
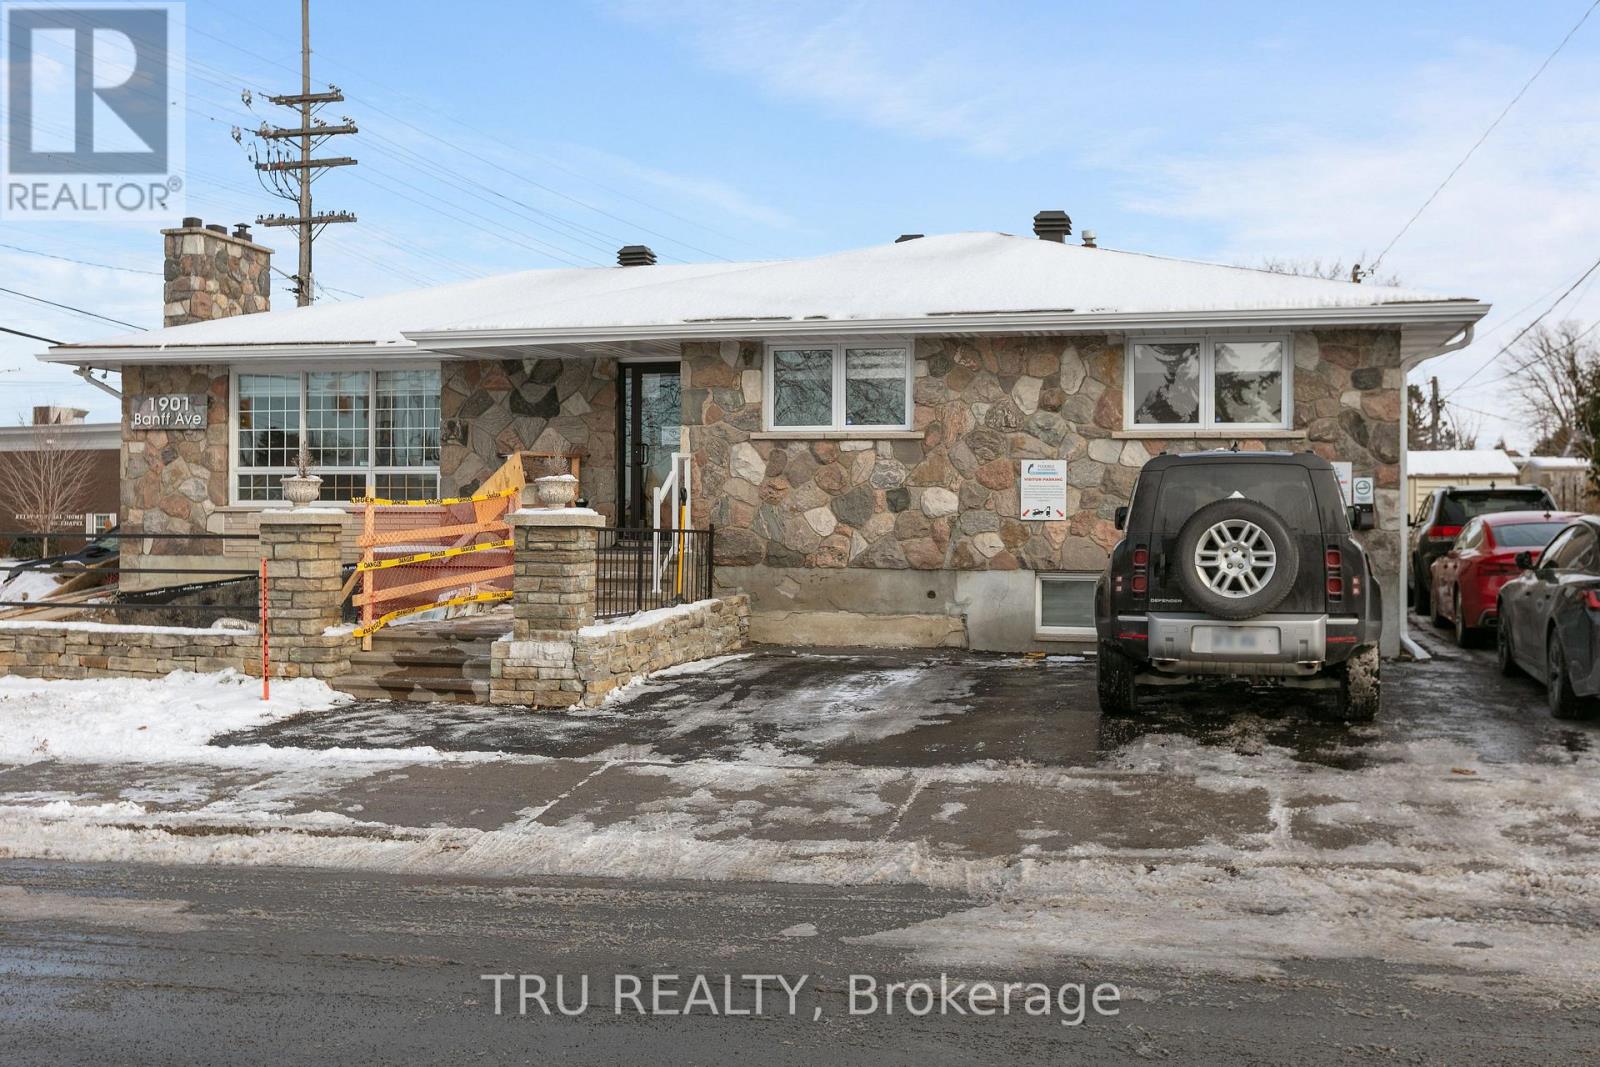
1901 Banff Avenue
Ottawa, Ontario
Turnkey Flex Commercial Unit - Prime Mainstreet Exposure. OPPORTUNITY KNOCKS! Secure a high-visibility, standalone commercial property in a prime arterial main street location of Walkley /Bank street. Zoned AM10, this versatile building supports a wide range of uses including retail, office, medical, or mixed-use development. This fully renovated property (converted to commercial use in 2023) is in exceptional condition and offers a functional, modern layout: Upper Level: 5 offices, reception area, and a bathroom. Lower Level: has a private entrance, Large open-concept workspace, a meeting room, and a bathroom. Currently owner-occupied and operating as an accounting office, this is a real estate-only sale (business not included). Ideal for both end users looking to stop paying rent and investors seeking a strong income-generating asset. Highlights :Standalone building with land ownership. Excellent exposure in a high-traffic area. Please Do not visit the property without a pre-booked showing appointment. (id:49269)

184 Felicity Crescent
Ottawa, Ontario
What a stunner! This beautiful, bright, well-maintained 4 bed, 3.5 bath home in Bradley Estates sits on a quiet street, offers gorgeous views to your rear facing NCC greenspace & an abundance of natural light! Welcoming you to your new home are Oak Hardwood floors, high ceilings & large windows! After passing the open-concept dining & living area w/ cathedral ceilings, you'll enter the family zone. Here, you'll find a large breakfast area, stunning kitchen w/ granite counters & sizeable family room ft. a 7.1 Surround Sound Home Theatre System w/ ceiling speakers, perfect for family movie nights. This area features 2 large patio doors for even more natural light and accessibility, both protected by automatic shutter metal doors. The entire backside of this space is covered w/ windows & doors for high visibility of the stunning views out back. The main level is completed by a large mudroom/laundry area & a 2pc bath. Continuing your journey up are your Oak Hardwood stairs & floors throughout the 2nd level. There, you'll find a generous Primary Suite complete w/ walk-in closet, 5pc ensuite bath & a TV for some late night entertainment. The 2nd level is completed by 3 more bedrooms & a well-maintained 4pc bath. On the lower level you'll find luxury vinyl-plank floors in your finished rec-room, a 3pc bath with stand-up shower & a large mechanical/storage space for your convenience. Add a couple of walls & a door & you'll have built an additional bedroom/guest room, whichever you need. Stepping into your beautifully landscaped backyard, you'll find a huge composite deck that's excellent for hosting parties & gatherings alike, giving your loved ones a taste of the daily views you get to admire. Jump into the crystal clear waters of your above ground pool w/ heater & salt water system, or catch some shade under the gazebo on a sunny afternoon. With schools, trails & amenities all nearby, this isn't one you'll want to miss! Be sure to check out the attached Video & 3D Tour. (id:49269)
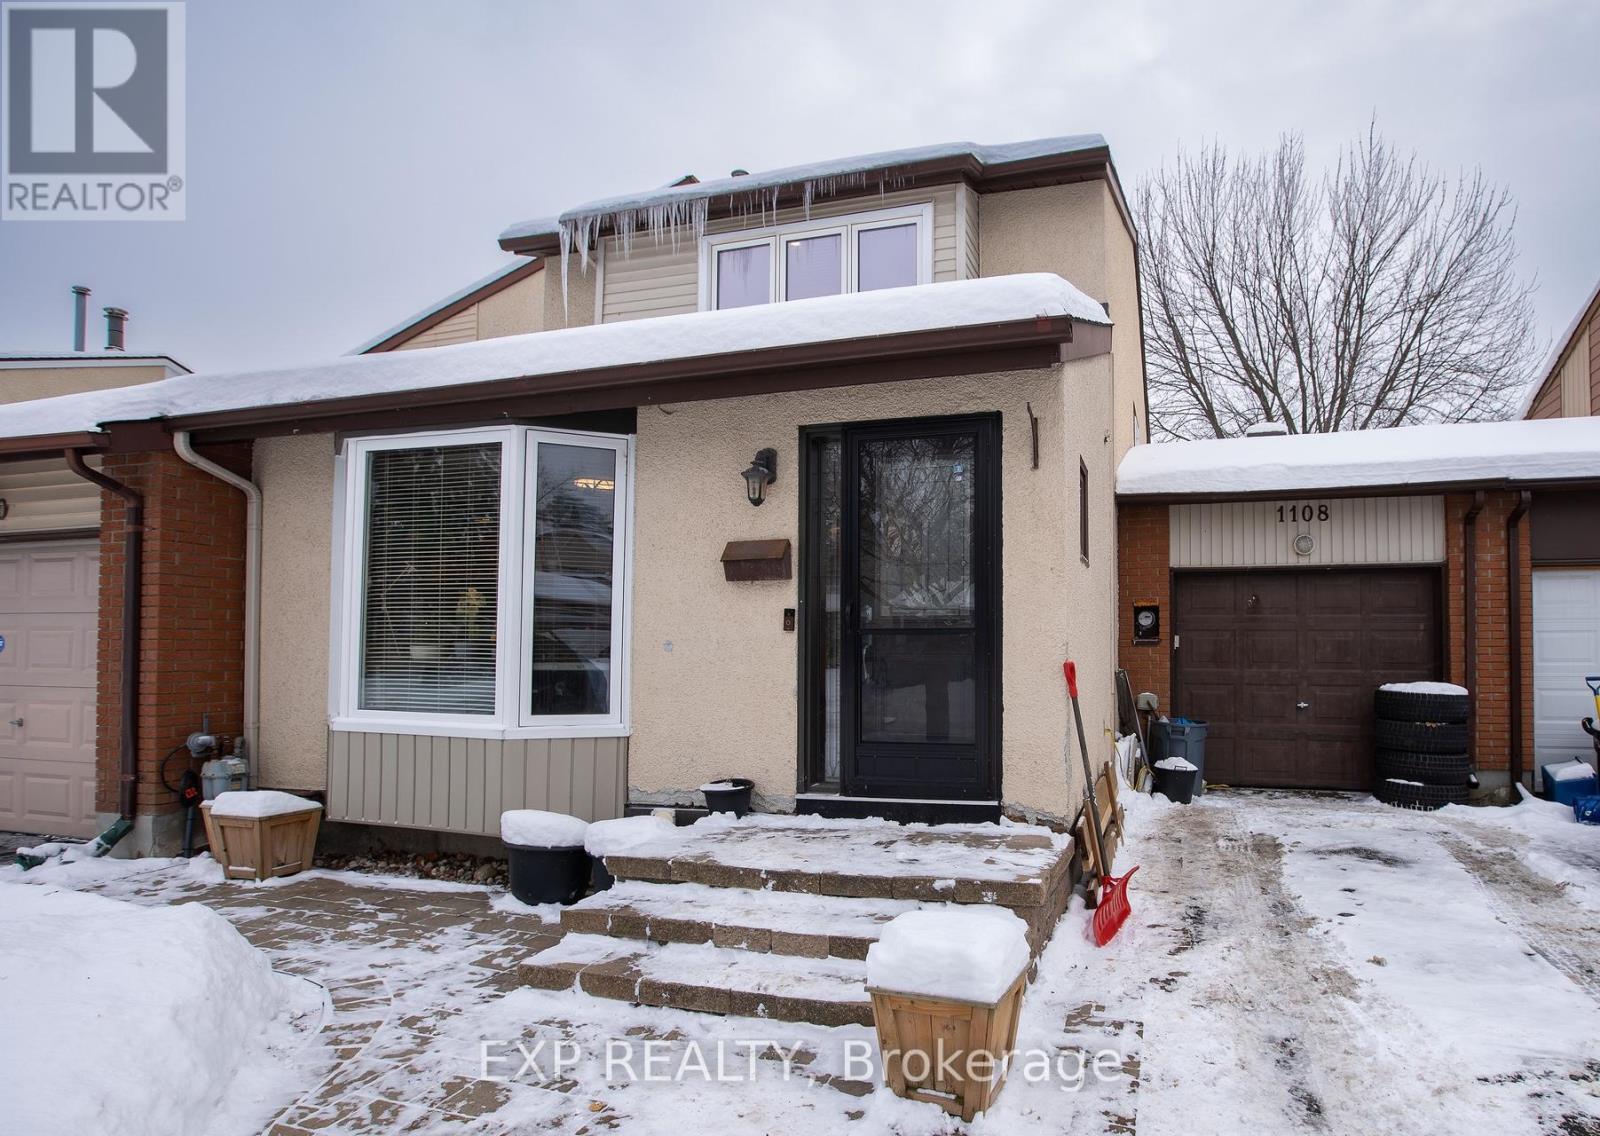
1108 Grenoble Crescent
Ottawa, Ontario
Welcome to 1108 Grenoble Crescent, a beautifully updated home offering 3 bedrooms, 2.5 bathrooms, a finished basement, and an attached tandem garage.The main level features a bright, spacious layout with a large renovated kitchen (2020) showcasing granite countertops, stylish cabinetry, and stainless-steel appliances. The adjoining eat-in area includes a built-in electric fireplace, while the combined living and dining rooms provide an inviting space for entertaining. A sunken family room highlights a gas fireplace (2019) along with new pot lights and modern light fixtures.The lower level is finished and currently used as a storage space, offering flexible living space. Exterior highlights include an interlock front walkway and a tandem garage accommodating up to two small vehicles. Recent updates include: kitchen (2020), roof (2020), light fixtures (2020), gas fireplace (2019), bay window and select windows (2020), entrance and storm doors (2020), and fresh paint throughout (2020-2021). Ideally located minutes to Place d'Orléans, the Queensway, and the LRT station, this home offers comfort, convenience, and value. Book your showing today! (id:49269)
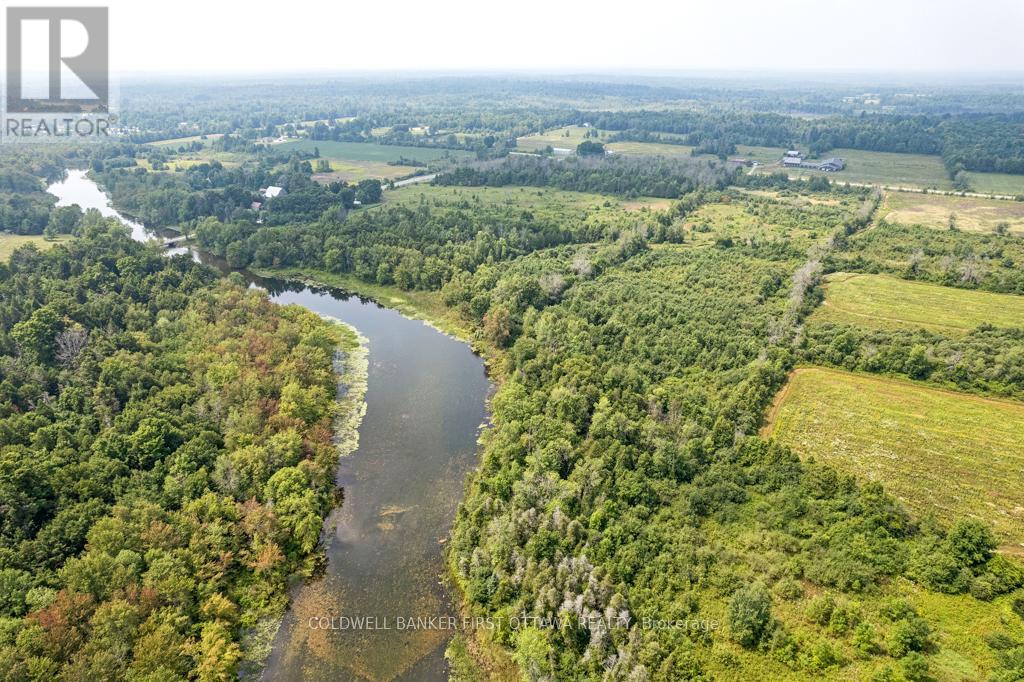
2617 Christie Lake Road
Tay Valley, Ontario
What would your mornings look like with 650 feet of river at your doorstep? On this 19-acre waterfront parcel along the Tay River, that question stops being hypothetical. The river runs wide and calm here, the kind of water that calls you out in a canoe at dawn and keeps you sitting on the shore long after sunset. From this stretch, you can paddle right into the heart of Perth or further out into the Rideau waterway system, a network of lakes and locks that most Canadians only ever visit on vacation. The land itself is a thoughtful mix of open spaces and mature trees, offering the freedom to site your home exactly where the view moves you most. A road entrance is already in place and hydro is available at the road, so the practical side of building is well ahead of where most vacant land starts. Waterfront acreage like this is genuinely hard to find in this part of Ontario, and it is even harder to find with infrastructure already in place. This is 19 acres of privacy, natural beauty, and a river that changes with every season, minutes from the shops and restaurants of Perth but feeling like a world that you get to have entirely to yourself. If you have been waiting for the right piece of land to build the home you have always pictured, this is the canvas. (id:49269)
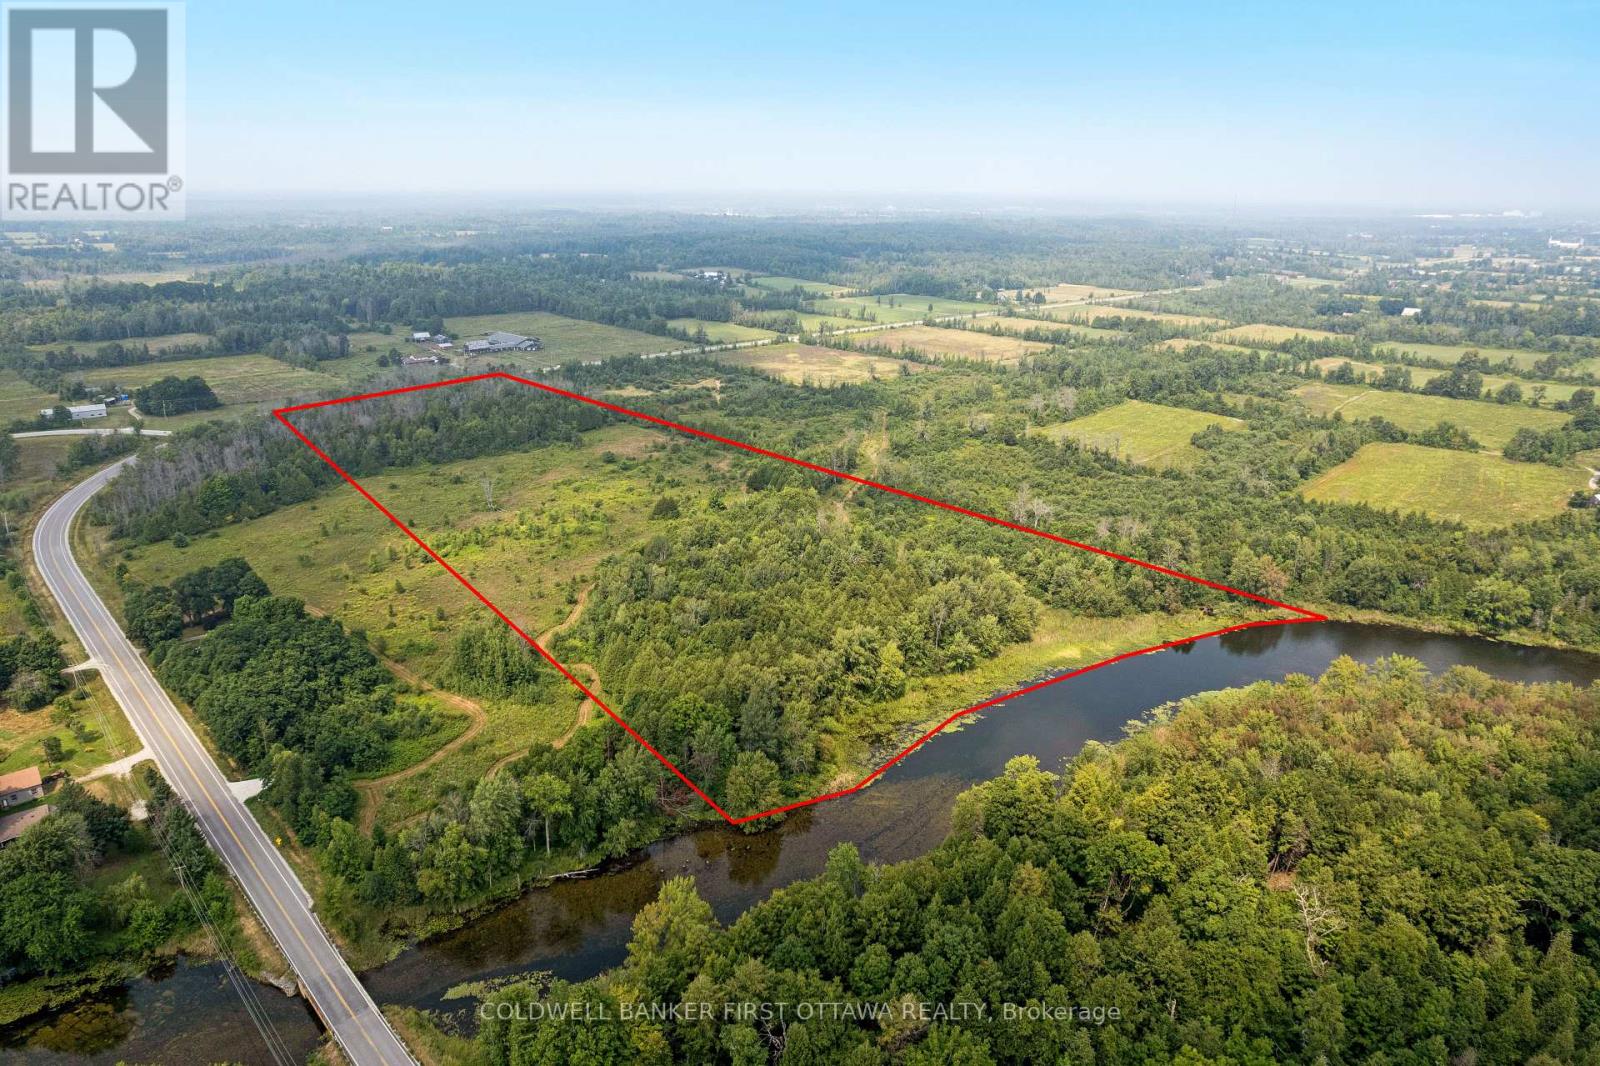
2619 Christie Lake Road
Tay Valley, Ontario
Imagine 16 acres where the only schedule that matters is the one the river sets. This Tay River property offers more than 500 feet of untouched waterfront shoreline, the kind of setting where you hear moving water before you see it through the trees. Open meadow gives way to mature forest as you walk the land, each section suggesting a different possibility for where your home could sit, where a garden could grow, where a path could wind down to the water. The river is wide and tranquil here, perfect for paddling into Perth for a coffee or on through town toward the Rideau waterway. The shoreline has never been altered, which means you get to decide exactly how you meet the water, whether that is a dock, a gentle clearing, or a natural stone landing. Hydro is available at the road, and a road entrance is already in place. Waterfront acreage with this kind of privacy, size, and river access is something that even most locals have never seen available. You are minutes from Perth, with its heritage downtown, farmers market, and year-round community, but standing on this land you would never know it. This is where someone builds the home they have been sketching on napkins for the last ten years. (id:49269)
185 Althorpe Road
Tay Valley, Ontario
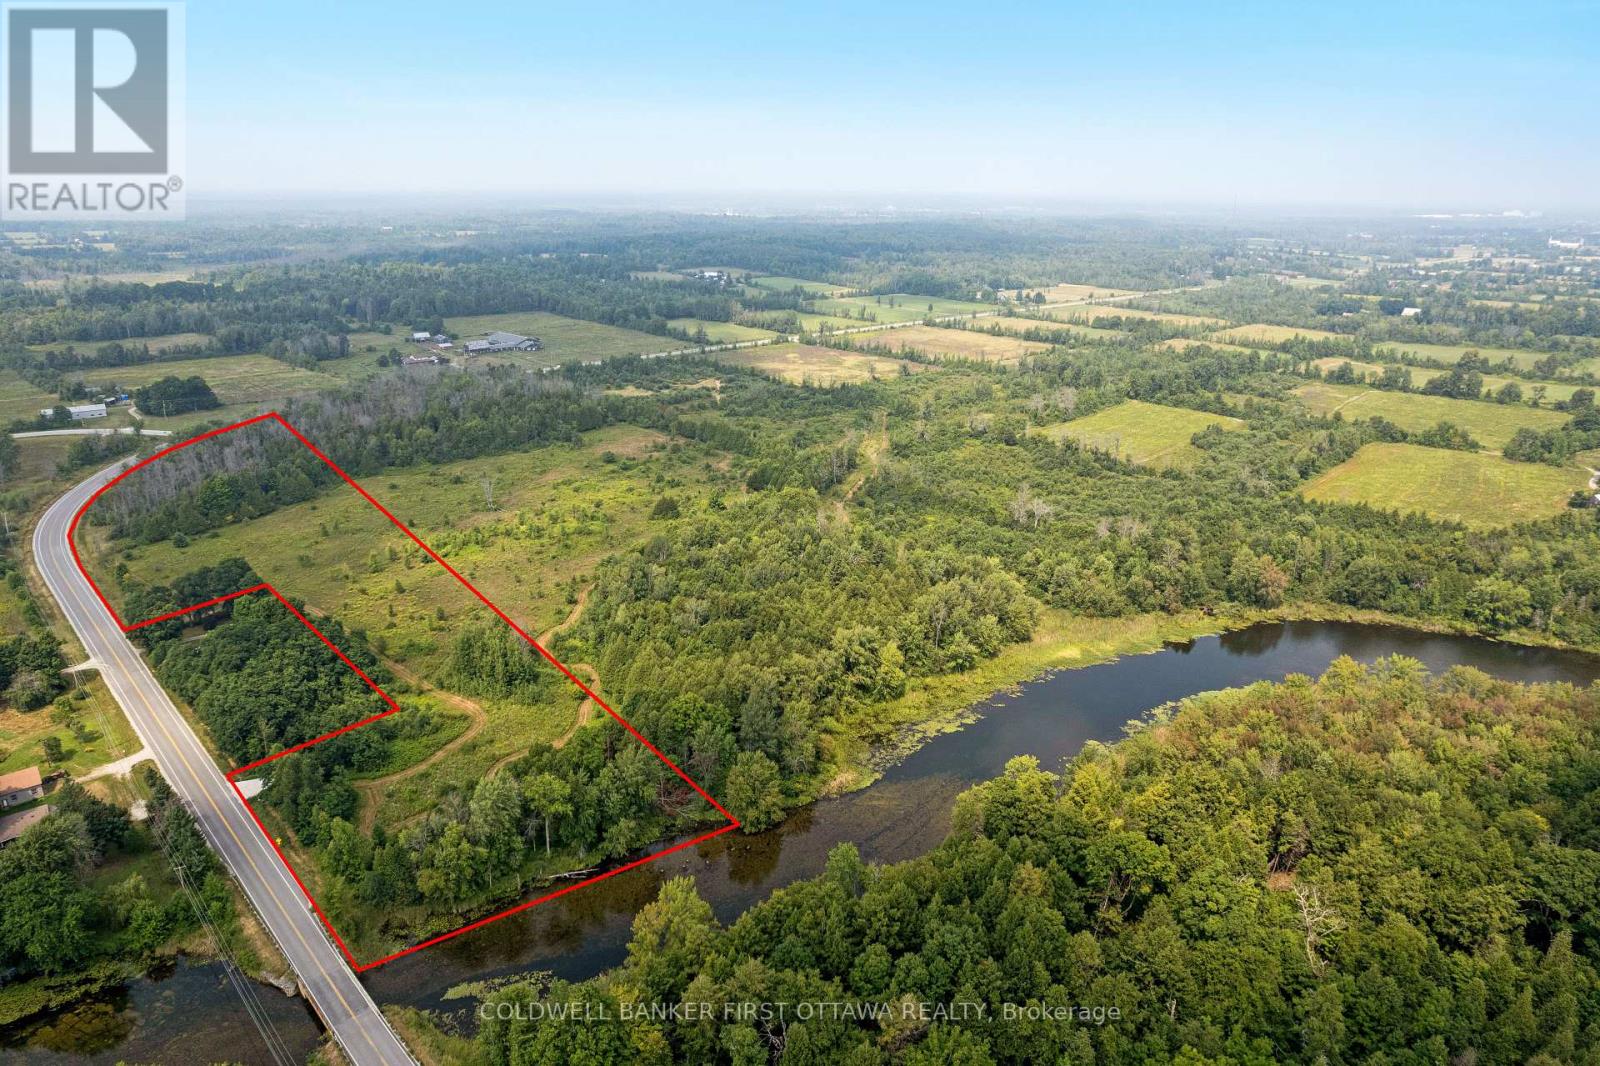
Some properties sell a lifestyle. This one sells a feeling. Standing on 16 acres along the Tay River with more than 430 feet of shoreline, you notice the calm first. The water is clear and unhurried, moving past a landscape of mature trees and open spaces that feels both sheltered and expansive at the same time. Paddle out from your own shore and you are connected to Perth and the broader Rideau waterway, one of Ontario's most storied canal systems. On land, the property gives you options that most waterfront lots simply cannot. Over 1,500 feet of road frontage means access is never a concern, and with hydro already at the road and a permitted entrance in place, you are not starting from scratch. Whether you envision a single home tucked among the trees or a a family estate with a workshop, guest house, and room for family to spread out, the acreage supports it. Lots like this, with real waterfront footage, proper infrastructure, and this much usable land, are a rare find in any market. Perth is minutes away. The river is right here. The only thing missing is your plans. (id:49269)
330 Gilmour Street
Ottawa, Ontario
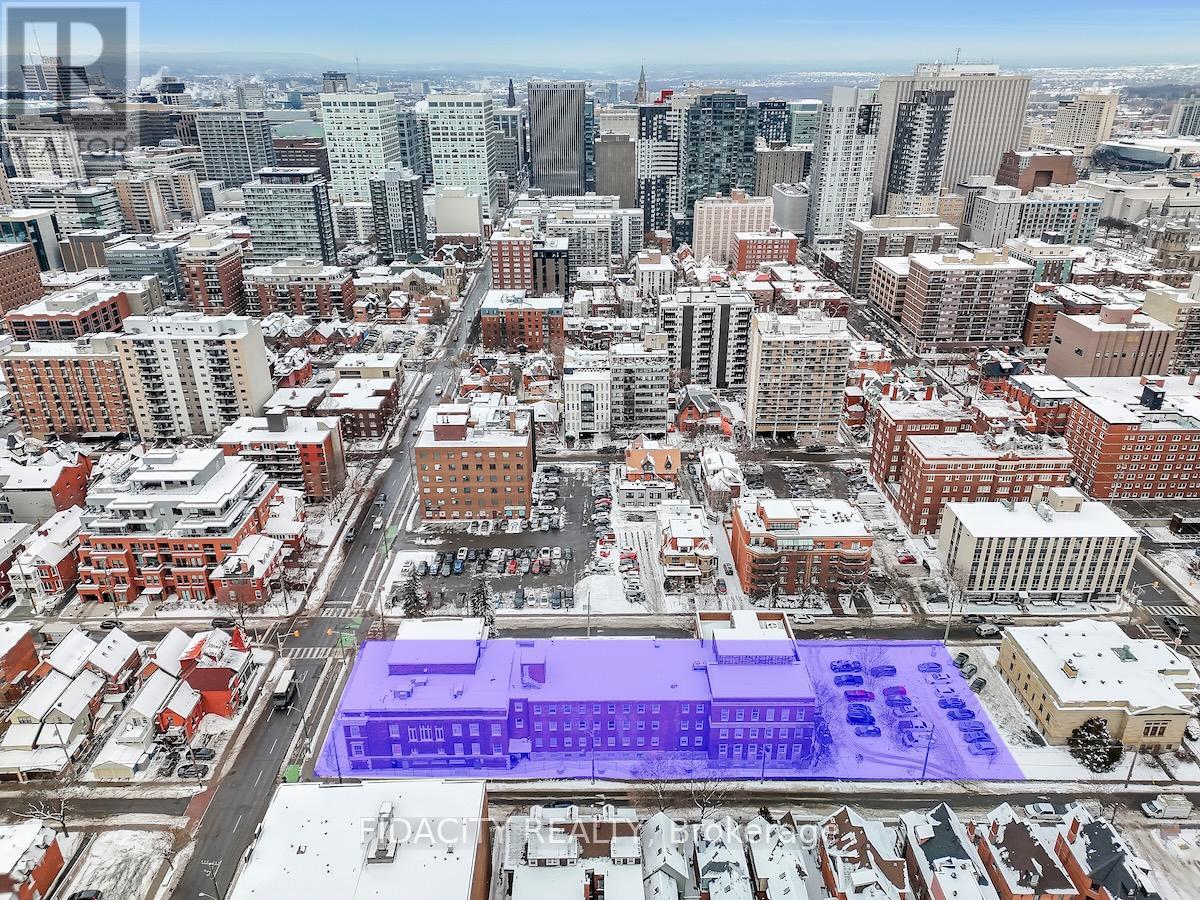
Development Opportunity. High Density Mixed Use. Zoned R5B[1717] S250 F(3.6). Approx 37,512 sq ft (MPAC) Property being sold in as is where is condition. (id:49269)
B - 480 River Road
Ottawa, Ontario
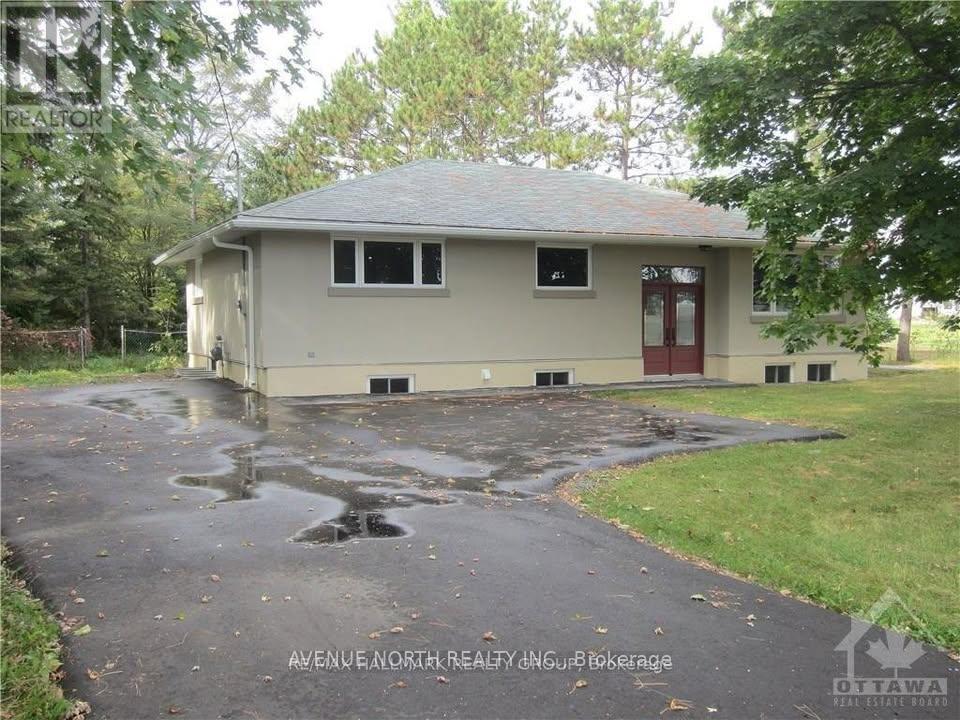
Brand new, modern 3-bedroom, 1-bath lower unit available for rent. This beautifully designed home has ensuite laundry, stylish luxury vinyl flooring, and sleek quartz countertops throughout. Enjoy a fresh, contemporary living space perfect for comfort and convenience. Tenant pays hydro. Available April 16. Serious inquires only. Credit checks and proof of income required (id:49269)
41 Hartzel Road
St. Catharines, Ontario
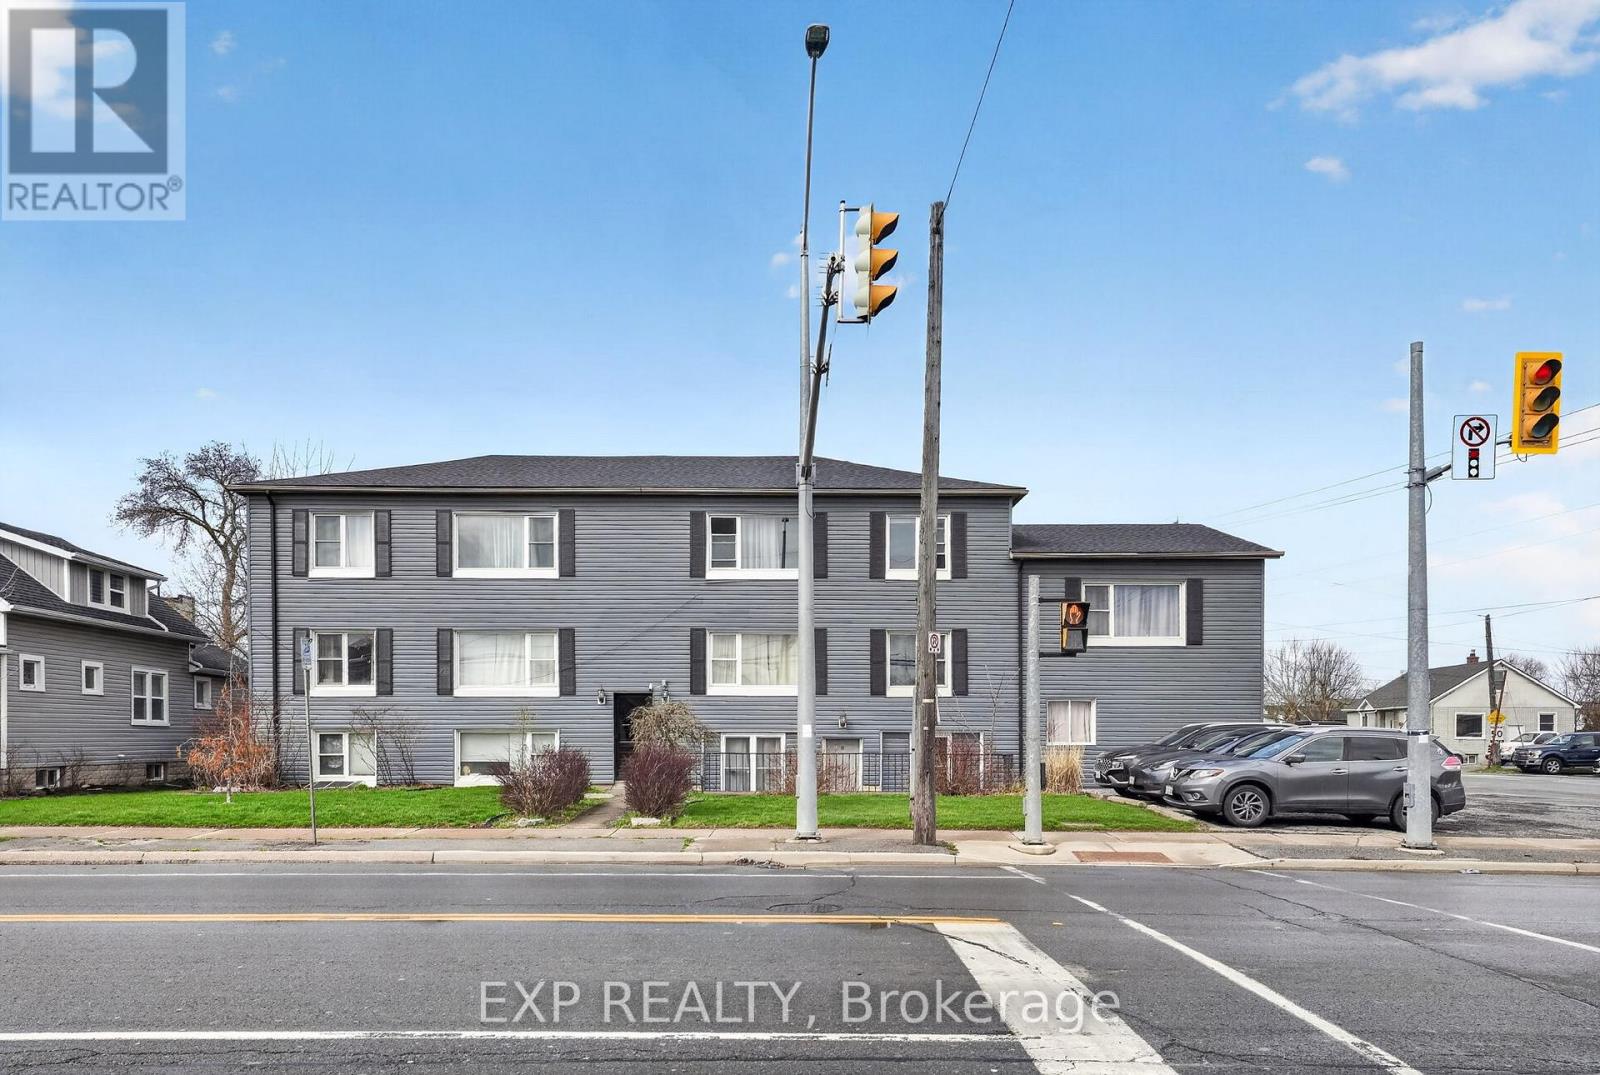
Outstanding opportunity to acquire a solid 8-unit multifamily asset in a prime St. Catharines location, offered at a strong 5.6% cap rate with approximately $1,080,000 in assumable financing at 4.5% through March 2029. Many suites feature modern shaker kitchens, quartz counters, stainless steel appliances, updated baths, and LVP flooring, allowing investors to step directly into immediate cash flow with minimal near-term capital requirements. Tenants pay hydro individually, reducing landlord utility exposure, while remaining rental upside through natural turnover provides an excellent path to future NOI growth. A rare blend of turnkey stability, favourable debt, and long-term upside. Please note all measurements, lot sizes and building sizes in the listing are approximate and are to be confirmed by the Buyer. (id:49269)
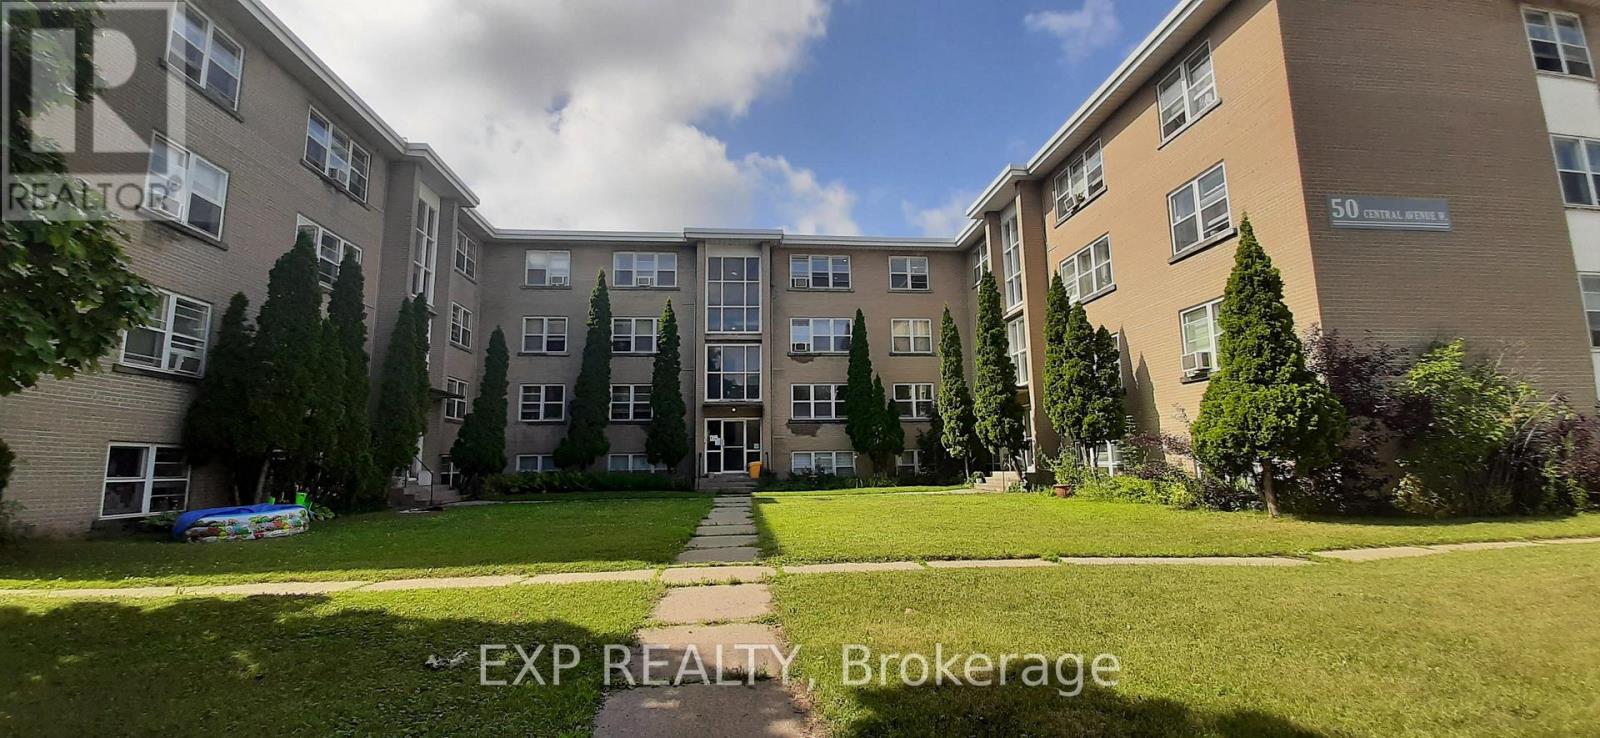
50 Central Avenue W
Brockville, Ontario
Rare chance to acquire a 24-unit Brockville multifamily asset offering immediate scale, stable in-place cash flow, and exceptional long-term upside at a 5.0% cap rate. The property features minimal landlord utility exposure with 24 hydro meters and 24 water meters, with nearly all tenants paying their own utilities. Major capital work has already been completed, including the 2022 roof, updated boiler system with new controls, backup boiler, and renovated suites with in-suite laundry. The true story here is the remarkable 61.6% gap-to-market rents, creating a clear path to substantial NOI growth and long-term equity appreciation in a strong Brockville location just off Highway 401. Please note all measurements, lot sizes and building sizes in the listing are approximate and are to be confirmed by the Buyer. (id:49269)
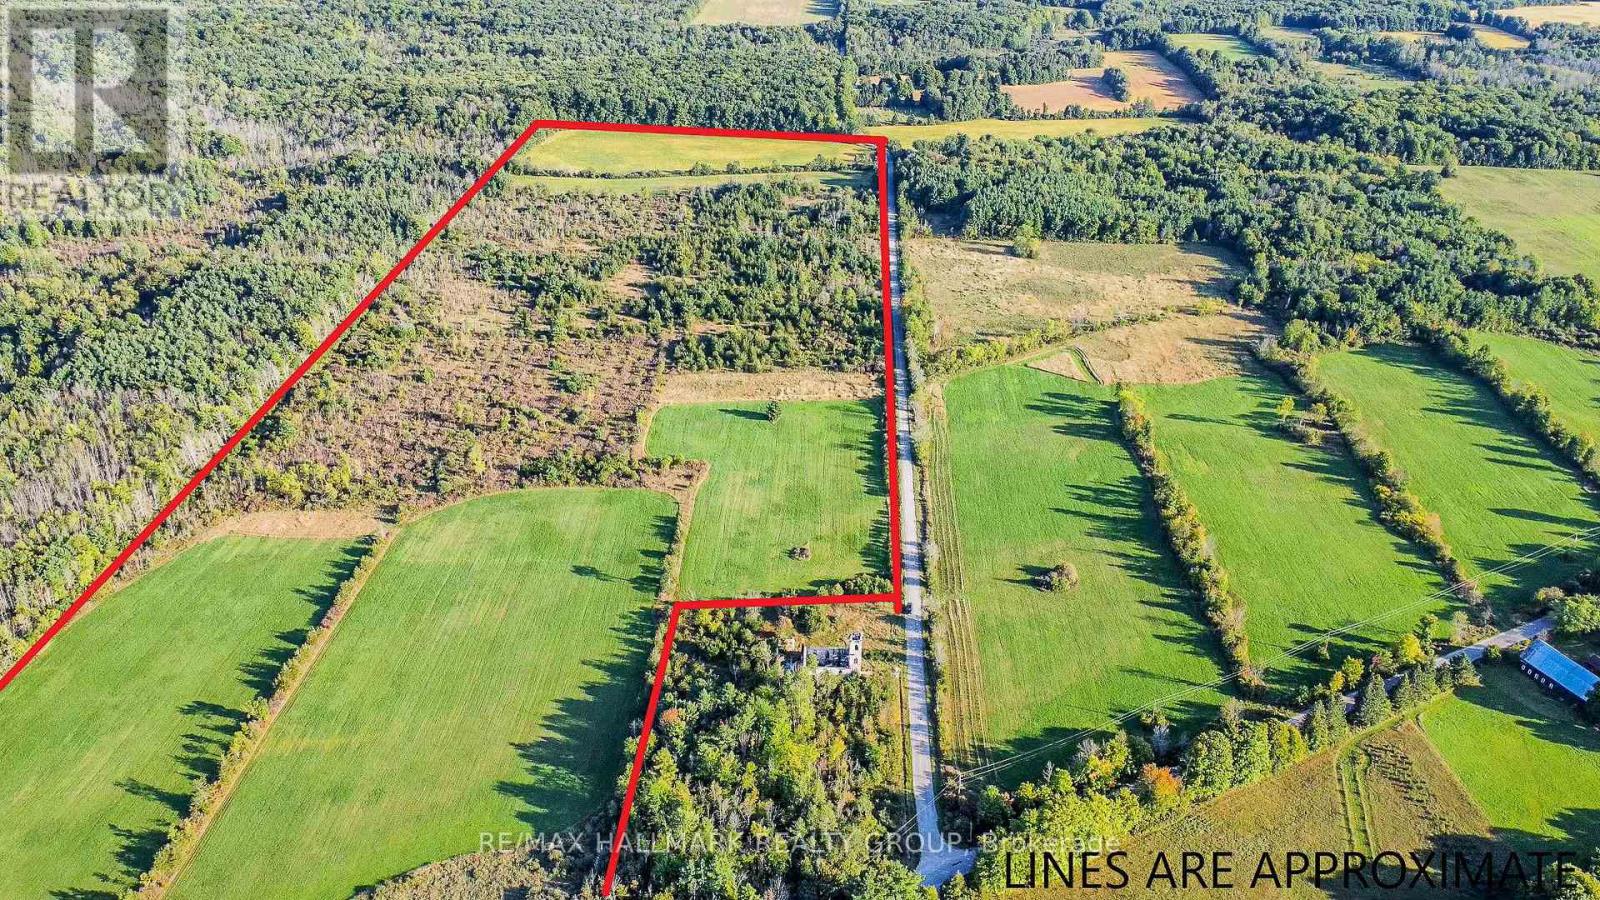
0 Ballycanoe Road
Front Of Yonge, Ontario
57 acres of farm and forest land available within the Frontenac UNESCO Biosphere Reserve. Due to the area's high level of biodiversity this property has conservation status through the Thousand Islands Watershed Land Trust. Although there are development restrictions there is allowance for one house and supporting out buildings. This is an opportunity for privacy living in a natural environment and yet only 10 minutes from Hwy 401 with Brockville, Gananoque and Kingston in close proximity. The property would be well suited to the hobby farm enthusiast. (id:49269)
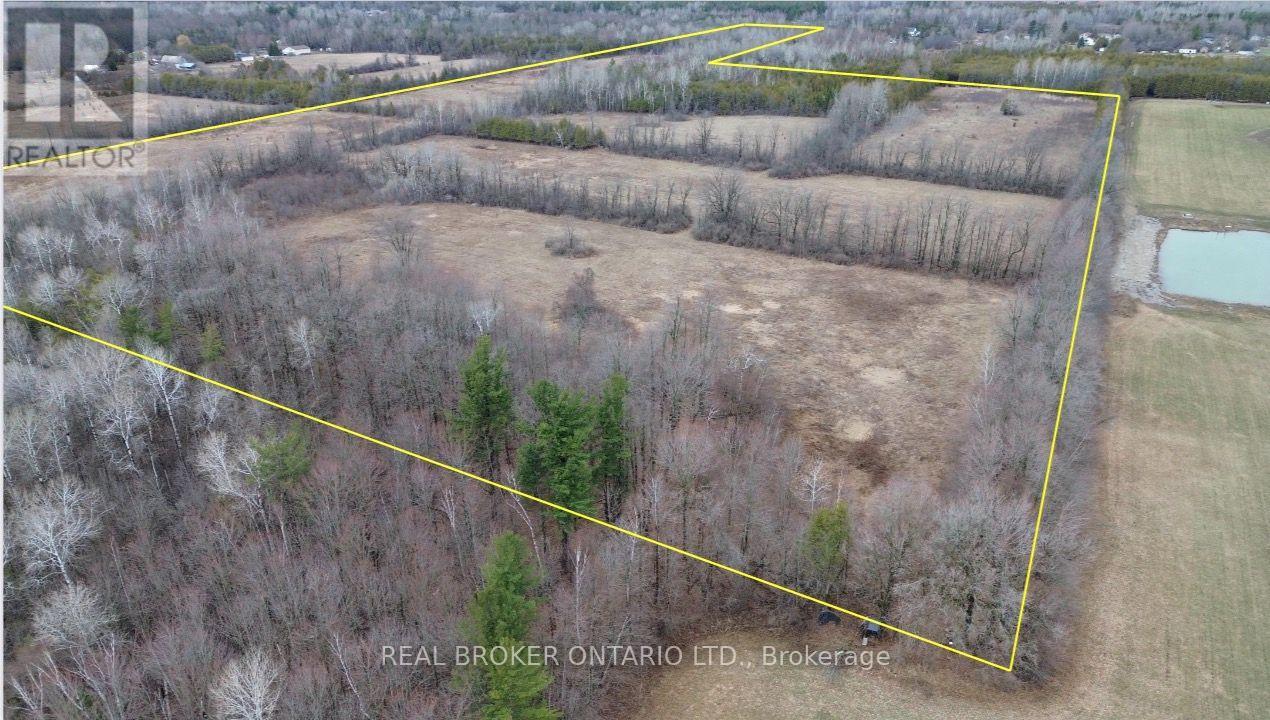
Lot 1 Kennedy Road
North Grenville, Ontario
58.4 acres of rural-zoned land offering a mix of open farmland and regenerating bush in North Grenville. Approximately 30 acres are currently cleared and suitable for farming, while the remaining 28 acres consist of overgrown land with potential for future clearing and expansion.The property features frontage on Kennedy Road, along with access at the south end via a road allowance from Townline Road, providing flexibility for access and future use. The land is predominantly level, offering multiple ideal building sites for a custom home or agricultural setup.Soil composition is primarily Grenville loam, supporting a range of agricultural uses. The property has been left untouched for approximately four years, presenting a clean slate for organic farming, development, or recreational use.Conveniently located just minutes from Kemptville, this is a versatile parcel with strong potential for those looking to build, invest, or expand agricultural operations in a desirable rural area. (id:49269)
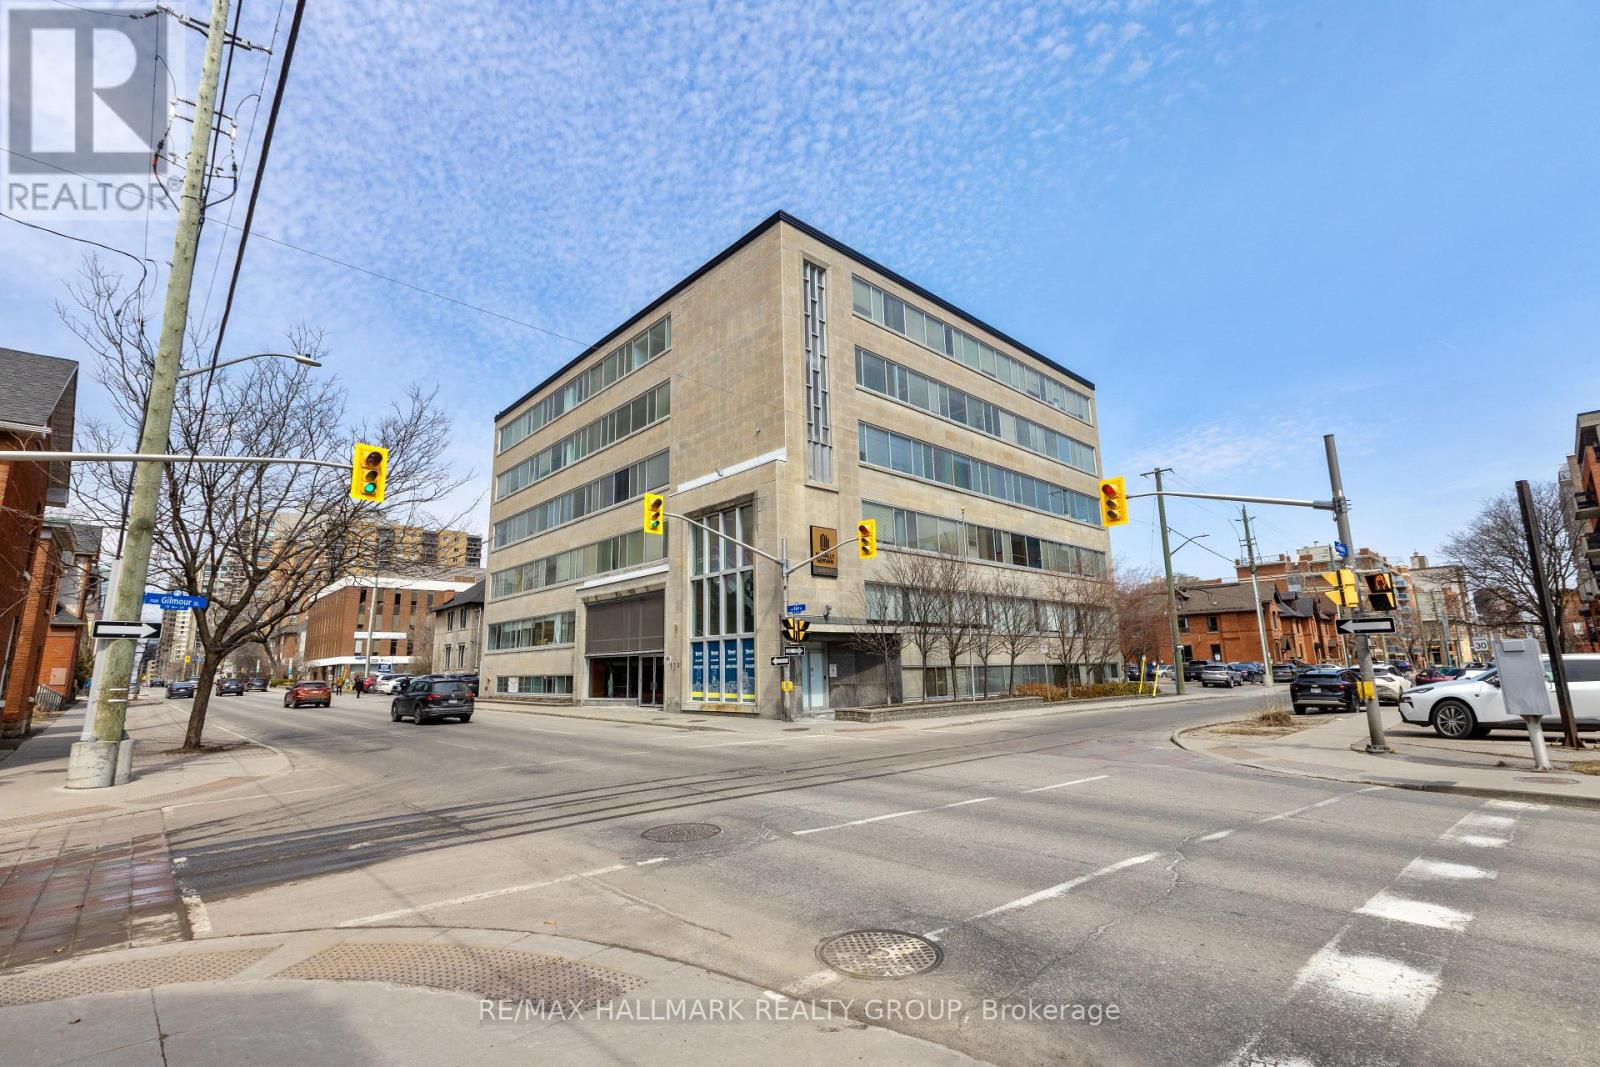
500 - 359 Kent Street
Ottawa, Ontario
Located on the corner of Kent Street and Gilmour Street, 359 Kent Street offers its Tenants downtown convenience and style at affordable rates. This building is suitable for various types of businesses and is in proximity to many nearby amenities and the downtown core. Small office/storage space on the main level of the building. (id:49269)
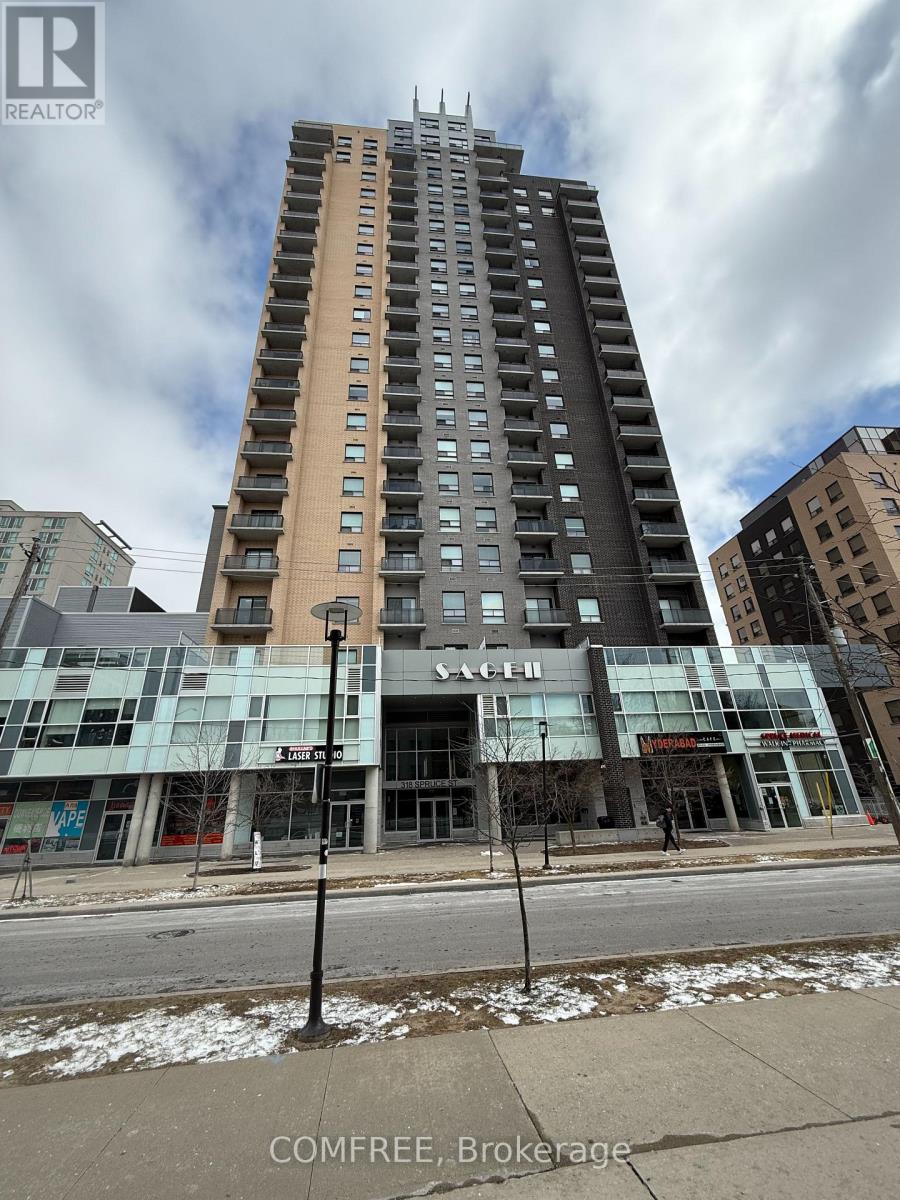
2 - 318 Spruce Street
Waterloo, Ontario
Welcome to this bright and versatile condo offering over 900 sq. ft. of well-designed living space in the heart of Waterloo. This unit features 3 bedrooms, including a primary bedroom with its own private ensuite bathroom, plus an additional 3-piece bathroom for added convenience. The original living room has been thoughtfully converted into a third bedroom, providing extra flexibility for families - space can easily be reverted back to a living area if desired. The unit includes a functional kitchen, in-suite laundry, and a comfortable layout. One underground parking space and a storage locker are also included. Residents can enjoy fantastic building amenities, including a gym, entertainment space, and a BBQ area on the fourth floor-perfect for relaxing or hosting guests during the summer months. Located close to universities, transit, and everyday amenities, this property offers excellent value in a highly sought-after area. (id:49269)
00 Highway 15 Highway
Rideau Lakes, Ontario
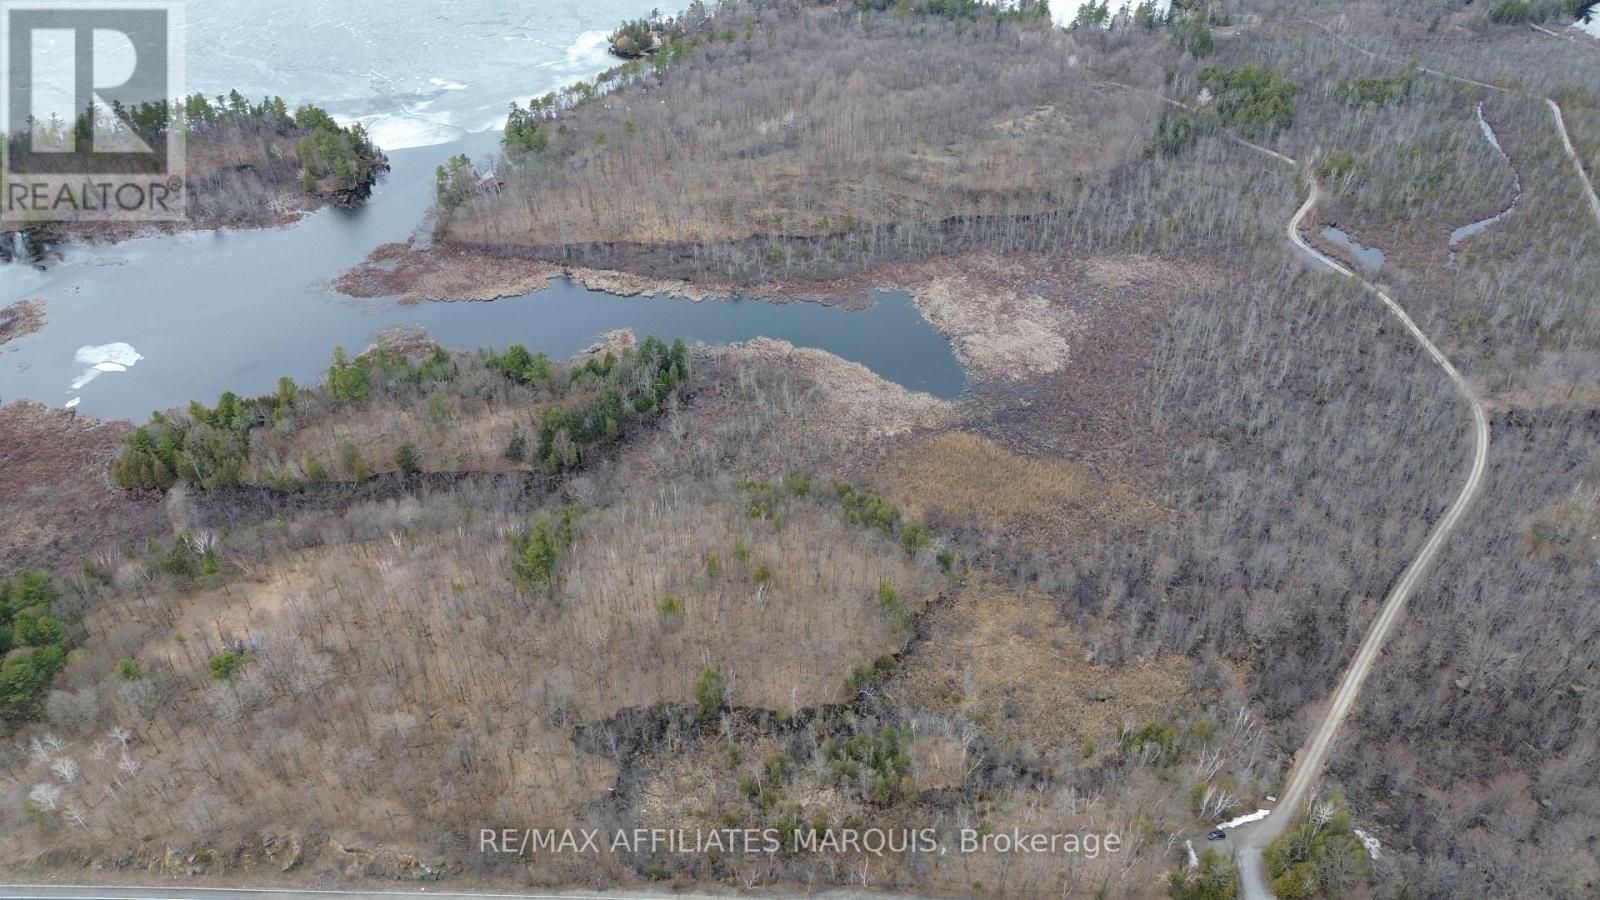
Waterfront vacant land just outside Smiths Falls offering approximately 55 acres of opportunity. With extensive frontage along Highway 15 and an established road running through the property, access is both convenient and functional for a variety of future uses.This unique parcel features access to Otter Lake along with a peaceful natural inlet, ideal for kayaking, canoeing, and enjoying the surrounding landscape. The size and layout of the land offer excellent potential for a custom home, private retreat, or possible future development opportunities (buyer to verify).A rare chance to own a large tract of land that blends privacy, waterfront lifestyle, and accessibility, all within a short drive to Smiths Falls and surrounding amenities. Buyers to complete their own due diligence regarding zoning, building permits, and intended use. (id:49269)
282 Roxanne Street
Clarence-Rockland, Ontario
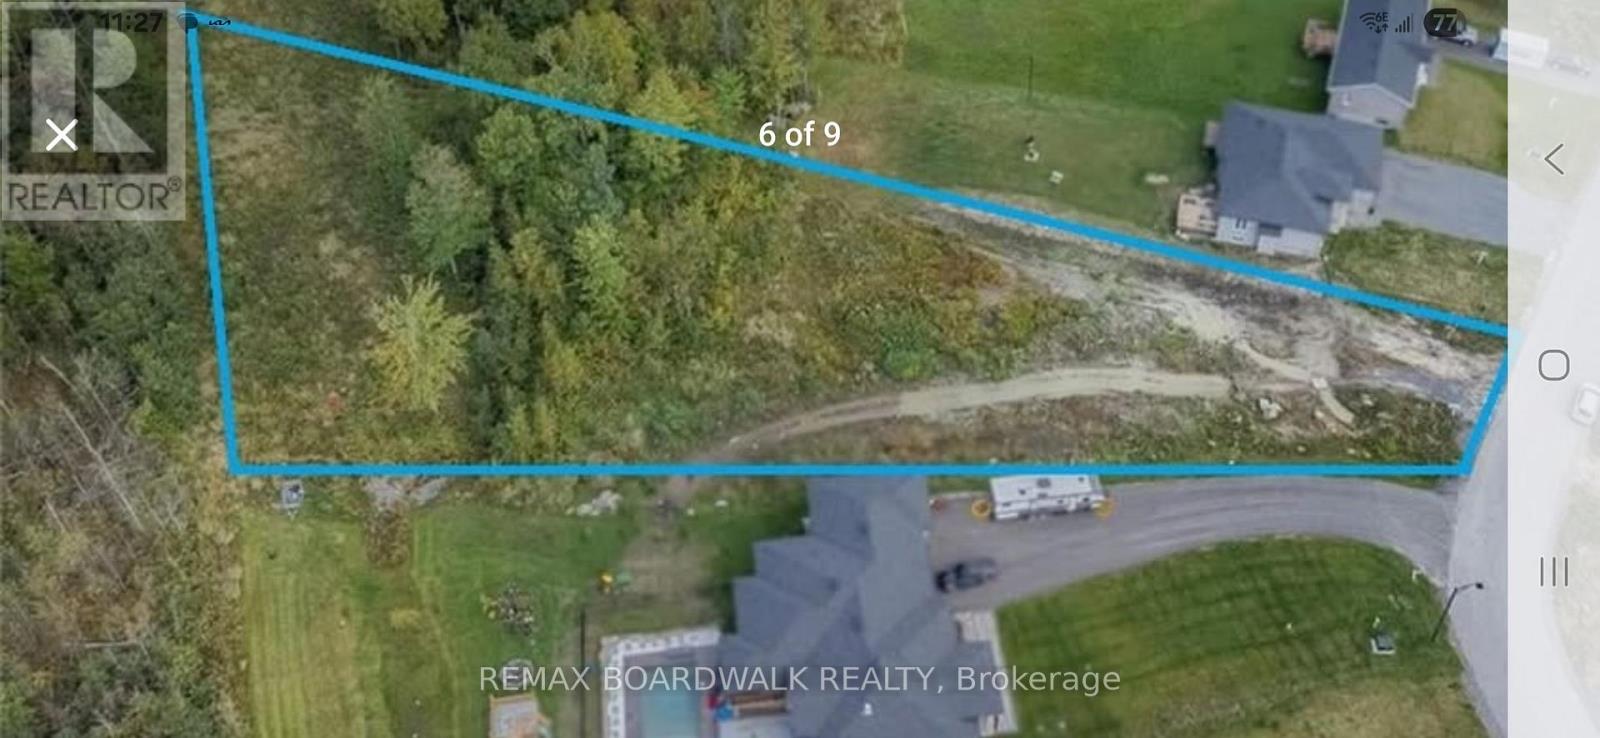
Truly a rare find! This last premium lot in a sought-after Clarence Creek subdivision offers the perfect opportunity to build your dream home on a spacious .87-acre pie-shaped lot, backing onto a beautiful forest owned by the United Counties of Prescott & Russell. Enjoy peace and privacy with no rear neighbors, a deep backyard, and a quiet cul-de-sac setting. Nestled in a newer subdivision just minutes from the Town of Rockland, this flat, ready-to-build lot is fully serviced with municipal water, natural gas, and Bell Fibe high-speed internet at the lot line only septic installation required (ideal for placing a pool in the backyard with septic in front).Whether you're looking to build big or small, this picturesque lot with its colorful trees, small stream, and generous space offers endless potential for your forever home. Survey on file. HST 'not' applicable. (id:49269)
237 Westbrook Road
Ottawa, Ontario
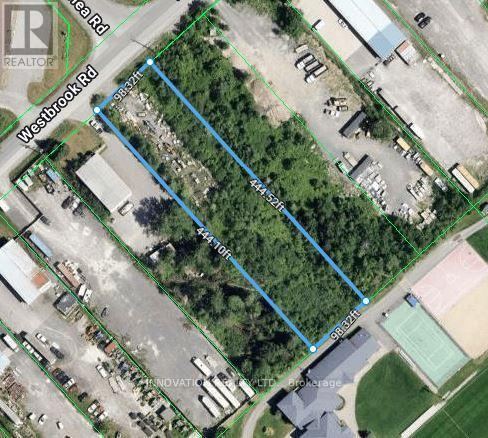
Prime opportunity to secure a 1-acre parcel in the highly sought-after West Carleton Industrial Park. Featuring desirable RG4 zoning, this property offers exceptional flexibility for a wide range of industrial uses. Strategically positioned just minutes from the Highway 417 interchange, it delivers outstanding connectivity to Highways 417 and 416-providing seamless access to major markets including Montreal, Toronto, and the U.S. corridor. An ideal location for businesses looking to maximize visibility, efficiency, and growth potential. (id:49269)
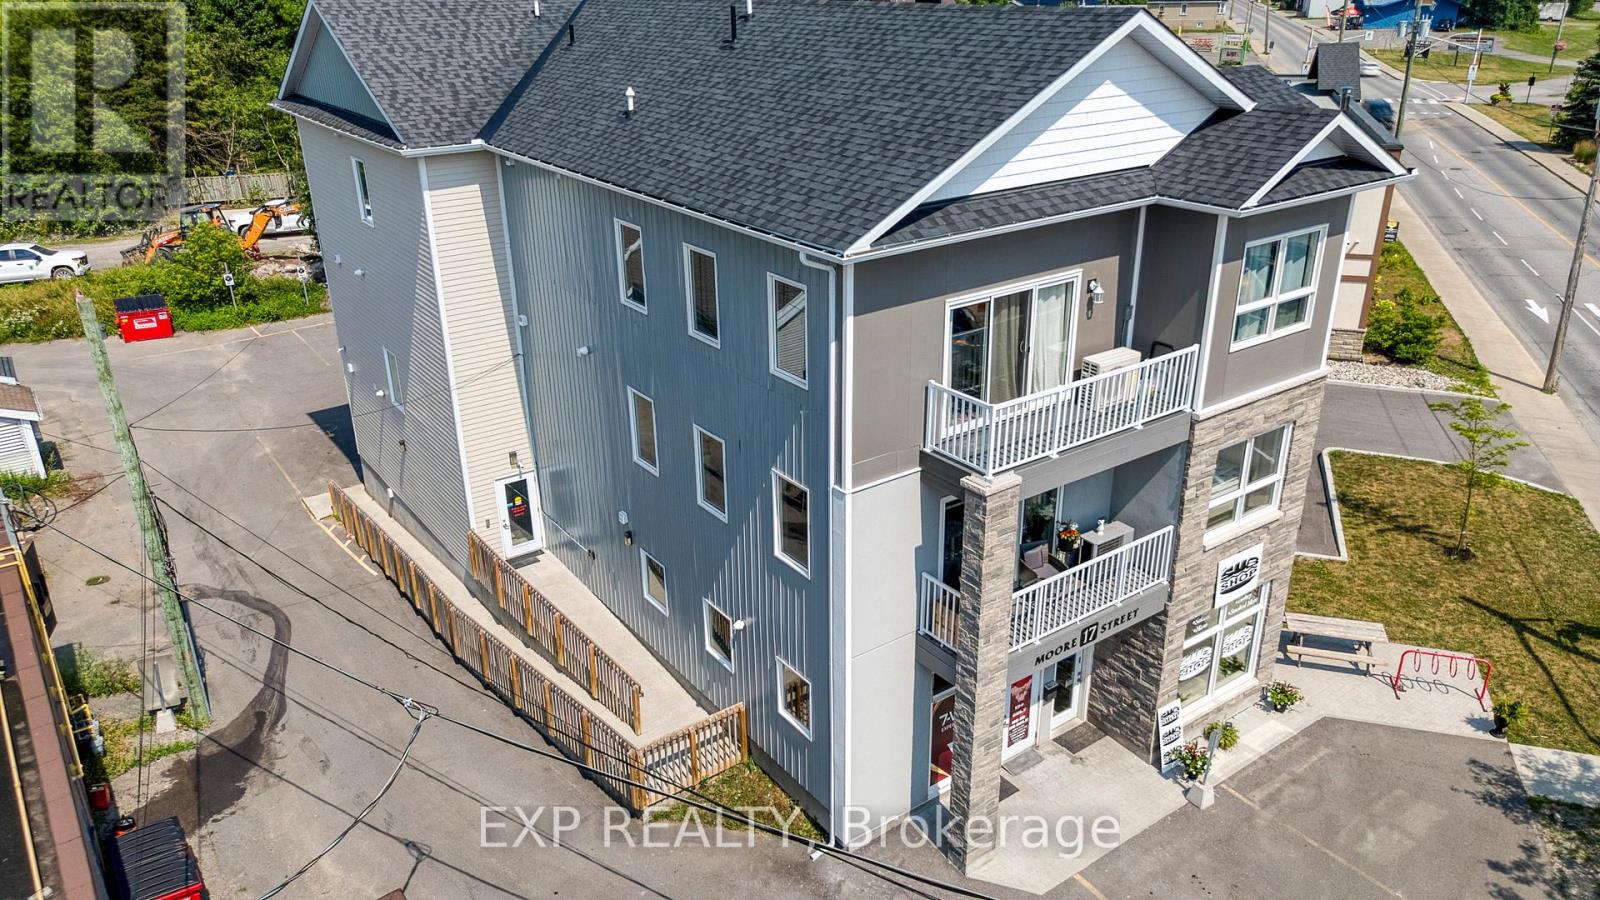
17 Moore Street
Carleton Place, Ontario
Purpose-built in 2018, this low-maintenance mixed-use building features six fully self-contained residential units and two ground-floor commercial spaces with a 5.5% cap-rate at asking. The residential mix includes two 3-bed, 2-bath units, one accessible 2-bed, and three spacious 2-beds all with private HVAC, in-suite laundry, dishwashers, decks, and upgraded finishes! All residential units are exempt from rent control, offering strong rental upside. The property is supported by an assumable CMHC-insured RBC mortgage ($1.45M @ 4.25%) and a potential second-position VTB, creating an attractive capital-light entry with immediate cash flow and long-term growth. An ideal hands-off investment with rent control exemption, strong in-place cash flow, and financing options that support a low-equity acquisition in one of Eastern Ontario's fastest-growing markets just outside of Ottawa. (id:49269)
RE/MAX Boardwalk Realty
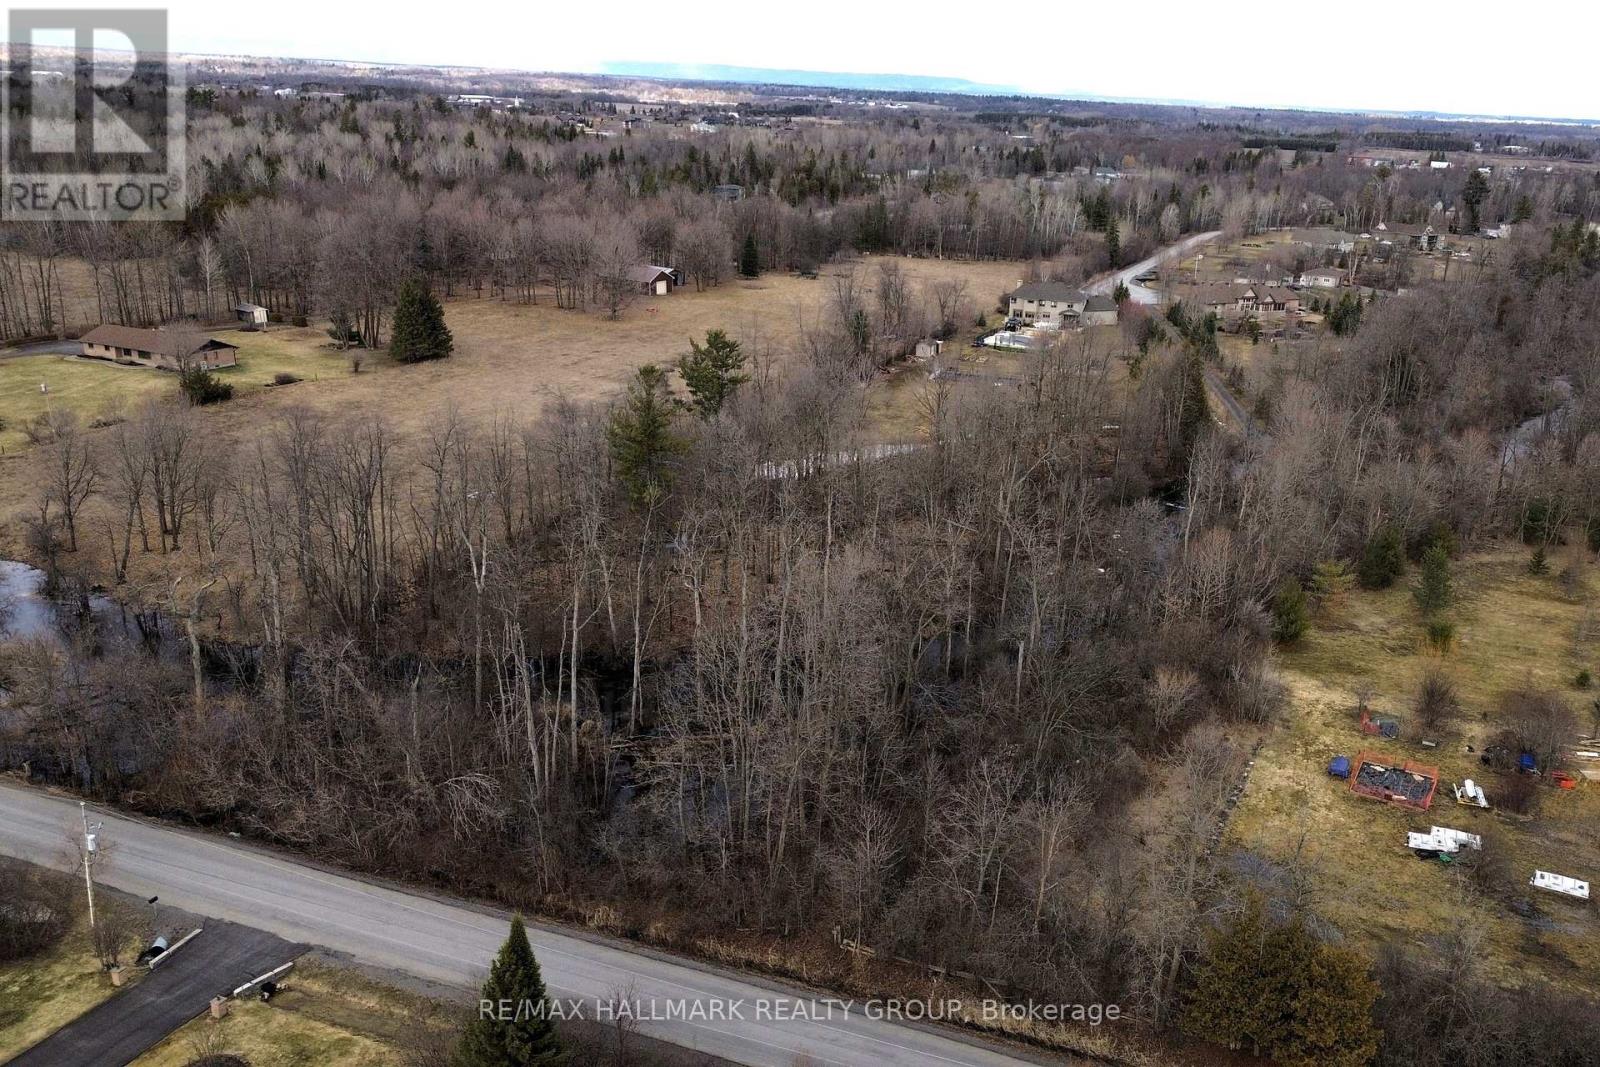
Lot 9 William Mooney Road
Ottawa, Ontario
Very unique opportunity to own a beautiful and buildable 2.58+ acre lot featuring a natural stream running through the property, offering a rare blend of privacy, character, and scenic surroundings. Zoned RR3, this property permits the construction of a residential dwelling, subject to applicable zoning provisions, making it an excellent option for those looking to build their dream home in a peaceful setting. Ideally located just minutes from Stittsville and convenient highway access, this lot provides the perfect balance between rural tranquility and urban convenience. Surrounded by mature trees and natural landscape, it offers a serene environment with plenty of space to create a custom home tailored to your lifestyle. The property boasts approximately 310 feet of frontage and 400 feet in depth. A recent survey is available, outlining the proposed buildable area, which is situated on the southwest corner of the lot off William Mooney Road and recognized by the MVCA Mississippi Valley Conservation Authority. The estimated buildable footprint is approximately 2,665 sq ft, providing a great starting point for planning your future home. Services including hydro, natural gas, and Bell are available at the road, adding to the convenience of development. Buyers are to complete their own due diligence regarding building permits, development options, and servicing requirements. (id:49269)
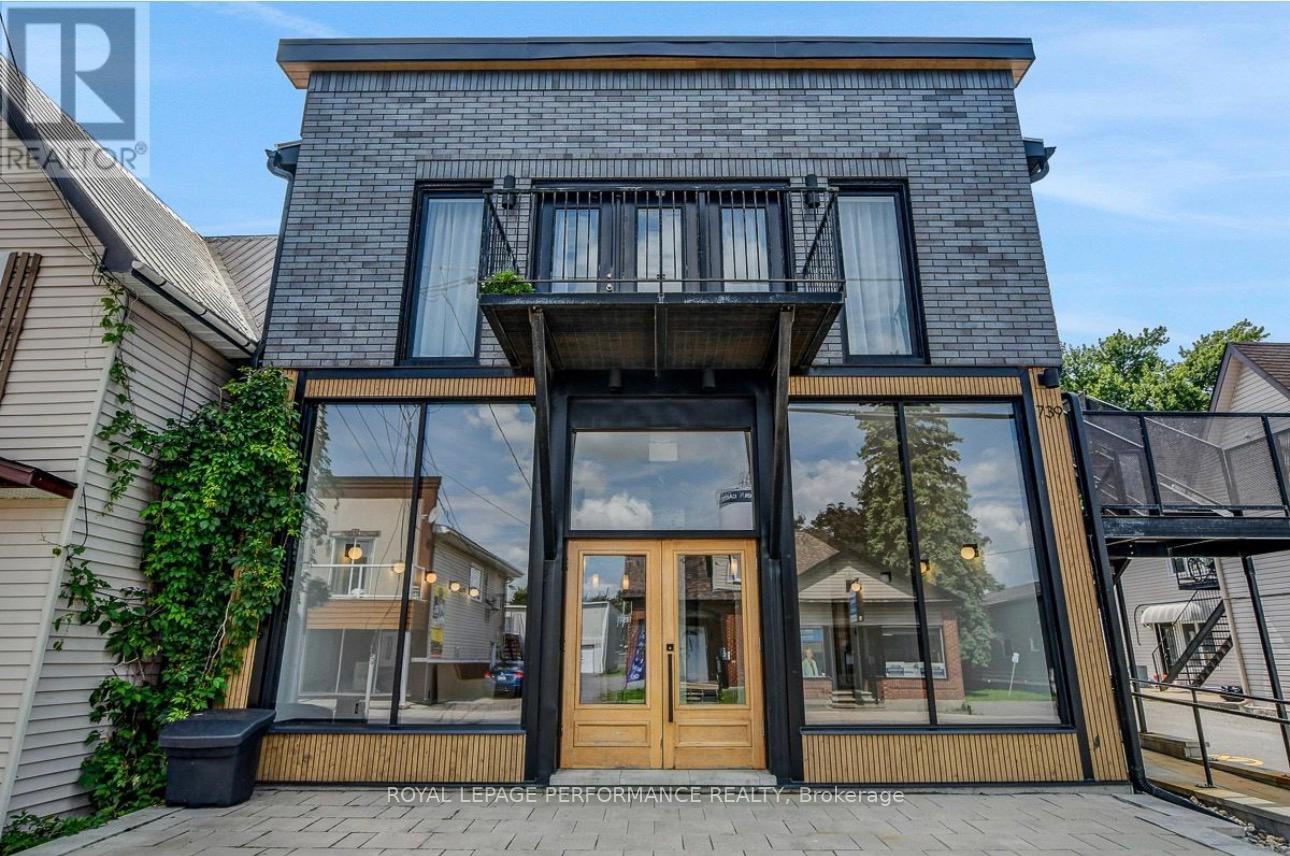
4 - 739 Principale Street
Casselman, Ontario
Casselman- Beautiful 1-bedroom, 1-bathroom apartment located on the main floor of one of the most luxurious buildings in Casselman. This bright and inviting unit offers an open-concept layout with a spacious kitchen, dining, and living area, creating a warm and comfortable living space. Situated in a quiet, smoke-free building with respectful tenants and an exceptional atmosphere. One outdoor parking space is included. Ideally located within walking distance to No Frills, banks, the post office, restaurants, and pharmacies, making everyday living convenient and enjoyable. Excellent credit and proof of stable employment are required. No pets permitted. Hydro, natural gas, water, and sewage are extra. *Some images have been virtually staged using AI* (id:49269)
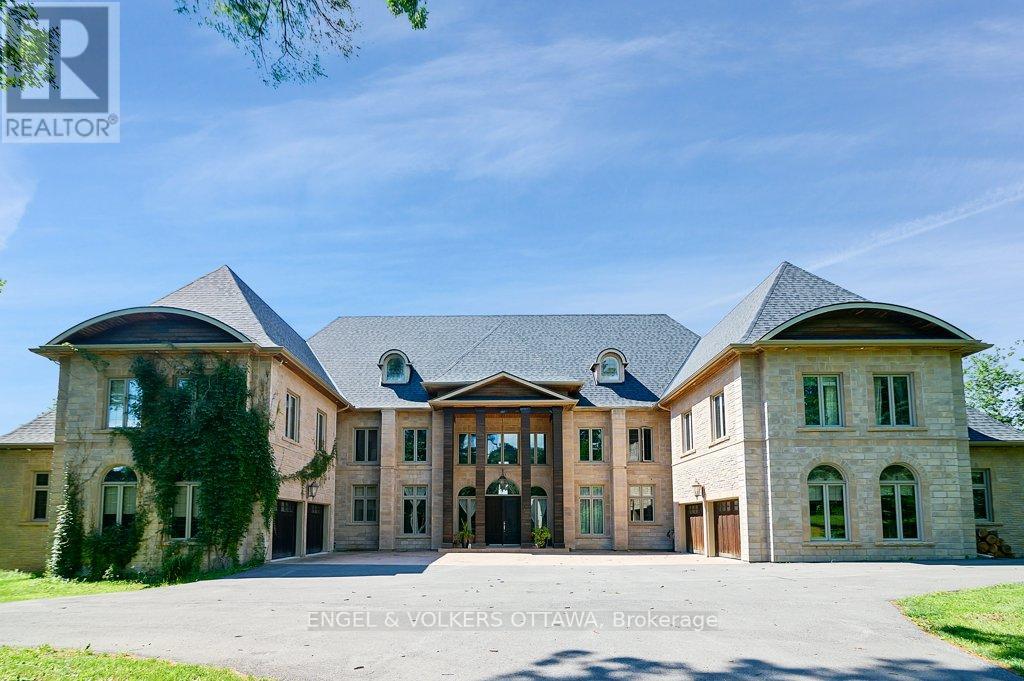
2892 Presquile Road
Alfred And Plantagenet, Ontario
Welcome to 2892 Presquile Road, an exquisite estate sitting on 20 acres of waterfront, inspired by the Chateau de Champlatreux in France. This luxurious property boasts a total of 6 bedrooms and five bathrooms, featuring custom doors and soaring 22-foot high ceilings throughout. Step inside to find oak flooring and tile entrance leading to spacious living areas, including a chef's ream kitchen that features granite counters, a 4-burner gas stove, double oven with a warming drawer, and a built-in coffee maker and dishwasher, as well as walk-in pantry. The primary bedroom offers an ensuite bathroom and two walk-in closets. Other highlights include an infinity pool with lounge area, private dock, tiled garages that can serve as a wash bay, a rink-sized 125 x 55 arena building, tiled mudroom near the kitchen, and a Gramercy Park Hotel fireplace and chandelier. This estate is a perfect blend of luxury, comfort, and practicality, ready to offer you an unparalleled living experience. (id:49269)
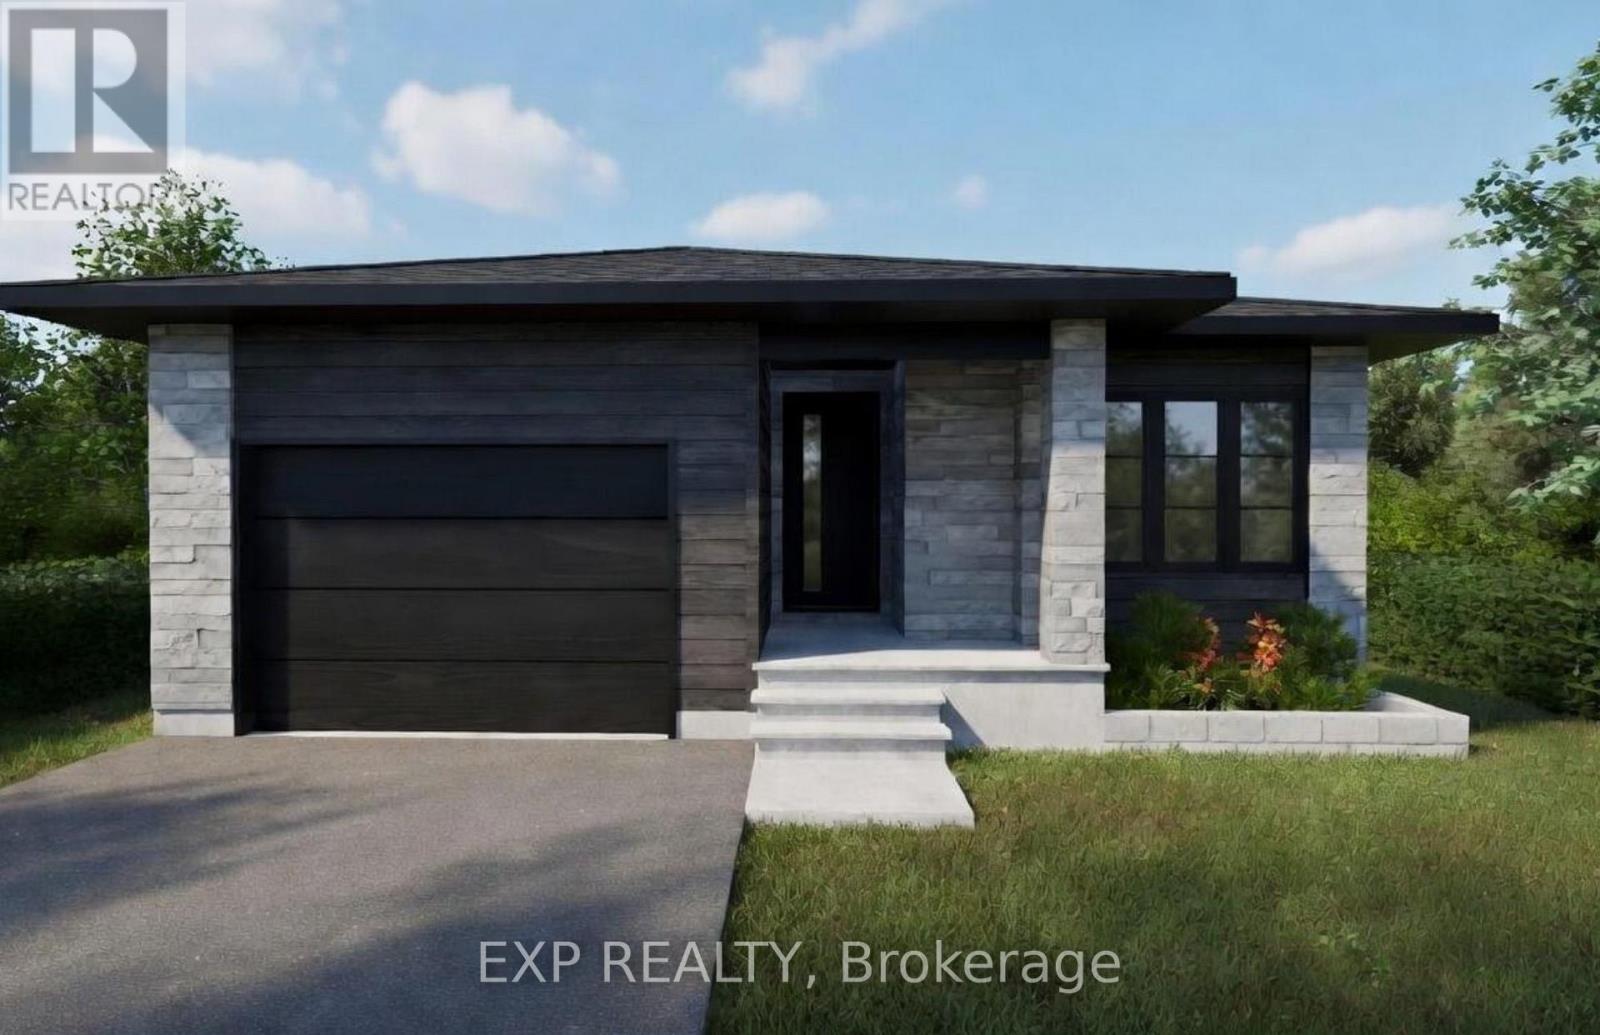
1050 Bronze Avenue
Clarence-Rockland, Ontario
*FULL HST REBATE INCLUDED IN LISTING PRICE* Welcome to your new model Nelson, a beautifully designed open-concept bungalow perfect for family living. The bright chef's kitchen, with a cozy side counter, flows seamlessly into the dining and living areas, ideal for entertaining or relaxing. The luxurious primary suite features a walk-in closet and 4-piece ensuite, while generously sized bedrooms share a well-appointed 3-piece bathroom. Very well located in Morris Village, Rockland. *** This model is to be built. (id:49269)
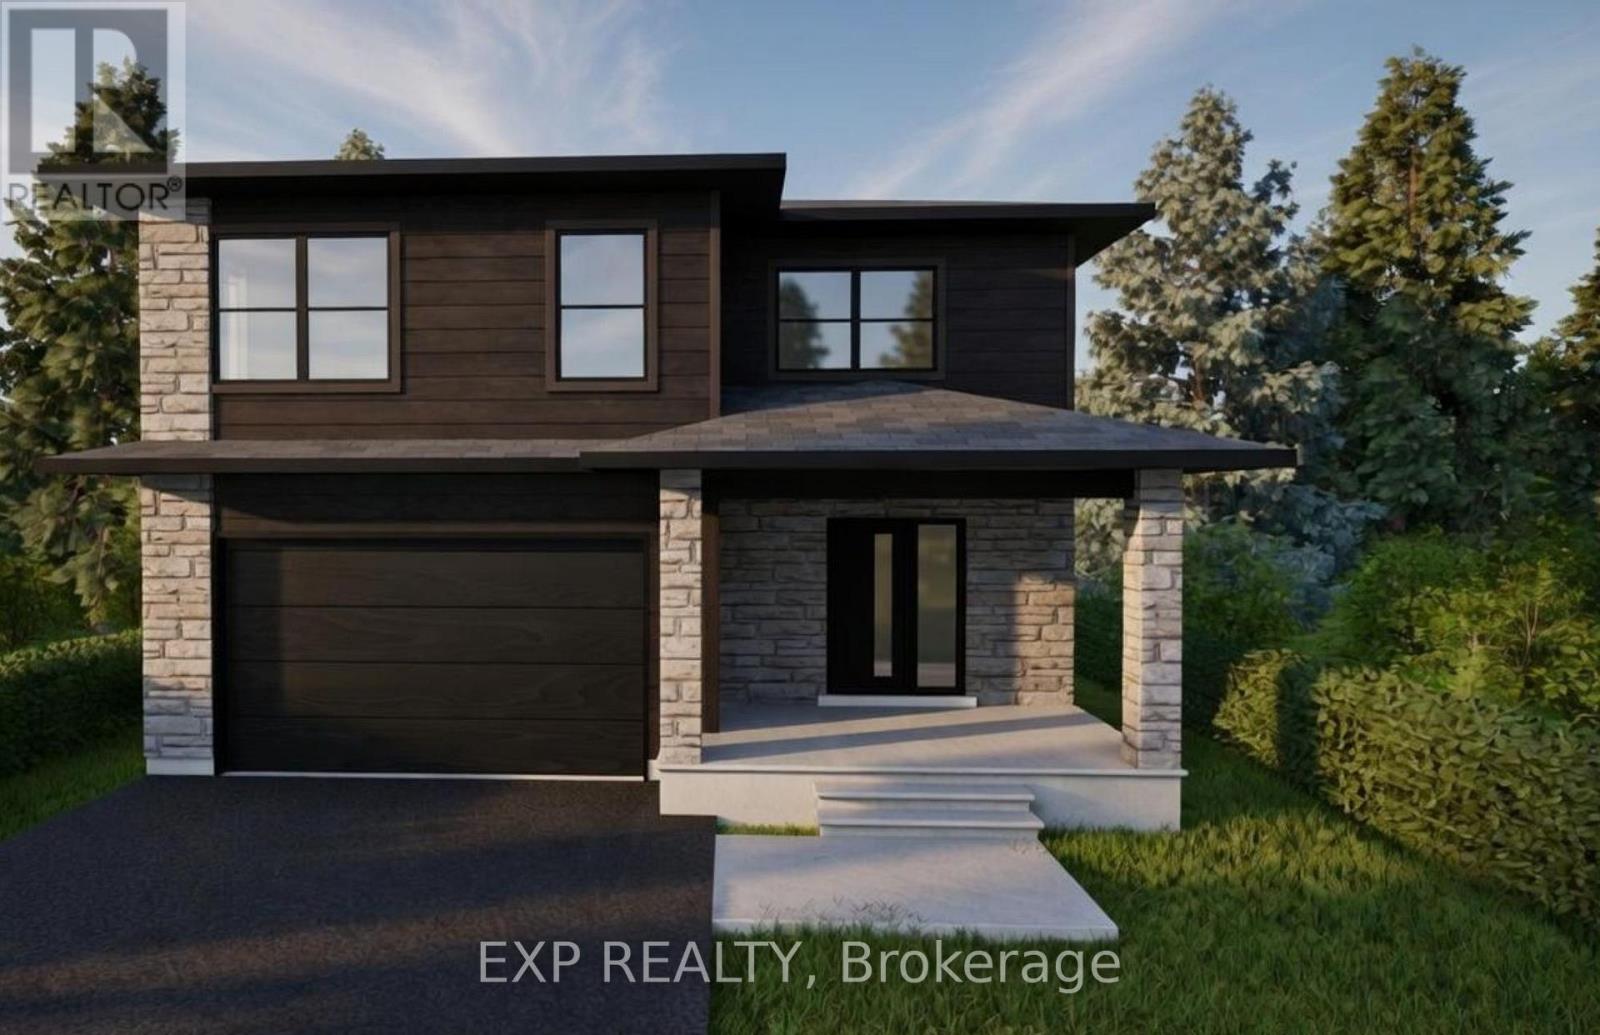
15 Sapphire Street
Clarence-Rockland, Ontario
*FULL HST REBATE INCLUDED IN LISTING PRICE*Welcome to the new Fraser model, a beautiful 2-Storey freehold close to the Ottawa River. Walk into an open concept living room, where you'll enjoy a spacious area full of natural light from its large windows. Entertain your guests from the kitchen with ample counter room for appetizers and preparation, while still enjoying their company. Head upstairs to explore three generous bedrooms, with plenty of space for hobbies, a home office, or bedrooms for the family. Considering a family room, a recreation room, or just somewhere extra cozy to relax? Then considered the optional finished basement which can even bring an extra bedroom! Located in the ever-growing Rockland, be prepared to find a comfortable community and small-town living while still enjoying the convenience of the city (only a 30 minute drive!) Be sure not to miss a chance to see this beautiful home and design it to your style! *** This model is to be built. (id:49269)
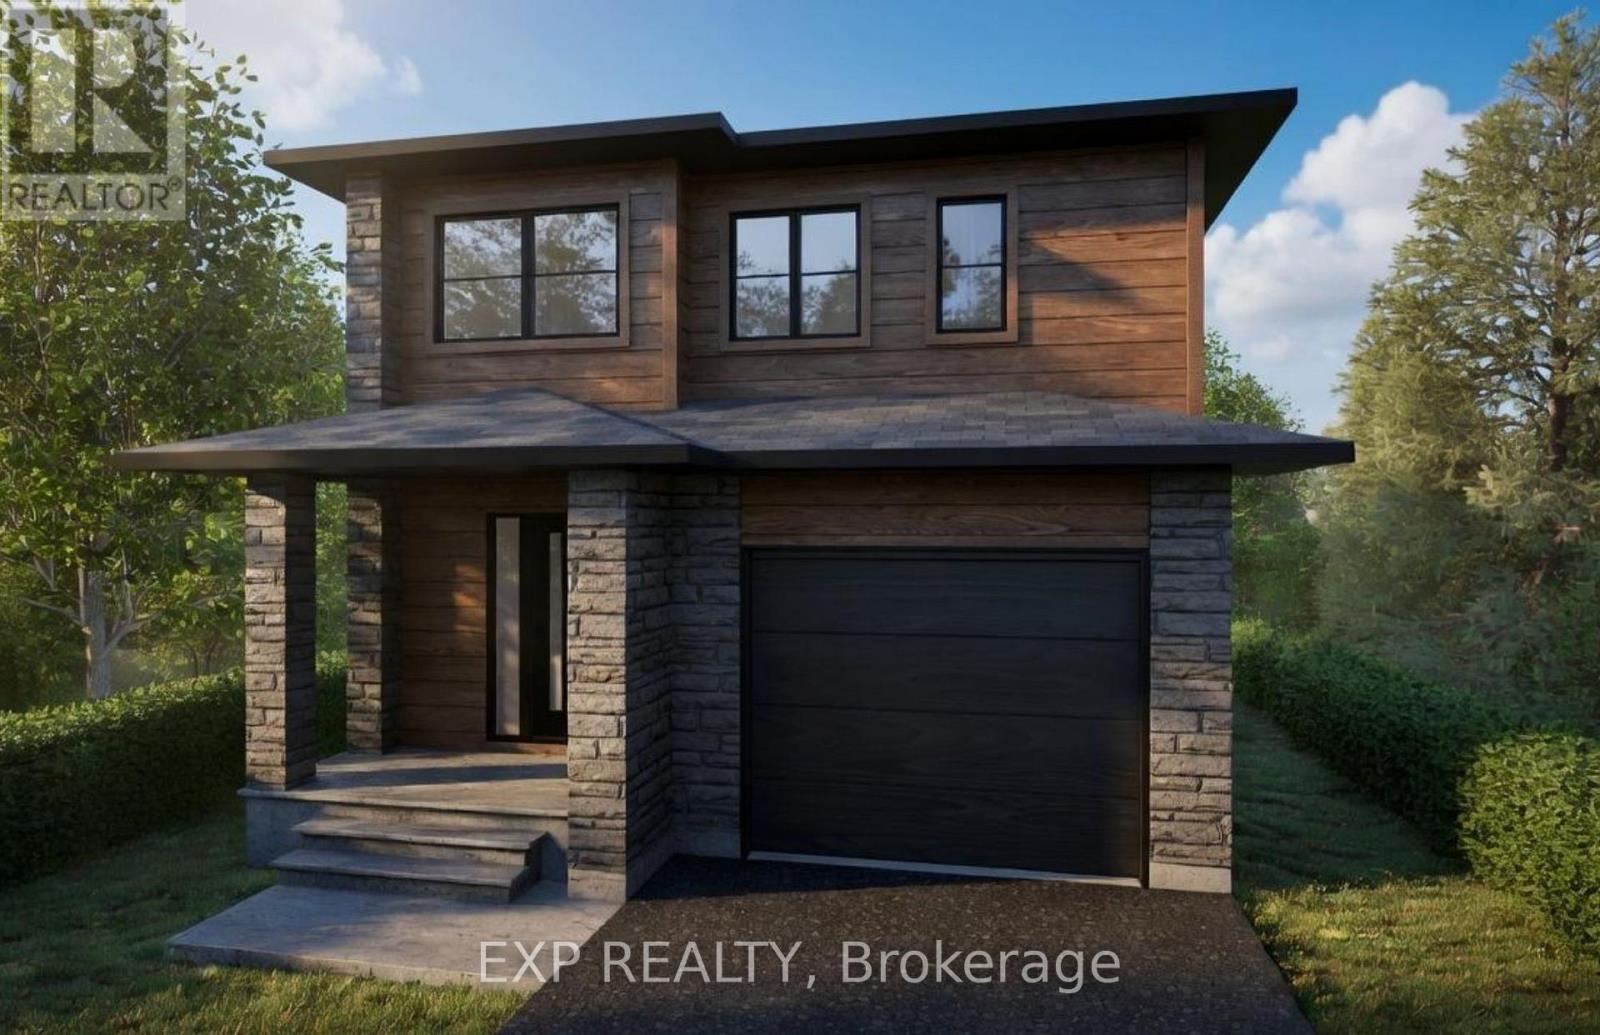
750 Cobalt Street
Clarence-Rockland, Ontario
*FULL HST REBATE INCLUDED IN LISTING PRICE* Welcome to the Tremblant model, a beautiful 2-Storey perfect for professionals, for a family, or just to upsize. Walk into an open concept living room, where you'll enjoy a spacious area full of natural light from its large windows. Entertain your guests from the kitchen with ample counter room for appetizers and preparation, while still enjoying their company. With three generous bedrooms, there is plenty of space for hobbies, a home office, or a nursery. It's the perfect blank canvas. Still not enough space? Then consider an optional finished basement to create another living area, a gym, or an entertainment space, offering limitless possibilities. Locating in the ever-growing Rockland, be prepared to find a comfortable community and small-town living while still enjoying the convenience of the city (only a 30 minute drive!) Be sure not to miss a chance to see this beautiful home and design it to your style! *** This model is to be built. (id:49269)
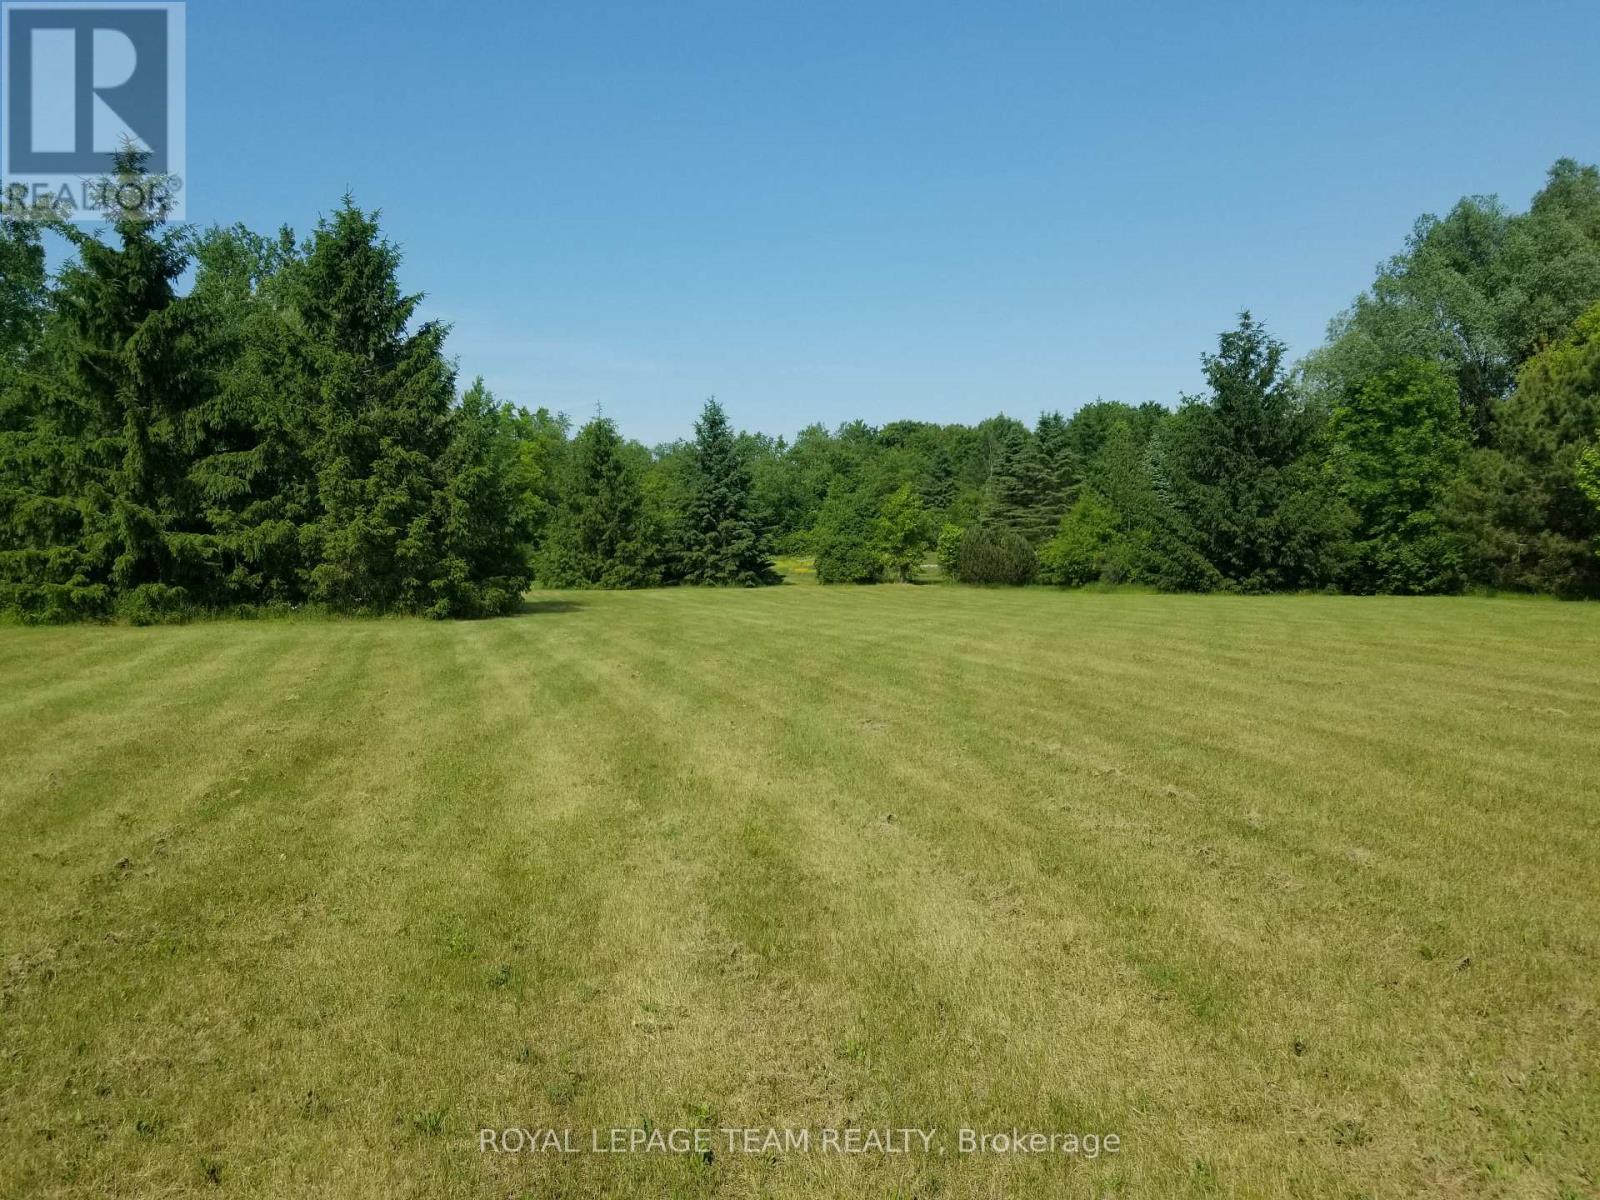
0000 Stagecoach Road
Ottawa, Ontario
Rural-Residential building lot of 2.85 acres-Abundance of mature trees and open space-All in a serene country setting--213 ft frontage and over 700 ft depth.City may require new build to be 120 m setback from road.Small area at rear of lot is EP3 zoning . (id:49269)
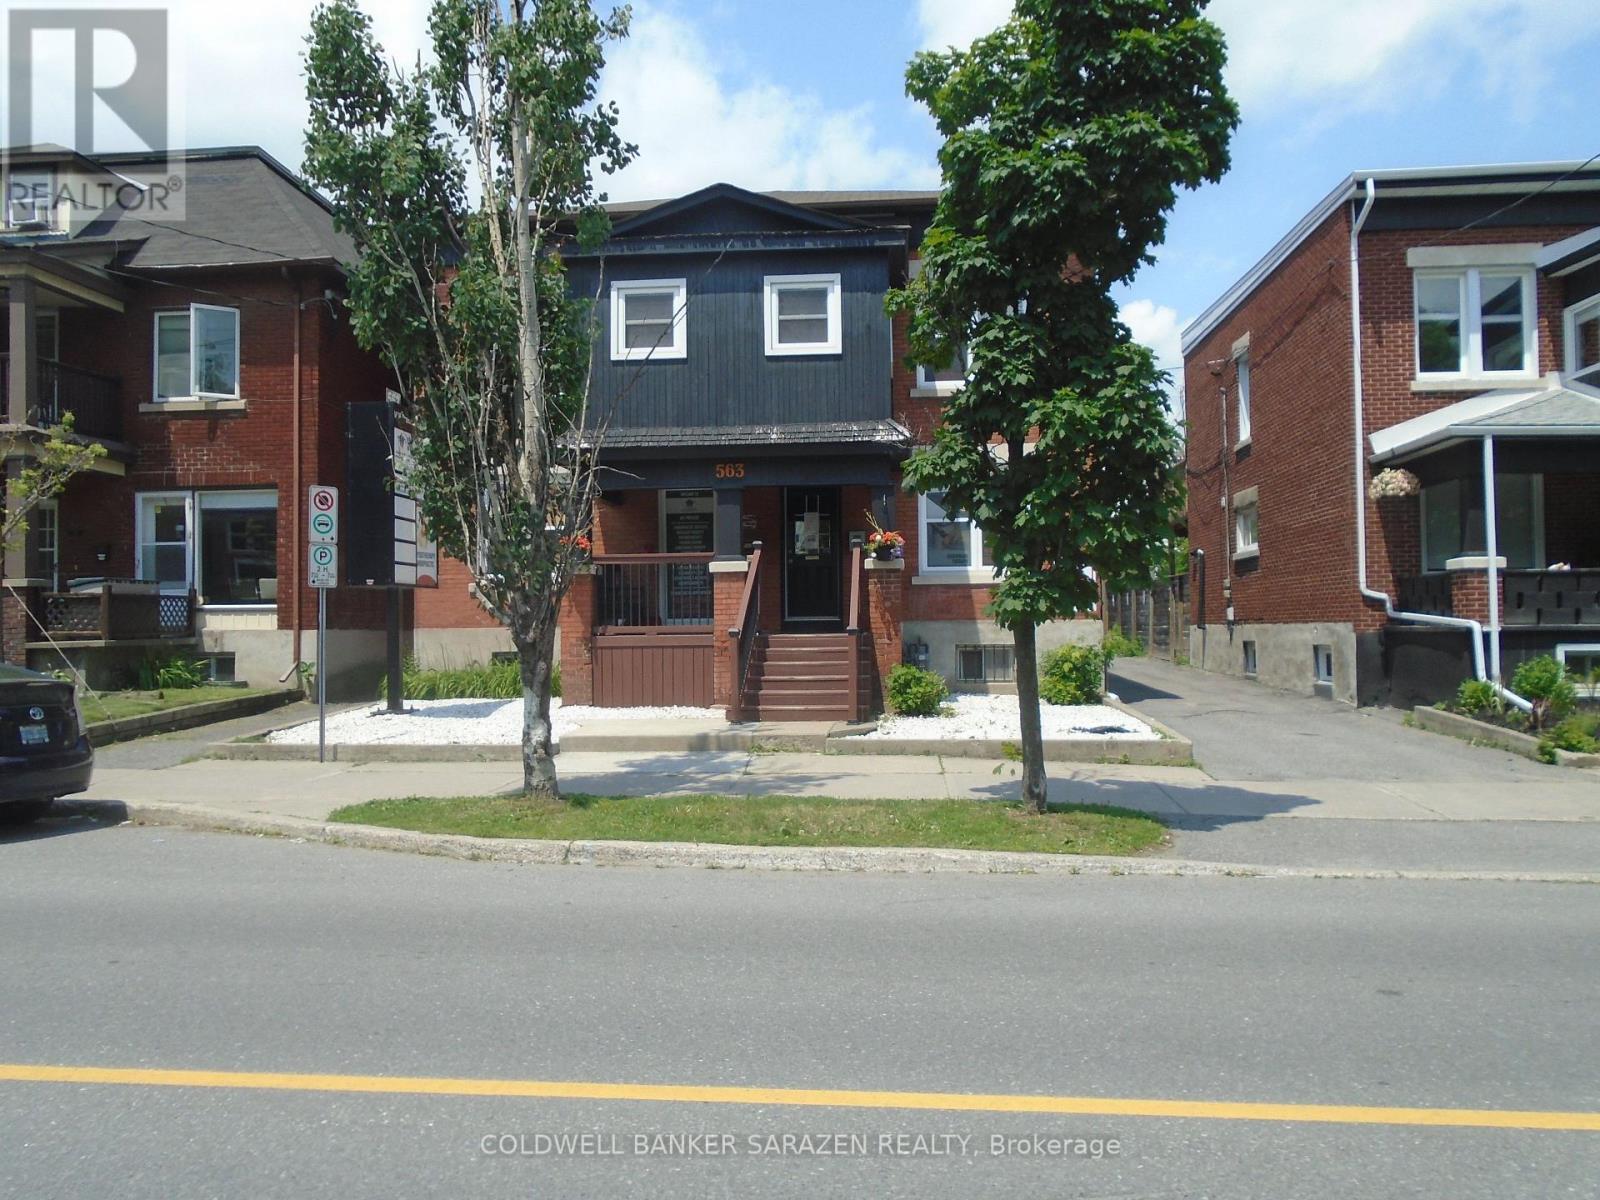
23 - 563 Gladstone Avenue S
Ottawa, Ontario
Beautiful renovated turnkey office/room on the second floor of a detached Professional office building.Located in Center town close to transit,shopping,Little Italy and Chinatown.Unit shares kitchen..bathroom and meeting room.Room features overhead fluorescent lights,commercial carpet Ideal for professional use such as Chiropractor..RMT..Acupuncture,Physiotherapy..Social Work,Accounting..legal...Speech Therapy..ECT. (id:49269)
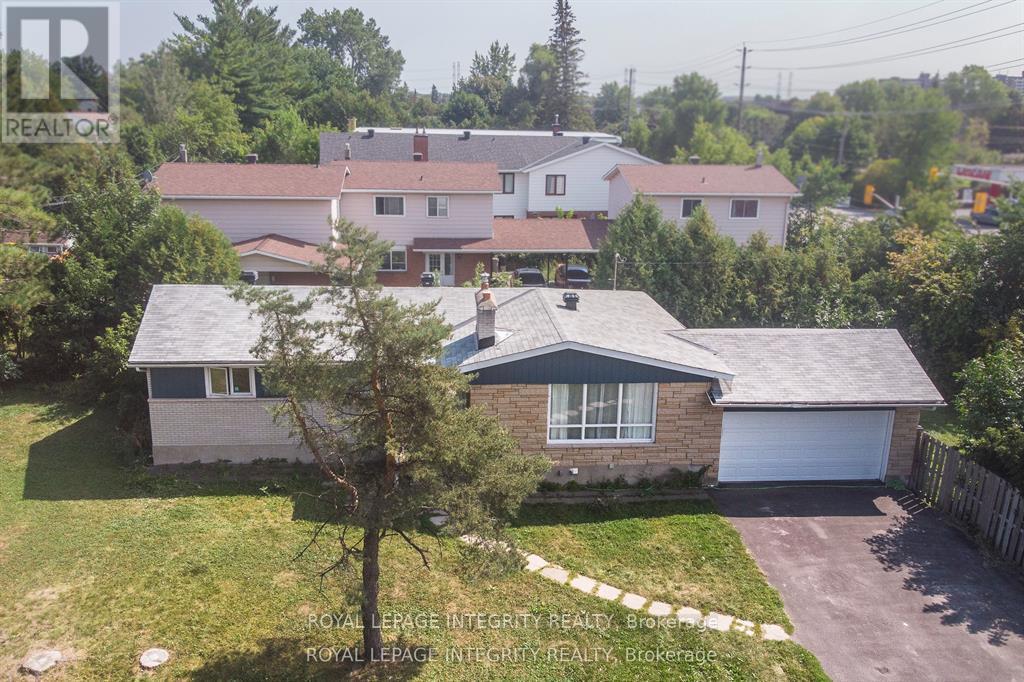
1152 Tawney Road
Ottawa, Ontario
Exceptional income-producing asset with huge future development potential! Very Large, 153x67 ft corner lot (with access from two sides) in the prime location on St. Laurent Blvd. Fully tenanted (10 bedrooms 3.5 bathrooms) property, producing $91,872/year ($7,975/monthly). An excellent cash flowing asset with a $62,900 yearly Net operating income, High-demand rental area. You can decide whether you want to keep it operating as an existing rental, or redevelop in the future. The New Zoning for the property is CM2, allowing high density development up to 20 m height. Ideally located and close to CHEO, Ottawa General Hospital, transit, shopping, and more. (The New Zoning in force is anticipated Sept 2026). Buy this property today and benefit from the up zoning in the nearest future. Buyers to verify zoning/permitted uses. (id:49269)
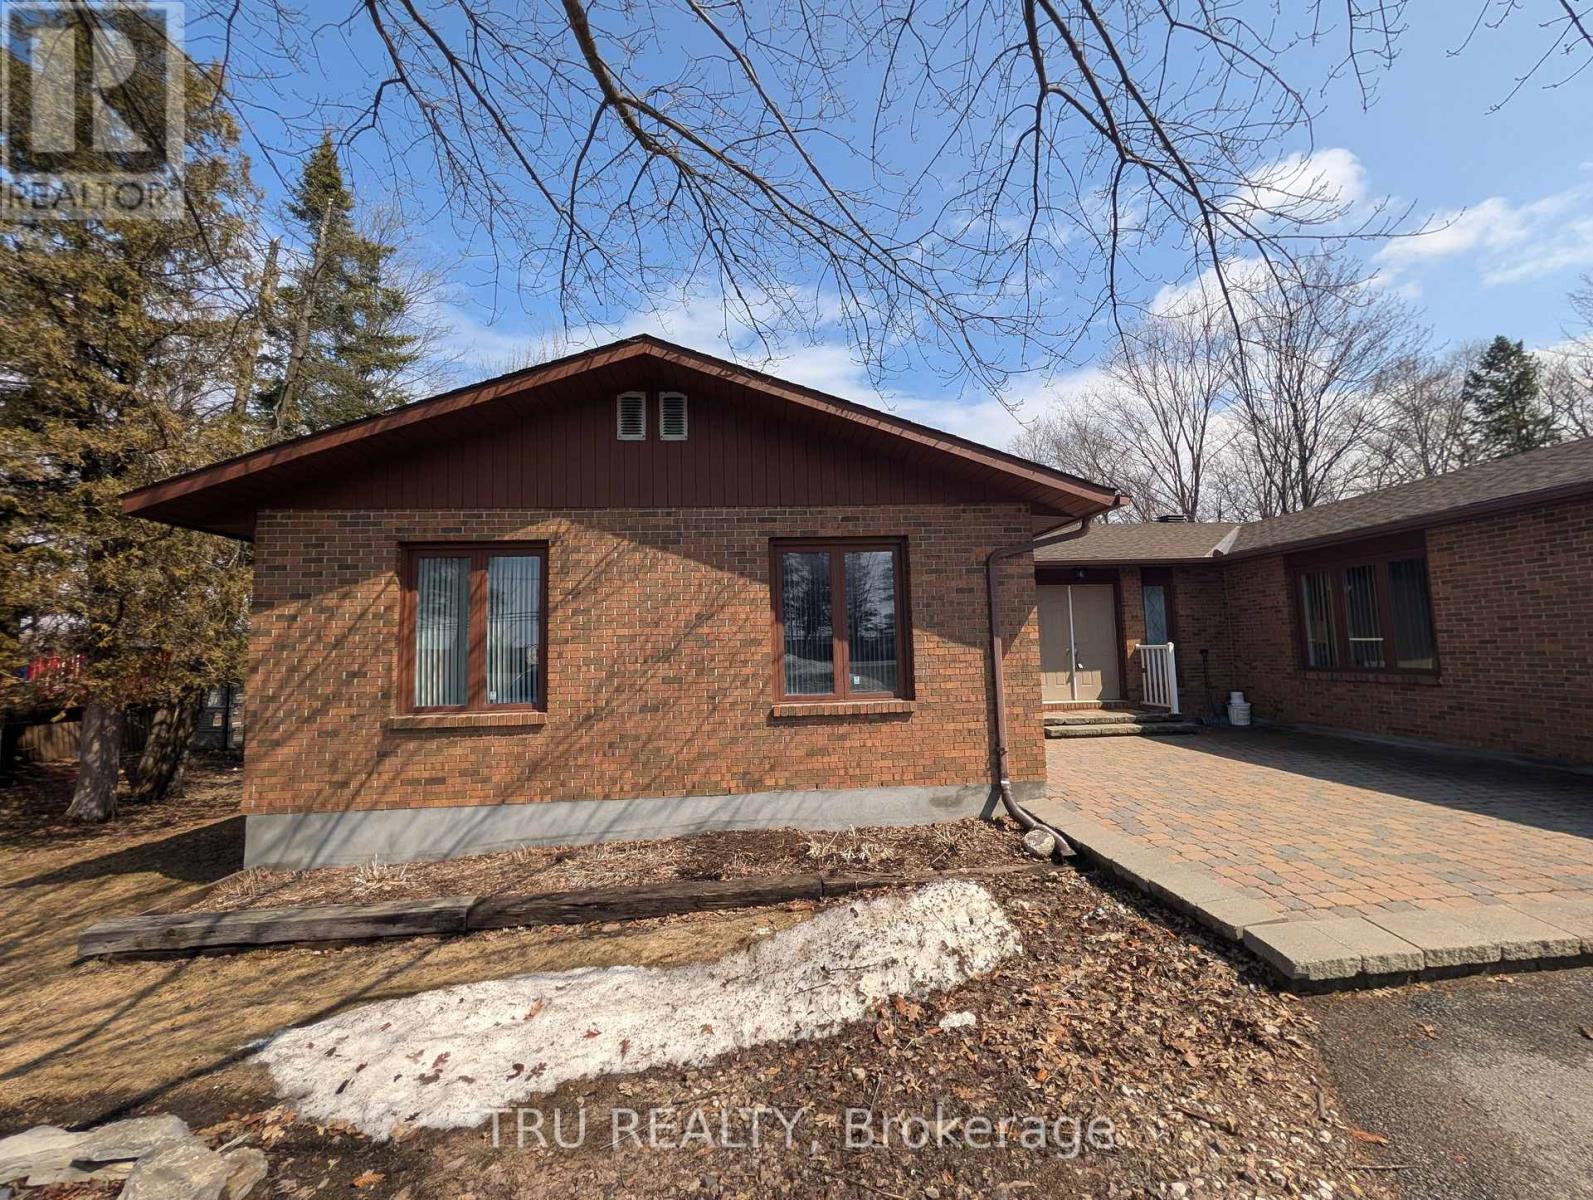
Unit A - 1083 Carp Road
Ottawa, Ontario
Discover an exceptional leasing opportunity at 1083 Carp Road, Unit A. Zoned GM14H with additional NMU2 zoning, this property permits a wide range of uses including retail, service commercial, mixed-use, and office-ideal for businesses such as a daycare, medical office, accounting firm, or similar professional and service-based uses.The space is currently configured as a professional office, featuring a welcoming reception area, five private offices, two boardrooms, a kitchenette, and a washroom. Its flexible layout allows for easy customization to suit various business needs. The property also offers on-site parking for three vehicles.Ideally situated in a highly visible and accessible location within one of West Ottawa's fastest-growing and most desirable communities, this property provides excellent exposure and versatility for a wide range of businesses. (id:49269)
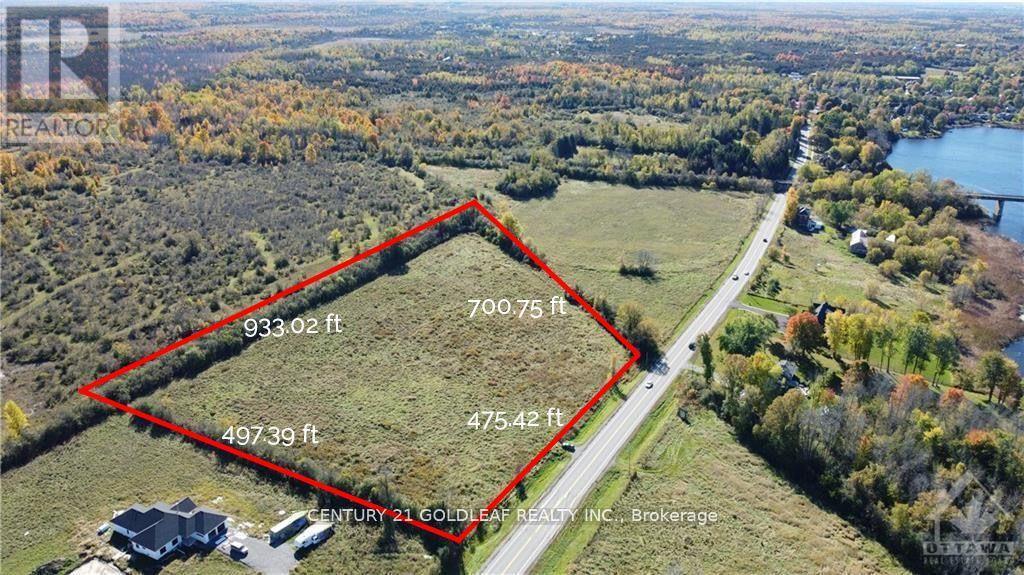
1094 County 43 Road # 6 Road
Merrickville-Wolford, Ontario
Discover a rare opportunity to own approximately 8.5 acres of prime land nestled near the breathtaking Rideau River and just steps from the historic Merrickville Lock Station. This expansive, fertile lot offers endless possibilities for your dream home, hobby farm, or lush garden retreat. Enjoy easy access to charming downtown Merrickville, renowned for its unique shops, dining, and cultural heritage. Located at the gateway to the scenic Rideau River system, this ideal location provides convenient boating access to Ottawa, the Rideau Lakes, Kingston, and the St. Lawrence River - perfect for water enthusiasts and adventurers alike. Experience the tranquility and privacy of country living while remaining close to all the amenities Merrickville and the surrounding area have to offer. Whether you envision cultivating your own fresh produce or creating a serene rural escape, this versatile property invites you to bring your vision to life. Build your dream into reality today! Survey available upon request. (id:49269)
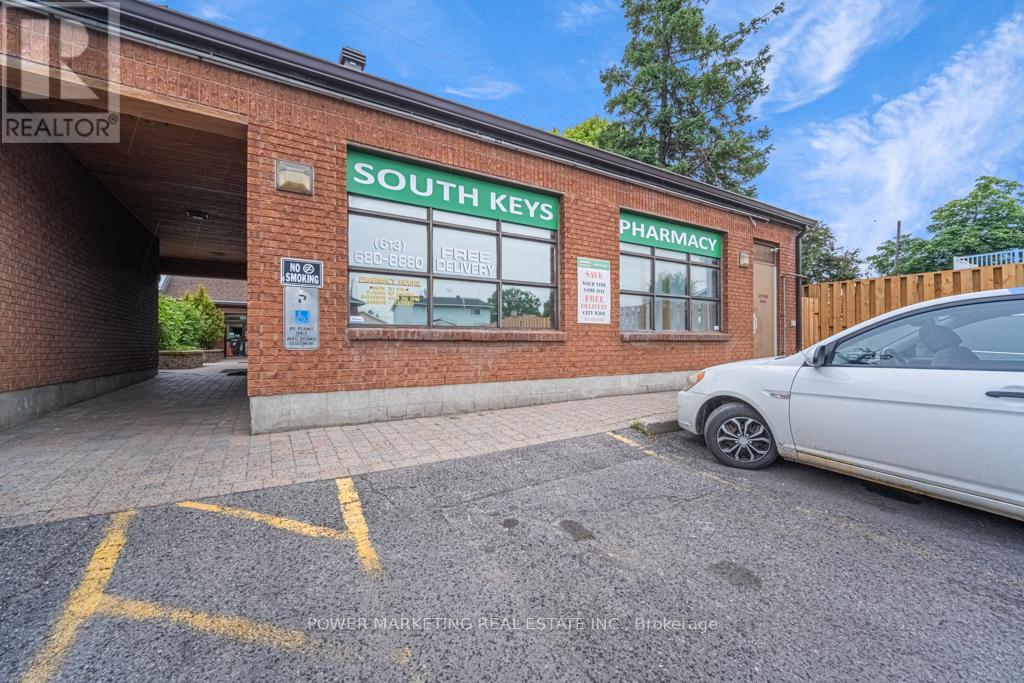
C - 1883 Bank Street
Ottawa, Ontario
ifetime Opportunity! Own your pharmacy in a busy medical building building on Bank Street! Approx. 600 Sq Ft $2900/month + utilities! Immediate possession possible see it today! (id:49269)
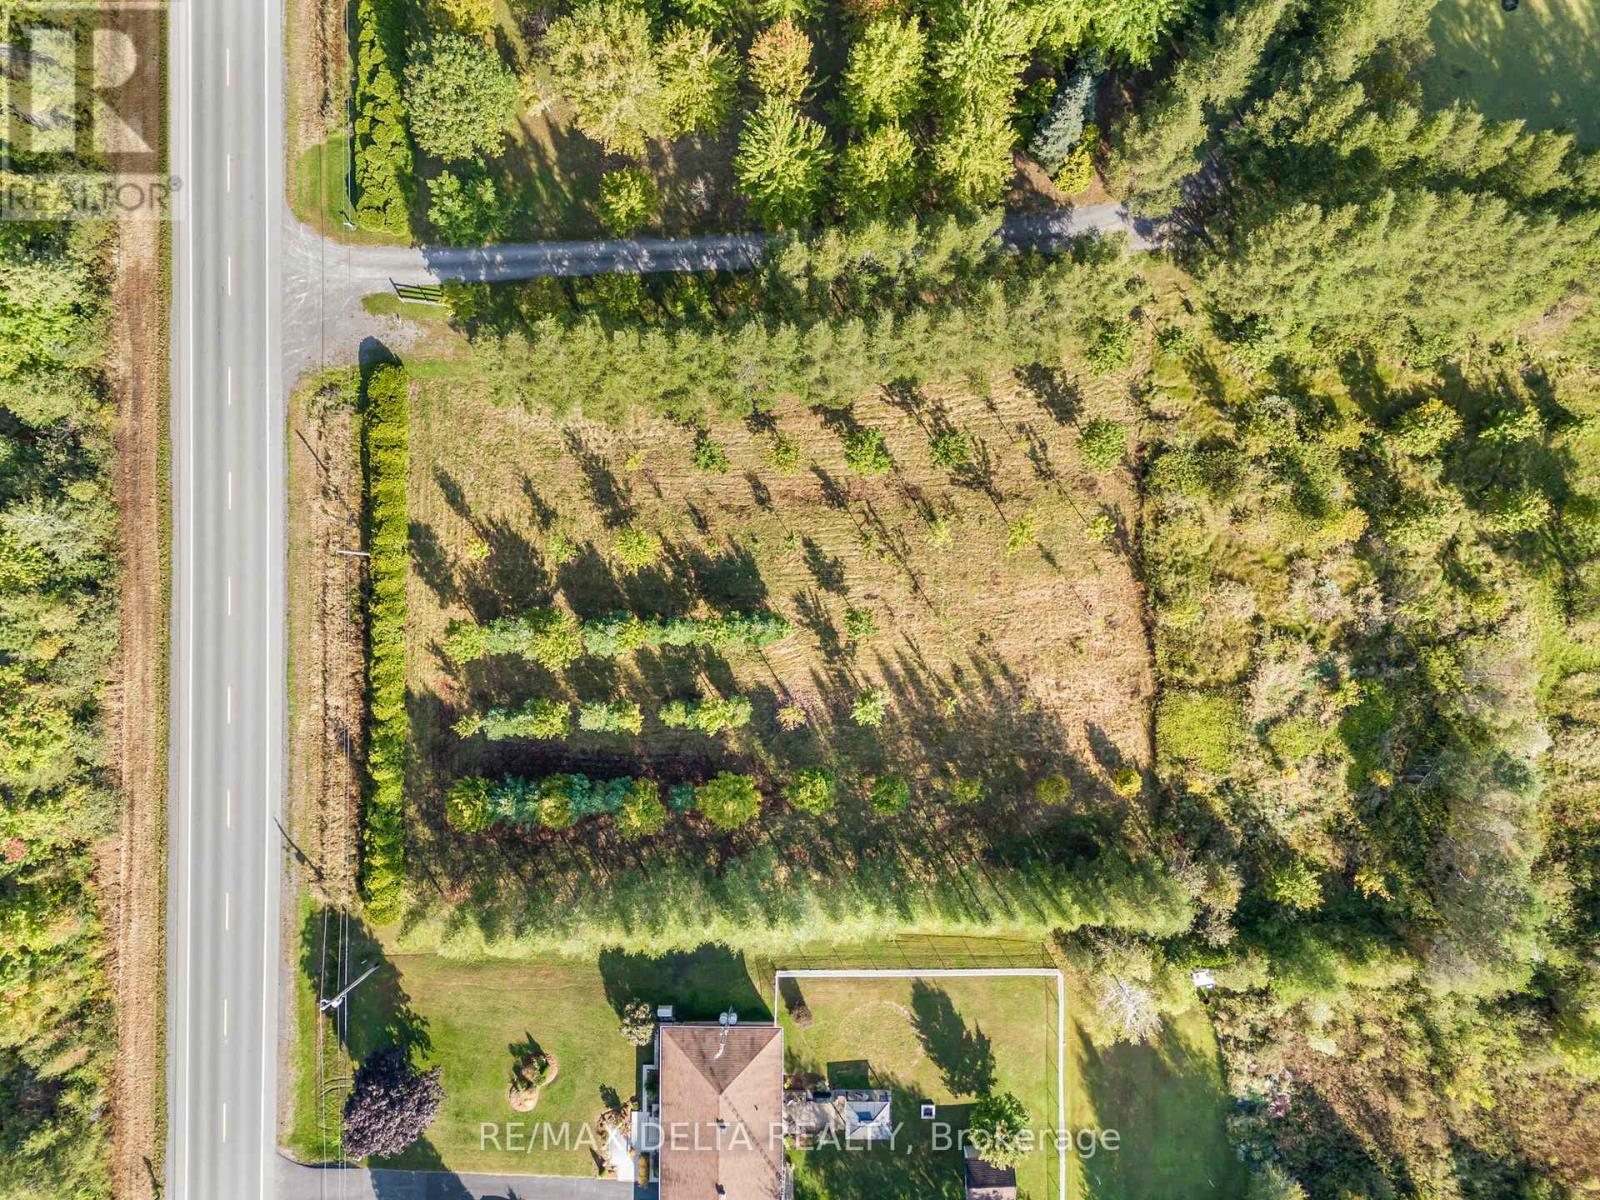
Part Of Lot 25 Road
Clarence-Rockland, Ontario
Discover the perfect canvas for your dream home on this stunning 1.023-acre building lot, surrounded by a peaceful blend of mature maple, pine, and larch trees. Nestled in natures tranquility, this property offers the privacy and charm you've been looking for a true escape from the everyday. Located just a short walk from the scenic trails of Forêt Larose, outdoor enthusiasts will love the easy access to hiking, biking, and exploring the great outdoors. Whether you're seeking adventure or serenity, this location delivers both. Conveniently situated just minutes from local amenities including a grocery store, restaurants, health clinic, park, school, and convenience store, you'll enjoy the perfect balance of nature and nearby essentials. Build your future surrounded by beauty, privacy, and possibility. This is more than just a lot, it's the beginning of your next chapter. (id:49269)
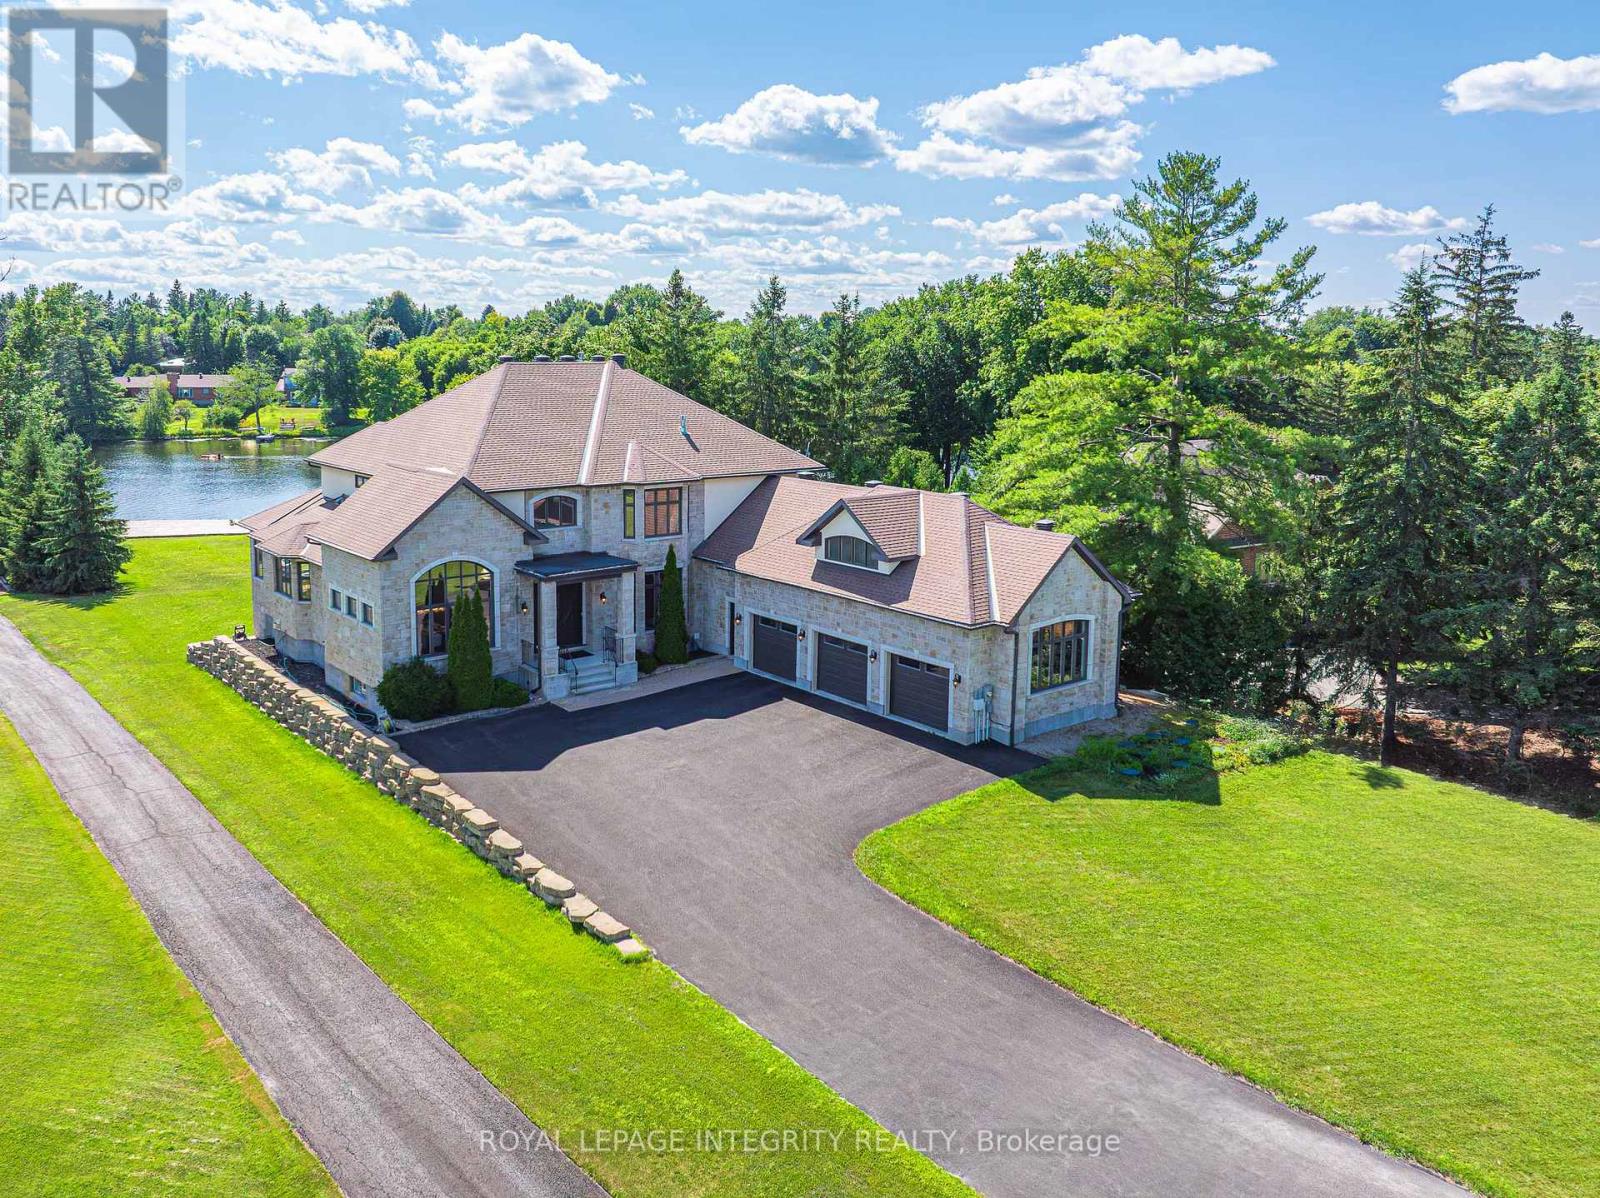
1180 River Road
Ottawa, Ontario
Perched along the serene Rideau River, this magnificent Italian-style villa seamlessly blends timeless elegance with modern luxury. Spanning over 7,400 sq. ft. of meticulously crafted living space, the residence delights at every turn with breathtaking river views, exquisite craftsmanship, and luxurious amenities. Beyond the dramatic 20-foot marble foyer that makes an unforgettable first impression, the home unfolds with graceful elegance. Soaring 10-foot ceilings and rich hardwood flooring flow throughout the main level, while multiple rooms showcase exquisite tray ceilings with recessed lighting, creating an ambiance of refined warmth. The formal dining room impresses with its 14-foot arched ceiling and stunning arched window that fills the space with natural light while framing picturesque outdoor views. The gourmet kitchen features a 13-foot granite island, top-tier Viking appliances, and custom walnut and Pashmina White cabinetry, complemented by a walk-in pantry for effortless entertaining. The adjoining breakfast area and family room bathe in natural light and offer panoramic water views, enhanced by a convenient wet bar and rough-in elevator. The main floor also includes a spacious executive office with private balcony access, along with a full bathroom that doubles as a guest suite. Upstairs, four bedroom suites each boast generous walk-in closets and spa-like Ensuite offers a massage shower & granite counter tops. The walkout basement serves as a versatile retreat, featuring high ceilings, oversized windows, a fifth bedroom, and a full bath. Enjoy whole-home indoor & outdoor audio system. Outside, the home's full stone façade exudes sophistication, while the expansive 650 sq. ft. balcony and private dock invite you to enjoy the breathtaking riverfront setting. Every detail of this exceptional residence has been thoughtfully designed to deliver an extraordinary living experience. (id:49269)
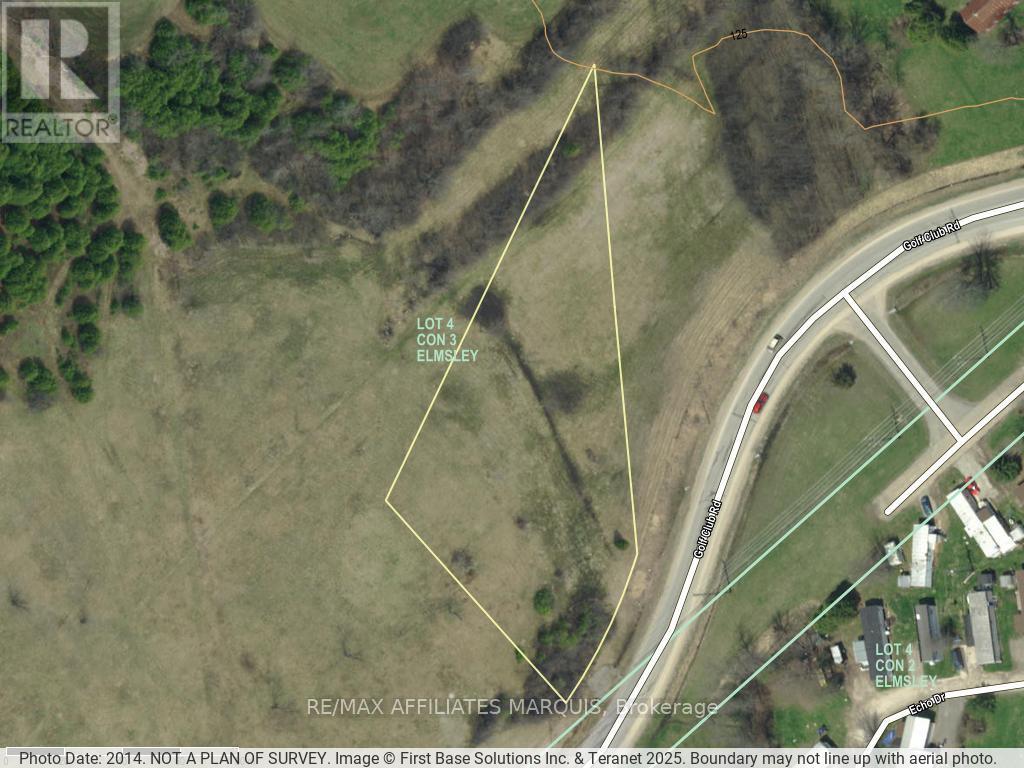
000 Golf Club Road
Smiths Falls, Ontario
Vacant Building lot close to town, golf course and amenities off of paved Golf Club Rd. 1.191 acres with culvert installed. Hydro, telephone and cable available at the road. Gas close by too. (id:49269)
6256 Nick Adams Road
Ottawa, Ontario
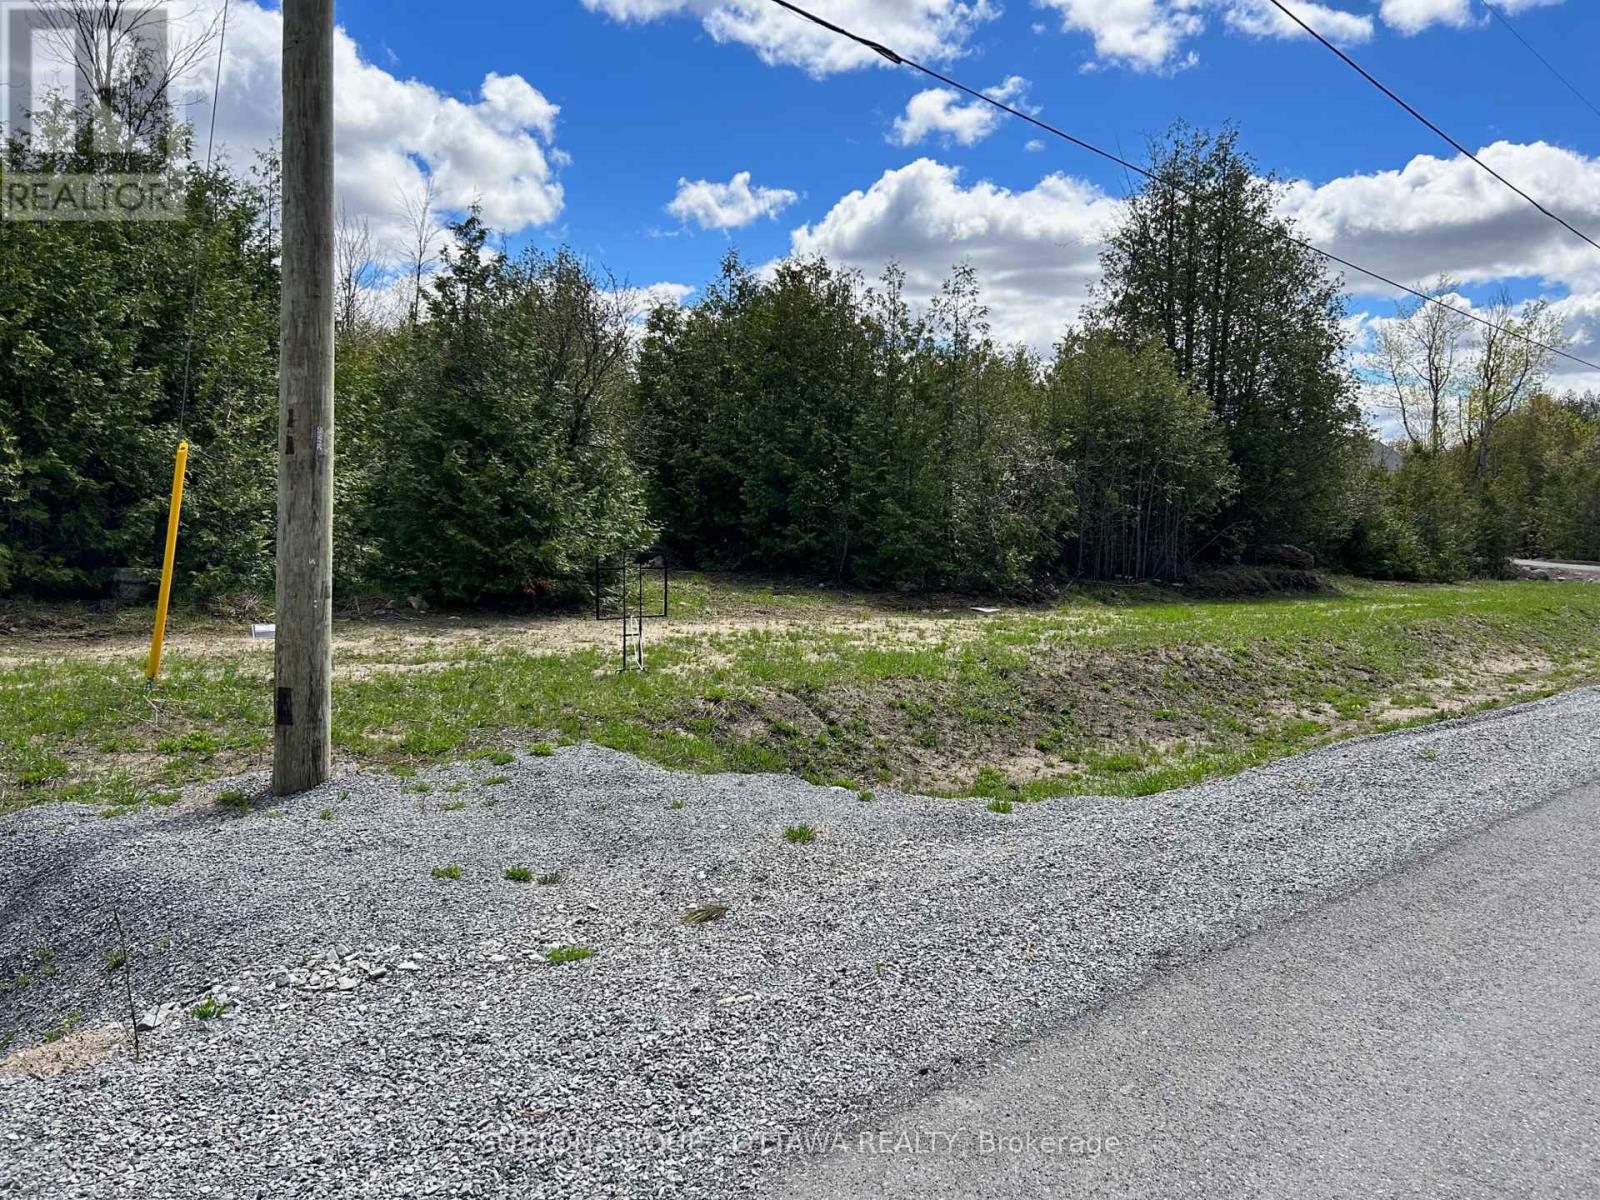
Exceptional premium lot, ideally located just minutes from Manotick,one of Ottawa's most prestigious and sought-after communities. This expansive 2.23-acre parcel presents a rare opportunity to design and build your custom dream home in a tranquil, upscale setting.The property is fully prepared for development, featuring a completed and tested drilled well, approved septic,, and grading already in place-significantly streamlining the building process. As one of the final city-approved estate lots available in the area, it offers both exclusivity and long-term value.HST has been paid, and the generous lot size provides ample flexibility to accommodate even the most ambitious architectural plans. The seller is motivated, making this an exceptional opportunity to secure a premier building site in a highly desirable location. (id:49269)
0 Armitage Avenue
Ottawa, Ontario
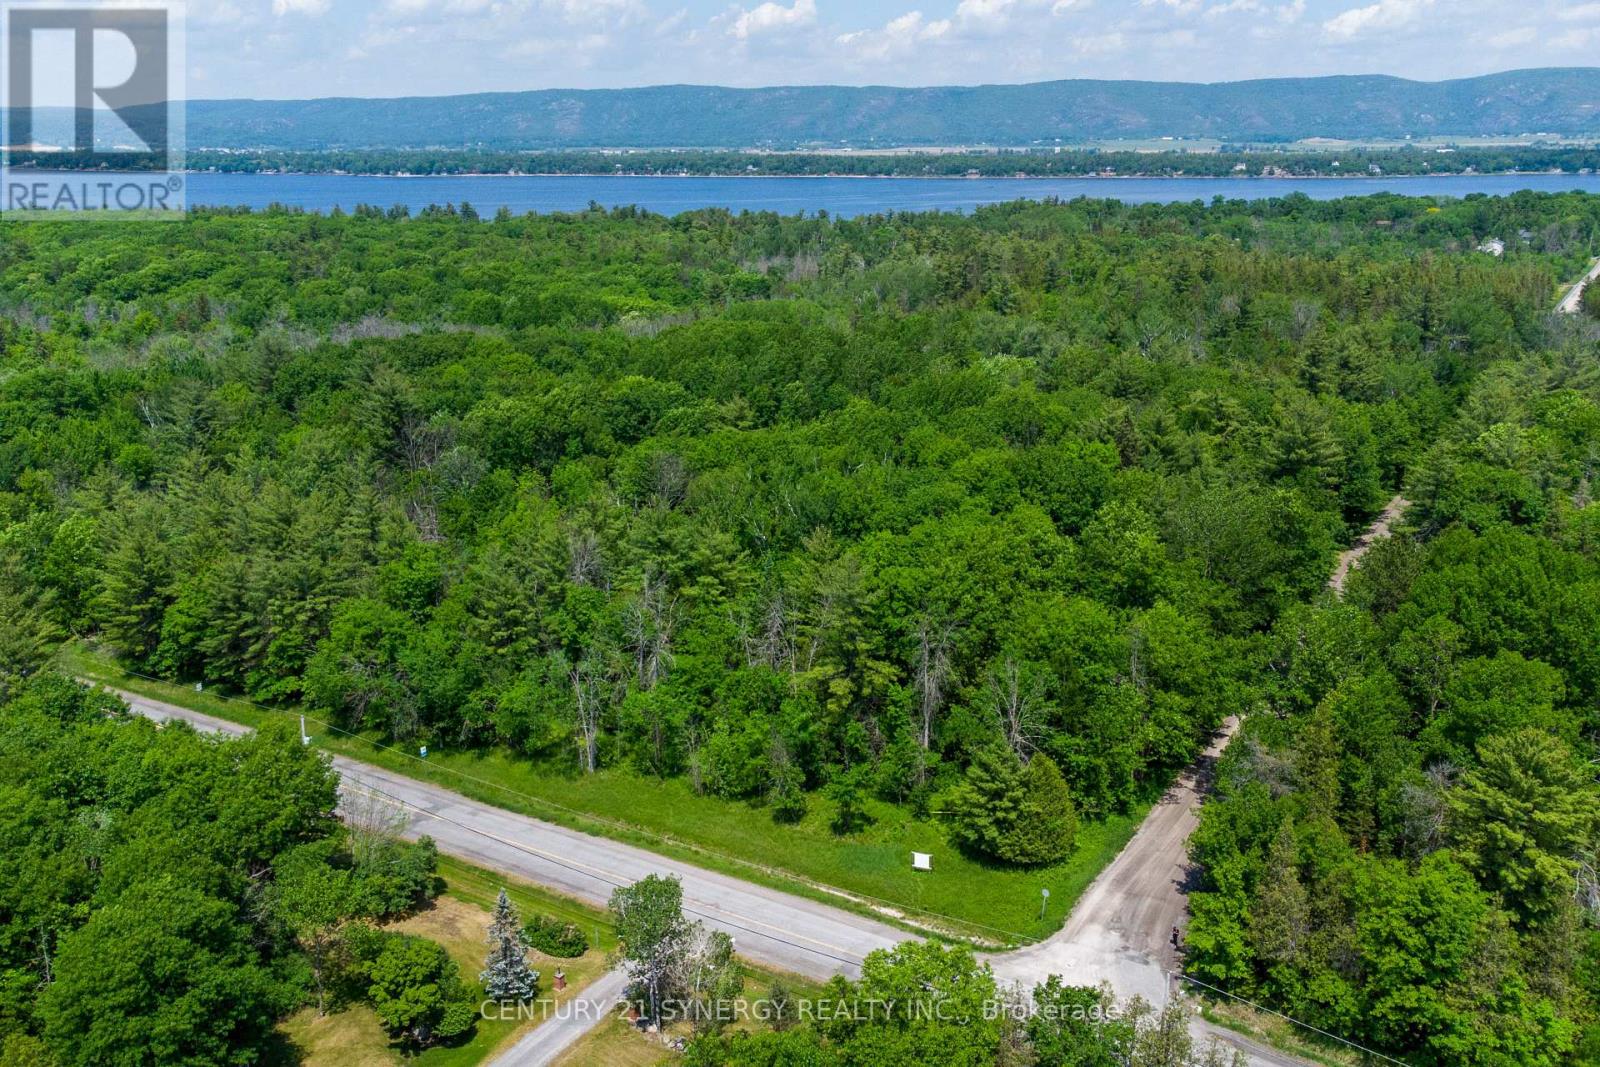
An extraordinary opportunity to own 85 acres of pristine countryside, offering the ultimate in privacy, natural beauty, and lifestyle. Perfectly positioned between the Ottawa River and Eagle Creek Golf Course, this remarkable property presents a rare canvas to create a truly exceptional estate. A captivating blend of mature forest and open meadow unfolds across two distinct elevations, with winding trails, dramatic rock outcrops, and serene clearings that invite exploration and quiet retreat. Whether envisioned as a luxurious custom home, private family homestead, or refined country escape, the possibilities here are limitless. With frontage on three roads-Armitage, Greenland, and Rock Forest-this expansive parcel offers both seclusion and accessibility. Enjoy effortless access to the Ottawa River, as well as close proximity to Port of Call Marina. Ideally situated within a short drive to the Kanata North Tech Park - Canada's largest high-tech hub - this exceptional property offers the perfect balance of tranquil country living and access to world-class innovation. Bell Fibe available in the area (buyer to verify) ensures you remain fully connected. Zoned RU, offers exceptional versatility, accommodating a luxury residence, equestrian pursuits, boutique agricultural ventures, kennel and more. Potential for 2 severances (subject to approvals) further enhances its long-term value. A rare and distinguished offering - this is your chance to craft a legacy property in one of the region's most coveted natural settings. (id:49269)
324 Hedley Way
Ottawa, Ontario
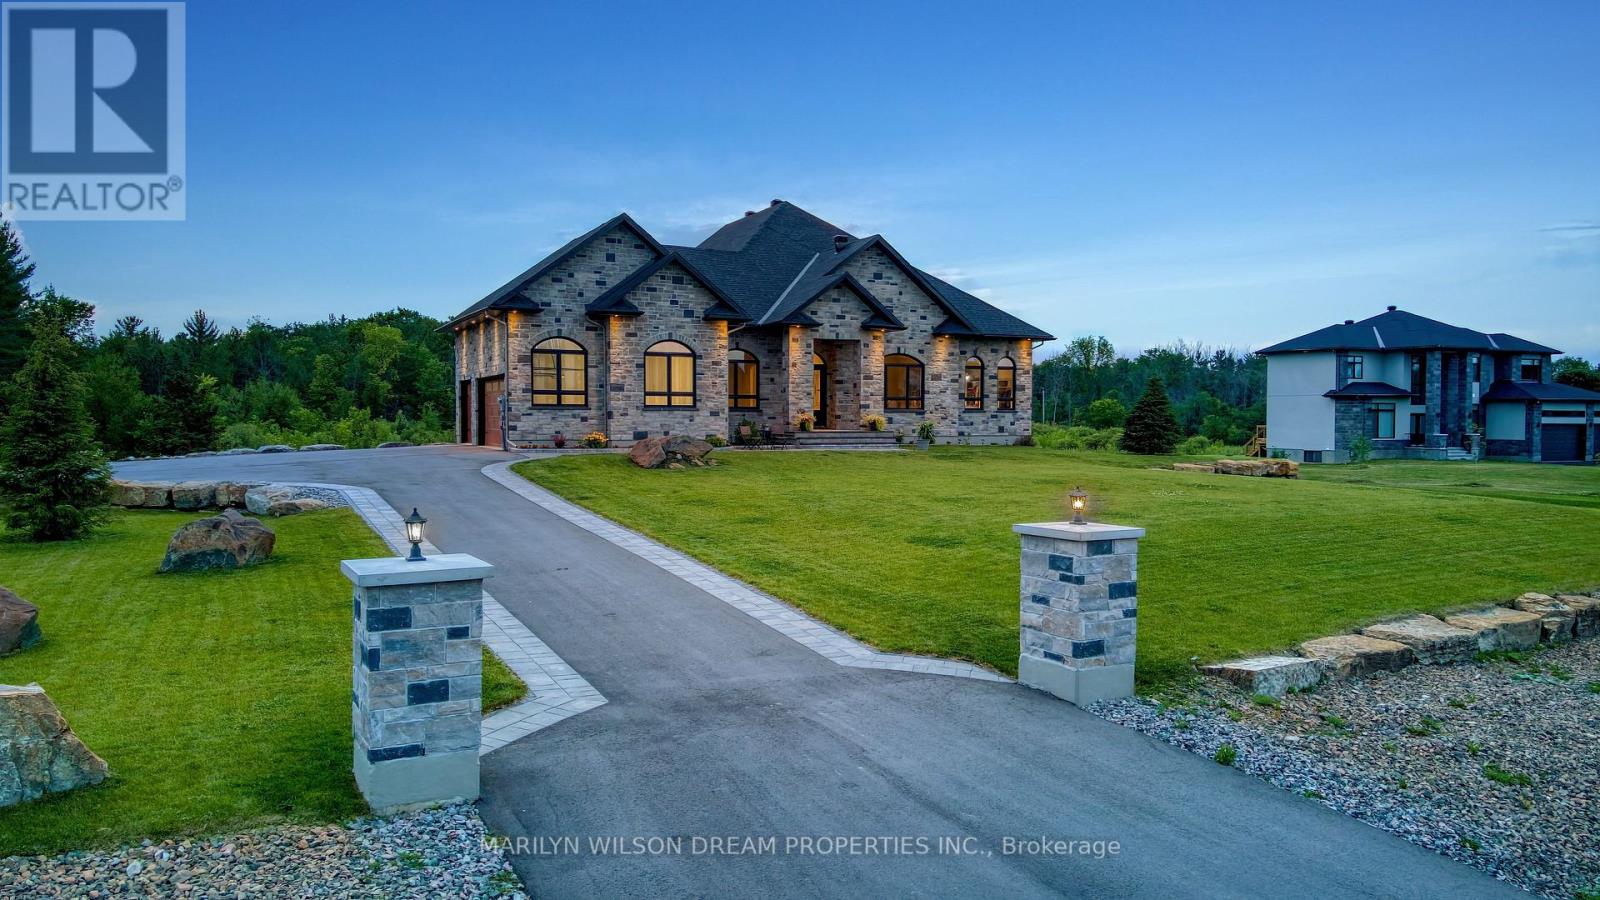
Elevate your lifestyle in this 2021-built executive bungalow at 324 Hedley Way, set on a rare, expansive 182 x 527 ft private lot in prestigious Kanata North, backing onto forest for ultimate seclusion close to everything. A grand driveway approaches the bright 3-car garage, perfect for car enthusiasts or family needs. Step Inside to soaring 12-ft ceilings throughout and a breathtaking 19-ft cathedral great room flood the home with light and volume, one-level luxury redefined. The chef's kitchen is exceptional: hand-glazed cabinetry, expansive granite island, induction cooktop with pot filler, dual ovens, Frigidaire commercial-grade fridge and freezer, dedicated wine bar, walk-in pantry, and integrated workspace. Retreat to the primary suite oasis featuring a double-sided fireplace and spa-like ensuite with oversized 6.5 x 6 ft glass shower, deep soaker tub, dual vanities, private water closet, and massive walk-in closet. The primary suite alone lives like a luxury condo, bedroom, spa bath, and boutique walk-in totalling over 700 square feet. A custom staircase descends to the bright walkout lower level (9'6" ceilings, in-floor radiant heat) boasting a dedicated theatre room, wet bar, games area, and two additional bedrooms sharing a Jack & Jill bath, ideal as a second living space. Outside, resort-style bliss awaits: multi-tiered landscaping, mature forest privacy, and a heated saltwater pool. Your private escape, just minutes from Kanata's tech hub and amenities. True refined resort living in one of Ottawa's most sought-after enclaves. Don't miss this exceptional opportunity. (id:49269)
Lot 10 Devlin Crescent
Mcnab/braeside, Ontario
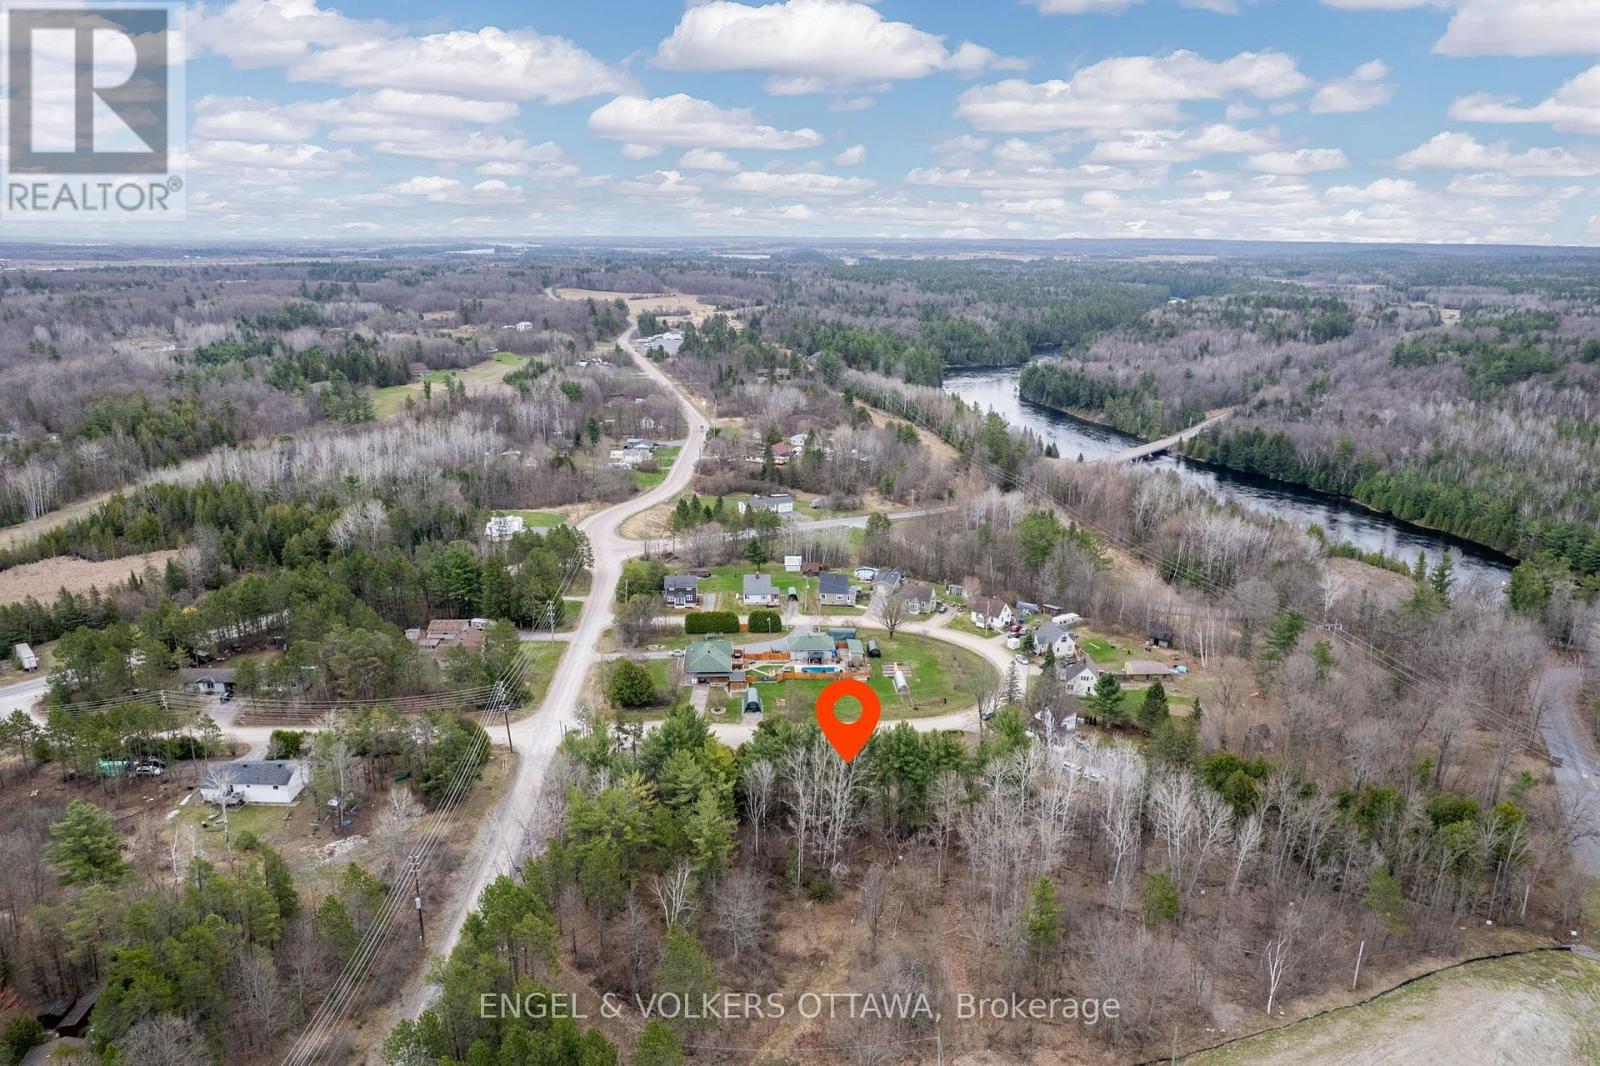
Lot 10 on Devlin Crescent in Stewartville, Ontario, is an exceptional opportunity to create your custom vision on just under hald an acre of land! Situated in the peaceful township of McNab, this 0.493-acre lot offers the perfect blend of privacy, space, and convenience. Tucked away just off Flat Rapids Road, this irregular lot boasts a generous frontage of 185.37 feet and a depth of 105.5 feet, providing ample room for a variety of home designs. Hydro, telephone, and cable services are available. Enjoy the best of rural living while being only a short drive from amenities in Arnprior and a scenic commute to Ottawa. Outdoor enthusiasts will appreciate the nearby river access, trails, and parks, while families will love the welcoming, community-oriented atmosphere. Neighbouring Lot 9 is also for sale, adding just under 1 acre. Don't miss your chance to secure a beautiful piece of land in a growing community! (id:49269)
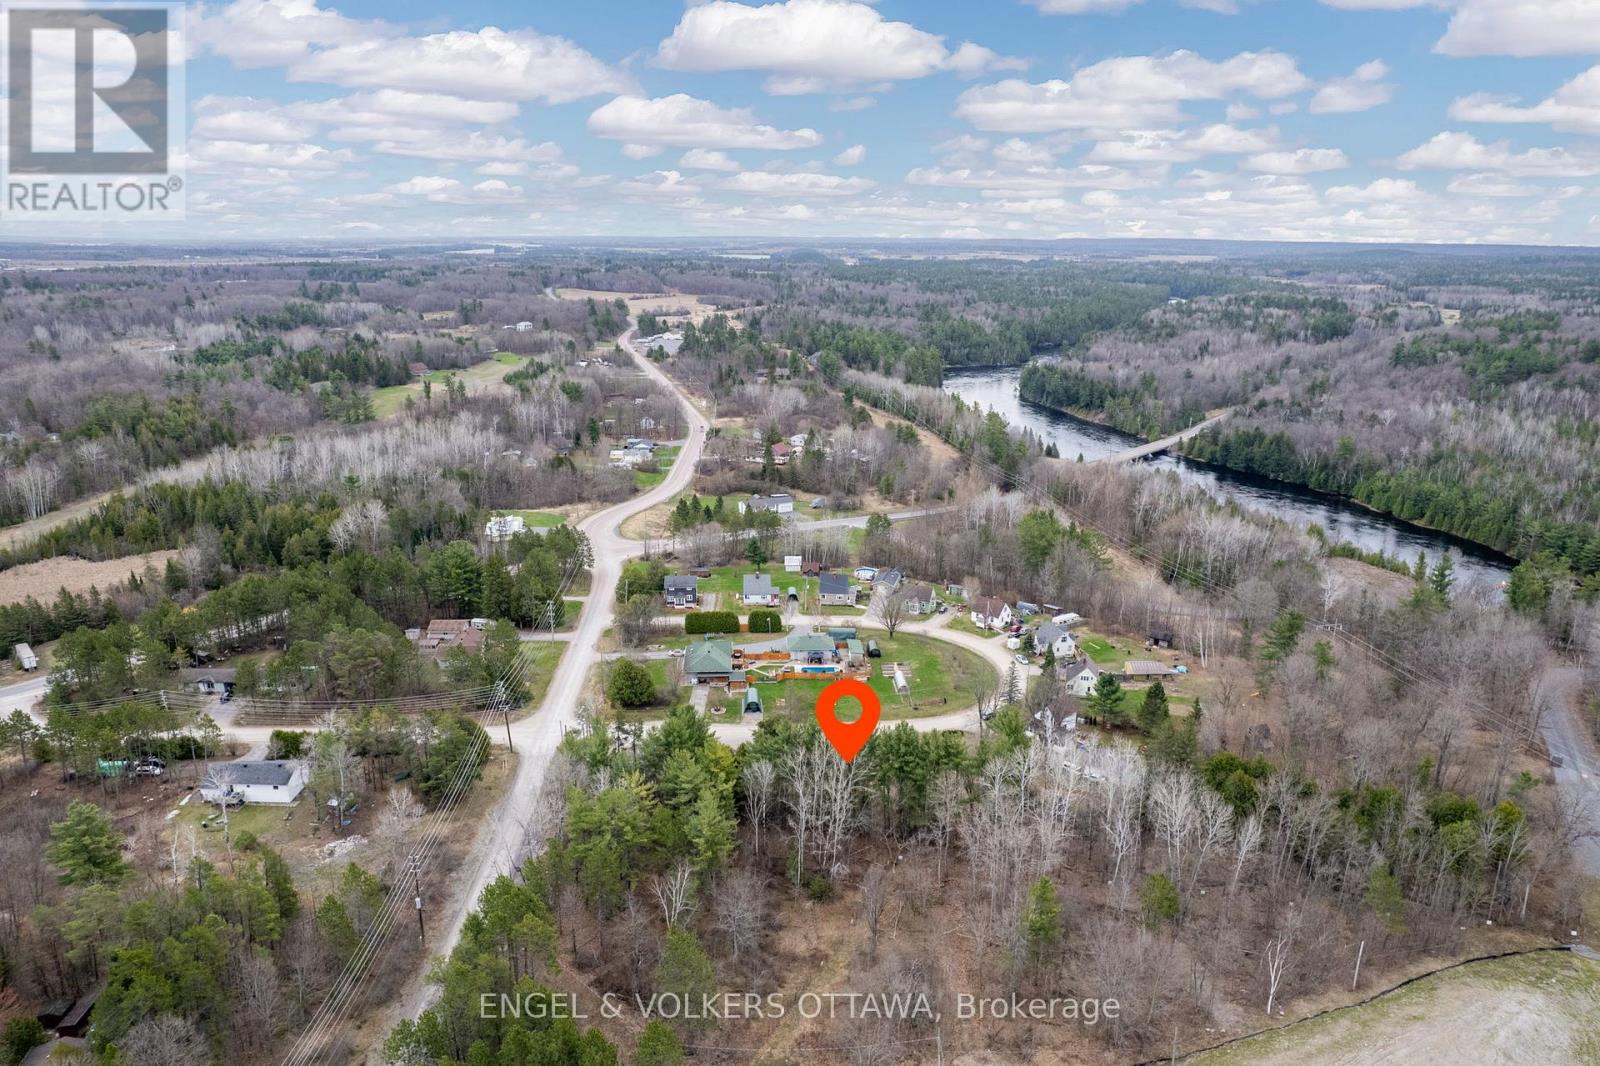
Lot 9 Devlin Crescent
Mcnab/braeside, Ontario
Lot 9 on Devlin Crescent in Stewartville, Ontario, is an exceptional opportunity to create your custom vision on just under 1 acre of land! Situated in the peaceful township of McNab, this 0.911-acre lot offers the perfect blend of privacy, space, and convenience. Tucked away just off Flat Rapids Road, this irregular lot boasts a generous frontage of 90 feet and a depth of 140 feet, providing ample room for a variety of home designs. Hydro, telephone, and cable services are available. Enjoy the best of rural living while being only a short drive from amenities in Arnprior and a scenic commute to Ottawa. Outdoor enthusiasts will appreciate the nearby river access, trails, and parks, while families will love the welcoming, community-oriented atmosphere. Neighbouring Lot 10 is also for sale, adding just under 0.5 acres. Don't miss your chance to secure a beautiful piece of land in a growing community! (id:49269)
602 - 134 York Street
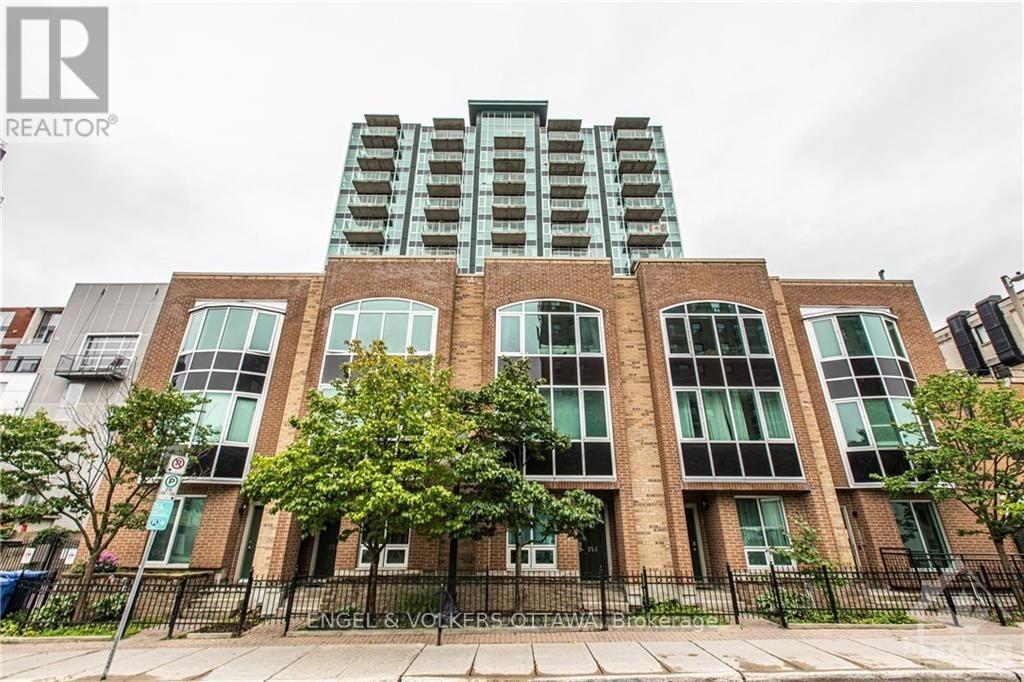
Ottawa, Ontario
Welcome to York Plaza at 134 York Street, a bright and meticulously maintained south-facing suite in the heart of the historic ByWard Market. Owner-occupied since 2021, this home features hardwood floors and a spacious open-concept layout, including two bedrooms plus a versatile den that is perfect for a home office. The unit is complete with two full bathrooms, a generous kitchen with ample storage, in-unit laundry, a locker, and a highly convenient first-level underground parking space. Residents benefit from a secure, pet-friendly building with a welcoming community and premium amenities such as a fully equipped gym, a party room, and an outdoor terrace. Perfectly situated beside a luxury hotel and offering exceptional value compared to nearby buildings, this property places you just steps from world-class dining, shopping, groceries, and the LRT transit system in Ottawa's most vibrant neighbourhood. Some photos virtually staged. (id:49269)
4802 County Road 29 Road
Mississippi Mills, Ontario
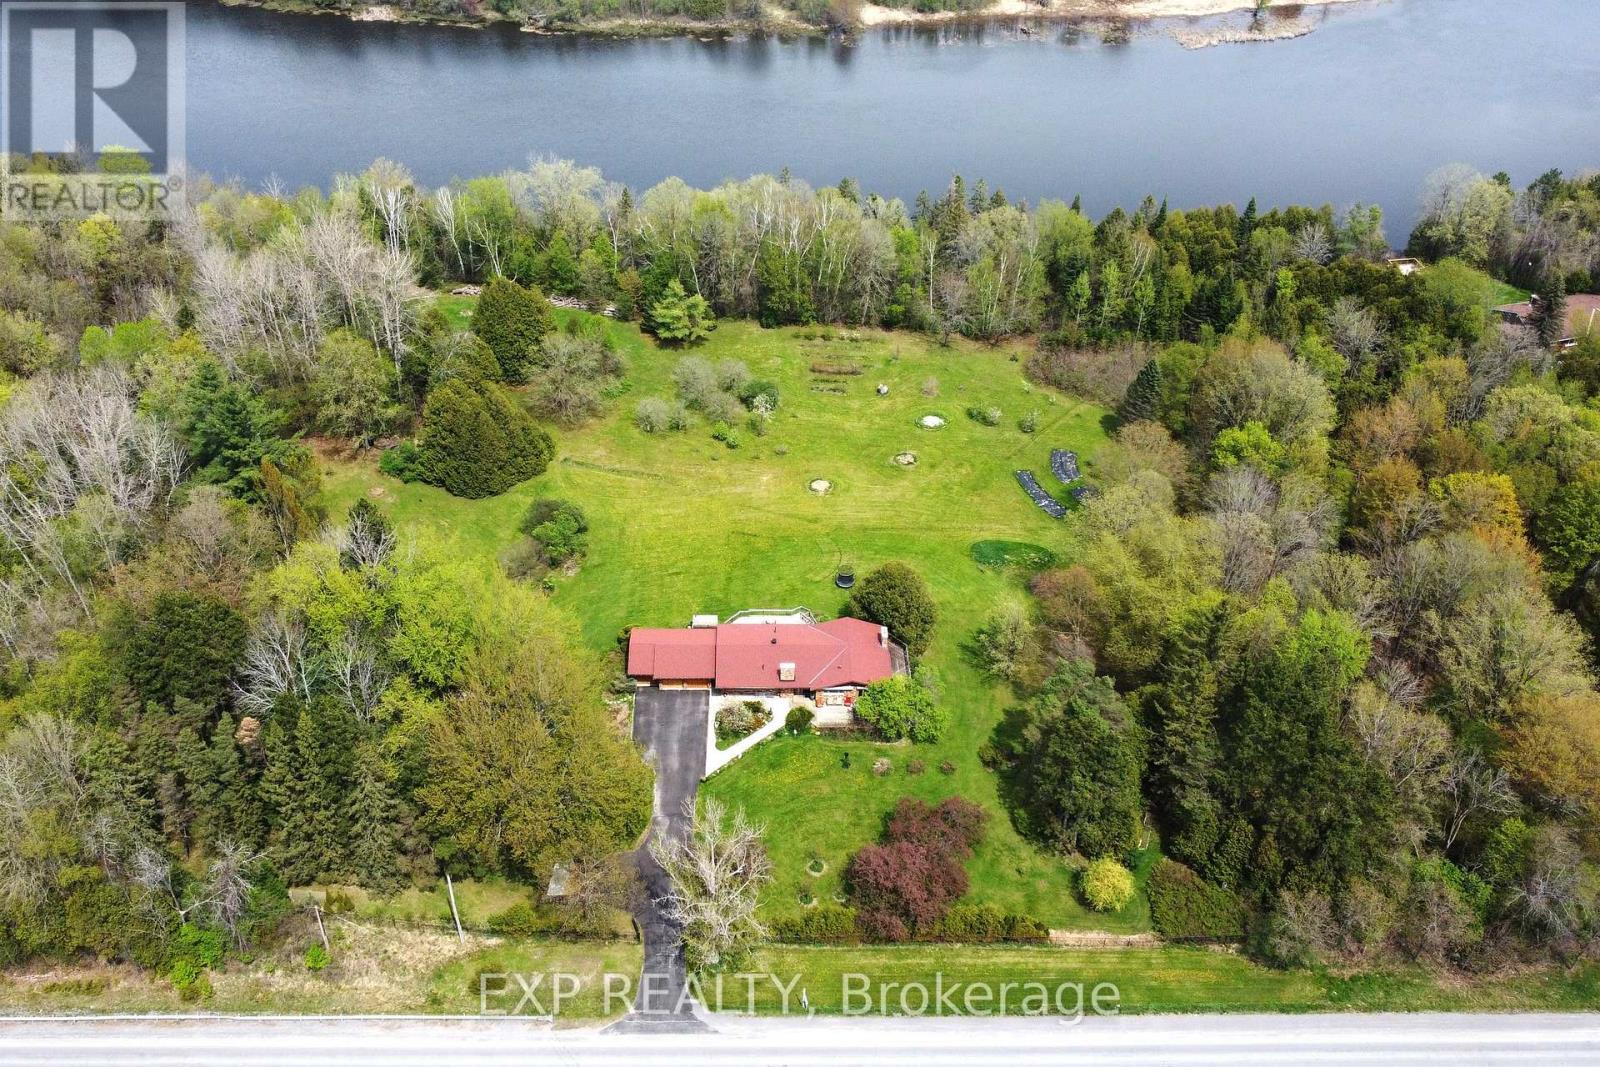
Welcome to your Riverfront Retreat - An 8.3-Acre Private Oasis allows you to Escape to an extraordinary retreat where elegance meets nature on the banks of the Mississippi River. This stunning 4-bedroom, 3-bathroom estate offers a luxurious yet serene lifestyle just minutes from charming Artisan Almonte (7 minutes), Pakenham (9 minutes), and Carleton Place (13 minutes) all while being a short drive to downtown Ottawa. Inside, sophistication and comfort blend seamlessly. Hardwood floors grace the main level, while heated tiles warm two of the three full baths. Sun-drenched, generously sized rooms are framed by an abundance of windows, offering sweeping views of the surrounding landscape. The outdoors is nothing short of spectacular. Trails wind through wooded areas, leading to a breathtaking ~550 feet of private waterfront perfect for swimming, kayaking, or simply unwinding to the tranquil sounds of the river. A fully fenced-in area provides a safe space for kids and pets to explore, play, and relax. Adding to its charm, this property boasts a cedar outbuilding and a separate guest cabin at the rear of the property, offering limitless potential for visitors, creative studios, or even a possible income-generating rental. Fruit lovers will be delighted in the abundance of trees, including apple, pear, cherry, apricot, Japanese plum, and quince, while perennial gardens and flourishing herb beds create a natural paradise. With its prime location, breathtaking surroundings, and unparalleled privacy, this estate presents a rare opportunity not just for a dream retreat but also as a potential investment property. Whether envisioned as a personal escape, a high-end vacation rental, or perhaps a wellness retreat, the possibilities may be endless. Your perfect escape awaits -book your private tour today! (id:49269)
382 Rideau Street
Ottawa, Ontario
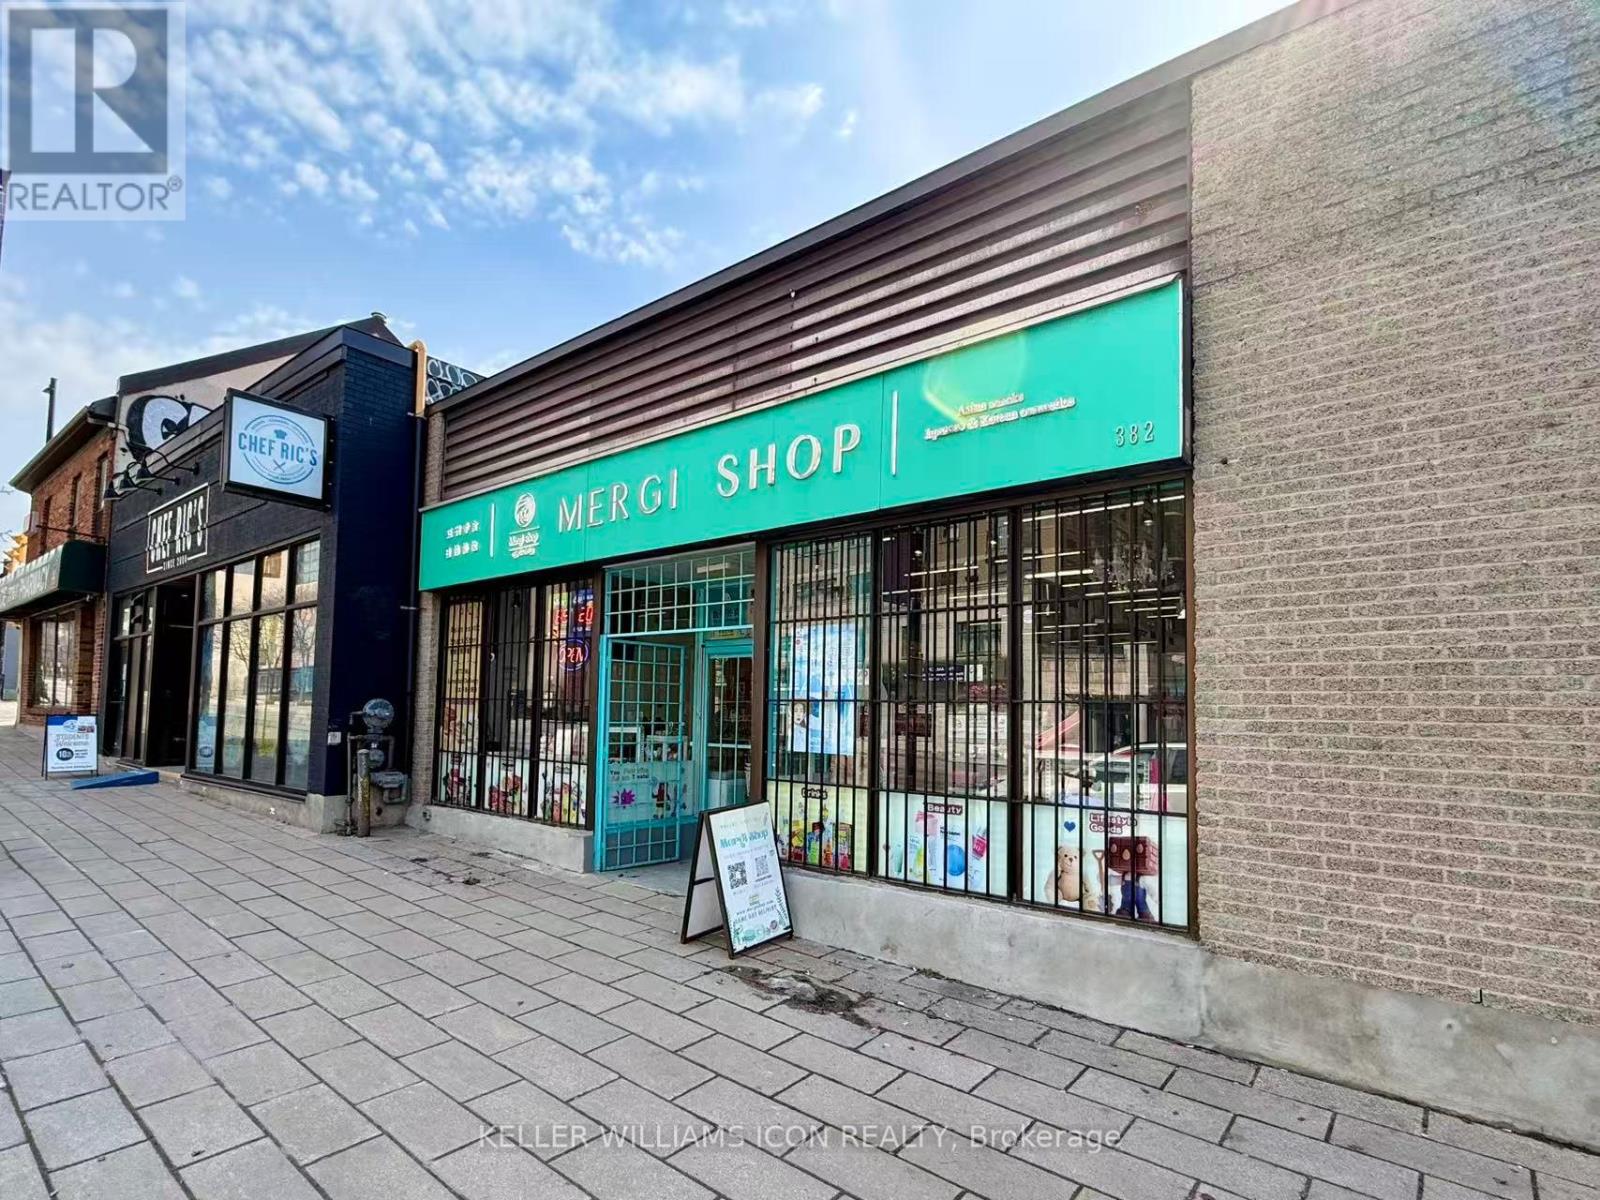
Turnkey Asian grocery business located in the prime commercial corridor of Rideau Street in downtown Ottawa. This well-established business operates in an approximately 2,000 sq. ft. retail space, offering a wide range of Asian grocery products and serving a loyal and consistent customer base.The lease has been recently renewed for a 5-year term (2025-2030), providing long-term stability. Current base rent is $44,000/year for the first two years and $46,000/year for the remaining term, plus HST, with total monthly occupancy costs approximately ranging from $6,400 to $6,600.The property offers excellent accessibility, including 12 shared parking spaces at the rear plus 1 dedicated parking space, along with access to waste management facilities. Flexible permitted uses (excluding Korean restaurant and cannabis-related uses) allow for various retail or food-related concepts.A key value-add is the established supplier network, including access to unique product sourcing channels not commonly available to standard retail operators, providing strong competitive advantage and margin potential.A great opportunity for owner-operators or investors seeking a stable, income-generating business in a high-traffic downtown location. (id:49269)
00 Pioneer Road S
North Grenville, Ontario
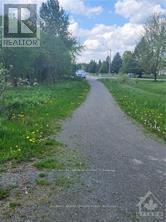
Featuring 100 acres for sale in developing Kemptville, township of North Grenville, 35-minute drive to Ottawa. The subject property is located approximately 300 acres from the serviced urban area & Mattamy residential development of Oxford Village off County Road 43. The subject site judged prime for future residential subdivision development, backs onto Setters Grant subdivision. The site is currently accessed from Settlers Grant subdivision via Pioneer Road through an unopened road allowance, (very short distance to extent road to site). This site is rectangular in shape. The present zoning is Rural & Mineral Aggregate Reserve in the official plan. The Seller is willing to take back a first mortgage for a qualified Buyer. Property is priced to sell. (id:49269)
00 Pioneer Road
North Grenville, Ontario
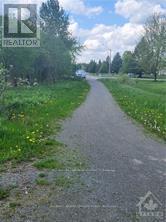
Featuring 100 Acres for sale in developing Kemptville, township of North Grenville, 35-minute drive to Ottawa. The subject property is located approximately 300 acres from the serviced urban area & Mattamy residential development of Oxford Village, off County Rd 43. The subject site is judged prime for future residential subdivision development, backs onto Settlers Grant subdivision. The site is currently accessed from Settlers Grant subdivision via Pioneer Road through an unopened road allowance,(very short distance to extent road to site. Rectangular in shape. The zoning is Rural & Mineral Aggregate Reserve in the official plan. Seller is willing to back a first mortgage for a qualified buyer. Priced to sell. (id:49269)
303 - 107 Bond Street
Orillia, Ontario
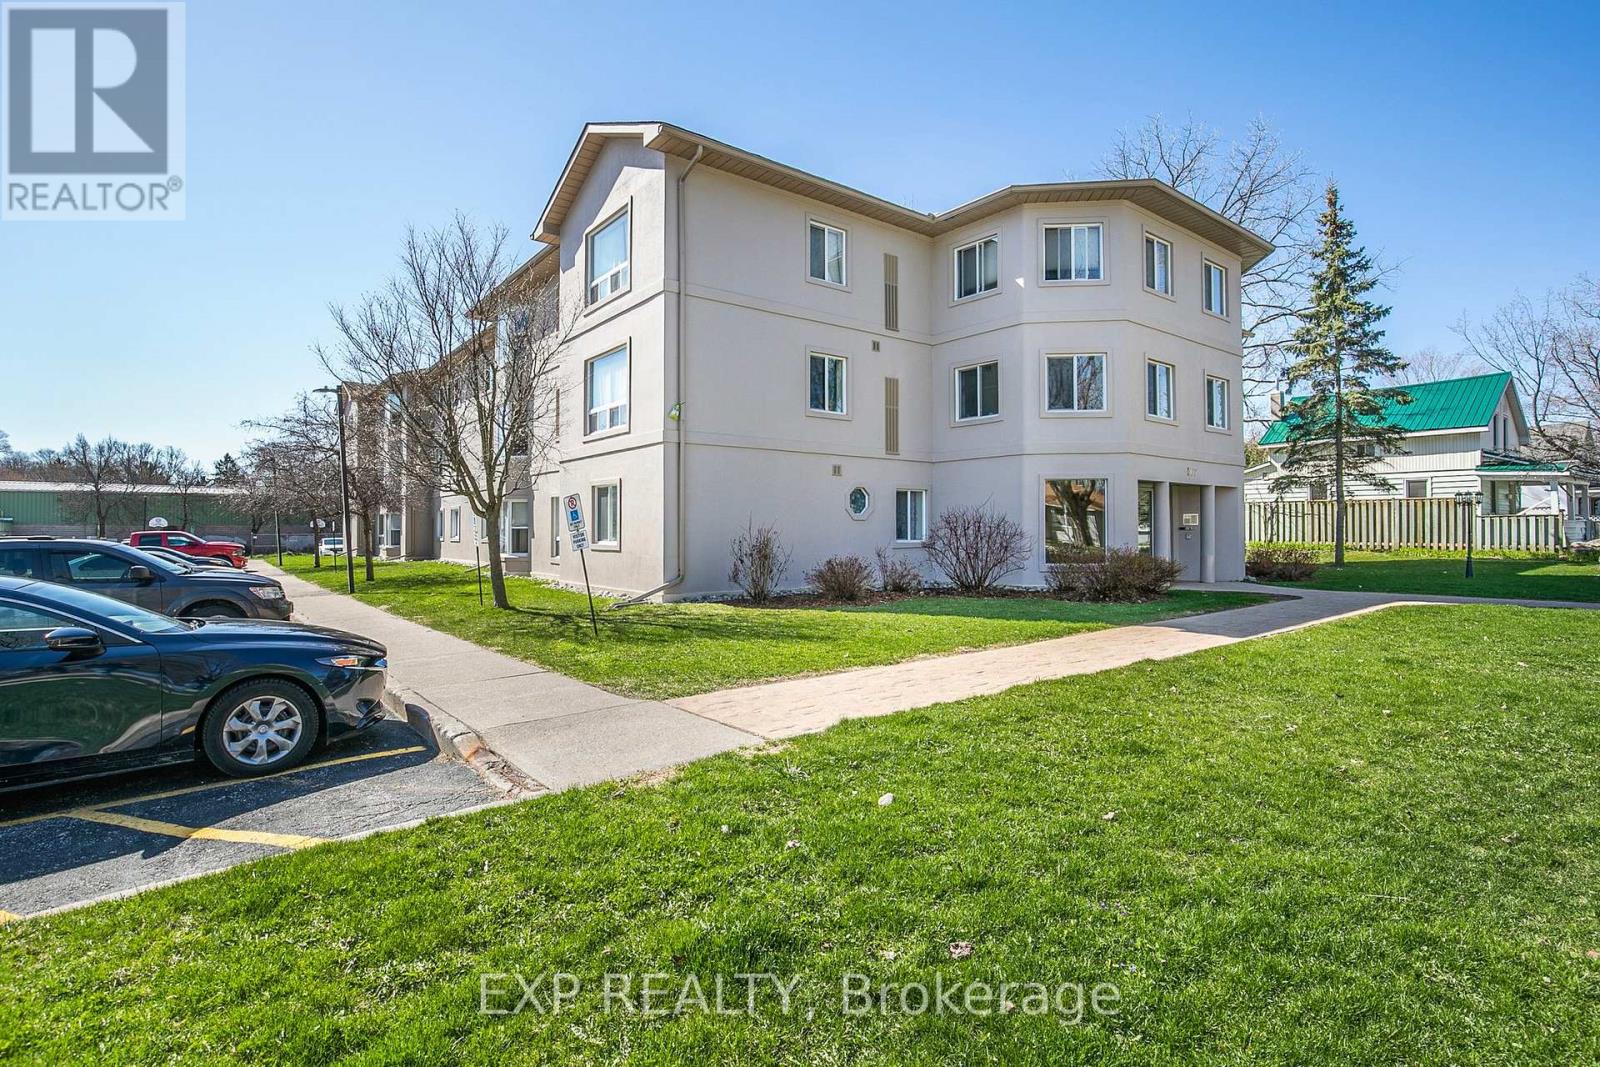
Welcome to Unit 303 at 107 Bond St, Orillia! Step inside this This 2-bedroom, 2-bathroom gem to discover an inviting open-concept layout where the kitchen seamlessly blends into the living room, creating a spacious and functional area perfect for entertaining or relaxing. With plenty of cabinet space, meal preparation is a breeze in the well-appointed kitchen. Beyond the comforts of this stylish unit, residents can enjoy the vibrant community of Orillia, brimming with amenities such as cafes, shops, and recreational options. Whether you're seeking outdoor adventures or cozy evenings in, this property offers the best of both worlds. Welcome home to Unit 303, where comfort, convenience, and community converge. (id:49269)
00 Lot 1 Brandelle Lane
Tay Valley, Ontario
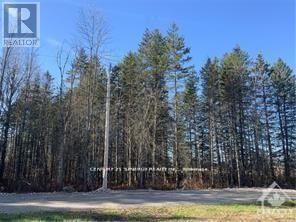
Discover the perfect setting for your future home or private getaway on this beautiful 1.268-acre lot, ideally located just minutes from the charming town of Perth. Offering a rare combination of peace, privacy, and convenience, this property is tucked away in the welcoming and progressive Tay Valley Township, where tiny homes are permitted. Surrounded by a natural landscape with a lovely mix of young and mature trees, the lot offers both character and seclusion, creating an ideal backdrop for your vision. An existing well on the property adds valuable convenience as you begin planning your build. Enjoy the tranquility of country living while still benefiting from easy access to major roads and nearby amenities. Just a short drive from shops, restaurants, and essential services in Perth, and only moments from Christie Lake, this location is perfect for outdoor enthusiasts. Spend your days boating, fishing, swimming, or hiking, all just minutes from your doorstep. Located on Brandelle Lane, this property is part of a POTL (Parcel of Tied Land), with each lot owner holding a 1/4 interest in the private road, offering both exclusivity and shared stewardship. Whether you're envisioning a peaceful year-round residence, a tiny home retreat, or a weekend escape surrounded by nature, this exceptional property offers endless potential in a highly desirable location. Don't miss your chance to own this prime piece of land and bring your vision to life. (id:49269)
Unknown Address
,
This is an excellent opportunity to acquire a highly profitable and well-established pizza store with a strong and loyal customer base. The business consistently generates impressive returns and benefits from streamlined operations that make it easy to manage.One of the standout advantages of this location is its exceptionally low franchise percentage, allowing the new owner to maximize profit margins while still benefiting from brand recognition and support. The store is fully equipped, efficiently run, and positioned in a high-traffic area with strong visibility.With steady sales, growth potential, and a proven track record of success, this is an ideal investment for both experienced operators and new entrepreneurs looking to step into a thriving business. (id:49269)
1673 B&c Cyrville Road E
Ottawa, Ontario
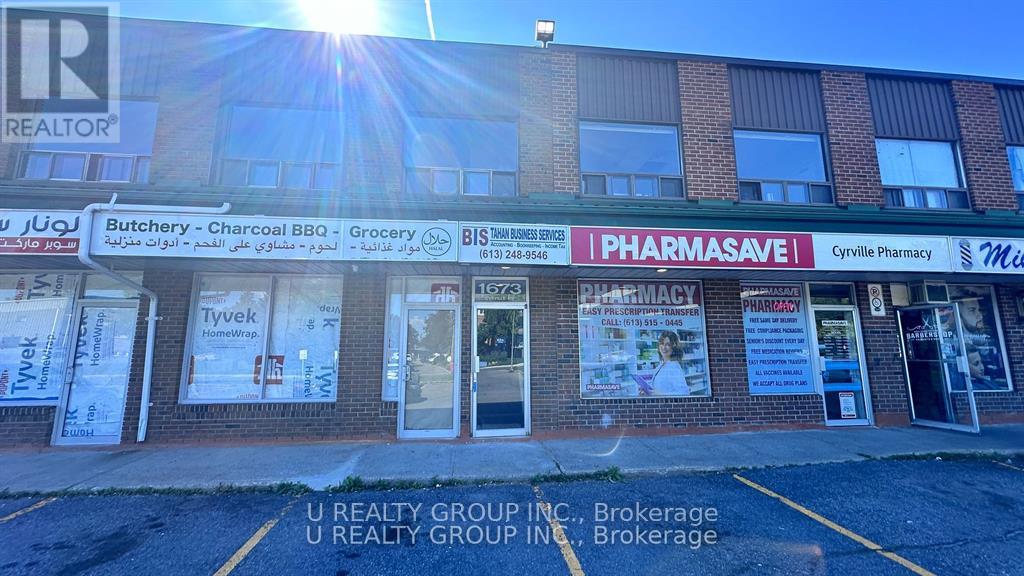
This newly built second-floor office space is available for lease at an all-inclusive rate of $2,000 per month, with the only additional cost being internet. The space offers a fresh, modern design, perfect for businesses looking for a move-in ready location. Ample parking is available, ensuring convenience for both clients and staff. Dont miss out on this fantastic opportunity to secure a brand-new office in a prime location (id:49269)
1505 Labonte Street
Clarence-Rockland, Ontario
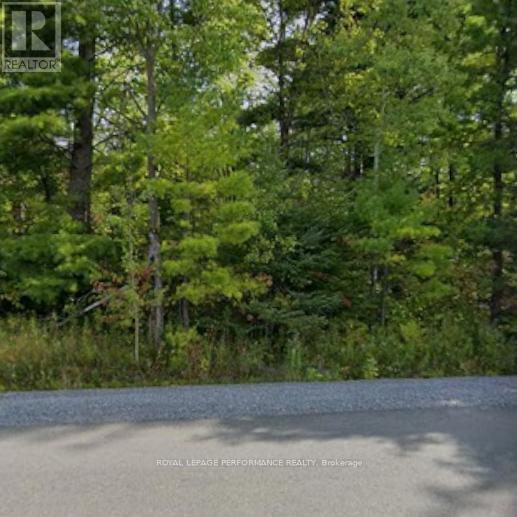
23.282 Acres Corner parcel at Labonte and Bouvier. Development land. Working with the city to establish what we could do. (id:49269)