
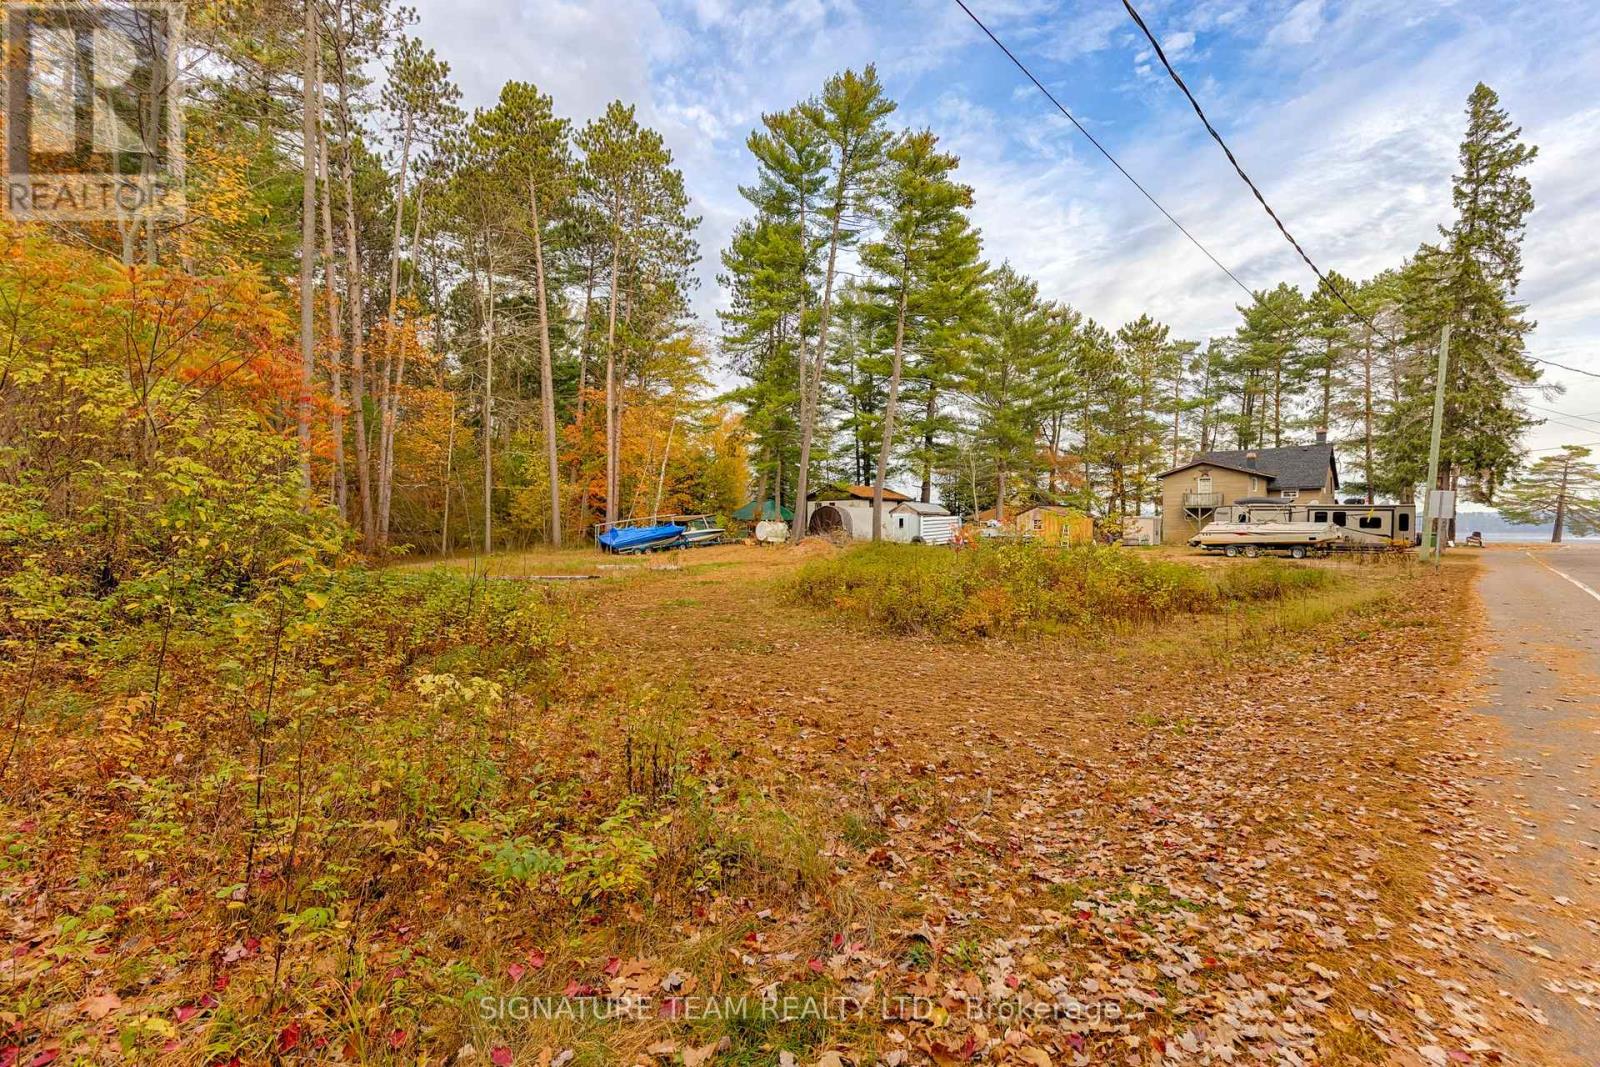
58 East Street
Petawawa, Ontario
Here's an opportunity to build your home or retreat just steps away from the Petawawa Point Beach and boat launch. Whether you enjoy swimming, boating, stand-up-paddle boarding, kayaking, or playing in the sand, this is a chance to live close enough to take advantage of all these activities and watch the stunning sunsets on the Ottawa River daily, without the burden of waterfront taxes. Valour, Our Lady of Sorrows Equinox and Jeanne Lajoie School Districts; buses available. Playground located around the corner. (id:49269)
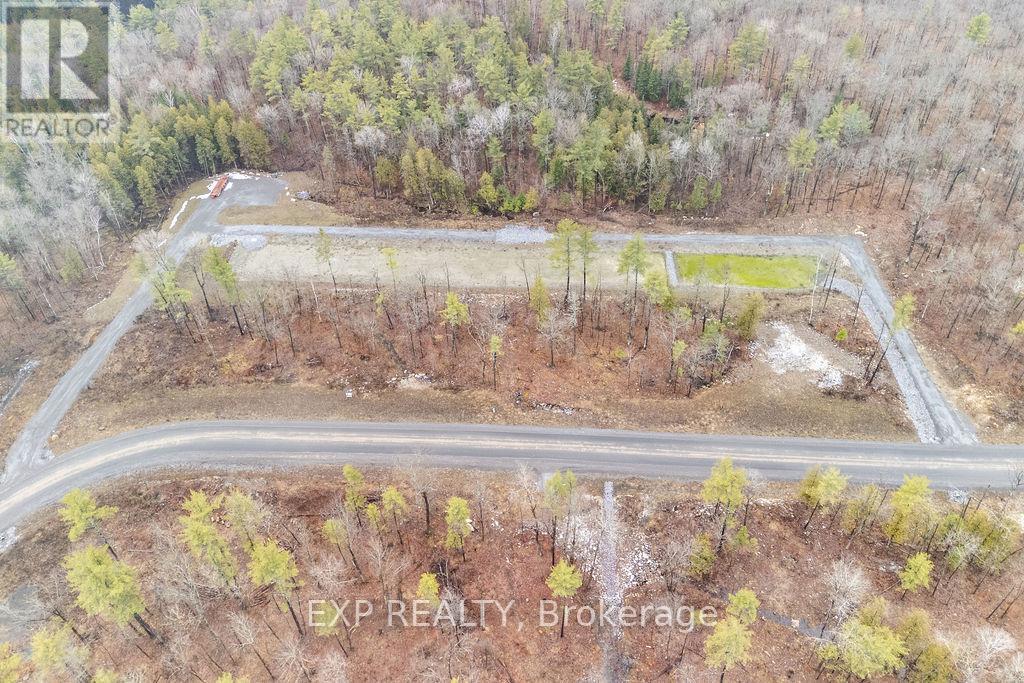
01 Monterey Drive
Greater Madawaska, Ontario
Welcome to Granite Village - Calabogie's newest and most exciting subdivision, offering a release of premium building lots in the heart of a true four-season recreational destination. Multiple lots are available, ranging from approximately 1 to 3 acres, providing the perfect opportunity to design and build your dream home or getaway retreat. Set along a newly paved road, each lot is thoughtfully prepared with hydro service available, Bell Fibe for high-speed connectivity, and completed drainage and preliminary laneways - making the building process seamless and stress-free. Many of these beautiful parcels back directly onto over 700 acres of crown land, offering unmatched privacy and endless opportunities to explore right from your backyard. Located in the vibrant Calabogie community, you'll enjoy year-round recreation including skiing at Calabogie Peaks, golf at Calabogie Highlands, motorsports, hiking, boating, and more. Whether you're looking to build a full-time residence or a weekend escape, Granite Village offers the ideal blend of nature, convenience, and lifestyle. Secure your piece of Calabogie today-where adventure meets opportunity. (id:49269)
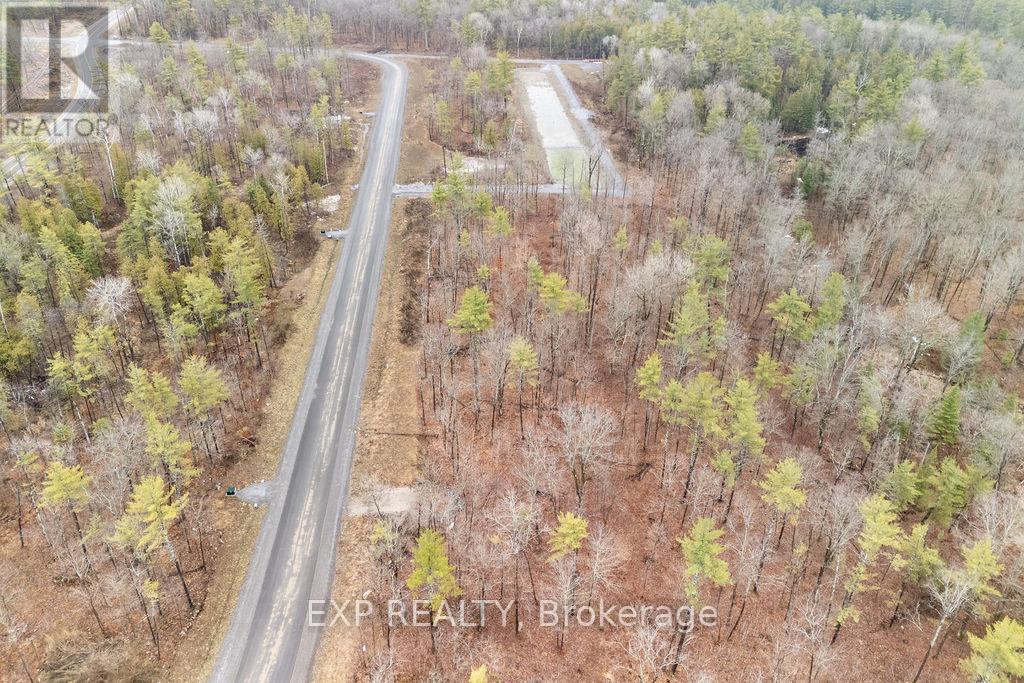
00 Monterey Drive
Greater Madawaska, Ontario
Welcome to Granite Village - Calabogie's newest and most exciting subdivision, offering a release of premium building lots in the heart of a true four-season recreational destination. Multiple lots are available, ranging from approximately 1 to 3 acres, providing the perfect opportunity to design and build your dream home or getaway retreat. Set along a newly paved road, each lot is thoughtfully prepared with hydro service available, Bell Fibe for high-speed connectivity, and completed drainage and preliminary laneways - making the building process seamless and stress-free. Many of these beautiful parcels back directly onto over 700 acres of crown land, offering unmatched privacy and endless opportunities to explore right from your backyard. Located in the vibrant Calabogie community, you'll enjoy year-round recreation including skiing at Calabogie Peaks, golf at Calabogie Highlands, motorsports, hiking, boating, and more. Whether you're looking to build a full-time residence or a weekend escape, Granite Village offers the ideal blend of nature, convenience, and lifestyle. Secure your piece of Calabogie today-where adventure meets opportunity. (id:49269)
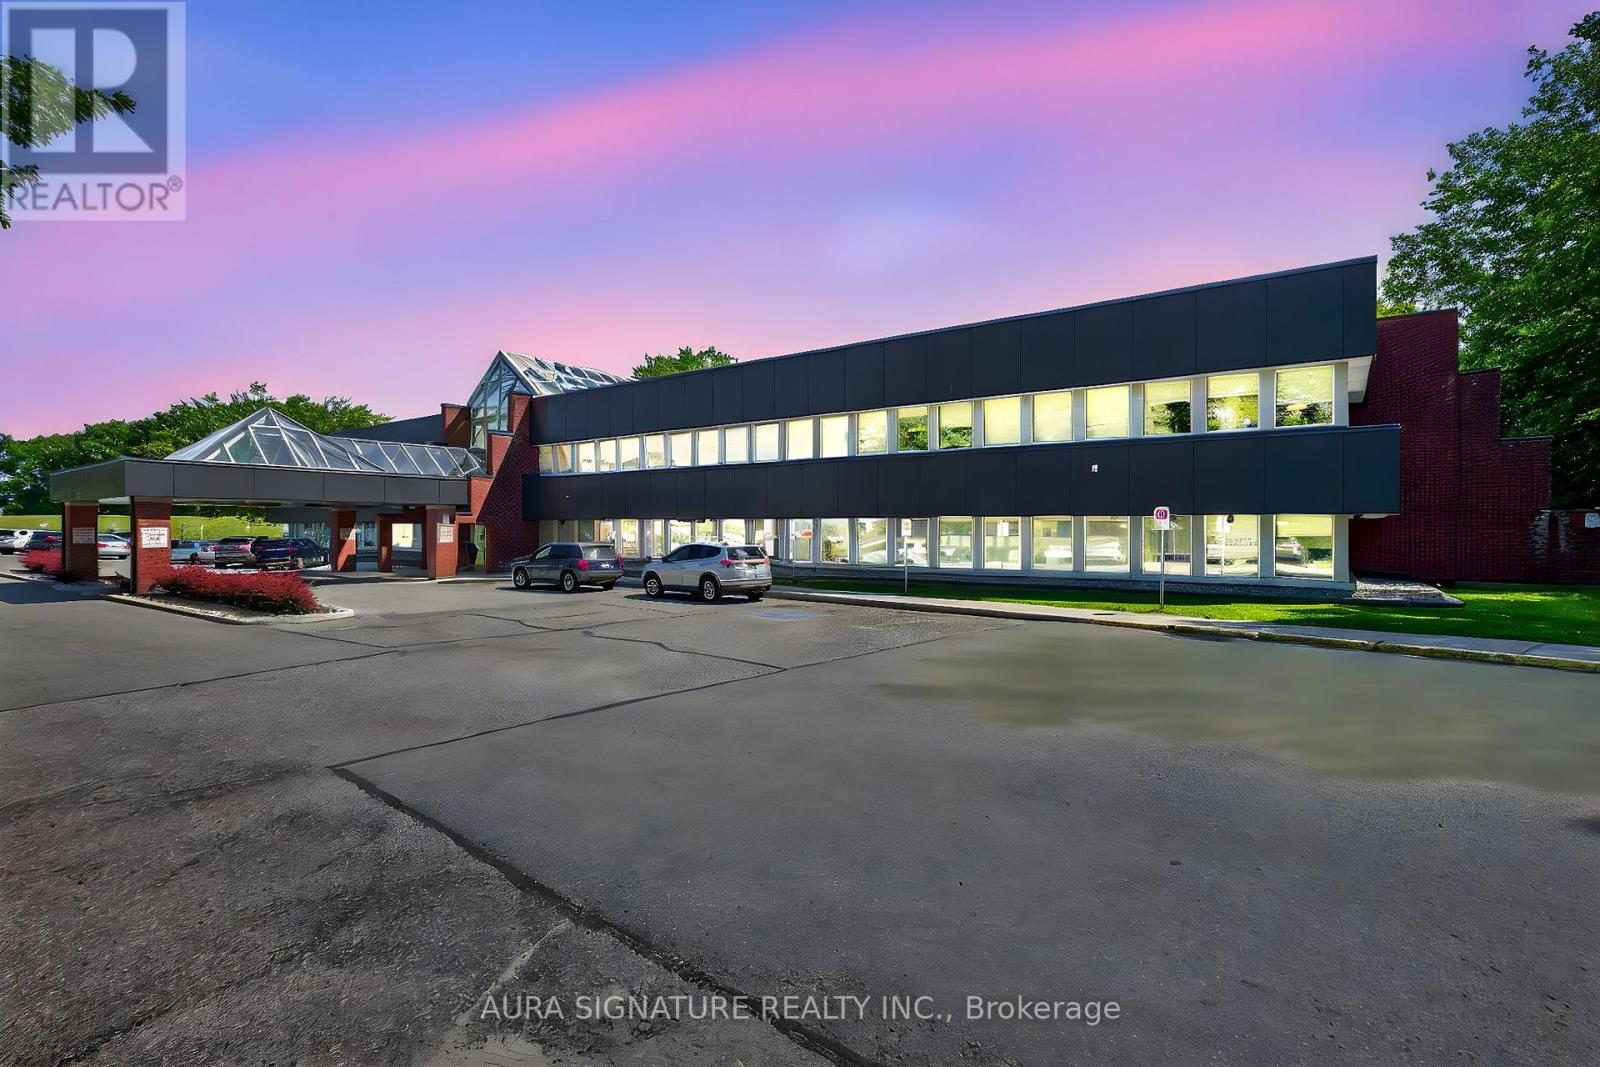
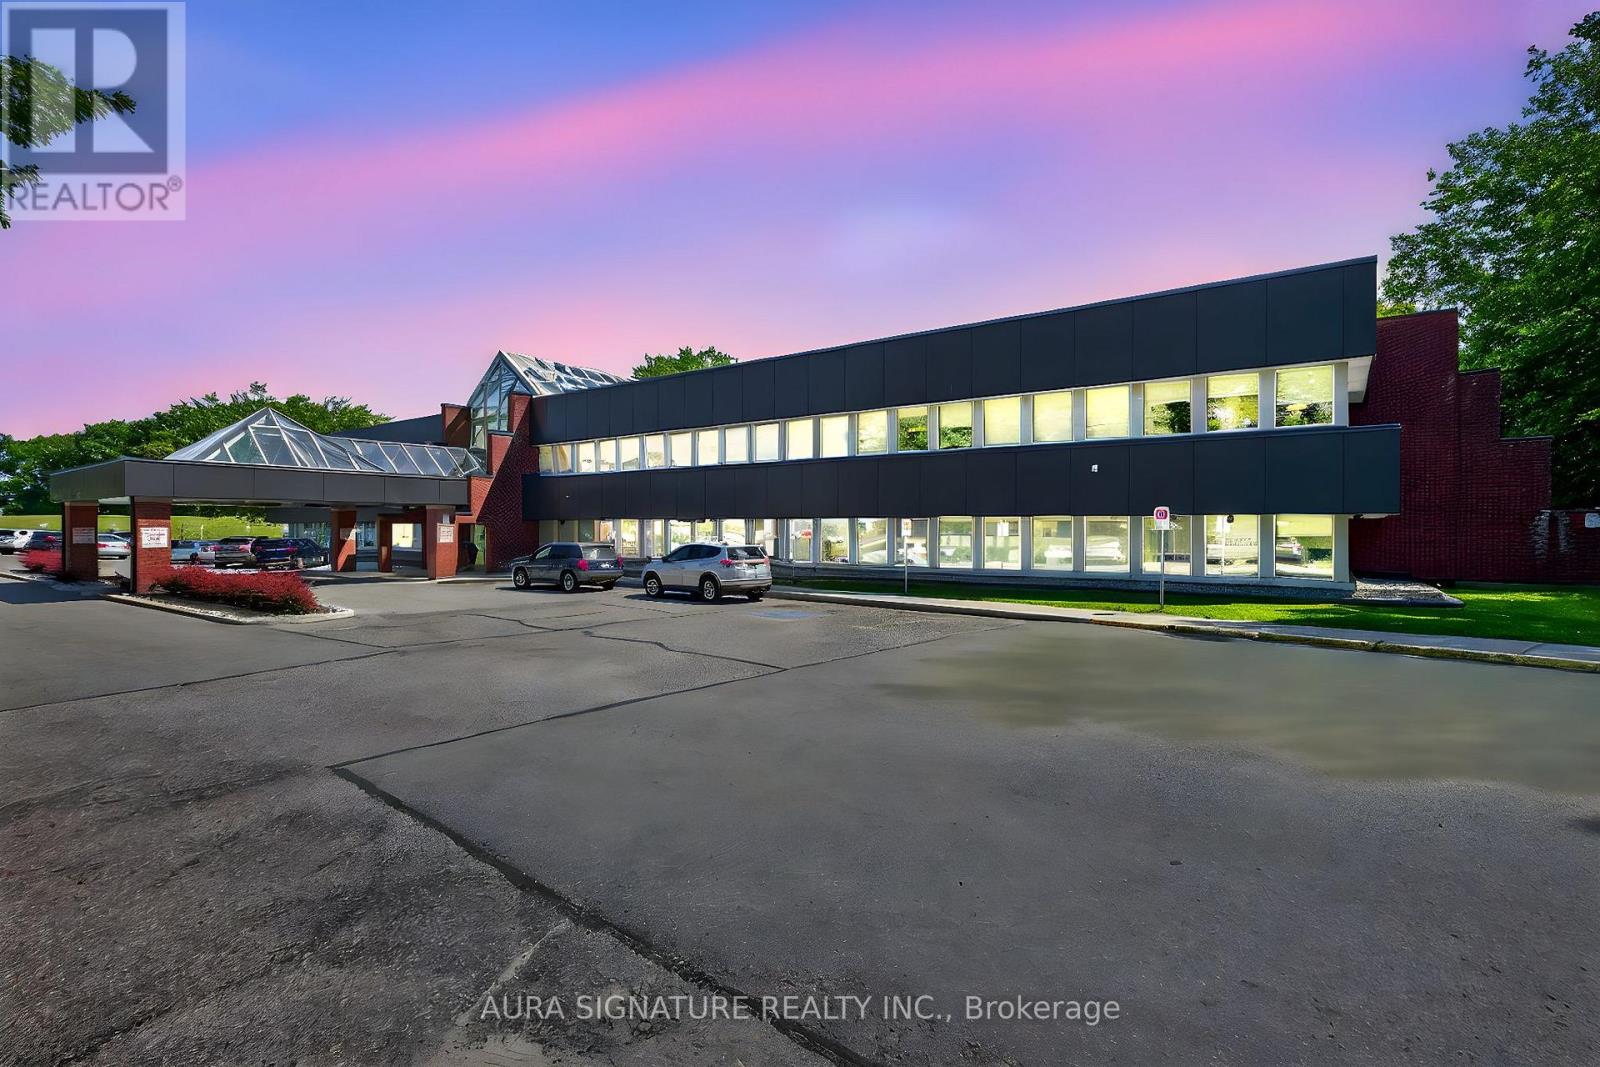
206 - 240 Penetanguishene Road
Midland, Ontario
Welcome to Huronia Medical Centre one of the Busiest medical centers in Midland being only a few minutes to the hospital, The site features Suites from 670 to 2920 Square Feet and plenty of parking, a convenient covered drop off area, practitioners Include Imaging, dynacare labs, Dentist, hearing aid , and Numerous General Practitioners, the site also includes a Shoppers Drug Mart to Facilitate your Patients needs. (id:49269)
Team Hawke Realty
203b - 240 Penetanguishene Road
Midland, Ontario
Welcome to Huronia Medical Centre one of the Busiest medical centers in Midland being only a few minutes to the hospital, The site features Suites from 670 to 2920 Square Feet and plenty of parking, a convenient covered drop off area, practitioners Include Imaging, dynacare labs, Dentist, hearing aid , and Numerous General Practitioners, the site also includes a Shoppers Drug Mart to Facilitate your Patients needs. (id:49269)
Team Hawke Realty
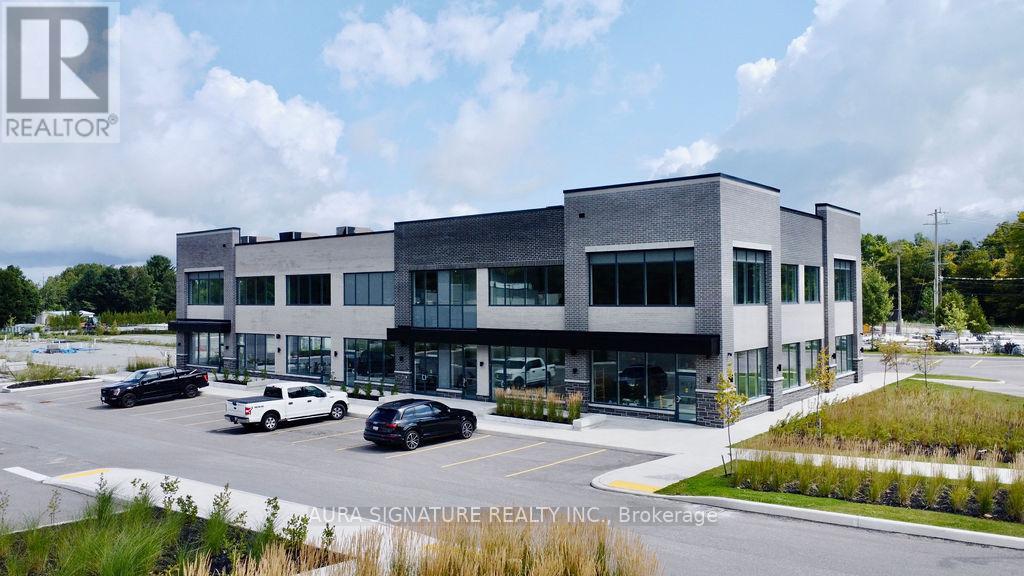
B-208 - 710 Balm Beach Road E
Midland, Ontario
Welcome To Midland Town Centre. Units Are Available For Immediate Occupancy. This Upscale Master Planned Development Is Conveniently Located At Sundowner Rd & Balm Beach Rd E. Minutes From Georgian Bay Hospital. The Site Offers Multiple Entrances, Road Signage, And Ample Parking. This Site Features Retail, Medical, Professional Offices And A Designated Standalone Daycare Facility. Great Opportunity To Establish Your Business In This Modern Plaza. (id:49269)
Team Hawke Realty
00 Rapid Road
Whitewater Region, Ontario
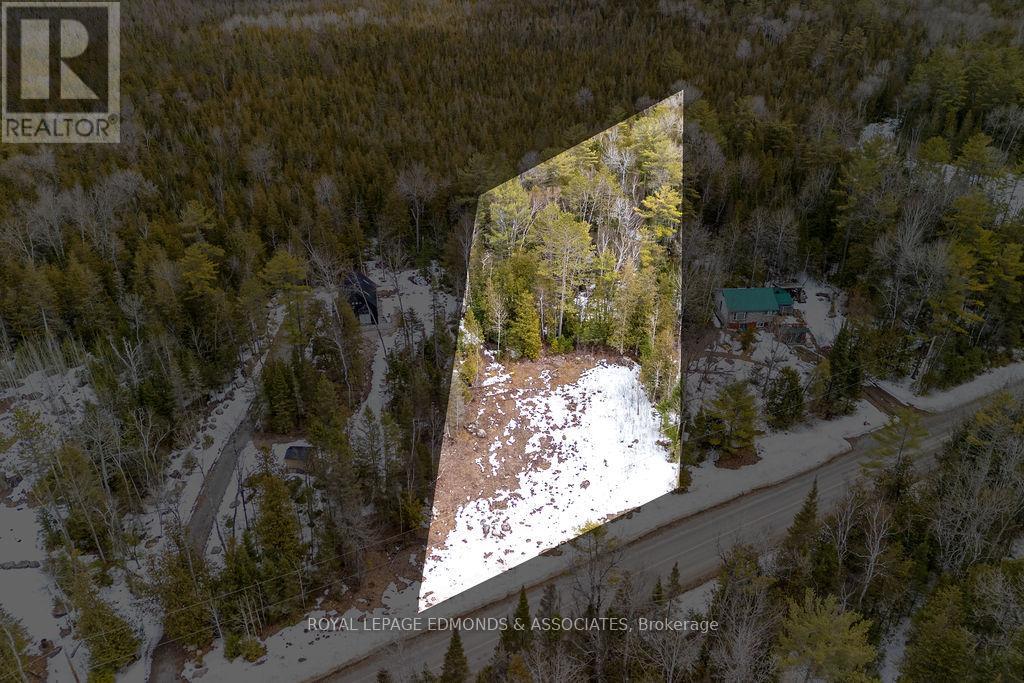
Opportunity awaits with this vacant lot, located just outside of Westmeath and directly across from the Ottawa River. Tucked away on just shy of an acre (0.85), with 150 ft of frontage, a drilled well, and hydro available at road this lot is primed and ready for your dream home or family cottage. Conveniently located just down the road from the public boat launch offering kilometres of unparalleled fishing and boating, this is a great way to enjoy the waterfront lifestyle without the waterfront taxes. (id:49269)
53 Downing Lane
Greater Madawaska, Ontario
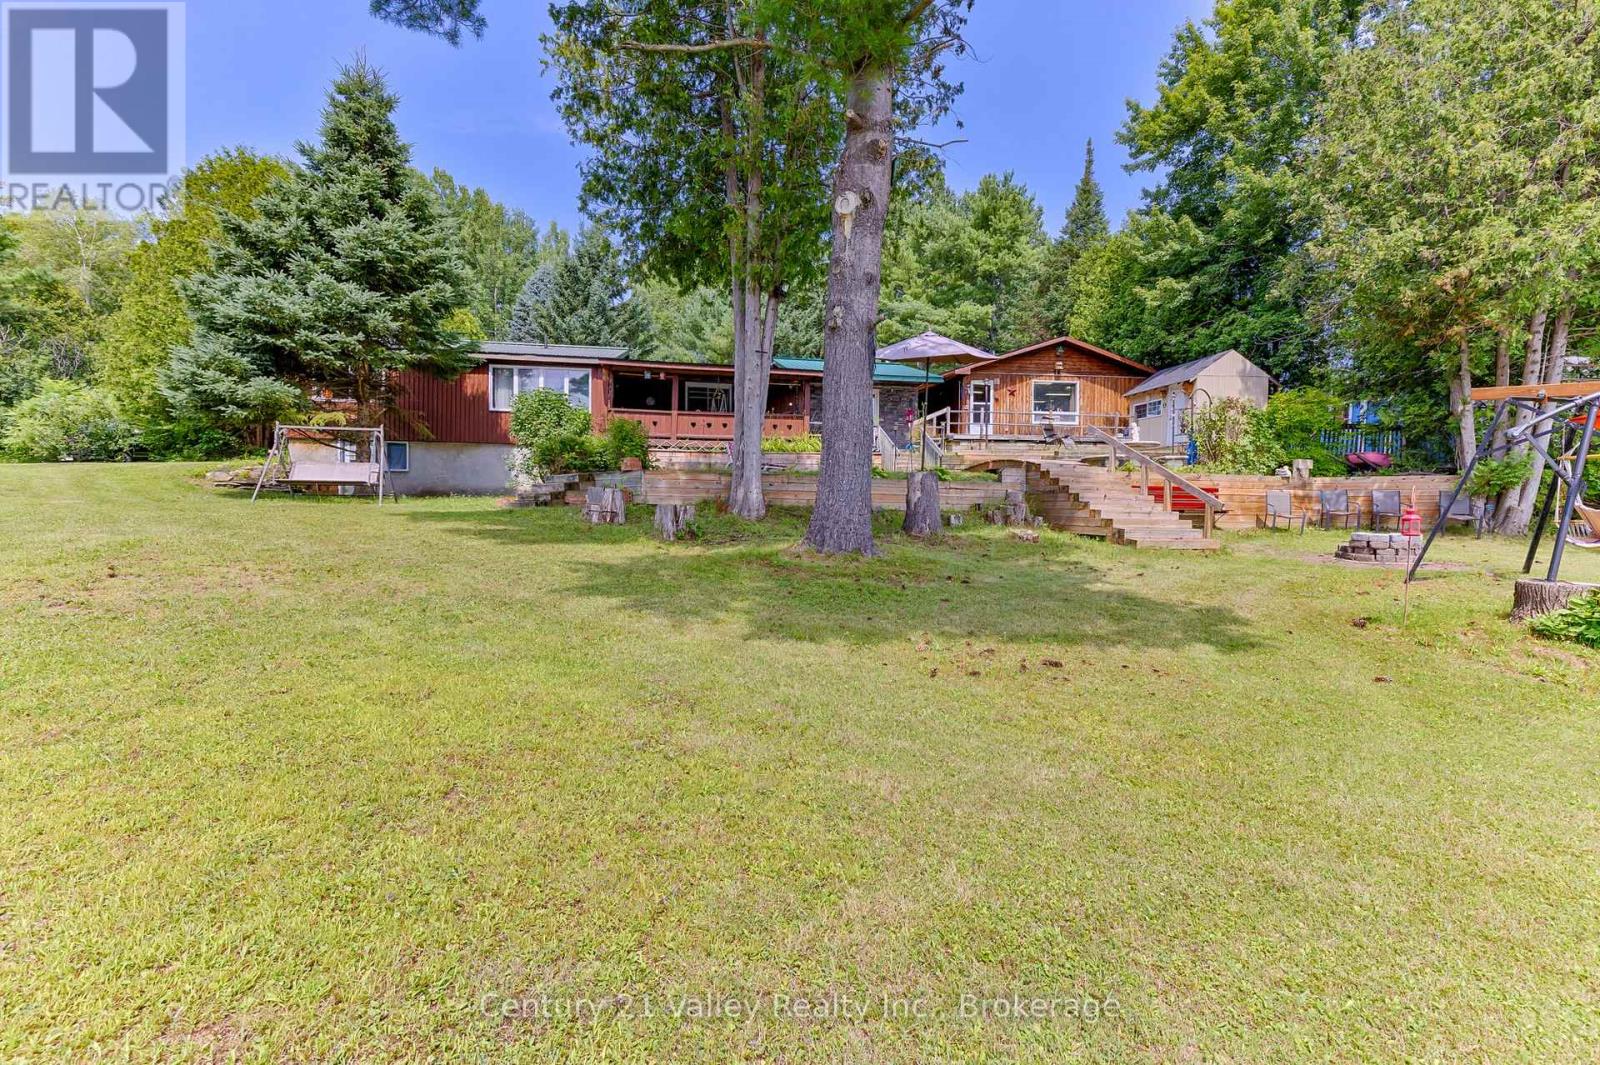
Welcome to 53 Downing Lane, a four-season waterfront home tucked along the shores of the Madawaska River just below Calabogie. Located on a quiet, no-through road just off Calabogie Road, this property offers a peaceful setting while remaining close to all the amenities and recreation the area is known for. You're only 8 minutes to Calabogie Peaks Resort, 3 minutes to the village of Calabogie, and 10 minutes to the Calabogie Motorsports Park. The area features local cafés, restaurants, a pharmacy, hardware store, and service shops, with Renfrew just 20 minutes away for additional shopping, healthcare, and big box stores. The home offers a functional layout with two bedrooms and a full bathroom on one end, while a spacious addition creates a private primary suite complete with a large walk-in closet and ensuite. The main living areas are comfortable and inviting, with heating provided by a propane furnace, though the current owners primarily enjoy the warmth and efficiency of a pellet stove. Outdoor features enhance the property's appeal, including a covered porch overlooking the water-perfect for relaxing and enjoying the river views. A covered breezeway connects to the detached insulated garage, providing convenience year-round. The property also includes two storage sheds near the water, offering ample space for outdoor equipment and seasonal storage. With its quiet setting, waterfront access, and proximity to year-round recreation, this property is ideal as a full-time residence or a getaway retreat. Additional details include a septic system pumped in 2023, average hydro costs of approximately $150/month, propane around $700/year, and pellet costs of approximately $1,800/year. Downing Lane is a private road with annual plowing costs averaging $220-$260. Ontario Power Generation regulates water levels. Book your showing today and come experience our good nature. Please allow 24 hours notice for showings and 48 hours irrevocable on all offers. (id:49269)
0001 Centennial Lk Road
Greater Madawaska, Ontario
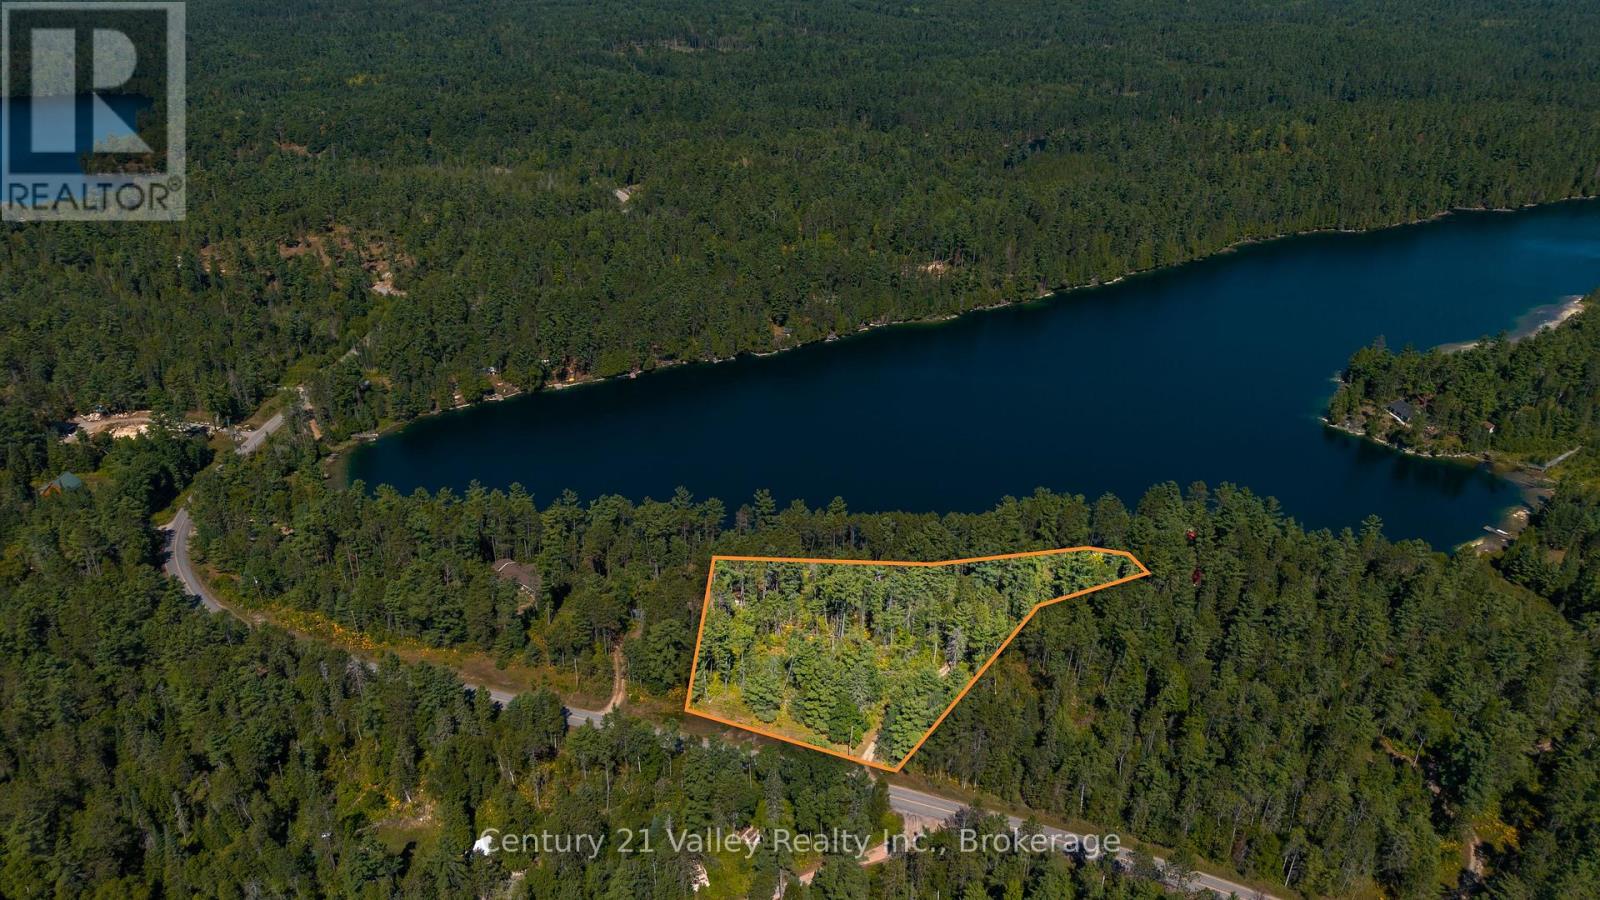
Looking for the perfect setting to build your dream cottage or waterfront retreat? Welcome to the natural beauty of Anna Lake. Nestled in the Madawaska Highlands, this approximately 2 acre property offers the ideal blend of space, privacy, and scenery for your future build. Whether you envision a cozy cabin tucked into the trees or a modern waterfront home designed to capture every view, this lot provides a rare opportunity to bring your vision to life. The property features a driveway already in place along one boundary for easy access, while also offering frontage on Centennial Lake Road a county-maintained road with year-round service. Anna Lake is known for its clean waters and peaceful surroundings, creating a perfect backdrop for swimming, paddling, or simply relaxing by the shore. The waterfront is inviting, with beautiful views across the lake and space for a dock or sitting area. Just minutes away is a public boat launch with access to Centennial and Black Donald Lake system, where you will find endless boating opportunities, miles of shoreline to explore, and some of the best fishing in the region. Adding to the appeal, the property is only a short drive from Calabogie, one of Eastern Ontario's top four-season playgrounds. Winter brings skiing and snowboarding at Calabogie Peaks, while summer offers golf at Calabogie Highlands. Motorsport fans will enjoy the excitement of Calabogie Motorsports Park, a world-class racetrack that attracts drivers and spectators alike. With hiking and biking trails, vibrant fall colours, and local dining, the area offers recreation year-round. Whether you are planning a seasonal escape or a permanent residence, this lot provides the perfect foundation. Its manageable size ensures flexibility without overwhelming upkeep, and the surrounding landscape delivers four-season beauty. From sparkling summer days to snowy winter vistas, Anna Lake is the setting for the lifestyle you have been waiting for. 48hr Irrevocable on offers (id:49269)
540 Abbie Lane
Petawawa, Ontario
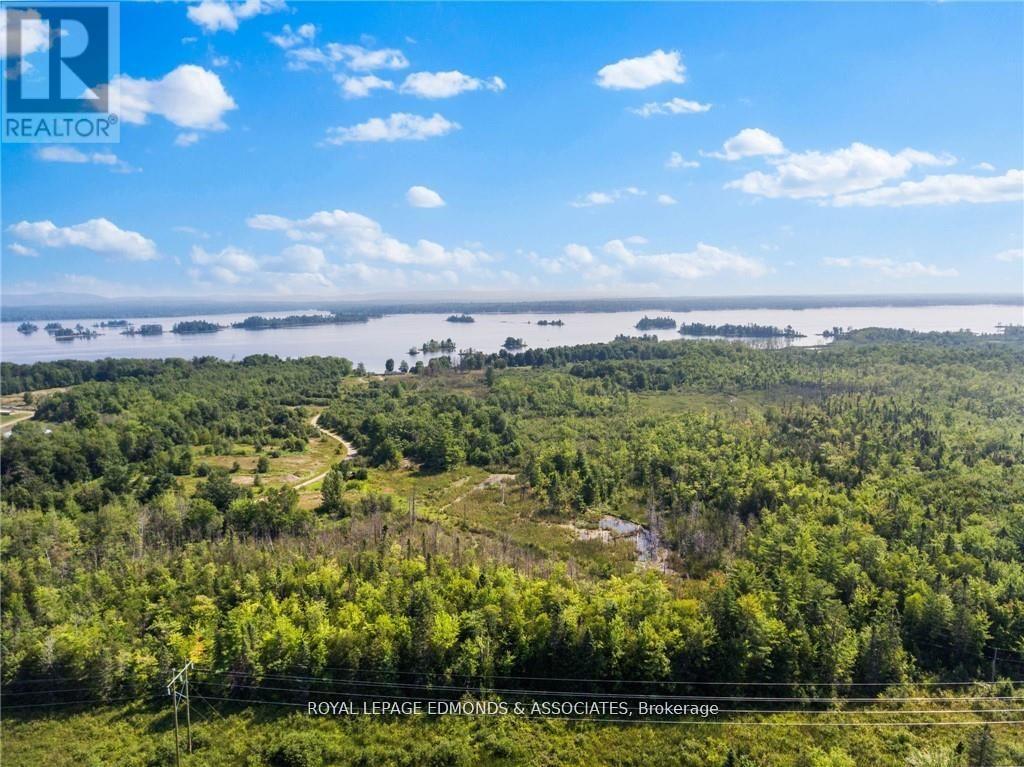
Incredible opportunity to own 70 acres of prime waterfront property fronting on the beautiful Ottawa River. With direct access via a private road and bordering the scenic Petawawa Terrace Provincial Park, this unique parcel offers unlimited potential. Whether you're dreaming of a private retreat, seasonal cottages, or other future development, this land delivers. Enjoy panoramic, island-dotted views and endless kilometers of boating and recreation right from your shoreline. Nature lovers will appreciate the serenity and proximity to protected parkland, while developers will see the value in this rare and sizable waterfront holding. Don't miss your chance to secure one of Petawawa's most desirable waterfront properties. (id:49269)
705 Rantz Road
Petawawa, Ontario
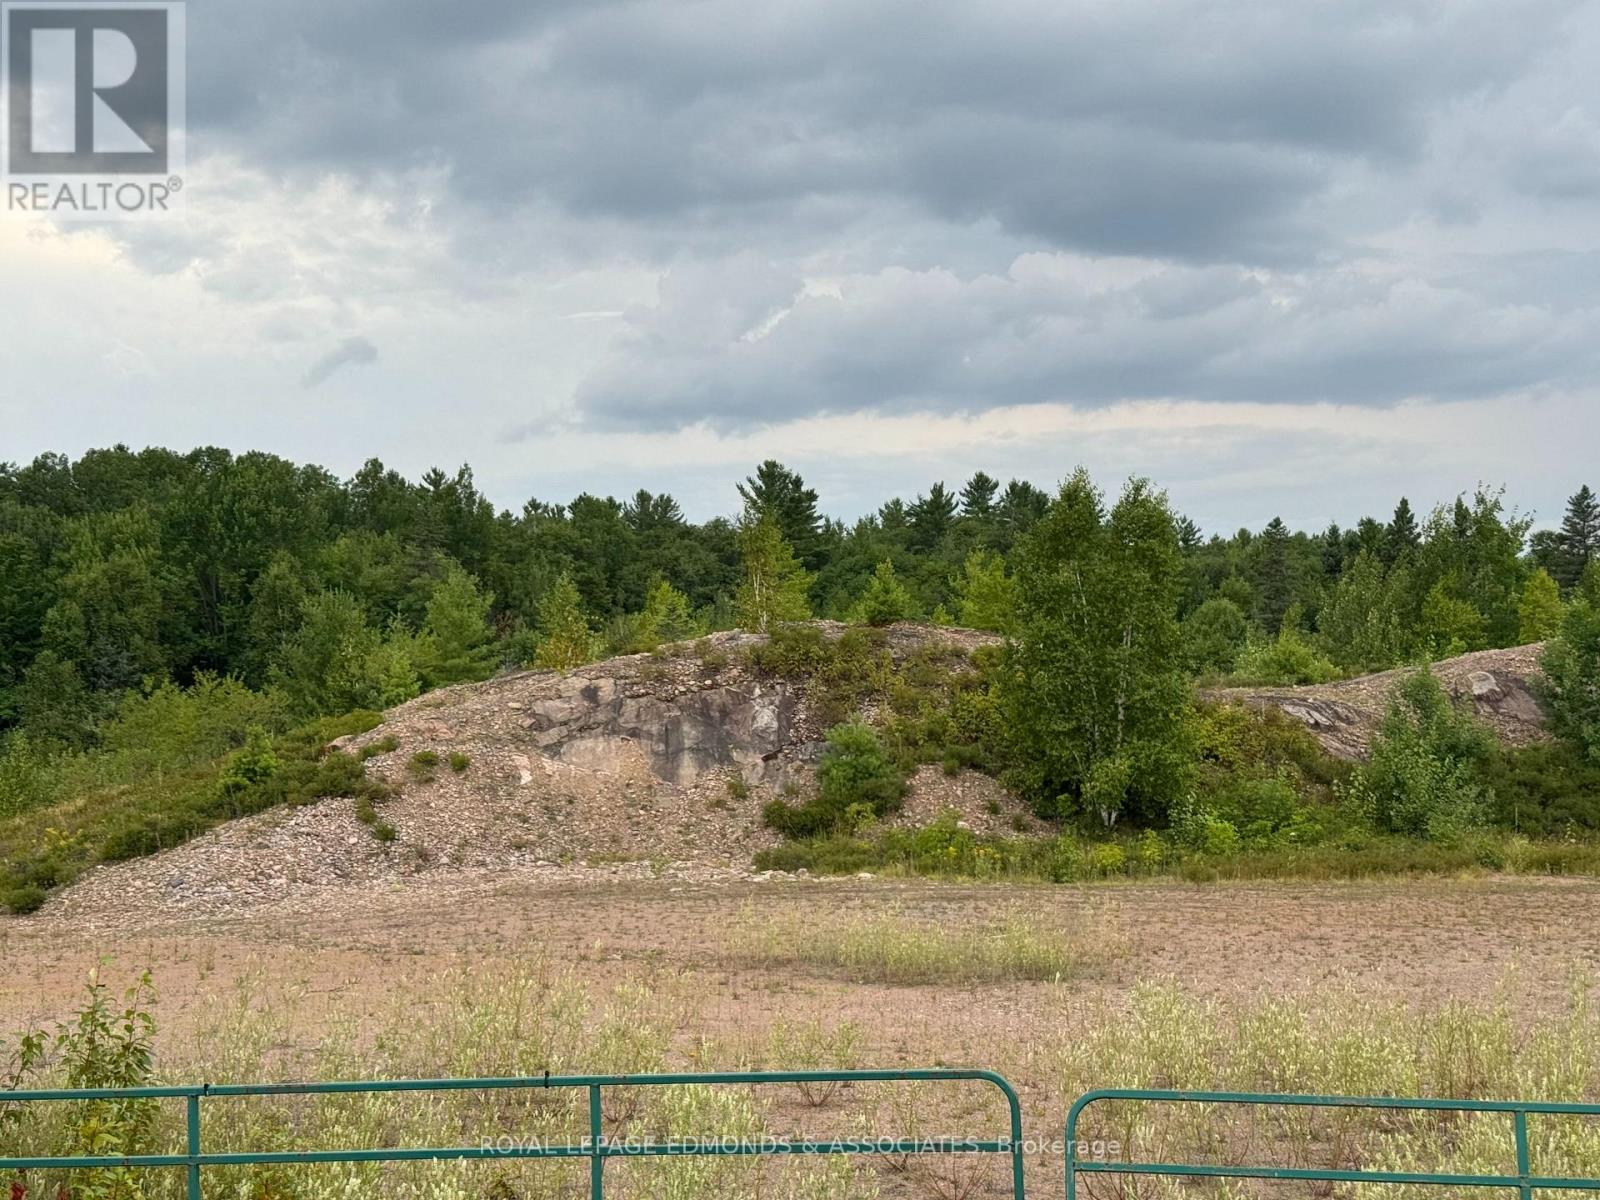
Incredible opportunity to own 37 acres of vacant land located on Rantz Road in Petawawa, Ontario. This unique parcel includes a licensed Class B mineral aggregate extraction pit, offering immediate business potential or long-term investment value. Conveniently situated just minutes from Garrison Petawawa and Highway 17, this property provides both privacy and accessibility. With ample frontage and usable terrain, the site is well suited for continued extraction use, storage, equipment staging, or potential future development (subject to approvals). A rare find in a growing community, ideal for contractors, developers, or investors seeking a property with income-generating potential. Please allow 24 hours irrevocable on all offers. (id:49269)
0 Black Bay Road
Petawawa, Ontario
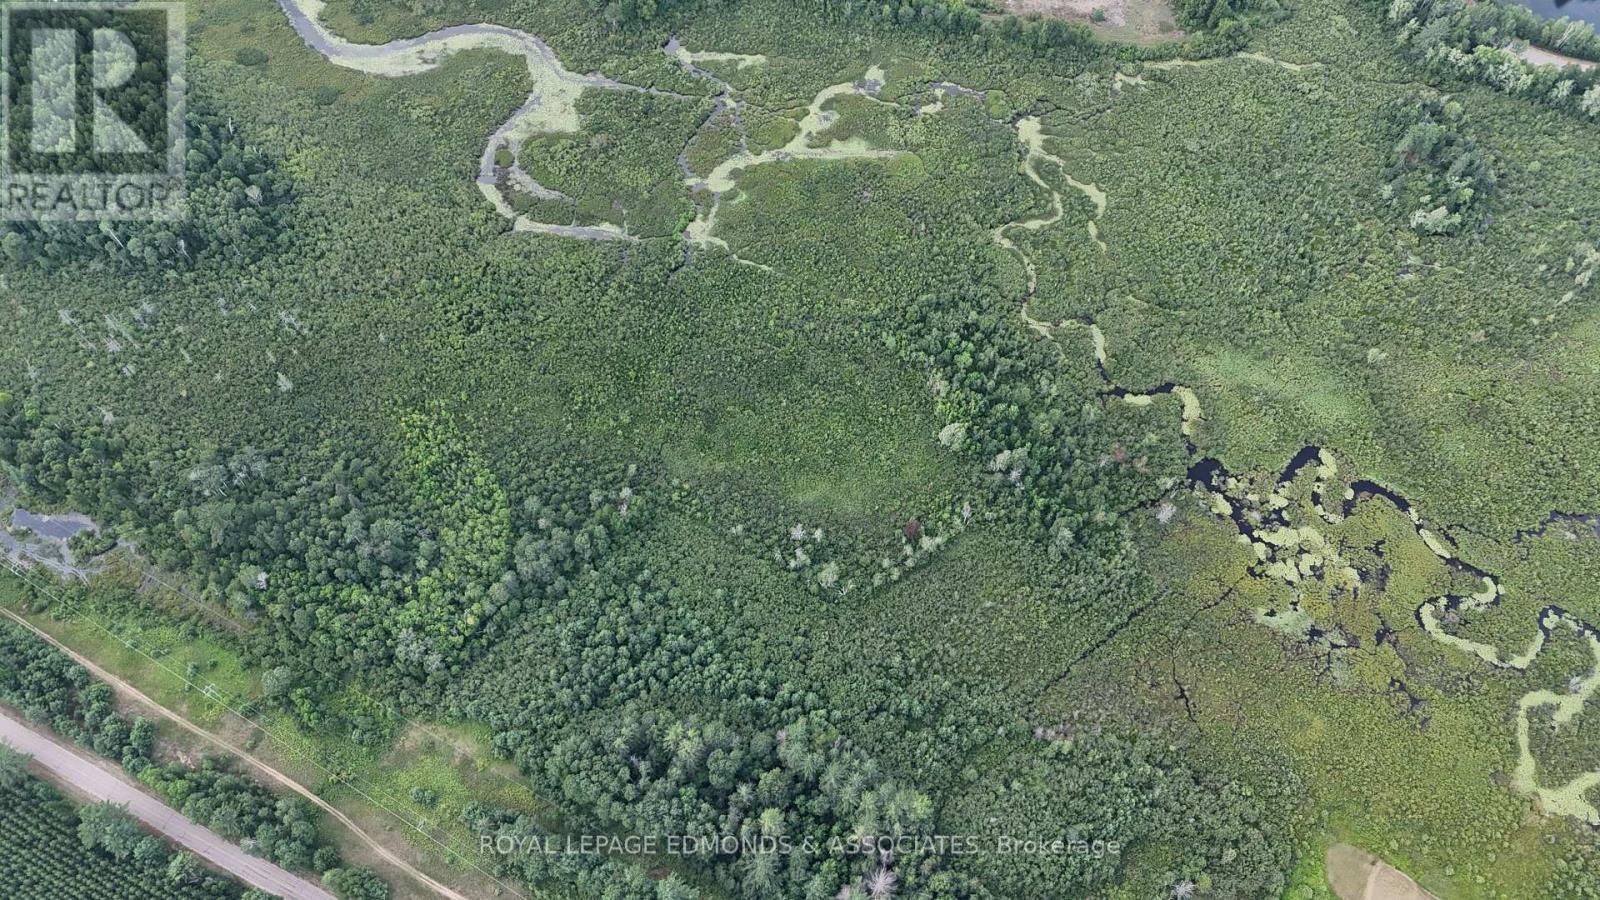
Discover 45 acres of untouched natural beauty just minutes from Garrison Petawawa. This expansive parcel of undeveloped land is part of the Provincially Significant Wetland, offering a unique opportunity for recreational use. While not suitable for building or development, the property is ideal for nature lovers, outdoor enthusiasts, and conservation-minded buyers. Enjoy peace, privacy, and the rich biodiversity of this ecologically important landscape. A rare chance to own a piece of Ontario's natural heritage, close to the town of Petawawa and all local amenities. Please allow 24 hours irrevocable an all offers. (id:49269)
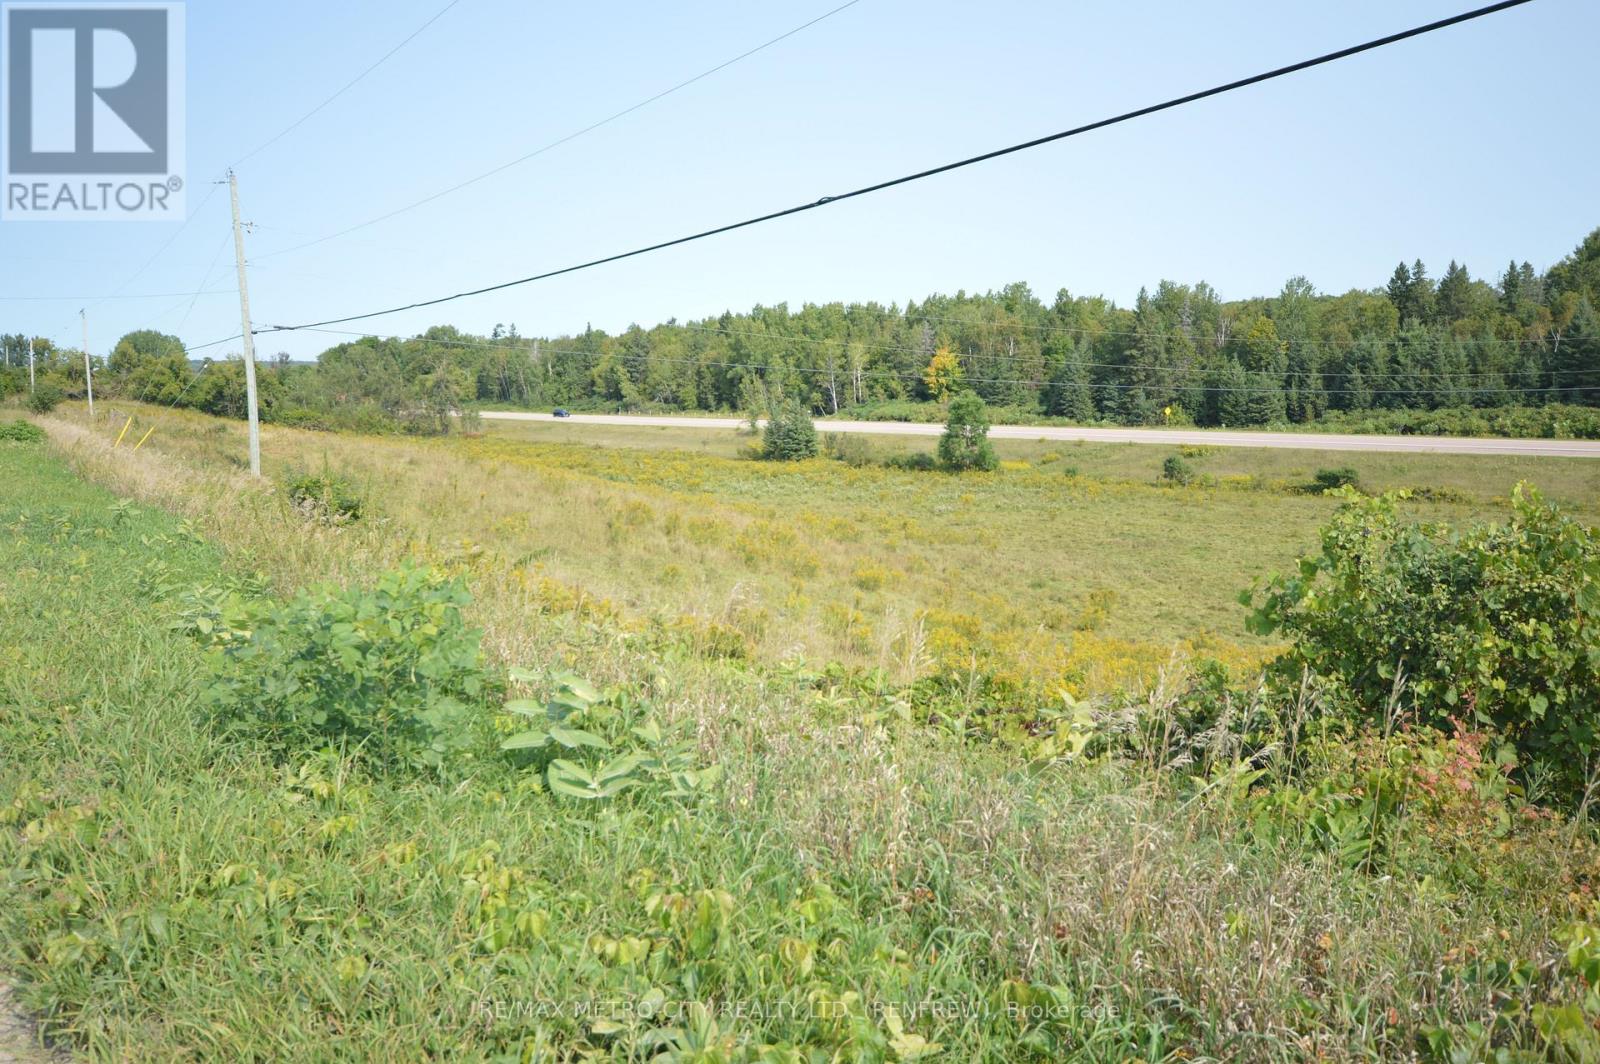
1810 Garden Of Eden Road
Whitewater Region, Ontario
This very unique building lot, has 1241 feet of road frontage on Garden of Eden Rd. Most of the acreage is open and cleared. Presently used to graze cattle. Property also has access from Orin Rd. Lot is fully severed and surveyed. Truly one of a kind! (id:49269)

120 Deep River Road
Deep River, Ontario
Versatile Commercial/Residential Gem in the Heart of Deep River. Discover a rare opportunity to own a beautifully renovated landmark property offering both professional and residential luxury. Ideally located in central Deep River, this exceptional building is perfect for entrepreneurs, professionals, or investors seeking a dynamic live-work space. Main Level - Professional Potential Step through the impressive front entrance into a spacious commercial suite featuring five bright offices and a dedicated boardroom-ideal for clinics, studios, or executive use. Second Level - Stylish Living Upstairs, enjoy a stunning residential retreat complete with a cozy living room and gas fireplace, a custom country-style kitchen, and direct access to a private balcony with hot tub-perfect for unwinding or entertaining. Third Level - Private Sanctuary Ascend the elegant spiral staircase to a serene primary suite with a 3-piece en-suite bath and walk-in closet. Wake up to breathtaking views of the Laurentian Mountains and Ottawa River. Bonus Apartment A separate one-bedroom apartment offers flexible options: expand your living space or generate rental income with its private entrance. Outdoor Features The large, fenced backyard includes a covered deck, ample commercial parking, and a newly built detached garage-blending convenience with comfort. This is more than a property-it's a lifestyle upgrade. Elevate your work-from-home experience and invest in a space that truly does it all. EV charging unit installed. 48 hour irrevocable required on all Offers. (id:49269)

1043 Pembroke Street W
Pembroke, Ontario
Large commercial retail space on Pembroke Street West. Easy access and lots of parking. High traffic area. High Ceilings and plenty of natural light coming from the large storefront windows. (id:49269)

978 Cecelia Street
Pembroke, Ontario
6000 Square Foot Industrial Building available for Lease. 2 Dock Doors and 4 Drive-in Doors. Wide open interior without any posts. 3 Washrooms. Easy truck access. (id:49269)

00 Pembroke Street E
Laurentian Valley, Ontario
Land Lease Opportunity on main artery in close proximity to several major developments. $1.00 / Square foot Land Lease. Tenant must build adequate building & develop property to required standards. (id:49269)
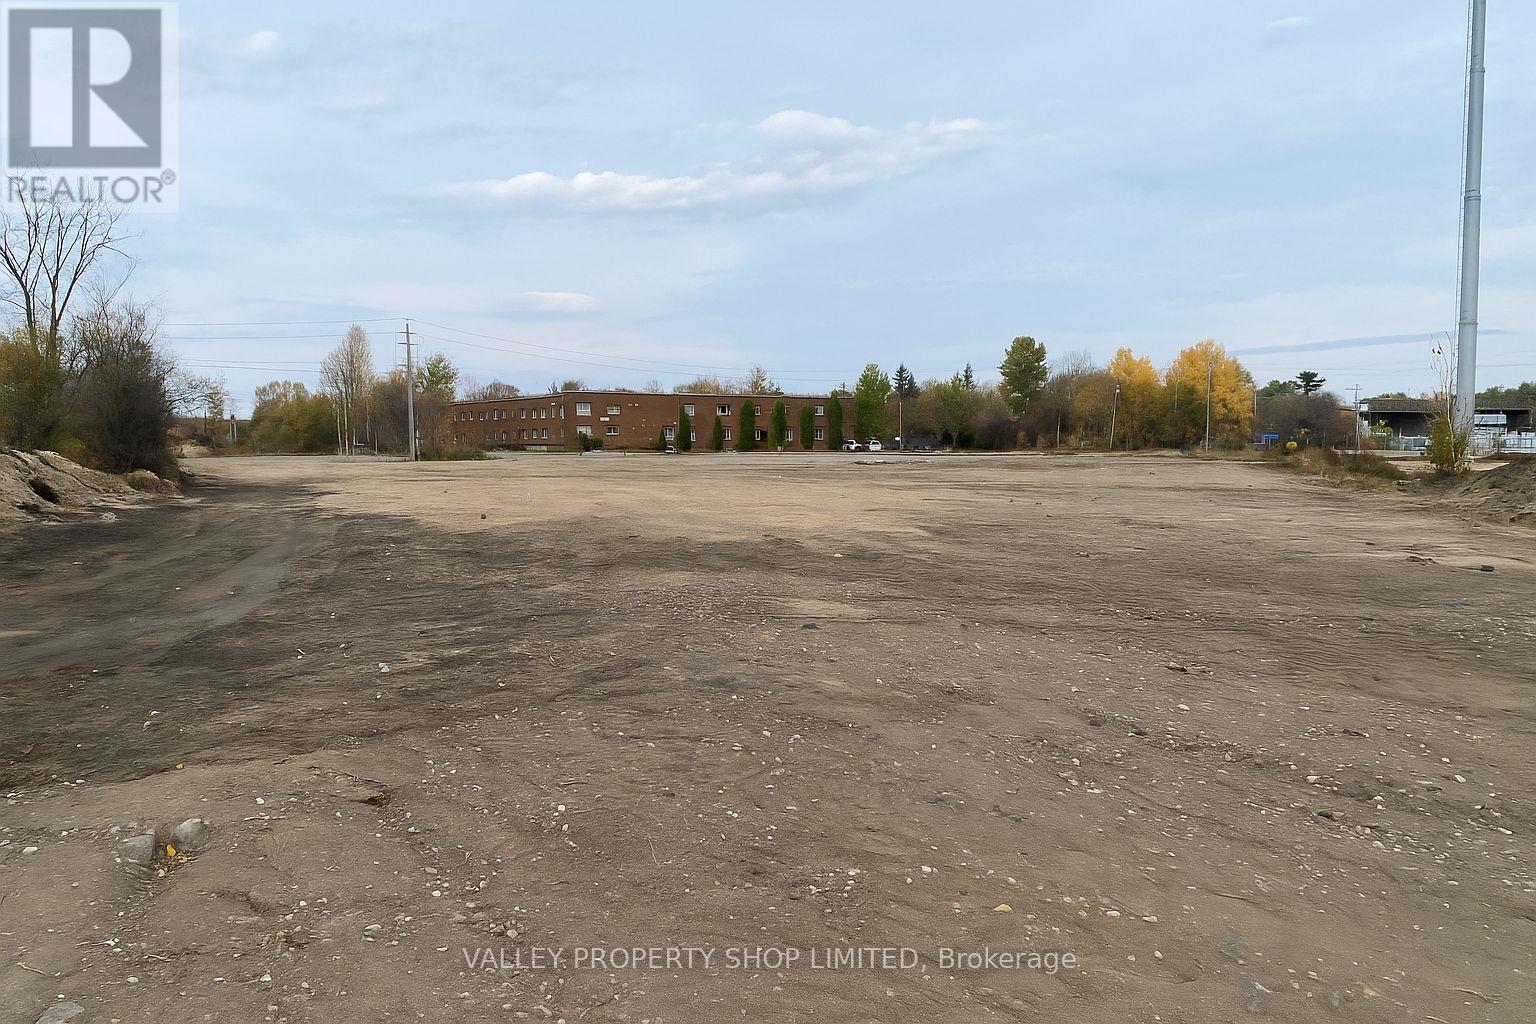
14 Bennett Street
Pembroke, Ontario
Will build to suit. +/- 3 acres of Fully Serviced Industrial/Commercial Land. Excellent city and highway access. 200 feet of frontage allows for easy in and out for tractor trailers or equipment. Next door to new AIM facility. Many new developments in the area. (id:49269)
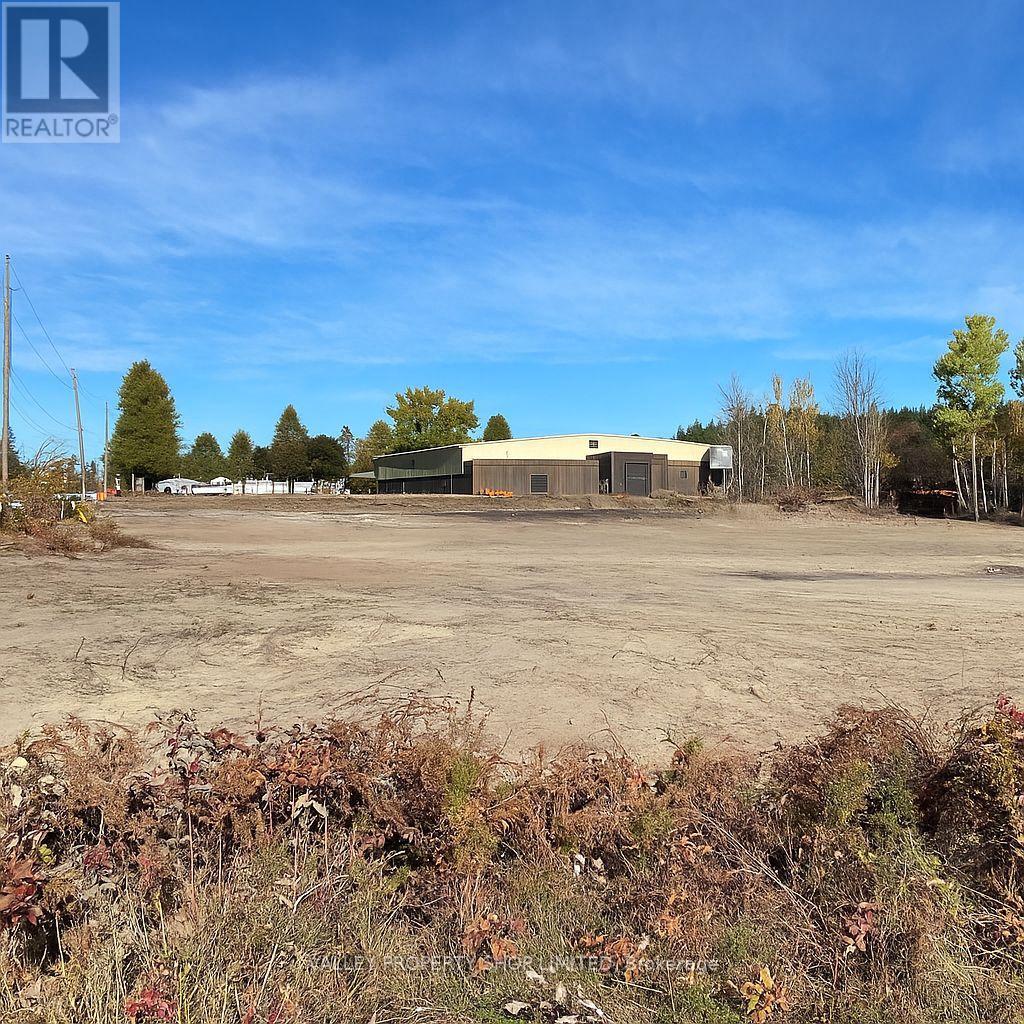
331 Boundary Road E
Pembroke, Ontario
+/- 3.5 Acres of Industrial/Commercial Land on Boundary Road, a main artery in the City of Pembroke. Located immediately next door to the Pembroke Area Community Centre and at a busy intersection, this property has high visibility and traffic counts. Several entrances to property make for easy entry and exit. Zoning allows for many uses. Many new developments in the area - this is one of very few vacant Commercial/Industrial lots left on Boundary Road. Site is ready for food truck, as parking area and pad already in place and very limited food options to service several major employers in the area. (id:49269)
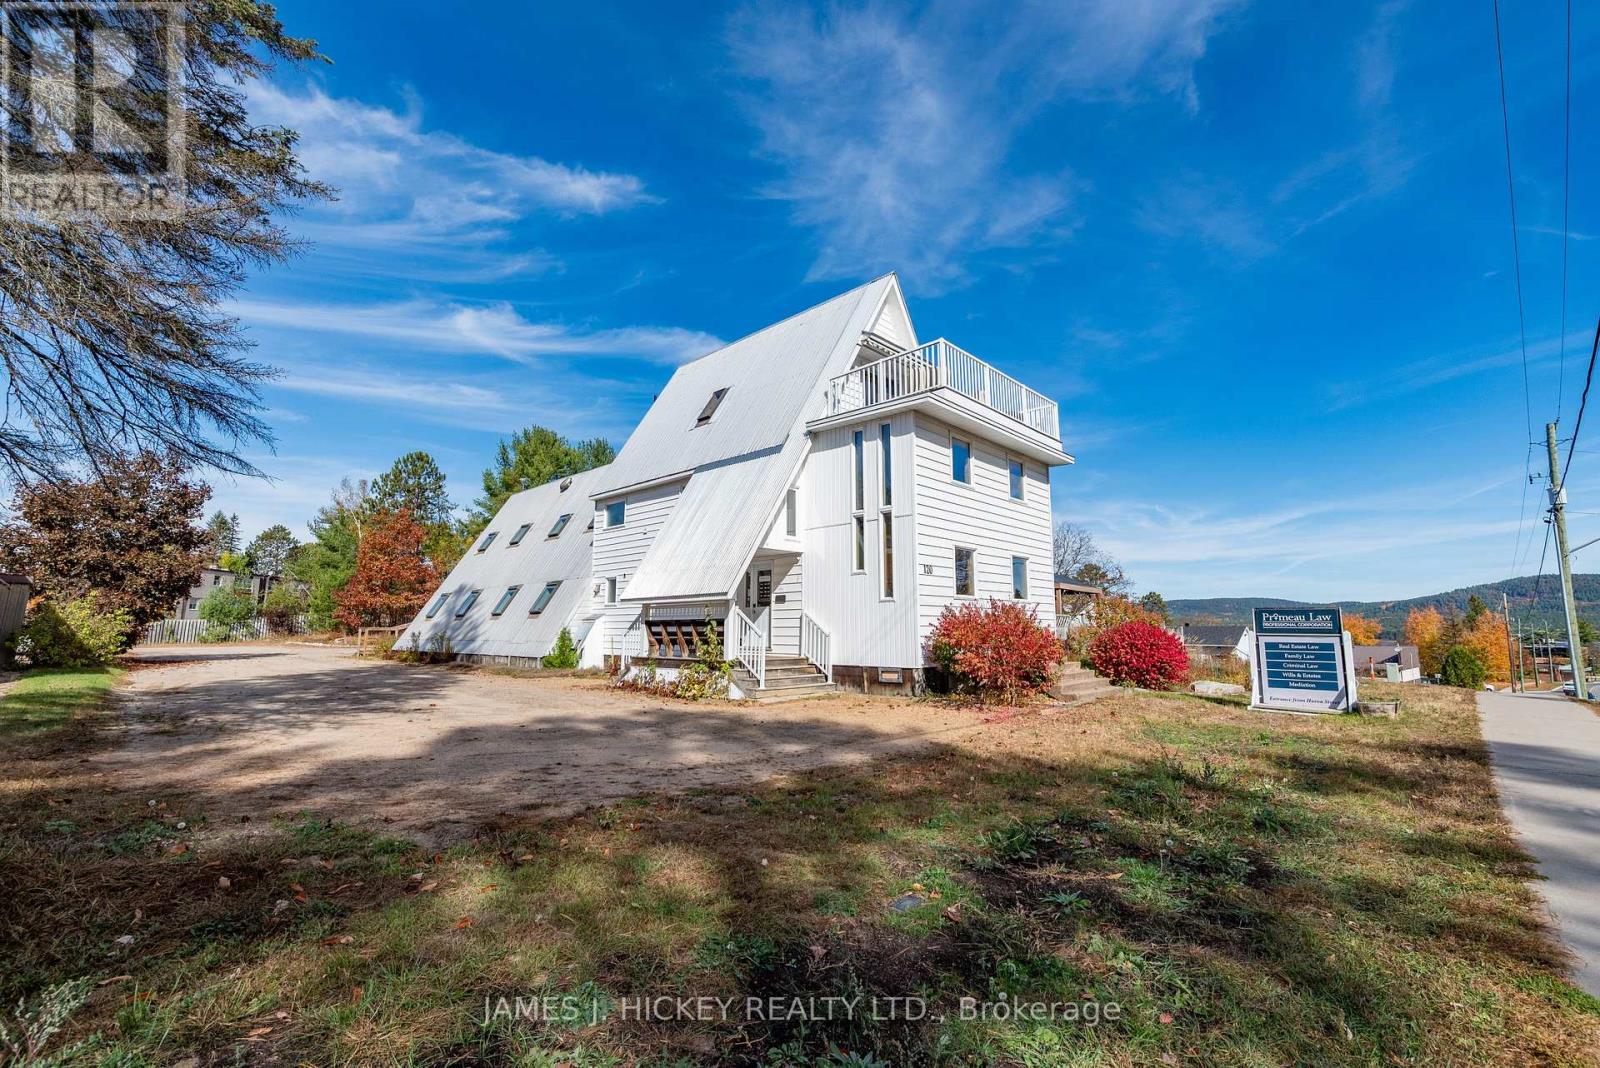
120 Deep River Road
Deep River, Ontario
Versatile Commercial/Residential Gem in the Heart of Deep River. Discover a rare opportunity to own a beautifully renovated landmark property offering both professional and residential luxury. Ideally located in central Deep River, this exceptional building is perfect for entrepreneurs, professionals, or investors seeking a dynamic live-work space. Main Level - Professional Potential Step through the impressive front entrance into a spacious commercial suite featuring five bright offices and a dedicated boardroom-ideal for clinics, studios, or executive use. Second Level - Stylish Living Upstairs, enjoy a stunning residential retreat complete with a cozy living room and gas fireplace, a custom country-style kitchen, and direct access to a private balcony with hot tub-perfect for unwinding or entertaining. Third Level - Private Sanctuary Ascend the elegant spiral staircase to a serene primary suite with a 3-piece en-suite bath and walk-in closet. Wake up to breathtaking views of the Laurentian Mountains and Ottawa River. Bonus Apartment A separate one-bedroom apartment offers flexible options: expand your living space or generate rental income with its private entrance. Outdoor Features The large, fenced backyard includes a covered deck, ample commercial parking, and a newly built detached garage-blending convenience with comfort. This is more than a property-it's a lifestyle upgrade. Elevate your work-from-home experience and invest in a space that truly does it all. 48 hour irrevocable required on all Offers. (id:49269)
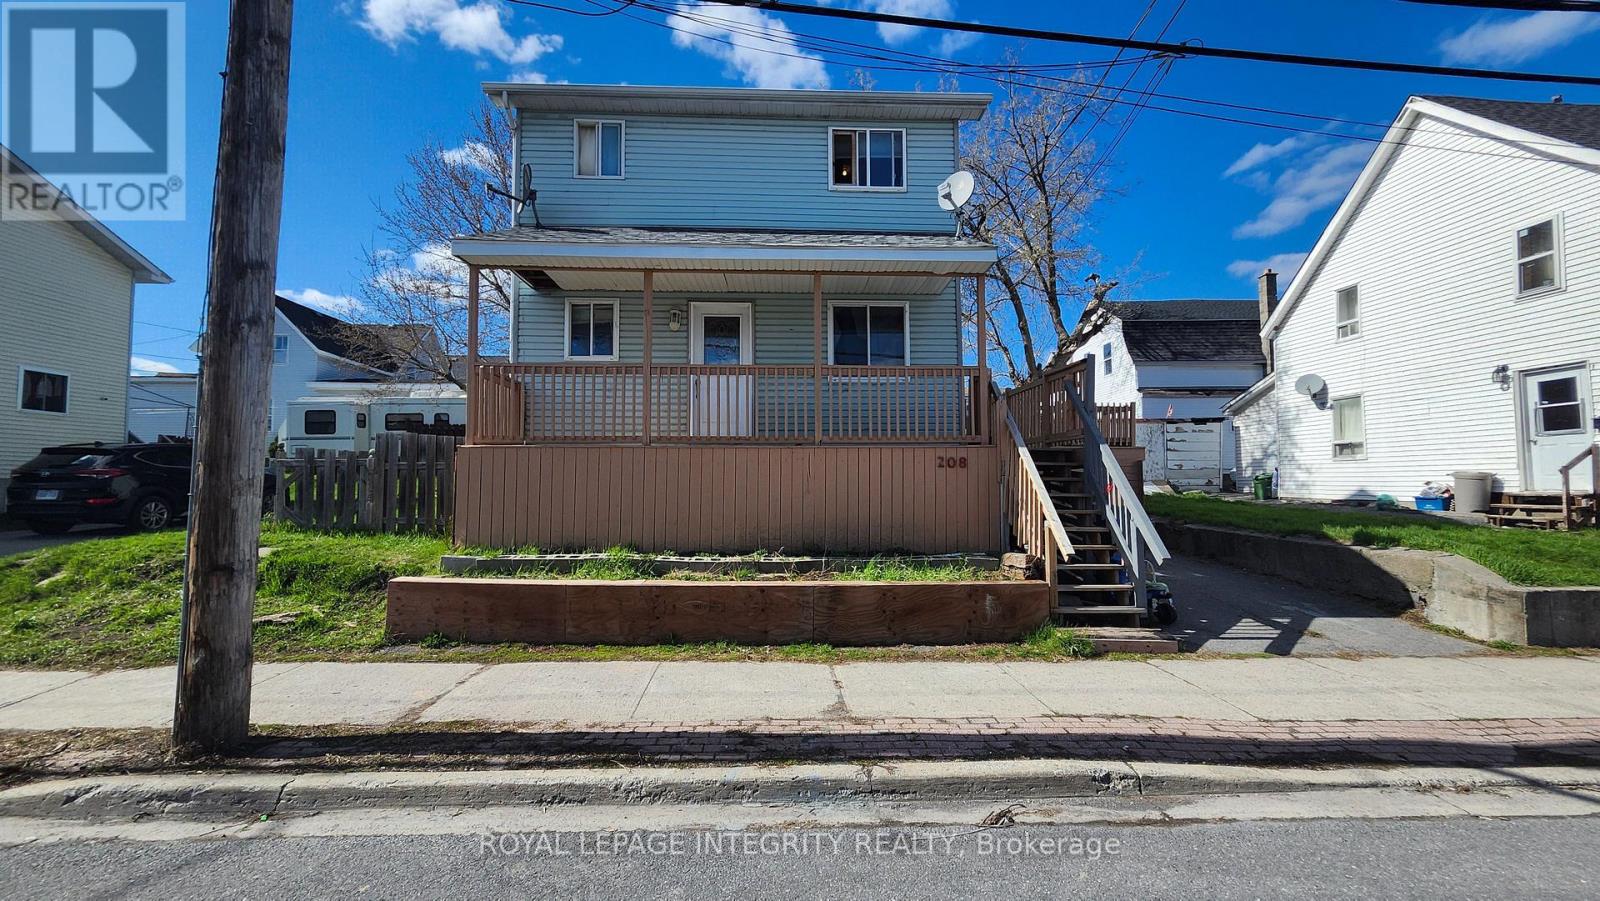
208 Prince Albert Street
Cornwall, Ontario
Spacious 2-storey home offering plenty of room for growing families or investors alike. Featuring 4 bedrooms above grade (3 upstairs and 1 on the main floor) plus 2 additional bedrooms in the finished basement, including a versatile double-room setup, this home provides flexible living arrangements to suit a variety of needs. The property includes three 3-piece bathrooms conveniently located on each level, adding comfort and functionality for larger households. The finished basement expands your living space with additional bedrooms, ideal for extended family, guests, or potential rental use. Built in 2001, this home offers modern construction with a practical layout, private parking, and a low-maintenance exterior. Located in a central Cornwall neighbourhood close to amenities, schools, and transit. A great opportunity to own a well-sized home with income potential! (id:49269)
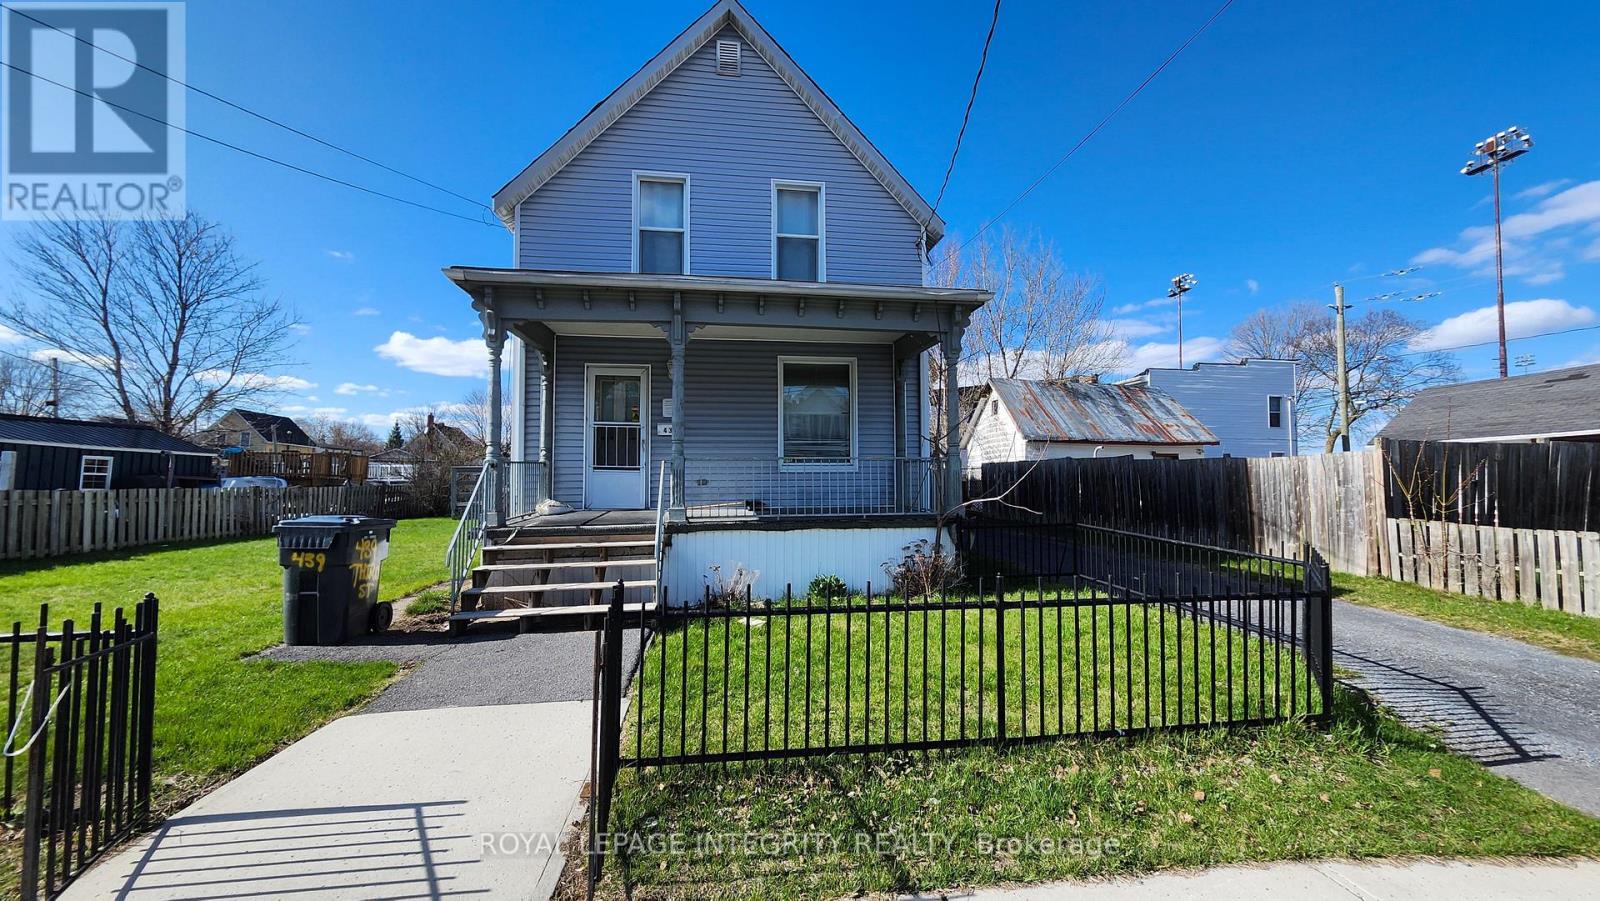
439 3rd Street E
Cornwall, Ontario
Spacious 1.5-storey home offering incredible flexibility with 7 bedrooms and multiple bathroom areas-ideal for large families, multi-generational living, or investment potential. The main floor features 2 bedrooms, a convenient 3-piece bathroom, a separate shower room, and an additional powder room for added functionality. Upstairs, you'll find 5 more bedrooms along with another 3-piece bathroom, providing plenty of space for everyone. Set on a generous lot with ample parking, this property offers room to grow both inside and out. With its size and layout, there's excellent potential for rental income or conversion to suit your needs. Located in a central Cornwall neighbourhood close to amenities, schools, and transit.A unique opportunity to own a large, versatile home at an affordable price. (id:49269)
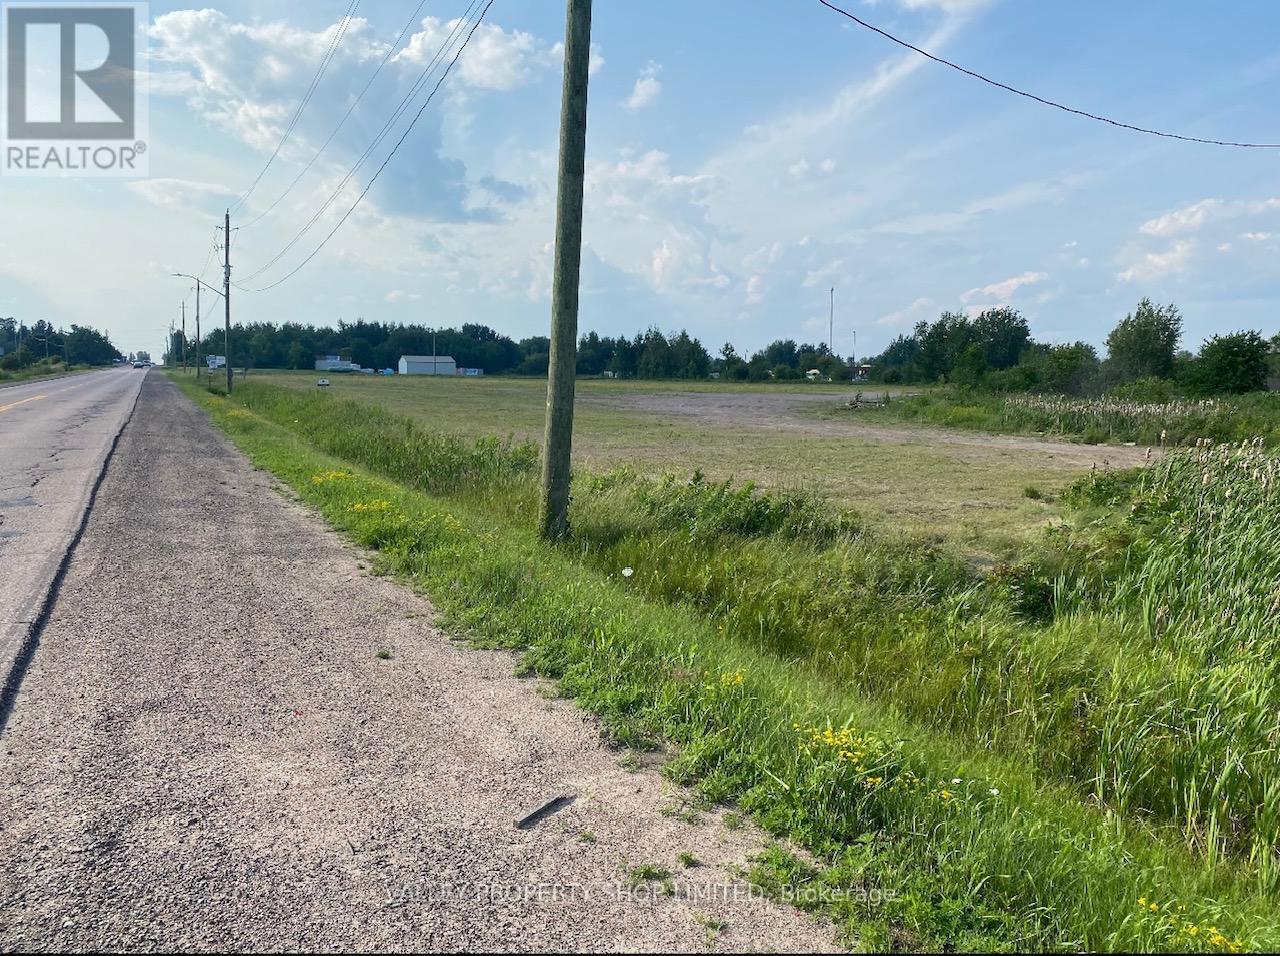
299 Boundary Road E
Pembroke, Ontario
Will Build to Suit. ~ flat 4.7 Acre site with 3 entrances on Boundary Rd. Incredible Highway access with all city services. M1 Zoning allows for many uses. High visibility. Close to large employers, new Police Station, new Fire Hall, Hotels, Truck stop, Hockey Arena and future residential developments. A rare opportunity to secure a fantastic location. (id:49269)
0 Trappers Way
Head, Ontario
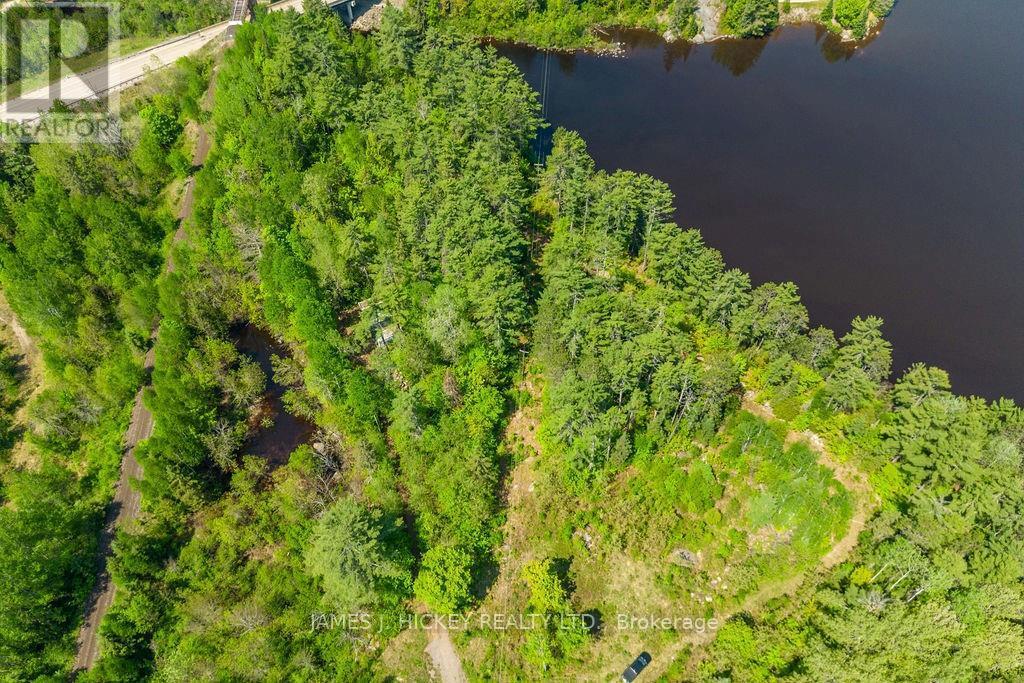
This spectacular waterfront property is a rare offering. Over 5 acres with 785 feet frontage on the majestic Ottawa River at the mouth of the Bissett Creek. Fronting on a municipally maintained road, great access throughout the property with excellent hunting, fishing, snowmobiling and miles of ATV trails at your doorstep. 24 hour irrevocable required on all offers. (id:49269)
3007 Pitt Street
Cornwall, Ontario
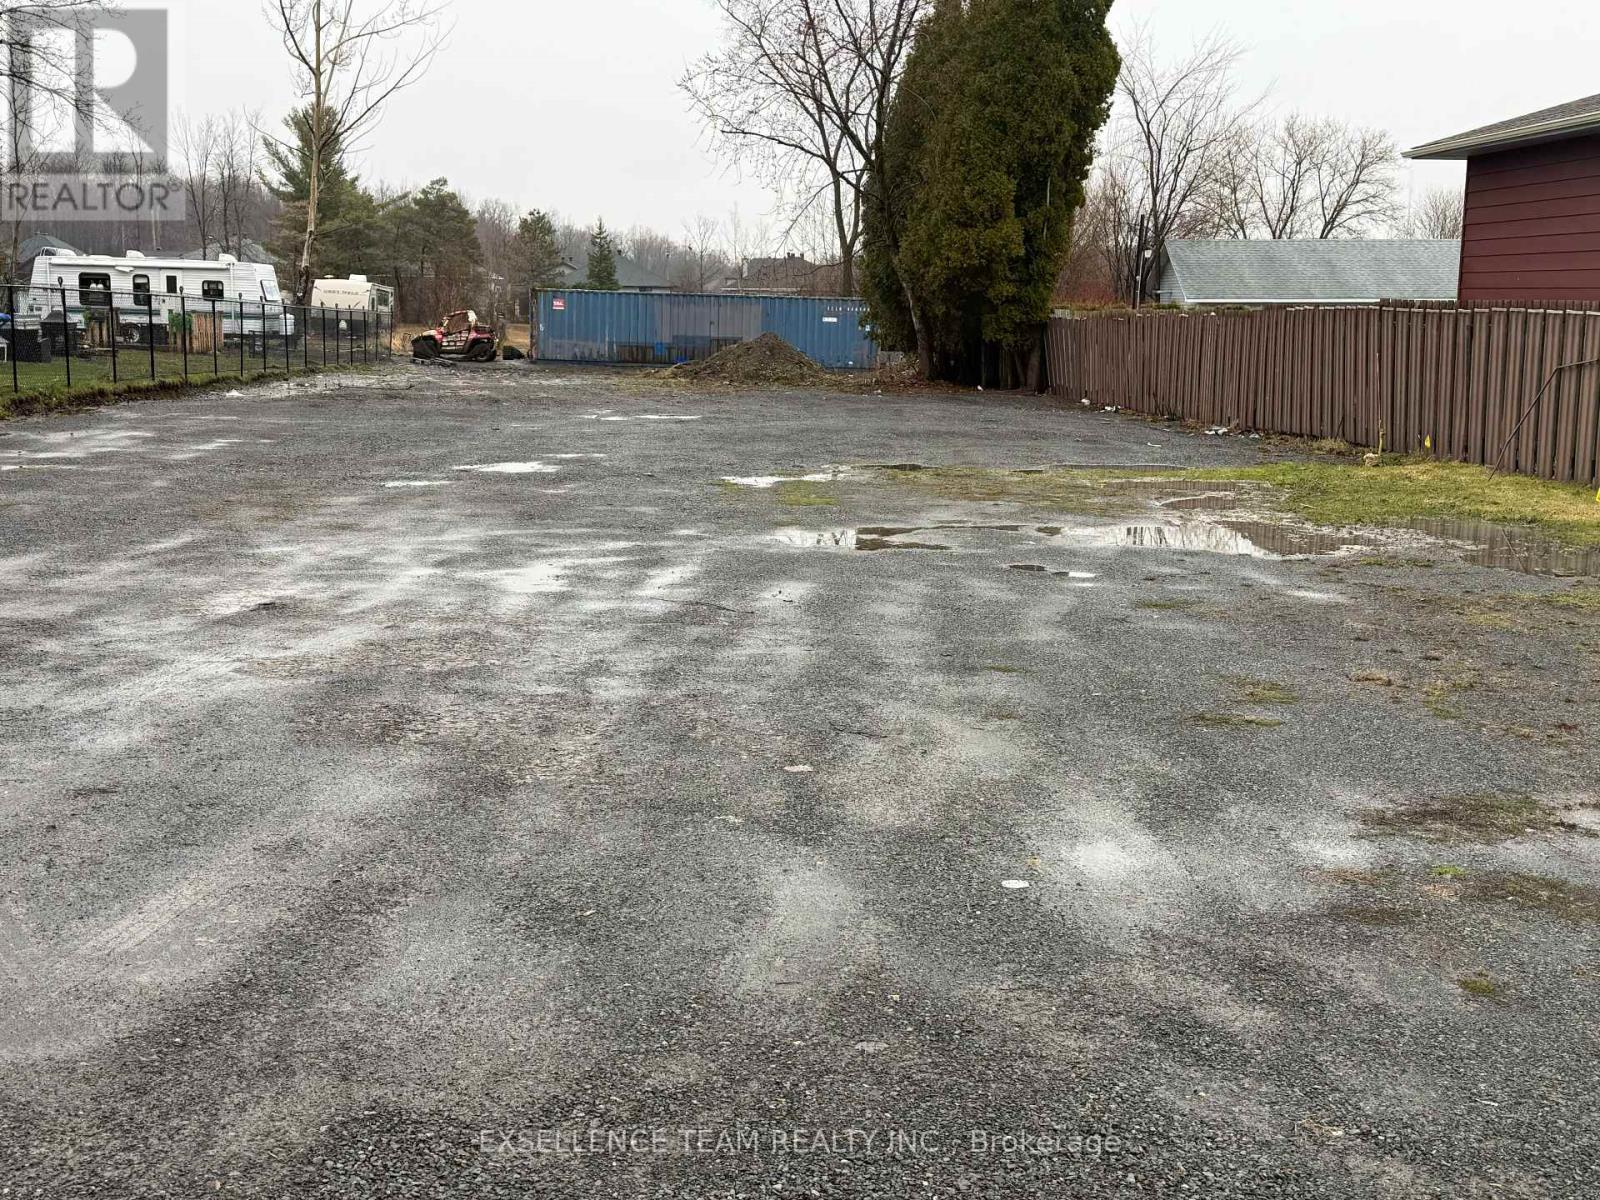
Large property on main artery of town, property has access to Gas, Sewer, Hydro, Manicpal water. Zoned R-20 , Possible multiplex. (id:49269)
00 Dornie Road N
North Glengarry, Ontario
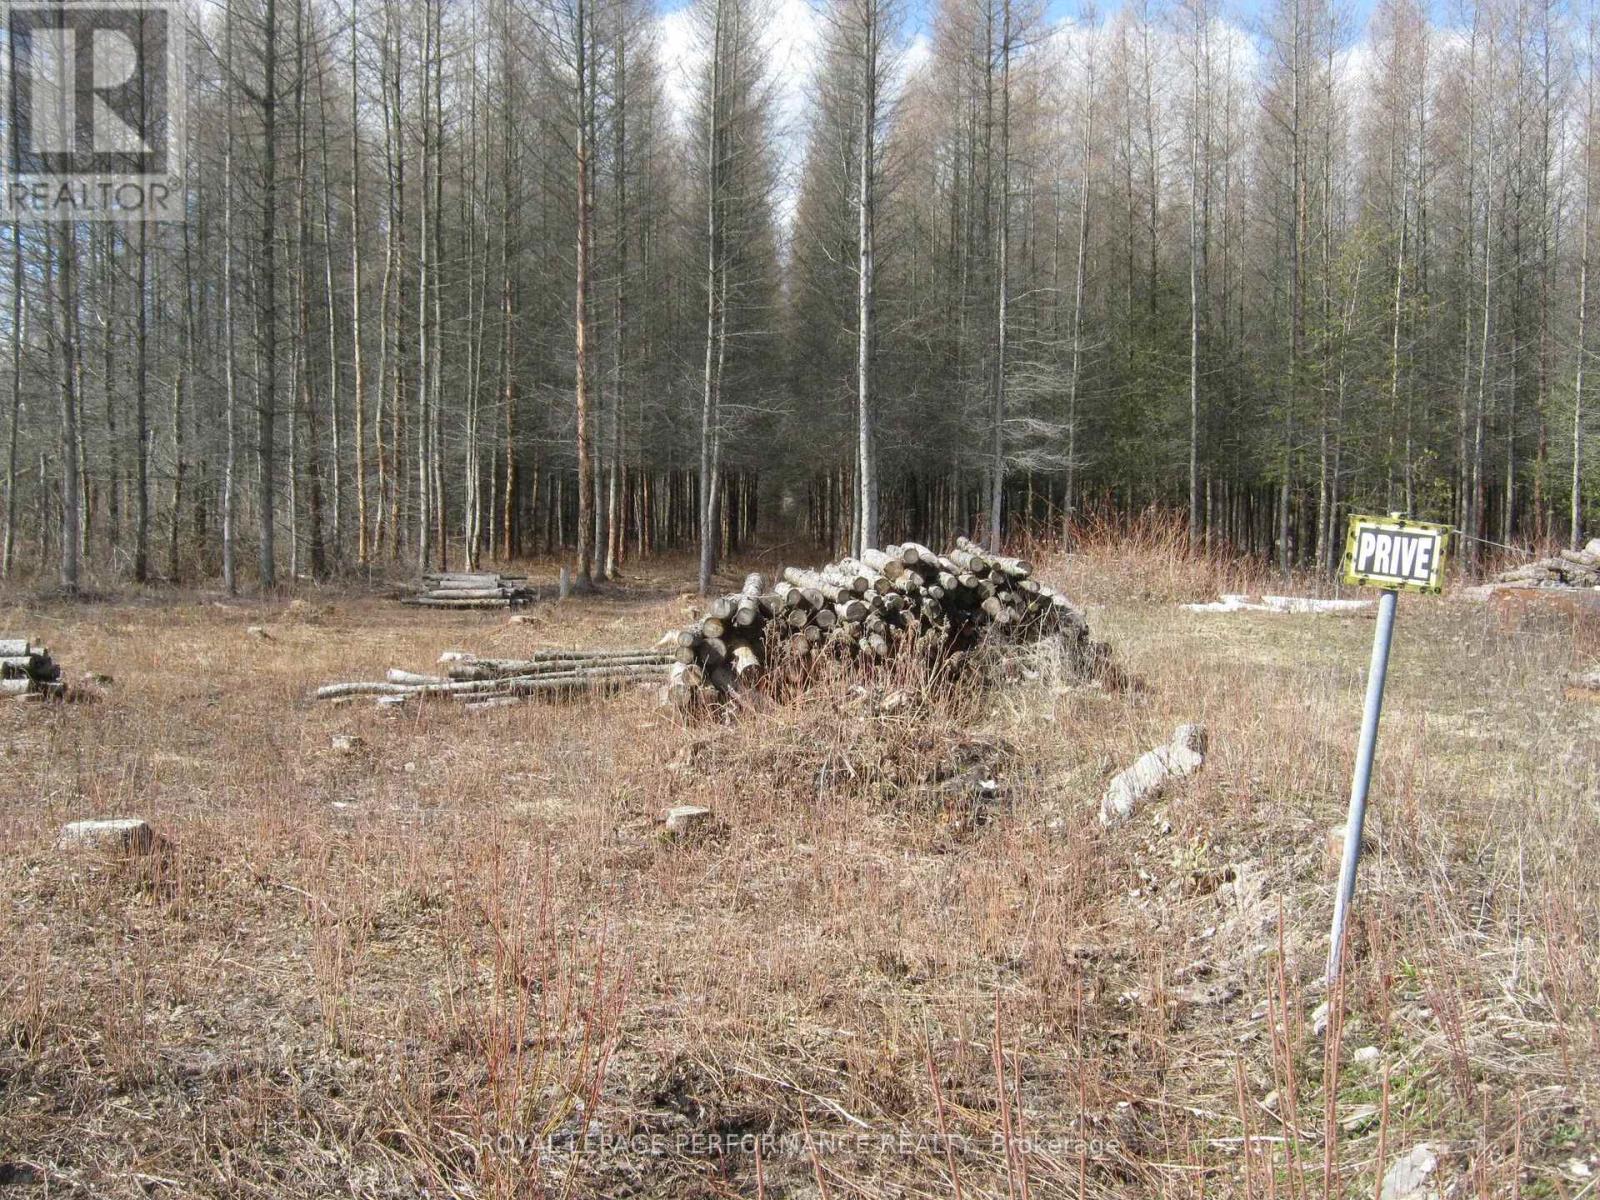
Good 3.25 acre wooded building lot west of Alexandria on Dornie Rd. The area has a lot of quality homes already. The driveway is already installed. There is a clearing prepared for your new home. Close to town. Sign on the property. (id:49269)
Lot 3 Micksburg Road
Admaston/bromley, Ontario
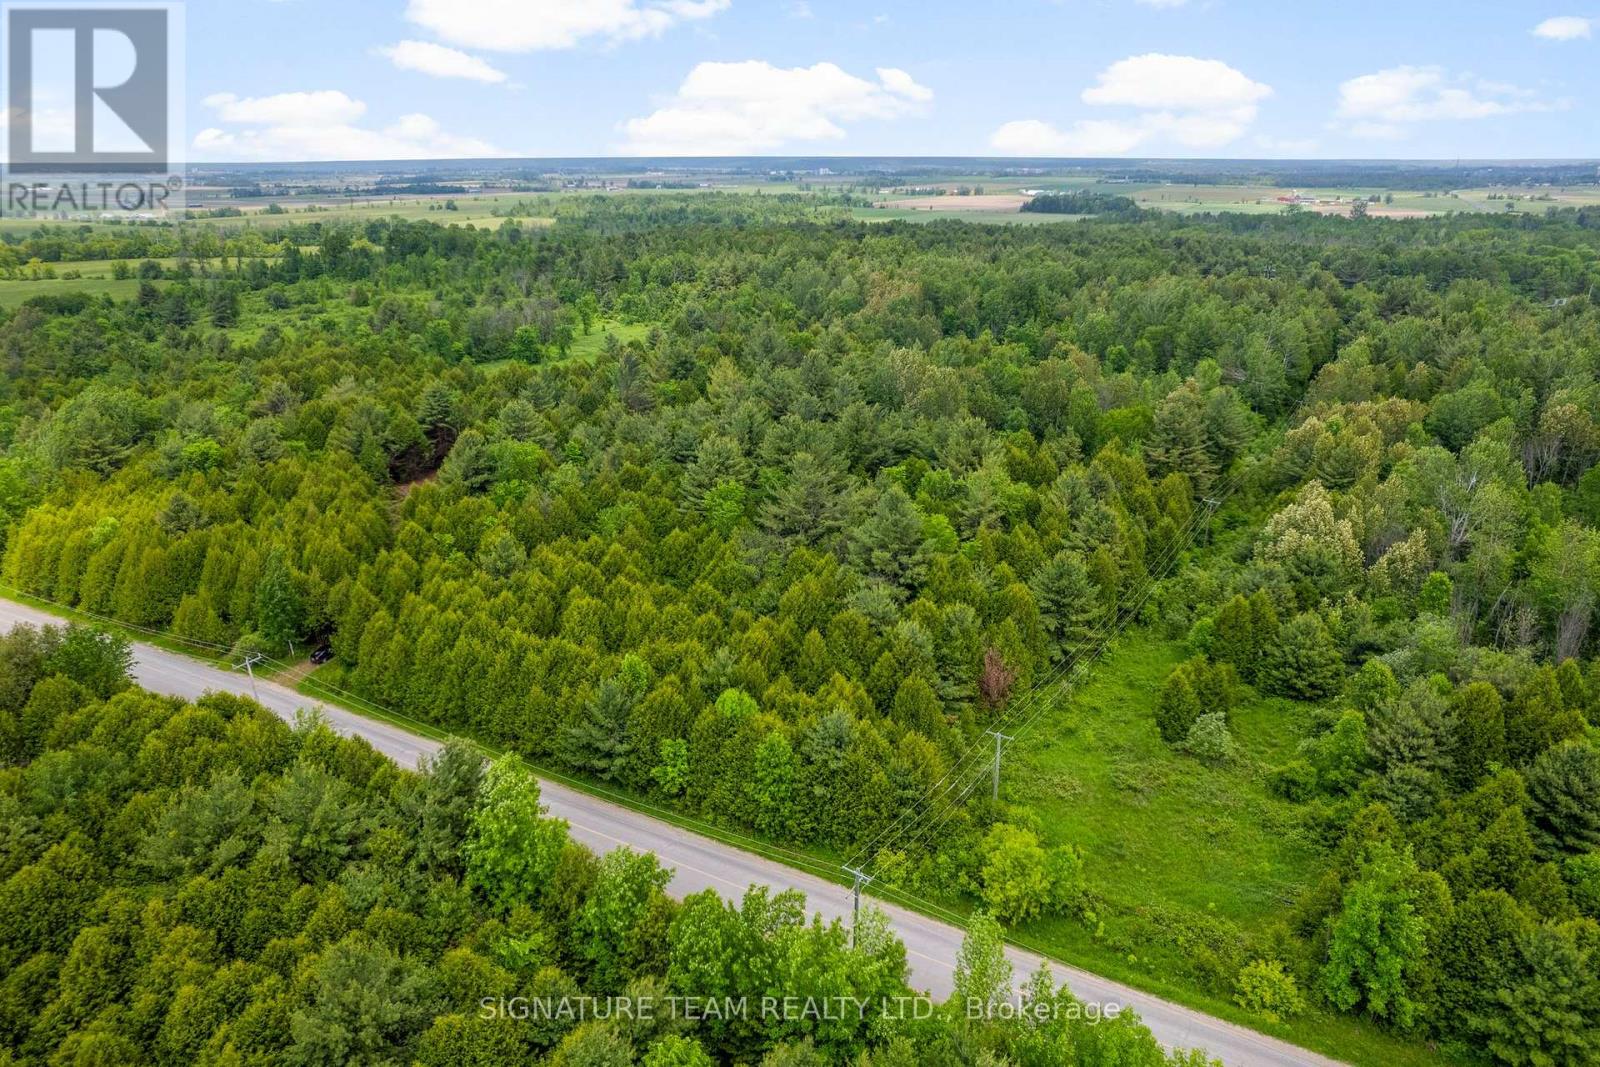
Discover the perfect canvas for your dream home on this stunning 2.47-acre lot situated on the edge of Cobden. This expansive parcel offers a rare opportunity to create your own private oasis while enjoying the conveniences Close by.With 2.47 acres at your disposal, theres ample room for your vision whether its a sprawling residence, gardens, or outdoor recreational spaces.Enjoy the tranquility of rural living with easy access to Cobdens amenities, including shops, dining, and schools. Experience the best of both worlds! The land is surrounded by picturesque landscapes, providing a serene backdrop for your new home. Imagine waking up to breathtaking views and the sounds of nature.Whether youre looking to build a single-family home, the possibilities are endless. Dont miss out on this incredible opportunity to build in a desirable location! (id:49269)
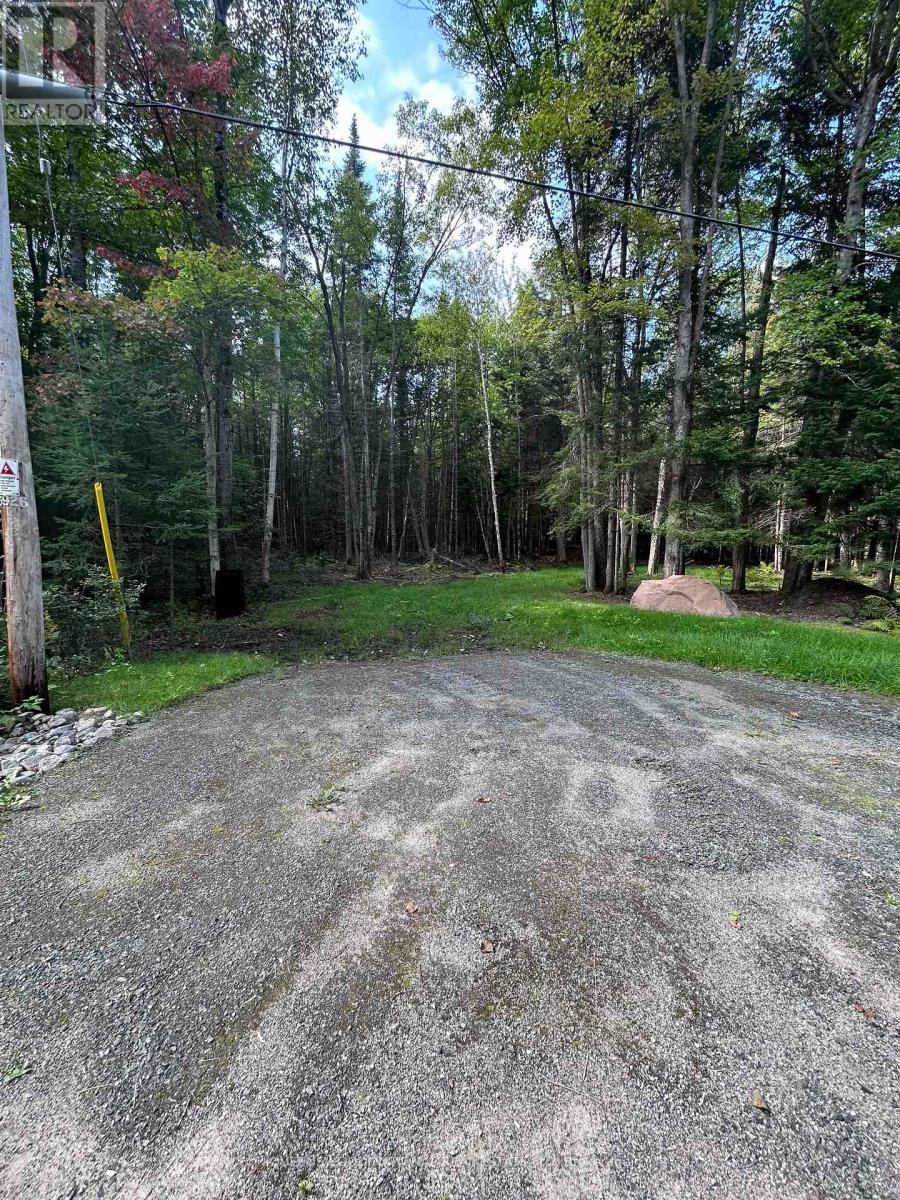
63 Annie Mayhew Road
Madawaska Valley, Ontario
Your Dream Lot Awaits in the Heart of the Madawaska Valley! Nestled in one of Ontarios most scenic and adventure-rich regions, this picturesque 1+ acre building lot is ready for your vision. With a culvert installed, 911 address assigned, and hydro at the lot line, much of the groundwork is already done making this an ideal spot to start building your dream home or getaway retreat.Some thoughtful selective clearing and grading has already been completed, giving you a great head start. Just bring your building plans and complete your approvals with the township. Located in a true outdoor enthusiasts paradise, you're surrounded by countless opportunities for year round adventure, ATVing, snowmobiling, boating, world-class whitewater rafting, hunting, fishing, and so much more await just minutes from your doorstep. Water access is nearby, adding even more appeal to this already incredible setting. The lot is clearly marked, please book a showing with your agent and do not walk the property unattended. Don't miss your chance to own a slice of paradise in the Madawaska Valley, opportunities like this don't come around often! (id:49269)
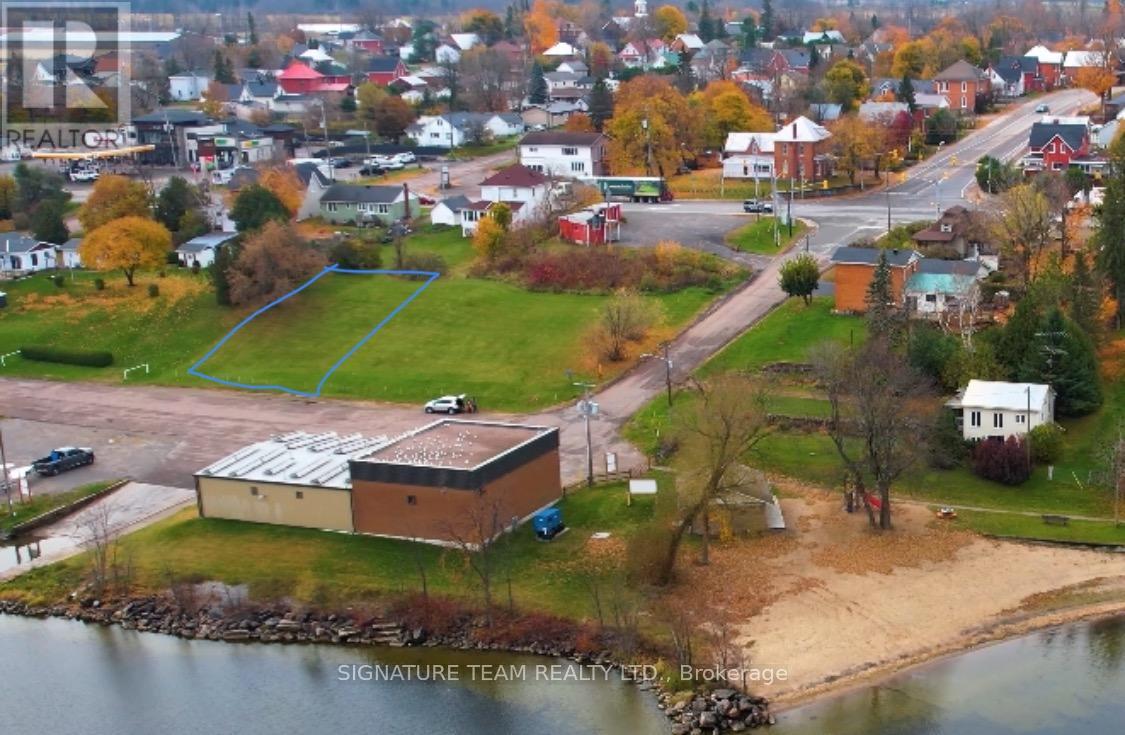
Lot 3 Bonnechere Street
Whitewater Region, Ontario
Waterview building lots overlooking Muskrat Lake boat launch and beach nearby. Waterfrnt without the expensive taxes. lots only 1 hour from Ottawa and 35 min to Petawawa. Excellent place for anyone wanting to build a home near waterfront. (id:49269)
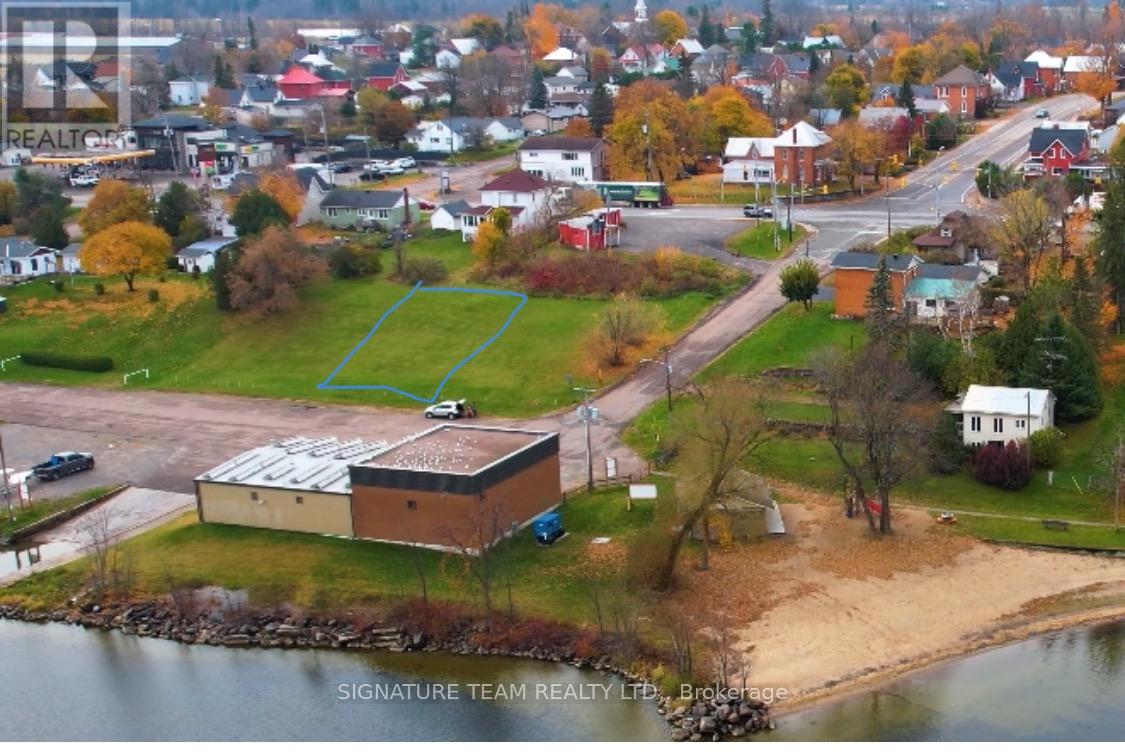
Lot 2 Bonnechere Street
Whitewater Region, Ontario
Waterview building lots overlooking Muskrat Lake boat launch and beach nearby. Waterfrnt without the expensive taxes. lots only 1 hour from Ottawa and 35 min to Petawawa. Excellent place for anyone wanting to build a home near waterfront. (id:49269)
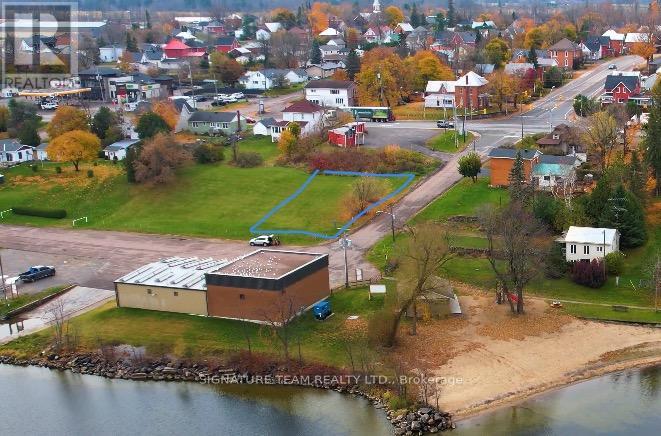
Lot 1 Bonnechere Street
Whitewater Region, Ontario
Waterview building lots overlooking Muskrat Lake boat launch and beach nearby. Waterfront without the expensive taxes. lots only 1 hour from Ottawa and 35 min to Petawawa. Excellent place for anyone wanting to build a home near waterfront. (id:49269)
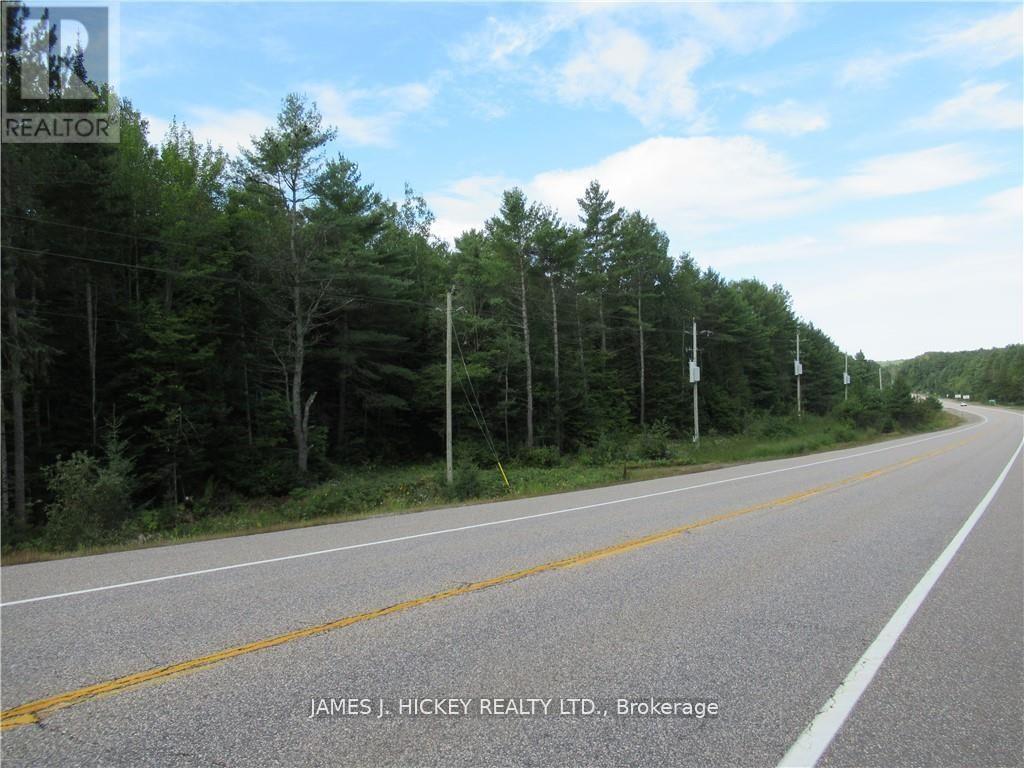
0 Highway 17 Highway
Deep River, Ontario
This beautiful wooded 201 ACRE property is a fantastic rural setting for your new home or recreational getaway. This could be your opportunity to capture your own piece of paradise with a picturesque spring-fed Lake, mature mixed bush, excellent highway access, just minutes to Town, and just on the hub of miles of ATV and snowmobile trails. Don't miss it! Call today. Minimum 48hr irrevocable required on all Offers. (id:49269)
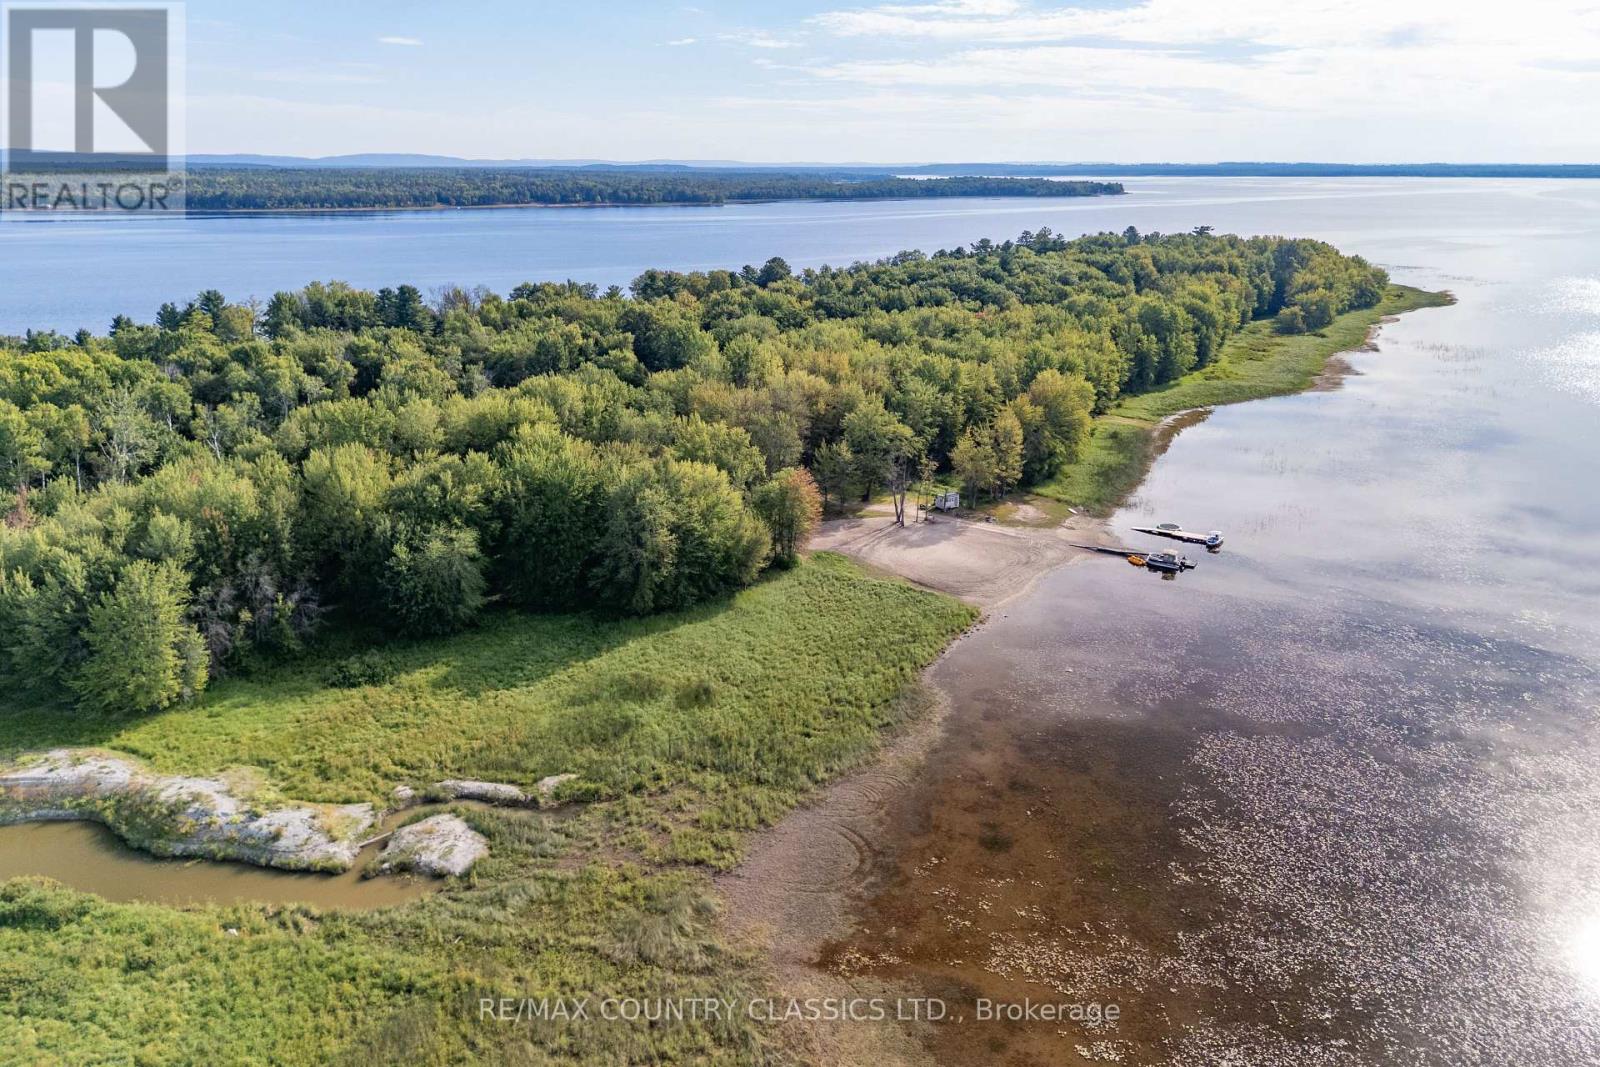
50 Sullivan Point Road
Laurentian Valley, Ontario
Beautiful 5+acre south facing lot for a private building location with fertile soil and unlimited water. Located minutes from Pembroke on the Ottawa River. (id:49269)
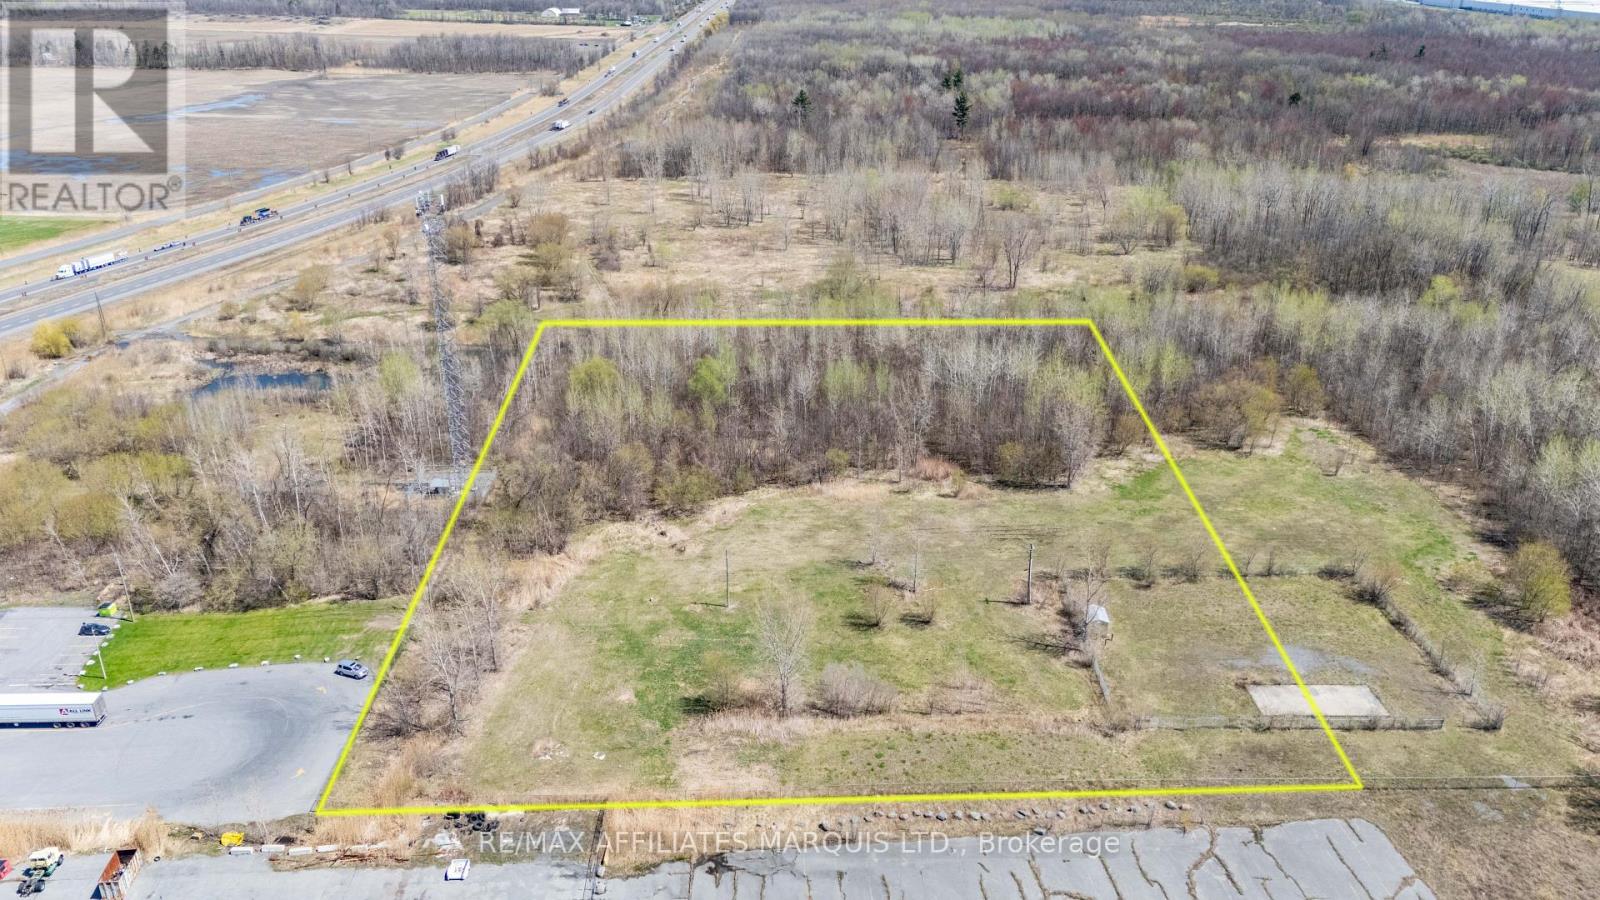
820 Tollgate Road E
Cornwall, Ontario
This is a 2.4432 ha (+/- 6.03 acre) parcel of Land that is being offered subject to severance which has been granted. Note that the address provided is for access to the MLS system. The actual lot will front on what is expected to become Great Wolf Drive (and not off of Tollgate Rd). Servicing and road construction has started and is scheduled for completion in 2025. The lot will be fully serviced with water, sewer, gas & electricity. Great Wolf Lodge Drive will become the western entrance to the City's newest business park. Zoning for this site is Highway Commercial and will allow for a wide variety of both light industrial/business park and commercial uses including Hotel/Motel with Restaurant etc. The property is being offered subject to severance from the Seller's operations at the North end of the property. Current Assessment & Tax numbers reflect the entire site and the Seller's operations on the property. We expect the municipal address, property assessment, legal description will change as a result of the severance application. Any development is subject to Cornwall's Site Plan Control bylaw and other regulatory requirements. (id:49269)
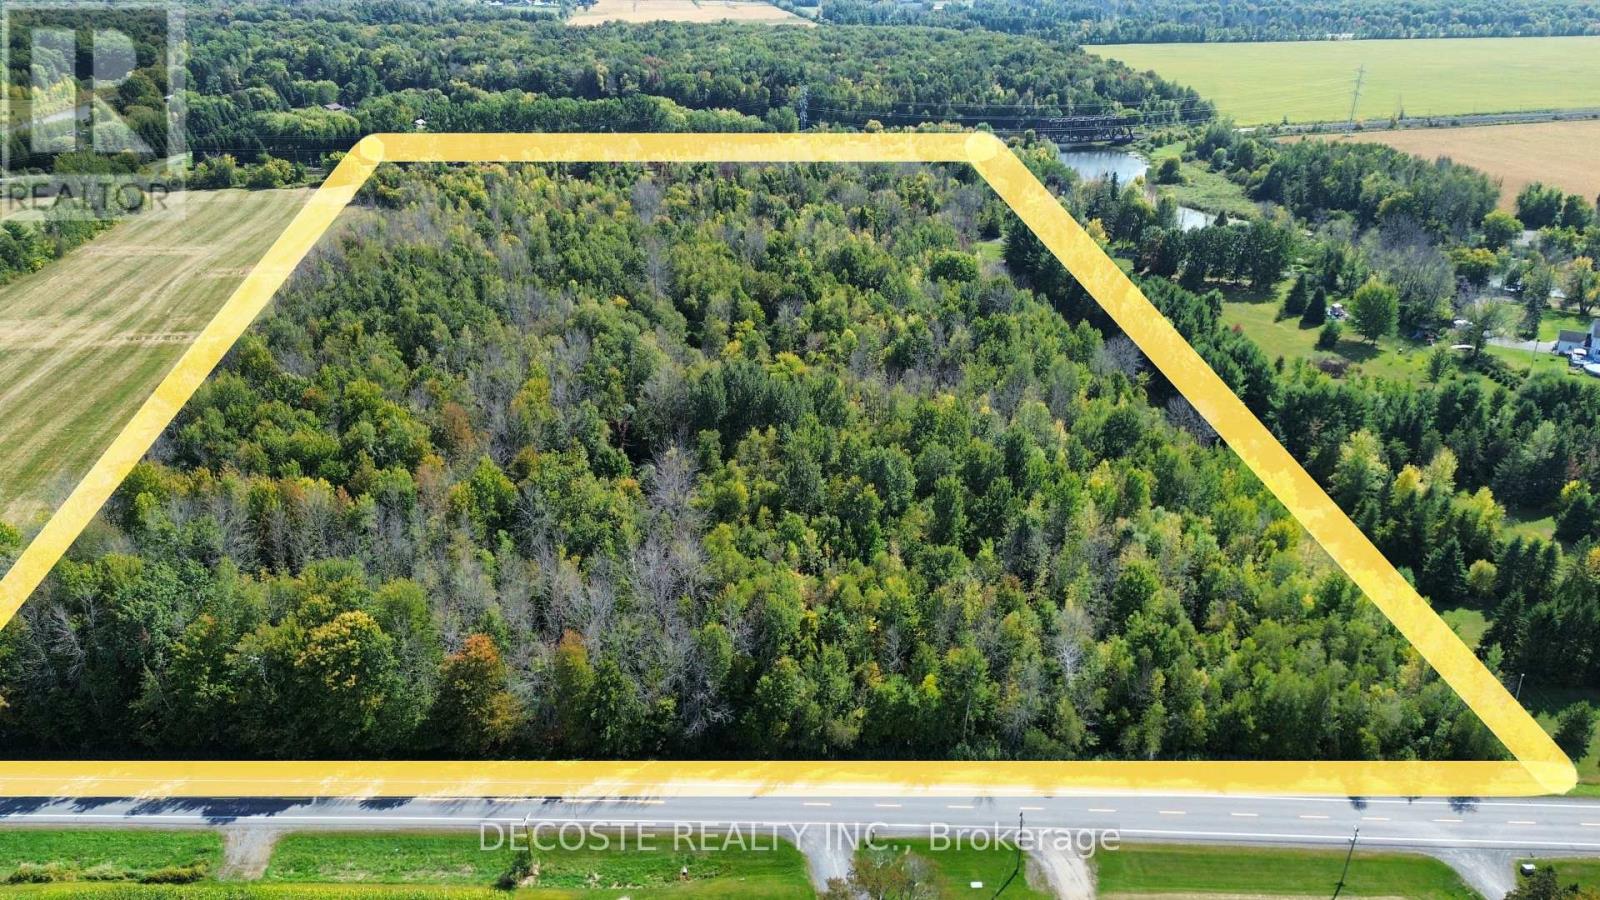
N/a County 17 Road
South Glengarry, Ontario
19-Acre Wooded Lot Near Lancaster! Located just west of Lancaster on County Road 17, this 19-acre property features a beautiful mix of mature woods and easy access from Wentworth Road. Offering both privacy and convenience, it could make an excellent building lot close to town amenities. The Raisin River is only steps away, with the potential for canoeing or boating access nearby. (id:49269)
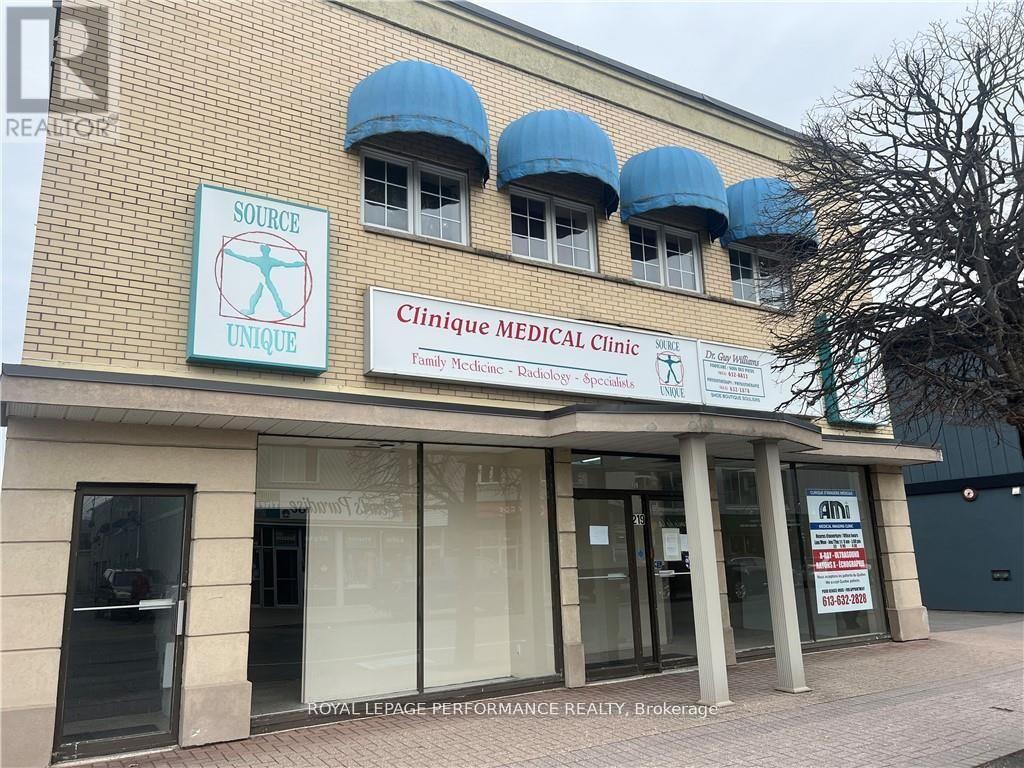
219 Main Street E
Hawkesbury, Ontario
INTRODUCING AN EXCEPTIONAL OPPORTUNITY TO START YOUR OWN BUSINESS IN THIS SPACIOUS UNIT FOR RENT WITH FRONT WINDOW FACING MAIN ST. IN THE HEART OF HAWKESBURY. 5,000 SQFT TOTAL COULD BE DIVIDED. PLENTY OF PARKING AT THE BACK. (id:49269)
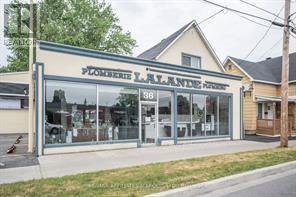
36 Marlborough Street N
Cornwall, Ontario
Centally located perfect for trades electrical , plumbing etc.Owner will split area on needs of suitable tenant. (id:49269)
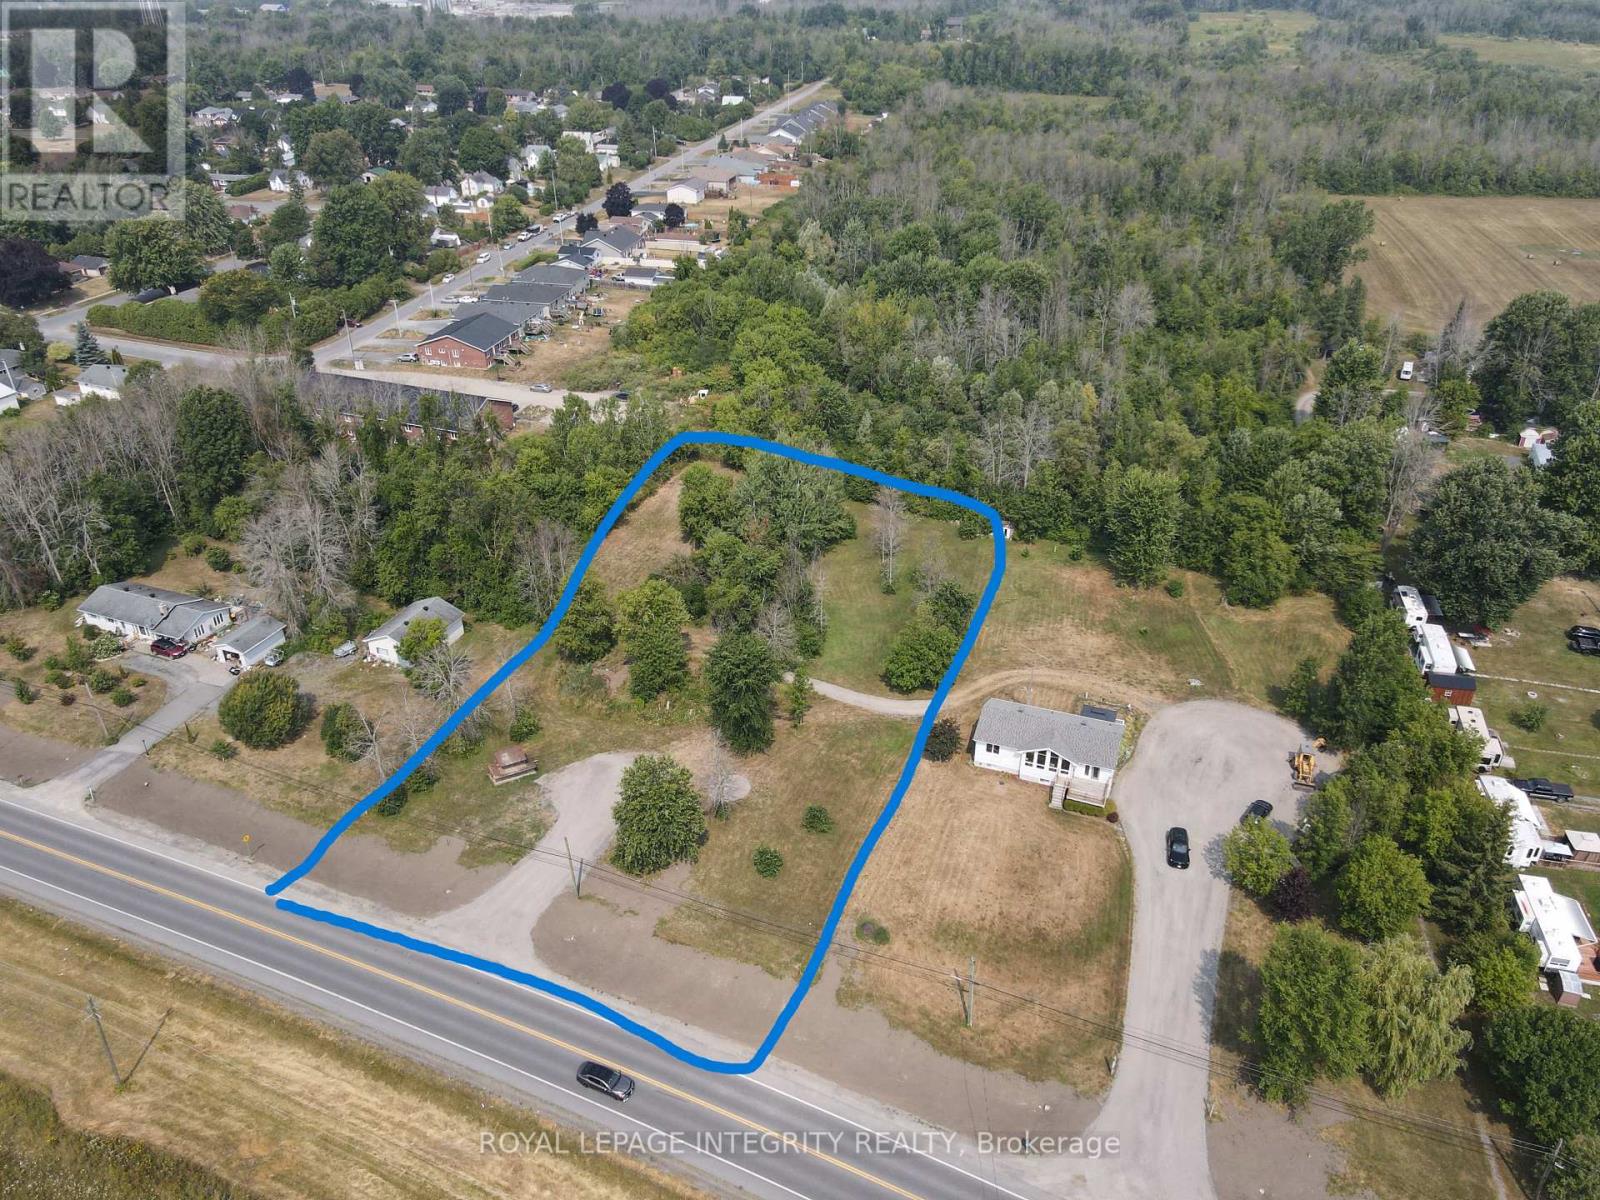
00000 County Road 2 Road
South Stormont, Ontario
Build Your Dream Home on this 1.38 acres which offers plenty of space for your perfect build. Hydro, water, and gas are available at the lot line. This beautiful community of Ingleside offers all the amenities, a grocery story, Home Hardware, a pharmacy, medical clinic, restaurants, a bakery, a shoe store, schools and churches. Across the road from the St Lawrence river and parks. (id:49269)
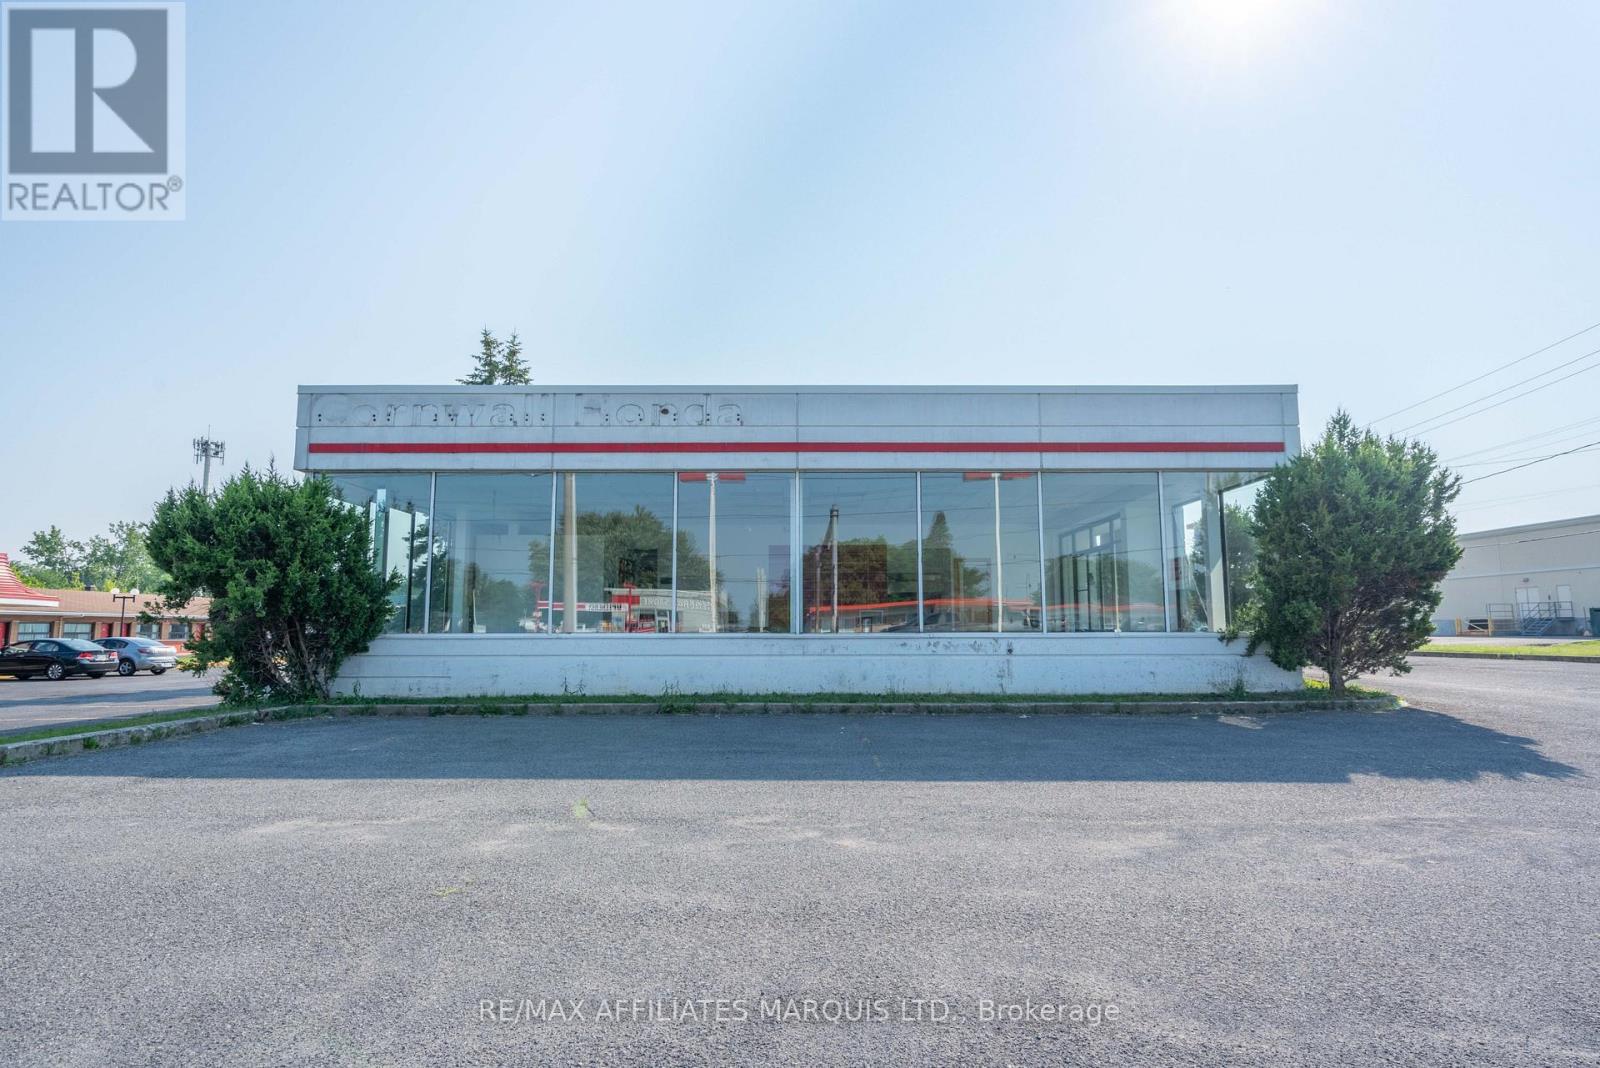
1200 Brookdale Avenue N
Cornwall, Ontario
7,035 sq ft former car dealership for lease @ $15.00 per sq ft Net to the Landlord. Operating costs are unknown at present but estimated at $7.00 per sq ft per annum. Total Taxes are +/- $63494 for 2025, tenant to pay pro-share only. There is a 2 piece washroom. Building has ceiling mounted gas fired heat. Ceiling height varies, average 12 ft high. There is plenty of parking and an ideal location on Brookdale Ave, an arterial street with one of the highest traffic counts in the City. Possession is on execution of lease. (id:49269)
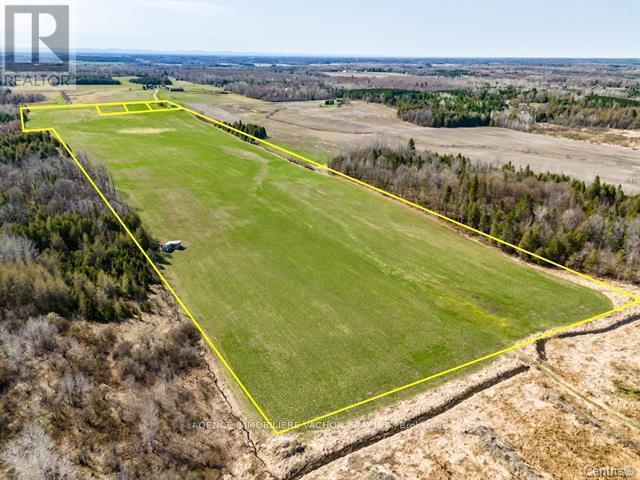
Vacant 10 Concession
North Glengarry, Ontario
51-Acre Agricultural Land with 39 workable acres and additional acreage that can be made productive. Discover this 51-acre agricultural property, perfectly suited for farming or long-term investment. Peaceful rural setting, investment opportunity, whether you are an established farmer, an investor, or looking to expand your agricultural operations, this property offers the space and flexibility to bring your vision to life. Near the Quebec border. (id:49269)
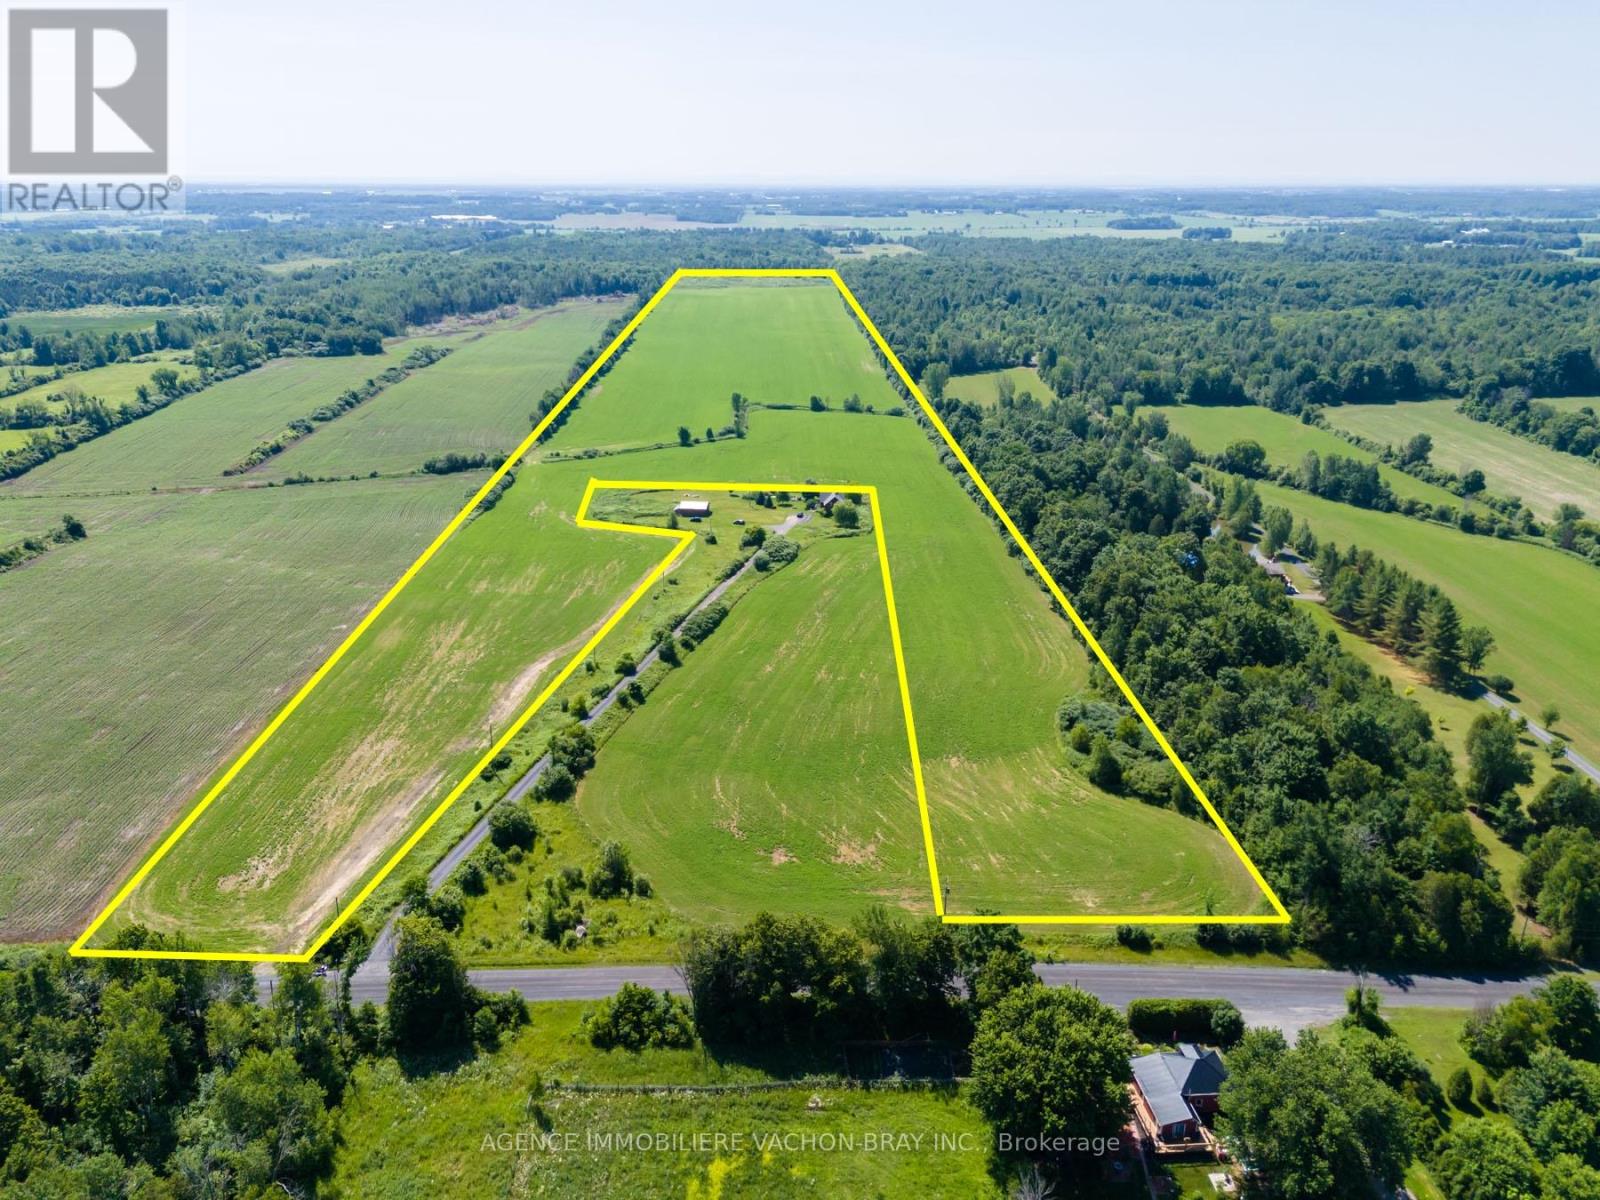
21772 Concession 10 Road
South Glengarry, Ontario
RARE 55 ACRES drained agricultural land OPPORTUNITY IN South Glengarry ! Whether you envision an agricultural investment or a hobby farm. Whether you are an established farmer, an investor, or looking to expand your agricultural operations, this property offers the space and flexibility to bring your vision to life. (id:49269)

Vacant 10 Concession
North Glengarry, Ontario
51-Acre Agricultural Land with 39 workable acres and additional acreage that can be made productive. Discover this 51-acre agricultural property, perfectly suited for farming or long-term investment. Ideal for crops or hay. Peaceful rural setting, investment opportunity, whether you are an established farmer, an investor, or looking to expand your agricultural operations, this property offers the space and flexibility to bring your vision to life. Near the Quebec border. (id:49269)
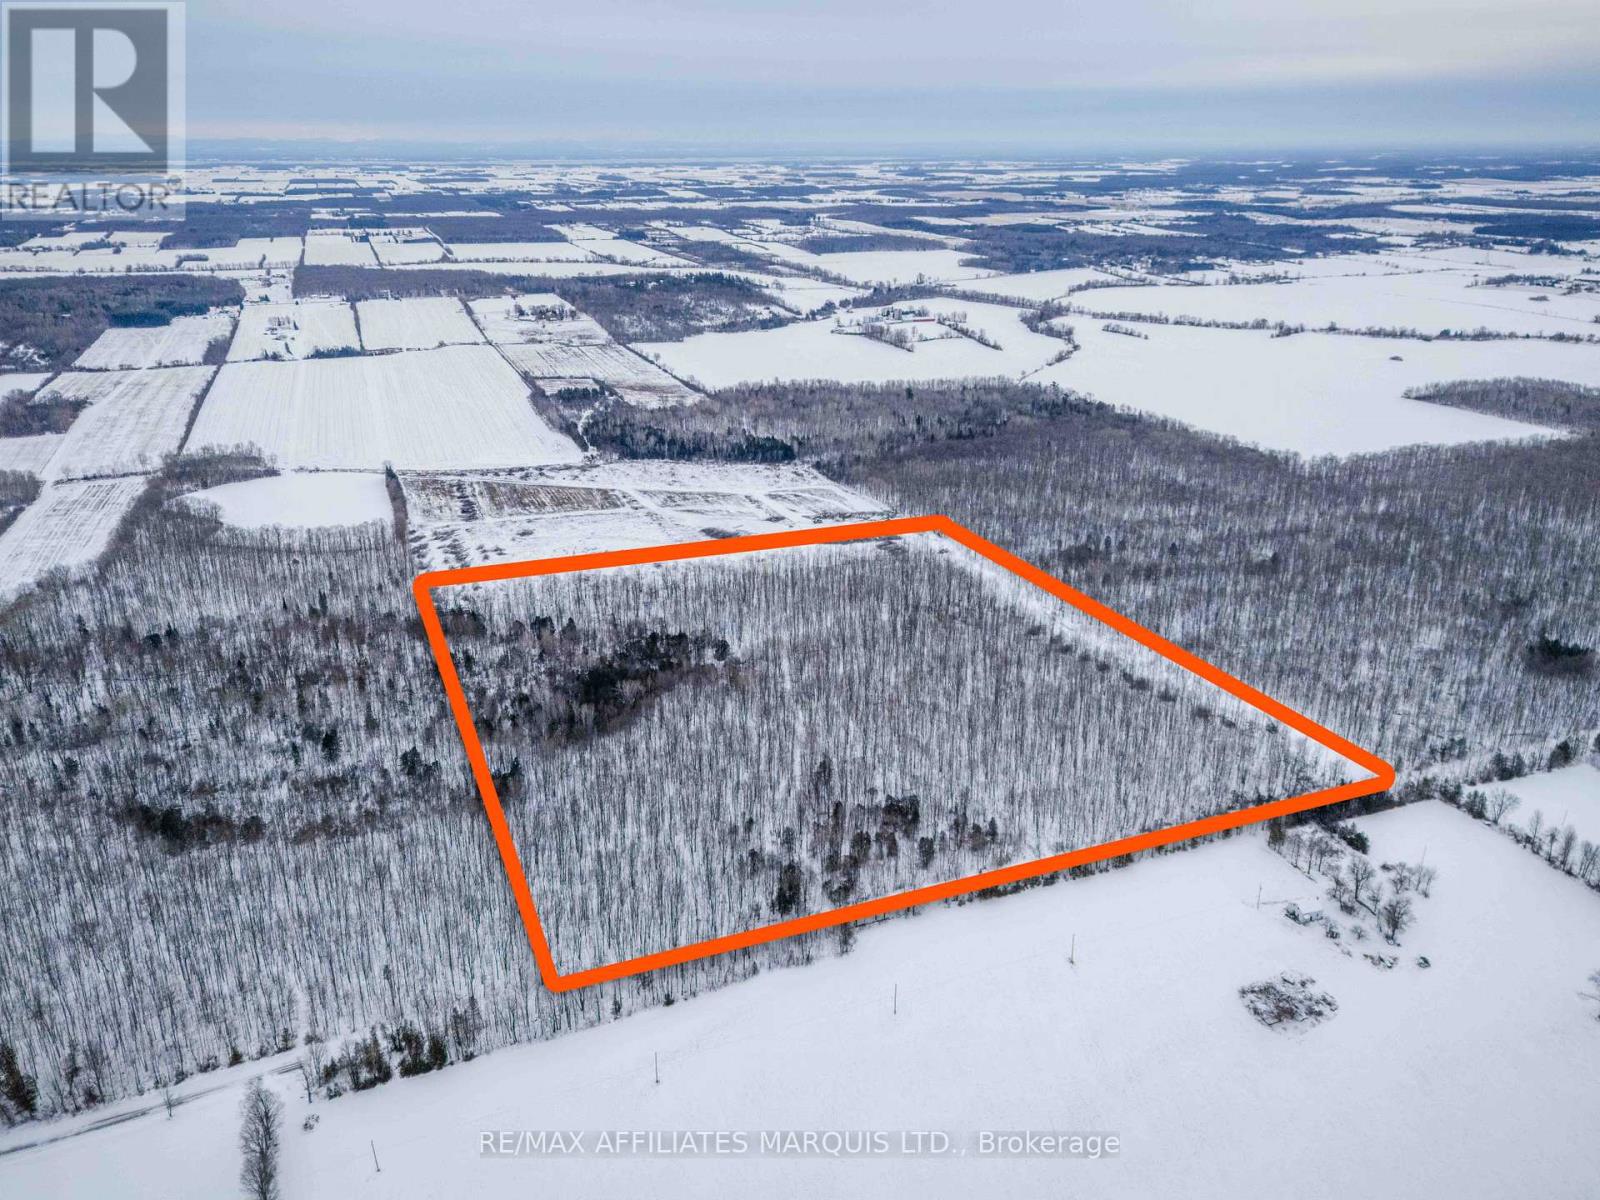
Lot Concession 10 Road
South Glengarry, Ontario
Are you ready to build your dream home on 44+/- acres of stunning forest in South Glengarry? Well here is your opportunity to purchase a large parcel of bush land, the perfect setting for a home or for recreational use! Situated just 10 minutes from Alexandria, this property provides a peaceful and natural setting while being close to all the modern amenities of town. Build trails, dig a pond, embrace nature, and let your imagination run wild! Opportunities like this rarely become available in South Glengarry so don't miss your chance. Contact today to view this lovely property. As per Form 244 Seller requires 24h irrevocable on all offers. (id:49269)
35 King Street E
Oshawa, Ontario
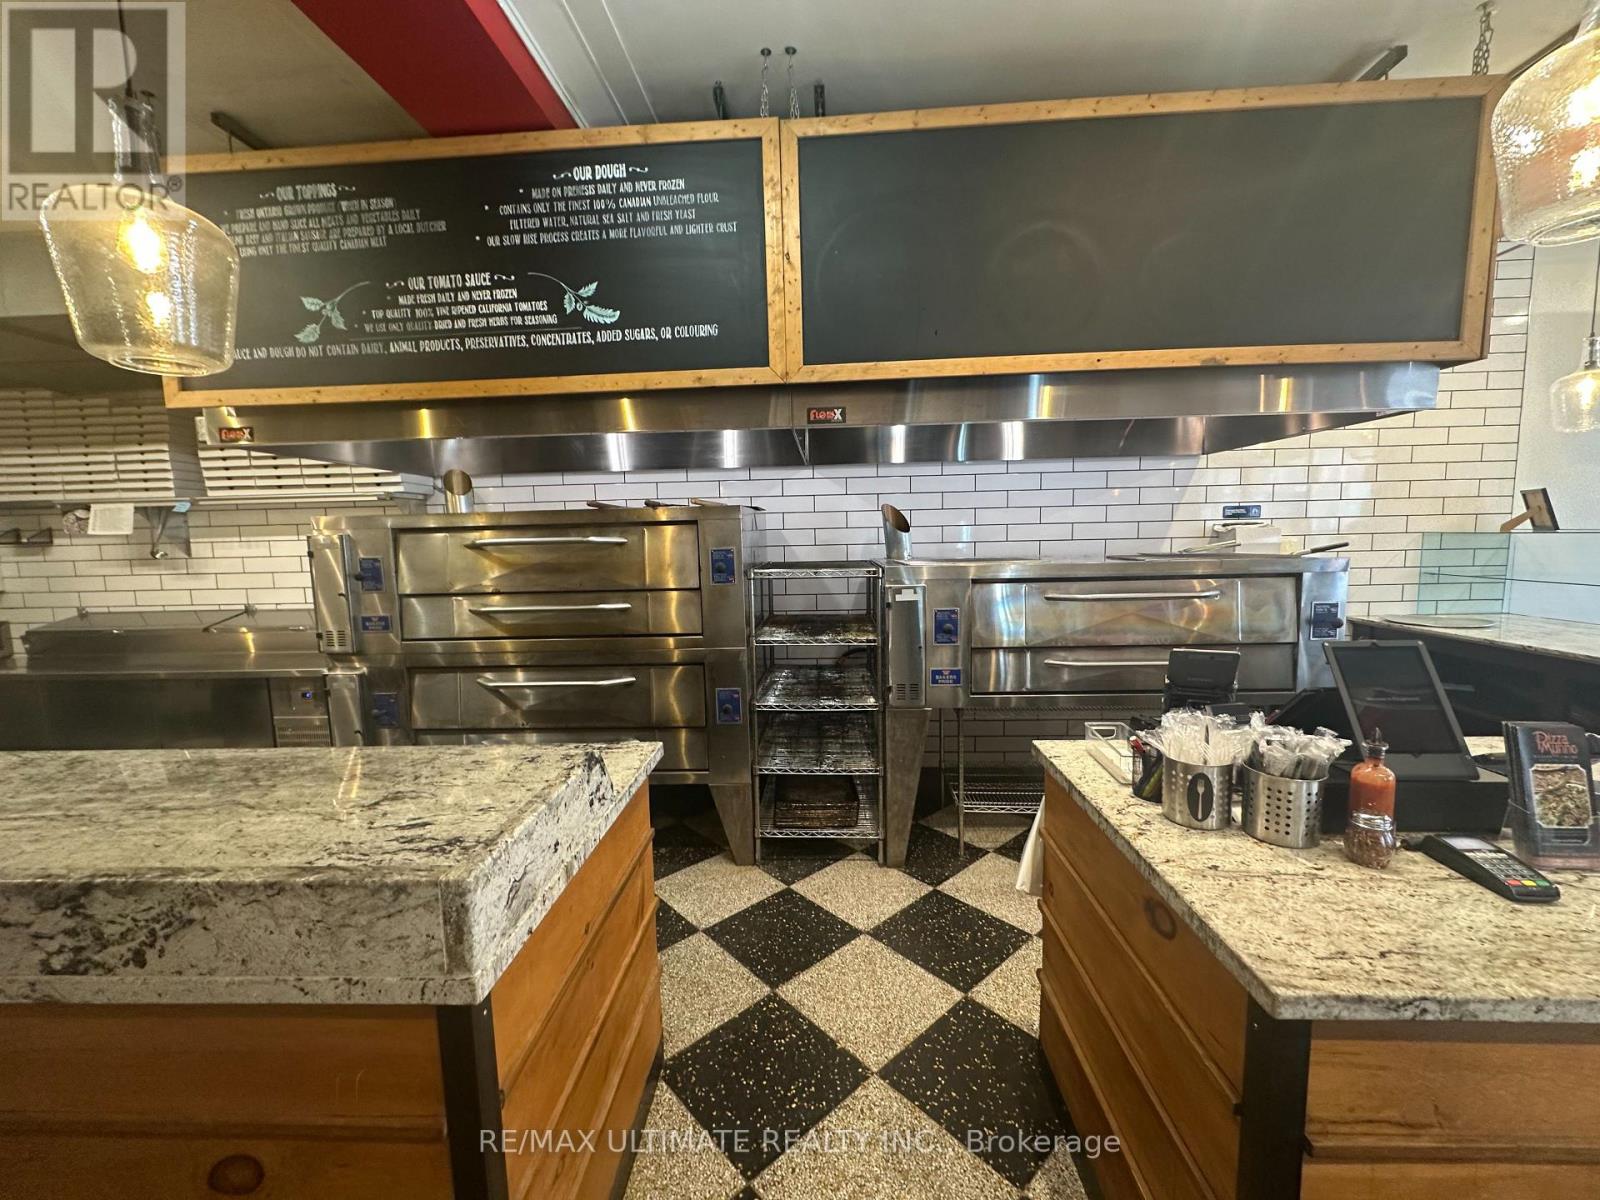
Pizzamunno is a gourmet neighborhood pizza concept built around a distinctive dough formulation derived from Italian family lineage. Since opening in 2015, the brand focuses on artisanal pizza production using high-quality ingredients and traditional baking methods centered around commercial deck ovens. The concept has been proven across two locations with standardized systems, recipes, and branding, creating a scalable platform for expansion. Both locations are capable of supporting approximately $100,000 in monthly sales, providing significant headroom above current revenue levels without requiring additional major capital investment. With a seating capacity of 20, this operation is optimized for takeout, delivery and dine-in. Pizzamunno has already demonstrated its viability as a multi-location concept with standardized recipes, systems and branding implemented across both stores. The licensing framework already used for the Whitby location provides a ready-to-use structure that can be replicated for future locations. The owner will provide two weeks of full-time transition support to assist with training, operations and supplier introductions. Additional consultation can be arranged for the post-transition period. Strongly benefitting from an established brand and website, POS, operational & custom online ordering systems, standardized recipes and procedures, it also features a trained staff, In-house delivery driver network and all highlighted by consolidated supplier relationships. The time is now to take this established concept to the next level in one of the most resilient food categories that exists! (id:49269)
2 - 4071 Thickson Road N
Whitby, Ontario
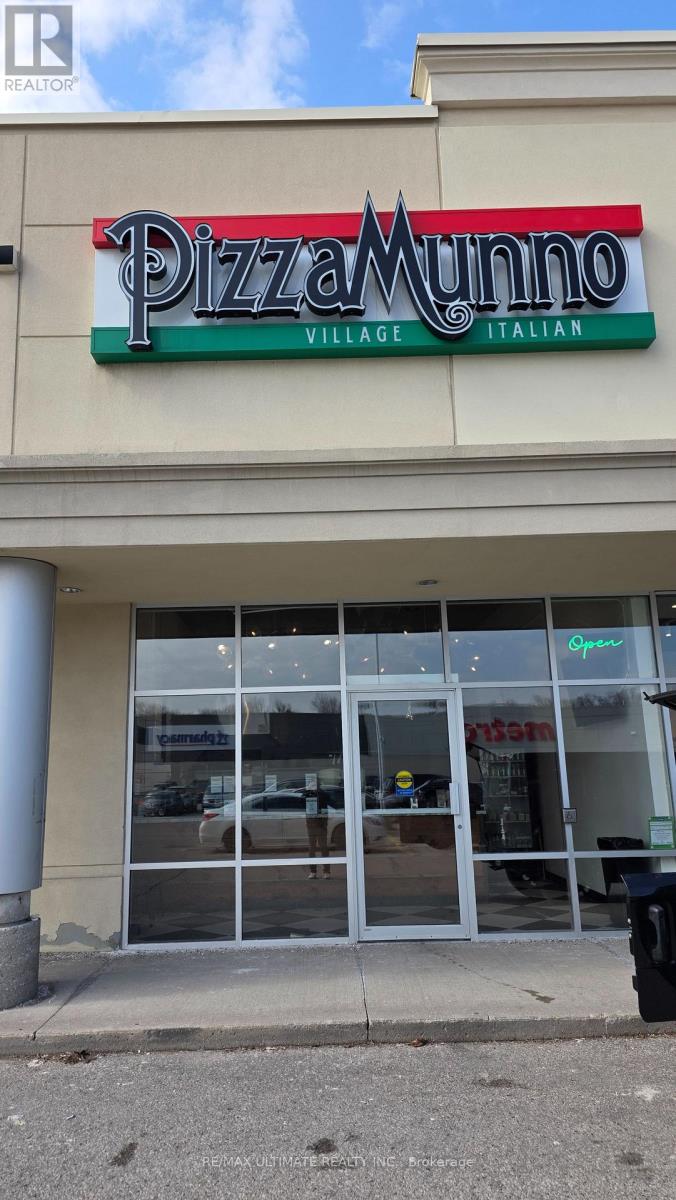
Pizzamunno is a gourmet neighborhood pizza concept built around a distinctive dough formulation derived from Italian family lineage. Since opening in 2015, the brand focuses on artisanal pizza production using high-quality ingredients and traditional baking methods centered around commercial deck ovens. The concept has been proven across two locations with standardized systems, recipes, and branding, creating a scalable platform for expansion. Both locations are capable of supporting approximately $100,000 in monthly sales, providing significant headroom above current revenue levels without requiring additional major capital investment. This operation is optimized for takeout and delivery. Pizzamunno has already demonstrated its viability as a multi-location concept with standardized recipes, systems and branding implemented across both stores. The licensing framework already used for the Whitby location (opened 2021) provides a ready-to-use structure that can be replicated for future locations. The owner will provide two weeks of full-time transition support to assist with training, operations and supplier introductions. Additional consultation can be arranged for the post-transition period. Strongly benefitting from an established brand and website, POS, operational & custom online ordering systems, standardized recipes and procedures, it also features a trained staff, In-house delivery driver network and all highlighted by consolidated supplier relationships. The time is now to take this established concept to the next level in one of the most resilient food categories that exists! (id:49269)
75 Dickinson Drive
South Stormont, Ontario
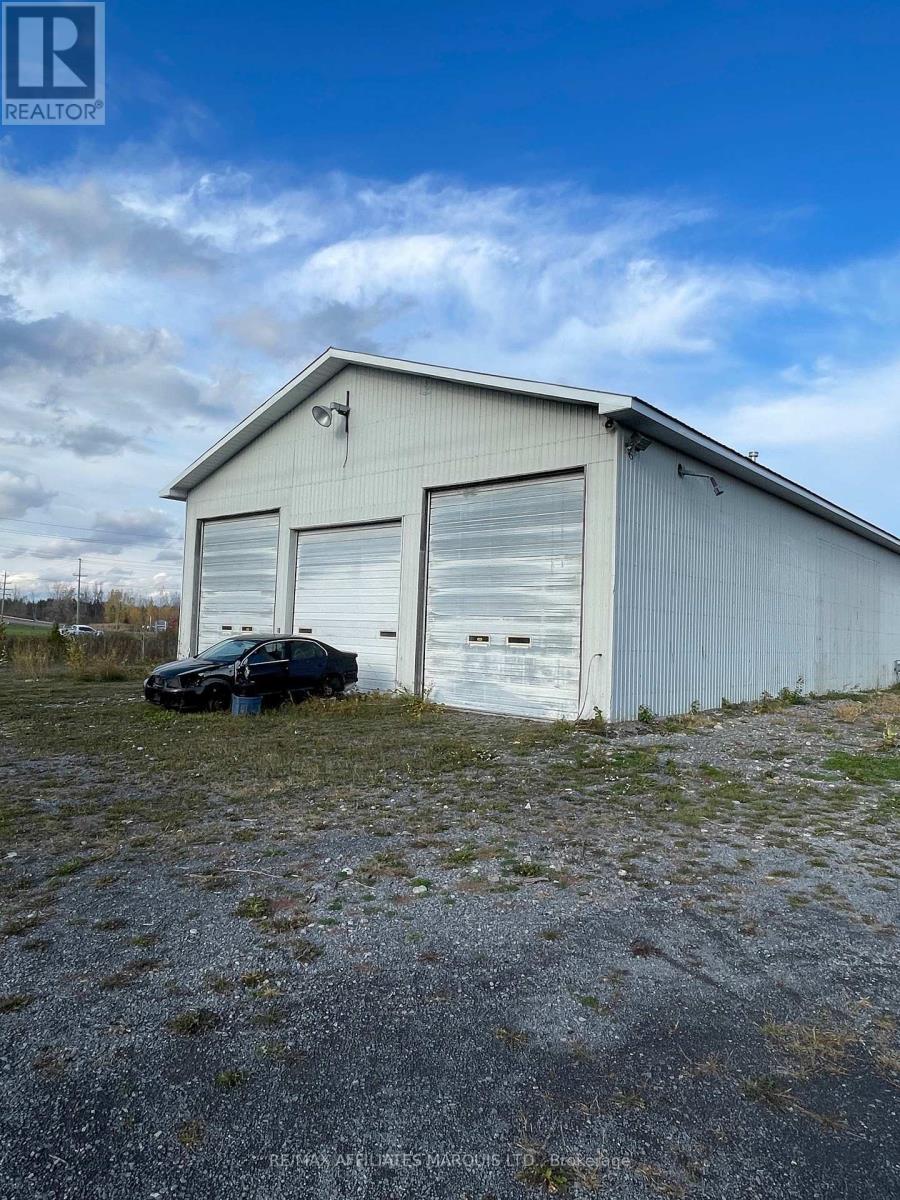
The subject building is a single story wood frame garage built in the 1990's which is 6,000 sq ft with a 19 ft ceiling height, concrete floor slab, 4 grade level garage doors. The building is heated 3 suspended gas furnaces and forced air heat in office. The lot size is 150' x 350' or 1.2 acres. The site is level and most of the site is covered with gravel. Exellent location near Highway 401 exit (id:49269)
162 Bon Pasteur Street
Hawkesbury, Ontario
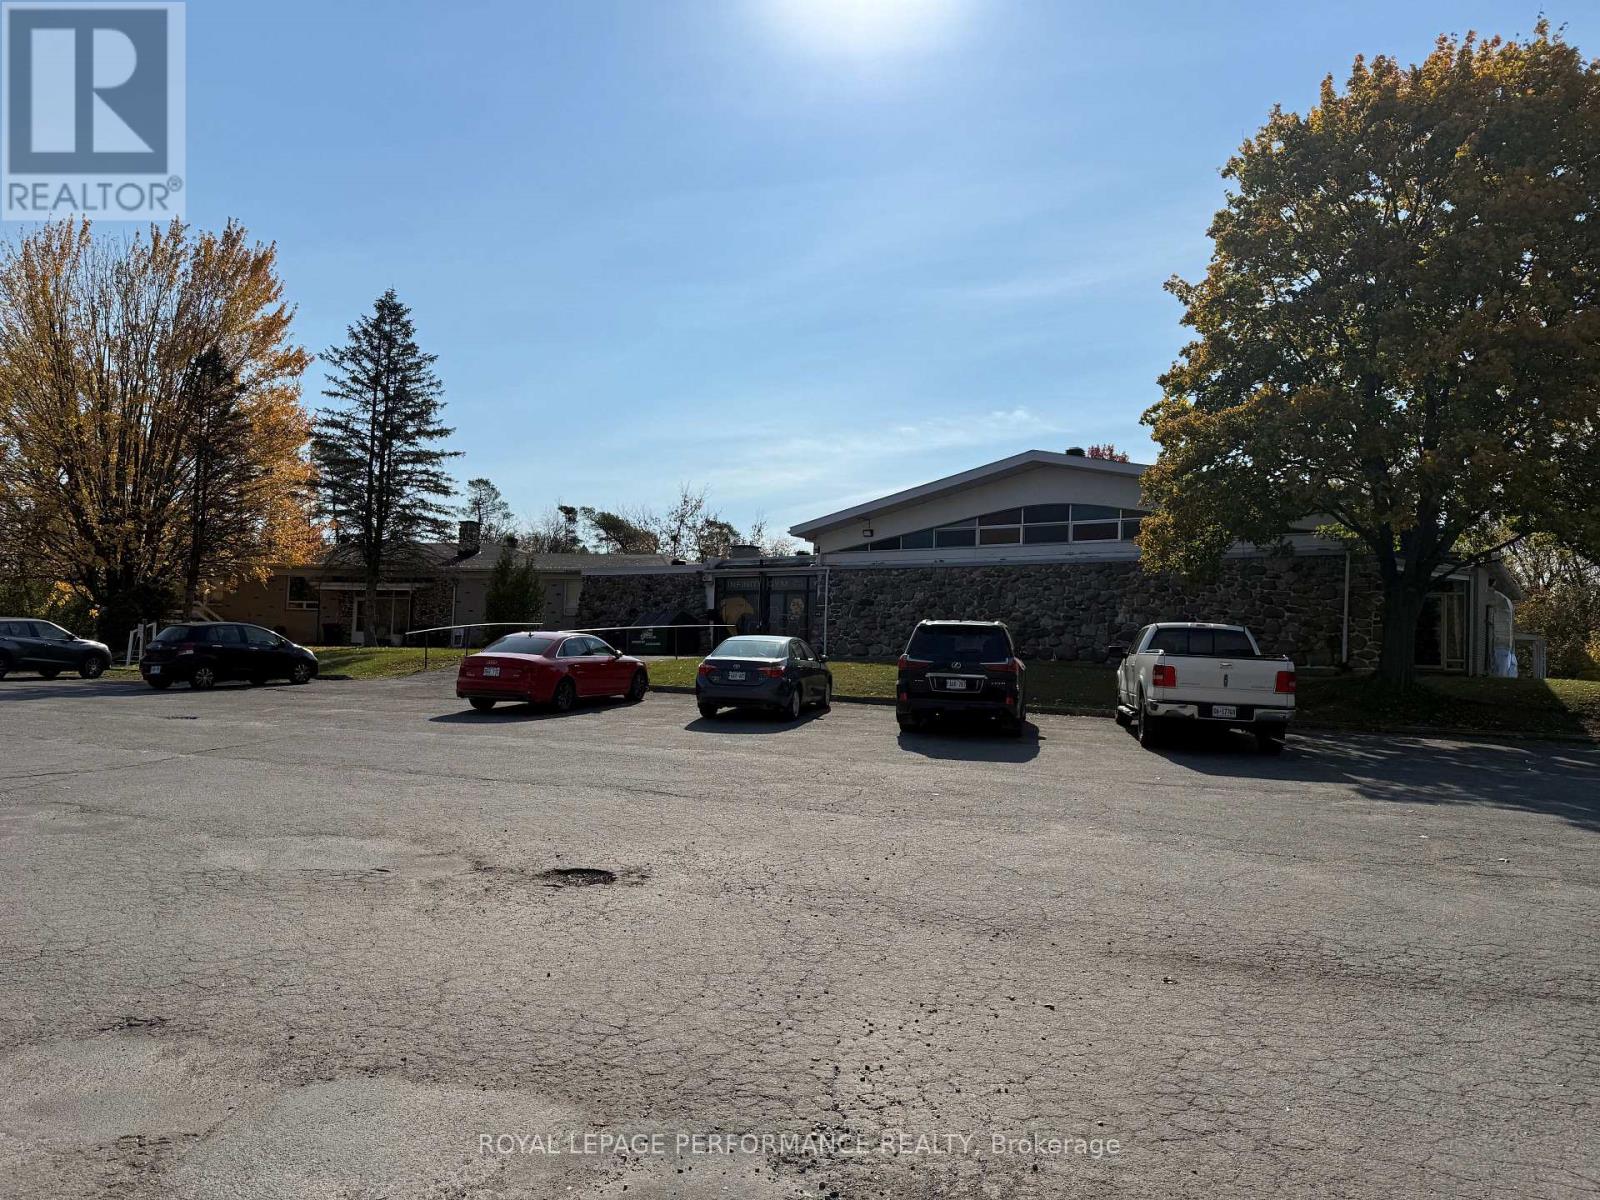
ATTENTION TO ALL DEVELOPERS, INVESTORS, AMAZING OPPORTUNITY TO BUILD MULTIPLE RESIDENTIAL APTS UNITS ON 3.67 ACRES LOCATED NORTH SIDE OF THE GOLF LA CITE IN THE HEART OF HAWKESBURY. THE BUILDING ON SITE CONSIST OF A 13,000 SQFT COMMERCIAL GYM THAT IS WELL ESTABLISHED AND VERY SUCCESSFUL AND 4 APTS. RENT ROLL AVAILABLE (id:49269)
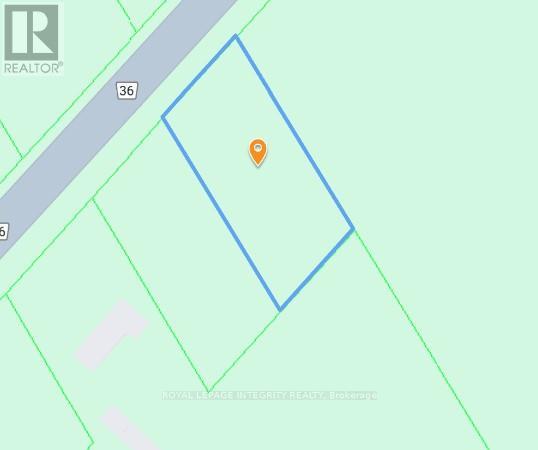
0000 County Rd 36 Road
South Stormont, Ontario
Beautiful building lot in a great location. 10 minutes from Cornwall, 1 hour to Ottawa or Montreal (id:49269)