
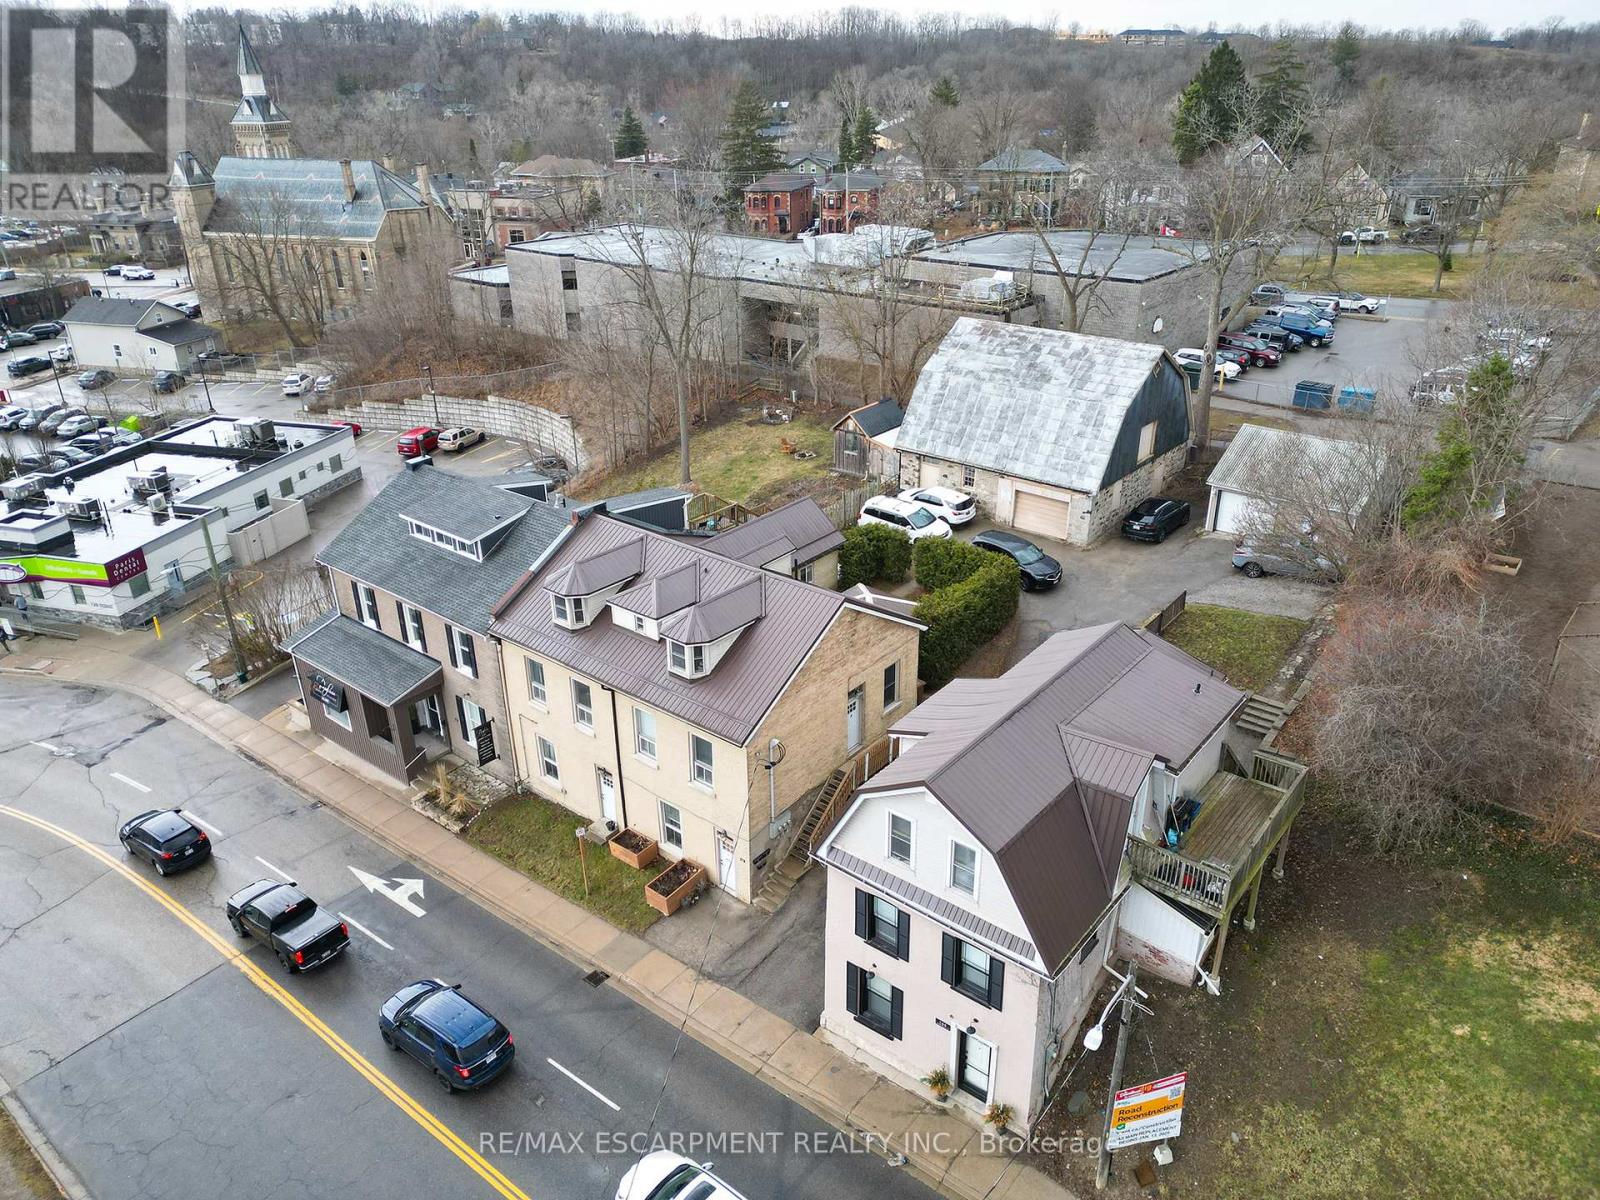
142 Grand River Street N
Brant, Ontario
Welcome to 142 Grand River Street N in Paris! Unlock a rare investment opportunity in one of Ontario's most charming towns. Nestled right in the heart of Paris, this versatile mixed-use property offers endless possibilities for savvy investors or entrepreneurs looking to establish roots in a thriving community. This solid 2.5-storey brick triplex features three self-contained units - an excellent setup for those wanting rental income while keeping options open for personal use or future expansion. The property includes two spacious 2-bedroom units and one generous 3-bedroom unit, offering versatile living arrangements for tenants or owners alike... But that's just the beginning. Included on the property is a historic two-storey barn (approx. 35' x 39'), dating back to the 1800s. Whether you envision a creative studio, workshop, retail space, or an income-generating rental, the potential is undeniable. Refurbish and reimagine - this space is ready for its next chapter. What truly sets this property apart is its core commercial zoning. Imagine running your own boutique, cafe, office, or gallery at street level while living steps away, all within the energetic downtown core. Paris is a destination community, popular with both residents and visitors, and known for its vibrant local businesses, beautiful riverside views, and small-town charm. Whether you're an investor, entrepreneur, or visionary, this property delivers location, versatility, and income potential all in one. (id:49269)
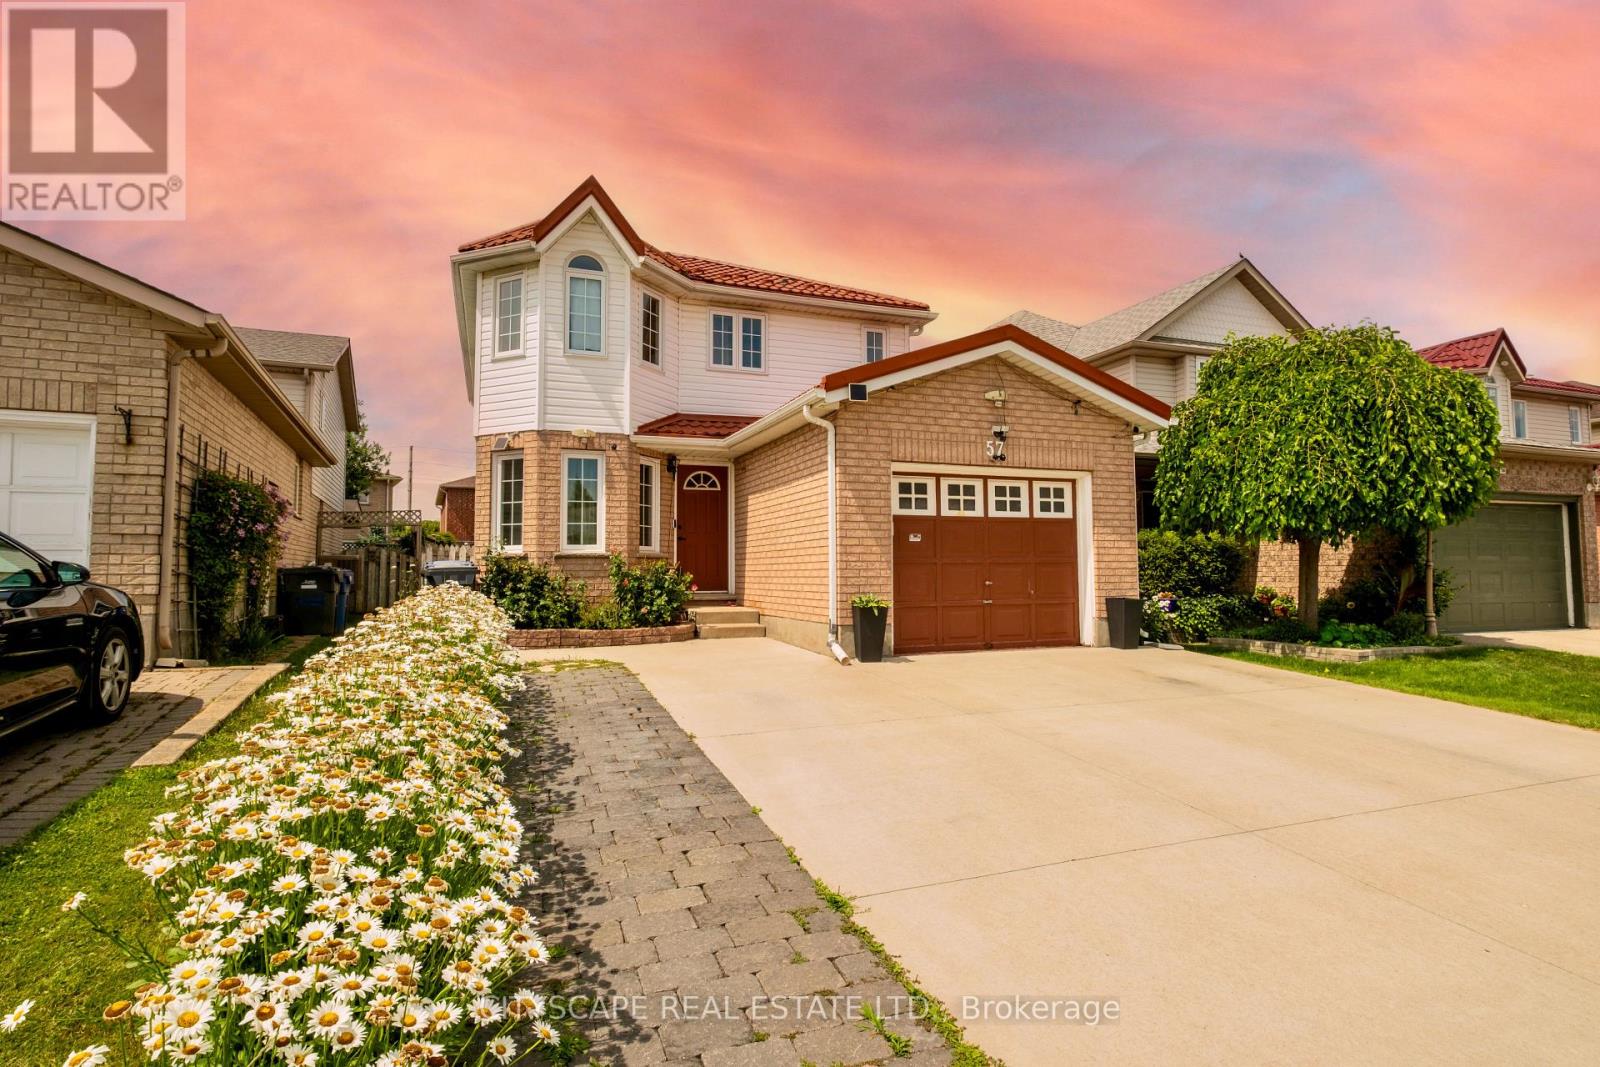
57 Ryde Road
Guelph, Ontario
Welcome to 57 Ryde Road - a fully renovated 4 bedroom, 4 bathroom detached home on a level, fenced lot in Guelph's desirable West Willow Woods. Every major system replaced: new tile roof, all new windows, high-efficiency furnace, water heater, whole-home water softener - true turn-key peace of mind. The main floor features a redesigned kitchen with quartz countertops, custom tile backsplash, new cabinetry, modern pot lights, and designer chandeliers throughout. Three spacious upper bedrooms with new laminate flooring, including a primary suite with private 3-piece ensuite. The lower level offers a separate entrance and partially finished layout - ideal for a potential legal second suite to offset your mortgage. Outside: 4-car driveway, rear deck with gazebo, raised garden beds, and a fully private backyard. Located steps from top-rated schools (Westwood PS, Guelph CVI), Guelph Transit, Costco, and the West End Community Centre. Minutes to Hwy 6 for KW and 401 commuters. In a market where Guelph detached inventory sits at historic lows and move-in-ready homes are selling fast, this one delivers renovated quality well beyond its price point. Book your showing today. (id:49269)
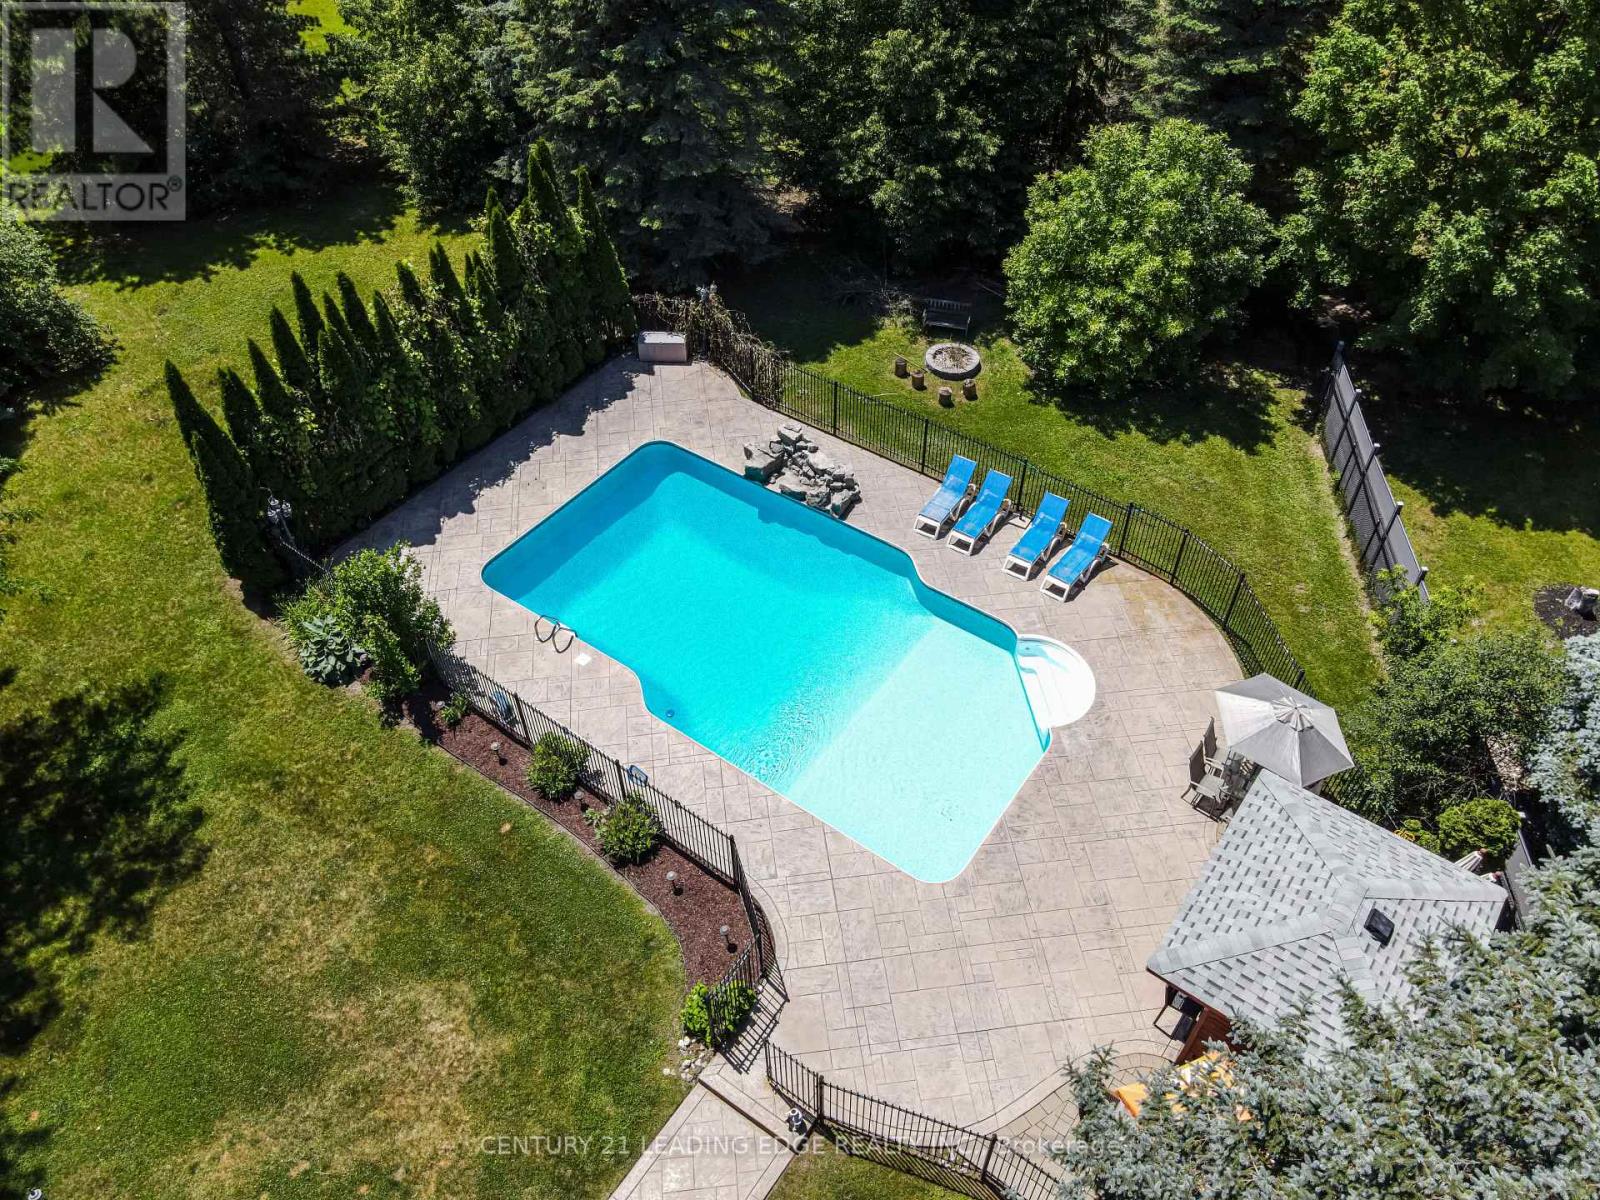
6 Stonegate Street
Whitchurch-Stouffville, Ontario
Welcome to 6 Stonegate St - A home that instantly transports you to cottage country the moment you step into the backyard. Set on just under an acre of beautifully maintained grounds with exclusive, residents-only access to Preston Lake, this property centers around a breathtaking outdoor oasis.Dive into the sparkling inground pool featuring a custom rock waterfall, surrounded by an expansive stone patio designed for lounging and outdoor entertaining. Complete with a charming poolside cabana featuring a built-in bar, a newly built wooden awning, and framed by tall, dense evergreen trees for total privacy, this backyard was built for unforgettable summer entertainment.Spanning nearly 4,500 sq. ft. of versatile living space, the home is move-in ready-freshly painted and professionally cleaned throughout. The main level centers around a massive kitchen with granite countertops, stainless steel appliances, and a premium side-by-side fridge and freezer. For effortless family organization, the newly upgraded mudroom features custom built-in storage lockers and benches with seamless direct access to the impressive 4-car garage.Upstairs, you'll find updated flooring across all the spacious bedrooms, with every single bedroom enjoying direct connection to a bathroom. The laundry room has also been conveniently relocated to the second floor to simplify your daily routine. Downstairs, the fully finished basement offers fantastic extra living space, highlighted by a custom indoor hockey room that sports lovers will adore. Additionally, the basement can easily be configured to include its own private entrance, offering excellent potential for a future in-law suite.With an inground sprinkler system keeping the lush grounds green all season long and private lake privileges just steps away, 6 Stonegate St offers a rare combination of space, privacy, and resort-style living. Schedule your private showing today! (id:49269)
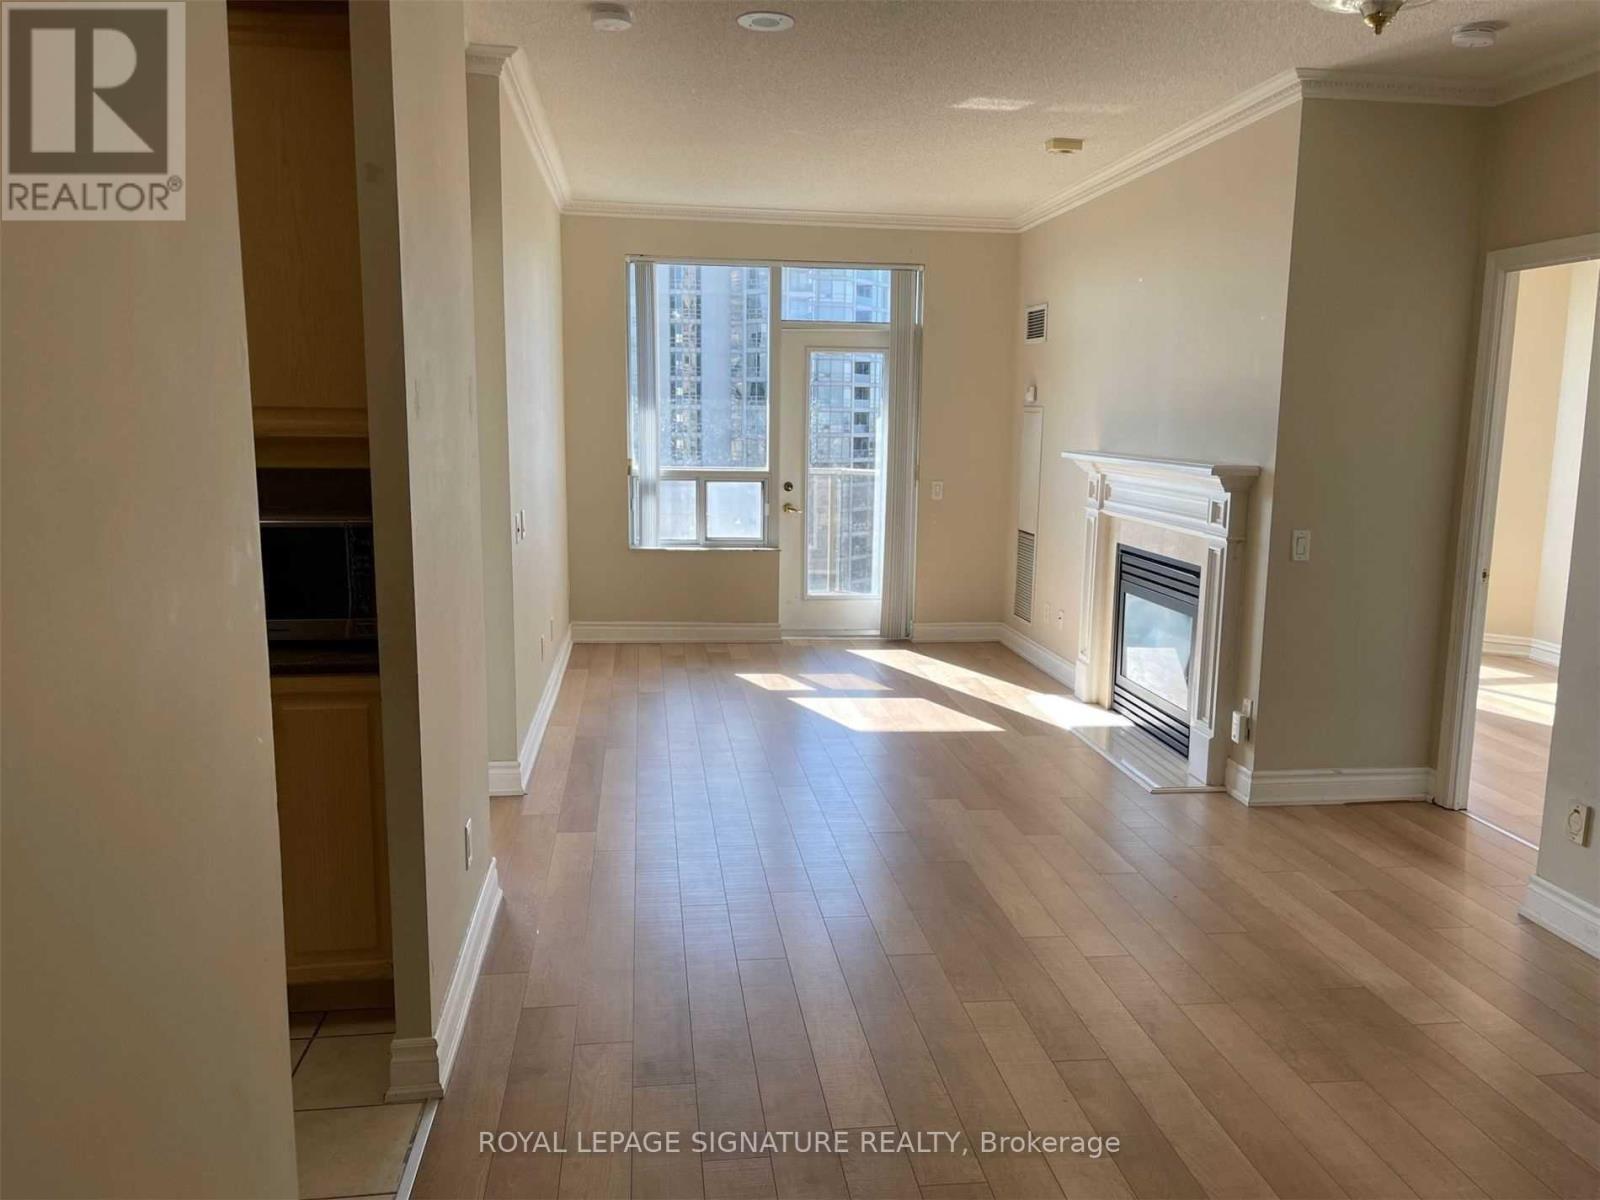
2811 - 25 Kingsbridge Garden Circle
Mississauga, Ontario
Tridel's Skymark, Stunning Signature Series Condo With 9' Ceiling. Walkout To Open Balcony, Immaculate Hardwood Flooring. Very Prestigious Bld. Close To Square One And 403. All Amenities Are On Door Step. Top Of The Line 5 Star Amenities. Large Balcony With Bbq Connection. Fireplace In Living Room. Parking And Locker Included. (id:49269)
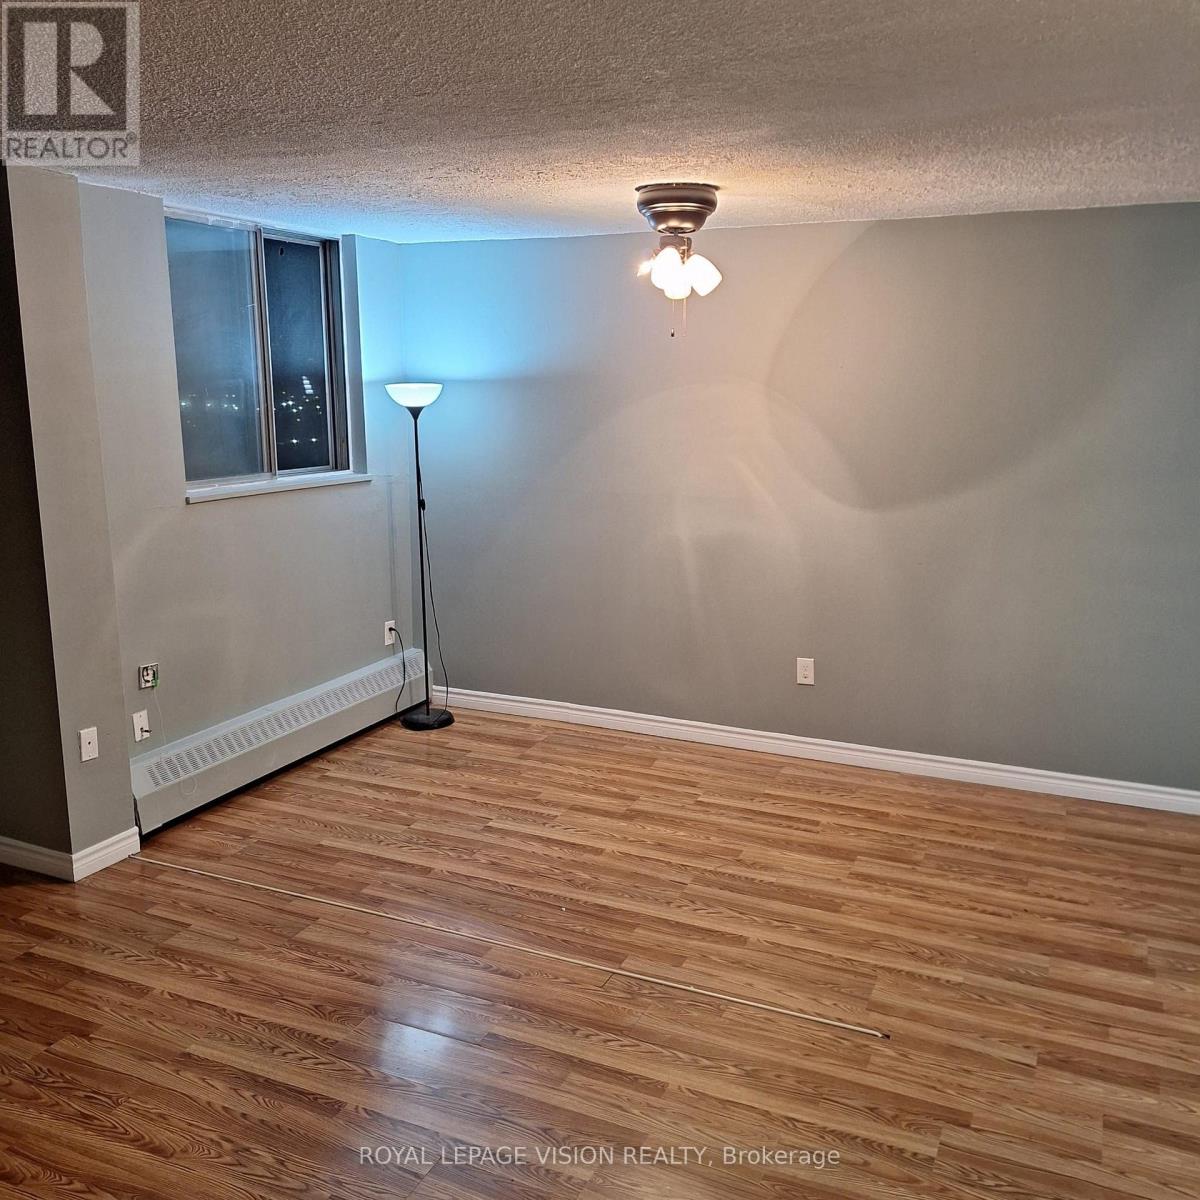
1107 - 940 Caledonia Road
Toronto, Ontario
One of the most Beautiful Condos with all Amities, Freshly Painted All Utilities are Included in the rent. Conveniently Located With TTC bus Stop, Upcoming LRT stop, Minutes To Major Highways Giving You Endless Transit Options, and Minutes To Hwy#401. Yorkdale Shopping Mall is just minutes away and close to daycare, and school. (id:49269)
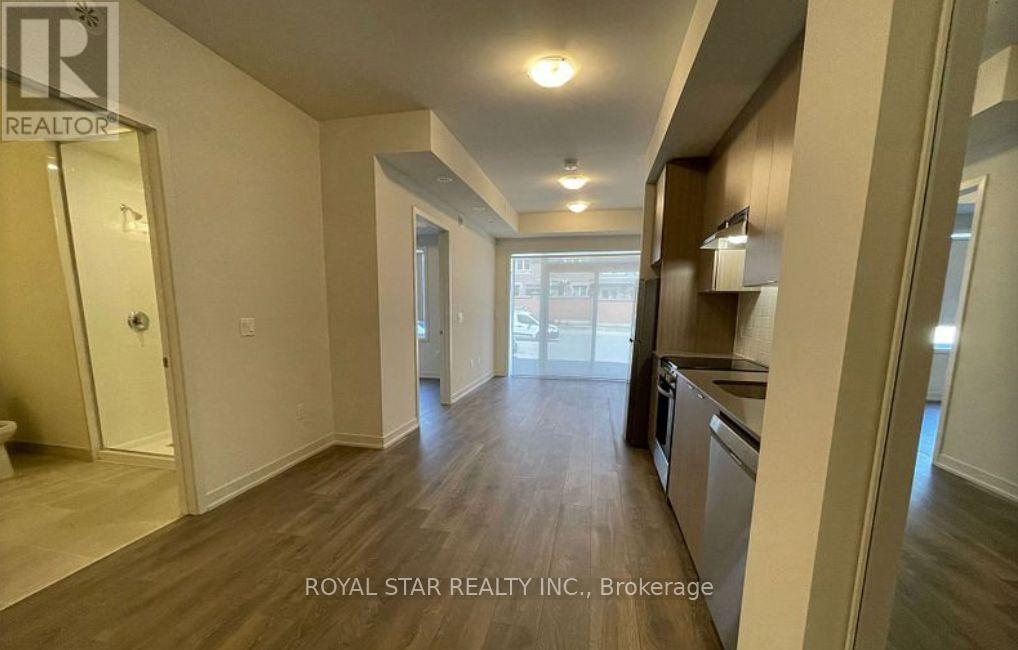
116 - 58 Sky Harbour Drive
Brampton, Ontario
Welcome To This Beautifully Appointed One Bedroom With One Contemporary Bathroom With 1 Car Parking Space Condo In The Highly Desirable Brampton West. Offering The Perfect Blend Of Modern Elegance And Everyday Comfort, This Bright And Ideal for Working Professionals Or Couples. On Open Concept Living And Dining Area And A Sleek Kitchen With Stainless Steel Appliances And Ample Cabinetry, Thoughtfully Designed For Effortless Living. Enjoy The Added Convenience Of In-Suite Laundry, A Private Terrace Perfect For Relaxing Ideal For Your Morning Coffee Or Evening Unwind. Perfectly Situated In A Vibrant And Family Friendly Neighbourhood, This Exceptional Apartment Is Just Minutes From Shopping Centres, Restaurants, Parks, Public Transit, Library, School Parks And Wide Range Of Everyday Amenities In This Remarkable Condo Is The Perfect Place To Call Home. (id:49269)
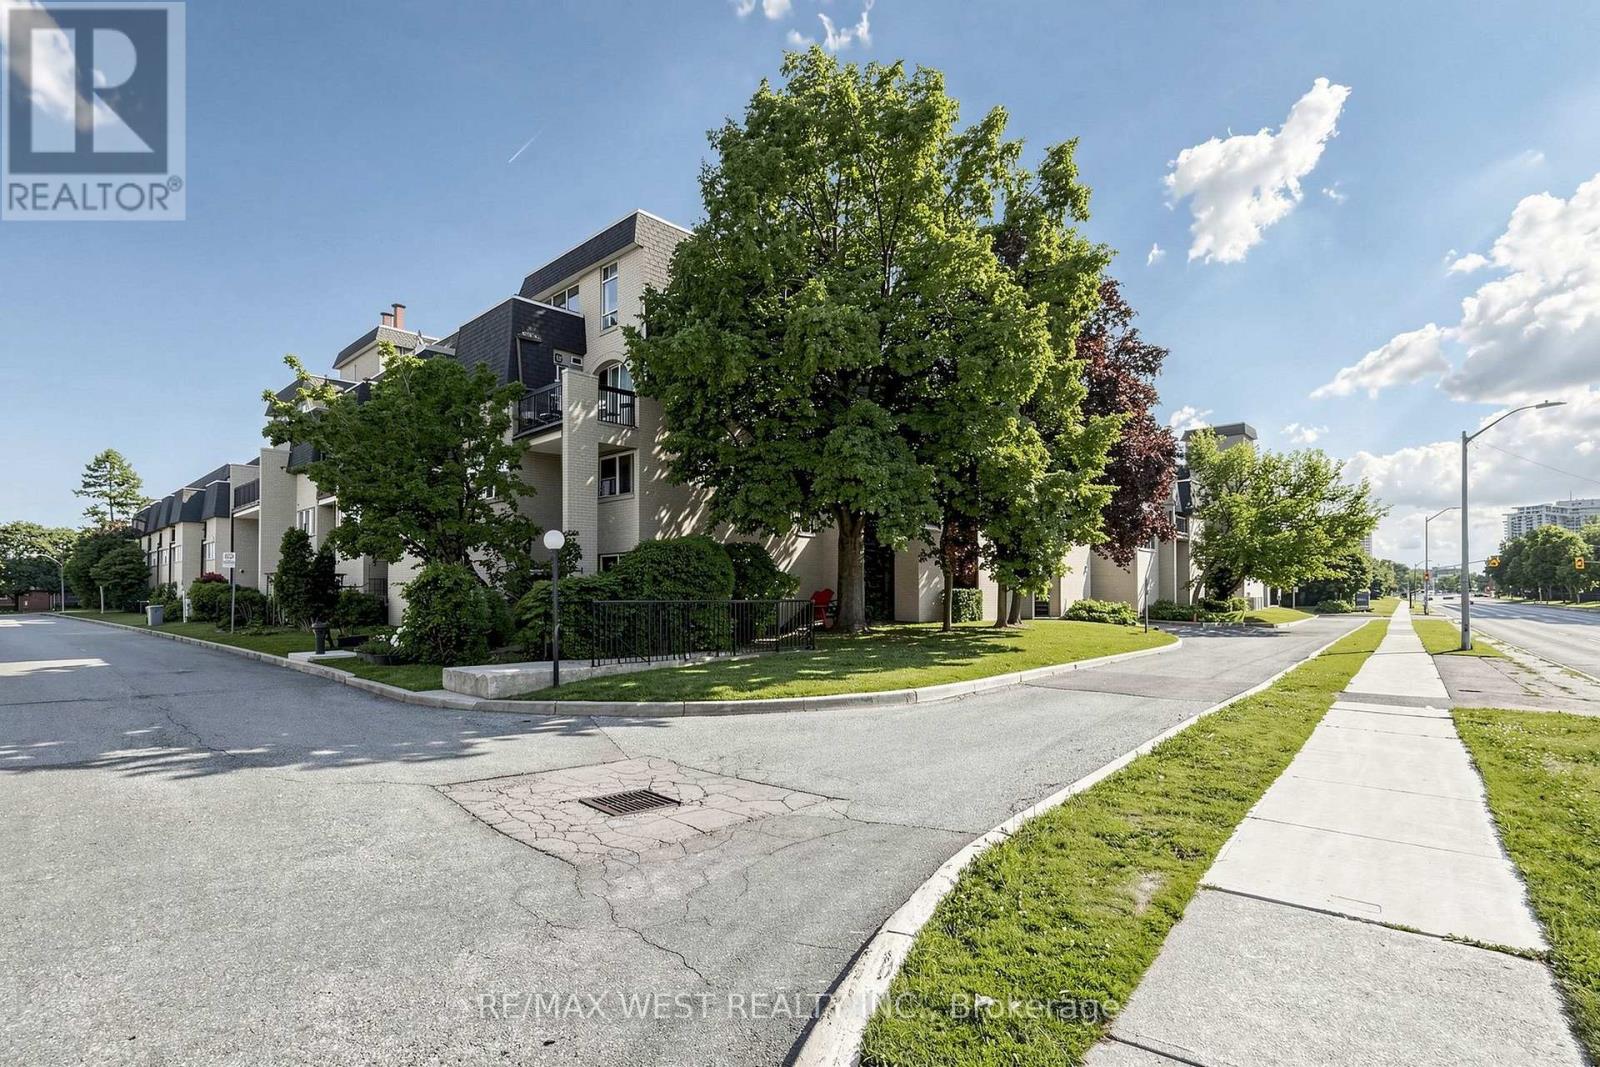
105 - 1624 Bloor Street
Mississauga, Ontario
Reasonable and affordable living in Applewood Community updated bright & sunny well maintained, very spacious 4 bedroom 2 level townhouse in excellent condition. ( appx 1360 sq ft.) spacious living room/ dining room area with walkout to large balcony ( BBQ allowed). Spacious bedrooms with large closets. Open concept kitchen with large island, quartz counter, stainless steel appliances, plenty of storage. Ensuite laundry, one bedroom is on the main floor of the unit with ensuite 2pc washroom & 3 bedrooms on the second floor. Comes with one parking & locker. Close to Etobicoke Border, Convenient location close to schools, shopping malls parks, and transit, person airport and downtown Toronto, public transit at the front walking distance groceries. Steps to Dixie go Station. Public schools, catholic schools, parks, access to QEW & 401 highways. Building amenities includes a gym, indoor, swimming pool, sauna, party/meeting rooms, security system, Coin laundry in the basement. Visitor parking bike room, additional rental storage space available to sore winter tires, Condo fee includes: water, hot water tank, rental, water, heating, roger's 1 gig internet + rogers calbe tv included. Hydro extra (id:49269)
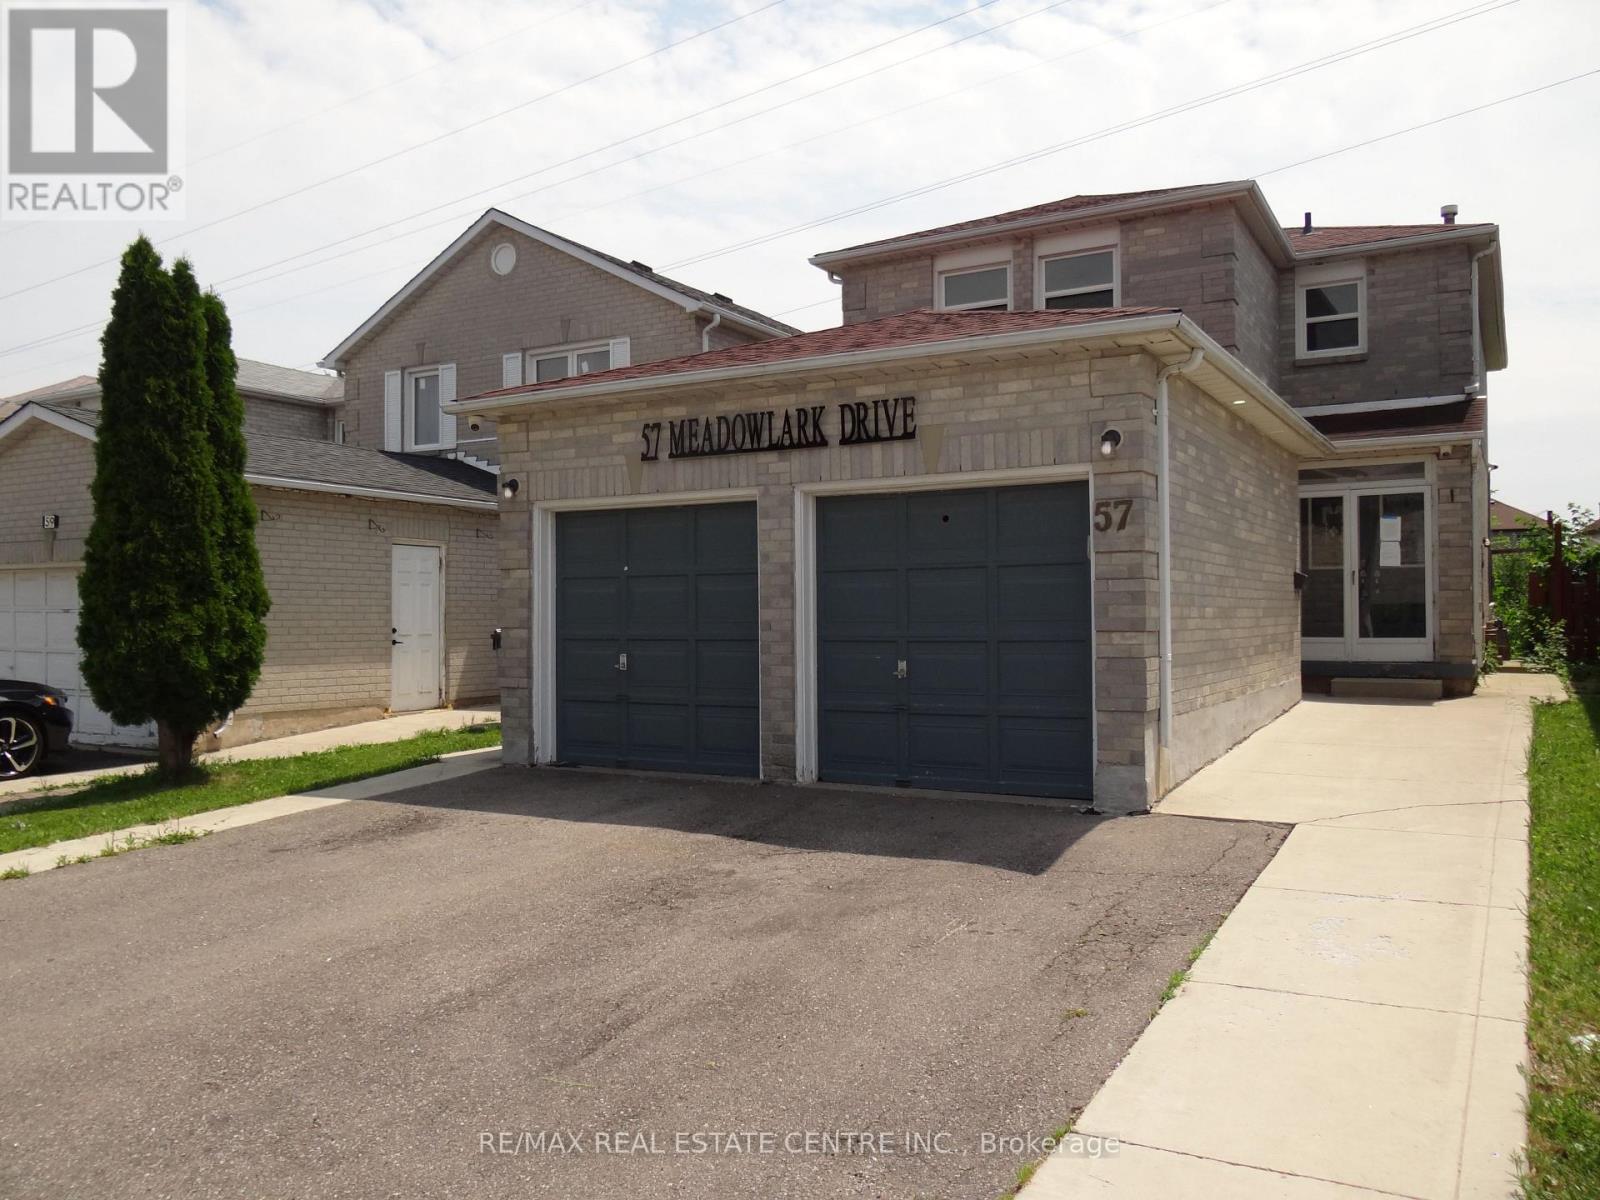
57 Meadowlark Drive
Brampton, Ontario
Spacious home with double car garage and double front entry. Living & Dining rooms with pot lights, Kitchen has been updated and has large light coloured ceramic floor, w/o to deck. Kitchen/Family Rm is open concept, No carpet in house and wood stairs to 2nd floor. Updated washrooms and replaced windows. There is a separate side door entry leading to basement, one bedroom, in-law suite. Popular location next to Sheridan College and Sikh Temple, on a quiet street and premium lot backing onto green belt. (id:49269)
203 - 137 Roncesvalles Avenue
Toronto, Ontario
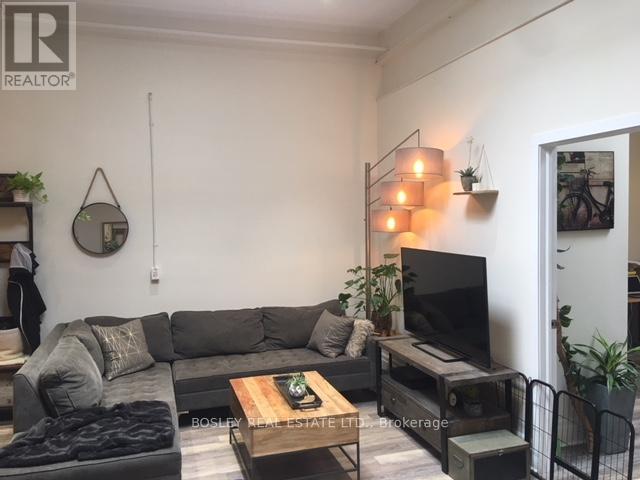
Experience the ultimate live/work lifestyle in the vibrant heart of Roncesvalles Village! This spectacular open-concept loft offers just under 1,000 sq. ft. of bright, airy living space, dramatized by impressive 11-foot ceilings and streaming natural light from multiple skylights. Perfectly positioned in one of Toronto's most sought-after neighborhoods, you are steps from fantastic boutique shops, local markets, and a diverse culinary scene. With public transit right at your doorstep, this loft flawlessly combines urban convenience, architectural character, and absolute comfort. (id:49269)
101 - 47 Macaulay Avenue
Toronto, Ontario
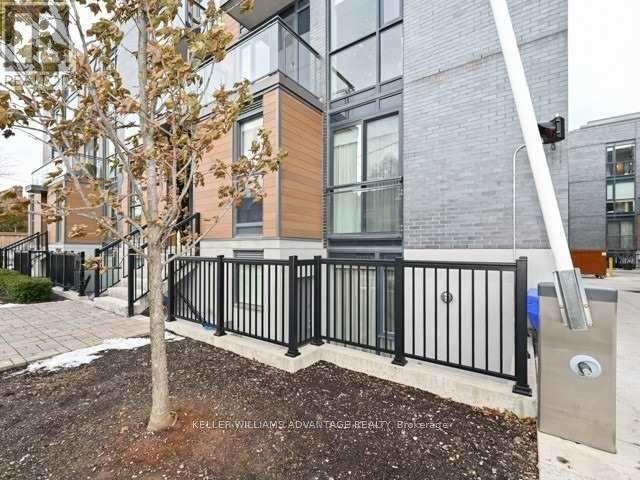
Step into modern urban living with this bright and beautifully upgraded 1-bedroom townhome in the heart of Toronto's sought-after Junction neighbourhood. Featuring a functional open-concept layout, this home is designed for both comfort and style, with premium upgrades throughout-custom closets, hardwood flooring, and sleek, contemporary kitchen and bathroom finishes. Enjoy unbeatable convenience with everything at your doorstep. Located near Dundas West and St. Clair West, you'll be surrounded by vibrant cafes, restaurants, boutiques, and live music venues. Commuters will love the easy access to the UP Express-just 20 minutes to Pearson Airport or downtown Toronto. Nature and recreation are also within reach, with High Park, the Railpath Trail, and the George Chuvalo Centre all nearby. Perfect for professionals seeking a dynamic neighbourhood with a true community feel. (id:49269)
8 - 58 Rosemount Avenue W
Toronto, Ontario
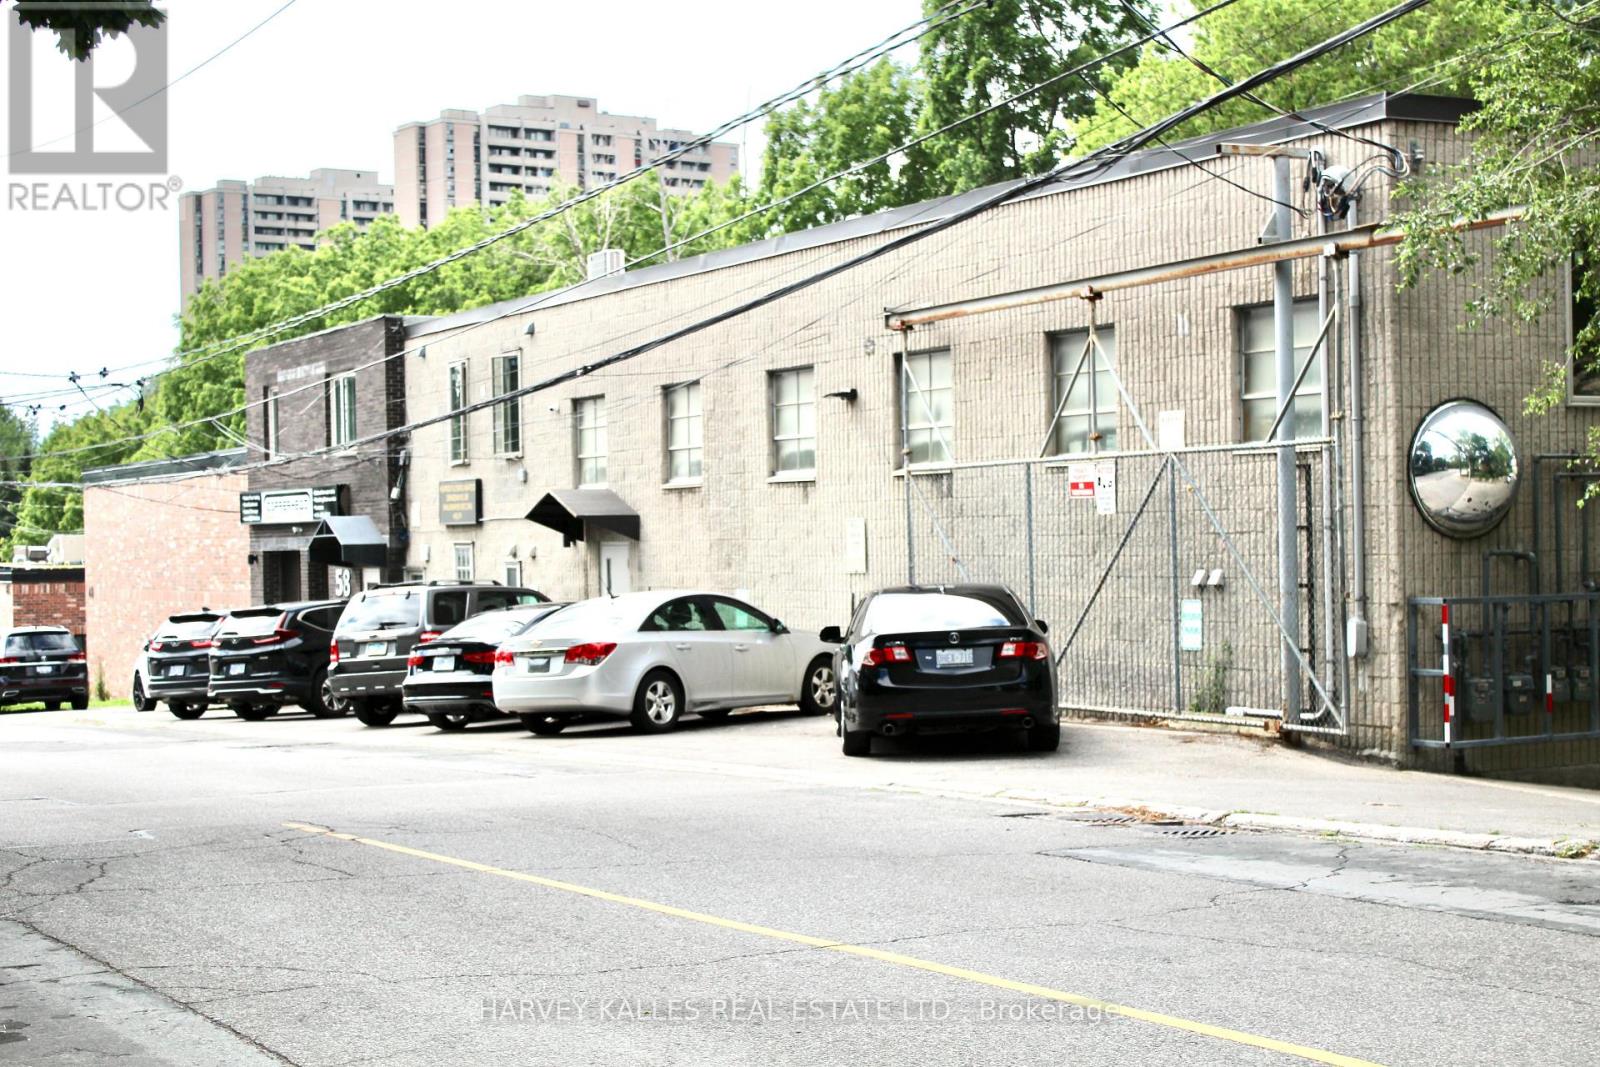
Spacious, Private & Exceptionally Convenient!Welcome to 58 Rosemount Avenue, a hidden gem nestled in a quiet residential pocket of Toronto's former City of York, near Jane Street and Weston Road. This bright and spacious two-bedroom, one-bathroom home offers the perfect blend of peaceful living and urban convenience.Nature lovers will appreciate being just min. from the scenic Humber River Recreation Trail, ideal for walking, jogging, and cycling. Enjoy nearby Weston Lions Park with its playgrounds, sports fields, and open green space, or spend an afternoon exploring Smythe Park's picturesque walking trails, fishing ponds, and mature trees.Everyday amenities are close at hand. Within a 5-10 minute drive you'll find Stockyards Village, offering an excellent selection of shopping, grocery stores, restaurants, banks, pharmacies, fitness centres, and essential services.Food enthusiasts will enjoy the diverse dining options nearby, including neighbourhood cafés and an excellent selection of Italian, Caribbean, Portuguese, Latin American, and Asian restaurants throughout the Weston Village area.Commuting is effortless with TTC bus routes along Jane Street and Weston Road, while Weston GO and UP Express Station provide quick access to downtown Toronto in approximately 15 minutes and Toronto Pearson International Airport in approximately 12 minutes. Easy access to Highways 401 and 400 makes travelling throughout the GTA simple and convenient. Families will appreciate the proximity to several schools, including Weston Memorial Junior Public School, Portage Trail Community School, St. John the Evangelist Catholic School, and York Memorial Collegiate Institute.High Park, York Recreation Centre, and the charming historic Weston Village, featuring unique shops, cafés, and community events. (id:49269)
B608 - 5240 Dundas Street
Burlington, Ontario
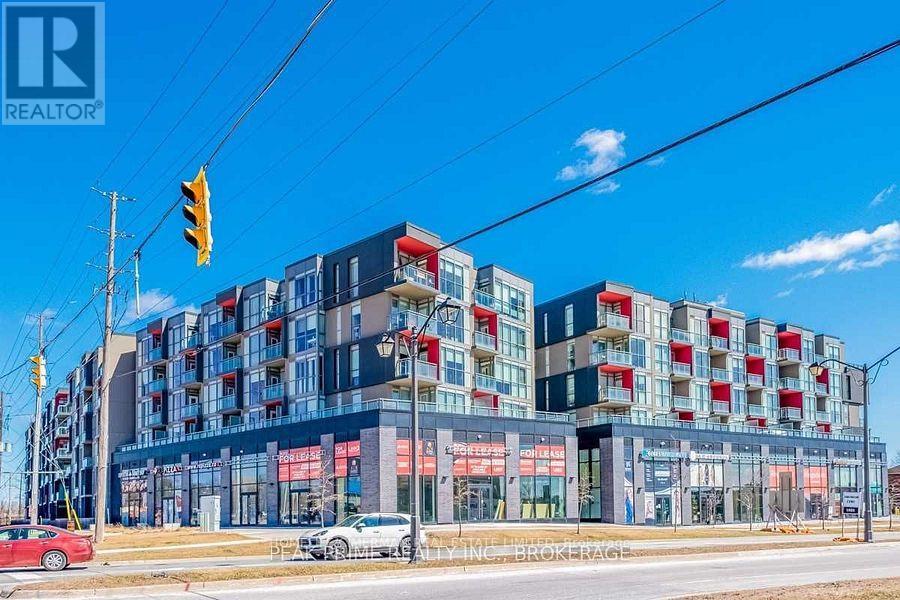
Burlington's Sought After Orchard Neighbourhood. This Top Floor Beautiful Unit Offers 9 Feet Ceilings And Floor To Ceiling Windows. Laminate Throughout, No Carpet In The Unit. Very Practical Layout. Walk Out From Living Room To Balcony With Unobstructed Gorgeous North-West Views. Granite Countertop And Stainless Steel Appliances In The Kitchen. Access To Many Amenities Including: Go; 407 Etr; Parks; Shopping; And More! (id:49269)
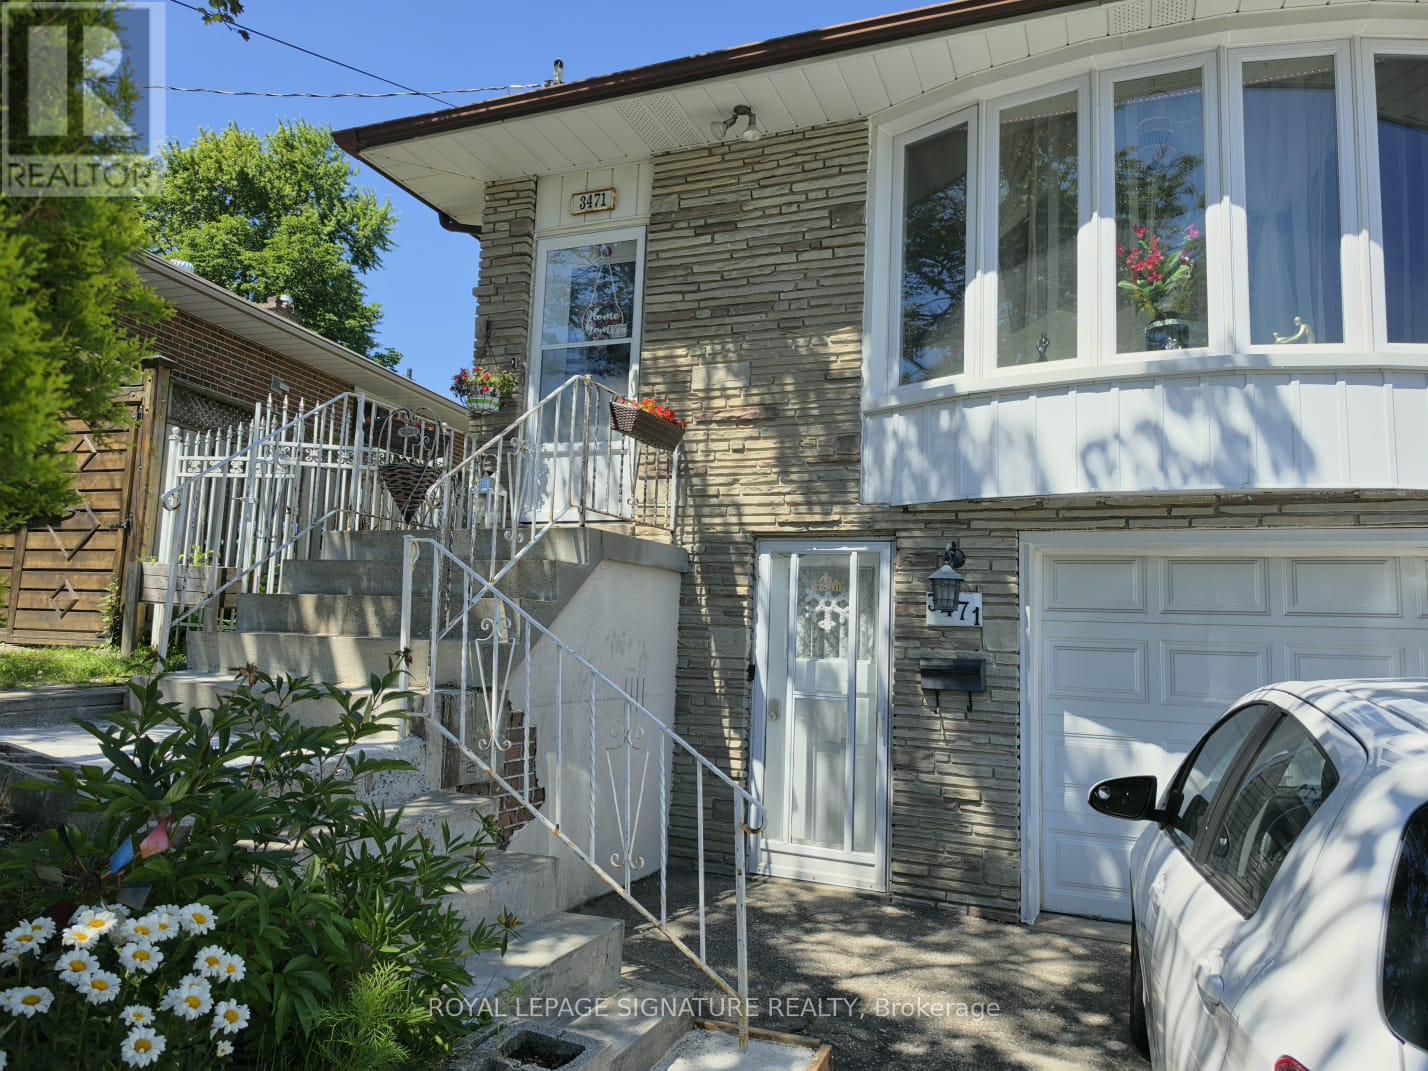
Upper - 3471 The Credit Woodlands Drive
Mississauga, Ontario
Bright & Spacious 3-Bedroom Upper-Level Home At 3471 Credit Woodlands Drive, Mississauga. Welcome To This Beautifully Updated 3-Bedroom Semi-Detached Home (Upper Level), Offering The Perfect Blend Of Comfort, Style, And Convenience In A Quiet, Established Mississauga Neighbourhood.Step Into A Modern Kitchen Featuring Quartz Countertops, Sleek Vinyl Flooring, A Stylish Backsplash, And A Functional Kitchen Island-Perfect For Cooking And Gathering. The Bright, Open-Concept Living And Dining Area Is Ideal For Relaxing Or Entertaining, Flowing Seamlessly Throughout The Home's Updated Flooring.All 3 Bedrooms Are Generously Sized With A Smart, Functional Layout, And The Home Offers 2 Well-Appointed Washrooms (One 4-Piece And One 2-Piece) For Everyday Convenience. Enjoy Your Morning Coffee Or Summer Evenings In The Spacious, Private Backyard-A True Retreat Right Outside Your Door.Parking Is A Breeze With 2 Spaces Included, One In The Garage. Laundry Is Shared With The Basement Occupant.Unbeatable Location: Walking Distance To 7 Catholic And Public Schools, Steps To The #6 Bus Route To Square One, Close To Erindale GO Station And The University Of Toronto Mississauga, Minutes To Square One Shopping Centre, Grocery Stores, Restaurants, Banks, And Major Highways.This Is A Fantastic Opportunity To Lease A Home Offering Comfort, Convenience, And Everyday Accessibility In One Of Mississauga's Most Desirable Neighbourhoods. Rent Is $3,200 Per Month Plus 60% Of Utilities. Available August 1st. No Pets. Credit Report Required With Application. Don't Miss This One-Book Your Showing Today! (id:49269)
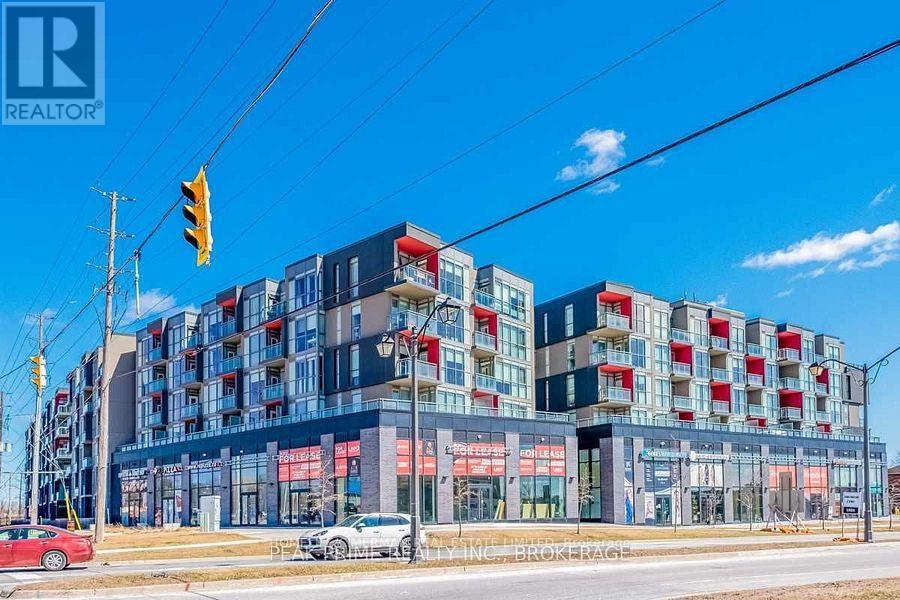
#b608 - 5240 Dundas Street
Burlington, Ontario
Burlington's Sought After Orchard Neighbourhood. This Top Floor Beautiful Unit Offers 9 Feet Ceilings And Floor To Ceiling Windows. Laminate Throughout, No Carpet In The Unit. Very Practical Layout. Walk Out From Living Room To Balcony With Unobstructed Gorgeous North-West Views. Granite Countertop And Stainless Steel Appliances In The Kitchen. Access To Many Amenities Including: Go; 407 Etr; Parks; Shopping; And More! (id:49269)
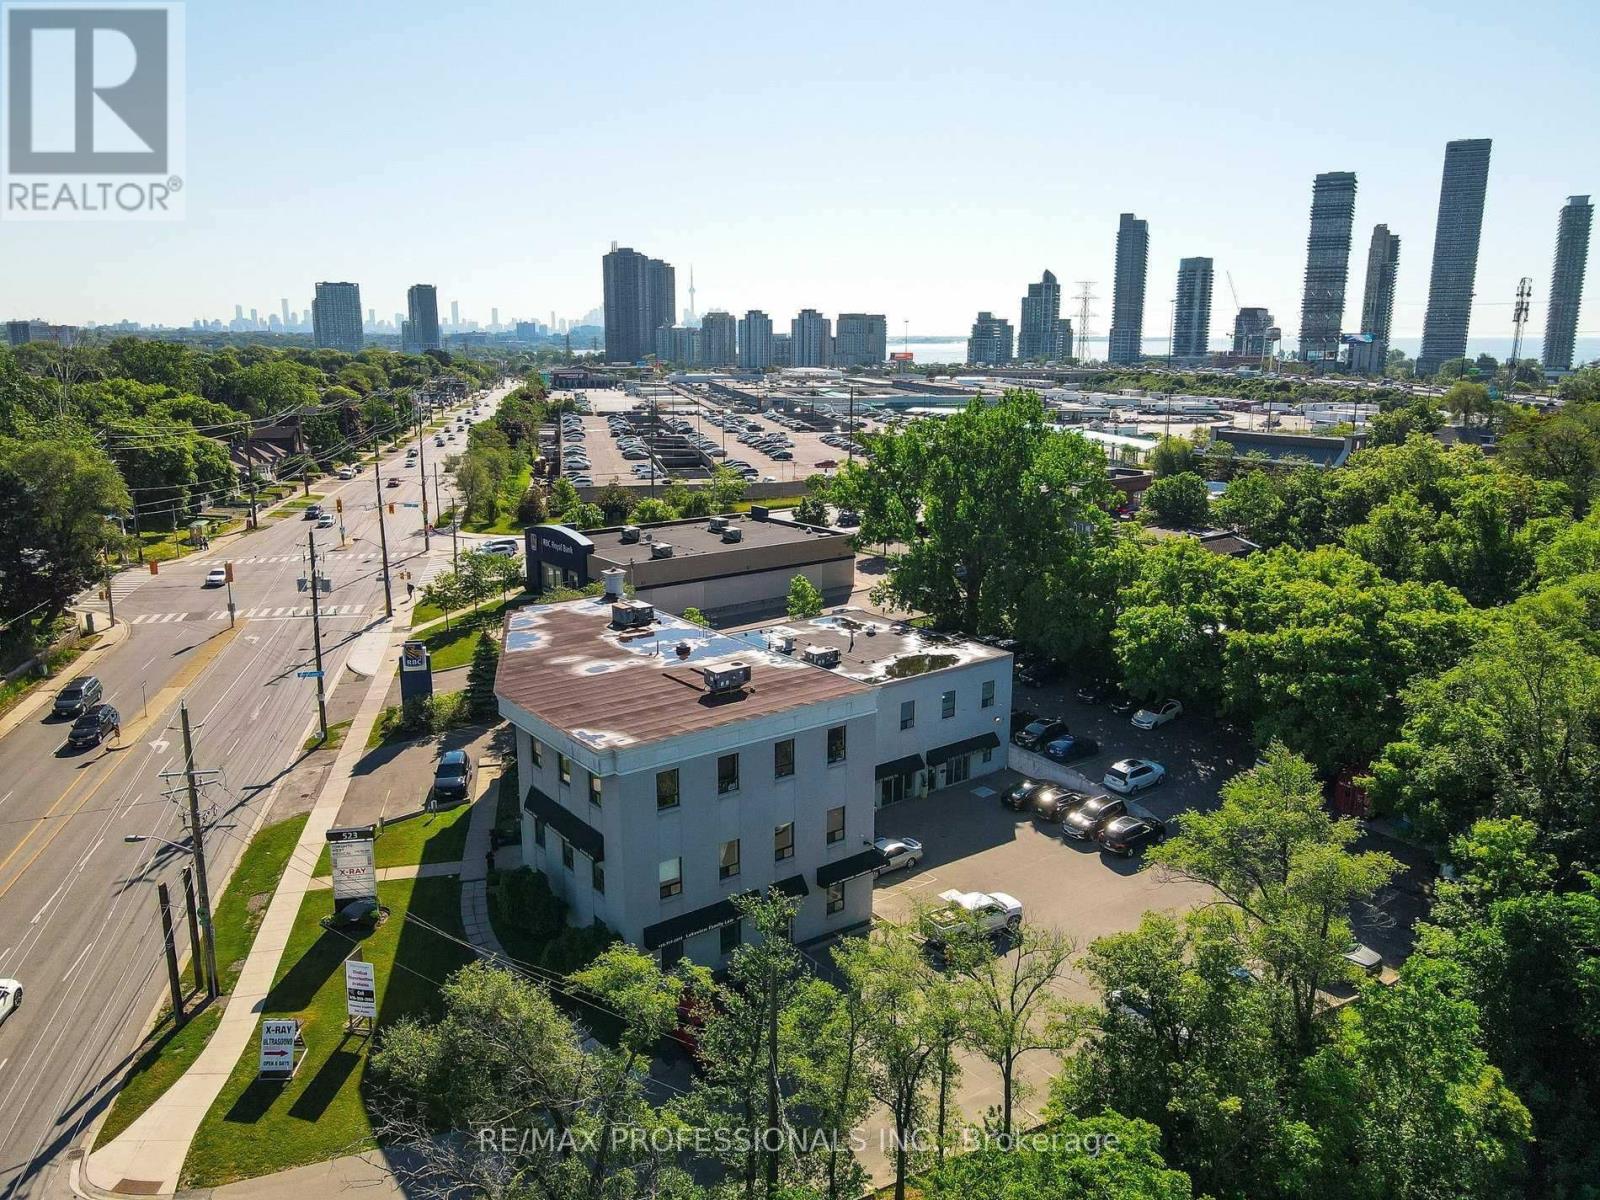
107 - 523 The Queensway Way
Toronto, Ontario
Newly renovated and fully equipped, turnkey medical office with plenty of customer parking - ideal for a physician looking to launch a new practice, second location or relocate into a ready-to-operate clinical space. This approximately 2,200 sq. ft. unit is a professionally designed medical clinic featuring a highly functional layout with extensive leasehold improvements valued at approximately $100,000. The space is move-in ready and well-suited for a wide range of medical, cosmetic, wellness, dermatology, laser, skincare, allied health, or other professional healthcare-related uses (subject to landlord approval). The suite includes 10 examination/treatment rooms with sinks, a beautiful and welcoming reception area, a private office or conference room, a small kitchen/ staff room, laundry, client bathroom, and supporting clinical infrastructure throughout. The layout is efficient, modern, and designed for optimal patient flow and staff functionality.Additional features include two entrances, wheelchair accessibility, and ample parking located at the rear of the building for patients and staff convenience.The building offers strong medical synergy with X-ray, ultrasound, and pharmacy services all located on-site, creating a highly convenient one-stop healthcare environment for patients. Outstanding location with excellent exposure and accessibility-just minutes to the Gardiner Expressway, QEW, public transit, banks, and major arterial routes.Current lease term runs until August 31, 2029. Subletting is permitted with landlord consent. The space may be made available as a full-unit sublease or partial occupancy arrangement depending on tenant requirements. A rare opportunity to step into a fully operational, high-quality medical space in a prime Etobicoke location, no renovation or work required. (id:49269)
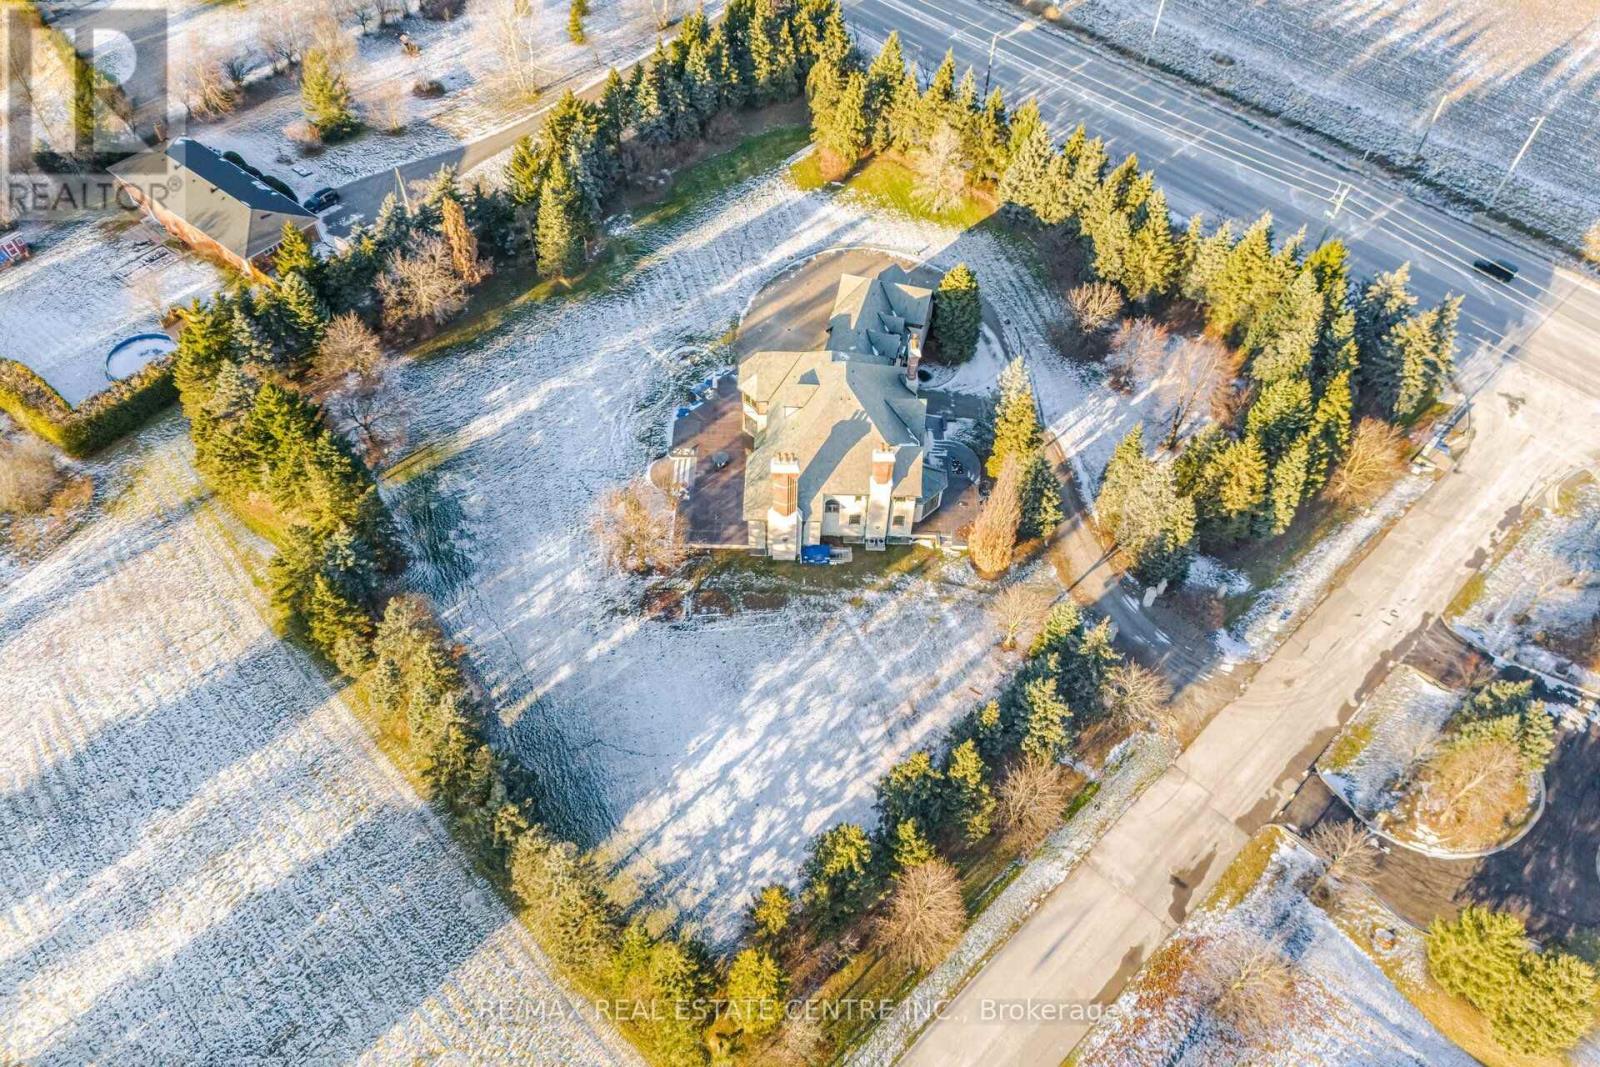
2 Edgeforest Drive
Brampton, Ontario
The Pinnacle Of Luxury Welcome To Edgeforest, A Sanctuary Of Unparalleled Luxury And Timeless Design, Nestled On a Meticulously Landscaped 1-Hectare (2.4-acre) Estate.This Exclusive Property Redefines Opulence, Offering An Extraordinary Living Experience. Set Amidst Over 200 Mature Trees, The Estate Is a Private Oasis With a West-Facing Patio Of Two-Tone Baltic Granite That Frames Stunning Sunset Views. The Property's North-South Orientation Ensures Abundant Natural Light And Breathtaking Vistas Year-Round. Constructed with a 12' Reinforced Concrete Foundation And 10-12 Ft Basement Ceilings, This Residence Is Built To Last. Insulated Block Walls And 8' Reinforced Concrete Slabs Provide Superior Thermal Efficiency, While Natural Slate Tiles, Copper Finishes, And Hand-Cut Beams Embody Refined Elegance. The Estates Tudor-Inspired Architecture Blends Natural Limestone, Clay Brick Accents, And Authentic Oak Finishes. Solid Oak Soffits, PVC Tilt/Turn Windows With Marble Sills, And French Doors With Automatic Roll Shutters Enhance The Grandeur Of The Home. Inside, The Great Hall Features A Soaring 20Ft Coffered Ceiling, A Grand Fireplace, And A Sweeping Oak Staircase. Elegant Living And Dining Areas, Along With A Future Library, Offer A Refined Atmosphere.The Master Suite Is A Retreat Of Luxury, Complete With Panoramic Windows, A Private Dressing Room, And A Spa-Like 6-Piece Bathroom. Four Additional Bedrooms Showcase Bespoke Cabinetry And Marble Bathrooms. A Business-Ready Office With Marble Floors And Private Access Caters To Professionals.Three Unfinished Spaces Offer Limitless Potential, Whether As A Gym, Theater Or Private Quarters. Above The 3-Car Garage, A Luxurious Suite With A Kitchenette And Private Entrance Provides The Ultimate Guest Retreat. With Municipal Sewage, Natural Gas, 200-Amp Electrical Service, And Secured Light Wells, Edgeforest Ensures Effortless Living. Step Into This Estate And Experience A World Of Unmatched Sophistication And Timeless Elegance. (id:49269)
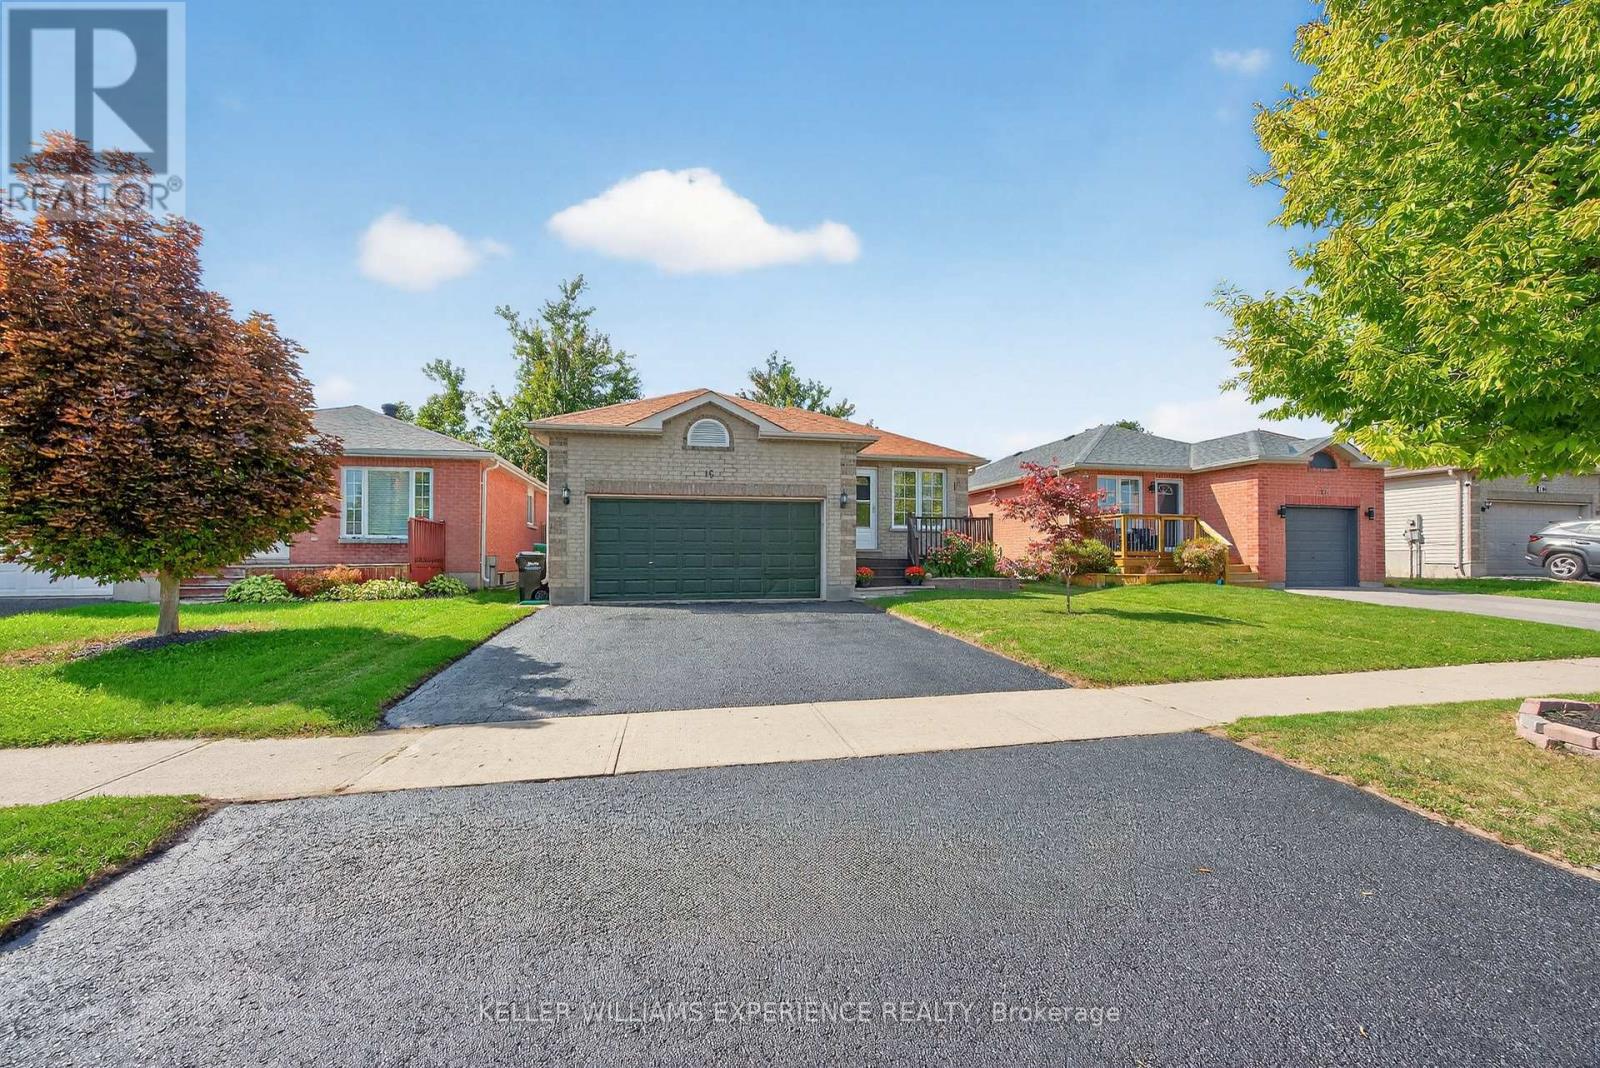
16 Larkin Drive
Barrie, Ontario
Welcome to 16 Larkin Drive in Barrie's desirable north end! This well-maintained bungalow offers a versatile layout with a spacious 3 bedroom, 1 bathroom main living area plus a separate 2 bedroom, 1 bathroom lower suite with its own kitchen and comfortable living space. The lower unit has its own entrance and offers excellent flexibility as an in-law suite, space for extended family, or an additional income stream with a tenant. Shared laundry services both units. The home features approximately 1,873 sq. ft. of finished living space, great curb appeal, a double garage, ample driveway parking, and a private backyard with a deck with brand new pergola, perfect for relaxing or entertaining. Located close to amenities, Highway 400, RVH Hospital, and Georgian College, this is a great opportunity for homeowners and investors alike. Book your private showing today! (id:49269)
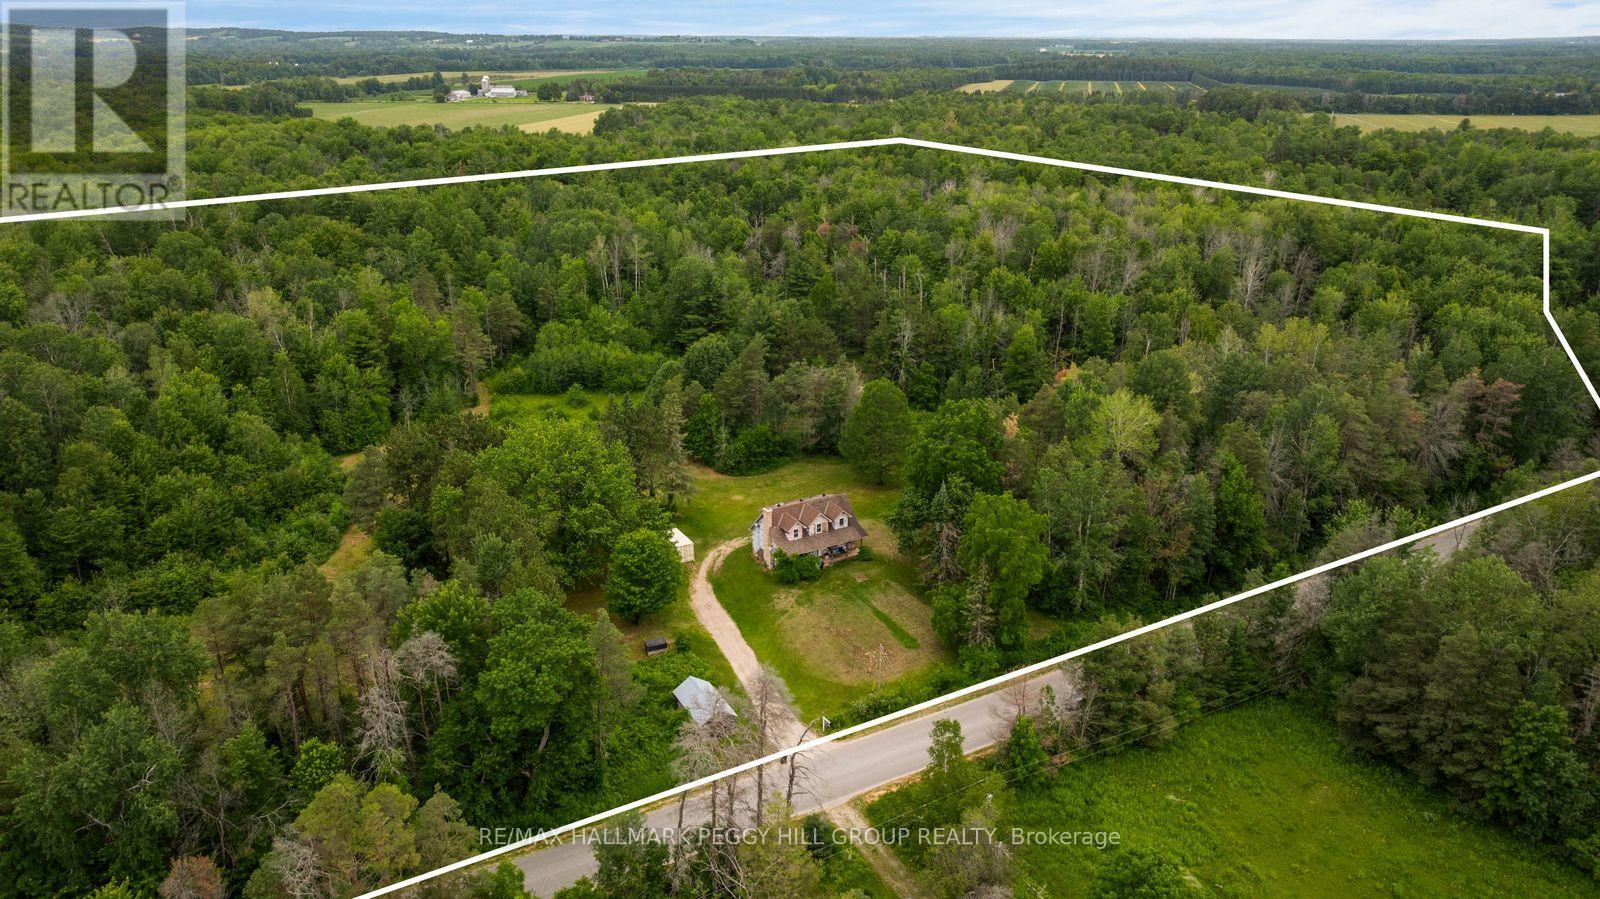
3664 Hogback Road
Clearview, Ontario
ESCAPE TO 59 ACRES OF PEACE, PRIVACY, & NATURAL BEAUTY! Discover the freedom that only 59 spectacular acres can offer with this rare Clearview Township property, where towering forests, private trails, and boundless natural beauty create an extraordinary backdrop for the country lifestyle you've always imagined. Whether your vision includes a hobby farm, weekend adventures on your own land, peaceful mornings surrounded by nature, or building a custom estate in an unforgettable setting, this remarkable property offers the space and potential to make it happen. Wander through your own private woodland, embrace every season from the privacy of your acreage, and enjoy the serenity that comes with owning a substantial piece of the countryside. Originally home to a farmhouse, this property has been thoughtfully rebuilt from the main floor up through permit, creating a unique blend of country character and newer interior construction. The home's classic farmhouse appeal is enhanced by added dormers, while the three-bedroom, two-bathroom layout offers a functional and inviting space with a convenient main floor bedroom, comfortable living and dining areas, and a kitchen ready for your personal touches. With the interior already refreshed, this home presents an exciting opportunity to complete the exterior finishes and add your own style, creating a retreat that feels uniquely yours. A sprawling driveway with parking for more than 25 vehicles easily accommodates guests, recreational toys, trailers, and equipment. Despite the peaceful seclusion, you're only 10 minutes from Angus for everyday essentials, shopping, and dining, with Wasaga Beach, Barrie, renowned golf courses, and popular ski hills all within easy reach. Properties of this scale and calibre rarely become available, offering an exceptional opportunity to create the country retreat you've always dreamed of while investing in an extraordinary piece of Clearview Township. (id:49269)
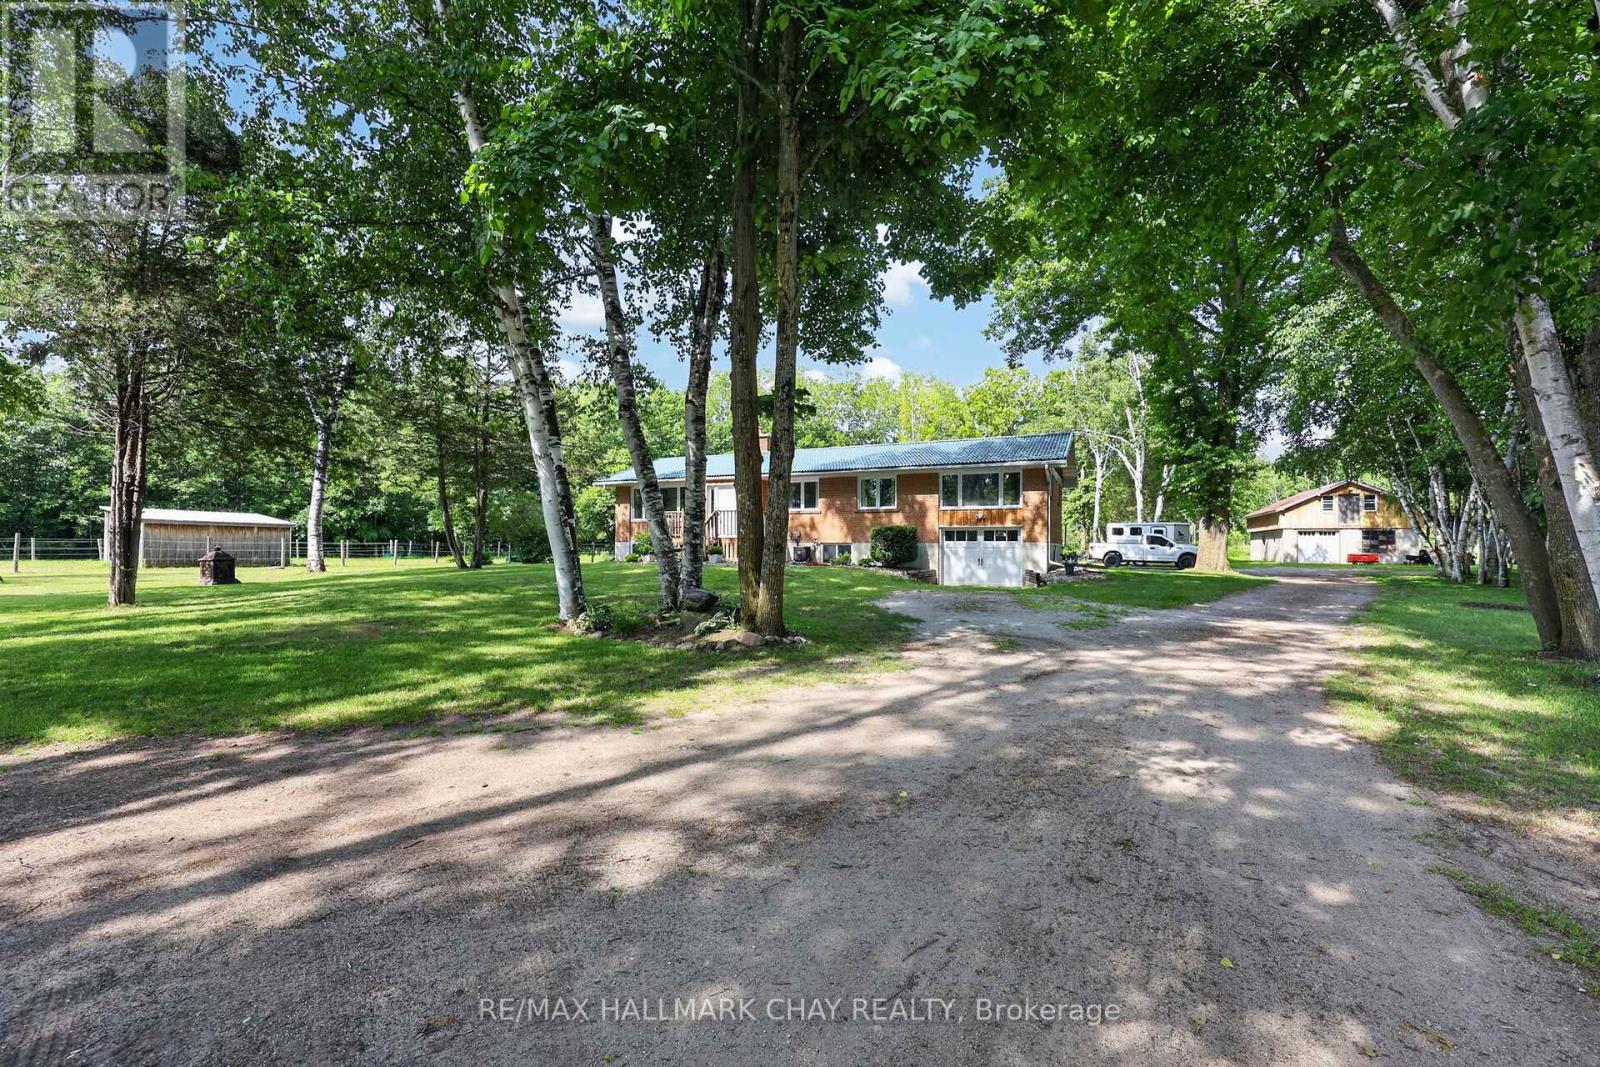
1288 15/16 Sunnidale Side Road S
Clearview, Ontario
Welcome to 1288 15/16 Sideroad, a beautifully updated equestrian property situated on just over 12 private acres in the heart of Clearview Township. Nestled on a quiet country road with minimal traffic, this exceptional horse farm offers the perfect blend of comfortable country living and thoughtfully designed equestrian facilities. Completely renovated in 2019, this raised bungalow features almost 2,400 sq.ft. of finished living space, hardwood flooring throughout, an open-concept layout, stainless steel appliances, 4 bedrooms, and 2 bathrooms including a spacious primary suite with a private 3-piece ensuite. The partially finished basement is highlighted by a cozy wood-burning stove, creating the perfect space to relax after a day with the horses. Additional upgrades include an owned hot water tank (2019) and a durable steel roof. Designed with the equestrian enthusiast in mind, the property boasts two barns offering a total of 13 stalls, including nine matted 10' x 12' stalls in the main barn and four additional 10' x 12' stalls in the second barn. The main barn features a heated tack room, wash stall, hot and cold running water, and 200-amp electrical service. Training facilities include a 100' x 200' outdoor sand ring, a 115' x 60' indoor arena with excellent footing, and a 60' round pen. The land is divided into five hot-wired paddocks, each serviced by four run-in sheds, providing excellent turnout options. Separate wells and hydro meters service the house and barn, while ample hay storage ensures year-round functionality. A charming bunkie offers additional flexibility for guests, hobbies, or a private retreat. Nature lovers will appreciate the property's wooded trails and direct proximity to the Simcoe County Forest and extensive trail networks, providing endless opportunities for riding, hiking, and outdoor recreation. A rare opportunity to acquire a turnkey horse farm in one of Clearview's most desirable rural locations. (id:49269)
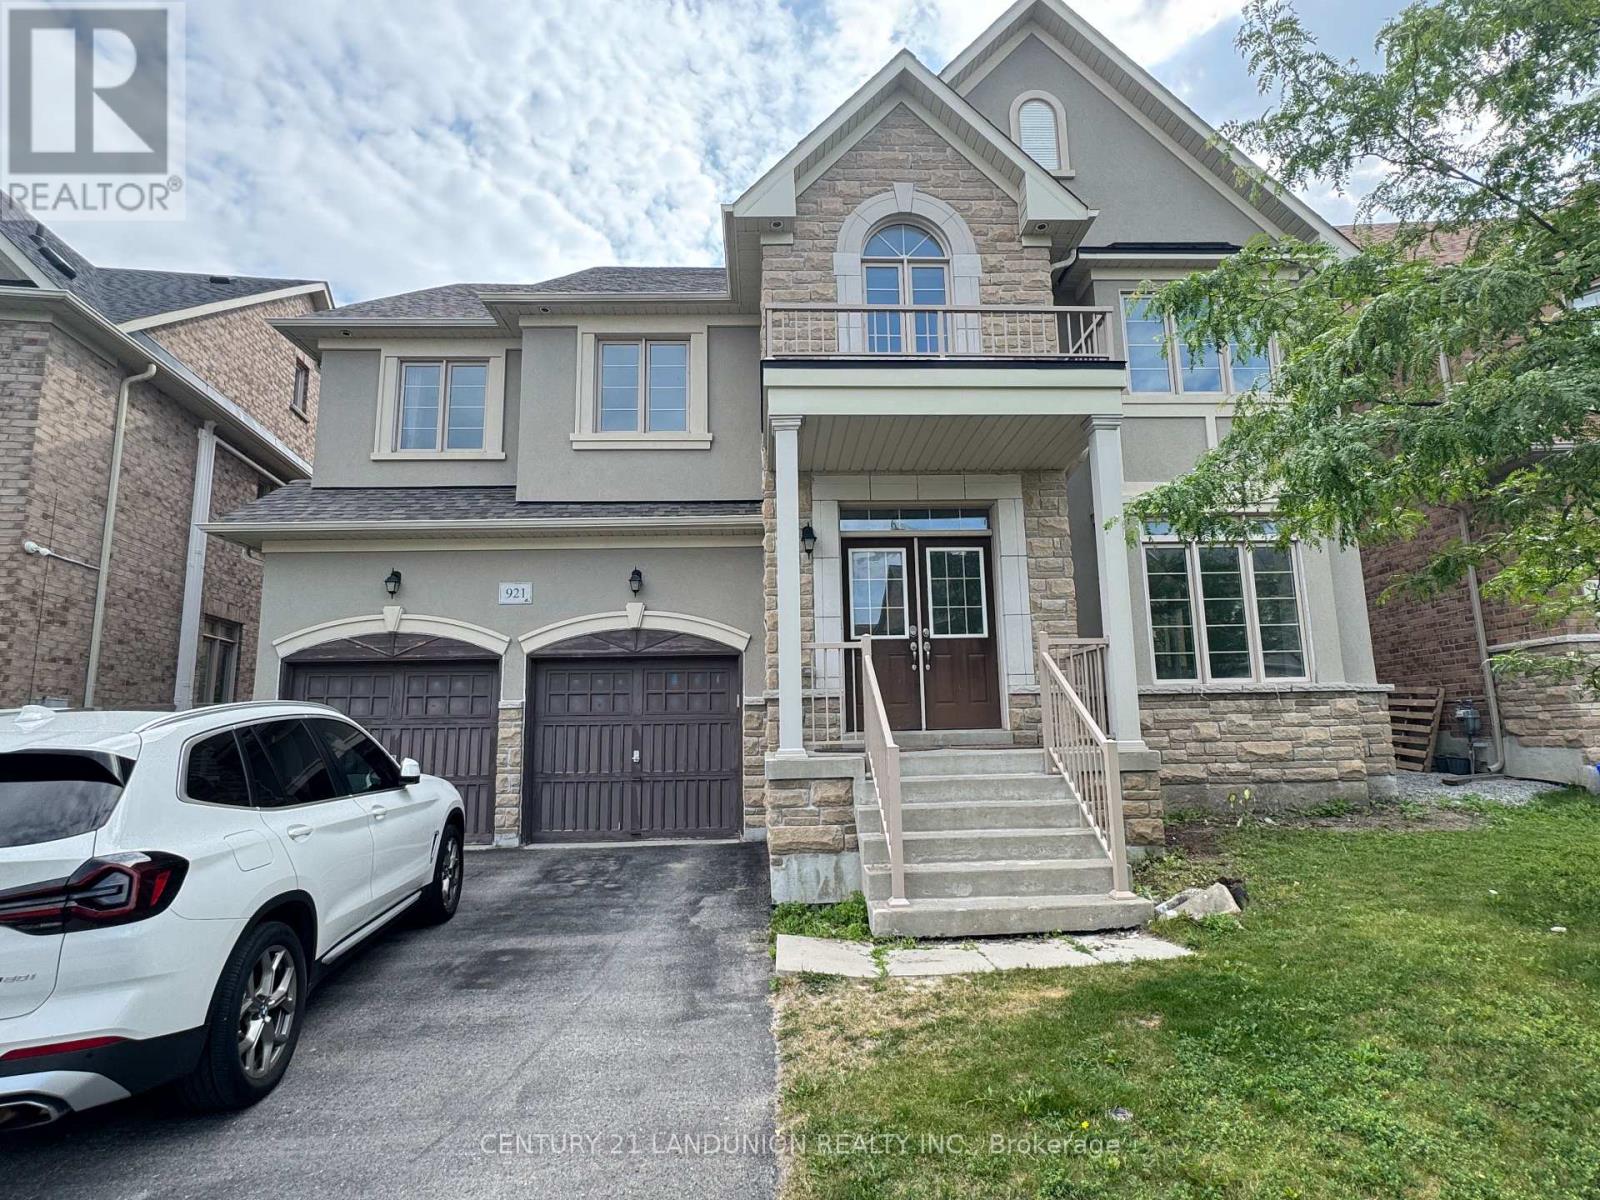
921 Goring Circle
Newmarket, Ontario
Fabulous and Spacious Open-Concept Home Nestled In The High-Demand Stonehaven (Copper Hills) Community. Features 5 Bedrooms and 4.5 Bathrooms in Total (Including a spacious 3rd-Floor Open-Concept Loft). FRESHLY PAINTED AND PROFESSIONALLY CLEANED THROUGHOUT. MAIN FLOOR ELEGANCE: Welcoming foyer with double-door entry leads to bright, spacious principal rooms with 9ft ceilings, durable hardwood flooring, and an oak staircase with iron pickets. 3RD-FLOOR OPEN LOFT (5TH BEDROOM/FLEX SPACE): Highly versatile loft serves as the 5th bedroom or an executive home office, complete with its own private 3-piece ensuite bathroom and closet. UPGRADED KITCHEN: Premium built-in cooktop, wall oven, stainless steel chimney range hood, French-door refrigerator, quartz countertops, backsplash, centre island, and a rare, large walk-in pantry. CONVENIENCE: Direct interior access from the double-car garage. UNBEATABLE LOCATION: Just minutes to Hwy 404, Costco, T&T Supermarket, Magna Centre, parks, and top-rated Newmarket High School zone. Turn-key and ready for occupancy just in time for the upcoming school term! (id:49269)
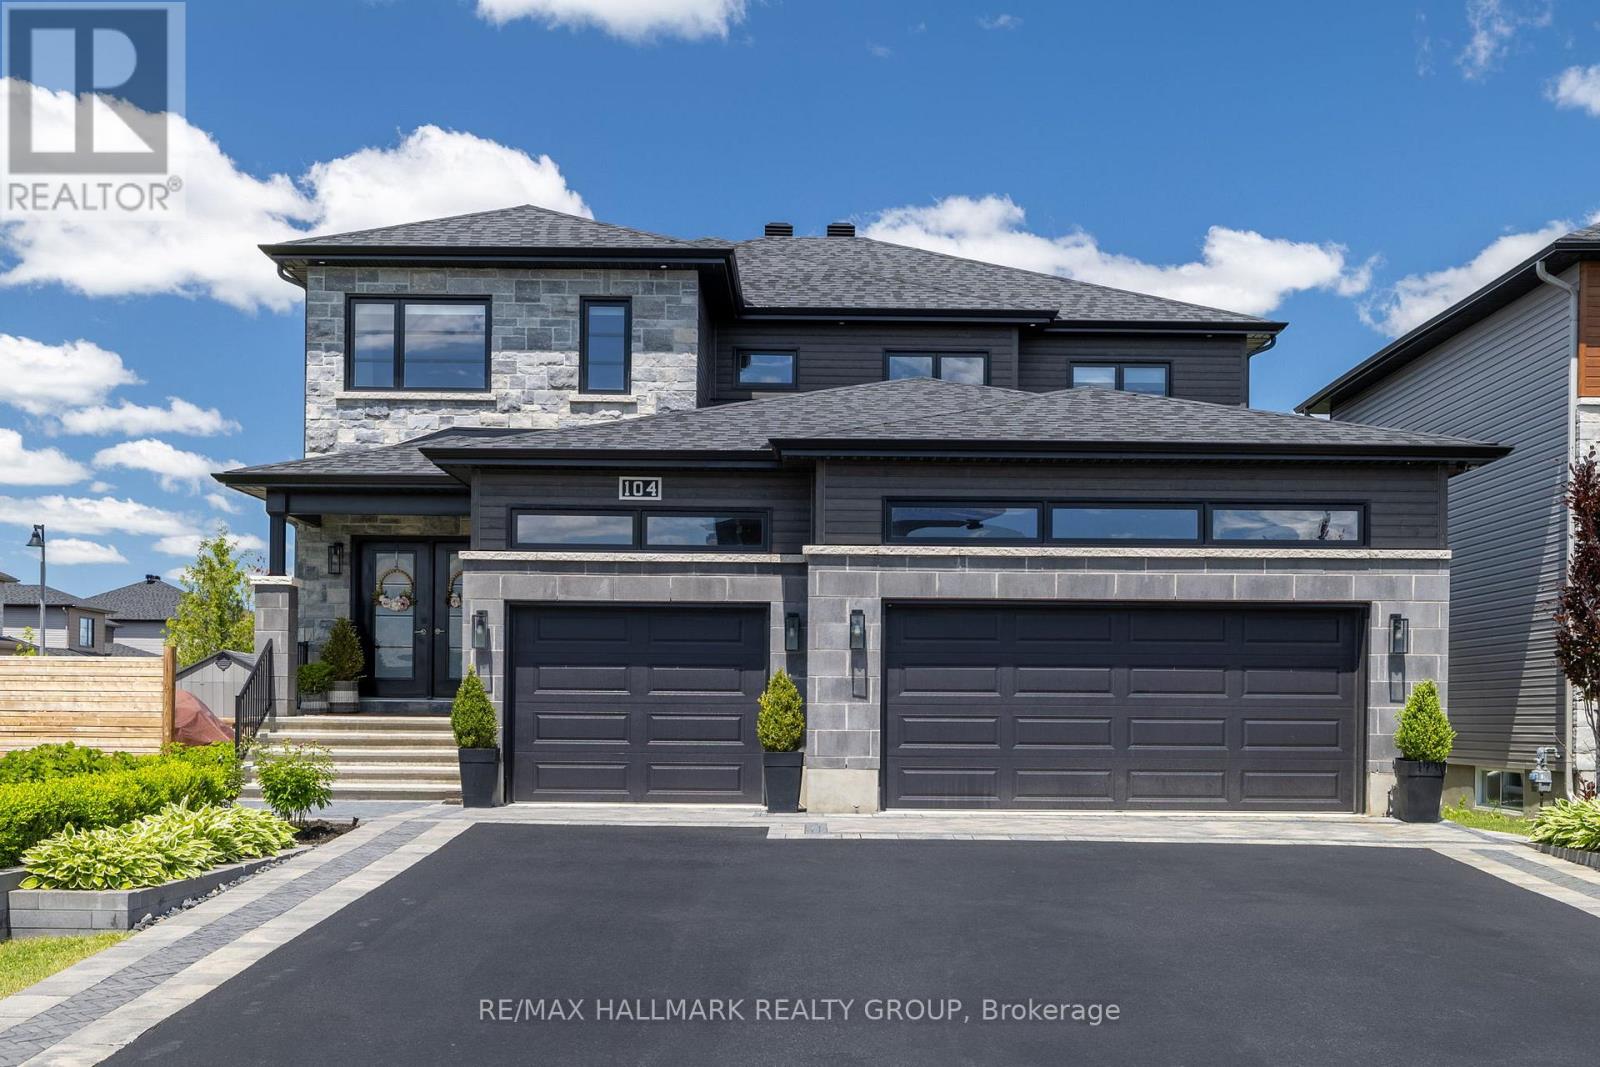
104 Duncanville Street
Russell, Ontario
Experience the pinnacle of luxury living in this extraordinary custom-built home, thoughtfully designed to blend refined elegance with exceptional flexibility for today's lifestyles. Set on a generous corner lot with no rear neighbours, this property offers outstanding privacy and incredible potential for multi-generational living or future income generation. A grand foyer welcomes you into a spacious, open-concept main level ideal for both everyday living and entertaining. The elegant living area and expansive dining area flow seamlessly into the gourmet chef's kitchen-the true heart of the home-featuring stunning quartz countertops, a butler's pantry, and an impressive 10-foot island, perfect for gathering and hosting. Upstairs, the serene primary suite provides a peaceful retreat with a large walk-in closet and a spa-inspired ensuite showcasing a striking glass walk-in shower. Three additional well-appointed bedrooms and two full bathrooms complete the upper level, offering ample space for growing families. The professionally finished lower level is where this home truly sets itself apart. With a spacious recreation room, an additional bedroom, a full bathroom, rough-in plumbing for a future kitchen, and a separate exterior side entrance, this level is ideally suited for an in-law suite, private living quarters for extended family, or a potential rental opportunity. Outside, the professionally landscaped grounds elevate the property even further, with lush garden beds, interlocking walkways, and an efficient irrigation system. The private backyard oasis surrounded by mature hedges features expansive decking, a greenhouse, a fire pit area, and a luxurious swim spa, creating an exceptional space for both relaxation and entertaining. This remarkable home seamlessly combines luxury, privacy, and versatility offering a rare opportunity for those seeking a high-end residence with long-term income potential or multi-generational appeal. (id:49269)
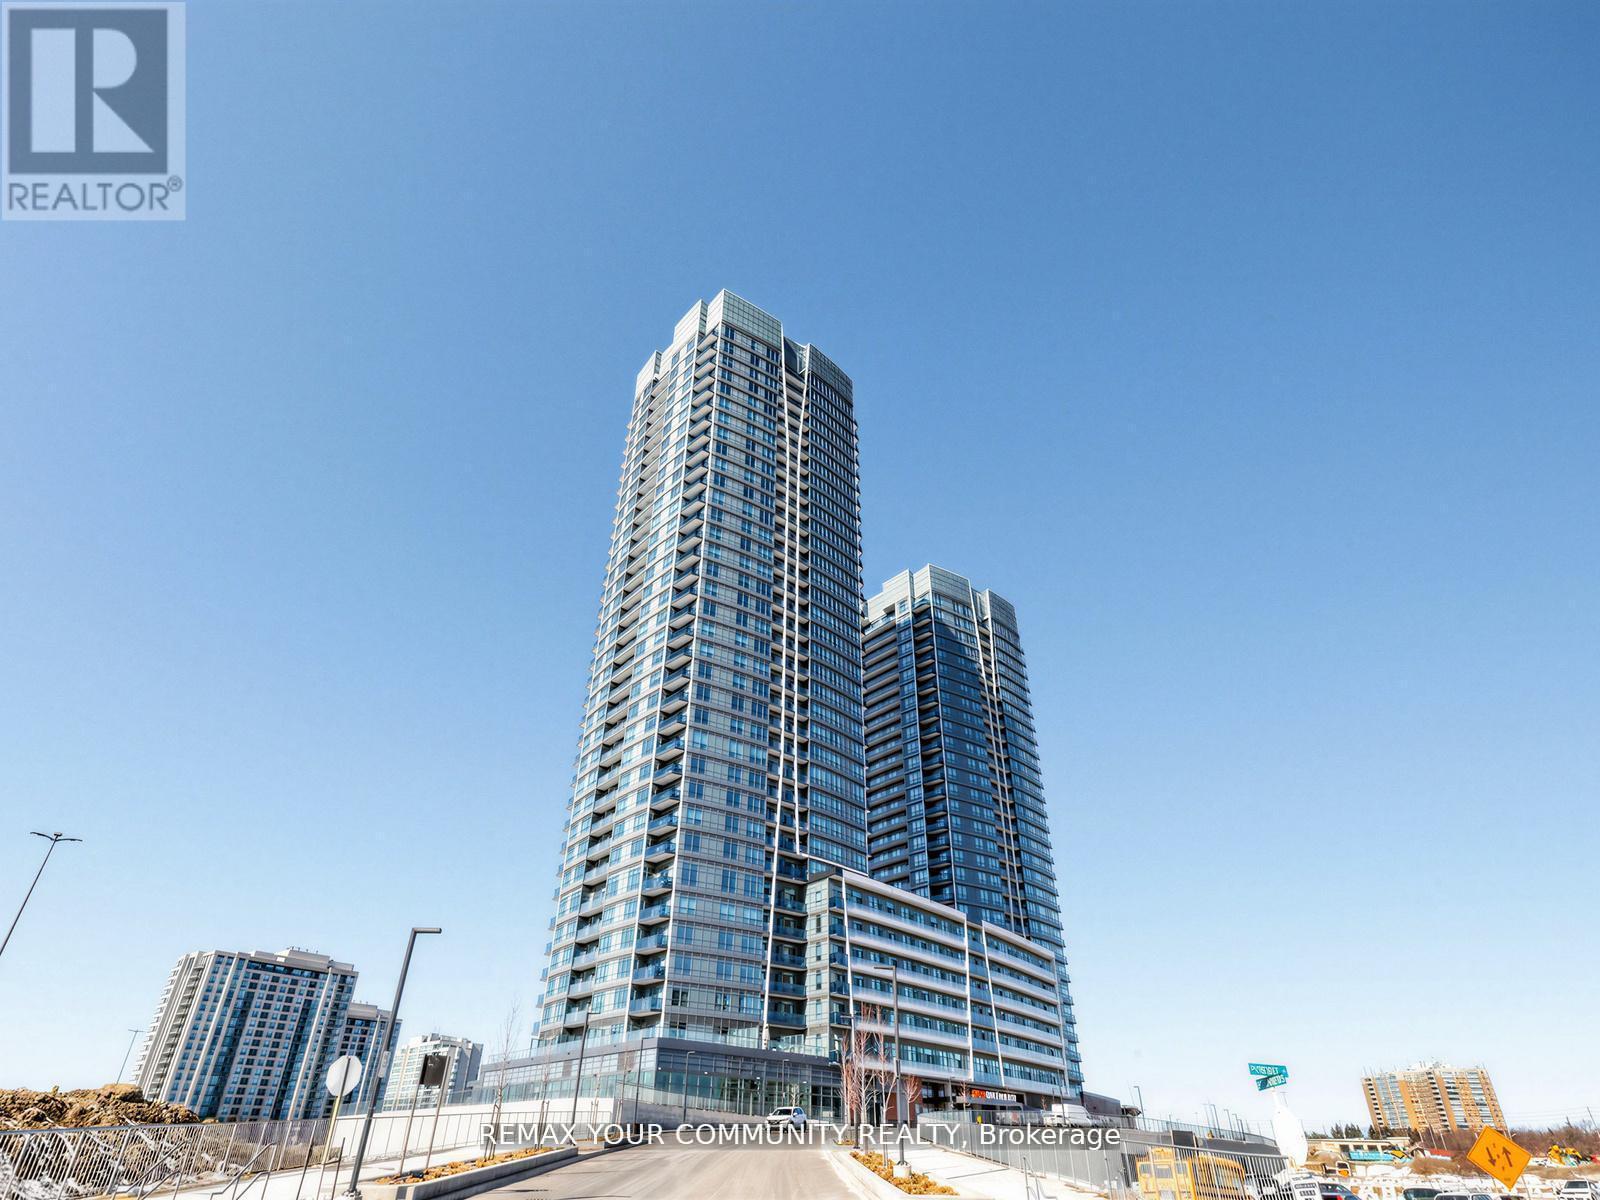
1510 - 30 Upper Mall Way
Vaughan, Ontario
Welcome to 30 Upper Mall Way unit 1510. Gorgeous 2 Bedroom 2 Bathroom Condo In The New Promenade Park Towers! Large Living/Dining Area With Open Concept Kitchen With Stainless Steel Appliances. Large Primary Bedroom With 3pc Ensuite And Large 2nd Bedroom. Steps to Shops, Restaurants, Off The Promenade Mall With Grocery & More Steps Away. This South East Exposure Condo Unit Has Unobstructed Views Of Downtown Toronto. 1 Car Underground Parking Included! (id:49269)
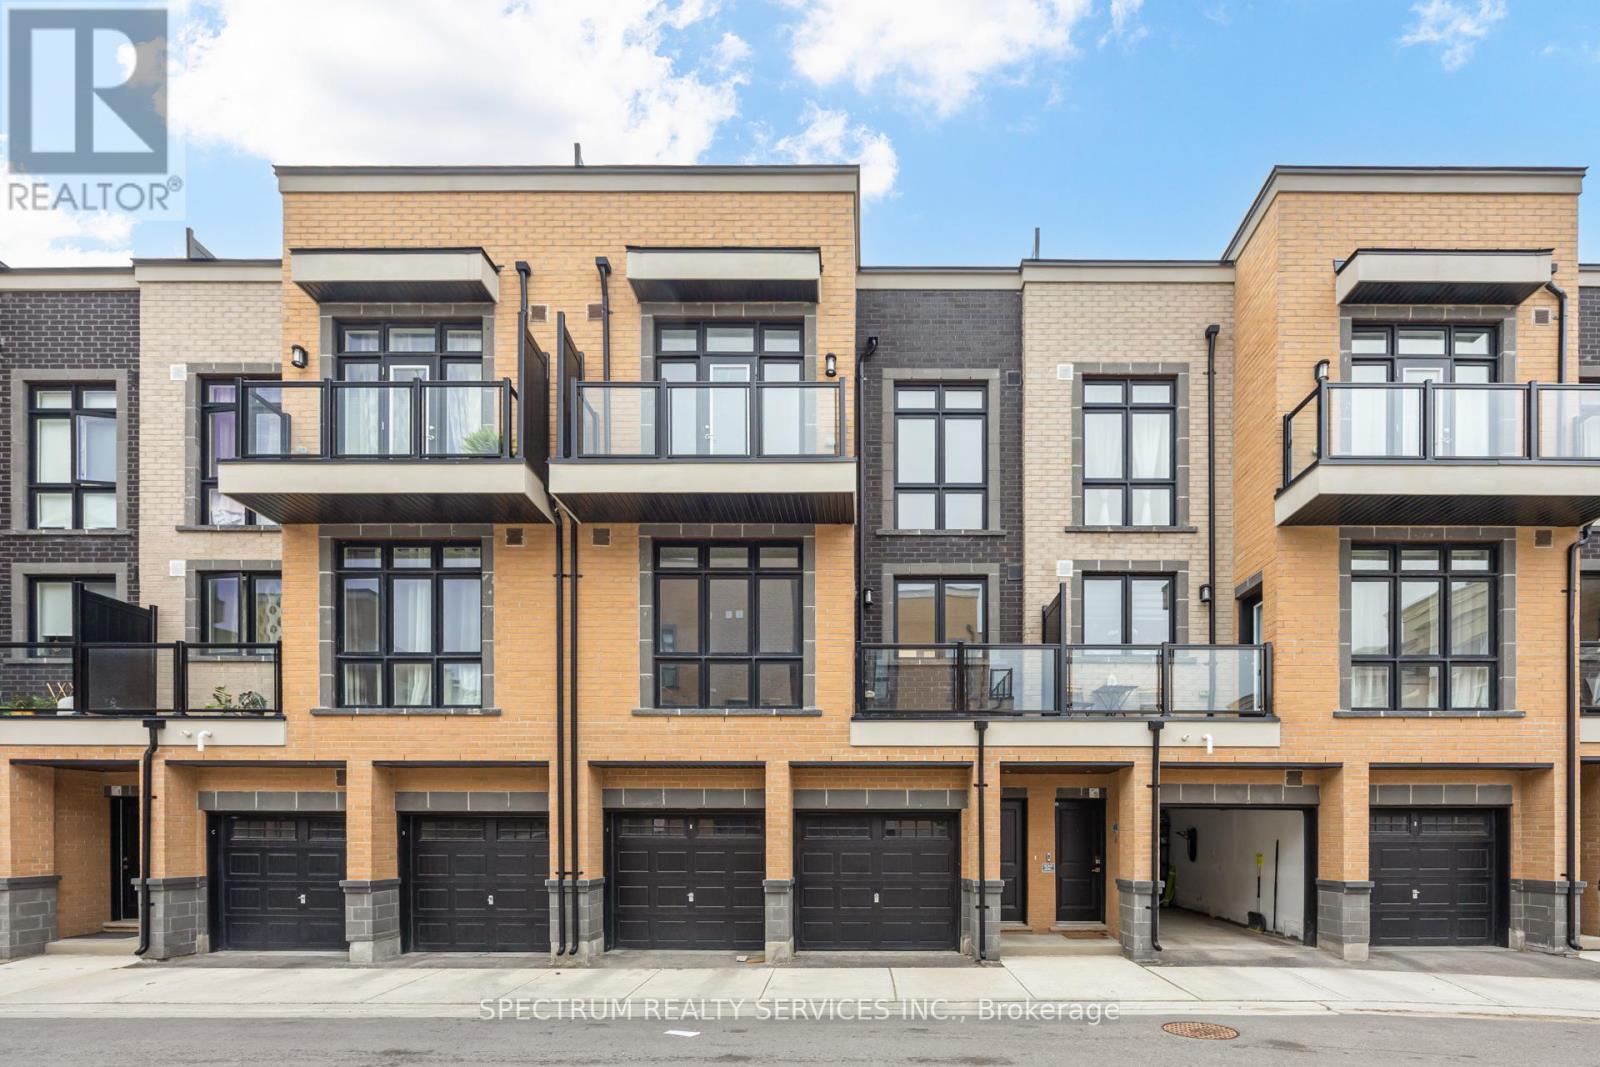
3 - 7 Phelps Lane
Richmond Hill, Ontario
Welcome to The Bond on Yonge - a modern urban condo townhome community in the heart of Richmond Hill. This beautifully designed 3-bedroom, 3-full bathroom home offers stylish contemporary living in one of the city's most sought-after locations. Built in 2023, this carpet free residence features a Bright OPEN-CONCEPT layout with stunning Floor to Ceiling Windows that fill the home with natural light. 9' Smooth ceilings throughout! Enjoy upgraded hard Vinyl flooring throughout, Modern finishes, and a sleep kitchen complete with Stainless steel Appliances. The spacious layout is ideal for families and professionals alike, offering comfortable bedrooms, functional living space, and the convenience of an attached garage. Step outside to an impressive private terrace on the third floor- perfect for entertaining, relaxing, or enjoying outdoor living. Located just minutes from Yonge street, Shops, Restaurants, parks, transit, Richmond Hill GO Station, and major highways including 404 and 407. A fantastic opportunity to own a newer home in a vibrant and highly desirable Richmond Hill Community. (id:49269)

830 Portelance Avenue
Hawkesbury, Ontario
Built in 2023, this modern bungalow offers a unique opportunity to own a thoughtfully designed home featuring a solar energy system with battery storage. Situated on an expansive lot in a convenient in-town location, the property combines contemporary finishes with practical living spaces. The main level offers 3 bedrooms, 3 bathrooms, beautiful flooring, and an open-concept layout. The living area is complemented by a fireplace, creating a warm and inviting atmosphere. The lower level provides additional living potential with a semi-finished basement offering additional space. An attached garage adds convenience and year-round functionality. Located in the heart of Hawkesbury, the property is close to schools, parks, shopping, and everyday amenities, with convenient access to major routes connecting Ottawa, Montréal, and the Laurentians. Property is being sold under Power of Sale. Buyers are advised to conduct their own due diligence regarding all aspects of the property, including the solar energy system and utility services. (id:49269)