
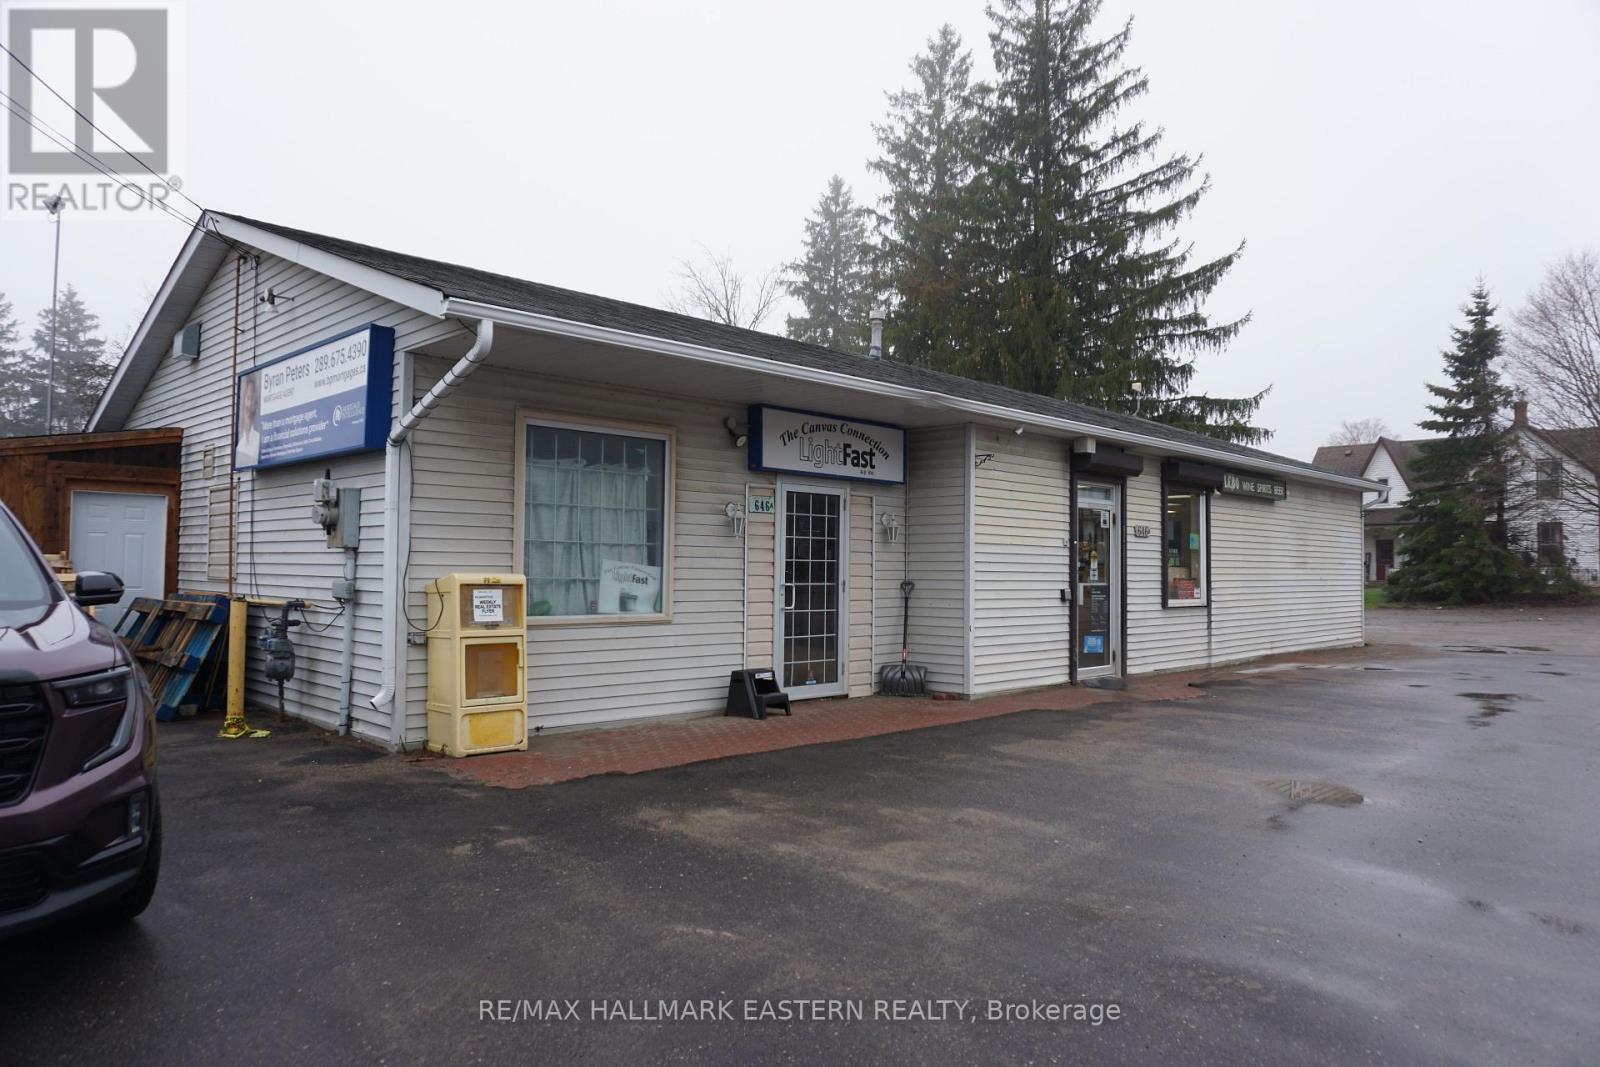
646 Drum Road
Kawartha Lakes, Ontario
Rare opportunity to own a fully leased commercial investment property in Pontypool, Kawartha Lakes, ideally located just off Hwy 35 at 646 Drum Rd. This free-standing detached commercial building offers excellent road exposure, easy highway access, and a strategic location in a growing Kawartha Lakes commercial corridor. Situated on an approximate 0.16-acre lot with a lot size of 182 x 38 ft, the property is currently fully leased with one side occupied by an LCBO retail operation and the other side leased to a commercial tenant. The building is divisible, wheelchair accessible, and serviced with 200-amp electrical, making it an attractive option for investors seeking a leased commercial building in Kawartha Lakes. A strong opportunity to acquire a high-visibility Pontypool commercial property with flexible long-term potential, subject to zoning and municipal requirements. (id:49269)

10014 Yonge Street N
Richmond Hill, Ontario
Fully renovated, commercial basement with high ceilings and natural light, featuring a fresh modern design. Suitable for medical spa, beauty clinic, laser services or professional office including law, accounting, consulting, and related uses. The unit has 5 rooms with sinks in 3 of the rooms, 2 bathrooms, shower, kitchenet, waiting area and lots of parking. It is located on the busy intersection of Yonge and Major Mackenzie. This is a gross lease plus HST and 40% of all utilities, snow removal and lawn care. (id:49269)
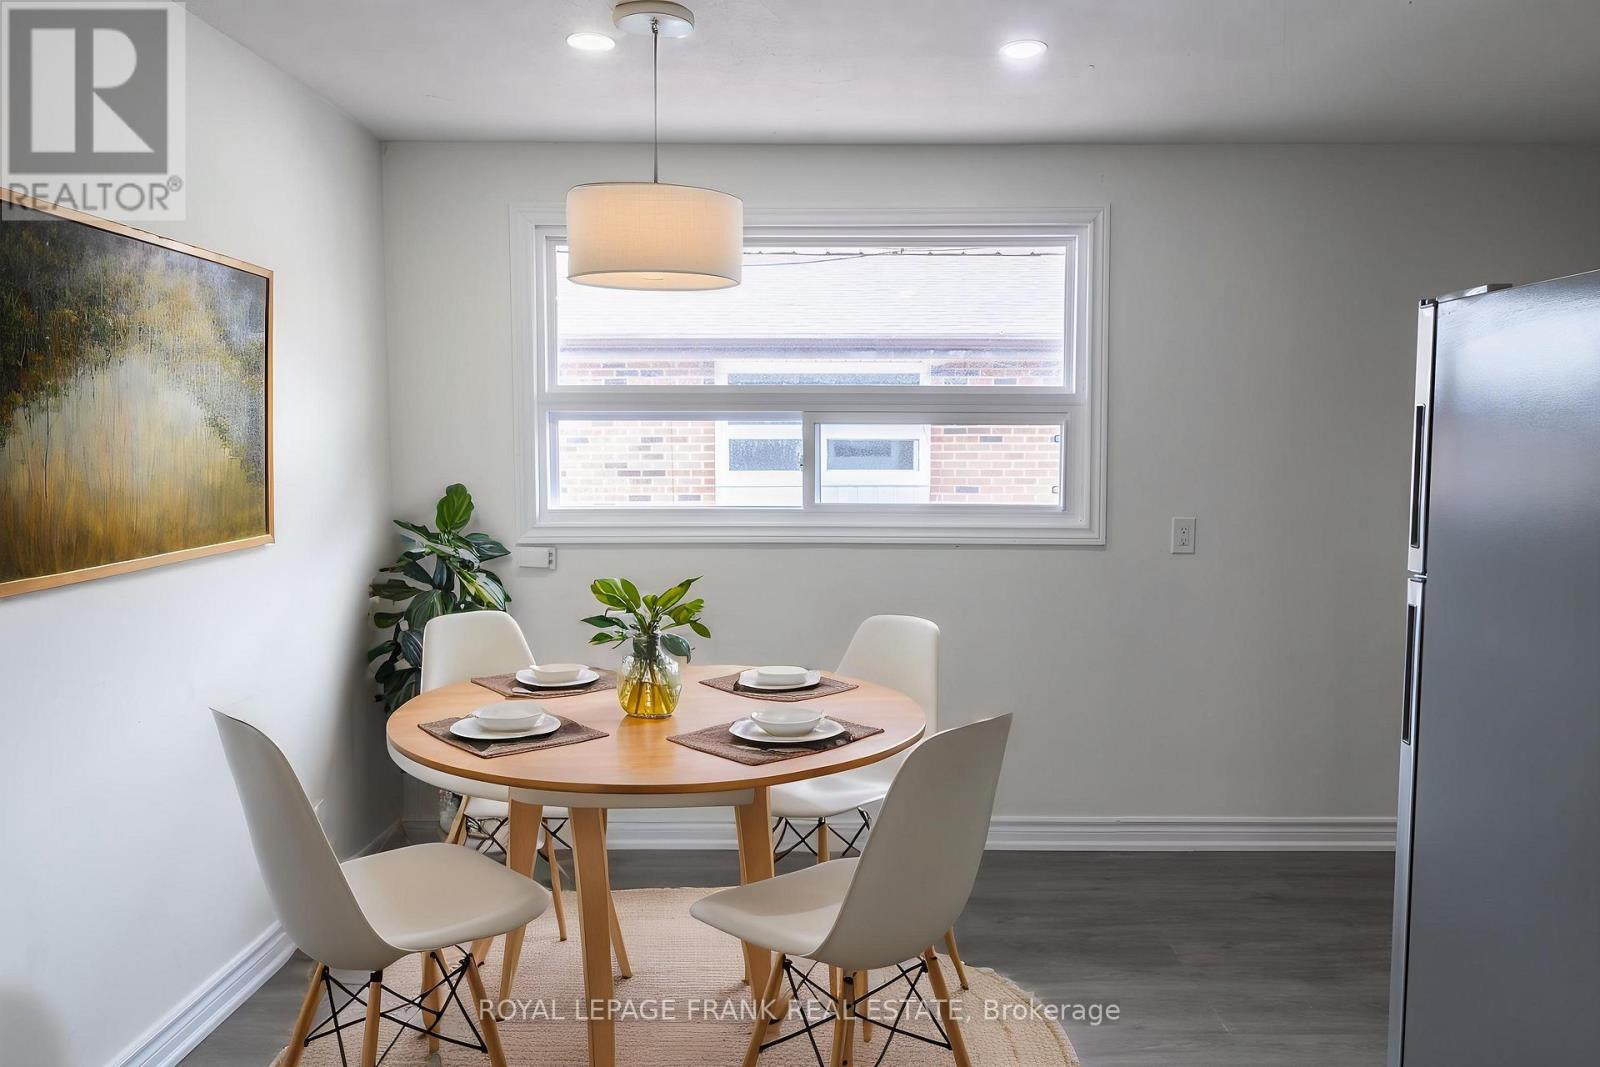
1 - 88 Mary Street W
Kawartha Lakes, Ontario
Welcome to this recently renovated, ALL INCLUSIVE, upper unit at 86 Mary Street, offering modern living in a convenient Lindsay location. Unit #3 features a spacious and functional layout with 2 bedrooms and 1 full bathroom, providing flexibility for a variety of living arrangements. Enjoy updated finishes throughout, including flooring, fixtures, and a bright, clean interior. Conveniently located on a public transit route and just minutes to the Lindsay Recreation Complex, downtown shops, restaurants, and everyday amenities, this home offers excellent accessibility. Move-in ready and thoughtfully updated. (id:49269)
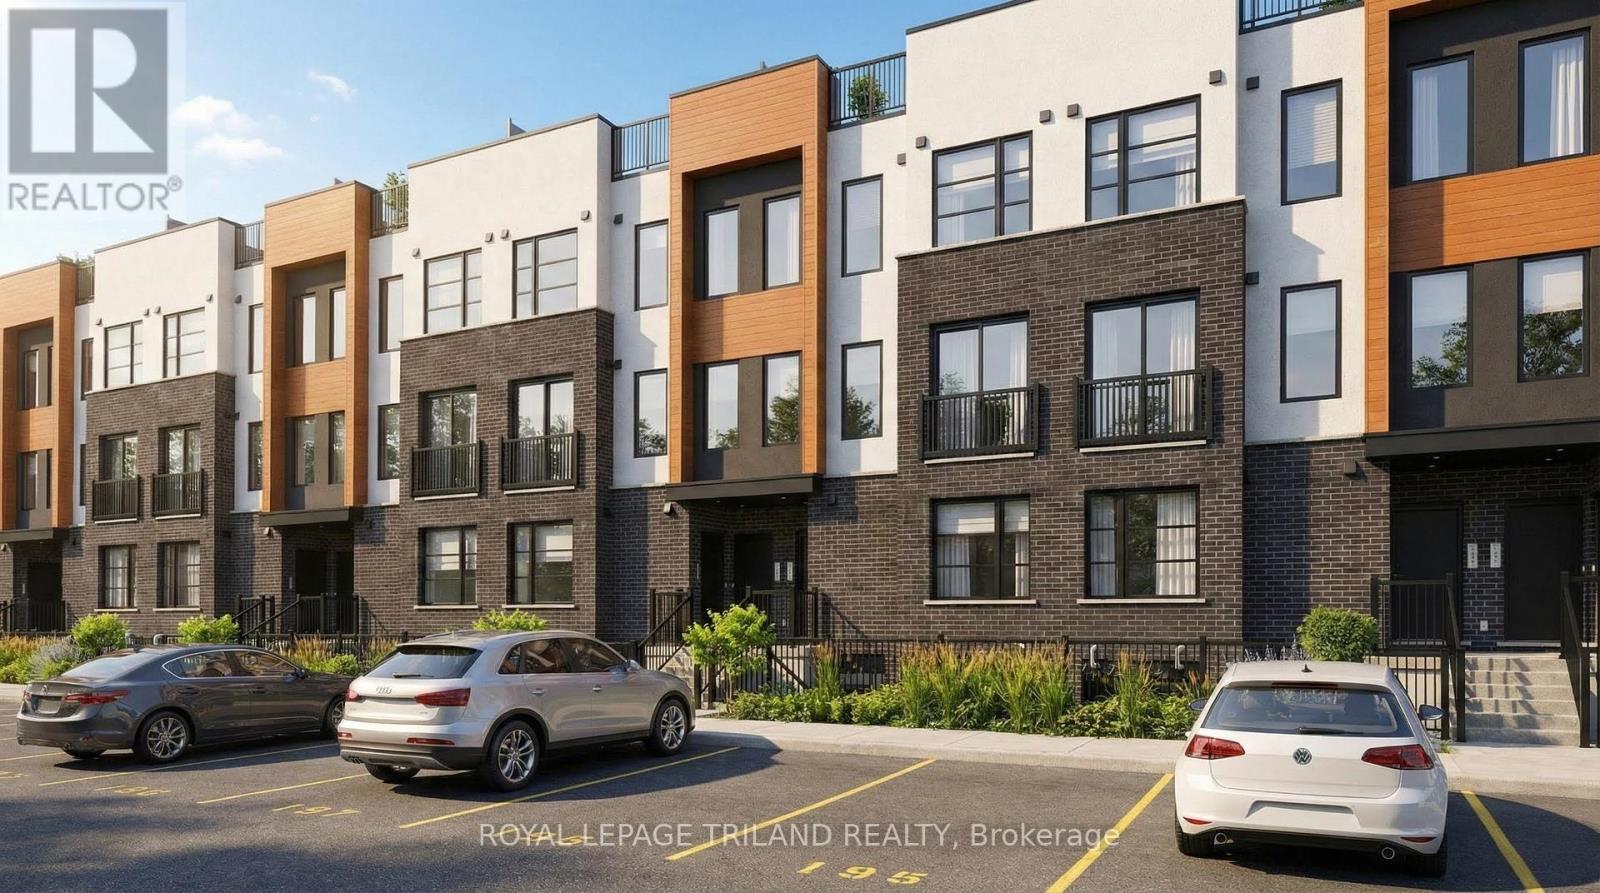
955 Catalpa Square
London North, Ontario
Discover upscale living in North London with our beautifully designed Brand New luxury stacked townhomes for rent. Choose from spacious 2 and 3 bedroom layouts, each offering 2.5 modern bathrooms, 9-foot ceilings, and a stunning entertainer's kitchen perfect for hosting family and friends. Enjoy open-concept living spaces, contemporary finishes, in-unit laundry and thoughtful design throughout. Upper-level suites feature a private rooftop patio-perfect for relaxing or entertaining-while lower/main level homes offer a ground-level terrace providing an outdoor space to enjoy fresh air and unwind. Located just minutes from great retail, grocery stores, and popular restaurants, everything you need is right at your doorstep. One free parking space included. 5 unique floor plans. 2 bedroom $2,500/month. 3 bedroom $2,900/month. Current promotions: Free Highspeed internet for the 1st year + $,1000 cash signing bonus to be received in your move in month. (id:49269)
70791-70799 London Road
South Huron, Ontario
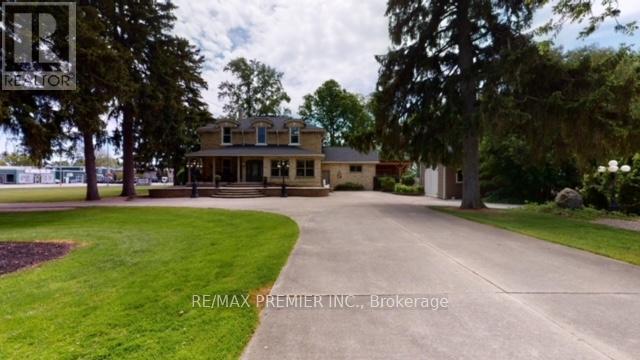
**70791-70791 LONDON ROAD LOT 200X267 FEET 1.79 ACRES LOT*ATTENTION BUILDERS, DEVELOPERS, INVESTORS AND END USERS! OPPORTUNITY KNOCKS! LOCATED IN DOWNTOWN EXETER, ONTARIO - A RAPIDLY DEVELOPING AND GROWING AREA IN SOUTH HURON, AND ONLY A FEW MINUTES TO THE AMAZING BEACHES OF GRAND BEND (APPROVED IN OFFICIAL PLANS), A MID RISE BUILDING PROJECT ON1.79 ACRES OF LAND, **** THIS STATELY MANSION WAS BUILT IN 1876 WAS USED AS A SPA, CURRENTLY LEASED.*** Excellent Location And Neighbourhood! WELL MAINTAINED MANSION, JUST STEPS TO DOWNTOWN, City hall, Library, Hospital and To All Amenities Such As RESTAURANTS, HIGH SCHOOL, HOSPITAL, MEDICAL CLINIC, SHOPPING, GROCERIES, ETC. *** PLEASE NOTE: THIS PROPERTY HAS UNLIMITED POTENTIAL, APPROVED FOR A MID RISE CONDOMINIUMWITH 82 UNITS OR USE THE EXISTING CAPTIVATING STRUCTURES AND FACILITIES FOR A B&B, SPA, INN Or SENIOR RESIDENCE ** (id:49269)
200 - 2020 Winston Park Drive
Oakville, Ontario
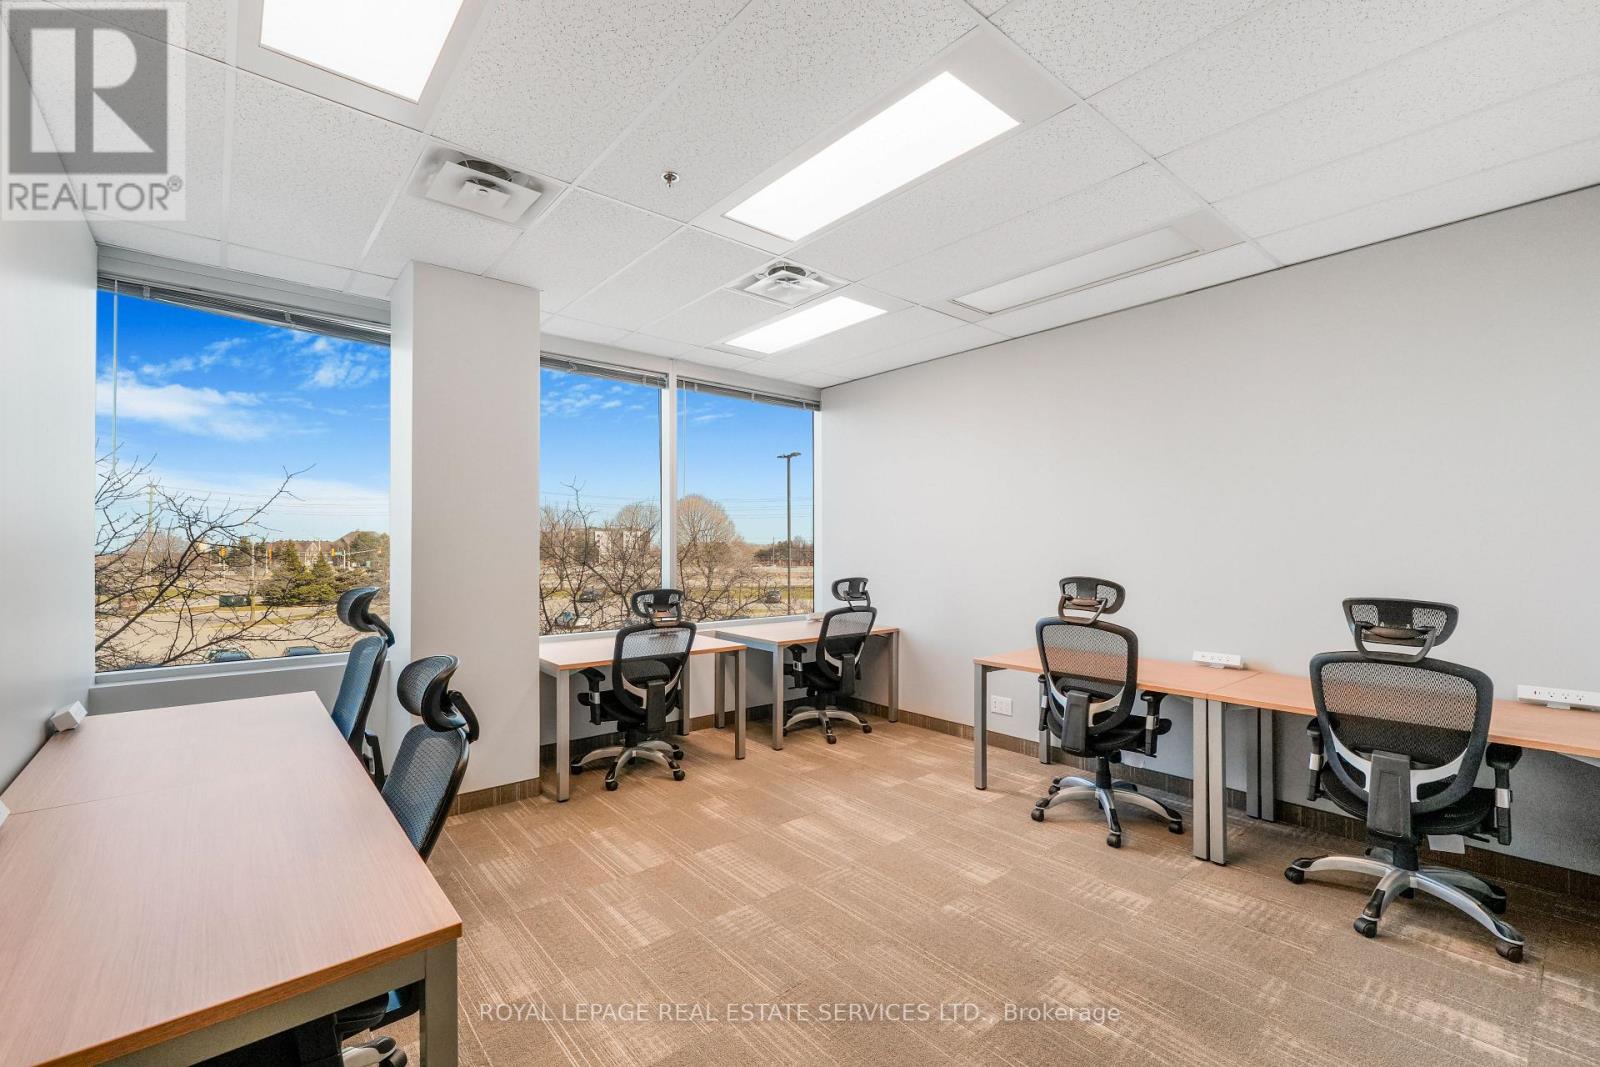
Office Evolution at 2020 Winston Park Drive offers premium Class-A office space in a highly desirable business corridor. This professionally managed office space features abundant natural light, ample on-site parking, and access to complimentary meeting rooms, modern lounge area, and free premium coffee, creating a seamless experience for both tenants and clients. Ideally located with quick access to the QEW and Highway 407, the property is surrounded by established corporate and commercial businesses, enhancing its professional credibility and appeal. Tenants benefit from flexible office solutions and a turnkey setup designed to support productivity and growth. For a limited-time Office Solutions is offering 50% off rent for the first 3 months, presenting an excellent opportunity to secure quality office space in a prime business location. (id:49269)
Neb 059 Anjigami Lake
Wawa, Ontario
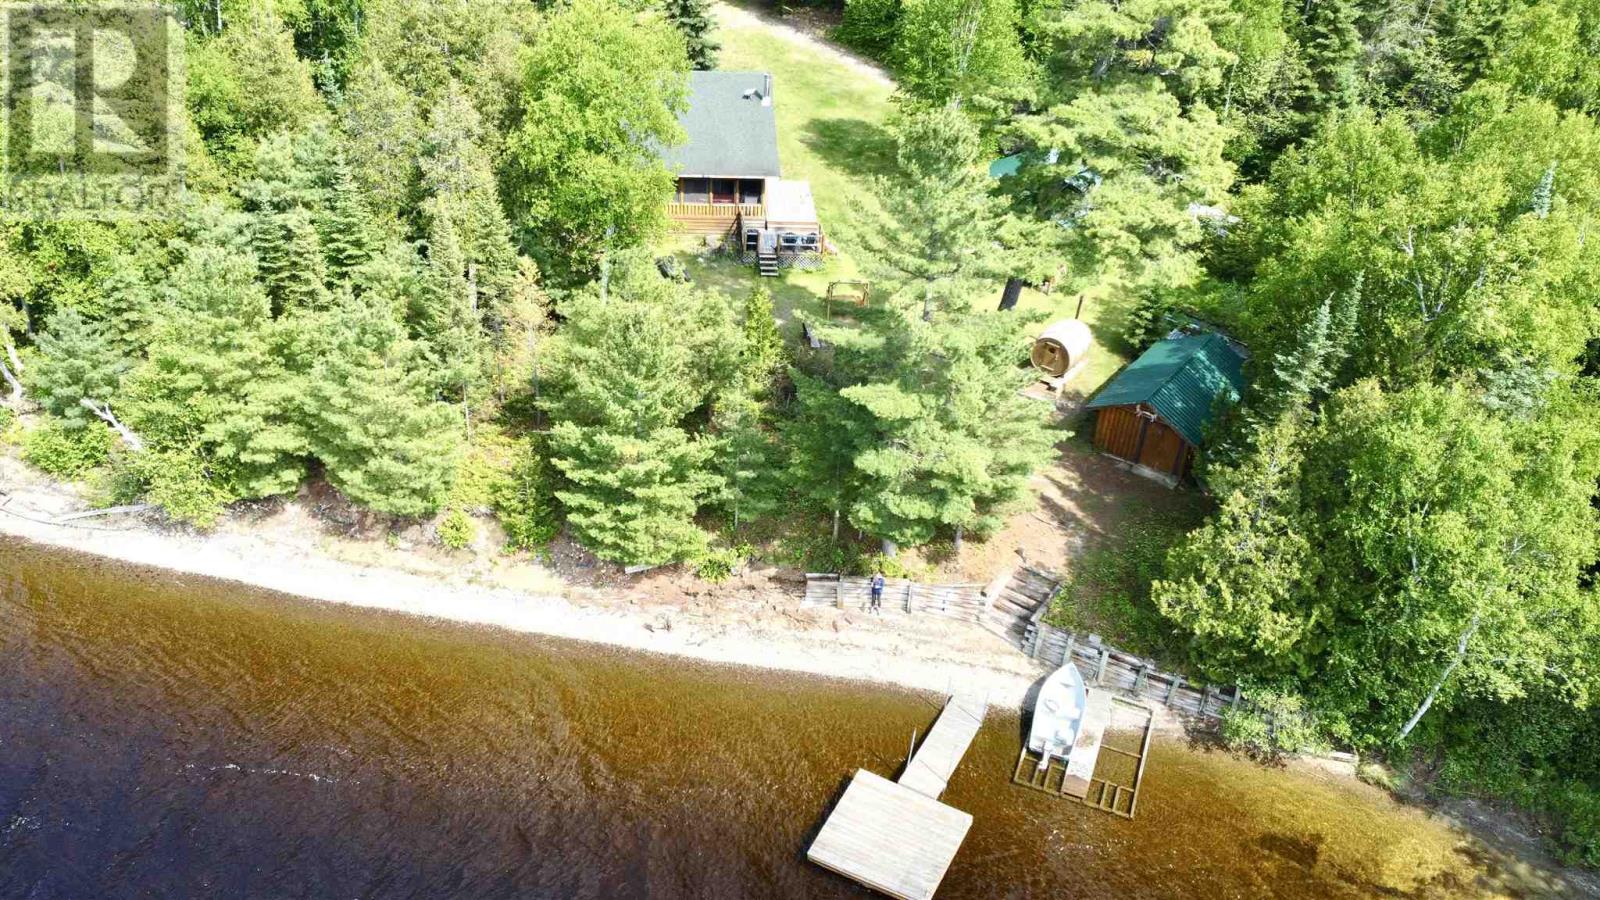
Welcome to your northern escape on the desirable waters of Anjigami Lake, one of the area’s most sought-after recreational lakes, just a short drive from Wawa, Ontario. This is a drive-in camp on private lease land. Leased through Facts LTD. The property features a fully furnished two-bedroom log cabin, complete with a cozy screened-in porch—perfect for enjoying your morning coffee bug-free or winding down as the sun sets over the lake. A second two-bedroom Bunkie, also fully furnished, offers extra space for family or guests. A spacious 20’ x 14’ lodge-style garage provides room for all your gear, while a barrel sauna offers the ultimate relaxation after a day on the water. Step out to your private dock for easy lake access, fishing, or just taking in the peace and quiet. (id:49269)
2210 North Talbot Road North
Tecumseh, Ontario
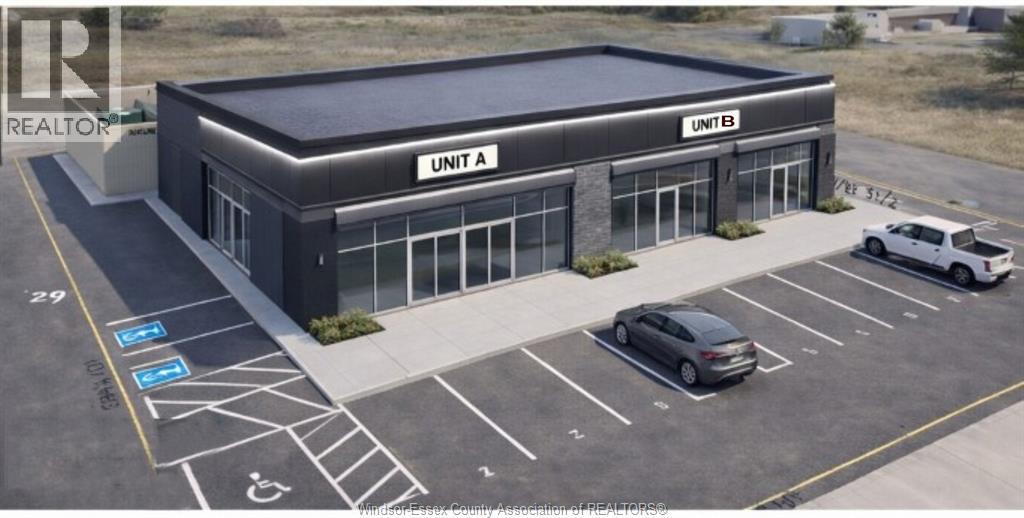
Commercial Unit coming soon. Ideal for retail, restaurant, medical, office, and service users, with strong traffic and quick access to Walker, and Highway 401. With 4500 sq ft which can be divided in 2 units. North Talbot & Walker Road offers high daily drive by traffic and has ample parking. Commercial zoning offers a wide range of commercial uses. Medical, Retail, Restaurant, Fast Food chain & Other possibilities. Call for details and reserve now. (id:49269)
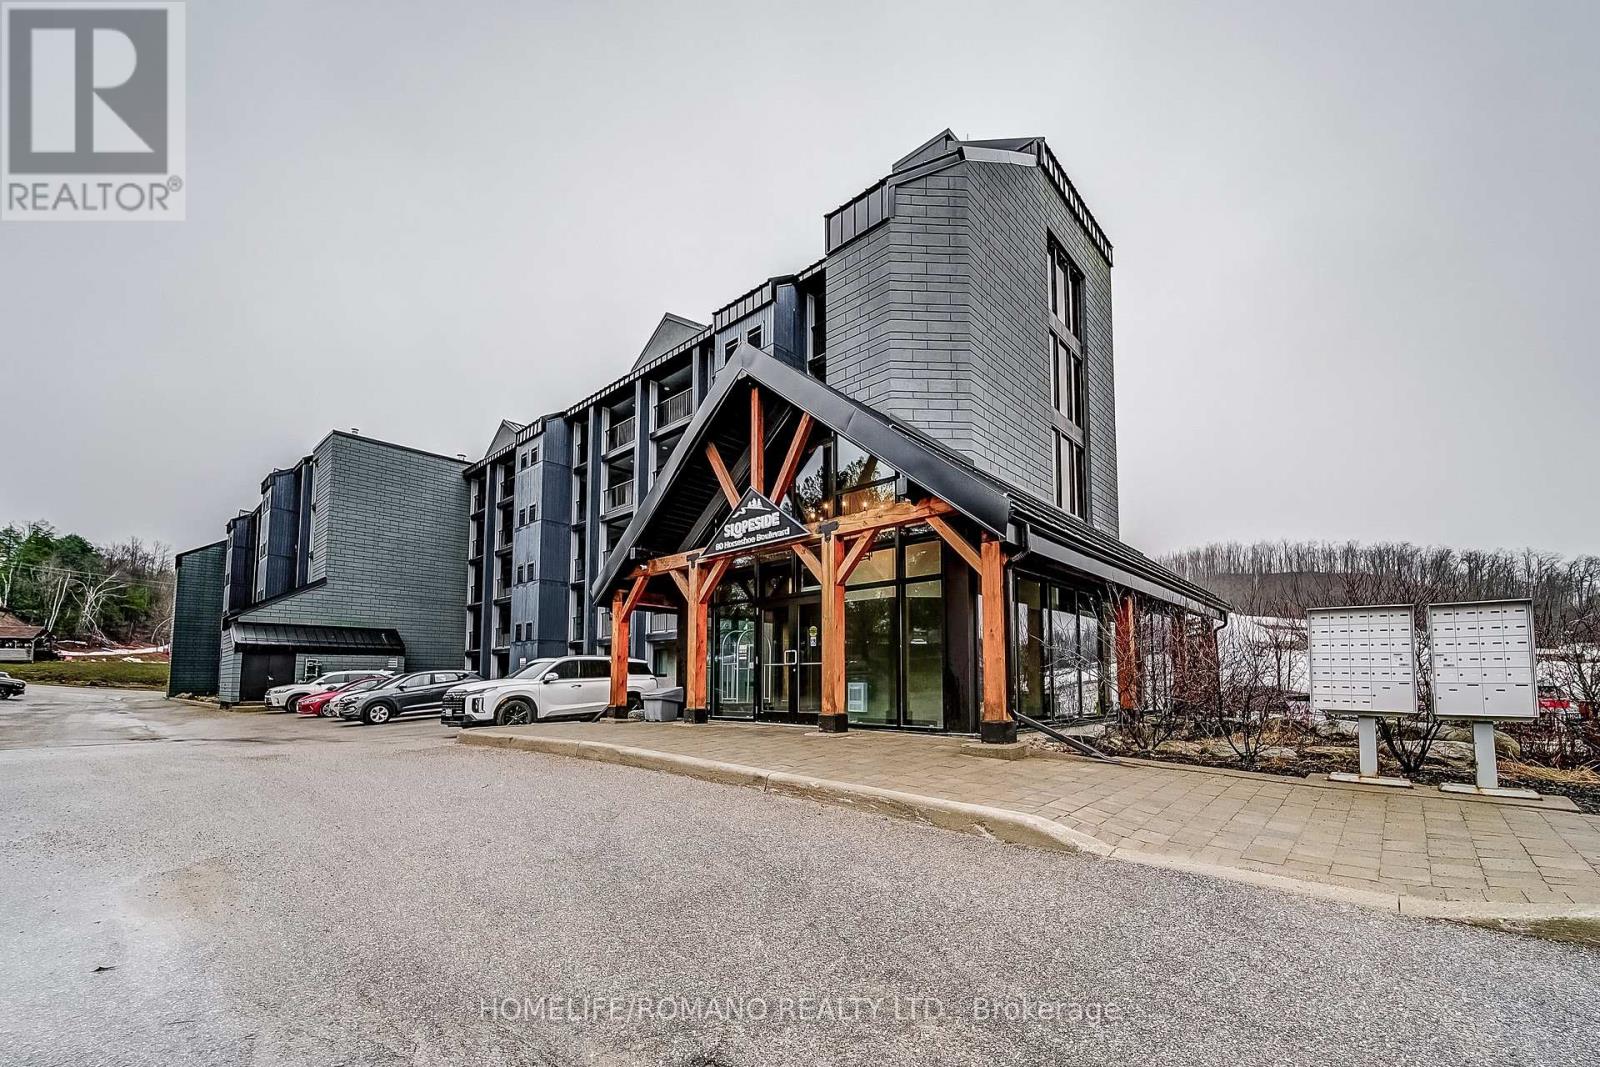
305 - 80 Horseshoe Boulevard
Oro-Medonte, Ontario
Welcome To Resort-Style Living In The Heart Of Horseshoe Valley! This Beautifully Appointed And Spacious 2-Bedroom, 2-Bathroom Condo Offers And Ideal Blend Of Comfort, Convenience, And Four-Season Lifestyle Appeal. Offered Fully Furnished And Completely Turnkey, This Exceptional Unit Features An Open-Concept Living And Dining Area, Perfect For Relaxing After A Day On The Slopes Or Exploring The Surrounding Trails. Walk Out To Your Private Balcony And Enjoy Peaceful Views Of The Resort Setting. The Primary Bedroom Includes A Private Ensuit, While The Second Bedroom And Additional Full Bath Provides Excellent Space For Family And Guests. A Separate Den/Office Adds Flexibility For Working From Home Or Additional Living Space. Residences Enjoy Access To Premium Amenities Including Indoor And Outdoor Pools, Sauna, Fitness Centre, And More-All Just Steps To Skiing, Golf, Hiking, And Year-Round Recreation. Bonu: Included Wit The Purchase Is A Family Ski Pass For The 2027 Season (4 People- A Rare And Valuable Addition To Already Outstanding Offering.) A True Turnkey Opportunity In One Of Ontario's Premium Communities. (id:49269)
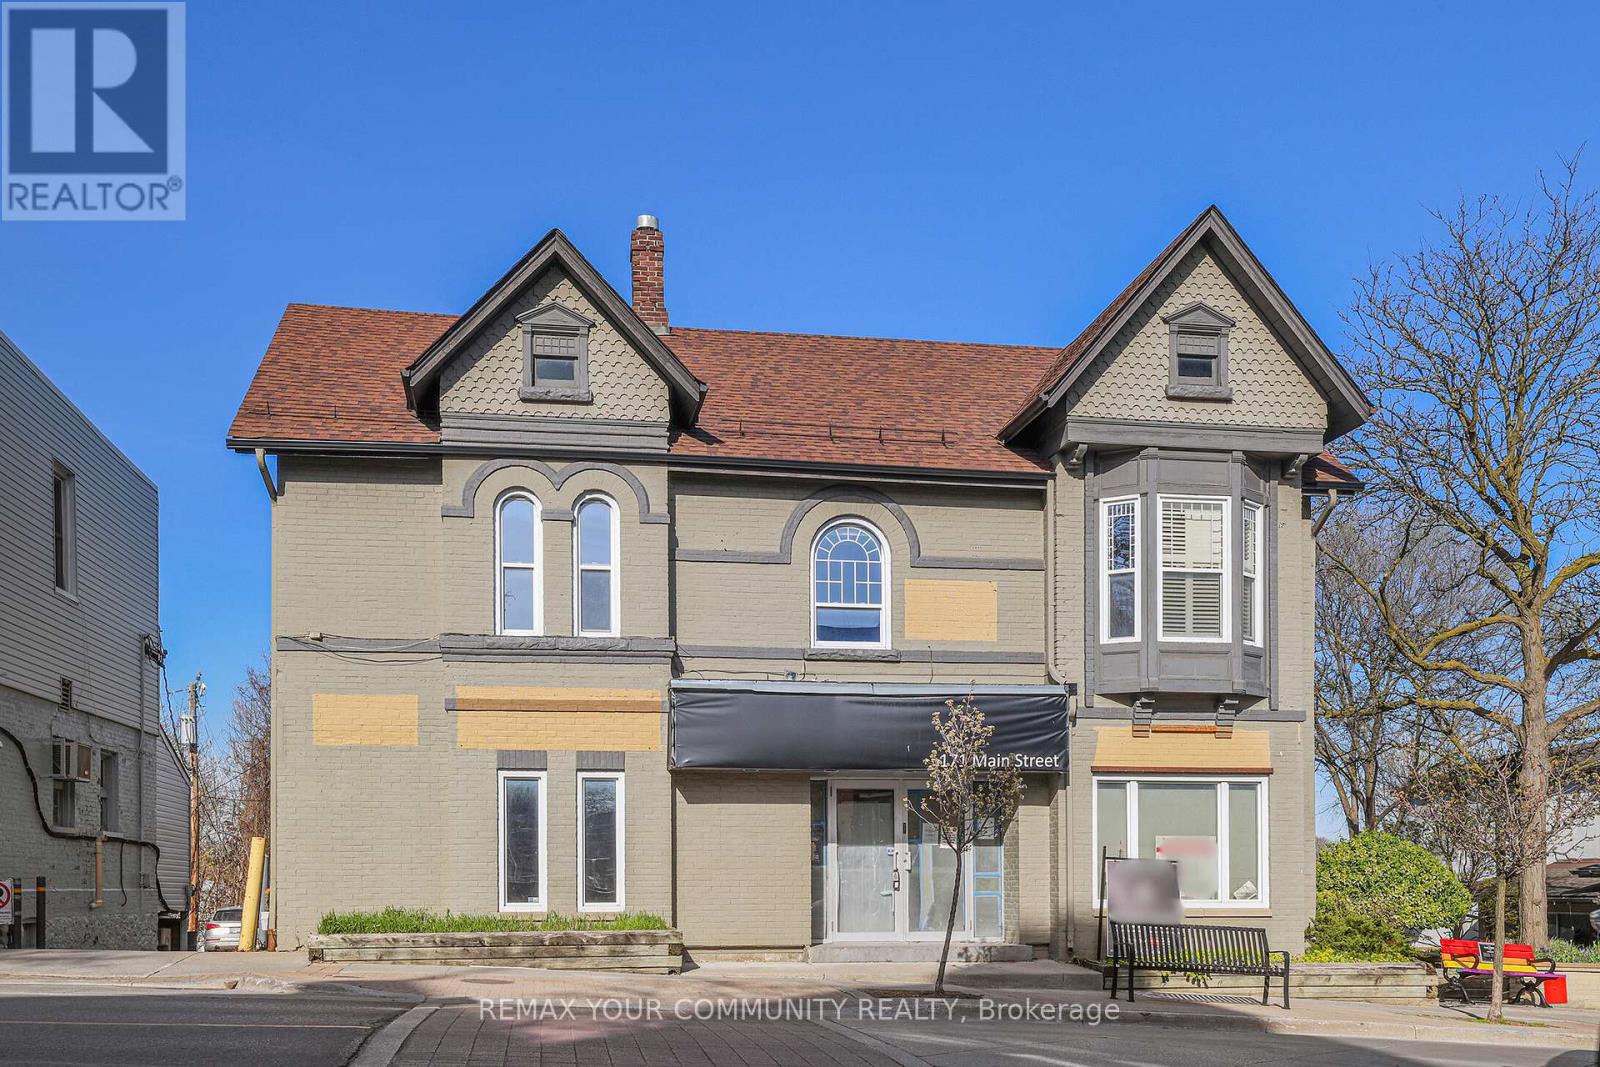
171 Main Street S
Newmarket, Ontario
Location, Location, Location! Attention Developers or Investors. 3 Story Commercial Building Located Downtown Newmarket Surrounded By Plenty Of Street and Municipal Parking, Full Detail Plans Available, Perfect For Medical Retail, Restaurant, And Professional Offices. Building Has Been Striped to Studs (fronting on Main St) First Floor Hallway, Washrooms and Offices Renovated, Many Second Floor Offices Renovated (id:49269)
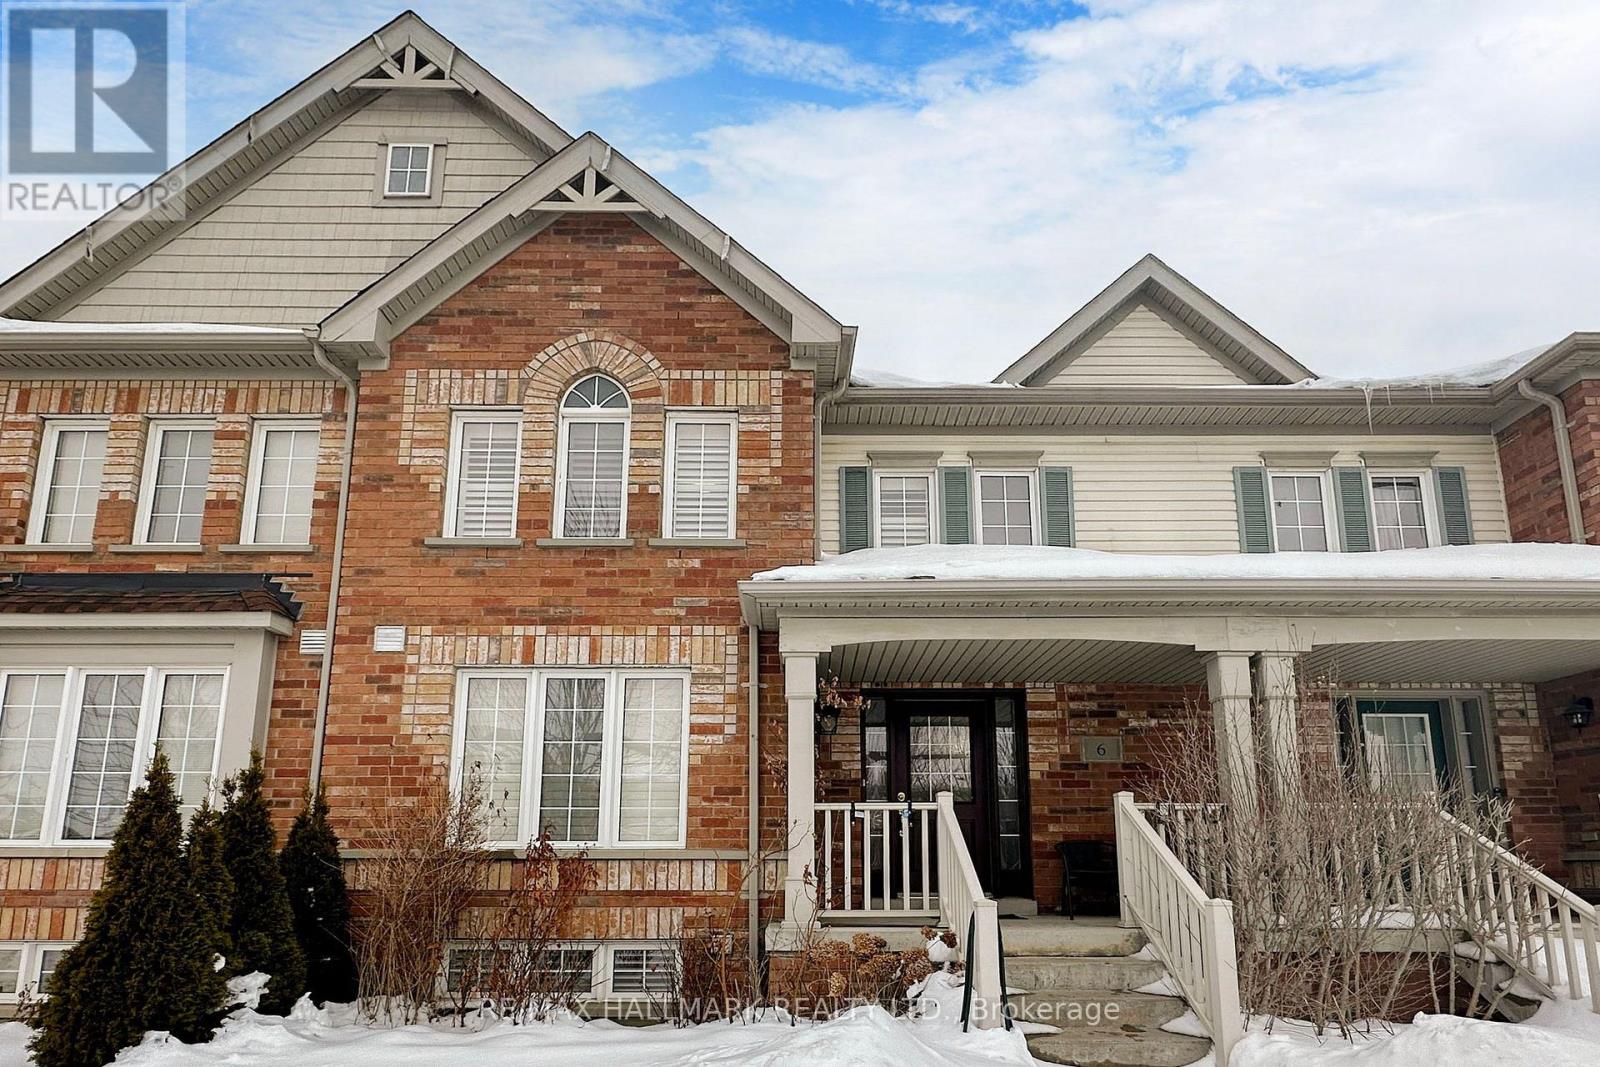
6 Blytheway Gate
Ajax, Ontario
Welcome to this bright and beautifully upgraded 3-bedroom townhome featuring a finished basement and a functional open-concept layout. The main floor offers hardwood flooring, an elegant oak staircase, and a modern kitchen complete with quartz countertops, a large center island, stainless steel appliances, and ceramic flooring-perfect for everyday living and entertaining.Upstairs features spacious bedrooms with laminate flooring, while the finished basement includes a large recreation room, office space, and a 4-piece bathroom.Enjoy additional upgrades such as interlocking in the backyard and driveway, pot lights, upgraded light fixtures, and California shutters throughout. Conveniently located in Northeast Ajax, close to schools, parks, shopping, and with quick access to Highways 401, 407, and 412. (id:49269)
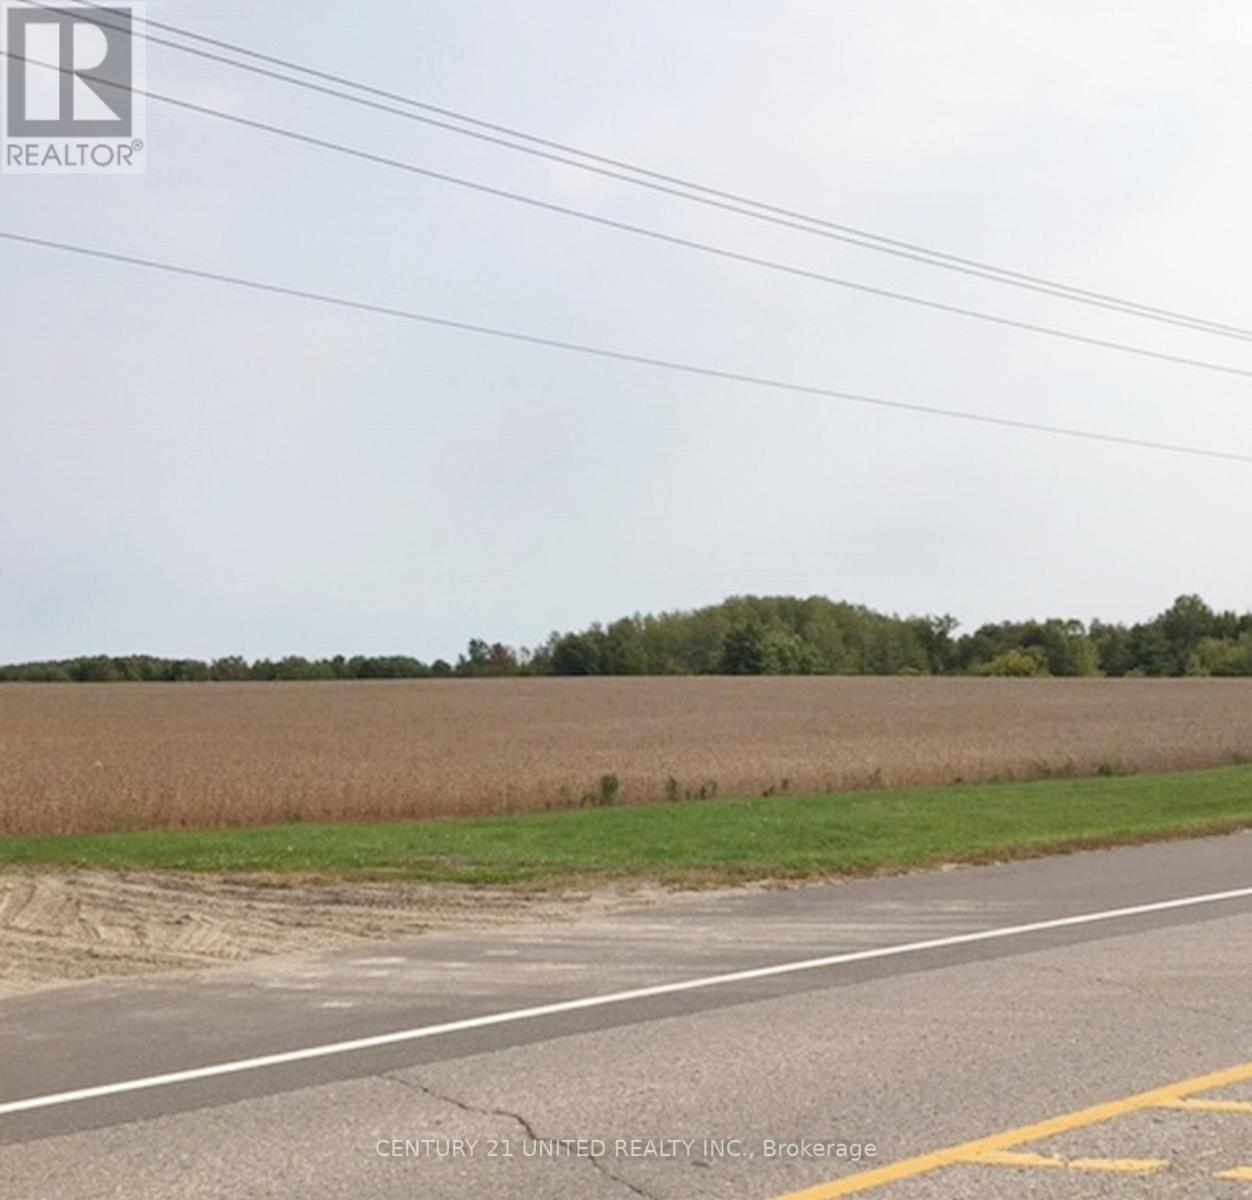
1269 Heritage Line N
Otonabee-South Monaghan, Ontario
Development property totalling 36.1 acres. Development uses include single family residential, medium density garden homes/townhomes and mixed use commercial/multi-residential 3storey building. Natural gas and fibre optic now available. Municipal servicing report ,including water capacity, storage and treatment, soon to be available from Municipality. Property located in the quaint Hamlet of Keene within short distance of Peterborough and Hwy 115. See documents for survey, Zoning map and zoning by-laws. Upon request listing agent has EIS 2020, SAR 2021, Stage1&2 Archaeological Assessment 2022 and a record of pre-consultation meeting prepared by the Peterborough County Planning Department. (id:49269)
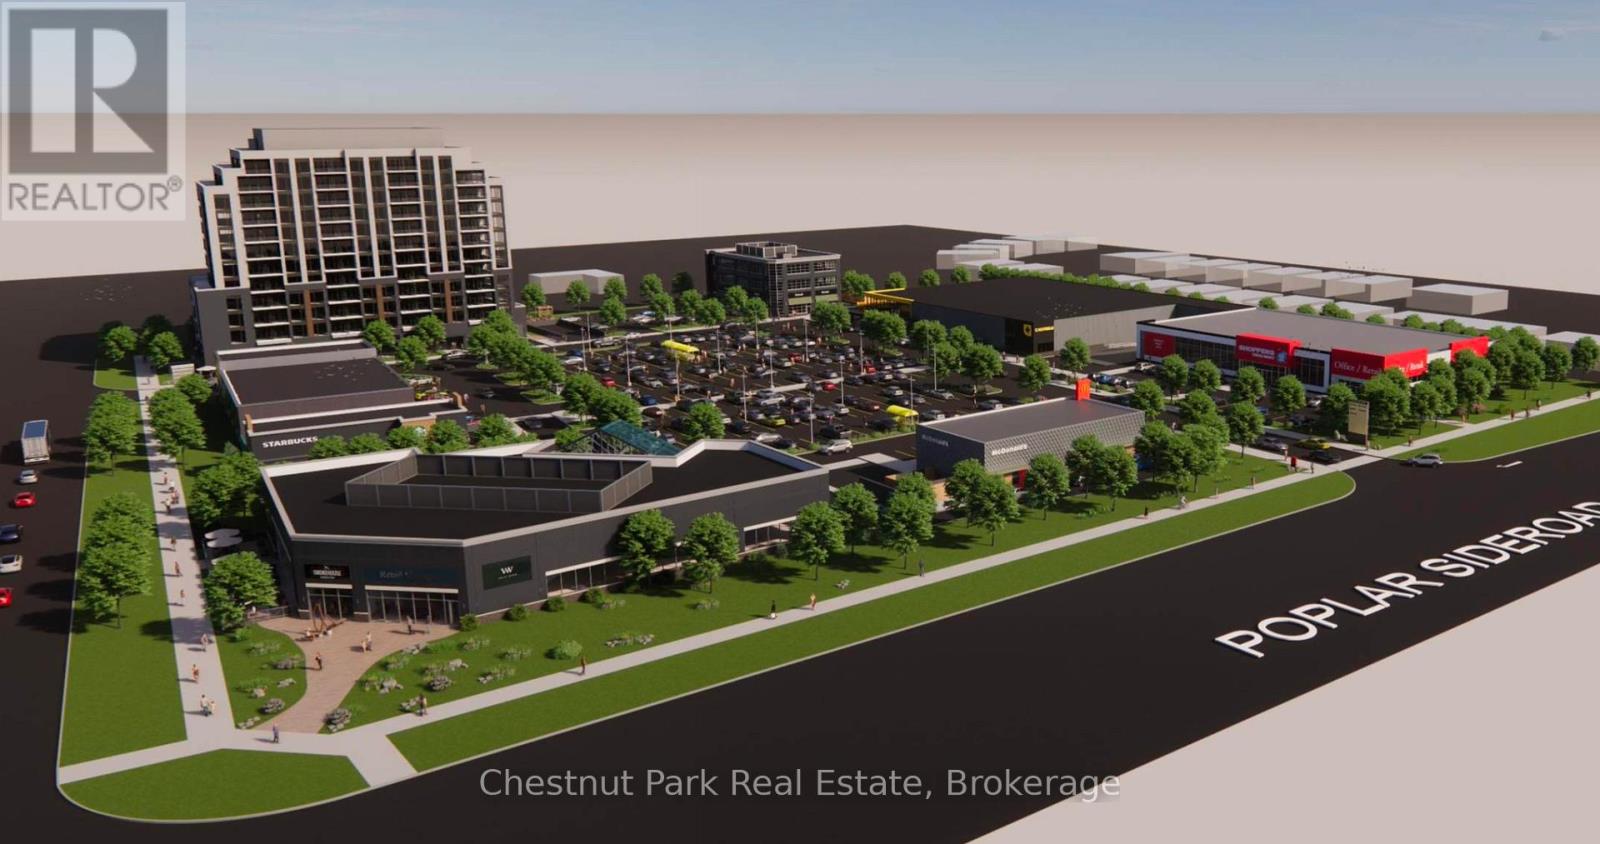
108 - 869 Hurontario Street
Collingwood, Ontario
Now leasing the final available spaces at The Gateway Centre, a new grocery-anchored neighbourhood shopping destination coming to the south end of Collingwood. This prime opportunity features up to 10,405 square feet of commercial space (divisible), suitable for retail, office, or sit-down restaurant uses. Strategically positioned at the north-east corner of Hurontario Street and Poplar Side Road, The Gateway Centre will serve as a key entry-point retail hub for both residents and visitors entering the community. The development is anchored by No Frills and supported by a strong lineup of nationally recognized tenants including Shoppers Drug Mart, Starbucks, McDonald's, and Dollarama, along with additional complementary retailers and services. This prominent corner building opportunity provides exceptional visibility, strong pedestrian and vehicular traffic exposure, and flexible layout options to accommodate a range of uses. Ideal for flagship retail, professional office, or restaurant concepts. Construction is slated for Summer 2026. Secure your position in one of Collingwood's most anticipated new commercial developments. Additional Rent/T.M.I. is estimated to be $10.00 PSF. (id:49269)
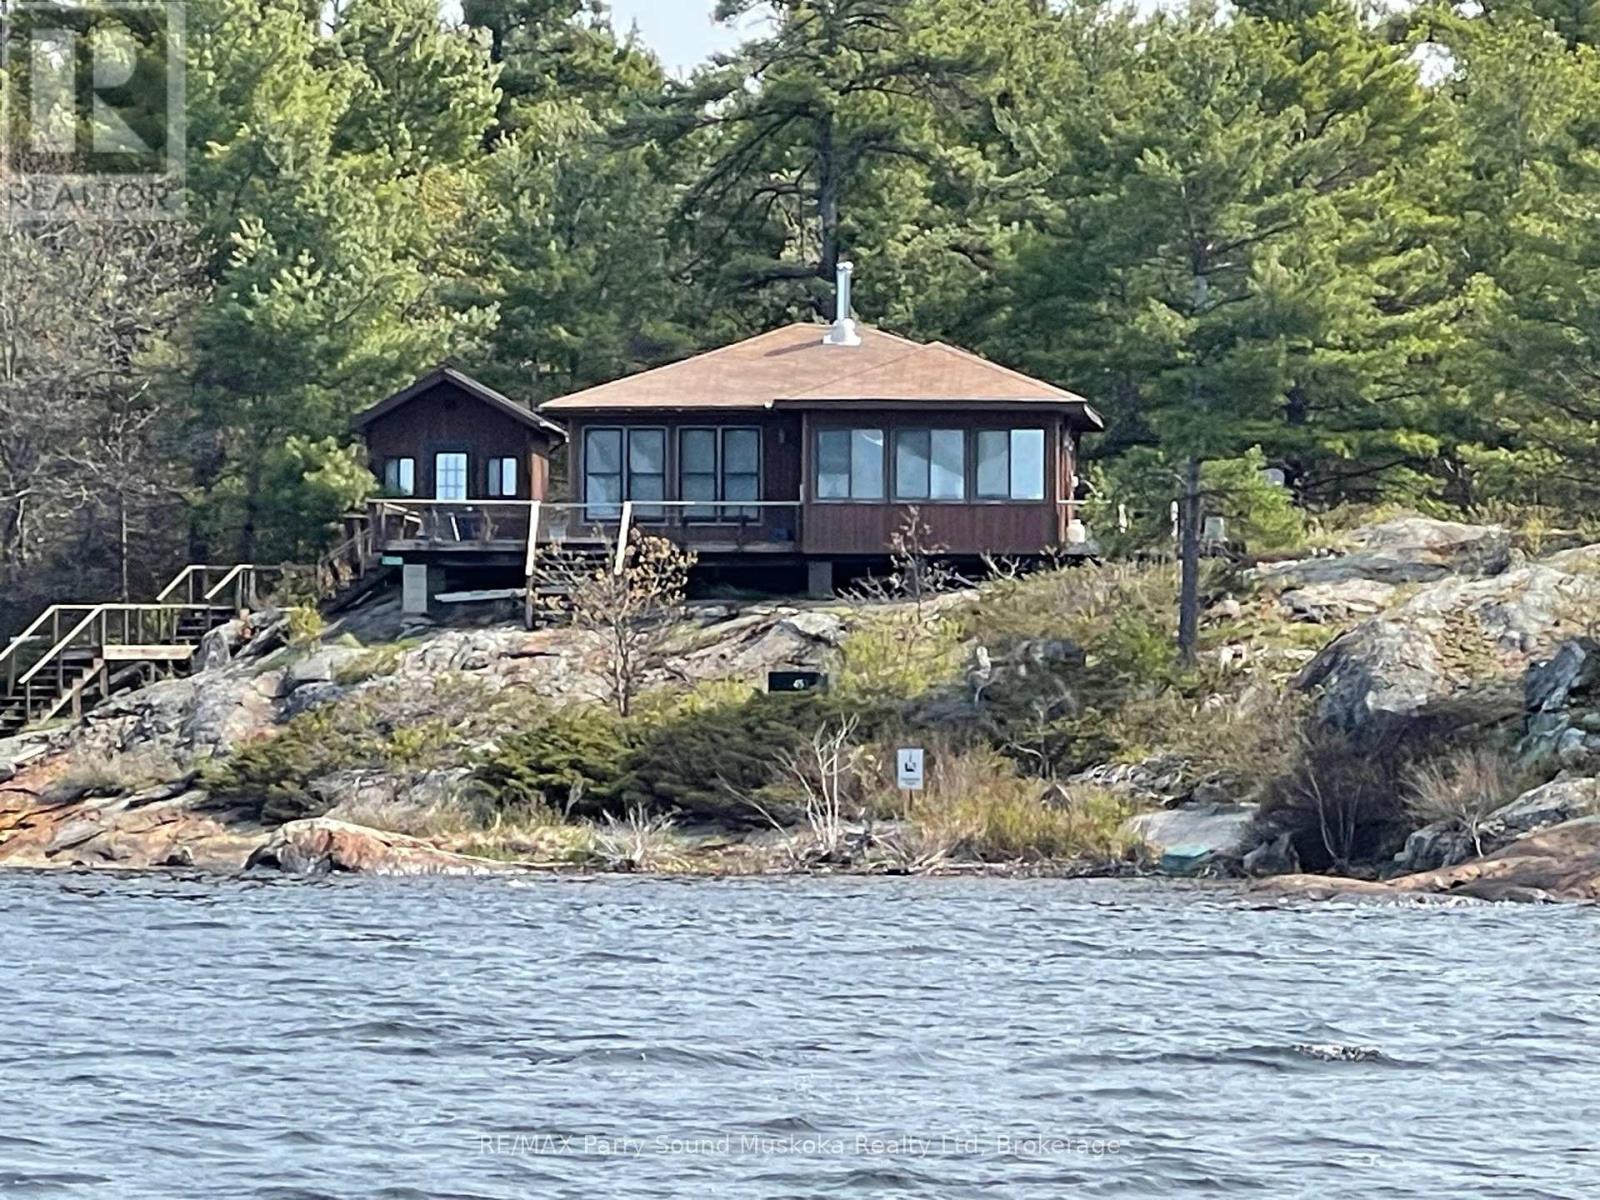
1260 Georgian Bay
The Archipelago, Ontario
SHAWANAGA BAY - READY TO GO! Fully renovated in 2019, this move-in ready cottage has 3 bedrooms and 3 bathrooms between the main cottage and bunkie. The kitchen is fully equipped, including a built-in microwave and dishwasher. A fully windowed dining room seats 12 and offers glorious views of the bay. Full hydro service allows heating by baseboards and window air conditioning, when needed. A WETT-certified wood stove and fireplace provides additional warmth and atmosphere. A spacious living room with high ceilings features expansive views to the south and west. Satellite TV and wireless internet offer modern conveniences as well. A new septic was installed in 2022 and a filtration system provides drinkable water to all faucets. A separate laundry hut houses a full-sized washer and dryer. The on-shore boat house offers excellent storage for marine equipment and outdoor furniture. The long view down the bay is magnificent, with its prevailing south-west wind and incredible sunsets: a prime location for sailing and other water sports - or just lounging on the sand beach or dock. The regular breeze keeps it cool and greatly minimizes the bugs. The neighbourhood is very private with Crown land behind and to the south. Pointe au Baril marinas are about 10 minutes away by boat, and the popular Ojibway Club is a similar distance to the south. All buildings have been reshingled as of May 2024. (66030533). (id:49269)
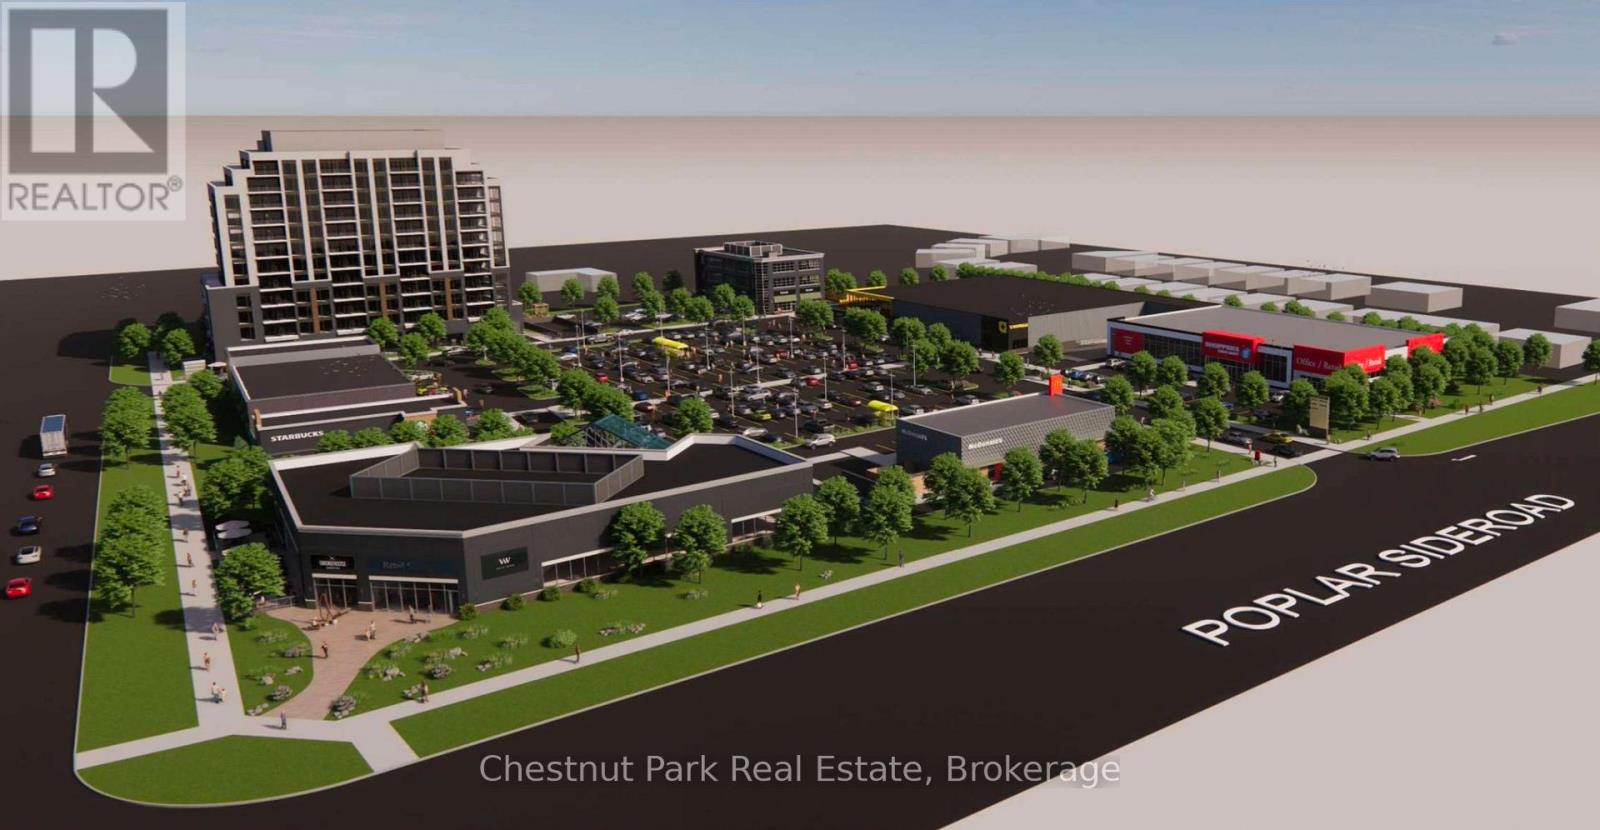
106 - 869 Hurontario Street
Collingwood, Ontario
Now leasing the final available spaces at The Gateway Centre, a new grocery-anchored neighbourhood shopping destination coming to the south end of Collingwood. This prime opportunity features up to 1,414 square feet of commercial space in the same building as Shopper's Drug Mart. This space is suitable for retail uses. Strategically positioned at the north-east corner of Hurontario Street and Poplar Side Road, The Gateway Centre will serve as a key entry-point retail hub for both residents and visitors entering the community. The development is anchored by No Frills and supported by a strong lineup of nationally recognized tenants including Shoppers Drug Mart, Starbucks, McDonald's, and Dollarama, along with additional complementary retailers and services. This prominent opportunity provides exceptional visibility onto Poplar Side Road, and strong pedestrian and vehicular traffic exposure. Construction is slated for Summer 2026. Secure your position in one of Collingwood's most anticipated new commercial developments. See site plan for exact location within the Shopper's Drug Mart building. Additional Rent/T.M.I. is estimated to be $10.00 PSF. (id:49269)
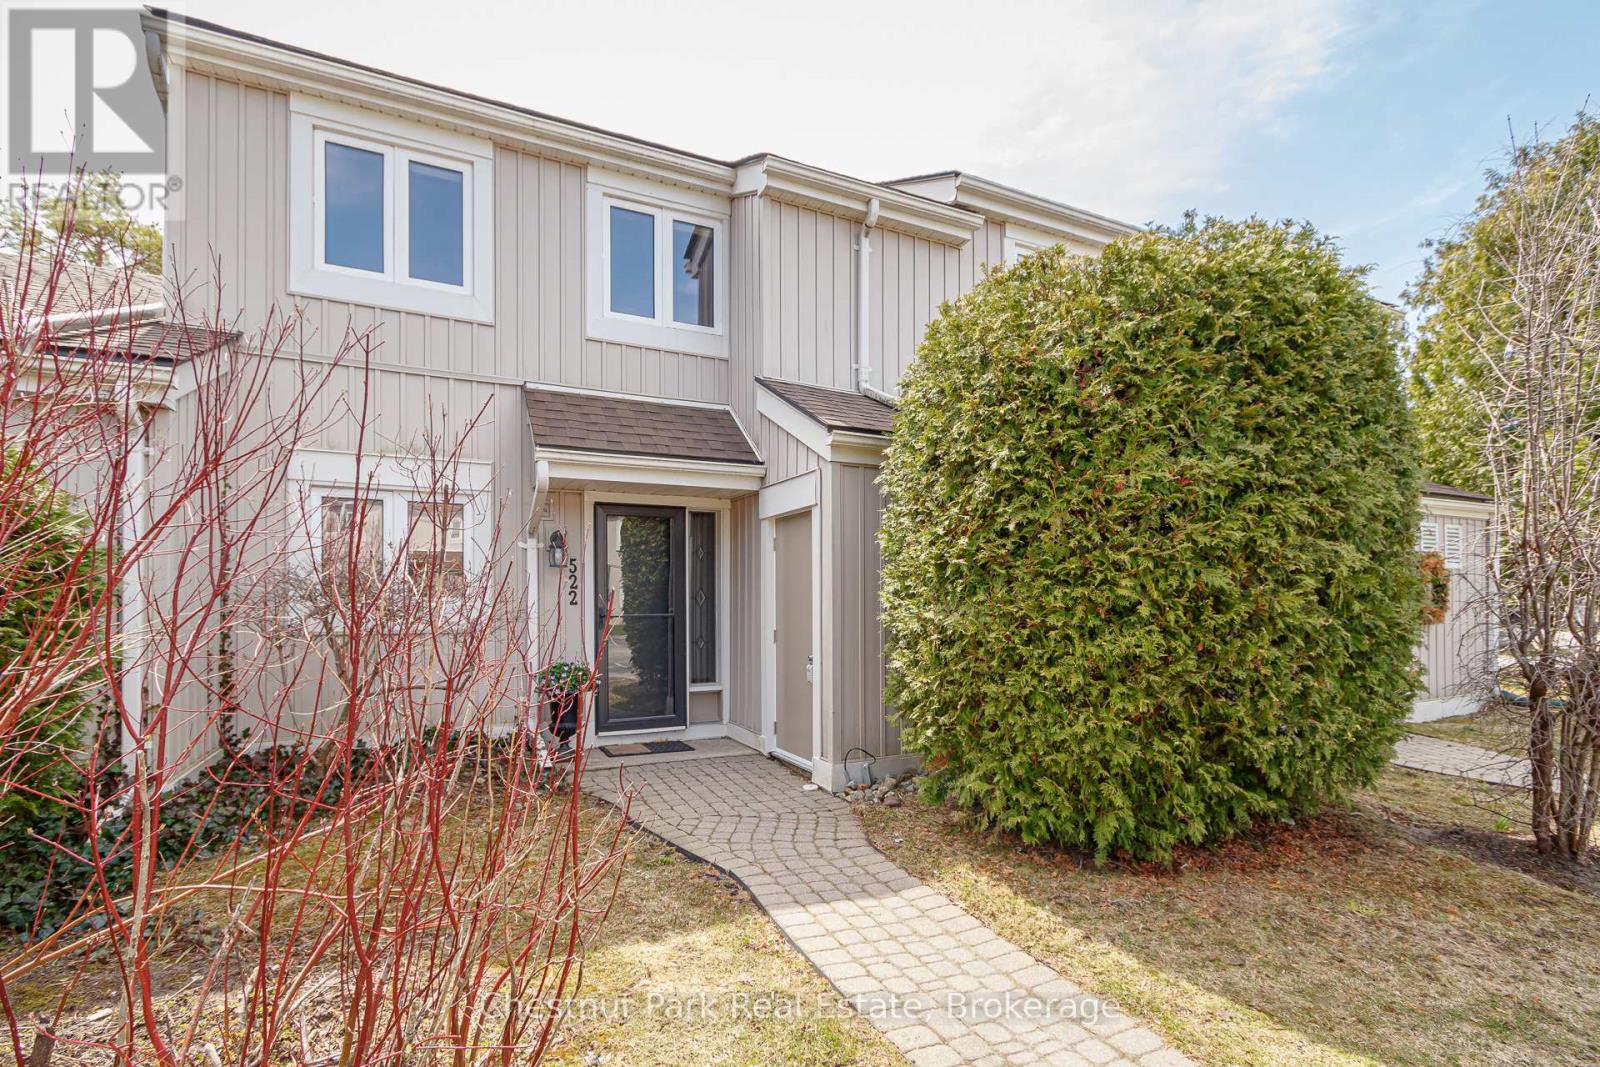
522 Oxbow Crescent
Collingwood, Ontario
Peaceful and Private location in Cranberry. Close to all the local trails for biking and hiking and just a few minutes from downtown Collingwood & Blue Mountain. Make this your permanent home or ideal weekend get-away in the heart of this stunning 4 Season Recreation area. 3 Bed, 2 Bath combines modern, contemporary main floor living w/Kitchen/Dining/Living Rm. Kitchen has lovely quartz counter tops with ample preparation area. Door off Dining Room to rear patio area which is surrounded by greenery and not overlooked by neighbours. On the 2nd floor you will find an oversized Primary Bed w/4PC en-suite. The 2nd & 3rd bedrooms share a separate 4PC bath. Decks are scheduled to be replaced/renovated in 2027. Relax & enjoy the peace and outdoor tranquility this beautiful area has to offer. Book your showing today and get set to enjoy Summer in this sought after Ontario location. (id:49269)
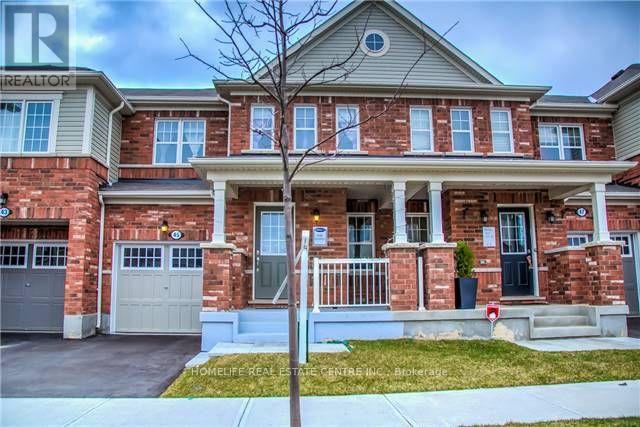
45 Lothbury Drive
Brampton, Ontario
Location! Location! Beautifully built by Mattamy, this absolutely stunning freehold two-storey townhouse is located in the highly sought-after Mount Pleasant community. Featuring a functional and well-designed layout, the home offers a combined living and dining area-perfect for both everyday living and entertaining.The gourmet kitchen is equipped with a centre island, modern finishes, and ample cabinetry, with a walkout to a fully fenced backyard-ideal for outdoor enjoyment. The spacious primary bedroom includes a 4-piece ensuite, complemented by two additional well-sized bedrooms.Convenient access to the home is available through both the garage and the backyard, offering added practicality and ease. (id:49269)
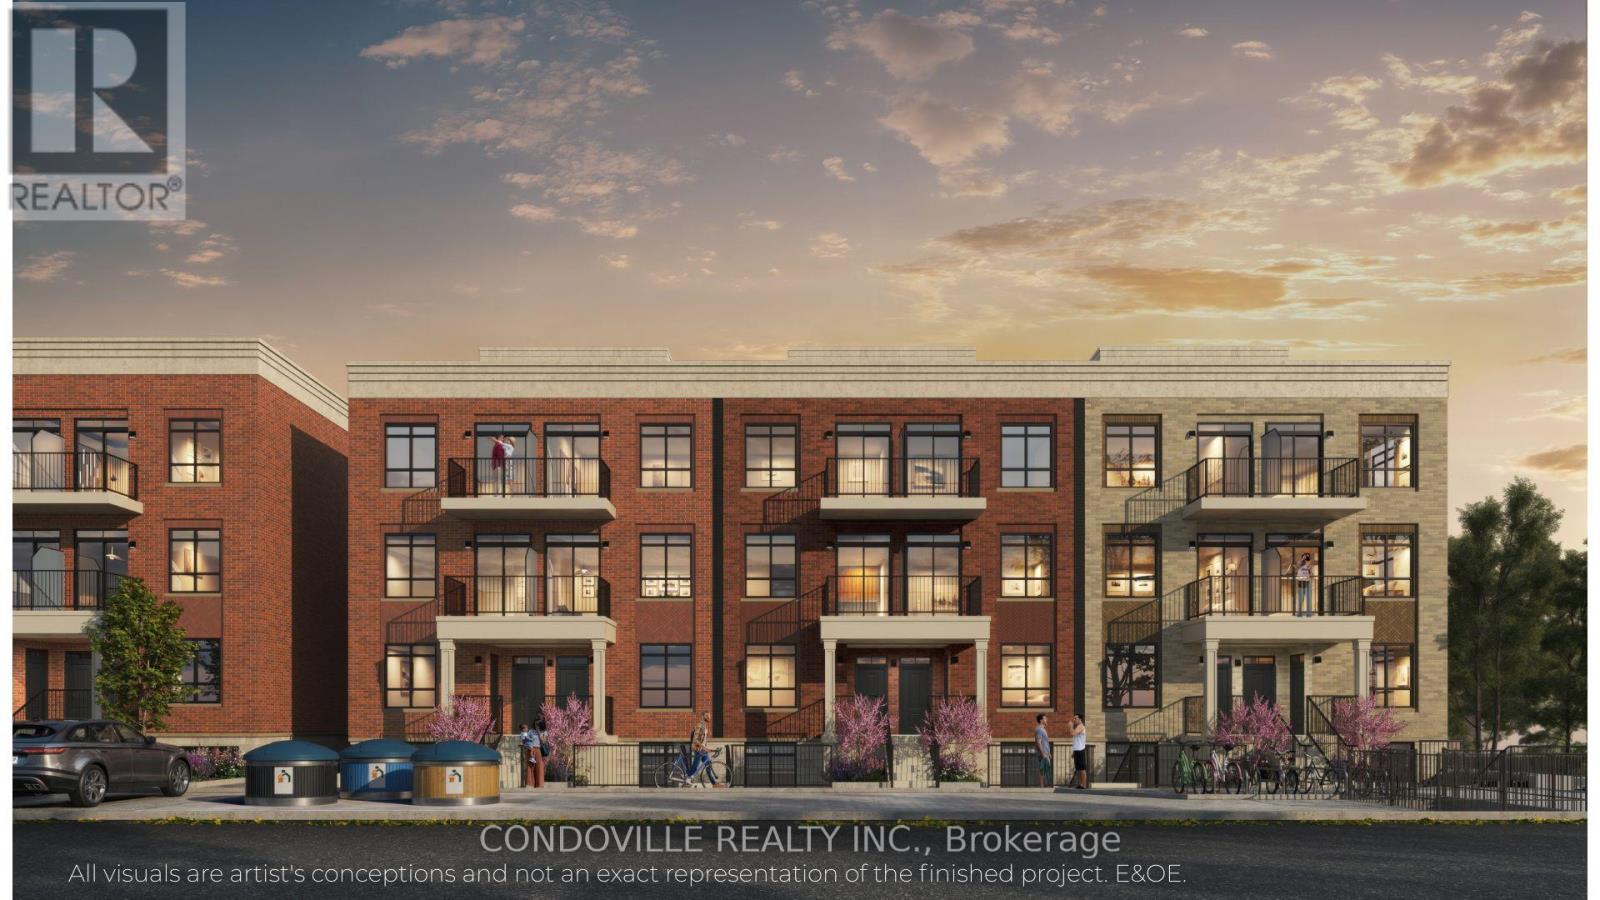
205 Lancaster Drive
Welland, Ontario
Welcome to Warbler Place Urban Village, a newly launched, master-planned community in the heart of Welland, steps to Seaway Mall with shopping, dining, and everyday essentials at your doorstep.This "Balance" floor plan offers a smart, studio-style layout with approximately 497 sq ft of interior space plus a private outdoor porch, totaling about 543 sq.ft. The open-concept design includes a functional living and dining area with a flexible sleeping/den space, ideal for first-time buyers, investors, or those looking to right-size.The kitchen features quartz countertops, modern cabinetry, and a full appliance package. Interior finishes include 9-foot ceilings, luxury vinyl flooring, and energy-efficient windows, creating a bright and contemporary living environment . The unit also includes in-suite storage and low-maintenance living. Underground parking available for purchase at $19,900. Surface parking available for purchase at $10,900. Enjoy a private outdoor porch that extends your living space. Warbler Place offers a range of floor plans and layouts to suit different lifestyles and budgets. Visit the sales gallery located inside Seaway Mall to learn more and explore available units. Book your appointment today. Please note: virtual renderings are artist's conceptions. E&OE. (id:49269)
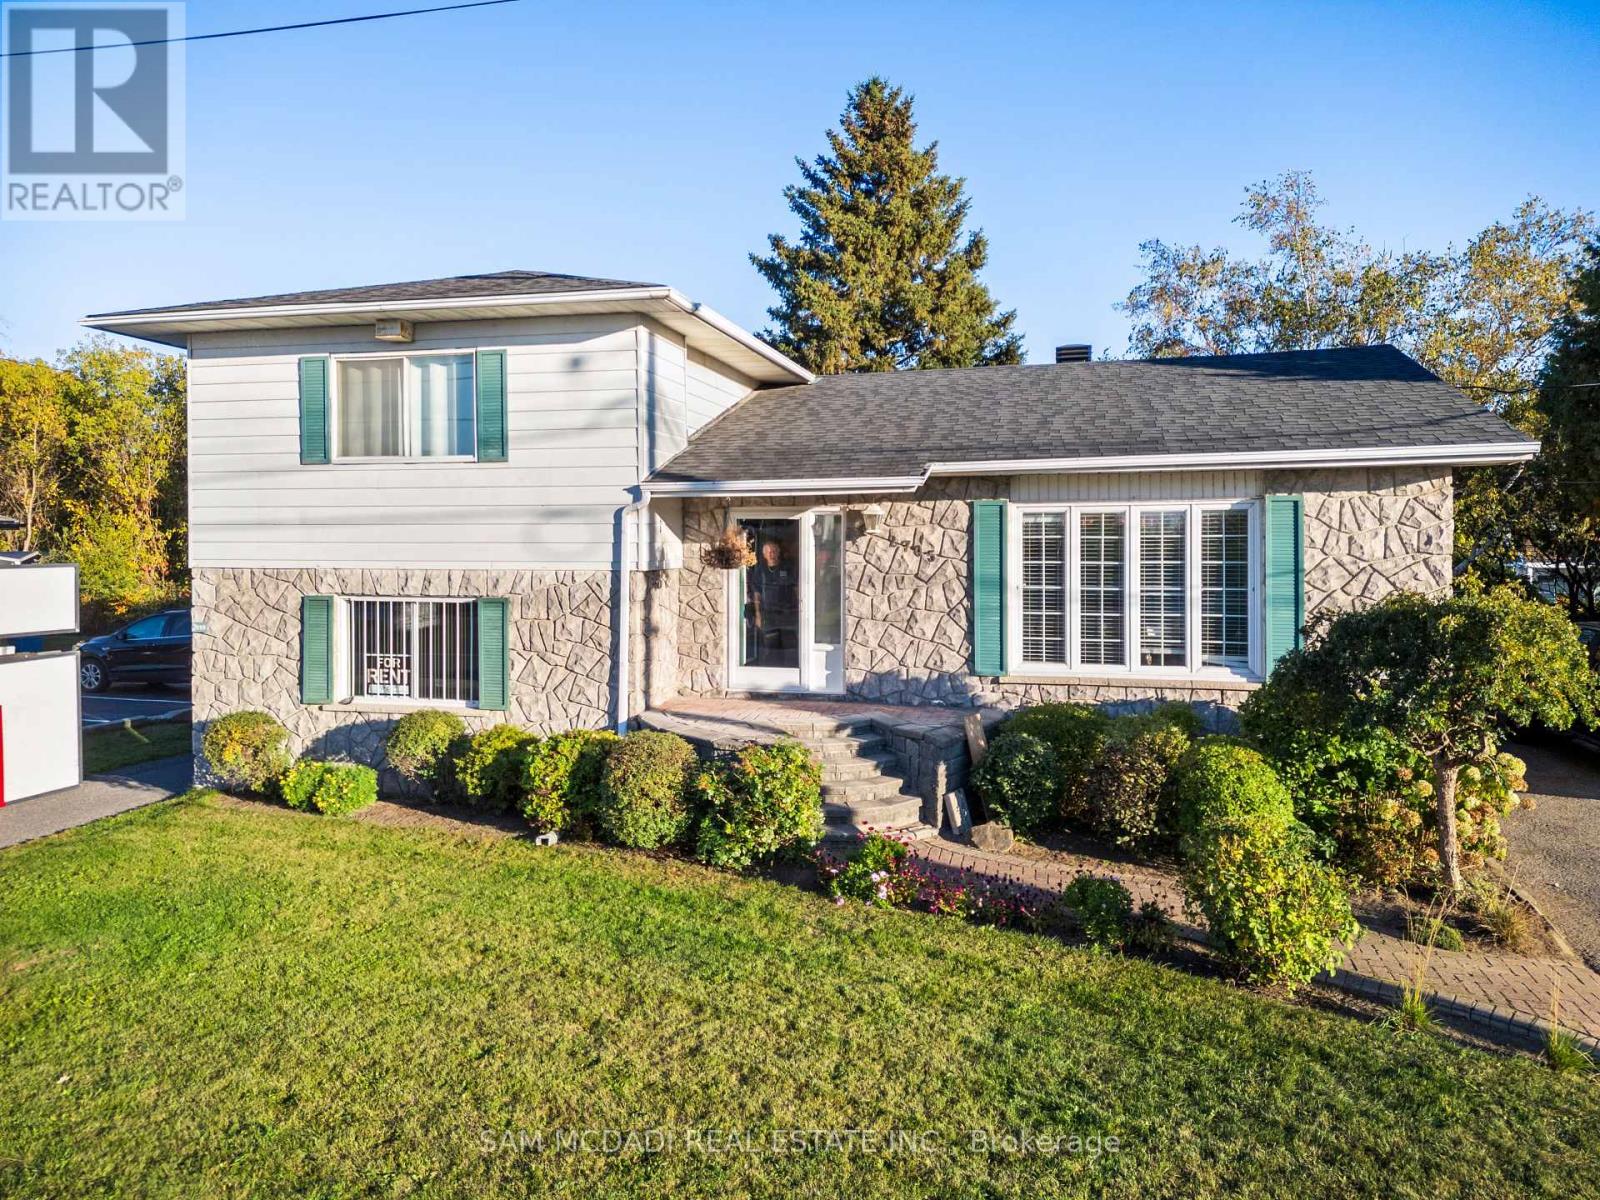
2705 Laurier Street
Clarence-Rockland, Ontario
2705 Laurier Street Exceptional Residential/Commercial Opportunity! Welcome to 2705 Laurier Street, a rare and versatile property offering both residential comfort and commercial potential. Perfectly zoned for residential/commercial use, this property provides the unique opportunity to live and work in one convenient location, each with its own separate entrance. The home features three spacious bedrooms on the upper level, a beautiful open-concept main floor, and a basement with potential for a fourth bedroom or additional living space. A private side entrance leads directly to the current commercial office area, complete with its own washroom ideal for operating a small business, professional office, or generating passive income through rental opportunities. Properties like this rarely come to market. Don't miss your chance to own this truly special and versatile property offering endless possibilities. 2705 Laurier Street Where home and business meet. (id:49269)
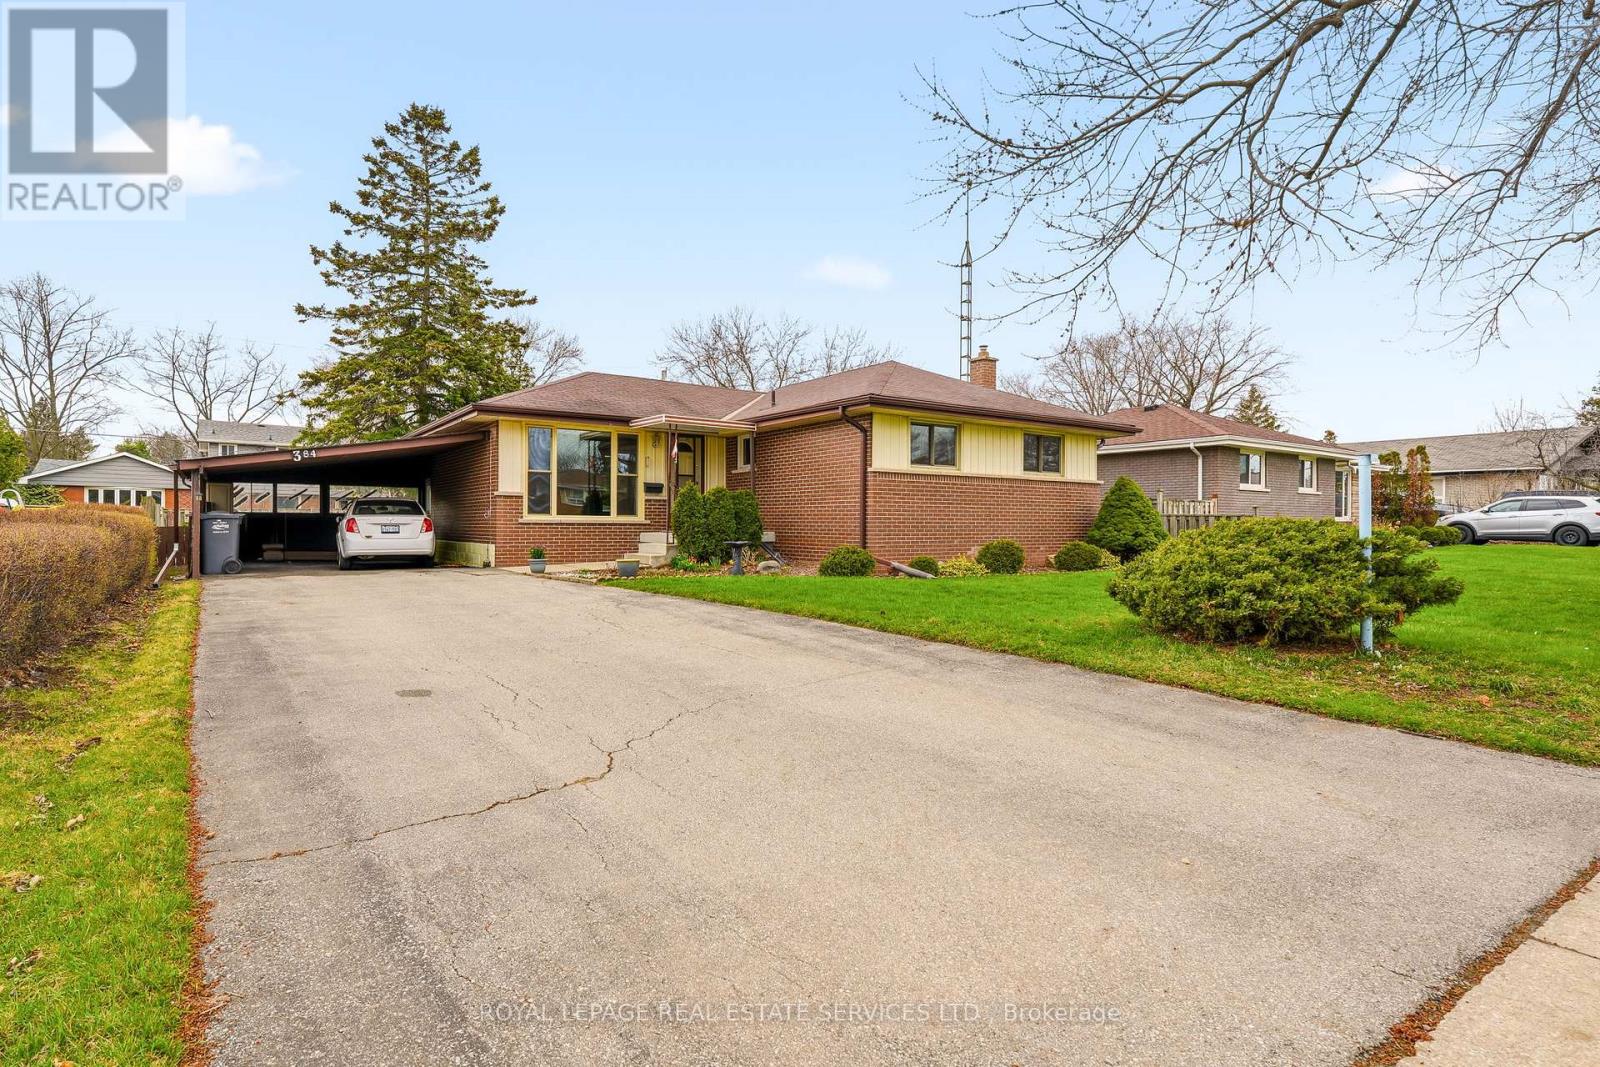
384 Appleby Line
Burlington, Ontario
Welcome to 384 Appleby Line. First time offered for sale, don't miss out on your opportunity to live in this wonderful south Burlington Area. Fantastic schools, shopping, trails, close to the water, restaurants and more. This home awaits your modern touch. Lovingly maintained for years this great property offers great living space, outdoor privacy and ample parking. 3 main floor bedrooms share a a full bathroom while the partially finished basement offers room to grow and expand your living space. Hardwood floors, wood trim and great ceiling height in the basement will allow this home to be something truly special. Summer is around the corner and the large backyard space is perfect for a growing family, gardening, or relaxing with friends and family. See floor plans attached (id:49269)
1348 Princess Street
Kingston, Ontario
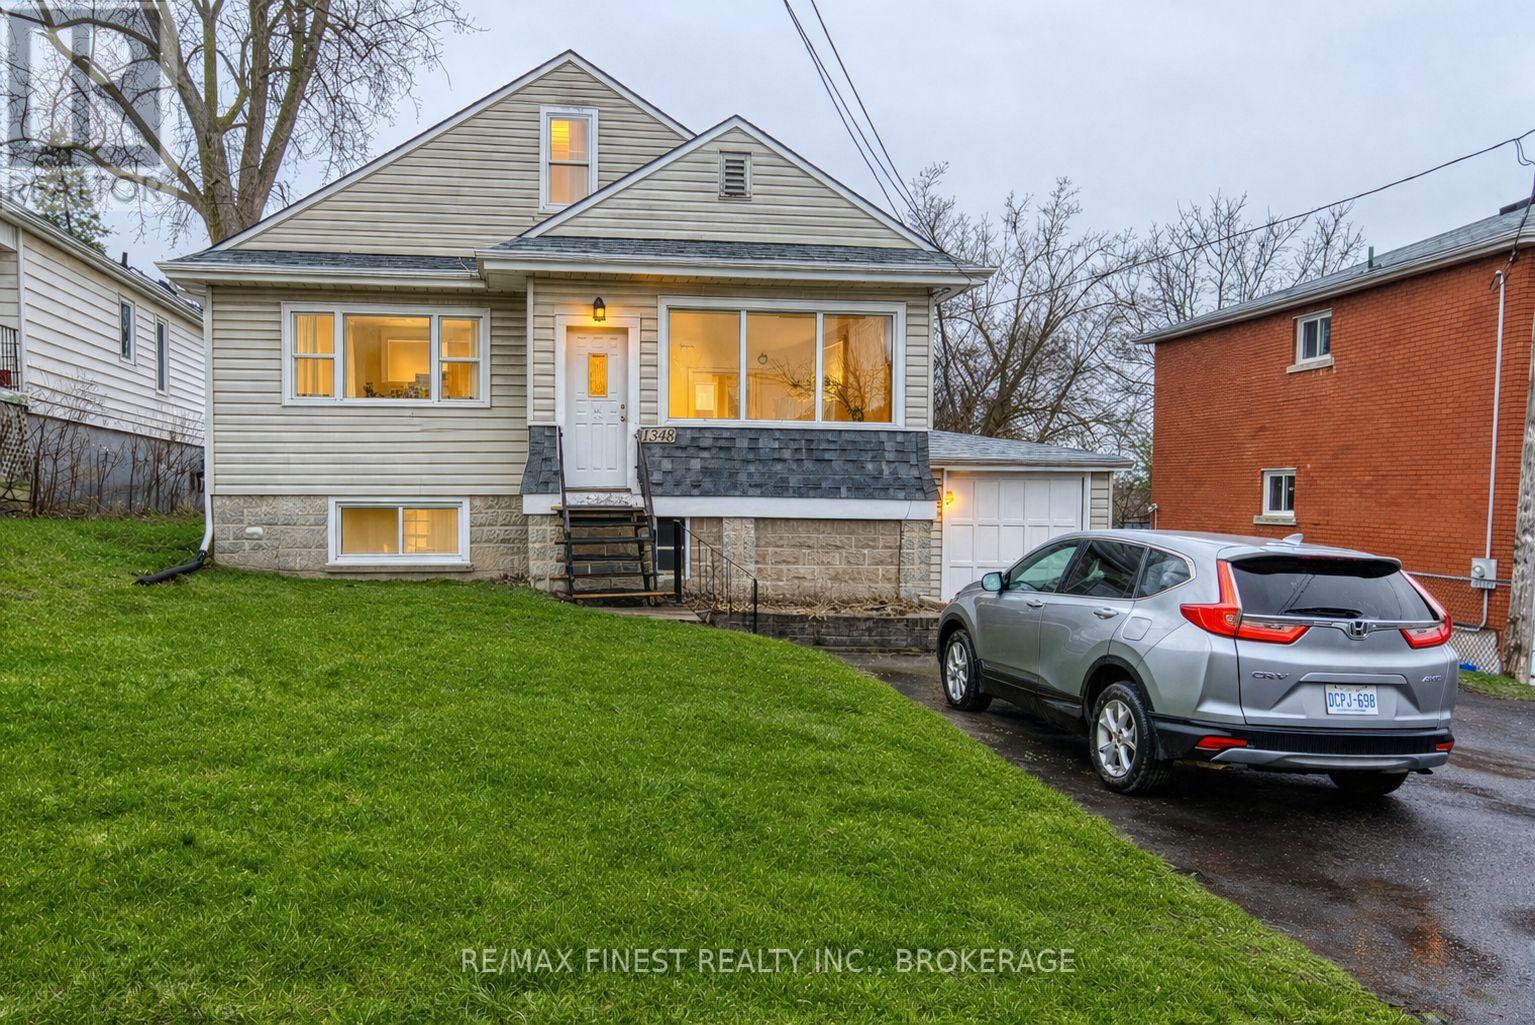
Turnkey, fully tenanted triplex in a prime central Kingston location offering strong, reliable income. This well-maintained property features three spacious 2-bedroom units, each with a full bath and in-suite laundry, appealing to quality long-term tenants. Current rents are $1,800 for Unit 1 and $1,600 each for Units 2 and 3. Tenants pay heat and hydro, while the landlord covers water and sewer, ensuring stable and predictable expenses. Ideally located near Kingston Centre, downtown, Queen's University, and St. Lawrence College, with easy access to transit and Highway 401. Surrounded by amenities, this is an excellent opportunity to secure a solid investment in a high-demand rental area. (id:49269)
281 Elgin Mills Road W
Richmond Hill, Ontario
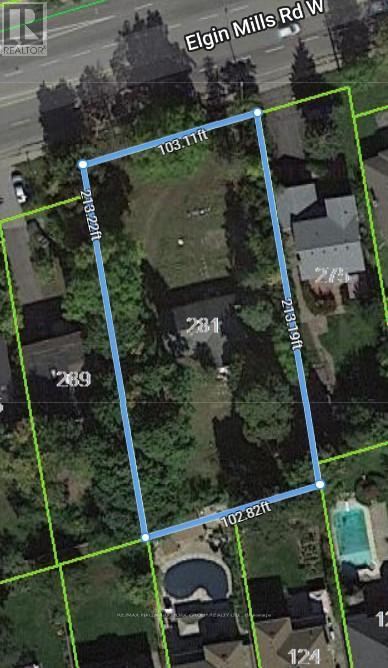
Attention Builders! Your Building Opportunity Awaits You In Central Richmond Hill. Proposed 11 Freehold Townhome Development. Site Plan Available. Each Townhome Approx 2000SF, 3 Storey, Single Garage. Located Near Mill Pond, Hospital, School, Park. Close To Public Transit. Seller will take back a mortgage at a negotiable rate for 1 year. (id:49269)
Unknown Address
,
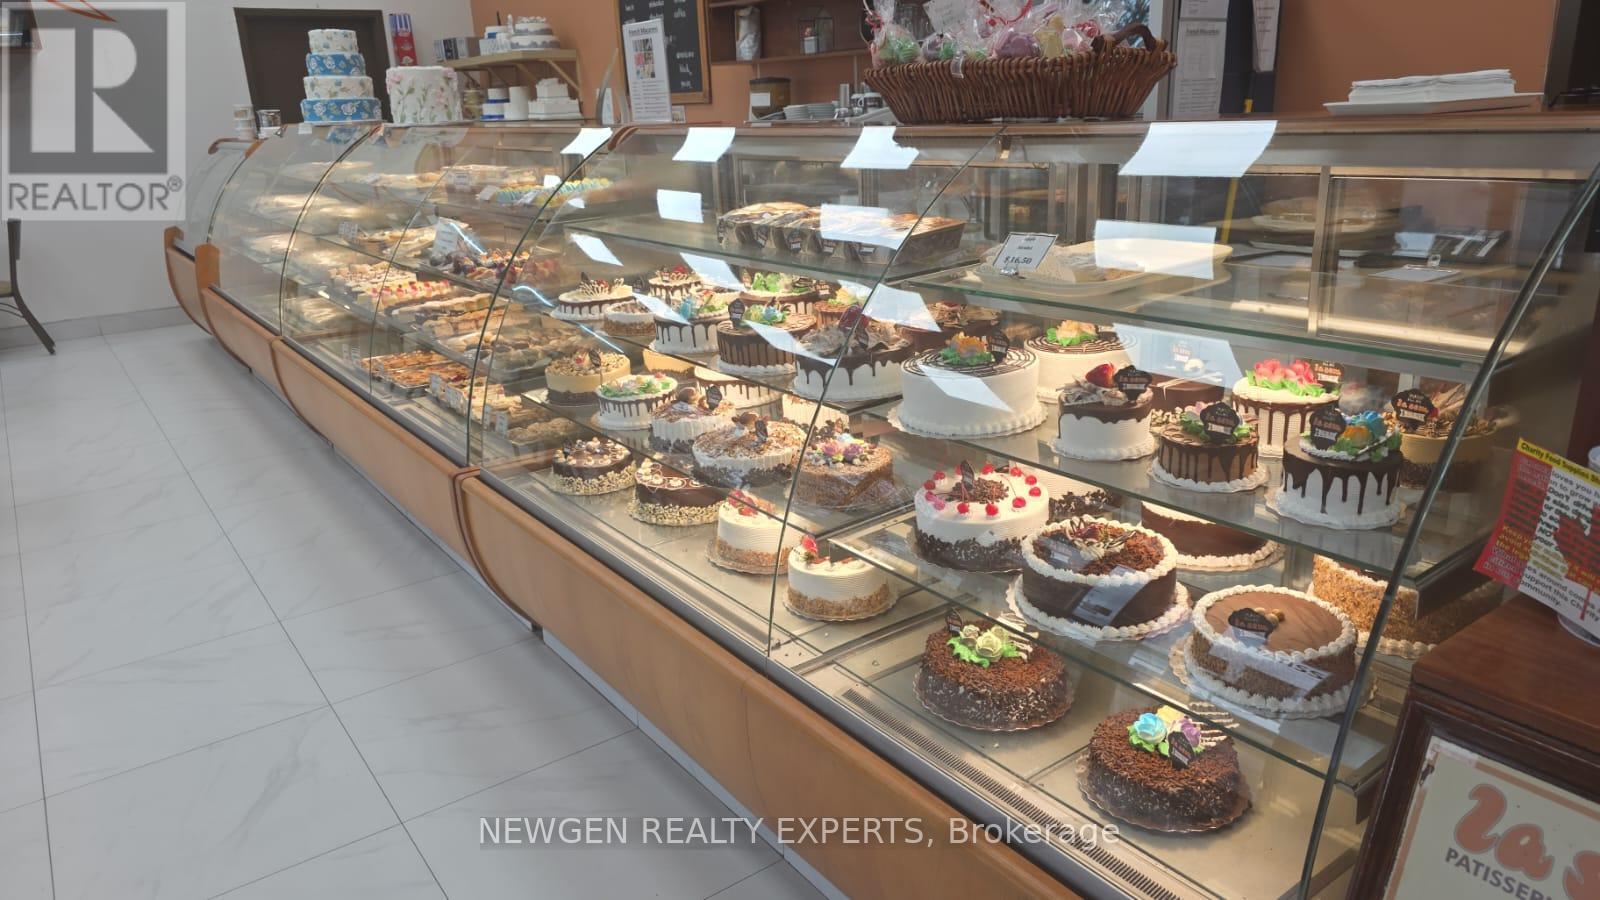
A rare opportunity to acquire a renowned bakery, one of the GTA's most iconic and award-winning Italian bakeries, operating for over 60 years in Toronto and now serving Mississauga and surrounding regions. The bakery is renowned for its wedding cakes, specialty pastries, artisan desserts, and its signature cannoli, zeppoli & gelato. The brand holds strong recognition, multi-generational customer loyalty, and a premium market reputation. The business operates from a 7,500 sq ft retail and production facility located in a high- traffic area of Mississauga. The space includes a full commercial bakery setup with significant leasehold improvements, walk-in coolers, freezers, commercial ovens, pastry equipment, refrigerated showcases, POS system, and storage areas. Replacement value of equipment and build-out is estimated at $800,000. The store features ample workspace, retail counters, and a well-organized production flow suitable for scaling operations, wholesale distribution, online delivery, or catering expansion. Financially stable and consistently performing, the bakery has consistent production capacity and operational continuity. Estimated annual net operating income is approximately 25% offering a solid return with potential for further growth. The business presents excellent upside opportunities for motivated buyers. Potential expansions include: introduction of more online ordering and delivery platforms, wholesale partnerships with restaurants and cafes, increased corporate and wedding catering, modern digital marketing, and leveraging its strong brand for multi-location or franchise development. With a premium facility, reputable brand, and well-established systems already in place, the Bakery is suitable for both hands-on operators and strategic investors seeking to expand in the bakery, cafe, or specialty foods sector. (id:49269)
2nd/3rd - 481-483 Church Street
Toronto, Ontario
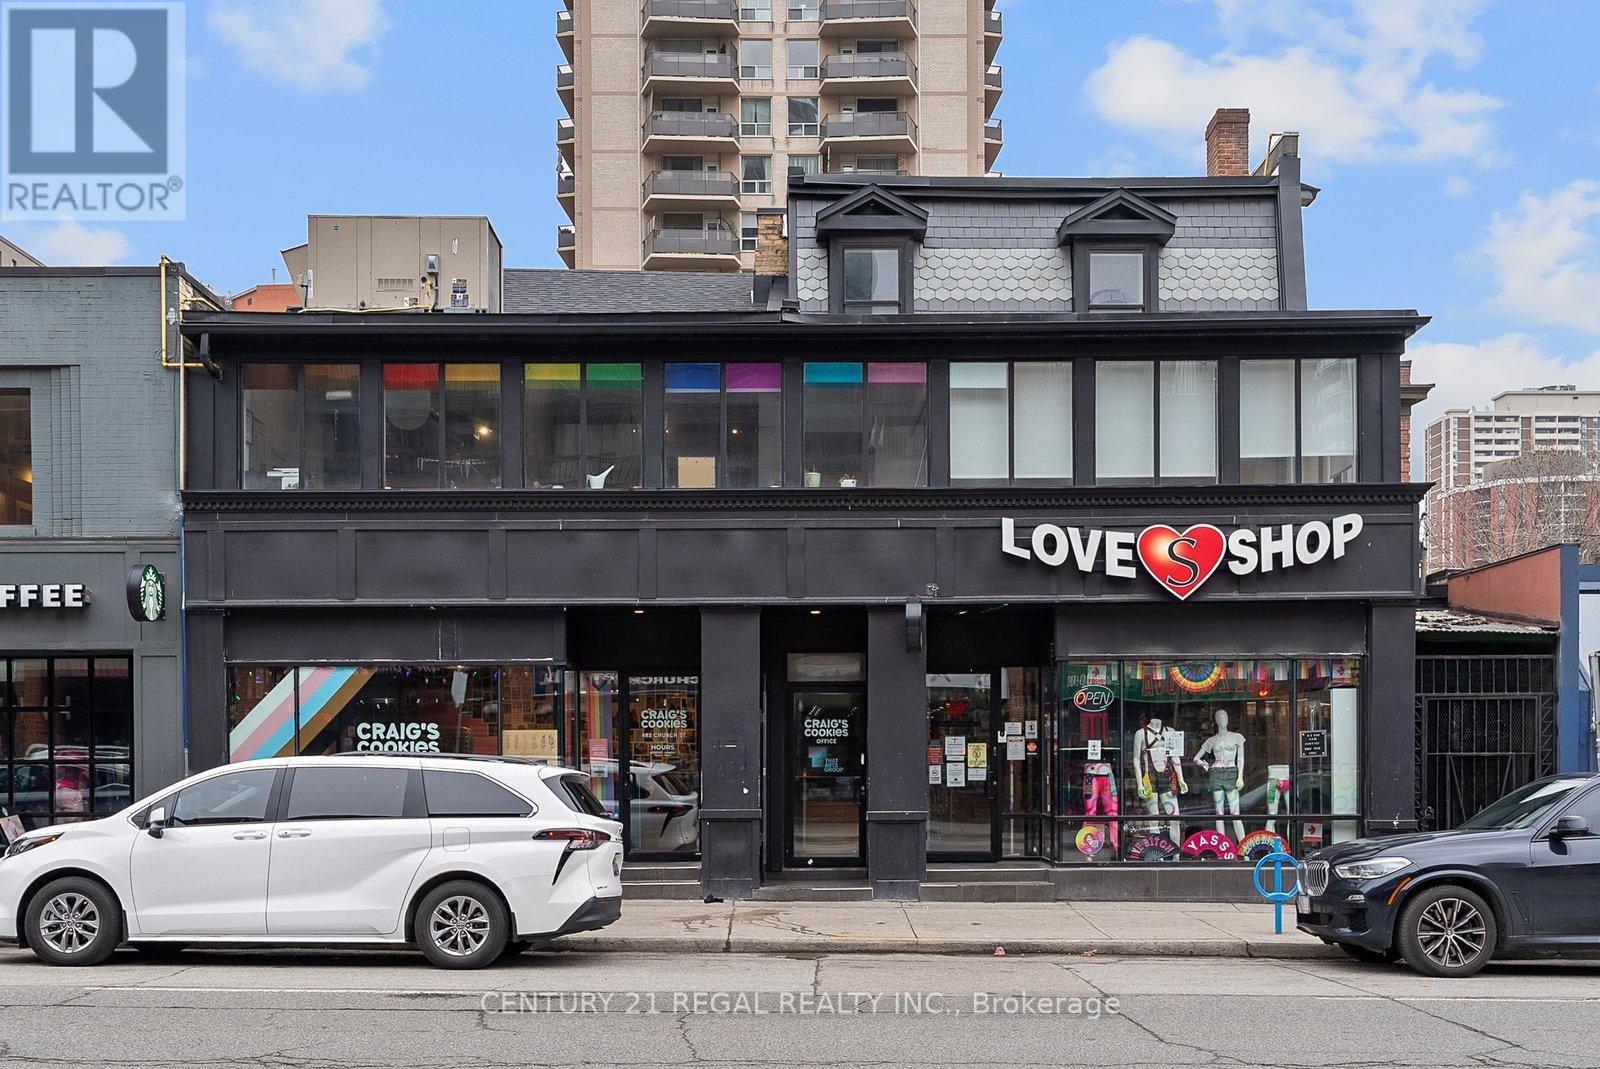
2nd and 3rd Floor Character Space With Exposed Brick, Communal Office Space and Glass Board Room. Kitchenette and Private Patio. Great for Professional Office Tenants, Tech, Educational, Hair Salon, Or Other Retail Users. Significant Frontage On Church Street with Private Entrance. This is Centre Ice on Church Street. Steps From Wellesley Subway Station And Metropolitan University. (id:49269)
10 Canal Street
Quinte West, Ontario
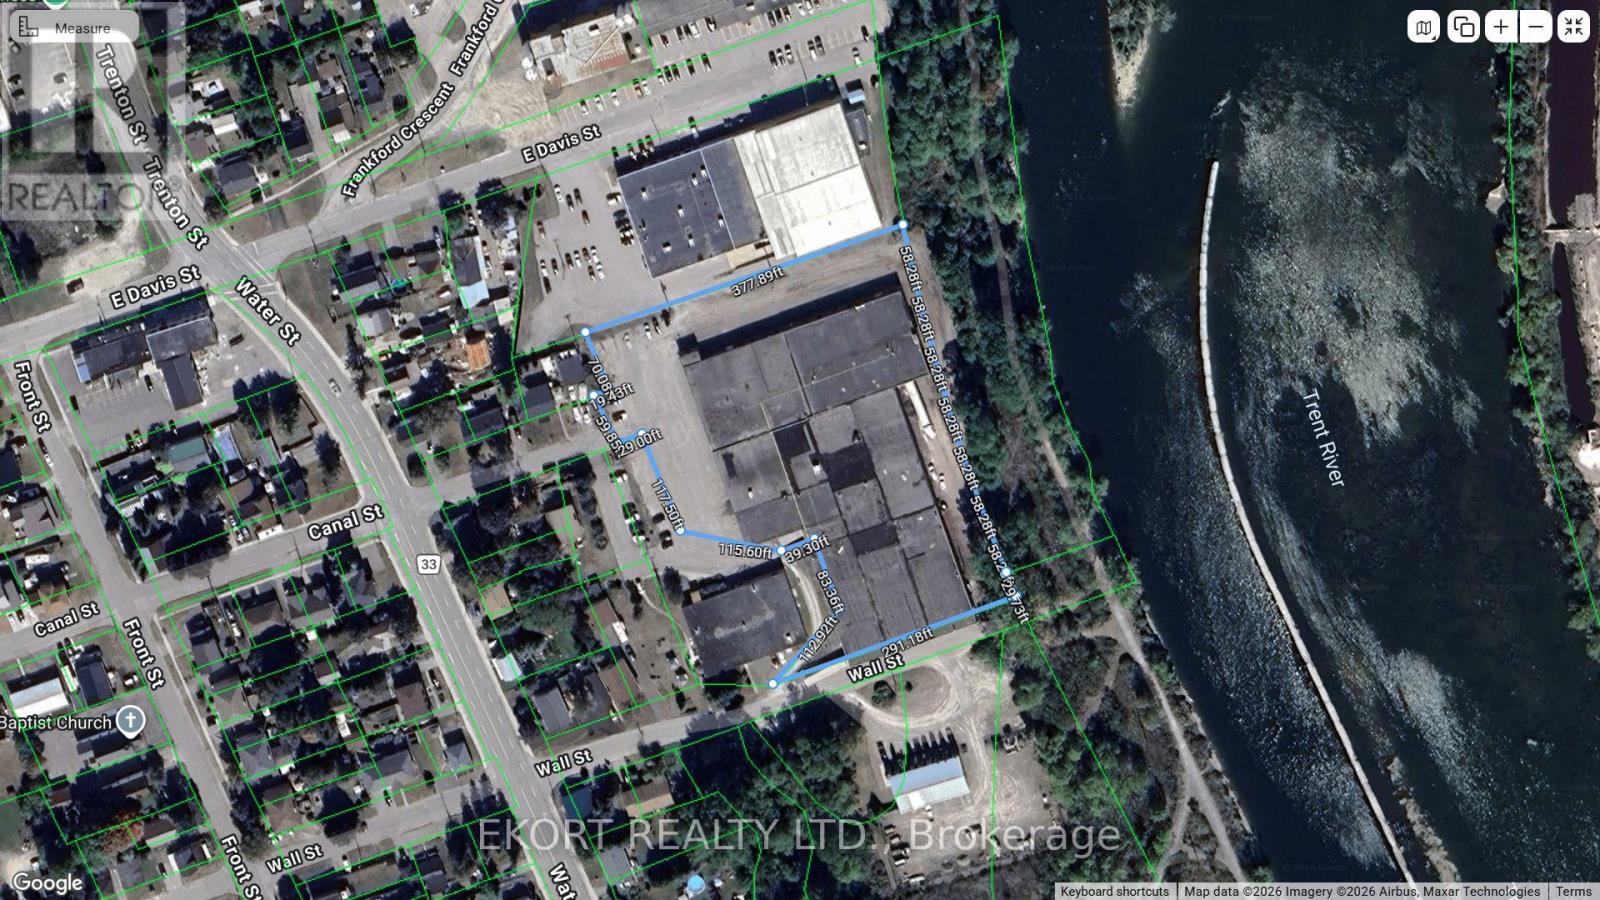
Prime Industrial Ownership Opportunity: An exceptional opportunity to acquire a freestanding 76,000 sq. ft. industrial facility offering scale, functionality, and long-term value. Situated on 3.22 acres, the property benefits from outstanding exposure and immediate access to Highway 401, providing seamless connectivity for logistics, transportation, and distribution operations. The building's versatile configuration accommodates a wide range of uses, including warehousing, manufacturing, and distribution, making it an ideal solution for both owner-operators and investors seeking expansion or consolidation. Located in the growing industrial market of Quinte West, the property is well-positioned to benefit from continued economic development and increasing demand for industrial space in the region. The efficient layout supports streamlined operations and workflow optimization, while the site's scale offers flexibility for a variety of industrial requirements. Opportunities to secure a freestanding industrial asset of this size, with direct 401 access and substantial acreage, are increasingly rare-making this a compelling acquisition in a high-demand corridor. (id:49269)
1047 Milburough Line
Hamilton, Ontario
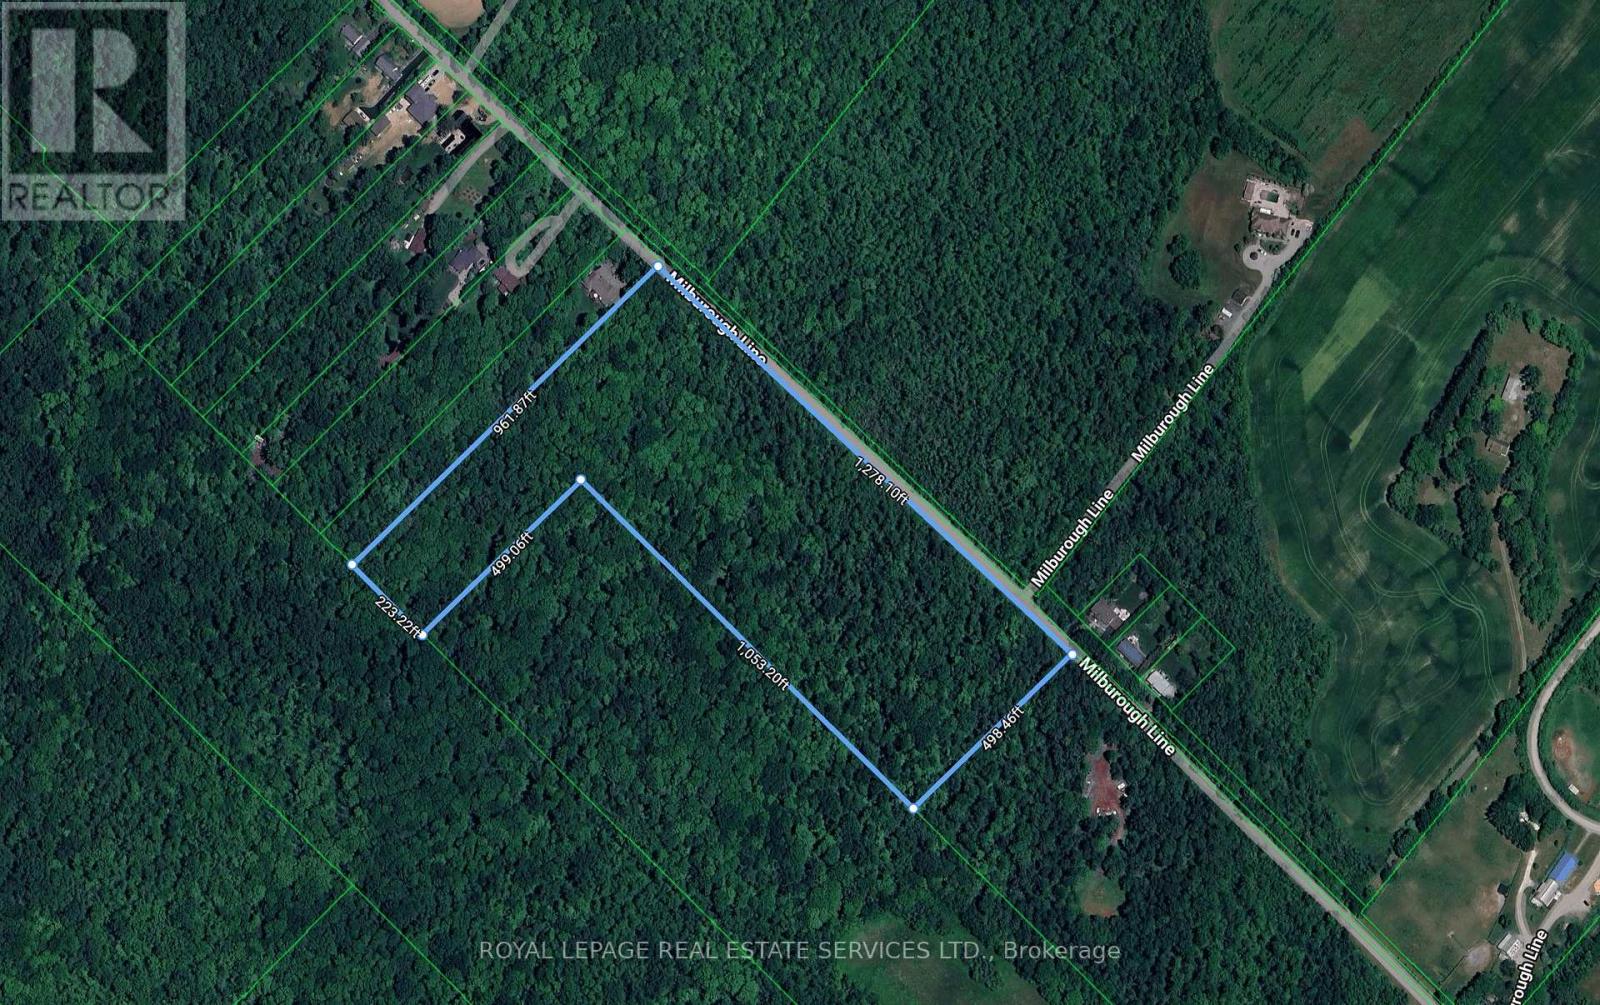
16 plus country acres, beautifully wooded on the North Burlington / Hamilton border. The area is one of open space and country homes on large lots, within minutes of Dundas St and the amenities of North Burlington. High speed internet via Bell Fibe is available in the area. The land is currently classified as P7,P8 which is a no build zone but has recently had the wetland encumbrance removed from the North end of the parcel, so building near a wetland is no longer an issue. But Hamilton has a heritage designation on the property that will have to be addressed through the use of a planner and possibly the Ontario Land Tribunal(OLT). The goal would be to remove or amend the heritage designation from the north end of the land such that a home could be built. The final hurdle would be the NEC, and typically, without other restrictions, the NEC will allow the build of a single residence on the land. Each of these steps will come at a cost and there is no guarantee that any/all will be successful, but that would be a question to discuss with your planner. Ultimately the Buyer(s) must satisfy themselves that the land suits their future plans. The price of this land reflects the challenges that will need to be addressed in order to secure a building permit. (id:49269)
3 - 3555 14th Avenue
Markham, Ontario
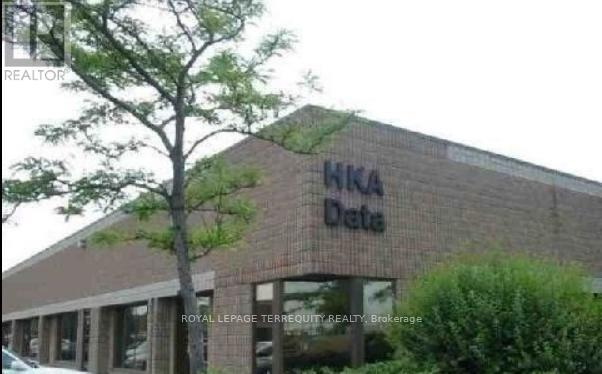
Great office building in the heart of Markham off of Woodbine and 14th Ave., Great exposure on 14th Ave. with many amenities in the area. Ground floor space with 4 private offices, a small boardroom and kitchenette. Easy access to 407 and 404. (id:49269)
658 Caron
Windsor, Ontario
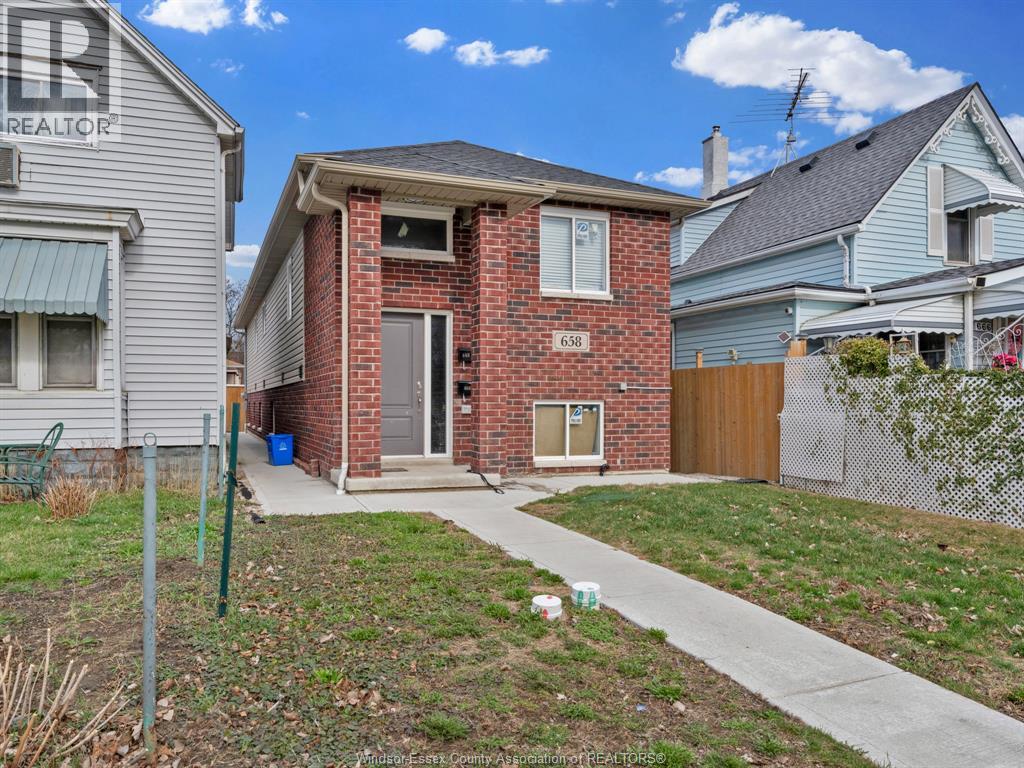
Newer 2022 legal duplex in downtown Windsor. Upper unit: 3 bedrooms, 2 full baths including ENSUITE OPEN CONCEPT KITCHEN WITH QUARTZ COUNTERTOP AND ISLAND, rented $2,200/month + utilities (month to month lease). Lower unit (vacant): 3 bedrooms, 2 full baths including ensuite, 8'6"" high with 32"" big windows, potential rent $1,800/month + utilities. Separate entrances and utilities (except water). Low maintenance, modern layout, and excellent income potential. 2 PARKING SPAACES AT BACK AND A LOT OF STREET PARK. 2 SET FURNACES, A/C, TANKLESS HWTS ALL OWNED. 2 SET STOVES/FRIDGES/WASHERS/DRYERS INCLUDED. VERY convenient & quiet LOCATION. Ideal for investors or owner-occupiers seeking flexible living options. (id:49269)
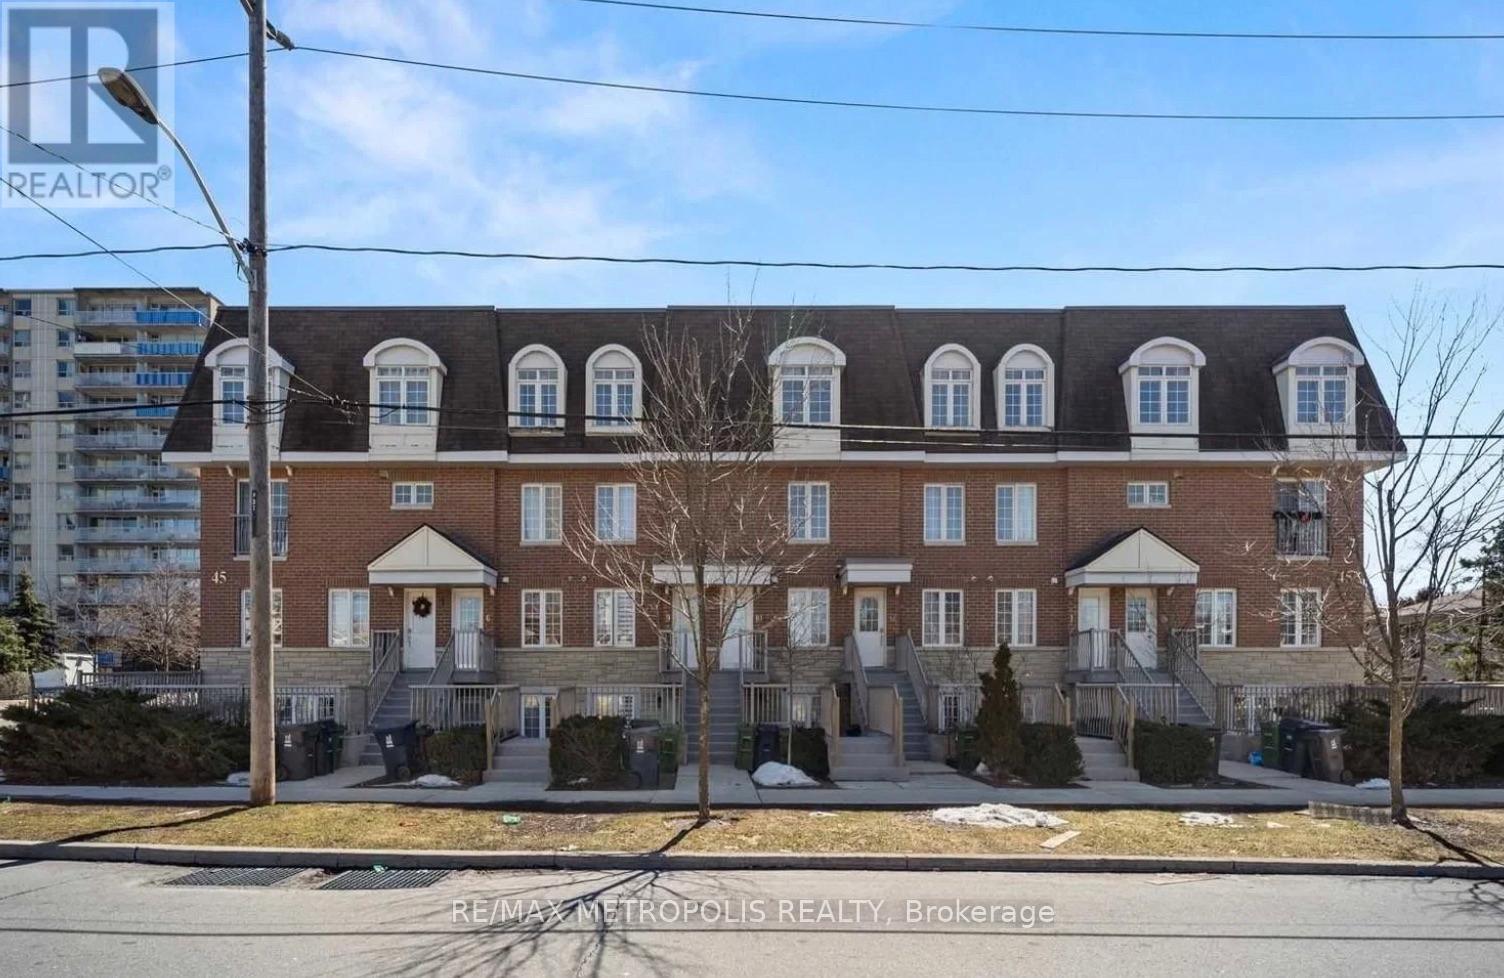
12 - 45 Cedarcroft Boulevard
Toronto, Ontario
Welcome to 12-45 Cedarcroft Blvd, a well-maintained and spacious condo townhouse in a highly desirable North York neighbourhood. This bright 2-storey home offers approximately 1200-1399 sq ft of functional living space, featuring 3 generously sized bedrooms, 2 bathrooms, and an open-concept living and dining area filled with natural light. Enjoy a sunlit interior with large windows, spacious closets, and a convenient ensuite laundry. The home is surrounded by lush greenery, just steps to G. Ross Lord Park with walking trails, sports fields, and outdoor amenities-perfect for active lifestyles and families. Ideally located near top-rated schools, community centres, shopping, TTC transit, and major highways including 401, 400, and Allen Road, offering seamless connectivity across the city. A fantastic opportunity for first-time buyers, families, or investors seeking comfort, convenience, and value in a vibrant community. (id:49269)

813 Queen Street South
Chatham, Ontario
Have you ever wanted your very own Tanning/Beauty Salon Business?? Well here it is COMPLETELY TURN KEY. This business only Tanning/Beauty Salon is Completely Stocked with all Products for your Inventory. It also has all the Equipped you will ever need such as Tanning Beds, Chairs, Fixtures Beauty Stations, Office Equipment, Reception Furniture, Wall Art, I mean this Business is a one in a million opportunity. FRESHA AWARD WINNER NUMBER ONE IN 100,000 Rating in in North America. For details on Lease, Chattels and Inventory Call Listing Agent. Call for your private showing. Seller has the right to accept or decline any and all offers. Owner Retiring ""DO NOT MISS THIS AMAZING OPPORTUNITY"" (id:49269)
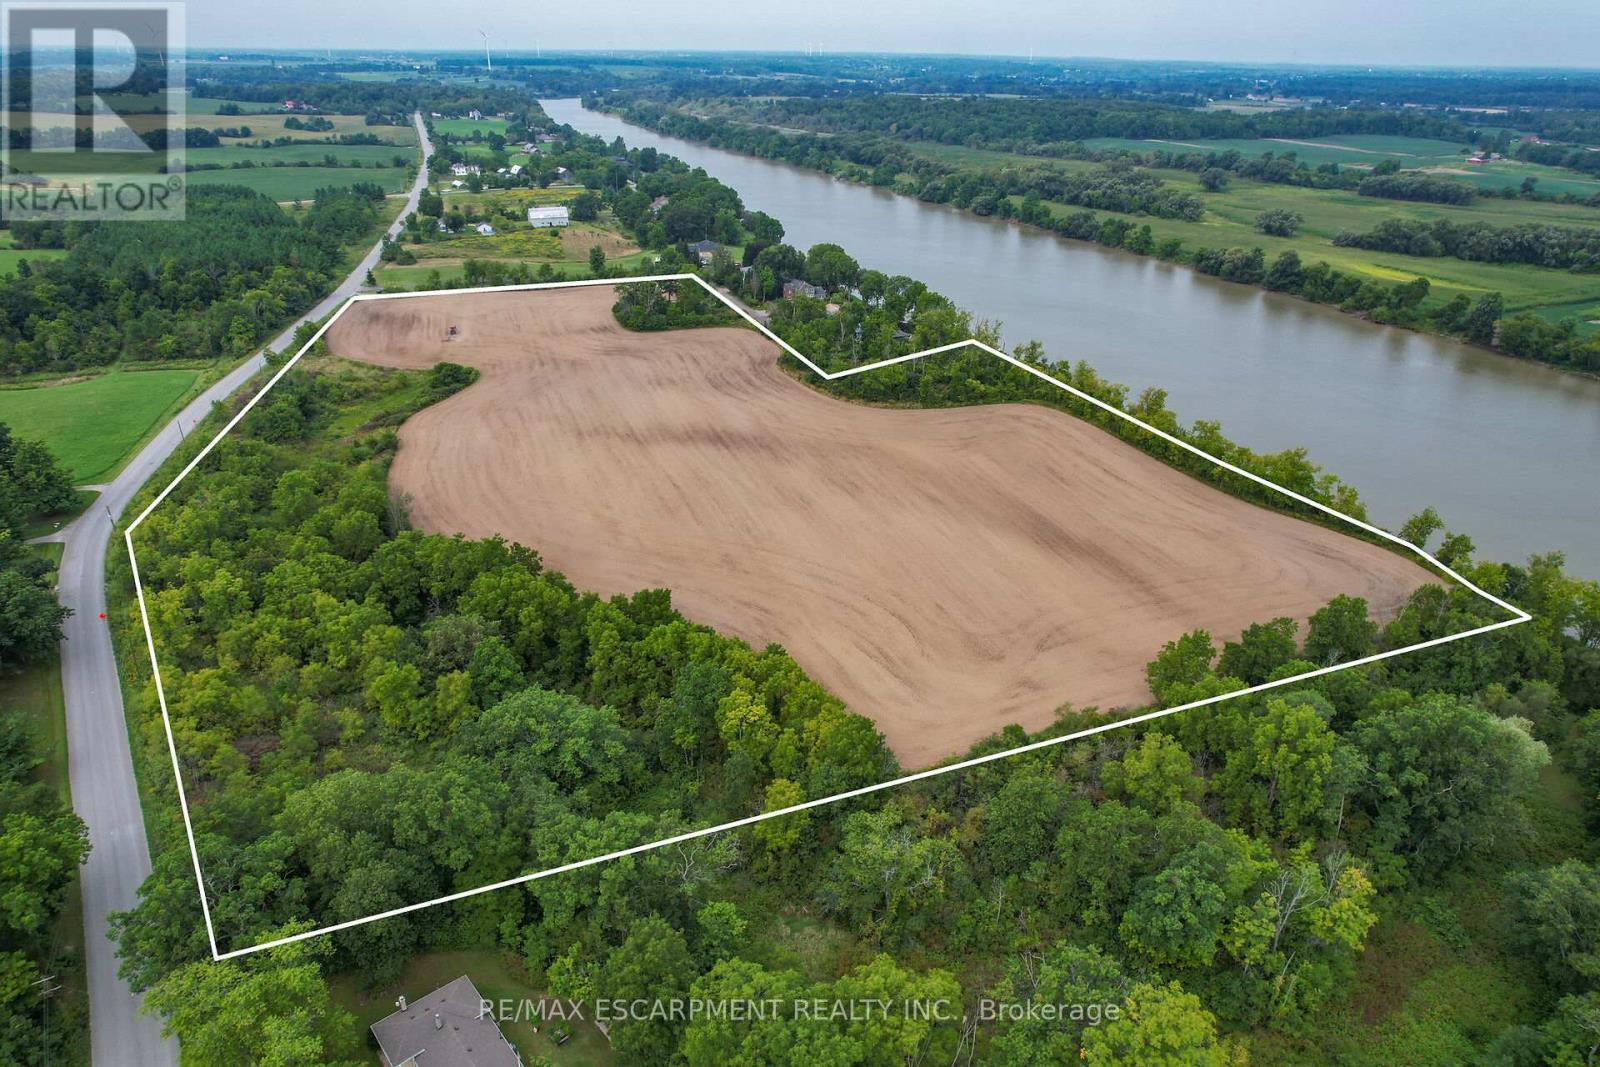
Pt Lt 23 River Road
Haldimand, Ontario
Truly Irreplaceable, Rarely offered 19.85 acre coveted Grand River Waterfront Building Lot on sought after River Road in Cayuga. Ideal parcel to Build your Dream Waterfront Estate with multiple choice building sites for your home! Situated perfectly on the wide part of the Grand with desired southern exposure & gentle rolling land with great access to your waterfront. Featuring approximately 30 km of navigable water between Cayuga & Dunnville to Enjoy river living including great fishing, boating, skiing, wakeboarding, kayaking, paddle boarding, swimming, sea doo's, & when the winters allow - skating & ice fishing all in your own backyard. Don't miss out on your once in a lifetime opportunity to create your own Riverfront Dream Home! (id:49269)
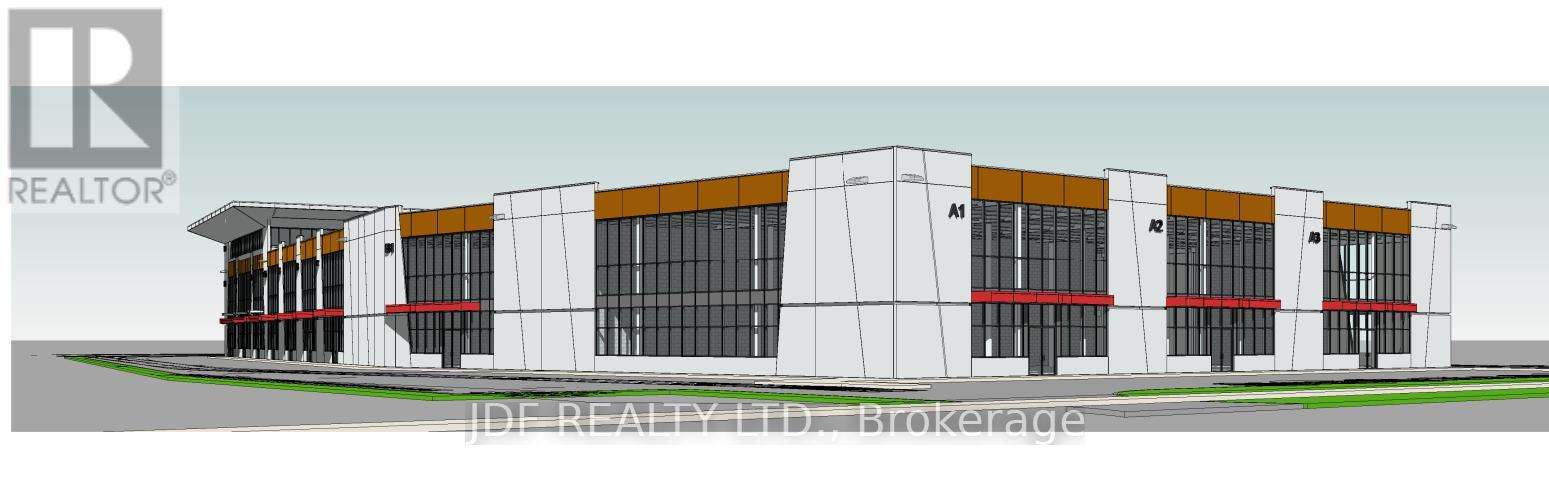
4 - 435 Cityview Boulevard
Vaughan, Ontario
Welcome to Cityview / 400 Business Centre, only 2 industrial units and 3 office units remain in this newly constructed industrial-commercial condominium development located at 435 Cityview Blvd in Vaughan, one of the GTA's fastest-growing business corridors. This exclusive offering features 9 ground-floor industrial units and 5 second-floor office condominiums, designed with architectural precast, aluminum accent panels, and expansive glazing for a modern, professional façade. Each industrial unit boasts 28-foot clear heights, smooth reinforced concrete floors, DI shipping doors to accommodate a variety of operational needs. The second-floor office units are fully serviced by common area elevator/stairs/bathrooms offering flexible layouts ideal for professional services, tech firms, or administrative operations. One (1) suspended gas-fired heaters in warehouse of ground floor Industrial units. The 2nd floor offices units have roof curbs ready for Buyers future HVAC units. Strategically positioned near Highway 400, the site offers seamless access to major transportation routes, including the new soon to open Canada Dr / America Dr Hwy 400 Overpass, Highways 407 and 401, and is minutes from Vaughan Hospital, Canada's Wonderland, York University, and the Vaughan Metropolitan Centre. The surrounding area is a vibrant mix of commercial, industrial, and residential communities, with nearby amenities such as Vaughan Mills Mall, Copper Creek Golf Club, Eagles Nest GC, Community Centre's, Vellore Village, and Concord business district. This is a rare opportunity to own in a high-demand, low-supply market with strong long-term value. Whether you're an owner-user or investor, 435 Cityview Blvd delivers the infrastructure, location, and design to support business growth and asset appreciation. Zoned EM1, Zoning does NOT permit recreational, place of worship, restaurants, Auto Mechanics or Body Shops uses (id:49269)
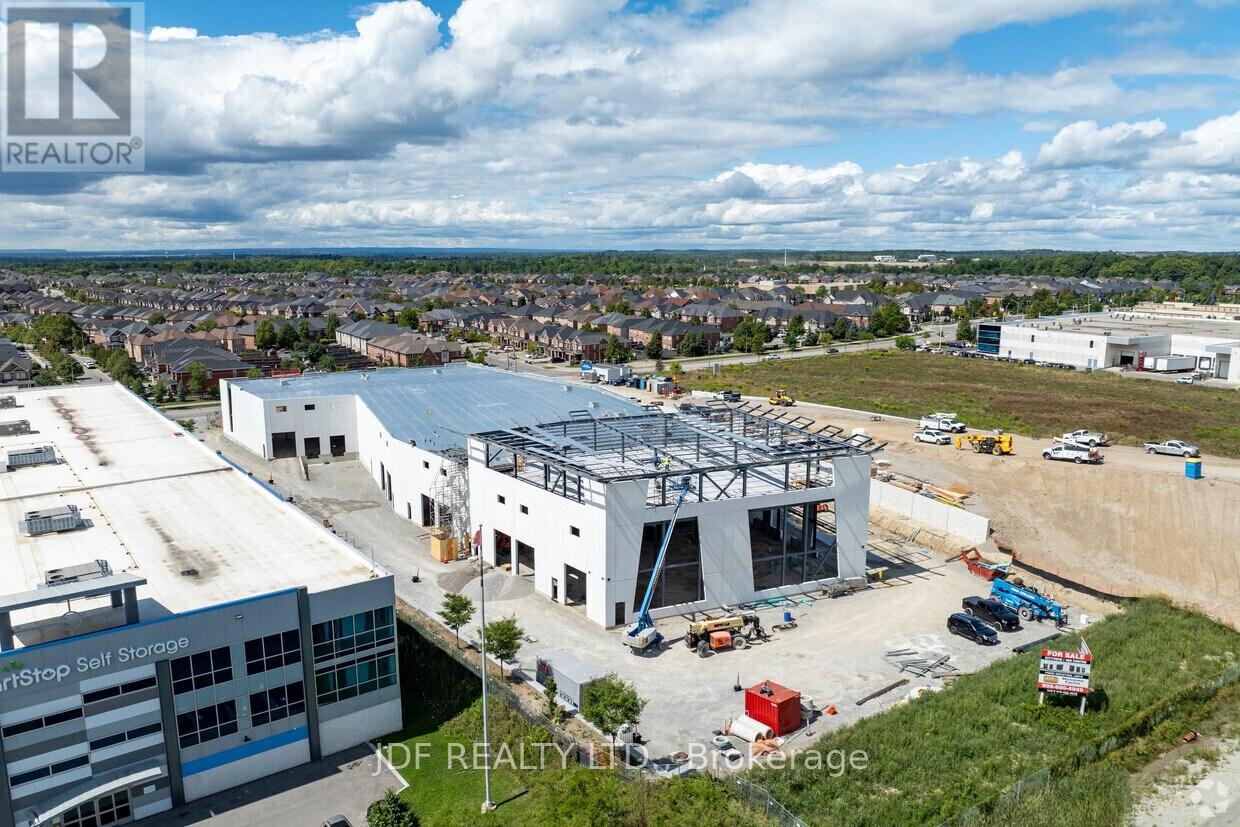
3 - 435 Cityview Boulevard
Vaughan, Ontario
Welcome to Cityview / 400 Business Centre, only 2 industrial units and 3 office units remain in this newly constructed industrial-commercial condominium development located on one of the GTA's fastest-growing business corridors. This exclusive offering features 9 ground-floor industrial units and 5 second-floor office condominiums, designed with architectural precast, aluminum accent panels, and expansive glazing for a modern, professional façade. Each industrial unit boasts 28-foot clear heights, smooth reinforced concrete floors, DI shipping doors to accommodate a variety of operational needs. The 2nd -floor Office Condo units are fully serviced by common area elevator/stairs/bathrooms & can accommodate flexible layouts ideal for professional services, tech firms, or administrative operations. One (1) suspended gas-fired heaters in warehouse of ground floor Industrial units. The 2nd floor offices units have roof curbs ready for Buyers future HVAC units. Strategically positioned with exposure to Highway 400, the site offers seamless access to major transportation routes, including Highways 400, 407 and 401, and is minutes from Vaughan Hospital, Canada's Wonderland, York University, and the Vaughan Metropolitan Centre. 20 minutes to Pearson Airport The surrounding area is a vibrant mix of commercial, industrial, and residential communities, with nearby amenities such as Vaughan Mills Mall, Copper Creek Golf Club, Eagles Nest GC, Community Centre's, Vellore Village, and Concord business district. This is a rare opportunity to own in a high-demand, low-supply market with strong long-term value. Whether you're an owner-user or investor, 435 Cityview Blvd delivers the infrastructure, location, and design to support business growth and asset appreciation. Zoning does NOT permit recreational, place of worship, restaurants, Auto Mechanics or Body Shops uses. (id:49269)
14 Barbara Avenue
Oro-Medonte, Ontario
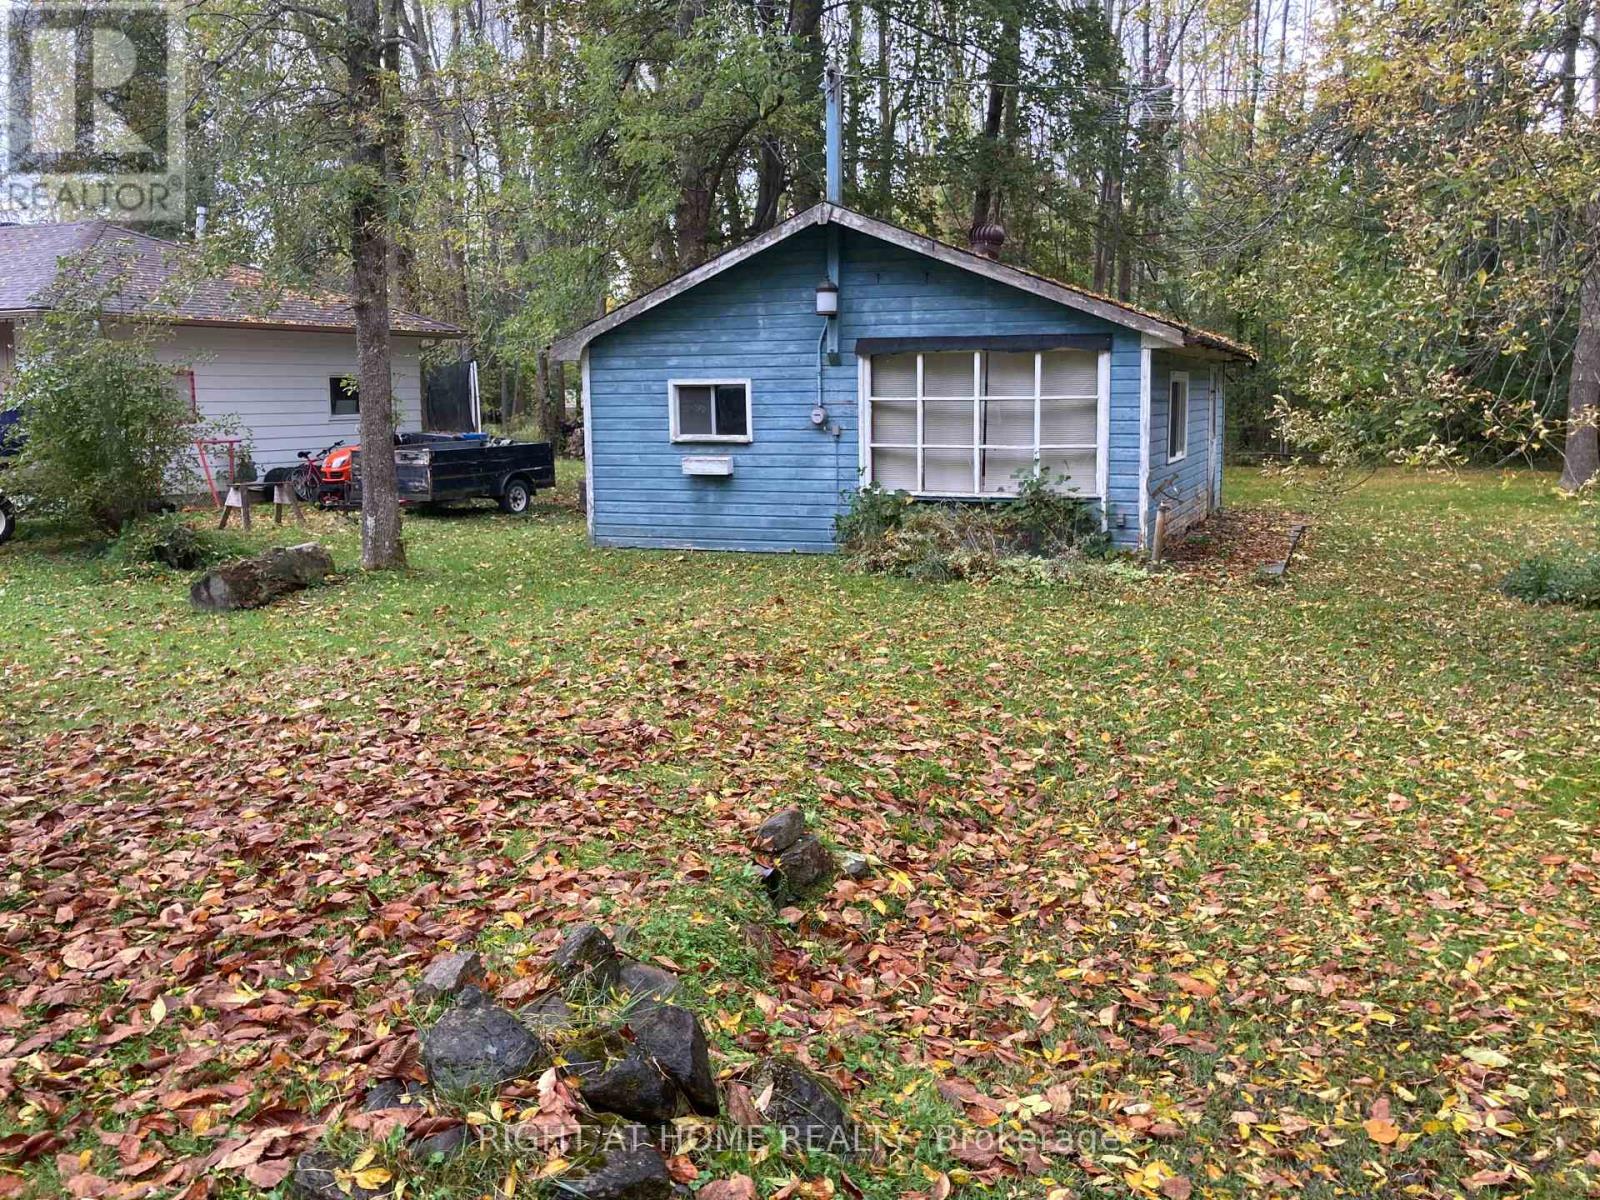
Here's an Easy Choice.With an ideal location, a level ready-to-build residential lot, development charges paid (approx. $41,245 value), two driveways, and immediate proximity to the waters of Lake Simcoe-what's stopping you from your residential future?Ideally situated between Barrie and Orillia, just off Lakeshore Road E. at the bottom of the 7th Line, this mostly cleared lot provides an excellent foundation for your home plans to take shape. Enjoy a lifestyle just steps to Lake Simcoe, with Bayview Memorial Park and a nearby boat launch only minutes away. Convenient access to Highway 11 via the 7th Line flyover makes commuting easy, while the nearby Rail Trail offers excellent outdoor recreation. The existing cottage has no intrinsic value however supports paid status of the township's development charges. Natural gas, cable, and internet are available at the street, with shopping and amenities close by. A fantastic opportunity to build in a desirable lakeside community. (id:49269)
201 James Street N
Hamilton, Ontario
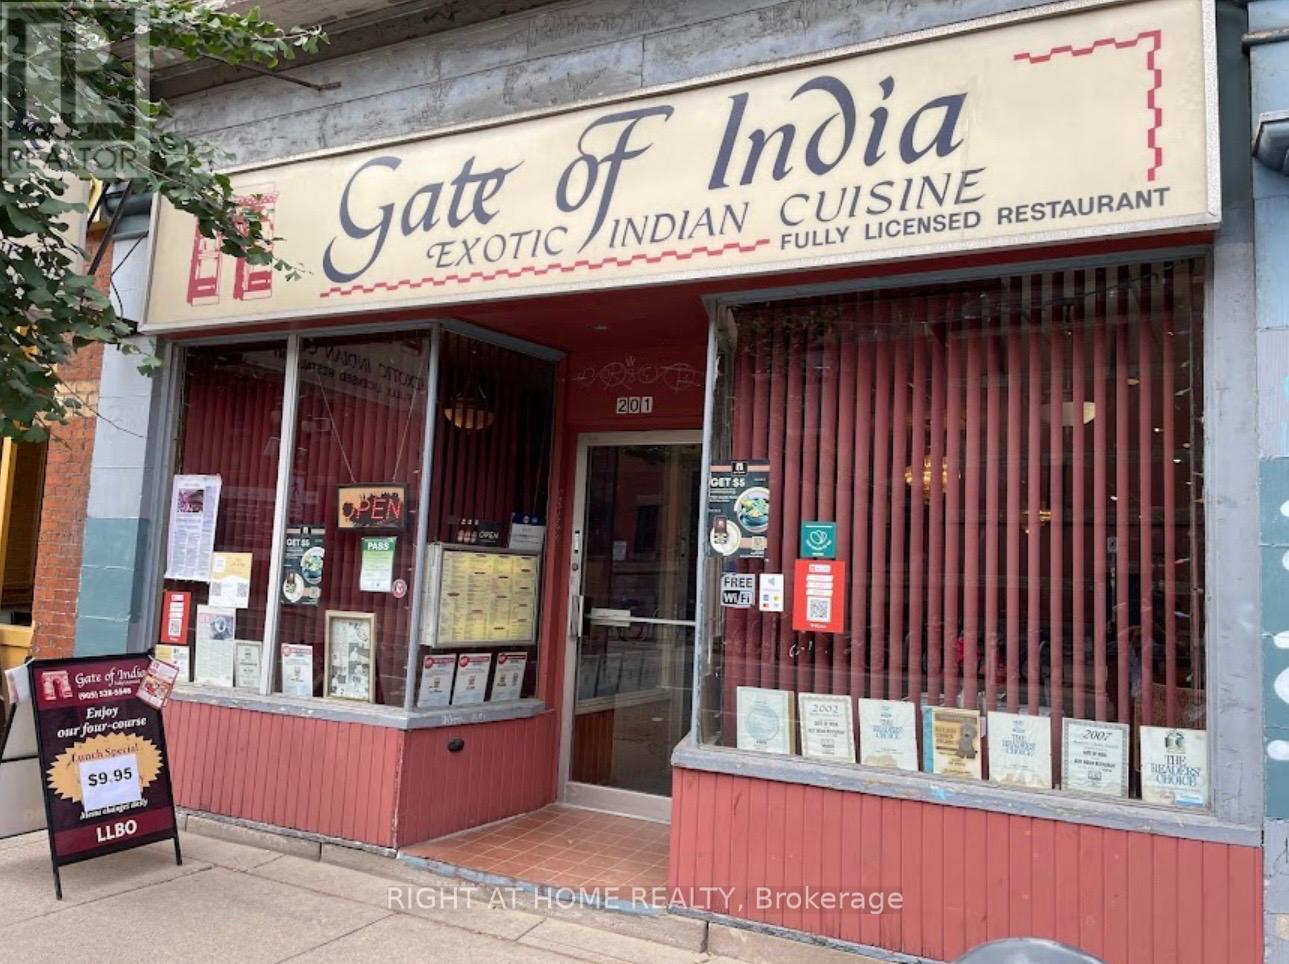
Prime investment opportunity located in the heart of downtown Hamilton. This standalone mixed-use property is situated near the GO Station and all local amenities. It features a well-established restaurant space with a 40-year history, previously called Gate of India, currently leased to a new owner. The property offers strong cash flow and a favorable cap rate and includes a full basement along with two dedicated owner parking spaces at the rear. This property presents an outstanding opportunity for investors or business owners seeking income, flexibility, and long-term upside. Also, there is potential to build a high rise in the future. The buyer has to do their own due diligence for tax, sq ft, and zoning. Please do not go direct. (id:49269)
728 Wanless Drive
Brampton, Ontario
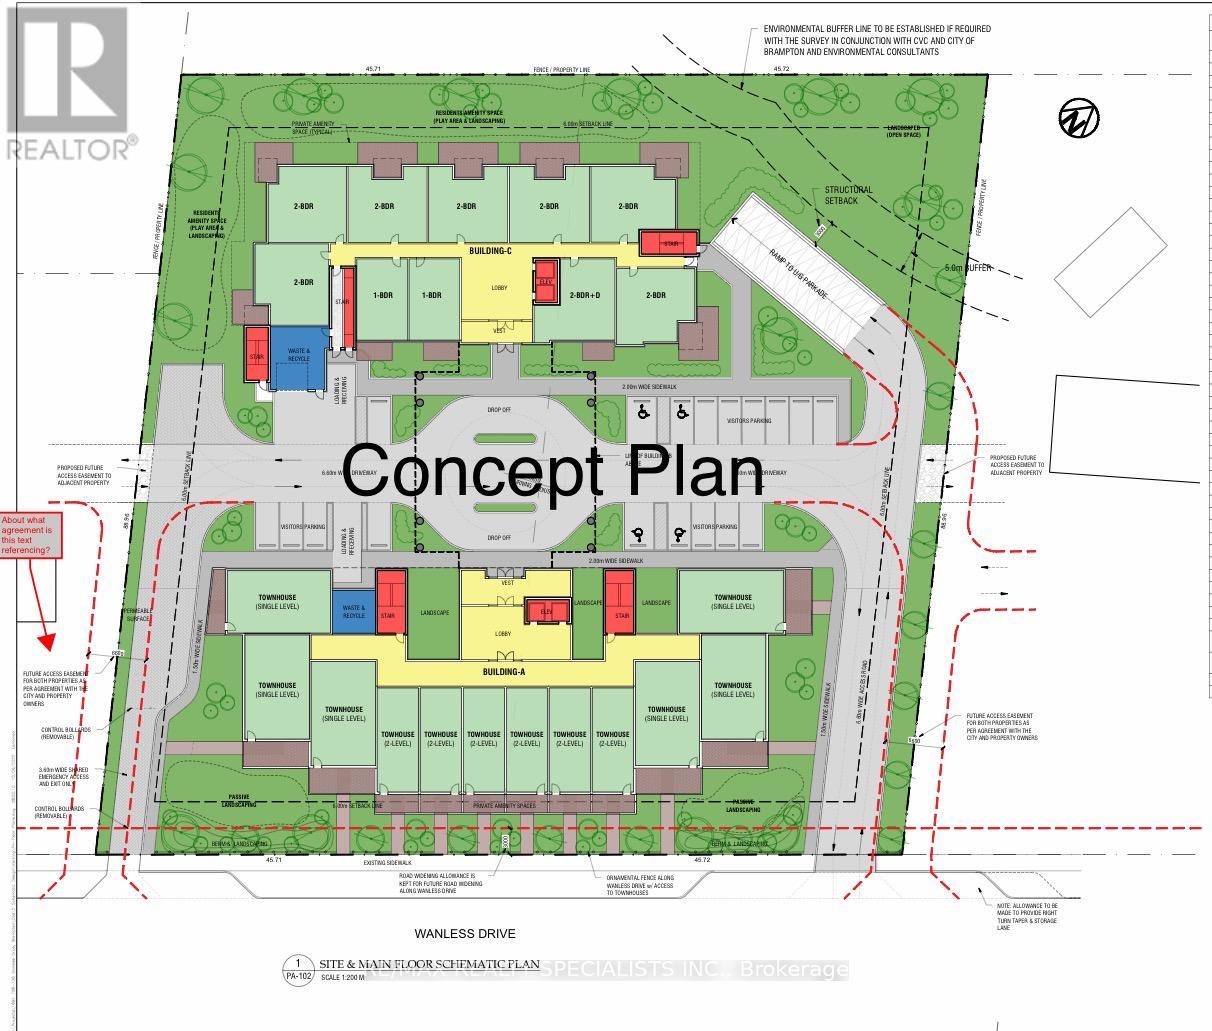
ATTENTION !!! Builders & Developers !! About ONE ACRE LOT with DEVELOPMENT potential in Northwest Brampton, Pre-consultation done with City of Brampton to build a multi-unit Residential Condo/Apartment Building. Right now a 2-storey house sits on the lot, but there is also the Possibility of building commercial/Retail units after the change of Zoning. One of the BEST INVESTMENT OPPORTUNITIES. Discuss your development plans with the City of Brampton and BRING your best offer. (id:49269)
703 Garyray Drive
Toronto, Ontario
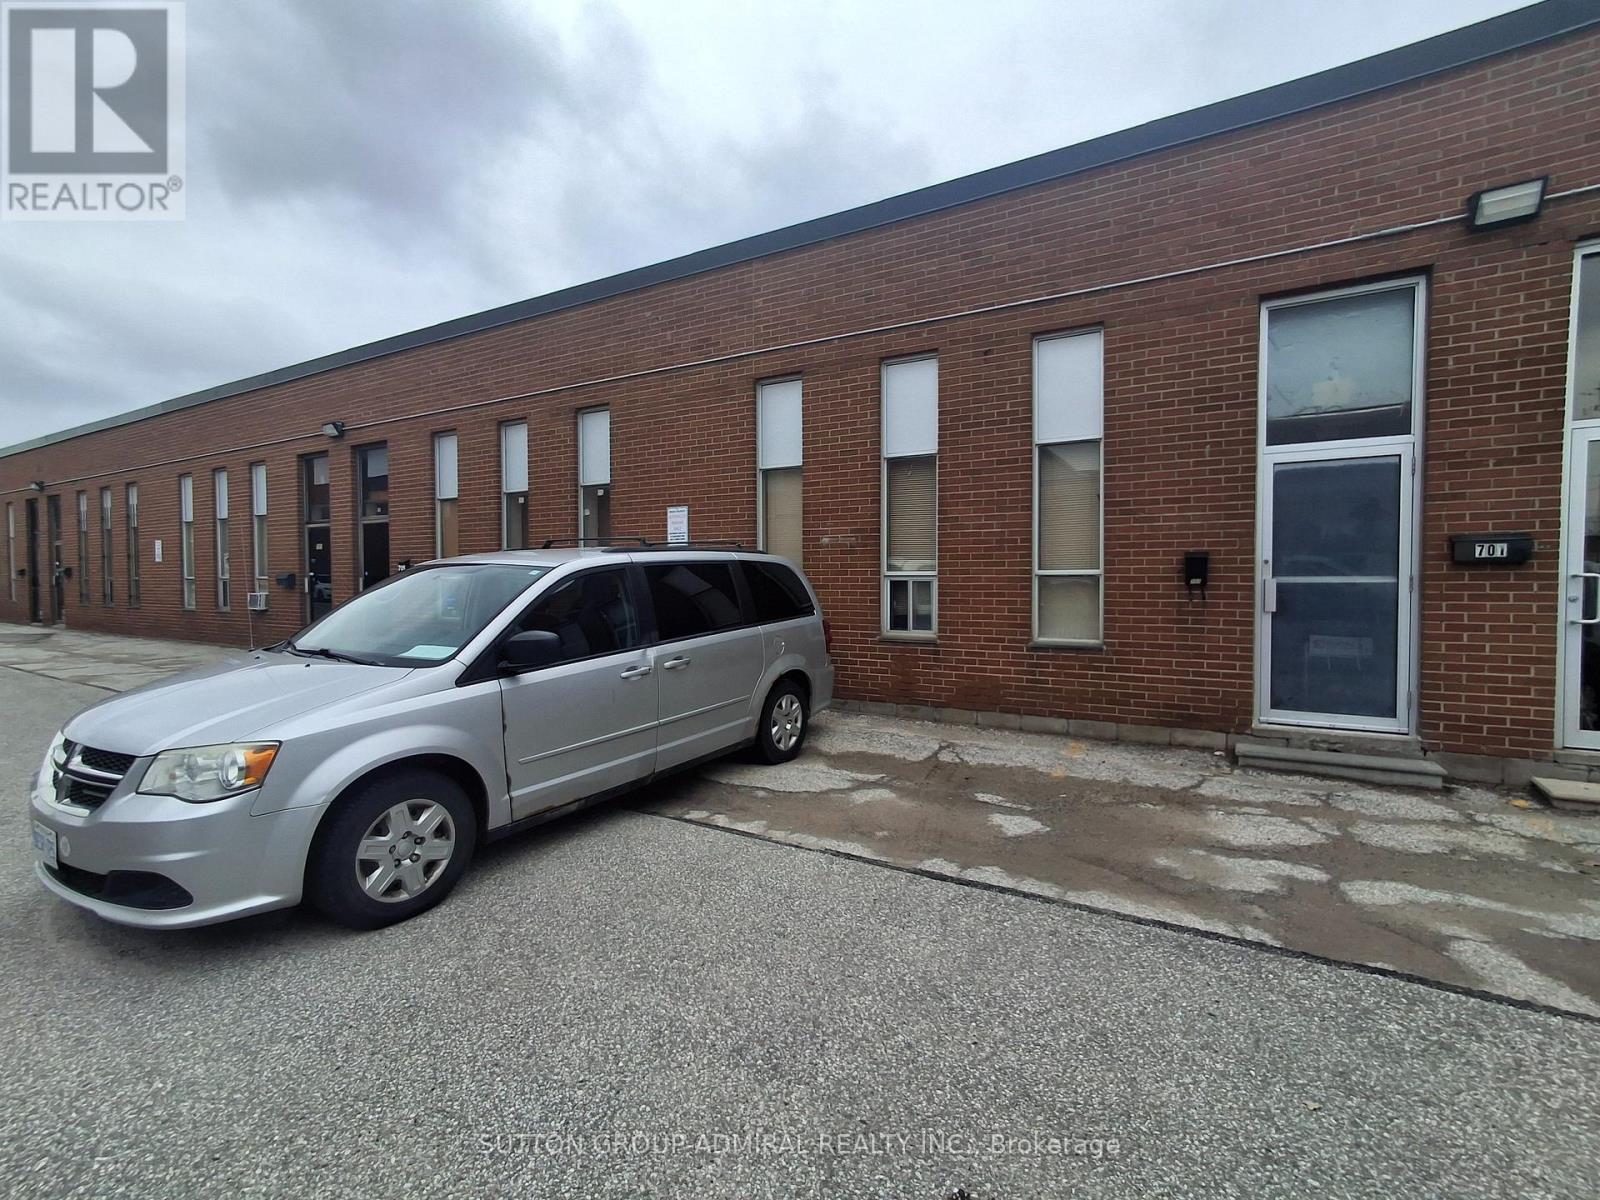
Profitable One Of A Kind Food Service Supply Delivery Specialist With Lots Of Room For Growth. 10+ Years Delivering Supplies To Restaurants/Bars/Other Small Businesses. Consistent and Stable Weekly Ordering Customer Base. Favorable Rent, Suitable For An Eager Hard-Working Entrepreneur/Partnership/Family Business With A Desire For Growth, Training Provided. Annuals Sales Roughly 800k Low Overhead. Amazing Hours And A Great Opportunity To Stay Active, Make Money And Have Time For Family Or Expand! (id:49269)
9024 Wood Drive
Lambton Shores, Ontario
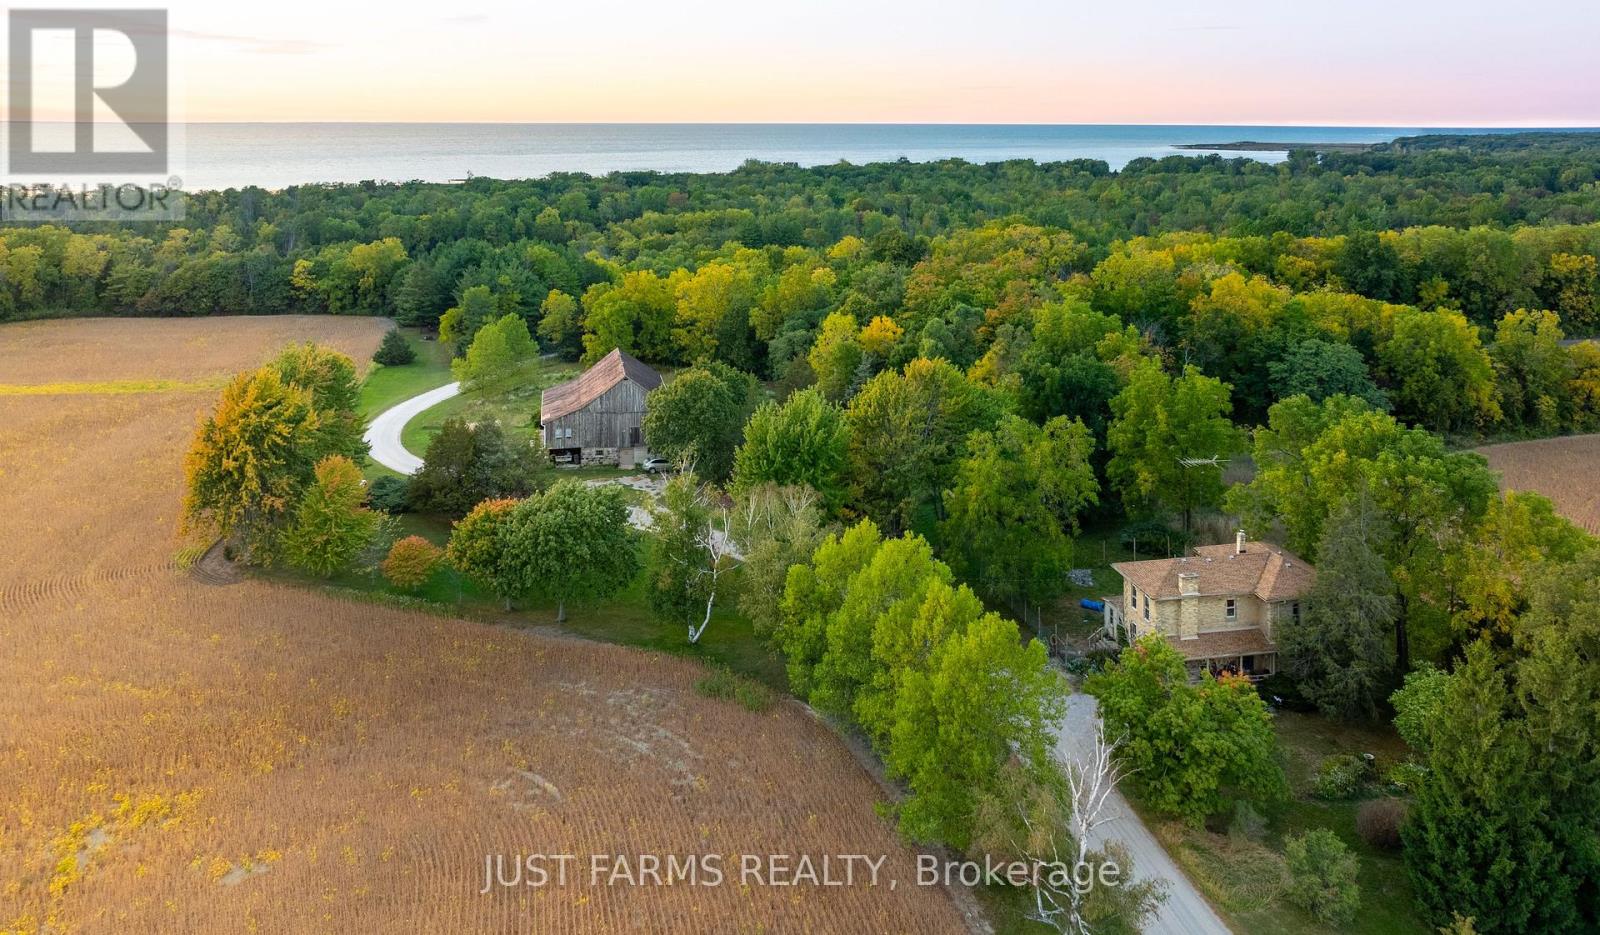
This property is simply magical. 97 acres of fields, Carolinian woodland, ridge land fronting Lake Huron, conveniently situated in Southwestern Ontario, conveniently between Sarnia, Grand Bend and London. It is a Naturalist's paradise - your own tranquil private preserve with boundless views of wildlife, bird migrations and spectacular sunsets. If you are seeking an ideal setting for a rural business opportunity with good traffic visibility and tons of character - come, take a look. This is THE dream property if you are looking for a stunning building site or itching to restore a solidly built century home with much of the original charm. The elegant two-story Italianate Georgian style brick century home is paired with an equally charming dressed stone bank barn, post and beam construction, with dressed-stone walls, retro-fitted with horse stalls and currently used to board horses. Farm is divided by a private drive; 62.89 acres on the north side and 34.48 acres on the south side. Woodland borders pristine wetlands and marsh lakefront that are part of a small cottage community. The private access drive is shared and maintained with the cottage owners. A private communal beach leads to canals branching into Lake Huron where you can enjoy a swim, paddleboard, canoe, kayak or launch a small boat, for excellent fishing. Next door is Ipperwash Beach. Port Franks or Grand Bend are only a short drive. Excellent golfing is less than 1 km at Indian Hills Golf Club, with more courses nearby. Municipal water services the house and barn. High speed fibre optic. Owners receive income on 40 agricultural acres. (id:49269)
Ptlt 37 Trent View Drive
Trent Hills, Ontario

Build your dream home on this attractive vacant lot offering access to the scenic Trent River. Situated in an area of well-maintained, upscale homes, this property combines natural beauty with an excellent location. The lot is nicely treed, providing privacy and a peaceful setting. The front of the property is level, ideal for building, while the rear features a treed hill that adds character and potential for a walkout or elevated views. Enjoy being just minutes from the conveniences, shops, and services of Hastings. A rare opportunity to create a custom home in a desirable neighborhood with water access and beautiful natural setting. (id:49269)
56-60 County Rd 50 West
Colchester, Ontario
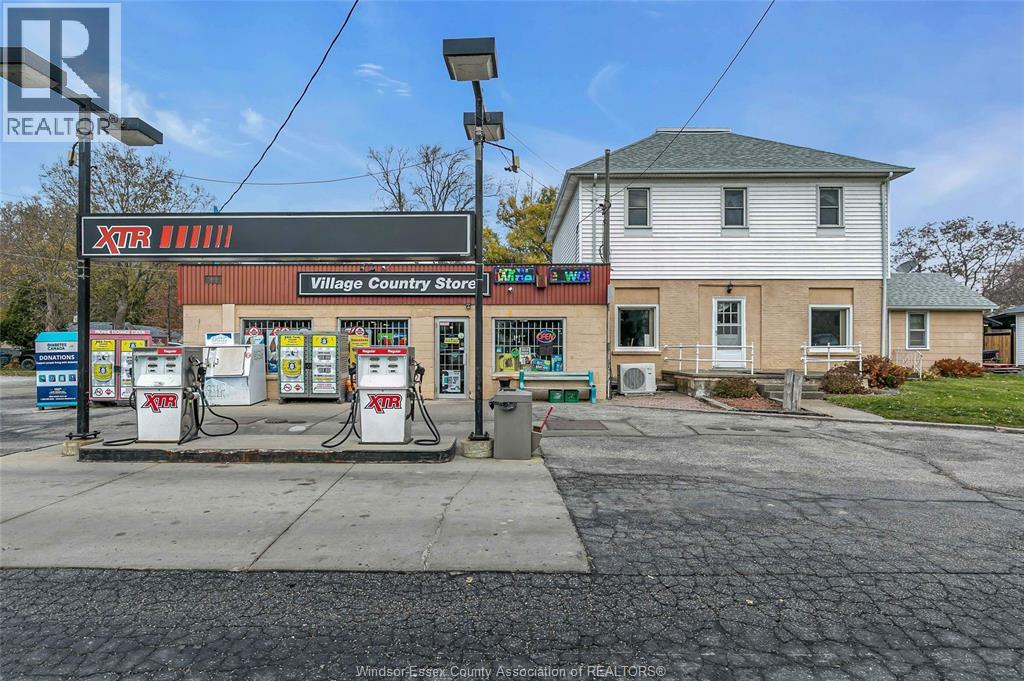
All-in-one investment opportunity in Colchester, Harrow! The southernmost settlement in mainland Canada! Includes 2014 sq.ft 3-bed 1-bath home & bachelor unit, 1363 sq.ft, convenience store, and 2-tank XTR gas station with $2M+ annual sales (gas, grocery, tobacco, alcohol, lottery). Plus potential residential rent income $3,500-$4,000, and 864 sq.ft 3-car garage for added income. 100x130 corner lot near beach, wine route, vineries, Airbnb, and strong local traffic. Contact for more information. (id:49269)
52096 Regional Road 24 W
Wainfleet, Ontario
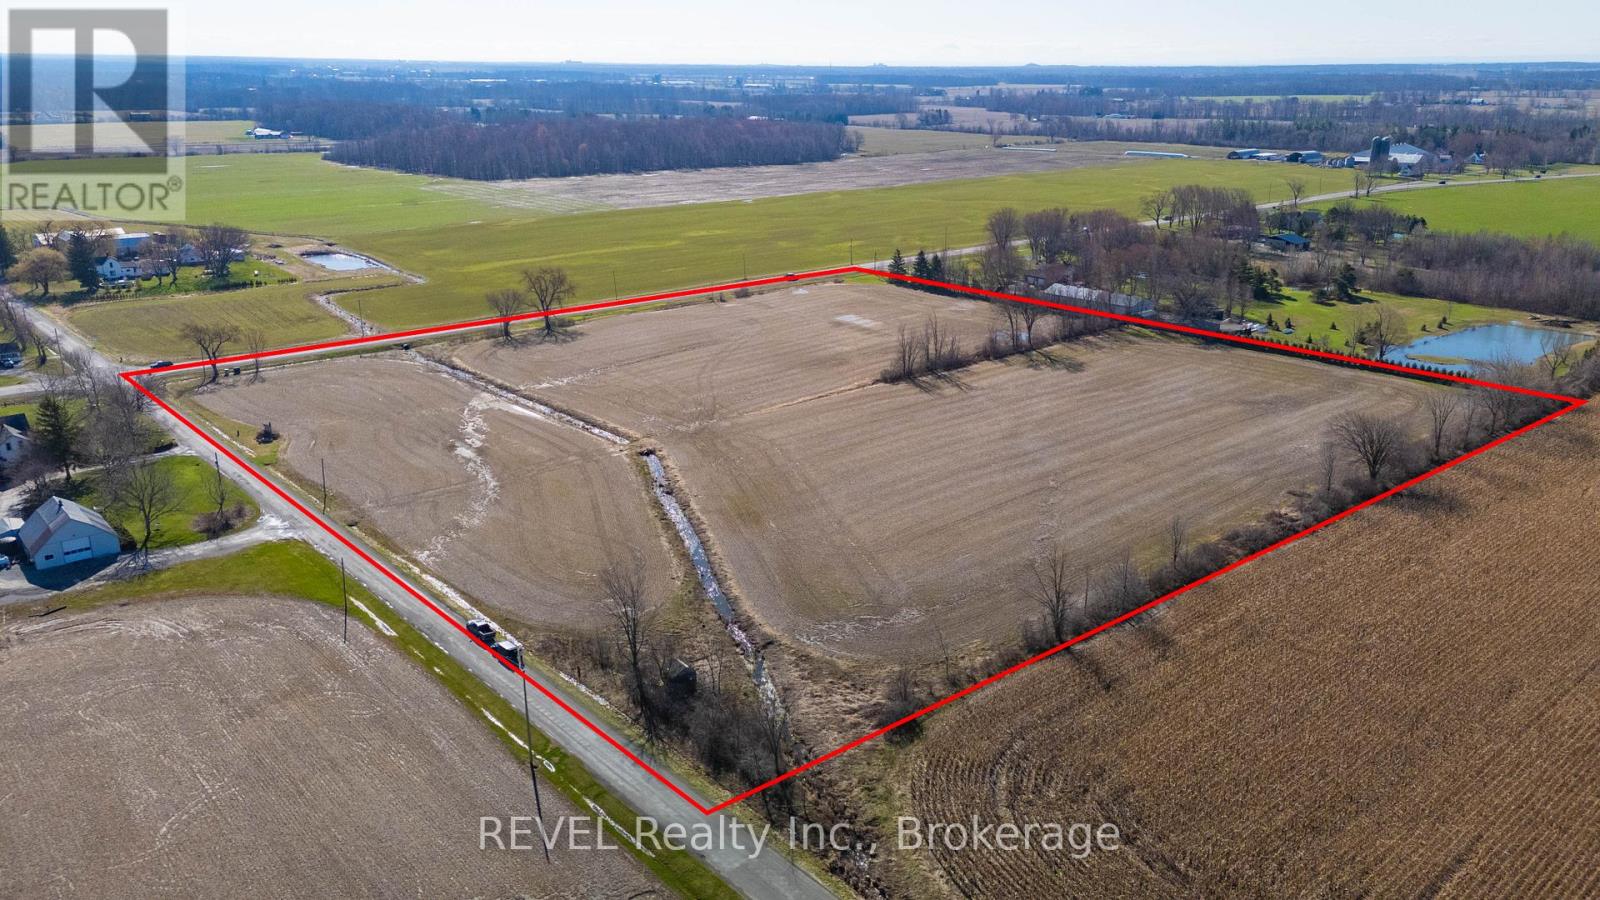
Over 12 acres of versatile farmland offering the perfect opportunity to build your dream home. This exceptional property has the potential to support a wide range of uses, including single-family residential, hobby farming, cash crops, and livestock operations. Currently being farmed, the land showcases its productivity and potential. Enjoy the beauty of a peaceful rural setting-ideal for those seeking space, privacy, and a connection to nature. Approximate lot lines are marked by small post signs located along the tree line on Regional Rd 24 and Willford Rd (Concession 5). (id:49269)
76 Lincoln Avenue
St. Catharines, Ontario
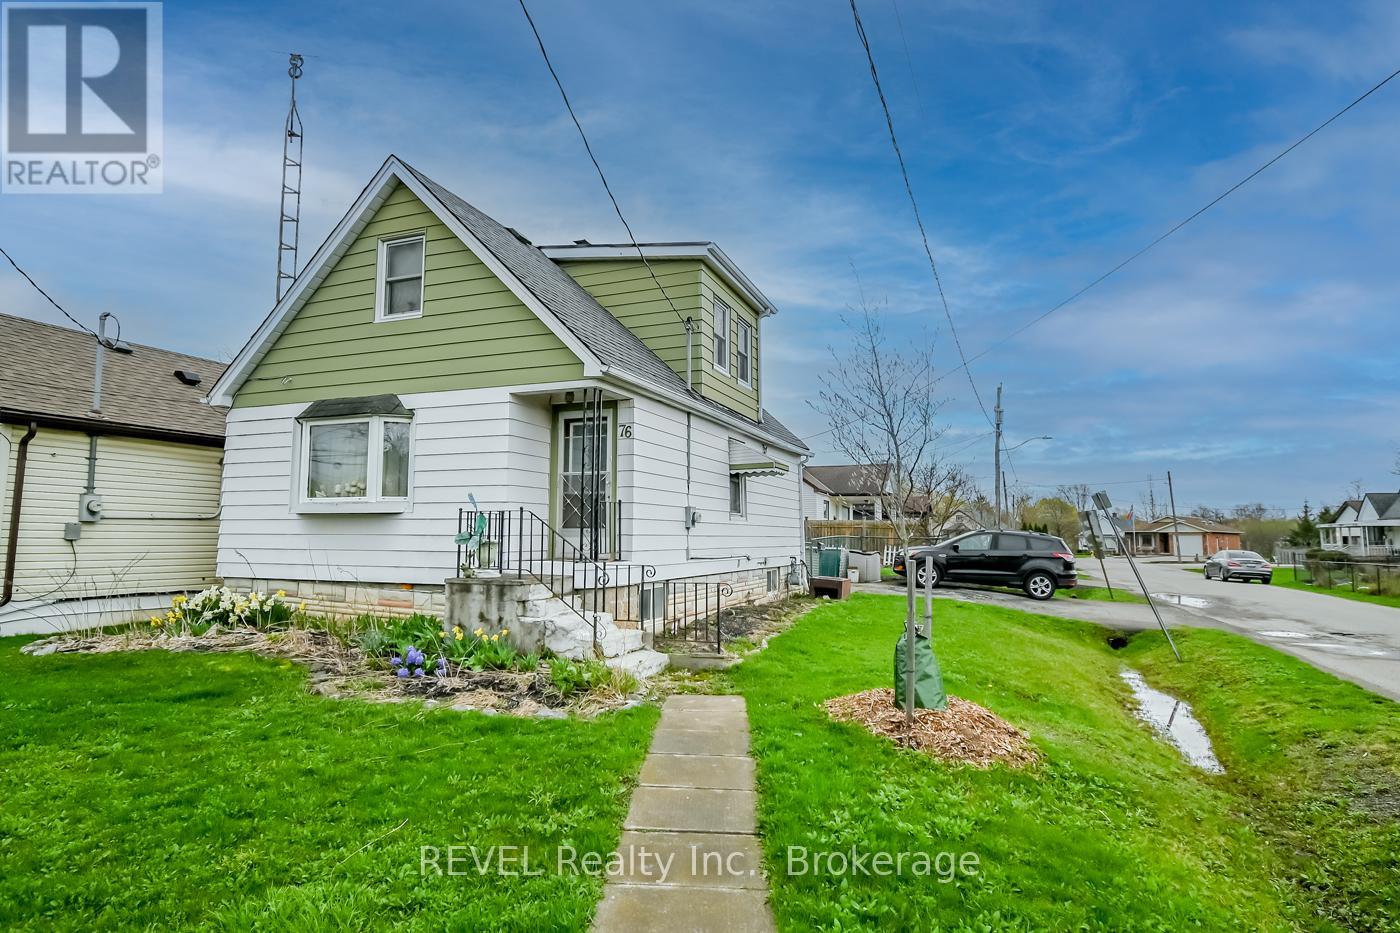
Welcome to this 1.5-storey home offering a wonderful opportunity for buyers looking to enter the market or invest in a property with future potential. Featuring 3 bedrooms and 1 bathroom, this home provides a functional layout with space to grow and make your own. Set on a generous fenced in lot, the property offers plenty of outdoor space to enjoy, garden, or further enhance over time. Whether you're a first-time buyer looking to establish roots or an investor seeking your next project, this home presents a chance to bring your vision to life and create something truly special. With its convenient layout and classic design, this property is ready for its next owner to add personal touches and updates to suit their individual style and needs. (id:49269)
813 - 1720 Eglinton Avenue E
Toronto, Ontario

Welcome to Paradise at the Oasis, a beautifully updated condo building in the heart of Victoria Village. Spacious 2-bedroom, 2-bathroom open-concept living, with a bright southwest exposure filling the space with natural light. Perfect for relaxing or entertaining. Enjoy a morning coffee on the open balcony. Heat, hydro, water and AC are all included under maintenance. Unit includes parking and a locker unit. The building offers resort-style amenities, including concierge, a tennis court, outdoor pool, modern gym, and guest suites for visitors. Located in an excellent neighbourhood, you're just steps from the new Eglinton Crosstown LRT stop and close to parks, shopping, and restaurants. The perfect blend of luxury and convenience for professionals, families, and downsizers alike. Don't miss this opportunity - schedule a viewing today! (id:49269)
23 Park Lot Cameron Drive
Saugeen Shores, Ontario
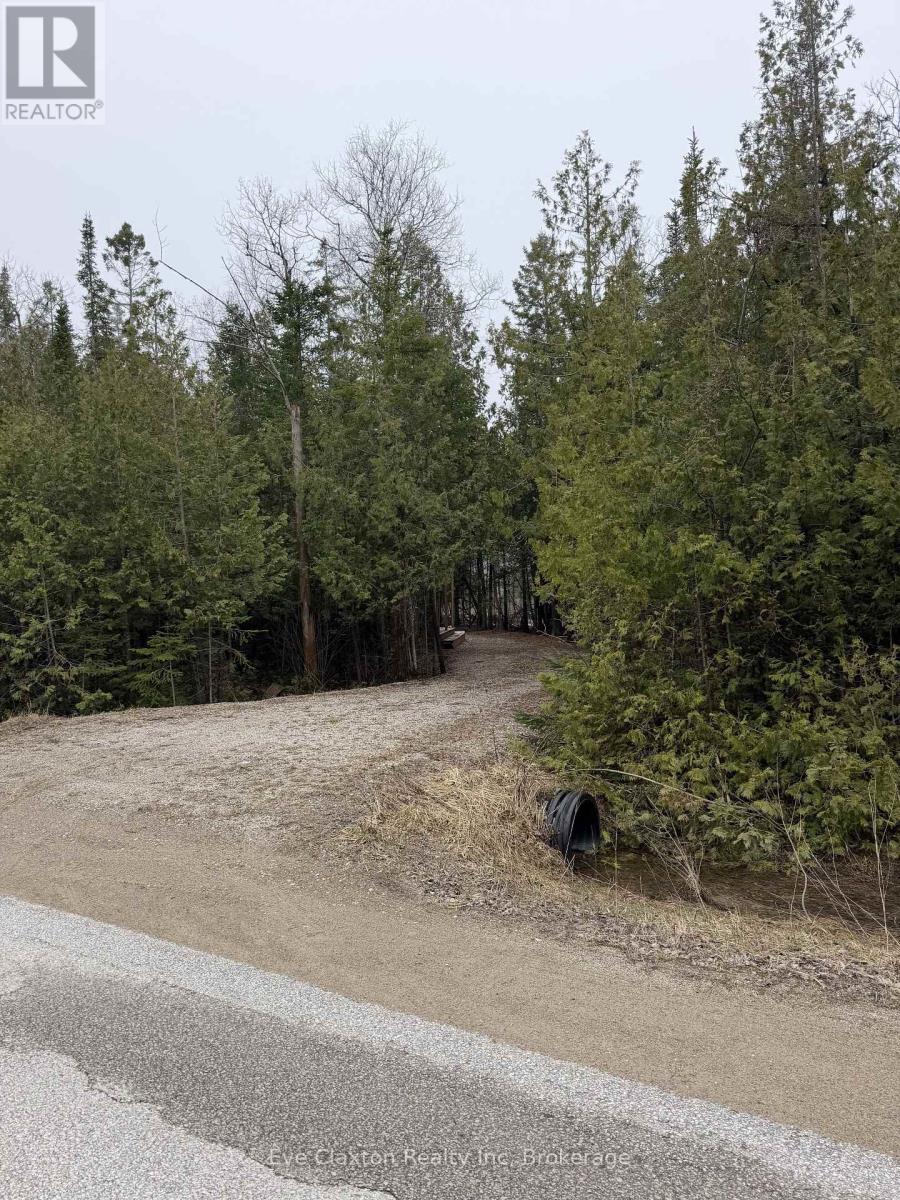
VERY PRIVATE BUILDING LOT. Build your vision from the ground up on this exceptional vacant lot, ideally located just moments from the beautiful shores of Lake Huron. This property offers a fantastic opportunity to create a year-round residence, a peaceful retirement haven, or a relaxing weekend escape. Spacious trailer is currently on the property and is included, providing added value and flexibility as you plan your future build.Set in a quiet and naturally scenic area of Southampton, the lot provides a rare sense of complete privacy, perfect for those looking to enjoy a tranquil setting surrounded by nature. With all municipal services available at the lot line, including water, sewer, and other essential city utilities, you can move forward with confidence and convenience.Enjoy the best of lakeside living with easy access to nearby waterfront trails and beaches, where you can spend your days soaking up the sun and your evenings taking in Lake Huron's unforgettable sunsets. Just a short distance from Southampton's charming downtown, you'll find local shops, dining, and everyday amenities close at hand while still enjoying the peace and seclusion this property provides.A rare opportunity to secure a premium building lot in a highly desirable community to create the lifestyle you've been dreaming of in one of Ontario's most sought-after coastal destinations. (id:49269)
Unit B - 249 Liberty Street N
Clarington, Ontario
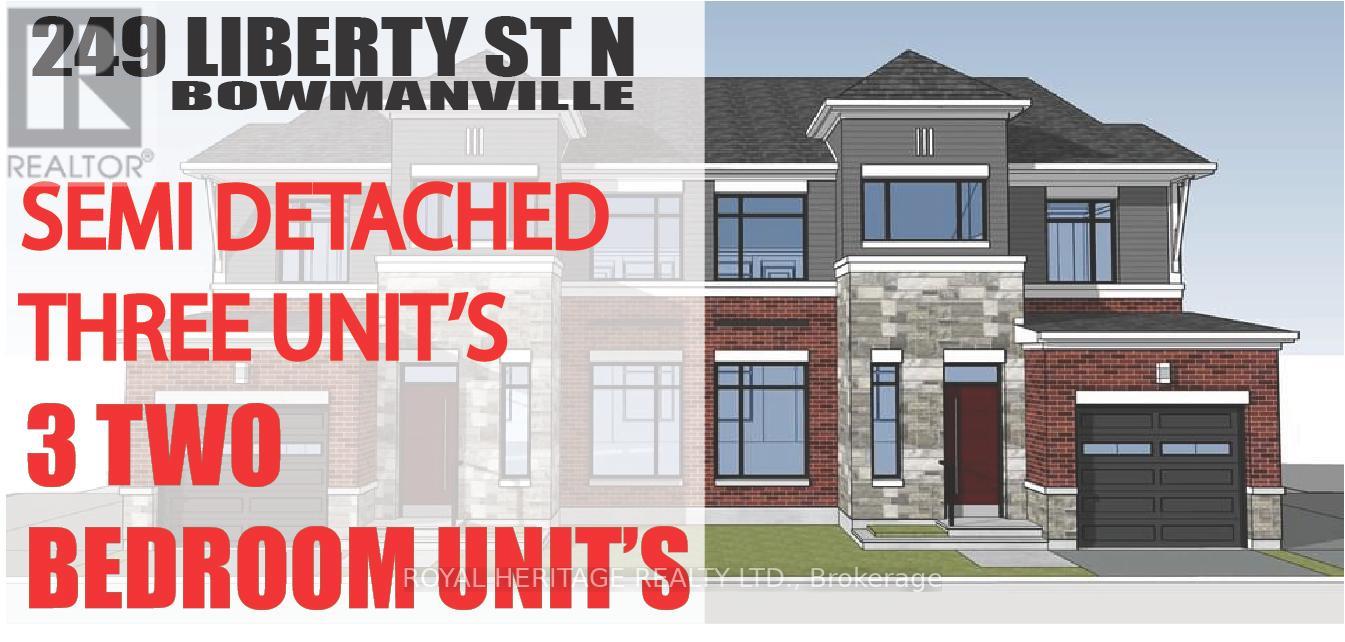
Check out this Brand New Semi-Detached multi-plex! To be completed August 2026. Featuring 3 units. Two, 2 bedroom apartments & a two bedroom detached unit. UNIT 1: Main floor 726 Sq Ft. Two Bedrooms, 4 pc Bath, 2 pc powder room walkout to deck. UNIT 2: Upper 888 Sq Ft Two bedrooms, 4 pc bath walkout to deck. UNIT 3: ADU DETACHED 912 Sq Ft Two Bedrooms, 4 pc bath, 2 pc powder rm walk out to yard. Laundry in every unit. Also features a fully finished basement with walk-out. All utilities metered separately. Taxes to be assessed upon completion. (id:49269)
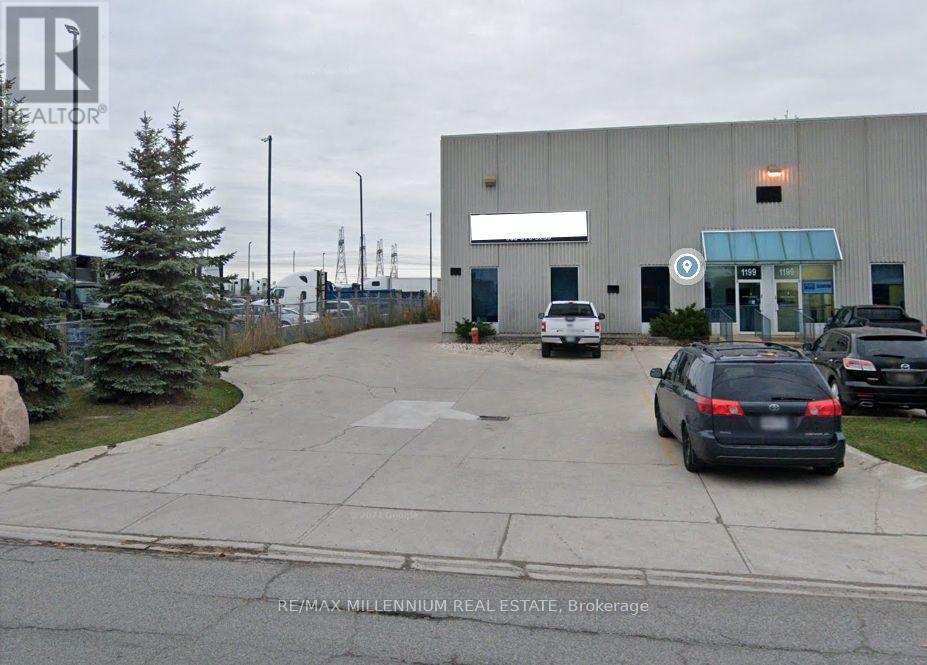
1 - 1199 Cardiff Boulevard
Mississauga, Ontario
Rare opportunity to secure a flourishing high-volume running truck Repair Shop at a freestanding industrial building situated on a 1.0 acre lot. E3 zoned with clear 24feet height building with attractive lease terms. The property permits outdoor storage and a range of automotive/truck-related uses. Excellent location with access to major highways and arterial roads, including close proximity to the Highway 410/401. This location offers an ideal configuration for auto and truck parts, repair or service operations. Current owner is open to support the business after the sale to ensure a smooth and successful transition including hands-on support during an initial transition period, operations and client introductions. (id:49269)
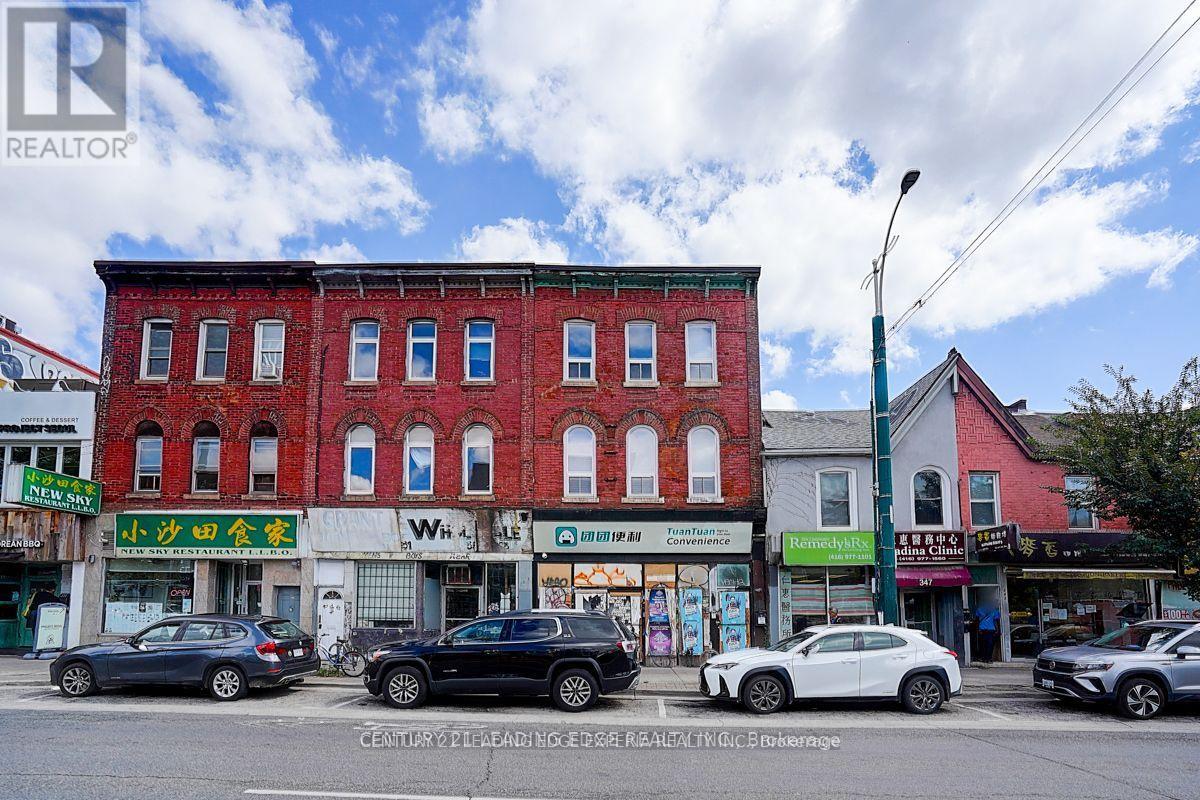
349 Spadina Avenue
Toronto, Ontario
Rare Investment Opportunity to Acquire an Excellent 3-Story Mixed Use Solid Brick-Building In the Heart of Toronto's Dynamic Chinatown, Steps from the University of Toronto, Kensington Market And College St. & More. Positioned On the East Side of Spadina Avenue With a **24.75 Ft** Frontage and **126.71 Ft** Depth. This New Renovated Three-Storey Building Offers Over **3600 SqFt** of Total Space With **1,900 SqFt** Retail Area + **1,700 SqFt** Apartments On 2nd and 3rd Floor (++Extra 1,800 Sq. Ft. Basement). The Retail Main Floor Features **11 Ft & 9.5 Ft** Soaring Ceilings and Two Washrooms, Complemented By Highly Flexible Zoning. **900 SqFt** 2nd Floor Apartment Includes a Large Living Room With **10Ft** Ceiling Height, Two Bedrooms, a Brand-New Kitchen and Washroom, Plus a Generous Terrace (**800 SqFt** or so) With Sweeping City Views. **800 SqFt** 3rd Floor Apartment Offers a Large Living Room, Two Bedrooms, New Kitchen and Washroom With **9 Ft** Ceilings Throughout. The Property Has a Large Backyard, With Significant Potential to Reposition Existing GFA. Located In a Prime High-Traffic Corridor, Surrounded by Banks, Restaurants, and Retails, It Benefits From Both Heavy Pedestrian and Vehicular Exposure. (id:49269)
Century 21 Leading Edge Realty Inc.
Unit A - 249 Liberty Street N
Clarington, Ontario
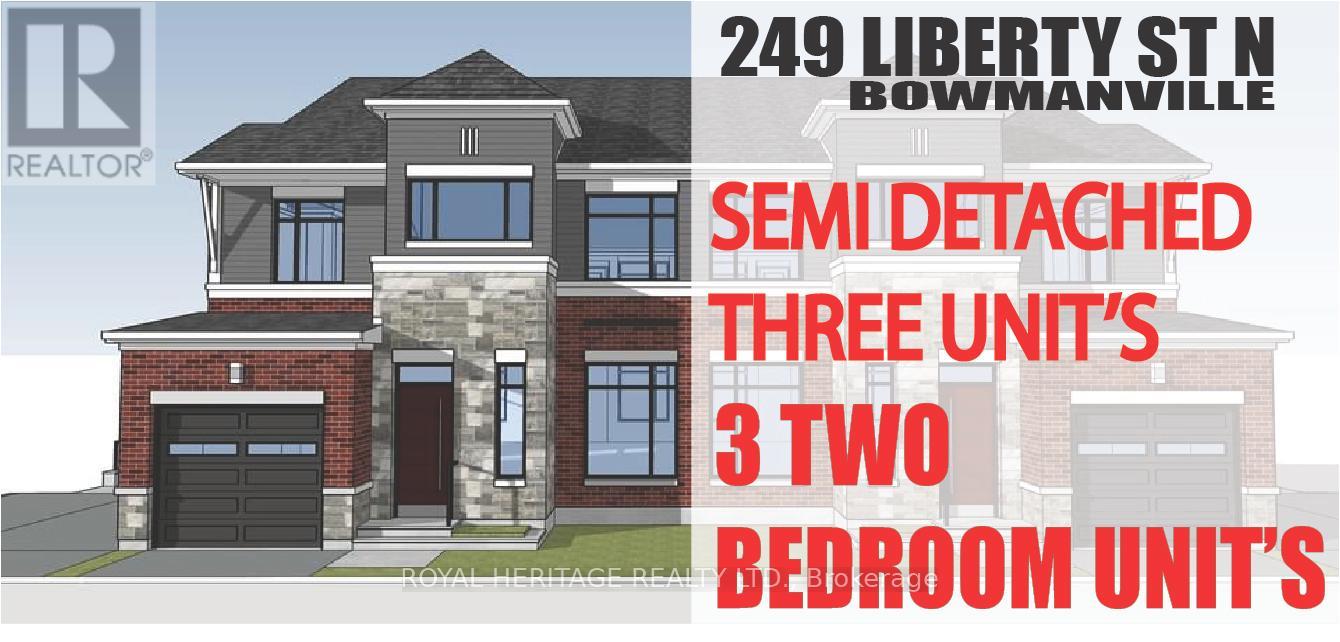
Check out this Brand New Semi-Detached multi-plex! To be completed August 2026. Featuring 3 units. Two, 2 bedroom apartments & a two bedroom detached unit. UNIT 1: Main floor 726 Sq Ft. Two Bedrooms, 4 pc Bath, 2 pc powder room, walkout to deck. UNIT 2: Upper 888 Sq Ft, Two bedrooms, 4 pc bath, walkout to deck. UNIT 3: ADU DETACHED 912 Sq Ft, Two Bedrooms, 4 pc bath, 2 pc powder rm, heated flooring, walk out to yard. Laundry in every unit. Also features a fully finished basement with walk-out. All utilities metered separately. Taxes to be assessed upon completion. (id:49269)