
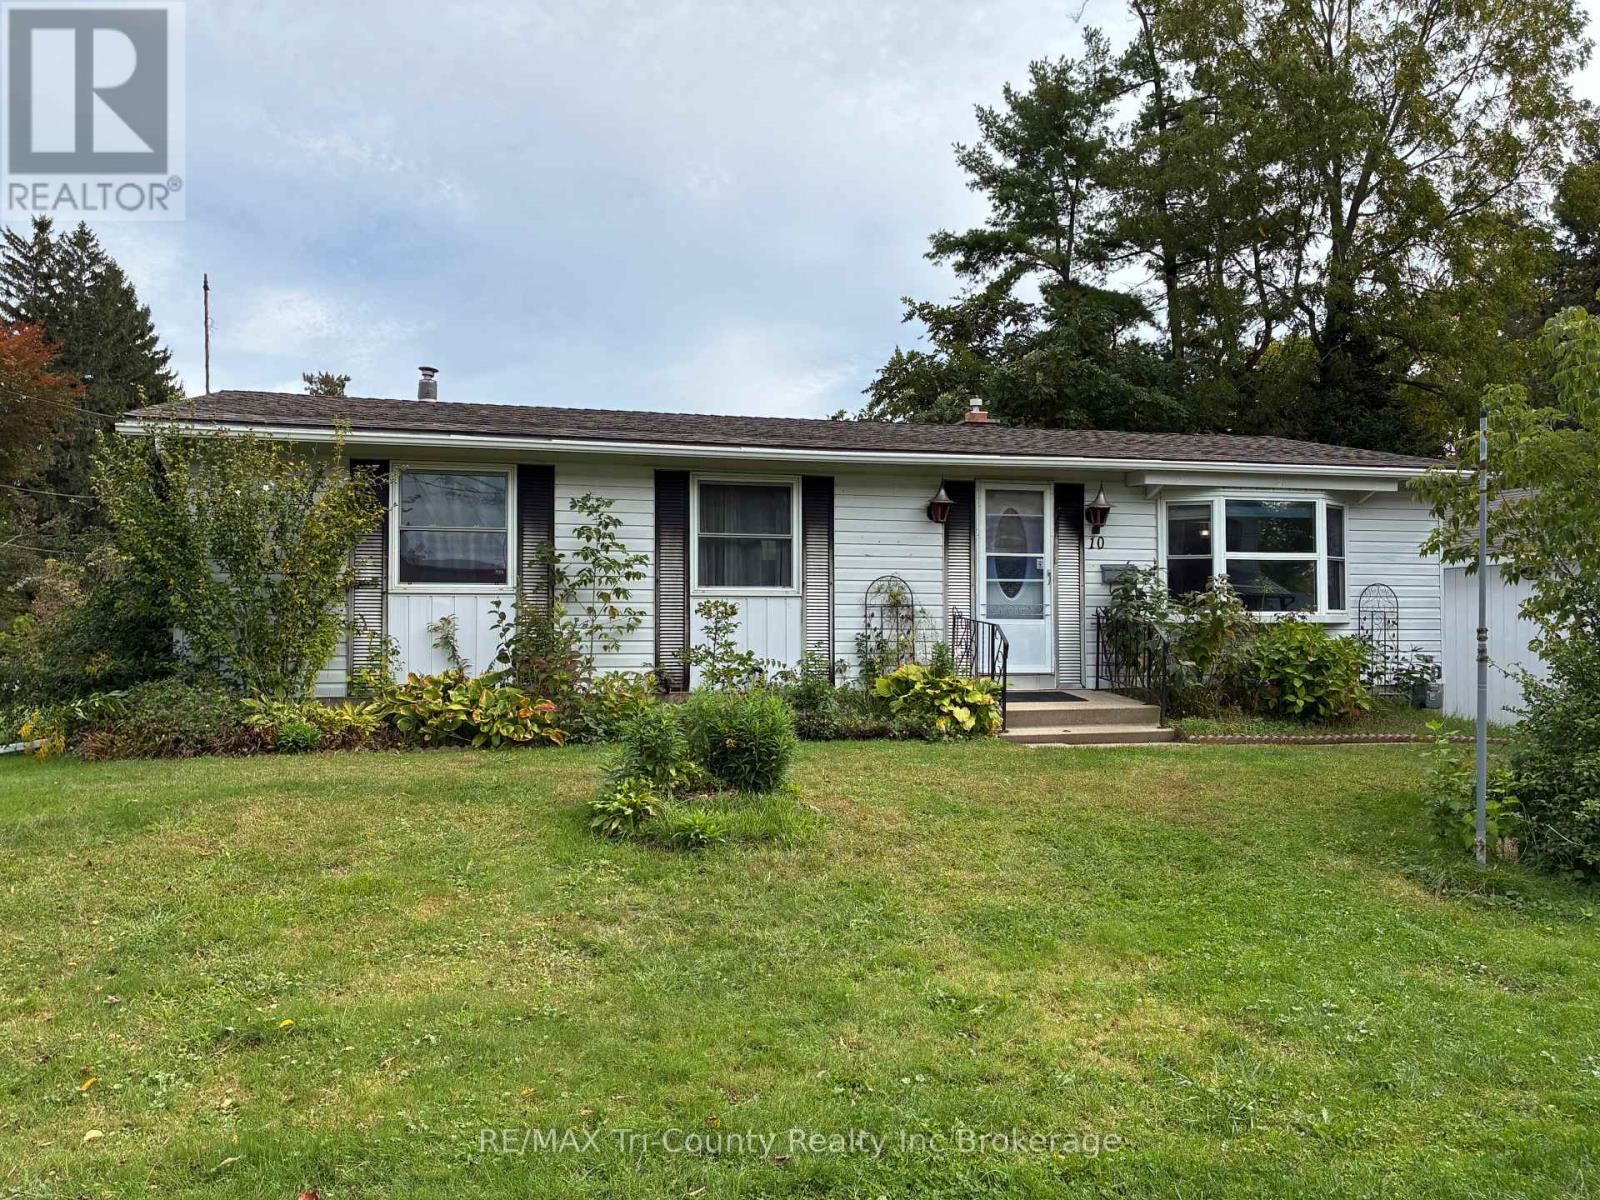
10 Elizabeth Street
Bayham, Ontario
Welcome to 10 Elizabeth Street, Port Burwell - your perfect Lake Erie getaway! This inviting three-bedroom bungalow is nestled in the heart of this charming beach village. The bright living room features a large picture window, while the eat-in kitchen offers lovely oak cabinetry and plenty of storage. The main-floor bath includes a convenient walk-in tub. The lower level offers additional space with a gas fireplace, ready for your finishing touches. Enjoy the rear sundeck with a distant view of Lake Erie, plus a single detached garage. Walk to the bluff, beach, downtown, restaurants, Legion, museums and more. Whether you're looking for a cottage or full-time home, this is one you won't want to miss! (id:49269)
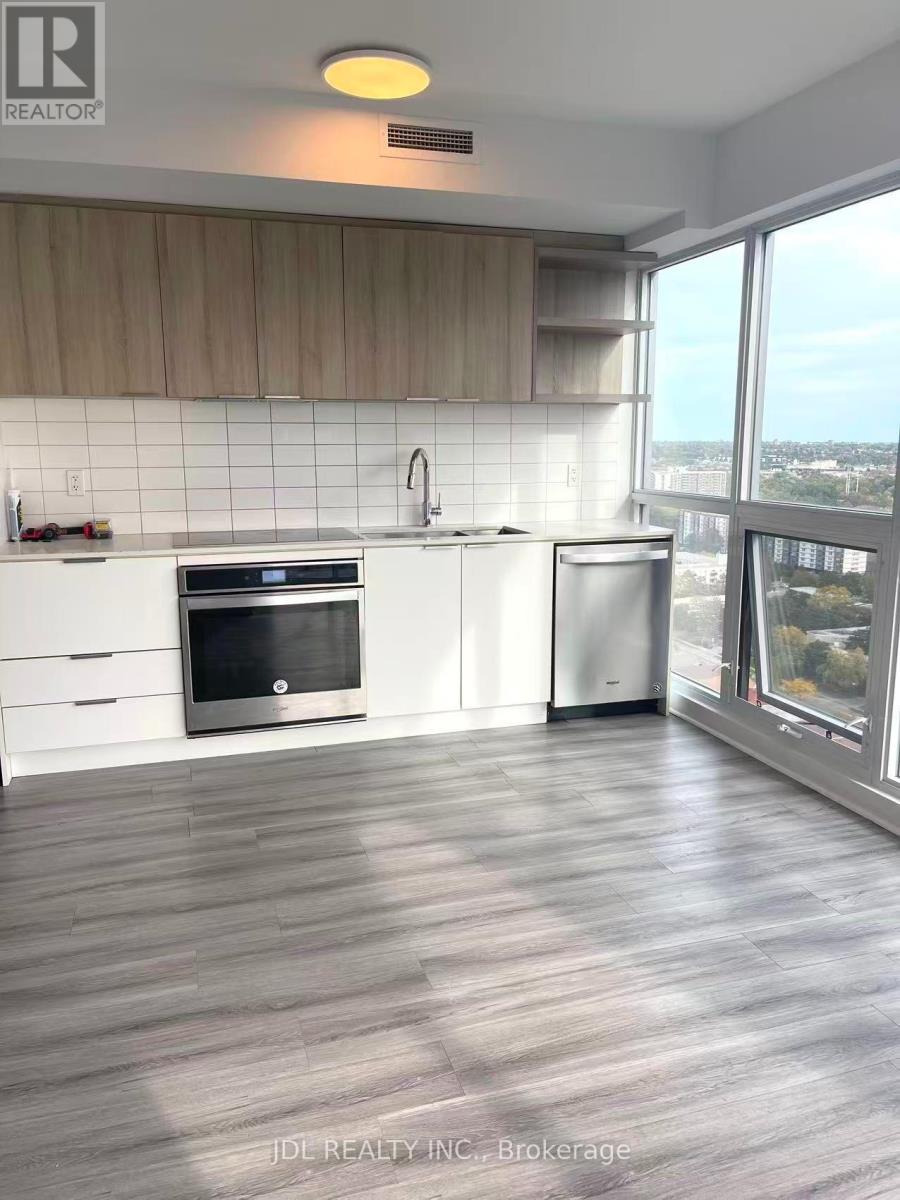
2609 - 6 Sonic Way
Toronto, Ontario
Amazing City Views. This Upgraded 2-Bed, 2-Bath Unit. A Modern Kitchen, and Unobstructed Views, including a Beautiful View of the City. Conveniently Located Near DVP, Parks, Museums, and Grocery Shops. Right Next to TTC Station. Experience luxury living with top-notch amenities: party room, rooftop terrace, gym, 24/7 concierge, and more. Elevate your lifestyle now. (id:49269)
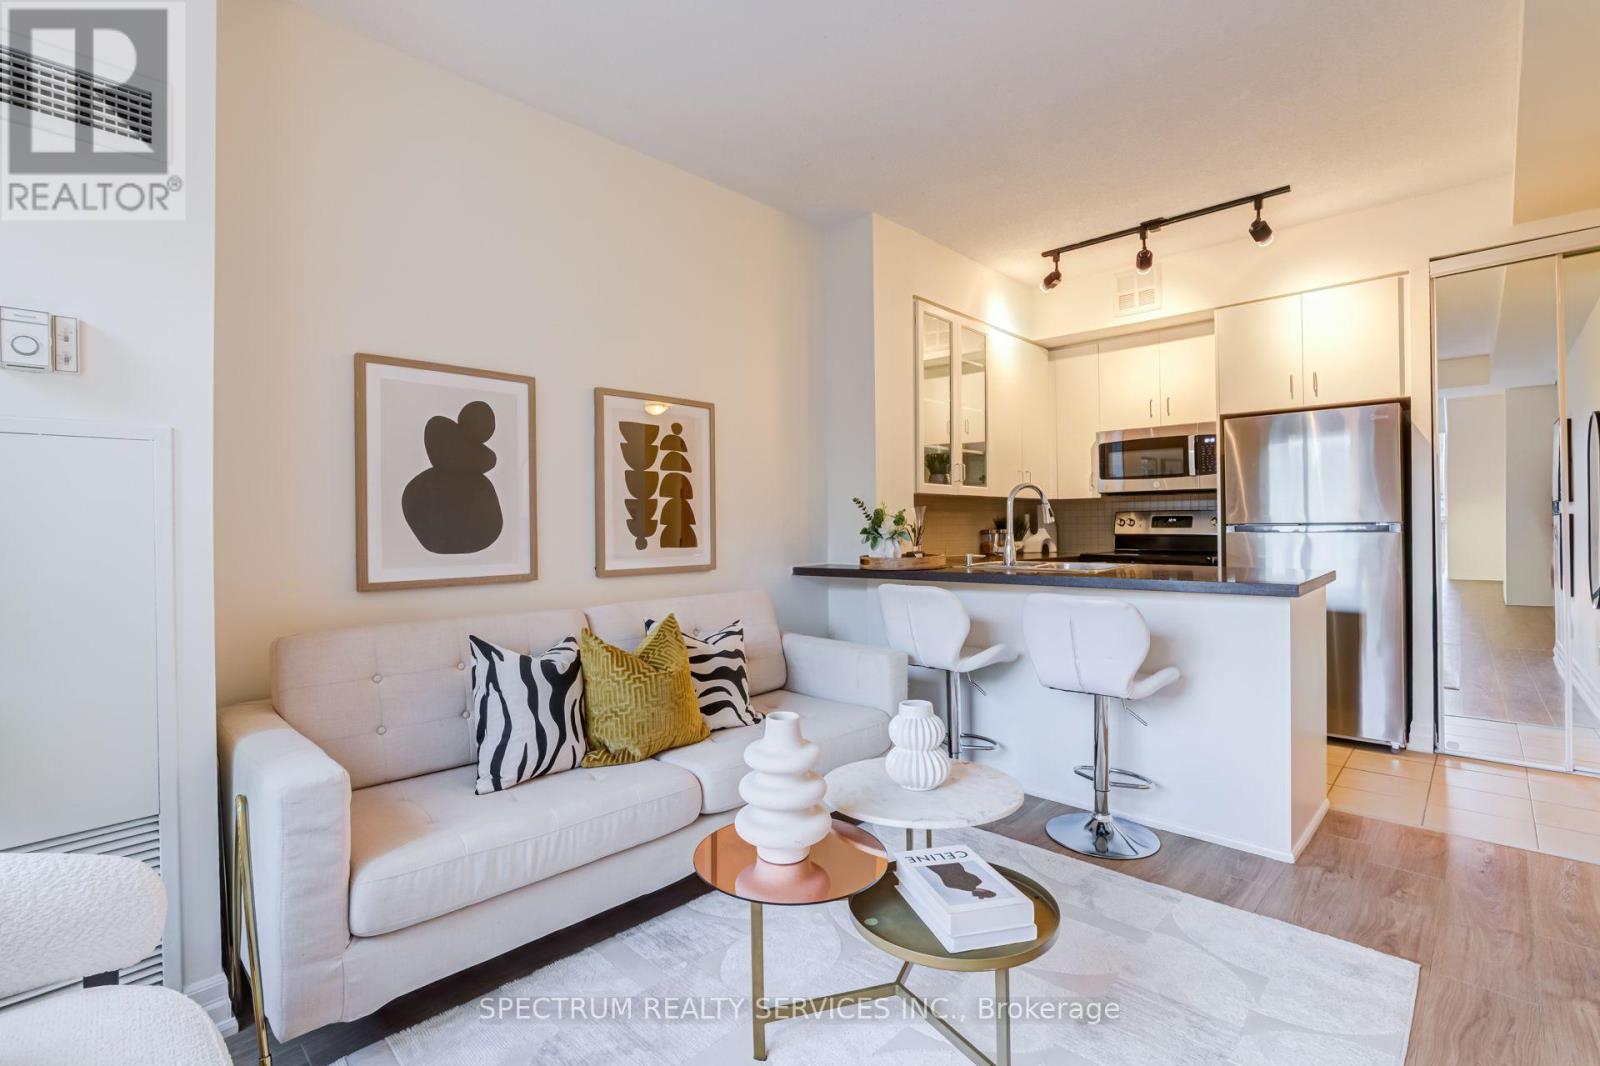
301 - 70 Alexander Street
Toronto, Ontario
Welcome To The Alexus, A Boutique Condominium In The Heart Of Toronto's Vibrant Church-Wellesley Village! This Beautifully Renovated 1-Bedroom, 1-Bathroom Suite Offers A Stylish And Functional Living space. Featureing A Freshly Renovated Interior, BRAND NEW Stainless Steel Appliance and A Modern Kitchen With Elegant Granite Countertop. All Window Coverings-BRAND NEW. Bright & Inviting Living Space With A Functional Layout, Perfect For Comfortable Everyday Living Or Entertaining. Enjoy The Convenience Of A Well-Maintained Boutique Building With Concierge, Security, Rooftop Terrace, Party/Meeting Room, Guest Suite. Unbeatable Downtown Location Just Steps To Church Street, Restaurants, Cafes, Shopping, Groceries And TTC, With Wellesley And College Subway Stations Close By. Minutes To Toronto Metropolitan University, University of Toronto, Major Hospitals, The Financial District And Everything Downtown Toronto Has To Offer. A Fantastic Opportunity For First-Time Buyers, Professionals Or Investors Looking For A Turnkey Home In One Of Toronto's Most Convenient And Walkable Neighbourhoods! (id:49269)
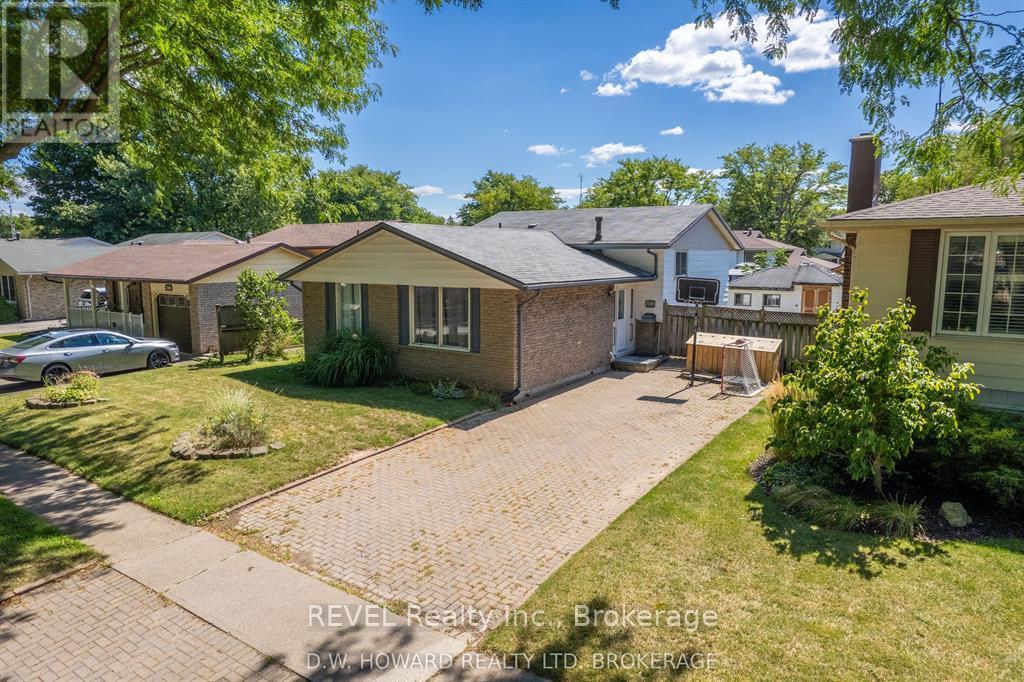
7116 Harriman Street
Niagara Falls, Ontario
WELCOME TO 7116 HARRIMAN STREET - A HOME FILLED WITH POTENTIAL IN ONE OF NIAGARA FALLS' MOST DESIRABLE NEIGHBORHOODS! Nestled in a highly sought-after, family-friendly community, this charming 3+1 bedroom, 2 bathroom home offers an incredible opportunity to create something truly special! With its spacious layout, generous room sizes, and endless possibilities, this home is just waiting for your personal touch to restore it to its full potential. The inviting main living spaces feature a generously sized kitchen, living room, and dining room, providing plenty of space for everyday living and memorable family gatherings. Upstairs, you'll appreciate the exceptionally spacious bedrooms, offering comfort and versatility for the entire family. The lower level is bursting with possibilities! Whether you envision additional bedrooms, a cozy family retreat, a home office, or a recreation space, there is ample room to bring your ideas to life while still enjoying dedicated laundry and storage areas. Step outside to your own private, fully fenced backyard, perfect for children, pets, entertaining, or simply relaxing. An added bonus is the detached shed/workshop complete with hydro, ideal for hobbyists, DIY enthusiasts, or extra storage. Situated in a fantastic neighborhood, this property offers the perfect combination of location, space, and opportunity. With a little vision and creativity, you can transform this charming house into the home you've always dreamed of! (id:49269)
7 - 145 North Centre Road
London North, Ontario
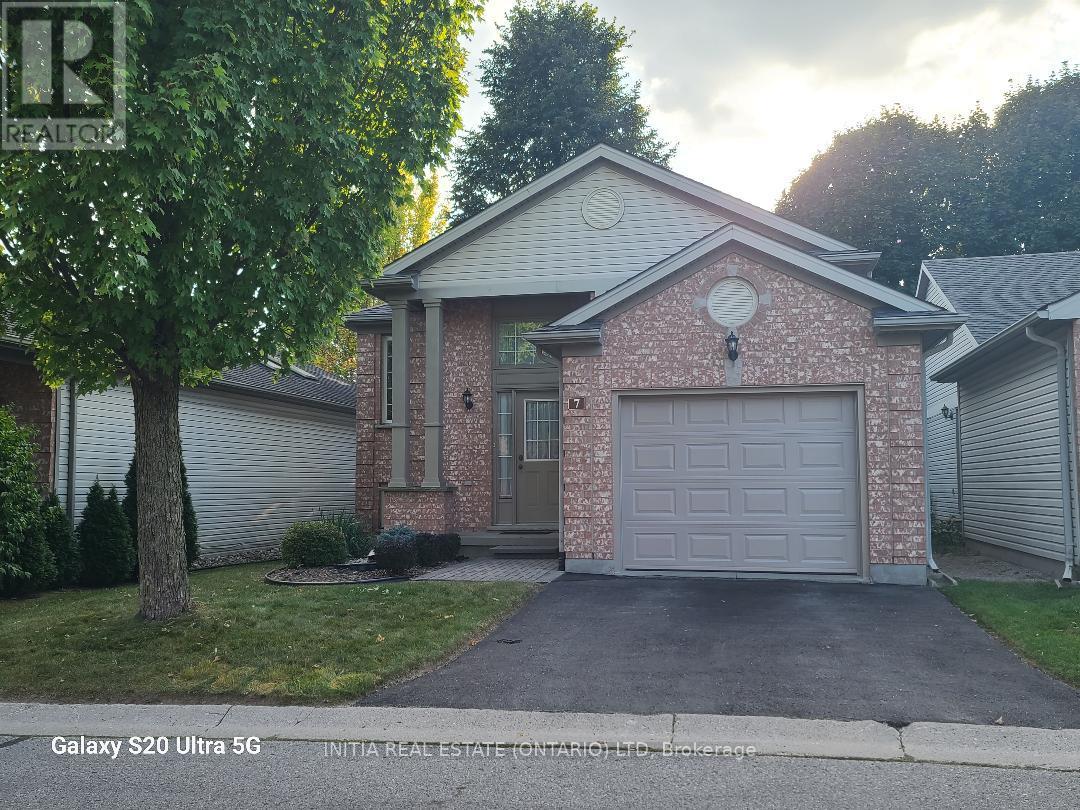
Fully detached raised Ranch 2+2 bedrooms with 2 full bathrooms in Masonville area features open living/dining room, original hardwood, eat-in kitchen,plenty of storage ,access to the rear deck , huge family room in lower level, single fully insulated garage with inside entry. Downstairs features a spacious recreation room with 2 large bedrooms, a 3-piece bathroom, convenient under-stair storage, and a combined laundry, storage, and mechanical room. Step to Masonville Mall, Loblaws, banks , restaurants, library, and bus terminal taking 5 minutes to university hospital and western university. Has school-bus to well-known Jack Chambers elementary school & Lucas high school. Appliances will be sold as is. (id:49269)
44 Cannifton Road N
Belleville, Ontario
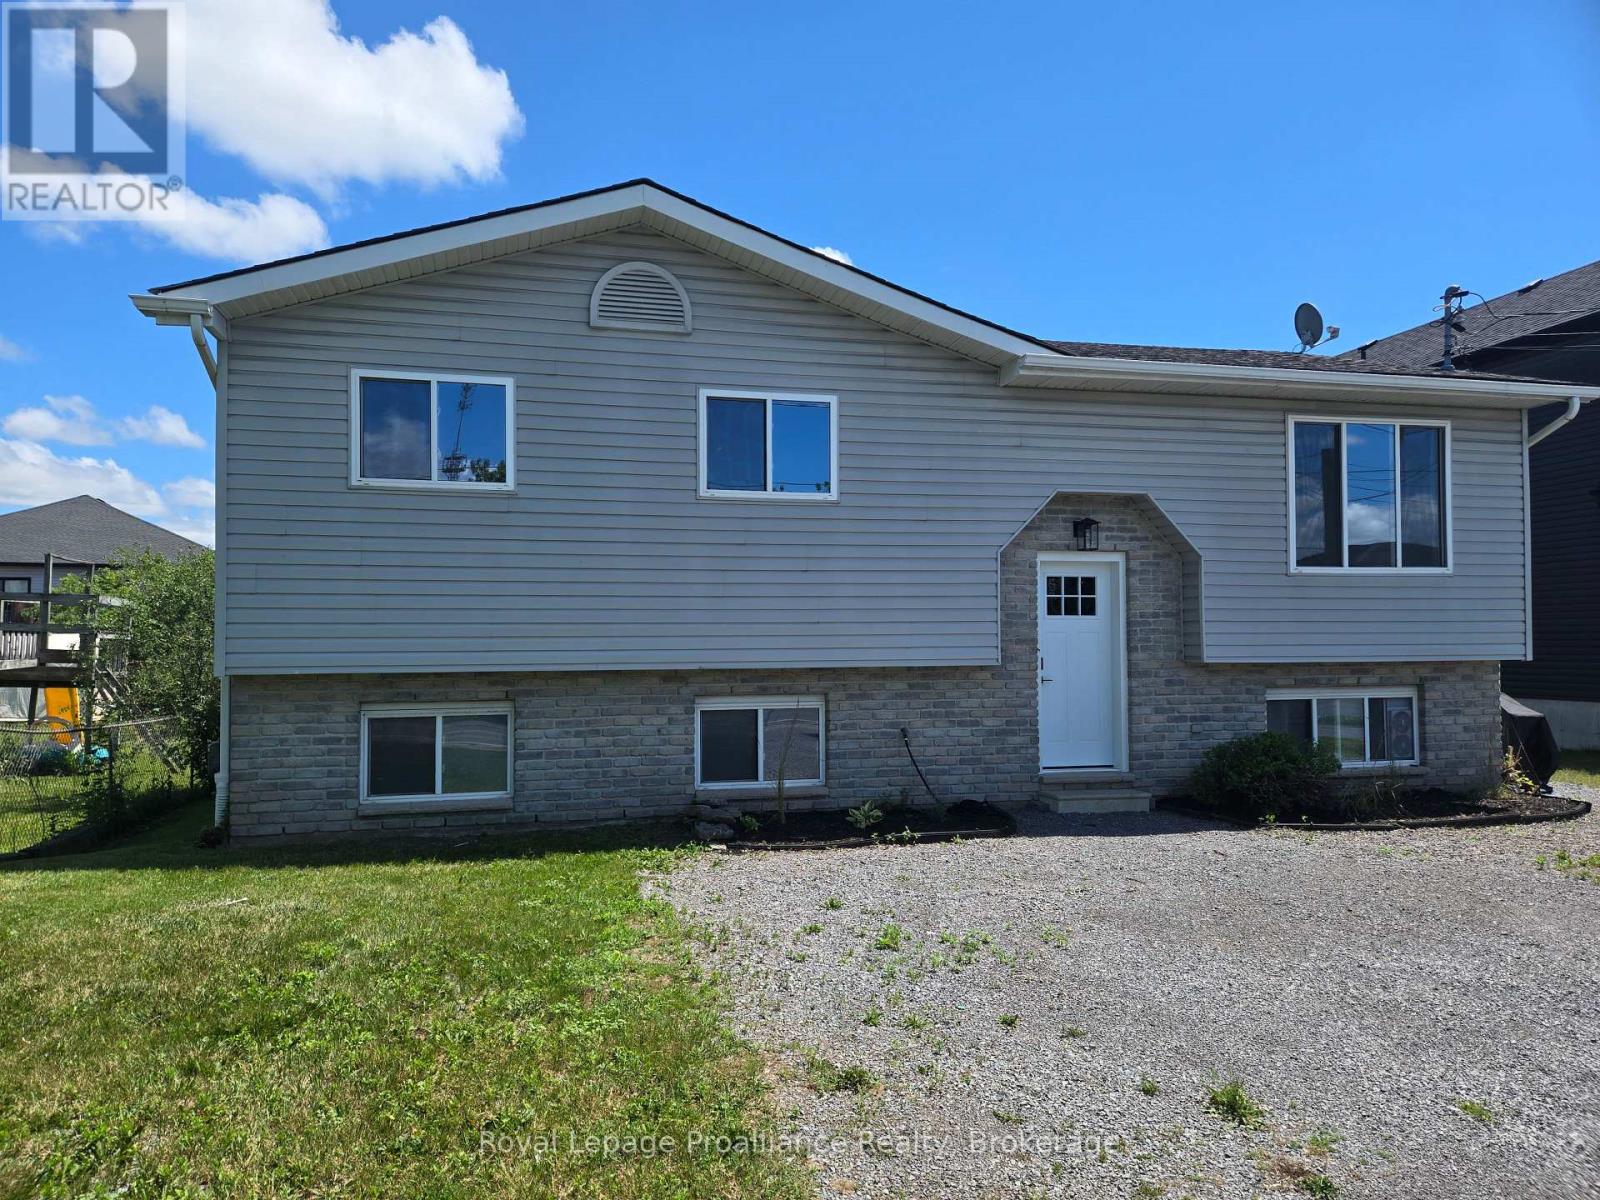
Rare All Inclusive Find! Welcome home to this bright, spacious, and completely refreshed 3-bedroom, 1-bathroom main-level unit in highly accessible Belleville. Featuring a gorgeous, brand-new custom kitchen with modern finishes and appliances, the unit flows into the living space with updated flooring and stylish fixtures throughout. The layout includes three well sized bedrooms, a beautifully updated 4-piece bathroom and a walkout to your own private brand-new back deck, perfect for morning coffee or evening relaxation. Residents will also enjoy full use of the back yard, providing an excellent space for outdoor enjoyment. Conveniently located just minutes from the 401, public transit, shopping, and local parks, this stunning move-in ready rental perfectly blends modern comfort with everyday convenience. Rent includes: heat, hydro, water/sewer, lawn maintenance, water heater, and snow removal. (id:49269)
78 Harkness Drive
Whitby, Ontario
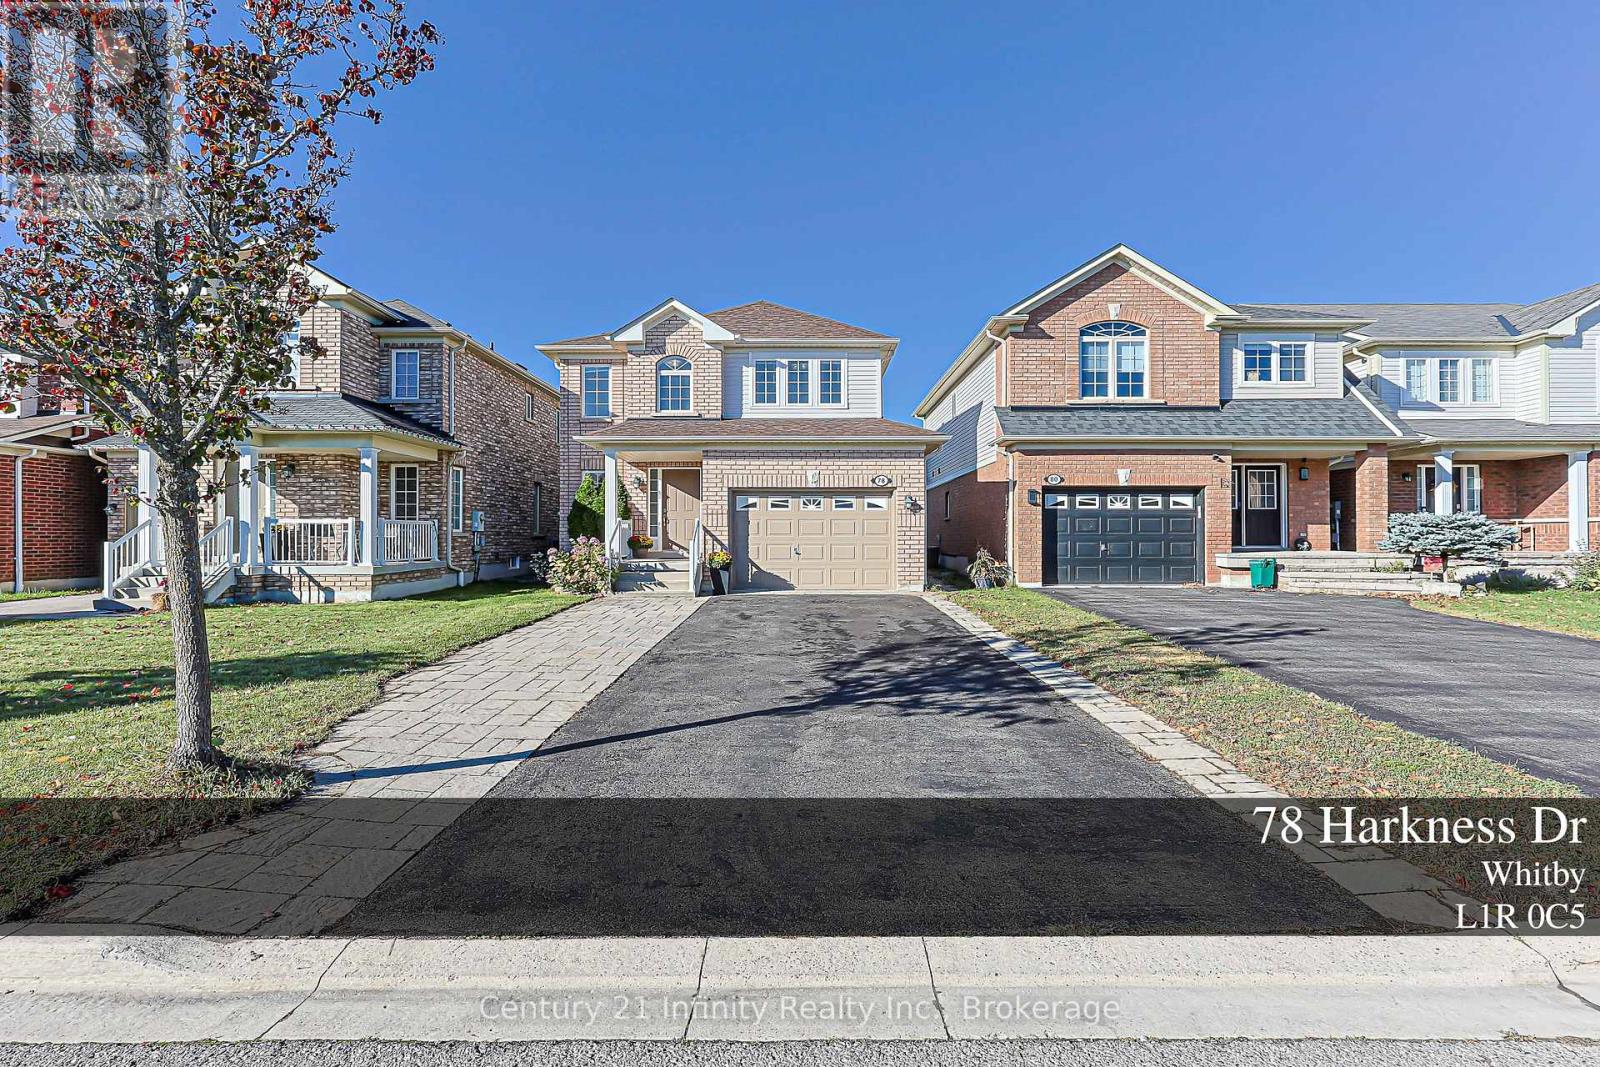
Welcome To This Beautifully Maintained, Move-In Ready Home In The Highly Desirable Rolling Acres Community! Pride Of Ownership Is Evident Throughout This Bright And Functional 4-Bedroom Home, Beautifully Finished From Top To Bottom. Extended Driveway Plus Oversized 1.25-Car Garage Offers Parking For Up To 5 Vehicles. Covered Front Porch Leads To A Spacious Open-Concept Family Room With Fireplace Overlooking The Backyard. Functional U-Shaped Kitchen Features Quartz Countertops, Updated Kitchen with Stainless Steel Appliances, New Induction Stove (2026) And Updated Range Hood. Large Size Breakfast Area Walks Out To A Large Deck And Spacious, Private Backyard - Perfect For Family Enjoyment And Entertaining. Hardwood Staircase Leads To A Bright 2nd Floor Featuring 4 Well-designed Bedrooms With Large Windows And Excellent Natural Light. Primary Bedroom Offers A Walk-In Closet And Spacious 5-Pc Ensuite With Soaker Tub And Separate Shower. Finished Basement Provides A Large Recreation Room, Additional Flexible Rooms, Upgraded Laundry Room, 3-Pc Bathroom, Pot Lights And Plenty Of Storage, With Potential For A Future Side Entrance. Hardwood Flooring for Main, Stair Case and 2nd Floor, California Shutters On Main Floor, Pot Lights And Fresh Paint Add To The Home's Move-In Ready Appeal. Major Updates Include Roof (2023), Updated Furnace Motor (2025) And Owned Hot Water Tank (2024). Ideally Located Close To Parks, Schools, School Bus Routes, Public Transit, Shopping And Everyday Amenities. (id:49269)
2405 - 9 Valhalla Inn Road
Toronto, Ontario
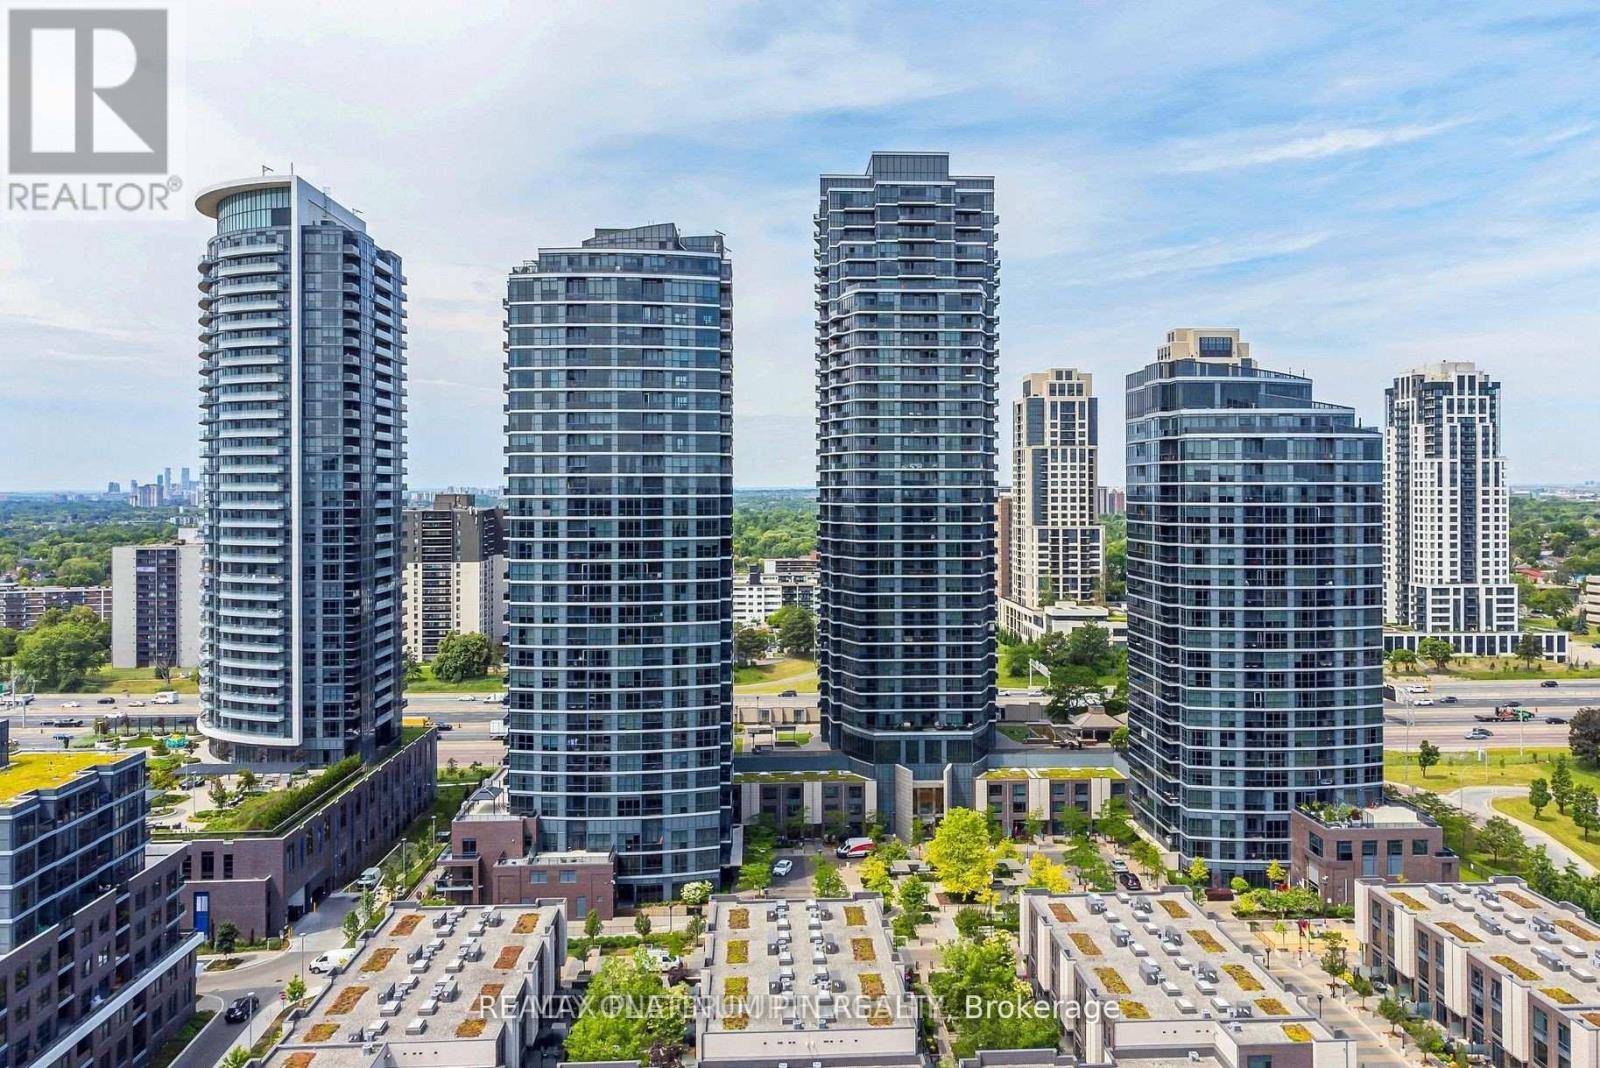
Short Term or Yearly Lease Available! Move in ready, this bright and spacious West-Facing 1+1bedroom unit offers an abundance of natural light and unobstructed views. Over 600 sq feet, the open concept layout features a contemporary kitchen with stainless steel appliances, granite counters and ample cabinet space. The kitchen overlooks the open concept dining area with sleek wide plank flooring that seamlessly flows into a bright large living room with floor to ceiling windows and juliet balcony. This living area is large enough for family or large get togethers. The principle bedroom has a large double closet and floor to ceiling windows for breath taking sunset views. Bonus- there is large den at opposite end of the u nit offers great private space for either a second bedroom or home office. The unit comes with a parking space and storage locker for extra space. The Triumph Condos At Valhalla offer 5 Star amenities such as 24-hour concierge service, indoor pool, whirlpool, yoga rooms, saunas, a theatre room, a billiard room, a children's playroom, fully equipped gyms, party rooms, & guest suites. Unbeatable accessibility to downtown Toronto, Highways 427/401/400, Gardiner Expressway, TTC transit, Sherway Gardens, restaurants, corporate offices, and nearby parks. (id:49269)
745 - 26 Gibbs Road
Toronto, Ontario
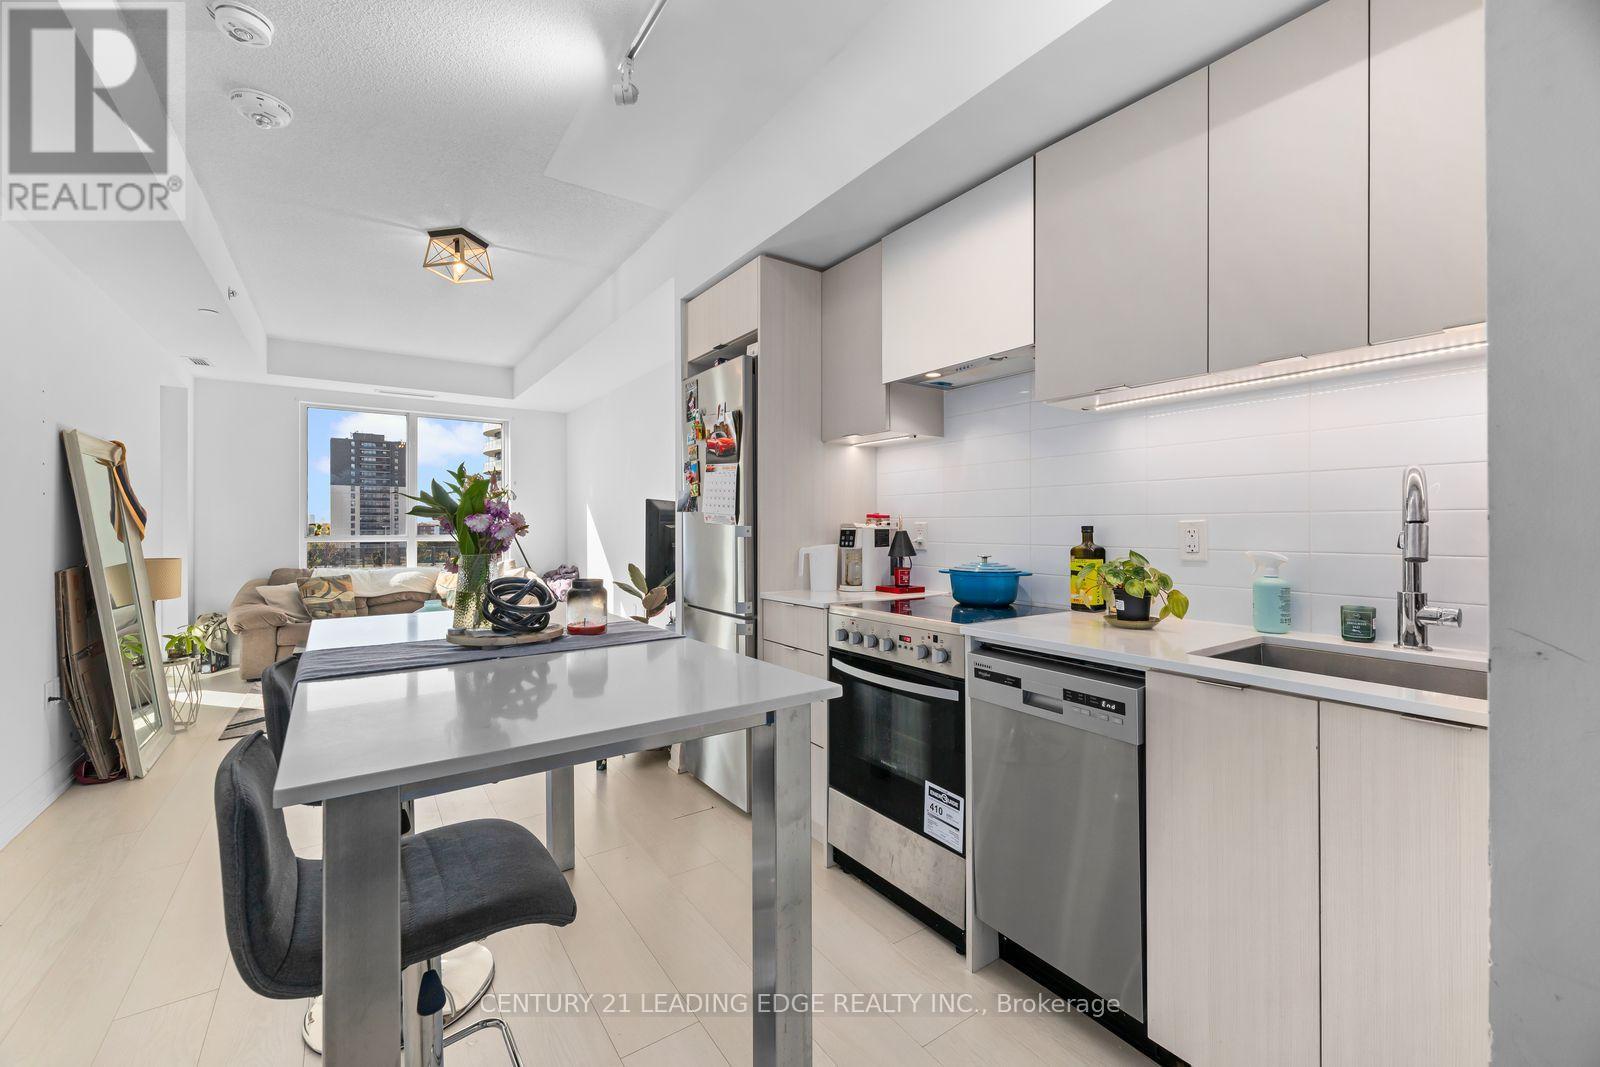
Discover modern living at Park Terraces! This spacious one-bedroom suite offers a smart, functional layout with contemporary finishes, large windows and an abundance of natural light. The sleek kitchen features an integrated fridge, stainless steel appliances, quartz countertops and a versatile island/table. Parking is included, adding even more convenience. Enjoy an impressive range of amenities including concierge service, an outdoor pool, gym, party room, media room, rooftop terrace with BBQs, sauna, library and children's playground. Commuters will love the shuttle service to Kipling Station, with TTC, Kipling GO, Hwy 427, QEW, Gardiner and Hwy 401 all nearby. Just minutes from Cloverdale Mall, Loblaws, restaurants, parks, Toronto Public Library and more. A fantastic opportunity to enjoy comfort, convenience and connectivity in one great location. (id:49269)

1304 Devon Road
Oakville, Ontario
Morrison, South East Oakville. A Colonial Revival home on a quiet, tree-lined stretch of Devon Road. The 75 x 150 ft south-facing lot holds a private, fenced pool garden: Lazy-L inground pool with integrated entry steps, slide and diving board, surrounded by hardscaped lounging areas, mature trees and a lush lawn. Oversized windows light a two-storey atrium, with an open gallery above linking the bedrooms; the dining room's wall of windows frames the pool. The updated kitchen has granite countertops and custom cabinetry, opening to a breakfast area with built-in shelving, a desk and sliding doors to a large deck; the adjoining family room has a gas fireplace and custom built-ins, with substantial millwork throughout the main level. Upstairs, three full bathrooms and a dedicated laundry room - rare for the area. The primary suite forms a private wing: an extra-large 18'2" x 16'8" bedroom, walk-in closet and a vaulted, skylit ensuite with dual vanities, freestanding tub and walk-in shower. The second bedroom has a brand-new private ensuite; the other two share a newly completed full bath. Three of the four bedrooms overlook the pool and gardens. A solid wood staircase leads to the finished lower level with separate entrance, new laminate floors, a recreation room with fireplace, two bright bedrooms with large windows and a full bath. The extra-deep built-in garage opens into the lower level, with a rear overhead door to the yard. Walk to top-rated schools; minutes to Downtown Oakville, the lake, Oakville GO and the QEW. (id:49269)
18753 County Rd 19 Road
South Glengarry, Ontario
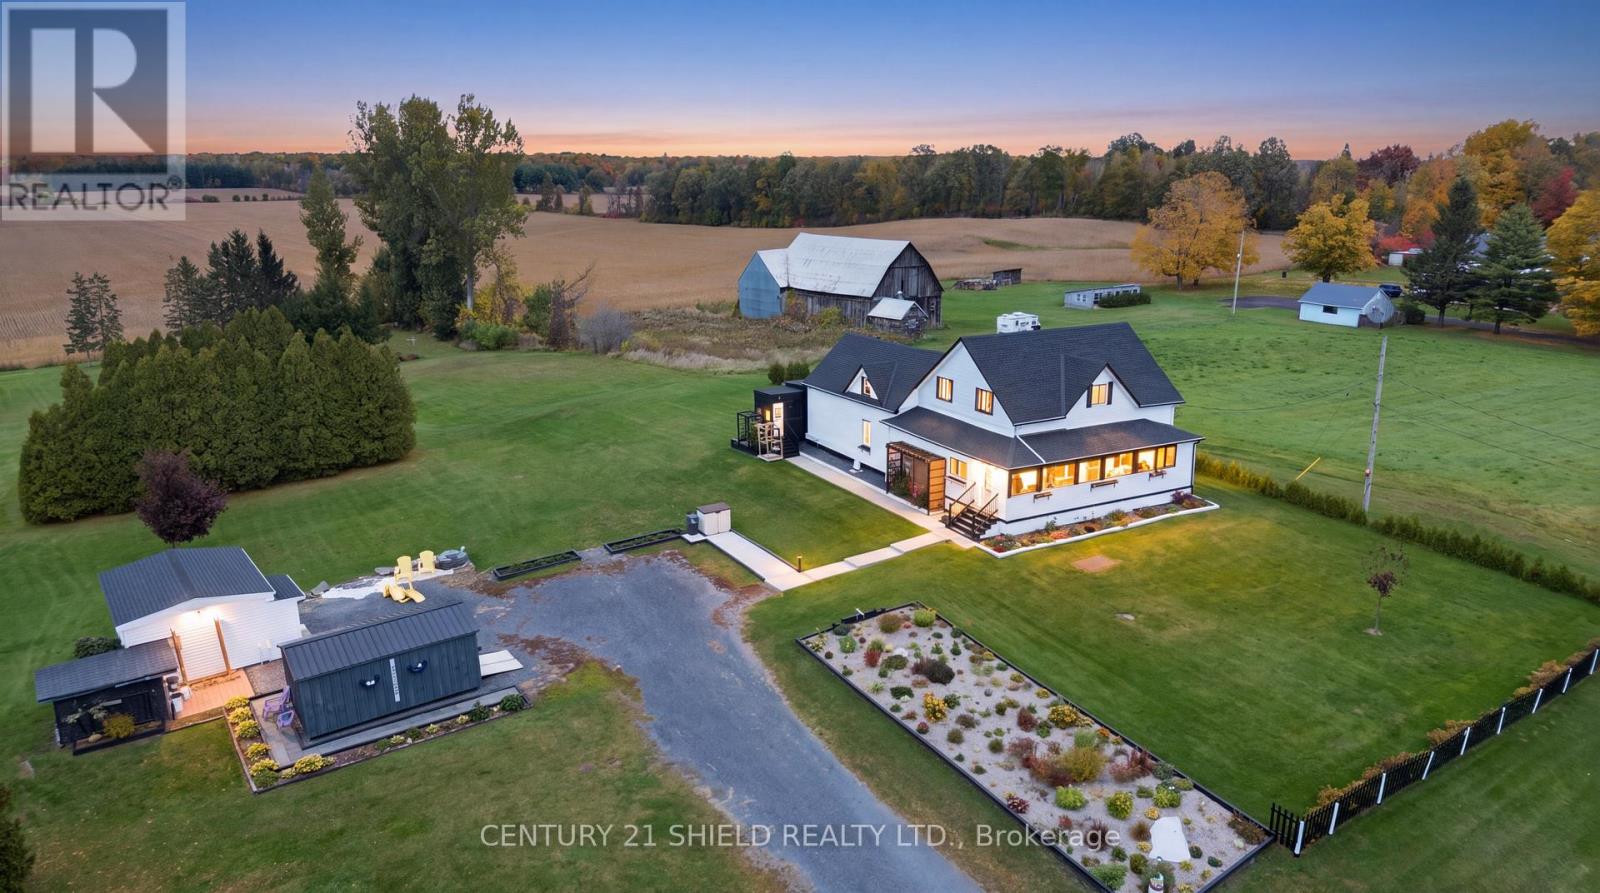
Discover the charm of country living on this beautiful 1.93-acre property, offering character, A LOT OF space & possibilities! With a versatile layout and potential for an in-law suite (total of 5 bedrooms), this charming property is ideal for multigenerational living, working from home, or creating your own hobby farm. Enjoy gorgeous surrounding views, an extra-large stone driveway, and multiple outbuildings, including 3 sheds on concrete floors with ramps, a dog kennel, a large shed with hydro, and an Amish-built shed with potential for conversion to a garage (additional support and a wider ramp required). Step inside the bright, enclosed wraparound porch, surrounded by several windows to enjoy the changing seasons. The main level features a lovely updated country kitchen with island and dining area, flowing seemlessly into the living room, a powder room, main-floor laundry, and additional flexible spaces/rooms ideal for extended family, featuring a family-room, office, hobby space, or potential in-law living area. Upstairs in this section are two bedrooms, nearly finished. The main home 2nd floor also offers, a second-floor primary bedroom, two additional bedrooms (one is now used a closet), and a spacious modern full bathroom with tons of storage. Updates include kitchen, shingles, windows, doors, and attic insulation (2020); siding and eavestroughs (2021); screen door (2022); well jet pump and pressure tank (2025). Propane furnace (2014) and 1,000-gallon fibreglass septic tank (2011). If you're dreaming of more space, privacy, and flexibility, this country property offers room to grow and space to make it your own! (id:49269)
1238 Atkins Drive
Newmarket, Ontario
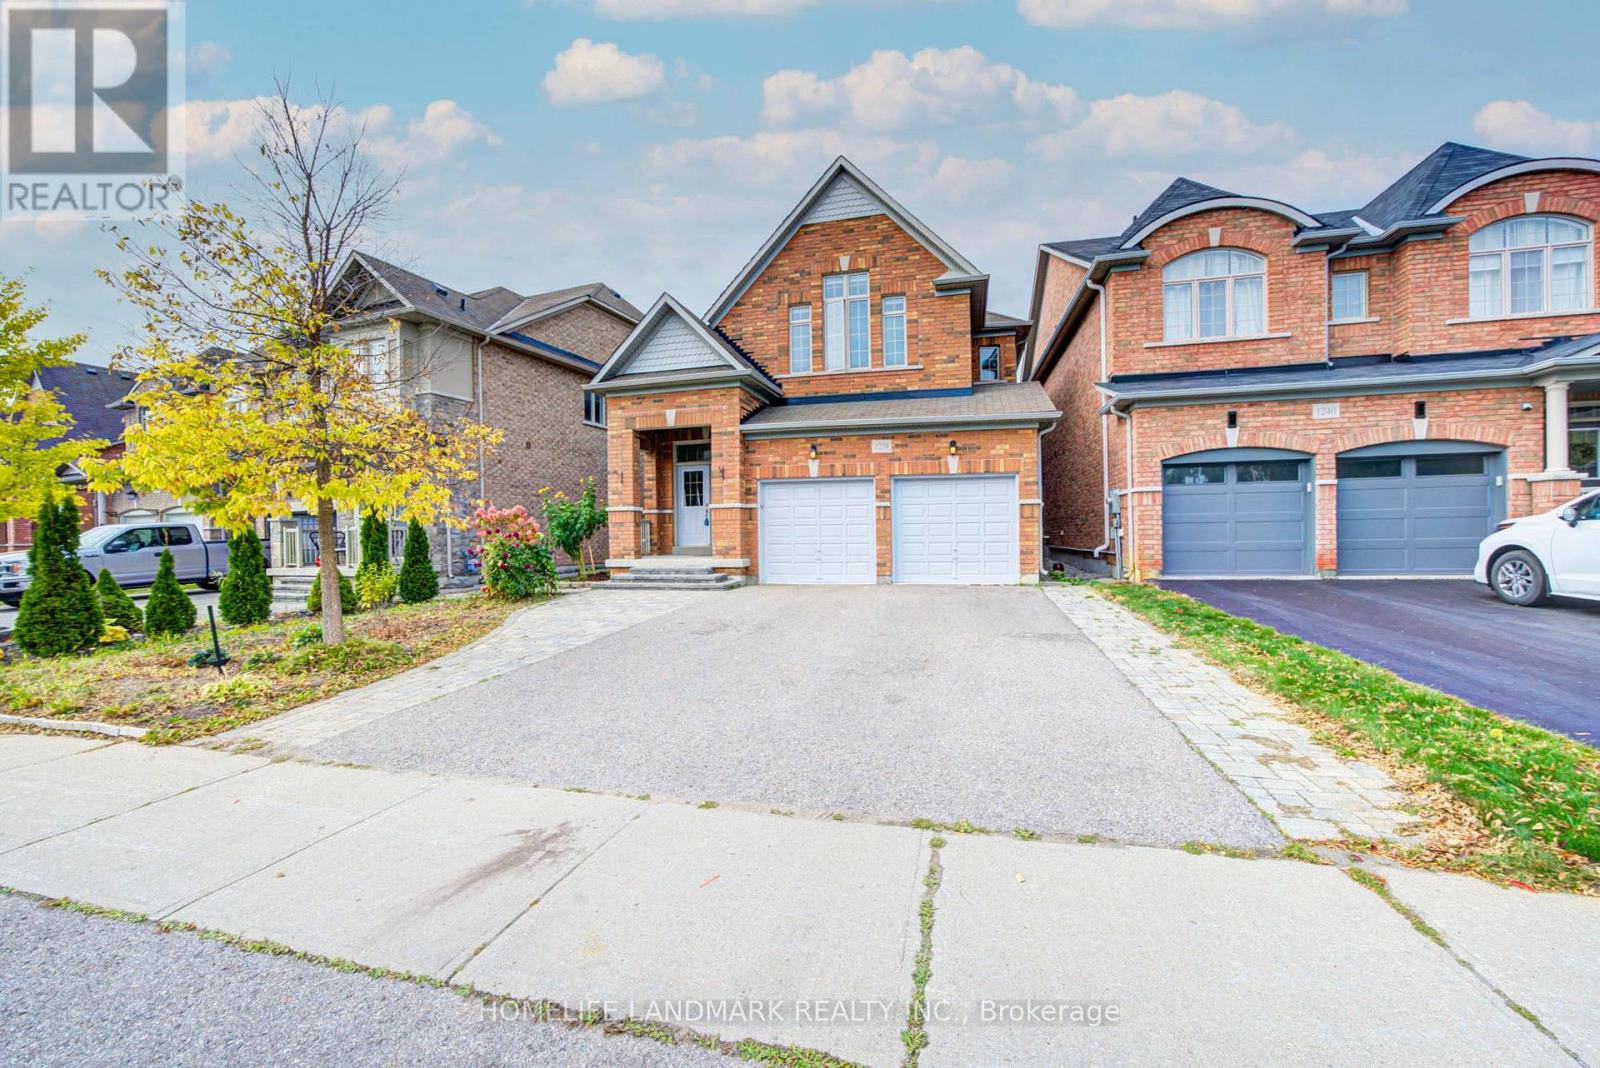
Welcome to this beautifully upgraded 4+1-bedroom home in Newmarket's sought-after Copper Hills community! Offering nearly 2,500 sq. ft. plus a finished basement, this home combines a thoughtfully designed layout with tasteful upgrades from top to bottom. A double-door entrance opens to a welcoming foyer with a mirrored closet. Wood flooring throughout, abundant natural light and pot lights across all levels, including the basement, create a bright and inviting atmosphere. The combined living and dining area provides an elegant setting for entertaining and family gatherings.The beautifully upgraded kitchen features stylish cabinetry, ample storage and a large centre island. The bright breakfast area offers a walkout to the spacious upgraded backyard deck, perfect for summer barbecues, outdoor dining and relaxing. Overlooking the backyard, the generous family room features a cozy fireplace and plenty of space to unwind.Upstairs, four spacious bedrooms include a primary retreat with a walk-in closet and a 5-piece ensuite. The finished basement offers a large recreation area and an additional bedroom with a connecting 3-piece bathroom, providing comfortable accommodation for guests or extended family. Direct access to the garage adds convenience and potential for a future separate suite. The laundry room features tile flooring, cabinetry and additional storage.An extra-wide driveway accommodates up to five cars. Enjoy exceptional convenience close to SmartCentres, Walmart, T&T Supermarket, restaurants, banks, ServiceOntario and so much more, with easy access to Highway 404. A wonderful combination of space, style and location-ready for you to move in and enjoy! (id:49269)