
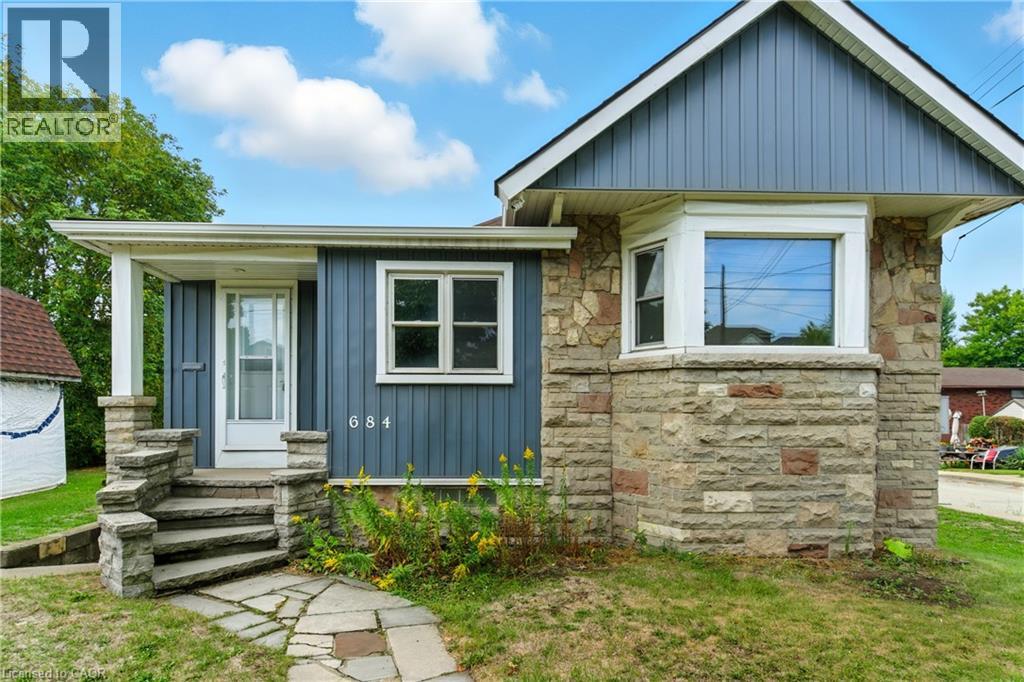
684 Beach Boulevard
Hamilton, Ontario
Wake up to breathtaking sunrises over Lake Ontario with this rare Hamilton Beach gem! Perfectly positioned on an oversized lot, this newly renovated home combines modern comfort with unbeatable lifestyle perks. Step outside and you’re just moments from sandy beaches, waterfront trails, and endless outdoor activities, offering a year-round vacation feel right at your doorstep. Inside, you’ll love the bright, stylish updates and functional layout designed for today’s living. With easy highway access and close proximity to transit, commuting is simple—while still feeling worlds away from the hustle. Whether you’re dreaming of a serene lakeside home, an investment property, or the ultimate vacation rental, this gem delivers it all. (id:49269)
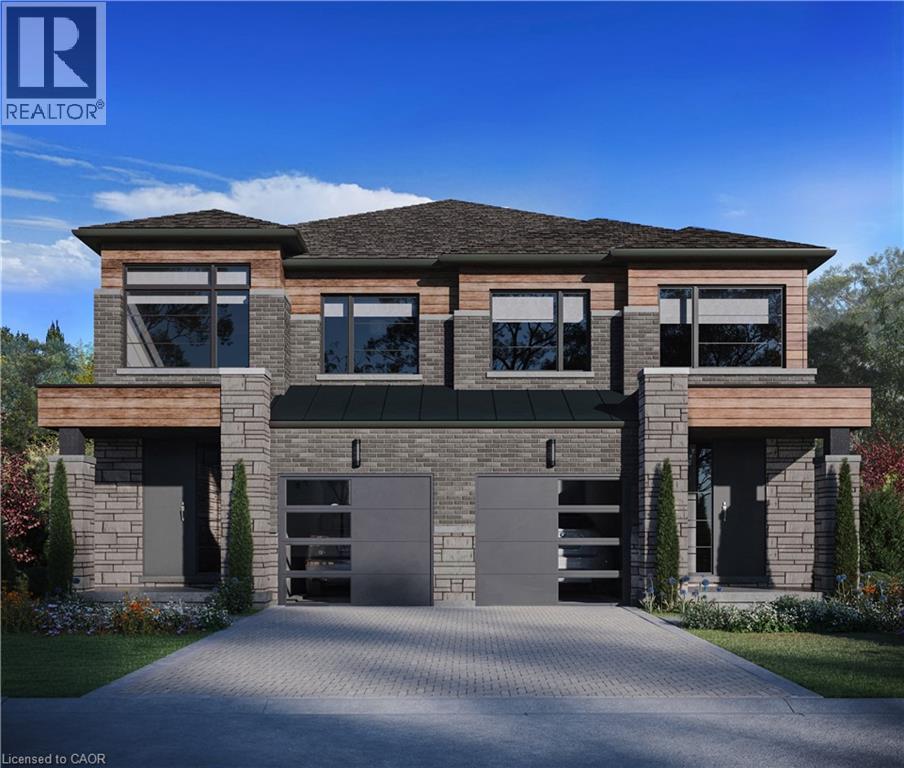
17 Kingfisher Drive
Hamilton, Ontario
Discover a rare opportunity to live in one of Hamilton Mountain’s most prestigious enclaves, crafted by the award-winning builder Spallacci Homes. Ideally situated just steps from Limeridge Mall, this exclusive collection of executive semi-detached residences offers a perfect blend of luxury, convenience, and refined living. This beautifully upgraded 1,697 sq. ft. home features a thoughtfully designed three-bedroom layout with 9-foot ceilings and high-end finishes throughout. Customize your home by selecting all your own colors, cabinets and flooring etc. in the Spallacci Homes exclusive Showroom. Every detail reflects the superior craftsmanship and premium materials synonymous with Spallacci Homes. This home is currently under construction and designed and ready for modern living in December 2026. This exceptional refined, low-maintenance luxury property is perfect for discerning buyers seeking quality and style in a prime location. (id:49269)
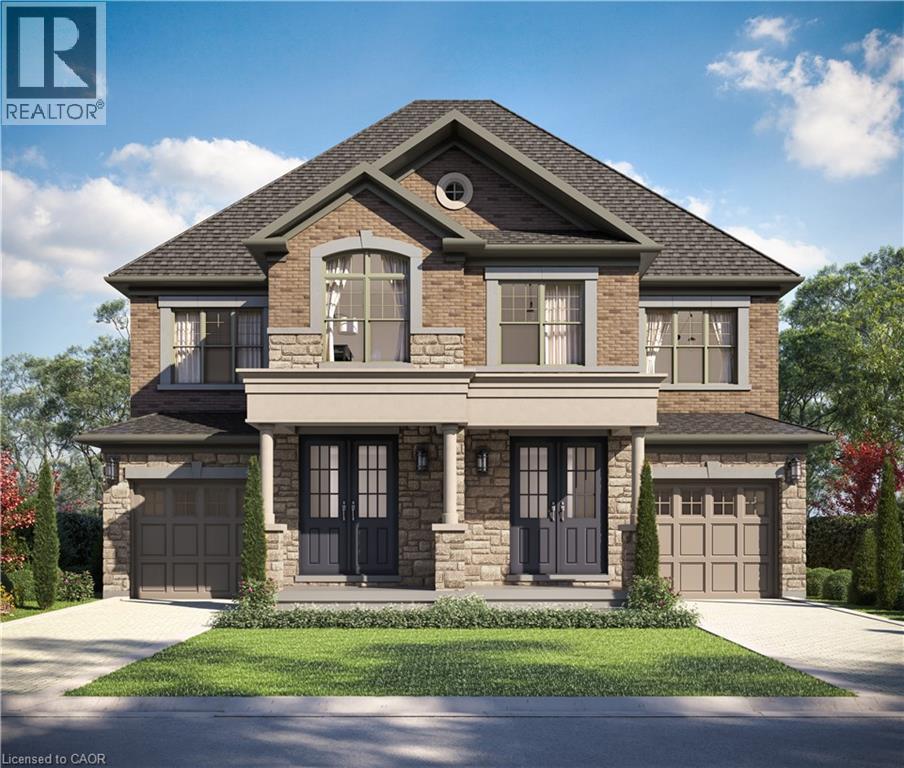
381 Limeridge Road E
Hamilton, Ontario
The LOTUS Model – Style, Comfort & Function in One Beautiful Package! Step into 1,448 sq. ft. of thoughtfully designed, upgraded living space in this charming open-concept home. The upper level offers 3 generously sized bedrooms, including a serene primary retreat complete with a private ensuite and the convenience of upper-level laundry. The upgraded kitchen features sleek quartz countertops and opens directly to a rear deck—perfect for relaxing or entertaining—leading to a fenced and treed backyard just waiting for those summer BBQ's. Tucked away on a quiet cul-de-sac in one of Hamilton Mountain’s most desirable neighbourhoods, this rare opportunity is brought to you by an award-winning builder known for exceptional craftsmanship and quality materials. Located just steps from Limeridge Mall and close to everything you need This home combines the best of location and lifestyle. (id:49269)
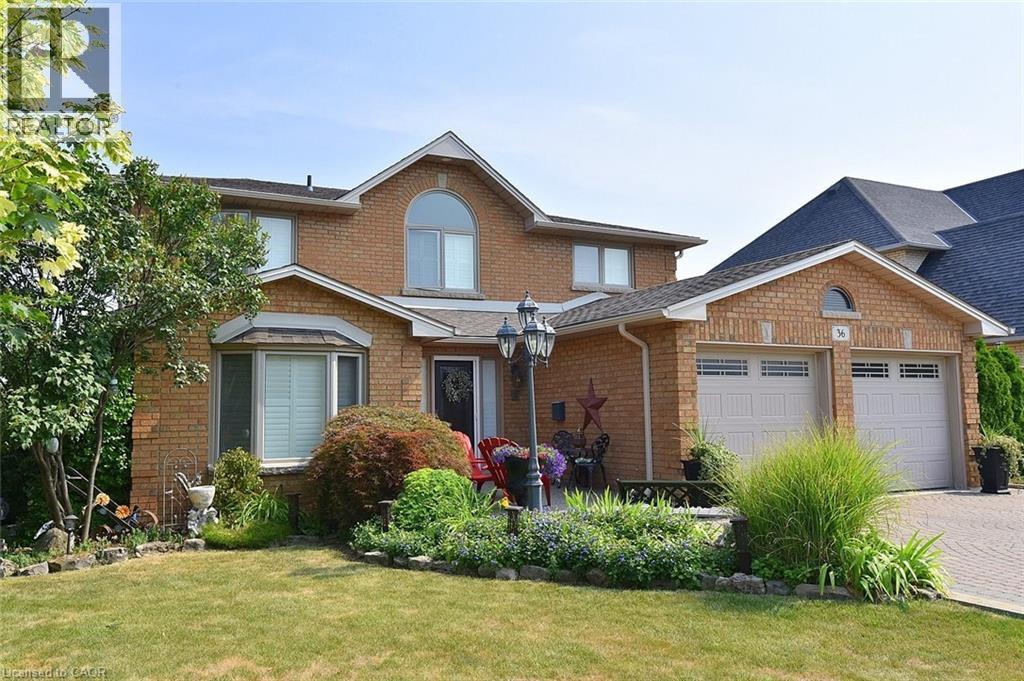
36 Tommar Place
Hamilton, Ontario
Spacious 4 Family Home In A Pocket Of Executive Detached Homes In East Hamilton Surrounded By Parks/Greenspaces And Escarpment Views! All Amenities Are Minutes Away (Eastgate Square, Queenston/Centennial Shopping, St. Joes Hospital). Quick Access to The Red Hill Parkway/QEW. Perfect For The Large Family, This Home Offers 4 Generous Bedrooms (Primary With Ensuite And Walk-In Closet). Choose To Entertain Guests In The Formal Living/Dining Rooms Or The Large Eat-In Kitchen Which Opens To The Spacious Family Room. A Main Floor Den Is Perfect For Working At Home. The Finished Basement Is Ideal For Larger Gatherings, Complete With A Full Kitchen, Huge Rec Room, Bar Area, 3 Piece Bathroom And Loads & Loads Of Storage! Holiday Dinners At Your House! The Tastefully Landscaped Lot Features An Interlocking Drive Exposed Aggregate Walkway And Rear Patio. The Private, Oversized Rear Yard Offers Plenty Of Room for The Gardener. Upgrades Include: All Brick Exterior, Oak Stairs, Solid Oak Kitchen Cabinetry With Glass Tile Backsplash, Granite Counters in Kitchen & All Bathrooms, Hardwood Floors, California Shutters, A Huge Storage Area Under The Rear Porch, Irrigation System & Much More! Added Value Are The Many Big Ticket Items Have Been Done: Roof Shingles, Windows, Eavestroughs, Front Door, Garage Door, Furnace, Central Air, Water Filtration System. This One Owner Home Has Been Impeccably Maintained And Ready For You To Enjoy! (id:49269)
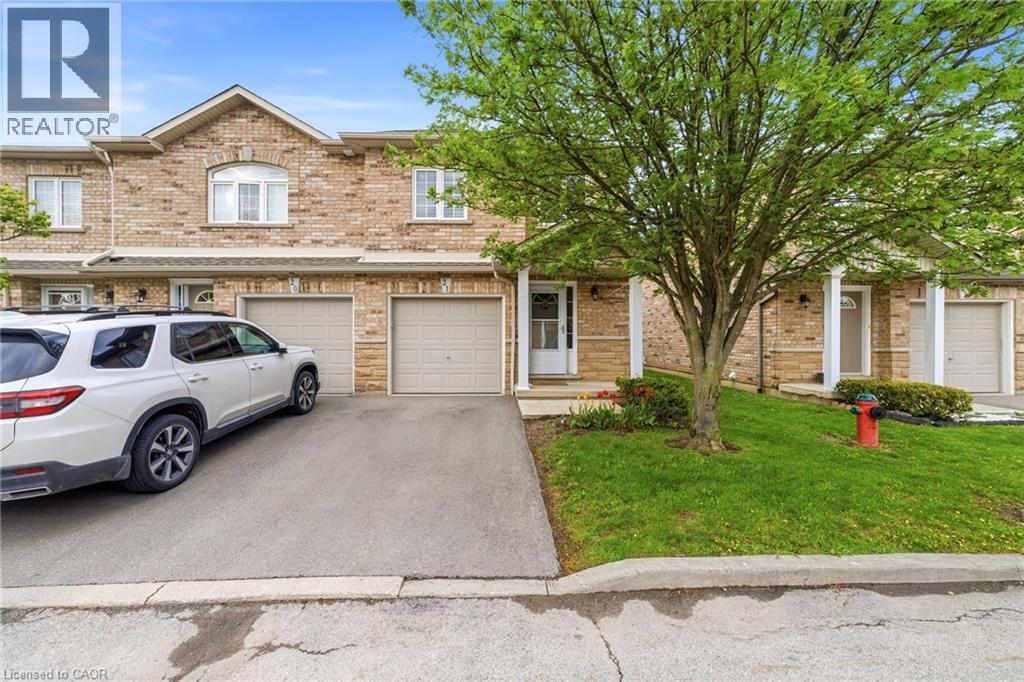
1771 Upper Wentworth Street Unit# 21
Hamilton, Ontario
Welcome to this beautiful and well-maintained end-unit townhouse featuring low condo fees, located in a quiet, family-friendly neighborhood with a central location close to , schools, parks, transit, shopping, and all amenities. Featuring California shutters throughout, modern adjustable lighting, and a walk-out to a fully fenced backyard patio, this home provides both comfort and style. The main floor showcases hardwood flooring, while the fully finished basement features durable laminate flooring. Enjoy stainless steel appliances with a gas stove, central vacuum, generously sized bedrooms, and a spacious primary bedroom complete with a walk-in closet and ensuite bathroom. New air conditioning unit installed in 2025. (id:49269)
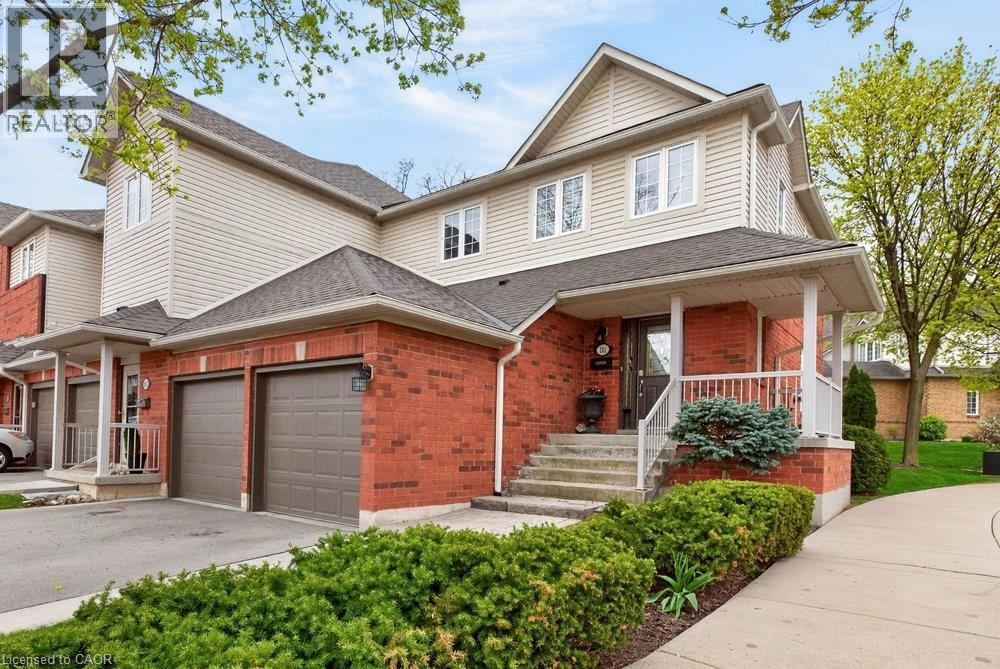
100 Beddoe Drive Unit# 101
Hamilton, Ontario
Welcome to this end-unit townhome with a double-car garage in the Fairways at Chedoke in south Kirkendall. Well cared for and low maintenance, this home offers comfortable living in a convenient location. Extra windows throughout the home bring in plenty of natural light. The main floor features a two-storey foyer, hardwood floors, a gas fireplace, and sliding doors leading to a private deck and yard. The kitchen includes quartz countertops, plenty of cabinet space, a peninsula with seating, tile backsplash, and stainless steel built-in appliances, including an induction stove. Upstairs, the primary bedroom includes two closets, one being a walk-in, along with a 5-piece ensuite featuring a separate shower and soaker tub. Two more bedrooms and a full bathroom complete the second floor. California shutters are featured throughout most of the home, with blackout blinds in the bedrooms. The finished basement adds extra living space with a large rec room, den or gym area, 3-piece bathroom, and storage. A main-floor powder room and laundry room with garage access add everyday convenience. Located beside Chedoke Golf Course, 100 Beddoe Drive also offers visitor parking and a shared park with a playground and walking path. Condo fees of $494.23/month include exterior maintenance, roof, windows, driveways, insurance, snow removal, landscaping, common elements, and water. Close to the Bruce Trail, conservation areas, schools, McMaster University, Innovation Park, Locke Street, Westdale Village, highway access, GOTransit, and bus routes. Flexible closing available. (id:49269)
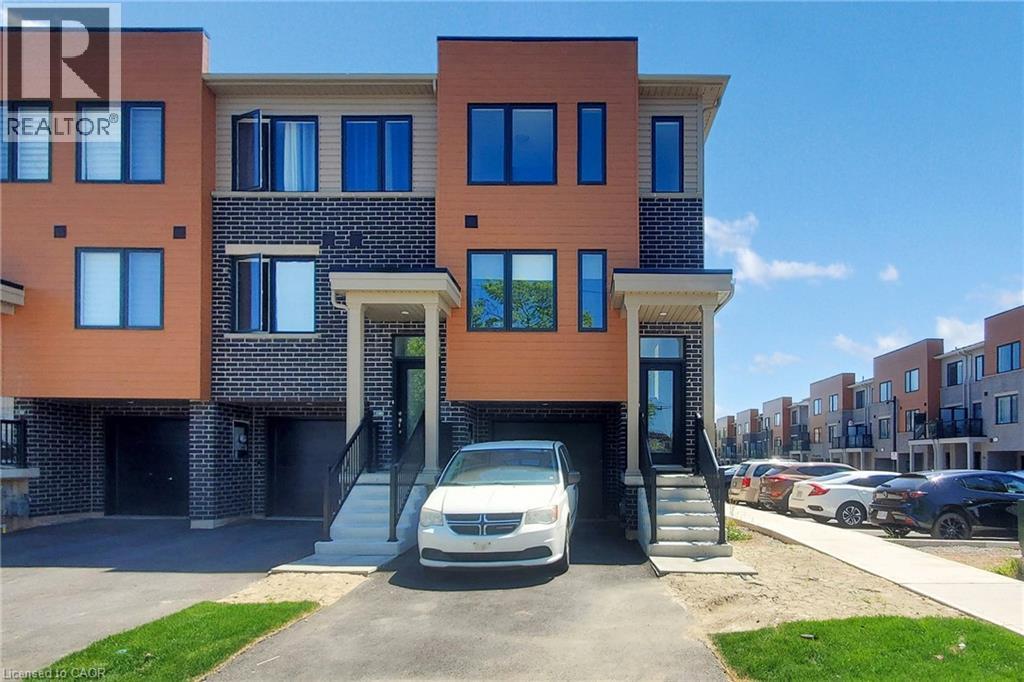
2 Reid Avenue N
Hamilton, Ontario
FREE HOLD TOWNHOUSE- Welcome to 2 Reid ave north, located in a thoughtfully designed master-planned community- Roxboro, beside the Red Hill Valley Parkway. Enjoy seamless access to the GTA, while being surrounded by scenic walking trails, nature paths, and tons of nearby parks. Residents also benefit from close proximity to groceries, shopping, entertainment, schools, and local universities and colleges. This one-year-old, completely freehold end-unit townhome features open, flowing spaces ideal for entertaining, along with a versatile flex room on the main floor that offers added privacy from the second-floor living area. With 3 spacious bedrooms and 2.5 bathrooms, this home includes a single-car garage with a private driveway, a primary ensuite, and a private patio for outdoor enjoyment. **BONUS: This is one of only a few homes in this community that do not have ANY monthly fees** (id:49269)
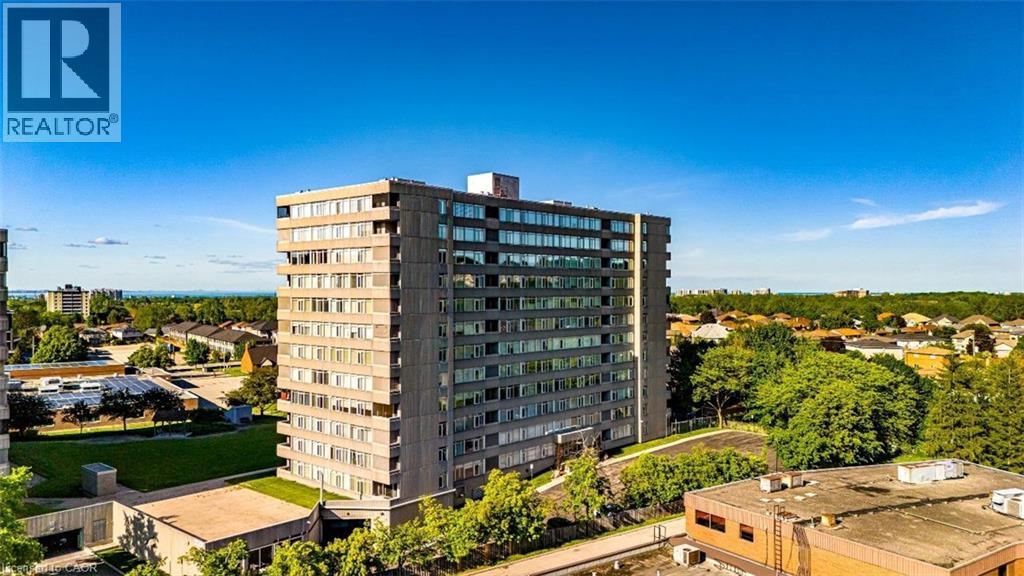
40 Harrisford Street Unit# 802
Hamilton, Ontario
Discover this bright and spacious and yet the most affordable condo unit at Harris towers. This 8th floor corner condo is 1,427 sq ft in a highly desirable building that offers breathtaking panoramic views of the Niagara Escarpment and serene ravine. This exceptional 3-bedroom, 2-bathroom unit features a luxurious king-sized primary bedroom with a generous walk-in closet and private 4pc ensuite bath. Two additional large bedrooms are served by another full 4pc bathroom. Oversized newer south and west facing windows flood all rooms with natural light throughout the day. The open-concept living and dining area is perfect for entertaining and flows seamlessly onto a private terrace balcony. The convenient galley kitchen includes a fridge, stove, microwave fan and dishwasher, while ensuite laundry and an extra storage closet add everyday practicality. The unit is move-in ready and beautifully maintained. Building amenities are outstanding and include an indoor swimming pool, exercise room, games room, sauna, workshop, indoor car wash, and ample visitor parking. Owners also enjoy an exclusive underground secure parking space. Included in the maintenance fees are building insurance, common elements, parking and water. Ideally located with easy access to highways such as the Red Hill Parkway and the QEW, shopping, schools, parks, hiking trails, and public transit. This rare corner unit combines stunning views, generous living space, and excellent building amenities — perfect for families or professionals seeking comfort and convenience. (id:49269)
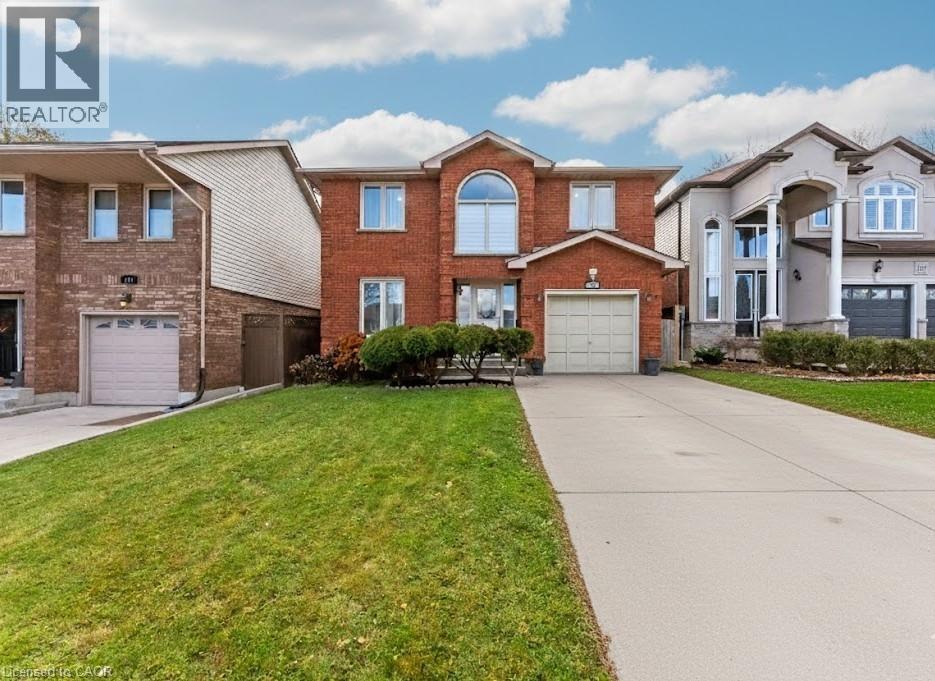
113 Greenshire Drive
Hamilton, Ontario
PRIME WEST MOUNTAIN!!! Stunning 4+2 bedroom, 4-bathroom family home with over 2,200sqft, Not including the fully finished basement. The main floor features a bright and inviting layout with a formal living room, separate dining room, family room with cozy fireplace and skylights, large eat-in kitchen with ample cabinetry, 2-piece bath, laundry, and garage access. Upstairs offers a spacious primary bedroom with walk-in closet and spa-inspired ensuite, plus three additional bedrooms and a 4-piece bath. The fully finished basement includes a large recreation room, two additional bedrooms (one with wet bar), and a 3-piece bath, perfect for guests or extended family. Enjoy the fully fenced backyard with a large deck for entertaining. Recent upgrades include a new oversized AC, and Furnace, and fresh paint throughout and much more to list .Perfect for an in-law suite Steps to Ancaster, multiple high schools, parks, grocery stores, shopping, and easy access to 403 and LINC. Move-in ready! (id:49269)
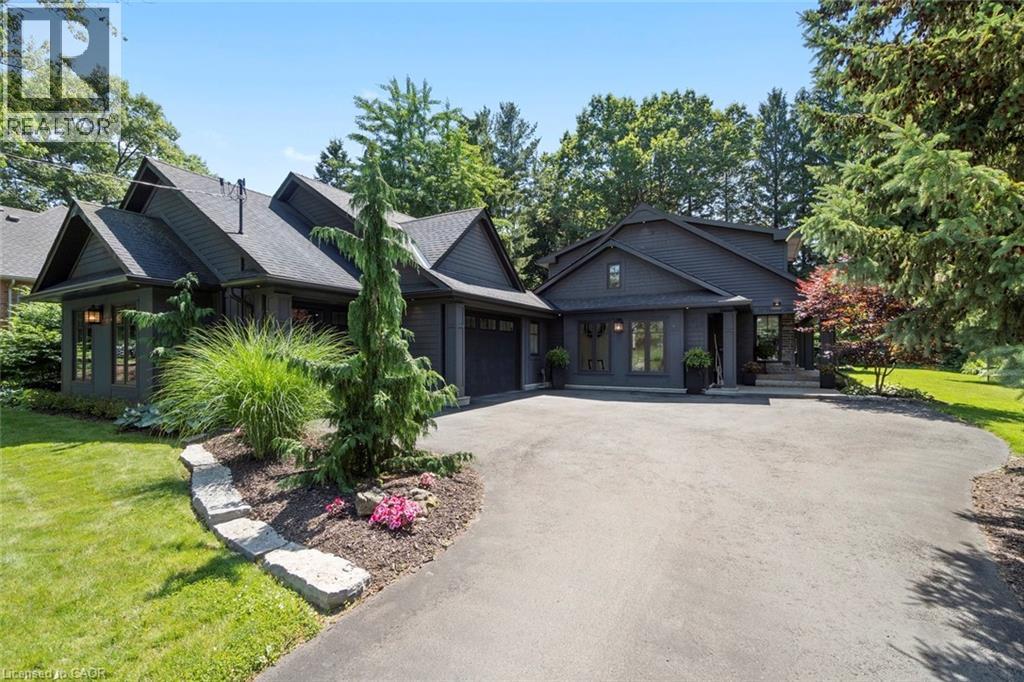
58 Central Drive
Hamilton, Ontario
What a view! 58 Central Drive is a rare opportunity in the Spring Valley pocket of Parkview Heights, where you can wake up every morning to idyllic tree-top sightlines of the valley! Located at the dead-end of Central Drive with a 98 X 200 FT. (irregular) manicured lot, this 3 Bed, 3.5 bath home with a 3 car heated garage and above garage storage is a dream for the avid car enthusiast, cyclist/hiker or dedicated gardener who loves the great outdoors! The advantageous way the home is situated perched above the Dundas Valley captures nature at its best, while the generous yard, patio, pond and lovingly maintained gardens offer a variety of outdoor zones to enjoy. Find your escape from rain and sun under the covered porch, ideal for morning yoga, conversation with friends or working with the laptop. This home is far from cookie-cutter, evident from the curb with unique craftsman design and monochromatic exterior features. On the interior, a bright mudroom entry with vaulted ceiling is functional for alternate office or reading room. The white farmhouse kitchen boasts natural light and sight-lines to both front and back yards, complete with stainless appliances, stone counters, prep island and walk-in pantry with open shelving and cabinetry. The quaint dining room is perfect for gatherings with a backdrop of greenery, while the living room is the place to unwind by the gas fireplace. Work-from-home? Enjoy the bonus main-level office nook next to the 2 pce. bath. Upstairs, the unique flair continues with angled walls and an open-concept primary ensuite with exposed glass shower and separate soaker tub. Two additional bedrooms upstairs share a secondary bathroom. Guests and teens have their own privacy in the finished basement, complete with recreation and exercise rooms with a 3rd full bath and finished laundry. With a generous pool sized property, trails nearby and next-level views, this Ancaster property has the wow-factor, right in the heart of Old Ancaster! RSA. (id:49269)
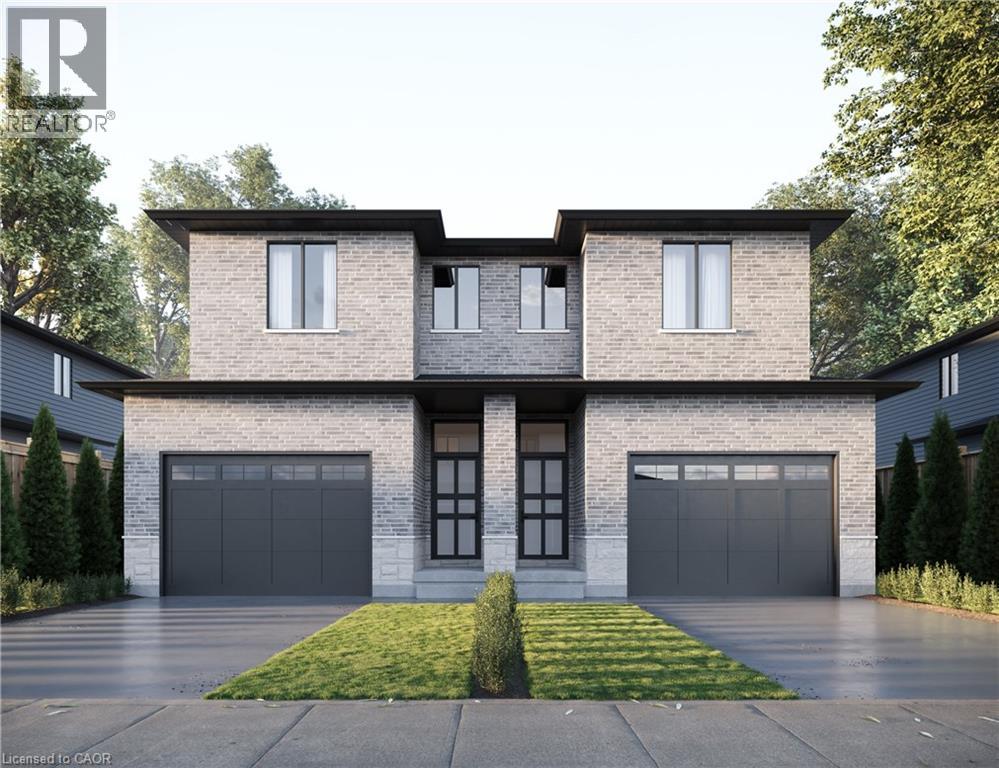
769 Knox Avenue
Hamilton, Ontario
*Pre-construction opportunity* Closing summer/fall of 2027. A beautiful open concept, modern style, townhouse family home located in Hamilton. Quality finishes throughout the home, three beds and three baths make for comfortable living. Take advantage of the temporary HST exemption on new homes and maximize your savings. Price shown is exclusive of HST and assumes HST rebate eligibility. (id:49269)
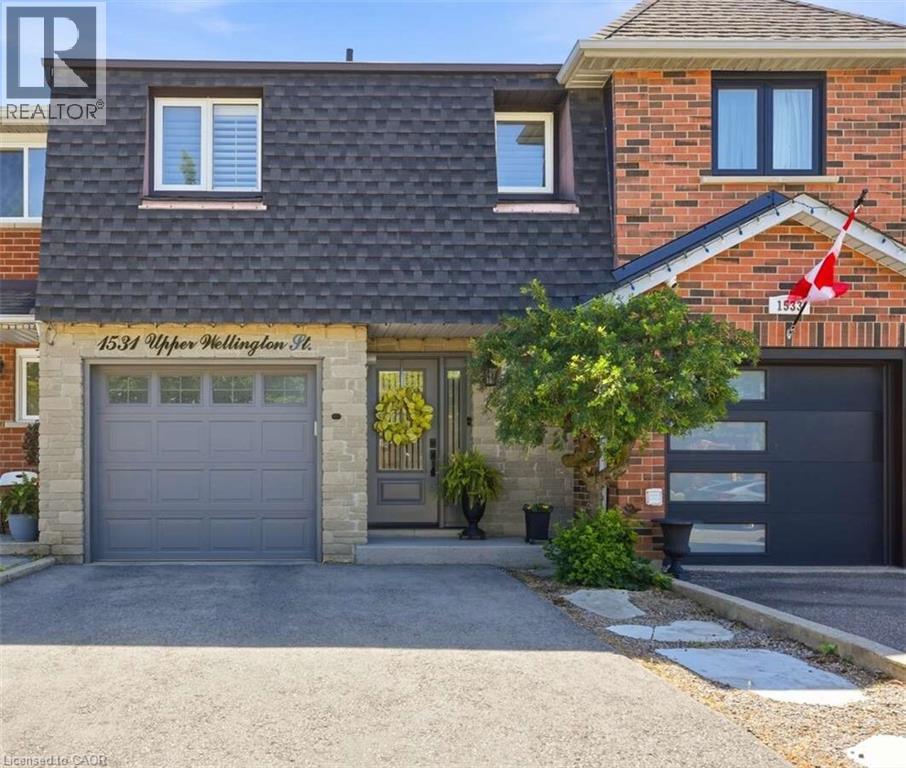
1531 Upper Wellington Street
Hamilton, Ontario
For more info on this property, please click the Brochure button. Proudly offered for the first time, this meticulously maintained one-owner home delivers the perfect combination of comfort, functionality, and timeless appeal. Situated in a highly desirable Hamilton neighborhood, this two-storey residence offers approximately 1,930 sq. ft. of finished living space, including a professionally finished basement. Designed for modern family living, the bright open-concept main floor features generous living and dining areas, abundant natural light with custom California wooden shutters throughout the home, and a spacious kitchen ideal for everyday living and entertaining. The warm and inviting lower level family room provides the perfect gathering space for family and friends and features a wet bar. More living space is also available on the back patio and the retractable awning covered composite wood deck. Ample storage in garage and storage rooms adjacent to family room. This move in ready home is a pleasure to show! (id:49269)