
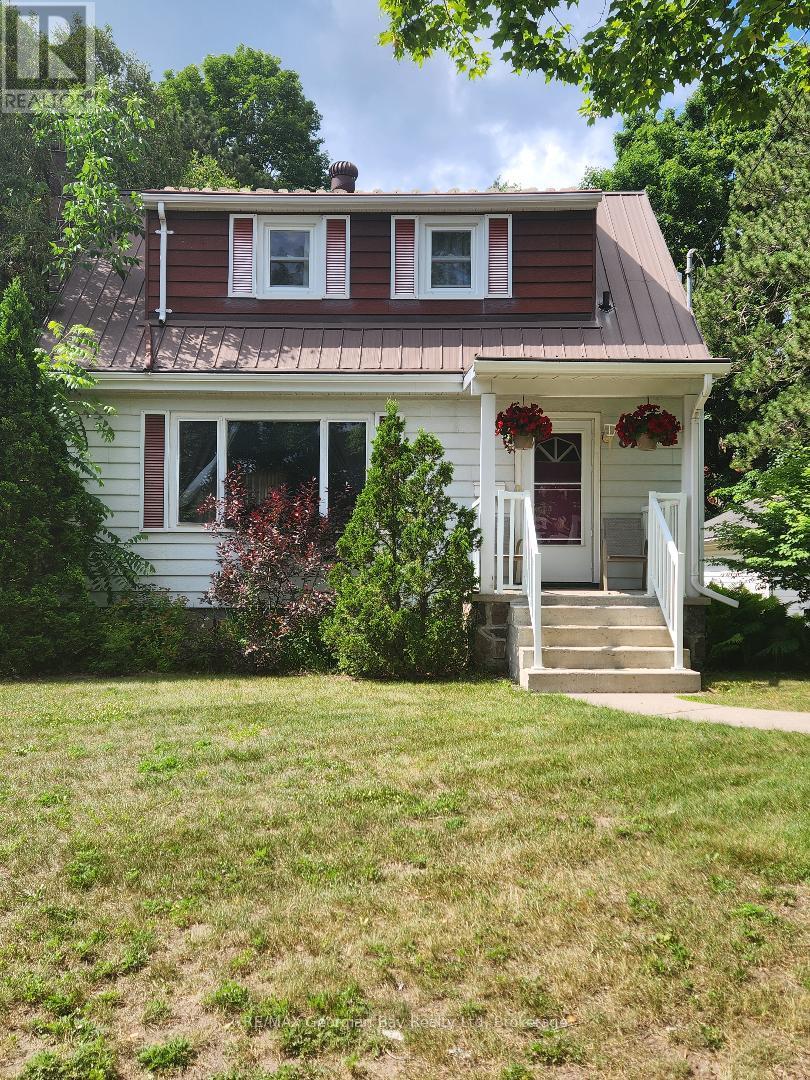
874 Yonge Street N
Midland, Ontario
2 bedroom home situation on 2.03 acres. Potential for the back part of the property to be severed. It is approximately 157' wide and 487' deep and is zoned R3H. The property would be good for a developer to do a land assembly for a residential development. It would be an extension of Cook Drive possibly over to Hartman Drive. (id:49269)
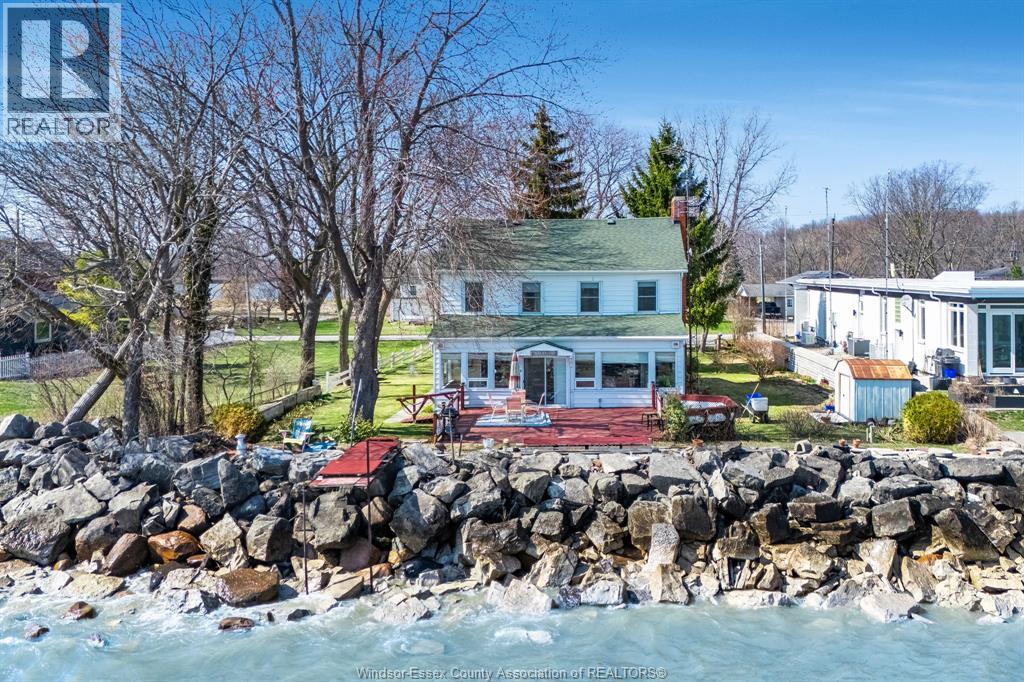
1247 Heritage Road
Kingsville, Ontario
Enjoy the charm and tranquility of 1247 Heritage Rd, perfectly positioned overlooking Lake Erie. This inviting home features four bedrooms, offering plenty of space for family living or guests. The main level includes a welcoming living room with a cozy fireplace, a dedicated dining area, and a sun room where you can relax and take in the panoramic Lake Erie views. The functional kitchen is complemented by a convenient mudroom/laundry area, while a 3-piece bath adds to the home’s practicality. Open to Offers! (id:49269)
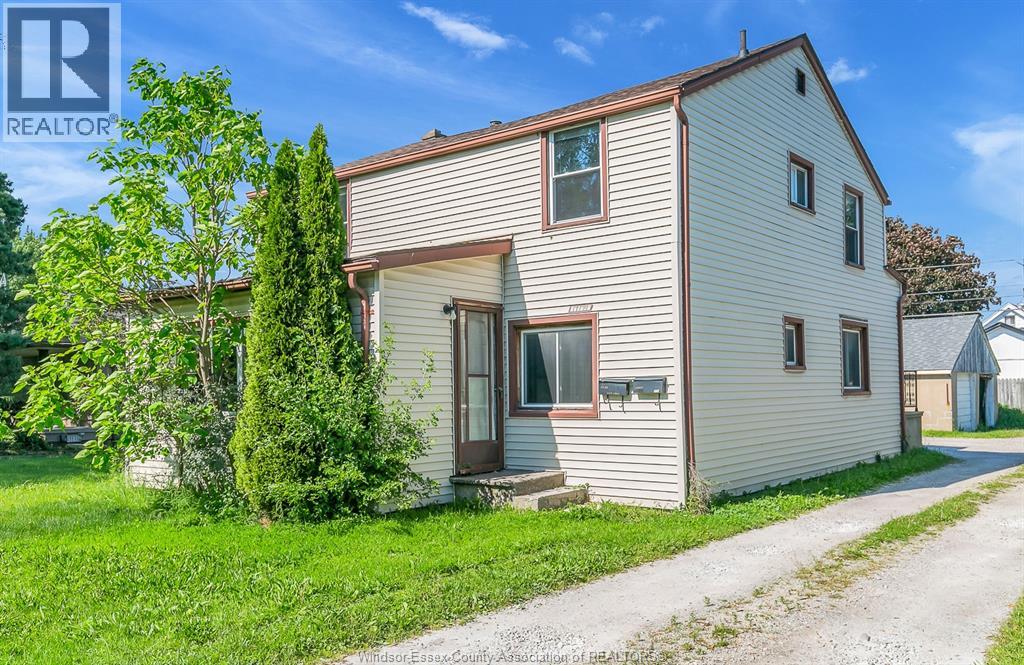
3376 Byng
Windsor, Ontario
ATTENTION INVESTORS TO THIS DUPLEX LOCATED IN GOOD FAMILY NEIGHBOURHOOD. THE HOUSE FEATURES 2 2-BEDROOM UNITS. SEPARATE HYDRO AND GAS METERS. CURRENTLY FULLY RENTED, UPPER UNIT PAYS $965.41 PER MONTH PLUS HYDRO AND GAS. LOWER UNIT PAYS $1051.23 PER MONTH PLUS HYDRO AND GAS. (id:49269)
3376 Byng
Windsor, Ontario
ATTENTION INVESTORS TO THIS DUPLEX LOCATED IN GOOD FAMILY NEIGHBOURHOOD. THE HOUSE FEATURES 2 2-BEDROOM UNITS. SEPARATE HYDRO AND GAS METERS. CURRENTLY FULLY RENTED, UPPER UNIT PAYS $965.41 PER MONTH PLUS HYDRO AND GAS. LOWER UNIT PAYS $1051.23 PER MONTH PLUS HYDRO AND GAS. (id:49269)
630 Lesperance Road
Tecumseh, Ontario
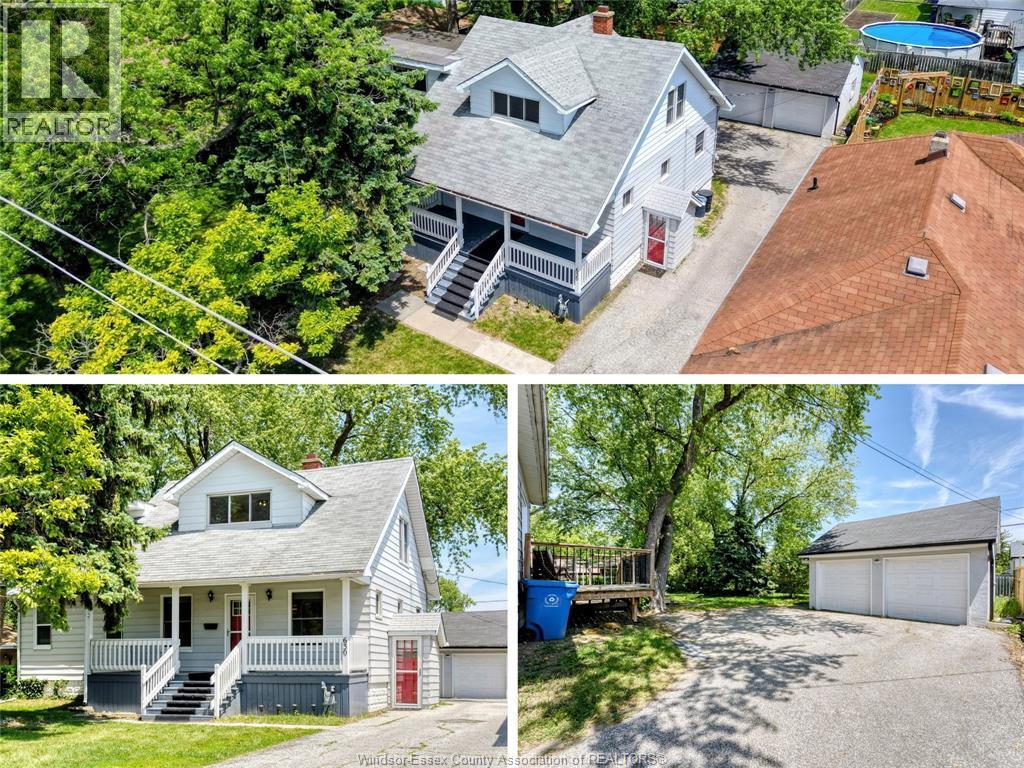
Discover this move-in ready 4-bedroom, 2-bathroom home situated on a generous 80 x 130 ft lot in one of Tecumseh’s most sought-after areas. Thoughtfully updated throughout, the home features a stylish modern kitchen, refreshed flooring, and bright, inviting living spaces designed for everyday comfort and entertaining. The spacious primary suite offers a private ensuite bath, while three additional bedrooms provide plenty of room for family or guests. Step outside to enjoy the beautifully maintained yard, complete with a deck and patio ideal for relaxing or hosting gatherings. A long driveway and oversized 2.5-car garage offer ample parking and storage. Conveniently located near E.C. Row Expressway, the new battery plant, schools, parks, and amenities, this exceptional property combines space, convenience, and modern updates in a fantastic family-friendly neighbourhood. (id:49269)
89 Woodvale Drive
Thames Centre, Ontario
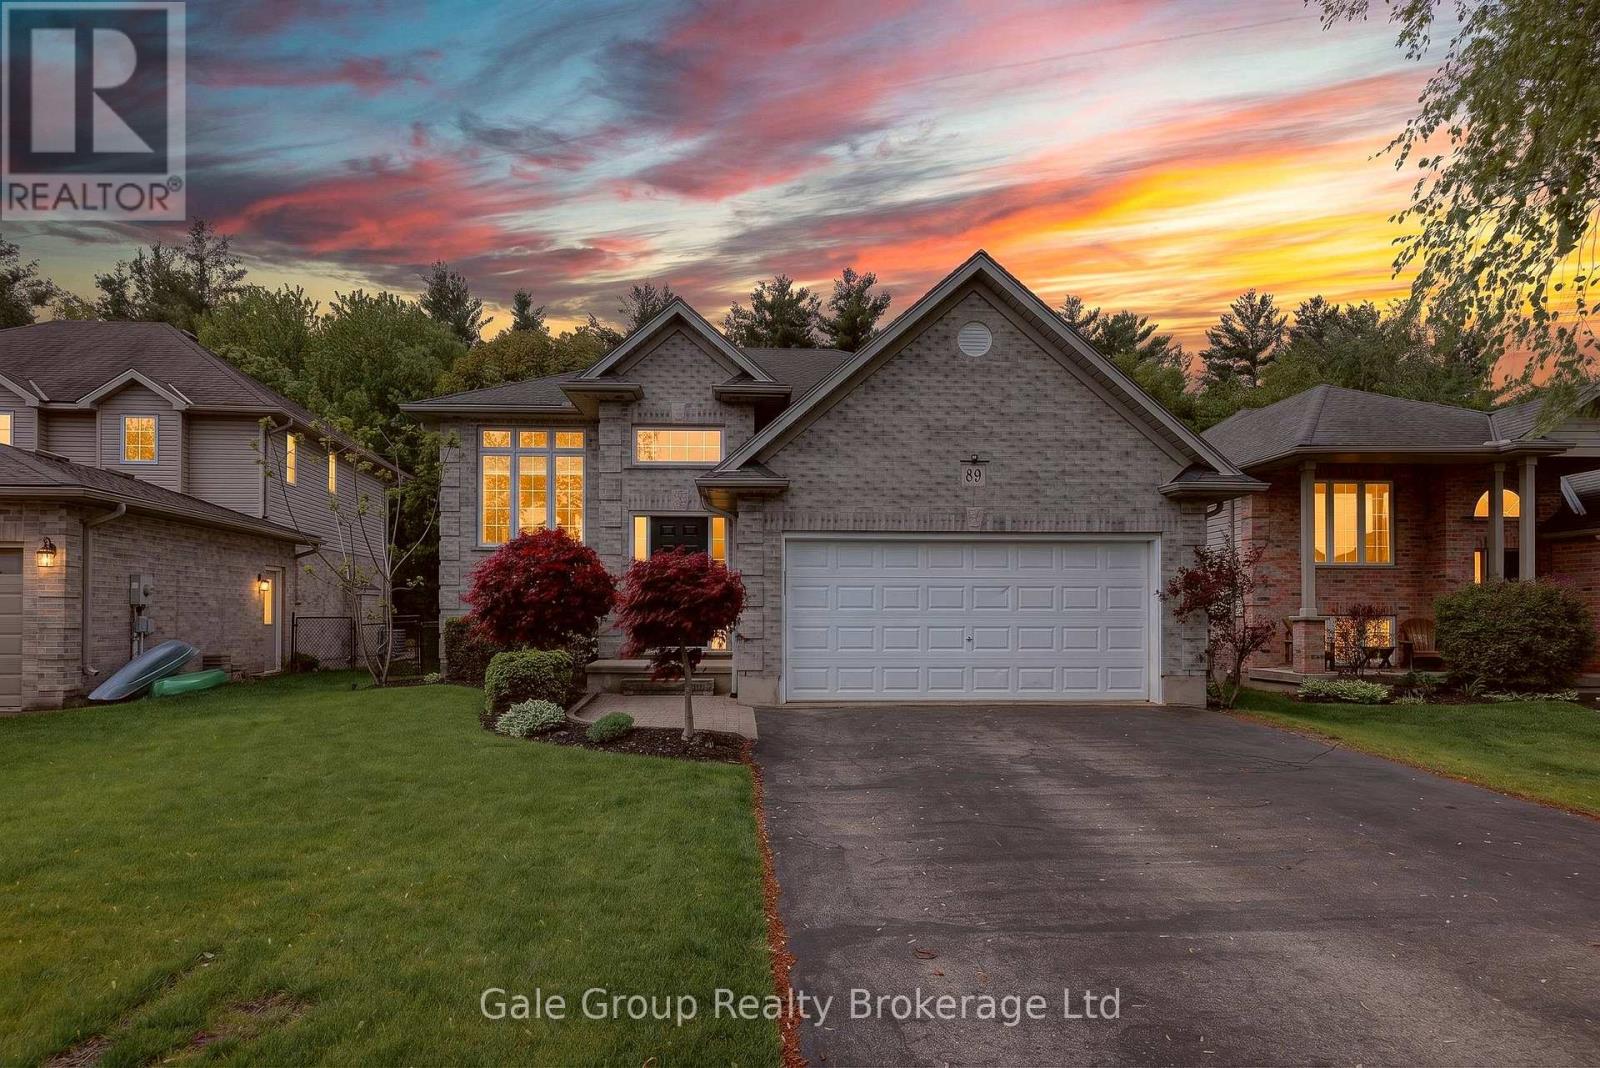
Welcome to your dream home in the charming community of Dorchester-where small-town warmth meets modern convenience just minutes from London. This beautifully maintained raised bungalow offers nearly 3,000 sq. ft. of finished living space, perfectly designed for families and entertainers alike. The main level features three spacious bedrooms and two bathrooms, highlighted by a bright and inviting primary suite complete with a walk-in closet, private ensuite, and direct access to the backyard deck-perfect for morning coffee or evening relaxation. At the heart of the home, the stylish kitchen boasts granite countertops and durable ceramic flooring, flowing seamlessly into the open-concept living room. Here, rich hardwood floors and a cozy gas fireplace create a warm and welcoming atmosphere, while patio doors lead to a stunning multi-tiered composite deck overlooking peaceful green space-your own private retreat. The fully finished lower level expands your living options with a fourth bedroom, a third bathroom, and a large, sun-filled family room featuring a second gas fireplace. You'll also find a dedicated media room and a versatile recreation space that could easily serve as a fifth bedroom, home office, or gym. Step outside from the rec room to a concrete patio complete with a pergola, authentic pizza oven, and Argentinian grill-an entertainer's paradise. Hobbyists will appreciate the oversized garage, equipped with a gas heater and an impressive 216 square feet of attic storage. There is even a 7-zone irrigation system covering the whole lawn. Situated in a family-friendly neighbourhood, this home offers the best of both worlds-peaceful suburban living with easy access to schools, parks, shopping, and quick connections to Highway 401 for a seamless commute. This is more than a home-it's a lifestyle. Come experience everything Dorchester has to offer. (id:49269)
505 - 255 Northfield Drive E
Waterloo, Ontario
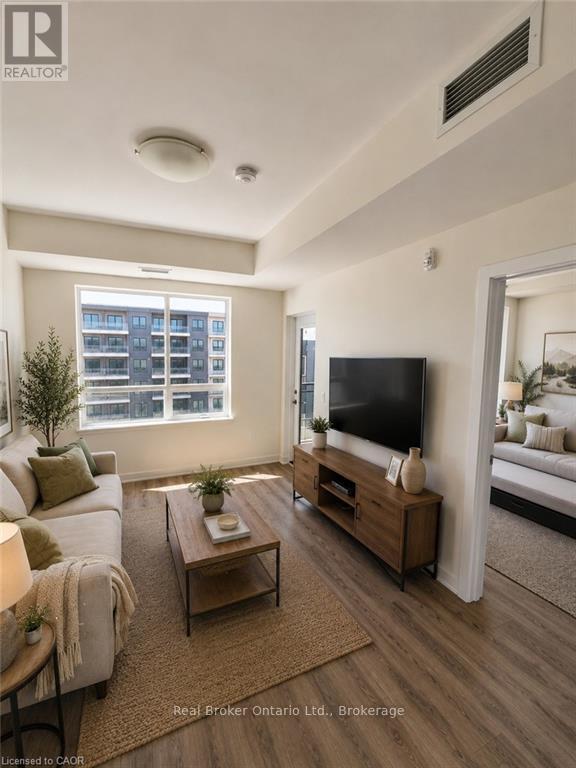
Welcome to Blackstone Condominiums, one of Waterloo's most sought-after communities, where modern design, exceptional amenities, and an unbeatable location come together. This beautifully maintained 2-bedroom, 2-bathroom suite offers over 800 sq. ft. of stylish living space with contemporary finishes throughout. The bright open-concept layout is designed for everyday living and entertaining, featuring a modern kitchen with quartz countertops, stainless steel appliances, a white subway tile backsplash, ample cabinetry, and a spacious island overlooking the living and dining area. Expansive windows fill the home with natural light, while the generous balcony provides the perfect place to enjoy your morning coffee. At the end of the day, retreat to the spacious primary bedroom featuring a private ensuite. The second bedroom and additional full bathroom offer flexible space for guests, family, or a dedicated home office. In-suite laundry and an exclusive surface parking space add everyday convenience. Residents of Blackstone enjoy an exceptional collection of amenities, including a fully equipped fitness centre, co-working/business lounge, an impressive party room, games and media room, rooftop terrace, landscaped gardens, bike storage, pet wash station, and BBQ areas. Even better, the condo fees include heat, high-speed internet, building insurance, building and grounds maintenance, common elements, snow removal, private garbage collection, roof maintenance, property management, and parking, providing outstanding value and predictable monthly expenses. Perfectly located just minutes from Conestoga Mall, the ION LRT, RIM Park, Walter Bean Trail, Grey Silo Golf Club, St. Jacobs Farmers' Market, the University of Waterloo, Wilfrid Laurier University, and an excellent selection of shopping, cafés, and restaurants right at your doorstep, this home is ideal for professionals, first-time buyers, downsizers, and investors alike. (id:49269)
228 Lower Red River Road
Thunder Bay, Ontario
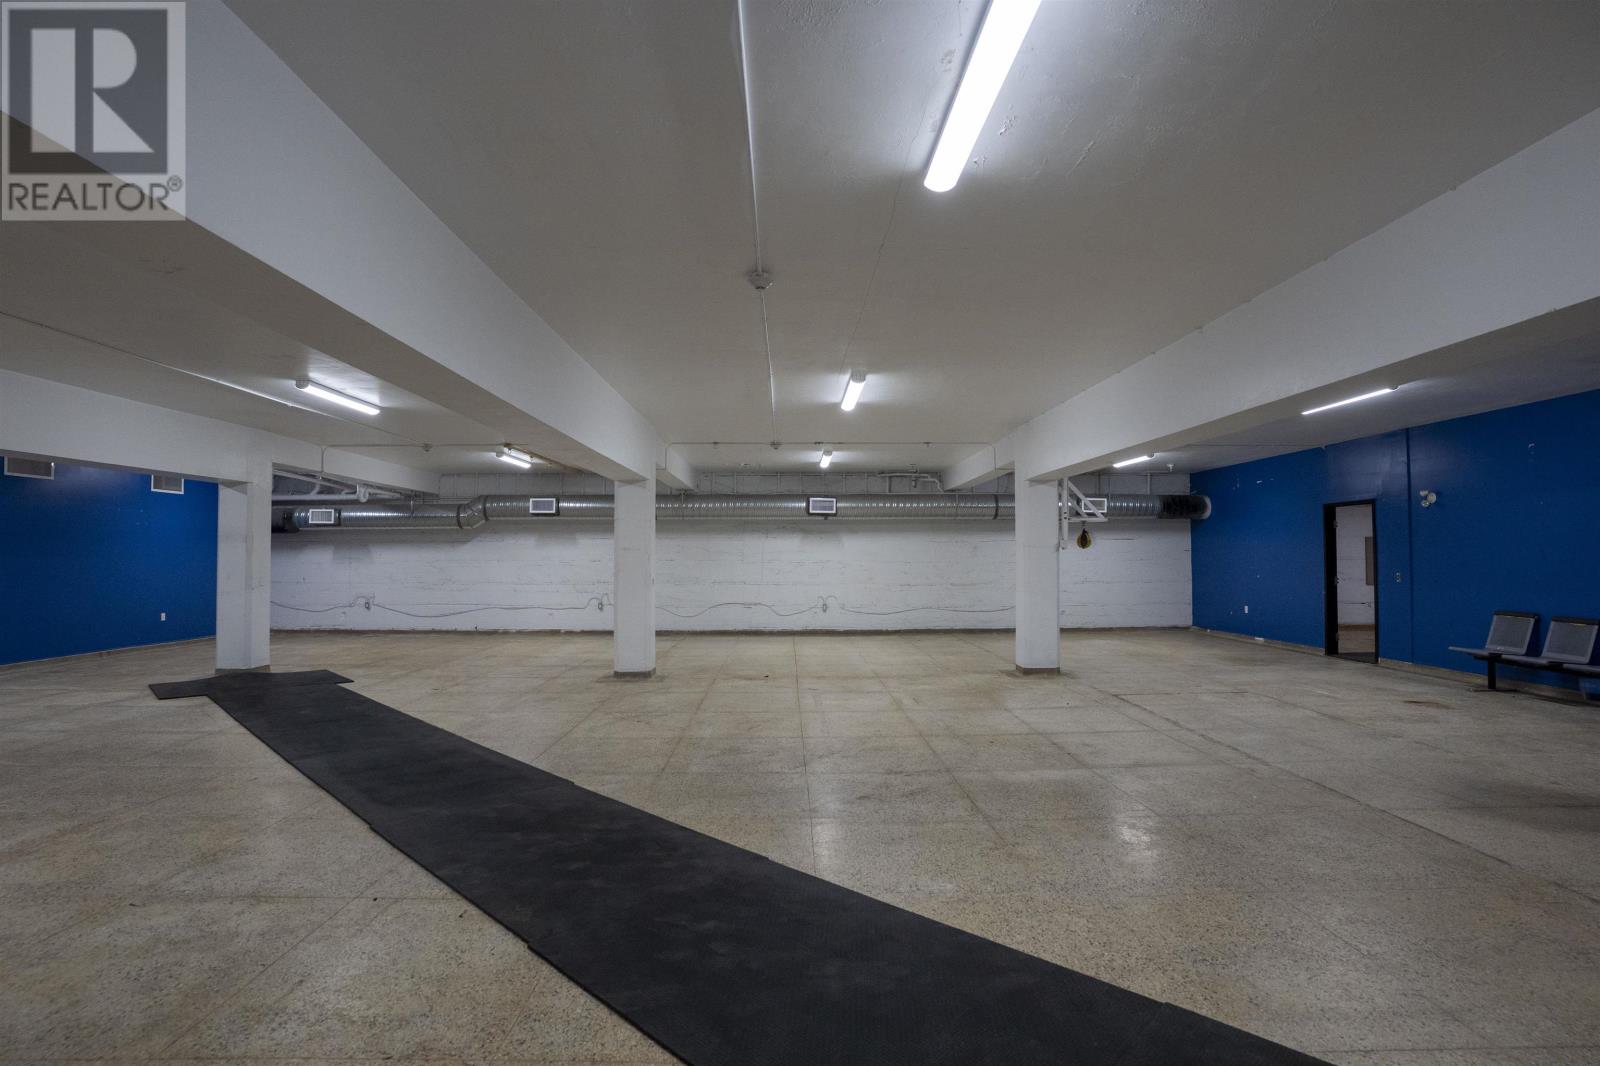
Very affordable $7 gross lease rent located in the heart of downtown Red River District - $2,625 all in per month. The 4,500 square unit offers open concept design with concrete floors which would be perfect for a gym, martial arts or dance studio. Unit is self contained and offers easy access for clients to enter the unit. Own and operate your business today with very affordable rent in a fantastic location. (id:49269)
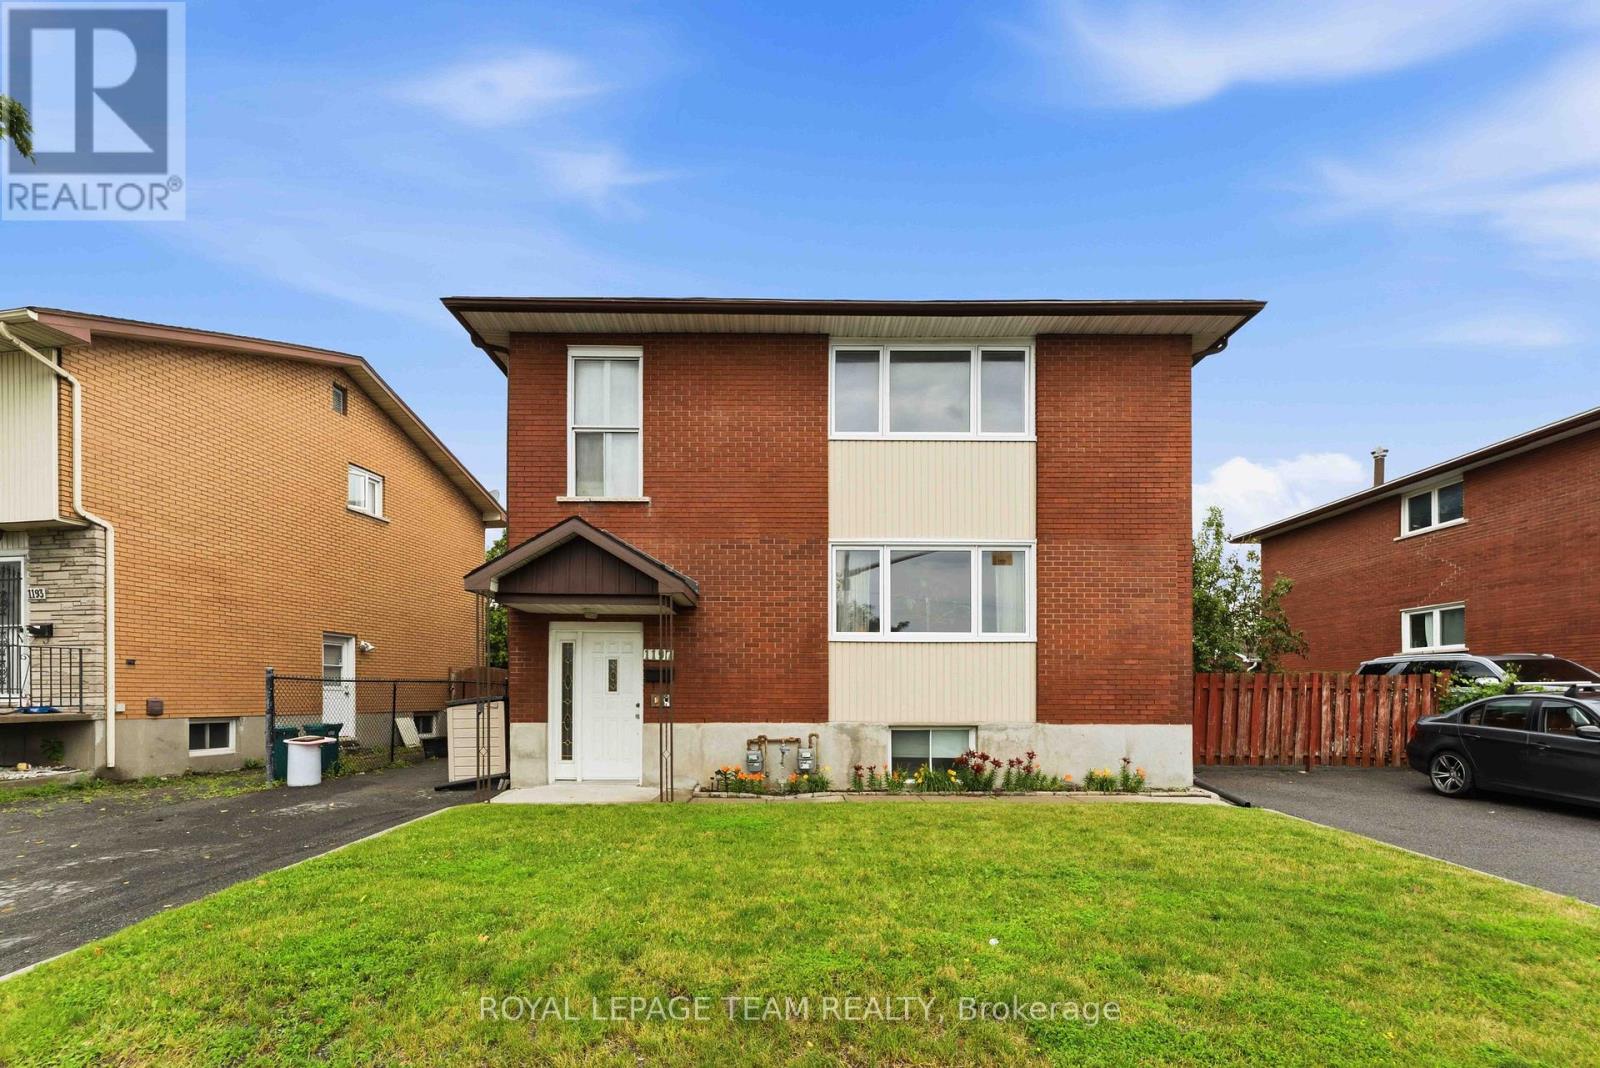
1197 Maitland Avenue
Ottawa, Ontario
Welcome to 1197 Maitland, a well-maintained legal duplex that has been lovingly cared for by the same family for many years. Pride of ownership is evident throughout, with numerous upgrades completed over time.The move-in-ready ground-floor apartment offers the perfect opportunity for an owner-occupant, while the upper apartment and basement apartment provide excellent rental income potential. Each unit features separate hydro meters and its own laundry, offering added convenience and privacy for tenants.Whether you're looking to live in one unit while generating rental income or expand your investment portfolio, this versatile property presents an exceptional opportunity. (id:49269)
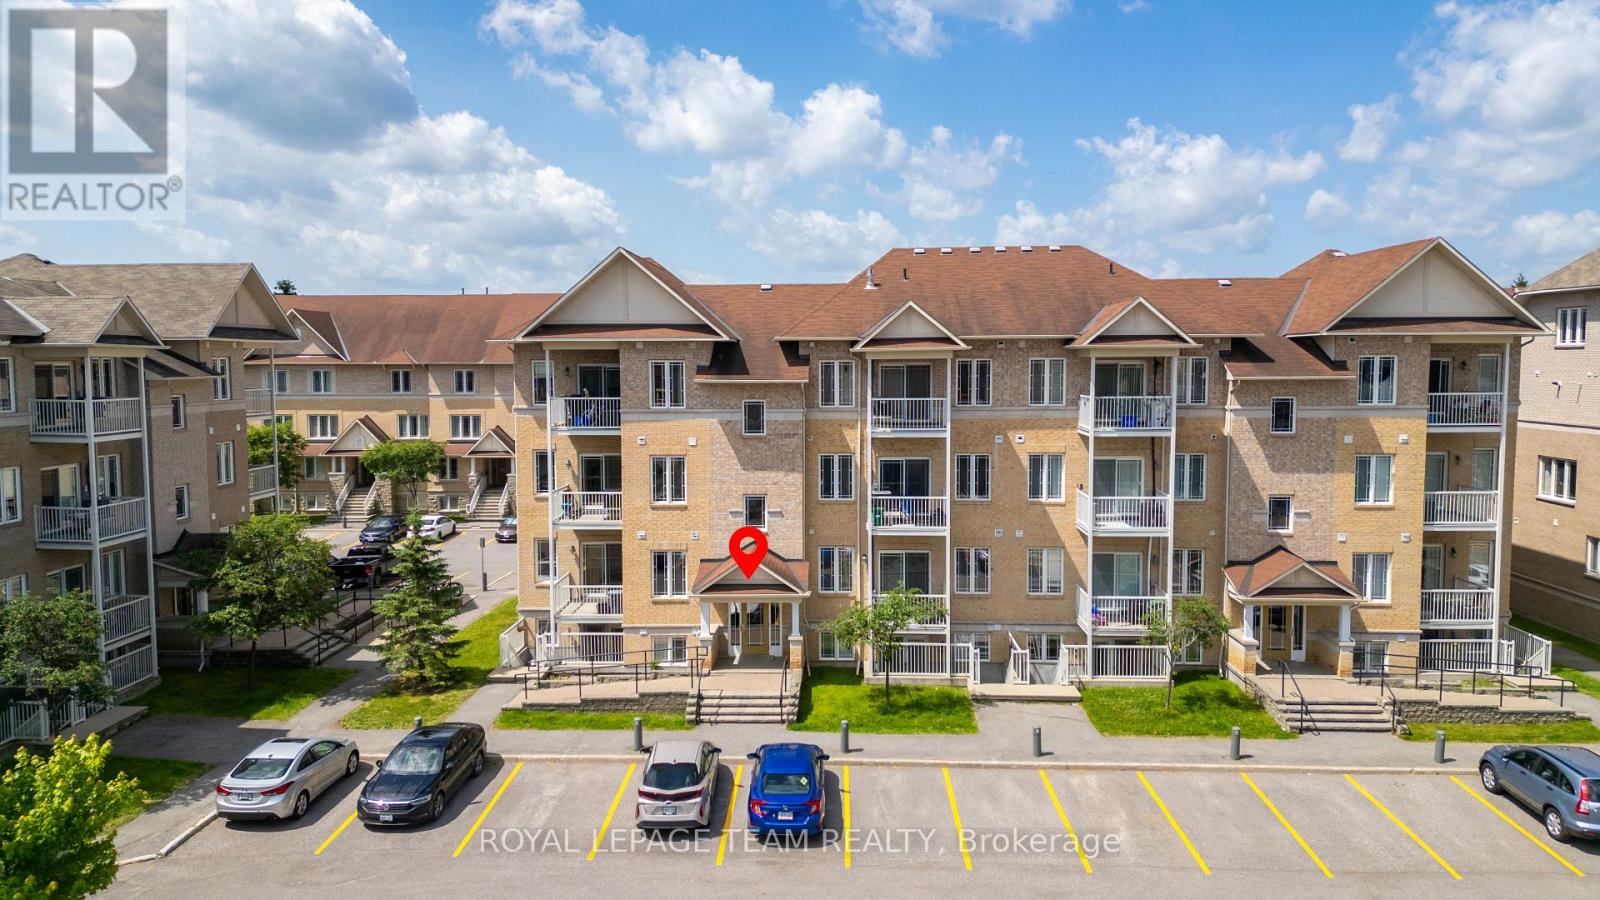
2 - 236 Paseo Private
Ottawa, Ontario
Bright and spacious 2-bedroom + den, 1.5-bathroom condo in a prime location! This unit is a lower level unit with its own entrance and its End unit with extra windows on the side for extra light located right behind visitors parking. This beautifully maintained unit features an open-concept layout with large windows that fill the space with natural light. The open concept living is perfect for entertaining. Enjoy the spacious kitchen with great storage and eating bar. The den offers a flexible space for a home office or guest room. Enjoy the convenience of in-suite laundry with newer washer & dryer in Dec 2025and accessible parking. Situated steps from a beautiful park and just minutes from the Meridian Theatres, shops, restaurants, and public transit. Ideal for first time home buyers, professionals, downsizers, or anyone looking for comfort and convenience in the heart of the city or add to your investment portfolio. (id:49269)
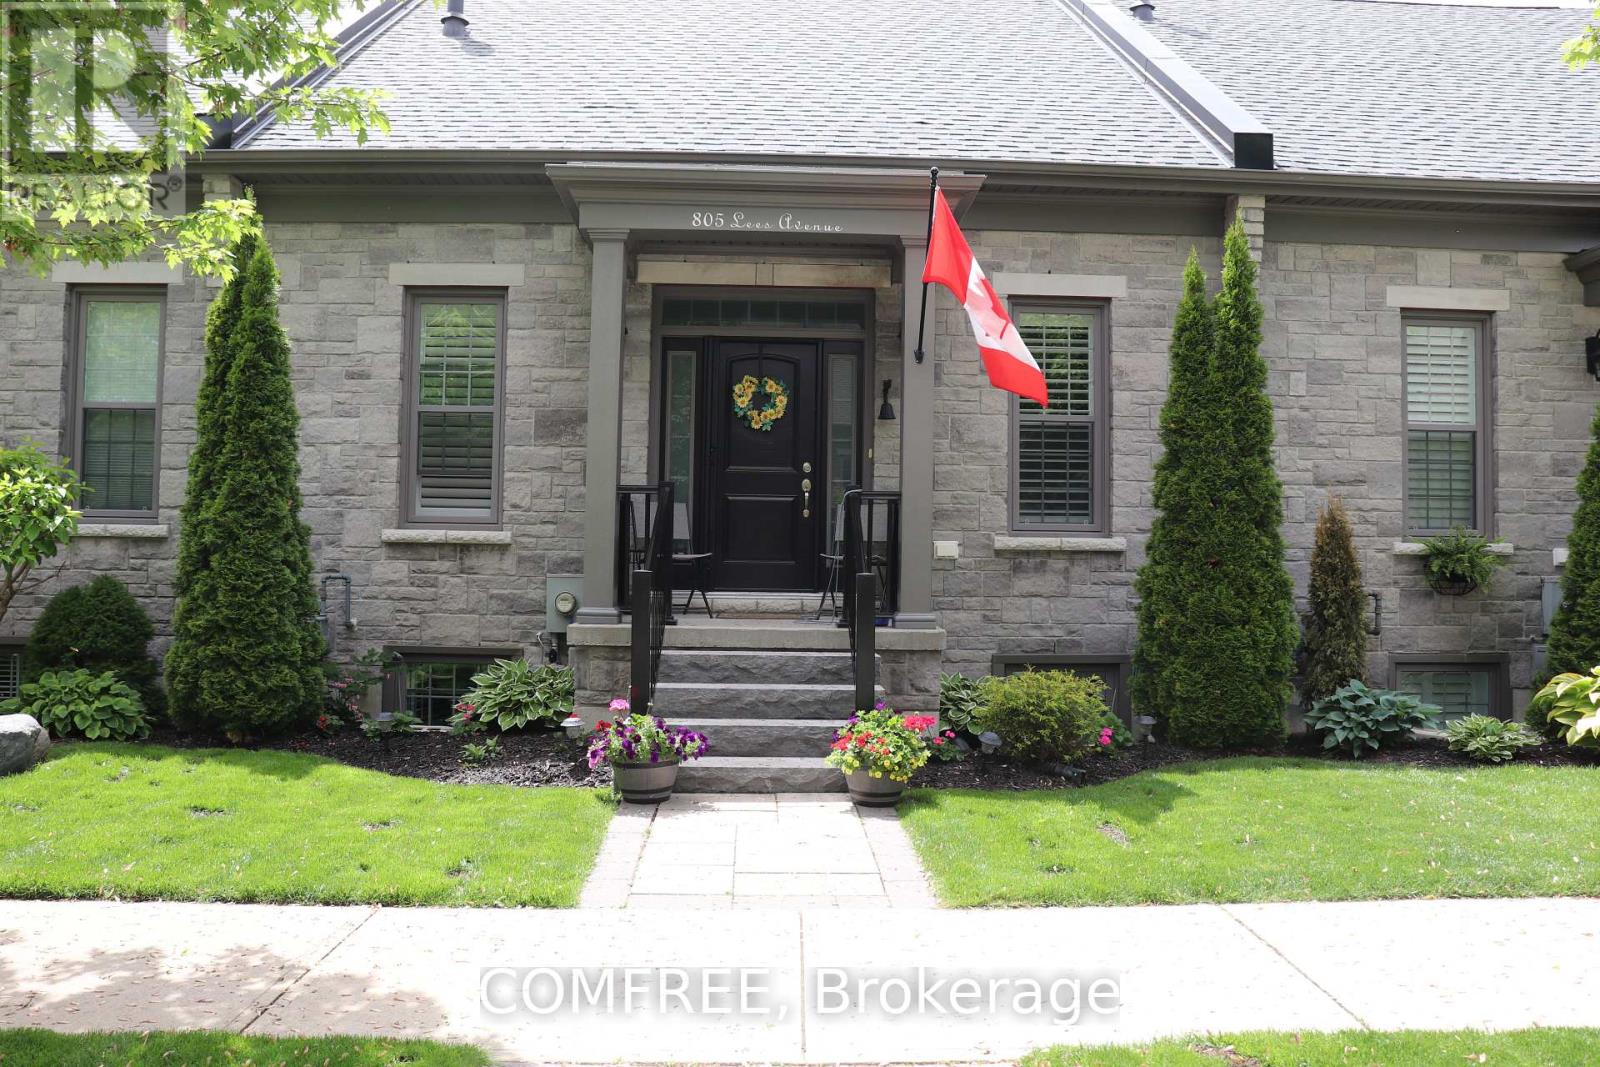
805 Lees Avenue
Cobourg, Ontario
Approximately 2,200 square feet of living space featuring 2+1 bedrooms, 2 full bathrooms (1 upstairs and 1 downstairs) and 1 half bath. Crown moulding throughout the main level, built-in China cabinet, and California shutters. Recently renovated kitchen with quartz countertops, soft-closing doors, backsplash, and under-cabinet lighting. The primary ensuite has been recently updated to include a walk-in shower. Additional recent improvements include new stone steps to the front entrance, fresh paint throughout, and a newly built back deck. The main level offers impressive 10-foot ceilings, central air conditioning, and is roughed-in for central vacuum. Parking for up to 5 vehicles. A well-maintained home with numerous updates and plenty of functional living space. (id:49269)
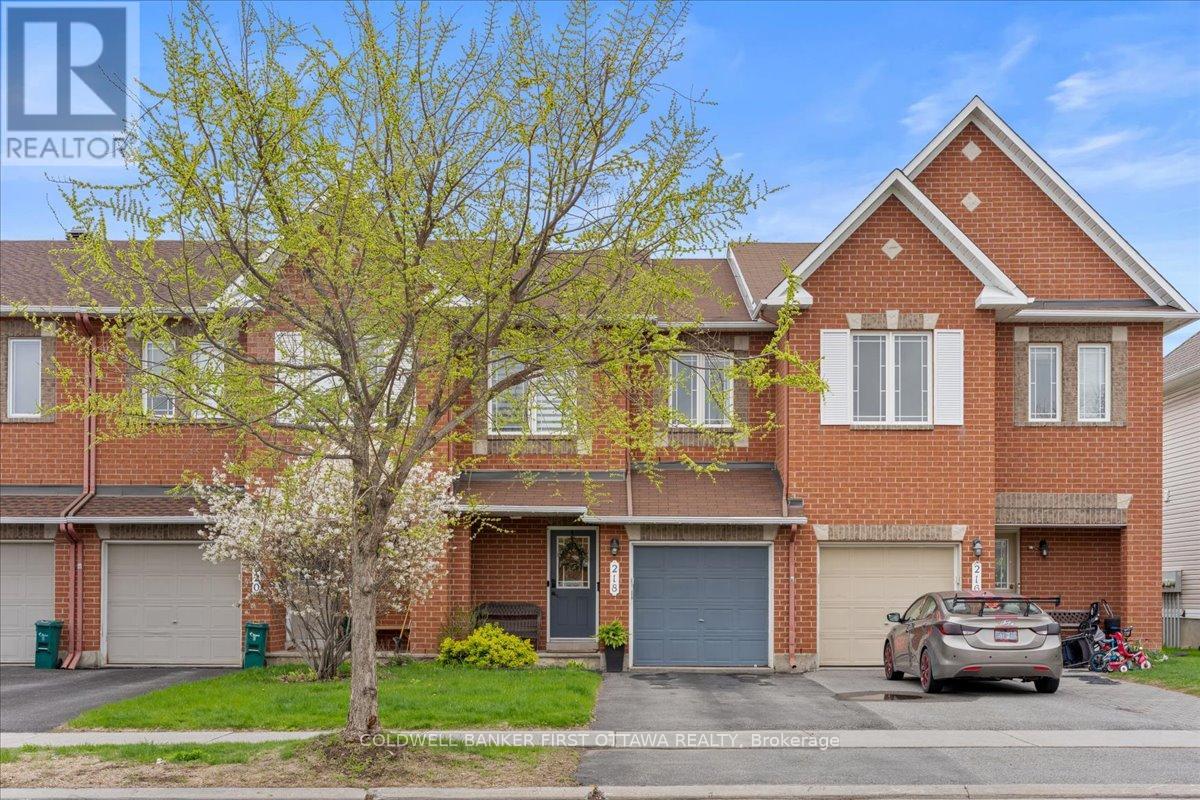
218 Flamborough Way
Ottawa, Ontario
Welcome to 218 Flamborough Way, a beautifully maintained 3-bedroom, 3-bathroom freehold townhome in the highly sought-after enclave of Morgan's Grant. Superbly located in the heart of Kanata North-Canada's premier high-tech hub-this property offers an unparalleled blend of suburban tranquility and urban convenience. Step inside to find an inviting main level featuring pristine hardwood and tile flooring, paired with a stylish kitchen anchored by elegant Carrera marble countertops. Modern living is made seamless with integrated smart home features, including a smart thermostat and video doorbell technology. Upstairs, the spacious primary suite serves as a private retreat, complete with a dedicated 4-piece ensuite, alongside two additional well-proportioned bedrooms and a full main bath. The fully finished lower level features a cozy gas fireplace, providing the ultimate flexible space for a family room, home office, or media lounge. Beyond the front door, lifestyle is everything. Enjoy being just a 2-minute walk to Halton Pond Park, its scenic pedestrian bridge, and an extensive network of conservation walking and biking trails. Families will love the immediate proximity to top-tier schools, premium parks, and world-class recreation facilities. Truly a turnkey opportunity in an outstanding, family-centric community. (id:49269)
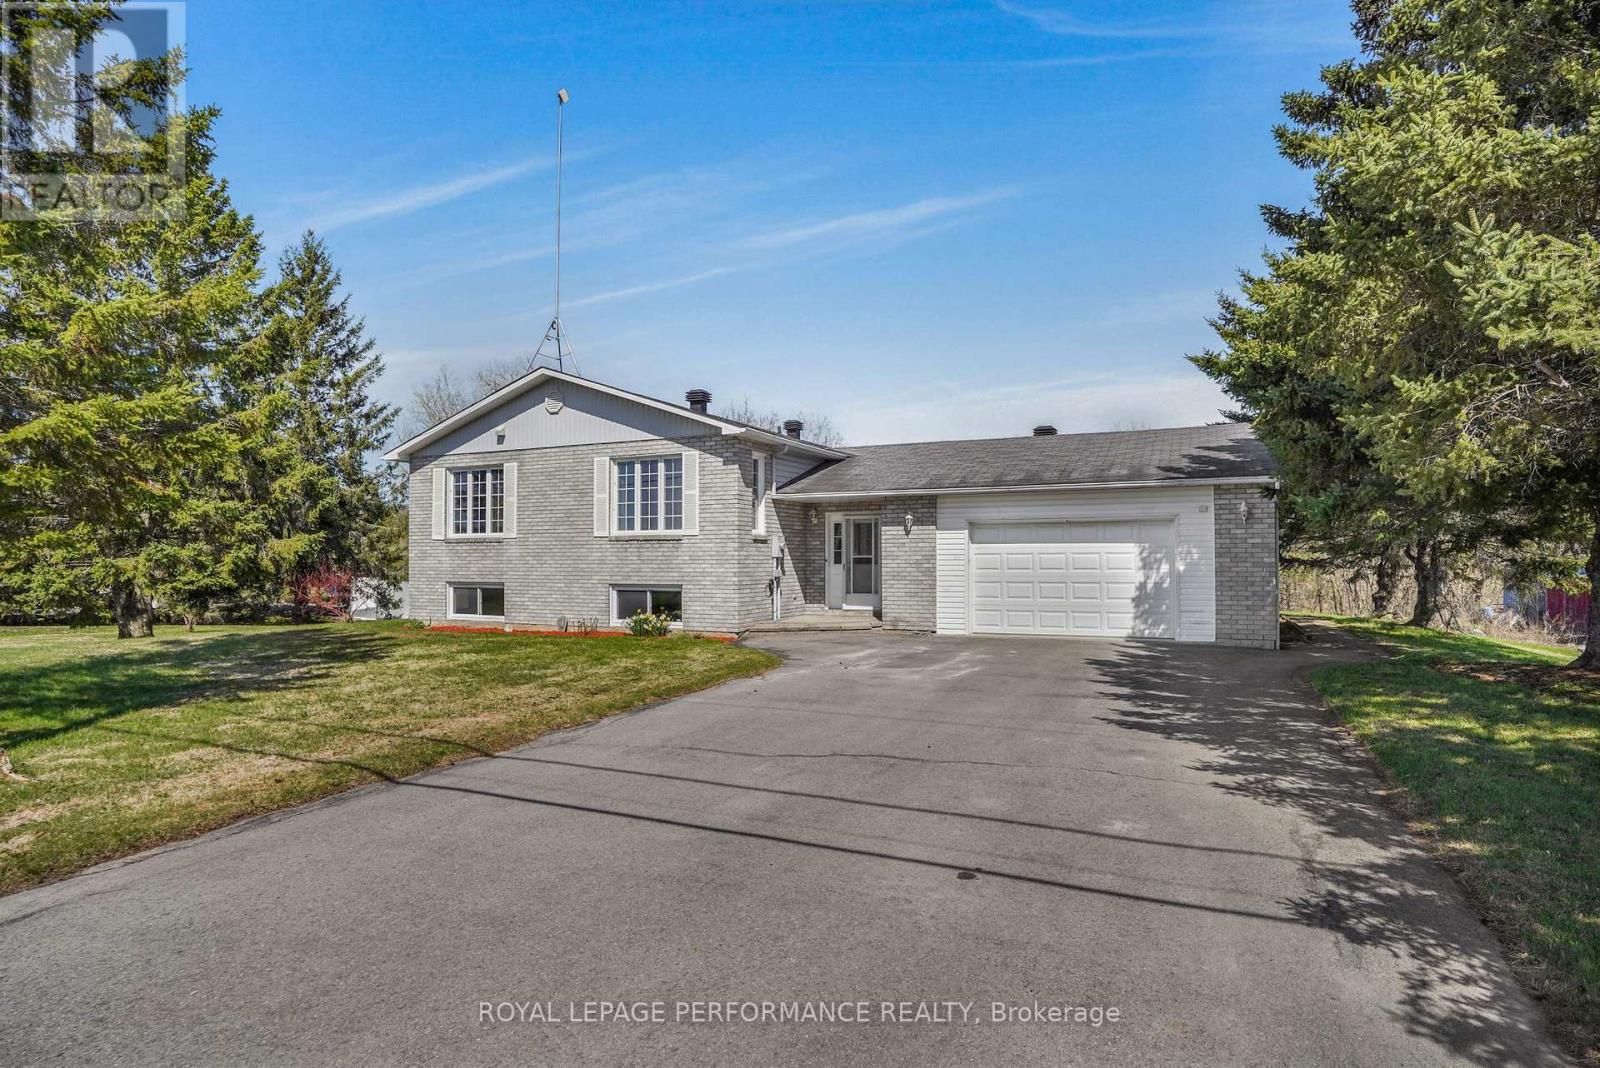
1658 600 Route W
The Nation, Ontario
Nestled along the serene Castor River, this raised 4-bedroom bungalow offers both waterfront tranquility and modern comfort. Only five minutes from Casselman, the home invites you to enjoy spacious living, a sun-filled layout, and picturesque views. With a bright open-concept living area, large kitchen, and a finished basement with propane fireplace, double attached garage and your riverside backyard awaits for you for your evening around the fire , this is a perfect blend of peaceful retreat and prime location. (id:49269)
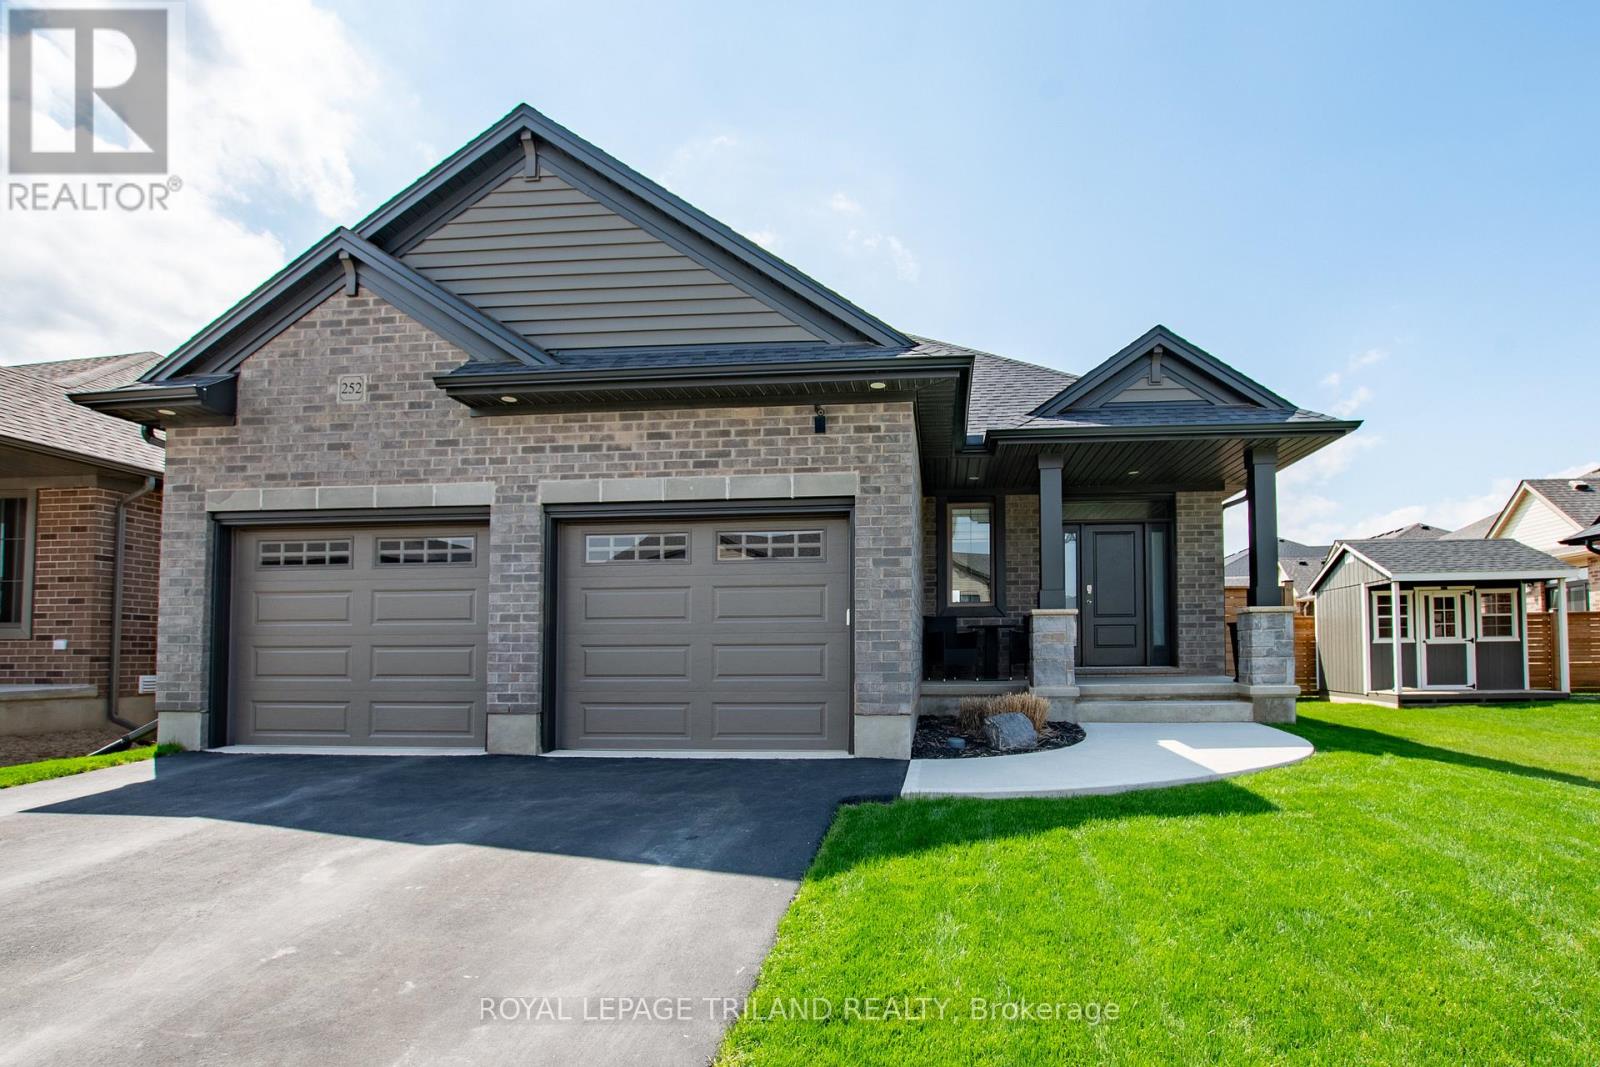
252 Renaissance Drive
St. Thomas, Ontario
Welcome to 252 Renaissance Drive! This stunning home features a beautiful open concept main floor with vaulted ceilings, an abundance of natural light in the day time, and ambient pot lighting in the evening. Upgraded kitchen cupboards with large island perfect for entertaining. Off of the kitchen you'll find sliding doors opening out to a 32 foot wide deck, complete with gazebo ready for summertime in the backyard. Enjoy a carefree summer with a fully fenced in yard, and well maintained yard! Generous sized primary bedroom with ensuite, complete with walk-in closet. The fully finished basement is a great extension of living space with rec room and additional 2 bedrooms. Pride of ownership is evident in all additional upgrades completed by meticulous homeowners, this property is ready for its next family to move in and call it home! (id:49269)
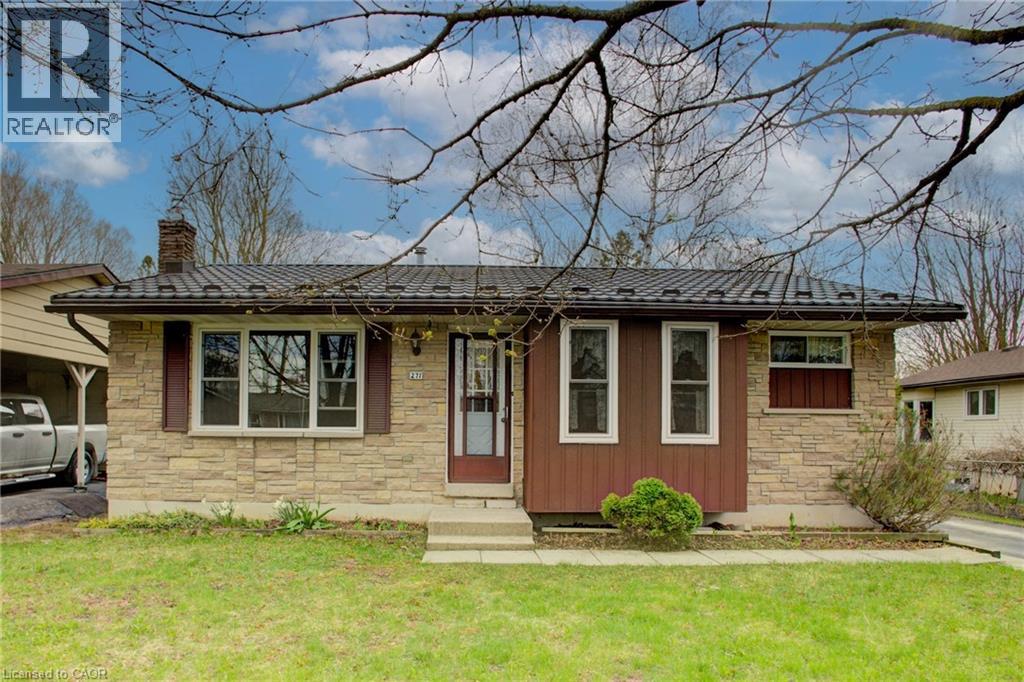
271 Forest Glen Crescent
Mount Forest, Ontario
Welcome to this lovely, move-in ready 3+1 bedroom bungalow nestled in a quiet, mature neighbourhood! Perfectly located just steps from nearby baseball diamonds, a splash pad, and a walking track—this home offers the ideal blend of community charm and everyday convenience. Inside, you’ll appreciate the bright and functional layout, featuring a cozy gas fireplace (new in Jan 2025), an updated kitchen (2016), and double-hung windows in the primary bedroom, kitchen, and living room (2009). The finished lower level provides extra space for a fourth bedroom, home office, or rec room—perfect for growing families or guests. Major updates include a metal roof with a lifetime warranty (2017), a high-efficiency furnace (2021), and Gutter Guards (2022) for low-maintenance living. With Wightman Fibre Optic internet available, you can enjoy fast, reliable service for work or streaming. With Mature trees the back yard has more than enough space for the whole family to enjoy. Just under an hour to Waterloo, Guelph & Orangeville this home offers small town living benefits while still being close enough to all amenities. If you are looking for a small town atmosphere, friendly people, and a lot of opportunity, then Mount Forest is the right place to call home. This well-maintained home is a must-see—don’t miss your chance to settle into a peaceful and family-friendly neighbourhood! (id:49269)
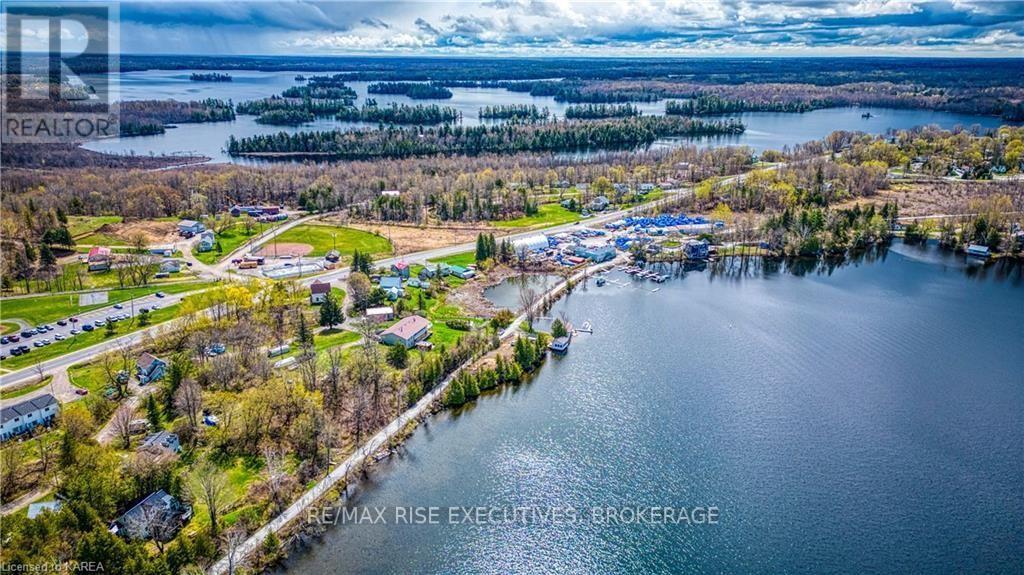
Pt Lt 14 K&p Trail
Frontenac, Ontario
Absolutely adorable classic summer cottage at water's edge on a breakwater in the lovely waterfront village of Sharbot Lake. An extremely rare opportunity to get into the cottage market. This cottage has had many upgrades over the past few years including windows, flooring, pellet stove, holding tank, 3 piece washroom and all new piers under the cottage, decorative deck railings and a recently built dry boathouse sitting over the water, offering breathtaking panoramic views of the lake. Listen to the lapping of the water at the shoreline right outside your door. Watch the ducks and loons swim by and hear their call. Guests can enjoy the privacy of a 311 square foot separate sleeping/bunkie cabin with electricity and deck. Enjoy a generous 362 feet of prime water frontage with easy access to a clean shoreline with a gradual slope out to deep water, which is ideal for swimming and water sports. There is also a large dock for boating so you can explore the lake and fish to your heart's content. The village of Sharbot Lake is a lovely community, and the surrounding area offers many additional lakes in the region with amazing beaches, extensive hiking trails, campsites, hunting, fishing and other recreational pursuits. Backing onto the K&P Trail, this location offers endless opportunities for hiking, biking, atv-ing, snowmobiling on one side and all the pleasures of lakeside life on the other in a peaceful and quiet setting that also offers nearby amenities such as grocery, restaurants, pharmacy, library and numerous other services all within walking distance. Come and experience the tranquility and convenience of this amazing location and fulfill your cottage life dreams. (id:49269)
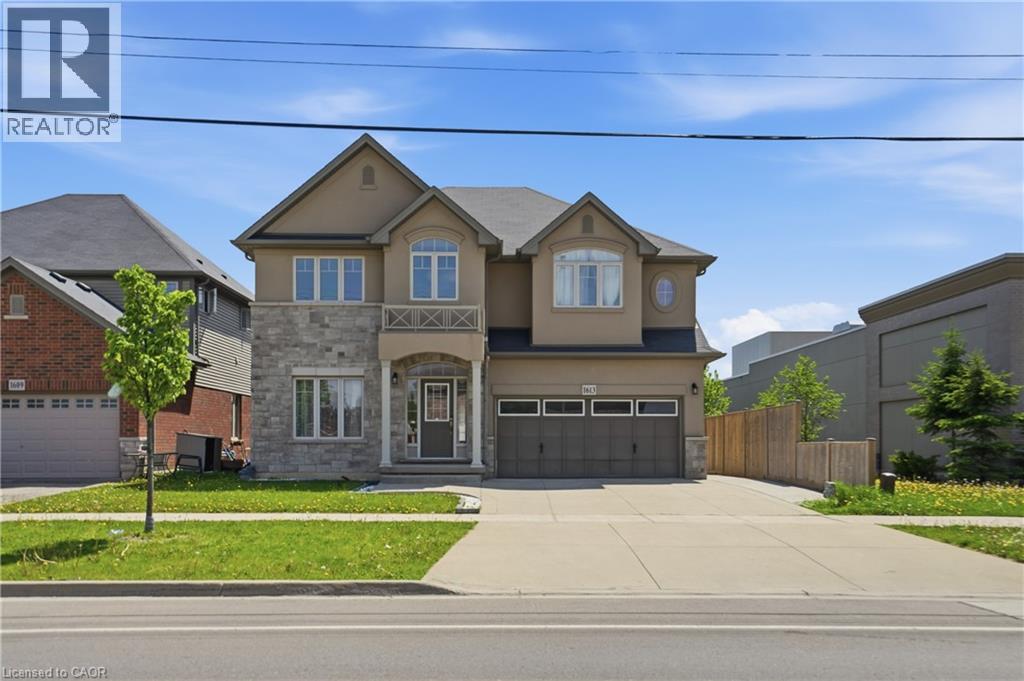
1613 Upper Sherman Avenue Unit# Basement
Hamilton, Ontario
All utilities included! Located in a great area on the Hamilton Mountain, this beautifully updated legal duplex is perfect for tenants seeking a clean, comfortable home with immediate possession available and a preference for a 1+ year lease. The unit features modern finishes throughout, including updated flooring and a stylish kitchen complete with white cabinetry, marble-inspired countertops, and full-size stainless steel appliances, including a dishwasher. The bathroom offers a modern vanity, white cabinetry, and a stand-up glass shower. Enjoy two spacious bedrooms plus a versatile bonus room that can be used as a home office, kids’ playroom, gym, or additional living space. The unit also includes convenient backyard access. Seeking AAA+ tenants only. No smoking permitted. (id:49269)
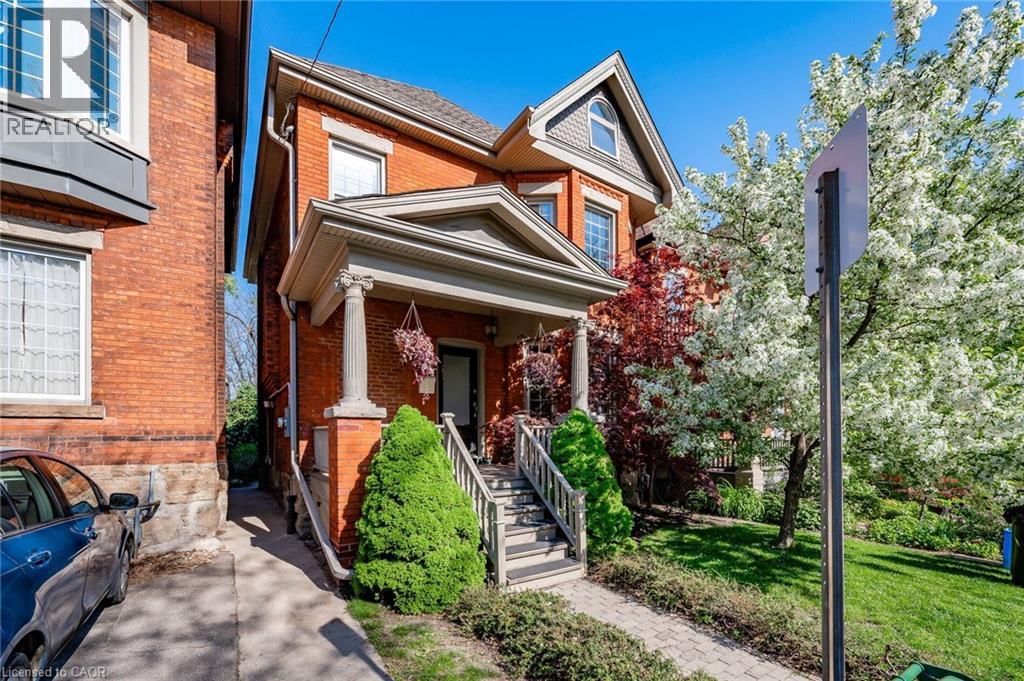
102 Ontario Avenue Unit# Lower
Hamilton, Ontario
Executive lower level rental available on a mature street in Hamilton's charming Stinson neighbourhood. Circa 1895, this unit offers 1 bedroom and 1 bathroom. Features include an open-concept floor plan, newly installed carpeting throughout (2020), freshly painted in neutral tones, pot lighting, updated kitchen & bathroom, shared laundry facilities & more. Square footage is approximate. Possession available September 1, 2026. (id:49269)
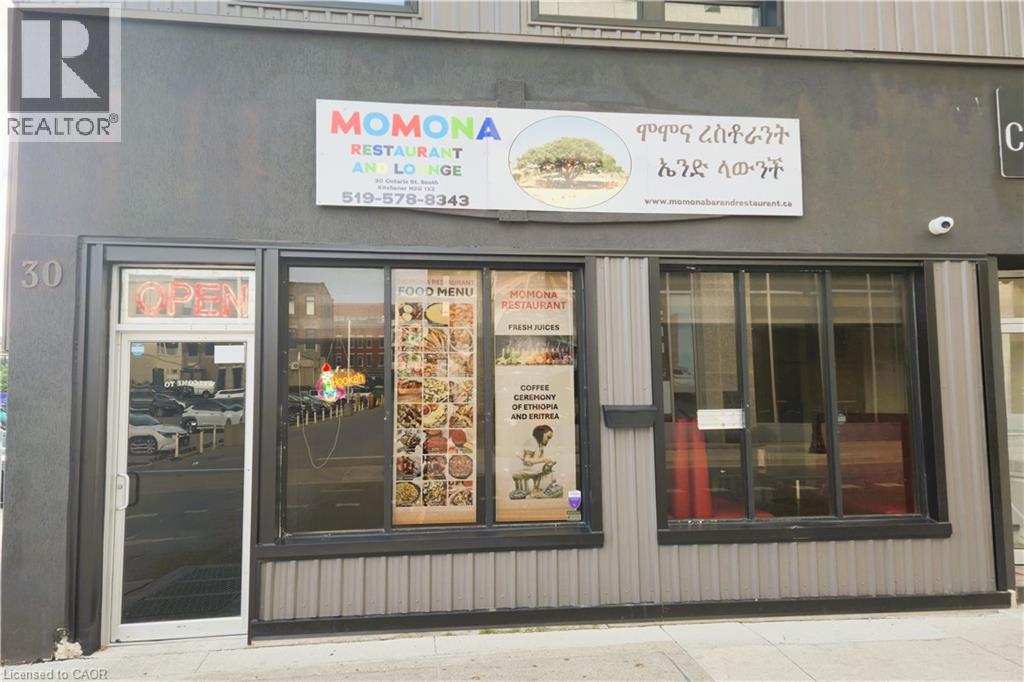
30 Ontario Street S
Kitchener, Ontario
BUSINESS ONLY SALE ON A LEASED PROPERTY IN A WELL SOUGHT AREA. EXCELLENT LOCATION, GREAT EXPOSURE and RARE OPPRTUNITY TO RUN FOOD STORE BUSINESS, SUCH AS CARETERIA AND RESTAURANT/ BAR, AT 30 ONTARIO STREET S, KITCHENER! THIS PRIME INVESTMENT OPPORTUNITY HAS STRONG STREET EXPOSURE GIVING IT HIGH VISIBILITY AND ATTRACTION FOR RETAIL OPERATION. SOME FEATURES INCLUDE ESTABLISHED CLIENT BASE, ACCESSIBLE FROM MAJOR ROADS, HIGHWAYS AND PUBLIC TRANSPORTS, AT THE CORE OF KITCHENER VIBRANT DOWNTOWN AREA, AND MANY MORE. SUCH OPPORTUNITIES COME RARELY AND DO NOT LAST LONG. CONTACT LISTING AGENT FOR MORE INFORMATION ABOUT THIS GREAT INVESTMENT OPPORTUNITY BEFORE IT IS GONE. (id:49269)
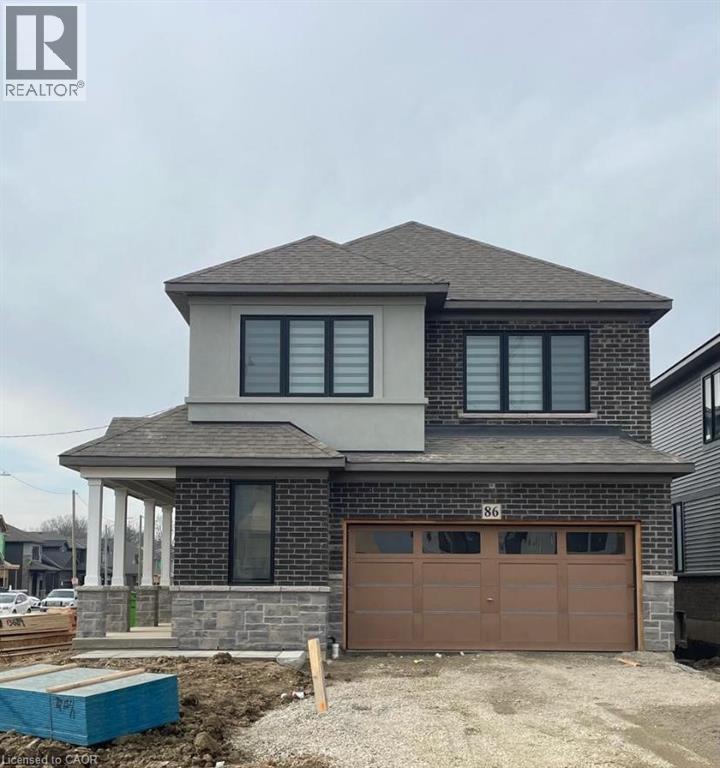
86 Marion Street
Hamilton, Ontario
Beautiful Detached Home for Rent – Mount Hope 86 Marrion St, Mount Hope Available August 1st Welcome to this stunning 3-year-old detached home located in a quiet, family-friendly neighborhood in Mount Hope! Features Include: -4 Spacious Bedrooms -3 Modern Washrooms -Bright & Open Concept Living Spaces -Modern Kitchen with Ample Storage -Large Windows with Tons of Natural Light -Attached Garage + Driveway Parking Prime Location: Close to highways, schools, parks, shopping, and all essential amenities — perfect for families and commuters alike! Don’t miss the opportunity to live in this beautiful, move-in-ready home. (id:49269)
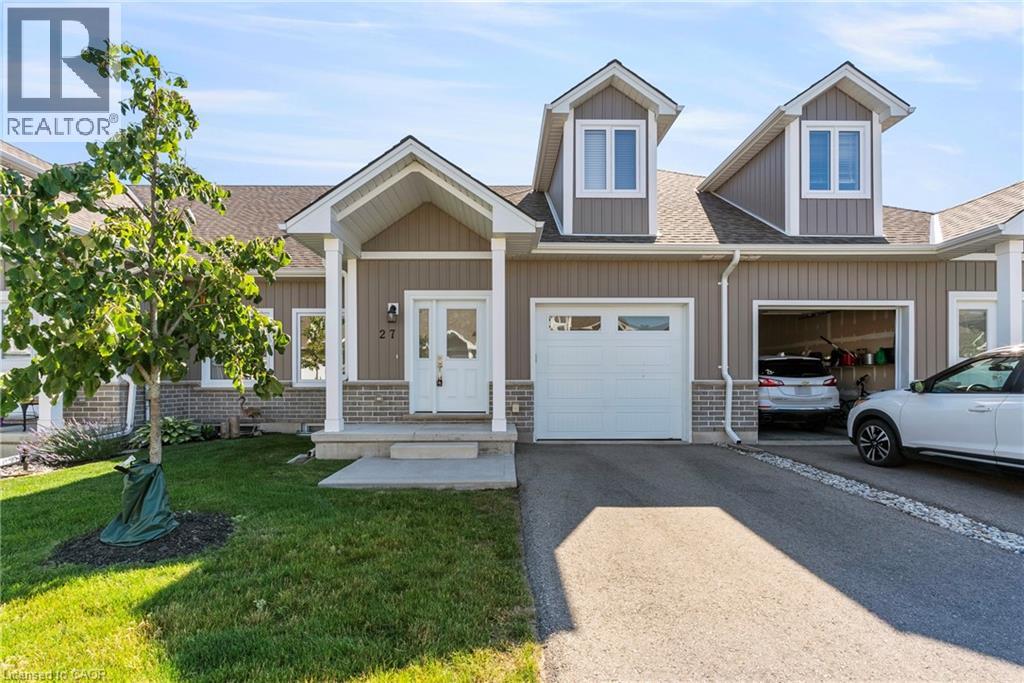
744 Nelson Street W Unit# 27
Port Dover, Ontario
Welcome to easy, maintenance-free living in the heart of beautiful Port Dover! This stunning bungaloft townhouse condominium offers the perfect blend of luxury, comfort, and community for tenants seeking a relaxed lifestyle just minutes from the beach. Featuring 3 bedrooms and 3 bathrooms, this thoughtfully designed home boasts a desirable layout with the primary bedroom conveniently located on the main floor, complete with ensuite access and walk-in closet, while the upper level offers two spacious bedrooms, a full bathroom, and an open loft area overlooking the impressive living space below. The bright and airy main living area showcases soaring vaulted ceilings, large windows that flood the home with natural light, and upscale finishes throughout. The modern kitchen features stylish cabinetry, stone countertops, a large centre island, and stainless steel appliances, creating the perfect space for both entertaining and everyday living. Enjoy the convenience of two parking spaces, including an attached garage with inside entry, as well as a private deck ideal for morning coffee or evening relaxation. The large unfinished basement with oversized windows provides exceptional storage space and endless possibilities for hobbies, fitness equipment, or seasonal items. Located in a welcoming, community-oriented neighbourhood, you'll enjoy being just moments from Port Dover's charming downtown, shops, restaurants, marina, and sandy beaches. As an added bonus, tenants can truly enjoy a worry-free lifestyle with lawn maintenance and snow removal included through the condominium fees, allowing more time to enjoy everything this lakeside community has to offer. (id:49269)
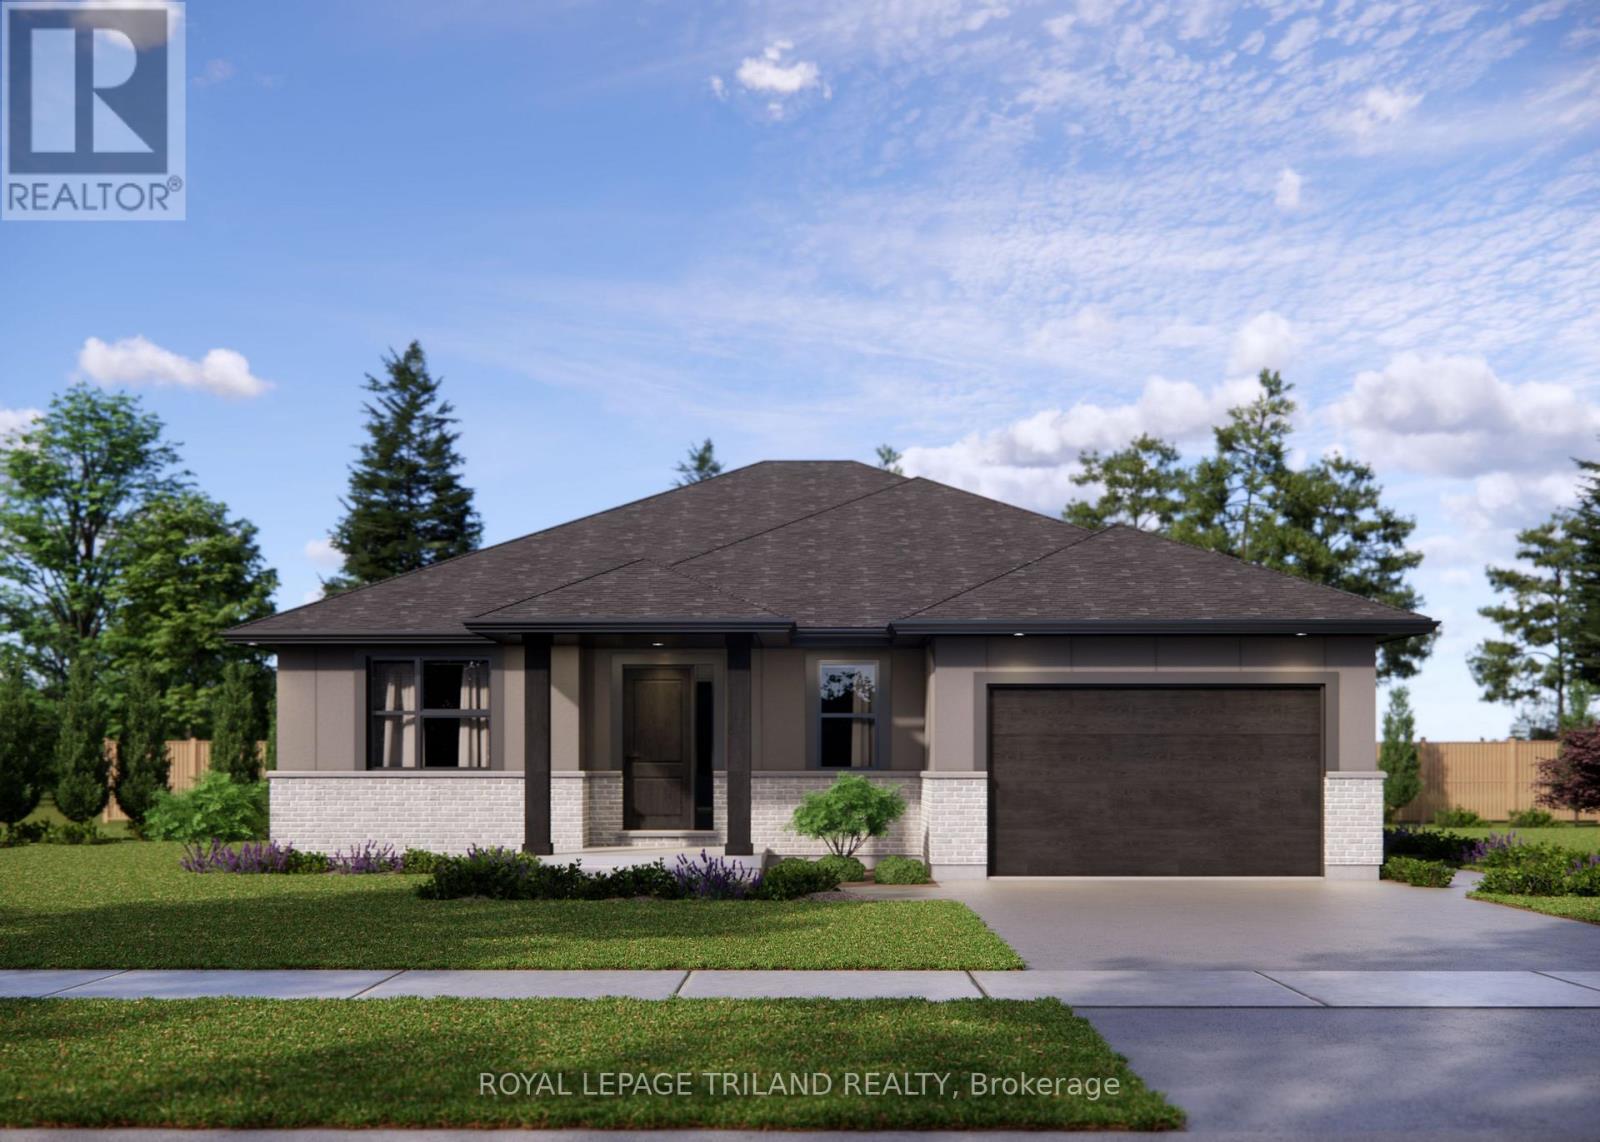
138 Benjamin Parkway
St. Thomas, Ontario
*HST REMOVED* The Doug Tarry built 'Knollwood' model (currently under construction with a completion date of October 8, 2026) is a bungalow that offers 1,229 square feet of comfort & convenience boasting Energy Star & Net Zero Ready certifications. This great location in the Millers Pond neighbourhood is on the south edge of St. Thomas close to Parish Park, Pinafore Park, Lake Margaret, Hospital, Elgin Shopping Centre and the Doug Tarry Sport Complex. Enjoy entertaining your friends and family in the kitchen featuring Doug Tarry's signature pantry, island with quartz countertop, and large great room. The main floor includes a primary bedroom with a walk-in-closet and 4pc ensuite, while the 2nd bedroom (with it's own walk-in closet) at the front of the house could easily be used as an in-home office or den. The lower level awaits your finishing touches. This home also features covered front porch, 1.5 car garage & main floor laundry room. Come and discover the Doug Tarry Difference. Welcome Home! *Price reflects potential HST rebate. Rebate subject to government approval and buyer eligibility. Seller makes no representations. Price may change if rebate not applicable. (id:49269)
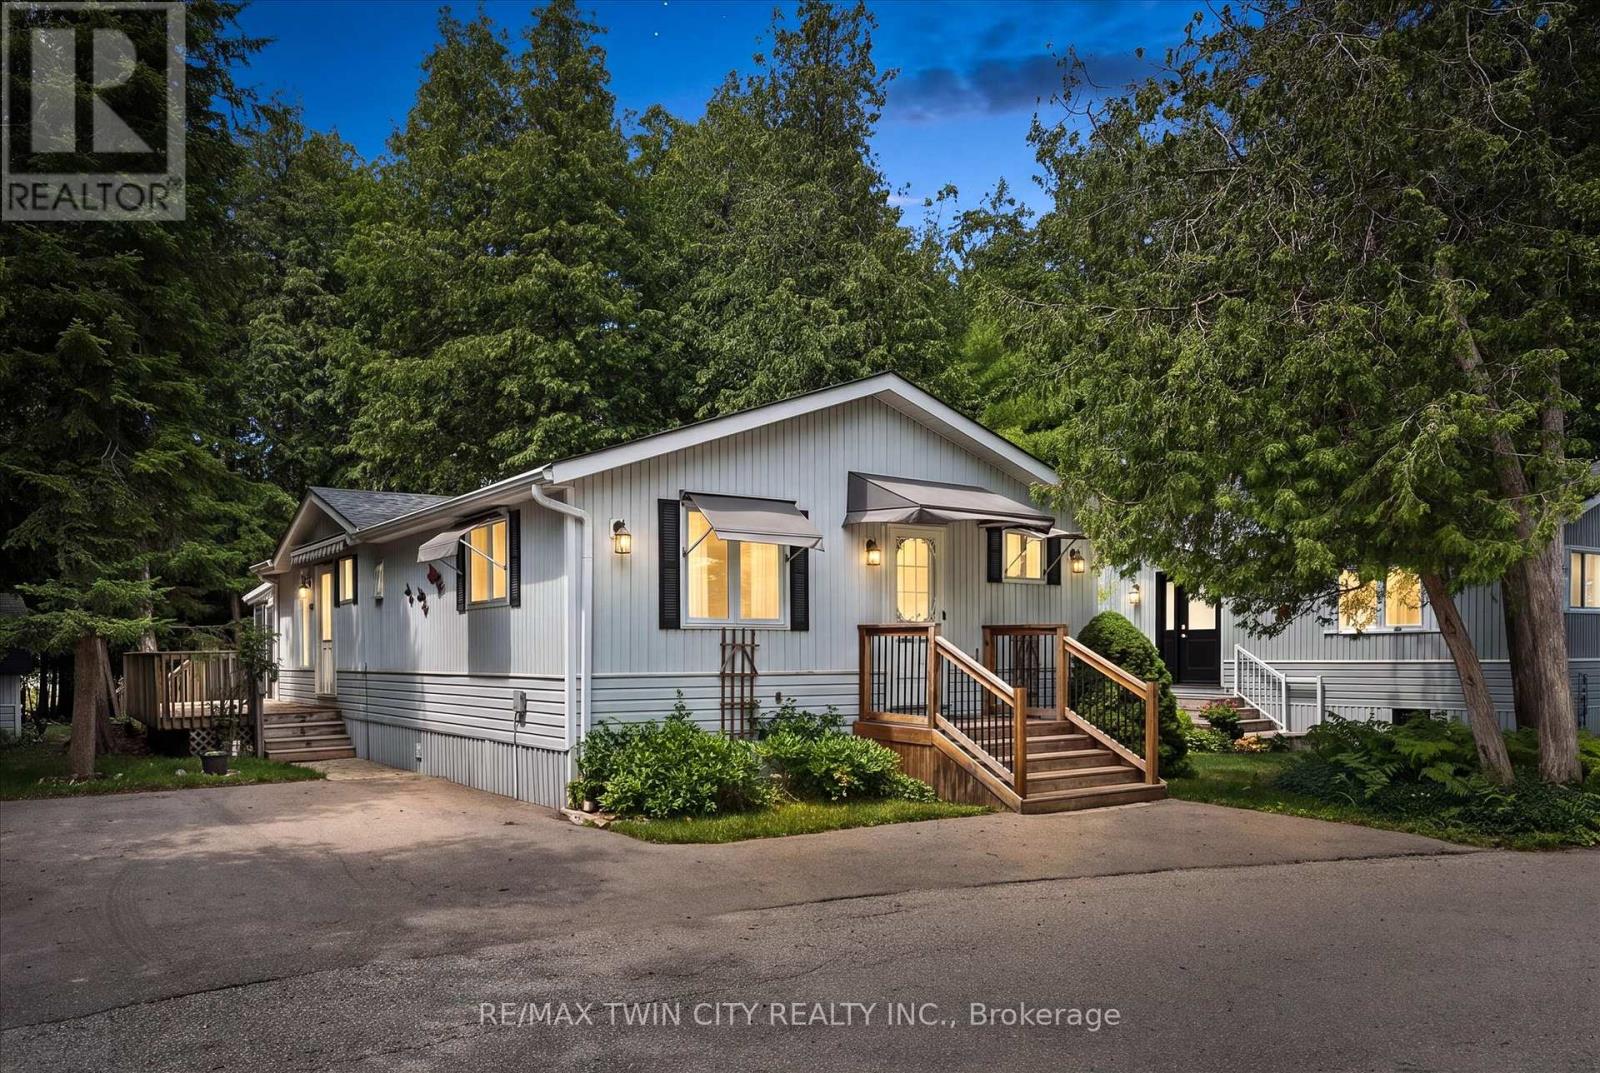
4 Spruce Avenue
Puslinch, Ontario
Welcome to easy, low-maintenance year-round living in the highly sought-after Millcreek Country Club community! Nestled in the heart of Puslinch, just minutes from Guelph with convenient access to Highway 401, this well-cared-for 2-bedroom, 2-bathroom modular home offers the perfect blend of comfort, affordability, and lifestyle. Step inside to a bright and inviting layout featuring spacious principal rooms, a functional kitchen with ample cabinetry, and a comfortable living area ideal for both everyday living and entertaining. The primary bedroom offers the convenience of a private ensuite, while the second bedroom and 2-piece bathroom provide plenty of space for guests, family, or a home office. Outside, enjoy your own private outdoor space-perfect for morning coffee, gardening, or simply relaxing in this peaceful community. With dedicated parking and low-maintenance living, this home is an excellent option for downsizers, retirees, or anyone looking to enjoy an affordable, carefree lifestyle. Millcreek Country Club is a year-round land-lease community known for its beautifully maintained grounds, mature trees, scenic ponds, and welcoming atmosphere. Residents enjoy a tranquil setting while remaining just minutes from shopping, dining, and everyday amenities in Guelph, Cambridge, and Highway 401. Don't miss this opportunity to own a charming home in one of Puslinch's most desirable year-round communities! (id:49269)
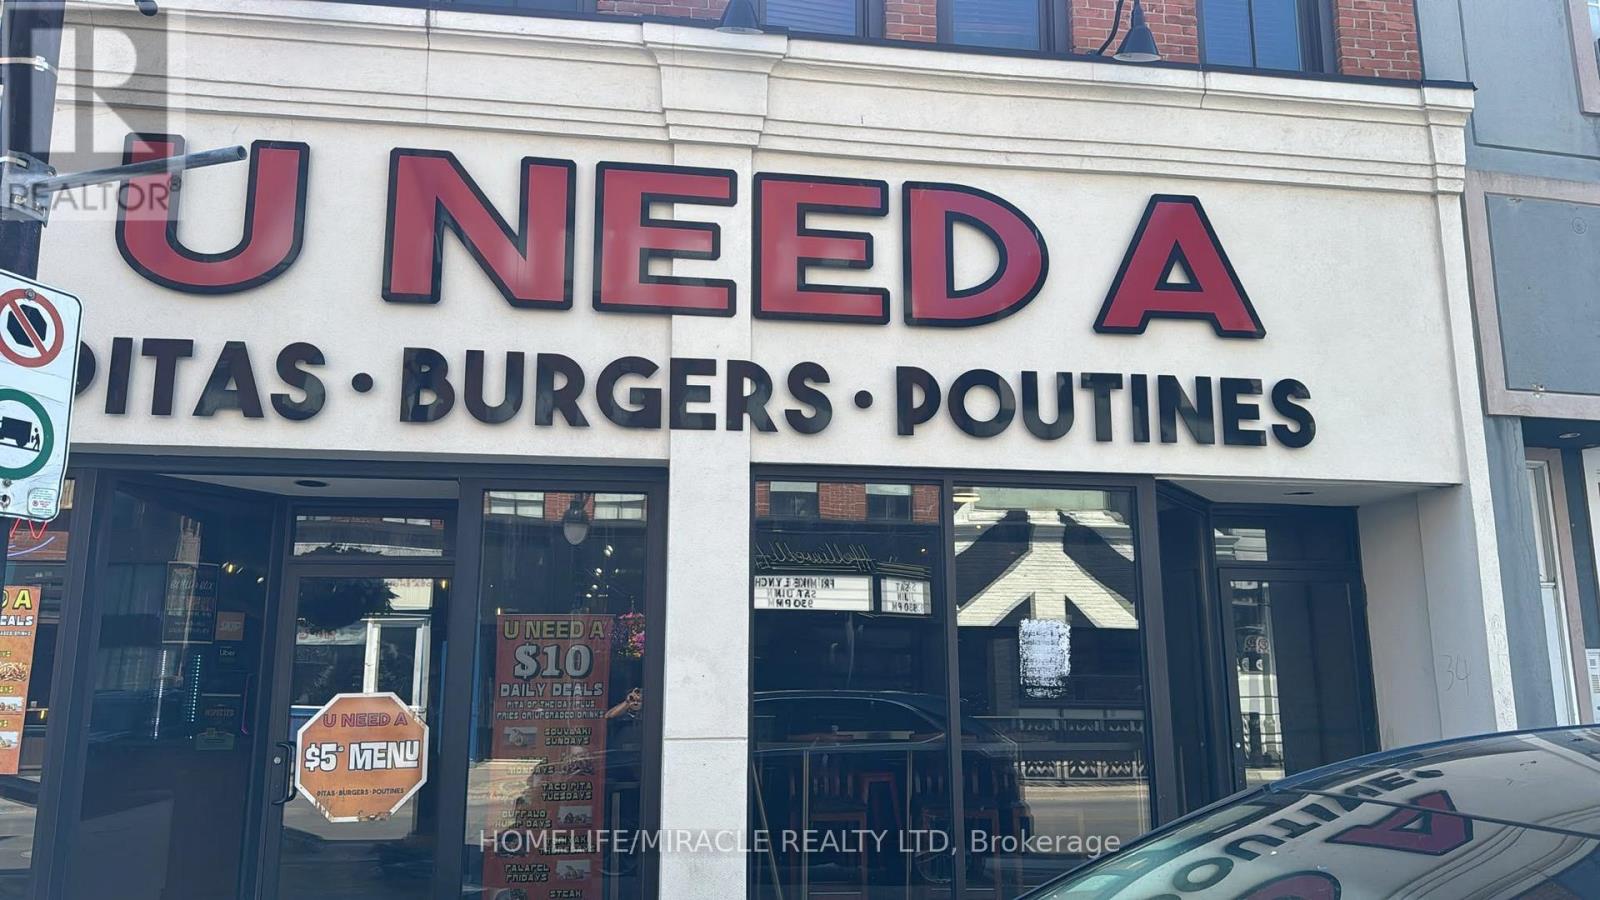
116 St Paul Street
St. Catharines, Ontario
Turnkey U Need A Pita Franchise For Sale - Prime St. Catharines LocationAn Exceptional Opportunity To Acquire A Profitable, Well-Established U Need A Pita Franchise InThe Heart Of The Vibrant Downtown Core Of St. Catharines.Ideally Situated At The High-Traffic Intersection Of Queen Street and St. Paul. St. Paul StreetIs The City's Main Commercial Strip, Surrounded By Popular Restaurants, Cafes, Shops,Nightlife, And Cultural Attractions. Just Minutes From Brock University's Marilyn I. WalkerSchool Of Fine & Performing Arts, Offering Excellent Visibility And Consistent Customer Flow.Unbeatable LocationAbsentee OwnerKey Highlights:Prime Location: A Popular Destination For A Wide Variety Of Pitas, Burgers, Wraps, PoutinesStrong Financial PerformanceMonthly Sales: Approx. $27,000 - $30,000Rent: Approx. $3350/Month Inc. TMILong Lease TermRoyalty Fee: 4.5%Advertising Fee: 1.5%Store Area: Approx. 1500 Sq. Ft.Don't Miss This Opportunity! (id:49269)