
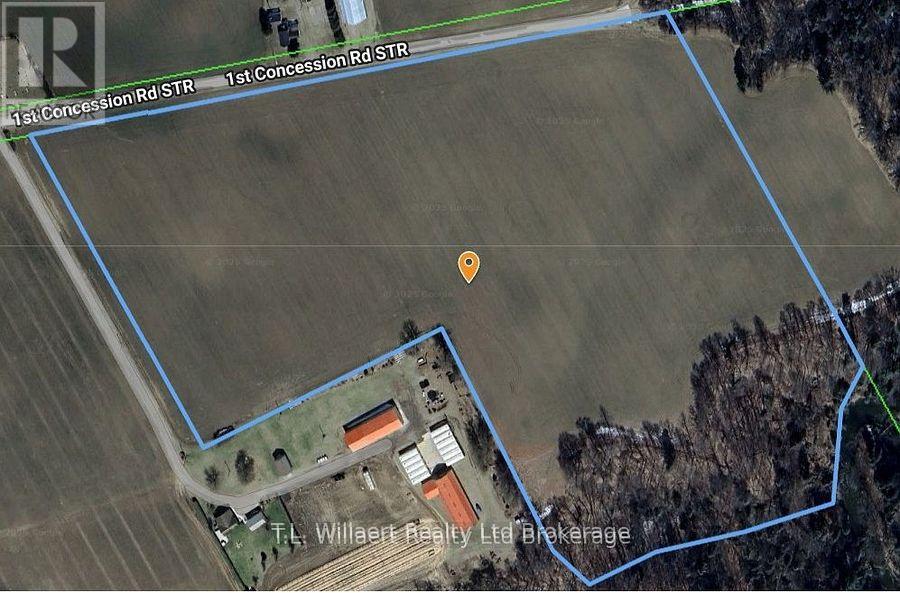
2515 1st Conc Rd Road
Norfolk, Ontario
The 2026 crop belongs to Land Tenant and shall be harvested prior to closing, failing which the Land Tenant shall be granted access to the land to complete harvesting of the crop. A new Address will be assigned to this property prior to closing. Approximately 25 acres workable. Small wooded area on property at southeast of property. Note to Buyer: Schedule "F": Purchase is conditional on a share Purchase Agreement for the properties described in Schedule F to be attached to all offers. (id:49269)

Parking - 15 Iceboat Terrace
Toronto, Ontario
Exclusive parking opportunity for Parade Condo residents. Located in the high-rise building at 15 Iceboat Terrace, Concord CityPlace. Prime location with easy access. (id:49269)
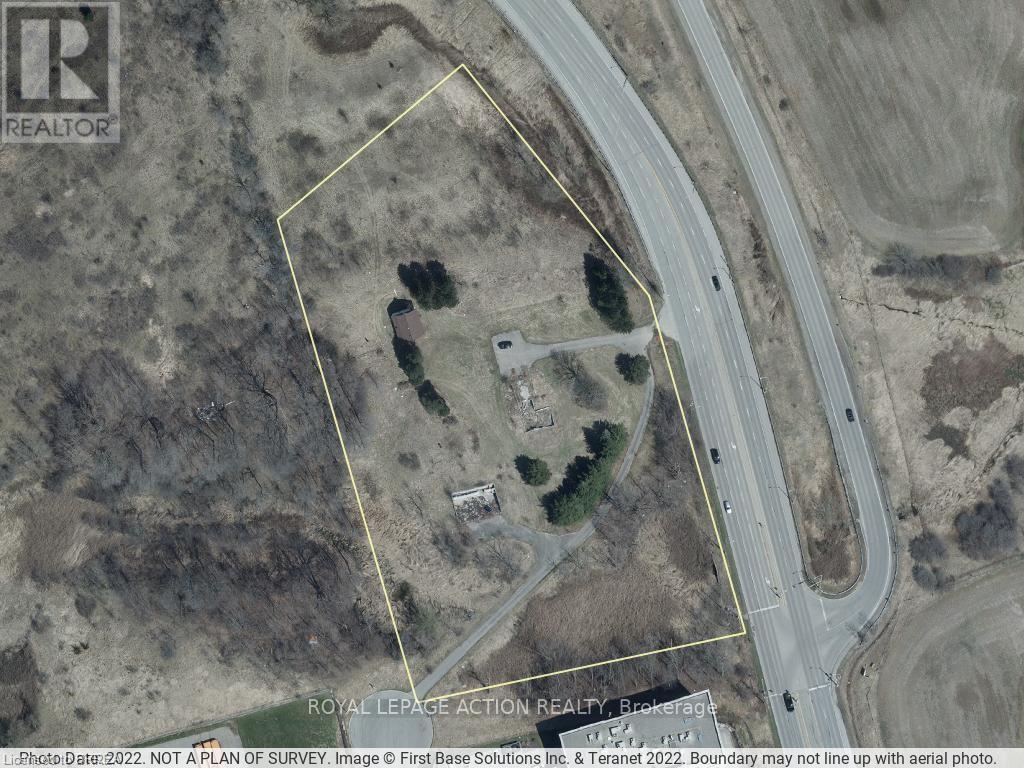
400 Garden Avenue
Brantford, Ontario
Prime industrial land available in Brantford! This is a fantastic opportunity to own 5.4 acres of land, as shown by GeoWarehouse. The land has M2 and M3 zoning, which means it can be used for many different business purposes. You'll love the location - it's very close to Highway 403, so getting around is easy. Plus, Highway 24 is also easy to get to. This site has great visibility, making it perfect for your business. Don't miss out on this rare chance to invest and build in Brantford. (id:49269)
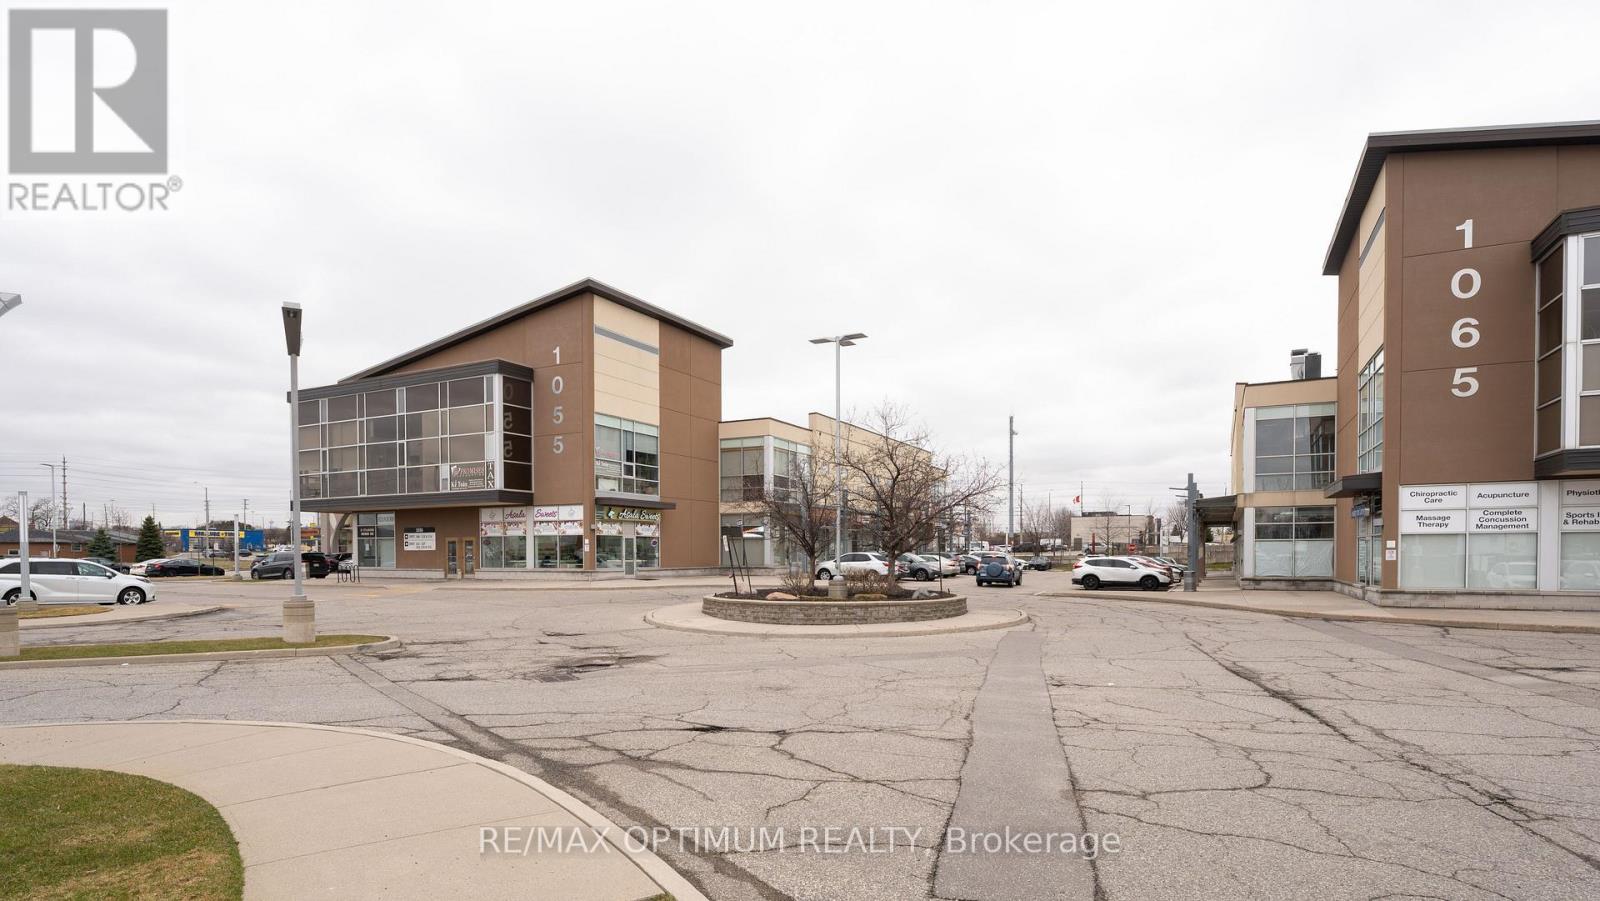
101 - 1055 Canadian Place
Mississauga, Ontario
Sale of a Prime Ground floor Corner Unit In A well maintained Commercial Plaza. 2 Level Open Concept lay out enhances the look of the property. Top of the line finishes and professionally designed layout with ample natural light. Property key features: Large Reception, Cafeteria, Multiple washrooms, 8 seater Board room with option to upsize, Large offices, Cat5 Cabling, Locked Storage/Server Room & Much more. 2 Entrances with 2 staircases enables buyer to generate rental income from the property. Close to Major H-way: 401/403/410. Ample plaza parking with Amenities close by. Currently used as a Professional Office. Many Permitted uses: Dental, Physio, Walk in clinic, Insurance, Mortgage, Financial services, Education, Studio Space, Restaurant/Food, And Many Other Retail Uses. The Plaza has no Exclusivities or Restricted uses. (id:49269)
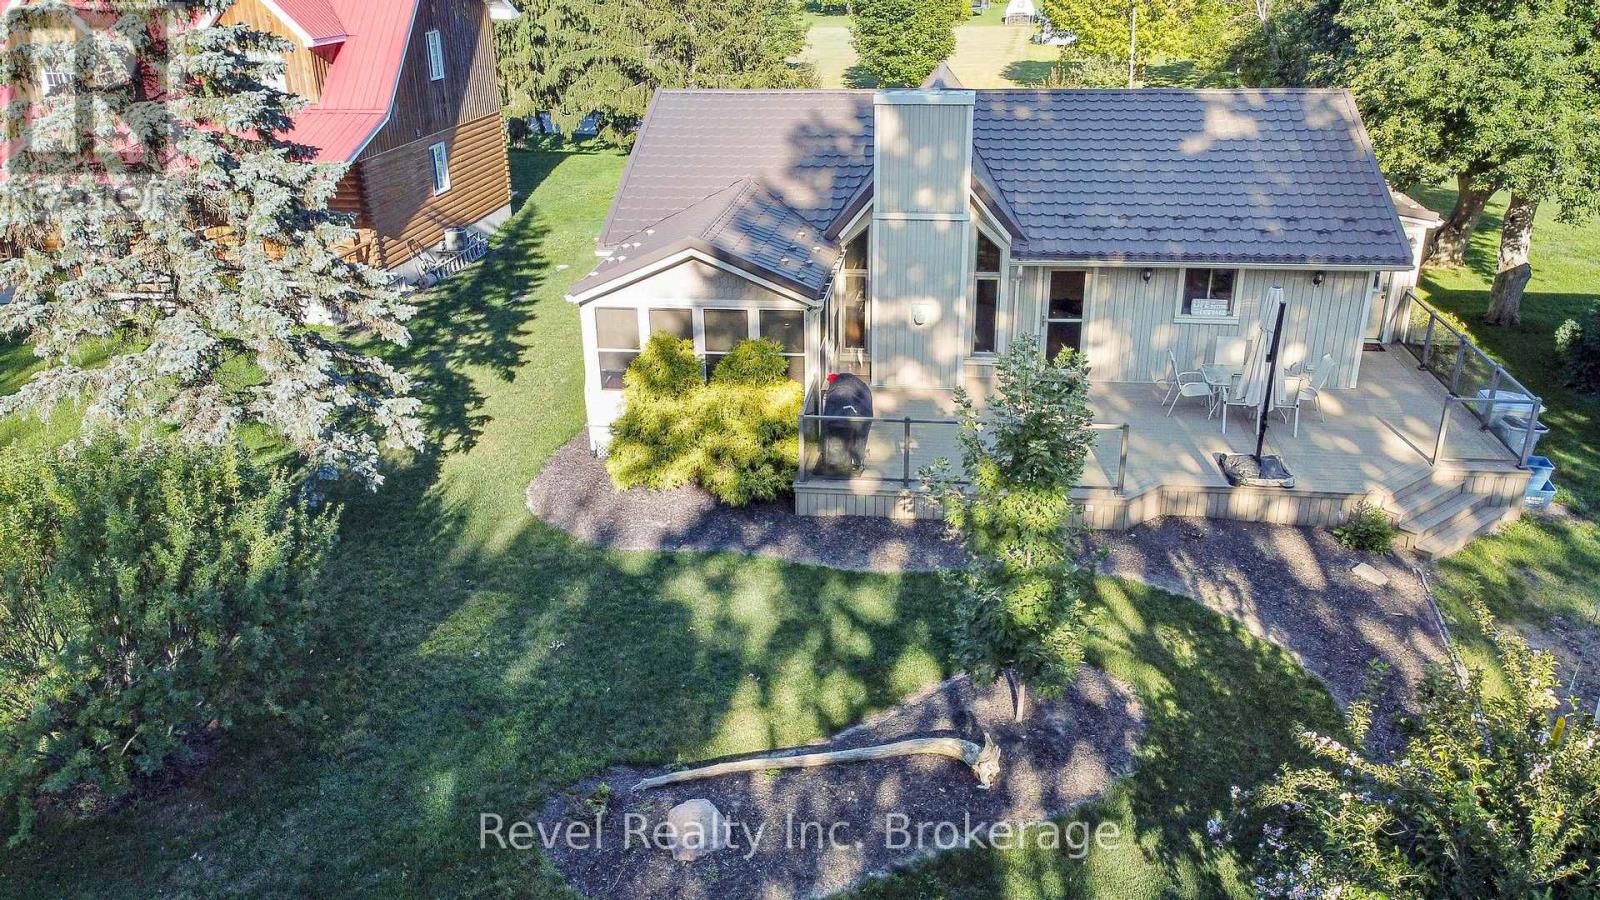
71842 Sunview Avenue
Bluewater, Ontario
Experience the best of lakeside living with this beautifully maintained year-round home or cottage retreat, offering deeded access to the sandy shores of Lake Huron. Set in a peaceful location just minutes from Grand Bend, this property delivers the perfect balance of relaxation and functionality. Step inside to an open and inviting main living space featuring a stunning cathedral ceiling and a cozy gas fireplace with stone surround and rustic wood mantel. The bright sunroom, finished with warm pine walls and ceilings, provides a comfortable space to unwind year-round. The main level offers three bedrooms, including a primary suite with private access to the back deck and a semi-ensuite bathroom complete with a jacuzzi tub and separate shower. Convenient main floor laundry adds to the ease of everyday living. The lower level features impressive ceiling height just under 8 ft and offers excellent potential for future finishing, whether you're looking to expand living space, create a rec room, or add additional bedrooms. Recent updates include a new furnace (2023) and tankless water heater, ensuring efficient and reliable comfort. Outdoor living is a standout feature with composite decking on both the front and back of the home, ideal for entertaining or enjoying quiet mornings. The property also includes a durable steel roof, a storage shed with hydro, natural gas BBQ hookup, and a spacious yard with a stone firepit for evenings under the stars. Whether you're looking for a full-time residence or a weekend escape, this property offers incredible value in a sought-after lakeside community. (id:49269)
42 Somerville Street
Whitchurch-Stouffville, Ontario
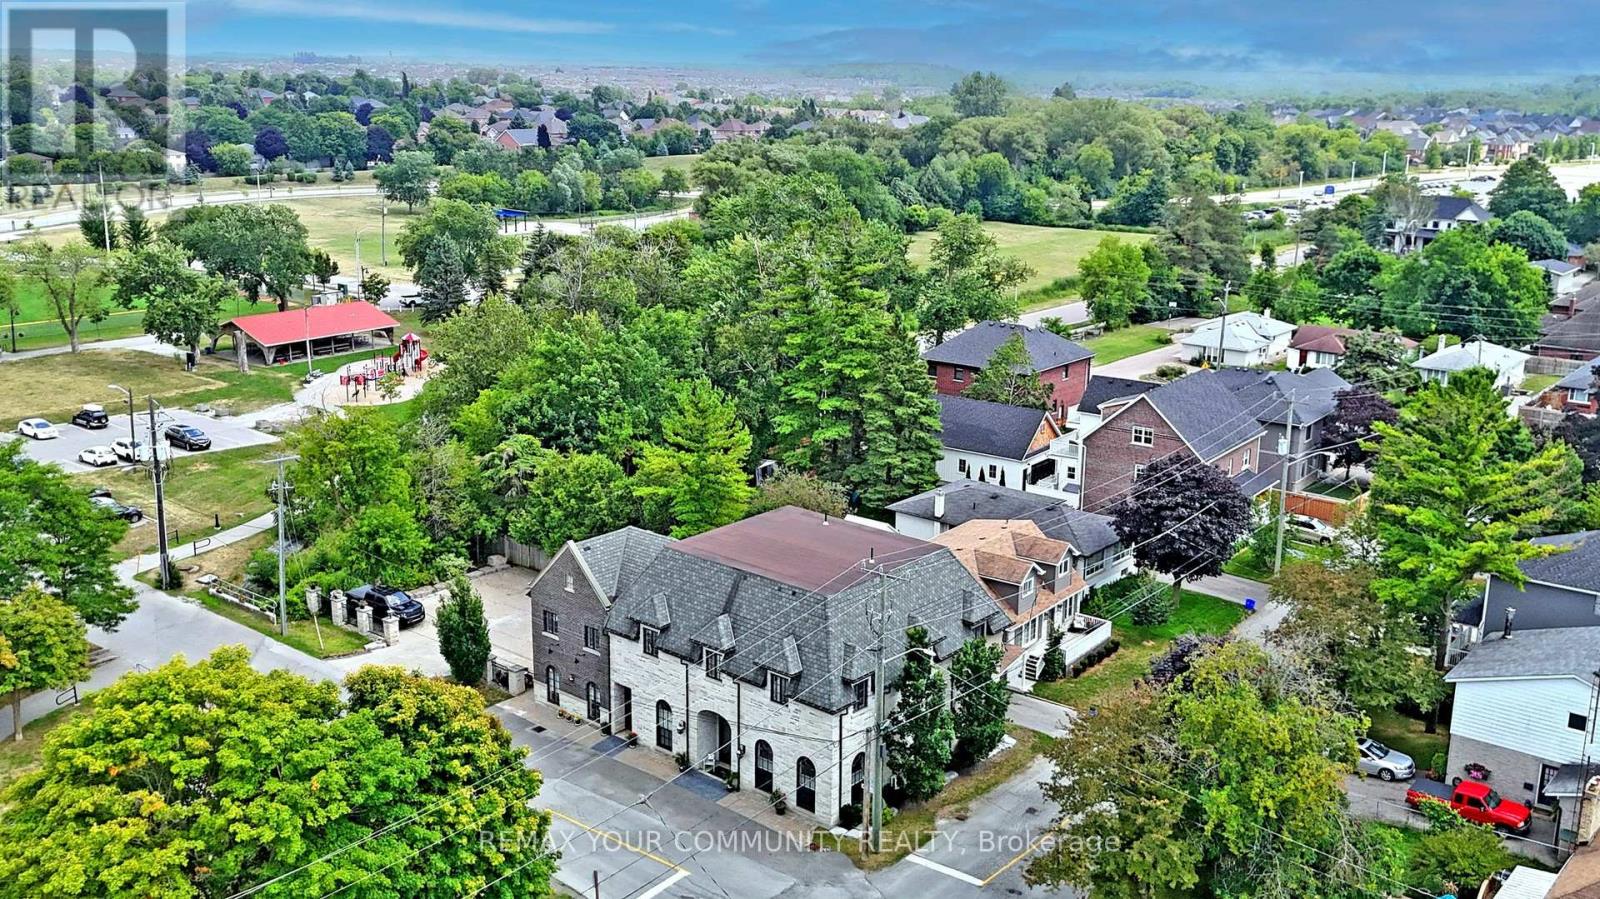
Multi-unit building in Downtown Stouffville. Unique property. 10 year new totally re-built with highest quality French Chateau Style Luxury Building with 5 self-contained suites with stunning 10 & 12 ft high ceilings. Suites range in sizes from 800 - 1,650 sq ft- each suite is equipped with self control heating /cooling and ensuite laundry (separate bills). 10 outside surface parking spaces. Over 6,000 sq ft of luxury above grade space. Located next to Memorial Park, backing onto ravine and steps to Community centre, library, shops, restaurants and the GO Train Station. Building is constructed with quality upgrades with picturesque windows, heated floors, hardwood floors, granite counter tops, pot lights, natural limestone, Belden brick & stucco exterior, fully fire rated and extreme sound proofing. Unique multi-family design with ground floor non-conforming Commercial use option. Possible office space, studio, great live/work combination under one roof with built-in bonus to collect rental income from the other suites ~ potential to generate approx. $160,000 net income! (id:49269)
42 Somerville Street
Whitchurch-Stouffville, Ontario
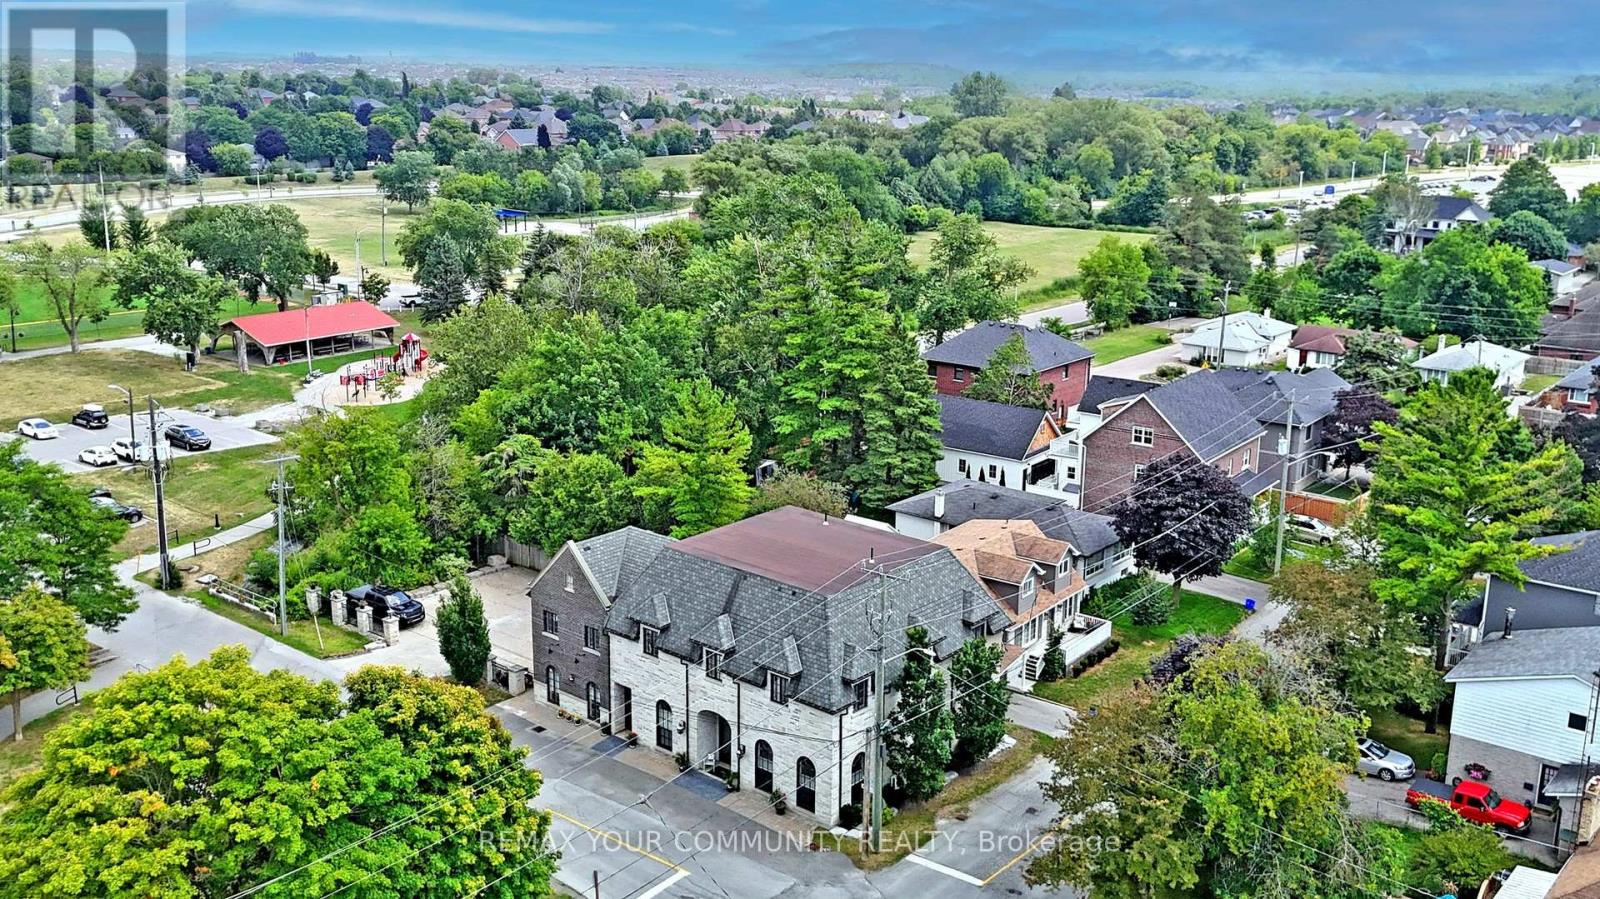
Unique investment opportunity in Downtown Stouffville. 10 year new totally re-built with highest quality and workmanship, French Chateau Style Luxury building with 5 self-contained residential suites and non-conforming Commercial units on the ground level with stunning 10 & 12 ft high ceilings. Suites range in sizes from 800 - 1,650 sq ft- each suite is equipped with self control heating /cooling and ensuite laundry (separate bills). 10 outside surface parking spaces. Over 6,000 sq ft of rentable space. Located next to Memorial Park, backing onto ravine and steps to Community centre, library, shops, restaurants and the GO Train Station. Building is constructed with quality upgrades with picturesque windows, hardwood floors, granite counter tops, pot lights, natural limestone, Belden brick and stucco exterior, fully fire rated and extreme sound proofing. Mixed uses. Live/work combo in one building plus collect rental income from the other suites ~Generates approx. $160,000 net income! (id:49269)
W/s Fielden Avenue
Port Colborne, Ontario
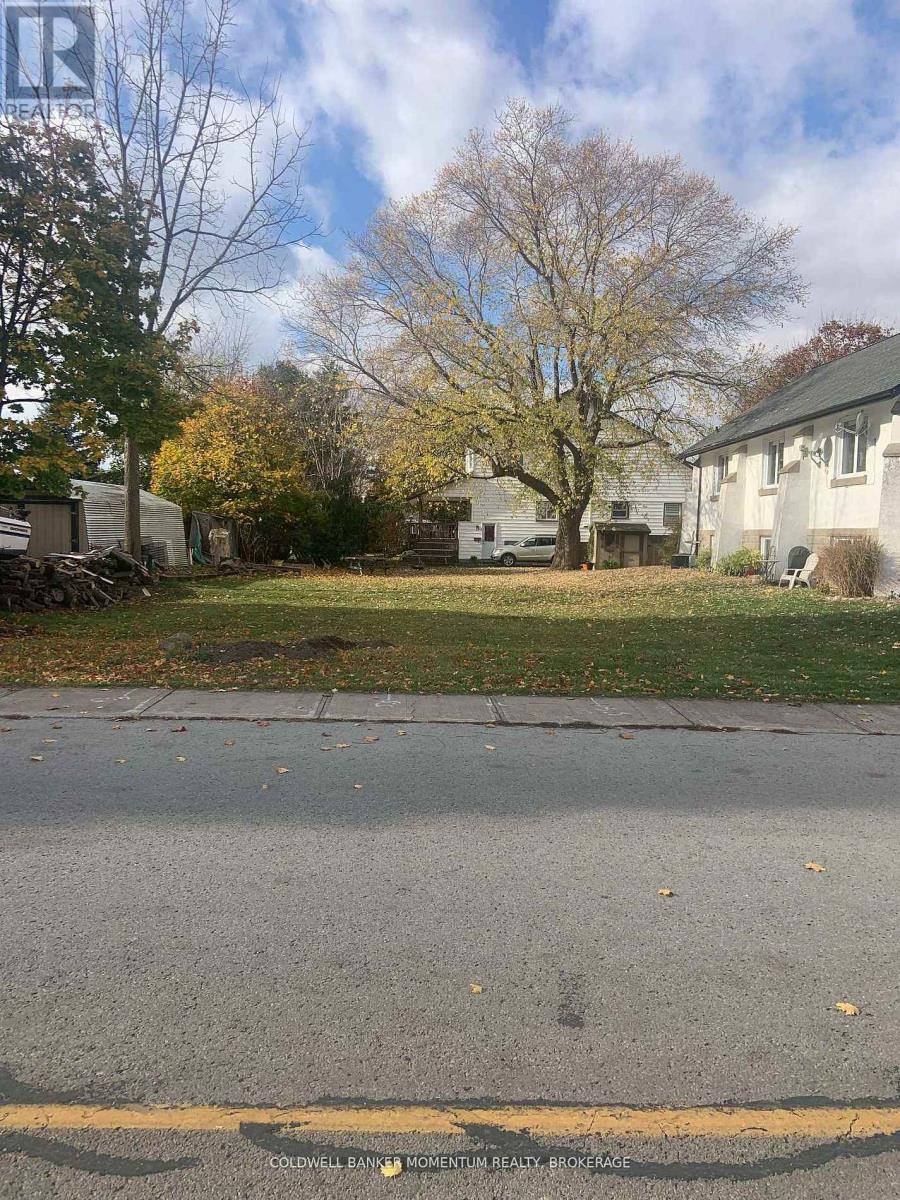
Calling all builders or Investors as this beautiful 48' x 125' building lot has been approved by the Town to build a Semi-Detached building (2 units) with an added accessory dwelling in each unit for a total of 4 units on the lot. This is the perfect place to build a Semi-Detached Building either to rent out as an investment or to sell! Located in Port Colborne West, this lot is just minutes walk to both elementary and secondary schools, perfect for families looking to build a beautiful future here. It is also close to all amenities, gyms, groceries stores, restaurants and the beautiful canal shopping area. (id:49269)
1268 Main Street E
Milton, Ontario
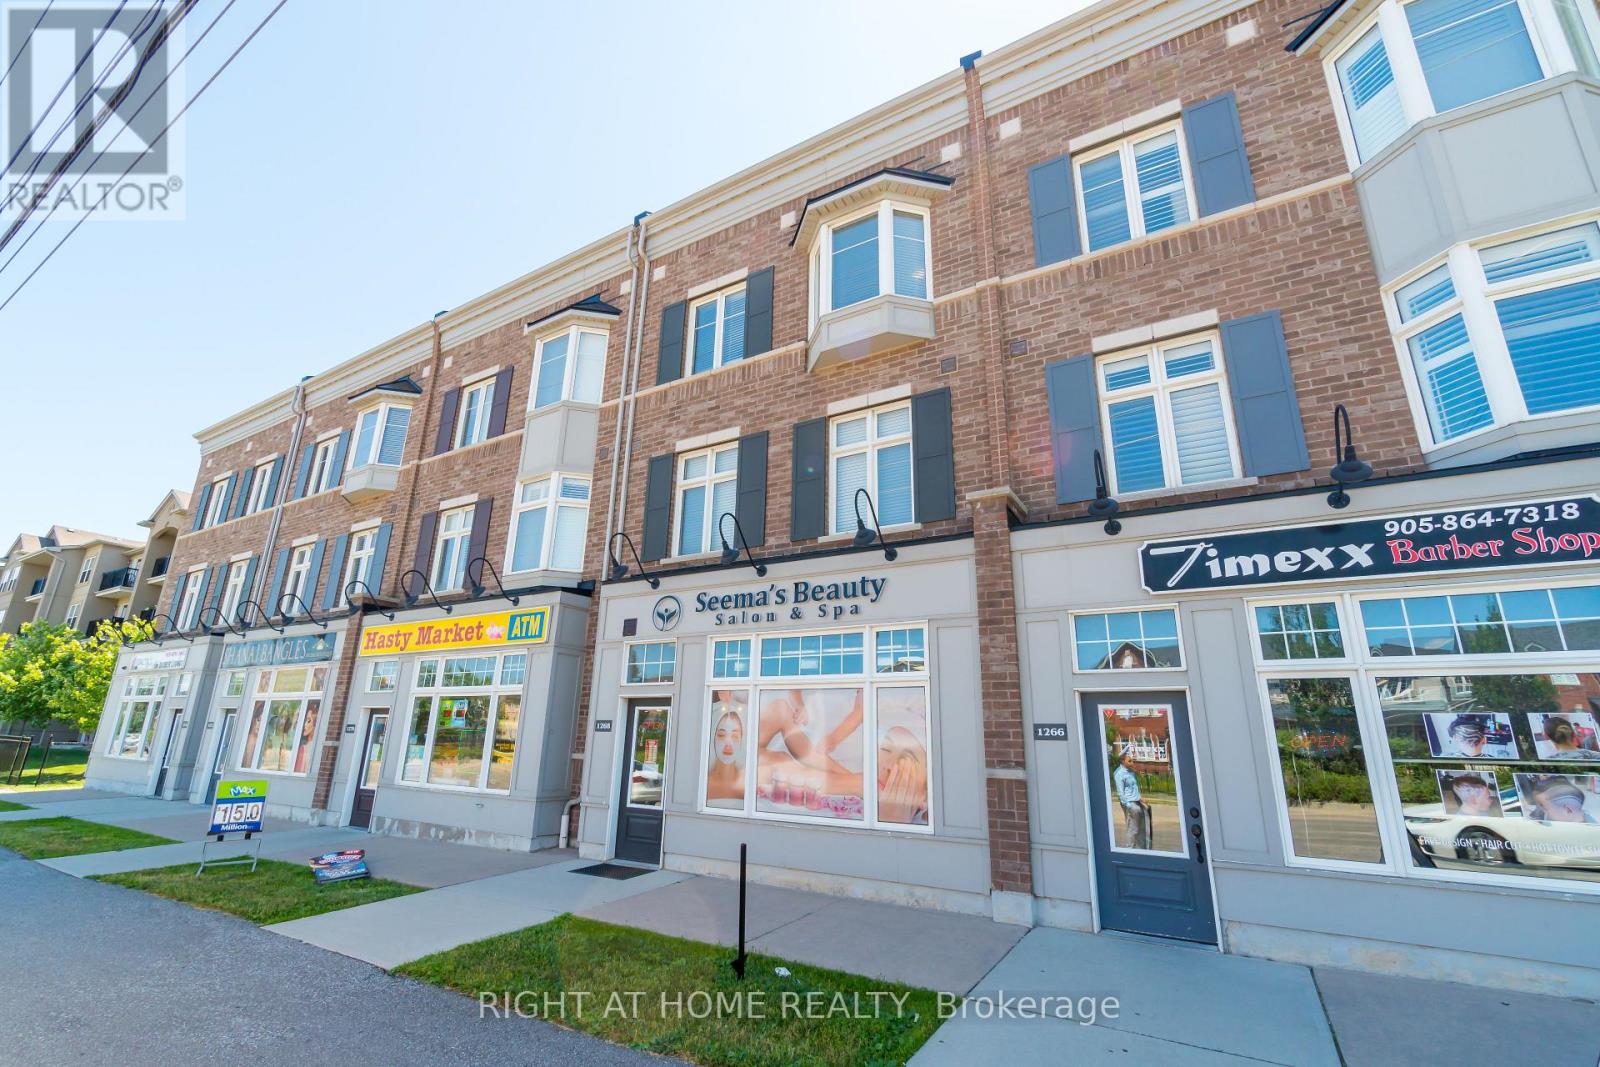
Opportunity Knocks Once! Fully Tenanted Live/Work Space In Heart Of Milton. 1765 Sf Three Bedroom Executive Townhome Plus Ground Level 750 Sf Commercial Space Complete With A 2Pc Washroom. Gorgeous Finishes In Residential Unit, Hardwood, S/S Appliances, Granite Counters, Massive 20X18 Terrace Off The Great Room. Primary Bedroom Is Complete With Walk In Closet, Ensuite And Balcony. Residential Address Is 165 Hampshire Way #22. (id:49269)
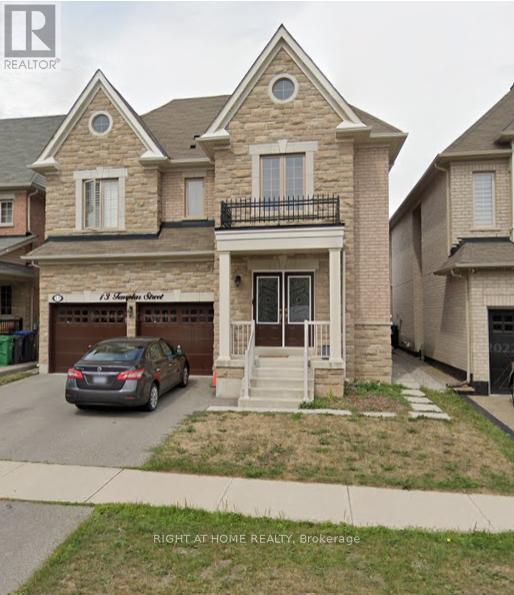
13 Templar Street
Brampton, Ontario
Being sold under POWER OF SALE due to mortgage default. "As is, where is". Located in sought after Credit Valley community close to Credit River, schools and amenities. 4 bedrooms and 3 bathrooms upstairs, 10ft ceilings, carpet free, LEGAL 2BR basement Apt rented for $1850 plus Utilities. Lease available. (id:49269)
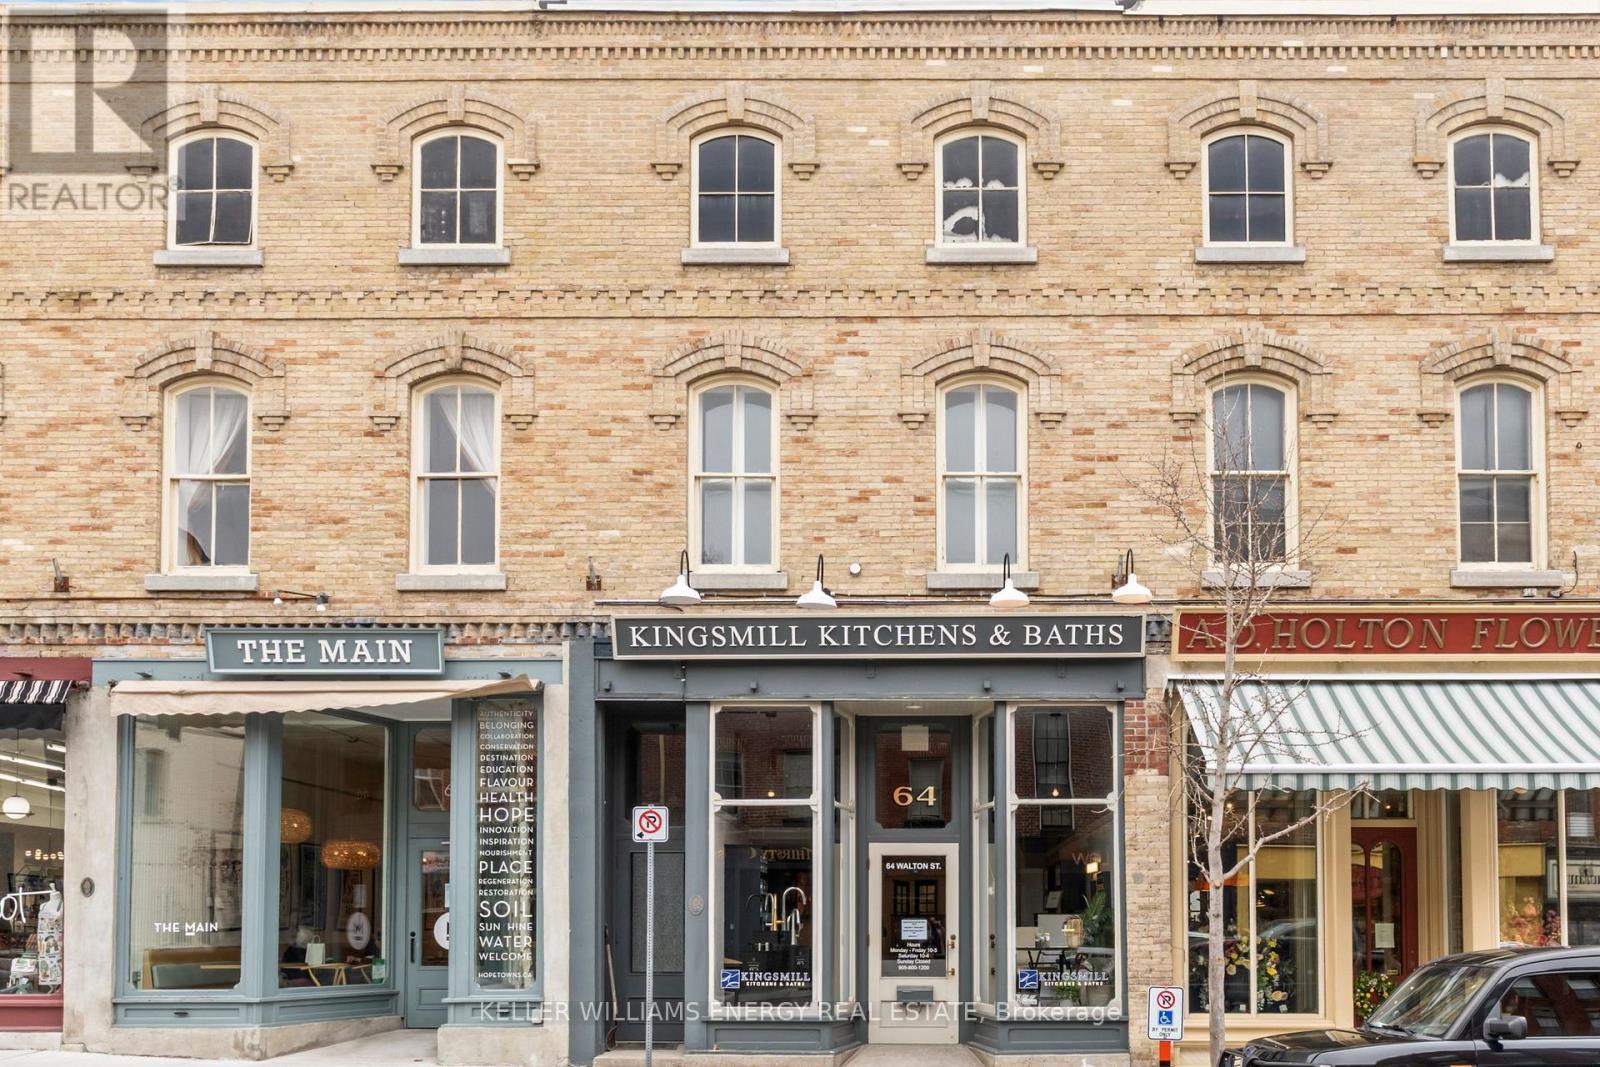
64 Walton Street
Port Hope, Ontario
Kingsmill Kitchens & Baths was established in 2001, opening our Port Hope showroom in 2011. Our team is made up of dedicated, skilled, and passionate award-winning designers. We combine our professional expertise with our client's needs and desires to help them create the space of their dreams. Working closely with our clients to find the right style Kingsmill has a reputation for creativity, style and attention to detail while providing exceptional customer service (id:49269)
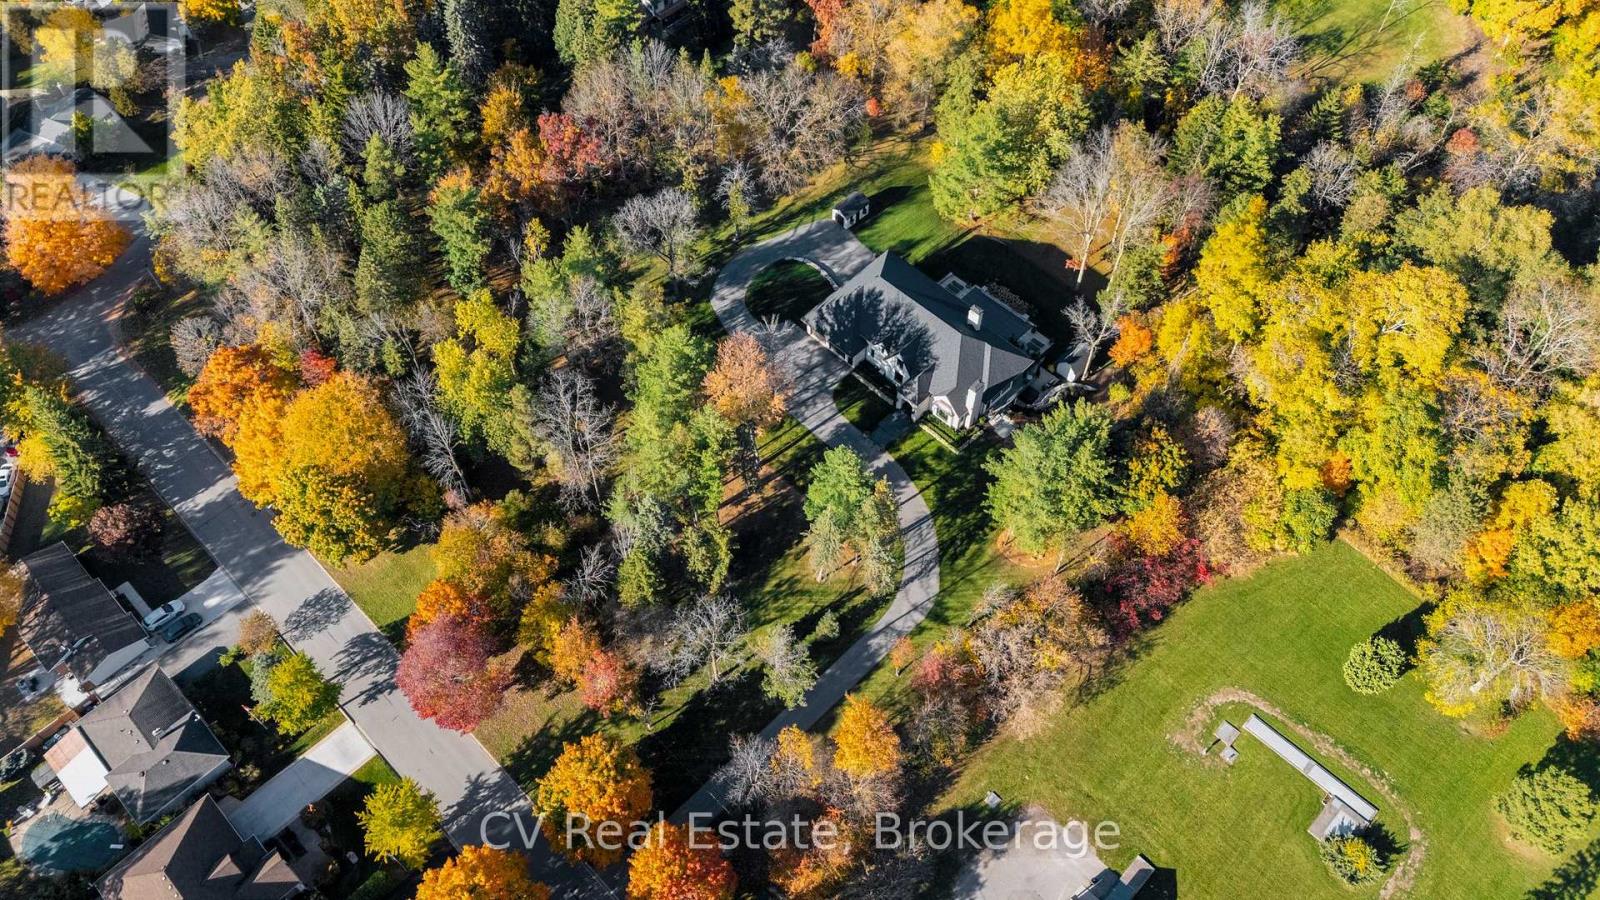
455 William St, Lot 2 Street
Niagara-On-The-Lake, Ontario
Uncommon extra-wide building lot measuring approximately 61 feet by 110 feet, situated in the vibrant heart of Old Town Niagara-on-the-Lake. This property is adjacent to and over looks a scenic wooded area. Nestled in a sought-after neighborhood, its just a short stroll from Lake Ontario, waterfront parks, and the beach. Conveniently located near main street shops, dining, wineries, theatres & North America's oldest golf course. Taxes are yet to be established. Utilities are available at the lot line. (id:49269)
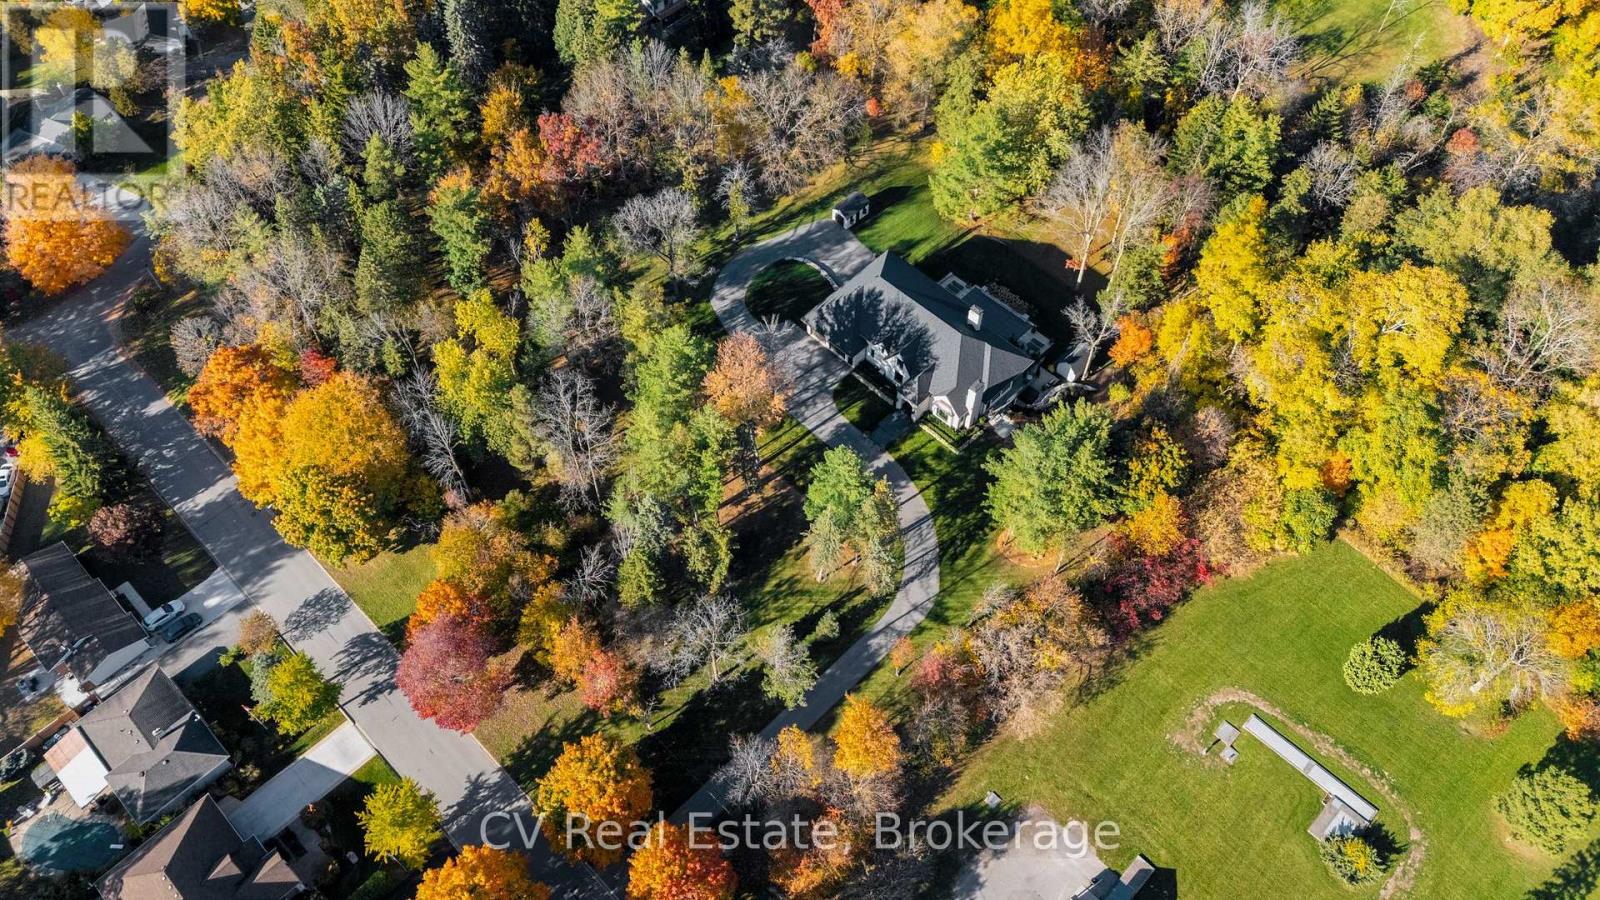
455 William St, Lot 5 Street
Niagara-On-The-Lake, Ontario
Uncommon extra-wide building lot measuring approximately 61 feet by 110 feet, situated in the vibrant heart of Old Town Niagara-on-the-Lake. This property is adjacent to and overlooks a scenic wooded area. Nestled in a sought-after neighbourhood, its just a short stroll from Lake Ontario, waterfront parks, and the beach. Conveniently located near main street shops, dining, wineries, theatres & North America's oldest golf course. Taxes are yet to be established. Utilities are available at the lot line. (id:49269)
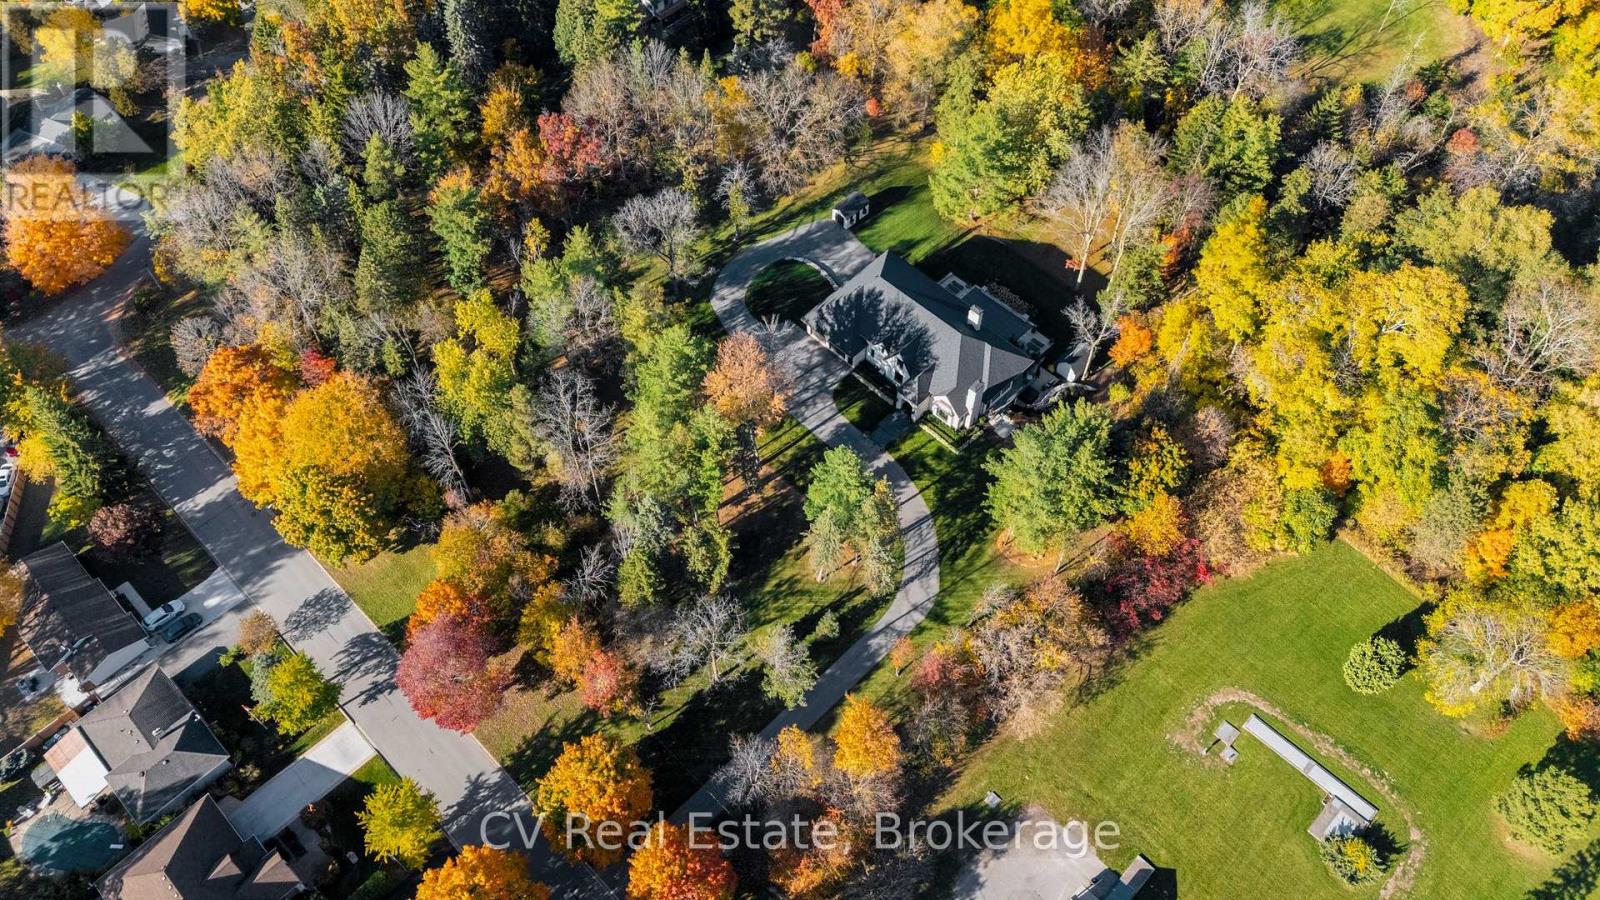
455 William St, Lot 4 Street
Niagara-On-The-Lake, Ontario
Uncommon extra-wide building lot measuring approximately 61 feet by 110 feet, situated in the vibrant heart of Old Town Niagara-on-the-Lake. This property is adjacent to and overlooks a scenic wooded area. Nestled in a sought-after neighbourhood, its just a short stroll from Lake Ontario, waterfront parks, and the beach. Conveniently located near main street shops, dining, wineries, theatres & North America's oldest golf course. Taxes are yet to be established. Utilities are available at the lot line. (id:49269)
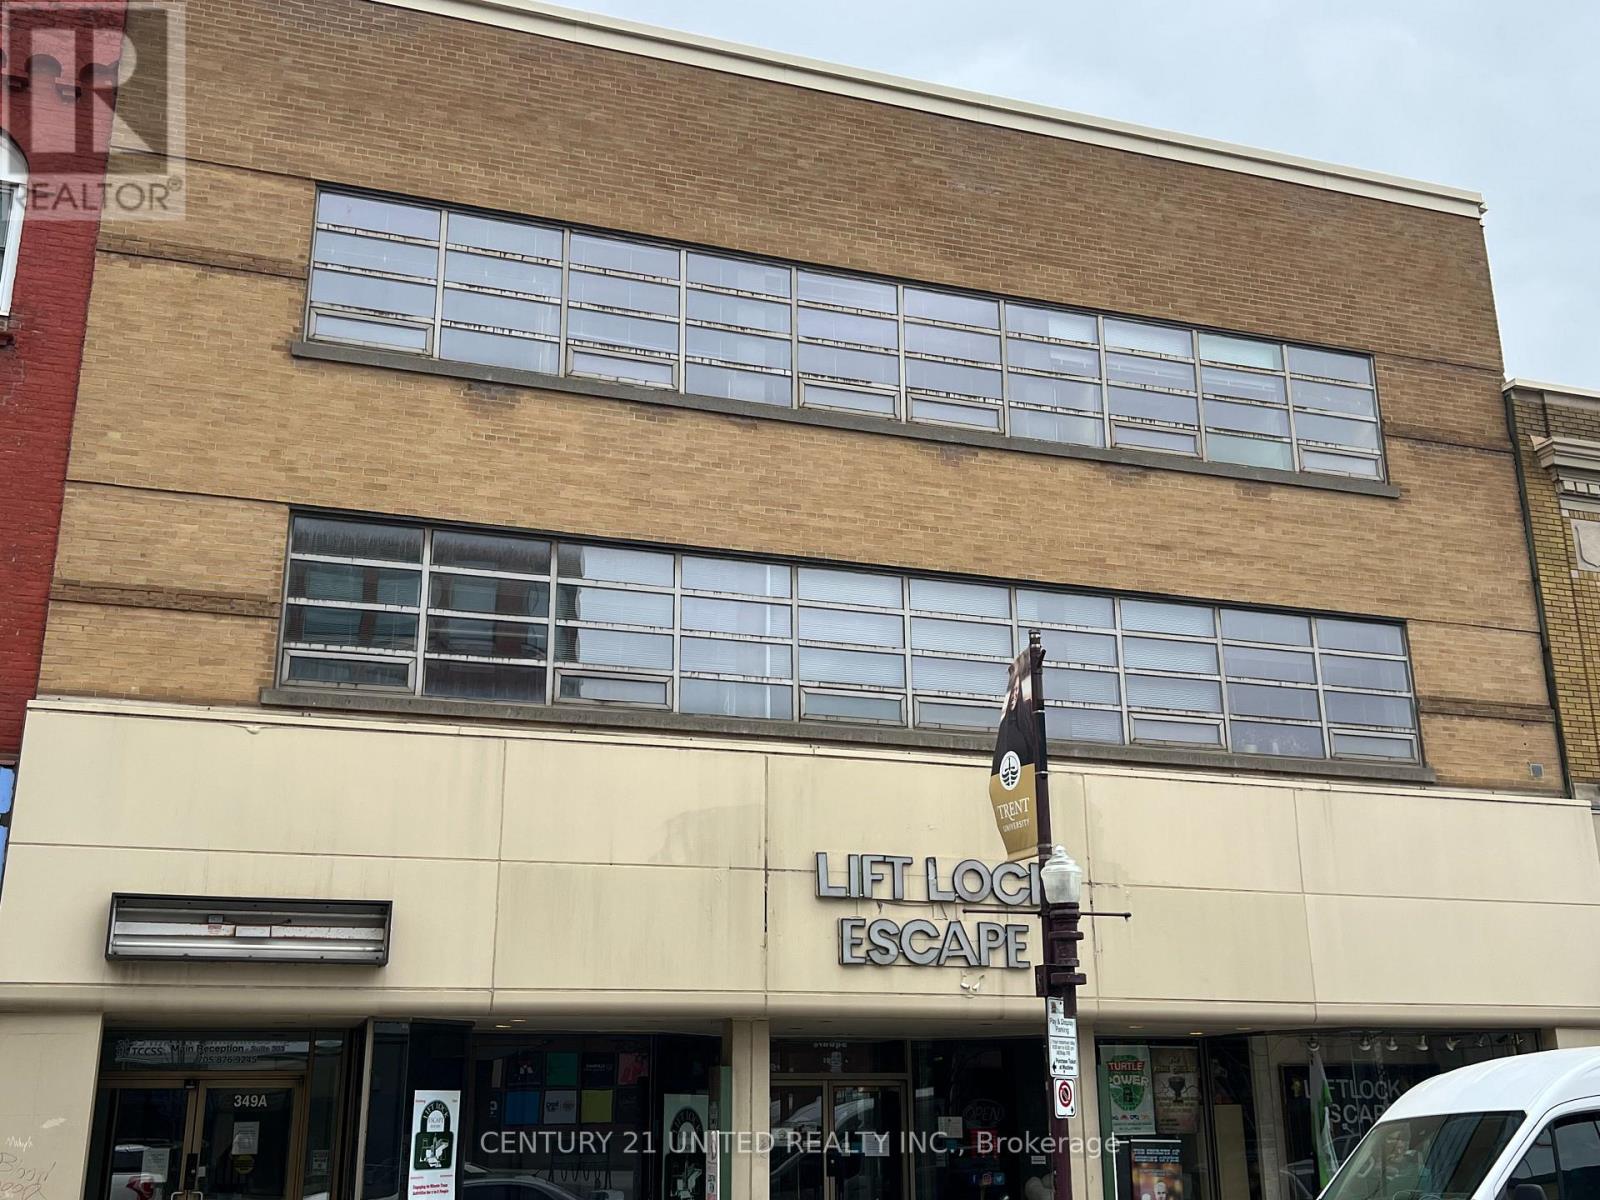
206 - 349a George Street N
Peterborough, Ontario
Approximately 1,141 square feet of office/clinical space between Simcoe St and Charlotte St. great downtown office location in a well maintained and secure building, close proximity to city bus terminal and the municipal parking garage. This suite has its own 2 piece washroom in addition to the public access washrooms. Close to all downtown amenities and across from Peterborough Square. Available immediately. Additional rent estimated at $7.99 per square foot ($4.00 taxes/ $3.99 CAM) with utilities in addition and metered to Tenant. (id:49269)
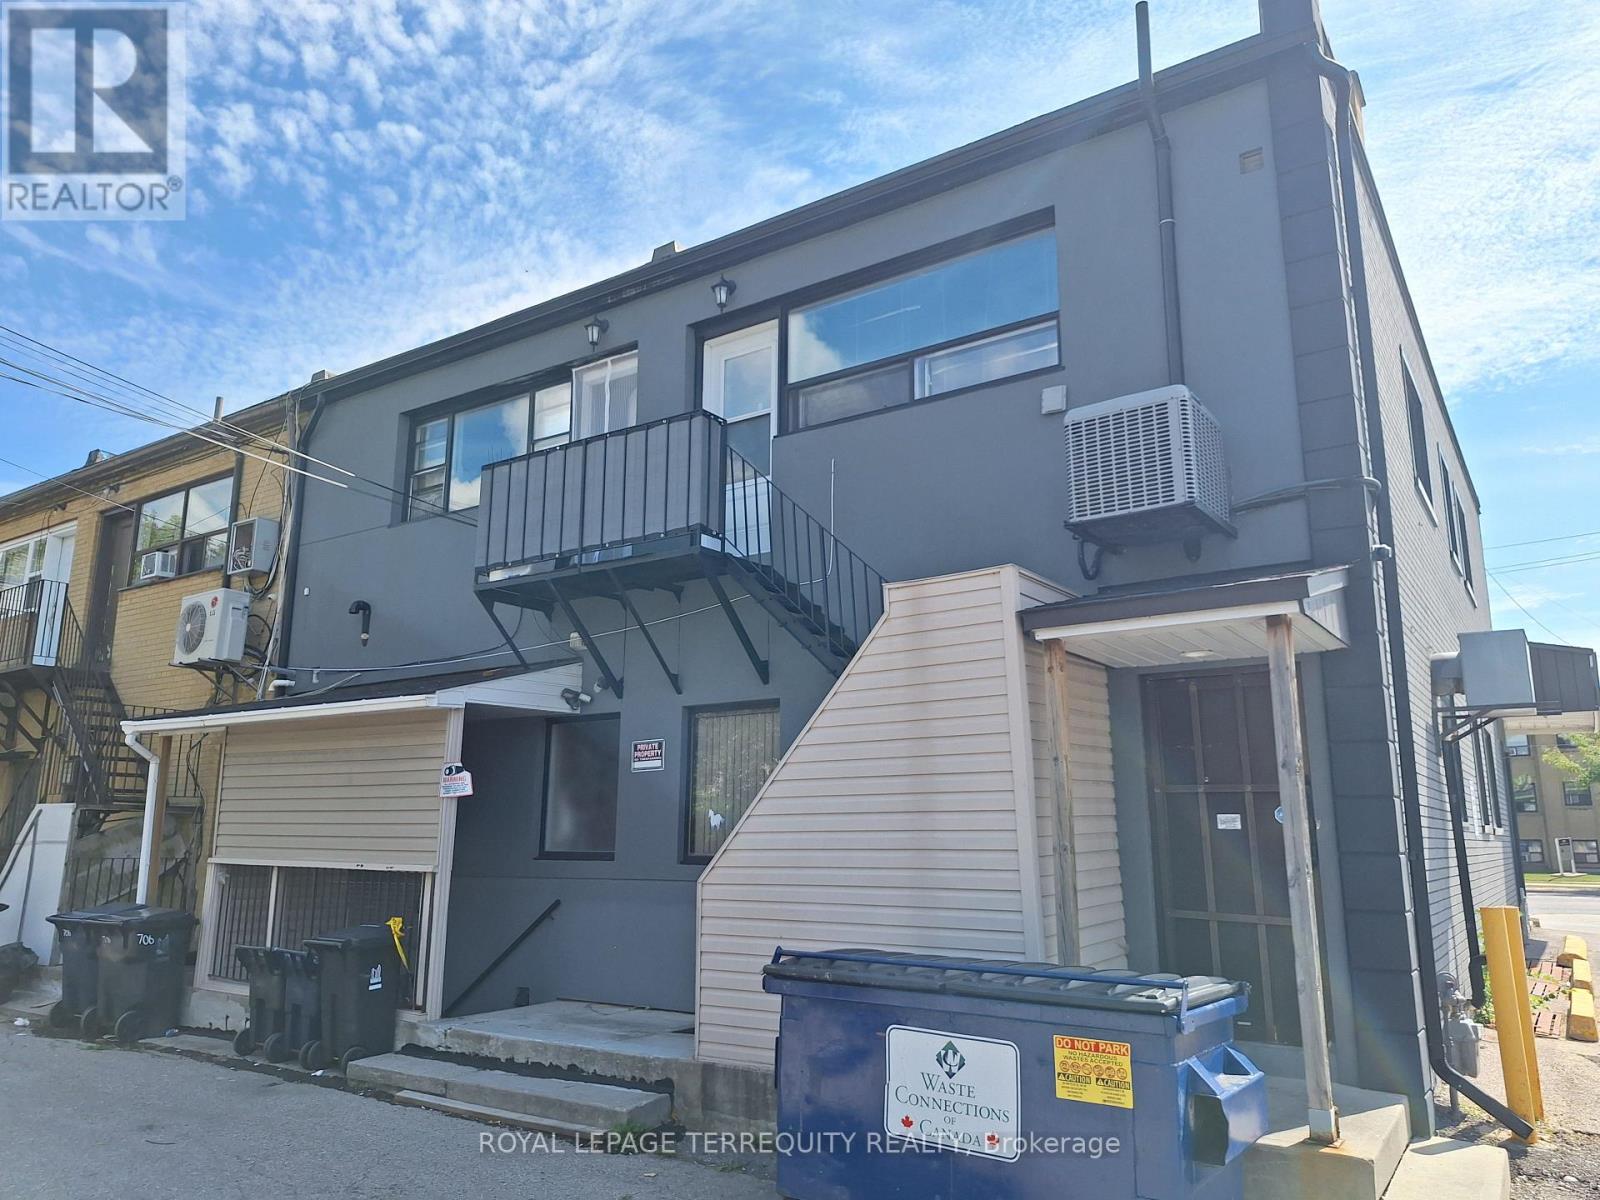
Lower Level - 706 Wilson Avenue
Toronto, Ontario
Lower Level Toronto Unit for Lease! Ideal for Retail, Office or Service Oriented Business! Private Entrance at Rear of Building. This Unit Features 1 Office, a Full Bathroom, and an Open Concept Area with a Kitchen. NO Carpet. Open Concept Design! Excellent Location Steps to Wilson Subway, Yorkdale, Shopping, Highways and More! Parking is Available for an Extra Fee. Tenant to Pay Own Hydro. Flexible Move in Date! (id:49269)
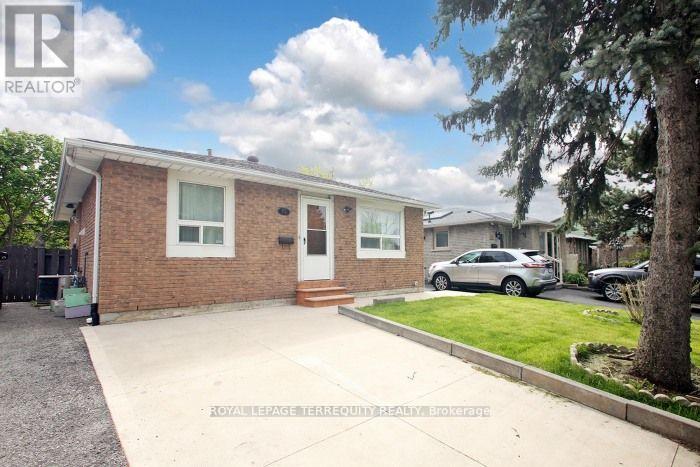
15 Baldoon Road
Toronto, Ontario
Welcome to this spacious and beautifully renovated 3-bedroom, 2-bath main-floor bungalow located in a high-demand, family-friendly neighbourhood..... Steps to TTC , excellent schools, parks, and convenient shopping, this home offers unmatched accessibility..... Enjoy being just minutes to the University of Toronto Scarborough, Centennial College, and easy one-bus access to Seneca College-ideal for students, families, or professionals..... This updated main-floor residence features: A modern new kitchen with quartz counter, new porcelain tile flooring, tiled back splash, pantry, pot drawers, dishwasher, and a stylish breakfast bar..... The Primary suite features a new 2pc ensuite and mirror closet doors. Additional 2 bedrooms share a freshly renovated 3-piece bathroom with shower..... Spacious Living & Dining rooms with new flooring and new pot lights.....New in-suite laundry for added convenience Mirrored closet doors in the foyer and an inviting new front patio. Additional Details: Tenant pays 70% of utilities, Tenant responsible for snow removal and shared lawn care, Tenant must obtain content and liability insurance. (id:49269)
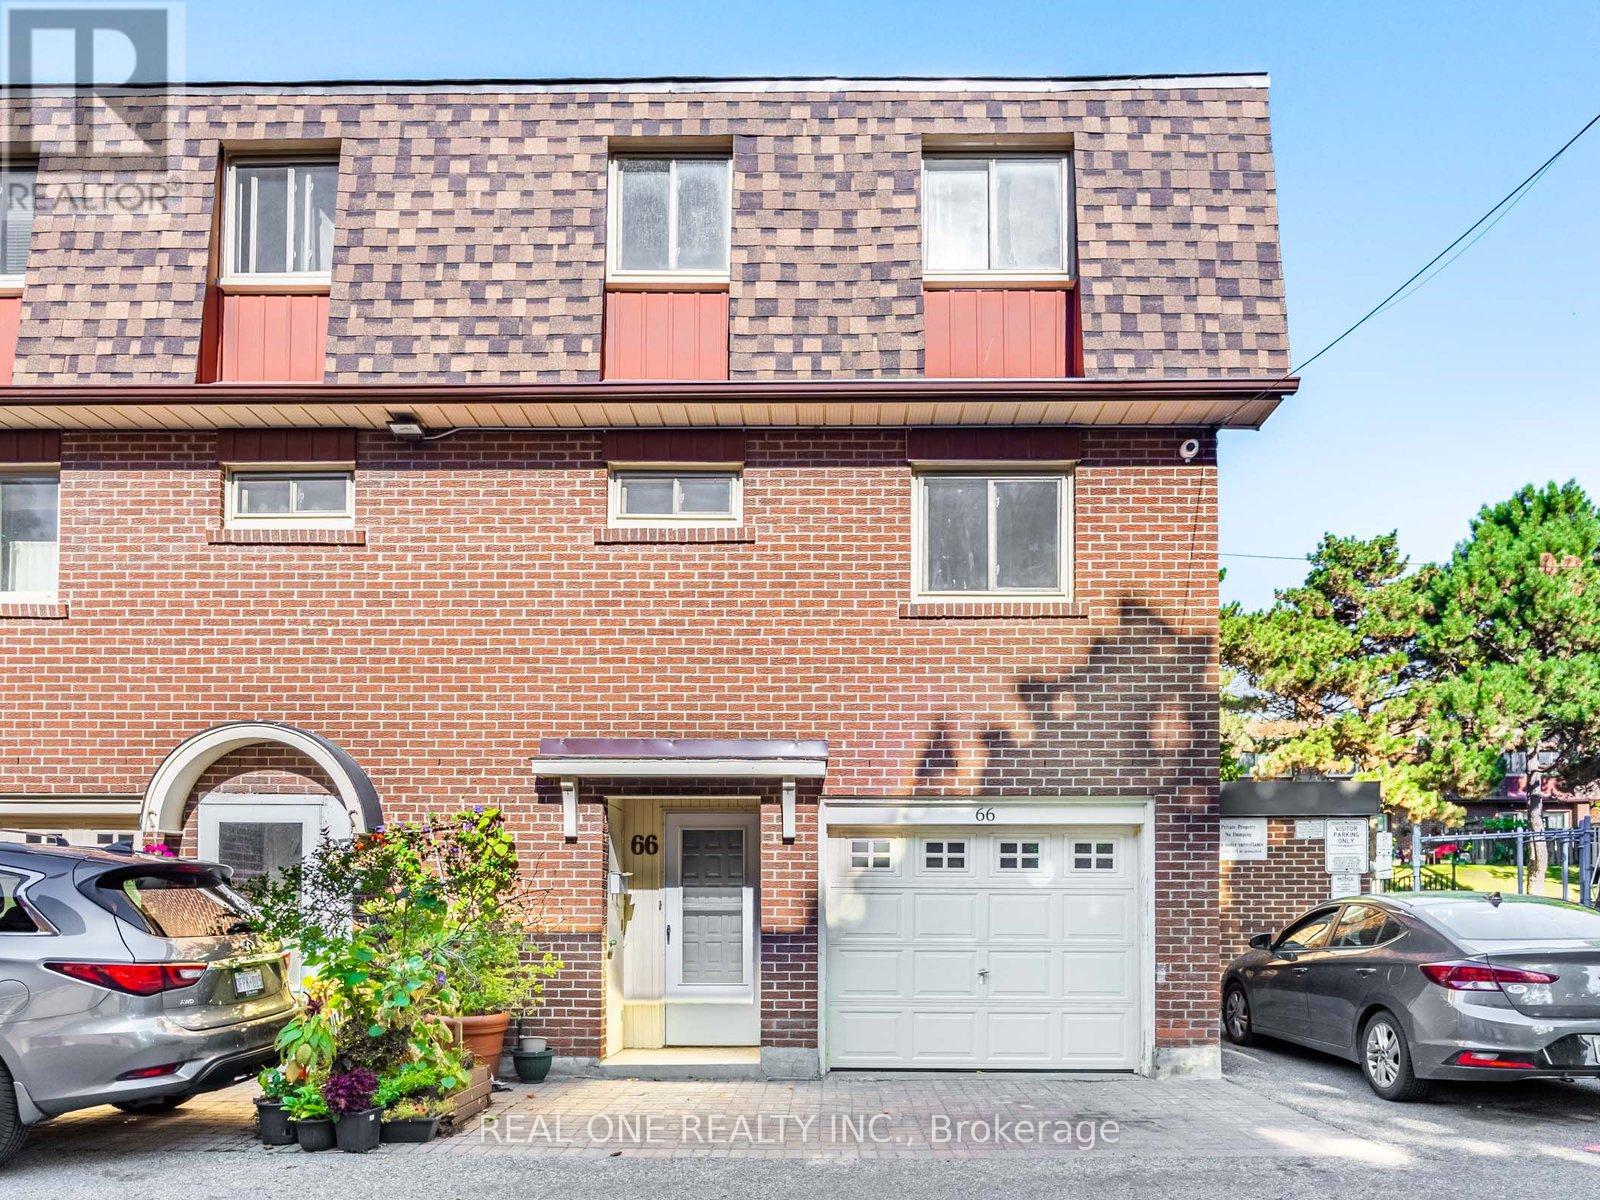
66 - 441 Military Trail
Toronto, Ontario
Motivated Seller, Brand New renovation just finished. ***Immaculate End Unit, it's like a semi.*** ** New hot water tank** Private Fenced Yard** Backs Into Park** Renovated Finished Basement** Minutes Away From The 401. Toronto Pan Am Sports Centre, UofT Scarborough, Centennial College, Centenary Hospital (id:49269)

111 Carney Street
Georgian Bluffs, Ontario
Private 1-acre lot tucked behind mature trees on Carney St. This deep parcel offers excellent opportunity and the perfect layout for a long driveway leading to a large custom home set back in the wooded area. Surrounded by nature yet only minutes to Owen Sound, this rare property combines privacy, space, and convenience-ideal for your dream estate-style home. (id:49269)
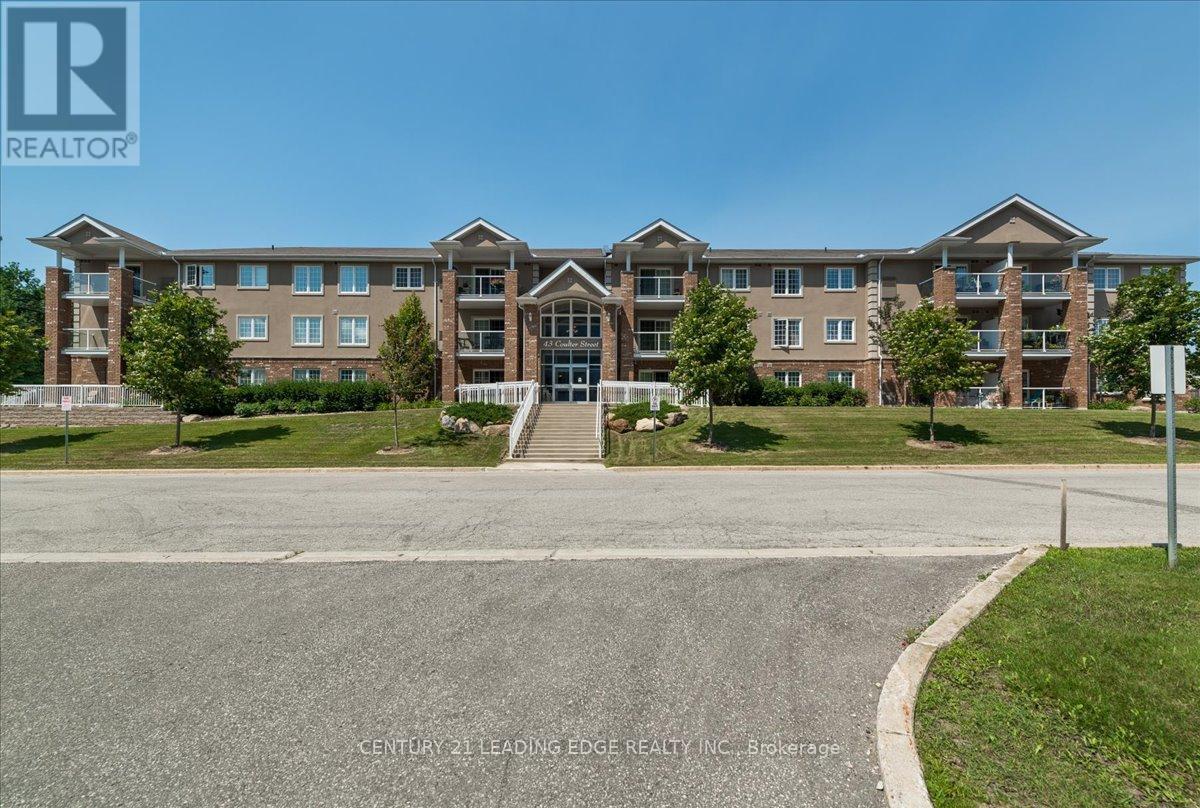
20 - 43 Coulter Street
Barrie, Ontario
Welcome to Sunnidale Vistas! This large, bright 2-bedroom end-unit condo offers over 1,000 sq ft of comfortable living space with a private view and excellent natural light. The functional layout features a spacious open-concept living and dining area with walkout to the balcony - perfect for relaxing or entertaining. The modern eat-in kitchen includes cherry cabinetry, glass tile backsplash, breakfast bar, and ample counter space. Both bedrooms are generously sized, offering flexibility for families, guests, or a home office. Enjoy the convenience of in-suite laundry and included appliances. This unit comes with one exclusive parking space and a dedicated storage locker, along with plenty of visitor parking. Located in a quiet, well-maintained building just steps to Sunnidale Park, shopping, banking, restaurants, public transit, and easy access to Highway 400. An excellent opportunity for first-time buyers, downsizers, or investors seeking space, location, and value in a desirable Barrie neighbourhood. (id:49269)
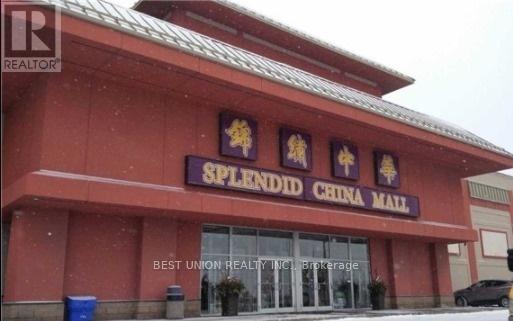
2a17&18 - 4675 Steeles Avenue E
Toronto, Ontario
Opportunity To Own A Combined Unit At Prime Kennedy / Steeles Location At Splendid China Mall, Next To Go Train Station And Public Transit. Across From Pacific Mall & New Remington Centre. Millions Of Opportunities Now & Future. Highly Visibility Beside Elevator. Attractive Price For Investment Now And Use In Future. Don't Miss It!!! (id:49269)
550 10th Street A West
Owen Sound, Ontario
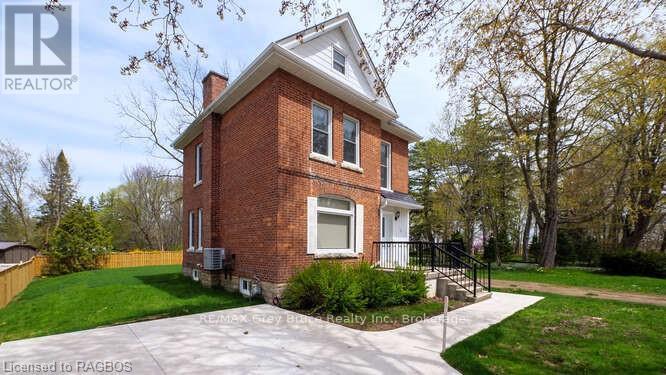
Welcome Home.. This beautiful 3 bedroom home has been well cared for over the years. Bamboo flooring, new bathroom, furnace, roof (steel) all newer, windows doors and insulation. If you need more than 3 bedrooms there is the entire attic that can be used for one. The outside has new concrete driveway, and walkway as well as new privacy fencing. Located on a quiet dead end street its just waiting for you to call it Home. (id:49269)
29 Unity Side Road
Haldimand, Ontario
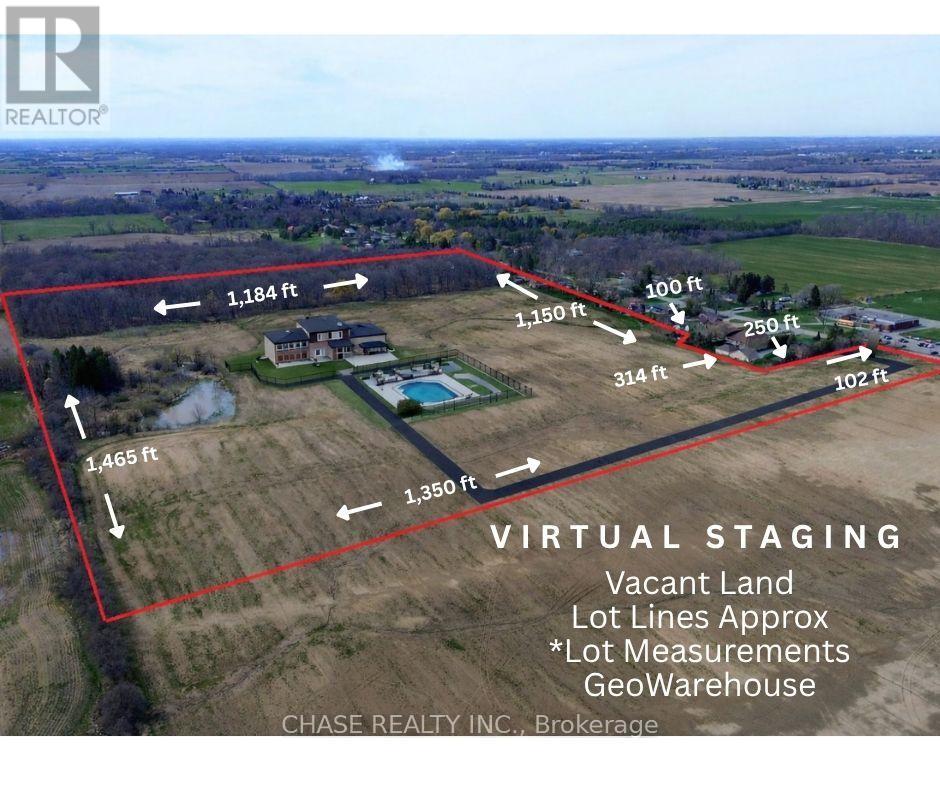
Embrace the opportunity to create your dream home on this spectacular 40-acre property, where natural beauty and possibility come together!! Featuring a tranquil pond and approximately 10 acres of forest, the land offers endless ways to enjoy the outdoors, from quiet walks under the trees to skating on the frozen pond in winter. Ideally located between Hamilton, Ancaster, and Caledonia, this unique property is zoned for both residential and agricultural use, giving you the freedom to design a lifestyle that fits your vision.Build a forever home surrounded by wide-open space, cultivate gardens, tap your own maple trees, or continue with farming. The options are truly endless in this gorgeous Hamlet of Unity Side! Stately homes surround, and every season brings its own charm. From vibrant sunsets over the fields, to the peaceful stillness of snowy landscapes. Whether youre seeking a family retreat, a homestead, or simply a place togrow and thrive, this property provides the perfect canvas for your future! (id:49269)
L0t 94-95 Nelson Street
Englehart, Ontario
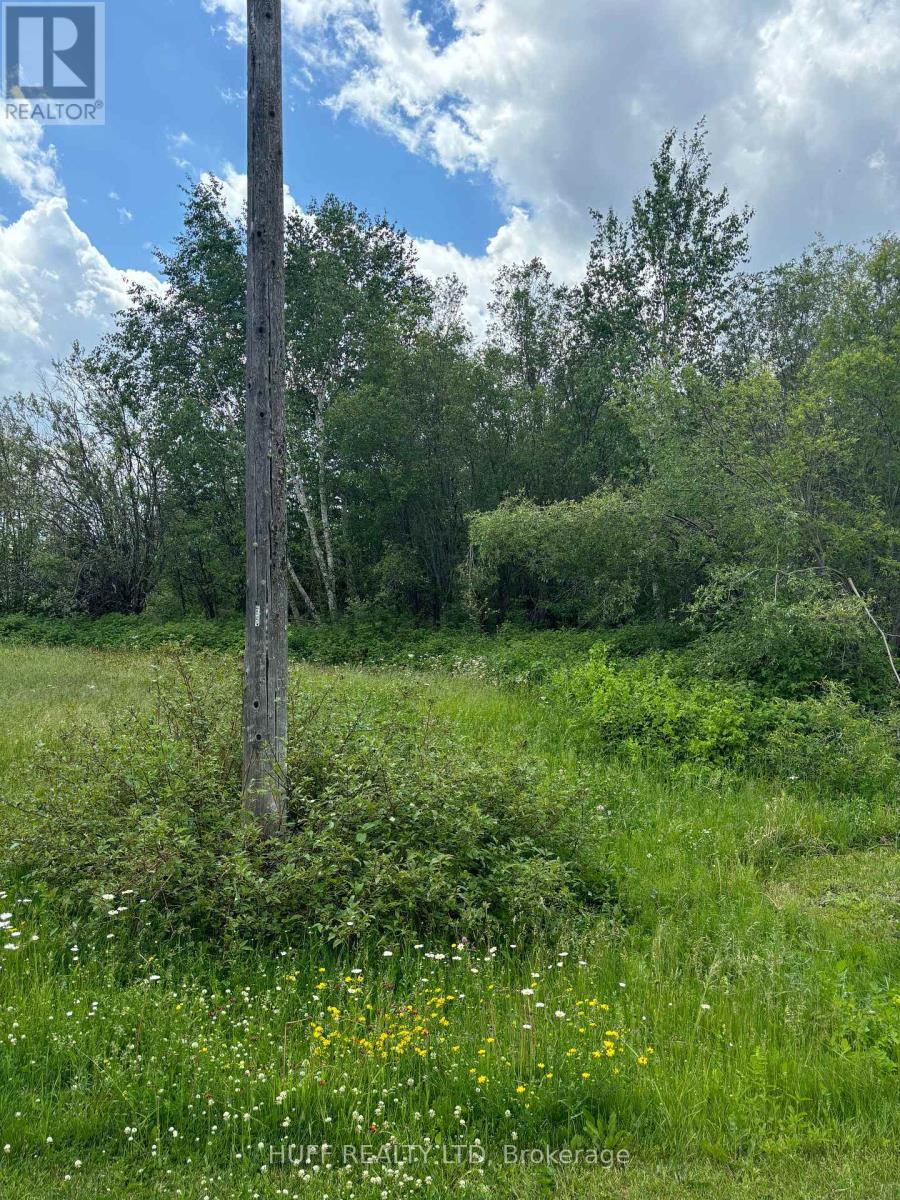
Vacant land on Nelson street in Charlton-Dack. Lot is 95' x 125'. Located on the corner of Cooley and Nelson Street. (id:49269)
25 The West Mall #
Toronto, Ontario
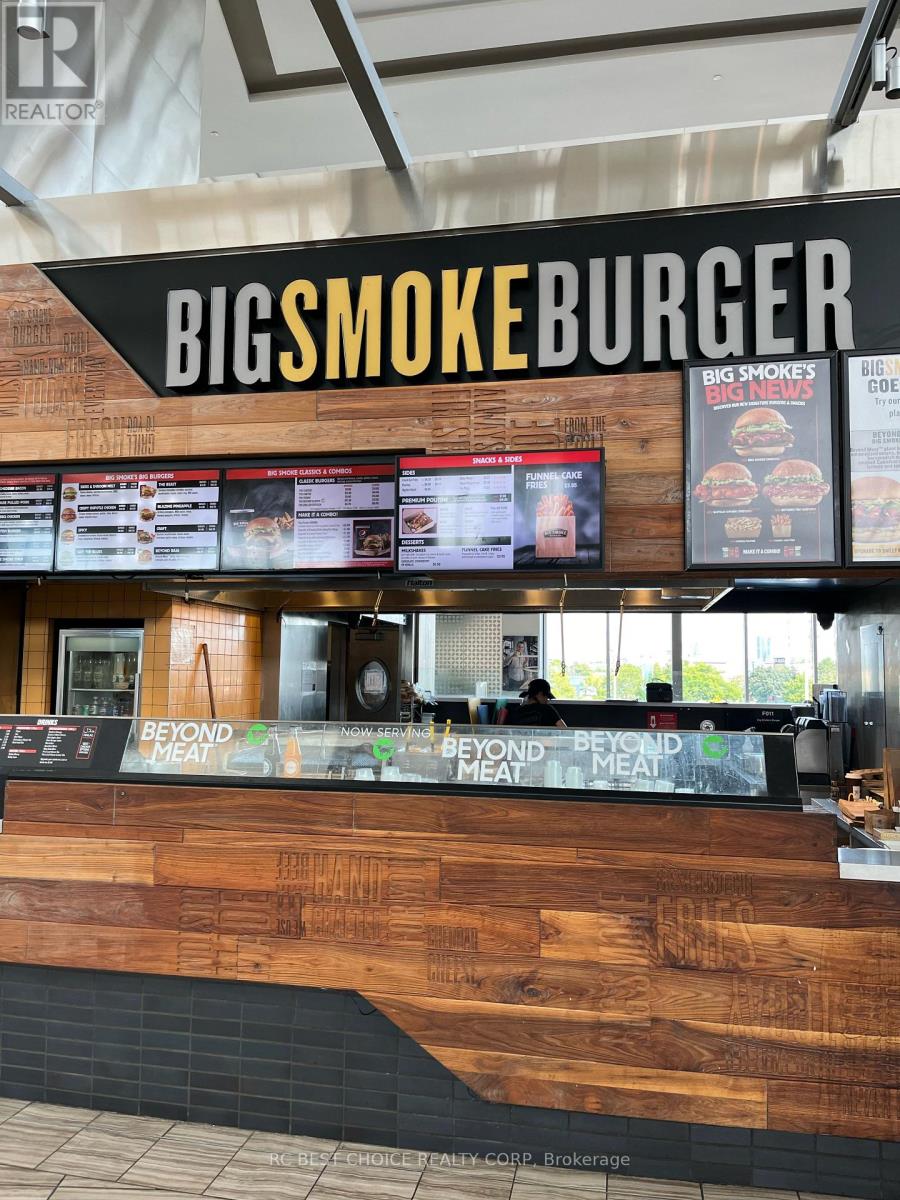
PRICE DROP. Rare opportunity to acquire a well-established, high-cash-flow business inside CF Sherway Gardens, West Toronto's premier shopping destination (1,000,000 sq.ft., 186 retailers, ~6,000 parking). Prime location ~20 mins to Downtown, minutes to Pearson and Mississauga. This mixed-use landmark offers 6,000 parking spaces, 186 retail units totaling over 1 Million Sq. Ft featuring premium national tenants, such as Apple, Saks Fifth Avenue, Tiffany & Co., Canada Goose, Indigo, LEGO, Jo Malone, BOSS, and consistent centre traffic and strong brand synergy. Toronto will host six FIFA World Cup 2026 matches. This may bring more traffic, more visitors, and better sales potential for downtown restaurants. With a proven track record of stable and exceptionally high sales volume, our Sherway Gardens location makes an attractive & secure investment. **EXTRAS** Well-established business With Stable Cash Flow. (id:49269)
244 Main Street
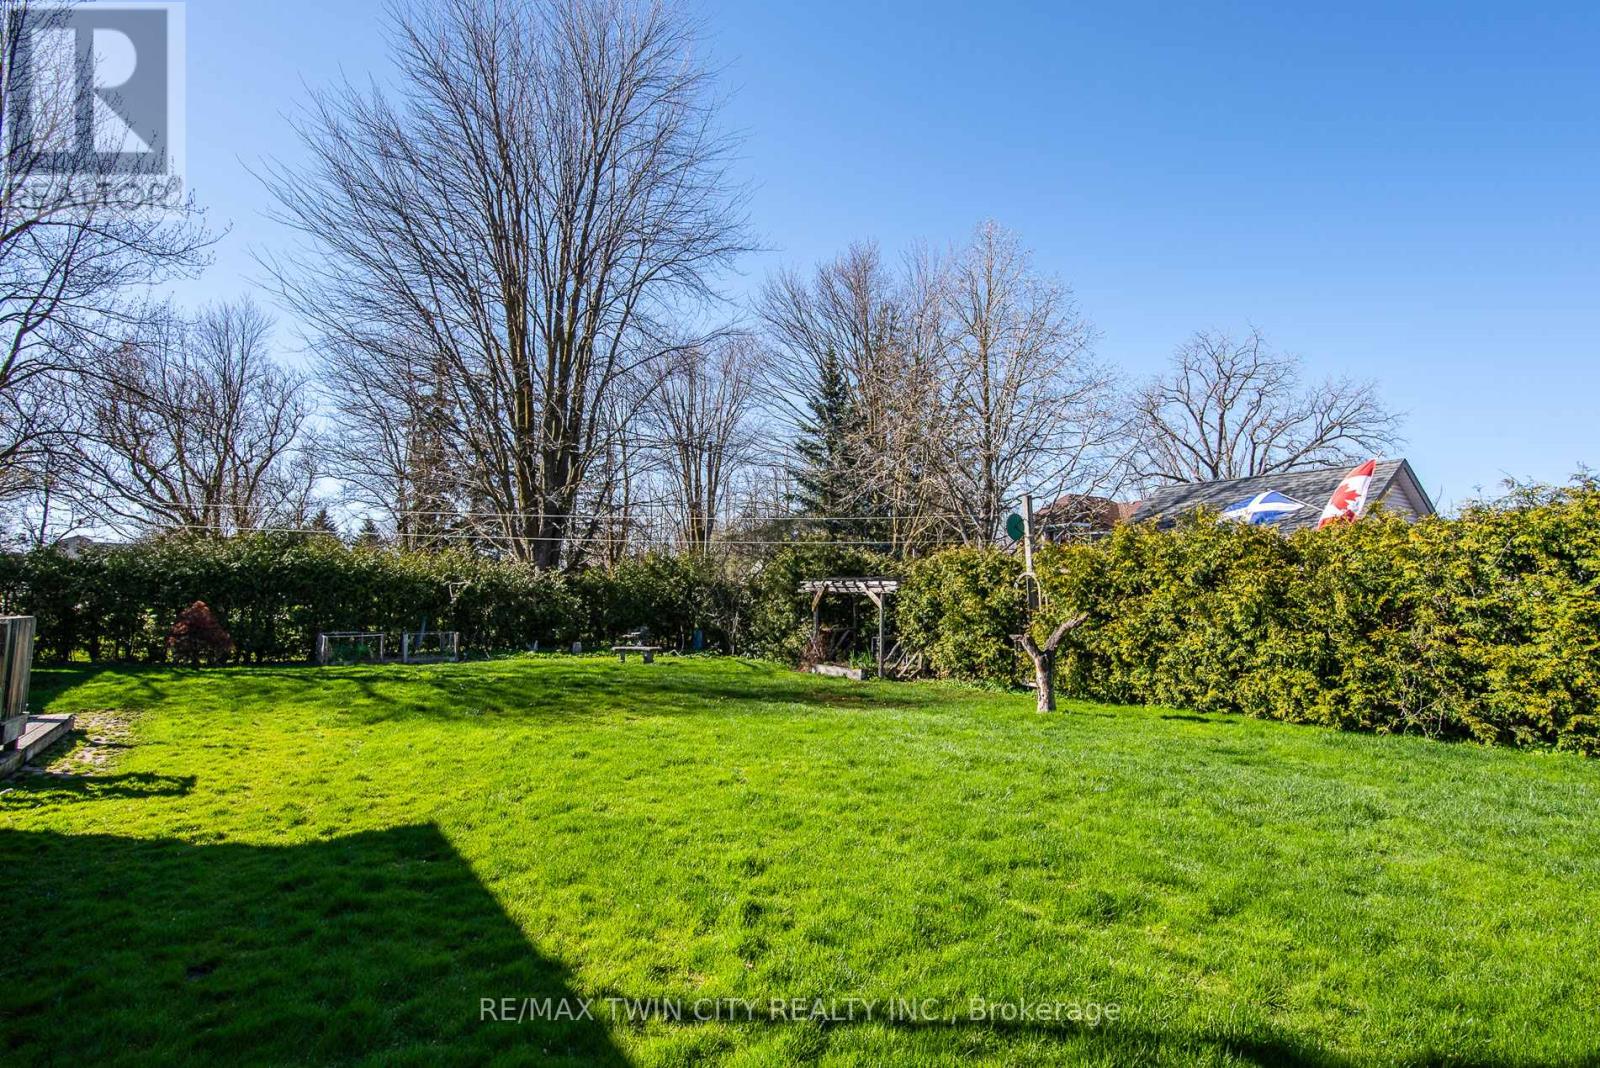
North Perth, Ontario
Rare find. Beautiful mature building lot 44 x 122 sq ft. in tranquil Atwood a few minutes from all of the amenities of Listowel.R-4 zoning allows numerous possible uses ie single family, multi family, semi detached , home occupation etc ( see attached list) Sewer available, option of shared well or drilling own well.SELLER WILLING TO ASSIST WITH FINANCING Permitted Uses for R-4 (a) One single-detached dwelling on one lot; (b) One semi-detached dwelling on one lot; (c) One dwelling unit of a semi-detached dwelling on one lot; (d) One semi-detached link dwelling on one lot; (e) One dwelling unit of a semi-detached link dwelling on one lot; (f) One duplex dwelling on one lot; (g) One triplex dwelling on one lot; (h) One fourplex dwelling on one lot; (i) One converted dwelling on one lot, containing not more than four dwelling units; (j) One boarding or lodging house on one lot, containing not more than four guest rooms; (k) A home occupation, in accordance with Section 3; (1) A bed and breakfast establishment, in accordance with Section 3; (m) A park, in accordance with Section 28; (n) Accessory uses, buildings, and structures, in accordance with Sections 3 and 5 (id:49269)

60 Tamarack Trail
Bracebridge, Ontario
This property offers two distinct living spaces with 3 bedroom and 1 bath on the main floor and a 2 bedroom, 1 bath accessory apartment in the lower level. The home could easily be converted to a single family dwelling. The terrific location is an easy walk to a school, grocery stores and other amenities. Mature cedars frame a great backyard space and establish terrific privacy. The property is rented by two long term tenants who would be willing to stay. This is a great opportunity to get into a nice neighbourhood at a reasonable price point. (id:49269)
1006 Bowyers Beach Road
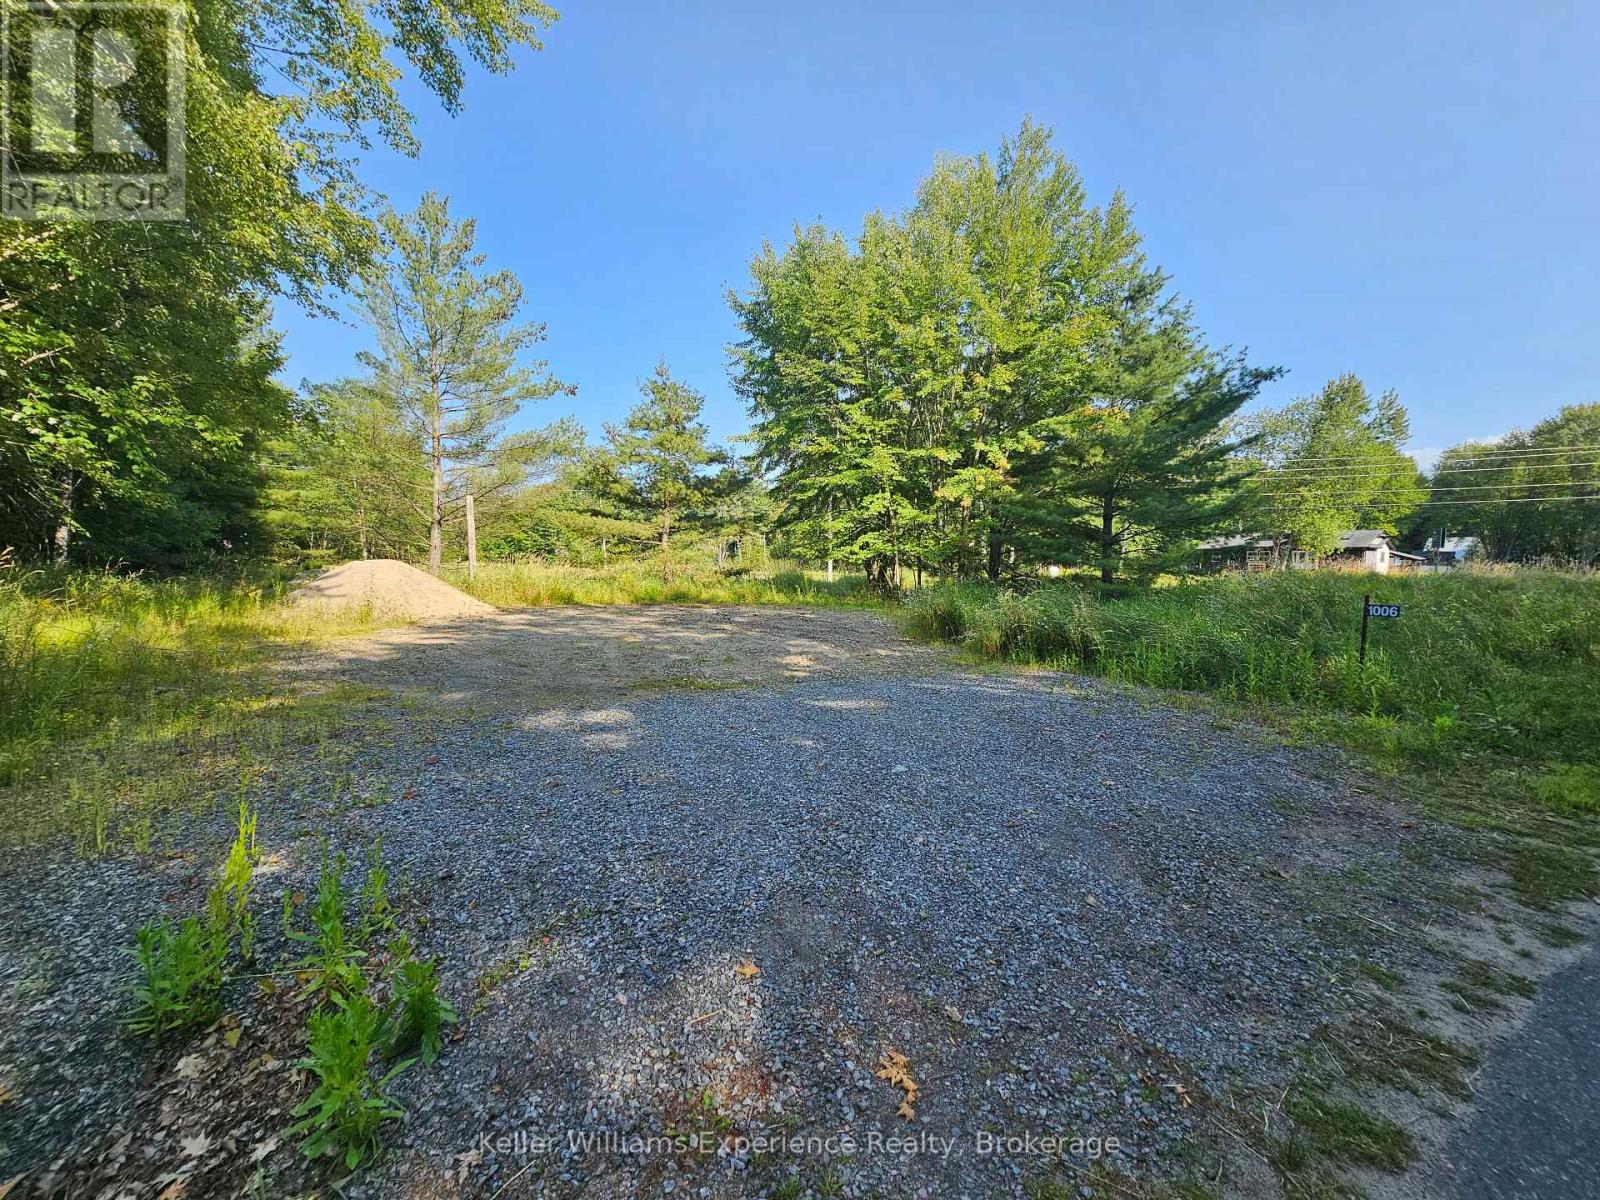
Bracebridge, Ontario
BEACH, SAND, SUN! If a 1-minute walk to one of Muskoka's best beaches sounds appealing, you're going to want to take a look at this one! <--- Build your dream home on this level lot situated just a 1-minute walk from Bowyer's Beach, one of Muskoka's nicest beaches, and just a 5 minute drive to all the amenities Bracebridge has to offer. The kids will love the sandy beach, and for extra fun, Santa's Village is just a 5-minute drive. Fun on the lake without the high taxes. Year-round road. Driveway in and small area cleared. OR.. Island dwellers on Lake Muskoka may wish to scoop up this property for convenient mainland parking and storage. This lot is situated in a high demand area and is ready for your imagination. (id:49269)
N/a Unopened Road Allowance
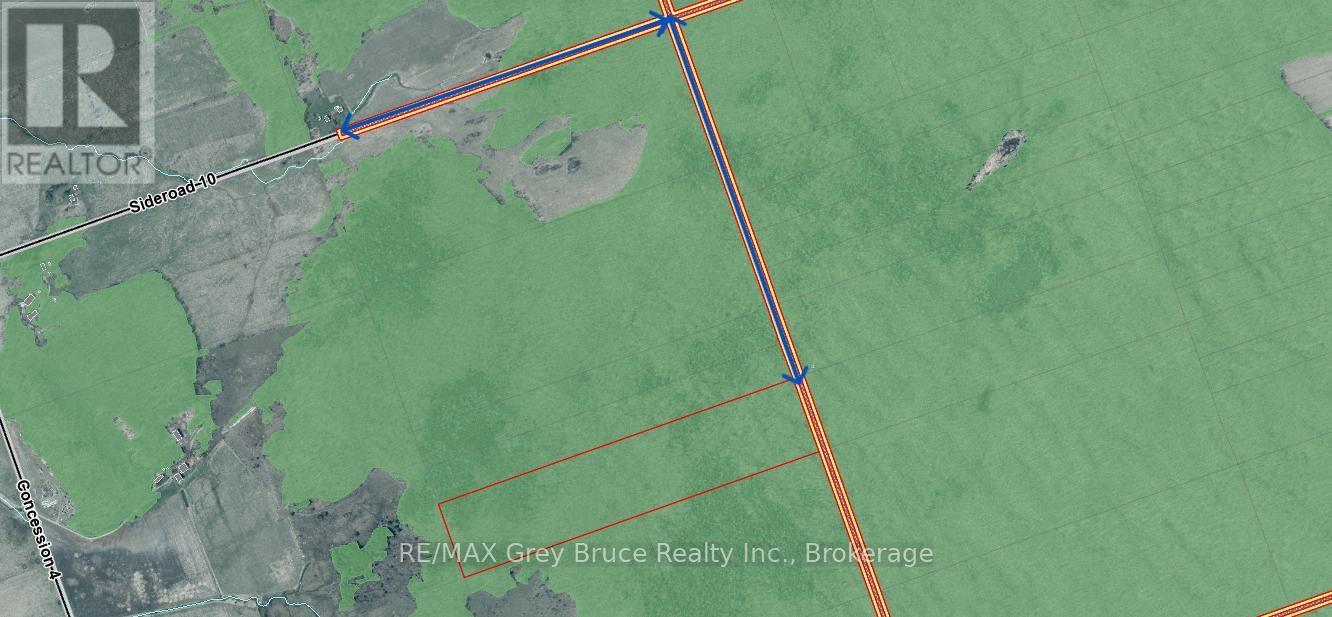
Northern Bruce Peninsula, Ontario
If you're looking for some recreational or hunting property - here's 50 acres of mixed bush that might be suitable for you. The property consists of a mixture white birch, maple, cedar, and some beech. There is some unique rock formation and the property is fully treed. Property measures 658 feet wide and is 3325 feet deep (approximately). Access to the property is via an unopened road allowance that leads to it (cannot access with a vehicle). Walking access only. Property is zoned RU2 . Taxes: $380.00. For more information, feel free to contact the Municipality of Northern Bruce Peninsula at 519-793-3522 ext 227. Please reference roll number 410962000810100. (id:49269)
3518 King Street N
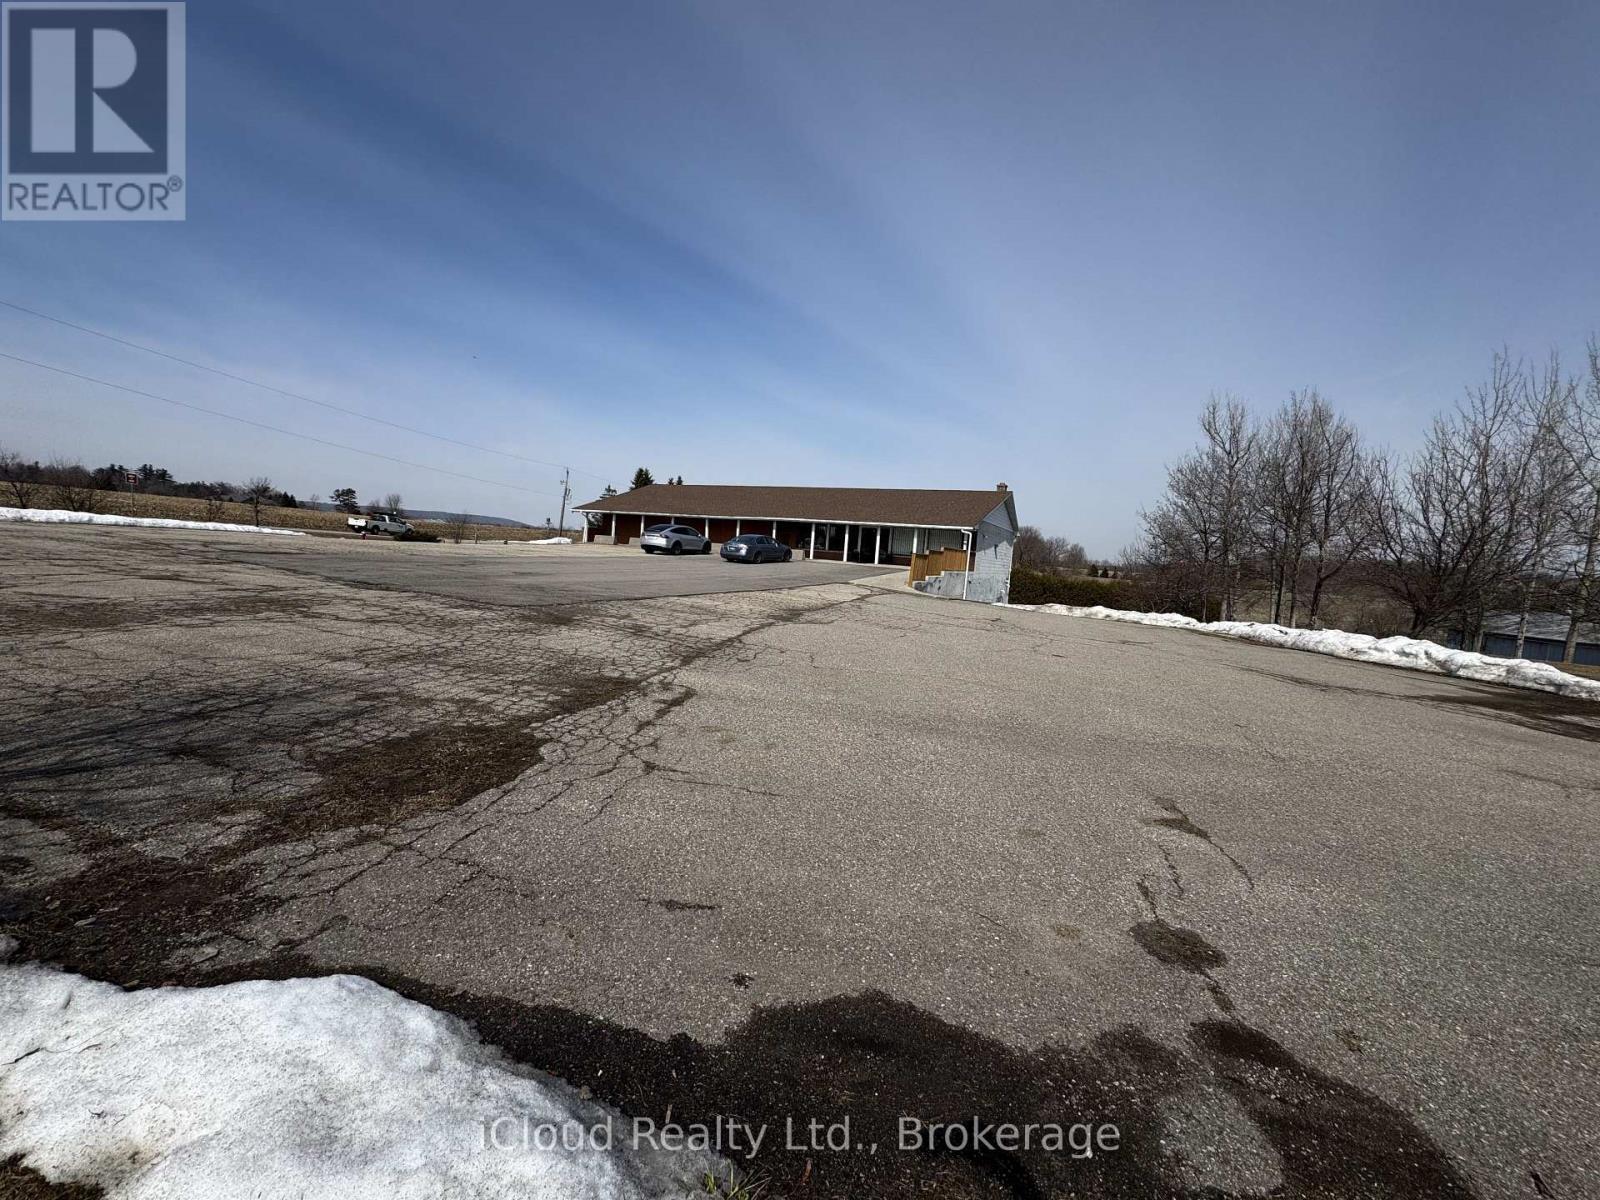
Caledon, Ontario
Prime opportunity to lease a place of worship on a spacious 2-acre property currently operating as a church. This unique shared-use offering is ideal for congregations seeking a welcoming space to hold worship services, prayer gatherings, and community events on alternate days or scheduled times. The property features a bungalow-style structure currently utilized for church activities and provides a peaceful setting suitable for religious gatherings. Ample outdoor space and parking area accommodate members and visitors comfortably. Flexible shared leasing arrangement allows multiple congregations to operate respectfully within an organized schedule, making it a cost-effective option for growing ministries or newly established religious groups looking for a stable location to host services. The large lot provides a quiet and private environment while still being accessible for attendees. Suitable for churches, temples, mosques, or other faith-based organizations seeking an established place of worship setting. Convenient access and generous land size offer potential for various religious and community-related activities. Tenants to coordinate service times and facility usage in accordance with agreed schedule. A rare opportunity for religious organizations to secure a worship space on a large property with existing church use. (id:49269)
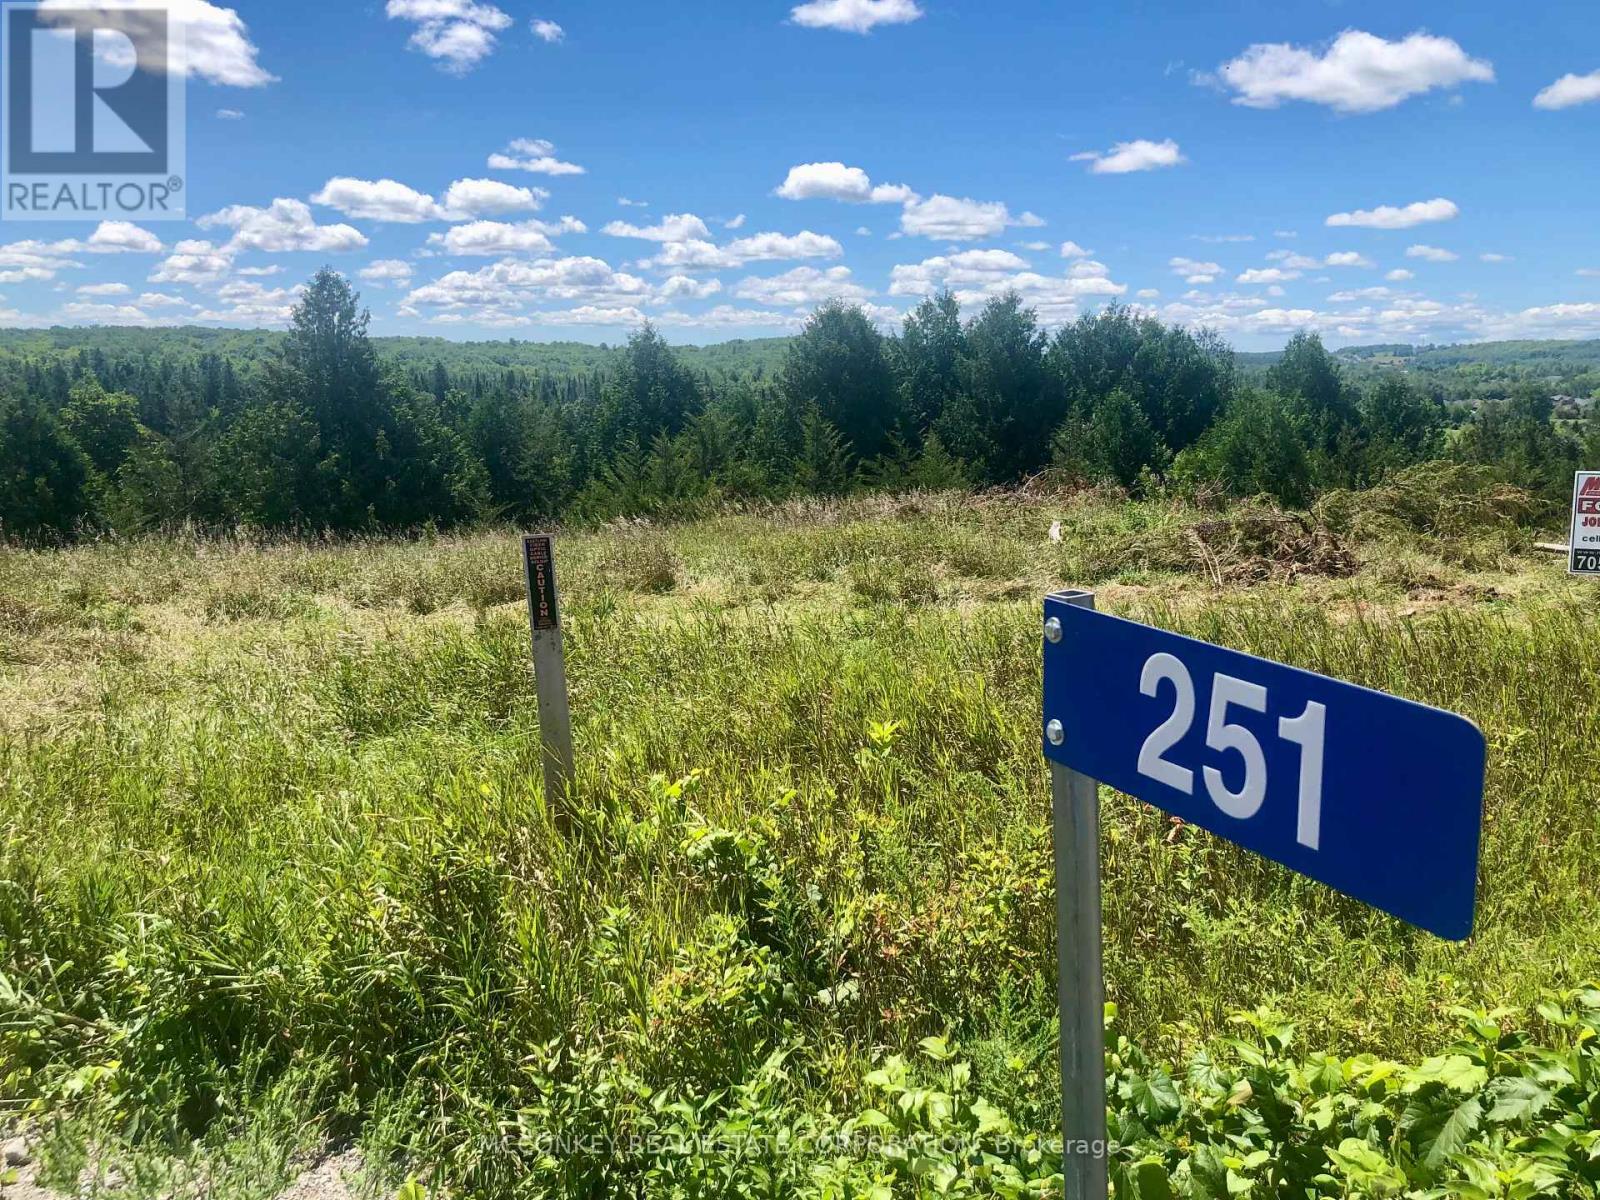
251 Concession Rd 13 E
Trent Hills, Ontario
This newly created approximately 5 acre Building Lot offers a fantastic opportunity to build your dream home. Located on the edge of Hastings, this lot is just a short walking distance from all the local amenities. Situated close to a subdivision, this property is located on a year round paved road. with plenty of space to create your ideal home, this lot offers both peace and proximity to the heart of the community. Don't miss out on this excellent price for a prime piece of real estate in Trent Hills! (id:49269)
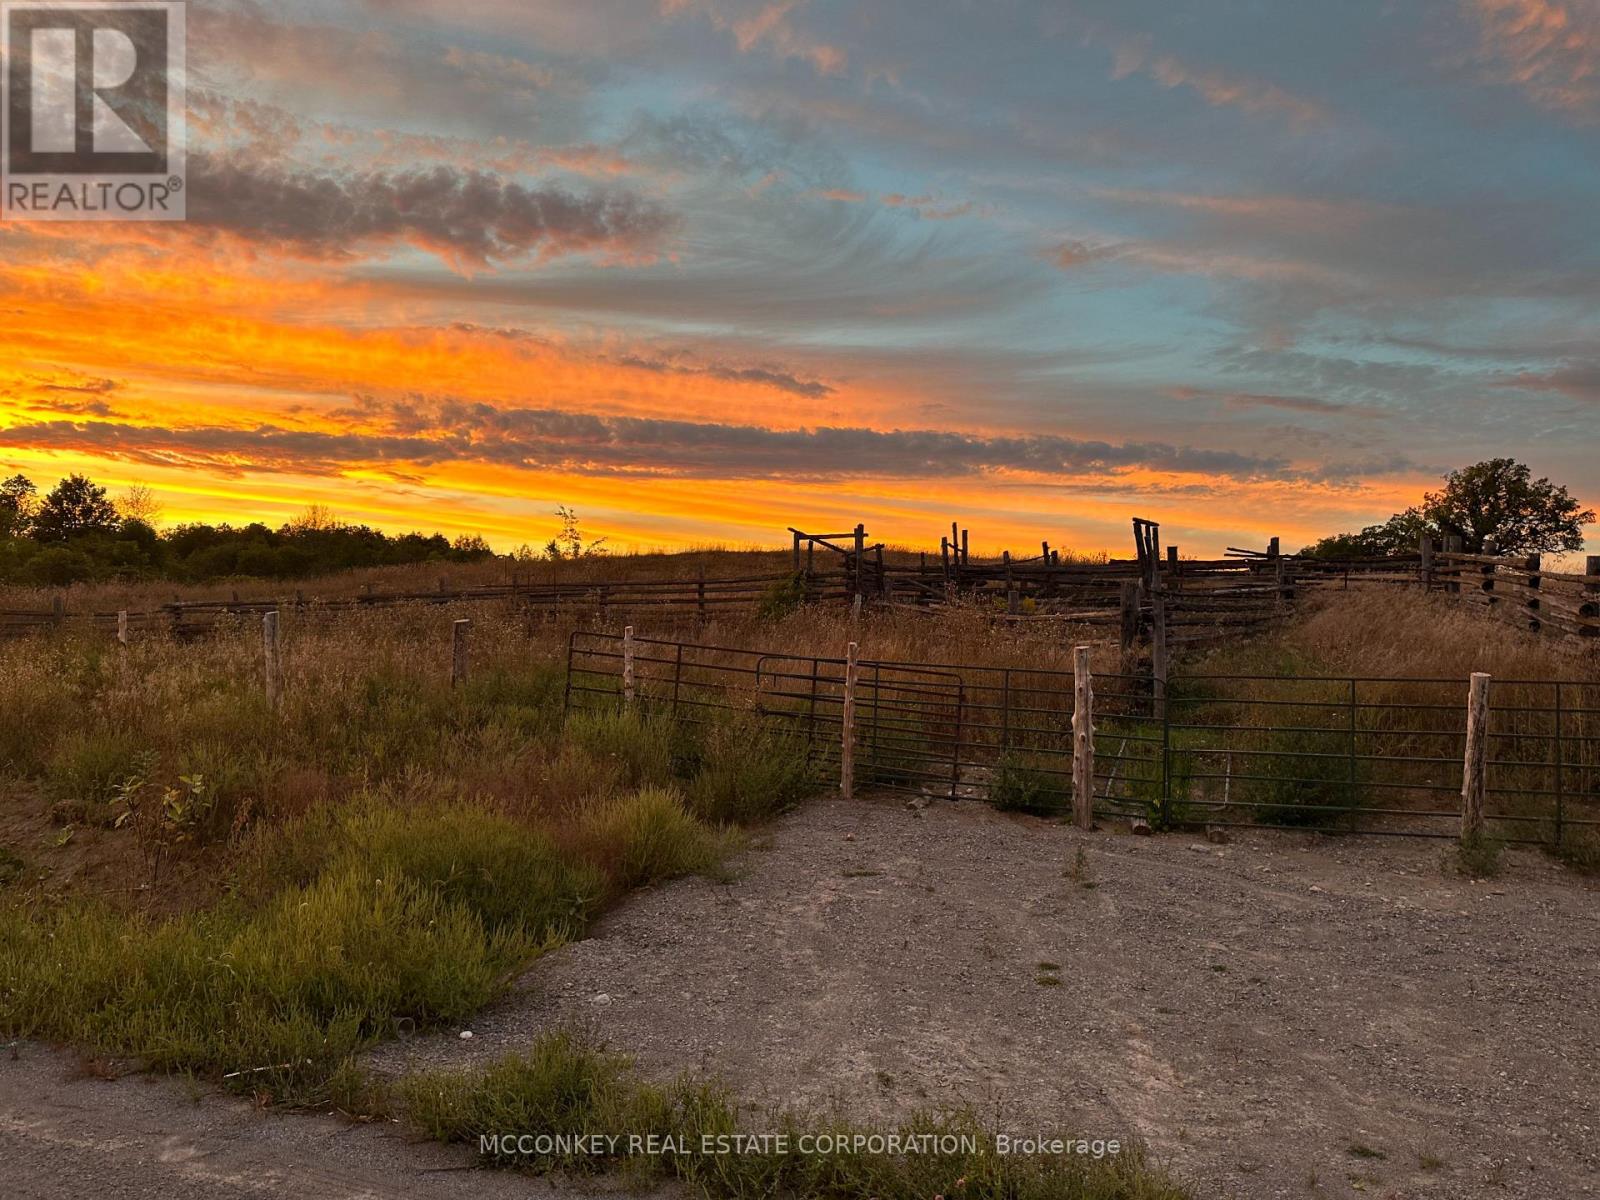
252 Concession Road 13 E
Trent Hills, Ontario
This 15 acre lot in Trent Hills is an ideal spot for someone looking for a quiet rural setting but within walking distance to all amenities. This prime elevated lot has a beautiful view in a fantastic location to build your dream home. (id:49269)
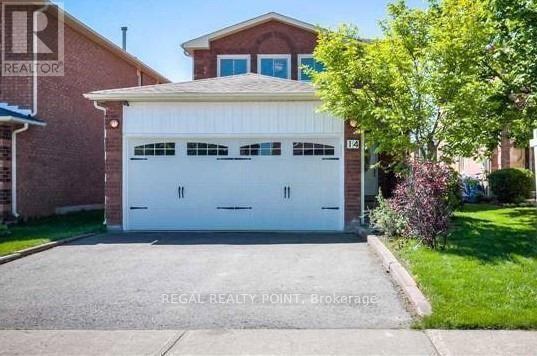
#basement - 14 Mandel Crescent
Richmond Hill, Ontario
Bright and spacious 2-bedroom unit with a separate private entrance and in-suite washer and dryer. Enjoy large windows, modern laminate flooring, pot lights, and fresh paint throughout. Ideally located with easy access to Yonge Street and nearby amenities. (id:49269)
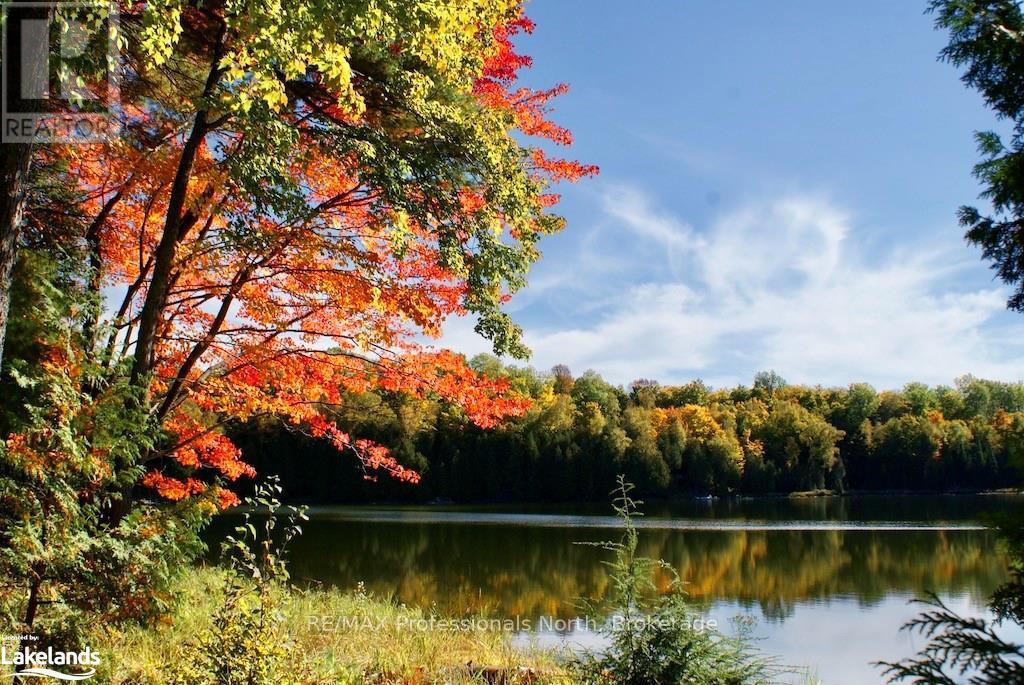
0 Highway 35
Minden Hills, Ontario
Attention Naturalists, Adventurists, Investors & Developers, ... this exceptional property has appeal for everyone! This rare opportunity features 222 beautiful acres of rolling Canadian Shield and is located off Highway 35 on the outskirts of Minden. The clean, sparkling spring-fed waters of Cedar & Otter Lakes are surrounded by undisturbed woodlands where wildlife abounds and the views are stunning. This secluded paradise provides the perfect opportunity to create a nature lovers's retreat, a family hideaway or further development. A Surveyor's Draft Plan is available, featuring 12 unique multi-acre lots, all with direct waterfront access. Excellent road throughout the property for easy access. Years of planning have gone into this project resulting in an amazing opportunity. With an easy 2 hour drive from the GTA, this property has endless possibilities!! (id:49269)
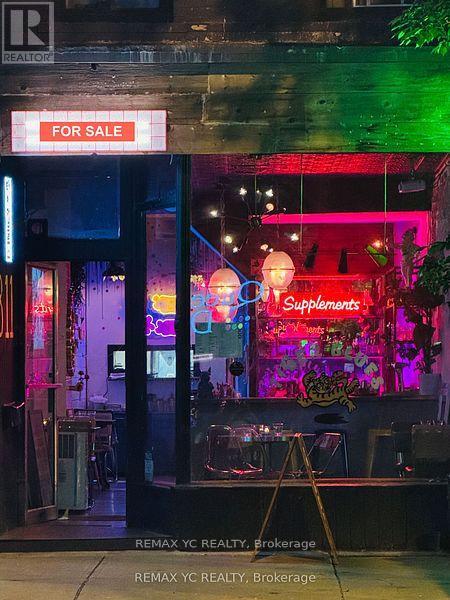
811 Queen Street W
Toronto, Ontario
Exciting Turnkey Restaurant Opportunity in the Heart of West Queen West! Super cool, modern restaurant located in one of Toronto's most vibrant high-traffic areas. Fully equipped and ready to operate from day one. Includes liquor license and all chattels. Features two bars, back patio, three washrooms on the lower level, and a walk-in fridge. Seating for 20 guests indoors and 30 guests on the patio. A true turnkey opportunity ideal for owner-operators or investors. (id:49269)
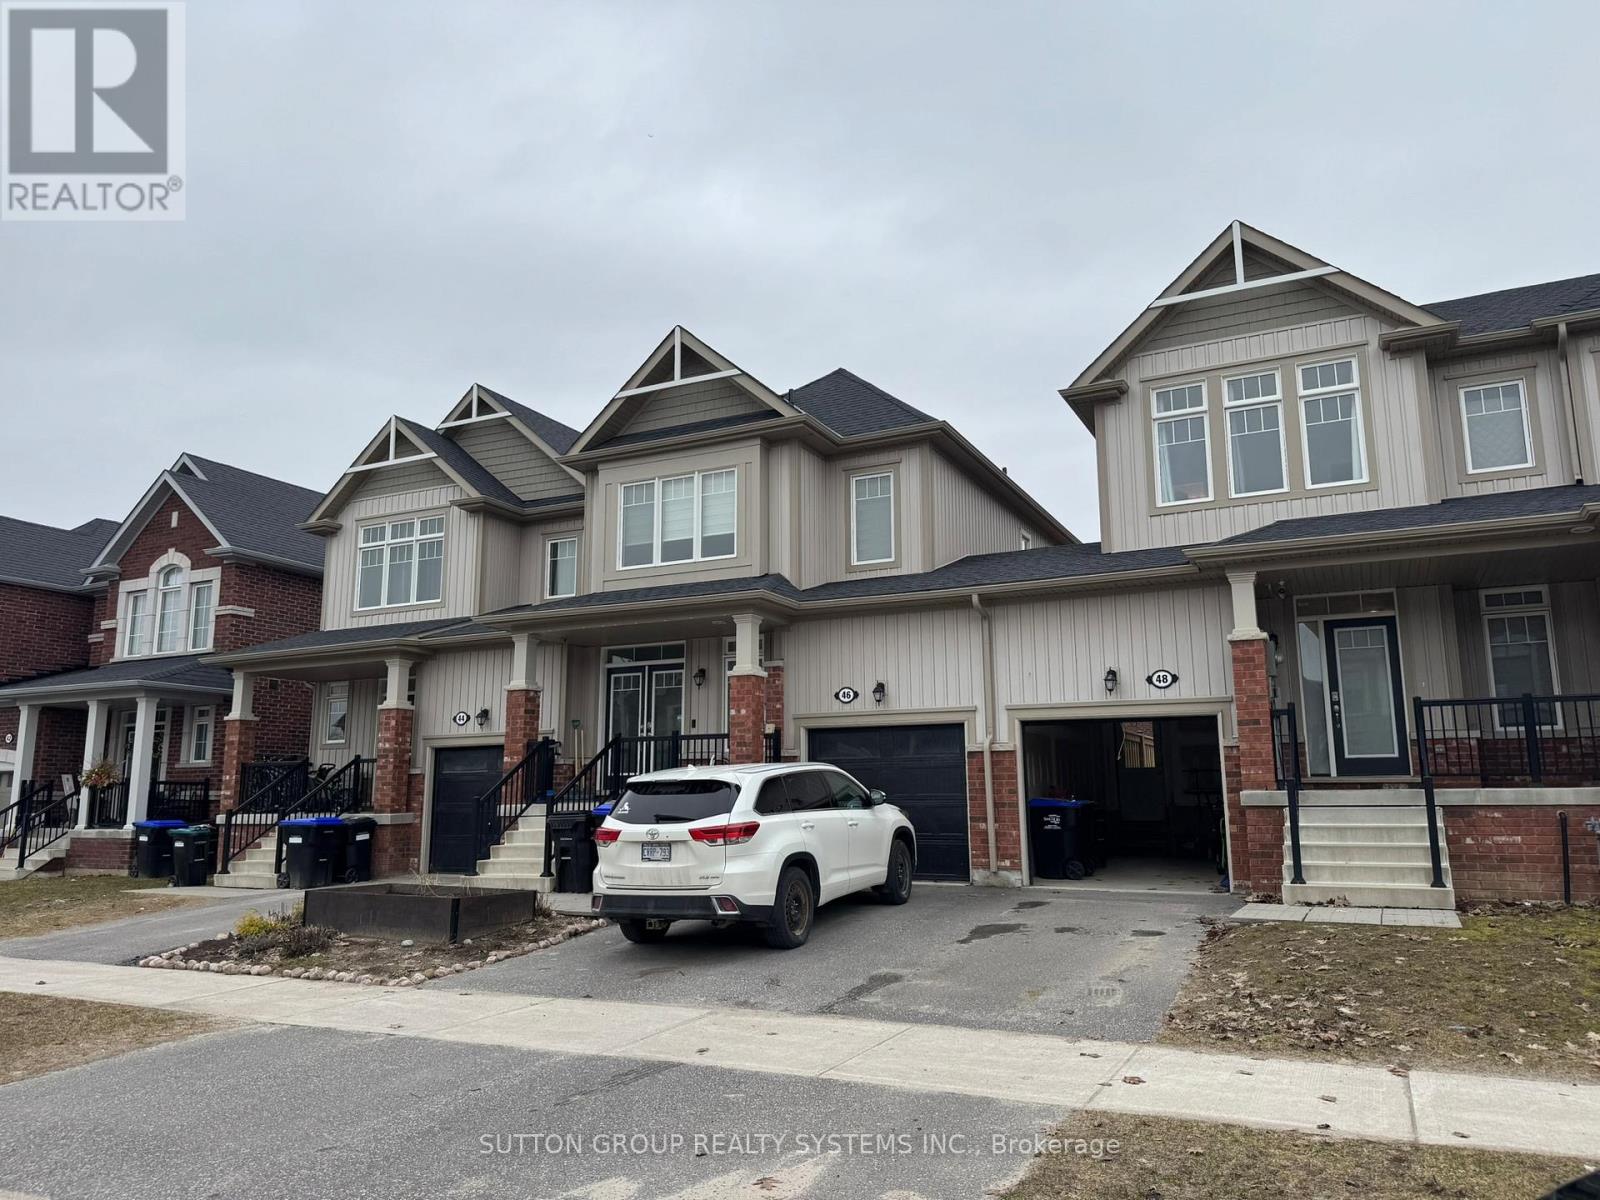
48 Portland Street
Collingwood, Ontario
Welcome Home To 48 Portland. This Modern And Spacious 3 Bedroom, 4 Bathroom Townhome Is Nestled In A Family Friendly Community And Offers A Bright, Warm, And Inviting Atmosphere With Abundant Natural Light Throughout. Upon Entering, You Are Welcomed By A Spacious Foyer, Soaring 9 Ft Ceilings, And A Convenient 2 Piece Bath. The Sizable Living Room Flows Seamlessly Into A Stylish Eat In Kitchen Featuring A Breakfast Bar, Stainless Steel Appliances, Tile Backsplash, And Walk Out Access To A 16 x 16 Ft Concrete Patio Connected To A Large Deck, Perfect For Entertaining Or Relaxing During The Warmer Months. The Spacious Primary Bedroom Features Its Own Private Ensuite Bathroom. The Finished Lower Level Adds Valuable Living Space With A Comfortable Rec Room, A 3 Piece Bath, And A Laundry Room, Ideal For Enjoying With Family And Friends. Conveniently Located Close To Amenities, Trails, Parks, Schools, And Restaurants, With Blue Mountain Village Just A Short Drive Away. (id:49269)
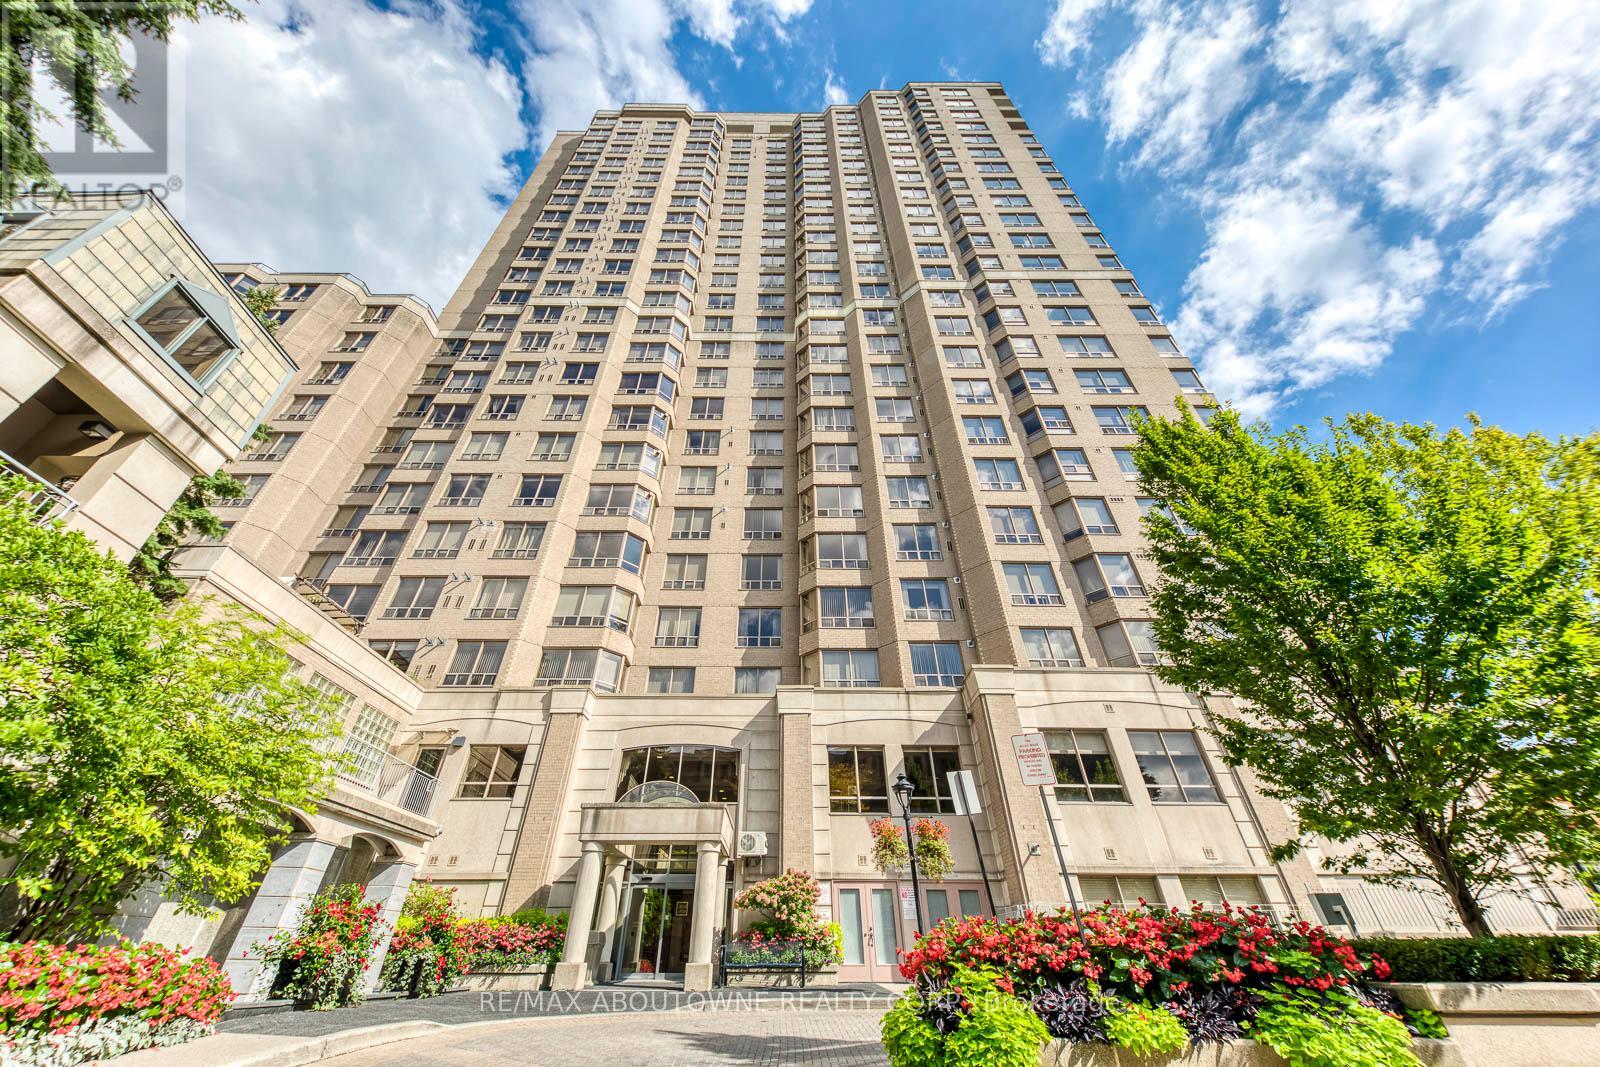
1805 - 5418 Yonge Street
Toronto, Ontario
Experience bright, modern living in this updated corner suite at the renowned Royal Arms by Tridel. Offering 1,366 sq. ft. of well-planned space, this 3+1 bedroom home is perfect for families, remote professionals, or downsizers seeking an upscale urban lifestyle. Recently refreshed with new flooring and contemporary paint throughout, the open and versatile layout maximizes comfort and functionality. Enjoy sweeping west-facing views and stunning sunsets, complemented by south-facing city skyline vistas. Steps to Finch Subway, top dining, major grocers, and North York Centre, this prime location delivers unmatched convenience. Royal Arms residents enjoy 24-hour concierge, an indoor pool, hot tub, fitness centre, billiards, study lounge, guest parking, and a 12th-floor garden terrace with BBQs. The suite includes one underground parking space and a private locker for added storage. Brand New Fridge, Range, and Range Hood. Don't miss this rare opportunity to own a spacious, move-in-ready home in one of North York's most desirable communities. (id:49269)
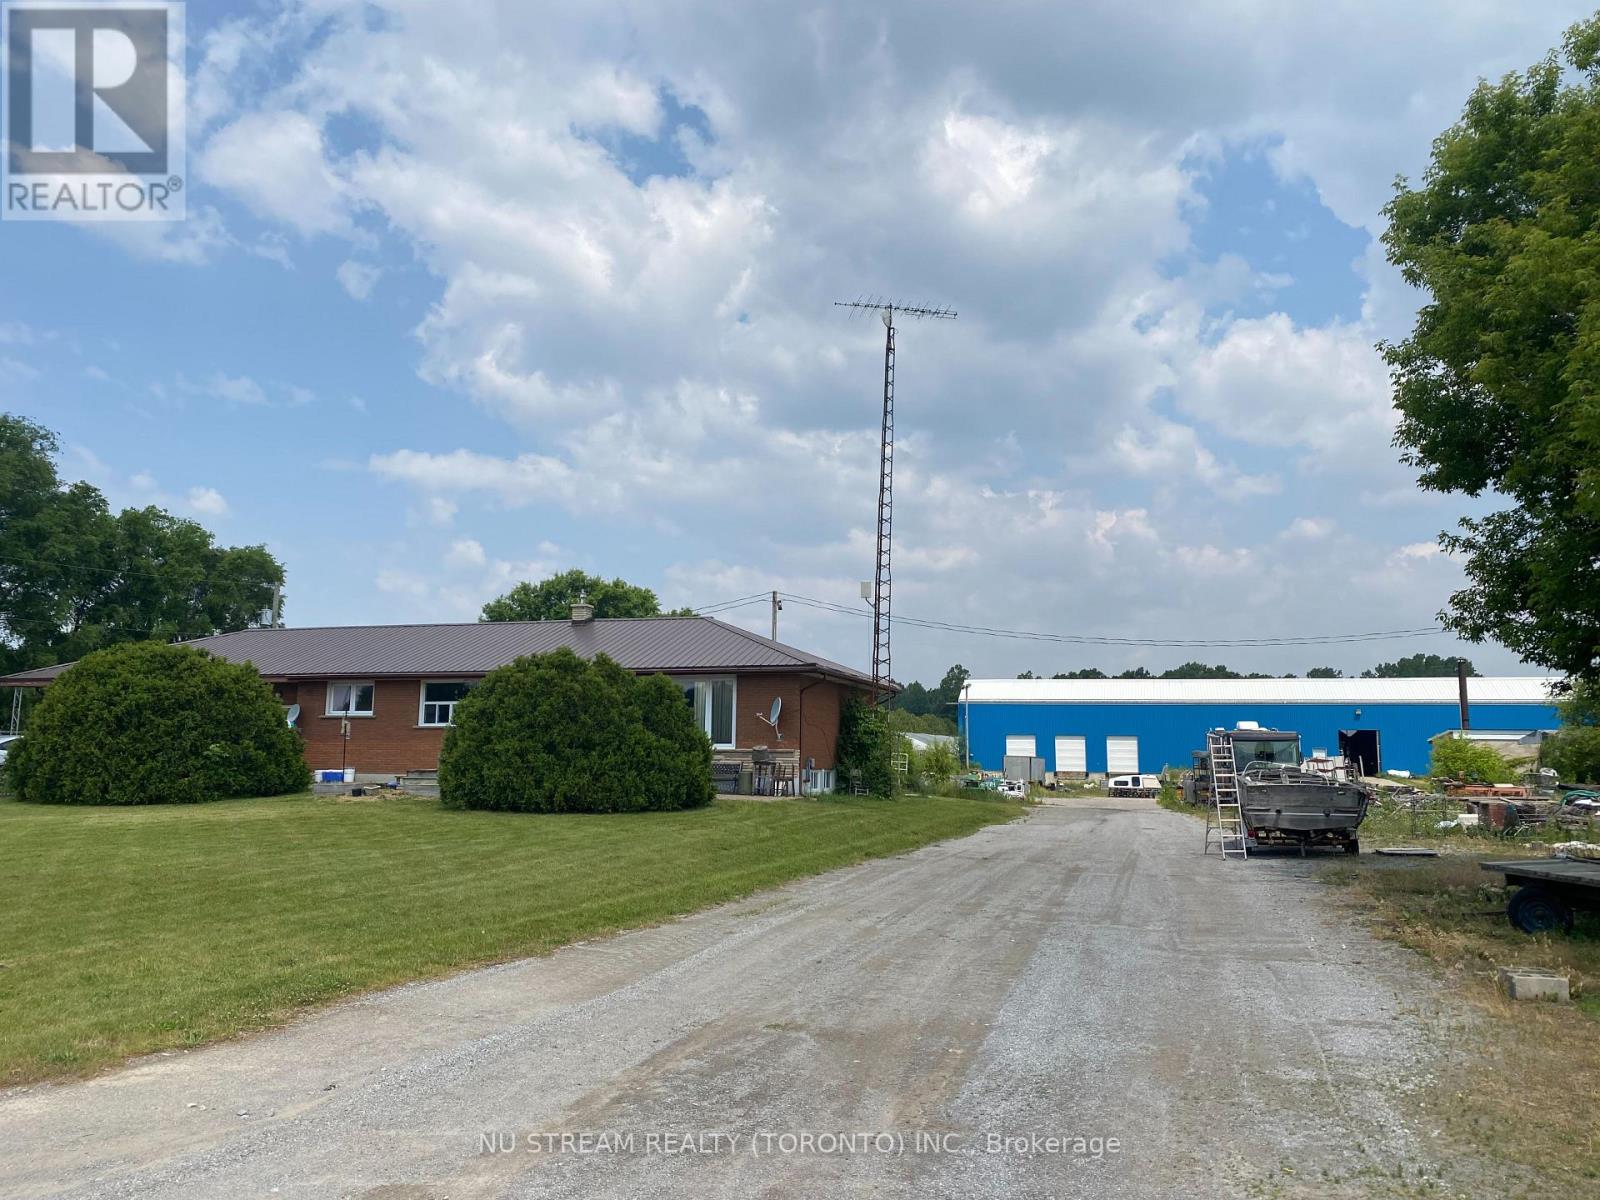
1753 Windham 9 Road
Norfolk, Ontario
25 Acres, Great Location. Greenhouse 40000 S.F Plus 20000 S.F Greenhouse Foundations, Warehouse approx 9000 S.F with 3 Truck Level and 1 drive in. Approx 2100 S.F Bungalow and bunkhouse. Greenhouse Space easy conversion To Peppers/ Tomatoes or Hydroponic Flower Production or you May Have Your Own Project. Easy Commute To Hwy 403/ Brantford. Gas Available. Boilers Perform With Both oil or gas. Outdoor Growing 410 X 200 Includes 7 Foot Runway. Auto Transfer Switch, 400kilowatt Diesel Generator. (id:49269)

290 Adelaide Street W
Toronto, Ontario
A Great Opportunity To Own A parking space at this prime location! This additional parking unit can add value to your property. Buyer must own a condo unit in the building to purchase this parking unit. Loctated in P1 and 15 ft ceiling height. (id:49269)
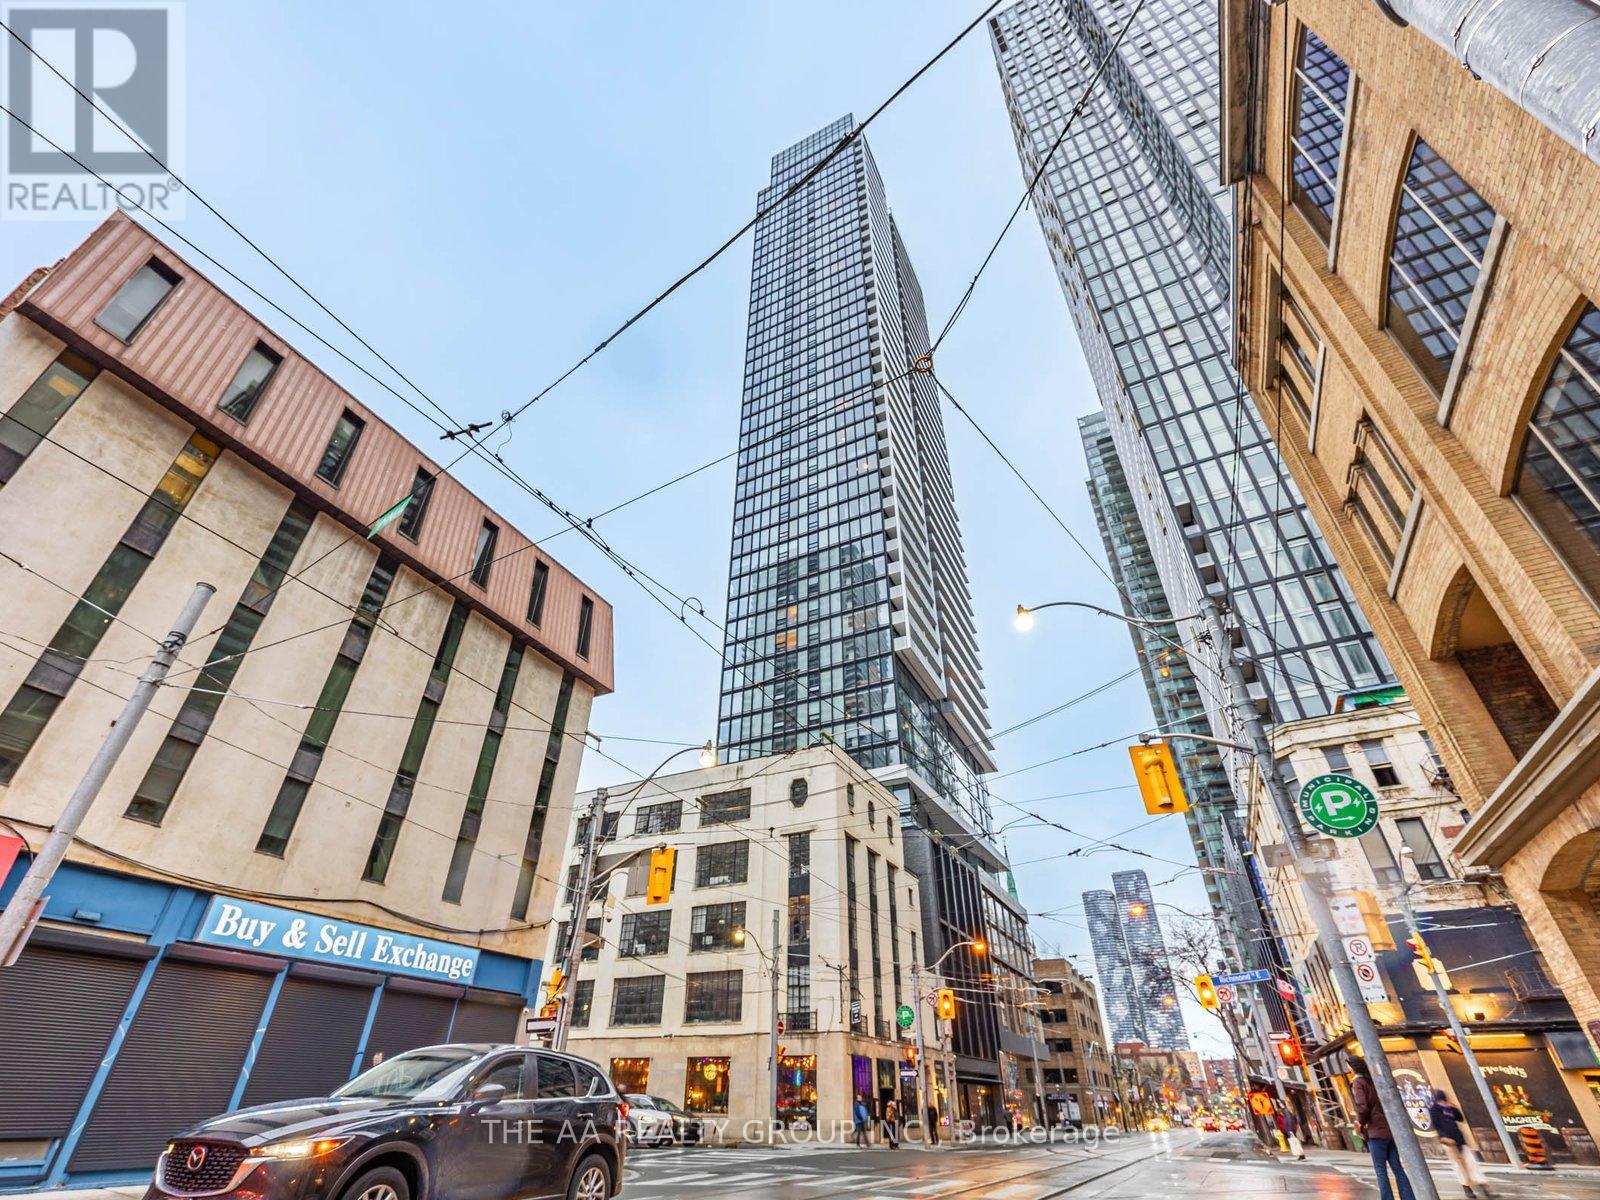
802 - 89 Church Street
Toronto, Ontario
Welcome to The Saint Condos at 89 Church Street in the heart of downtown Toronto. This bright 1 bedroom, 1 bathroom home offers a smart layout with modern style. The open living space is filled with natural light from large windows and features sleek finishes throughout. The kitchen includes built-in appliances, modern cabinets, and a clean design that makes cooking easy and fun. The bedroom is cozy and well sized with great storage, and the bathroom is fresh and stylish.Enjoy city living just steps from transit, shops, dining, parks, and the Financial District. Walk to St. Lawrence Market, Eaton Centre, and many top restaurants. Perfect for first-time buyers, professionals, or investors looking for a great downtown home. (id:49269)
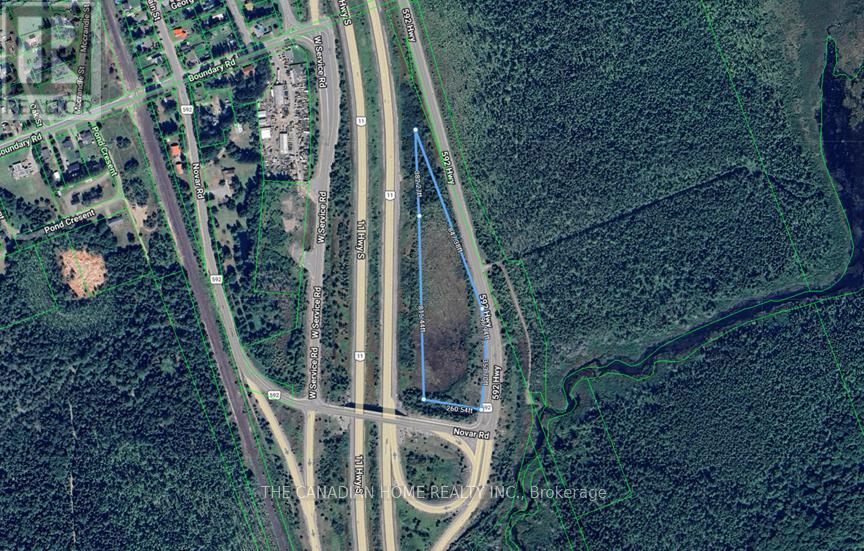
12722 Hwy 11 N
Huntsville, Ontario
Rare opportunity to secure a highly visible parcel with dual frontage on Highway 11 North and Highway 592, located along one of Muskoka's busiest corridors. With thousands of vehicles passing daily, this property delivers exceptional exposure and long-term strategic value. Positioned along a key gateway into Huntsville and the Muskoka region, this site is ideal for buyers looking to land bank in a high-traffic location or explore future potential in a growing corridor. Dual frontage provides enhanced visibility and access, setting this property apart. Currently zoned Conservation, offering potential for recreational use or long-term vision planning. Properties with this level of exposure along Highway 11 are increasingly rare. Conveniently located just minutes from Huntsville with easy access to amenities and year-round traffic flow. (id:49269)
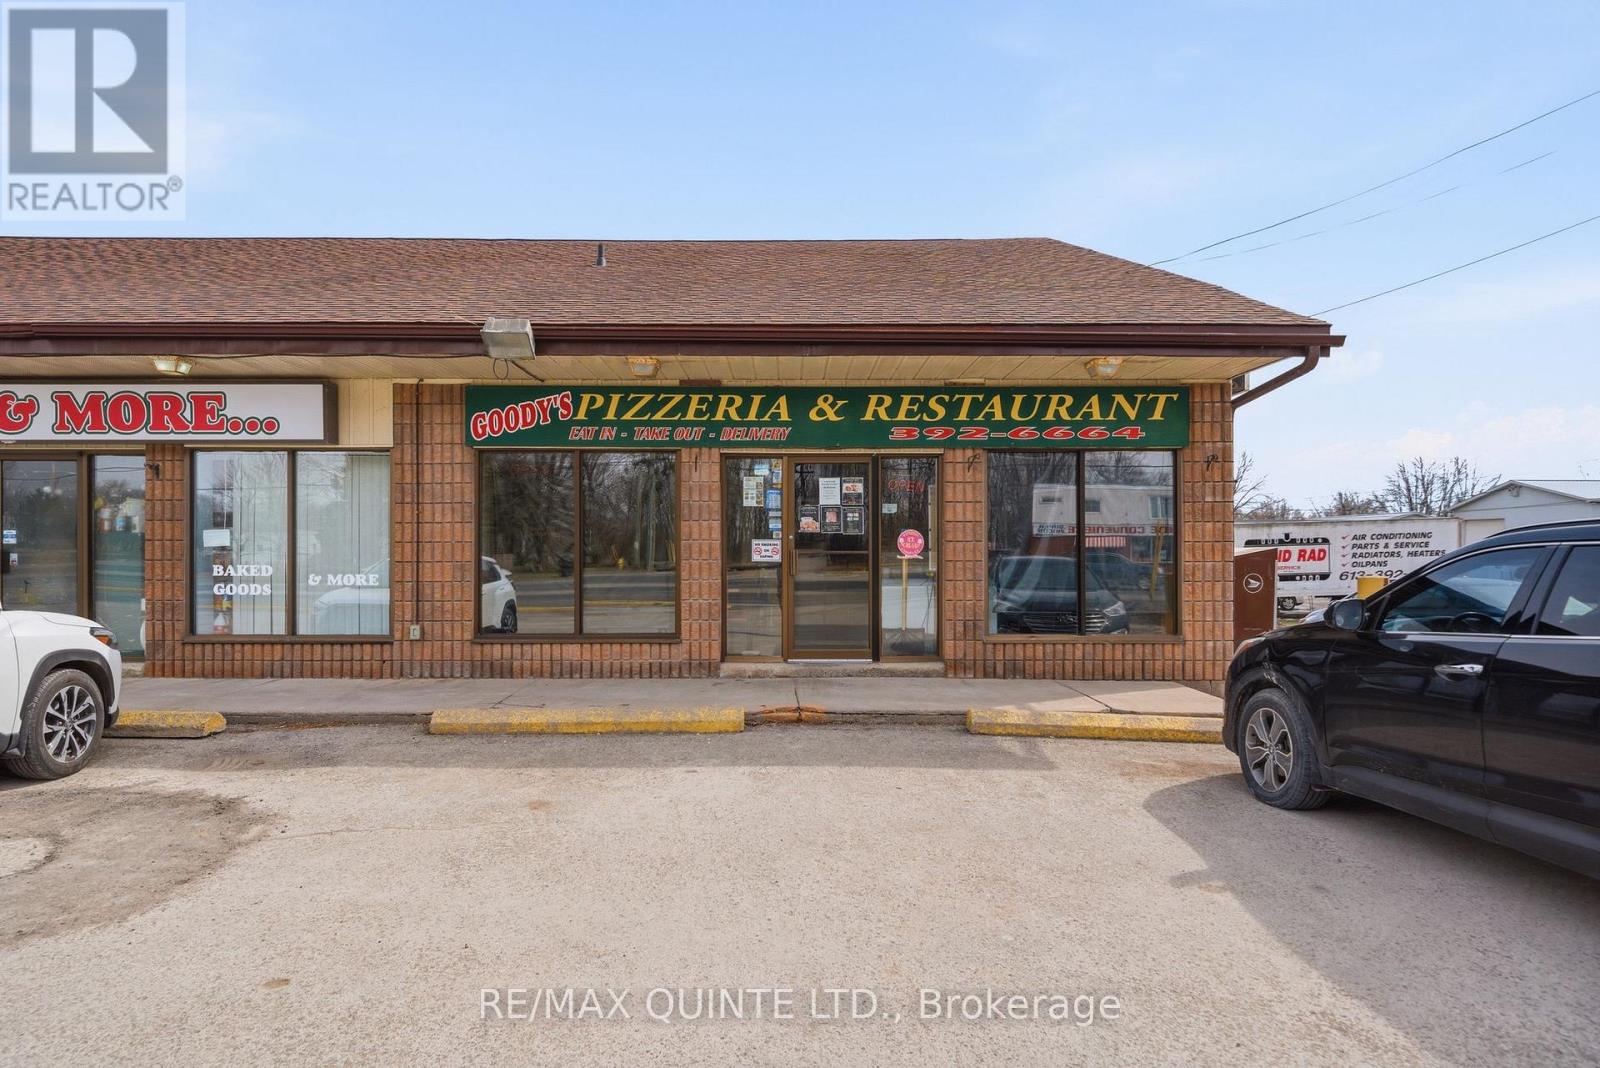
748 Old Highway 2 Highway
Quinte West, Ontario
This thriving 10 year old Pizzeria/ Fast Food Take Out Restaurant is now for sale! Popular with CFB Trenton staff and the greater Quinte West community, this restaurant offers everything from burgers, submarine sandwiches, and wraps to family meal deals, and of course, delicious pizza at affordable prices, with both takeout and delivery available. If you have ever wanted to own your own restaurant, now is your opportunity to purchase this well know and reputable business which includes all of the restaurant equipment. This business is located in an excellent, high traffic location on Highway 2, in 3,000 sqft leased premises. (id:49269)
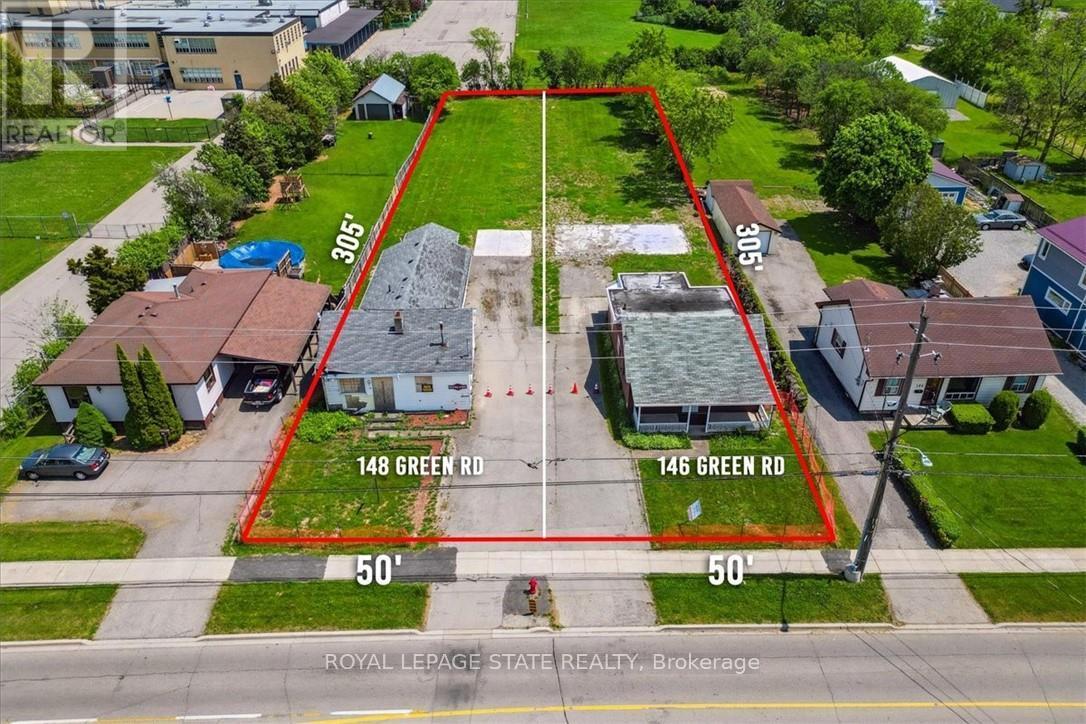
148 Green Road
Hamilton, Ontario
UPDATED!! ATTENTION DEVELOPERS, BUILDERS, INVESTORS! UPDATED R1 ZONING! Properties to be either sold together or merged. Together with 146 Green is 100' x 305' ft lot. City staff are generally supportive of a multiple dwelling development containing 24 units on a collector road in principle, subject to the submission of a Secondary Plan Amendment and Zoning By-Law Amendment application and the required supporting studies and reports identified in the Formal Consultation. Amazing opportunity to develop in the heart of Stoney Creek (50' frontage x 305' depth each lot). New updated R1 zoning allows for many new construction opportunities, such as Fourplex, Duplex, Single-family, and Lodging home. House on property has been demolished. Located close to all amenities, schools, highways, transit, shopping - perfect location! Favourable Vendor Take Back Mortgage available to help you get started! Don't miss this prime location! (id:49269)
Pcl 7577 Sec Ns; Summer Resort Location Ae907
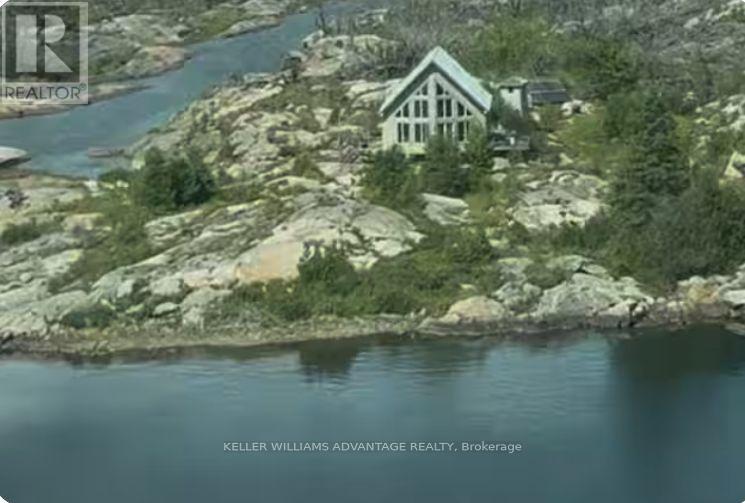
Killarney, Ontario
Come enjoy your own private island cottage retreat amidst the natural beauty of Georgian Bay. Surrounded by the iconic rocky shoreline, pine forests, and clear waters, Whistler Island is the perfect getaway for a family vacation, couples' retreat, fishing trip, paddling holiday, or quiet work-from-nature stay. Set on the edge of French River Provincial Park in a UNESCO-designated biosphere region, the cottage feels wonderfully remote while still giving you access to nearby boating destinations. (id:49269)
2178 Stevensville Road
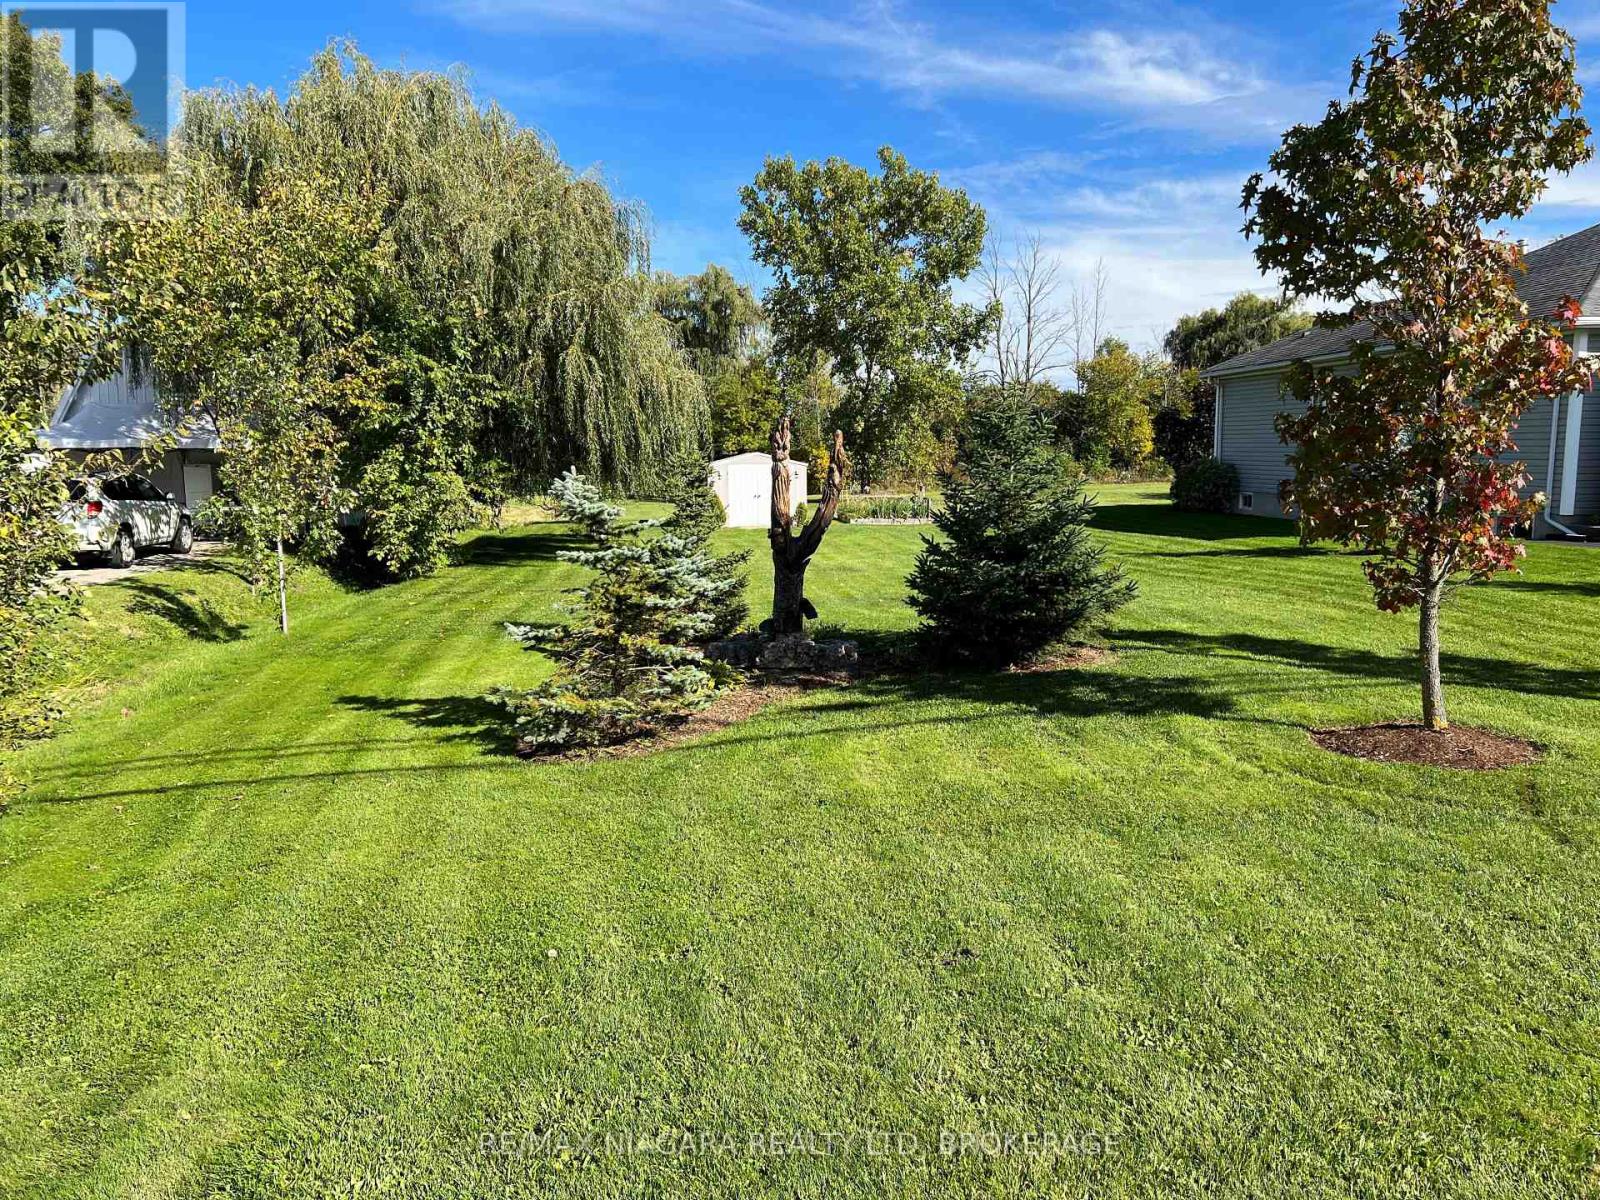
Fort Erie, Ontario
Located in Stevensville, a quiet town that is 10 minutes from the QEW, 15 minutes from the U.S., 20 minutes from Niagara Falls. This lot is your chance to build your dream home! Large building lot with no rear neighbours. Has minor conservation easement on north side of lot. Building envelope is 52 feet. Survey available. (id:49269)
Lot 2 - C280 Lower Buckhorn Lake
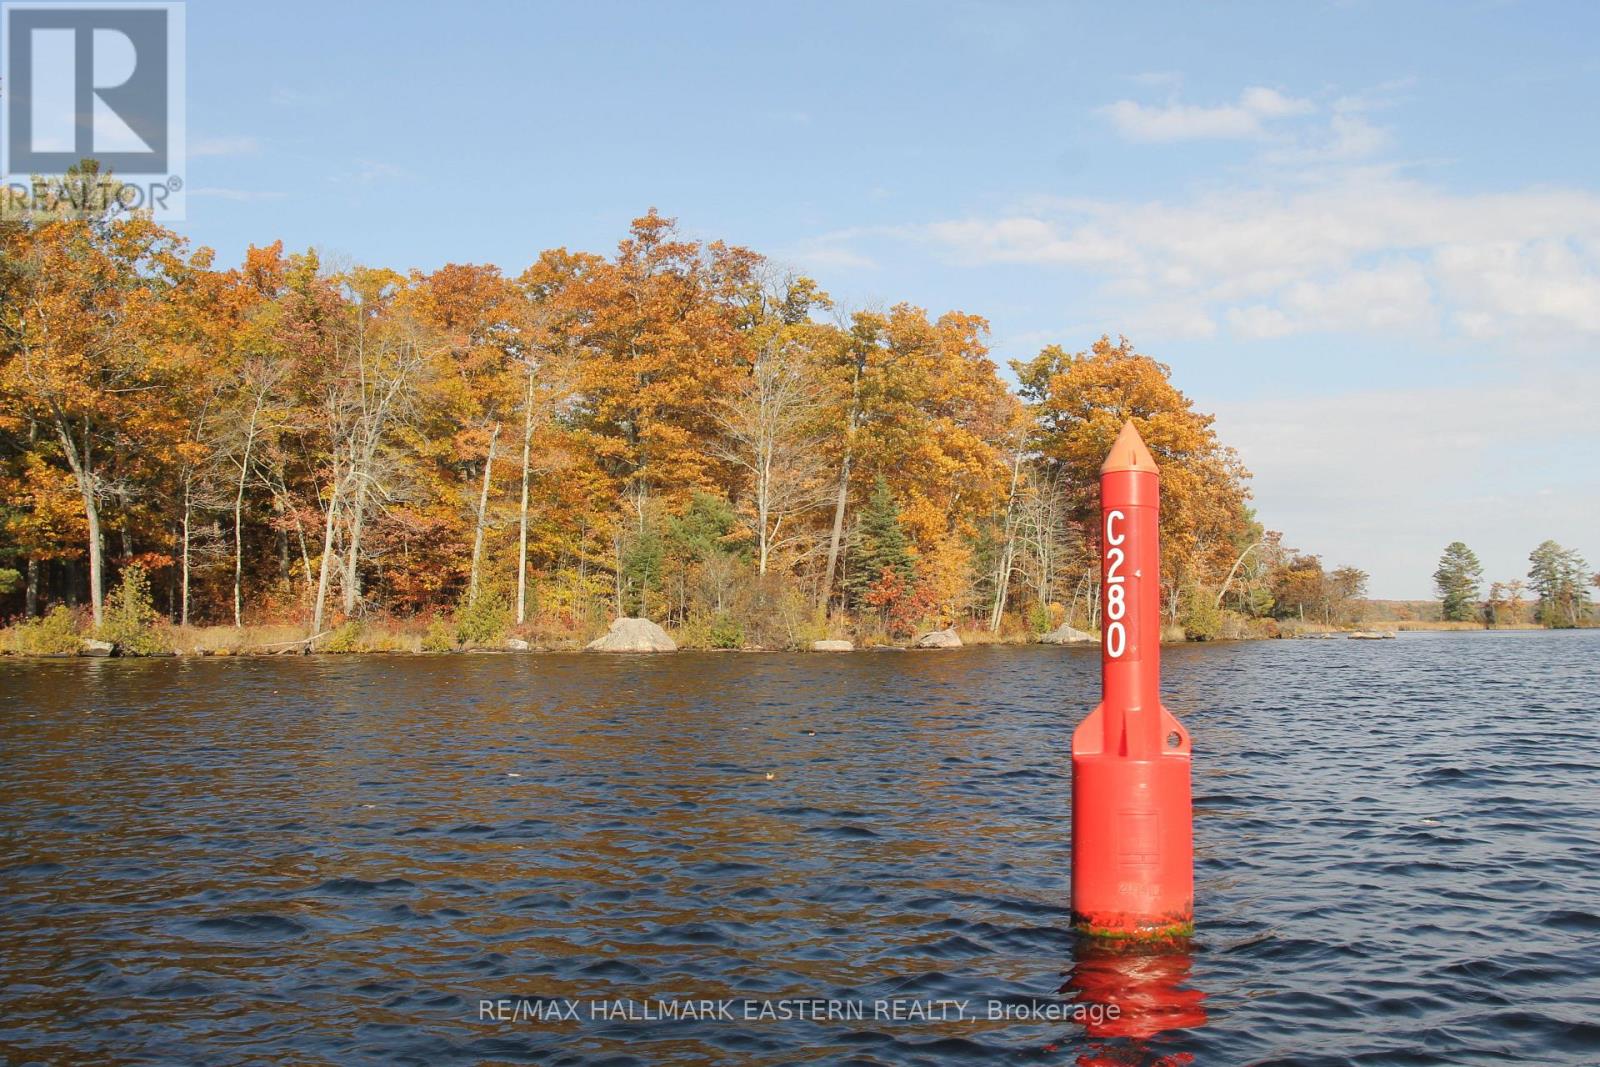
Trent Lakes, Ontario
SPECTACTULAR Waterfront Lot at the Mouth of the Mississauga River, Under 1 km from Buckhorn. 1.28 acres PLUS Private Island, 267 feet of Shoreline with Hydro at the Lot Line. Spectacular Views and Tranquil Setting. Perfect to Build Your Family Getaway. Special Zoning Allows 21.5 meter setback! Make it your own piece of the Canadian Shield on the lake. Two adjoining lots also available to total 5 acres and 1, 482 feet of shoreline, including 2 islands. (id:49269)
207 - 415 Sea Ray Avenue
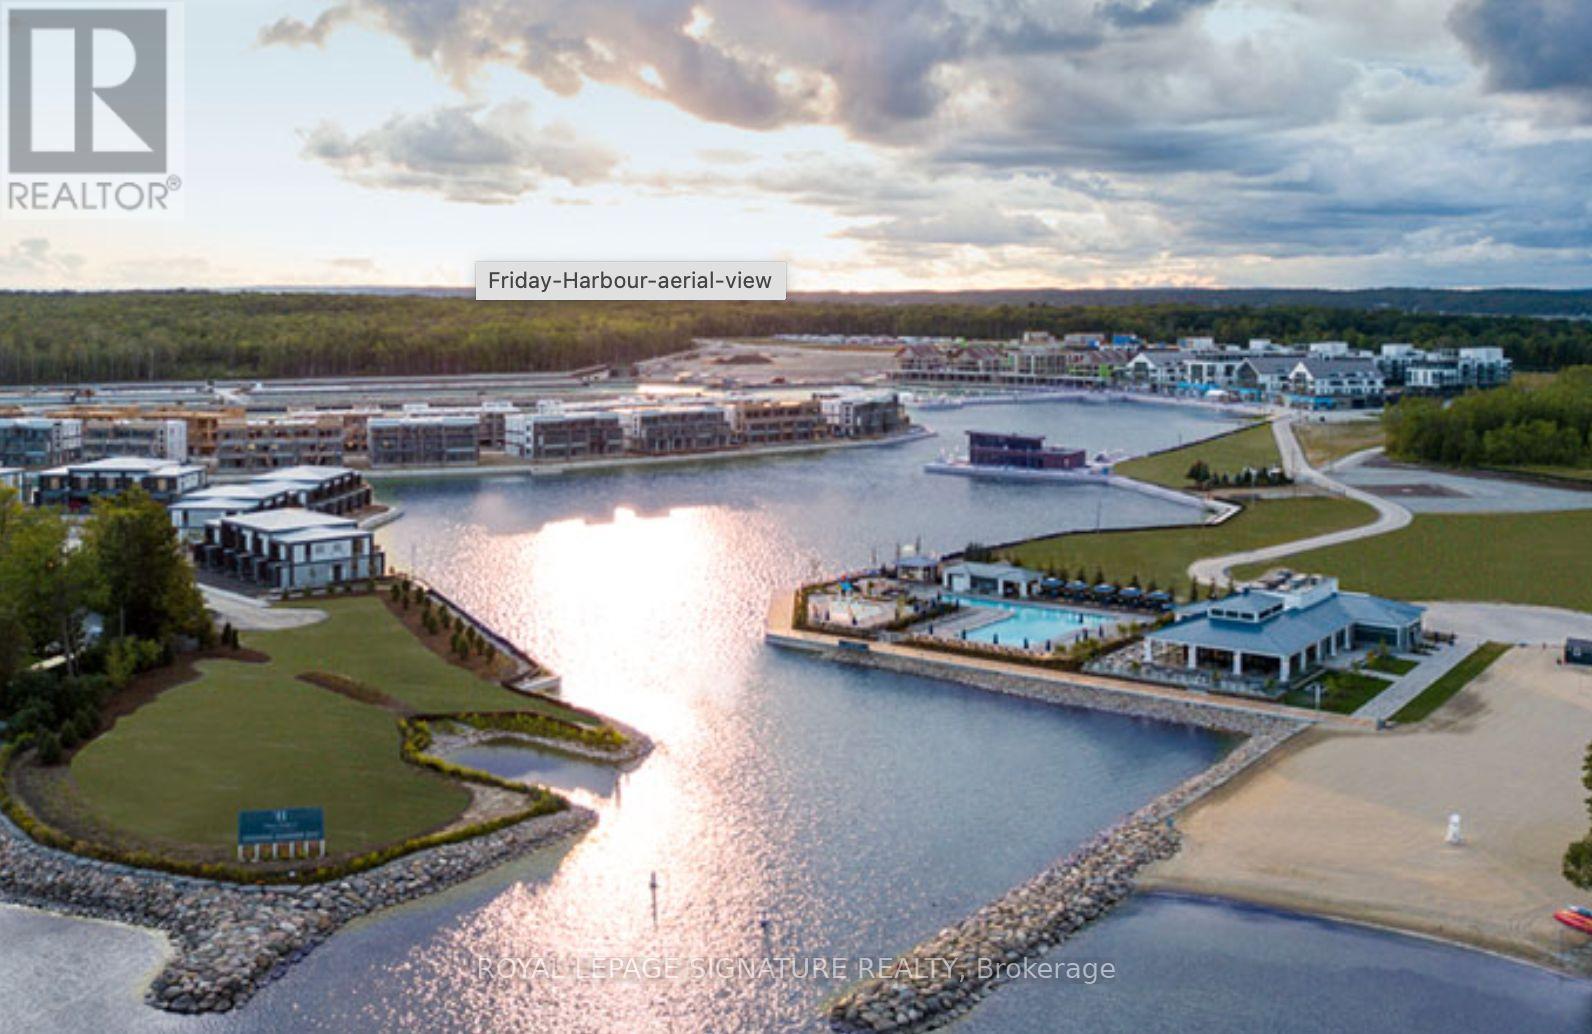
Innisfil, Ontario
Amazing opportunity to get into High Point at Friday Harbour. This exquisitely upgraded 785 sqfoot,2 bed/2bath split bedroom layout features upgraded laminate flooring, upgraded kitchen with waterfall kitchen island and full size appliances. Upgraded bathrooms and floor to ceiling windows. Minutes walk to the marina/beach, 18 hole golf course, fitness centre, resort pools, shops/retail and restaurants. Friday Harbour offers shuttle services for those who prefer to arrive in style. Building features an outdoor pool, courtyard, hot tub and beautiful party room.ResortFees:1)Annual fee $1701.69, 2)Lake Club Fee $230.60/mo, 3)Entry Fee of 2% of PP+HST (payable onetime). EXTRAS: Walking distance to Starbucks, LCBO, 4+ Restaurants, beach and marina. 3 outdoor swimming poolstochoose from with a state of art fitness centre. Over 5km of hiking trails. (id:49269)
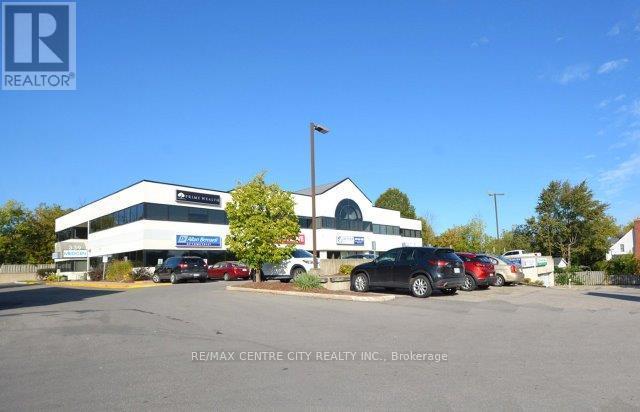
210 - 339 Wellington Road
London South, Ontario
Located on the west side just north of Base Line Road in proximity to Victoria Hospital. Mainly medical/dental with some commercial office Tenants. This is unit 210 on the second level consisting of 1,910 square feet with a gross monthly rent of$3,939.38 plus hydro. Various suite sizes available offering plenty of natural light. Unit G20A-2,045 square feet, UnitG40-2,290 square feet and Unit 115-933 square feet. Parking for 133 cars including 49 in the underground parking garage. Tenants have free use of common area boardroom and new intercom system is perfect for after hours use. Pharmasave Pharmacy on main level. Landlord will offer generous leaseholds for a fiver year lease. Contact listing agent to arrange a viewing. (id:49269)