

53 Peacock Boulevard
Port Hope, Ontario
Spacious 3-Bedroom Townhouse in a Desirable Family-Friendly Neighbourhood! This Freehold Home Features No Maintenance Fees, with Plenty of Room for the Whole Family. This Bright Home Offers a Functional Layout with a Separate Dining Room, a Dine-In Kitchen with Walkout to a Private Balcony. Recent Updates Include the Roof (April 2026), 2 year old paved driveway (sealed Aug, 2026), Freshly painted throughout, Powder room remodeled (new vanity and toilet), Upstairs bathroom (new vanity and trim), New flooring, New kitchen cupboards, some new baseboard heaters with controls, New windows in the living and laundry room, new outdoor carpet. Testing was done on electrical and Fireplace was cleaned and tested by professional. Enjoy a Private Fenced Yard, No Sidewalk, One-Car Garage, and Convenient Proximity to Schools, Parks, Shopping, Transit, and All Amenities. Bring your own style and unlock the full potential of this home! (id:49269)
1394 Davenport Road
Toronto, Ontario
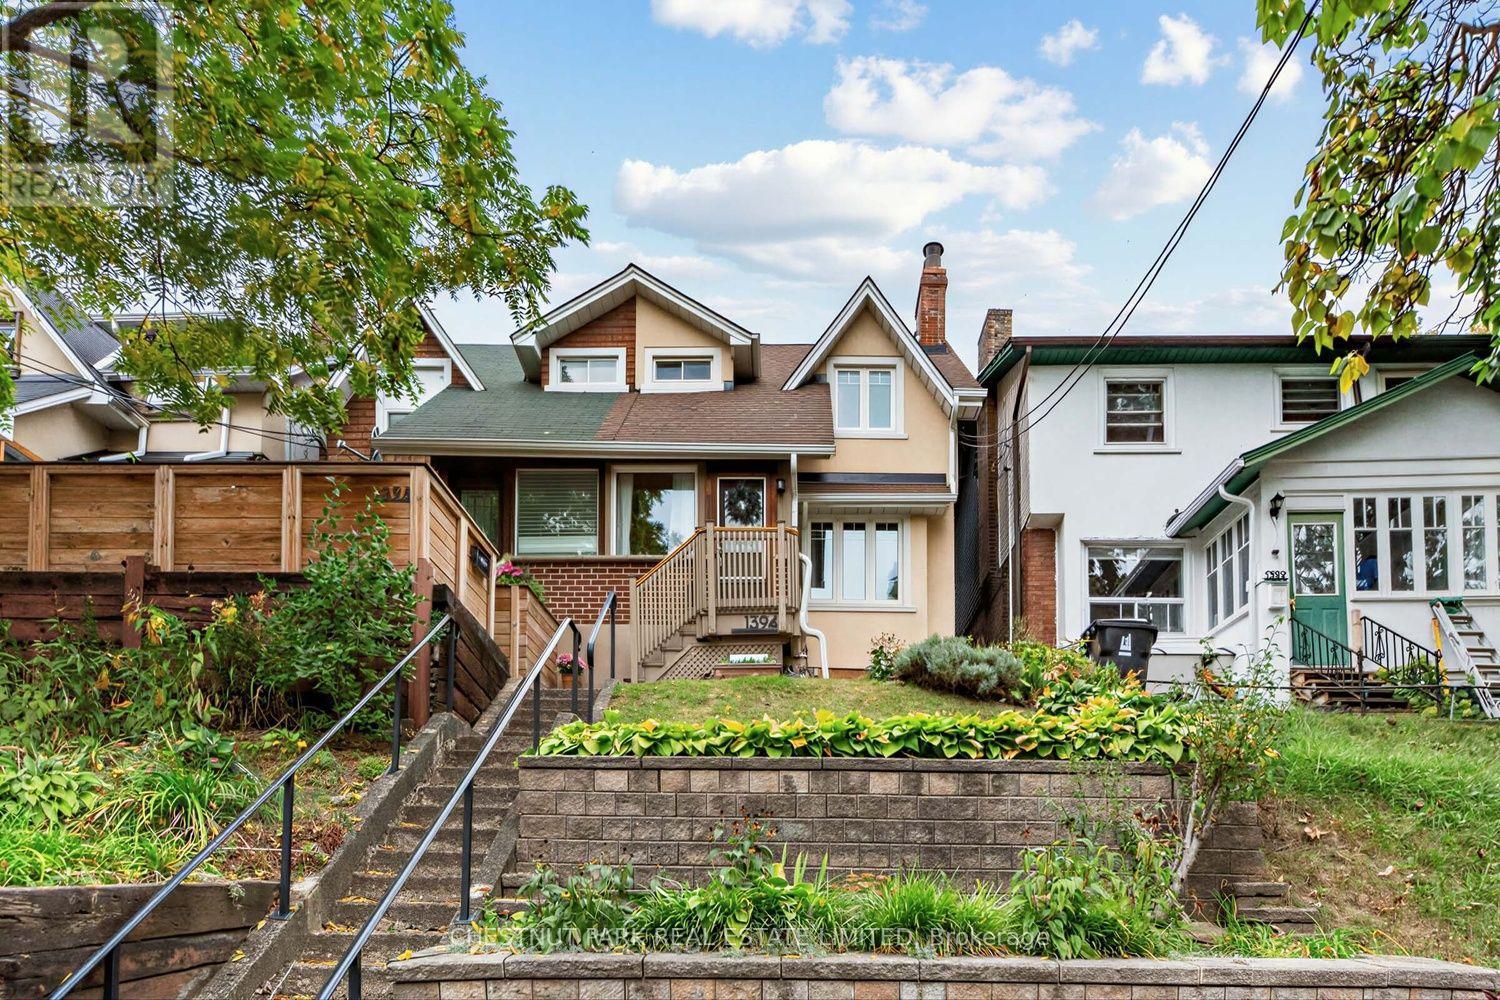
Charming 3 bedroom century semi. Owner-occupied and well cared for by same family over 30+ years. This stretch of Davenport provides a great sense of community amongst neighbours, with a warm, village-like vibe elevated away from the street. Located a 5 minute bus ride from Dufferin subway, <10 minute walk to shops, cafes & eats along Geary and St. Clair West Avenues and an eclectic mix of small businesses along the way on Davenport & Dufferin. Walk into an enclosed front porch and practical storage room with separate entry beneath. Character-filled main floor includes living room with fireplace, shelf alcove & picture window, across large window in spacious dining room for the perfect cross-breeze. Kitchen and dining areas overlook peaceful perennial gardens with walk-out to large wood deck. Second floor features 3 bedrooms with spacious closets, green views from windows and 4-Piece bathroom. Unfinished basement includes laundry with sink, storage, assumed bathroom rough-ins and walk-out to front patio. Excellent public schools nearby including Regal Road Junior Public School with daycare located <5 min walk away, and 10 minute bus to George Brown College Casa Loma. Bordered by St. Clair West Village, Wychwood, Dovercourt Village & Junction Wallace-Emerson, steps to transit, cafes, restaurants, shops, library, bike lanes & green walks in Earlscourt, Wychwood Barns and Christie Pits Parks. Street permit parking available. Exceptional price point for location, character and condition. (id:49269)

12 Azalea Court
Toronto, Ontario
Welcome to 12 Azalea Court - a rare opportunity to own a spacious semi-detached home on an impressive Ravine lot in a highly convenient Toronto location.Offering an exceptional combination of lot size, location, versatility and potential, this 3-bedroom semi-detached home features approximately 1,650 sq. ft. of combined living space , three bathrooms, generous rooms and a highly coveted cold storage room and a outdoor shed for storage or seasonal use.A separate side entrance provides access to the lower level, which includes a versatile in-law suite with a second kitchen, bachelor bedroom and full bathroom. The basement is currently tenanted, making the property particularly appealing to investors, extended families and multi-generational households.Step outside and discover the true scale of the property. The substantial 18.93' x 142.18' lot features a mature, tree-lined backyard with abundant green space, privacy and plenty of room to enjoy or reimagine the outdoor setting.Bring your personal items - and make 12 Azalea Court your home. (id:49269)

4 Rosalie Avenue
Toronto, Ontario
Spacious & Well Maintained 2 Storey Home With Great Curb Appeal! Long Private Drive. Detached Garage. Beautifully Landscaped Large Lot. Desirable Neighborhood. Family Size Eat-In Kitchen. Open Concept Living Room & Dining Room With Hardwood Floors. Separate Entrance To Basement Finished With Kitchen & Rec Rm. Lovely Front Porch. Large Cold Cellar. Impressive Entertainment Sized Enclosed Rear Porch/Sunroom Overlooking Yard! Convenient Location-Close To T.T.C., Highway, Schools, & Shopping. Rear Porch/Sunroom Is Unheated. (id:49269)

141 Whitwell Drive
Brampton, Ontario
Location! Location! Location! Wow! Situated on an impressive 56+ ft wide ravine lot in the highly sought-after Vales of Castlemore community, this absolutely gorgeous detached home offers 5+3 bedrooms and a finished walk-out *LEGAL BASEMENT* with a separate entrance. The second floor features 5 spacious bedrooms of which are 2 Master bed rooms with attached wash rooms and closets, and while the legal basement making it ideal for large families or excellent rental income potential. The main level boasts a spacious living and dining room, a separate family room with walk-out to a stunning deck overlooking the ravine, and elegant modern oak stairs. Loaded with upgrades throughout and showcasing exceptional craftsmanship and premium finishes, this home is truly move-in ready. Conveniently located close to top-rated schools, parks, library, hospital, Chalo FreshCo, McDonald's Plaza, public transit, and all major amenities. A rare opportunity to own a spectacular ravine-lot home in one of Brampton's most desirable neighbourhoods! (id:49269)
56 Princess Diana Drive
Markham, Ontario
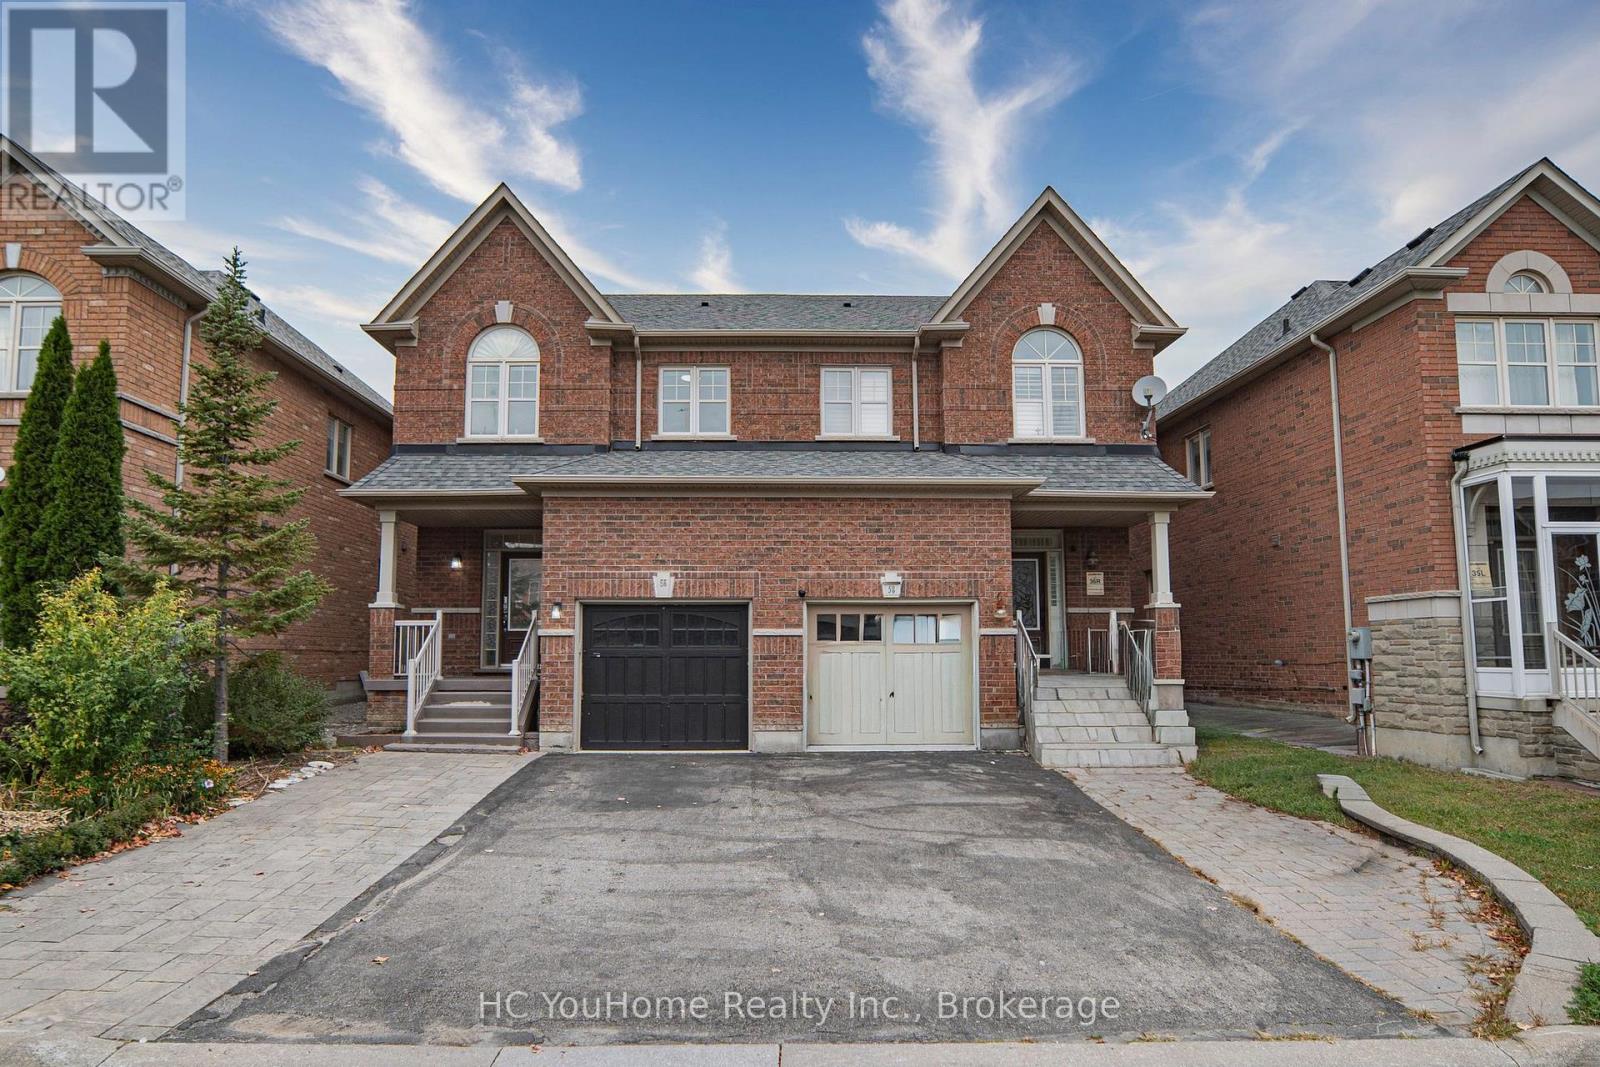
Welcome to this beautiful family home in the highly demanded Cathedral Town neighbourhood! Meticulously maintained by the original owner, this spacious and inviting residence offers a practical layout, generous living space, and exceptional convenience for today's family. The bright main floor features 9' ceilings, carpet-free living areas, and an open-concept living and dining space highlighted by a cozy gas fireplace. The spacious kitchen is designed for both everyday living and entertaining, featuring a large center island, ample cabinetry, and a walkout to the sun-filled backyard. The generous primary bedroom offers a walk-in closet and a modern 4-piece ensuite. The professionally finished basement adds valuable additional living space, ideal for a recreation room, home office, extended family room. It also features an oversized fifth bedroom with a walk-in closet, a full bathroom, an enclosed laundry area with dedicated hang-drying space, ground floor with direct access to the garage. Parking is a major bonus, with a driveway accommodating up to 2+2 vehicles plus one additional space in the garage. Enjoy an excellent location just minutes from Hwy 404 and within walking distance to shopping plazas, restaurants, cafés, Starbucks, Canadian Tire, pharmacies, grocery stores, five major banks, parks, and public transit. Situated in a highly regarded school district and surrounded by everyday amenities, this well-cared-for home offers the space, comfort, and convenience your family has been looking for. (id:49269)

2 - 4 St Moritz Way
Markham, Ontario
Welcome to 2-4 St Moritz Way, in the heart of Unionville! This well-kept 3-storey condo townhouse offers 3 spacious bedrooms and 3 bathrooms across three finished levels, including a finished basement with laundry. Enjoy 2 private underground parking spots, a large kitchen with stainless steel appliances, laminate flooring and staircase updated in 2020, plus an electric fireplace, central air, central vac and water purifier. Private backyard. Prime location at Rodick Rd & Hwy 7 - steps to First Markham Place, top-rated Unionville High School, parks and transit; minutes to Hwys 404/407 and Main Street Unionville. Walk to summer events like Night It Up! Easy, low-maintenance condo living - a must see! (id:49269)
12994 Weston Road
King, Ontario
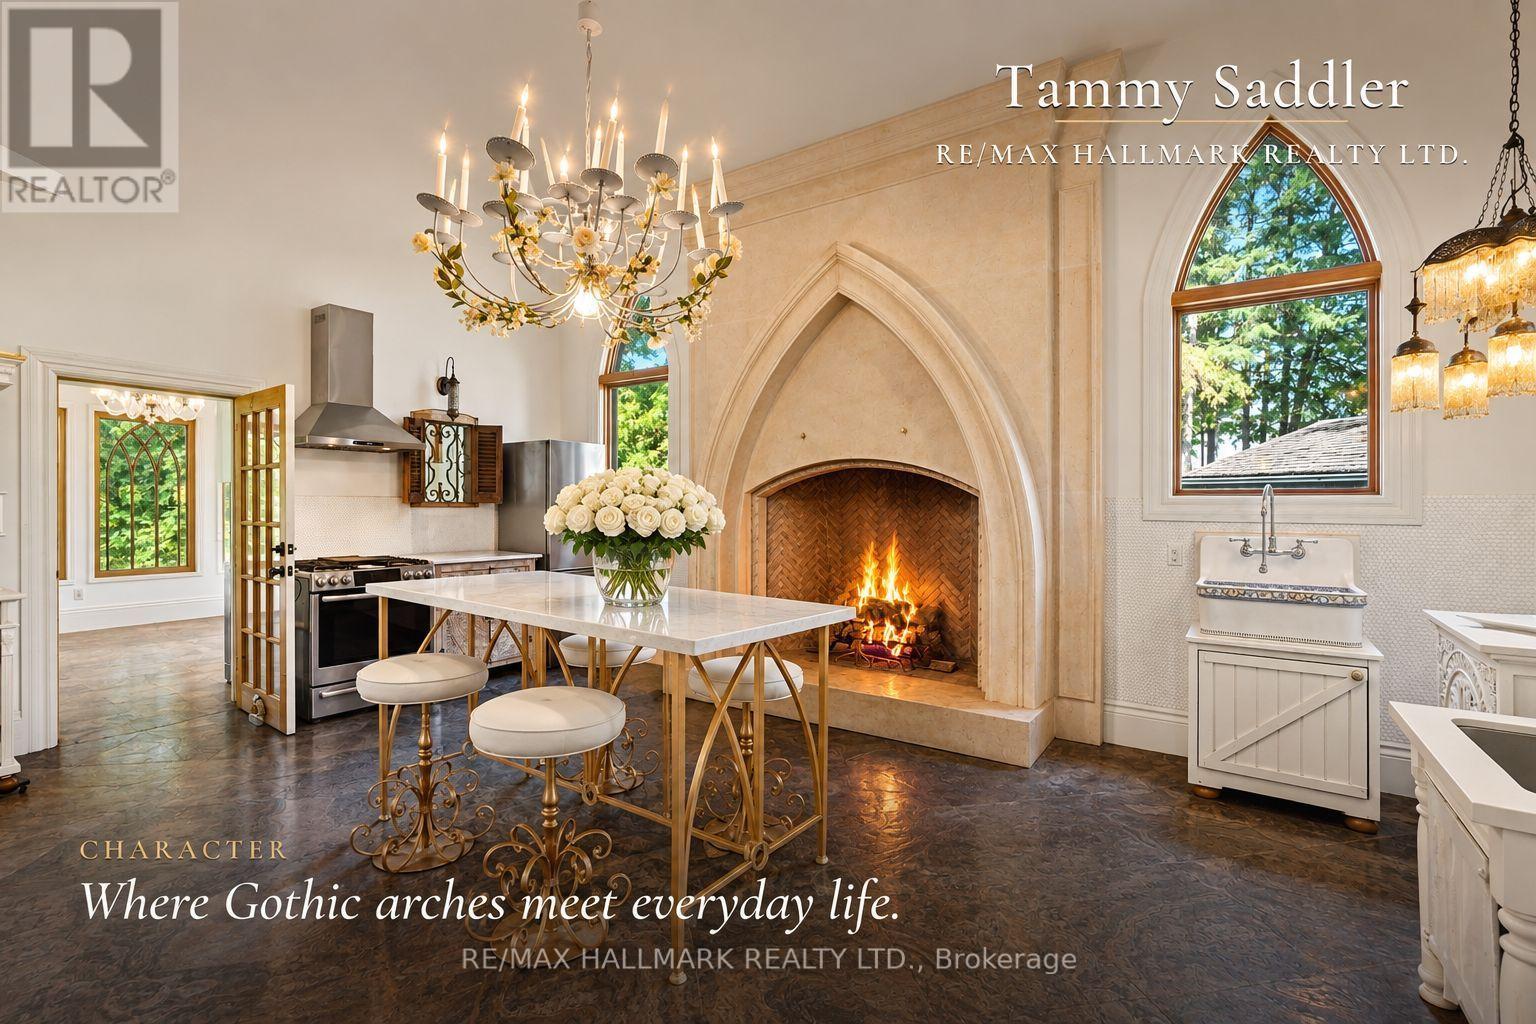
One of Rural King's most celebrated private estate, the famous King Road French Chateau. Known throughout the Laskay Community & beyond, 12994 Weston Road is a landmark custom built residence that has captivated admirers for years. Now, for the first time, this extraordinary home is ready for new ownership. Situated on a premium corner lot of 0.5 + acres in the prestigious Weston Road Corridor, one of the King township's most coveted addresses. This bespoke Custom Built 2012 French Country Chateau masterwork offers 4 bedrooms, 5 bathrooms, over 3,200 sq Ft of exquisitely crafted living space across three levels. Every detail was commissioned with absolute intention: Handcrafted customized doors and door frames (walnut) over $150,000 in doors with stained glass. "Owen Sound Buff Limestone" & "Walnut Hardwood" floors, floor to ceiling fireplace in kitchen, one of a kind, 27 foot ceiling in the grand kitchen, crown moldings & architectural millwork that simply cannot be replicated. The crown jewel: a museum quality custom fireplace in the grand entertaining kitchen, a six figure architectural centerpiece as much as function, as actual architectural artifacts intertwined throughout the home - copper fire screen and copper ventilation floor vents. Four custom wood burning gas fireplaces, including the primary suite, delivering warmth & timeless elegance that must be experienced in person, with stain glass ventilation to send the warmth through the home. Descent to the lower level & discover an extra large white porcelain custom private spa, a private wellness sanctuary of rare distinction that elevates daily living far beyond the ordinary. Outside, a saltwater pool is embraced by mature cedar gradians in full summer bloom. Permanent natural heritage protection ensure thus sanctuary is private forever. Well & septic. Intericet Brick Workmanship design on the exterior! Pool House with plumbing also a custom large shed with double doors access! (id:49269)
430 Pharmacy Avenue
Toronto, Ontario
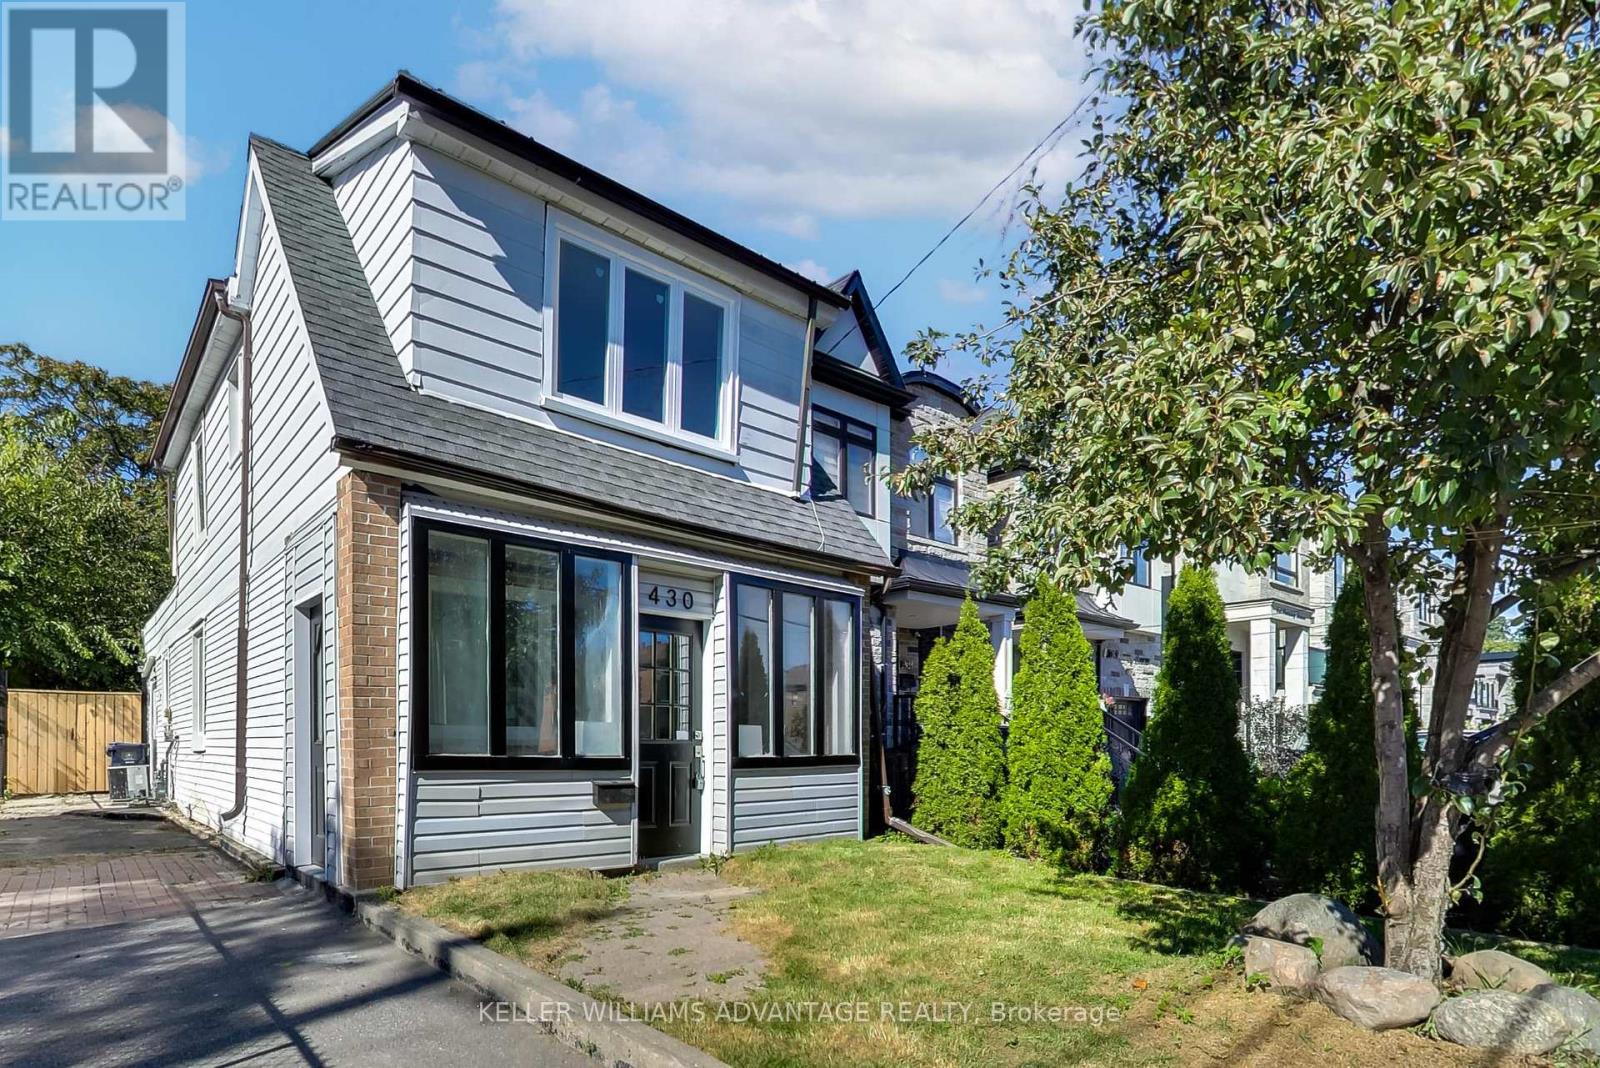
Why buy a condo when you can have this home! Welcome to 430 Pharmacy Avenue, a charming, detached home. Move-in ready in the sought-after Birchmount-Clairlea community. This home features a bright open-concept layout on the main floor, a stylish kitchen with quartz countertops and stainless-steel appliances. The second floor has 2 bedrooms + a den/office. Practical layout with tons of natural light. The backyard has an abundance of outdoor space with endless possibilities for entertaining, gardening or creating your own outdoor oasis. The large, detached outbuilding can be turned into almost anything. Could be a workspace, art studio, or an outdoor entertainment area. Possibilities are endless! Close to Warden Woods, Taylor Creek trails, schools, shopping, TTC, and major highways, making commuting throughout Toronto effortless. (id:49269)

81 Flora Drive
Toronto, Ontario
Welcome to this truly rare find in Dorset Park, you'll discover a massive-sized bungalow, with a large addition family room & upper principal bedroom, (2166 sqft per MPAC). In this area, most homes are in the 1100 sqft range. Nestled on a huge 62 ft frontage (most properties are on a 40 ft frontage). The generous family has a gas fireplace, "As is", walkout to a well-maintained backyard, 2 newer heat pumps throughout the home, driveway can accommodate 6 cars, good size concrete front verandah, principal bedroom has clerestry windows (similar to skylight). Both you & your clients will be impressed with this 2166 sqft space, owned by its proud original owner! Note, property is heated with a gas fired hot water boiler with basement radiators, and is cooled and heated two-zone mini split heat pump. MASSIVE SIZED HOME & PROPERTY SIZE!!! 2166 sq ft, 2166 sq ft, 2166 sq ft, 2166 sq ft!!! (id:49269)

1 Lesgay Crescent
Toronto, Ontario
Welcome to 1 Lesgay Cres, a sun-filled detached sidesplit on a quiet crescent in desirable Don Valley Village! This beautifully maintained 3-bedroom, 2-bathroom home features gleaming hardwood floors, a newly renovated staircase, updated 2nd-floor washroom (2026)/shower basement (2026)/ painting (2026)/ roof (2026)/New pot lights in livingroom (2026)/Faunance( 2019)/Air condition (2023)/some windows (2023). Generous approx. 50 x 120 ft lot with attached garage plus driveway parking for 3 cars. Prime location: steps to parks, top-rated schools, TTC/Leslie subway station, and minutes to Hwy 401/404/DVP, Fairview Mall, shops and restaurants. Move-in ready - don't miss! (id:49269)
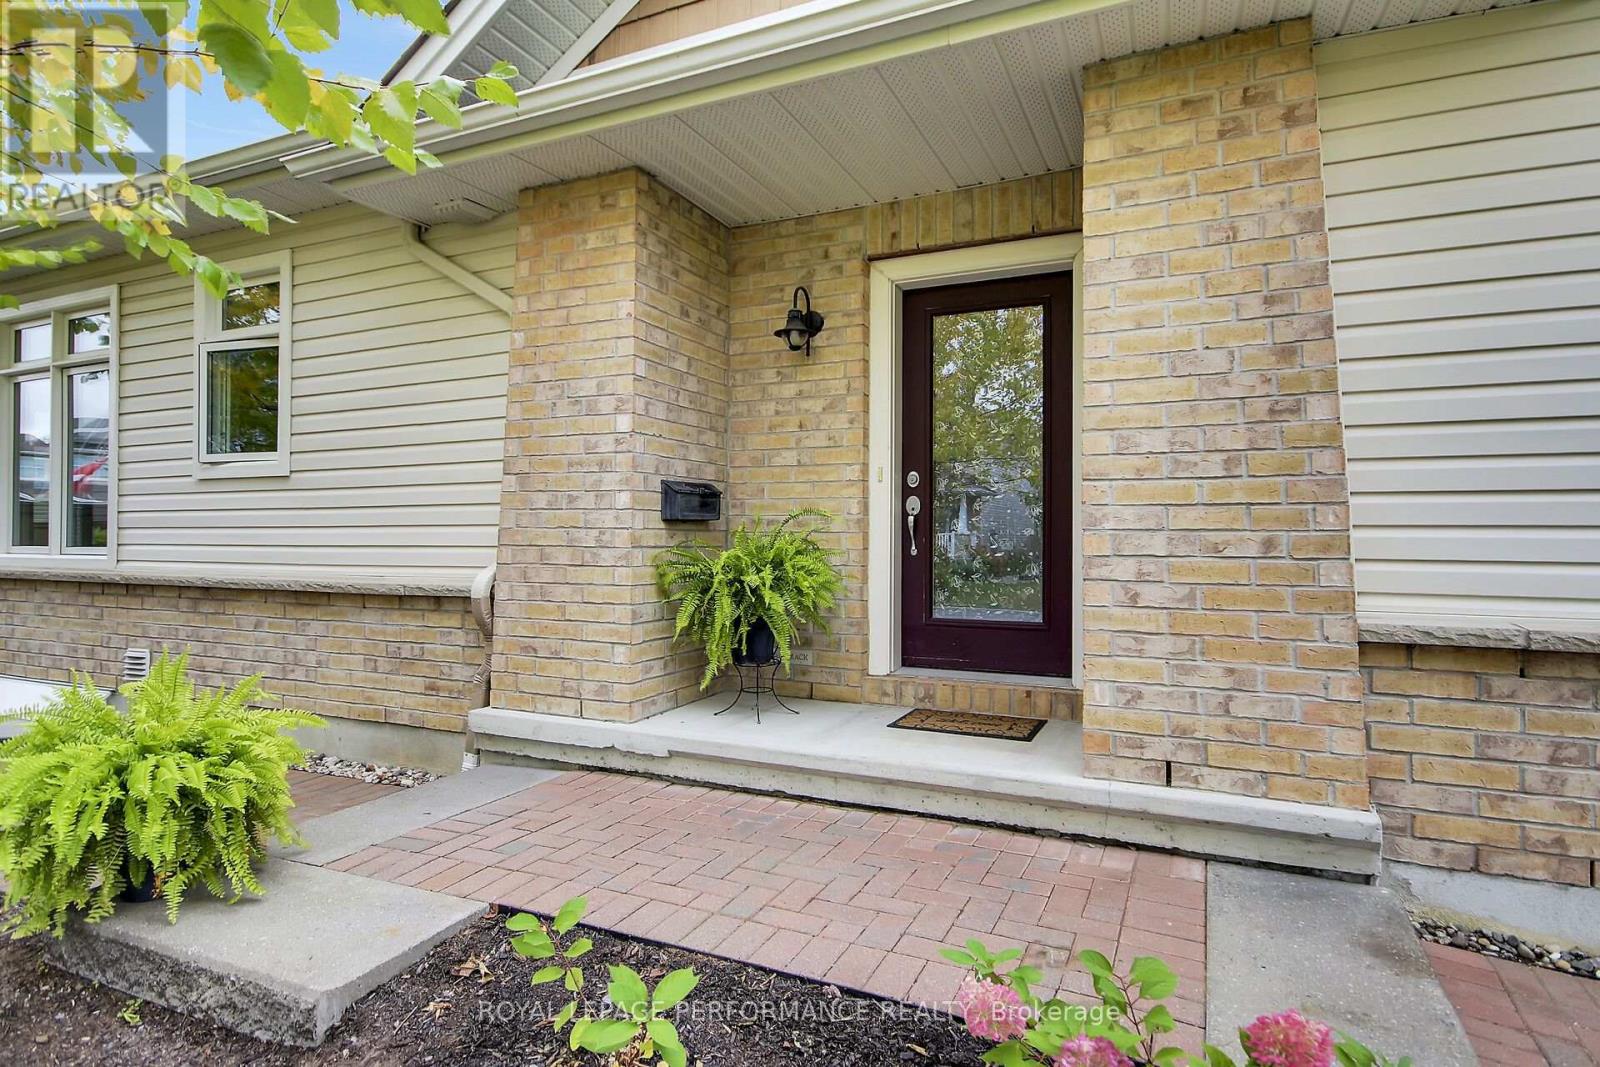
522 Silverbell Crescent
Ottawa, Ontario
Welcome to easy, comfortable living in this beautiful well maintained end unit bungalow townhome in Findlay Creek. As a corner-lot end unit, this home enjoys an abundance of natural light and added privacy. The main floor features 9-foot ceilings, a spacious primary bedroom with a walk-in closet and ensuite, plus a bright 2nd bedroom that could also be an office/den with a large window that looks out to the treed conservation buffer across the street. The well-appointed kitchen features granite countertops, stainless steel appliances, upgraded cabinetry, pot drawers, undermount lighting and a large island-perfect for both everyday living and entertaining. Just off the living area, glass patio doors lead to a large backyard deck with gazebo, while mature trees in the front yard provide a pleasant leafy view from the kitchen and dining room.The finished lower level adds valuable living space and plenty of flexibility, whether you need a family room, recreation area, home gym or workshop. The attached one-car garage is an added bonus, especially when winter arrives-no more scraping snow and ice off the car! Low-maintenance river rock landscaping makes yard care easy leaving more time to enjoy the nearby walking trails. This home is close to schools, shopping and transit. With three bedrooms and three bathrooms, a main-floor primary suite and thoughtful spaces throughout, this home is an excellent fit for professionals, downsizers or anyone looking for a comfortable, low-maintenance lifestyle. Move in before winter and enjoy all the benefits of easy living in Findlay Creek! (id:49269)