
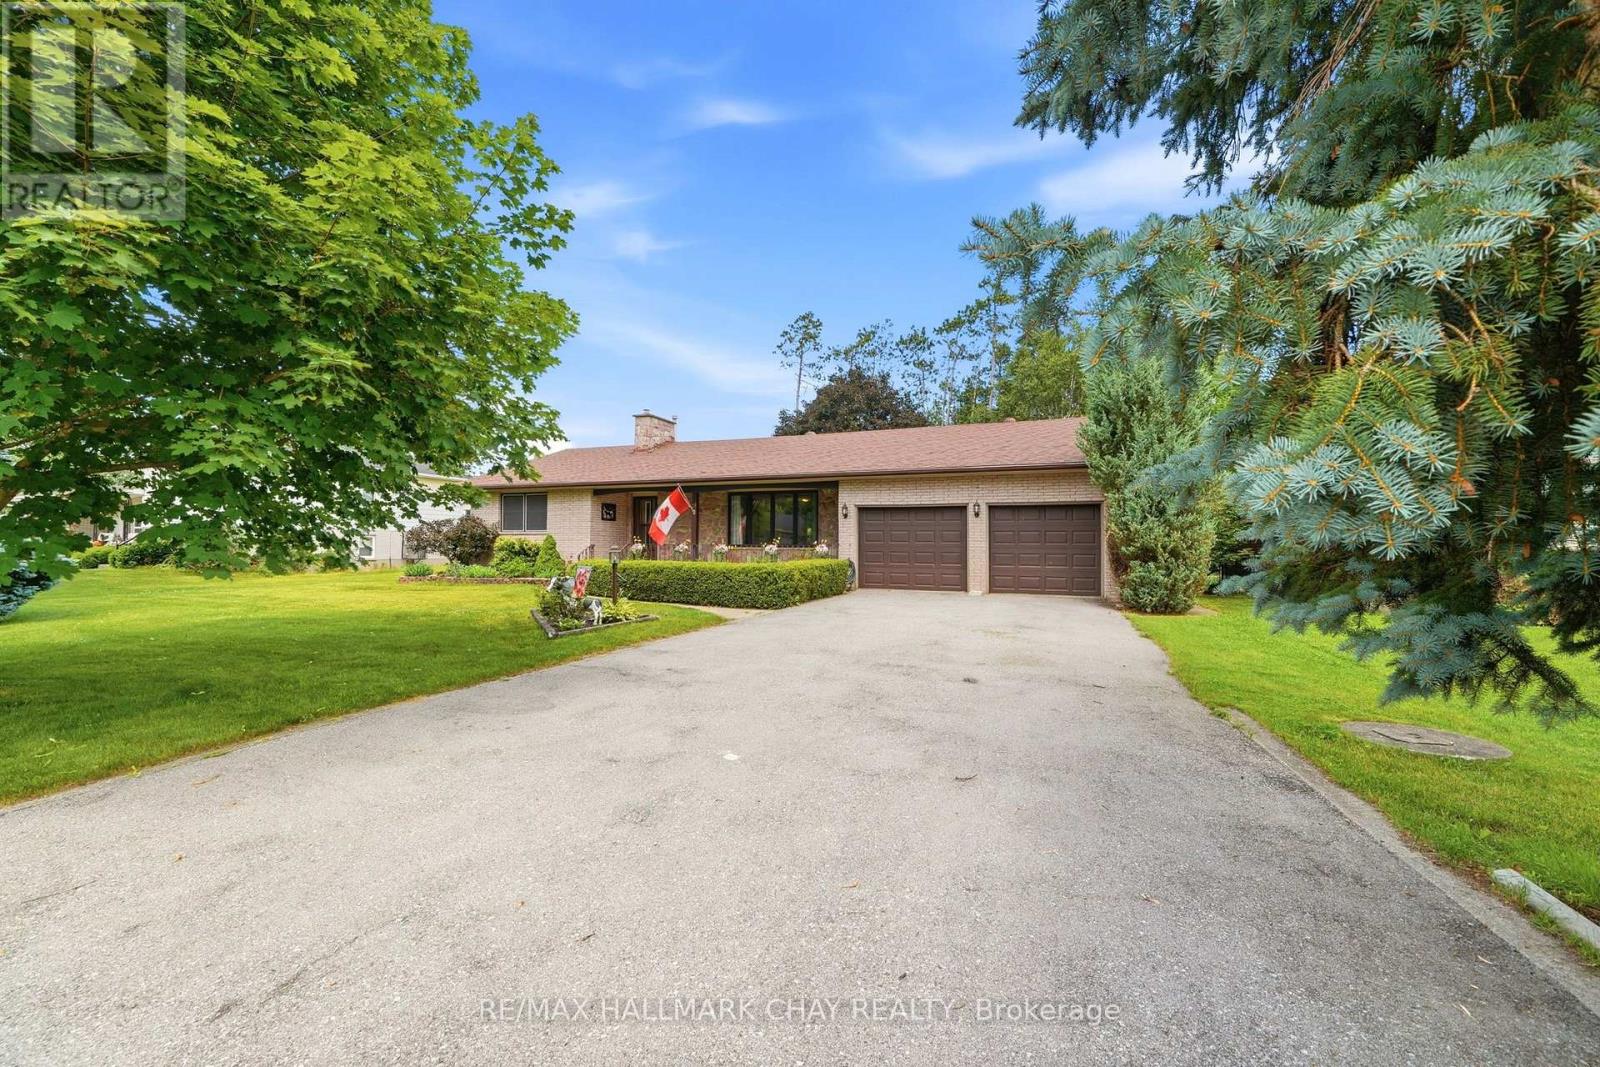
14 Douglas Drive
New Tecumseth, Ontario
Incredible opportunity & potential in one of Alliston's finest established neighborhoods! Tucked away on a quiet, mature street, this solid 1,500 sq ft brick & stone bungalow sits on a massive, rare 90 x 185 ft private lot. Lovingly enjoyed by the same family for years, this home is ready for your personal touch and updates throughout-making it the perfect project for buyers looking to build sweat equity in a premium location. The functional main floor features a very spacious living room, a large kitchen, and a dining room with a walk-out to the back deck overlooking the expansive, private yard. For ultimate floor plan flexibility, you'll find laundry hookups on both the main level and the basement. Downstairs, the lower level significantly expands your living space, boasting a huge recreation room with a wet bar, a dedicated cantina/cold cellar, and a large storage room. Key mechanical updates completed in 2013 include an energy-efficient Lennox AC wall unit, natural gas boiler, and new architectural roof shingles. You'll appreciate the attached 2-car garage with inside access and 2 power garage door openers, plus a 12 x 16 ft detached shed wired with hydro. An ideal commuter location close to major highways. (id:49269)
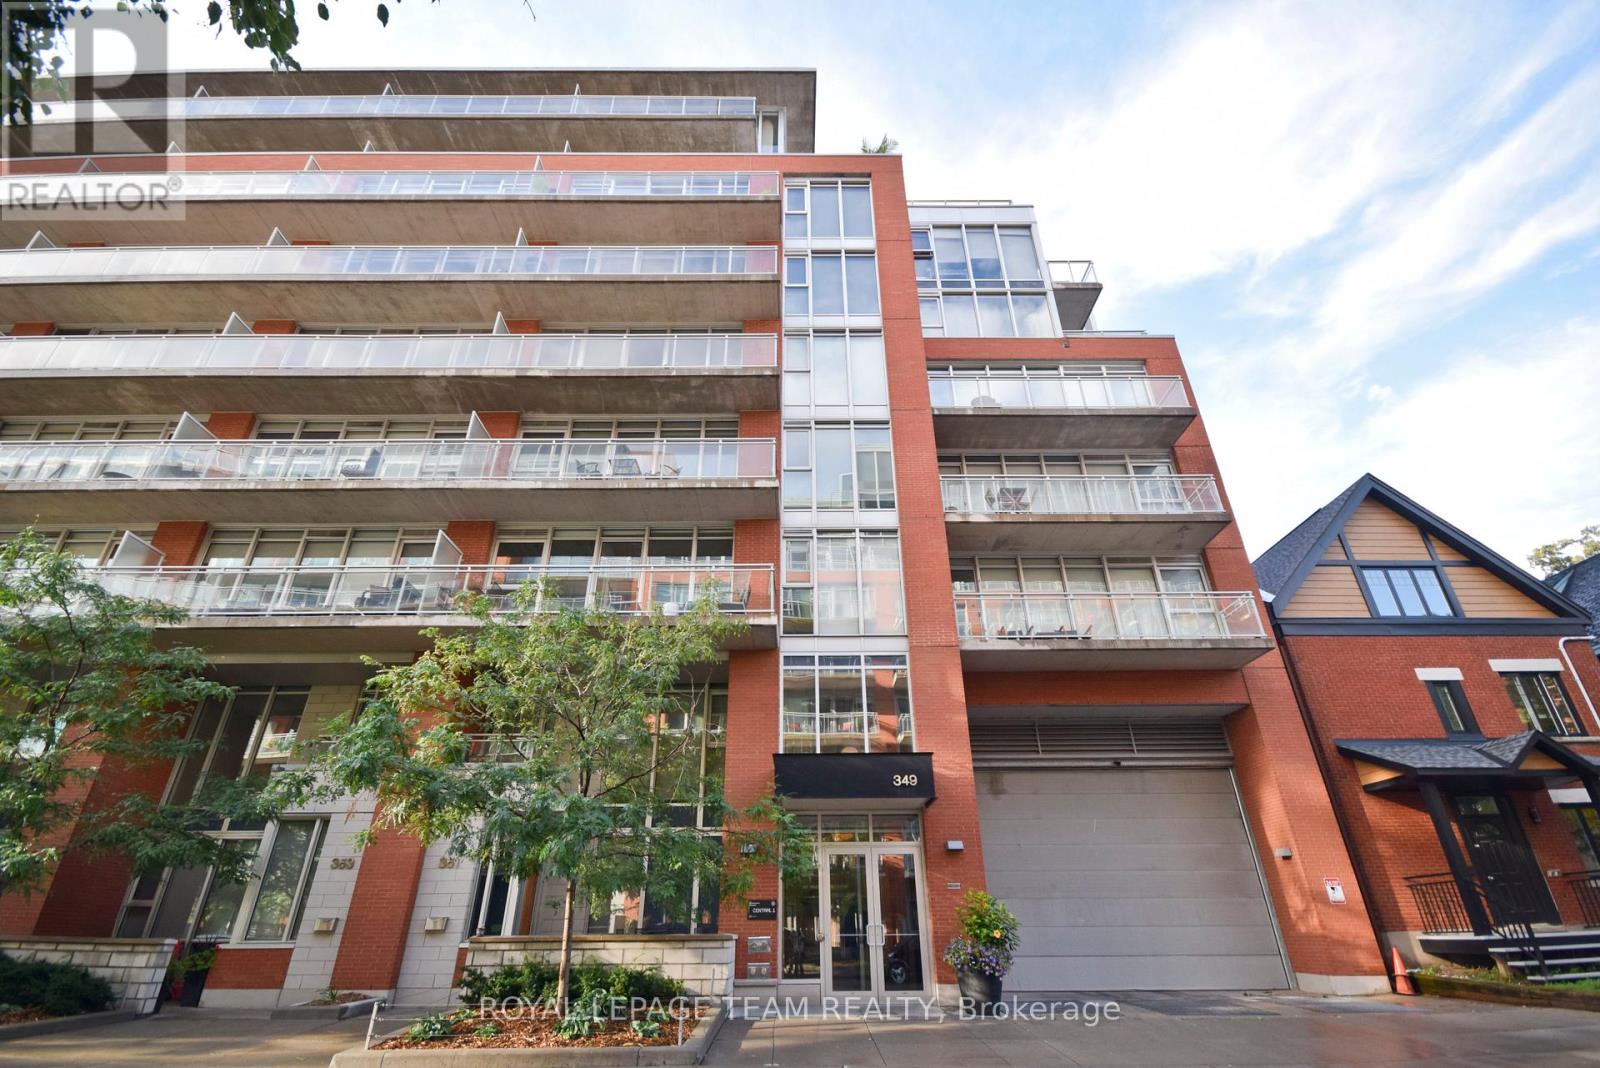
627 - 349 Mcleod Street
Ottawa, Ontario
Welcome to Central 1, one of Centretown's most sought-after condominium communities. This stunning New York floor plan offers an impressive 989 sq. ft. of loft-inspired living space plus a generous 114 sq. ft. balcony, creating the perfect blend of style, comfort and urban convenience.Featuring 2 bedrooms, 2 full bathrooms and 1 underground parking space, this executive rental showcases floor-to-ceiling windows, exposed concrete ceilings and columns, rich hardwood flooring and an open-concept layout designed for modern living. The spacious living and dining areas are filled with natural light and seamlessly connect to a contemporary kitchen complete with stainless steel appliances, sleek cabinetry and a large island ideal for entertaining.The thoughtfully designed floor plan offers excellent bedroom separation, making it ideal for professionals, couples, roommates or those working from home. The primary suite features a private ensuite bathroom and expansive windows, while the second bedroom and full bath provide flexibility for guests, a home office or additional living space.Enjoy both eastern and western exposures, allowing you to start your day with morning sunshine and unwind with beautiful sunset views. Step outside to your private 114 sq. ft. balcony overlooking a quiet landscaped courtyard with a park-like setting, offering a peaceful retreat rarely found in the heart of the city.Residents of Central 1 enjoy exceptional amenities including concierge service, a fitness centre, theatre room, media room, party lounge and meeting spaces. Located at the corner of Bank and McLeod, you're just steps from some of Ottawa's best restaurants, cafés, shops, parks, recreation facilities and public transit.Includes one underground parking space. Experience sophisticated urban living in the heart of Centretown. (id:49269)
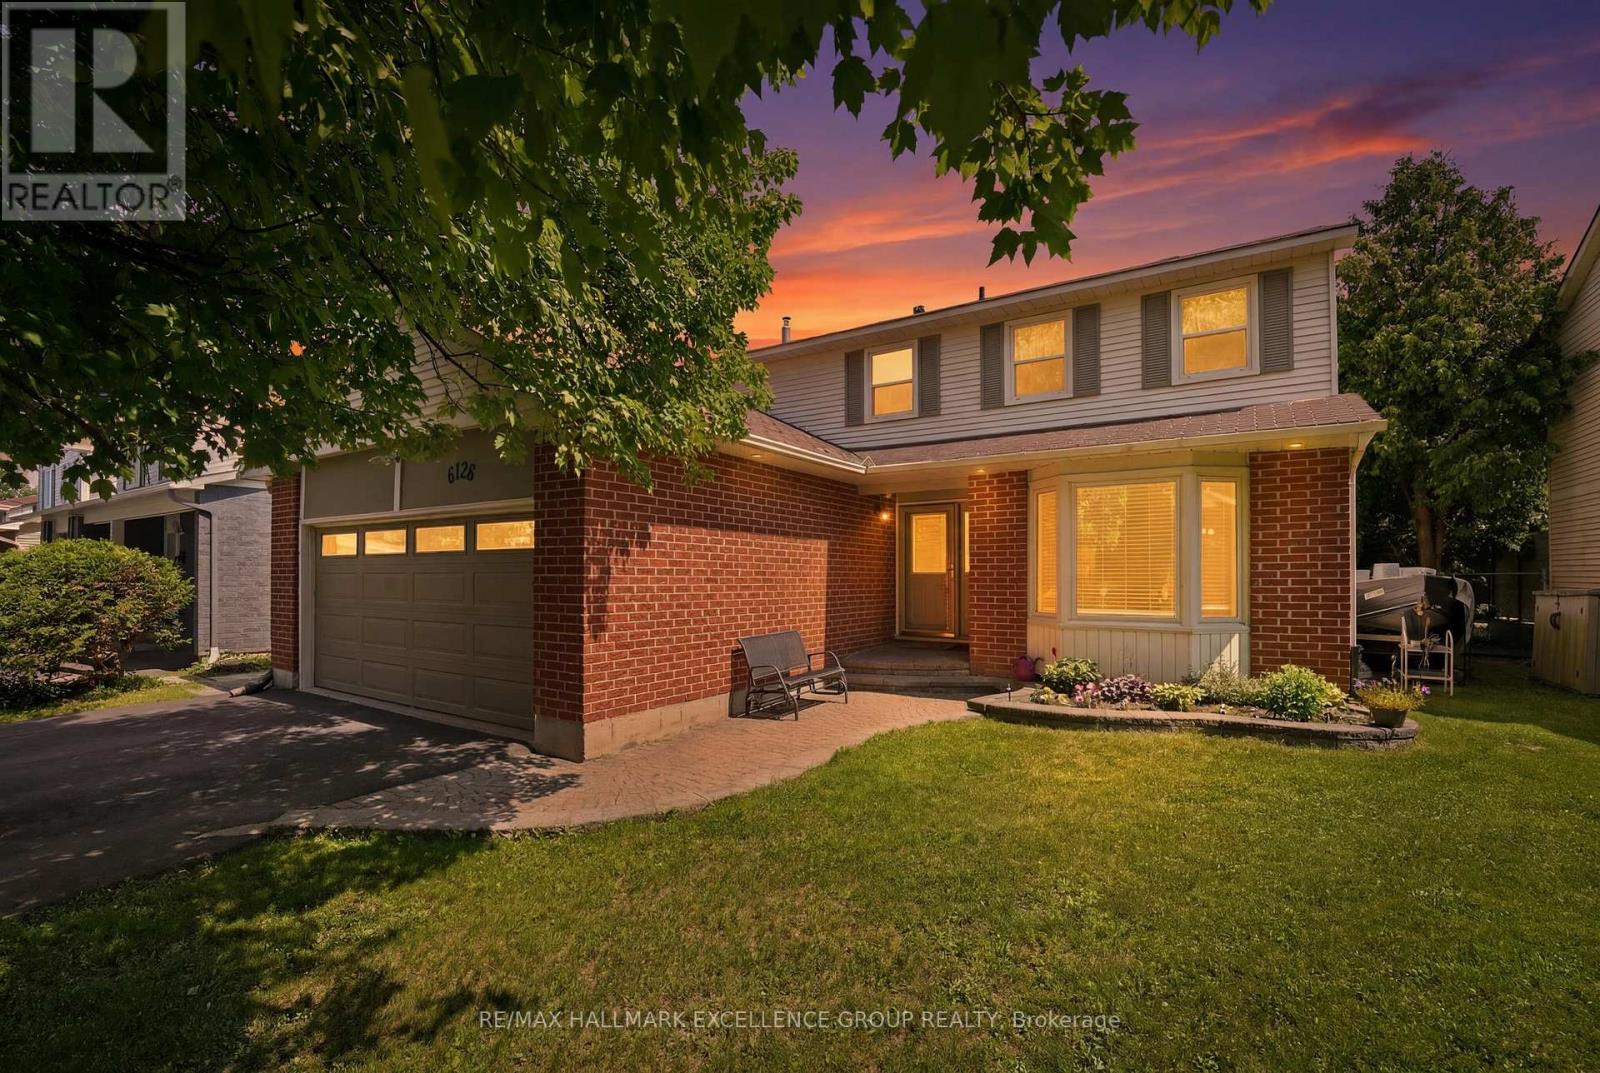
6126 Vineyard Drive
Ottawa, Ontario
Welcome to this spacious and beautifully maintained 4-bedroom, 3-bath family home in desirable Convent Glen, where timeless character, comfort and city convenience come together beautifully. Set on a large treed yard with southern exposure, this inviting property offers privacy, natural beauty and peaceful outdoor living in a sought-after neighbourhood.The main level welcomes you with a ceramic-tiled entrance that flows through to the powder room, garage access and the warm family room, complete with a cozy fireplace and patio doors leading to the backyard. The formal living room showcases hardwood flooring, elegant French doors and a bright bay window, opening seamlessly to the dining area and creating wonderful options for quiet evenings or effortless entertaining. The bright kitchen overlooks the backyard greenery, making meal prep, morning coffee and family moments feel connected to nature throughout the seasons.Upstairs, you'll find four large and bright bedrooms, including a spacious primary suite with walk-in closet and full ensuite. The additional bedrooms are well-sized and feature easy-care laminate flooring, offering practical comfort for children, guests, work-from-home needs or growing families.The finished lower level adds versatility with a comfortable recreation and games area, corner gas stove fireplace, excellent storage, workshop space and a possible gym nook. Outdoors, the large treed yard is a true urban retreat, complete with a patio and pergola for summer dining, weekend barbecues, entertaining friends or simply relaxing in the shade and enjoying the peaceful setting.Enjoy nature, peace and tranquility within the city, while remaining close to wonderful schools in the district, shopping, transit, parks and everyday amenities. With great highway access, the ability to walk to the O-Train and multiple routes for an easy commute, this Convent Glen beauty offers the space, charm, lifestyle and location your family may have been waiting for. (id:49269)
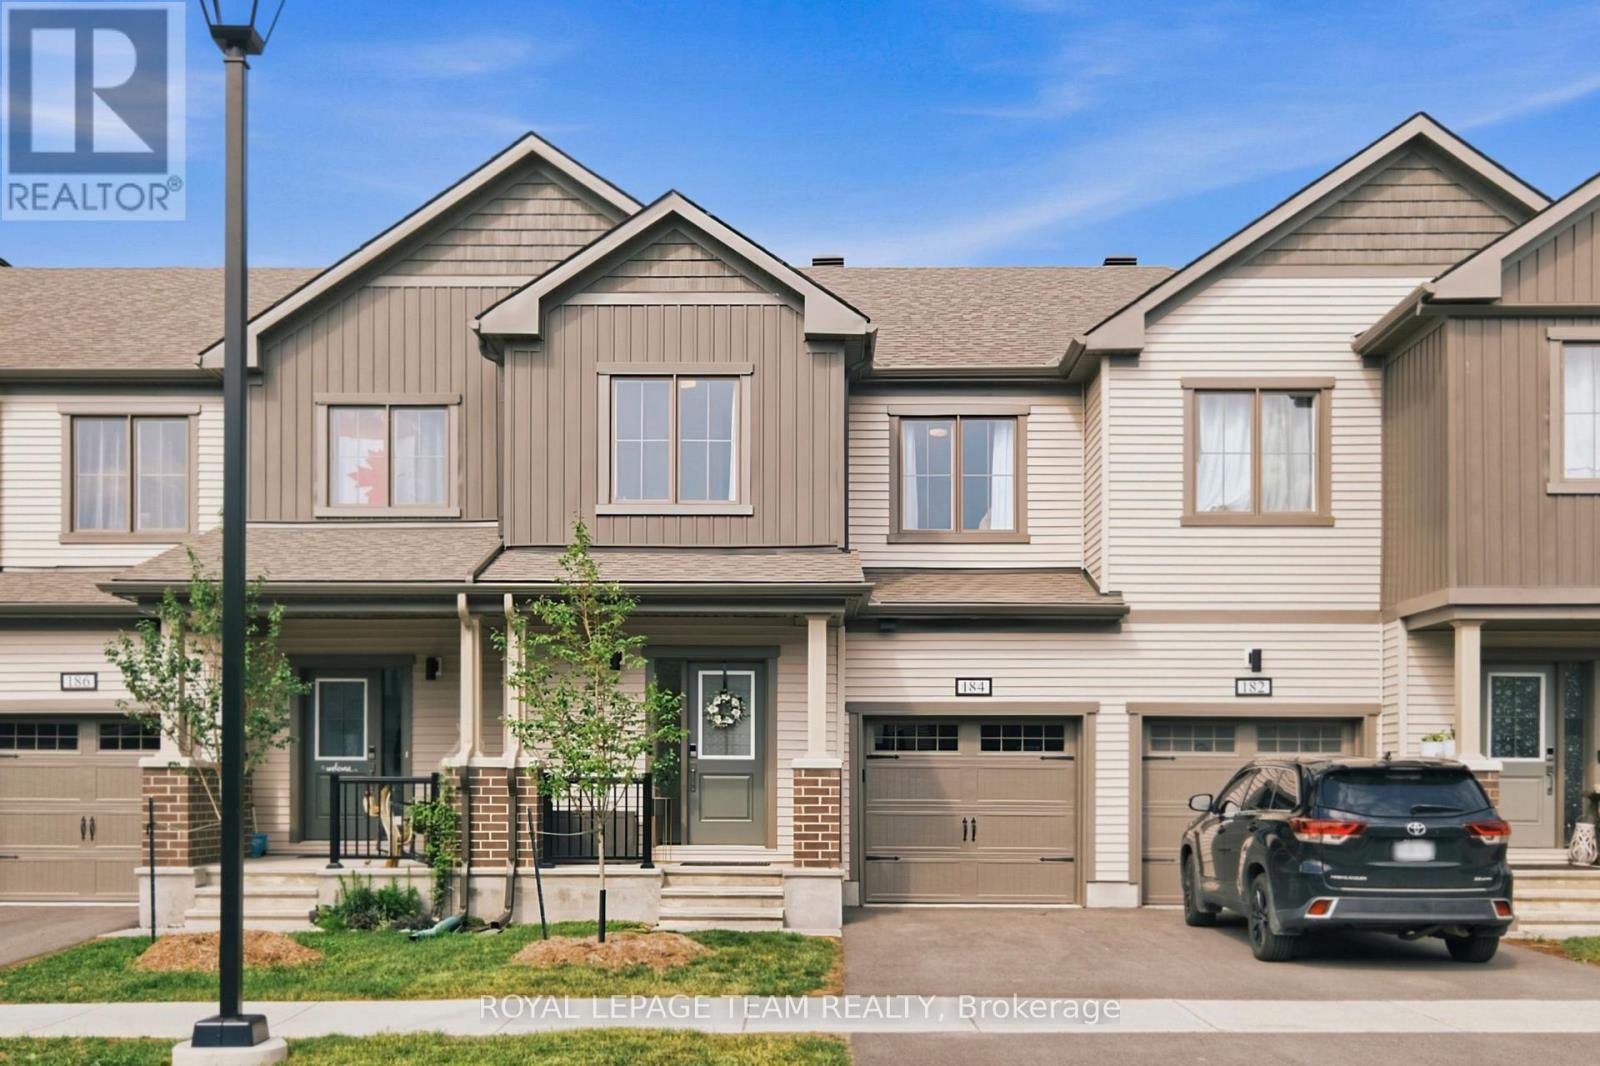
184 Robert Perry Street
North Grenville, Ontario
Welcome to 184 Robert Perry Street, an upgraded Equinox townhome in Kemptville's sought-after Oxford Village. Energy Star certified and thoughtfully finished from top to bottom and offering 1,665 sq. ft. above grade, this stylish home offers 3 bedrooms, 3.5 bathrooms, a fully finished basement and an attached garage. The bright main level features laminate flooring, upgraded railings and an open-concept great room designed for easy everyday living and entertaining. At the heart of the home is the chef-inspired kitchen impresses with upgraded quartz countertops, ceramic backsplash, tall upper cabinets, pull-out storage in nearly every lower cabinet, a flush breakfast bar and upgraded appliances, including a gas range. Upstairs, the spacious primary retreat includes a walk-in closet and private ensuite with glass-enclosed shower. Two additional bedrooms, a full bathroom and convenient second-floor laundry complete this level. The finished lower level expands your living space with a generous rec room and full bathroom - ideal for guests, a home office, gym or movie nights - while unfinished areas provide valuable storage. Further upgrades include quartz bathroom counters, upgraded faucets and interior doors, ceiling fans, light fixtures, air conditioning, a humidifier and water softener. All major appliances, window coverings, garage door opener with keypad and remotes are included, with no rental equipment. Outside, enjoy a low-maintenance yard, while parks, walking trails, Ferguson Forest, schools, shopping and recreation are all just minutes away. Move-in ready in the welcoming Oxford Village community! (id:49269)
207 - 545 St Laurent Boulevard
Ottawa, Ontario
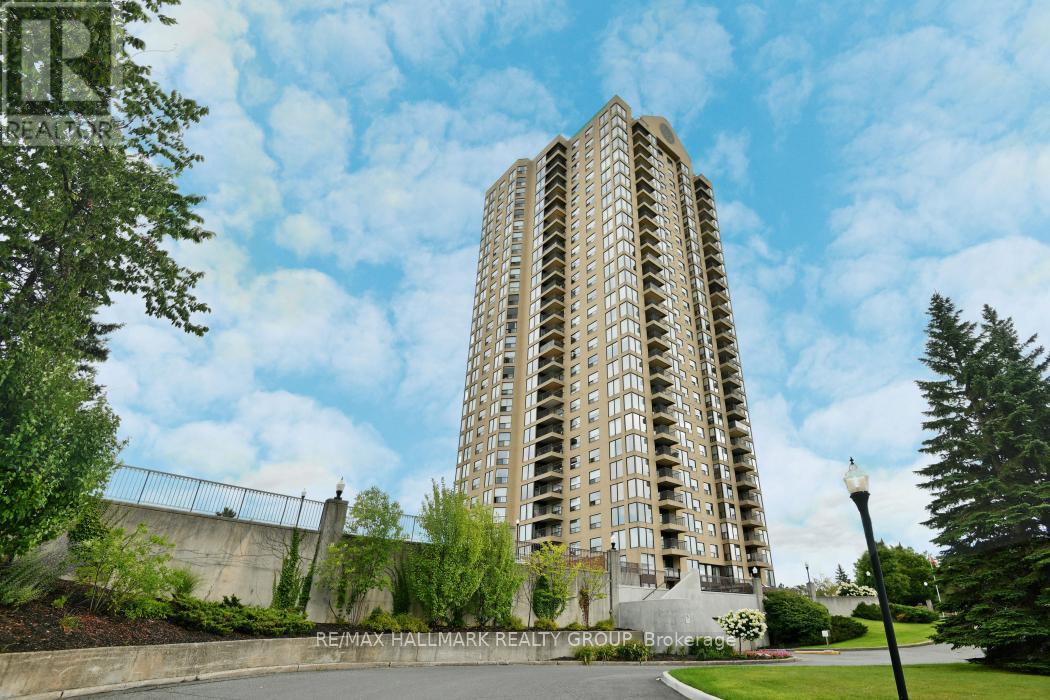
Well-maintained corner unit 2-bedroom, 2-bath condo in the ever popular "Le Parc". This lovignly maintained condo is bright and clean and features wall-to-wall carpeting and tile flooring throughout. Large living room dinning room area is a great space to read, watch the game or entertain. The kitchen feature a great breakfast hard to come by in a condo. Located on the 2nd floor you can comfortably sit on your deck and enjoy your morning coffee and enjoy peaceful, tree-filled views at eye level that create a calming, park-like atmosphere rarely found in condo living. The oversized principal bedroom features double closets and a full en-suite bath. Le Parc offers access to many amenities including indoor and outdoor pools, gym, squash and a library. In suite laundry adds to the convenience. Condo fees cover all utilities. Please allow 48hour irrevocable on offers. Parking #15 Storage #10 (id:49269)
14 - 145 Royal Crest Court
Markham, Ontario
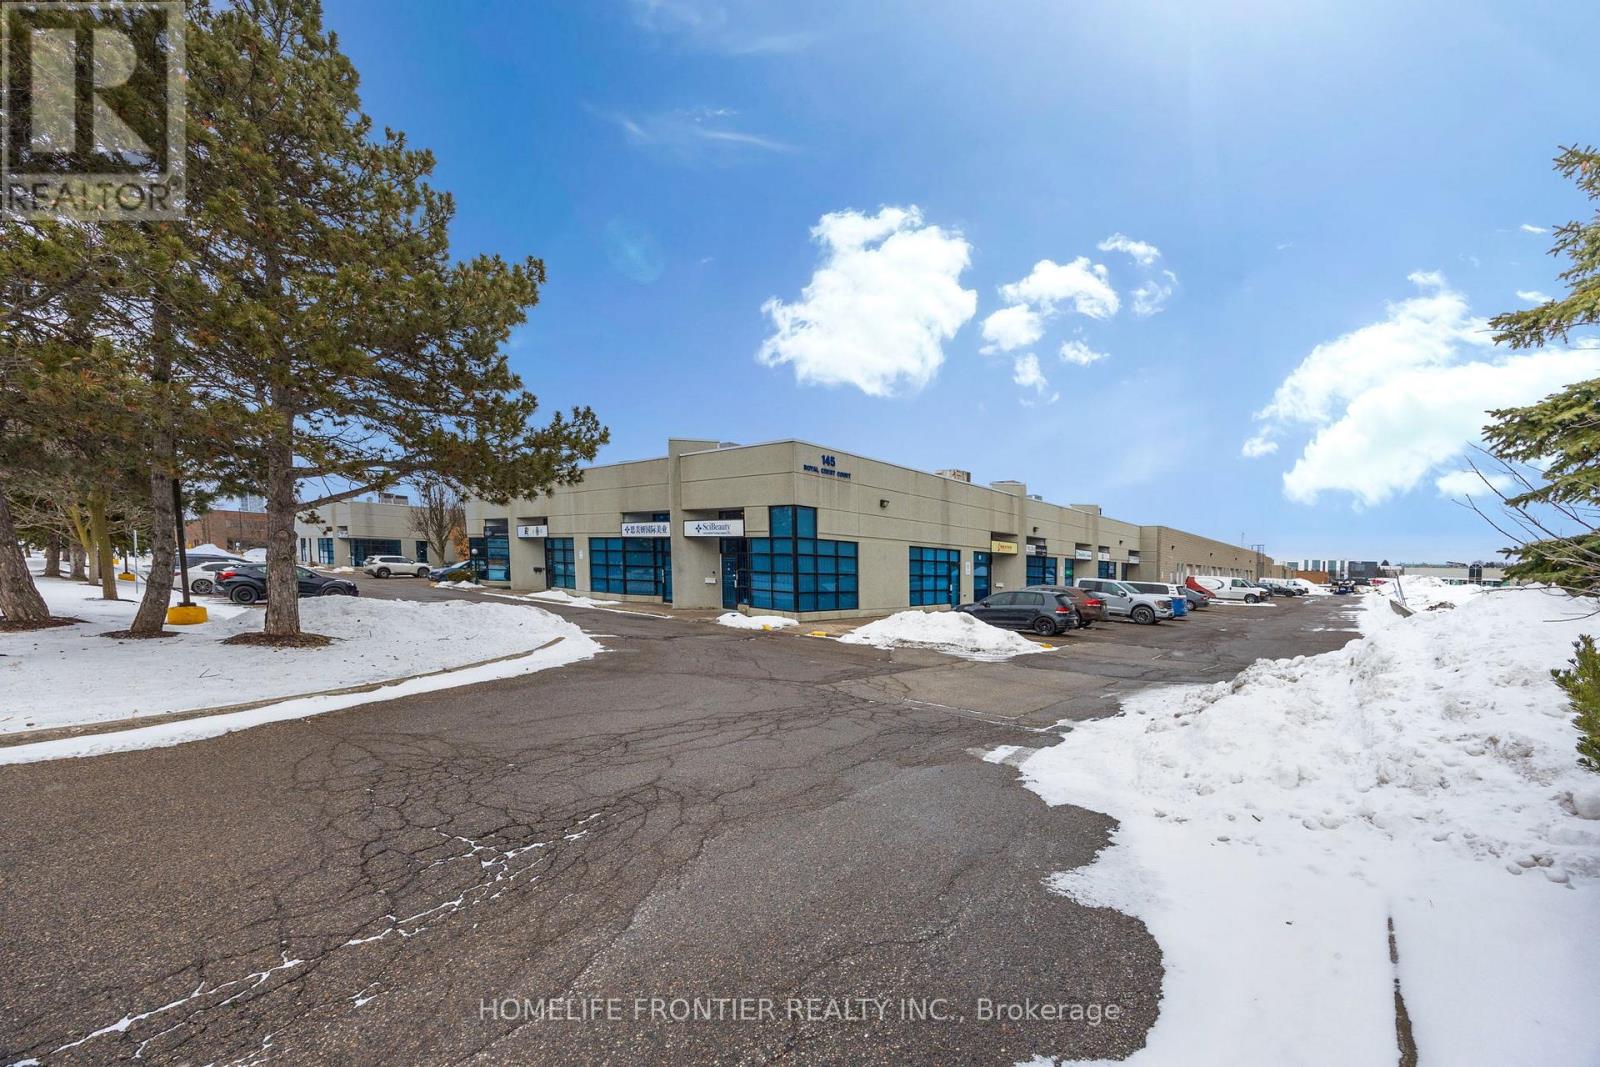
The largest unit in this well-maintained industrial condo complex, ideally located minutes from Highways 404, 401, and 407, just south of Downtown Markham's growing development corridor. This unique unit is the only one in the complex offering both a drive-in door and a truck-level loading door, plus two additional side entrances and a main front entry for maximum accessibility and operational efficiency. Previously configured as a laboratory, the space can be easily adapted for a variety of commercial or industrial uses. Features include two washrooms, office space, and a lunchroom. MC zoning permits a wide range of uses. (id:49269)
123 Napoleon Court
London East, Ontario
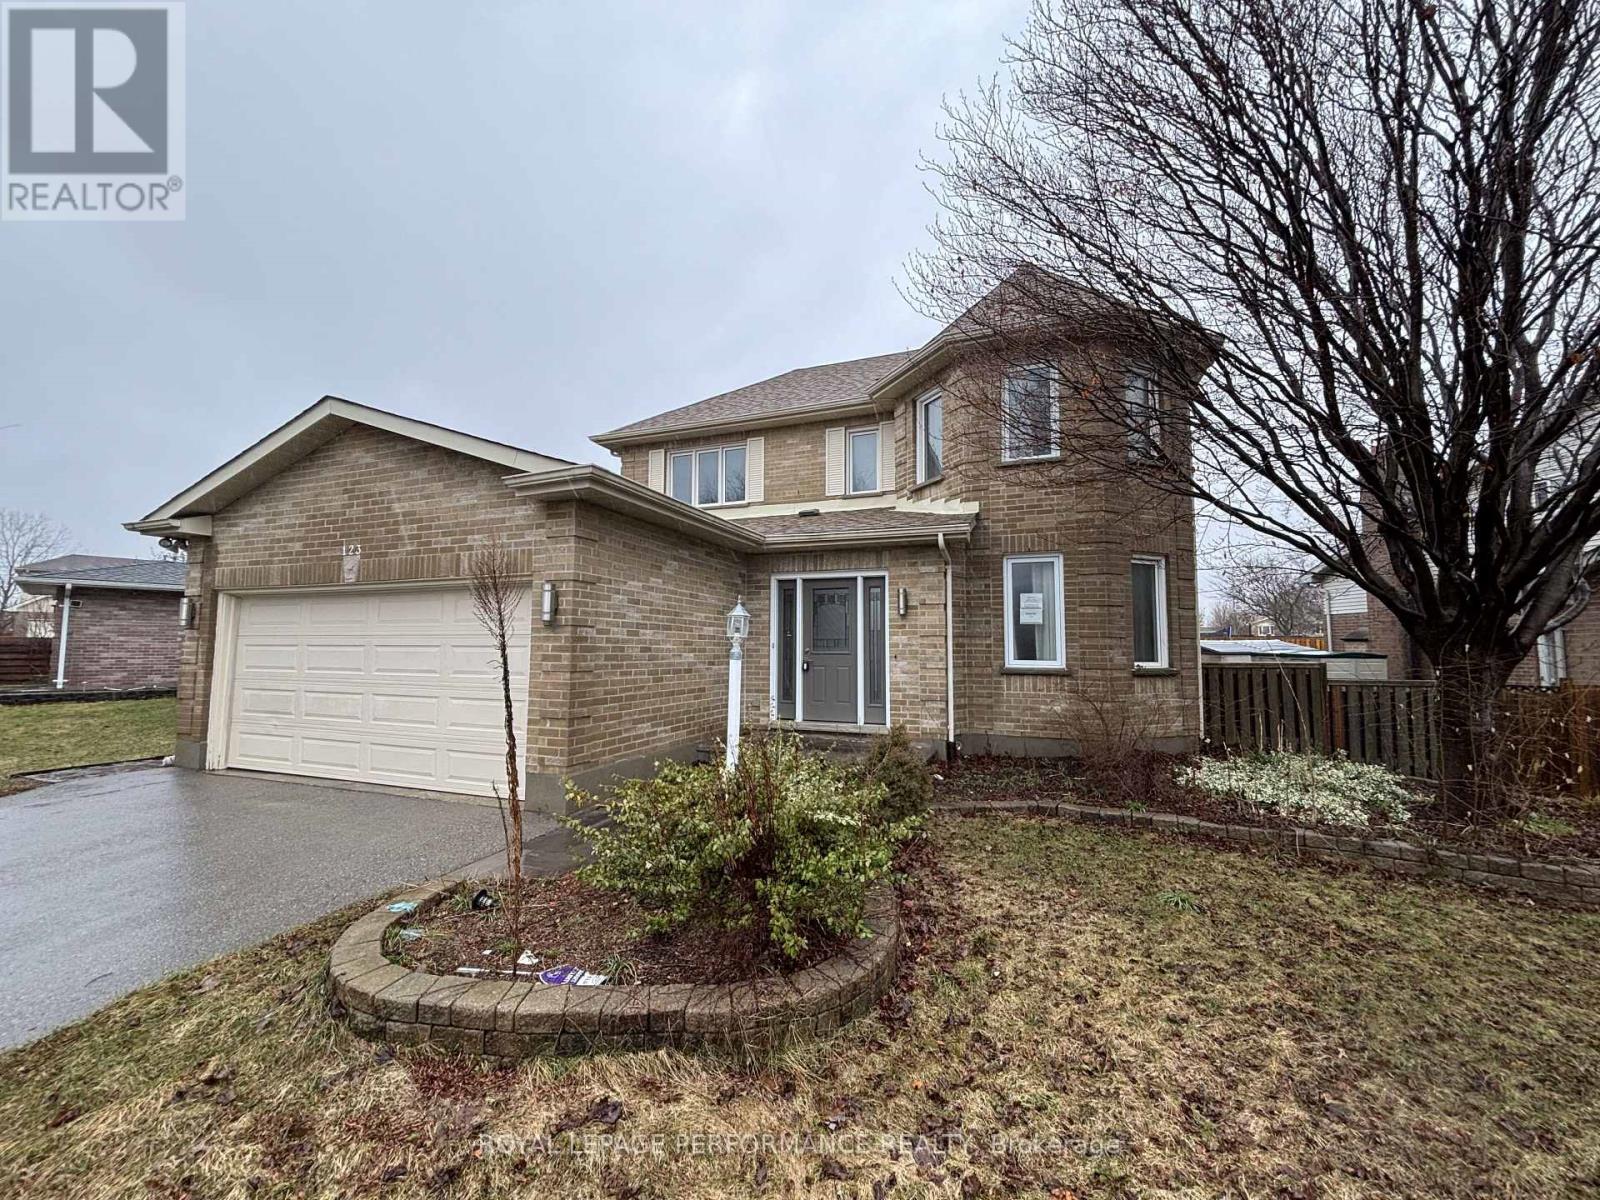
Welcome to 123 Napoleon Crt, in London! This stunning 2-story home offers the perfect blend of comfort, space, and potential - ideal for growing families. The bright, open-concept main floor is designed for modern living, with a seamlessly flowing kitchen, dining, and living area - perfect for entertaining or everyday family life. Upstairs, you'll find 3 generously sized bedrooms, including a the primary room complete with a private ensuite bathroom and walk-in-closet, plus an additional full bath to accommodate the whole family. A spacious garage provides ample storage and parking, while the unfinished basement presents a blank canvas ready for your personal vision - whether that's a home gym, media room, or extra living space. Nestled in a warm and welcoming family-friendly neighborhood, this home offers not just a place to live, but a community to grow in. Don't miss this incredible opportunity - the potential here is truly endless! 7-day irrevocable on all offers (id:49269)
Bsmt - 2279 Chapman Court
Pickering, Ontario
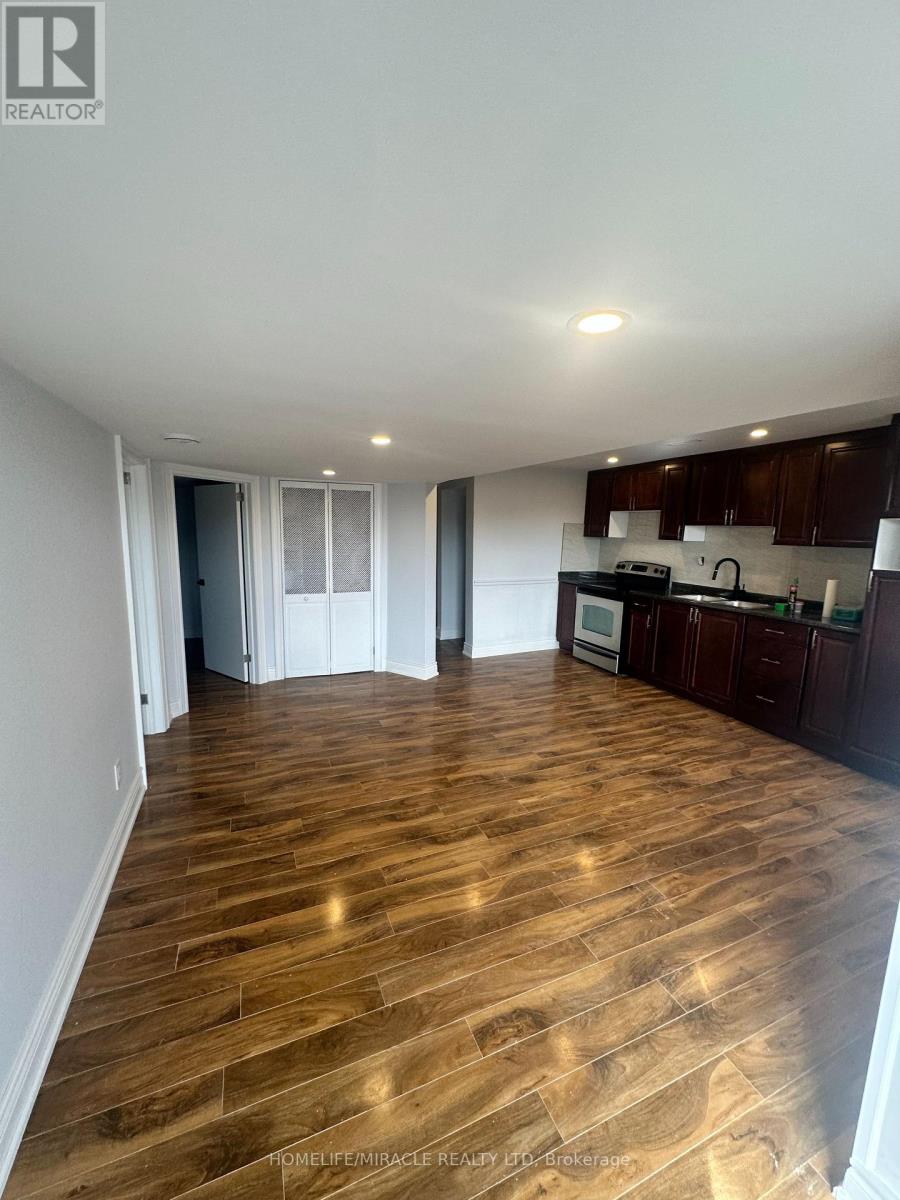
This Beautifully Finished Basement Apartment For Lease Offers A Modern, Functional Living Space With A Spacious And Versatile Layout, Perfect For Comfortable Living. Featuring A Fully Equipped Kitchen, A Cozy Bedroom, And A Stylish Bathroom, This Unit Is Designed For Convenience And Everyday Comfort. A Separate Private Entrance Provides Added Privacy. Ideal For A Couple Or Small Family. One Parking Spot Included. (id:49269)
409 - 900 Glen Street
Oshawa, Ontario
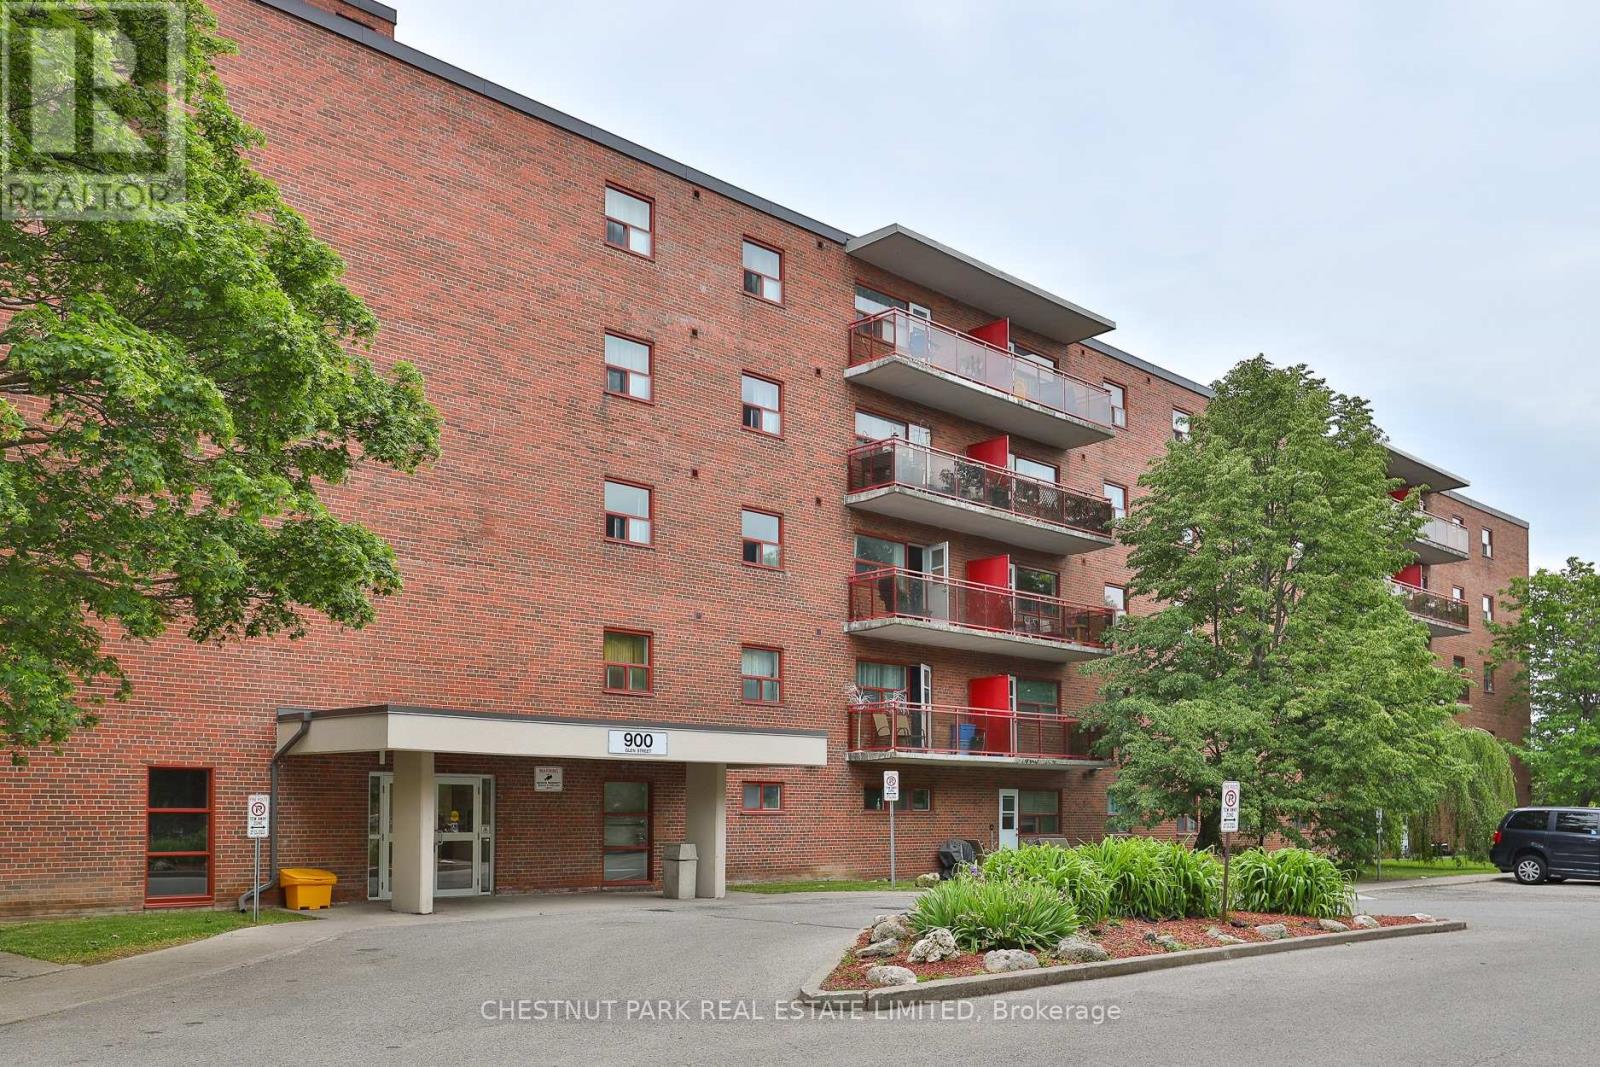
Welcome to Suite 409 at 900 Glen Street in the heart of Oshawa. This beautifully renovated, 785 sq ft 2-bedroom condo offers exceptional value, generous room proportions, and comfortable, turnkey living in a well-managed building. Thoughtfully updated, this bright and spacious suite features a functional layout with two full-sized bedrooms, a large open-concept living/dining area and oversized windows that fill the space with natural light. The modern finishes create a clean, contemporary feel, while the generous room sizes and excellent closet space provide flexibility for families, professionals, or roommates alike. Step out onto the lovely large balcony, perfect for morning coffee, evening relaxation, or enjoying the treed parkland views. Investor owned and professionally managed, the unit offers a seamless rental experience with attentive management and consistent upkeep. The building is pet friendly, making it an ideal option for tenants with furry companions. Located in a convenient, established Oshawa neighbourhood, 888 Glen Street offers easy access to shopping, schools, parks, public transit, and major routes. Just minutes to downtown Oshawa, grocery stores, restaurants, and everyday amenities, this address combines comfort with connectivity. Commuters will appreciate the proximity to Highway 401 and GO Transit options, while outdoor enthusiasts can enjoy the beautiful nearby greenbelt, Lake Ontario and recreational facilities. The suite includes one parking space and utilities, an outstanding opportunity for a renovated 2-bedroom of this size and quality. (id:49269)
49 Cranfield Road
Toronto, Ontario
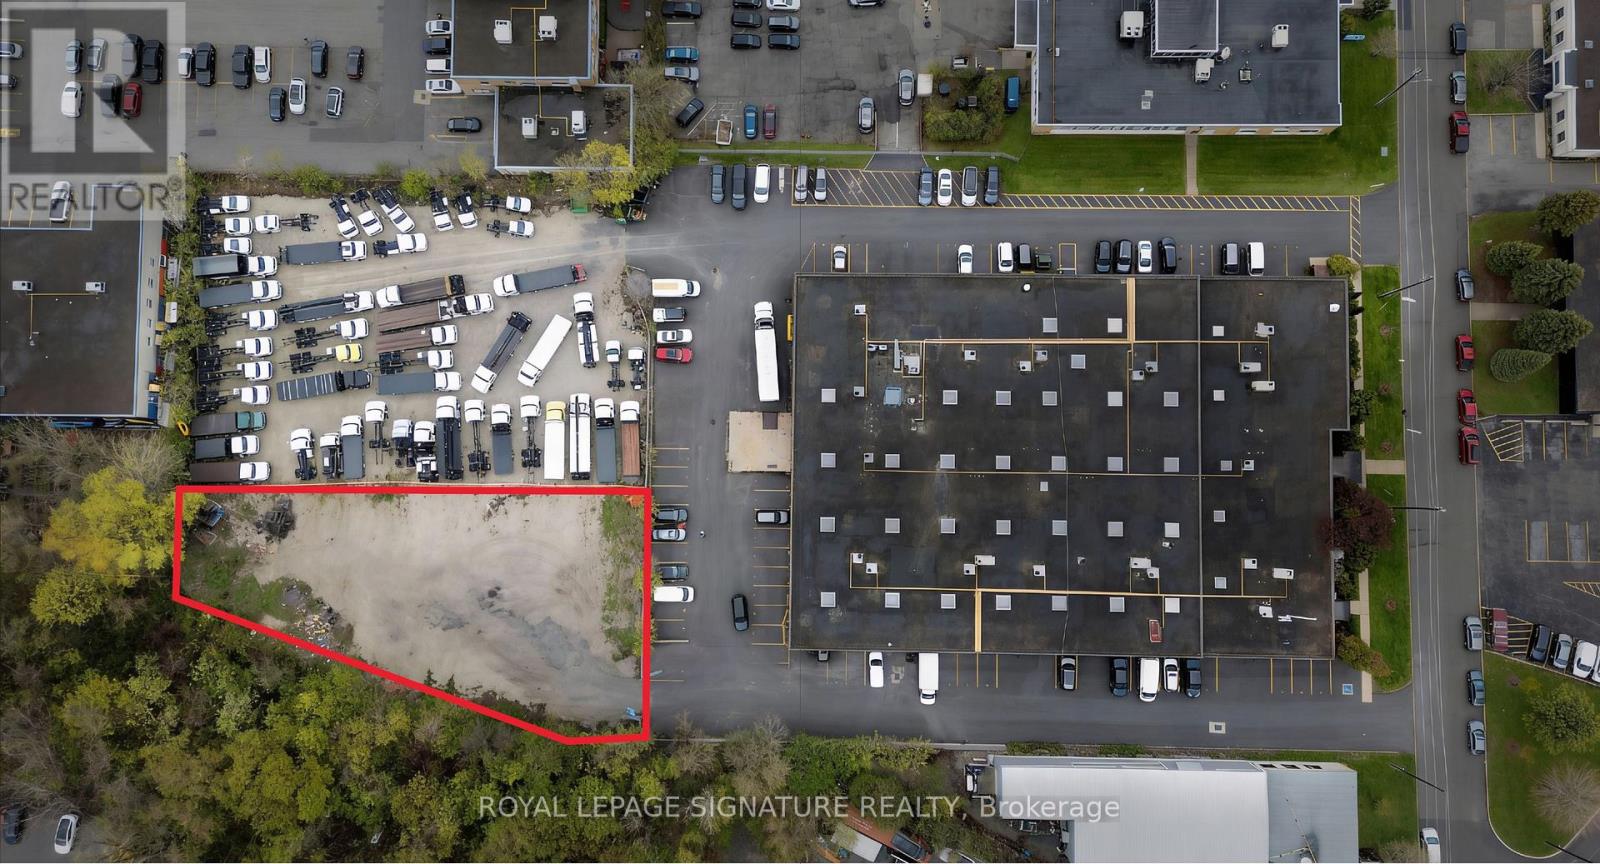
Rarely offered outdoor commercial/industrial yard space available in a highly accessible East York location.Approx. 0.4 acres of land situated within an established Toronto commercial and industrial node, close to Eglinton Ave E, O'Connor Dr, Don Mills Rd, and the DVP. Well-positioned for users requiring outdoor storage, truck parking, equipment parking, contractor yard space, or similar uses, subject to zoning and landlord approval.A scarce opportunity in Toronto proper with strong access to major routes and surrounding business amenities. Semi-gross lease; the tenant is responsible for maintenance, snow/ice removal, and proportionate share of the landlord's insurance (id:49269)
7711 Green Vista Gate Unit# 723
Niagara Falls, Ontario
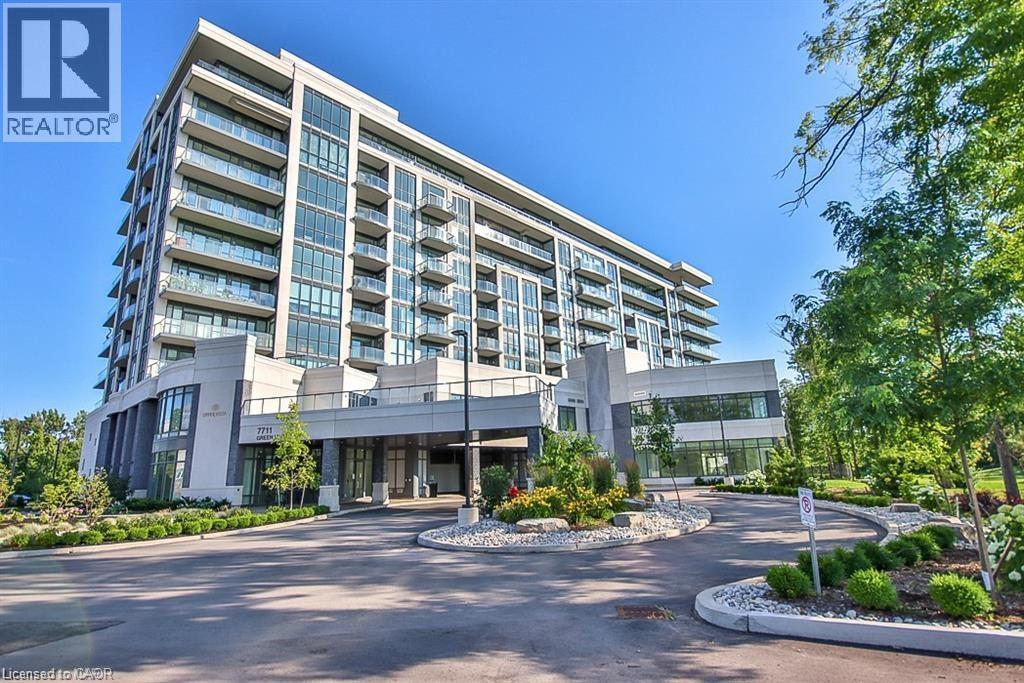
Low maintenance living for an unbeatable value. Beautiful and bright 1-bedroom + den, 1-bath suite overlooking the scenic Thundering Waters Golf Course. This bright, open-concept layout features a modern kitchen with quartz countertops and a spacious living area. Off the living space, step out onto the private balcony and enjoy the stunning golf course views. This well-appointed building offers resort-style amenities including a fully equipped gym, yoga studio, indoor pool, sauna and theatre room. Ideally located just minutes from shopping, Niagara Falls attractions, casino, wineries, walking trails and convenient access to the QEW. Taxes estimated as per city’s website. Property is being sold Under Power of Sale. Sold as is, where is. RSA. (id:49269)
49 Cranfield Road
Toronto, Ontario
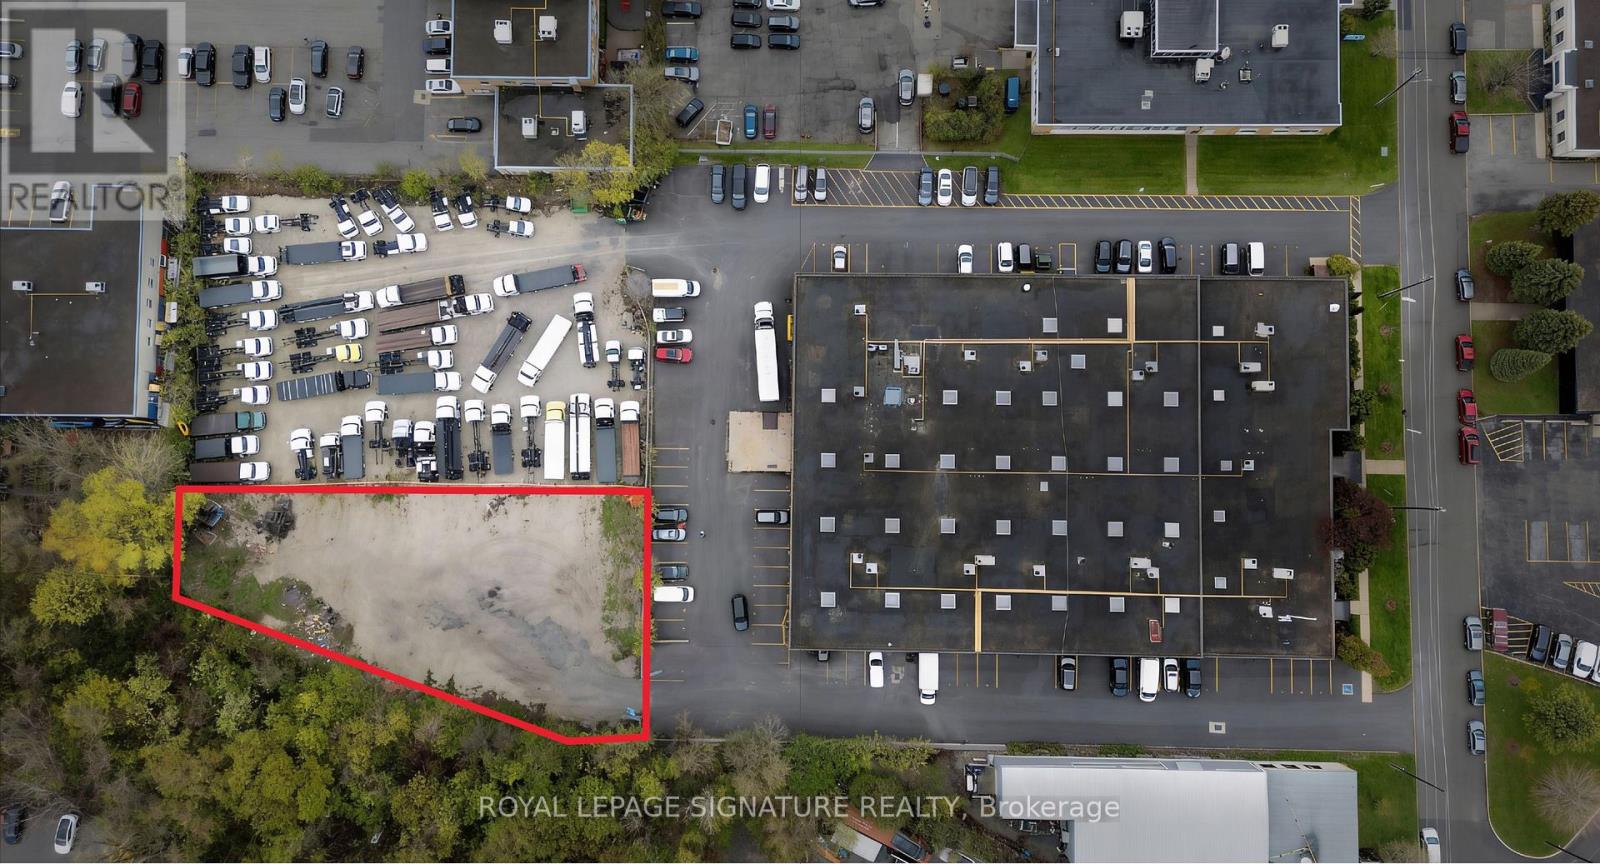
Rarely offered outdoor commercial/industrial yard space available in a highly accessible East York location. Approx. 0.4 acres of land situated within an established Toronto commercial and industrial node, close to Eglinton Ave E, O'Connor Dr, Don Mills Rd, and the DVP. Well-positioned for users requiring outdoor storage, truck parking, equipment parking, contractor yard space, or similar uses, subject to zoning and landlord approval. A scarce opportunity in Toronto proper with strong access to major routes and surrounding business amenities. Semi-gross lease; the tenant is responsible for maintenance, snow/ice removal, and proportionate share of the landlord's insurance (id:49269)
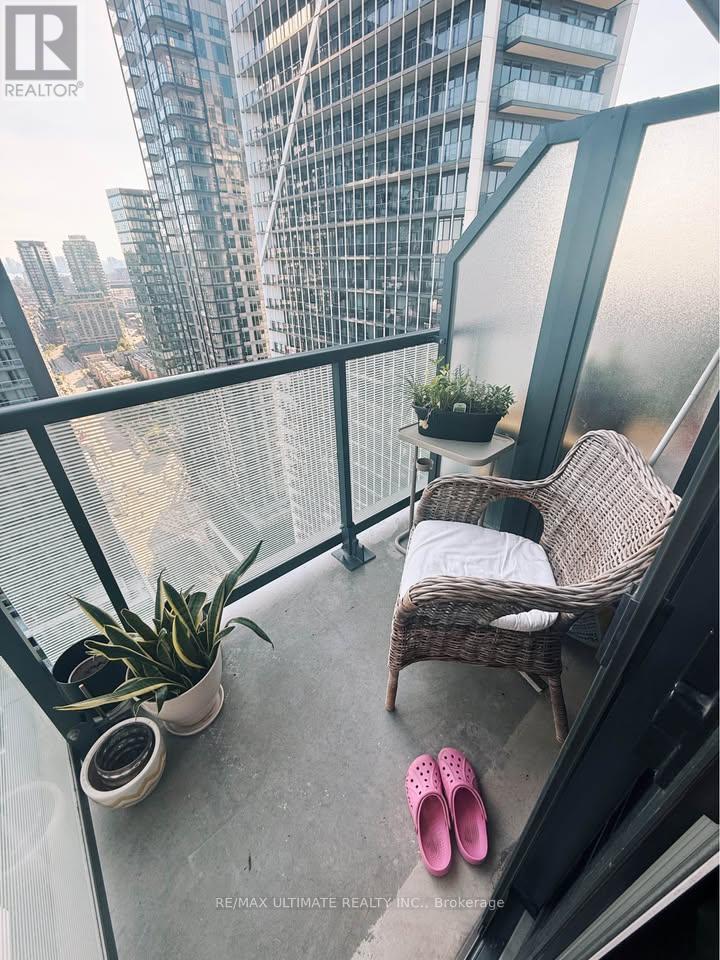
2602 - 30 Ordnance Street
Toronto, Ontario
Immaculate 1-Bedroom + DEN Available In Garrison Point! Turn-Key Furnished available, Move-In Ready. Approximately 610 Sf Of Sun-Filled Interior Living Space + Balcony With City, Skyline, & Lake Views . Efficient Floorplan With No Wasted Space. Laminate Flooring Throughout, High Ceilings, Top Of The Line Finishes, Ample Storage Space. Nestled In King West & Vibrant Liberty Village. Live Steps From: Exhibition Go, Ttc, Metro, Goodlife, Altea, Cafes, Banks, Restaurants & More. Situated In A Location Convenient For Pedestrians, Cyclists, Transit Users, & Drivers. Minutes From Gardiner & DVP. Enjoy Scenic Waterfront Trails, & Lively Nightlife. (id:49269)
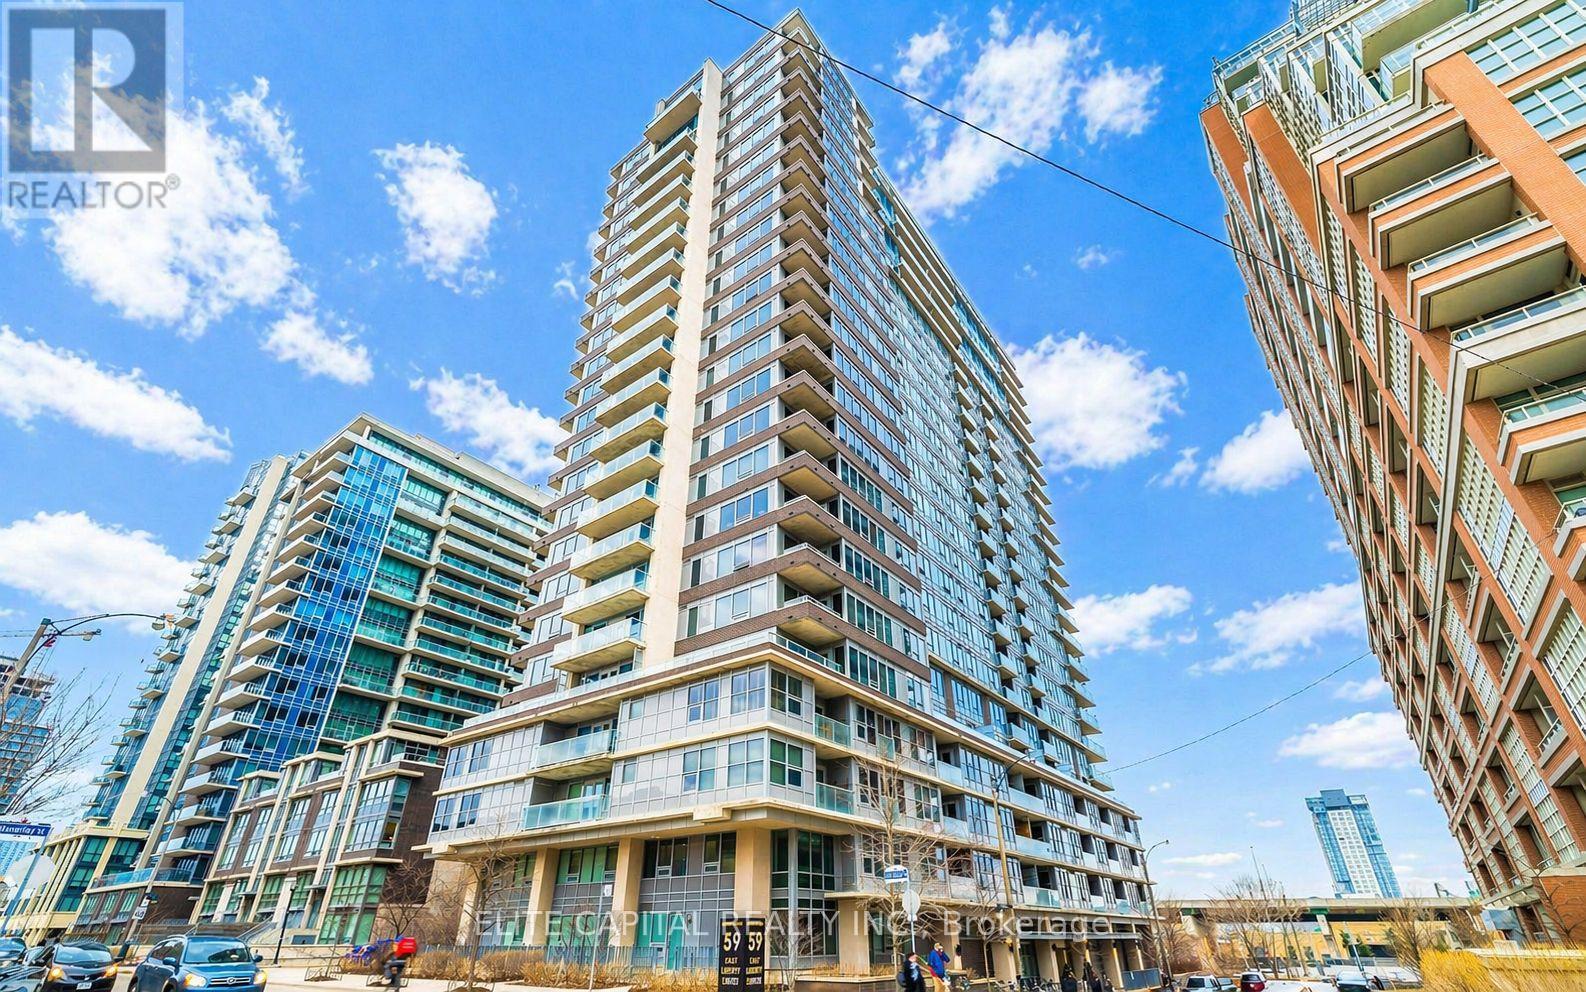
2207 - 59 East Liberty Street
Toronto, Ontario
Rarely offered 2-storey loft featuring a spacious, functional layout with clear separation between living and private spaces, a design seldom available in today's condo market. The main level features a full sized kitchen with ample counter space and storage, flowing into an oversized open concept living and dining area providing ample room for comfortable living and entertaining. A conveniently located powder room completes the main floor. The upper level is dedicated to private living, featuring a large primary bedroom with a full ensuite washroom, along with a spacious den suitable for a home office or additional living area. Walkout to a large private balcony, offering space for outdoor seating and entertaining. The elevated loft layout combined with large windows allows for strong natural light throughout the unit. Steps to restaurants, bars, grocery stores, TTC access, Exhibition GO Station, BMO Field and Budweiser Stage. Well managed building with a full range of amenities including visitor parking, EV charging stations, gym, pool, rooftop terrace with BBQs, multiple party rooms and guest suites. Includes one parking space and one locker. (id:49269)
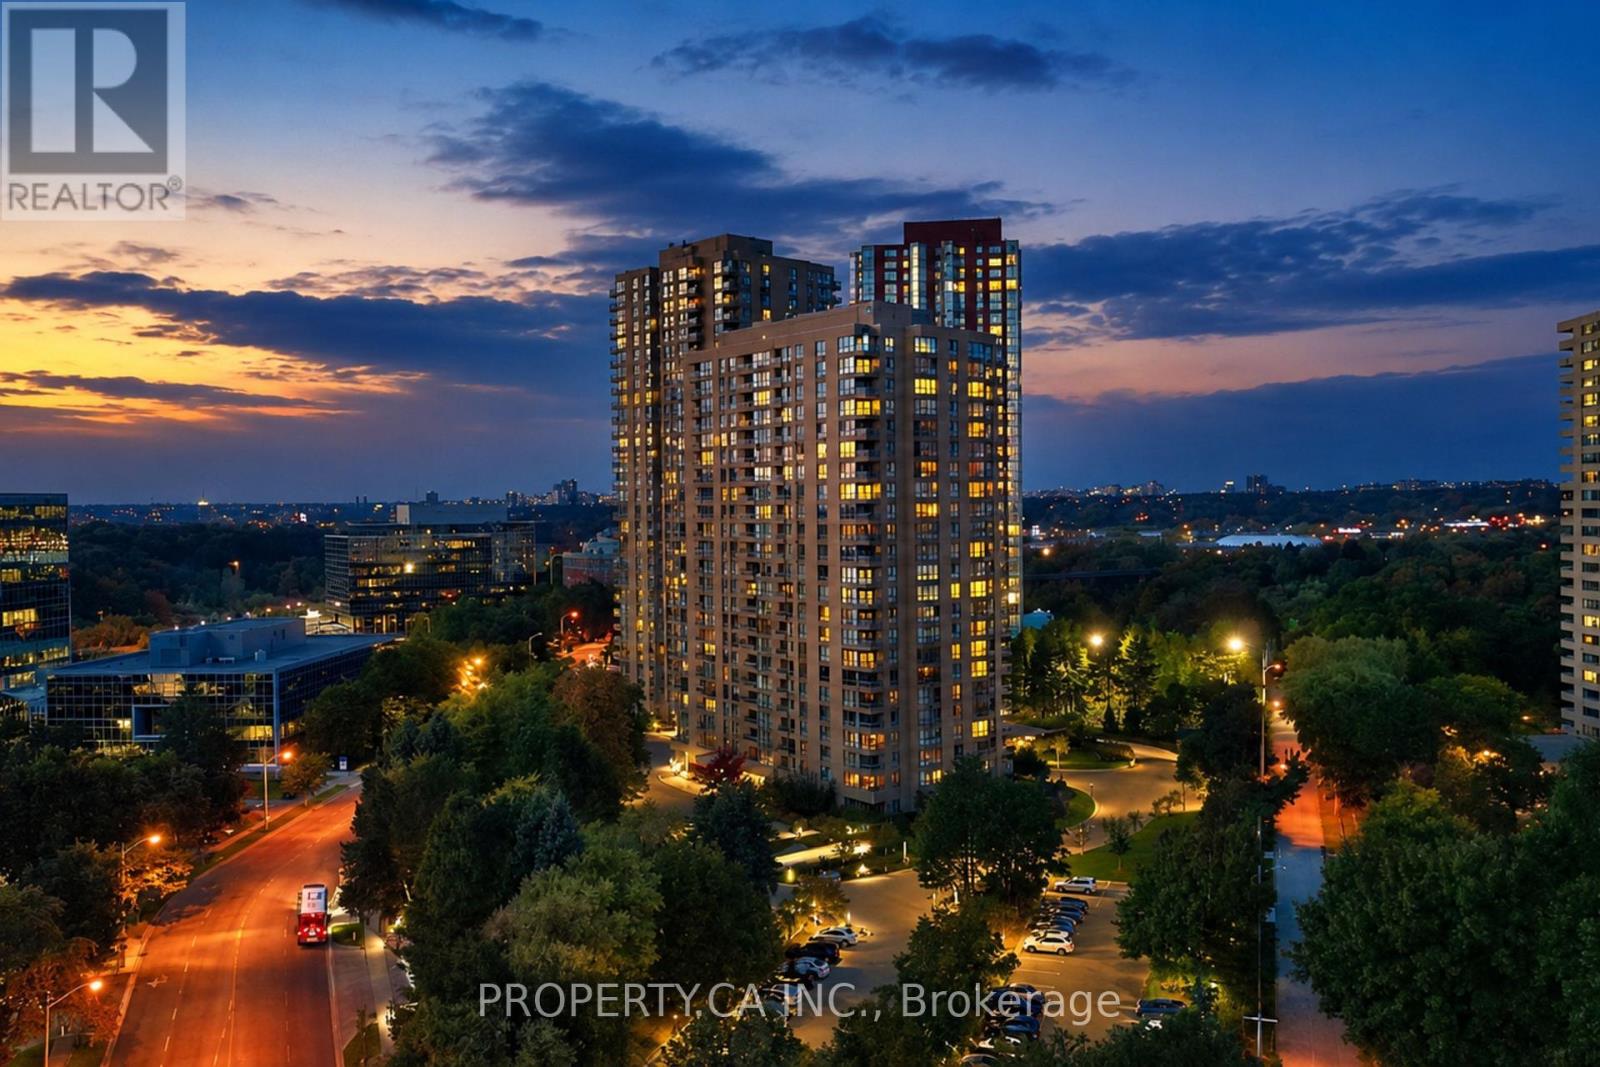
1202 - 1 Concorde Place
Toronto, Ontario
Welcome to this beautifully renovated turn key 1883 sqft corner suite offering 2 bedrooms plus a den/family room, and only a few suites per floor for added privacy. Bright and sunny throughout, this spacious layout features an oversized south/southwest facing living and dining room with walkout to the balcony and panoramic views taking in the CN Tower and the Aga Khan Museum. Hardwood flooring runs through the suite, no broadloom in sight. The renovated kitchen offers extra countertop space for extra work space, and a full size eat in breakfast bar, perfect for morning coffee with a view. Both bathrooms have been beautifully updated with new showers and extra countertop space in the master bath. This well maintained, pet friendly condo corporation offers amenities second to none, with an indoor pool, sauna, tennis court, putting green, library, party room, and a full calendar of classes and activities including yoga, aquafit, and tai chi. Enjoy 24 hour gatehouse security with all visitors announced, plus maintenance fees that include all utilities and a full cable and internet package. Commuters will love the express bus to downtown right at the building, just steps to the new Eglinton LRT, plus easy access to the Charles Sauriol Conservation Reserve Trail for walking and biking right outside your door. (id:49269)
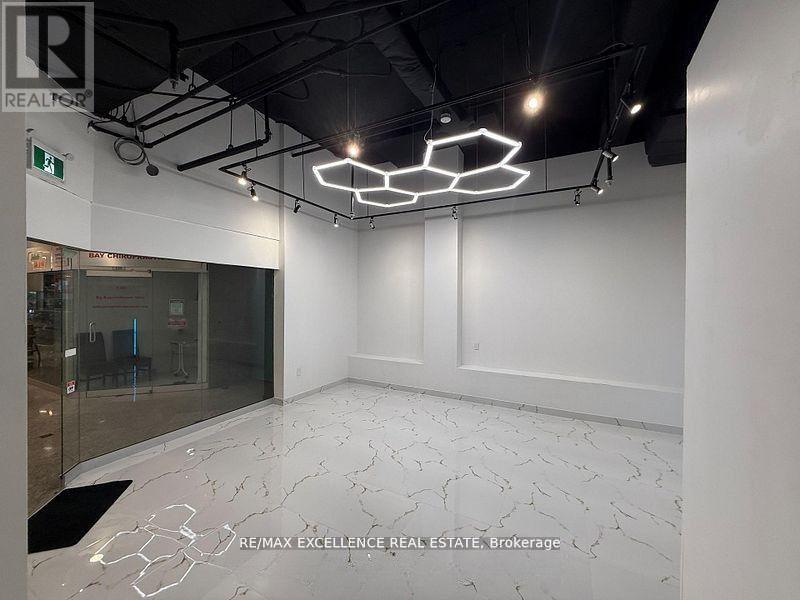
139 - 222 Spadina Avenue
Toronto, Ontario
Excellent opportunity to own a well-priced retail unit in the heart of Chinatown Mall, just steps from Spadina subway station. Recently renovated in 2024, this unit features ceramic tile flooring, upgraded lighting, and a great storefront with two doors and a large glass showroom frontage. Located just steps away from the main entrance, it offers excellent visibility and easy access. Ideal for a variety of uses including retail stores, showrooms, salons, service-based businesses, and more. Low monthly maintenance of only $670.14 makes this an attractive option for both end-users and investors. Fantastic high-traffic location with strong long-term tenant potential in a well-established commercial hub. (id:49269)
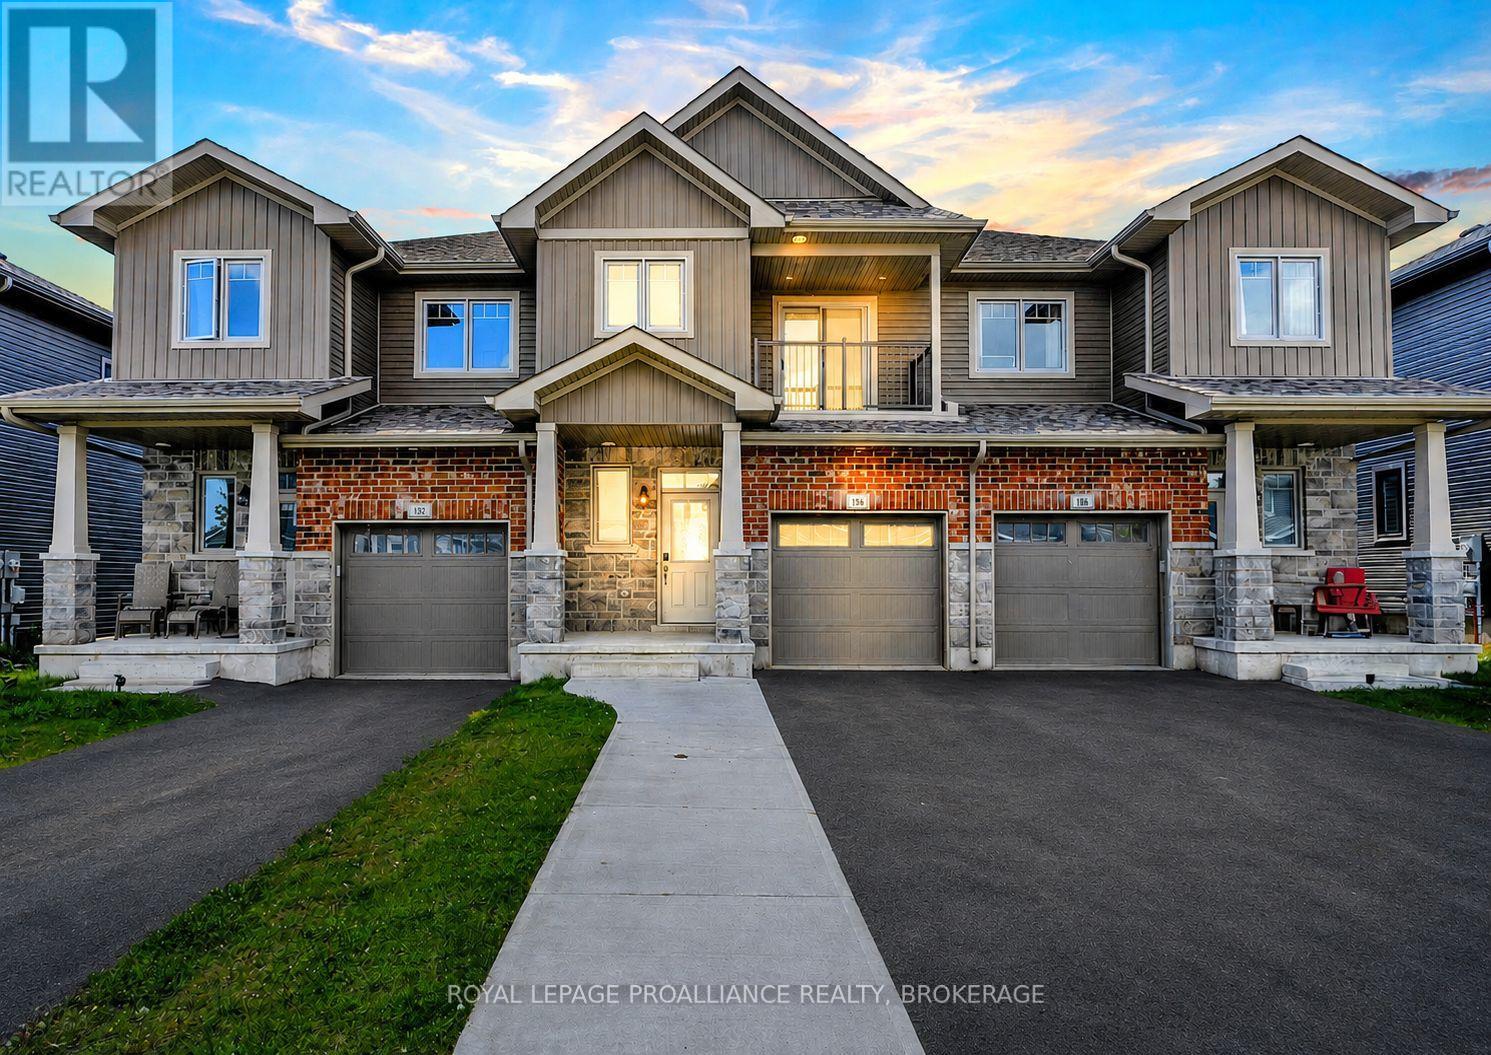
184 Dr Richard James Crescent
Loyalist, Ontario
Welcome home to this bright and beautifully finished middle-unit townhome in the popular Lakeside Ponds subdivision of Amherstview. Built with quality and care by Brookland Fine Homes, this 3-bedroom, 2-and-a-half bathroom middle unit offers a smart kitchen layout with white extra-height shaker cabinets, backsplash and a peninsula island. The upper level has three generous bedrooms with two full bathrooms. The primary bedroom has a large walk-in closet and a private balcony. The basement has been partially finished with laminate flooring and offers neutral colours. The fully fenced rear yard has a lovely deck that faces west offering beautiful evening sunsets and no direct rear neighbours. The home is fresh and clean and has been lovingly cared for. An ideal place to call home. A quick September closing is possible! (id:49269)
572 Fallis Line
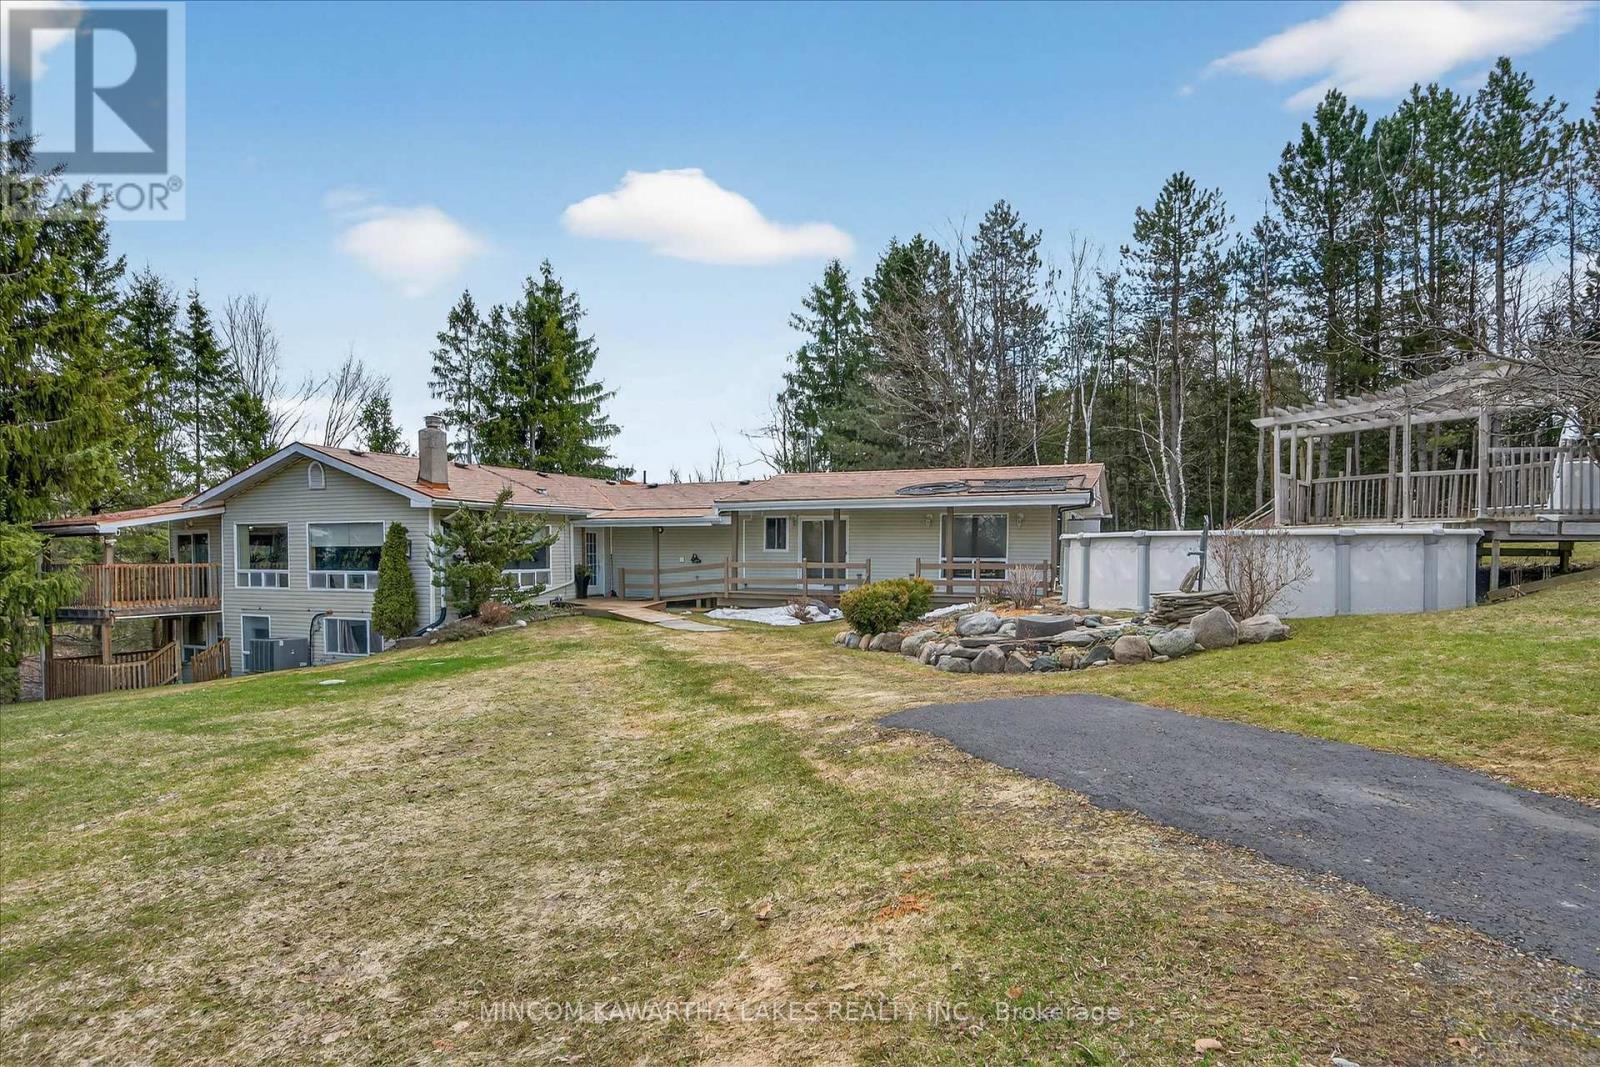
Cavan Monaghan, Ontario
Multi generational living opportunity awaits with 3 full kitchen, full baths and separate entrances. Set on a stunning 2.27-acre country lot in much sought-after Cavan-Monaghan, this truly one-of-a-kind property delivers the perfect blend of space, versatility, and lifestyle. Welcome to 572 Fallis Line - a rare offering featuring a beautifully maintained home where all living space is above grade, filled with natural light and designed for comfortable everyday living. Whether you're a growing family, multi-generational household, or savvy investor, this property checks every box. The home is complemented by not one, but two additional in-law apartments, offering incredible flexibility for extended family, guests, or potential rental income streams. Car enthusiasts, hobbyists, and business owners will appreciate the exceptional garage space - a 2-car attached garage plus a massive 3-car detached garage, providing endless room for vehicles, toys, or workshop use. Step outside and enjoy your own private retreat. The expansive lot offers space to roam, entertain, and unwind, complete with an above-ground pool perfect for summer days and wide-open views that capture the beauty of country living. Built for peace of mind and efficiency, the home features a durable steel roof, natural gas service, a 205-ft drilled well, and a full backup generator system - ensuring comfort and reliability year-round. Properties like this rarely come to market - offering space, income potential, and unmatched functionality all in one package. A true standout. A rare opportunity. A property you don't want to miss. (id:49269)
505 - 165 Ontario Street
Kingston, Ontario
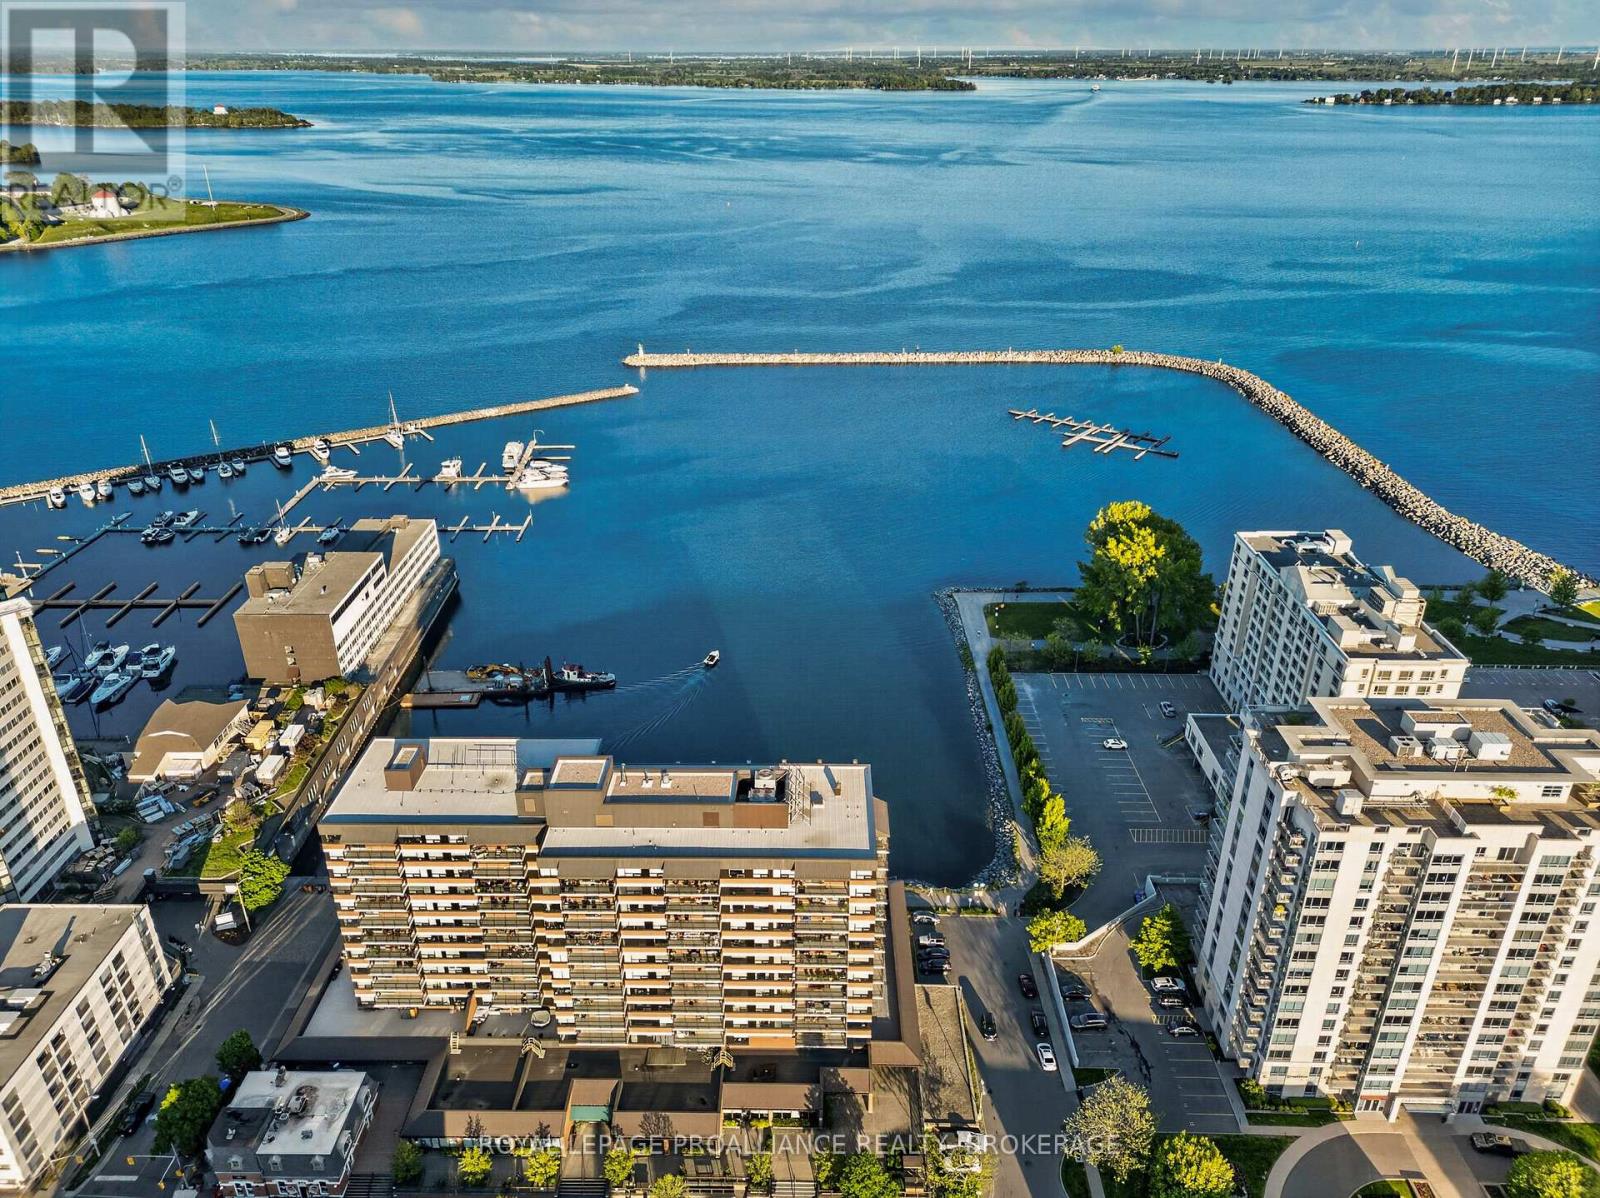
Step into Unit 505 at 165 Ontario Street, an expansive 1,870 sq. ft. waterfront residence overlooking Lake Ontario and offering sweeping views of Kingston's historic harbour. Completely reimagined by the acclaimed team at Reid & Siemonsen, this two bedroom plus den condominium showcases a full top to bottom transformation with exceptional craftsmanship and modern architectural detailing throughout. Flooded with natural light from oversized south facing windows, the open concept layout features two private balconies overlooking the bay, creating a seamless connection to the outdoors. Thoughtful design elements include negative reveals around door frames and baseboards for a clean, contemporary profile, custom millwork with hand selected black walnut, and glass partitions that enhance light flow between the dining area and TV room. The kitchen is anchored by fully custom cabinetry, high end architectural hardware, and a flush mounted induction cooktop integrated beneath the countertop surface. The great room and dining area offer generous space for entertaining, while the primary suite provides a serene retreat with a walk in closet, balcony access, and a striking Venetian plaster fireplace that adds warmth and texture. The ensuite features a deep tub and refined finishes, while a second full 4 piece bathroom serves guests and the additional bedroom. In suite laundry and a walk in pantry/storage room add to the home's exceptional functionality. Large format polished porcelain flooring with soft veining evokes the movement of water, complementing the home's waterfront setting. Layered accent and ambient lighting create mood and depth throughout. Residents of The Landmark enjoy underground parking, an indoor pool, sauna, fitness centre, library, games and party rooms, and immediate access to Kingston's vibrant downtown, restaurants, and waterfront trails. Unit 505 offers a rare blend of luxury, space, and design excellence in one of Kingston's most desirable locations. (id:49269)
Th122 - 29 Queens Quay E
Toronto, Ontario
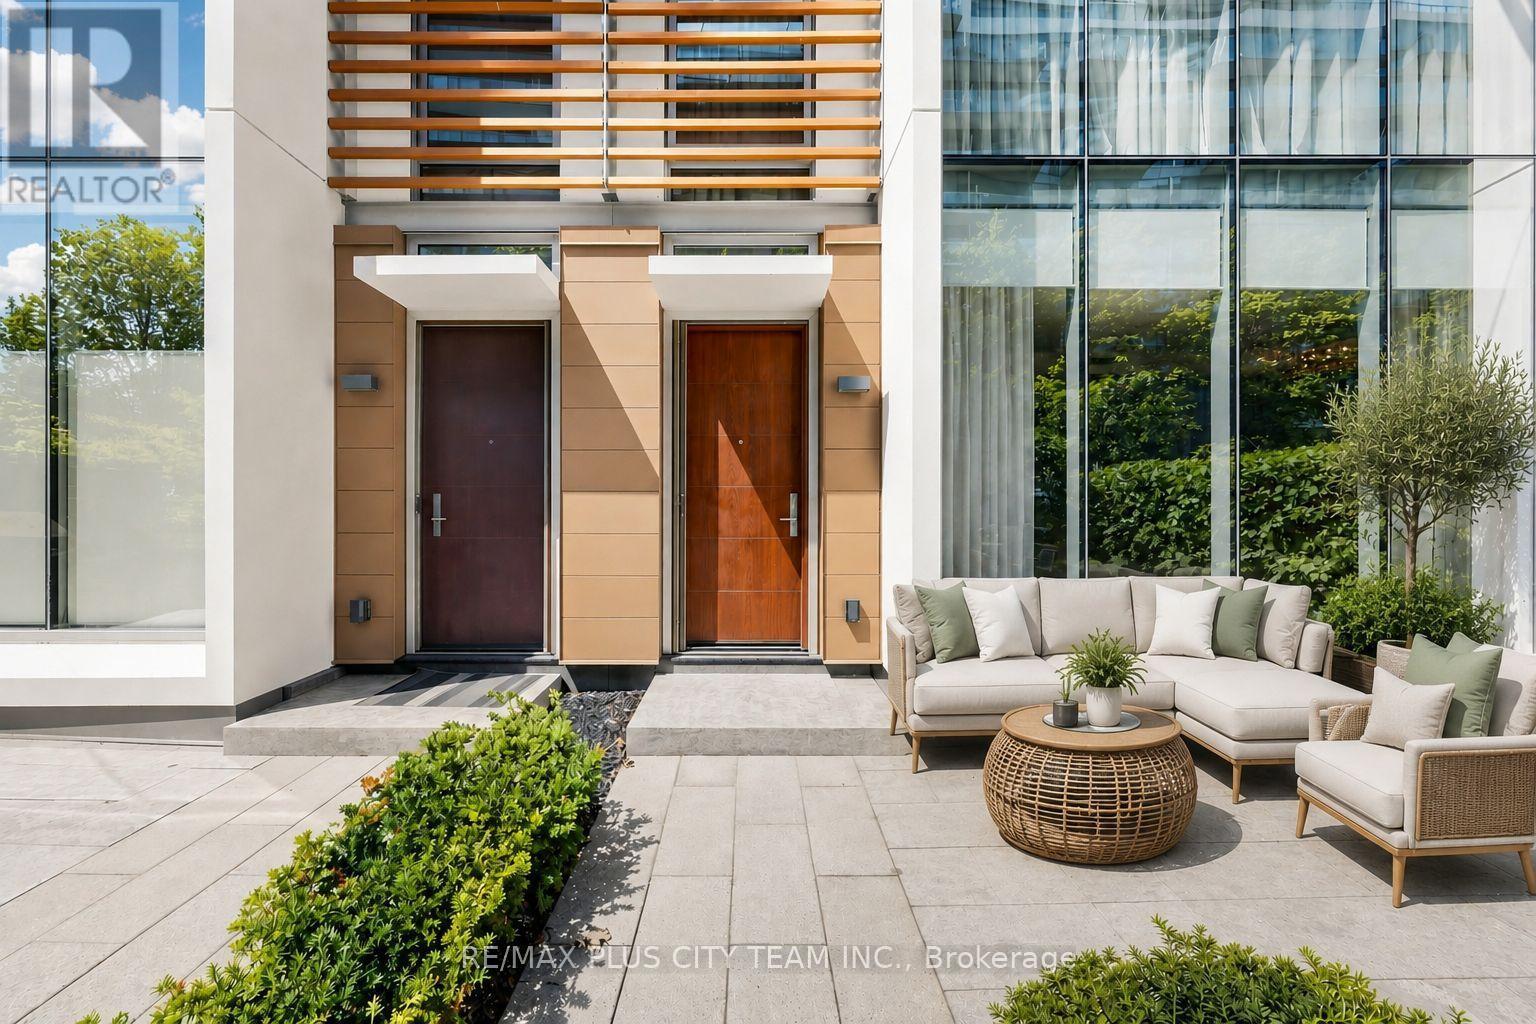
Experience sophisticated waterfront living in this spacious 3-bedroom townhouse residence at the iconic Pier 27. Offering approximately 1,920 sq. ft. across two thoughtfully designed levels, this exceptional home features a functional floor plan with soaring 10-ft ceilings and expansive windows framing stunning unobstructed lake and city views. The main level showcases an impressive open-concept living and dining area, seamlessly connected to a modern kitchen featuring a large center island, extensive pantry storage, and sleek contemporary finishes-perfect for everyday living and entertaining. Step outside to your private terrace, an ideal space for outdoor dining, morning coffee, or relaxing by the waterfront. Upstairs, the spacious primary retreat offers a luxurious ensuite bath and generous closet space, while two additional well-proportioned bedrooms provide flexibility for families, guests, or a dedicated home office. A basement-level den provides additional versatile space ideal for a home office, fitness area, storage, or hobby room, with the convenience of a walkout offering direct access to the parking area. Residents enjoy an exceptional collection of resort-inspired amenities, including indoor and outdoor pools, a state-of-the-art fitness center, dry and steam saunas, a theatre room, a party room, a library, guest suites, a pet wash station, visitor parking, and 24-hour concierge service. Ideally situated along Toronto's vibrant waterfront, you're just steps from Union Station, the Financial District, St. Lawrence Market, Scotiabank Arena, Sugar Beach, waterfront trails, restaurants, cafés, and everyday shopping, with convenient access to the Gardiner Expressway and DVP. A rare opportunity to enjoy luxury townhouse living in one of Toronto's most prestigious waterfront communities. Furniture negotiable. (id:49269)
2706 - 55 Charles Street E
Toronto, Ontario
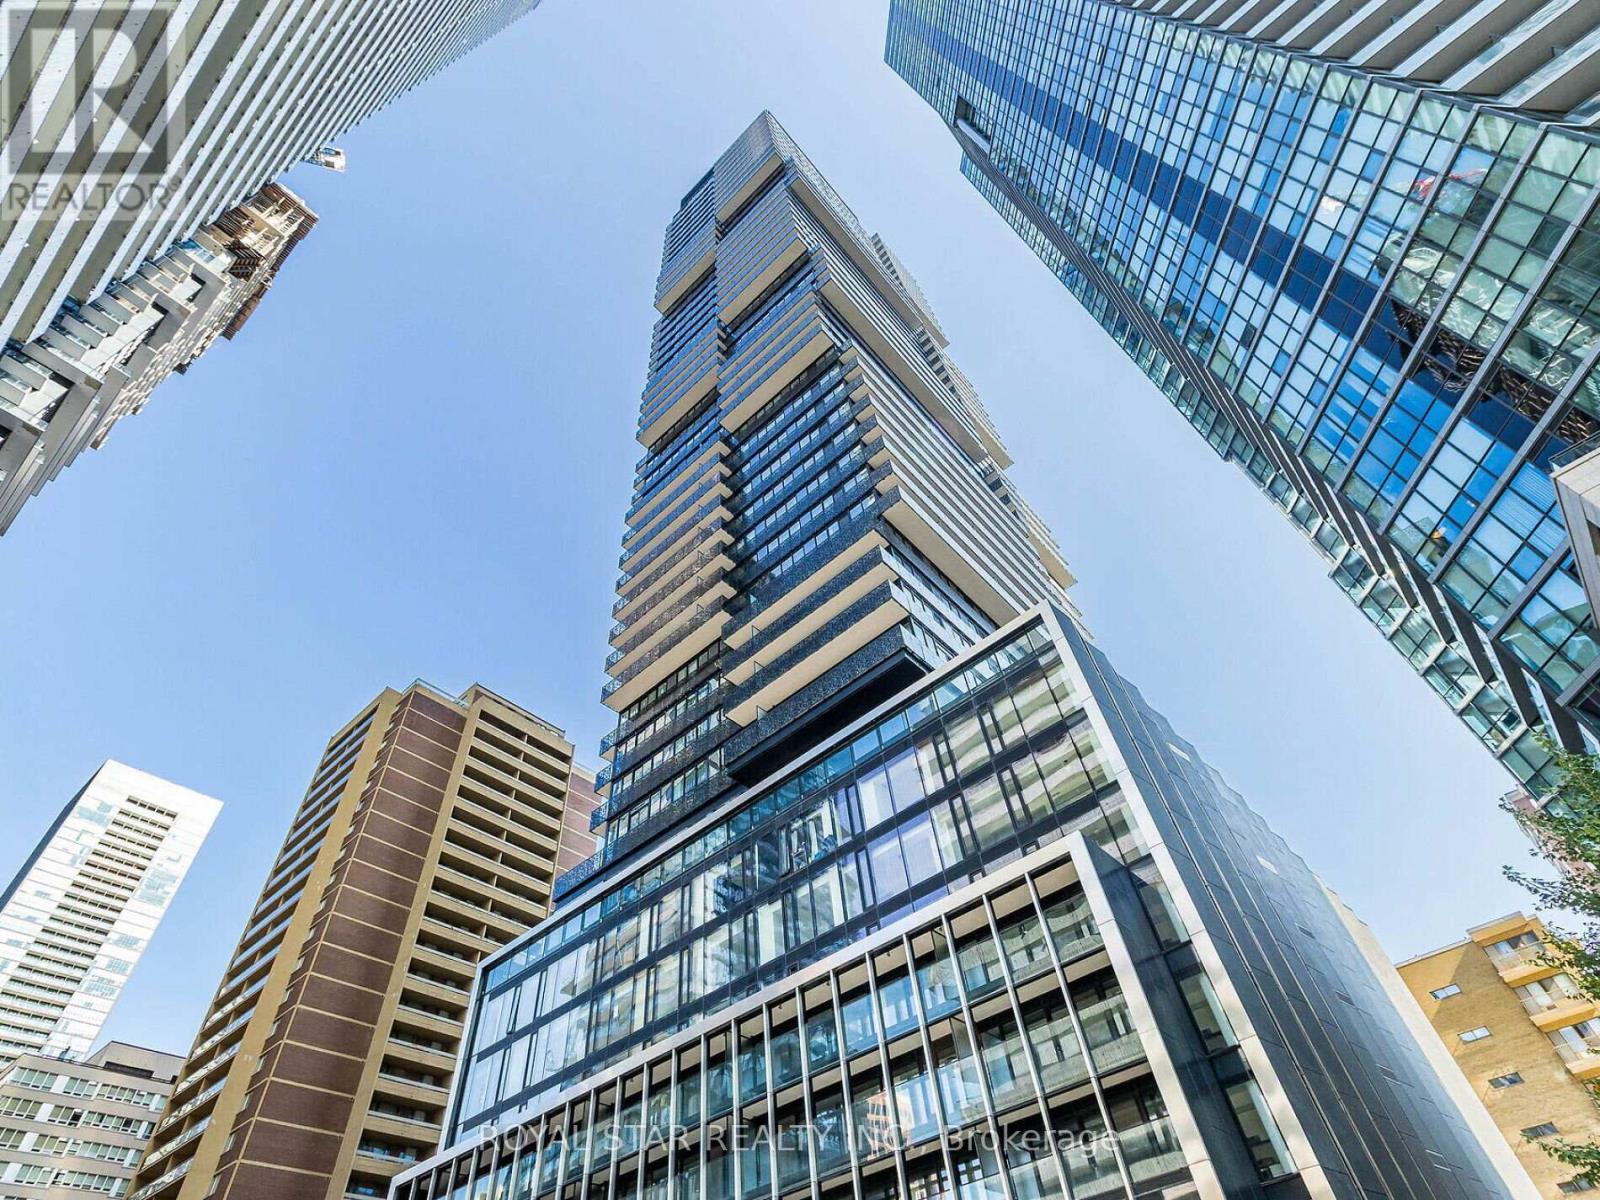
Experience A Luxury Condo Living At The Prestigious 55 Charles Residence Yorkville In The Heart Of Downtown Toronto. Spacious 3 Bedroom With 2 Bathrooms. Open Balcony. Enter Into A Modern And Upgraded Unit With Premium Appliances, Gourmet Kitchen With Porcelain Slab Counter Top, Soft Close Cabinets. 9 Ft Ceilings With Remote Blinds. Upgraded Washroom. The Building has A Lavish Lobby And Excellent Amenities That Includes Fitness Room With State Of The Art Equipments, Co-Workers Space, Party room, Roof Top Lounge, Guest Suites And More. Minutes Away From Shopping On Bloor, Excellent Restaurants, Pubs & Bars, Yonge Street, Transit & Subway. Unit Shows A Great View Of The City. 24 Hour Concierge. Book A Showing, You Will Love It. (id:49269)
16 - 320 Queen Street E
Centre Wellington, Ontario
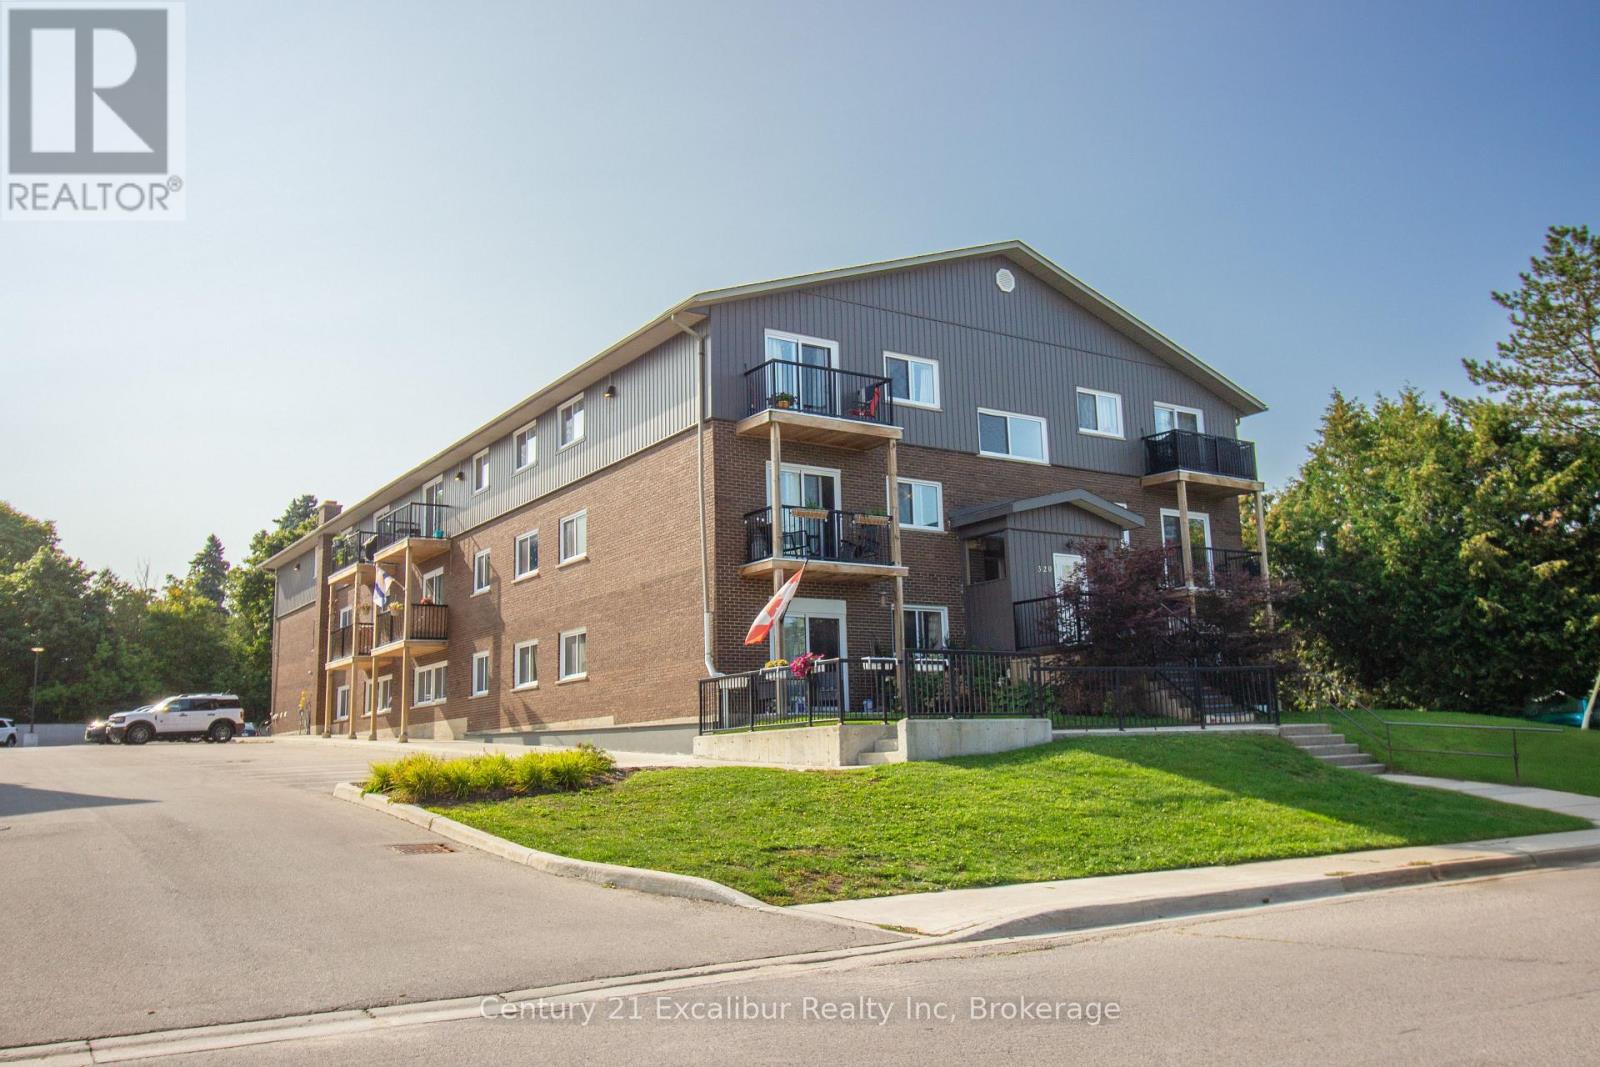
Why rent when you can own? This bright and beautifully updated top-floor 1-bedroom, 1-bathroom condo offers the perfect blend of comfort, style, and affordability. Filled with natural light, the open living space extends to a private balcony-ideal for enjoying your morning coffee or unwinding at the end of the day. With low monthly ownership costs and a move-in-ready interior, this is an exceptional opportunity for first-time buyers, downsizers, or investors. Located just minutes from the heart of downtown Fergus, you'll enjoy easy access to shops, restaurants, parks, and everyday amenities while embracing the convenience of low-maintenance condo living. (id:49269)
153 Park Street
Goderich, Ontario
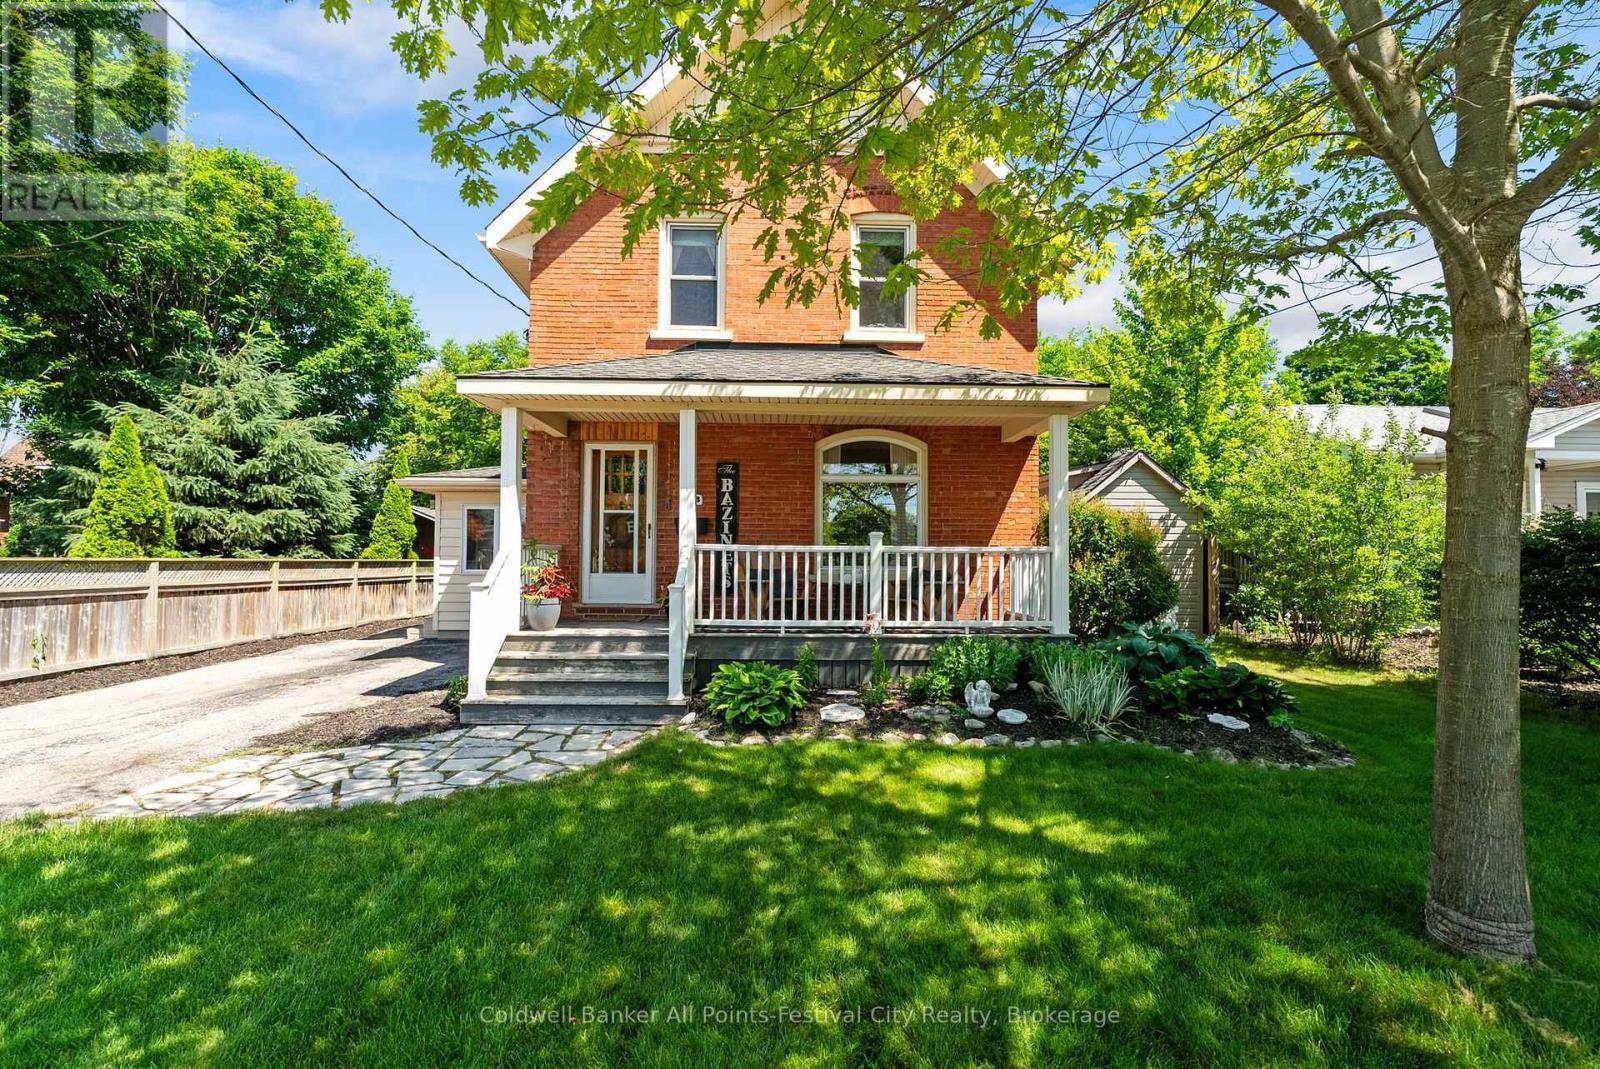
Beautiful Red Brick home with the character and charm you would expect, plus the modern conveniences of a home that has been well loved and taken care of. It features high baseboards, natural woodwork, hardwood floors, updates throughout, and a great location. A short stroll to downtown Goderich, East street cider, and all amenities that this Lake Huron town has to offer. It has 3 bedrooms, 2 bathrooms, with 2nd floor laundry, and a spacious main floor and kitchen layout. Finished basement area includes a practical side entrance for everyday needs. The front porch is perfect for enjoying your morning coffee or evening wine, and it includes a detached garage/workshop, an absolutely stunning gazebo, and a private backyard. This home checks all the boxes, is offered for $599,900, and is priced to move. Reach out today for more information. (id:49269)
46479 Old Mail Road
Meaford, Ontario
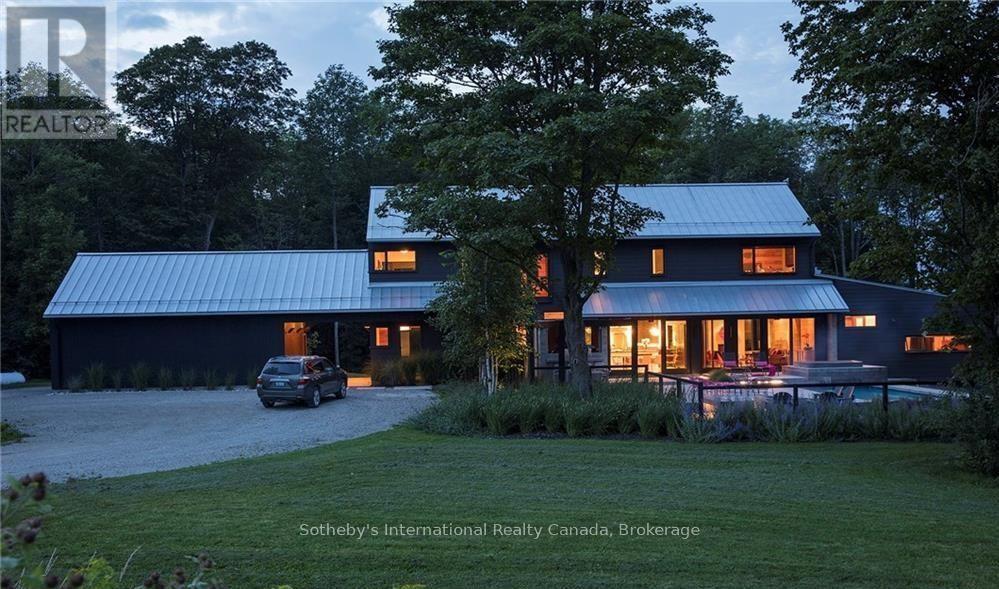
Gorgeous, contemporary custom home, nestled on 30 acres, with 5 bedrooms each with a queen size bed and 5 bathrooms. Spacious Open Concept: Gourmet kitchen/dining with large harvest table for entertaining, and Living Room with wood burning fireplace for relaxing after a day on the slopes. Snowploughing in addition to rental rate ($50 per time). Cleaning bi-weekly at tenant expense (approx.140). Bed linens and towels provided. Hot tub at tenant expense ($90 twice per month). New outdoor 6 person custom sauna. Heated floors in basement and main level. Lower level boasts cosy Den; state of the art gym with Peleton bikes for tenant use; 5th bedroom and bathroom for extra convenience. Additional kitchenette recently added in lower level. Sonos music throughout. 15 mins from The Peaks & 17 mins from Beaver Valley Ski Club, perfect combination of seclusion, convenience and luxury, for a ski season you will never forget! BBQ & Egg BBQ grill on terrace. Added security of large back-up generator on site, powering entire house. Utility/damage deposit of $5000. 50% of rental due upon signed lease agreement, with balance of all payments 3 weeks prior to occupancy. Hypo-allergenic, non-shedding Dog permitted, but needs to be crated when owners are not present. Tenant must provide liability insurance and proof of primary residence. Available Dec.04, 2026-April 1, 2027. (id:49269)