
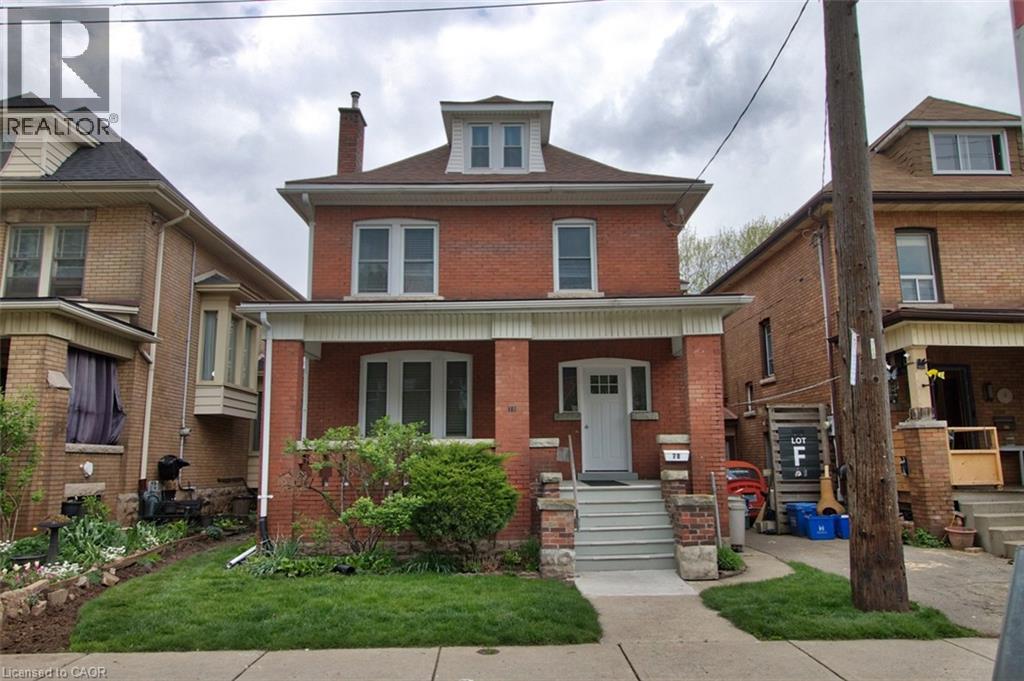
70 Spadina Avenue Unit# 2
Hamilton, Ontario
ONE BEDROOM & OFFICE/STUDIO APT - FULLY RENOVATED IN QUIET HOUSE BY GAGE PARK Discover this beautifully updated second/third floor apartment in well-maintained double-brick century home close to Gage Park in the Stipley neighbourhood in Hamilton. A bright, clean, and contemporary apartment suitable for a non-smoking professional person/couple with a clean and quiet lifestyle. Features include a large open-floor plan, bright sunroom, new windows, appliances in an updated spacious kitchen, separate dining area, a den and sunroom with the second entrance leading out to a deck and share backyard , 4-piece bath, ample closet space round out the second floor. . The luxurious loft primary bedroom is a true standout, boasting a his and hers closet.Street parking in front of the house. Laundry is included. Excellent neighbours and conscientious owner. The property is a smoke-free residence. Close to public transit, parks, shopping, Ottawa St District and Farmers Market, dining, and all daily amenities. This move-in ready 2nd floor apartment combines character, modern updates, and a safe, unbeatable location. First and last month's rent and references required. $1950 plus hydro. A must-see opportunity! Contact today to schedule your private viewing. (id:49269)

103 - 3131 Bridletowne Circle
Toronto, Ontario
Currently available and at an improved price, welcome to 3131 Bridletowne Circle Unit 103 -Freshly painted with new vinyl flooring throughout. This newly renovated and exceptionally spacious 1-bedroom and 1 den, 2-bath, one four piece and one two piece, condo offering comfort, convenience, and incredible value in the heart of L'Amoreaux neighborhood. This bright ground-floor condo apartment features approximately 1,200 sq. ft. of functional living space plus a private balcony with peaceful east-facing views of the garden and abundant natural light throughout. Enjoy a well-designed layout with generous main bedroom, walk in closet and lots of storage. Stainless Steel Appliances in the kitchen, ensuite laundry for convenience. For the car, two side by side owned underground parking spaces - a rare find in condo living. Ideally located near shopping, parks to walk the family dog, schools, TTC, and everyday amenities, with quick access to the major highways. Premium amenities including an indoor pool, gym, sauna, tennis courts, party room, visitor parking, outdoor car wash, and more. Perfect for first-time buyers, downsizers, or families seeking spacious, low-maintenance living in a vibrant community. (id:49269)
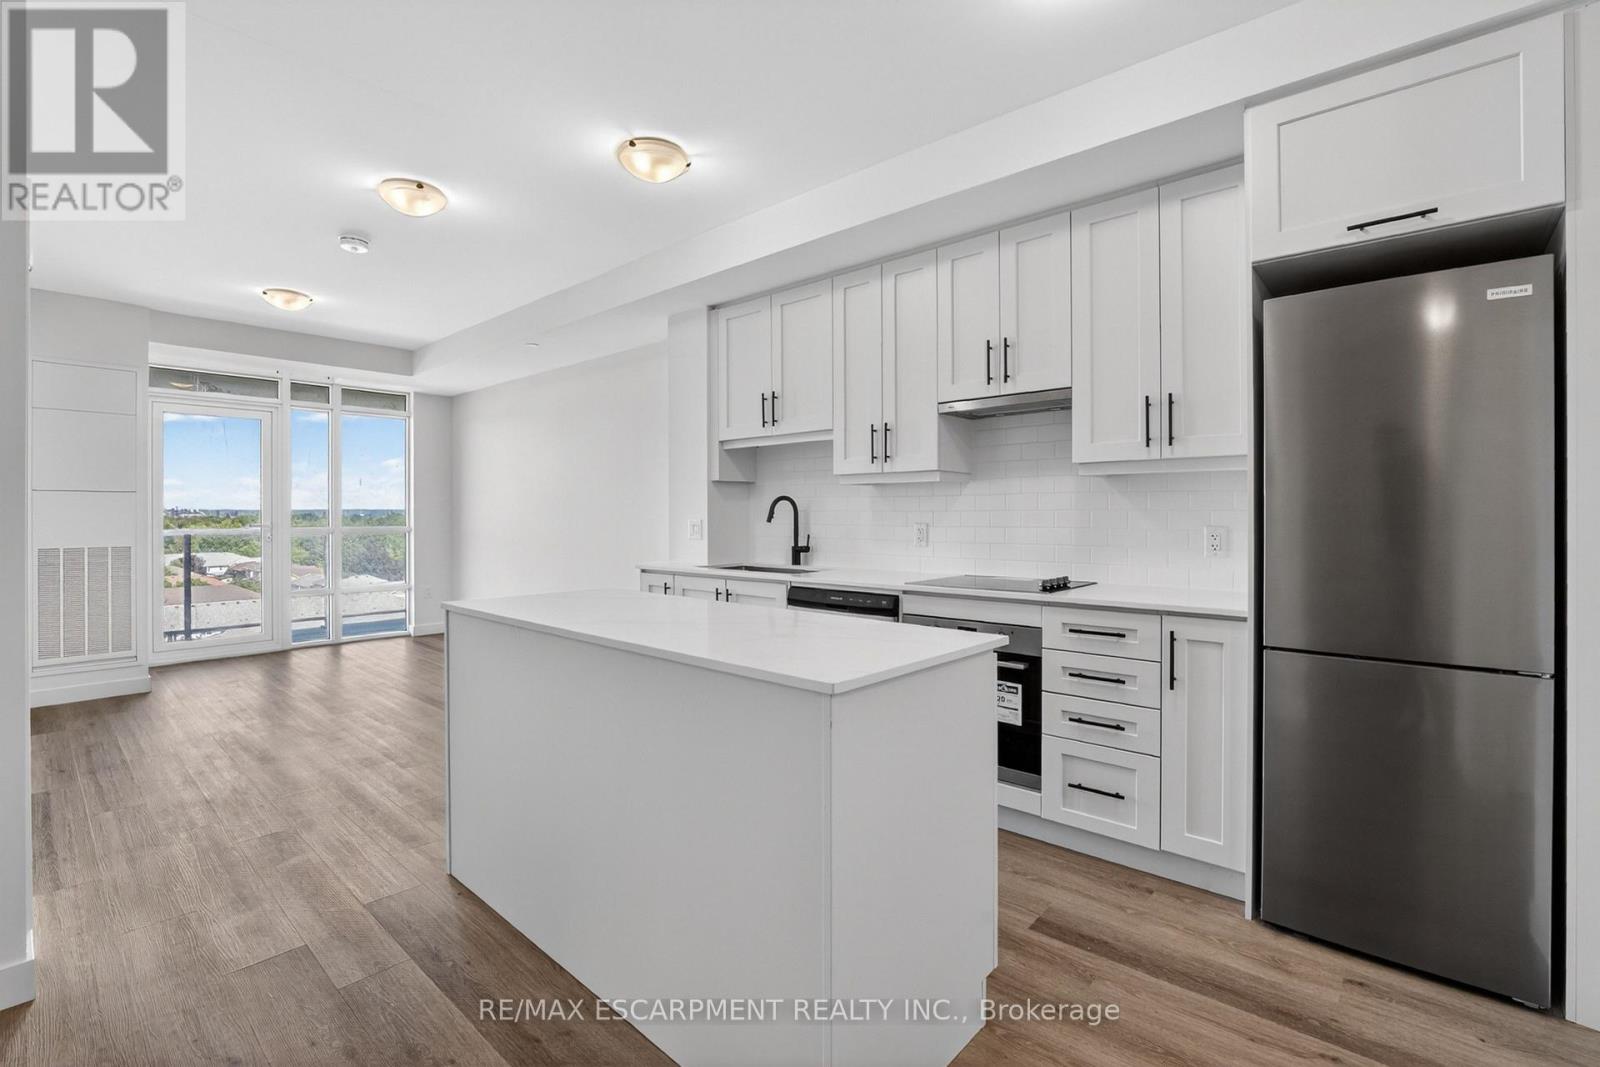
703 - 461 Green Road
Hamilton, Ontario
BUY NEW & SAVE! This brand-new suite is sold directly by the builder, and qualified buyers may be eligible for the New Home HST Rebate, offering a substantial opportunity to reduce the overall purchase cost. Discover lakeside living at MUSE in this beautifully upgraded 1-bedroom +den Iris suite, featuring approximately $22,000 in premium upgrades and a desirable lake view. Offering 633 sq. ft. of thoughtfully designed interior living space plus an 83 sq. ft. balcony, the bright open-concept layout features contemporary finishes, a functional kitchen with island, and a versatile den ideal for a home office or guest space. The spacious primary bedroom offers excellent closet space, while the DeSantis SmartSuite wall-mounted touchscreen provides convenient climate control, secure visitor entry and integrated smart-home functionality. Complete with underground parking and locker, residents also enjoy MUSE's exceptional amenities including the 6th-floor terrace, BBQ area, media lounge, clubroom with chef's kitchen, art studio and pet spa. Ideally located steps from the Lake Ontario waterfront and trails, with convenient access to shopping, dining, the QEW and Confederation GO Station. (id:49269)
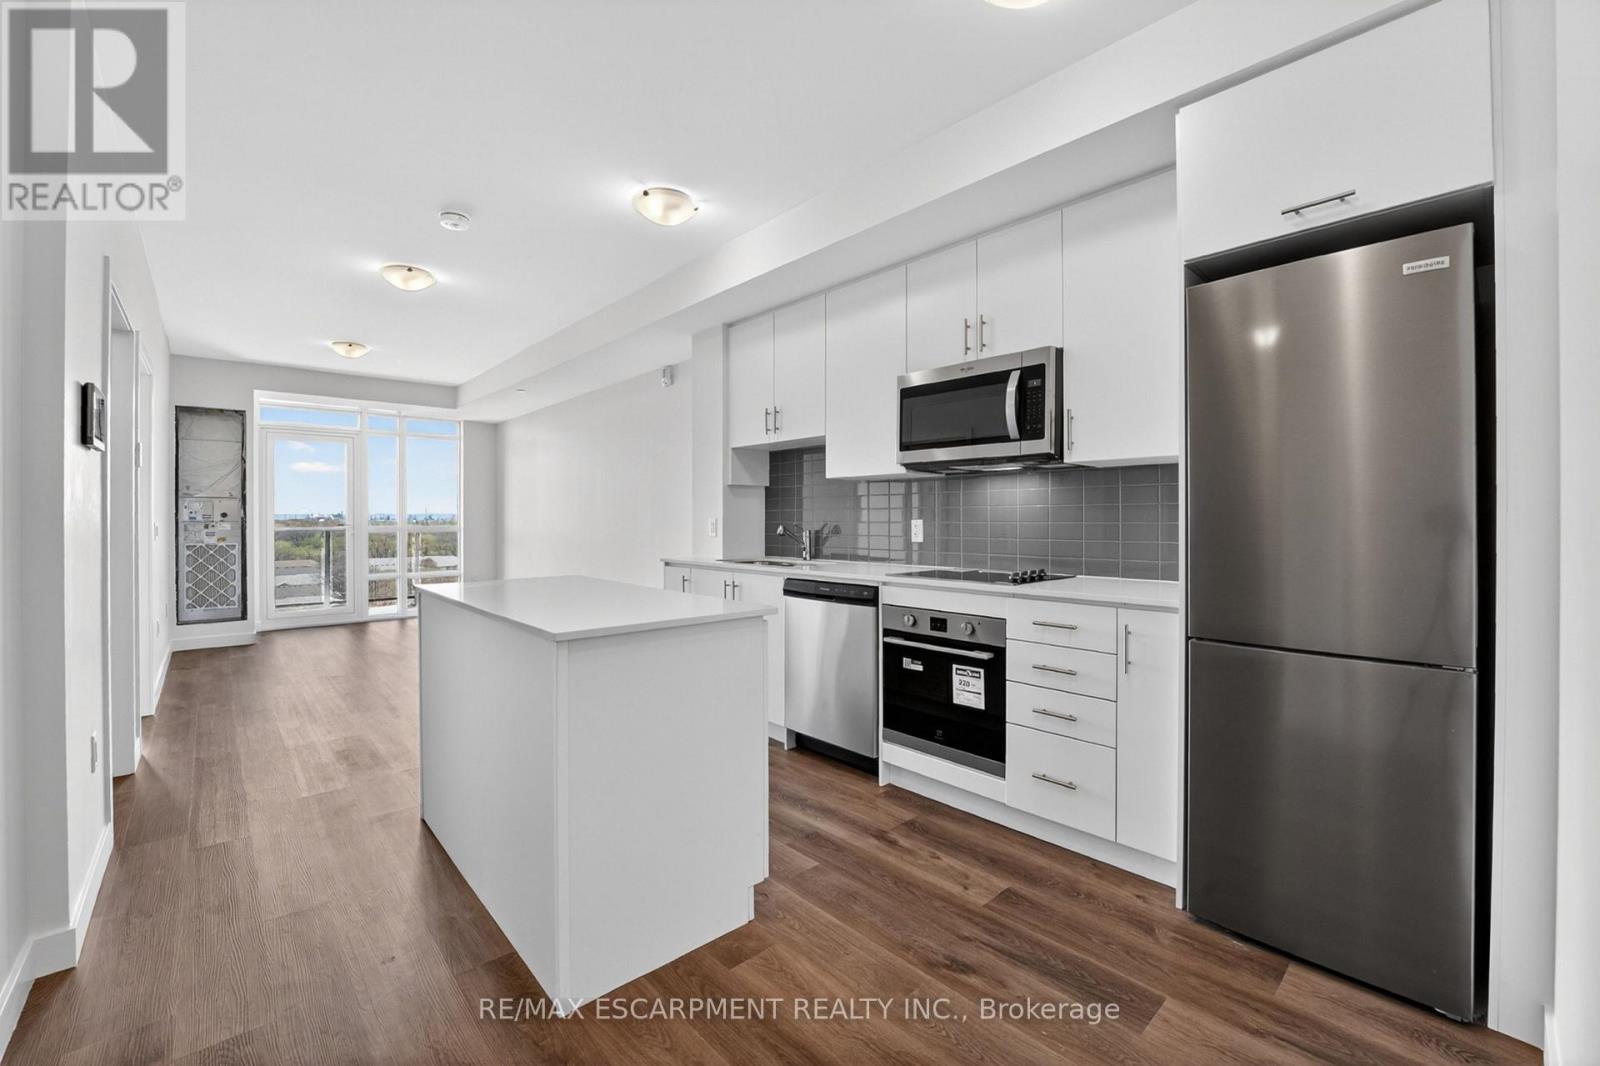
822 - 461 Green Road
Hamilton, Ontario
BUY NEW & SAVE! This brand-new suite is sold directly by the builder, and qualified buyers may be eligible for the New Home HST Rebate, offering a substantial opportunity to reduce the overall purchase cost. Discover one of MUSE's most desirable layouts in this beautifully upgraded 1-bedroom + den Olive suite, featuring approximately $12,000 in premium upgrades and a desirable lake view. Offering 705 sq. ft. of thoughtfully designed interior living space plus a 38 sq. ft. balcony, this spacious layout features a walk-in laundry room providing valuable extra storage and functionality beyond a typical laundry closet. The bright open-concept living space features contemporary finishes, a functional kitchen with island, and a versatile den ideal for a home office or guest space. The DeSantis Smart Suite wall-mounted touchscreen offers convenient temperature control, secure visitor entry and smart-home functionality. Complete with underground parking and locker, plus exceptional building amenities, all just steps from the waterfront, trails, shopping, dining and easy highway access. (id:49269)

339520 Presqu'ile Road
Georgian Bluffs, Ontario
Experience exceptional waterfront living on Georgian Bay! This stunning east-facing, 5-bedroom detached home offers panoramic water views, exclusive boathouse access, detached double-car garage, two full-sized kitchens, and an expansive waterfront terrace. Featuring 5 bedrooms (1 on the main floor, 2 upstairs and 2 in the finished basement) and 2 full bathrooms, the versatile multi-level layout is ideal for everyday living and entertaining. Enjoy spectacular sunrises, morning coffee and gatherings on the oversized terrace overlooking the Bay. The main level features vaulted ceilings, a cozy wood-burning stove and beautiful water views. Upstairs, a flexible loft offers space for a home office or storage, and one bedroom has a private sink. The finished walk-out basement includes a separate entrance, second full-sized kitchen, open-concept living/dining area and full bathroom, offering flexible space for extended family or guests. Improvements include a newer asphalt driveway, stone entrance and exterior stonework, newer front door, exterior painting, extensive tree planting, garden shed, additional parking, four newer garage doors with rear garage access, and an extended waterfront deck with stairs toward the water. The flat roof and A/C coil were updated in 2024; the water heater is owned, and the septic system was pumped in spring 2025. Conveniently located near Owen Sound, boating, fishing, trails, golf, skiing and year-round recreation. An exceptional opportunity for a full-time residence or waterfront retreat. A must-see! (id:49269)
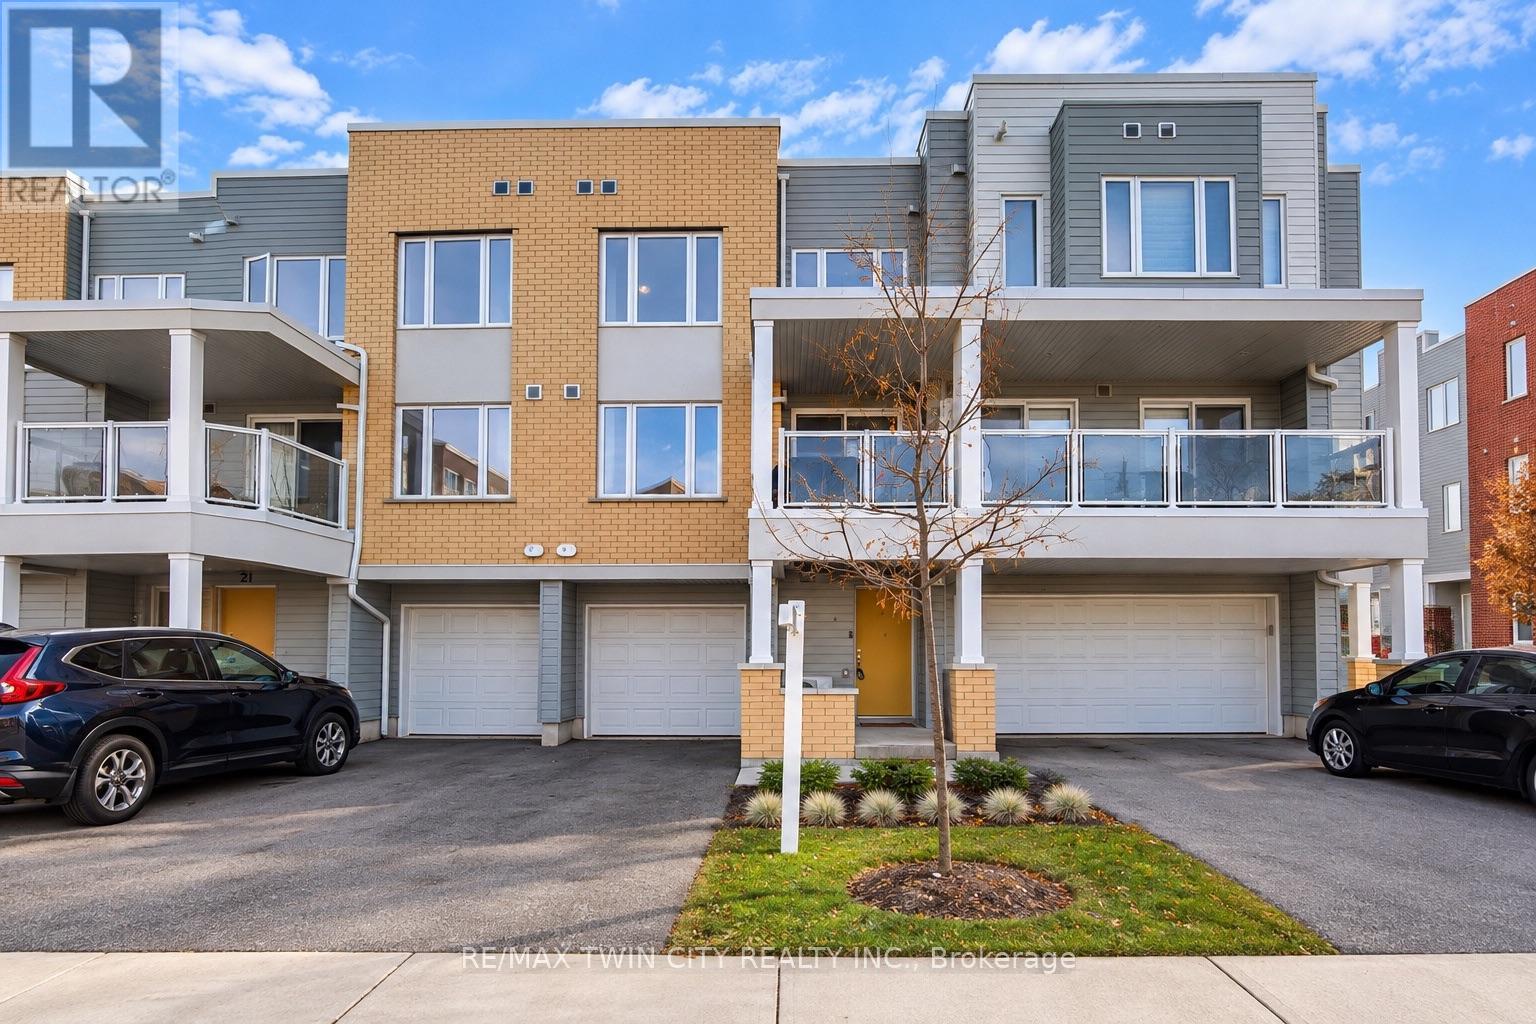
23 Valencia Avenue
Kitchener, Ontario
Welcome to 23 Valencia Avenue, a beautifully maintained townhouse located in Kitchener's highly desirable Huron Park community! Offering 1,493 sq. ft. of well-designed living space, this home features 2 spacious bedrooms, 2.5 bathrooms, and a functional layout ideal for first-time buyers, young professionals, or small families. The welcoming entry level offers a convenient powder room, utility room, and direct access to the attached garage. Upstairs, the bright and inviting open-concept living and dining area flows seamlessly into an upgraded kitchen featuring granite countertops, black stainless steel appliances, ample cabinetry, and generous counter space. Large windows bring in plenty of natural light, while wooden flooring adds a modern touch. Step outside onto your spacious balcony, perfect for relaxing or enjoying your morning coffee. The upper level features two generously sized bedrooms, including a primary bedroom with a walk-in closet and private ensuite, along with a second full bathroom and convenient upper-level laundry. Enjoy the added convenience of a private driveway and attached garage. Ideally situated close to schools, RBJ Schlegel Park, Huron Natural Area, walking trails, shopping, grocery stores, restaurants, and public transit, with easy access to Highway 401. A fantastic opportunity to own a move-in-ready home in one of Kitchener's most popular and growing neighbourhoods. Book your private showing today! (id:49269)
1052 Greenhill Avenue
Hamilton, Ontario
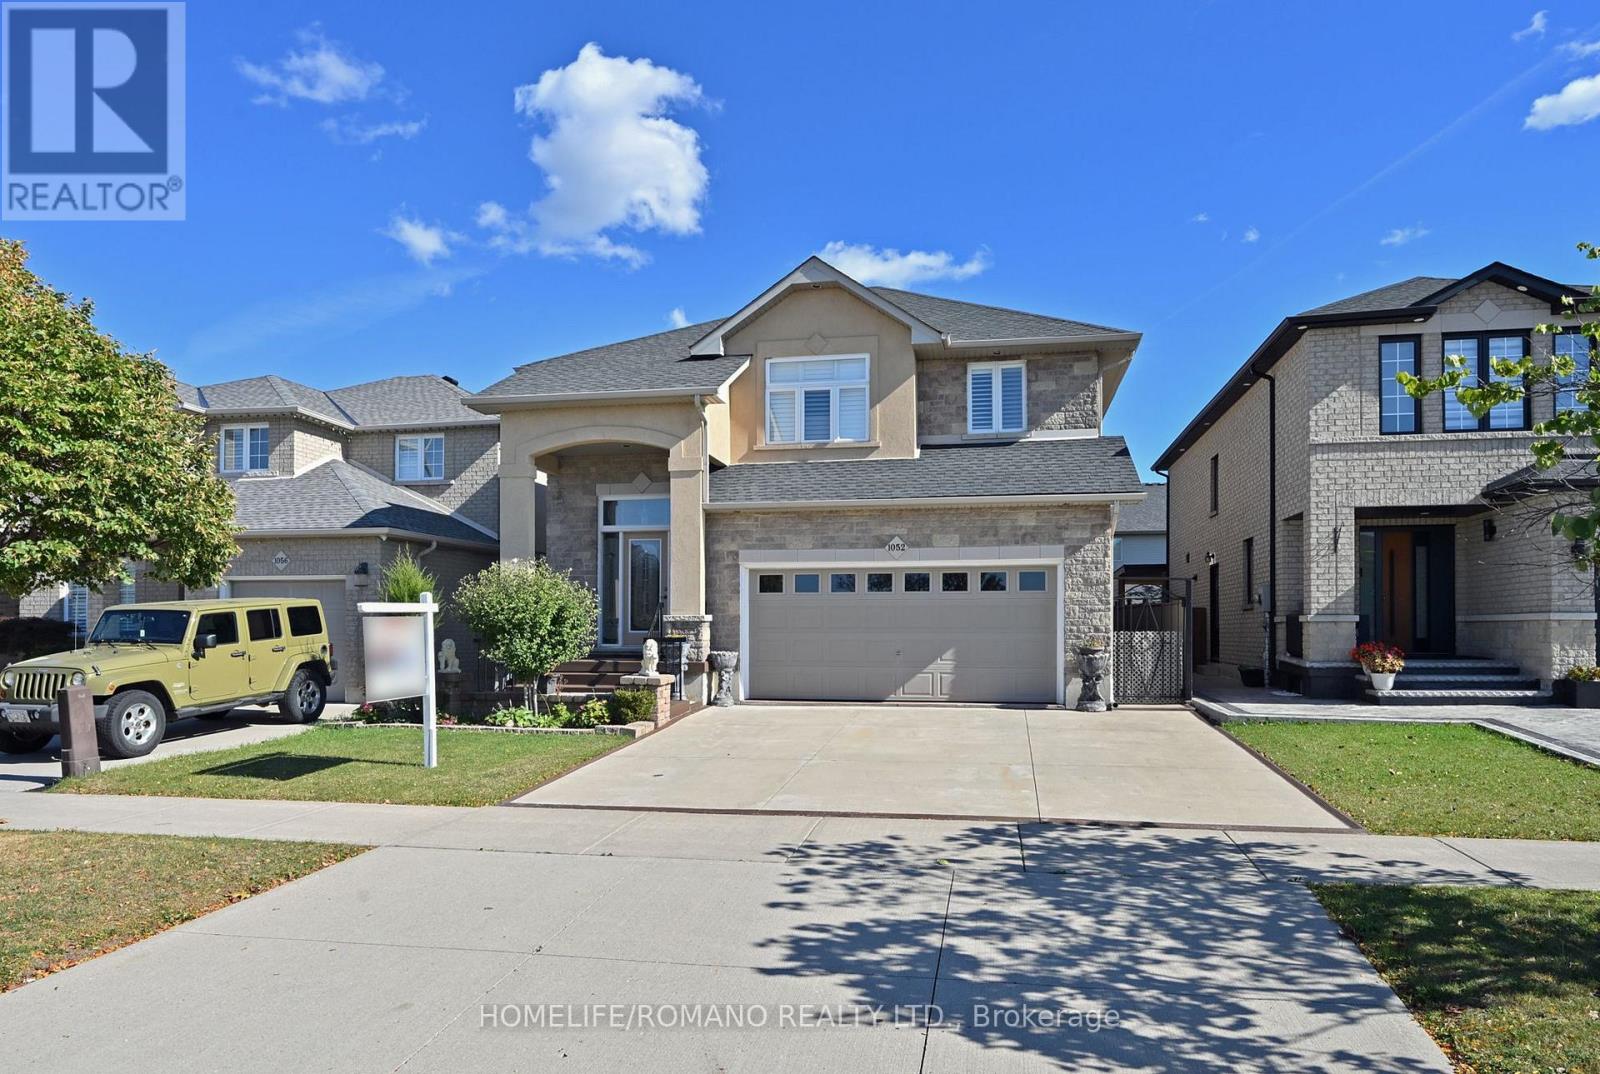
Meticulously maintained by its original owners, this exceptional detached, 2-storey Mulas construction custom built home near the scenic Niagara Escarpment radiates true pride of ownership. Boasting beautiful landscaped curb appeal, this 3-bedroom property features a roof replaced just 6 years ago, a spacious double-car garage, a hardwired alarm system, and a central vacuum for ultimate convenience.Inside, the bright layout shines with hardwood flooring, elegant pot lights, and a cozy gas fireplace in the living room. The heart of the home is a functional kitchen complete with a central island and durable porcelain flooring.Downstairs, the partially finished basement features smart room separations ((framed for a recreation room, laundry and 1 potential bedrooms and 1 rough-in bathroom) standing ready as a blank canvas for your final personal touches.Step outside into your private backyard oasis, where a solid concrete patio, large gazebo, and a beautifully curated plant garden create the perfect setting for unforgettable summer nights.Located in a fantastic, family-friendly pocket, this home is perfect for first-time buyers looking to be just minutes from excellent local schools, parks, community centres, and shopping. Turnkey, spotless, and filled with value-welcome home! (id:49269)
17 Glaceport Avenue
Hamilton, Ontario
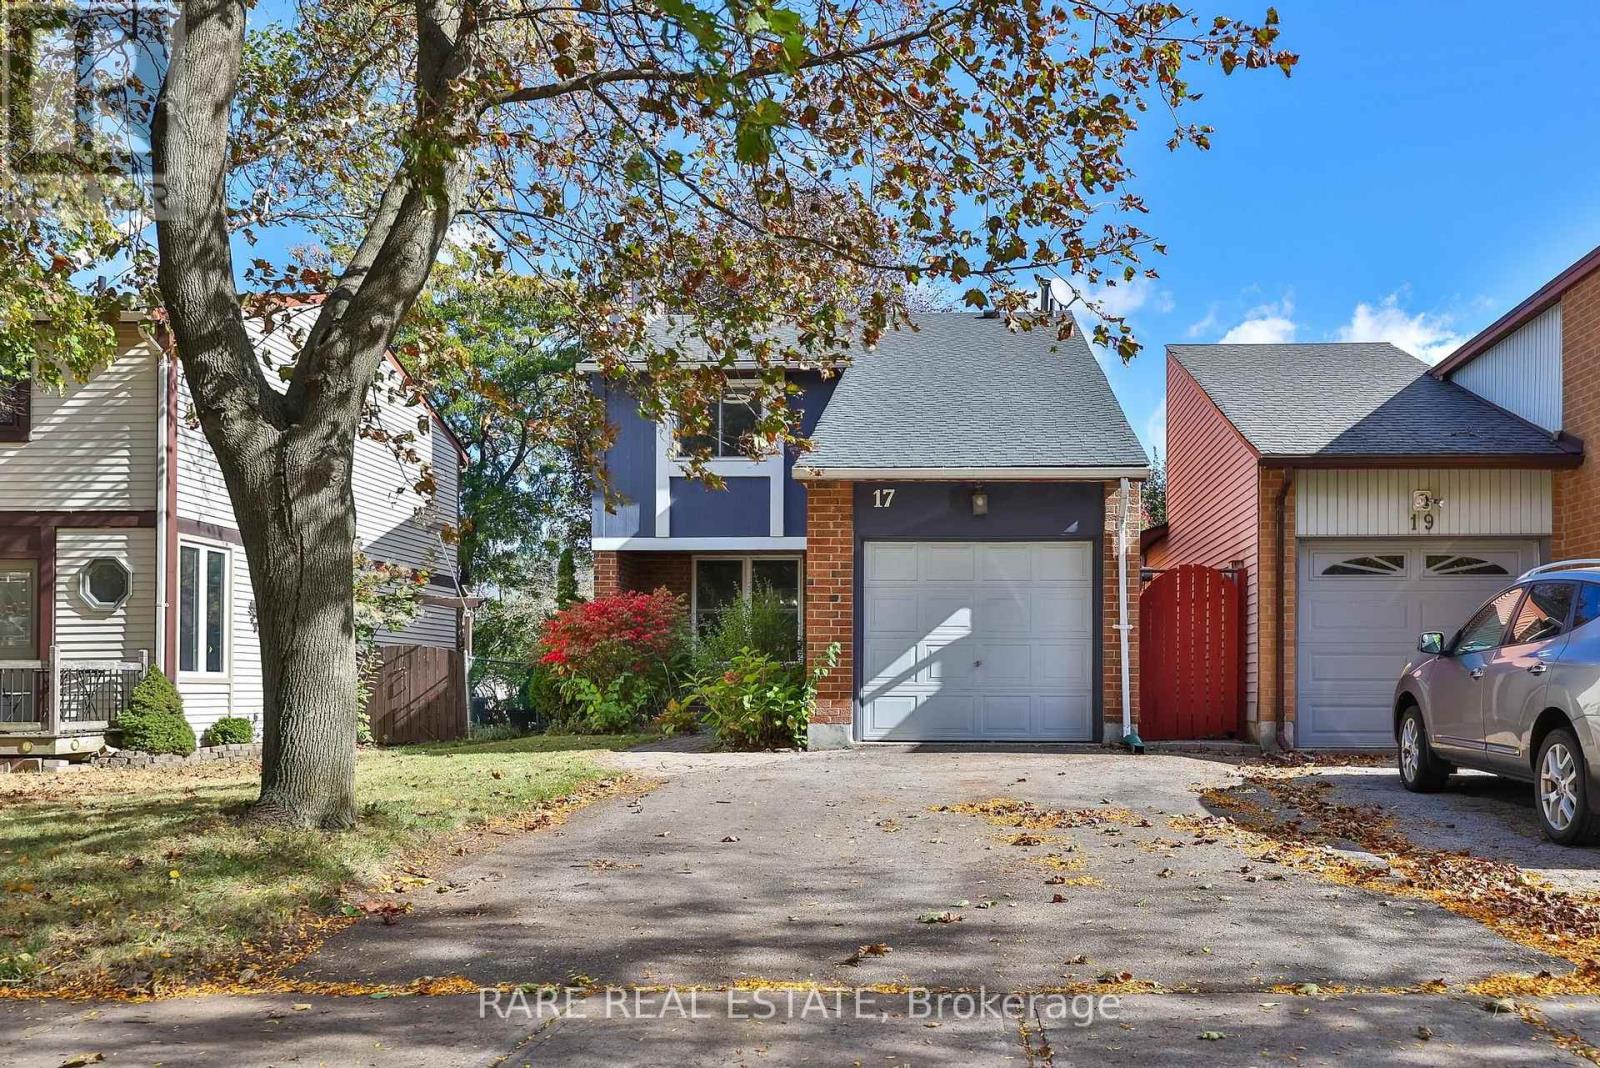
**First Time Home Buyer Friendly** An opportunity to own a detached home in Dundas at a price point that is rarely seen. This future family home sits on a premium 33ft x 133ft lot and includes a massive backyard with plenty of privacy. Located in a mature and sought-after neighborhood, you're tucked away within a family friendly community with tons of amenities nearby. Minutes walk to St. Thomas the Apostle Catholic Elementary School, Rockcliffe Trails, neighborhood parks, and DQ for ice cream on those summer days. For when you're headed out of the suburbs, you're a short drive to highways 403, and just 11 minutes to Aldershot GO Station with some of the most frequent GO train service to Toronto. Need to run errands? Walmart, FreshCo, Home Hardware, Starbucks, The Keg just to name a few, with plenty more shops and restaurants in the plazas that are only 5 minutes away. For those looking to put in a little TLC, the long term value possibilities are endless. (id:49269)
192 Oakcrest Avenue E
Welland, Ontario
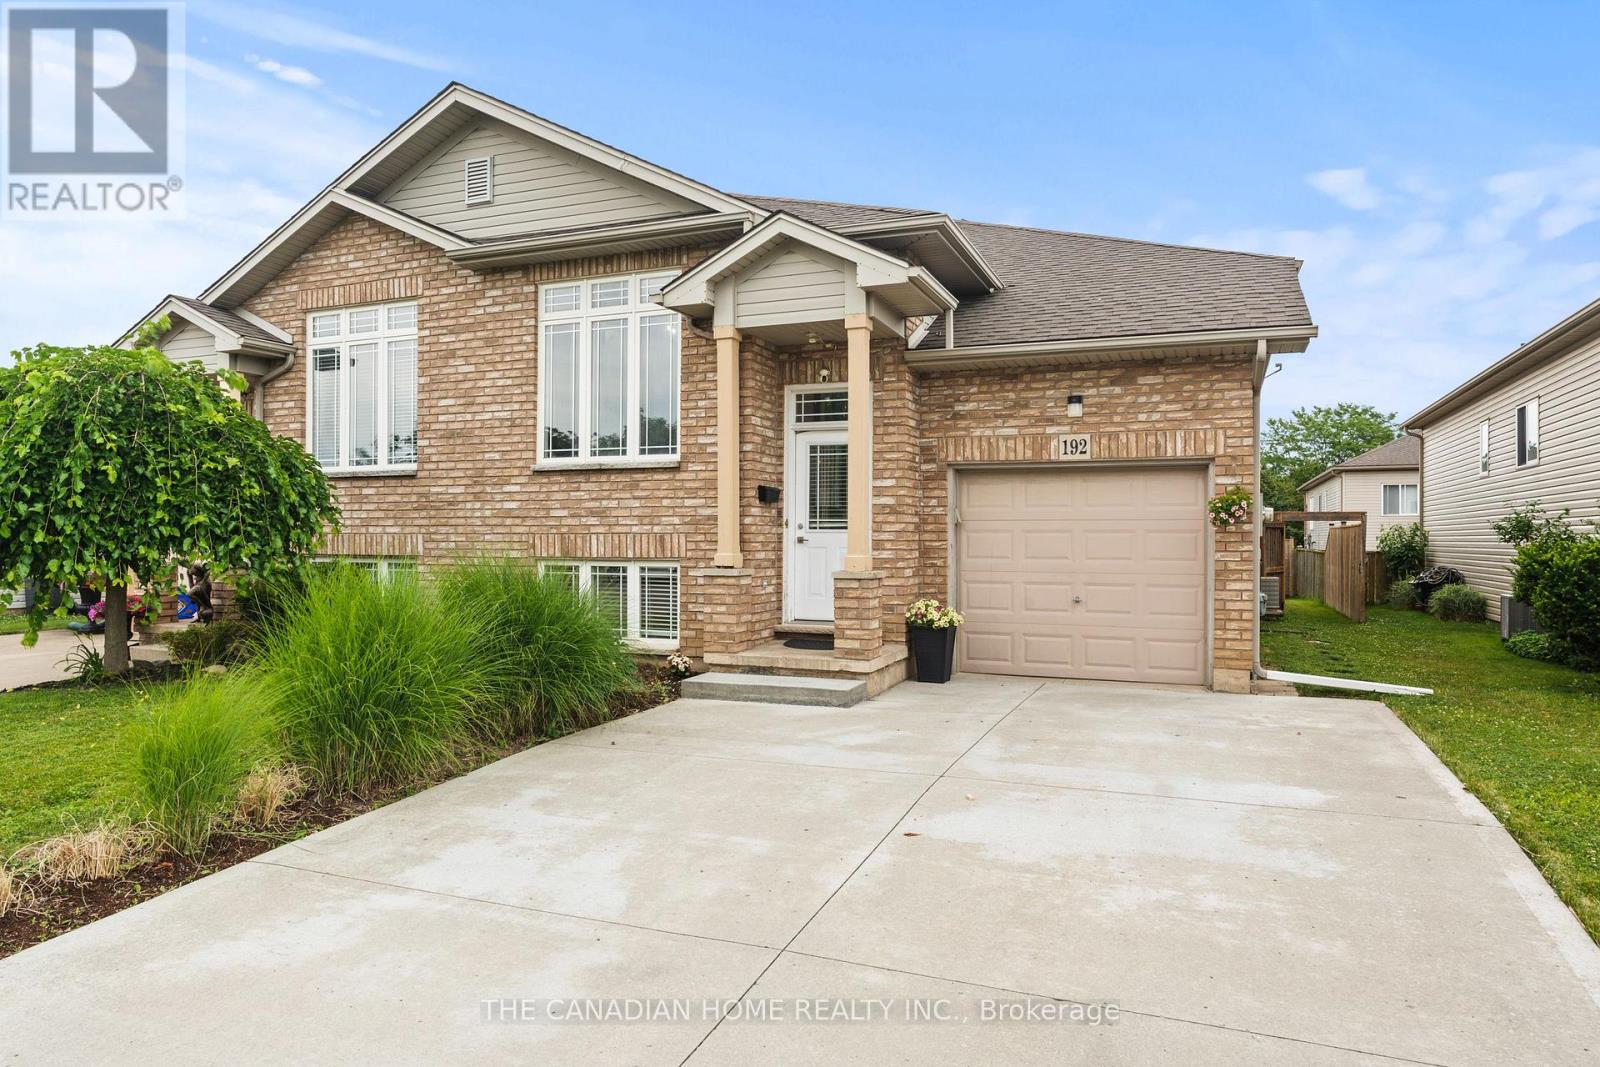
Welcome to 192 Oakcrest Crescent, Welland! This beautifully maintained semi-detached raised bungalow offers a bright, functional layout and is move-in ready. Freshly painted throughout, the main floor features 2 spacious bedrooms, a 4-piece bathroom, and an open-concept kitchen overlooking the generous living and dining areas. A patio door leads to a private, fully fenced backyard featuring a beautiful patio and dedicated BBQ area-perfect for entertaining or relaxing outdoors. The fully finished basement adds exceptional living space with 2 additional bedrooms, a 3-piece bathroom, a large family room, and a convenient laundry room, making it ideal for growing families, guests, or multi-generational living. Additional highlights include an attached single-car garage, a concrete driveway, and a desirable location close to schools, parks, shopping, public transit, and other everyday amenities. Whether you're a first-time home buyer, downsizer, or investor, this well-maintained home offers outstanding value and comfort in a family-friendly neighbourhood. Don't miss your opportunity to make this wonderful property your new home! (id:49269)

31 Melinda Street W
Kitchener, Ontario
Welcome to 31 Melinda Street W, a spacious 3600 sq. ft + total living space , double car garage home on an expansive 75-ft frontage, offering room to grow for the whole family. The bright, open-concept main floor is elevated by 9-ft ceilings and features an inviting living room, a formal dining room for memorable gatherings, and a sun-filled dinette that walks out to an impressive 12 x 30 ft deck, perfect for summer entertaining. A rare main-floor bedroom adds exceptional flexibility for extended family or guests, complemented by a convenient powder room.Upstairs, the generous primary suite is a true retreat, complete with a luxurious 5-piece ensuite. Three additional well-sized bedrooms, a cozy family room, and an upper-level laundry room make everyday living effortless.The fully finished walkout basement offers outstanding versatility with 3 bedrooms, a full bathroom, a second kitchen, a spacious recreation room, its own laundry, and a walkout-patio, ideal for multigenerational living or added income potential.Outside, enjoy striking curb appeal, a concrete tiled driveway with parking for 3, and a double-car garage. Homes offering this much space, flexibility, and frontage are rarely available. Don't miss your opportunity to make this beautiful Kitchener home your own! (id:49269)
4 Lincoln Crescent
Guelph, Ontario
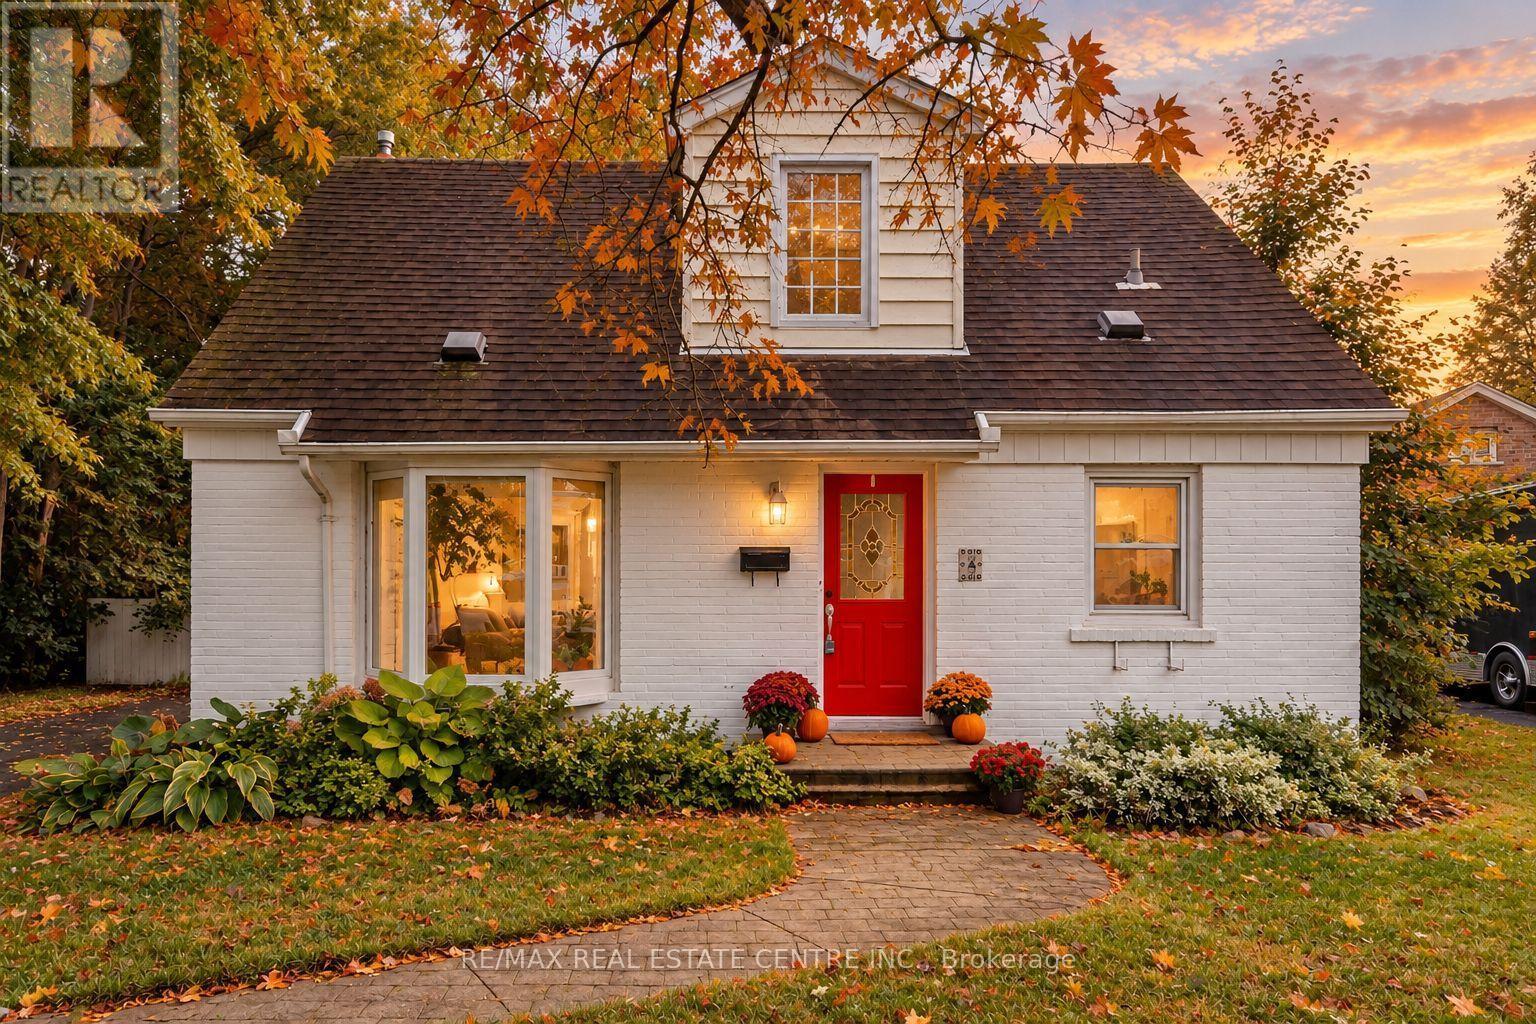
Cute as a button, clever where it counts - welcome to 4 Lincoln Crescent. Tucked away on a quiet, mature crescent in Guelph, this thoughtfully updated home sits on a large pie-shaped lot wrapped in trees and privacy. Behind that sweet red door is a surprisingly versatile layout designed to grow, adapt and even help pay the mortgage. The main home offers a wonderfully flexible layout, with two bedrooms on the main floor, including one with a walkout to the back deck and convenient access to the laundry - an ideal spot to use as a home office, playroom, guest room or whatever life calls for. Upstairs, two additional bedrooms are connected by another versatile flex space, perfectly suited for a nursery, kids' hangout, office or reading nook, with potential to explore a future second-floor bathroom. It's a home with plenty of defined spaces, but even more possibilities for how you use them.. Downstairs, a separate entrance leads to a self-contained 2-bedroom in-law suite complete with its own kitchenette, living space, bath + laundry - ideal for multi-generational living or added income potential down the road... And then there's the backyard: big, private and made to be enjoyed, with mature trees, an oversized deck, retractable awning and plenty of room to garden, play or entertain. Set on an established street close to parks, everyday amenities and easy routes around the city, 4 Lincoln Crescent is equal parts charming home and smart opportunity - with a whole lot more space than you'd ever guess from the curb. (id:49269)
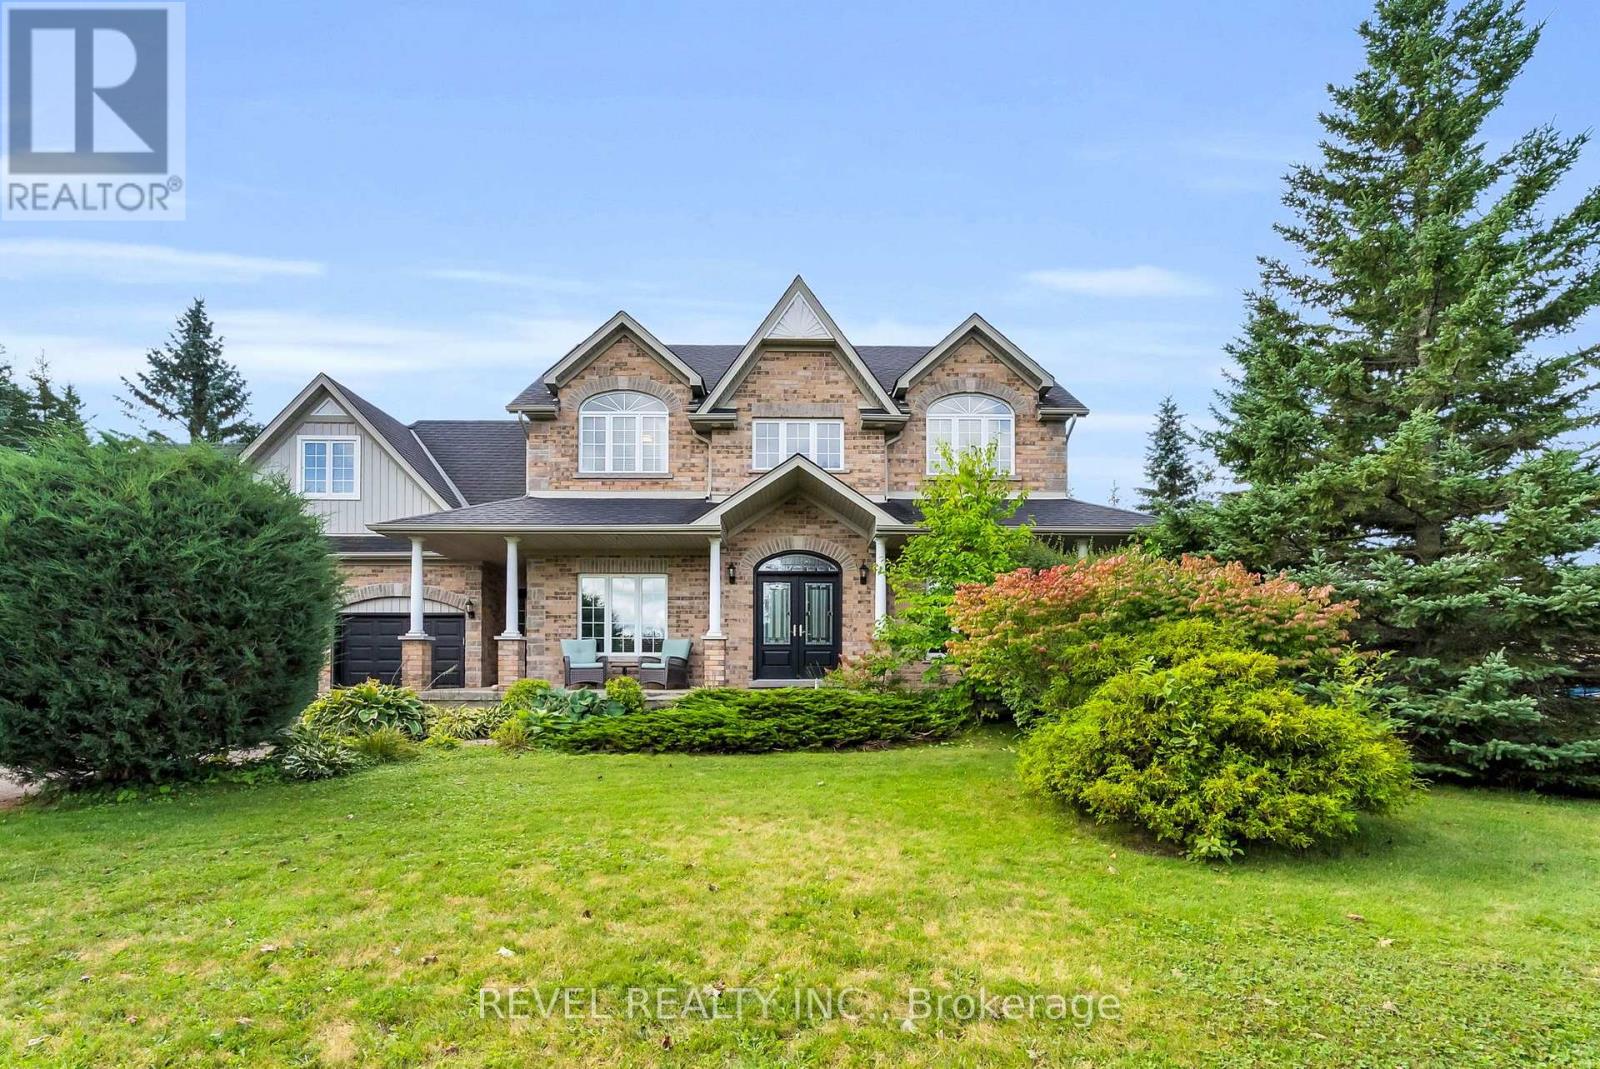
14 Devonleigh Drive
Amaranth, Ontario
Welcome to 14 Devonleigh in Amaranth, where space, privacy, & thoughtful design come together on an impressive 1.6-acre property. With no neighbours directly in front, this beautiful home offers a peaceful setting surrounded by nature. Step through the double-door entry & discover a warm, inviting interior with stunning finishes throughout. The entire main floor & all bathrooms were beautifully redone in 2024, creating a fresh and modern feel from top to bottom.The inviting family room flows effortlessly into the beautifully appointed kitchen, featuring a custom backsplash, centre island, stainless steel appliances, porcelain flooring, & W/O to the composite deck that features a gas BBQ hookup - perfect for entertaining! Just steps away, the dining room is open to the living room, creating an ideal space for family gatherings & guests. The living room features a show-stopping stone feature fireplace wall with an electric fireplace that creates a stunning focal point. Make your way up the hardwood stairs to discover 4 spacious bedrooms, including a luxurious primary retreat complete with his/her closets & a beautifully finished 4pc ensuite featuring a relaxing soaker tub & glass-enclosed shower. A generous additional 5pc bathroom with double sinks & stylish tile flooring provides plenty of space & functionality for the whole family.The finished basement with laminate flooring & pot lights throughout extends your living space with a versatile recreation room, dedicated theatre room, & an additional bedroom-perfect for guests, older children, or a home office.Enjoy the best of Amaranth living, surrounded by the tranquility of nature while remaining just minutes from grocery stores, everyday amenities, and the exciting new developments in nearby Shelburne. With beautiful natural surroundings and trails throughout the back bush, there are endless opportunities to explore, walk, & enjoy the outdoors right in your own backyard (id:49269)