
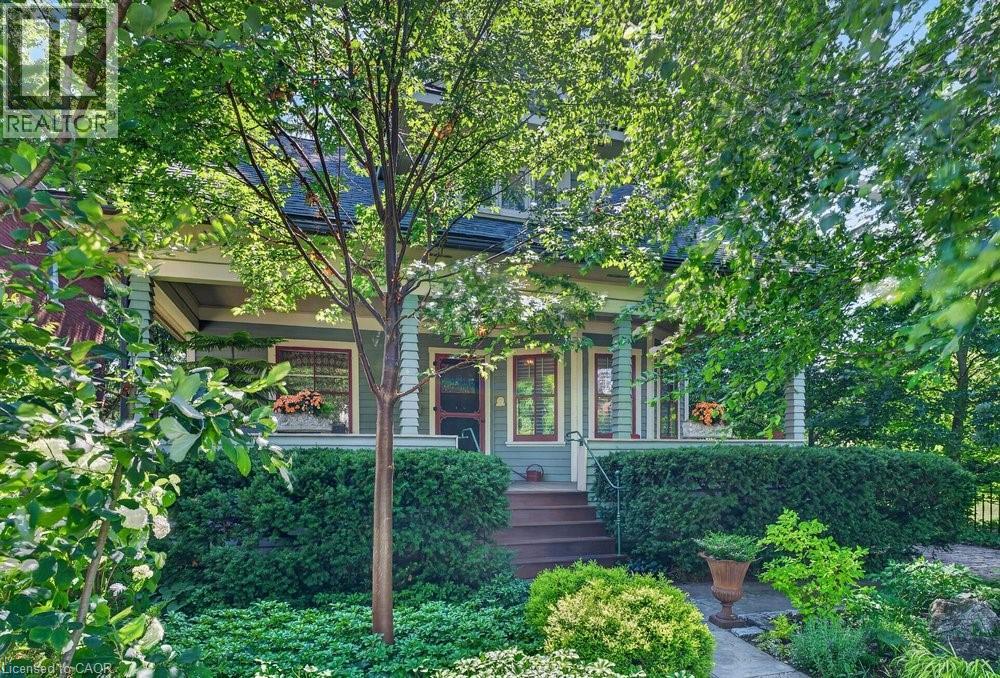
526 Burlington Avenue
Burlington, Ontario
Built in 1913, this well-cared-for home is located on one of downtown Burlington's most attractive streets. It has retained its heritage integrity and has been designated by the City of Burlington. Original character has been beautifully preserved throughout the main level with large baseboards, picture rails, etched glass doors, a built-in window seat, bay windows & warm natural woodwork. The main level offers two bedrooms, a spacious kitchen & a 4-piece bathroom. From the traditional rooms on the main floor, the home transitions to a modern renovation on the second level. Space & light combine to make this level truly special. The open-concept design offers flexibility for family living, a home office, creative space, recreation area or a private guest suite. Cathedral ceilings, Velux roof windows, separate washroom & bathroom, generous storage & built-in bookshelves are thoughtfully integrated throughout. Great care has been taken to ensure the contemporary design remains sympathetic to the home's historic character. The inviting front verandah is perfect for relaxing; the back deck overlooks a mature, beautifully established garden & backs onto a laneway. A cobblestone driveway and slate walkways further enhance the home's timeless appeal. All just a short walk to schools, transit, downtown shops, restaurants, the lake & Spencer Smith Park. 40% rebate on property tax. (id:49269)
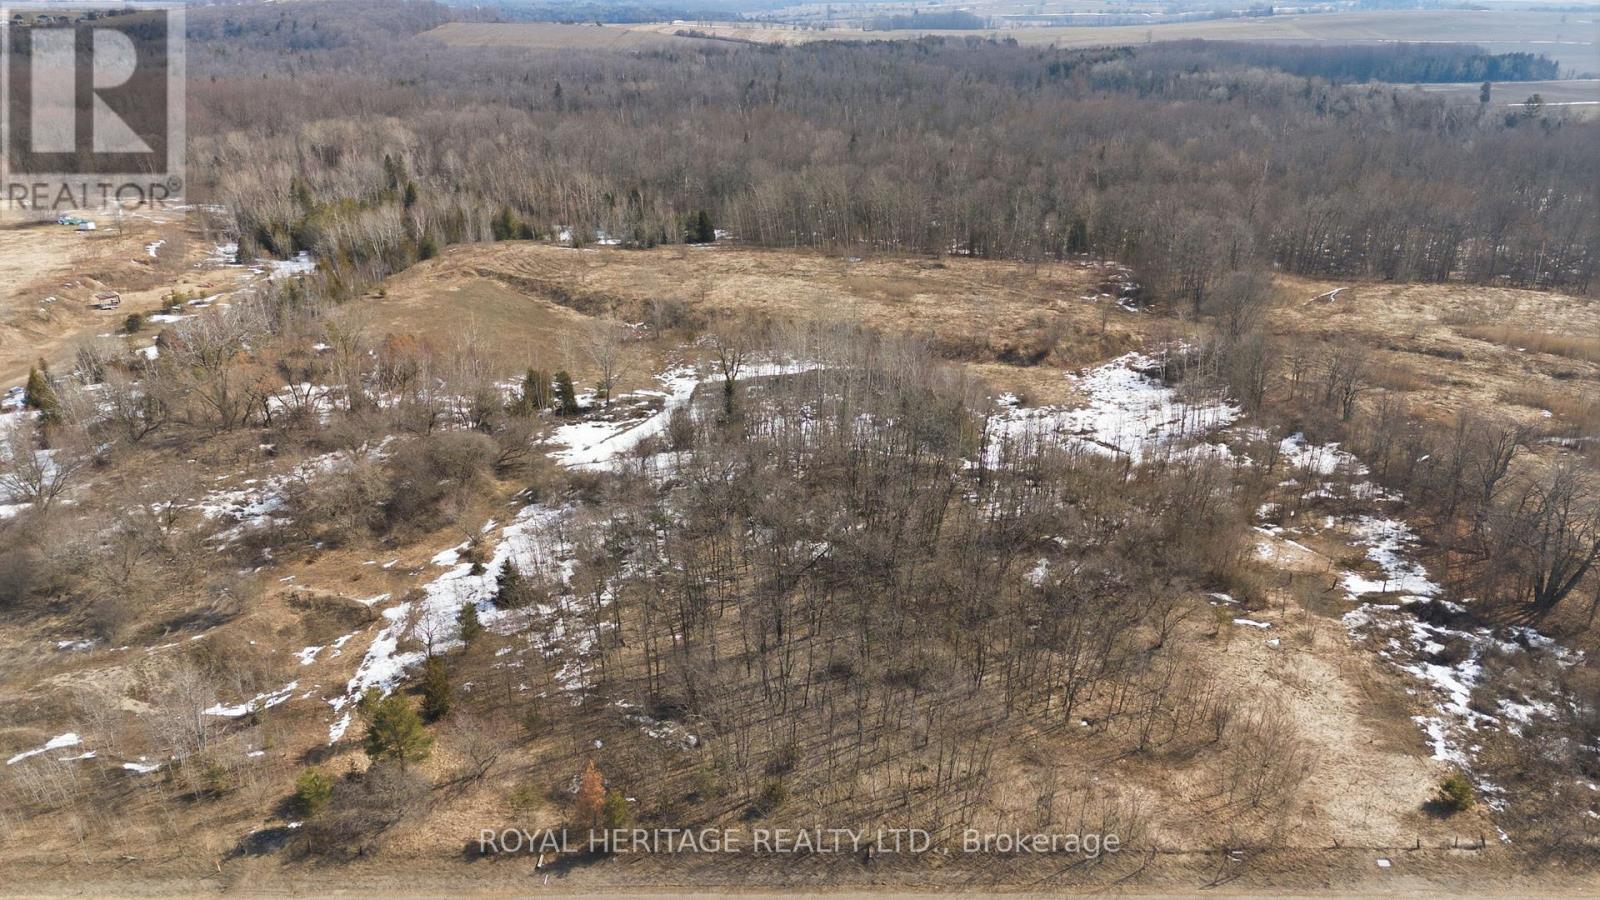
2495 Morgans Road
Clarington, Ontario
Build Your Dream Home in Charming Newcastle! Welcome to 2495 Morgans Rd - a rare opportunity to own a beautiful 2.1-acre lot in the highly desirable community of Newcastle. Nestled in a peaceful and private setting, this property offers the perfect balance of rural tranquility and convenient access to nearby amenities. Whether you're a builder looking for your next project or an individual ready to create your custom dream home, this expansive lot provides endless possibilities. Enjoy the space, privacy, and natural surroundings while still being just a short drive to shops, schools, and major routes. Don't miss your chance to secure a prime piece of land in one of Newcastle's most charming areas. As is, where is. (id:49269)
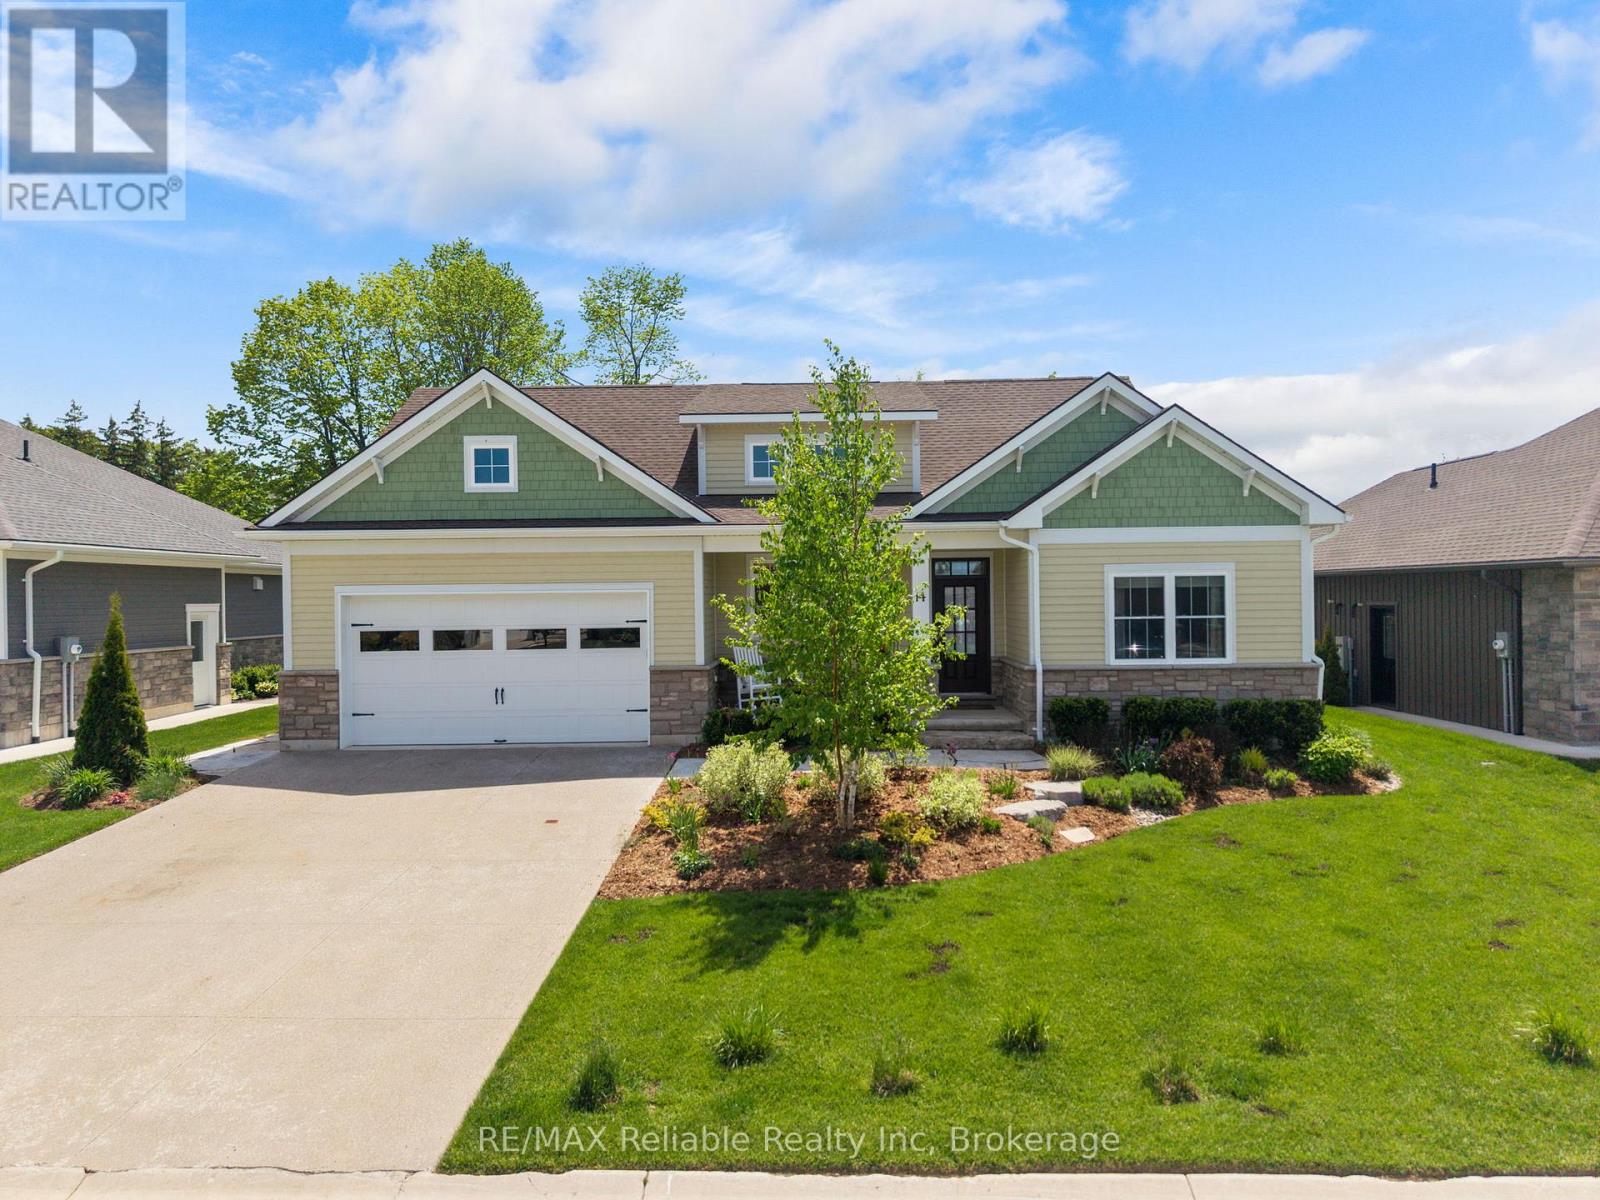
14 Thimbleweed Drive
Bluewater, Ontario
Welcome to the charming village of Bayfield and this stunning, bright 4 year old home. With many SMART features this home is not only beautiful but convenient and efficient. With 4 spacious bedrooms and 3 well appointed bathrooms, this home with many upgrades was thoughtfully designed for both everyday living & effortless entertaining. Step inside and be wowed by the custom kitchen complete with quartz countertops, stainless steel appliances, and an open-concept layout that flows seamlessly into the impressive living room. Soaring vaulted ceilings and a spectacular floor-to-ceiling quartz gas fireplace create a warm yet sophisticated focal point for gathering with family and friends. The spacious primary bedroom is filled with natural light thanks to its large windows, creating a bright and inviting retreat. The luxurious ensuite bathroom is designed for relaxation, featuring a deep soaker tub perfect for unwinding at the end of the day, along with double sink vanity, large glass shower and an abundance of space. Two walk-in closets provide exceptional storage and plenty of room for clothing and organization. Outside, your private backyard oasis awaits. Relax under the covered porch, take a dip in the heated salt water pool where you can enjoy endless summer days! Whether hosting lively gatherings or spending quiet evenings at home, this backyard was made for your enjoyment and privacy. A fully finished lower level offers even more exceptional living space, featuring a large rec room perfect for movie nights and entertaining, a dedicated art studio for creativity and hobbies, 2 additional bedrooms, and a nicely finished bathroom - ideal for guests, or growing families needing extra room to spread out. The smart home features can be accessed and controlled from your phone. Thermostat, blinds, appliances etc all at your fingertips! EV/Tesla charger too! Only a 5 min. walk to the BEACH! Come see it for yourselves! (id:49269)
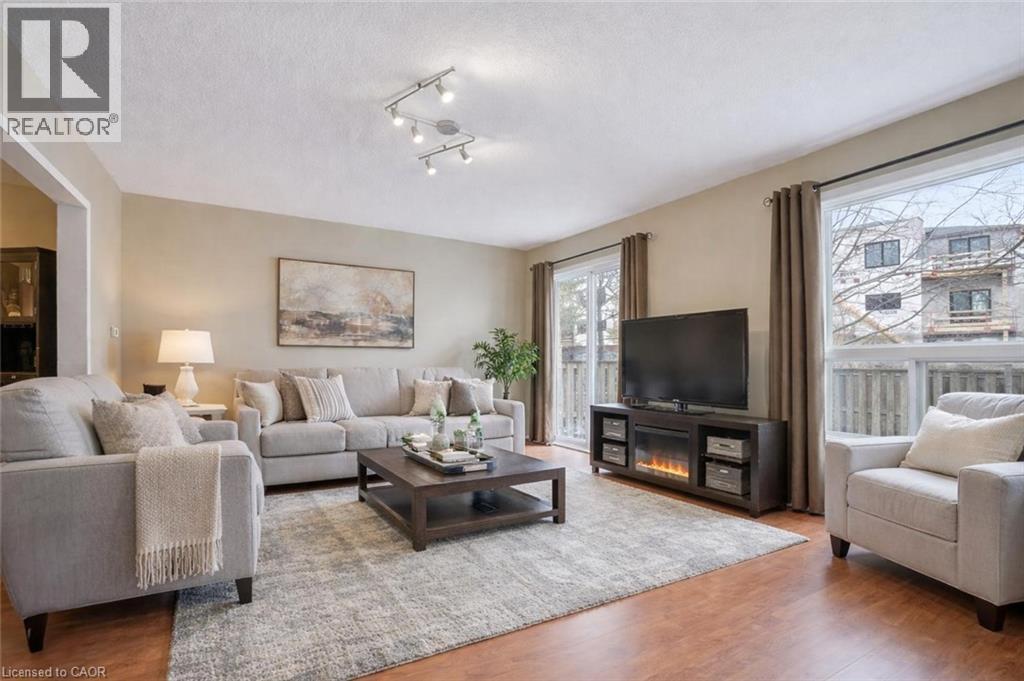
210 Dawn Avenue Unit# 38
Guelph, Ontario
38-210 Dawn Ave is a beautifully maintained 3-bdrm, 2.5-bathroom townhouse W/finished basement, located in a sought-after south-end complex W/easy access to everyday amenities, the University of Guelph & Hwy 401! Step inside to bright open-concept main floor designed for everyday living & entertaining. Spacious kitchen features stylish tiled backsplash, ample counter space & large centre island W/bar seating—perfect for casual meals or hosting friends. It flows seamlessly into dining area & bright living room, where a large window & sliding doors fill the space W/natural light. Convenient 2pc bath completes this level. Upstairs the generous primary bdrm offers a large window, W/I closet & ensuite with shower/tub combo. 2 add'l spacious bdrms provide lots of closet space, complemented by a well-appointed 4pc bathroom W/oversized vanity. 2nd-floor laundry makes daily routines that much easier. Finished basement adds valuable additional living space with 2 egress windows & pot lighting, creating a bright & inviting environment. Whether you’re looking for a rec room, gym, hobby space or guest suite this level offers incredible flexibility. There is a bathroom rough-in as well. Step outside to enjoy the private back deck complete with tall wood side fencing for added privacy, perfect for BBQs or relaxing with family & friends. Short walk to Pergola Commons where you’ll have access to groceries, restaurants, fitness centres, LCBO & more. Nature lovers will appreciate the nearby walking trails & easy access to Preservation Park, offering scenic forest paths & peaceful green space. With multiple parks, highly rated schools & bus stop just seconds away with direct access to UofG, this is an ideal location for families, professionals & students alike. Whether you’re looking for a stylish family home or a smart investment in a high-demand area, this is an opportunity you won’t want to miss (id:49269)
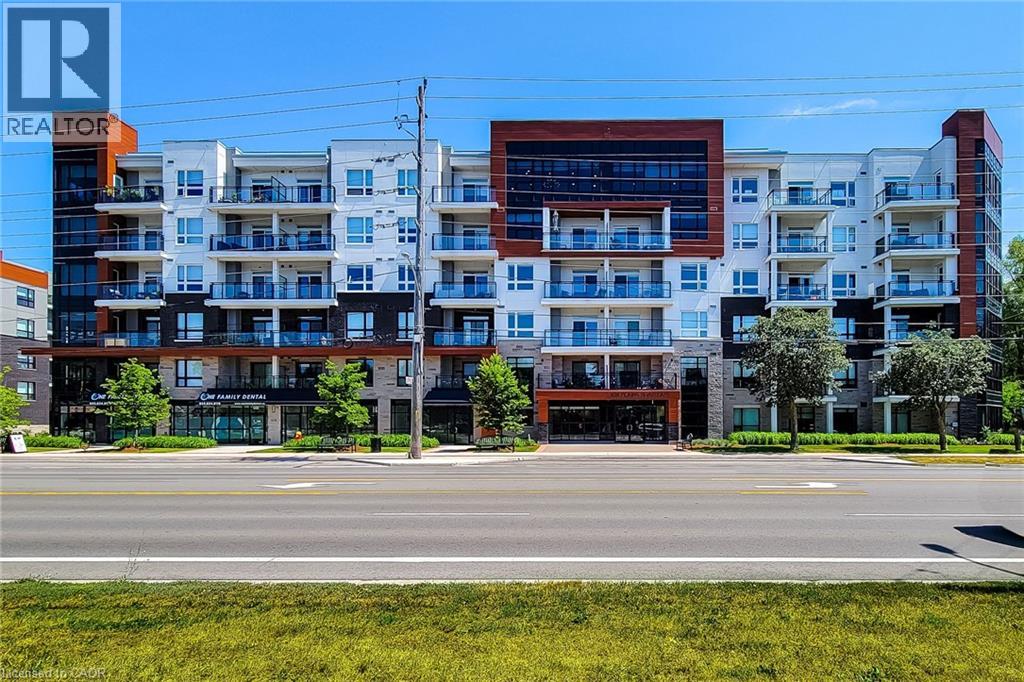
320 Plains Road Unit# 212
Burlington, Ontario
Beautiful condo unit for sale in great family friendly area. This 2 Bedroom, carpet free unit features an open concept main floor area with a cozy living room and walk-out to open balcony. Nice eat-in kitchen with quartz countertops, extended cabinets, stainless steel appliances & breakfast bar. Primary bedroom has a walk-in closet & 3pc ensuite with walk-in shower. In-suite laundry & 4pc main bathroom. This solid unit comes FULLY FURNISHED, along with two owned parking spots and a locker. Close to schools, parks, transit, highway & all major amenities. Property amenities include; gym, party & media rooms, bike storage, EV charging station, concierge & roof-top terrace with BBQs. A definite must see! (id:49269)
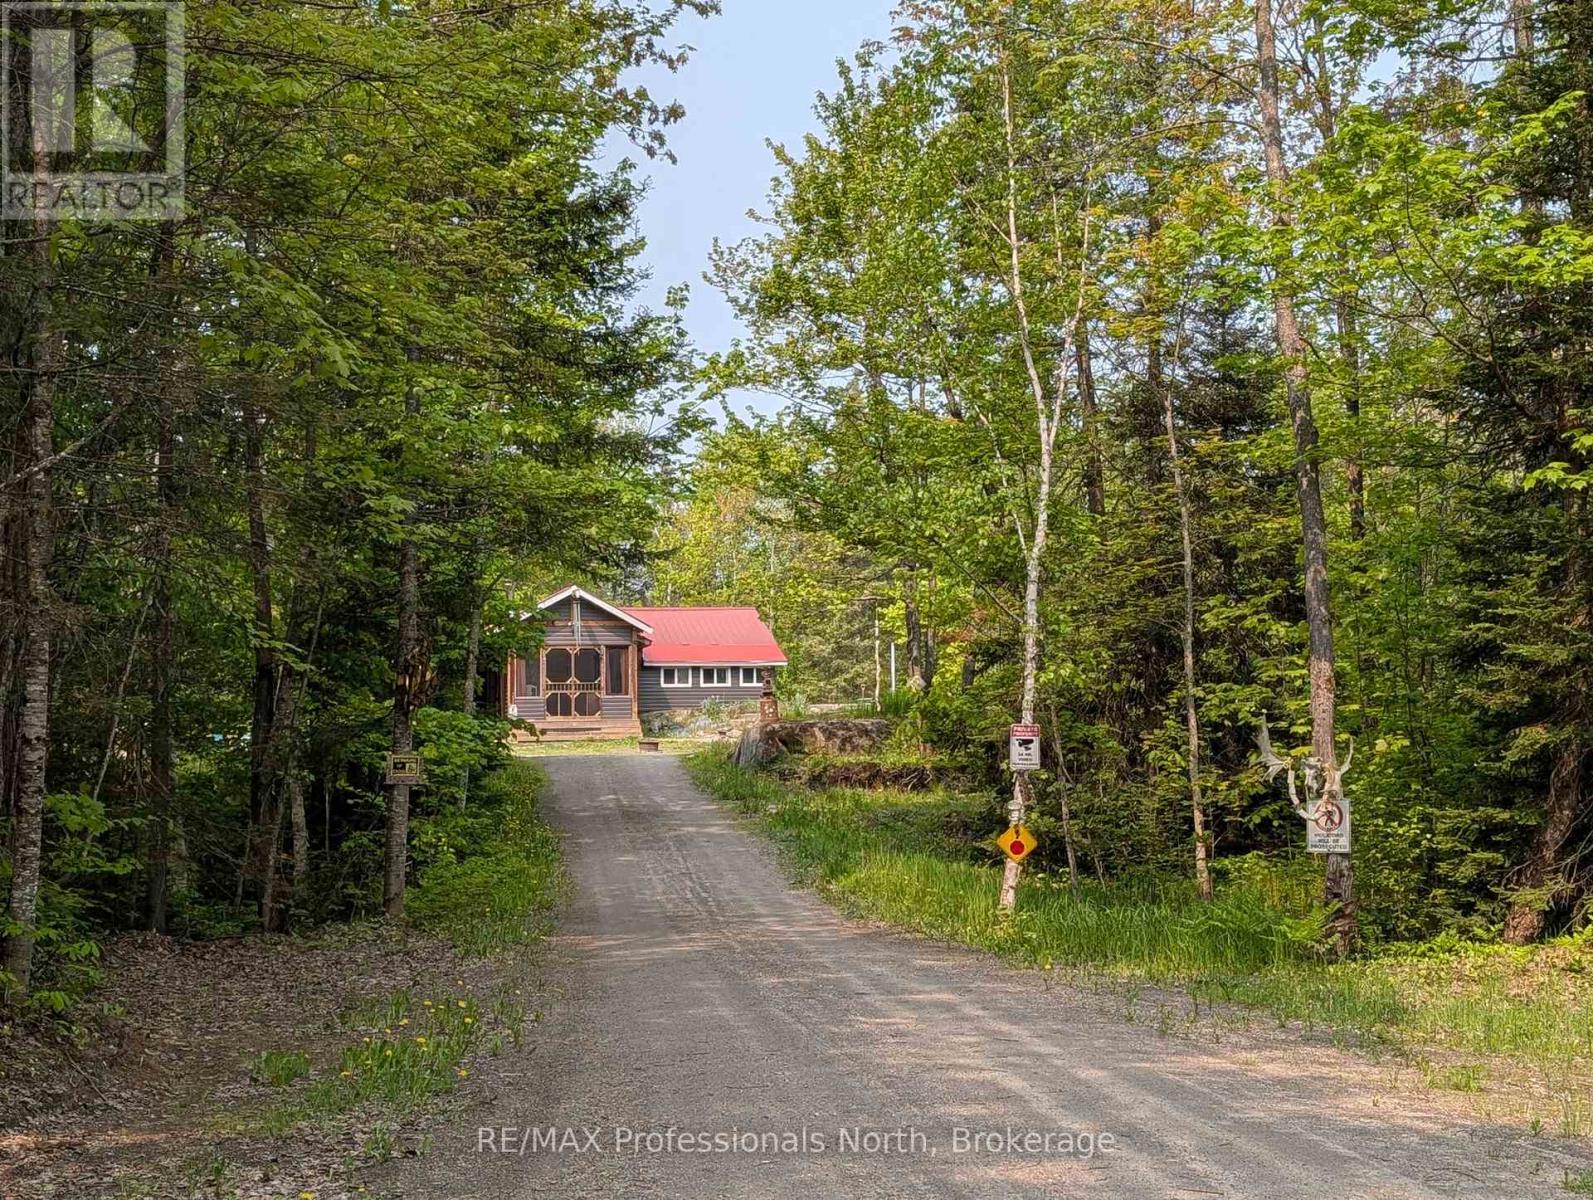
1408 Pearceley Road
Parry Sound Remote Area, Ontario
Welcome to 1408 Pearceley Rd, an off-grid dwelling, located in an unorganized township in the heart of the Almaguin Highlands. Private 6.5 acre lot surrounded by trees with natural stone bedrock outcroppings adding to the appeal, and over a thousand acres of crown land backing onto the property. Enter this 2 bedroom home through the covered entrance into a large heated sun porch with vaulted ceiling and cookstove to keep you warm on those cooler nights. Spacious kitchen featuring metal cabinets, a J.A. Roby Cookstove, and propane appliances. Bright, comfy living room with walkout to backyard and 16' wide rear deck. Large 3 pc bathroom addition built in 2021, with main floor laundry. Utility room houses a hot water on demand unit & a six year old 3,050 Watt 10 panel solar system with 2 spare batteries that easily looks after the household needs. Drilled well, septic, 20' sea can, and detached garage with double lean-to for all your tools & toys. Over 1,000 acres of crown land in the immediate surrounding area. Lots to appreciate here! (id:49269)
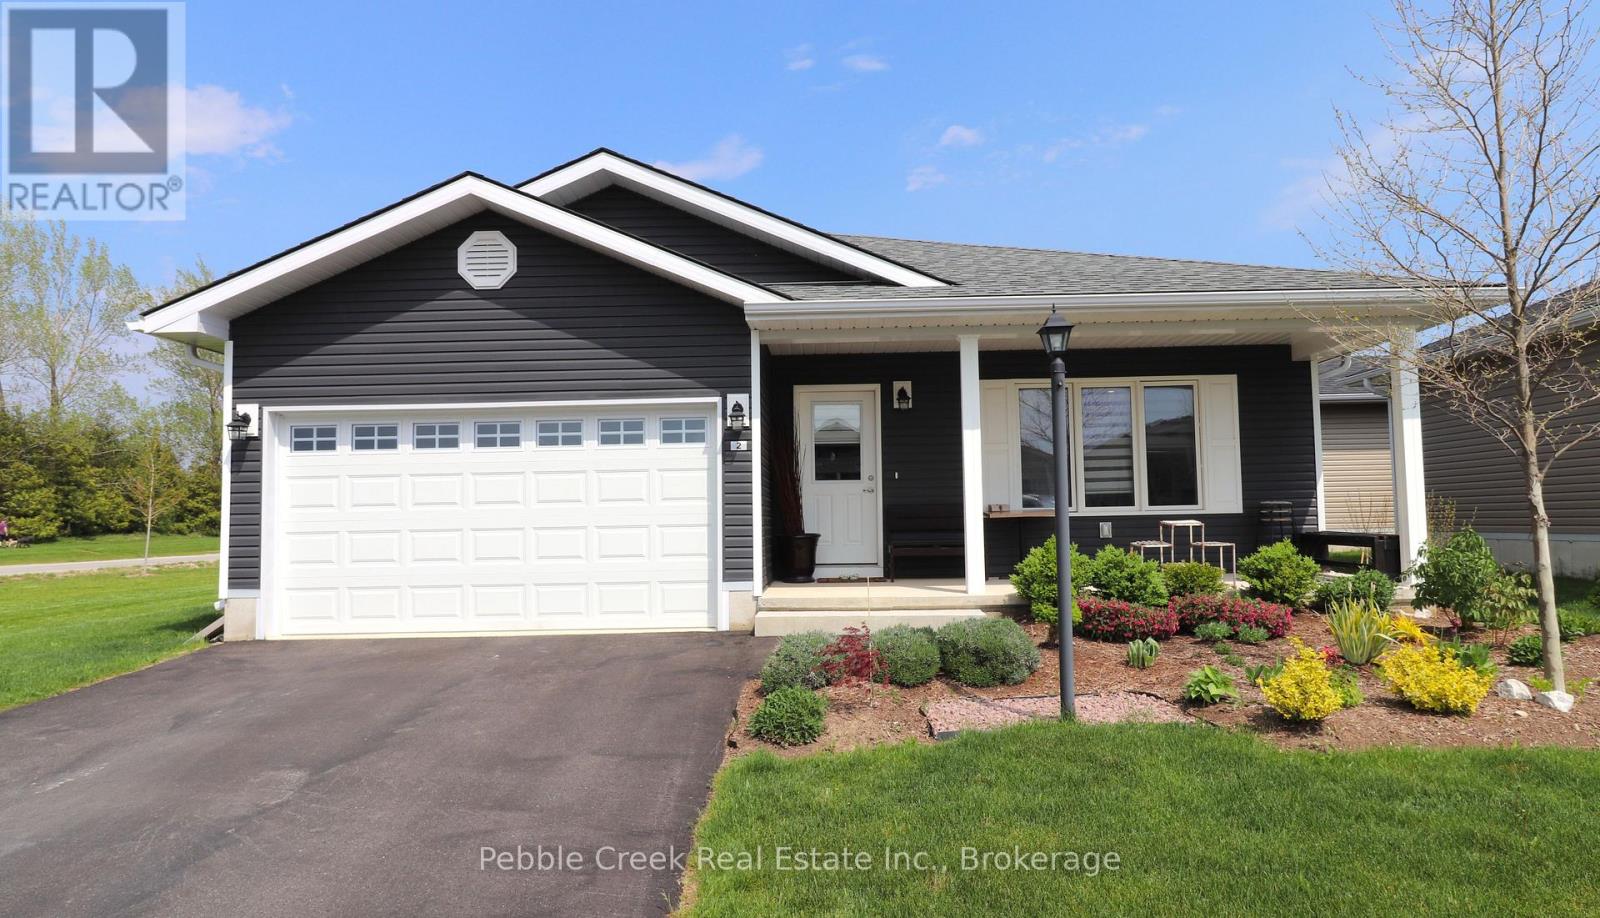
2 Highview Street
Ashfield-Colborne-Wawanosh, Ontario
Impressive bungalow located on a large premium corner lot in the very desirable "Bluffs at Huron!" This attractive "Stormview" model offers 1400 sq feet of living space and an abundance of upgrades! Step inside and you'll be delighted by the bright open concept and large living room with gas fireplace at the front of the home. The kitchen features upgraded cabinetry, stainless steel appliances, center island and walk-in pantry. There's also a spacious dining area and sunroom with patio doors leading to a rear patio. The primary bedroom offers a walk-in closet and 3pc ensuite bath. The second bedroom and 4 pc main bath are located just down the hall. Additional features include pot lighting throughout the main living areas, water softener and R/O water treatment, an inviting covered front porch and separate laundry room with access to the 1.5 car garage. There's also cozy in-floor heating and central A/C! This terrific home is located in an upscale adult land lease community along the shores of Lake Huron with private recreation center and indoor pool. Ample shopping options, restaurants and several golf courses are also located nearby. Bonus - fridge, stove, dishwasher, OTR microwave, washer & dryer included! (id:49269)
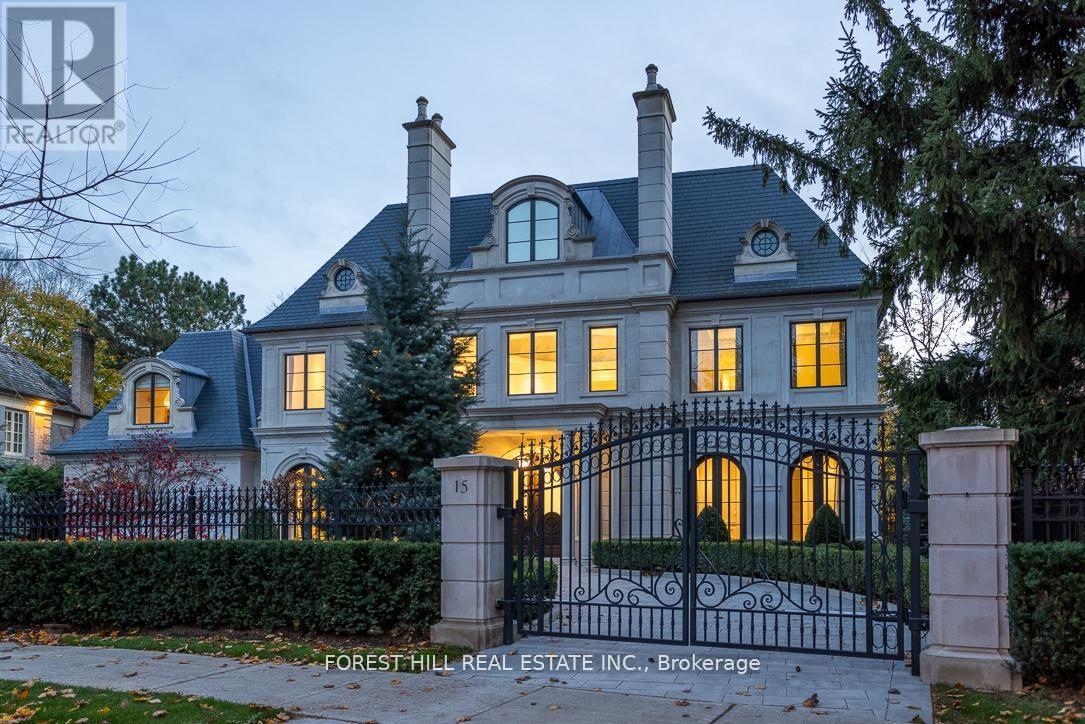
15 Tudor Gate
Toronto, Ontario
Welcome to 15 Tudor Gate-built by Rose Park Developments whose foundation is built on integrity and client satisfaction. Rose Park has distinguished itself as a primary luxury home builder covering the full spectrum of design. Utilizing their strong passion and drive, the company has created their own unique brand of custom homes. This awe-inspiring modern masterpiece is ideally situated at Bayview and York Mills overlooking the picturesque backdrop of the CanadianFilm Institute. Perched over a setting that changes with the seasons and inspired by its surroundings. You will find this stunning home on one of the most prestigious and coveted streets in the exclusive Bridle Path with meticulous attention to detail. design and function.Every room flows seamlessly to the next for ease of entertaining and everyday living. Stunning professionally landscaped with its own private sanctuary. (id:49269)
Harvey Kalles Real Estate Ltd.
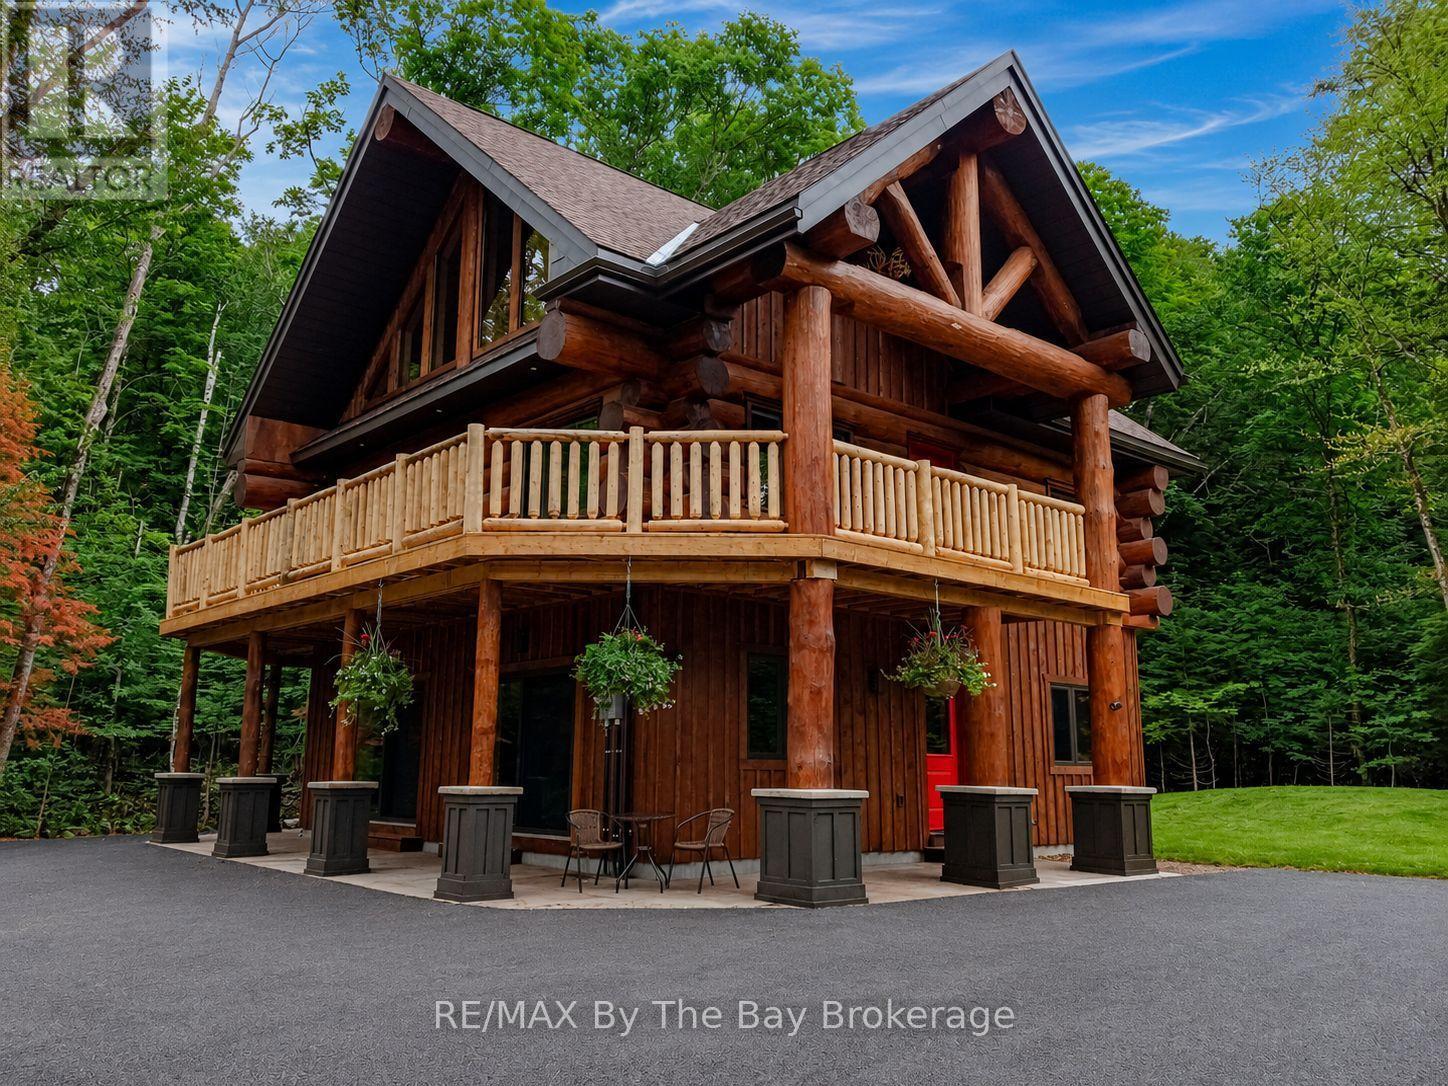
1536 North Portage Road
Lake Of Bays, Ontario
Nestled beneath a canopy of towering trees on a beautifully landscaped 1.27 acre private lot, this majestic three storey log home blends seamlessly into its natural surroundings. Warm, honey toned logs, meticulously crafted and stacked, create a timeless rustic elegance that welcomes you the moment you arrive. Step inside to an inviting atmosphere of cozy luxury. The open concept main level features a stunning kitchen with custom maple cabinetry, a large island, quartz countertops and a walkout to a three sided wraparound deck. Vaulted ceilings rise above the two storey great room where a show stopping staircase leads to the upper level, adding both drama and architectural charm. The walkout basement further enhances the home's versatility, offering entry access from three sides of the property, ideal for extended family or guests. This level is thoughtfully sectioned for in law capability, complete with a bright and spacious living area, a kitchenette and a full bath. Whether you are seeking a tranquil escape from the pace of everyday life or a home base for enjoying Muskoka's endless outdoor activities, this remarkable property is designed to exceed your expectations. (id:49269)
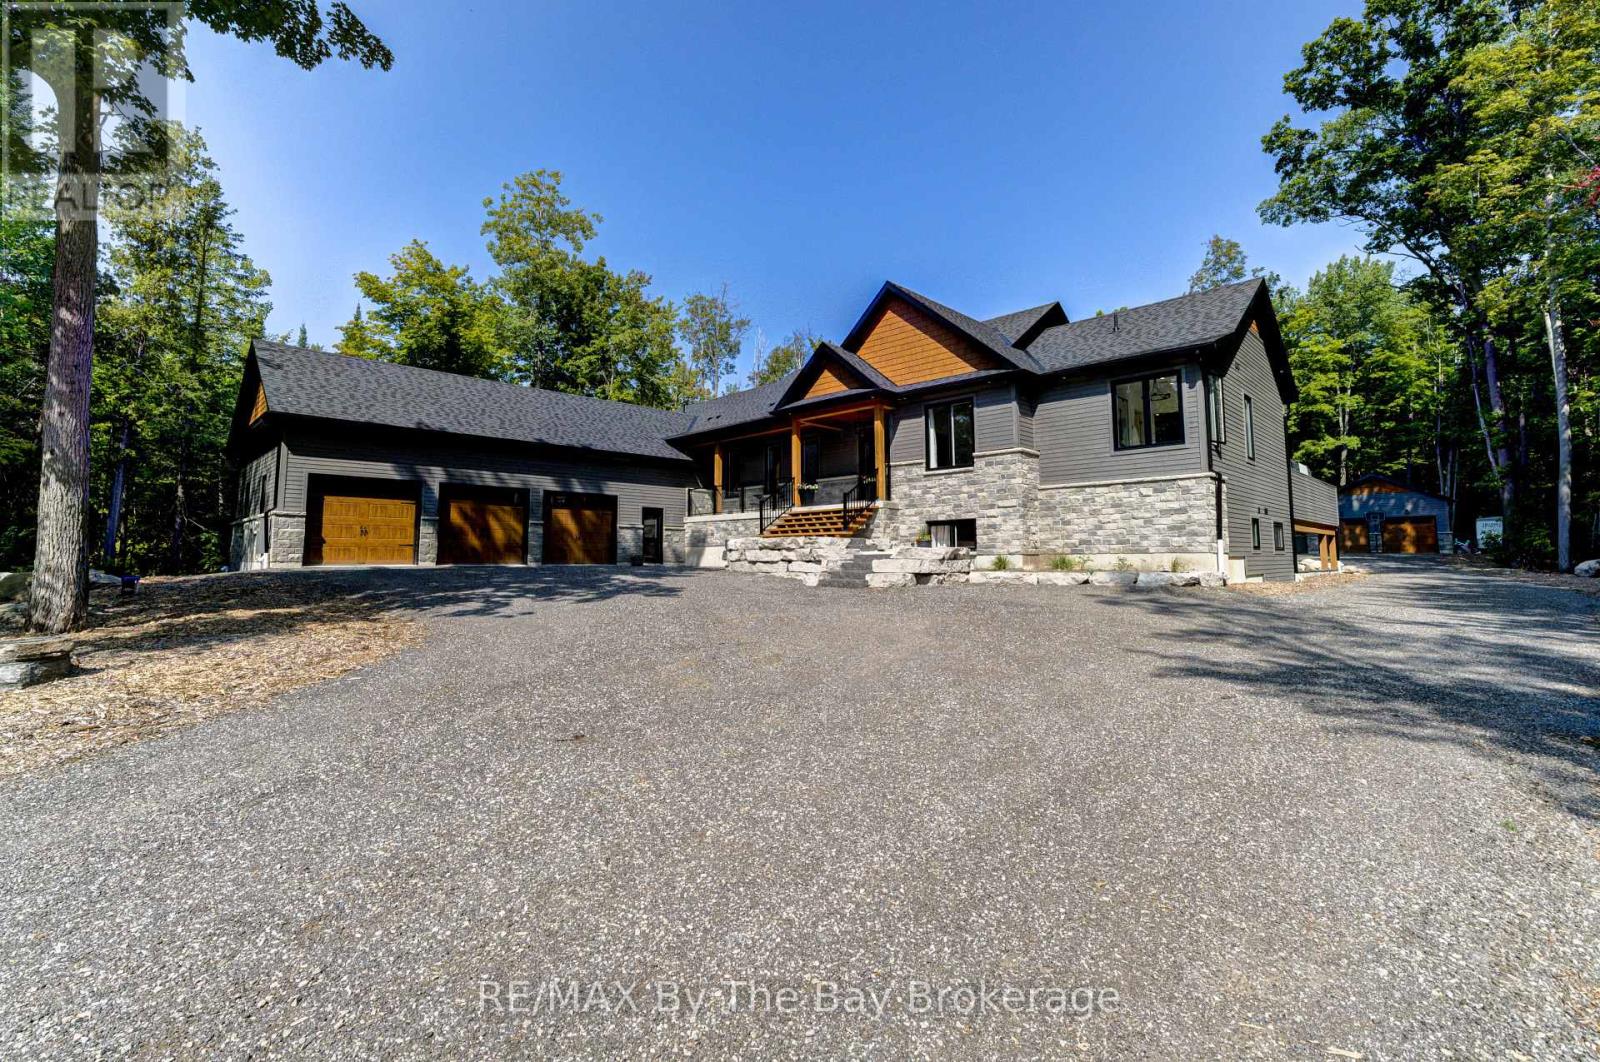
95 Spruce Street
Tiny, Ontario
Set on a beautifully private one-acre estate surrounded by mature forest, this exceptional custom-built 2023 residence offers a rare combination of modern luxury, thoughtful design, and an extraordinary four-season lifestyle. At the heart of the home is a spectacular indoor pool retreat that seamlessly opens to the outdoors, creating an experience more reminiscent of a private luxury resort than a traditional residence. Paired with a relaxing hot tub, generous entertaining spaces, and tranquil forest views, it's a setting designed for unforgettable gatherings and year-round enjoyment. The seamless connection between indoor and outdoor living continues with an impressive 1,500+ sq. ft. deck and beautifully appointed screened-in porch, offering countless spaces to entertain, unwind, and enjoy nature in every season. Designed with soaring 10-foot ceilings on both levels and filled with natural light, the home features six bedrooms, six bathrooms, radiant in-floor heating throughout both levels, the pool room, and heated three-bay garage, along with smart lighting technology. The chef-inspired kitchen is designed for those who love to cook and entertain, featuring dual cooking areas, two sinks, and an oversized walk-in pantry that easily accommodates everything from family dinners to large celebrations. Adding exceptional flexibility, the fully self-contained in-law suite offers its own private entrance, kitchen, laundry, bathroom, and private deck, creating an ideal space for multigenerational living, extended family, or long-term guests. Completing this extraordinary offering is a heated three-bay garage, detached two-bay workshop with RV hookup, and the rare privacy only a mature estate setting can provide. Located less than 2 km from the beach and under an hour to Blue Mountain Resort, with nearby golf, trails, marinas, and endless four-season recreation, this is a home where exceptional design and lifestyle come together in perfect harmony. (id:49269)
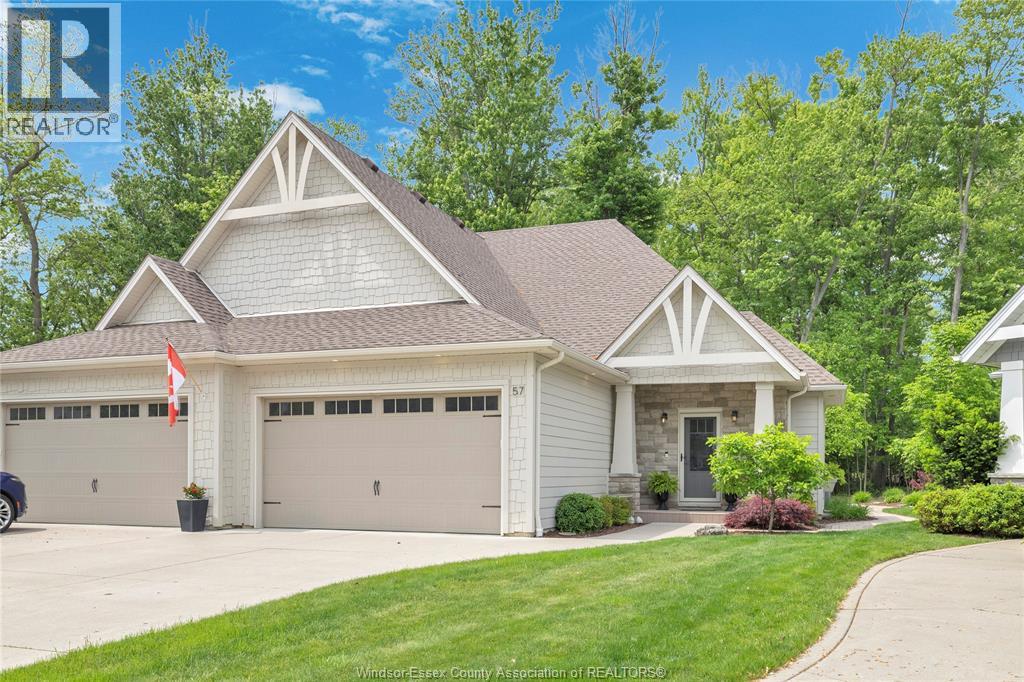
57 Red Oak Crescent
Amherstburg, Ontario
Stunning move-in ready ranch home backing onto a peaceful wooded area on Bois Blanc. Meticulously maintained and tastefully decorated, this beautiful fully finished home features an open-concept main floor with engineered hardwood flooring throughout, a gorgeous kitchen with a large island, granite countertops, and ample storage, a spacious living room with a cozy fireplace, and a generous dining area perfect for entertaining. Patio doors lead to a cozy screened-in porch area where you can sit back, relax, and enjoy the nature and peaceful wooded area behind the home. The large primary bedroom offers a 4- piece ensuite with double sinks, a large stand-up shower, and a walk-in closet, while the second bedroom provides comfortable additional space for family, guests, or a home office. A second full bathroom and the possibility of main floor laundry add to the convenience of this well-designed layout. The fully finished basement offers even more living space with a large family room featuring a beautiful stone fireplace, a bar/coffee bar area with a second fridge, and a spacious laundry room with loads of storage. A third bedroom or office, along with an adjacent room, offers great flexibility as a playroom, home office, guest space, hobby room, or overnight guest area. The lower level also includes an additional 3-piece bathroom with a large shower. Beautifully landscaped and impeccably maintained inside and out, this wonderful property offers comfort, style, privacy, and space in a desirable setting. Truly the dream package! (id:49269)
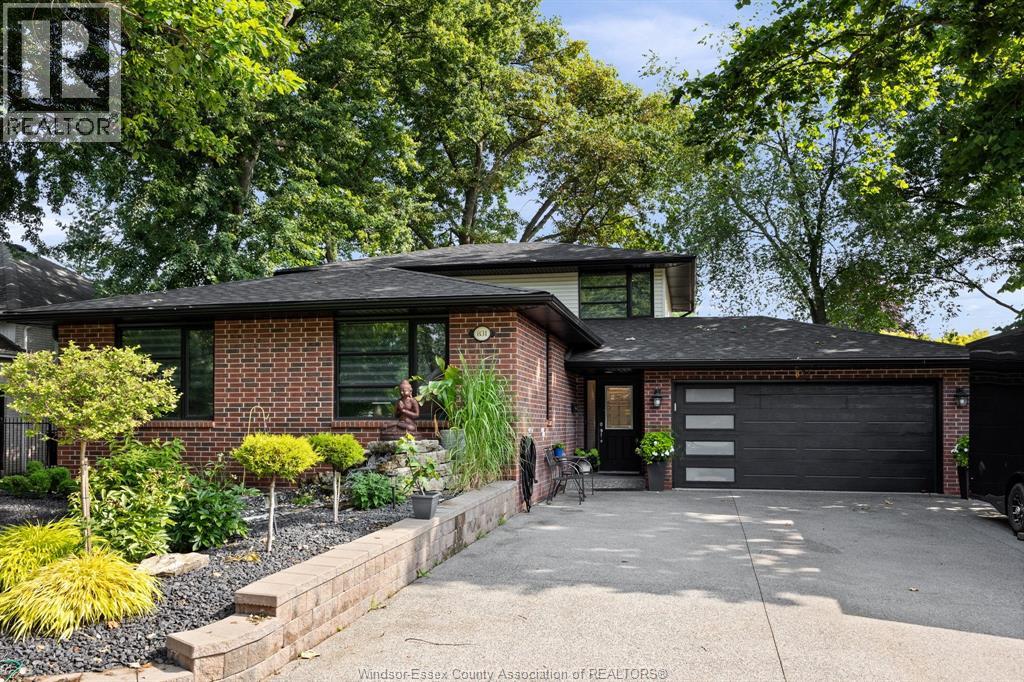
831 Lafferty
Lasalle, Ontario
Welcome to one of LaSalle's most desirable, tree-lined streets! This beautifully updated 2- storey back split offers exceptional living space with 4 spacious bedrooms, 2.5 bathrooms, and a functional layout perfect for families. The stunning primary suite has been completely redesigned with a luxurious ensuite and custom walk-in closet, while every bedroom features new custom closet systems (2024). The home has been extensively updated, including a new roof by Diamond Roofing (2024), all new Element windows (2024), 200-amp electrical service (2026), updated laundry room (2025), new eavestroughs (2025), tankless hot water system, and professionally landscaped grounds (2024). The heated attached garage features an epoxy floor, gas heater, and new Dor-Co garage door. The glow-in-the-dark concrete driveway adds a unique touch to the exceptional curb appeal. Complete with a sprinkler system and located just steps from parks and walking trails, this is a rare opportunity to own an outstanding home in one of LaSalle's most sought-after neighbourhoods. (id:49269)
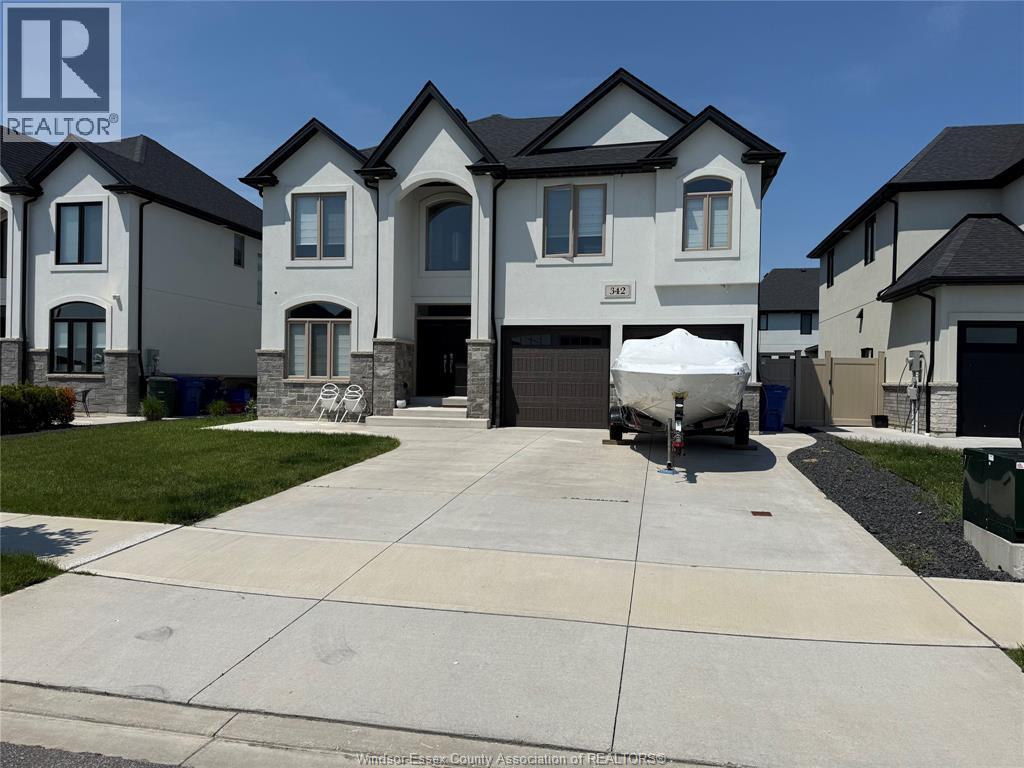
342 Christine Avenue
Belle River, Ontario
Welcome to 342 Christine Ave with 4 bedroom and 3.5 bath in Belle River. Modern kitchen equipped with stainless steel appliances and comfortable living area for relaxation and entertainment. Located in a family-friendly neighborhood, close to school and parks. To lease Good credit history, proof of employment and first and last month rent is required. (id:49269)
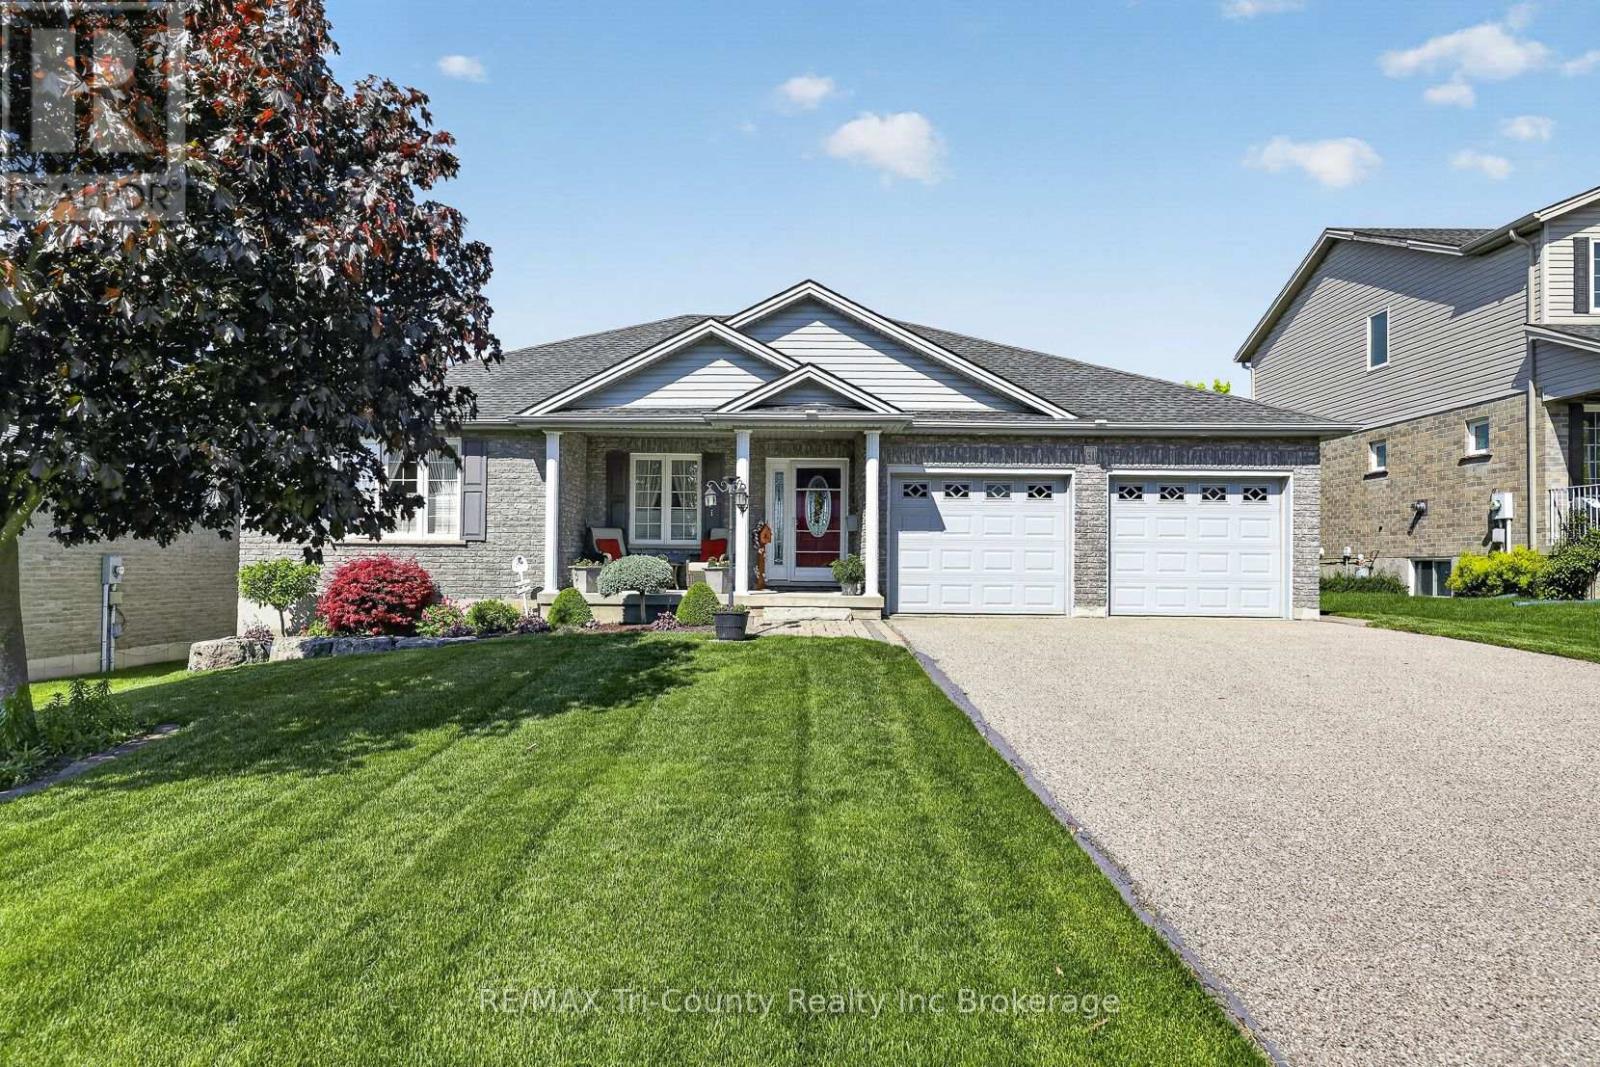
31 Morning Glory Drive
Tillsonburg, Ontario
First time offered! Immaculately maintained, inside and out, 3+1 bedroom 2+2 bathroom bungalow. This home is approximately a 5 min walk to southridge school and park and backs on to farmers field. Upon entering you will be greeted by a nice wide foyer making it easy to come in and remove shoes and boots and coats. From there you will walk into your big and bright family room followed by the eat in kitchen. Whether you are eating your dinner or watching tv, you will enjoy beautiful backyard views. The kitchen is tucked away and private from the rest of the main floor with easy access to your garage entry making it convenient for unloading groceries. Between the kitchen and the garage is a very spacious mudroom/laundry room complete with a 2 pc powder room and large closet unit for hanging coats and storing boots and hats and mitts. This space is great for anyone who has been working or playing outdoors. They can easily use the washroom or remove all dirty items without having to go through the house. On the other end of the home you have 3 generous sized bedrooms. The primary bedroom boasts a 4 pc ensuit with double sinks, a true walk in closet complete with well thought out rods, shelves and drawers, and a great view of the back yard. The basement is finished with a rec room complete with gas fireplace and a separate area providing many different opportunities. It could be used for a play area, home gym/office, pool table/games room and more! There are several large windows placed throughout providing lots of natural light. There is a 4th bedroom here with fire code egress window, and a 2pc bath located across from it. There is roughed in plumbing in the bathroom to add a shower. At the end of that hallway you have a large storage room and it also holds your on demand water heater, furnace and more. Other features include a double car garage, front covered porch, composite back deck, in ground lawn sprinklers, gas line to bbq. All appliances and freezer included. (id:49269)
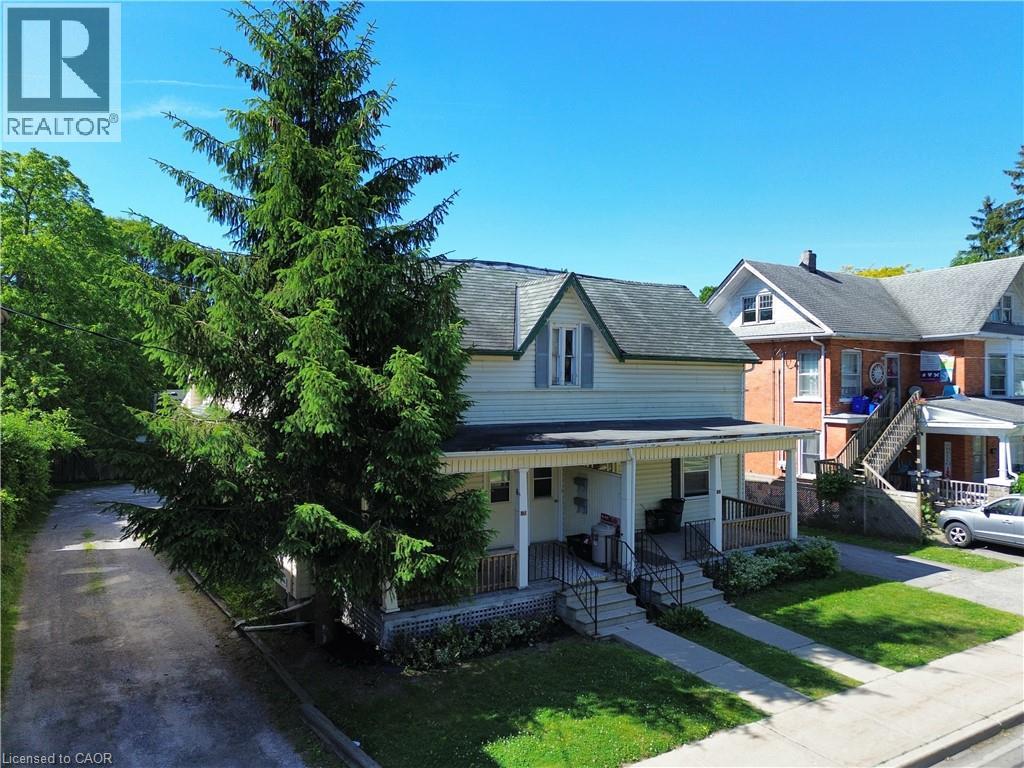
100 Stanley Street
Simcoe, Ontario
This fully rented duplex offers immediate cash flow and is an excellent addition to any real estate portfolio. Each unit features 1 bedroom, a full kitchen, and a 4-piece bathroom, providing comfortable and functional living space for tenants. The property offers ample parking,a finished basement, an attractive feature for renters, while the on-site laundry facilities add everyday convenience. With tenants responsible for their own utilities, this property provides efficient income stream. Ideally located close to shopping, schools, restaurants, and other amenities, this income-producing property combines excellent rental appeal with long-term investment potential. Whether you're looking to expand your portfolio or occupy one unit while generating income from the other, this is an opportunity you won't want to miss. Please note: This duplex is one half of a semi-detached building and is being offered for sale with MLS® #40839564. (id:49269)
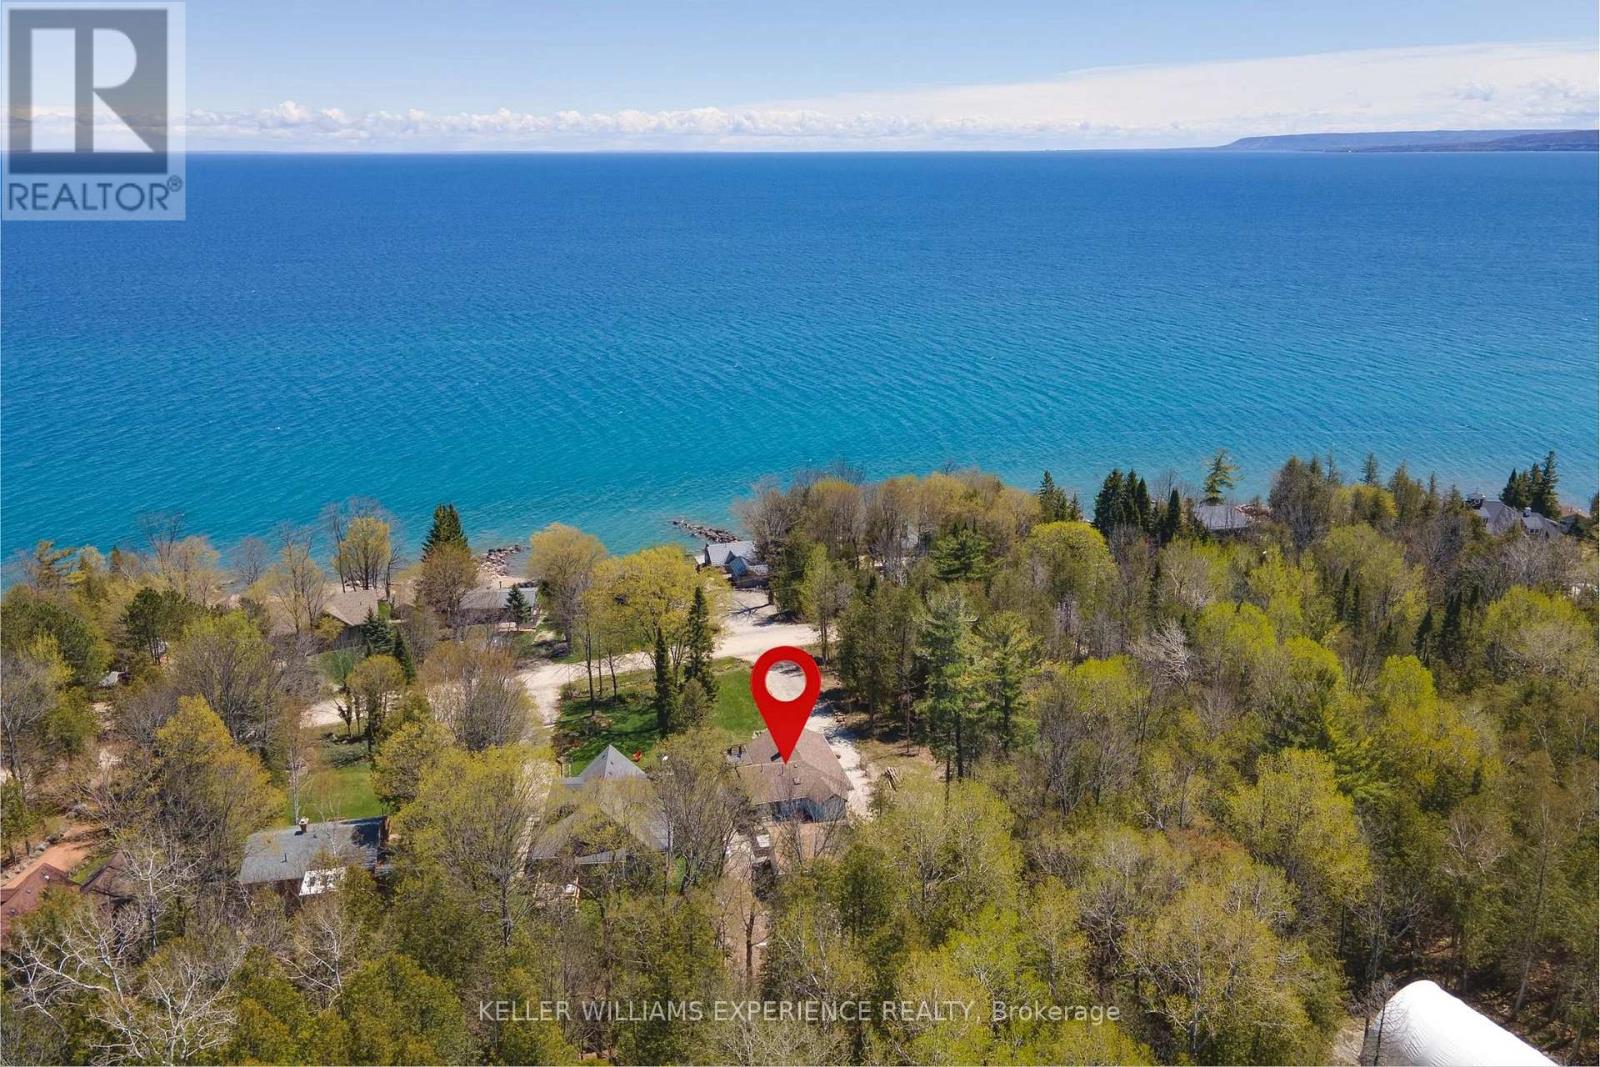
328 Cedar Avenue
Meaford, Ontario
The house is beautiful. The setting is unforgettable. The view is everything! Own one of Meaford's most captivating retreats on Georgian Bay, a rare opportunity where the scenery truly takes center stage. This exceptional property is uniquely defined by unobstructed, full water views of Georgian Bay, delivering the ambiance of waterfront living without the premium price tag. Inside, the inviting living spaces blend seamlessly with the natural surroundings. The bright, open-concept main floor features a fireplace, vaulted ceiling and panoramic bay vistas, which can also be enjoyed from the expansive deck. The fully finished lower level provides a cozy family room with a second fireplace, along with a private bedroom and its own ensuite. Extensively modernized with over $300,000 invested during 2022-2023, this home has been thoughtfully renovated from top to bottom. Updates include new insulation, plumbing, electrical, well systems, a septic pump, and landscaping, offering the confidence of knowing the work has already been done. The outdoor experience is equally impressive. Unwind in the Hydropool 570G self-cleaning hot tub or entertain in the 24' x 24' converted garage, now an all-season hosting space. With approximately 1,077 sq. ft. of above-grade living space plus the finished basement, this is more than just a home or cottage, it is a lifestyle property where the view defines the experience. 1 minute walk to water access. (id:49269)
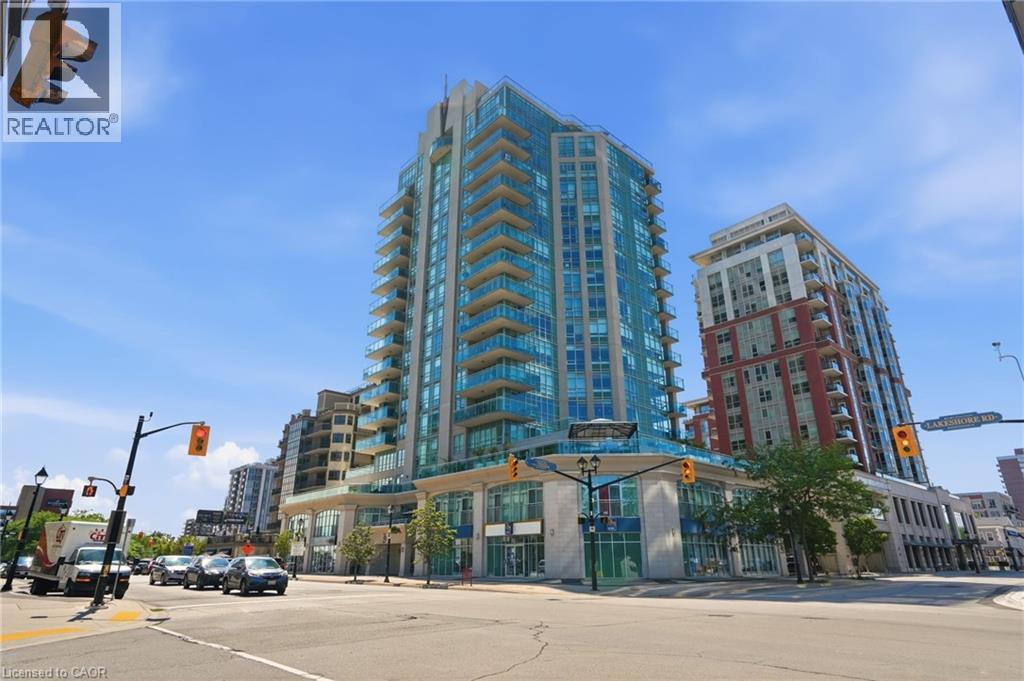
360 Pearl Street Unit# 1302
Burlington, Ontario
Welcome to this exceptional 1,330-square-foot corner suite at the prestigious 360 on the Pearl condominium. Enjoy a prime downtown location from this fully renovated 13th-floor residence with panoramic views of Lake Ontario, the city, and the escarpment. This two-bedroom, two-bathroom suite features an open-concept layout with floor-to-ceiling windows, automated curtains and shades, 9-foot ceilings, and a desirable split-bedroom floor plan. The beautifully renovated kitchen showcases a large waterfall island with breakfast bar, Wolf gas cooktop and built-in oven, Dacor refrigerator, Miele dishwasher, quartz countertops, a stylish stone backsplash, and accent lighting throughout. The spacious great room offers dedicated dining space and plenty of room for entertaining or relaxing at home. The primary bedroom features lake views, a walk-in closet with organizer system, and a renovated 5-piece ensuite with soaker tub, walk-in shower, double vanity, and oversized lighted mirror. The second bedroom, located on the opposite side of the suite for added privacy, also enjoys lake views. The in-suite laundry includes a stackable Miele washer and dryer with integrated filtration and additional storage. Luxury features include SONOS integrated audio, smart lighting, automated window coverings, and a Crestron Home automation system with touchscreen control. Ideal for frequent travelers or snowbirds, the suite also offers a monitored security system and in-suite cameras for remote peace of mind. Residents of 360 on the Pearl enjoy outstanding amenities including a rooftop terrace with BBQs, fitness centre and steam room, party room, private theatre, and 24-hour concierge and security. A rare opportunity to own one of Burlington's premier condominium suites. Don’t be TOO LATE*! *REG TM. RSA. (id:49269)
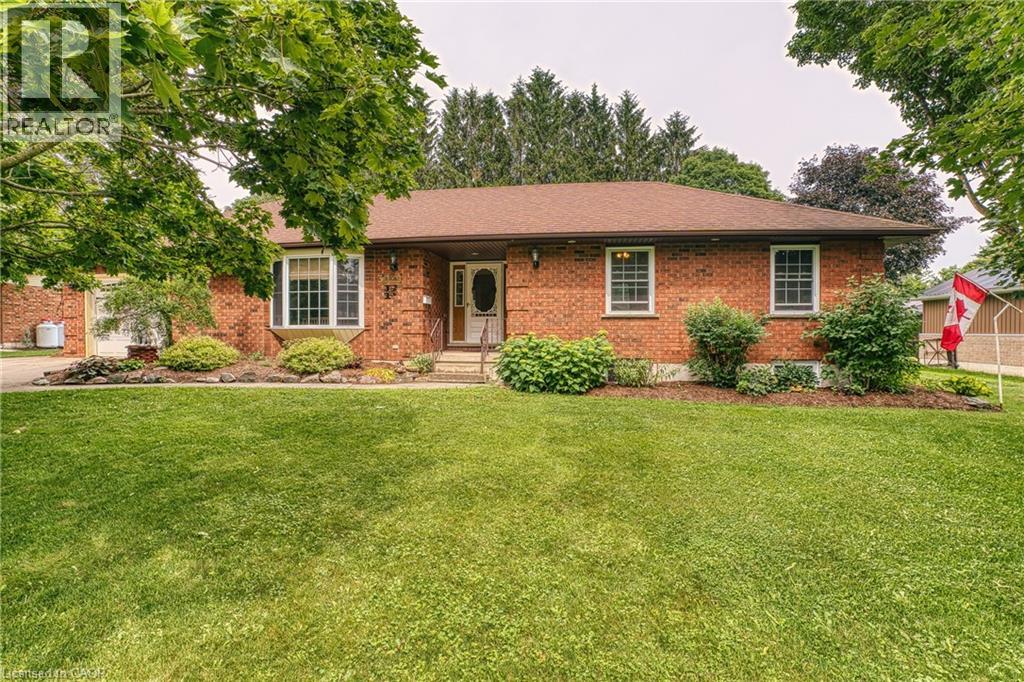
3029 Brookhaven Drive
Fordwich, Ontario
Well-maintained 3-bedroom bungalow on a quiet street in the welcoming community of Fordwich. Situated on a generous 106’ x 166’ lot, this 1991-built home offers main floor laundry, a 4-piece bath, and a fully finished basement featuring a large rec room, 3-piece bath, and an additional bedroom. The spacious rec room could easily be divided to create a fourth bedroom while still maintaining ample living space. A unique bonus is the excavated area beneath the attached garage, perfect for a workshop or extra storage. Enjoy the outdoors on the newer composite deck (approx. 2 years old) overlooking the spacious backyard. Recent updates include a poured concrete driveway (approx. 15 years), replacement windows throughout the years, all three rear exterior doors replaced within the last 15 years, and newer appliances including the fridge, stove, and dishwasher (under 2 years) plus washer and dryer (under 1 year). Located across from township-owned land, this home offers a peaceful setting with minimal traffic—ideal for those looking to enjoy quiet small-town living. (id:49269)
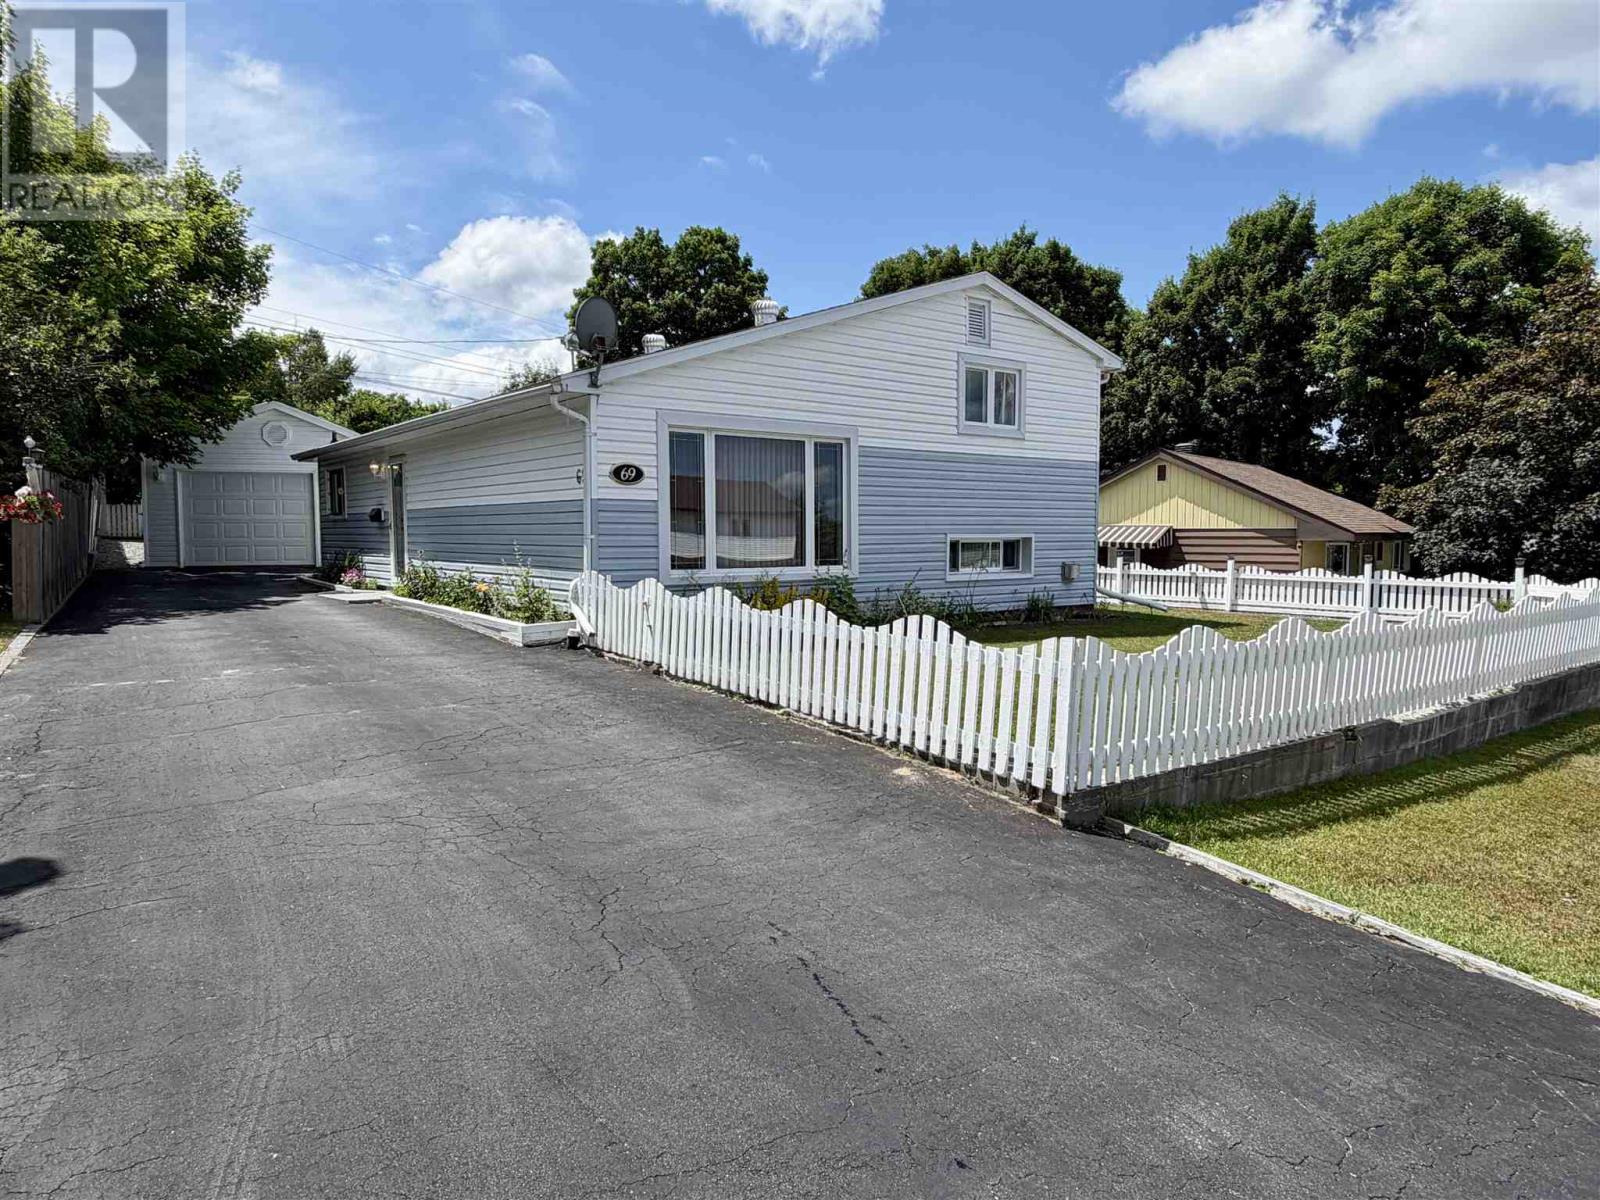
69 Hutchison Ave
Elliot Lake, Ontario
Welcome to this spacious, detached 3-level side split located in the heart of Elliot Lake, perfectly positioned within walking distance to local shopping, schools, and the hospital. This home has seen numerous upgrades over the years—too many to list—ensuring quality and comfort throughout. The main floor offers a generous living room and a kitchen with a convenient walk-out to a private patio, while the upper level hosts three good-sized bedrooms and a full bathroom. The finished lower level is a highlight, featuring a large rec room filled with natural light from above-ground windows, as well as a functional laundry and utility room. Completing the package is a detached, heated garage, rebuilt in 2019 (The shell was salvageable), which serves as a relatively new, versatile space for parking or a workshop. This home is also equipped with a 2500 W generator complete with a plug in to run all the necessary items during a power outage (id:49269)
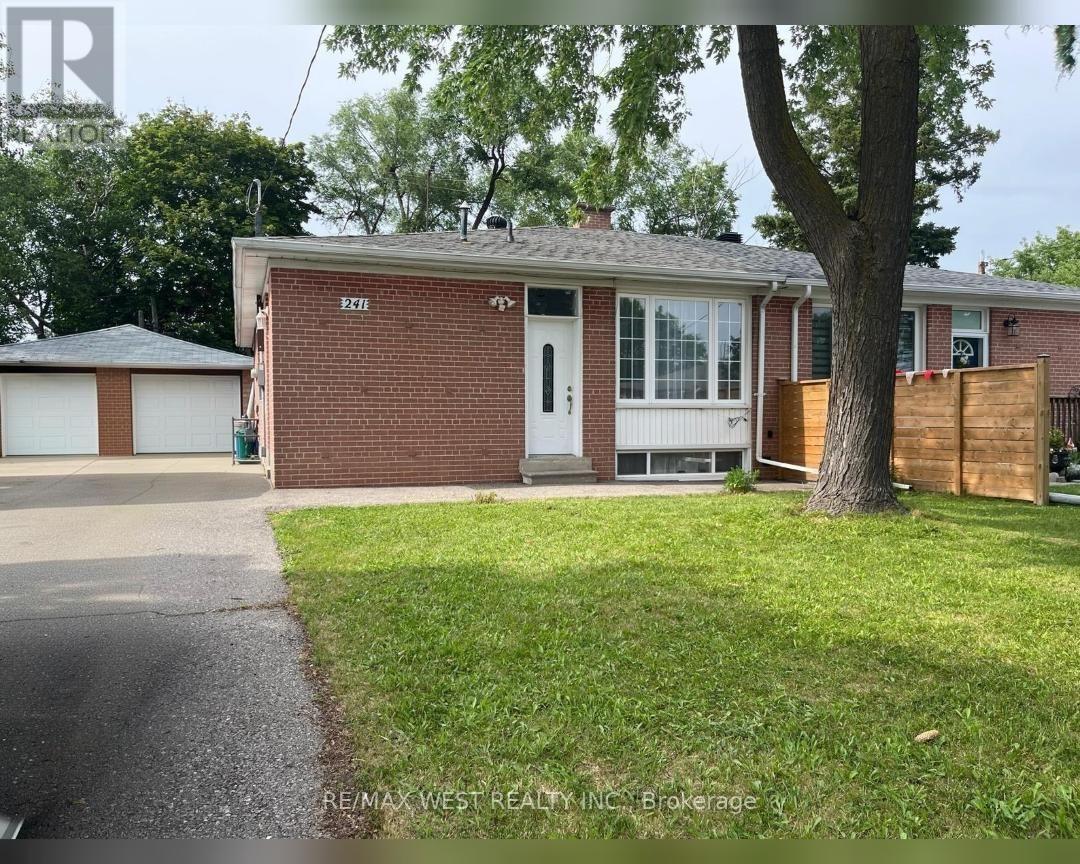
241 Ashlar Road
Richmond Hill, Ontario
Welcome To This Beautiful Bright And Spacious Newly Renovated Home located in a Highly Desirable Neighbourhood! Separate Entrance To Basement Apartment With a Current Rental Income!! Custom Open Concept Modern Kitchen With Granite Countertops/Island, Pot Lights, And Marble Backsplash. New Kitchen Floor and Counters, New Bathroom, Newer Roof, New AC, New Fence. Oversized Driveway ( 6 Cars) With Detached GARAGE!! Steps to Transit, Schools, Parks, and Shopping. Move-In Ready And Enjoy! (id:49269)
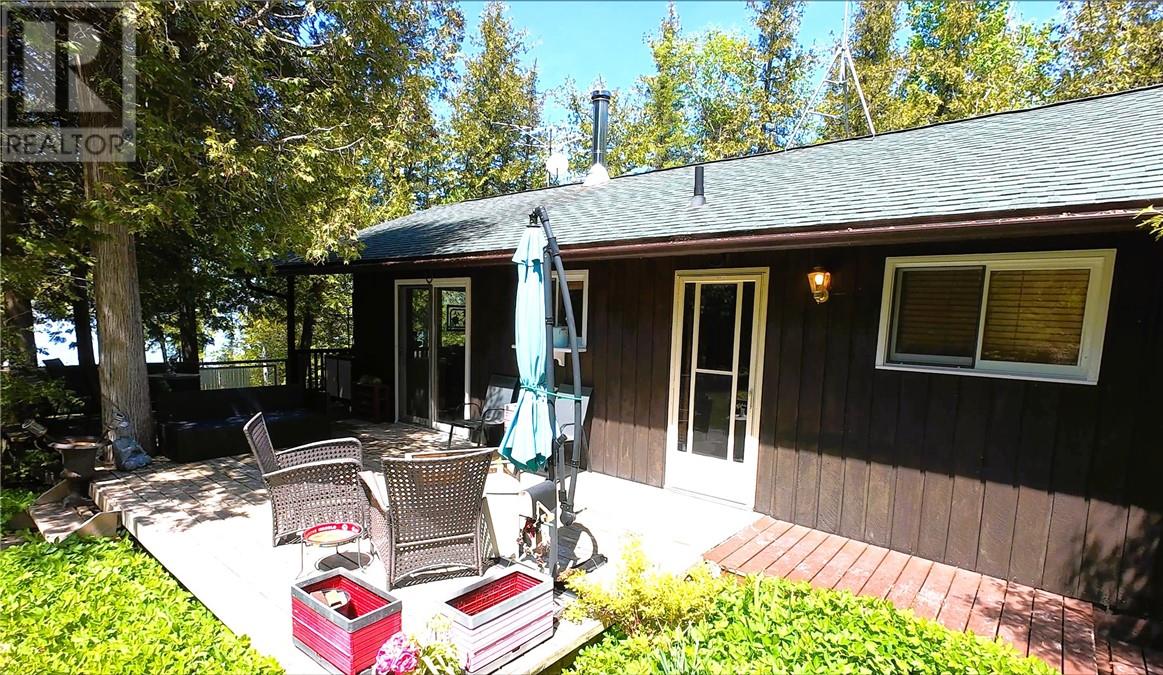
214 Tamarack Lane
Little Current, Ontario
Waterfront Living on the North Channel - Experience the perfect balance of rugged northern beauty and modern convenience. Nestled on the beautiful shores of Manitoulin Island, this stunning property offers a rare opportunity for true year-round waterfront living. The setting features a heavily treed, high-privacy lot that feels worlds away from the hustle, yet keeps you connected. Also a sandy walk-in shore—perfect for swimming, launching kayaks, or peaceful morning strolls. West-facing orientation provides front-row seats to the North Channel’s legendary sunsets. The charming, versatile residence is perfect as a cozy year-round cottage or a primary family home! It comes complete with a functional carport. Enjoy nature at your doorstep from this private location with quick, easy access to local schools and shopping. (id:49269)
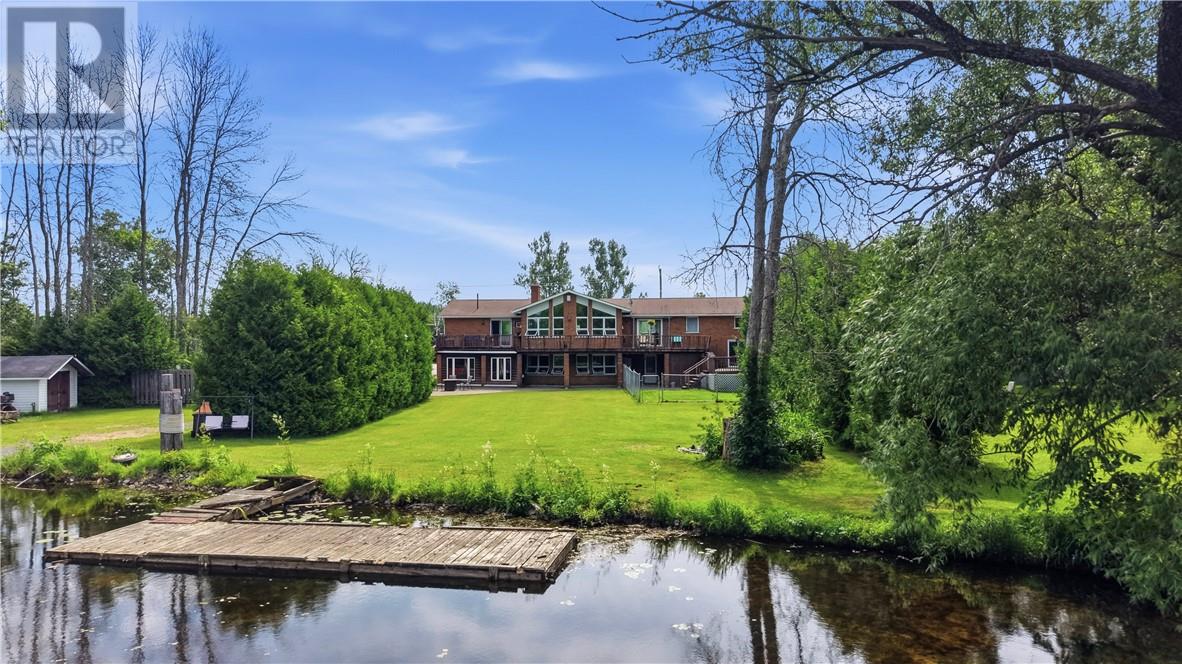
241 Woodward Avenue
Blind River, Ontario
Experience waterfront living in this large 1975 ft² all brick bungalow, situated on huge flat lot, with 83 ft of shoreline on the Blind River. Located in town, this property combines the convenience of municipal services with waterfront living, featuring a private boat launch, expansive waterfront decks, and outstanding space for family living, entertaining, and a home-based business with its own separate entrance. Whether you’re entertaining family and friends, relaxing in the indoor hot tub or sauna, or spending the day boating, kayaking, canoeing, or fishing from your own backyard, this home was designed to be enjoyed. Cruise the Blind River or continue on to Lake Duborne for an unforgettable day on the water. The spectacular great room features soaring vaulted ceilings with exposed wood beams, a floor-to-ceiling stone gas fireplace, and an impressive wall of windows overlooking the water. The spacious kitchen offers abundant cabinetry, generous counter space, a gas stove, and opens to the dining area, ideal for everyday living and entertaining. The primary bedroom features a 3 pc ensuite and patio doors leading to the waterfront deck. The second bedroom also offers a 3 pc ensuite, while the third enjoys cheater access to the main 4 pc bath. Large fully finished walkout basement adds approximately 1,700 ft² of living space, featuring a spacious family room with a bar and seating area, 4th bedroom, 4 pc bath, indoor hot tub, indoor sauna, and walkout to the backyard. Its separate entrance also makes it ideal for a home-based business, which successfully operated here for many years. Outside, you’ll appreciate the expansive waterfront decks, large level yard, fenced dog run, attached double garage, circular driveway, and abundant side parking for guests, boats, trailers, RVs, and recreational vehicles. Combining waterfront living, exceptional space, and the convenience of an in-town location, this property offers a lifestyle the whole family will enjoy. (id:49269)
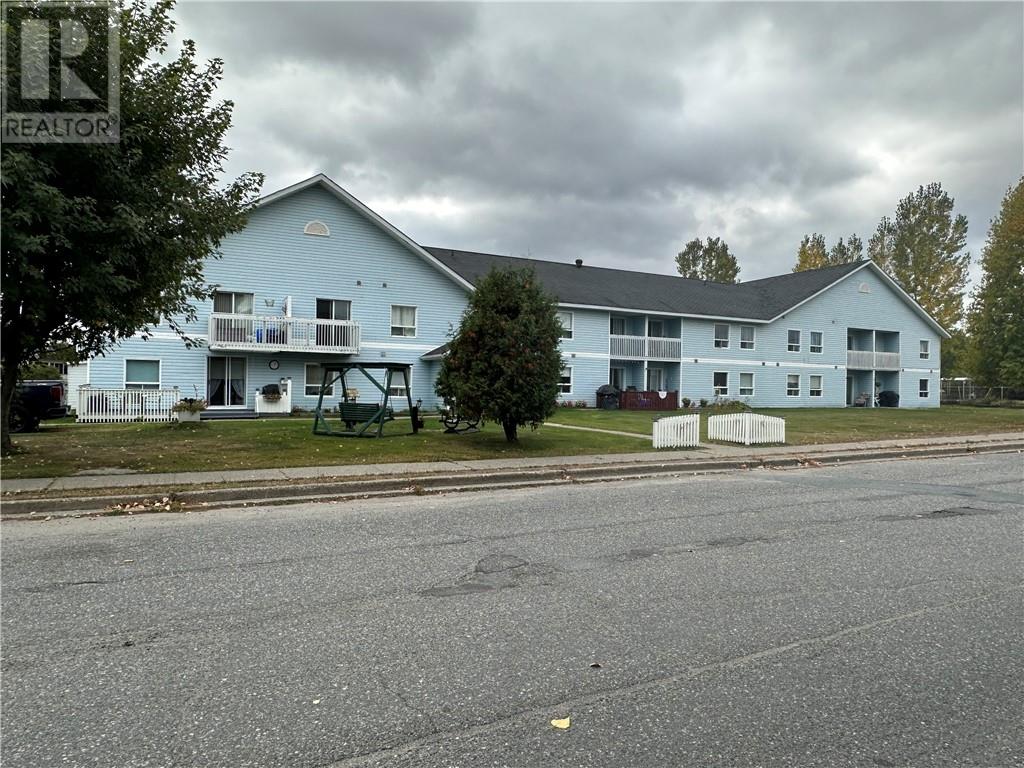
21 Balsam Street Unit# 210
Coniston, Ontario
FOR RENT: 1-bedroom Apartment in Coniston! We have an amazing opportunity for anyone in search of a peaceful 1-bedroom apartment and comfortable living space. Quiet Building, Pet-Free Zone. The building is exceptionally quiet, creating a serene environment that's ideal for those looking for retirement-style living. Whether you're winding down after a long day or enjoying the tranquility of your surroundings, this apartment offers the perfect retreat. Rent is $1400 all-inclusive, Available for August 15th, 2026. (id:49269)

Unit 1 - 1200 Lambton Mall Road
Sarnia, Ontario
ASSETS OF BUSINESS FOR SALE! Existing Burger Restaurant. Lots of Equipment! LEASE Until: October 2033 with Two 5-year Renewal Options. Rent: Approx. $3,223.00/Mth. Superb build-out. Lots of foot traffic! Located in Sarnia's premier retail neighborhood across from the Movie Theatre!!!. High density, close to Schools, Highways, Residential, Office, Retail, etc. Lots of parking. >>>Purchase as the existing Franchise or May be Re-branded to any Non-Competing Use currently in the Plaza. (id:49269)