144 Landry Lane
Blue Mountains, Ontario
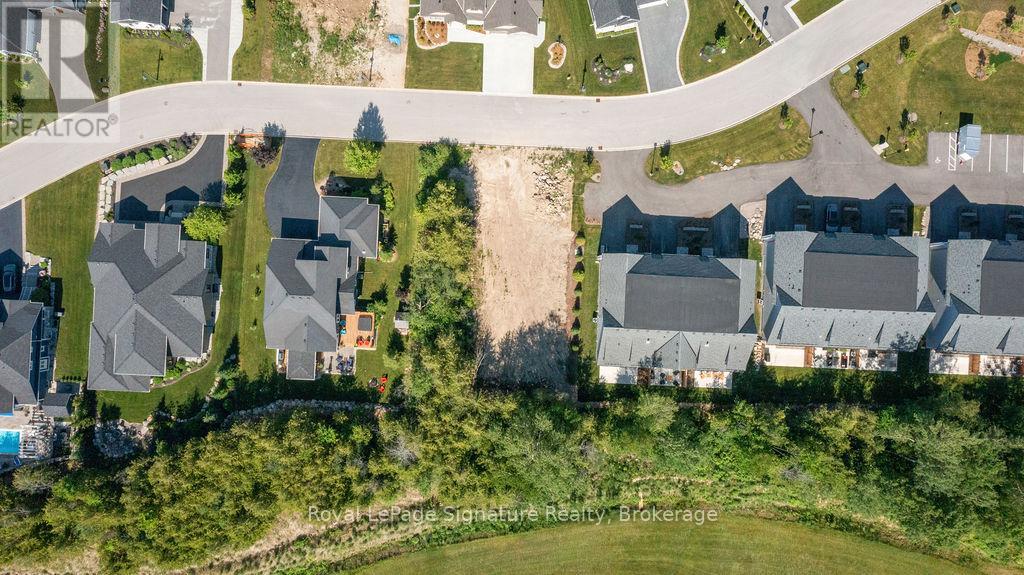
Welcome to Lora Bay, Thornbury's most sought-after active lifestyle community on the shores of Georgian Bay. This exceptional vacant lot offers the perfect opportunity to design and build your dream home surrounded by nature, recreation, and a warm, welcoming neighbourhood. This generously sized, construction-friendly property, one of the few remaining for a custom home, is located on a quiet street in this established, prestigious community. It is fully serviced with municipal water, sewer, natural gas, and high-speed internet, providing the ideal foundation to bring your vision to life. Whether you're planning a weekend retreat or a full-time residence, Lora Bay offers the best of active, year-round living. Enjoy an unparalleled four-season lifestyle with direct access to the award-winning Lora Bay Golf Course, miles of scenic walking and cycling trails, and the sparkling waters of Georgian Bay for boating, kayaking, or paddle boarding. Take advantage of community amenities including the residents clubhouse, gym, private beach, social activities, and the friendly, connected atmosphere that makes Lora Bay truly special. Just minutes from your doorstep, the charming downtown of Thornbury offers boutique shopping, artisan cafés, farmers markets, and excellent restaurants serving fresh, local cuisine. Winter brings even more adventure with nearby ski hills, snowshoeing, and outdoor winter sports. Seize this chance to build in one of Ontario's most vibrant waterfront communities and embrace the Thornbury lifestyle of your dreams. A full set of architectural plans will be provided to the successful buyer. (id:49269)
Lot 22 Routley Avenue
Georgina, Ontario
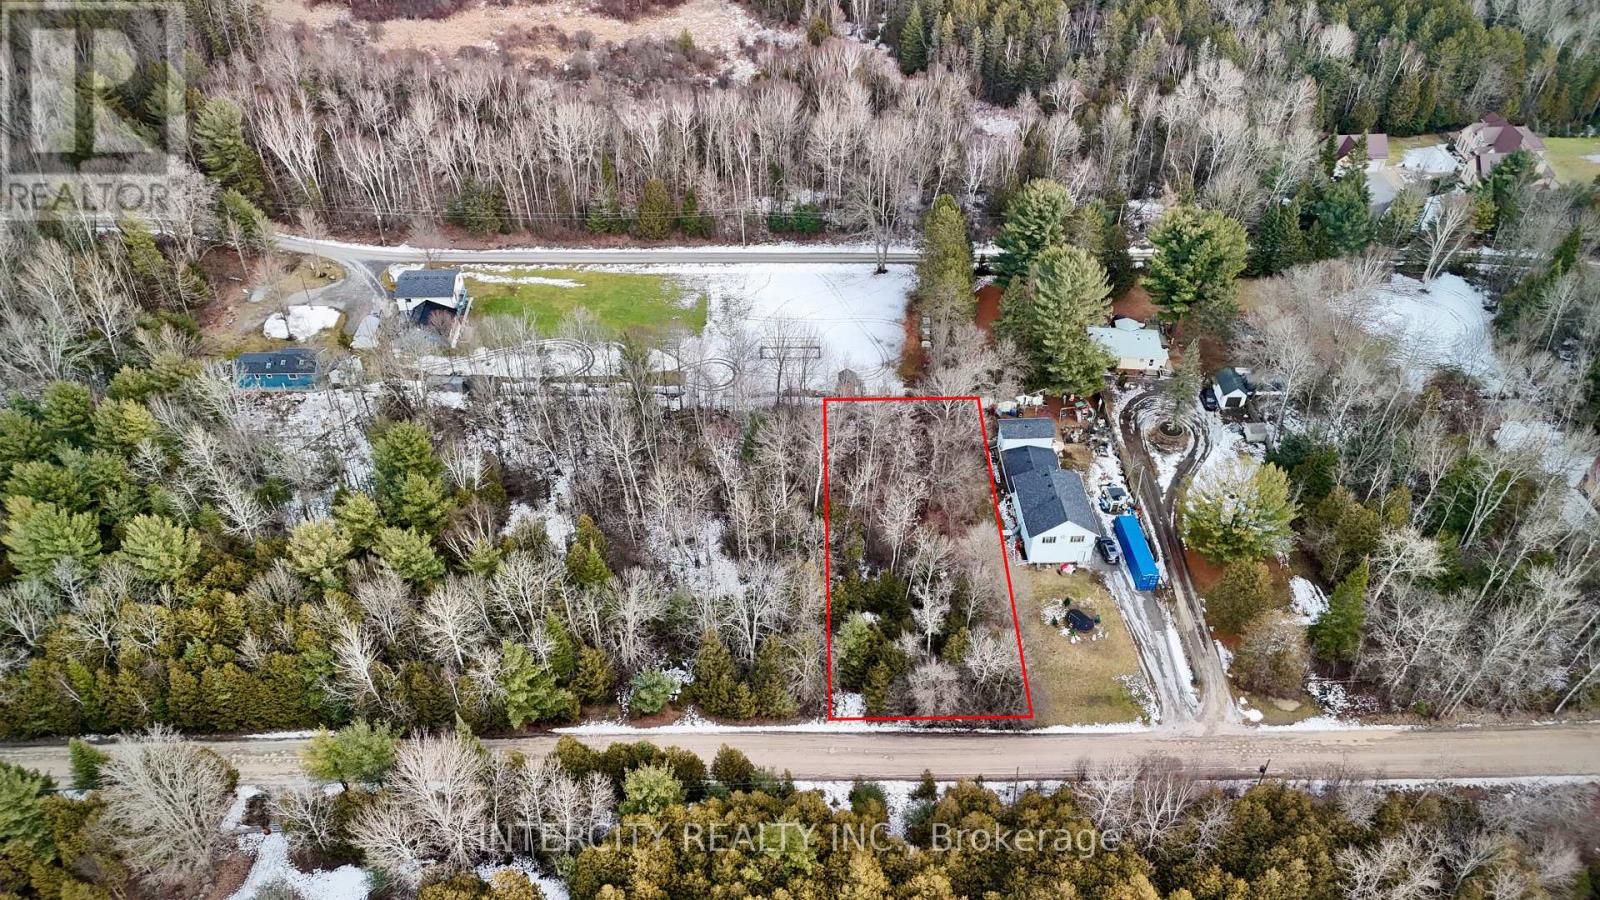
A fabulous opportunity to own this vacant wood/treed lot in Pefferlaw. It offers peacefulness and privacy while still being in close proximity to many conveniences, school, library, park. Easy access to Hwy 404. Property is zoned RU7 with a private road. McCrae Beach, Holmes Point and Duclos point are nearby. (id:49269)

9747 Bathurst Street
Richmond Hill, Ontario
An exceptional opportunity in a prime Richmond Hill location, this solid brick detached home is ideal for single-family use. Situated on a large lot with a spacious backyard and ample driveway parking, the property is zoned residential with potential for future commercial use or redevelopment under MMS zoning (Main Street Mixed-Use). Meticulously maintained and in excellent condition, this versatile home offers both comfort and long-term value in a highly sought-after neighborhood. (id:49269)
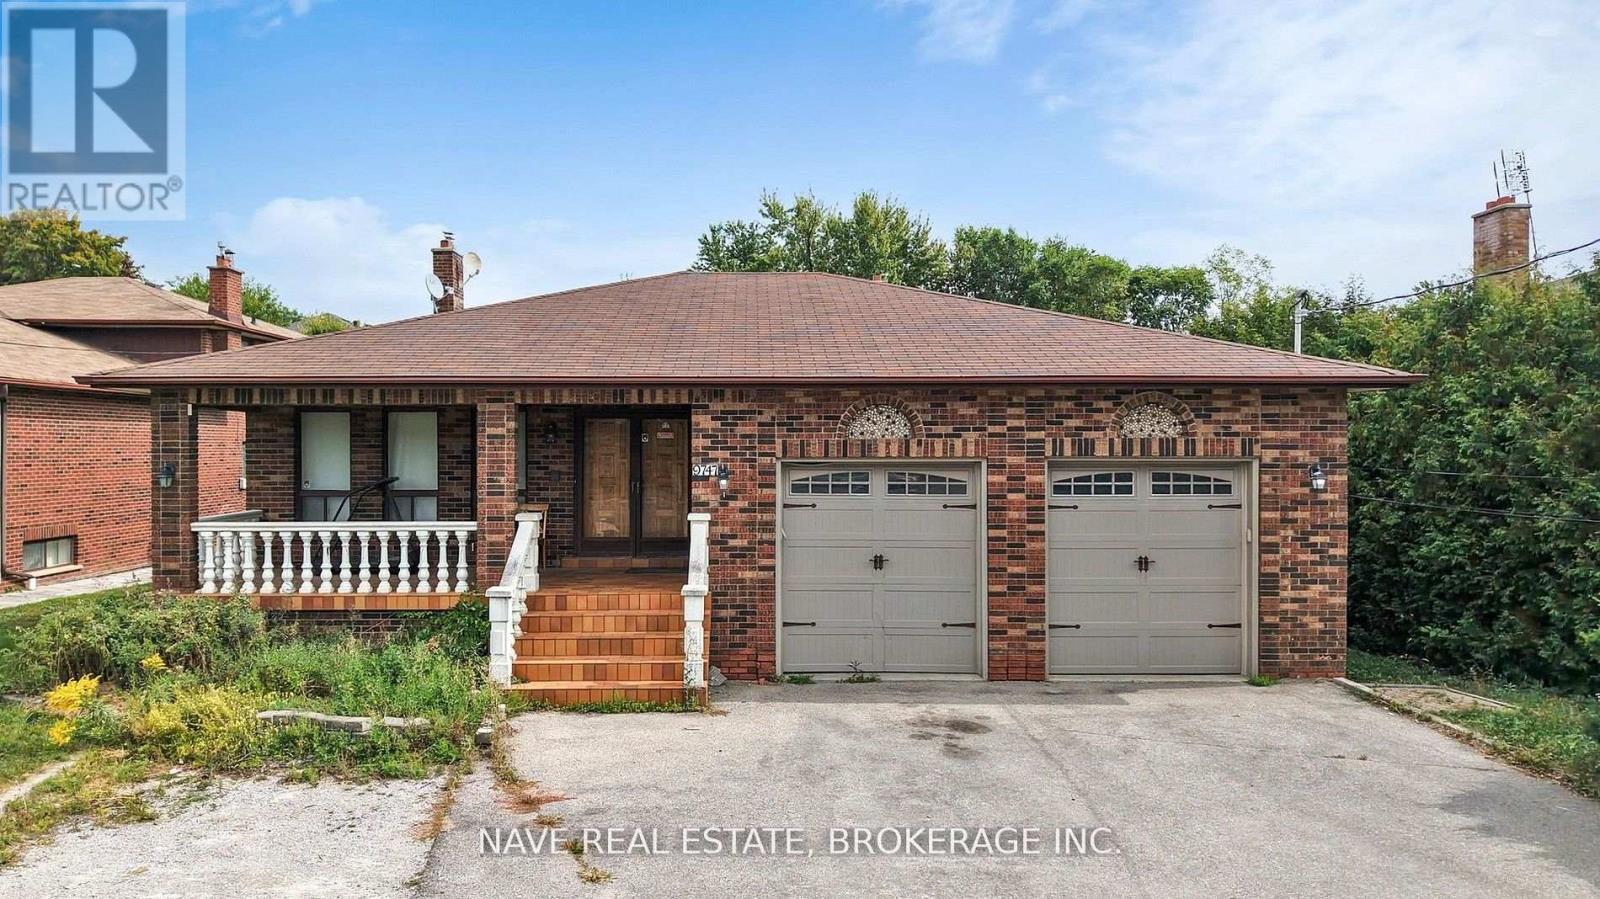
9747 Bathurst Street
Richmond Hill, Ontario
An exceptional investment opportunity in a prime Richmond Hill location, this solid brick home offers excellent rental income potential. It could also be developed into a commercial space-ranging from a daycare to a dental office or similar business-under potential MMS zoning (Main Street Mixed-Use). Situated on a large lot with a spacious backyard and ample driveway parking, the property is zoned residential with potential for future commercial use or redevelopment. Meticulously maintained and in excellent condition, this versatile property offers incredible long-term value. (id:49269)
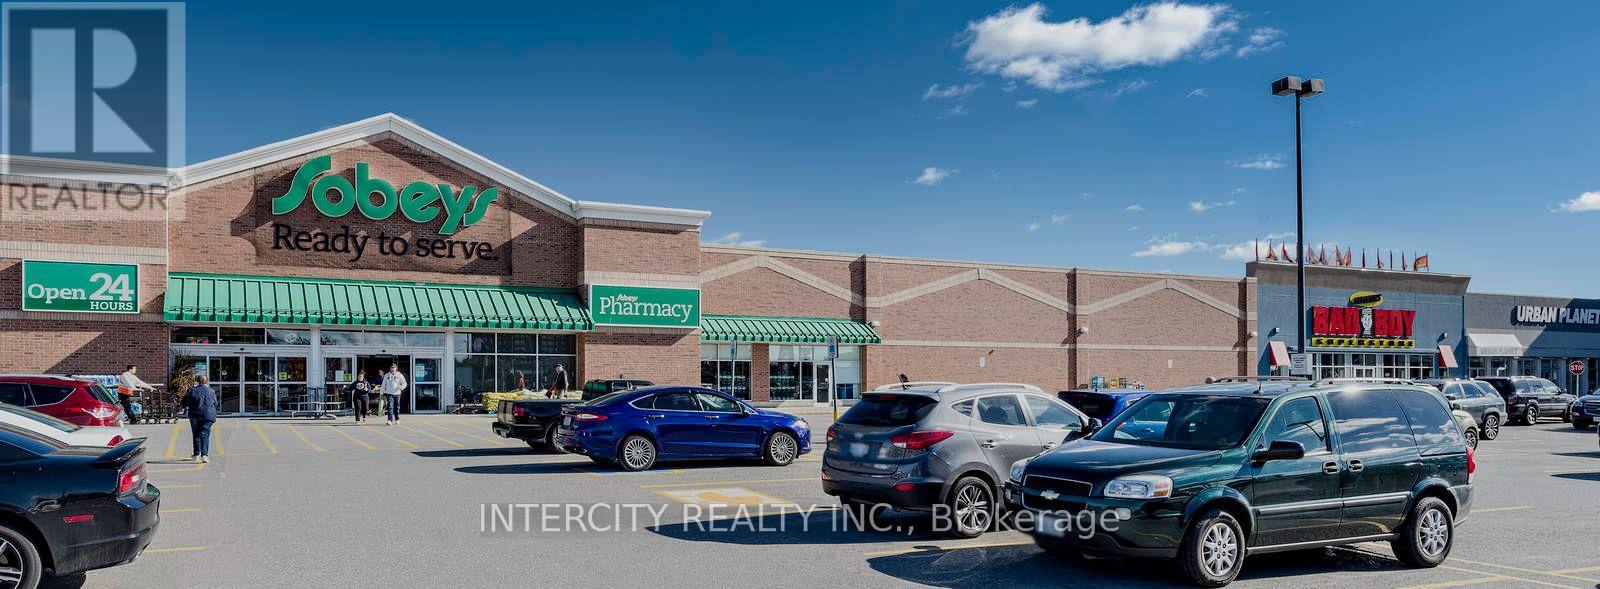
300w - 1615 Dundas Street E
Whitby, Ontario
In the rapidly growing town of Whitby, just east of Toronto, is our vibrant enclosed shopping centre, Whitby Mall. Spanning over 394,000 sq. ft., this mixed-use centre features retail on the main level and offices above. This retail destination is grocery-anchored and is complimented by ample parking and a variety of amenities and services. Ideally situated adjacent to our Thickson Place centre, the synergy of these two centres provides convenient shopping for all neighbourhood residents. (id:49269)
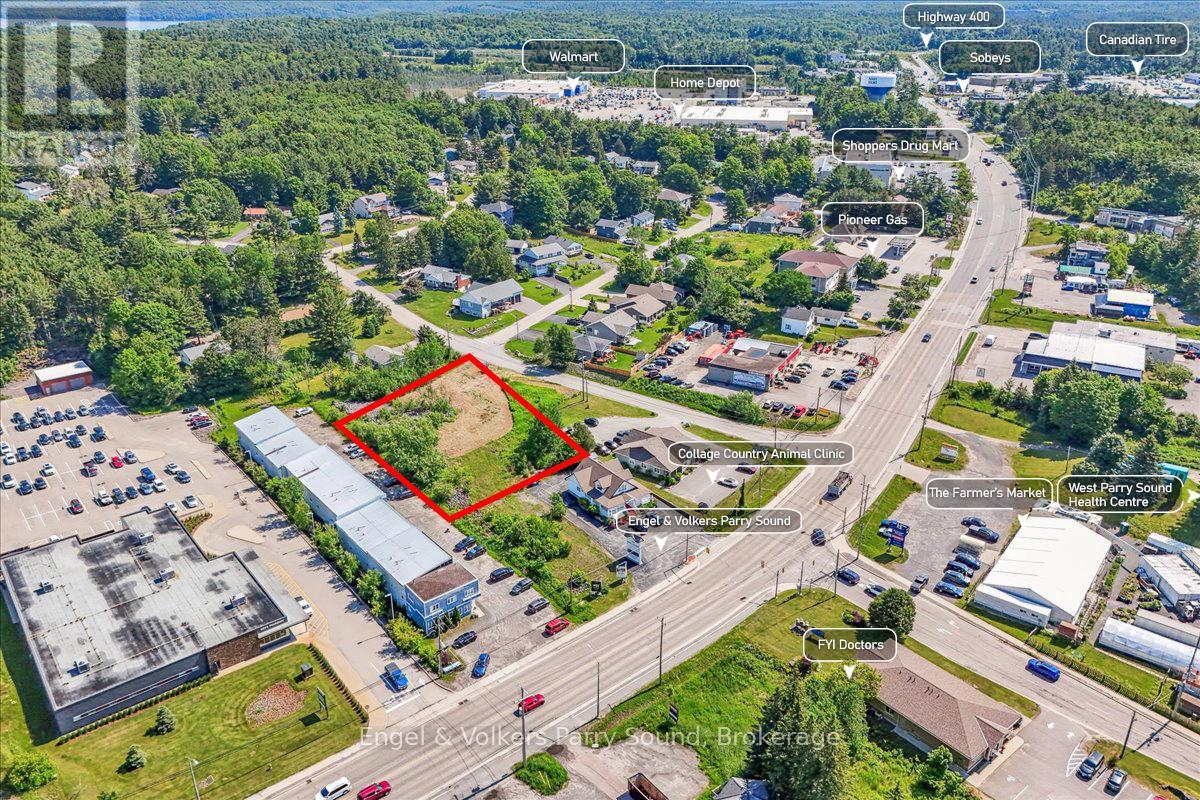
0 Edward Street
Parry Sound, Ontario
Located just off Bowes Street in Parry Sound, this exceptional 0.73-acre property presents a prime opportunity for local investors, builders, and entrepreneurs alike. Boasting a flat terrain and cleared land, it offers endless possibilities for development. Whether you envision building, launching a new business, or spearheading a community project, this versatile space is the perfect canvas to bring your ideas to fruition. The property has the potential to accommodate a variety of uses including art galleries, auto sales establishments, bakeries, car washes, clinics, workshops, dry cleaners, funeral parlors, hotels, mini warehouses, storage facilities, garden centers, restaurants, and more. It also conveniently connects to town services. Strategically positioned, the property is minutes away from Highway 400 and just a 2-hour drive from the Greater Toronto Area (GTA). Join established professional offices and the West Parry Sound Health Centre as neighbours in this thriving commercial area. Don't miss out on this remarkable opportunity to establish your presence in Parry Sound's burgeoning commercial landscape. (id:49269)

300e - 1615 Dundas Street E
Whitby, Ontario
In the rapidly growing town of Whitby, just east of Toronto, is our vibrant enclosed shopping centre, Whitby Mall. Spanning over 394,000 sf, this mixed-use centre features retail on the main level and offices above. This retail destination is grocery-anchored and is complimented by ample parking and a variety of amenities and services. Ideally situated adjacent to our Thickson Place centre, the synergy of these two centres provides convenient shopping for all neighbourhood residents. (id:49269)
404w - 1615 Dundas Street E
Whitby, Ontario

Move in ready or built to suit office available in Whitby Mall, elevator access ideal for Medical or professional use. Triple A neighbours include Sobey's, McDonald's, BMO, Bad Boy, and more ample parking, close to Durham Transit, GO bus route 93 and Hwy 401, various sizes available, brochure attached **EXTRAS** * 48 Hrs Notice * * Credit Application Attached and to be Submitted with all Offers * Dep Chq To Be Cert. 1st & Last Months' Dep Req. Pls Provide Credit Check, Financials, Credit App & I.D. W/ Offer (id:49269)
406 W - 1615 Dundas Street E
Whitby, Ontario

Move in ready or built to suit office available in Whitby Mall, elevator access ideal for Medical or professional use. Triple A neighbours include Sobey's, McDonald's, BMO, Bad Boy, and more ample parking, close to Durham Transit, GO bus route 93 and Hwy 401, various sizes available, brochure attached **EXTRAS** * 48 Hrs Notice * * Credit Application Attached and to be Submitted with all Offers * Dep Chq To Be Cert. 1st & Last Months' Dep Req. Pls Provide Credit Check, Financials, Credit App & I.D. W/ Offer (id:49269)
403 - 1615 Dundas Street E
Whitby, Ontario
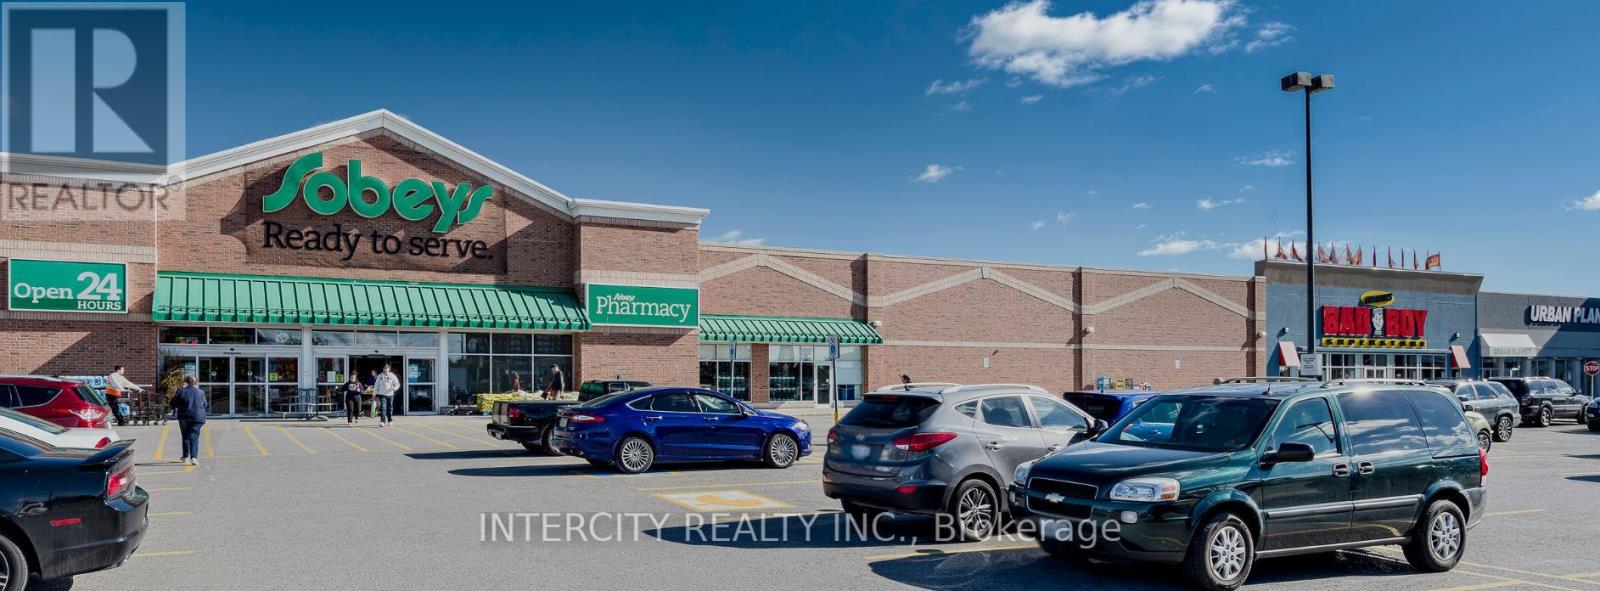
In the rapidly growing town of Whitby, just east of Toronto, is our vibrant enclosed shopping centre, Whitby Mall. Spanning over 394,000 sf, this mixed-use centre features retail on the main level and offices above. This retail destination is grocery-anchored and is complimented by ample parking and a variety of amenities and services. Ideally situated adjacent to our Thickson Place centre, the synergy of these two centres provides convenient shopping for all neighbourhood residents. (id:49269)
203w - 1615 Dundas Street E
Whitby, Ontario
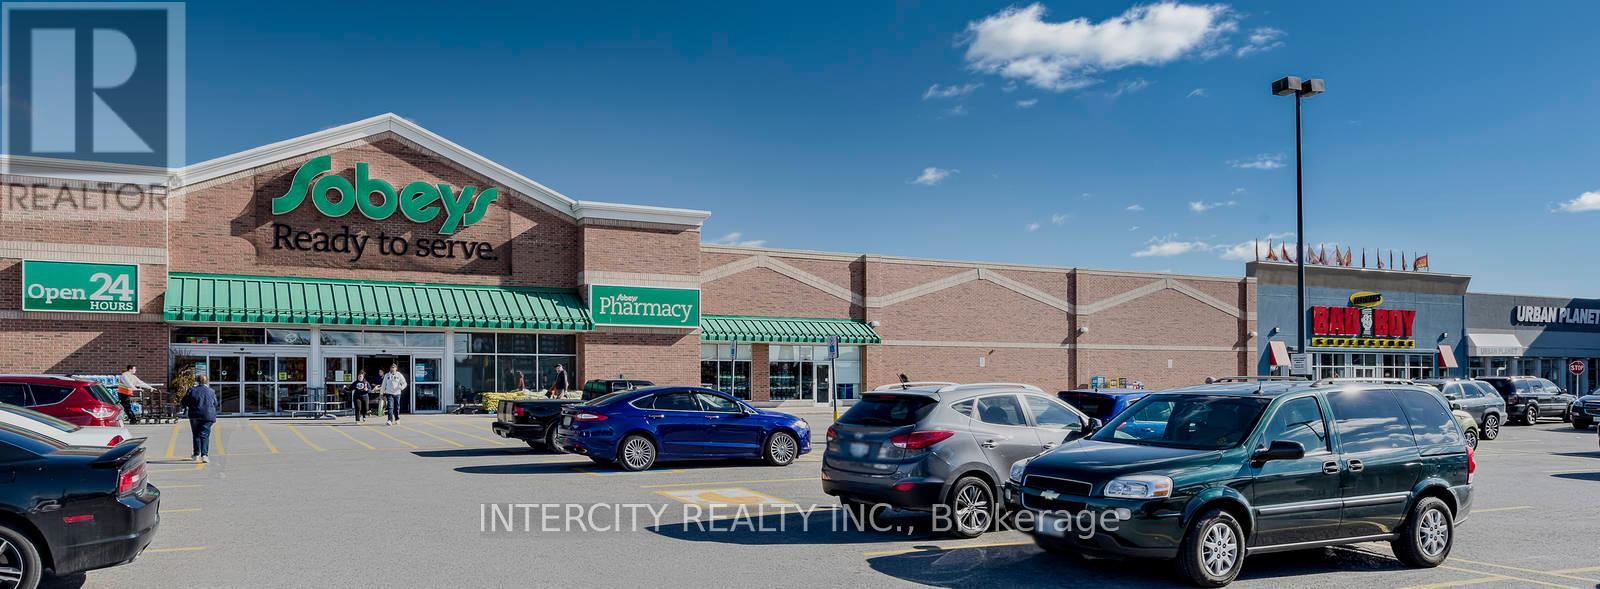
Move in ready or built to suit office available in Whitby Mall, elevator access ideal for Medical or professional use. Triple A neighbours include Sobey's, McDonald's, BMO, Bad Boy, and more ample parking, close to Durham Transit, GO bus route 93 and Hwy 401, various sizes available. (id:49269)
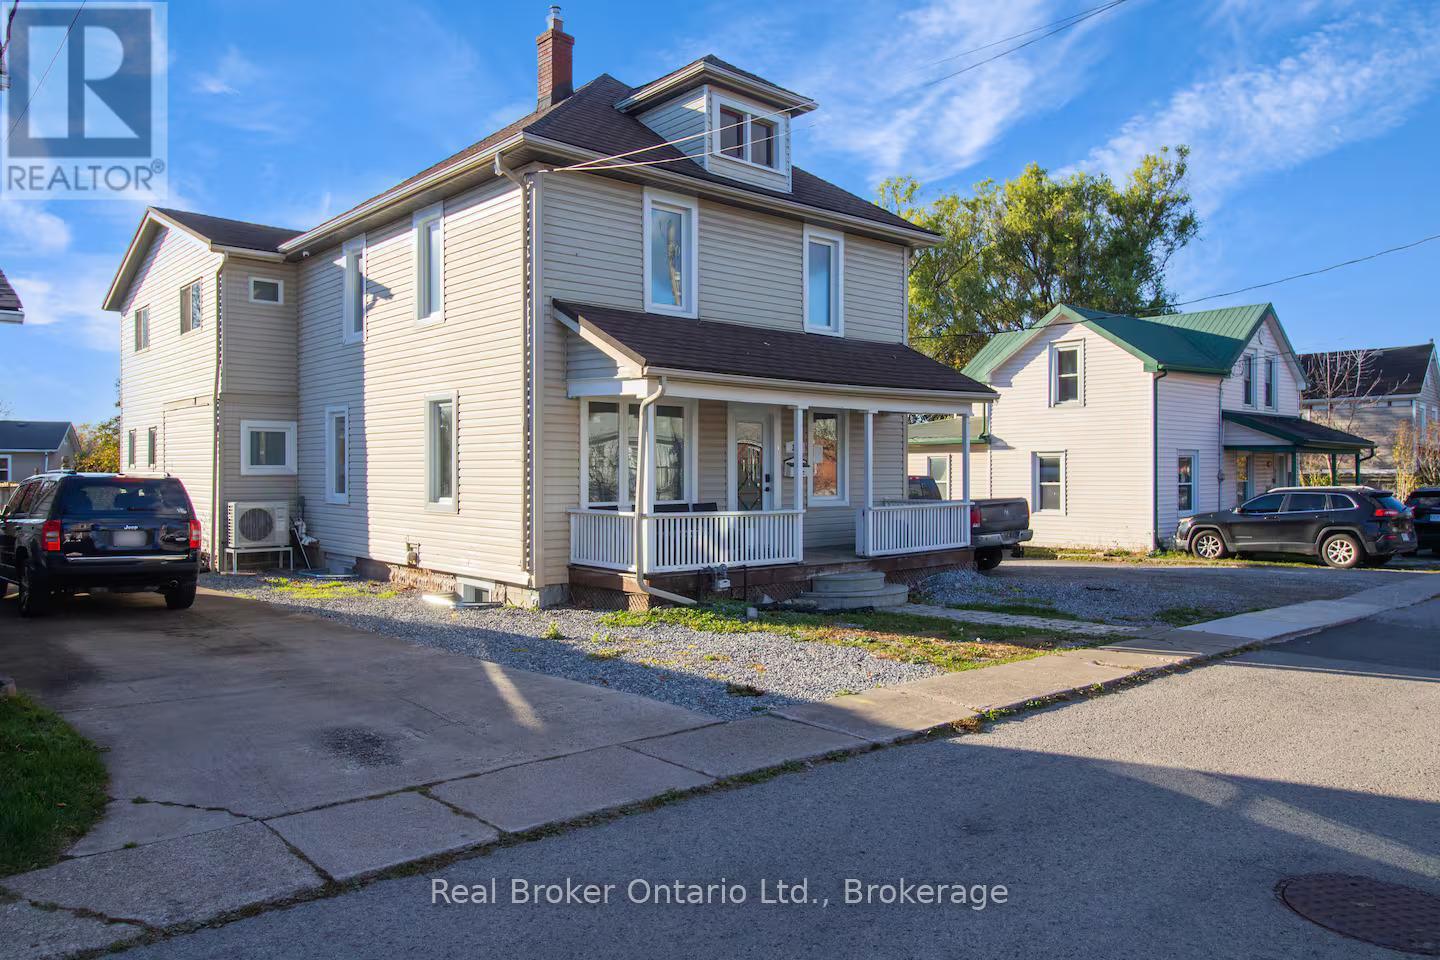
34 Church Street
Port Colborne, Ontario
Welcome to 34 Church Street, Port Colborne, Ontario - a fully renovated and furnished legal 4-plex located on "The Island," just steps from the revitalized Main Street district, canal-side parks, and scenic trail systems. This versatile property offers exceptional operational flexibility, licensed for both short-term rentals and long-term tenancies, or a hybrid approach to maximize returns.Set on a deep 52.8' x 196' lot, the residence features 11 bedrooms across multiple self-contained units, making it ideal for investors seeking strong cash flow or families looking for multi-generational living. A standout amenity is the 20' x 40' in-ground pool, adding lifestyle appeal and enhancing rental value. The property supports a range of investment strategies: repositioning the vacant 4-plex, house hacking by living in one unit while renting the others, offering furnished rentals for premium income, or exploring future redevelopment potential. With Port Colborne's growth fueled by the nearby battery plant development and increasing demand for mid-term housing, this asset is well-positioned to deliver both immediate returns and long-term upside. (id:49269)
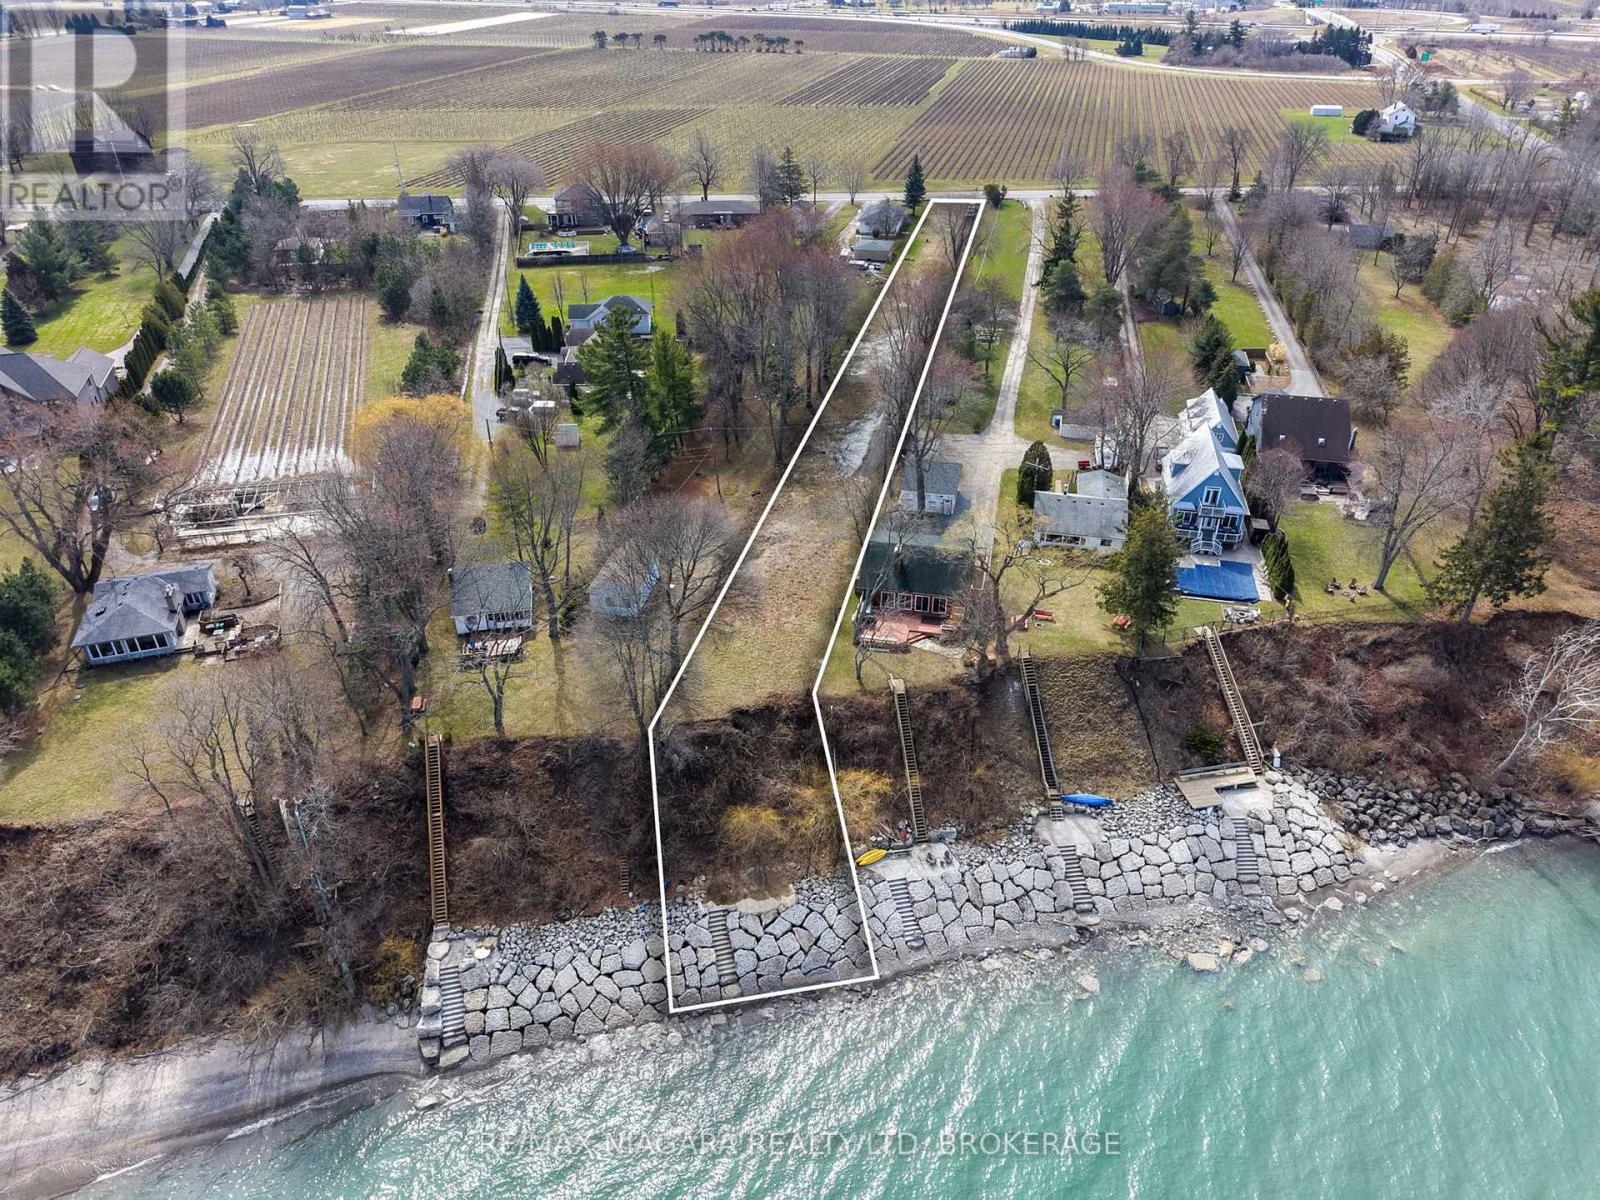
1204 Lakeshore Road W
St. Catharines, Ontario
Let your vision come to life on this exceptional lakefront property. Offering an impressive 52 x 805 ft lot, this cleared, ready-to-build parcel presents a rare opportunity to create your dream home exactly how you've imagined it. Set in a quiet, private setting, the property features extensive shoreline protection, including a solid stone retaining wall with easy access to the water-perfect for swimming, boating, or simply enjoying the lake. The depth and size of the lot allow for endless possibilities, whether it's a custom home, pool and cabana, or even additional recreational space. Ideally located just steps from Port Dalhousie and minutes to the QEW, this property blends lifestyle and convenience. And of course, the true showstopper-unobstructed, breathtaking sunsets over the water every single night. (id:49269)
Revel Realty Inc.
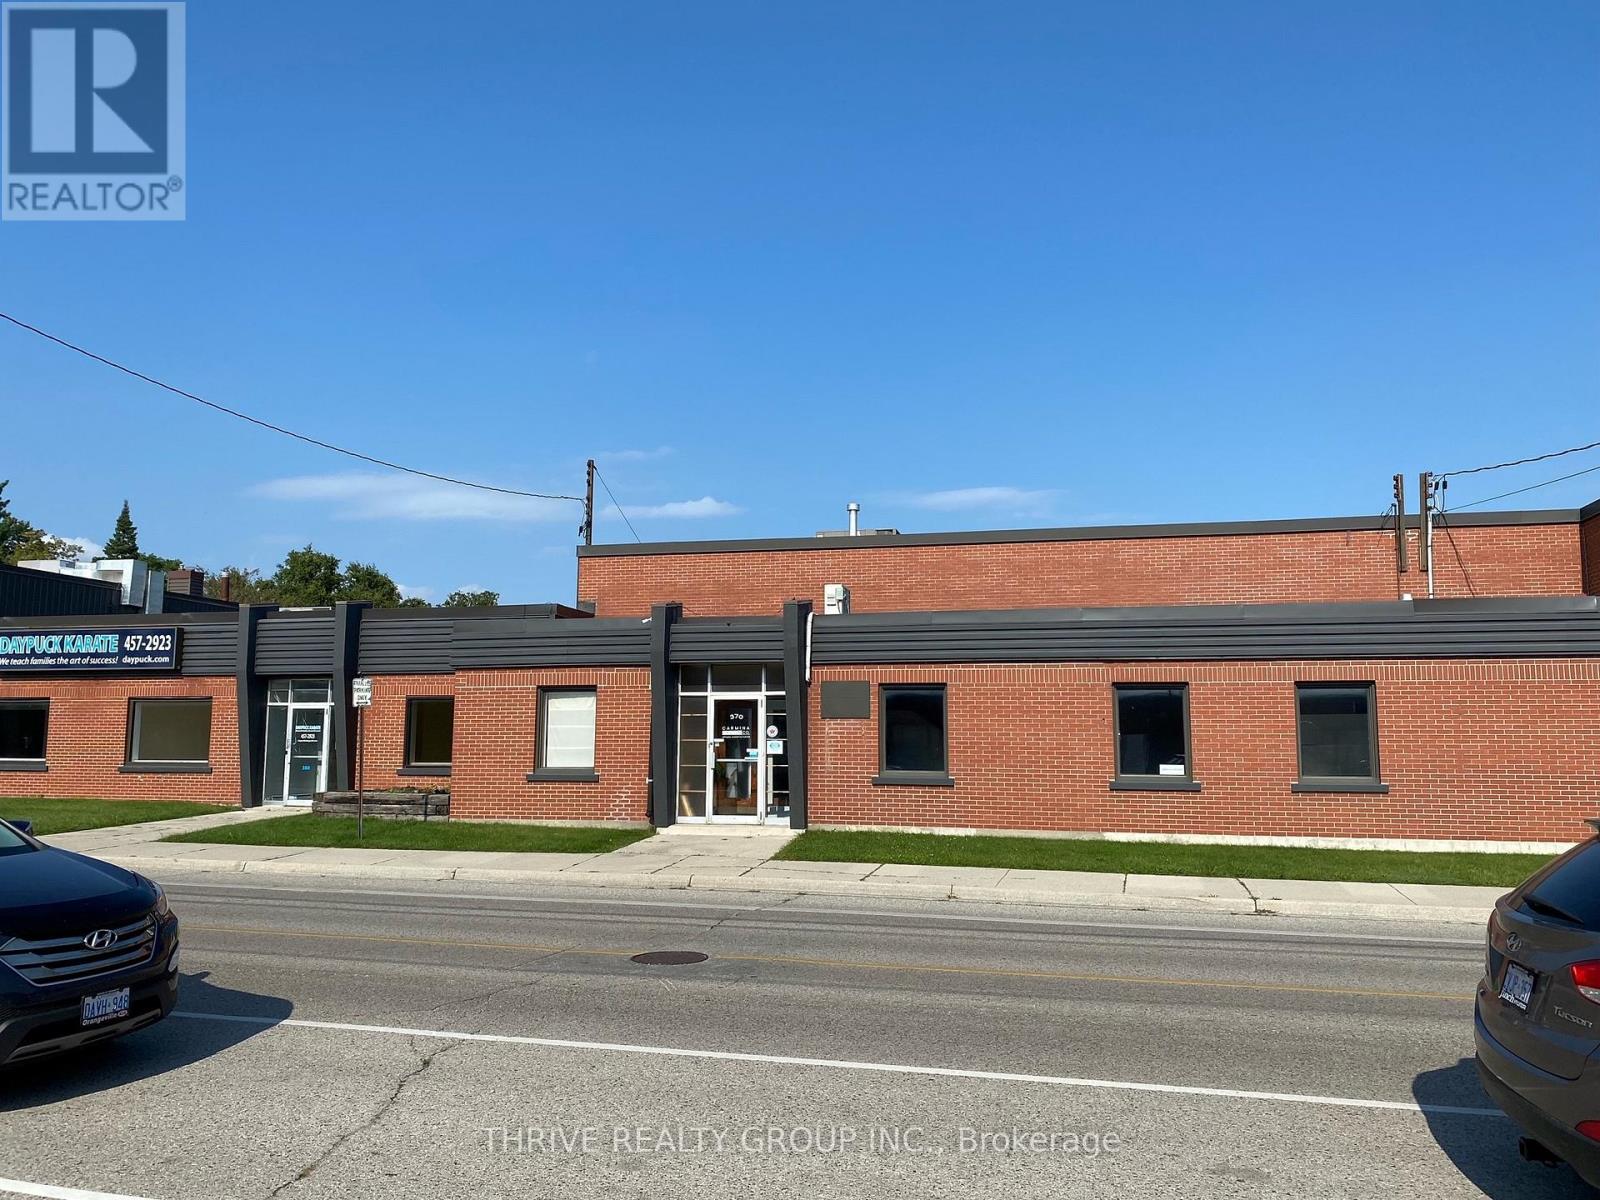
Unit 1 - 360-370 Saskatoon Street
London East, Ontario
For Lease: Approximately 5,000 sq ft warehouse located on Saskatoon Street in east London one block from amenities including Shoppers Drug Mart, Canada Post, Restaurants, Banking, etc. Existing 10,100 sq ft unit to be demised to Tenant specifcations. The space features 15' high warehouse with 12' clear, 1 x 12' overhead door, a welcoming entrance/lobby area, 700 sq ft finished office space and 1 washroom. Fully air conditioned. RO(6) zoning allows Support Offices, Studios, Warehouse Establishments, Business Offices, Service Offices, Professional Offices, Business Service Establishments, Charitable Organization Offices. Lease rate: $12.00 per sq ft, Additional rent $4.00 per sq ft. (id:49269)
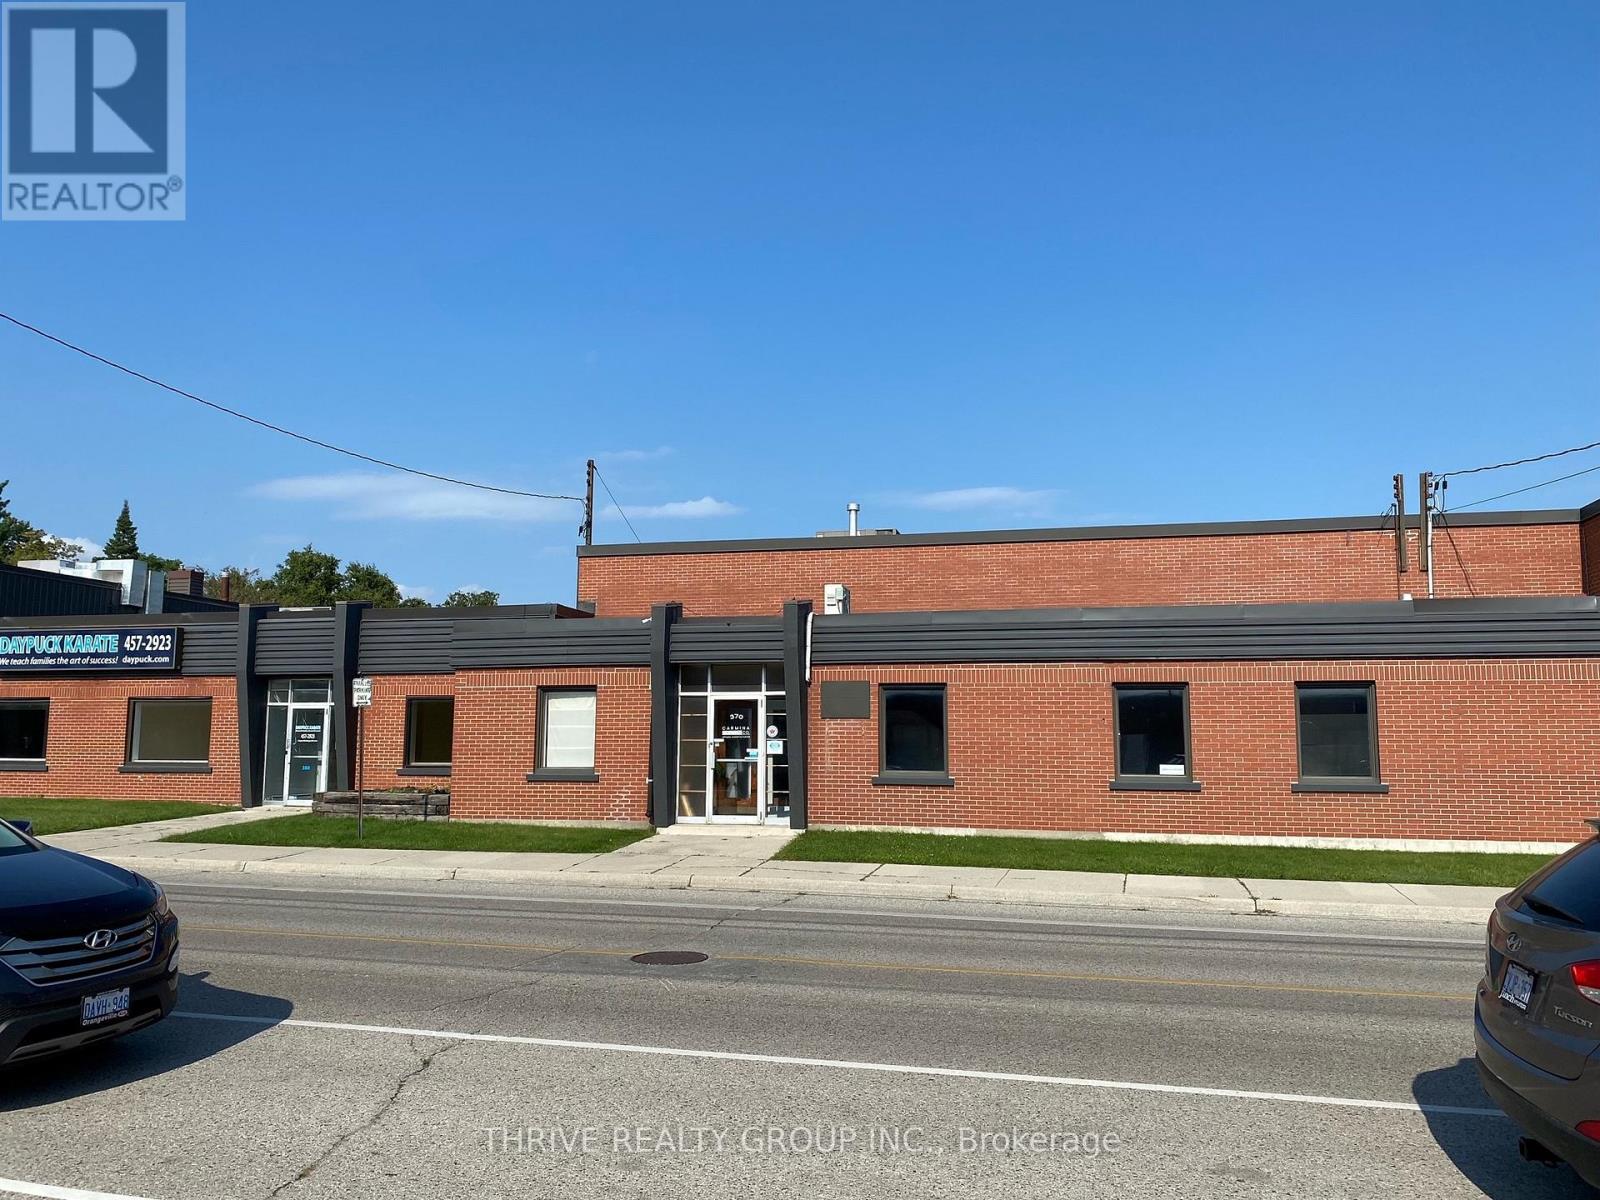
360-370 Saskatoon Street
London East, Ontario
For Lease: 10,100 sq ft warehouse space located on Saskatoon Street in east London one block from amenities including Shoppers Drug Mart, Canada Post, Restaurants, Banking, etc. The space features 15' high ceiling height with 12' clear, 2 x 12' dock doors and is fully air conditioned. Also includes a welcoming entrance/lobby area, 700 sq ft finished office space and 2 washrooms. RO(6) zoning allows Support Offices, Studios, Warehouse Establishments, Business Offices, Service Offices, Professional Offices, Business Service Establishments, Charitable Organization Offices. Lease rate: $12.00 per sq ft, Additional rent: $4.00 per sq ft. (id:49269)
22a - 945 3rd Avenue E
Owen Sound, Ontario
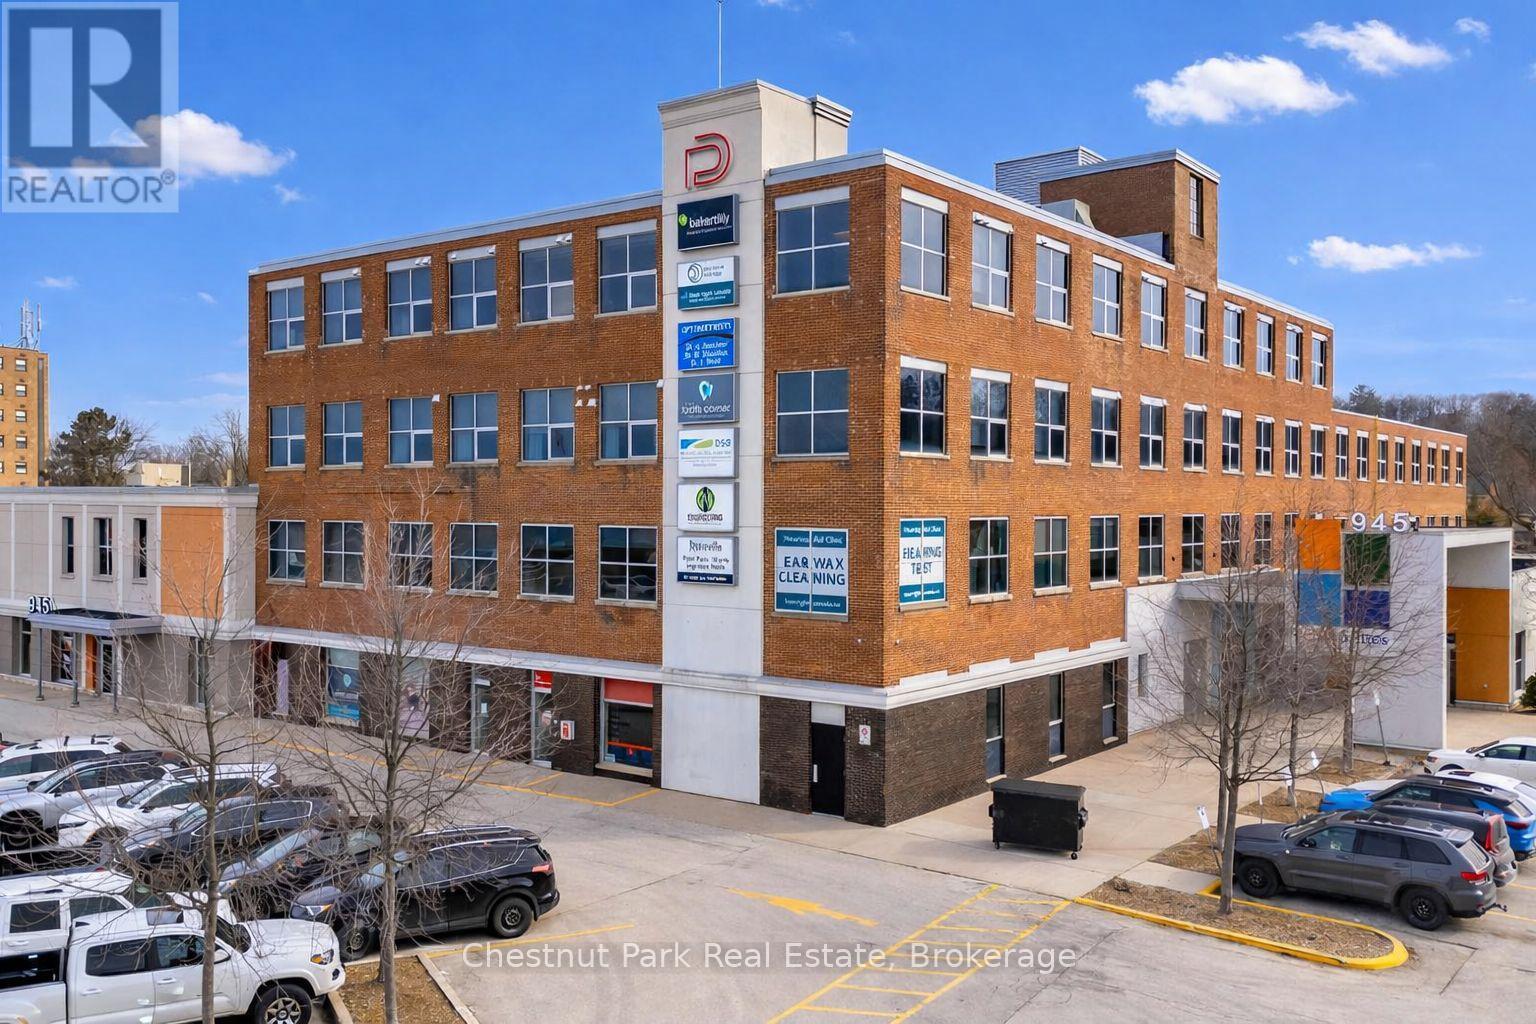
Welcome to The Professional Centre - Premium Office Space in a Prime Location. Position your business in one of the area's most established and professionally managed office environments. Unit #22A located on the main floor offers 2 door hall entry, large space, 3 rooms, one with a projector included. The Professional Centre offers two floors of well-maintained, leasable office space designed to support a wide range of professional businesses. Convenient elevator. Tenants benefit from 24/7 building access with monitored security cameras throughout the property. Main security doors automatically lock at 5:00 PM and reopen at 7:30 AM daily. One of the most attractive features of The Professional Centre is the all-inclusive lease structure. Rent covers utilities, property taxes, HVAC, parking, 4 public restrooms and maintenance of common areas. Fibre optic connectivity is available to each unit (hook up at tenant's expense), ensuring your business stays connected and efficient. Direct mail delivery to each unit adds another level of convenience for professional operations. A large on-site parking lot offers ample free parking for both tenants and visitors eliminating the hassle often associated with downtown locations. Ideally situated within walking distance to banks, the post office, restaurants, and City Hall, making it exceptionally convenient for daily business operations. Tenants benefit from the support of a knowledgeable full-time on-site manager, along with dedicated maintenance for common areas, ensuring the building remains well cared for year-round. The Professional Centre is an excellent fit for a variety of professional users, including medical practitioners, laboratories, consultants, legal professionals, massage therapists, mortgage brokers, accounting firms, and more. Establish your business in a location that inspires confidence, supports productivity and makes a strong first impression. (id:49269)
24 - 945 3rd Avenue E
Owen Sound, Ontario
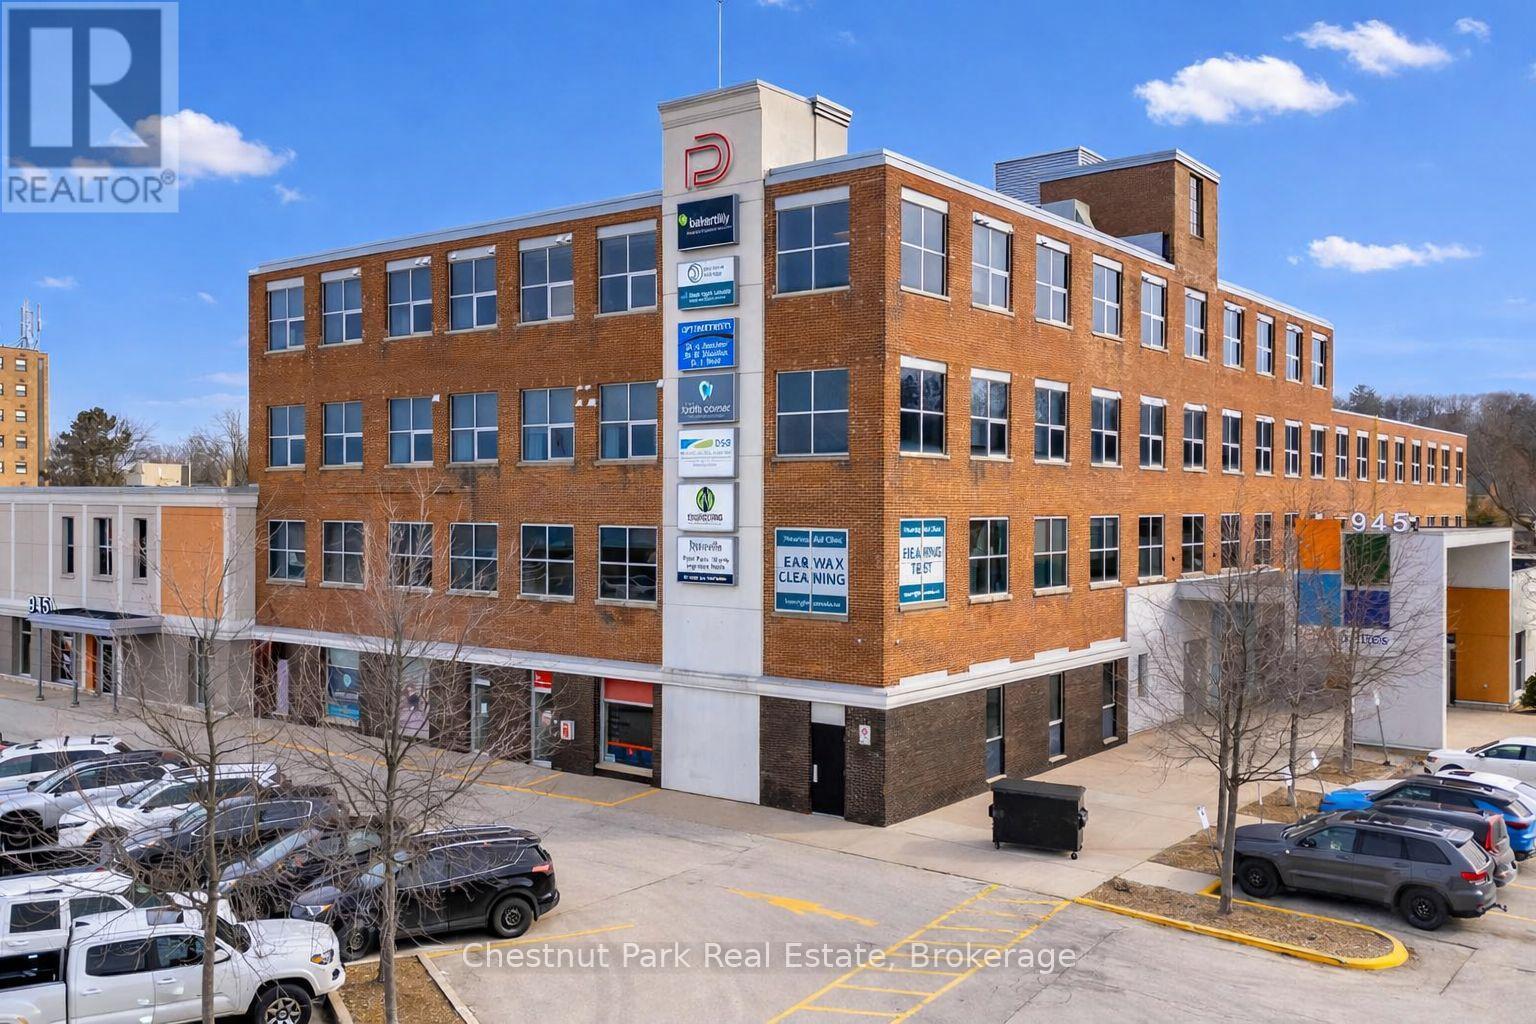
Welcome to The Professional Centre - Premium Office Space in a Prime Location. Position your business in one of the area's most established and professionally managed office environments. Unit #24 located on the main floor is a large & versatile space offering 2 door hall access, window, washroom, 13 rooms and reception. Plus separate outside entry door to parking lot. The Professional Centre offers two floors of well-maintained, leasable office space designed to support a wide range of professional businesses. Convenient elevator. Tenants benefit from 24/7 building access with monitored security cameras throughout the property. Main security doors automatically lock at 5:00 PM and reopen at 7:30 AM daily. One of the most attractive features of The Professional Centre is the all-inclusive lease structure. Rent covers utilities, property taxes, HVAC, parking, 4 public restrooms and maintenance of common areas. Fibre optic connectivity is available to each unit (hook up at tenant's expense), ensuring your business stays connected and efficient. Direct mail delivery to each unit adds another level of convenience for professional operations. A large on-site parking lot offers ample free parking for both tenants and visitors eliminating the hassle often associated with downtown locations. Ideally situated within walking distance to banks, the post office, restaurants, and City Hall, making it exceptionally convenient for daily business operations. Tenants benefit from the support of a knowledgeable full-time on-site manager, along with dedicated maintenance for common areas, ensuring the building remains well cared for year-round. The Professional Centre is an excellent fit for a variety of professional users, including medical practitioners, laboratories, consultants, legal professionals, massage therapists, mortgage brokers, accounting firms, and more. Establish your business in a location that inspires confidence, supports productivity & strong first impression. (id:49269)
15 - 945 3rd Avenue E
Owen Sound, Ontario
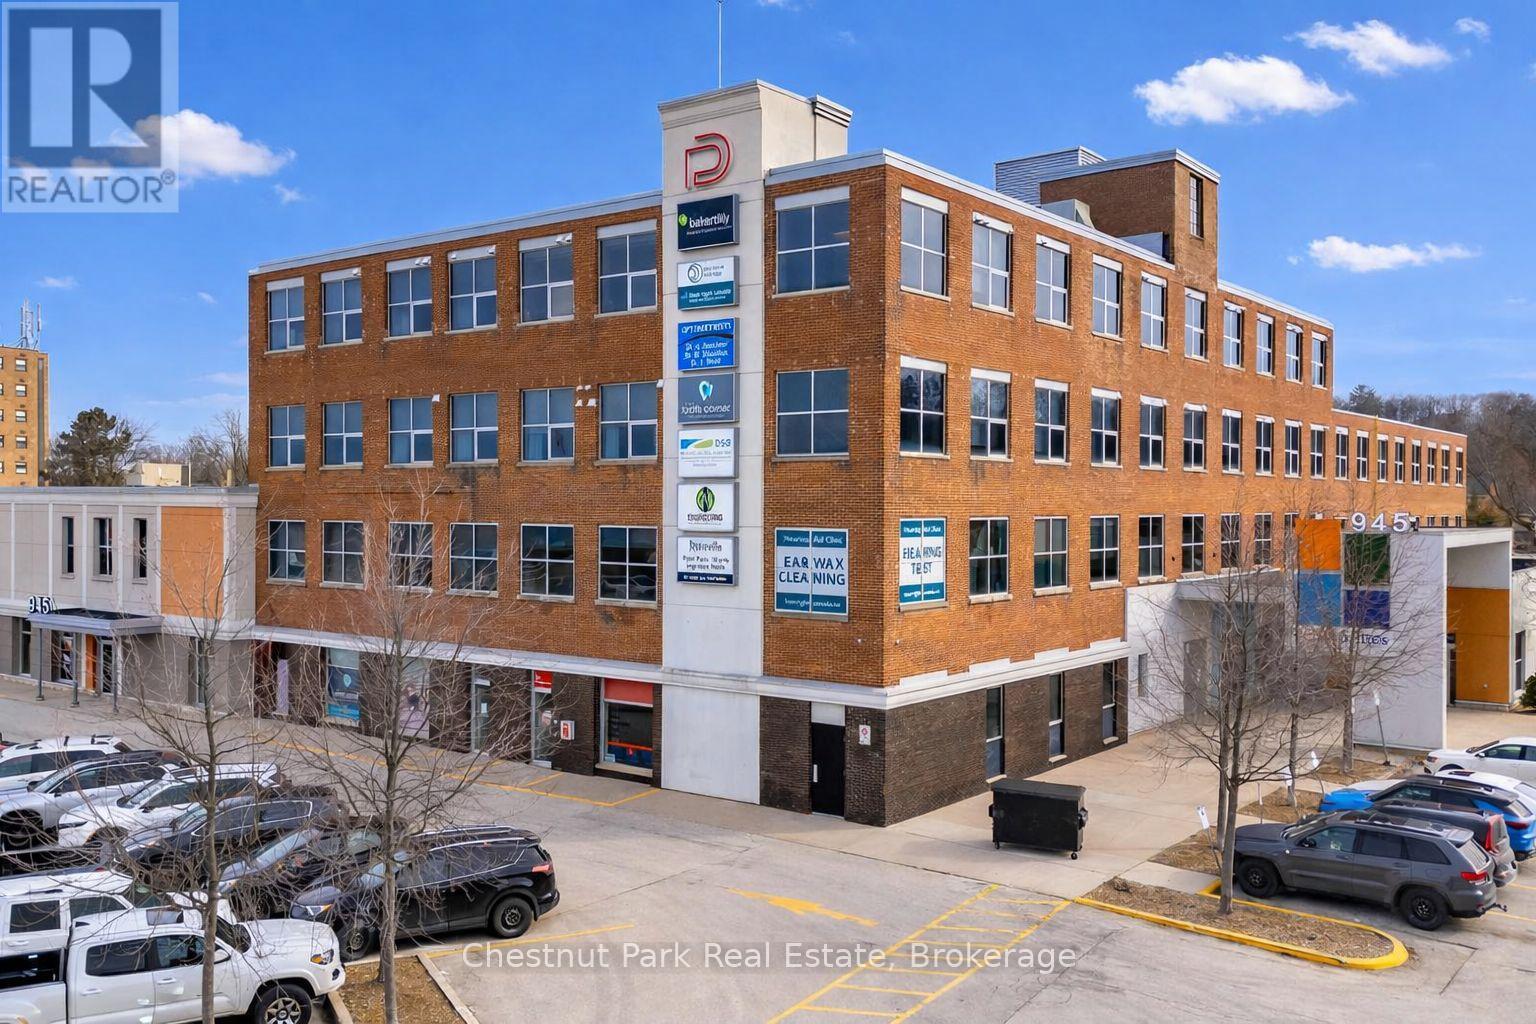
Welcome to The Professional Centre - Premium Office Space in a Prime Location. Position your business in one of the area's most established and professionally managed office environments. Unit #15 located on the main floor offers close proximity to outside entry, good space, windows, 4 rooms and reception. The Professional Centre offers two floors of well-maintained, leasable office space designed to support a wide range of professional businesses. Convenient elevator. Tenants benefit from 24/7 building access with monitored security cameras throughout the property. Main security doors automatically lock at 5:00 PM and reopen at 7:30 AM daily. One of the most attractive features of The Professional Centre is the all-inclusive lease structure. Rent covers utilities, property taxes, HVAC, parking, 4 public restrooms and maintenance of common areas. Fibre optic connectivity is available to each unit (hook up at tenant's expense), ensuring your business stays connected and efficient. Direct mail delivery to each unit adds another level of convenience for professional operations. A large on-site parking lot offers ample free parking for both tenants and visitors eliminating the hassle often associated with downtown locations. Ideally situated within walking distance to banks, the post office, restaurants, and City Hall, making it exceptionally convenient for daily business operations. Tenants benefit from the support of a knowledgeable full-time on-site manager, along with dedicated maintenance for common areas, ensuring the building remains well cared for year-round. The Professional Centre is an excellent fit for a variety of professional users, including medical practitioners, laboratories, consultants, legal professionals, massage therapists, mortgage brokers, accounting firms, and more. Establish your business in a location that inspires confidence, supports productivity and makes a strong first impression. (id:49269)
18 - 945 3rd Avenue E
Owen Sound, Ontario
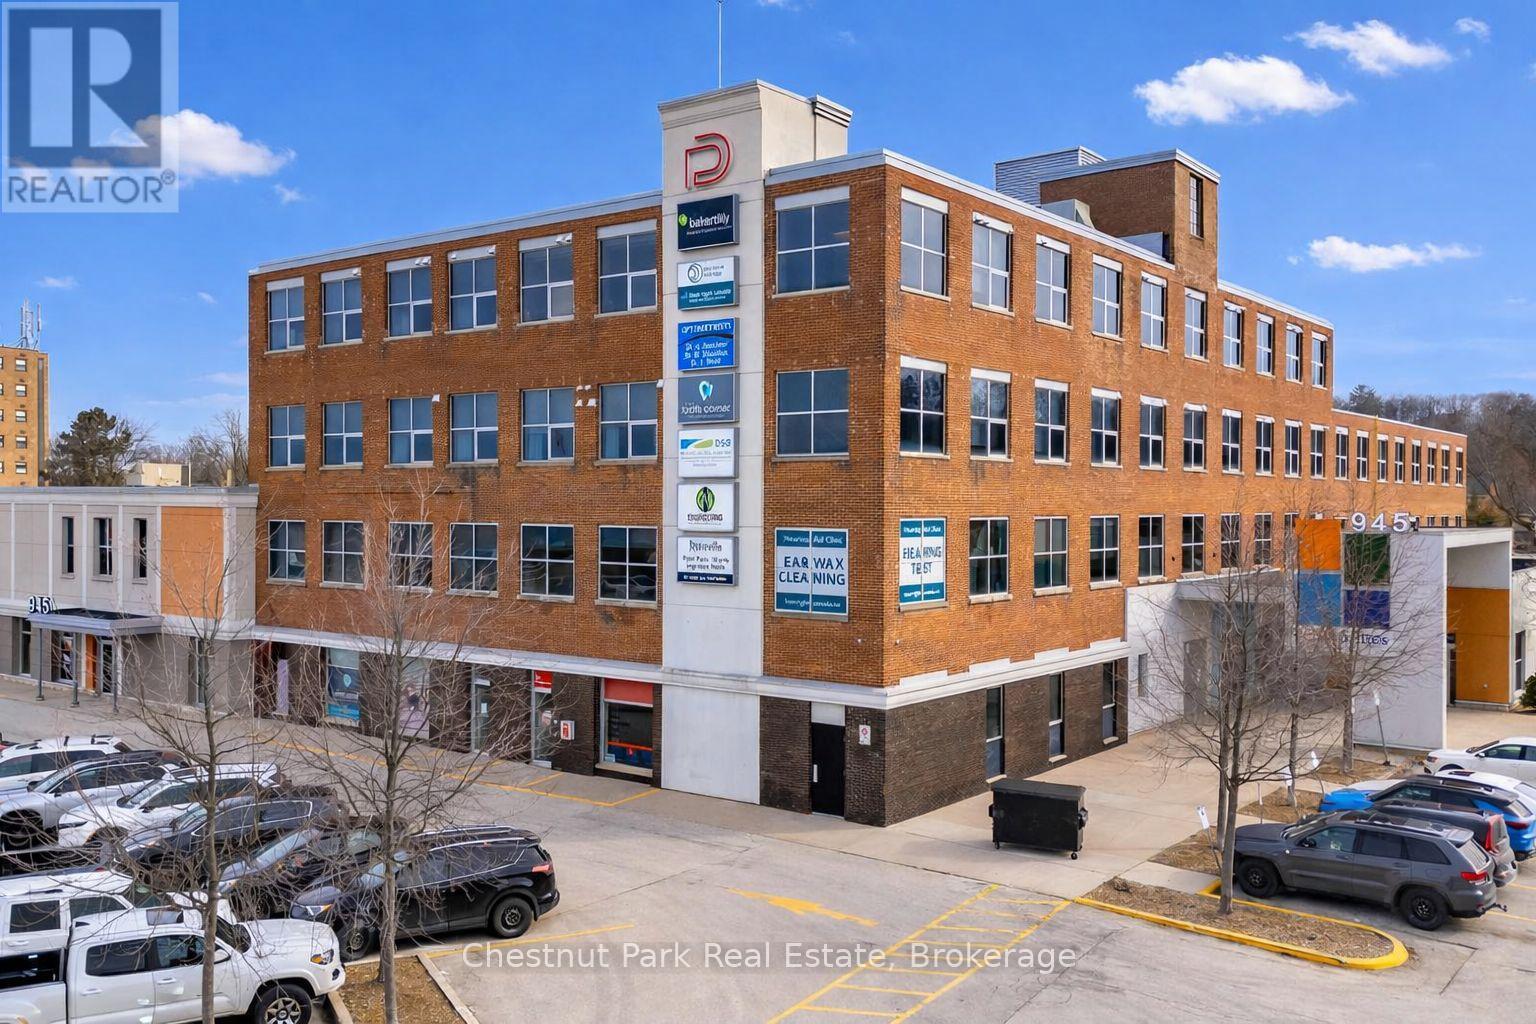
Welcome to The Professional Centre - Premium Office Space in a Prime Location. Position your business in one of the area's most established and professionally managed office environments. Unit #18 located on the main floor offers good space, 2 rooms and reception. The Professional Centre offers two floors of well-maintained, leasable office space designed to support a wide range of professional businesses. Convenient elevator. Tenants benefit from 24/7 building access with monitored security cameras throughout the property. Main security doors automatically lock at 5:00 PM and reopen at 7:30 AM daily. One of the most attractive features of The Professional Centre is the all-inclusive lease structure. Rent covers utilities, property taxes, HVAC, parking, 4 public restrooms and maintenance of common areas. Fibre optic connectivity is available to each unit (hook up at tenant's expense), ensuring your business stays connected and efficient. Direct mail delivery to each unit adds another level of convenience for professional operations. A large on-site parking lot offers ample free parking for both tenants and visitors eliminating the hassle often associated with downtown locations. Ideally situated within walking distance to banks, the post office, restaurants, and City Hall, making it exceptionally convenient for daily business operations. Tenants benefit from the support of a knowledgeable full-time on-site manager, along with dedicated maintenance for common areas, ensuring the building remains well cared for year-round. The Professional Centre is an excellent fit for a variety of professional users, including medical practitioners, laboratories, consultants, legal professionals, massage therapists, mortgage brokers, accounting firms, and more. Establish your business in a location that inspires confidence, supports productivity and makes a strong first impression. (id:49269)
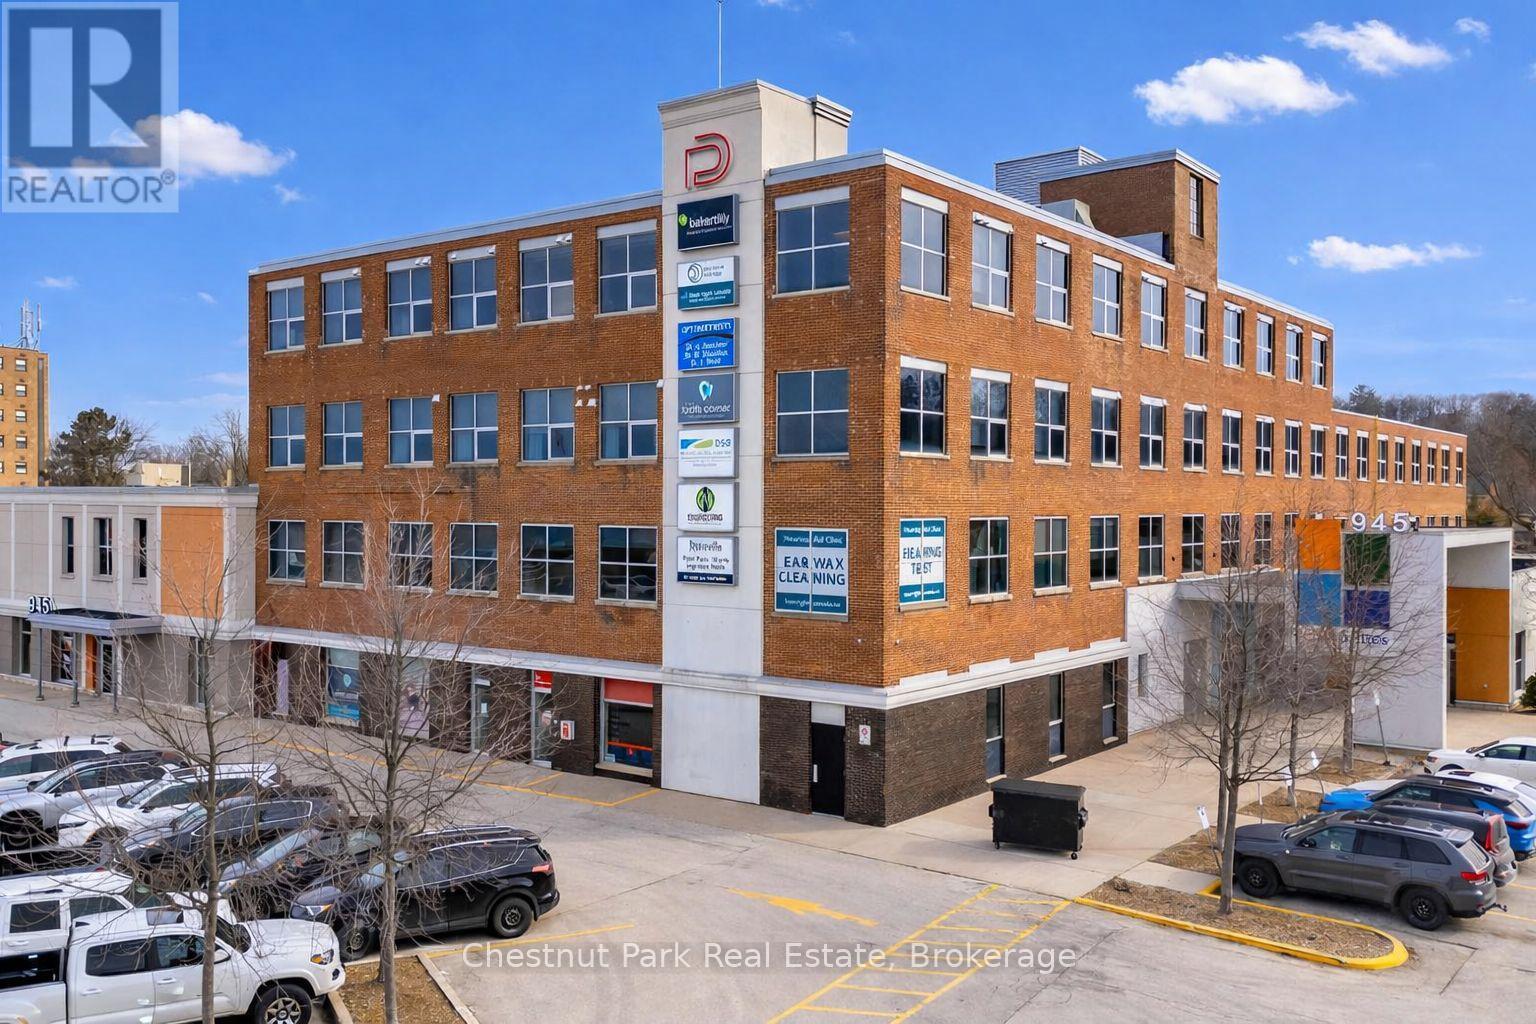
17 - 945 3rd Avenue E
Owen Sound, Ontario
Welcome to The Professional Centre - Premium Office Space in a Prime Location. Position your business in one of the area's most established and professionally managed office environments. Unit #17 located on the main floor offers a large and versatile space, ready for your personal touch. The Professional Centre offers two floors of well-maintained, leasable office space designed to support a wide range of professional businesses. Convenient elevator. Tenants benefit from 24/7 building access with monitored security cameras throughout the property. Main security doors automatically lock at 5:00 PM and reopen at 7:30 AM daily. One of the most attractive features of The Professional Centre is the all-inclusive lease structure. Rent covers utilities, property taxes, HVAC, parking, 4 public restrooms and maintenance of common areas. Fibre optic connectivity is available to each unit (hook up at tenant's expense), ensuring your business stays connected and efficient. Direct mail delivery to each unit adds another level of convenience for professional operations. A large on-site parking lot offers ample free parking for both tenants and visitors eliminating the hassle often associated with downtown locations. Ideally situated within walking distance to banks, the post office, restaurants, and City Hall, making it exceptionally convenient for daily business operations. Tenants benefit from the support of a knowledgeable full-time on-site manager, along with dedicated maintenance for common areas, ensuring the building remains well cared for year-round. The Professional Centre is an excellent fit for a variety of professional users, including medical practitioners, laboratories, consultants, legal professionals, massage therapists, mortgage brokers, accounting firms, and more. Establish your business in a location that inspires confidence, supports productivity and makes a strong first impression. (id:49269)
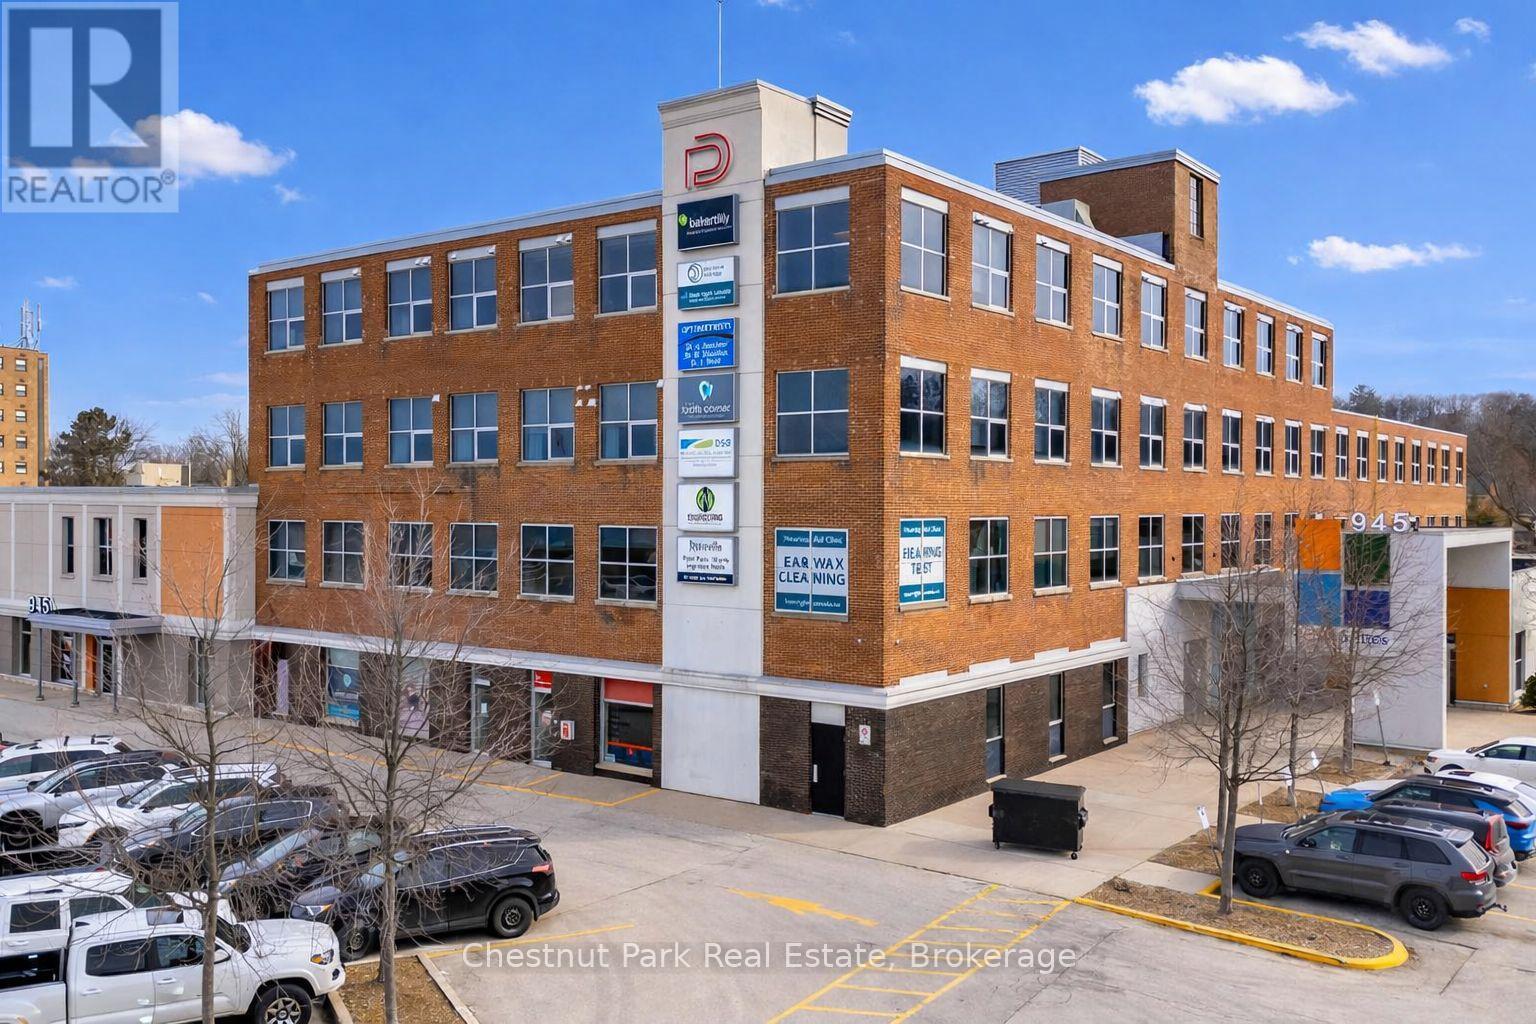
4c - 945 3rd Avenue E
Owen Sound, Ontario
Welcome to The Professional Centre - Premium Office Space in a Prime Location. Position your business in one of the area's most established and professionally managed office environments. Unit #4C located on the main floor offers good space, reception plus 2 rooms with sinks. The Professional Centre offers two floors of well-maintained, leasable office space designed to support a wide range of professional businesses. Convenient elevator. Tenants benefit from 24/7 building access with monitored security cameras throughout the property. Main security doors automatically lock at 5:00 PM and reopen at 7:30 AM daily. One of the most attractive features of The Professional Centre is the all-inclusive lease structure. Rent covers utilities, property taxes, HVAC, parking, 4 public restrooms and maintenance of common areas. Fibre optic connectivity is available to each unit (hook up at tenant's expense), ensuring your business stays connected and efficient. Direct mail delivery to each unit adds another level of convenience for professional operations. A large on-site parking lot offers ample free parking for both tenants and visitors eliminating the hassle often associated with downtown locations. Ideally situated within walking distance to banks, the post office, restaurants, and City Hall, making it exceptionally convenient for daily business operations. Tenants benefit from the support of a knowledgeable full-time on-site manager, along with dedicated maintenance for common areas, ensuring the building remains well cared for year-round. The Professional Centre is an excellent fit for a variety of professional users, including medical practitioners, laboratories, consultants, legal professionals, massage therapists, mortgage brokers, accounting firms, and more. Establish your business in a location that inspires confidence, supports productivity and makes a strong first impression. (id:49269)
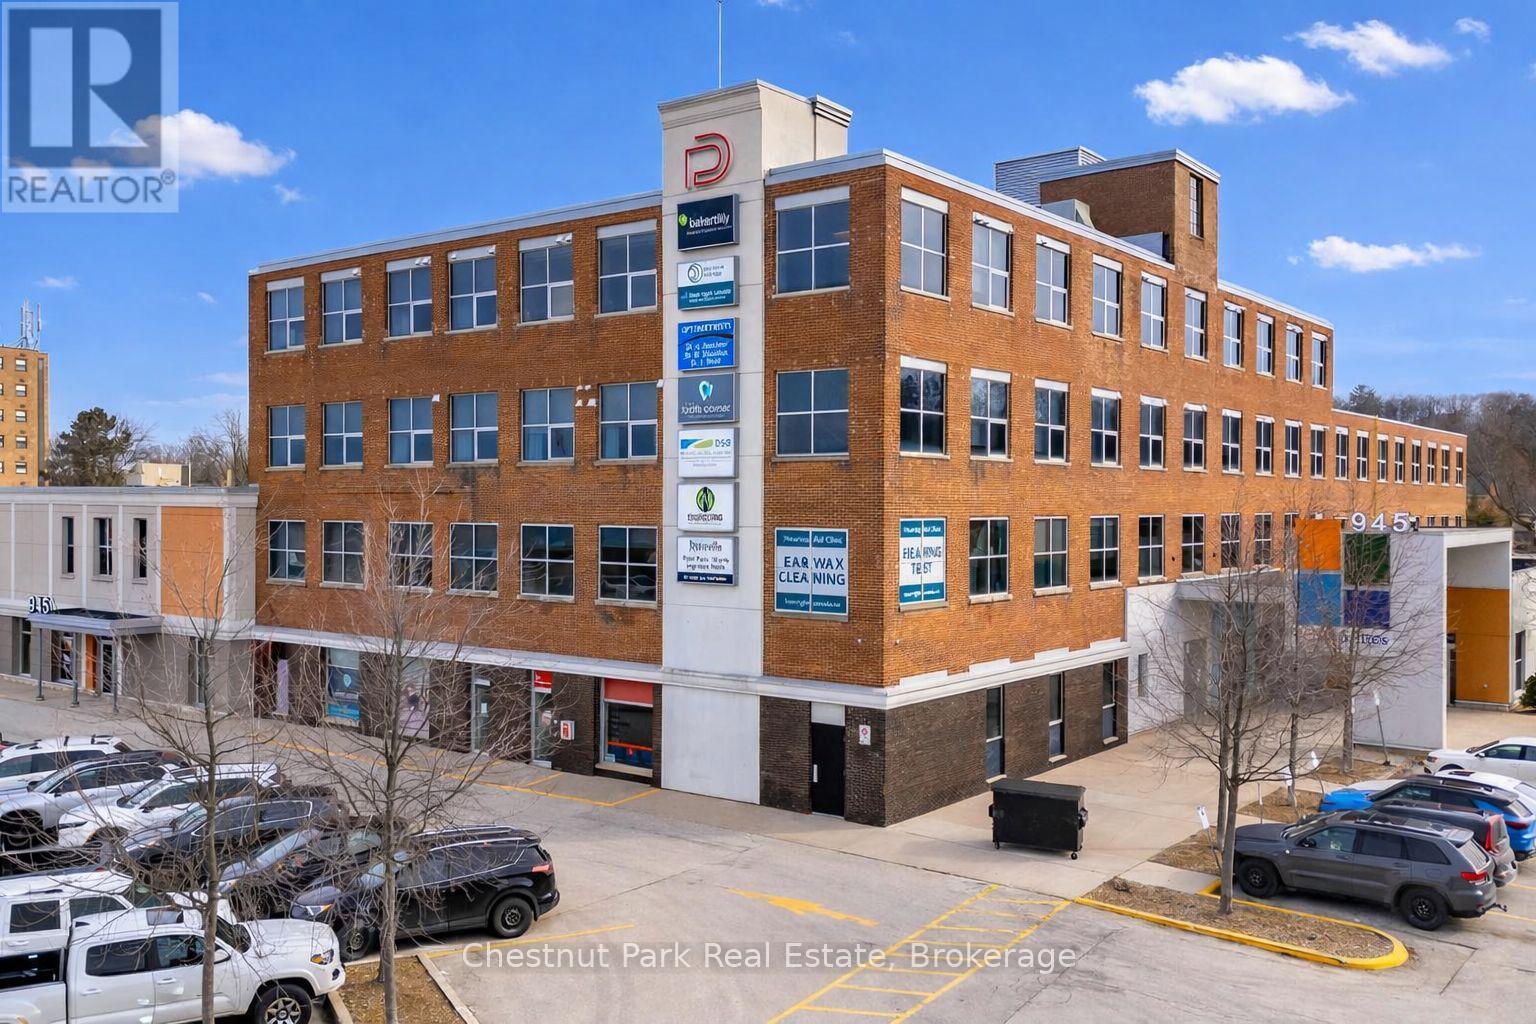
5c - 945 3rd Avenue E
Owen Sound, Ontario
Welcome to The Professional Centre - Premium Office Space in a Prime Location. Position your business in one of the area's most established and professionally managed office environments. Unit #5C located on the main floor offers good space, 4 rooms, washroom and reception area. The Professional Centre offers two floors of well-maintained, leasable office space designed to support a wide range of professional businesses. Convenient elevator. Tenants benefit from 24/7 building access with monitored security cameras throughout the property. Main security doors automatically lock at 5:00 PM and reopen at 7:30 AM daily. One of the most attractive features of The Professional Centre is the all-inclusive lease structure. Rent covers utilities, property taxes, HVAC, parking, 4 public restrooms and maintenance of common areas. Fibre optic connectivity is available to each unit (hook up at tenant's expense), ensuring your business stays connected and efficient. Direct mail delivery to each unit adds another level of convenience for professional operations. A large on-site parking lot offers ample free parking for both tenants and visitors eliminating the hassle often associated with downtown locations. Ideally situated within walking distance to banks, the post office, restaurants, and City Hall, making it exceptionally convenient for daily business operations. Tenants benefit from the support of a knowledgeable full-time on-site manager, along with dedicated maintenance for common areas, ensuring the building remains well cared for year-round. The Professional Centre is an excellent fit for a variety of professional users, including medical practitioners, laboratories, consultants, legal professionals, massage therapists, mortgage brokers, accounting firms, and more. Establish your business in a location that inspires confidence, supports productivity and makes a strong first impression. (id:49269)
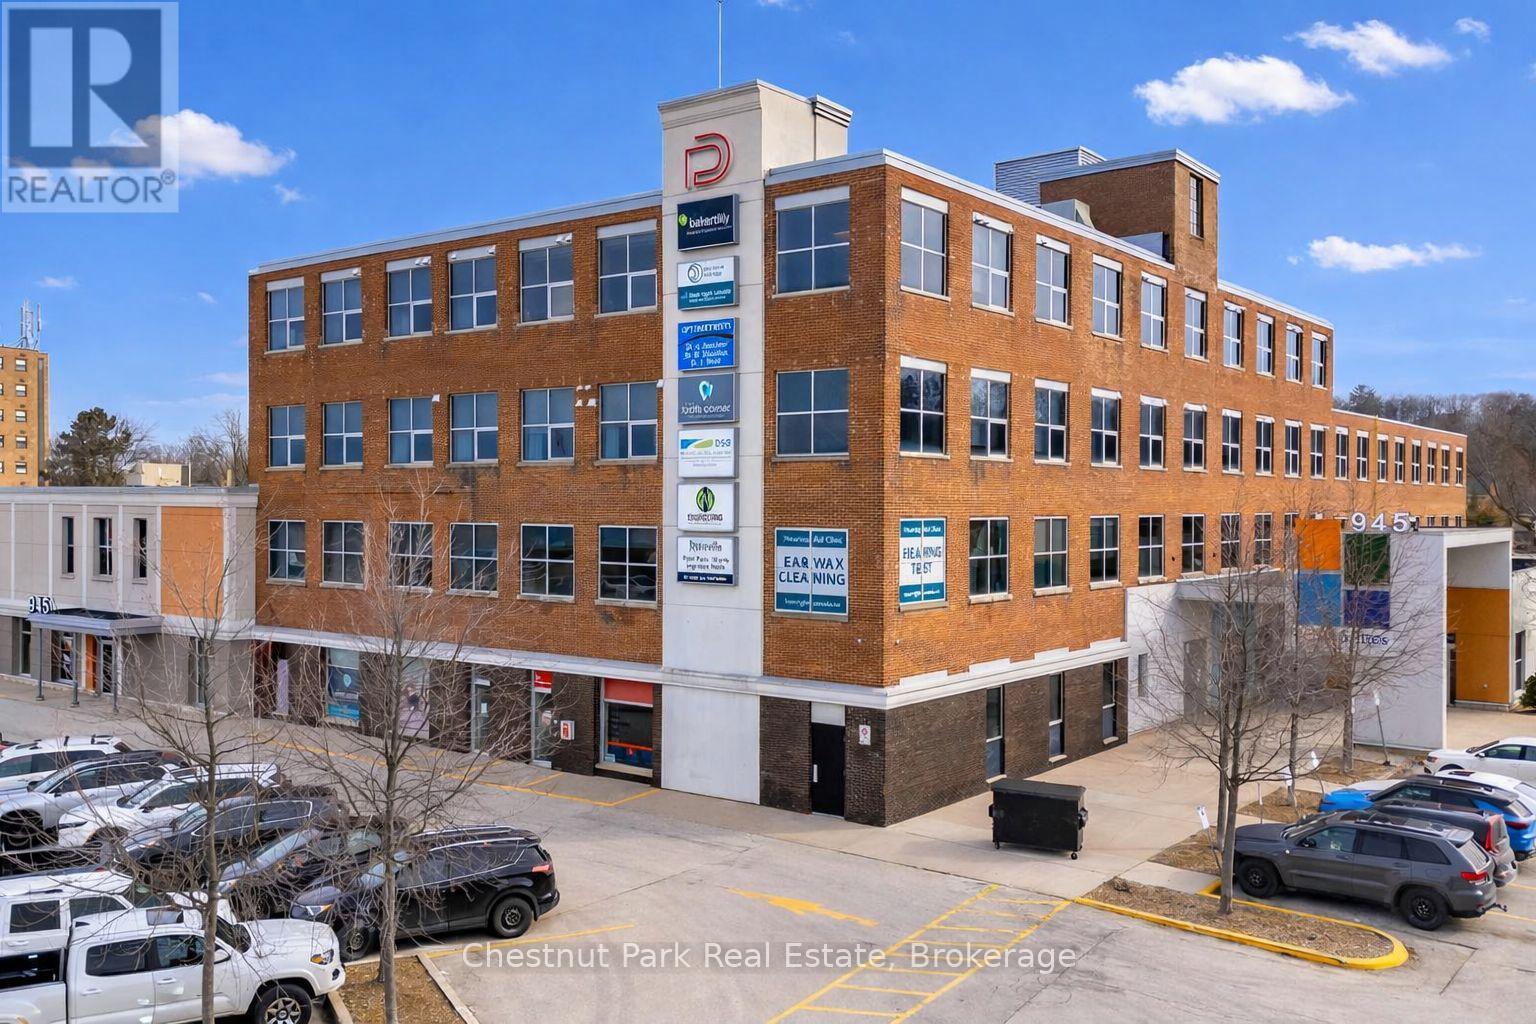
5b - 945 3rd Avenue E
Owen Sound, Ontario
Welcome to The Professional Centre - Premium Office Space in a Prime Location. Position your business in one of the area's most established and professionally managed office environments. Unit #5B located on the main floor offers good space, window, 2 rooms and reception. The Professional Centre offers two floors of well-maintained, leasable office space designed to support a wide range of professional businesses. Convenient elevator. Tenants benefit from 24/7 building access with monitored security cameras throughout the property. Main security doors automatically lock at 5:00 PM and reopen at 7:30 AM daily. One of the most attractive features of The Professional Centre is the all-inclusive lease structure. Rent covers utilities, property taxes, HVAC, parking, 4 public restrooms and maintenance of common areas. Fibre optic connectivity is available to each unit (hook up at tenant's expense), ensuring your business stays connected and efficient. Direct mail delivery to each unit adds another level of convenience for professional operations. A large on-site parking lot offers ample free parking for both tenants and visitors eliminating the hassle often associated with downtown locations. Ideally situated within walking distance to banks, the post office, restaurants, and City Hall, making it exceptionally convenient for daily business operations. Tenants benefit from the support of a knowledgeable full-time on-site manager, along with dedicated maintenance for common areas, ensuring the building remains well cared for year-round. The Professional Centre is an excellent fit for a variety of professional users, including medical practitioners, laboratories, consultants, legal professionals, massage therapists, mortgage brokers, accounting firms, and more. Establish your business in a location that inspires confidence, supports productivity and makes a strong first impression. (id:49269)
7 - 945 3rd Avenue E
Owen Sound, Ontario
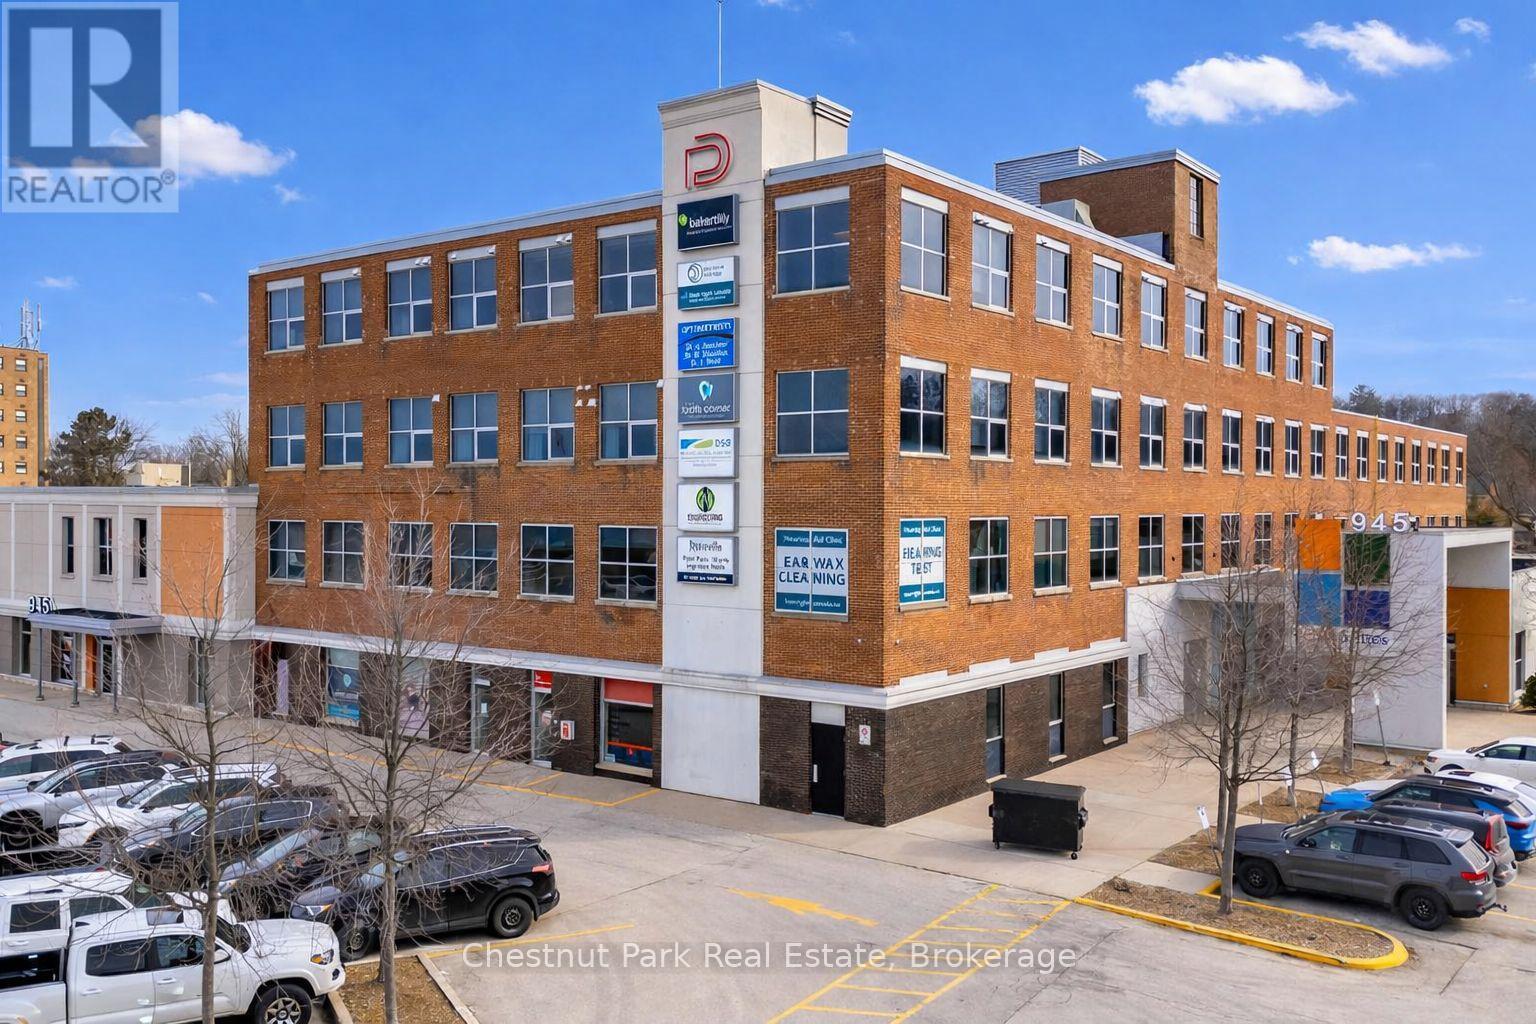
Welcome to The Professional Centre - Premium Office Space in a Prime Location. Position your business in one of the area's most established and professionally managed office environments. Unit #7 located on the main floor offers a large space, outside entry, windows, 10 rooms and reception area. The Professional Centre offers two floors of well-maintained, leasable office space designed to support a wide range of professional businesses. Convenient elevator. Tenants benefit from 24/7 building access with monitored security cameras throughout the property. Main security doors automatically lock at 5:00 PM and reopen at 7:30 AM daily. One of the most attractive features of The Professional Centre is the all-inclusive lease structure. Rent covers utilities, property taxes, HVAC, parking, 4 public restrooms and maintenance of common areas. Fibre optic connectivity is available to each unit (hook up at tenant's expense), ensuring your business stays connected and efficient. Direct mail delivery to each unit adds another level of convenience for professional operations. A large on-site parking lot offers ample free parking for both tenants and visitors eliminating the hassle often associated with downtown locations. Ideally situated within walking distance to banks, the post office, restaurants, and City Hall, making it exceptionally convenient for daily business operations. Tenants benefit from the support of a knowledgeable full-time on-site manager, along with dedicated maintenance for common areas, ensuring the building remains well cared for year-round. The Professional Centre is an excellent fit for a variety of professional users, including medical practitioners, laboratories, consultants, legal professionals, massage therapists, mortgage brokers, accounting firms, and more. Establish your business in a location that inspires confidence, supports productivity and makes a strong first impression. (id:49269)
1 - 945 3rd Avenue E
Owen Sound, Ontario
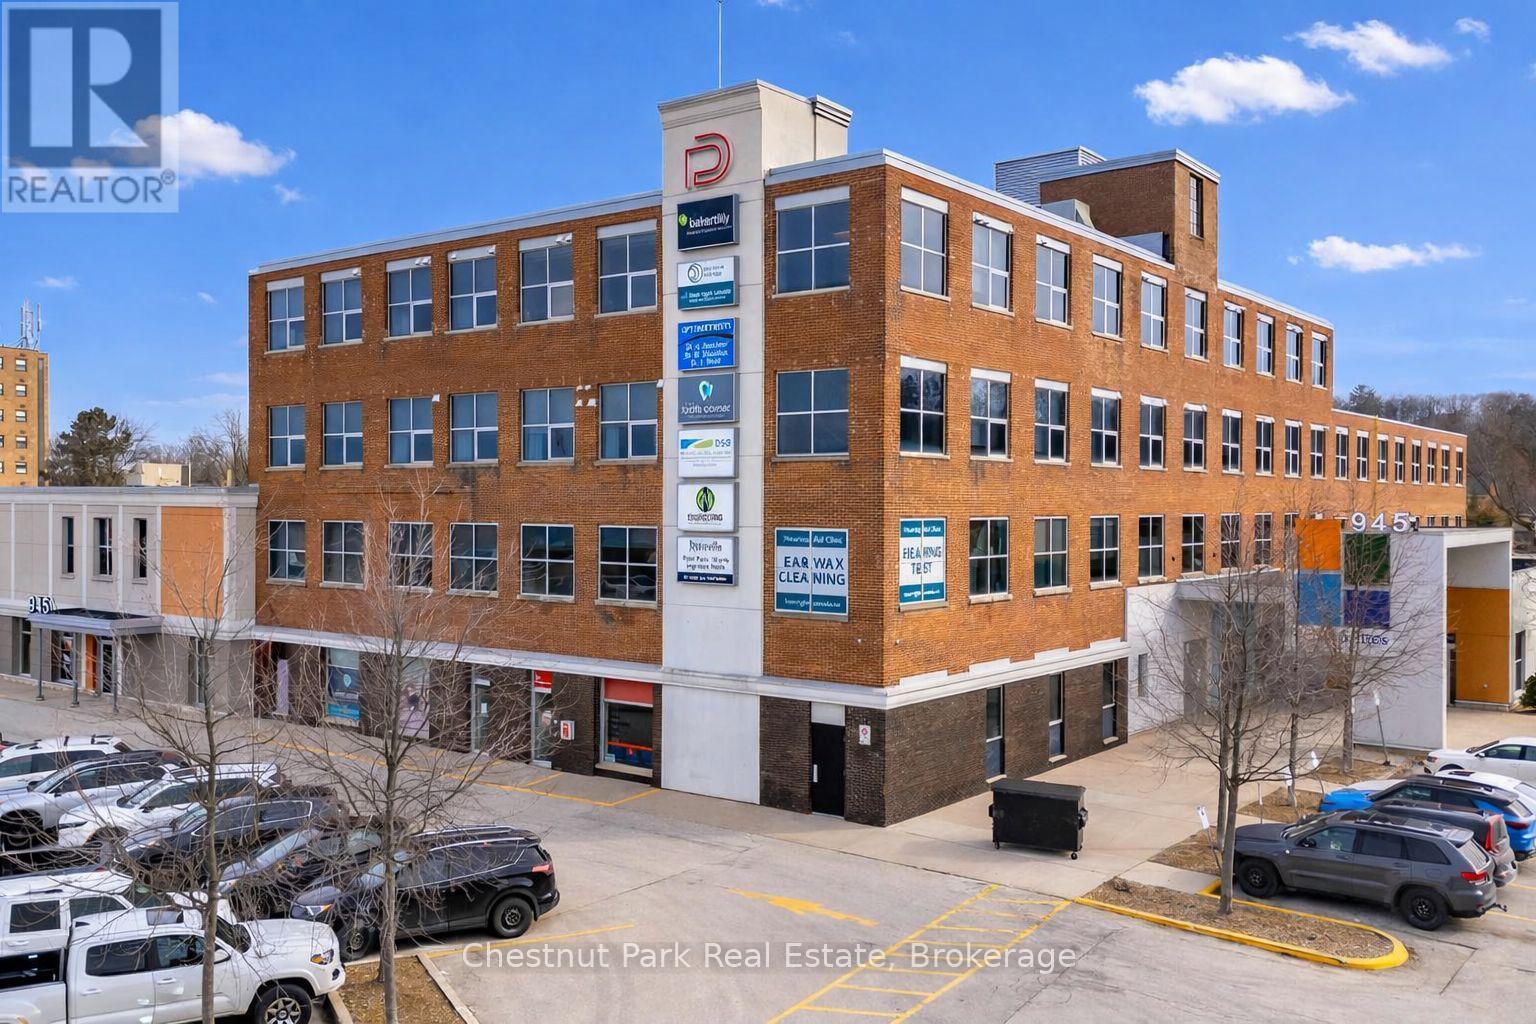
Welcome to The Professional Centre - Premium Office Space in a Prime Location. Position your business in one of the area's most established and professionally managed office environments. Unit #1 located on the main floor, offers great space, reception and 2 rooms. The Professional Centre offers two floors of well-maintained, leasable office space designed to support a wide range of professional businesses. Convenient elevator. Tenants benefit from 24/7 building access with monitored security cameras throughout the property. Main security doors automatically lock at 5:00 PM and reopen at 7:30 AM daily. One of the most attractive features of The Professional Centre is the all-inclusive lease structure. Rent covers utilities, property taxes, HVAC, parking, 4 public restrooms and maintenance of common areas. Fibre optic connectivity is available to each unit (hook up at tenant's expense), ensuring your business stays connected and efficient. Direct mail delivery to each unit adds another level of convenience for professional operations. A large on-site parking lot offers ample free parking for both tenants and visitors eliminating the hassle often associated with downtown locations. Ideally situated within walking distance to banks, the post office, restaurants, and City Hall, making it exceptionally convenient for daily business operations. Tenants benefit from the support of a knowledgeable full-time on-site manager, along with dedicated maintenance for common areas, ensuring the building remains well cared for year-round. The Professional Centre is an excellent fit for a variety of professional users, including medical practitioners, laboratories, consultants, legal professionals, massage therapists, mortgage brokers, accounting firms, and more. Establish your business in a location that inspires confidence, supports productivity and makes a strong first impression. (id:49269)
10a Betts Avenue
Grimsby, Ontario
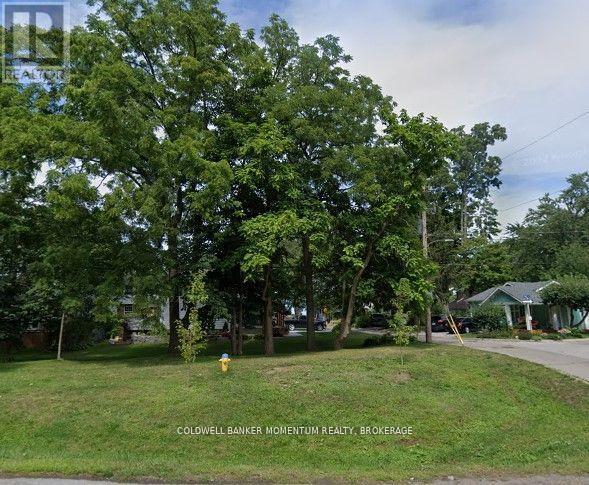
LOCATION LOCATION LOCATION!! Welcome to this soon to be Fully Serviced Building Lot in the "Grimsby Beaches"!! Apply for a permit and start building this Spring! This Fantastic Lot is Located Amongst the "FAMOUS PAINTED LADIES" and just steps away from Lake Ontario and the Serene Lakeside it offers. This building lot sits on a double wide building lot and is in a truly exceptional location. Experience and Enjoy a blend of historical charm, artistic whimsy, and modern convenience as you explore the picturesque surroundings and easy access to local amenities and the QEW. Don't miss this once in a lifetime chance to make this wonderful beautiful double wide lot the location for your very own new home! Reach out for more information on this one of a kind unique double wide building lot. The property for sale is know as Lot 148 and Lot 149. (id:49269)
114 Purdy Road
Cramahe, Ontario

Commercial / Industrial space for lease with exceptional Highway 401 exposure. Approximately 7,500 square feet of predominantly open space featuring a 14-foot clear ceiling height, well suited for a wide range of commercial or light industrial uses. The unit features a glass storefront entrance at the front and a large ground-level roll-up door at the rear, ideal for efficient shipping and receiving. The interior is well lit and serviced with 600-volt, 200 AMP power, providing flexibility for various operational requirements. The property is situated on a 3.5-acre lot with paved parking and substantial exterior storage capacity for equipment, vehicles, or trailers. Outstanding visibility directly off the Highway 401 exit provides strong exposure for owner-occupiers or tenants seeking a high-profile location with excellent highway access. The property also includes an on-site apartment requiring renovation, presenting potential for staff accommodation, live-work use, or future rental income. Prime location with immediate highway access and strong commercial presence. (id:49269)
563 Bloor Street W
Toronto, Ontario
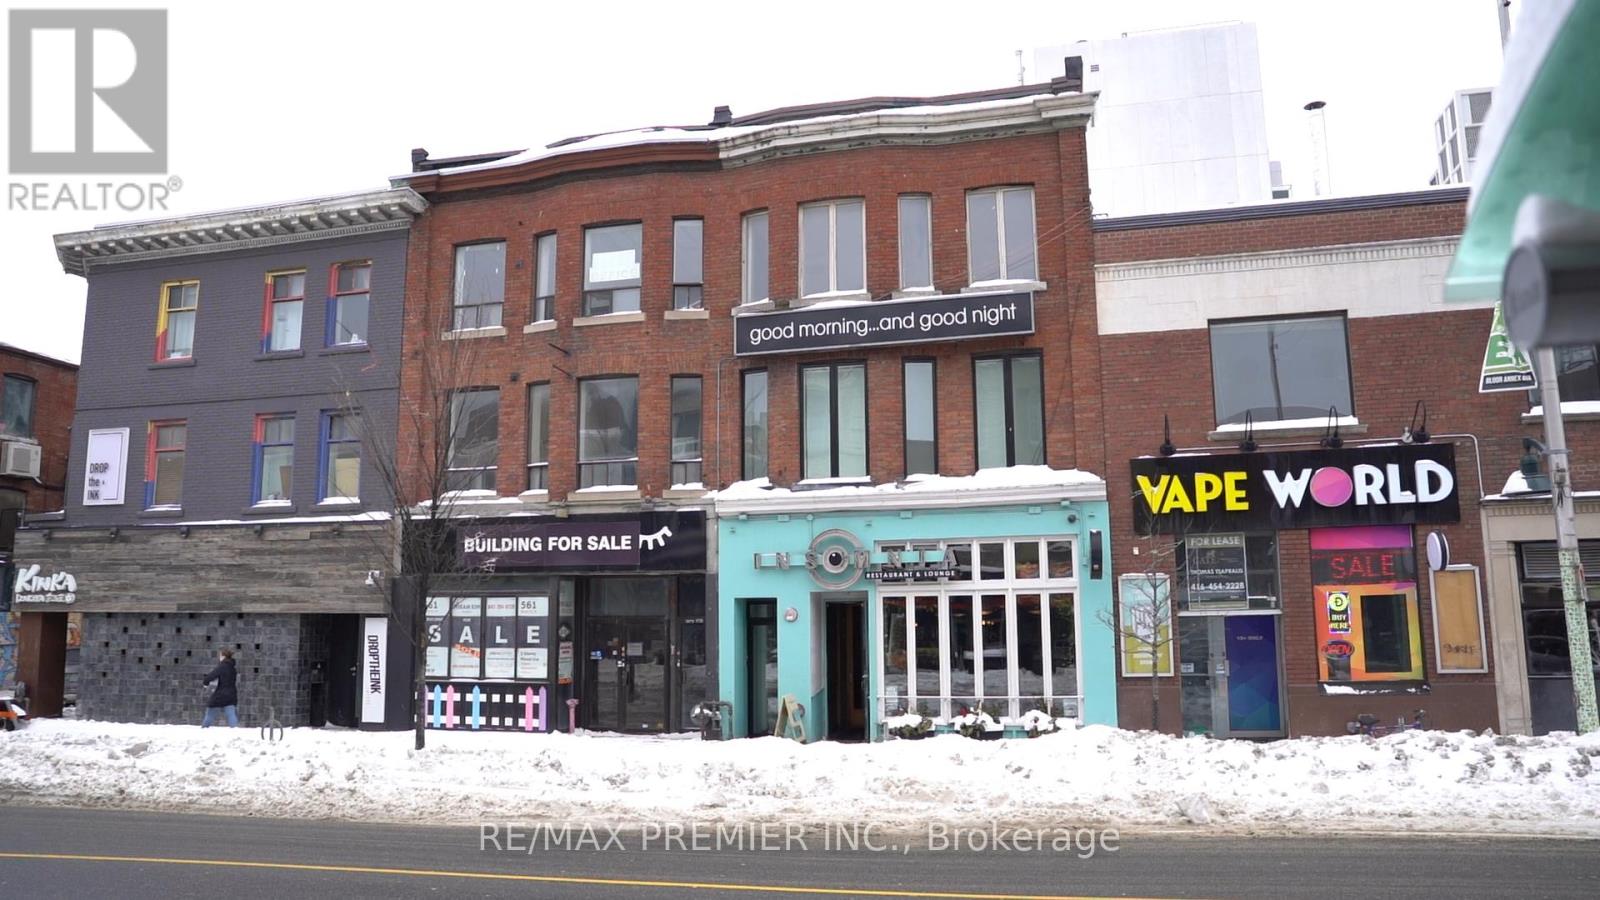
An Exceptional Commercial Investment Opportunity Awaits In The Heart Of Toronto's Highly Sought-After Annex Neighborhood, With Proximity To The University Of Toronto's St. George Campus. This Three-Story Building, Complete With A Basement, Offers Immense Potential For Savvy Investors Looking To Capitalize On The Prime Location And Vibrant Surrounding Area. The Building Features Two Spacious, Well-Maintained Apartments On The Second And Third Floors, Offering Consistent Rental Income Potential Or The Opportunity For Conversion Into Higher-End Residential Units. One Of The Units Is Currently Used As An Office Space. On The Main Floor, You'll Find A Thriving, Fully Operational Restaurant, Benefiting From Unparalleled Visibility And Foot Traffic In This Bustling Urban Area. The Restaurant Attracts A Steady Stream Of Customers, Including University Students, Faculty, And Local Residents, Making It A Prime Spot For Continued Success Or Potential Repositioning. The Full Basement Provides Valuable Storage Space, With Potential For Additional Development To Further Maximize The Property's Value. This Property Is Ideally Situated Near Transit, Dining, Shopping, And Cultural Hotspots, Placing It At The Center Of A Rapidly Growing And Dynamic Community. With The University Of Toronto's St. George Campus Just Steps Away, The Location Offers Long-Term Growth Potential And A Unique Opportunity For Commercial Investors To Expand Their Portfolio In One Of Toronto's Most Vibrant Neighborhoods. Don't Miss Out On This Incredible Opportunity! (id:49269)
212b - 945 3rd Avenue E
Owen Sound, Ontario
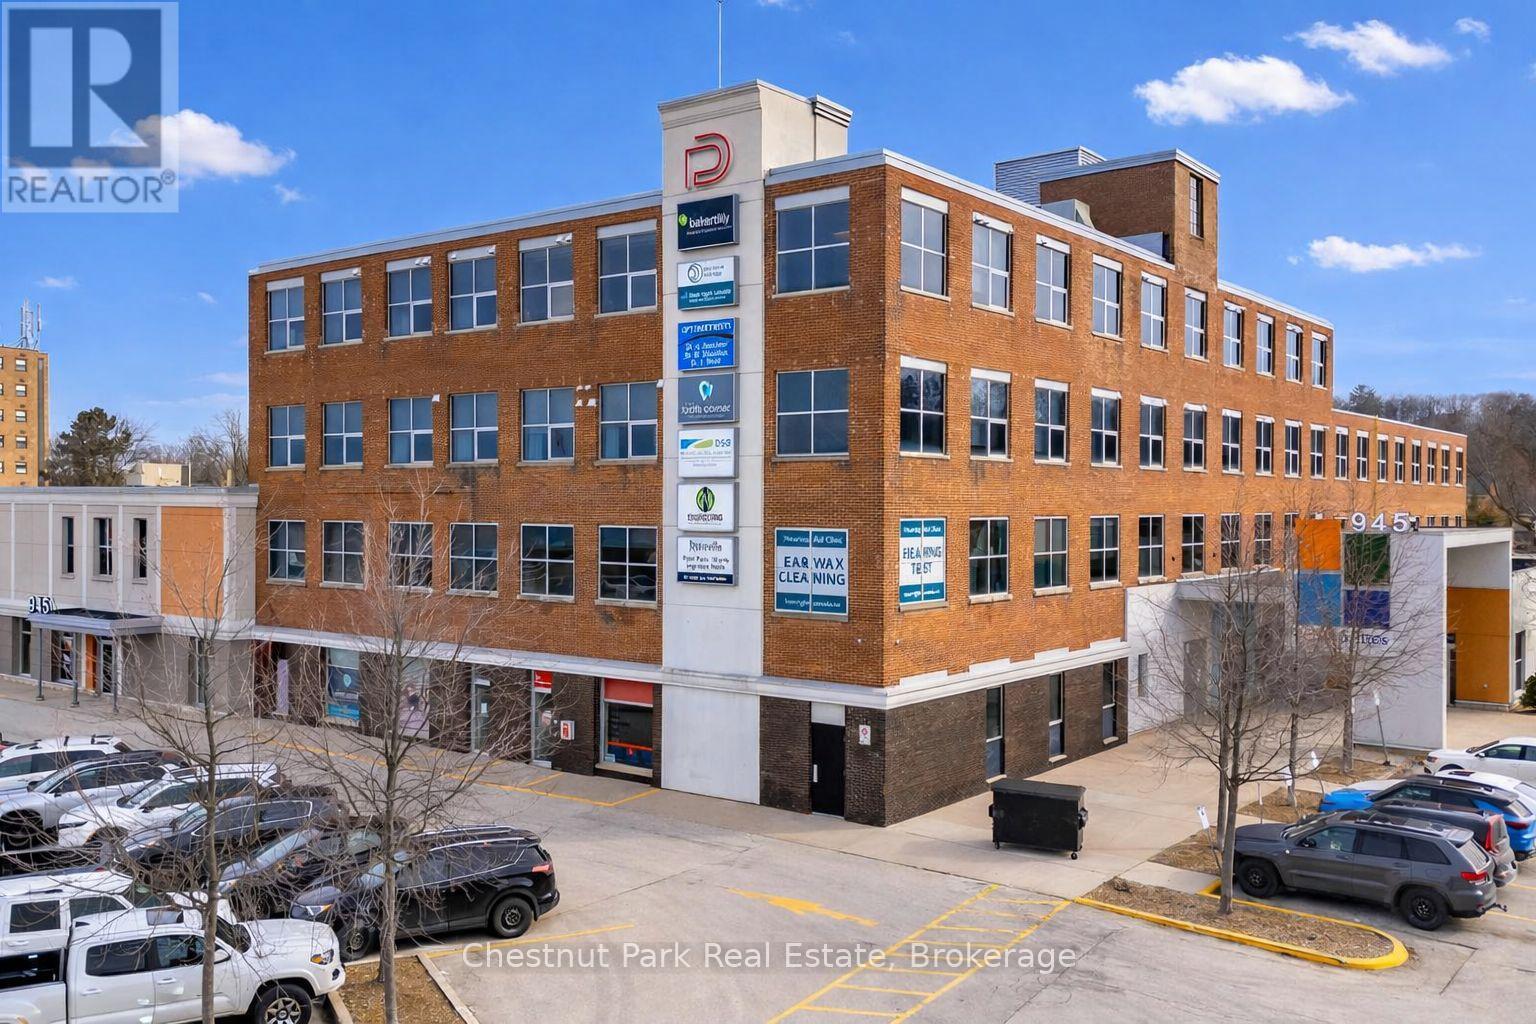
Welcome to The Professional Centre - Premium Office Space in a Prime Location. Position your business in one of the area's most established and professionally managed office environments. Unit #212B located on 2nd floor, offers good space, windows, 9 rooms and reception. The Professional Centre offers two floors of well-maintained, leasable office space designed to support a wide range of professional businesses. Convenient elevator. Tenants benefit from 24/7 building access with monitored security cameras throughout the property. Main security doors automatically lock at 5:00 PM and reopen at 7:30 AM daily. One of the most attractive features of The Professional Centre is the all-inclusive lease structure. Rent covers utilities, property taxes, HVAC, parking, 4 public restrooms and maintenance of common areas. Fibre optic connectivity is available to each unit (hook up at tenant's expense), ensuring your business stays connected and efficient. Direct mail delivery to each unit adds another level of convenience for professional operations. A large on-site parking lot offers ample free parking for both tenants and visitors eliminating the hassle often associated with downtown locations. Ideally situated within walking distance to banks, the post office, restaurants, and City Hall, making it exceptionally convenient for daily business operations. Tenants benefit from the support of a knowledgeable full-time on-site manager, along with dedicated maintenance for common areas, ensuring the building remains well cared for year-round. The Professional Centre is an excellent fit for a variety of professional users, including medical practitioners, laboratories, consultants, legal professionals, massage therapists, mortgage brokers, accounting firms, and more. Establish your business in a location that inspires confidence, supports productivity and makes a strong first impression. (id:49269)
202a - 945 3rd Avenue E
Owen Sound, Ontario
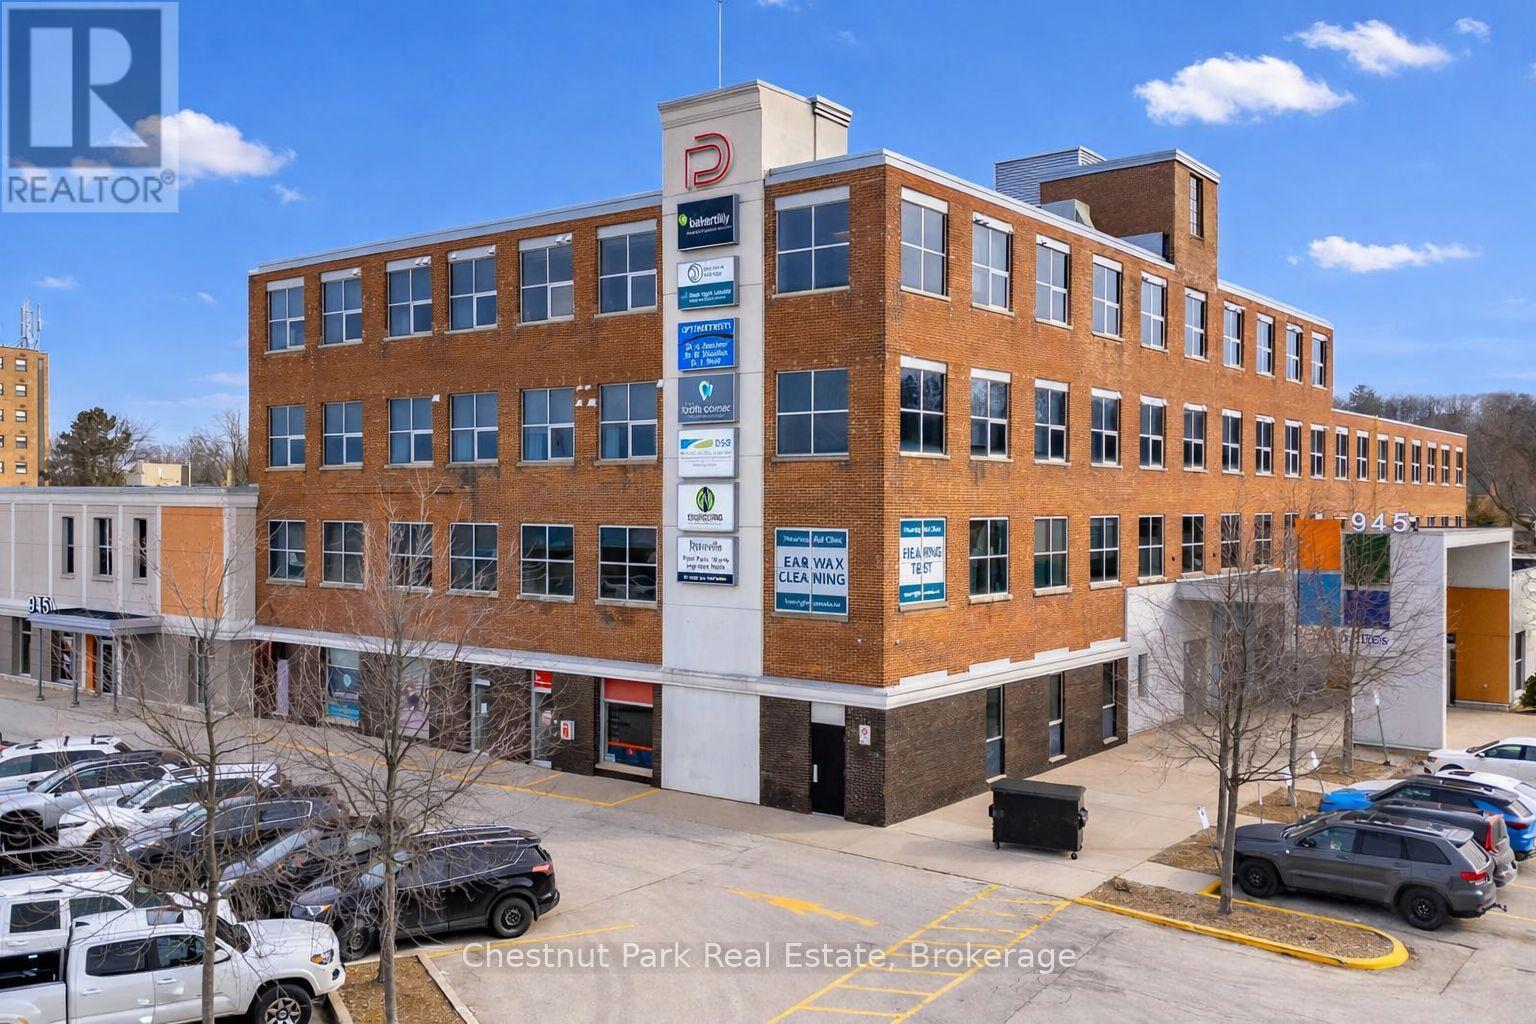
Welcome to The Professional Centre - Premium Office Space in a Prime Location. Position your business in one of the area's most established and professionally managed office environments. Unit #202A on 2nd floor, offers a board room, good space, 3 rooms, and washroom. The Professional Centre offers two floors of well-maintained, leasable office space designed to support a wide range of professional businesses. Convenient elevator. Tenants benefit from 24/7 building access with monitored security cameras throughout the property. Main security doors automatically lock at 5:00 PM and reopen at 7:30 AM daily. One of the most attractive features of The Professional Centre is the all-inclusive lease structure. Rent covers utilities, property taxes, HVAC, parking, 4 public restrooms and maintenance of common areas. Fibre optic connectivity is available to each unit (hook up at tenant's expense), ensuring your business stays connected and efficient. Direct mail delivery to each unit adds another level of convenience for professional operations. A large on-site parking lot offers ample free parking for both tenants and visitors eliminating the hassle often associated with downtown locations. Ideally situated within walking distance to banks, the post office, restaurants, and City Hall, making it exceptionally convenient for daily business operations. Tenants benefit from the support of a knowledgeable full-time on-site manager, along with dedicated maintenance for common areas, ensuring the building remains well cared for year-round. The Professional Centre is an excellent fit for a variety of professional users, including medical practitioners, laboratories, consultants, legal professionals, massage therapists, mortgage brokers, accounting firms, and more. Establish your business in a location that inspires confidence, supports productivity and makes a strong first impression. (id:49269)
215c - 945 3rd Avenue E
Owen Sound, Ontario
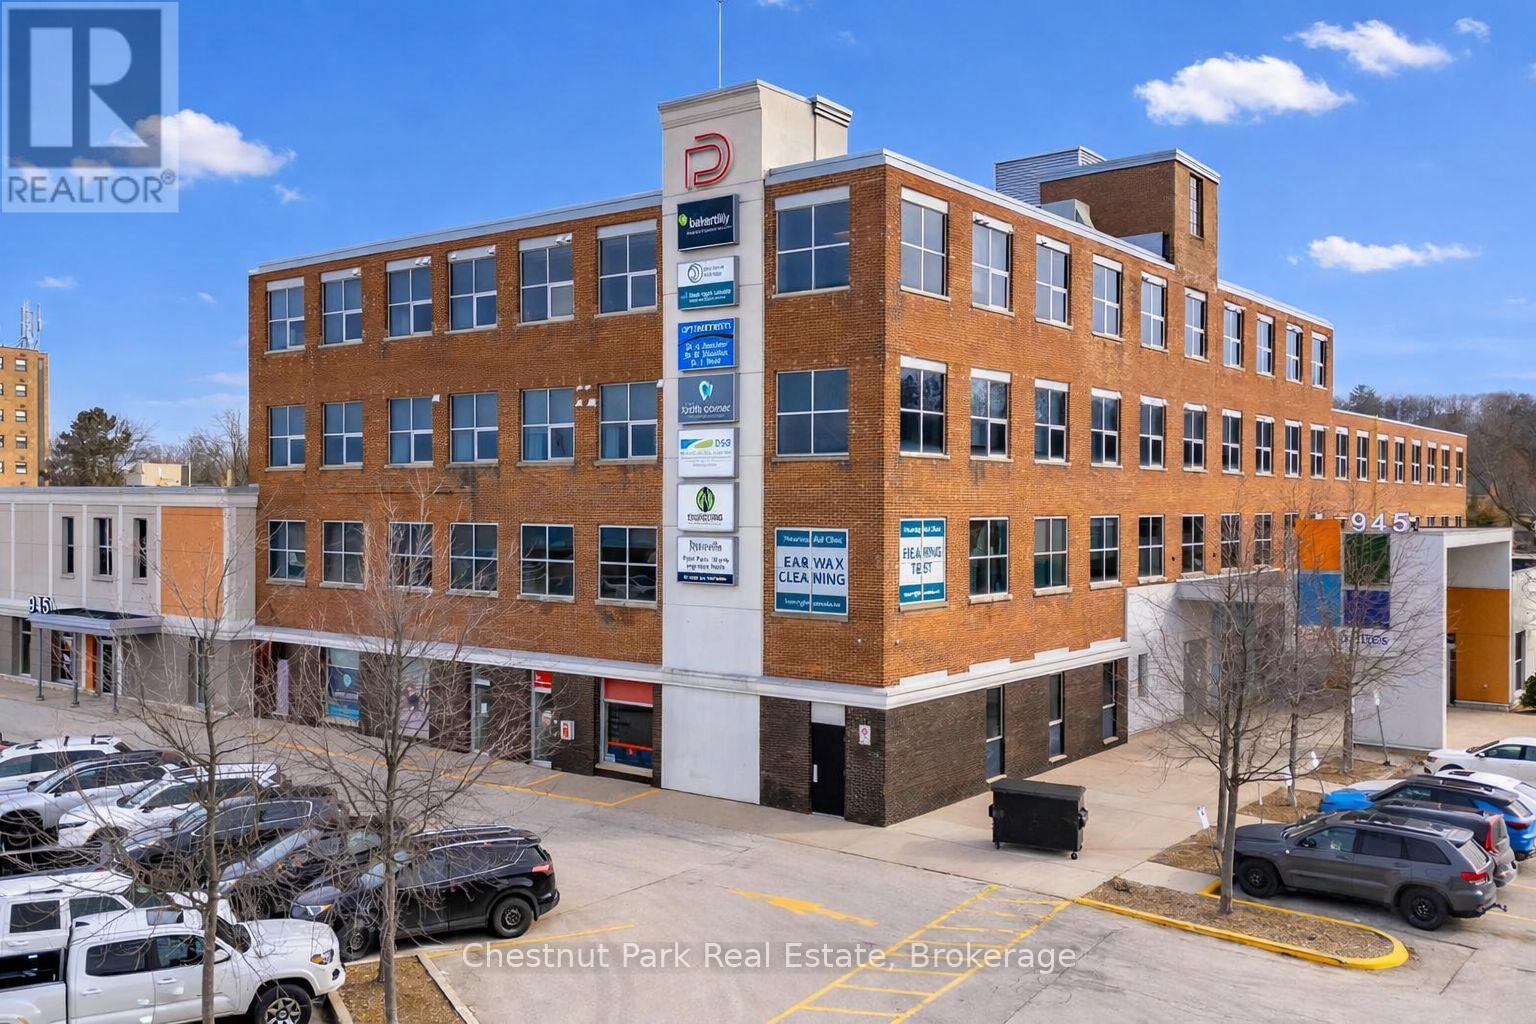
Welcome to The Professional Centre - Premium Office Space in a Prime Location. Position your business in one of the area's most established and professionally managed office environments. Unit #215C located on the 2nd level, offers 2 door hallway access, window and the opportunity to create your space! The Professional Centre offers two floors of well-maintained, leasable office space designed to support a wide range of professional businesses. Convenient elevator. Tenants benefit from 24/7 building access with monitored security cameras throughout the property. Main security doors automatically lock at 5:00 PM and reopen at 7:30 AM daily. One of the most attractive features of The Professional Centre is the all-inclusive lease structure. Rent covers utilities, property taxes, HVAC, parking, 4 public restrooms and maintenance of common areas. Fibre optic connectivity is available to each unit (hook up at tenant's expense), ensuring your business stays connected and efficient. Direct mail delivery to each unit adds another level of convenience for professional operations. A large on-site parking lot offers ample free parking for both tenants and visitors eliminating the hassle often associated with downtown locations. Ideally situated within walking distance to banks, the post office, restaurants, and City Hall, making it exceptionally convenient for daily business operations. Tenants benefit from the support of a knowledgeable full-time on-site manager, along with dedicated maintenance for common areas, ensuring the building remains well cared for year-round. The Professional Centre is an excellent fit for a variety of professional users, including medical practitioners, laboratories, consultants, legal professionals, massage therapists, mortgage brokers, accounting firms, and more. Establish your business in a location that inspires confidence, supports productivity and makes a strong first impression. (id:49269)
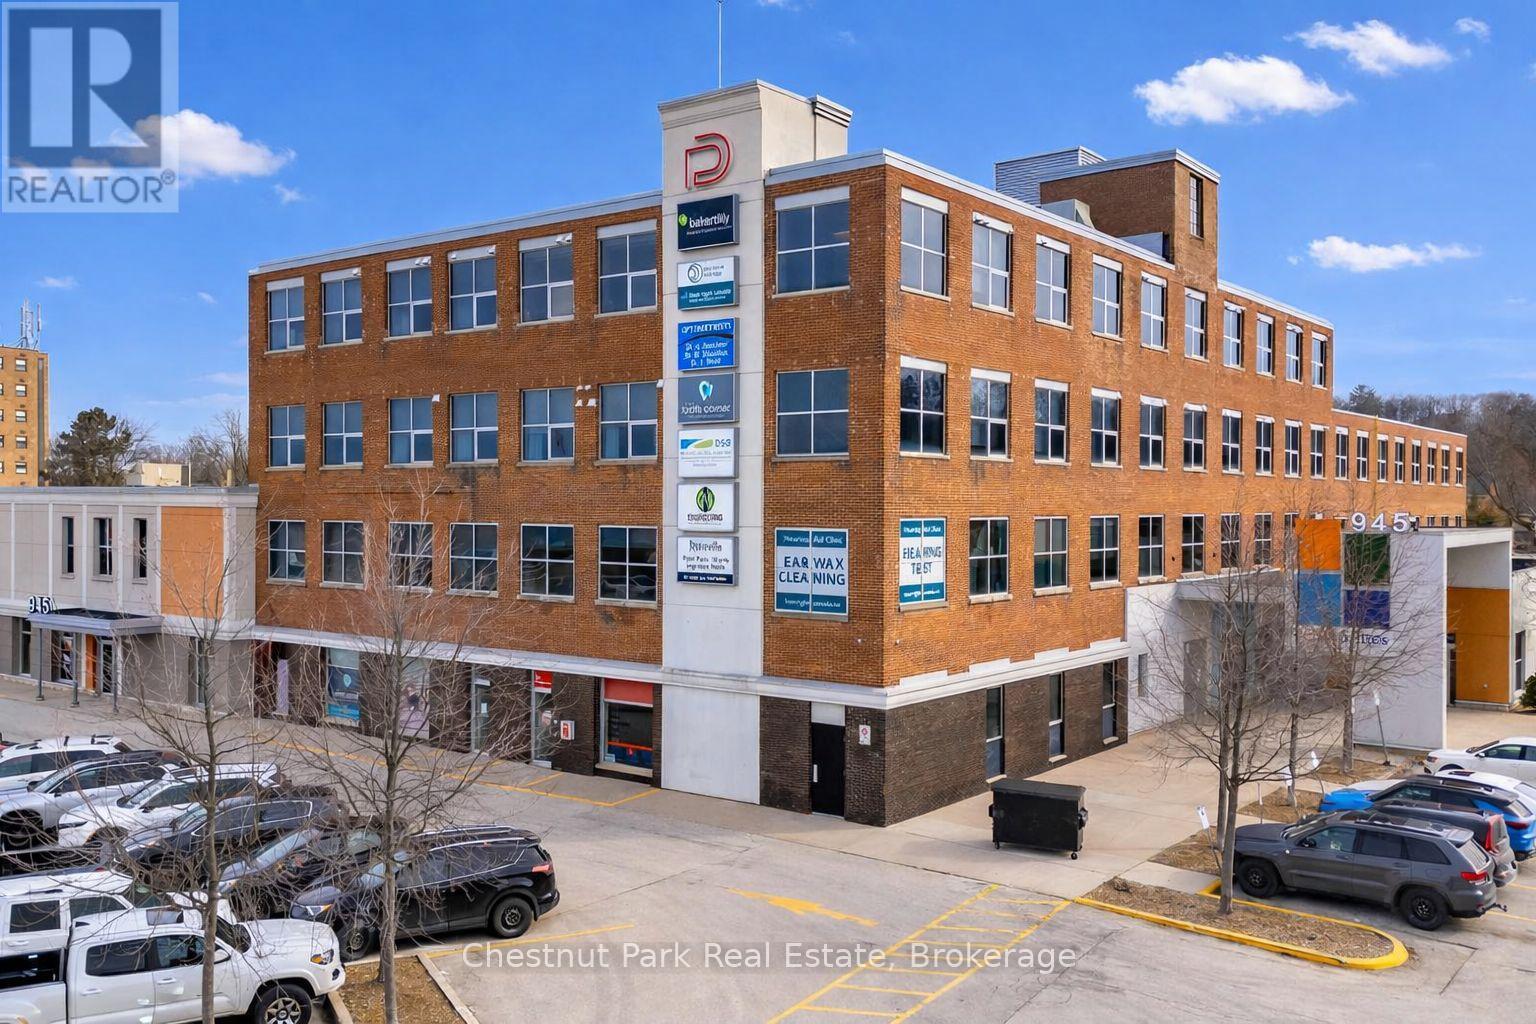
226 - 945 3rd Avenue E
Owen Sound, Ontario
Welcome to The Professional Centre - Premium Office Space in a Prime Location. Position your business in one of the area's most established and professionally managed office environments. Unit #226 located on the 2nd floor, offers good space, window, washroom, 4 rooms (one with sink) and reception area. The Professional Centre offers two floors of well-maintained, leasable office space designed to support a wide range of professional businesses. Convenient elevator. Tenants benefit from 24/7 building access with monitored security cameras throughout the property. Main security doors automatically lock at 5:00 PM and reopen at 7:30 AM daily. One of the most attractive features of The Professional Centre is the all-inclusive lease structure. Rent covers utilities, property taxes, HVAC, parking, 4 public restrooms and maintenance of common areas. Fibre optic connectivity is available to each unit (hook up at tenant's expense), ensuring your business stays connected and efficient. Direct mail delivery to each unit adds another level of convenience for professional operations. A large on-site parking lot offers ample free parking for both tenants and visitors eliminating the hassle often associated with downtown locations. Ideally situated within walking distance to banks, the post office, restaurants, and City Hall, making it exceptionally convenient for daily business operations. Tenants benefit from the support of a knowledgeable full-time on-site manager, along with dedicated maintenance for common areas, ensuring the building remains well cared for year-round. The Professional Centre is an excellent fit for a variety of professional users, including medical practitioners, laboratories, consultants, legal professionals, massage therapists, mortgage brokers, accounting firms, and more. Establish your business in a location that inspires confidence, supports productivity and makes a strong first impression. (id:49269)
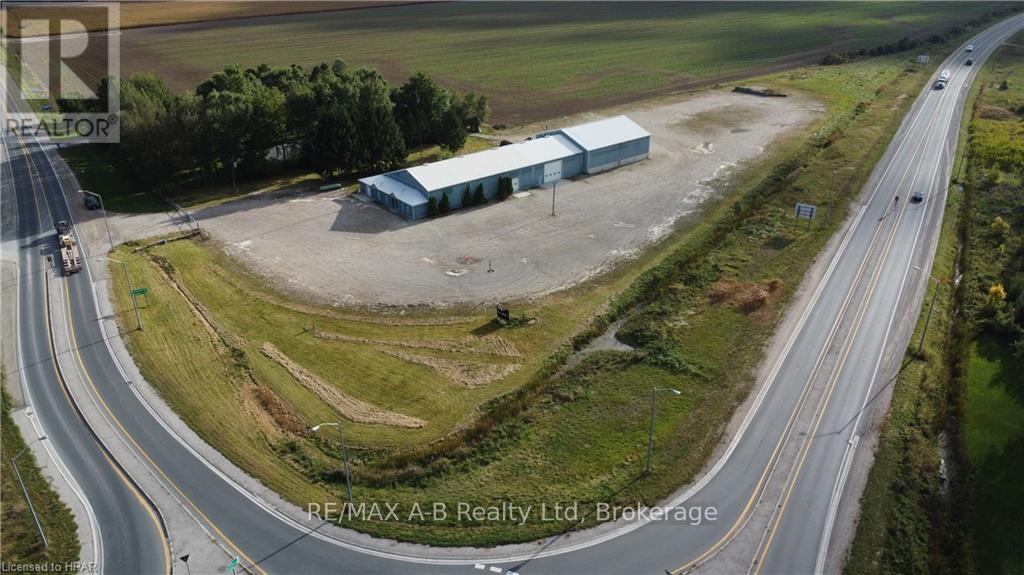
197211 Oxford County Road 119
Perth South, Ontario
Prime location at the roundabout of Hwy #7 and Road 119, just southeast of St. Marys. This property offers over 16,000 sq. ft. of commercial/industrial space on approximately 3.5 acres, available for immediate possession to meet your business needs. The front and upper levels feature potential retail space, offices, and storage. Previously used as a farm equipment dealership, the building includes large heated work bays with high roll-up doors, offering flexibility for various uses. The owner is open to dividing the space for multiple tenants. The large yard also provides excellent outdoor storage opportunities. Contact your REALTOR® to explore this opportunity! (id:49269)
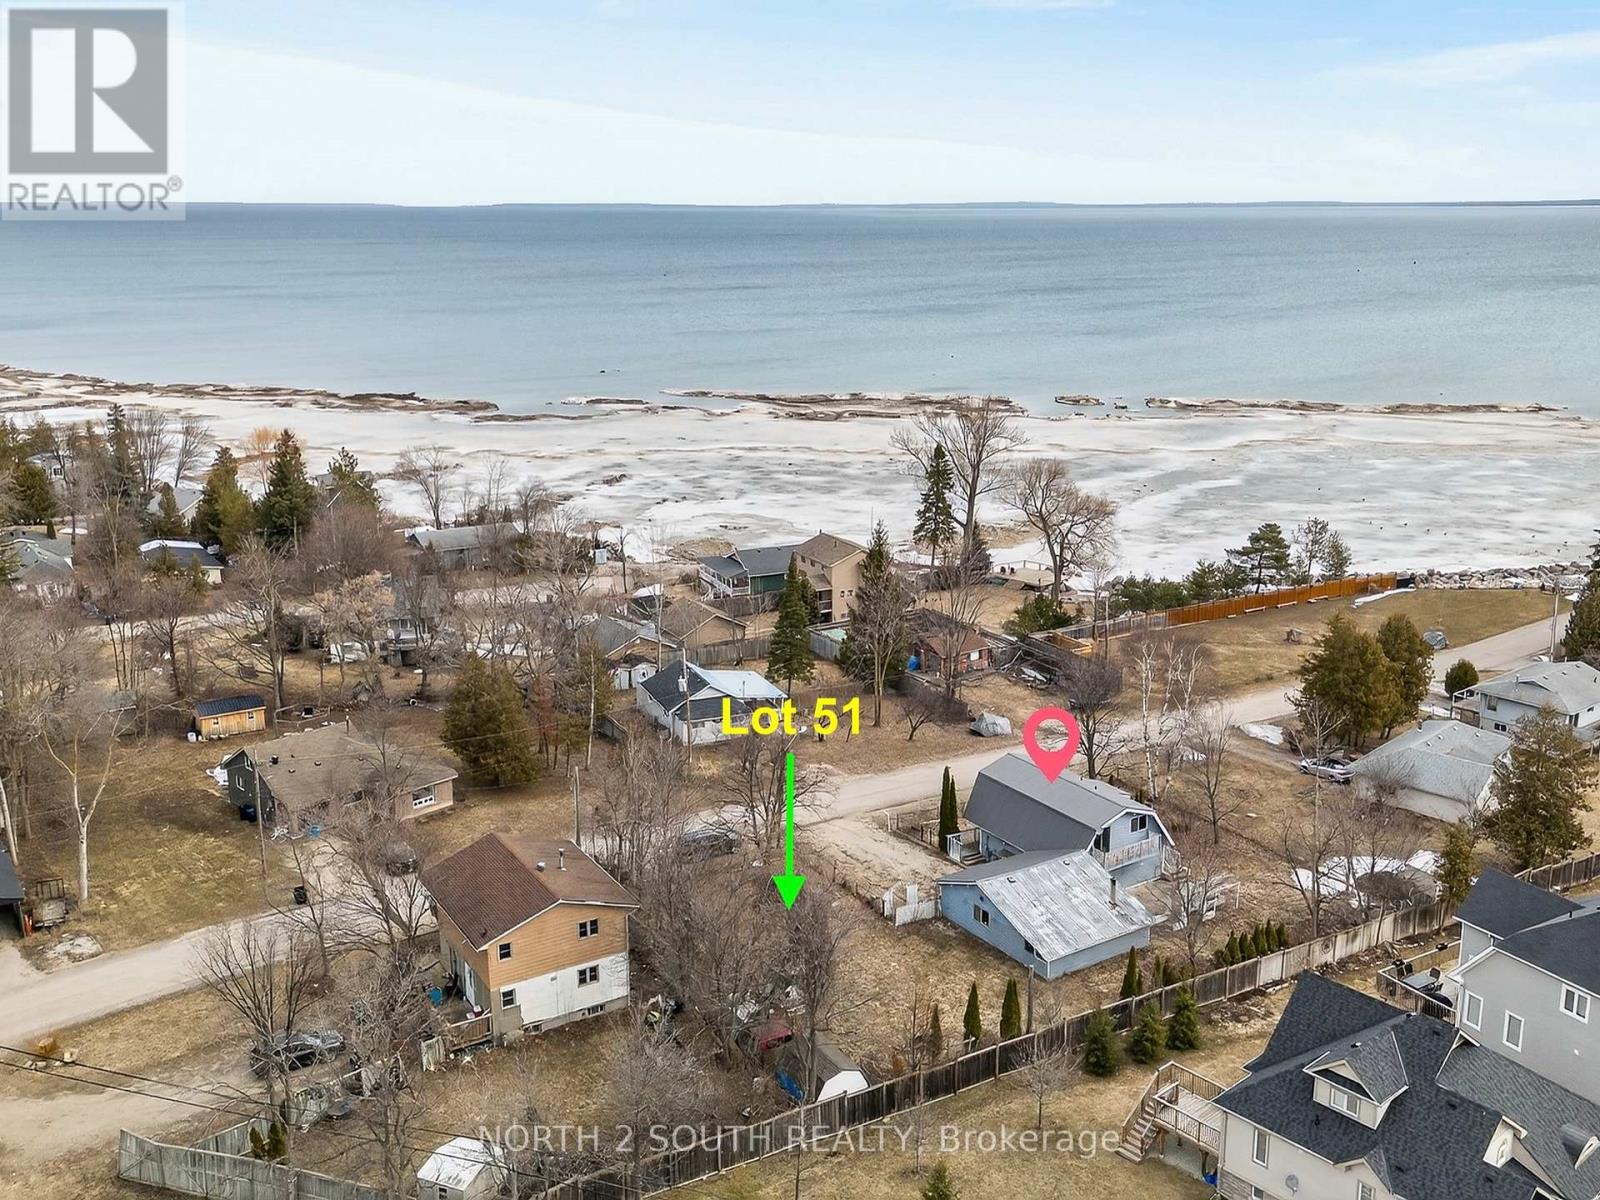
9 Bayview Avenue
Wasaga Beach, Ontario
Build your dream home in one of Wasaga Beach's most desirable areas. This 50 ft x 100 ft fully serviced lot is build-ready, with all development charges and permit fees already paid-saving you time and upfront costs. Included are custom-designed plans for a nearly 4,000 sq ft home, thoughtfully designed with a modern, functional layout and a private in-law suite with separate entrance-ideal for extended family or added income potential. Enjoy quick access via Highway 26, just 10 minutes to Collingwood and 20 minutes to Blue Mountain Resort. Close to Playtime Casino Wasaga Beach and a future commercial plaza with a grocery store and more amenities. With ongoing waterfront revitalization and major new developments, Wasaga Beach is rapidly growing-making this a smart investment opportunity. (id:49269)
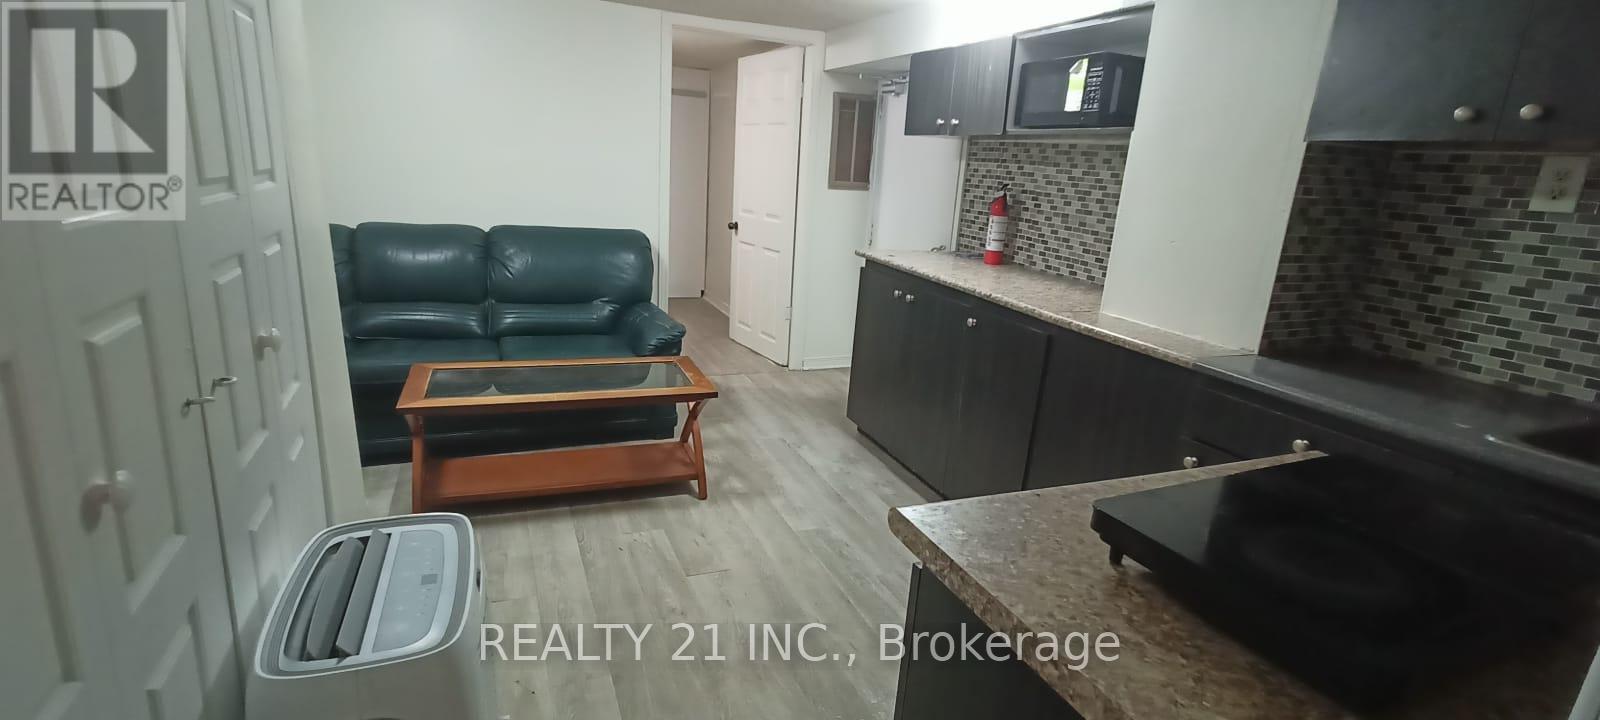
Basement - 571 Danforth Road
Toronto, Ontario
Great location! Basement apartment unit (699 sq. Ft). Access To Onsite Shared Laundry. As Per Seller, Preferred Couple Or Students. Close To All Amenities. Steps To TTC, Shops, Easy Access To Go Transit, Fully Landscape Lot With Interlocking Walkway. (id:49269)
9940 Biggar Road
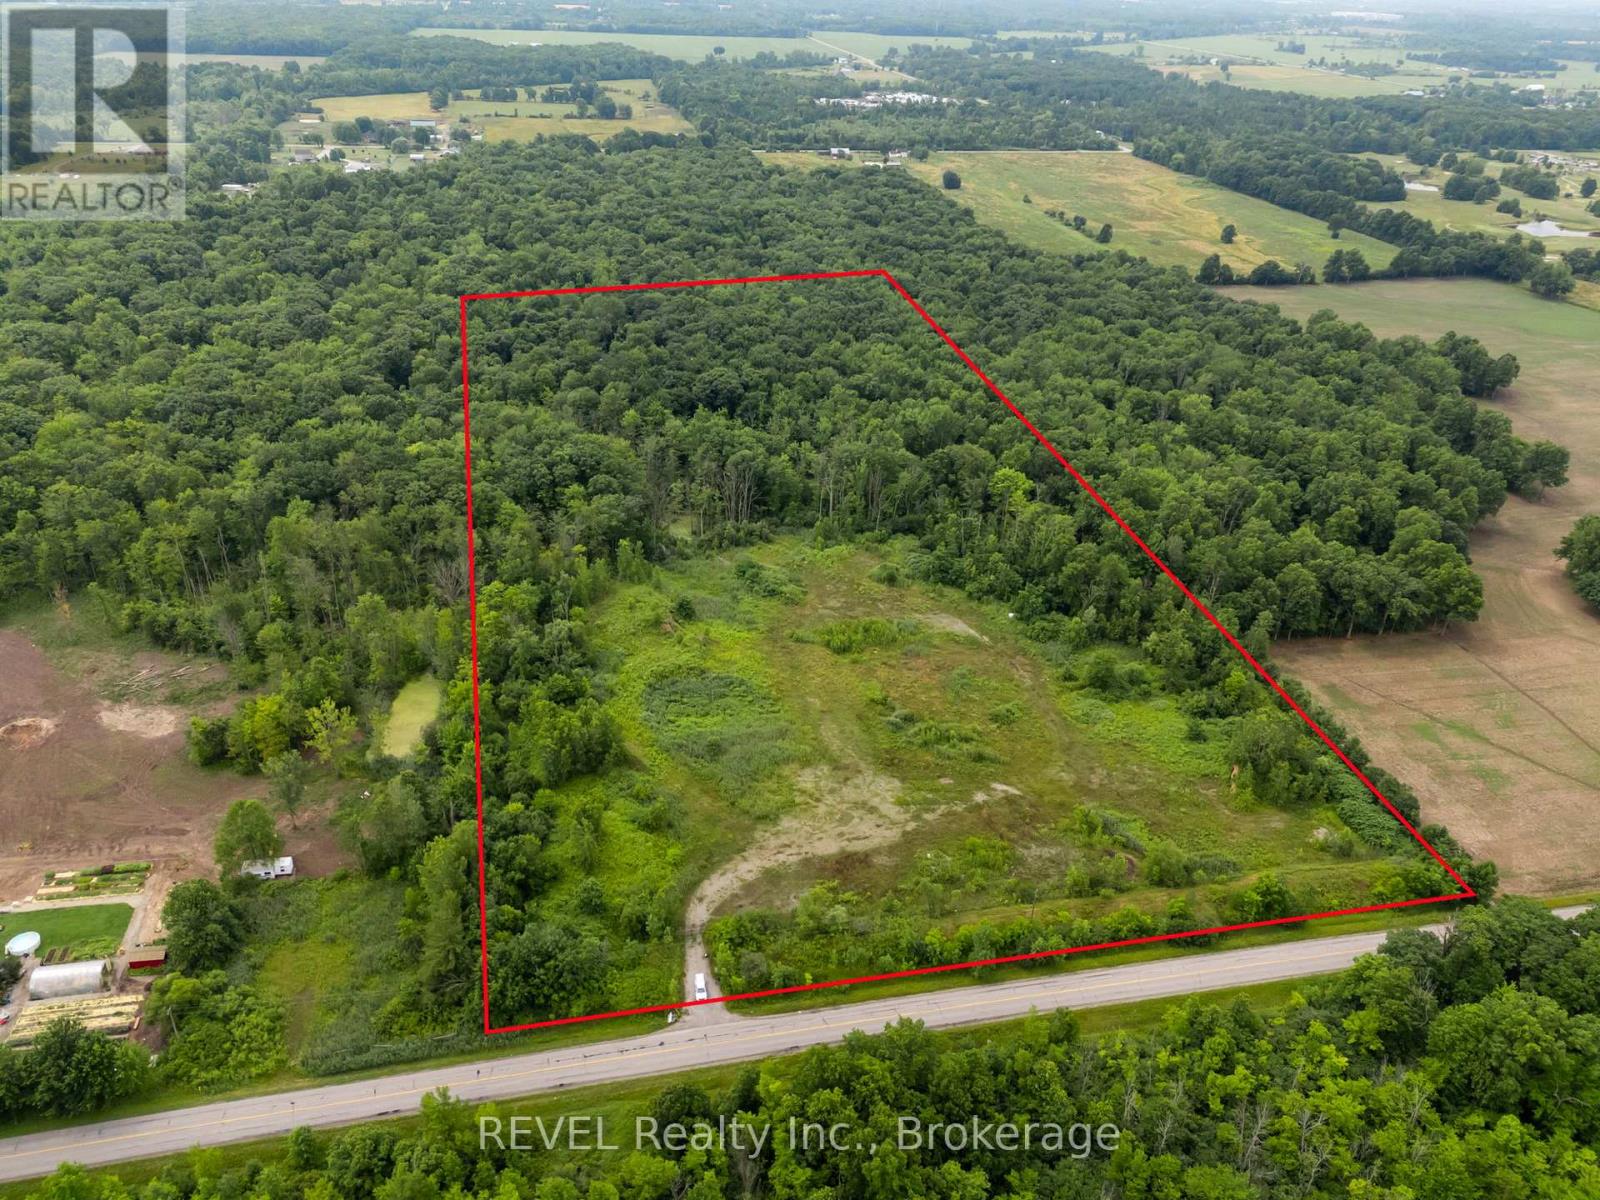
Niagara Falls, Ontario
Location, location, location with potential to monetize in the near future. This exceptional 25 acre lot with a naturally cleared building envelope is situated on the same street as the new, Niagara South Hospital, and within a block of the urban boundary. Build a dream home with equestrian privileges or outbuildings, run a functioning farm, or prepare for future development once the boundary expands. Perfectly private, and with a surrounding burm to ensure security, this parcel backs onto protected forest, wetlands and mature trees, so never a worry about rear neighbours. 10 acres are already cleared, and there may be potential to sever lots upon due diligence. QEW, Costco, Wallmart, golf courses, and access to Niagara Falls Cataract and city amenities only minutes away. (id:49269)
411 Thompson Avenue
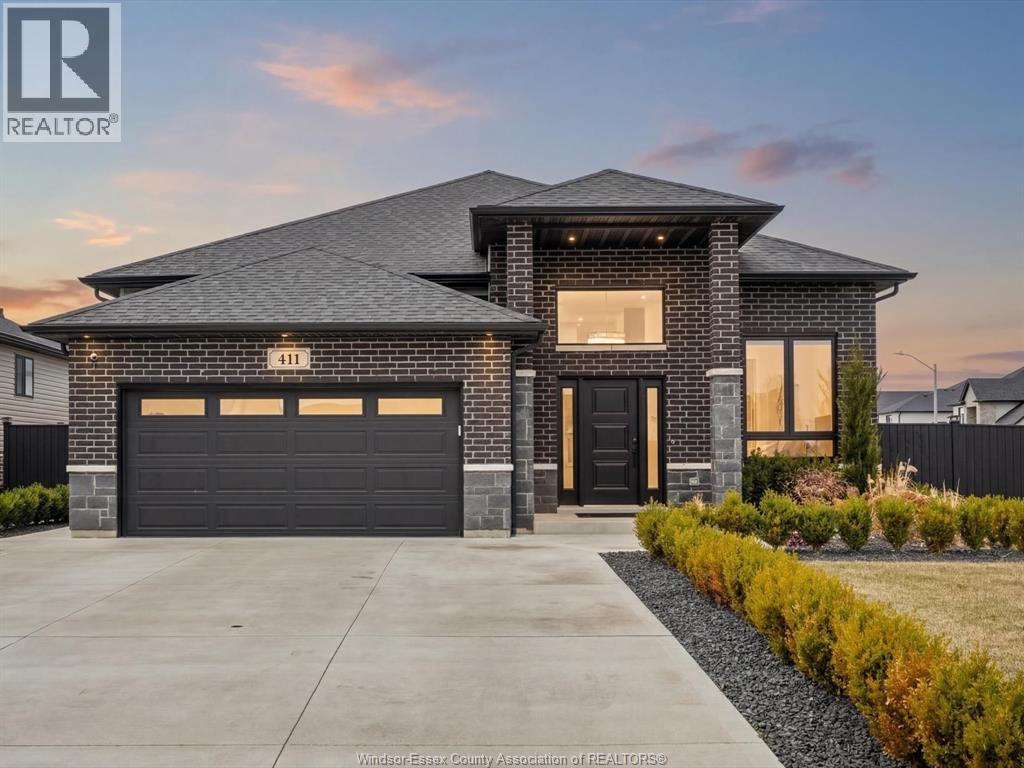
Amherstburg, Ontario
Welcome to 411 Thompson – a true move in ready home where everything has already been done for you. This beautifully finished ranch offers a clean, modern interior paired with a fully completed backyard that sets it apart from anything else on the market. From the moment you step inside, you’ll notice the attention to detail, highlighted by a bright, updated bathroom with glass shower and a functional layout designed for everyday living. The real showstopper is outside. The backyard has been professionally finished with a large stone patio, multiple seating areas, and a covered pergola, creating the perfect space to relax or entertain all summer long. No dirt, no projects, no waiting – just move in and enjoy. A standout feature is the heated garage, finished with epoxy floors, upgraded lighting, and a built in lounge area. Whether you’re parking, working, or hosting, this space delivers year round comfort and flexibility. Situated on a premium corner lot in a sought after neighbourhood, this home offers the perfect balance of style, space, and low maintenance living. Homes like this, where both the interior and exterior are truly complete, don’t come around often. (id:49269)
2 Terry Street
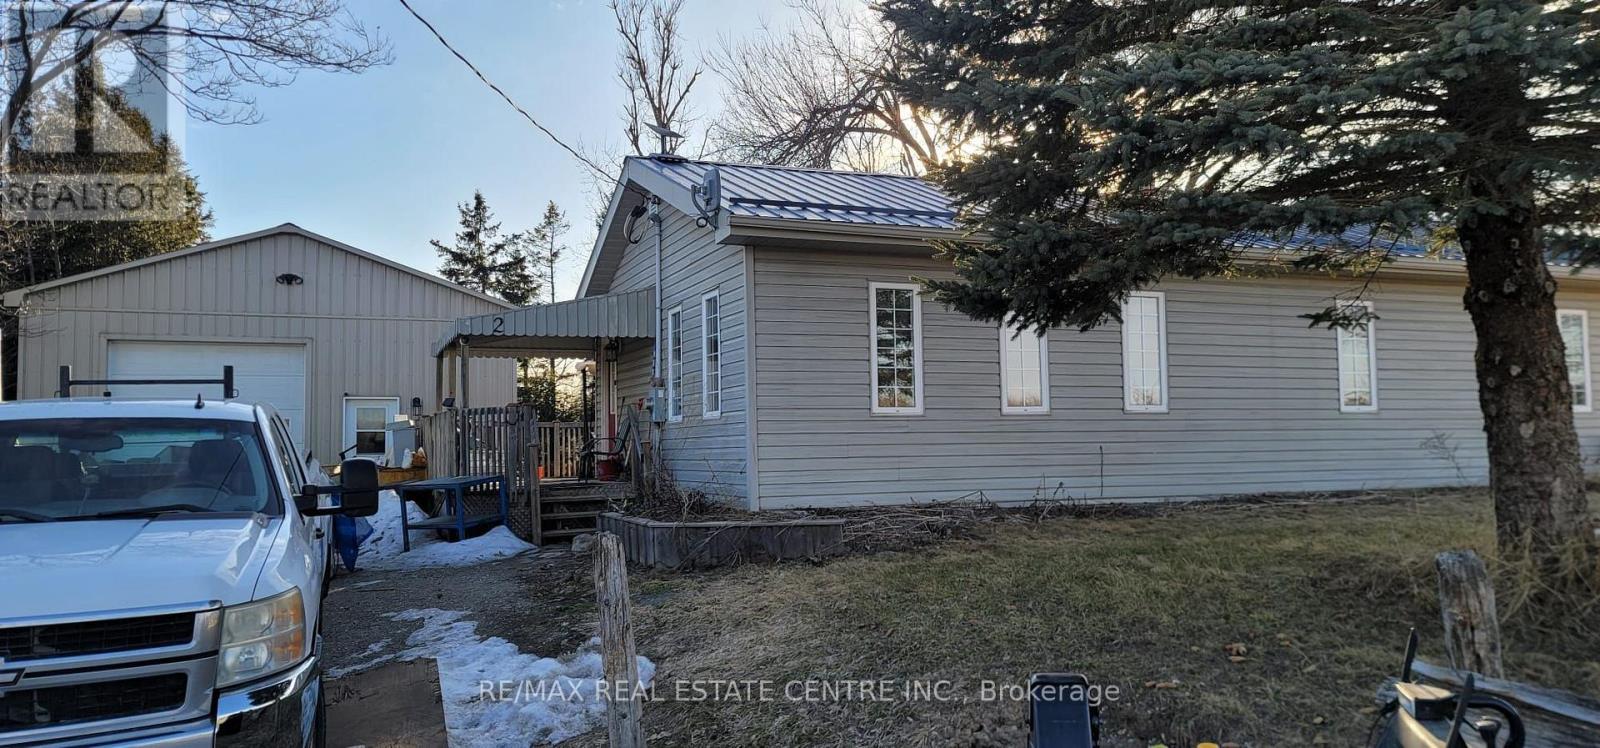
Caledon, Ontario
Charming bungalow with a fully equipped workshop and exceptional exposure, ideal for commuters and home-based businesses. Conveniently located with quick access to a main road, close to GO Transit, and near Hwy 10 for maximum visibility. Situated on approximately half an acre, this property features a private driveway with ample parking for multiple vehicles, trailers, or work equipment. Zoning permits home occupation and daycare use, offering excellent flexibility for entrepreneurs or professionals working from home. The impressive 26 x 30 ft detached shop is insulated and heated, with water service, rough-in for in-floor heating, 12 ft ceilings, and a 10 ft roll-up door-perfect for contractors or hobbyists. Both the home and shop feature durable steel roofs, and a generator hookup is already in place. The bungalow offers an open-concept kitchen and living area, three bedrooms, and a full basement with great potential. Enjoy outdoor living with a covered front porch, large back deck, above-ground pool (can be removed), and plenty of space for gardens or family use. An excellent opportunity for contractors, small business owners, or professionals seeking exposure and convenience. Just minutes to Orangeville and Caledon Village. (id:49269)
273 Canboro Road
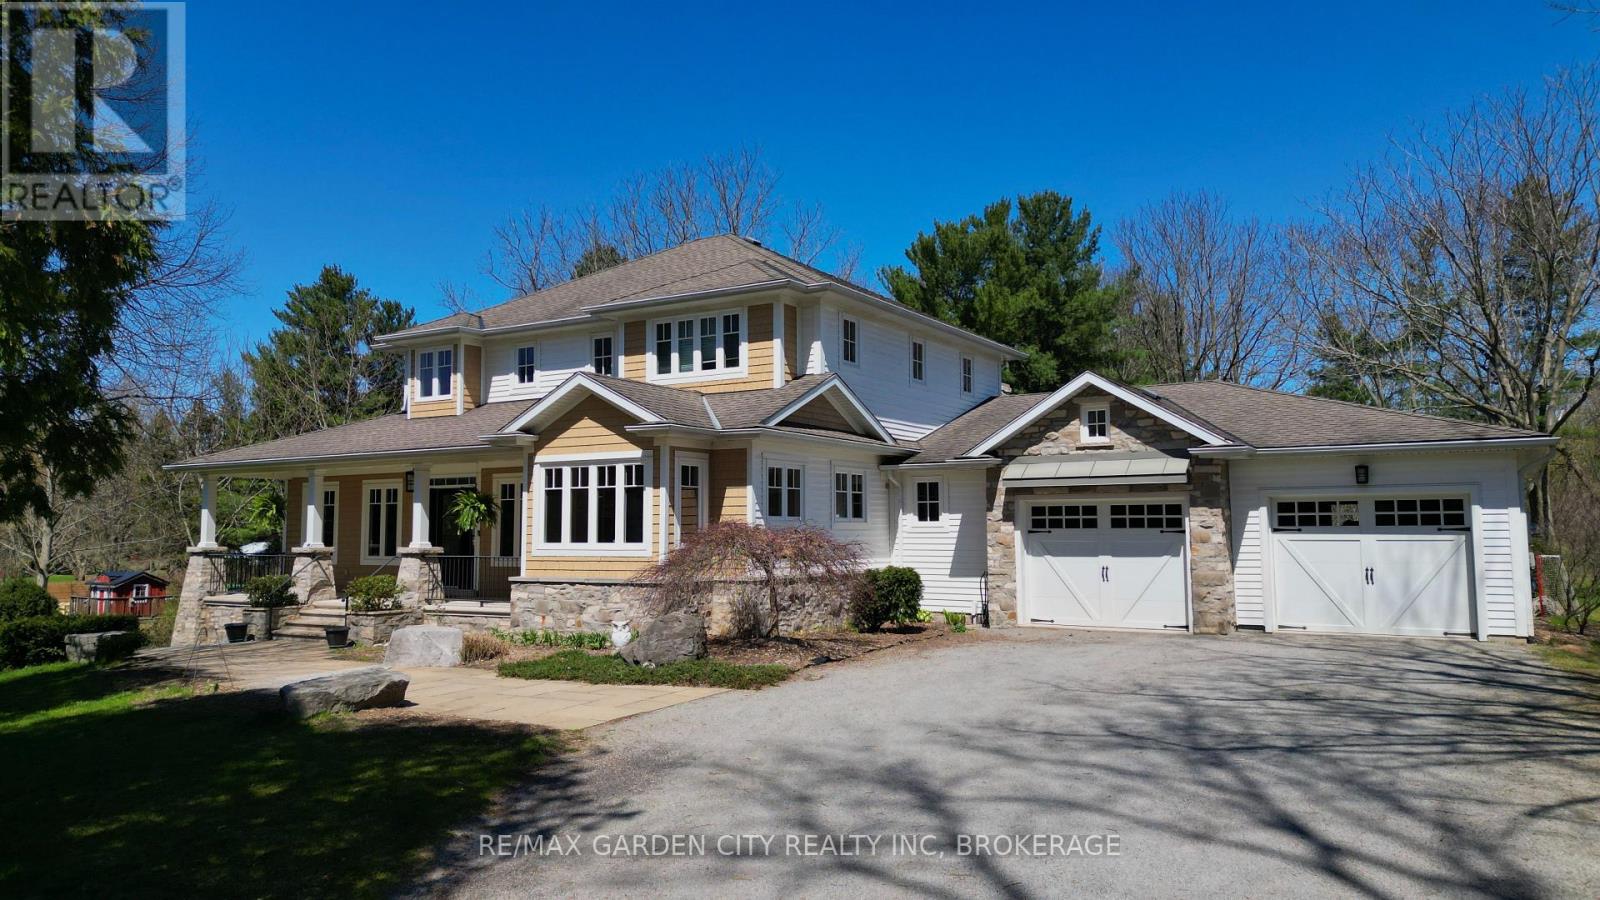
Pelham, Ontario
Welcome to this custom-built bungaloft set on a picturesque 1.15-acre property in Ridgeville Pelham. Backing directly onto a vineyard and surrounded by mature trees, this home offers exceptional privacy and sweeping views of Niagara's rolling countryside. With over 4800 sq ft of living space, this detached home features 5 bedrooms and 5 bathrooms, including the rare advantage of 4 bedrooms with their own private ensuites-ideal for families, guests, or multi-generational living. Inside, 9-foot ceilings, crown molding, and hardwood flooring throughout the main and second levels enhance the sense of space and craftsmanship. The versatile bungaloft layout offers a main-floor primary suite. The kitchen is a chef's delight, equipped with built-in appliances and provides convenient access to the front porch. A walk-in pantry off the mudroom adds everyday functionality and storage. All bathrooms are finished with glass shower enclosures, while the primary ensuite features a spa-inspired built-in Japanese soaker tub surrounded by tile for a clean, refined finish. A bright three-season room at the rear of the home offers full views of the pool and rolling hills beyond an ideal space to relax and enjoy the landscape in comfort. The home is further enhanced by three fireplaces, including one wood-burning and two gas fireplaces, creating warm and inviting living spaces throughout. The fully finished walk-out lower level includes two bedrooms and opens directly to a private backyard oasis featuring a heated in-ground pool. Beyond the pool, the expansive yard includes a large fire pit area, perfect for gathering under the stars and enjoying. Car enthusiasts and hobbyists will appreciate the oversized attached two-car garage along with a detached, heated two-car garage-perfect for a workshop, studio, or personal retreat. Set in a sought-after rural setting, this property offers a rare combination of space, privacy, and lifestyle just minutes from town amenities. (id:49269)
1036 Privet Drive
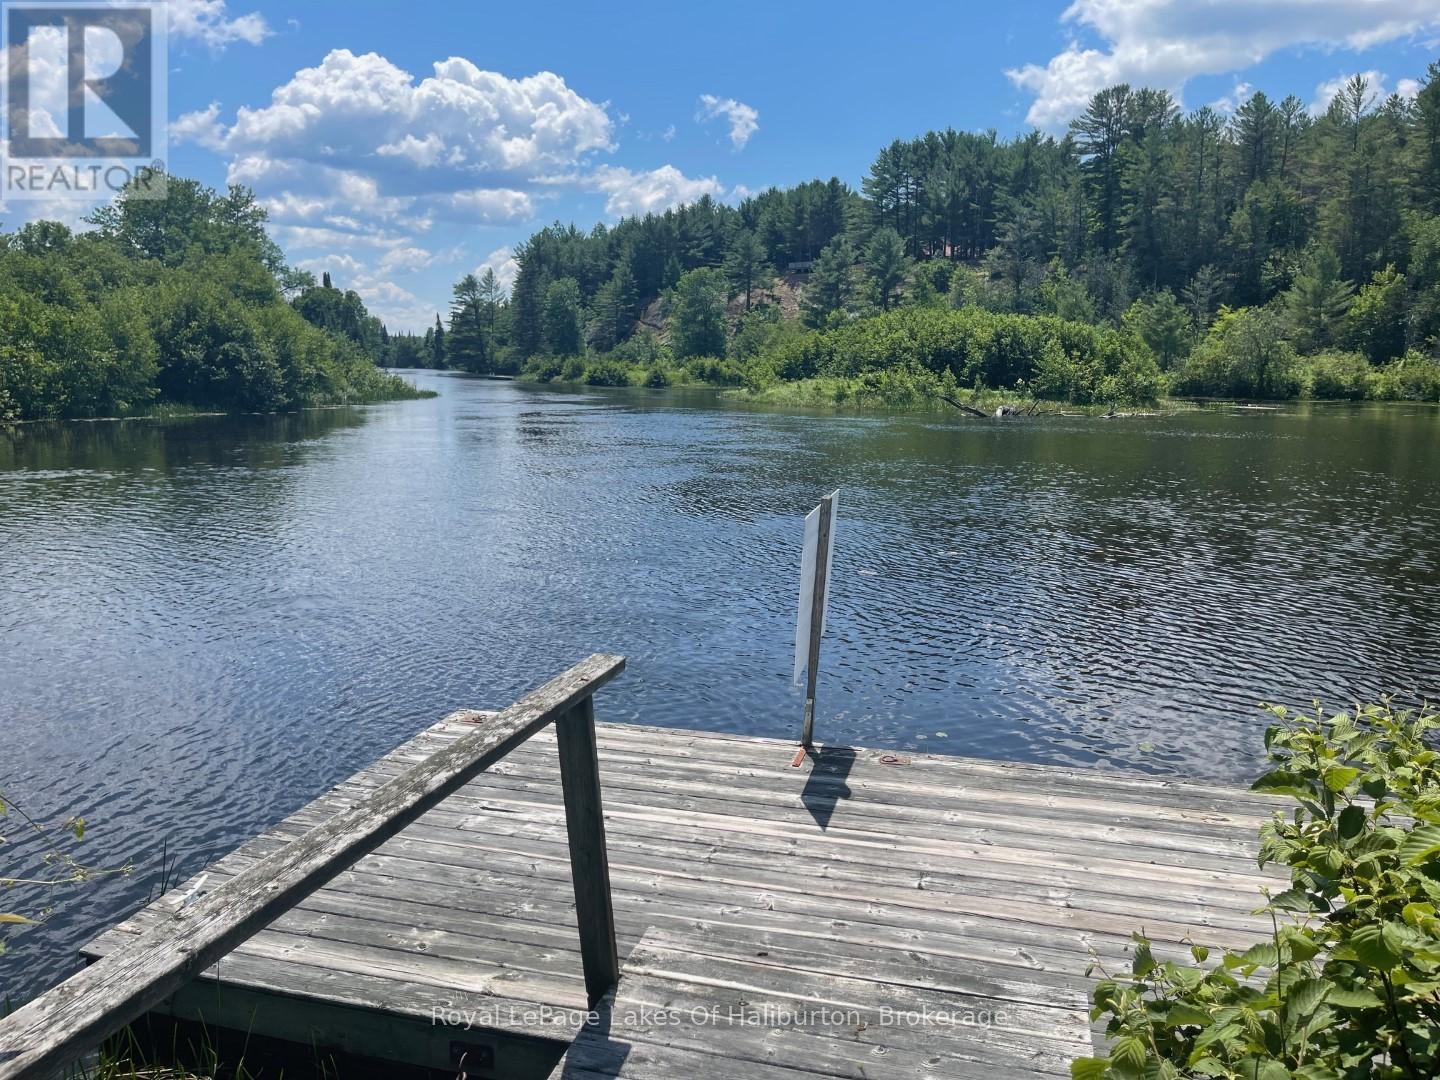
Minden Hills, Ontario
A truly unique riverfront point lot on the picturesque Burnt River! This property features a "parklike" setting with 100's of feet of stunning riverfront, ready for your dream home. Spread across two separately deeded parcels, the total area encompasses 10 acres of serene beauty. The primary parcel is an 8.62-acre level riverfront lot, complete with a building area, septic approval(2016), and a drilled well boasting excellent water flow. Additional amenities include a pumphouse (hydro not currently hooked up), & shed. A standout feature of this property is the 30 x 50 well-maintained barn. It comes equipped with winter water(needs to be connected), stalls, and a cement floor in half the barn. The barn is also partially insulated and has a metal roof, offering ample storage and a nice pasture area, perfect for various uses. The second deeded parcel is a 1.41-acre, well treed private roadway leading from County Road 121, providing convenient access to your property. Adjacent to the "Rail Trail," you'll have direct access to extensive trails ideal for snowmobiling, ATV riding, walking, and other outdoor activities. Located close to the charming village of Kinmount, all your amenities are within easy reach. Plus, this location offers a easy commute to the GTA and surrounding communities, making it both a convenient and idyllic retreat. Don't miss this rare opportunity to own a piece of paradise on Burnt River, where you can build your dream home and enjoy a lifestyle of tranquility and adventure. (id:49269)
Unknown Address
,
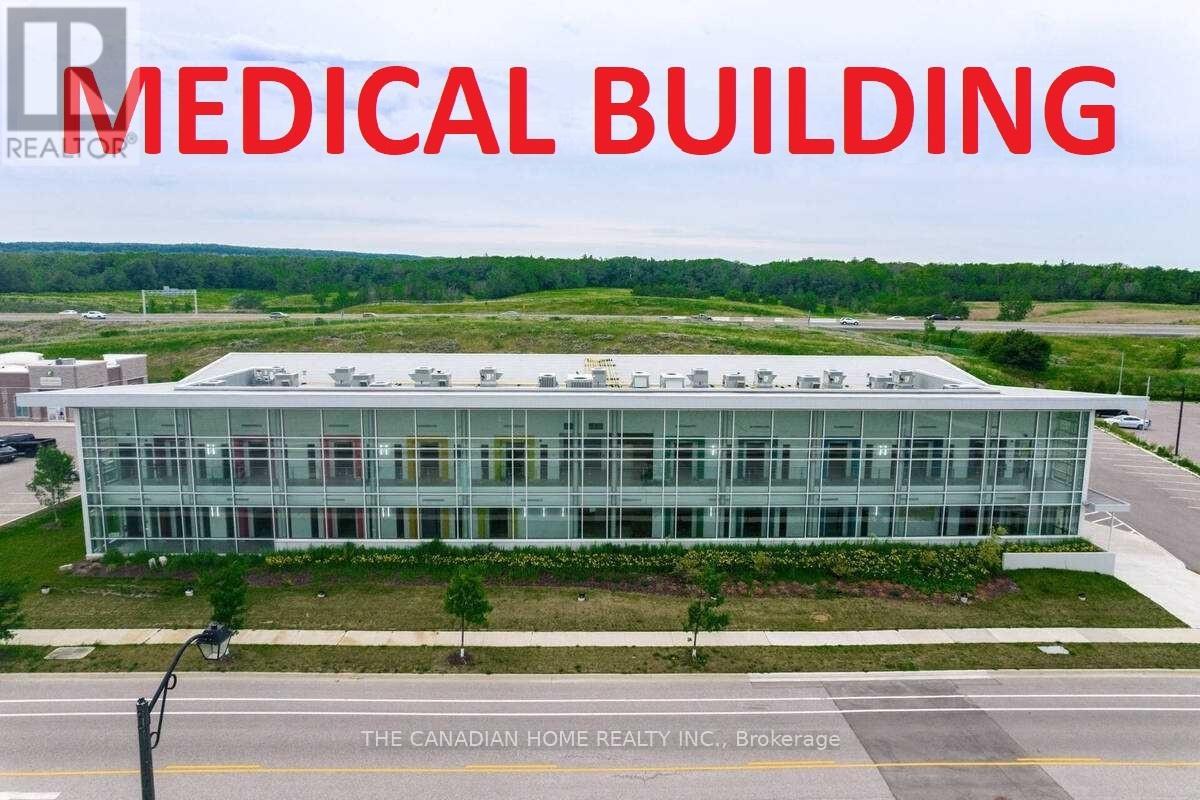
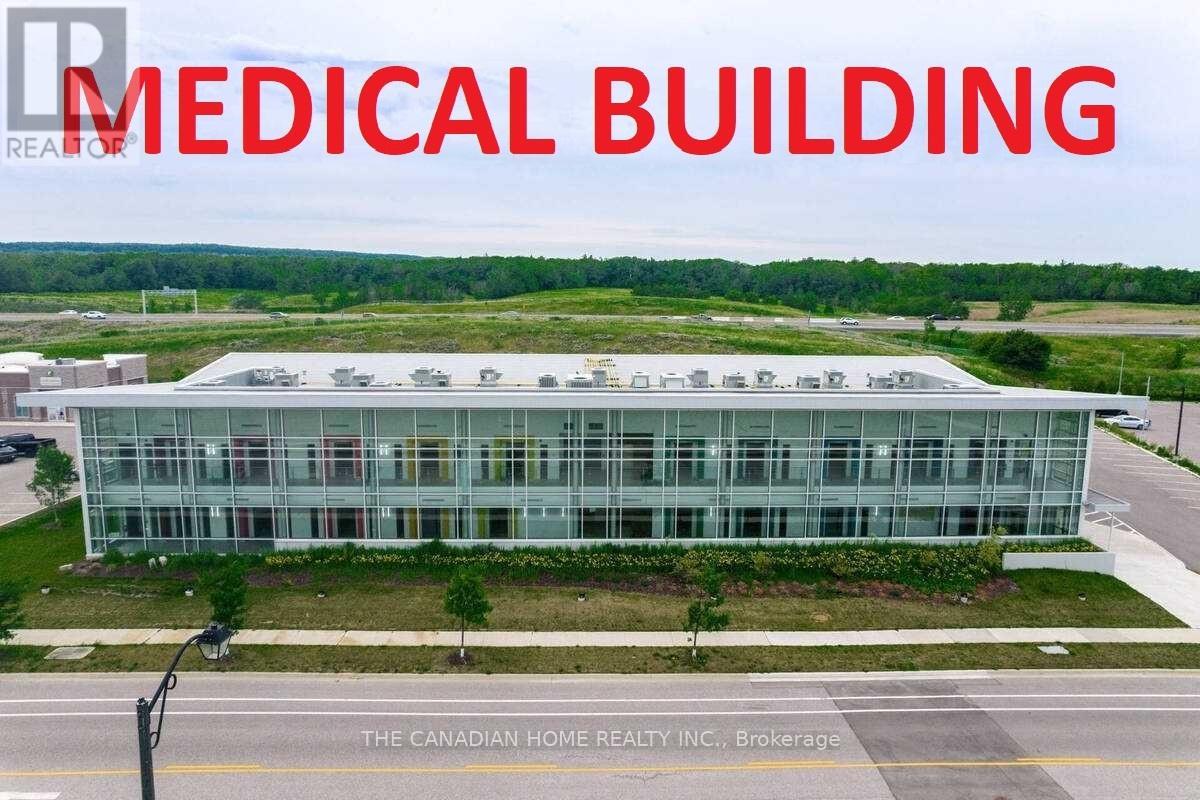
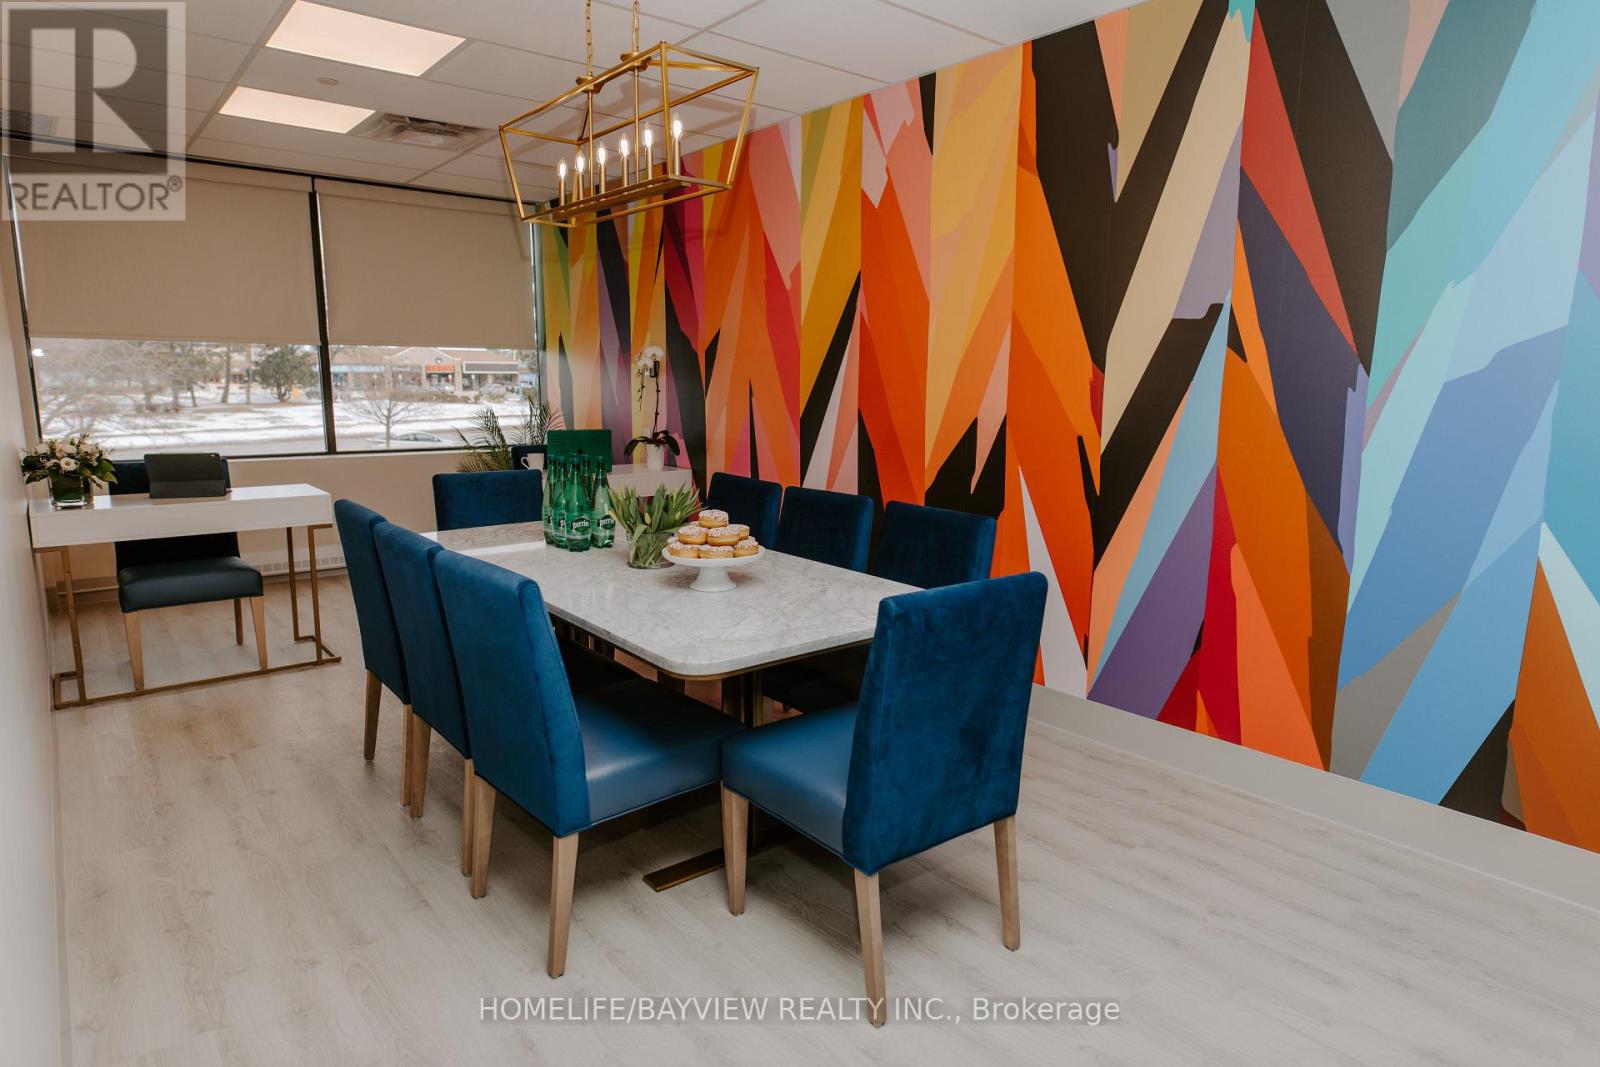
Amazing turn-key opportunity for shared space in a prime medical building located at a major intersection. Total area is 2308 SF - sublease is to share the space with any like-minded professional to complement the current business of medical esthetics. Options include physio, chiro, medical doctor, office, massage therapy, law office, travel agency. Beautifully renovated space with top notch modern decor: includes a large reception, boardroom, and exam rooms. Rent is gross rent at 50% of the total rent and to change based on tmi and rent increases. Price includes TMI and hst. Utilities and cleaning costs to be shared equally. Please visit only by appointment - do not go direct. (id:49269)
3 - 1011 Elgin Street
Cobourg, Ontario
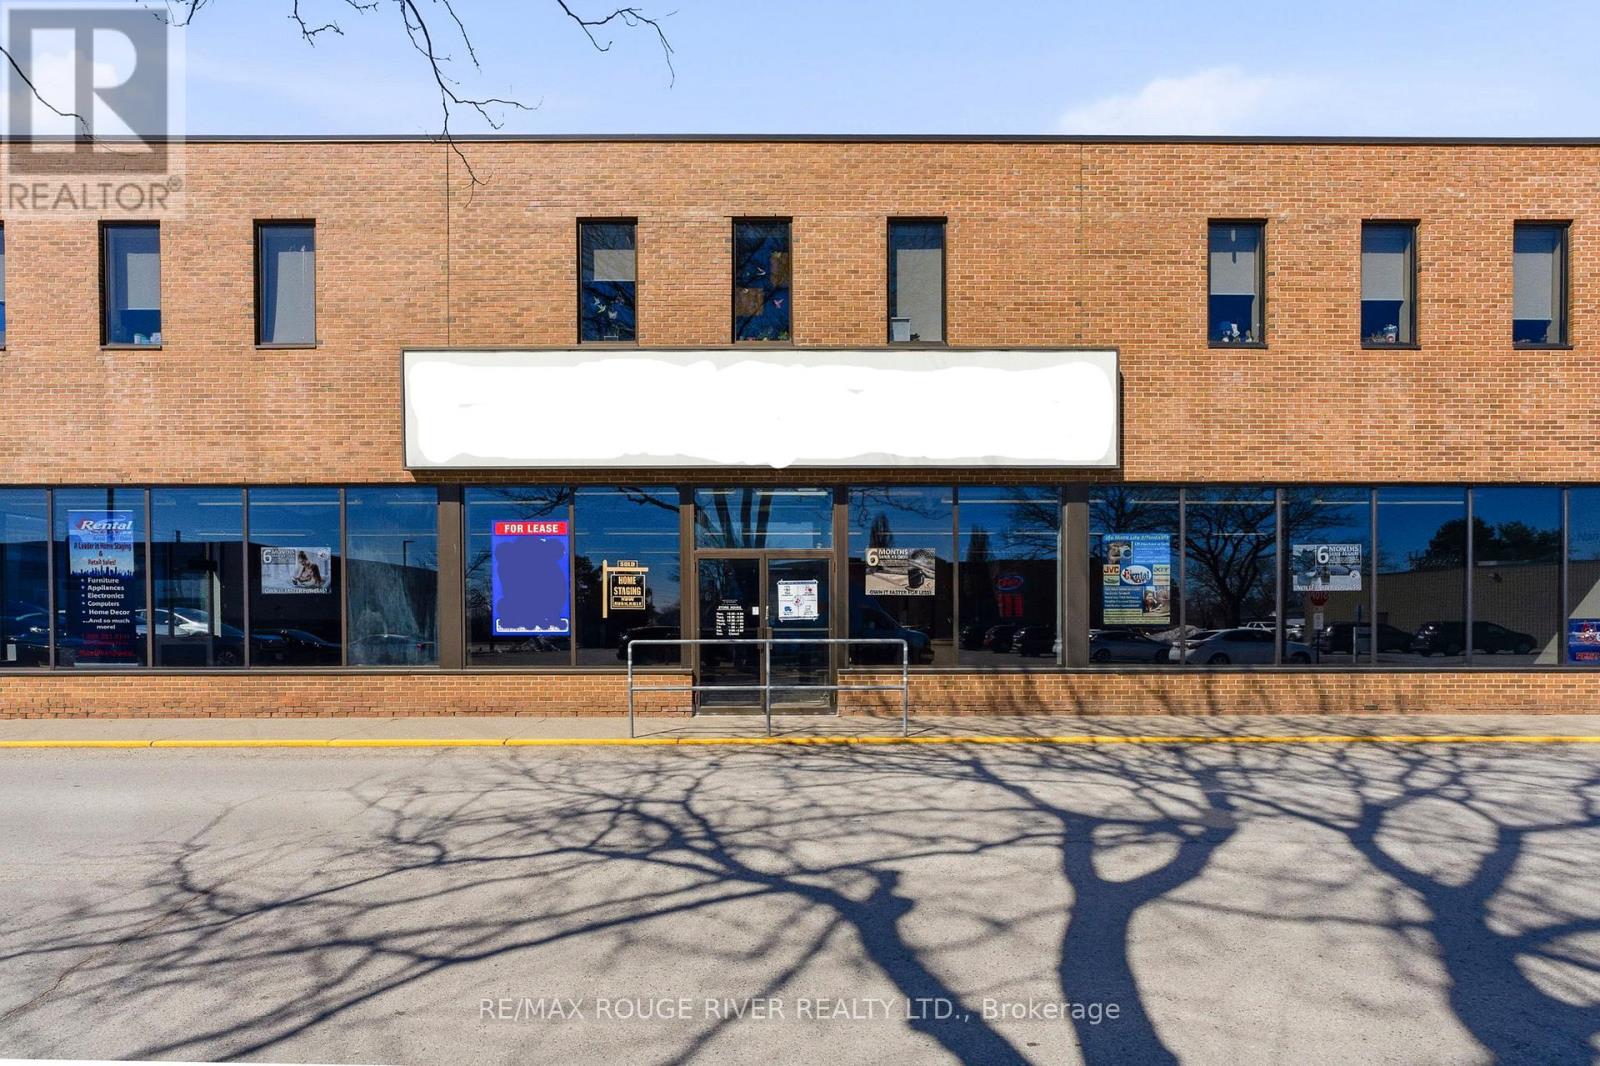
Unit 3-1011 Elgin Street West is ideally located in the heart of Cobourg's dynamic and diverse north-west commercial hub. If you're searching for a premium address for your business venture or thinking of relocating and/or expanding into new premises, Unit 3-1011 Elgin Street West offers a singular leasing opportunity not to be missed. Gross Area: 4050 Sq.Ft.; Minimum Rent: $64,800.00 ($16.00/Sq.Ft.), Estimated 2026 Property Taxes: $16,797.84 (4.15/sq.ft); Estimated 2026 Common Area Costs: $15,887.16 ($3.92/Sq.Ft.), Monthly Payment: $8,123.75 Includes 1/12th Of (CAM) And 1 1/12 Of Property Taxes (Hst Extra). Common Area Costs Include: Exterior Maintenance, Landscaping And Snow Removal. Tenant Responsible For Cleaning Of Leased Space Plus Paying For Utilities, Telephone, Internet And All Other Communications Services, Interior Maintenance & Waste Removal. Note: Common Area Costs And Property Taxes Subject To Annual Review And Adjusted Accord (id:49269)
144 National Drive
Blue Mountains, Ontario
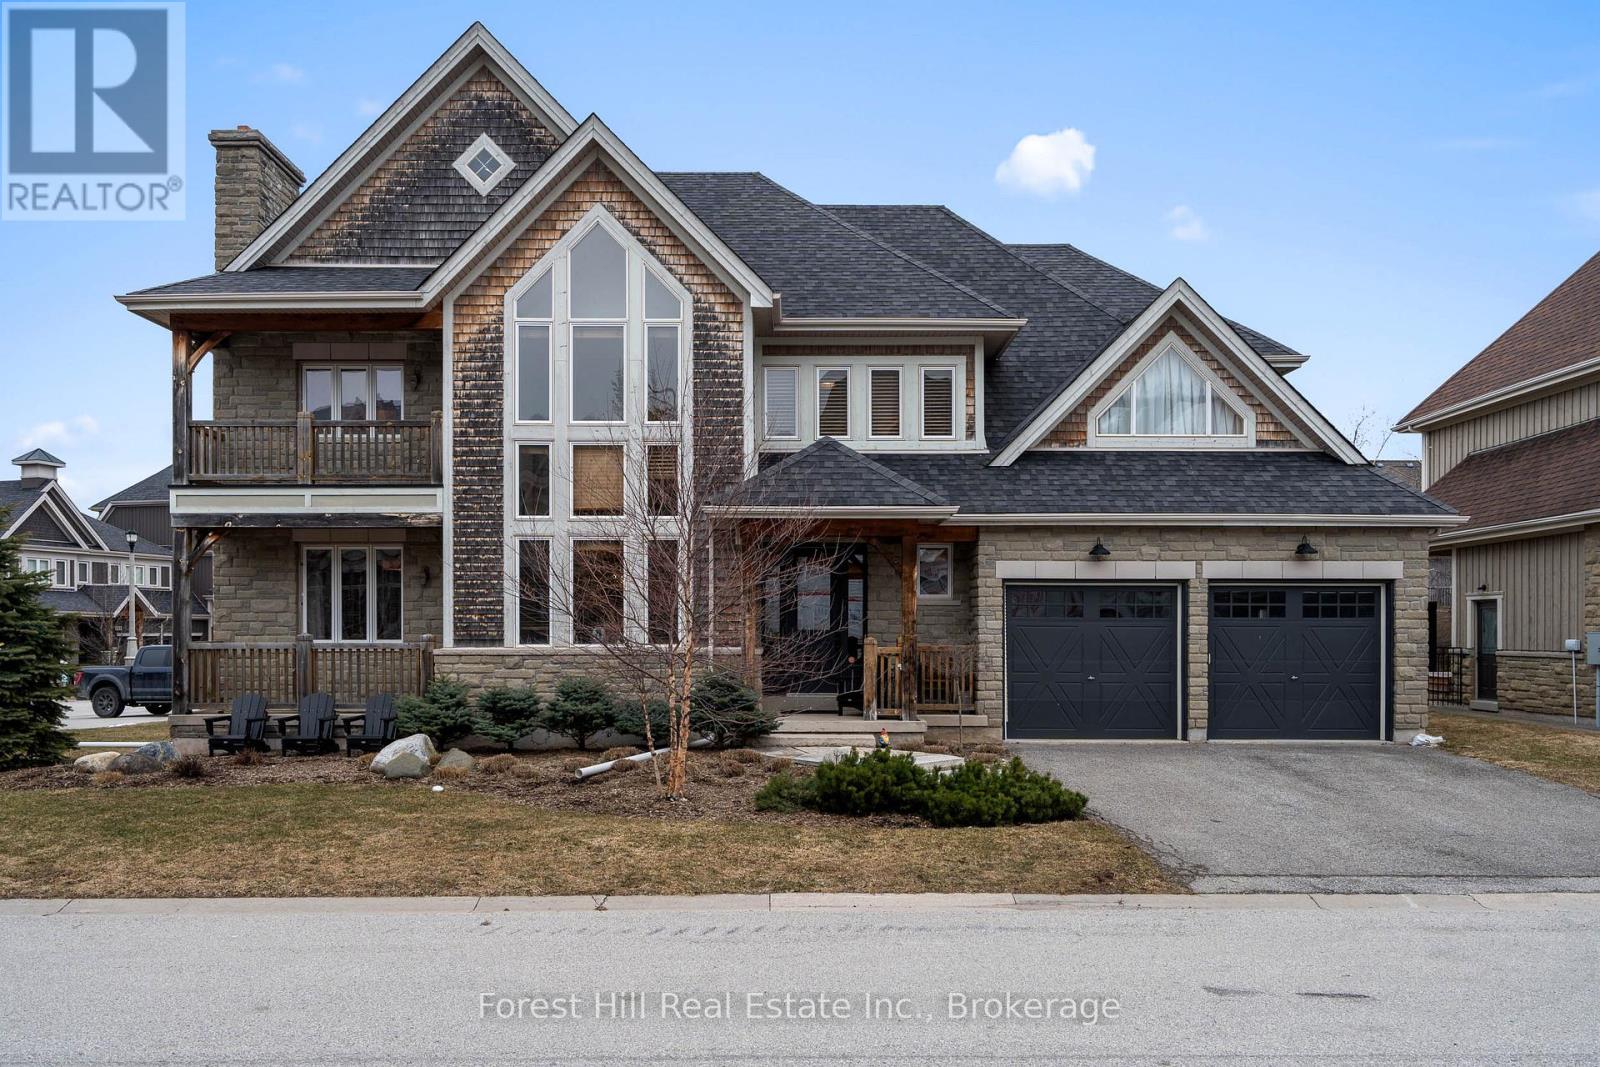
Experience spring through snow-fall living in the Orchard at Craigleith. This small, exclusive community sits at the base of Craigleith Ski Club, offering access to everything The Blue Mountains has to offer across three incredible seasons.Surrounded by an extensive trail network, enjoy biking to Collingwood or Thornbury, or hiking up the ski hills and connecting with the Bruce Trail. The Craigleith Summer Club-featuring clay tennis courts and a heated pool (summer memberships available to non-members)-is a quick walk down the street. You're also a short 2 km ride to a local butcher and LCBO (located beside Circle K), with Northwinds Beach and Craigleith Provincial Park just across Hwy 26.The home offers generous space for family and guests, with 4 bedrooms and 3 bathrooms on the upper level. The main floor is designed for entertaining, highlighted by a grand central dining area, multiple sitting spaces with wood-burning fireplaces, and walkouts to a backyard complete with hot tub, fire pit BBQ and dining deck and trampoline. The kitchen is well-equipped and seamlessly supports hosting throughout the main living areas.The lower level is perfectly set up for kids and teens, featuring 2 additional bedrooms, a full bathroom, and a large recreation space with ping pong, video games, putting area, and plenty of board games.Available for rent from April through mid-December.Rates: $5,000/month + utilities (6+ months) $6,500/month + utilities (3-5 months) $8,000/month all-inclusive (1-2 months) (id:49269)
Bsmt - 10 Oscar Court
Toronto, Ontario
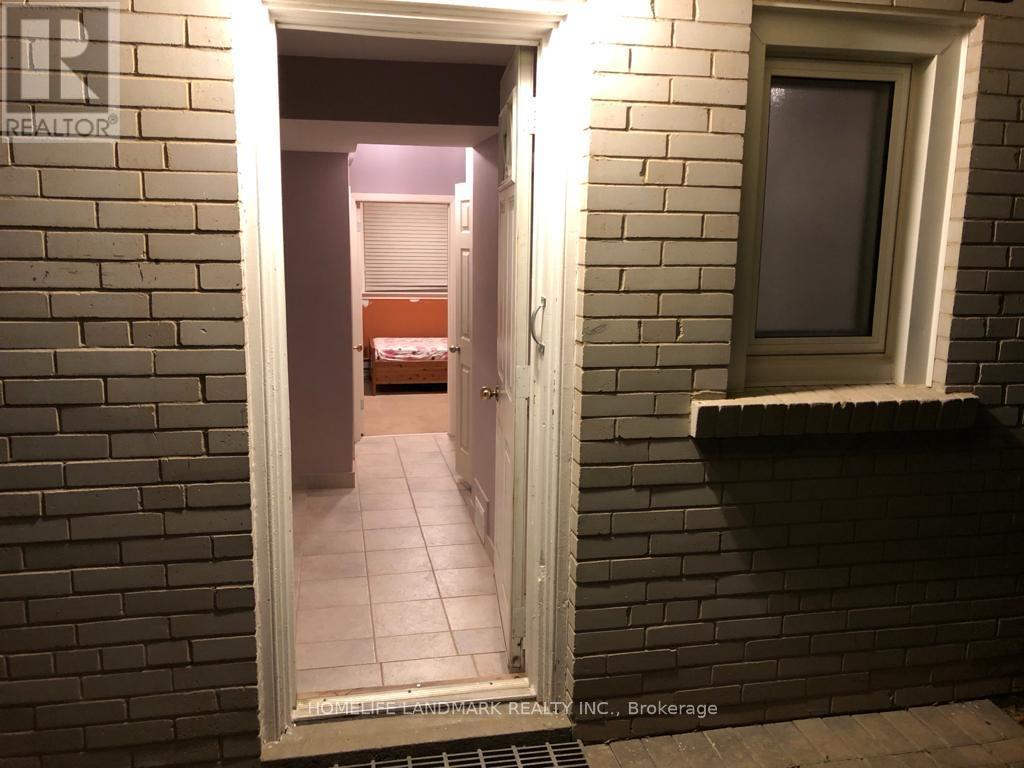
This 2 Bed Apartment Is Located In A Safe And Prestigious Bayview Village With Great Connectivity. Walking Distance From TTC, 10Min Ride To Yonge And Finch Subway And 10 Mins Ride To Seneca Don Mills Campus. Space Includes: Separate Entrance, 1 Bedroom (9' 6" X 10') And 1 Full Washroom On Ground Level, 2 Bedrooms (1 Large 11' 6" X 14' 7") On Lower Level, Kitchen And Shared Laundry On Lower Level. Parking For 1 Car On The Driveway. Tenant Will Pay 40% Utilities. (id:49269)
7763 Loyalist Parkway
Greater Napanee, Ontario
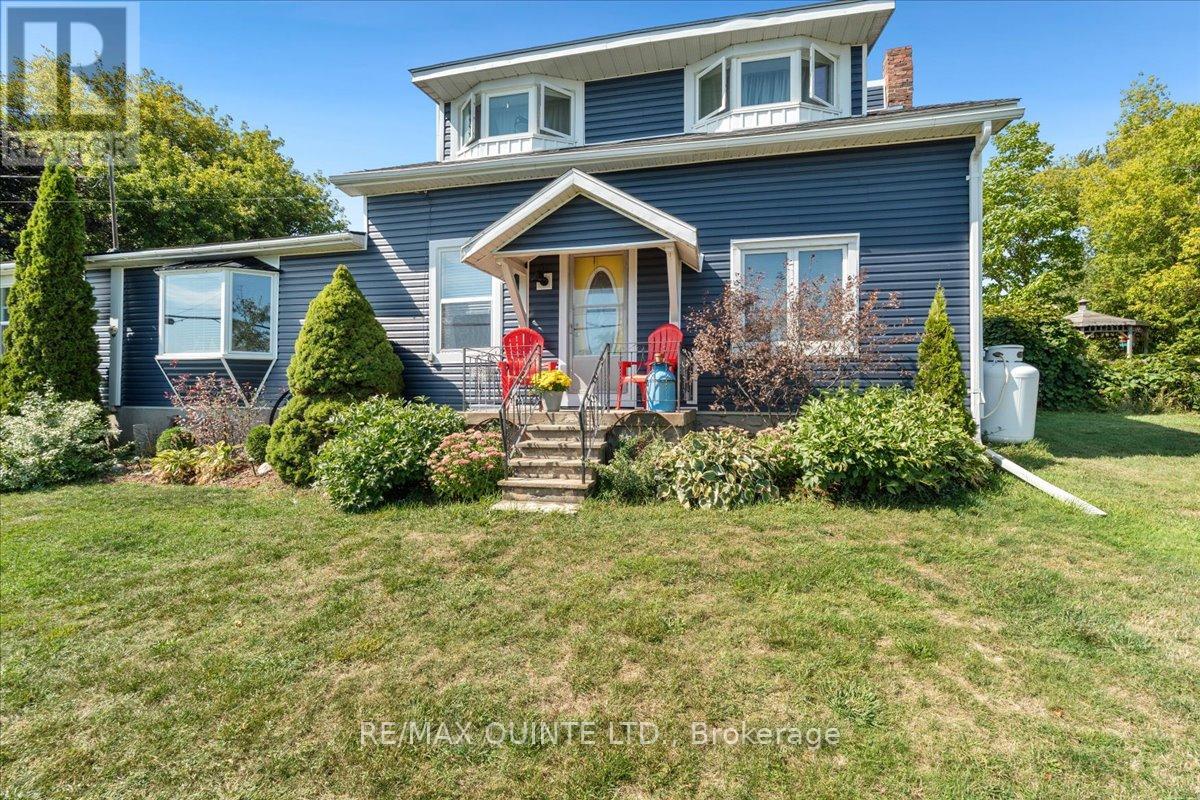
Imagine waking up to breathtaking views across Adolphus Reach and spending your days immersed in the peaceful beauty of rural Ontario. This charming 1.5 storey Century Home offers over an acre of lush, private land perfectly situated within easy driving distance to the vibrant communities of Napanee, Kingston, and Picton. Whether you're seeking a weekend retreat or a full-time sanctuary, this property invites you to experience the true essence of country living, complete with your own grape vines and fruit trees. This lovingly maintained home boasts approximately 1,500 square feet of character-filled living space. Artistic touches abound, from warm wooden floors to unique architectural details and inviting nooks. Large, sun-drenched windows frame captivating water and garden views throughout, flooding every room with natural light and inspiration. One level living is possible here with main floor Primary Bedroom, full bathroom, laundry and living areas. Upon entering, a cozy family room with windows that showcase lake views leads you into an additional living area featuring a wood-burning stove. The dining room and the bright kitchen are spacious and inviting. An adjoining breakfast nook opens onto the back deck for seamless indoor-outdoor flow. A main floor, 4 piece bathroom has a free-standing soaker tub and glass shower. Upstairs are 2 more bedrooms, both with incredible water views and they share another full bathroom. Outdoors there is an array of deck spaces, gardens, gazebo, garden shed and another outbuilding to house your crafts or to store your hobbies. Waterfront can be accessed across the road where there are steps to the waterfront. This home is just 15 minutes to Napanee and 30 minutes to Kingston and a short ferry ride to Picton. (id:49269)

P2-S24 - 11 Brunel Court
Toronto, Ontario
Rare **TANDEM** parking space available for sale. Space is large enough to accommodate TWO small cars. This space is only available to registered unit owners of 11 Brunel Crt, 15 Brunel Crt, or 15 Fort York Blvd. Buyer must be a registered owner of TSCC 1949 or TSCC 1955. Buyer and buyer's agent to verify parking space dimensions and suitability for the intended vehicle. (id:49269)