
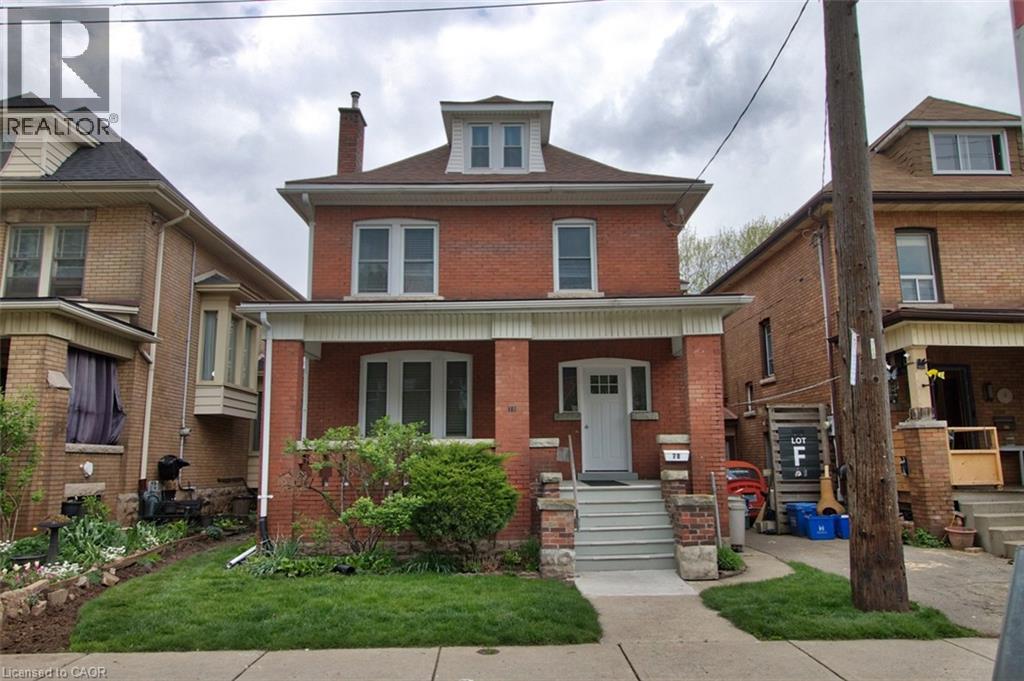
70 Spadina Avenue Unit# 2
Hamilton, Ontario
ONE BEDROOM & OFFICE/STUDIO APT - FULLY RENOVATED IN QUIET HOUSE BY GAGE PARK Discover this beautifully updated second/third floor apartment in well-maintained double-brick century home close to Gage Park in the Stipley neighbourhood in Hamilton. A bright, clean, and contemporary apartment suitable for a non-smoking professional person/couple with a clean and quiet lifestyle. Features include a large open-floor plan, bright sunroom, new windows, appliances in an updated spacious kitchen, separate dining area, a den and sunroom with the second entrance leading out to a deck and share backyard , 4-piece bath, ample closet space round out the second floor. . The luxurious loft primary bedroom is a true standout, boasting a his and hers closet.Street parking in front of the house. Laundry is included. Excellent neighbours and conscientious owner. The property is a smoke-free residence. Close to public transit, parks, shopping, Ottawa St District and Farmers Market, dining, and all daily amenities. This move-in ready 2nd floor apartment combines character, modern updates, and a safe, unbeatable location. First and last month's rent and references required. $1950 plus hydro. A must-see opportunity! Contact today to schedule your private viewing. (id:49269)

103 - 3131 Bridletowne Circle
Toronto, Ontario
Currently available and at an improved price, welcome to 3131 Bridletowne Circle Unit 103 -Freshly painted with new vinyl flooring throughout. This newly renovated and exceptionally spacious 1-bedroom and 1 den, 2-bath, one four piece and one two piece, condo offering comfort, convenience, and incredible value in the heart of L'Amoreaux neighborhood. This bright ground-floor condo apartment features approximately 1,200 sq. ft. of functional living space plus a private balcony with peaceful east-facing views of the garden and abundant natural light throughout. Enjoy a well-designed layout with generous main bedroom, walk in closet and lots of storage. Stainless Steel Appliances in the kitchen, ensuite laundry for convenience. For the car, two side by side owned underground parking spaces - a rare find in condo living. Ideally located near shopping, parks to walk the family dog, schools, TTC, and everyday amenities, with quick access to the major highways. Premium amenities including an indoor pool, gym, sauna, tennis courts, party room, visitor parking, outdoor car wash, and more. Perfect for first-time buyers, downsizers, or families seeking spacious, low-maintenance living in a vibrant community. (id:49269)
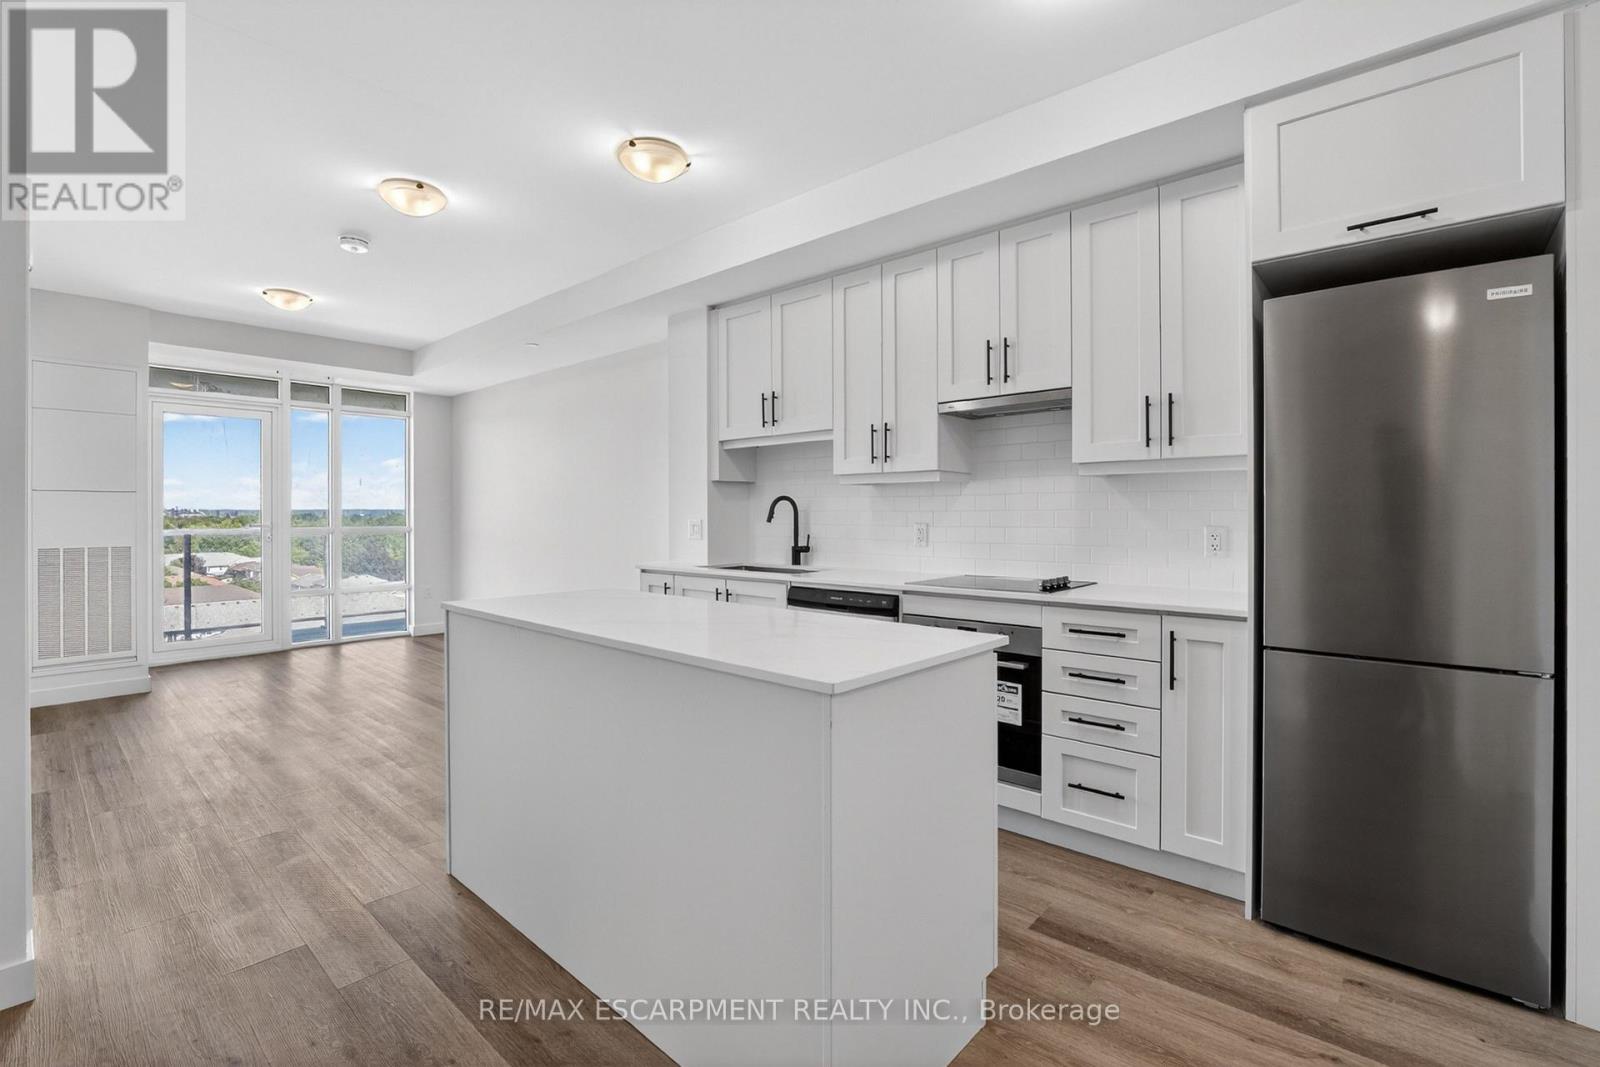
703 - 461 Green Road
Hamilton, Ontario
BUY NEW & SAVE! This brand-new suite is sold directly by the builder, and qualified buyers may be eligible for the New Home HST Rebate, offering a substantial opportunity to reduce the overall purchase cost. Discover lakeside living at MUSE in this beautifully upgraded 1-bedroom +den Iris suite, featuring approximately $22,000 in premium upgrades and a desirable lake view. Offering 633 sq. ft. of thoughtfully designed interior living space plus an 83 sq. ft. balcony, the bright open-concept layout features contemporary finishes, a functional kitchen with island, and a versatile den ideal for a home office or guest space. The spacious primary bedroom offers excellent closet space, while the DeSantis SmartSuite wall-mounted touchscreen provides convenient climate control, secure visitor entry and integrated smart-home functionality. Complete with underground parking and locker, residents also enjoy MUSE's exceptional amenities including the 6th-floor terrace, BBQ area, media lounge, clubroom with chef's kitchen, art studio and pet spa. Ideally located steps from the Lake Ontario waterfront and trails, with convenient access to shopping, dining, the QEW and Confederation GO Station. (id:49269)
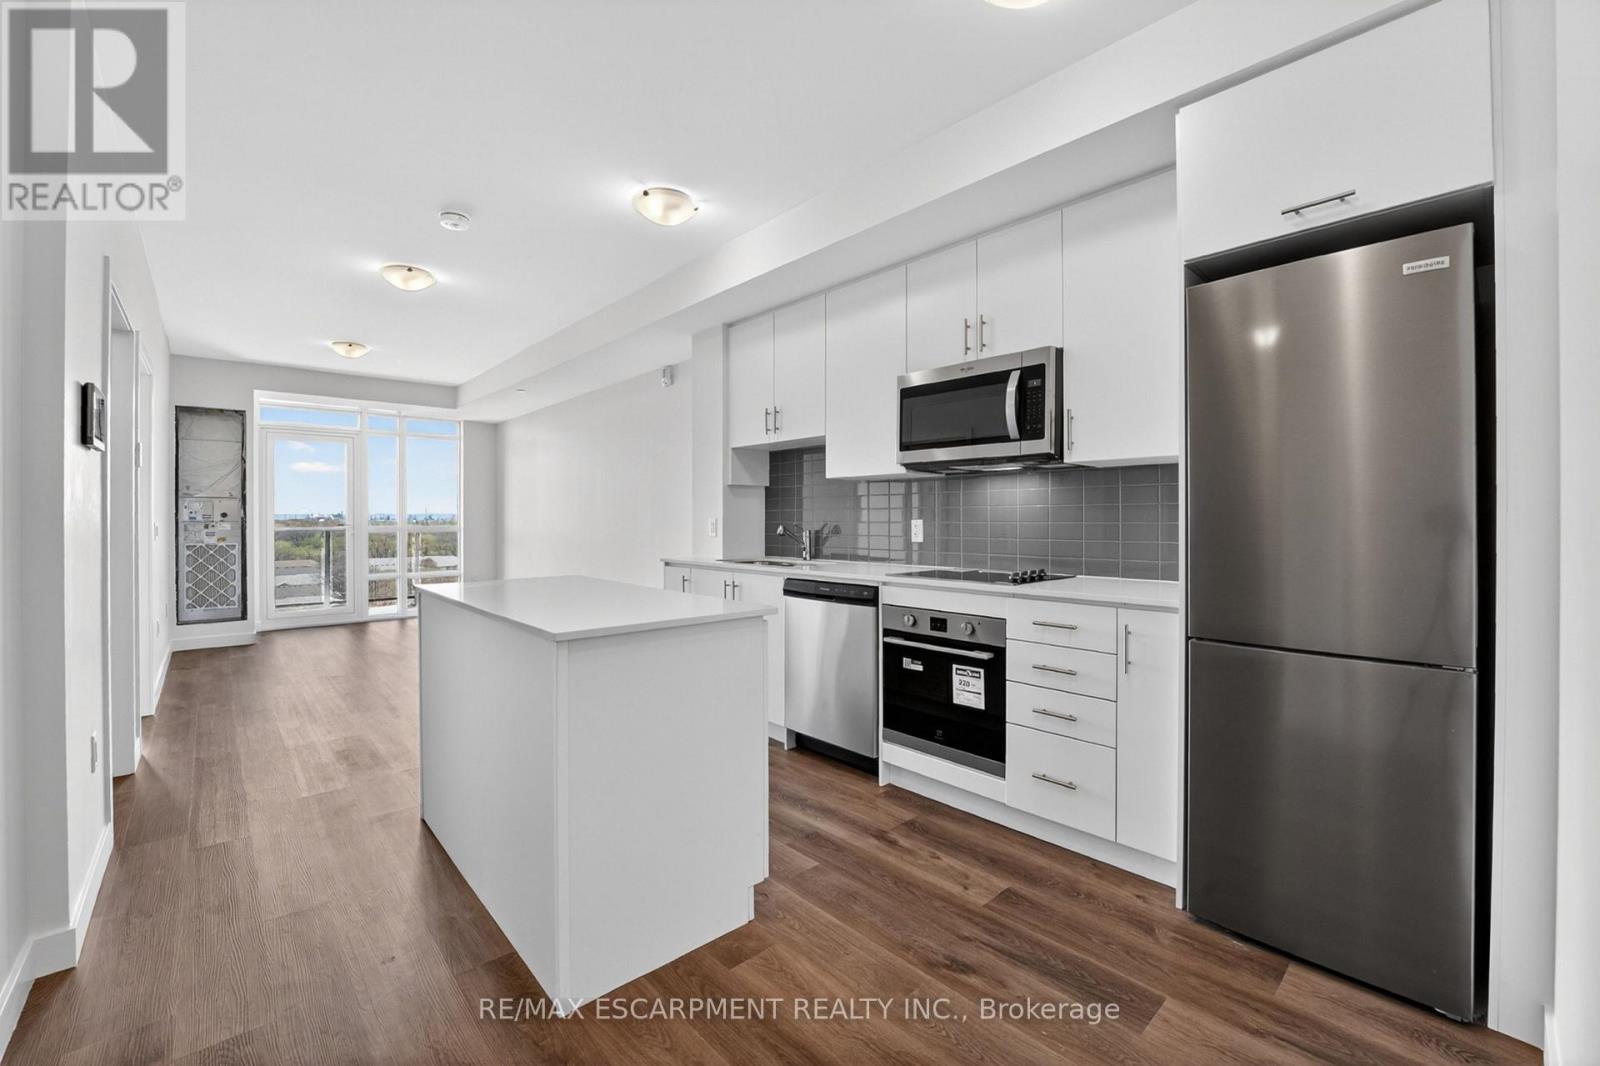
822 - 461 Green Road
Hamilton, Ontario
BUY NEW & SAVE! This brand-new suite is sold directly by the builder, and qualified buyers may be eligible for the New Home HST Rebate, offering a substantial opportunity to reduce the overall purchase cost. Discover one of MUSE's most desirable layouts in this beautifully upgraded 1-bedroom + den Olive suite, featuring approximately $12,000 in premium upgrades and a desirable lake view. Offering 705 sq. ft. of thoughtfully designed interior living space plus a 38 sq. ft. balcony, this spacious layout features a walk-in laundry room providing valuable extra storage and functionality beyond a typical laundry closet. The bright open-concept living space features contemporary finishes, a functional kitchen with island, and a versatile den ideal for a home office or guest space. The DeSantis Smart Suite wall-mounted touchscreen offers convenient temperature control, secure visitor entry and smart-home functionality. Complete with underground parking and locker, plus exceptional building amenities, all just steps from the waterfront, trails, shopping, dining and easy highway access. (id:49269)
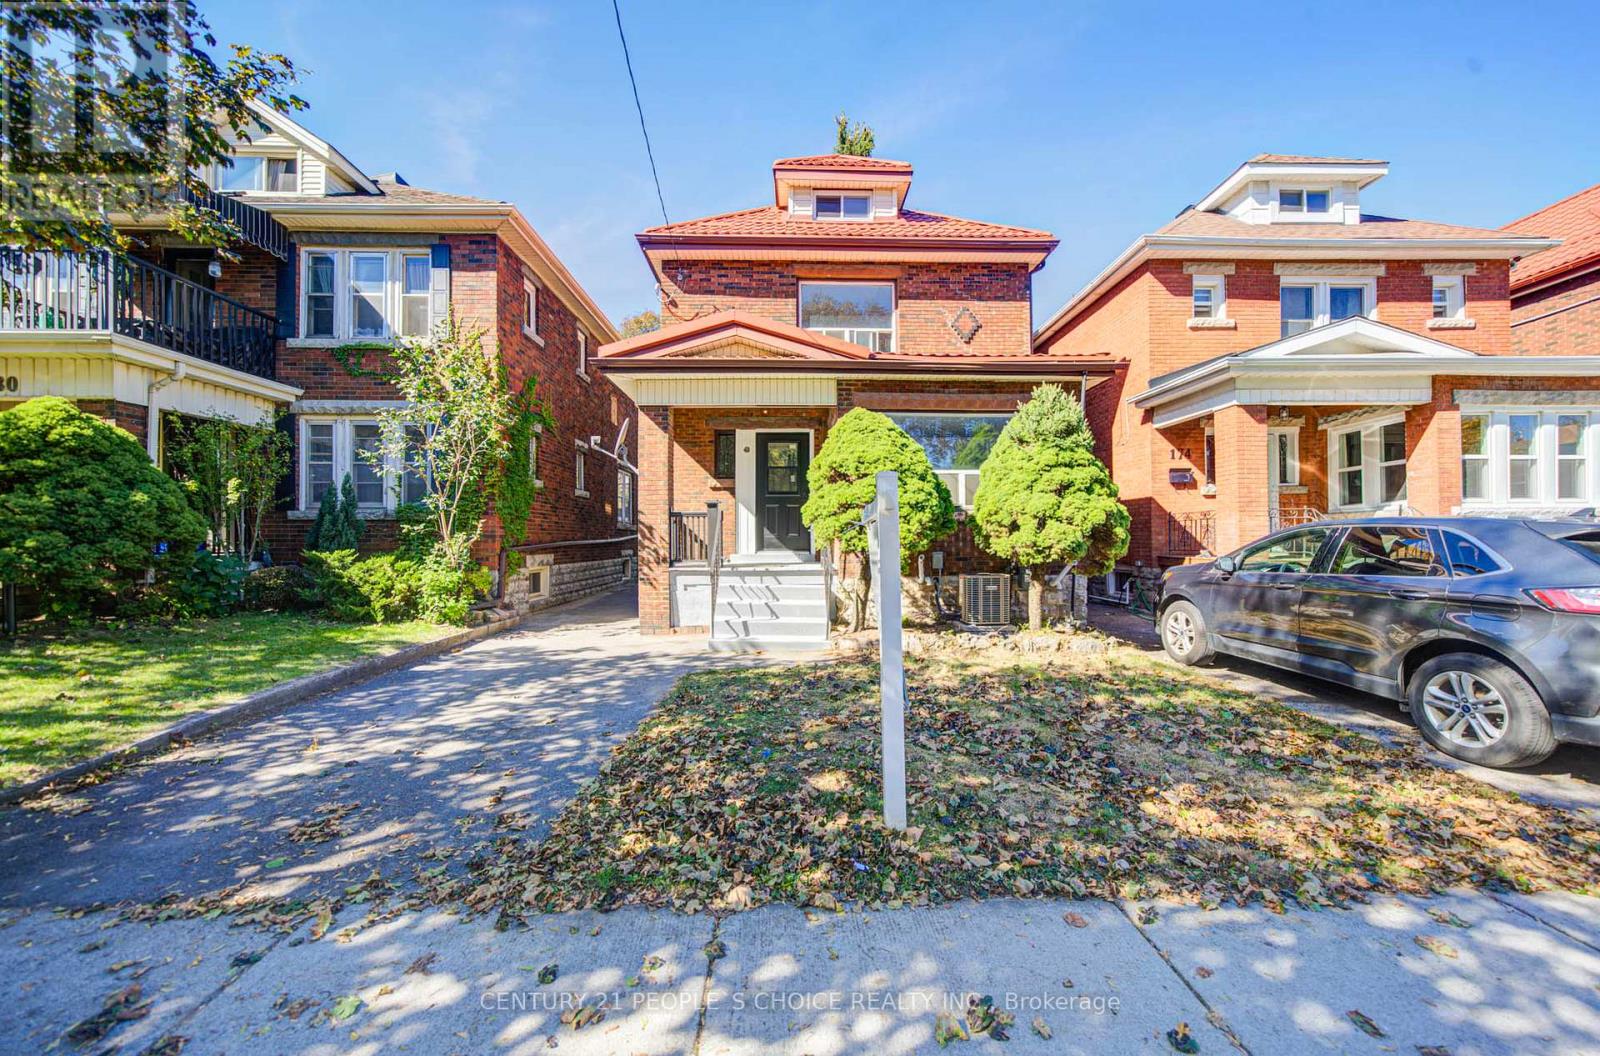
176 London Street S
Hamilton, Ontario
Beautifully renovated from top to bottom, this home offers the feel of a brand-new interior! Featuring 5 bedrooms and 2 bathrooms, this impressive property has been extensively updated with a brand-new kitchen, new electrical wiring, new plumbing, new drywall on the main floor, and brand-new ductwork. Enjoy year-round comfort with a new furnace and air conditioning system. The basement has been enhanced with waterproofing installed behind the drywall, providing an added layer of protection and peace of mind. The finished basement also features an additional bedroom, bathroom, kitchen, and separate laundry, offering versatile space for extended family, guests, or multi-generational living. All appliances are new. Ideally located in Hamilton's South Delta neighbourhood, close to Gage Park, schools, parks, shopping, restaurants, and public transit. Enjoy the charm of an established community with convenient access to everyday amenities and recreational spaces. A fantastic opportunity for families seeking a substantially renovated home with modern updates, generous living space, and flexibility to suit a variety of lifestyles. Move in and enjoy! (id:49269)

339520 Presqu'ile Road
Georgian Bluffs, Ontario
Experience exceptional waterfront living on Georgian Bay! This stunning east-facing, 5-bedroom detached home offers panoramic water views, exclusive boathouse access, detached double-car garage, two full-sized kitchens, and an expansive waterfront terrace. Featuring 5 bedrooms (1 on the main floor, 2 upstairs and 2 in the finished basement) and 2 full bathrooms, the versatile multi-level layout is ideal for everyday living and entertaining. Enjoy spectacular sunrises, morning coffee and gatherings on the oversized terrace overlooking the Bay. The main level features vaulted ceilings, a cozy wood-burning stove and beautiful water views. Upstairs, a flexible loft offers space for a home office or storage, and one bedroom has a private sink. The finished walk-out basement includes a separate entrance, second full-sized kitchen, open-concept living/dining area and full bathroom, offering flexible space for extended family or guests. Improvements include a newer asphalt driveway, stone entrance and exterior stonework, newer front door, exterior painting, extensive tree planting, garden shed, additional parking, four newer garage doors with rear garage access, and an extended waterfront deck with stairs toward the water. The flat roof and A/C coil were updated in 2024; the water heater is owned, and the septic system was pumped in spring 2025. Conveniently located near Owen Sound, boating, fishing, trails, golf, skiing and year-round recreation. An exceptional opportunity for a full-time residence or waterfront retreat. A must-see! (id:49269)
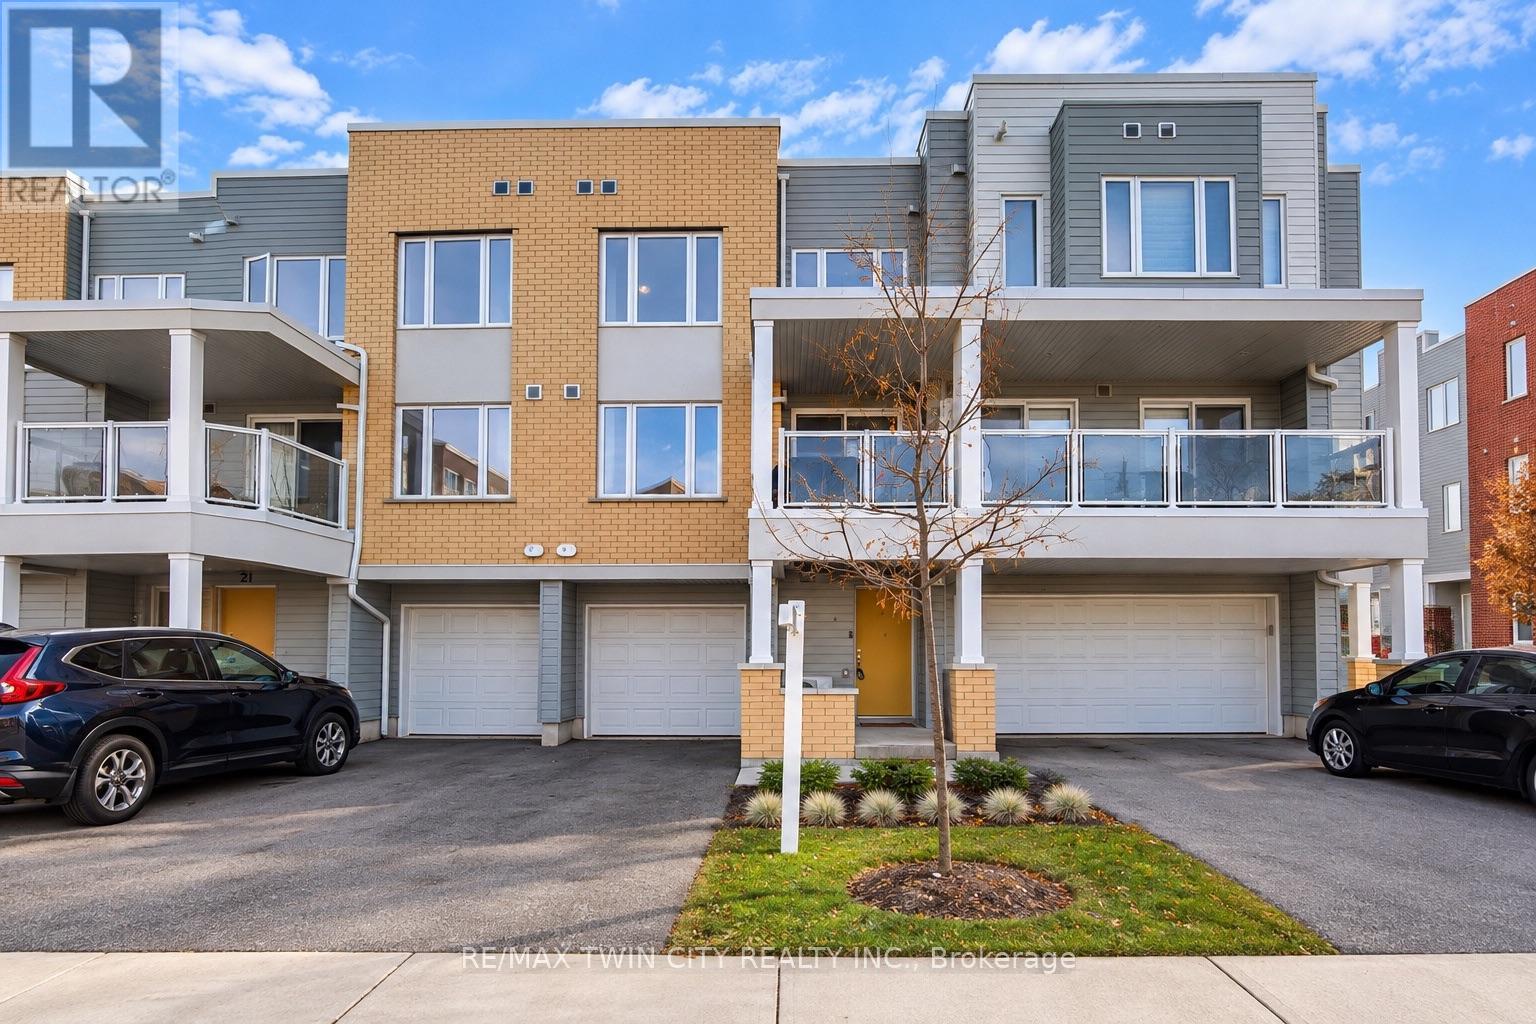
23 Valencia Avenue
Kitchener, Ontario
Welcome to 23 Valencia Avenue, a beautifully maintained townhouse located in Kitchener's highly desirable Huron Park community! Offering 1,493 sq. ft. of well-designed living space, this home features 2 spacious bedrooms, 2.5 bathrooms, and a functional layout ideal for first-time buyers, young professionals, or small families. The welcoming entry level offers a convenient powder room, utility room, and direct access to the attached garage. Upstairs, the bright and inviting open-concept living and dining area flows seamlessly into an upgraded kitchen featuring granite countertops, black stainless steel appliances, ample cabinetry, and generous counter space. Large windows bring in plenty of natural light, while wooden flooring adds a modern touch. Step outside onto your spacious balcony, perfect for relaxing or enjoying your morning coffee. The upper level features two generously sized bedrooms, including a primary bedroom with a walk-in closet and private ensuite, along with a second full bathroom and convenient upper-level laundry. Enjoy the added convenience of a private driveway and attached garage. Ideally situated close to schools, RBJ Schlegel Park, Huron Natural Area, walking trails, shopping, grocery stores, restaurants, and public transit, with easy access to Highway 401. A fantastic opportunity to own a move-in-ready home in one of Kitchener's most popular and growing neighbourhoods. Book your private showing today! (id:49269)
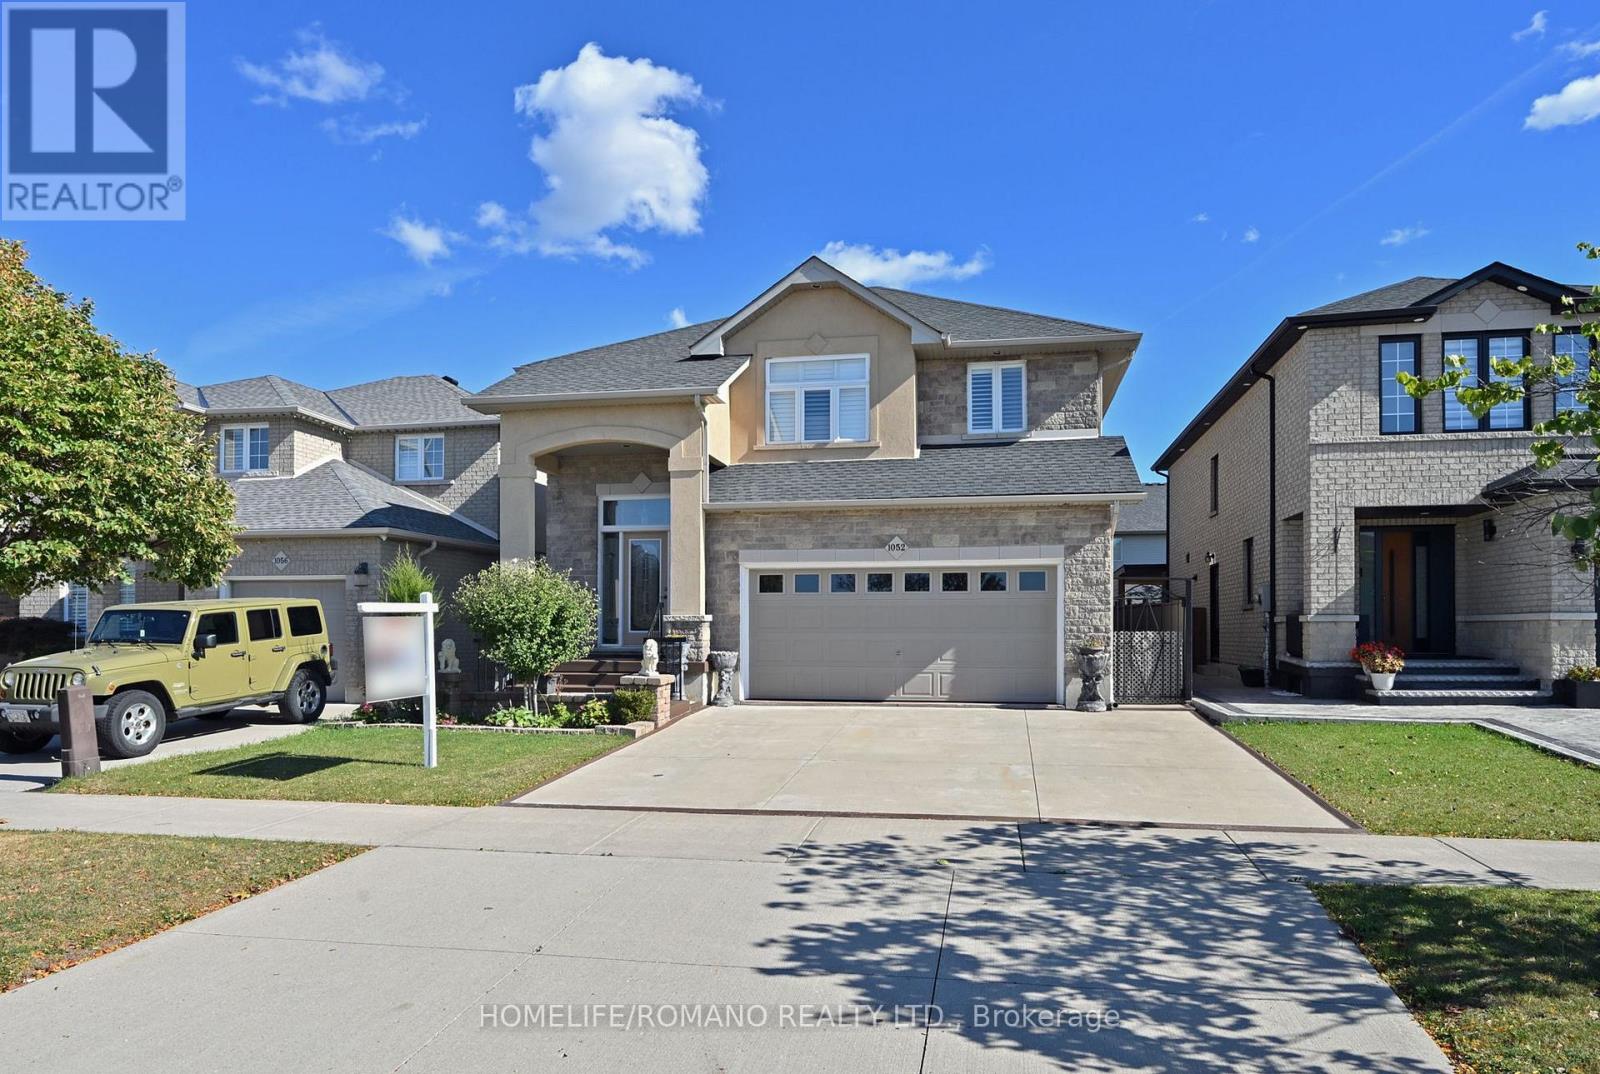
1052 Greenhill Avenue
Hamilton, Ontario
Meticulously maintained by its original owners, this exceptional detached, 2-storey Mulas construction custom built home near the scenic Niagara Escarpment radiates true pride of ownership. Boasting beautiful landscaped curb appeal, this 3-bedroom property features a roof replaced just 6 years ago, a spacious double-car garage, a hardwired alarm system, and a central vacuum for ultimate convenience.Inside, the bright layout shines with hardwood flooring, elegant pot lights, and a cozy gas fireplace in the living room. The heart of the home is a functional kitchen complete with a central island and durable porcelain flooring.Downstairs, the partially finished basement features smart room separations ((framed for a recreation room, laundry and 1 potential bedrooms and 1 rough-in bathroom) standing ready as a blank canvas for your final personal touches.Step outside into your private backyard oasis, where a solid concrete patio, large gazebo, and a beautifully curated plant garden create the perfect setting for unforgettable summer nights.Located in a fantastic, family-friendly pocket, this home is perfect for first-time buyers looking to be just minutes from excellent local schools, parks, community centres, and shopping. Turnkey, spotless, and filled with value-welcome home! (id:49269)
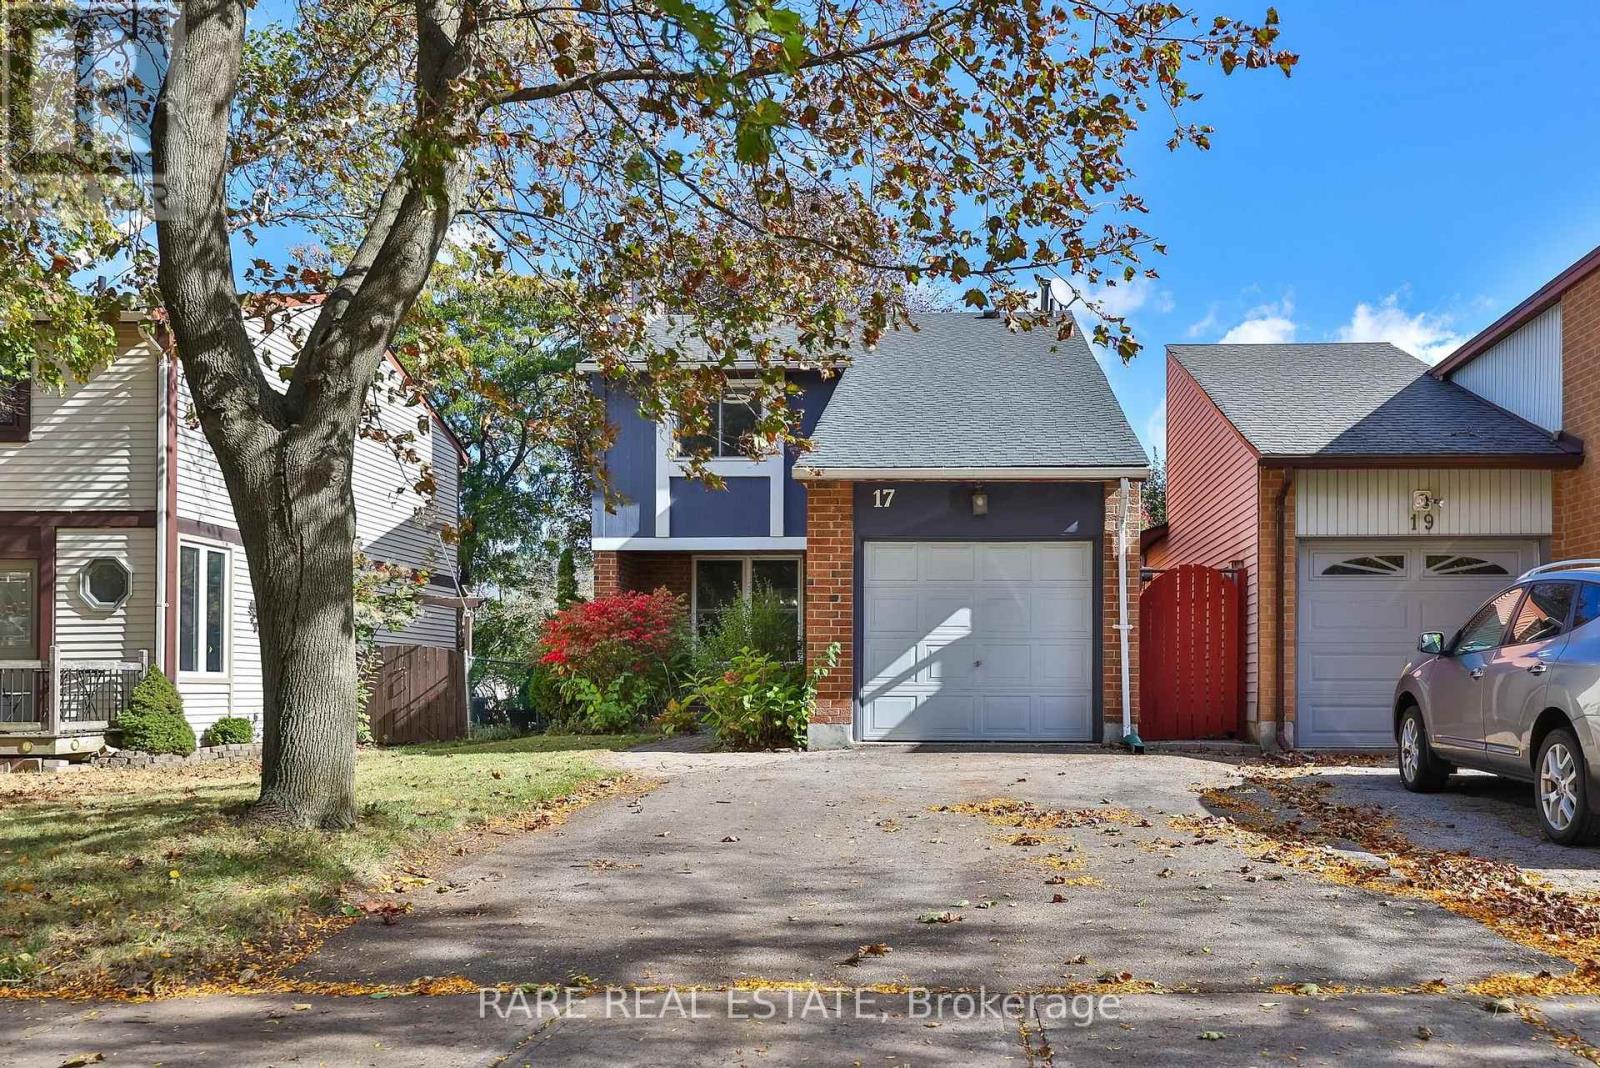
17 Glaceport Avenue
Hamilton, Ontario
**First Time Home Buyer Friendly** An opportunity to own a detached home in Dundas at a price point that is rarely seen. This future family home sits on a premium 33ft x 133ft lot and includes a massive backyard with plenty of privacy. Located in a mature and sought-after neighborhood, you're tucked away within a family friendly community with tons of amenities nearby. Minutes walk to St. Thomas the Apostle Catholic Elementary School, Rockcliffe Trails, neighborhood parks, and DQ for ice cream on those summer days. For when you're headed out of the suburbs, you're a short drive to highways 403, and just 11 minutes to Aldershot GO Station with some of the most frequent GO train service to Toronto. Need to run errands? Walmart, FreshCo, Home Hardware, Starbucks, The Keg just to name a few, with plenty more shops and restaurants in the plazas that are only 5 minutes away. For those looking to put in a little TLC, the long term value possibilities are endless. (id:49269)
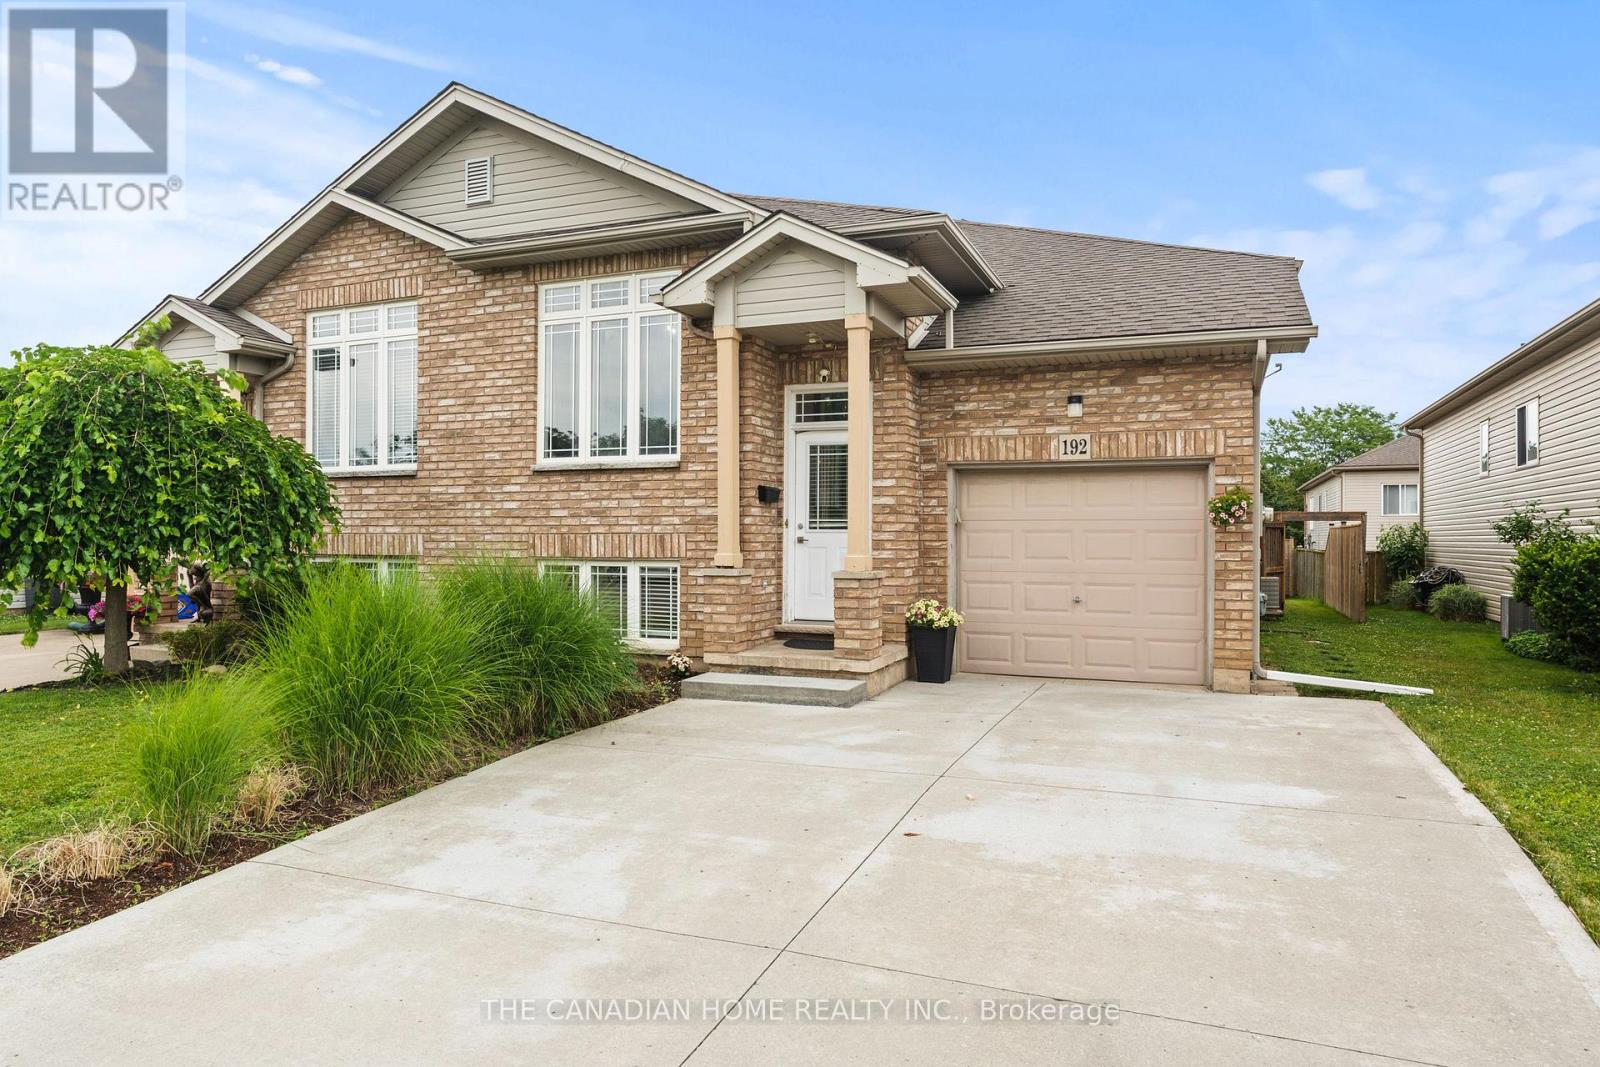
192 Oakcrest Avenue E
Welland, Ontario
Welcome to 192 Oakcrest Crescent, Welland! This beautifully maintained semi-detached raised bungalow offers a bright, functional layout and is move-in ready. Freshly painted throughout, the main floor features 2 spacious bedrooms, a 4-piece bathroom, and an open-concept kitchen overlooking the generous living and dining areas. A patio door leads to a private, fully fenced backyard featuring a beautiful patio and dedicated BBQ area-perfect for entertaining or relaxing outdoors. The fully finished basement adds exceptional living space with 2 additional bedrooms, a 3-piece bathroom, a large family room, and a convenient laundry room, making it ideal for growing families, guests, or multi-generational living. Additional highlights include an attached single-car garage, a concrete driveway, and a desirable location close to schools, parks, shopping, public transit, and other everyday amenities. Whether you're a first-time home buyer, downsizer, or investor, this well-maintained home offers outstanding value and comfort in a family-friendly neighbourhood. Don't miss your opportunity to make this wonderful property your new home! (id:49269)

31 Melinda Street W
Kitchener, Ontario
Welcome to 31 Melinda Street W, a spacious 3600 sq. ft + total living space , double car garage home on an expansive 75-ft frontage, offering room to grow for the whole family. The bright, open-concept main floor is elevated by 9-ft ceilings and features an inviting living room, a formal dining room for memorable gatherings, and a sun-filled dinette that walks out to an impressive 12 x 30 ft deck, perfect for summer entertaining. A rare main-floor bedroom adds exceptional flexibility for extended family or guests, complemented by a convenient powder room.Upstairs, the generous primary suite is a true retreat, complete with a luxurious 5-piece ensuite. Three additional well-sized bedrooms, a cozy family room, and an upper-level laundry room make everyday living effortless.The fully finished walkout basement offers outstanding versatility with 3 bedrooms, a full bathroom, a second kitchen, a spacious recreation room, its own laundry, and a walkout-patio, ideal for multigenerational living or added income potential.Outside, enjoy striking curb appeal, a concrete tiled driveway with parking for 3, and a double-car garage. Homes offering this much space, flexibility, and frontage are rarely available. Don't miss your opportunity to make this beautiful Kitchener home your own! (id:49269)
4 Lincoln Crescent
Guelph, Ontario
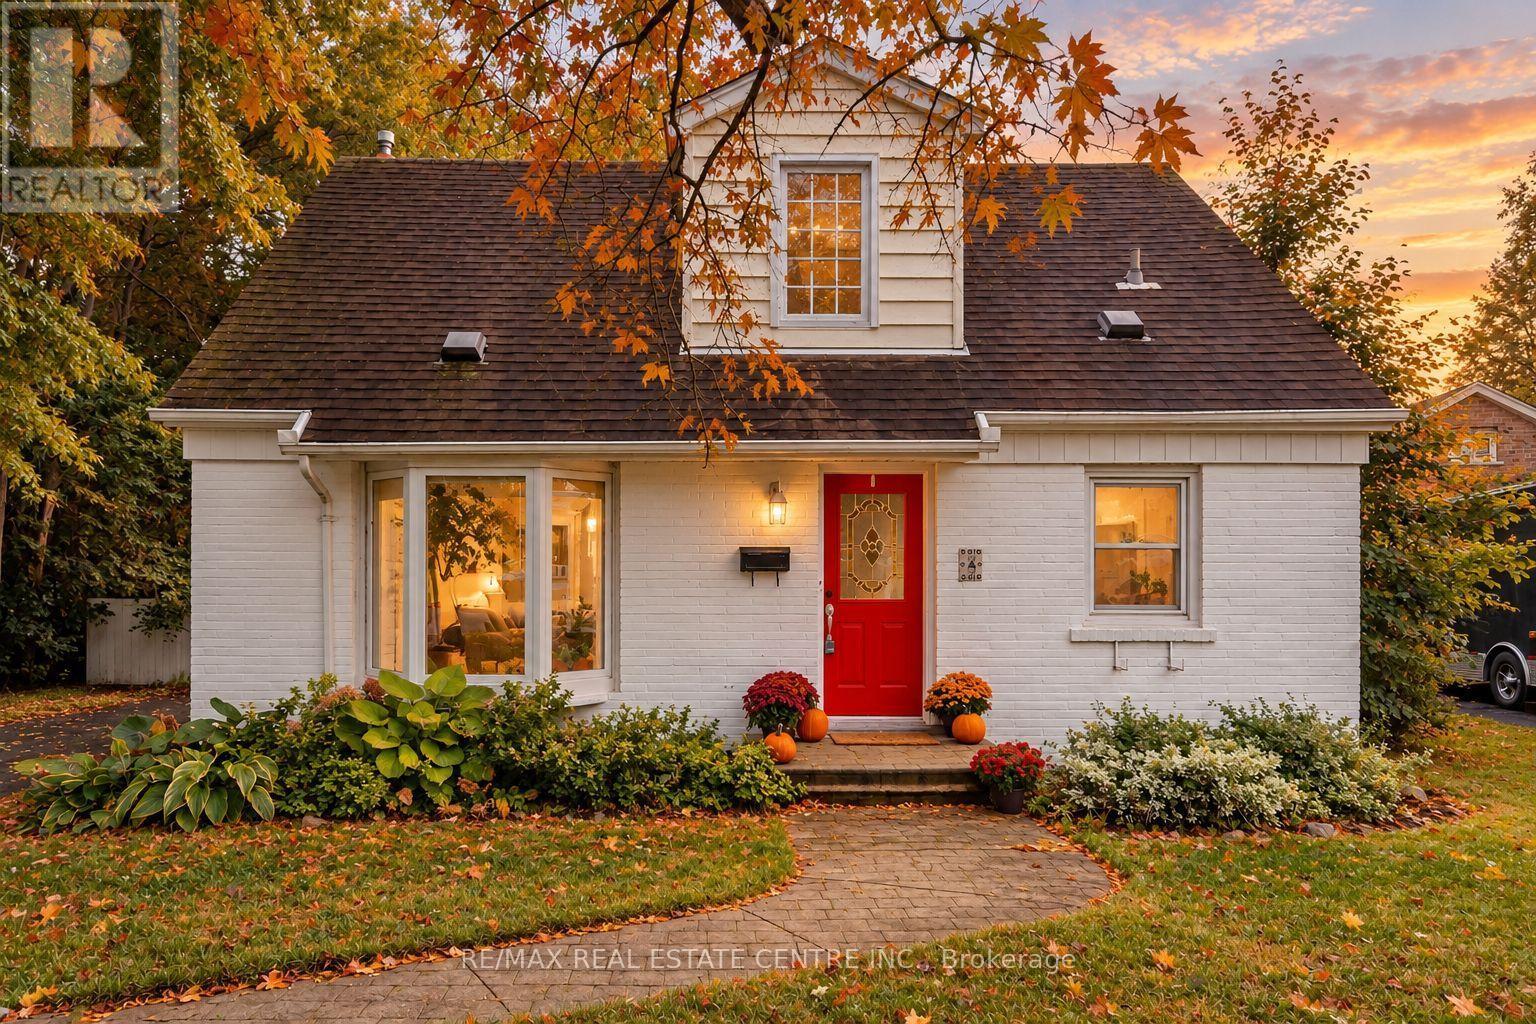
Cute as a button, clever where it counts - welcome to 4 Lincoln Crescent. Tucked away on a quiet, mature crescent in Guelph, this thoughtfully updated home sits on a large pie-shaped lot wrapped in trees and privacy. Behind that sweet red door is a surprisingly versatile layout designed to grow, adapt and even help pay the mortgage. The main home offers a wonderfully flexible layout, with two bedrooms on the main floor, including one with a walkout to the back deck and convenient access to the laundry - an ideal spot to use as a home office, playroom, guest room or whatever life calls for. Upstairs, two additional bedrooms are connected by another versatile flex space, perfectly suited for a nursery, kids' hangout, office or reading nook, with potential to explore a future second-floor bathroom. It's a home with plenty of defined spaces, but even more possibilities for how you use them.. Downstairs, a separate entrance leads to a self-contained 2-bedroom in-law suite complete with its own kitchenette, living space, bath + laundry - ideal for multi-generational living or added income potential down the road... And then there's the backyard: big, private and made to be enjoyed, with mature trees, an oversized deck, retractable awning and plenty of room to garden, play or entertain. Set on an established street close to parks, everyday amenities and easy routes around the city, 4 Lincoln Crescent is equal parts charming home and smart opportunity - with a whole lot more space than you'd ever guess from the curb. (id:49269)
14 Devonleigh Drive
Amaranth, Ontario
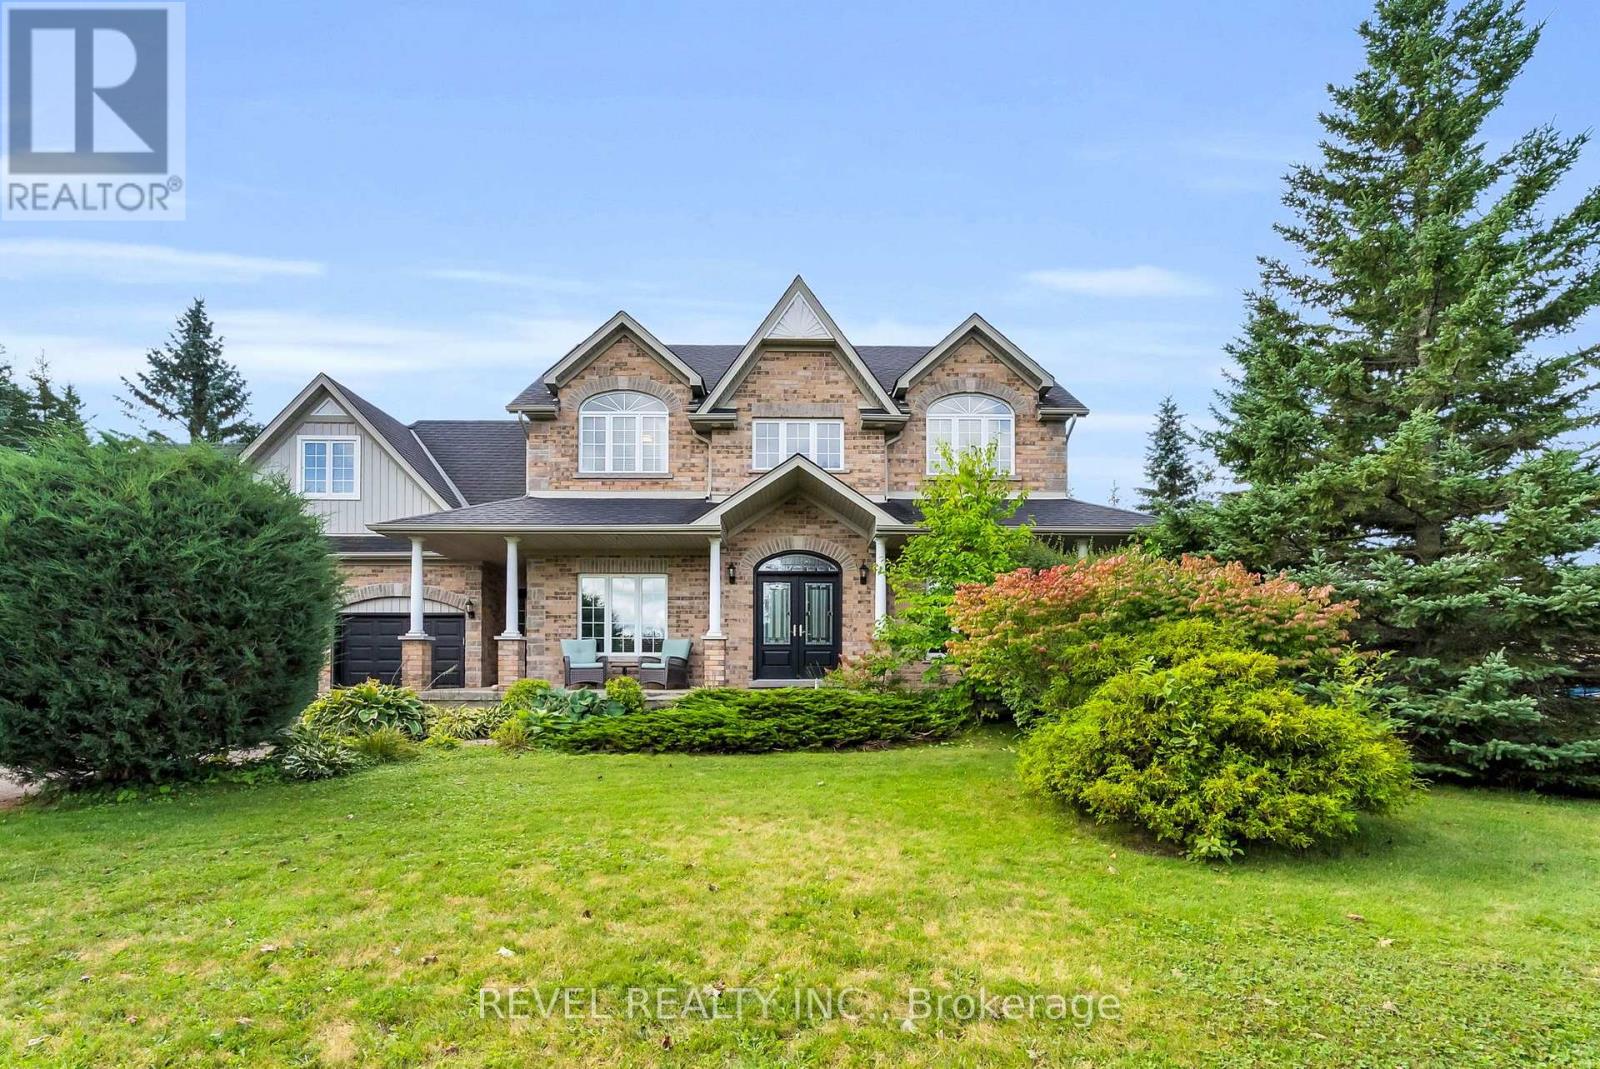
Welcome to 14 Devonleigh in Amaranth, where space, privacy, & thoughtful design come together on an impressive 1.6-acre property. With no neighbours directly in front, this beautiful home offers a peaceful setting surrounded by nature. Step through the double-door entry & discover a warm, inviting interior with stunning finishes throughout. The entire main floor & all bathrooms were beautifully redone in 2024, creating a fresh and modern feel from top to bottom.The inviting family room flows effortlessly into the beautifully appointed kitchen, featuring a custom backsplash, centre island, stainless steel appliances, porcelain flooring, & W/O to the composite deck that features a gas BBQ hookup - perfect for entertaining! Just steps away, the dining room is open to the living room, creating an ideal space for family gatherings & guests. The living room features a show-stopping stone feature fireplace wall with an electric fireplace that creates a stunning focal point. Make your way up the hardwood stairs to discover 4 spacious bedrooms, including a luxurious primary retreat complete with his/her closets & a beautifully finished 4pc ensuite featuring a relaxing soaker tub & glass-enclosed shower. A generous additional 5pc bathroom with double sinks & stylish tile flooring provides plenty of space & functionality for the whole family.The finished basement with laminate flooring & pot lights throughout extends your living space with a versatile recreation room, dedicated theatre room, & an additional bedroom-perfect for guests, older children, or a home office.Enjoy the best of Amaranth living, surrounded by the tranquility of nature while remaining just minutes from grocery stores, everyday amenities, and the exciting new developments in nearby Shelburne. With beautiful natural surroundings and trails throughout the back bush, there are endless opportunities to explore, walk, & enjoy the outdoors right in your own backyard (id:49269)

53 Peacock Boulevard
Port Hope, Ontario
Spacious 3-Bedroom Townhouse in a Desirable Family-Friendly Neighbourhood! This Freehold Home Features No Maintenance Fees, with Plenty of Room for the Whole Family. This Bright Home Offers a Functional Layout with a Separate Dining Room, a Dine-In Kitchen with Walkout to a Private Balcony. Recent Updates Include the Roof (April 2026), 2 year old paved driveway (sealed Aug, 2026), Freshly painted throughout, Powder room remodeled (new vanity and toilet), Upstairs bathroom (new vanity and trim), New flooring, New kitchen cupboards, some new baseboard heaters with controls, New windows in the living and laundry room, new outdoor carpet. Testing was done on electrical and Fireplace was cleaned and tested by professional. Enjoy a Private Fenced Yard, No Sidewalk, One-Car Garage, and Convenient Proximity to Schools, Parks, Shopping, Transit, and All Amenities. Bring your own style and unlock the full potential of this home! (id:49269)

1065 Woodburn Road
Hamilton, Ontario
Amazing Opportunity! Lovingly family-owned since it was built w/ pride of ownership throughout, this solid brick bungalow is proudly set on an impressive and meticulously landscaped 164' x 247.50' lot (0.93-acre), backing onto peaceful farmers' fields and complete w/ a large inground pool & massive garage/workshop. This private retreat is where space, tranquility & opportunity come together. Inside, the inviting living room flows seamlessly into the dining room and custom chef's kitchen w/ granite countertops, creating an inviting setting for everyday living and memorable gatherings, while the 3 bedrooms & 4pc bath provide convenience for effortless main-floor living. The partially finished basement w/separate rear entrance features a sprawling rec room, additional shower & tons of storage space, offering flexibility for your current needs and future plans. Step outside to your own private summer retreat. Enjoy hot summer days gathering around the impressive 16'x32' inground pool, complete w/ new liner (June 2026) & pool pump (2024). Surrounded by panoramic scenic views, this is where summer days turn into lasting memories! For the hobbyist, entrepreneur or car enthusiast, the insulated garage/workshop w/ woodstove is an incredible bonus, providing exceptional space for projects, equipment & toys, while the long driveway offers parking for 12+ cars! Set on nearly an acre with farmers' fields stretching out behind you, enjoy the privacy of country living without sacrificing the conveniences of the city. Whether you're looking to enjoy it exactly as it is or envisioning what it could become, this is a property with a story worth continuing. Major updates include: Furnace & A/C (2019), Home Shingles (2024), Garage Shingles (2013), Rear Patio Cover (2023), Cistern (2016) & more! Conveniently located just a short drive from major amenities, schools, golf, trails & more, this rare country-meets-city opportunity must be seen to be appreciated! Don't miss out! (id:49269)

264 Britannia Avenue
Hamilton, Ontario
Welcome to 264 Britannia Avenue, a fully renovated, move-in-ready home in Hamilton's sought-after Homeside neighbourhood! This property has been updated top to bottom, featuring a renovated kitchen, refreshed bathrooms, new flooring, and fresh paint throughout. The main floor offers a comfortable bedroom, while upstairs you'll find a huge primary bedroom all to itself. The lower level impresses with two additional bedrooms, a full bathroom, a kitchenette, a second living room, its own laundry, and a private separate entrance. Perfect in-law or multi-generational potential for the right buyer. Major systems have been well maintained, including an upgraded 180-amp electrical panel (2016), and a newer roof (approx. 2022). The front porch received new fencing and railing just last summer. Set on a corner lot with a driveway and a detached garage with its own dedicated power, this home also comes with a hot tub, available to negotiate. Close to schools, shopping, and transit, a rare opportunity in this price point (id:49269)

4 Cheltenham Mews
Kitchener, Ontario
Welcome to 4 Cheltenham Mews! Located in the Victoria Commons community, this unit is move-in ready and has many note-worthy upgrades. Step inside - the front entrance is bright thanks to the inset glass in the front door that offers extra light. The custom maple coat rack and bench are a welcome addition to this space, as is the convenient entrance to the garage. This unit is carpet-free except for new carpet on the stairs leading to the second and third levels. The kitchen/dining/living space has 9 foot ceilings and hardwood flooring. The kitchen features quartz counters, stainless fridge, gas stove, dishwasher, and plenty of storage in the custom pantry and island. There is a walkout to the deck which overlooks the park. The living room features an electric fireplace (wall-mounted TV included). There is a 2-pc powder room on this level. Upstairs there is a convenient laundry closet. The upper level has newly upgrade luxury vinyl plank flooring in the hallway and both bedrooms. There is lots of storage space with large closets in both bedrooms. The primary bedroom features a 3-pc ensuite. The 4-pc main bath and ensuite both have ceramic flooring. This unit has a single garage with a bonus room that has space for utilities and also a rough-in for another bathroom. This could be a great space for an office, workout space, storage, or possibly even another bedroom. Very reasonable condo fee of $230 per month. The location is amazing - close to the ION LRT, Kitchener GO station, Tannery District, Google, quick drive to highway 7/8, great amenities close by (shopping, restaurants), and Breithaupt Park and Community Centre. Don't delay - book a showing today! (id:49269)
236 Cope Street
Hamilton, Ontario
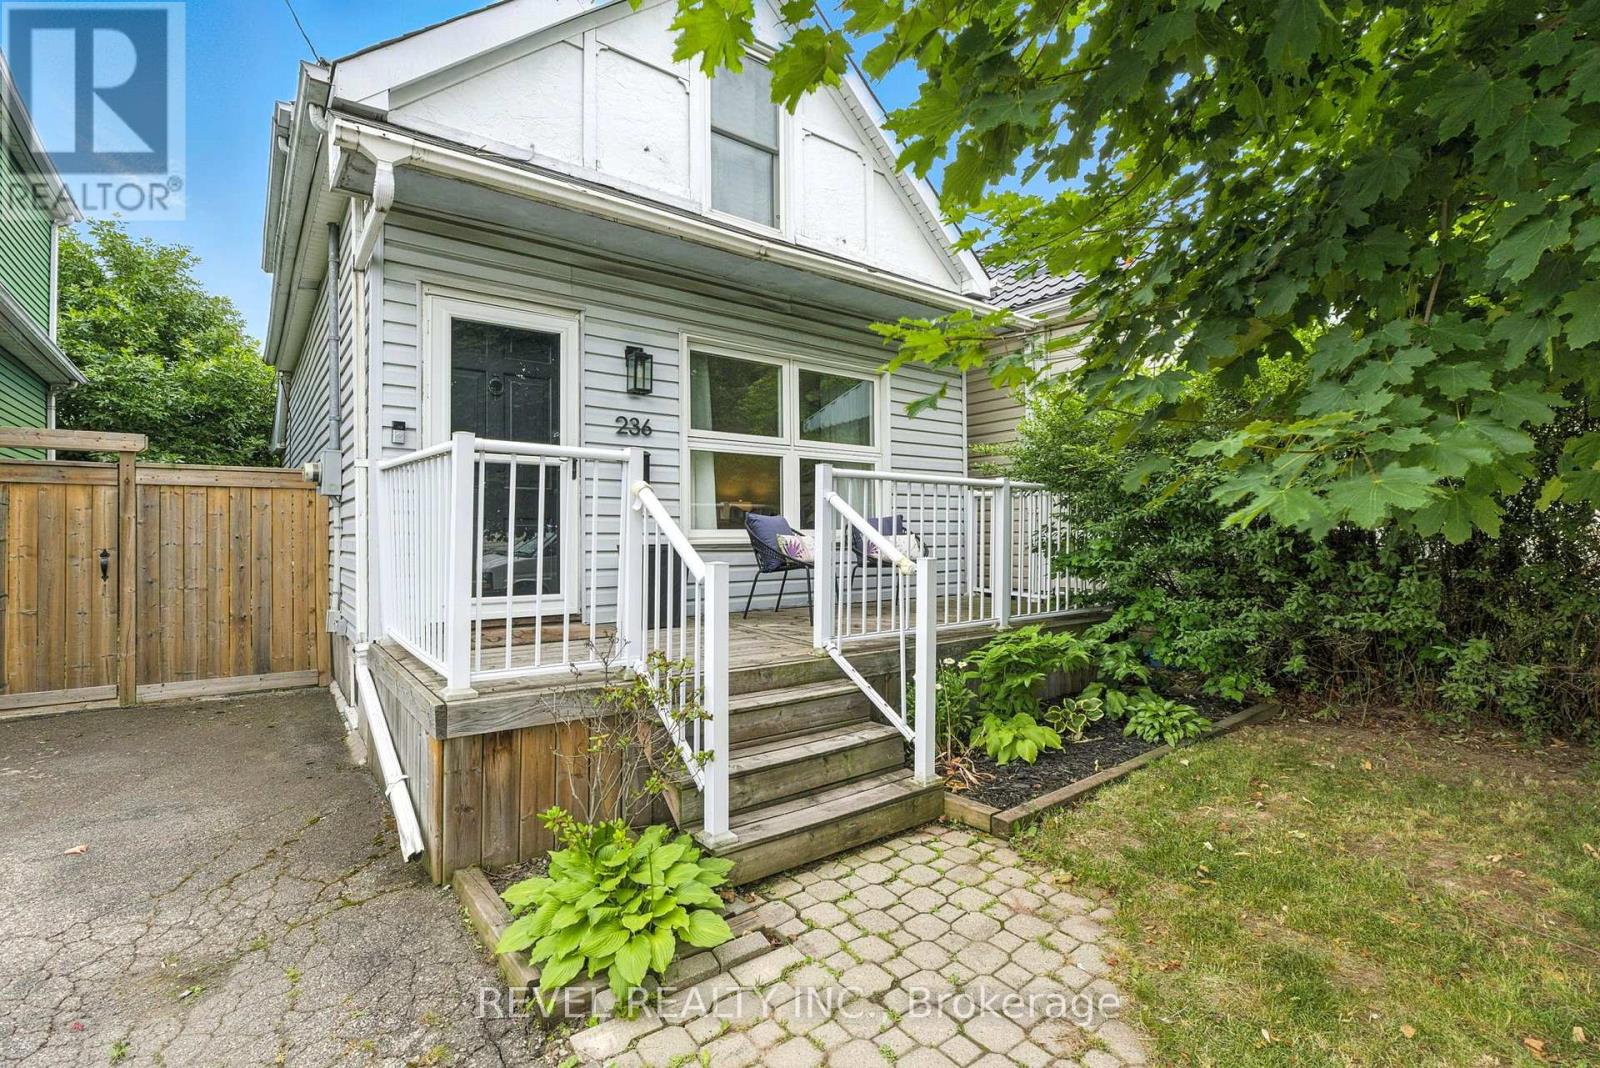
Welcome to your new home! Renovated, Updated and Move-In Ready! This bright and spacious two-bedroom home is nestled in the quiet, family-friendly neighbourhood of Homeside. It features stylish finishes throughout including an open concept Main Floor. The updated Eat-In Kitchen is complete with Stainless Steel Appliances, a beautiful Backsplash, tons of storage, an Island with seating and a walk out to the gorgeous, private deck and backyard - perfect for enjoying your morning coffee. The home features two generously sized bedrooms on the upper level, alongside a renovated bathroom with a Tub (perfect for those with families). Outside, you'll enjoy this Summer with the fenced-in yard, complete with both a patio and deck space, gazebo, shed, multiple garden beds, and plenty of grass space for kids and pets alike. This Yard is perfect for families, pets and entertaining! Recent upgrades/updates include: plumbing, electrical, hot water tank and furnace; absolutely turn-key and move-in ready for any Buyer. Located just moments from all major highways and amenities, as well as within walking distance of the shopping, dining and charm of Ottawa Street, this home is nothing short of Perfect for your family to call Home! (id:49269)
69 Talbot Street
Kitchener, Ontario
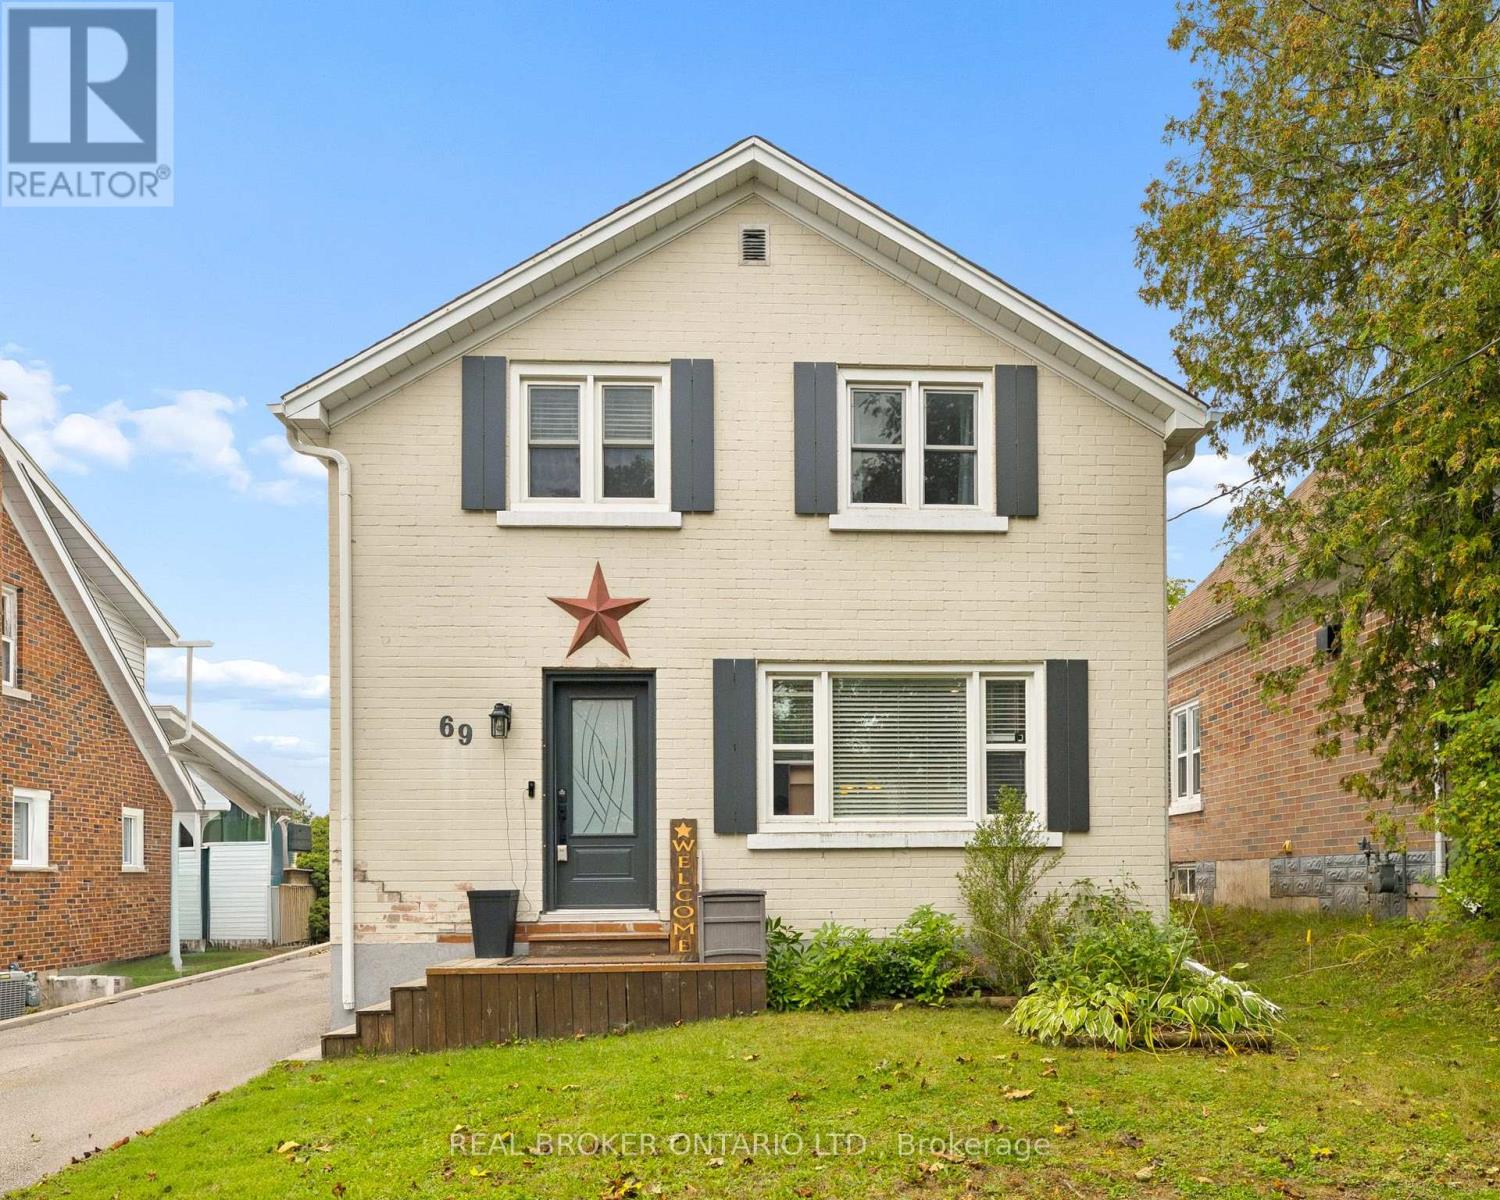
Welcome to 69 Talbot Street, where pride of ownership is evident throughout. Offering 3 bedrooms, 2 full bathrooms, a finished basement, a separate side entrance, and an insulated garage, this move-in-ready home delivers the perfect blend of comfort, functionality, and thoughtful updates. The updated kitchen is the heart of the home, while newer windows and doors provide added comfort, efficiency, and peace of mind.The finished basement offers valuable additional living space, and the separate side entrance adds versatility to suit a variety of lifestyles and future needs. Step outside to your own backyard retreat, complete with a fully fenced yard, beautiful gazebo and plenty of space to relax, entertain, or enjoy warm summer evenings. Whether you're hosting family and friends or unwinding after a long day, this outdoor space is sure to become a favourite. Ideally located close to schools, parks, shopping, restaurants, transit, and everyday amenities, you'll love the convenience of having everything you need just minutes away. Beautifully maintained, thoughtfully updated, and move-in ready (id:49269)

158 Waters Way
Wellington North, Ontario
Welcome to your own castle! Beautifully built by Cachet Homes, this impressive home offers style, thoughtful upgrades and a fantastic setting with no home directly across from you-just a beautiful pond and peaceful views! From the covered entrance to the front door, you'll notice the attention to detail throughout. Cachet Homes incorporated engineered beams for added strength and stability, along with construction designed to help eliminate those annoying squeaky floors. Inside, the main floor offers a bright, open-concept layout with plenty of room to live and entertain. The modern kitchen features beautiful stainless-steel appliances, quartz countertops, a drop-in sink and a huge island that's sure to become the heart of the home. Hardwood floors add warmth and style throughout the main living areas. Upstairs, you'll find spacious bedrooms, generous closets and some really impressive spaces with sky-high ceilings. The primary suite features a beautiful ensuite with a glass shower and relaxing soaker tub. One of the features you'll really appreciate when winter arrives is the convenient walkout from the home directly into the finished garage-no more trudging through the snow to get to your car!Outside, enjoy your pond views, a beautiful setting and the opportunity to be among the first homes in the area with a fully fenced yard. And when you're ready to get out and explore, great restaurants, shops, parks and trails are all nearby. This is a home you'll want to see in person-book your private showing today! (id:49269)

511 Baringham Place
Waterloo, Ontario
Welcome to this beautifully maintained 3+1 bedroom detached home in highly sought-after Laurelwood, one of Waterloo's most desirable family-friendly communities! The spacious & bright main floor features formal living & dining rooms with hardwood flooring. The upgraded kitchen flows into the inviting family room, with both spaces enjoying desirable south exposure and abundant natural light. The family room is further highlighted by a soaring vaulted ceiling, oversized windows & cozy wood-burning fireplace. Walk out from the dinette to the upgraded deck & beautiful backyard - perfect for entertaining & relaxing.Upstairs offers 3 generous bedrooms & 2 bathrooms, including a spacious primary bedroom with a 4-pc ensuite. The partially finished basement provides a recreation area plus an additional bedroom - ideal for guests, home office or growing family. Recent 2026 updates include engineered hardwood in 2nd-floor bedrooms, freshly painted interior walls, refinished kitchen cabinetry, deck & garden improvements, roof (2022) & windows (2018/2022). Driveway parking for 4 cars with no sidewalk - no municipal sidewalk to shovel in winter! Prime Laurelwood location, close to highly ranked schools - **Laurelwood P.S. (Ranked 199/3025) **and **Laurel Heights S.S. (Ranked 33/747)** - plus Laurel Creek Conservation Area, Stork Family YMCA, University of Waterloo, Wilfrid Laurier University & Waterloo's Research & Technology Park.Future area growth includes the planned new Waterloo acute-care hospital near the university's innovation & technology hub. Convenient access via improved Fischer-Hallman/Bearinger Rd, Sobeys is approx. a 10-min walk, with Costco approx. a 10-min drive away. A wonderful move-in-ready family home in desirable Laurelwood! (id:49269)

108 Montmorency Drive
Hamilton, Ontario
Nestled on a premium ravine lot in Davis Creek, having over 6000 sqft of living space, this estate home boasts a 2-story design w/ 4+1 bedrooms & 6.5 baths, along w/ a separate finished basement spanning 1604 sqft, including a 2bedroom + office for potential long or short-term apartment use or multi-generational family living. Adding to its appeal is a 2-car garage. The foyer welcomes you with 17.7' ceilings, leading to a grand staircase that leads to the primary suite featuring a lavish 6 pc ensuite & sauna. The main floor showcases a chef's kitchen with granite countertops, complemented by private living and dining areas. The indoor resort/spa venue w/ a saltwater pool, skylights & a 3-piece bath allows year-round enjoyment. With over $350,000 in upgrades, including 2 kitchens, 2 laundry rooms, and all-inclusive appliances, this home caters to modern convenience and luxury. Outside, a private Muskoka-like oasis features a stone fireplace overlooking the ravine, creating a serene ambiance. Conveniently located w/ easy access to amenities and major routes like Linc/Red Hill, this property epitomizes sophisticated living at its finest. IN DOOR SWIMMING POOL IS also INCOME GENERATING. (id:49269)

8 Hunter Road
Grimsby, Ontario
This charming detached backsplit blends value, space, and potential. With 3+1 bedrooms, 2 full bathrooms, and an impressive large lot, this home is set against the postcard view of the Niagara Escarpment, giving the home a peaceful natural view that adds a sense of calm and privacy rarely found at this price point. Step inside to a newly renovated kitchen with modern finishes and a functional layout perfect for everyday living. Laminate flooring adds durability and flow throughout the main areas. The home presents an exciting opportunity for buyers to customize the home to suit their own style and build equity over time. The lower level includes a spacious family room with a wood burning fireplace and 2 separate walk outs to the side/back yard, as well as a versatile additional bedroom or office space, along with a second full bathroom-perfect for guests, extended family. There is also potential to make this a multi-generational home or build a separate unit in the huge basement with its own separate entrance from the garage. The large cantina offers amazing storage space for all your goods. With its unbeatable setting and strong fundamentals, this property is a standout opportunity in Grimsby. Outside, the expansive lot provides room to garden, play, or create an outdoor oasis. With the escarpment as your backdrop, the setting feels both open and serene. This home is ideal for buyers seeking solid value, a functional layout, and the chance to update over time - all in a beautiful Grimsby location that is also a few minutes away from the new GO train station. (id:49269)

1099 Sherwood Forest Road
Bracebridge, Ontario
Welcome to 1099 Sherwood Forest Road! A charming waterfront retreat along the Muskoka River, offering the perfect blend of comfort, privacy, and convenience. This 2-bedroom, 2-bathroom home is ideal as a full-time residence, seasonal escape, or investment opportunity. Enjoy the warmth of a fireplace, a bright four-season sunroom, and an additional three-season room perfect for family or guests, with beautiful backyard views. Head down to the water and enjoy your own tiki bar, creating the perfect spot for summer entertaining, relaxing, and taking in the peaceful waterfront setting. The basement offers additional flexible space for a home office, hobby room, games room, or storage. Recent updates include a heated waterline (2025), hard-wired generator (2022), and landscaping (2022). Located just outside of town, this property offers easy access to amenities while maintaining the peace and privacy of waterfront living. Whether you're enjoying the river, unwinding at the tiki bar, relaxing in the sunroom, or gathering around the fire, 1099 Sherwood Forest Road is a wonderful opportunity to embrace the Muskoka lifestyle. (id:49269)