
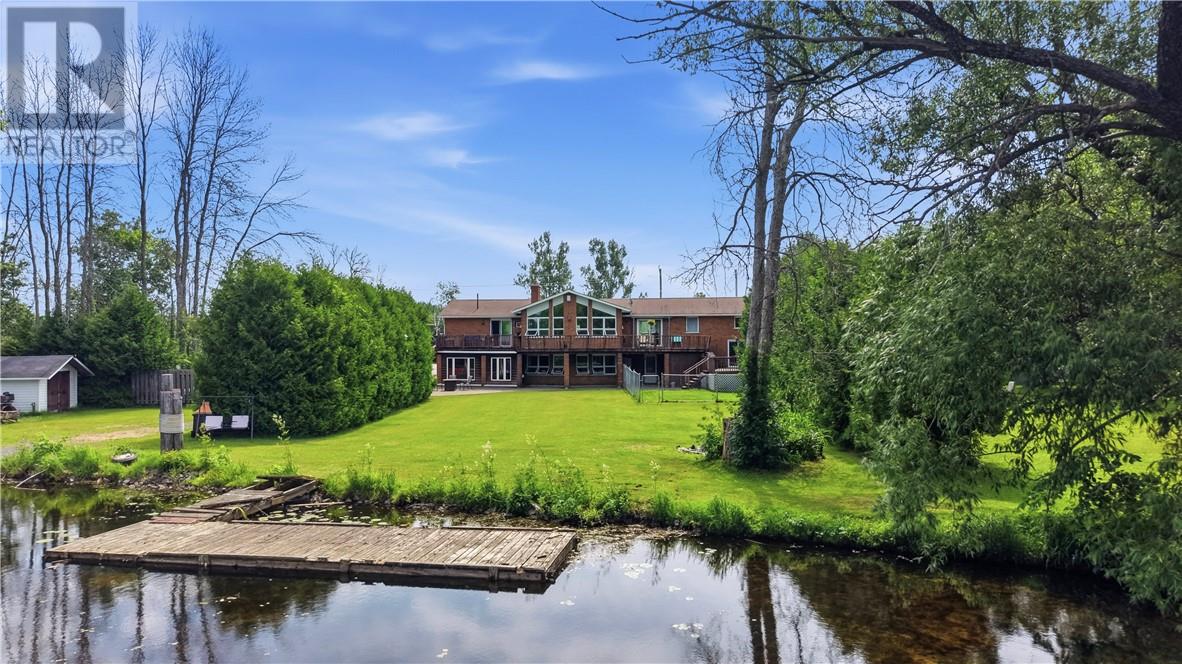
241 Woodward Avenue
Blind River, Ontario
Experience waterfront living in this large 1975 ft² all brick bungalow, situated on huge flat lot, with 83 ft of shoreline on the Blind River. Located in town, this property combines the convenience of municipal services with waterfront living, featuring a private boat launch, expansive waterfront decks, and outstanding space for family living, entertaining, and a home-based business with its own separate entrance. Whether you’re entertaining family and friends, relaxing in the indoor hot tub or sauna, or spending the day boating, kayaking, canoeing, or fishing from your own backyard, this home was designed to be enjoyed. Cruise the Blind River or continue on to Lake Duborne for an unforgettable day on the water. The spectacular great room features soaring vaulted ceilings with exposed wood beams, a floor-to-ceiling stone gas fireplace, and an impressive wall of windows overlooking the water. The spacious kitchen offers abundant cabinetry, generous counter space, a gas stove, and opens to the dining area, ideal for everyday living and entertaining. The primary bedroom features a 3 pc ensuite and patio doors leading to the waterfront deck. The second bedroom also offers a 3 pc ensuite, while the third enjoys cheater access to the main 4 pc bath. Large fully finished walkout basement adds approximately 1,700 ft² of living space, featuring a spacious family room with a bar and seating area, 4th bedroom, 4 pc bath, indoor hot tub, indoor sauna, and walkout to the backyard. Its separate entrance also makes it ideal for a home-based business, which successfully operated here for many years. Outside, you’ll appreciate the expansive waterfront decks, large level yard, fenced dog run, attached double garage, circular driveway, and abundant side parking for guests, boats, trailers, RVs, and recreational vehicles. Combining waterfront living, exceptional space, and the convenience of an in-town location, this property offers a lifestyle the whole family will enjoy. (id:49269)
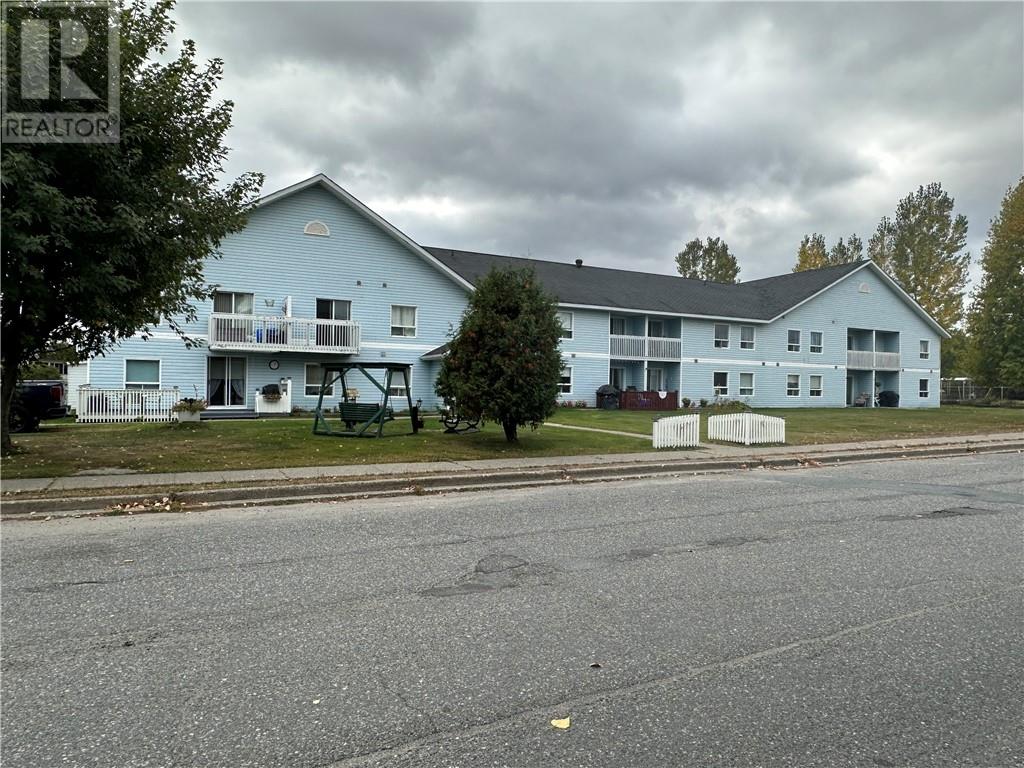
21 Balsam Street Unit# 210
Coniston, Ontario
FOR RENT: 1-bedroom Apartment in Coniston! We have an amazing opportunity for anyone in search of a peaceful 1-bedroom apartment and comfortable living space. Quiet Building, Pet-Free Zone. The building is exceptionally quiet, creating a serene environment that's ideal for those looking for retirement-style living. Whether you're winding down after a long day or enjoying the tranquility of your surroundings, this apartment offers the perfect retreat. Rent is $1400 all-inclusive, Available for August 15th, 2026. (id:49269)

Unit 1 - 1200 Lambton Mall Road
Sarnia, Ontario
ASSETS OF BUSINESS FOR SALE! Existing Burger Restaurant. Lots of Equipment! LEASE Until: October 2033 with Two 5-year Renewal Options. Rent: Approx. $3,223.00/Mth. Superb build-out. Lots of foot traffic! Located in Sarnia's premier retail neighborhood across from the Movie Theatre!!!. High density, close to Schools, Highways, Residential, Office, Retail, etc. Lots of parking. >>>Purchase as the existing Franchise or May be Re-branded to any Non-Competing Use currently in the Plaza. (id:49269)
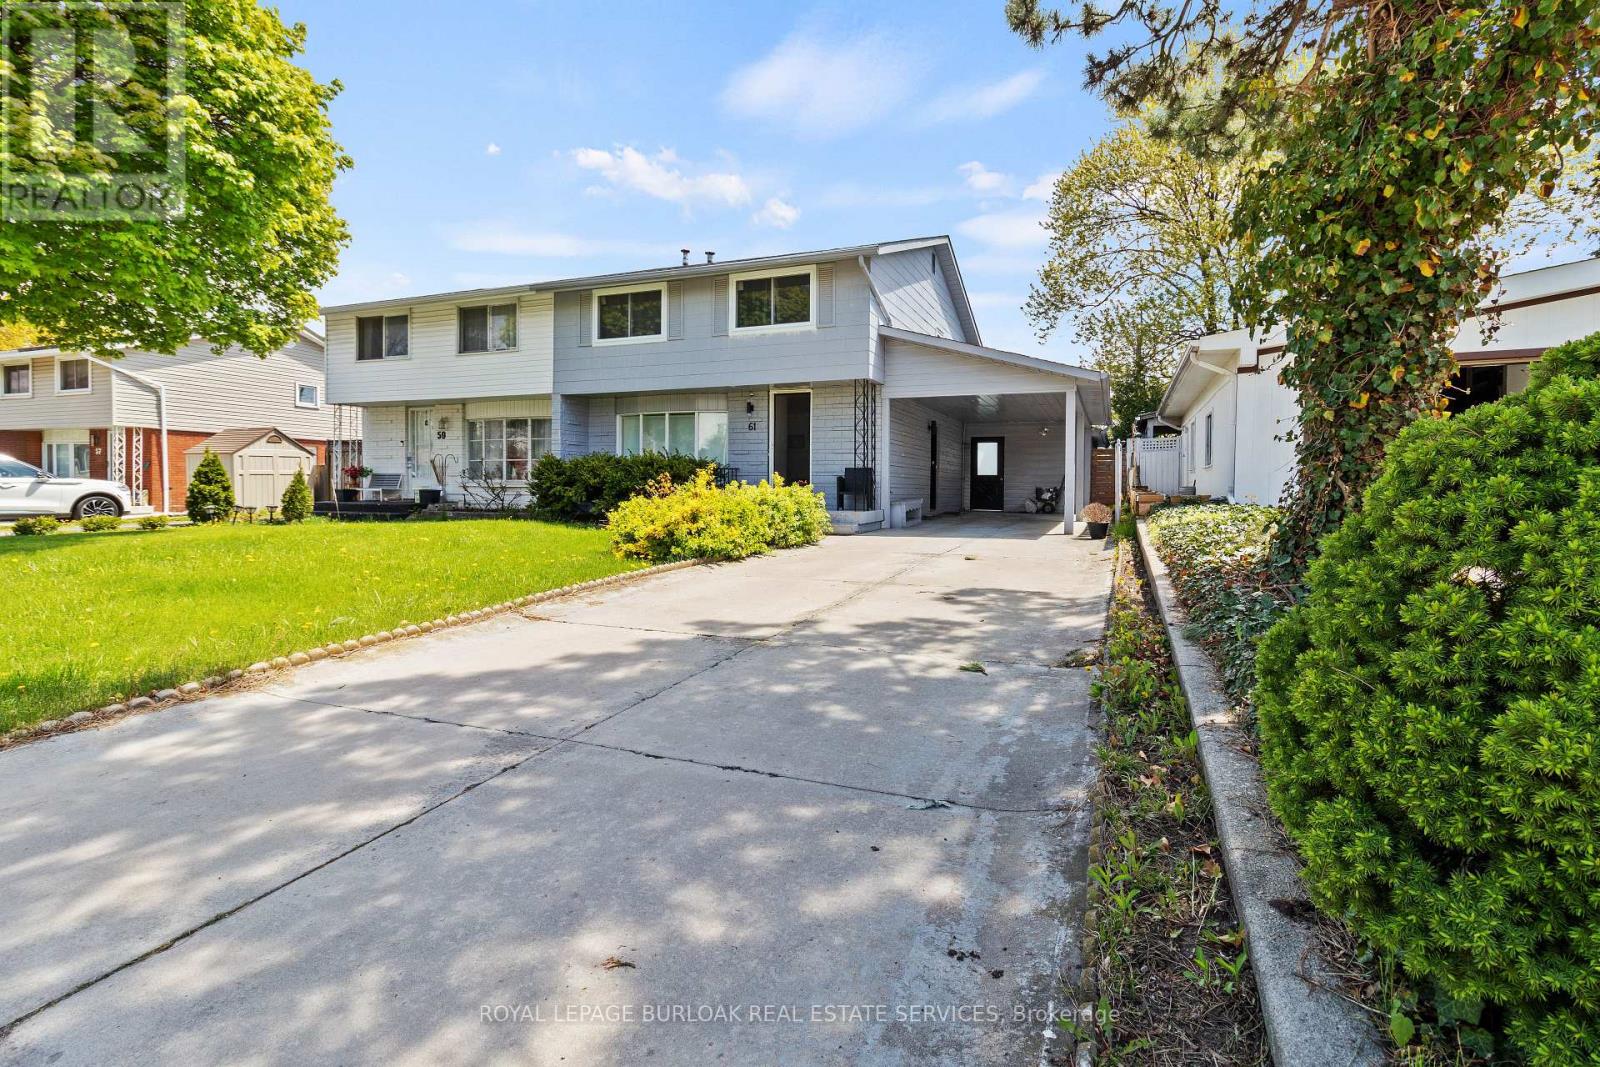
Lower - 61 Goldfinch Road
Hamilton, Ontario
Available for immediate occupancy. Affordable One Bedroom basement apartment with a separate/private entrance. Located in the sought after "Birdland" neighbourhood on the Hamilton Mountain. Spacious Kitchen/Great Room area. 3 Piece Bathroom. In-suite Laundry. Street parking available. Tenant to pay 50% of utilities (gas, electricity, water, water heater). (id:49269)
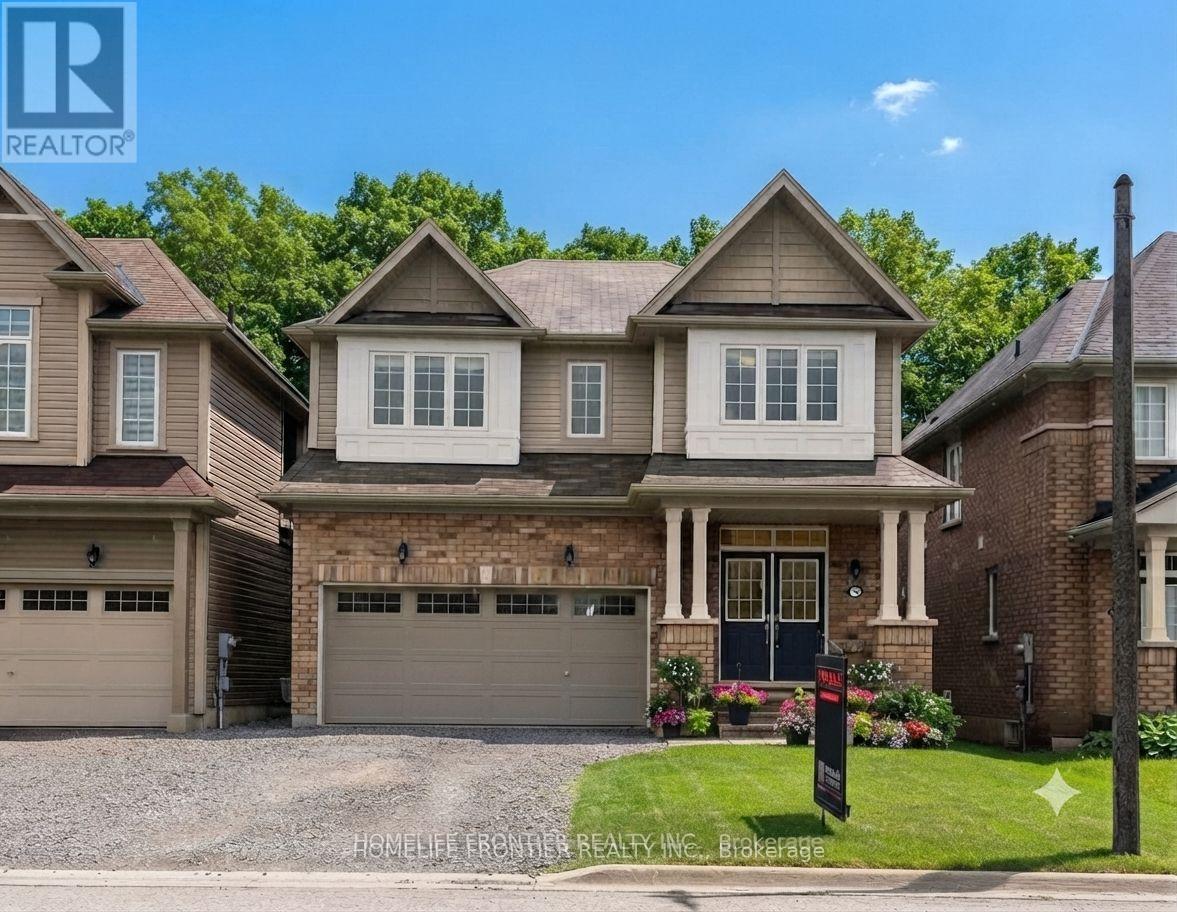
127 Munro Circle
Brantford, Ontario
Immaculate Bright & Open Concept New Home In A Coveted Neighbourhood! This 4 Bedroom, 3.5 Bathroom Home Is Nestled In A New Sub-Division With 9 Foot Ceilings Throughout. This Property Has Been Tastefully Upgraded With A Upgraded Doors, Insulated Garage, Hardwood Floors, Stained Oak Staircase, Wrought Iron Pickets, And 8 Ft Patio Doors. With Large Bright Windows Throughout And Beautiful Backyard, This Is The One You've Been Waiting For! (id:49269)
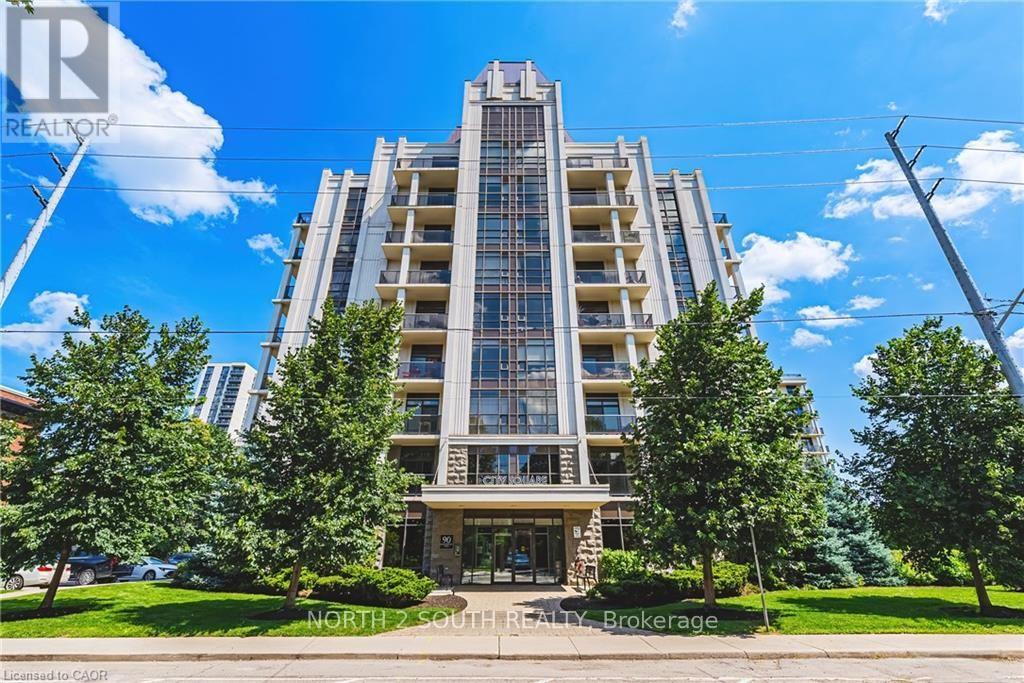
605 - 90 Charlton Avenue W
Hamilton, Ontario
Desirable neighbourhoods. This bright and beautifully maintained 1-bedroom suite offers 563 sq. ft. of thoughtfully designed living space on the 6th floor, featuring sought-after southeast exposure that fills the home with natural light throughout the day and offers expansive city views. The open-concept layout maximizes every square foot, creating a comfortable flow between the kitchen, dining, and living areas-perfect for everyday living or entertaining. The spacious bedroom provides a peaceful retreat, while large windows showcase the unit's sunny exposure. Located in the heart of the vibrant Durand neighbourhood, 90 Charlton Street West places you just steps from St. Joseph's Healthcare, parks, restaurants, cafés, shopping, GO Transit, and downtown Hamilton, with quick access to Highway 403 for an easy commute. Whether you're a first-time buyer, downsizer, or investor, this is an exceptional opportunity to own in a well-managed building in a prime urban location. (id:49269)
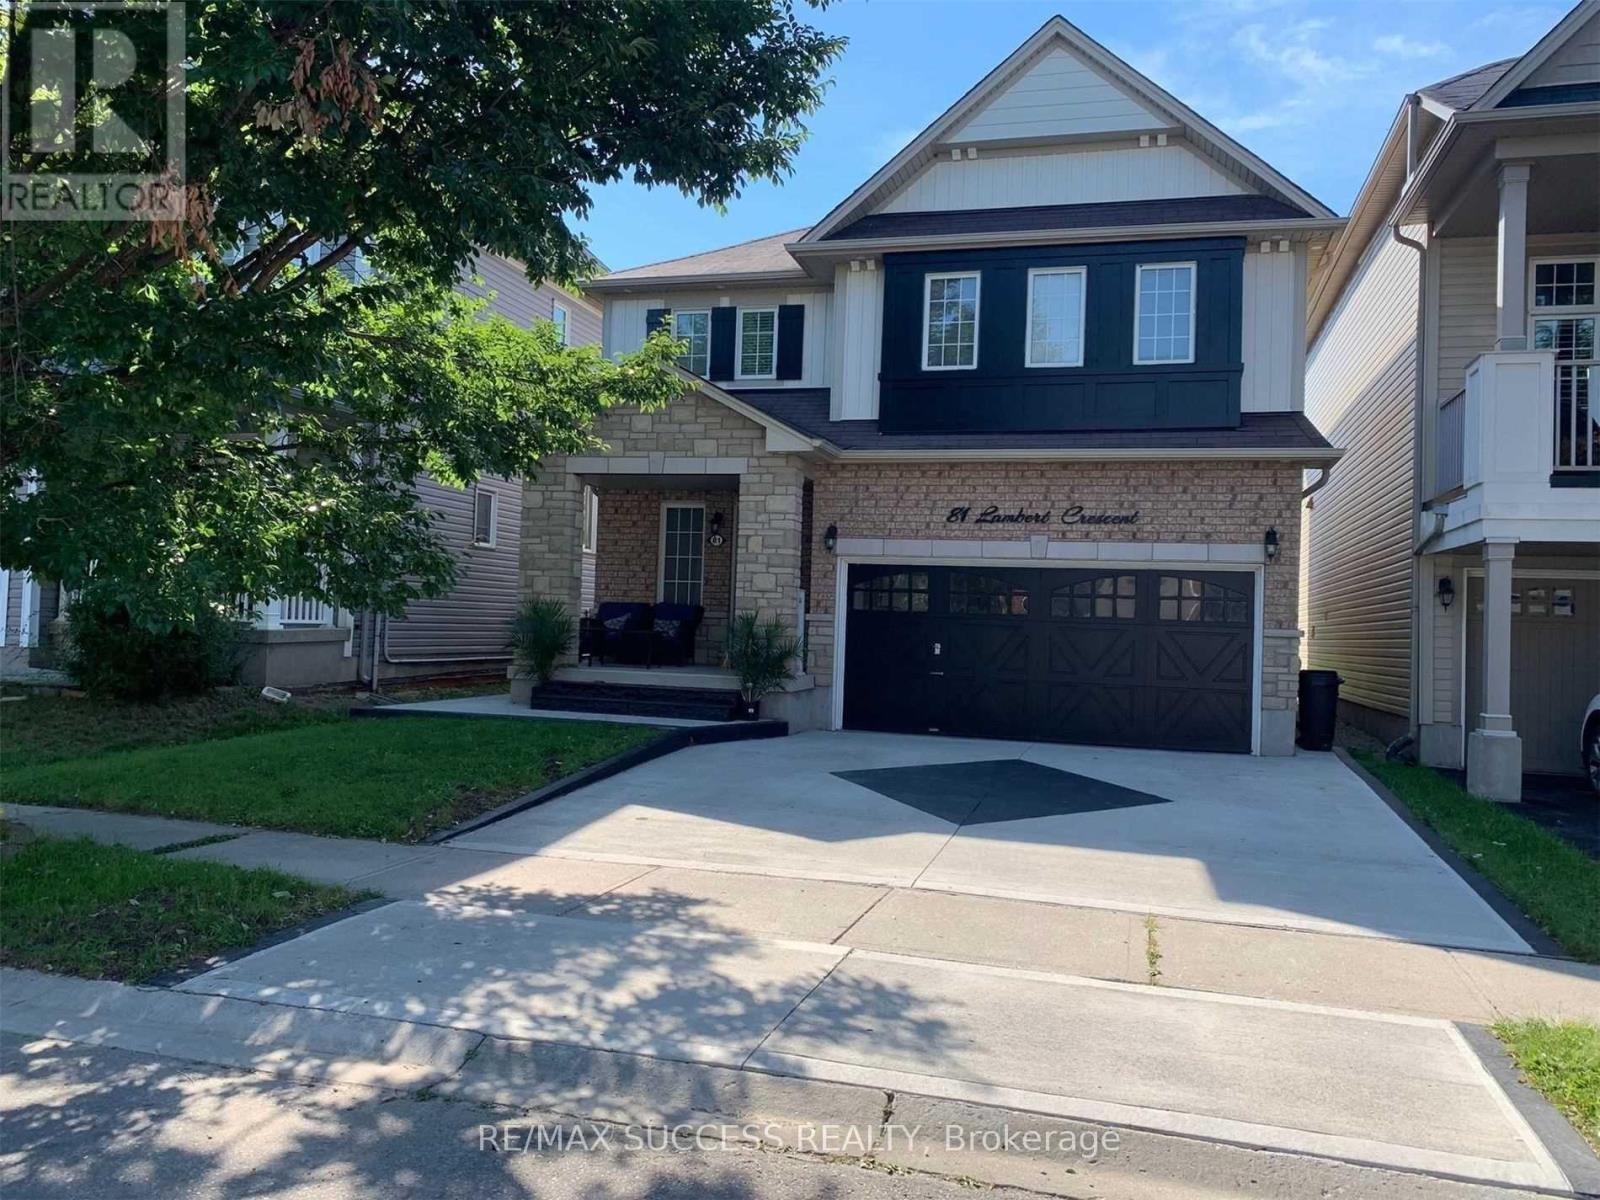
Main - 81 Lambert Crescent
Brantford, Ontario
Main Floor Only. Welcome to this beautiful and well-maintained detached home in one of Brantford's sought-after family-friendly neighbourhoods. This spacious main floor offers 3 generously sized bedrooms, 3 washrooms, a bright open-concept living and dining area, a modern kitchen with ample cabinetry, and convenient main-floor laundry. The primary bedroom features a walk-in closet and a private ensuite for added comfort. Enjoy the convenience of 3 parking spaces and a private entrance. Located close to schools, parks, shopping, restaurants, public transit, and with easy access to Highway 403, making commuting simple and convenient. Basement is leased separately. Tenants to pay 70% of all utilities. No smoking. AAA tenants preferred. Rental application, full credit report with score, employment letter, recent pay stubs, references, photo ID, and first & last month's rent required. Available August 1, 2026. (id:49269)
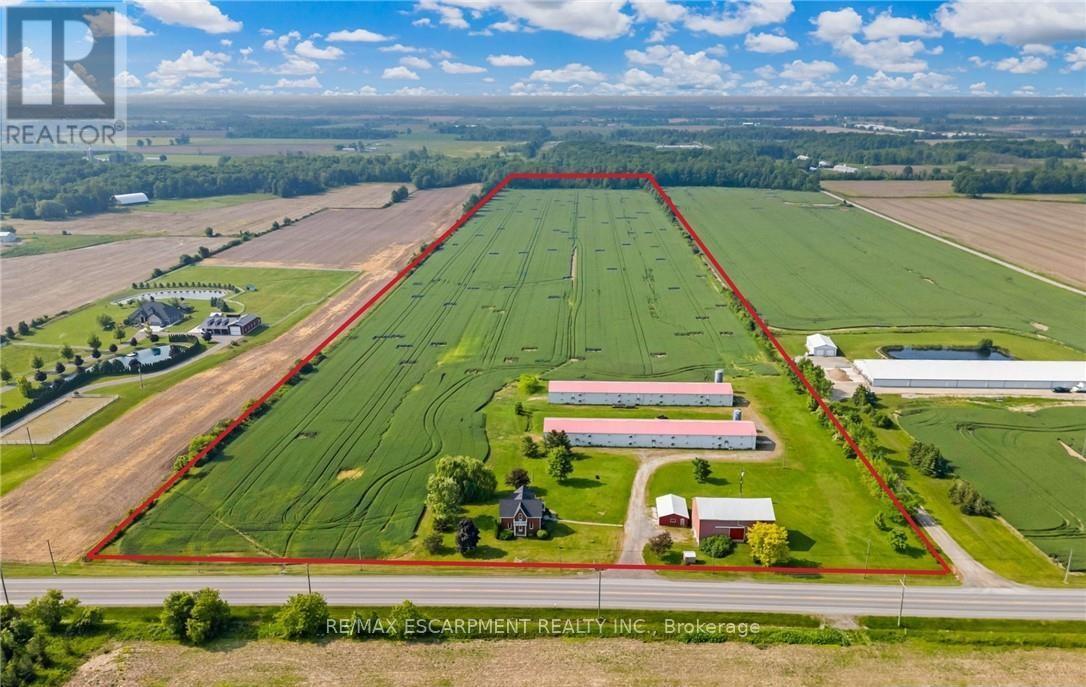
4932 Fly Road
Lincoln, Ontario
Welcome to this 52 acre farm right in the heart of Niagara, located just minutes to Beamsville and easy QEW access. Approximately 42 acres of workable farmland and 5 acres of bush. The property includes a number of outbuildings including a 60' x 32' bank barn with a concrete floor, hydro and well water plus a 24' x 24' lean-to used for equipment storage. Two 230' x 40' metal sided poultry barns with concrete floors are fully equipped with feeding, system, watering system, ventilation system and natural gas heat. A detached triple car garage comes equipped with hydro, concrete floor and garage door opener. Alarm system for the poultry barns located at the house in the sun room. Diesel back-up generator. One drilled well near the road and another drilled well by the south poultry barn services the barns. The home is a well kept 1.5 storey, fully brick farmhouse featuring 2170 square feet and 5 bedrooms. An eat-in kitchen presents oak cabinetry, a peninsula with seating and laminate flooring. A spacious main floor bedroom has oak parquet flooring could also be used as a formal dining room. A carpeted living room leads up to the second level. A large primary bedroom has laminate flooring, 2 double closets and a ceiling fan. The 4-piece bathroom has ceramic tile flooring, a BathFitter tub/shower and a linen closet. Laundry located in the basement. Unfinished basement with stone foundation. Shingles were replaced approximately 5 years ago. (id:49269)
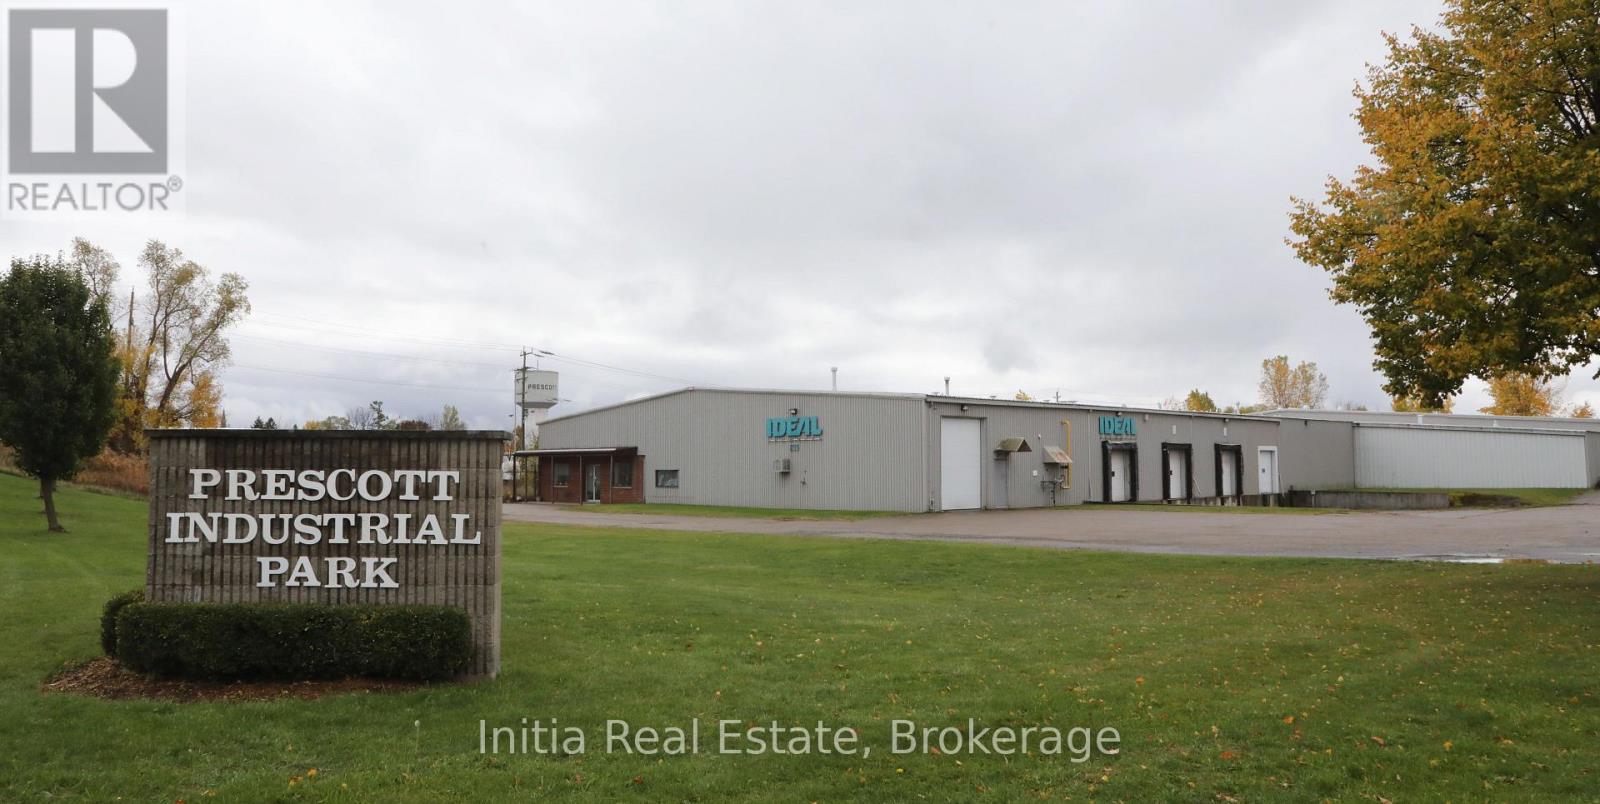
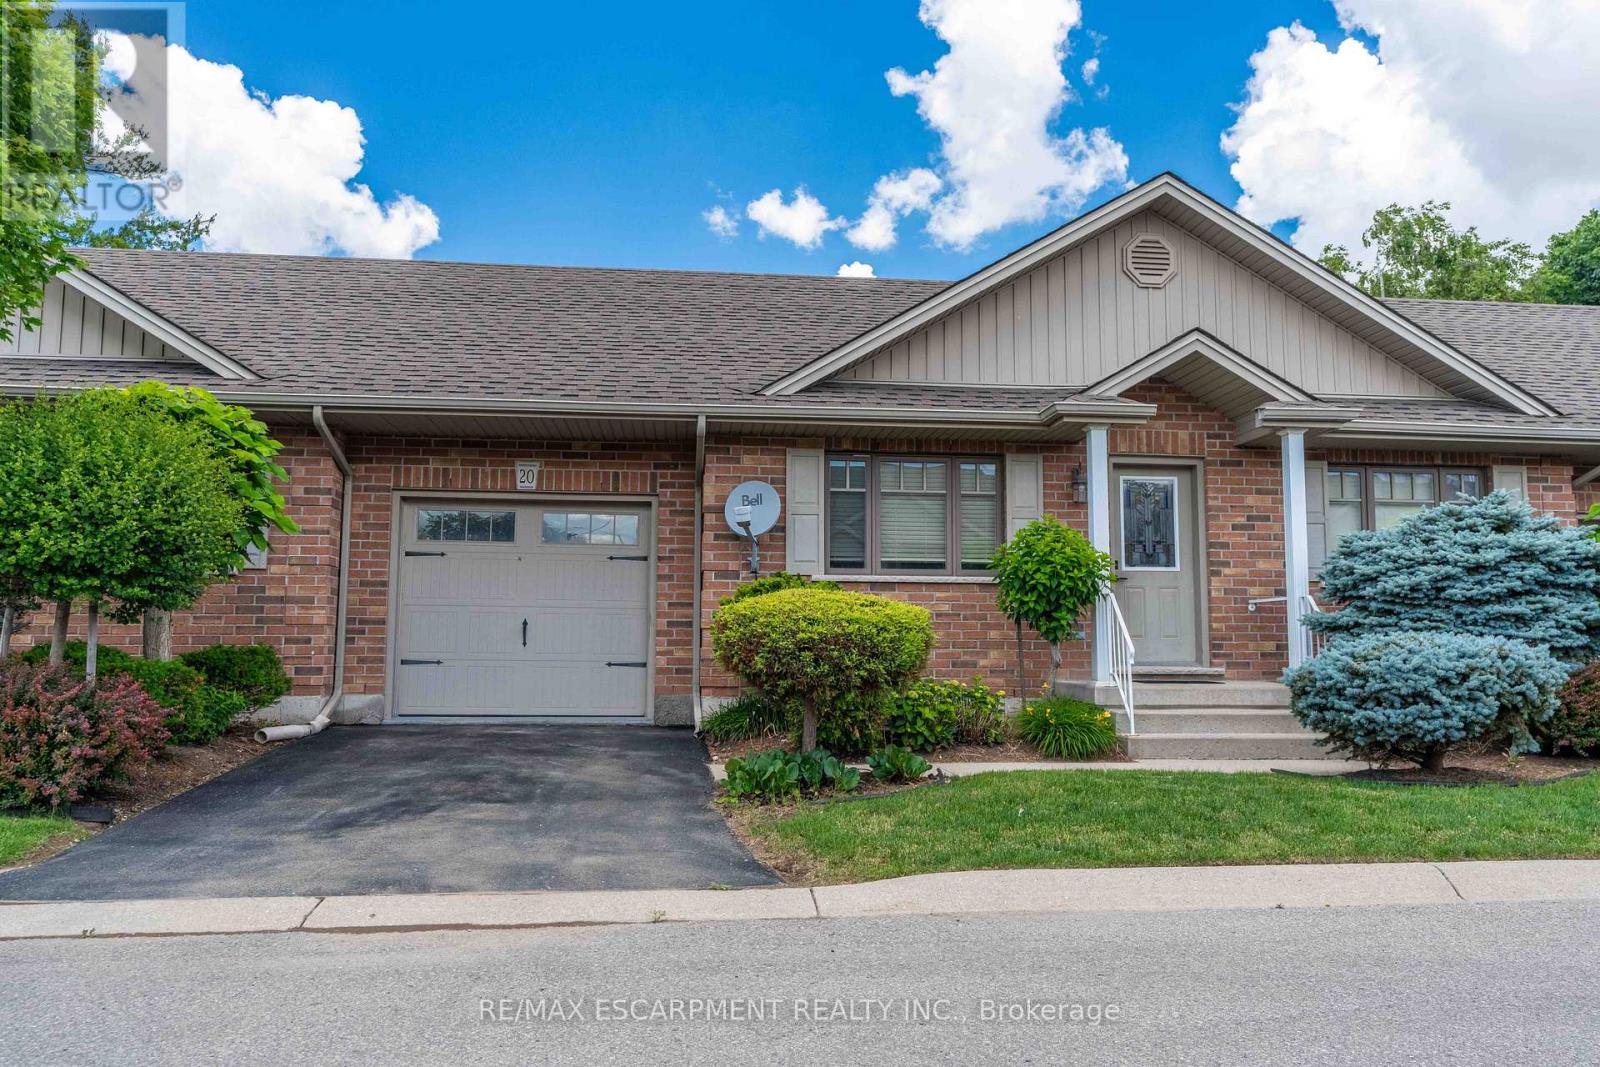
20 - 20 Trinity Lane
Norfolk, Ontario
Welcome to easy, low-maintenance living in the charming community of Waterford. Perfect for downsizers or empty nesters, this well-appointed bungalow townhouse condo features easy, low-maintenance living. Featuring a functional main-floor layout, bright living spaces, with room to expand and design your basement space including a rough in. Enjoy the freedom of condo living in a welcoming community designed for comfort and convenience. (id:49269)
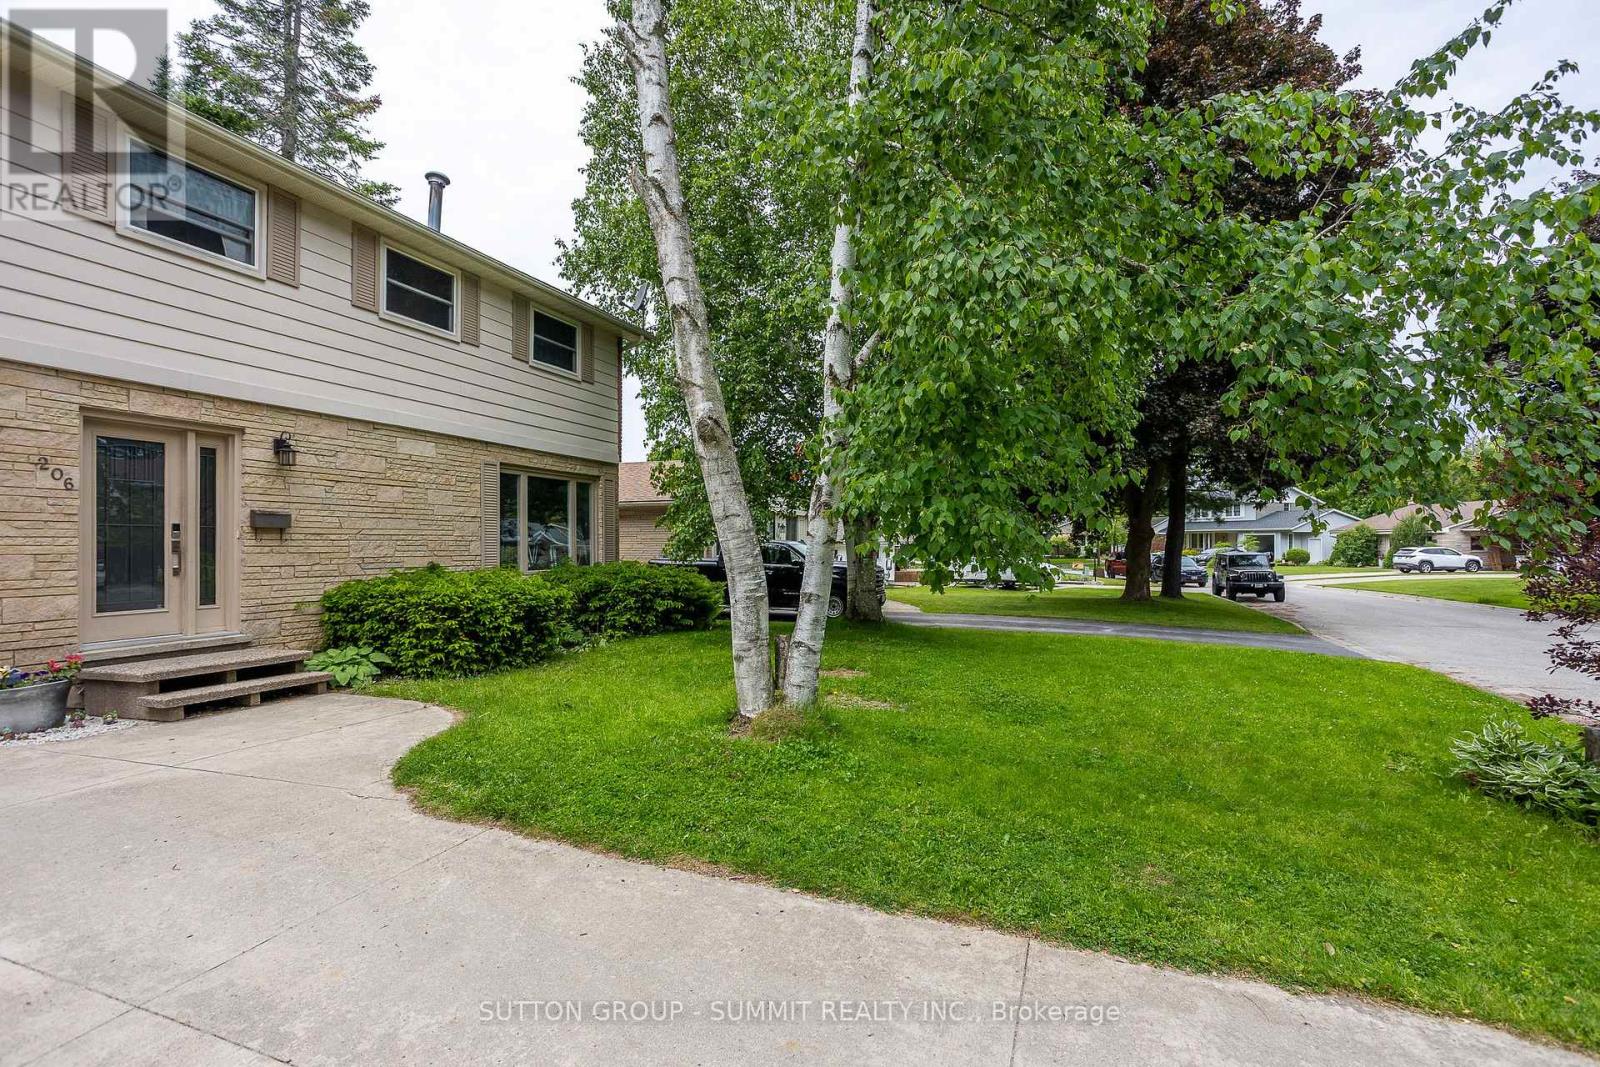
206 6th Avenue E
Owen Sound, Ontario
Stunning Two-Story Residence Overlooking a Picturesque Ravine with a Spacious, Backyard Oasis. Nestled within the highly sought-after East Side neighborhood of Owen Sound, this magnificent two-story home offers a tranquil retreat that seamlessly combines comfort and natural beauty. With an open-concept main level,ample living space, and a host of recent upgrades, this property is ready to welcome you home.As you step inside, you'll be greeted by the warm, inviting ambiance of the main level. The living room boasts beautiful hardwood flooring and a generously sized picture window, allowing abundant natural light to fill the space and accentuating the serene views of the ravine just beyond. Imagine cozy evenings by the fireplace or entertaining friends and family in this inviting space. Adjacent to the living room, the dining area features sliding glass doors that lead to your private backyard haven. Here, you can enjoy al fresco dining, unwind in the tranquil surroundings, or simply relish the beauty of nature right at your doorstep.Venturing to the second level, you'll discover three generously sized bedrooms,each providing a comfortable and peaceful retreat for rest and relaxation. A well-appointed four-piece bathroom adds to the convenience and functionality of this level. The lower level of the home has been finished to provide additional living space, including a cozy rec room and bedroom. (id:49269)
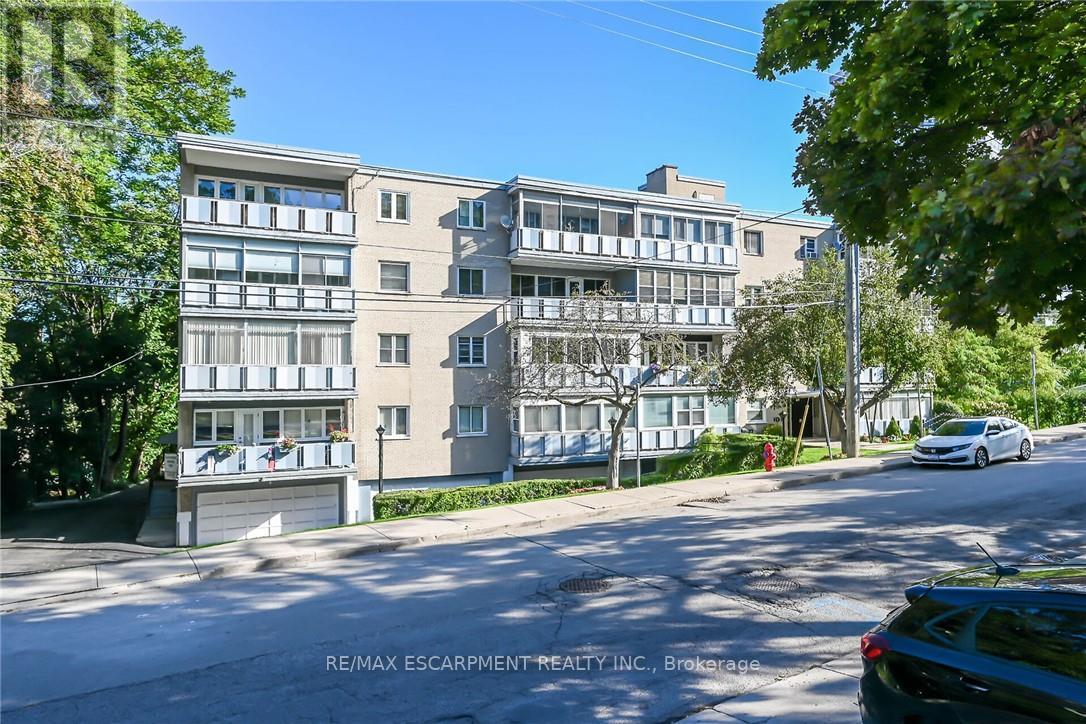
405 - 107 St Joseph's Drive
Hamilton, Ontario
Outstanding Penthouse 4th level unit in a friendly co op building environment conveniently located in a good area close to all amenities including St Joseph's Hospital. Unit includes designated garage parking at the front of the building with auto garage door opener with access to interior of building and elevator. This unit also features an enclosed balcony with beautiful views of the Niagara Escarpment, sunrises and sunsets! The unit faces south with plenty of window space making for an all year bright living experience. Outstanding value for affordable living! This is a rare opportunity! Unit is now vacant and flexible closing is available.(room sizes approximate) Common Element Fee - $309.00/mth and includes garage parking, building insurance, heat and water! (id:49269)
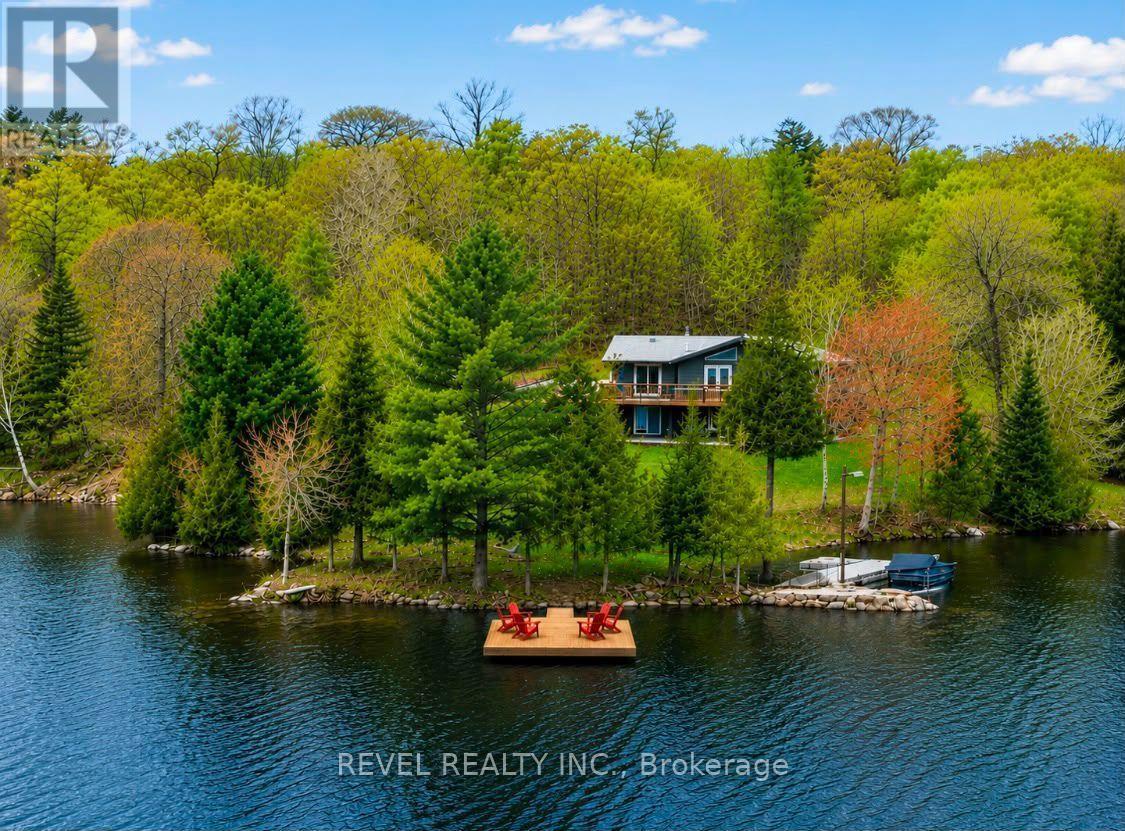
300 Green Lane
Whitestone, Ontario
Nestled on a beautifully wooded 2.5 Acres with 540 feet of private Waterfront on Lorimer Lake, this fully renovated cottage offers 2400 square feet of finished/usable space. Find serenity in one of four charming bedrooms plus an expansive basement rec room that is an entertainer's dream, perfect for lively game nights or hosting cherished weekend guests, with an additional BONUS room providing flexible and extra sleeping arrangements. For ultimate hospitality, a detached garage features a tastefully finished living space above, comfortably accommodating an extra six-eight guests! Pristine waterfront and picturesque lake views - a true haven from the city chaos. The main floor boasts seamless open-concept living, where a cozy fireplace casts warmth while you unwind after an exhilarating day on the water. A true chef's delight, the gourmet kitchen features a large walk-in pantry and ample counter space, ready for all your culinary adventures. Step outside to a world of endless delight: a private dock perfect for family swims and leisurely fishing on a highly sought after lake rated high in water quality, while the generous deck off the kitchen offers panoramic views - ideal for sunrise coffees and memorable sunset toasts. Rejuvenate in the lakeside sauna that boasts a stunning view of the water, or simply relax and welcome loved ones from the charming covered front porch. This isn't just a cottage; it's a dream realized, built for cherished memories built with family and friends! A MUST SEE (id:49269)
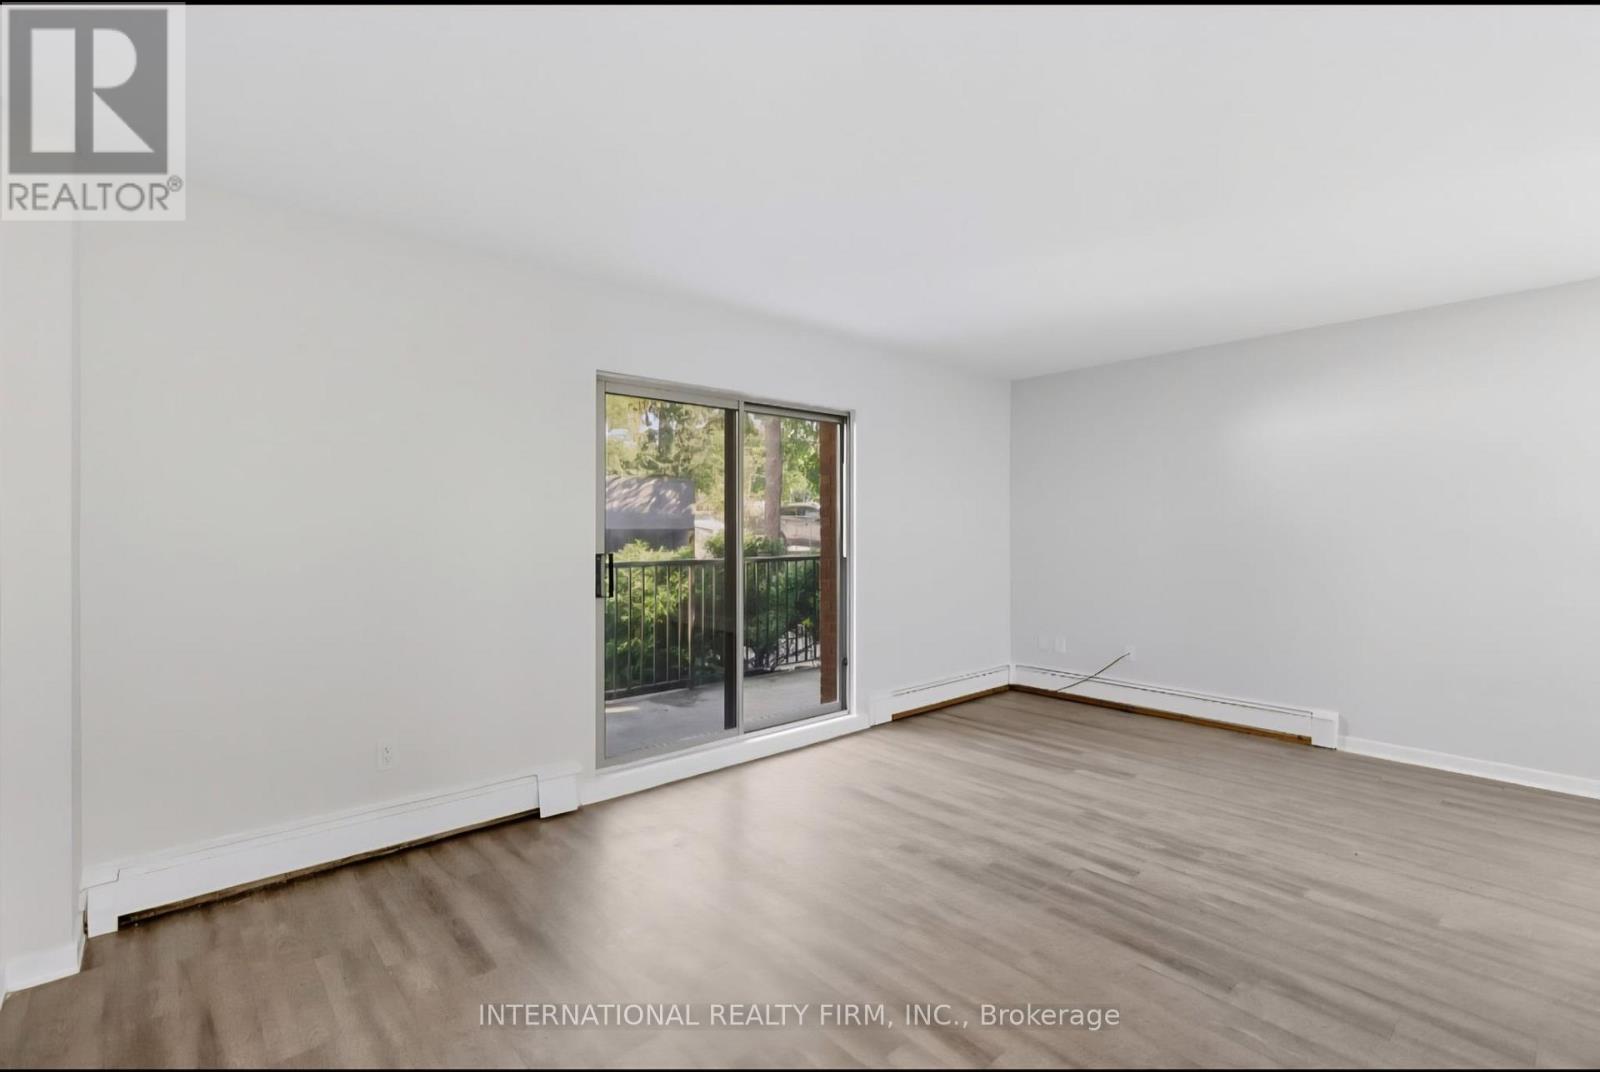
302 - 103 Emerald Street S
Hamilton, Ontario
This spacious one-bedroom, one-bathroom apartment offers comfortable living in a secure building and includes a private balcony. Conveniently located near bus stops, grocery stores, and just minutes from downtown Hamilton, the unit provides easy access to everyday amenities and city attractions. The apartment is available for move-in starting April 1, 2026, and is located at 103 Emerald Street in Hamilton, Ontario. The monthly rent is $1,395 plus personal hydro, with one parking space included. A one-year lease is required, along with first month's rent at the time of signing. Please note that the photos provided are representative and are similar to the actual unit. (id:49269)
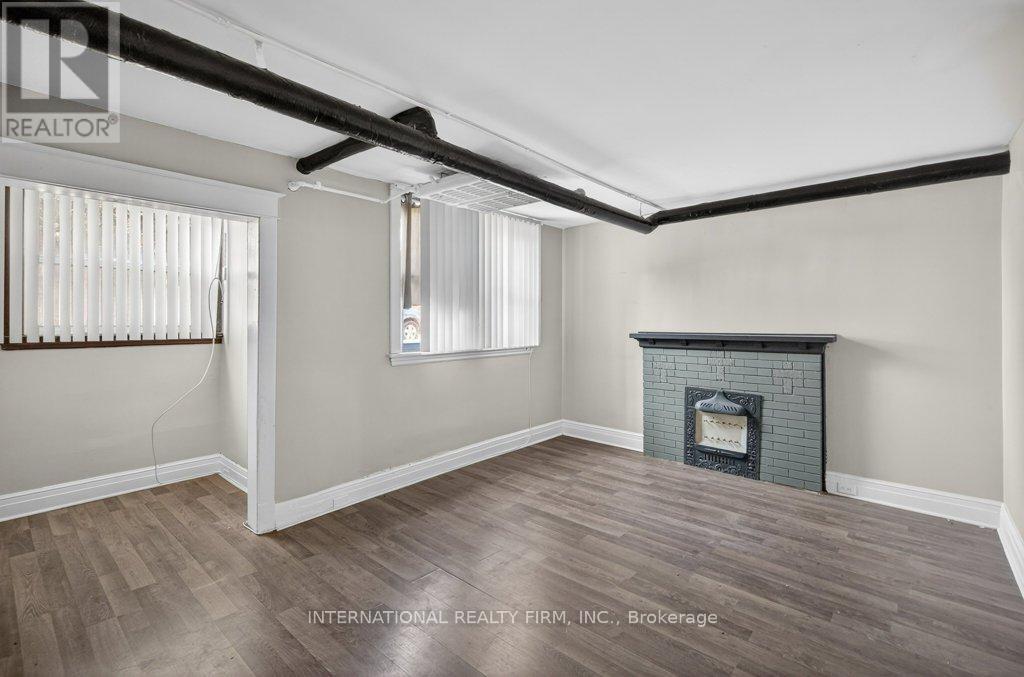
2 - 109 Balsam Avenue S
Hamilton, Ontario
A spacious two-bedroom basement unit is now available for immediate move-in at 2-109 Balsam Avenue, Hamilton, Ontario. Ideally situated directly across from Tim Hortons and just minutes from Gage Park and the Hamilton Tiger-Cats football field, this location offers convenient access to local amenities and transit. The monthly rent is $1,445 plus personal hydro. A one-year lease is mandatory. Please note that parking is not available; however, laundry facilities are located within the building for your convenience. (id:49269)
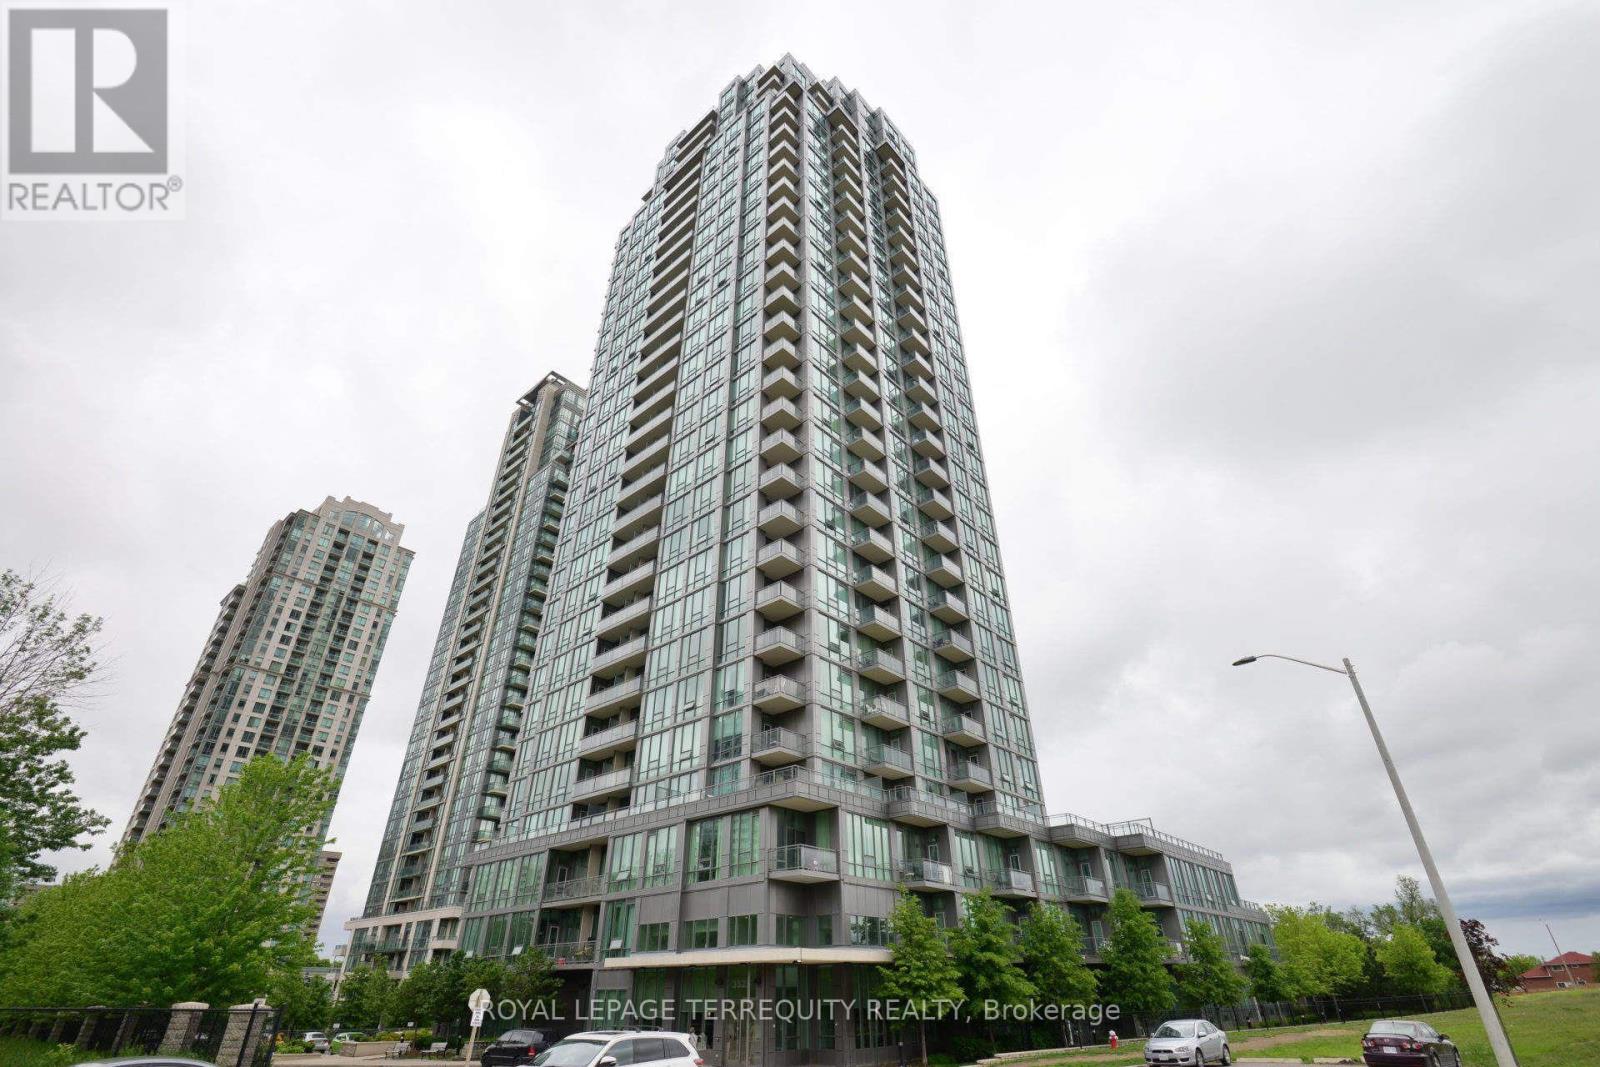
3106 - 3525 Kariya Drive
Mississauga, Ontario
Welcome to elevated urban living in the heart of Mississauga! This bright and spacious 1-bedroom plus den corner suite features a functional open-concept layout with floor-to-ceiling windows and a balcony offering breathtaking panoramic views of the city skyline and Lake Ontario from a high floor. The versatile den is perfect for a home office or a dining space, while the modern living area provides the ideal setting for relaxing or entertaining. The unit also includes an oversized parking space and a convenient locker located close to the entry door for added ease and everyday convenience. Residents enjoy exceptional resort-style amenities, including a 24-hour concierge, indoor pool, fitness centre, sauna, games room, media room, party room, and a rooftop terrace with BBQs and stunning city views. Ideally located within walking distance to Square One Shopping Centre, Celebration Square, restaurants, parks, entertainment, and everyday conveniences. Commuting is effortless with quick access to Highways 403 and QEW, along with MiWay transit and GO Transit nearby. This is an exceptional opportunity to lease a stylish condo that perfectly blends comfort, convenience, and an outstanding urban lifestyle. (id:49269)
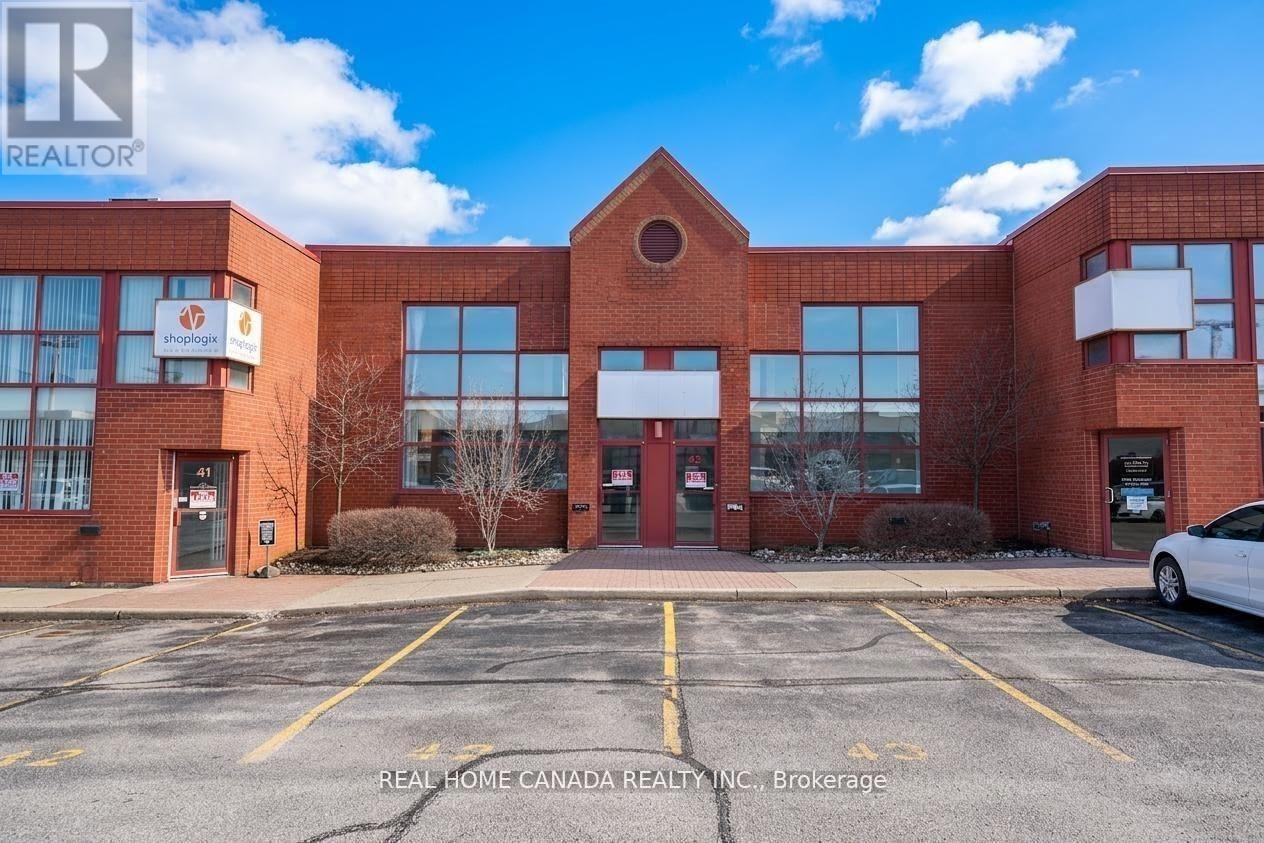
42-43 - 5100 South Service Road
Burlington, Ontario
Executive-location industrial condo offering a spacious combination of office and warehouse space. Total area of approximately 6,180 sq ft, including 3,418 sq ft of warehouse space and 2762 sq ft of office space across two levels. Features include two oversized drive-in shipping doors. BC1 zoning allows for a wide range of industrial and flex uses. Four designated parking spaces plus additional unreserved parking available within the complex. Excellent access to major highways (QEW, 403, and 407) via Appleby Line. Estimated TMI for 2026 is $7.5 per sq ft. Tenant to pay separately metered utilities. Immediate possession available. (id:49269)
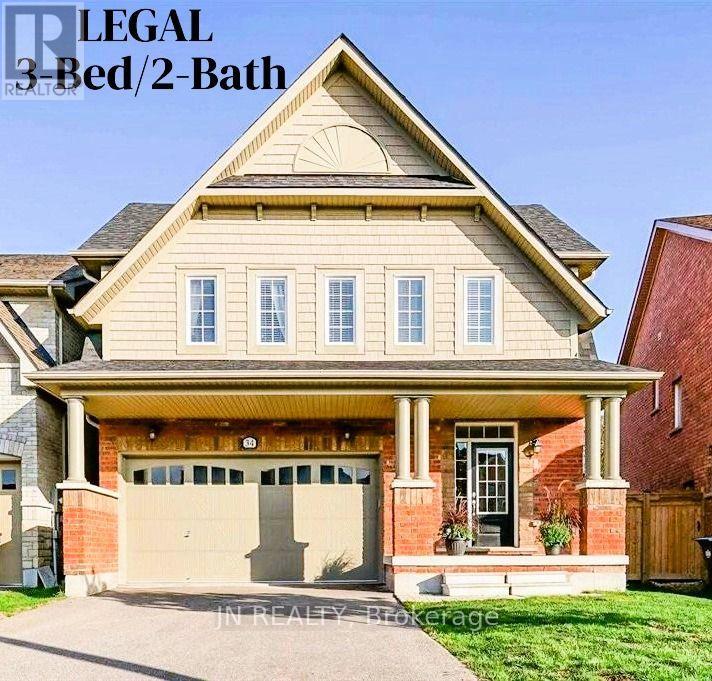
Lower - 34 Mcechearn Crescent
Caledon, Ontario
Available Sept 1 - this LEGAL, bright & modern 3-bedroom basement apartment offers comfortable, family-friendly living in one of Caledon's most desirable communities. Built in late 2023, the suite provides over 1,000 sq ft of thoughtfully designed space with quality finishes throughout. Each of the three spacious bedrooms features oversized egress windows that bring in natural light and provide added safety. The principal bedroom includes a private 3-piece ensuite, offering convenience and privacy for parents or extended family. The gourmet kitchen is equipped with stainless steel appliances, a built-in dishwasher, quartz countertops, and stylish two-tone cabinetry - perfect for everyday cooking. A private walk-up entrance makes access easy and independent. Families will appreciate being just a 5-minute walk to Southfields Village Elementary School, with Mayfield Secondary School (Regional Arts Program) only a short drive or transit ride away. Parks, playgrounds, walking trails, and shopping are all close by, and commuting is simple with Highway 410 only 2 minutes away. Enjoy hassle-free living in a safe, welcoming neighborhood ideal for families seeking space, comfort, and convenience. Your next home is ready - book your viewing today. (id:49269)
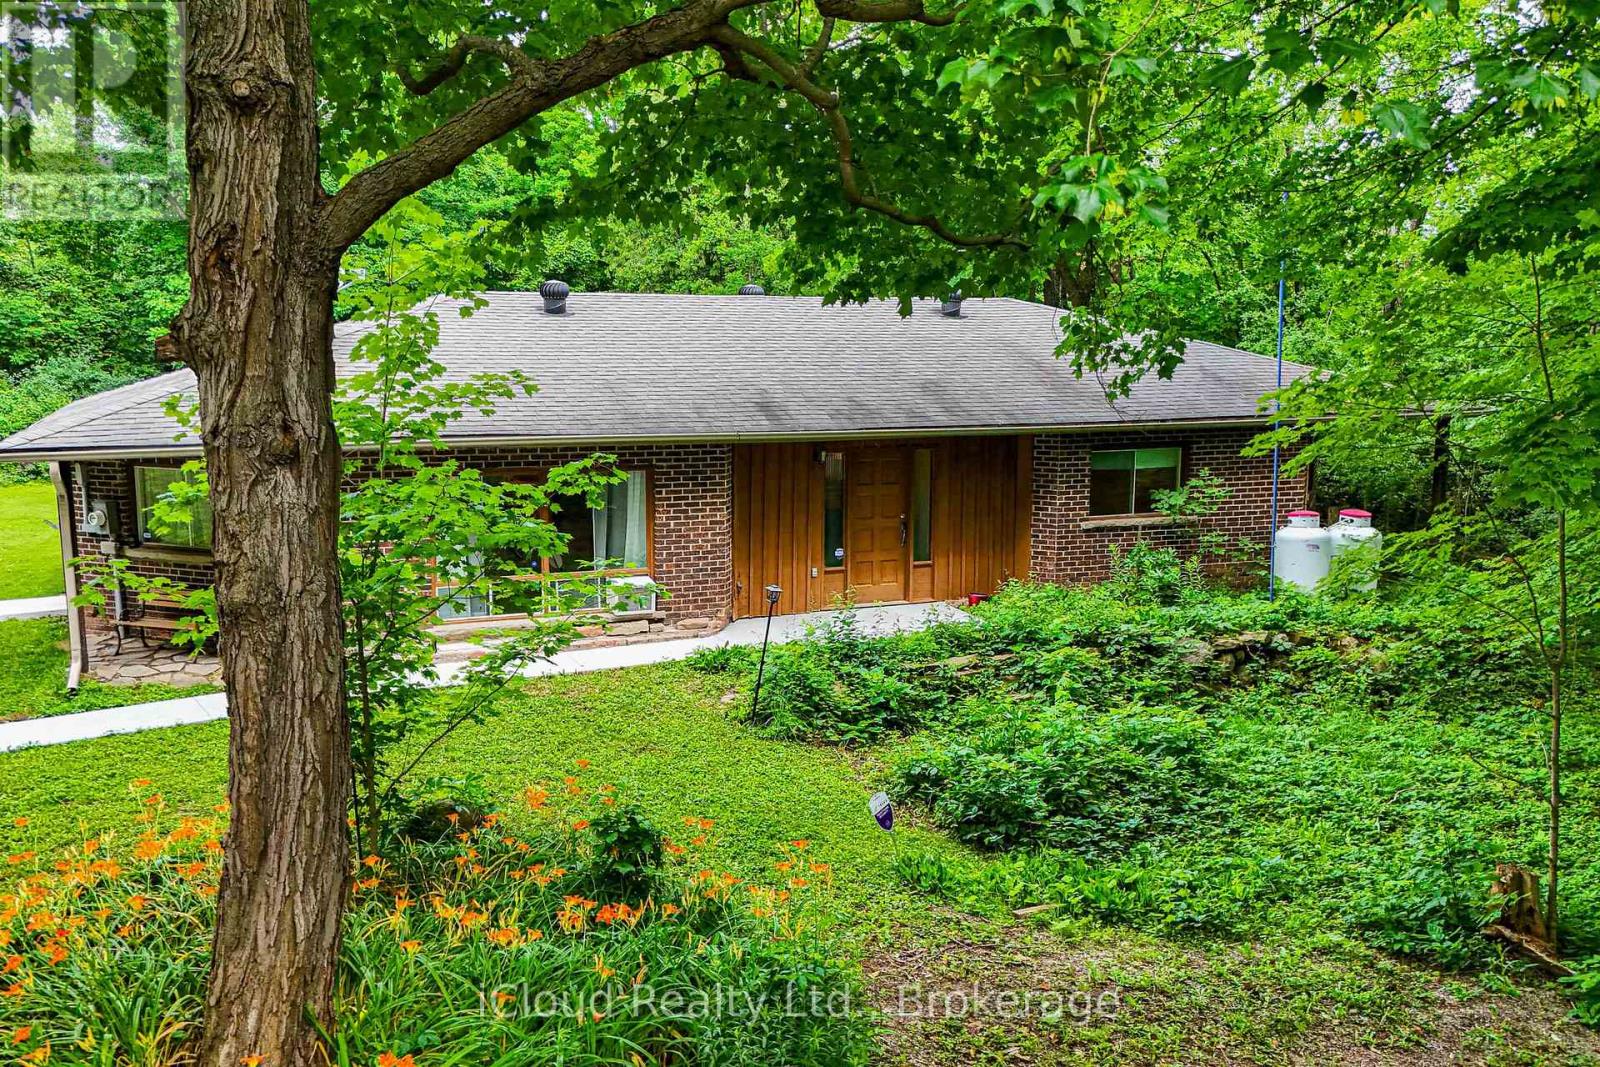
14409 Winston Churchill Boulevard
Caledon, Ontario
A rare offering in Terra Cotta! Nestled among mature trees on a picturesque and private lot, this charming 4-bedroom home is located in one of Peel's most coveted rural communities. Combining the tranquility of country living with the convenience of nearby amenities, this is a property with remarkable long-term appeal and value. The home features a spacious kitchen, an updated washroom, renovated flooring, and fresh paint throughout, providing a comfortable space to enjoy from day one while offering the flexibility to personalize over time. Whether your plans include tasteful enhancements, a future addition, or the design and construction of a custom estate home, the possibilities are endless. Premium treed properties in this highly desirable location seldom become available. Surrounded by natural beauty and offering outstanding privacy, this is your chance to create a truly special country retreat tailored to your vision and lifestyle. (id:49269)
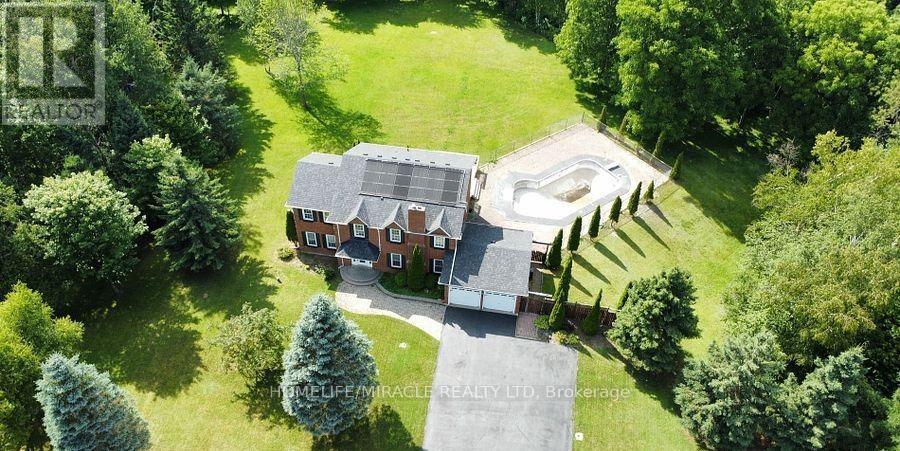
8 Elite Road
Caledon, Ontario
Experience the perfect blend of peaceful country living and modern convenience on 4.08 private acres in desirable Caledon. This impressive 4+1 bedroom, 3-bath executive home offers exceptional space, privacy, and comfort just minutes from Orangeville. Surrounded by mature trees, the home features a designer kitchen with granite countertops, stainless steel appliances, pot lights, pantry, wine rack, and a spacious dining area overlooking the property. Relax in the inviting family room with a cozy gas fireplace, enjoy the convenience of main floor laundry, and appreciate the generously sized bedrooms. The fully finished basement with an additional bedroom offers flexible space. Step outside to a large deck and an in-ground pool (pool is currently not operational and is not included for tenant use). A double-car attached garage plus parking for up to 10 vehicles provides exceptional convenience. Located approximately 8 minutes from Caledon Central Public School with school bus service available, and just minutes to Orangeville's shopping, dining, and everyday amenities. Lawn cutting is provided by the landlord. Immediate occupancy available. Tenant is responsible for 100% of utilities and snow removal. smoking is not permitted. (id:49269)
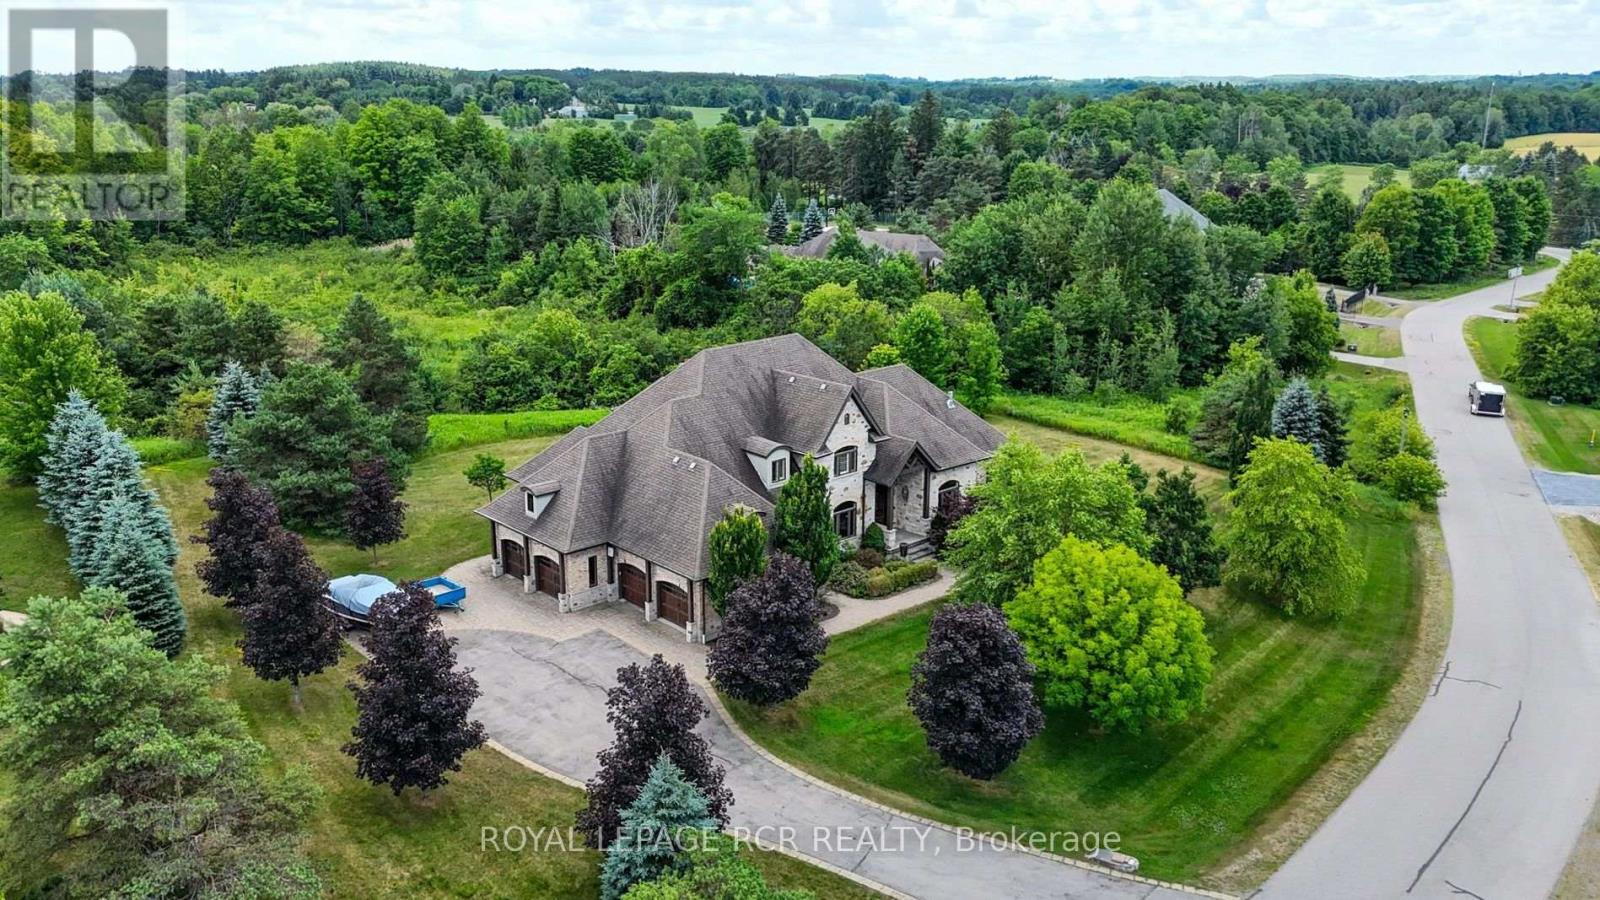
7 Proctor Avenue
Caledon, Ontario
Welcome to this exceptional 2-storey estate residence offering approximately 4,000 sq. ft. of beautifully appointed living space across the main and second levels, perfectly positioned on a breathtaking 2.74-acre lot in prestigious Millcreek Estates, an exclusive Caledon enclave renowned for its privacy and natural beauty. This magnificent 4+1 bedroom home showcases timeless elegance and exceptional craftsmanship, featuring rich hardwood flooring, crown moulding, oversized baseboards, designer lighting, pot lights, and soaring 10-ft ceilings throughout. A grand foyer introduces elegant principal rooms, including a formal dining room ideal for entertaining. The spectacular living room boasts floor-to-ceiling windows, a fireplace, and a walk-out to the expansive upper deck overlooking tranquil, tree-lined greenspace. The chef-inspired kitchen features premium built-in appliances, a gas cooktop, oversized centre island with breakfast bar, and a bright breakfast area with walk-out access. The adjoining family room with fireplace offers a warm, inviting space with serene backyard views. The main-floor primary suite is a luxurious retreat with walk-out access, a spa-inspired 5-piece ensuite, and his-and-hers walk-in closets. A mudroom with custom built-ins and separate entrance, direct garage access, a spacious laundry room and 2-piece guest washroom complete the main level. Upstairs, three generously sized bedrooms each feature private ensuites; two include walk-in closets, while the third offers a double closet. The finished walkout lower level provides an additional 2,868.49 sq. ft. with a recreation room, games area, family room with fireplace, cold room(s), abundant storage, and exceptional multi-generational living potential. A 4-car garage, professionally landscaped grounds, and an extraordinary setting complete this remarkable estate, offering an exceptional lifestyle of luxury, privacy, and natural beauty. (id:49269)
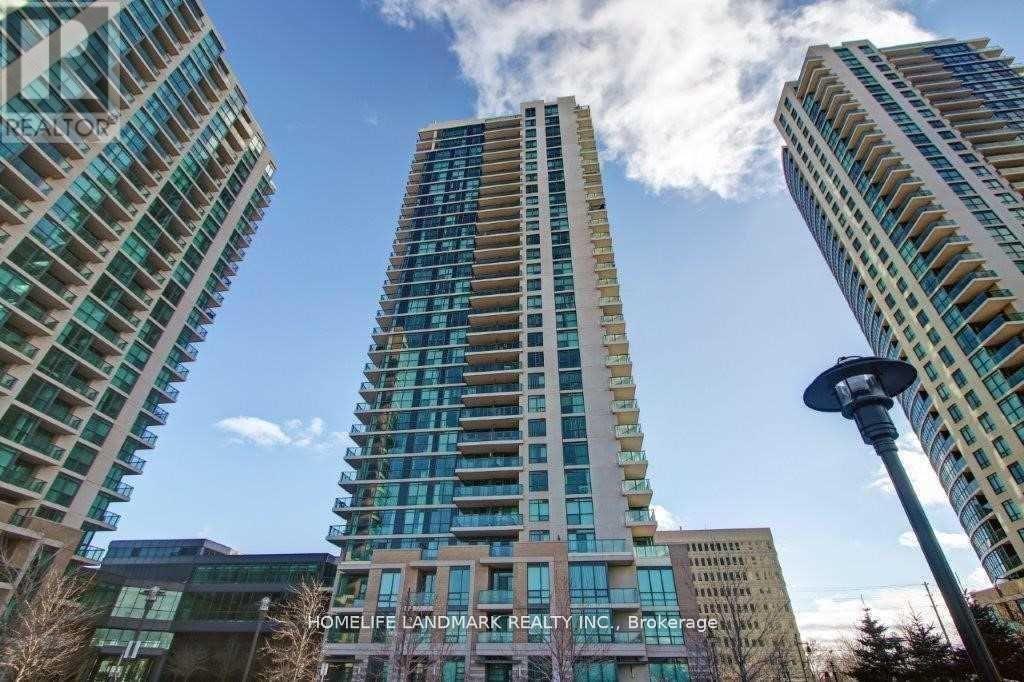
311 - 215 Sherway Gardens Road
Toronto, Ontario
Location, Location, Great Location. Steps To Ttc And Most Luxurious Sherway Garden Malls, Minutes Away To Transit, Hospital, Mall, Downtown, Airport & All Major Highways.*** Parking And Locker Included, The Dining Room Have Hardwood Floors. Close To Etobicoke Creek Trails, Great Amenities Including Sauna Room,Indoor Pool,Gym,Party Room. (id:49269)
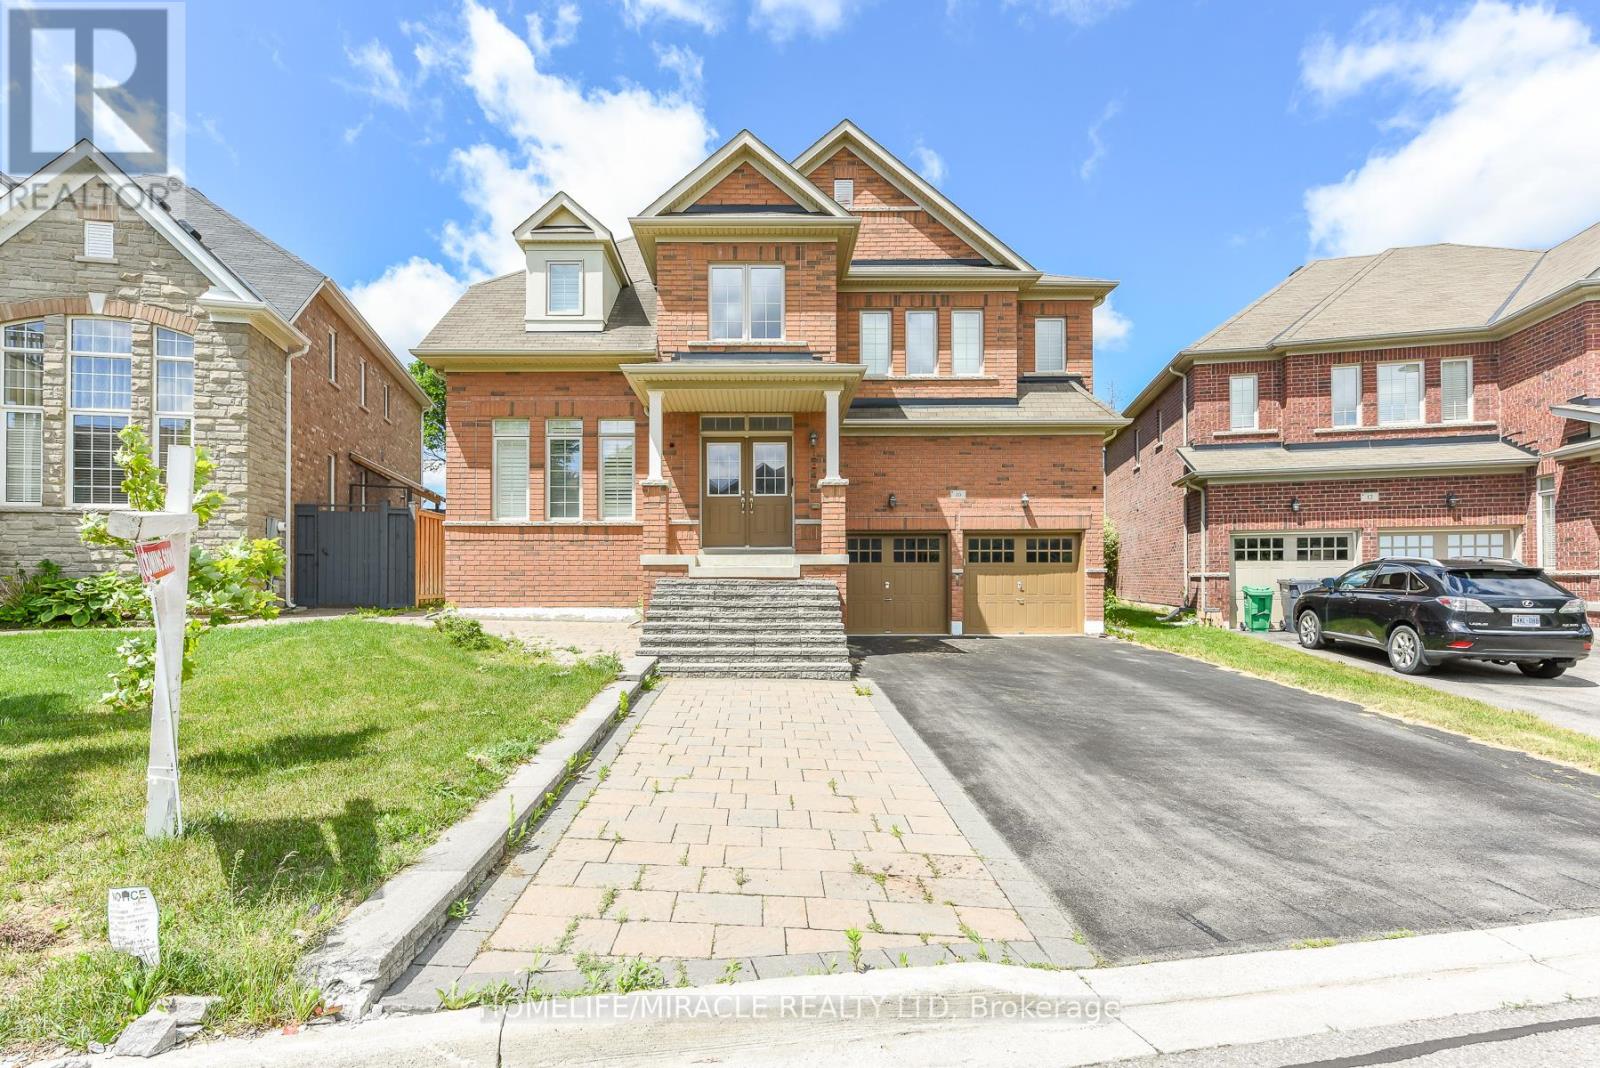
10 Danfield Court
Brampton, Ontario
Welcome to this beautifully upgraded family home in the highly sought-after Creditview and Eldorado Park neighbourhood on a court location. Designed with meticulous attention to detail, this property seamlessly combines luxury, comfort, and incredible investment potential. The open-concept main floor features soaring 9-foot ceilings, gleaming hardwood flooring, and a true chef's kitchen equipped with stainless steel appliances. A seamless walk-through pantry connects the kitchen to the living and dining areas, creating an effortless flow that is perfect for entertaining guests.Upstairs, the home offers four spacious bedrooms and three full bathrooms, designed with family privacy in mind. The extra-large primary bedroom serves as a private retreat, complete with a spa-like ensuite bath and a generous walk-in closet. The additional upper-level bedrooms are equally impressive, each featuring direct access to a full bathroom to ensure ultimate comfort for children or overnight visitors.The lower Level features a fully finished 2 bedroom basement alongside a separate bachelor unit with its own extra bathroom, perfect for personal use, a home office, or extended family. Equipped with an existing side entrance, above-grade windows, Complete with premium upgrades like main floor lundry, recessed pot lights, California shutters, and an extra-wide driveway, No side walk, this home sits in a prime location close to all major amenities. This turnkey property is a absolute must-see-just move in and enjoy! (id:49269)
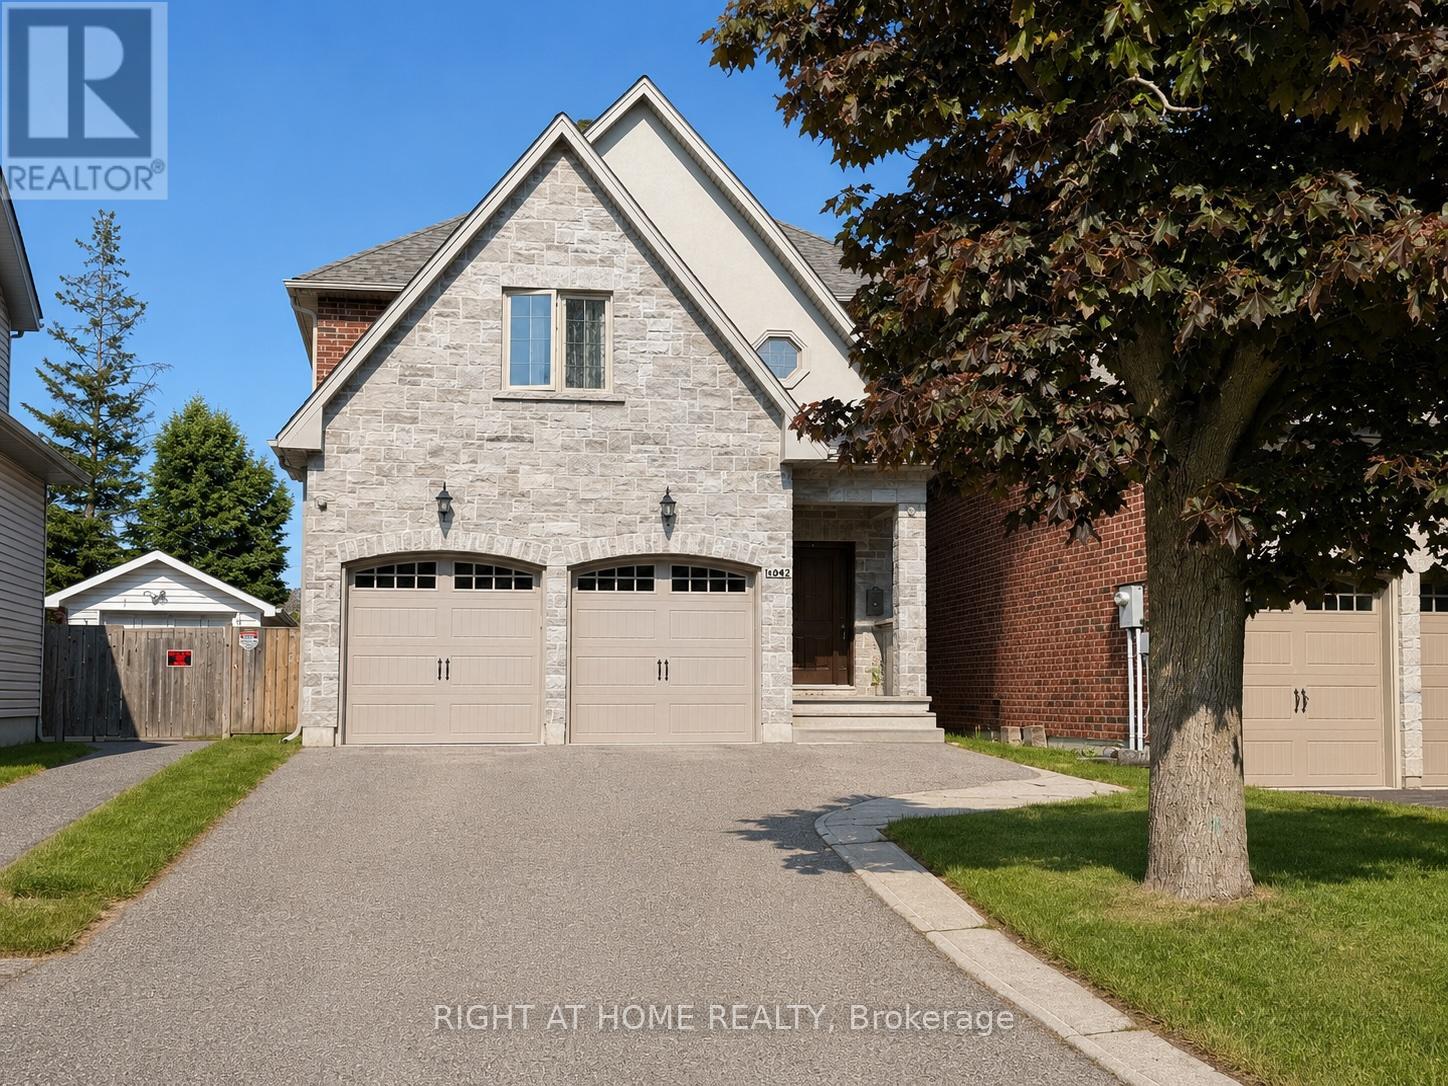
1049 Greaves Avenue
Mississauga, Ontario
Stunning custom-built residence in sought-after Lakeview, just steps to Lake Ontario, waterfront trails and minutes to vibrant Port Credit Village. Offering 2,538 sq ft above grade plus 1,164 sq ft of beautifully finished lower-level living space, this exceptional home combines luxury, comfort and functionality. The sun-filled main floor features a spacious open-concept layout with 9-ft ceilings, hardwood floors, elegant wainscoting throughout the main level, pot lights and large picture windows overlooking the private, fully fenced backyard with above-ground pool. The gourmet Oakdale kitchen showcases a large centre island, stainless steel appliances, newer kitchen cabinet doors, premium stainless steel smart fridge and newer gas stove, A main floor laundry room, elegant powder room and walkout to the deck add everyday convenience. Upstairs features hardwood flooring throughout, a bright skylight, four spacious bedrooms and three well-appointed bathrooms, including a luxurious primary retreat with walk-in closet and 5-piece ensuite. The finished lower level offers 9-ft ceilings, pot lighting, above-grade windows, a large family room, family-size sauna, stunning 4-piece bathroom and potential fifth bedroom, ideal for extended family, nanny suite or guests. Additional features include newer furnace (2024), roof (2023), Fridge (2024),Stove(2024). Exceptional location close to top-rated schools, Cawthra Park Secondary School with Regional Arts Program and prestigious private school Mentor College. Enjoy prime lakeside location close to Port Credit's waterfront, marina, yacht clubs, scenic trails, parks and vibrant restaurants, with easy access to shopping, transit, new community centre, all daily amenities. 30 minutes to downtown Toronto via the GO Station and only 15 minutes to Pearson Airport, with convenient access to major highways QEW/427/403/401, Exceptional lifestyle that seamlessly blends lakeside living with urban convenience. Pictures are virtually staged. (id:49269)