
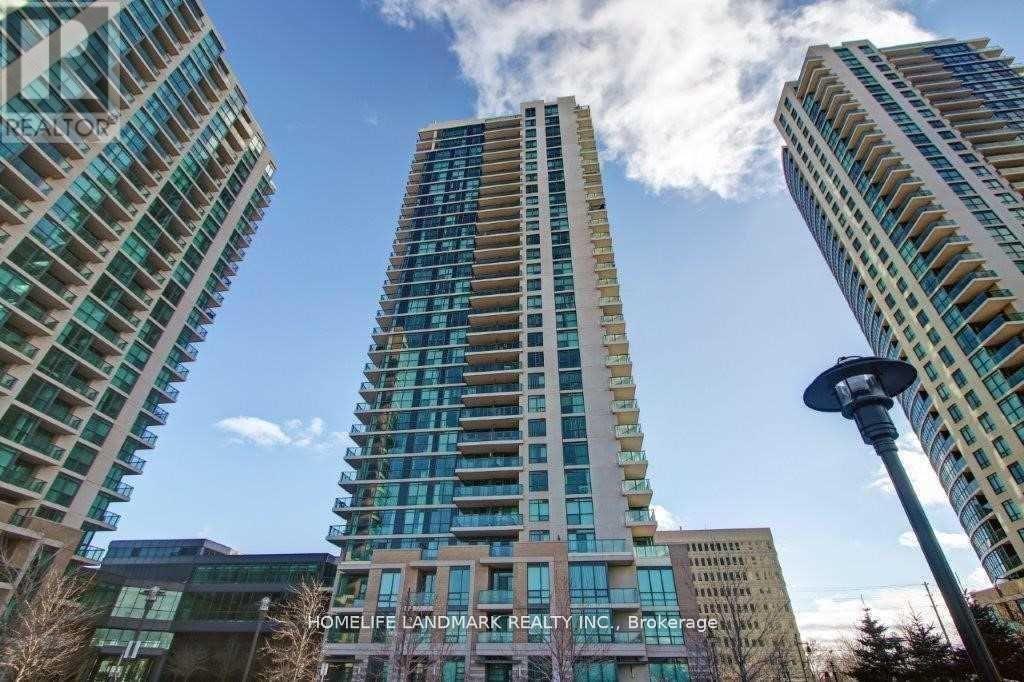
311 - 215 Sherway Gardens Road
Toronto, Ontario
Location, Location, Great Location. Steps To Ttc And Most Luxurious Sherway Garden Malls, Minutes Away To Transit, Hospital, Mall, Downtown, Airport & All Major Highways.*** Parking And Locker Included, The Dining Room Have Hardwood Floors. Close To Etobicoke Creek Trails, Great Amenities Including Sauna Room,Indoor Pool,Gym,Party Room. (id:49269)
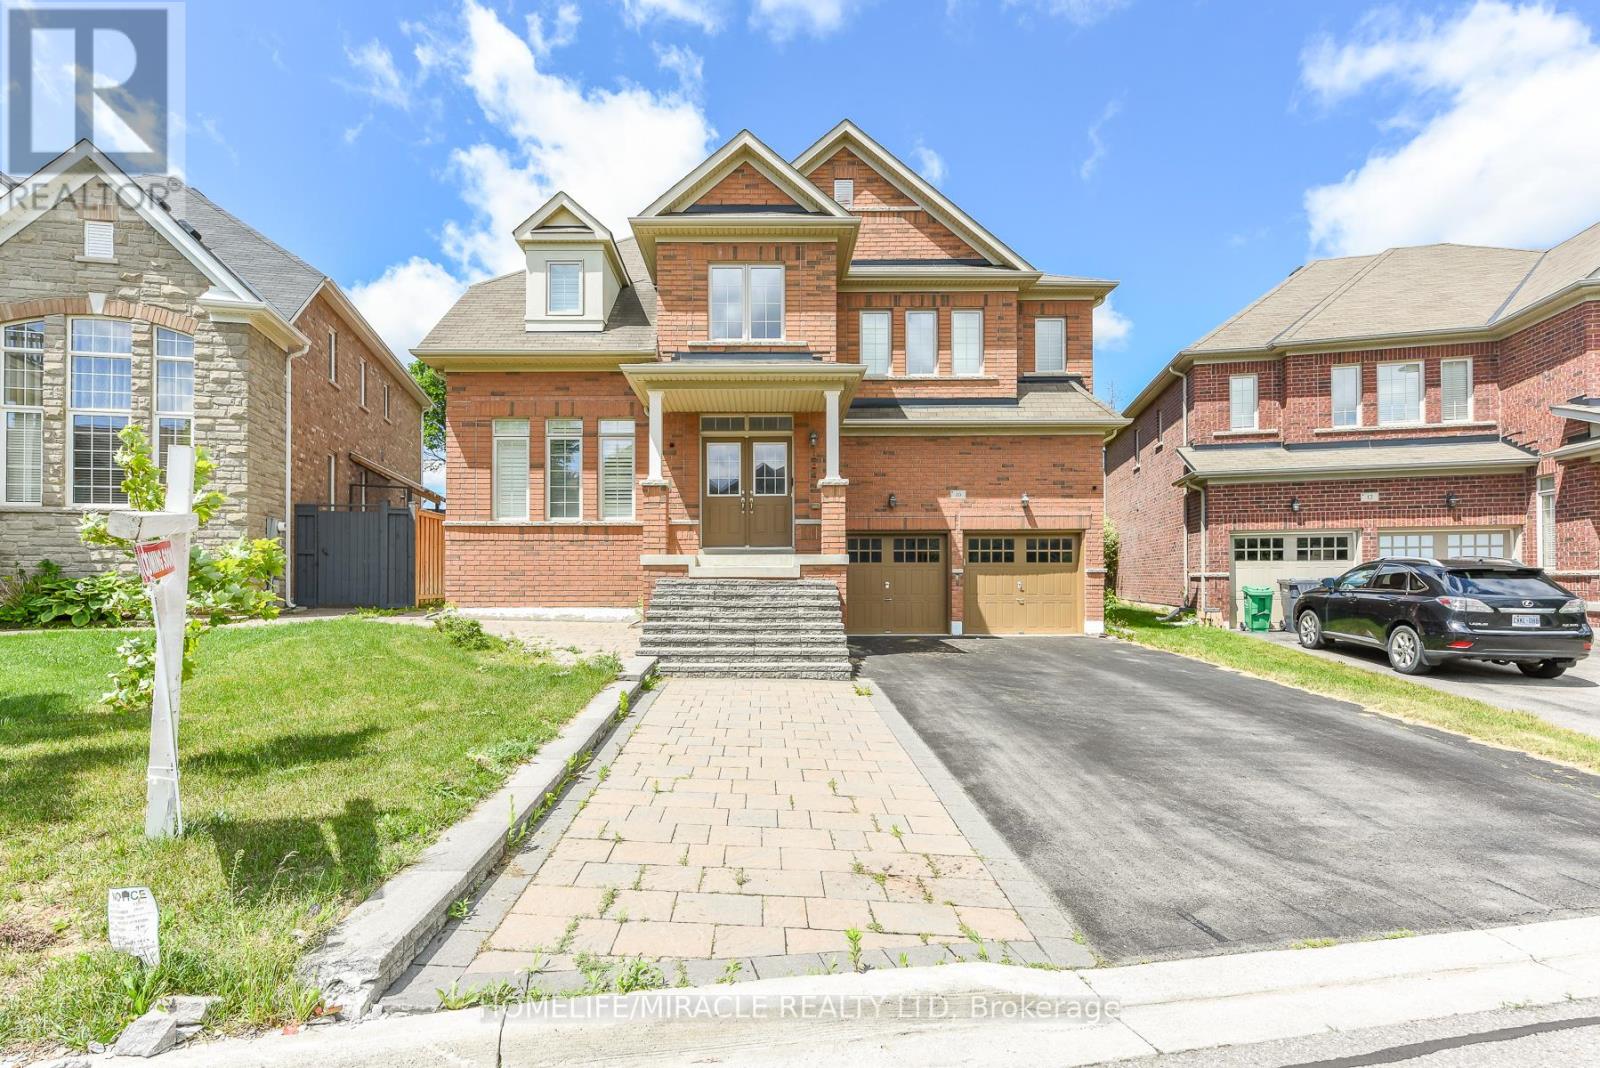
10 Danfield Court
Brampton, Ontario
Welcome to this beautifully upgraded family home in the highly sought-after Creditview and Eldorado Park neighbourhood on a court location. Designed with meticulous attention to detail, this property seamlessly combines luxury, comfort, and incredible investment potential. The open-concept main floor features soaring 9-foot ceilings, gleaming hardwood flooring, and a true chef's kitchen equipped with stainless steel appliances. A seamless walk-through pantry connects the kitchen to the living and dining areas, creating an effortless flow that is perfect for entertaining guests.Upstairs, the home offers four spacious bedrooms and three full bathrooms, designed with family privacy in mind. The extra-large primary bedroom serves as a private retreat, complete with a spa-like ensuite bath and a generous walk-in closet. The additional upper-level bedrooms are equally impressive, each featuring direct access to a full bathroom to ensure ultimate comfort for children or overnight visitors.The lower Level features a fully finished 2 bedroom basement alongside a separate bachelor unit with its own extra bathroom, perfect for personal use, a home office, or extended family. Equipped with an existing side entrance, above-grade windows, Complete with premium upgrades like main floor lundry, recessed pot lights, California shutters, and an extra-wide driveway, No side walk, this home sits in a prime location close to all major amenities. This turnkey property is a absolute must-see-just move in and enjoy! (id:49269)
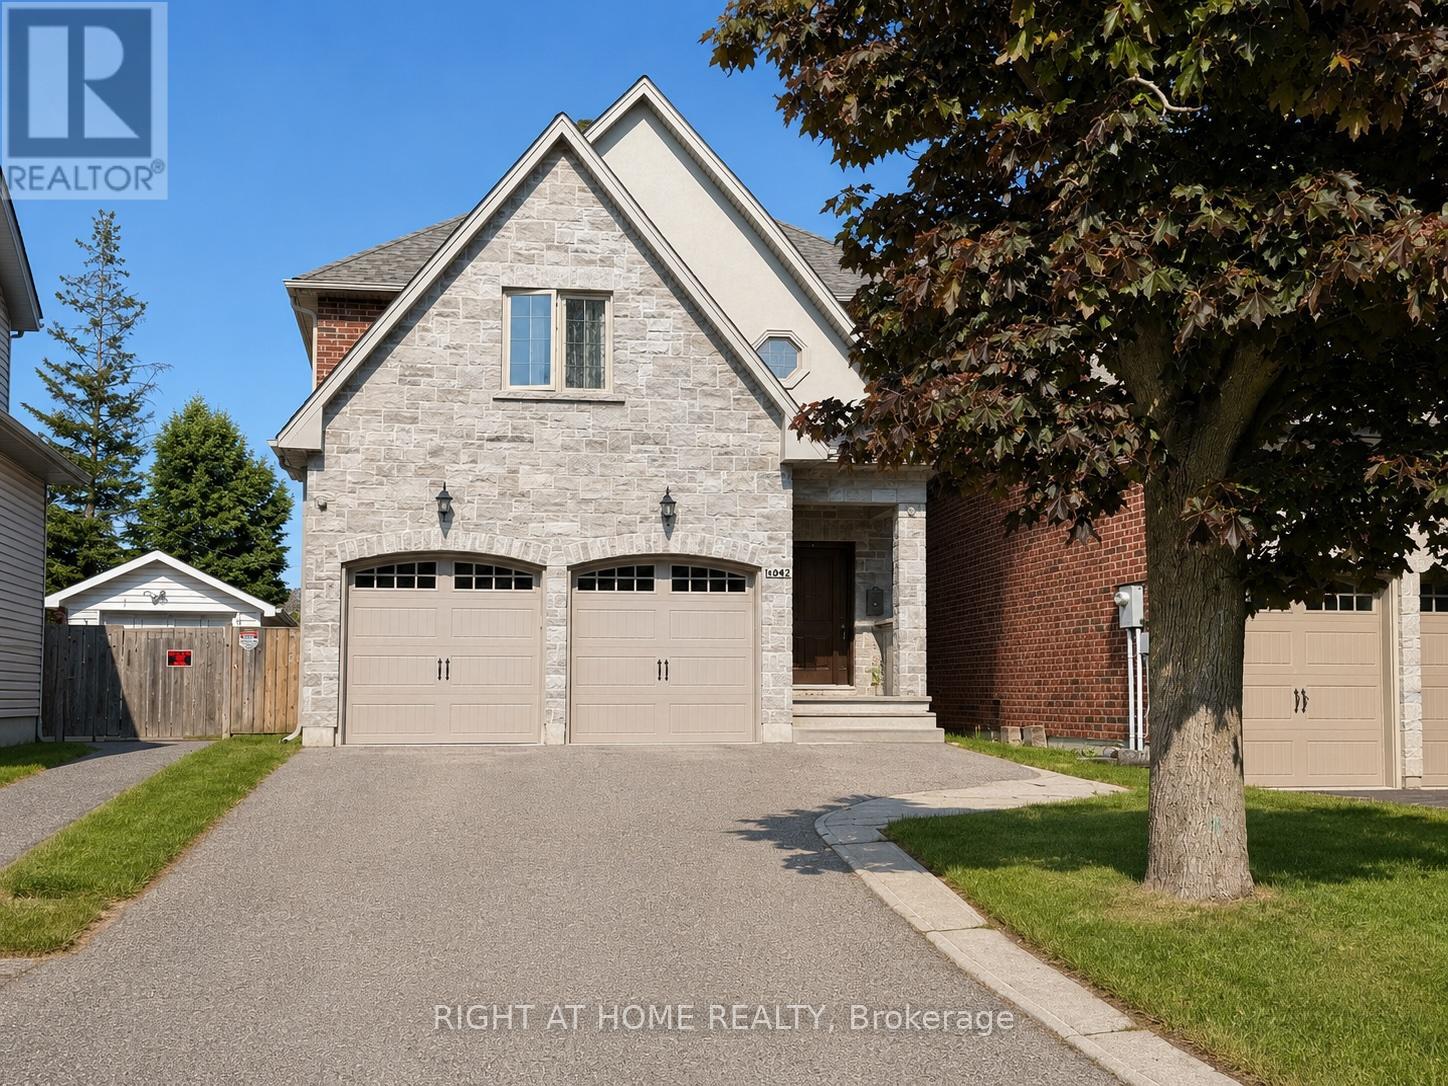
1049 Greaves Avenue
Mississauga, Ontario
Stunning custom-built residence in sought-after Lakeview, just steps to Lake Ontario, waterfront trails and minutes to vibrant Port Credit Village. Offering 2,538 sq ft above grade plus 1,164 sq ft of beautifully finished lower-level living space, this exceptional home combines luxury, comfort and functionality. The sun-filled main floor features a spacious open-concept layout with 9-ft ceilings, hardwood floors, elegant wainscoting throughout the main level, pot lights and large picture windows overlooking the private, fully fenced backyard with above-ground pool. The gourmet Oakdale kitchen showcases a large centre island, stainless steel appliances, newer kitchen cabinet doors, premium stainless steel smart fridge and newer gas stove, A main floor laundry room, elegant powder room and walkout to the deck add everyday convenience. Upstairs features hardwood flooring throughout, a bright skylight, four spacious bedrooms and three well-appointed bathrooms, including a luxurious primary retreat with walk-in closet and 5-piece ensuite. The finished lower level offers 9-ft ceilings, pot lighting, above-grade windows, a large family room, family-size sauna, stunning 4-piece bathroom and potential fifth bedroom, ideal for extended family, nanny suite or guests. Additional features include newer furnace (2024), roof (2023), Fridge (2024),Stove(2024). Exceptional location close to top-rated schools, Cawthra Park Secondary School with Regional Arts Program and prestigious private school Mentor College. Enjoy prime lakeside location close to Port Credit's waterfront, marina, yacht clubs, scenic trails, parks and vibrant restaurants, with easy access to shopping, transit, new community centre, all daily amenities. 30 minutes to downtown Toronto via the GO Station and only 15 minutes to Pearson Airport, with convenient access to major highways QEW/427/403/401, Exceptional lifestyle that seamlessly blends lakeside living with urban convenience. Pictures are virtually staged. (id:49269)
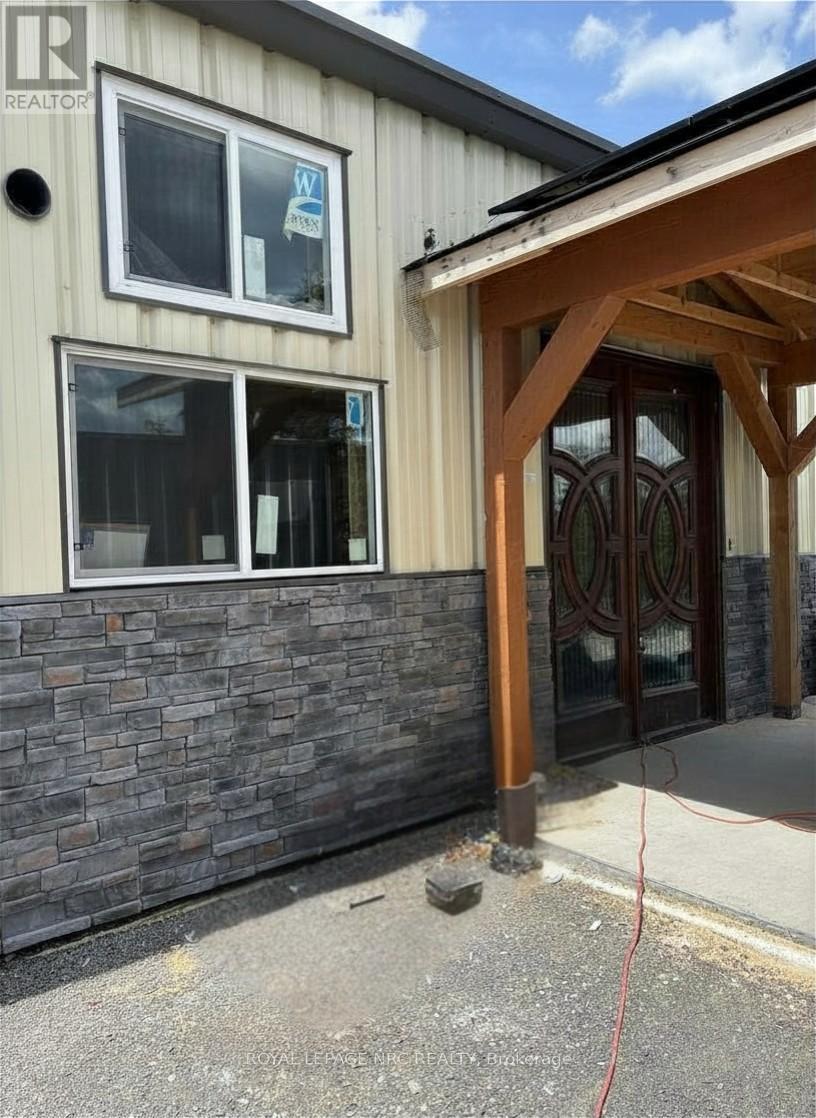
15 Wallick Drive
Trent Hills, Ontario
Set on 1.23 private acres in Trent Hills, this partially completed custom steel barndominium-style home offers a rare opportunity to take over a high-value project with major upside. Purposefully designed for structural strength, energy efficiency, and modern rural living, the home combines durable steel construction, clean architectural lines, expansive interior space, and high-efficiency building systems intended to support comfort, independence, and lower operating costs. The approx. 2,000 sq. ft. main-floor layout features a dramatic open-concept great room with a 17' peak ceiling, large windows, sliding doors, and a seamless kitchen, dining, and living area. The planned layout includes 3 bedrooms, 2 full bathrooms, a dedicated office, main-floor laundry, and a primary suite with walk-in closet and private ensuite. Built on an insulated slab foundation with in-floor heating and spray foam insulation, the home is well positioned for year-round efficiency and comfort. Valuable components are already on site or underway, including a high-SEER heat pump system with heads, plumbing and bathroom fixtures, custom kitchen cabinetry, and state-of-the-art solar/electrical infrastructure. Energy independence is a defining feature, with a 12.9 kW solar array, dual 14.3 kWh batteries, an 18 kW inverter, and infrastructure in place for future expansion. Rough-ins for propane appliances, ductless systems, and water catchment further enhance long-term adaptability. Exterior features include pre-finished steel siding, stone accents, metal roof, engineered solar-ready carport, equipment shed, and ample parking. For contractors, investors, builders, or end users, this is a compelling opportunity to finish a distinctive rural residence and build instant equity, with comparable completed homes of similar size and quality selling for far more. ( Building Plans are attached in the document section of the MLS listing ask your realtor for a copy) (id:49269)
D1 - 580 Bryne Drive
Barrie, Ontario
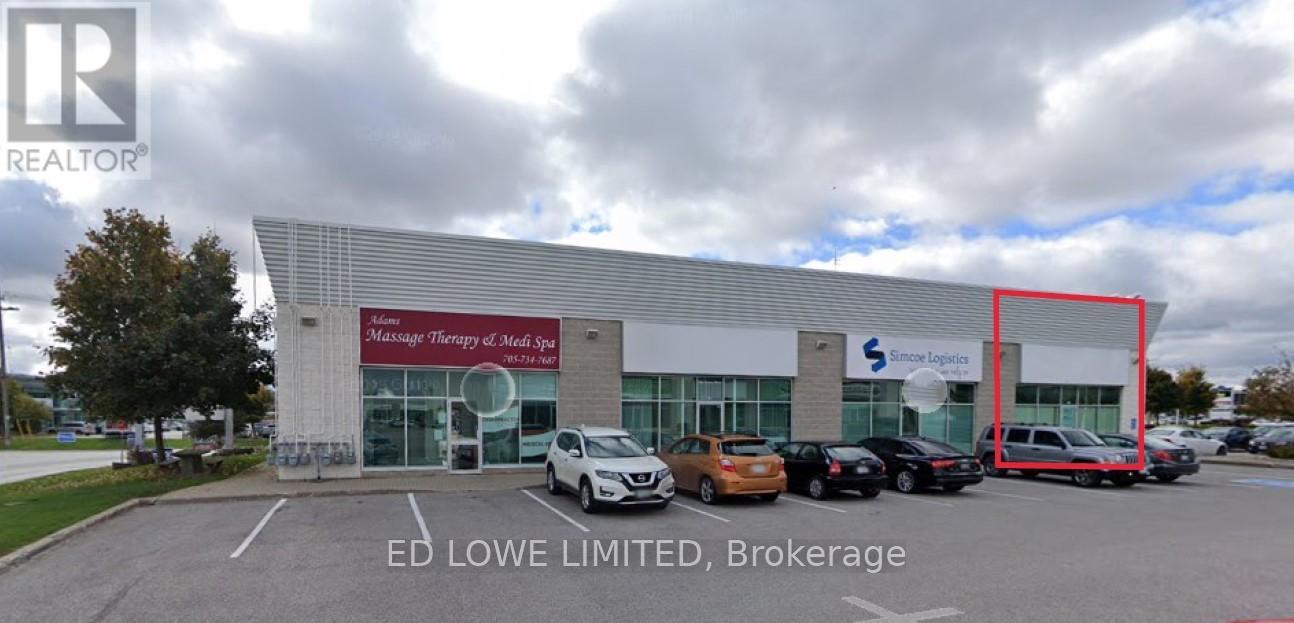
991 sq. ft. of beautifully finished office space available in the highly sought-after South End shopping and business district. This bright, move-in-ready unit offers an abundance of natural light, excellent on-site parking, and prominent signage opportunities for maximum visibility. Conveniently located just minutes from Highway 400, the property is surrounded by major amenities including Walmart, Galaxy Cinemas, shopping, restaurants, and other established businesses. An ideal location for professional offices, medical, or service-based businesses seeking a high-traffic, easily accessible location. Tenant pays utilities. $17.00/sf/yr & $7.75/sf/yr TMI + HST. (id:49269)
Bsmnt - 129 Matthewson Avenue
Bradford West Gwillimbury, Ontario
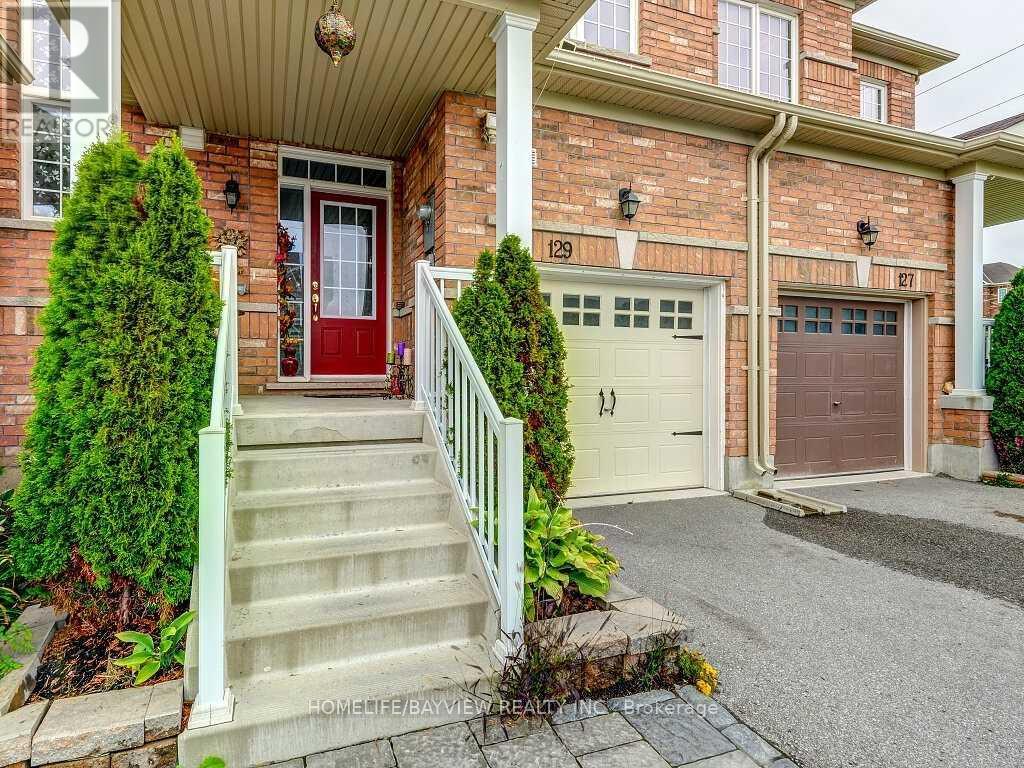
Gorgeous Studio Basement Apartment For Lease In Bradford , Minutes To Downtown Shopping Centers , Go Station , Schools (id:49269)
B11 - 9600 Islington Avenue
Vaughan, Ontario
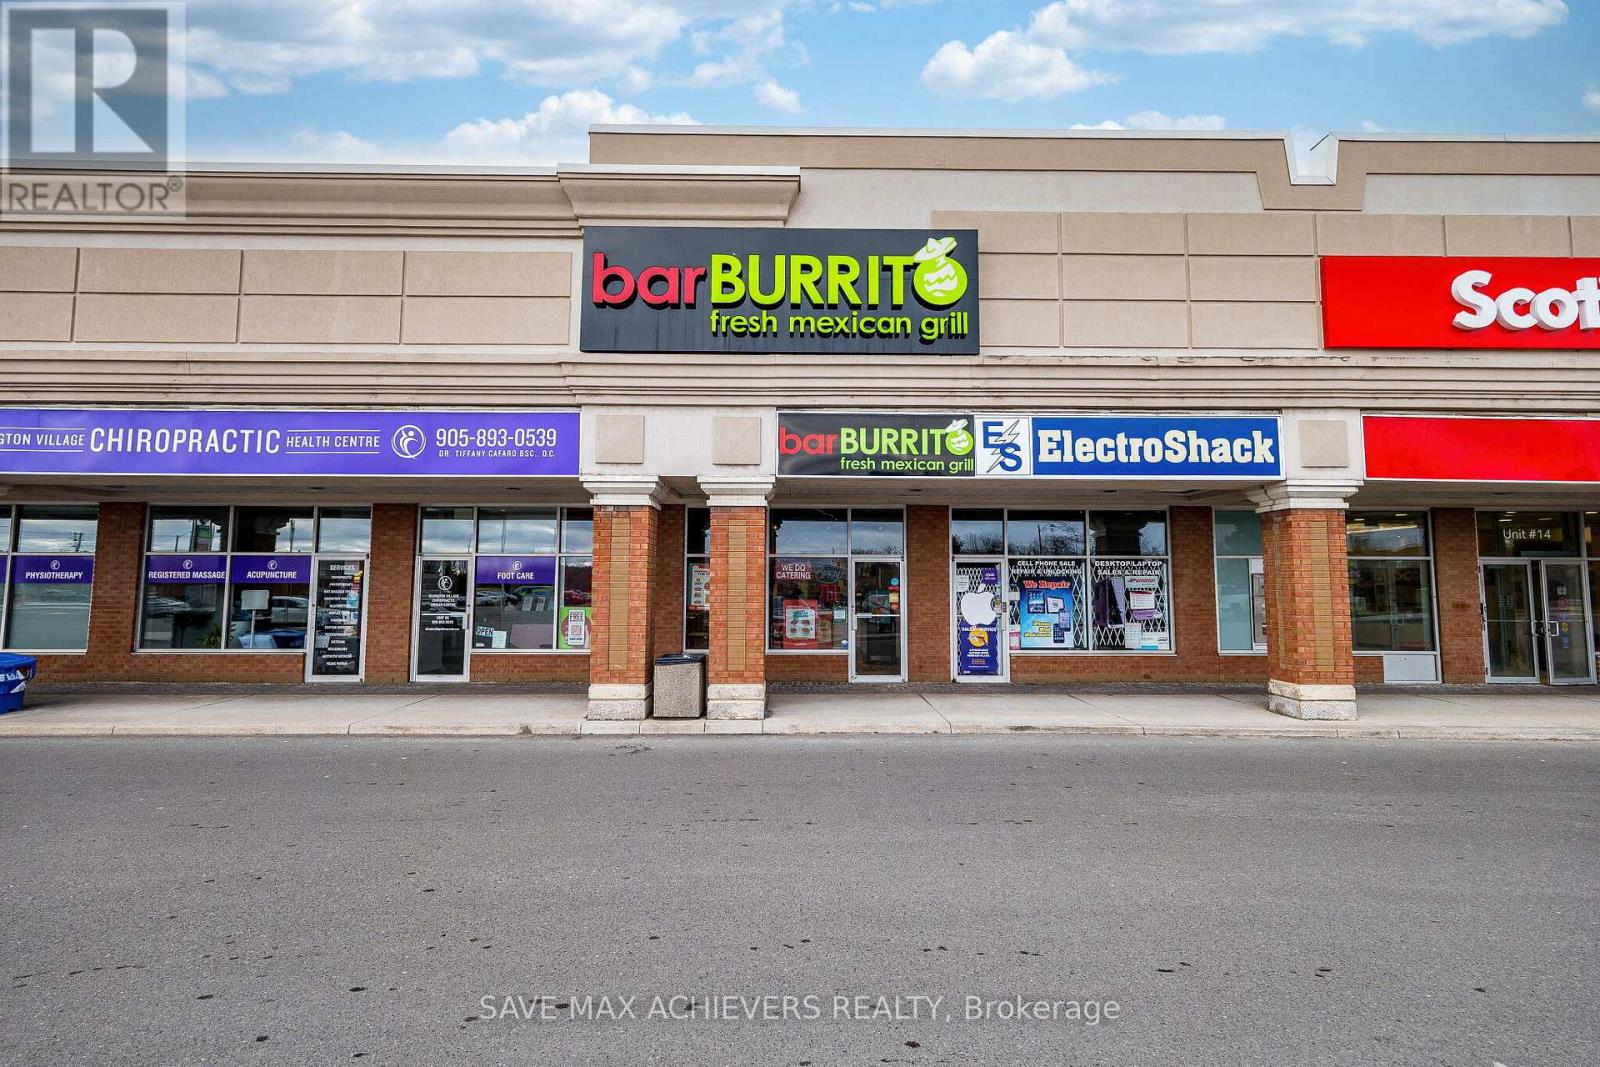
Excellent Turnkey Franchised Business Opportunity - BarBurrito located in a high-traffic plaza at the busy intersection of Islington Ave. & Rutherford Rd., in Vaughan (Woodbridge). Surrounded by a mature residential neighbourhood with anchor tenants such as Food Basics, McDonald's, Tim Hortons, and Pizza Pizza. Proximity to schools, Highway 400, and numerous residential developments provides steady walk-in traffic and potential for growth. This well-established fast-casual restaurant boasts high monthly sales of approximately $30,000 and a low monthly base rent of $ 3,500 + TMI. Utility costs are approximately. $1,000-$1,200/month. Franchise fees include a 6.0% royalty and a 1.25% advertising fee. Long-term lease in place with a renewal option available (Current 4 years + 5-years). Store size approx. 1,500 sq.ft. with a seating capacity of 24- 28 people. Well-maintained, fully equipped kitchen and dining area with a strong customer base and opportunity to increase revenue through catering, delivery platforms, and community engagement. Perfect for owner-operators or investors seeking a stable, branded food business in a premium location. (id:49269)
D-331 - 8 Beverley Glen Boulevard
Vaughan, Ontario
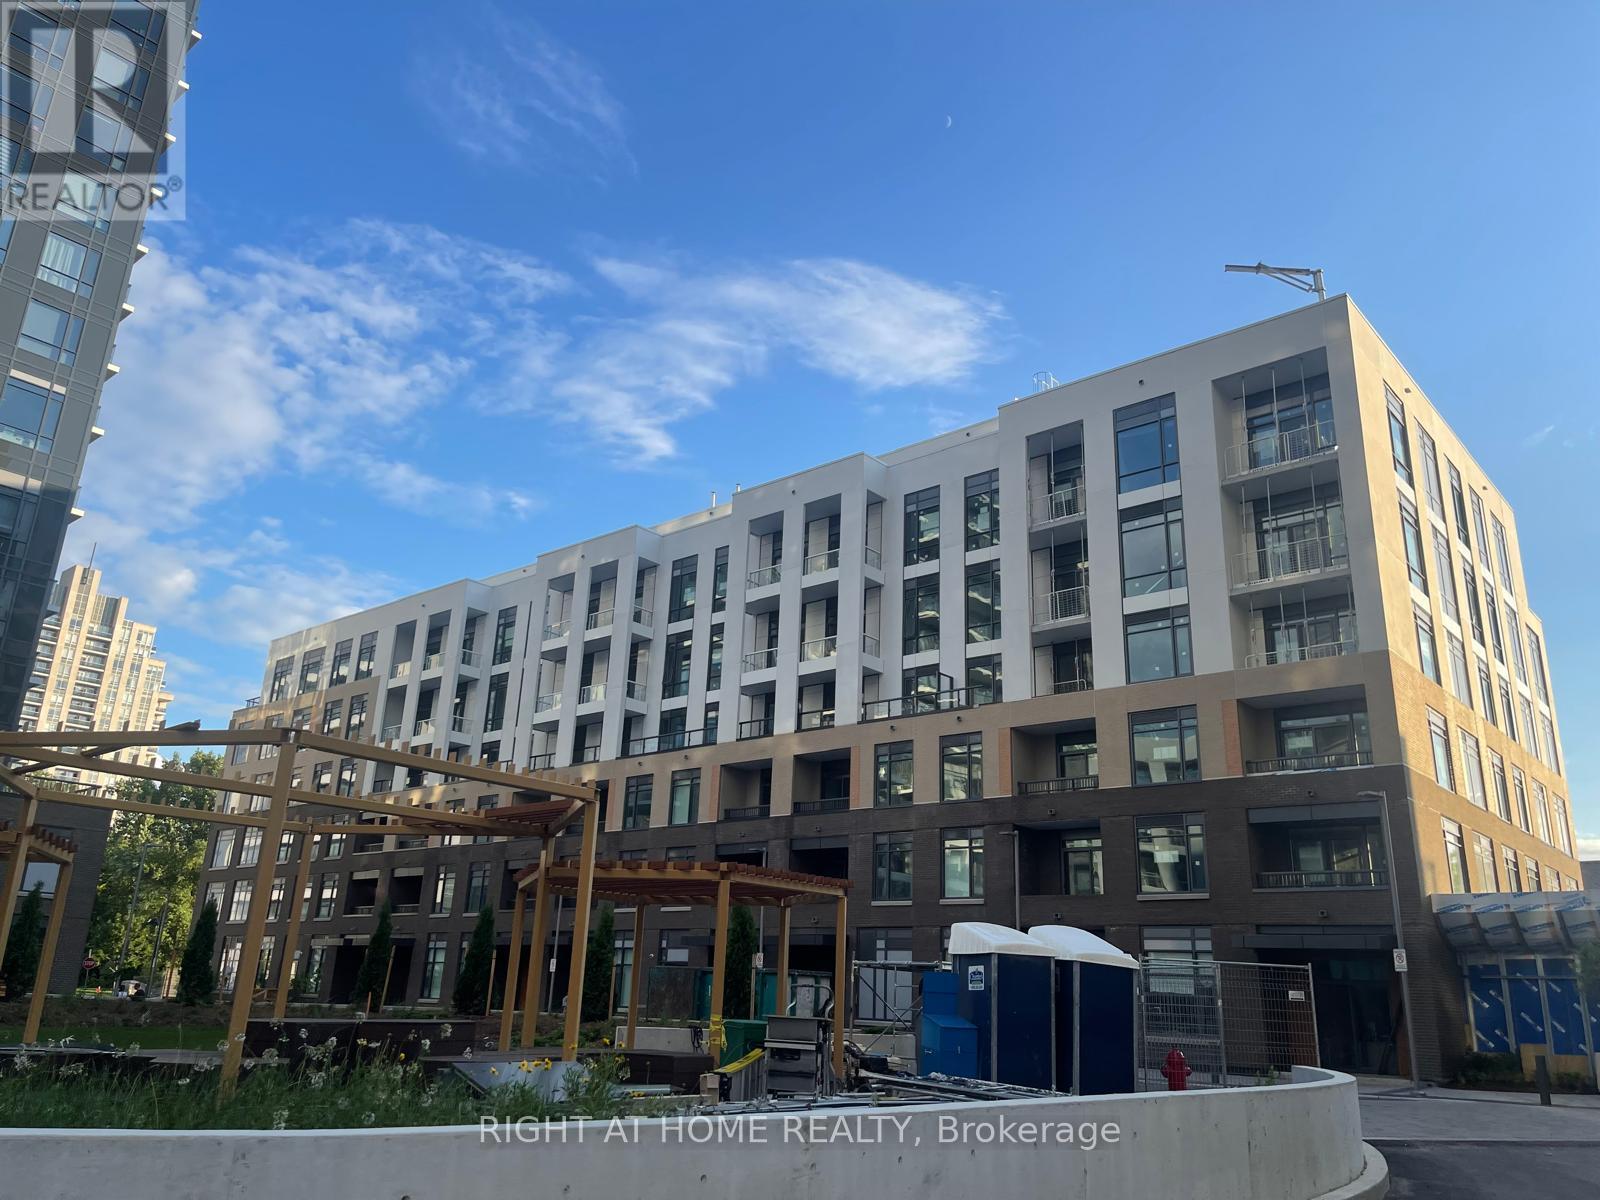
An incredibly bright and sun filled 2 bedroom , 2 bath with a den and storage inside this 986 SQF unit - Amazing open concept layout in a low risebuilding . Great balcony with spacious living space located in the luxurious Beverley Condos by Daniels. Equipped with stainless steelappliances, quartz countertops, European-style cabinetry, and a center island. Top amenities, including a concierge, full gym, basketball court,dog wash, private work areas, party room, BBQ area, and more ! Just minutes from every day needs all major Restaurants, Viva Bus Terminal,YRT, Hwy 7, 400 & 407, Promenade Mall, Shopping Malls, close to school & entertainment. (id:49269)

30 - 43 Briar Gate
New Tecumseth, Ontario
Discover the perfect blend of elegance, comfort, & convenience in this exceptional Da Vinci bungaloft. Designed for easy main-floor living, this beautiful home also offers an upper-level retreat complete with a spacious bedroom, walk-in closet, & a private ensuite-ideal for guests or extended family. The main floor is perfect for entertaining, featuring a warm & inviting living/dining room accented by a cozy fireplace. A front den provides the perfect space for a home office, library, or sitting room. At the rear of the home, the bright kitchen offers a walkout to a large deck with an awning, overlooking a completely private, tree-lined setting.The professionally finished lower level expands your living space with a generous recreation room, a large guest bedroom, a full 4-piece bathroom, and an abundance of storage. If you've been searching for the convenience of bungalow living without sacrificing space, this is the home for you. Located in the sought-after Briar Hill golf community, you'll enjoy a welcoming lifestyle with golf, walking trails, recreation, & all the amenities of Alliston just minutes away. (id:49269)

Units 1 - 4 - 155 Industrial Parkway S
Aurora, Ontario
Amazing combined unit in a High Traffic Building. 25ft clear height. 9,868 sq.ft. main floor with 3390 sq.ft. mezzanine. 4 drive in shipping doors. Good shipping/transportation and ample on site parking. 200 amp service. Zoning allows for many uses including; Recreation, warehousing, light manufacturing, and distribution. (id:49269)
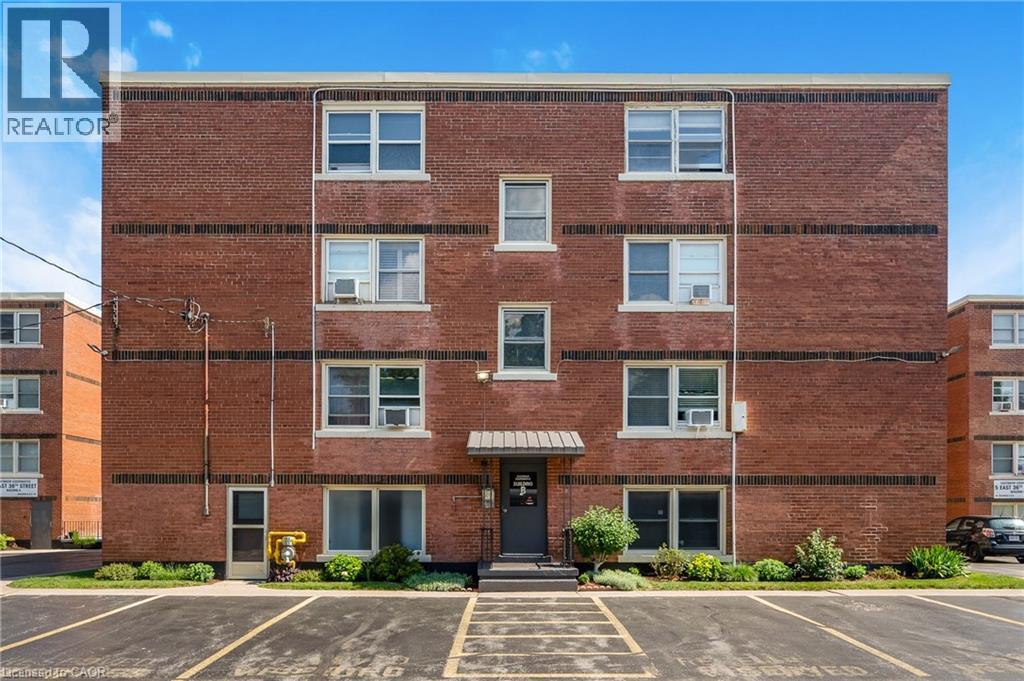
5 East 36th Street Unit# 312b
Hamilton, Ontario
Looking for an affordable home without sacrificing location? Welcome to Eastbrow Cooperative! This beautifully updated, freshly painted 1-bedroom unit is perfect for first-time buyers, seniors, or anyone looking to simplify their lifestyle. Inside you'll find a bright, spacious layout featuring bamboo hardwood flooring throughout, large windows that fill the large living and dining room with natural light, elegant California shutters, an updated 4-piece bathroom, and a functional kitchen with a stainless steel refrigerator. Step outside and enjoy the beautifully landscaped grounds, mature gardens, and private fenced green space, all just steps from the breathtaking Mountain Brow Escarpment trails. Walk to the popular shops, cafés, restaurants, and everyday conveniences along vibrant Concession Street, with parks, healthcare, and transit all close by. Commuters will appreciate excellent public transit along with quick access to the Lincoln Alexander Parkway, Red Hill Valley Parkway, the QEW, and Highway 403. Surface and garage parking are available for rent (subject to availability). With low cooperative fees that include heat, water, property taxes and exterior maintenance in an unbeatable location, this move-in-ready home is an exceptional opportunity. Don't miss your chance to become part of this welcoming community-book your private showing today! (id:49269)
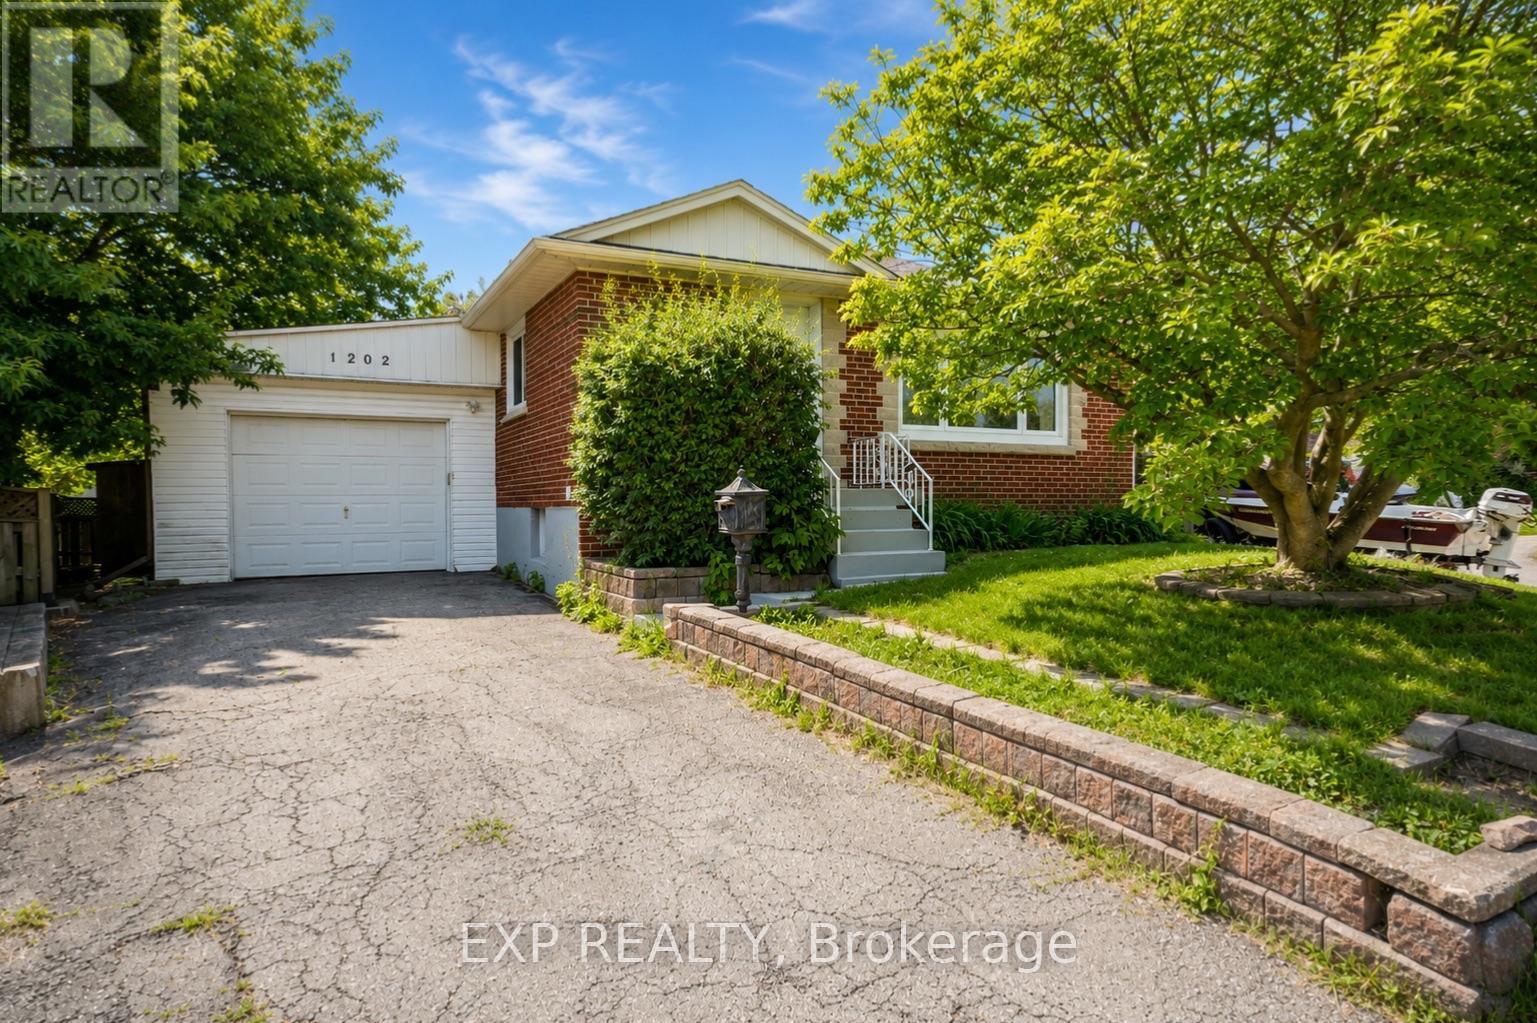
1202 Sun Valley Court
Oshawa, Ontario
Welcome to 1202 Sun Valley Court, a beautifully updated detached home situated on a spacious corner lot in a quiet, family-friendly Oshawa neighbourhood. This move-in-ready property combines modern upgrades with timeless charm, making it an excellent opportunity for first-time buyers, downsizers, or investors.Step inside to discover a freshly painted interior (2026) and a stunning newly renovated kitchen featuring contemporary finishes, ample cabinetry, and a gas range-perfect for home chefs and entertaining guests. Bright and inviting living spaces provide comfort and functionality, while the well-designed layout offers the ideal setting for everyday living.Enjoy peace of mind with recent major updates, including a new air conditioning system (2025) and a new owned hot water tank (2026). Situated on an irregular lot of approximately 5,435 sq. ft., this property offers plenty of outdoor space for relaxation, gardening, or future possibilities.Conveniently located close to schools, parks, shopping, transit, Lake Ontario waterfront amenities, and Highway 401, this home delivers exceptional value in a desirable Oshawa location. Don't miss your opportunity to own this beautifully updated home. (id:49269)
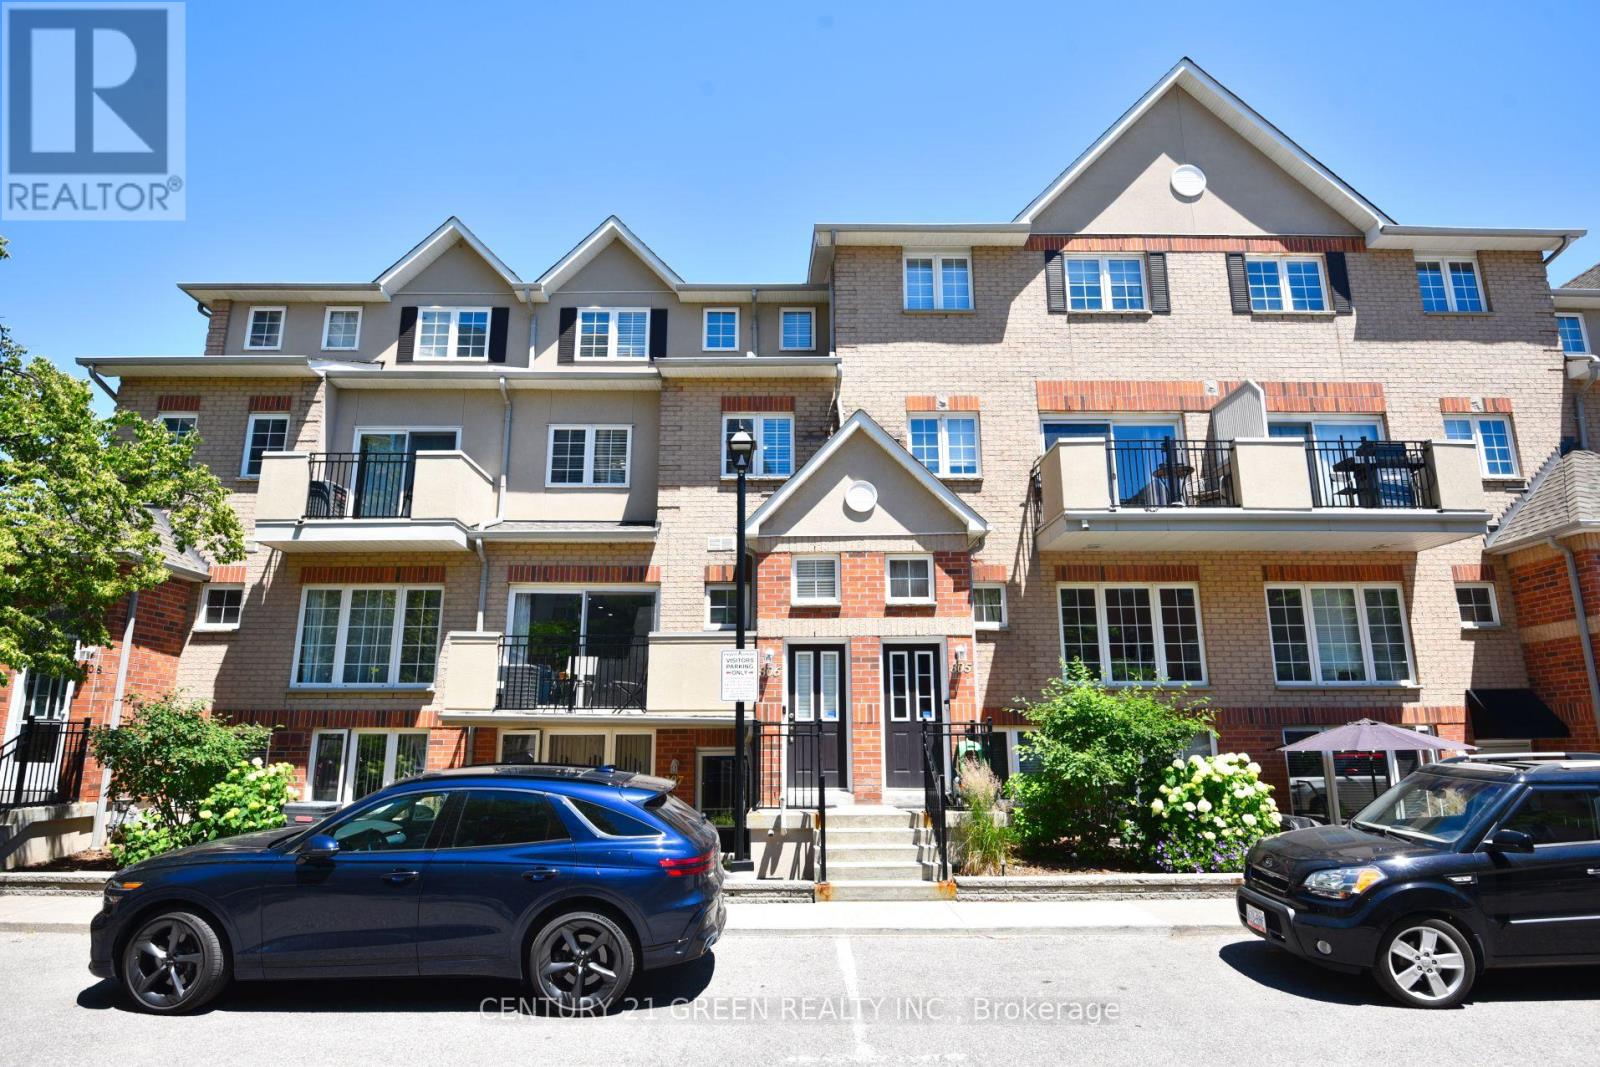
306 - 1400 The Esplanade N
Pickering, Ontario
Luxury Tridel Built 3 Bed 3 Bath Townhome In Private Gated Esplanade Community . Tastefully Renovated With Crown Moulding, Porcelain Flooring In Kitchen & Bathrooms, Designer Walk in closet in master bedroom,Luxury Laminate On Main & Upper, Skylight Over Stairs, Potlights, Quartz Countertops & Undermount Sink..Lots Of Storage! Excellent Location.. Walk To Transit, Recreation centre, Cineplex, Go Train & Pickering Town Centre. Brand new dishwasher .Short drive to Beach & Marina. Easy Access To Hwy401/407.This Home Is Simply Beautiful! (id:49269)
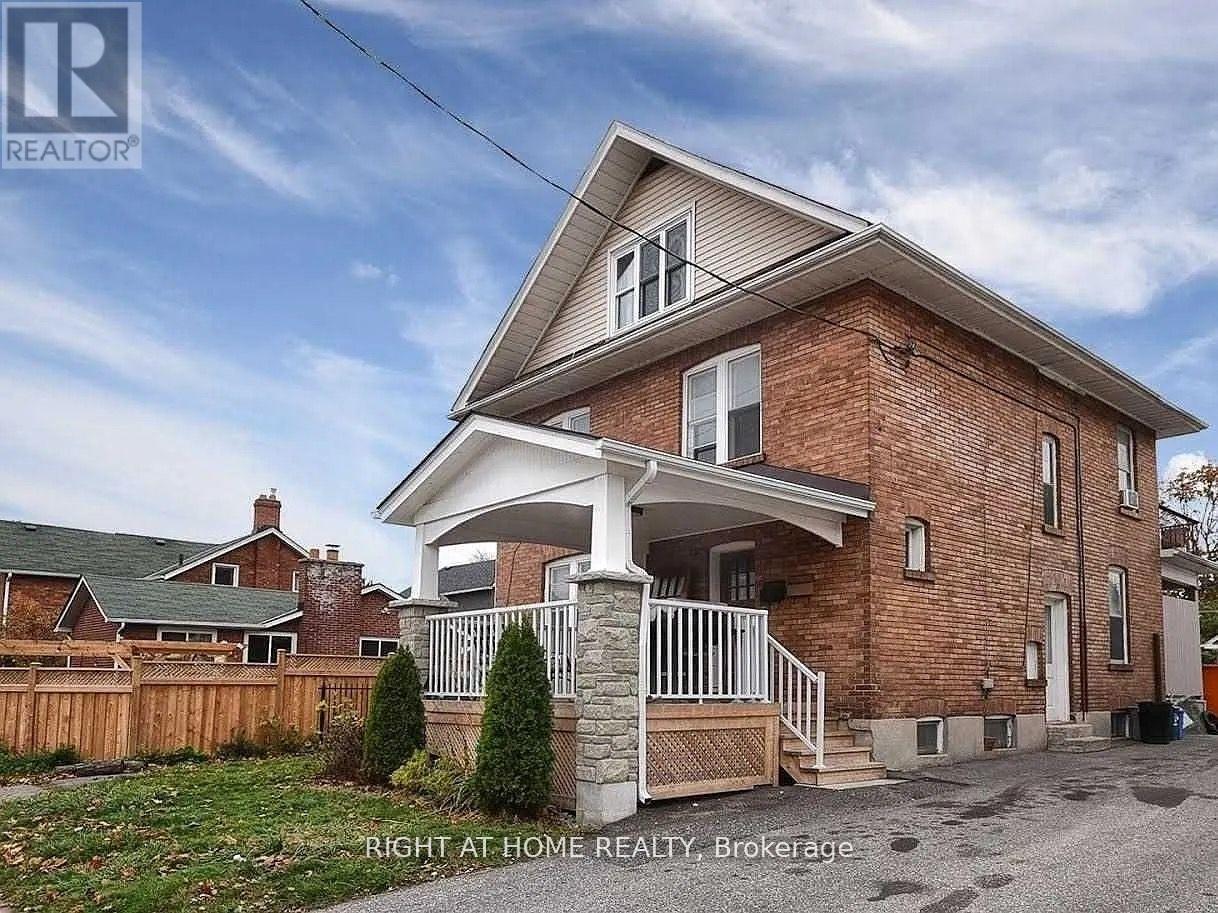
Bsmt - 210 Mary Street N
Oshawa, Ontario
Step into this beautifully renovated lower unit that truly checks every box. With a private side entrance and windows that flood the space with natural light, this home feels bright, open, and inviting. Modern updates shine throughout, including sleek pot lights, a versatile extra semi-bedroom perfect for a home office or guest room, and a thoughtfully designed kitchen featuring modern finishes and a surprisingly spacious layout. Stylish, comfortable, and move-in ready-this is a rare find. Located just steps from downtown, transit, shopping, grocery stores, and the stunning Botanical Park, opportunities like this don't come around often. **Tenant Pays 40% Utilities*** (id:49269)
79 Murray Street E
Hamilton, Ontario
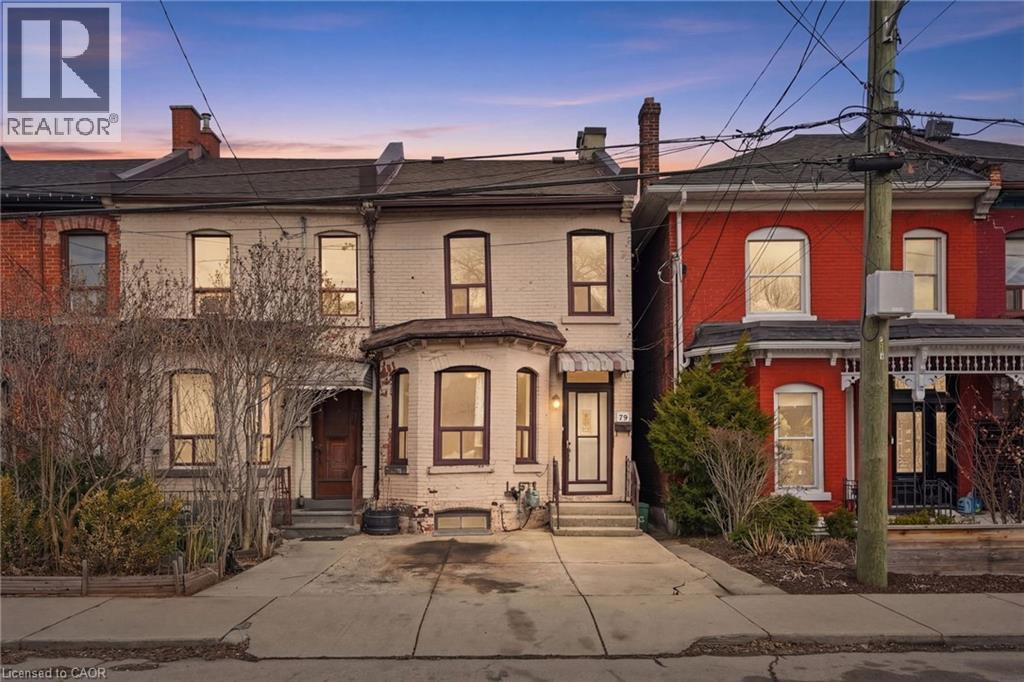
Step into the Hamilton housing market with this affordable end-unit freehold townhouse, offering incredible value and urban convenience. Featuring 3 bedrooms and 1.5 baths, generous living and dining areas, plus an eat-in kitchen ideal for everyday meals and family gatherings. Enjoy a private backyard oasis, perfect for relaxing, entertaining, or creating your own garden retreat. Located in one of Hamilton’s most dynamic neighbourhoods, you’re just a short walk to the vibrant James St. N shops and restaurants, the Bayfront, and have effortless access to transit, including the West Harbour GO Station for easy daily commutes. This home is ready for your next chapter—whether you're a first-time buyer, investor, or looking to make a move into an exciting urban community. (id:49269)
832 - 155 Merchants' Wharf
Toronto, Ontario
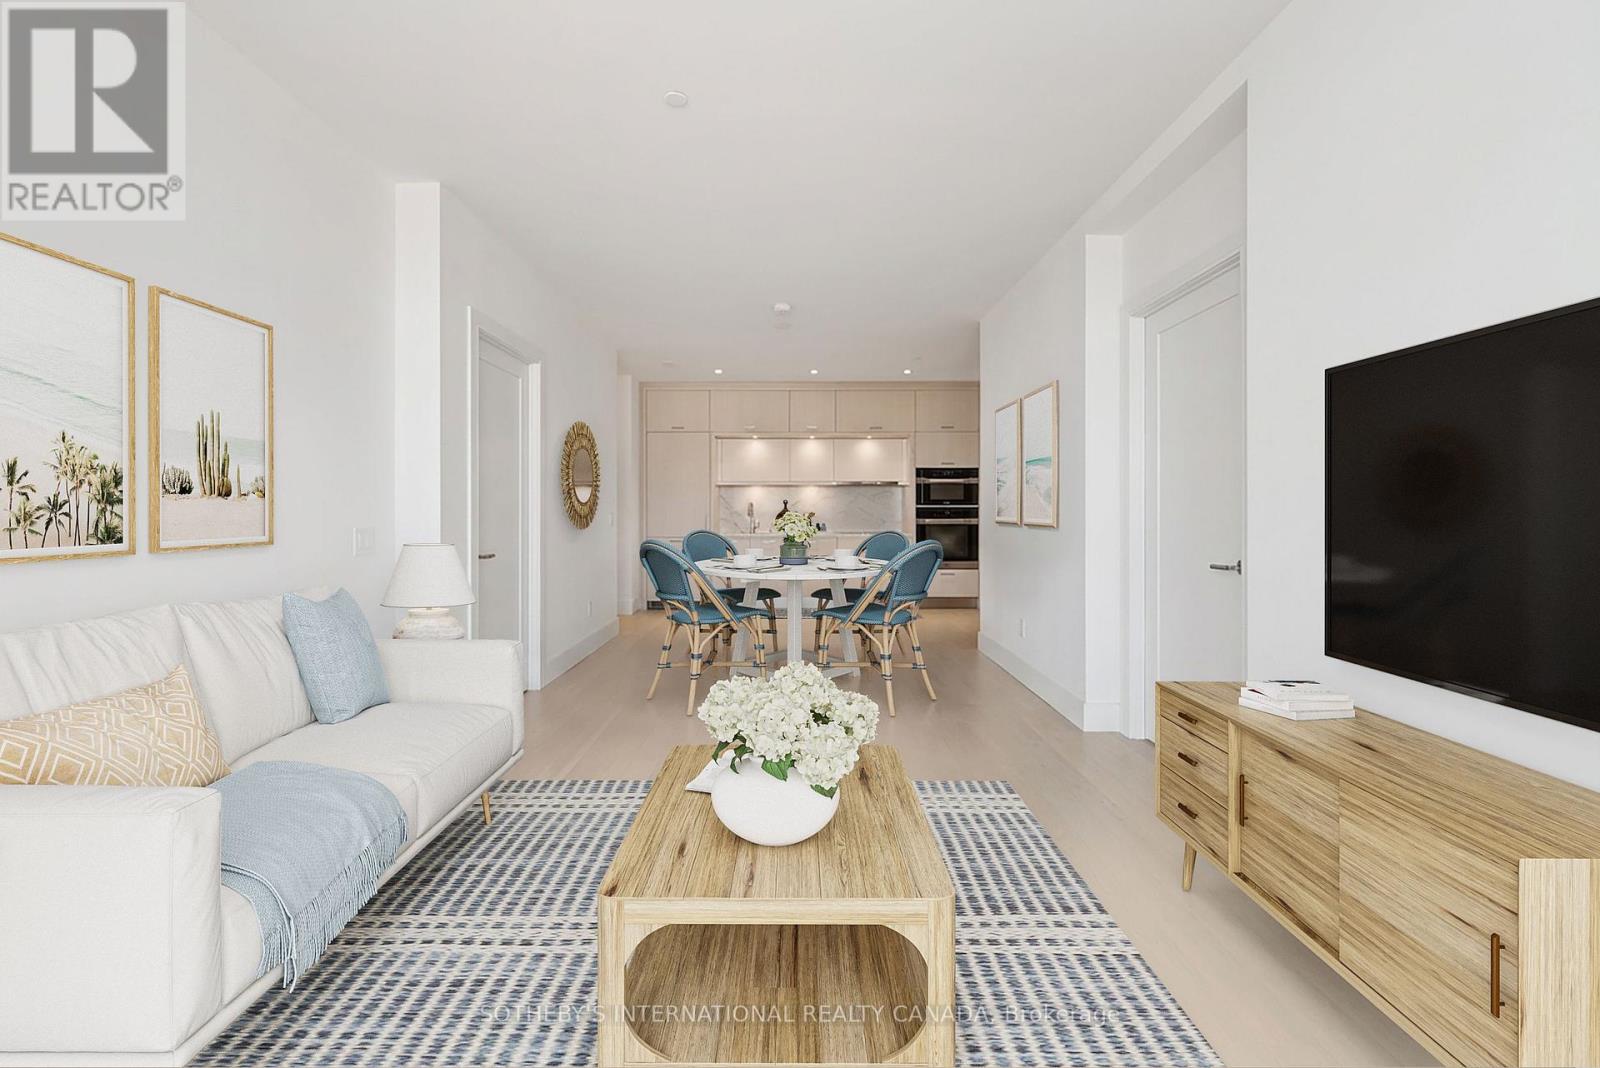
Aqualuna Represents The Final Opportunity To Call Bayside Toronto Home, A Dynamic 13-acre Waterfront Community With More Than Two Million Square Feet Of Residential, Office, Retail, And Public Spaces, All Just Moments From Downtown. Suite 832 Features A Unique 1023 Square Foot Open Floor Plan With Split 2 Bedroom Layout, 1 Den, 2 Bathrooms, Laundry Room & Balcony. Comes With The Convenience Of A Designated Parking Spot. You Can Have It All With Aqualuna's Indoor And Outdoor Amenities. A Fully-Equipped Fitness Studio, Spacious Party Room, Glimmering Outdoor Pool And More - All Overlooking Lake Ontario. (id:49269)
4010 - 609 Sherbourne Street
Toronto, Ontario
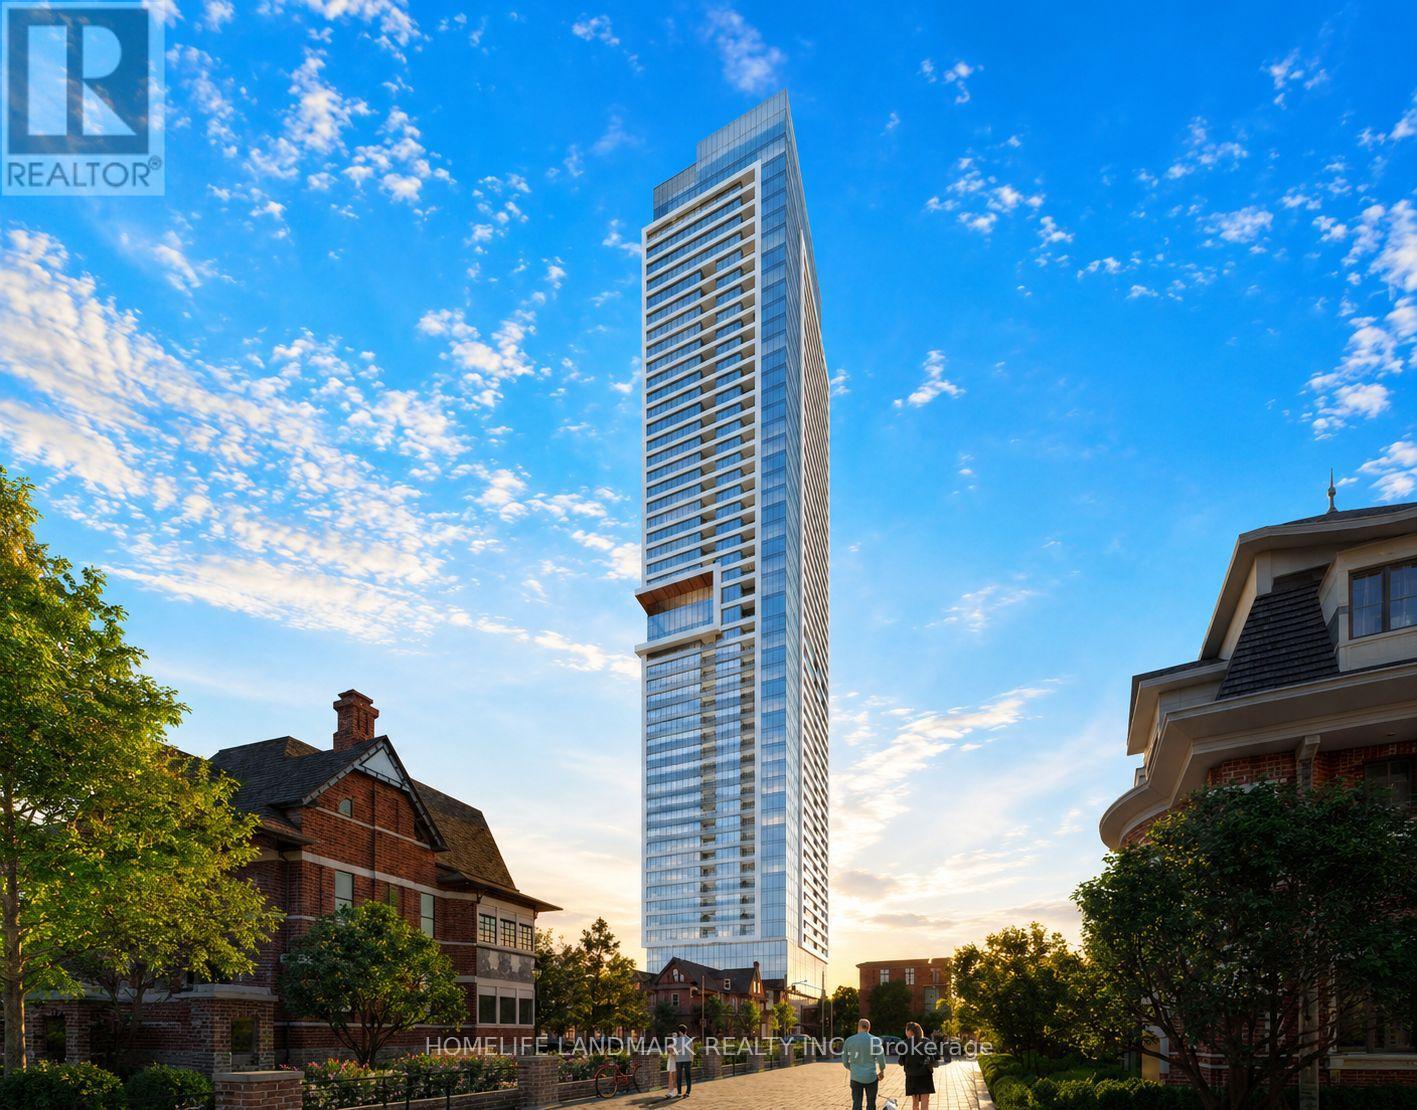
Absolutely Stunning! Brand New. 1 Bedroom Plus 1 Den, Den Can Be 2nd Bedroom/Office/Dining Room, 1 Bathroom & 1 Locker. Floor-To-Ceiling Large Picture Windows. Breathtaking Beautiful View! Sunny South Facing, Abundant Natural Lights. Very Functional Layout, No Waste Space. Rare 9ft High Smooth Ceiling Throughout. Upscale Modern Finishes. Vinyl Plank Flooring Throughout. Contemporary Matte Black Hardware Throughout. Chef's Kitchen. Premium Integrated Bosch Appliances, Quartz Slab Countertops & Marble-patterned Backsplashes. Spacious Living Room, Easy For Furniture Placement. Large Bedroom Offers Big Picture Window and Mirror Closet. 24/7 Security: Concierge, Cafe Lounge & Secure Parcel Storage. World-of-Class Amenities: State-of-the-art Fitness Centre, Yoga/Spin Studio. Co-working Hub, Including 3 Meeting Rooms & 2 Boardrooms, Provides Remote Work and Professional Meetings. Party Room With A Wet Bar, Chef's Kitchen and A Private Dining Room That Opens Onto The Expansive Terrace Equipped With BBQs and Lounge Seatings. Social & Entertainment Spaces: Music, Games, Theatre and Multipurpose/Kids Room. North & South Outdoor Terraces Include Lush Greenery, Dining and Lounging Areas, Fireplaces & BBQs. Super Convenient Location. Walk Score 97, Bike Score 95. 2-minute Walk To Subway Station. 15 Mins To Union Station. TTC Bus and Streetcar Routes Are At Doorstep. Easy Commute To University Of Toronto, Toronto Metropolitan University & George Brown College. 5 Mins To DVP. Best Lifestyle Amenities Along Bloor Street. Steps To Shopping, Nofrills, and Upscale Yorkville Dining. Perfectly Positioned Between The Elegance Of Yorkville And The Natural Beauty Of Rosedale Ravine. Easy Access To Rosedale Ravine and The Lower Don River Trail. (id:49269)
5 Davinci Boulevard
Hamilton, Ontario
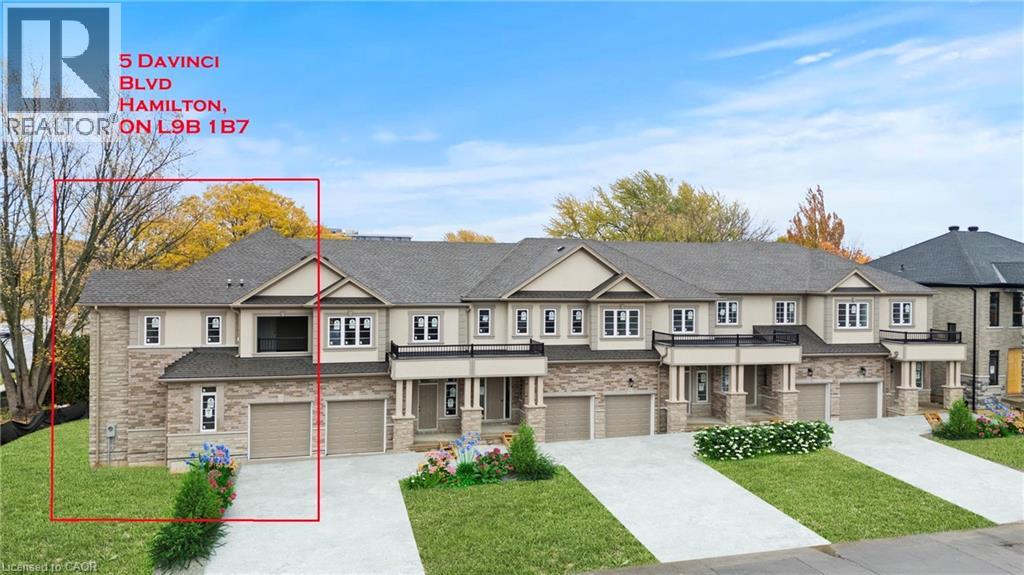
Discover modern living in this stunning brand-new freehold corner lot townhome located in the highly sought-after West Hamilton Mountain. Offering approximately 1,800sqft of thoughtfully designed living space, this elegant 2-storey home perfectly blends comfort, style, and functionality — all with no condo, road, or maintenance fees! The bright and spacious main level features 9ft ceilings, 8ft doors, abundant natural light, and a striking oak staircase with upgraded iron railings. A unique partial loft-style design creates an open atmosphere, with the second floor overlooking the living room. The spacious main-floor primary bedroom serves as a private retreat, complete with a luxurious 5-piece ensuite and cozy nook. Upstairs, enjoy the added convenience of bedroom-level laundry and a semi-enclosed balcony with beautiful sunset views, creating a versatile outdoor living space to enjoy year-round. The lower level offers approximately 800sqft of unfinished space with a 3-piece bathroom rough-in, providing endless possibilities for a recreation room, home office, guest suite, or additional living area. A noise fence will be installed along Rymal Road for added privacy and comfort. Covered under Tarion’s Ontario New Home Warranty for added peace of mind. Price does not include HST. Multiple units and floor plans available with 120-day closing or earlier, with the opportunity to select finishes and upgrades. All units include premium upgrades at no additional cost, including cold room, upgraded roofing with a 25-year transferable warranty, granite or quartz countertops, frameless glass shower, and oak stairs and railings — delivering exceptional value and quality craftsmanship throughout. (id:49269)
17 Davinci Boulevard
Hamilton, Ontario
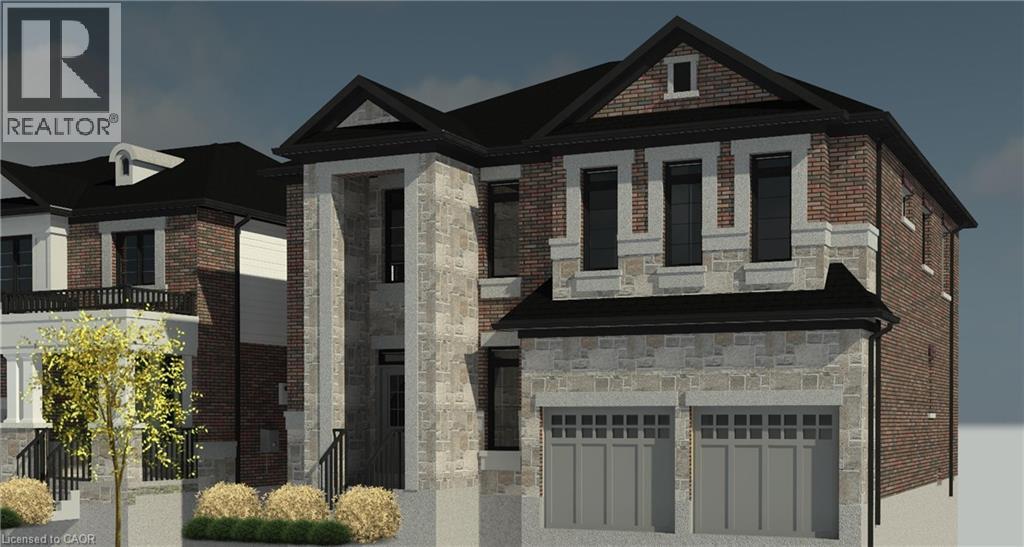
Customize your own Luxury home in the beautiful adult community of Hamilton West Mountain. This 2,800sqft custom designed 4 bedroom home features upgraded 10' ceilings on the main floor, oversized double exterior doors ($16,000), double-car garage, mudroom with garage access, second floor coffered ceiling, and a bonus 6' x 11' kitchen pantry. The Master bedroom offers a very spacious 9' x 12' walk-in closet as well as a beautiful 5-piece ensuite. For added convenience, laundry hookups are available on both the bedroom level and in the main floor mudroom. Quality finishes come standard, including an elegant oak staircase, ceramic flooring in bathrooms, quartz countertops, and your choice of maple or oak veneer cabinetry. This beautiful home showcases premium brick and stone exterior, while 50-year transferable roof shingles provide lasting peace of mind. Adding to the home's versatility, a separate side entrance provides access to a generously sized basement designed with future possibilities in mind. Complete with a cold room and rough-ins for 2 kitchens, 2 laundry, and 2 bathrooms, the space is ideally suited for 2 secondary apartments. The excavated living area beneath the garage contributes to the substantial extra square footage, an upgrade valued at approximately $50,000. Take advantage of the temporary enhanced HST rebate and build your dream home to your exact specifications. Buyers still have the rare opportunity to customize finishes, upgrades, and floor plan to suit their personal style. Covered by Tarion's Ontario New Home Warranty, make this home yours in 160 days or sooner. (id:49269)
18799 County 2 Road
South Glengarry, Ontario
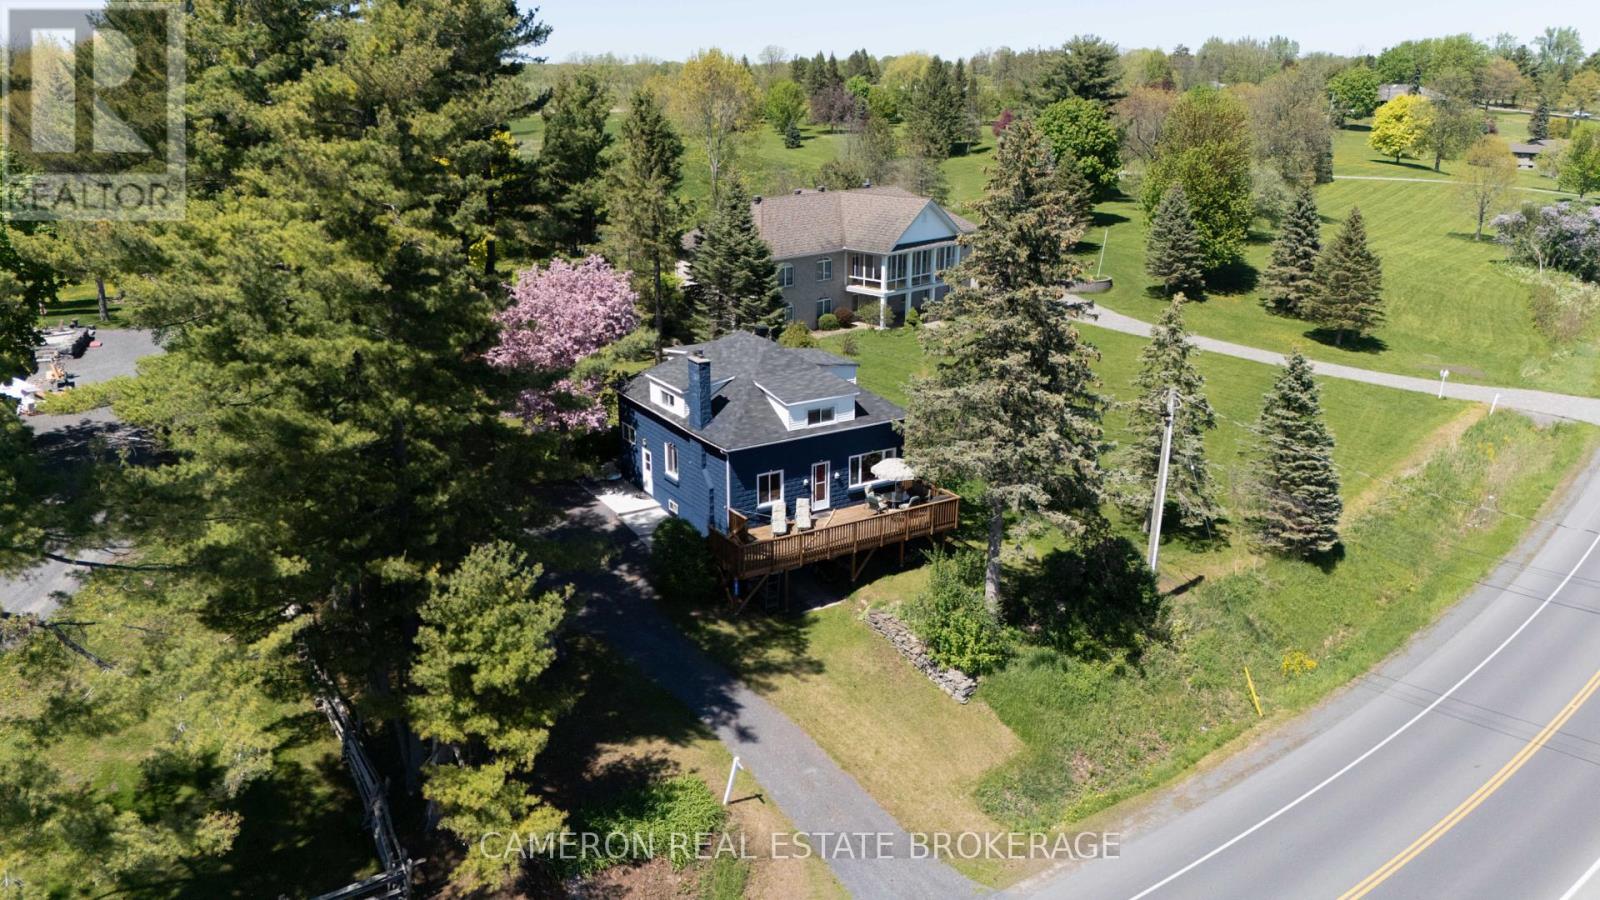
HOME WITH PANORAMIC RIVERFRONT VIEWS....Enjoy sweeping St. Lawrence River waterfront views from this elevated property. The unique, renovated home is a private oasis for anyone looking for "that feeling". This home is set on a prime lot just east of Cornwall, Ontario, on the scenic Hwy #2 . The property features beautiful mature pine trees and located for an easy commute to either the Montreal's West Island or Ottawa. The location offers the ideal blend of privacy, natural light, great waterfront views of both the river and St Lawrence Seaway Shipping Channel, and is a scenic setting for year-round living or just a country getaway. Just imagine spending your evenings at the end of the day on the front deck overlooking the St. Lawrence River. This one-of-a-kind property delivers comfort and charm in every season. Seller requires "as is" seller property information statement signed & submitted with all offer(s) and also 2 full business days irrevocable to review any/all offer(s). (id:49269)
10597 Black Lake Wao
Minden Hills, Ontario
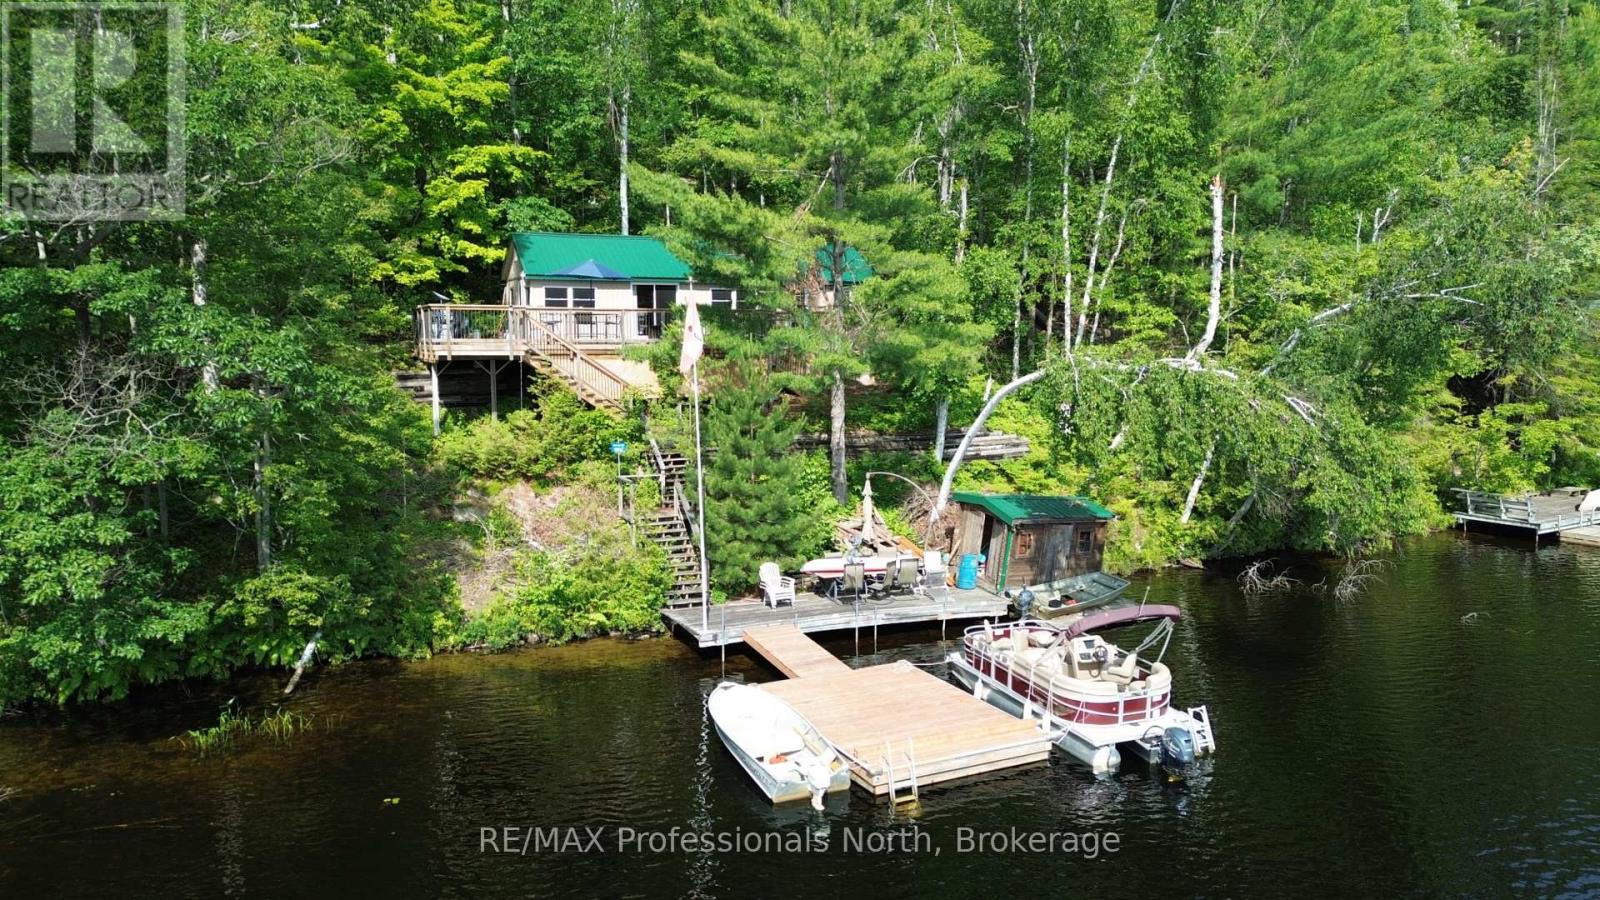
Welcome to this spectacular water access only cottage located on the highly sought after Black Lake in Minden Hills. Offered at 399,000, this ultimate turnkey retreat sits on a beautiful 0.69 acre lot featuring 100 feet of clean and sandy waterfront. Getting to your oasis is an absolute breeze with a great mainland parking and boat launch area, followed by just a quick 3 minute boat ride to your private dock. Enjoy amazing unobstructed views over the serene lake and nearby island straight from your deck. This 693 sq ft cottage features three comfortable bedrooms and a 3 piece bathroom, offering plenty of space for family and friends. Modern comforts are perfectly covered with a convenient forced air electric furnace and heat pump for reliable heating and cooling, a full septic system, and Starlink internet making it incredibly easy to work remotely right from the lake. The property is being sold with almost everything as viewed included, meaning you simply need to bring your groceries and your bathing suit! Outside, you will find plenty of storage with a handy shed by the cottage and an additional waterfront shed for all your water toys. Over the last few years, plenty of excellent upgrades have been completed including beautifully updated decks and docks. Boasting a durable metal roof and vinyl siding for a truly low maintenance cottaging experience, there is absolutely nothing left to do except relax and enjoy. Nature lovers will be absolutely thrilled, as this property backs directly onto the breathtaking Queen Elizabeth II Wildlands Provincial Park providing endless hiking trails right from your backyard, plus you have exclusive shared access to a 92 acre tract owned by the Black Lake Property Owners Association. Become part of an amazing, welcoming lake community and start living your dream wilderness escape today! (id:49269)
37 Blackthorn Lane
Brampton, Ontario
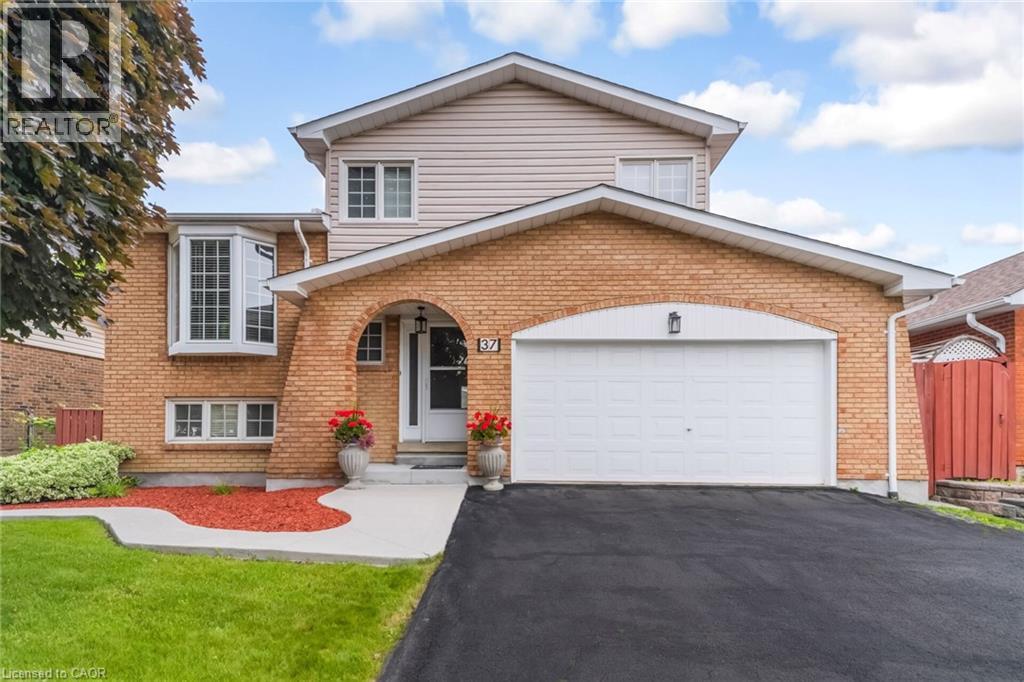
Welcome to this beautifully laid out detached side split, perfectly combining everyday family living and an entertainer’s dream backyard. Featuring three generous bedrooms, a beautifully updated main bathroom and double car garage. The home is located on a quite family friendly neighborhood filled with natural light throughout the day. Step out into your private backyard retreat, complete with an inviting swimming pool perfect for hot summer days and weekend BBQ's. This home is perfect for first time homeowners and growing families, putting you in just minutes to great schools, shopping, transit and major highways. (id:49269)
61 Goldfinch Road Unit# Lower
Hamilton, Ontario
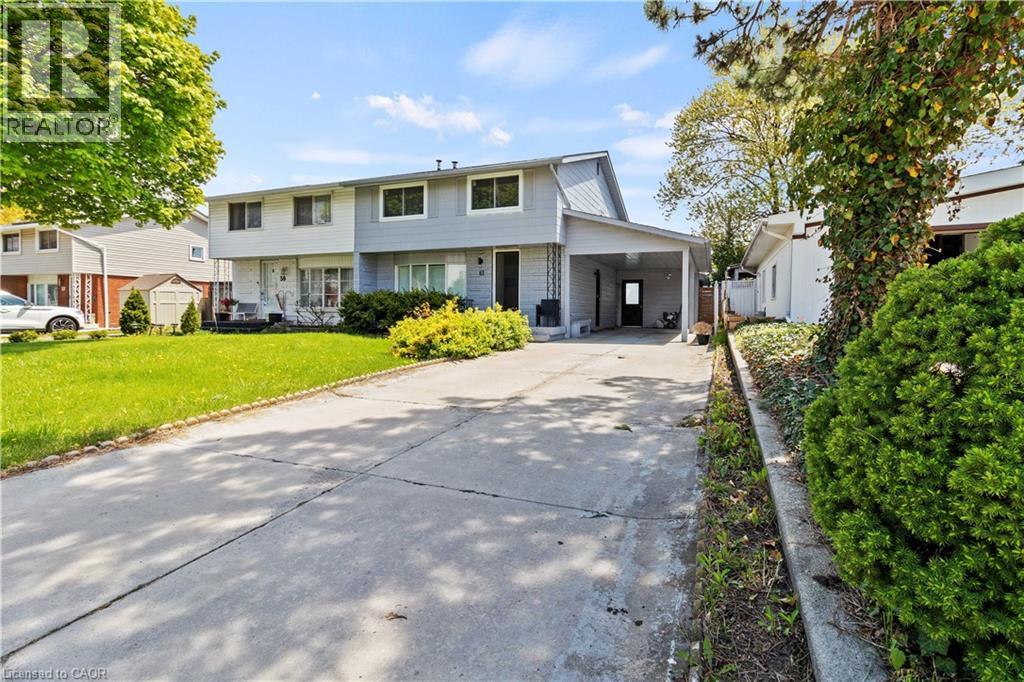
Available for immediate occupancy. Affordable One Bedroom basement apartment with a separate/private entrance. Located in the sought after Birdland neighbourhood on the Hamilton Mountain. Spacious Kitchen/Great Room area. 3 Piece Bathroom. In-suite Laundry. Street parking available. Tenant to pay 50% of utilities (gas, electricity, water, water heater). (id:49269)
1 - 758 Yonge Street
Midland, Ontario
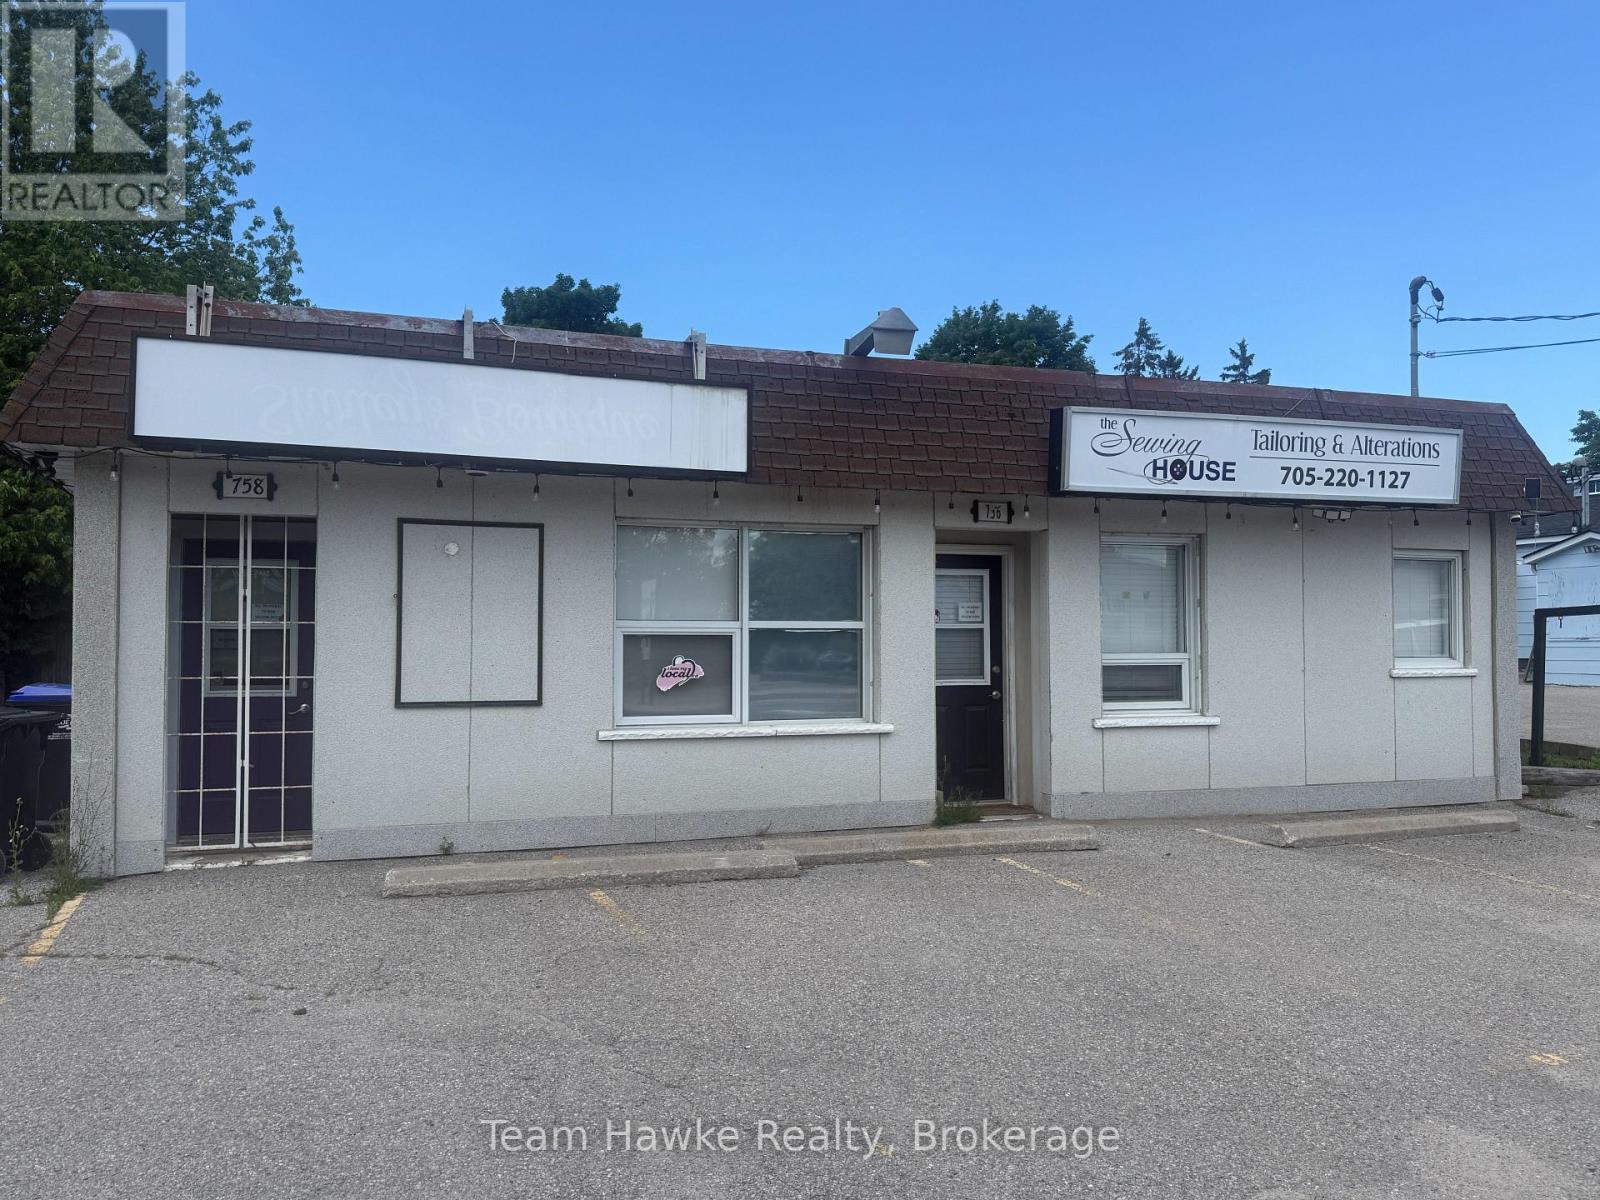
High traffic location for a private office or retail outlet. Great location for a fast food restaurant. The units can be leased separately or as one larger unit. (id:49269)