
131 Kastner Street
Stratford, Ontario
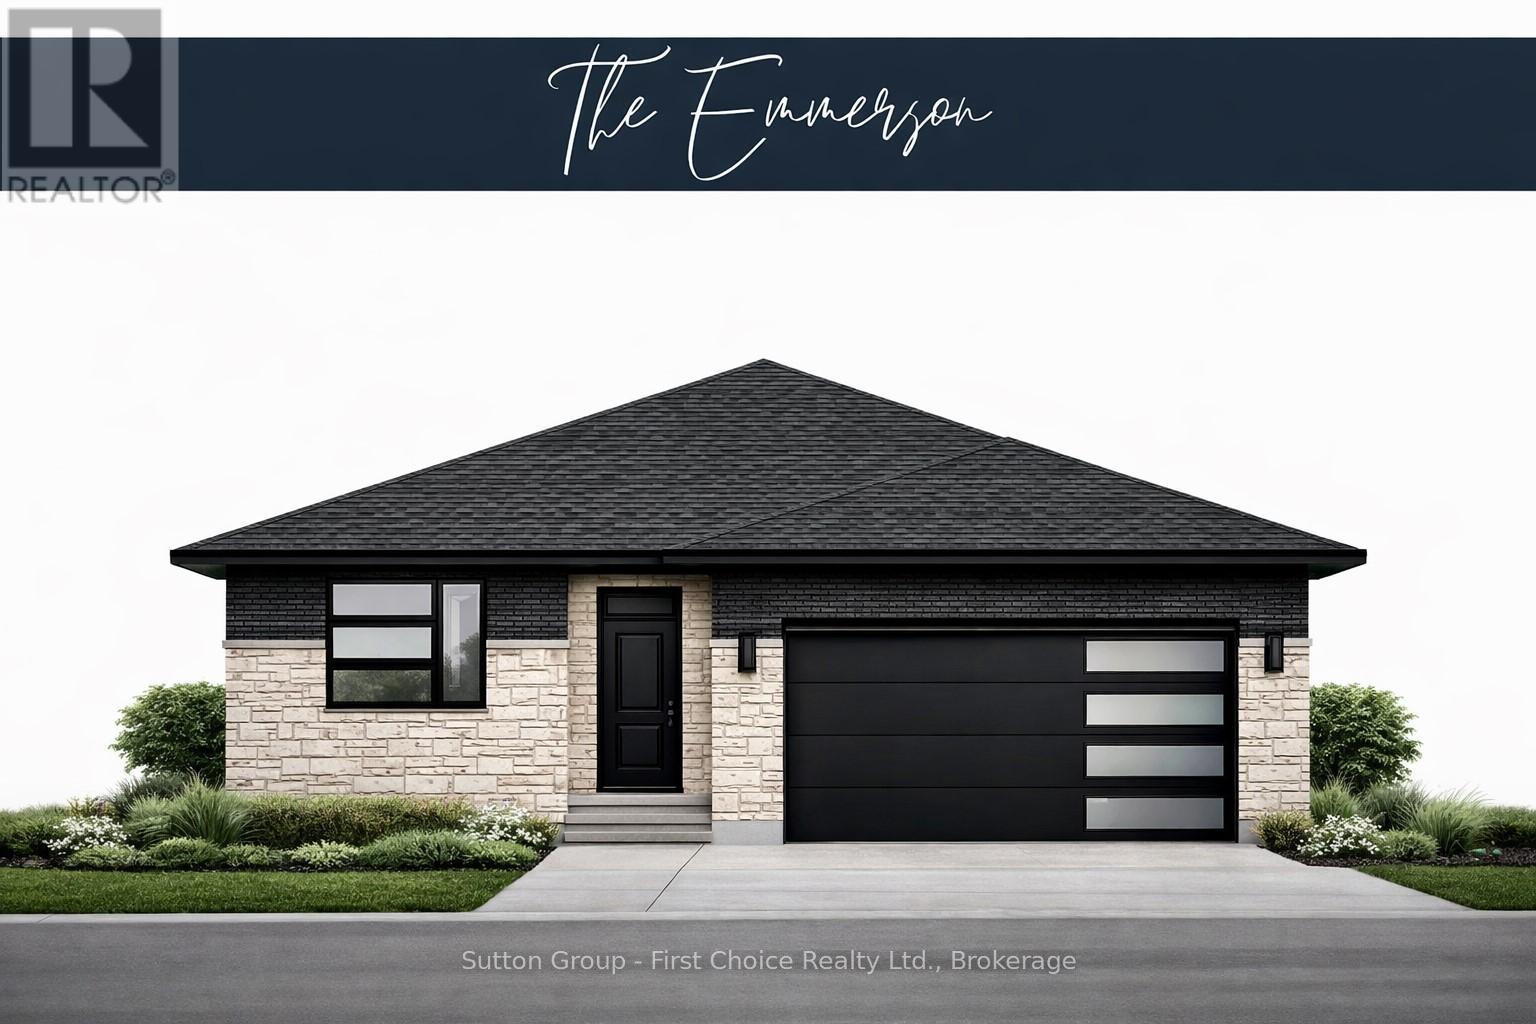
BRAND NEW HOME, BRAND NEW PRICEPOINT! Your Dream Home just became More Attainable; With Ontario's Latest Announcement for a temporary Full HST rebate now applied, it has never been a better time to purchase or build a NEW HOME (Limited Time Only)! Pinnacle Quality Homes presents its latest Model Home "The Emmerson" to be built in Phase #4 of Countryside Estates. Featuring a solid stone/brick exterior; this Energy Star Rated; 3 Bed 3 Bath bungalow offers 1790 sq. ft. of living space with spacious principle rooms and open concept layout. Generous allowances for flooring / kitchen allowing you to design to suit; Master Bedroom with walk-in closet and ensuite with walk-in tiled/glass shower; 9' ceilings with 10' high lighted tray ceiling in Living Room; spacious kitchen w/ island and walk-in pantry; Main floor laundry room, Central Air included; Central Vac, HRV; Covered rear deck; unspoiled basement offers high ceilings and lots of potential extra sq ft if needed. 2 Car garage offers walk-up from Basement and is fully insulated / dry-walled and primed. Fully sodded lot. Call today for more information, floor plans and other home options available for Phase 4! Don't miss out, limited lots remaining! (id:49269)
73 Samuel Lount Road
East Gwillimbury, Ontario

Approx 1170+ Sq/ft of indoor storage or workshop available for rent. 12' and 7' overhead doors. 200A service. Gas furnace available at an extra cost to be connected. NO water. Minimum one year lease. Free standing concrete building. Some outside storage available (to be discussed).Tenant Is Responsible To Pay For: Hydro, Garbage Removal, Liability Insurance, Lot Maintenance, Snow Removal, Internet, Phone, Tenant Business Taxes, Light Bulb Replacement (ITS ONLY UNIT 2 ,UNIT AT THE BACK) (id:49269)
607 - 17 Dundonald Street
Toronto, Ontario
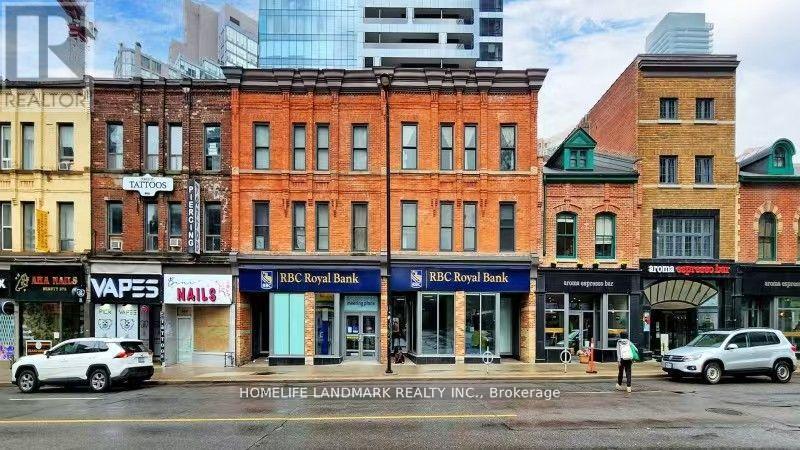
Luxurious Totem Condo Unit With 1 Parking Spot & 1 Locker In The Heart Of Downtown Toronto. Located Right At Yonge & Wellesley With Direct Access To Wellesley Subway Station! Rare Find 701Sf+52 Sf Terrace W/Open View, Bright & Open Concept Layout . (id:49269)
172 King Street W
Hamilton, Ontario
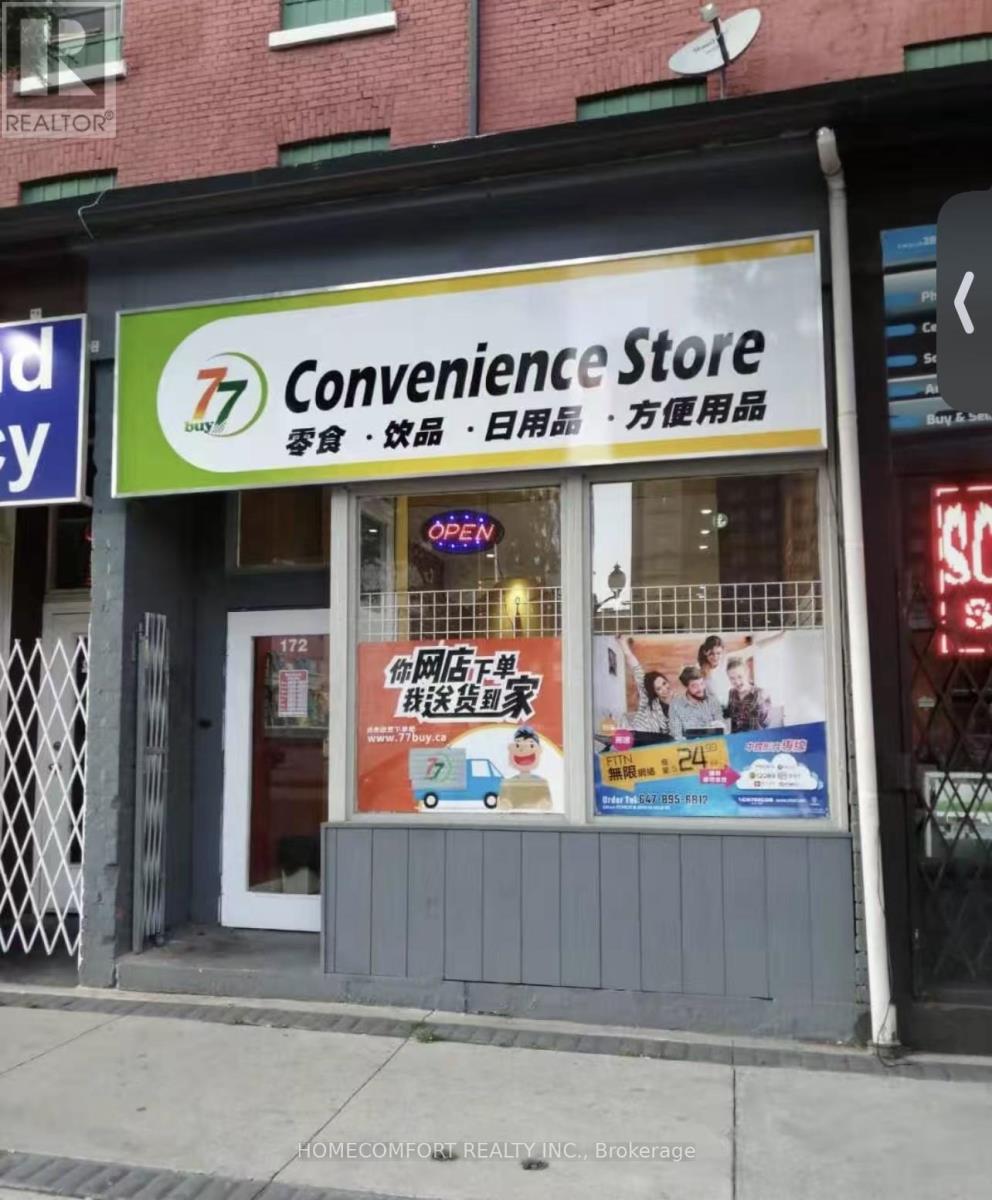
This is the only grocery store in Hamilton specializing in Chinese, Japanese, and Korean foods, ideally located in the heart of downtown. Directly across from McMaster University student residences and surrounded by multiple student housing buildings, the location offers exceptional exposure and convenience for a large student population.The business is already established on major delivery platforms including Fantuan, Uber Eats, and SkipTheDishes, providing strong online and in-store sales opportunities with significant growth potential.Low rent of only $2,686/month (including TMI and HST). Same owner for 10 years, with a stable operating history. Must See (id:49269)
105 Mill Street E
Springwater, Ontario
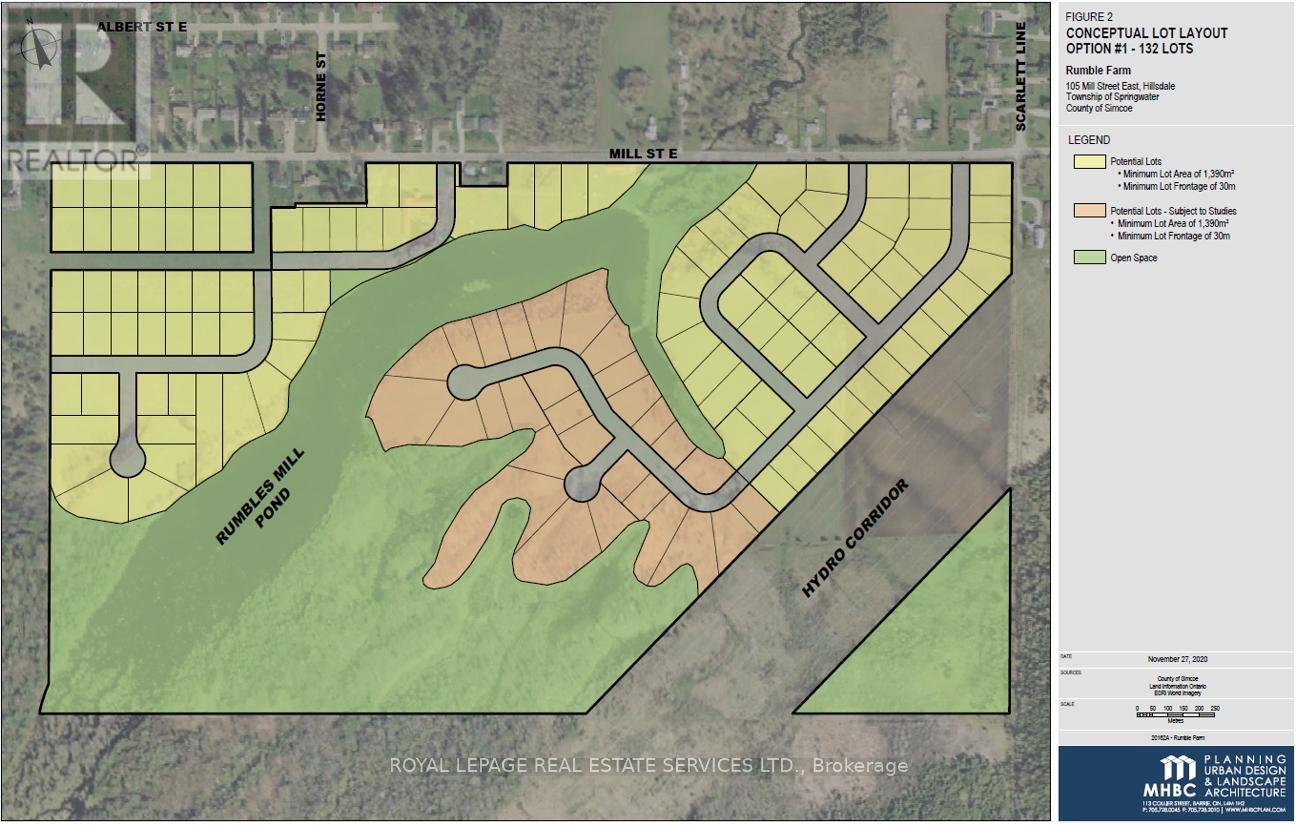
The site is composed of three parcels within the Springwater Simcoe Hillsdale Secondary Plan designatedas Residential Land, identified as a Major Area in Springwater's Urban Settlement Areas. The three parcels constitute a cumulative 138.5 acres, with approximately 57 usable acres. ~70 acres of the parcel are currently being farmed. Current Secondary Plan allows 0.5 acre lot based on 100' of frontage Potential to develop up to 132 lots under current policy There is an approved proposal for a sewage treatment plant to be built by the landowners to the North of the site, creating an opportunity for increased density and to tap into future sewage infrastructure Provincial forecasts note that Simcoe County's population is expected to grow by 194,000 people by 2051, almost quadrupling in size. (id:49269)
9, 10 & 11 - 11611 Yonge Street
Richmond Hill, Ontario
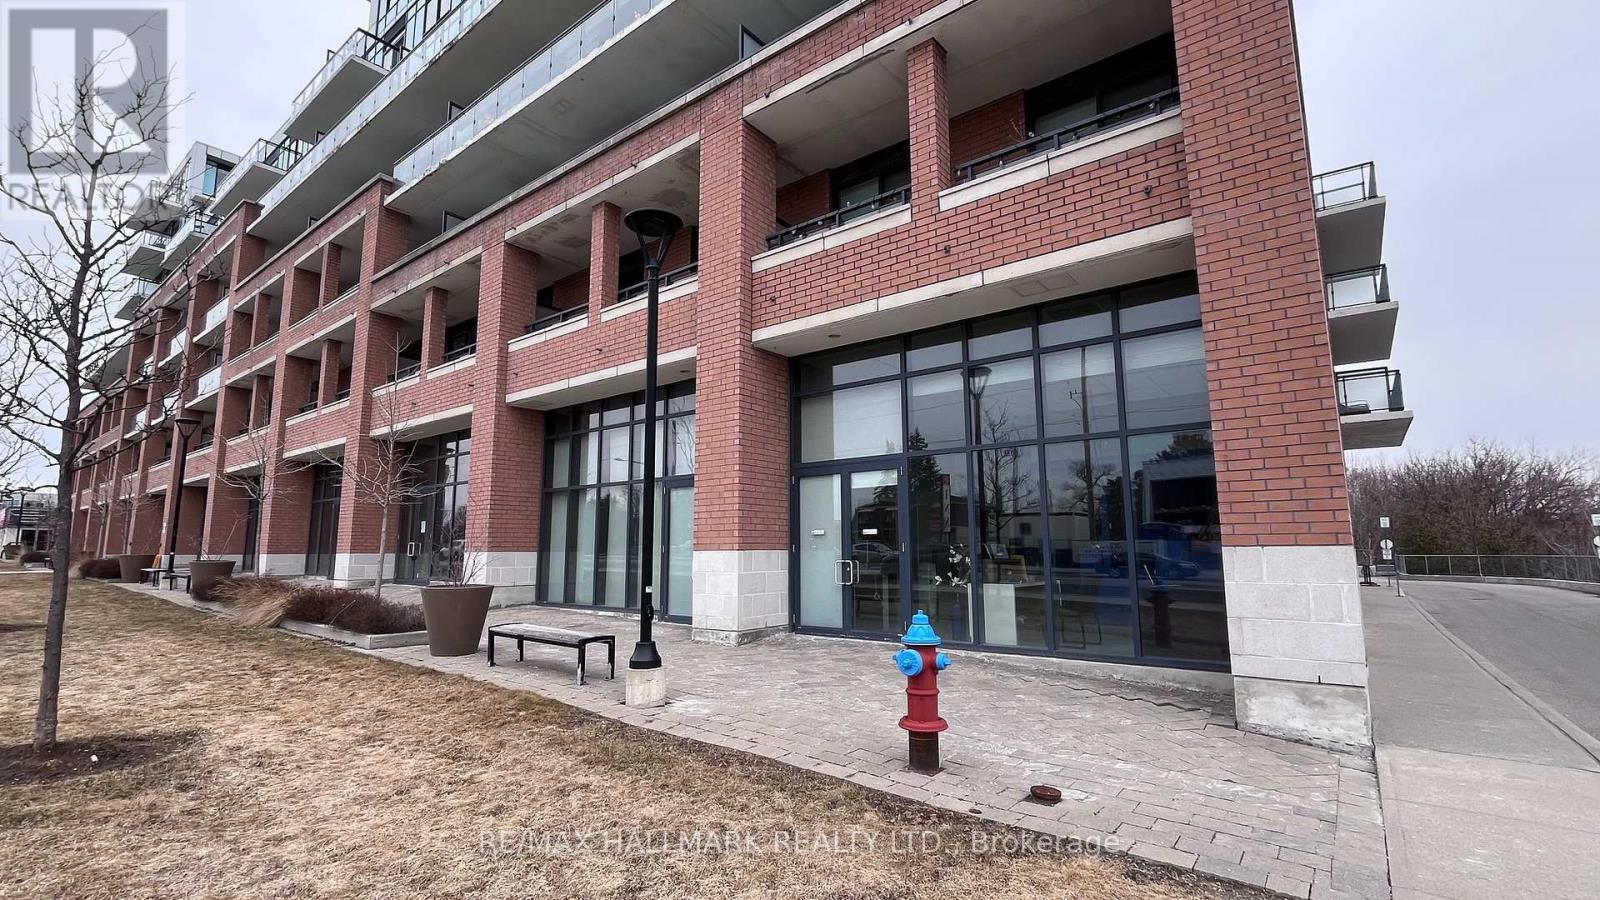
Opportunities like this are rare! Move-in ready and purpose-built for pharmacy use in a prime Yonge Street location. Rare, fully built-out pharmacy opportunity at 11611 Yonge Street in the heart of Richmond Hill. This offering includes three contiguous commercial units being sold together. Professionally combined and configured for pharmacy use. Designed for immediate occupancy, the space provides a turnkey setup ideal for pharmacists, medical professionals, or retail operators looking to avoid the time and complexity of construction and approvals. Prominently located on high-traffic Yonge Street, the property benefits from excellent visibility, strong signage exposure, and is surrounded by dense residential communities and established businesses. Total area reflects units combined. Units are not available for individual purchase. (id:49269)
22 Hamilton Drive
Newmarket, Ontario
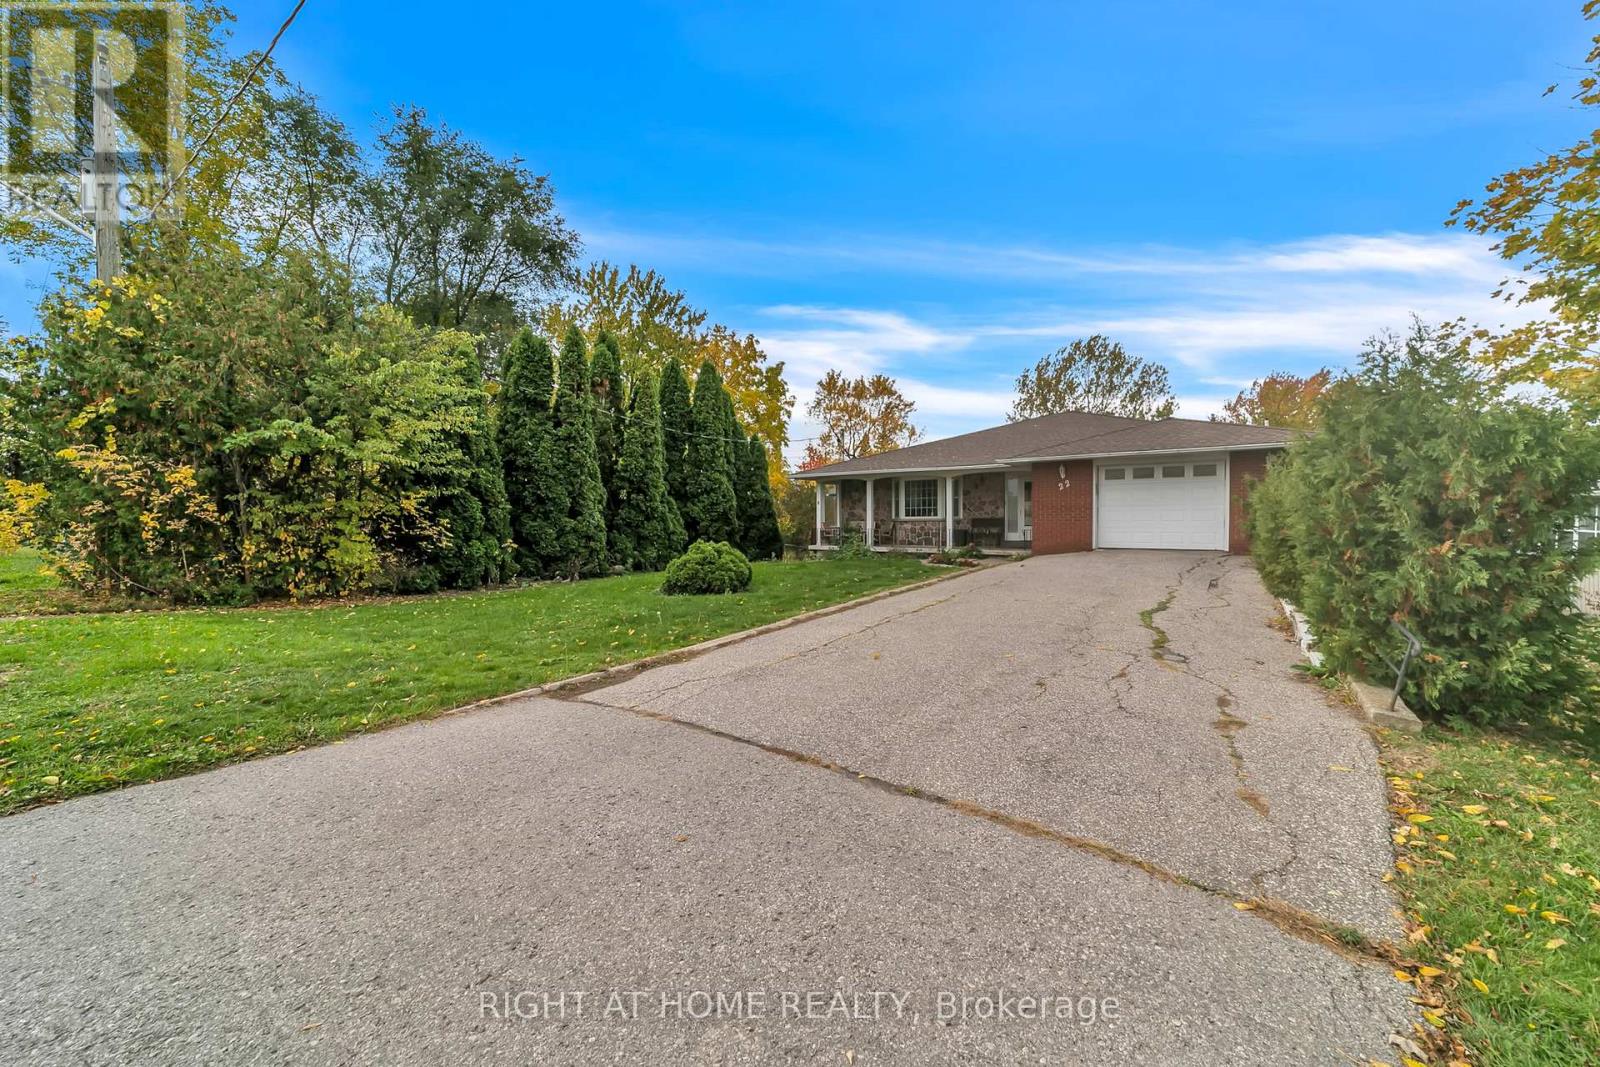
Presenting an outstanding opportunity in one of Newmarket's most desirable areas. This beautiful Bungalow detached home sits on a generous 67 ft x 212 ft lot (almost 0.3 acres) and forms part of a potential development project. The property offers flexibility for future development or the option to retain the existing residence. Enjoy easy access to Highway 404, major shopping centres, and all essential amenities. The home features a large driveway accommodating 6 to 8 vehicles, providing convenience and ample parking space. Don't miss this rare opportunity to invest, develop, or enjoy living on a spacious property in a highly sought-after location! (id:49269)
3761a St Clair Avenue E
Toronto, Ontario

Modern and spacious sun-filled freehold townhouse offering 4+1 bedrooms in a highly convenient location, ideal for working professionals, students, or a growing family. Thoughtfully designed for comfortable urban living, this move-in-ready home features fresh paint throughout, stainless steel appliances, and a bright functional layout. Enjoy a private balcony with CN Tower views, perfect for morning coffee or summer BBQs. The home offers direct access to a built-in garage and is just a short stroll to Bluffer's Park. Excellent transit access with TTC at your doorstep and minutes to the Subway, GO Station, and Hwy 401. Close to R.H. King Academy, shopping malls, cafés, restaurants, hospitals, and everyday amenities. Rental application must include proof of income, credit report, proof of rent payment history and landlord references. No pets and no smoking. One-year lease required, then month-to-month thereafter. A great opportunity to rent a newer urban townhouse in one of Scarborough's most convenient neighborhoods, offering modern living with easy access to everything the area has to offer. Available From May 1st. (id:49269)

300 Bigwin Island
Lake Of Bays, Ontario
Welcome to Bigwin Island, where lakefront dreams meet Muskoka living. This 1.87-acre property with 210 feet of north-facing shoreline offers the kind of privacy and space thats becoming rare. Framed by mature trees and natural granite outcroppings, it's a blank canvas ready for your future cottage retreat. Set in a sheltered bay with very little boat traffic, the setting is peaceful and protected. The golden sand lake bottom makes it perfect for swimming, while a gently sloping section of shoreline could serve as a boat launch, or keeping watercraft safe when you're not at the cottage. To the rear, a flat area provides additional building or recreational possibilities, and the property also borders the Bigwin cart path for easy island exploring for BIWA Members. Life here is about slowing down and enjoying the simple things: morning coffees on the dock, afternoon swims, and evenings under a sky full of stars. With hydro and phone service available, the essentials are in place - you just need to bring your vision. Accessible only by water, 300 Bigwin Island offers a true getaway experience - peaceful, private, and far removed from everyday life. Whether you've been dreaming of a modern cottage escape, a timeless Muskoka build, or simply investing in waterfront land for the future, this property invites imagination. Bigwin Island isn't just a spot on the map - it's your chance to create a true Muskoka retreat. (id:49269)
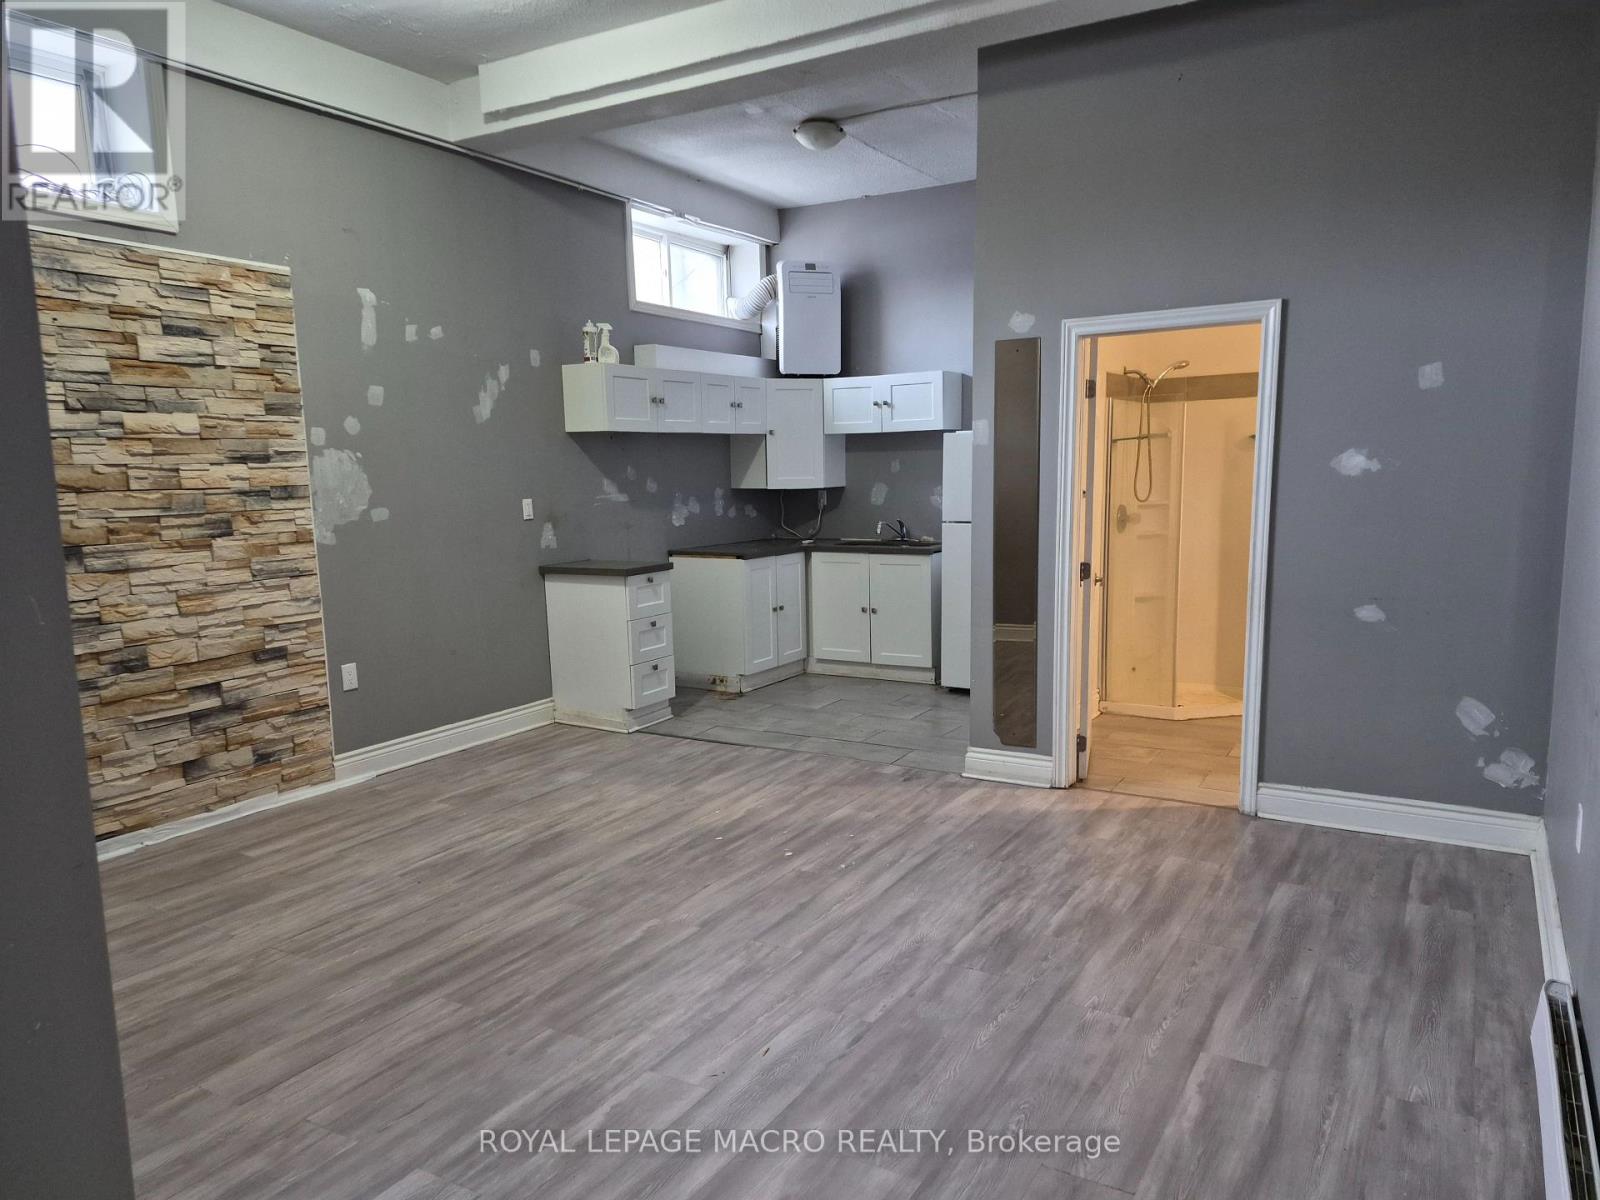
101 - 624 King Street E
Cambridge, Ontario
Located in a highly sought-after area, this commercial space offers excellent foot traffic on busy King Street in Cambridge. Set up with two offices and open area. Features a large kitchenette and in-suite bathroom. Zoning allows for a wide range of permitted uses. No restaurants requiring hood vents allowed! Ample parking for staff and customers, and close to lots of amenities. Lease rate includes base rent and TMI. (id:49269)
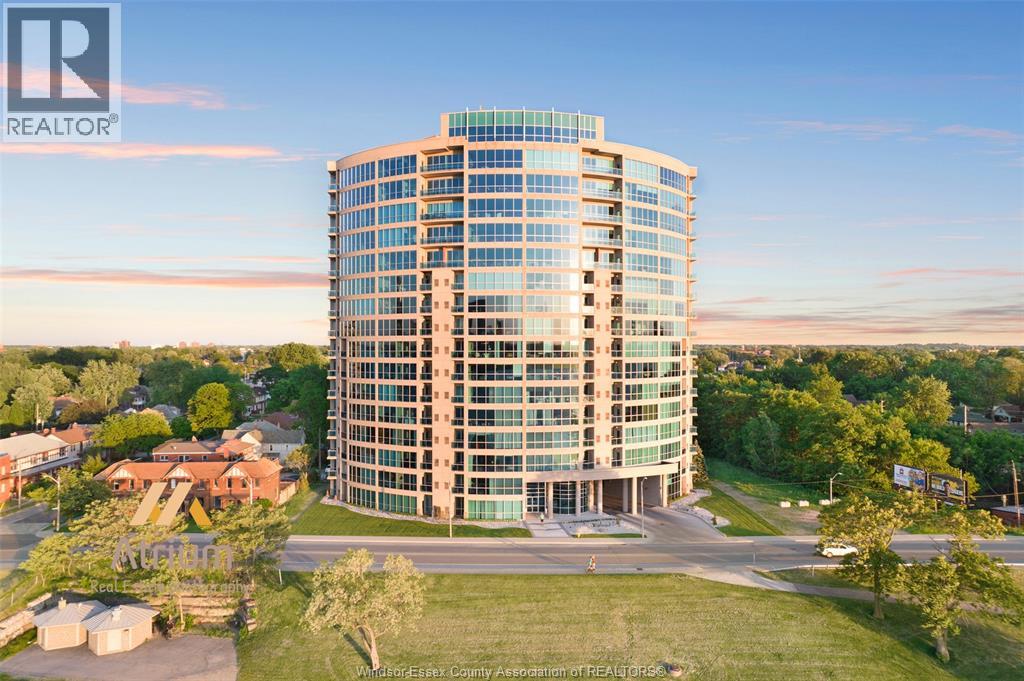
1225 Riverside Unit# 409
Windsor, Ontario
This lovely open concept 2 bedroom 2 bathroom suite offers comfort style and a fantastic location just minutes to the Ambassador Bridge, Detroit-Windsor Tunnel, Hwy 401, and Windsor University. Across the street waterfront park with bike paths and walking trails await you. This spacious suite features a cozy fireplace in living room, impressive kitchen with granite countertops and breakfast bar, open to dining room. Large primary suite with spacious walk-in closet and beautiful 4 piece ensuite is a peaceful retreat. 2nd bedroom and main 3 piece bath offers flexibility for guests or a home office. Step out on your private balcony for fresh air. In suite laundry for your convenience. Underground parking space and storage unit. Amenities include: Gym, Sauna, Library, Billiard Room 2 Guest Suites, Party Room, Rooftop Terraces with BBQ. (id:49269)

1 - 54 Samor Road
Toronto, Ontario
Functional 2nd floor unit * Spacious open layout * Bright window exposure * Abundance of natural light * Common bathroom * Landlord will build out offices and other basic improvements if required * Landlord will consider a wide range of uses such as office, professional, medical related, personal services and more * Conveniently located in a busy employment node just South of Hwy 401 and Yorkdale Mall in an established trade area surrounded with a mixed use of office, retail and industrial * (other units of various sizes are available) (id:49269)
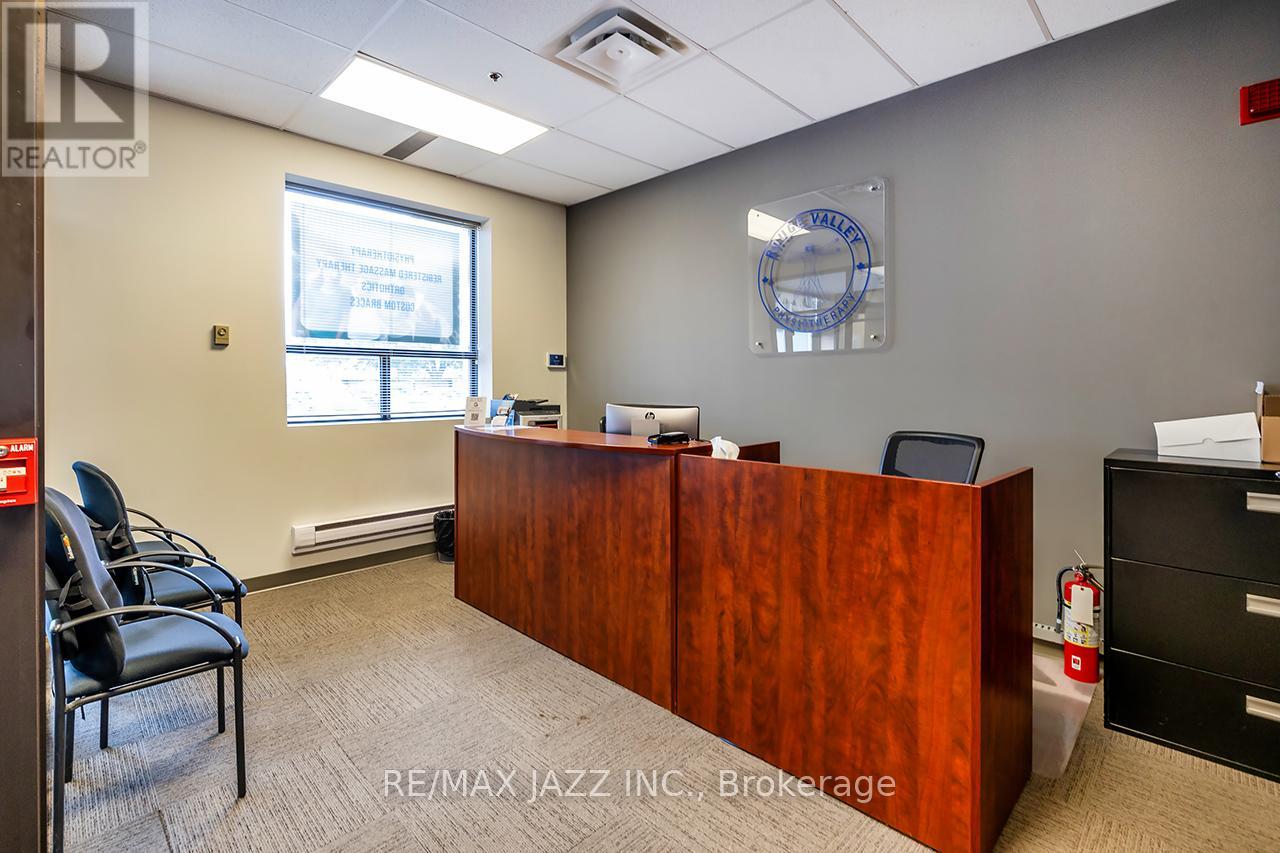
300 - 274 Mackenzie Avenue
Ajax, Ontario
Prime physiotherapy clinic in busy Ajax plaza. Fully functional and established clinic offering: physiotherapy, massage therapy, hydro-therapy and wellness services. Hassle-free direct billing business handling WSIB, Insurance and motor vehicle claims. Full turn-key business. Beautifully renovated unit with multiple massage and therapy rooms with a specialized free-standing Aqua therapy machine. This is a fabulous business opportunity for any physical therapist or health care provider or to add an additional location to your existing operation. AAA location with plenty of free plaza parking and anchored by large businesses. All chattels and operating equipment are included in the sale. 2500 sqf unit with great lease rate and all utilities included. Serious enquiries only please! (id:49269)
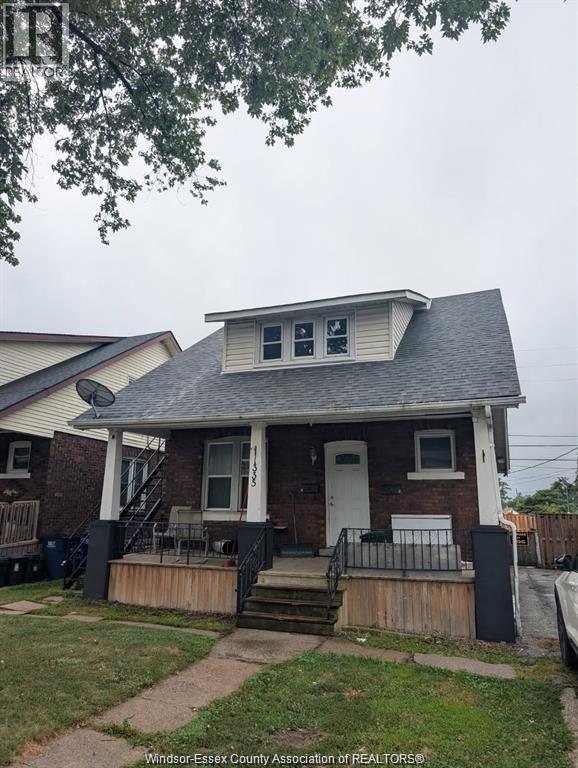
1335 Marentette Avenue Unit# Upper
Windsor, Ontario
Affordable and conveniently located, this 1-bedroom, 1-bathroom upper unit offers comfortable living just minutes from key amenities. The unit features a functional layout with a bright living space, ideal for students or professionals looking for a low-maintenance rental in a central Windsor location. Situated just under 8 minutes from the University of Windsor, the USA border, shopping, restaurants, and entertainment, this home provides excellent access to everything you need. Public transportation is easily accessible, making daily commuting simple and convenient. Rent is plus utilities (hydro, gas and 40% of water). Rental application to include income verification, credit check, and first and last month’s rent. A great opportunity to enjoy affordable living in a well-connected neighbourhood. (id:49269)
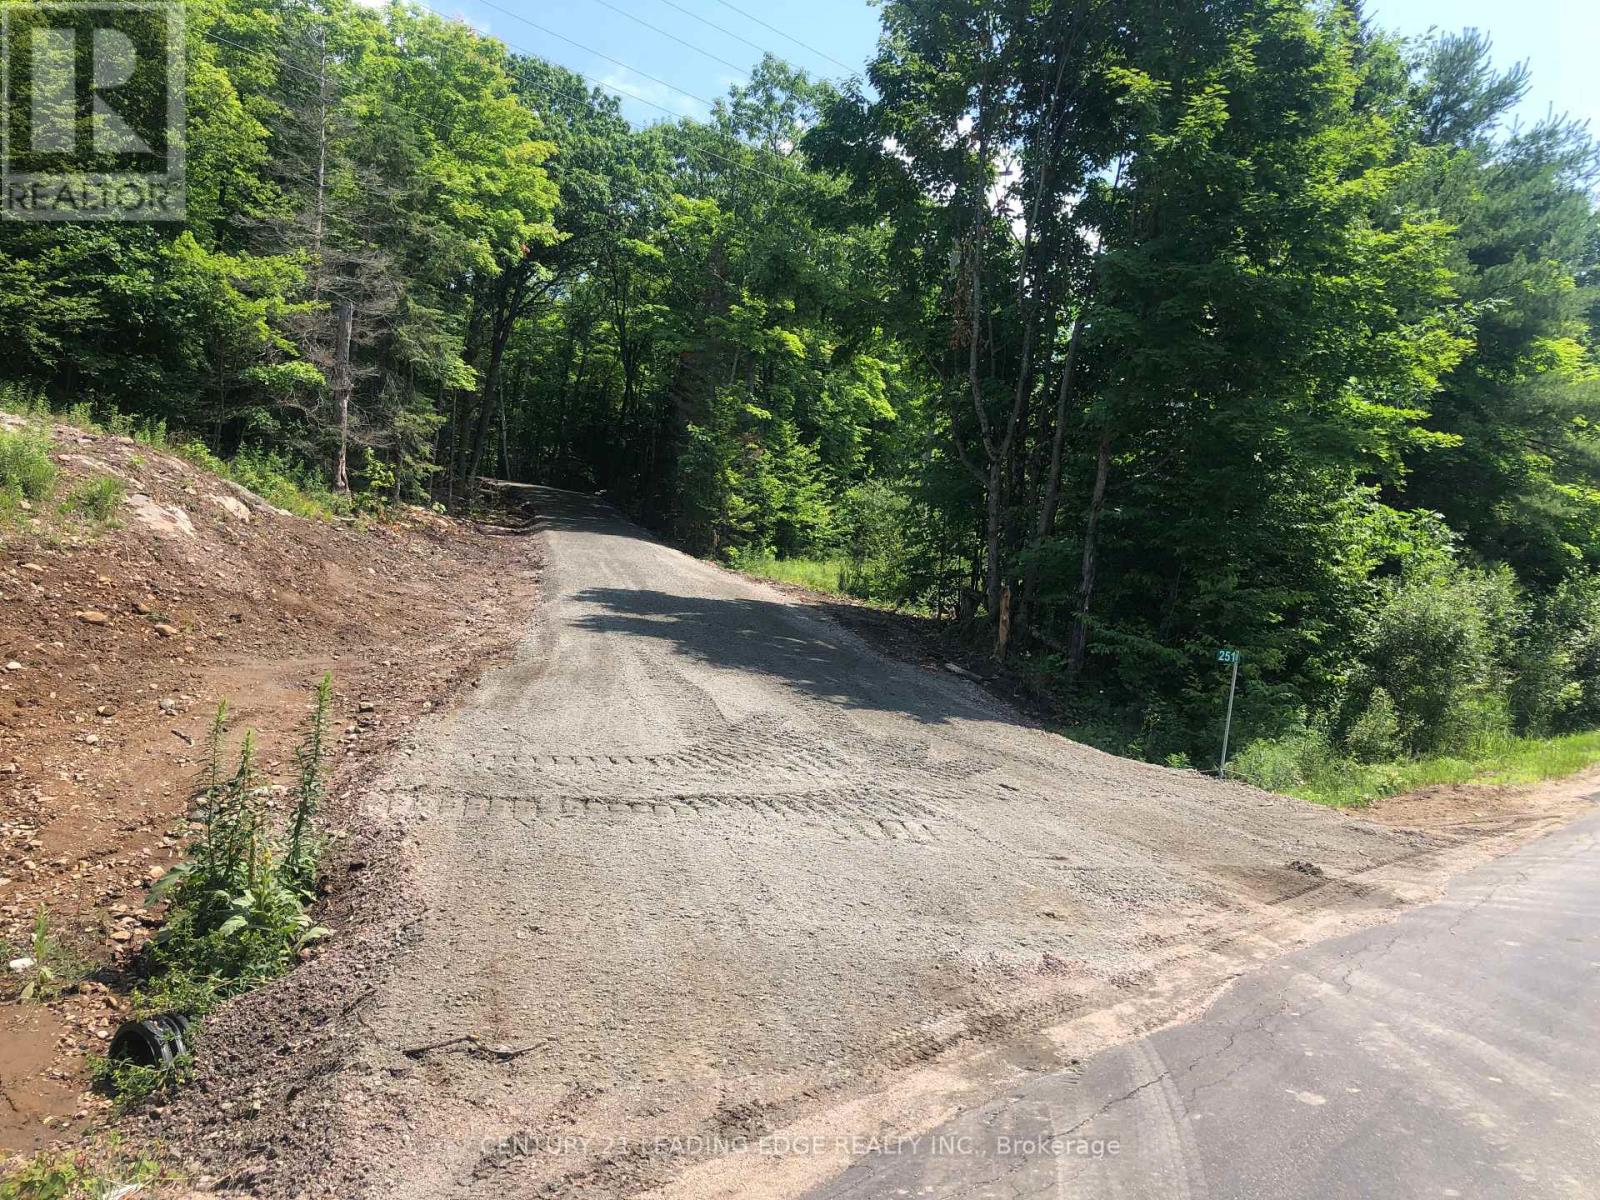
251 Shebeshekong Road
Carling, Ontario
This 5.04 Acre estate lot is now available and ready for your dream home building plans! With fully finished winding driveway off the year round, Shebeshekong Rd. And close to highway 400 In Carling Township, this well treed lot with land cleared for a house or cottage is everything you could want and more! The lot is slightly elevated, gently rolling and has snowmobile and ATV trails just down the road. This is the perfect spot to make your dreams a reality and create many years of family memories! The lot has been cleared to build the perfect home on! With a beautiful full winding gravel driveway. (id:49269)
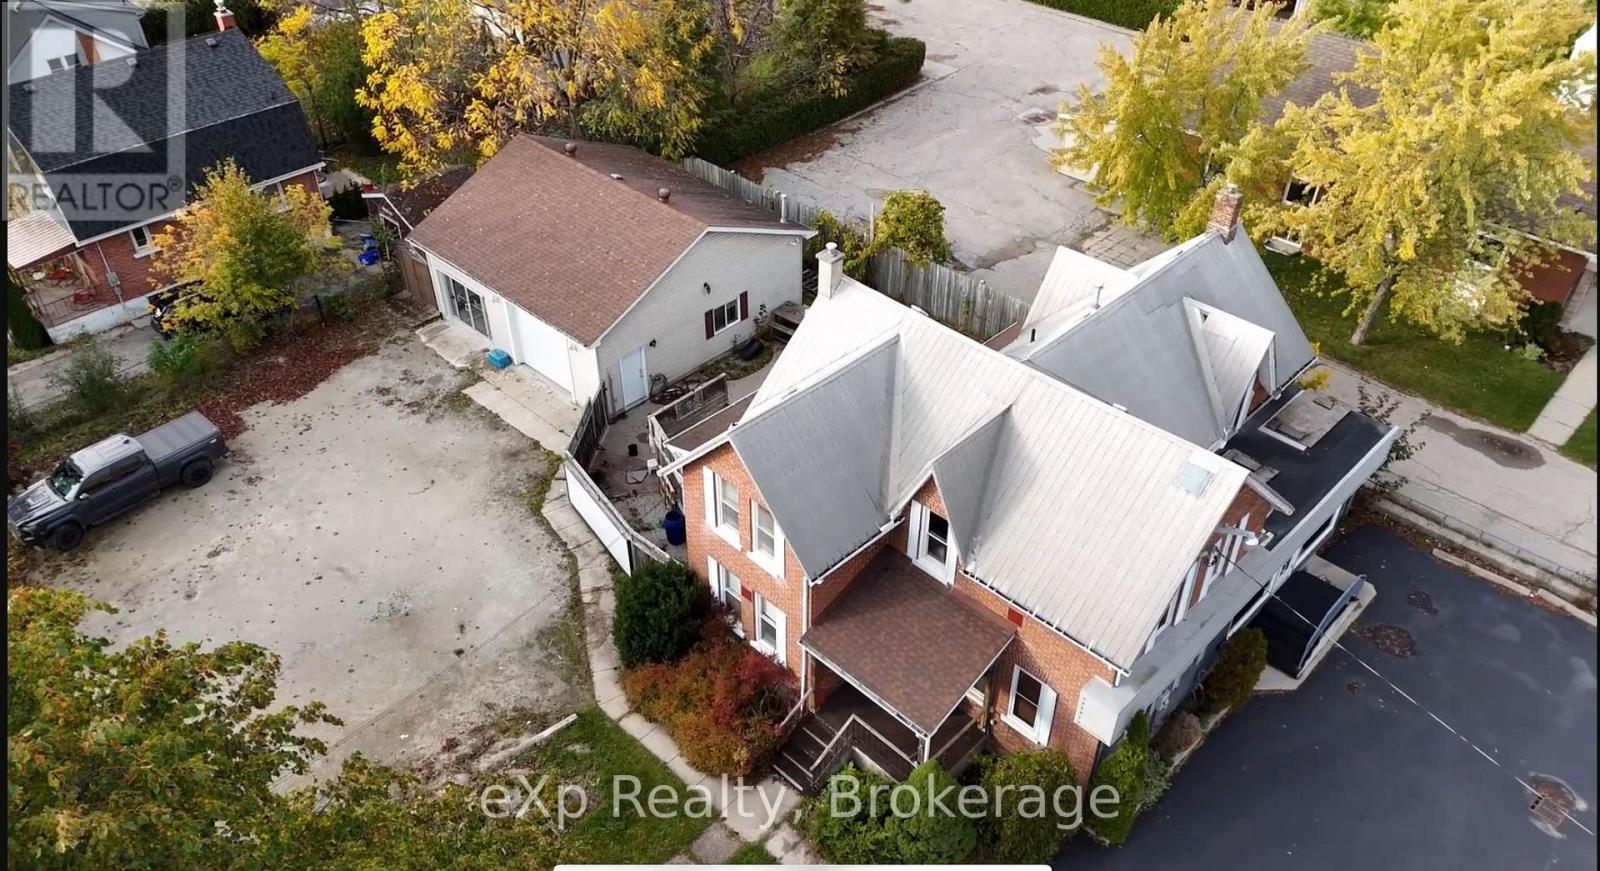
1602 9th Avenue E
Owen Sound, Ontario
Located on one of the prime pieces of real estate in town, this multi-use property offers a multitude of possibilities. Currently set up with two residential units (one 2 bedroom, one 1 bedroom), a retail unit of approx. 340 sq ft, and a 30' x 30' detached garage with heat and hydro that was also used previously for retail purposes. Whether you are looking for an investment property, a property that offers home and business in one location, or perhaps a high visibility locale for your existing or future business, this might just be the opportunity you've been looking for. Add in the updated electrical, mechanicals, and plumbing, as well as parking off both 9th Ave E and 16th St E, and this could be the one you've been keeping an eye out for! (id:49269)
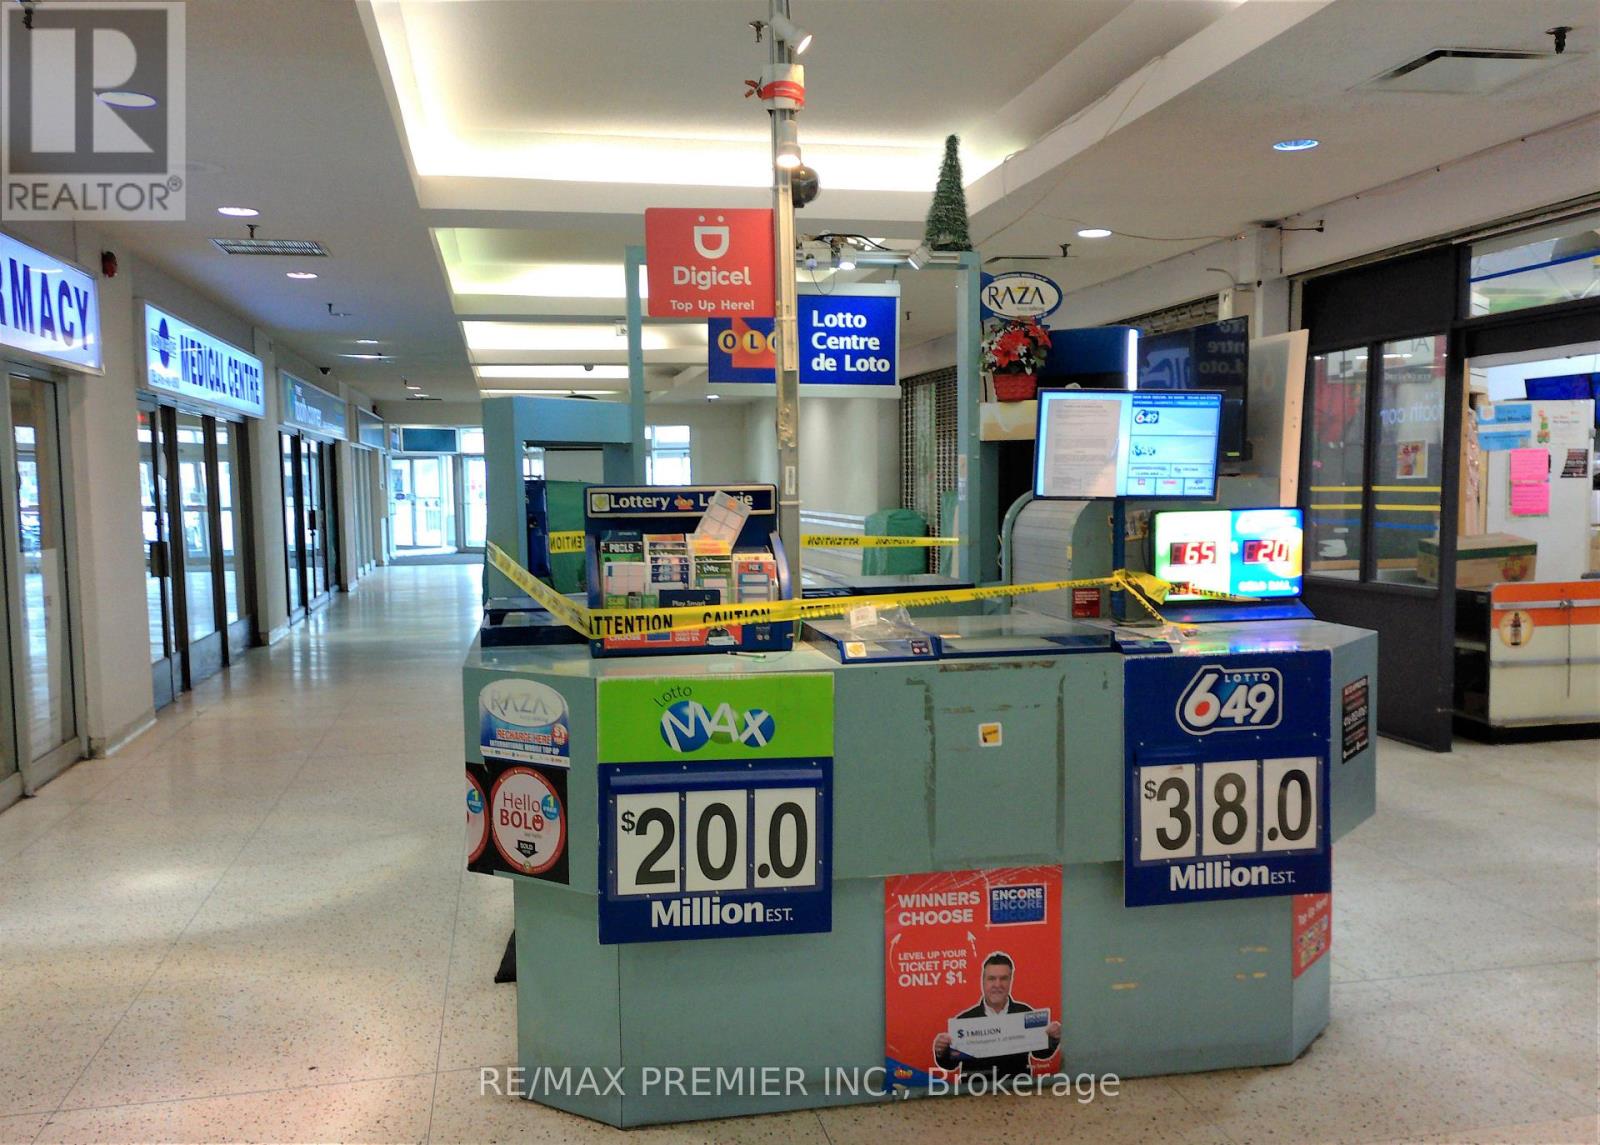
K1 - 2200 Martin Grove Road
Toronto, Ontario
Prime retail kiosk available for lease at Martin Grove Mall ((( FORMERLY RUN AS A LOTTO KIOSK))) , a well-established community shopping centre located at 2200 Martin Grove Road in Toronto. This high-visibility location offers excellent exposure within a busy mall serving a loyal and diverse customer base. The mall is anchored by major tenants such as Danforth Food Market and National Bank, generating consistent daily foot traffic and providing strong business potential for retail and service-oriented concepts. This kiosk opportunity is ideal for entrepreneurs and growing brands looking to establish a presence in a high-traffic retail environment without committing to a full storefront. Mall kiosks benefit from central walkway placement, maximizing visibility and encouraging impulse purchases. (id:49269)
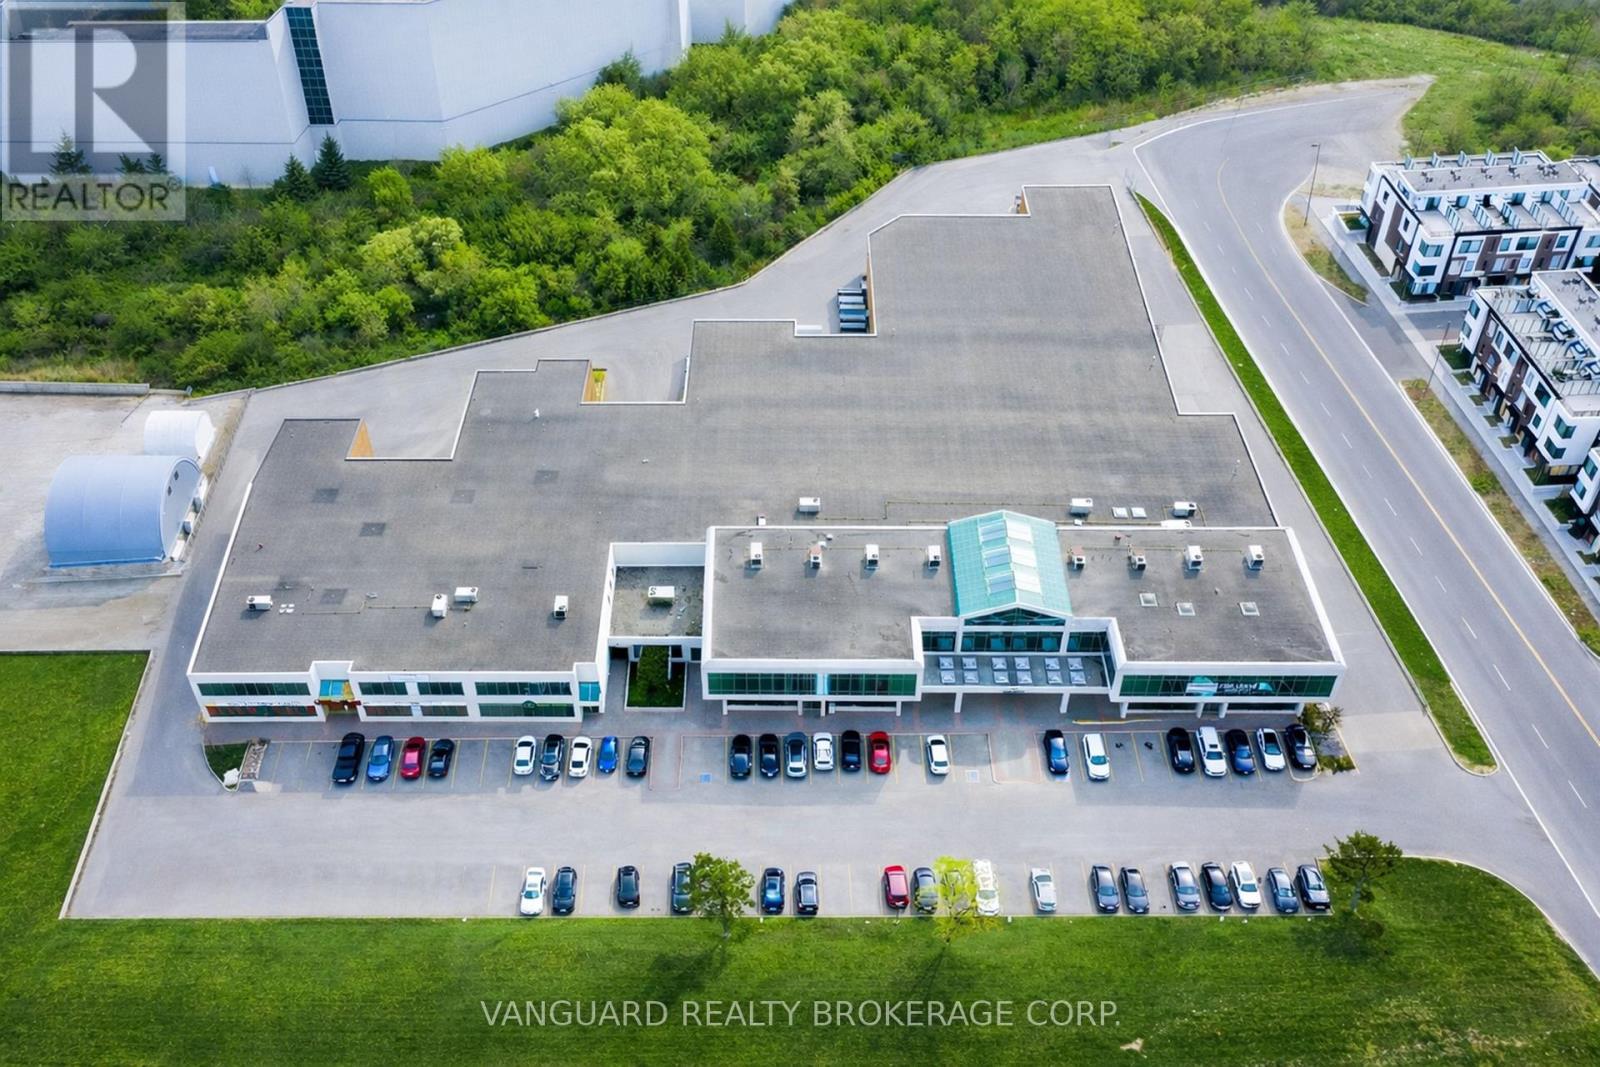
3 - 7941 Jane Street
Vaughan, Ontario
Well-located end-unit industrial space, offering exceptional main street exposure in the heart of Vaughan's established employment corridor. Features a functional layout with a professionally finished showroom. Strong curb appeal along Jane Street. Zoning permits a wide range of industrial and employment uses. Strategically located minutes from Highway 400, 407 and 401 and in close proximity to the Vaughan Metropolitan Centre, subway station, providing excellent access. (id:49269)
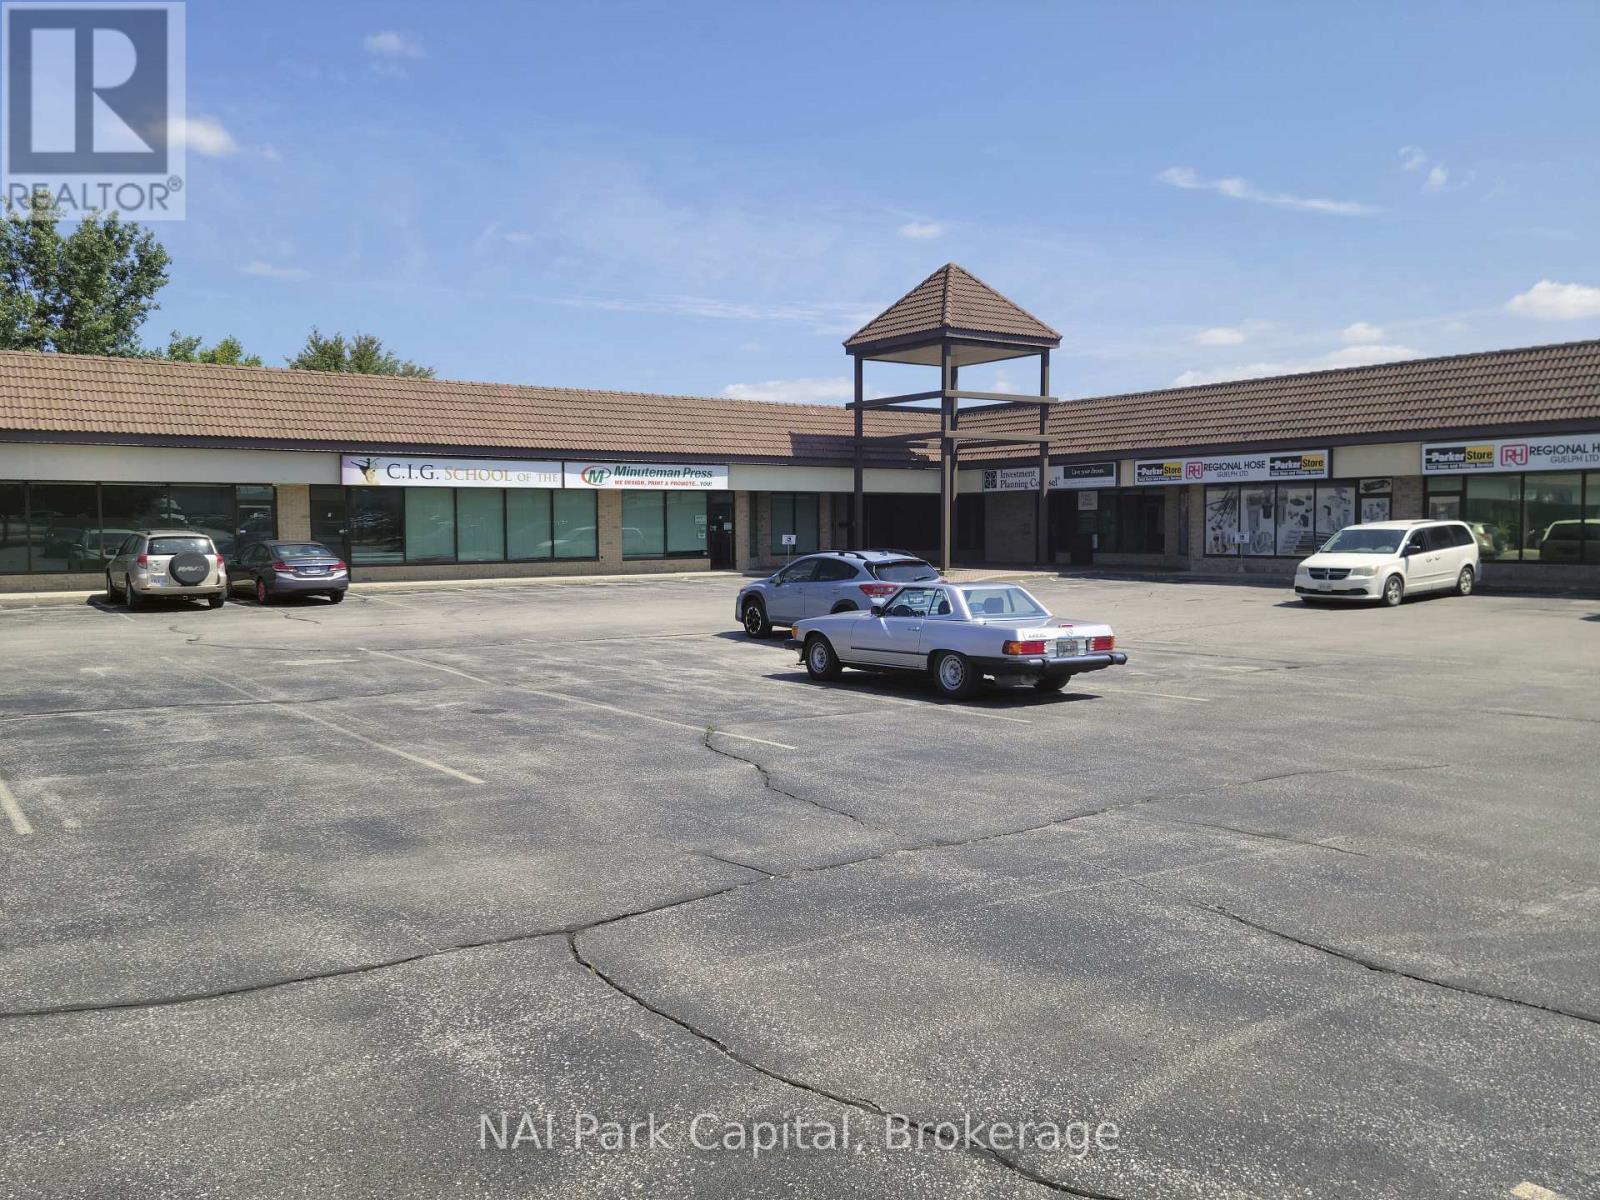
9 - 930 Woodlawn Road W
Guelph, Ontario
1,901 SF of commercial space available in high-traffic location. Strategically located along Woodlawn Rd W near the Guelph Auto Mall, providing easy access to Guelph and Waterloo Region Markets. Complementary uses include: Community Centre, Financial Establishment, Office, Restaurant among others. (id:49269)
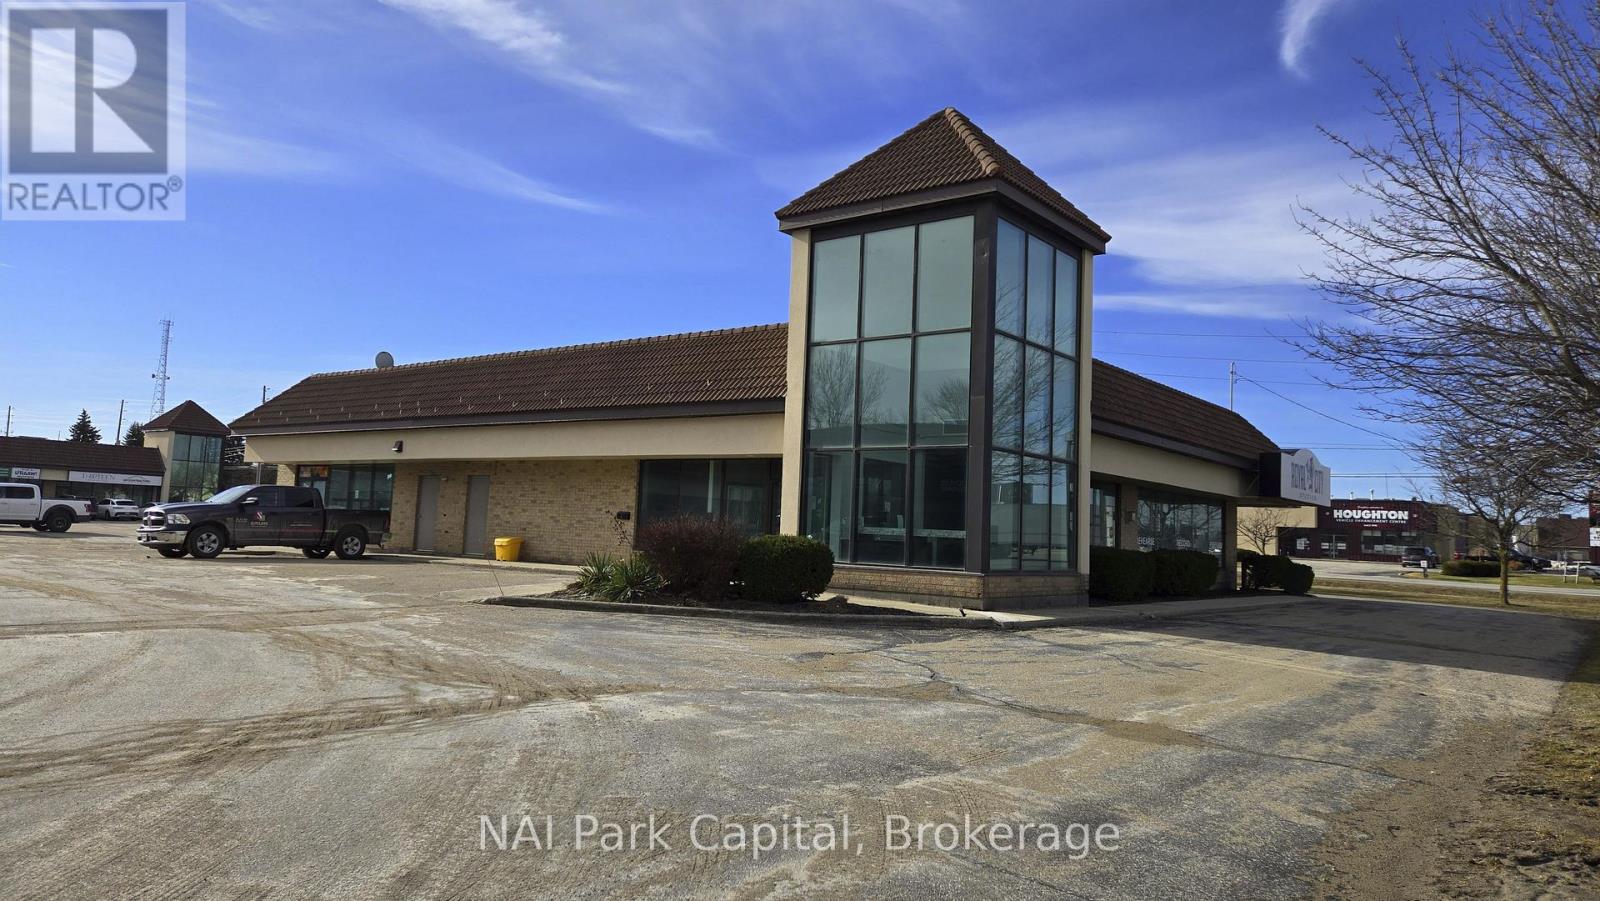
1 - 930 Woodlawn Road W
Guelph, Ontario
5,092 SF pad space available in high-traffic location. Currently finished with soundproof offices and open area. Former restaurant building features drive-through possibility. Strategically located along Woodlawn Rd W near the Guelph Auto Mall, providing easy access to Guelph and Waterloo Region Markets. Complementary uses include: Community Centre, Financial Establishment, Drive-through, Office, Restaurant among others. (id:49269)
13 - 930 Woodlawn Road W
Guelph, Ontario
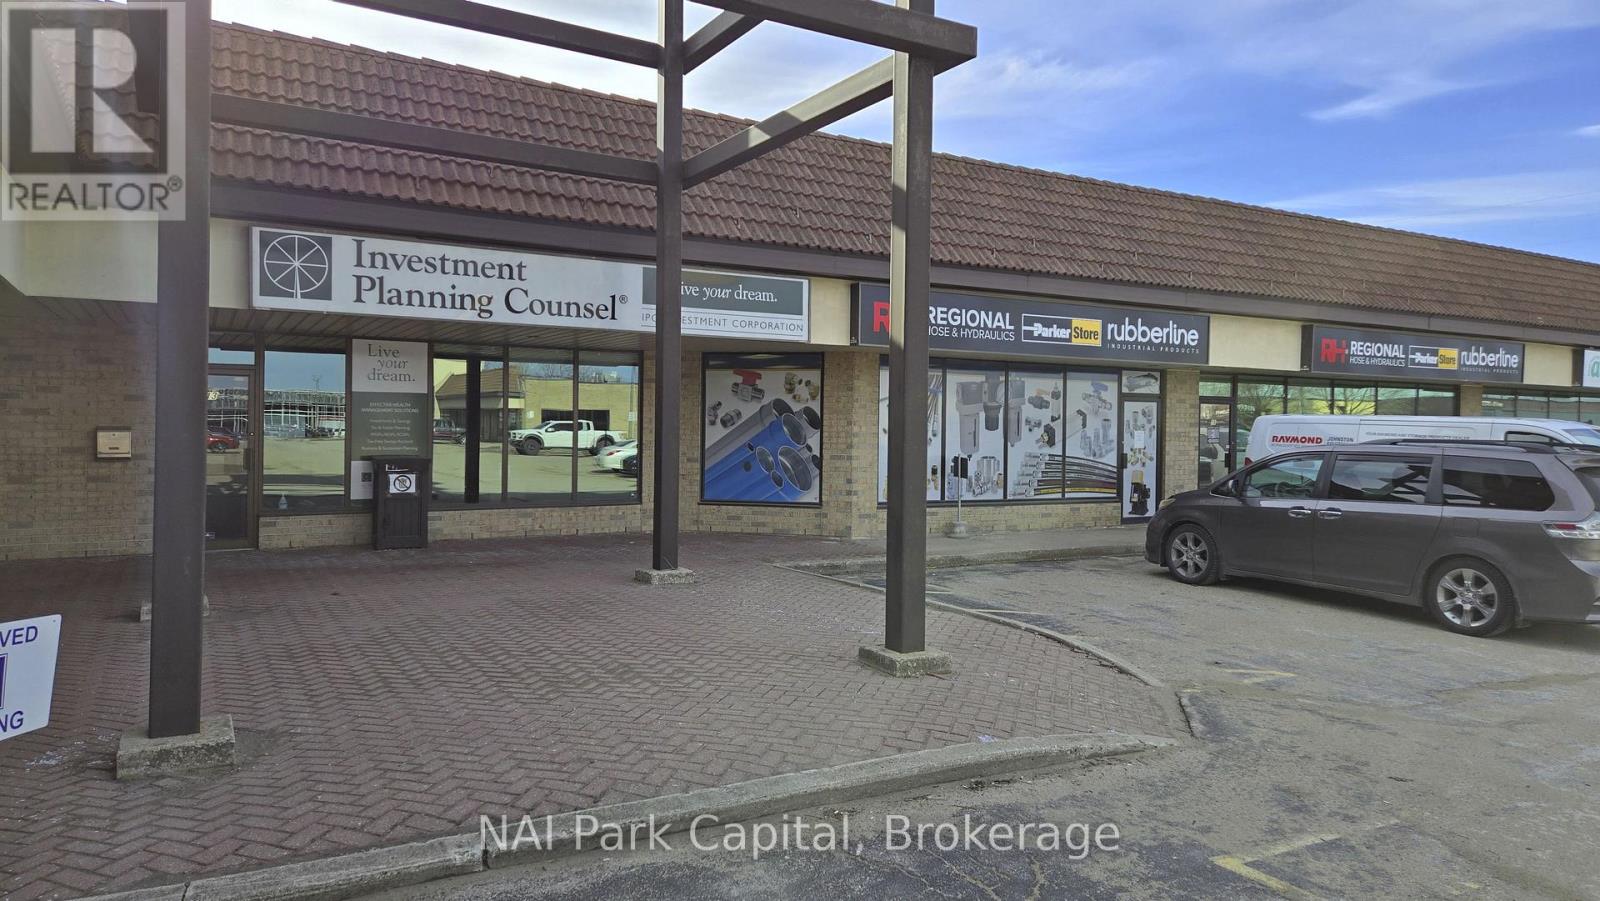
1,629 SF of professional office space available in high-traffic location. Strategically located along Woodlawn Rd W near the Guelph Auto Mall, providing easy access to Guelph and Waterloo Region Markets. Complementary uses include: Community Centre, Financial Establishment, Office, Restaurant among others. (id:49269)
32990 Highway 62
Hastings Highlands, Ontario
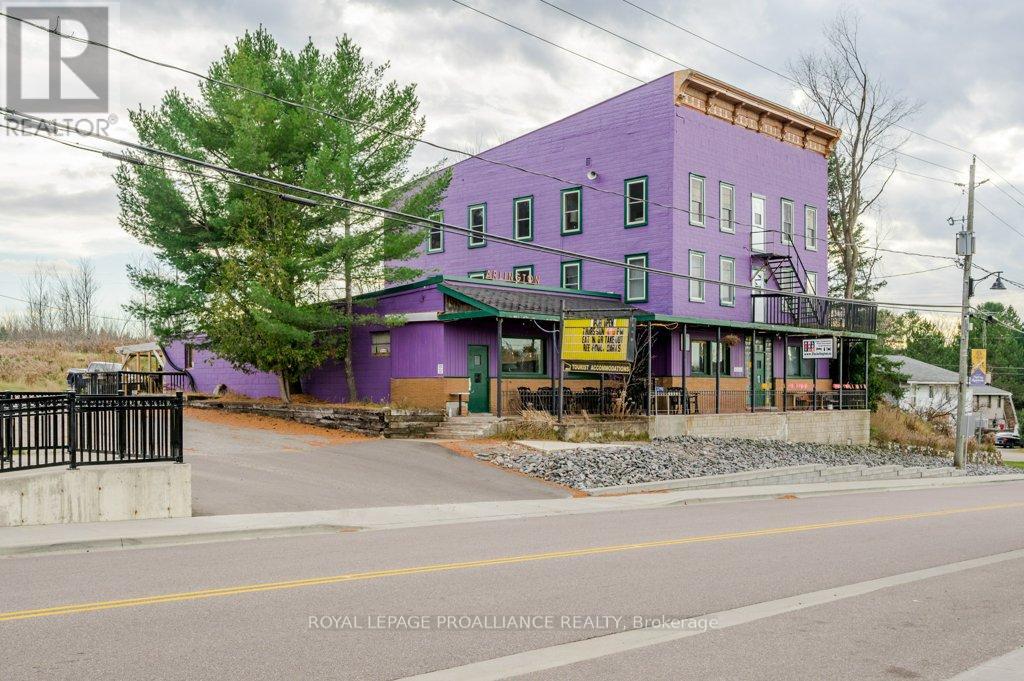
Welcome to Maynooth ... a charming village known for its antique shops, galleries, artisans, & a gateway of Algonquin Park. Such a great opportunity for a large family, or even two families for co-ownership. With 15 bedrooms & 8000 square feet of space, there will be room for all. A treasured long term business in the community, for over 100 years the Arlington Hotel has served the village, providing safe haven for the region's travel-weary guests with its restaurant, bar, patio, & guest rooms. Ready for an entrepreneurial family to take over, here is the opportunity to acquire a well established business & work from home. Multiple income streams include overnight rooms, restaurant & bar licensed for 150 people, passive monthly income of barn rental, food sales, group events & pizza orders too! Conveniently located by all the amenities yet only 20 minutes to Algonquin Park, you may have found that new home to enjoy across the seasons, while letting the income pay the bills. Rare Opportunity To Acquire A Building Of This Scale At Anywhere Near The Price. (id:49269)
58 Main Street
Marmora And Lake, Ontario
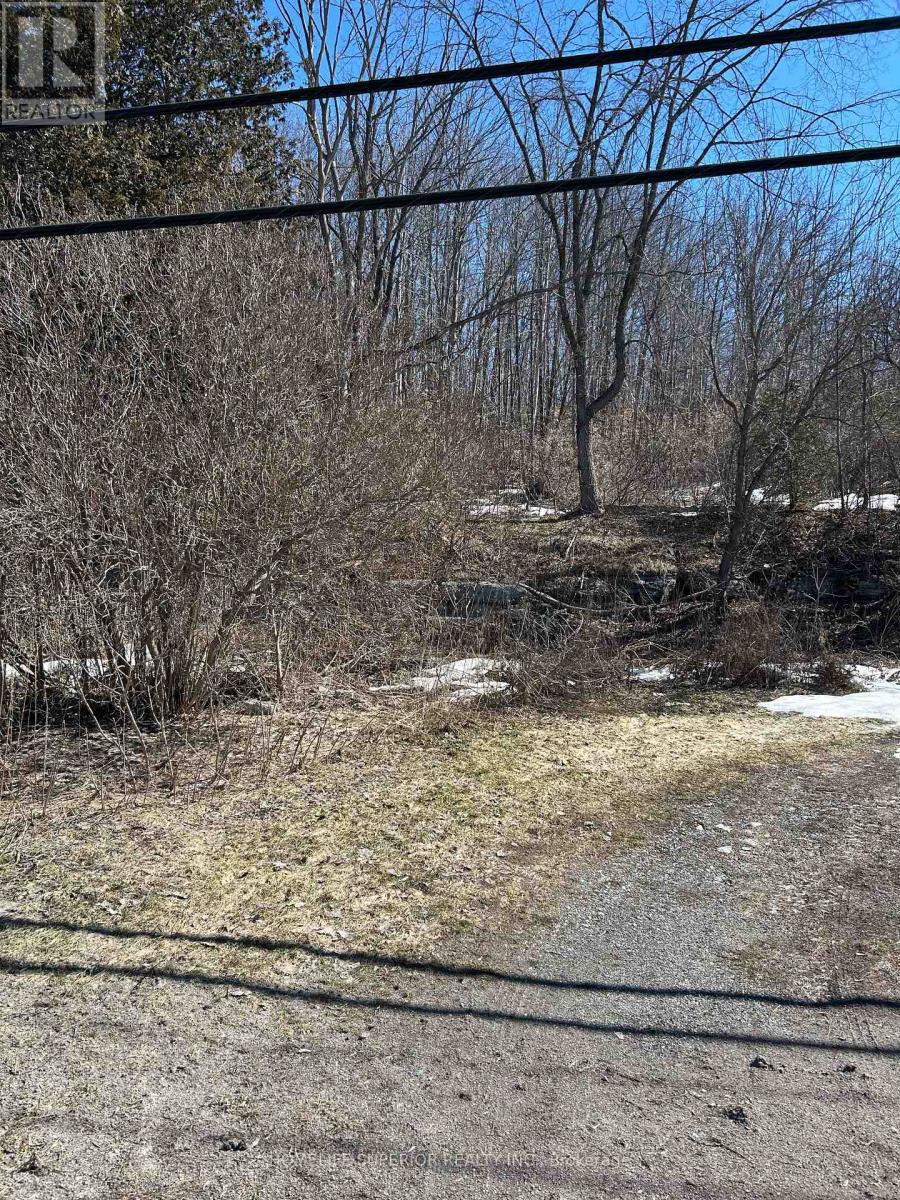
Location location location! This well Treed vacant lot on 0.28 of an acres in the township of Marmora is located across from the township boat launch with a clear view of Crowe River. Property is close to town with the feeling of being in the country & is close to local amenities! (id:49269)
791 Mount Horeb Road
Kawartha Lakes, Ontario
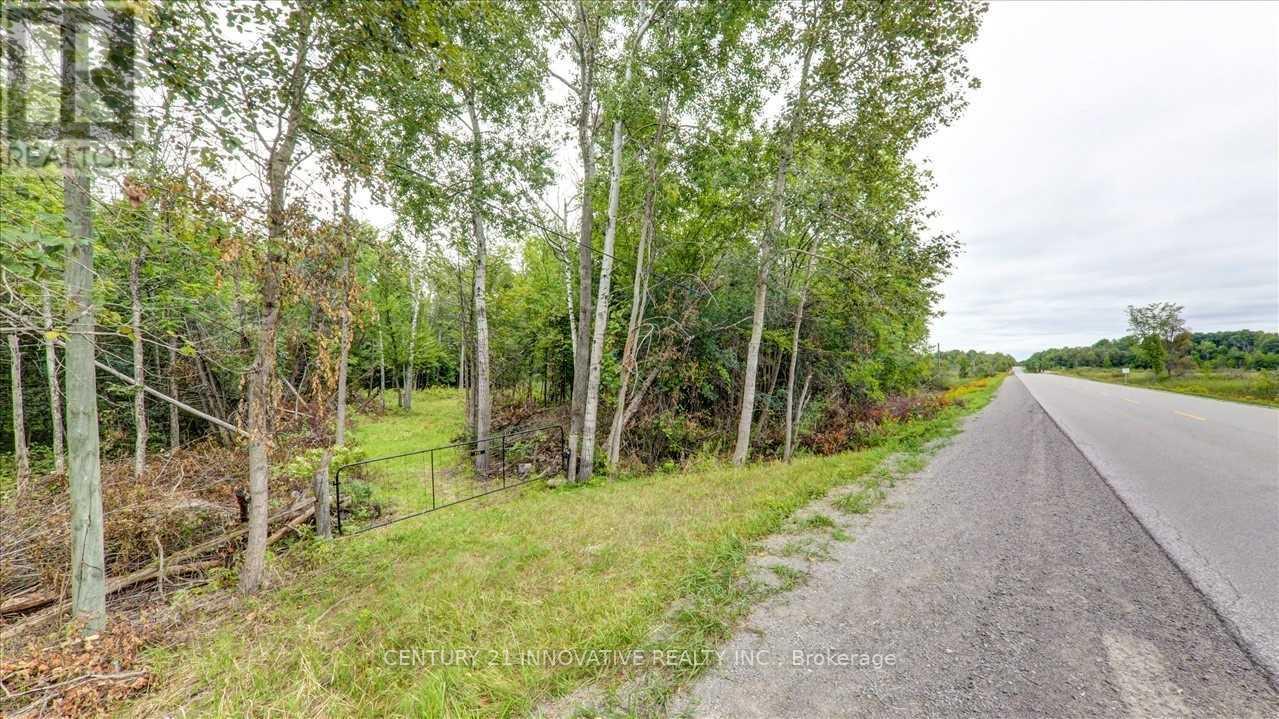
Pigeon River - This 26 Acres Of Beautiful Riverfront Land With Approx. 1421 Ft Of Water Frontage In City Of Kawartha Lakes. Vacant Residential Land And Located Just Off Hwy 35. Potential To Applyfor Building Permit, Greenhouse, Or Boathouse. Driveway/Trail Has Been Partially Cleared. Buyer To Do Due Diligence Regarding The Future Possibility Of Building And Zoning. No Warranties Or Representations. (id:49269)
100, 103 - 3390 South Service Road
Burlington, Ontario
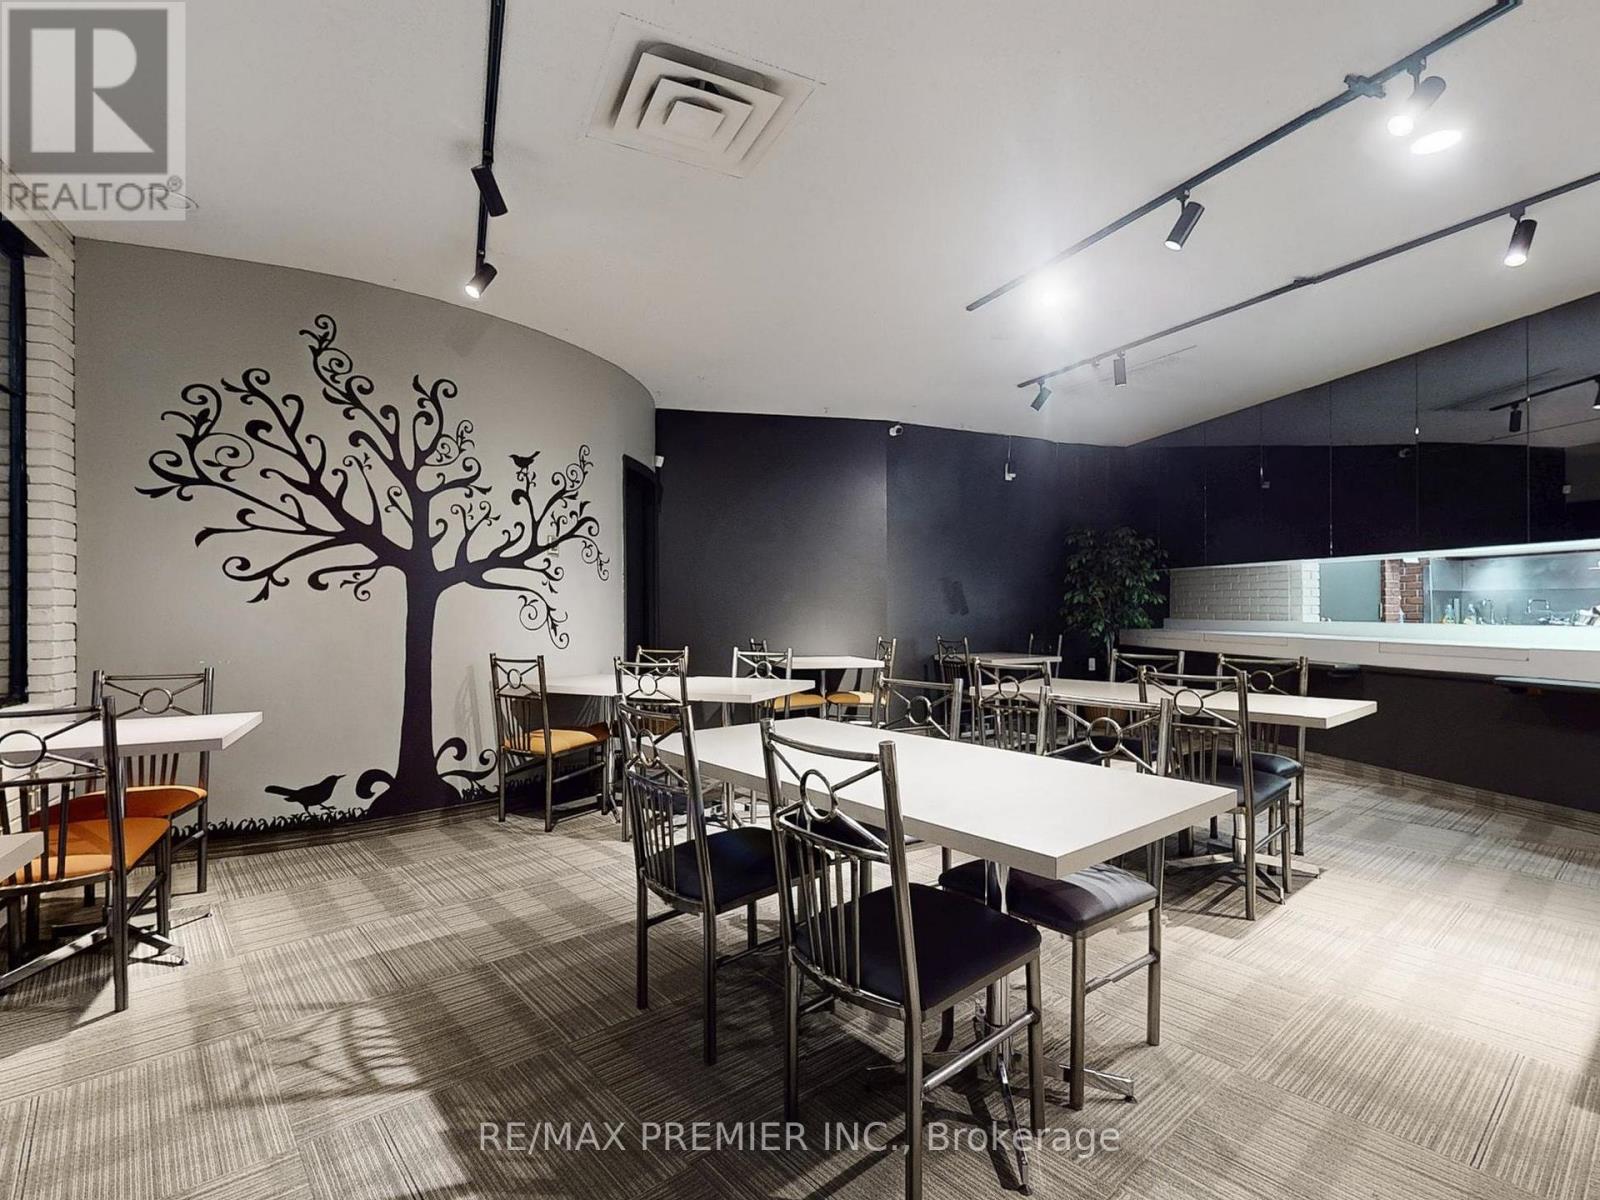
Affordable & all-inclusive Gross Lease Cafe/Shisha Bar with outdoor Patio. This restaurant space comes fully equipped and ready for your next hospitality venture in an office building and upcoming business centre. With direct QEW exposure, an inviting patio, and ample on-site parking, this location offers exceptional visibility and accessibility for guests in the building and surrounding area. Previously licensed to serve Liquor, the space is ideal for a restaurant, café, pub, or shisha lounge, with flexible design that supports a wide range of concepts including Event Room. Take advantage of existing chattels and commercial kitchen equipment, available as-is, where-is, at no extra cost. Whether you're launching a new brand, rebranding, or expanding, this plug-and-play space gives you everything needed to hit the ground running. Ideal for setting up a shisha lounge, restaurant, bar or cafe. Minutes from QEW, offering direct exposure and signage visibility. 3,152 Sq. Ft. of Open-Concept Space - Flexible layout to fit any restaurant or lounge concept. Outdoor Patio perfect for dining, events, or potential sheesha bar setups. Direct Access from patio. (id:49269)
1802 Avenue Road
Toronto, Ontario
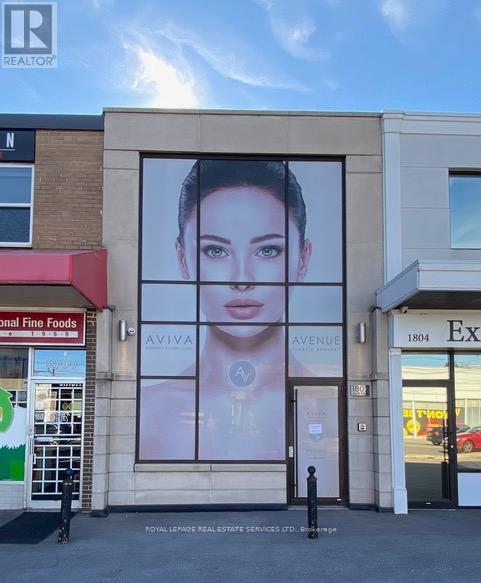
FOR SALE & LEASE BACK - INVESTOR OPPORTUNITY Step into a space designed for excellence. 1802 Avenue Road is a detached professional building with a usable area of 2,805 SF approximately, over three-levels.TURNKEY MEDICAL INFRASTRUCTURE This property is not another shell unit. The property underwent a comprehensive, custom-designed, high-spec renovation, transforming it into a flagship surgical and wellness center. Designed by a medical practitioner and now home to a plastic surgery clinic, cosmetic laser clinic and registered massage therapist.THE PARKING PREMIUM In the Bedford Park pocket, most Avenue Road storefronts have 0-1 spots. 1802 Avenue Road offers six dedicated spaces. This attribute greatly enhances property value and directly increases patient volume and practitioner retention. INVESTMENT PROFILE This turnkey investment structure commands a premium compared to general retail or office shell space.1802 Avenue Road is considered a high-performing medical asset. On closing the seller will enter a triple net head lease on 100% of the building with a minimum 5-year term, providing a 5% yield on Purchase Price.For the investor buyer, the CR3 zoning (2.8x density) may provide a built-in exit strategy. The 165 ft. deep lot provides for a future 3 or 4 storey mixed-use mid-rise, subject to municipal approval. (id:49269)
4-8 - 930 Woodlawn Road W
Guelph, Ontario
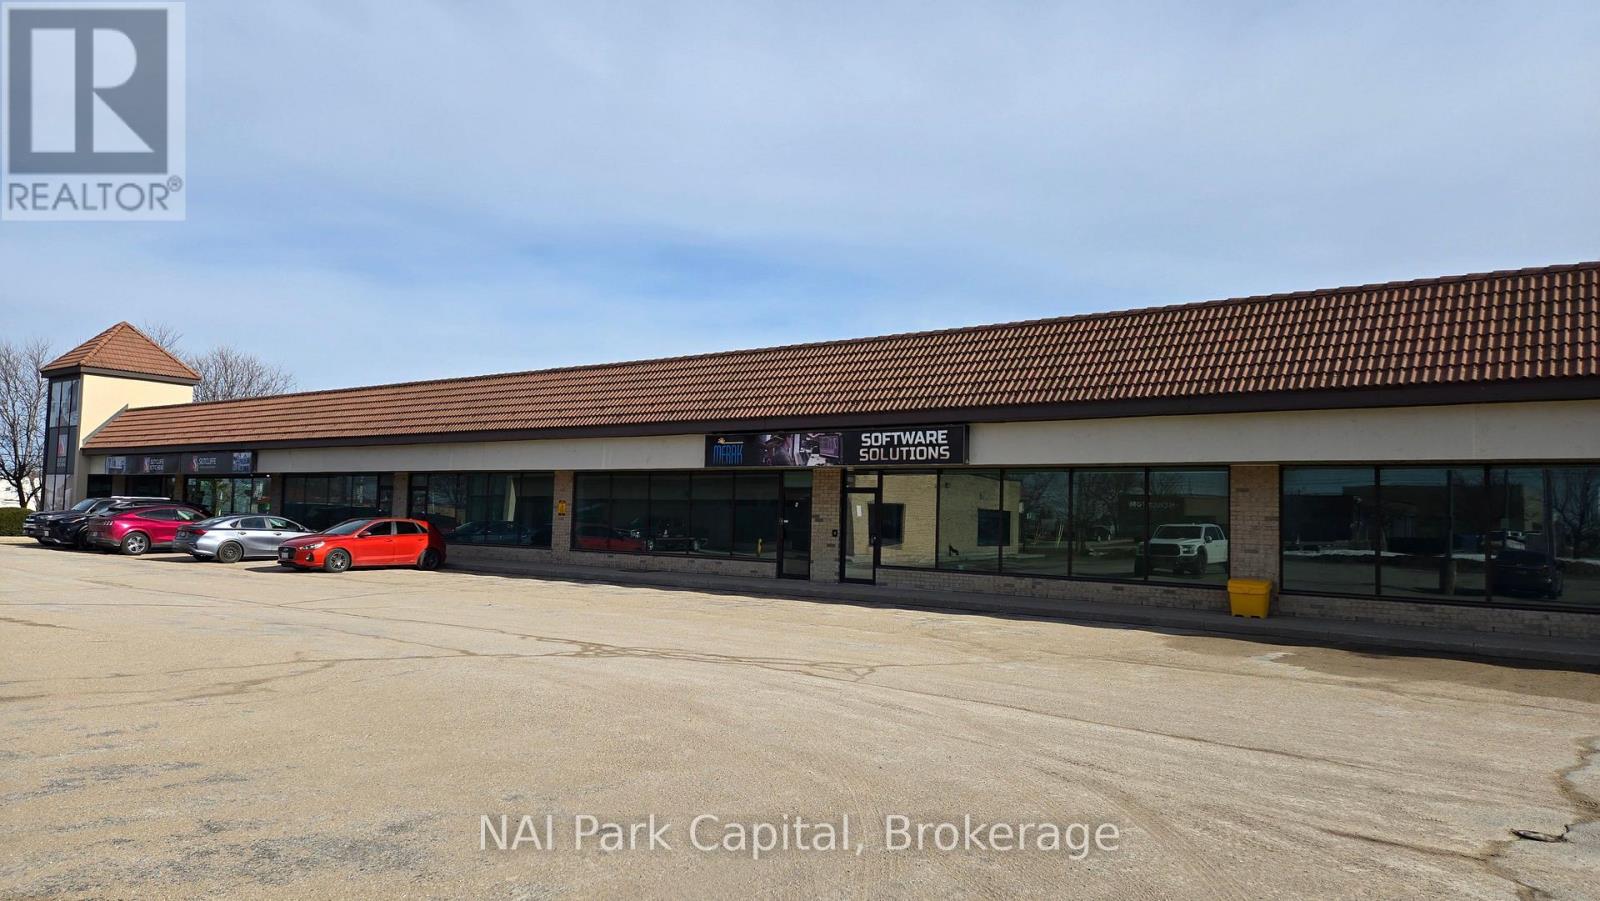
Up-to 9,700 SF available in high-traffic location. Currently finished as office space with mix of open areas and private offices. Strategically located along Woodlawn Rd W near the Guelph Auto Mall, providing easy access to Guelph and Waterloo Region Markets. Complementary uses include: Community Centre, Financial Establishment, Office, Restaurant among others. (id:49269)
405 - 120 Dundalk Drive
Toronto, Ontario
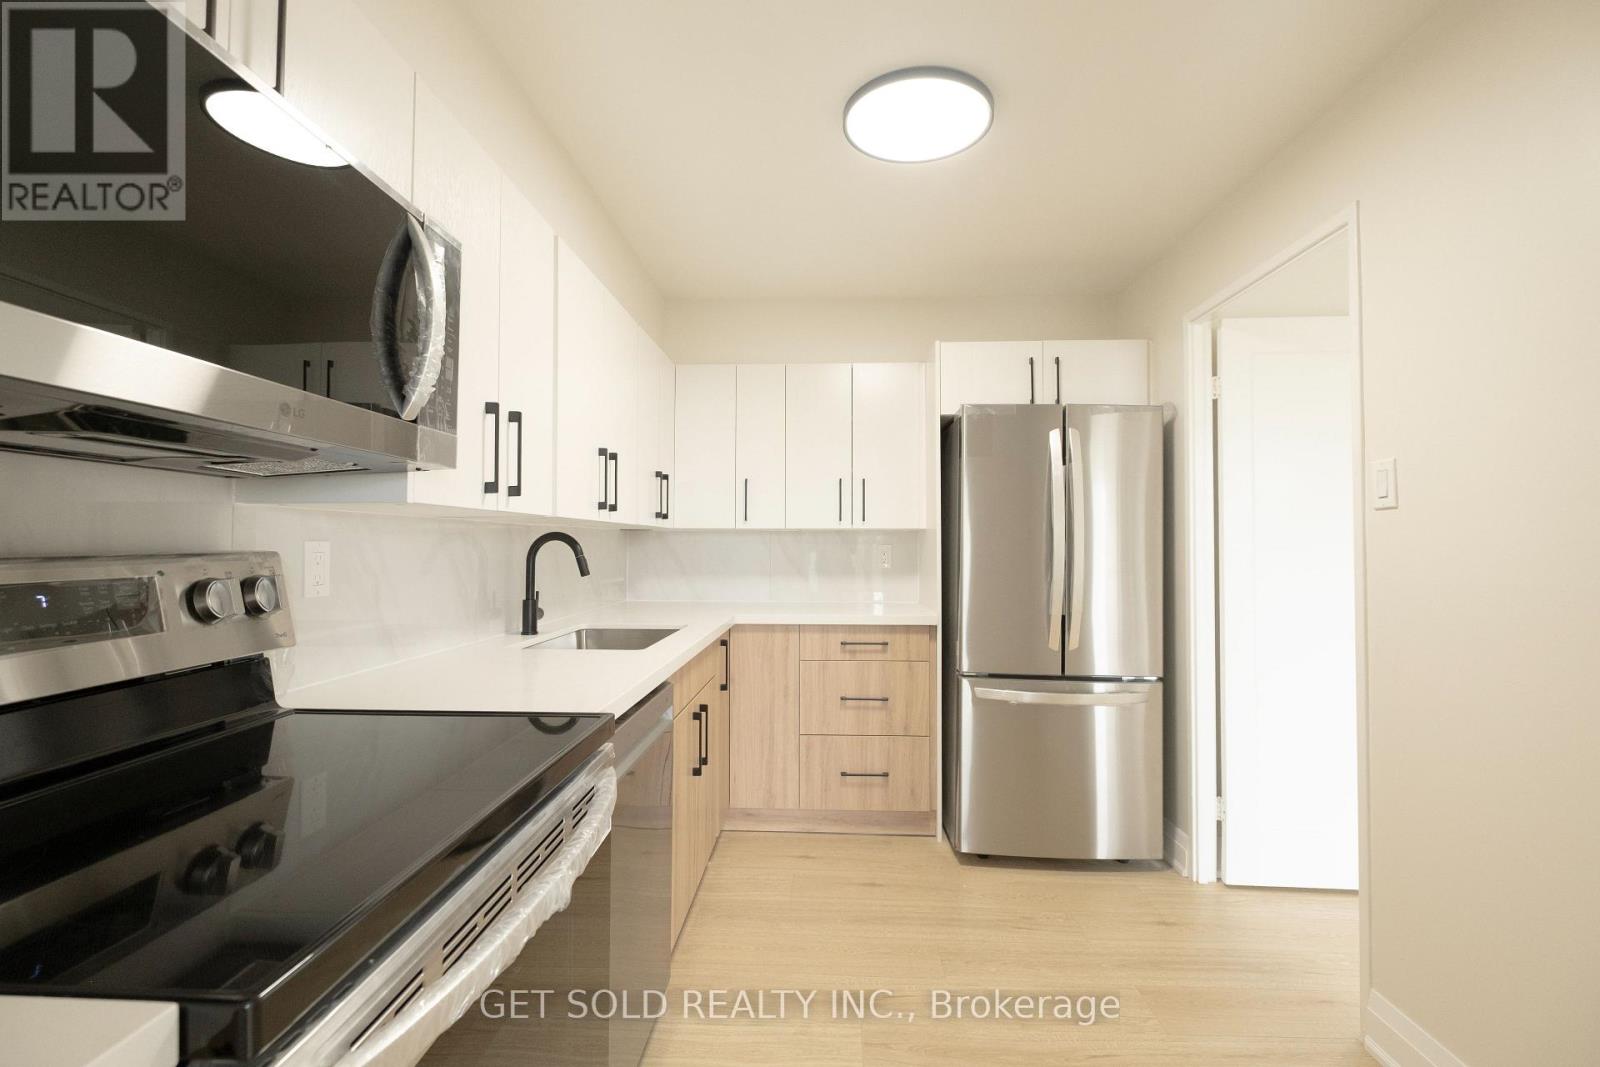
Welcome to unit 405, offering the perfect blend of style, space, and convenience in one of Scarborough's most connected communities. This fully renovated 3-bedroom, 2-bathroom condo offers 1,145 sq ft of stylish and functional living space in the heart of Dorset Park. This bright and spacious southeast-facing unit has been freshly painted (white) throughout, creating a clean, modern feel that perfectly complements its contemporary upgrades. The layout features an open-concept living and dining area that seamlessly flows to a large private balcony ideal for morning coffee or evening relaxation. The renovated kitchen boasts sleek cabinetry, quartz countertops, and new stainless steel appliances, making it perfect for both everyday cooking and entertaining. Retreat to the generously sized bedrooms, including a primary suite with an ensuite bath. Enjoy the convenience of ensuite laundry, two exclusive underground parking spots, and a full selection of building amenities including a gym, indoor pool, sauna, games room, and more. Maintenance fees cover all utilities. Located steps from public transit, shopping, and schools. (id:49269)
Pl 7-8 Front Of Young Concession
Front Of Yonge, Ontario
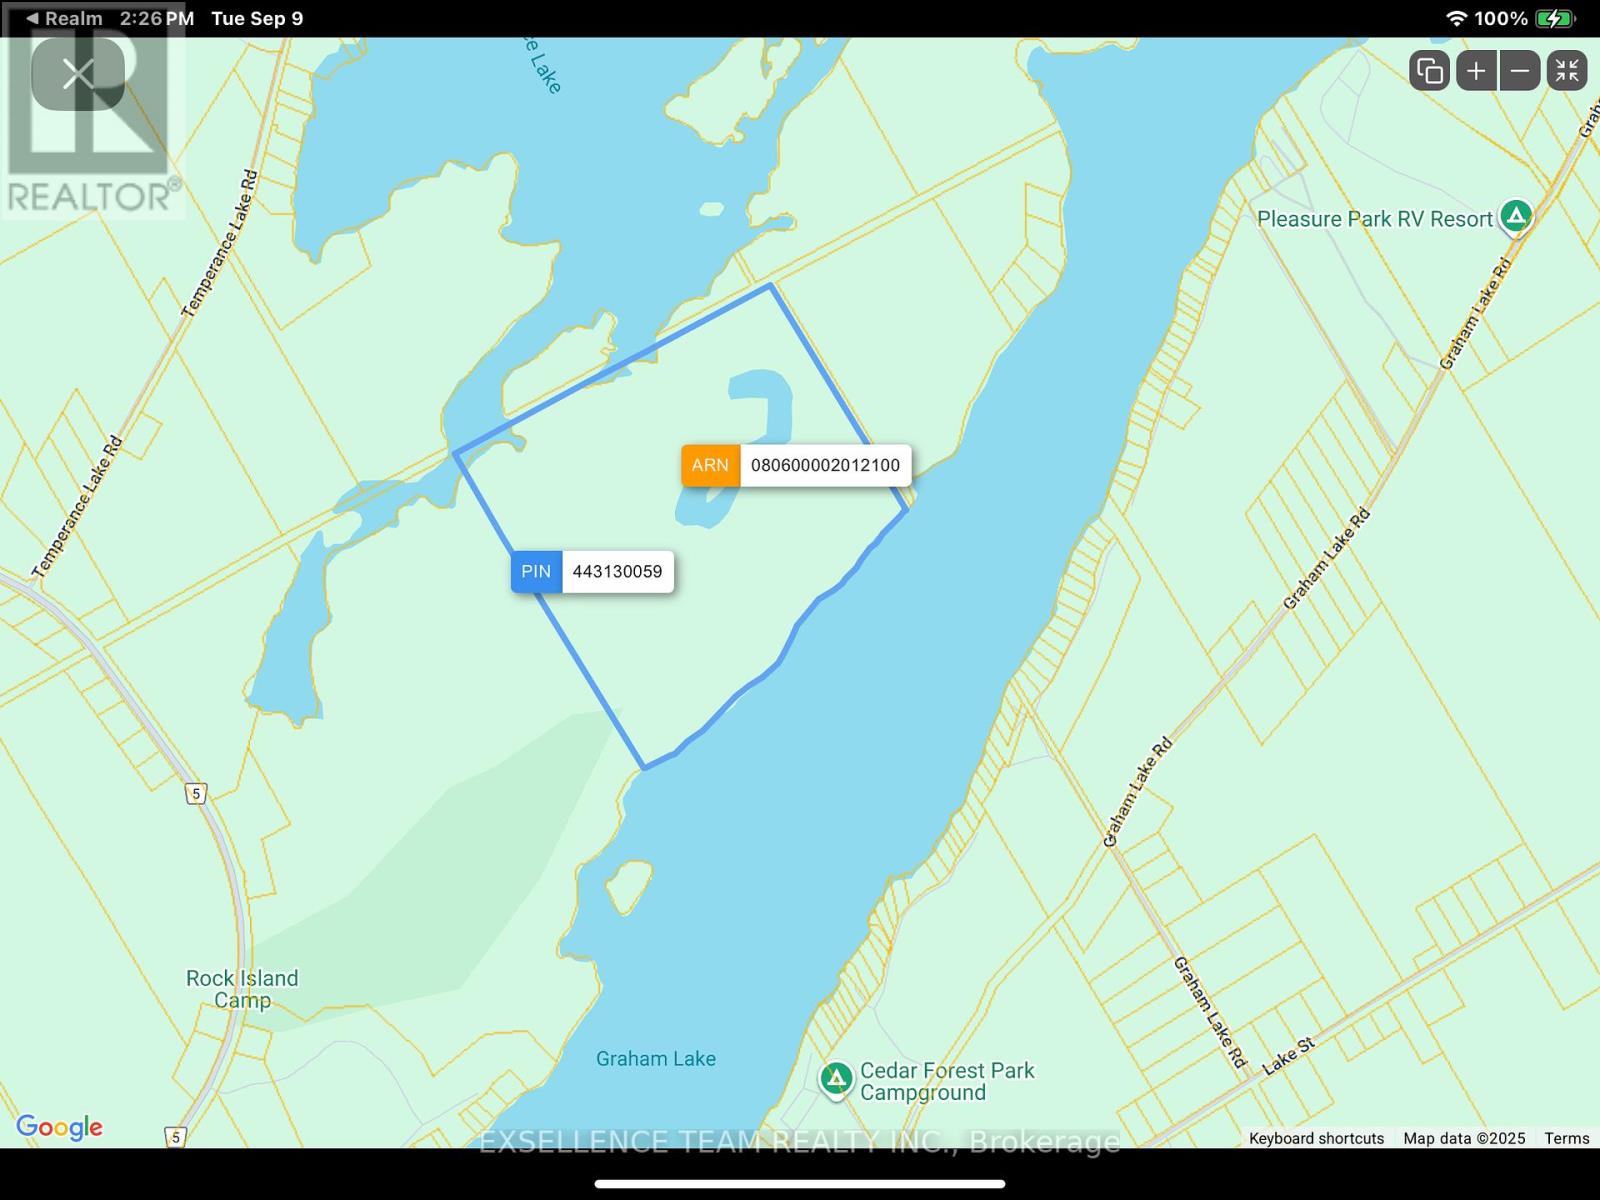
Temperance/Graham Lake retreat is a rare opportunity to own 125 or more acres of virtually untouched land. It fronts on both Graham Lake and temperance Lake plus it has a small private lake on the property. The property varies greatly from one end to the other with a mixture of deciduous and coniferous trees, rock out crops, and beautiful viewpoints as well as dense forest. It also includes a very small one room cabin. The cabin condition is unknown at this time it may or may not be habitable. Access to the property is from a public boat ramp on Graham Lake or one on temperance Lake. There are snowmobile trails nearby for access in the winter. There are no building restrictions that we know of on the property other than that what may be from the municipality so please check with them. Taxes are low because it is in the managed forest tax incentive program. Whats your dream? Just private acreage to roam around and be free? You're own hunting or fishing lodge ? Would you like to run a backcountry campground? An outdoors club? This property has incredible potential for someone with vision. If you're currently working with a real estate agent, please call them to arrange a viewing. Do not trust the driving instructions given on the website they will take you to private property that will not give you access to this property. (id:49269)

38 Paxton Lane
Whitewater Region, Ontario
Welcome to 38 Paxton Lane, located within Champlain Village in Cobden Ontario. This 1,203 square foot duplex sits on a large treed lot and offers a bright and spacious layout with 9 foot ceilings and an open concept kitchen and living area. The home has upgraded trim throughout. Samsung appliances in the Kitchen, upgraded cabinets and granite countertops. The primary bedroom has a wall of closet space and a 3 piece ensuite, the 2nd bedroom has a closet and large window overlooking the rear yard. The garage provides easy access into the mudroom.This is a generous sized duplex with 1,203 sq feet total space. The 1 car built-in garage and 2 car parking in driveway provide 3 parking spots. This land lease community is open year round, monthly land lease is $590. (id:49269)
40 Paxton Lane
Whitewater Region, Ontario
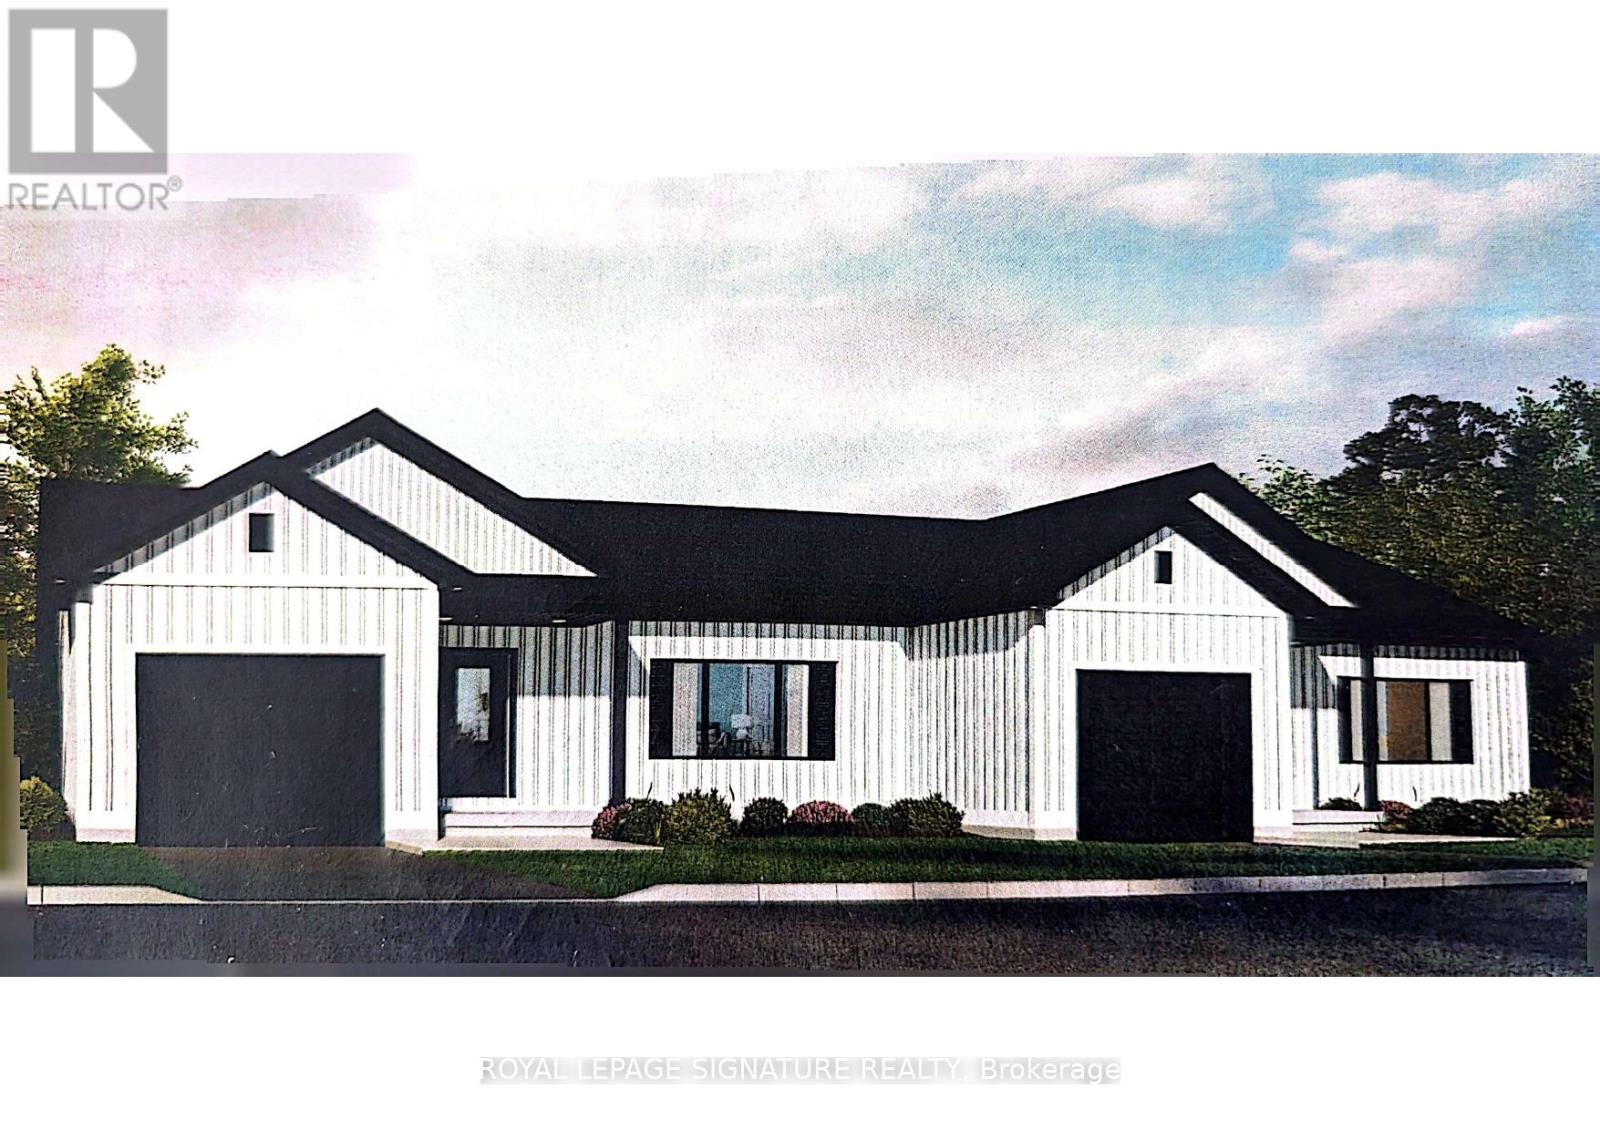
Welcome to 40 Paxton Lane, located within Champlain Village in Cobden Ontario. This 1,203 square foot duplex sits on a large treed lot and offers a bright and spacious layout with 9 foot ceilings and an open concept kitchen and living area. The home has upgraded trim throughout. Samsung appliances in the Kitchen, upgraded cabinets and granite countertops. The primary bedroom has a wall of closet space and a 3 piece ensuite, the 2nd bedroom has a closet and large window overlooking the rear yard. The garage provides easy access into the mudroom.This is a generous sized duplex with 1,203 sq feet total space. The 1 car built-in garage and 2 car parking in driveway provide 3 parking spots. This land lease community is open year round, monthly land lease is $590. (id:49269)

32 Paxton Lane
Whitewater Region, Ontario
Welcome to 32 Paxton Lane, located within Champlain Village in Cobden Ontario. This 1,203square foot duplex sits on a large treed lot and offers a bright and spacious layout with 9 foot ceilings and an open concept kitchen and living area. The home has upgraded trim throughout. Samsung appliances in the Kitchen, upgraded cabinets and granite countertops. The primary bedroom has a wall of closet space and a 3 piece ensuite, the 2nd bedroom has a closet and large window overlooking the rear yard. The garage provides easy access into the mudroom.This is a generous sized duplex with 1,203sq feet total space. The 1 car built-in garage and 2 car parking in driveway provide 3 parking spots. This land lease community is open year round, monthly land lease is $590. (id:49269)
30 Paxton Lane
Whitewater Region, Ontario
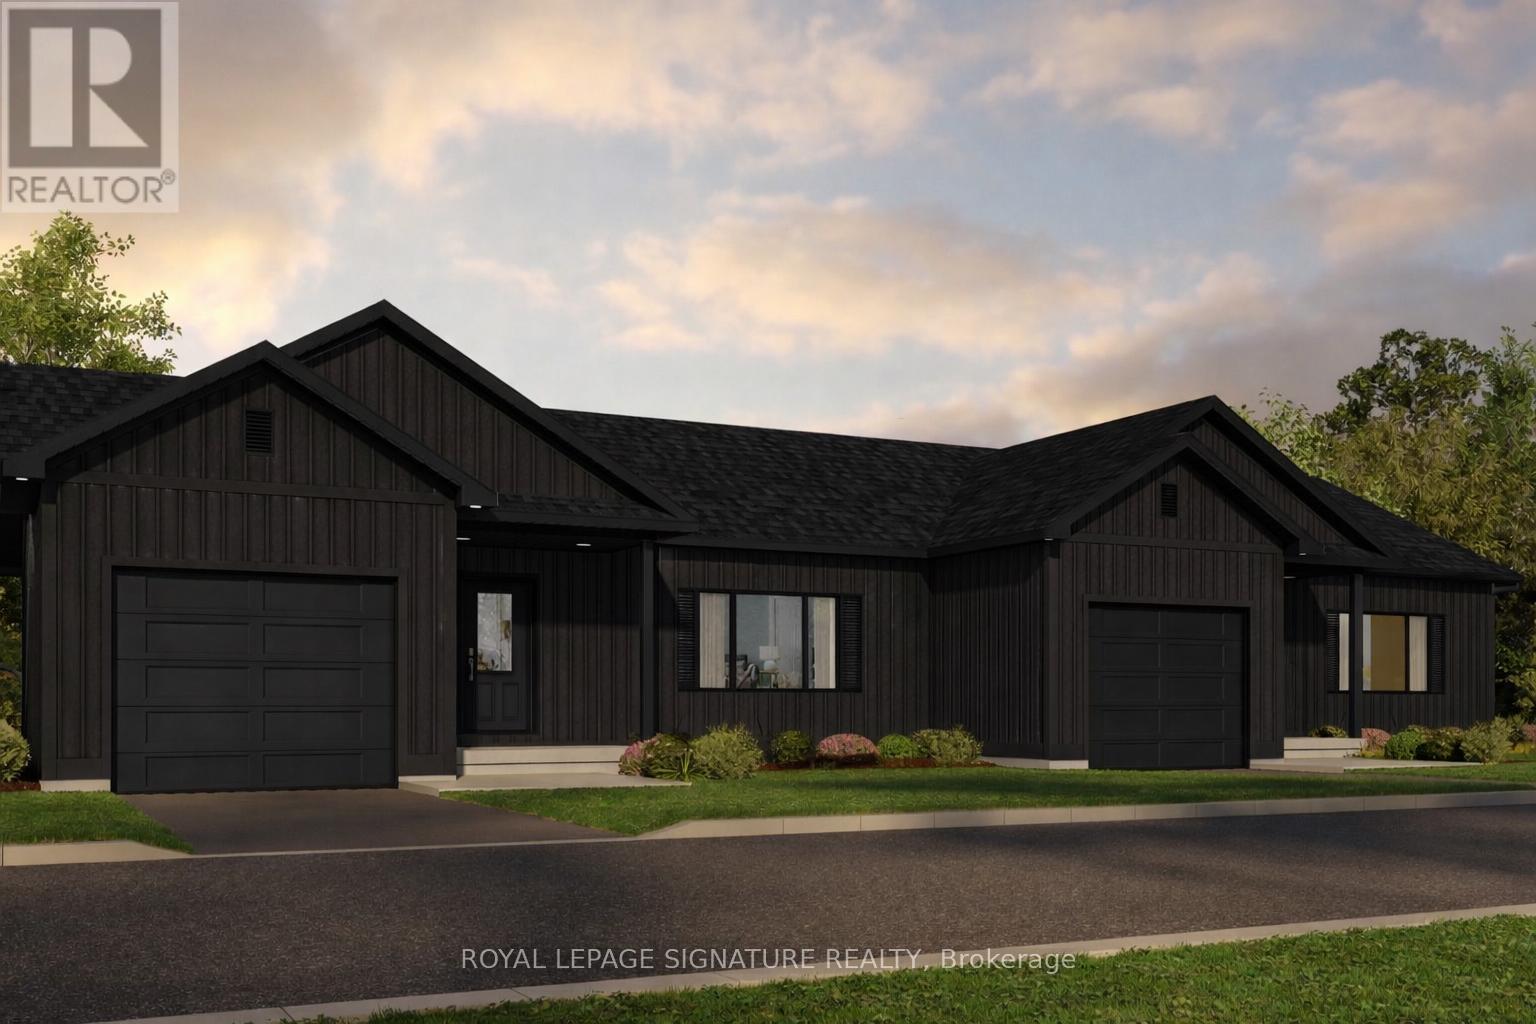
Welcome to 30 Paxton Lane, located within Champlain Village in Cobden Ontario. This 1203 square foot duplex sits on a large treed lot and offers a bright and spacious layout with 9 foot ceilings and an open concept kitchen and living area. The home has upgraded trim throughout. Samsung appliances in the Kitchen, upgraded cabinets and granite countertops. The primary bedroom has a wall of closet space and a 3 piece ensuite, the 2nd bedroom has a closet and large window overlooking the rear yard. The garage provides easy access into the mudroom.This is a generous sized duplex with 1,203 sq feet total space. The 1 car built-in garage and 2 car parking in driveway provide 3 parking spots. This land lease community is open year round, monthly land lease is $590. (id:49269)
53825 Zion Road
Wainfleet, Ontario
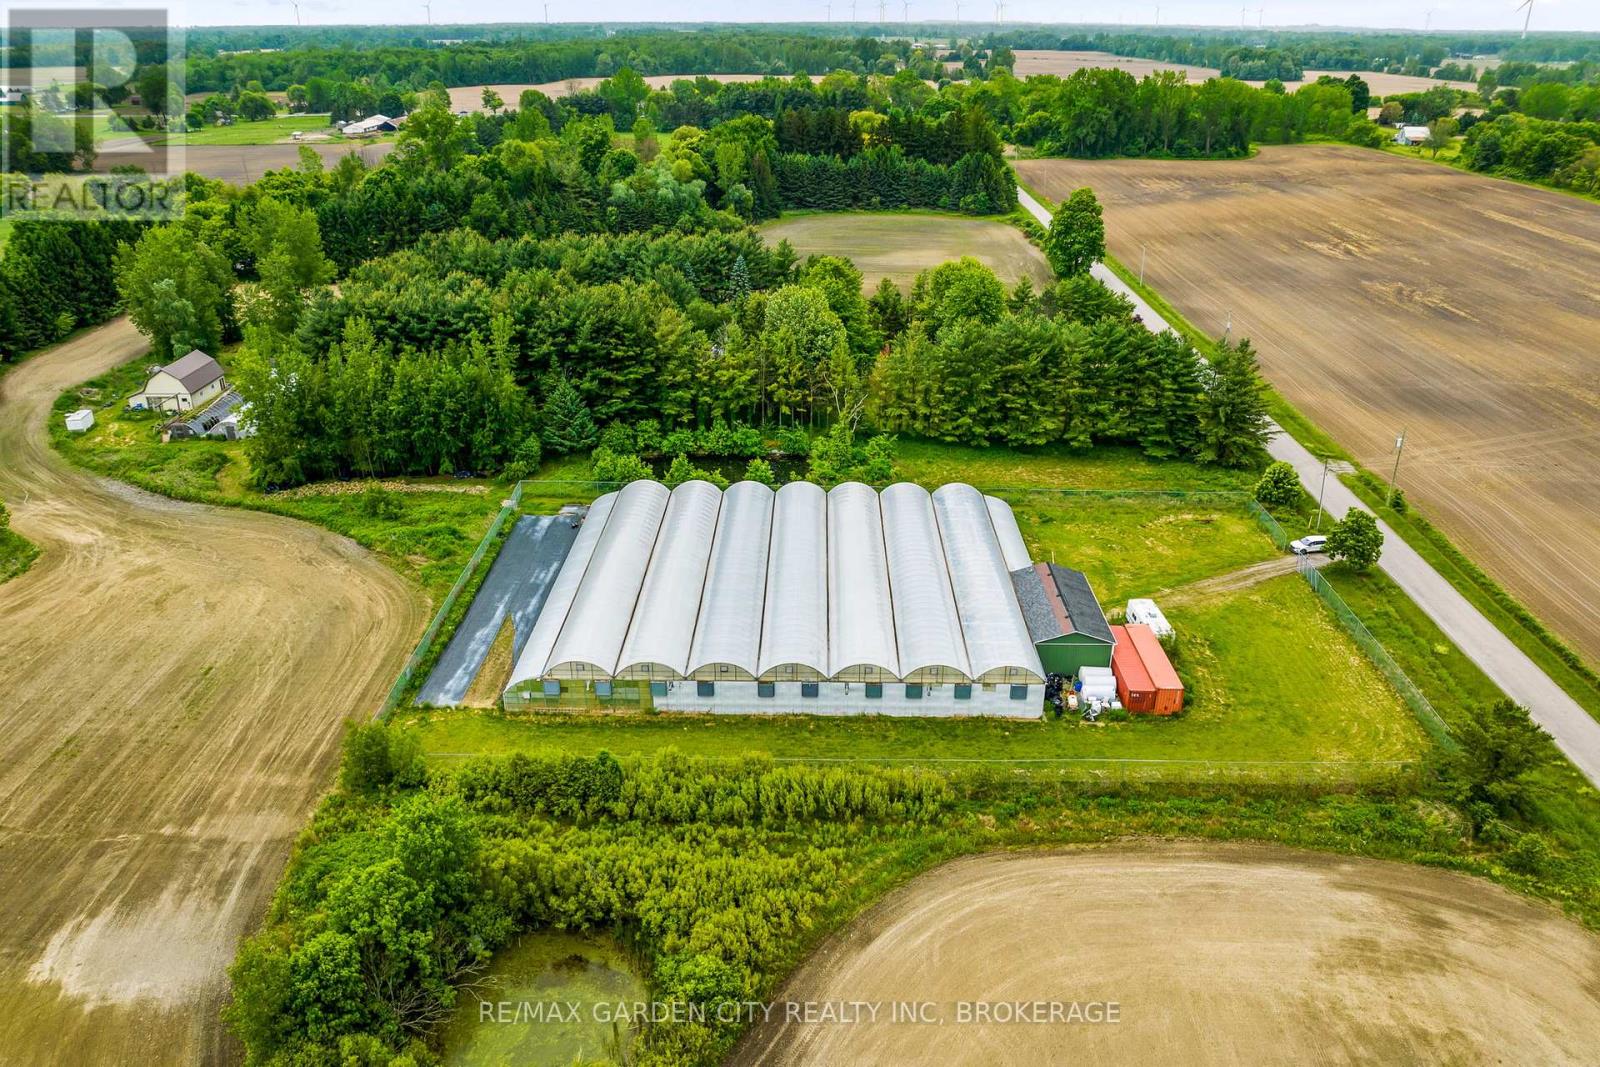
Versatile 13.95-Acre Farm with Home & Commercial-Scale Greenhouse. Welcome to a rare opportunity for country living and commercial scale growing. Set on nearly 14 acres, this property is ideal for growers, agri-business owners, greenhouse operations or anyone seeking space, potential or country living with serious upside. 13.95 acres hobby farm with 24,000 sq ft greenhouse. Has the potential to be extended to 7 acres. This raised bungalow features 2+2 bedrooms, 2 full bathrooms, and a double garage. The home sits alongside a massive 24,000 sq ft climate-controlled greenhouse with 24 x 48 heated storage/ workshop . The greenhouse has 3 separate growing zones, upgraded hydroponic lighting (1200W) Zone 1: 38 lights, Zone2: 41 lights, Zone 3: 20 lights and 8 commercial-grade furnaces. The property is powered by a 400 amp,240V service, with standby natural gas generators and 4 commercial gas lines already in place. There is a water pump and filtration system, that draws from three interconnected ponds to provide potable water for greenhouse use. The greenhouse is fully enclosed, w/secured 8' fenced in area with a security gate. Additional features include: 30x34 ft 2 storey barn, with hydro. 3 ponds. Two 53' shipping containers, tractor, forklift, trimming machines, burn house all included. This is a rare turnkey operation for growers or entrepreneurs looking to scale. Solid infrastructure, versatile land use, and serious production capacity. Do not miss out ...Visit My Website for further information about this Listing! (id:49269)
22 Milford Crescent
London North, Ontario
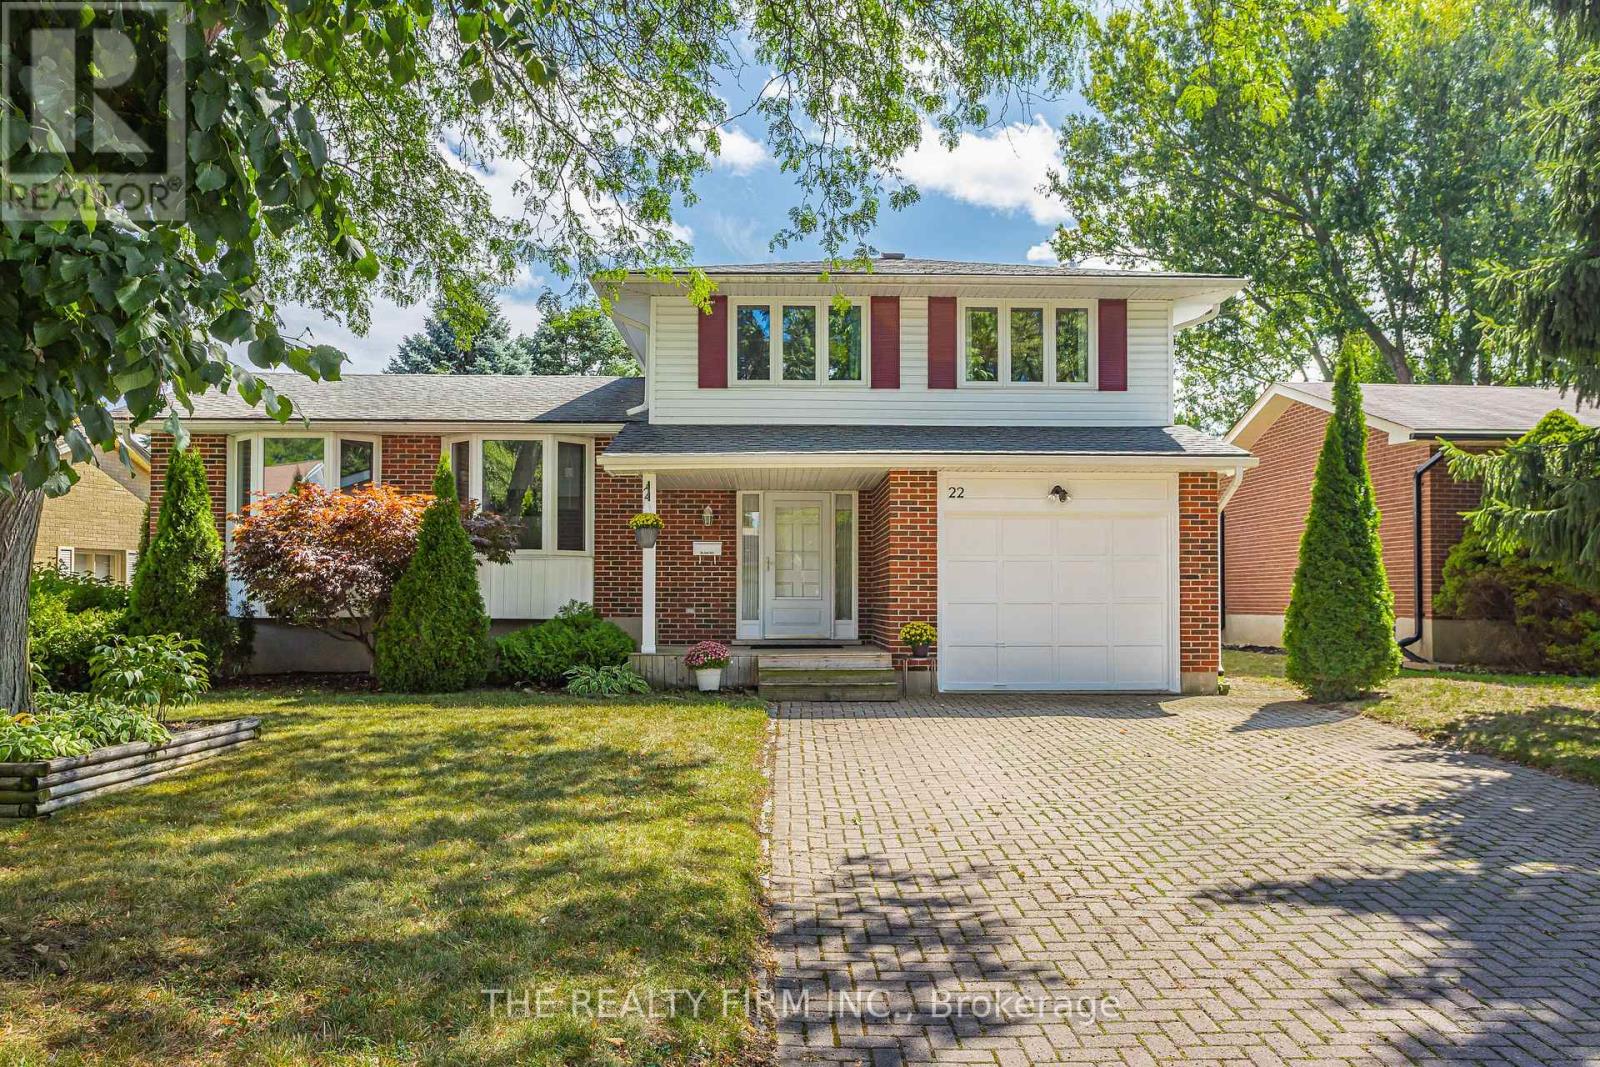
Don't miss this beautifully maintained 5-level side split nestled on a quiet crescent in the mature, highly sought-after Stoneybrook neighbourhood. Offering exceptional space and functionality, this home is perfect for growing families or anyone seeking room to spread out and enjoy. The bright, expansive main floor is ideal for everyday living and entertaining, while the spacious recreation room provides the perfect retreat for movie nights, hobbies, or a kids' play area. Generous bedrooms ensure comfort for the whole family, and the primary suite features coveted his-and-hers closets. Abundant storage throughout keeps everything organized and out of sight. Step outside to your large, private backyard complete with a covered patio-perfect for relaxing or hosting summer gatherings. Extensively updated for peace of mind and modern style, including a new furnace (2026), updated A/C, chimney, eaves, soffits, vinyl windows, quartz kitchen countertops, stainless steel appliances, hardwood flooring, and beautifully updated bathrooms. Ideally located close to top-rated neighbourhood schools, parks, shopping, and all amenities-including nearby Masonville Place, this is a fantastic opportunity to own a move-in-ready home in one of the city's most desirable communities. (id:49269)
1-22342 East Road
Parry Sound Remote Area, Ontario
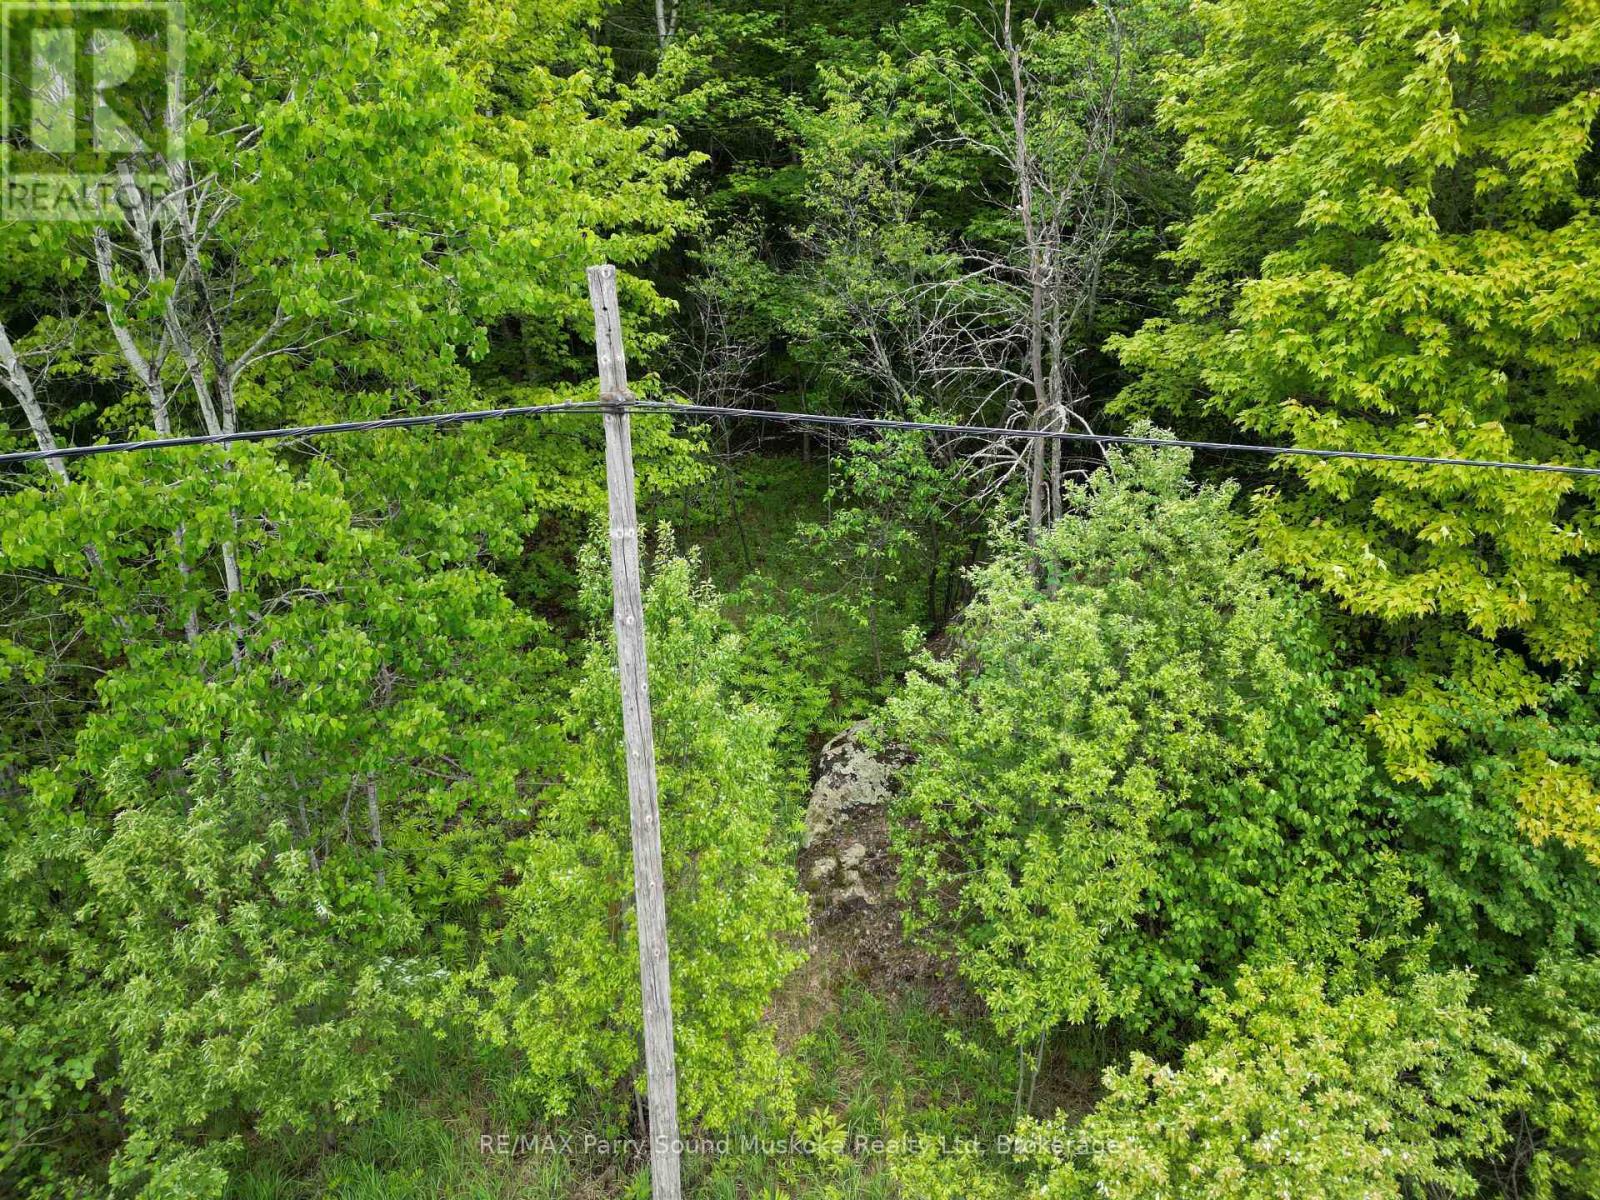
If you have been looking for a bush lot to build your getaway or forever home, this may be the lot for you. This severed 6.17 Hectare (15.246 acre) bush lot is situated in the Unorganized Township of Hardy on the outskirts of Port Loring. The only permits you require are entrance; septic; hydro although you can choose to go completely off grid. Any buildings must be built to Ontario Building Code as a minimum standard. If you choose to, you may set up a camper or just sit on the lot for future use. This area has lots of wildlife including White Tailed Deer, Moose, Bear, Wolves and many small game. Property is in close proximity to Crown Land and several lakes within about 10 minutes. OFSC Snowmobile trail passes in front of the property. Hydro at the road. (id:49269)
2 Glebe Crescent
Brampton, Ontario
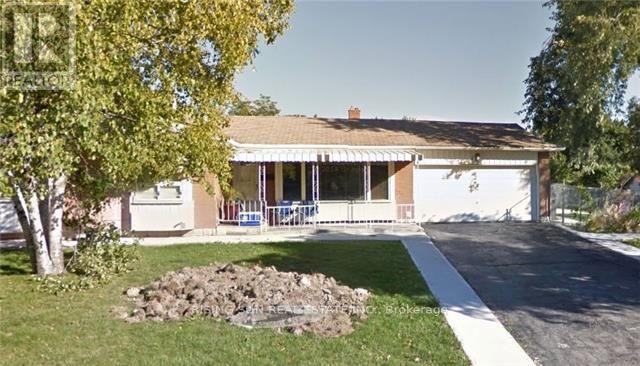
Well-located corner lot with great future potential. This detached bungalow features 3 bedrooms on the main level and a 2-bedroom basement. Property requires updates-ideal opportunity to add value and generate strong long-term returns. (id:49269)
NE Part Of S Lot 1 Con 6 N/a
Timmins, Ontario
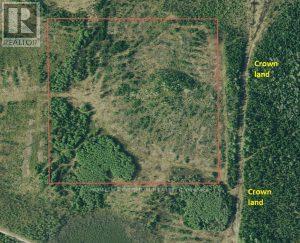
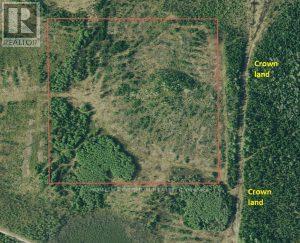
A unique hunting property located northeast of the City of Timmins in Northeastern Ontario.More specifically, the property is located in the Township of Tisdale. Tisdale Township is within the boundary of the City of Timmins thus it is an ORGANIZED TOWNSHIP. Since the property is in an ORGANIZED TOWNSHIP you are limited to building a HUNT CABIN with a base area no larger than 500 square feet.The mature trees were harvested back in 1999. The new growth is mainly spruce trees with some poplar trees.Trees on the property are now well over the 35 feet in height. The property comes with SURFACE RIGHTS and TREE RIGHTS. The previous owner paid for a tree release from the Crown in 1999 so now the trees come with the property. (id:49269)
NE Part Of S Lot 1 Con 6 N/a
Timmins, Ontario
A unique hunting property located northeast of the City of Timmins in Northeastern Ontario.More specifically, the property is located in the Township of Tisdale. Tisdale Township is within the boundary of the City of Timmins thus it is an ORGANIZED TOWNSHIP. Since the property is in an ORGANIZED TOWNSHIP you are limited to building a HUNT CABIN with a base area no larger than 500 square feet.The mature trees were harvested back in 1999. The new growth is mainly spruce trees with some poplar trees.Trees on the property are now well over the 35 feet in height. The property comes with SURFACE RIGHTS and TREE RIGHTS. The previous owner paid for a tree release from the Crown in 1999 so now the trees come with the property. (id:49269)

A010 - 4543 Kingston Road
Toronto, Ontario
Excellent opportunity to buy Boardwalk Fries, Burger, Shakes Restaurant a known name brand at an excellent location in Scarborough. turn keyoperation.do not miss this opportunity (id:49269)
7-9 - 53 Queens Plate Drive
Toronto, Ontario
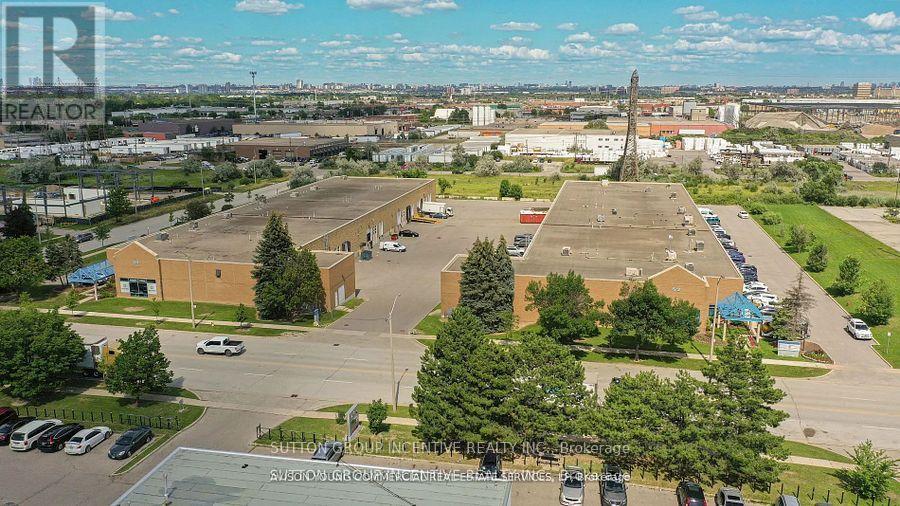
Industrial space with easy access to highway 401, 407, 409 and 427. Shipping with access for 53' trailers Units can be leased together or individually. (id:49269)
109 Tangmere Crescent
Markham, Ontario
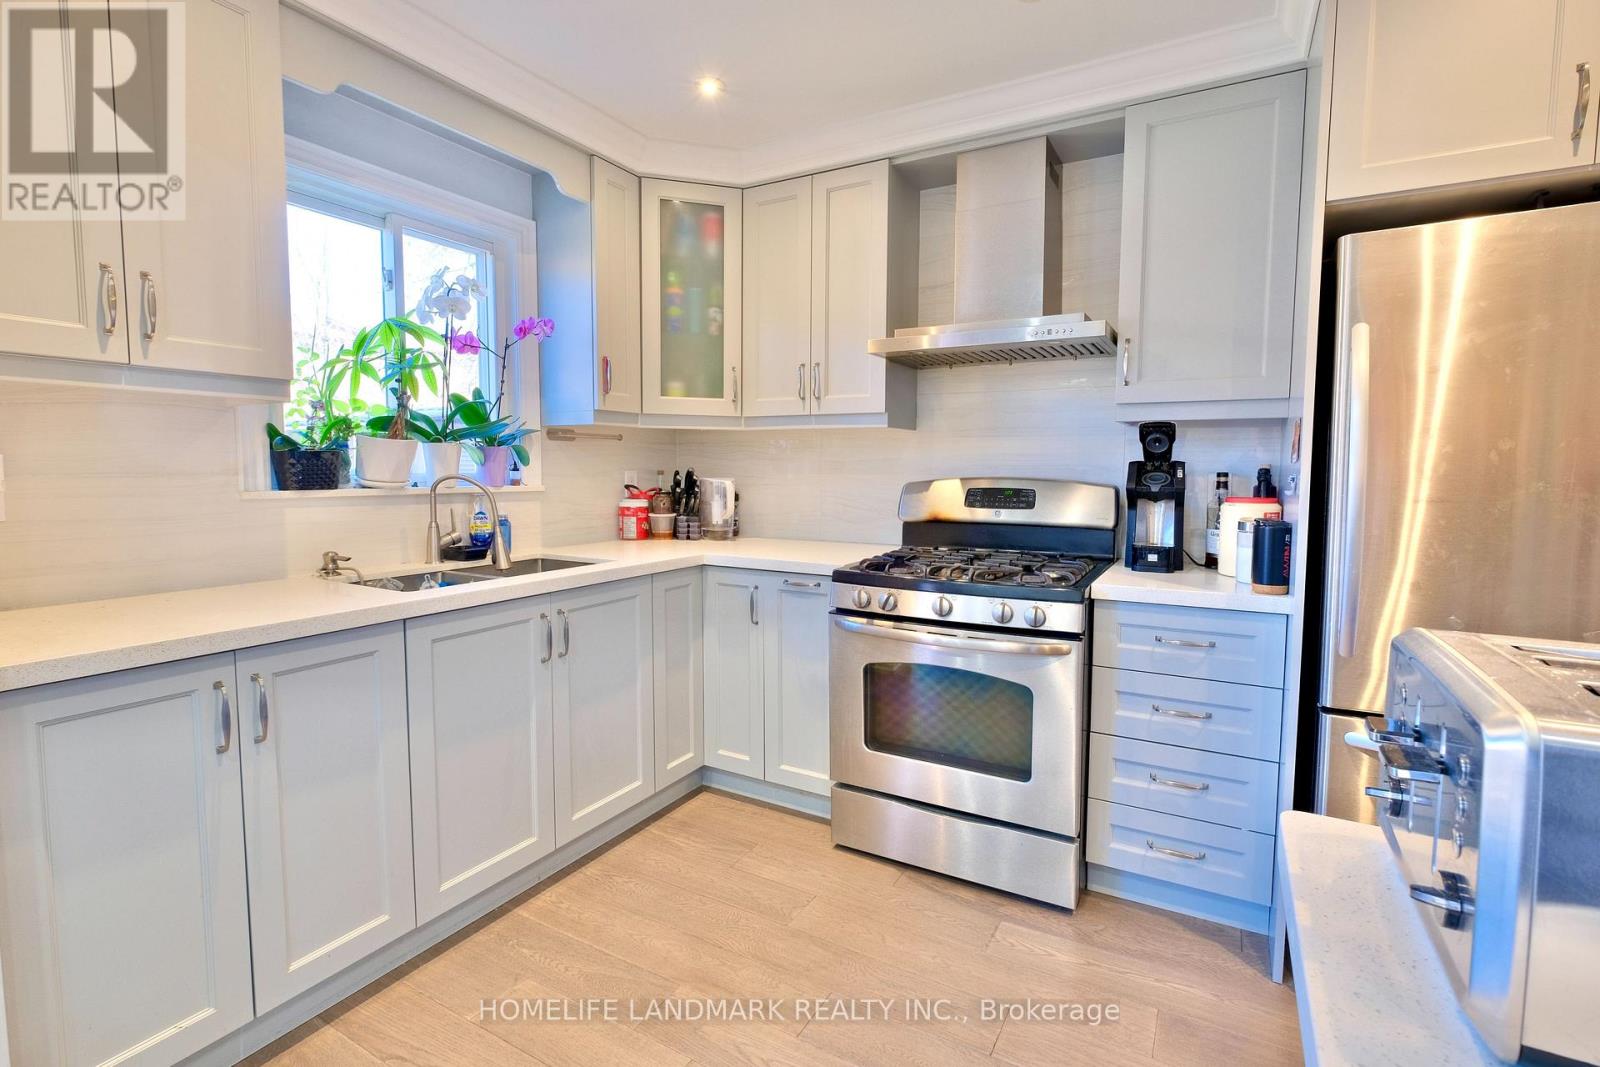
Totally Upgraded and Well Maintained Bright Home In Highly Demand Milliken East. This Stunning, Sun-Filled Home Offers An Open-Concept Main Level With Abundant Natural Light. Smooth Ceilings With Pot Lights, Modern Kitchen Cabinet w/ S/S Appliances And A Gas Stove. The Living And Dining Area Opens Directly To A Huge Backyard Garden With Interlocking, Creating A Seamless Indoor-Outdoor Flow. Nicely Finished Basement with a Huge Entertainment Area and Upgraded Washroom. Direct Garage Entry with High Ceiling for Extra Storage Space, And An Extra-Long Driveway With No Sidewalk. Prime Location Within Walking Distance To Pacific Mall, TTC, And GO Station. A Must-See Home! ** This is a linked property.** (id:49269)
60 Willow Street
Brant, Ontario
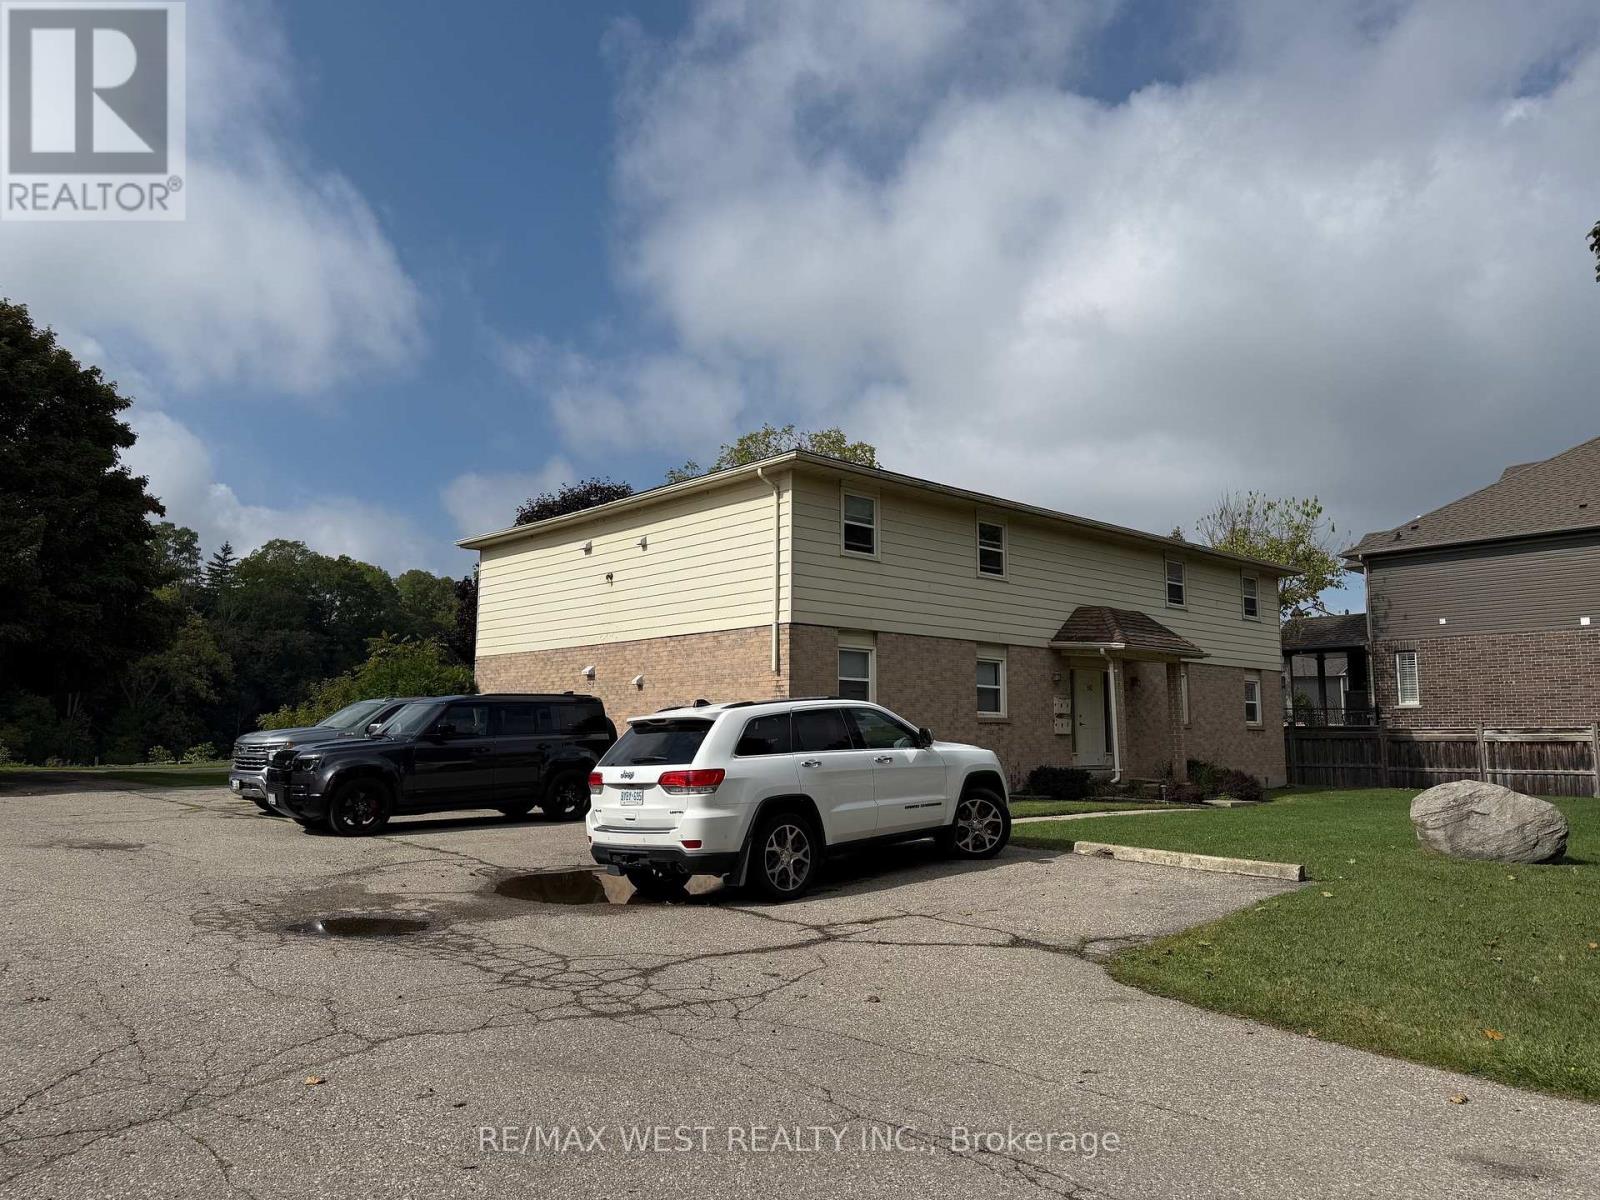
Rarely offered well-maintained Apartment in Paris Ontario! This 4 plex comprised of 4, 2 bedroom units, are offering a peaceful setting along the scenic Grand River. This property combines the charm of riverside living with the convenience of a quiet residential neighborhood. The apartments features a practical layouts with bright, comfortable living spaces and views that reflect the natural beauty of its surroundings. Residents can enjoy easy access to walking trails, green spaces, and the calming presence of the river, while being just minutes from downtown Paris, local shops, cafés, and essential amenities. Ideal for those seeking a relaxed lifestyle in a picturesque community, 60 Willow Street offers a unique opportunity to enjoy small-town living with a waterfront backdrop. (id:49269)
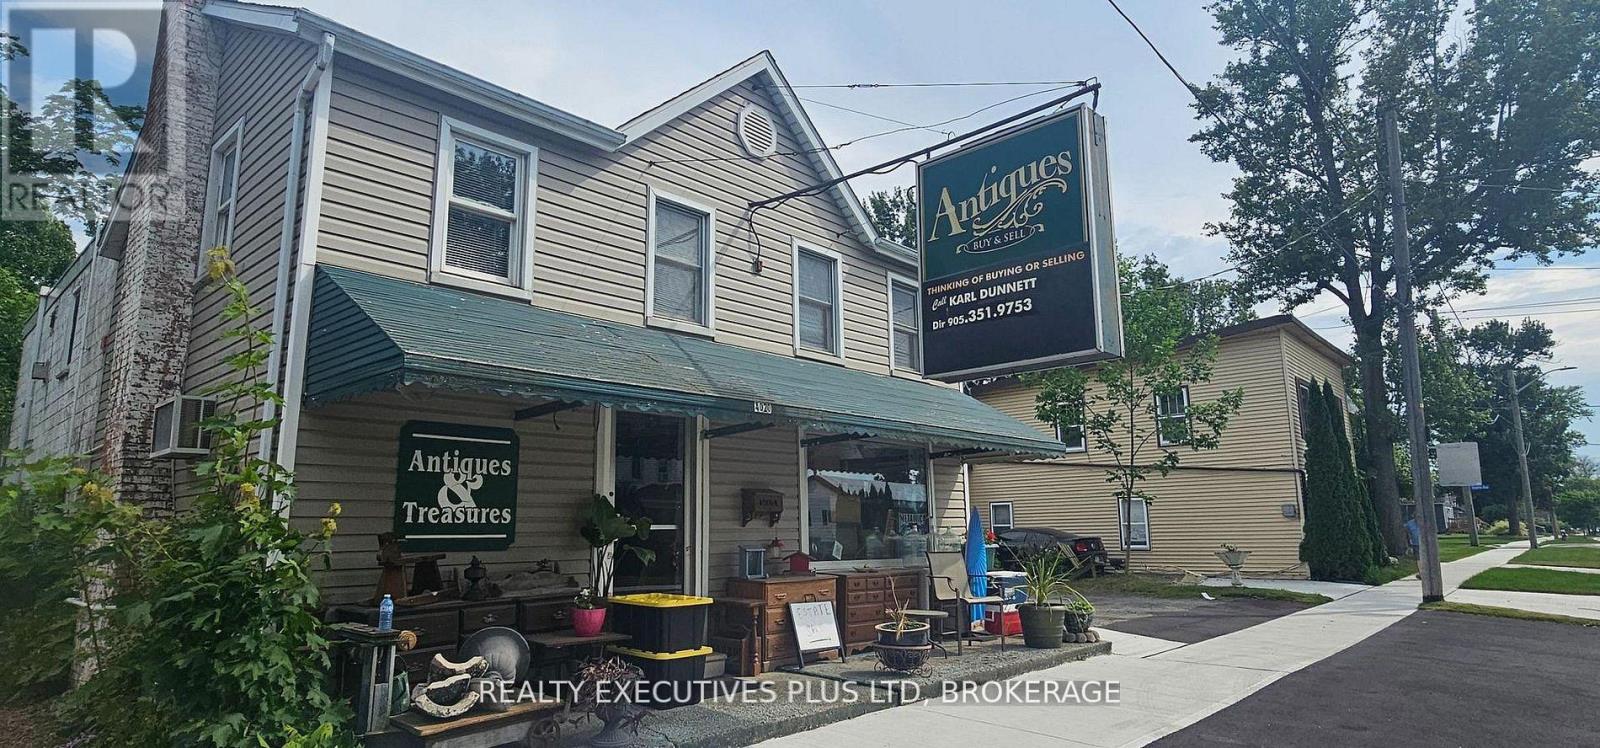
4020 Main Street
Niagara Falls, Ontario
Welcome to an incredible multi-residential opportunity in the heart of Chippawa! This versatile property is ideal for investors or multi-generational living, currently set up with two units and offering exciting potential to convert into a triplex. The main floor features a 1-bedroom unit plus additional space that was previously used as a storefront-perfect for conversion into a second main-floor residential unit, creating a third income stream with ease. Upstairs, you'll find a spacious and well-maintained 3-bedroom unit, offering comfortable living space with great natural light. At the rear, enjoy a 30 ft x 25 ft heated garage/workshop, complete with: Radiant gas tube heater, 60 AMP service, 12 ft ceilings, Two overhead doors (9 ft x 9 ft and 9 ft) and an attached 14.6 ft x 25 ft storage room at the back. Set on a large lot along a main artery, this property offers both convenience and future upside. Located just steps from the Welland River ("the Crick"), a nearby boat launch, and the charming downtown square, tenants will love the walkable lifestyle. Live in one unit and rent the others, or maximize your investment with a triplex conversion-opportunities like this don't come often! (id:49269)

8 - 505 King Street W
Hamilton, Ontario
Prime location at downtown Hamilton with all new renovated retail unit. this card business can easily change to other business like professional office, creative studios, wellness, private club or other recreational space, educational or tutoring space with four large private rooms.move in ready with minimal setup required.high visibility, easy access to public transit and major routes. step tp McMaster university. (id:49269)
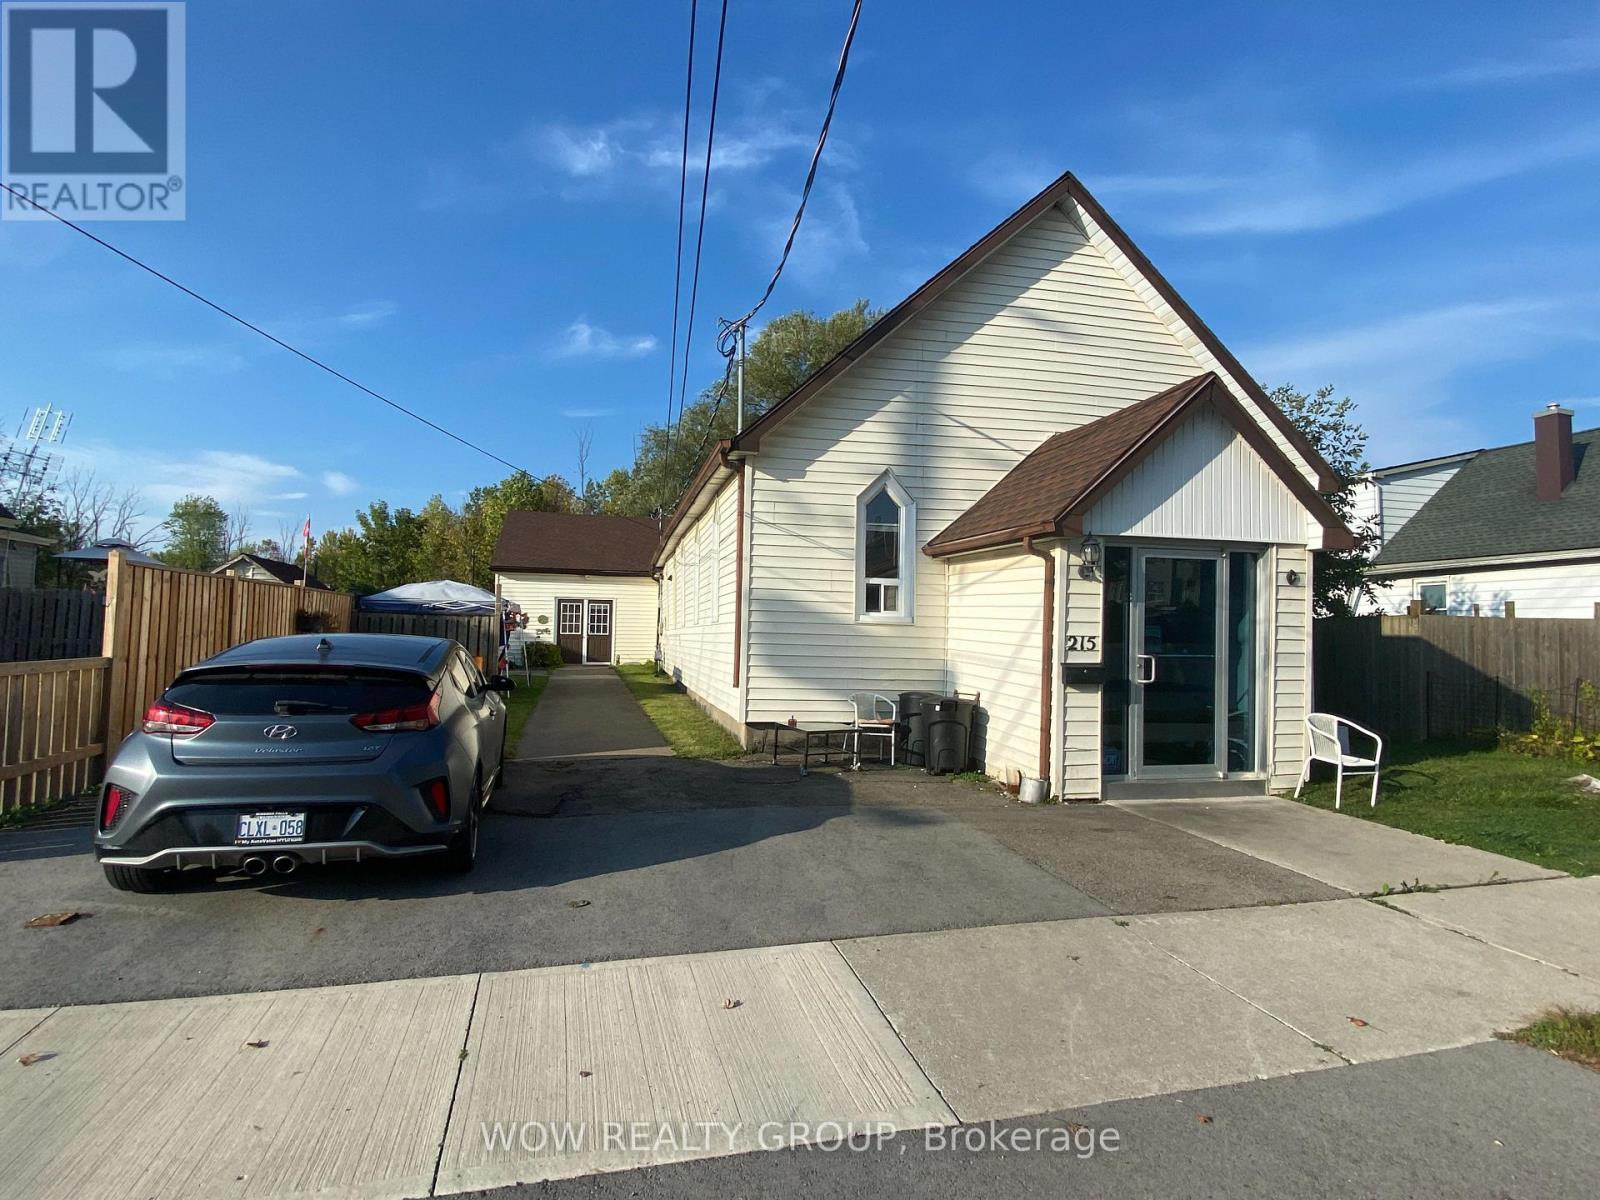
215 Broadway Avenue
Welland, Ontario
This former church building (duplex and/or single family home) offers a very spacious owner occupied rear unit (with 5 bedrooms, kitchen, dining room, living room, laundry, pantry and 3 pc bathroom plus a large patio area) and a front unit with 6 large bedrooms, currently rented, with each bedroom having its own 2 pc washroom (5 rooms @ $700/month and 1 room @ $630/month on next increase). Tenants in the front unit share a kitchen, living room and 3 pc bathroom with shower. The rear owners unit could be rented for an additional $3,000 or more a month. Updates include roof shingles 2019, two high efficient furnaces 5-6 yrs old and central air. Electric hot water tank is owned, gas one is rented. 600 amp updated electric service. Some parking. Owner is willing to stay on and rent the rear unit and manage the 6 rooms that are currently rented or he can vacate on closing if the buyer wishes. Current rental income $46,240 (in the front unit only) with expenses of property taxes $2930, hydro $4870, gas $3760, rental water heater $540, water $2530. Buyer can live in the beautiful and spacious rear owners unit and let the tenants in the front unit pay the bills including the mortgage! (id:49269)
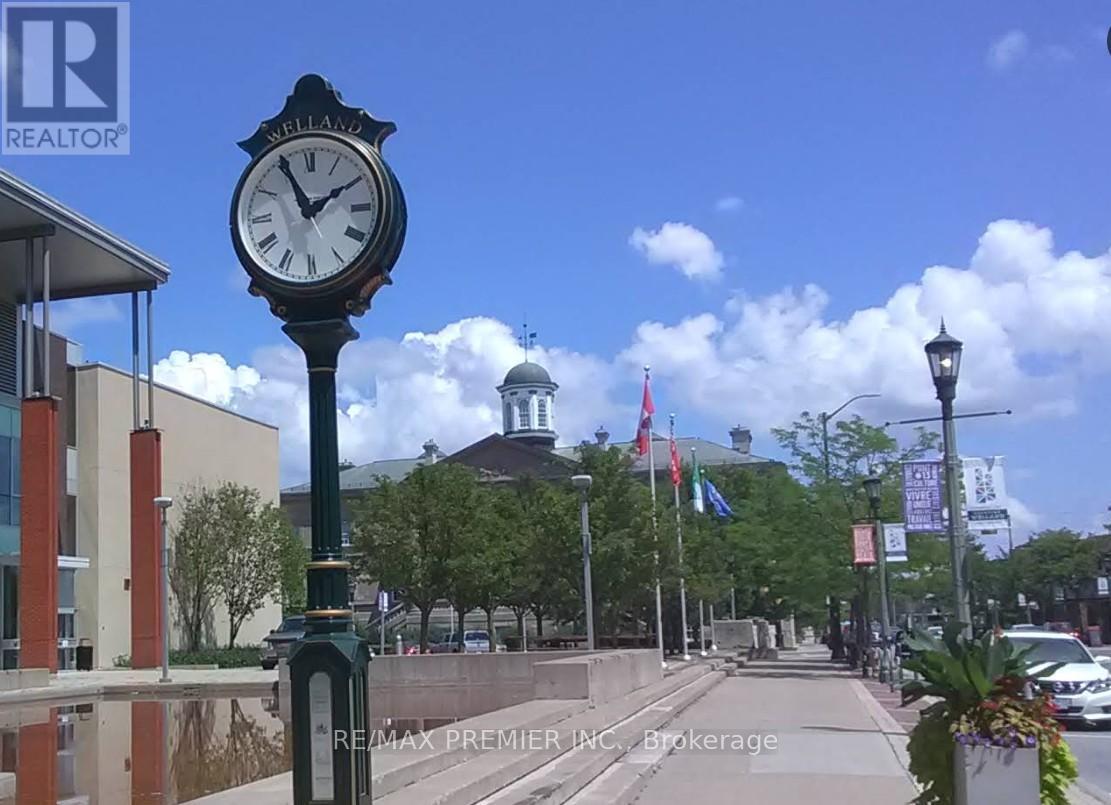
102-05 - 3 Cross Street
Welland, Ontario
*** Medical Use Only *** Completely transformed and newly built medical centre known as "Cross Street Medical", offering medical space and suites for lease. This modern facility is ideal for General Practitioners, Specialists, Physicians, Therapists and Consultants. Offering various sizes of office spacesand examination rooms on long term or short term. Office spaces are available in many sizes individual and combination of self-contained suites to choose from that meets your specific needs and requirements. Fully furnished spaces with standard furniture provided, free internet included, utilities included, other features such as common/shared receptionist to meet and greet, waiting room, kitchenettes, breakrooms, included in the gross rent. Fully accessibility compliant building withelevator service. Onsite Pharmacy to bring walk-in traffic to help grow and flourish your business. Heart & Health Clinic is conveniently located in downtown, right across the Welland Courthouse and next to Welland Civic Square/Welland City Hall. On a bus route with shopping, restaurants and many amenities nearby. (id:49269)
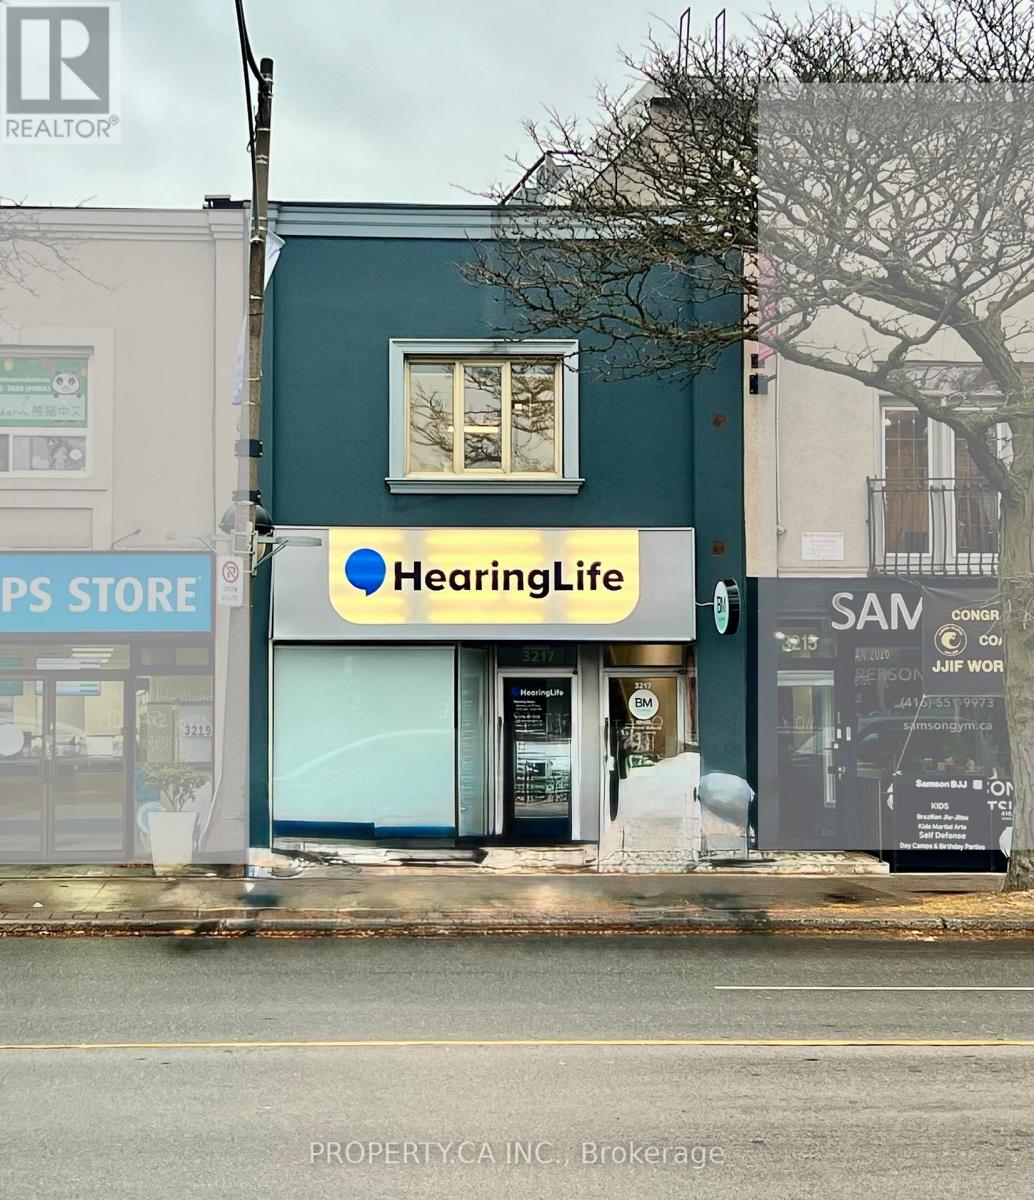
3217 Yonge Street
Toronto, Ontario
Prime Yonge-Lawrence investment opportunity. Exceptional lot depth offers potential for future development. Excess land currently used as parking. Steps to Lawrence TTC Station and surrounded by shops, amenities, and multiple nearby development projects. Existing leases provide steady income with potential to increase rental rates and reposition the property for added value. Outstanding Yonge Street exposure. (id:49269)