
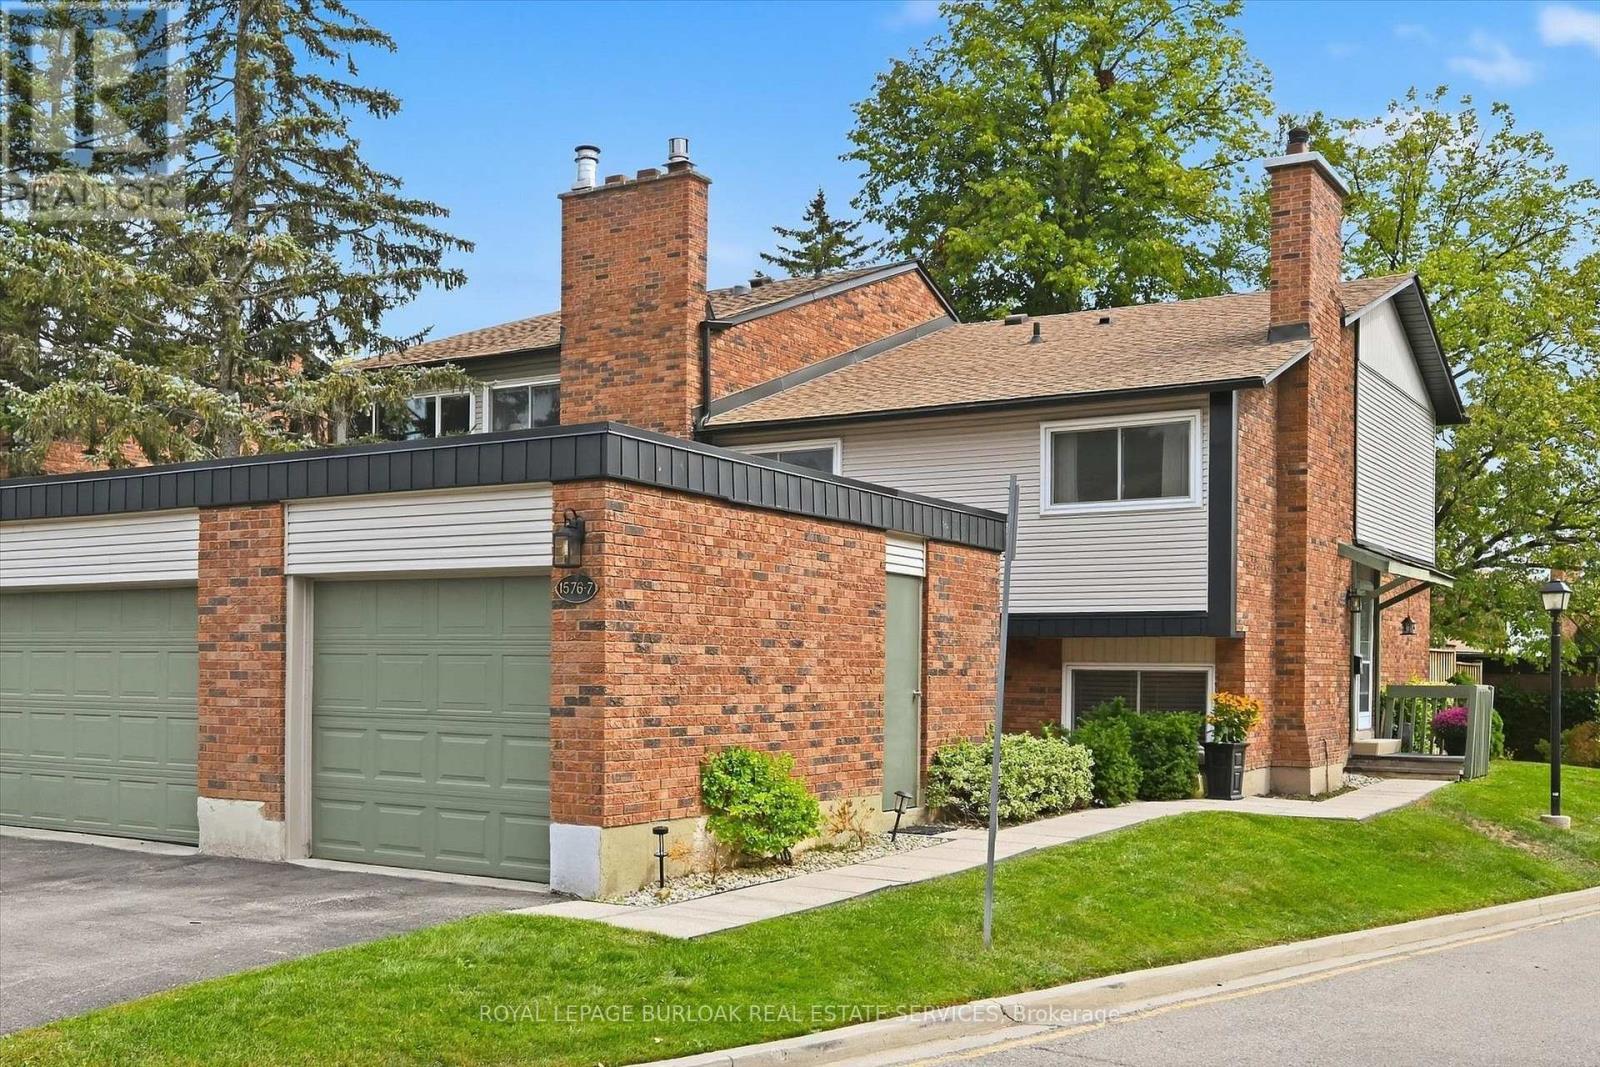
7 - 1576 Kerns Road
Burlington, Ontario
Welcome to The Mews in Tyandaga! Nestled among mature trees in a beautifully maintained townhome community, this bright and spacious home is truly move-in ready. Step inside to gleaming hardwood floors, a freshly updated interior and a newly converted HVAC system, including new ductwork, furnace and A/C. The vaulted living and dining room offers an abundance of natural light and walks out to a private, fully fenced, tree-lined patio - the perfect spot to relax or entertain. The neutral white kitchen features stainless steel appliances, additional counter space and convenient access to the main-floor powder room. Upstairs, you'll find two generous bedrooms, along with a private primary retreat featuring double-door entry, an oversized walk-in closet, private balcony and a 4-piece bathroom. The lower level offers a spacious family room with fireplace, plus access to the basement, providing plenty of storage or the opportunity to create additional living space to suit your needs. Outside, enjoy a second private courtyard sitting area, along with direct access to the single-car garage and driveway. Recent updates to the roof, windows and sliding doors add even more value and peace of mind. A wonderful opportunity to own a well-maintained, turnkey townhome in desirable Tyandaga, conveniently located close to amenities, highways and Brant Street, with easy access to downtown Burlington. Come see for yourself all that this exceptional home has to offer! (id:49269)
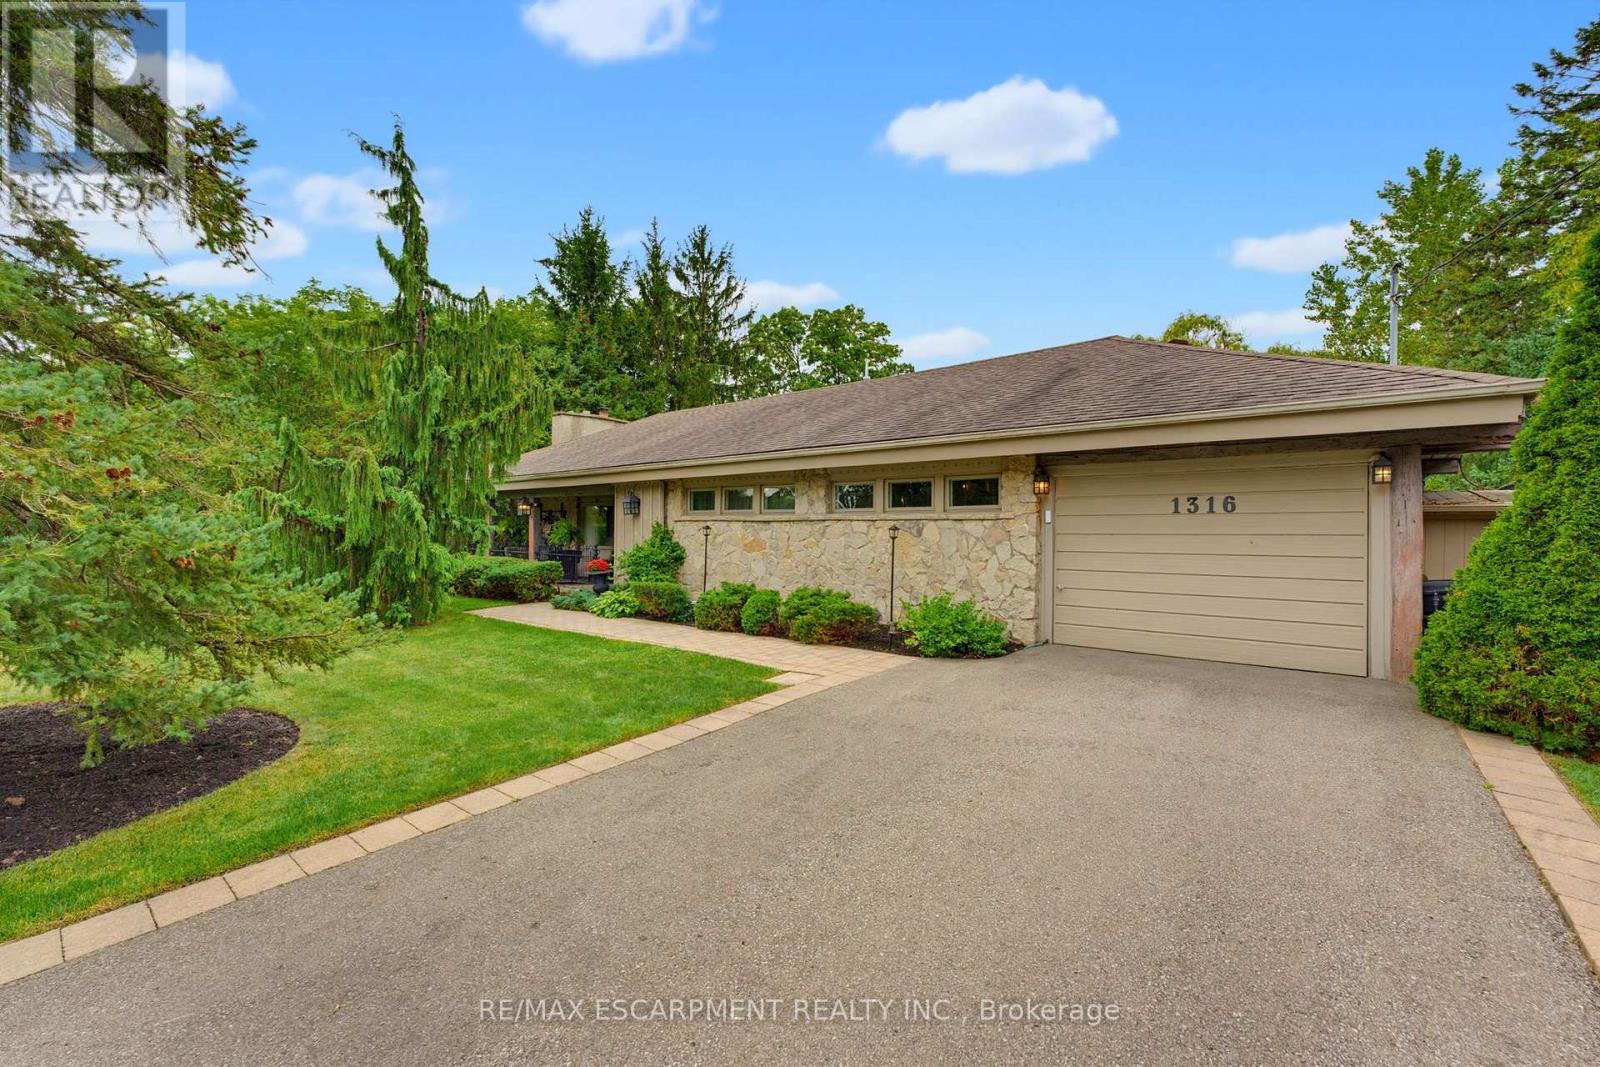
1316 Nevarc Drive
Burlington, Ontario
A rare opportunity to own a truly private 3-bedroom bungalow set on approximately half an acre, surrounded by mature trees and distinguished executive homes. Offering approximately 1,750 sq. ft. of living space, this inviting home was designed for both everyday living and entertaining, with an open-concept layout and a kitchen overlooking the beautifully landscaped backyard. The outdoors is where this property truly shines. Professionally manicured lawns, a completely private setting, inground pool, covered rear porch and all-glass solarium create an incredible extension of the living space and an ideal backdrop for summer gatherings or quiet afternoons at home. A welcoming front sitting porch adds even more charm. Inside, reclaimed beams and a flagstone exterior bring character and warmth, while the attached one-car garage adds everyday convenience. Properties offering this combination of space, privacy, mature surroundings and an exceptional outdoor setting are rarely available. Only minutes away from the GoStation and highway access. A special home for those who love to entertain, enjoy the outdoors, and appreciate something a little different. (id:49269)
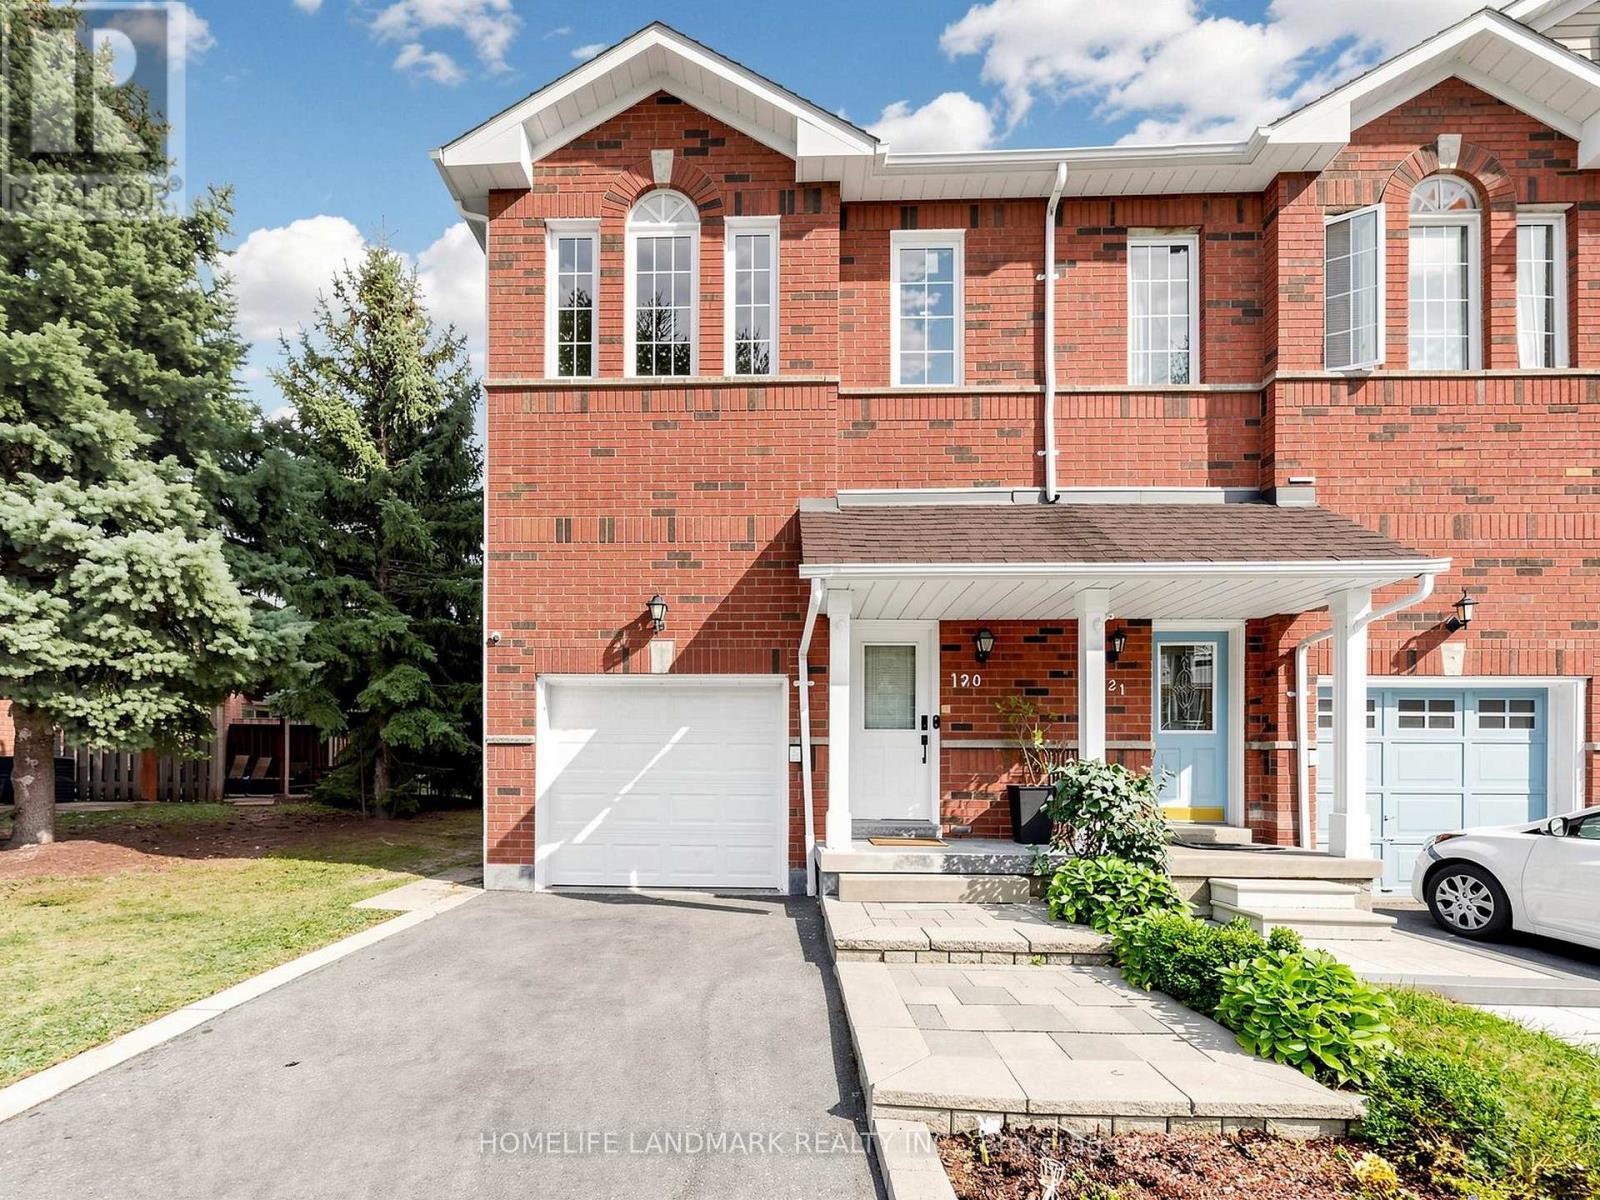
120 - 1480 Britannia Road W
Mississauga, Ontario
Beautiful end-unit townhome with 3+1 bedrooms and 4 bathrooms, fully updated and set in a quiet inside-corner location. Rare extra-wide side yard and a grassy back area, plus nearby visitor parking and a playground. Tens of thousands spent on upgrades. High-ceiling foyer, no carpet throughout, and very low maintenance fees in a great community.The main floor features an open-concept renovated kitchen with quartz countertops, modern white cabinetry, stylish backsplash, and stainless steel appliances. The breakfast area walks out to the newer deck (approx. 2020). Bright open-concept living room with pot lights and a large southwest-facing window.The second floor offers three spacious bedrooms and renovated bathrooms (approx. 2022). The primary bedroom includes pot lights, a walk-in closet with newer shelving (approx. 2023), and an upgraded 3-piece ensuite. The other bedrooms also feature newer closet shelving and southwest exposure.The finished basement includes a recreation room, office, 3-piece bathroom, pot lights, and kitchen potential-ideal for extended family or future use.Extra storage/workshop space above the garage, plus direct access from the house to the garage. All windows replaced (approx. 2022). Owned tankless water heater (approx. 2021).Walking distance to plaza, parks, schools, and transit. Minutes to Heartland Town Centre, Hwy 401, and golf courses. Pride of ownership-don't miss this home. 3D Tour and Floor plan attached. (id:49269)
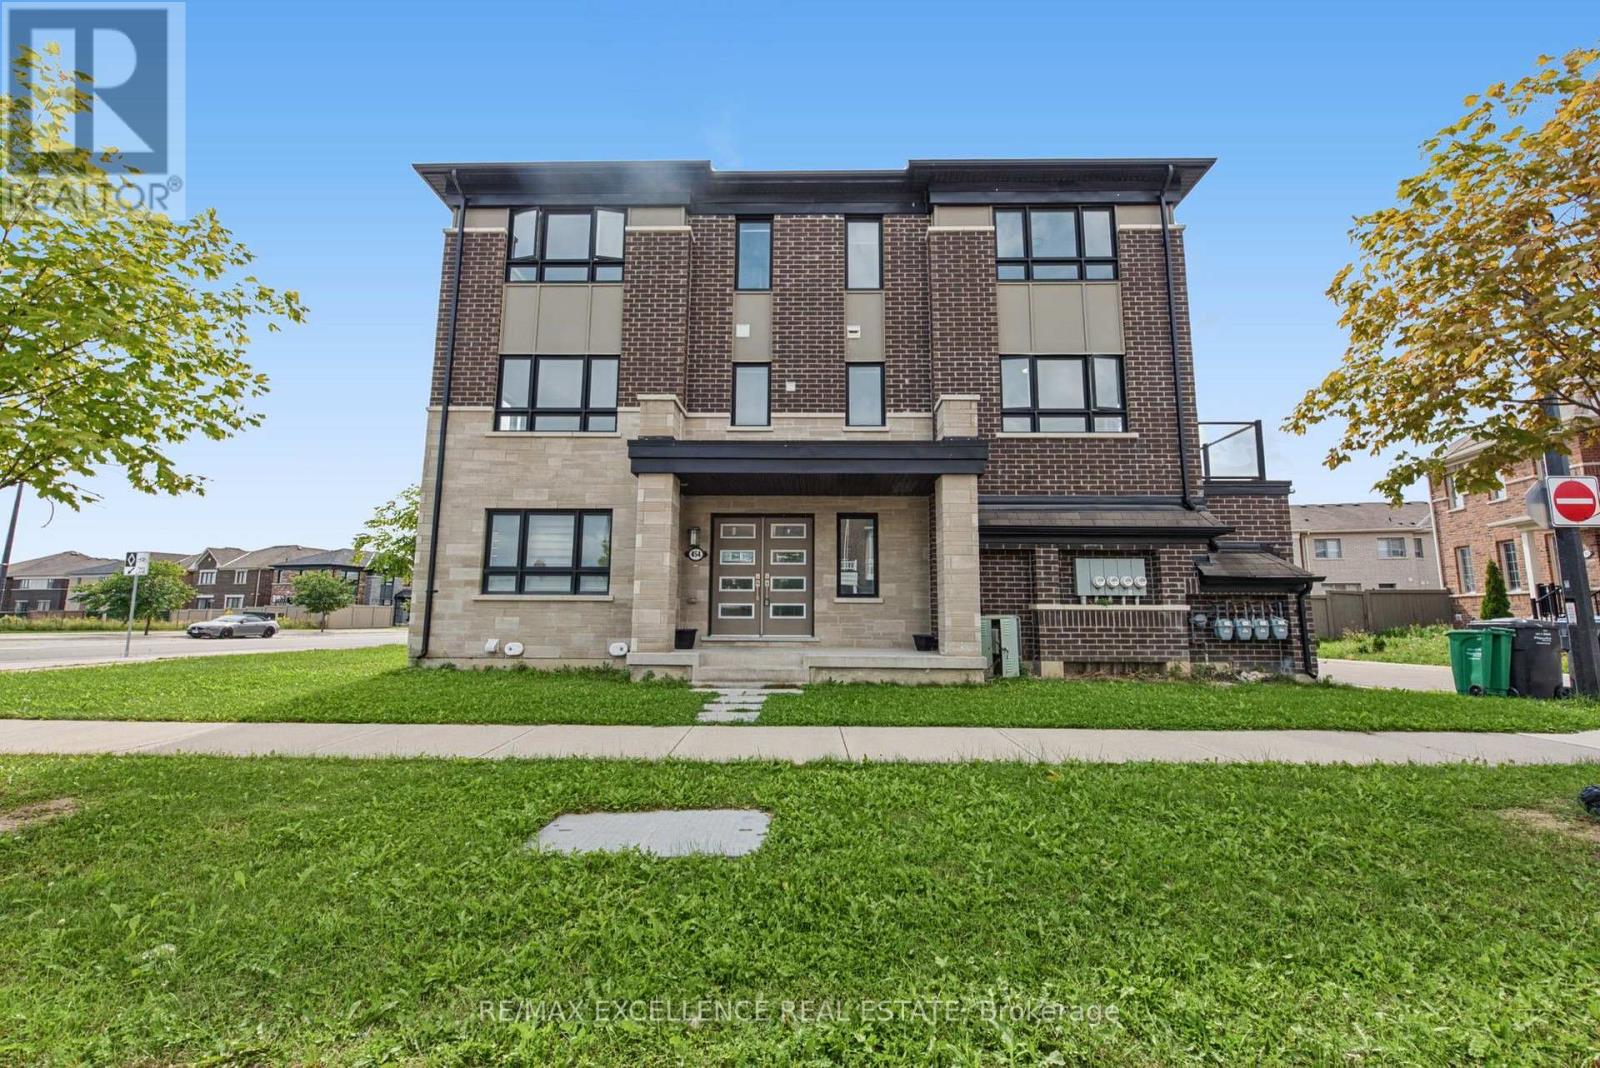
454 Remembrance Road
Brampton, Ontario
Welcome to this stunning Mattamy-built freehold townhouse in the highly desirable Northwest Brampton community. Thoughtfully maintained and move-in ready, this beautifully designed 3-storey home offers 4 spacious bedrooms, 3.5 bathrooms, a double car garage, and functional modern living throughout. This Energy Star certified home features a versatile ground-floor in-law suite complete with a private 4-piece ensuite and closet, ideal for extended family, guests, or a home office. The spacious primary bedroom also includes its own 4-piece ensuite and ample closet space .The bright open-concept second floor is perfect for both everyday living and entertaining, showcasing a generously sized kitchen, dining area, and great room enhanced by elegant pot lights and abundant natural light. Enjoy a private balcony, convenient garage access, and an electric vehicle charger for added convenience .Basement have a lot of crawling space for extra storage with approximate height of 5ft 6 inch. Perfectly located near parks, schools, shopping, and just minutes from Mount Pleasant GO Station, this exceptional home offers the ideal combination of comfort, style, and commuter-friendly convenience in one of Brampton's most sought-after neighborhoods. some of the pictures are virtually staged and edited. (id:49269)
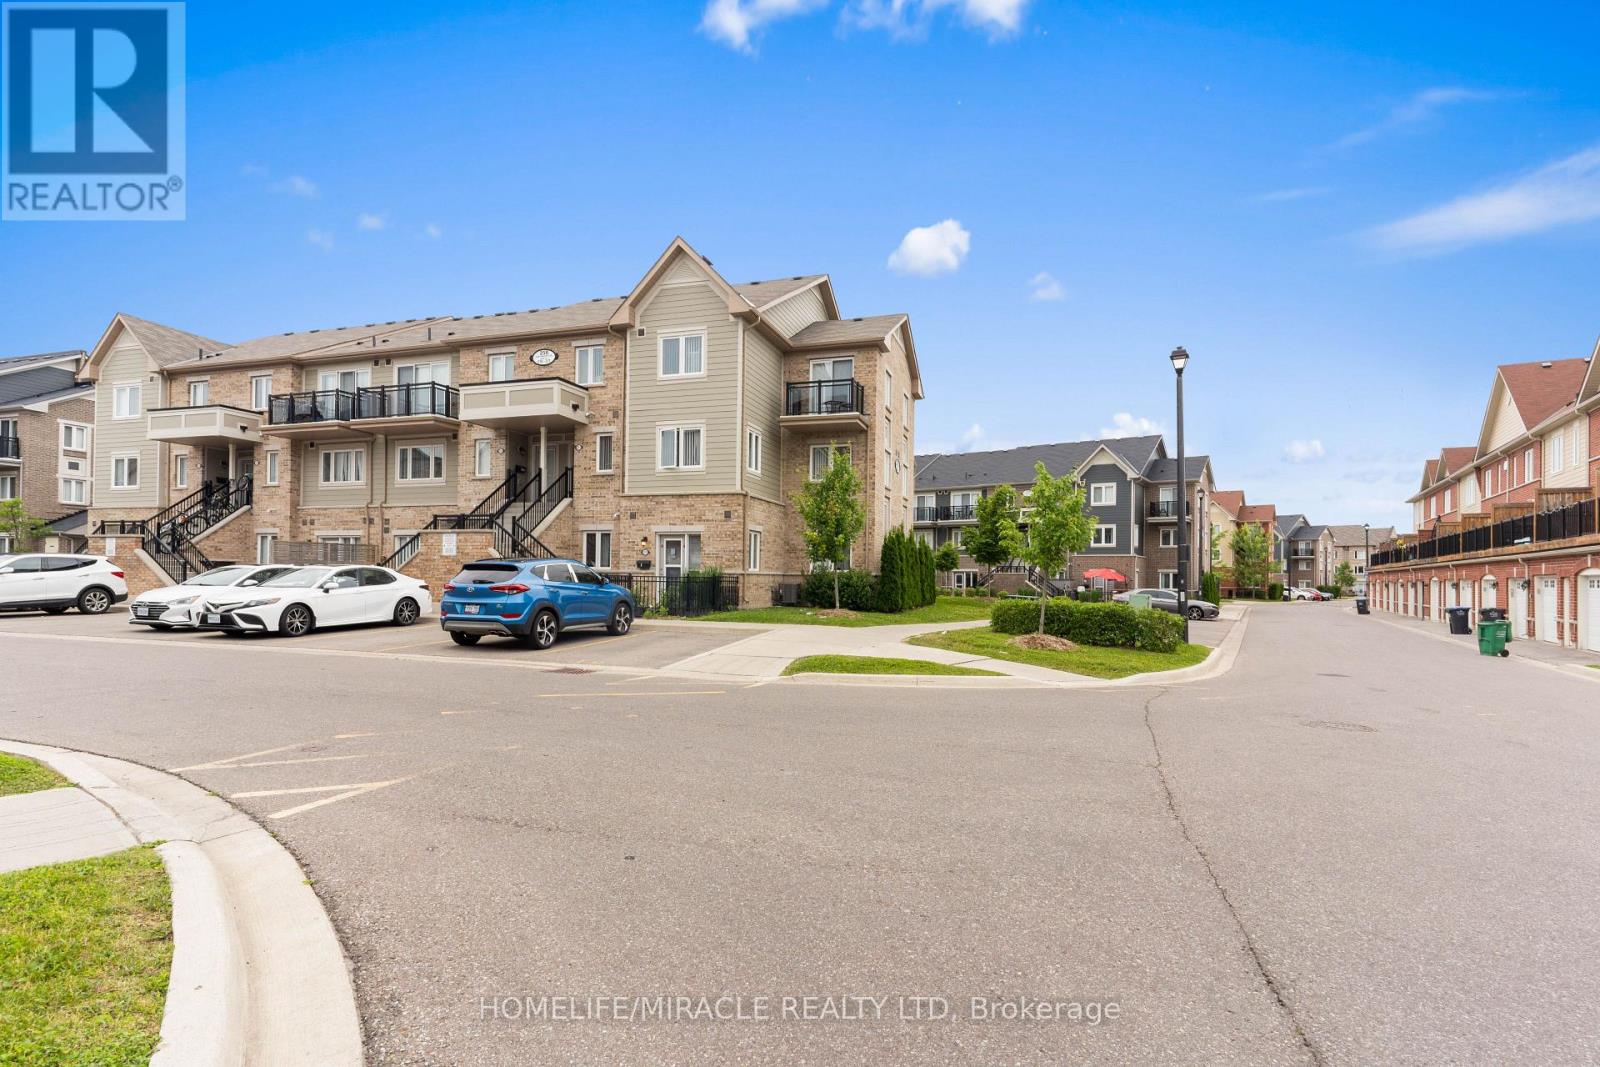
312 - 250 Sunny Meadow Boulevard
Brampton, Ontario
Awesome and charming 2-bedroom, 2-washroom House with 1 parking perfectly suited for first-time home buyers seeking a comfortable and convenient living space. As you enters the house greets you with warm and inviting ambiance. The layout is thoughtfully designed, offering a spacious and functional living environment. The two bedrooms provide ample space for relaxation and privacy, making it ideal for individuals, couples, or small families. The primary bedroom offers a private space with the added bonus of a balcony, allowing you to step outside and enjoy the fresh air and views. House boasts two washrooms, ensuring convenience and comfort for you and your guests. With stainless steel appliances in the kitchen, you can enjoy a modern and stylish cooking space that is both aesthetically pleasing and practical. The house is in close proximity to Hwy 410 providing easy Access and convenience of nearby plaza within walking distance provide easy access to all your daily needs. Some photos are virtually staged. (id:49269)
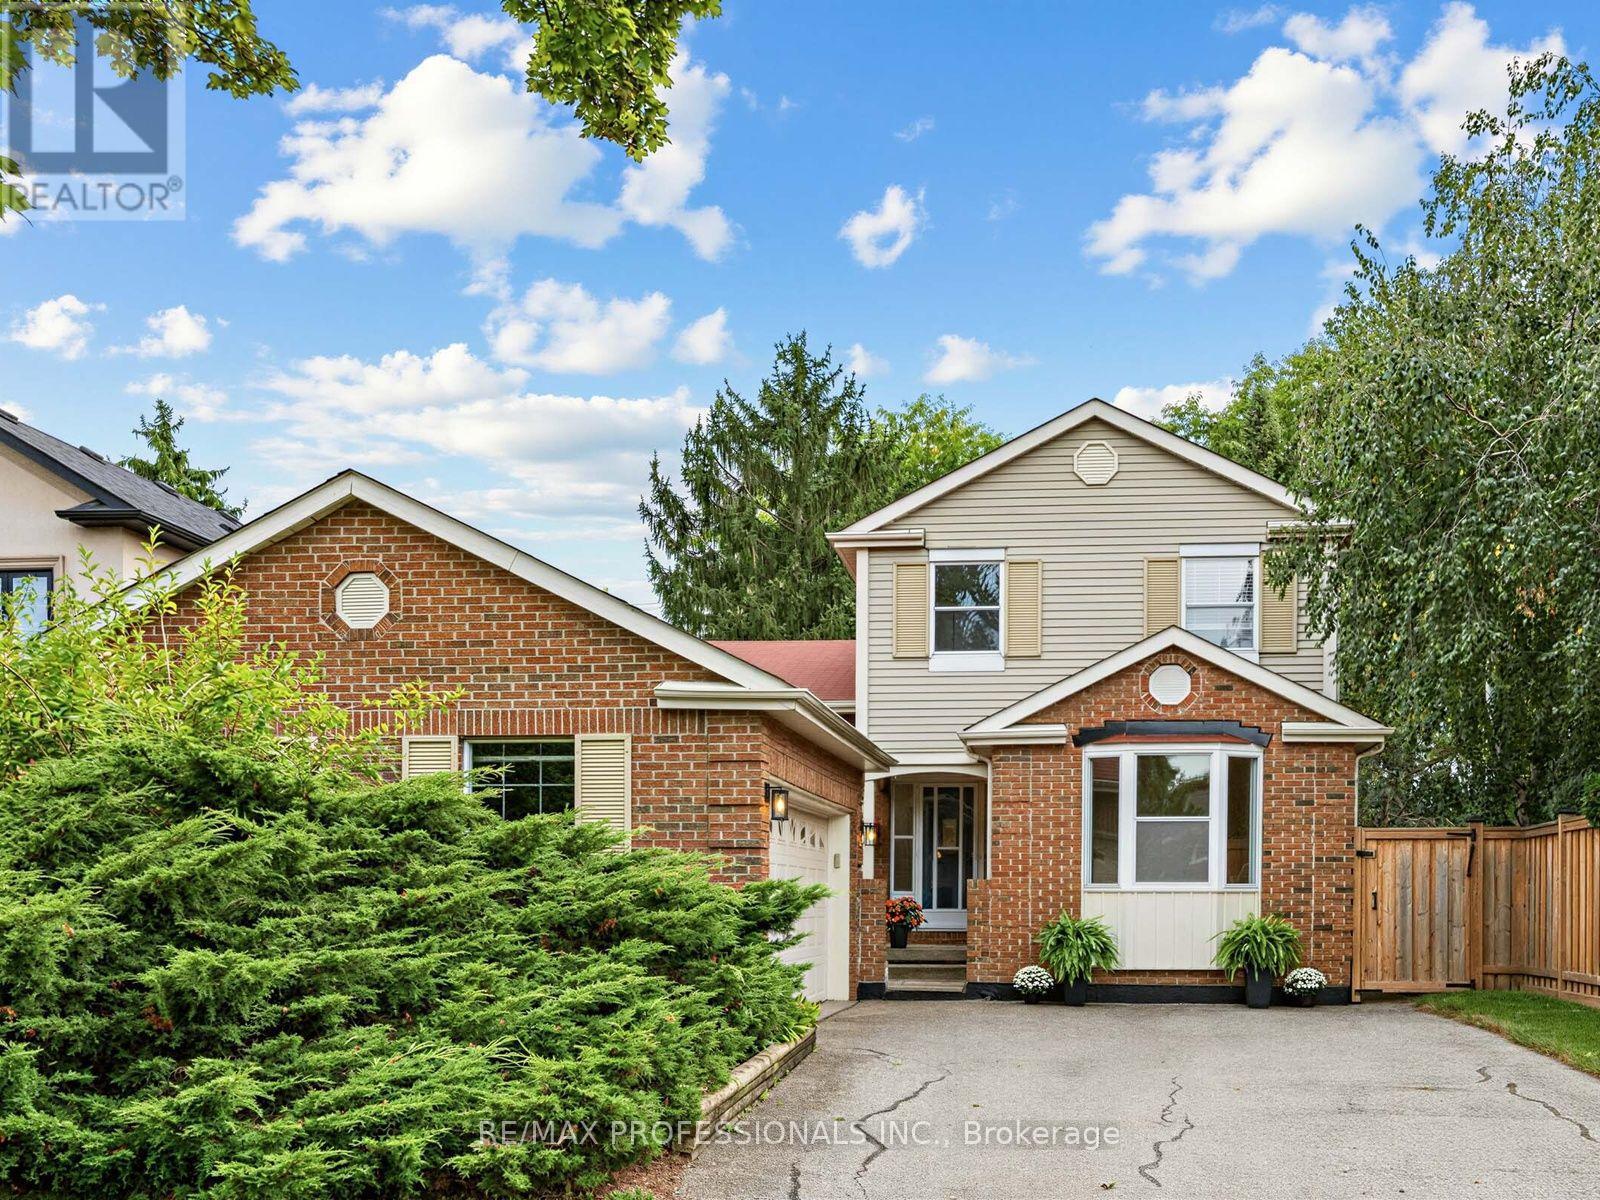
4108 Rolling Valley Drive
Mississauga, Ontario
Welcome to this charming 3 bedroom family home in sought-after Erin Mills, set on an exceptional 55.58 x 218 ft oversized lot surrounded by mature trees. This generously proportioned 5-level side-split offers a versatile layout with comfortable principal rooms and plenty of space for family living and entertaining. The ground and main levels feature formal living and dining rooms, along with an inviting eat-in kitchen equipped with stainless steel appliances. The family room is a wonderful gathering space, featuring a brick fireplace and walk-out to the deck, in-ground pool, and backyard -- an ideal setting for outdoor entertaining. A convenient ground-floor laundry/mudroom with side door access adds practicality to the everyday. The upper level offers a spacious primary bedroom with a walk-in closet and 3 piece ensuite, two additional bedrooms, and a 4 piece family bath. The lower level provides a comfortable recreation room, while the unfinished basement space offers excellent potential for additional living space, a home office, gym, or storage. A double garage and large private drive add further appeal to this well-maintained family home. Ideally located within steps of schools, parks, trails and public transit, and close to Erin Mills Town Centre, Credit Valley Hospital, UTM Mississauga Campus, and both Erindale and Clarkson GO Stations. With easy access to the 403, 407, and QEW, this is an excellent opportunity to make your home in one of Mississauga's most popular family neighbourhoods. (id:49269)
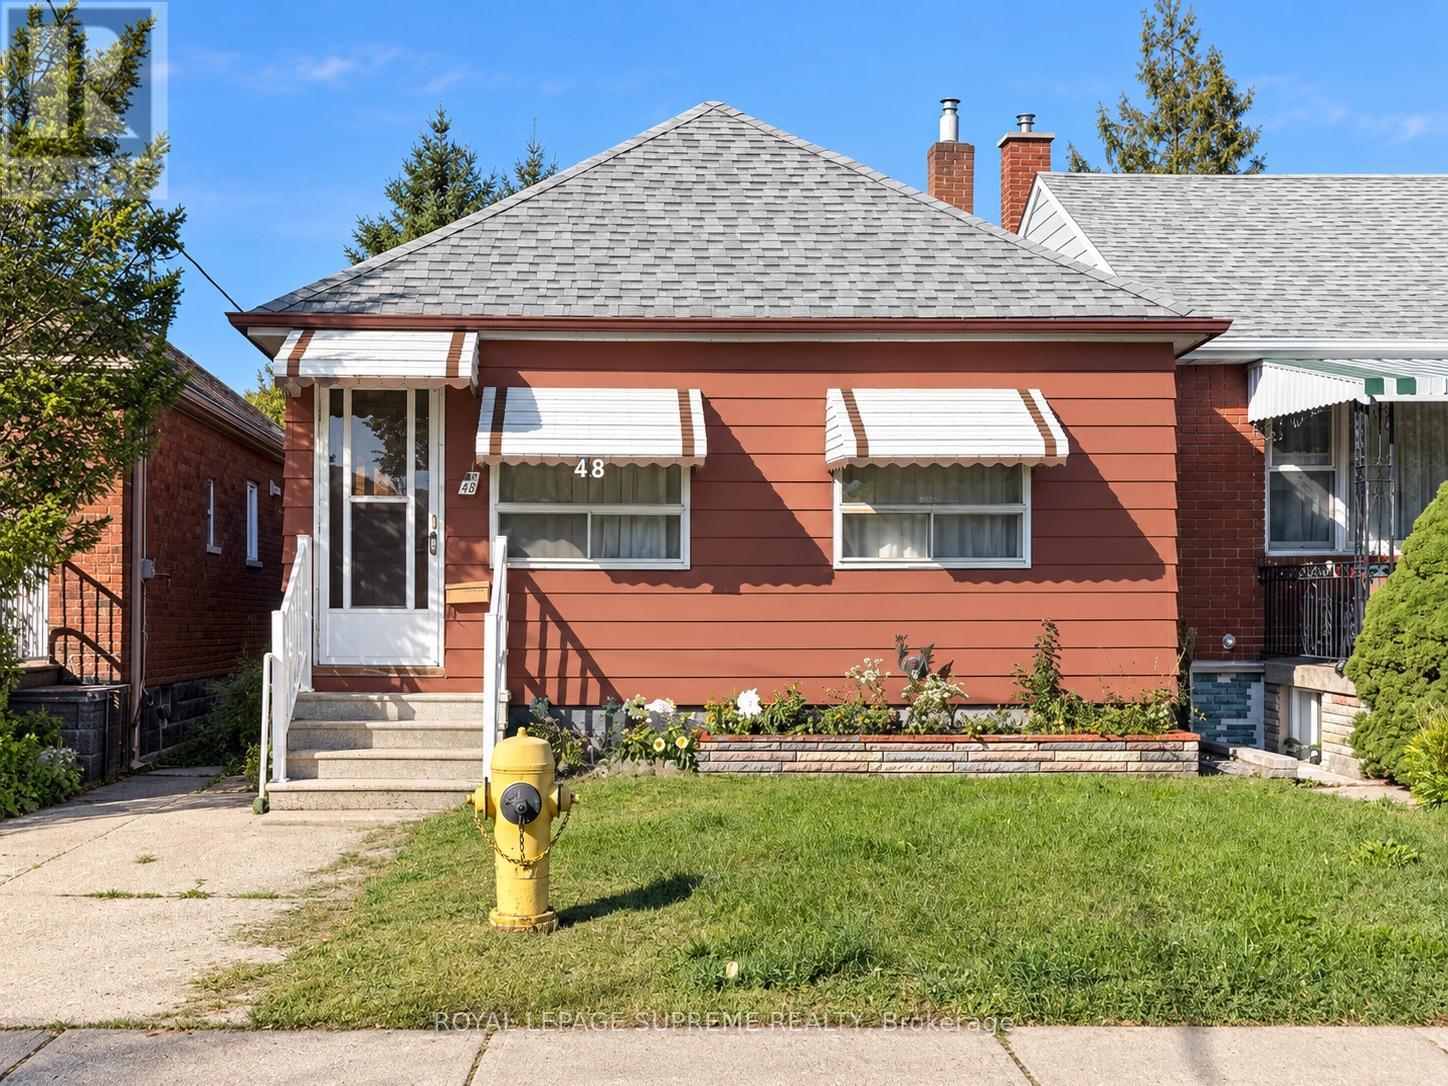
48 Mould Avenue
Toronto, Ontario
Offered For Sale For The First Time! This Detached Bungalow Sits On A Generous Lot With Laneway Access And Offers Incredible Potential For First-Time Buyers, Renovators, Builders And Investors. Move In And Make It Your Own, Renovate, Expand Or Explore Future Laneway Suite Potential, Subject To Municipal Approvals. Laneway Homes Have Already Been Built Along The Street, Highlighting The Exciting Possibilities This Property May Offer. Located On A Quiet Residential Street In The Established Rockcliffe-Smythe Community, Steps To TTC And Minutes To Parks, Schools, Shopping And The Everyday Conveniences Of St. Clair Ave W, With Easy Access To The Junction, Bloor West Village And Runnymede. (id:49269)
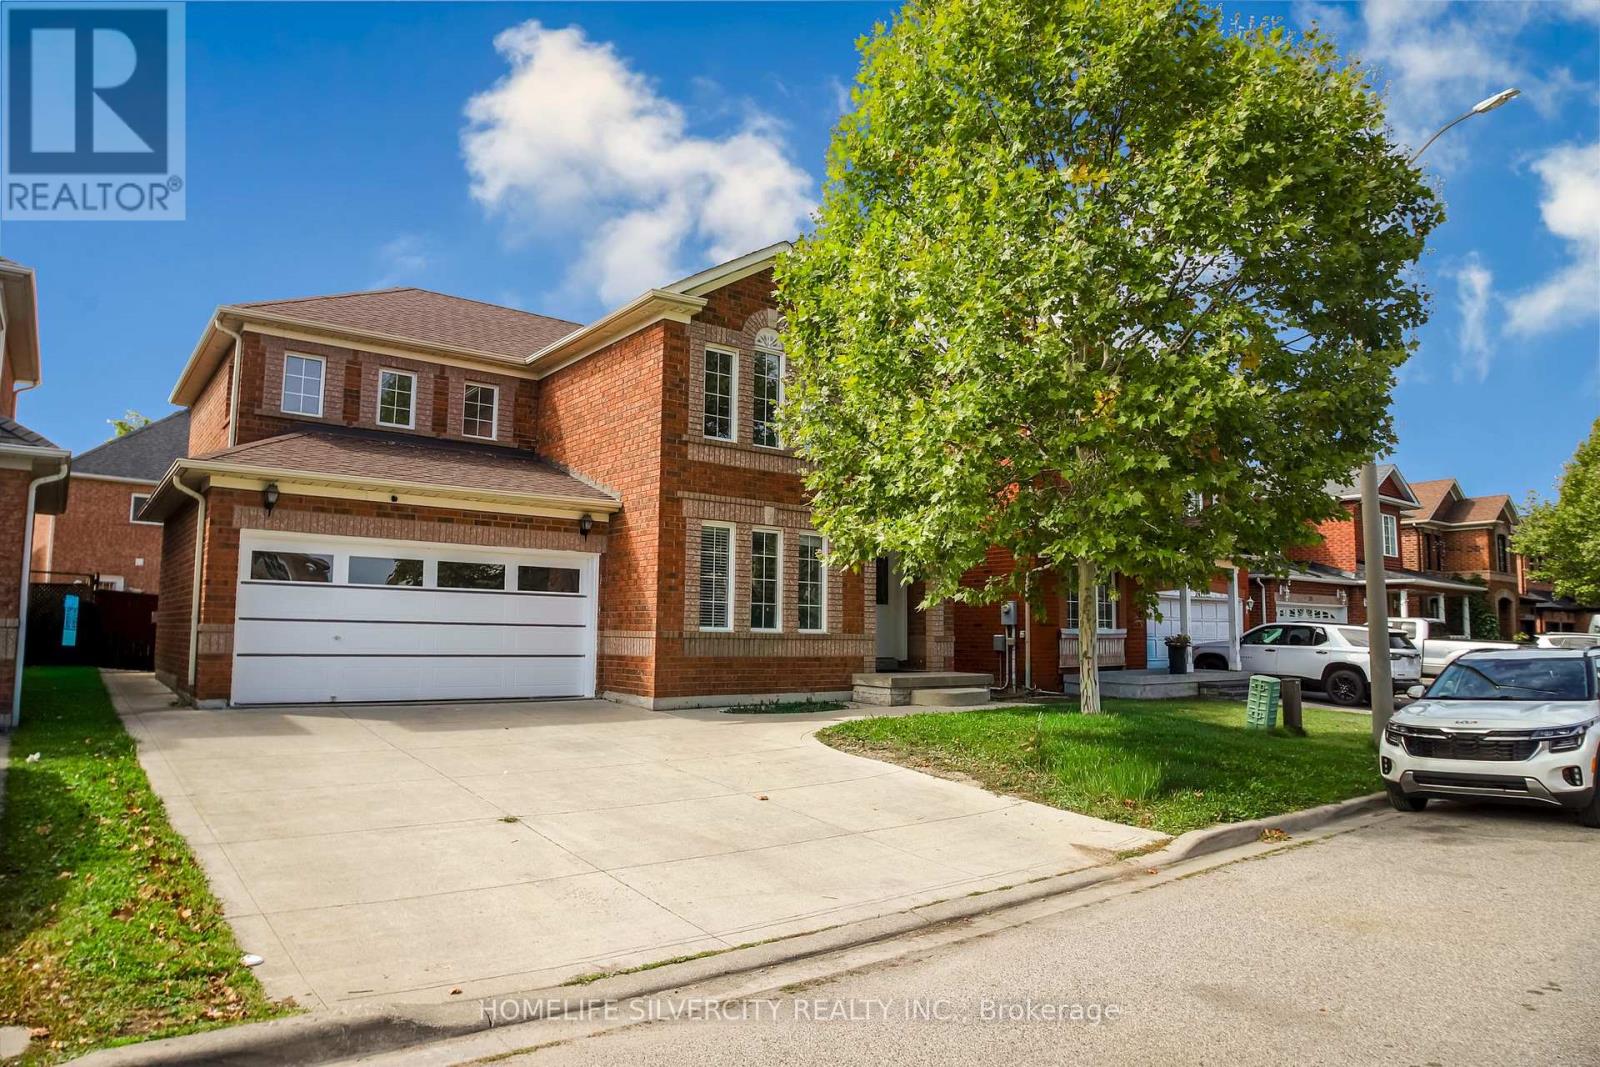
22 Meadow Glade Road
Brampton, Ontario
Absolutely Gorgeous spacious 4 bedroom home is ideal for growing families and commuters alike. Home W/Finished Basement!!Springdale Beauty!! Premium Lot Great Curb Appeal!! Double Door Entry! Formal Dining! Sep Living Rm! Fireplace In Family! Walking distance to Brampton Civic Hospital and shopping mall. New Garage and patio door. Two bedrooms Finished basement with separate entrance. (id:49269)
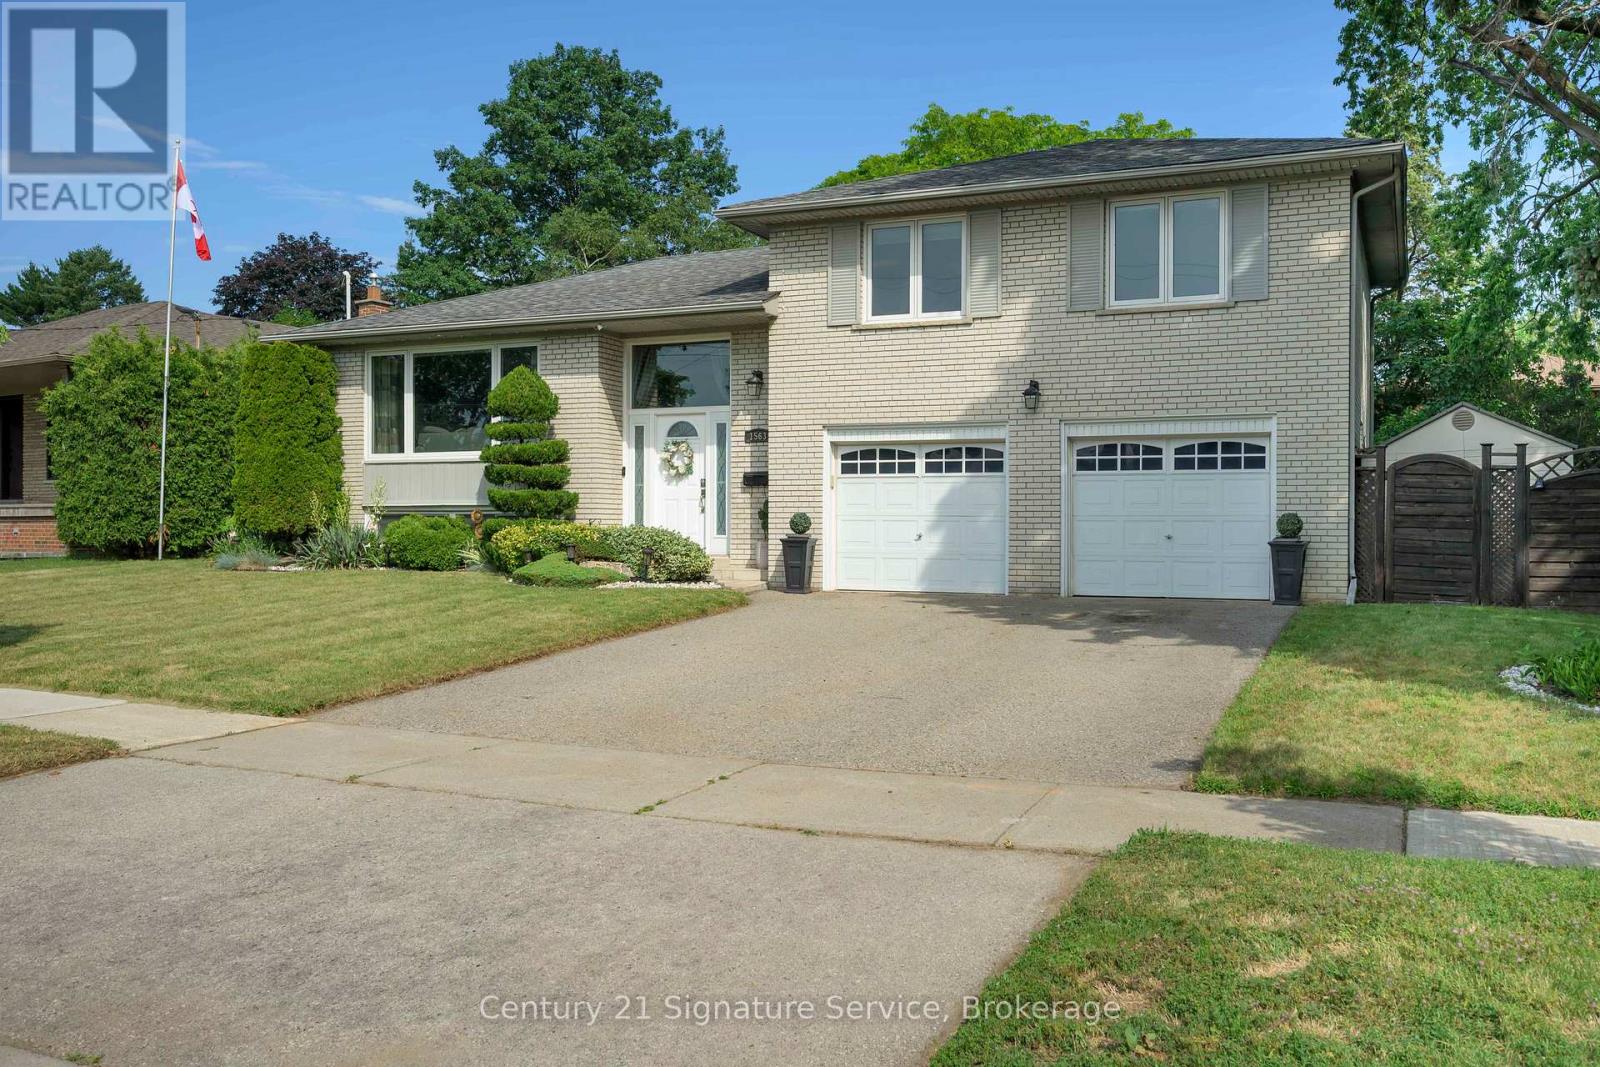
1563 Brentano Boulevard
Mississauga, Ontario
Welcome to this meticulously maintained, move-in-ready detached three-bedroom sidesplit, ideally situated on an oversized lot in a family-friendly South Mississauga neighbourhood. Offering a functional layout, hardwood flooring throughout, and a double-car garage, this home is perfectly suited for growing families and those who love to entertain. The bright and inviting kitchen features elegant Caesarstone countertops, a breakfast bar, stainless steel appliances, and ample cabinetry, seamlessly blending style and functionality. Step outside to your own private backyard oasis, surrounded by mature trees and professionally landscaped grounds. A meticulously maintained garden and spacious cedar deck provide the perfect setting for outdoor entertaining, family gatherings, or simply relaxing in complete privacy. The finished basement adds valuable living space and includes a versatile fourth bedroom or home office, ideal for today's lifestyle. The primary bedroom features a convenient two-piece ensuite, while the home's thoughtful design, generous room sizes, and exceptional oversized lot make it a rare opportunity in one of South Mississauga's most desirable communities. Enjoy the convenience of being just minutes from the lake, the QEW, Highway 427, Sherway Gardens, Toronto Pearson Airport, and a wide variety of parks, schools, shopping, and everyday amenities. Stop searching, start living. Let's make this house your new home! (id:49269)
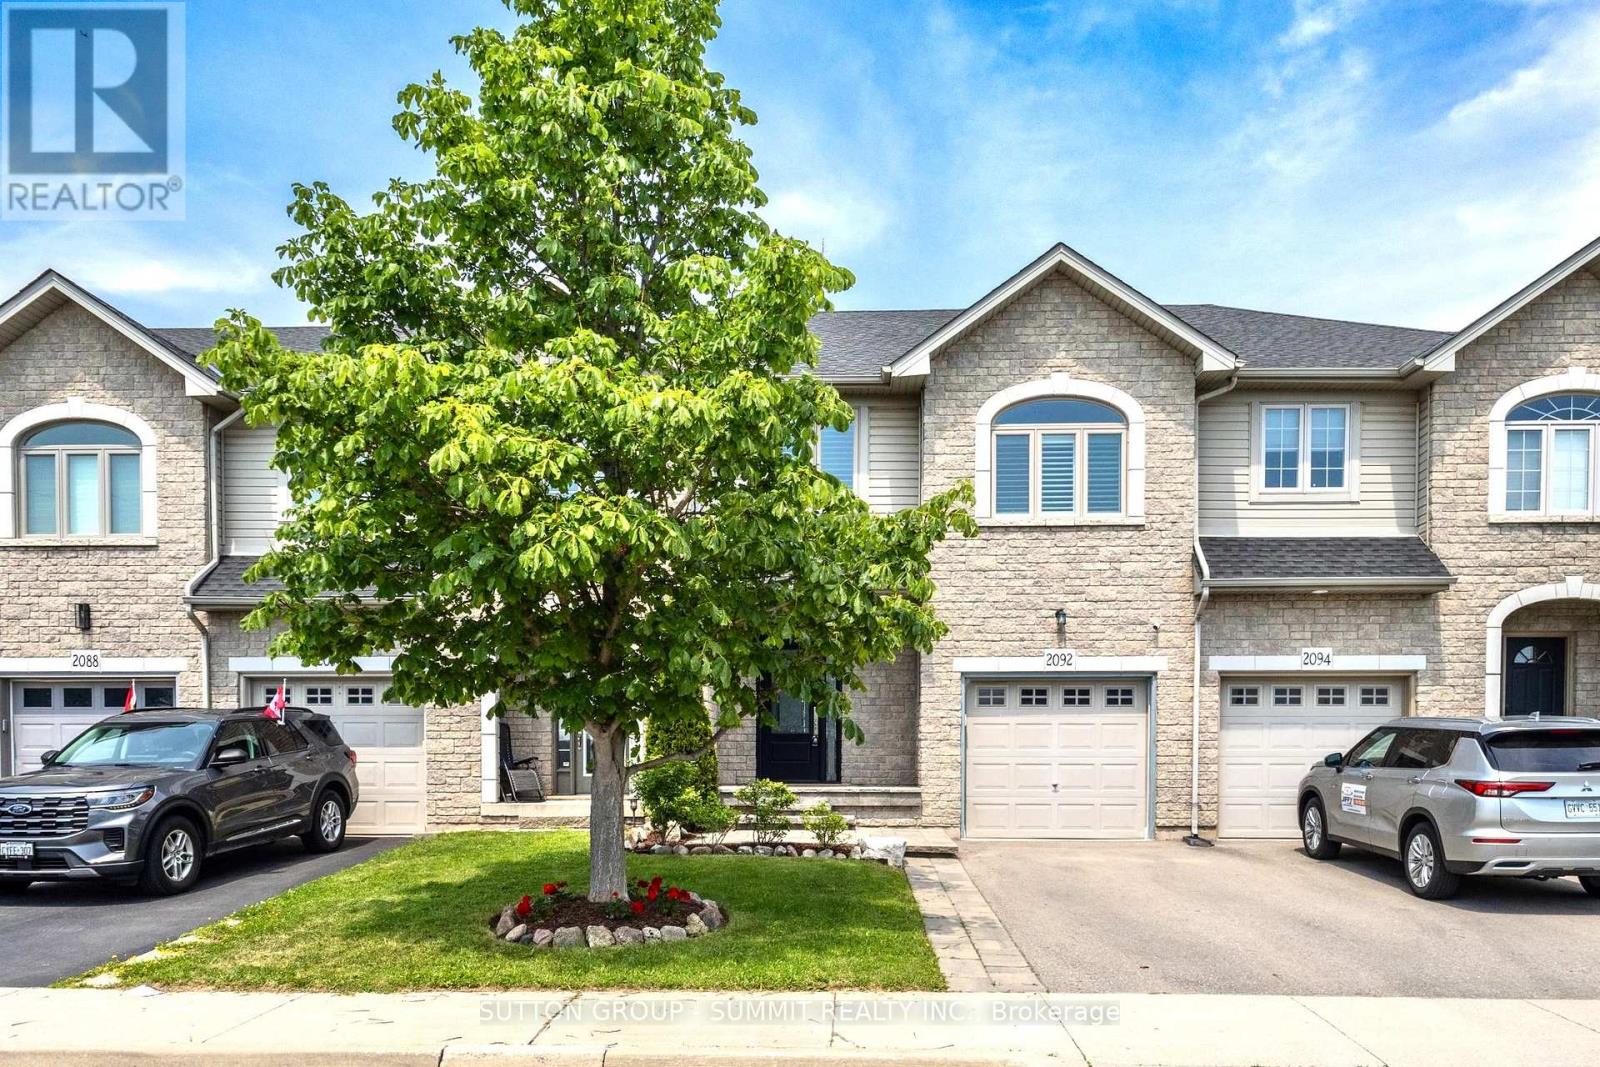
2092 English Crescent
Burlington, Ontario
This move-in ready 3-bedroom, 2.5-bath freehold townhome in Burlington's Orchard community features an open-concept main floor with 9' ceilings, premium updates including recent windows, hardwood, and a landscaped stone walkway. Enjoy walkable access to Bronte Provincial Park, top-tier schools, and quick QEW/407 highway access. The Orchard is an incredible, highly-coveted family neighborhood.Many upgrades include: Granite Counters (2020), Updated Sinks (2021), Dual Gas Line (2020), Backsplash(2021), Light Fixtures (2020), Dishwasher (2021), Central Vac (2020), Alarm and Camera (2020), Water Filtration in Kitchen (2026), Bathroom Counters and Faucets (2026), Stone Walkway and landscaping (2019), NEW WINDOWS & California shutters throughout (2015-2018), Roof, Gutter guards & extra insulation (2017), Front Door(2017). (id:49269)
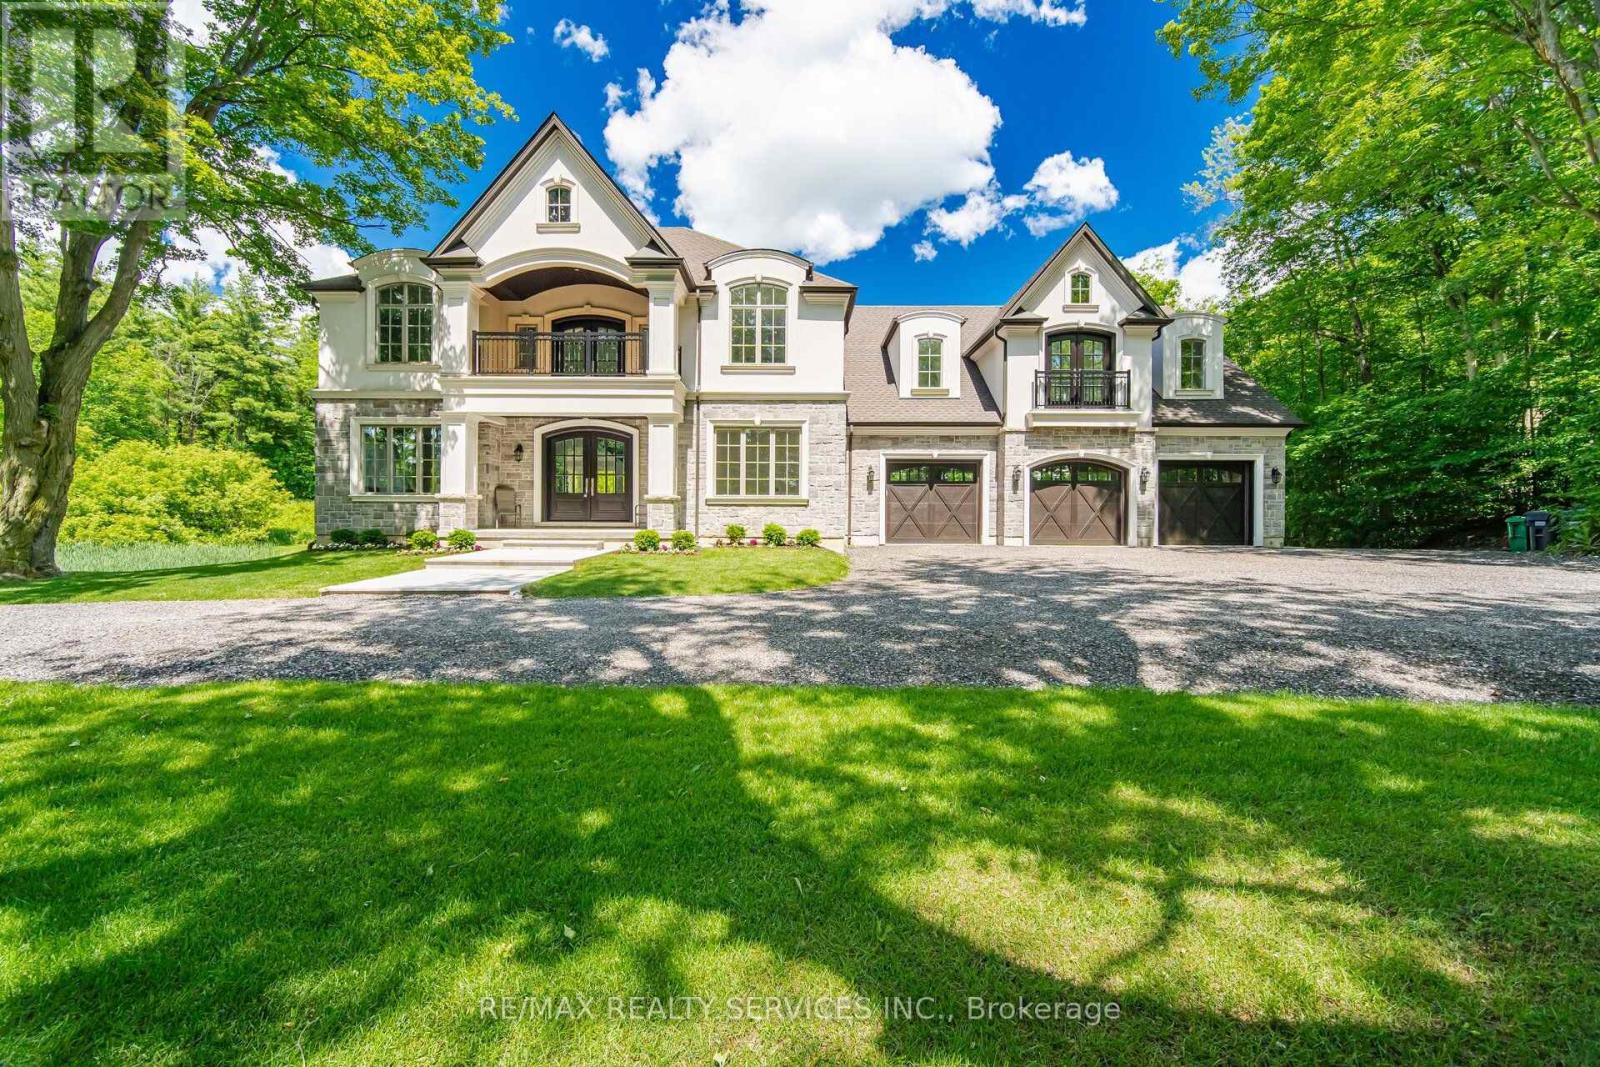
17711 Humber Station Road
Caledon, Ontario
THIS SPECTACULAR NEWLY CUSTOM BUILT FAMILY ESTATE HOME OFFERS 4800 SQ FT OF LUXURIOUS ABOVE GRADE LIVING SPACE. DESIGNED FOR BOTH GRAND-SCALE ENTERTAINING & INTIMATE FAMILY LIFE, THE HOMES IMPRESSIVE CURB APPEAL IS MATCHED ONLY BY IT'S BREATHTAKING PICTURESQUE VIEWS OF PALGRAVE FOREST OFFERING TRAILS FOR BIKING/HIKING/HORSEBACK RIDING & 7 MINUTES AWAY FROM GLEN EAGLE GOLF COURSE. A SPACIOUS, SUNLIT FOYER WELCOMES YOU, GRACED BY SOLID CUSTOM MAHOGANY DOUBLE ENTRY DOORS, STUNNING OAK SPIRAL STAIRCASE THAT SETS A TONE OF ELEGANCE. THE HEART OF THE HOME IS THE INCREDIBLE FAMILY ROOM, OPEN TO THE LEVEL ABOVE & ANCHORED BY A FLOOR TO CEILING STONE WALL FIREPLACE WITH LARGE FLOOR TO CEILINGS WINDOWS. THIS FLOWS SEAMLESSLY INTO THE IMPRESSIVE GOURMET KITCHEN WITH MASSIVE 11 FT ISLAND, A DOUBLE WALK-OUT TO L-SHAPED COVERED PORCH OFFERING A PERFECT SPOT FOR OUTDOOR DINING/LIVING WHILE OVERLOOKING THE LUSH TREED LANDSCAPE OF PALGRAVE FOREST. ON THE MAIN FLOOR YOU WILL ALSO FIND A SEPARATE FORMAL LIVING & DINING ROOM & MAIN FLOOR SPACIOUS BEDROOM. THE PRIVATE PRIMARY SUITE IS A TRUE SANCTUARY, FEATURING WALK-IN CLOSET WITH CUSTOM BUILT-INS, 5 PC IMPRESSIVE ENSUITE BATH, JULIET BALCONY OVERLOOKING LOWER FAMILY ROOM & DIRECT WALK-OUT TO YOUR OWN UPPER PRIVATE DECK WITH SERENE FOREST VIEWS. THIS UNIQUE PROPERTY ALSO BOASTS A SELF CONTAINED 2 BEDROOM LOFT WITH KITCHEN, LIVING, DINING & BATHROOM WITH A COMPLETE SEPARATE ENTRANCE OFFERING MULTI-GENERATIONAL LIVING OR RENTAL INCOME. THE EXCEPTIONAL OFFERINGS CONTINUE OUTSIDE WITH AN OVERSIZED 3 CAR GARAGE WITH 100 AMP SERVICE, HIGH CEILINGS, LARGE WINDOWS, OVERSIZED GARAGE DOOR & STORAGE LOFT PERFECT FOR THE HOBBYIST OR CAR ENTHUSIAST OR TRADESPERSON. THE UNFINISHED BASEMENT PRESENTS A BLANK CANVASS FOR FUTURE EXPANSIONS, ALREADY FEATURING 9FT CEILINGS. LARGE ABOVE GRADE WINDOWS, ROUGH IN BATHROOM & A COMPLETELY SEPARATE ENTRANCE TO BASEMENT. (id:49269)
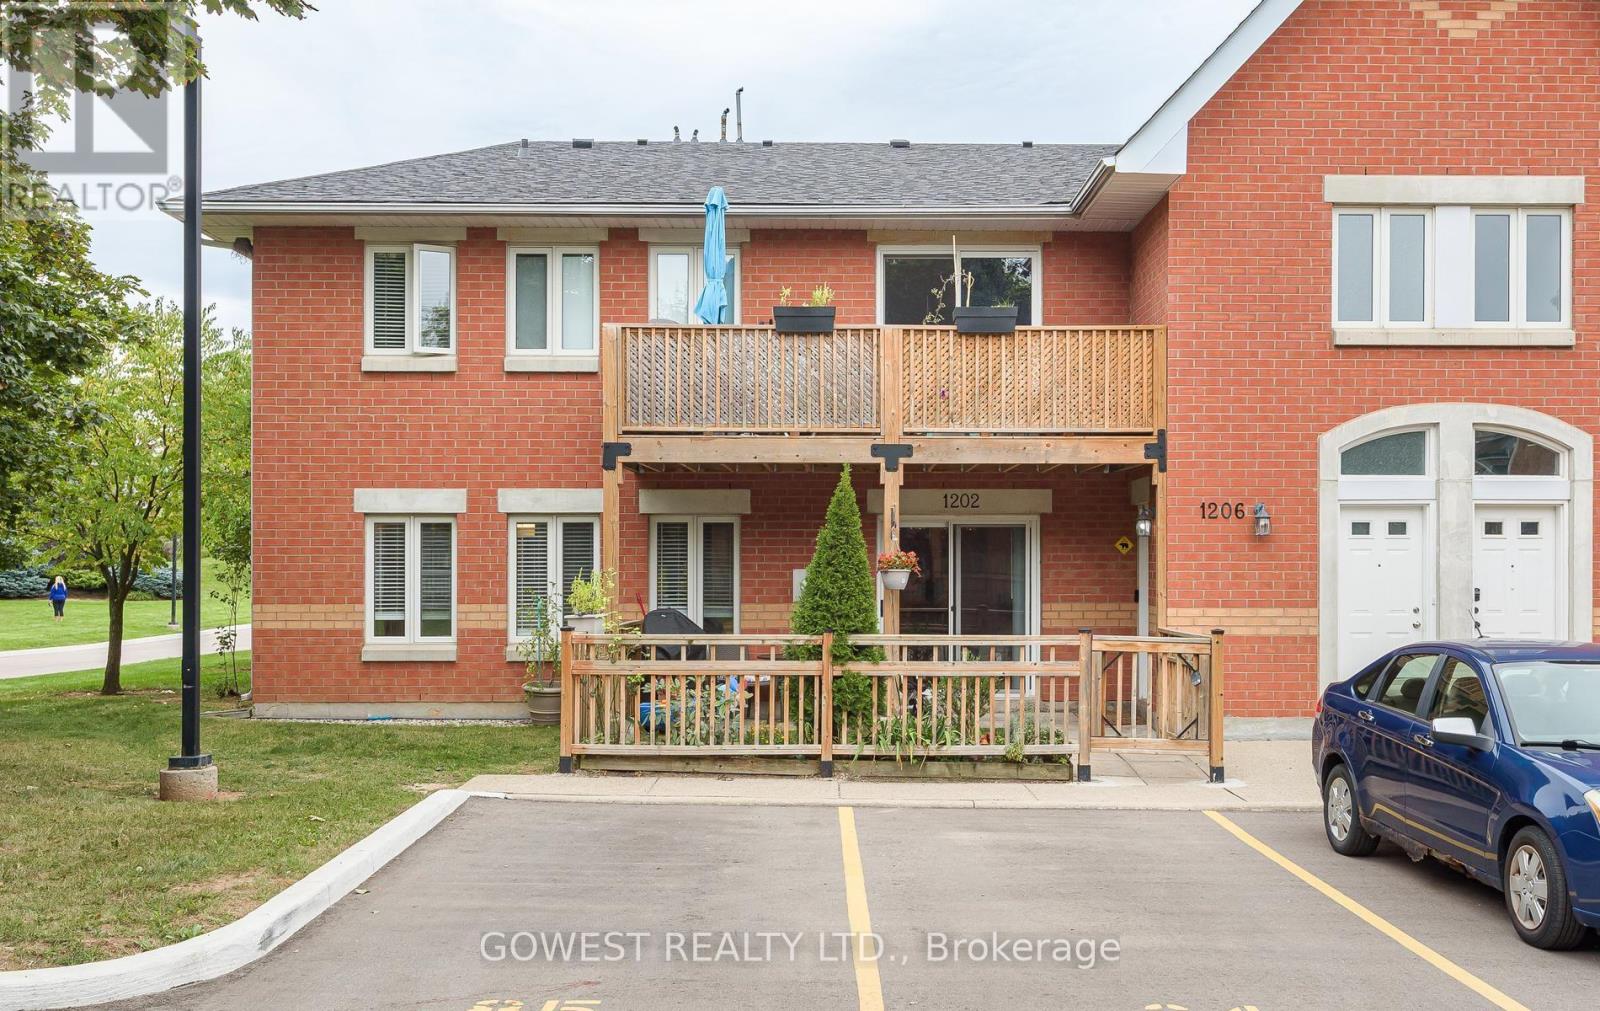
1202 - 4140 Foxwood Drive
Burlington, Ontario
One of the largest and most thoughtfully updated units in the complex! Welcome to this spacious 2-bedroom, 2-bathroom condo offering the perfect combination of space, updates, parking, and outdoor living in a vibrant, family-friendly Burlington community. From the moment you arrive, you'll appreciate the convenience of two owned parking spaces located directly in front of the unit-a rare and highly desirable feature. The private, fully fenced front yard provides additional outdoor living space, perfect for morning coffee, entertaining, or enjoying time with the family. Inside, the bright and functional open-concept layout offers generous living space, spacious bedrooms, a cozy gas fireplace, and an abundance of storage. The kitchen was renovated in 2021 and features updated cabinetry and an oversized breakfast bar, creating a great hub for both everyday family life and entertaining. The primary bedroom has been further enhanced with a custom built-in closet, maximizing storage and organization. Both bathrooms have been thoughtfully updated, including a renovated primary bathroom in 2023 and main bathroom in 2025. Additional updates include new flooring and trim throughout (2024) and a new washer and dryer (2023). A generous in-unit storage room provides even more valuable storage space. Located in a family-oriented community surrounded by walking trails, parks, schools, shopping, and restaurants, with easy access to the QEW and major commuter routes and GO Transit just minutes away. A spacious, move-in-ready home with the updates, parking, storage, and outdoor space that are increasingly hard to find-come see what makes this one stand out. (id:49269)