
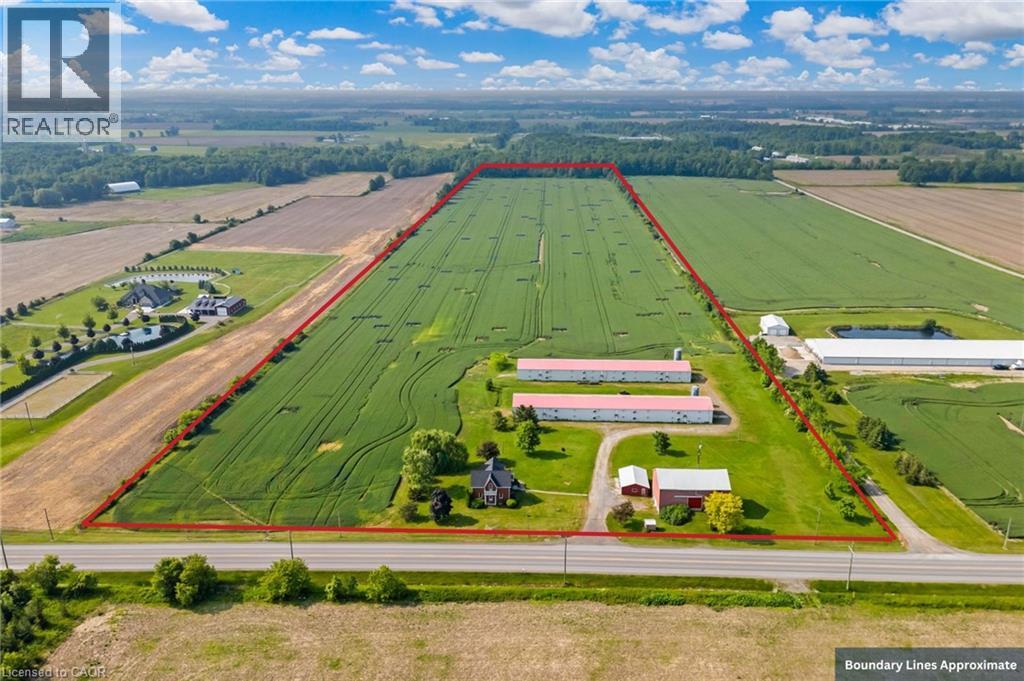
4932 Fly Road
Lincoln, Ontario
Welcome to this 52 acre farm right in the heart of Niagara, located just minutes to Beamsville and easy QEW access. Approximately 42 acres of workable farmland and 5 acres of bush. The property includes a number of outbuildings including a 60’ x 32’ bank barn with a concrete floor, hydro and well water plus a 24’ x 24’ lean-to used for equipment storage. Two 230’ x 40’ metal sided poultry barns with concrete floors are fully equipped with feeding, system, watering system, ventilation system and natural gas heat. A detached triple car garage comes equipped with hydro, concrete floor and garage door opener. Alarm system for the poultry barns located at the house in the sun room. Diesel back-up generator. One drilled well near the road and another drilled well by the south poultry barn services the barns. The home is a well kept 1.5 storey, fully brick farmhouse featuring 2170 square feet and 5 bedrooms. An eat-in kitchen presents oak cabinetry, a peninsula with seating and laminate flooring. A spacious main floor bedroom has oak parquet flooring could also be used as a formal dining room. A carpeted living room leads up to the second level. A large primary bedroom has laminate flooring, 2 double closets and a ceiling fan. The 4-piece bathroom has ceramic tile flooring, a BathFitter tub/shower and a linen closet. Laundry located in the basement. Unfinished basement with stone foundation. Shingles were replaced approximately 5 years ago. (id:49269)
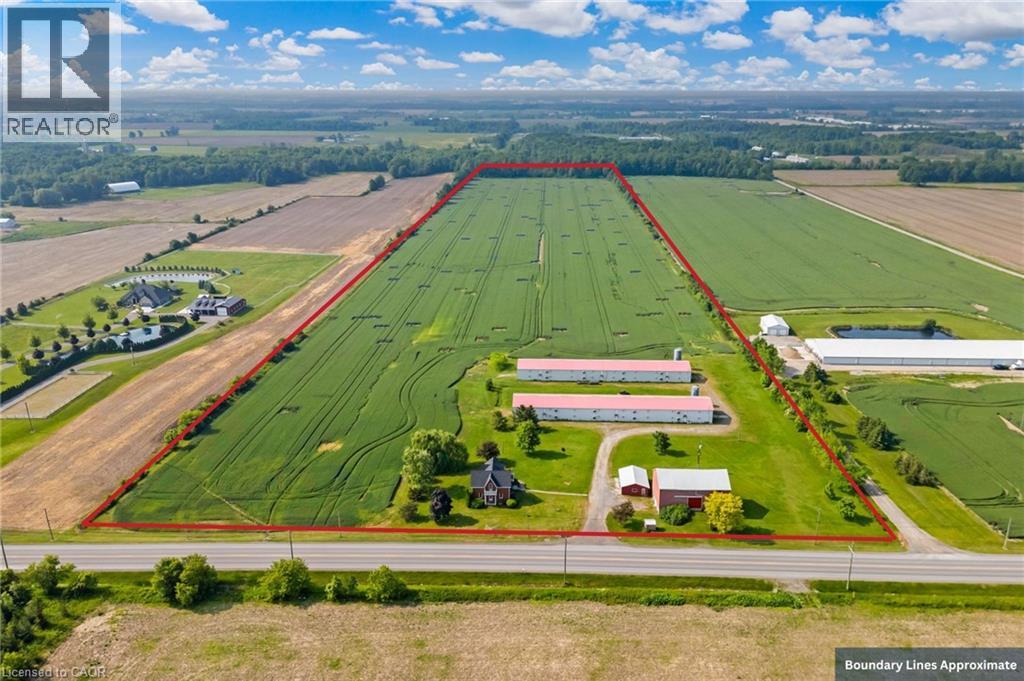
4932 Fly Road
Lincoln, Ontario
Welcome to this 52 acre farm right in the heart of Niagara, located just minutes to Beamsville and easy QEW access. Approximately 42 acres of workable farmland and 5 acres of bush. The property includes a number of outbuildings including a 60’ x 32’ bank barn with a concrete floor, hydro and well water plus a 24’ x 24’ lean-to used for equipment storage. Two 230’ x 40’ metal sided poultry barns with concrete floors are fully equipped with feeding, system, watering system, ventilation system and natural gas heat. A detached triple car garage comes equipped with hydro, concrete floor and garage door opener. Alarm system for the poultry barns located at the house in the sun room. Diesel back-up generator. One drilled well near the road and another drilled well by the south poultry barn services the barns. The home is a well kept 1.5 storey, fully brick farmhouse featuring 2170 square feet and 5 bedrooms. An eat-in kitchen presents oak cabinetry, a peninsula with seating and laminate flooring. A spacious main floor bedroom has oak parquet flooring could also be used as a formal dining room. A carpeted living room leads up to the second level. A large primary bedroom has laminate flooring, 2 double closets and a ceiling fan. The 4-piece bathroom has ceramic tile flooring, a BathFitter tub/shower and a linen closet. Laundry located in the basement. Unfinished basement with stone foundation. Shingles were replaced approximately 5 years ago. (id:49269)
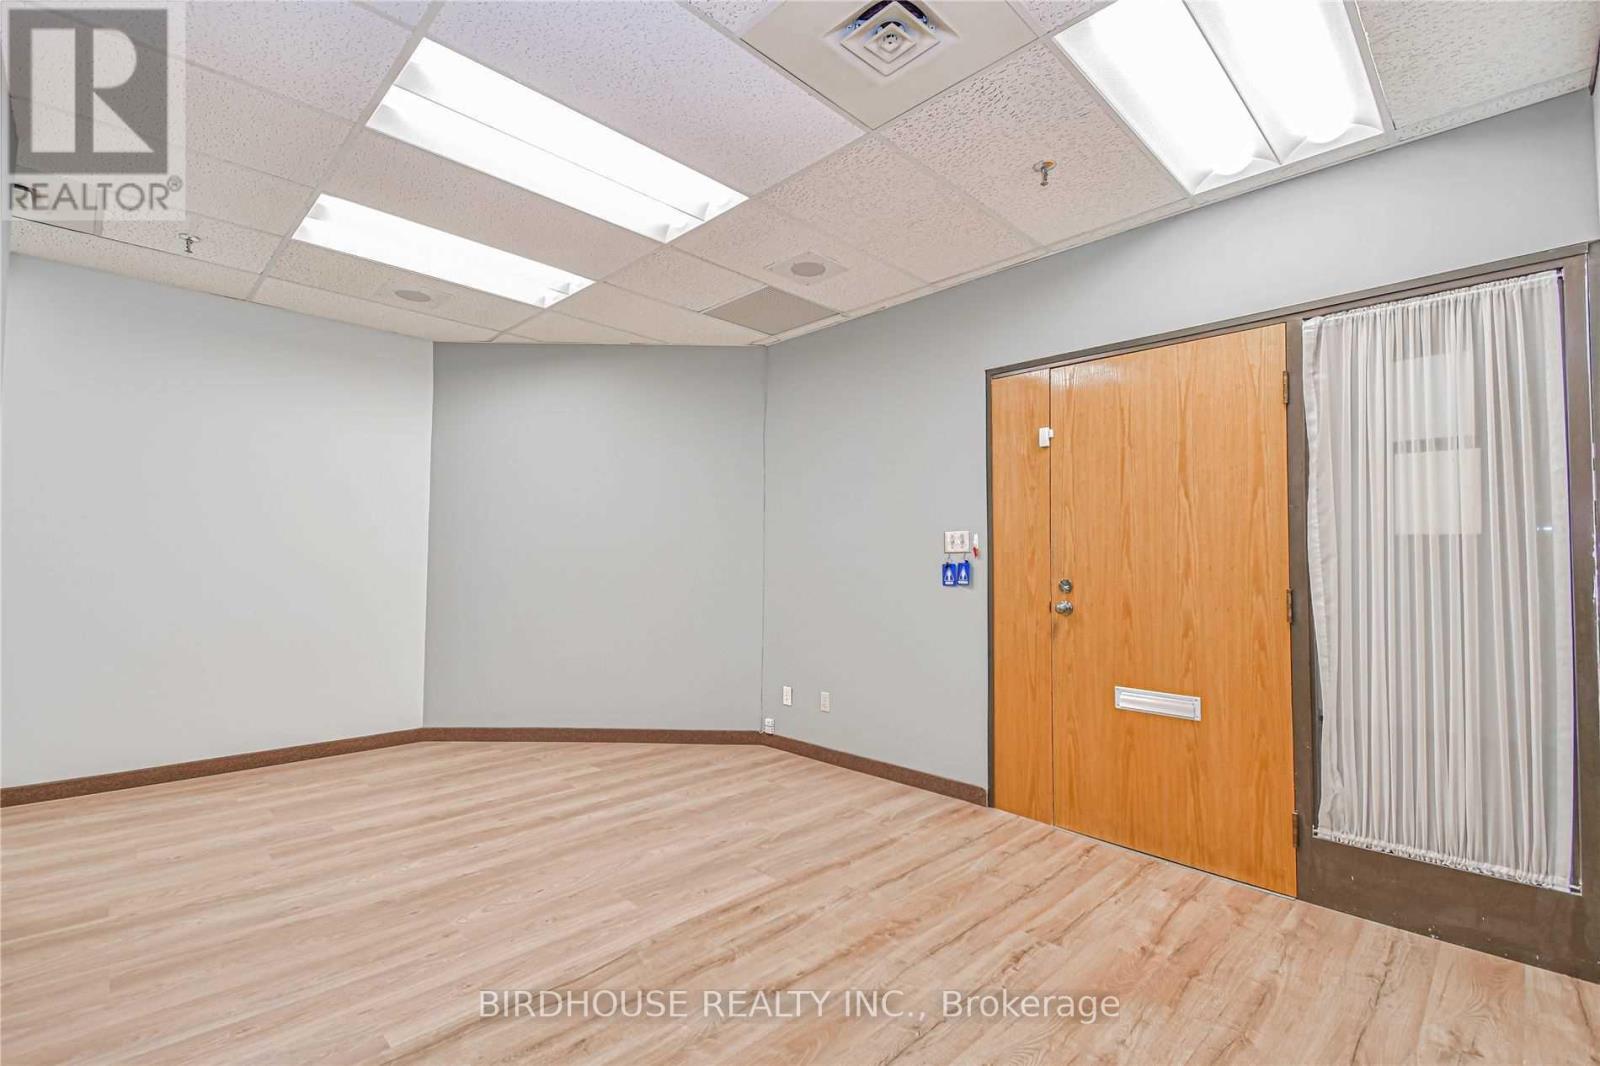
217 - 189 Kent Street W
Kawartha Lakes, Ontario
Unit 217 Kent Place - A Premier Downtown Lindsay Corner Commercial Building. Second Floor 740 Sq Ft Leasing Opportunity! Utilities Included. Currently Setup As A Dental Office. Great Tenant Mix Of Professional Offices & Services. Businesses Such As RBC Bank, Pharmacy, Insurance Agency, Many Law Offices & Medical Offices. Lovely Open Atrium With Skylights With Passenger Elevator. Plenty Of Available Shared Parking On Site, Plus Municipal Parking Nearby. Utilities Included. One Designated Parking Spot Available For $50/Month. (id:49269)
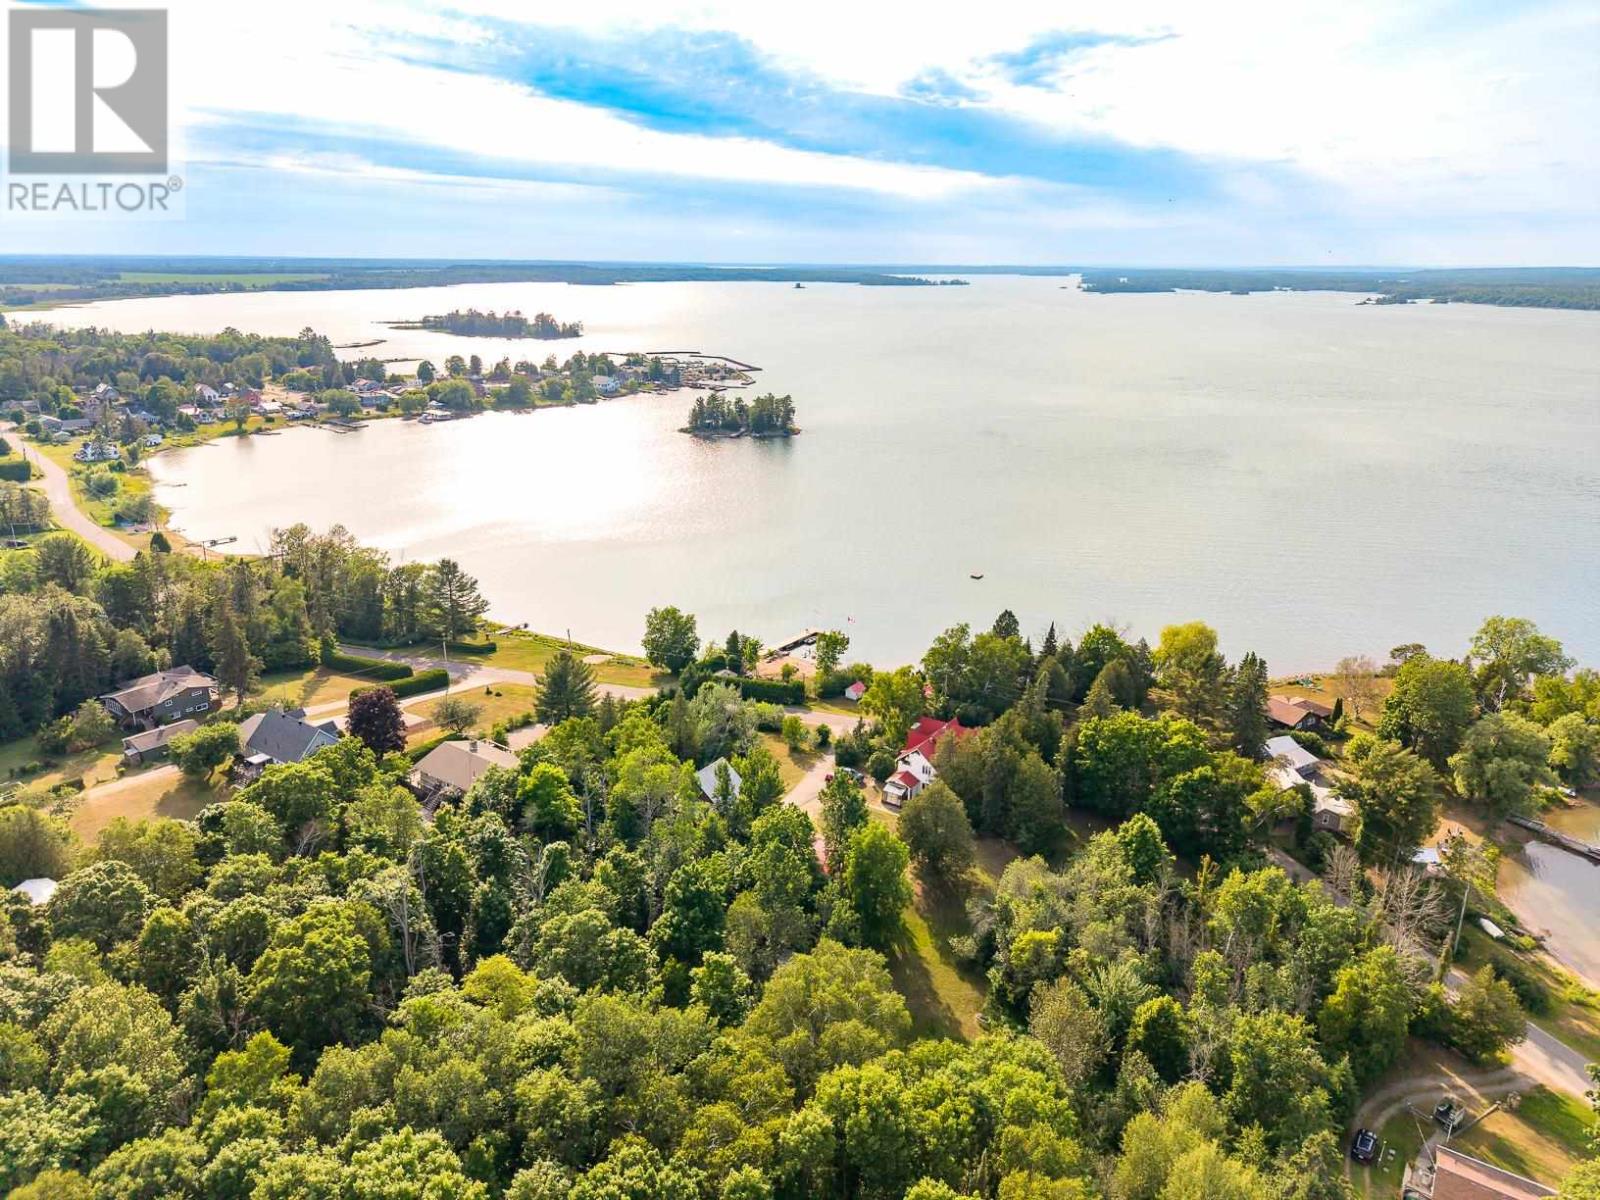
1805 Shore Rd
Richard's Landing, Ontario
Properties like this are more than a home or cottage, they’re a legacy waiting for their next chapter. Step back in time circa the mid 1800’s. Whether you’re dreaming of restoring a historic waterfront estate to it's original splendor, creating a family retreat, or investing in a one-of-a-kind property, this is a rare opportunity! The combination of heritage charm, unique history, expansive acreage, plus a beachside boathouse, sauna and cabana seldom comes to market. Stunning views of Toolie Island and the St Joseph Channel sets the stage for sunset. Adding more value, the property includes a second home and cabin-ideal for extended family or rental income. This parcel has it all! Mixed forest, small pasture, lilac trees, beach, and a 1.4 million dollar view! Includes 1801 Shore Road. (id:49269)
1079 Prince Lake Rd
Sault Ste. Marie, Ontario
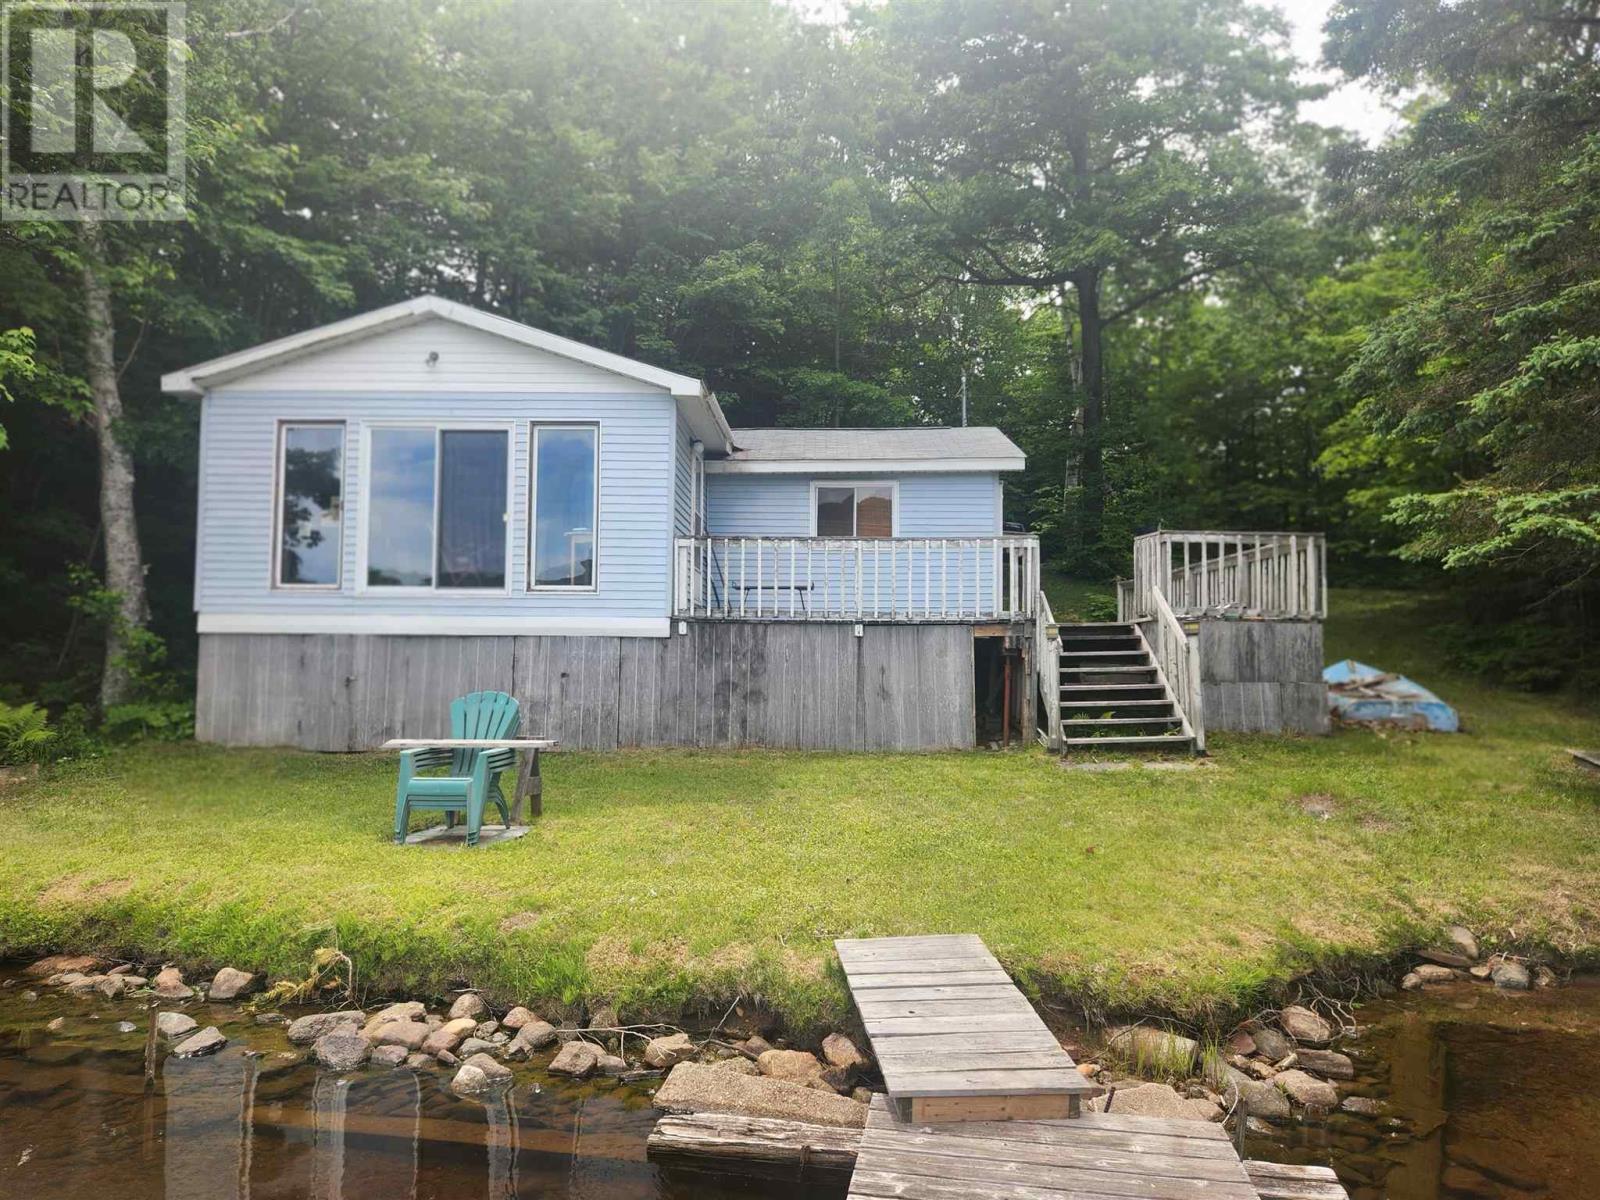
Affordable waterfront retreat just 20 minutes from Sault Ste. Marie! Enjoy stunning views of Prince Lake and exceptional privacy at this charming 2-bedroom, 1-bath camp. Featuring plenty of natural light, newer flooring, paint, and shingles, a spacious deck perfect for relaxing or entertaining, and a flat outdoor area ideal for children and family activities. The property is equipped with 100-amp service, telephone service, a holding tank, and lake intake water system. Comfortably sleeping up to 10 people, this is an excellent opportunity to enjoy cottage life without breaking the bank. Whether you're looking for a family getaway or a peaceful escape, your search for the perfect affordable camp is over! (id:49269)
3046 Don Mills Road
Toronto, Ontario
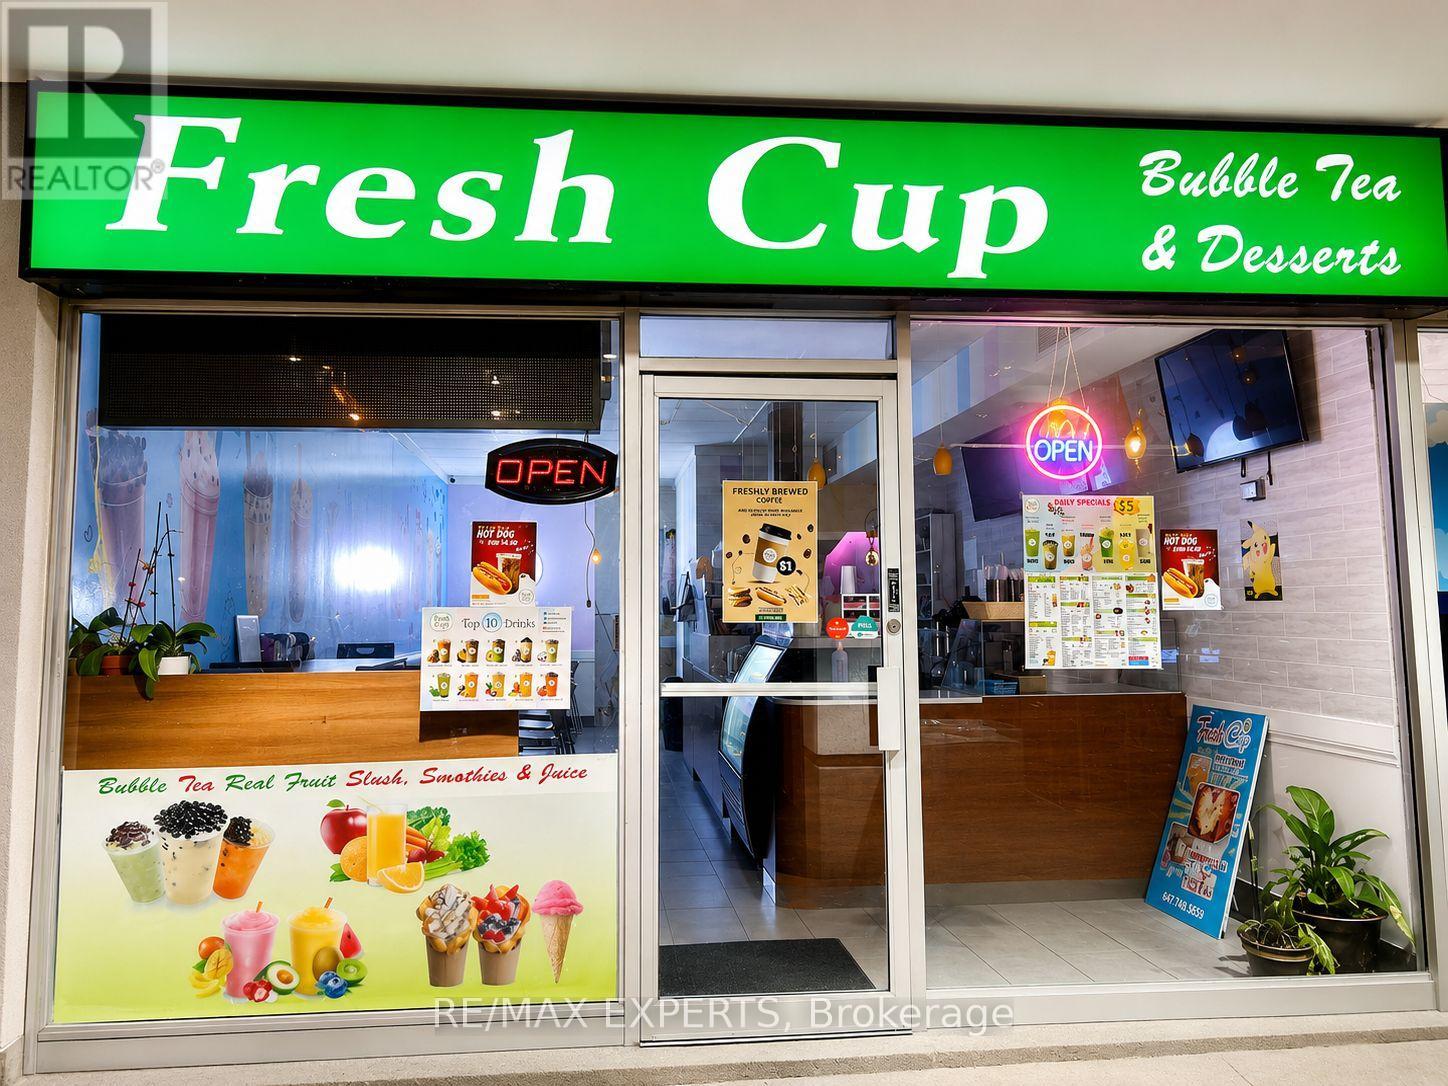
Excellent opportunity to acquire Fresh Cup, a well-established turnkey cafe, bubble tea, and dessert business located in the busy Peanut Plaza. Prime location with exceptional exposure, ample parking, and strong foot traffic, surrounded by high-density residential communities, schools, and major retailers. Convenient access to Hwy 404 and Sheppard Ave E. The business operates from a clean, fully equipped, and professionally maintained space with along-term lease in place. Brand change permitted, making this an ideal opportunity for entrepreneurs, owner-operators, franchises, or existing food and beverage businesses looking to expand. Flexible layout suitable for a variety of concepts including cafe, bubble tea,dessert, bakery, juice bar, smoothie bar, and other food service uses. Sale includes extensive equipment and chattels, allowing for a seamless transition andimmediate operation. Strong potential for future growth in an established and proven location. Seller willing to provide transition and training support to qualified buyers. (id:49269)
2728 County Road 3
Prince Edward County, Ontario
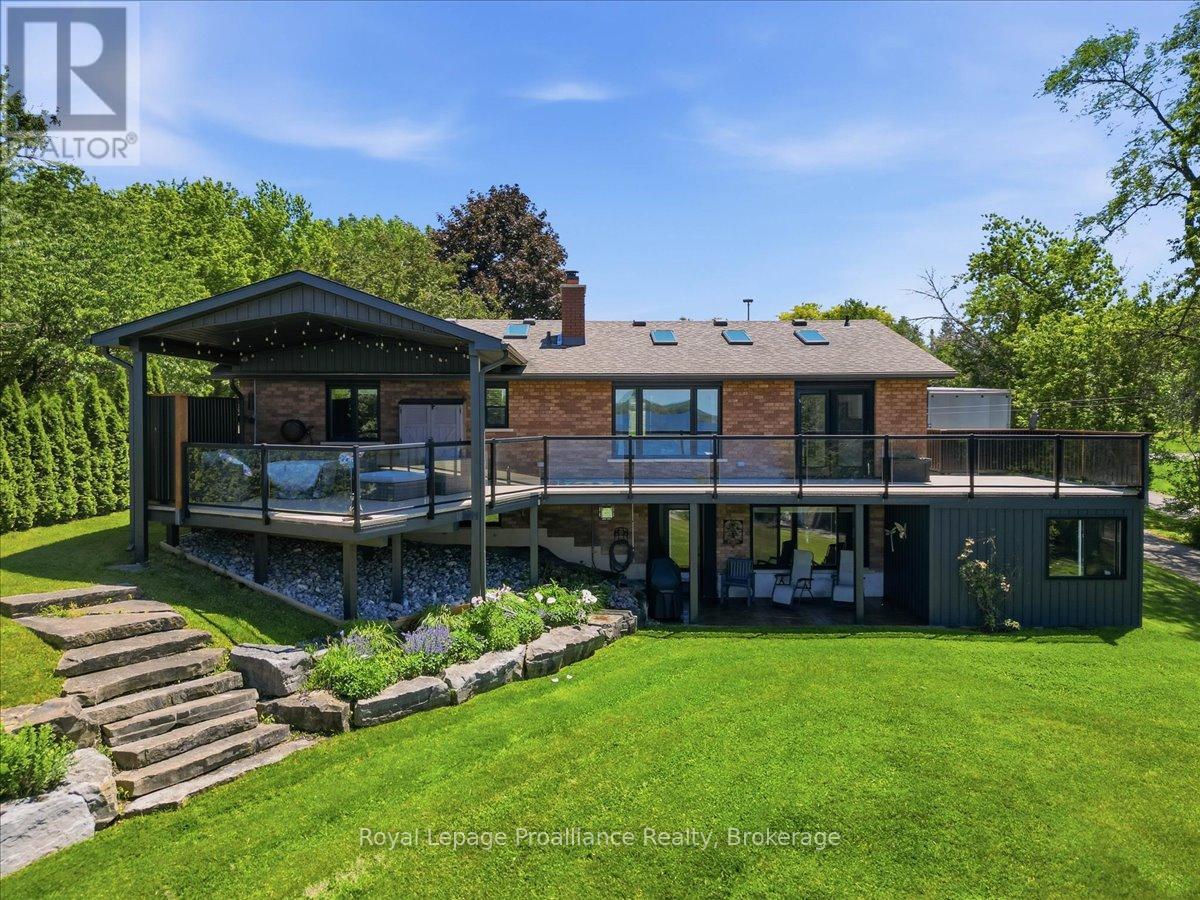
Welcome to waterfront living on the Bay of Quinte! Situated on a beautifully landscaped 1.3-acre lot with approximately 100 feet of waterfront, this substantially renovated home offers stunning views, a private dock, and the perfect blend of comfort, functionality, and lifestyle. Fully finished on both levels, extensive renovations completed in 2019 include the roof, windows, doors, skylights, furnace, flooring, trim, kitchen, deck, and detached 1,000 sq. ft. heated workshop. The main level features two bedrooms, a den, and two bathrooms, including a spacious primary suite complete with a walk-in closet and a beautifully appointed ensuite featuring heated floors, double sinks, and a tiled walk-in shower. The bright, open-concept living and dining areas are designed to maximize the water views, while the propane fireplace creates a warm focal point in the living room. The updated kitchen offers plenty of workspace and storage. Step outside to the expansive covered Duradek deck, where you can relax, dine, or entertain while taking in the waterfront scenery.The walkout lower level adds even more living space with two additional bedrooms, a full bathroom, fitness room, dedicated hot tub room, and a spacious rec room complete with a wet bar and second propane fireplace. Patio doors provide direct access to the backyard.Outside, the property continues to impress with professionally landscaped grounds, underground sprinkler system, a large circular driveway with ample parking, attached double garage, and an oversized heated detached workshop with abundant storage space, ideal for hobbyists, car enthusiasts, or storing recreational equipment and water toys. Enjoy boating, fishing, swimming, or simply watching the views of the Bay of Quinte from your own backyard. Located just minutes from shopping, restaurants, and everyday amenities, this rare waterfront offering combines privacy, convenience, and year-round enjoyment in an exceptional setting. Video & 3DTour in Media Link (id:49269)
206 6th Avenue E
Owen Sound, Ontario
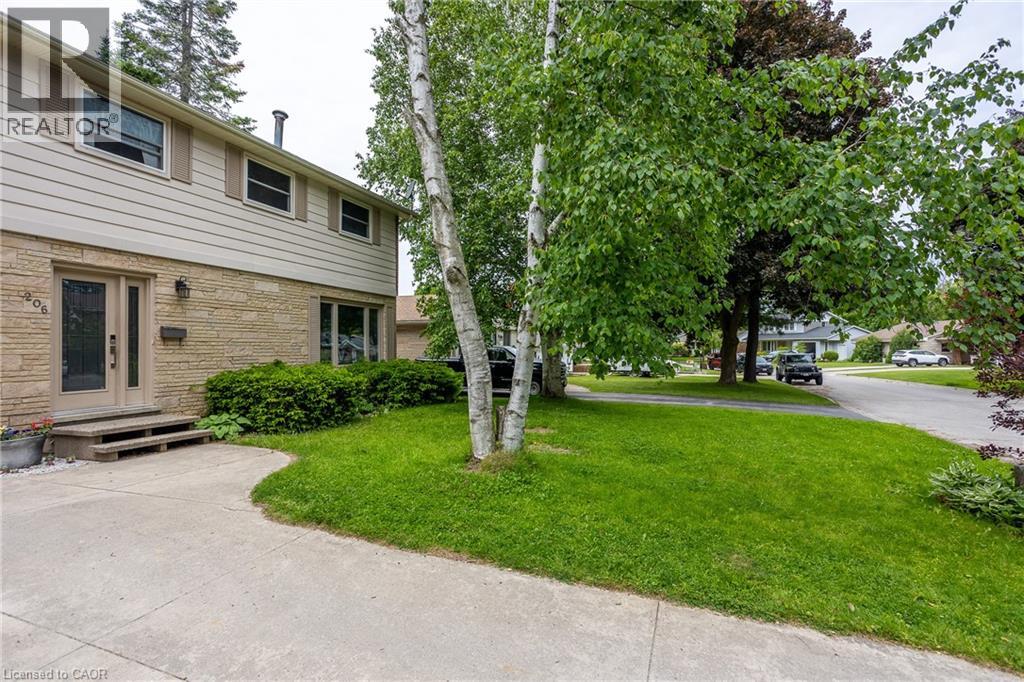
Stunning Two-Story Residence Overlooking a Picturesque Ravine with a Spacious, Backyard Oasis. Nestled within the highly sought-after East Side neighborhood of Owen Sound, this magnificent two-story home offers a tranquil retreat that seamlessly combines comfort and natural beauty. With an open-concept main level, ample living space, and a host of recent upgrades, this property is ready to welcome you home. As you step inside, you'll be greeted by the warm, inviting ambiance of the main level. The living room boasts beautiful hardwood flooring and a generously sized picture window, allowing abundant natural light to fill the space and accentuating the serene views of the ravine just beyond. Imagine cozy evenings by the fireplace or entertaining friends and family in this inviting space. Adjacent to the living room, the dining area features sliding glass doors that lead to your private backyard haven. Here, you can enjoy al fresco dining, unwind in the tranquil surroundings, or simply relish the beauty of nature right at your doorstep. Venturing to the second level, you'll discover three generously sized bedrooms, each providing a comfortable and peaceful retreat for rest and relaxation. A well-appointed four-piece bathroom adds to the convenience and functionality of this level. The lower level of the home has been finished to provide additional living space, including a cozy rec room and bedroom. (id:49269)
129 Parkside Drive W
Centre Wellington, Ontario
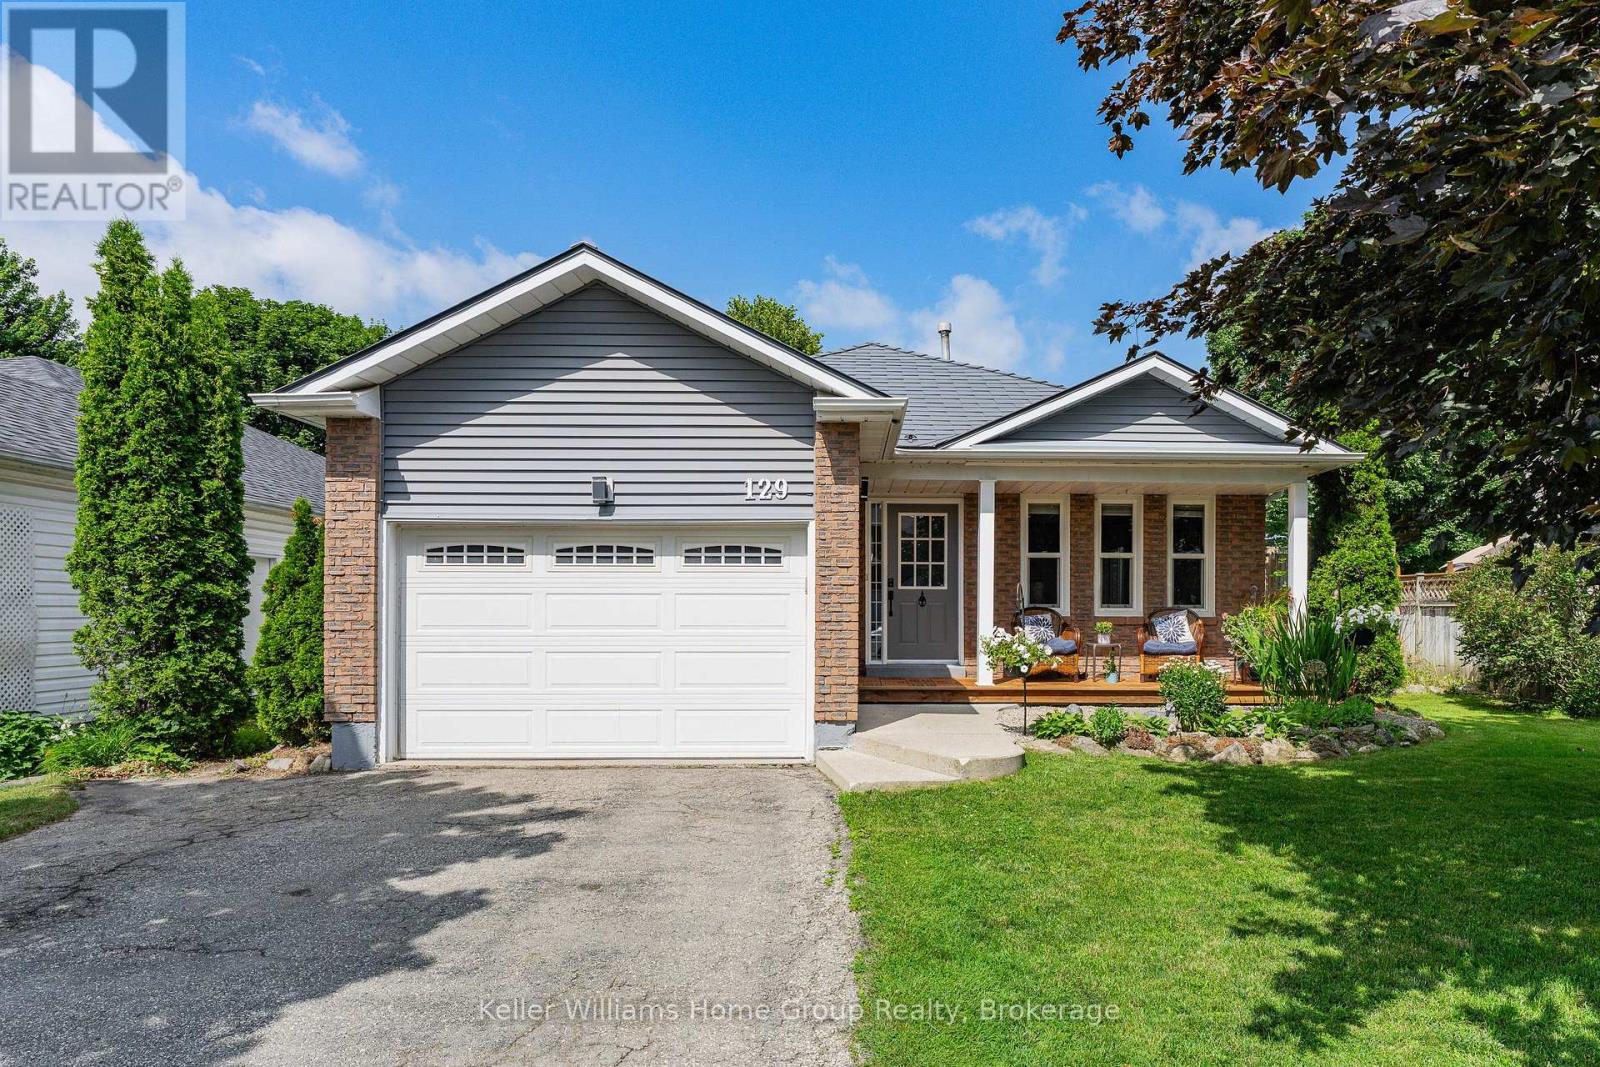
Welcome to 129 Parkside Dr W in Fergus, this backsplit home offers over 1800 sq.ft of finished living space plus there is an unfinished basement area with a walk up to the garage awaiting your finishing touches. This home offers on the main floor an open concept floor plan with a spacious living and dining area, updated kitchen with stainless finish appliances, a patio door from the kitchen where you could add a barbecue deck, there are also patio doors in the dining area leading out to a deck and fenced backyard. Head down to the lower level and you will find a large family room with feature fireplace, a bar area, great space for entertaining, a laundry room and a 2-piece bathroom. Upstairs there are 3 bedrooms, family sized bedrooms, and an updated 4-piece bathroom. There is ample off street parking in the double width driveway, a 1.5 car garage with a separate entrance to the unfinished basement, and an updated front porch. This home is located in a very popular family neighbourhood in the north end of Fergus, close to shopping and many local amenities. (id:49269)
277 Fire Route 68 Route
Havelock-Belmont-Methuen, Ontario
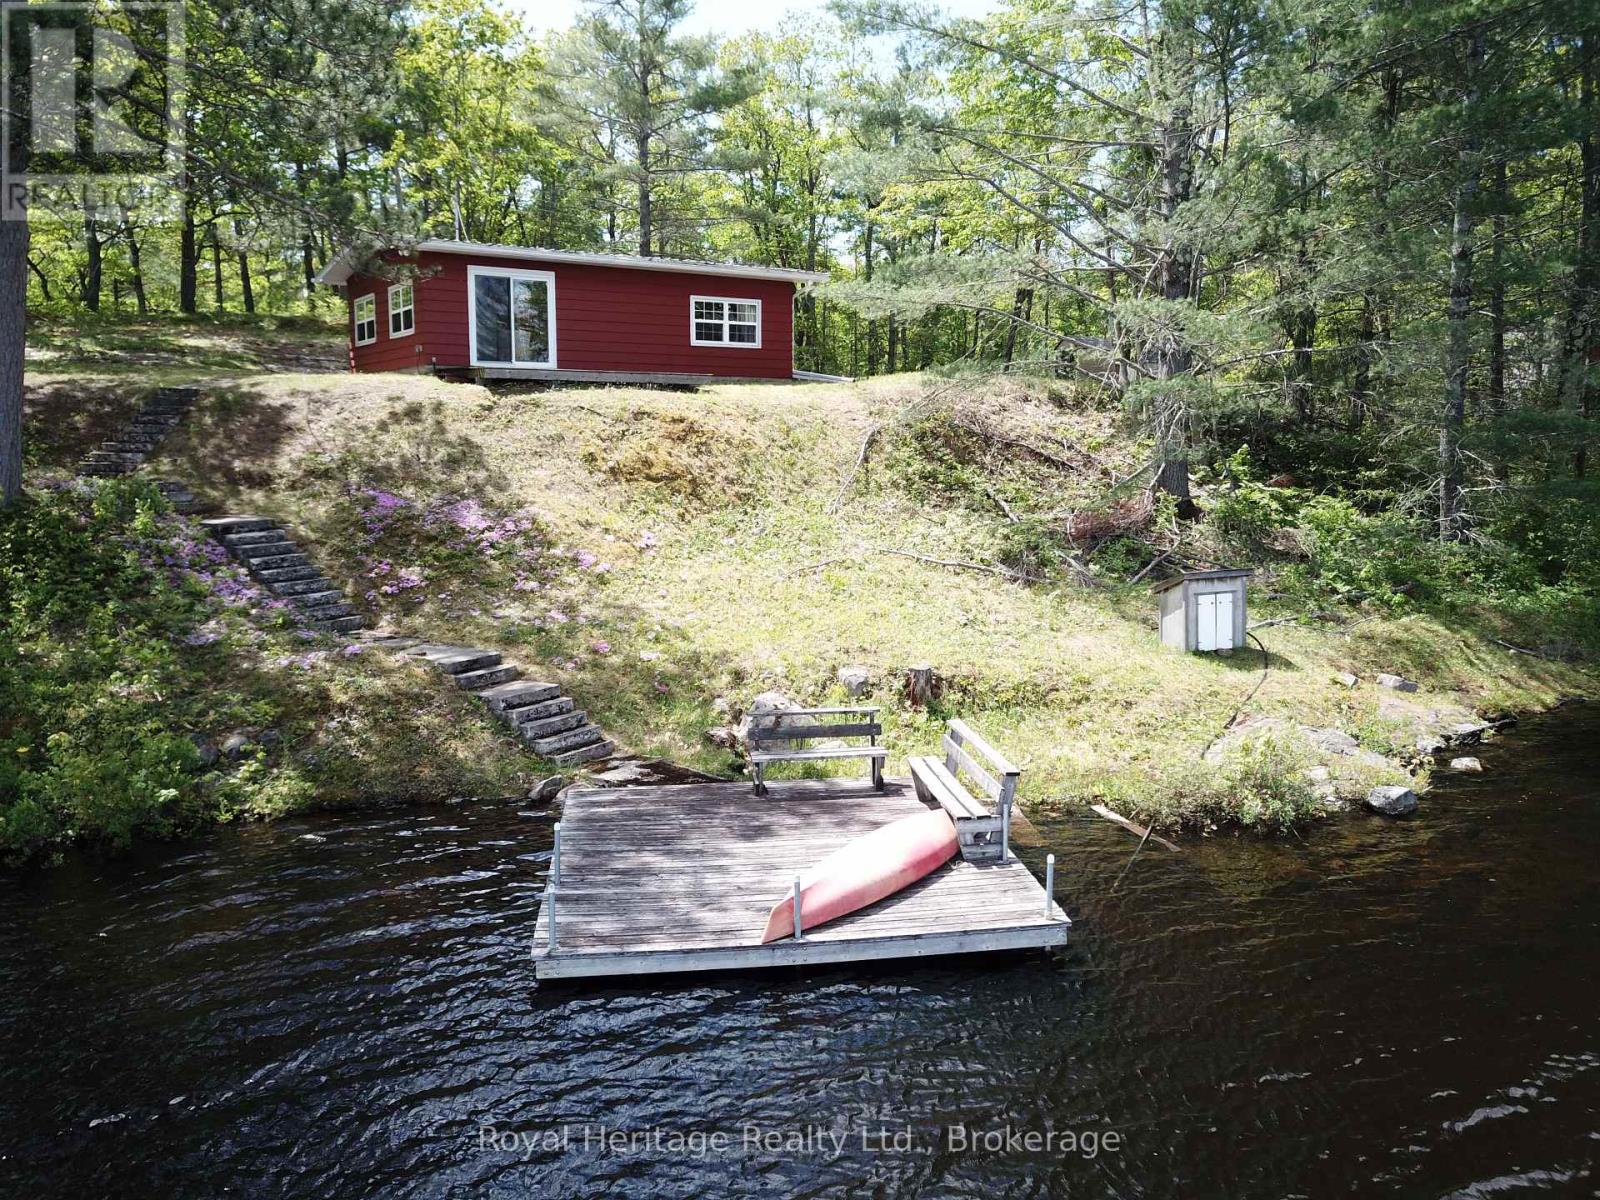
Welcome to an incredibly rare opportunity on the pristine shores of West Twin Lake in beautiful Havelock, Ontario. Offered for sale for the very first time, this cherished waterfront cottage is filled with warmth, character, and timeless cottage charm. Nestled on a large private lot with desirable southern exposure, this well-maintained (Newer windows and doors & Metal roof) one-level, three season cottage offers two comfortable bedrooms and one bathroom, creating the perfect lakeside retreat for families, weekend escapes, or those looking to enjoy true cottage country living. Wake up to breathtaking lake views and enjoy sun-filled days on the water. Spend your time swimming, boating, fishing, or simply relaxing by the shoreline while taking in unforgettable sunsets and the beauty of the surrounding nature. The expansive property provides plenty of outdoor space for entertaining, family activities, future possibilities, and enjoying the privacy and tranquility that waterfront living offers. The convenient one-floor layout provides comfort and functionality, while still offering endless potential to personalize, renovate, or enjoy exactly as it is. Whether you are searching for a family cottage, a peaceful getaway, or a waterfront property to create lasting traditions for generations to come, this is a truly special offering. Located on sought-after West Twin Lake, this is a rare chance to own a beautiful waterfront retreat that has never been offered for sale. Can be purchased with 283 Fire Route 68. (id:49269)
283 Fire Route 68 Route
Havelock-Belmont-Methuen, Ontario
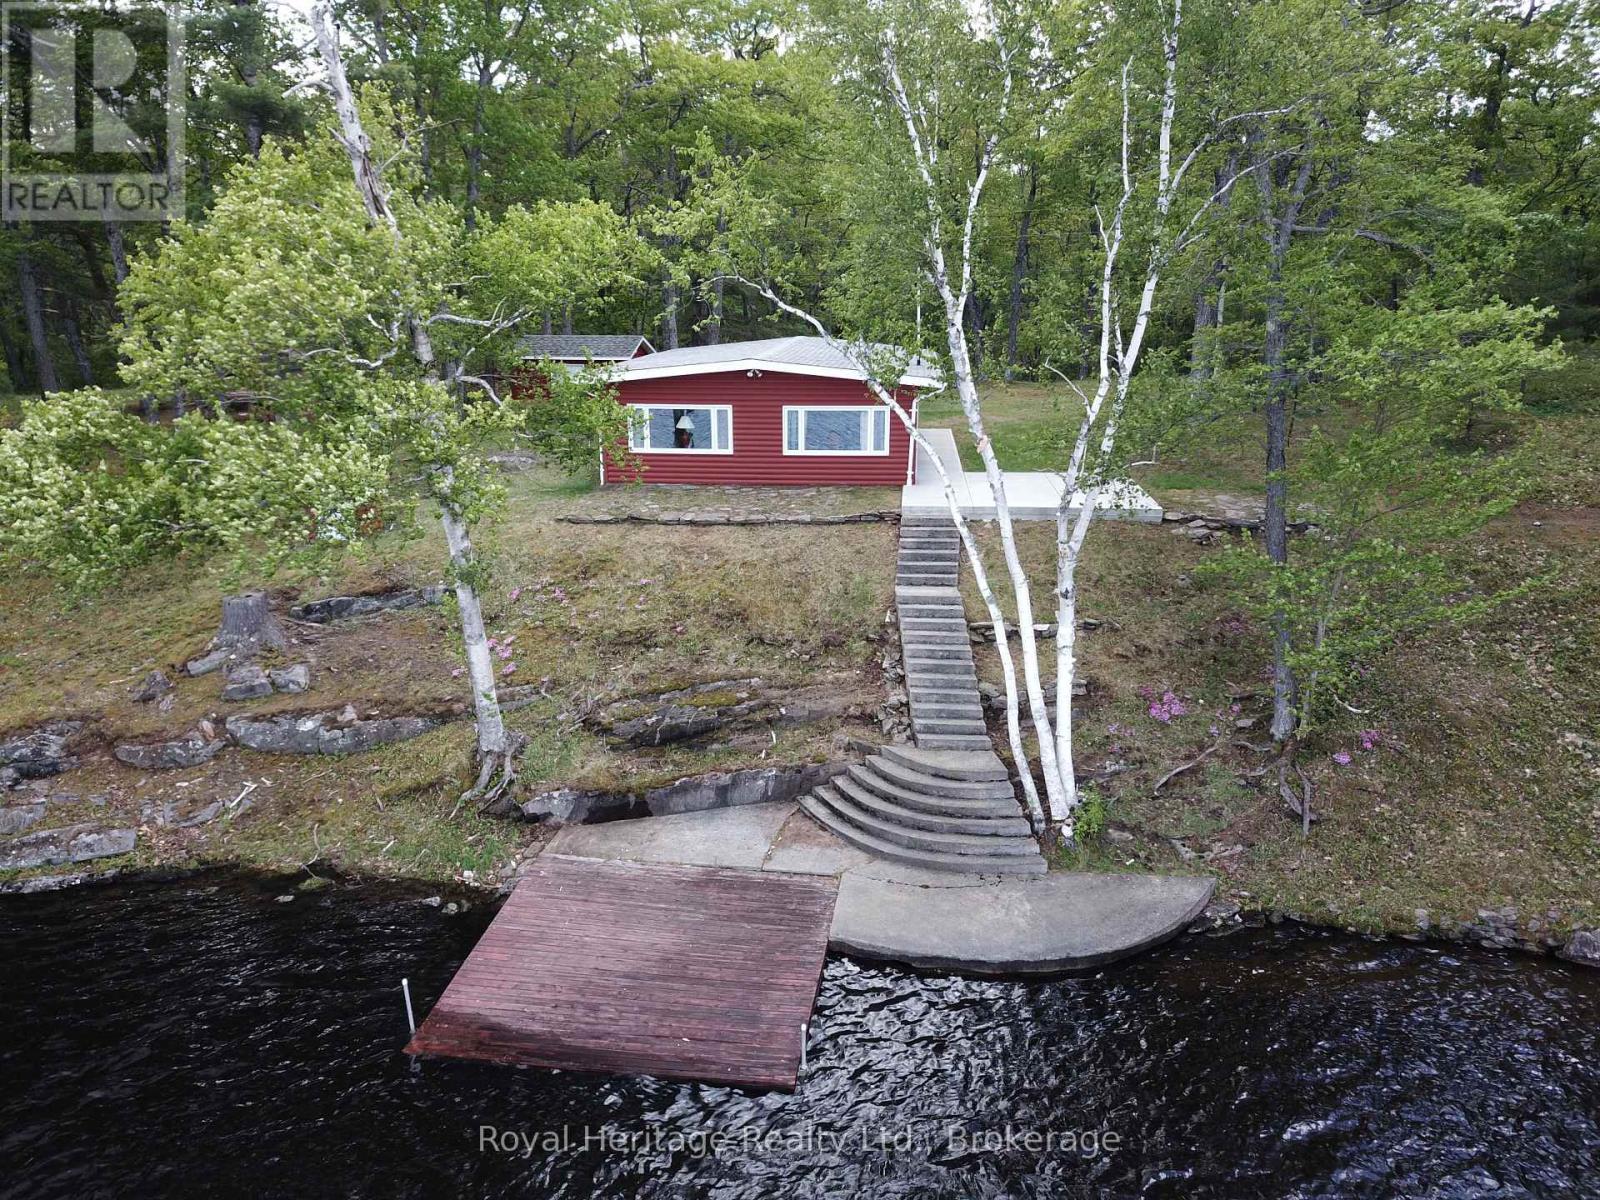
Welcome to an incredibly rare opportunity on the pristine shores of West Twin Lake in beautiful Havelock, Ontario. Offered for sale for the very first time, this cherished waterfront cottage is filled with warmth, character, and timeless cottage charm. Nestled on a large private lot with desirable southern exposure, this well-maintained (Newer roof, Windows & doors) one-level, three season cottage offers three comfortable bedrooms and one bathroom, creating the perfect lakeside retreat for families, weekend escapes, or those looking to enjoy true cottage country living. Wake up to breathtaking lake views and enjoy sun-filled days on the water. Spend your time swimming, boating, fishing, or simply relaxing by the shoreline while taking in unforgettable sunsets and the beauty of the surrounding nature. The expansive property provides plenty of outdoor space for entertaining, family activities, future possibilities, and enjoying the privacy and tranquility that waterfront living offers. The convenient one-floor layout provides comfort and functionality, while still offering endless potential to personalize, renovate, or enjoy exactly as it is. Whether you are searching for a family cottage, a peaceful getaway, or a waterfront property to create lasting traditions for generations to come, this is a truly special offering. Located on sought-after West Twin Lake, this is a rare chance to own a beautiful waterfront retreat that has never been offered for sale. Can be purchased with 277 Fire Route 68. (id:49269)
238 Berkeley Street
Toronto, Ontario
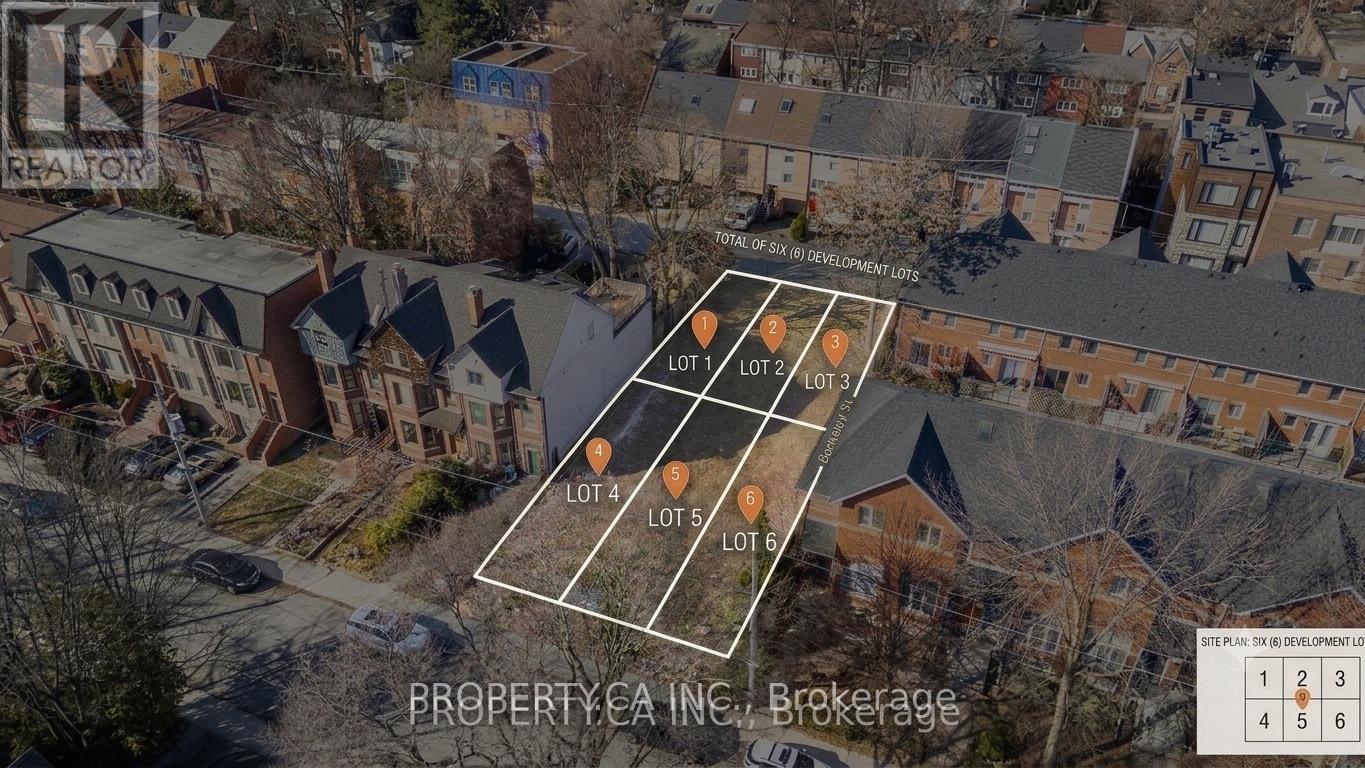
An exceptional opportunity to acquire a shovel-ready, fully approved development site for six freehold townhomes, each situated on its own separately deeded lot. This cleared site offers a seamless transition to construction, coming complete with architectural drawings and detailed renderings, effectively eliminating the delays of demolition and tenant relocation. The project benefits from four existing development credits due to previous structures on-site, allowing a builder to deliver six homes while paying development charges for only two units. The current plans feature spacious 2,000 sq. ft. layouts, with the flexible option to expand to 2,400 sq. ft. by optimizing garage space. The site holds significant untapped potential, with as-of-right zoning allowing for up to 36 (24 non micro) dwelling units or higher depending on built form. The lot measures approximately 51.3 ft x 121 ft and is strategically located in a high-growth corridor, just a 10-minute walk from the upcoming Ontario Line Subway station and within close proximity to the Financial District, TMU, and the University of Toronto. Included are six individual PINs (238, 238A, 240 Berkley St & 239A, 239B, 241 Milan St) and a full architectural package for freehold townhomes featuring private backyards and garages. (id:49269)
Royal LePage Real Estate Associates
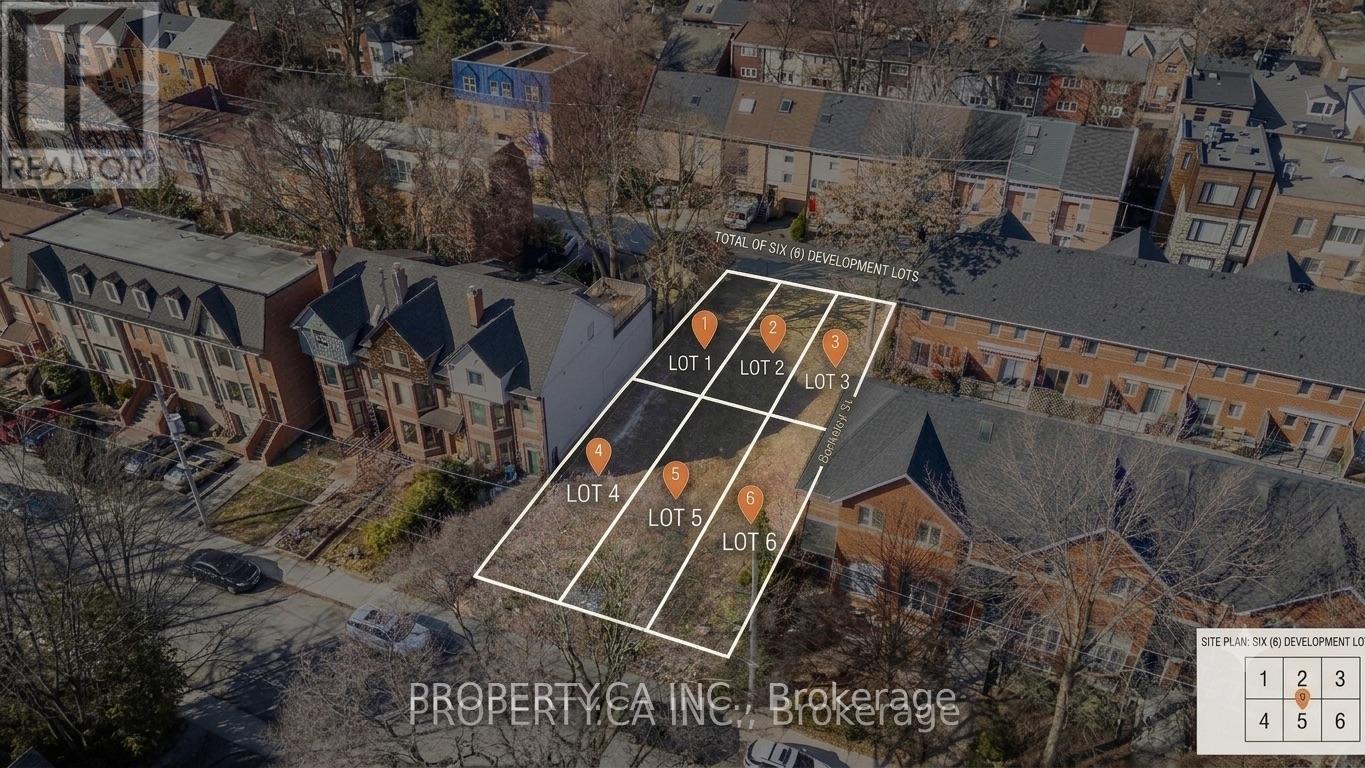
238 Berkeley Street
Toronto, Ontario
. (id:49269)
Royal LePage Real Estate Associates
291 St Clair Avenue E
Toronto, Ontario
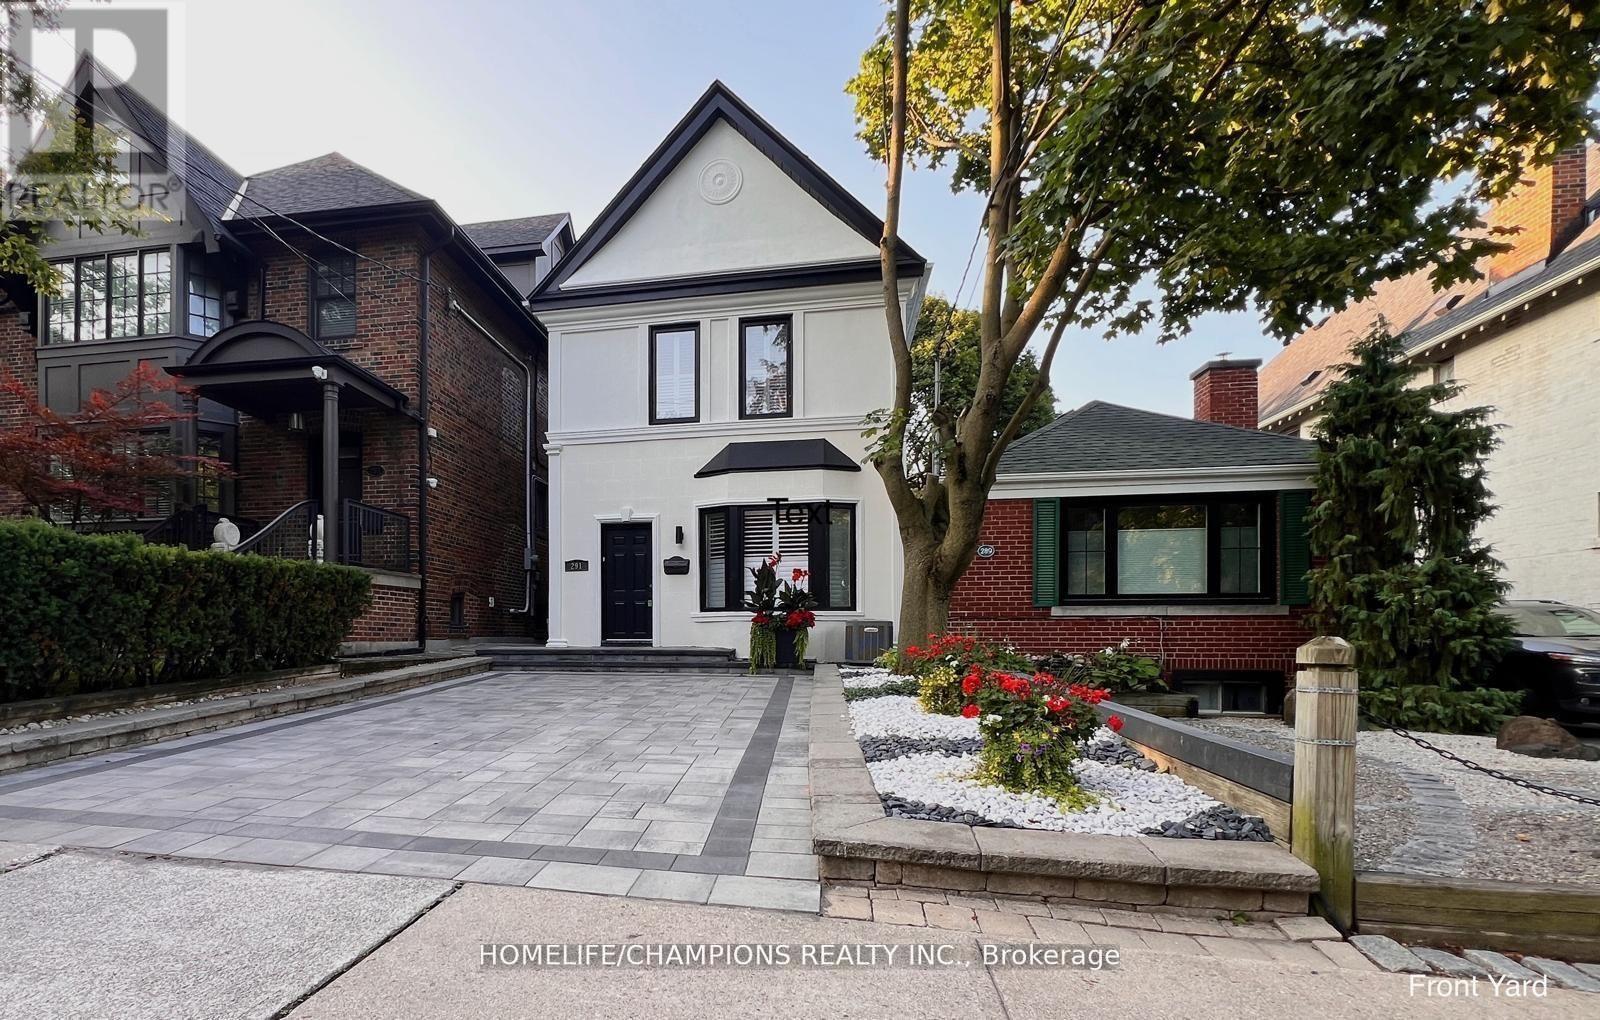
Rosedale Moore Park Detached Modern with Traditional Elegance - 3+2 bedroom, 3 bathrooms. In Toronto's most coveted neighborhood, this fully renovated approx. 2,500 sq ft home (approx. 1,500 sq ft above ground + finished basement) blends modern and traditional design for buyers seeking prestige, comfort, and convenience. Granite, oak, and bamboo floors with hardwood doors, rich stained wood moldings, and marble fireplaces add refinement. The black-and-white marble powder room and full bathrooms with massaging showers and a Jacuzzi hydrotherapy tub provide luxurious comfort. The open living/dining area flows to a kitchen with granite counters, premium appliances, breakfast area, wine-and-dine space, and French doors opening to a deck with programmable lighting and additional outdoor living space under a new pergola with live vines and integrated fire pit, followed by a stone patio with outdoor dining area and spiral patio heater, and a private retreat behind two storage sheds. Gardens bloom year-round with annuals and perennials. The granite-finished lower level includes decorative columns and fireplace. Curb appeal includes stone-framed blooms, a large driveway, and matching landing. Smart lighting in the primary bedroom, kitchen, bathroom, and deck allows adjustable brightness and color. Surrounded by elite schools Deer Park, North Toronto, Northern Secondary, and Upper Canada College. Minutes to dining, universities, hospitals, transit, and highways. The property's depth allows potential rear expansion for an additional unit, enhancing value and income. (id:49269)
#100 - 1989 Yonge Street
Toronto, Ontario
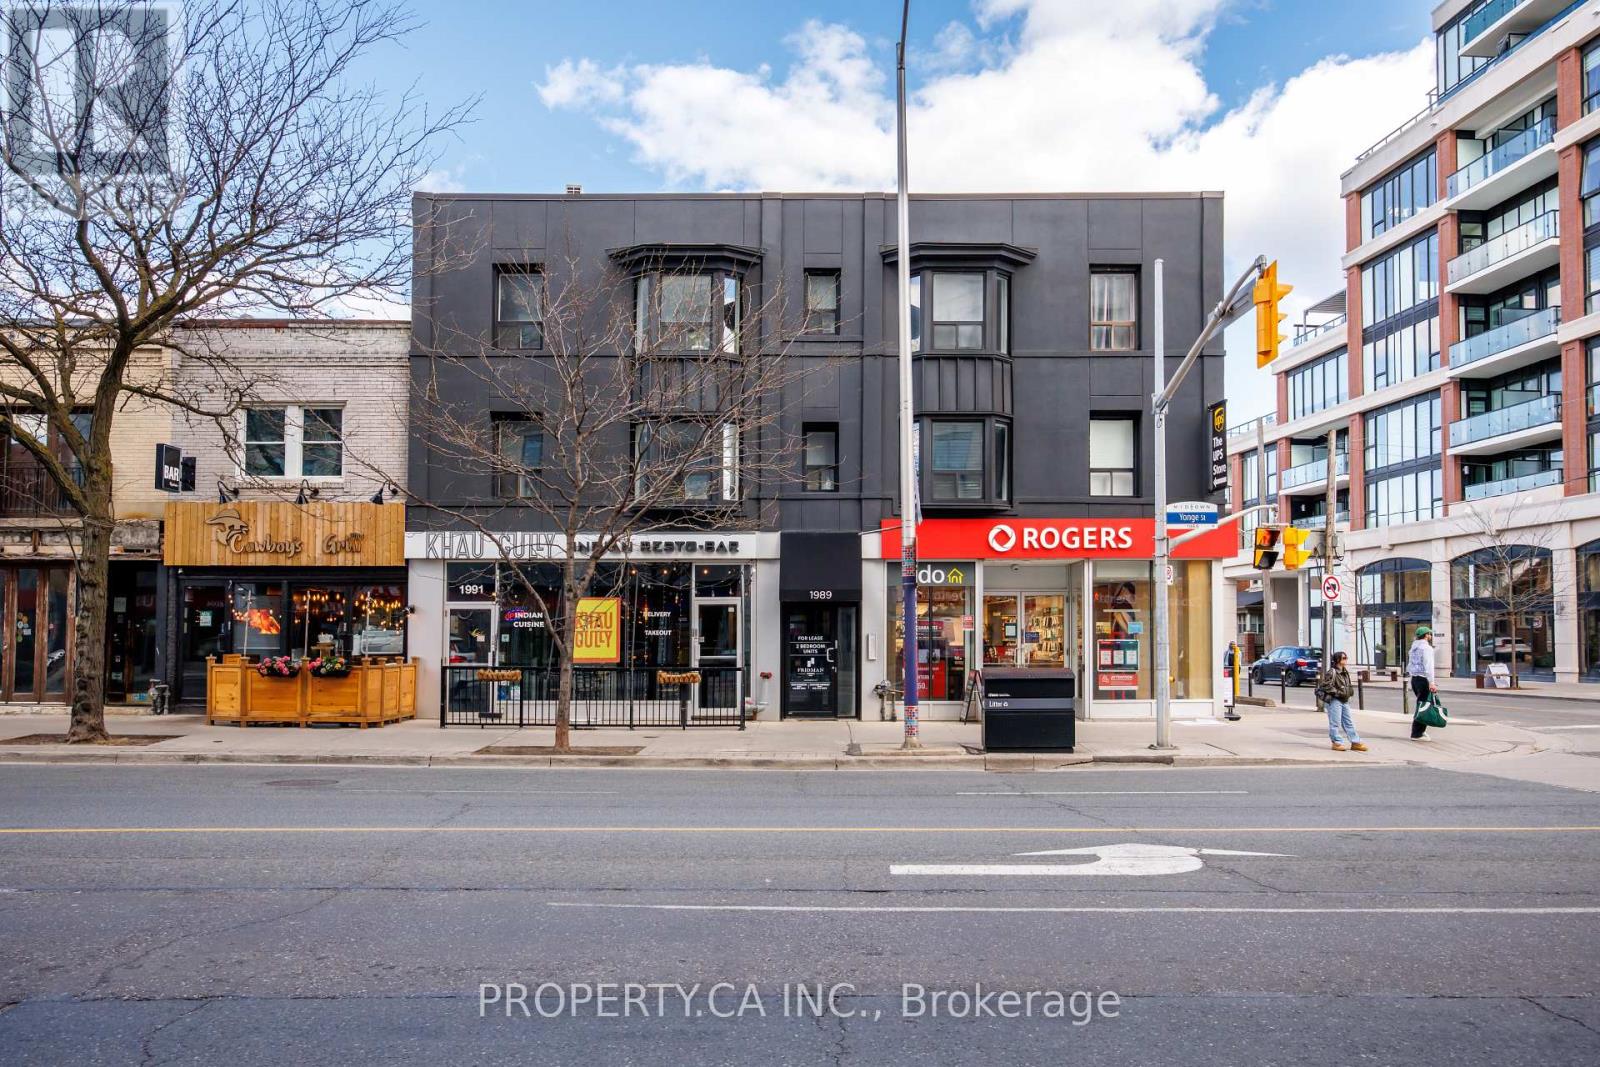
Welcome to this well maintained, freshly painted 2-bedroom unit in a boutique 8-unit building in the heart of Yonge & Davisville-one of Toronto's most sought-after midtown neighbourhoods. This cozy and well-maintained suite offers a practical layout with comfortable living spaces, freshly painted interiors, hardwood floors throughout and a clean, inviting feel throughout. The unit features a functional kitchen, a living area with natural light, and 2 private bedrooms that provides a quiet retreat. Ideal for those seeking a simple, low-maintenance space with character, the suite reflects a lived-in warmth while being move-in ready. Residents of this intimate building also enjoy access to a shared rooftop patio-perfect for relaxing outdoors. Access to shared laundry in building & Located just steps to Davisville Subway Station, shops, cafés, restaurants, and everyday conveniences, this is an excellent opportunity to enjoy boutique living in a prime midtown location. (id:49269)
895 Crowe River Road
Trent Hills, Ontario
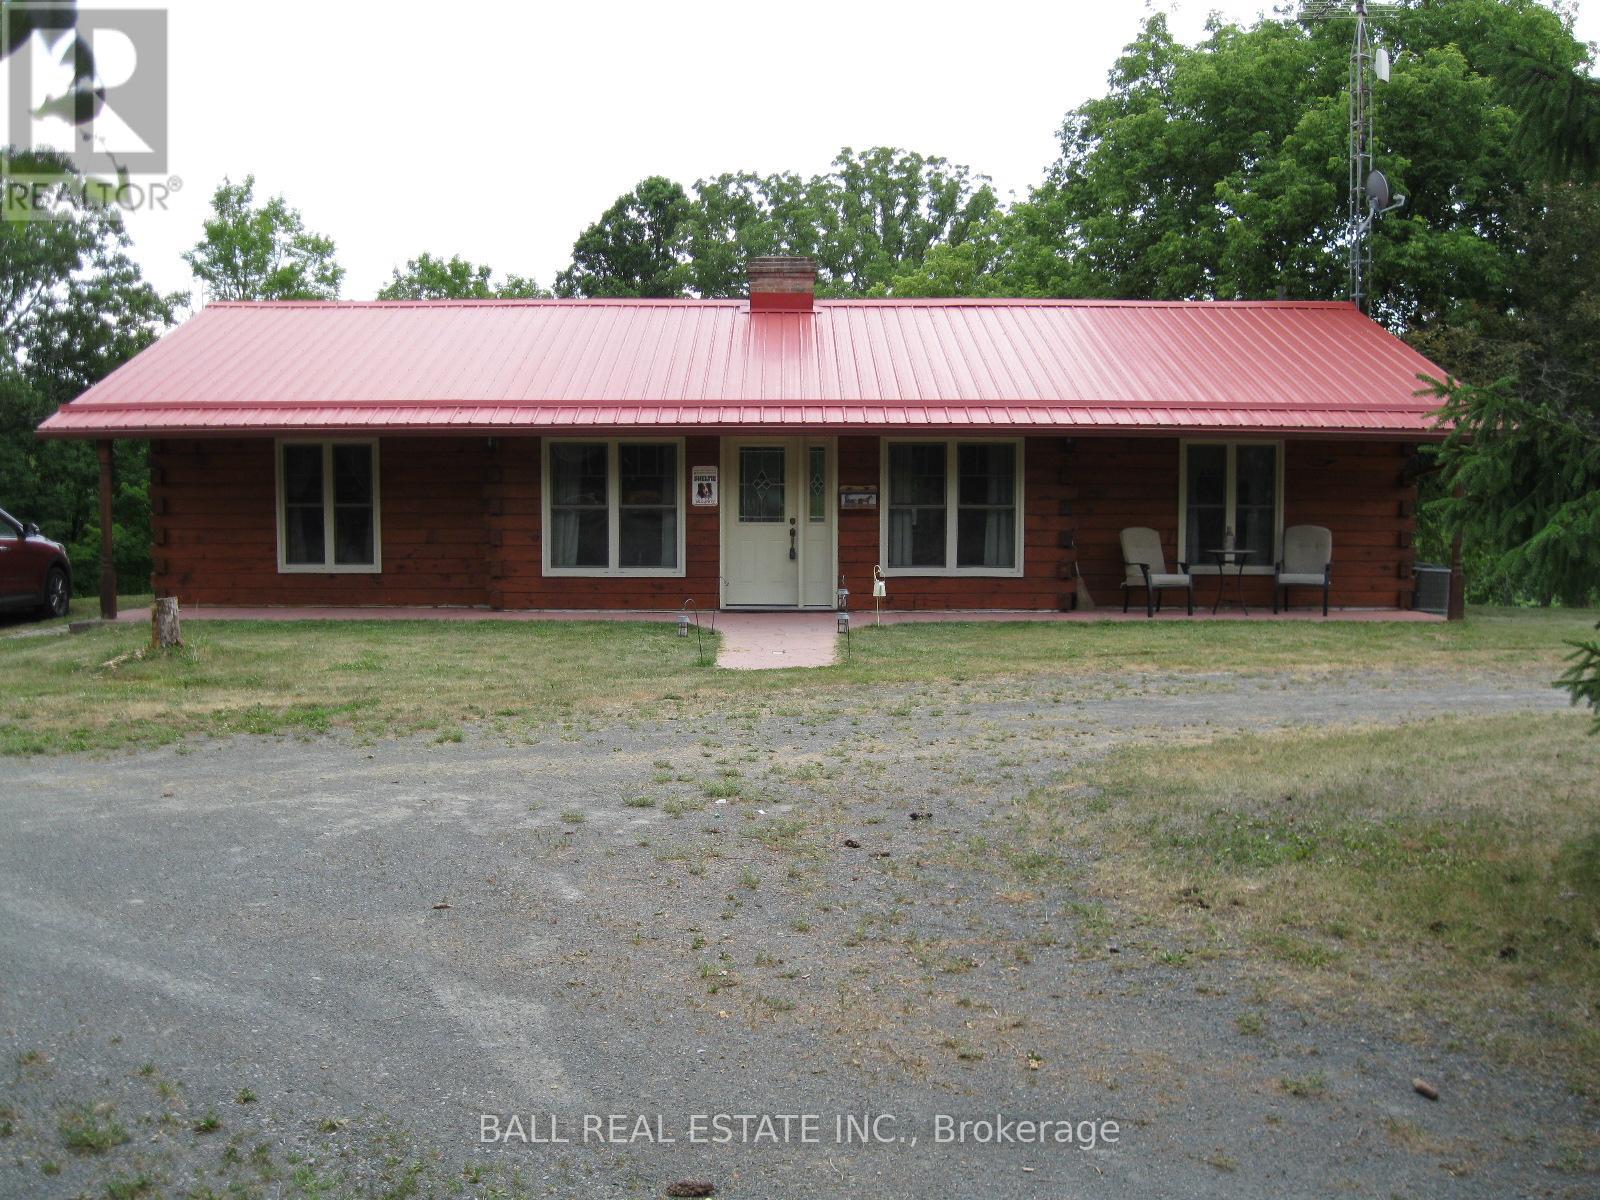
Great Hobby Farm consisting of 27 Acres including an 8 Acre 3 Seasonal Pond nestled in the quiet Countryside of Trent Hills. Come explore what nature has to offer. Crowe River Conservation Park is just around the corner for your Family Picnics. This Home features Square Log Construction, upgraded High quality Windows, Replacement Metal Roof, Walkout Basement, and glorious views from the Upper Deck overlooking the Pond area and Woodlands. Inside this lovely Home we have the Primary Bedroom with a 2 Piece Ensuite with room to expand a custom Shower, two Guest bedrooms, Cozy sized Living Room with Vaulted Ceiling, modern upgraded Hickory Kitchen with separate Dining Area and a walkout to the Large Sun deck. Downstairs to the Recreation room with walkout Patio Doors to the Hot Tub, Utility Room, Laundry room and Storage Rooms. I saved the best to last for all you Workshop/ Garage and/or Horse Lovers we have a 25'X 35' Workshop Building with 12' Door, a Covered Outdoor Horse Shelter, A Barn with 3 Box Stalls, Outdoor Year Round Water Tap, Upper Loft and a single Carport attached to the Building, Two Tractor Trailer Storage Units and a single detached Garage. Well are you ready for your next move to the Country? Come for a Visit and Stay for the Lifestyle. (id:49269)
101 - 352 Ball Street
Cobourg, Ontario
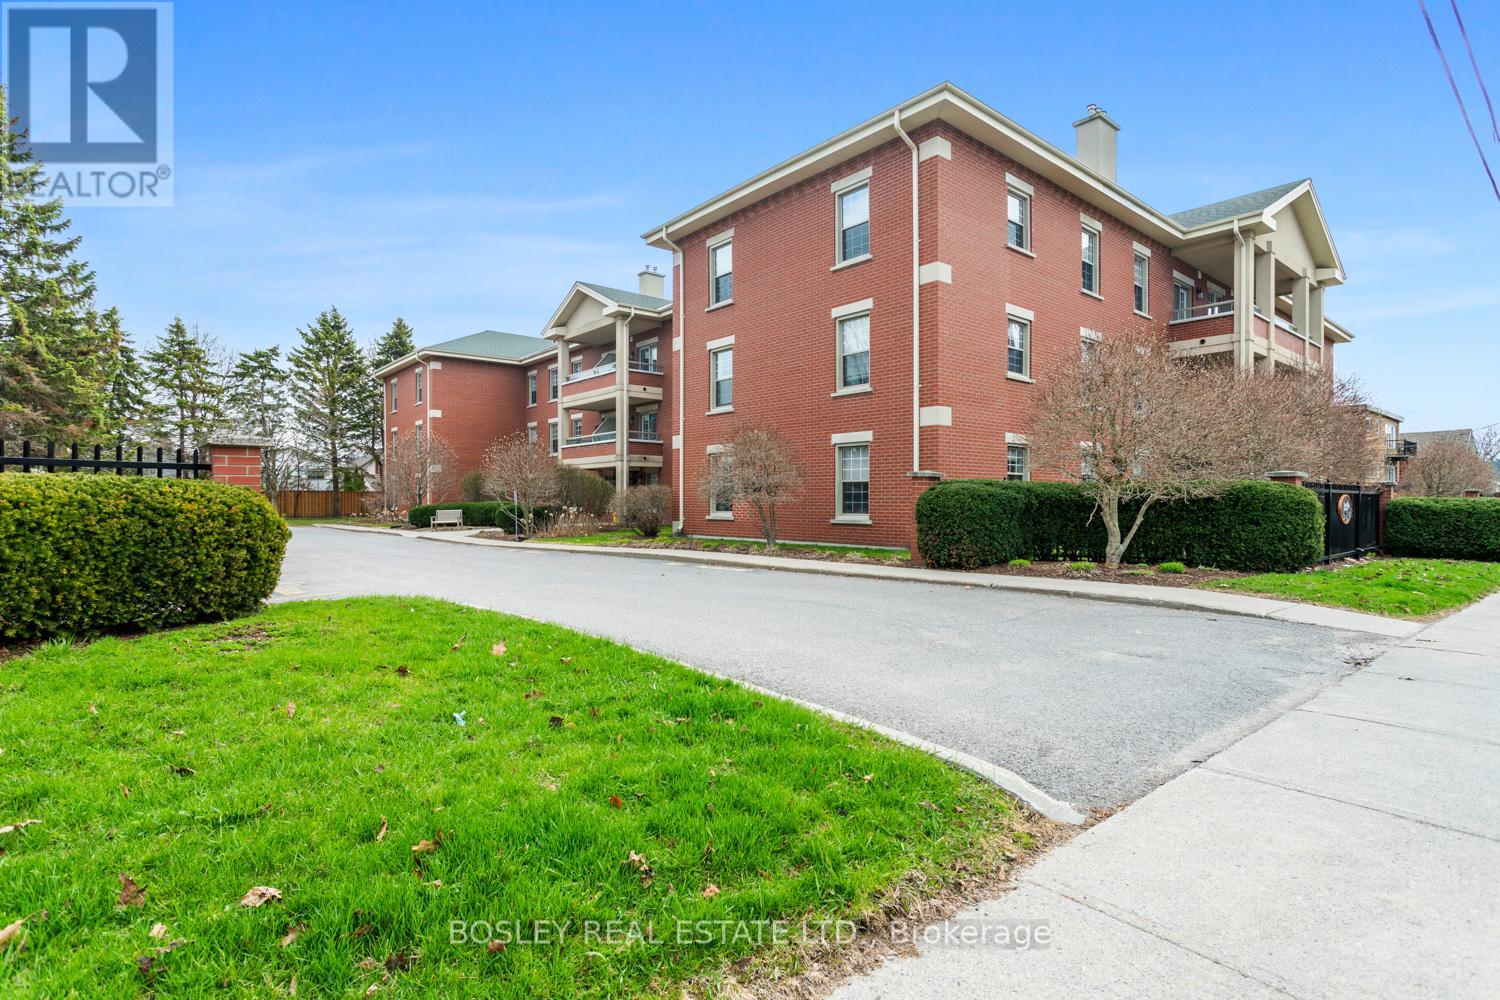
A studious 2 bedroom main floor condominium, centrally located downtown Cobourg, quietly tucked off King Street. Beautifully designed and incredibly well constructed, this particular condo building is desirable for many reasons. Whether you're looking for the ideal location, exceptional layout and design, high quality finishes, or quaint, well-maintained grounds, this property has it all! This spacious corner unit has both West and north exposure and an expansive layout with in-suite amenities. An eat-in kitchen with views of the landscaped grounds, formal living room with gas fireplace, large primary suite with ensuite bathroom, second bedroom/den, in unit laundry and additional main bathroom; a foyer; and ample storage/utility space. Constructed in 1995, this full ICF building features an all brick exterior, on site storage, exclusive parking and fully private grounds, maintained impeccably! A wonderful opportunity as a retirement/downsizre, investment or even a great summer home for those who like the ability to turn key and travel in the winter months. This bright and airy unit is self-explanatory; you will appreciate all its features when you view the property. (id:49269)
1314-1324 - 130 Queens Quay E
Toronto, Ontario
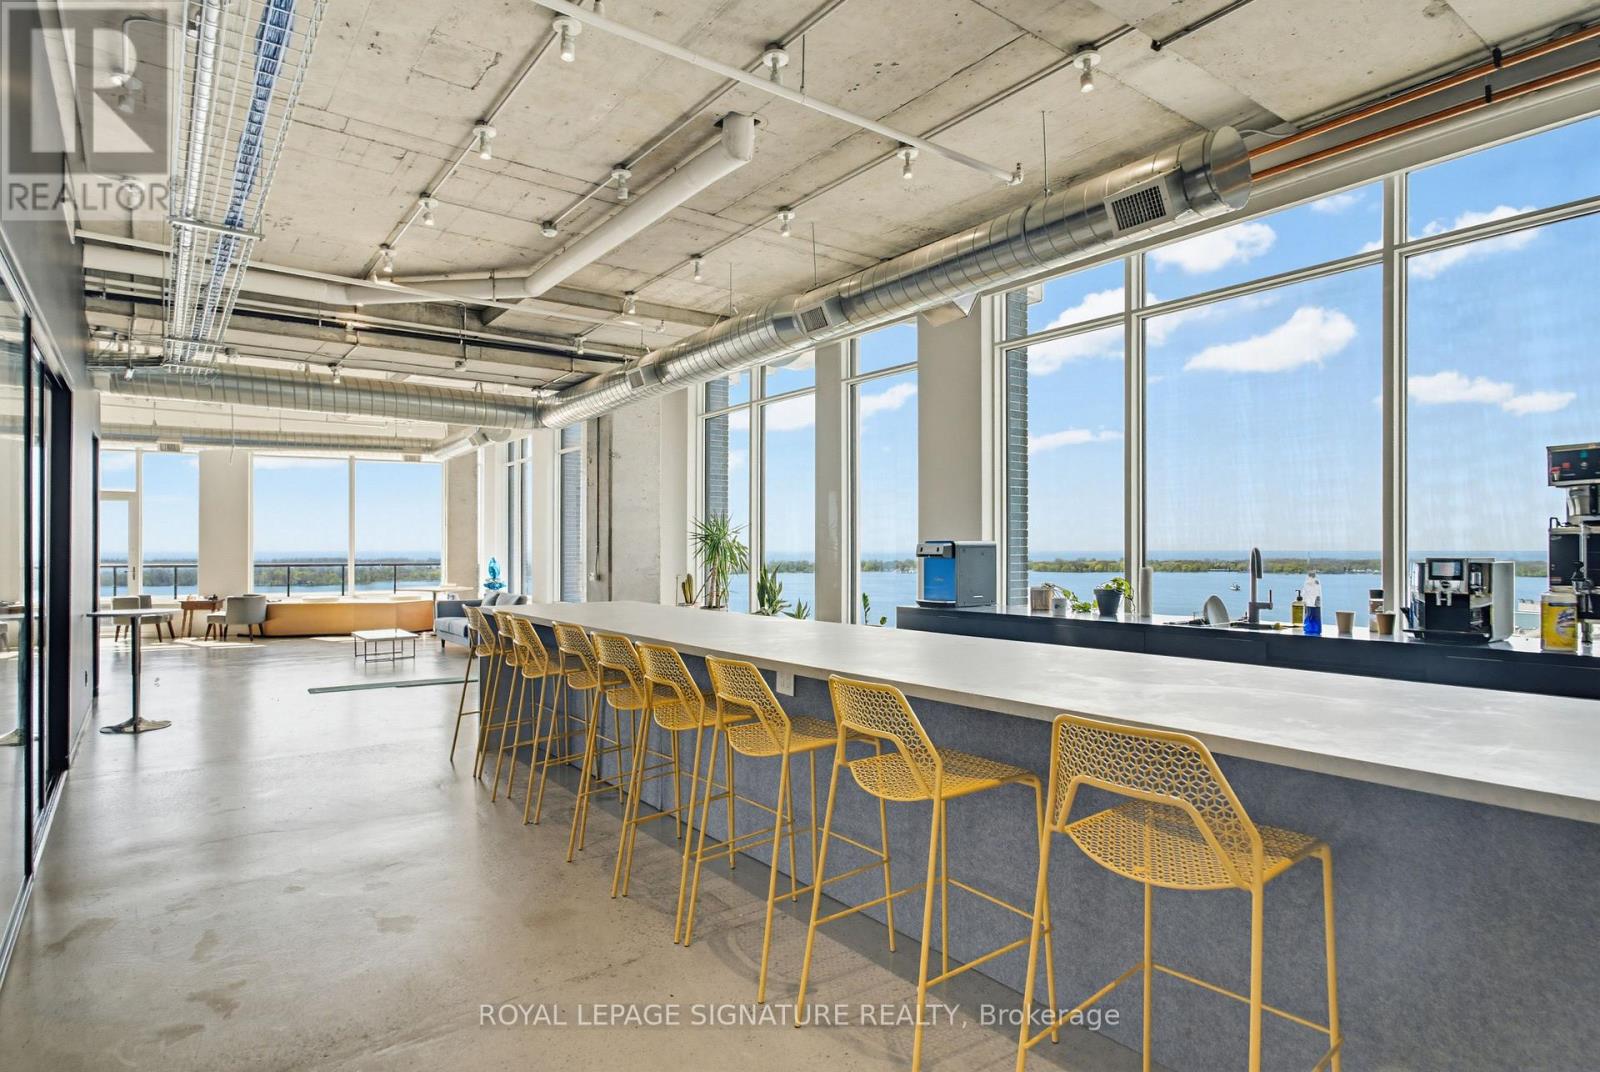
Exceptional 7,587 sq. ft. penthouse-level office opportunity at 130 Queens Quay East, located in Toronto's South Core waterfront district. Flooded with natural light, the suite features floor-to-ceiling windows with stunning lakefront views and excellent exposure across the downtown waterfront. The premises offer an expansive and flexible layout with generous open workspace, private office potential, meeting areas, and room for a growing team or organization to customize the space around its future needs. The suite can also be combined with the adjacent 4,580 sq. ft. office unit to create over 12,000 sq. ft. of premium penthouse office space with lakefront views to the south, east, and west. Owners enjoy access to premium building amenities, including boardrooms, a landscaped rooftop terrace with BBQs, end-of-trip facilities, and paid visitor parking. A rare opportunity to secure scale, flexibility, and waterfront presence in one of Toronto's most desirable office nodes. (id:49269)
Cbre Limited
701-703 - 130 Queens Quay E
Toronto, Ontario
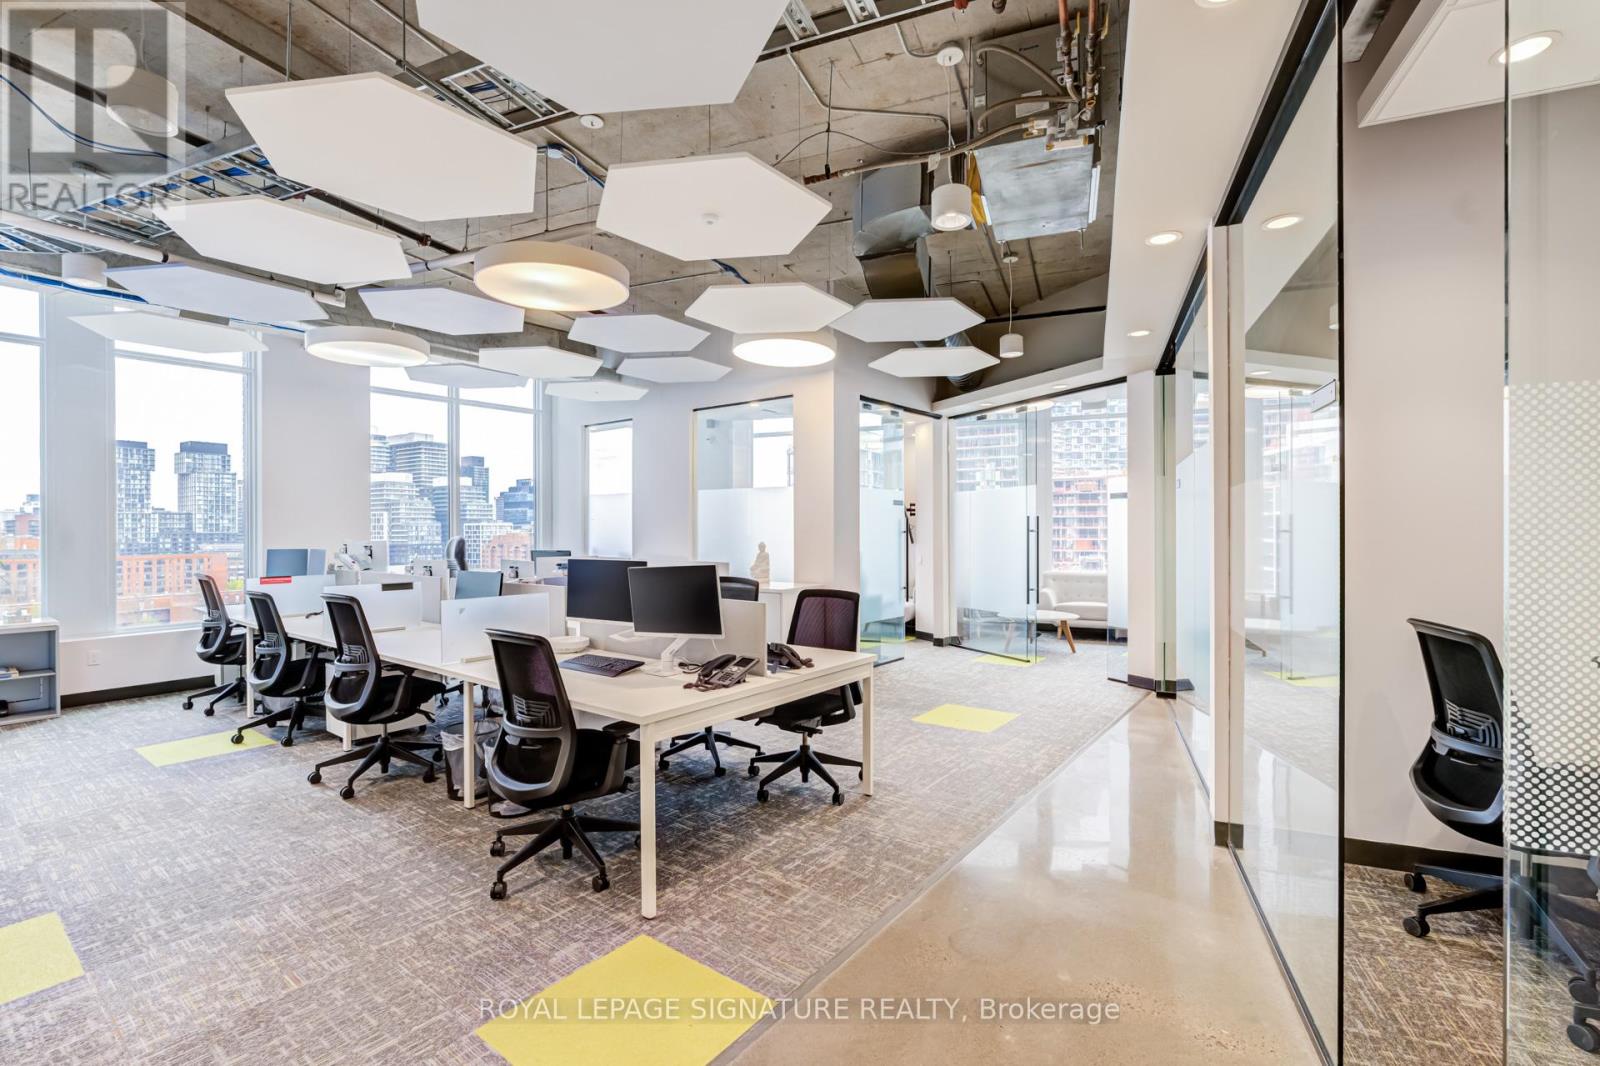
Exceptional fully built-out corner office suite in the East Tower at Daniels Waterfront, offering 3,535 sq. ft. of turnkey space ideal for businesses, owner-operators, and creative or professional firms. This bright corner unit features north-, east-, and west-facing exposure with expansive highway views, 12'4" ceiling height, and a highly functional layout designed to support both day-to-day operations and client-facing presentation.The suite includes a front desk reception area, 6 private offices, 1 large boardroom, 1 private breakout room, a large open-concept bistro-style kitchen, and generous open-plan space for workstations or collaborative team areas. The kitchen serves as a central gathering point within the suite, creating an inviting setting for informal meetings, staff collaboration, and daily use. Modern, polished, and efficient throughout, the suite offers a refined office environment with strong functionality, convenience, and design appeal in a prime downtown waterfront location.A standout turnkey opportunity combining presence, flexibility, and thoughtful design in one of Toronto's most desirable office communities. (id:49269)
106 - 189 Kent Street W
Kawartha Lakes, Ontario
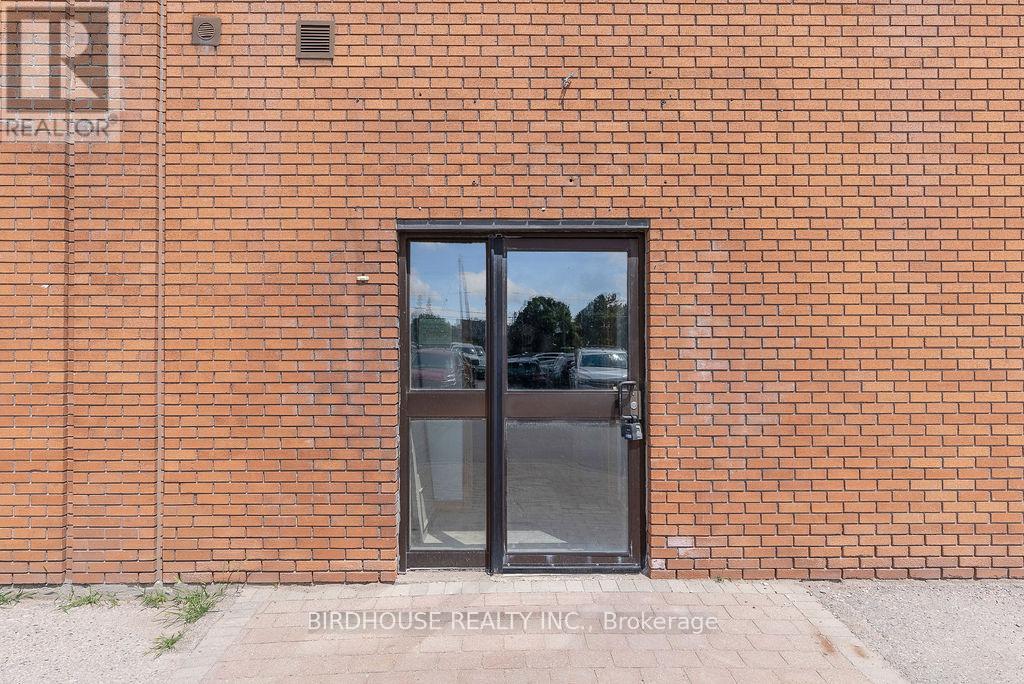
Unit 106 Kent Place - Main Floor Leasing Opportunity Of 2300 Sq Ft! Main Entrance From Outside Of Building & Two In Suite Washroom. Located Adjacent To The Passenger Elevator. Kent Place Is A Newly Renovated Premier Downtown Lindsay Commercial Building With An Excellent Mix Of Professional Offices & Services. Fantastic Tenant Mix With Businesses Such As RBC Bank, Pharmacy, An Insurance Agency, Many Law Offices & Medical Offices. Lovely Open Atrium With Skylights With Passenger Elevator. Plenty Of Available Shared Parking On Site Plus Municipal Parking Nearby. Flexible Lease Terms Are Available! **EXTRAS** Additional Rent: $16.30 PSF. (id:49269)
403 - 181 Wynford Drive
Toronto, Ontario
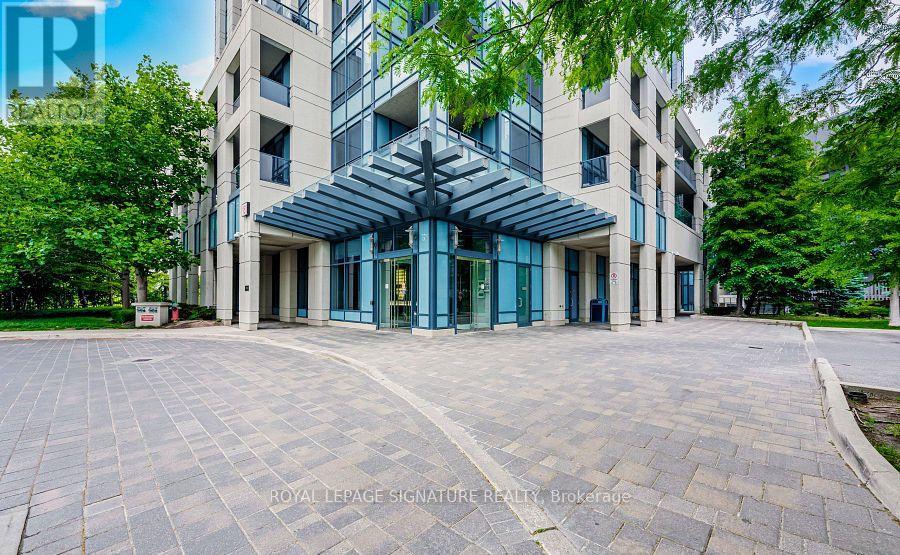
Step into this sunny 687 sq. ft. 1 +den suite with stunning South-East views! This thoughtfully designed layout includes a large den, ideal for a 2nd bedroom or home office. The open-concept living and dining area flows seamlessly onto a HUGE terrace, perfect for morning coffee or entertaining guests. The modern L-shaped kitchen features full-size appliances, a kitchen island & quartz countertops with backsplash. The primary bedroom offers plenty of natural light and a spacious closet. Perfectly located, this unit is just steps away from the Eglinton Crosstown LRT, making your commute a breeze. It's also just a few seconds away from the DVP. Within walking distance, you'll find the Aga Khan Museum and Park, the Japanese Cultural Centre, and the Don Valley Trails. Great amenities including underground parking, a gym, party room and media room, plus 24-hour concierge service. (id:49269)
1820 &1814 Riding Ranch Road
Machar, Ontario
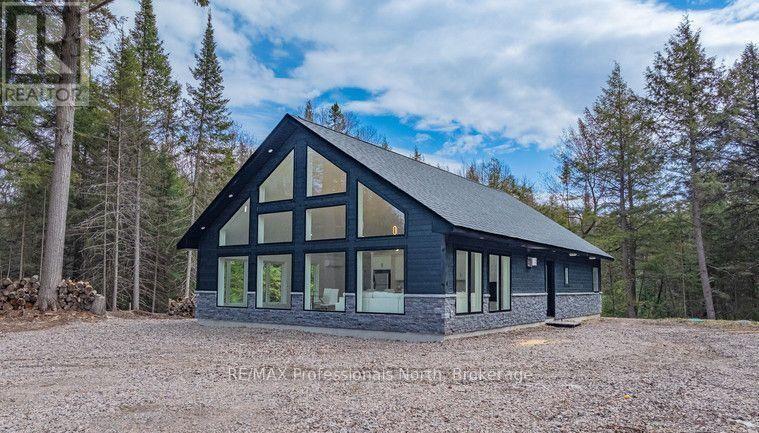
This property is being offered now under "POWER OF SALE"' -Must sell-. Exceptional offering. 10 acres of wooded land, consist of 2 separate parcels with 2 brand new cottages/ homes. Perfect set up for larger family or friends purchasing together. Subject property backs onto 1500 acres of Crown land, with miles of snowmobile/ ATV trails. Small private lake close to the back of the property on Crown land with trail to it. As well the property is in close proximity to 3 nearby lakes. Both structures are almost brand new and finished with great quality throughout. The smaller guest cottage consist of 2 bedrooms and a loft. Fully insulated ready for winter use (other than running water) Just over 1000 sq ft of living space. The main house is open year round . It has a very generous floorspace of 1570 sq ft. This home finished luxuriously throughout. 2 fireplaces, 2 bathrooms, laundry. This property is "off grid" but its equipped with a high output diesel generator that runs both cottages flawlessly. Both building equipped with heat pumps for heating/ air conditioning. Guest cottage is equipped with a wood burning stove. Main cottage with 2 propane fireplaces. This is a stunning and a unique offering. (id:49269)
321 Glenbrook Drive
Midland, Ontario
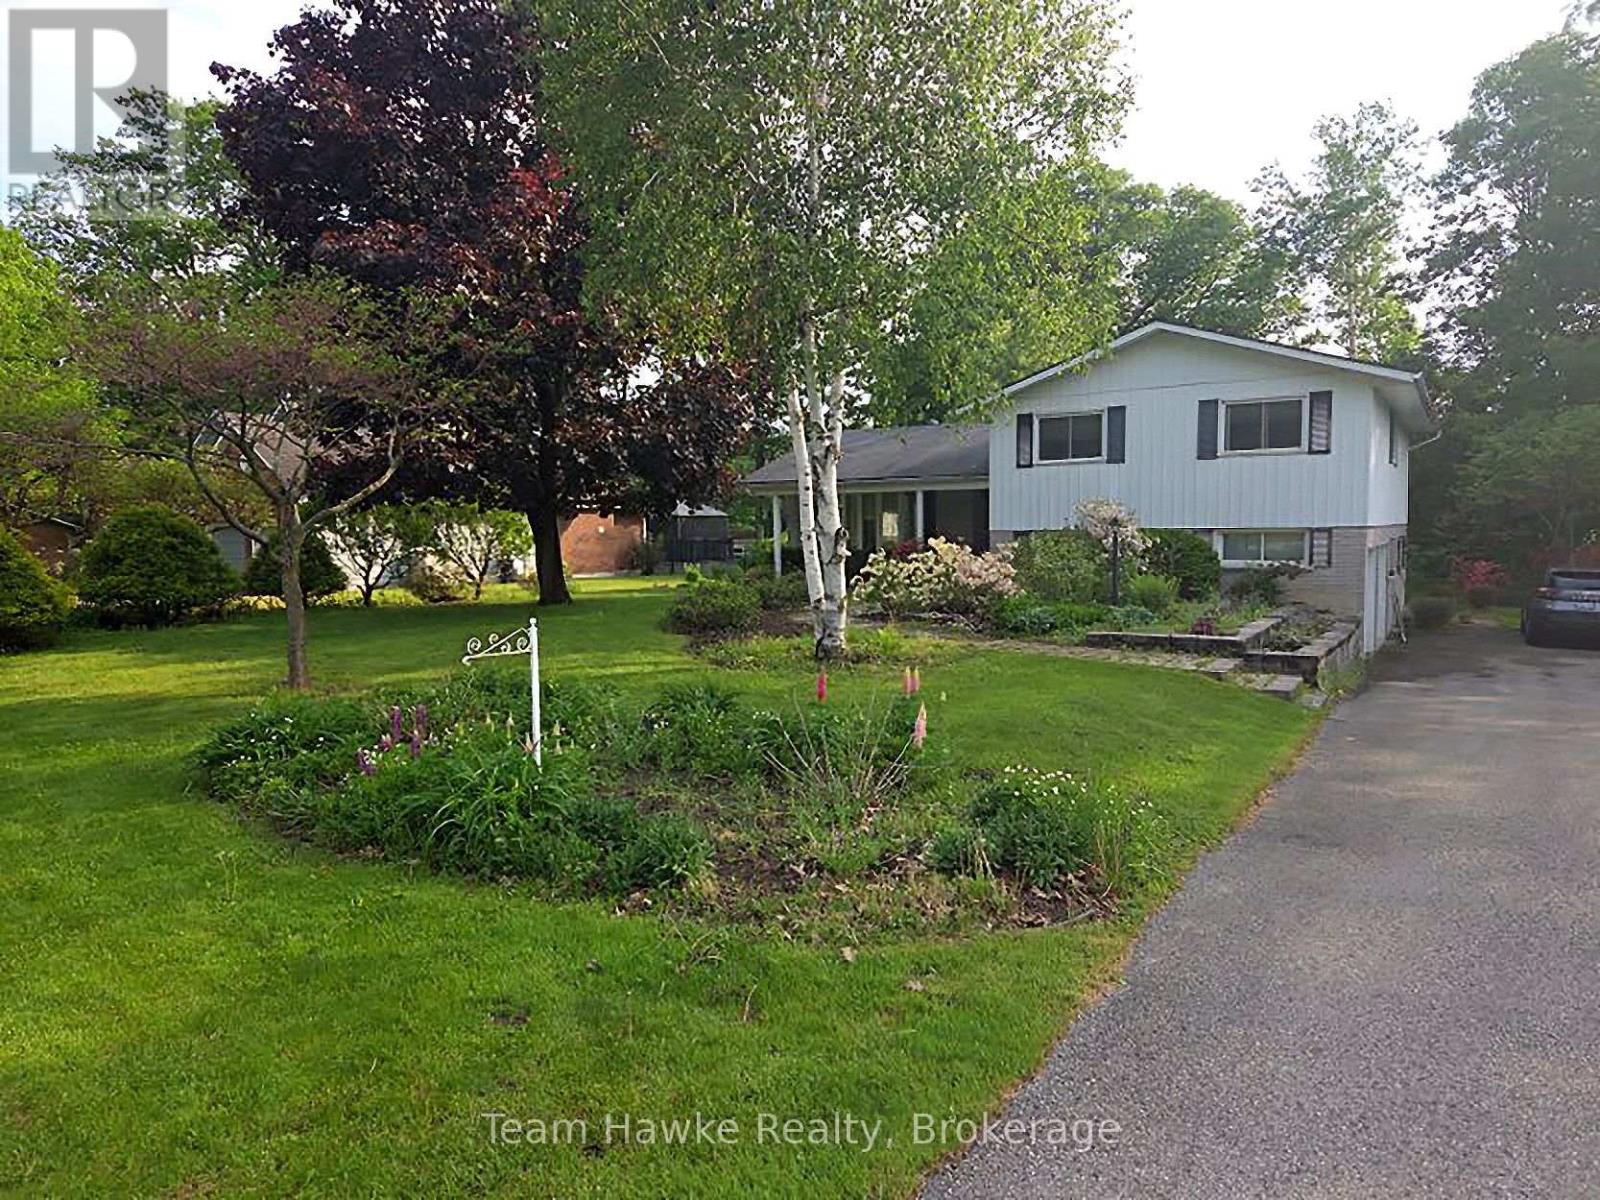
This beautiful, well maintained home, is located in a highly sought after, in town, waterfront community. This charming home boasts 4 spacious bedrooms, 3 baths, main floor family room, eat in kitchen with walk out to back deck, formal dining room, and a lower level just awaiting your finishing touches. With this outstanding location, you are within minutes walk to, waterfront beach/ park and miles of waterfront walking/ bike trails and within minutes drive to both Penetanguishene and Midland. Extra features include double car garage with inside entry, f/air gas furnace, beautiful hardwood flooring, perennial gardens++This family home is ready for its next chapter... Do not miss out!! (id:49269)
600 Cousineau Road Unit# Lower
Windsor, Ontario
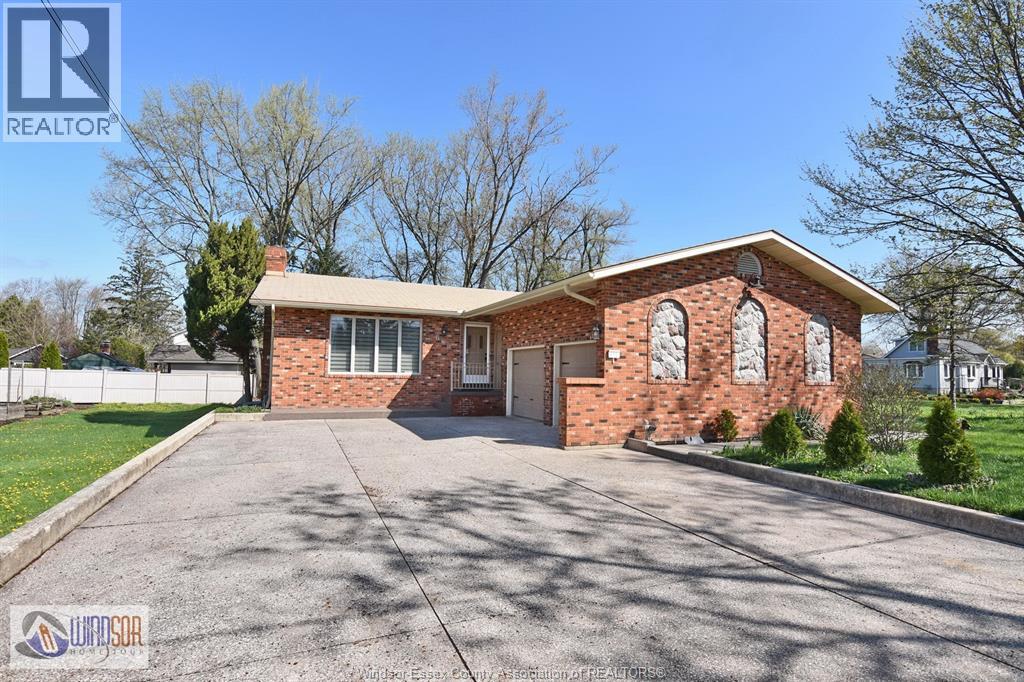
Location !! Location !! Location !! Located on a secluded street in the sought-after Roseland area, blocks south of Roseland golf course. Live in a park-like setting surrounded by multi million dollar homes. offering lower level unit A for lease to the right tenants. Offers open concept living, dinning & kitchen, spacious two bedroom, one four piece bath, in suite laundry and two care parking on driveway. Looking for serious tenants with good credit scores and good referrals. First and Last month deposit required. Call for further information. No pets or smoking as per the request of the landlord. (id:49269)