
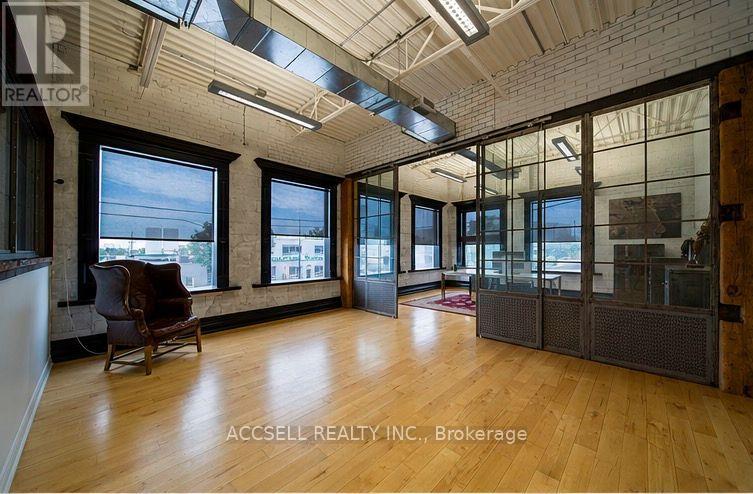
342 Munster Avenue
Toronto, Ontario
High end office space with executive office available with in an updated, free standing structure. Modern finishes, plenty of natural light and a rooftop patio make this a great space for any team. Ideally located at kipling & Dundas, this space is close to amenities, major traffic arteries, 427, QEW & the Gardiner. E1 Zoning allows for a wide variety of uses. (id:49269)
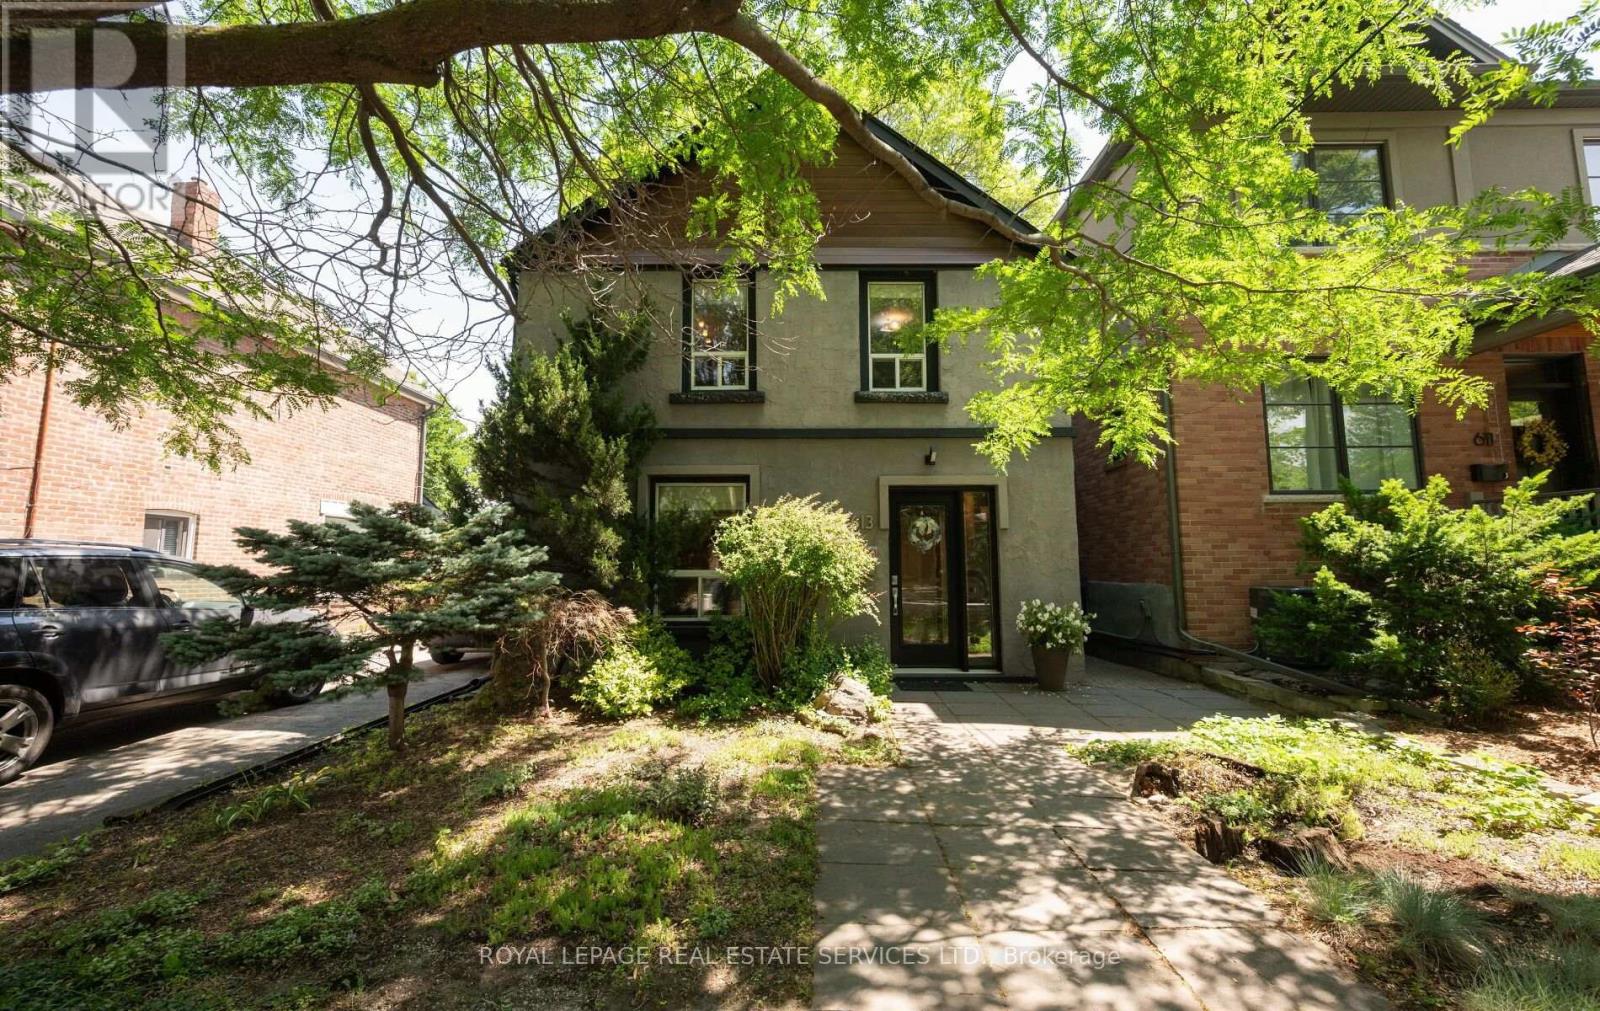
613 Beresford Avenue
Toronto, Ontario
Nestled on a picturesque, tree-lined street in the heart of Toronto's highly coveted Upper Bloor West Village, and steps to The Junction this beautifully updated 2-storey residence offers the perfect blend of timeless charm, modern finishes, and exceptional outdoor space. Featuring 3 bedrooms and 2 bathrooms, this move-in-ready home has been updated to meet the needs of today's lifestyle. Inviting principal rooms flow seamlessly, creating an ideal setting for both everyday living and entertaining. The renovated kitchen serves as the heart of the home, opening to comfortable living and dining spaces filled with natural light. Step outside to an impressive, oversized lot surrounded with mature trees, offering exceptional privacy and endless possibilities for family enjoyment, gardening, entertaining, or future expansion. A rare detached garage, a carport and additional laneway parking spaces provide coveted convenience in one of Toronto's most desirable west-end neighbourhoods. Located just steps from vibrant shops, cafes, restaurants, top-rated schools, parks, and the subway, this home delivers the perfect balance of urban convenience and neighbourhood charm. Whether you're raising a family, upsizing, or simply looking to enjoy everything Bloor West Village has to offer, this exceptional property is one you won't want to miss. A rare opportunity to own a beautiful home on an outstanding lot in one of Toronto's most sought-after communities. (id:49269)
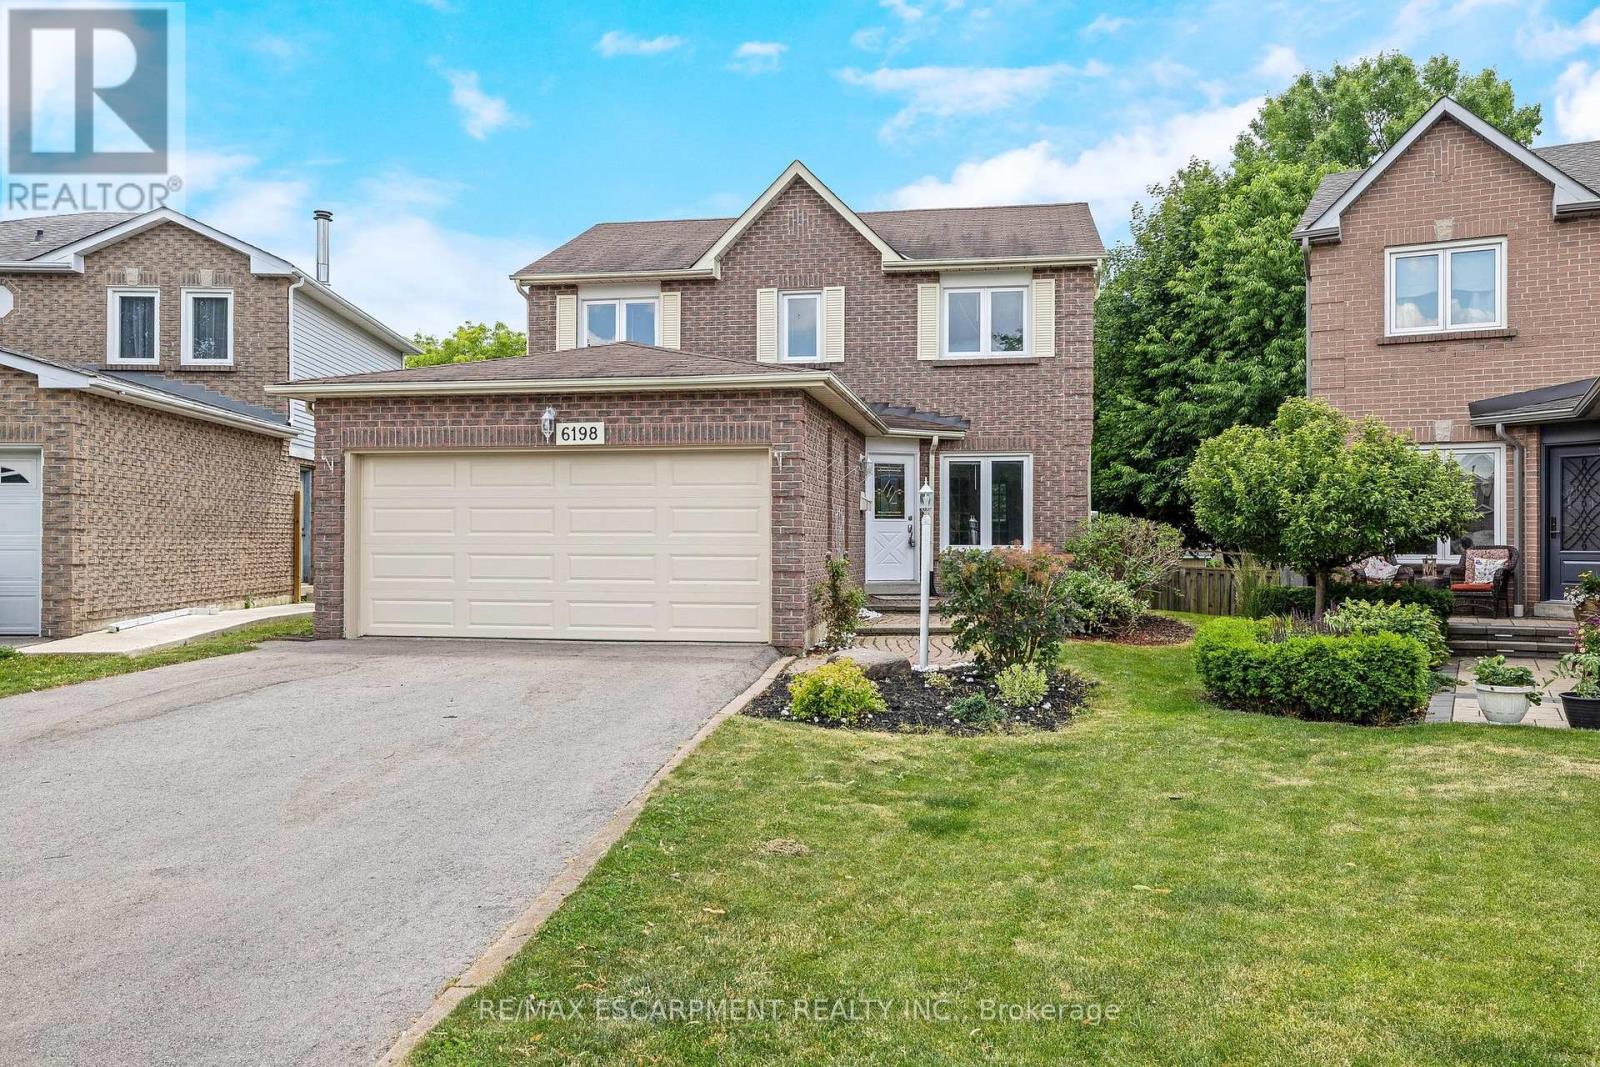
6198 Saltmarsh Court
Mississauga, Ontario
Beautiful move-in ready detached home located on a quiet, family-friendly cul-de-sac in the sought-after Lisgar community. Situated on a large pie-shaped lot with a spacious backyard, mature trees, and a two-tiered deck with walkout access from the kitchen, perfect for outdoor enjoyment and entertaining. Functional family layout featuring formal living and dining rooms, main floor laundry, direct access to the double car garage, and a finished basement for additional living space. Close to schools, Lisgar Green Park, transit, and everyday amenities. (id:49269)
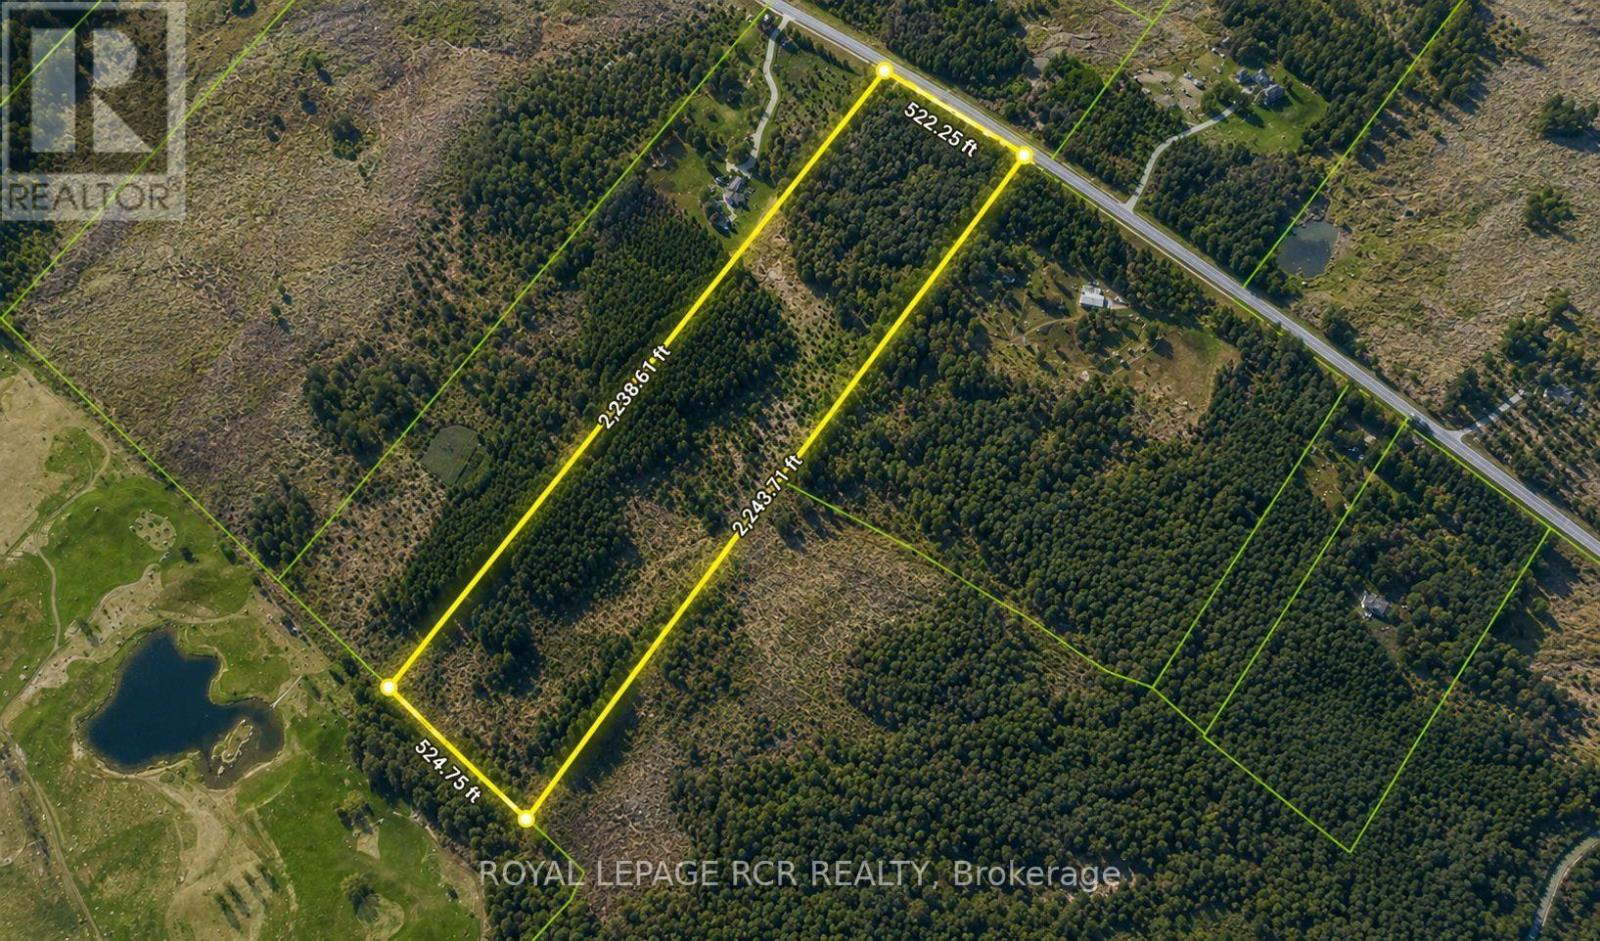
Lot 9 Mountainview Road
Caledon, Ontario
Fabulous Vacant Land Opportunity! Attention Builders, Dream Home Buyers & Visionaries! Build your dream home on this spectacular 26.9 Acre property backing onto the renowned Devil's Paintbrush Golf Course. This exceptional vacant land offering includes approved plans for a 3,680 sq. ft. bungalow, as well as an accessory building of up to 1500sf providing a strong foundation to bring your custom vision to life. Plans and permits available, NEC approvals completed. Nestled among the rolling hills of Caledon, this rare parcel offers an ideal setting for a custom executive bungalow or two-storey residence, with the potential for a full walkout design. Located within the Niagara Escarpment, all required approvals have been completed through the Niagara Escarpment Commission, allowing the new owner to proceed with confidence and begin construction when ready. Surrounded by natural beauty, the property offers a private and serene setting while still being conveniently located just minutes from major amenities. This is a unique opportunity for builders, investors, or end users looking to create a custom estate in one of Caledon's most sought-after locations.Please note: This is a vacant land listing only. No home has been built on the property. (id:49269)
30 Lismer Crescent
Caledon, Ontario
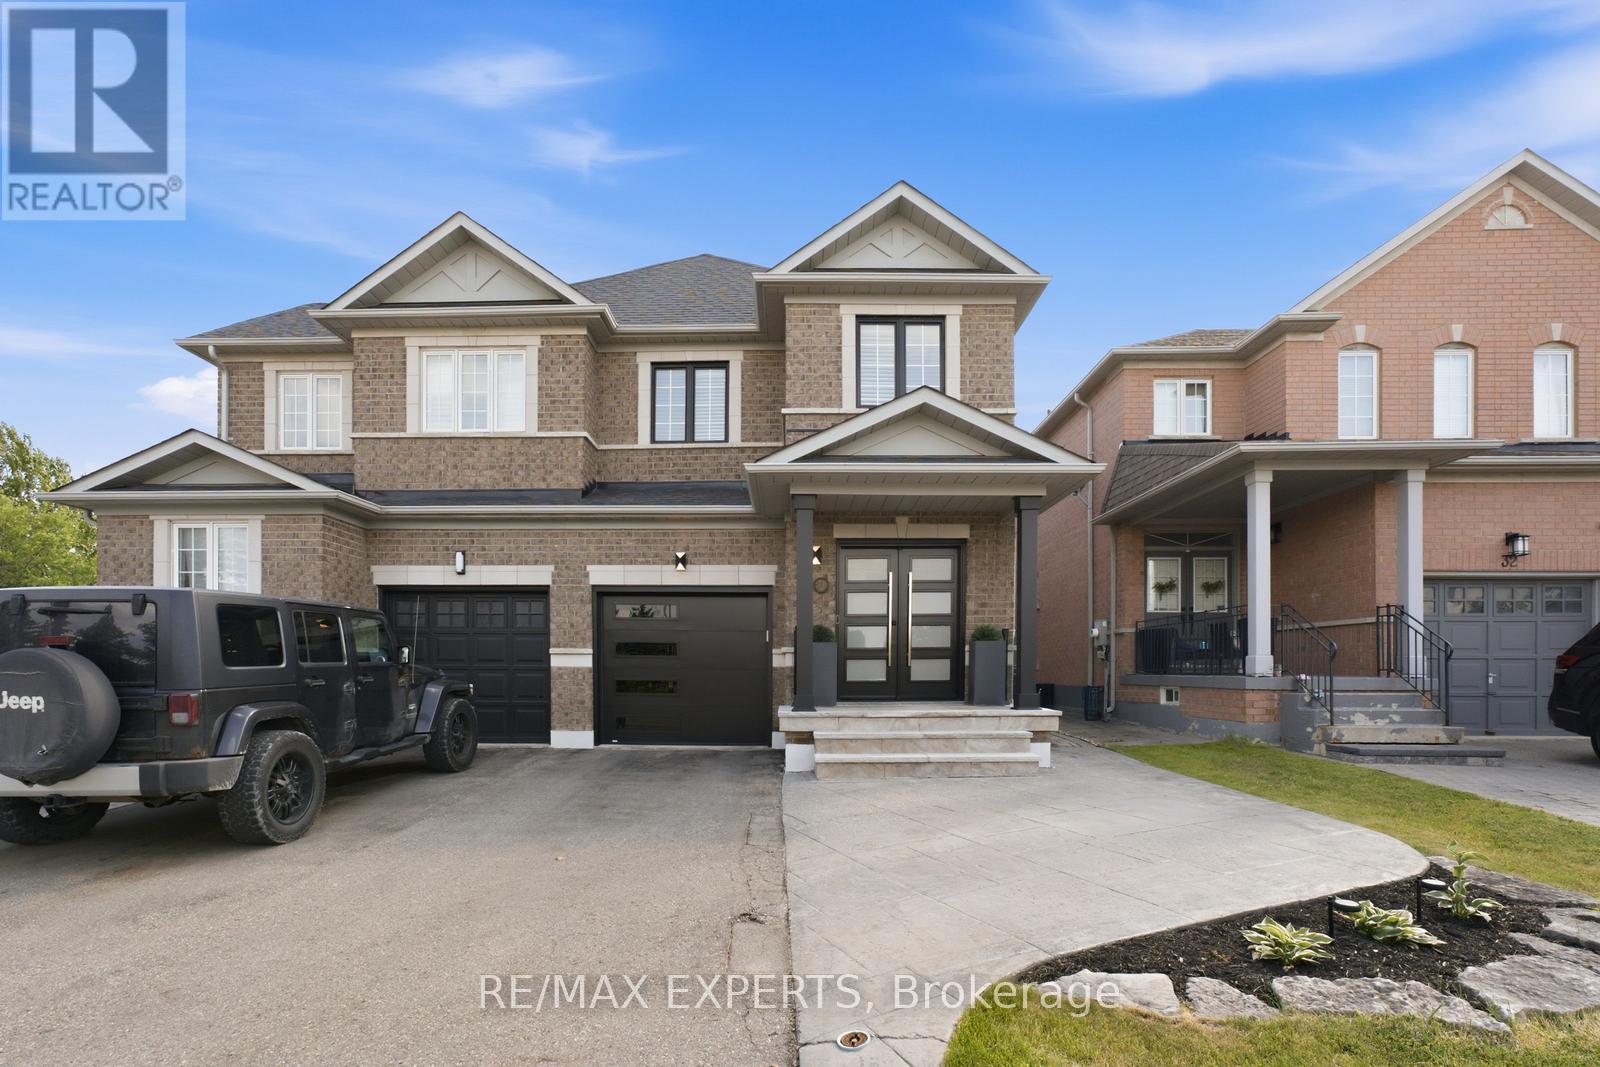
Welcome To 30 Lismer Crescent! Located In The Charming Bolton West Community, This Beautifully Updated Semi-Detached Home Offers 1,750 Sqft Above Grade (As Per MPAC), 3 Bedrooms, 3 Bathrooms, And A Finished Basement. Step Inside To A Bright And Inviting Foyer Featuring An Entrance Feature Wall, Updated Tile Flooring, And Modern Front Entry Doors. The Main Level Showcases Hardwood Flooring Throughout The Living Area And Is Highlighted By A Custom TV Feature Wall With An Electric Fireplace, Creating A Warm And Inviting Space For Everyday Living. The Completely Gutted And Redesigned Kitchen Features Stainless Steel Appliances, A Matching Full-Height Backsplash, Under-Cabinet Lighting, Combined With A Bright Breakfast Area Overlooking The Backyard With Sliding Doors Leading To The Backyard, A Few Short Steps Down To The Patio. The Main Level Also Features A Mudroom With Updated Tile Flooring And Convenient Interior Access To The Garage. Upstairs, Includes An Updated Shared Bathroom, A Custom Feature Wall In The Nursery, And Hardwood Flooring Continuing Throughout All Three Bedrooms. The Generously Sized Primary Bedroom Features A Walk-In Closet And A 4-Piece Ensuite. The Finished Basement Provides Additional Living Space, Offering Flexibility For A Recreation Room, Home Gym, Or Play Area. Step Outside To A Fully Fenced Backyard Featuring Artificial Turf, An Interlock Patio, And A Gas Fire Table, Offering Multiple Spaces To Relax Or Entertain. The Mature Tree Provides Natural Shade, While The Patio Offers Ample Room For Outdoor Dining, Summer Barbecues, Or Evenings Gathered Around The Fire. Don't Miss This Opportunity! (id:49269)
101 - 455 Trick Avenue
Oshawa, Ontario
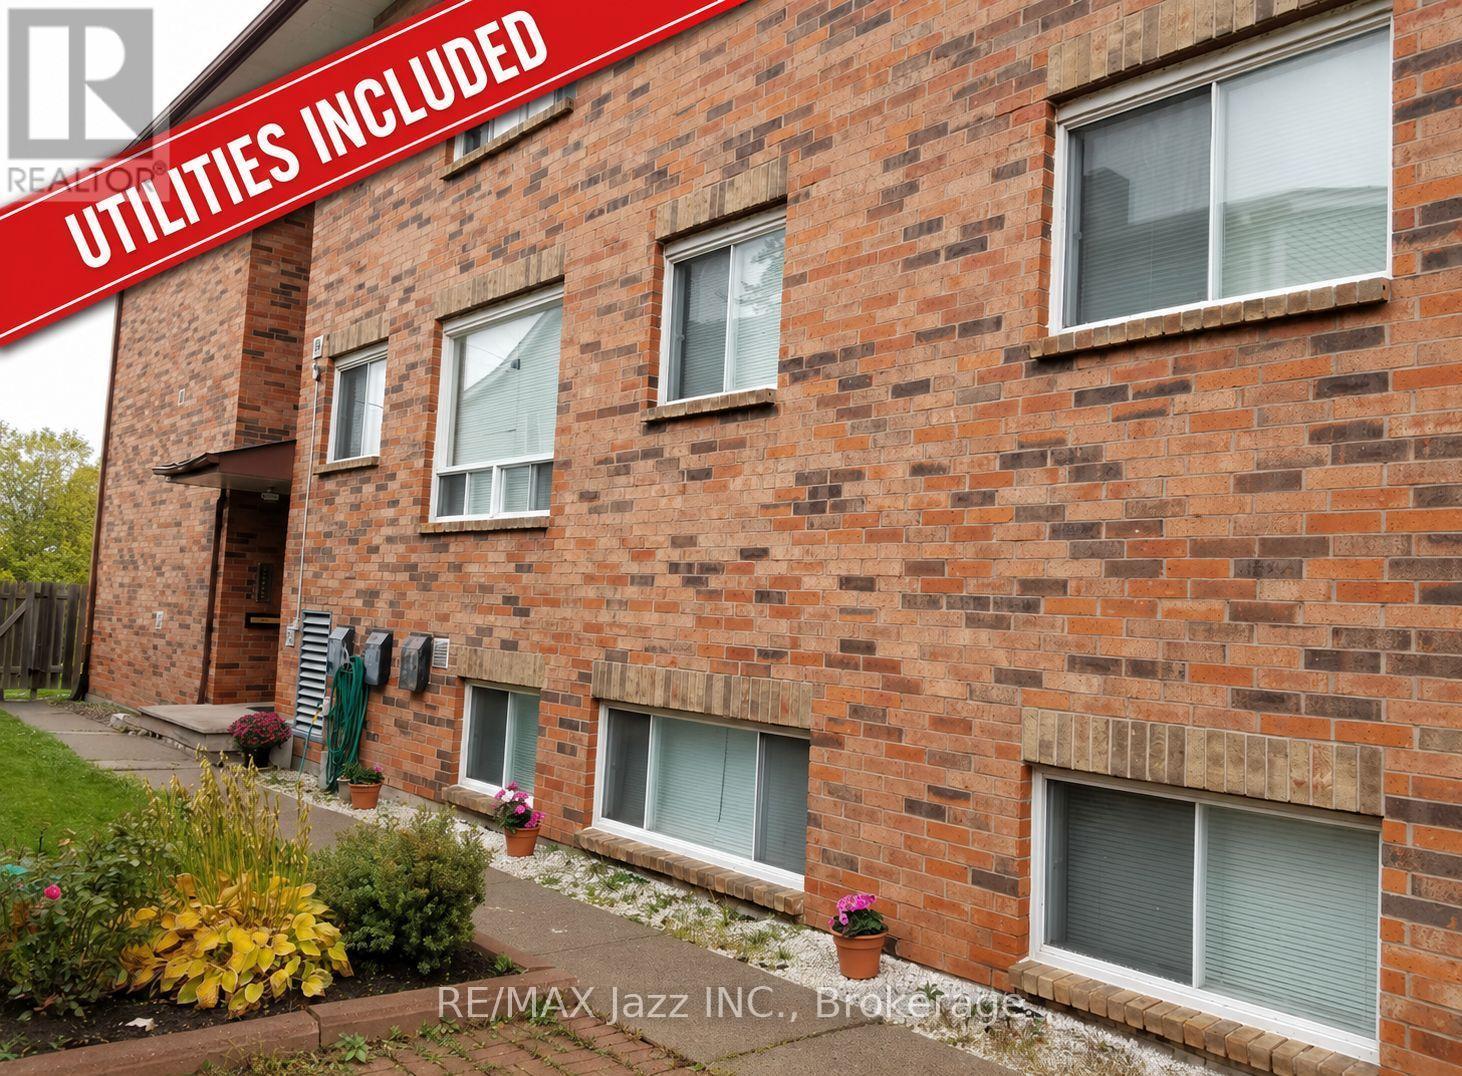
2-Bedroom apartment has been completely renovated from top to bottom and is move-in ready! Excellent and quiet north Oshawa building. All-inclusive rent includes all utilities. Ideal for any young professional or working couple. Heat ,hydro and water are included making this extremely affordable living. 1 parking space is included in rent, 2nd space can be arranged at additional charge. Secure building and also features coin operated laundry for convenience. Very nice quiet dead-end street with park across the road. Landlord requests A+ tenants with credit report, rental application and employment verification. Non-smokers and no pets preferred. (id:49269)
6502 Tenth Line W
Mississauga, Ontario
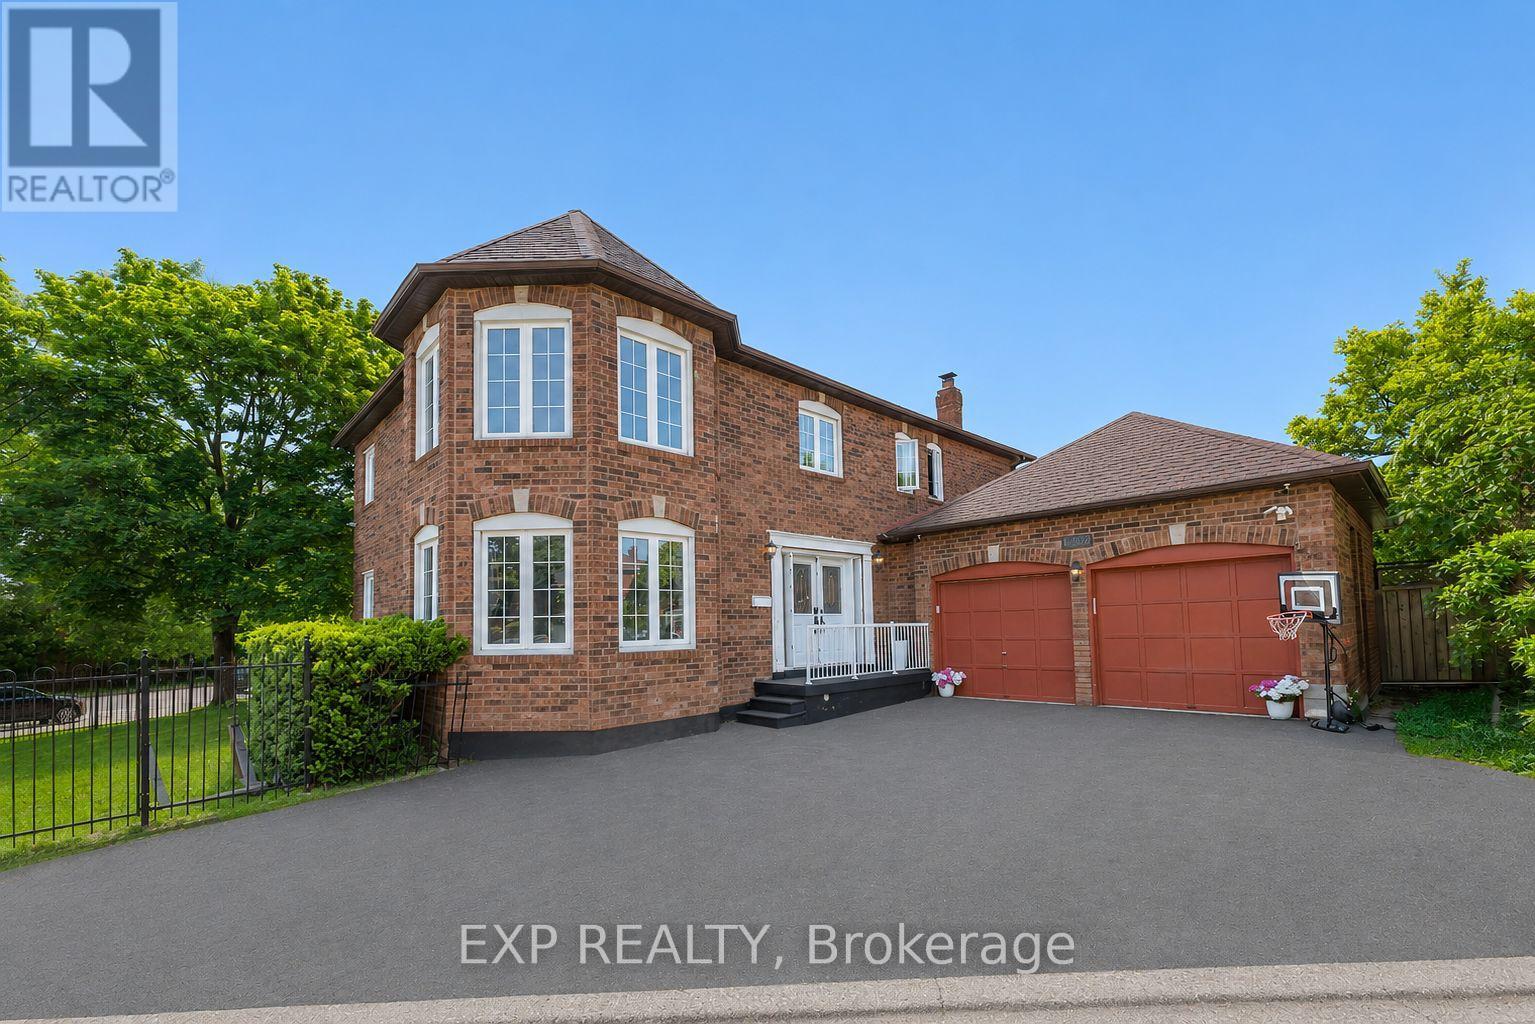
Welcome to 6502 Tenth Line West! Nestled on a quiet cul-de-sac and situated on a premium corner lot with over 6,500 sq. ft. of land, this spacious and well-maintained home offers over 2,400 sq. ft. of above-grade living space, ideal for growing families. Featuring 4 generously sized bedrooms, separate living, dining, and family rooms, and a convenient main-floor laundry room with direct access to the garage. Enjoy a beautifully landscaped backyard, perfect for entertaining and outdoor gatherings. Ideally located close to Meadowvale Community Centre, Meadowvale Town Centre, schools, parks, transit, and major highways. The finished basement features 2 bedrooms, a kitchen, and a large living area, offering excellent in-law suite or extended family living potential. (id:49269)
5801 - 448 Burnhamthorpe Road W
Mississauga, Ontario
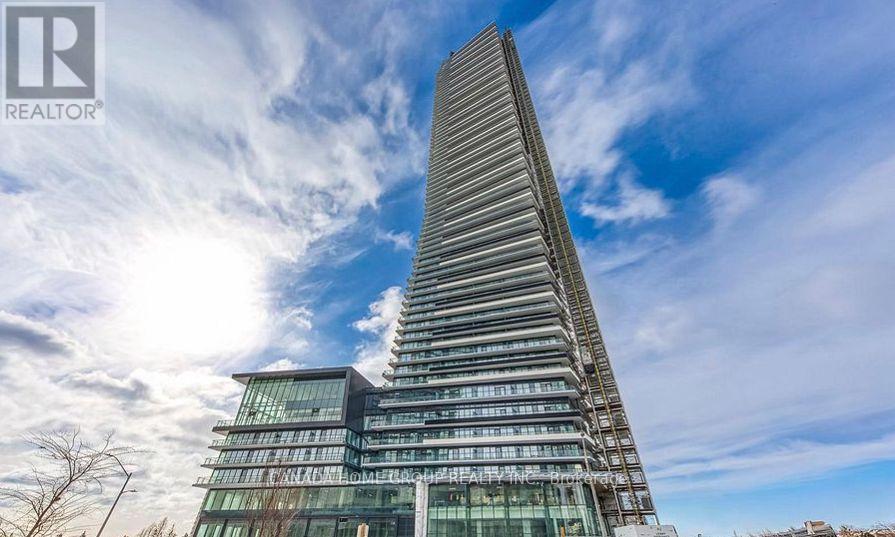
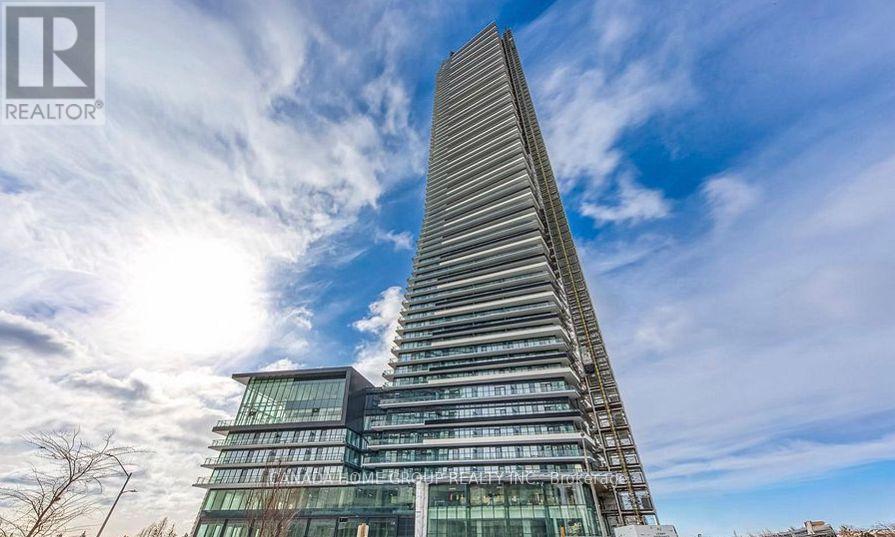
Brand New Gorgeous 2 Beds, 2 Baths + Media, A Beautiful Unit With Massive Balcony Exterior Space At The Iconic M City M3, 9 ft Ceilings, Offering A South West Unobstructed City And Lake Ontario Views. Wrap-Around, Wall-To-Wall Windows Flood The Entire Unit With Natural Light. This Cozy Unit Is Well Equipped With A Premium Modern Stainless Steel Appliance Package And A Sleek Integrated Fridge That Blends Seamlessly Into The Cabinetry For A Clean, Modern Aesthetic. State-of-the-art Amenities. Step From Arts Centre, Square One Shopping Mall, Sheridan College, UOT Mississauga, Bus Terminal, Go Transit, Restaurants, Movie Theater And All Amenities. Easy Access To All Major Highways. An Unbeatable Location In The Heart Of Mississauga. Please Don't Wait, Move In Now And Enjoy. (id:49269)
5210 - 448 Burnhamthorpe Road W
Mississauga, Ontario
Brand New Gorgeous Two Beds, One Bath, A Beautiful Unit With Massive Balcony Exterior Space At The Iconic M City M3, 9 ft Ceilings, Offering A South West Unobstructed Lake Ontario Views. Wrap-Around, Wall-To-Wall Windows Flood The Entire Unit With Natural Light. This Cozy Unit Is Well Equipped With A Premium Modern Stainless Steel Appliance Package And A Sleek Integrated Fridge That Blends Seamlessly Into The Cabinetry For A Clean, Modern Aesthetic. State-of-the-art Amenities. Step From Arts Centre, Square One Shopping Mall, Sheridan College, UOT Mississauga, Bus Terminal, Go Transit, Restaurants, Movie Theater And All Amenities. Easy Access To All Major Highways. An Unbeatable Location In The Heart Of Mississauga. Please Don't Wait, Move In Now And Enjoy. (id:49269)
2013 - 800 Lawrence Avenue W
Toronto, Ontario
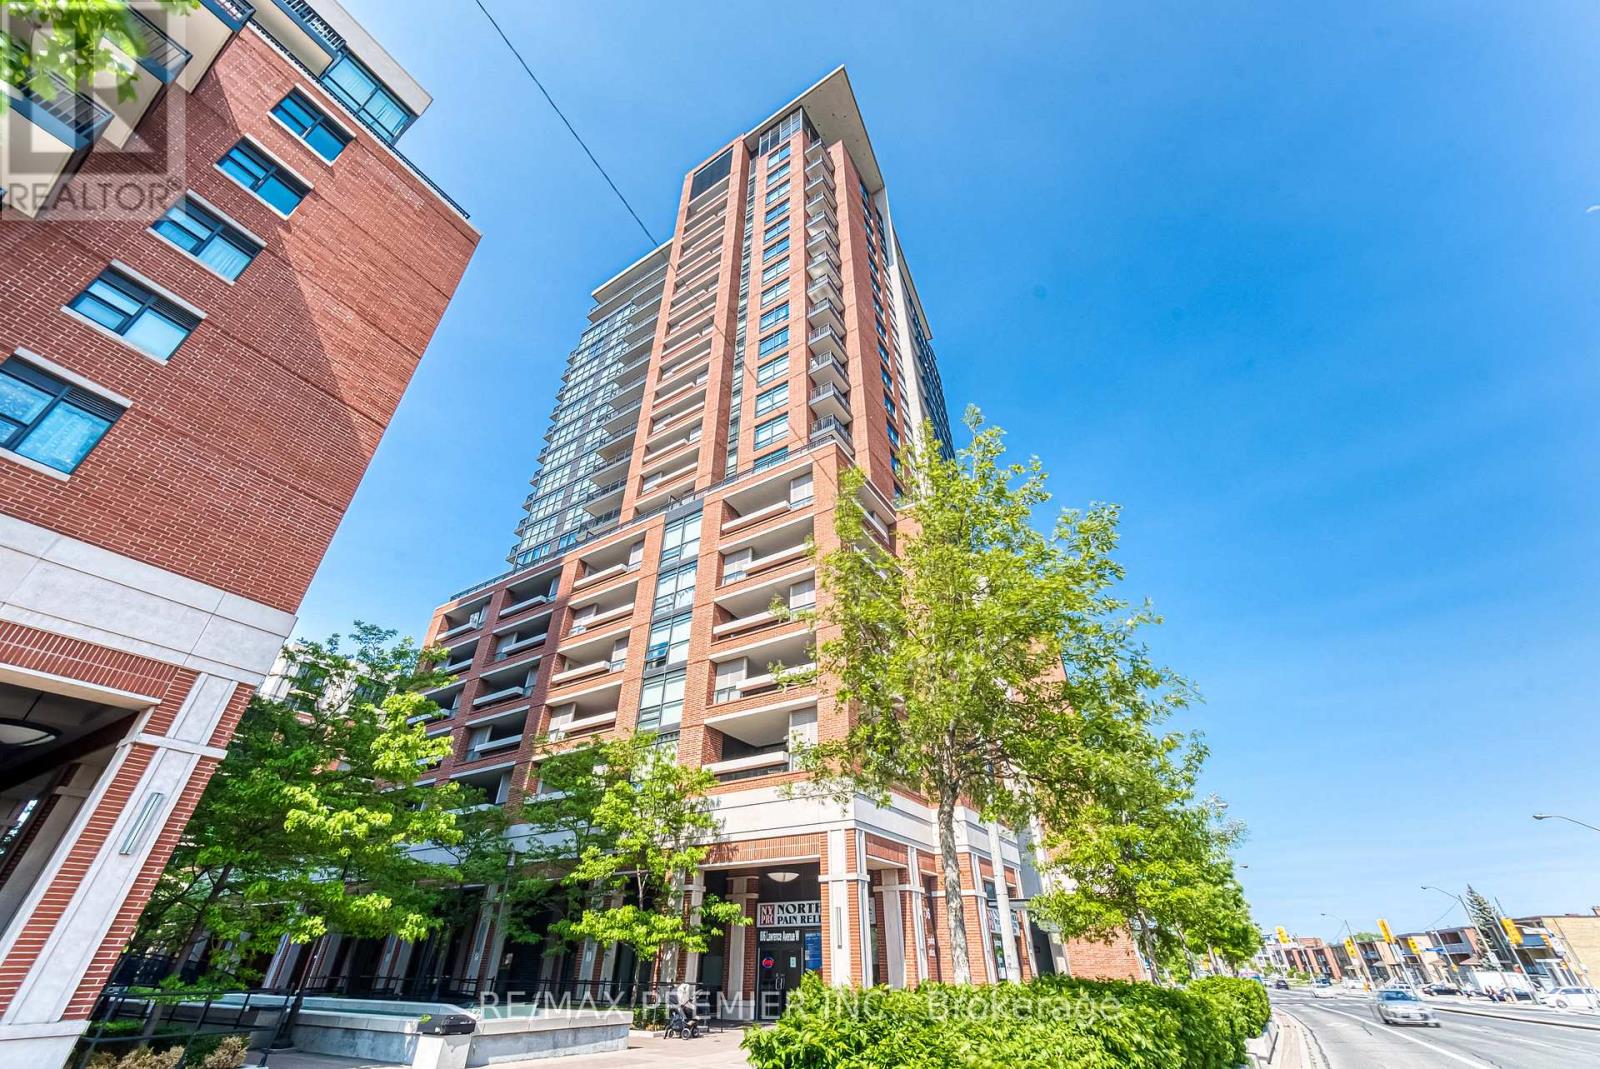
Welcome to Treviso! This immaculate 2-bedrooms, 2-bath suite is the perfect blend of style and comfort. Step inside to discover upgraded dark laminate flooring and chic white porcelain tiles in the foyer, setting a modern, elegant tone. The open-concept kitchen shines with granite countertops and seamlessly flows into the living area, why you can walk out to a spectacular oversized terrace-your private front-row seat to breathtaking CN Tower views. Located just moments from Yorkdale Mall, TTC, Highway 401, local shops, parks, and schools, this suite offers unbeatable convenience for every lifestyle. An extra-large corner locker provides all the storage you could ask for, and the parking spot is ideally situated near the exit for effortless coming and goings. Whether you're hosting friends or simply enjoying the city skyline, this suite invites you to love where you live every single day. (id:49269)
37 Stan Roots Street
King, Ontario
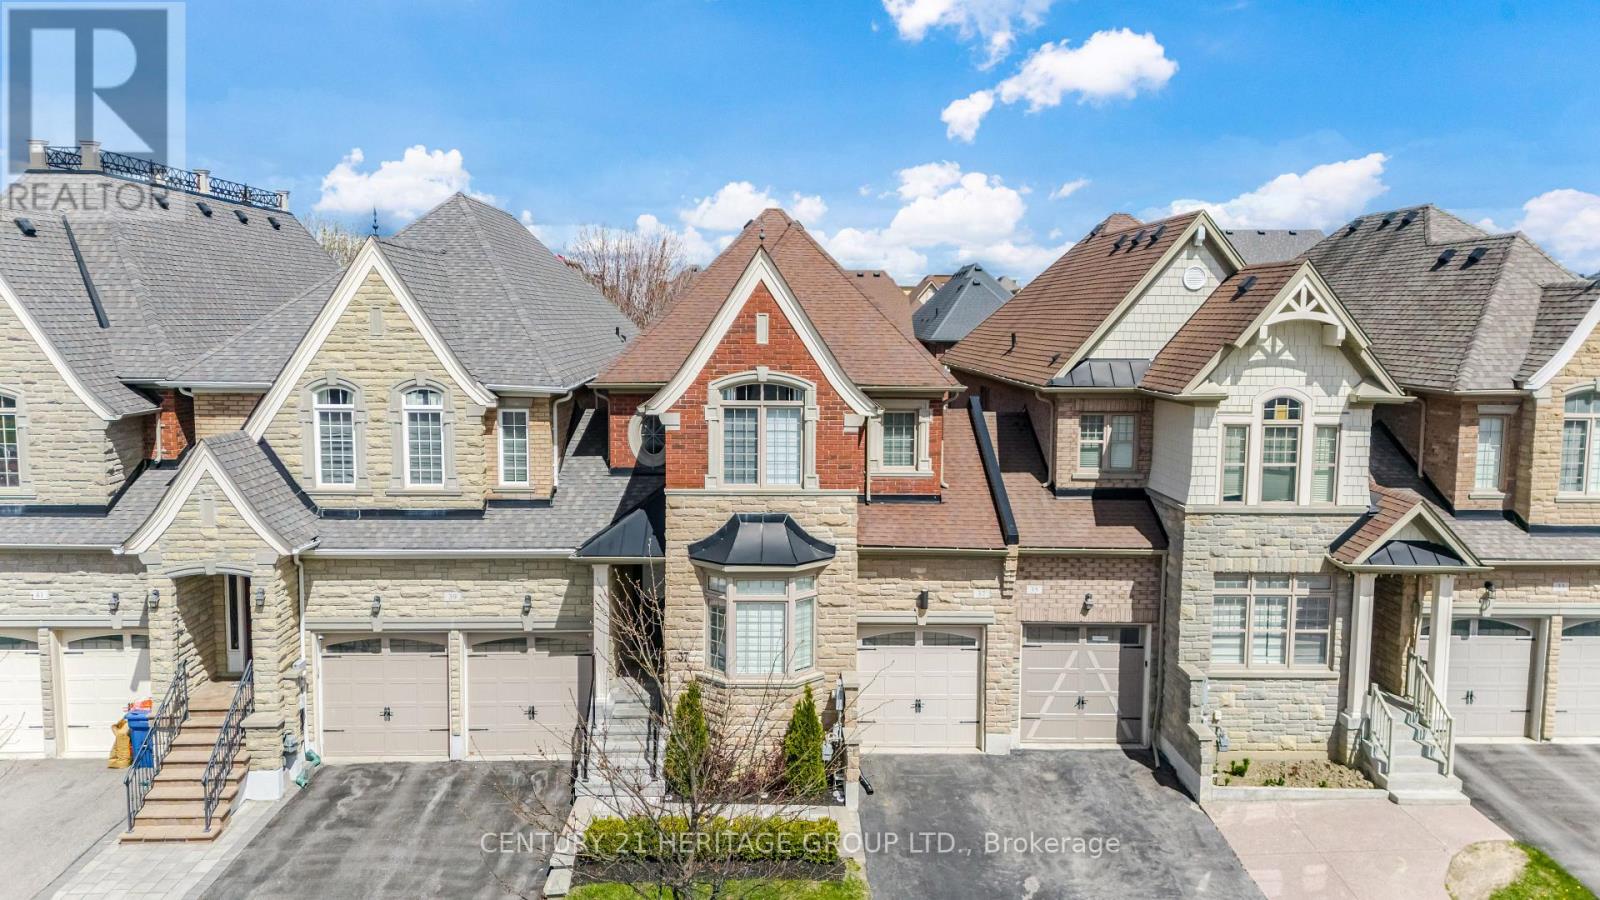
Welcome to your new dream home ! A luxurious executive freehold Townhome attached by garage only, w/ 2774 Sq. Ft. incl. the fin. Basement nestled in the heart of prestigious King City. Ideally located within walking distance to schools, parks, shopping, & amenities. Thousands invested in high quality upgrades in late 2025 featuring closet organizers, window treatments, light fixtures, LG Washer & Dryer, LG S/S Fridge, pot lights on dimmers, bathroom fixtures, thermostat and painted interiors. Step inside to a bright open concept main lvl w/gleaming hdwd. flooring, 9 ft. smooth ceilings & Pot Lights. Spacious Family Rm showcases a cozy gas FP & w/o to backyd. Step outside to your private, fully fenced east-facing backyd - an extravagant outdoor entertaining oasis. Enjoy summer mornings & evening gatherings on the stamped concrete patio, or relax under the gazebo complete w/ ambient lighting. This magnificent space is enhanced by a Lrg. outdoor Kitchen island w/ built-in bar fridge, offering an upscale resort-style outdoor cooking & dining experience. At the heart of the home is a striking chef's Kitchen with S/S appl., granite countertops & Lrg. centre island w/ a breakfast bar ctr. & gorgeous light pendants. 2nd Lvl. offers a versatile office nook, convenient upper-level laundry, & spacious Bdrms w/ upgraded silhouette blinds & remote controlled fan light fixtures (2025). The Primary Bdrm retreat boasts a walk-in closet w/ custom designed organizers & spa like ensuite soaker tub, sleek shower & pot lights on dimmers. Fin. Basement extends the living space w/ a Lrg. Rec. Rm, office area, pot lights, laminate flooring, & 2pc powder rm. Direct Garage Access to home interior & backyd. (id:49269)
Unit B2 - 32 High Park Blvd Boulevard
Toronto, Ontario
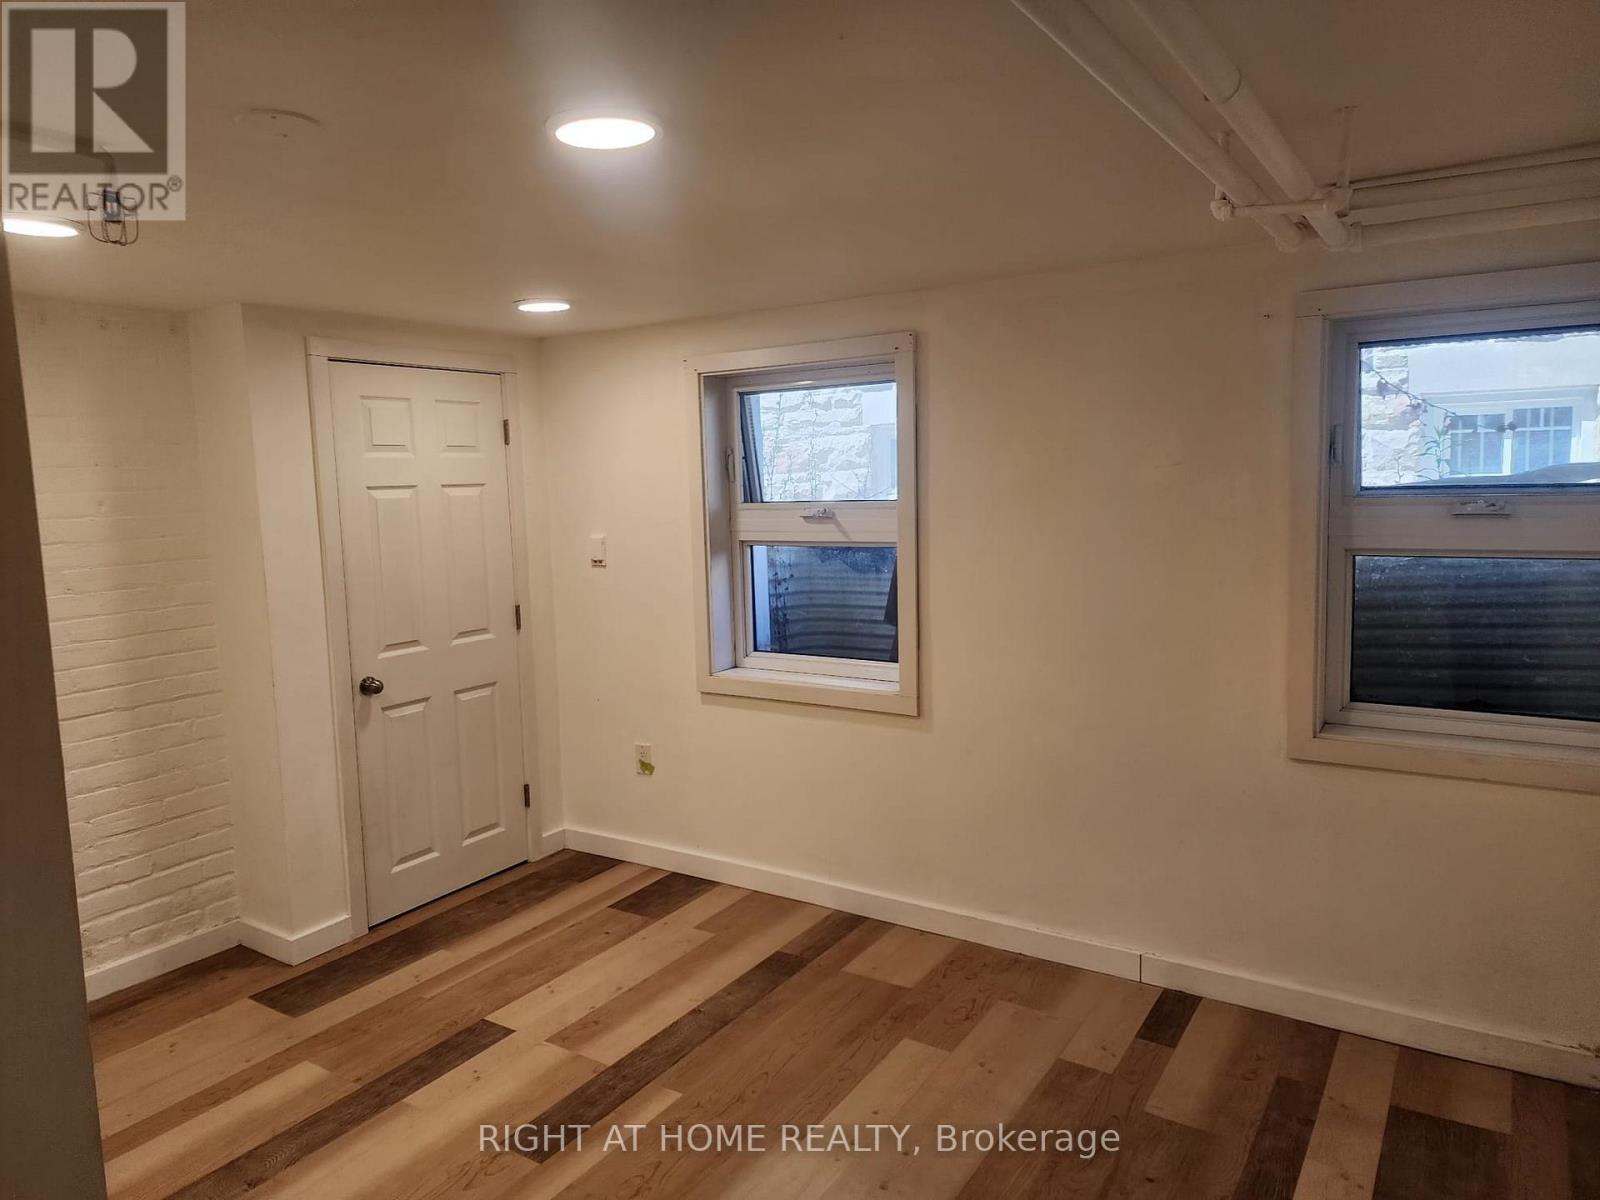
Welcome to this bright and spacious lower-level suite offering comfort, functionality, and an exceptional location. Filled with natural light and thoughtfully laid out to maximize living space, this inviting unit provides a warm and comfortable setting for everyday living.Situated less than two blocks from the entrance to High Park, residents can enjoy one of Toronto's most beloved green spaces right at their doorstep. Nestled in the heart of High Park Swansea, this highly sought-after neighbourhood is known for its tree-lined streets, strong community feel, excellent schools, and convenient access to transit and local amenities.With charming boutiques, cafes, and everyday essentials nearby, plus easy connectivity to the rest of the city, this location offers the perfect balance of natural beauty and urban convenience. An ideal opportunity for tenants seeking comfort in one of Toronto's most desirable west-end communities.Welcome to this bright and spacious lower-level suite offering comfort, functionality, and an exceptional location. Filled with natural light and thoughtfully laid out to maximize living space, this inviting unit provides a warm and comfortable setting for everyday living.Situated less than two blocks from the entrance to High Park, residents can enjoy one of Toronto's most beloved green spaces right at their doorstep. Nestled in the heart of High Park Swansea, this highly sought-after neighbourhood is known for its tree-lined streets, strong community feel, excellent schools, and convenient access to transit and local amenities.With charming boutiques, cafes, and everyday essentials nearby, plus easy connectivity to the rest of the city, this location offers the perfect balance of natural beauty and urban convenience. An ideal opportunity for tenants seeking comfort in one of Toronto's most desirable west-end communities. (id:49269)

507 - 25 Neighbourhood Lane
Toronto, Ontario
Bright, Spacious & Move-In Ready 2 Bed + Den, 2 Bath Condo with Stunning Views. Welcome to this beautifully designed condo featuring a bright open-concept layout that perfectly blends comfort and functionality-ideal for both everyday living and entertaining. The modern kitchen is equipped with stainless steel appliances, a sleek backsplash, and elegant Caesarstone countertops, offering both style and practicality. The spacious living and dining area flows effortlessly to a private balcony, where you can unwind and enjoy unobstructed views along with plenty of natural sunlight throughout the day. Residents enjoy access to premium building amenities, including a fully equipped fitness centre, guest suites, party room, bike storage, rooftop terrace, and ample visitor parking. Perfectly located just steps from the Humber River, scenic parks, and walking trails, and only minutes to schools, shopping, restaurants, grocery stores, and quick access to the QEW, this home offers the ideal balance of nature and urban convenience. A perfect place to call home. ALSO INCLUDED IS UNIT 36, LEVEL D, UNIT 84, LEVEL D, TORONTO STANDARD CONDOMINIUM PLAN NO. 2983 (id:49269)
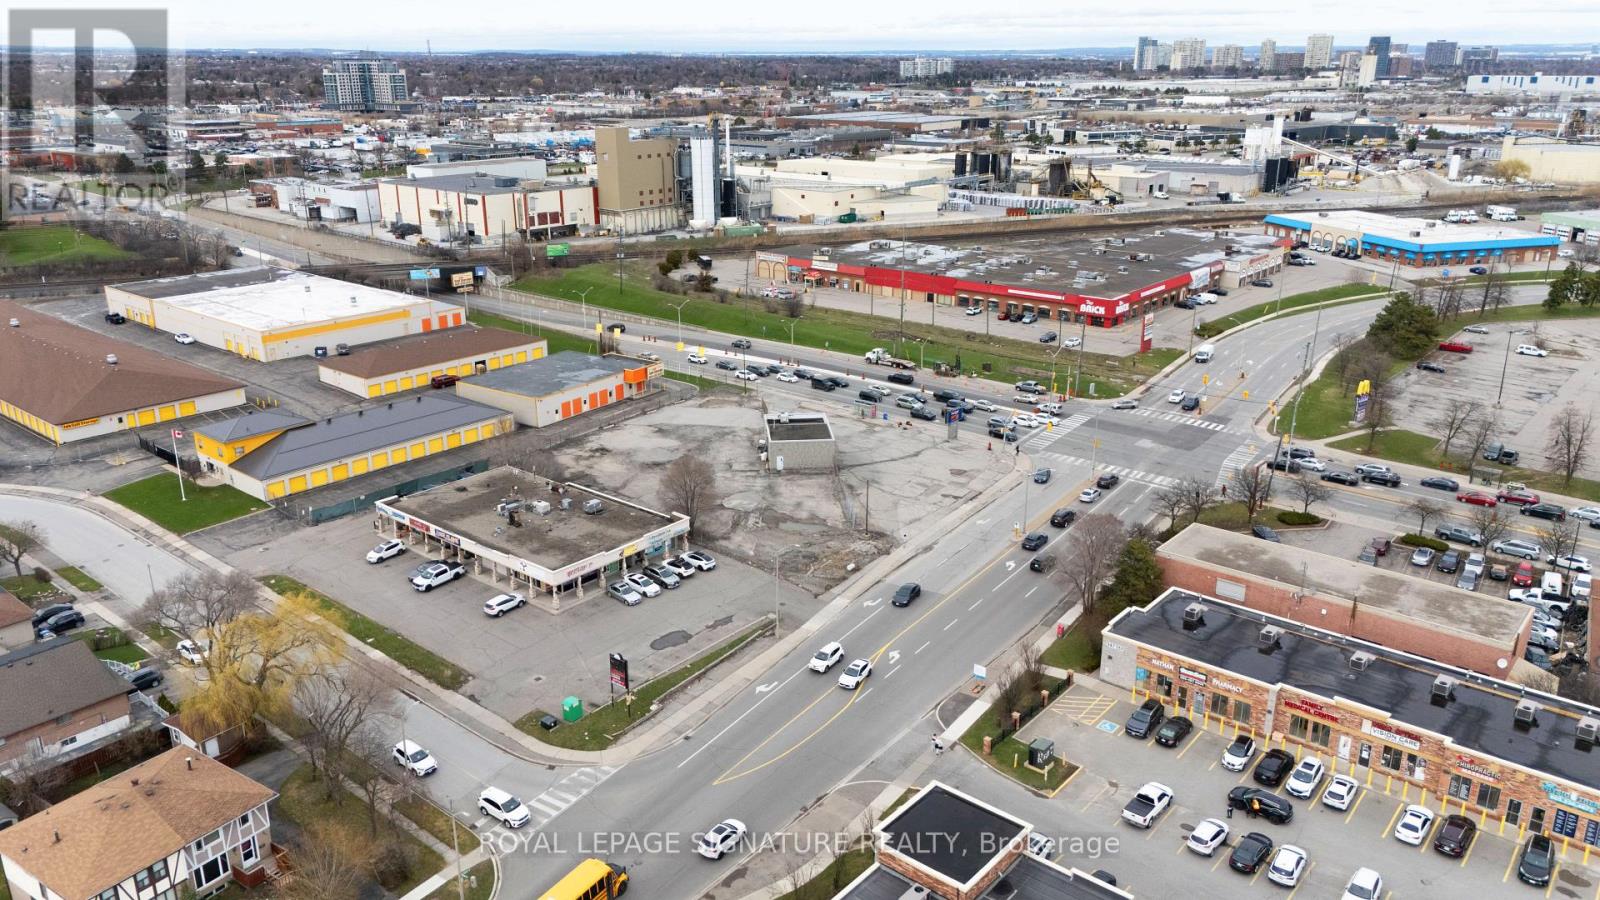
73 Kennedy Road S
Brampton, Ontario
Highly visible 0.84-acre corner property in Brampton featuring an approx. 1,230 sq. ft. freestanding building with excellent exposure along Kennedy Rd S. The property offers interim income with future flexibility and is well suited for a broad range of permitted commercial and ancillary uses. Property being sold as-is, where-is, with an existing lease in place until October 3, 2030. Lease contains a sale/demo clause permitting Landlord termination on not less than nine (9) months' prior written notice, subject to the terms of the lease. Buyer to verify all lease terms. Permitted uses include: a retail establishment with no outside storage, service shop, personal service shop, bank, trust company or finance company, office, dry cleaning and laundry distribution station, laundromat, parking lot, dining room restaurant, convenience restaurant, take-out restaurant, printing or copying establishment, garden centre sales establishment, community club, health or fitness centre, tavern, custom workshop, animal hospital, place of worship, day nursery, supportive housing residence type 2, lodging house, and uses accessory to the other permitted uses. (id:49269)
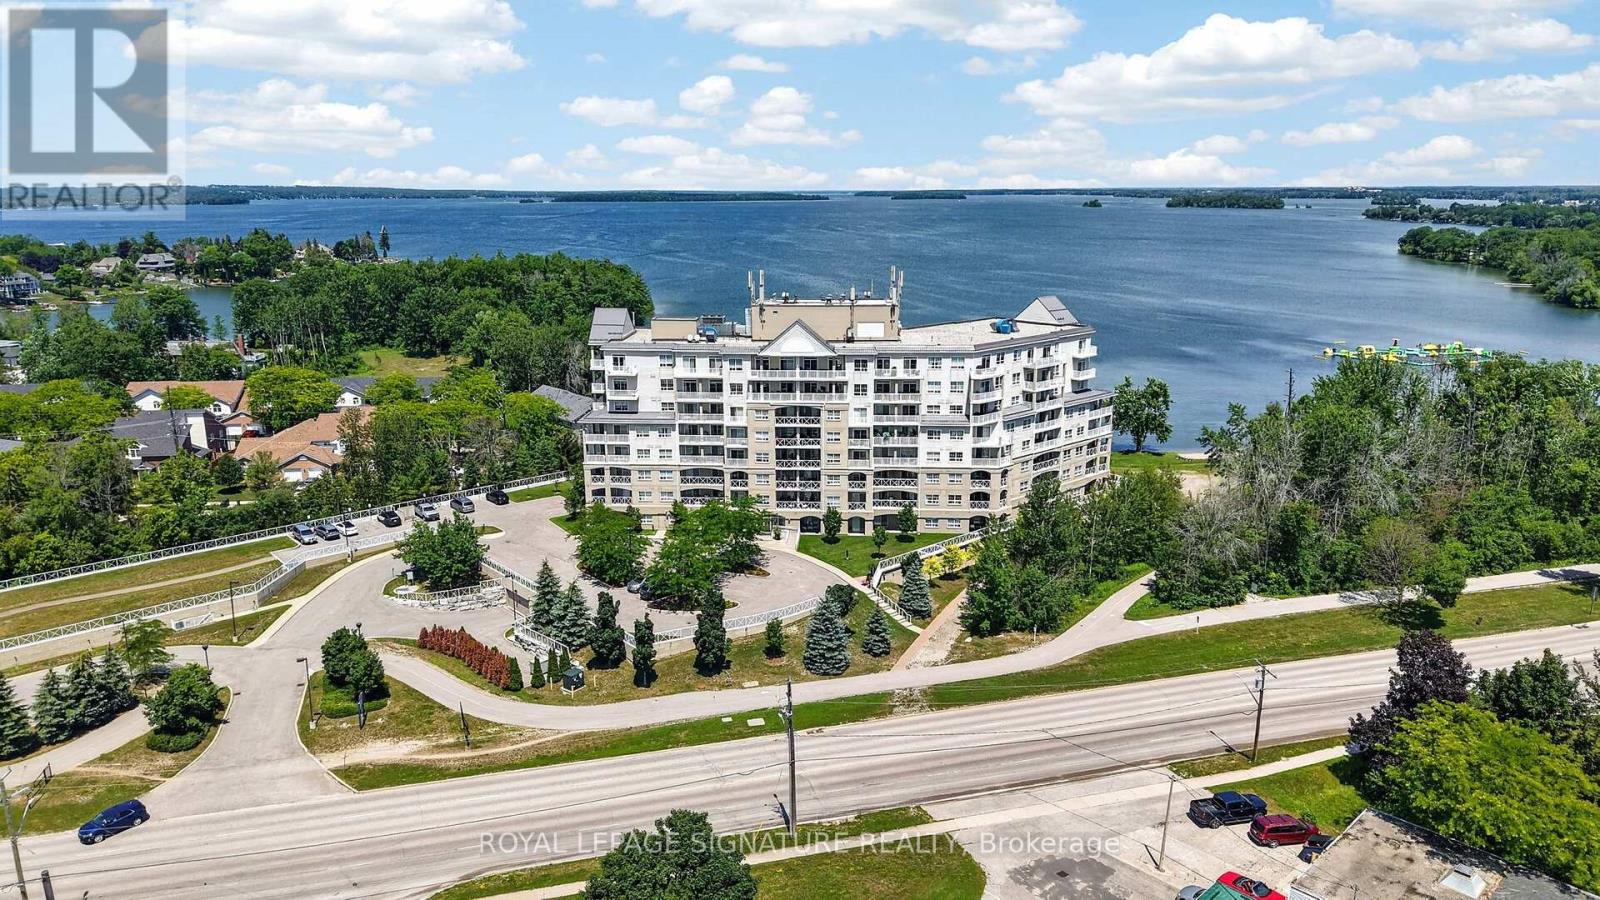
605 - 354 Atherley Road
Orillia, Ontario
Experience effortless waterfront living in this beautifully positioned 2-bedroom, 2-bathroom suite with direct views of Lake Couchiching. Located on the lake side of the building, this1,042 sq. ft. layout offers bright, open living and dining spaces perfect for relaxing or entertaining.The primary bedroom features a 3-pc ensuite, generous walk-in closet and a w/o to the balconyto enjoy the gorgeous views of the lake. The second bedroom is ideal for guests or a home office with a w/o to the 2nd balcony. A versatile den functions as a third bedroom, TV lounge,or library. Enjoy two balconies: an enclosed balcony with a gas BBQ hookup, plus a sun-filled open balcony for morning coffee or afternoon lounging. Includes one premium underground parking space across from the elevator and a large built-up locker. Residents enjoy resort-style amenities including concierge and security, a fully equipped gym,indoor pool and whirlpool, separate men's & women's saunas, a large party room with gas fireplace, and an acre of lakeside patio with BBQ area - plus exclusive access to the waterfront deck and a private beach.Set on Orillia's main walking and biking trails next to Couchiching Beach and Tudhope Park, this is a rare opportunity to enjoy low-maintenance living in one of the area's most sought-after waterfront communities.Some photos are virtually staged. (id:49269)
The Agency
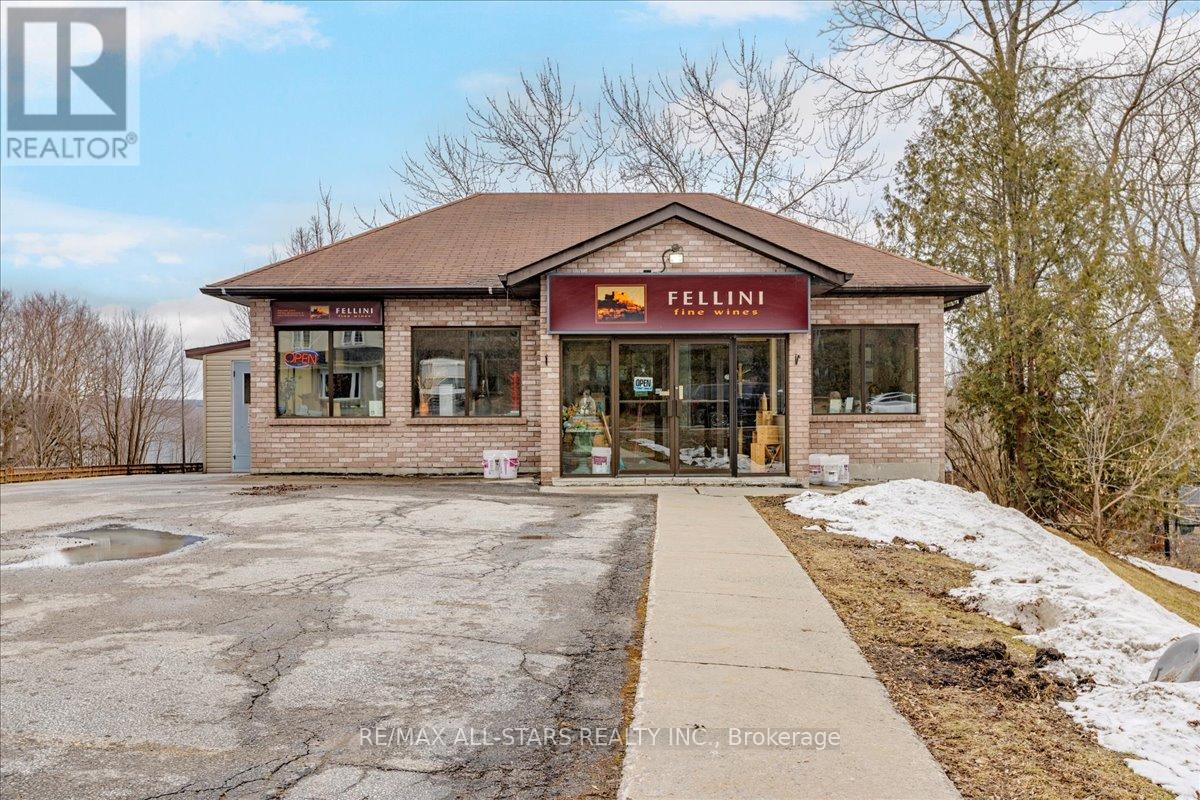
30 The Queensway Avenue S
Georgina, Ontario
Prime commercial opportunity in the heart of Keswick's high-traffic corridor. This C1-1 zoned property offers approximately 3,535 sq ft of total building area (1767 on main and 1767 in basement) on a generous 100 ft x 187 ft lot (0.43 acres), delivering outstanding exposure along The Queensway South. The property features a one-storey retail building with main floor commercial space, full basement (partially finished), and additional storage structure. With heavy daily traffic flow and strong street visibility, this site is ideal for retail, professional office, service commercial, medical, restaurant, or redevelopment potential. Rear driveway access and on-site parking provide practical functionality for both customers and staff. The depth and frontage of the lot offer flexibility for future expansion, site reconfiguration, or long-term investment hold. Strategically positioned within a growing community and surrounded by established businesses, residential density, and key amenities, this property represents a rare opportunity to secure a well-located commercial asset in Georgina's expanding market. Excellent for owner-users, investors, or redevelopment visionaries. (id:49269)
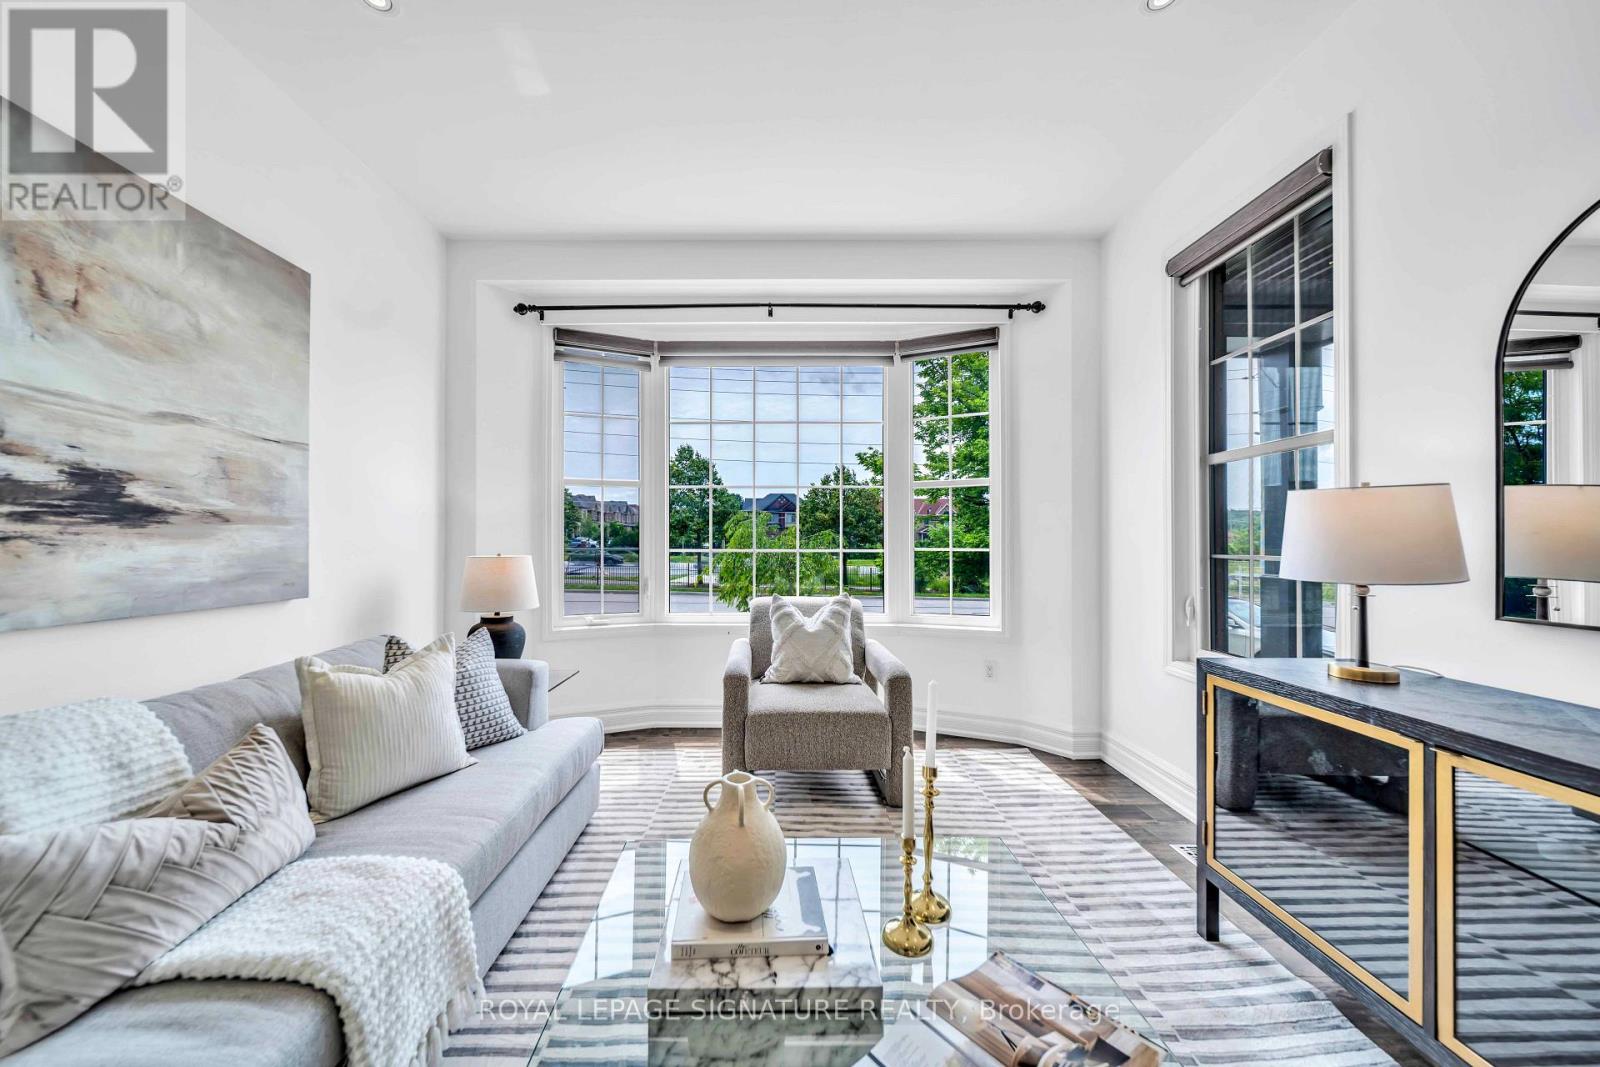
81 Bulmer Crescent
Newmarket, Ontario
Welcome to 81 Bulmer Crescent, a beautifully maintained home tucked away on a quiet cul-de-sac in one of Newmarket's most sought-after family neighbourhoods. Situated on a premium lot with a wider frontage, this home backs directly onto greenspace with no rear neighbours, offering exceptional privacy and a peaceful setting that's perfect for relaxing, entertaining, or enjoying nature right from your backyard.Designed for comfortable family living, the home features 9-foot ceilings throughout the main floor, creating a bright and airy atmosphere. The upgraded kitchen offers quality finishes, ample cabinetry, and generous workspace, while the added convenience of a secondary kitchen on the main level makes it ideal for large families, entertaining, meal preparation, or multi-generational living. Sun-filled living and dining areas flow seamlessly together, complemented by spacious principal rooms and well-proportioned bedrooms that provide plenty of room for everyday living.Conveniently located just minutes from Upper Canada Mall, Newmarket GO Station, grocery stores, restaurants, shopping, and everyday amenities, this home offers outstanding accessibility. Commuters will appreciate quick access to Highways 404 and 400, making travel throughout the GTA simple and convenient.Whether you're a first-time buyer, a growing family, or simply looking for a move-in-ready home on a premium lot in an exceptional location, 81 Bulmer Crescent is an opportunity you won't want to miss. (id:49269)
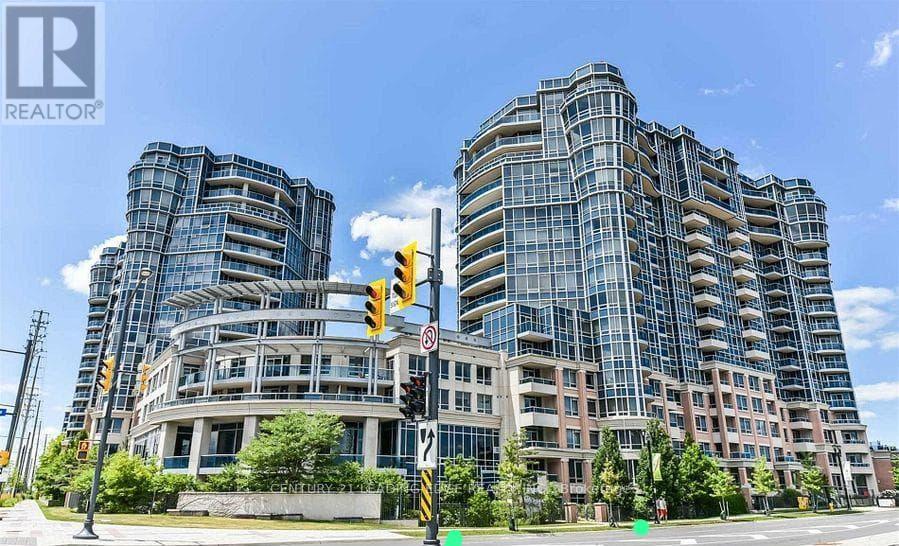
233 - 33 Cox Boulevard
Markham, Ontario
CIRCA I BUILT BY TRIDEL WITH FIVE STAR LUXURY AMENITIES AND MANAGED BY DEL PROPERTY MANAGEMNET. SPLIT 2 BEDROOM PLUS DEN PLUS 2 FULL BATHS. WALKING DISTANCE TO UNIONVILLE HIGH SCHOOL, COLEDALE PS, ST. JUSTIN MARTYR CATHOLIC ELEMENTARY SCHOOL. EASY ACCESS TO PUBLIC TRANSIT, VIVA, GO TRAIN STATION, HWY 407/404, STEPS TO MARKHAM CIVIC CENTRE, FIRST MARKHAM PLACE, SHOPS, SUPERMARKETS AND RESTAURANTS. (id:49269)
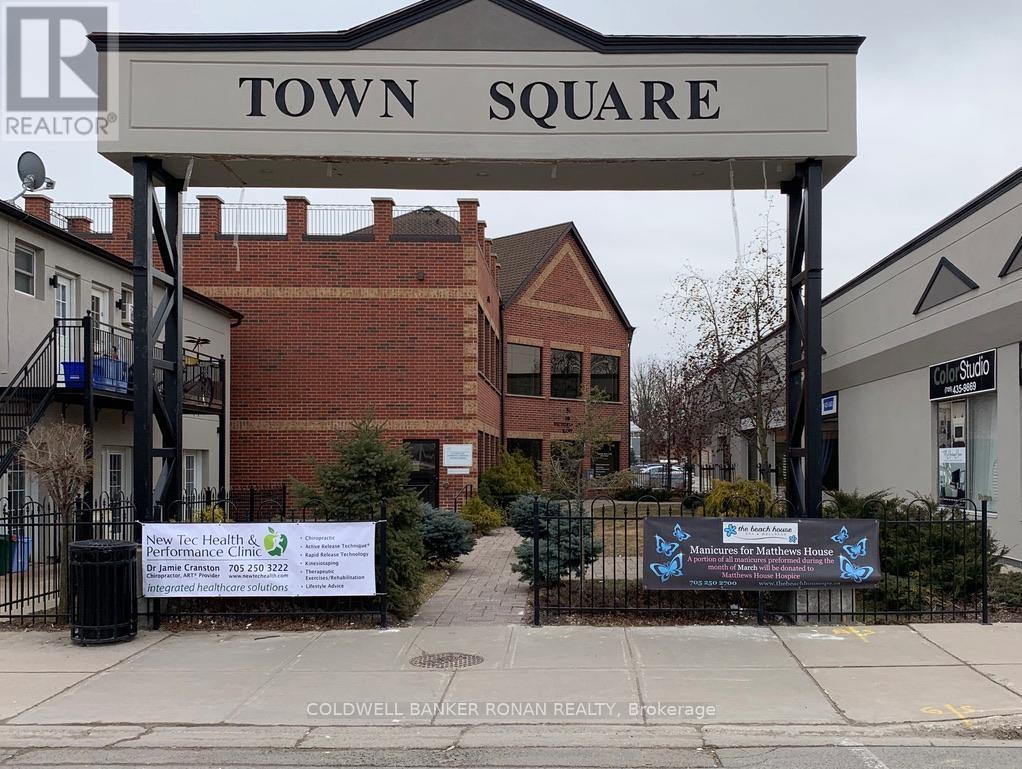
205-14 - 39 Victoria Street E
New Tecumseth, Ontario
Incredible Opportunity To Lease In This Sought After Professional Office Building Located In Allison's Downtown Core with easy accessibility in and out. Unit Comprises Of 120 Square Feet of Individual Office Space and can be combined with unit 205-13 for up-to 240 SF if needed. Supports a Reception Space for your Clients. Office is Located On The 2nd Level with a disability access Elevator.Turn-Key - Located in the Core of Alliston and has ample parking. (id:49269)
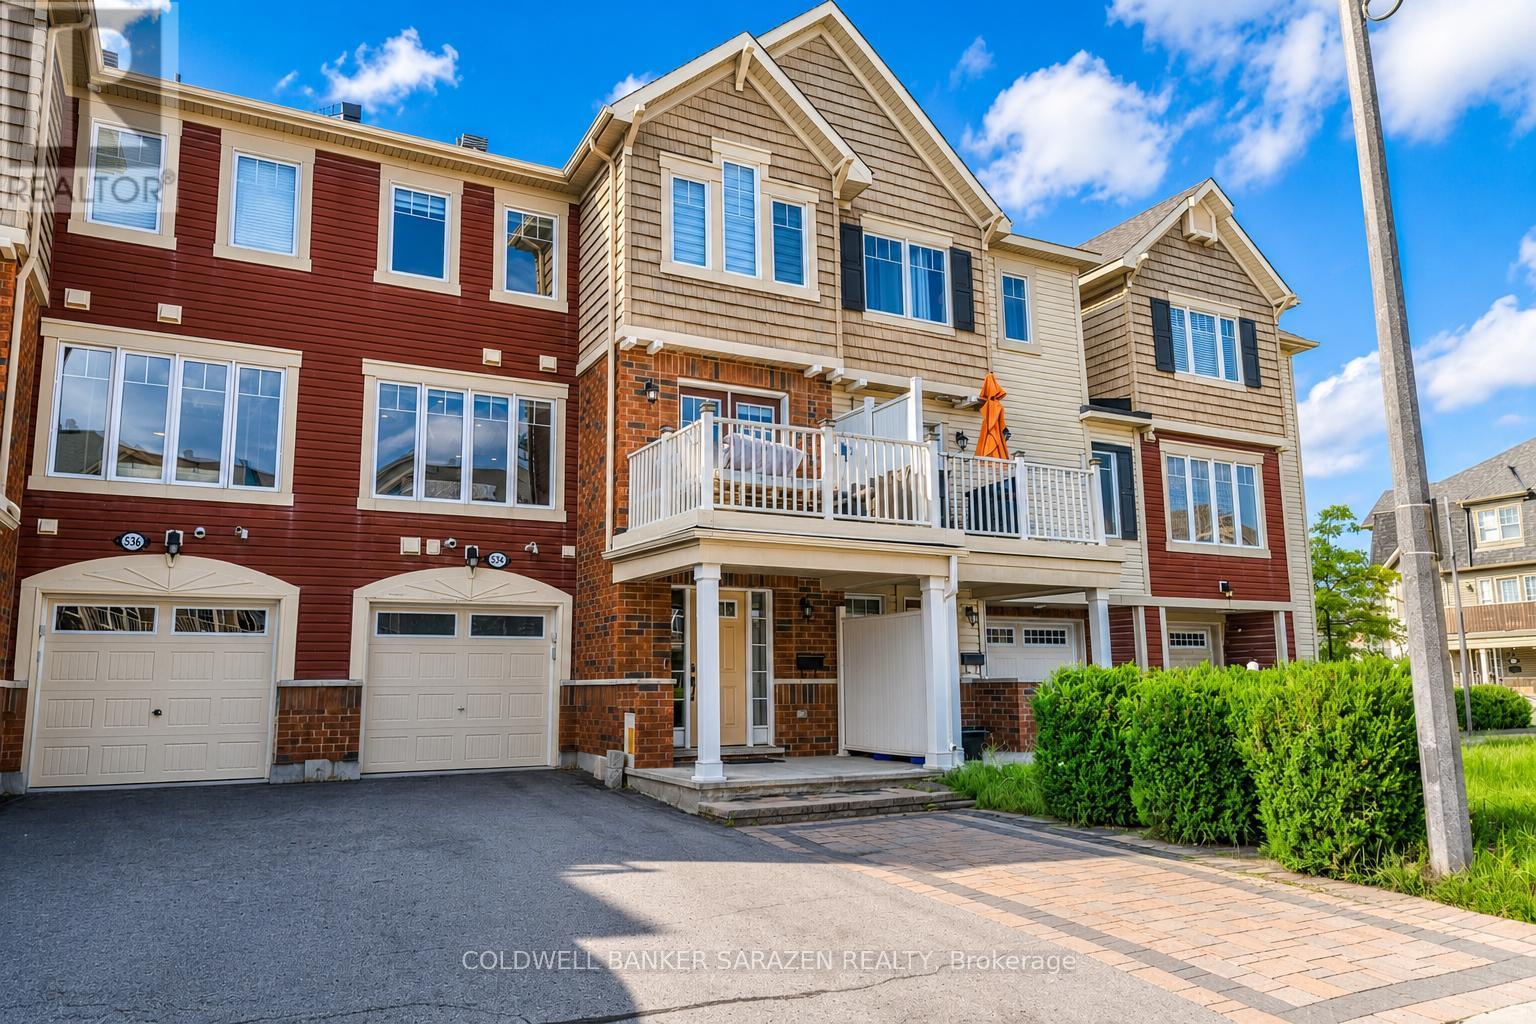
534 - 534 Snow Goose Street E
Ottawa, Ontario
Upgraded 3-storey home offering functional design and efficient living. The second floor features an open-concept layout with kitchen, dining, and living areas leading to a private balcony. The kitchen is finished with granite countertops, ceiling-height cabinetry, and under-cabinet lighting. The third floor includes 2 bedrooms plus a versatile den, with a primary bedroom featuring an ensuite bath. The ground level provides a welcoming foyer, laundry, and interior garage access. Throughout the home are upgraded finishes including engineered hardwood, new carpet, modern LED pot lights, and updated flooring in key areas. Major systems and appliances have been updated within the last 3 years, including AC, dishwasher, and dryer. Exterior and parking offer excellent convenience with an interlock frontage, driveway parking, and a total of 4 parking spaces including a covered garage. A keypad entry system adds modern convenience. Located in a quiet, well-established community close to schools, parks, and daily amenities, the home also offers low running costs, making it an ideal opportunity for both small families and investors. Furniture as shown in photos may be included at no additional cost, upon request. (id:49269)
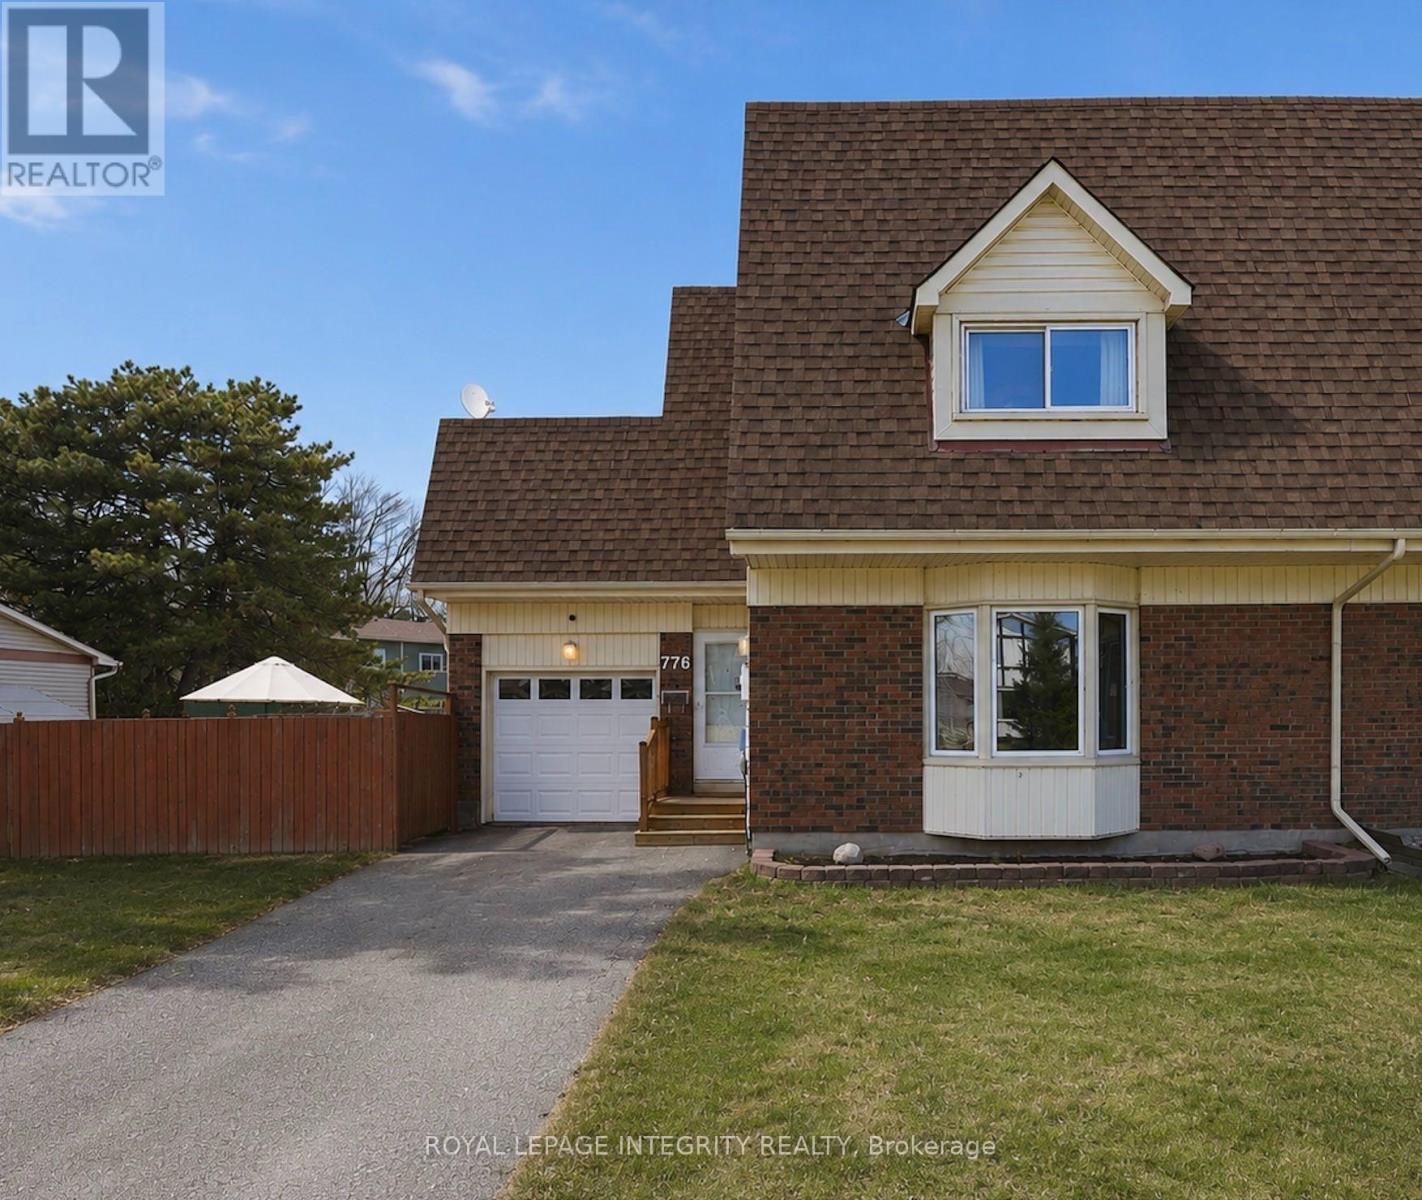
776 Vinette Crescent
Ottawa, Ontario
The most affordable way to own a private in-ground pool in Orleans! Tucked away on a quiet family-friendly crescent, with no immediate rear neighbours, this beautifully maintained semi-detached home offers the backyard buyers have been searching for. The heated kidney-shaped in-ground pool enjoys all-day sun and features multi-colour lighting for evenings spent entertaining family and friends. A low-maintenance concrete patio surrounds the pool, while the adjoining grassy side yard provides additional space for children, pets, or gardening. Inside, the bright and welcoming main floor features an open-concept kitchen and dining area with a versatile rolling island, creating a natural gathering space for everyday living. The spacious living room is filled with natural light from the large bay window and is anchored by a cozy wood-burning fireplace.Upstairs, you'll find three generously sized bedrooms, fresh new carpeting, and a full bathroom. The fully finished basement offers flexible additional living space, ideal for a family room, home office, gym, or playroom. An attached garage with convenient access to the backyard completes the home.Located just steps from the scenic Chatelaine Trails and minutes from Place d'Orléans, Petrie Island Beach, schools, parks, restaurants, and everyday amenities, with an easy 15-minute commute to downtown Ottawa.The pool is professionally opened and closed annually by Piscine Aquatech (approximately $500/year), is winterized with water in place (no seasonal draining required), and features an automated puck-feeding system for simple, low-maintenance care.A rare opportunity to enjoy the, lifestyle, and convenience of an in-ground pool without sacrificing everyday practicality. (id:49269)
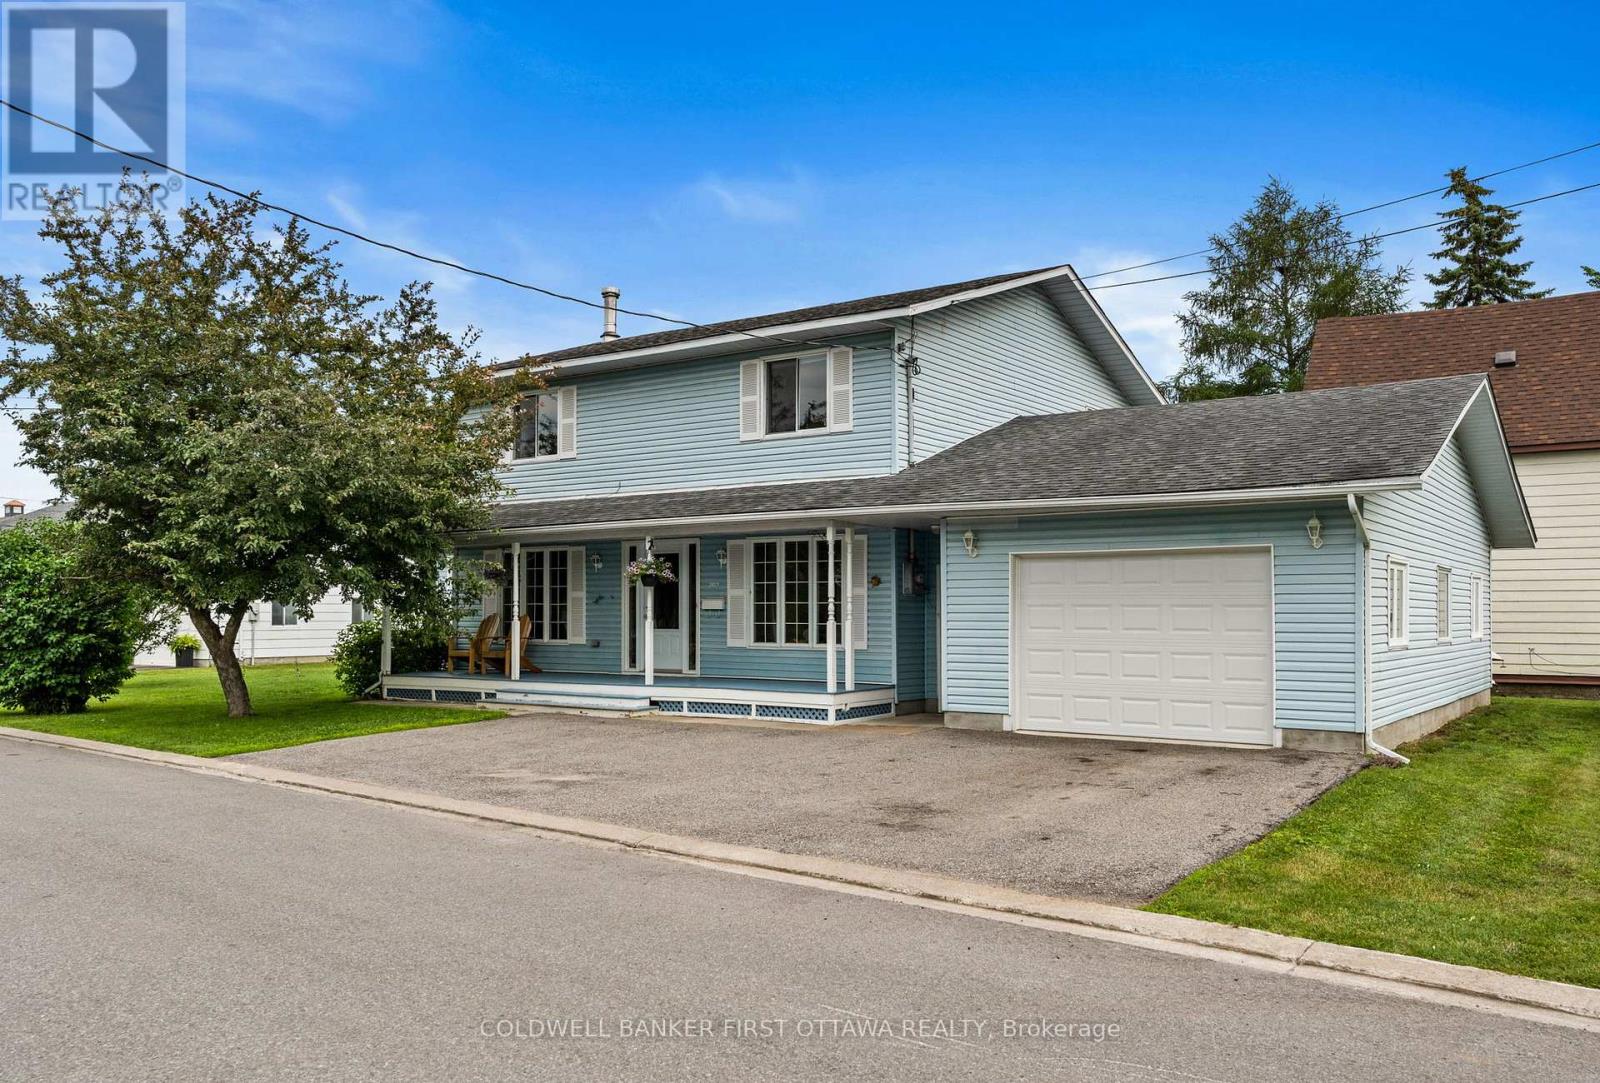
202 Miguel Street
Carleton Place, Ontario
With a detached opportunity like 202 Miguel St, bypass the townhome phase! Situated in the charming town of Carleton Place, this 4 bed, 2 bath home has a lot to offer with its finishes, space and location! The OVERSIZED garage (room for 2 cars really) and the connecting mud room work as the perfect entrance for your busy/growing family plus all of the hockey and soccer equipment. The main level has hardwood floors, a powder/laundry room, and a lovely updated kitchen with stainless steel appliances, quartz counters and great cupboard space. There's a separate dining room space when needed (or when you have the time am I right?!) as well as formal living room at the front of the home, and a relaxing family room with wood stove and plenty of room for your big comfy couch. The 3 season room is a wonderful extension of the home, overlooking the yard so you can keep an eye on everyone while keeping cool and bug free. Upstairs you'll find a gorgeous full bath with HEATED FLOORS, a relaxing jet tub and glass walk-in shower, a large primary bedroom, 3 other great sized bedrooms, and NO carpet! The basement is a super useful space with tons of storage (so you have room for that workbench in the garage!). You'll love the location too being minutes to schools, parks, downtown, amenities, the TransCanada Trail, Hwy 7, AND you can be on the water in 10min too. This one checks all the boxes! (id:49269)
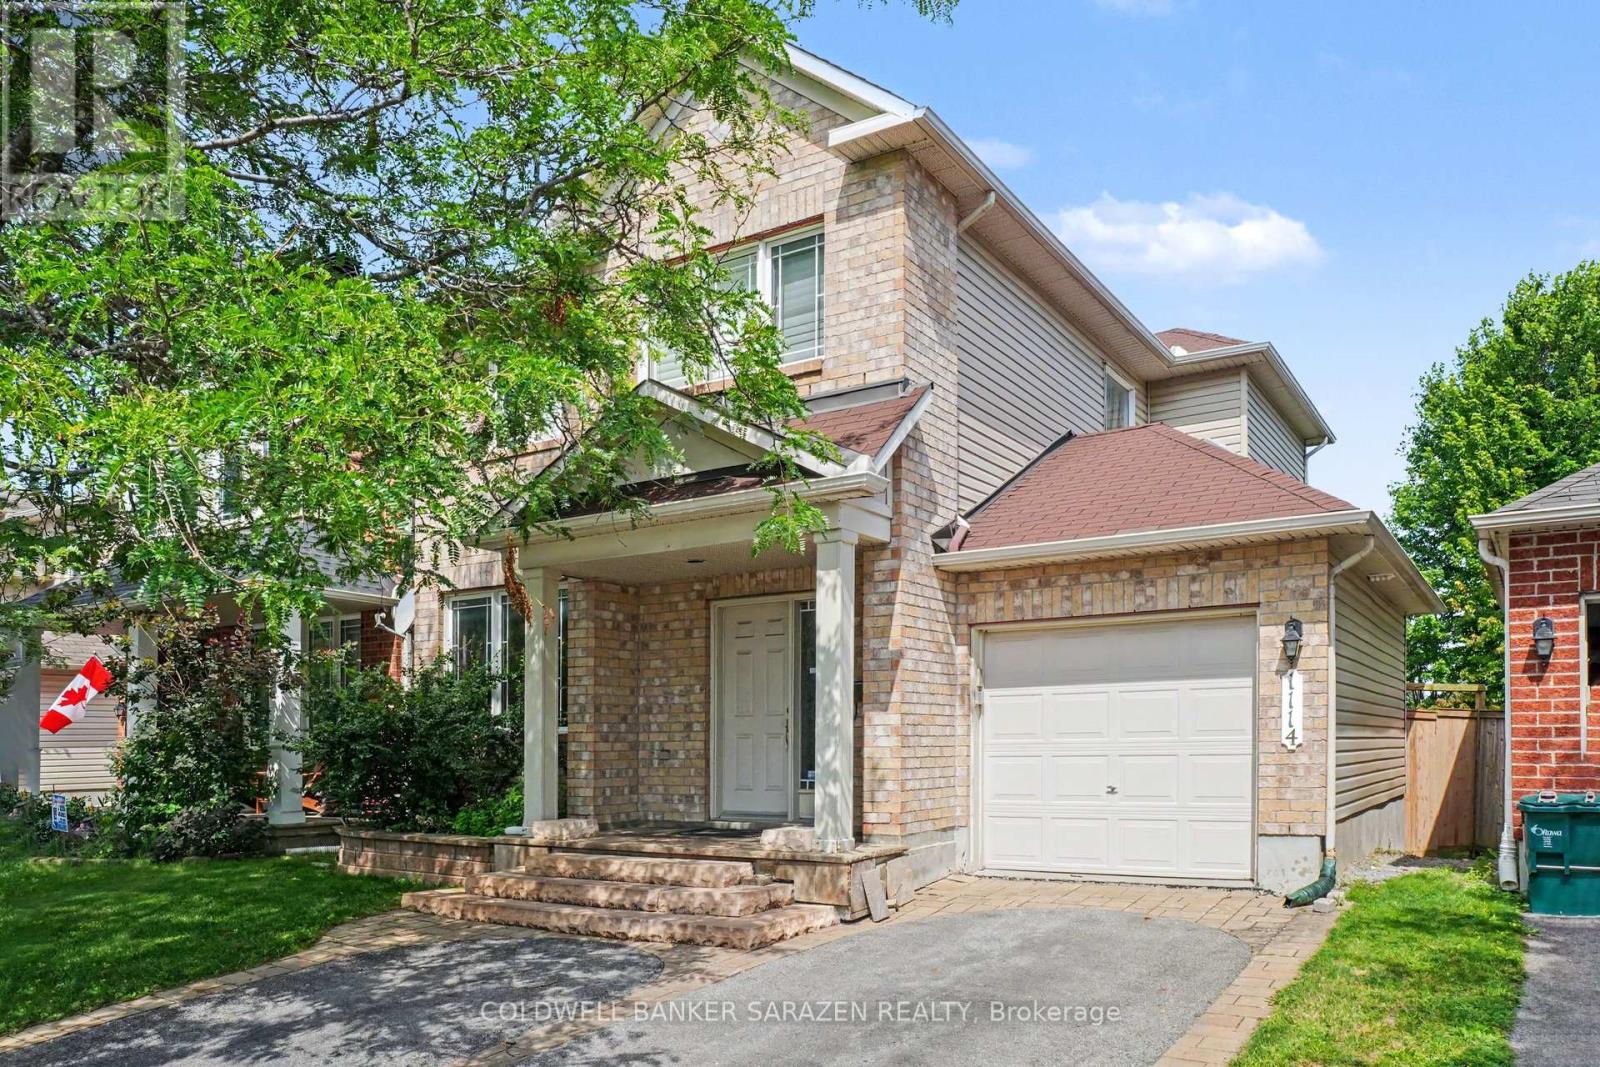
1114 Halton Terrace
Ottawa, Ontario
Welcome to 1114 Halton Terrace, a beautifully maintained detached home nestled in one of Kanata's most sought-after family neighbourhoods. Thoughtfully designed for comfortable everyday living and effortless entertaining, this home offers a bright and functional layout that is sure to impress.The main floor features elegant hardwood flooring throughout, a spacious living and dining room combination, and an open-concept kitchen overlooking the inviting family room-perfect for gathering with family and friends. Upstairs, you'll find a generous primary retreat complete with a private ensuite bathroom, along with two additional well-sized bedrooms that offer plenty of space for a growing family, guests, or a home office.Step outside to enjoy your private backyard with no rear neighbours, providing a peaceful setting for relaxing, entertaining, or simply enjoying the outdoors.Ideally located in the heart of Kanata, this home is surrounded by excellent schools, beautiful parks, walking trails, grocery stores, restaurants, and everyday amenities, with easy access to major roads and transit. This is a fantastic opportunity to own a move-in-ready family home in a highly desirable community. (id:49269)
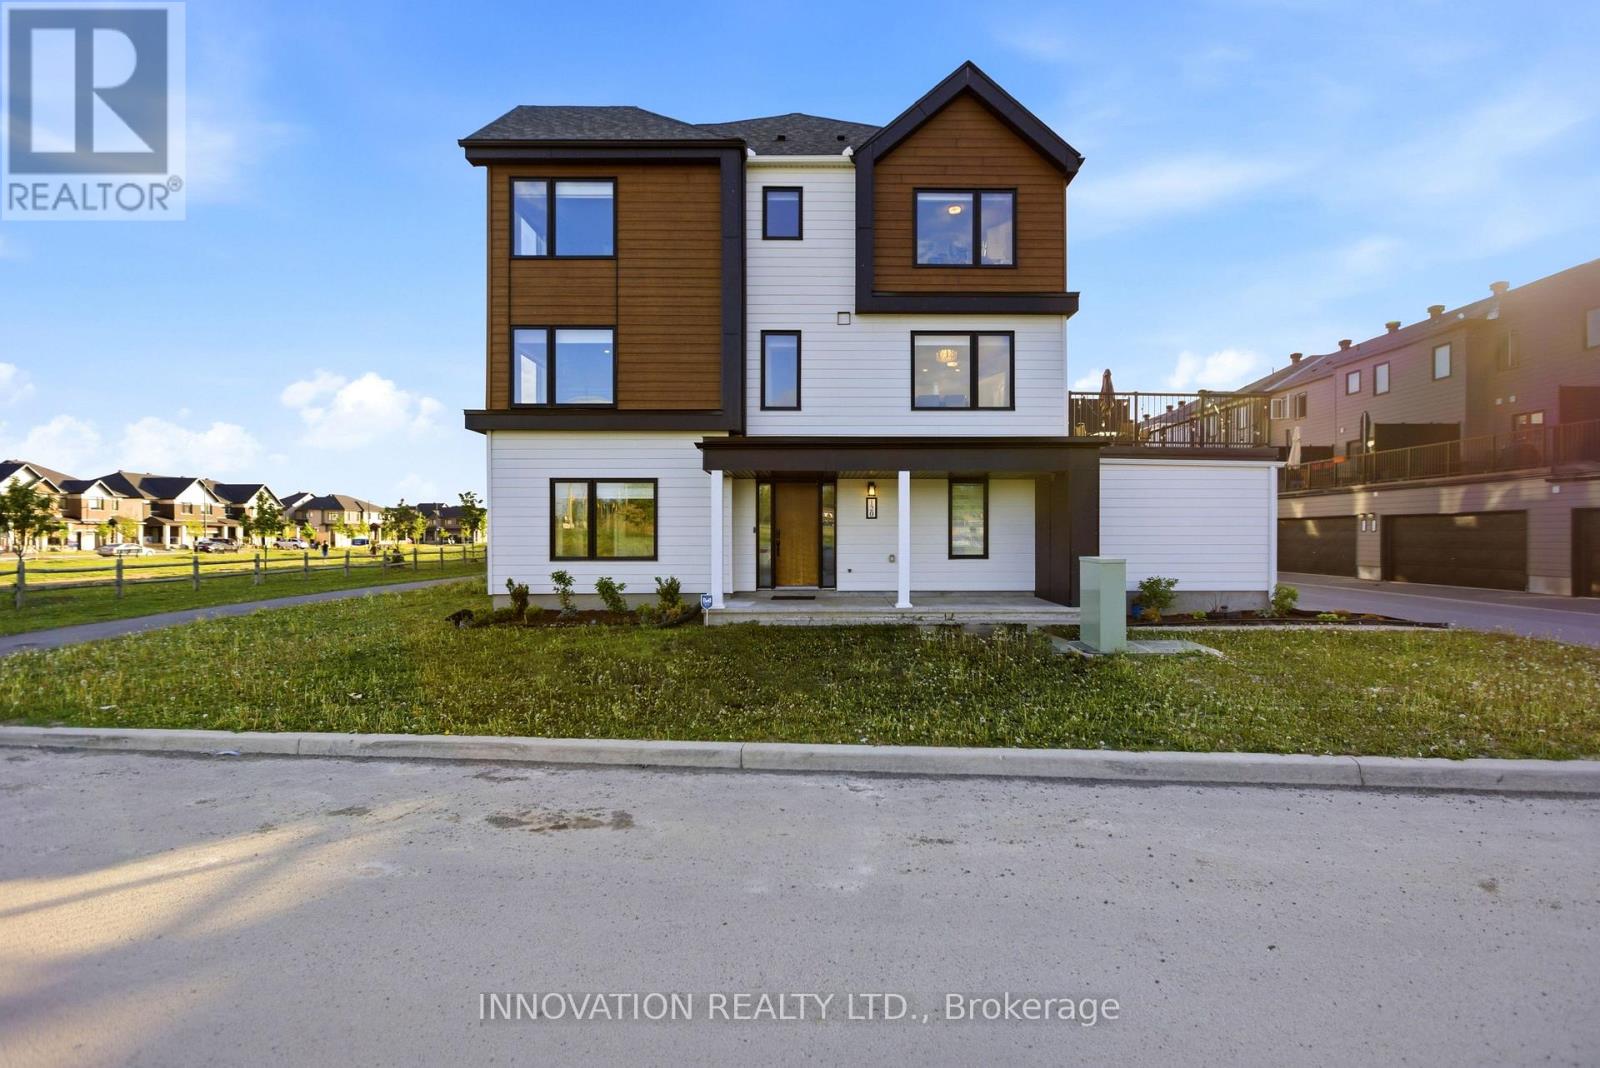
120 Kyanite Lane
Ottawa, Ontario
Welcome to this beautifully upgraded corner-unit townhome feels more like a semi-detached in Barrhaven. Offering 4 bedrooms, 4 bathrooms, and a rare double-car garage, this home backs onto a park with no rear neighbours and provides the space and privacy many families are looking for. The ground level features a bedroom complete with a walk-in closet and full ensuite bathroom, ideal for guests, extended family, or a home office. The second floor offers a contemporary kitchen with quartz countertops, stainless steel appliances, a stylish backsplash, and abundant cabinetry, opening to spacious living and dining areas along with a convenient powder room. Oversized windows throughout the home provide an abundance of natural light, while upgraded light fixtures and a spacious balcony add to the appeal. The primary suite features a walk-in closet and private ensuite, while two additional bedrooms share a well-appointed family bathroom. The double-car garage comfortably accommodates two vehicles and provides additional storage space. Located just a 2-minute walk to St. Joseph Catholic High School and a 10-minute walk to Marketplace Shopping Centre. Close to parks, schools, shopping, dining, transit, and recreational amenities, this is a great opportunity to own a spacious and well-maintained home in one of Barrhaven's most sought-after communities. Book your private viewing today! (id:49269)