
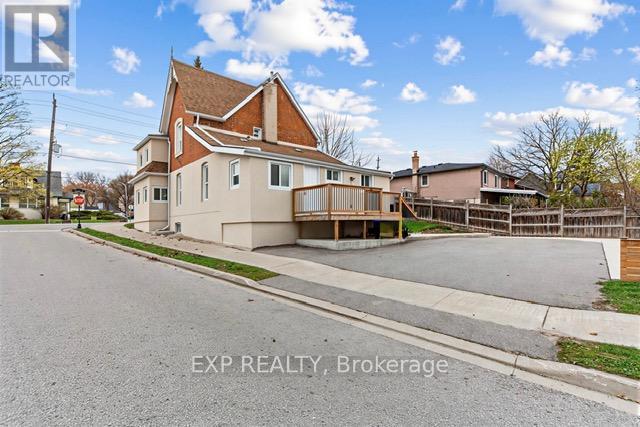
79 Barrie Street E
Bradford West Gwillimbury, Ontario
Great opportunity to own a fully renovated century home situated among thriving businesses. Renovated top to bottom in 2022, this versatile property offers exceptional flexibility-perfect for a business use (see attached zoning details) or as a residential income property with two self-contained apartments. Features include two full new kitchens, a newly updated upstairs shower, brand new laminate, brand new all weather aluminum windows, modern new stucco exterior, and a fully finished backyard with new fencing and concrete backyard and many more.The building is designed for R2-1 where can be operated as some businesses attached in the photos. An ideal investment or live/work opportunity in a high-demand area or can be converted to a multi use commercial building through town which is easy to get since the street allows it. Possibilities are endless. (Please note some of the pictures are virtually Staged) (id:49269)
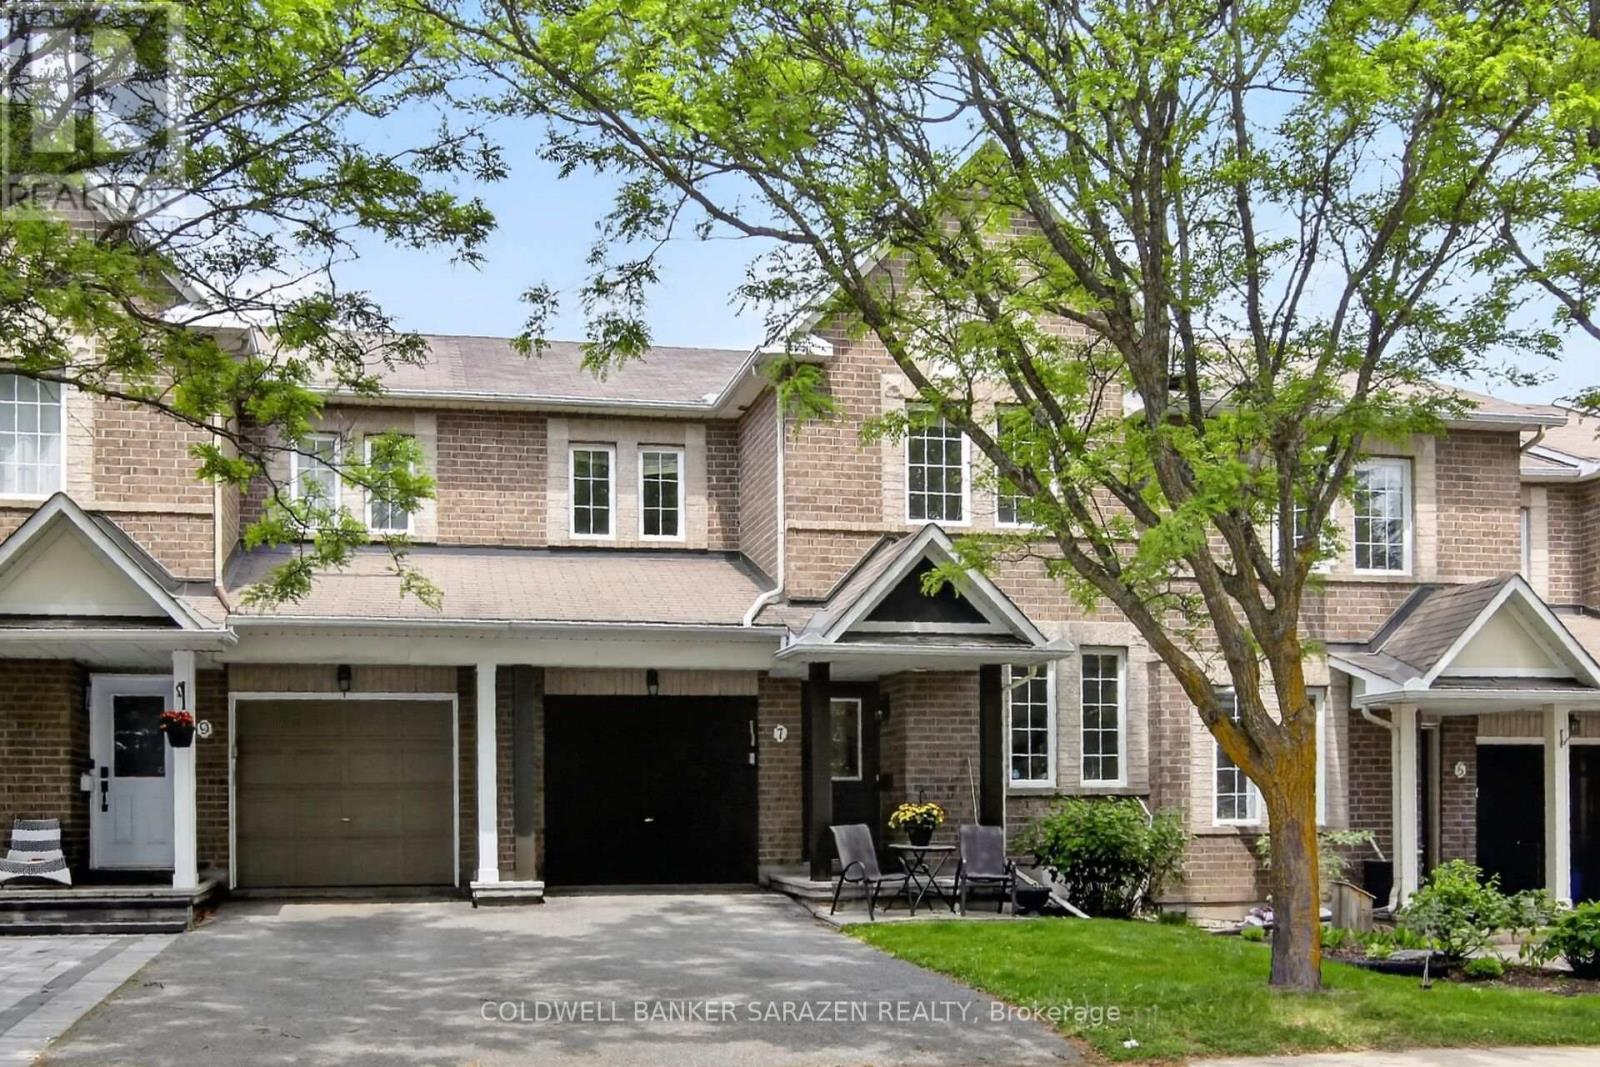
7 Barnstone Drive
Ottawa, Ontario
Well maintained Minto Helmsley with an office on main floor, Ideal for work from home or run your own business form your own office separate from the rest of the house. Main floor also has a good size dining and living room a gas fireplace. Open concept kitchen with eating area. Second floor has a large master bedroom with walk in closet and 3 piece ensuite bath. There are 2 more generous size rooms with a full bath that serves them. Natural Oak Hardwood flooring on main and second levels. There is Large play room and laundry room in the finished lower level. The Backyard is fenced with beautiful interlock stone patio. Photos could be staged virtually, room dimension are deemed accurate but not Warranted. (id:49269)
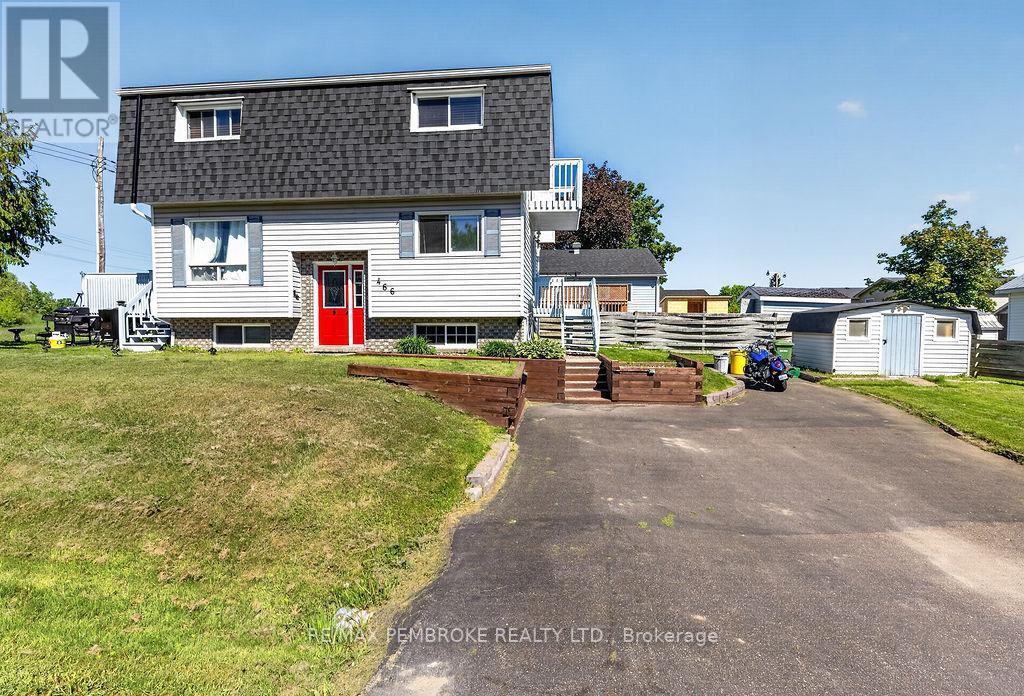
466 Gourley Avenue
Pembroke, Ontario
Thoughtfully updated and move-in ready, this 2-bedroom, 1.5-bath home offers a unique layout and plenty of character in a convenient Pembroke location. The bright tiled kitchen features a large window and side entrance, while the spacious living room showcases hardwood flooring and patio doors leading to a private deck. Upstairs, both bedrooms offer access to their own balcony spaces, with the primary bedroom featuring a walk-in closet and the main bathroom boasting a separate jacuzzi tub. Recent updates include new lighting, new carpet, painted decks and new eavestroughs. Additional features include a finished lower level, central air, 200-amp service, paved driveway, and a storage shed, all within walking distance of schools, parks and amenities. (id:49269)
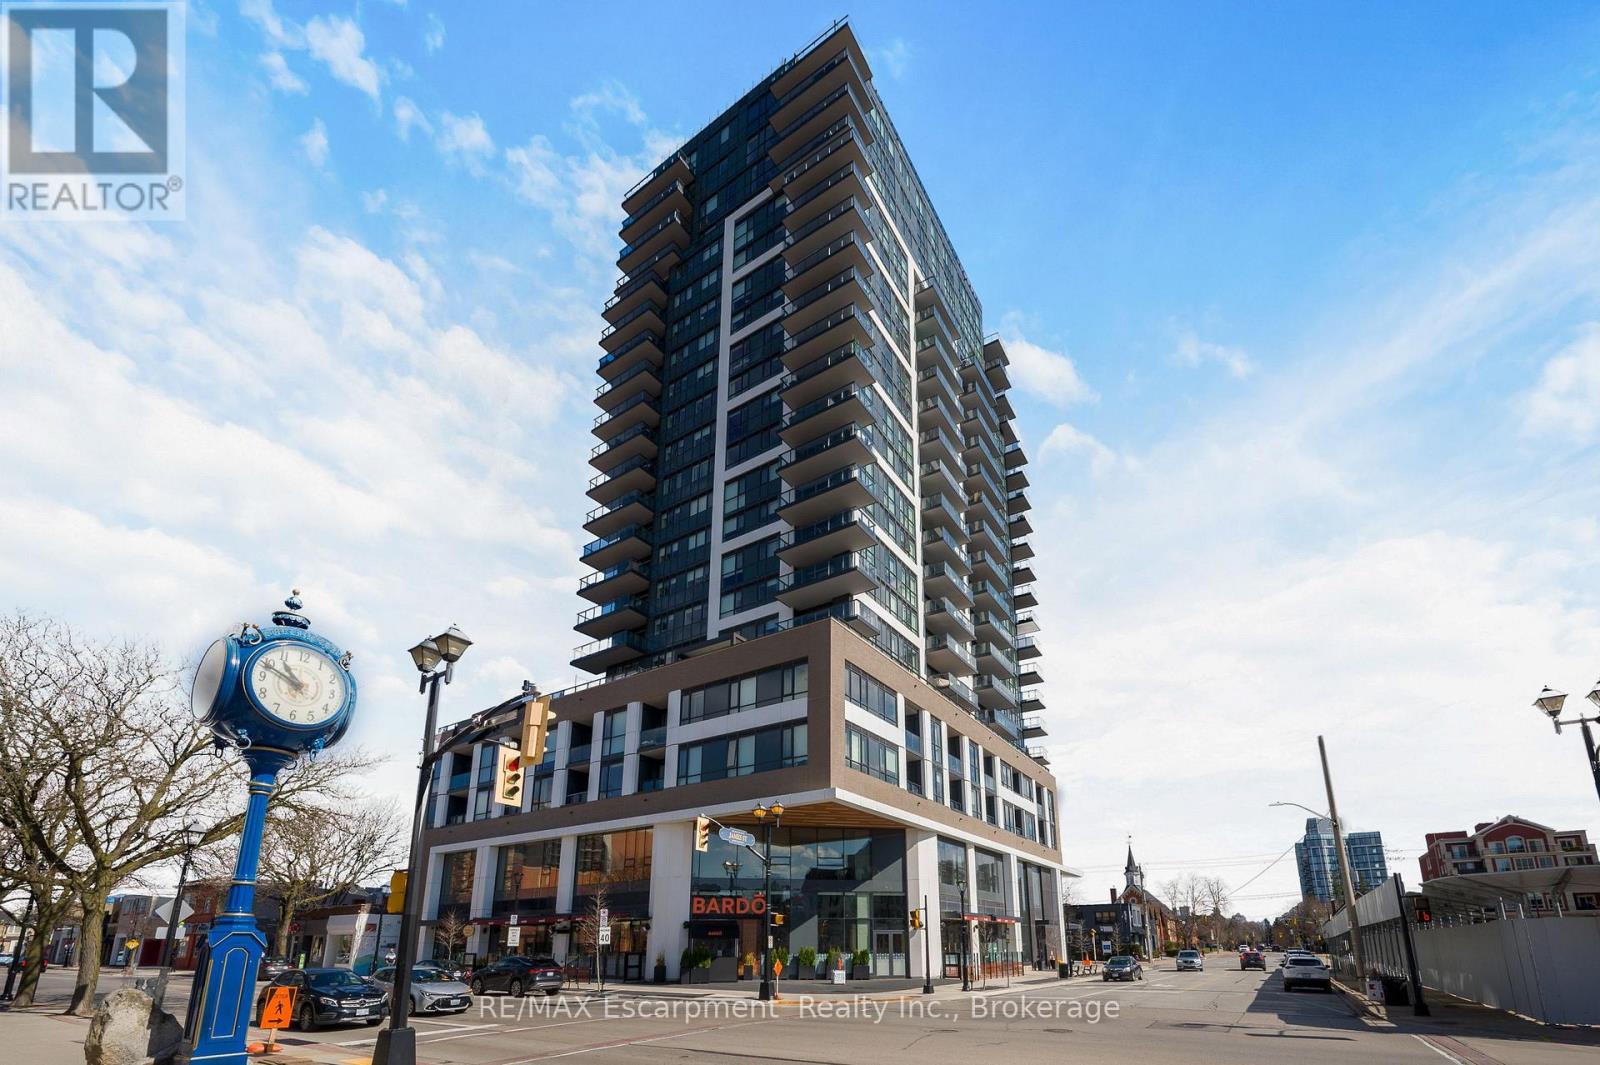
704 - 2007 James Street
Burlington, Ontario
Positioned on the quiet south side of the building, this beautifully appointed 2-bedroom, 2-bath suite offers the perfect balance of natural light, thoughtful design, and highly sought-after lake-facing exposure - paired with an oversized 160 sq ft private balcony that truly extends the living space. The layout is both functional and refined, with an open-concept living, dining, and kitchen space that flows effortlessly - ideal for everyday living and easy entertaining. Floor-to-ceiling windows fill the home with natural light throughout the day, while the balcony adds a calm and elevated backdrop to your morning coffee or evening unwind. The kitchen is timeless by design, finished with crisp white cabinetry, stainless steel appliances, and ample storage - equal parts style and practicality. Set in the heart of downtown Burlington, you're just steps to Spencer Smith Park, the lakefront, and a vibrant mix of restaurants, cafes, and boutique shopping. It's a walkable lifestyle that's hard to replicate. The building itself delivers a level of amenity that truly enhances day-to-day living, including a fully equipped fitness studio, indoor pool, yoga spaces, guest suites, and multiple indoor and outdoor entertaining areas. The rooftop terrace is a standout, offering beautifully designed lounge and dining spaces, fire features, and sweeping lake views. A polished, low-maintenance lifestyle in one of Burlington's most connected and desirable waterfront communities. (id:49269)
Lower - 47 Kirkland Place
Whitby, Ontario
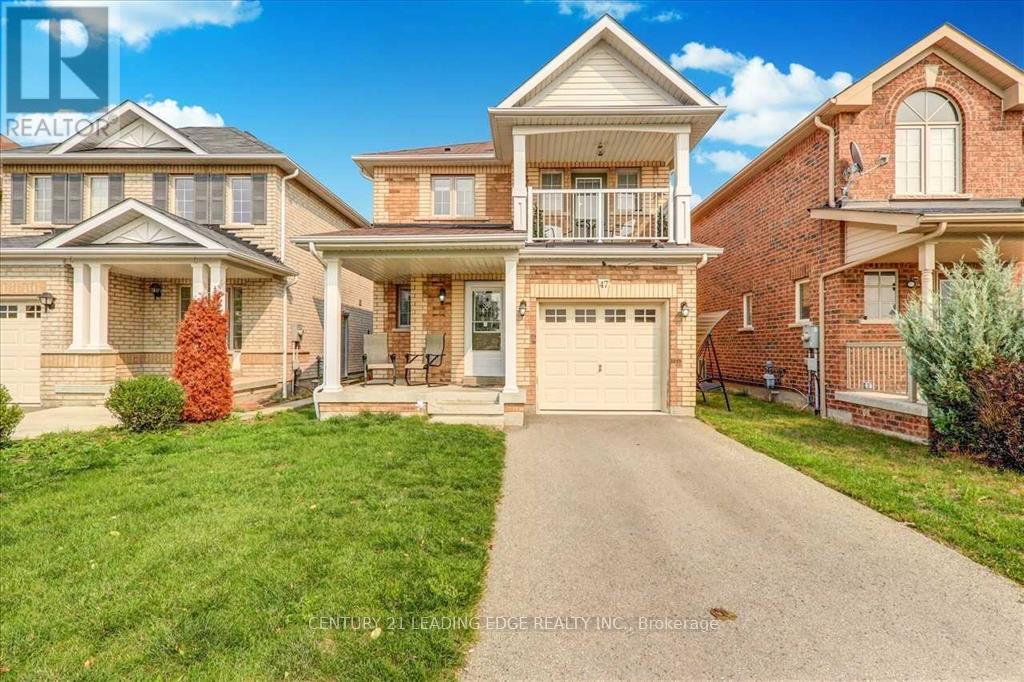
Well-kept 1-bedroom furnished basement apartment located in a highly desirable family-friendly community in Whitby's Williamsburg neighbourhood! Spacious open-concept living/dining area, large bedroom with closet, and full washroom. Common enterance from the front entry door. All utilities included heat, hydro, water, high-speed internet, and one parking spot. Perfect for a quiet single tenant or couple. Prime location with excellent access to shopping centres, restaurants, schools, parks, and transit. Minutes to Hwy 401, Hwy 412/407, Whitby GO Station, and the Lake Ontario waterfront. Close to Iroquois Beach, Heydenshore Park, golf courses, and walking trails. Move-in ready from 1st of Septembr. ** This is a linked property.** (id:49269)
123 - 326 Carlaw Avenue
Toronto, Ontario
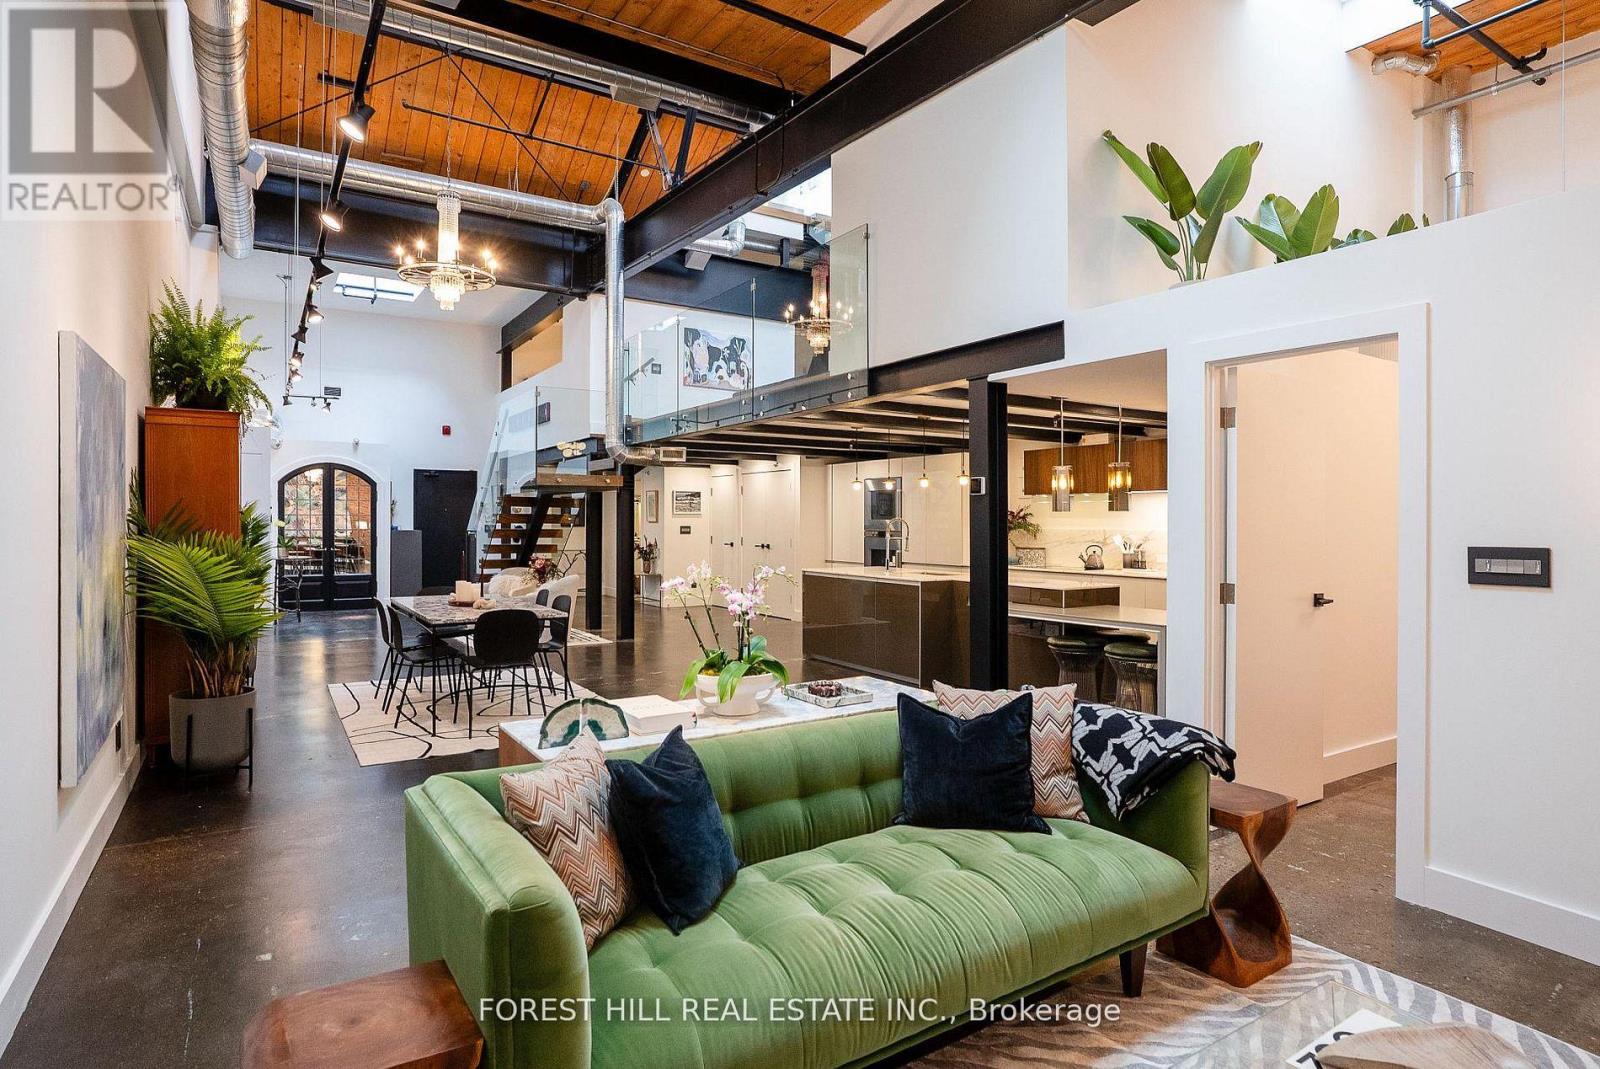
Welcome to The Gallery, a rare three-level designer loft offering over 2,500 sq.ft of interior space and a 375 sq ft rooftop terrace. This residence embodies refined urban sophistication with 26-foot ceilings, exposed brick, polished concrete floors, and gallery lighting. The Ernestomed a kitchen, with more than $150,000 in upgrades, features Gaggenau and Miele appliances, Calacatta marble, a bar sink and wine fridge. The main level showcases a Kelly Wearstler marble mosaic bathroom, combining artful design with luxurious finishes. A floating oak staircase leads to the mezzanine primary suite with herringbone floors, double sinks, and a marble walk-in shower. The private rooftop retreat offers high-end composite decking, multiple seating areas, and a custom dining table suspended over a skylight. Set in the heart of Leslieville, just one block from the new Ontario Line subway, The Gallery defines contemporary Toronto living. (id:49269)
926 Simcoe Street N
Oshawa, Ontario
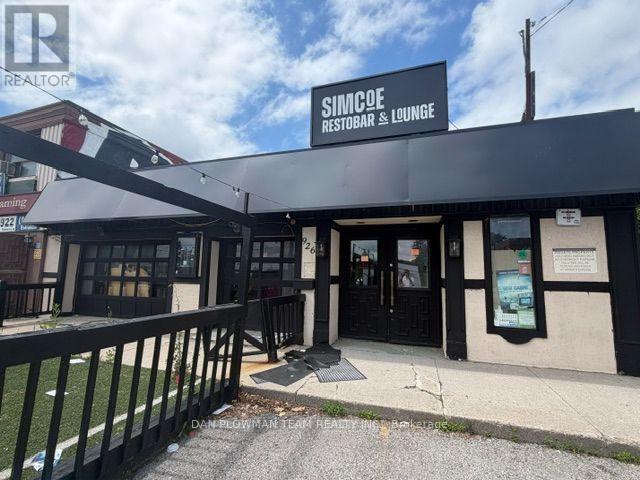
Great Spot In A Plaza For Your Business! On One Of The Busiest Streets In Oshawa With Plenty Of Signage And Exposure! The Zoning Of This Property Allows For Many Potential Uses. Whether You're In An Existing Business Looking For More Space Or A New Business Looking For A Great Spot, This One Could Be For You. The Main Floor Consists Of Approximate 2700 Sq Ft, Including Washrooms, An Additional Patio Out Front, Tons Of Parking In Front And Back Of Building And Multiple Entrances. This Unit Is Available August 1st And Is Awaiting Your Finishing Touches. This Would Make A Great Spot For A Busy Restaurant. All Equipment And Chattels In The Building Are Not Owned By The Landlord But Could Be Negotiated For Separately. Previous Liquor License Had Capacity Set At 249 + 34 On Patio, Total Must Not Exceed 254. New Owners Would Need To Apply For Their Own Licenses And Permits. Rent Is $5000/Month + Hst + Utilities. (id:49269)

47 Martinworth Lane
Ajax, Ontario
Rare End-Unit Townhome That Feels Like A Semi! Backing Onto Open Space With No Homes Behind, This Bright & Updated 3+1 Bedroom Home Offers Exceptional Privacy, A Walkout Basement, Private Driveway & Attached Garage With Direct Access. Recent Upgrades Include Quartz Kitchen Counters & Backsplash (2026), New Upper-Level Hardwood Flooring, Fresh Paint, New Range Hood (2026), Refrigerator (2025) & Garage Door Opener With Built-In Camera (2025). One Of The Larger Layouts In The Community Featuring Approximately 1,839 Sq. Ft. Of Total Finished Living Space Across Three Levels, Providing Exceptional Flexibility For Growing Families, Work-From-Home Professionals Or Multi-Generational Living. Conveniently Located Minutes To Costco, Walmart, GO Transit, Hwy 401, Schools, Daycare & Everyday Amenities. Move-In Ready With A Fresh New Price And Priced To Sell. Book Your Showing Before It's Gone! (id:49269)
123 - 326 Carlaw Avenue
Toronto, Ontario
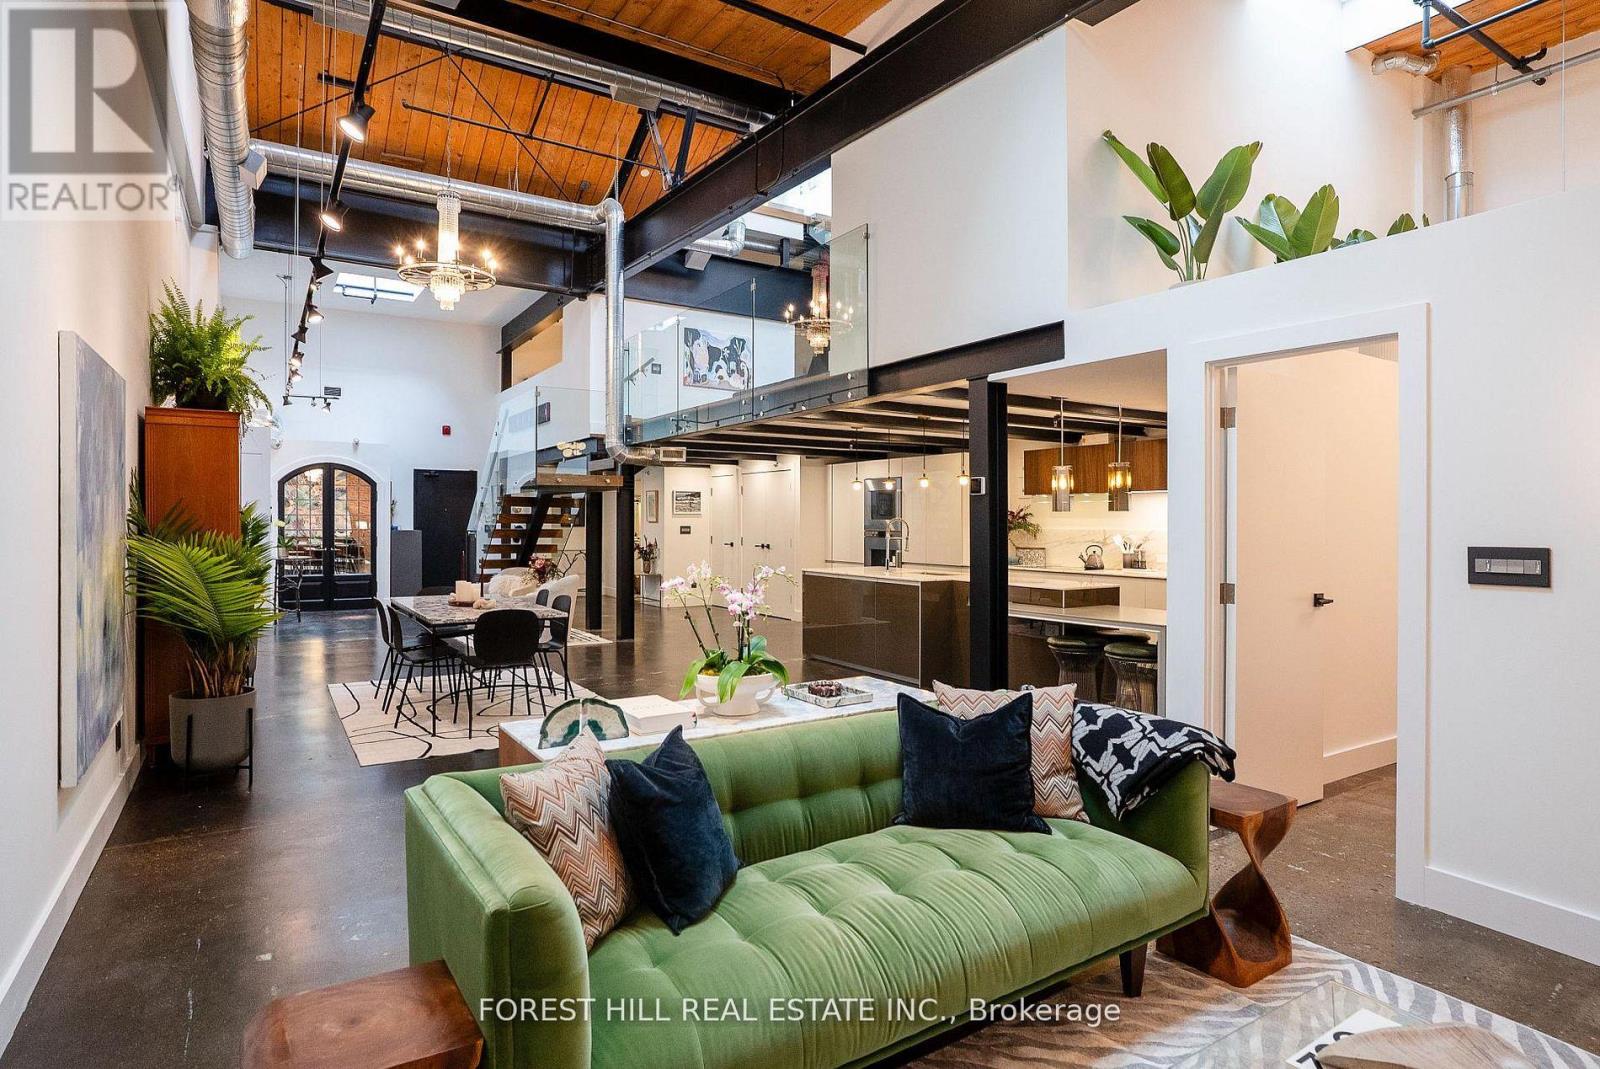
Welcome to The Gallery, a rare three-level designer loft offering over 2,500 sq.ft of interior space and a 375 sq ft rooftop terrace. This residence embodies refined urban sophistication with 26-foot ceilings, exposed brick, polished concrete floors, and gallery lighting. The Ernestomed a kitchen, with more than $150,000 in upgrades, features Gaggenau and Miele appliances, Calacatta marble, a bar sink and wine fridge. The main level showcases a Kelly Wearstler marble mosaic bathroom, combining artful design with luxurious finishes. A floating oak staircase leads to the mezzanine primary suite with herringbone floors, double sinks, and a marble walk-in shower. The private rooftop retreat offers high-end composite decking, multiple seating areas, and a custom dining table suspended over a skylight. Set in the heart of Leslieville, just one block from the new Ontario Line subway, The Gallery defines contemporary Toronto living. (id:49269)
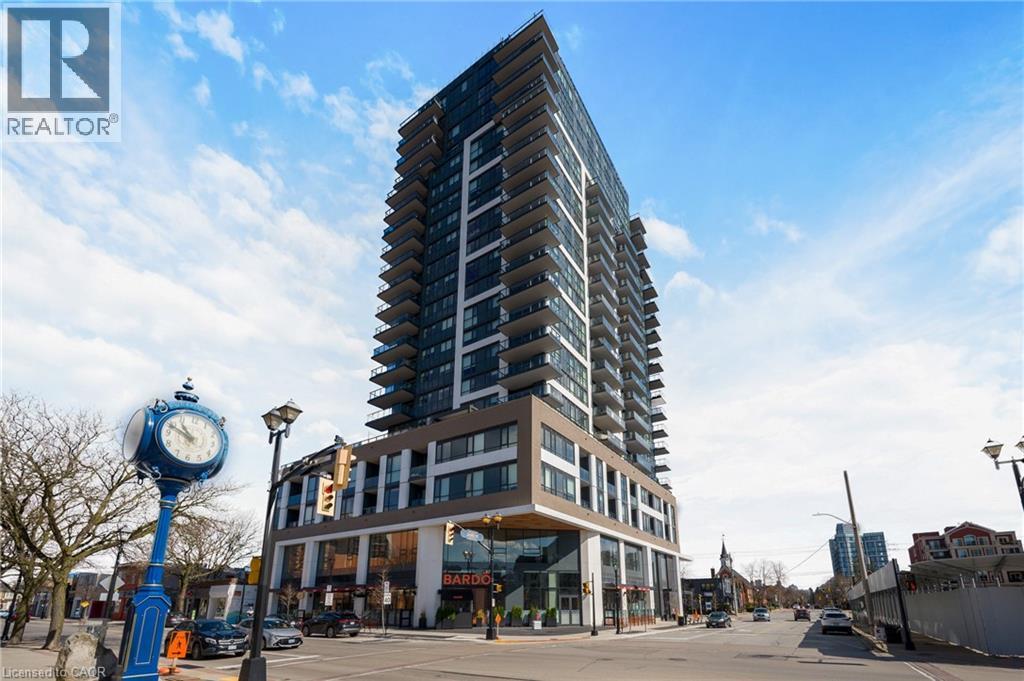
2007 James Street Unit# 704
Burlington, Ontario
Positioned on the quiet south side of the building, this beautifully appointed 2-bedroom, 2-bath suite offers the perfect balance of natural light, thoughtful design, and highly sought-after lake-facing exposure - paired with an oversized 160 sq ft private balcony that truly extends the living space. The layout is both functional and refined, with an open-concept living, dining, and kitchen space that flows effortlessly - ideal for everyday living and easy entertaining. Floor-to-ceiling windows fill the home with natural light throughout the day, while the balcony adds a calm and elevated backdrop to your morning coffee or evening unwind. The kitchen is timeless by design, finished with crisp white cabinetry, stainless steel appliances, and ample storage - equal parts style and practicality. Set in the heart of downtown Burlington, you’re just steps to Spencer Smith Park, the lakefront, and a vibrant mix of restaurants, cafes, and boutique shopping. It’s a walkable lifestyle that’s hard to replicate. The building itself delivers a level of amenity that truly enhances day-to-day living, including a fully equipped fitness studio, indoor pool, yoga spaces, guest suites, and multiple indoor and outdoor entertaining areas. The rooftop terrace is a standout, offering beautifully designed lounge and dining spaces, fire features, and sweeping lake views. A polished, low-maintenance lifestyle in one of Burlington’s most connected and desirable waterfront communities. (id:49269)
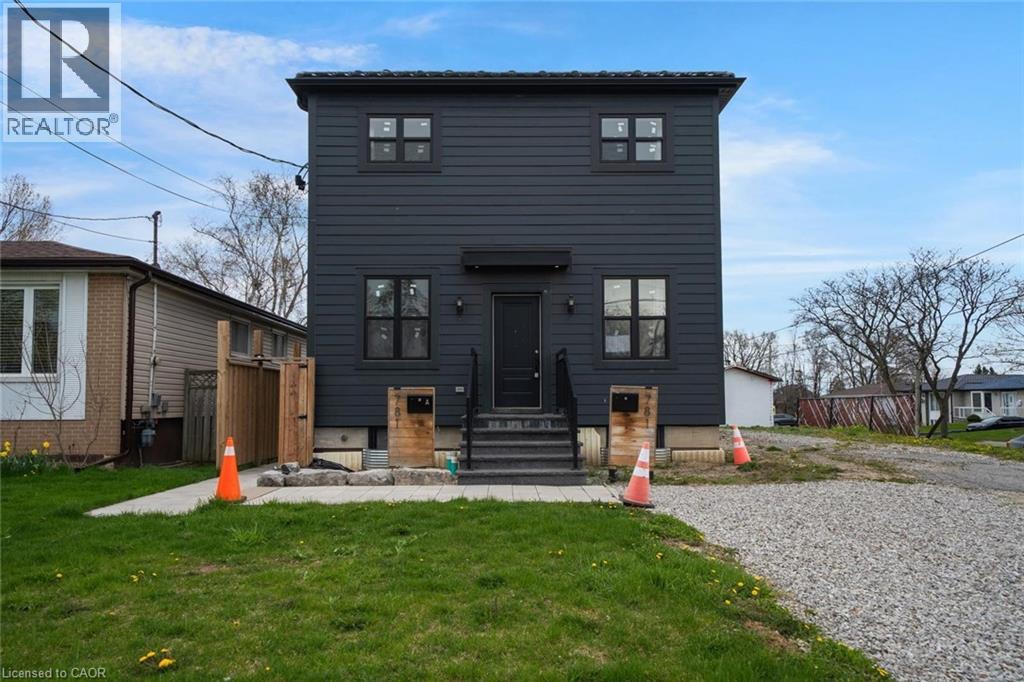
781 Oliva Street
Pickering, Ontario
Exceptional opportunity in the sought-after West Shore neighbourhood! Beautifully done with taste design from top to bottom with high-end finishes throughout, this spacious property offers outstanding versatility and income potential for investors or multi-generational living. The bright, open-concept main floor features a stunning kitchen with ample cabinetry, spacious living areas, convenient powder room, and a flexible main floor bedroom ideal for a home office, playroom, or guest space. Upstairs offers four additional bedrooms and three bathrooms with bright, functional living spaces throughout. The lower level is currently leased, offering immediate rental income potential. Situated in an incredible location close to top-rated schools, parks, waterfront trails, shopping, transit, and everyday amenities. A rare opportunity to own a beautifully updated property with exceptional flexibility in one of Pickering’s most desirable communities. Taxes estimated as per city’s website. Property is being sold under Power of Sale. Sold as is, where is. RSA. (id:49269)

10 Mcfarland Drive
Prince Edward County, Ontario
Price dependent on the size of space and location to be determined by landlord. Warehousing available with different square footage to suit long or short term tenants. Pallet storage can be accommodated by owner. Truck level and grade level shipping doors available. Alarm system and sprinkler system. Property is fenced. Gross lease includes heat, hydro, common costs and taxes. Easy access from Highway 49 to McFarland Dr. (id:49269)
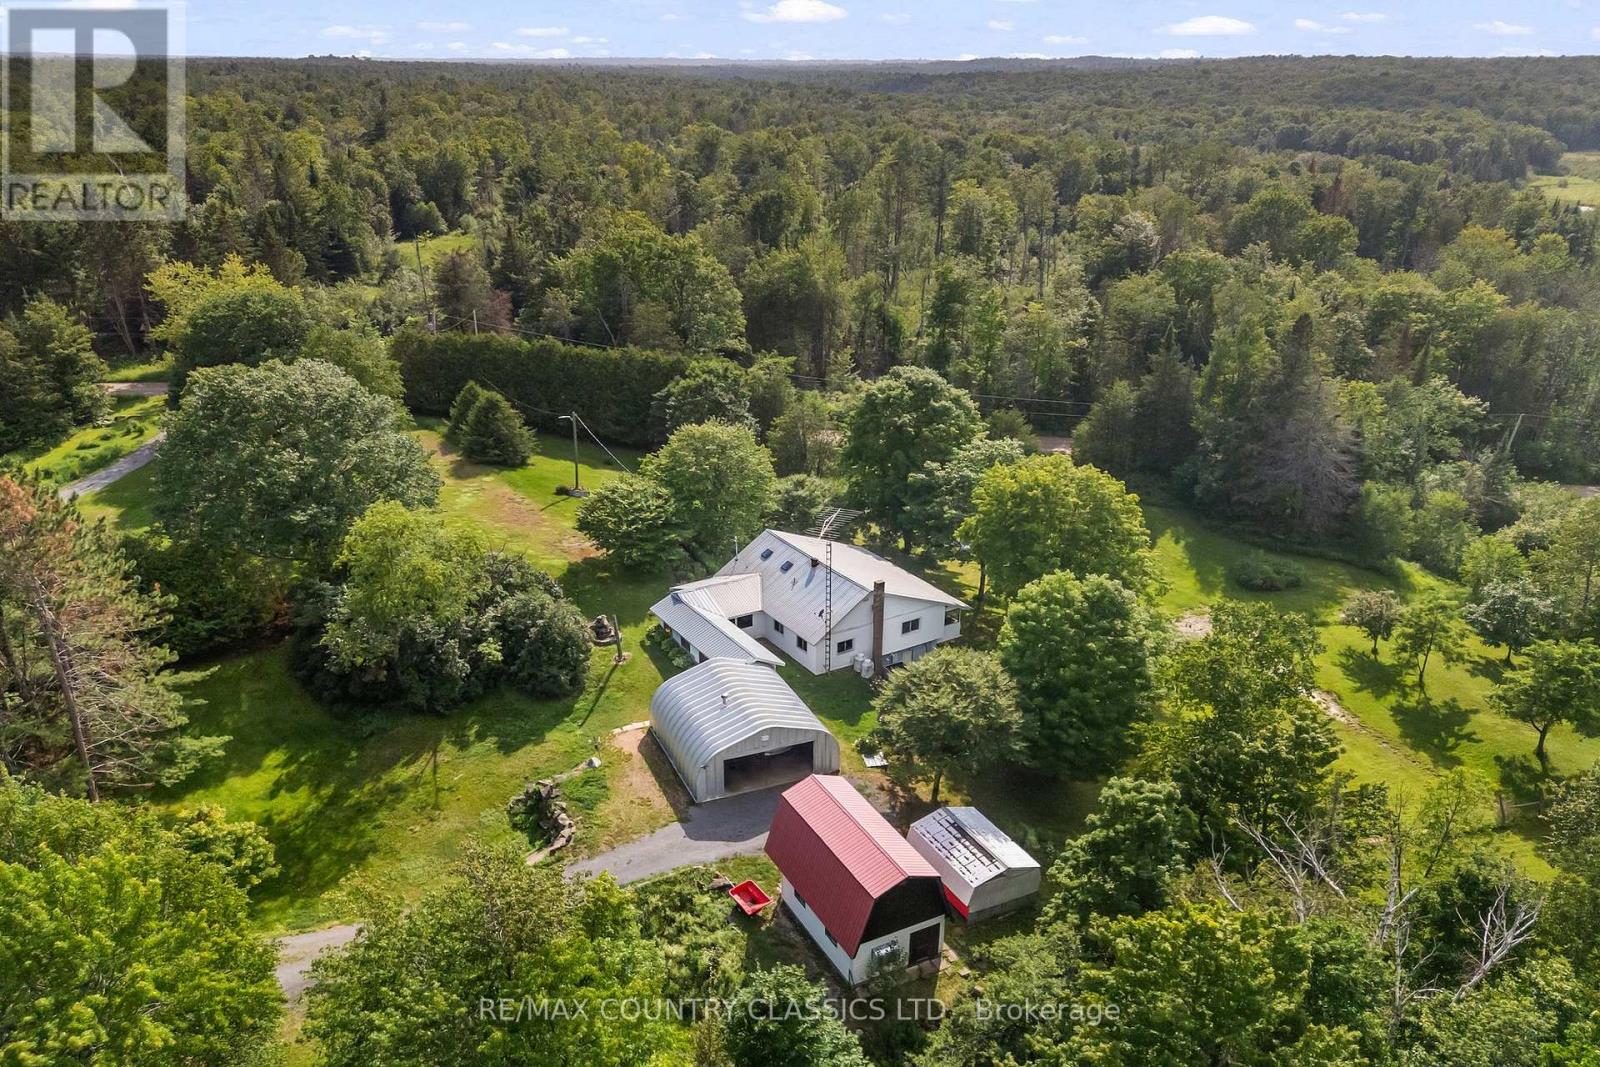
4587 Old Hastings Road
Limerick, Ontario
Discover the ultimate escape with this first-time-on-the-market property, tucked away on 100 acres of pristine wilderness. Nestled within a beautiful, mature mixed forest, this custom built log home offers a rare blend of rustic charm and absolute privacy. The interior features two spacious bedrooms, a versatile loft perfect for a third bedroom, studio or office, and the unique character details that highlight its history as a cherished family homestead. The property includes an attached two-car garage for easy access and gear storage and 16x20 Barn with loft. The expansive land surrounding the home is a nature lover's sanctuary with ponds and trails through the forest, The property remains exceptionally accessible, located directly on a well-maintained, year-round municipal road. This is a rare find for anyone seeking a peaceful retreat or a family home. Just 30 minutes from Bancroft and all the amenities. (id:49269)
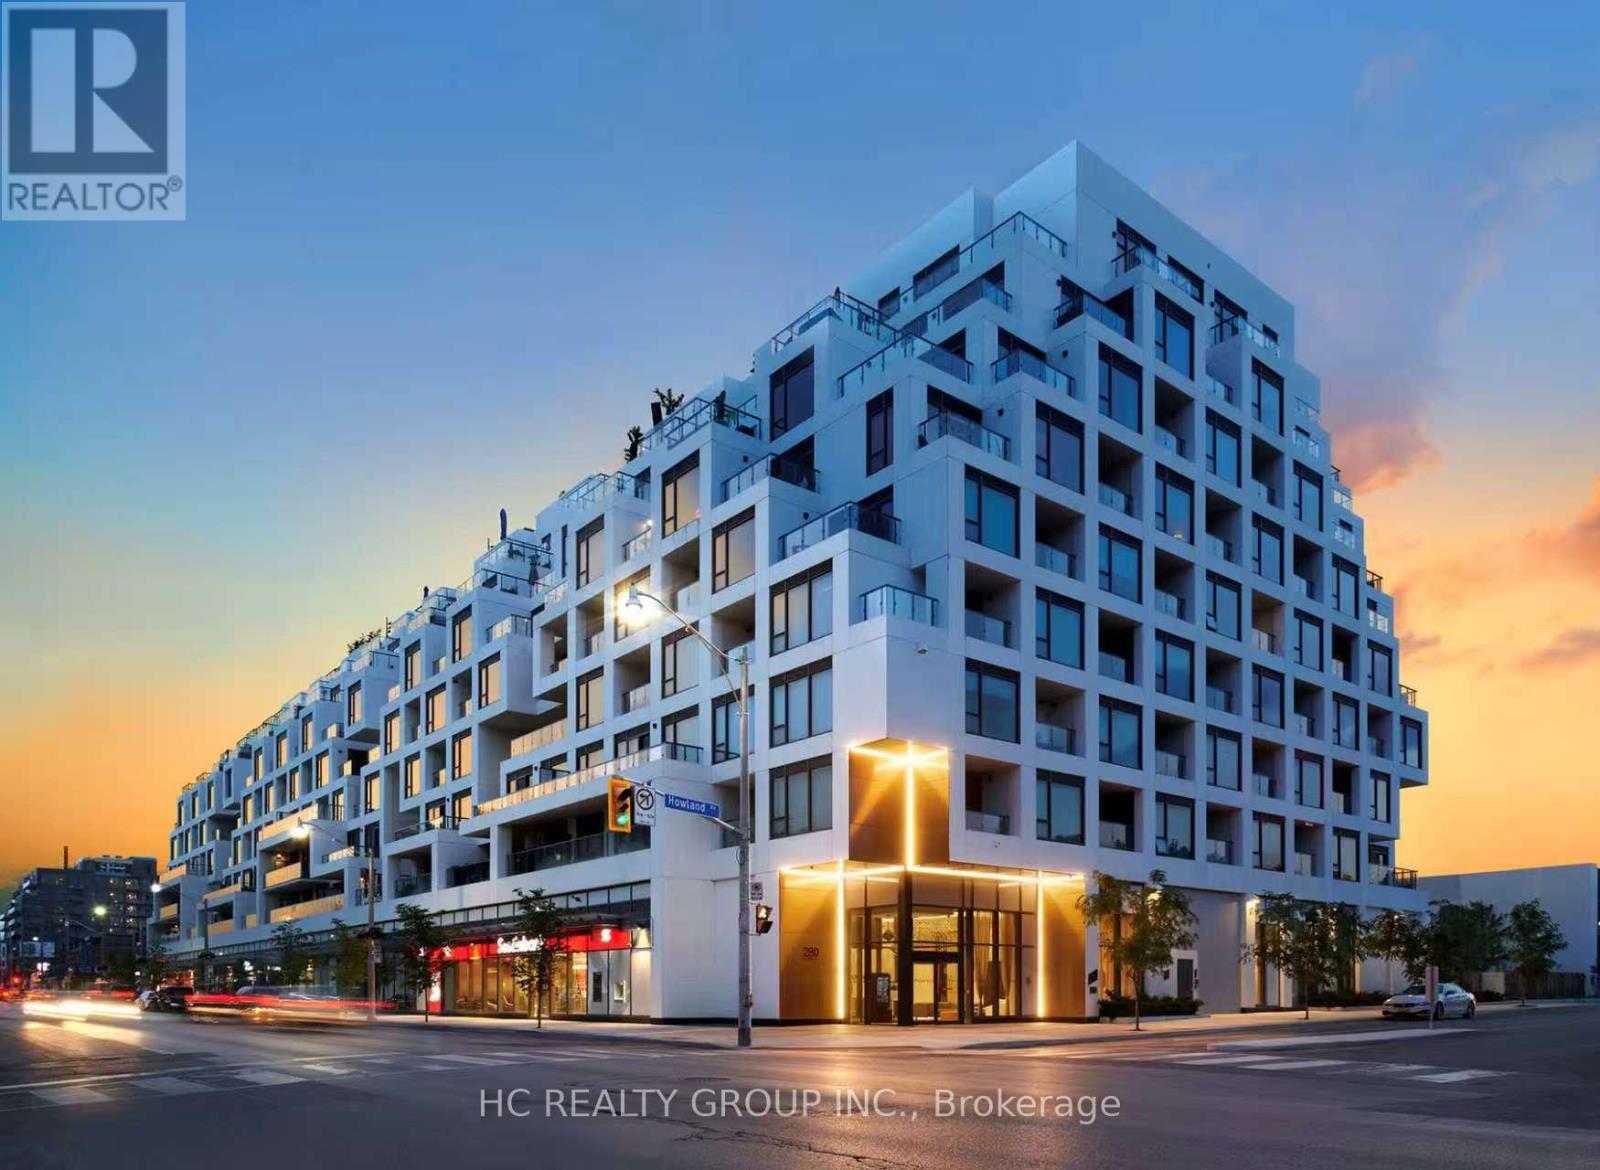
318 - 280 Howland Avenue W
Toronto, Ontario
Welcome to Bianca, an exceptional boutique luxury condominium ideally located at 280 Howland Avenue in the heart of Toronto. Just minutes from the iconic Casa Loma and George Brown College, this prestigious address offers outstanding convenience with easy access to subway stations, major transit routes, and downtown Toronto. Surrounded by an abundance of cafés, restaurants, boutique shopping, grocery stores, parks, and everyday amenities, residents can enjoy a vibrant urban lifestyle right at their doorstep. Bianca is thoughtfully designed to deliver a seamless modern living experience, featuring secure keyless fob access throughout the building, eliminating the need for traditional keys. Residents also enjoy an impressive collection of premium amenities, including a stunning swimming pool, a beautifully rooftop terrace with BBQ facilities, entertainment spaces, a state-of-the-art fitness centre, and concierge service. Combining sophisticated architecture, luxury finishes, and resort-inspired amenities with one of Toronto's most desirable locations, Bianca offers an exceptional lifestyle for professionals, families, and investors alike. (id:49269)
2d - 325 Queen Street E
Toronto, Ontario
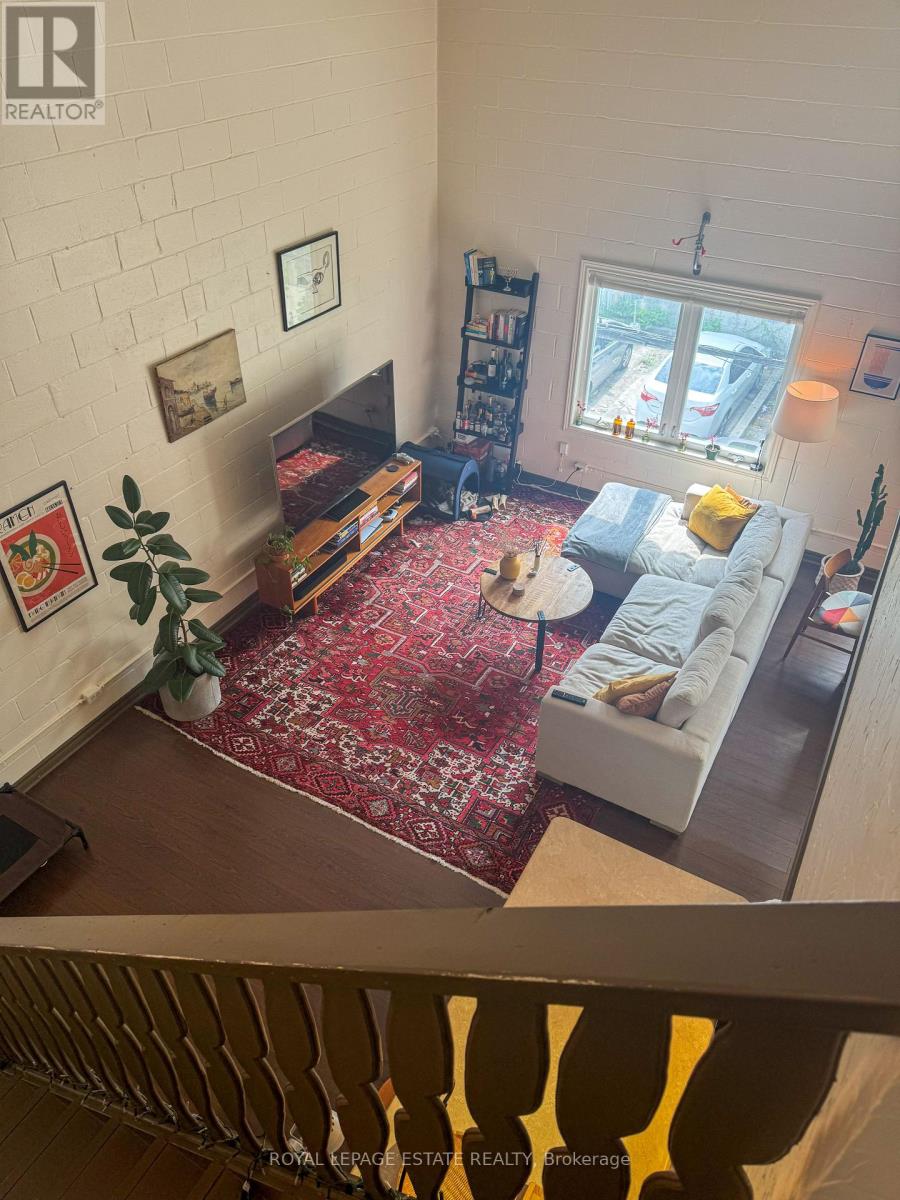
Stunning two-storey loft with soaring high ceilings and an updated, modern feel now available in the primary Downtown location! Just steps to Queen, King & Dundas with easy access to the Eaton Centre, Distillery District, Cabbagetown, Corktown and Riverside. This loft features independent HVAC for your own heating & cooling control, European hardwood flooring, custom backsplash, sleek electric stove, dishwasher, and a modern 4-piece bath. South facing windows make the space bright, warm and inviting. Bright, spacious, and stylish perfect for professionals looking for true downtown living! (id:49269)
3209 - 238 Simcoe Street
Toronto, Ontario
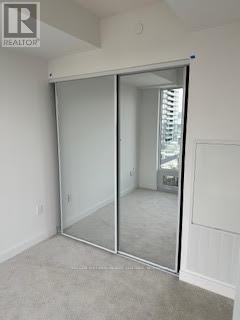
Experience luxury in this brand-new condo at Artist's Alley by Lanterra, perfectly situated in the heart of downtown Toronto. This a New 3-bedroom, 2-bathroom unit features 1,000 sq. ft. of modern living space, complete with floor-to-ceiling windows, a contemporary kitchen with built-in appliances, and a sleek backsplash. The primary suite includes a spacious 5-piece ensuite bathroom for ultimate comfort. Conveniently located steps from St. Patrick subway station, OCAD University, Queens Park, major hospitals, the Financial District, the AGO Art Gallery, and a variety of dining and shopping options. Parking and locker are available for an additional $200 per month. (id:49269)
1075 Barrow Avenue
Kingston, Ontario
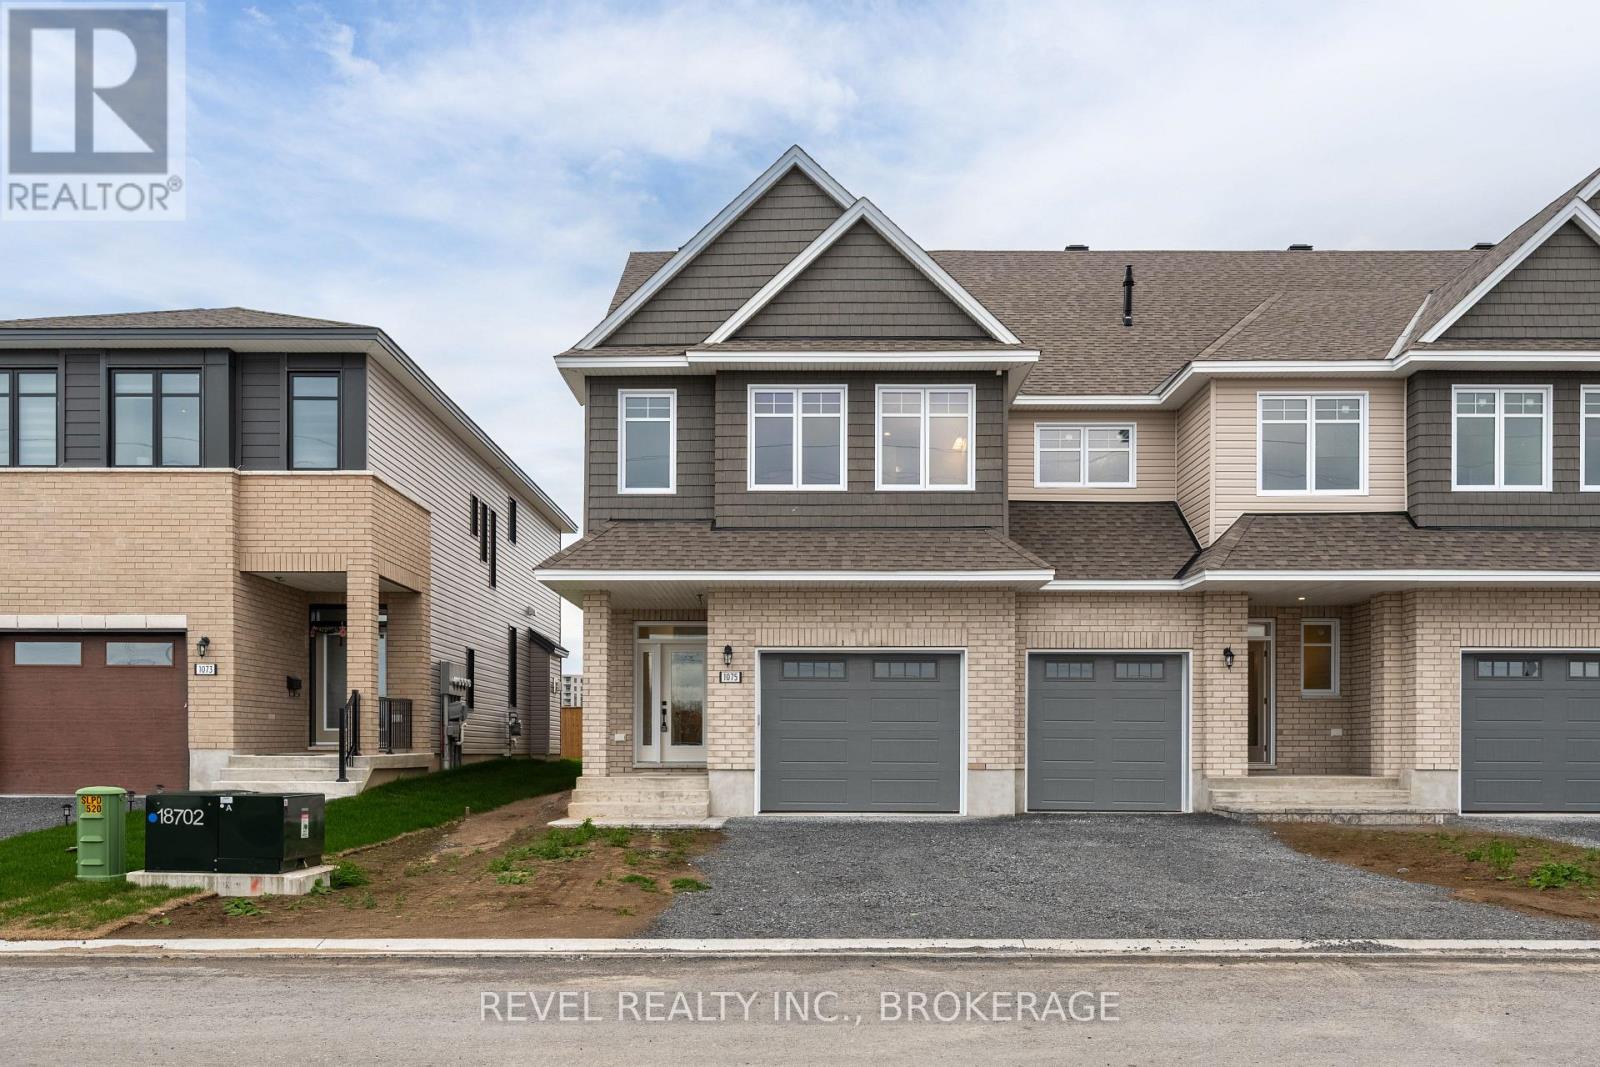
Welcome to this stunning Camden Model end unit townhouse, showcasing the Craftsman elevation and offering 2,160 sq. ft. of beautifully finished living space in the sought-after West Village community of Kingston. Step inside to find a modern kitchen featuring quartz countertops, white shaker cabinetry, an upgraded sink, and a spacious walk-in pantry-perfect for everyday living and entertaining. The main level is enhanced by elegant maple hardwood flooring, complemented by ceramic tile in the entryway and wet areas. Upstairs, you'll find three bedrooms, includes a spa-inspired primary suite, complete with a freestanding tub, glass-enclosed tiled shower, and a quartz-topped vanity-a true retreat after a long day. The finished lower level adds an additional 450 sq. ft. of versatile living space, ideal for a family room, home office, or gym. This home also includes air conditioning for year-round comfort. Perfectly located, this property is just minutes from the RioCan Centre, Cineplex, Cataraqui Mall, Kingston VIA Rail, Costco, FreshCo, Food Basics, and excellent schools-offering both convenience and lifestyle. Don't miss the opportunity to own this beautifully designed and move-in ready home in one of Kingston's most desirable communities. (id:49269)
903 - 120 University Avenue E
Cobourg, Ontario
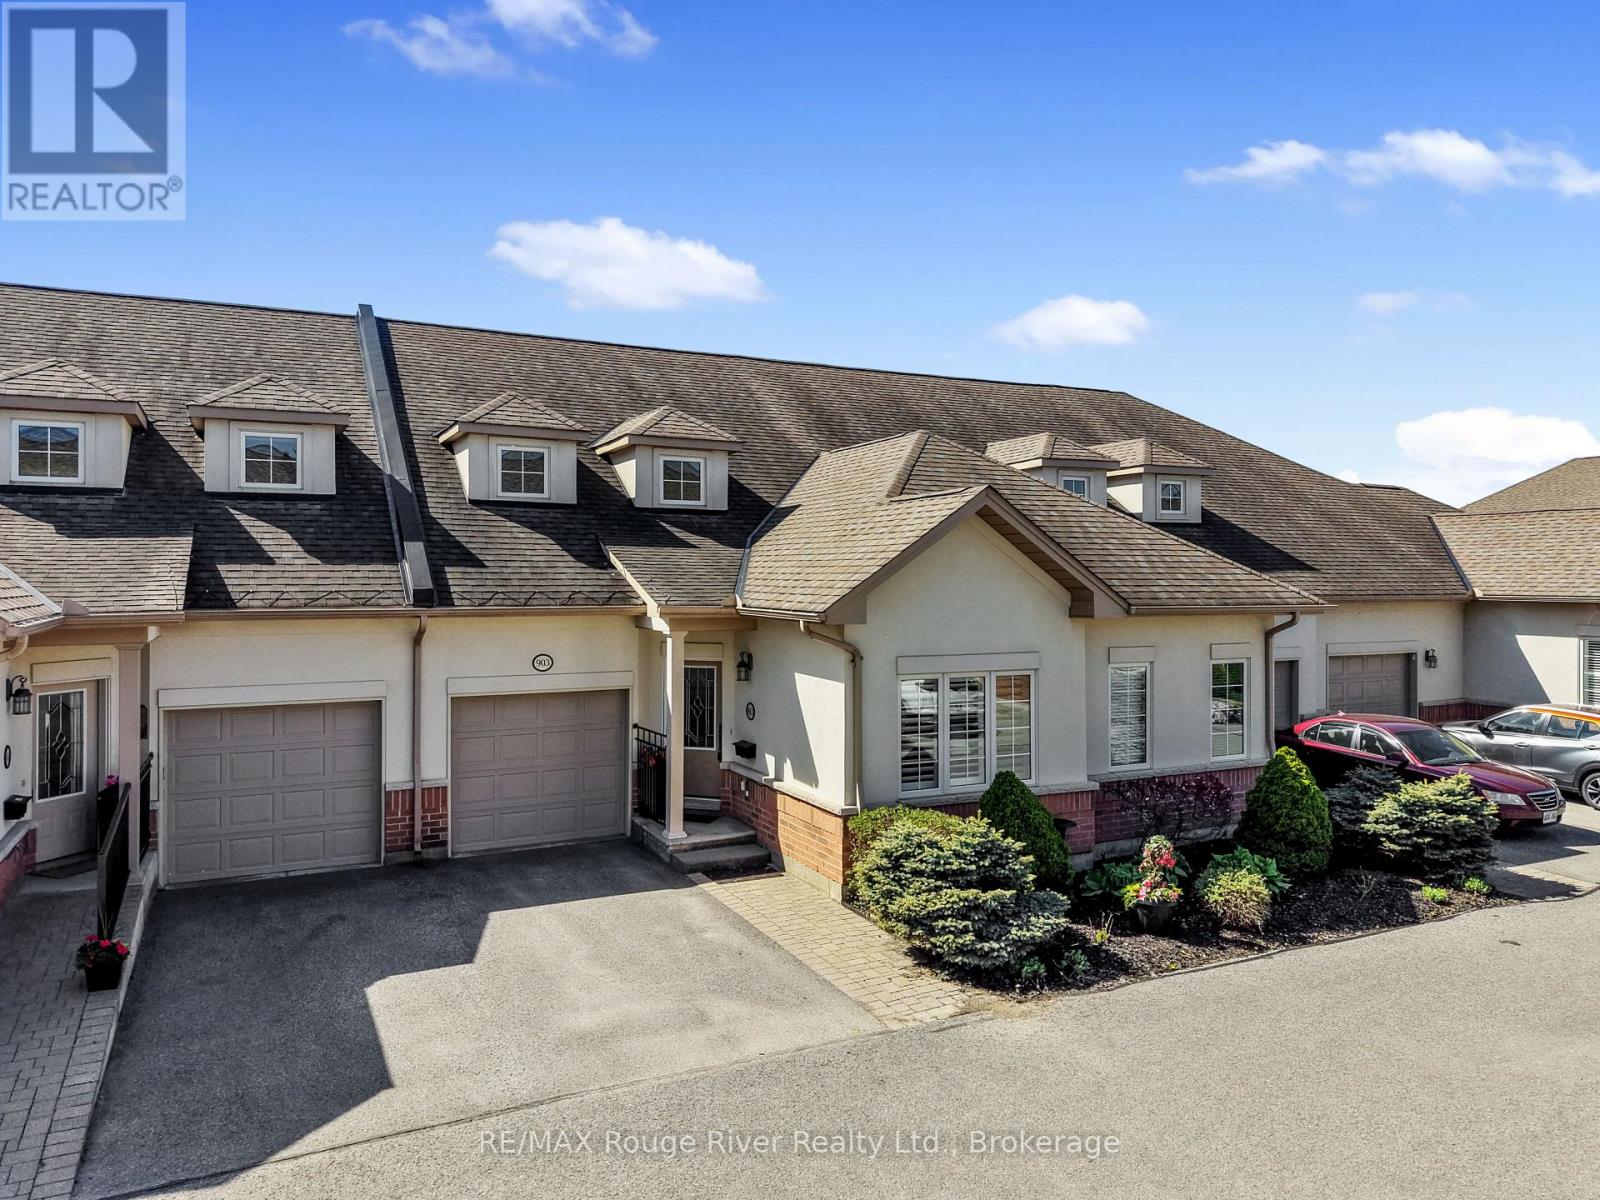
Welcome to Ryerson Commons, a centrally located and coveted condo enclave. Live the best of both worlds; enjoy the convenience of condo living without compromising on space, outdoor living and an attached garage. Tastefully upgraded, the main floor features a formal den/office space, powder room, a beautifully appointed kitchen/living room area. The south facing living room with soaring ceilings walks out on to your private, fenced patio that extends your living space. Currently being used as a formal dining room, the primary bedroom with ensuite and walk-in closet is ideal for those looking for true one level living. Laundry on the main floor is a welcome plus. Upstairs, a bonus living/rec room and second bedroom/ensuite with walk in closet. The basement provides a plethora of options- unfinished and perfect for hobbyists and storage. Upgrades since 2023 include: luxury vinyl flooring upstairs, 3 new toilets, quartz counter tops in kitchen, custom cabinetry in the powder room, and new a Fisher Paykel fridge, induction stove, dishwasher and washer/dryer, in addition to some plantings in back patio, including 2 cedar trees. Let the snow, maintenance, and garbage be taken care of- seize this fabulous home ownership opportunity in this quiet nook walking distance to the Cobourg beach, heritage downtown, groceries, and much, much more. (id:49269)
1049 South Road
Frontenac, Ontario
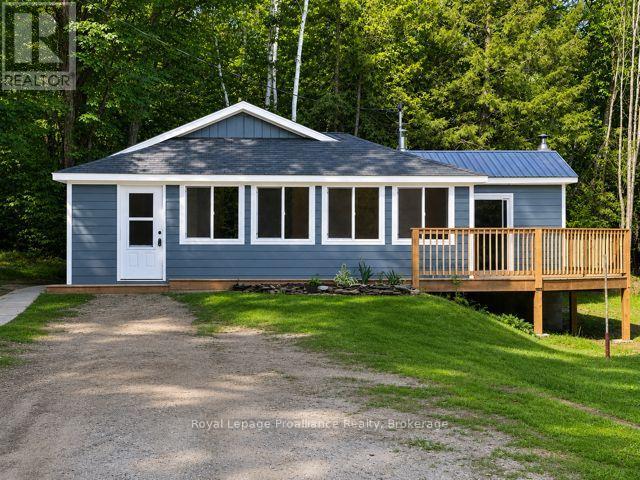
Tucked away in the countryside, this fully renovated bungalow offers a peaceful setting with easy access to the best of Land O' Lakes living. Thoughtfully updated from top to bottom, the home features a bright interior finished with tongue and groove walls and ceilings, new laminate flooring throughout and full spray foam insulation for year round comfort and efficiency. Major upgrades include a new propane furnace, updated electrical with a new panel, and refreshed plumbing giving you peace of mind for years to come. The exterior has been completed with prefinished lifetime siding creating a clean, low maintenance finish that complements the natural surroundings. Ideally located near countless lakes, trails, and outdoor recreation this property is perfectly suited for a full time residence, weekend escape or investment opportunity in a quiet country setting. Vendor may be willing to do a VTB. (id:49269)
2 - 1113 Davenport Rd Road
Toronto, Ontario
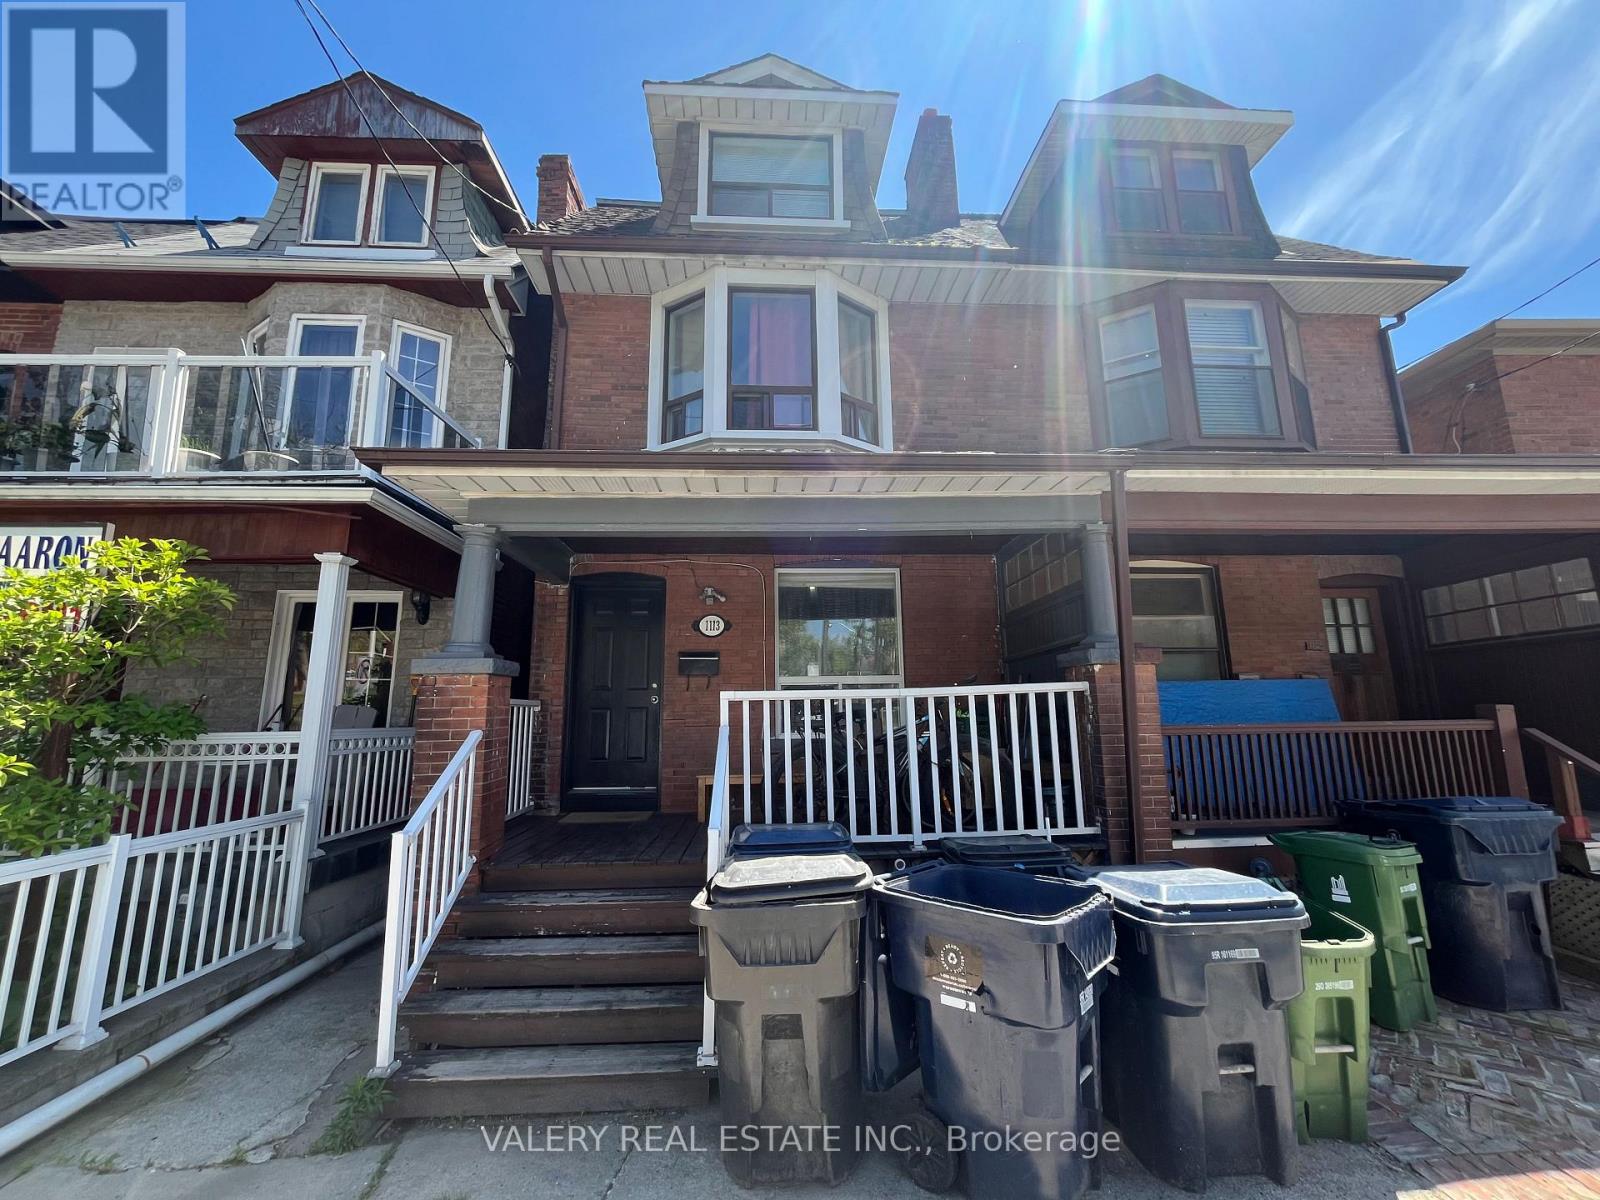
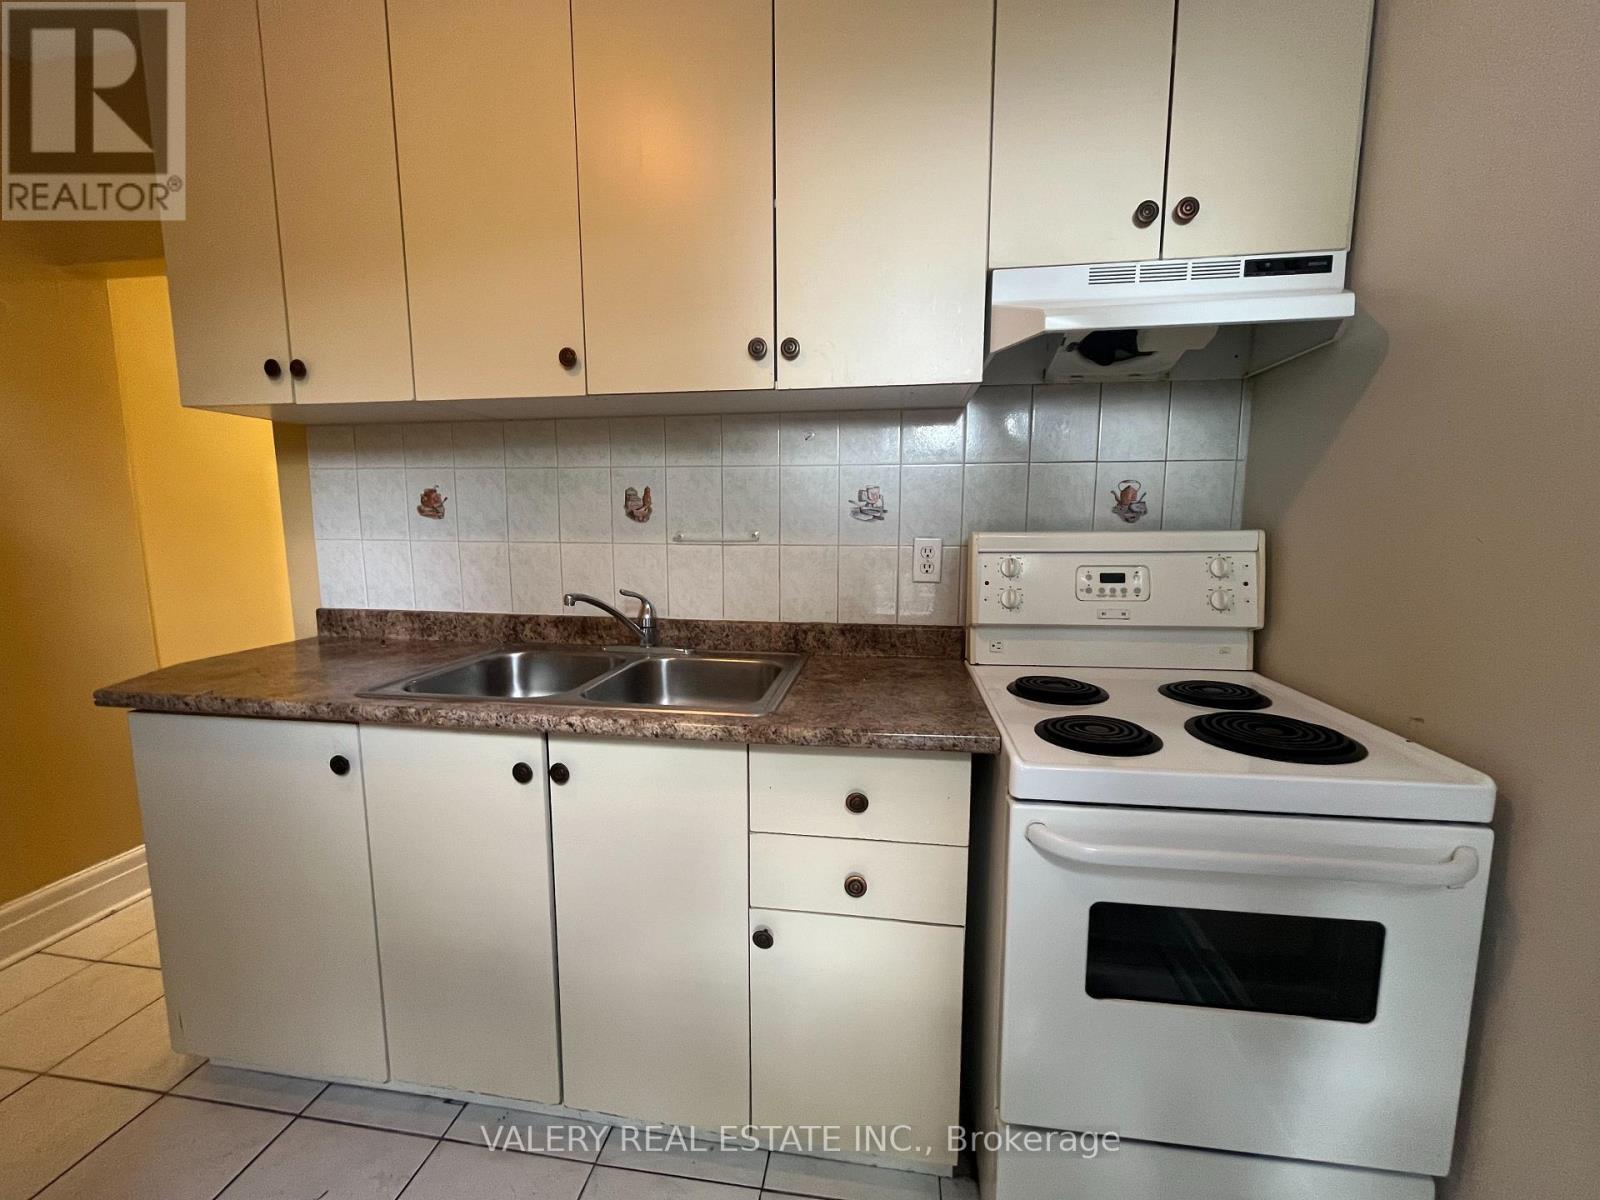
Spacious and inviting 1-bedroom plus den, 1-bath unit located at 1113 Davenport Rd, Unit 1, Toronto. This unit features a practical layout with a separate den that can be used as a home office, study area, or additional living space. Conveniently situated close to transit, shops, restaurants, and everyday amenities. Available immediately with all utilities included, offering comfort and convenience in a central Toronto location. (id:49269)
1 - 1113 Davenport Rd Road
Toronto, Ontario
Bright and well-maintained 1-bedroom, 1-bath unit located at 1113 Davenport Rd, Unit 1, Toronto. This unit offers a functional layout, comfortable living space, and a convenient location close to transit, shops, restaurants, and everyday amenities. Available immediately with all utilities included, making it a great option for a single professional or couple looking for a centrally located Toronto rental. (id:49269)
408 - 7 Bishop Avenue
Toronto, Ontario
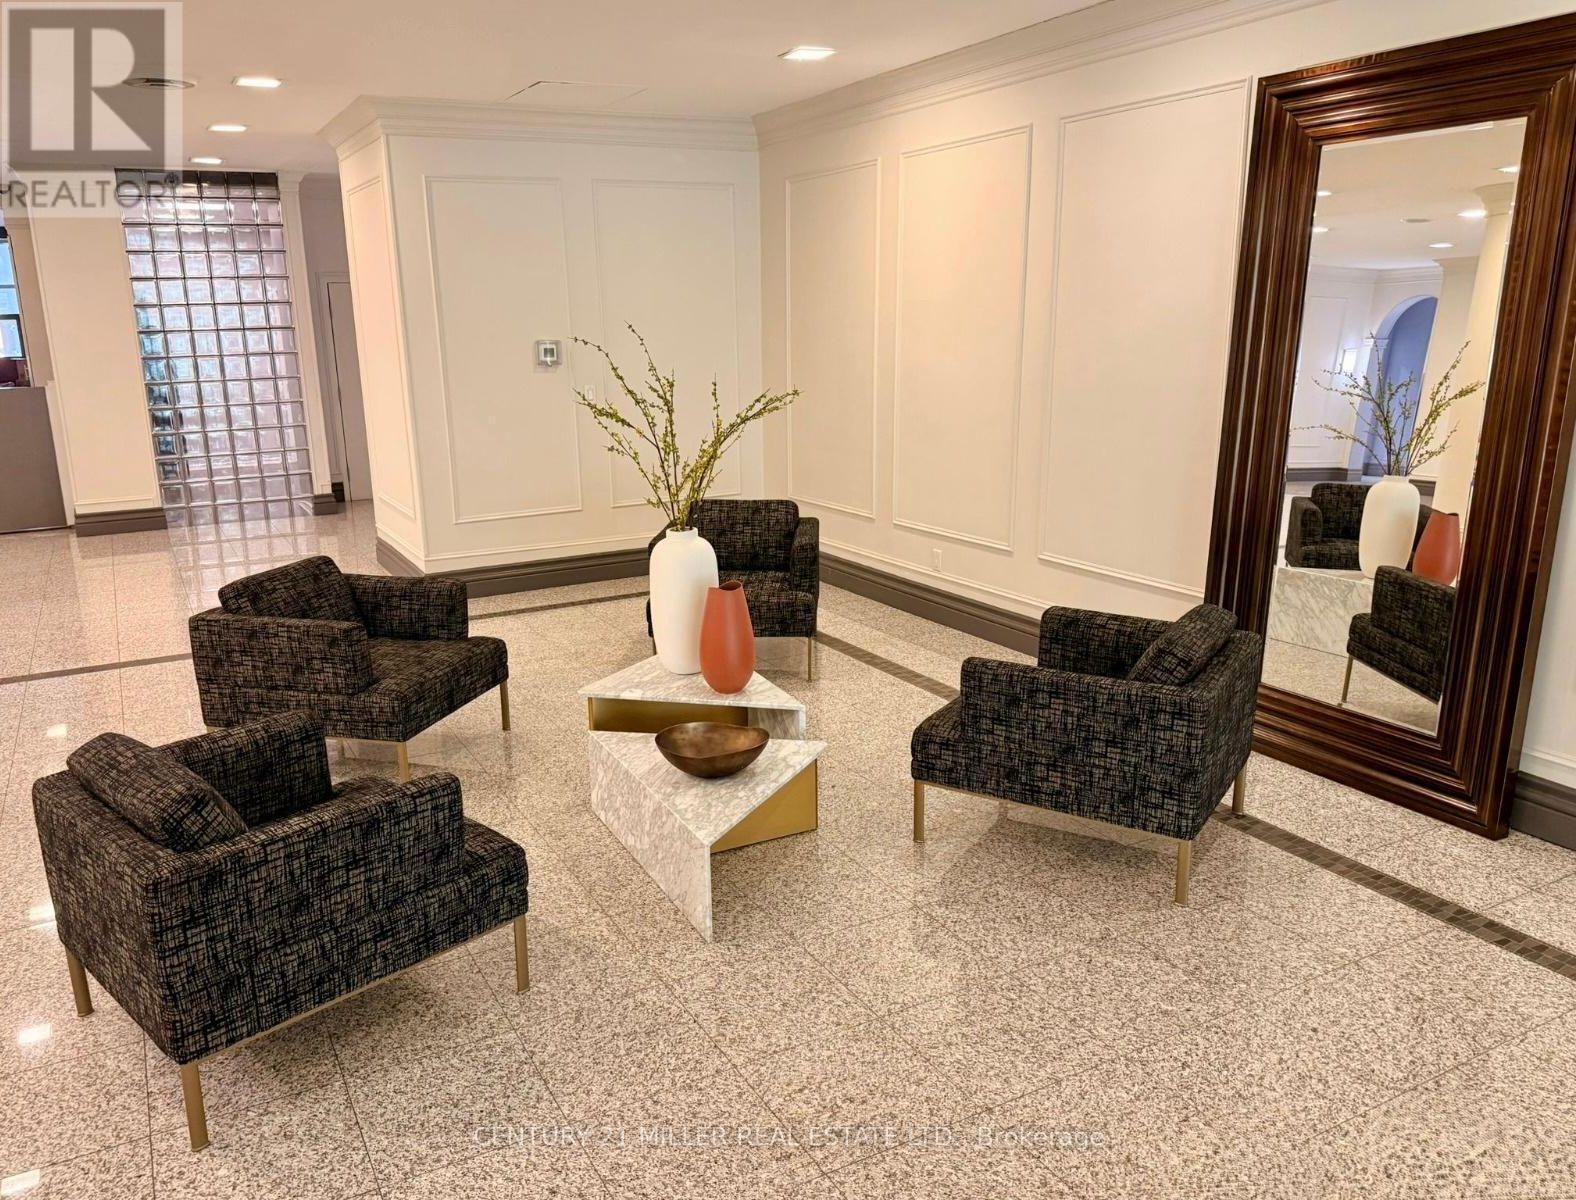
Bright and clean 1-bedroom condo in a high-demand Yonge & Finch location with DIRECT UNDERGROUND ACCESS to Finch Subway Station and the Finch Main Bus Terminal (TTC, GO, Viva, YRT)-a true transit-integrated community. Open concept with large windows, excellent natural light, and an unobstructed view. Features laminate flooring and a functional, spacious layout and comes with a locker. Steps to Yonge Street shopping, restaurants, parks, and everyday conveniences. Minutes to Mel Lastman Square, North York Central Library, theatres, and government offices. Located in a well-regarded school zone. Enjoy a well-maintained building with 24-hour security and outstanding amenities including indoor pool, whirlpool spa (hot tub/jacuzzi), sauna, gym, study/meeting room, guest suites, squash court, daycare centre, games room (billiards/ ping-pong), party room, rooftop terrace, bike storage, and underground visitor parking. Quick access to Hwy 401/404/407. Ideal for professionals, commuters, and retirees seeking comfort, convenience, and seamless transit access. *UTILITIES INCLUDED IN RENT* (no phone or internet included) (id:49269)
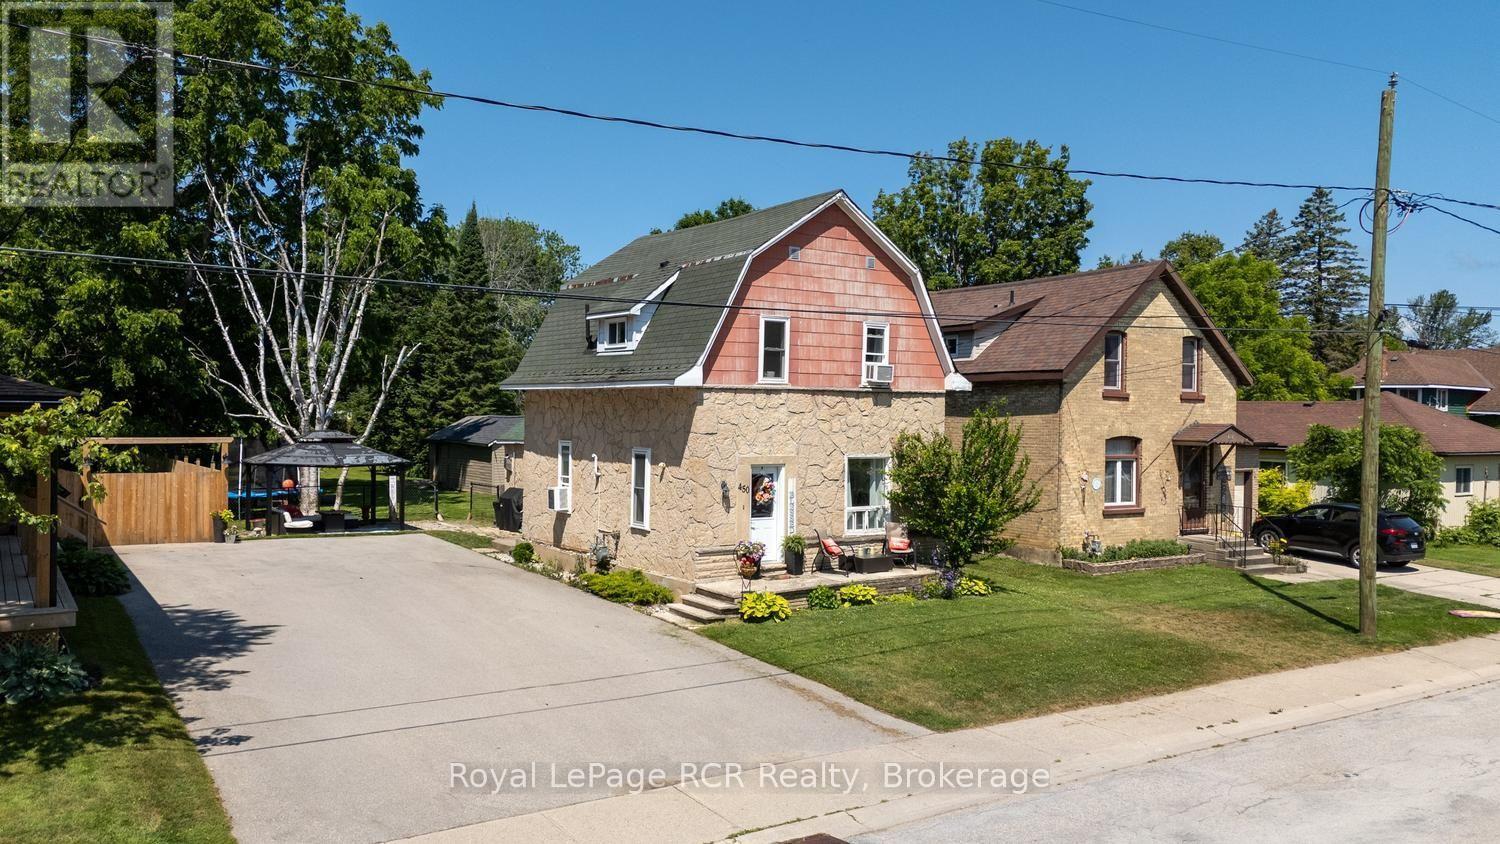
450 Taylor Street
South Bruce Peninsula, Ontario
Location, charm, and value... this Wiarton gem has it all! Just one block from Wiarton's beautiful waterfront, sandy beach, and park, this warm and welcoming 1.5-storey home is ready for its next chapter. Offering just under 1,500 sq. ft. of comfortable living space, you'll find three bedrooms, one and a half bathrooms, and a main floor family room where a cozy natural gas fireplace creates the perfect place to unwind at the end of the day. Pride of ownership shines throughout, with numerous upgrades already completed, including stainless steel kitchen appliances and washer/dryer all replaced within the last five years. Whether you're preparing family dinners or entertaining friends, this home is move-in ready and designed for everyday living. Step outside and discover a beautifully sized, fenced backyard stretching an impressive 198 feet deep-ideal for children, pets, backyard gatherings, or simply enjoying your own private outdoor retreat. Need space for hobbies, projects, or extra storage? The large detached workshop is sure to impress and offers endless possibilities. Whether you're looking for your first home, a place to raise your family, or simply want to enjoy the lifestyle Wiarton offers, this property checks all the boxes. With Georgian Bay, walking trails, parks, schools, and downtown amenities just moments away, you'll love the convenience of this sought-after location. Opportunities like this don't come along often-and with a price designed to attract attention, this is one you won't want to miss! (id:49269)
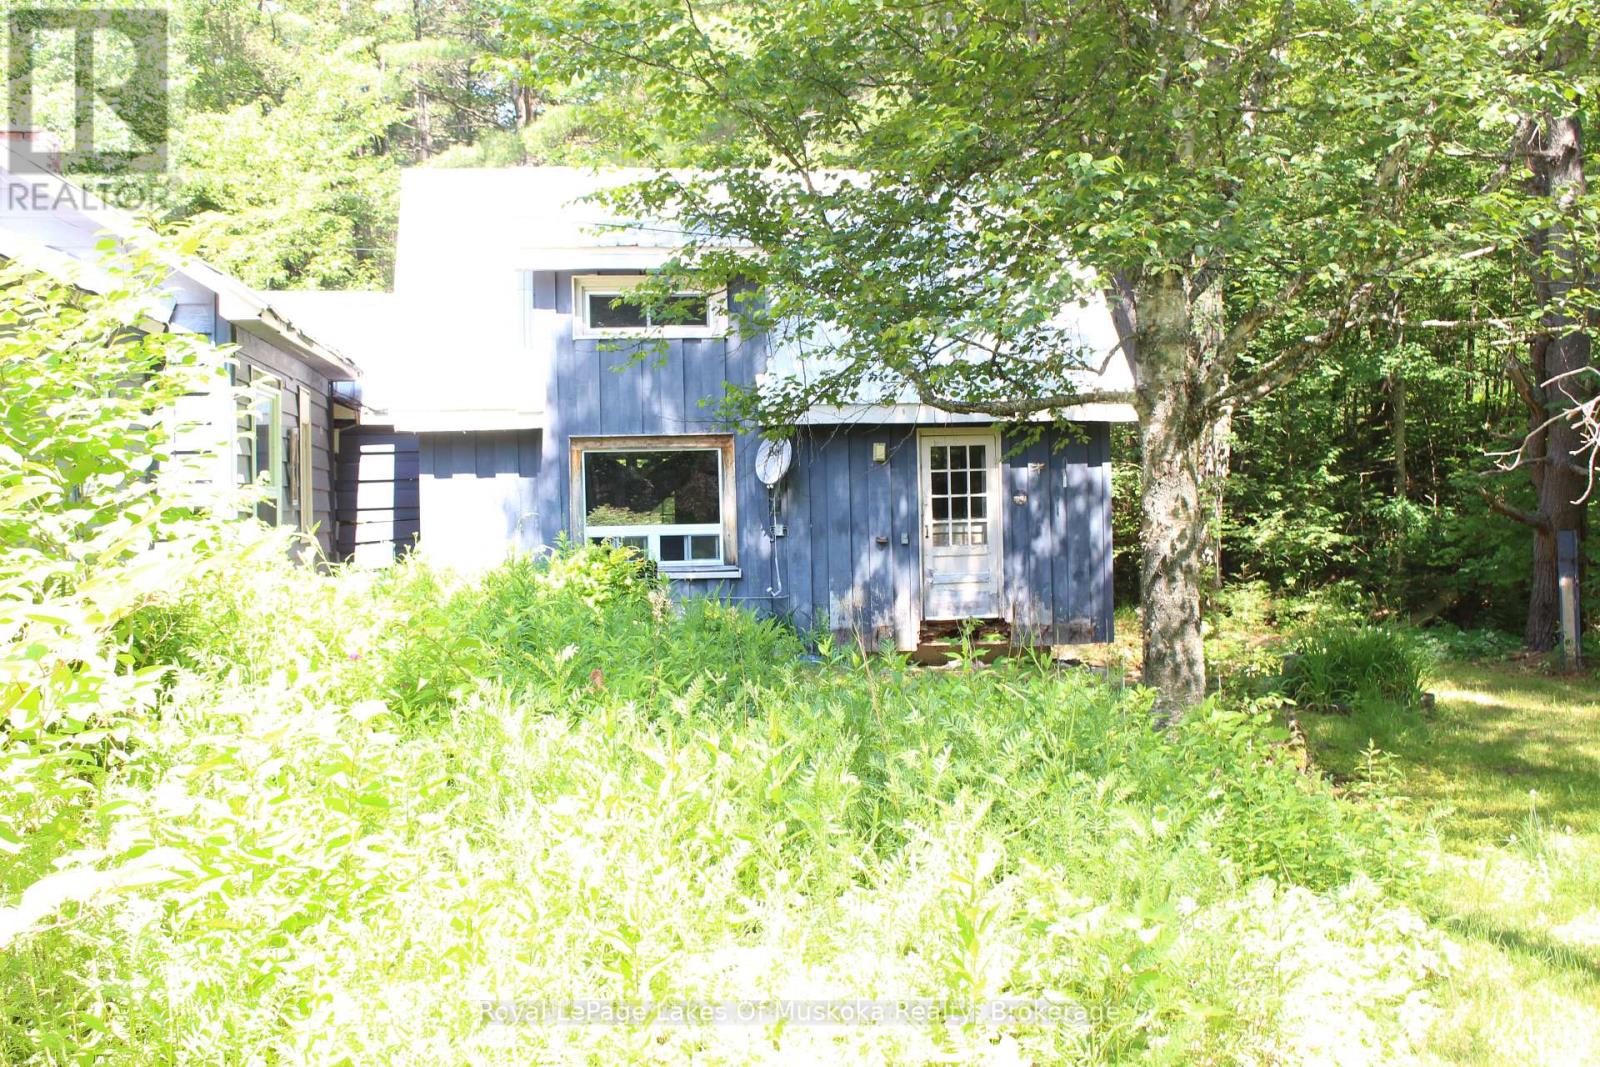
2007 Brunel Road
Huntsville, Ontario
Opportunity awaits! This older 3-bedroom home is full of potential and ready for someone with vision to make it their own. Features include a spacious living area highlighted by a stone fireplace, kitchen, and 4-piece bathroom. While the home could benefit from some updating and TLC, it offers a solid foundation for a handyman, first-time buyer, or couple looking to enter the market. Set on a well-treed lot with exceptional privacy, the property also includes a large detached building ideal for a workshop, hobby space, storage, or home-based business. A partial basement provides additional storage and utility space. 4 appliances are included. Conveniently located between Baysville and Huntsville, you'll enjoy easy access to amenities while maintaining the peace and privacy of country living. Nearby snowmobile trails and year-round recreational opportunities make this an excellent choice for outdoor enthusiasts. A great opportunity to build equity and create the home you've always wanted! (id:49269)