
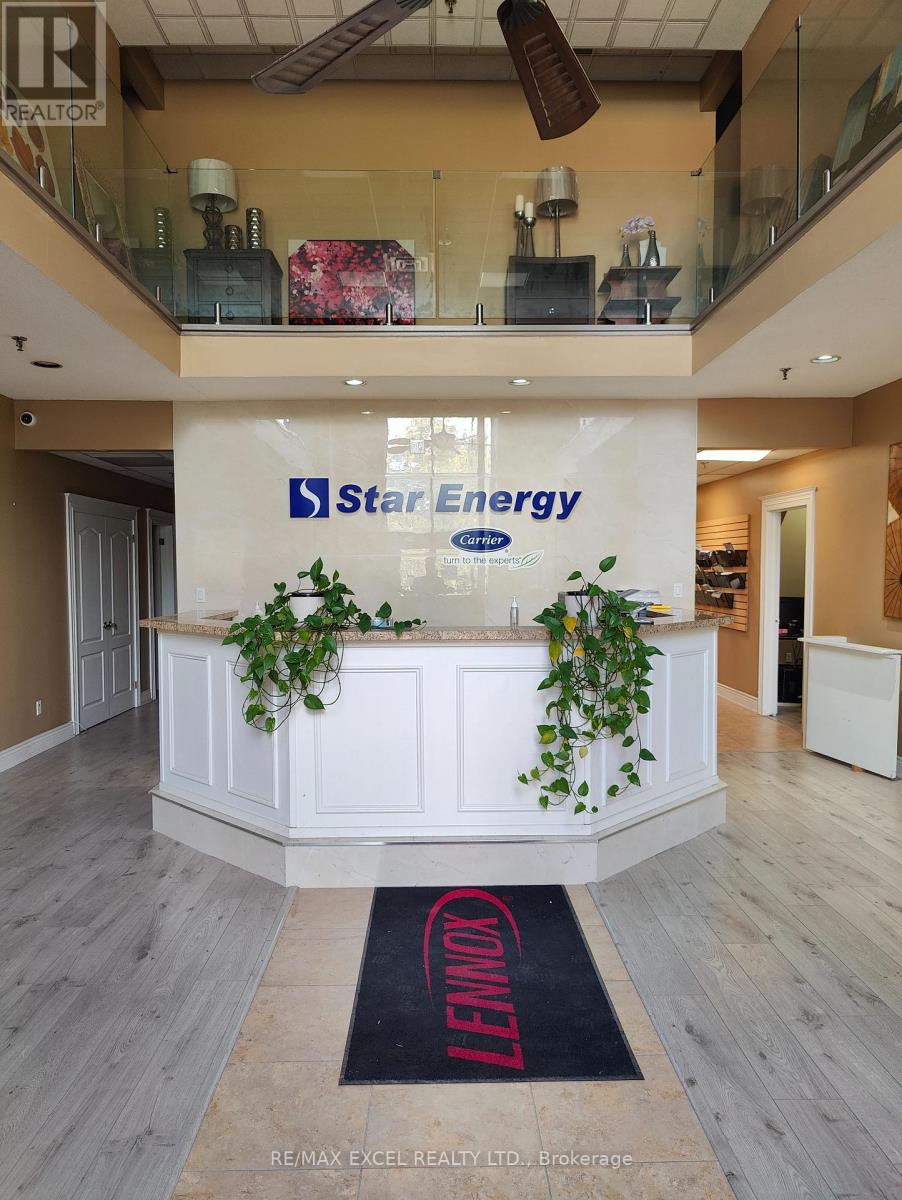
D - 75 Konrad Crescent
Markham, Ontario
Well-appointed office space with a mix of private offices, open space, meeting rooms, washroom(with shower room) and kitchenettes. Warehouse offers a column free space for efficient racking and storage. Shipping can accommodate 53' trailers. Generous parking in front of unit . Minutes from Highway 407 and surrounded by local amenities. Clean uses only. No manufacturing or food uses or storage. No recreational uses. Utilities included if not heavy use (id:49269)
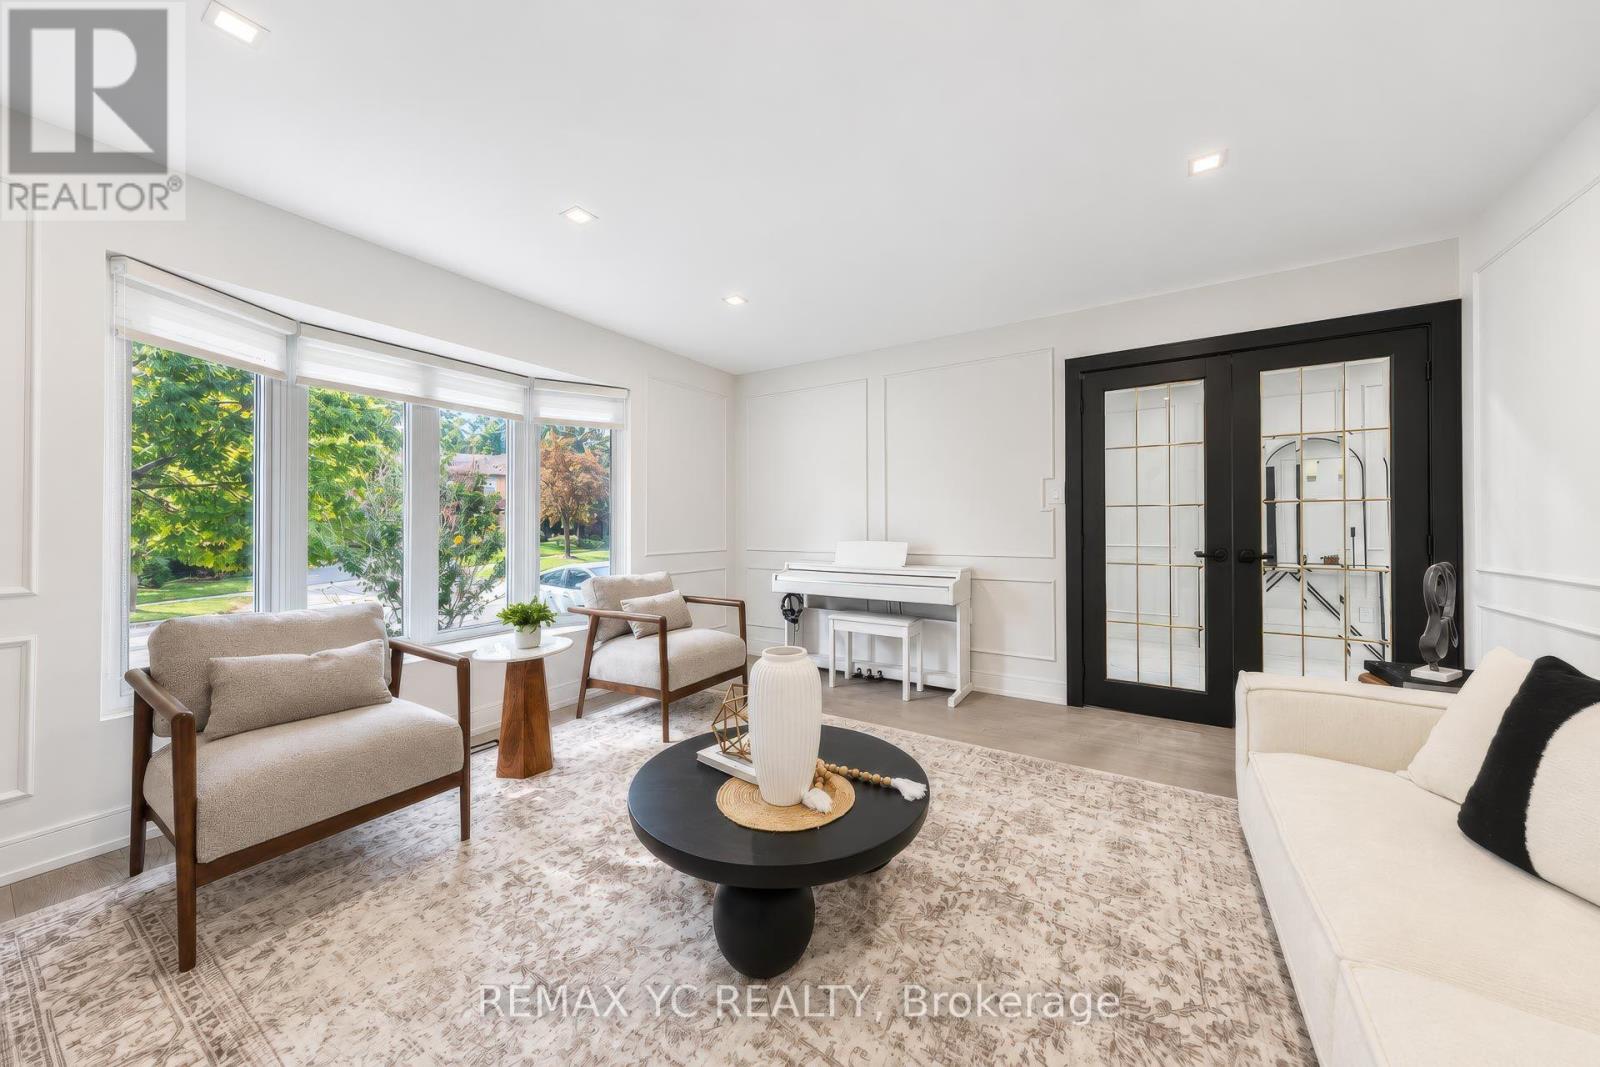
4 Simmons Crescent
Aurora, Ontario
Completely renovated top-to-bottom! Immaculate 4+1 bed family home on a quiet crescent in primeAurora Highlands. Upgraded with exceptional craftsmanship featuring wide-plank engineeredhardwood, Carrara tile & bespoke wainscoting throughout. Formal living & dining rooms withfireplace & hidden walk-in pantry. Upgraded chef's kitchen & bright breakfast area walk out toa fully fenced, professionally landscaped backyard oasis. Family room with bay windows, mainfloor laundry & powder room with sensor lighting. Primary retreat with 2 custom W/I closets &5-pc spa bath. 4th bedroom boasts private 3-pc ensuite! Finished basement offers rec room, 3-pcbath, 5th bed/office & ample storage. Steps to Regency Acres PS, minutes to top-ranked AuroraHS, Cardinal Carter CHS (IB Program) & prestigious St. Andrew's College. Turnkey perfection! (id:49269)
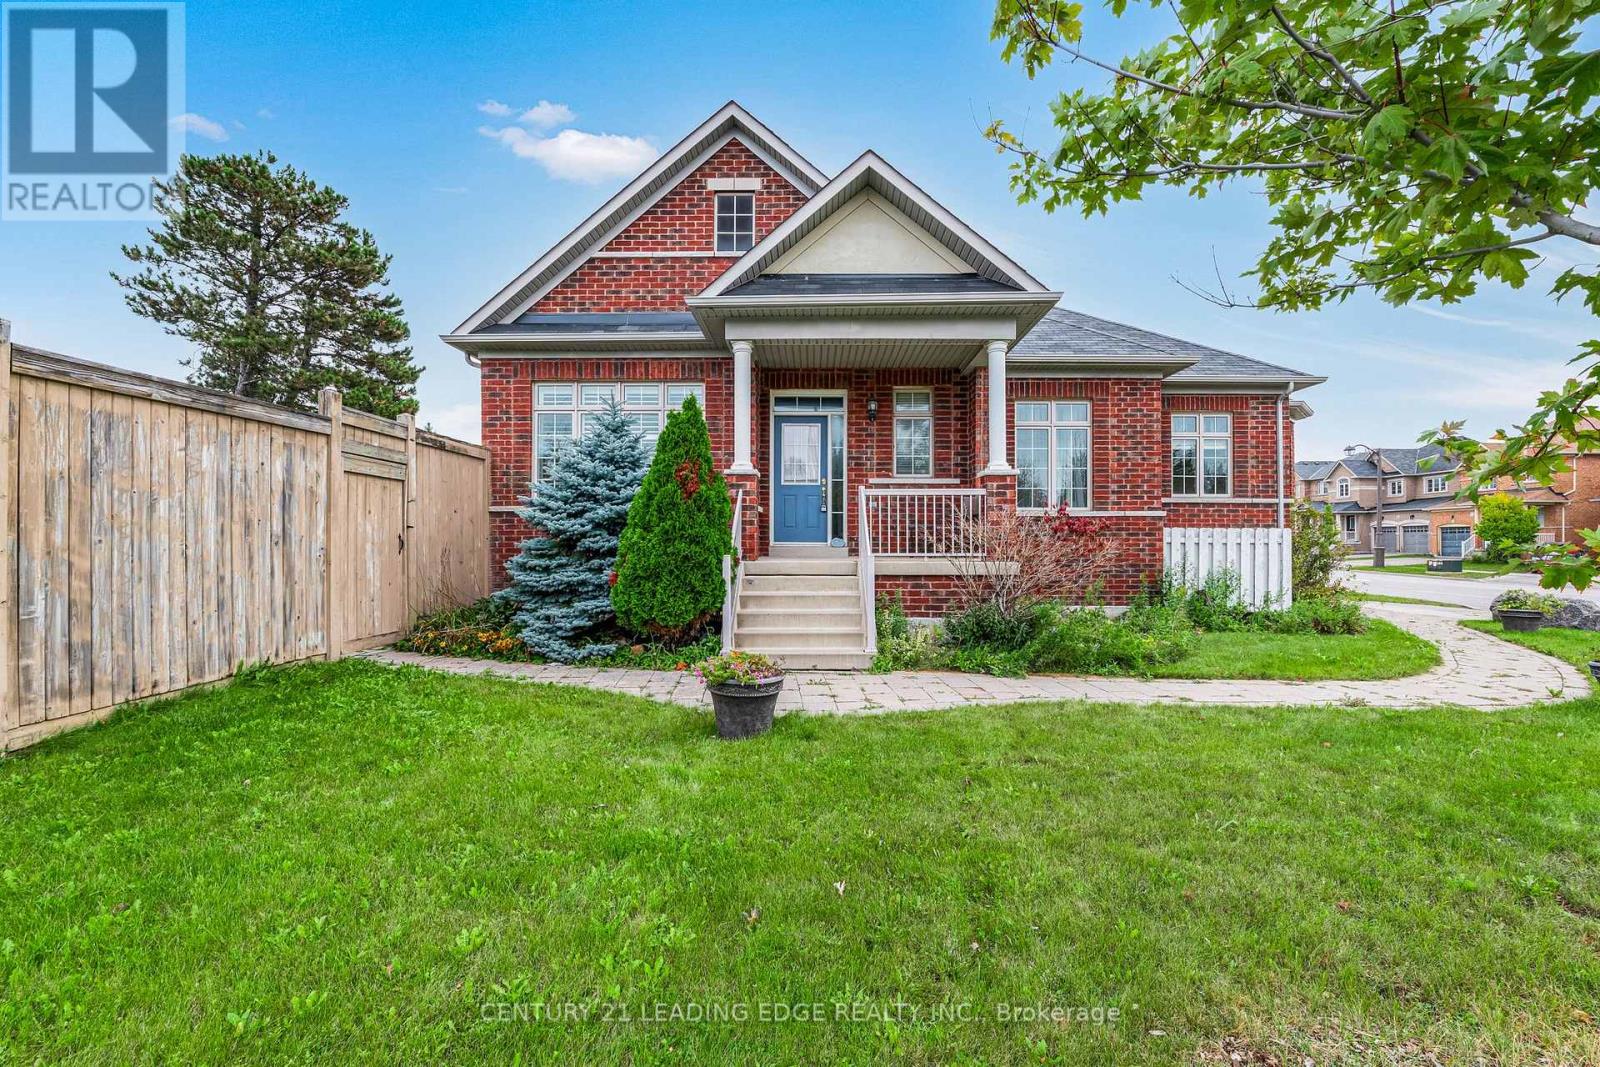
1 Hare Farm Gate
Whitchurch-Stouffville, Ontario
Do not miss this great 1,430 sq. ft. all-brick bungalow situated on a great-sized corner lot in Stouffville. This spacious home offers plenty of room for comfortable family living. The large kitchen features a centre island and ample space for a breakfast or dining table. The main level also features hardwood & California shutters throughout and a spacious living room with gas fireplace.The generous primary bedroom includes a walk-in closet and a 3-piece ensuite. The backyard provides excellent outdoor space, while direct access to the home through the garage adds everyday convenience, while the driveway provides comfortable parking for two carsThe basement offers a large recreation room, dedicated craft area, workshop, and a spacious bedroom with a large window. A fantastic opportunity to enjoy a well-appointed bungalow on an expansive lot in a desirable Stouffville location close to schools, transit, shopping and more! (id:49269)
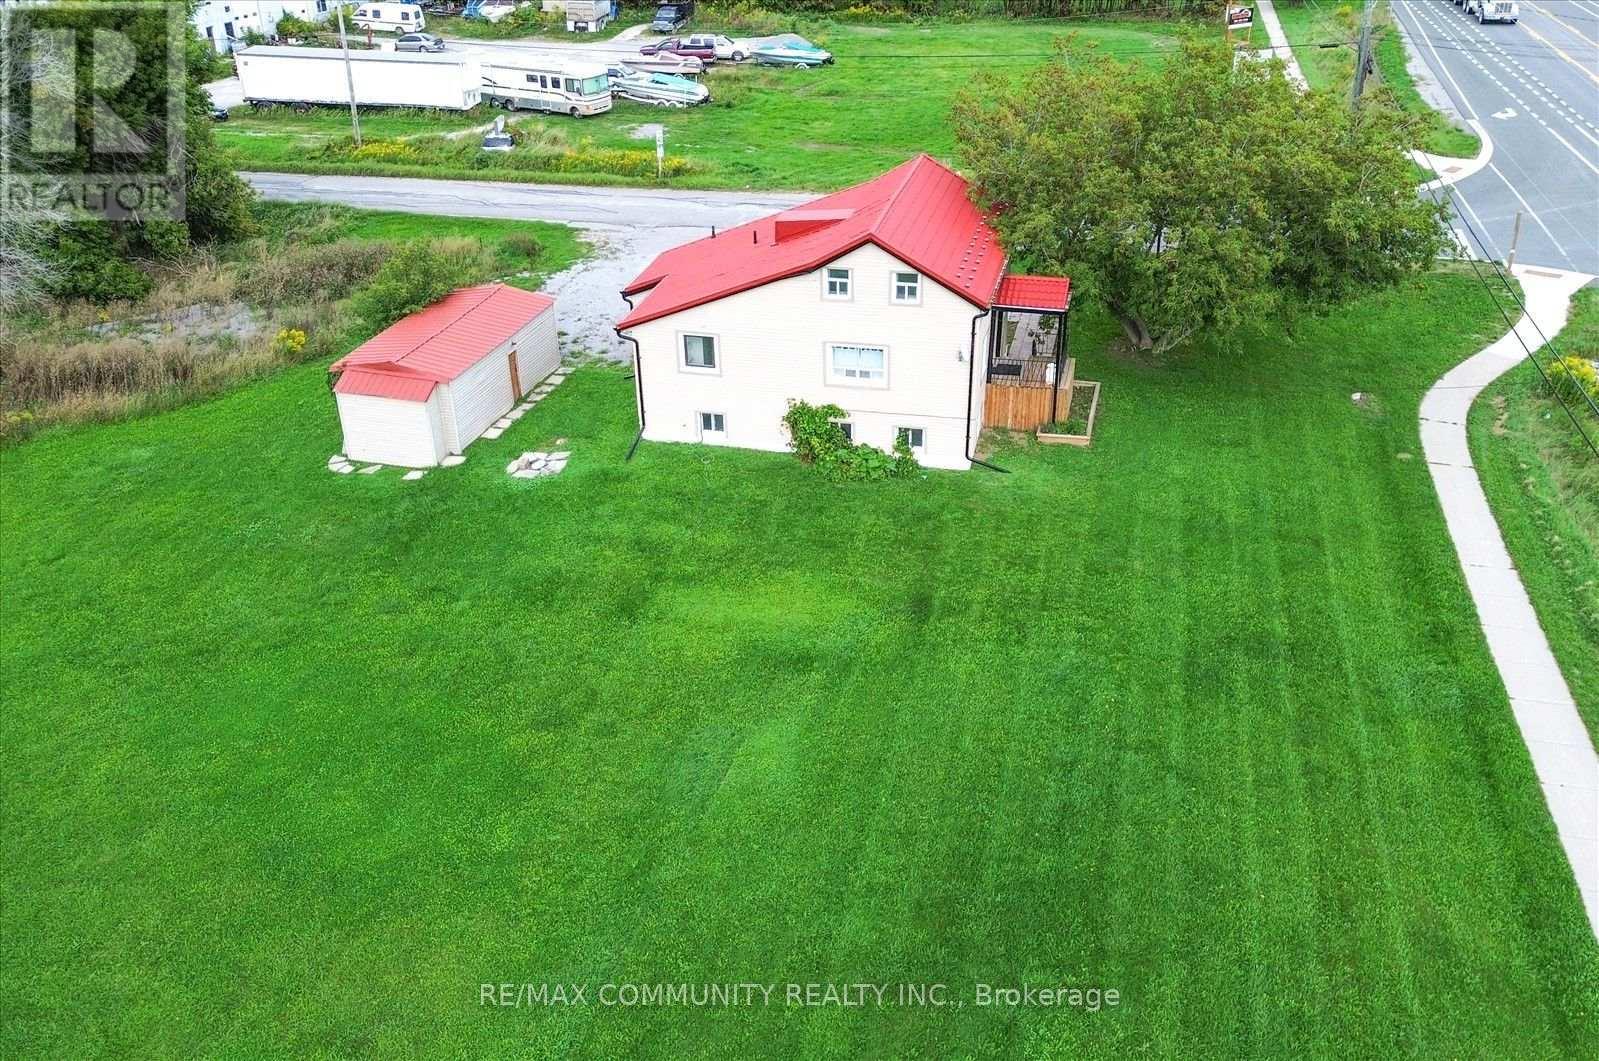
6 Sunkist Road
Georgina, Ontario
Newly renovated home on approx. 4 acres with RU zoning, offering a wide range of possibilities! Move-in ready and ideal for buyers seeking space, flexibility, and lifestyle in one package. Prime Hwy 48 exposure provides excellent visibility and easy access, making this an outstanding fit for a home-based business, contractor, hobby farm, or live/work setup. Enjoy residential comfort with commercial potential. Just a short walk to Lake Simcoe, with area owners enjoying exclusive access to a private beach. Endless room to build, expand, store equipment, garden, or enjoy the privacy of country living. A true blend of land, location, and lifestyle. Survey available. (id:49269)
3230 Harvester Crescent
North Grenville, Ontario
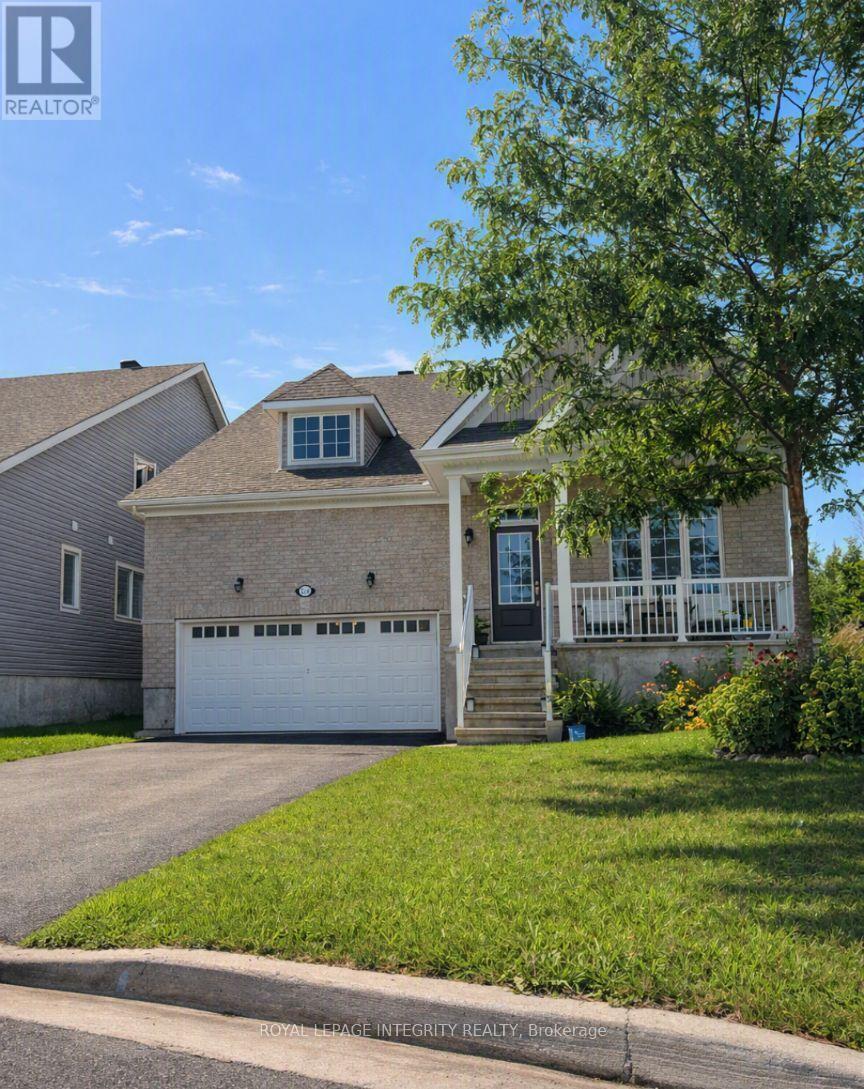
Welcome to a warm, spacious, and thoughtfully designed 5-bedroom home in Kemptville - perfect for large families seeking comfort, convenience, and a kid-friendly neighborhood. Located on a quiet crescent, this 3030 sq ft upper unit offers generous living space, a safe community, and excellent access to schools, parks, trails, and everyday amenities. The main living area features a bright open-concept layout ideal for family meals, homework, and gatherings. The updated kitchen provides ample counter space for cooking large dinners. With 5 large bedrooms and 3 full bathrooms, morning routines are easy and flexible for busy households. Enjoy central air conditioning, in-unit laundry, and plenty of parking - 2 driveway spaces plus a 2-car garage suitable for vehicles, bikes, strollers, or storage. Located minutes from Kemptville Public School, Catholic School, multiple parks, trails, Walmart, Independent, and all major amenities. Close to Rideau River Provincial Park for waterfront access and outdoor activities. Tenant responsible for utilities. All-inclusive option available. No smoking; no pets. Upper unit only. Tenant responsible for driveway and front/side yard maintenance (snow and lawn). Owner will retain one side of the driveway for personal use. ** This is a linked property.** (id:49269)
1208 - 158a Mcarthur Avenue
Ottawa, Ontario
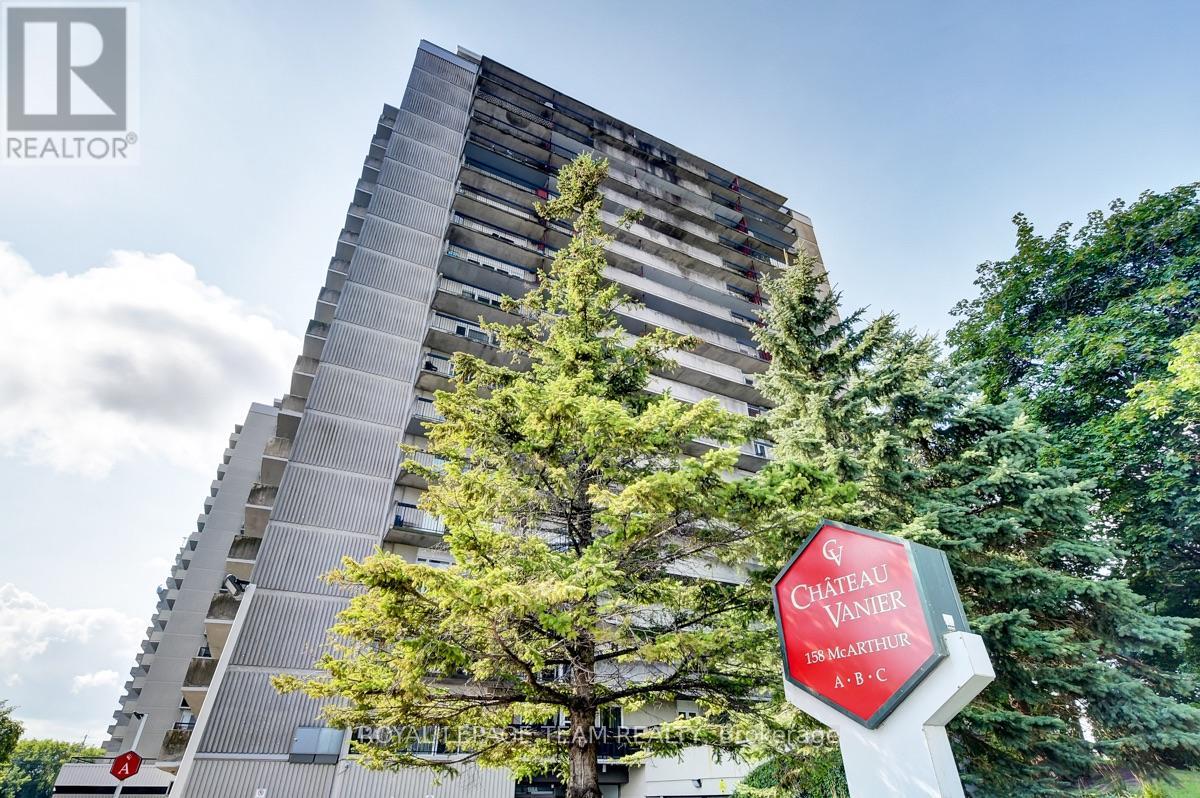
Fully renovated and beautifully presented, this high-floor one-bedroom condo stands out with a custom-finished kitchen, western exposure, open views toward the Rideau River and nearby parkland, and an impressive collection of building amenities-all just steps from Green Fresh and Loblaws. The entry opens to a bright, carpet-free interior with hard-surface flooring and a thoughtful layout that makes excellent use of the space. At the heart of the home, the fully renovated kitchen offers extensive white cabinetry, generous counter space, stainless steel appliances, a tiled backsplash, and a practical breakfast bar that keeps the space open to the main living area. The level of finish, storage, and thoughtful updating is rarely found in a condo of this type, making the kitchen a true standout rather than a typical apartment kitchen. The open-concept living and dining area is comfortable for both everyday living and entertaining, with large windows bringing in afternoon and evening light and direct access to the expansive covered balcony. Step outside to enjoy elevated western views over the Rideau River corridor, surrounding parkland, and the city beyond-a peaceful setting for morning coffee, evening sunsets, or outdoor seating. The well-proportioned bedroom accommodates a queen-size bed and additional furniture, while the renovated three-piece bathroom features a glass walk-in shower, modern tilework, and updated fixtures. One underground parking space adds everyday convenience. Residents also enjoy an indoor lap pool, sauna, fitness room, recreation and party spaces, library/lounge areas, and shared laundry facilities. With the Rideau River, Riverain Park, Rideau Sports Centre, transit, groceries, the University of Ottawa, downtown, Vanier Parkway, and Highway 417 all close by, this home offers an exceptional combination of renovation, views, amenities, and central-city convenience, ideal for first-time buyers, professionals, or investors. (id:49269)
384 Georgina Street
Drummond/north Elmsley, Ontario
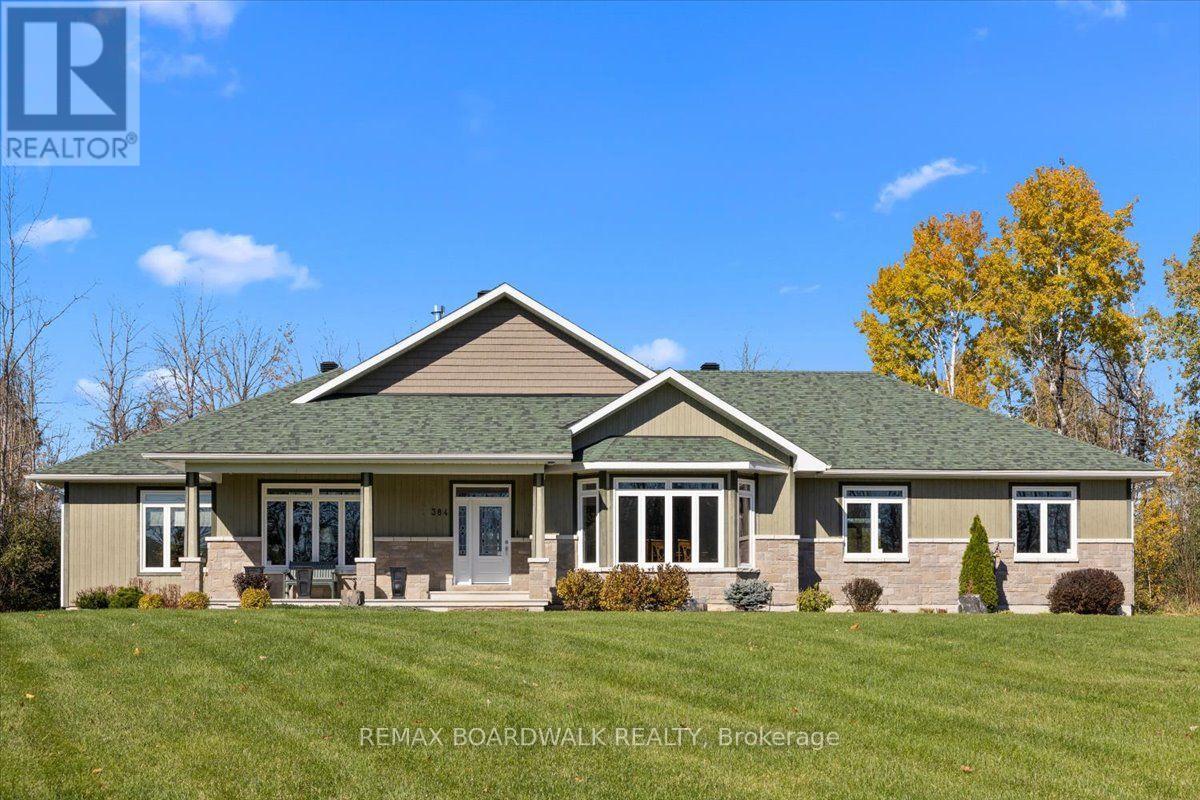
There comes a point when you know exactly what you want in a home, and you're not willing to settle. Your next chapter deserves something exceptional. Welcome to 384 Georgina, in Sheridan's Estates - a neighbourhood recognized for its distinguished homes, just outside Perth, one of Ontario's prettiest small towns. Sophisticated, inviting, and designed for a life well lived, this is a home that makes you imagine what's possible. From the moment you step inside, generous spaces, beautiful finishes, and an unmistakable sense of quality set the tone. At the heart of it all is a show-stopping kitchen, anchored by an impressive 10' x 5.5' island with sueded granite countertops. A striking double-sided fireplace brings warmth and atmosphere, while a beautifully designed butler's pantry makes hosting a pleasure. But some of the best moments here will happen beyond the kitchen.The spacious sunroom, with its heated stamped-stone floors and natural gas fireplace, is a destination of its own. Step outside to a resort-inspired backyard, full enclosed and surrounded by mature trees that create a wonderful sense of privacy. Long summer afternoons by the saltwater fibreglass in-ground pool, evenings around the gas fire-pit, and the kind of gatherings nobody wants to leave. And when the guests decide to stay over, the lower level is ready to host with comfortable bedrooms, a dedicated entertainment room, and generous storage offering plenty of space for family and friends without sacrificing anyone's privacy. For the moments you've been looking forward to, the people you love having around, and the simple pleasure of being exactly where you want to be. (id:49269)
122 - 2624 Pimlico Crescent
Ottawa, Ontario
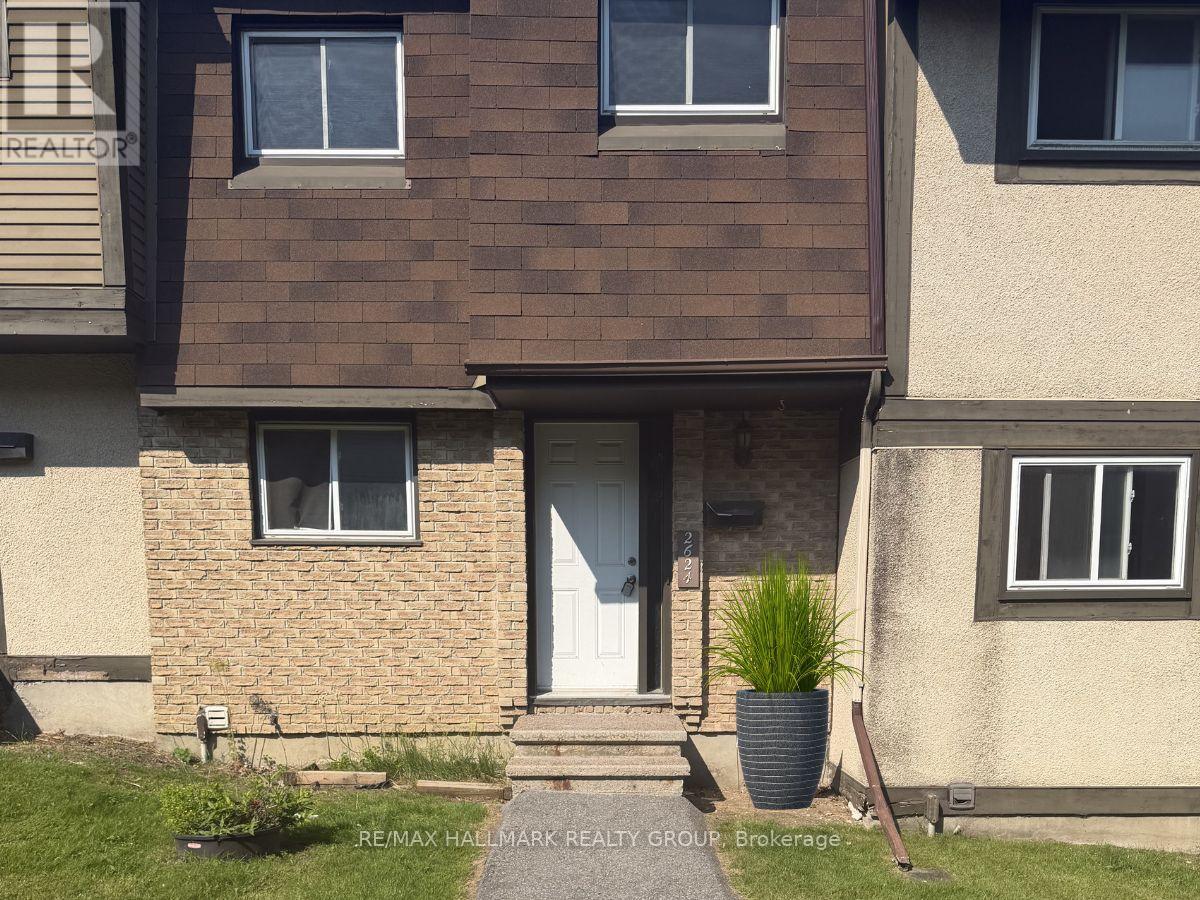
Welcome to 2624 Pimlico Crescent - an updated three-bedroom, two-bathroom townhouse ideally located near shopping, transit, parks, and schools. The main level offers a functional kitchen, open living and dining area, a convenient powder room, and access to a private, fully fenced backyard overlooking a parkette and play structure. The upper level features three well-sized bedrooms with sliding-door closets, a linen closet, and a full bathroom. The finished lower level includes a laminate-floor recreation room and a separate laundry area. The complex offers excellent amenities, including a pool, tennis courts, and a tobogganing area. Book your showing today. (id:49269)
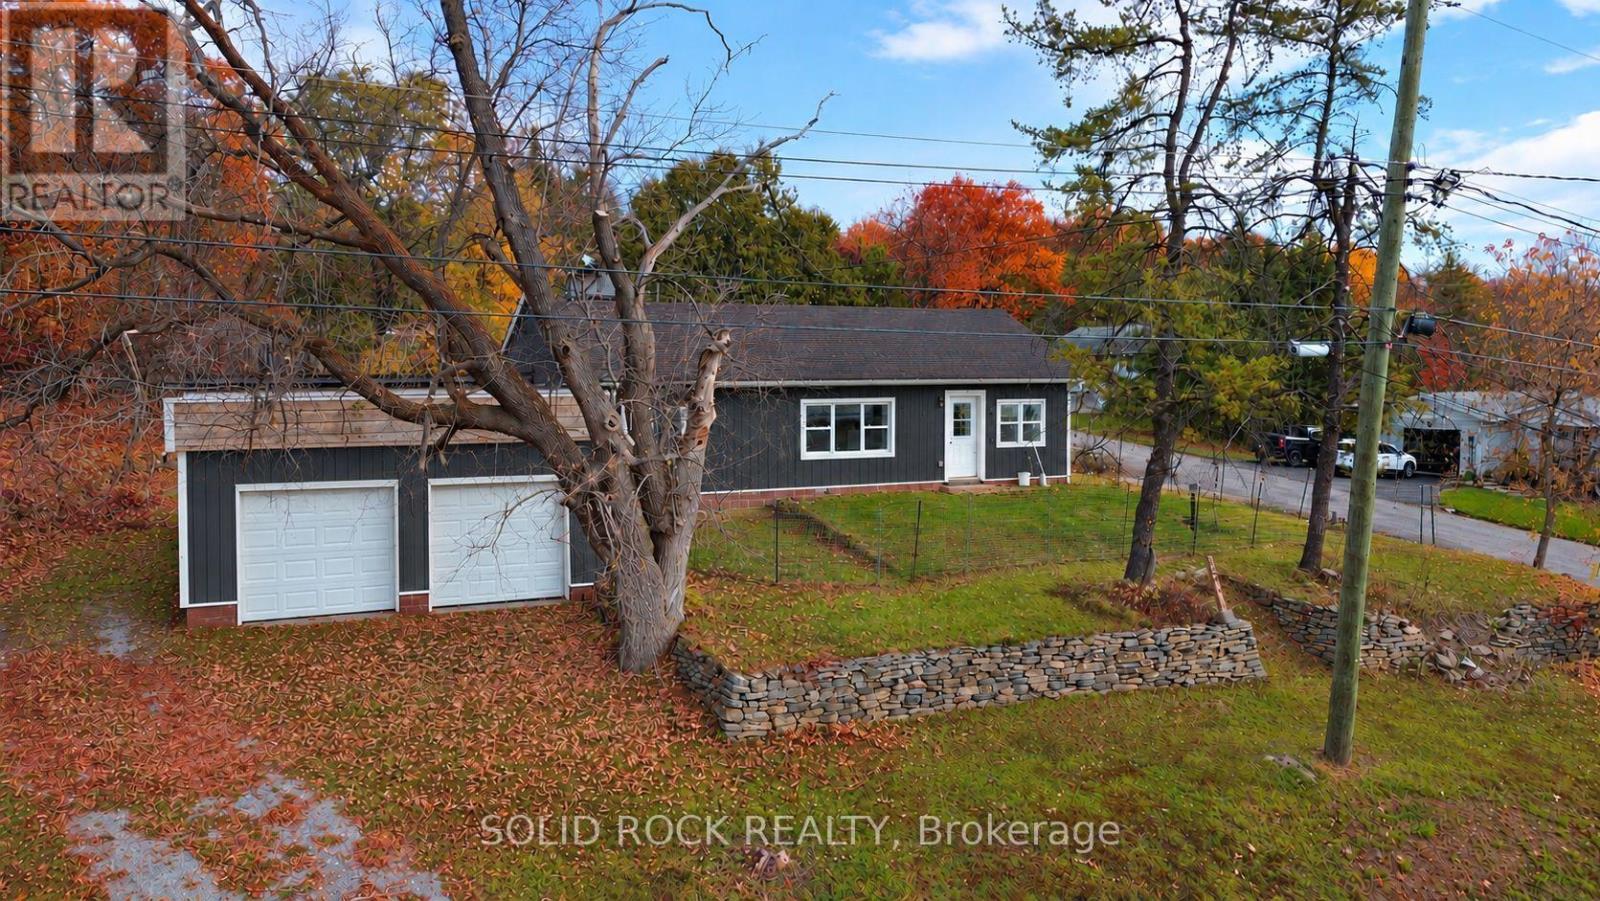
129 Wallace Street
Bonnechere Valley, Ontario
Freshly updated, move-in ready, and located in a quiet Eganville neighbourhood, this 3-bedroom bungalow has plenty to offer! The main level has been completely renovated, featuring an updated kitchen and bathroom, new flooring, and fresh paint. With a functional layout and everything you need on one level, this home is a great option for first-time buyers, young families, or those looking to downsize. The unfinished basement provides additional storage space and includes the laundry area, while the attached two-car garage offers plenty of room for parking, storage, or a potential workshop. Outside, you'll find a good-sized yard with room to enjoy the outdoors. Conveniently located close to Eganville's grocery stores, local shops, schools, parks, and other everyday amenities, with Pembroke just a short drive away for additional shopping and services. With the major main-level updates already complete, this home is ready for its next owners! Please note some photos have been altered with AI to showcase new siding to be installed on the home and garage in January 2027. 24 hour irrevocable on all offers. (id:49269)
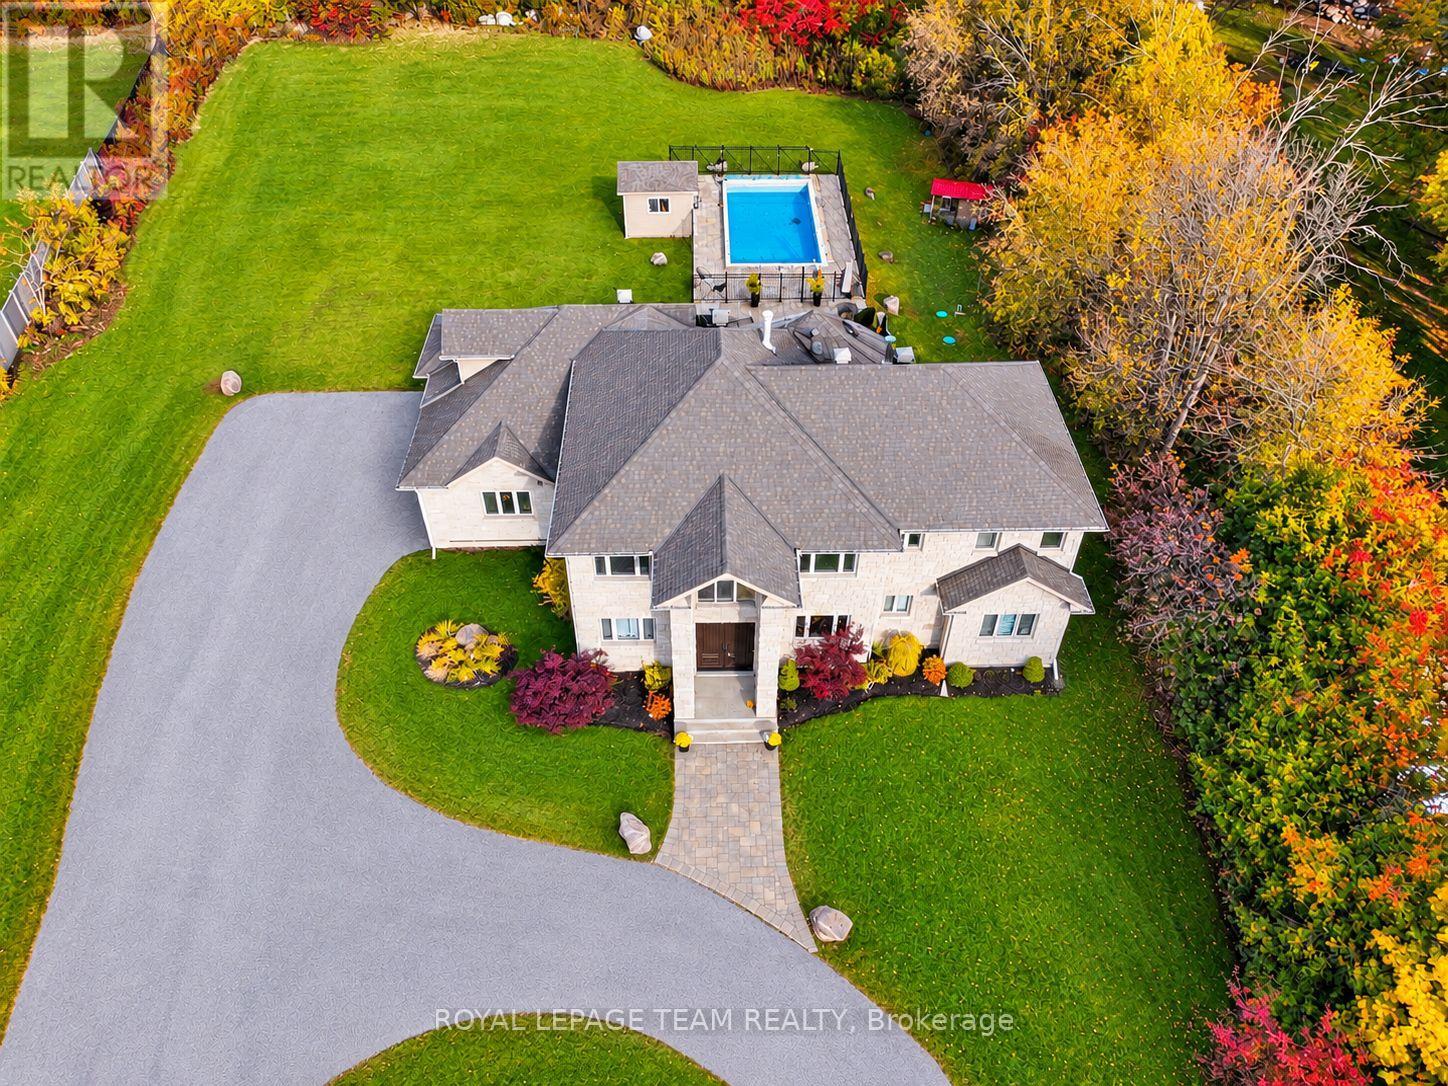
1425 Balmoral Drive
Ottawa, Ontario
This distinctive custom-built home offering exceptional space, privacy and timeless appeal in a sought-after Ottawa setting. Proudly maintained by its original owners, this impressive residence offers superb craftsmanship and thoughtful design throughout. The main level features an inviting foyer, formal living and dining rooms, a spacious kitchen with abundant cabinetry and workspace, a bright family room, dedicated office and convenient laundry. The second level offers an ideal family layout with 5 bedrooms, including a generous primary retreat with walk-in closet and luxurious ensuite, plus three additional bathrooms for exceptional convenience. A striking open-to-below staircase adds an impressive architectural element and fills the home with natural light. The finished basement provides a large recreation room and versatile additional space, perfect for a home gym, games area or media room. Step outside to your own private oasis, complete with an inground pool, expansive patio and covered outdoor entertaining area, ideal for summer gatherings and relaxed evenings with family and friends. The oversized garage provides excellent storage and functionality. Ideally located just minutes from the airport, shopping, amenities and approximately 15 minutes to Parliament Hill, this remarkable home combines generous proportions, privacy and an enviable indoor-outdoor lifestyle. A rare opportunity to own a truly special Ottawa residence. (id:49269)
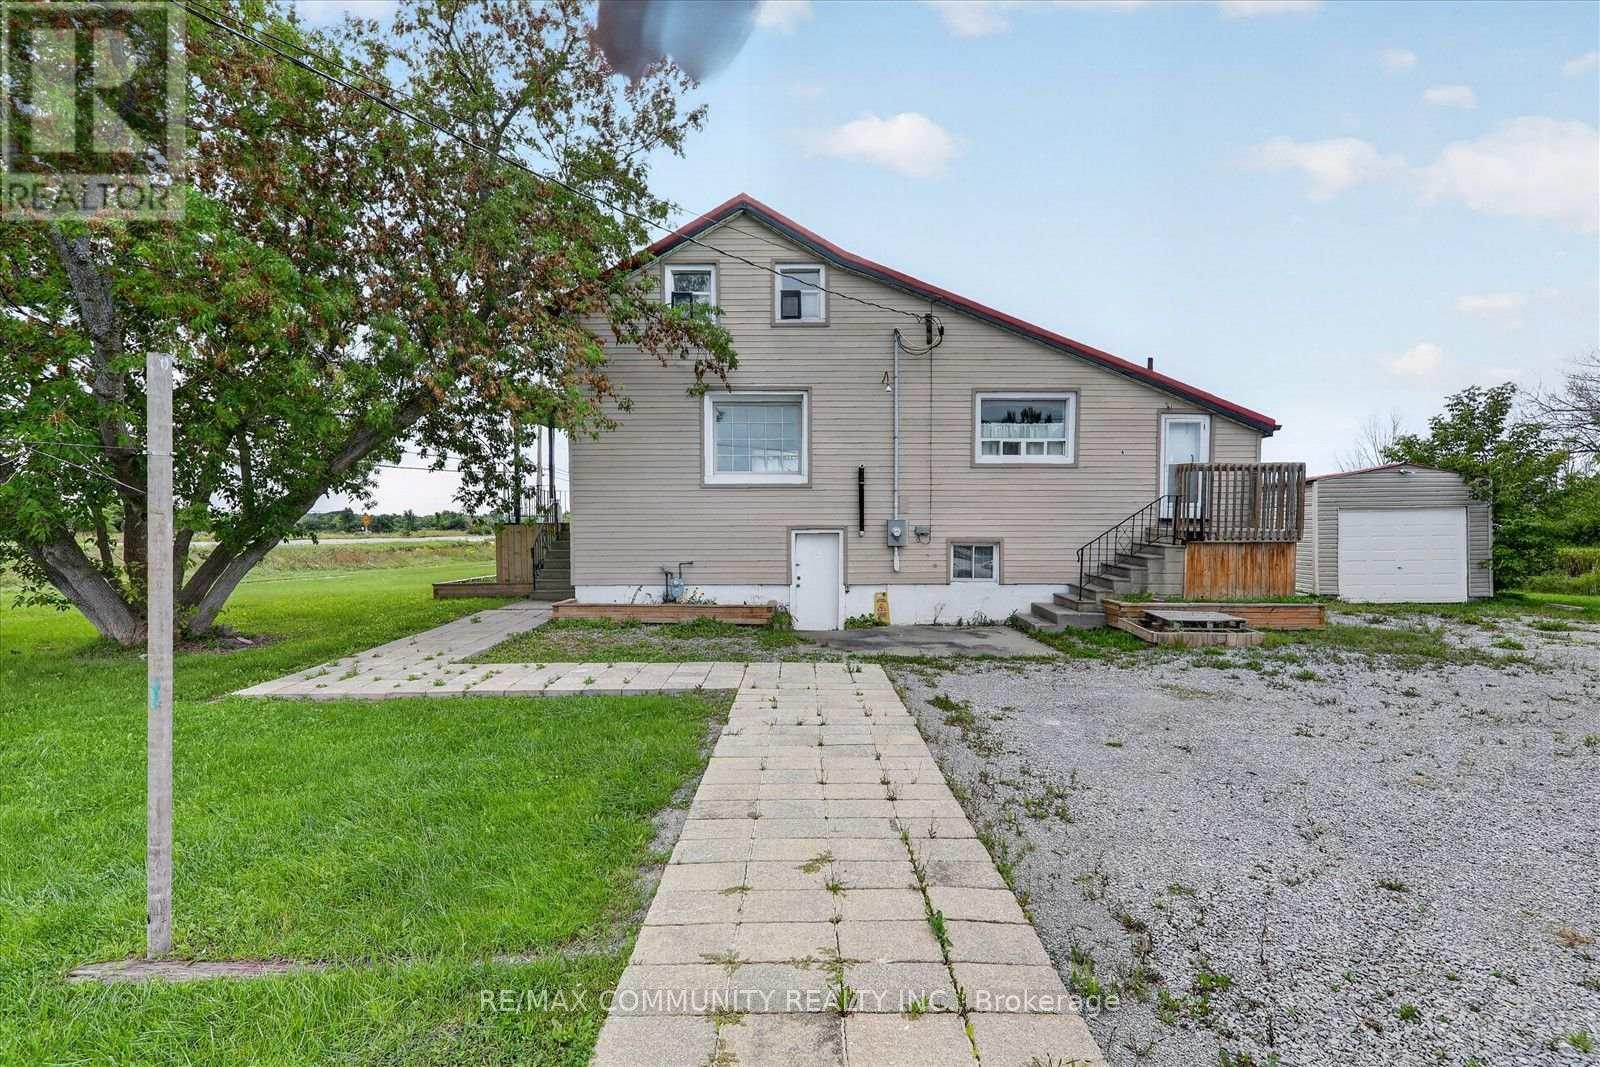
6 Sunkist Road
Georgina, Ontario
Nearly 4 acres of waterside opportunity! This 3.83-acre parcel fronts on three roads - Hwy 48, Sunset Beach Rd & Sunkist Rd - and boasts a fully renovated 4-bed, 3-bath detached home plus garage. Move-in ready with a new metal roof, 5 new unused appliances, new water treatment system, new forced-air gas furnace & newer 200-amp panel. Stunning interior updates include new flooring, drywall, doors & trim, soft-close kitchen cabinetry, quartz counters & updated baths. Full unfinished basement with ground-level walkout offers endless potential. Steps to a private beach, waterfront park & boat launch, just 900m away. Space, lifestyle & quality - all in one rare package! (id:49269)
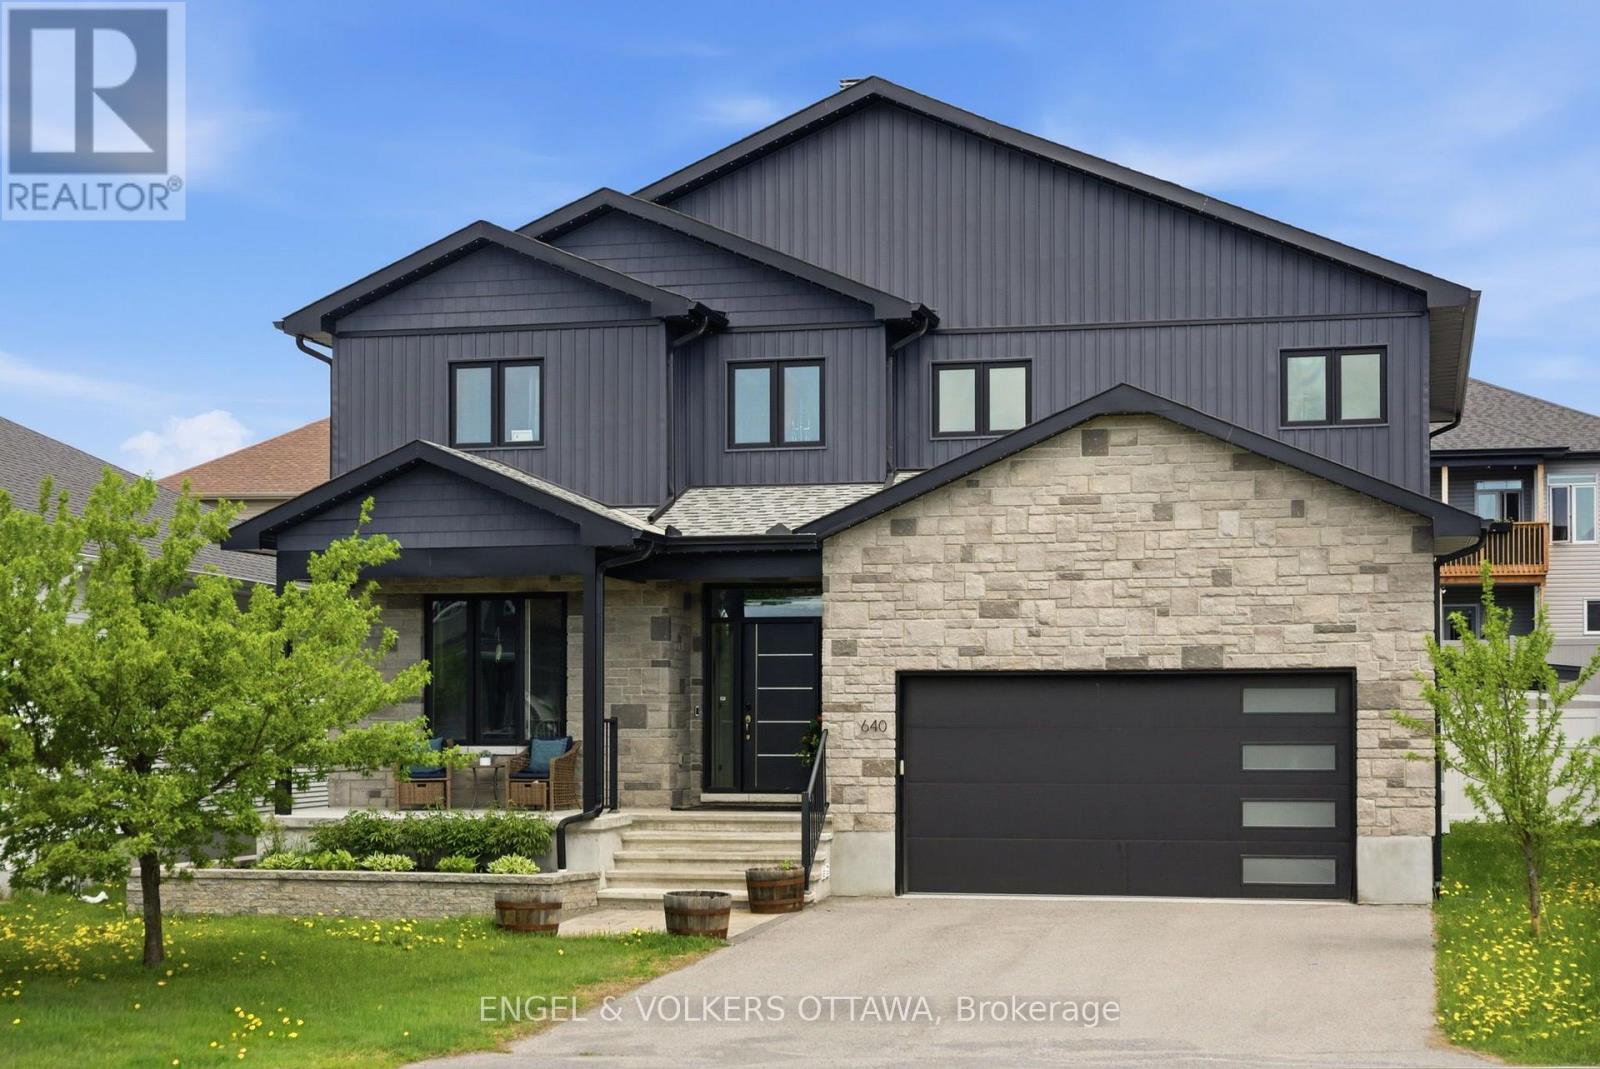
640 Meadowridge Circle
Ottawa, Ontario
Set on a welcoming, family-oriented street with wonderful neighbours, steps to the Carp Village, this impressive home is the largest model in the neighbourhood and offers exceptional space inside and out. A bright foyer opens to a dedicated home office, while the oversized 3-car garage with durable polyaspartic flooring connects to a practical mudroom. The open-concept main living area features soaring vaulted ceilings and expansive windows that fill the space with natural light. The chef-inspired kitchen offers high-end appliances, a striking leathered stone countertop, walk-in pantry, pot filler and oversized island perfect for entertaining. Upstairs, the open hallway overlooks the main living area and leads to four generous bedrooms, all with walk-in closets, including a spacious primary suite with a luxurious ensuite, plus upper-floor laundry and a family bathroom. The finished lower level features high ceilings, radiant in-floor heating and a full bathroom, offering endless possibilities for a guest suite, gym, media room or playroom. Outside, the backyard was beautifully completed in 2023 with extensive landscaping and stonework, a saltwater in-ground pool, gazebo wired for a TV for added privacy, stone fire pit and artificial turf area for pets. Once in the yard, the sunken setting and positioning of neighbouring homes create a surprisingly private, tucked-away feel. Just a short walk to Carp Village, coffee shops, bakeries, restaurants, Carp Creamery, the Farmers' Market and Fair, this is a home that truly needs to be seen in person to appreciate how beautiful it is. (id:49269)
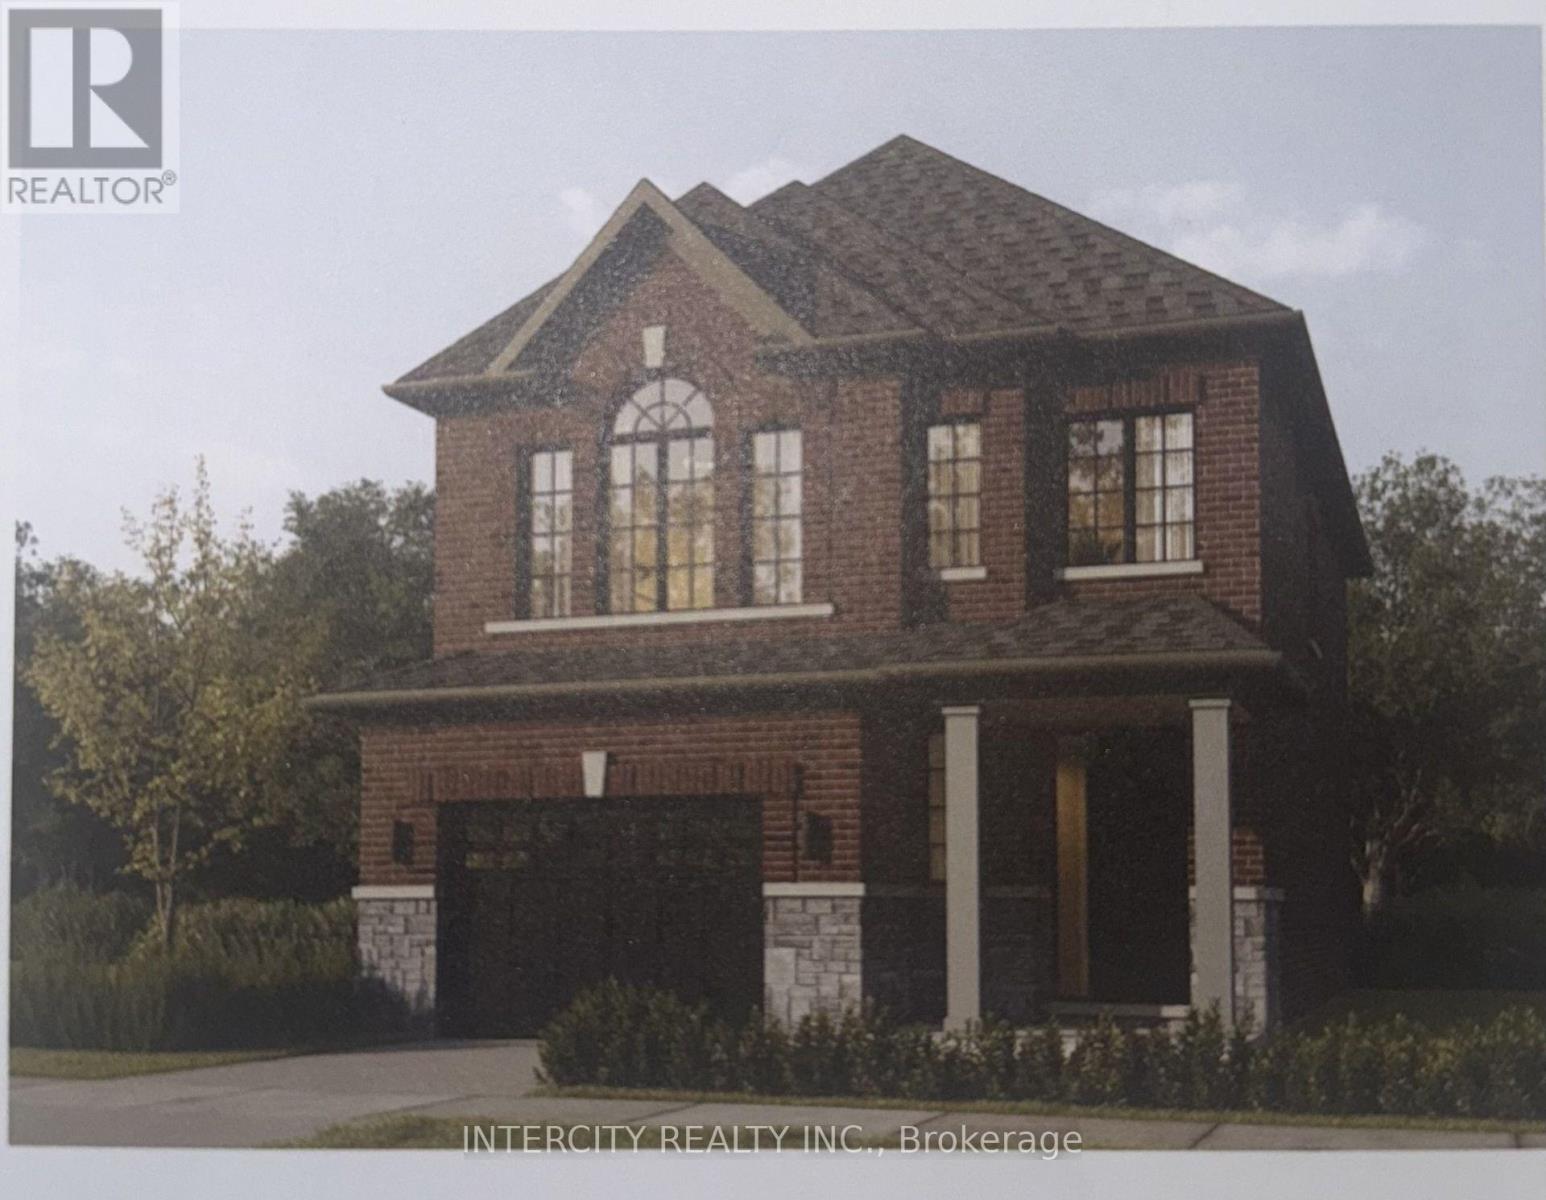
Lot 44 Joyce Marshall Drive
Whitby, Ontario
Welcome to this stunning, 32' Detached offering 1,923 sq. ft. of beautifully finished spaces. Boasting 3 bedrooms and 3 baths. Home is designed with comfort and style in mind. The 9' Main and 2nd Floors feature smooth ceilings. The Elegant hardwood floors on the main complemented by the stained oak veneer stairs add warmth and character leading to 2nd Floor Landing. The main floor welcomes you with a spacious Great room, perfect for gatherings. The gourmet kitchen chef's dream, equipped Stone Countertops, Flush Breakfast Bar Island, with stainless steel appliance, sleek ceramic backsplash and w to Private backyard, expanding your living space to the outdoors. Walk-in from Garage Door Entrance into ceramic tiled mudroom. The primary bedroom is a true retreat, featuring a generous walk-in closet and luxurious 5-p ensuite complete with frameless glass shower and free-standing bathtub for ultimate relaxation. The additional 3 bedrooms are bright & spacious. The basement includes a cold cellar and a 3-p rough-in.* Price Exclusive of HST. The referenced federal and Ontario temporary enhanced GST/HST rebate measure are proposed and not yet in effect. The availability of the applicable rebate depends on enactment of the necessary legislation by the Government of Canada and/or the Government of Ontario. The availability, eligibility criteria, rebate amounts, application forms, and timing will be determined by legislation and by administrative guidance issued by the applicable authorities. Any price or incentive that references or assumes the temporary enhanced GST/HST rebate (including "net of rebate" pricing) is conditional on the applicable legislation being enacted as anticipated and on the purchaser's eligibility. If the legislation is not enacted, is enacted with different terms or timing, or the purchaser is ineligible, any assumed rebate will not apply, and the purchaser may be responsible for the full purchase price without the benefit of any such rebate (id:49269)
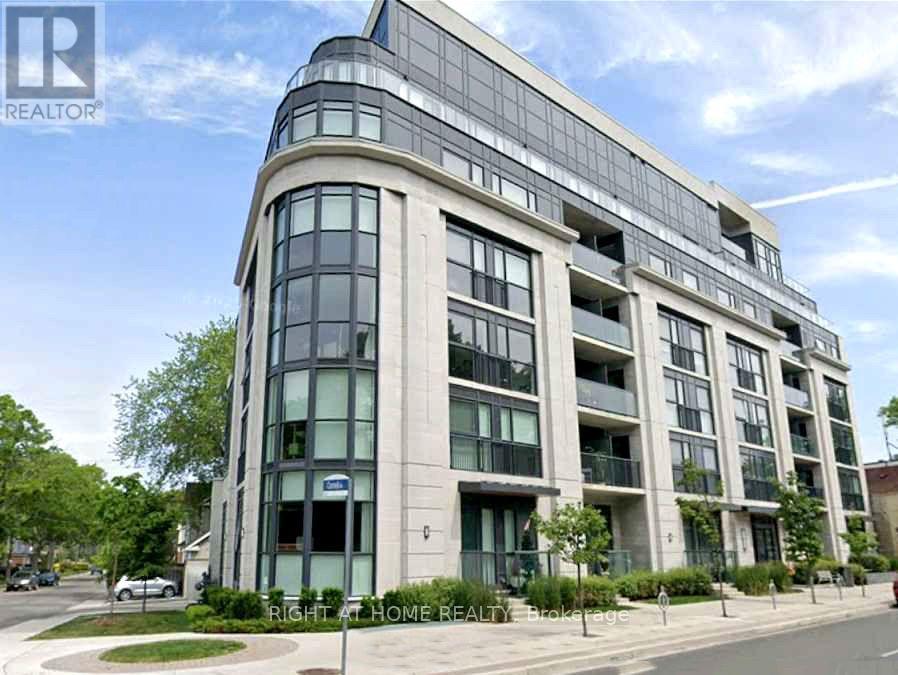
501 - 1400 Kingston Road
Toronto, Ontario
Overlooking Lake Ontario, boutique condo with only 42 Suites. This low rise South facing 2 bedroom + 2 washroom is almost 800 sq ft +50 sq ft balcony. Open concept layout with view of the golf course and lake Ontario. Close to Scarborough Bluffs, the Beaches. Upgraded kitchen cabinets, counter tops and pot lights. Sold Under Power Of SaleTherefore As Is/Where Is Without Any Warranties From The Seller. (id:49269)
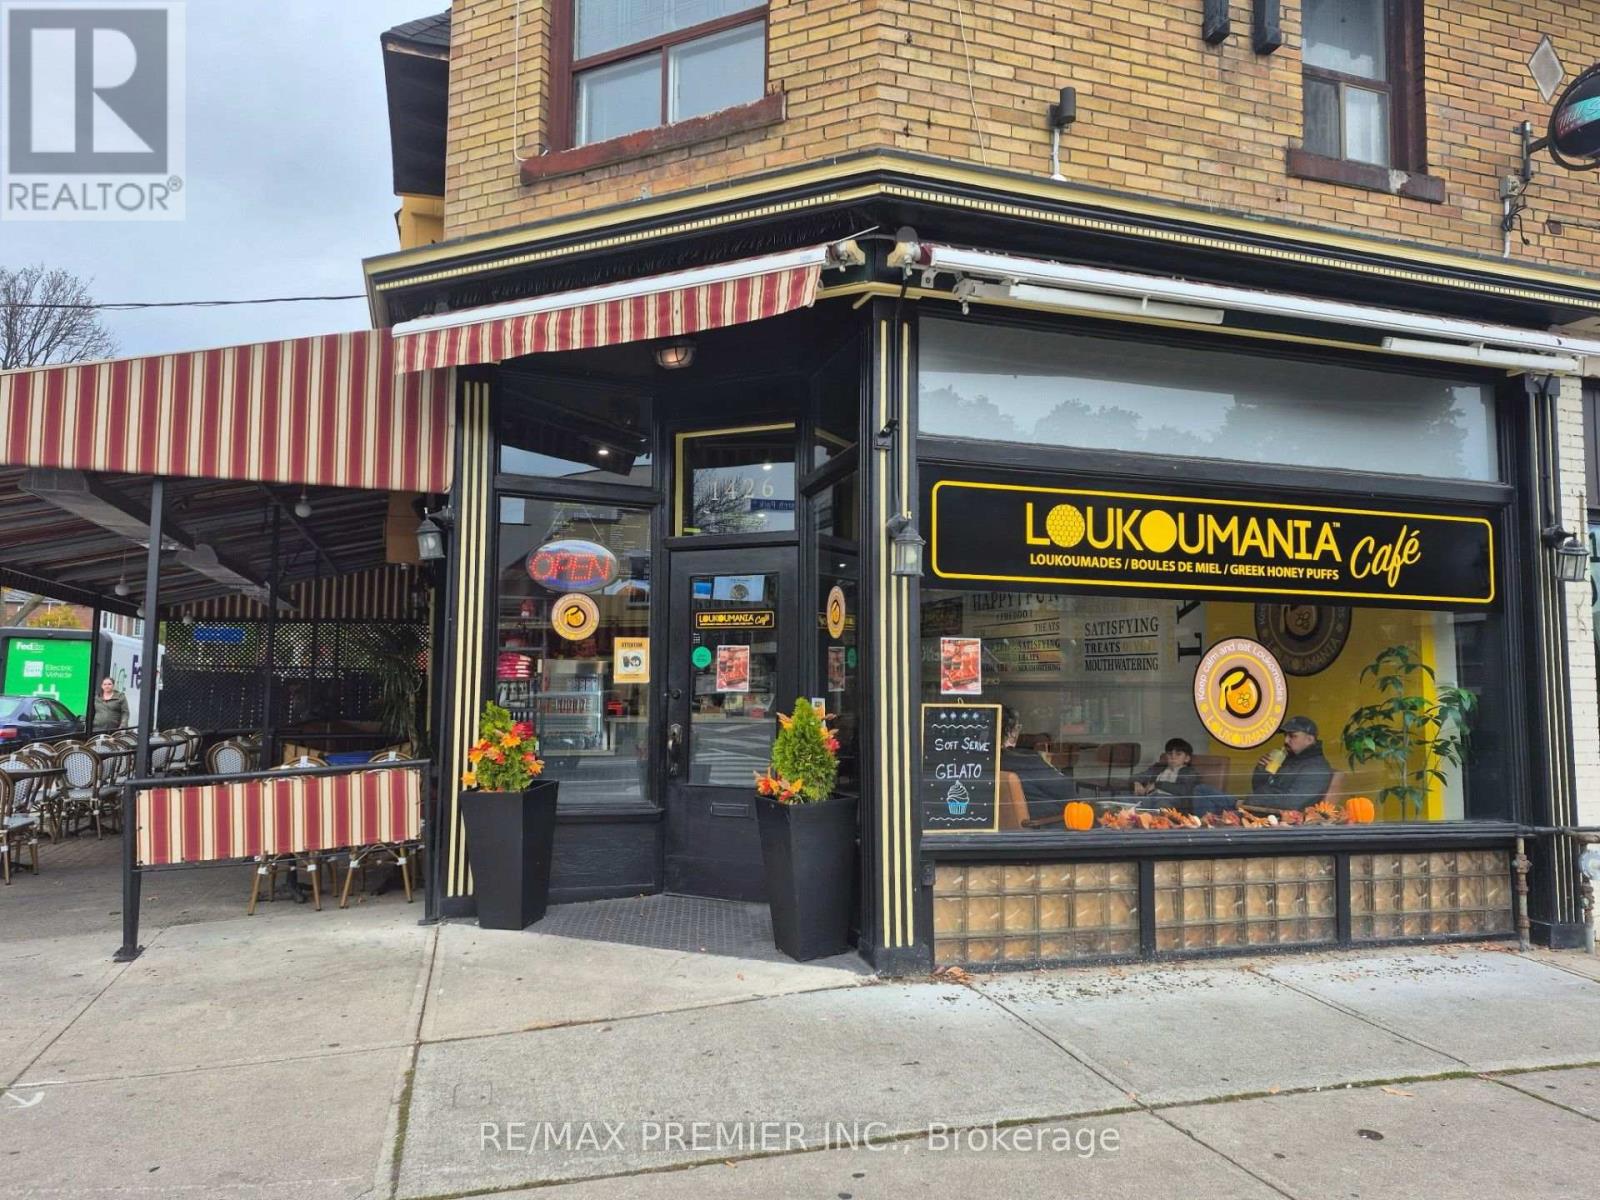
1426 Danforth Avenue
Toronto, Ontario
Excellent Opportunity On The Danforth! Great Visibility. Newly Renovated Corner Café With Outstanding Street Exposure And A Spacious Wraparound Patio On The Danforth. Located In A Vibrant, Walkable Neighbourhood Surrounded By Established Restaurants, Shops, Residential Communities And Just Minutes From Greenwood Subway Station. Currently Operating As Loukoumania Café, A Modern European-Inspired Desert Place Specializing In Authentic Greek Loukoumades, Specialty Coffees, Pastries, Gelato And Desserts. Beautifully Finished With A Welcoming Atmosphere And Excellent Indoor And Outdoor Seating. Ideal For An Entrepreneur Looking To Take Over An Existing Café Franchise With Brand Training And Support, Or Rebrand And Introduce Their Own Concept. A Versatile Hospitality Space In One Of Toronto's Popular Dining Corridors, With Excellent Visibility And Year-Round Neighbourhood Appeal. (id:49269)
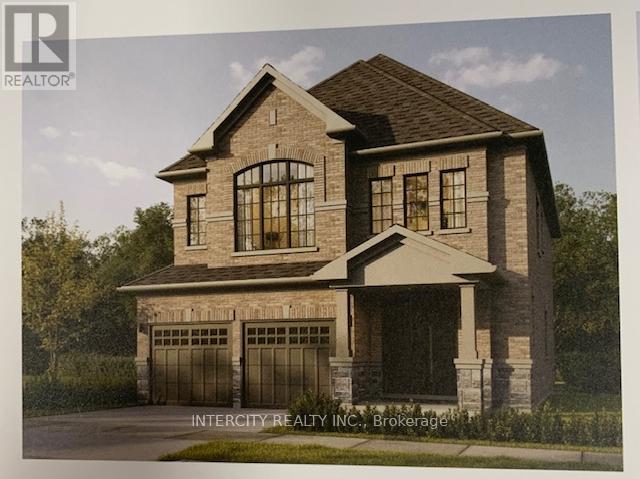
Lot 89 Federica Street
Whitby, Ontario
Welcome to this stunning, 38' Detached 2,559 sq. ft. Double Car Garage Home Designed w/ Comfort & Style. Boasting 4 spacious bedrooms and 4 washrooms. The 9' Main and 2nd Floors feature smooth ceilings. The Elegant hardwood floors on the main complemented by the stained oak veneer stairs add warmth and character leading to 2nd Floor Landing. The main floor welcomes you with a spacious family room, perfect for gatherings. The gourmet kitchen is a chef's dream, equipped Stone Countertops, Flush Breakfast Bar Island, with stainless steel appliance, sleek ceramic backsplash and walkout to Private backyard. Walk-in from Garage Door Entrance into ceramic tiled mudroom. The primary bedroom is a true retreat, featuring a generous walk-in closet and luxurious 5-pc ensuite complete with frameless glass shower and free-standing bathtub. The additional 3 bedrooms are bright, spacious and offer direct access to Bathroom, ideal for family or guests. Basement includes a cold cellar and a 3-pc rough-in* Price Exclusive of HST. The referenced federal and Ontario temporary enhanced GST/HST rebate measures are proposed and not yet in effect. The availability of the applicable rebate depends on enactment of the necessary legislation by the Government of Canada and/or the Government of Ontario. The availability, eligibility criteria, rebate amounts, application forms, and timing will be determined by legislation and by administrative guidance issued by the applicable authorities. Any price or incentive that references or assumes the temporary enhanced GST/HST rebate (including "net of rebate" pricing) is conditional on the applicable legislation being enacted as anticipated and on the purchaser's eligibility. If the legislation is not enacted, is enacted with different terms or timing, or the purchaser is ineligible, any assumed rebate will not apply, and the purchaser may be responsible for the full purchase price without the benefit of any such rebates. (id:49269)
Lower - 10 O'connor Drive
Toronto, Ontario
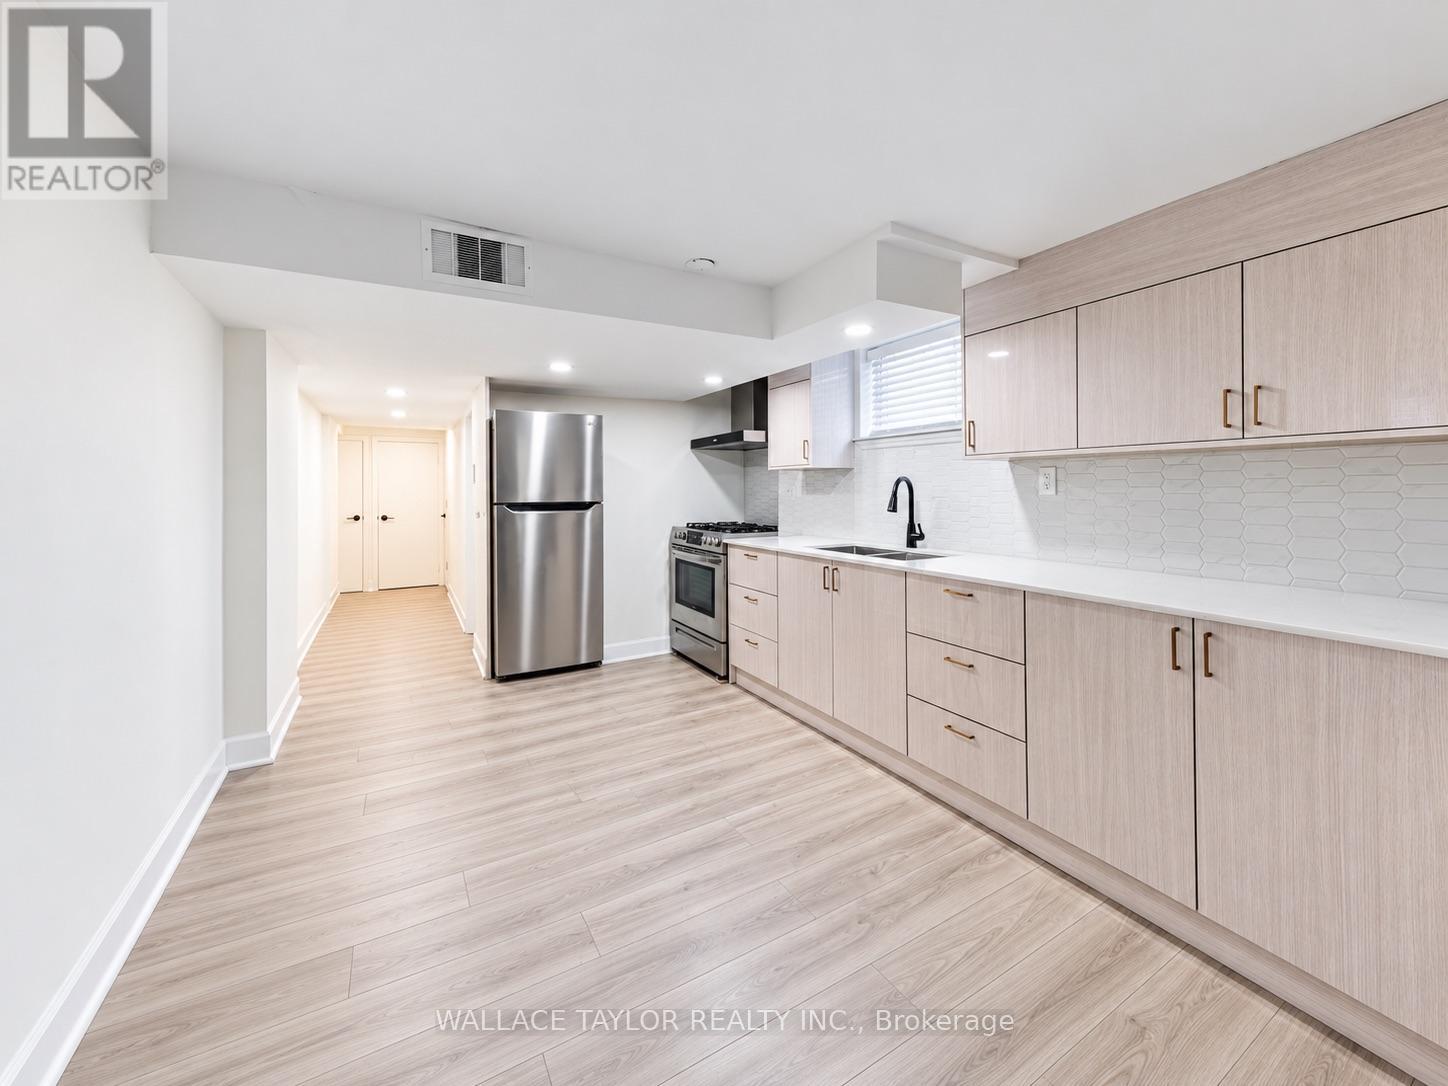
Beautifully renovated 2-bedroom lower-level apartment in the desirable Broadview North neighbourhood! This bright and inviting unit features stainless steel appliances, large windows, recessed lighting, in-suite laundry, and carpet-free flooring throughout. Enjoy modern finishes and comfortable living in a charming brick bungalow. Conveniently located near TTC transit, parks, restaurants, and everyday amenities, with easy access to the DVP and downtown! (id:49269)
7 Aquilina Court
Ajax, Ontario
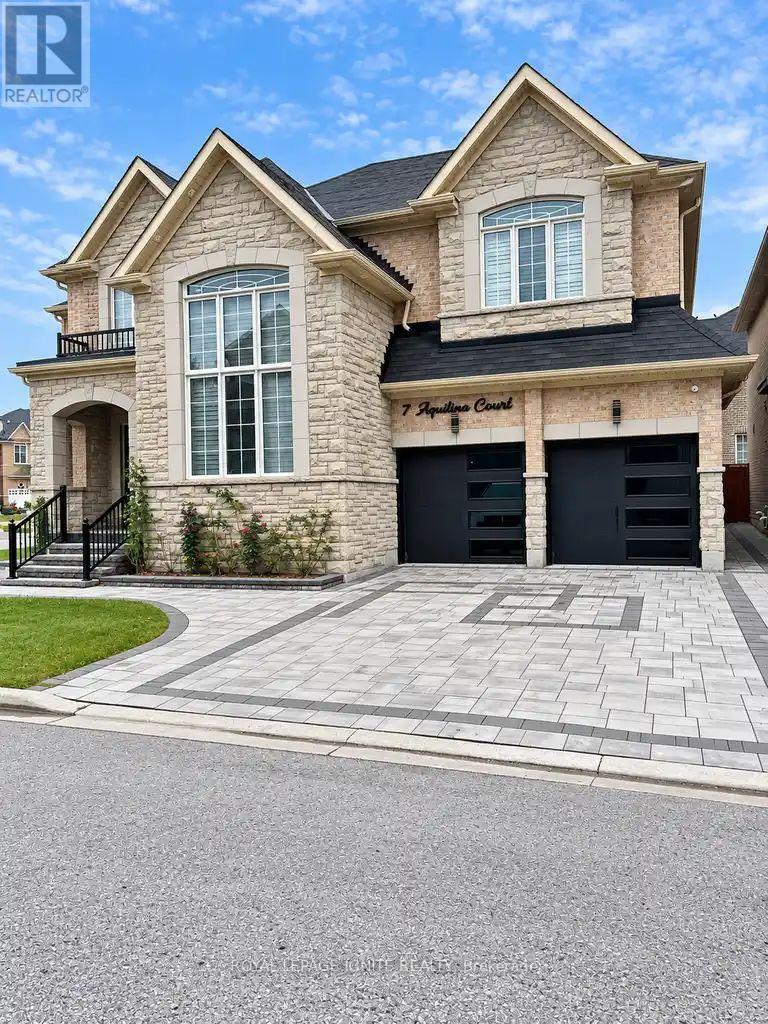
Welcome to this spacious and well-designed lower-level apartment featuring a private separate entrance and an estimated 1,100+ sq. ft. of living space. This basement offers 3 generously sized bedrooms, a comfortable living/dining area, and a functional kitchen, providing plenty of space for everyday living. The lower level also features two 3-piece bathrooms and the convenience of a private, separate laundry area. One parking space is included for the lower-level tenants. Ideally located with easy access to Highways 401 and 412, this home is close to schools, Audley Recreation Centre, parks, shopping, and other everyday amenities. Lower-level tenants are responsible for 35% of the household utilities. Please note that there is no backyard access. (id:49269)
180 Glenwood Crescent
Oshawa, Ontario
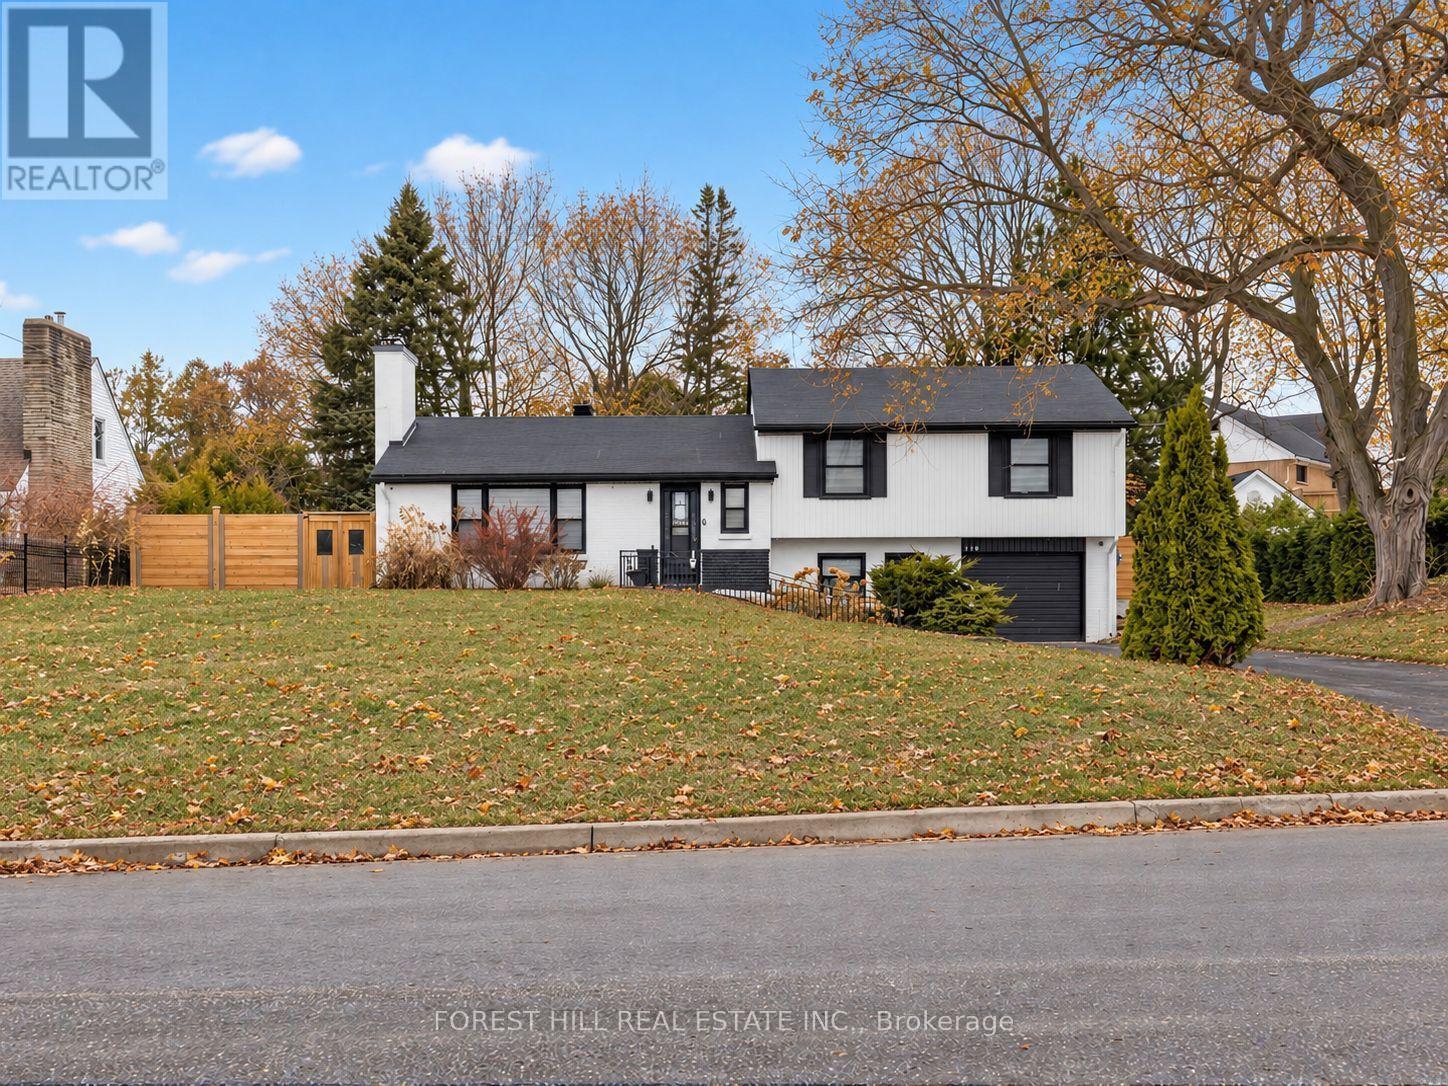
Set on a rare 100 x 175 ft lot in Oshawa's established Bessborough Park neighbourhood, just steps from the nearby ravine and surrounded by mature trees. Fully renovated from top to bottom, this home combines modern finishes with the space and privacy that make properties like this so desirable. Inside, the main floor opens into a bright open-concept living, dining, and kitchen space filled with natural light. Seamless recessed pot lighting throughout gives the home a clean modern feel, while the updated kitchen features sleek cabinetry, stainless steel appliances, and a generous island that naturally becomes the heart of the home for everyday living and entertaining. Upstairs you'll find 3 well-sized bedrooms and 3 bathrooms, while the fully finished basement with its own separate entrance adds valuable flexibility with 2 additional bedrooms, a kitchen, and a separate living area-ideal for extended family, multi-generational living, or private guest space. The home also includes two separate laundry areas with two washers and two dryers, adding convenience for larger households. The backyard truly sets this property apart. Sitting on an impressive 100 x 175 ft lot, it offers outdoor space rarely found in the area, with privacy created by the surrounding greenery and endless potential to relax, entertain, or create your own outdoor retreat. Located in a family-friendly neighbourhood close to parks, schools, and convenient highway access for commuters. Homes with this level of renovation on a lot of this size in Bessborough Park rarely come available-and this one is best experienced in person to appreciate the space and setting. Exterior photos are digitally staged/edited with AI. (id:49269)
3409 - 215 Fort York Boulevard
Toronto, Ontario
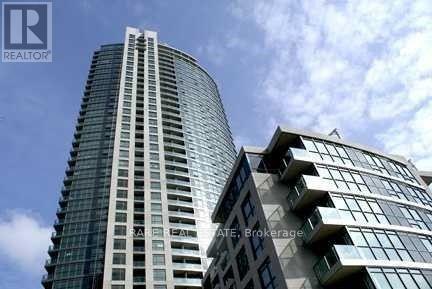
Luxury Condo 'Neptune' At Waterparkcity. Spacious One Bedroom Plus Den With One Parking & One Locker Included. Streetcar At Your Door, Mins. To Union Station, Financial And Entertainment Districts . Excellent Odyssey Club With Indoor Pool, Sauna, Rooftop Garden, Boardroom And Party Room. 24 Hrs. Concerige. (id:49269)
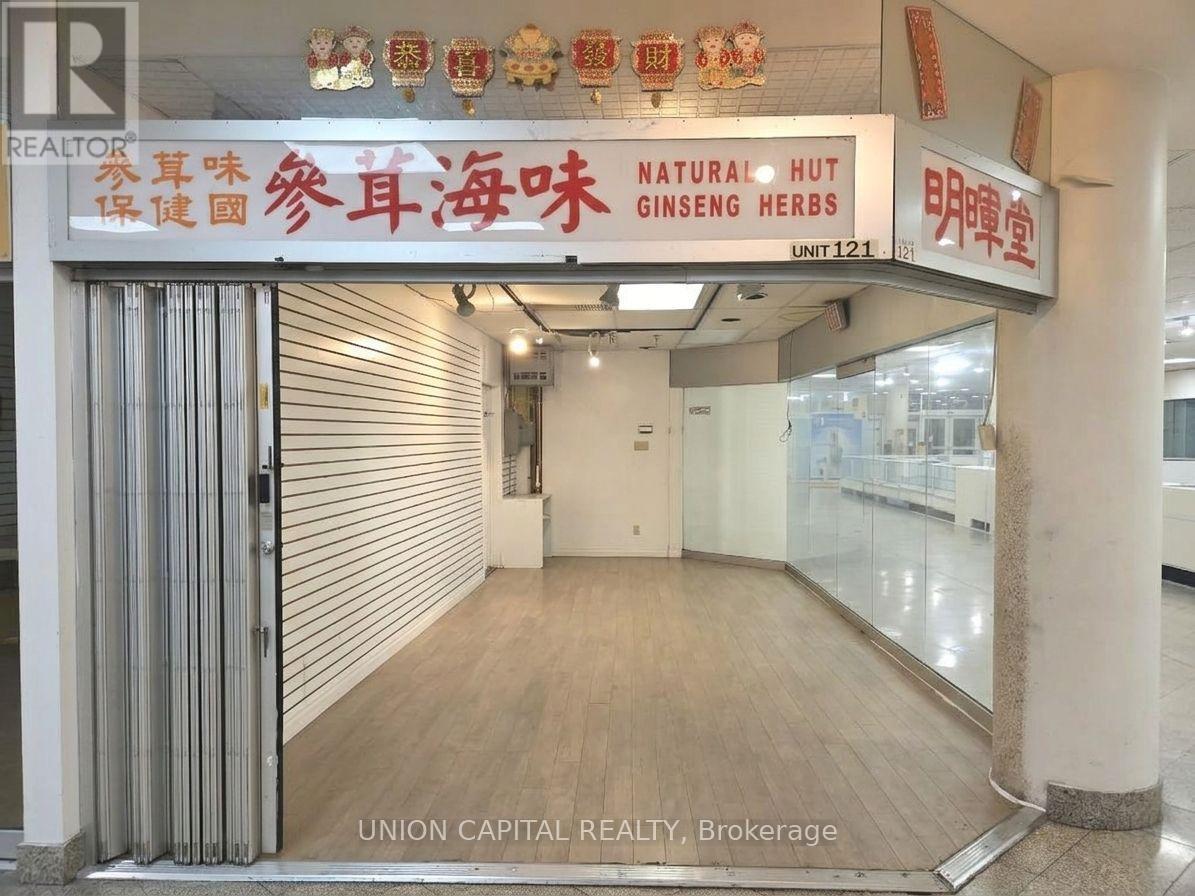
121 - 222 Spadina Avenue
Toronto, Ontario
Exciting opportunity in the heart of Toronto's vibrant Chinatown! This prime corner unit, located right next to a main entrance of Chinatown Mall, offers unbeatable exposure with dual street-level and indoor access, a wide window frontage, and generous space ideal for capturing high foot traffic and maximizing business potential. Perfect for a wide range of commercial ventures! **EXTRAS** Hydro (id:49269)
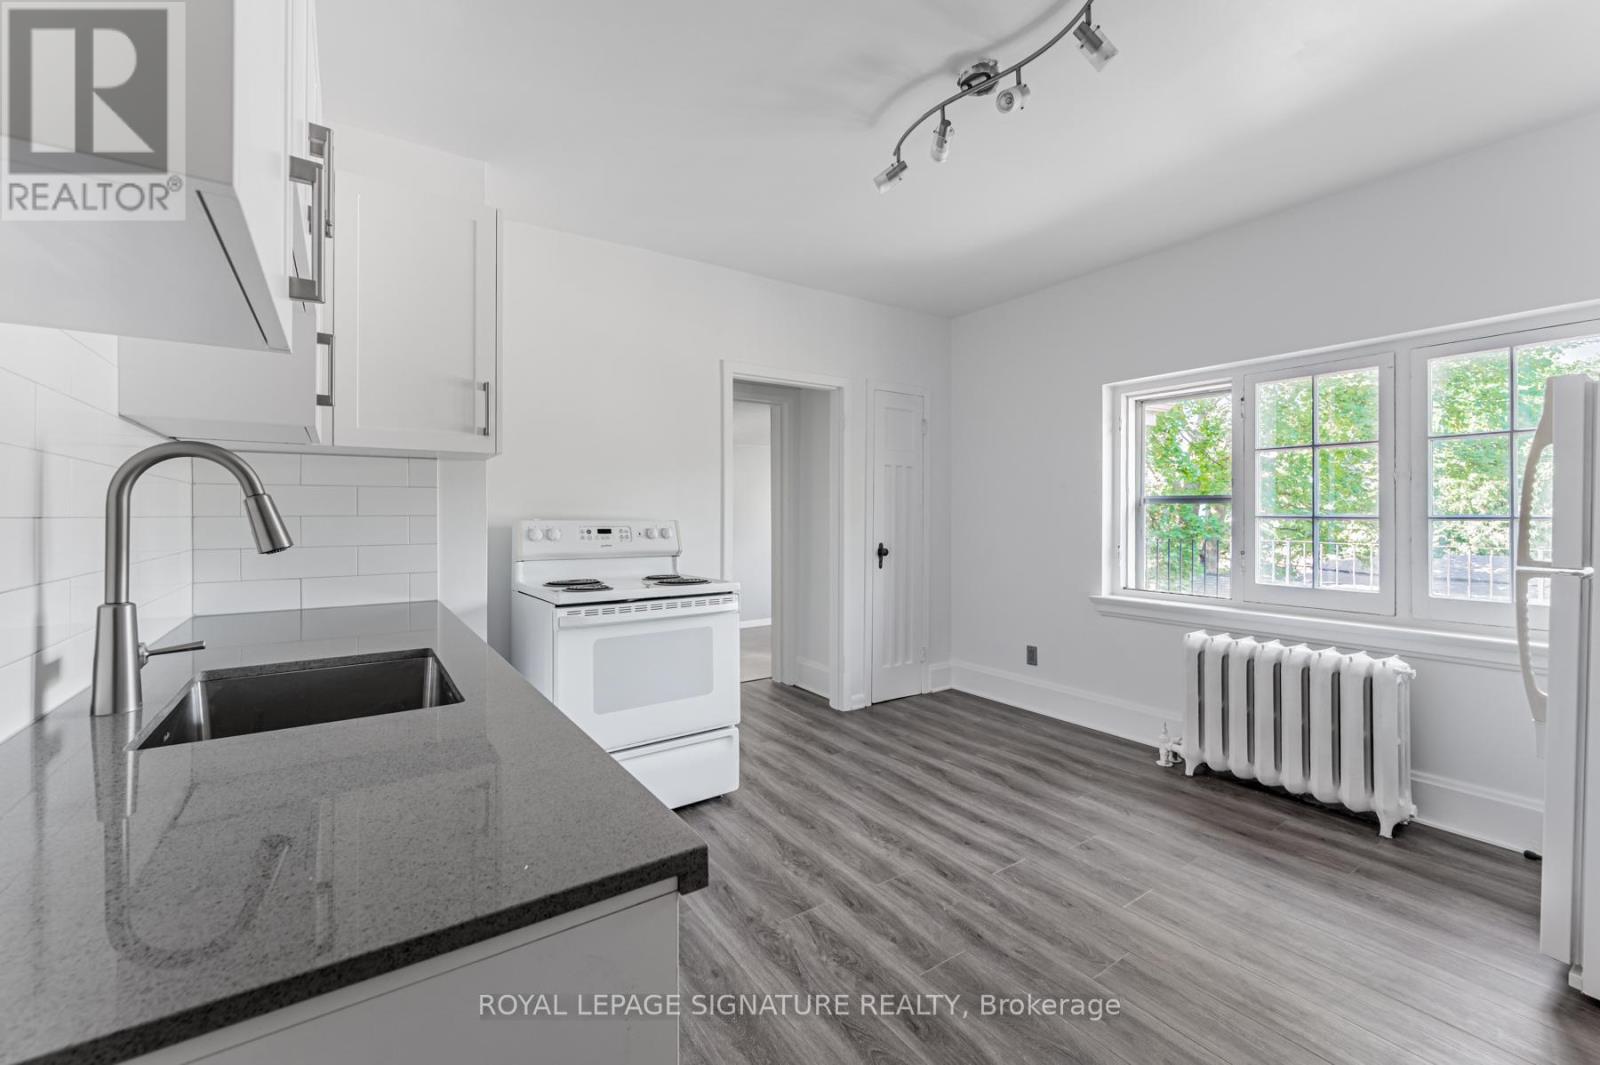
2a - 388 Palmerston Boulevard
Toronto, Ontario
Stunning renovated second floor studio apartment in the heart of Little Italy - a ten minute walk to Bloor/Bathurst Subway Station. Incredibly spacious and bright with sunny west-facing windows and a private rear terrace - great for summer suntanning. Fabulous brand new kitchen and washroom with fresh neutral finishes. Laminate flooring/new carpeting and window air conditioner. Several laundromats nearby. Stroll down picturesque Palmerston Blvd to the prime stretch of College and enjoy cafes, restaurants and a myriad of shops. Bathurst Streetcar only steps away - 10 minute walk to subway. An exceptionally maintained home with on-site landlord. Tenant pays separately metered hydro. Electric baseboards and window air conditioner in main space, and gas radiator in kitchen (gas bill paid by landlord). Water and snow removal included. Some photos are virtually staged. (id:49269)
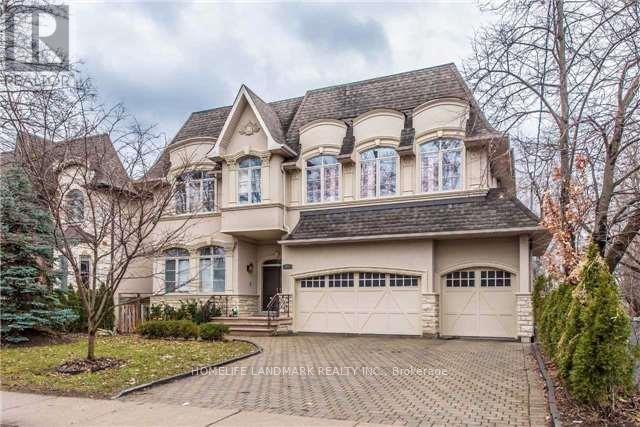
377 Hollywood Avenue
Toronto, Ontario
Stunning Custom Built Luxury Home, 5+2 Bedrm ,Three Car Garage! Two Skylights And 3 Fireplace ; Open Foyer & Large Skylight+ Finished W/O Basement ;1st Floor 10Ft Ceiling, 2nd Floor 9Ft Ceiling; Steps To Subway, Bayview Shopping Mall, TTC. Top Schools. (id:49269)
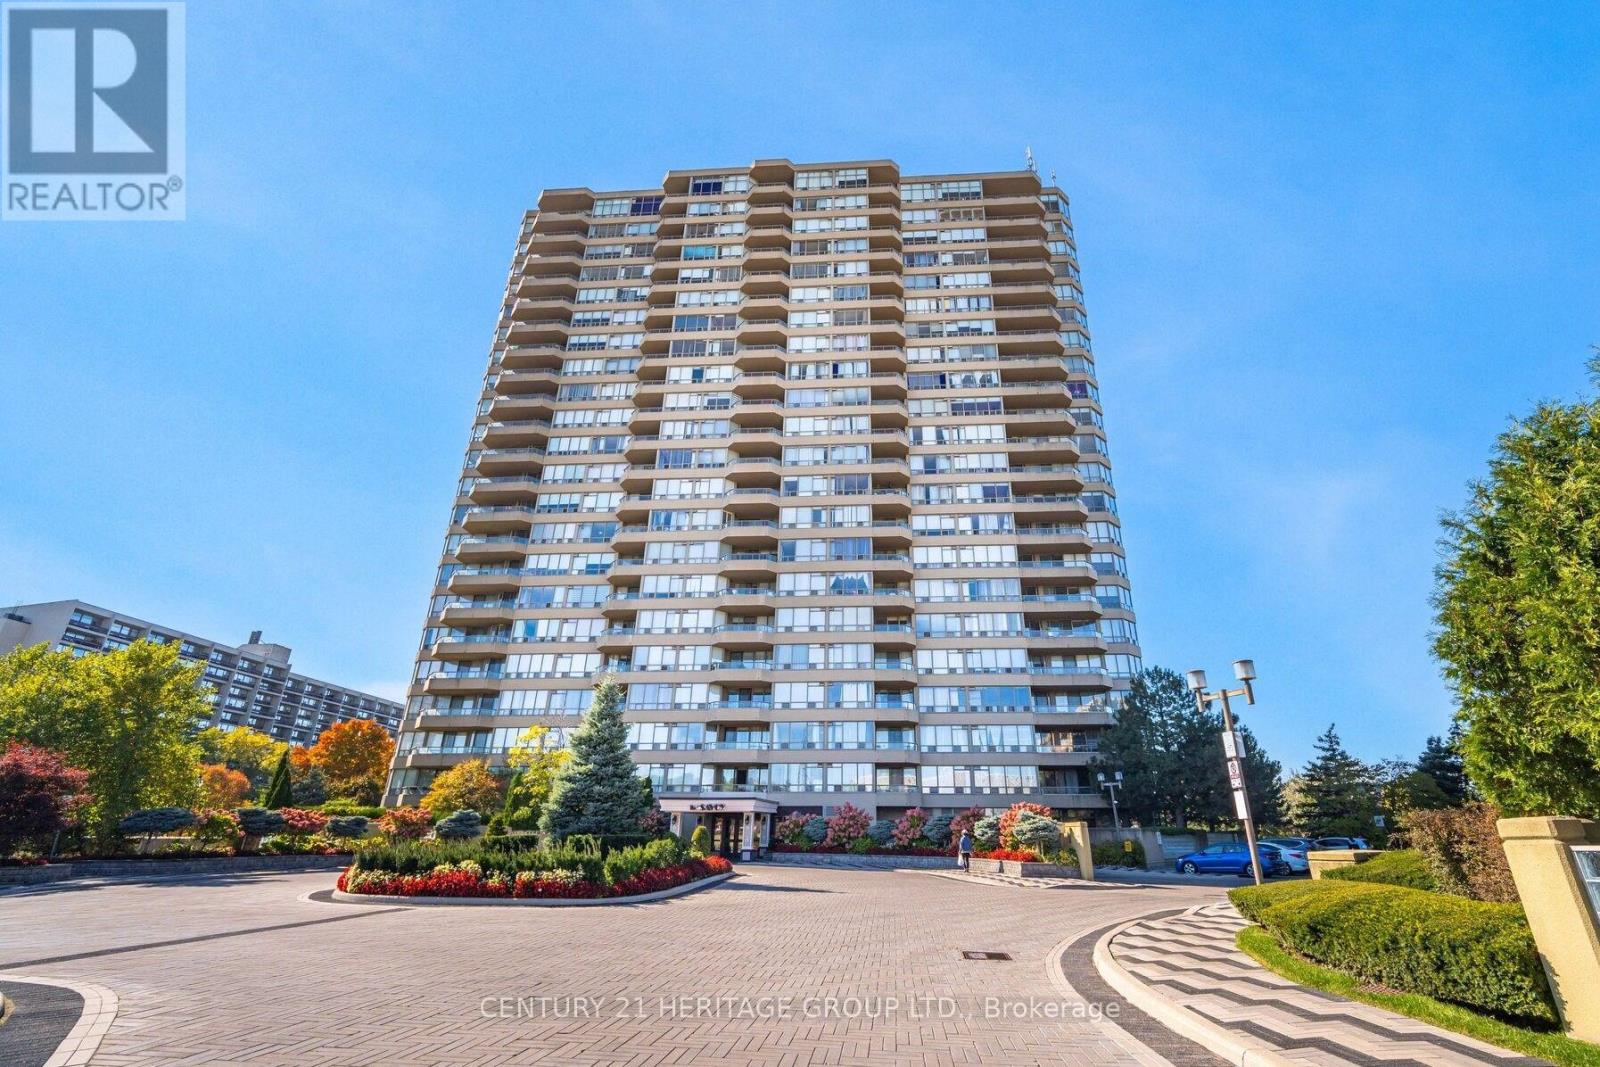
910 - 10 Torresdale Avenue
Toronto, Ontario
Welcome to luxury living at the Savoy built by award winning Tridel! This bright & spacious 2 bedroom, 2 bathroom suite is move-in ready. Featuring brand new premium vinyl flooring throughout with additional IXPE under-pad for sound dampening & extra comfort. Renovated kitchen with premium finishes & stainless Steel appliances. Granite tile flooring in kitchen & foyer. New modern light fixtures & freshly painted throughout! Great split-bedroom layout with large dining space, in-suite laundry, ample storage/closet space & 2 walk-outs to private patio with unobstructed SE views! Impeccably maintained grounds & resort-like amenities including an indoor pool, sauna, tennis courts, squash court, gym, concierge service, guest suites, visitor parking, and 24-hour security. Well maintained building with large reserve fund & low all-inclusive maintenance fees that cover heat, hydro, water, cable & internet! Amazing location in the heart of North York surrounded by green spaces, parks & nature trails. TTC and transit stops just steps away with easy access to Finch Subway, Allen Road, Hwy 401, places of worship, shopping & entertainment. (id:49269)