
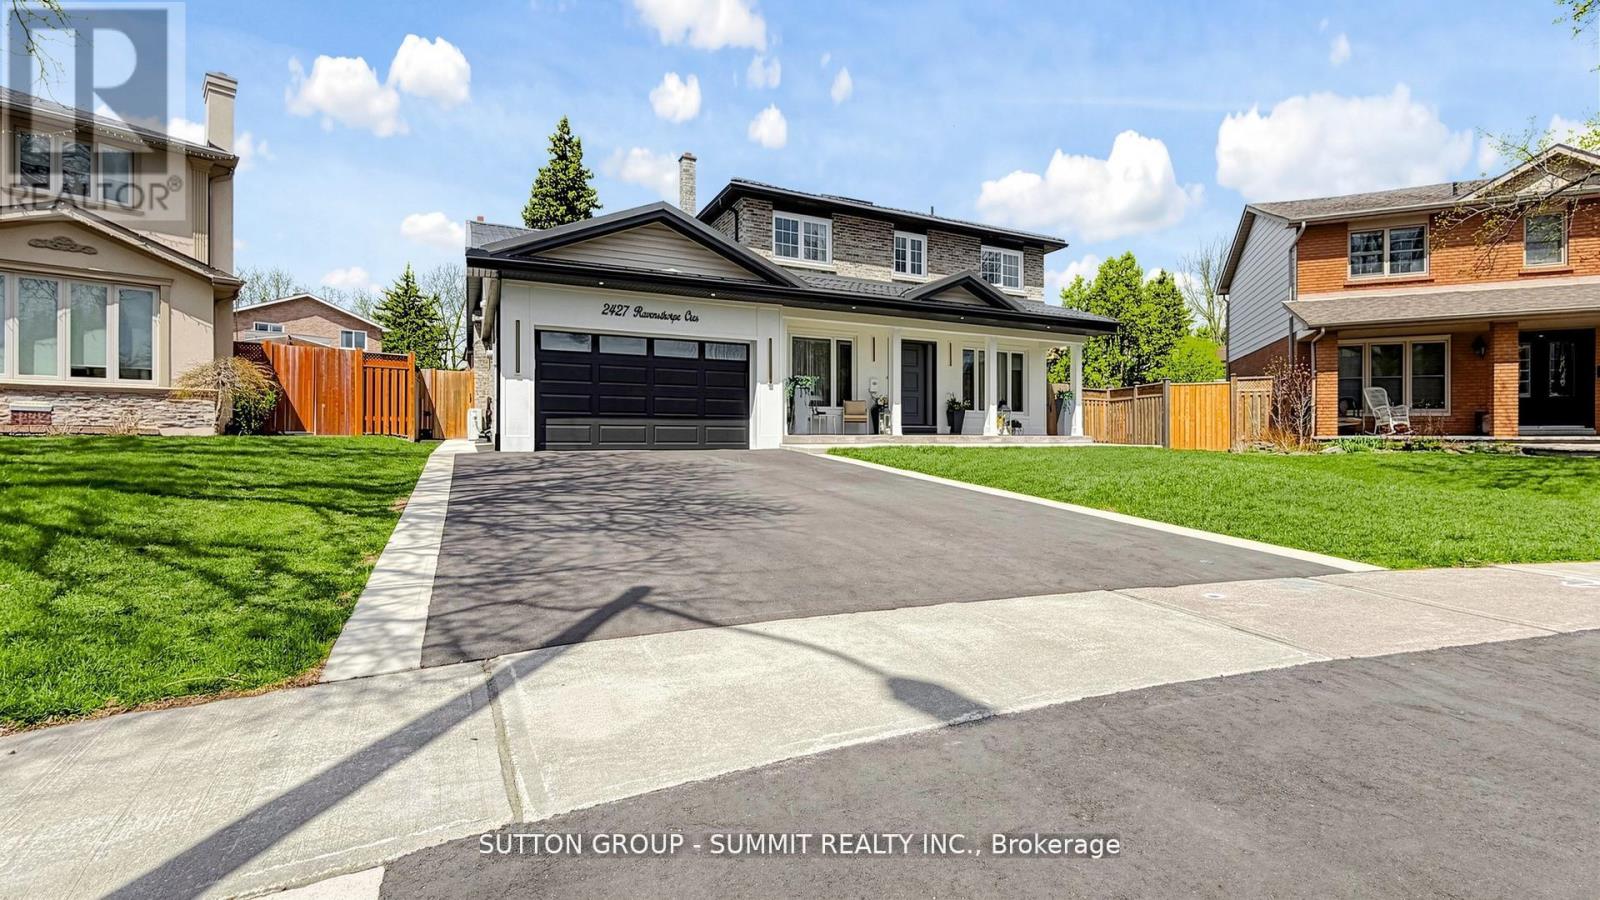
2427 Ravensthorpe Crescent
Mississauga, Ontario
Welcome to this exceptional custom-renovated home, nestled in one of Mississauga's most sought-after and established neighbourhoods. Showcasing outstanding craftsmanship, timeless contemporary design, and premium finishes throughout, this remarkable residence seamlessly blends luxury, comfort, and everyday functionality. Offering 5 generously sized bedrooms above grade, plus 2 additional bedrooms in the professionally finished basement, along with 4 beautifully appointed bathrooms, this home has been extensively renovated over the past four years and is completely move-in ready.The main level features rich hardwood flooring, elegant porcelain and ceramic tile, smooth ceilings, and a bright open-concept design perfect for family living and effortless entertaining. At the heart of the home is a stunning chef's kitchen, thoughtfully designed with sleek custom cabinetry, quality finishes, abundant storage, and expansive workspace. Bespoke built-ins and designer feature walls add sophistication and practicality, while a large skylight floods the interior with natural light, creating an inviting atmosphere. Every renovation was completed with approved permits and architectural drawings, providing confidence and lasting value.Additional features include a heated garage, durable metal roof, oversized cold room, and a private driveway accommodating up to 6 vehicles. Elegant European-inspired bathrooms with concealed in-wall systems further enhance the home's sophisticated appeal.Step outside to your own backyard oasis, complete with a spacious concrete patio ideal for entertaining or quiet relaxation. Offering exceptional curb appeal and meticulous attention to detail throughout, this residence truly stands apart. Ideally situated in a prestigious neighborhood close to top-rated schools, parks, shopping, and everyday conveniences, this is a rare opportunity to own a fully renovated turnkey home in one of Mississauga's premier locations. (id:49269)
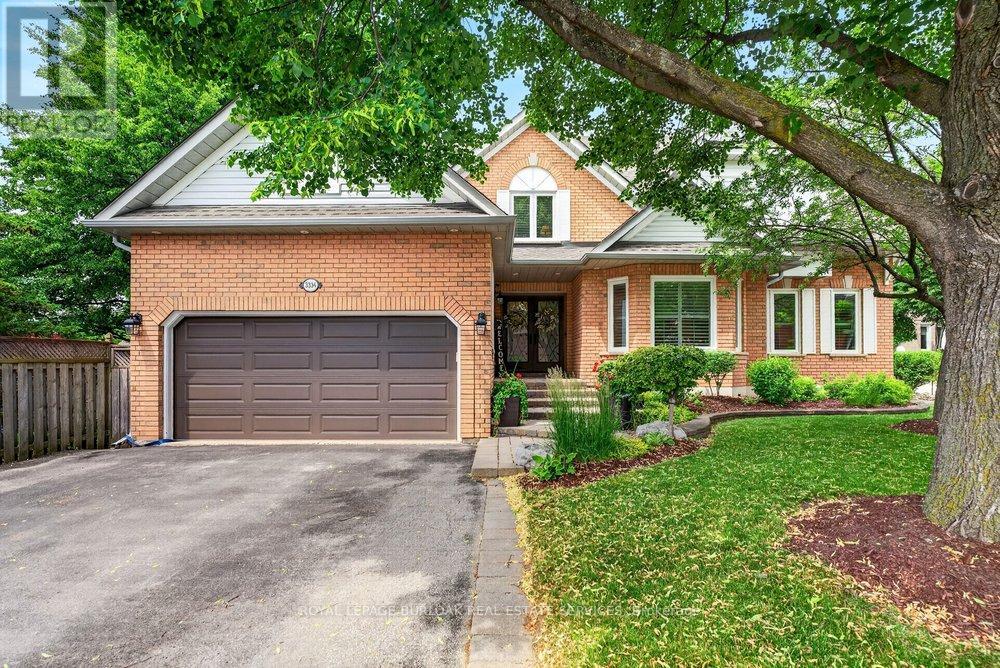
3334 Trelawny Circle
Mississauga, Ontario
Located in Lisgar, one of Mississauga's most family friendly neighbourhoods, this meticulously maintained 5 bedroom, 5bathroom home is tucked within a unique enclave where Trelawny Circle branches into a series of intimate courts, creating a quieter streetscape & strong sense of community. Offering approximately 2,900 sq ft plus a fully finished basement, this home reflects years of pride of ownership & thoughtful updates throughout. A welcoming front entrance leads to elegant principal rooms including formal living & dining areas, a private main floor office, family room & an updated kitchen featuring refreshed cabinetry, stainless steel appliances, pot lights, abundant storage & a bright eat-in area with sliding doors out to the backyard. Crown moulding, California shutters, updated lighting & a renovated powder room add timeless character throughout the main level. Upstairs, soaring ceilings enhance the sense of space across four generously sized bedrooms. The primary retreat features a large ensuite with soaker tub & separate shower, while a Jack & Jill bathroom connects two secondary bedrooms. All three upper level bathrooms have been updated. The finished basement includes a bedroom, full bathroom, kitchenette, large recreation room, storage area & egress window, creating excellent potential for multi generational living or an in-law suite. Outside, enjoy a heated saltwater pool, expansive two tier deck, automatic canopy awning, patio seating areas & exceptional afternoon sun. Mature landscaping, an in ground sprinkler system, main floor laundry with side entrance access, a double garage & oversized driveway complete the home and add everyday functionality. Located steps to Trelawny Woods Park, Our Lady of Mount Carmel Secondary School, shopping, trails, transit, Lisgar GO & major highways, this is a home that balances space, comfort & life style in one of Mississauga's most desirable family communities. (id:49269)
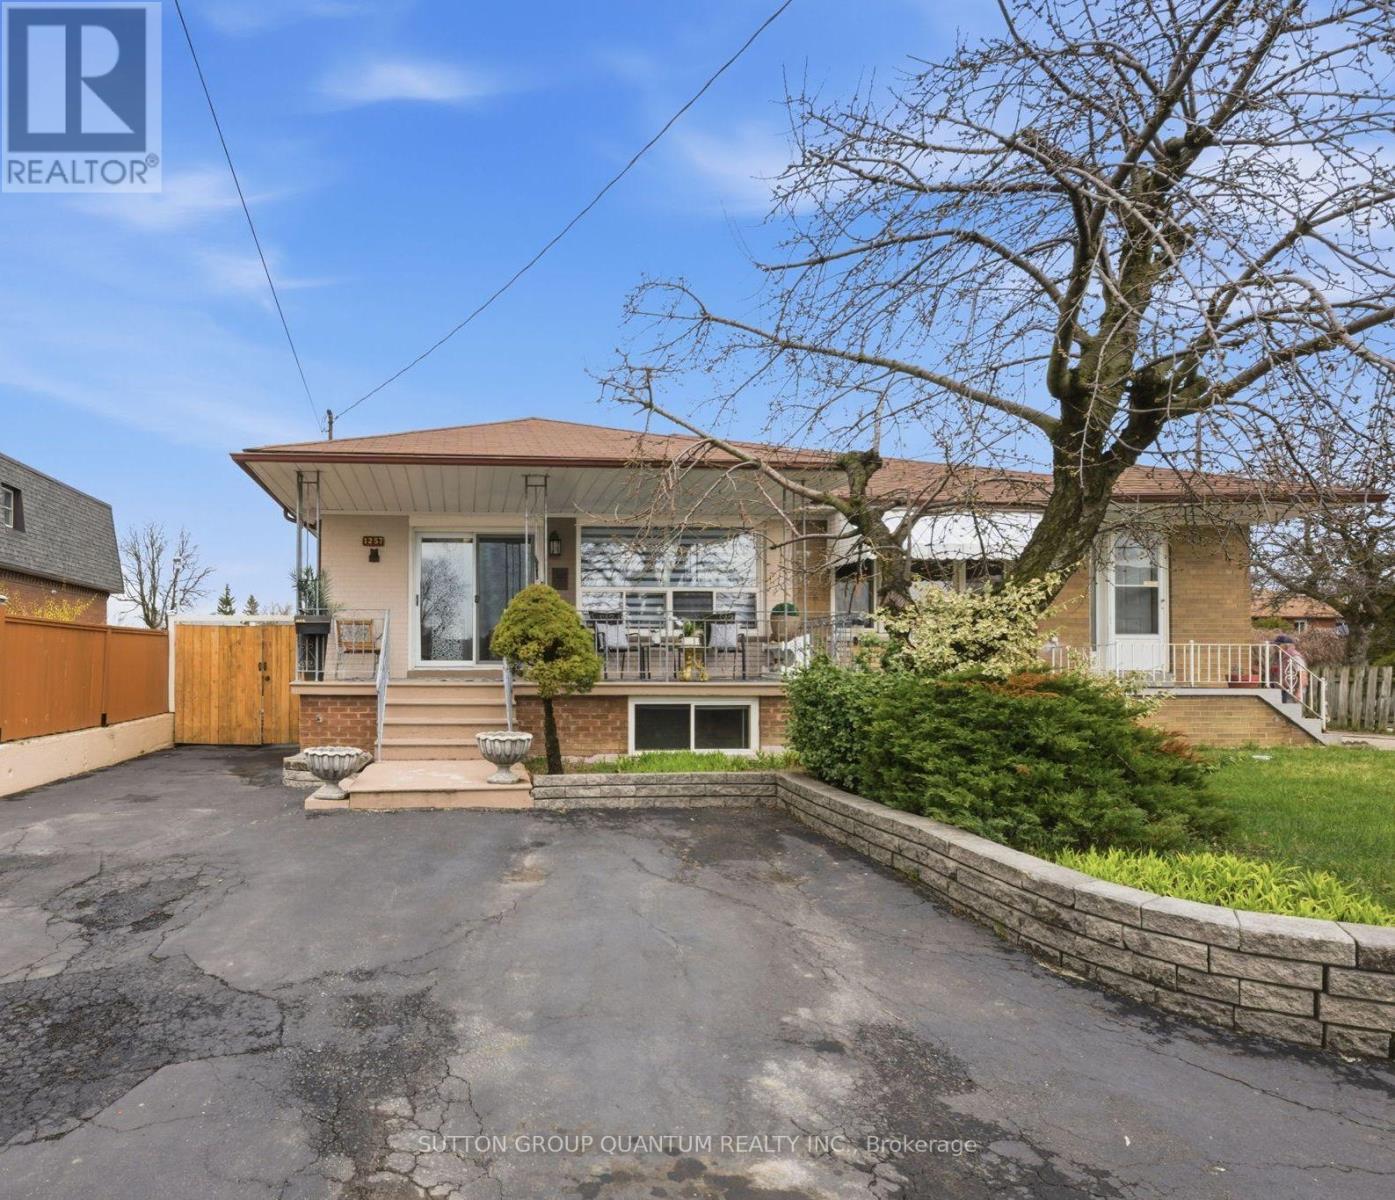
1257 Alexandra Avenue
Mississauga, Ontario
Welcome To 1257 Alexandra Avenue - A Fantastic Opportunity To Own In One Of Lakeview's Most Desirable Family-Friendly Neighbourhoods, Just Minutes From The Waterfront. This Bright Semi-Detached Brick Bungalow Offers 3+1 Bedrooms, 2 Bathrooms, And A Finished Basement With A Separate Entrance - Ideal For Rental Income, Extended Family, Or Multigenerational Living.An Oversized Front Porch Welcomes You Home, Creating The Perfect Spot To Enjoy Your Morning Coffee Or Relax In The Evening. Inside, The Main Floor Features A Spacious Kitchen That Flows Effortlessly Into The Living And Dining Areas, Providing A Functional Layout For Both Everyday Living And Entertaining. You'll Also Find Three Generously Sized Bedrooms And A Well-Appointed 3-Piece Bathroom On The Main Level.The Lower Level Adds Incredible Versatility With Its Separate Entrance, Making It Perfect For Teenagers, In-Laws, Guests, Or Income Potential. The Finished Basement Includes A Kitchen, Bedroom, Bathroom, And A Large Den That Could Easily Be Converted Into A Second Bedroom - Offering Endless Possibilities.Situated On An Impressive 140-Foot Deep Lot, This Property Truly Stands Out With Its Rare Double Detached Garage And Extensive Parking Running The Full Depth Of The Lot - A Valuable Feature In This Area.Located In The Heart Of The Vibrant Lakeview Community, You're Just Steps From Top-Rated Schools, Parks, Recreation Centres, And The Library, With Convenient Access To Transit, The QEW, And Long Branch GO Station. Enjoy Nearby Shopping At Sherway Gardens, Dixie Mall, And Other Local Plazas, All Just Minutes From The Lake, Port Credit, And The Exciting Future Lakeview Development. A Must See! (id:49269)
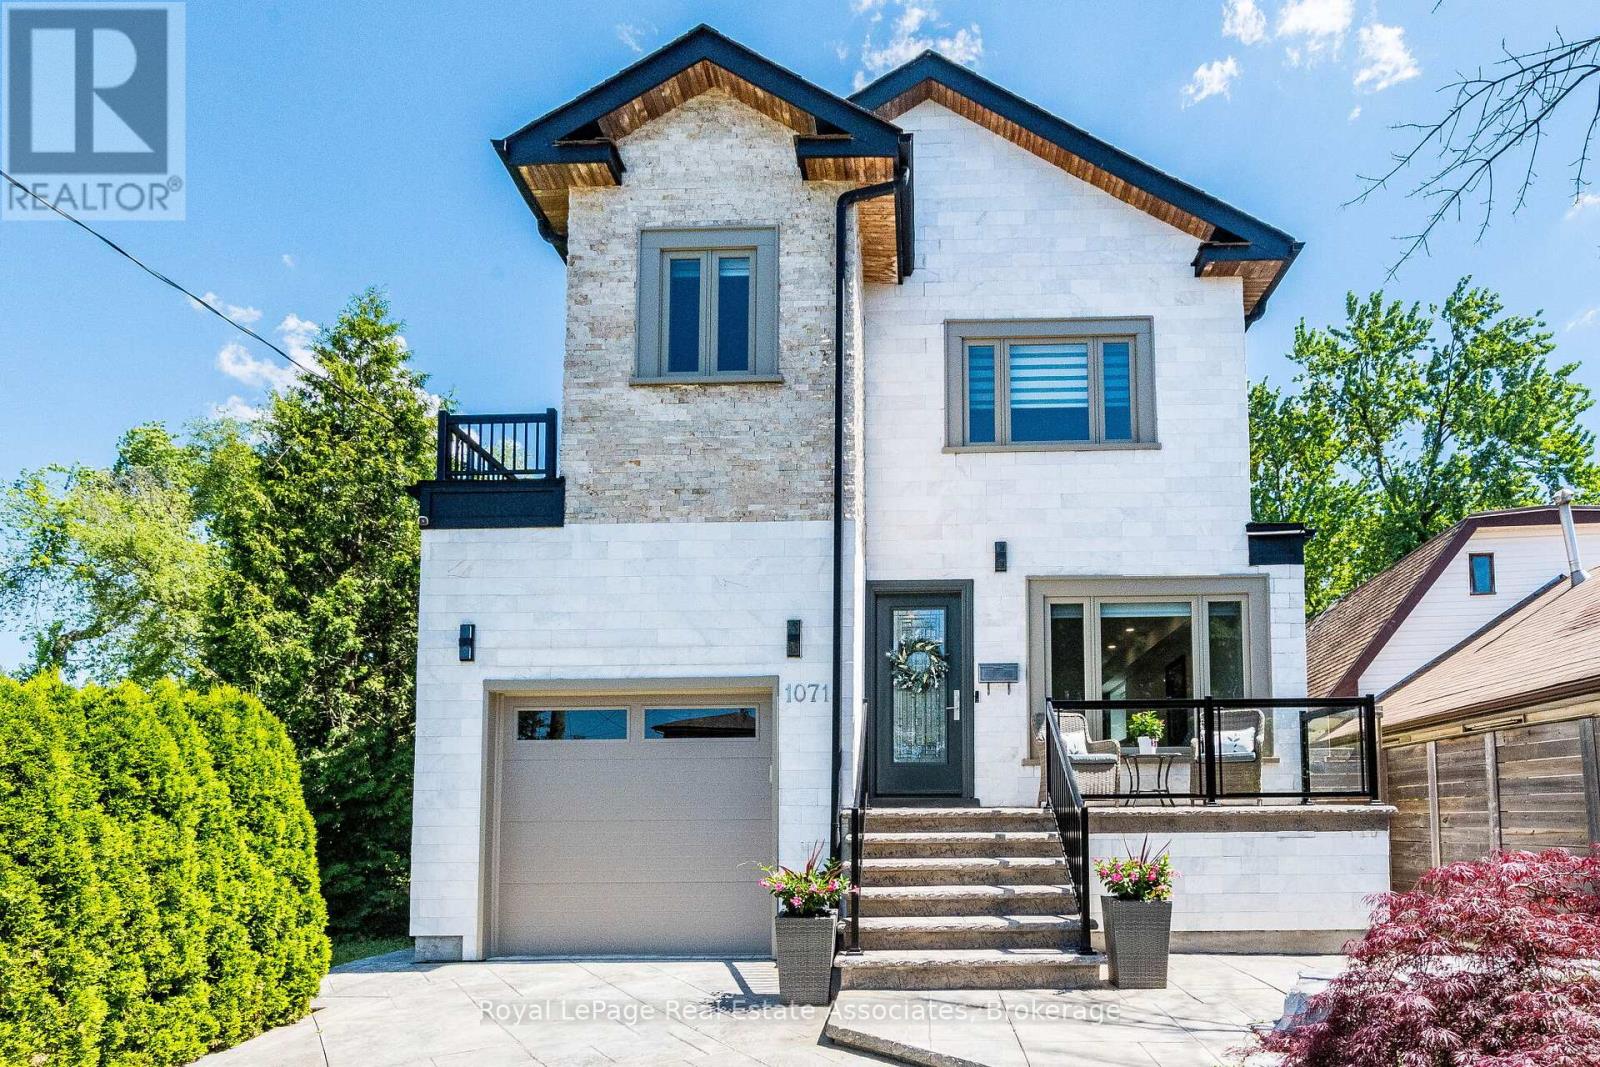
1071 Westmount Avenue
Mississauga, Ontario
Exceptional Custom-Built Home Just Steps from Lakefront Promenade! This beautifully crafted 4 bedroom, 4-bath residence offers an elegant open-concept design filled with natural light. Designed for both sophisticated entertaining and comfortable family living, the main level showcases a dramatic floating glass staircase, a contemporary zero-clearance fireplace, and a designer chef's kitchen appointed with premium appliances, custom cabinetry, and a substantial centre island. Seamlessly extending the living space outdoors, the walkout opens to a spacious deck overlooking the private backyard, complete with a fabric retractable awning and offering an ideal setting for outdoor dining, entertaining, and quiet enjoyment. Upstairs, spacious bedrooms provide comfort for the entire family, complemented by the convenience of second-floor laundry. The luxurious primary retreat features a boutique-style walk-in closet and a spa-inspired 6-piece ensuite complete with a deep soaker tub, double vanity and dual showerheads. The professionally finished basement features impressive 8-foot ceilings and exceptional versatility, with space ideal for a recreation room, home gym, guest suite, or additional living area. Perfectly positioned within walking distance to the marina, waterfront trails, and the natural beauty of Lakefront Promenade, this remarkable residence offers an exceptional blend of luxury, comfort, and lakeside living. Close to top-rated schools, parks, shopping, restaurants, and major highways, every convenience is just moments away. A custom-built home of this quality, craftsmanship, and design is rarely available. Truly turnkey, this is a residence that must be experienced in person to fully appreciate its outstanding finishes, thoughtful details, and exceptional lifestyle offering. (id:49269)
2192 Castlestone Court
Mississauga, Ontario
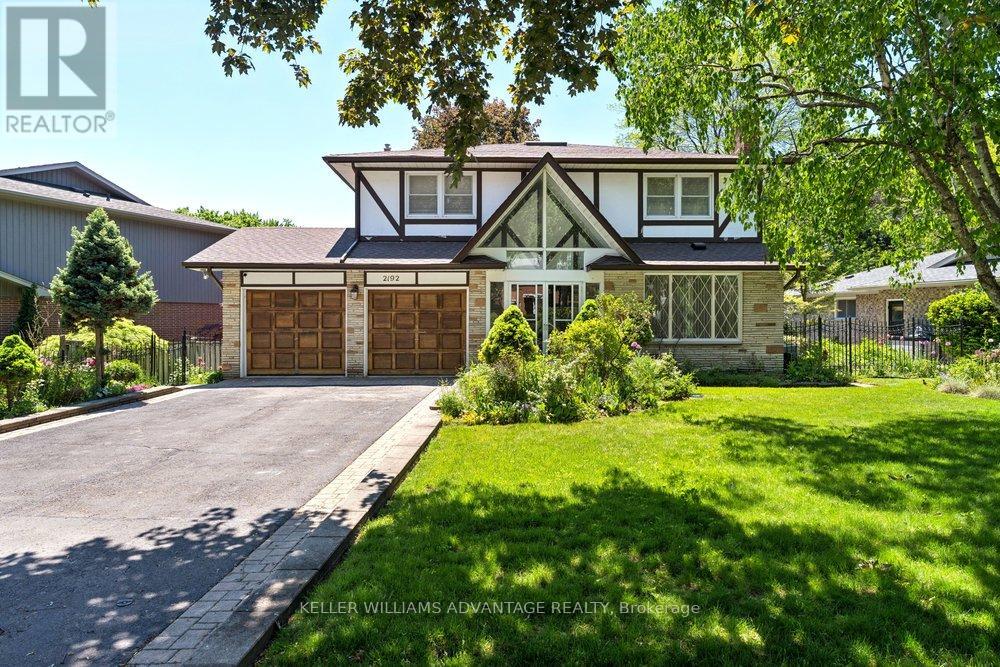
Your dream home awaits!!! Magnificent 4+1 bedroom, 4 bathroom detached luxury home available for sale in the enviable, prestigious Gordon Woods neighbourhood of Mississauga. Nearly 4,000 total sq ft across 3 levels (plus a 480 sq ft garage)! Main floor with big, bright living, dining and family rooms, a powder room, and a sky-lit den that's perfect as an office space, reading room or play area. Sprawling sunny eat-in kitchen has stainless-steel appliances, loads of preparation and storage space, floor-to-ceiling windows and a walk-out to an incredible upper deck with a stunning view of soaring majestic tree-tops that overlook the backyard. Upper floor has two full bathrooms and four huge bedrooms with incredibly generous closet space (including His & Hers walk-in closets in the primary bedroom). Upper floor laundry room provides added convenience. Spectacular light-filled lower level allows for countless wonderful ways to enjoy. The large, inviting open-concept recreation area with a walk-out to yard and a beautiful bar-room is ideal for entertaining and dancing the night away! Tons of storage capacity, a three-piece bathroom, and a lower level bedroom/office space with its own entrance provides great options for multi-generational living. Serene, upscale family-friendly enclave filled with mature trees in this "Muskoka of Mississauga." Wonderfully tranquil and private while conveniently located with easy access to the QEW, Square One, Cooksville and Port Credit GO stations, the Trillium hospital and the boutiques, services, eateries, waterfront promenades and attractions of Lakeshore Road. This jaw-dropping jewel is a true must-see! (id:49269)
1300 Meredith Avenue
Mississauga, Ontario
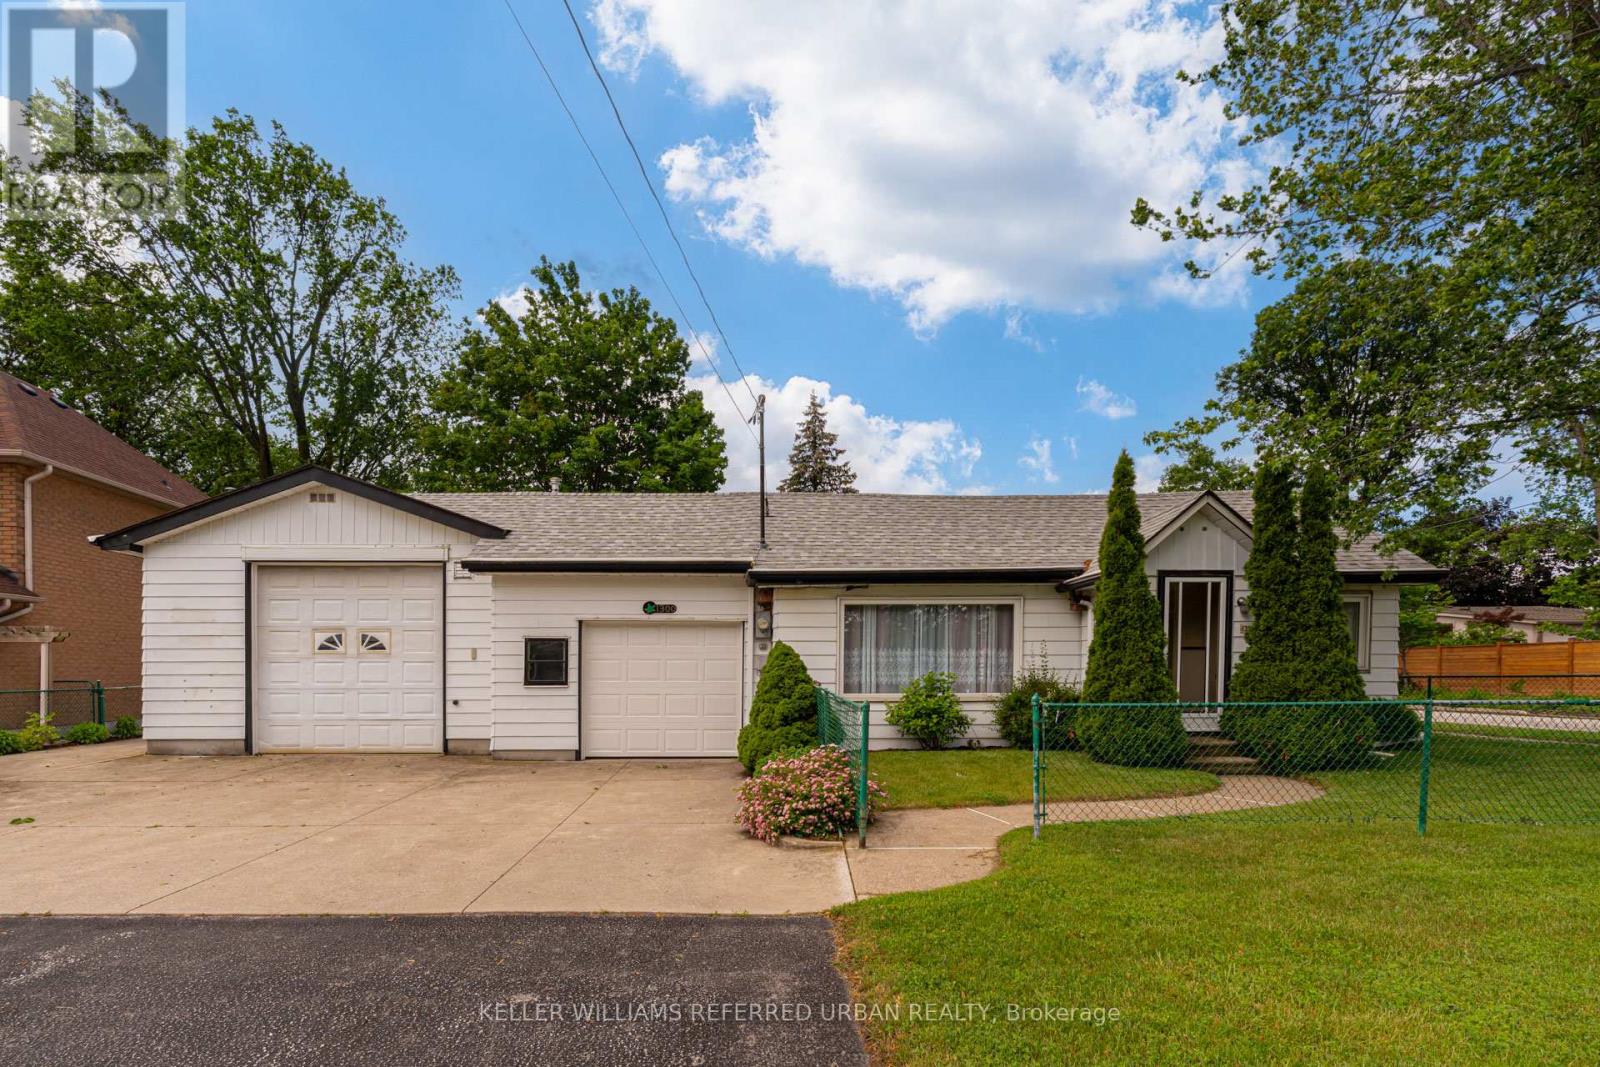
Welcome to 1300 Meredith Avenue, a property that almost never exists anymore. Offered for sale for the very first time, this cherished multigenerational family home has been lovingly held by the same family since it was built. Set on an exceptional double-wide lot in one of Mississauga's most exciting and evolving neighbourhoods, this is a rare opportunity to own a property with both history and future potential. The home sits on approximately 76 feet of frontage, providing space, privacy, and possibilities that are increasingly difficult to find in today's market. Whether you're looking to move in, renovate, expand, or explore future development opportunities, the oversized lot offers tremendous flexibility. An oversized detached garage provides ample room for vehicles, trades, hobbies, workshop space, equipment storage, or recreational toys, while the additional outbuilding is ideal as a garden shed (16x12ft), storage space, or future creative workspace. The setting is equally impressive. Located on a quiet, tree-lined street in the heart of Lakeview, you'll enjoy a neighbourhood known for its large lots, established homes, and strong sense of community. Residents are minutes from the waterfront, Marie Curtis Park, Lakefront Promenade, the upcoming Lakeview Village waterfront redevelopment, Port Credit, major highways, GO Transit, and everyday shopping conveniences. Lakeview continues to attract buyers seeking both lifestyle and long-term value as one of Mississauga's most transformative communities. Families will appreciate access to highly regarded local schools including Allan A. Martin Senior Public School, Cawthra Park Secondary School, and St. Paul Secondary School, along with numerous parks, trails, sports facilities, and community amenities nearby. Properties with this combination of family history, lot size, utility, and location rarely become available. A true legacy property ready for its next chapter. (id:49269)
3435 Artesian Drive
Mississauga, Ontario
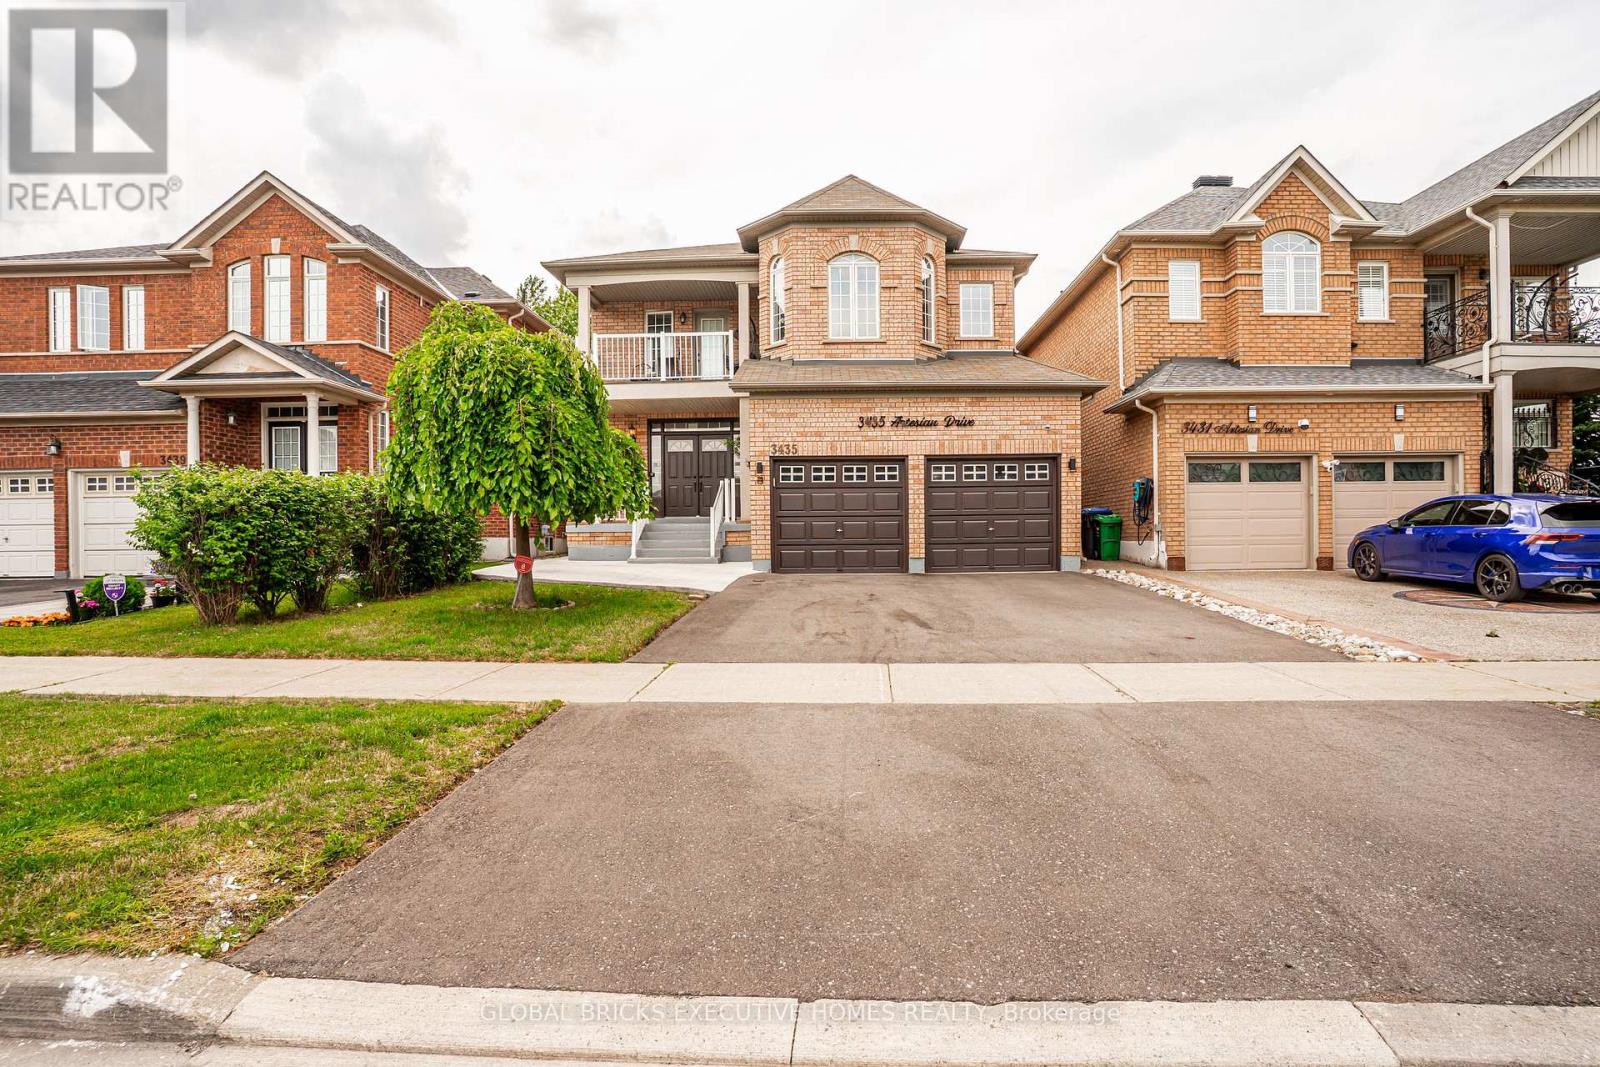
Close to amenities, Great Location! Over 3200 Sq Ft Above Grade Two Master bedroom Plus office on second floor. Detached Family Home Backing to Park Fully renovated, all hardwood floor, 3 washrooms on the second floor. Upgraded kitchen and appliances. Legal Basement Apartments with Two-bedroom Plus Den Rented for 2400.00. Great Layout With Separate Living/Family and Dining Rooms. Spacious & Bright Kitchen Overlooking Breakfast Area W/O To Backyard. Pot Lights throughout the main floor. (id:49269)
853 Kowal Drive
Mississauga, Ontario
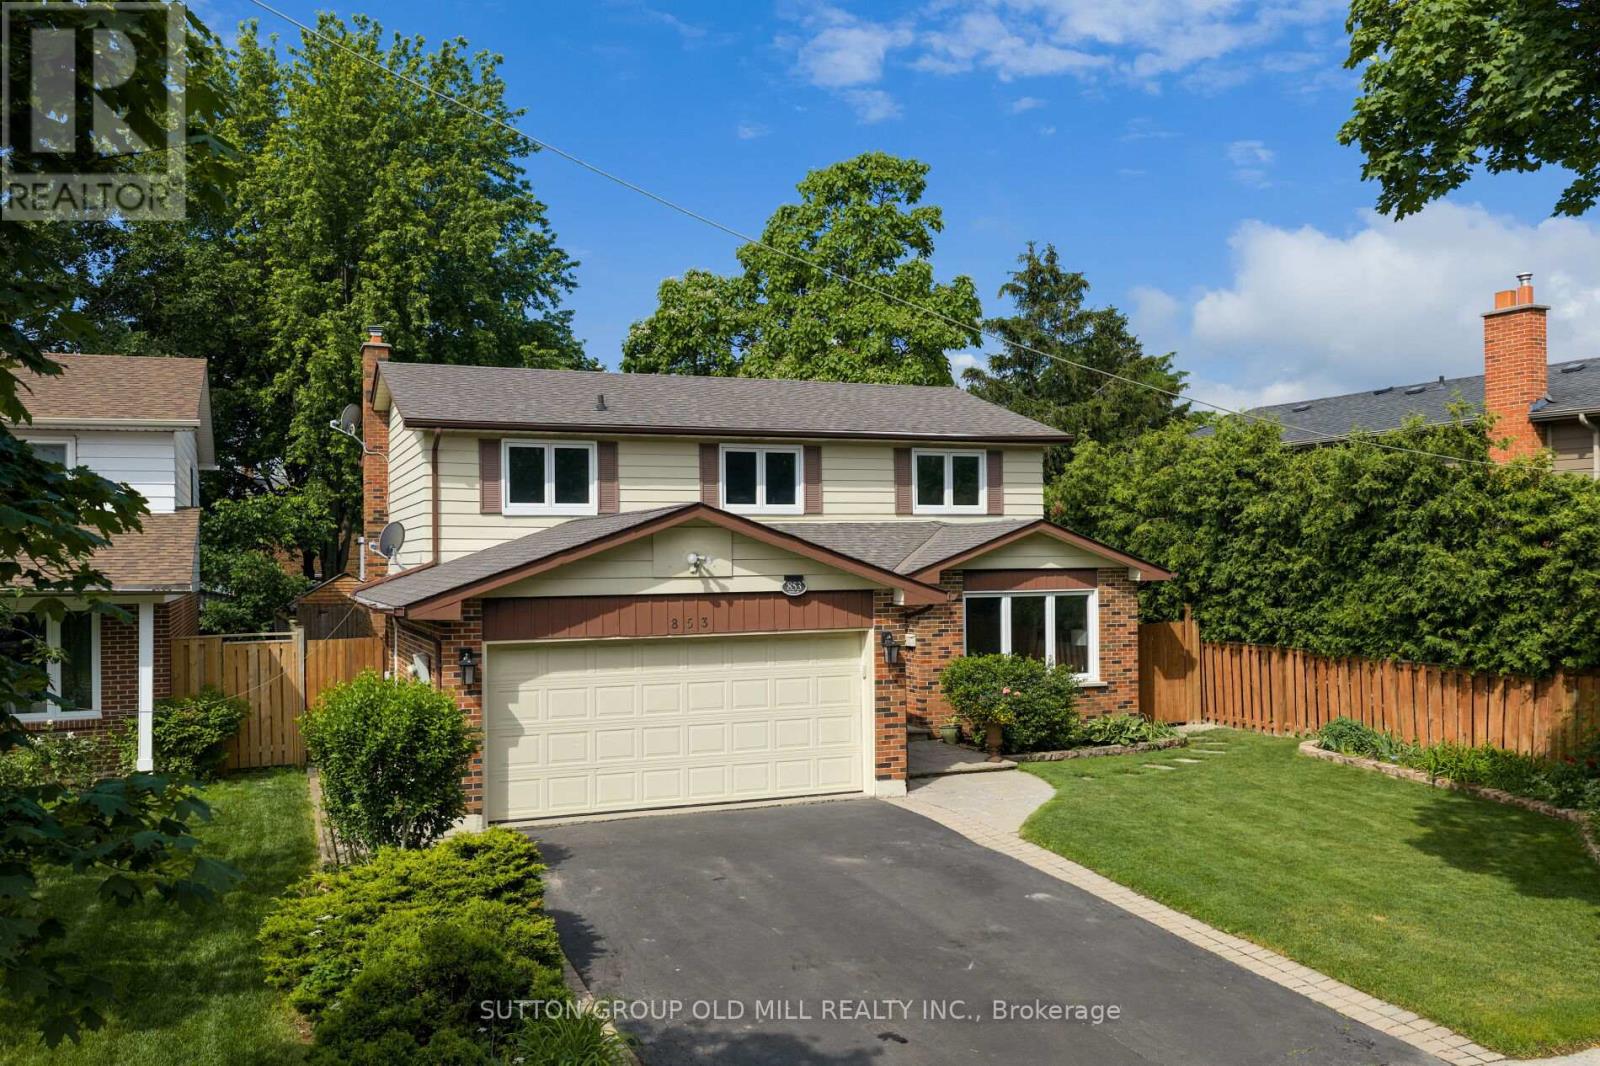
Tucked away on a quiet street in a sought-after, family-friendly neighbourhood known for its top-rated schools, this Lorne Park property ticks all the boxes. This beautiful 4-bedroom, 4-bathroom detached home offers a wonderful balance of updates, everyday family functionality, and an unbeatable location. The main floor features spacious open-concept living and dining rooms with hardwood floors, a welcoming family room with built-in gas fireplace, and the convenience of a main floor powder room and laundry room with direct access to the garage and side entrance. A bright, eat-in kitchen leads out to your own fully fenced private outdoor retreat complete with an in-ground pool, patio area, and plenty of space to relax, entertain, and make the most of warm summer gatherings with family and friends. Large windows throughout fill the home with abundant natural light. Upstairs, the generous primary suite features a walk-in closet and a beautifully remodelled 3-piece spa inspired ensuite. Three additionally well-appointed bedrooms and a 4-piece family bathroom provide ample room for everyone. The lower level offers exceptional versatility with spaces for fitness, movie nights, recreation, and ample storage, along with a convenient 2-piece bathroom. Easy highway access, surrounded by top-rated schools, scenic trails, beautiful parks, this home offers the very best of Lorne Park living. Move in, unpack, and enjoy everything this special home and community have to offer. (id:49269)
208 - 1300 Mississauga Valley Boulevard
Mississauga, Ontario
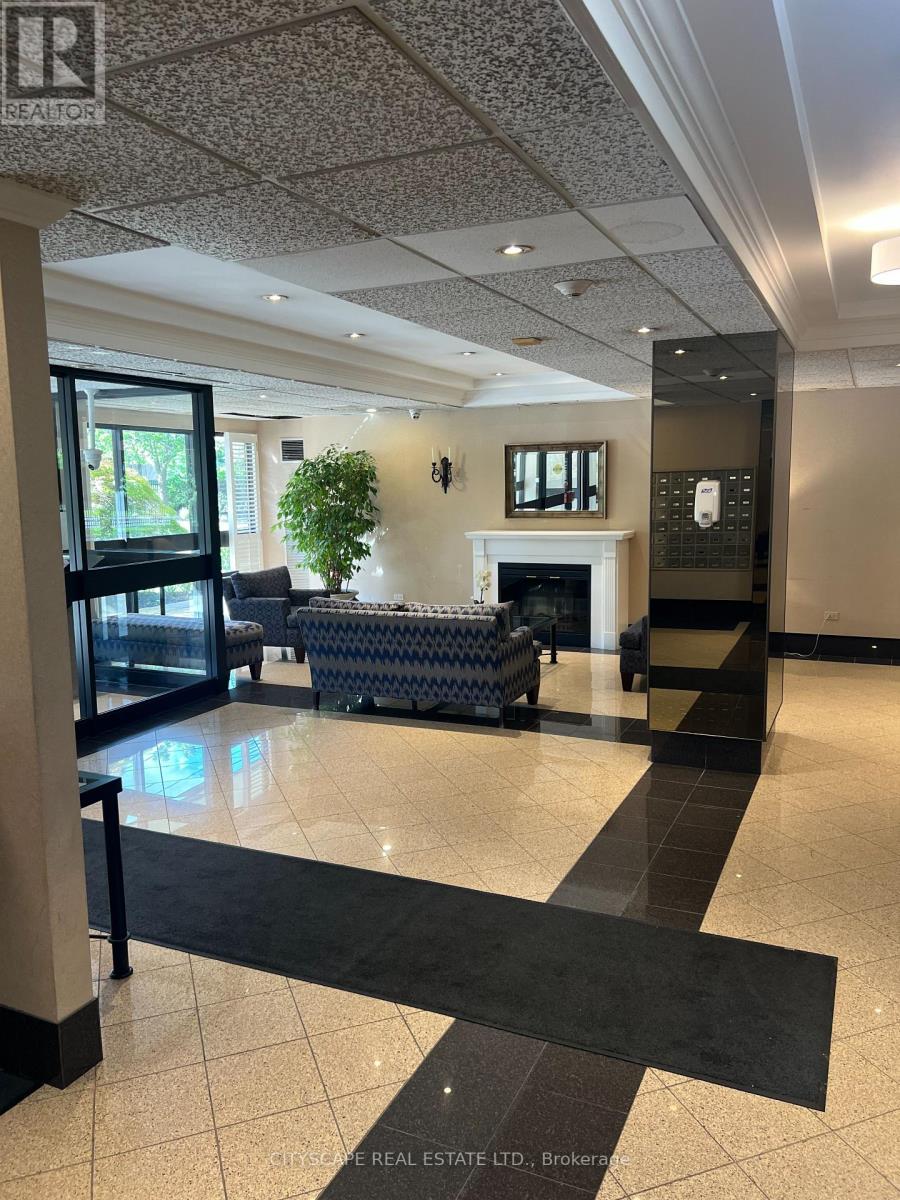
This stunning and spacious 3-bedroom, 2-bathroom unit on the 2ND floor offers an un-obstructed NORTH-facing view filled with natural light and urban view from a huge balcony spanning along full width of the condo unit. The heart of this home is its functional kitchen, complete with plenty of cabinetry, granite countertops and elegant breakfast bar perfect for entertaining and hosting loved ones. Enjoy a spacious In-Suite laundry room with storage for functionality and convenience. All utilities included plus high-speed internet. This premium Mississauga beauty is Perfectly located just minutes from Square One, YMCA Mississauga.Maintenance Includes: Cable T.V.This exceptional unit offers the ideal balance of comfort, convenience, and city living.One underground Parking and a locker room included. Onsite amenities include Tennis Court, Library,Tennis Court, Gym, Separate Ladies and Men Sauna, Party room and EV Charger. All furnitures are available with property for a reasonable price as agreed between seller and buyer. (id:49269)
12 St Lawrence Drive
Mississauga, Ontario
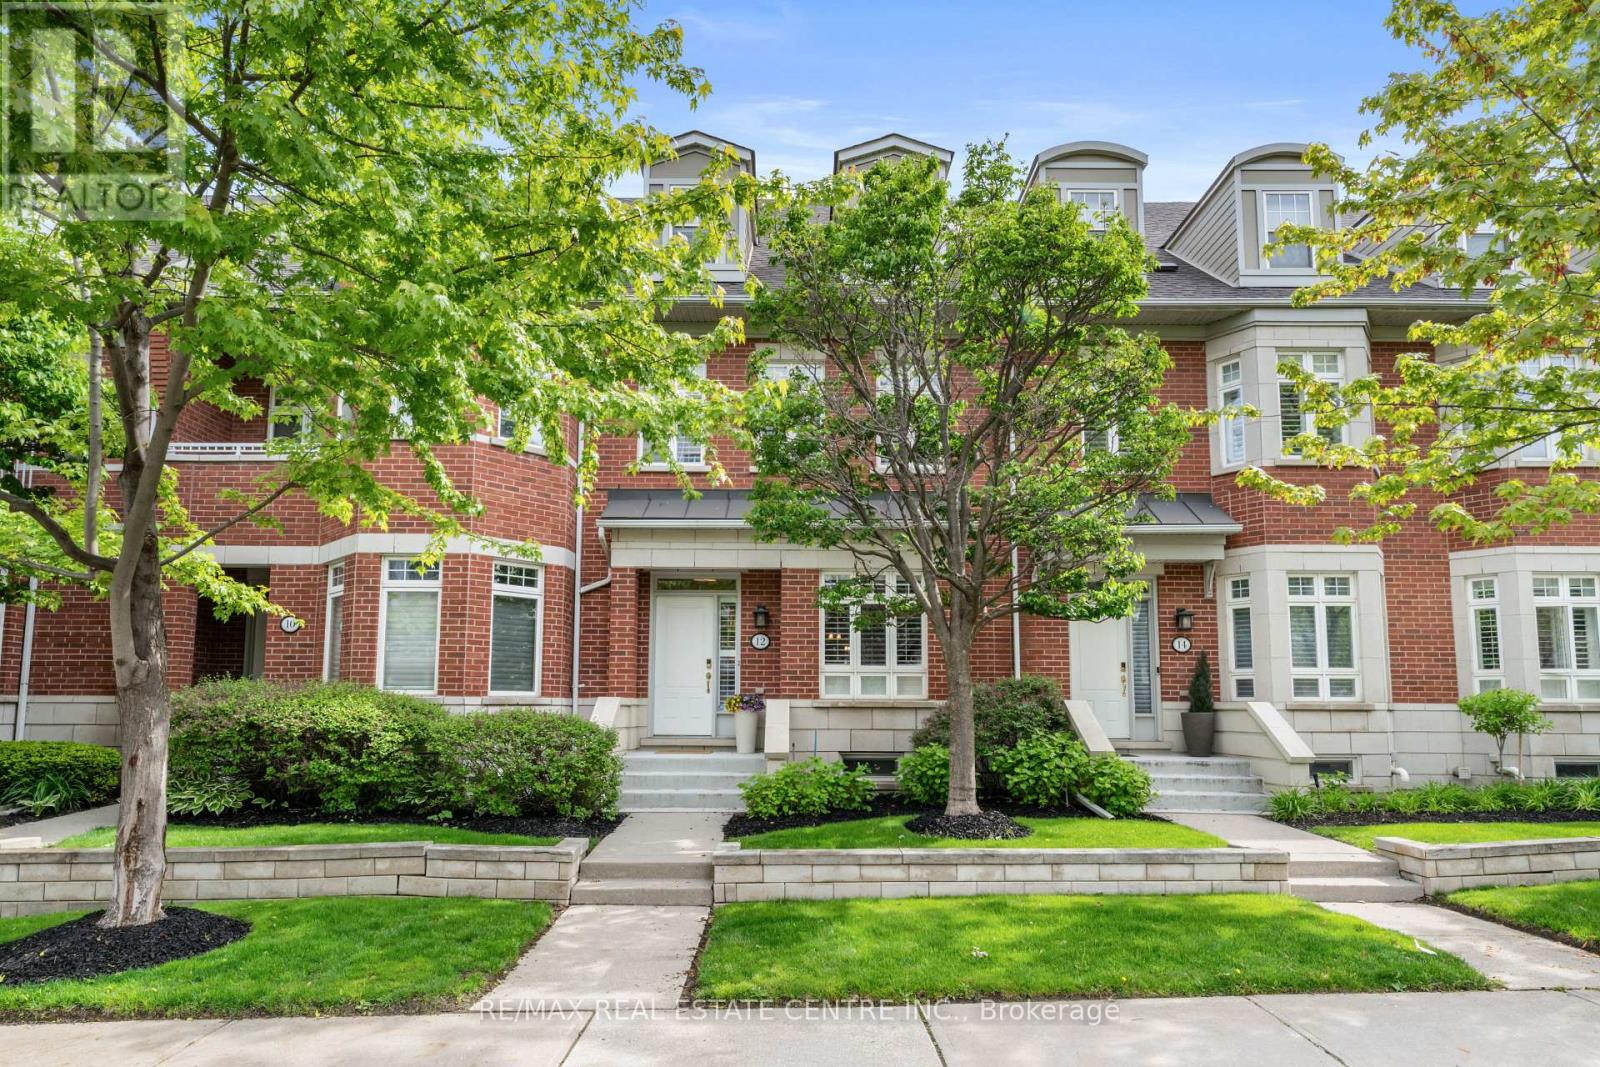
Luxury waterfront living in the heart of Port Credit. This elegant 3-storey townhome offers over 2,900 sqft of stylish, maintenance-free living in one of Mississauga's most desirable lakefront communities.The main level features 9-foot ceilings, crown moulding, hardwood floors, and a bright open-concept layout ideal for entertaining. The living room includes a gas fireplace with custom built-ins, while the dining area offers great flow for hosting. The chef-inspired kitchen showcases Caesarstone countertops, cream cabinetry, stainless steel appliances, a 5-burner cooktop, wall ovens, built-in dishwasher, and a large island with breakfast seating. Walkout to a private garden patio perfect for outdoor dining.The second level features a spacious primary suite with walk-in closet and spa-like 4-piece ensuite. Two additional bedrooms, a full bathroom, and upper-level laundry complete this floor.The third-floor loft offers flexible space for a guest suite, office, or media room and opens to a private rooftop terrace.The finished lower level provides additional living space ideal for a rec room, gym, or workspace with direct access to the underground garage offering 3 parking spaces, including a private garage spot.Steps to waterfront trails, Port Credit Marina, shops, cafés, restaurants, GO Transit, and future LRT. Minutes to downtown Toronto and Pearson Airport. Enjoy maintenance-free living with exterior maintenance, landscaping, snow removal, roof, windows, and common areas professionally managed. A rare opportunity in a vibrant waterfront community known for its lifestyle, marina access, scenic trails, and year-round recreation. Ideal for professionals, families, and down sizers seeking luxury, convenience, and low-maintenance living in an exceptional location. Residents enjoy a connected lifestyle with quick access to downtown Toronto, Pearson Airport, and the waterfront, making this a truly unmatched offering in Port Credit. (id:49269)
7349 Zinnia Place
Mississauga, Ontario
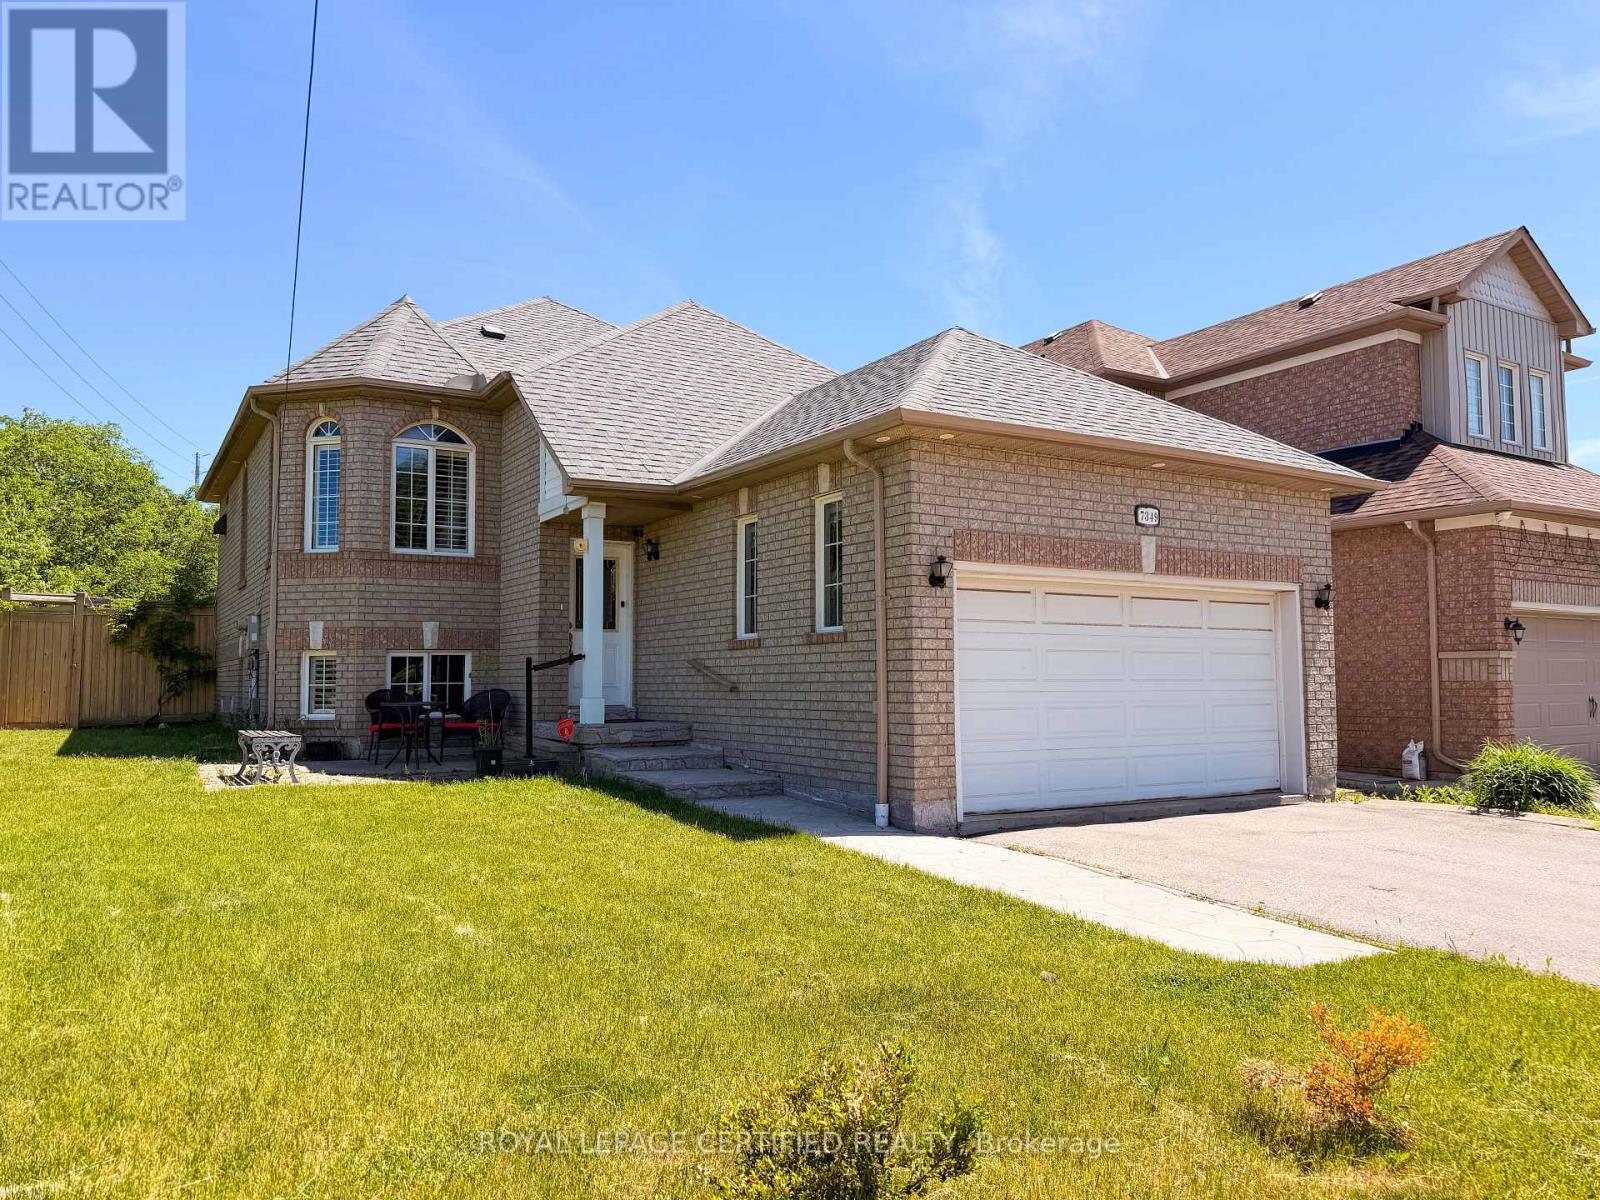
Welcome to 7349 Zinnia Place, a rare gem tucked away on an oversized 62 x 141 ft lot in one of Mississauga's most convenient family-friendly pockets. This beautifully updated bungalow offers the perfect blend of comfortable living, outdoor enjoyment, and exceptional future potential. Featuring 2+2 bedrooms and multiple living spaces, this home is ideal for families, multi- generational living, or investors seeking flexibility and income potential. The custom- designed kitchen showcases granite countertops, a stylish backsplash, and direct access to a spacious two-tier deck overlooking a private, professionally landscaped backyard - a perfect setting for summer gatherings, morning coffee, or peaceful evenings outdoors. The fully finished lower level adds tremendous versatility with two additional bedrooms, a full bathroom, second kitchen, separate laundry, and a spacious great room anchored by a cozy gas fireplace - ideal for extended family or a potential in-law/rental suite. Set on a premium fully fenced lot with endless possibilities, this property also presents exciting redevelopment potential, including the opportunity to explore building a separate duplex or garden suite (buyer to verify). Complete with a double-car garage and parking for up to 6 vehicles, this exceptional property Complete with a double-car garage and parking for up to 6 vehicles, this exceptional property is conveniently located just minutes from Sheridan College, major highways 401/403/407, Mavis Road, public transit, parks, schools, and shopping. A rare opportunity to own a versatile property that combines lifestyle, location, and long- term value - all in one incredible package. (id:49269)
1169 Barnswallow Court
Mississauga, Ontario
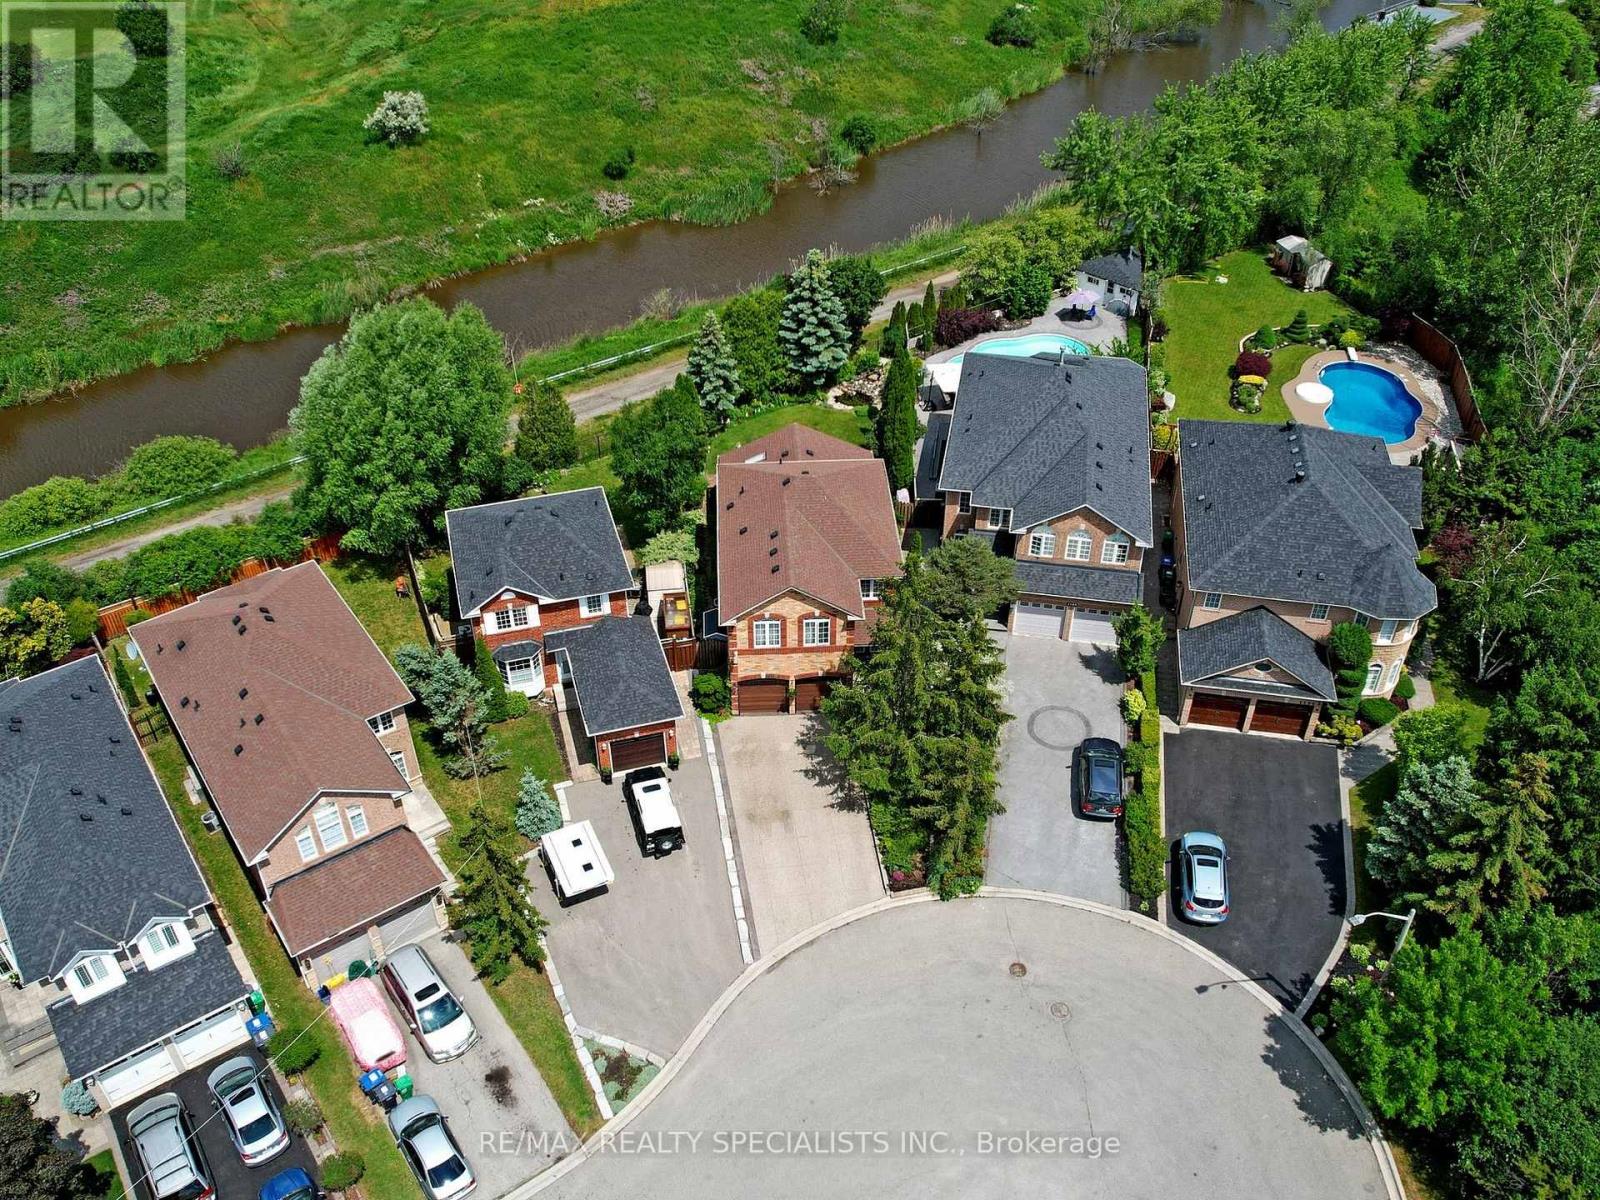
Backing onto golf course greenspace on a premium lot in sought after East Credit, this beautifully maintained home offers privacy, natural views, and bright, functional living space in a prime family location. Set on a quiet court with no front or rear neighbours, this is a rare setting that offers exceptional openness and privacy. A covered portico entry with cedar roof, pot lights, modern fiberglass front door, and exterior fascia pot lighting create standout curb appeal from the moment you arrive. Inside, the separate living and dining rooms provide an elegant setting for entertaining, while large windows fill the home with natural light. Sunrise pours into the front bedrooms, while spectacular sunsets can be enjoyed from the backyard. The kitchen adds both function and flow, with generous cabinetry, granite countertops, stainless steel appliances, ample counter space, and a bright breakfast area that opens seamlessly to the family room and backyard views. The sunken family room addition is a true highlight, featuring glycol heated floors, near floor to ceiling high end Andersen windows, and a walkout to the private yard and open views beyond. Surrounded by mature trees and landscaped grounds, the backyard feels like a quiet retreat with a rare golf course backdrop. The upper level offers three bedrooms and an updated main bath with a sleek glass shower enclosure on rail hardware, curbless walk in shower, rainfall showerhead, modern vanity, and bright natural light. The finished lower level extends your living space with a large rec room, built in media unit, custom bar millwork with wine fridge and storage cabinetry, a 3 piece bath, and a laundry room with slat wall storage system. Nature lovers will appreciate nearby Carolyn Creek Trail and Streetsville Memorial Park, while commuters enjoy quick access to Highways 403, 401, 410, and 407. Minutes to Heartland Town Centre, shopping, restaurants, amenities, and neighbouring golf and ravine lands. (id:49269)