
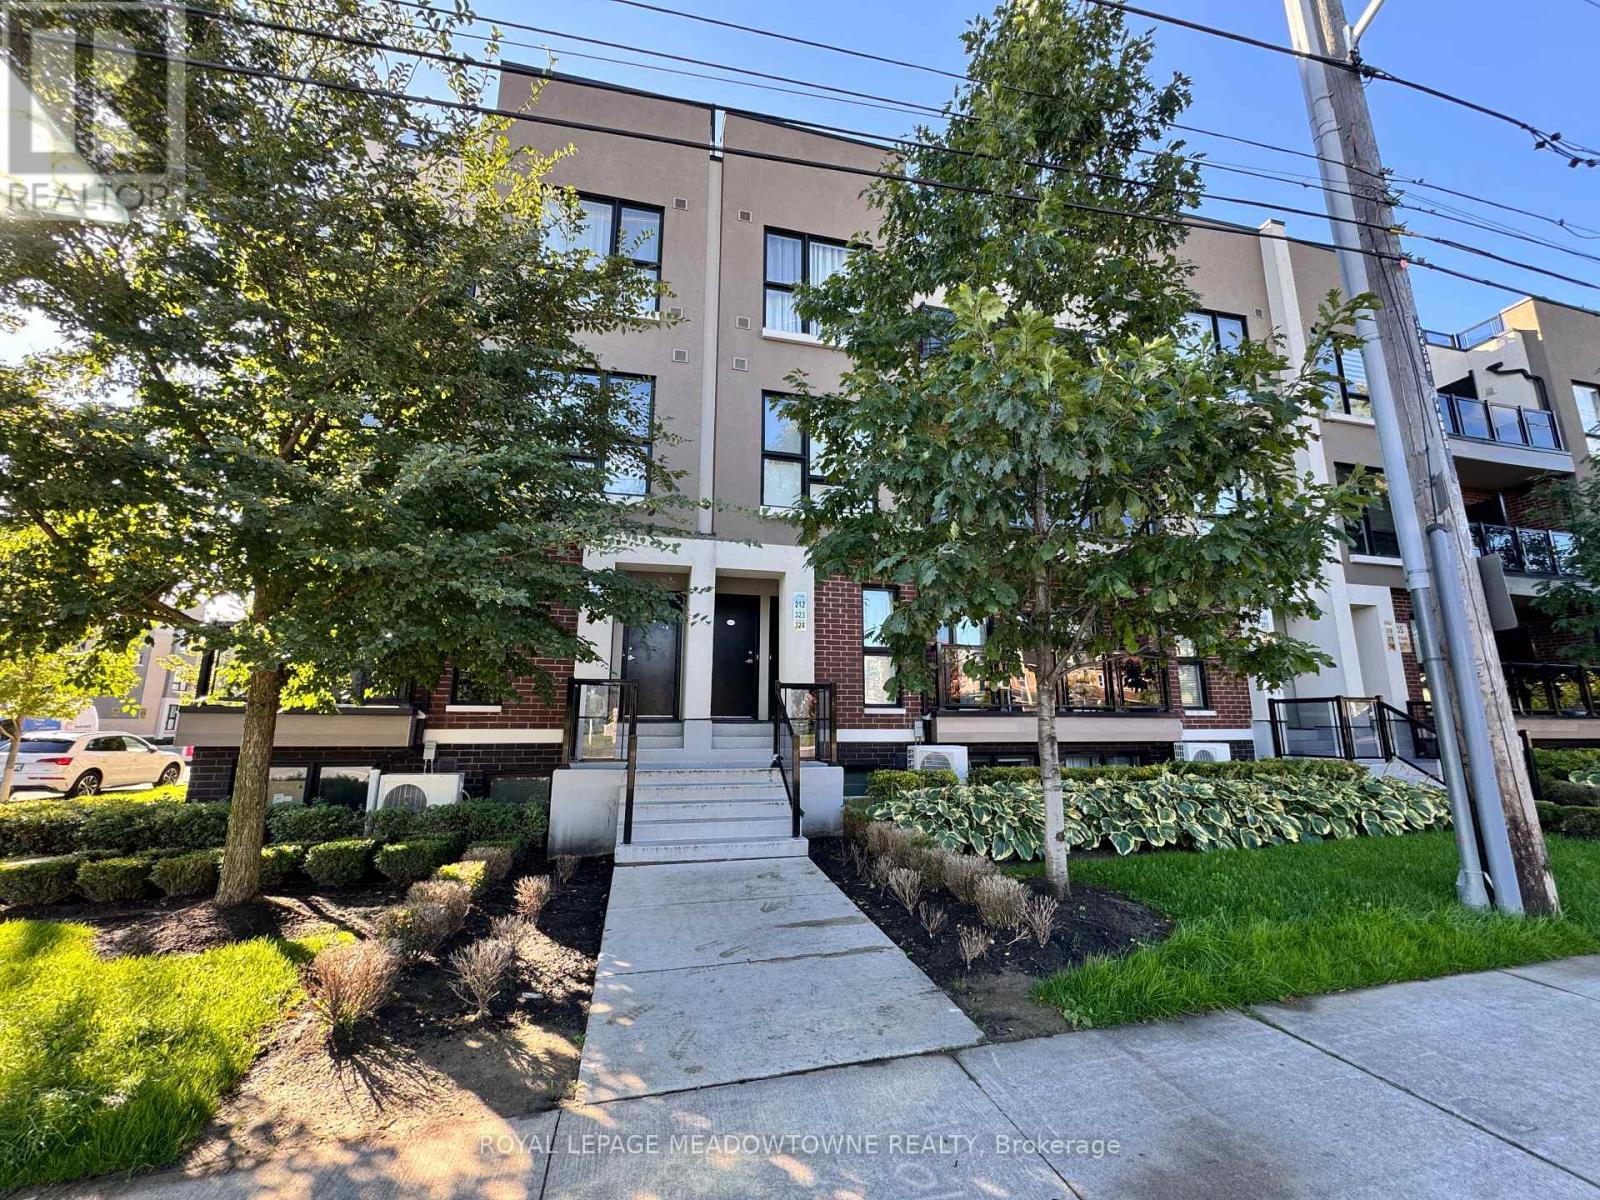
324 - 8835 Sheppard Avenue E
Toronto, Ontario
Welcome to 8835 Sheppard Avenue East, a modern 3 bedroom, 2.5 bathroom townhouse offering comfortable multi-level living in Toronto's growing east end. This well designed home features a functional layout with spacious bedrooms, bright living areas, and a standout 19 ft by 21 ft rooftop terrace, perfect for relaxing, entertaining, or enjoying outdoor space rarely found in condominium living. The home includes one parking space and one storage locker, providing convenient everyday functionality for residents. The terrace level creates an exceptional outdoor extension of the living space, making this property ideal for tenants who value both indoor comfort and private outdoor living. Located in a convenient Scarborough neighbourhood, residents benefit from easy access to Highway 401, TTC transit routes, and nearby GO connections, making commuting across Toronto simple. The area is also close to shopping plazas, restaurants, schools, parks, and community amenities, including the nearby Rouge Valley park system and recreational trails. With its modern townhouse layout, generous outdoor terrace, and convenient location, this home offers a fantastic opportunity for tenants seeking space, accessibility, and comfort within the city. Rent includes parking and locker, all utilities are paid by the tenants. (id:49269)
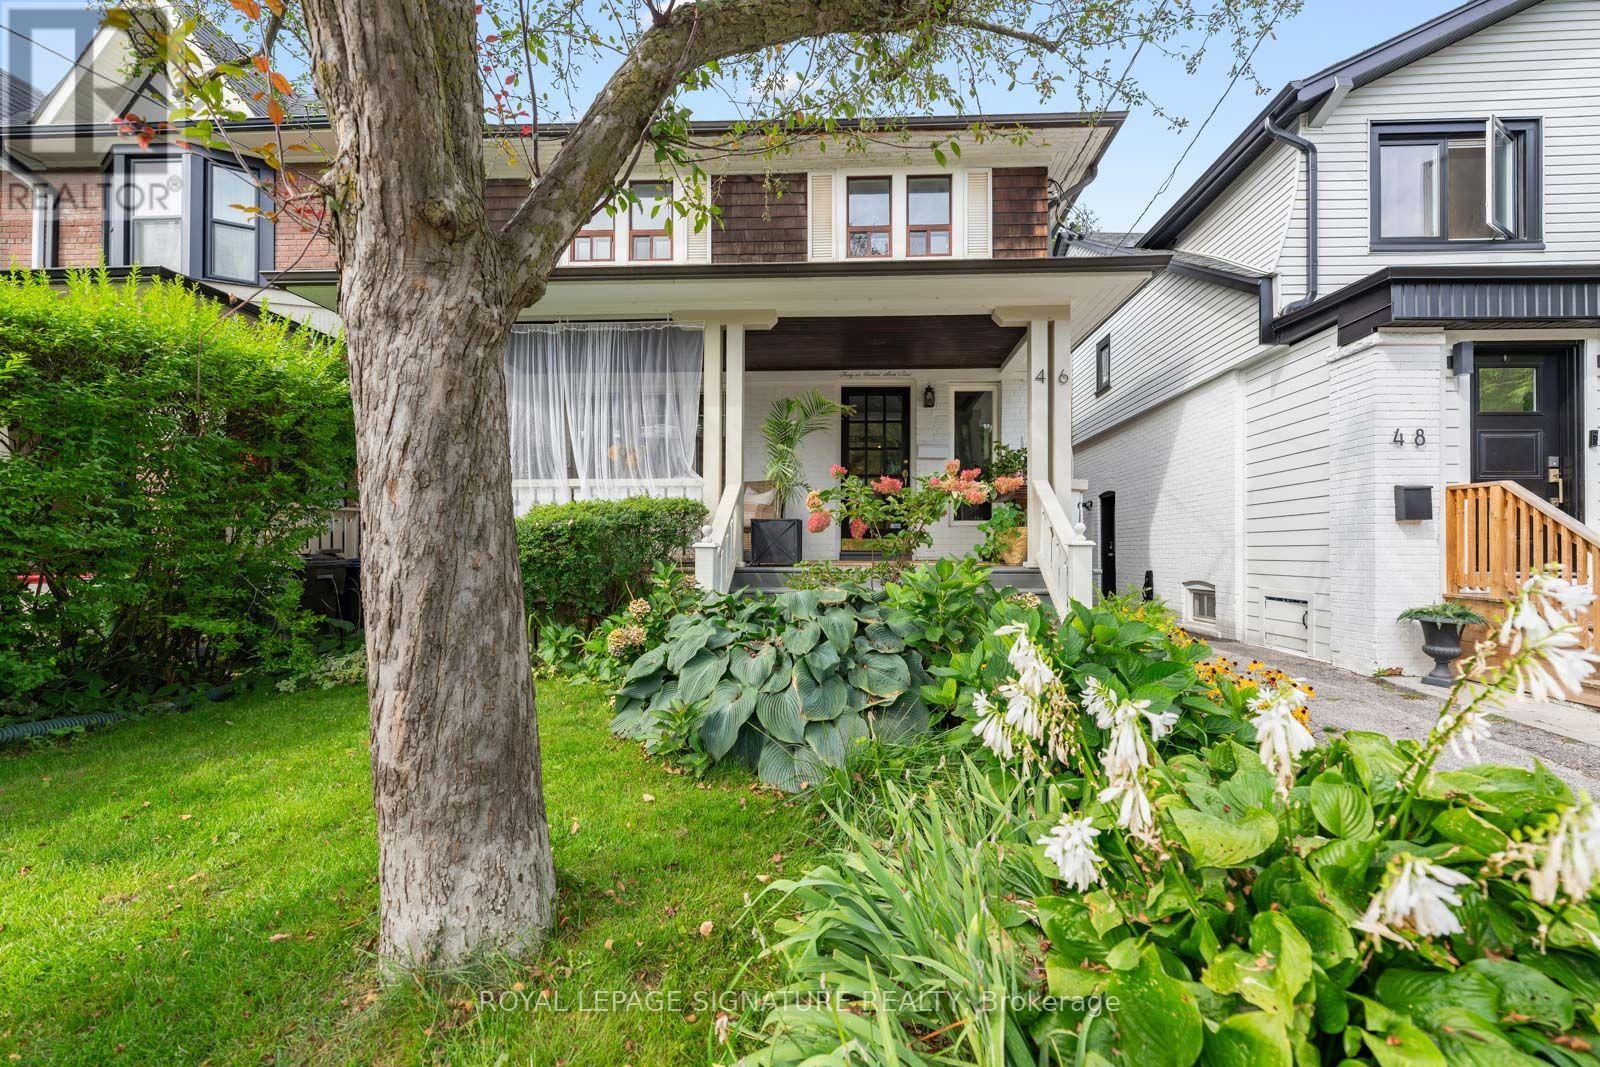
46 Orchard Park Boulevard
Toronto, Ontario
One of those houses that just feels good. Full of Beach character, set on a quiet, tree-lined, one-way street and backing onto Orchard Park, this much-loved home has been in the same family for 30 years. Inside, generous rooms, a great layout and loads of original charm make it wonderfully livable. Outside, the big front porch is pure neighbourhood magic, while the beautifully established garden opens to the park beyond. And yes - two-car parking. Three in a pinch! The location might be the sweet spot: a little Beach, a little Leslieville, with Queen Street around the corner, the lake just minutes away and the park & TTC literally at your back door. And here's where it gets interesting. The lower level is a completely separate one-bedroom apartment with its own entrance, full kitchen and three-piece bath - perfect for income, extended family or simply having options. Park-side living. Income potential. And a location that gives you the best of both worlds. Duke of Connaught w/French & Monarch w/ IB program. (id:49269)
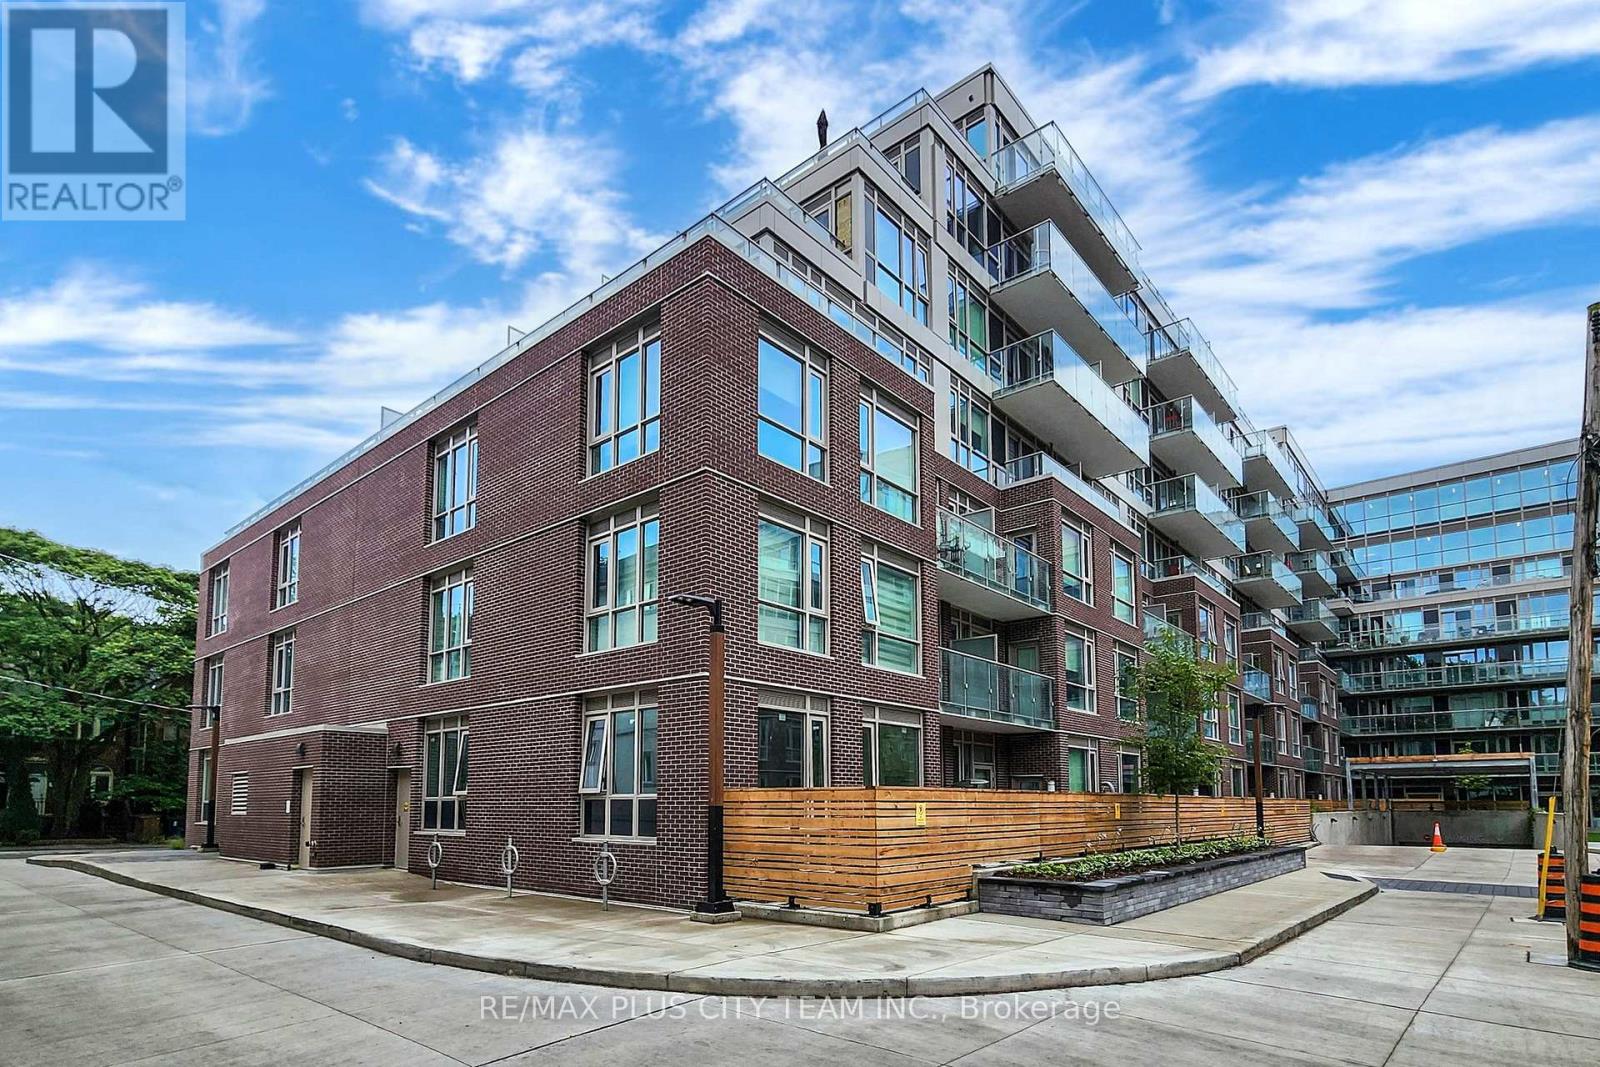
542 - 150 Logan Avenue
Toronto, Ontario
Discover stylish urban living at Wonder Condos in the heart of Leslieville. This generously sized 1-bedroom, 1-bathroom suite features an open-concept layout and large windows that fill the space with natural light. Enjoy exceptional building amenities, including 24-hour concierge service, a rooftop party room and terrace, fully equipped gym, and co-working space. Designed for both comfort and convenience, these amenities make everyday living effortless. Ideally situated steps from Toronto's top restaurants, parks, and transit, Wonder Condos offers the best of vibrant Leslieville living. A must-see opportunity to call this dynamic neighbourhood home. (id:49269)
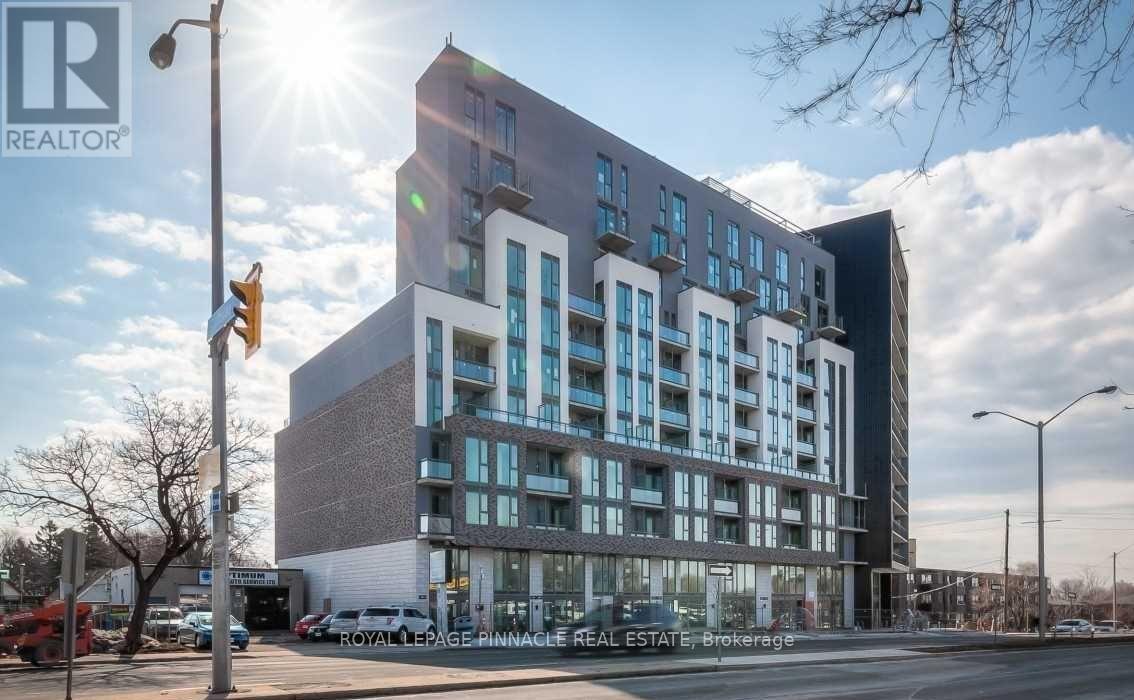
315 - 90 Glen Everest Rd Road
Toronto, Ontario
Enjoy Modern & Convenient Living In This Brand New One Bedroom Unit Plus Den W/ A Private Balcony Right By The Lake! Close To The Scarborough Bluffs & Downtown Core. Mins Away From Warden Subway Station & Just Steps To Ttc & Go Station As Well As Grocery & Shops! Parking & Locker are available. (id:49269)
Upper - 19 Donalda Crescent
Toronto, Ontario
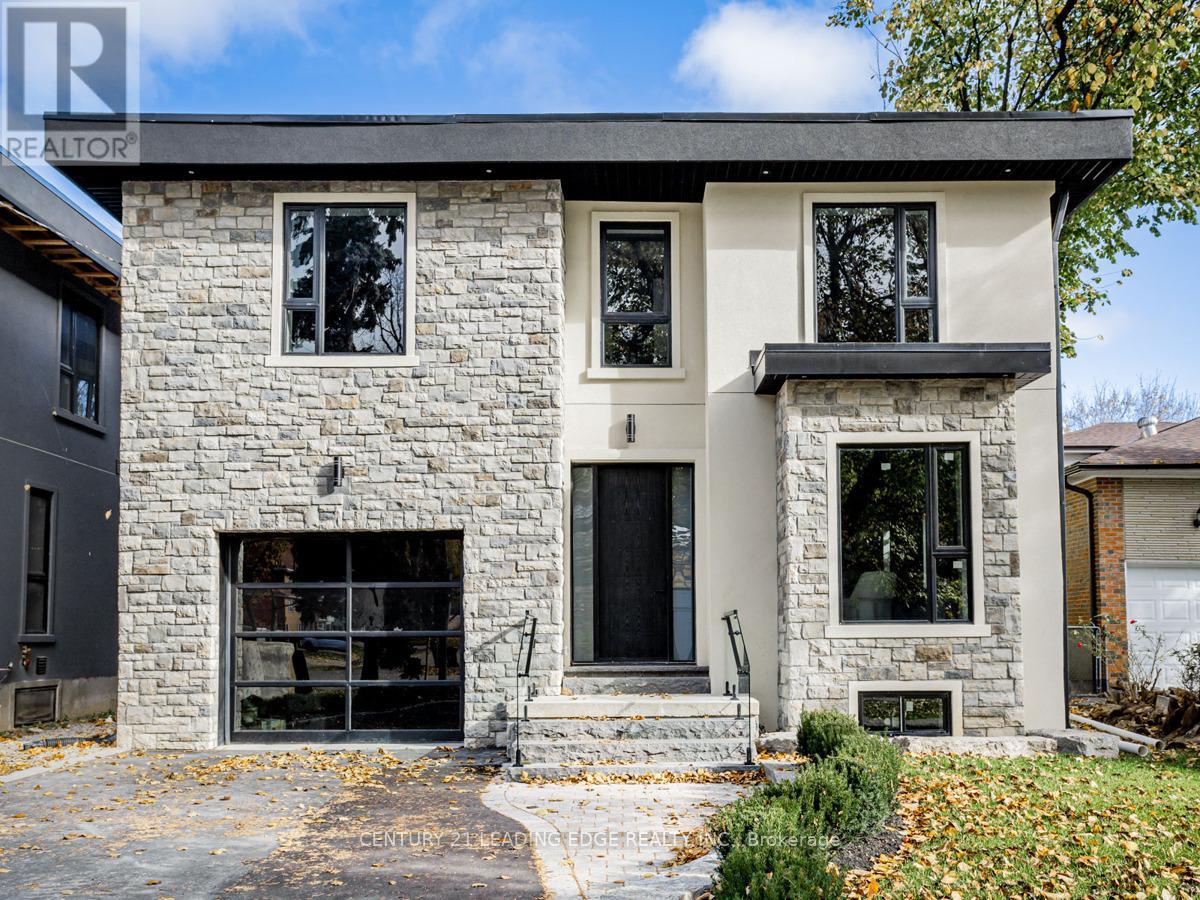
Explore the refined elegance of 19 Donalda Crescent, a prestigious rental offering. A newly built custom home in Toronto that epitomizes luxurious living with a modern touch. This 4- bedroom, 5-bathroom property offers a unique blend of comfort, style, and advanced building technology, featuring Insulated Concrete Forms (ICF) for enhanced efficiency and durability. The heart of the home is the expansive kitchen, beautiful sleek, white cabinetry, state-of- the-art appliances, and stunning Quartz countertops that extend to a generous island. Large walk in Pantry. This space seamlessly integrates functionality with aesthetics, perfect for both casual family meals and large gatherings. Adjacent to the kitchen is the family room boasts sophisticated design aesthetic, featuring built-in shelves around a cozy fireplace, perfect for relaxing evenings. The expansive windows and walk out to backyard. Upstairs, the bedrooms offer personal retreats with ample space and natural light, each with access to beautifully appointed bathrooms, ensuring privacy and comfort. The master suite, in particular, serves as a sanctuary with its luxurious spa-like ensuite bathroom, ideal for relaxation. 19 Donalda Crescent is not just a home; it's a lifestyle choice for those seeking the pinnacle of upscale living in one of Toronto's most sought-after neighbourhoods. This property promises an unmatched living experience with its attention to detail, superior construction, and elegant design. (id:49269)
19 Donalda Crescent
Toronto, Ontario
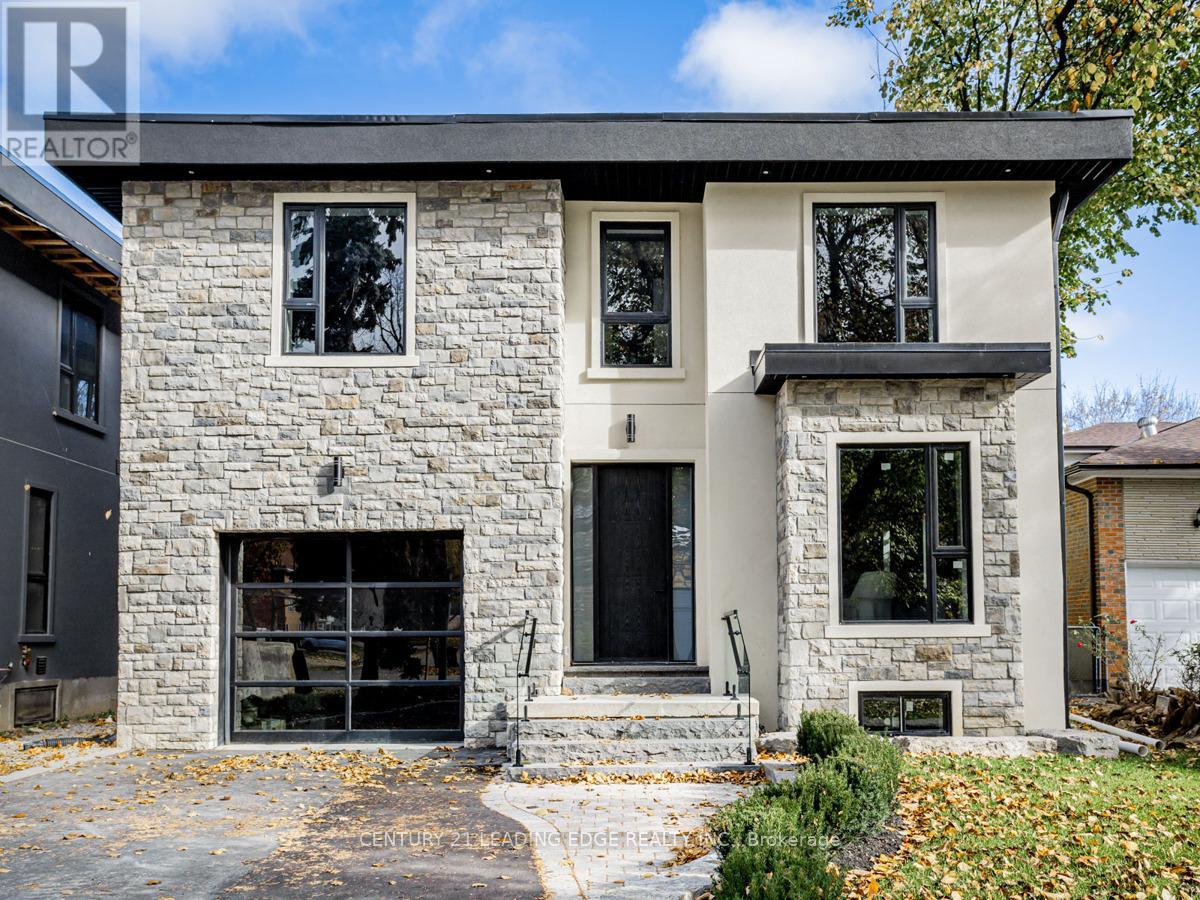
Explore the refined elegance of 19 Donalda Crescent, a prestigious rental offering. A newly of built custom home in Toronto that epitomizes luxurious living with a modern touch. This 4- bedroom, 5-bathroom property offers a unique blend of comfort, style, and advanced building technology, featuring Insulated Concrete Forms (ICF) for enhanced efficiency and durability. The heart of the home is the expansive kitchen, beautiful sleek, white cabinetry, state-of built the-art appliances, and stunning Quartz countertops that extend to a generous island. Large walk in Pantry. This space seamlessly integrates functionality with aesthetics, perfect for both casual family meals and large gatherings. Adjacent to the kitchen is the family room boasts sophisticated design aesthetic, featuring built-in shelves around a cozy fireplace, perfect for relaxing evenings. The expansive windows and walk out to backyard. Upstairs, the bedrooms offer personal retreats with ample space and natural light, each with access to beautifully appointed bathrooms, ensuring privacy and comfort. The master suite, in particular, serves as a sanctuary with its luxurious spa-like ensuite bathroom, ideal for relaxation. The finished basement with walkout is a highlight, featuring a home theatre for entertainment and a secondary kitchen, 5th Bedroom making it an ideal space for hosting guests or enjoying family movie nights. 19 Donalda Crescent is not just a home; it's a lifestyle choice for those seeking the pinnacle of upscale living in one of Toronto's most sought-after neighbourhoods. This property promises an unmatched living experience with its attention to detail, superior construction, and elegant design. **EXTRAS** Insulated Concrete Forms (ICF) (id:49269)
406 - 65 Broadway Avenue
Toronto, Ontario
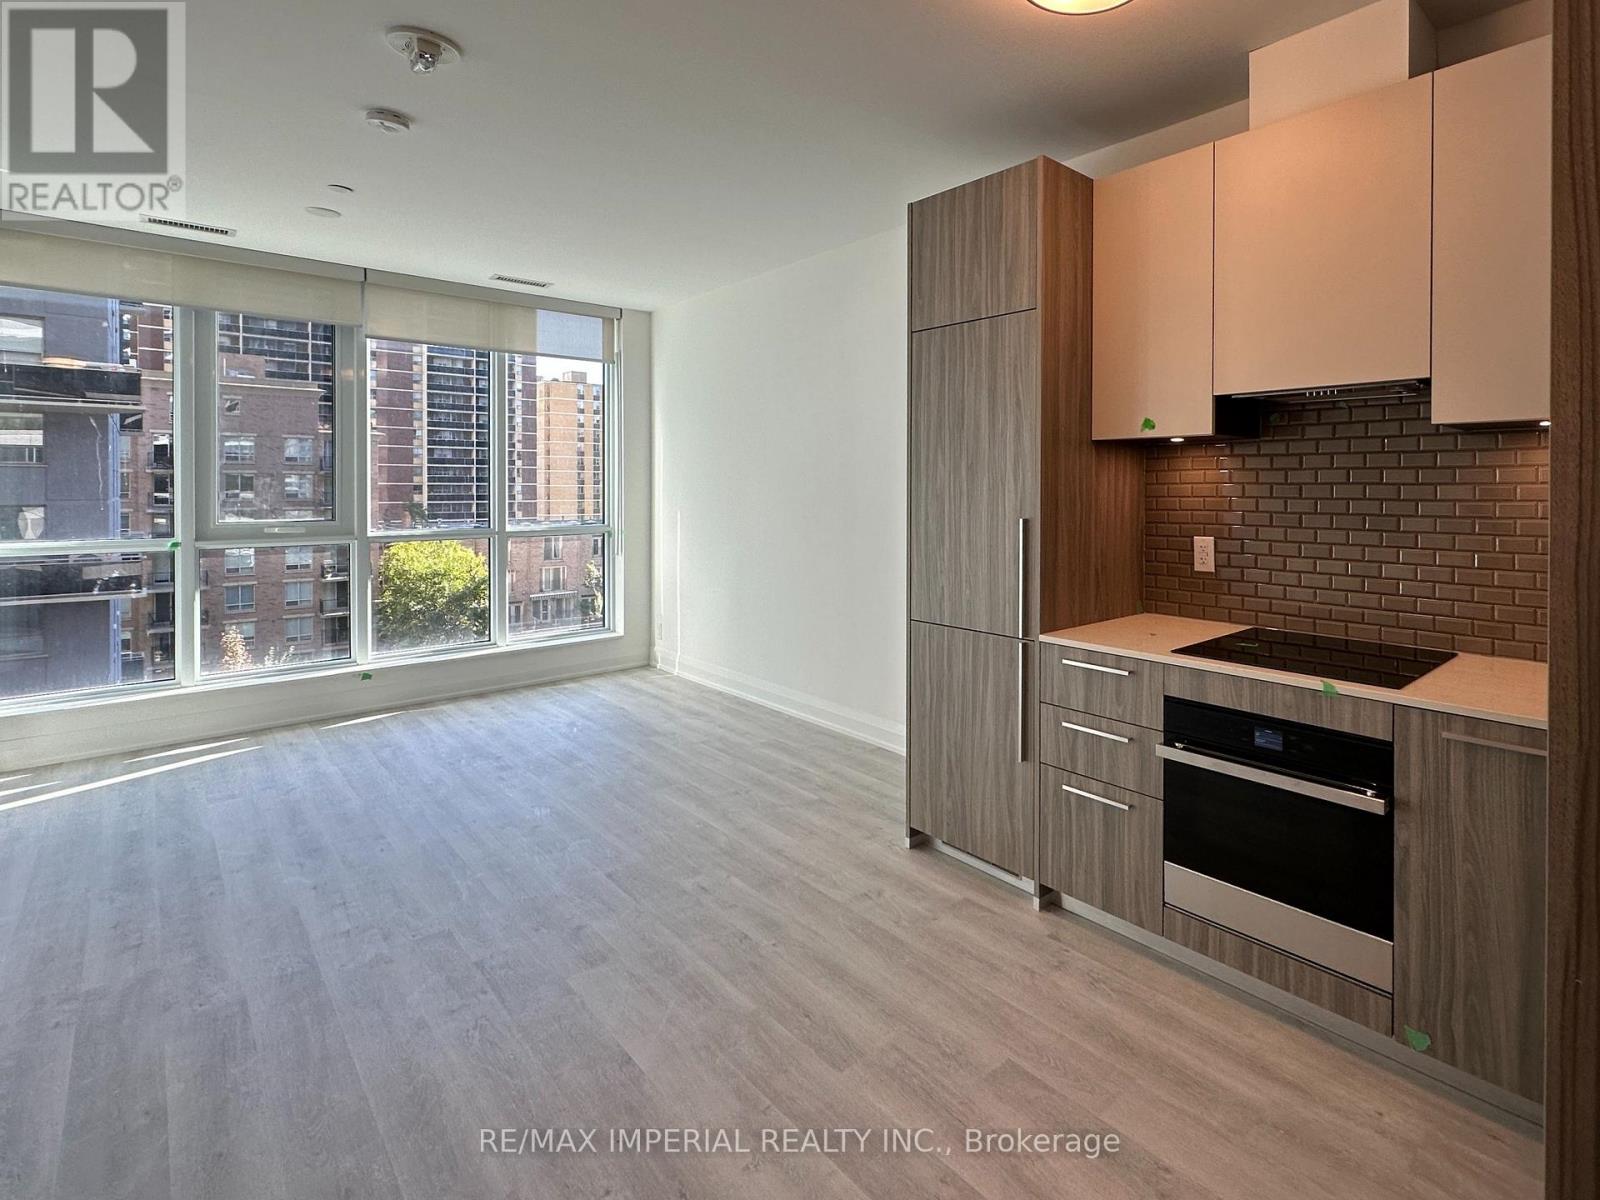
**Highspeed internet included** Welcome to 65 Broadway Ave by Times Group in vibrant Yonge & Eglinton! This bright 1-bedroom suite features 548 sq. ft. of open-concept living space with East views and floor-to-ceiling windows. Enjoy a modern kitchen with built-in appliances & quartz countertops and in-suite laundry. Top-tier amenities feature a rooftop BBQ lounge, gym, billiards, study/party rooms, and 24/7 concierge. Located steps to Eglinton Station, subway, dining, and shops. Ideal for student and young professionals! Currently tenanted and will be professionally cleaned before move in. (id:49269)
407 - 90 Sherbourne Street
Toronto, Ontario
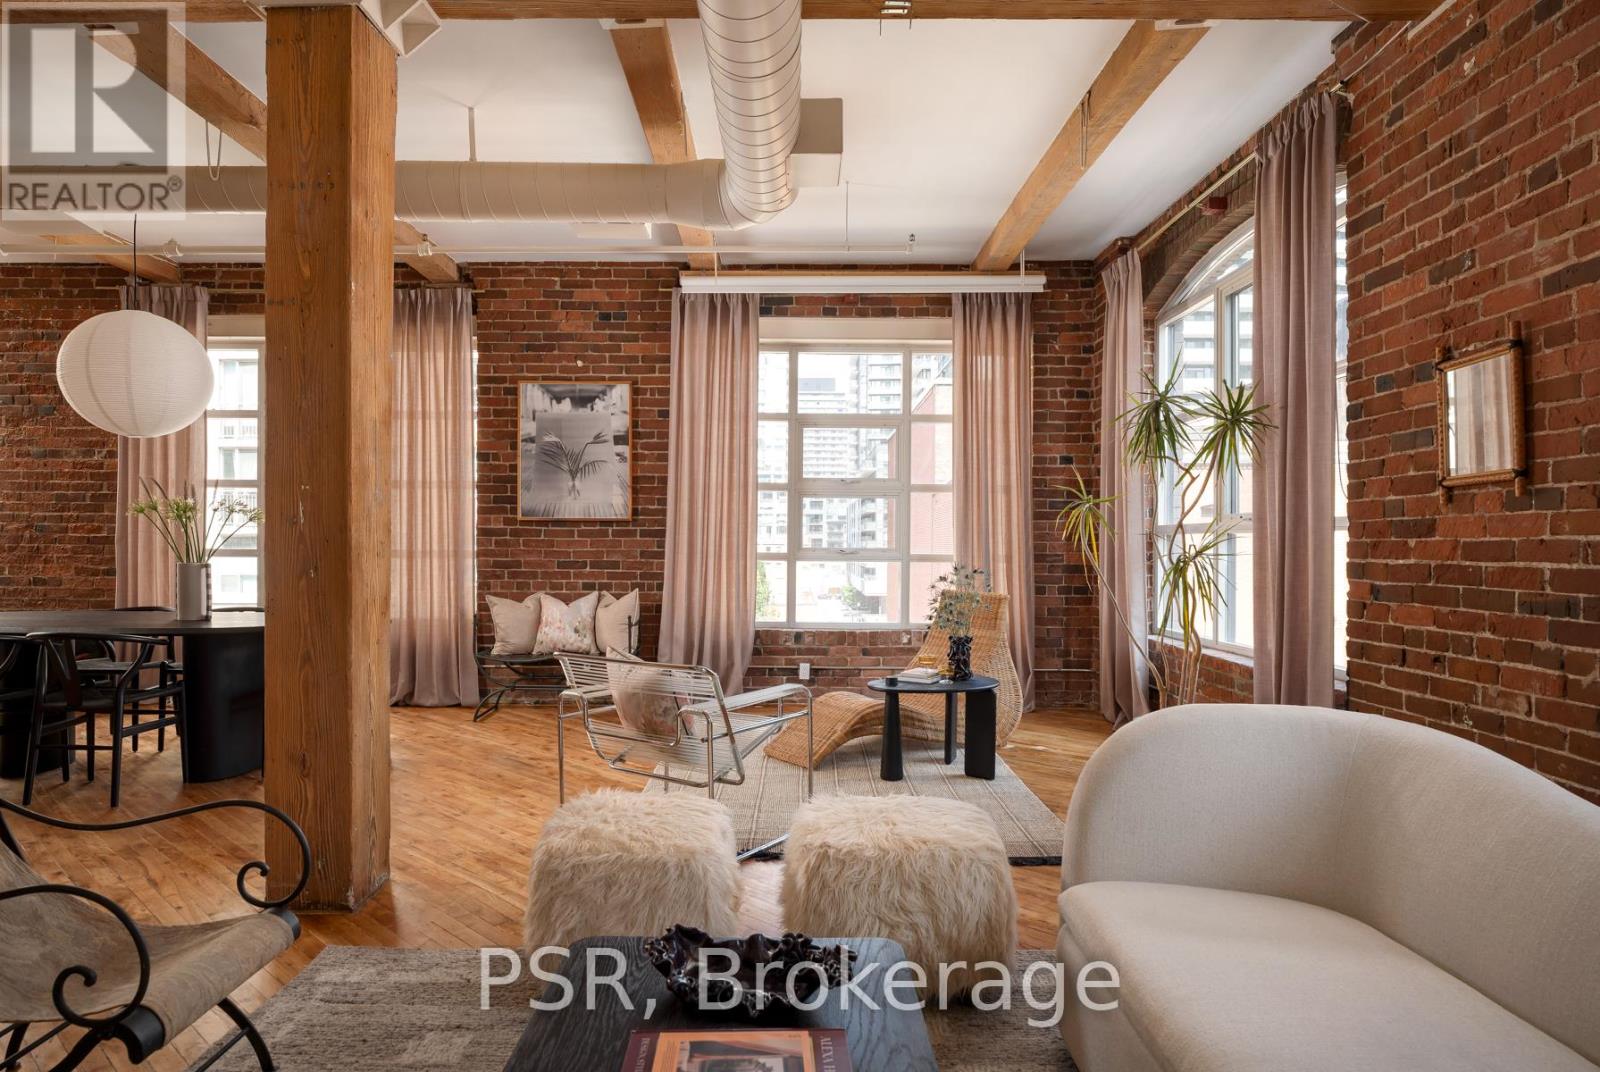
Welcome to Imperial Lofts! Where Toronto's industrial past meets its Imperial future! Constructed in 1910 and home to the Imperial Optical Company in its early years, and used as a warehouse for various manufacturers through the mid century, this historic building was thoughtfully converted into authentic loft residences in 1997 while preserving its remarkable architectural details- the dramatic arched mullioned windows and the original manually operated elevator cab that still welcomes residents and guests today. 407 holds one of the building's coveted southeast corner spots! Inside this suite history and design converge. Soaring 10.5-ft ceilings, original hardwood floors recently restored with care and precision, authentic century-old red brick walls, original Douglas Fir timber beams work together to define this timeless industrial space. Wrapped in natural light from its coveted southeast exposure, this loft enjoys clear views over the neighbouring heritage art deco building, creating a sense of openness that mixes beautifully with its vintage features. With over 1400sqft of living space, the flexible guest suite/home office can be closed in if one chooses while still preserving the expansive feel of the open-concept layout. Complete with a shared rooftop terrace with BBQs, this is authentic loft living in the heart of Toronto-just steps to St. Lawrence Market, the Distillery District, the King East Design District, cafes, acclaimed restaurants, King & Queen streetcars, and the future Ontario Line. A home with history. A space with soul. A loft that's effortlessly cool. (id:49269)
917 - 138 Downes Street
Toronto, Ontario
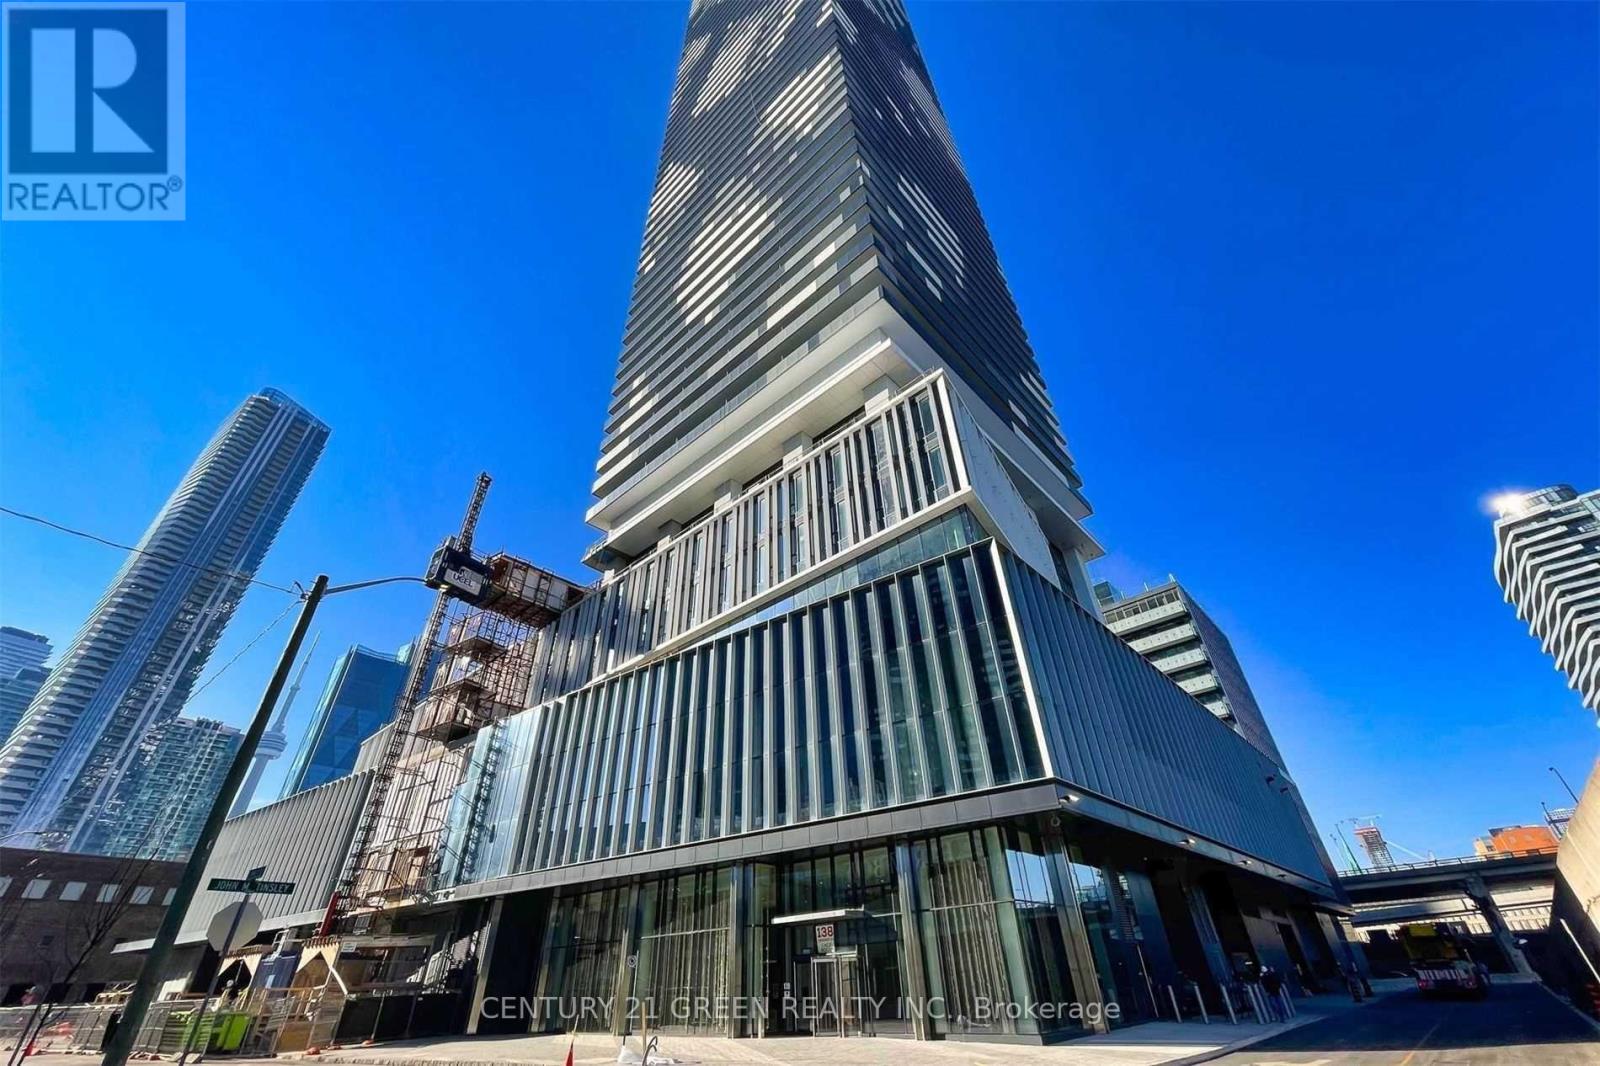
Beautiful and sunfilled 1 Bedroom + Den Available At Menkes Sugar Wharf Condos In The Heart Of Toronto Downtown On Waterfront Modern Open Concept Kitchen With High End Appliances. High Ceiling Throughout, Large Closets, Quartz Counter Top, Steps To Sugar Beach, Loblaws, St Lawrence Market, George Brown College, Ttc & Union Station, Financial And Entertainment District, Waterfront Living. Island Ferry And All Amenities. (id:49269)
402 - 218 Queens Quay W
Toronto, Ontario
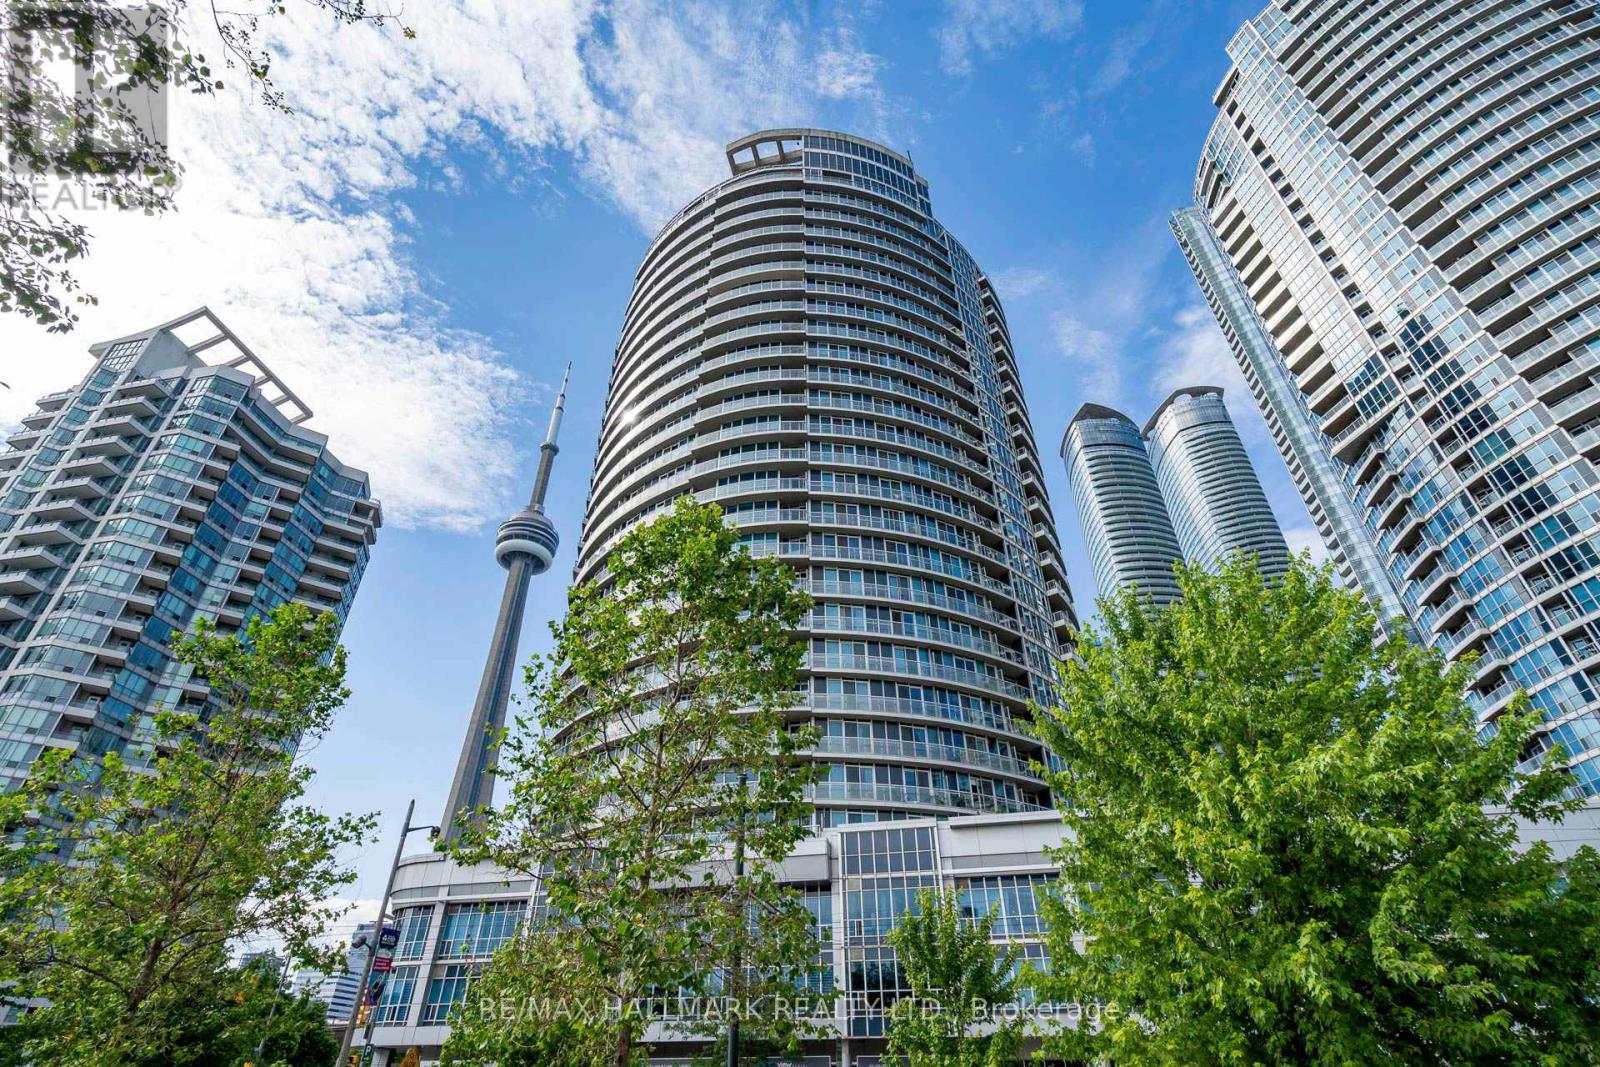
Your own slice of the waterfront, outdoors. Suite 402 sits on the only floor at The Waterclub with private terraces; every other floor has a balcony. This south-east terrace catches the morning sun and Lake Ontario views, with its own lighting and a hose bib for planters, herbs and summer dinners outside. Inside, approx. 834 sq ft of hardwood-floored living: 2 bedrooms, a sun-filled solarium ready to be your home office, and 2 full baths. The open living/dining room walks straight out to the terrace, and the modern kitchen brings granite counters, stainless steel appliances and an island with seating. Primary retreat with walk-in closet and 4-pc ensuite; second bedroom beside a 3-pc bath; ensuite laundry. Heat, water and central A/C are included in the rent, along with an owned underground parking space and a locker. Don't take our word for it: the outgoing tenants call it "one of the best places we've gotten to live" and describe a landlord who is kind, easy to reach and quick to help. Resort-style amenities include indoor and outdoor pools, a fully equipped gym, a rooftop deck/garden with BBQs, a recreation room and concierge. Out the door: the Harbourfront boardwalk, Harbourfront Centre, marinas, parks and waterfront trails, with the CN Tower, Rogers Centre, Scotiabank Arena, Union Station, the PATH and the Financial District all a short walk away. 509/510 streetcars at your doorstep and quick access to the Gardiner. Pets permitted with building restrictions. (id:49269)
2010 - -33 Sheppard Avenue E
Toronto, Ontario
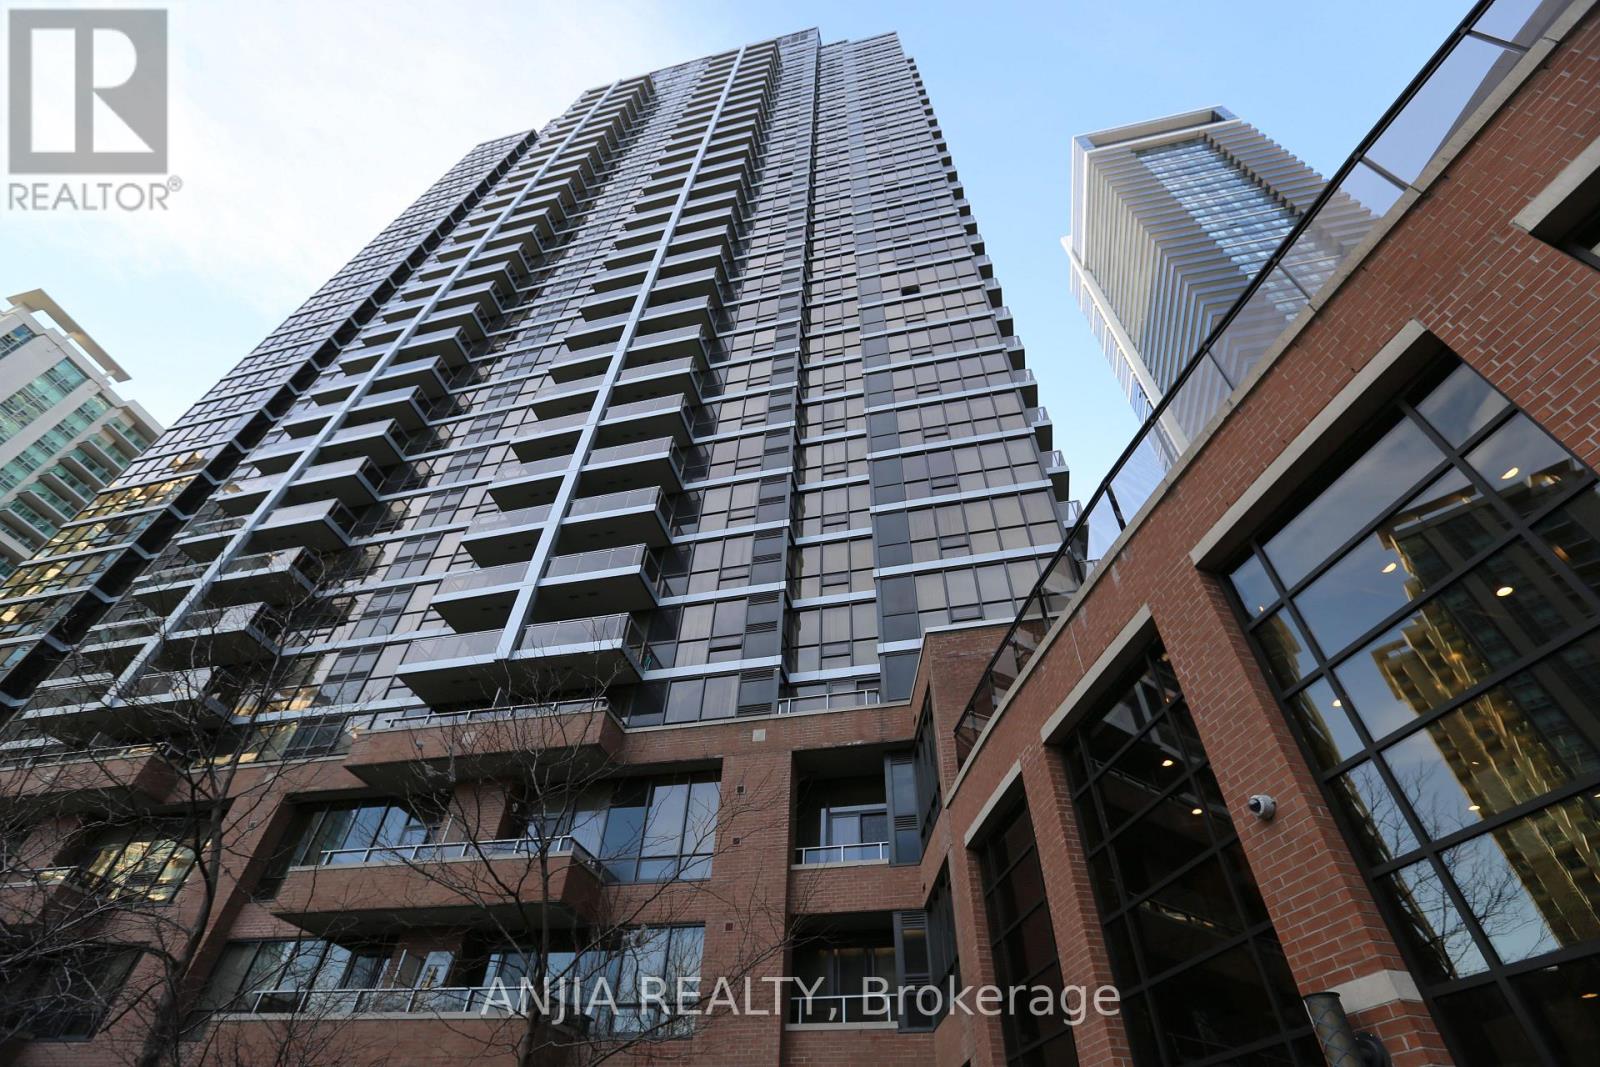
Rarely Offered Corner Gem at Yonge & Sheppard! Spanning nearly 1,000 sq. ft., this stunning 2-bedroom, 2-bathroom suite boasts an exceptional layout wrapped in sweeping, unobstructed panoramic views with three rare exposures-North, East, and South. Bathed in natural light all day long, the home delivers an extraordinary sense of space, warmth, and elevate luxury living in the heart of North York.Situated in one of the neighborhood's premier iconic residences, residents enjoy world-class, hotel-inspired amenities: 24/7 concierge, indoor pool, saunas, fully equipped gym, free weekly wellness classes (Yoga, Zumba, Swimming), executive business centre with printing facilities, movie theatre, billiards room, and an elegant piano lounge with party spaces.Complete with a rare tandem-style parking spot (fits 2 vehicles) and a storage locker. Direct access to subway lines, top dining, and everyday conveniences-a true standout offering combining scale, views, and lifestyle! (id:49269)
-17 Ealing Drive
Toronto, Ontario
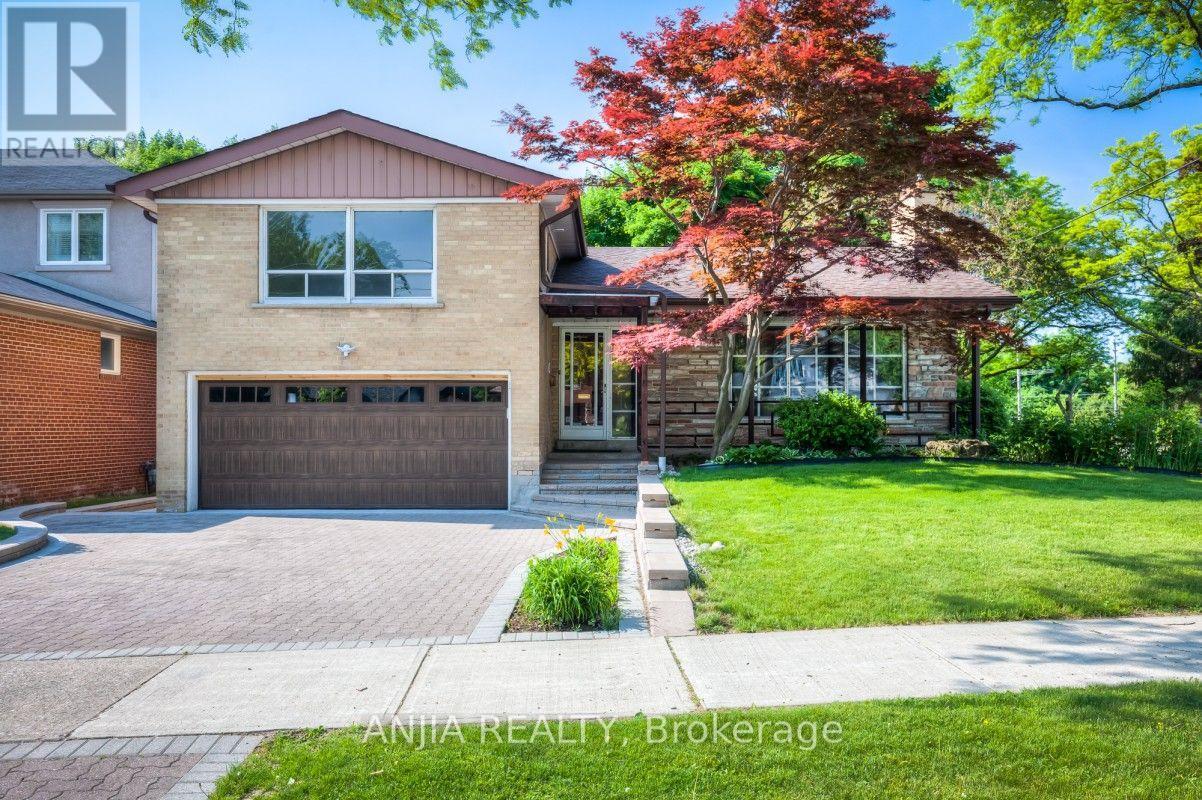
Welcome to this stunning family home located in one of North York's most prestigious and sought-after enclave neighborhoods. Situated on a magnificent lot surrounded by mature trees, this property offers an exceptional blend of tranquility, privacy, and classic elegance.Featuring a bright, functional layout with spacious principal rooms, a sun-filled living area, and generous bedrooms-perfect for both daily family living and effortless entertaining. Exceptional opportunity to move in, renovate to your personal taste, or build your dream luxury estate among multi-million-dollar custom homes.Unbeatable location just minutes to top-ranked public and private schools, Bayview Village, York Mills Shopping Centre, parks, subway, and quick access to Hwy 401/DVP. A rare opportunity in an top-tier neighborhood-don't miss out! (id:49269)