
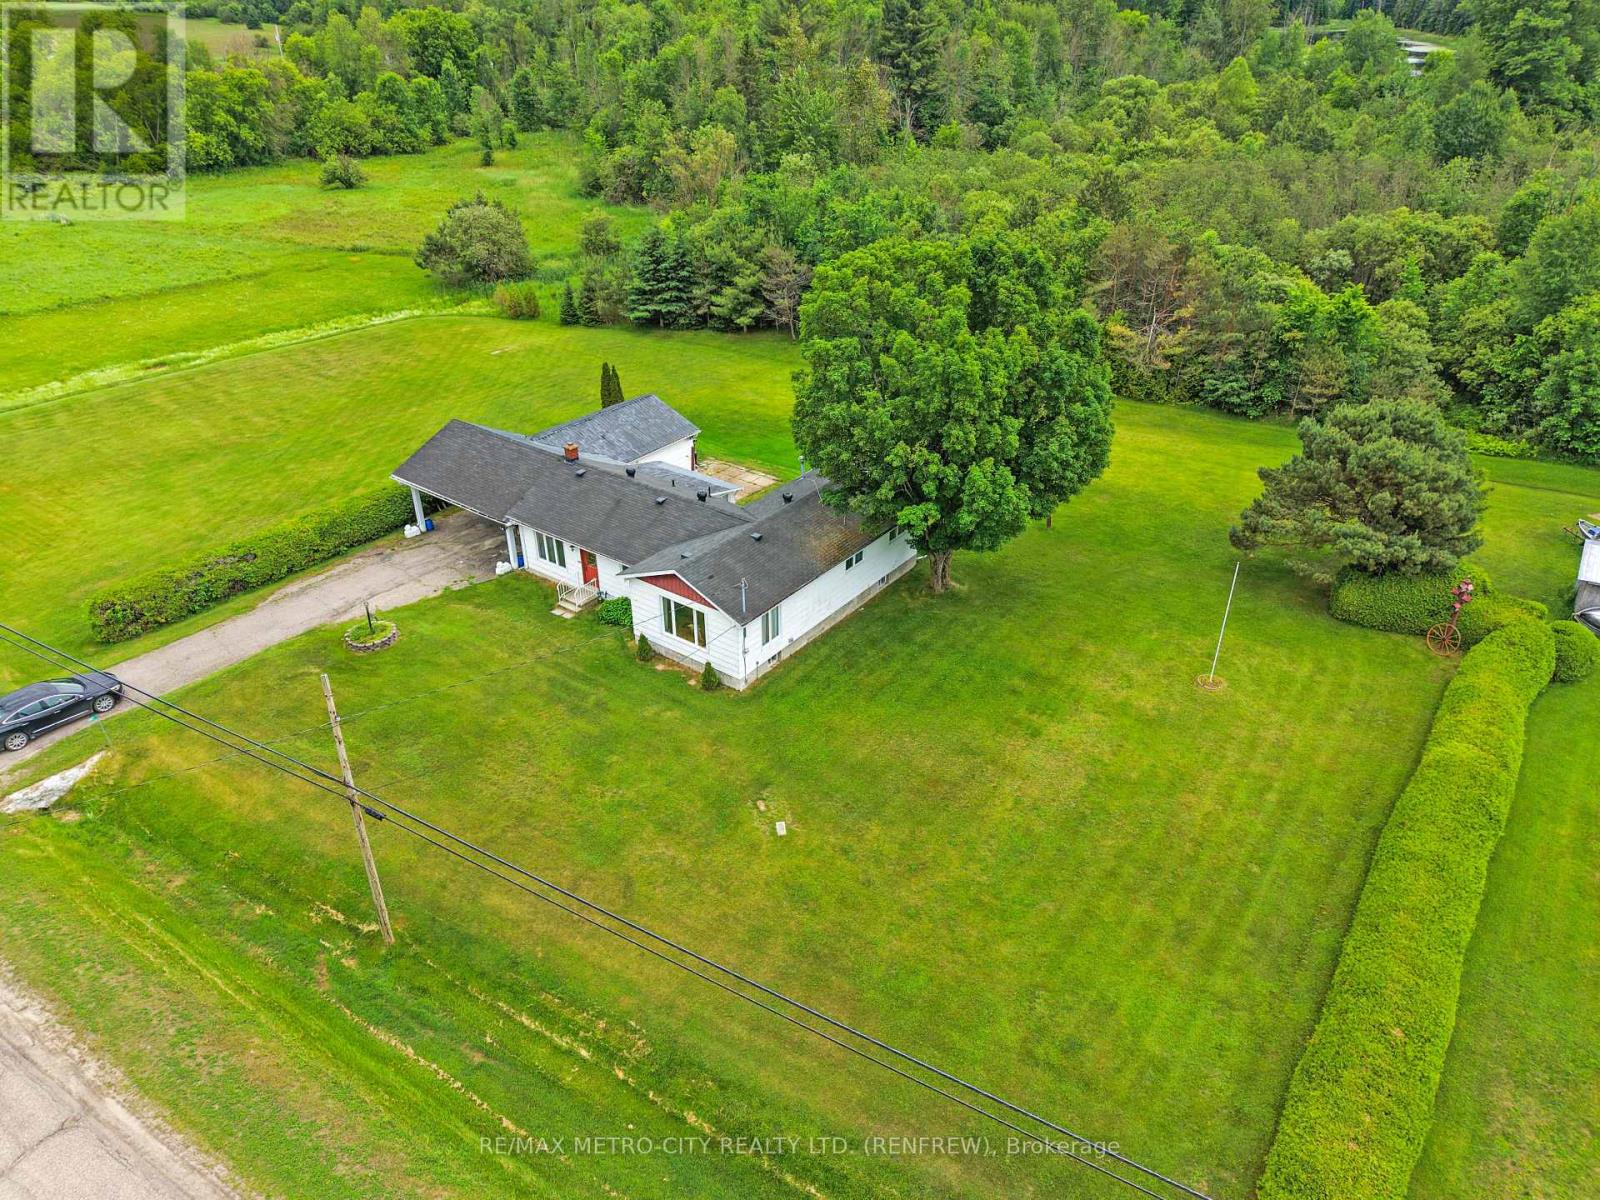
1247 Haley Road
Whitewater Region, Ontario
Discover the charm of this two-bedroom bungalow located on a paved road in the quaint village of Haley Station, with easy access to Hwy 17. This inviting home boasts a detached garage and a carport, providing ample parking and storage solutions. An enclosed rear porch adds extra space for storage or relaxation. Inside, you'll find a cozy eat-in kitchen that flows seamlessly into the dining room and family room area, perfect for entertaining. The home features a 4-piece bathroom and a later addition that introduces a spacious living room, adorned with numerous windows that flood the space with natural light. Both generous-sized bedrooms offer comfortable accommodations for family or guests. The property also includes a full-sized, unfinished basement under the addition portion only, providing potential for additional storage space. This home is equipped with natural gas heating and central air conditioning for year-round comfort, as well as a generator setup to ensure you stay powered during outages. (id:49269)
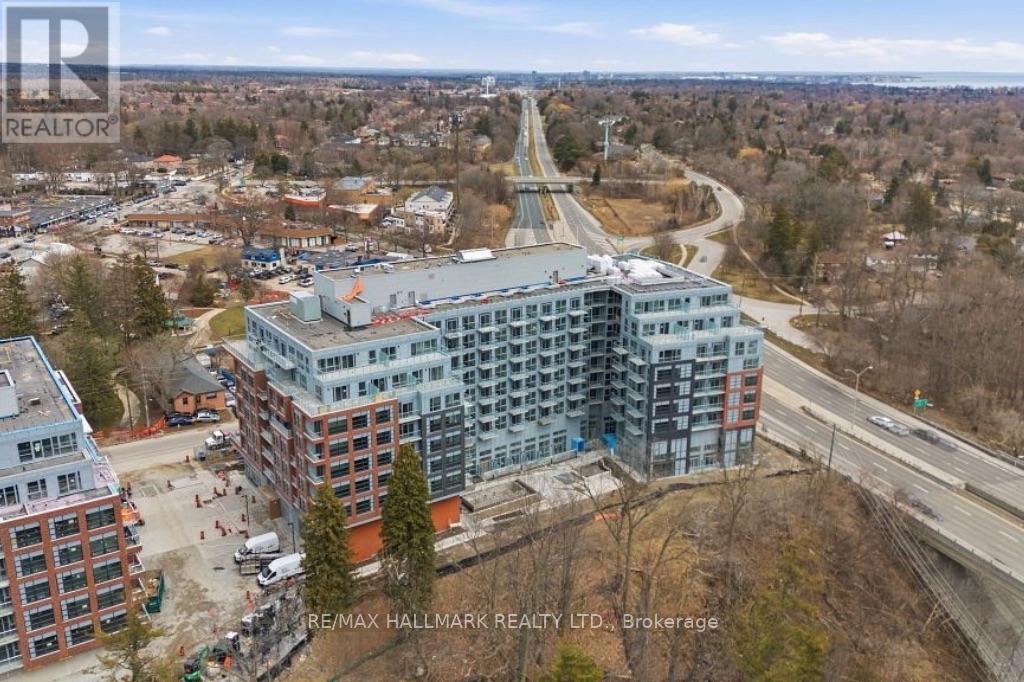
814 - 1635 Military Trail
Toronto, Ontario
Brand New 1 Bedroom + Den Condo At Highland Commons! Bright East-Facing Unit Offering Functional Open-Concept Layout With ExcellentNatural Light. Features Modern Laminate Flooring Throughout, A Trendy Contemporary Kitchen, And Sleek Matte Black Hardware For A Clean,Designer Finish. Spacious Living/Dining Area Plus A Generously Sized Den That Can Easily Be Used As A Second Bedroom Or Private HomeOffice.Enjoy Access To Premium, State-Of-The-Art Amenities Including 24-Hour Concierge, Fully Equipped Gym, Rooftop Pool, Basketball &Squash Courts, Games Room With Ping Pong Tables, Party Room/Lounge, Guest Suites & More.Conveniently Located Minutes To U of TScarborough, Centennial College, Hwy 401, Transit, Shopping, And Surrounded By Parks & Trails. Perfect For First-Time Buyers, Investors, Or End-Users Seeking Modern Living In A Growing Community. (id:49269)
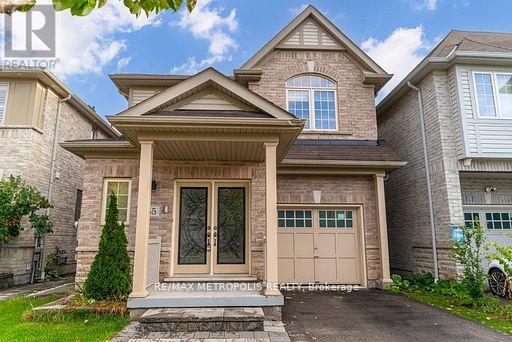
55 Formosa Avenue
Ajax, Ontario
Elegant 4-Bedroom Detached Home for Rent in Northeast Ajax is perfect for a growing family. Freshly painted, Featuring an open-concept kitchen and hardwood floors throughout, it blends modern comfort with timeless style. The home boasts a gorgeous backyard, ideal for relaxing or entertaining, and is located just steps from a elementary school. Situated in a highly desirable neighborhood, minutes to Costco, Best Buy, Walmart, Asian grocery stores, restaurants, and more. With easy access to Highway 401 and close proximity to all major amenities, this home offers the perfect combination of convenience and lifestyle. (id:49269)
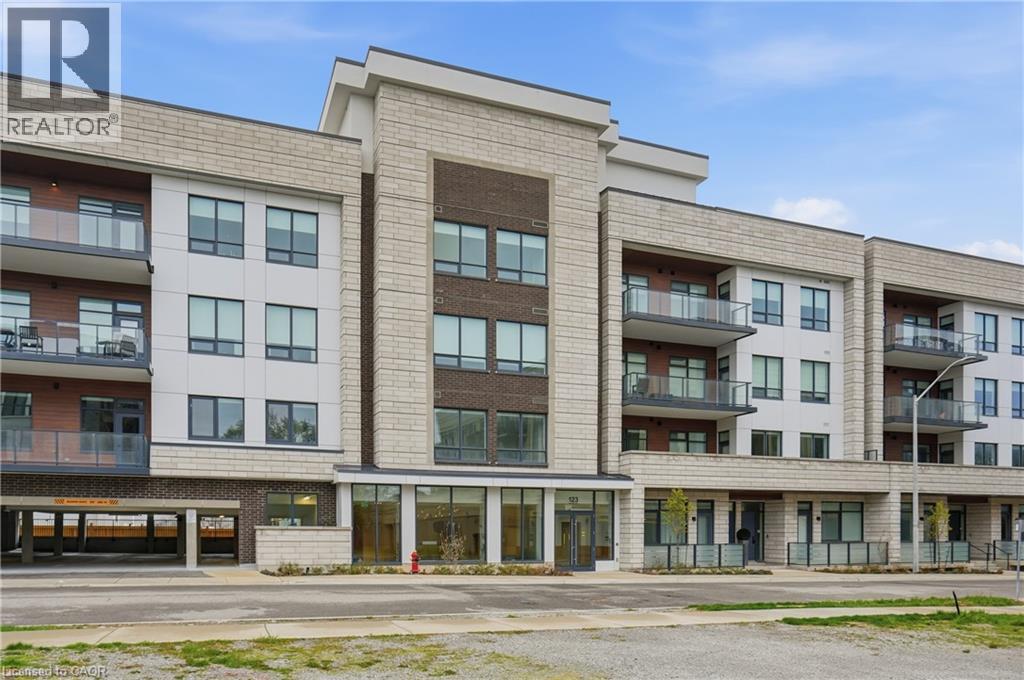
123 Maurice Drive Unit# 409
Oakville, Ontario
Experience elevated living in the heart of South Oakville, just moments from the lake. Thoughtfully designed with soaring 10 ft ceilings and expansive principal rooms, the approx 1500 sq ft interior exudes sophistication and comfort at every turn. The open concept layout is complemented by high end finishes and a seamless flow ideal for both everyday living and hosting. A Gourmet kitchen showcases built in appliances and stylish cabinetry. The sundrenched primary suite flows into a spa inspired oasis featuring a deep freestanding soaking tub and a frameless glass rainfall shower, premium finishes designed to provide a luxury experience every day. This stunning residence offers approximately 1,400 sq ft of private rooftop terrace space, complete with your own hot tub, creating the ultimate setting for entertaining or unwinding under the stars. Set within a boutique style building, residents enjoy concierge service and access to an onsite fitness studio, enhancing both convenience and lifestyle. Perfectly suited for those seeking refined, low maintenance living in a coveted lakeside community. This is where luxury meets lifestyle. (id:49269)
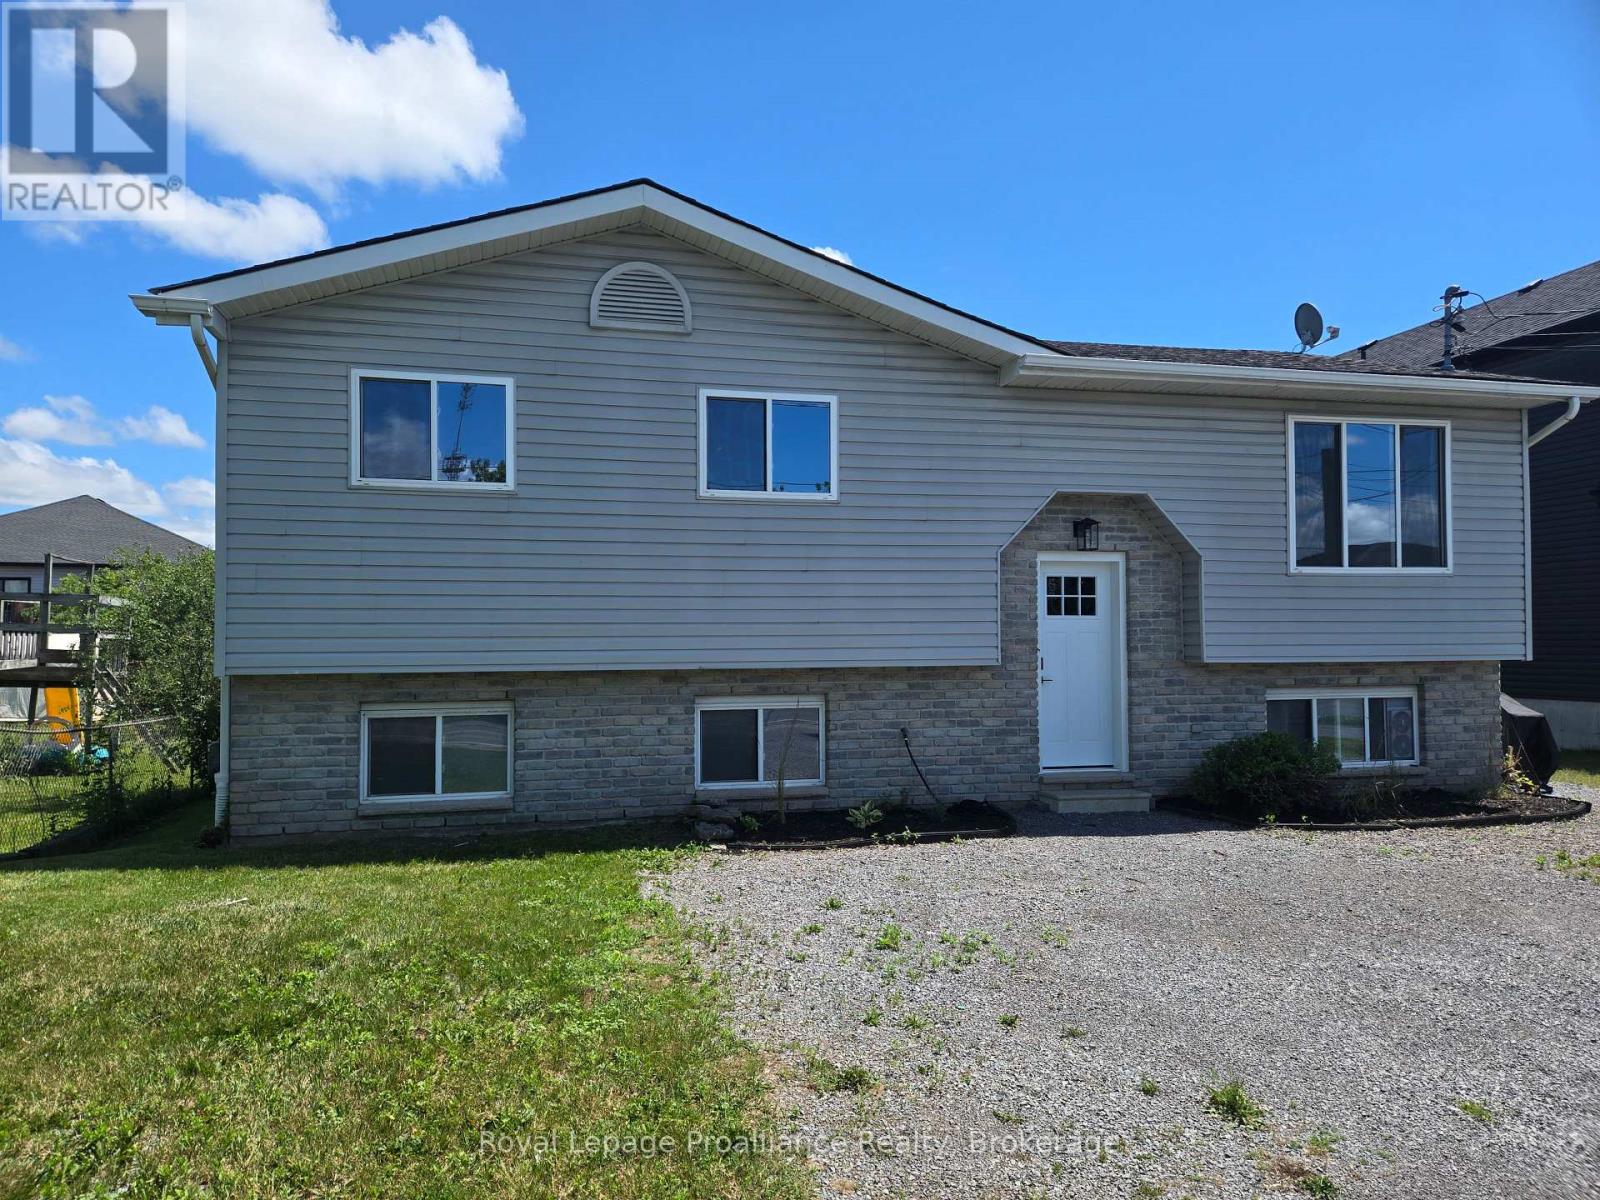
44 Cannifton Road N
Belleville, Ontario
Rare All Inclusive Find! Welcome home to this bright, spacious, and completely refreshed 3-bedroom, 1-bathroom main-level unit in highly accessible Belleville. Featuring a gorgeous, brand-new custom kitchen with modern finishes and appliances, the unit flows into the living space with updated flooring and stylish fixtures throughout. The layout includes three well sized bedrooms, a beautifully updated 4-piece bathroom and a walkout to your own private brand-new back deck, perfect for morning coffee or evening relaxation. Residents will also enjoy full use of the back yard, providing an excellent space for outdoor enjoyment. Conveniently located just minutes from the 401, public transit, shopping, and local parks, this stunning move-in ready rental perfectly blends modern comfort with everyday convenience. Rent includes: heat, hydro, water/sewer, lawn maintenance, water heater, and snow removal. (id:49269)
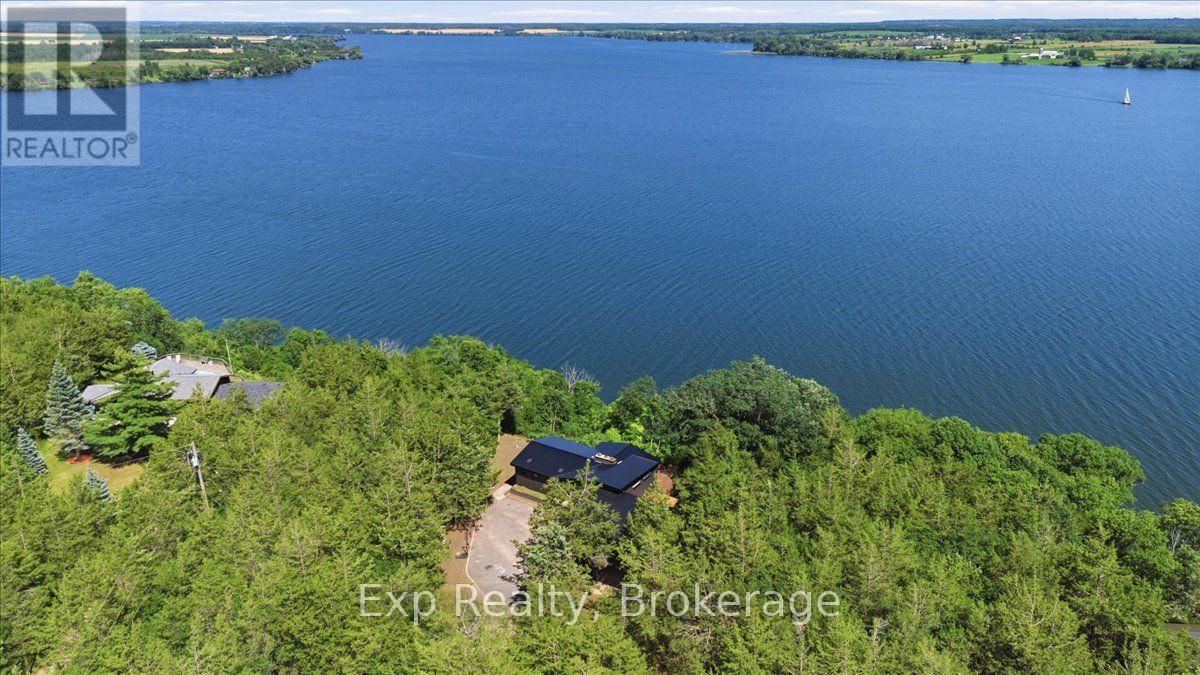
23 Sidney Shore Lane
Prince Edward County, Ontario
A million-dollar view with built-in income potential! This raised bungalow overlooks the Bay of Quinte with private waterfront, composite decking and glass railings. Above the detached garage is a fully self-contained loft apartment with its own kitchen, bathroom, bedroom, living room, private entrance and parking-ideal for rental income, Airbnb potential or giving family and guests their own private retreat. The home features a waterfront primary suite with ensuite and deck access, plus a newly built wing offering a beautiful new bathroom, two additional bedrooms and office space. A third additional bedroom, bright open living areas, walkout basement, attached double garage and the opportunity to add stairs to the shoreline complete this rare waterfront opportunity. (id:49269)
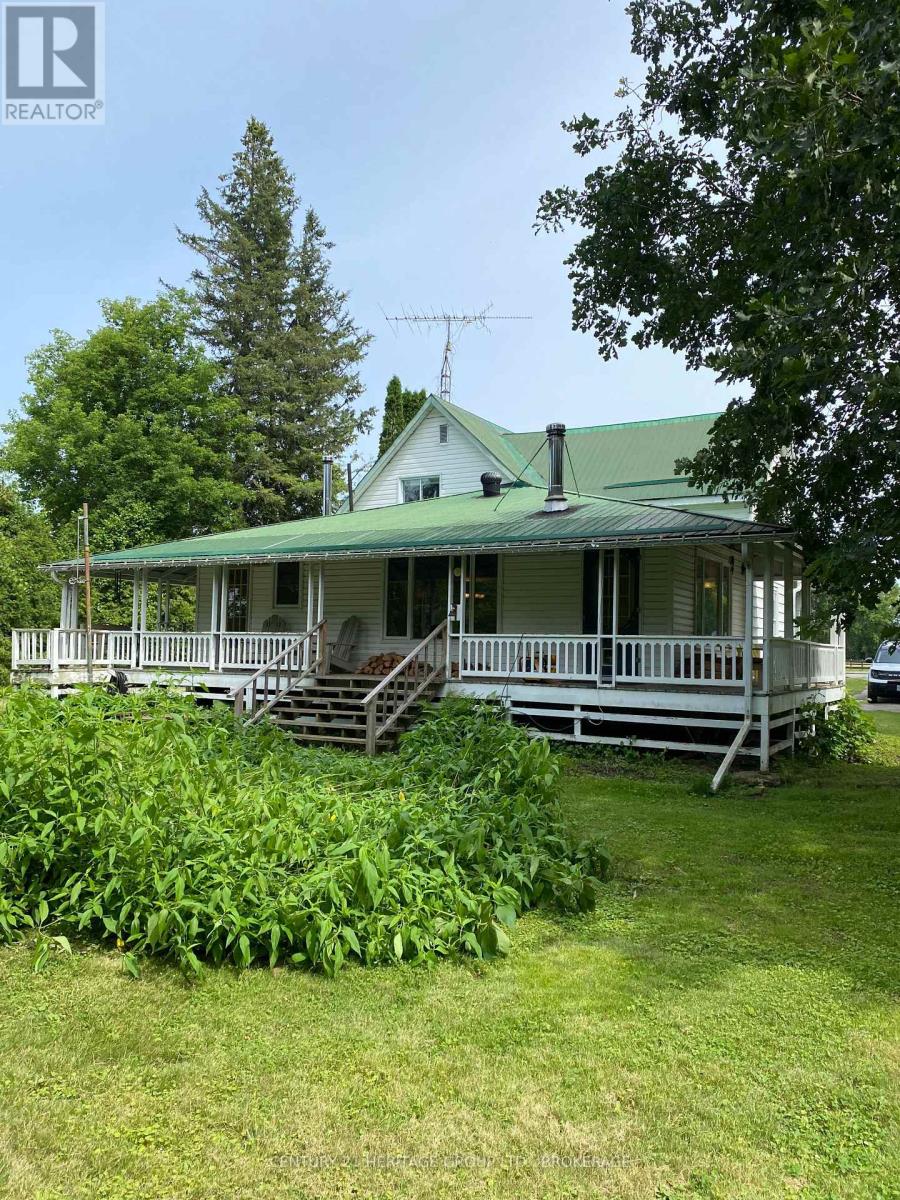
13 William Street
Rideau Lakes, Ontario
Waterfront Home with Private Dock & Direct Access to Lower Beverley Lake. Welcome to your waterfront escape in the historic village of Delta. Set on nearly one acre, this charming 3-bedroom, 2-bath home offers private creek frontage, a dock in your backyard, and direct boating access to beautiful Lower Beverley Lake just minutes away. From the sheltered creek, enjoy boating, fishing, kayaking, and paddleboarding, then cruise out to the open lake to explore miles of scenic shoreline and water recreation. Combining privacy, space, and easy access to the lake, this property offers a lifestyle that's increasingly difficult to find. A welcoming full-length veranda provides the perfect place for morning coffee, outdoor dining, or relaxing summer evenings. Inside, the home features a spacious layout with three bedrooms, two bathrooms, a formal dining room, and a large great room centred around a cozy wood stove. The partially finished walkout basement, with excellent ceiling height, offers valuable additional space for recreation, hobbies, storage, or future living areas. The level, nearly one-acre lot provides plenty of room for gardening, entertaining, and family activities. Located in the heart of historic Delta and within easy reach of Westport, Perth, Brockville, Kingston, and Ottawa, this property is ideal as a year-round residence, family cottage, or weekend retreat. Enjoy the space, privacy, and waterfront lifestyle that make Lower Beverley Lake one of Eastern Ontario's most desirable destinations. Come experience it for yourself-you may not want to leave. (id:49269)
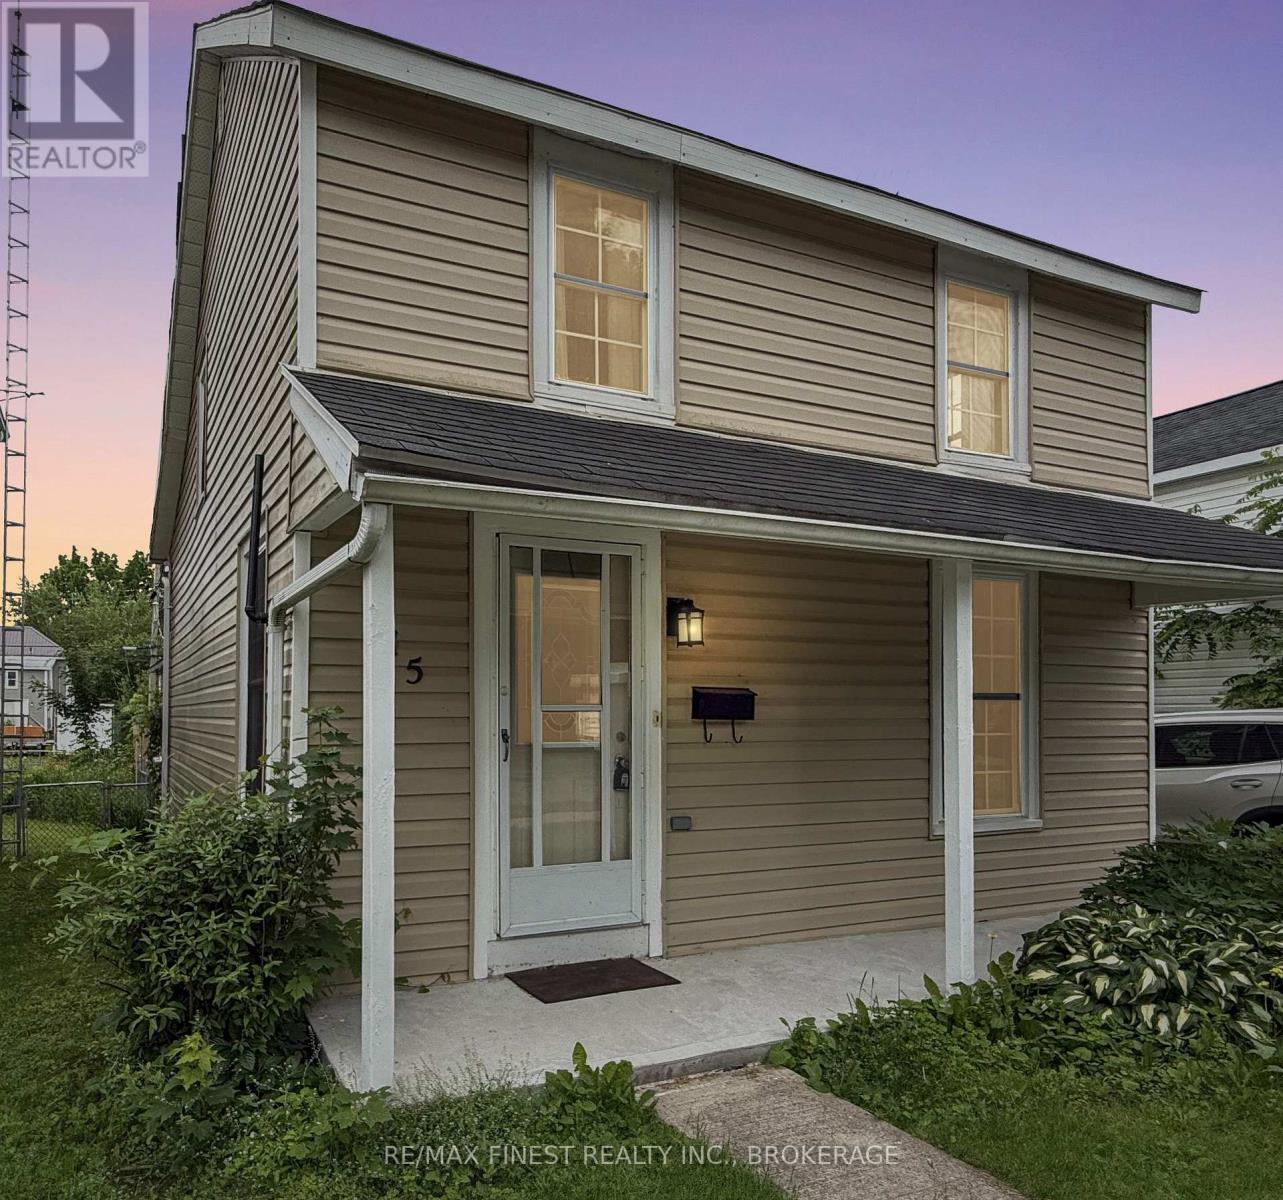
215 Brock Street
Gananoque, Ontario
Enjoy a simpler lifestyle at 215 Brock St in the heart of Gananoque. This charming, move in ready home offers the perfect balance of comfort, convenience and privacy. Ideal for relaxing at home or taking advantage of everything this vibrant riverside town has to offer. Featuring 2 bedrooms plus a versatile bonus room and 1 full bath. The home has been thoughtfully updated with improvements to the kitchen, flooring, heating, back deck, and more, and a fresh coat of paint, making it truly move in ready. Outside you will find even more to love with a large detached gardening shed with workbench and plenty of space to store your bike. The shed is large enough to accommodate hobbies and abuts the large south facing rear deck that is really quite a nice private area to relax and enjoy the sun. A private driveway large enough to accommodate two cars is a bonus. But the walk score of 100% allows you to walk to shopping and restaurants while being far enough away on this quiet street to avoid the hustle and bustle. Set on a quiet street in the middle of town, you are just a short walk away to shops, restaurants, schools, parks and the waterfront-placing you in the heart of Gananoque, known as the "Gateway to the Thousand Islands" and celebrated for its small town charm, scenic beauty, and access to the St. Lawrence River. AVERAGE MONTHLY COSTS HYDRO $47.08, GAS $62.73, WATER $54.29 = $163 PER MONTH (id:49269)

130 Edgecliffe Place
Halton, Ontario
South of Lakeshore enjoying lakeside breezes, this exceptionally designed and crafted two-storey four bedroom residence blends timeless modern traditional style with luxurious family living. Thoughtfully curated inside and out, the home offers refined spaces for entertaining, relaxing and everyday comfort with elevated finishes, warm textures and enduring sophistication. The professionally landscaped exterior showcases an expansive pool deck, cabana complete with bathroom and outdoor kitchen, inviting seating area with fireplace, and a putting green creating a true resort-inspired backyard retreat. A newly paved driveway, new fencing and meticulous landscaping provide outstanding curb appeal. The main level is designed with both elegance and functionality in mind, featuring a private office, sophisticated sitting room, and seamless principal living spaces. The living room, dining room and kitchen are framed by large scale windows that flood the interior with natural light while overlooking the spectacular outdoor setting. The kitchen anchors the home with exceptional flow for entertaining and family gatherings alike. Upstairs, the well-appointed layout includes four spacious bedrooms and a convenient laundry room. The luxurious primary suite offers a serene retreat with a spa-inspired ensuite bath designed for comfort and relaxation. The lower level expands the home's versatility with a temperature controlled wine room, guest bedroom, three-piece bath, wet bar and two separate flex areas ideal for a gym, media lounge, games room or additional work space. Mechanical and functional upgrades includes two separate heating and air conditioning systems , security cameras, a fully waterproofed foundation, and heated floors throughout all solid surface areas including the entire lower level and garage. Combining sophisticated design, premium finishes and outstanding amenities, this is a truly exceptional family home tailored for modern living. Luxury Certified. (id:49269)
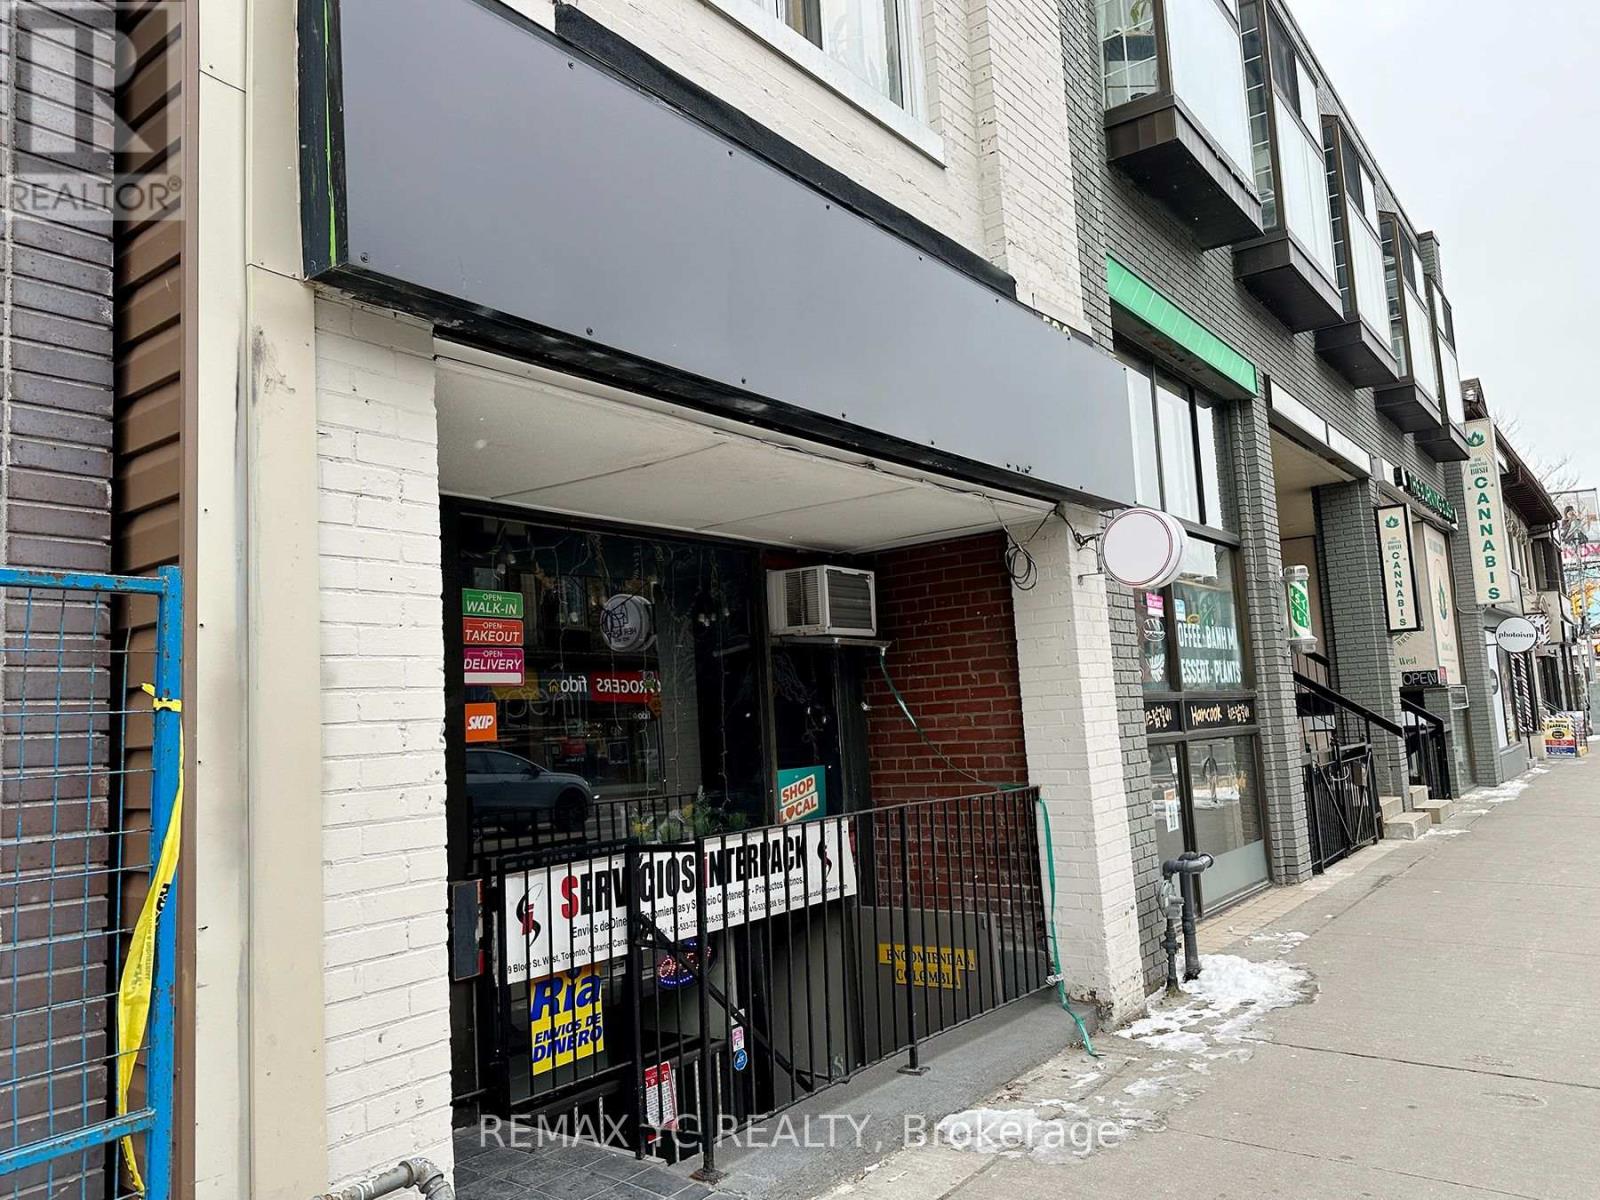
599 Bloor Street W
Toronto, Ontario
An exceptional retail opportunity at Bloor & Bathurst, in the heart of Koreatown, one of downtown Toronto's busiest and most sought-after commercial corridors. Located within a newly constructed condominium just minutes from the University of Toronto, this space enjoys steady foot traffic and a built-in customer base from the residents above. Equipped with a fully functional commercial kitchen and a liquor license, the unit is move-in ready for a restaurant, café, bar, or any food-related concept. Its manageable footprint maximizes operational efficiency while keeping overhead costs low. A rare opportunity to establish your business in a proven, high-visibility downtown location. (id:49269)
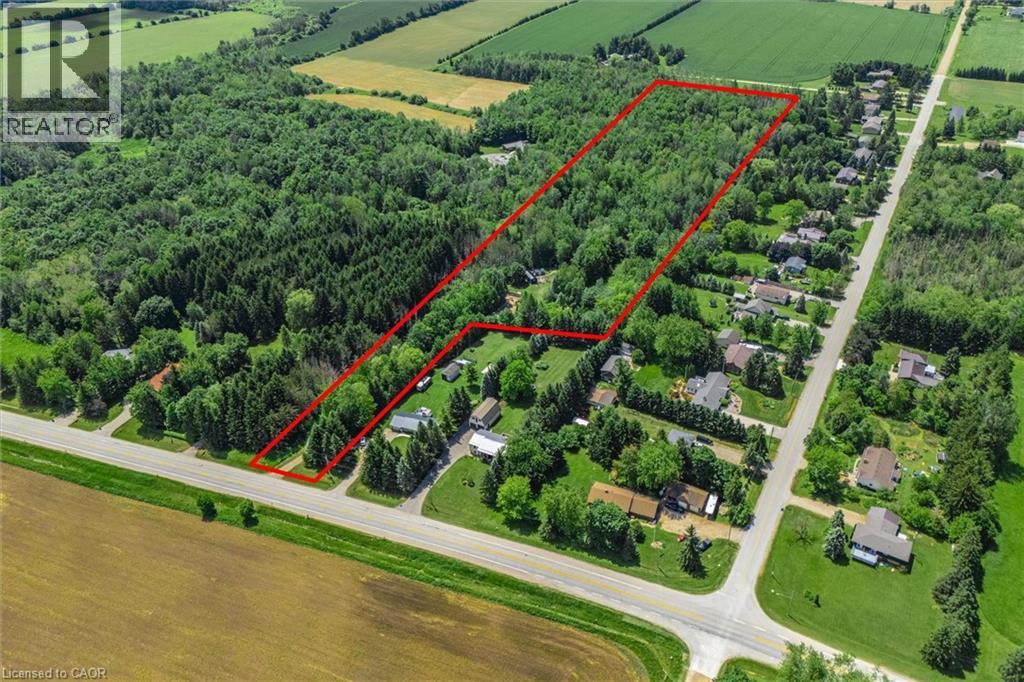
7270 Wellington Road 7
Mapleton, Ontario
Tucked just outside the quiet community of Alma, this stunning 8-acre parcel offers a rare combination of privacy, natural beauty, and convenience. With hydro and natural gas already available at the property, much of the groundwork has been done for your future plans. Featuring multiple serene ponds, mature forest, and a newly improved driveway, this picturesque property invites you to explore, unwind, and imagine what's possible. A cleared building footprint provides an ideal starting point for your dream home or country retreat, surrounded by nature and abundant wildlife. Whether you're looking to build a custom residence, create a weekend getaway, or simply enjoy the freedom of owning your own private oasis, this property delivers endless potential. With plenty of room for trails, recreational vehicles, outdoor hobbies, and family adventures, it's country living at its finest. Conveniently located just 10 minutes to Elora, 15 minutes to Fergus, 25 minutes to Guelph, and 35 minutes to Kitchener-Waterloo, you'll enjoy the perfect balance of rural tranquility and everyday accessibility. (id:49269)
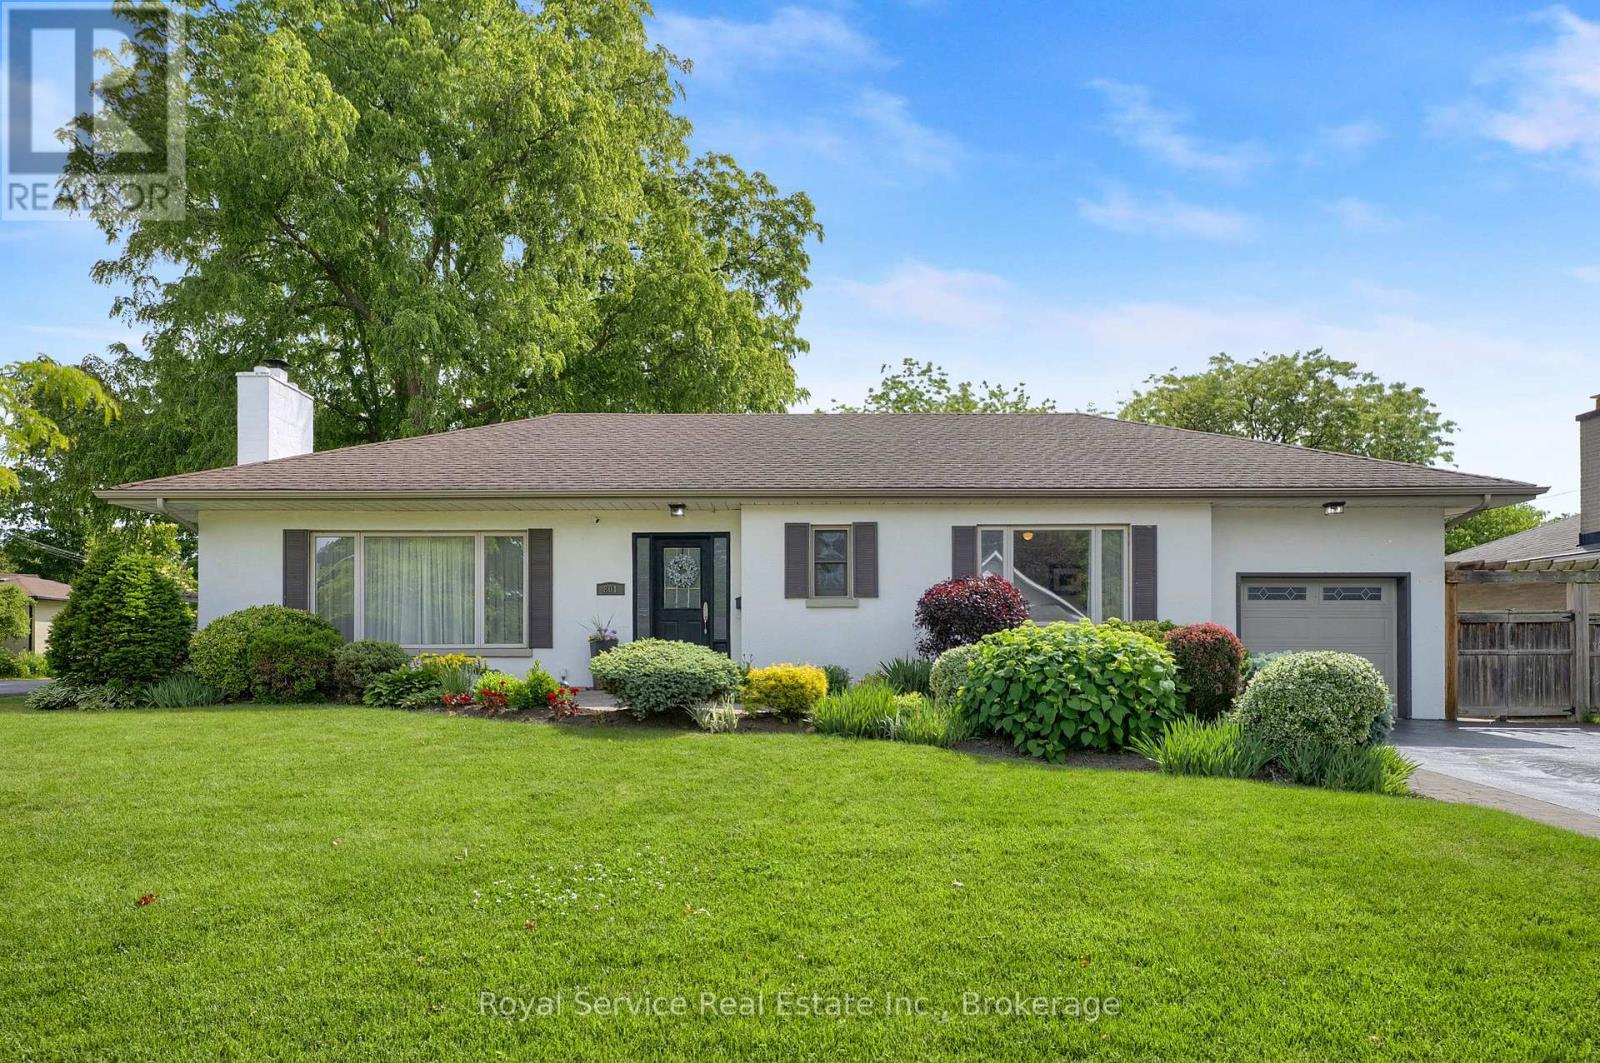
801 King Street
Whitby, Ontario
Welcome to This Mid Century Modern Rancher In The Heart Of Desirable Historic Downtown Whitby. A Quiet Picturesque Neigborhood Full Of Mature Trees, Walk To GO Station, Downtown Shopping , Library, Parks And More. Quick 401 Access, Ideal For Commuters. Lovingly Maintained 2 Bedroom Bungalow On Oversized Rare 81' x 136 ' Lot Landscaped With Perennials, Shrubs And Shade Trees. Long Brick Walkway Leads You To The Large Entryway Of This Sunny Home. Open Concept Floor Plan Includes Spacious Main Living Room With Hardwood Floors, Original Wood Burning Fireplace And HUGE Windows, Open To Large Formal Dining Room For Family Dinners. Kitchen Boasts Gas Stove, Stainless Steel Appliances And Breakfast Room With Built-In Banquette Seating And Double Garden Doors To Expansive Backyard. Huge Primary Bedroom Is An Incredible Sanctuary With Sunken Sitting Area, Electric Fireplace And Double Doors With Views To The Gorgeous Gardens. 2nd Bedroom Is Nicely Sized With Full Length Wardrobe And Large Window. Recently Updated Main Bath Features Porcelean Tile, A Custom Walk In Shower, Built-In Bench And Rain Head. Substantially sized Recreation Room On The Lower Level With Gas Fireplace, Premium Lanmiate Floors And 3 Piece Bathroom. Breath Taking Private, Fully Fenced Park Like Backyard With Beautiful Perennial Gardens, Composite Deck, Interlock Brick Patio, Water Feature & Garden Shed. Great For BBQ'ing, Entertaining Or Just Enjoy The Birds & Wild Life On Your Own. You Need To View It To Appreciate It! (id:49269)
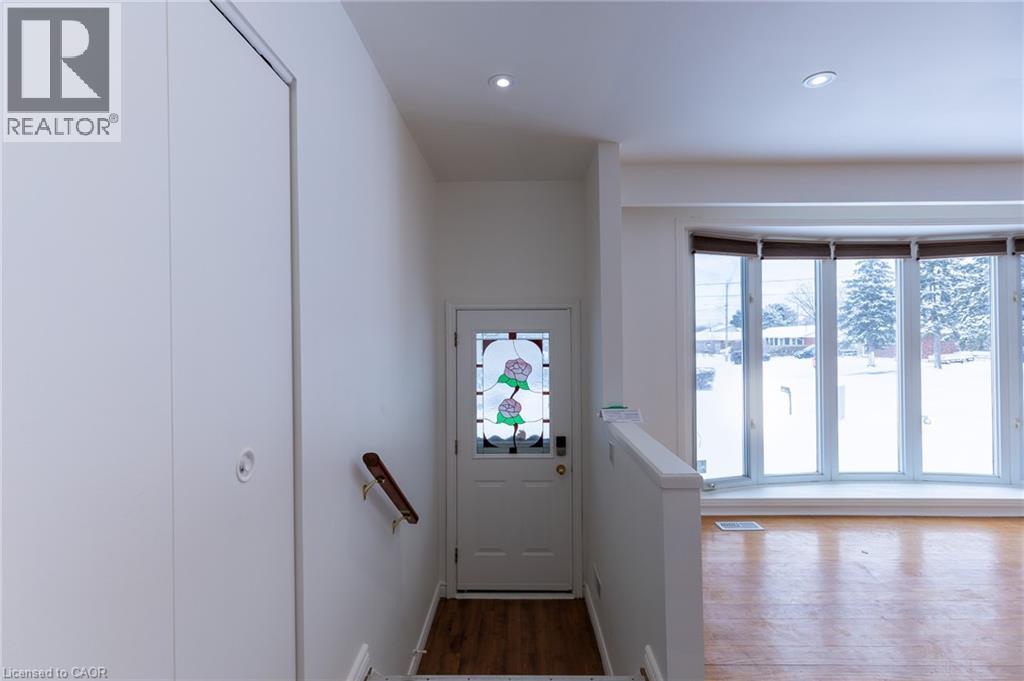
1 Eldrid Court Unit# Main
Grimsby, Ontario
Bright & Spacious 3-Bedroom Main Floor Unit In A Prime Grimsby Location! This Well-Maintained Home Features A Functional Layout With Generous Living Space, Eat-In Kitchen, Ensuite Laundry & Walk-Out To Backyard Deck, Perfect For Relaxing Or Entertaining. Second Floor Offers 3 Bedrooms & 2 Bathrooms Including A Primary Bedroom With Private Ensuite. Separate Entrance & 2 Driveway Parking Spaces Included. Situated On A Quiet Court With Easy Access To QEW, Grimsby Marina, Schools, Parks & Public Transit. Tenant To Pay 65% Utilities. No Pets Preferred. (id:49269)
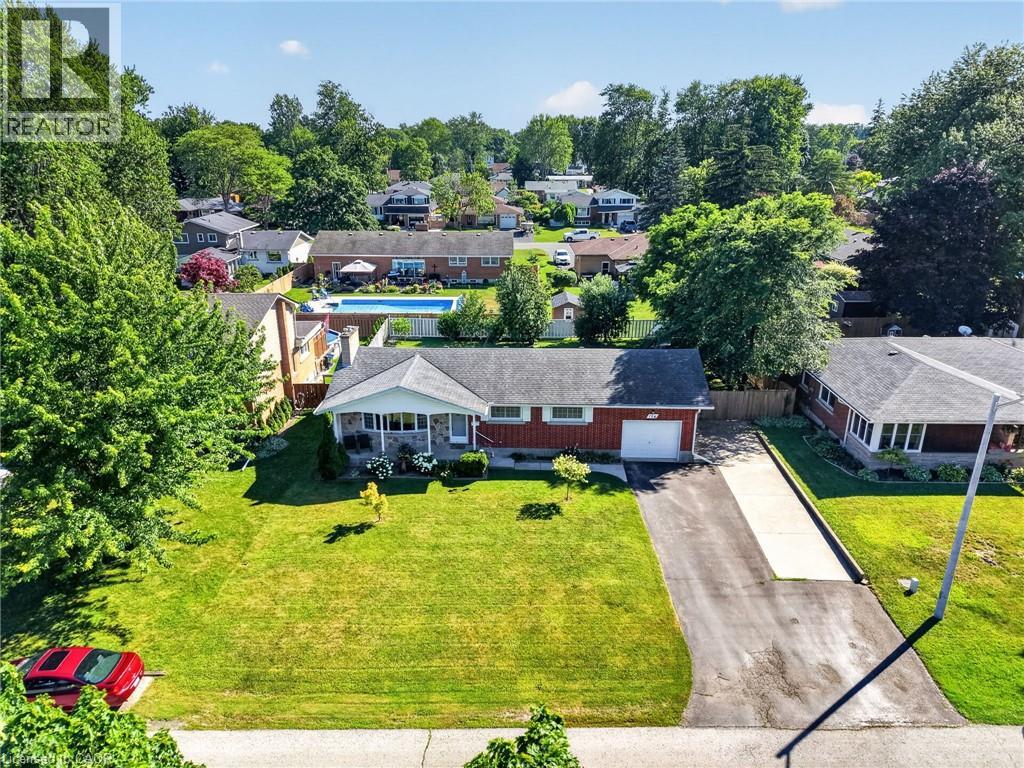
126 Victoria Avenue
Dunnville, Ontario
‘Bulletproof’ bungalow (1148sf of living space) sits on a generous 80’ wide lot in desired interior street in Dunnville. A timeless product, this 3 bedroom brick home is ‘move-in ready’ for your family or savvy downsizers! Curb appeal shines with double wide paved driveway & a welcoming covered front porch! Entering into foyer area you’re greeted by a large living room featuring hardwood floors, cozy gas f/p, and large window framing front yard views. This space leads seamlessly to a defined dining area with direct access to highly functional kitchen boasting rich maple cabinets, convenient peninsula island, and a window overlooking fenced-in rear yard. The west wing of the home has 3 spacious bedrooms, with hardwood floors & closets, all serviced by a clean 4pc main bath. Lower level offers more space in the form of a massive rec-room – while the remainder of basement is reserved for practical storage/utility space. Rear yard is all fenced in, has mature trees for privacy, 10x16 patio with gazebo, and access to attached single garage (13x23). Note: no rentals, gas f/air furnace, A/C, 100AMP breakers, vinyl windows, copper plumbing, etc! Footsteps to new school, parks, arena, & town core! Ultimate setting to raise a family or to wind down in a quiet setting in a peaceful community! (id:49269)
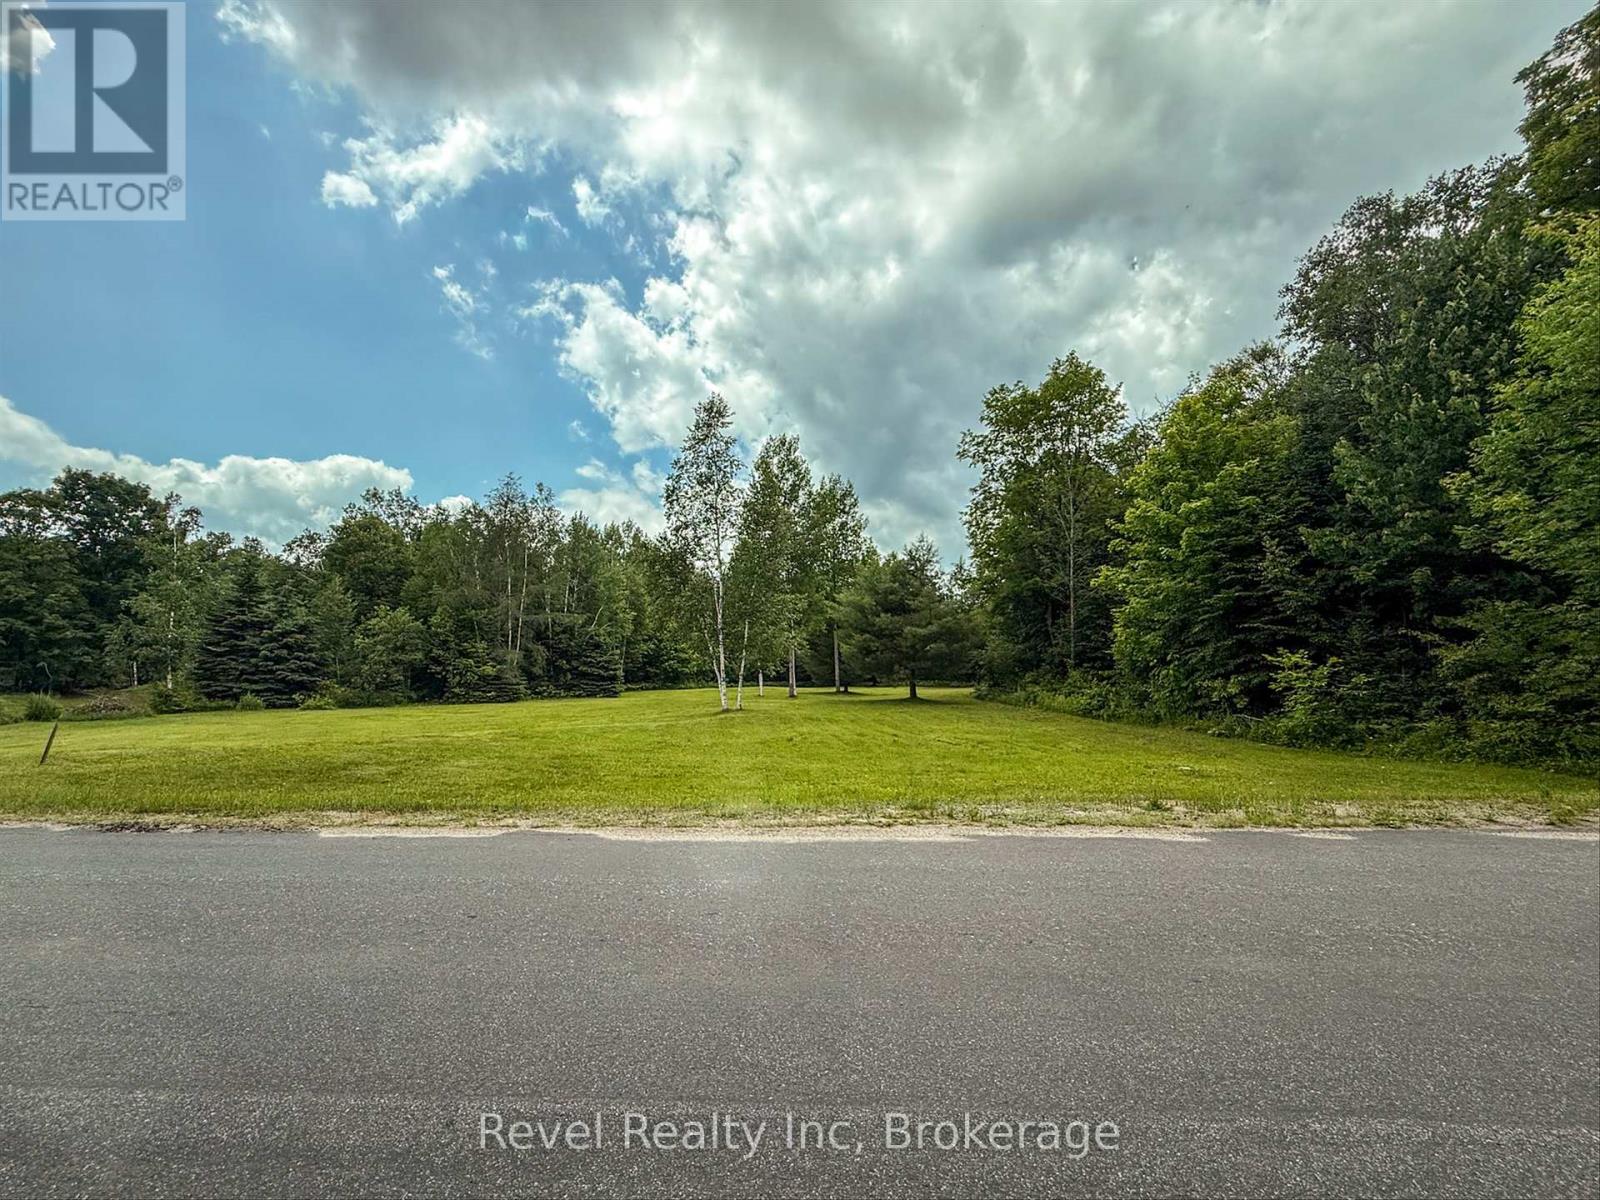
Lot 2 Bird Lake Road
Bracebridge, Ontario
Absolutely stunning property offering the perfect blend of privacy, natural beauty, and convenience. Set on just over 16 acres with nearly an acre of level, cleared, park-like land, this property is ready for your dream home or Muskoka getaway. Surrounded by mixed hardwoods with over 436' of frontage on a municipally maintained road, you'll enjoy year-round access, privacy, and an easy driveway entrance permit already in place. Located on a school bus route and just minutes from the Vankoughnet Village Square with a playground, pickleball, basketball, baseball, and library. Enjoy nearby lakes, public beaches, boat launches, OFSC snowmobile and ATV trails. Only 30 minutes to Bracebridge, offering the perfect balance of peaceful country living and modern conveniences. A fantastic opportunity to build your year-round home or weekend retreat and experience the Muskoka lifestyle. High-speed internet is available and hydro at the road. Close proximity to the Bracebridge Firehall. (id:49269)
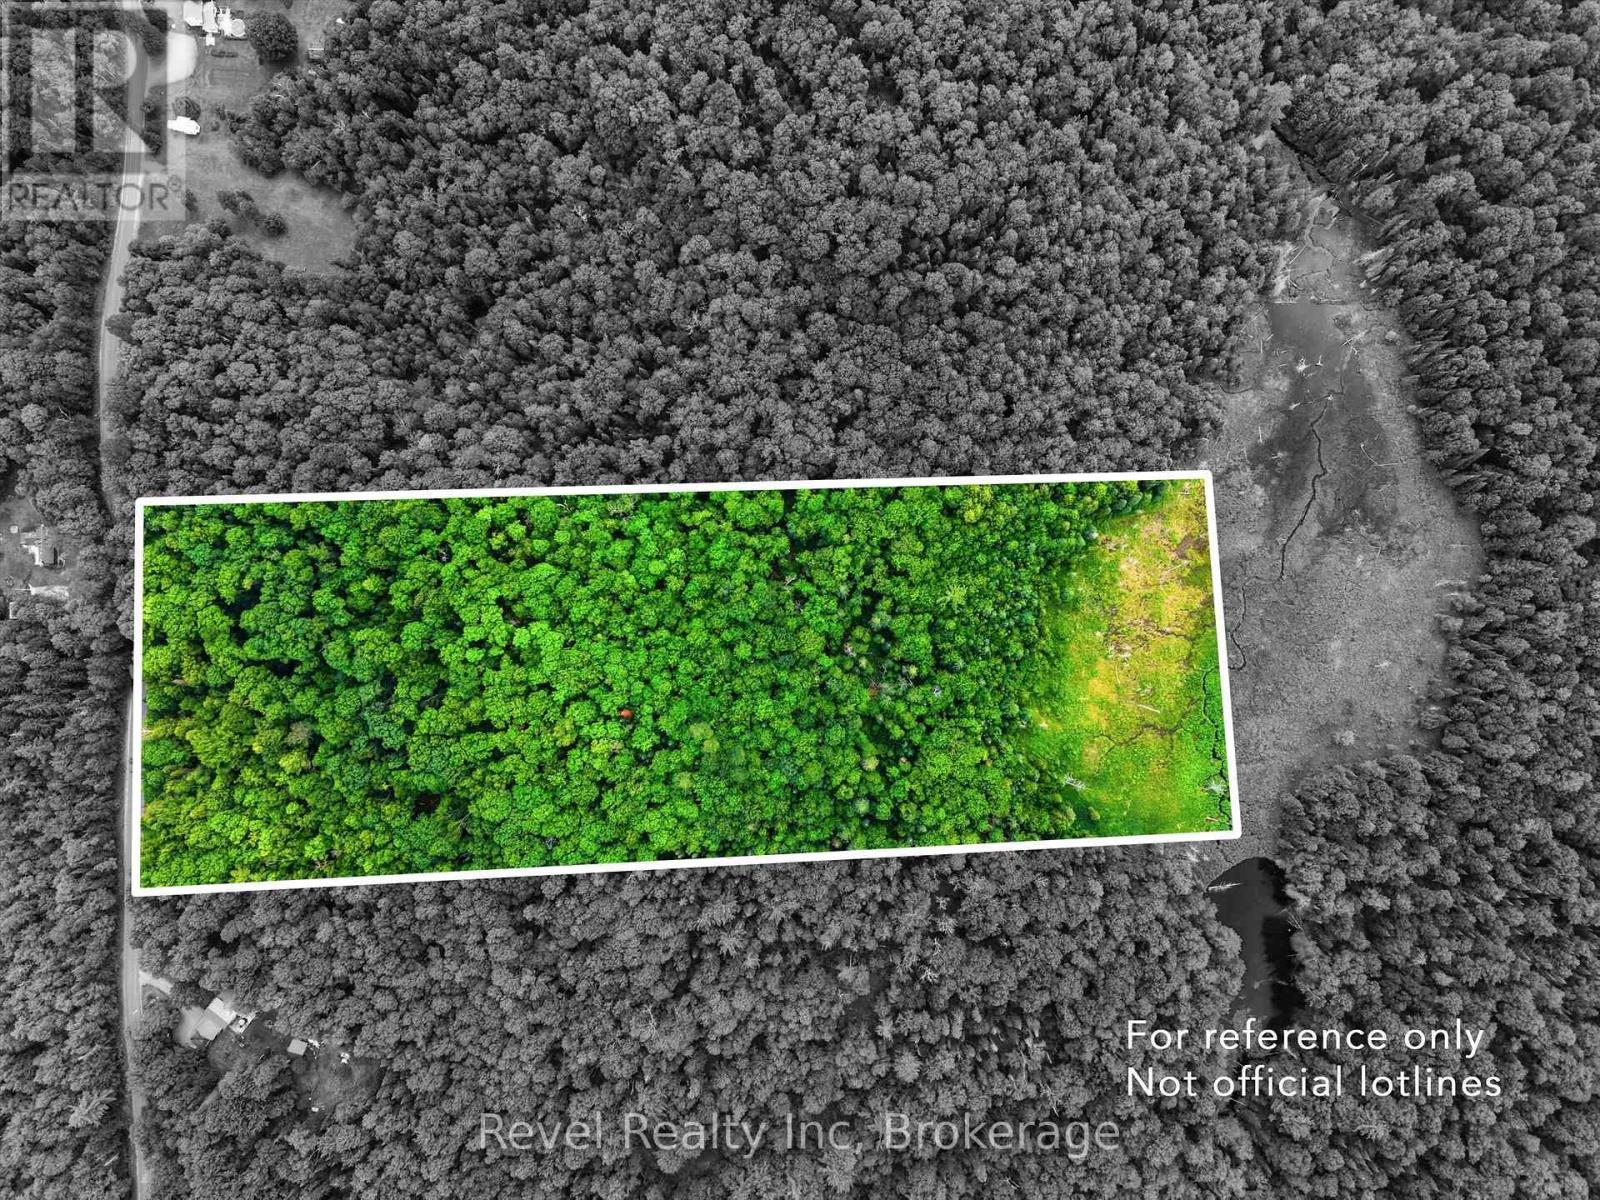
Lot 1 Bird Lake Road
Bracebridge, Ontario
Beautifully treed 16+ acre property offering the perfect blend of privacy, natural beauty, and convenience. Surrounded by mature mixed hardwoods with over 437' of frontage on a municipally maintained road, this wooded parcel provides the ideal setting to build your dream home or Muskoka getaway. Enjoy year-round access, a suggested driveway entrance permit already in place. Located on a school bus route and just minutes from the Vankoughnet Village Square with a playground, pickleball, basketball, baseball, and library. Outdoor enthusiasts will appreciate the nearby lakes, public beaches, boat launches, OFSC snowmobile and ATV trails. Only 30 minutes to Bracebridge, offering the perfect balance of peaceful country living and modern conveniences. Whether you're looking to build a year-round home or a weekend retreat, this exceptional property is your opportunity to experience the Muskoka lifestyle surrounded by nature. High-speed internet is available and hydro at the road. Close proximity to the Bracebridge Firehall. (id:49269)
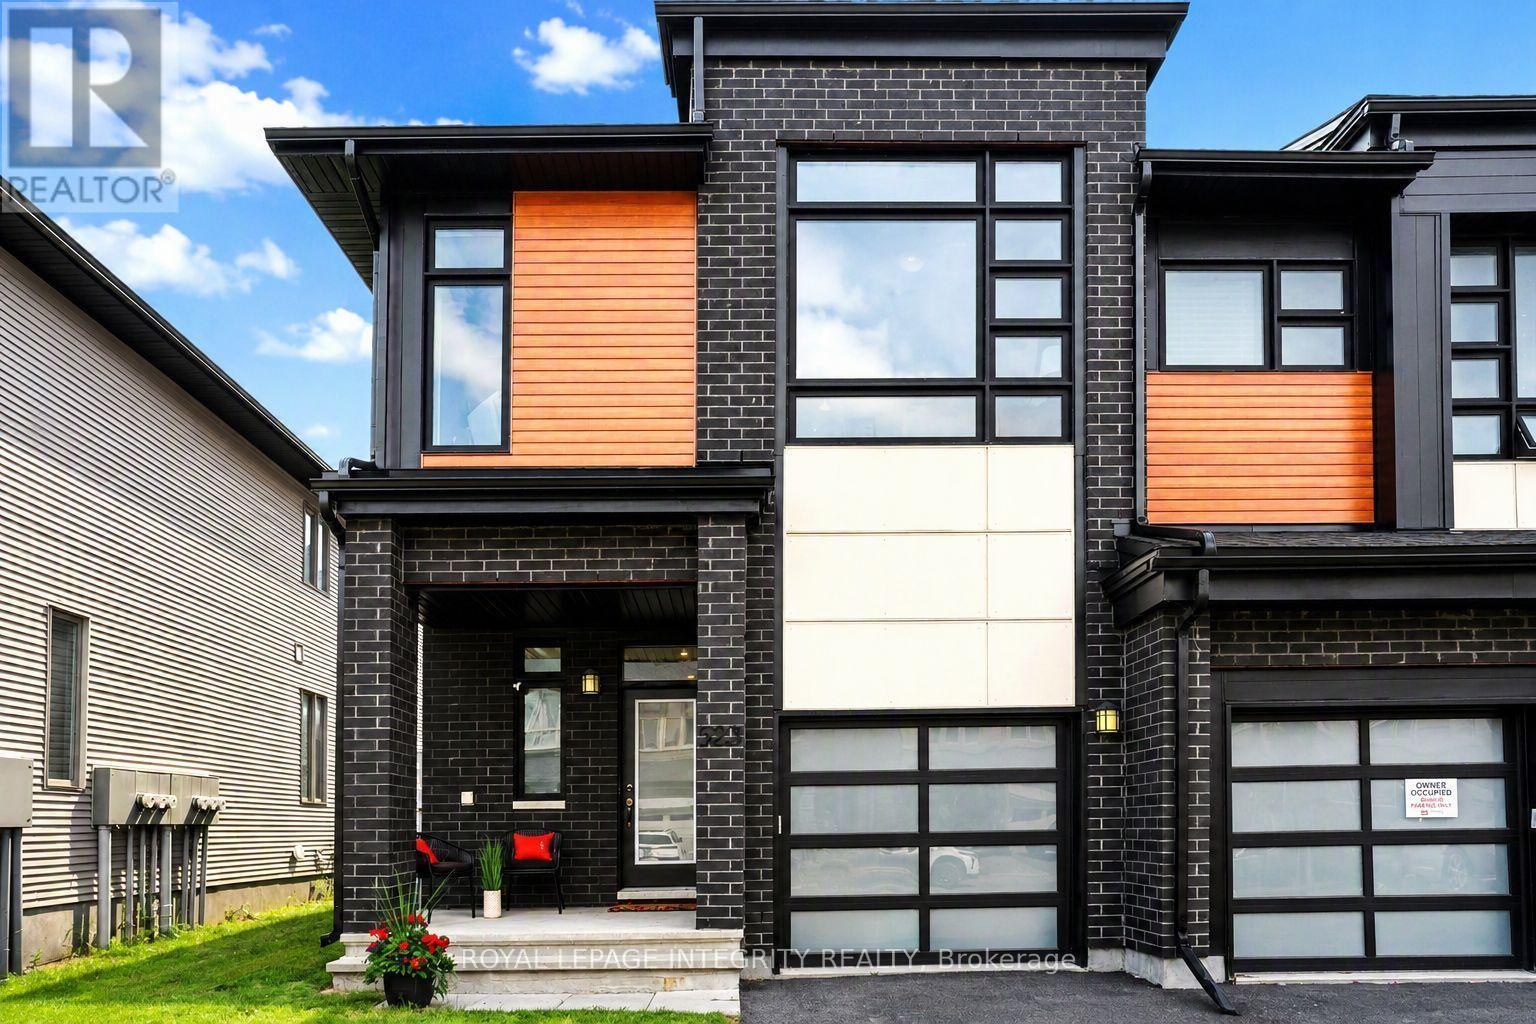
523 Triangle Street
Ottawa, Ontario
Some townhomes stand above the rest! This gorgeous END UNIT Urbandale "Endeavour" model offers 2,088 sq. ft. of incredible living space. Step inside to a bright, sun-filled main level featuring 9-foot ceilings, luxurious hardwood flooring, and impressive double-height windows that flood the living and dining areas with natural light. The elegant fireplace and custom accent wall create a warm and inviting focal point within the open-concept layout. The chef-inspired kitchen is sure to impress with quartz countertops, a modern backsplash, a large pantry, a gorgeous peninsula with a breakfast bar. High-end stainless steel appliances complete the kitchen, featuring a premium Italian-made Bertazzoni range that brings both elegance and exceptional performance. Upstairs, the spacious primary bedroom features a walk-in closet and a stylish ensuite bathroom. Two additional generously sized bedrooms and a full bathroom provide comfort for family or guests. The versatile loft/landing space overlooking the main living area is ideal for a home office, reading nook, or relaxing sitting area.The finished lower level adds valuable living space with a large recreation room, ideal for a home theatre, home gym, or family lounge. Step outside to the backyard featuring a spacious deck, perfect for relaxing or entertaining. The driveway accommodates two vehicles for added convenience. Loaded with numerous upgrades throughout, this exceptional home offers an outstanding living experience. Ideally located just steps from parks, scenic walking trails, and top-rated schools, this home offers a rare combination of luxury, space, and lifestyle. (id:49269)
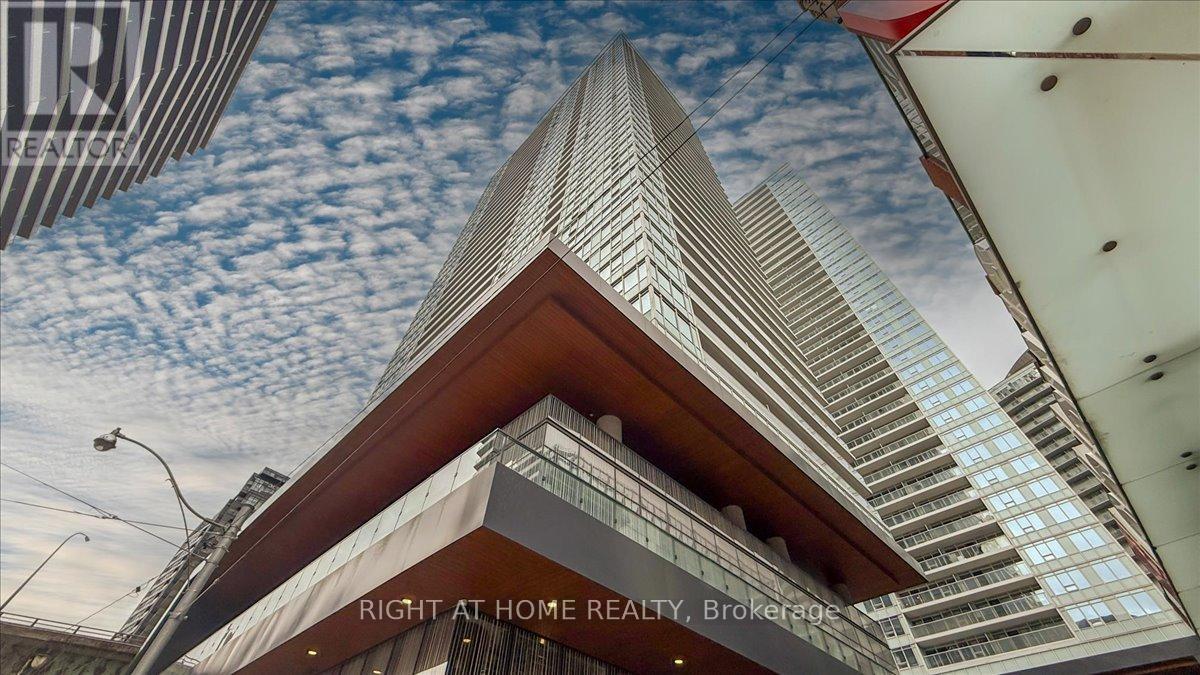
3011 - 19 Bathurst Street
Toronto, Ontario
Luxurious waterfront living with stunning unobstructed south-facing lake views from a bright 3-bedroom, corner suite. with breathtaking view of the CN Tower. Featuring 9' ceilings, floor-to-ceiling windows, a functional layout, and modern finishes throughout. Pot lights, and a contemporary kitchen equipped with high-end appliances. Oversized Baloncy is perfect for enjoying the spectacular lake views and sunsets. Located in a prime downtown area, you'll be close to the lake, restaurants, shopping, entertainment district, parks, schools, and sports arenas. 87,000 sq ft of premium retail, including LCBO, Joe Fresh, Shoppers Drug Mart, and more. One parking spot is included, and the location offers easy access to highways and TTC, with Billy Bishop Airport, Centre Island, and downtown just minutes away. This condo also provides access to a wealth of amenities, including a 24-hour concierge, guest suites, media room, outdoor patio, swimming pools,SPA, sauna, yoga studio, business centre with WiFi, gym, meeting room, outdoor child play area, pet spa, BBQ permitted, indoor child play area, party room, and spa. Convenience is at your doorstep with the newly renovated Loblaws supermarket in the heritage building. Dont miss this opportunity (id:49269)
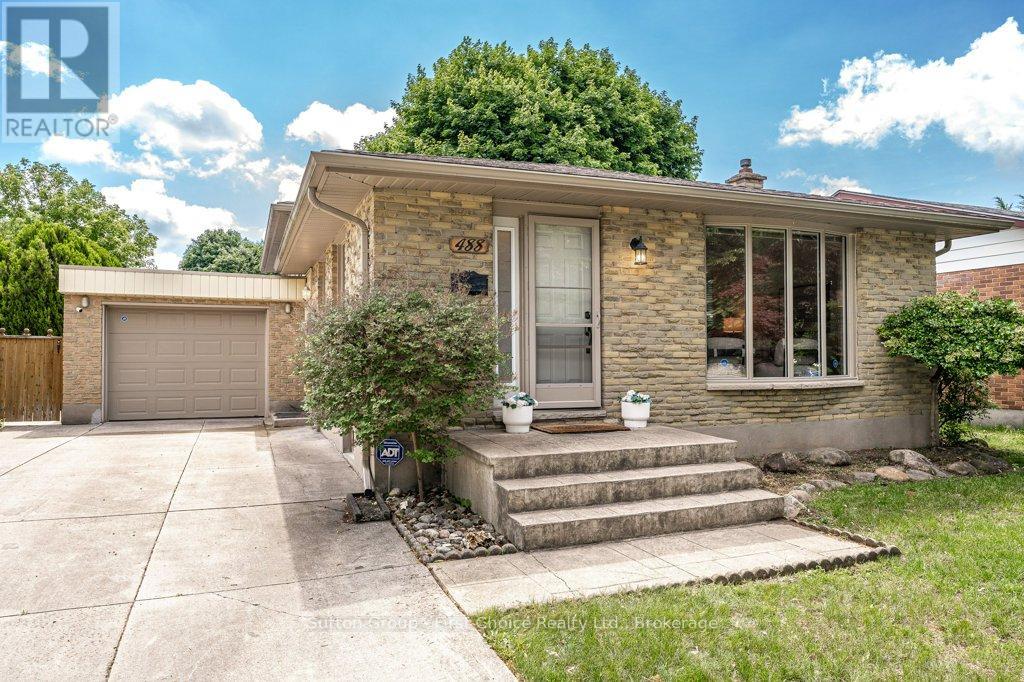
488 Castlegrove Boulevard
London North, Ontario
Nestled in desirable Northwest London, 488 Castlegrove Boulevard combines a quiet, family-friendly setting with unbeatable convenience. Beautifully renovated and move-in ready, this 3+2 bedroom, 2 bathroom home offers exceptional space and versatility. The main floor features a bright eat-in kitchen, a dedicated dining area, and an inviting living space perfect for everyday living and entertaining. Upstairs, you'll find three spacious bedrooms and a stylish 5-piece bathroom complete with a bidet. The lower level offers even more living space with a large family room featuring a built-in bar, along with two generously sized bedrooms. It doesn't end there-continue to the next level where you'll find an additional 3-piece bathroom and a second kitchen, creating endless possibilities. Perfect for multi-generational living, extended family, guests, or those seeking added flexibility with a potential in-law suite. Step outside to enjoy a cute backyard, ideal for relaxing, gardening, or entertaining, along with a detached garage and ample parking for multiple vehicles. Located just minutes from Western University, excellent schools, parks, shopping, restaurants, and public transit. Outdoor enthusiasts will appreciate the nearby Medway Valley Heritage Forest and scenic walking trails, while active families will love being close to the Canada Games Aquatic Centre, featuring an Olympic-length 50-metre pool and year-round recreational programs. With easy access to major amenities and everything you need just moments away, this is an exceptional opportunity to enjoy space, flexibility, and lifestyle in one of London's most sought-after neighbourhoods. (id:49269)
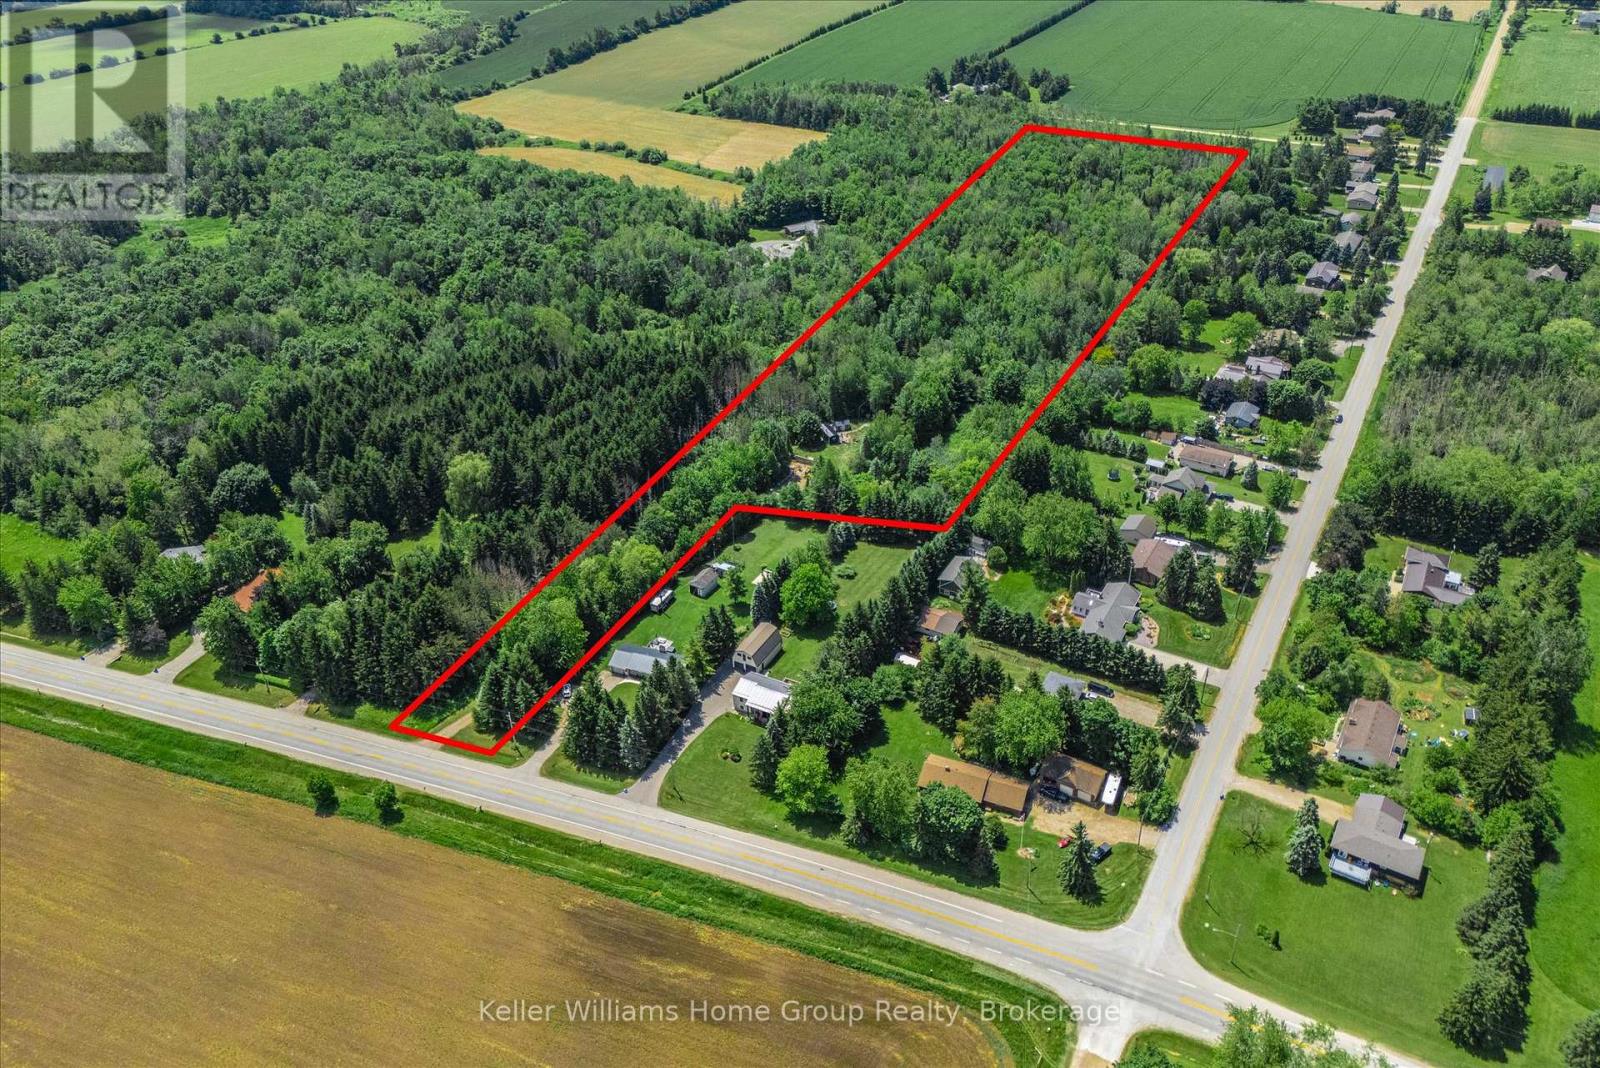
7270 Wellington Rd 7
Mapleton, Ontario
Tucked just outside the quiet community of Alma, this stunning 8-acre parcel offers a rare combination of privacy, natural beauty, and convenience. With hydro and natural gas already available at the property, much of the groundwork has been done for your future plans. Featuring multiple serene ponds, mature forest, and a newly improved driveway, this picturesque property invites you to explore, unwind, and imagine what's possible. A cleared building footprint provides an ideal starting point for your dream home or country retreat, surrounded by nature and abundant wildlife. Whether you're looking to build a custom residence, create a weekend getaway, or simply enjoy the freedom of owning your own private oasis, this property delivers endless potential. With plenty of room for trails, recreational vehicles, outdoor hobbies, and family adventures, it's country living at its finest. Conveniently located just 10 minutes to Elora, 15 minutes to Fergus, 25 minutes to Guelph, and 35 minutes to Kitchener-Waterloo, you'll enjoy the perfect balance of rural tranquility and everyday accessibility. (id:49269)
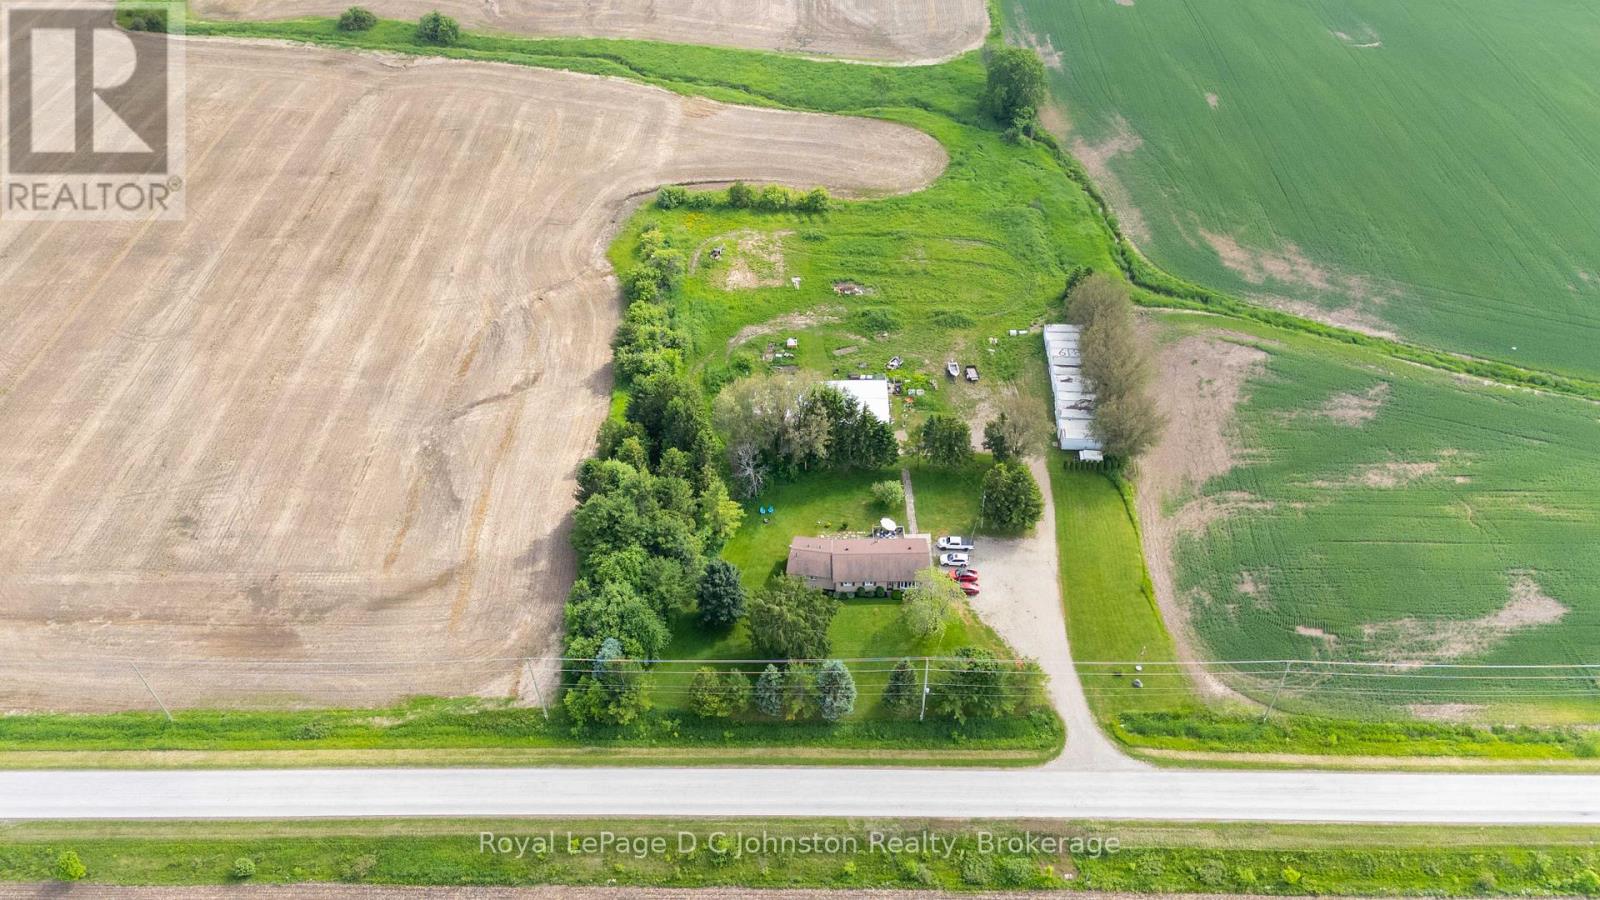
1073 8 Concession
Kincardine, Ontario
Rarely do properties offering this level of versatility, high-traffic exposure, and premium residential comfort come to market. Situated on a sprawling 2.25-acre parcel positioned midway between Port Elgin and Kincardine, this unique acreage boasts Commercial Industrial zoning, opening up endless possibilities for enterprising individuals or business owners. The residential centrepiece is a meticulously maintained, four bedroom stone bungalow updated for modern living and efficiently heated and cooled via heat pump. The custom crafted eat-in kitchen features premium granite countertops and heated slate floors, leading into a bright, welcoming sunken living room. Rich hardwood flooring runs throughout, guiding you to an oversized primary suite complete with a walk-in closet and a spacious ensuite. Downstairs, the finished basement serves as the ultimate games room and "man cave," anchored by a cozy wood stove.For the entrepreneur or hobbyist, the outbuildings are a total showstopper: a massive 40' x 60' shop equipped with a vehicle hoist, alongside a dedicated 24' x 24' insulated and heated work area. Out back, adrenaline lovers will appreciate the private motocross track, while several on-site storage containers offer an immediate turnkey option for passive rental income (which can stay or go based on your needs). Whether you're looking to run a business from home, secure a strategic industrial footprint close to Bruce Power, or simply enjoy a Bruce County lifestyle with no limitations, this versatile package delivers it all! (id:49269)
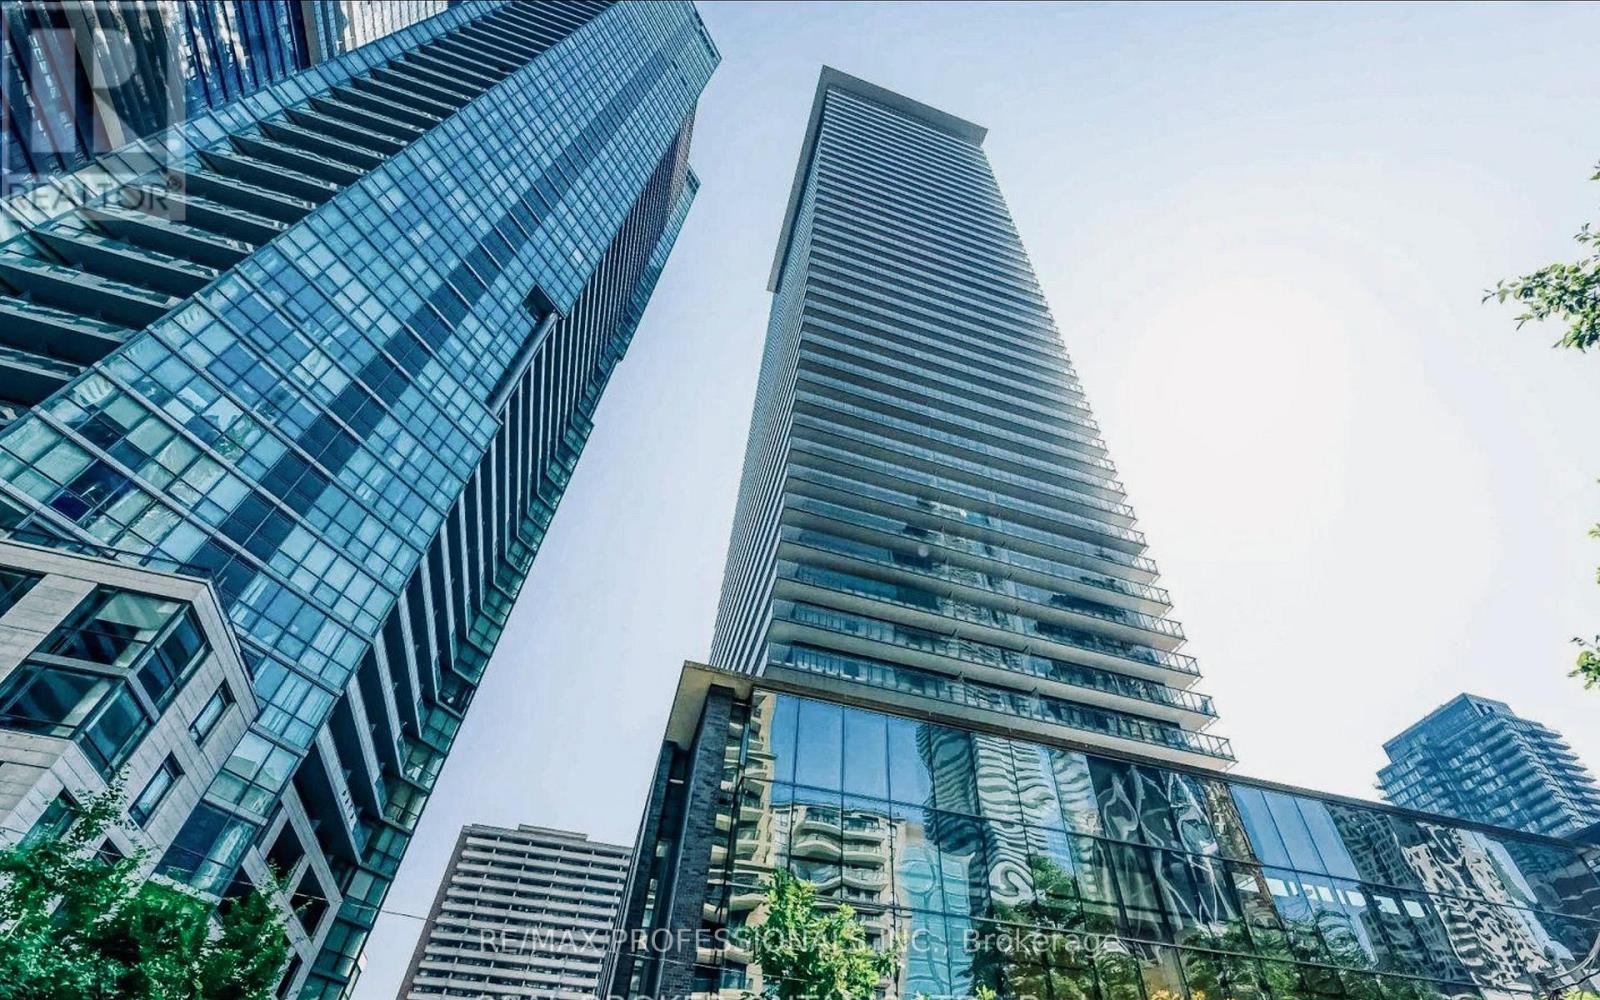
710 - 33 Charles Street E
Toronto, Ontario
Incredible value!! Includes one parking space and a locker. Welcome to this Fully furnished stunning one-bedroom corner suite with one parking and one locker at 33 Charles Street East. This bright,spacious open-concept home is located in one of Toronto's most coveted downtown addresses-just steps to Yonge & Bloor. An L-shaped wraparound layout features 9-foot ceilings, floor-to-ceiling windows, and a spacious balcony that floods the suite with natural light while showcasing sleek, modern finishes throughout. The contemporary kitchen is beautifully appointed with stainless steel appliances, granite countertops, a custom backsplash, and ample cabinetry-perfect for everyday living and entertaining. The generous living and dining area seamlessly extends to the full-length balcony, ideal for morning coffee or evening relaxation.The bedroom includes a large double closet and direct balcony access, while the elegant four-piece bathroom is tastefully finished. Offered fully furnished for immediate occupancy, this suite also includes one parking space and one locker. Residents enjoy 24-hour concierge service and premium amenities including an outdoor pool,fully equipped gym, guest suites, and a rooftop garden. Pet-friendly and exceptionally located within walking distance to Yorkville, the University of Toronto, world-class shopping, dining, and transit-this is downtown living at its finest. (id:49269)
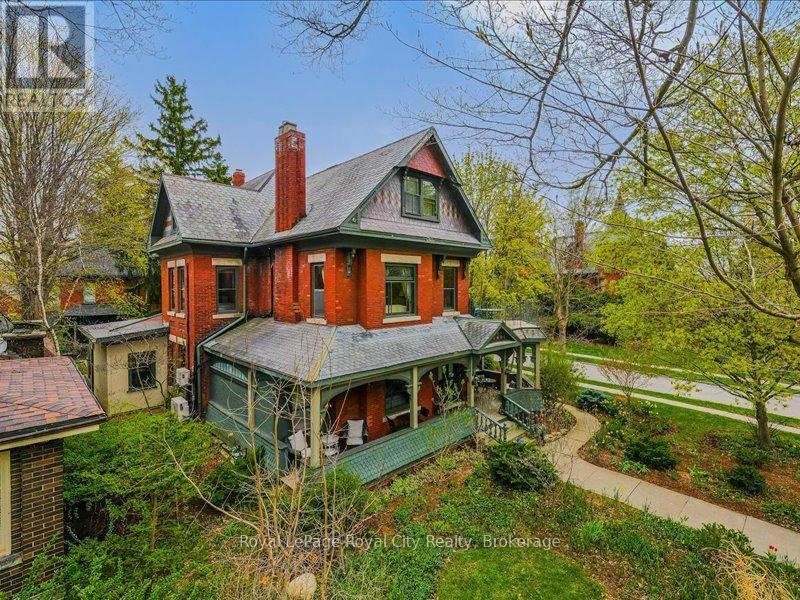
80 London Road W
Guelph, Ontario
It is rare to find a property that carries its history so effortlessly while refusing to act its age. Standing proud across from Exhibition Park, this striking Heritage Victorian century home serves up serious curb appeal with its classic slate roof, stained glass accents, and a covered wrap-around porch made for lazy Sunday mornings. Inside, the craftsmanship is impossible to replicate today. We are talking original burled oak woodwork and massive twelve-inch baseboards that give the home a grounded, regal presence befitting the Royal City.But this isn't a museum; it has been thoughtfully modernized from the inside out. The main hub is a designer kitchen equipped with high-end appliances, flowing into expansive living spaces anchored by a cozy fireplace. With seven bedrooms and seven bathrooms, the layout offers incredible flexibility. It effortlessly handles a bustling multi-generational family, a premium work-from-home setup for professionals who actually want distinction between life and business, or a lucrative income-generating setup like an Airbnb or boutique bed and breakfast. Comfort is dialed in via a network of nine heat pumps paired with cozy radiant heating, while solid, thick-walled construction keeps the indoor climate stable and the city noise out.Outside, the property continues to impress without demanding all your free weekends. The lush, professionally designed gardens and private backyard-complete with a fish pond and covered pergola-are fully serviced by an underground irrigation system. There is also parking for seven vehicles and entirely underground wiring to keep your views uncluttered. Located in one of Guelph's most established, quiet neighborhoods, you are just a ten-minute stroll from downtown dining, shops, and the library, with tennis courts and sports fields right across the street. It is historical elegance with a highly versatile modern script. Come see how your future fits into its history. (id:49269)
Sage Real Estate Limited
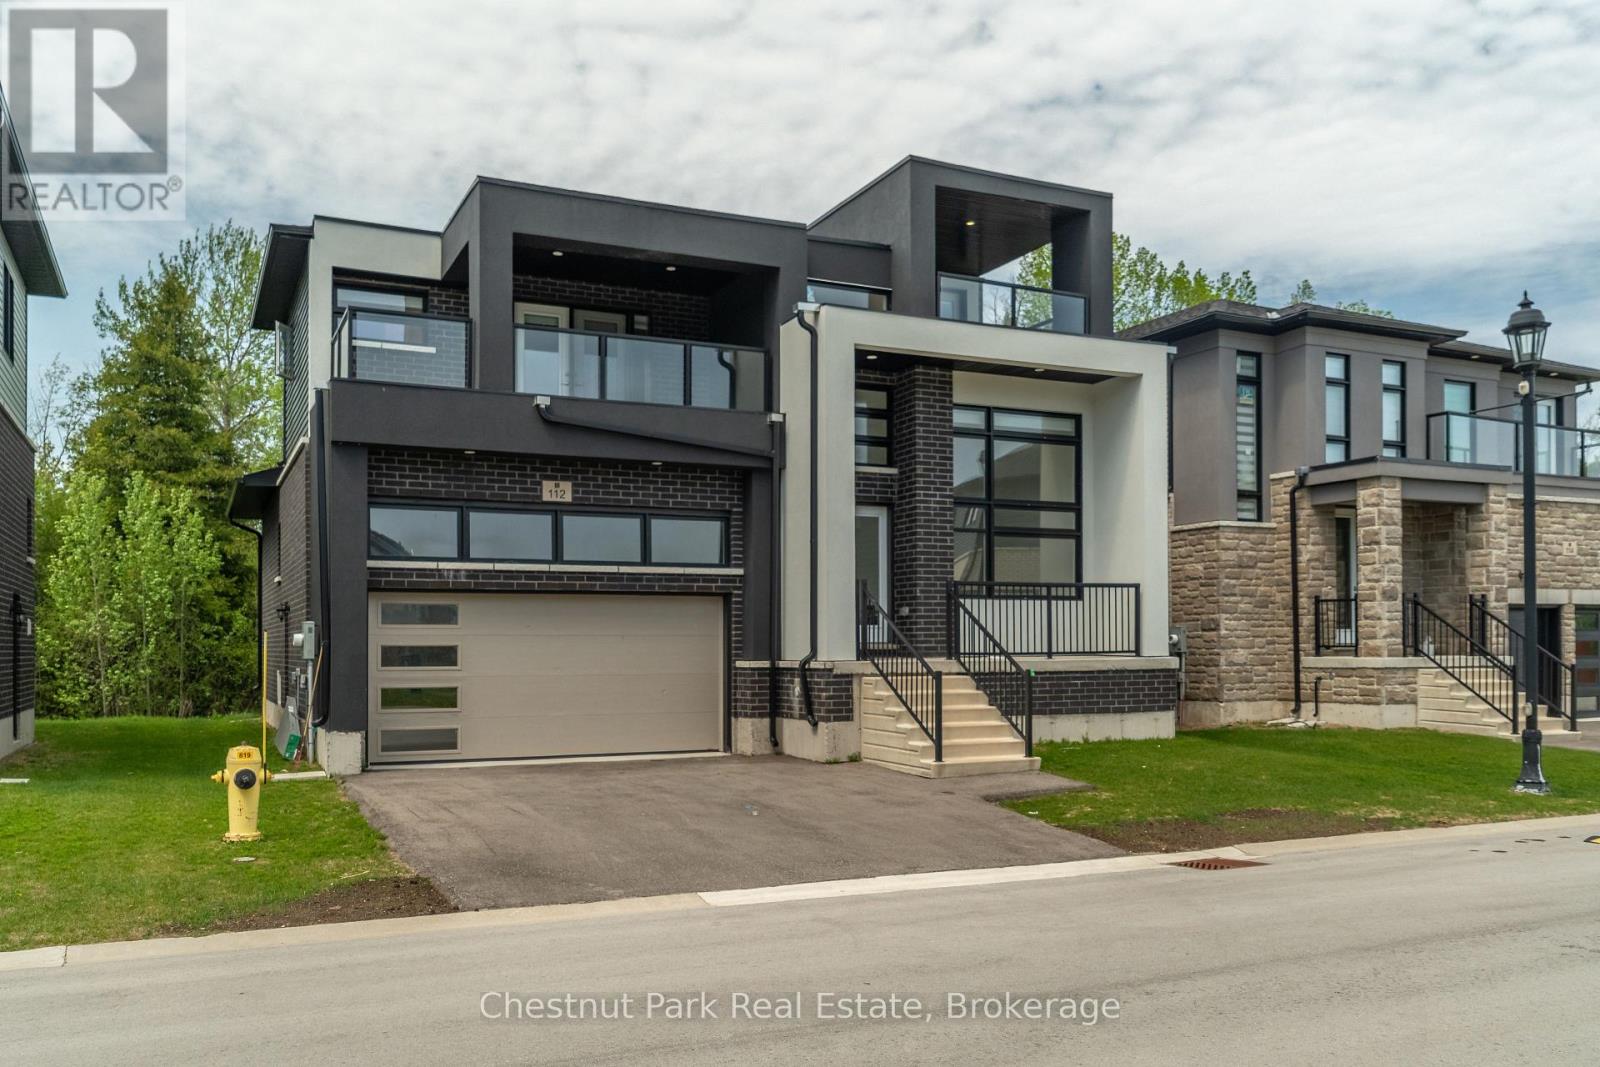
112 Sebastian Street
Blue Mountains, Ontario
Welcome to 112 Sebastian Street, a stunning four-bedroom, four-bathroom detached home offering modern design, breathtaking views, and the ultimate four-season lifestyle. Nestled in one of Georgian Bay's most sought-after communities and just steps from Georgian Peaks Ski Club, this exceptional property is perfectly suited for families, weekend retreats, or investment buyers seeking a premium recreational home. Designed for both comfort and entertaining, the open-concept main floor features a bright and airy living space with expansive windows that capture natural light and showcase the surrounding scenery. Step out onto the walkout deck and take in uninterrupted slope views year-round. The thoughtfully designed layout offers four spacious bedrooms, including a luxurious primary suite complete with large closets, a four-piece ensuite, and a private covered balcony with sleek glass railings and spectacular panoramic views of both Georgian Bay and the ski hills. The upper level also includes a welcoming lounge area and a second covered balcony - the perfect place to unwind and enjoy breathtaking sunsets. A full unfinished basement presents outstanding potential for nanny quarters, multi-generational living, or additional recreational space. An attached garage and double driveway provide ample parking and storage for all your seasonal gear. Set on a beautiful lot with private treed back yard, while being located just steps from waterfront access and unobstructed views, this remarkable home combines mountain and waterfront living in one exceptional location - all within walking distance to Georgian Peaks Ski Club. (id:49269)
Chestnut Park Real Estate Limited