

Underground Parking - 1480 Bishops Gate
Oakville (Ga Glen Abbey), Ontario
1 Underground parking for sale. Must be owner in Bishops community. The property tax for 1 parking only is not available yet. Propety tax and maintenance fees are estimated. Still waiting for the answer from the city hall and condo management. (id:49269)
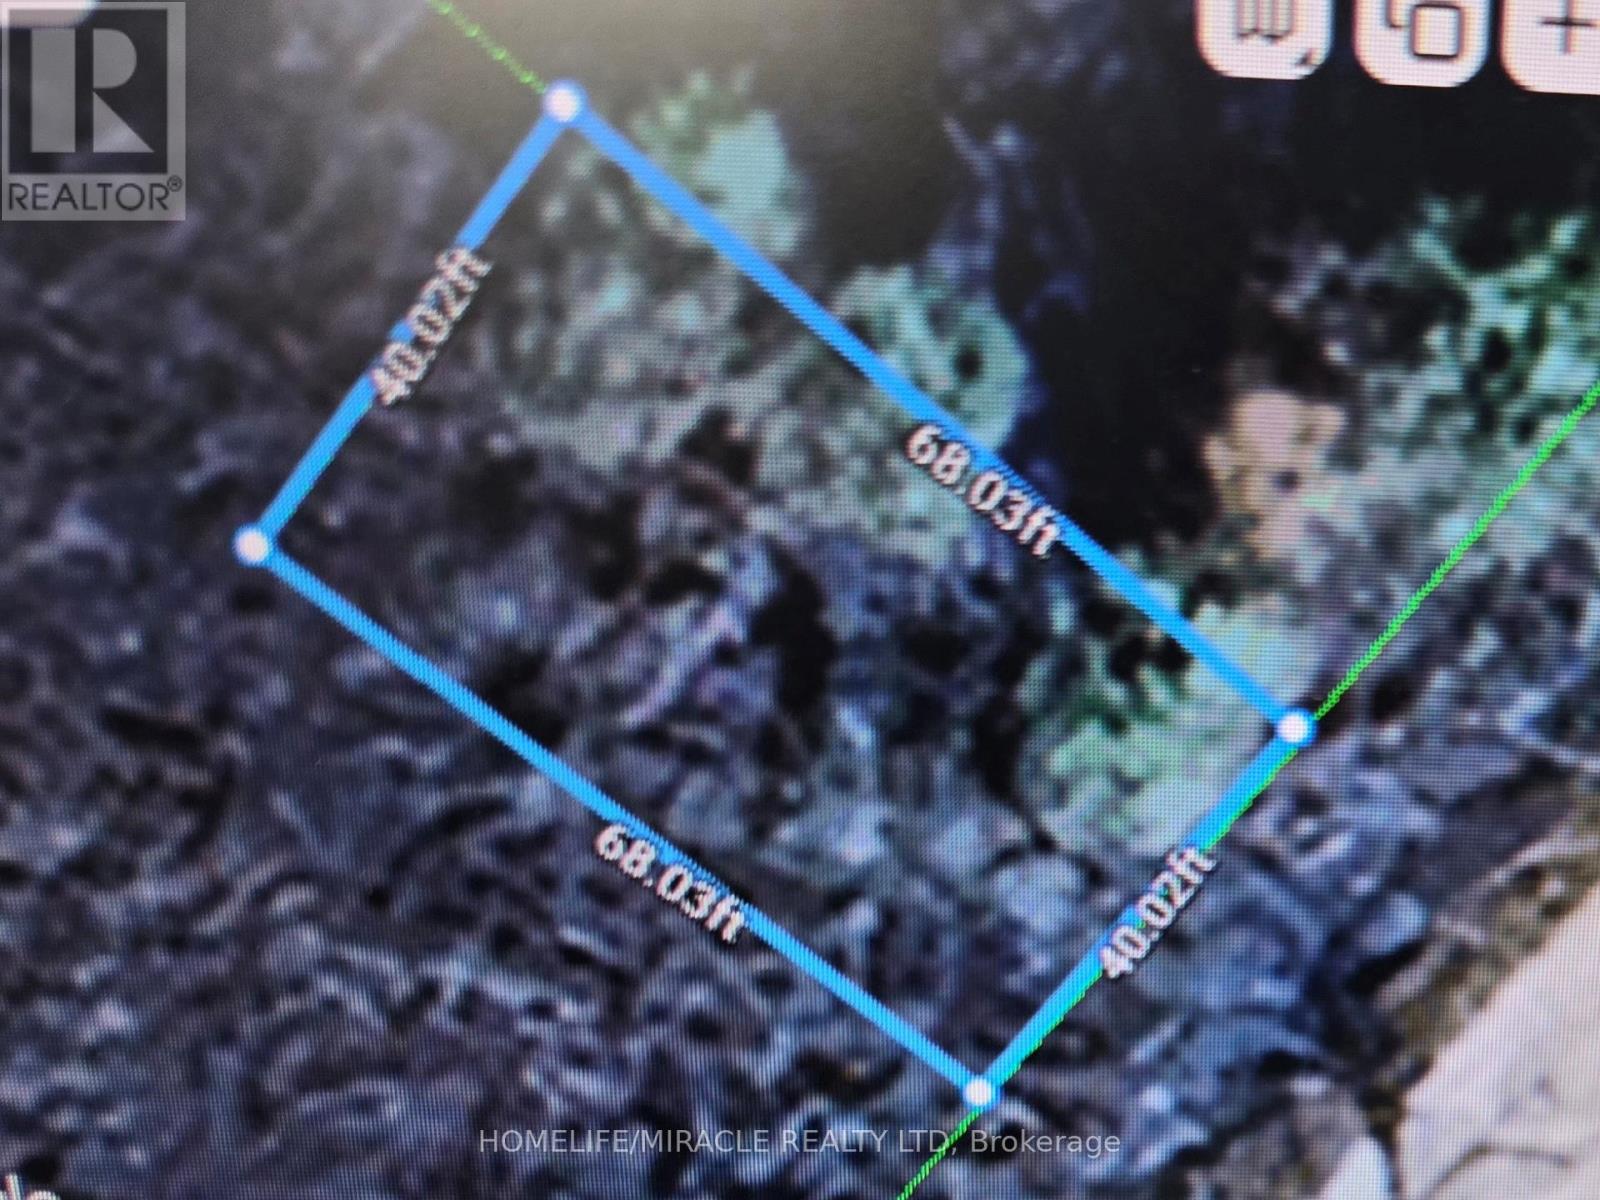
Lot 11 Plan 2
Melancthon, Ontario
A great opportunity to build a home ! Open to any reasonable offer . Vacant small lot 10 mins north of Shelburne. 40 x 68 ft . There are no approvals to build. Must be done on your own. Great for builders, developers, or investors. No reasonable offer will be refused. Great opportunity for a smart buyer to get a great deal . 40 x 68 ft lot. surrounded by fields, farms and nature. Perfect spot to build a home and keep costs low !! services nearby ! (id:49269)
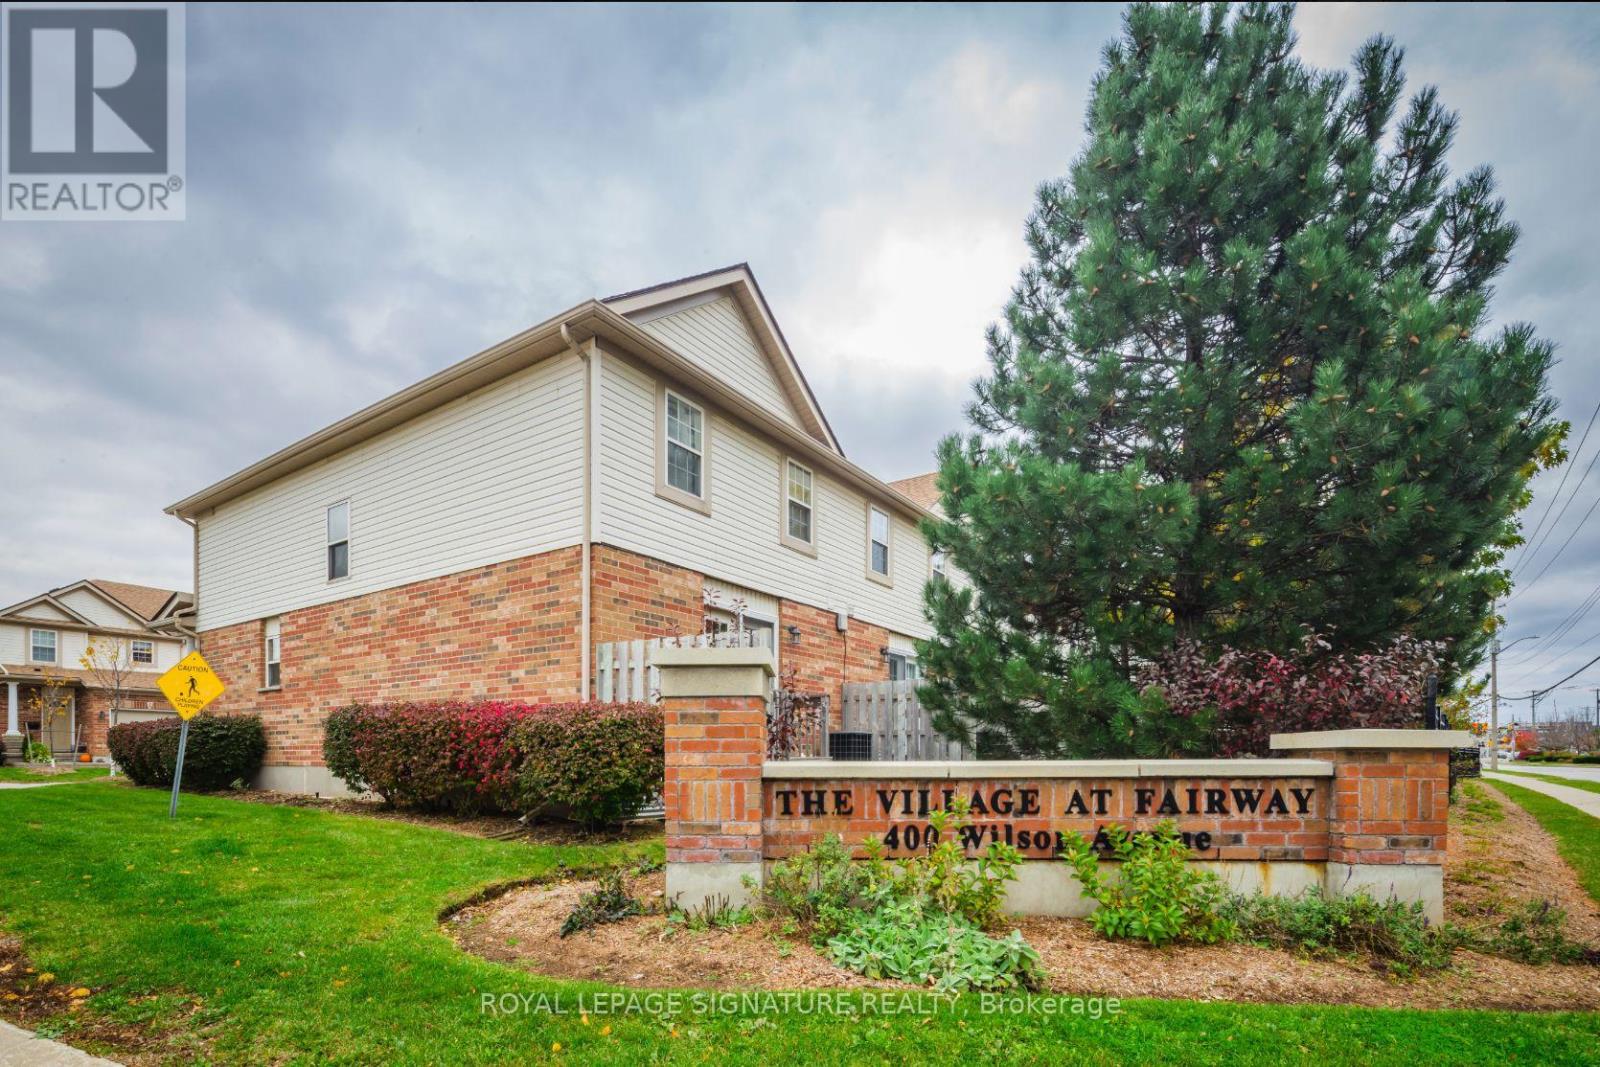
67 - 400 Wilson Avenue
Kitchener, Ontario
This Stunning 3 Bedroom, 2 Bath, Is Ideally Located Close To Wilson Park, Shopping, The Future Home Of The Grand Market District, Cineplex Cinemas, Countless Restaurants, Schools, Near Cf Fairview Park And Close Highway Access. All Filled With Natural Light, More Finished Space Awaits On The Lower Level Complete With Walk-Out Access To The Spacious Rear Yard, An Oversized Rec Room, And Laundry Area. (id:49269)
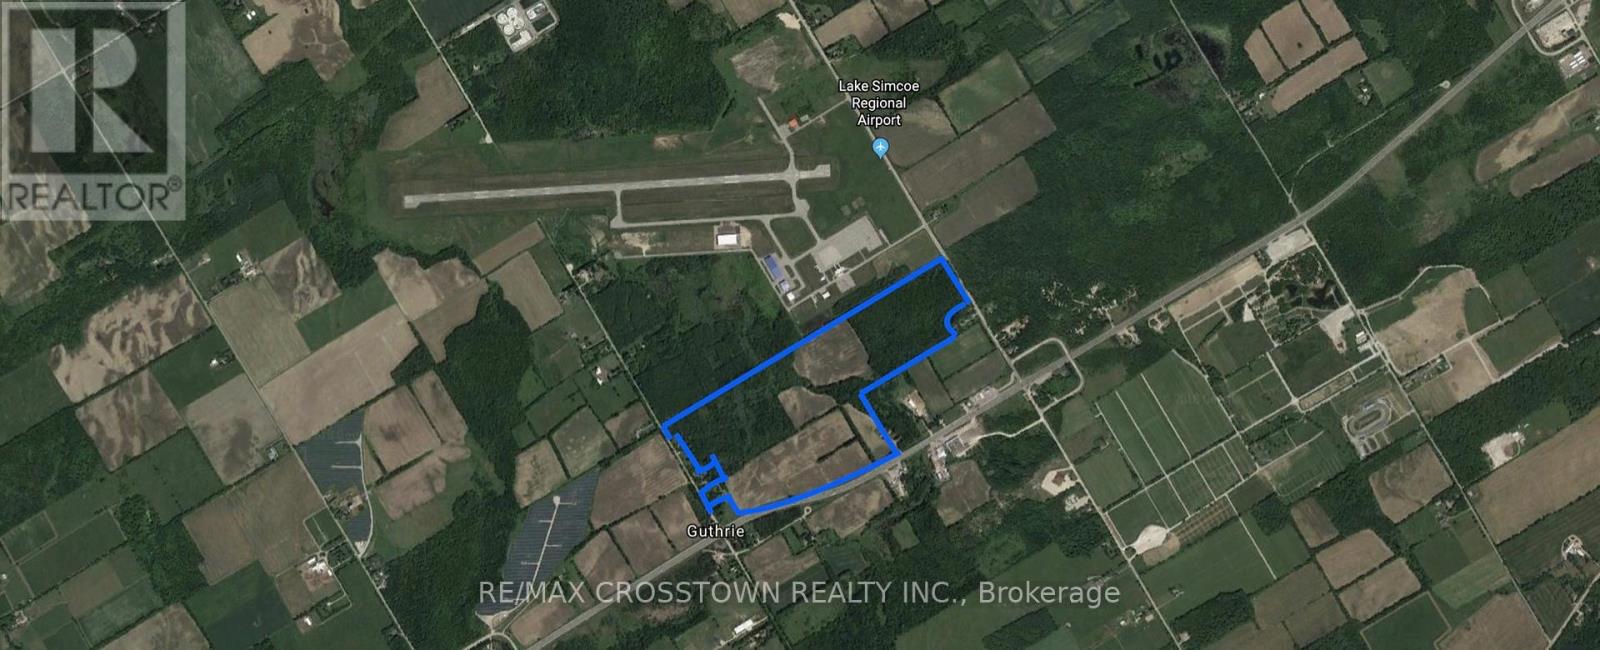
Pt Lt 20 Concession 7 Road
Oro-Medonte, Ontario
Attention Investors And Farmers! This Property Abuts The Lake Simcoe Regional Airport (Airport Allows Small Jets) 137 Acres Of Farm/Vacant Land. Currently Being Farmed As Cash Crop (Soybeans). Located On Hwy 11, Line 6 And Is Minutes From Major Concert Venue, Burl's Creek (The Venue For Boots And Hearts, And More). High Potential For Further Development Or Possible Airport Expansion. High Exposure Property. (id:49269)

213 - 3075 14th Avenue
Markham (Milliken Mills West), Ontario
Great office building in the heart of Markham off of Woodbine and 14th Ave. Great exposure on 14th Ave with many amenities in the area. Second floor space with 6 private offices, a small boardroom with kitchenette. Elevator access available. Easy access to 407 and 404. Landlord on site. (id:49269)

209-210 - 550 Alden Road
Markham (Milliken Mills West), Ontario
ROYAL LEPAGE COMMERCIAL would like to present a great office building in the heart of Markham off of Warden and 14th Ave., Great exposure on 14th Ave with many amenities in the area. Second floor space with 7 private offices, a couple of large boardrooms and kitchenette. Elevator access available. Easy access to 407 and 404. (id:49269)
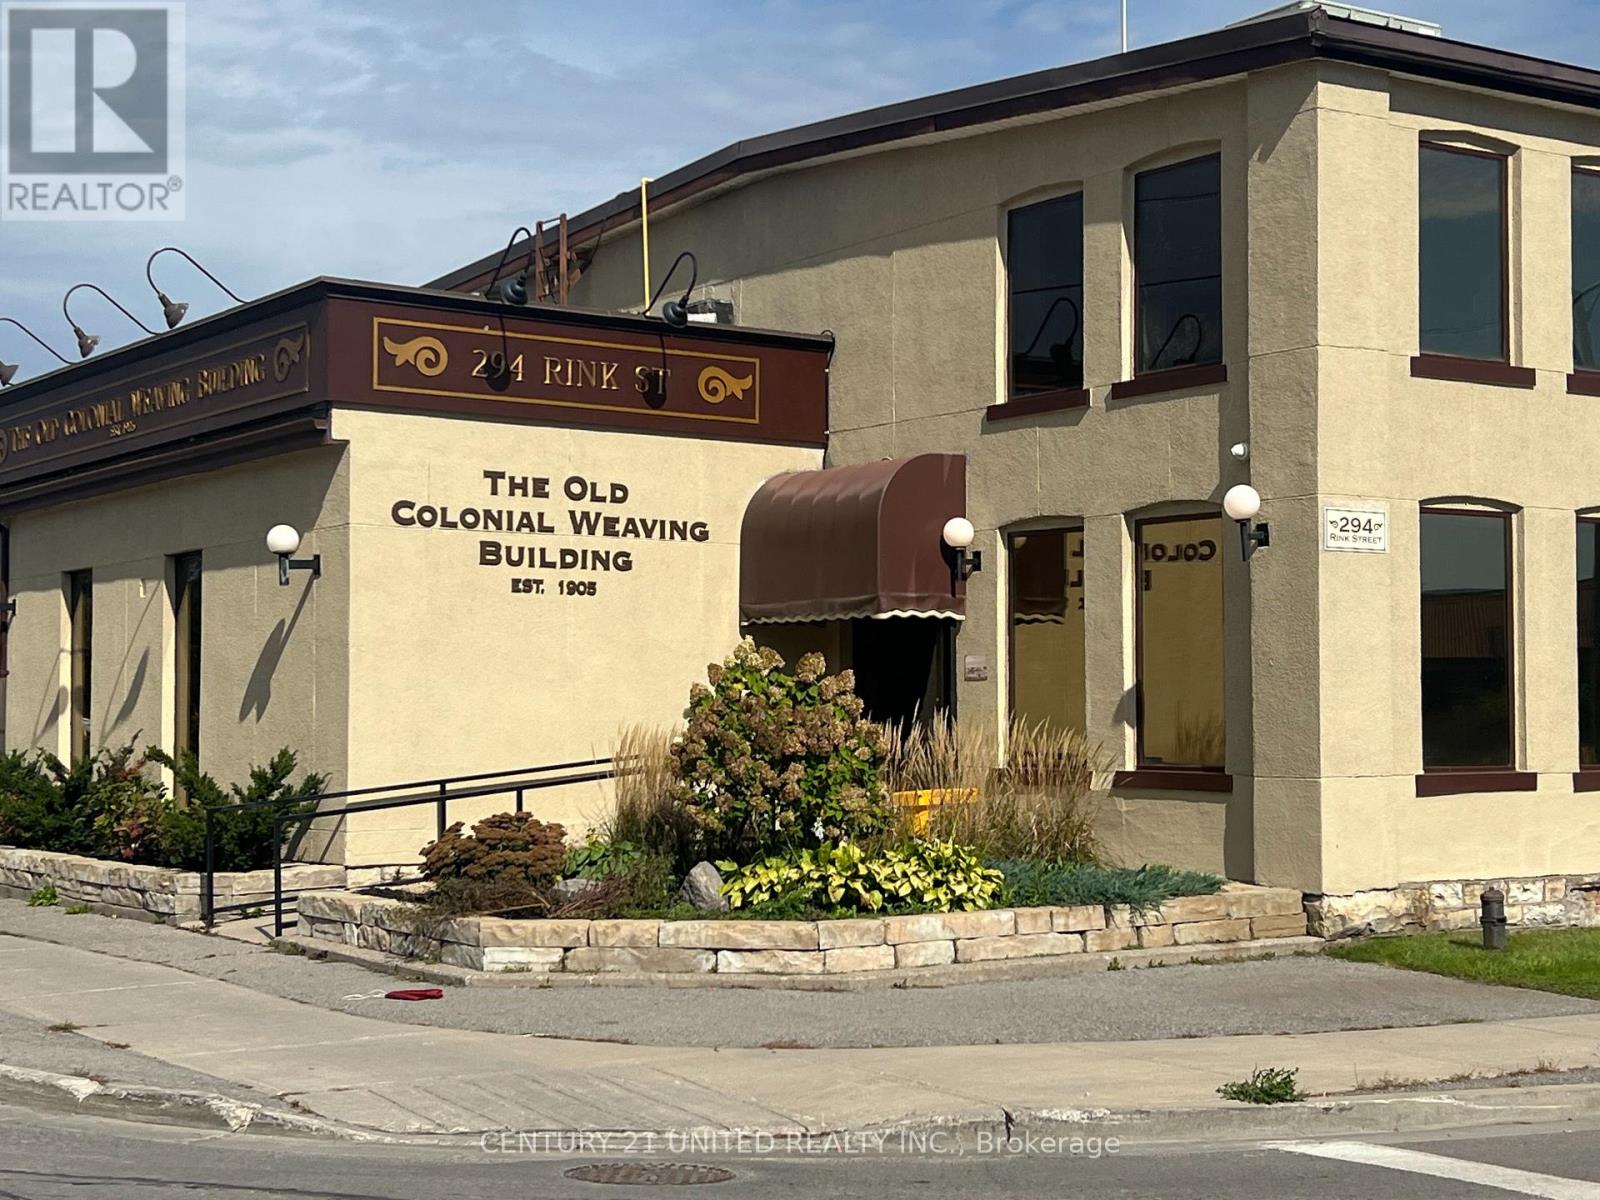
103 - 294 Rink Street
Peterborough (Town Ward 3), Ontario
Approximately 6,187 square feet of office/workshop space in a unique century building, which has been converted to professional offices. This main floor space has several offices, a board room, open area, a kitchen, and lots of natural light. Unit has a 6 x 10 grade level overhead loading door with access to large workshop area. This unit also has up to 8 on-site reserved parking included in rent. The Landlord may consider splitting the space with smaller options of approximately 4,900, and 1,287 square feet. Additional rent and charges, including heat and hydro estimated at $9.00 per square foot. (id:49269)
4 - 2 Eastern Avenue
Toronto (Moss Park), Ontario
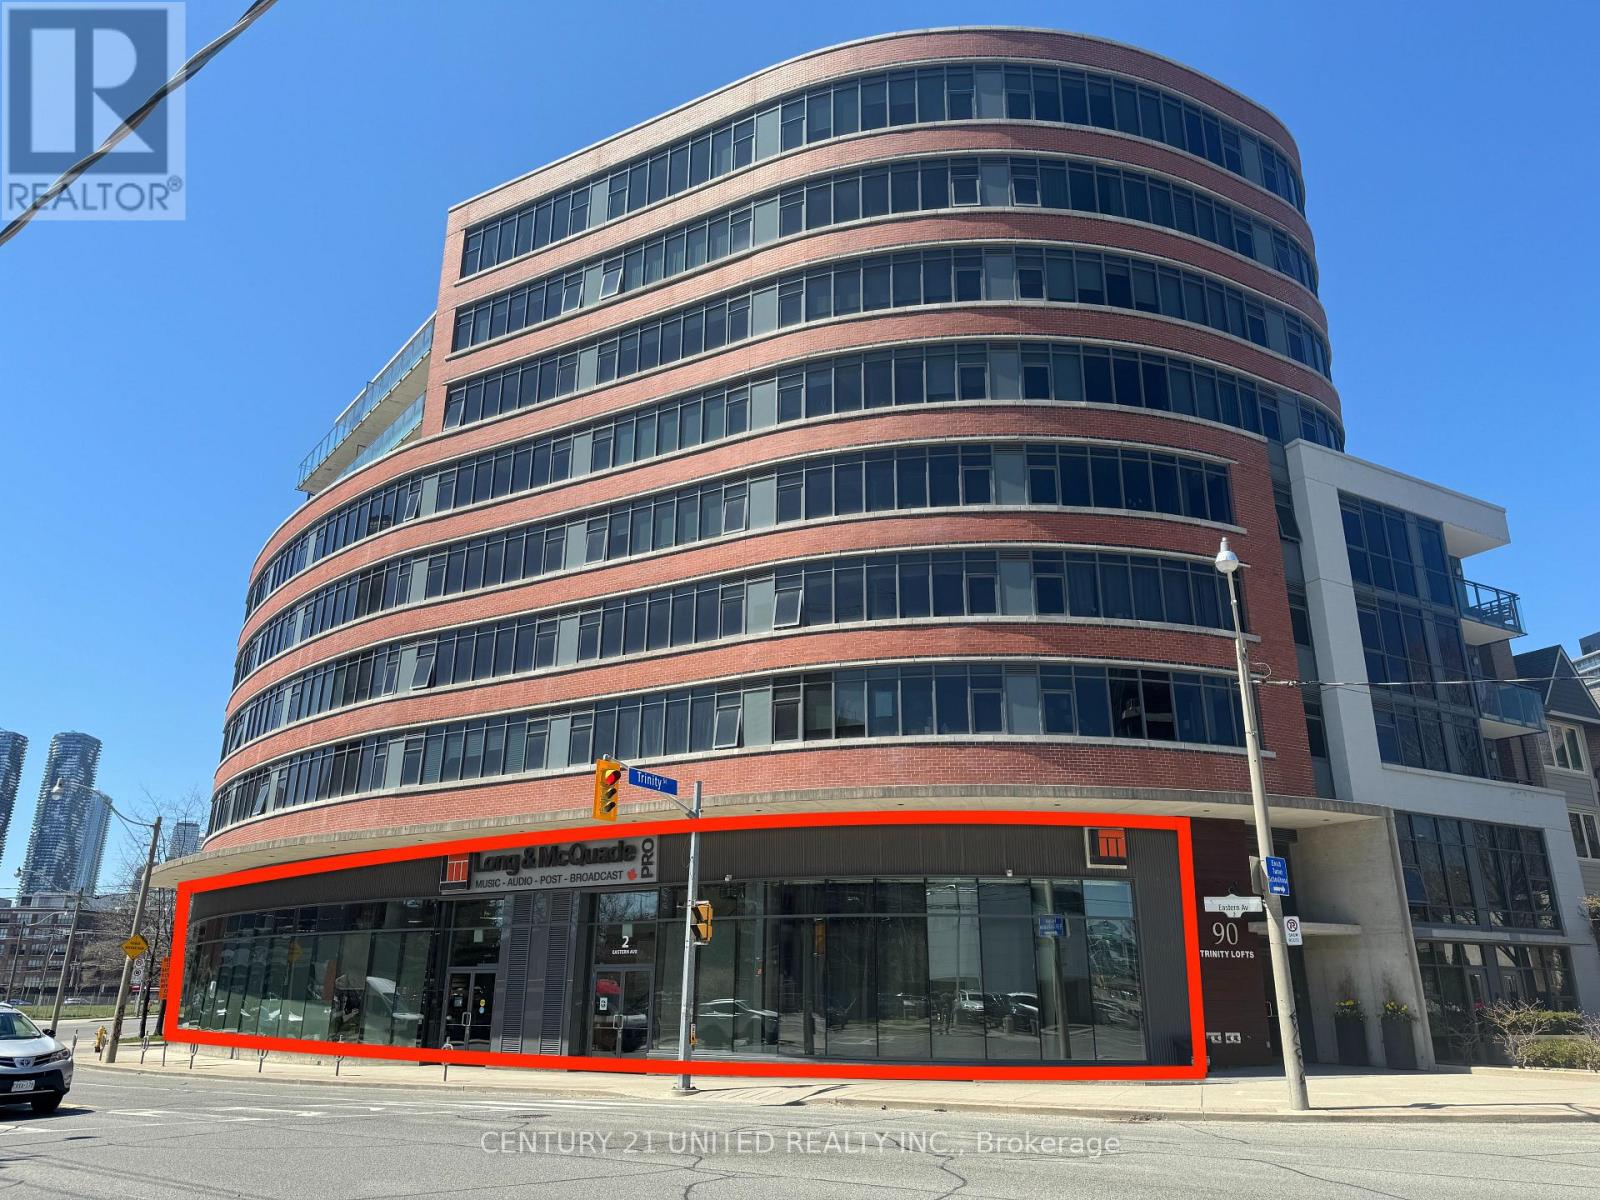
This 5,597 sq. ft. streetfront commercial condo unit features excellent corner exposure with over 100 feet of frontage and includes one surface parking spot. This unit consists of a ground floor and a fully constructed mezzanine with 20-foot ceilings. Located in the vibrant areas of the Distillery District, Canary District, and West Don Lands. The unit is minutes from King Street East and the 504 streetcar, with easy access to the DVP and Gardiner Expressway. It is part of Trinity Lofts, an eight-story residential development by Streetcar Developments and Dream, completed in 2013. This location is ideal for businesses seeking to thrive in a continuously evolving area of downtown Toronto. Zoning allows for many permitted uses. Current owner/user is moving. Vacant possession will be available. Seller will consider leasing as well. **EXTRAS** Condo fees include P1-03 Parking spot (id:49269)
0 Y Road Part 1
Hastings Highlands (Herschel Ward), Ontario
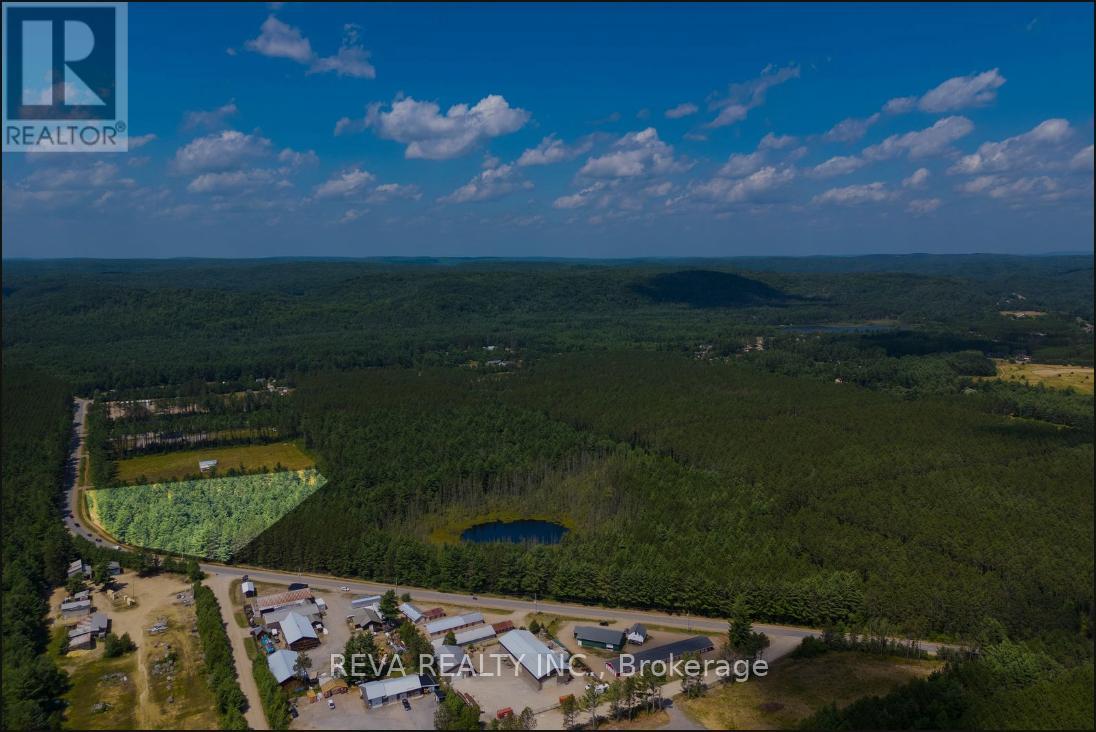
Excellent opportunity to develop 3.44 acres (1.393 Ha) with 143 m of frontage on Y Road in Hastings Highlands. Zoned Rural Industrial (RI), this property allows a wide variety os uses including woodworking shop, truck terminal, agriculture equipment sales/repair, machine or welding shop, lumber or sawmill operations, service station, bulk storage, cheese or canning factory. Buyer must construct a building within 60 months (with Municipal approval and occupancy permit). This is a versatile property in a great location in Hastings Highlands. Put your ideas and plans to work! (id:49269)
0 Y Road Part 4
Hastings Highlands (Herschel Ward), Ontario
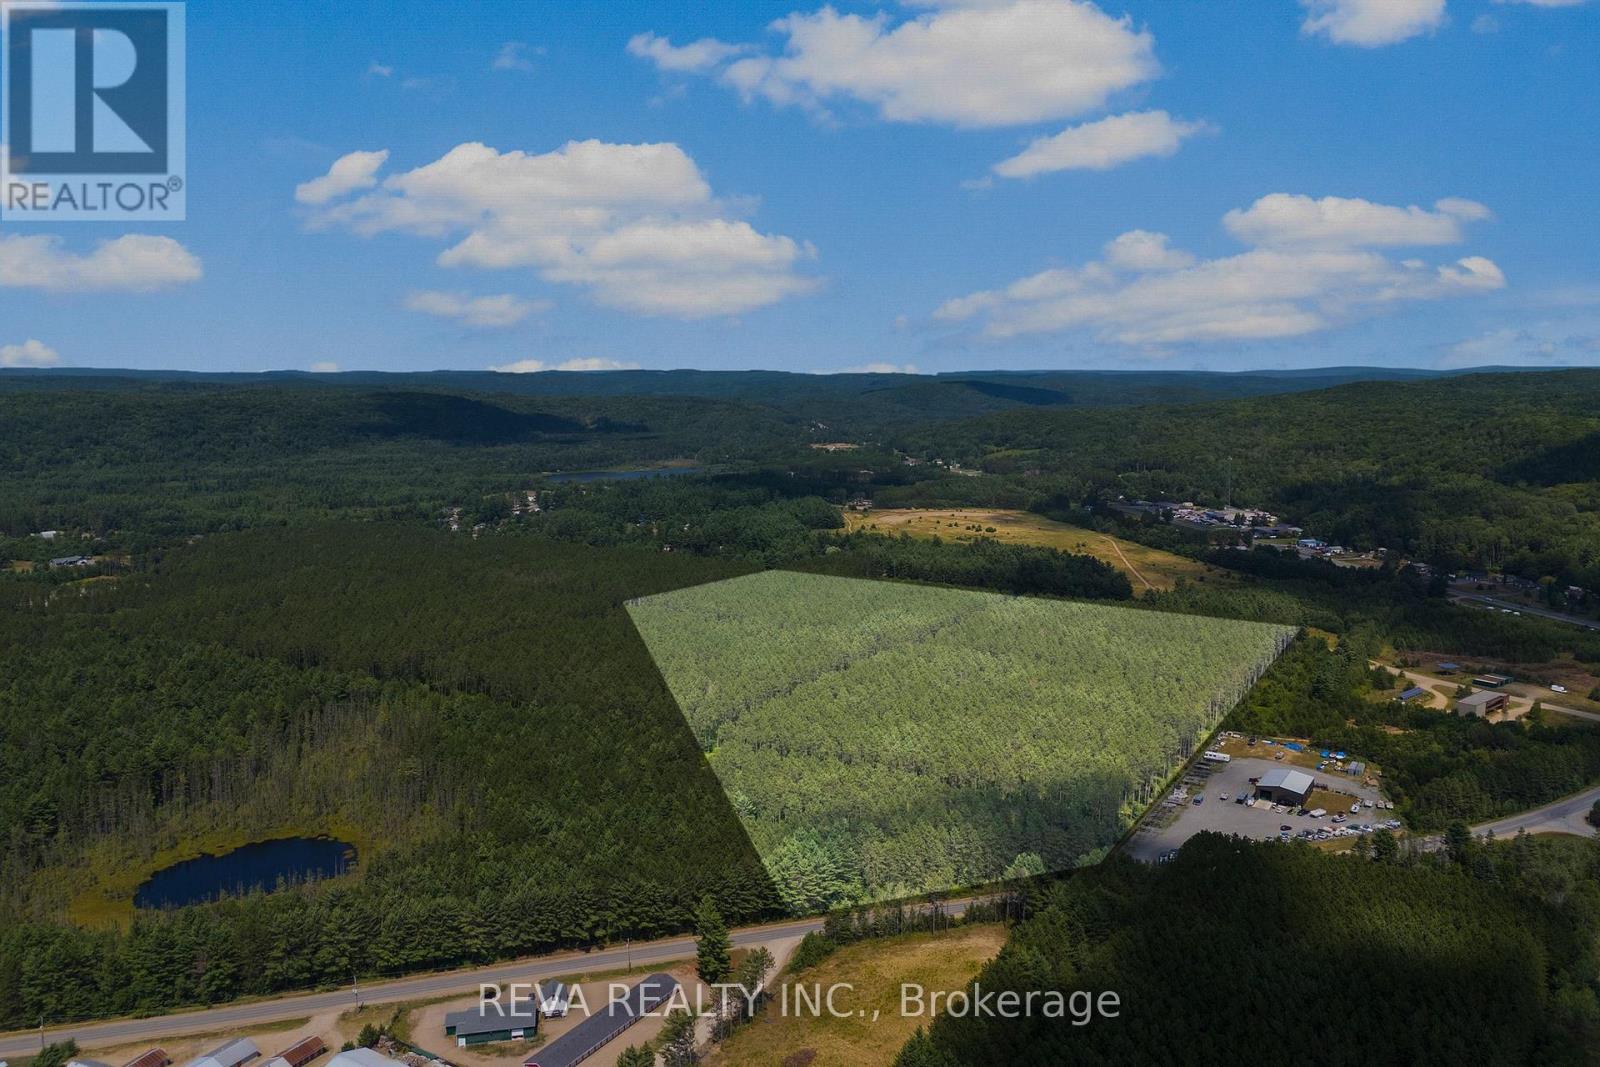
6.922 hectares of Urban Industrial Land. Excellent development opportunity with 6.922 hectares (17.1 acres) of Urban Industrial Land located on 85.99 m frontage along Y Road in the Township of Hastings Highlands. Zoning allows for a wide variety of uses, including manufacturing, processing, warehousing, storage/self-storage, machine or welding shops, auto repair/service stations, transport terminals/yards, research facilities, building supply outlets, and related offices and caretaker dwellings. Accessory retail is also permitted under zoning, provided it is part of the principal building. Are you ready to build? This is a fabulous opportunity for industrial development in Hastings Highlands! Important Restrictions: Purchaser must construct a building (or buildings) on the property in accordance with the approved municipal plan and obtain occupancy within 60 months of purchase. See schedules B and C attached. (id:49269)
3580 Westney Road
Pickering, Ontario
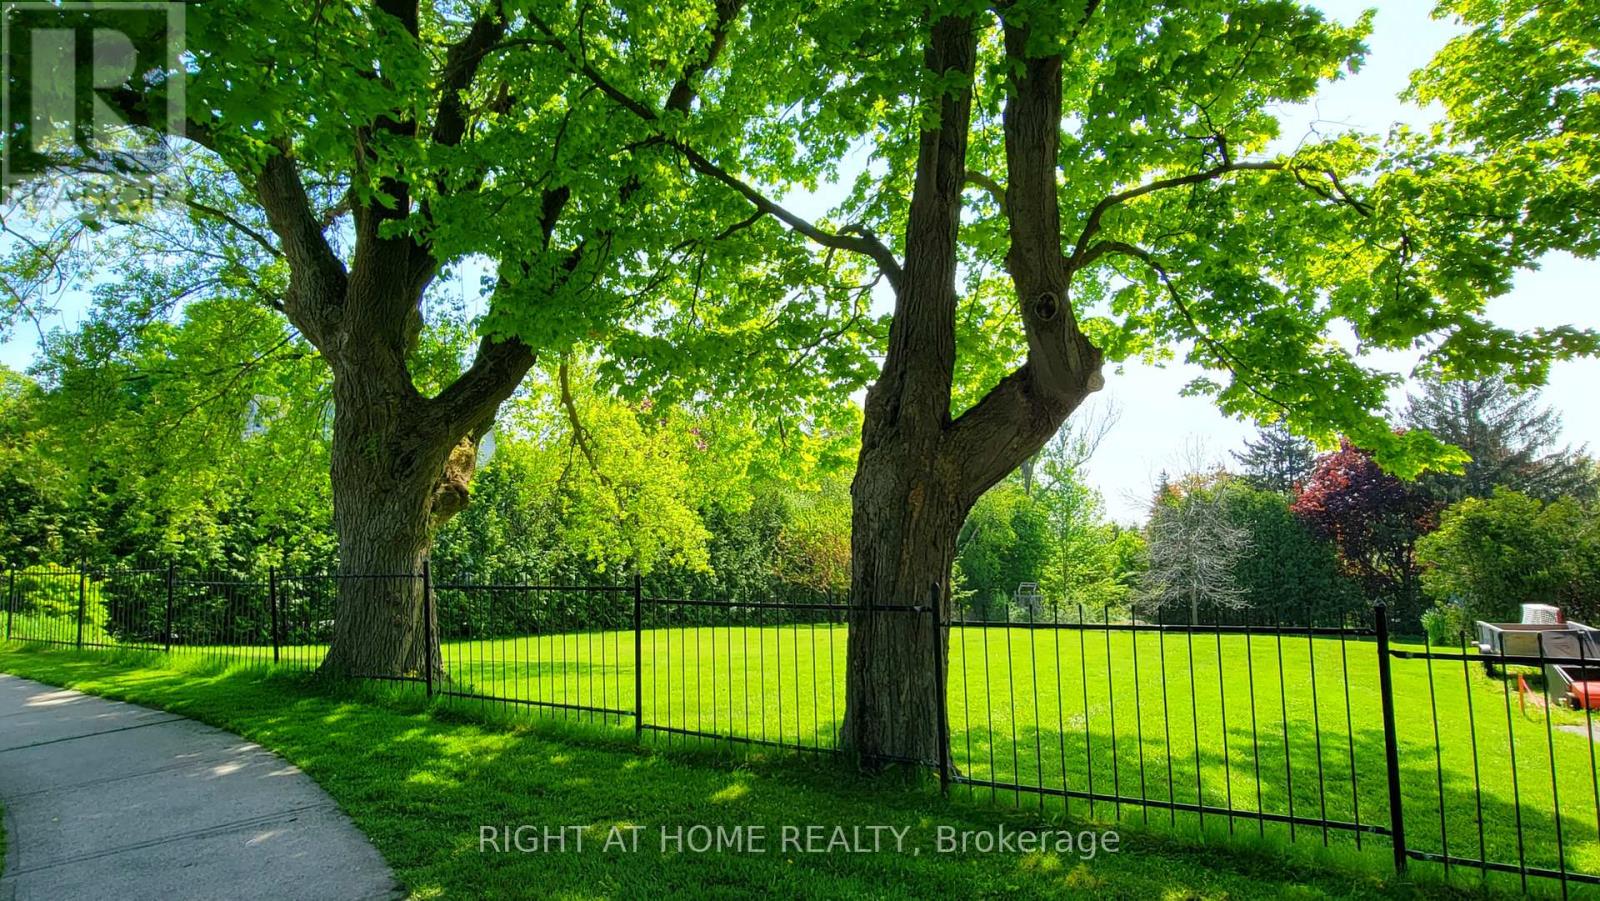
An exceptional opportunity for the discerning buyer or builder to create the home of their dreams in picturesque Greenwood. This building lot allows for just over a 3400 sq foot home with natural gas and hydro available. Embrace the opportunity as the seller extends flexible financing options for this prime land, ensuring your vision takes shape before conventional bank financing kicks in. Spanning 82 feet by 210 feet, this mature lot is situated in the secluded and historical Hamlet of Greenwood, Ontario. This close-knit community is walking distance to the local elementary school, beautiful conservation area with endless hiking trails, the PickeringMuseum and community centre. Easy access to all amenities including grocery stores, banks, restaurants, schools, summer camps, LCBO/BeerStore, fitness clubs, etc. A 2 minute drive to highway 407, 10 min to highway 401.Features of this picturesque lot include hundred-year-old mapletrees, an oversized cedar hedge on the south side for privacy, beautiful sunsets in the backyard and a naturally sloping grade to the rear of theproperty- making the option for a walk-out basement feasible for buyers. Seize the chance to sculpt your ideal sanctuary amidst Greenwoods tranquil charm. (id:49269)
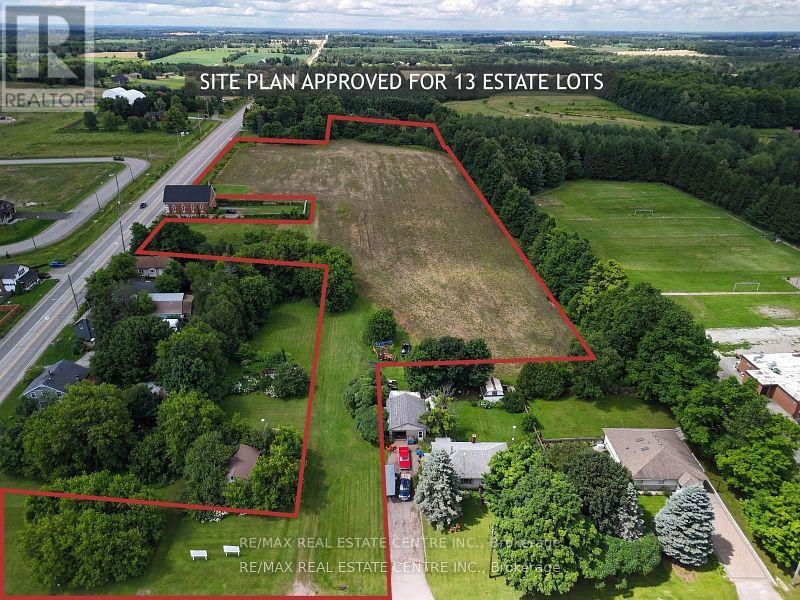
5414 Second Line
Erin, Ontario
Attention developers, builders, and investors! Here's a rare opportunity to acquire 7.99 acres of prime development land in the rural hamlet of Ospringe at 5414 Second Line, Erin, Ontario, with an approved Site Plan for 13 estate lots, each with a minimum lot size of 0.5 acres, making it ideal for small builders and premium residential development. The property is fully prepared for construction, with all necessary engineering studies, grading plans, and landscaping designs complete and available for review. Buyers will be responsible for development charges for each lot and must use a tertiary septic system and either individual or communal wells. Located in the scenic rolling countryside of Erin, a vibrant and growing community northwest of the GTA, the area is known for its small-town charm, agricultural heritage, and breathtaking landscapes that attract families and commuters alike. Erin offers an excellent quality of life with access to well-regarded schools, abundant parks, trails, and outdoor recreation, and a thriving small business and cultural scene including community events like the well-known Fall Fair. The property is just minutes to Erin Village, Glen Williams, Georgetown, and major highway access, offering both rural tranquillity and urban convenience. Surrounded by existing residential estate homes and nestled within a community that values respectful growth and heritage, this location provides outstanding investment potential. The seller is motivated and serious offers will be considered; please note that property visits require a scheduled appointment. This is a high-potential, turnkey development opportunity you won't want to miss - all documents are available for your review. (id:49269)
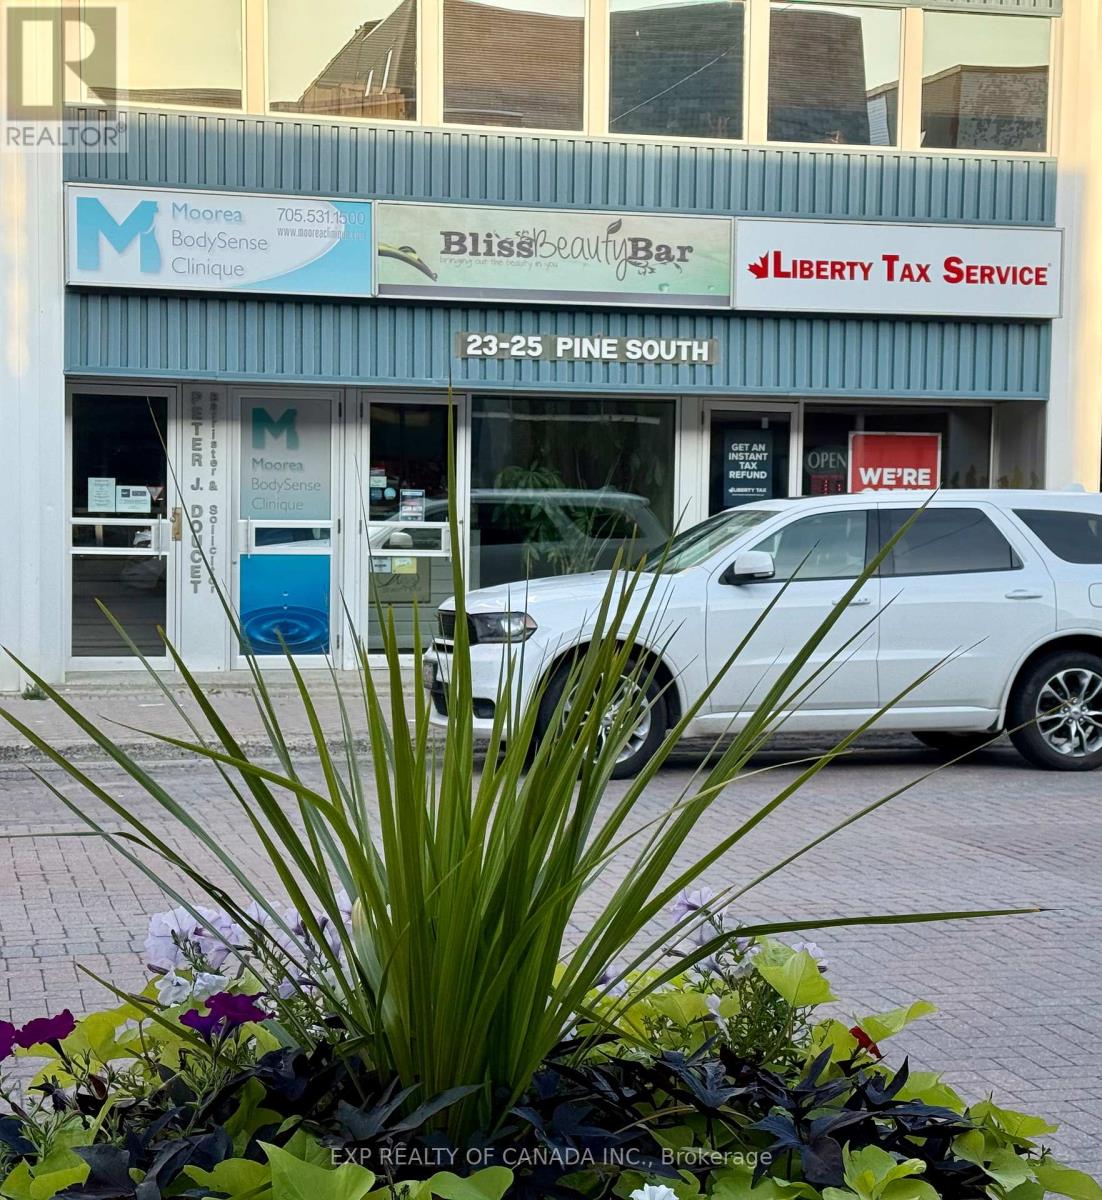
B - 23-25 Pine Street S
Timmins (Ts - SE), Ontario
Beautifully, well decorated basement office/business space for Lease, currently known as Moorea Body Sense Clinique located in a prime downtown location. Offers many separated rooms/spaces to fill with your hearts desire. Walk down the attractive staircase to enter the reception and waiting room area. Start your new business or relocate your existing business here, you won't be disappointed! (id:49269)
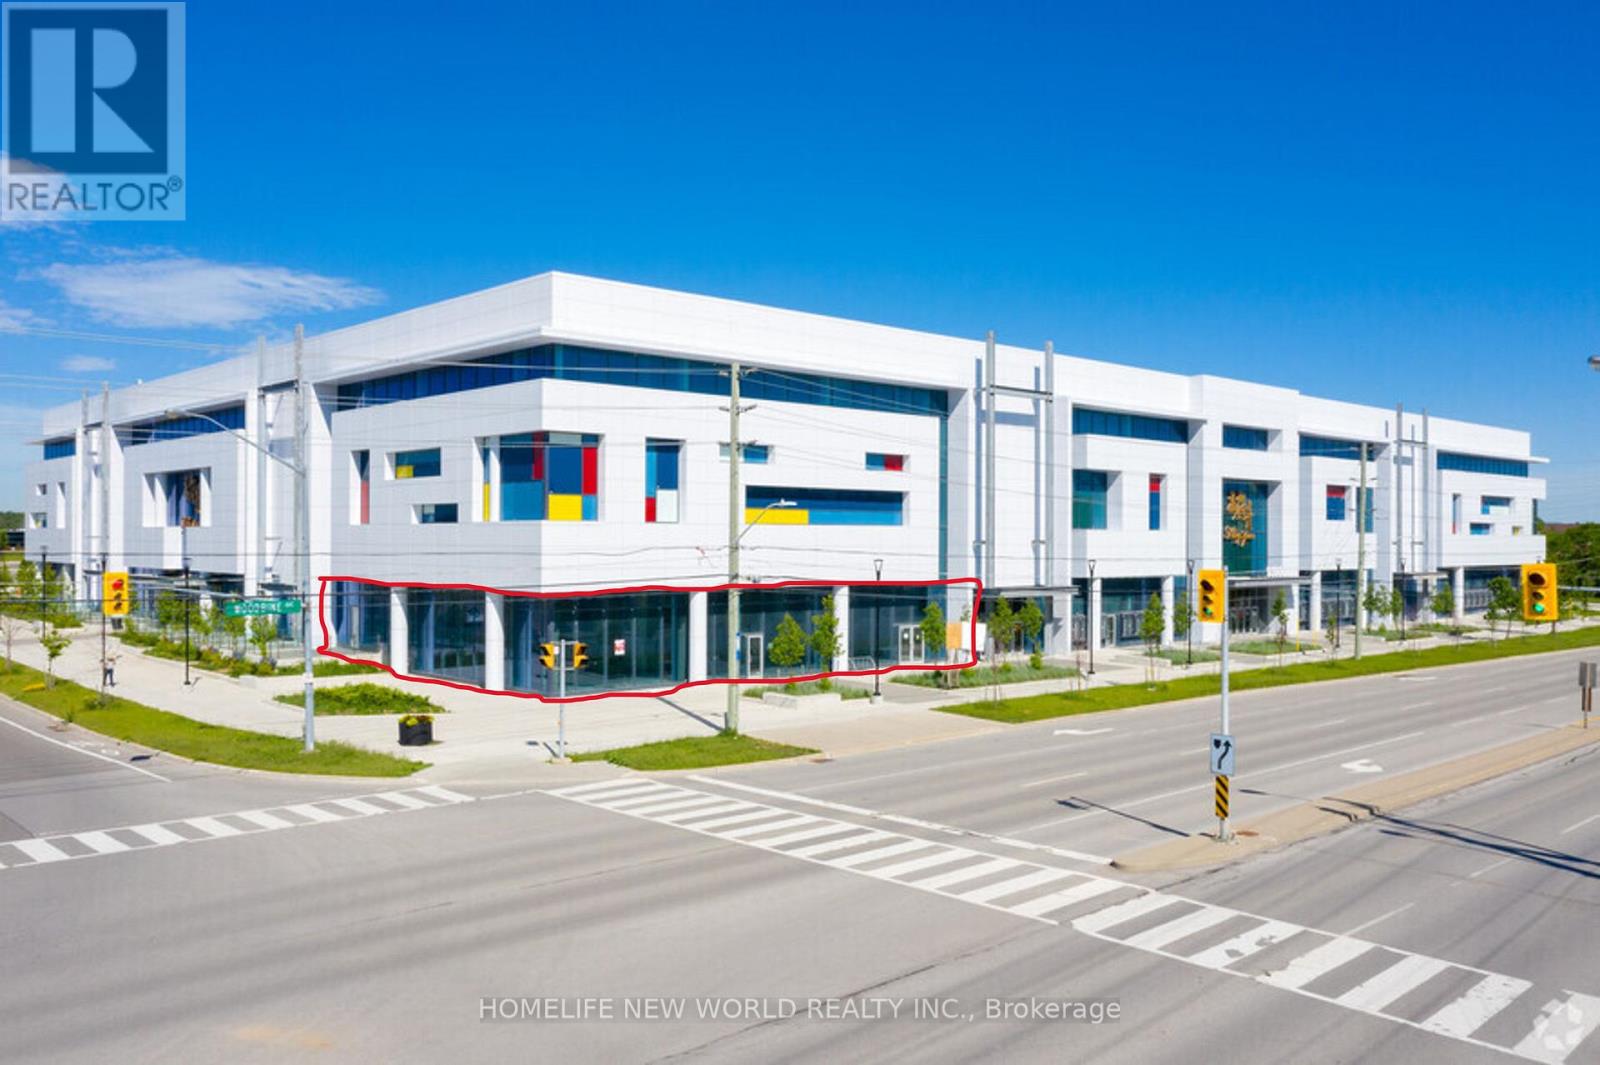
118 - 9390 Woodbine Avenue
Markham (Cachet), Ontario
May Your Business Thrive in This Most Remarkable Unit In The King Square Shopping Center! Grand Corner Unit 4507sf Retail Area With Soaring 18ft Clear Ceiling Height! At South/East Corner of The Building, Great Exposure To Two Streets! Bright Windows! Convenient Interior And Exterior Doors Accessible From Interior Of The Shopping Center And From Streets! The entrance door from interior of the Shopping Center can be enlarged and built a grand beautiful glass entrance...... The King Square Shopping Center Offers over 340,000sf Indoor Shopping Experience With Grocery Store, Pharmacy, Health Centre, Cosmetic/Beauty Stores, Hair Salon, Restaurants, Sport Center, And More., A 3-Storey Asian Commercial Complex. Lots of Surface And Underground Parking, Rooftop Garden, Minutes To hwy 404. (id:49269)

1504 - 10 Malta Avenue
Brampton (Fletcher's Creek South), Ontario
Welcome to this well-maintained condo apartment located at #1504, 10 Malta Ave, offering one of the most desirable floor plans. This **3-bedroom, 2-washroom** unit features **1 car parking** and a spacious, **sun-filled layout** with an open balcony offering an amazing view. The **living and dining areas** are combined, creating a large and inviting space for entertaining. The **upgraded kitchen** is perfect for culinary enthusiasts, with modern finishes and ample storage. The **master bedroom** includes a **4-piece ensuite washroom** and a **walk-in closet** for convenience. Two other generously sized bedrooms offer comfort, with a second washroom nearby for easy access. A unique feature of this unit is the **solarium** that's combined with the living space, adding additional versatility. The condo also comes with **en-suite laundry** for added convenience. Located within minutes to all major highways, **Sheridan College**, and a short walk to transit, Longos, and banks, this home provides everything you need at your fingertips. The **modern white kitchen** has plenty of cabinets, and the spotlight feature enhances its contemporary appeal. This condo offers a perfect blend of style, convenience, and location-making it a must-see! New indoor basketball court, tennis courts, sauna, pool, schools, and proximity to Hwy 407 are all included. Complete with all Elf's appliances, a newer security system in the building. (id:49269)
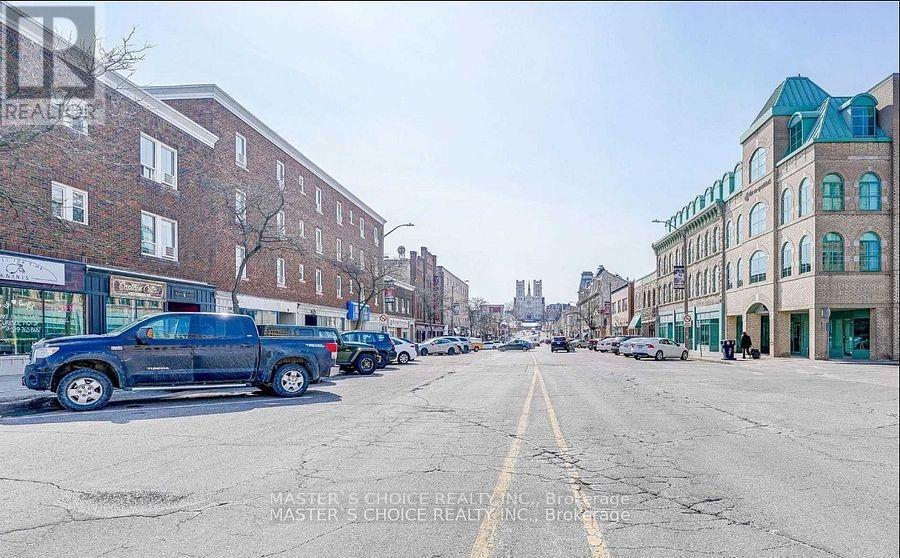
A,b,c - 106 Carden Street
Guelph (Downtown), Ontario
Business Opportunity, Located In The Heart Of Downtown Guelph. Nestled Amongst Dozens Of Restaurants, Pubs, Unique Retail Stores, And Coffee Shops. Just Steps To Guelph Transit, Via Rail Train Station, And Canadian Cab. Commercial Space Is On Street Level In The Downtown Core (id:49269)
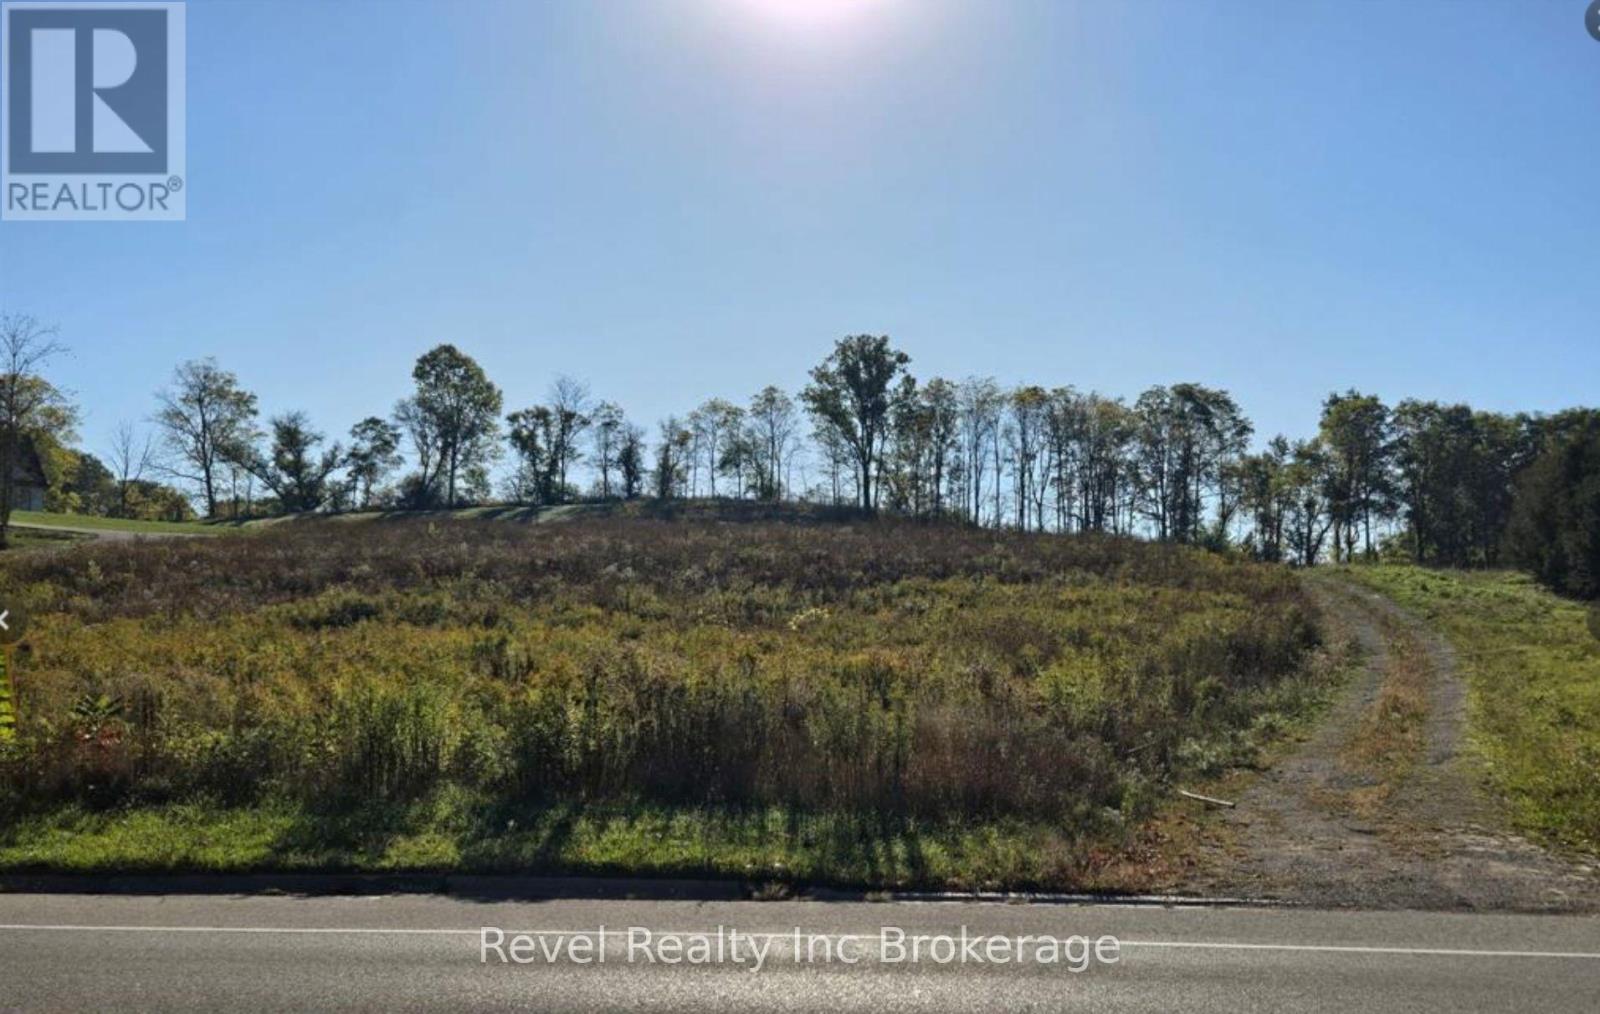
584518 Beachville Road
South-West Oxford (Beachville), Ontario
Residential building lot located in Beachville, build your dream home here. Hydro services located half way up the drive way. (id:49269)

16-18 Mosley Street
Aurora (Aurora Village), Ontario
Exceptional Investment Opportunity in the Heart of Aurora! Just steps from THE Aurora Town Square and all essential amenities, this rarely offered property is a true gem. Currently tenanted with Triple-A tenants delivering strong and stable income, the property features: Two 1-bedroom apartments, One 2-bedroom accessory residential dwelling and a Commercial space currently leased to a thriving daycare! A perfect blend of residential and commercial use, this high-demand location ensures continued growth and appeal. Whether you're looking to expand your portfolio or secure a reliable income stream, this is a must-see opportunity! (id:49269)
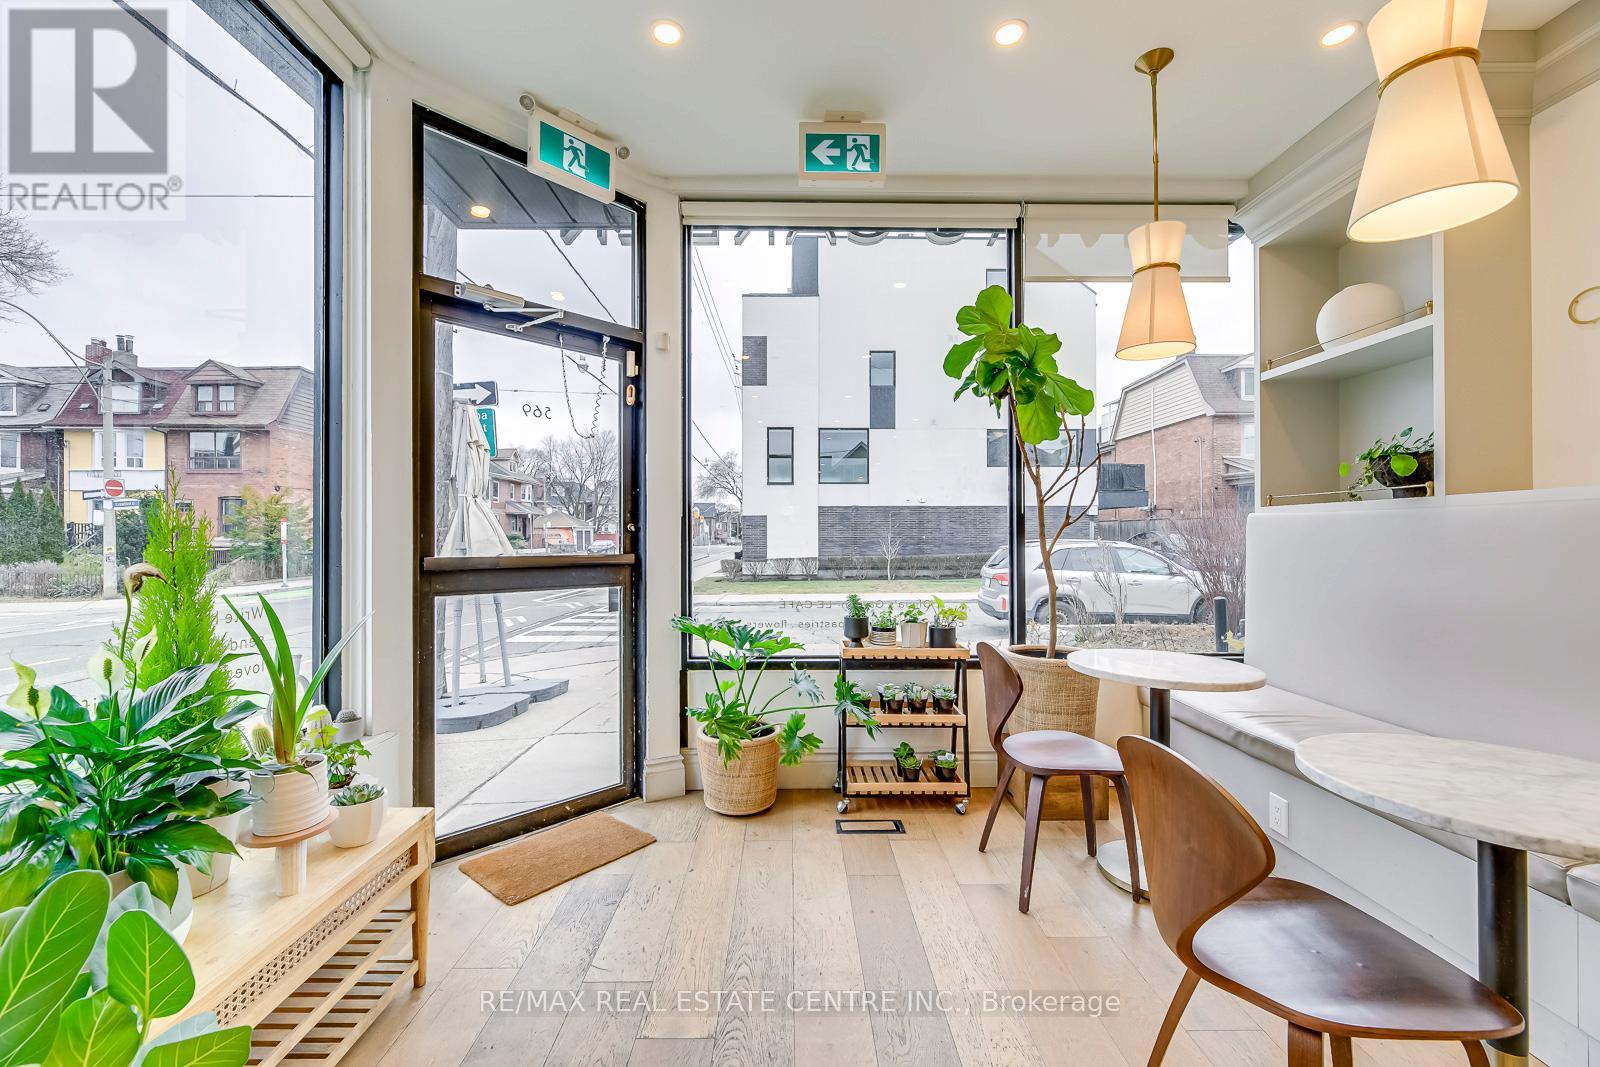
569 Crawford Street
Toronto (Palmerston-Little Italy), Ontario
Since its establishment in 2019, this dual-concept boutique has become a cornerstone of Toronto's Little Italy, seamlessly blending premium coffee with high-end floral design. Having successfully navigated the challenges of the pandemic, the business is now a resilient and trusted local gem known for its curated offerings and tasteful atmosphere. Beyond standard retail, the shop drives engagement through hands-on workshops in bouquet-making and latte art, making it a versatile destination for both social gatherings and creative learning. The business is particularly profitable during the high-demand holiday seasons-specifically Valentine's Day, Mother's Day, Christmas, and the New Year-when it serves as the neighborhood's primary choice for stylish arrangements and seasonal gifts. The business is profitable with a strong Seller's Discretionary Earnings (SDE), making it an attractive opportunity for a buyer looking to take over a turnkey operation with a loyal, established customer base. All systems and processes are fully in place for a seamless transition. For qualified prospects, detailed financials will be provided upon the execution of a Non-Disclosure Agreement (NDA). (id:49269)

309 - 3100 Steeles Avenue W
Vaughan (Concord), Ontario
*** Fabulous 1st Class Office Tower *** Ample Free Surface Parking *** Beautifully Renovated Lobby And Common Areas *** Steeles Avenue Exposure *** Gorgeous Views Of Black Creek Forest From Suite *** Balconies *** Elevators *** TTC At Front Door *** Highway 407 *** Black Creek Subway Station Short Walk From Building *** RBC ATM Machine In Lobby *** Additional Rent Includes Taxes, Maintenance, Insurance, Utilities And Janitorial *** (id:49269)
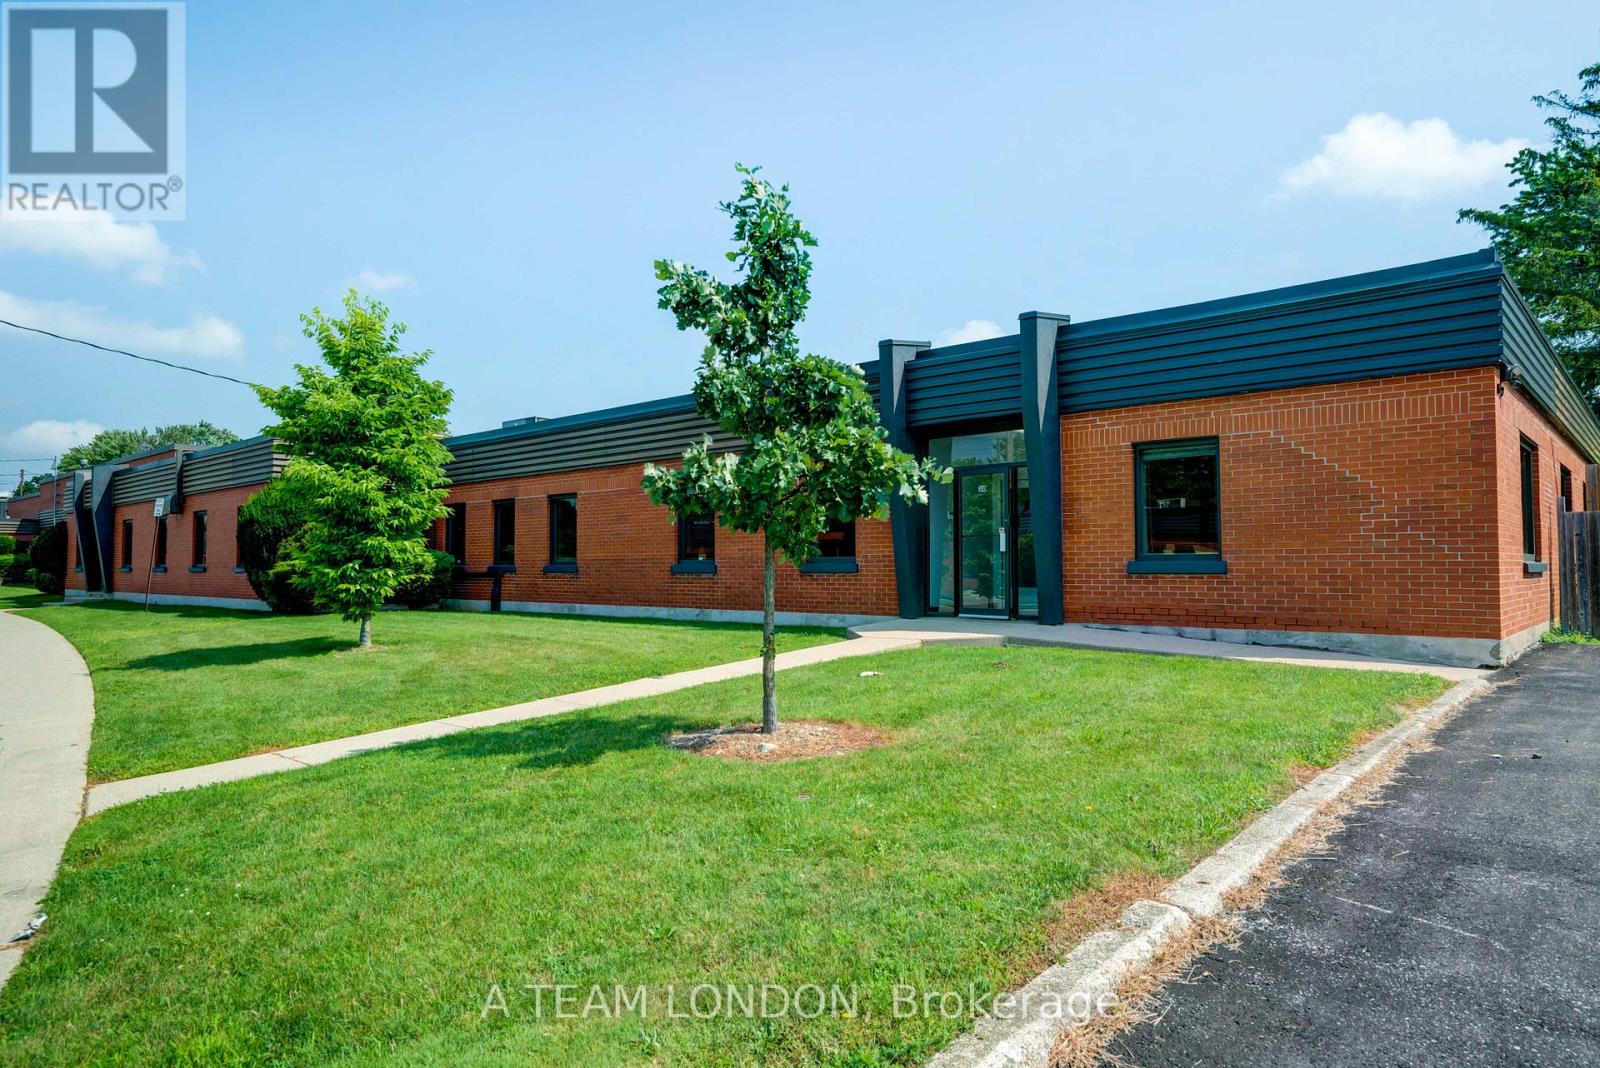
340 Saskatoon Street
London East (East H), Ontario
For Lease: 5,097 sq ft of bright, newly updated office space on Saskatoon Street near Dundas Street East. The space features high ceilings, kitchen space, boardroom area and multiple offices. See attached Floor Plan. Parking lot adjacent to building unit with ample visitor and employee parking. All completely refinished last year including upgraded carpet, lighting, paint, bathrooms and more. Located steps from Dundas Street and amenities including Shoppers Drug Mart. RO(6) zoning allows Offices, Support; Studios; Warehouse Establishments; Office, Business; Office, Service; Office, Professional; Business Service Establishment; Office, Charitable Organization. (id:49269)
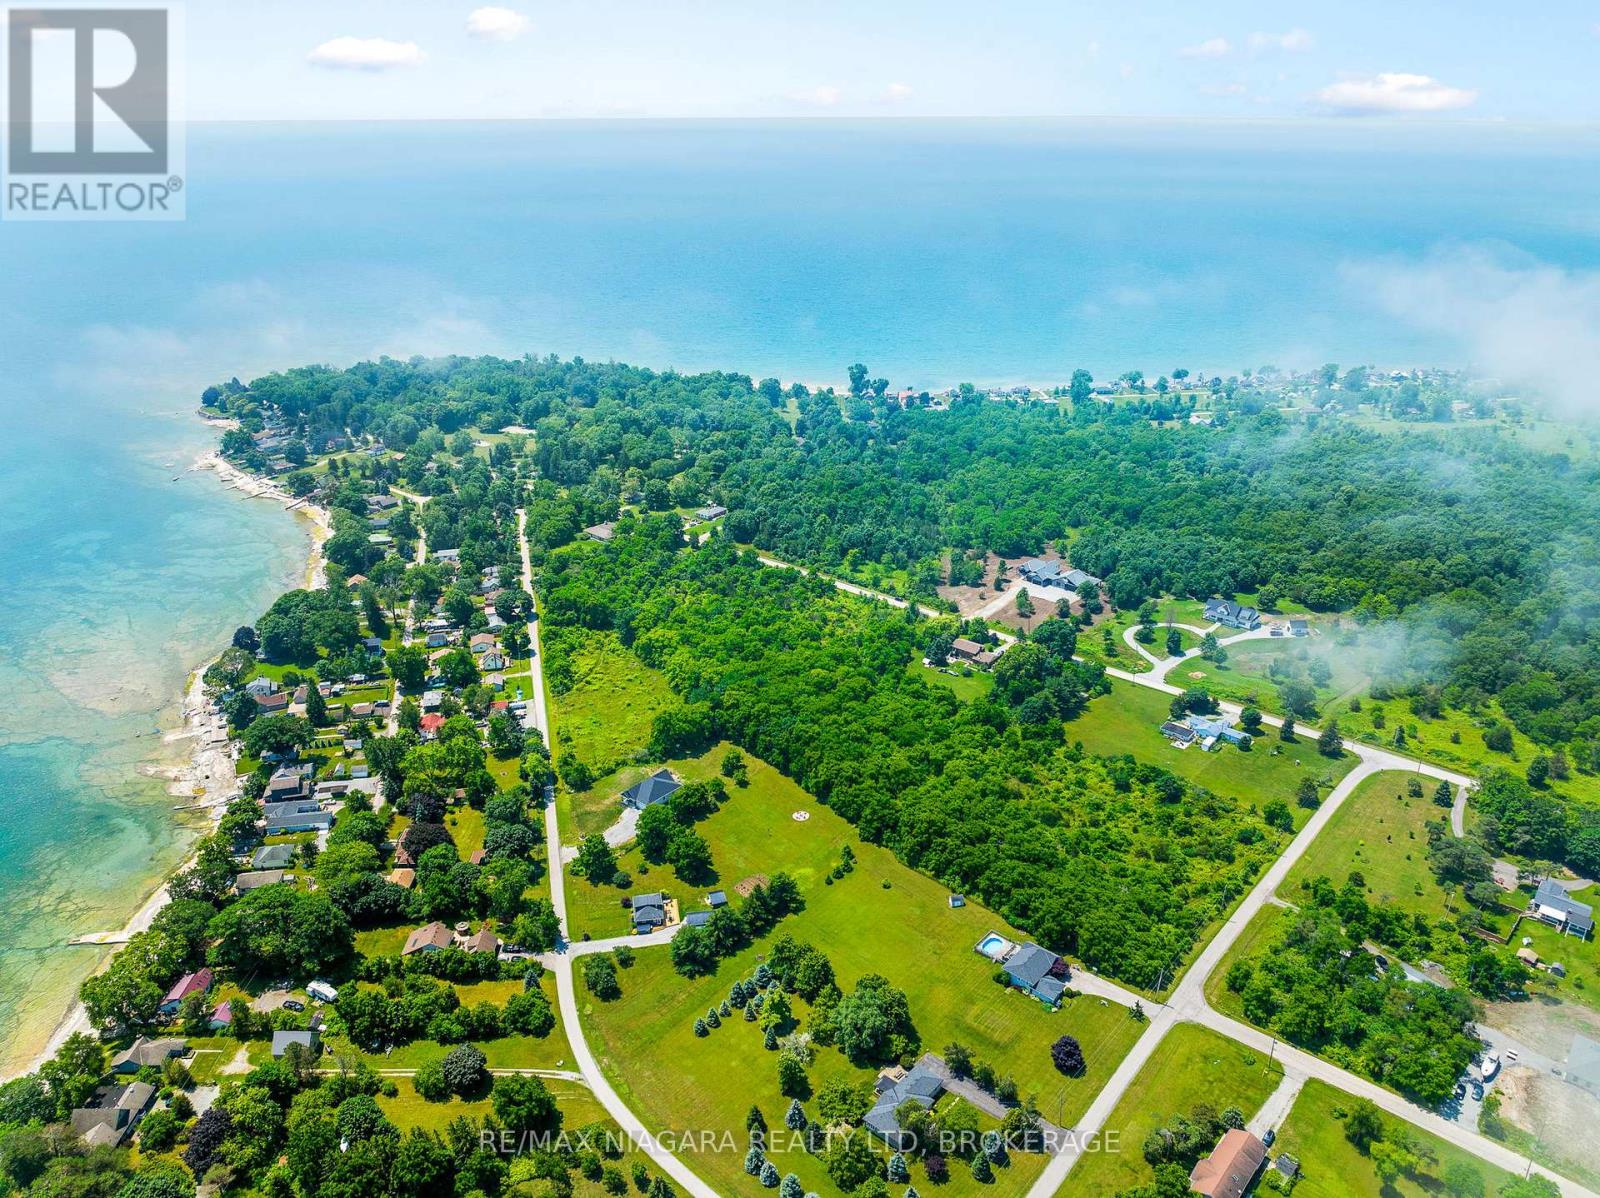
Part 3 Fowler Road
Wainfleet (Lakeshore), Ontario
Get your plans and start building! Amazing 2.60 acre building lot with a huge 343.25 frontage! All work completed for the severance including the archaeological, environmental and septic location studies. A short stroll to Morgan's Point Conservation area and beautiful Lake Erie. Minutes to multiple area golf courses and Port Colborne with all amenities including boutique shops and quaint restaurants. (id:49269)
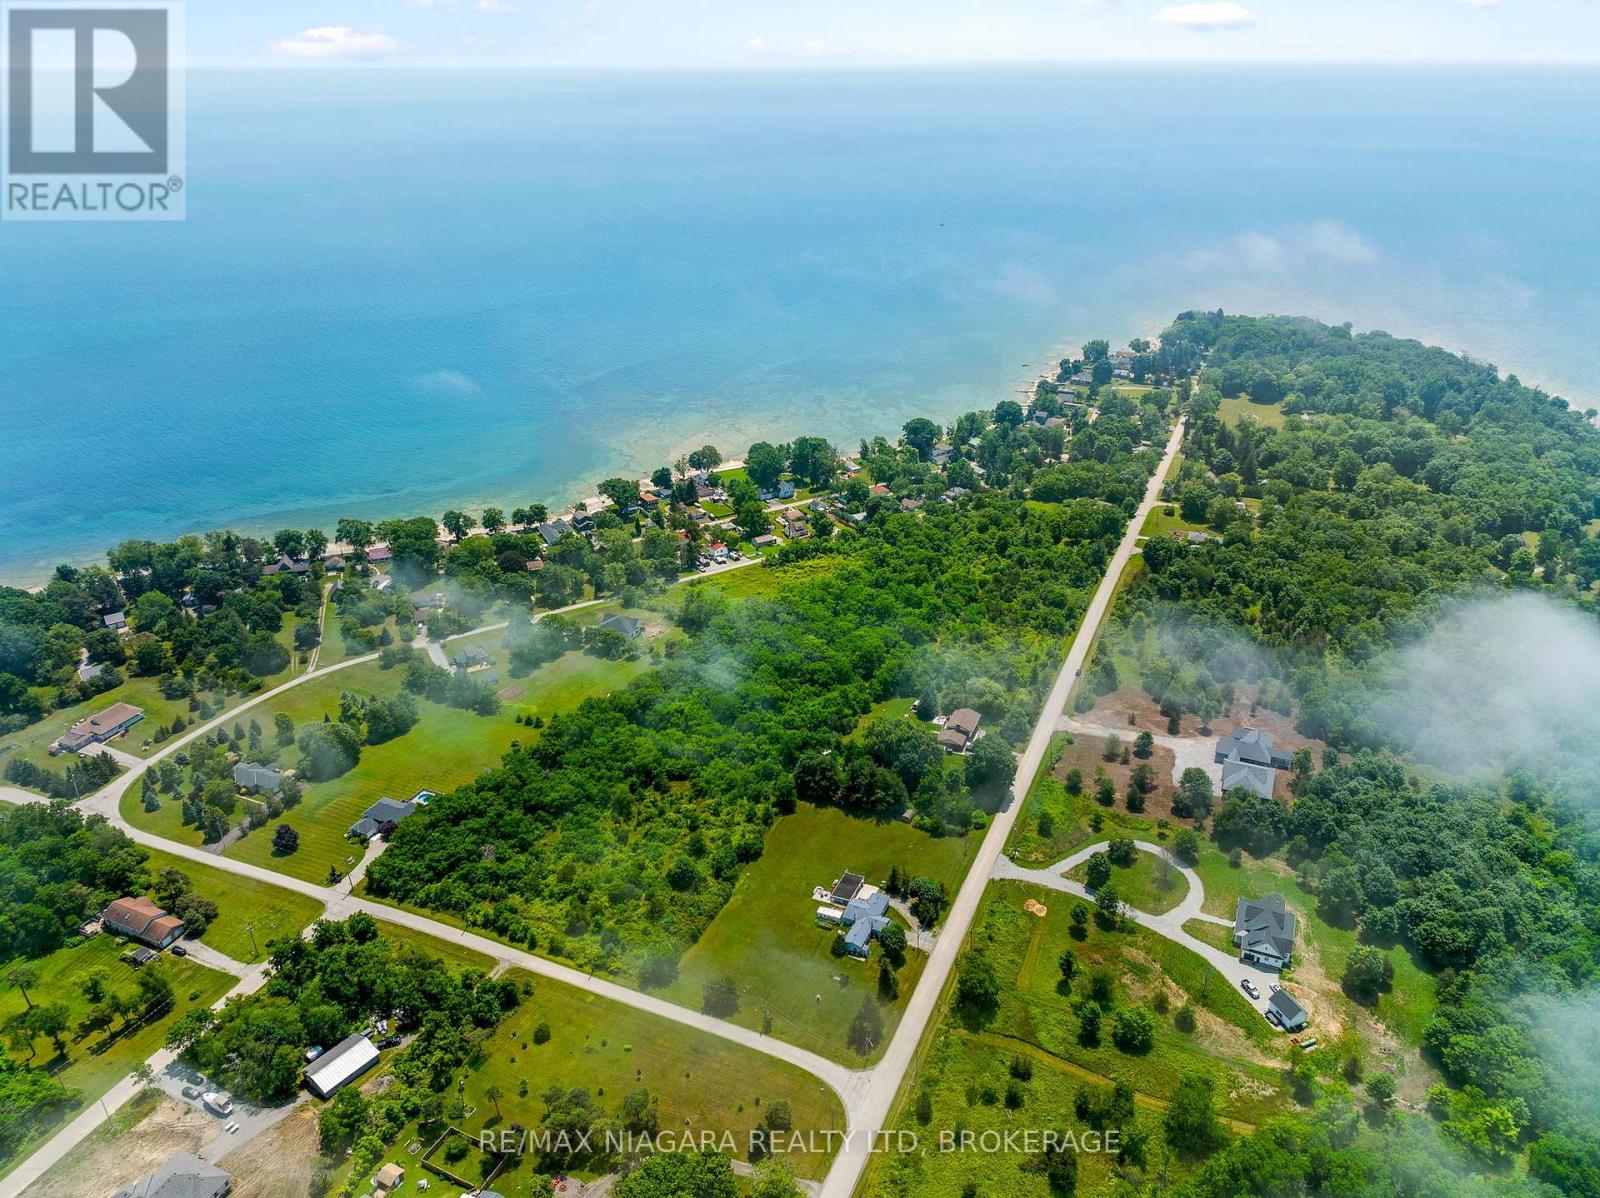
Part 4 Morgan's Point Road
Wainfleet (Lakeshore), Ontario
Get your plans and start building! Amazing 1.95 acre building lot with frontage on both Morgan's Point Road and Fowler Road! All work completed for severance including archaeological, environmental studies and septic location . A short stroll to Morgan's Point Conservation area and beautiful Lake Erie. Minutes to multiple area golf courses and Port Colborne with all its amenities including boutique shops and quaint restaurants. (id:49269)
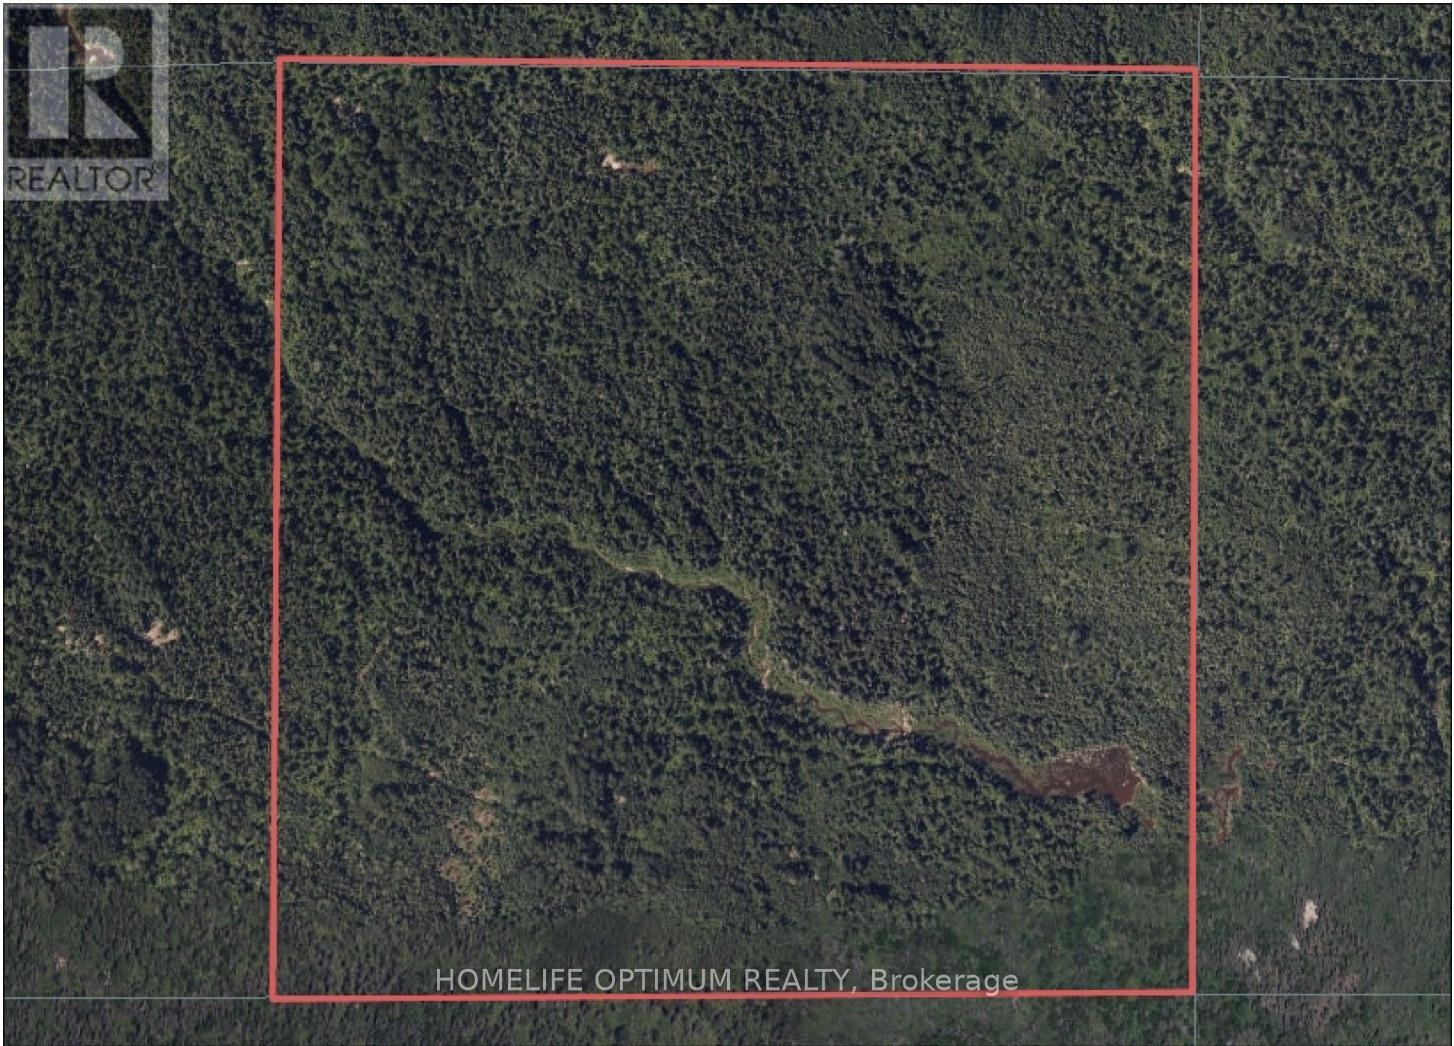
Lt 9 Con 3 N/a
Nipigon, Ontario
Located just one hour from Thunder Bay and only minutes from Nipigon, this impressive 160-acre parcel offers a beautiful blend of space, privacy, and natural character.Mature trees span the property, creating a serene, well-established landscape. Approximately 1.2 km of a picturesque creek winds its way through the land, eventually flowing into a small pond at the southeast corner.The terrain adds both interest and potential. The northwest and southwest sections sit at approximately 230 meters above sea level, gently sloping 20-25 meters down toward the creek. Meanwhile, the eastern half features soft, rolling terrain with a gradual grade-ideal for a variety of uses.With its diverse topography, abundant trees, and water features, this property offers a rare opportunity to enjoy Northern Ontario's natural beauty. (id:49269)
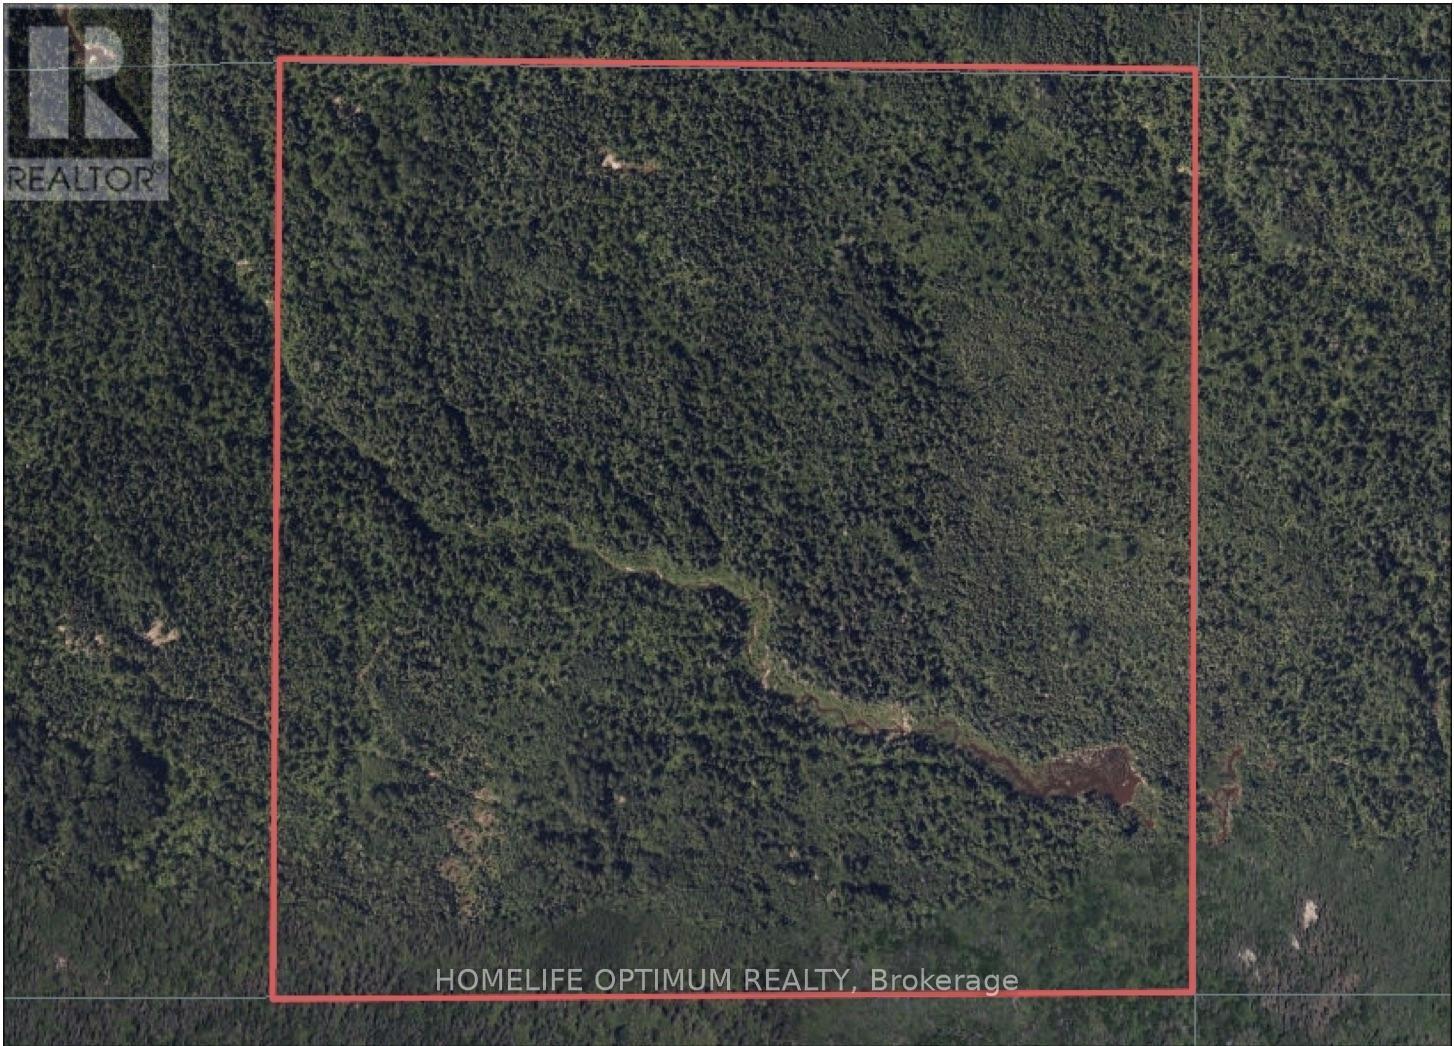
Lt 9 Con 3 N/a
Nipigon, Ontario
Located just one hour from Thunder Bay and only minutes from Nipigon, this impressive 160-acre parcel offers a beautiful blend of space, privacy, and natural character.Mature trees span the property, creating a serene, well-established landscape. Approximately 1.2 km of a picturesque creek winds its way through the land, eventually flowing into a small pond at the southeast corner.The terrain adds both interest and potential. The northwest and southwest sections sit at approximately 230 meters above sea level, gently sloping 20-25 meters down toward the creek. Meanwhile, the eastern half features soft, rolling terrain with a gradual grade-ideal for a variety of uses.With its diverse topography, abundant trees, and water features, this property offers a rare opportunity to enjoy Northern Ontario's natural beauty. (id:49269)
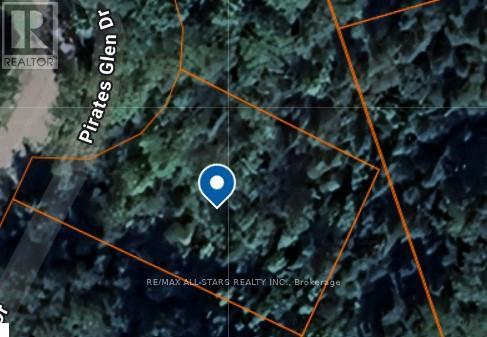
Lot 18 Pirates Glen Drive
Trent Lakes, Ontario
Prime land for sale in the highly sought-after community of Pirates Glen. Perfectly positioned between the charming towns of Buckhorn and Bobcaygeon. Nestled along the serene north shore of Pigeon Lake, this property offers outstanding potential for your next getaway or forever home. Enjoy the peaceful beauty of the Kawarthas with convenient access to local amenities, while boating, fishing and outdoor adventure are just steps from your door. This is an exceptional opportunity for anyone seeking tranquility with out giving up the connection and convenience of two vibrant lakeside communities. (id:49269)
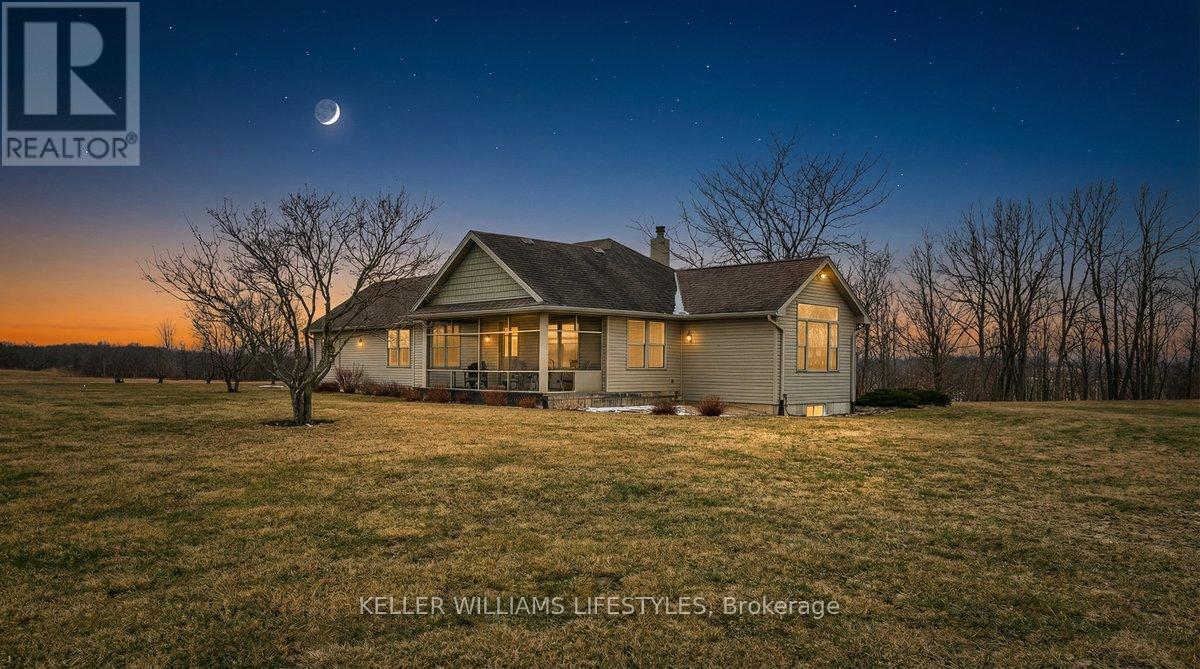
25728 Mcmurchy Line
West Elgin, Ontario
Discover the space and serenity of this private 40 acre riverfront property, offering a beautiful balance of country living and everyday comfort. Set well back in a quiet setting, the home built in 2008, provides privacy and a true connection to the outdoors. Equestrian enthusiasts will appreciate the five stall insulated barn that is well equipped with hydro, water, and storage for up to 300 small square bales. A 50 amp RV outlet and halogen floodlight add extra functionality. Approximately 27 acres are workable, with 23 acres of hay and the remaining land in open pasture, creating excellent potential for hobby farming or added income. Enjoy direct access to the river for canoeing, fishing, or simply taking in the peaceful views. The surrounding hardwood bush attracts deer, eagles, foxes, and other wildlife, making this property ideal for nature lovers. Whether you are seeking a hobby farm, a family country escape, or a private retreat, the possibilities here are wide open. Inside, enjoy cozy evenings by the wood burning fireplace, or gather outdoors around a campfire beneath star filled skies. Hydro access near the treed area allows for outdoor entertaining or seasonal lighting displays. Begin your mornings with coffee in the screened in front porch and unwind on the cedar back deck overlooking a peaceful fish pond. The full basement offers generous additional space for living, storage, or hobbies. Municipal water, septic, propane, and fibre optic internet are already in place, delivering modern amenities in a peaceful rural setting. This 40 acre riverfront property offers a rare combination of land, comfort, and natural beauty. (id:49269)
Park Lt 3 7th Line
Meaford, Ontario
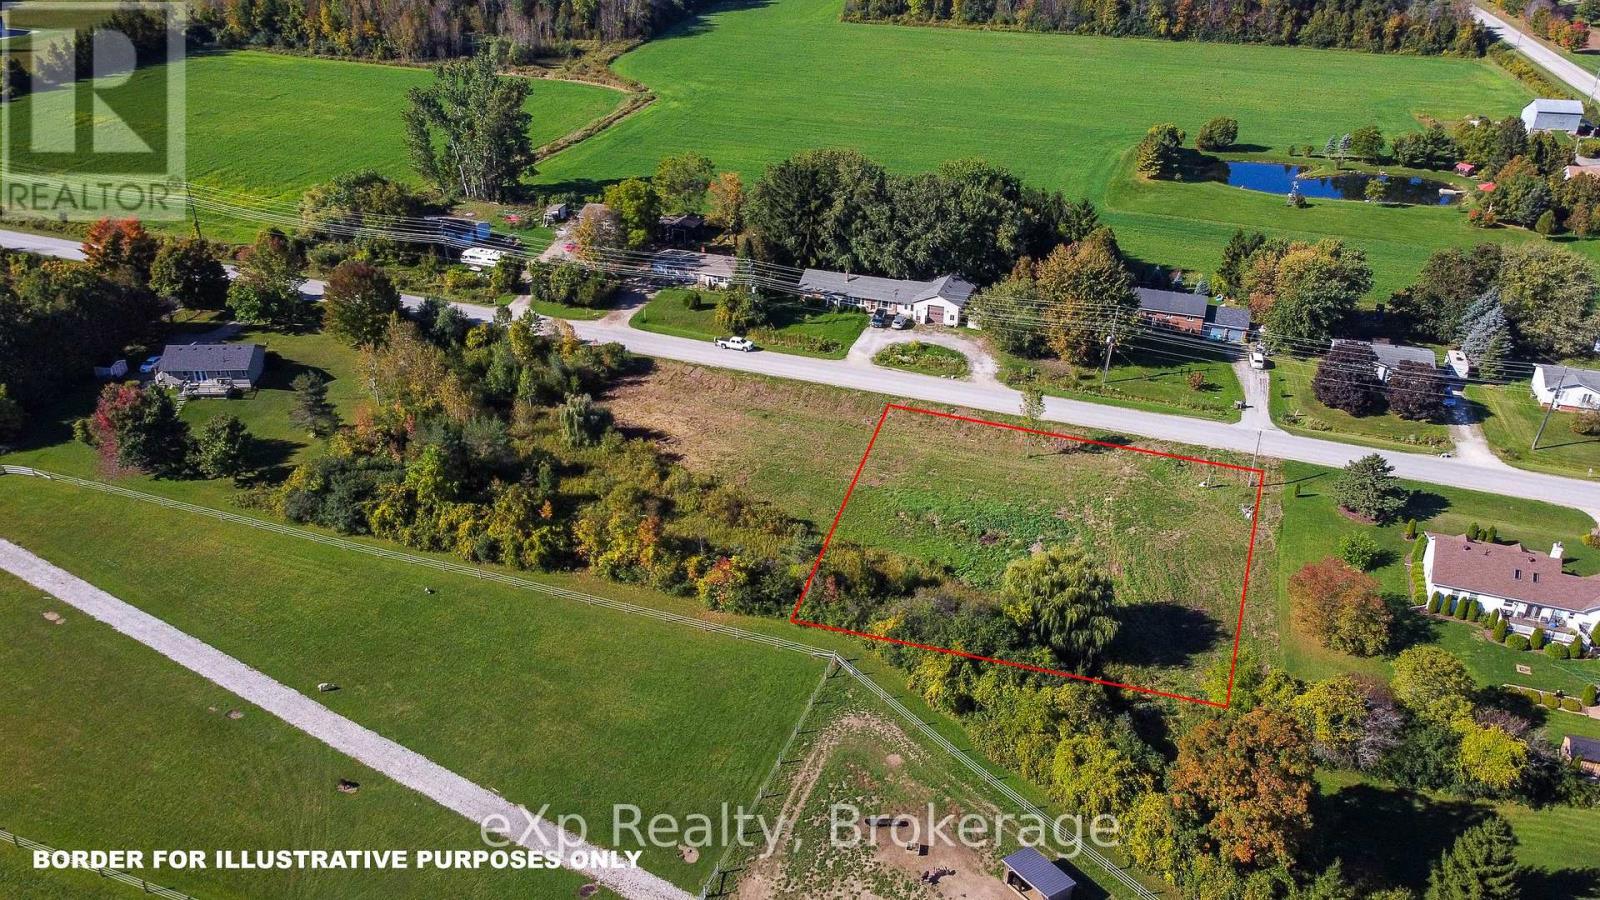
Discover the perfect blend of rural tranquility and town convenience with this generous vacant lot located just minutes from the heart of Meaford. Nestled in a peaceful country setting, this property offers the ideal location to build your custom home while enjoying easy access to all the amenities you need.Take advantage of nearby downtown Meaford's charming shops, dining, and waterfront attractions, as well as essential services like the library and local schools. Whether you're looking for a quiet retreat or a family-friendly community, this property offers the best of both worlds.With its spacious layout and desirable location, this lot presents a rare opportunity to create your own slice of paradise in one of Grey Countys most welcoming communities. (id:49269)
3758 Main Street
Niagara Falls (Chippawa), Ontario
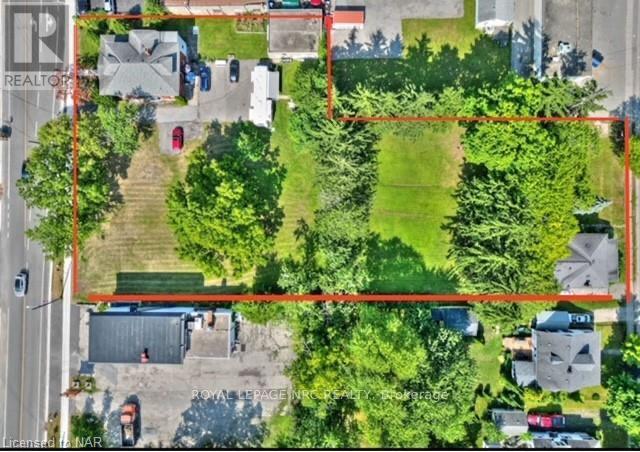
**1.24 ACRES OF PRIME DEVELOPMENTAL LAND ZONED GC (GC ALLOWS FOR AIR BNB SHORT TERM RENTAL LICENCE + MANY OTHER COMMERCIAL USES) AND R2 IN THE HEART OF DOWNTOWN CHIPPAWA IN NIAGARA FALLS ADJACENT TO THE RIVER AND PROXIMAL TO THE FALLS AND TOURIST ATTRACTIONS!!** THIS AMAZING PARCEL INCLUDES A LARGE 2500+ SQFT TRIPLEX (70 FT FRONTAGE) + A 1000 SQFT BUNGALOW SITUATED ON A HUGE DOUBLE LOT (120 FT FRONTAGE) + AN EQUALLY SIZED DOUBLE LOT (120 FT FRONTAGE) AND WILL BE SOLD VACANT!!! THE STATUESQUE BRICK TRIPLEX HAS A ONE BEDROOM UNIT APPROXIMATELY 700 SQFT, A RENOVATED 2 BEDROOM, TWO STOREY UNIT APPROXIMATELY 1800 SQFT AND THE FULL MAIN FLOOR UNIT THAT INCLUDES THE BASEMENT THAT OFFERS 2 BEDROOMS, 2 BATHROOMS, 9 FT CEILINGS W/GORGEOUS ORIGINAL CHARACTER + HUGE DETACHED WORKSHOP THAT EASILY FITS 4 CAR PARKING. THE PARCEL ALSO INCLUDES THE DOUBLE WIDE LOT NEXT TO THE TRIPLEX AND THE 1000 SQFT, 2 BEDROOM BUNGALOW AT THE REAR OF THE PROPERTY THAT FRONTS ON WELLAND STREET. 3699 WELLAND STREET IS ALSO A DOUBLE WIDE LOT BOASTING A DETACHED BUNGALOW W/D9 FT CEILINGS, TWO BEDROOMS, 1 BATHROOMAND CITY SERVICES. THE POSSIBILITIES ARE ENDLESS AS THE PROPERTY FRONTS ON TWO MAIN STREETS IN THE HEART OF THIS CITY CENTRE. (id:49269)
112 - 390 Silver Star Boulevard
Toronto (Milliken), Ontario
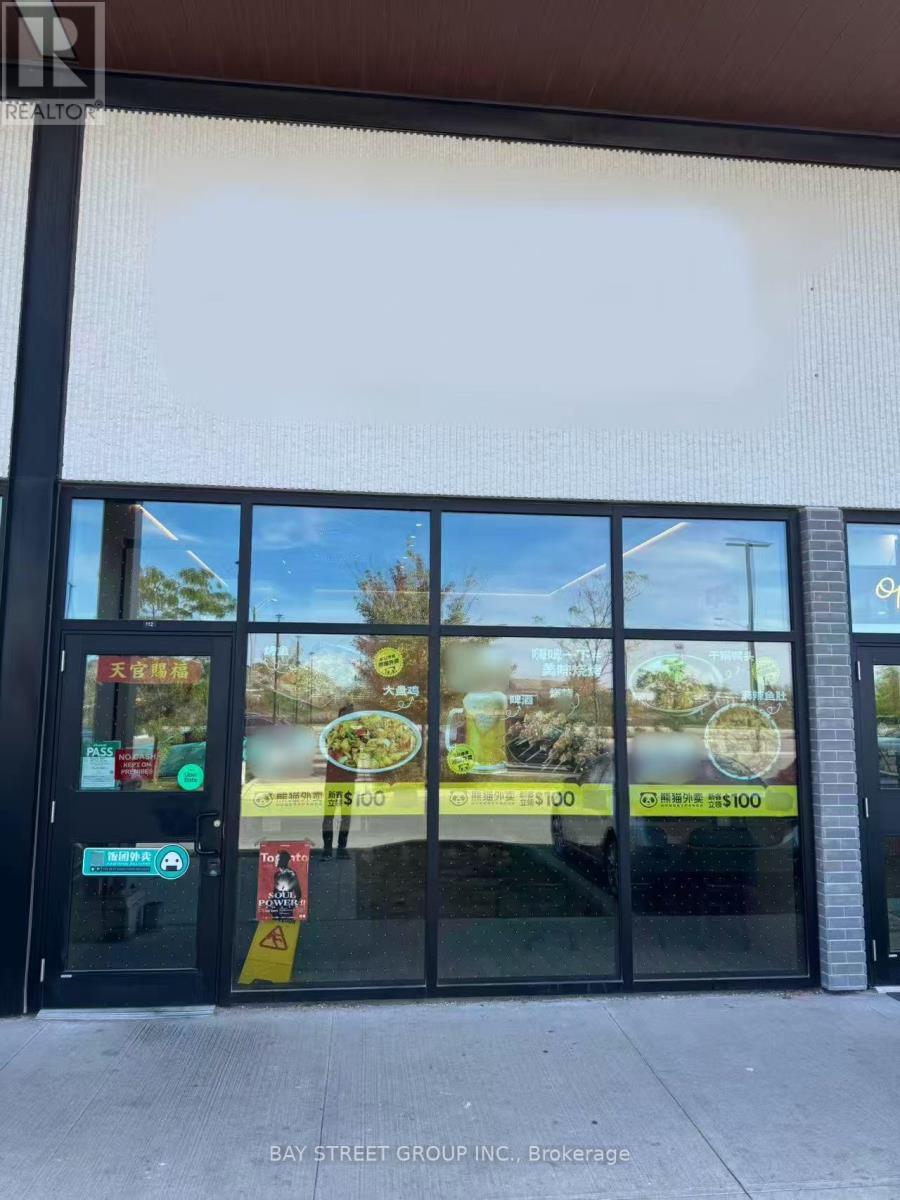
Location! Location! Location! Popular Restaurant In China City Plaza, Abundance of Parking Spots, Safe Plaza with 24hr Security, 24hr Chinese Supermarket. Near Rona, Next To Other Different Types Of Cuisines. Surrounded By Residential Houses/Condos And Other Commercial Plazas/Offices. Unit Is Well Equipped Kitchen And Renovated Throughout. 26 Seats LLBO.** Not Rental Items, All Owned** **EXTRAS** Tall Ceiling height, And Suitable For All Kinds Of Cuisines. Perfect size For Business Starters. (id:49269)
1791 St Clair Avenue 222
Toronto (Weston-Pellam Park), Ontario
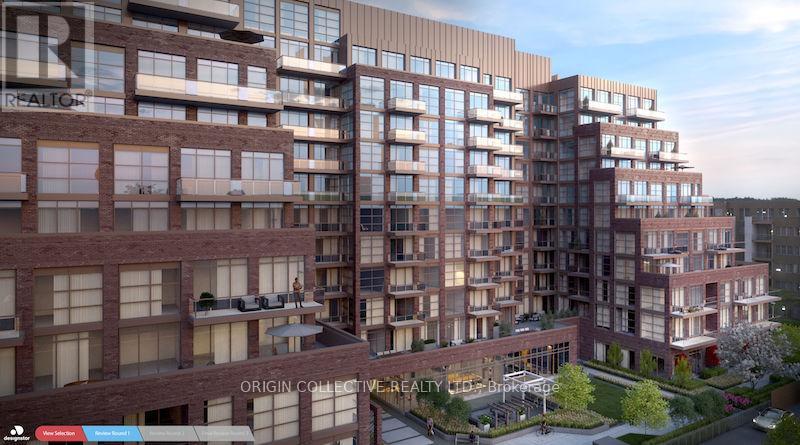
Open-concept layout with a sleek kitchen offering quartz countertops, ceramic backsplash, integrated dishwasher, and stainless-steel appliances. Bright bedroom with sliding doors and custom closet organizer, plus a west-facing living area with beautiful sunset views. Enjoy premium amenities including a fitness centre, party room, pet spa, BBQ area, and rooftop terrace. Conveniently located near transit and the future SmartTrack GO Station, with easy access to High Park, Little Italy, and Corso Italia. Move-in ready. (id:49269)
G212 #8 - 450 Hespeler Road
Cambridge, Ontario
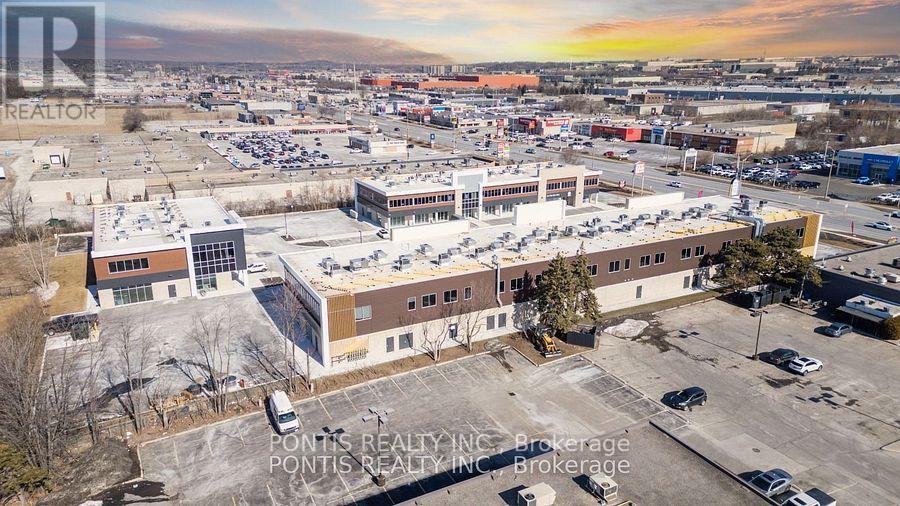
Brand new contemporary office space located in the Business District of Cambridge tailored for professionals such as accountants, lawyers, insurance brokers, mortgage brokers, immigration consultants, financial advisors, real estate agents, and among others. The office comes equipped with a desk, chairs, a TV, wireless charging ports, WI-FI, includes a kitchenette and bathroom. Located Just South Of 401. Moments Away From Cambridge Centre Indoor Shopping Mall. This intersection sees approx. an average of 50,000 cars daily. (According to Region of Waterloo). Giving this plaza great exposure for your business! (id:49269)
302 Egerton Street
London East (East M), Ontario
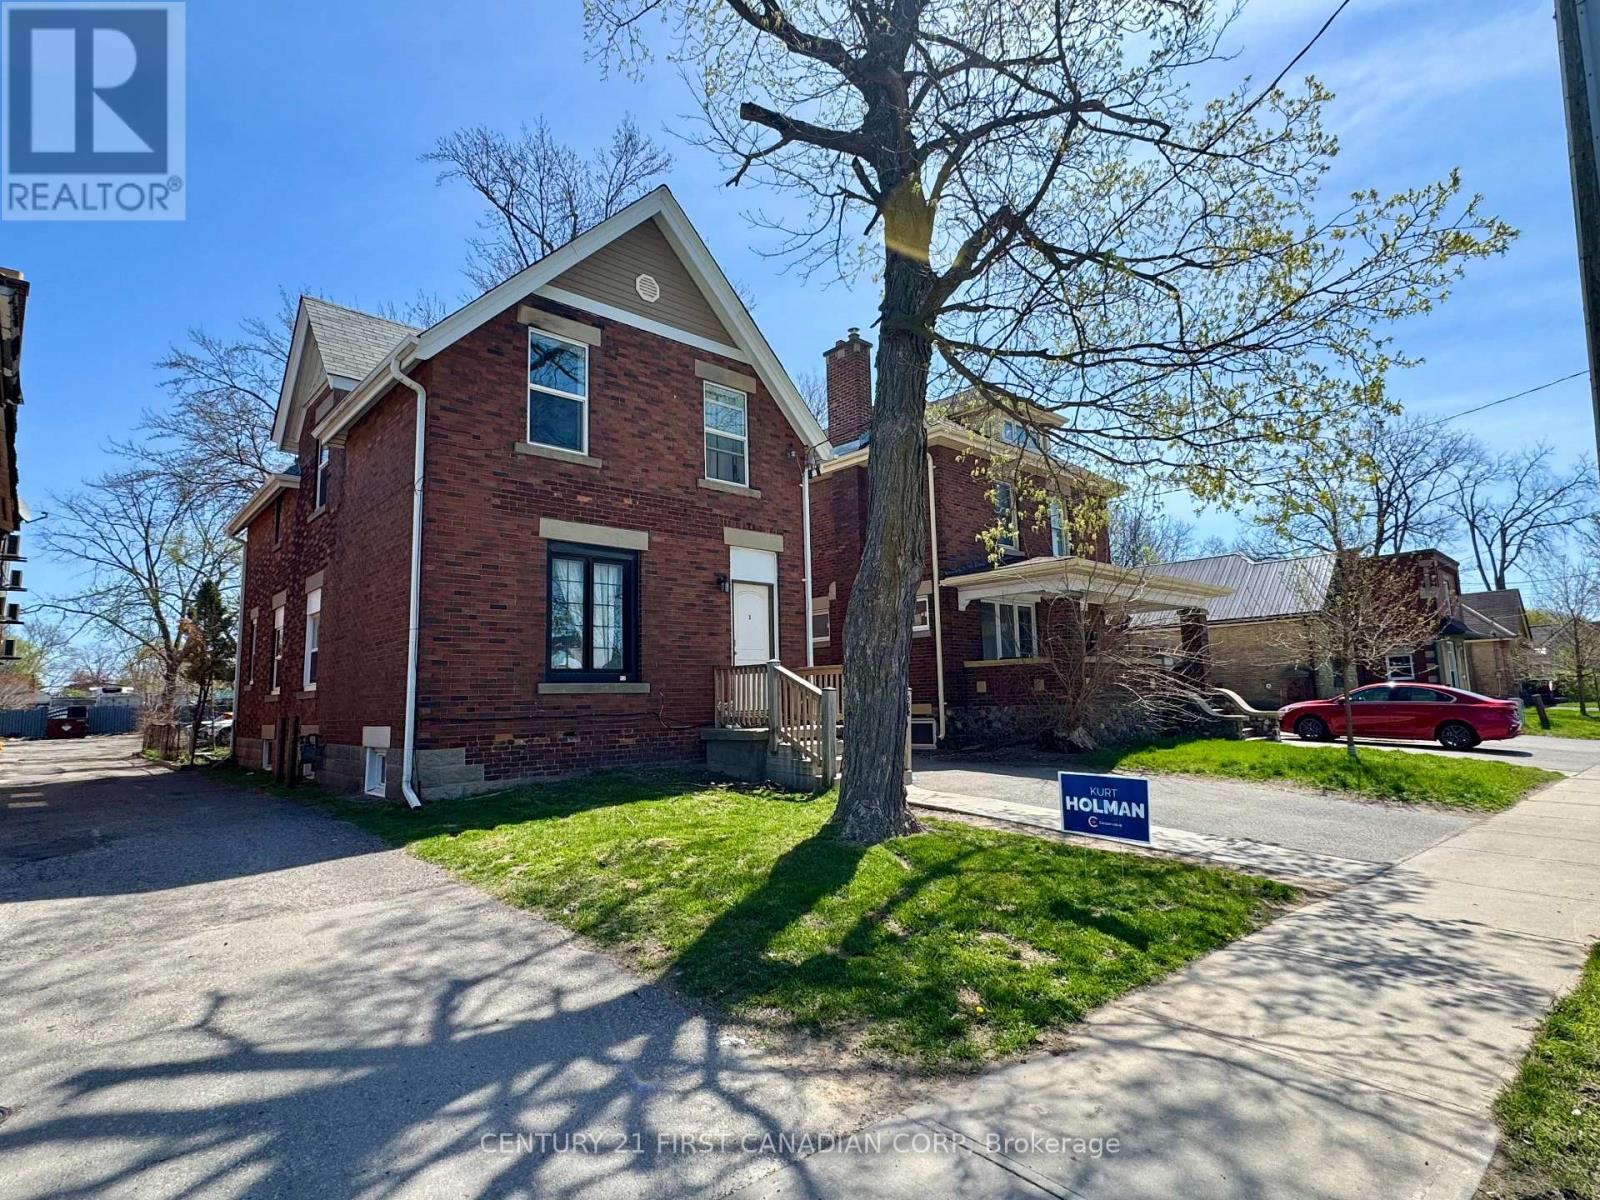
Fantastic investment opportunity in the heart of London - All brick Duplex is currently being used as a Triplex - Annual income of +$60,000 delivering a +10% CAP RATE! The upper unit features 3 bedrooms and 1 bath, rented at $1,800/month to month plus hydro. The main floor 2-bedroom, 1-bath was rented for $1,750/month inclusive, currently vacant. The lower level offers a 2-bedroom, 1-bath unit currently rented at $1,550/month, inclusive month-to-month. A great choice for first-time investors or those looking to expand their portfolio, don't miss out! Each unit has its own private entrance and in-suite laundry, plus there are two hydro meters, one furnace, ample rear parking, and a tankless water heater for added energy efficiency. Please note: listing photos were taken when units were vacant. (id:49269)
15725 Weston Road
King, Ontario
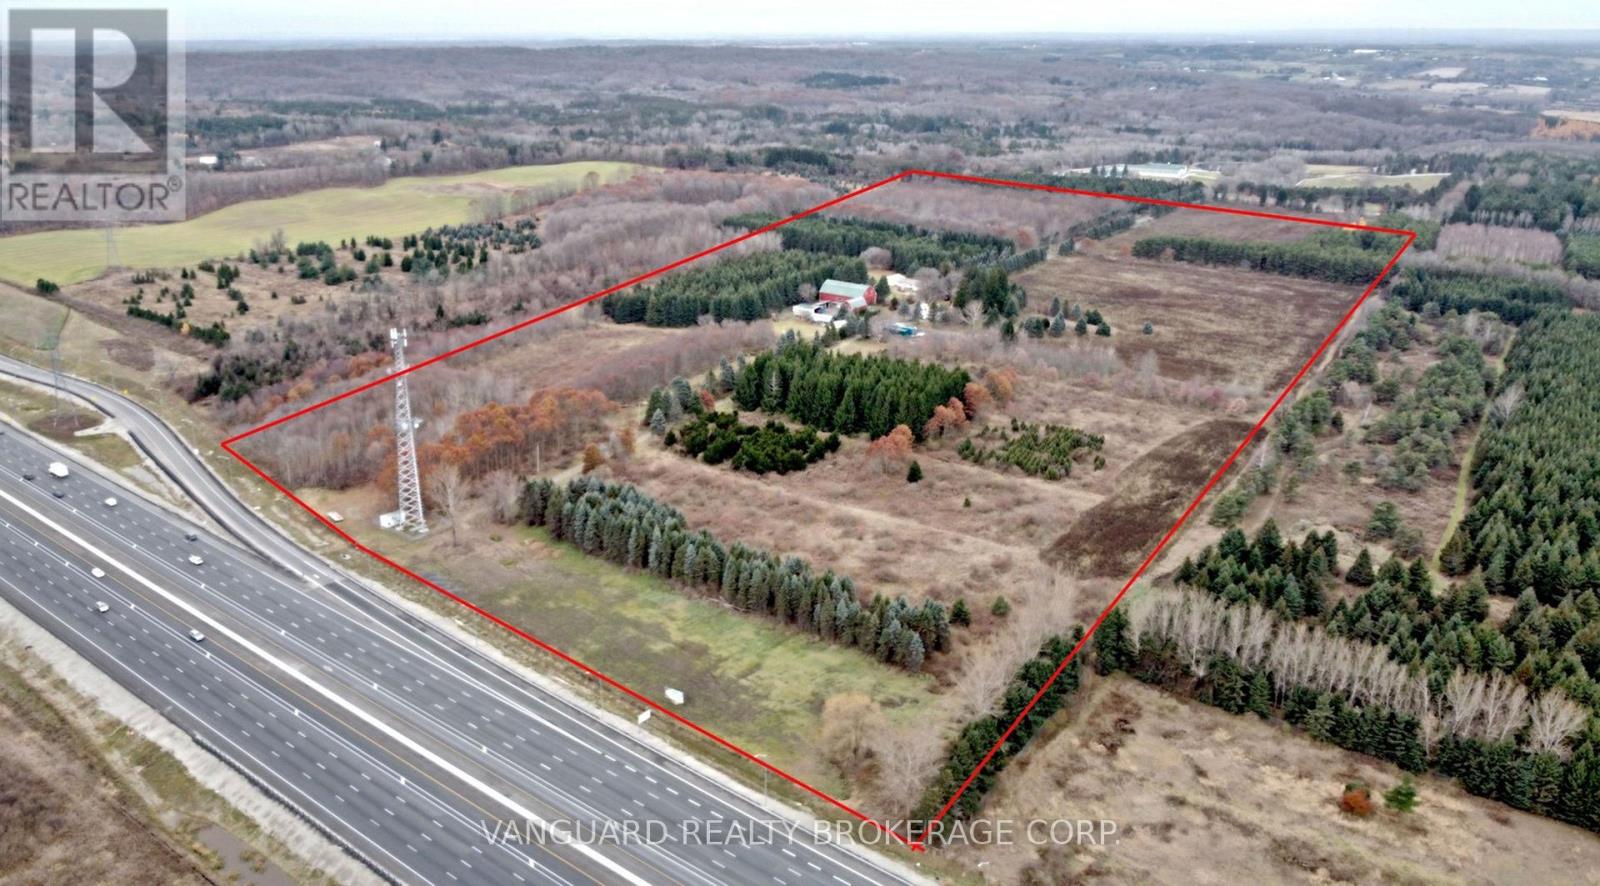
Rare opportunity to acquire 91 spectacular acres in the heart of prestigious King Township. Boasting prime frontage on highly sought-after Weston Road and backing directly onto Highway 400, this exceptional property offers unmatched exposure and long-term potential. A long private driveway leads to a picturesque setting featuring a harmonious blend of rolling open fields and serene woodlands. The land is high and dry, offering ideal topography for a variety of agricultural, estate, or investment uses. Located just 5 minutes from Aurora and King, the property provides the perfect balance of rural tranquility and urban convenience, with easy access to major transportation routes and surrounding amenities. The site includes multiple residential dwellings (being sold in As-Is condition) ready for restoration or reimagining, along with an intricate and authentic timber-frame bank barn and additional outbuildings that add character and functionality. Vendor Take-Back financing available for qualified buyers. An extraordinary opportunity to secure a legacy property in one of the GTA's most prestigious rural communities. (id:49269)
15725 Weston Road
King, Ontario
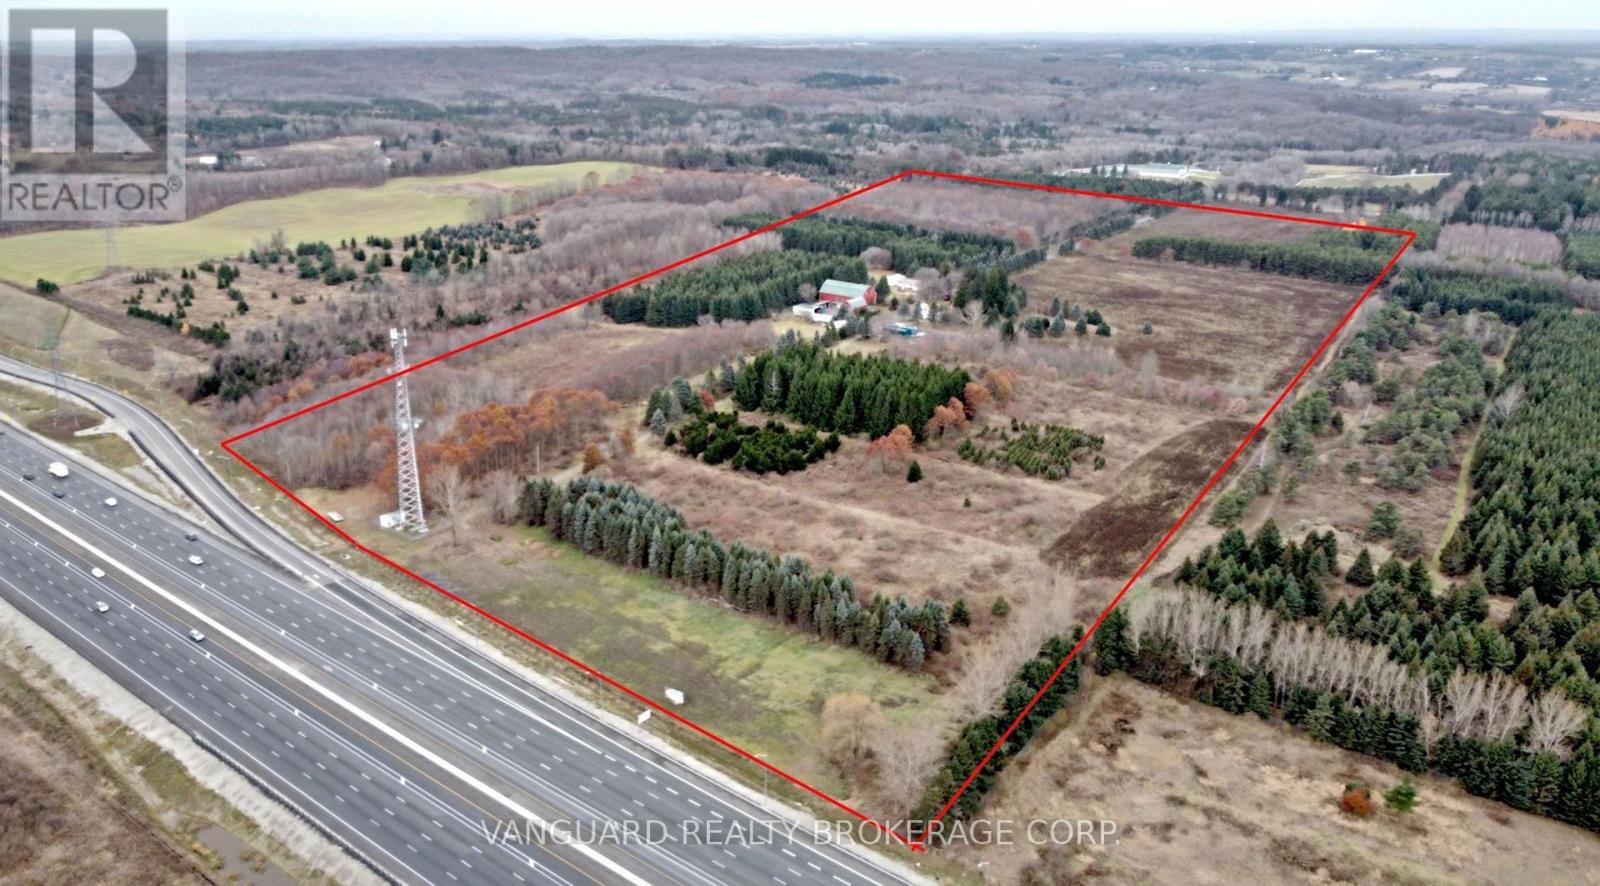
Rare opportunity to acquire 91 spectacular acres in the heart of prestigious King Township. Boasting prime frontage on highly sought-after Weston Road and backing directly onto Highway 400, this exceptional property offers unmatched exposure and long-term potential. A long private driveway leads to a picturesque setting featuring a harmonious blend of rolling open fields and serene woodlands. The land is high and dry, offering ideal topography for a variety of agricultural, estate, or investment uses. Located just 5 minutes from Aurora and King, the property provides the perfect balance of rural tranquility and urban convenience, with easy access to major transportation routes and surrounding amenities. The site includes multiple residential dwellings (being sold in As-Is condition) ready for restoration or reimagining, along with an intricate and authentic timber-frame bank barn and additional outbuildings that add character and functionality. Vendor Take-Back financing available for qualified buyers. An extraordinary opportunity to secure a legacy property in one of the GTA's most prestigious rural communities. (id:49269)
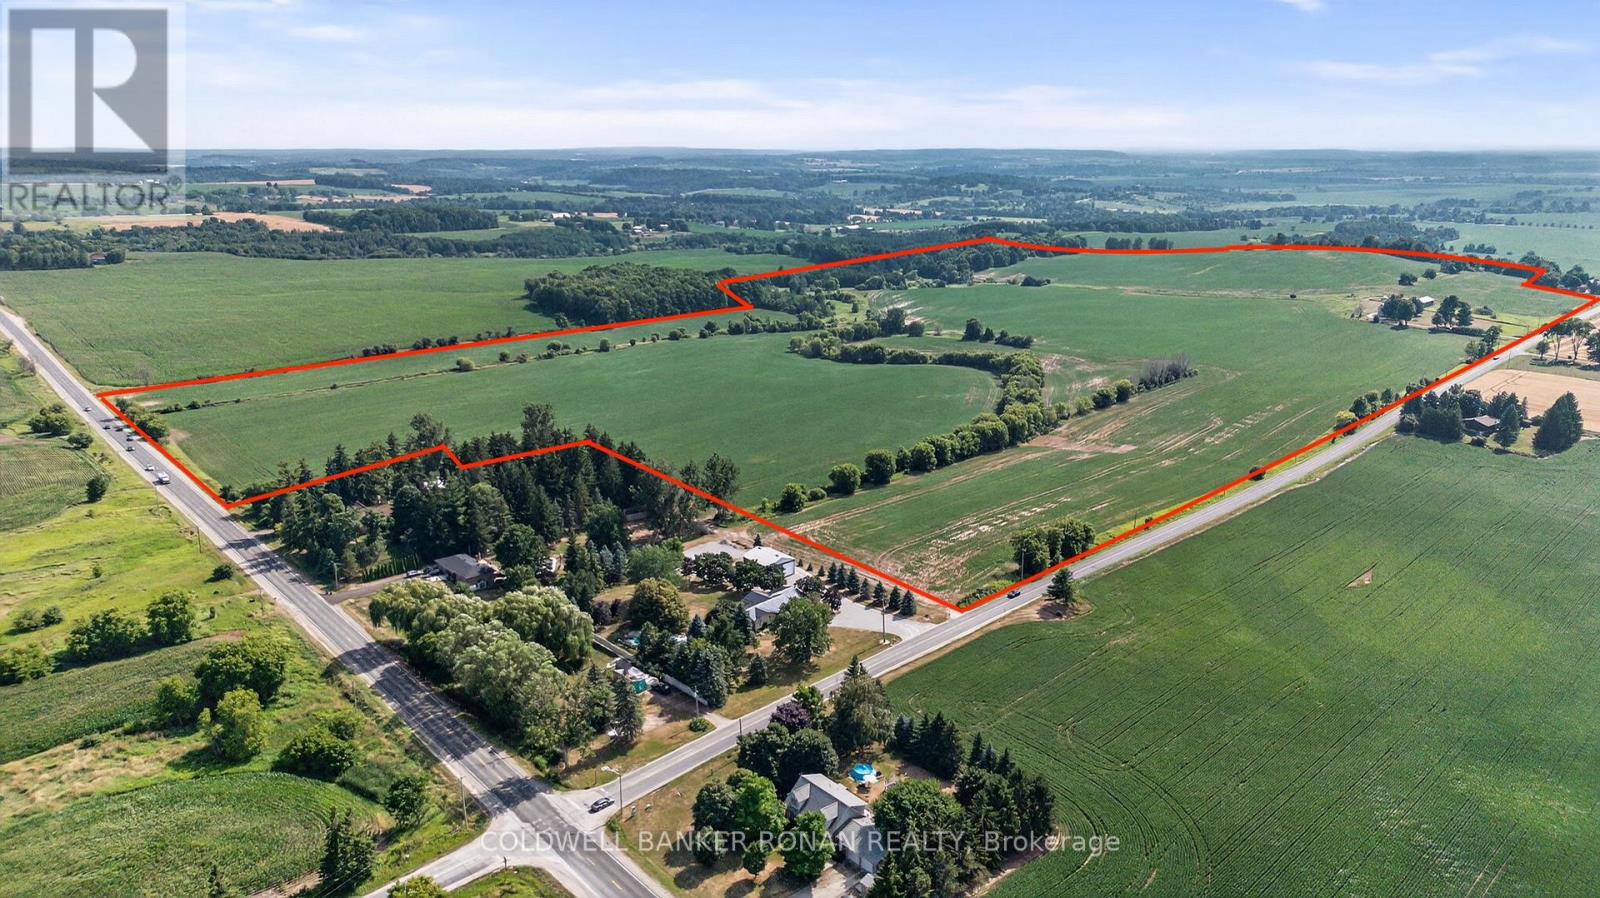
4495 Line 11
Bradford West Gwillimbury, Ontario
Located just north of Bond Head and offering prime exposure by its dual frontage along Highway 27 and Line 11. Outstanding 159.67-acre farm situated within 4 km of the the coming soon Bradford Bypass. The land is ideally positioned for long-term development in the rapidly growing municipality of Bradford West Gwillimbury. In the interim, the property generates stable income from multiple sources; a local farmer leases the agricultural land, and the well maintained, two story farmhouse is occupied by reliable long-term tenants. A functional 20' x 40' workshop adds valuable on-site storage. This is a rare opportunity to acquire a large, high exposure parcel with immediate income and outstanding future upside. (id:49269)
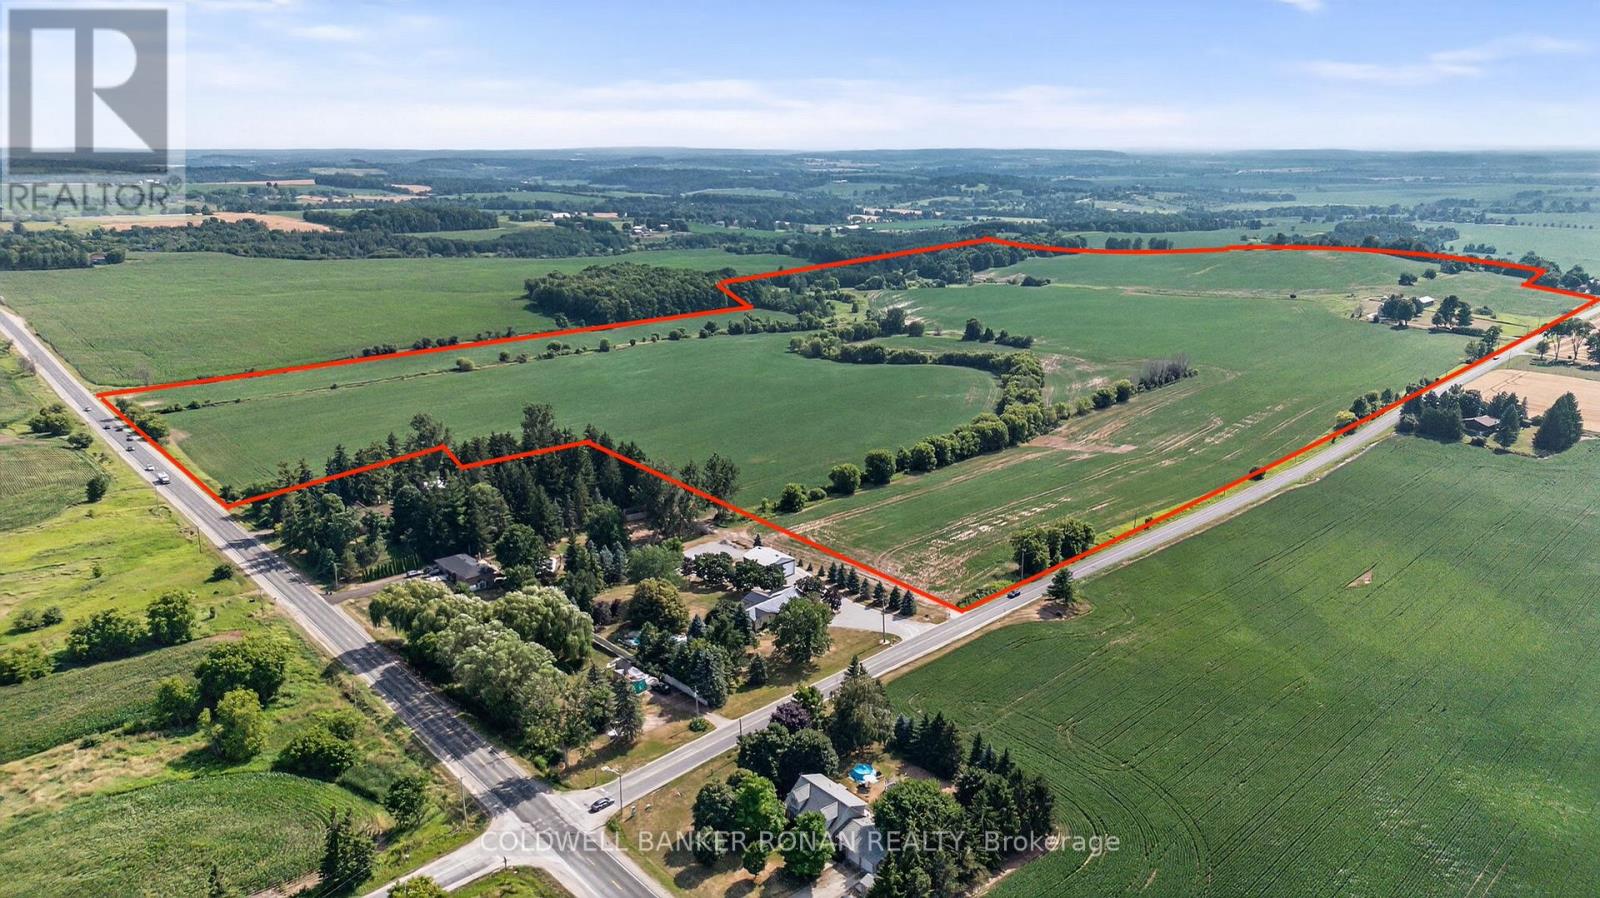
4495 Line 11
Bradford West Gwillimbury, Ontario
Located just north of Bond Head and offering prime exposure by its dual frontage along Highway 27 and Line 11. Outstanding 159.67-acre farm situated within 4 km of the the coming soon Bradford Bypass. The land is ideally positioned for long-term development in the rapidly growing municipality of Bradford West Gwillimbury. In the interim, the property generates stable income from multiple sources; a local farmer leases the agricultural land, and the well maintained, two story farmhouse is occupied by reliable long-term tenants. A functional 20' x 40' workshop adds valuable on-site storage. This is a rare opportunity to acquire a large, high exposure parcel with immediate income and outstanding future upside. (id:49269)
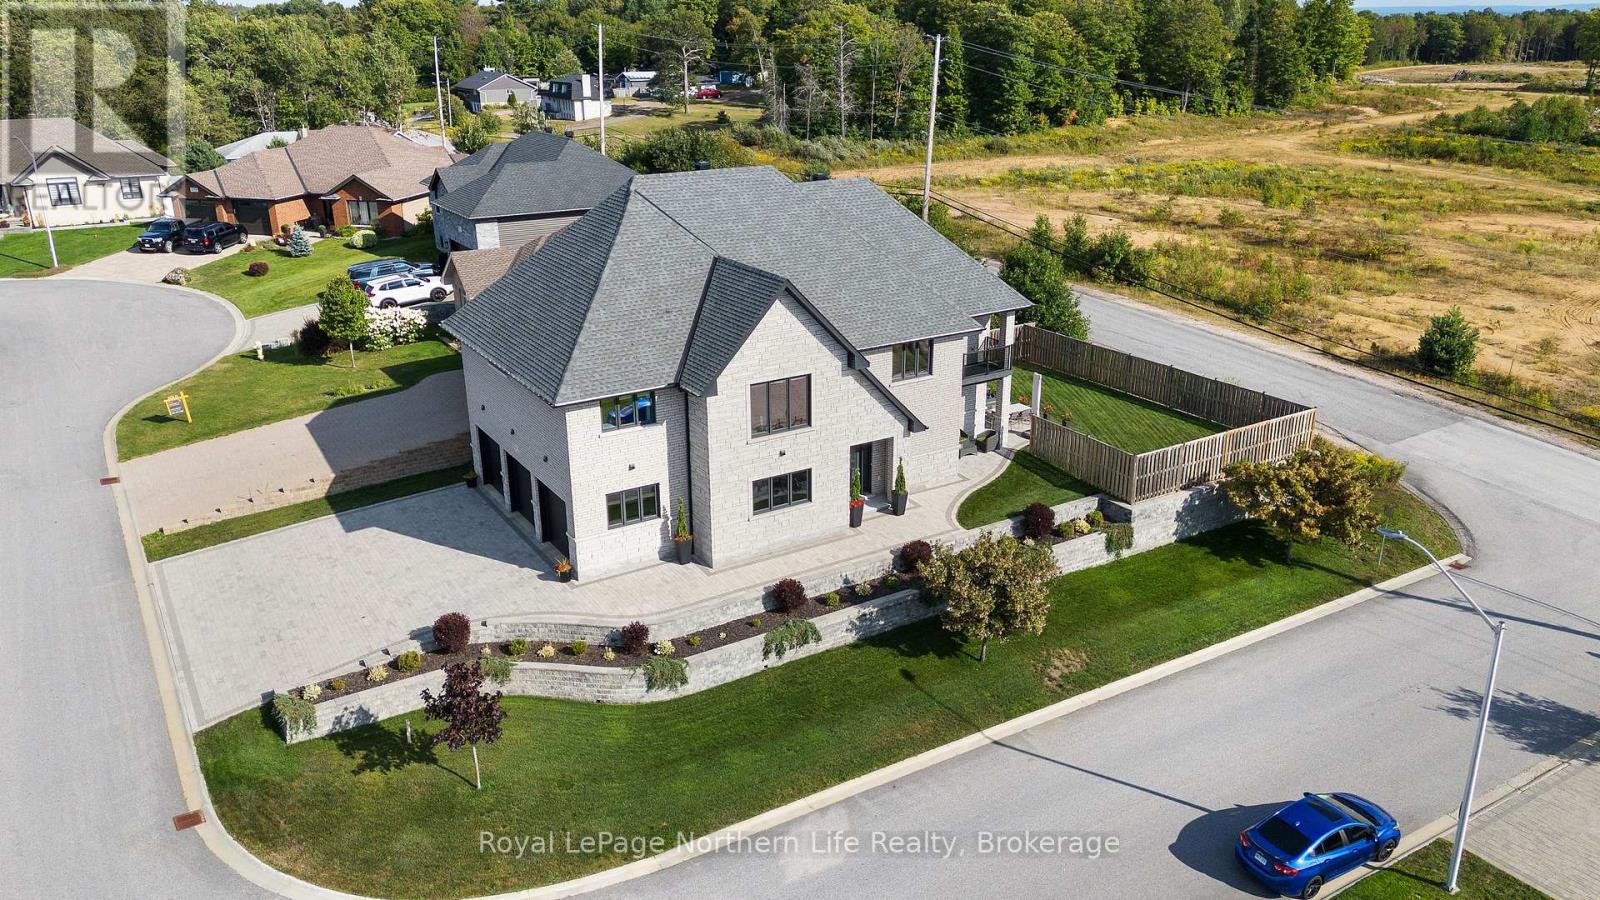
5 Zephyr Heights
North Bay (Airport), Ontario
Elegant design and master craftsmanship team up in this custom built, one of a kind, two story dream home. Situated on a masterfully landscaped corner lot with lots of back yard privacy is this 4 bedroom, 3bathroom manor with an attached triple car garage. The upper level looks like it was clipped out of a magazine. The open concept kitchen, dining and living room will leave you breathless. It's enough to impress even the most discerning chef. Beautiful stone countertops, large cabinets and loads of room for everything. All the bedrooms are oversized but the master is spectacular. Large windows, exquisite ensuite and massive walk in closet are a must see. The automatic opening and closing blinds are just icing on the cake. The main level has a separate self contained 1 bedroom that can be set up as its own separate apartment which makes it perfect for multigenerational living arrangements. In floor heating throughout with forced air gas and AC give this luxurious home maximum comfort. (id:49269)
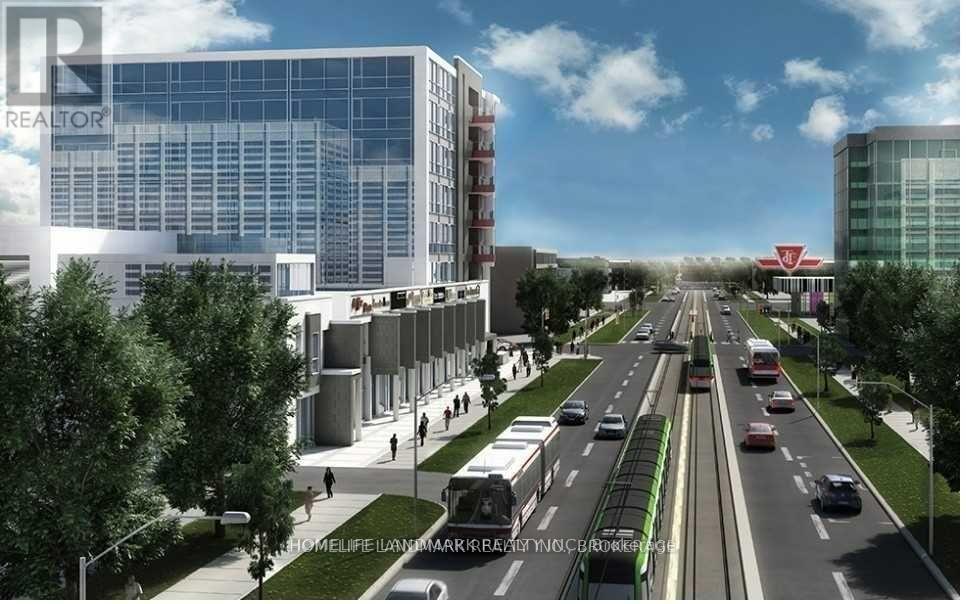
410 - 1275 Finch Avenue W
Toronto (York University Heights), Ontario
New Prime North York *Office* Space - Whole Wall Of Window Over Look Green Terrance, Tim Horton's Coffee On Main Floor. Steps To The New Finch Ave W Subway Station, Public Transit, 3 Floors Of Underground Parking. Own And Build Your Office in style. Massive 3rd Floor Rooftop Terrace. Unit Currently In Base Building Condition. separate electric meter for the unit. (id:49269)
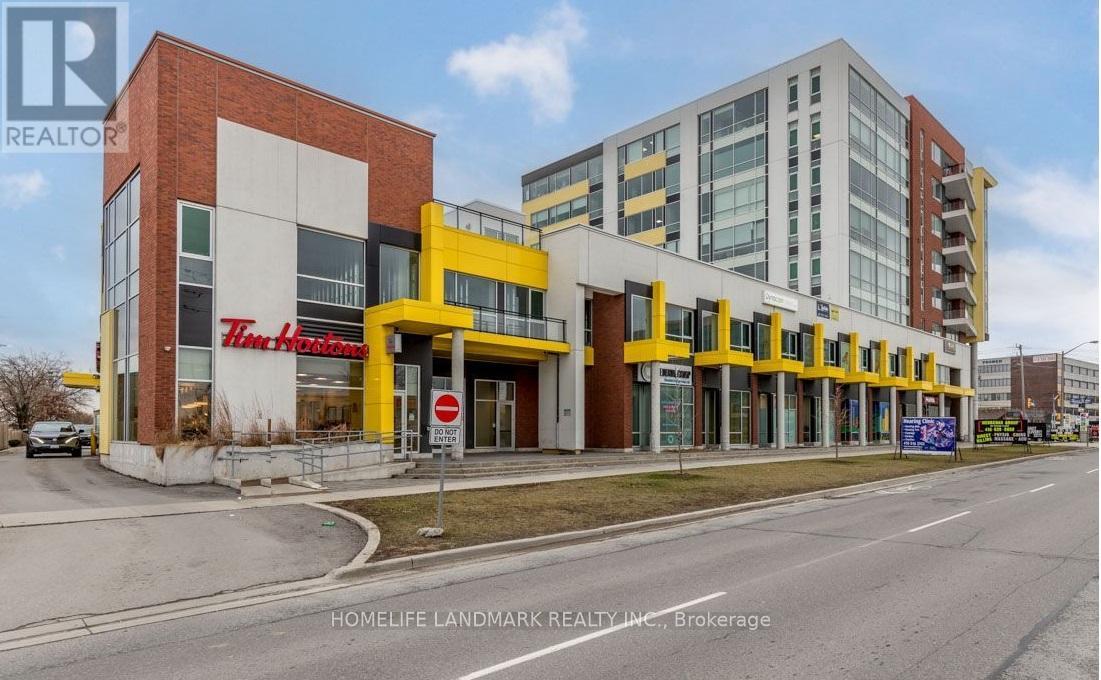
410 - 1275 Finch Avenue W
Toronto (York University Heights), Ontario
New Prime North York *Office* Space - Whole Wall Of Window Over Look Green Terrance, Tim Horton's Coffee On Main Floor. Steps To The New Finch Ave W Subway Station, Public Transit, 3 Floors Of Underground Parking. The unit is in Base Building Condition, Tenant may design to finish interior for their own need. (id:49269)

124 Church Street
Kitchener, Ontario
Welcome to this fully renovated Duplex in vibrant downtown Kitchener - a rare cash-flow positive property offering immediate returns and long-term growth. This 2%-storey home features 8 spacious bedrooms and 5 modern bathrooms, divided into two self-contained units, each with its own private entrance for maximum privacy and flexibility. Both units include its own full kitchen and in-suite laundry, making them highly desirable for tenants or multi-generational living. With $5,000 in monthly rental income, this property is cash flow positive, making it a smart addition to any investment portfolio. Utilities are efficient and convenient withseparately metered hydro, plus 2 owned furnaces and 2 owned air conditioners. Enjoy outdoorliving with a private balcony and a fully fenced backyard, perfect for relaxing orentertaining. Located just steps to public transit and within close proximity to major universities and amenities, quick access to major highways, hospital, parks, etc. this propertyoffers unbeatable convenience in a high-demand rental area. Whether you're an investor seekingstrong returns or a family looking to live in one unit while renting the other to supplement your mortgage, this turnkey duplex checks all the boxes. Don't miss this rare downtown opportunity! (id:49269)
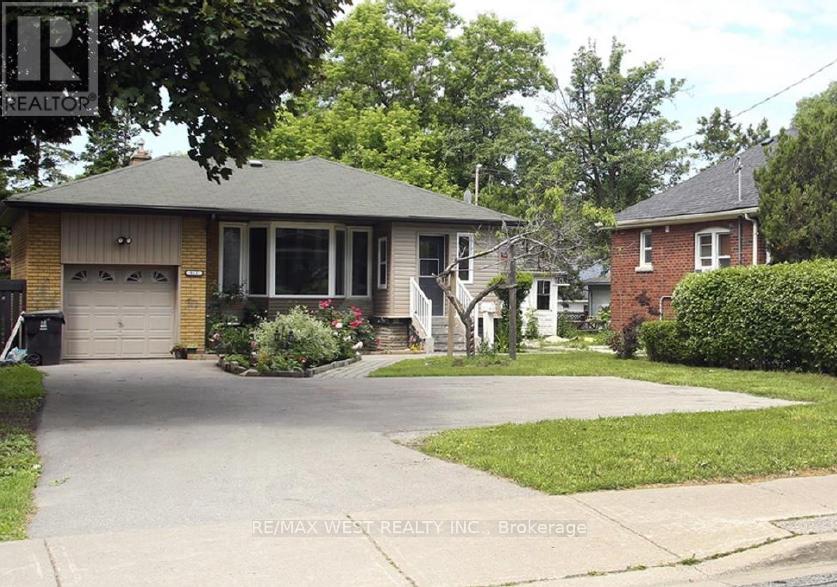
812 Kennedy Road
Toronto (Ionview), Ontario
Prime investment opportunity! 5-minute walk to Kennedy Subway. 3+3 bedroom detached bungalow with separate entrance to high-ceiling basement apartment. Single car garage and 4 car parking in driveway. Open-concept main floor with renovated kitchen, quartz counter, centre island, stainless steel appliances, brand-new dishwasher, and soft-closing drawers. Bright living/dining with large bay window. Fenced yard with covered deck & brick BBQ, large driveway, attached garage. Close to schools, plaza, banks, grocery, shopping, TTC & GO. Quick closing available. (id:49269)
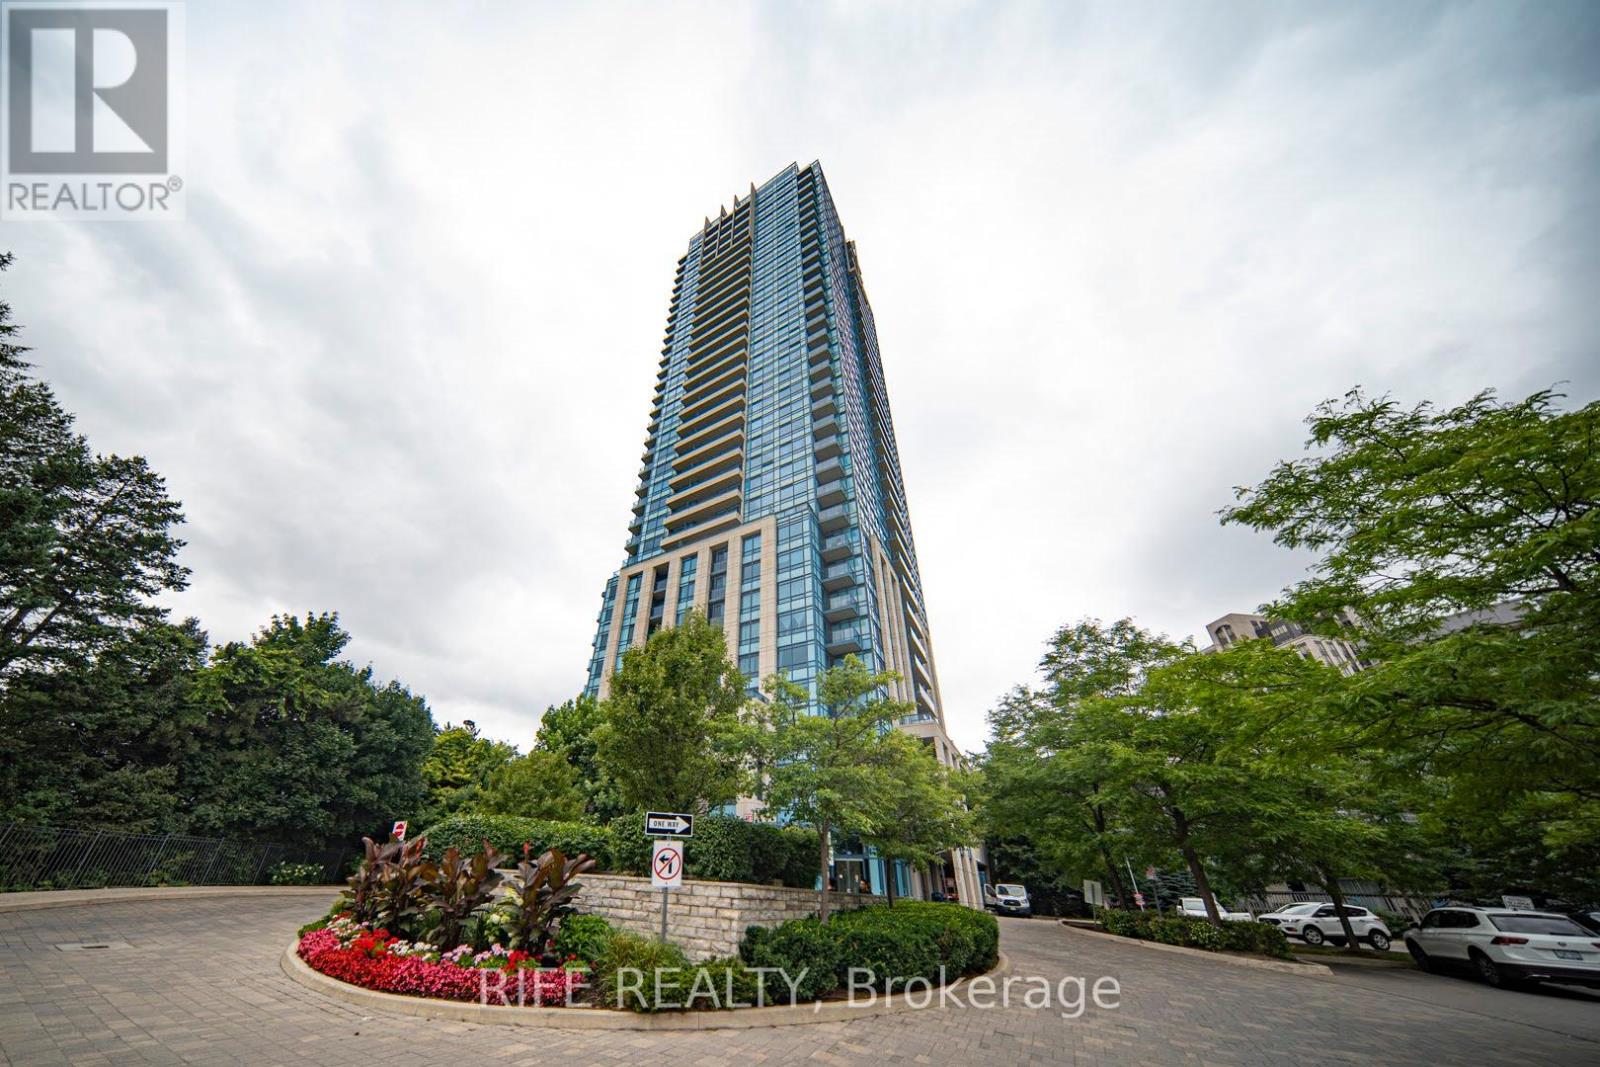
3301 - 181 Wynford Drive
Toronto (Banbury-Don Mills), Ontario
This Gorgeous 2 Master Bedrooms and 3 Bathrooms Luxury Unit Wait For You to Enjoy. 10 Feet Ceilings, Hardwood Floors, Floor to ceiling windows. When style and sophistication blend seamlessly with convenience and comfort, this spacious and airy suite at The Accolade by Tridel is designed to Impress. The Sunny South-West Facing Great Room overviews Toronto skylines, The modern kitchen boasts full size appliances, an island, and elegant granite countertops, making it a chef's dream. The abundance of cupboard space ensures all your kitchen essentials are within easy reach. Step out onto the two large balconies, ideal for relaxation and taking in the views. Gym, Party Room, 24/7 Concierge, Guest Suite; visitors parking, Walk to Aga Khan museum & park, Ontario Science Centre, Don River walking trails, Shopping, visitor parking, New LRT. Minutes to DVP , Downtown, and 401. (id:49269)
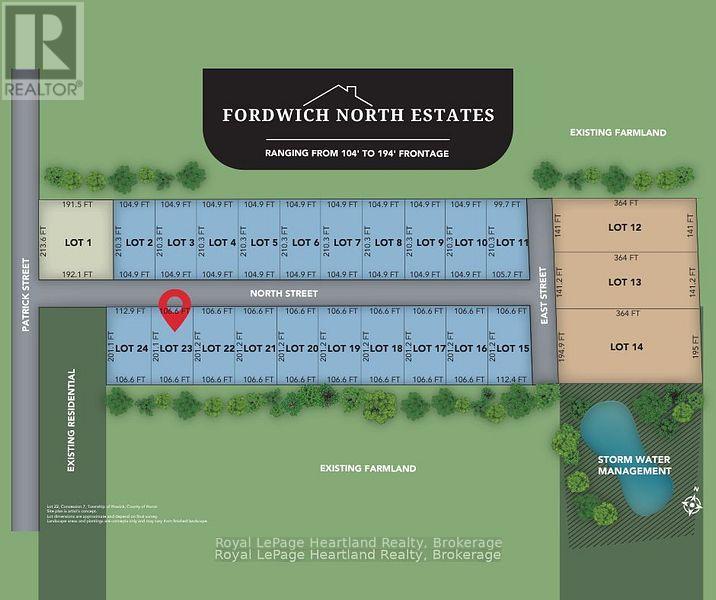
Lot 23 North Street
Howick, Ontario
Build Your Dream Home In This Picturesque, Countryside Neighbourhood in the quaint community of Howick Township. Discover the perfect canvas for your dream home in this stunning new subdivision. This half-acre lot offers ample space for a custom build while maintaining the charm of a close-knit community. Nestled in a sought after, rural area with convenient access to local amenities, schools, and major highways. Enjoy the tranquility of a thoughtfully planned neighbourhood with a peaceful atmosphere. The generous size of this lot accommodates a wide range of architectural styles and outdoor living ideas. Nearby parks, school, arena, sports fields, walking trails, Maitland River, dining & shopping add to the appeal of this exceptional neighbourhood. Don't miss this rare opportunity to secure your slice of paradise in a stunning, rural location. Contact Your REALTOR Today Find Out More Information and To Purchase The Lot for Your New Dream Home. (id:49269)
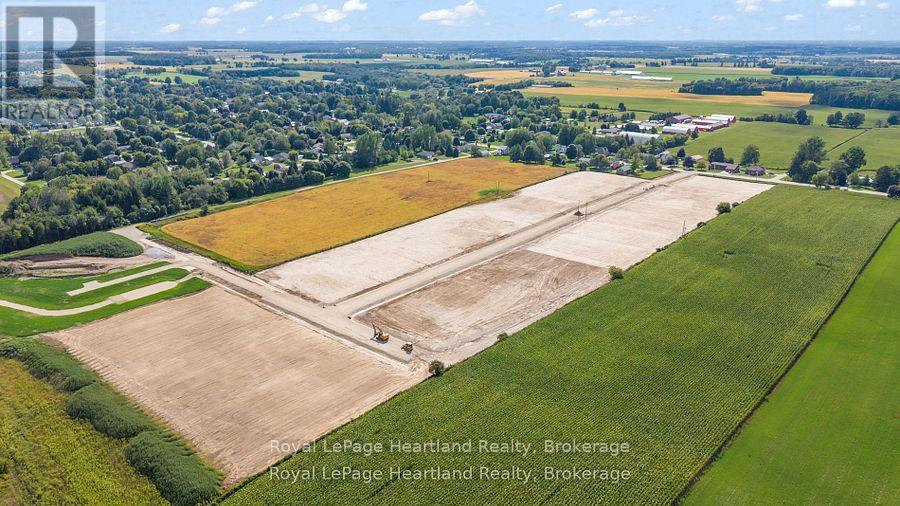
Lot 22 North Street
Howick, Ontario
Welcome to Lot 22 in Fordwich North Estates. Sitting in a new development on the north end of Fordwich, ON giving you space to build a house and shop in a welcoming community. (id:49269)
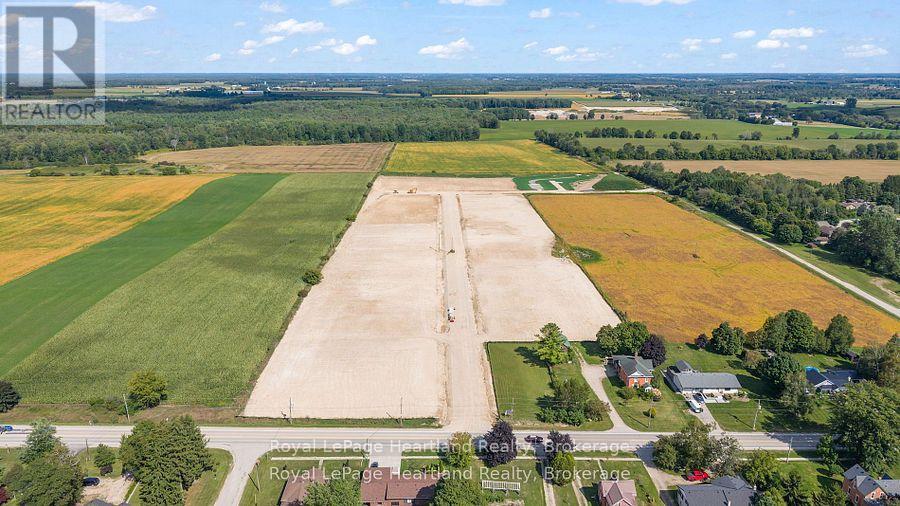
Lot 21 North Street
Howick, Ontario
Build Your Dream Home In This Picturesque, Countryside Neighbourhood in the quaint community of Howick Township. Discover the perfect canvas for your dream home in this stunning new subdivision. This half-acre lot offers ample space for a custom build while maintaining the charm of a close-knit community. Nestled in a sought after, rural area with convenient access to local amenities, schools, and major highways. Enjoy the tranquility of a thoughtfully planned neighbourhood with a peaceful atmosphere. The generous size of this lot accommodates a wide range of architectural styles and outdoor living ideas. Nearby parks, school, arena, sports fields, walking trails, Maitland River, dining & shopping add to the appeal of this exceptional neighbourhood. Don't miss this rare opportunity to secure your slice of paradise in a stunning, rural location. Contact Your REALTOR Today Find Out More Information and To Purchase The Lot for Your New Dream Home. (id:49269)
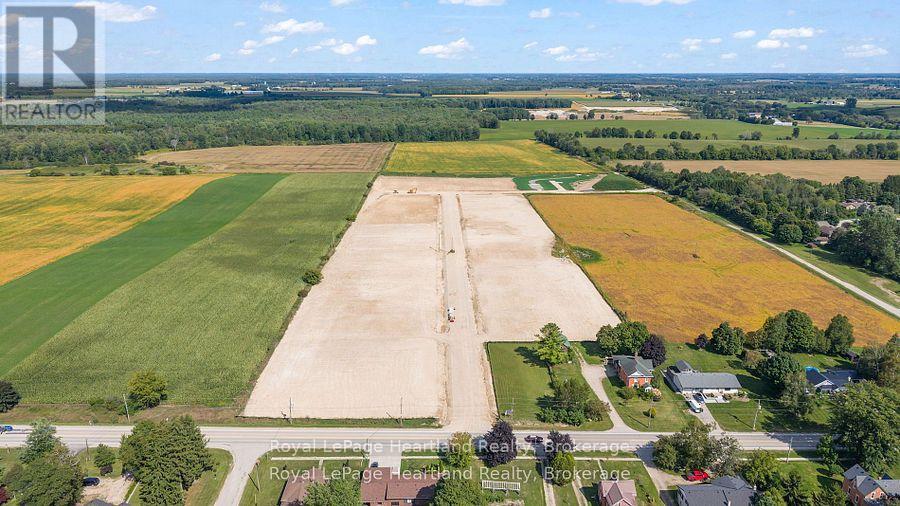
Lot 24 North Street
Howick, Ontario
Build Your Dream Home In This Picturesque, Countryside Neighbourhood in the quaint community of Howick Township. Discover the perfect canvas for your dream home in this stunning new subdivision. This half-acre lot offers ample space for a custom build while maintaining the charm of a close-knit community. Nestled in a sought after, rural area with convenient access to local amenities, schools, and major highways. Enjoy the tranquility of a thoughtfully planned neighbourhood with a peaceful atmosphere. The generous size of this lot accommodates a wide range of architectural styles and outdoor living ideas. Nearby parks, school, arena, sports fields, walking trails, Maitland River, dining & shopping add to the appeal of this exceptional neighbourhood. Don't miss this rare opportunity to secure your slice of paradise in a stunning, rural location. Contact Your REALTOR Today Find Out More Information and To Purchase The Lot for Your New Dream Home. (id:49269)
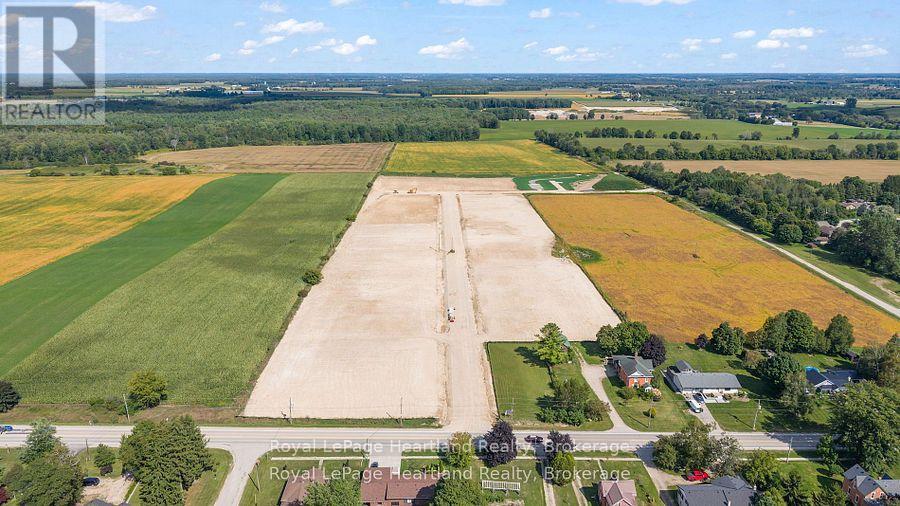
Lot 20 North Street
Howick, Ontario
Build Your Dream Home In This Picturesque, Countryside Neighbourhood in the quaint community of Howick Township. Discover the perfect canvas for your dream home in this stunning new subdivision. This half-acre lot offers ample space for a custom build while maintaining the charm of a close-knit community. Nestled in a sought after, rural area with convenient access to local amenities, schools, and major highways. Enjoy the tranquility of a thoughtfully planned neighbourhood with a peaceful atmosphere. The generous size of this lot accommodates a wide range of architectural styles and outdoor living ideas. Nearby parks, school, arena, sports fields, walking trails, Maitland River, dining & shopping add to the appeal of this exceptional neighbourhood. Don't miss this rare opportunity to secure your slice of paradise in a stunning, rural location. Contact Your REALTOR Today Find Out More Information and To Purchase The Lot for Your New Dream Home. (id:49269)