
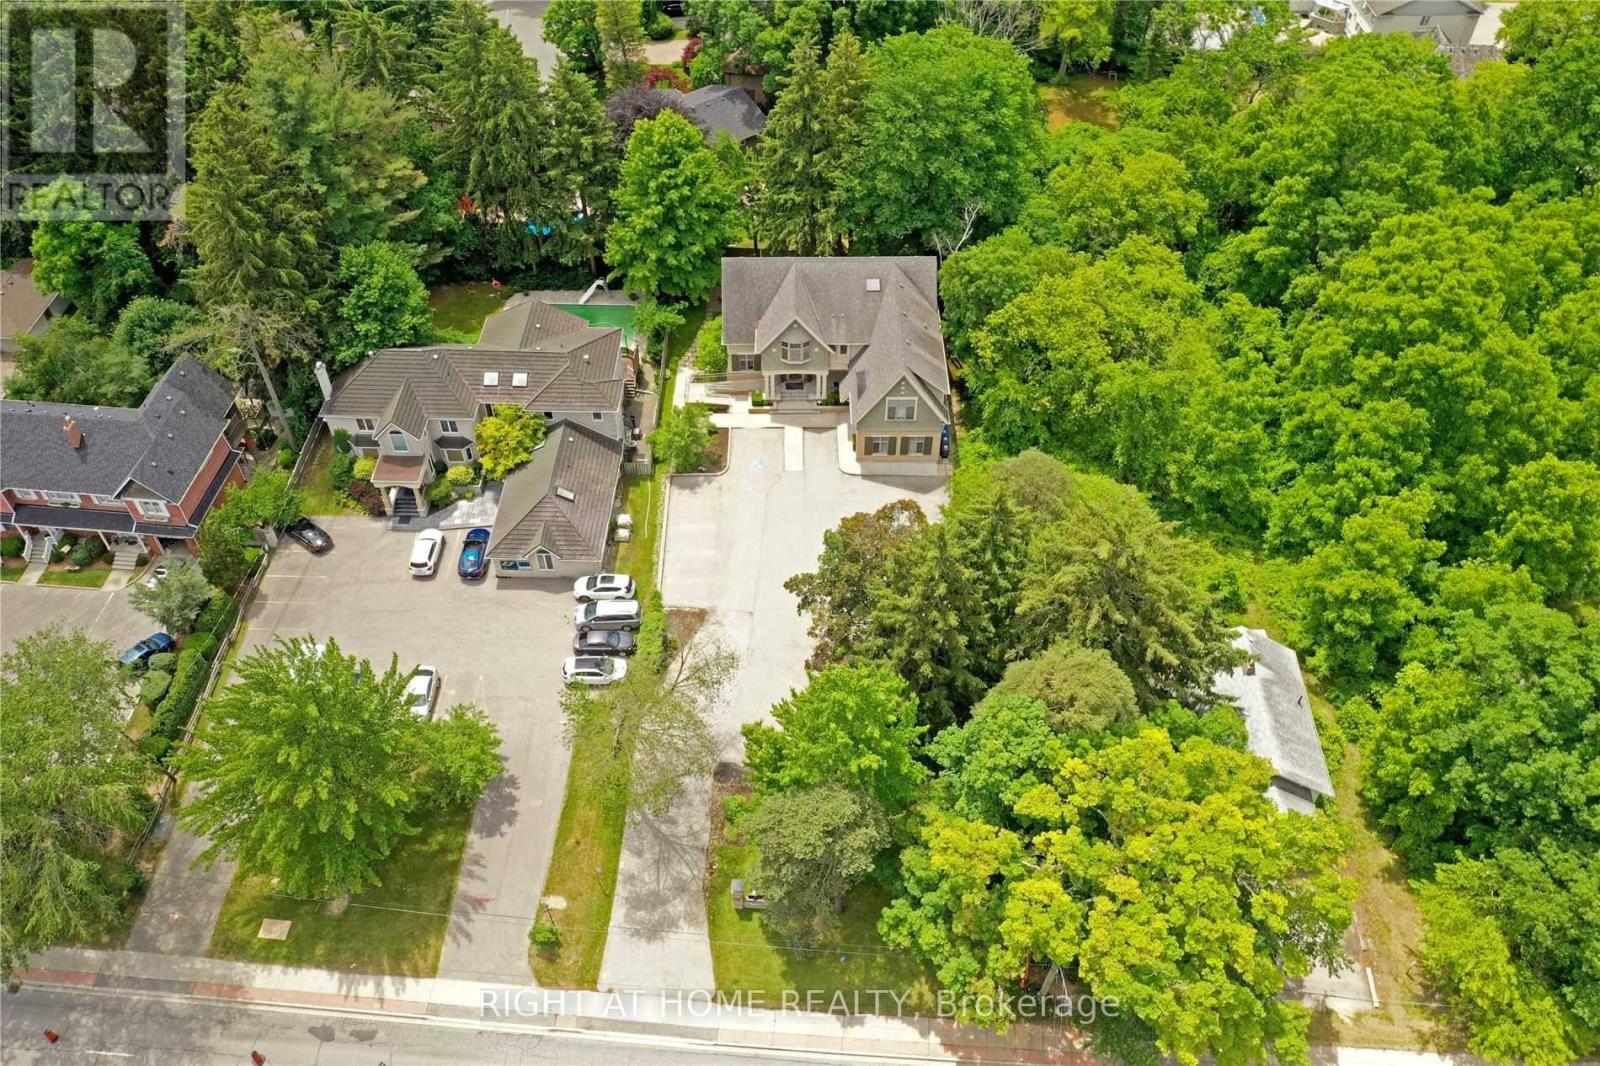
1440 Hurontario Street
Mississauga (Mineola), Ontario
Rare Opportunity To Own David Small Award Winning Boutique Office Building Just Steps From Trendy Port Credit. Over 5751 Sf OfLux. Flex Office Space Easily Divides Into 5 Potential Suites Or The Ultimate Medical Space. Private Residence Allowance Also. Walk To Port Credit Go,Min To Qew, 20 Min To Downtown. 3 Flrs, Each W/Top Of The Line Finishes & Inspired Work Areas. Main Fl Wheelchair Accessible. Lrt Coming 2026. 4 Sep Ac & Furnace,17 Parking Spaces (+6 Additional Tandem) Large 2017 Contemporary Interior Reno Update, Cathedral Ceilings,Uncompromising Quality Thru-Out. A True Signature Building To Be Proud Of. Outstanding Investment! (id:49269)
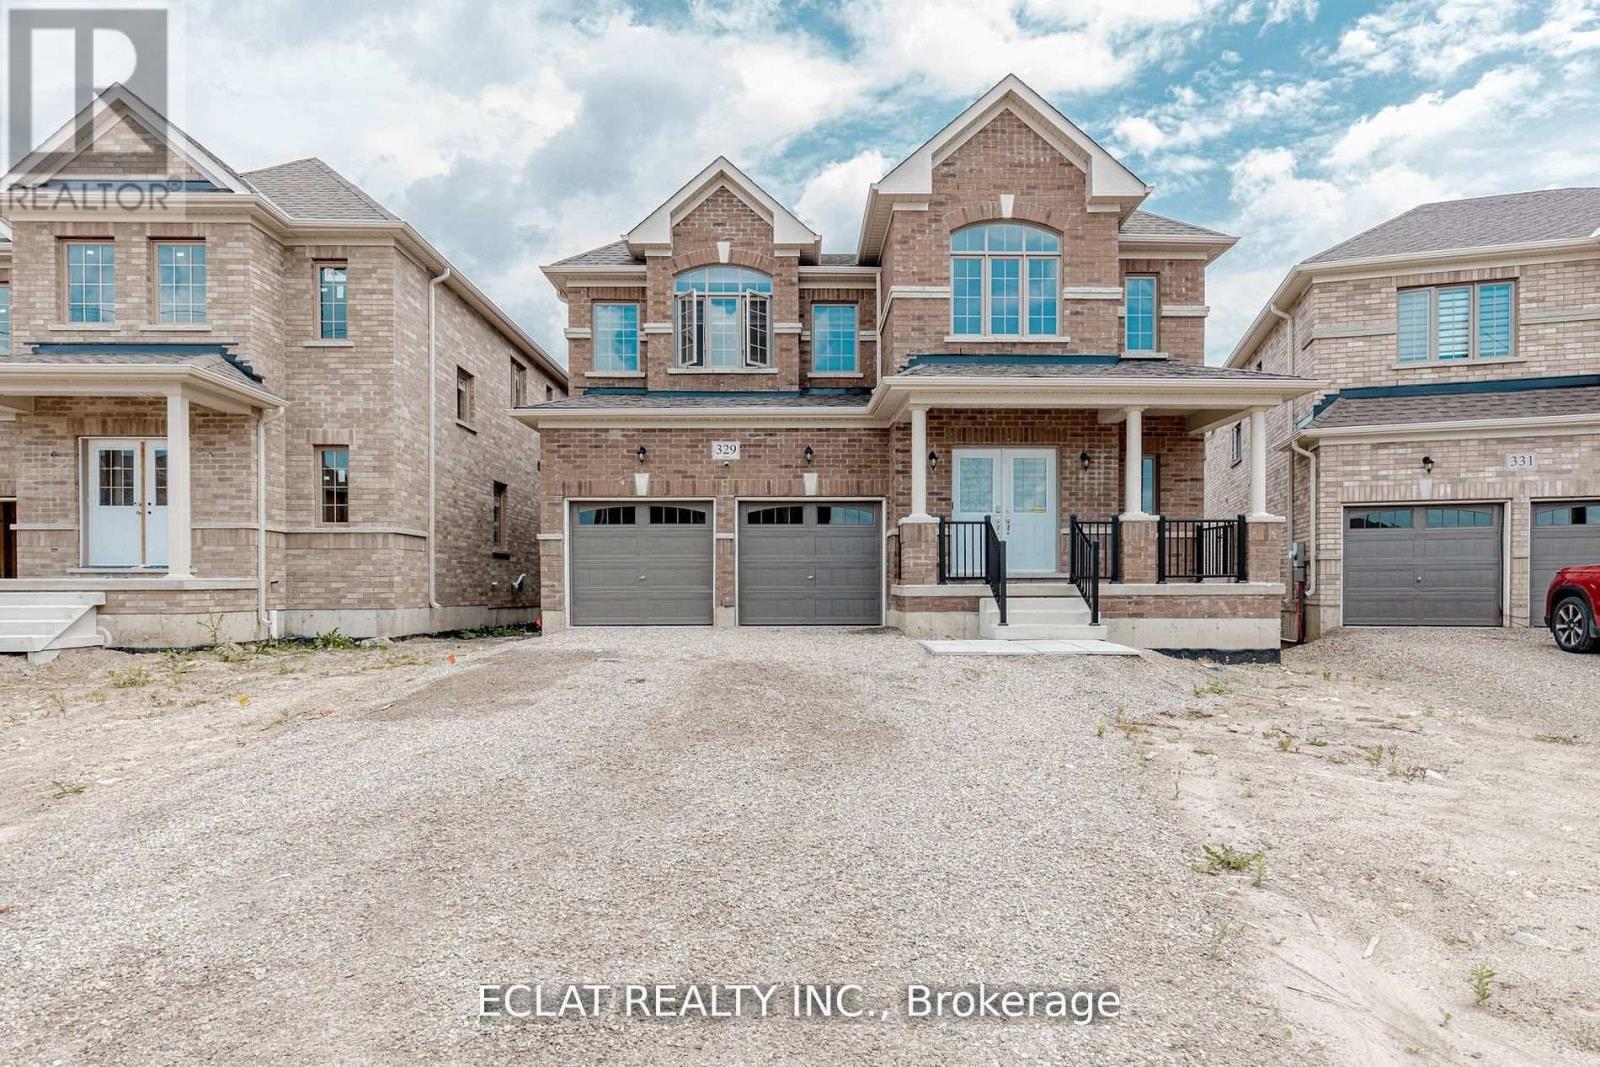
329 Russell Street
Southgate, Ontario
Welcome to 329 Russell Street, Dundalk A Truly Exceptional Home! This stunning 5-bedroom, 4.5-bath detached home offers over 4,000 sq ft of elegant living space, situated on a premium 45.3' x 131.2' lot backing onto a tranquil pond and conservation area in one of Dundalk's most desirable neighborhoods. Thoughtfully upgraded with over $70,000 in premium enhancements, this home features a gourmet chefs kitchen with granite countertops, a designer backsplash, gas cooktop, and high-end built-in Jenn-Air stainless steel appliances a dream for culinary enthusiasts. Enjoy a walkout basement with a separate side entrance, offering potential for an in-law suite or income opportunity. The grand staircase leads to a spacious upper level with five generously sized bedrooms ideal for large families or those in need of extra space. Bedrooms 2 & 3 share a convenient Jack and Jill bathroom, Bedrooms 4 & 5 are semi-ensuites. Second-floor laundry room adds everyday convenience. Located in a family-friendly community, this home is close to everything you need Highway 10, schools, parks, shopping, banks, churches, and libraries. A short drive to Collingwood, Blue Mountain, golf courses, and Markdale Hospital. Whether you're entertaining guests or enjoying quiet moments with family, this home combines space, style, and serenity in one perfect package. (id:49269)

Lot 8 Queens Line
West Elgin (Rodney), Ontario
Introducing The Bentley by Patzer Homes, a modern and functional FREEHOLD 4-level back-split design that maximizes space across multiple levels. With 3 bedrooms, 1 bathroom, and an open-concept layout, this home offers flexibility and comfort. The main level features a bright and airy living and dining area with vaulted ceilings, creating a spacious feel ideal for everyday living and entertaining. The adjacent kitchen with breakfast area is thoughtfully laid out with plenty of counter space and a direct walkout to the backyard. Upstairs, you'll find three comfortable bedrooms and a full bathroom, including a generously sized primary bedroom tucked away at the back of the home for added privacy. The lower level offers a bright and airy space with large windows and excellent potential for an optional large family room, additional bedrooms, and rough-in for a second bathroom. The 4th level of this home offers plenty of unfinished space for storage or future development. Enjoy the attached garage with inside entry for added convenience. The Bentley blends smart design with modern comfort, a perfect fit for those looking for versatility and value in a new home. TO BE BUILT! Other lots and designs available. Price based on base lot, premiums extra. (id:49269)
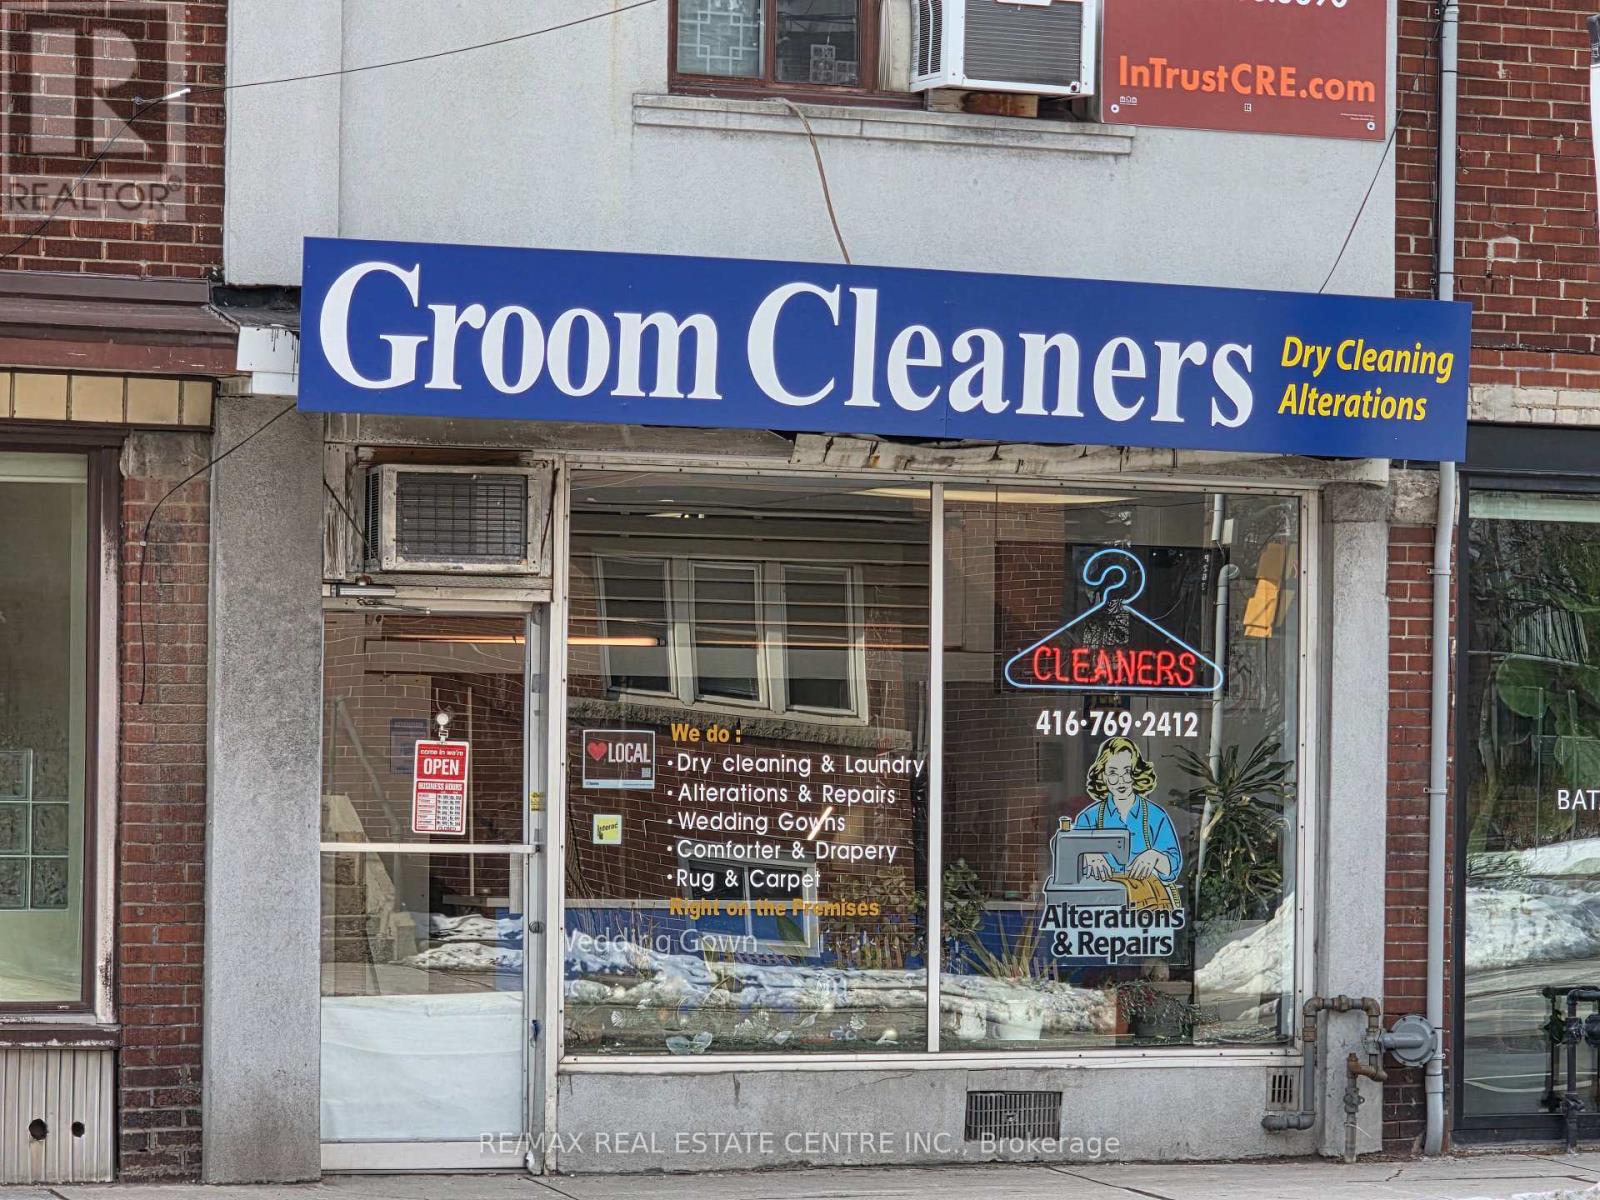
262 Jane Street
Toronto (Lambton Baby Point), Ontario
Rare opportunity to own a fully operational, income-producing mixed-use property in the heart of Toronto. This property features a thriving dry cleaning plant business with well maintained equipment and a loyal, repeat clientele, providing immediate cash flow. The upper-level apartment offers rental income or convenient live/work arrangements. Situated on high-traffic Jane St and Highly Coveted Baby Point Area. The building enjoys excellent visibility and strong growth potential. All equipment, fixtures, and client accounts are included - turnkey and ready for immediate takeover. Current business can be converted to any other retail store such as cafe, hair salon, lawyer, accounting, medical, dental clinic etc. Asking Price remains the same whether the business is included or not. Ideal for investors or entrepreneurs seeking a profitable, long-term investment in a prime location. (id:49269)
755 2nd Avenue E
Owen Sound, Ontario
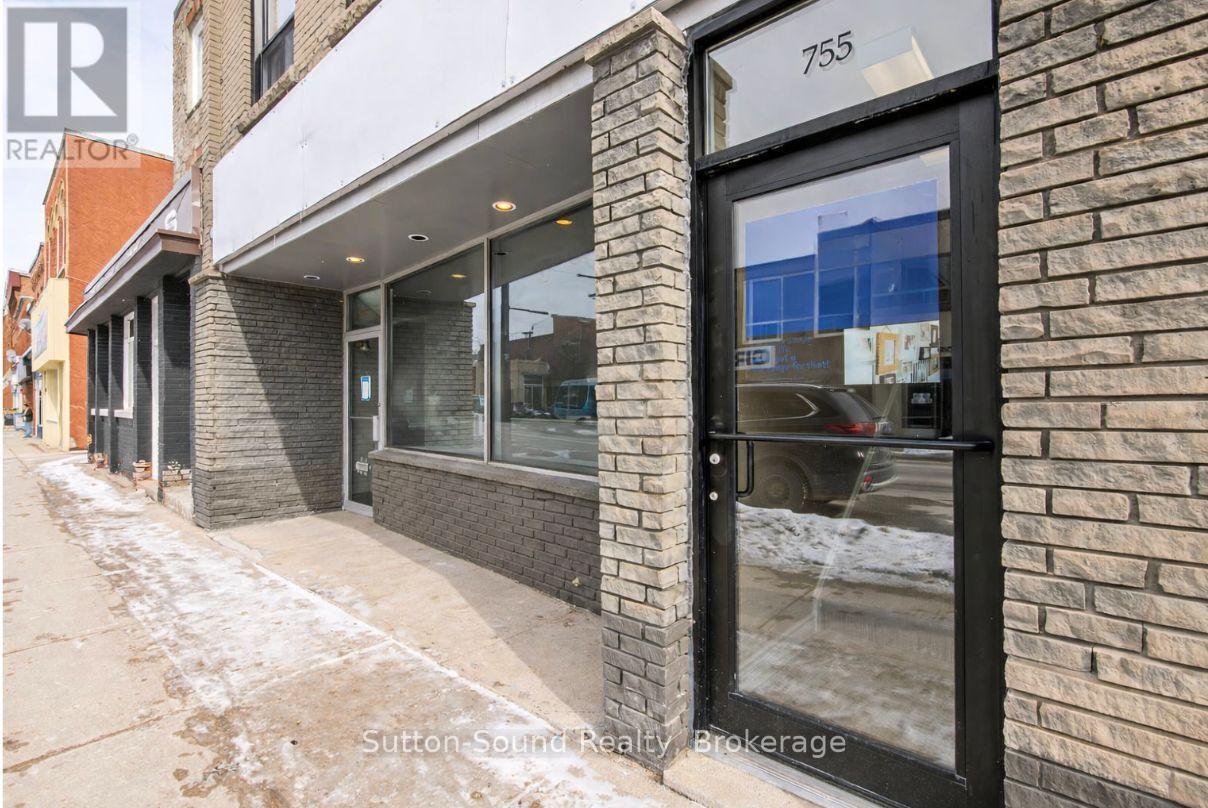
Beautifully Renovated Second Floor Professional Office Space with Separate Entrance. The Large Open Concept offers versatility for a Professional or a Small Organization/Club, A fantastic opportunity at a great price-Property Taxes and Utilities are included in the rent. Ample Street Parking directly in front as well Municipal Parking Lots located nearby. (id:49269)
114 Blake Street E
Barrie (North Shore), Ontario
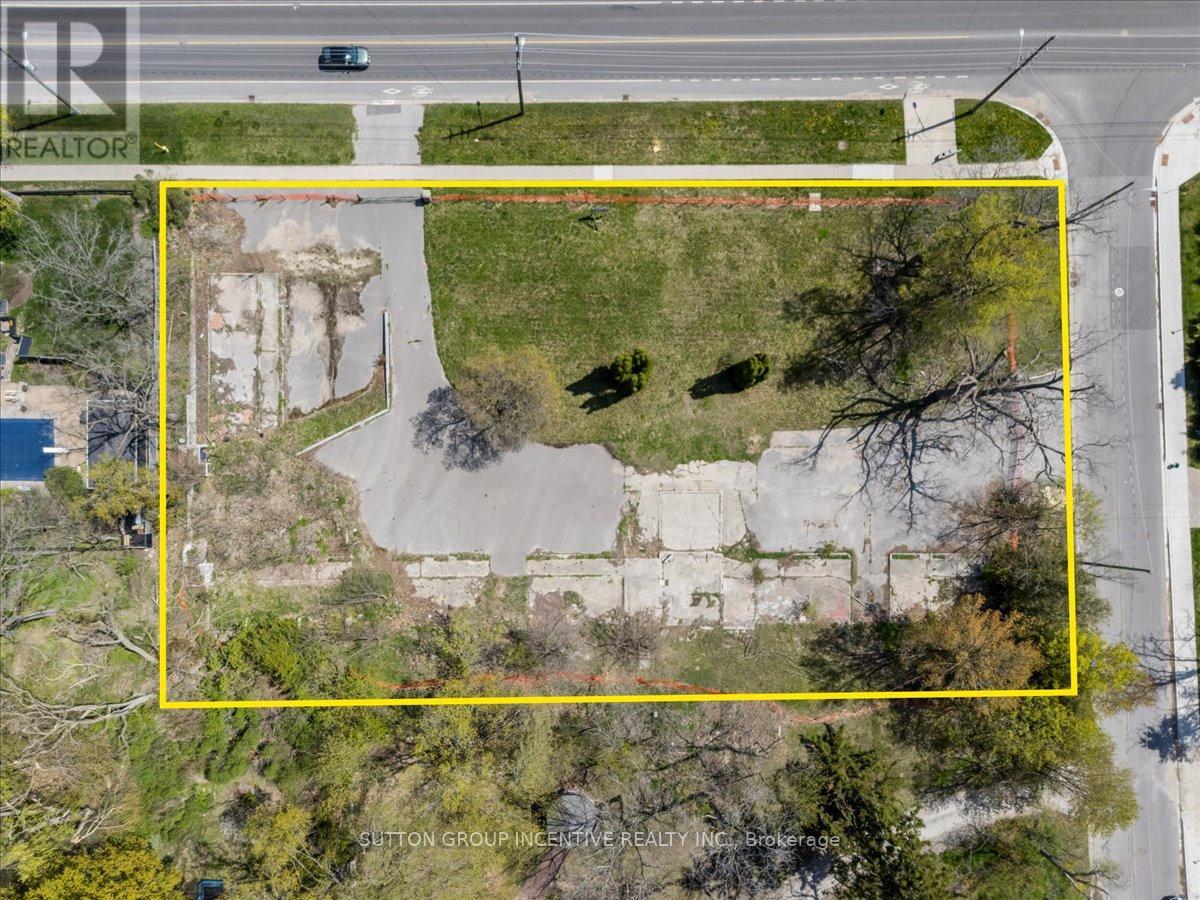
114 Blake Street is a rare, one-acre infill parcel just 1.5 blocks from Barrie's iconic waterfront, positioned in the heart of the city's historic east end "who's who" neighbourhood for professionals. This property's value is anchored in its exclusive location where you can walk to downtown dining, the Saturday Farmer's Market, or waterfront trails, yet enjoy peace and quiet when festivals arrive. Unlike typical infill sites, 114 Blake offers a unique opportunity for developers to create a boutique, low-density project such as elegant townhomes tailored to established professionals and retirees looking to right-size without leaving behind the community, friends, and familiar comforts they love. The mature perimeter tree canopy, walkable setting, and legacy of distinction make this site the perfect blend of yesteryear meets today, for thoughtful development. East end Barrie is missing options for those seeking to downsize without compromising on lifestyle or location and this property answers that unmet need. Surrounded by long-standing neighbours and a welcoming community, this is a once-in-a-generation chance to bring a new chapter to Barrie's most established residents. Being sold under Power of Sale. (id:49269)
B617 - 3429 Sheppard Avenue E
Toronto (Tam O'shanter-Sullivan), Ontario
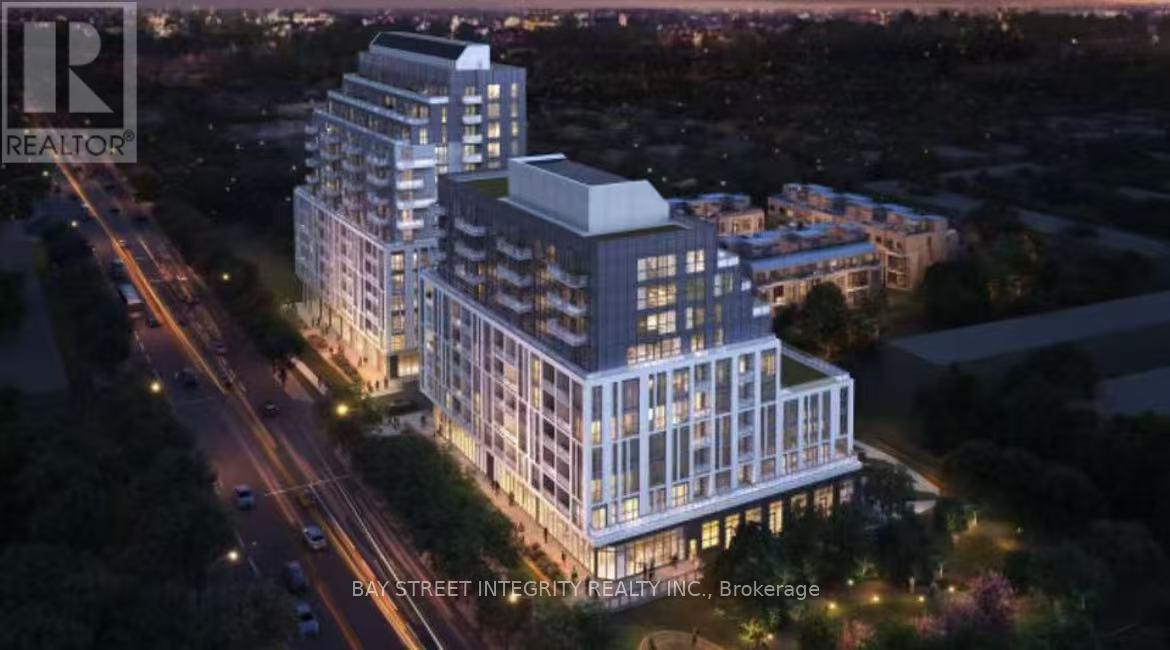
Brand new, Experience luxury living in this stunning 2 bedroom , 2 bathrooms,1 parking condo. The gourmet kitchen has sleek cabinetry, countertops, and stainless steel appliances . The building provides a range of luxurious amenities, including 24/7 concierge service and a state-of-the-art fitness center. Close to an Asian supermarket, with convenient transportation and access to Highway 401 within 5 minutes. (id:49269)
Lot 6 Queens Line
West Elgin (Rodney), Ontario
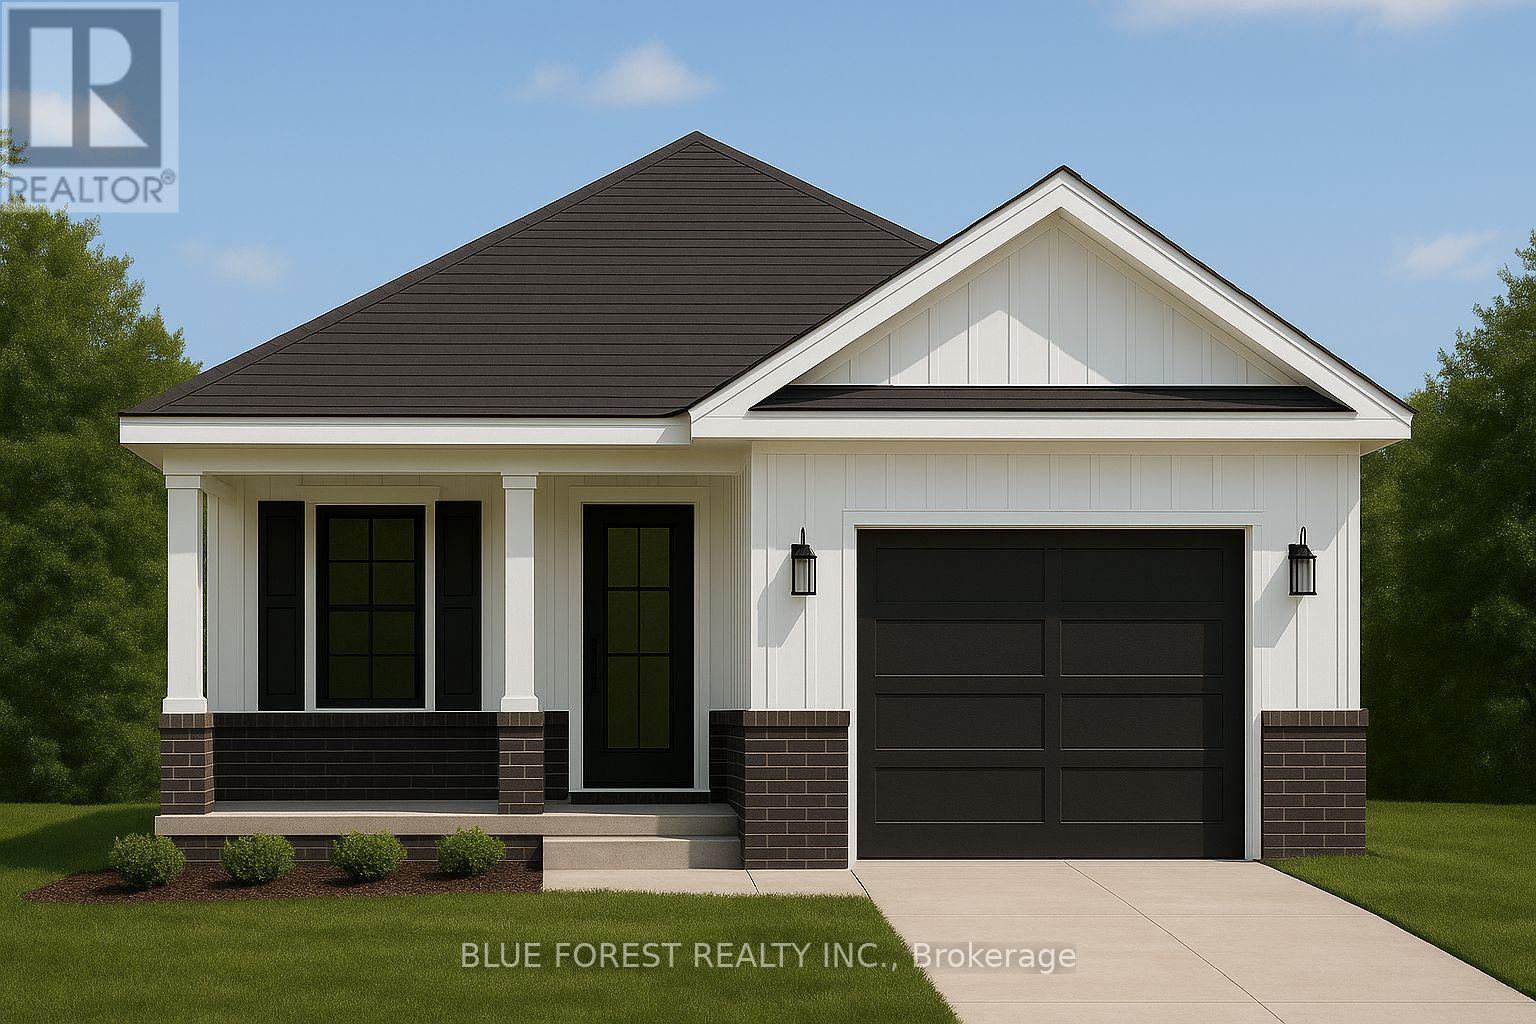
Welcome to The Briarwood by Patzer Homes a beautifully designed FREEHOLD new build offering stylish and efficient one-floor living. This thoughtfully laid-out bungalow features three bedrooms and a full bath, ideal for families, first-time buyers, or those looking to downsize without compromising comfort. Step into the open-concept living and dining area filled with natural light, perfect for relaxing or hosting guests. The kitchen offers plenty of counter space, a functional layout with direct access to the backyard, great for everyday living and entertaining. The primary bedroom is tucked at the back of the home for added privacy, while two additional bedrooms offer flexible space for kids, guests, or a home office. A modern full bathroom and linen closet are conveniently located nearby. Take advantage of the flexibility of this design with the option to have 2 bedrooms and an added en-suite bathroom. The lower level provides a full unfinished basement with rough-in for a future bathroom, laundry area, utility room, and plenty of space to add additional bedrooms while still having lots of storage space. A charming covered front porch adds curb appeal, and the attached garage with inside entry offers both convenience and extra storage space. The Briarwood is the perfect blend of comfort, style, and functionality in a compact and manageable footprint, ready for you to make it home. TO BE BUILT! Other lots and designs available. Price based on base lot, premiums extra. (id:49269)

2619-21 Bayview Avenue
Toronto (St. Andrew-Windfields), Ontario
Exceptional development opportunity at Bayview & York Mills, one of Toronto's most prestigious and sought-after luxury corridors. This fully assembled 33,949 sq ft (0.78 acre) corner site with approved zoning for a 6-storey, 60-unit boutique condominium designed by Zahedi Design Studio. The concept features elegant, well-proportioned suites, 81 parking spaces, and over 10,000 sq ft of indoor and outdoor amenities, combining modern sophistication with timeless architecture. Zoning approval was granted in February 2025, allowing the next developer to move directly into the Site Plan and Building Permit stages, saving years of entitlement time. Every element surrounding this address reflects luxury and convenience: top-ranked public and private schools, premier golf and tennis clubs, Bayview Village Shopping Centre, Yorkdale Mall, and quick access to Highway 401, Yonge Street, and the city's finest dining and shopping. Bayview Royale stands as one of the most exclusive and desirable opportunities in York Mills, Bridle Path, St. Andrew, and Bayview Village, offering a lifestyle this area has never seen before, perfect for discerning homeowners seeking to downsize from large estates while maintaining their standard of luxury, comfort, and privacy. This visionary project promises to attract strong demand from those who value refined design, boutique living, and the prestige of one of Toronto's most established neighbourhoods. (id:49269)
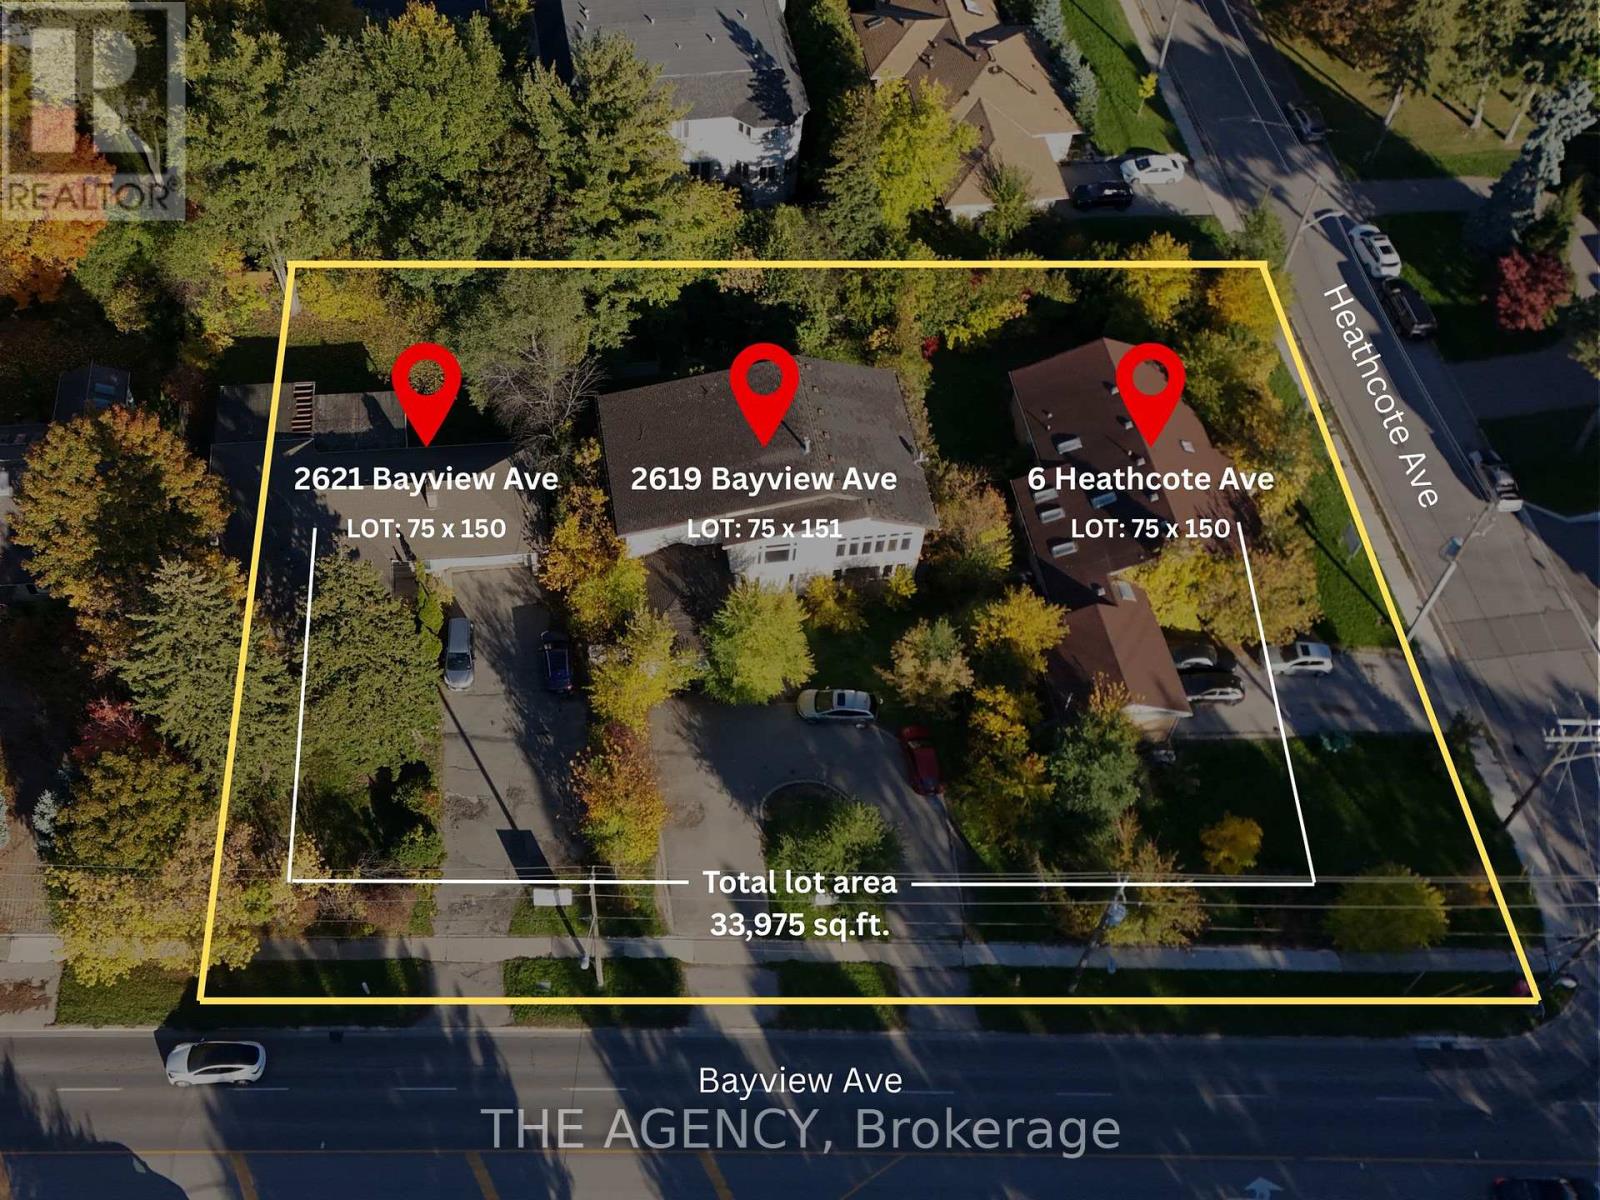
6 Heathcote Avenue
Toronto (St. Andrew-Windfields), Ontario
Exceptional development opportunity at Bayview & York Mills, one of Toronto's most prestigious and sought-after luxury corridors. This fully assembled 33,949 sq ft (0.78 acre) corner site with approved zoning for a 6-storey, 60-unit boutique condominium designed by Zahedi Design Studio. The concept features elegant, well-proportioned suites, 81 parking spaces, and over 10,000 sq ft of indoor and outdoor amenities, combining modern sophistication with timeless architecture. Zoning approval was granted in February 2025, allowing the next developer to move directly into the Site Plan and Building Permit stages, saving years of entitlement time. Every element surrounding this address reflects luxury and convenience: top-ranked public and private schools, premier golf and tennis clubs, Bayview Village Shopping Centre, Yorkdale Mall, and quick access to Highway 401, Yonge Street, and the city's finest dining and shopping. Bayview Royale stands as one of the most exclusive and desirable opportunities in York Mills, Bridle Path, St. Andrew, and Bayview Village, offering a lifestyle this area has never seen before, perfect for discerning homeowners seeking to downsize from large estates while maintaining their standard of luxury, comfort, and privacy. This visionary project promises to attract strong demand from those who value refined design, boutique living, and the prestige of one of Toronto's most established neighbourhoods. (id:49269)
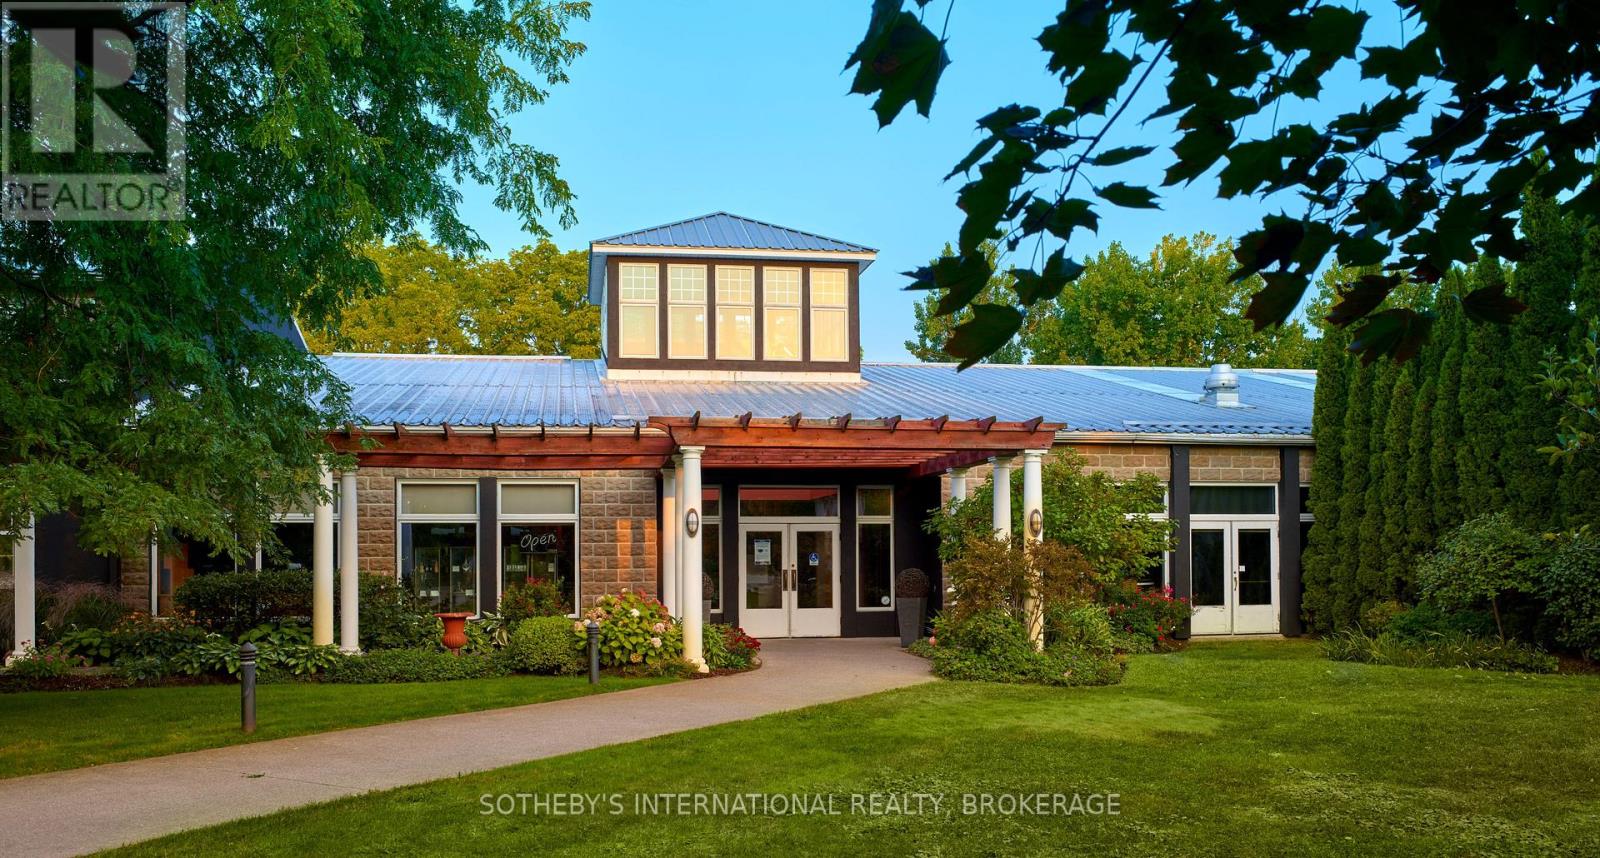
1339 Lakeshore Road
Niagara-On-The-Lake (Lakeshore), Ontario
Located minutes from historic Niagara-on-the-Lake, this picturesque piece of land exudes tranquility. Home to Strewn Winery, the Ten Acre property located at 1339 Lakeshore Road has tremendous value as a revenue generator. The property includes a range of guest experiences as it houses the iconic winery, four distinct tasting experience locations (including the outdoor patio with views of the vineyards and scenic Four-Mile Creek tasting room), retail space, a restaurant, a cooking school, production facility and an attached four bedroom with four bathroom (ensuite) home with private courtyard which provides great potential as an Airbnb. In addition, a separate building currently used for onsite space could be utilized as a distillery or brewery. For over two decades, Strewn Winery has produced premium wines. The Company owns and operates a 30,000-square foot winery with complete production and winemaking facilities. Along with its additional 22 acres of vineyard at 916 Line 1, its total of 27 acres under vine yield exceptional red and white wines. Strewn's wines have won hundreds of awards in international competitions, generating strong brand awareness and loyalty. 1339 Lakeshore Road is one of the area's three major wine routes and is within minutes of Historic Niagara on the Lake, a major tourism destination as well as restaurants and accommodations. There are very few available parcels of land with such a desirable, high-profile location and all existing vineyards. With a soothing landscape, it's difficult not to be lulled away by the beauty of time experienced here. It is an ideal opportunity for innovative and inspirational growth. Leases are in place for the cooking school and restaurant, which ultimately allows for multiple revenue streams. The restaurant patio, covered by a permanent roof, overlooks the serene waters of Four Mile Creek. (id:49269)
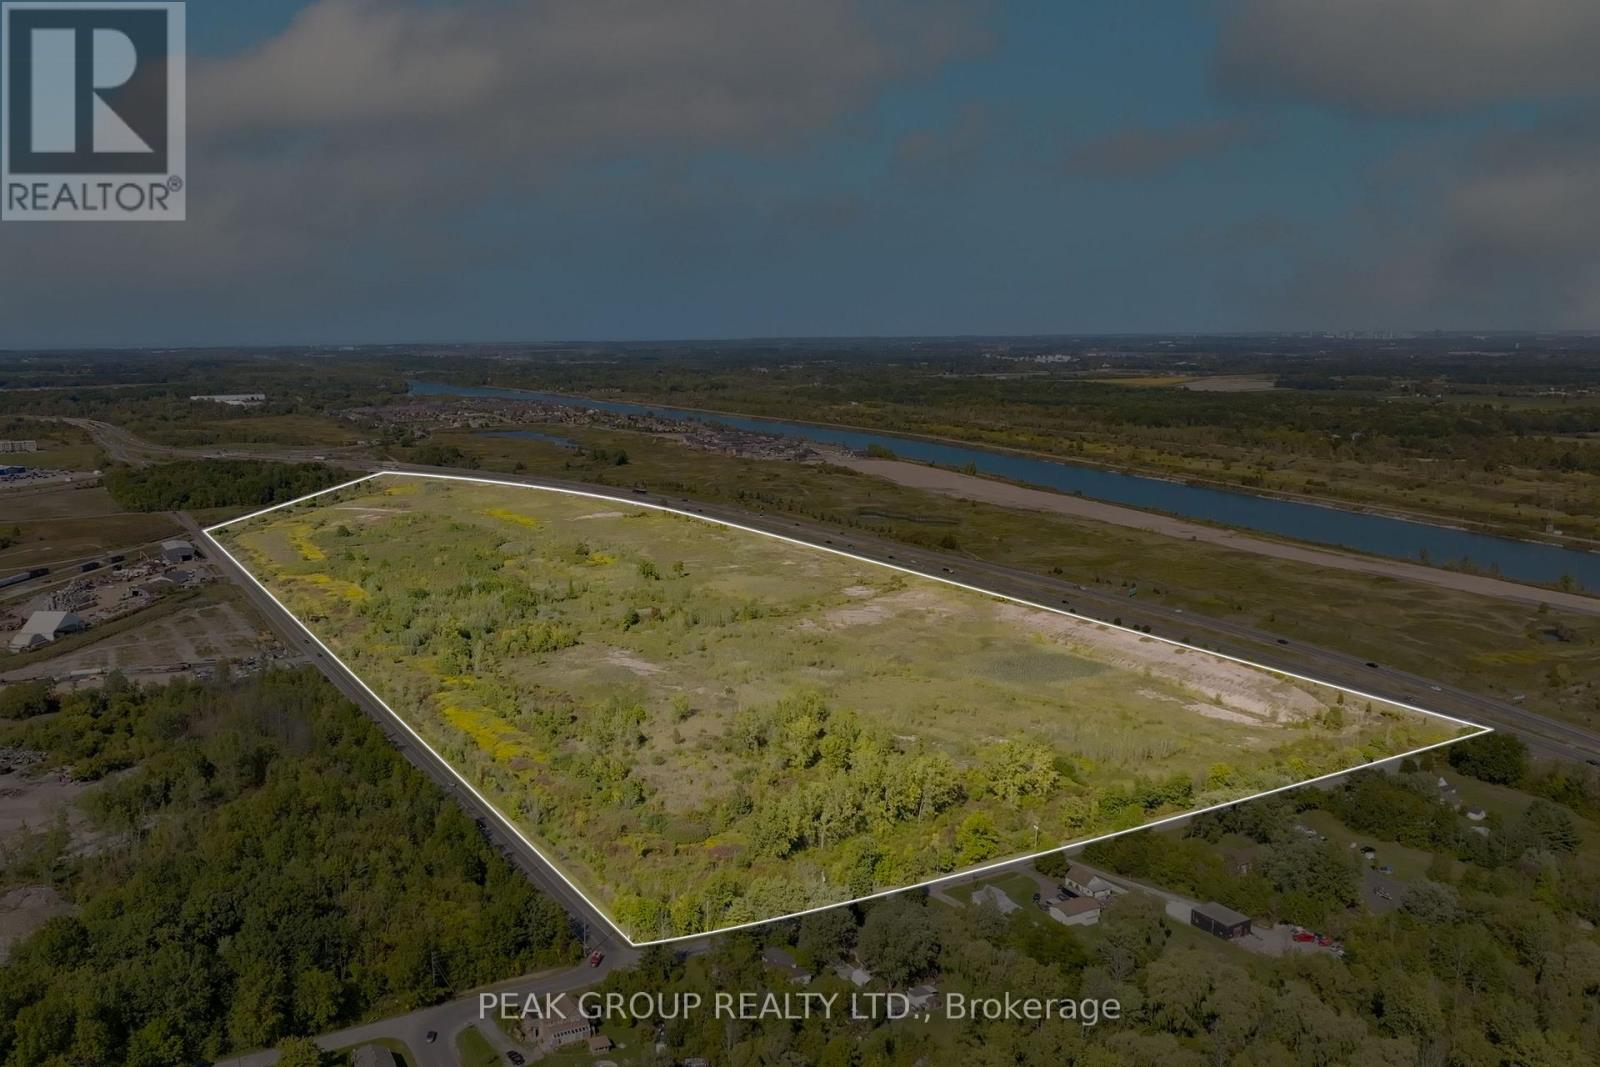
546 Brown Road
Welland (Hwy 406/welland), Ontario
546 Brown Road. Discover an exceptional opportunity in the heart of Niagara with this 92-acre property zoned as a Gateway Economic Centre, known for its flexible and investment-friendly designations. Permitted uses include industrial, commercial, warehousing, logistics, and advanced manufacturing, offering nearly limitless possibilities.This site benefits from regional economic initiatives that qualify it for a variety of government incentives, including:- **Tax Increment Grant Program:** Property tax rebates for up to ten years based on increased assessment values of qualifying developments.- **Development Charge Grant Program:** Relief on regional development charges for projects meeting specific economic and environmental criteria. Additional incentives may include fast-tracked planning approvals, municipal fee waivers, and support for projects aligned with Niagara's economic development goals, all aimed at lowering upfront costs and accelerating project timelines. Over $42 million in incentives have already been approved! What truly distinguishes this property is its direct railway access, ideal for distribution, warehousing, or cross-border trade. Its strategic location alongside a major 400-series highway ensures excellent visibility and accessibility, placing you just 20 minutes from Niagara Falls, Thorold, St. Catharines, Port Colborne, and Fort Erie.This is an unparalleled opportunity for investors, developers, or business owners to shape the future of their enterprise. The current owner is open to collaboration and custom-tailored solutions, with a concept plan available that showcases potential parceling options or the possibility to maintain the entire site. With 92 acres of unlimited potential in a strategic location, 546 Brown Road is your gateway to growth. (id:49269)
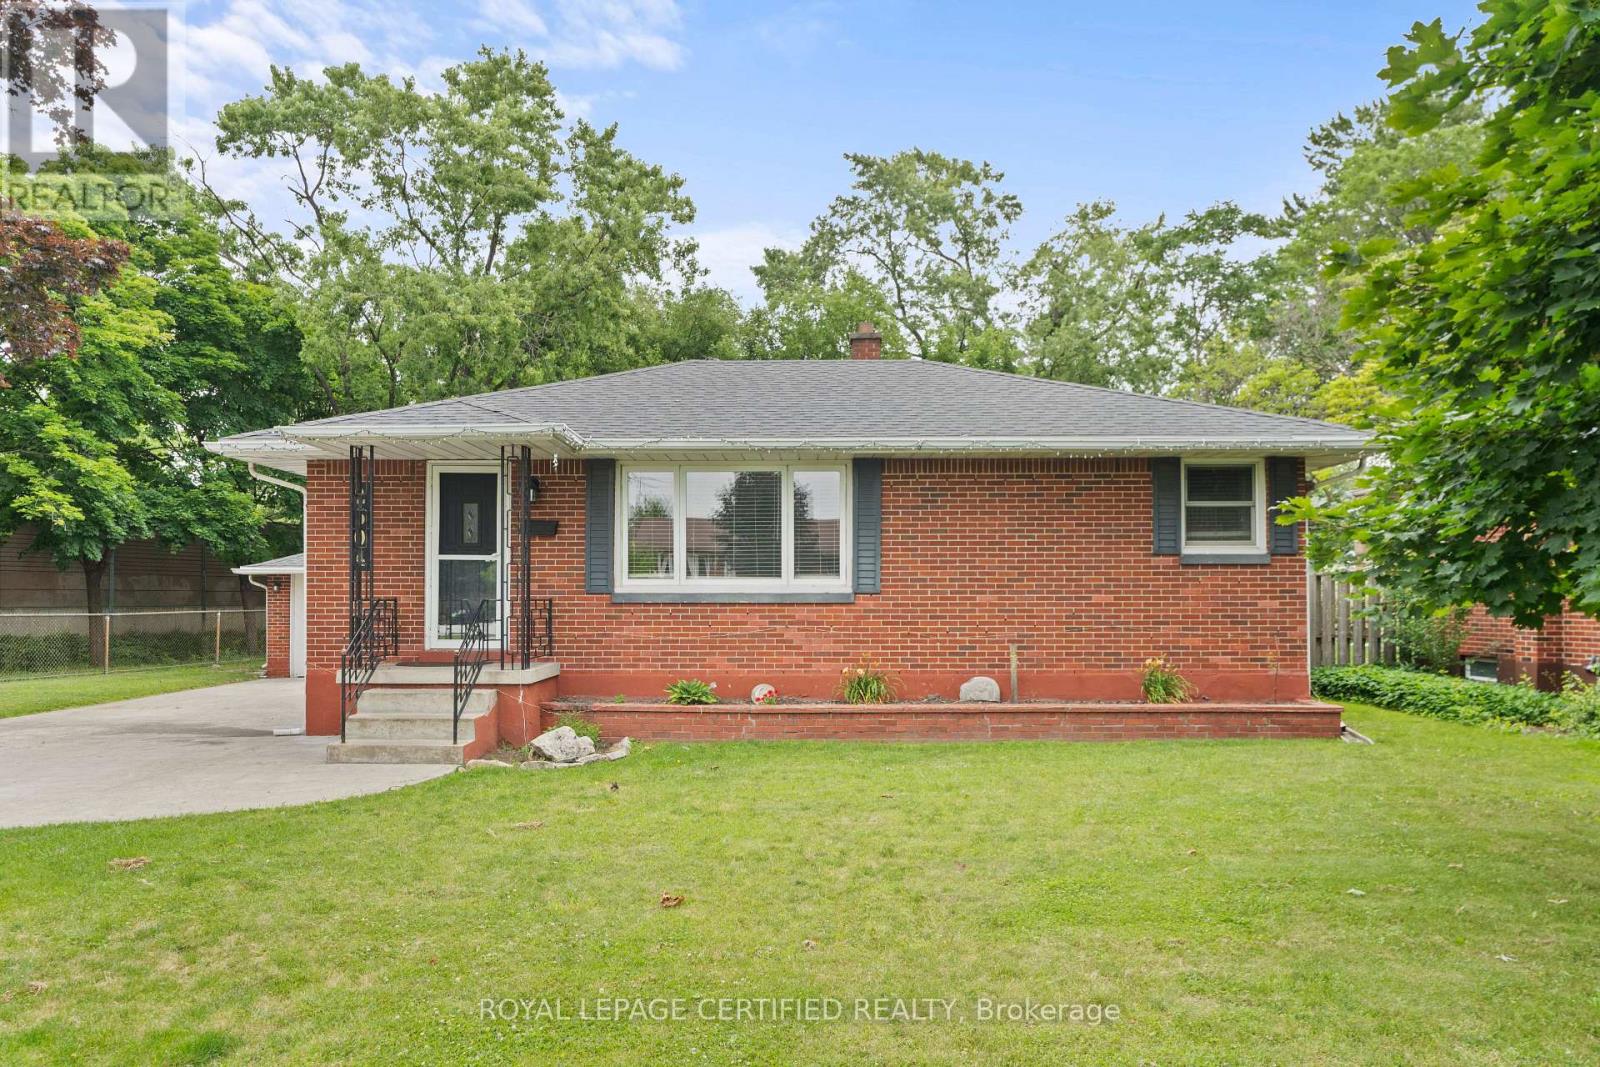
2504 Askin Avenue
Windsor, Ontario
Bright and well decorated main floor features gleaming hardwood floors, updated kitchen and bath, three bedrooms. Lower level has three bedrooms, 3pc bath, finished laundry room and storage. Beautifully maintained throughout including furnace and AC, all vinyl windows, steel exterior doors, good roof, concrete drive, storage shed, fenced yard, appliances included. Sought after location, conveniently close to Bellewood public school, Holy Names/Massey high schools. Easy access to the USA border, local parks and shopping. Separate entrance to the basement. (id:49269)
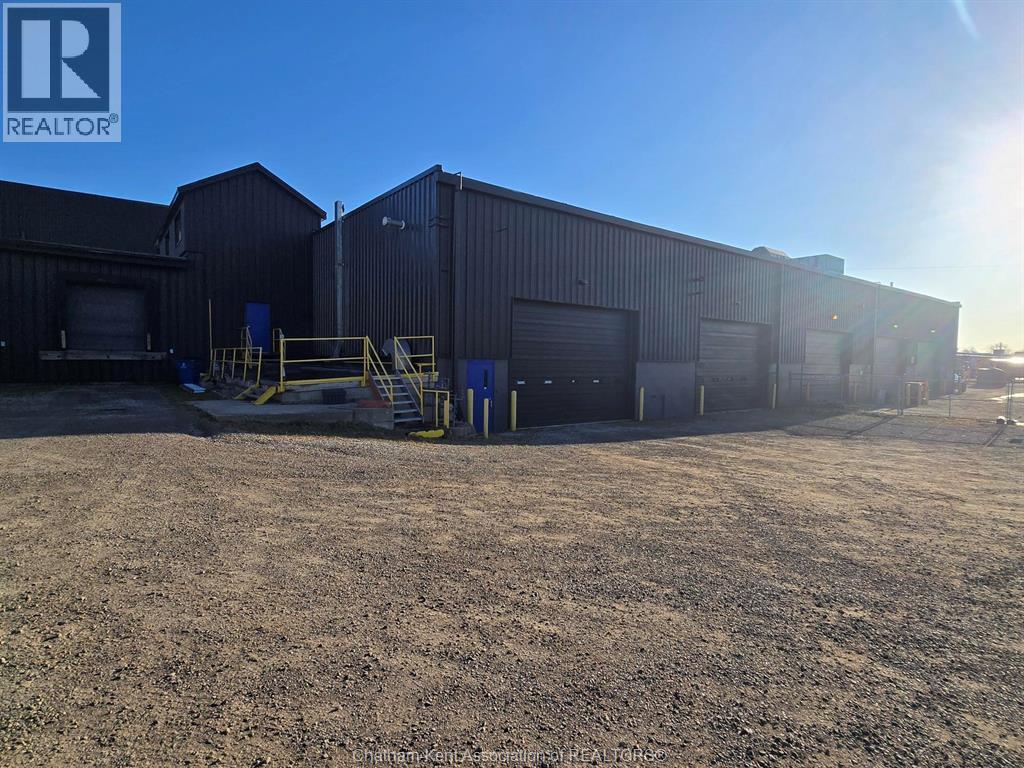
20 Currie Street
Chatham, Ontario
This modern 4,000 sq. ft. space for lease features highly desirable M1 zoning in a prime location. Offering build-to-suit opportunities, the property can be tailored to your business needs. The landlord is open to assisting with leasehold improvements, creating a cost-effective path to a custom space. High traffic exposure provides excellent visibility and access. Delivered as a clean shell, the property is well-suited for a wide range of businesses. The flexible design allows your business to scale and grow with ease. Don’t miss this opportunity to secure a strategic, high-profile location. (id:49269)
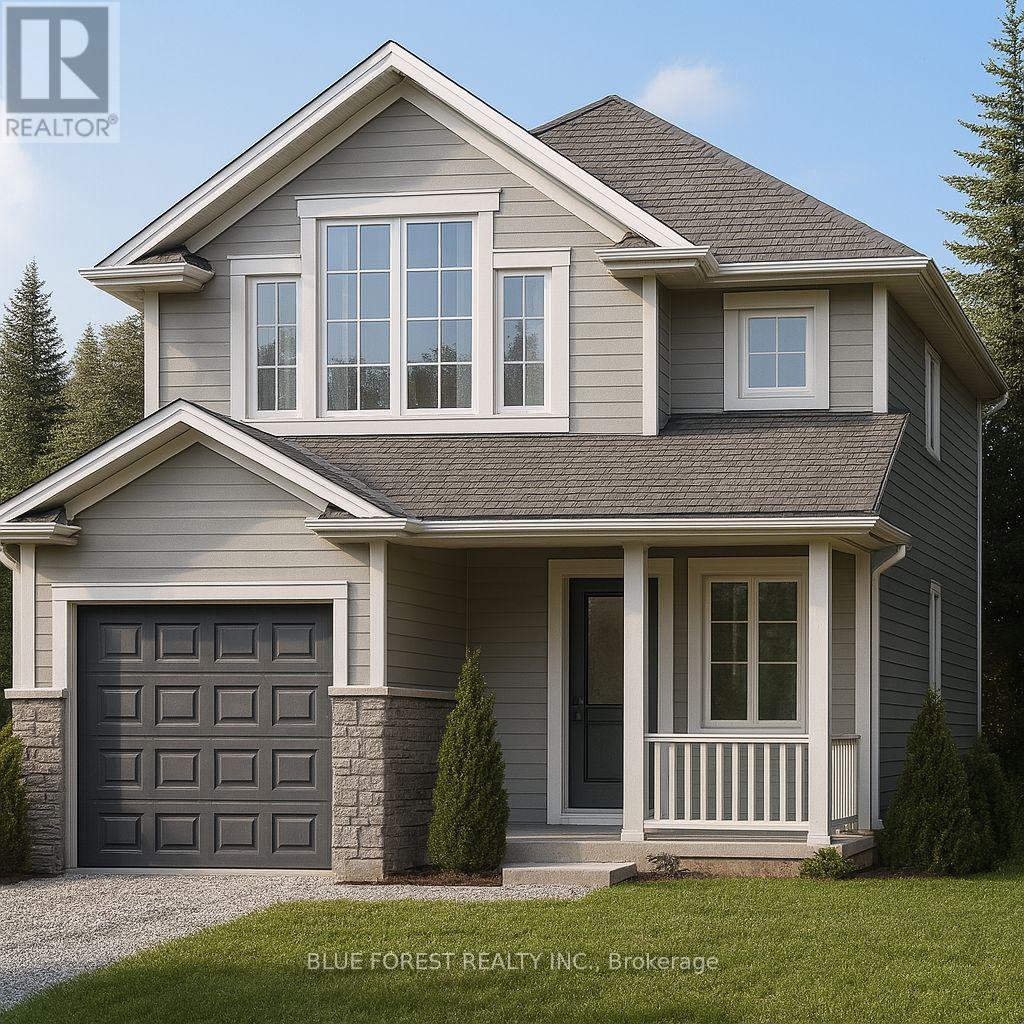
Lot 7 Queens Line
West Elgin (Rodney), Ontario
Welcome to "The Mackenzie".This FREEHOLD 1,500 sq.ft two-storey design balances open-concept living with defined spaces. The main floor features a central kitchen with breakfast bar, adjoining dining area, and a comfortable living room that opens to the backyard. Upstairs, three bedrooms include a primary suite with a large closet. A 4-pc bath completes this second level. The build is ideal for families who value both gathering spaces and private retreats. TO BE BUILT! Other lots and designs available.Price based on base lot, premiums extra. (id:49269)
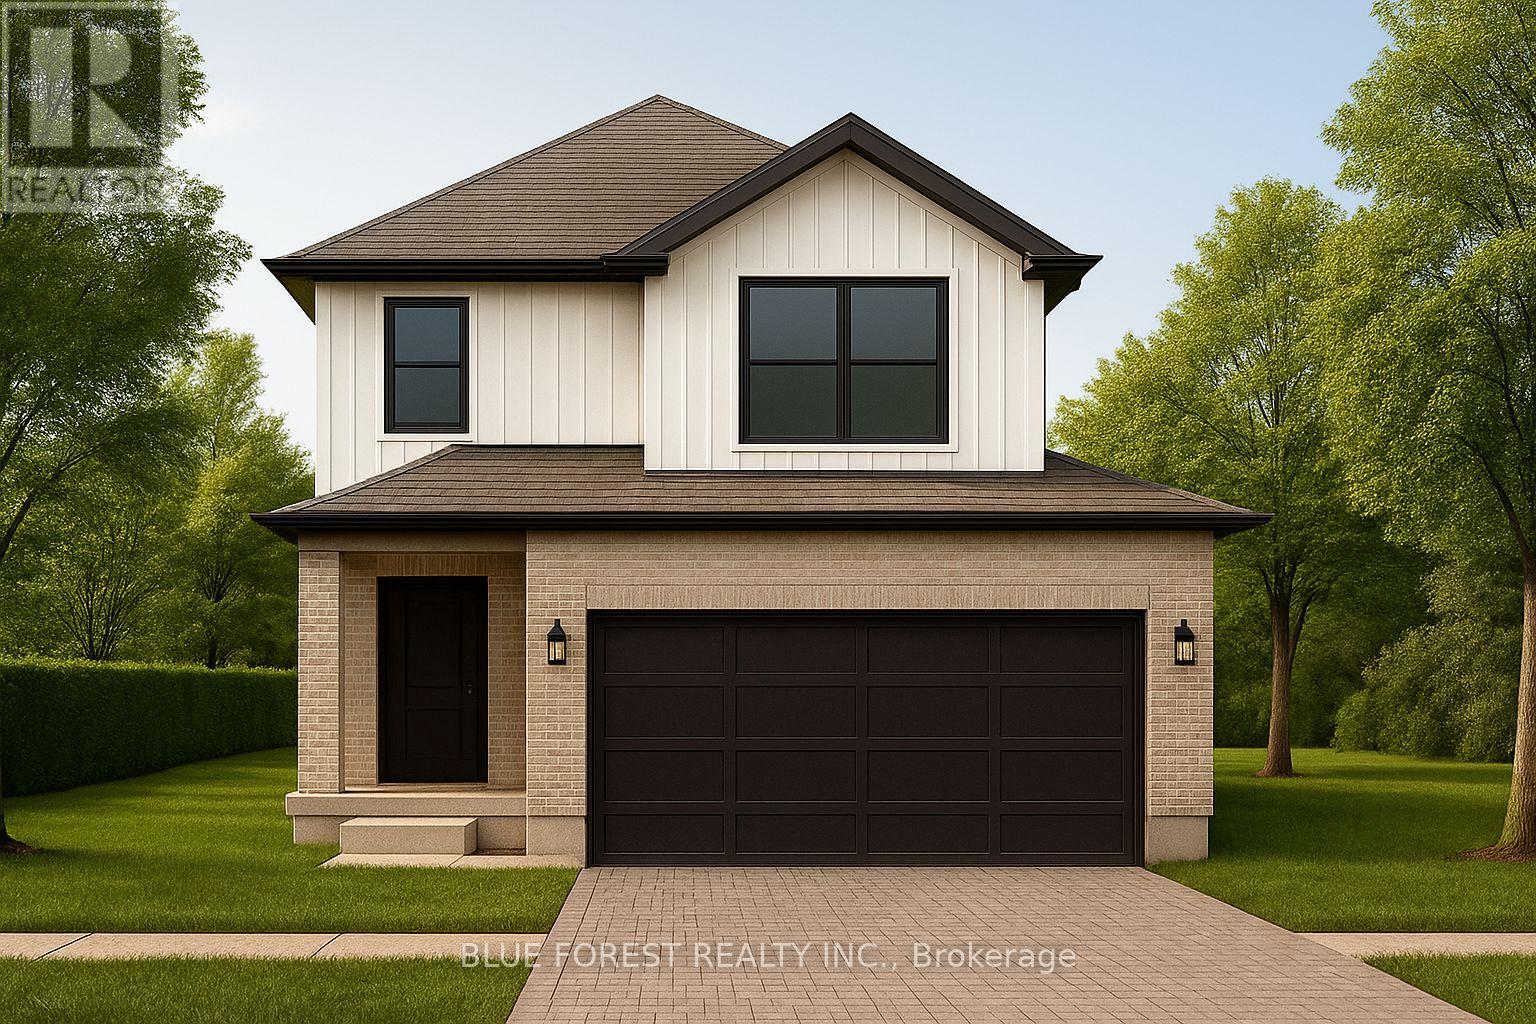
Lot 9 Queens Line
West Elgin (Rodney), Ontario
Introducing the Talisman II by Patzer Homes a beautifully designed FREEHOLD two-storey home offering 1,707 sq. ft. of thoughtfully laid out living space. The main floor welcomes you with a bright and spacious foyer, leading into an open-concept layout ideal for modern family living. The kitchen features a breakfast bar and flows seamlessly into the dining area and large great room, making entertaining a breeze. A convenient powder room and inside access to the double garage complete the main level.Upstairs, youll find three generously sized bedrooms including a spacious primary suite with a walk-in closet and private ensuite bath. Two additional bedrooms share a full 4-piece bathroom. A perfect blend of functionality and comfort, the Talisman II is ideal for growing families or those looking for stylish, low-maintenance living. TO BE BUILT! Other lots and designs available. Price based on base lot, premiums extra. (id:49269)
Lot 11 Queens Line
West Elgin (Rodney), Ontario
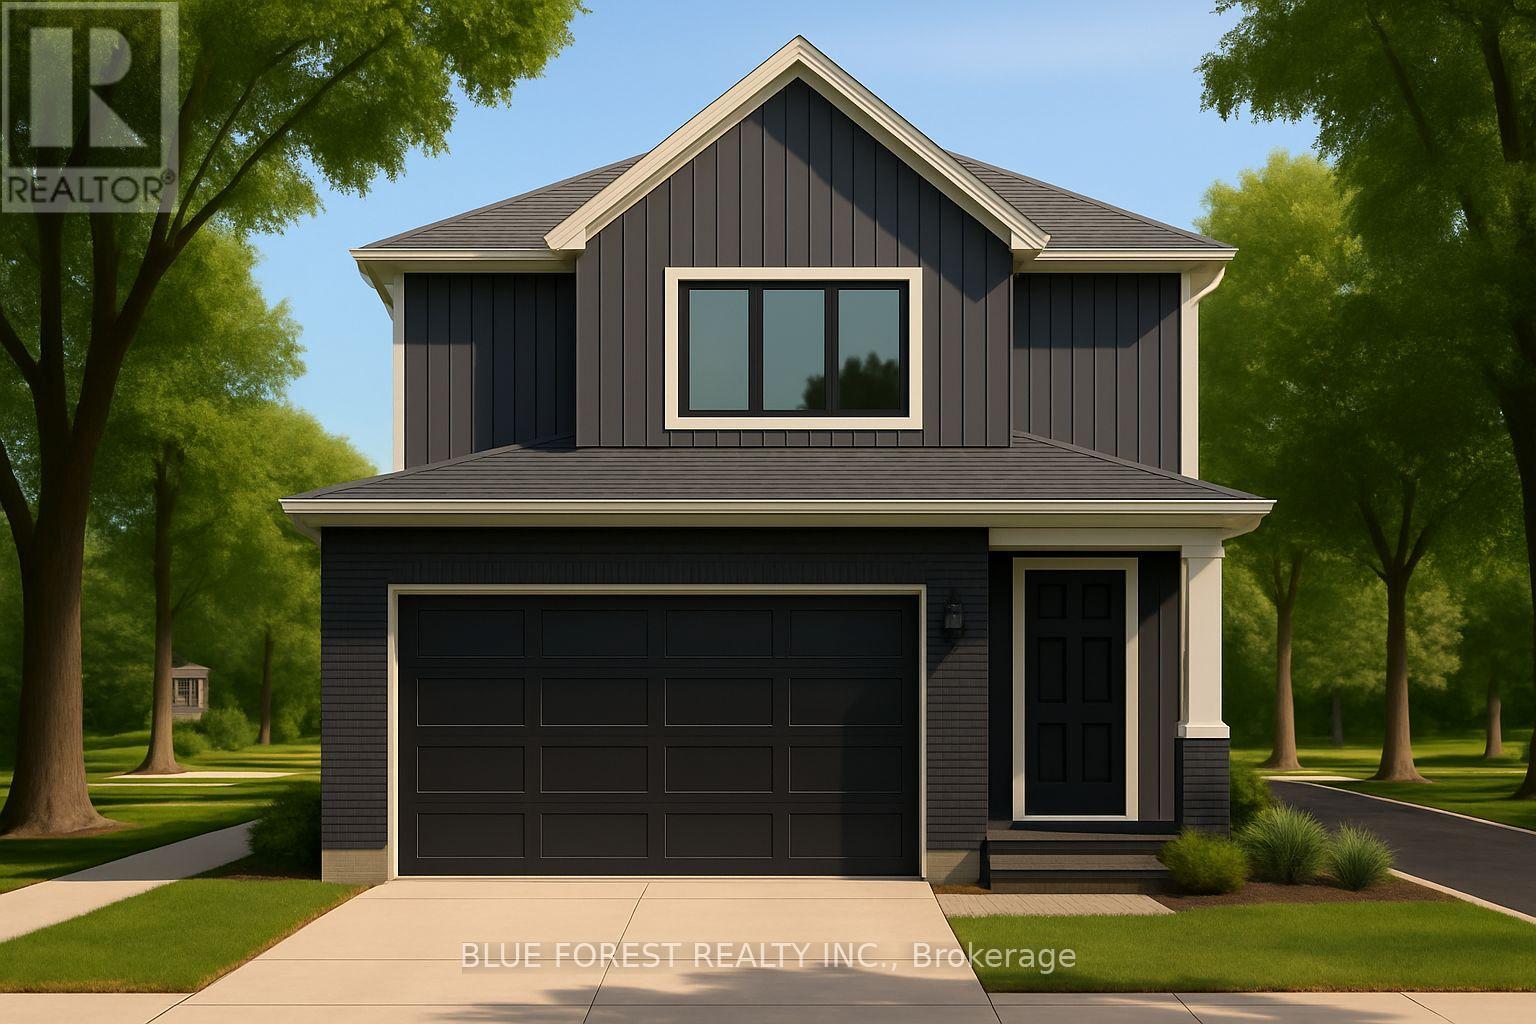
Introducing the TALISMAN, a thoughtfully designed FREEHOLD 2-storey home offering 1,540 sq. ft. of living. This modern layout features an open-concept living and dining area and functional kitchen with easy flow for entertaining. A convenient powder room, laundry area, and direct access to the garage complete the main level. Upstairs, you'll find three bedrooms and a full 4-pc bathroom. The full basement includes rough-ins for a 3-piece bath and plenty of unfinished space, ideal for future customization. With attractive curb appeal, brick and siding finishes, and a covered front porch, the TALISMAN offers comfort, practicality, and style in one complete package. TO BE BUILT! Other lots and designs available. Price based on base lot, premiums extra. (id:49269)
Lot 18 Queens Line
West Elgin (Rodney), Ontario
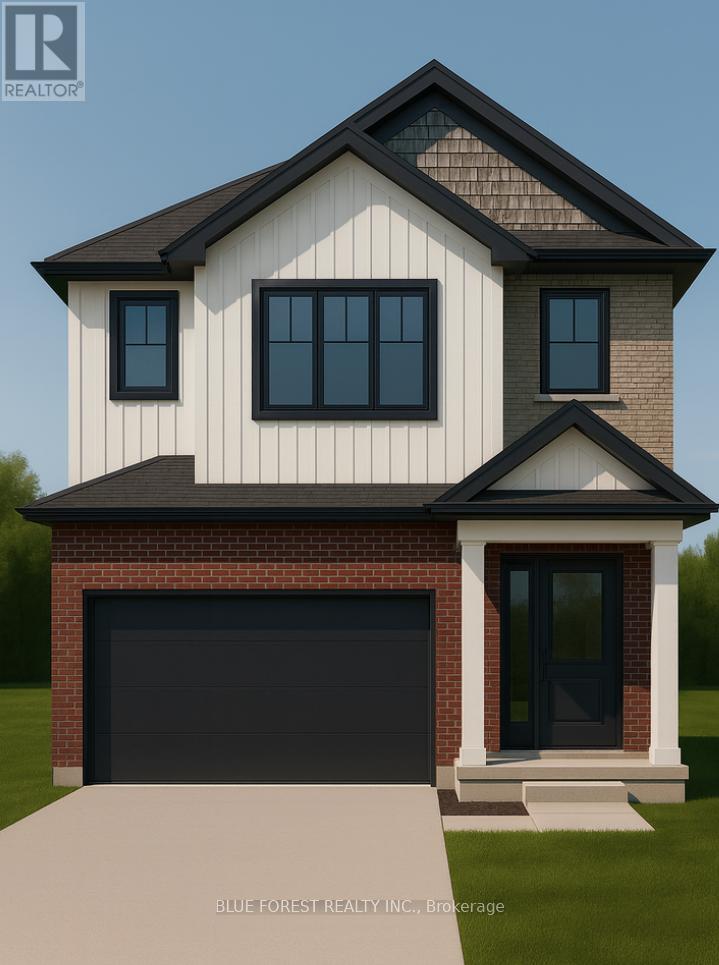
Welcome to The Onyx by Liersch Custom Homes, a thoughtfully designed two-storey home that blends modern style with functional living. Spanning 1,792 sq. ft., this home offers open-concept main floor living with a spacious great room, dining area, and a chef-inspired kitchen complete with island seating and a walk-in pantry. The mudroom, powder room, and direct access to the oversized 18 x 20 garage provide everyday convenience, while the foyer with its dramatic open-to-above design creates a striking first impression. Upstairs, the private primary suite features a large walk-in closet and a spa-like ensuite. Two additional bedrooms each include walk-in closets and share a full bath, while second-floor laundry adds everyday ease. With its balanced layout, stylish details, and practical design, The Onyx delivers the perfect combination of comfort and sophistication. TO BE BUILT! Other lots and designs are available. Price based on base lot, premiums extra (id:49269)
Lot 10 Queens Line
West Elgin (Rodney), Ontario
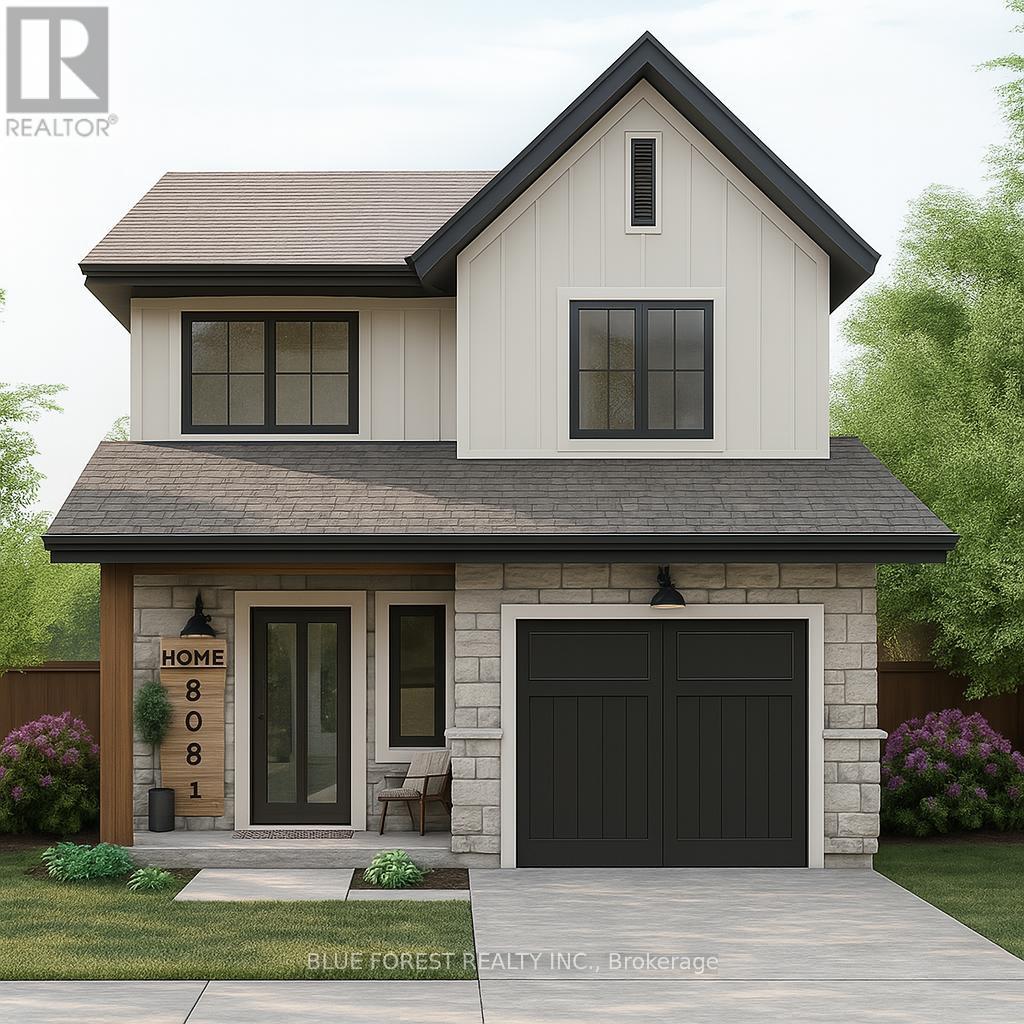
Welcome to "The Senna" this FREEHOLD 1,540 sq.ft 2-storey home offers an open main floor that brings the kitchen, dining, and living spaces together for easy everyday living and entertaining. The kitchen features ample counter space and a central island, while the upper floor houses 3 comfortable bedrooms, including a primary with 4-pc ensuite and ample closet space. Enjoy the convenience of having a full laundry room on the second floor and additional 4-pc bathroom servicing the remaining 2 bedrooms. TO BE BUILT! Other lots and designs available. Price based on base lot, premiums extra. (id:49269)
Lot 19 Queens Line Crescent
West Elgin (Rodney), Ontario
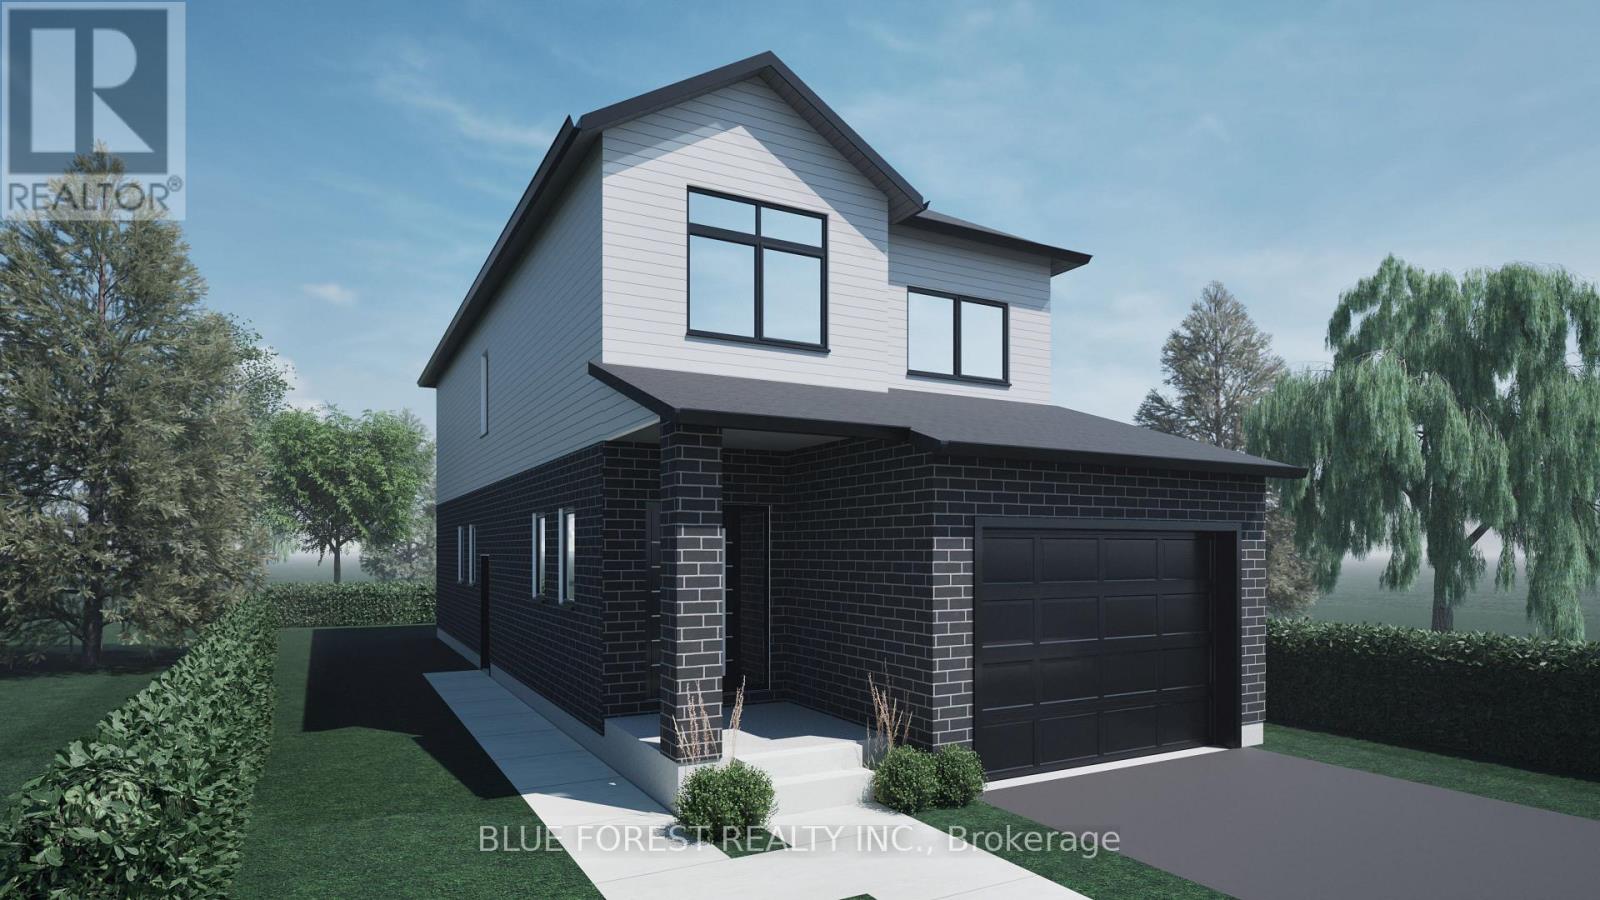
Step into this beautifully designed 4-bedroom, 3-bath new build offering just over 2,000 sqft. above grade and a layout crafted for modern family living. The main floor features an open and inviting flow with a bright family room, a dedicated dining area, and a stylish kitchen that keeps everyone connected. A convenient mudroom with garage access and a main-floor powder room adds everyday practicality. Upstairs, you'll find four spacious bedrooms, including a comfortable primary suite with a walk-in closet and private 4-pc ensuite. A full laundry room on the second floor means no more carrying baskets up and down stairs. The basement offers incredible potential-ask about having it finished and converted into a legal secondary unit. With room for a bedroom, full bath, kitchen, and living space, it's the perfect mortgage helper or multi-generational setup. Located in a growing community with quality finishes throughout, this home delivers space, functionality, and future income potential-everything today's buyers are looking for. TO BE BUILT! Other lots and designs are available. Price based on base lot, premiums extra. (id:49269)
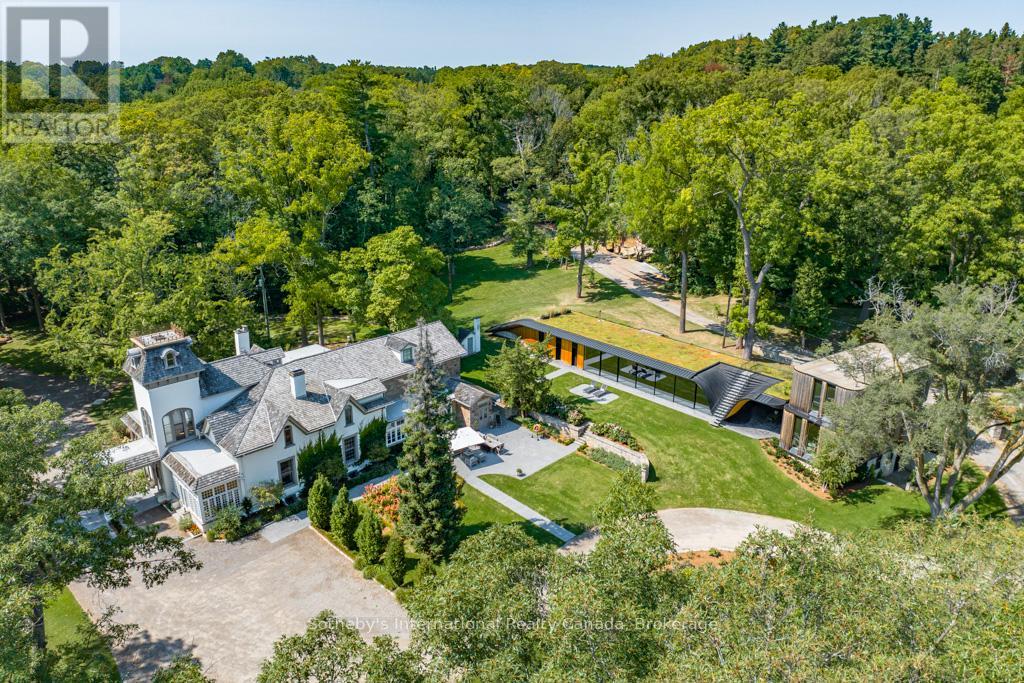
1 Springhill Street
Hamilton (Greensville), Ontario
Nestled where history gracefully intertwines with modern elegance, this exceptional estate invites you to experience unparalleled luxury. Set against ancient trees & expansive views at nearly 3,000 feet on the escarpment, this property transcends mere residence- it is a sanctuary. Spanning three separately deeded parcels, the estate features four exquisite detached residences, a state-of-the-art spa & pool house by Partisans, a historic barn, a four-car coach house with a charming residence above. This compound of five dwellings offers incredible opportunities for a family retreat, rental investment, or filming income, as it is renowned in the film industry for its stunning backdrops. This property gives spa, wellness retreat vibes all day long. The main house, originally constructed C1830, boasts over 8,000 square feet of refined living space. A harmonious blend of history & contemporary design, it features a luxurious kitchen crafted by John Tong & a glass extension overlooking serene Zen gardens. Each grand principal room is bathed in natural light, offering breathtaking vistas, including a main floor bdrm. Ascend to the second floor, where five elegantly appointed bedrooms & three exquisite baths await, along with views from the iconic tower. The primary suite occupies its own wing, complete with a private sitting room, generous walk-in closet & lavish five-piece ensuite, all separated by custom solid wood sliding doors for ultimate privacy. The tower's third floor culminates in an unparalleled observation point with extraordinary views. Immerse yourself in the tranquility of the Zen garden, the restorative beauty of the escarpment & the calming presence of the spa & pool house. This estate is not just a home; it is an invitation to disconnect, reflect & rejuvenate in an exquisite setting where luxury & history converge. With five residences, combined there are 17 bedrooms, 12 full baths, 5 half baths & 5 kitchens. (id:49269)
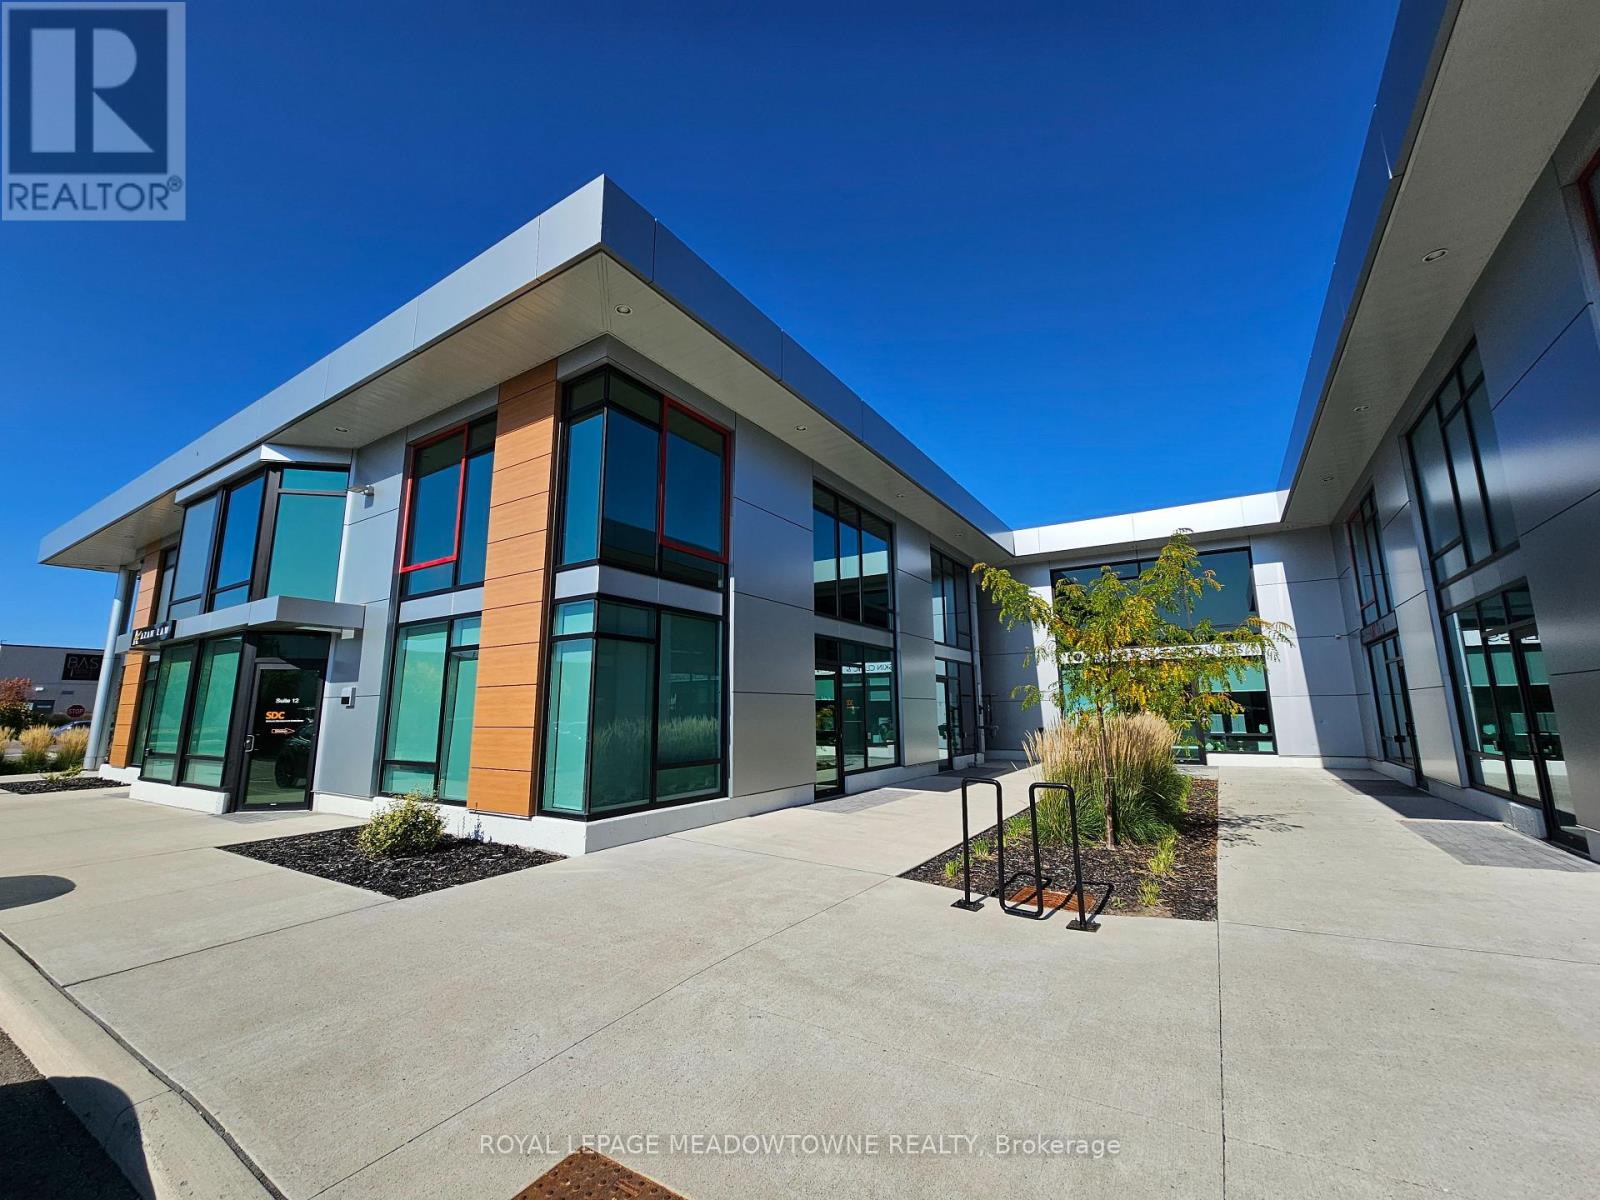
11 - 2578 Bristol Circle
Oakville (Wp Winston Park), Ontario
Brand-New Professional Office Condo in Prime Winston Business Park Location Now Available for Immediate Occupancy! Take your business to the next level with this newly constructed, single-story professional office condo, offering a sleek, modern design and exceptional functionality. Featuring an impressive 18-foot clear height and a newly built mezzanine, this space provides a spacious yet open layout perfect for a wide range of professional uses. Strategically located at the high-traffic intersection of Winston Park Drive and Bristol Circle, this property is at the heart of Winston Business Park, one of the area's most desirable commercial hubs. Enjoy unmatched convenience with restaurants, fitness centers, and retail shopping just steps away. Please Note: EXCLUDED: dental clinic, physiotherapy, chiro, recreational use, massage, spa, and escort services. (id:49269)
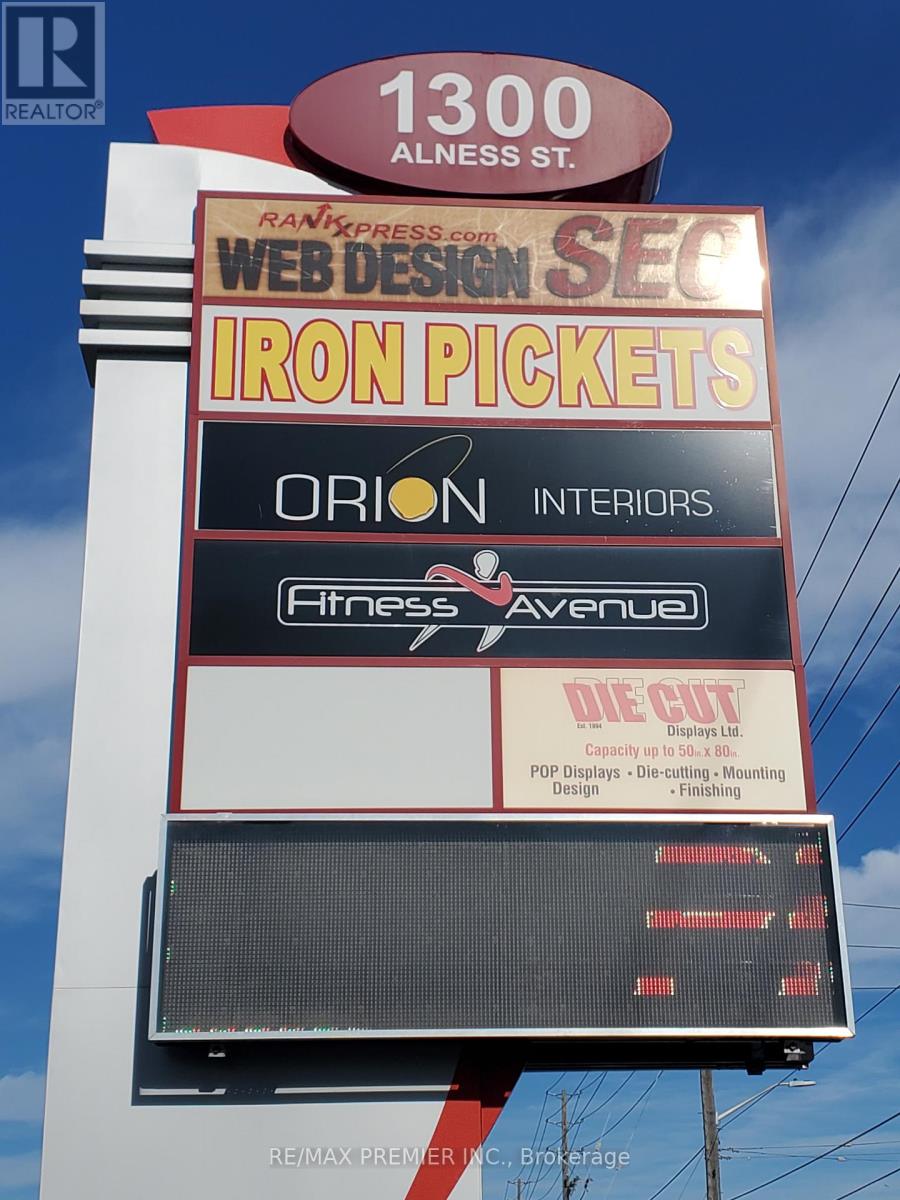
3 & 4 - 1300 Alness Street
Vaughan (Glen Shields), Ontario
Prime functional end cap unit*High profile exposure*Wide storefront*Prominent street front signage*Pylon space available*High Ceiling*Convenient shipping and receiving with 4 truck levels*Strategically located in a busy node of activity at the corner of a 4-way signalized intersection on the borders of Vaughan and Toronto in a high growth and development corridor*Facilitates large trailers*Excellent turning radius* (id:49269)
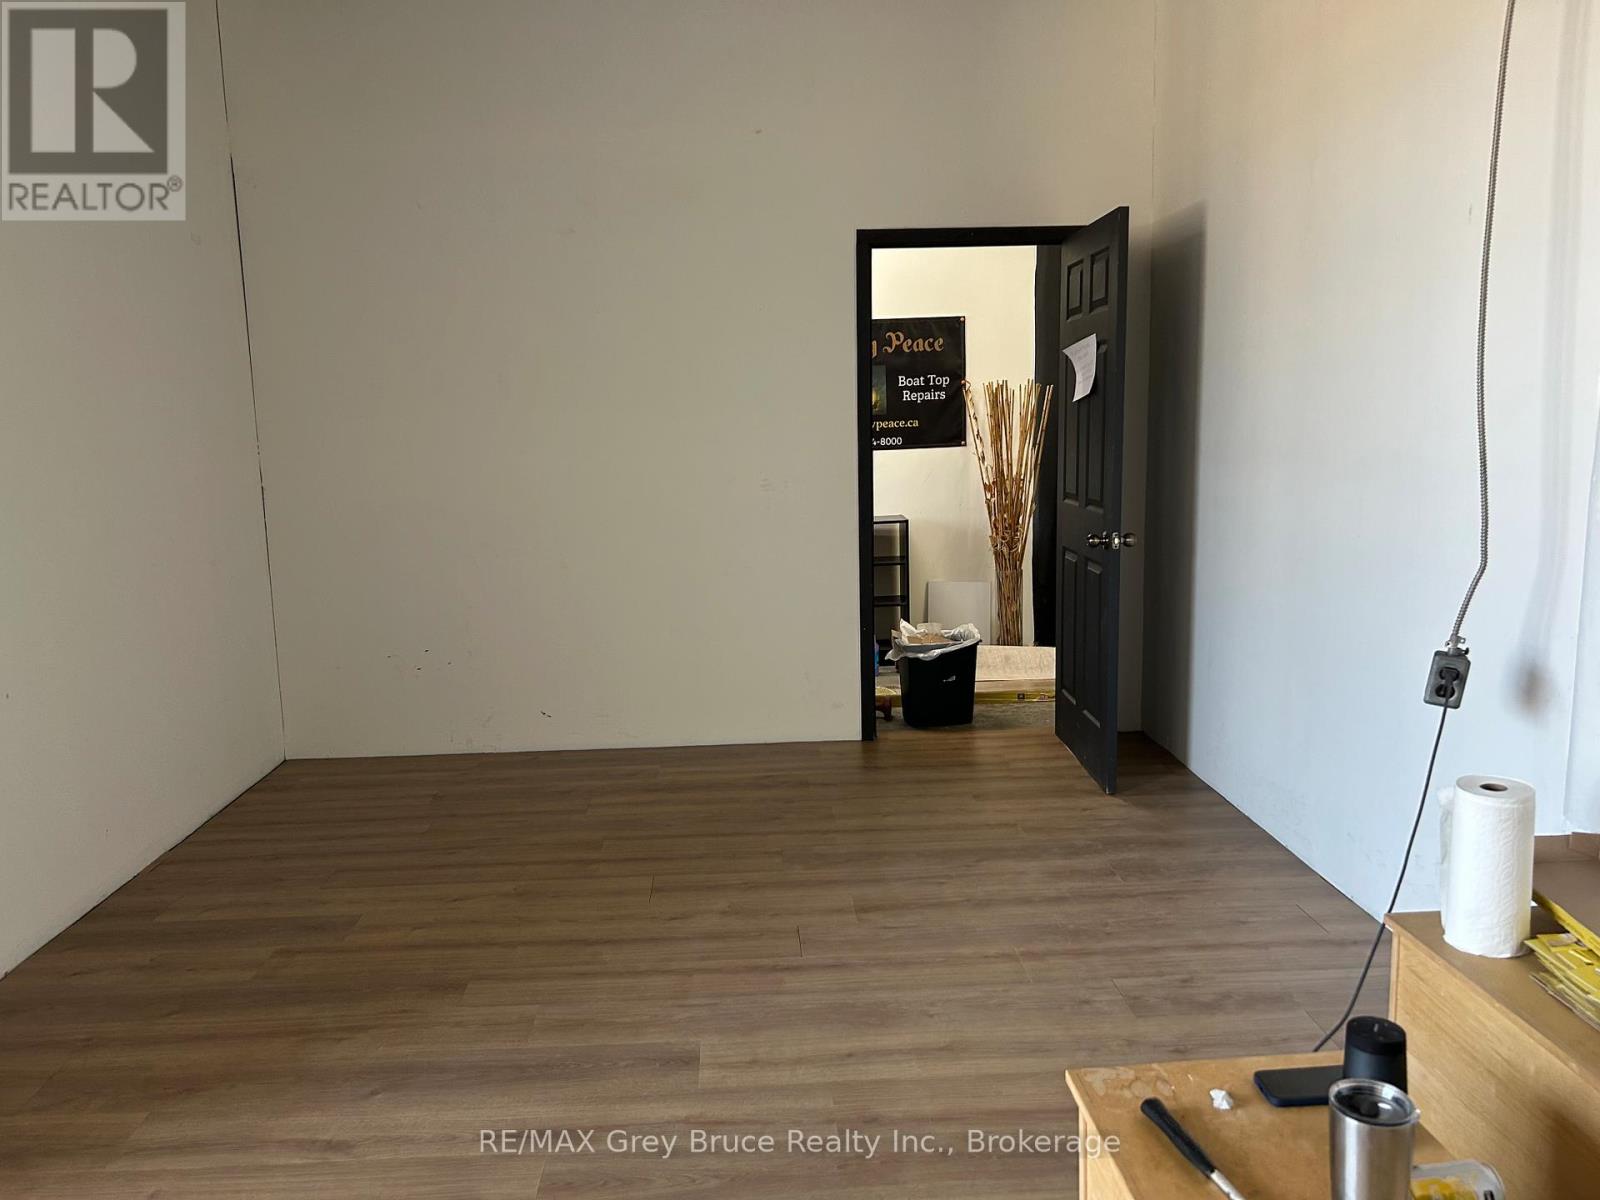
204 - 1198 2nd Avenue
Owen Sound, Ontario
Take advantage of the opportunity to host your business from this location. With 14 ceilings, bright windows, and a fabulous feel. Artist, fitness instructors, painters, photographers, look no further this is exceptional space. Rent is All utlities in except internet. (id:49269)
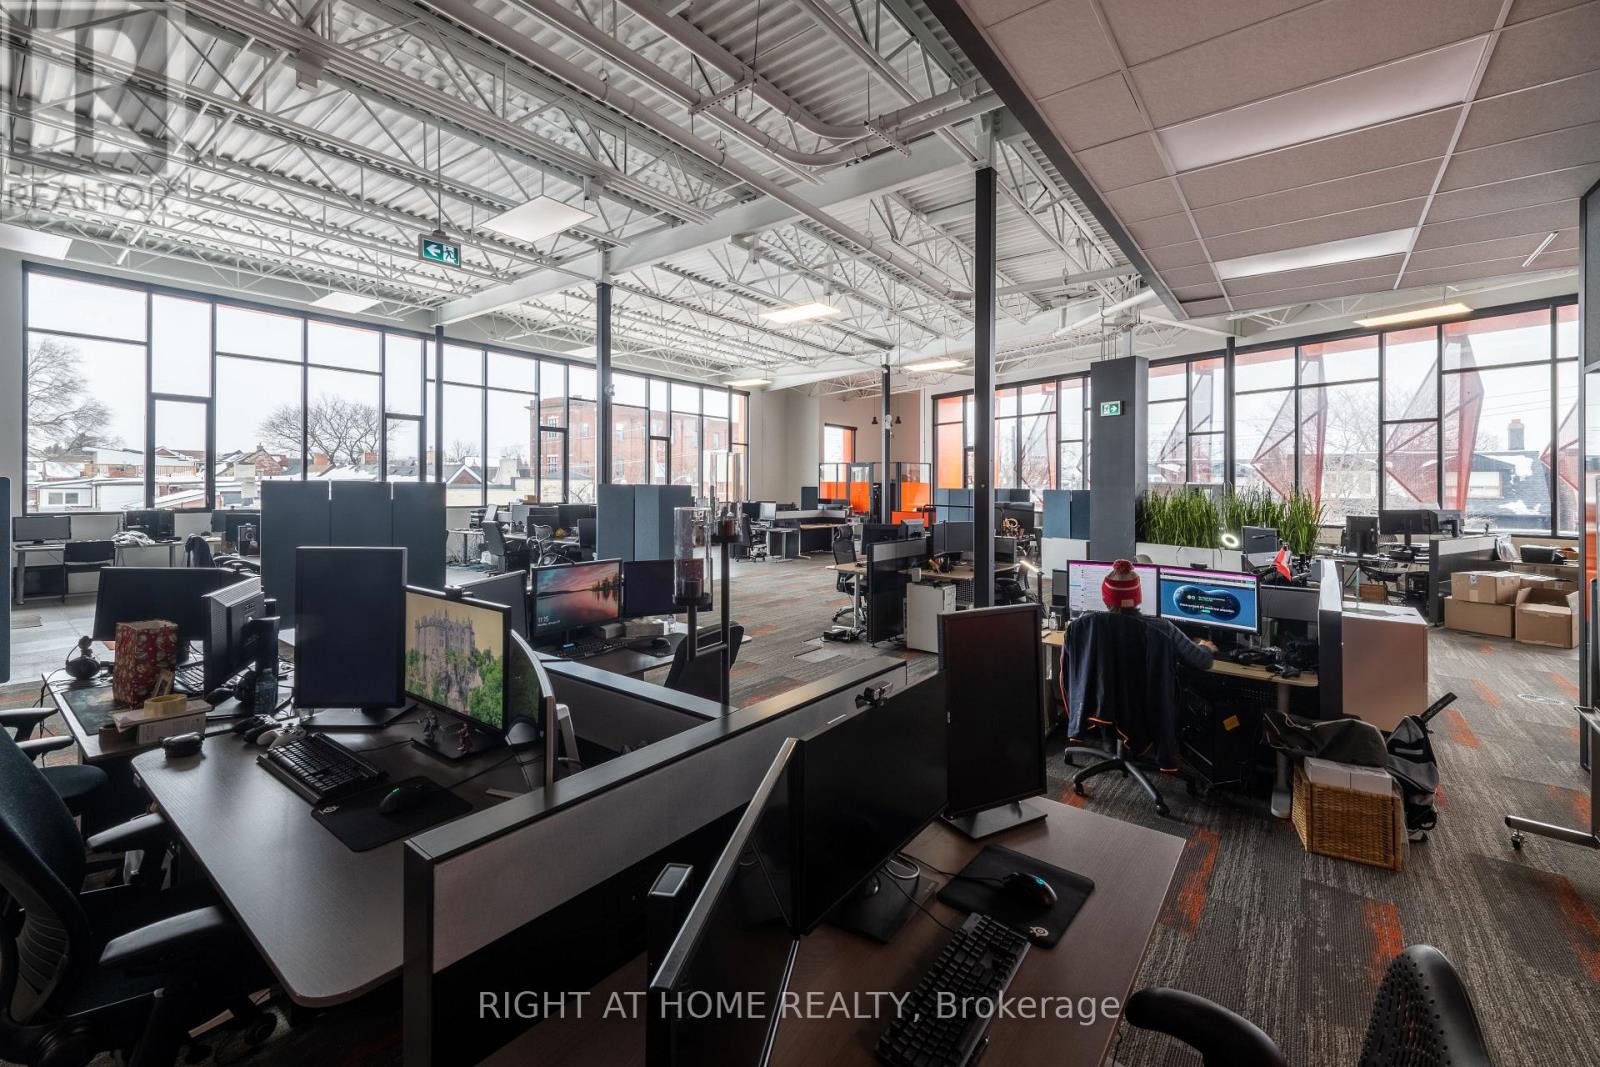
2nd Floor - 772 Dovercourt Road
Toronto (Dovercourt-Wallace Emerson-Junction), Ontario
Sublease till July 31st 2027. Full floor opportunity with 17' ceilings, raised flooringsystem, and abundant natural light. Flexible open-concept plan ready for tenant, built outwith separate entrance and west facing rooftop patio.Located in the Bloorcourt neighbourhood, along the Bloor subway line; good access to transit,amenities (cafes, eateries, shops) in a vibrant area. (id:49269)
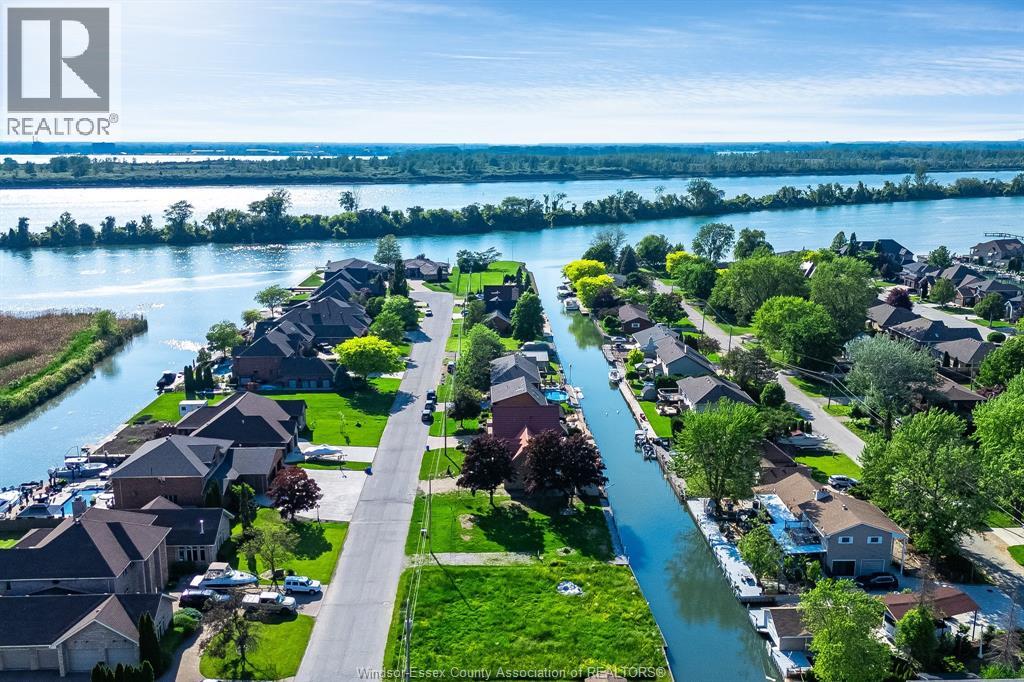
V/l Martin Lane
Lasalle, Ontario
Escape to the tranquility of waterfront living with this rare opportunity to own a vacant lot on Martin Lane, nestled along a serene canal. Perfectly positioned for those looking to build their dream home or an investment property, this parcel offers direct access to the water, providing endless possibilities for boating, fishing, or simply relaxing by the water's edge. Whether you’re looking to create a modern waterfront retreat or a cozy getaway, this property offers the perfect canvas. Conveniently located in a quiet and desirable area for those outdoor enthusiast or someone seeking a serene escape. This is the ideal spot to make your vision come to life. Buyers to perform their own due diligence and satisfy themselves with all services and permits. (id:49269)
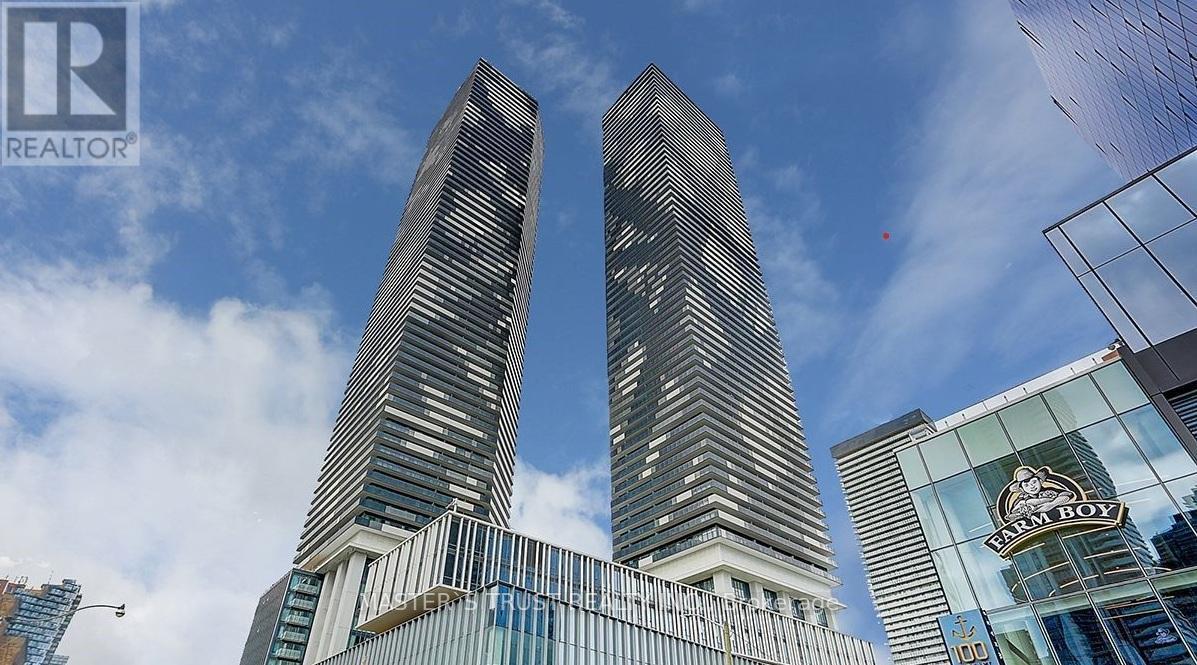
7108 - 55 Cooper Street
Toronto (Waterfront Communities), Ontario
Sun-filled lake view 1 bedroom modern condo in the brand new Sugar Wharf Condominiums. Spacious Balcony with stunning water and city views. Building has all state of the art amenities. Perfect location!! Steps away from Sugar Beach, Restaurants, shops and public transportation. Direct access to future path. A must see!Extras: Stainless Steel Appliances: Stove, Fridge, Microwave, Dishwasher. Washer & Dryer (id:49269)
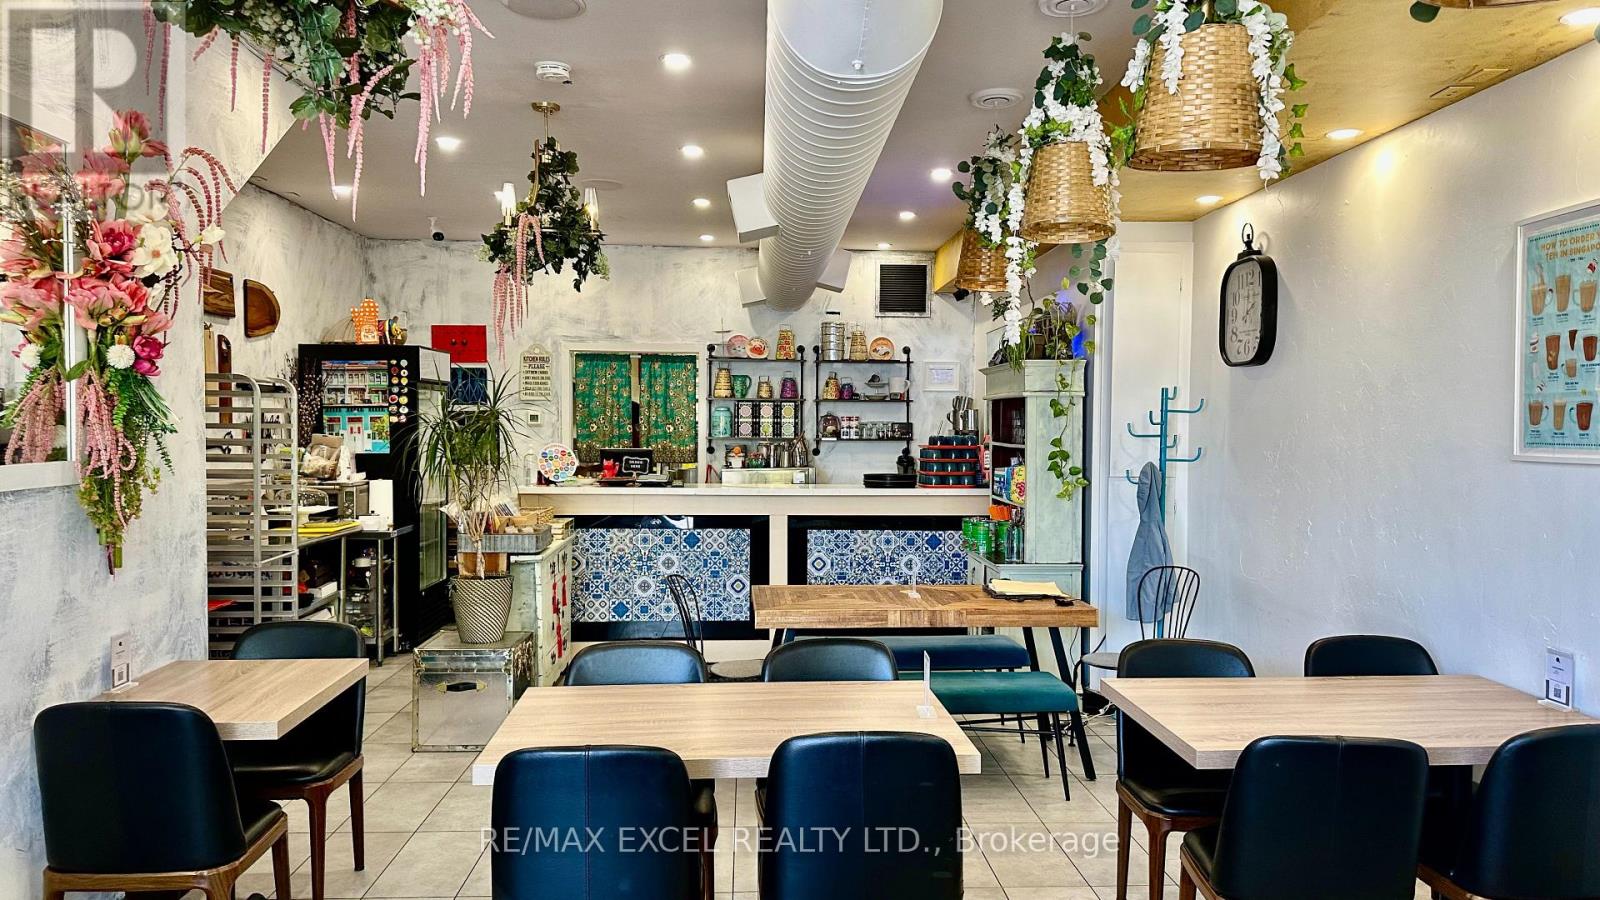
713 College St Street
Toronto (Palmerston-Little Italy), Ontario
Located in the heart of Little Italy, currently operating as a busy and popular Asian restaurant. Beautifully set up with a great layout, a very functional kitchen with a 9 to 12 ft kitchen exhaust and walk-in cooler in the basement. Can be easily converted to any concept. New and well-maintained 4 customer bathrooms. Full basement for storage. All cooling equipment and HVAC maintained on an annual basis. Current low rent of $5900/mth plus HST, very attractive for the area. Lease expiring in June 2030 + option of 5 years. (id:49269)
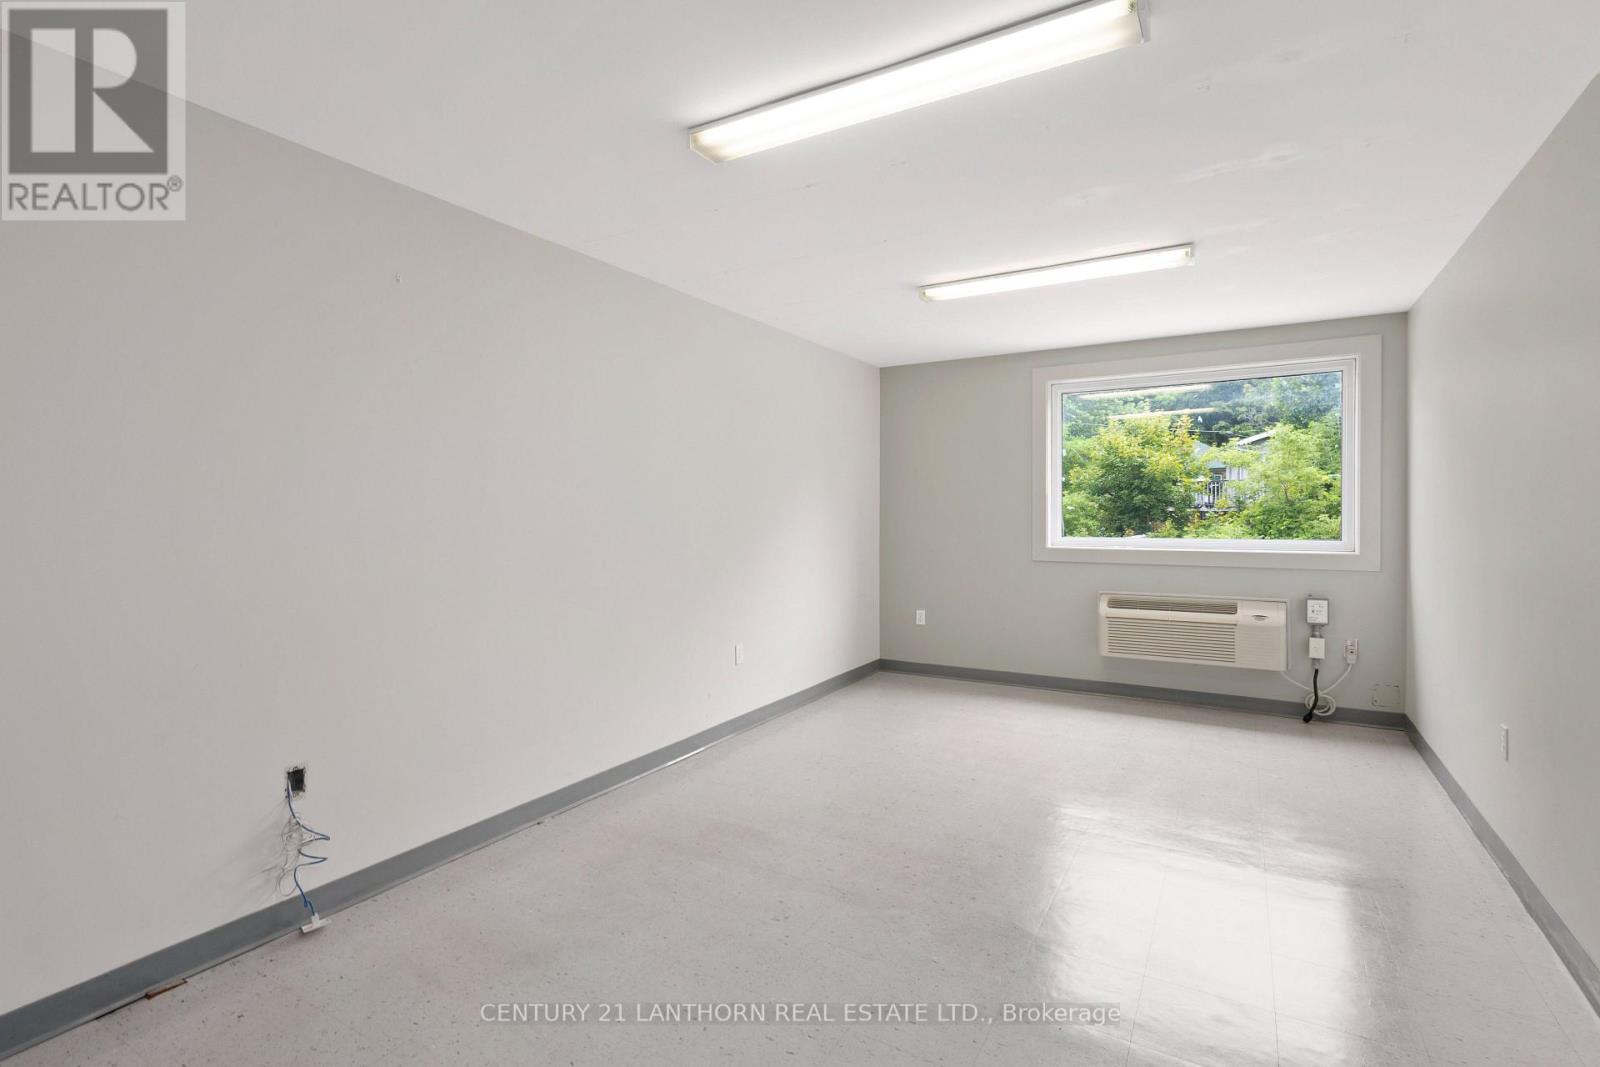
112 - 35 Bridge Street
Prince Edward County (Picton Ward), Ontario
Second level office spaces available! Great price, facility and location with a variety of units available. This waterfront view unit is located at the edge of downtown Picton where amenity is steps away but you are outside of the congestion and bustle. Enjoy a peaceful setting in a property built along the edge of the Picton Harbour, start and finish your day with a connection to the water. Lunch breaks and intermittent strolls will help pass the day, invigorate and promote mental health. ALL UNITS INCLUDE: All utilities (Hydro, water, heat/AC), Reserved Parking, property Taxes, Garbage Disposal, Private High Speed Fiber Internet Account, Property Maintenance, SHARED SPACES: 4 washrooms on Floor 1 (1 accessible,) Tenant Kitchenette. A boardroom equipped with a private kitchenette can be booked as its schedule allows. NO elevator to second level. (id:49269)
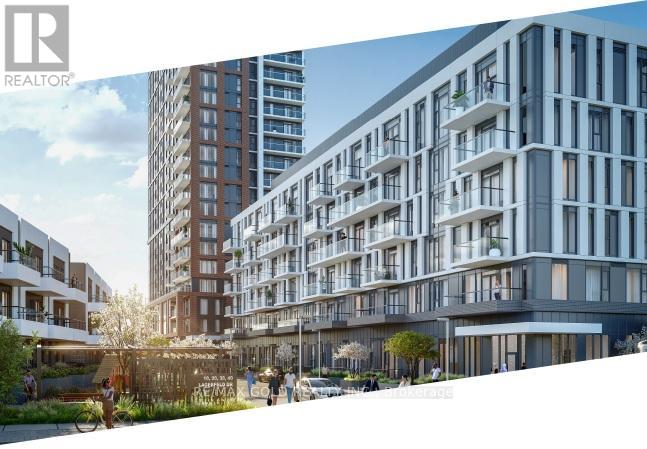
301 - 10 Lagerfeld Drive
Brampton (Northwest Brampton), Ontario
Open To Working Professionals | Students | Couple | Small Family | Sharing Relatives or Friends with Permanant Employment, Stable Income and Verified Credit!! Why Buy When You Could Rent & Have Less Obligations? Freedom. Flexibility. Fewer responsibilities.Live literally steps from Mount Pleasant GO Station - walk from your condo to the train in minutes! No long commute stress. Be in Downtown Toronto in approximately 40 minutes via GO Transit.No property taxes. No long-term mortgage commitment. No maintenance surprises.Just simple, convenient living.Welcome to 301-10 Lagerfeld Dr - a stunning 1 Bed, 1 Bath condo in the highly desirable Mount Pleasant Village community. Offering approximately 500 sq ft of thoughtfully designed living space plus a 50 sq ft private patio on the third floor, this bright and modern unit includes: 1 Underground Parking Space 1 Storage LockerPrime location at Bovaird Drive & Lagerfeld Drive with quick access to Highways 407 & 410. Daily essentials are all within minutes - including Walmart, The Home Depot, grocery stores, Tim Hortons, banks, medical clinics, parks, schools, and community hubs. Everything you need is right at your doorstep.Interior Highlights: Hardwood flooring Quartz countertops Stylish backsplash Premium window blindsThe modern kitchen features a central island with ample storage. The elegant bathroom offers both a standing shower and a bathtub. Large windows bring in beautiful natural light, and the private patio provides a perfect outdoor retreat.Maintenance fees include high-speed Rogers internet (included for approximately the next 3 years), offering additional value and convenience.EXTRAS: Stainless steel fridge, stove, dishwasher, microwave, and over-the-range chimney.Perfect for professionals, commuters, and anyone seeking a low-maintenance lifestyle in one of Brampton West's most connected communities.Rent smart. Live connected. Enjoy flexibility without headache, long-term obligations and mortgage commitments!!! (id:49269)
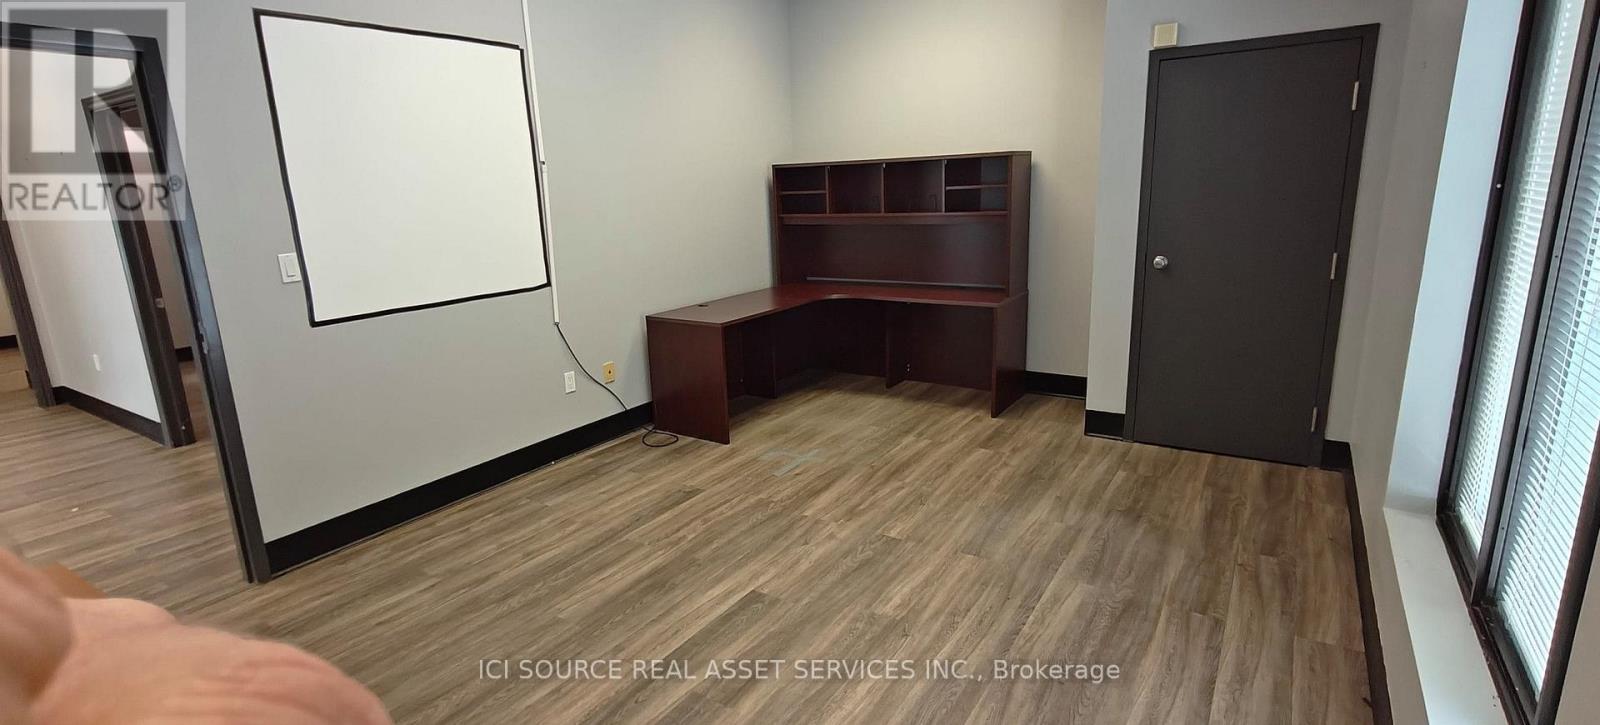
1501 Seymour Street
North Bay (Birchaven), Ontario
Accessible commercial office space available (1962 sq feet). Additionally there is an outbuilding (approx. 350 sq feet) which can also be rented as part of the other unit. There is ample parking all around the unit. Modified net lease. Outdoor maintenance included in lease. There are no common area fees etc. The building owners occupy another unit within the building. *For Additional Property Details Click The Brochure Icon Below* (id:49269)

215 - 35 Bridge Street
Prince Edward County (Picton Ward), Ontario
Great price, facility and location with a variety of units available. This waterfront view unit is located at the edge of downtown Picton where amenity is steps away but you are outside of the congestion and bustle. Enjoy a peaceful setting in a property built along the edge of the Picton Harbour, start and finish your day with a connection to the water. Lunch breaks and intermittent strolls will help pass the day, invigorate and promote mental health. ALL UNITS INCLUDE: All utilities (Hydro, water, heat/AC), Reserved Parking, property Taxes, Garbage Disposal, Private High Speed Fiber Internet Account, Property Maintenance, SHARED SPACES: 4 washrooms on Floor 1 (1 accessible,) Tenant Kitchenette. A boardroom equipped with a private kitchenette can be booked as its schedule allows. (id:49269)
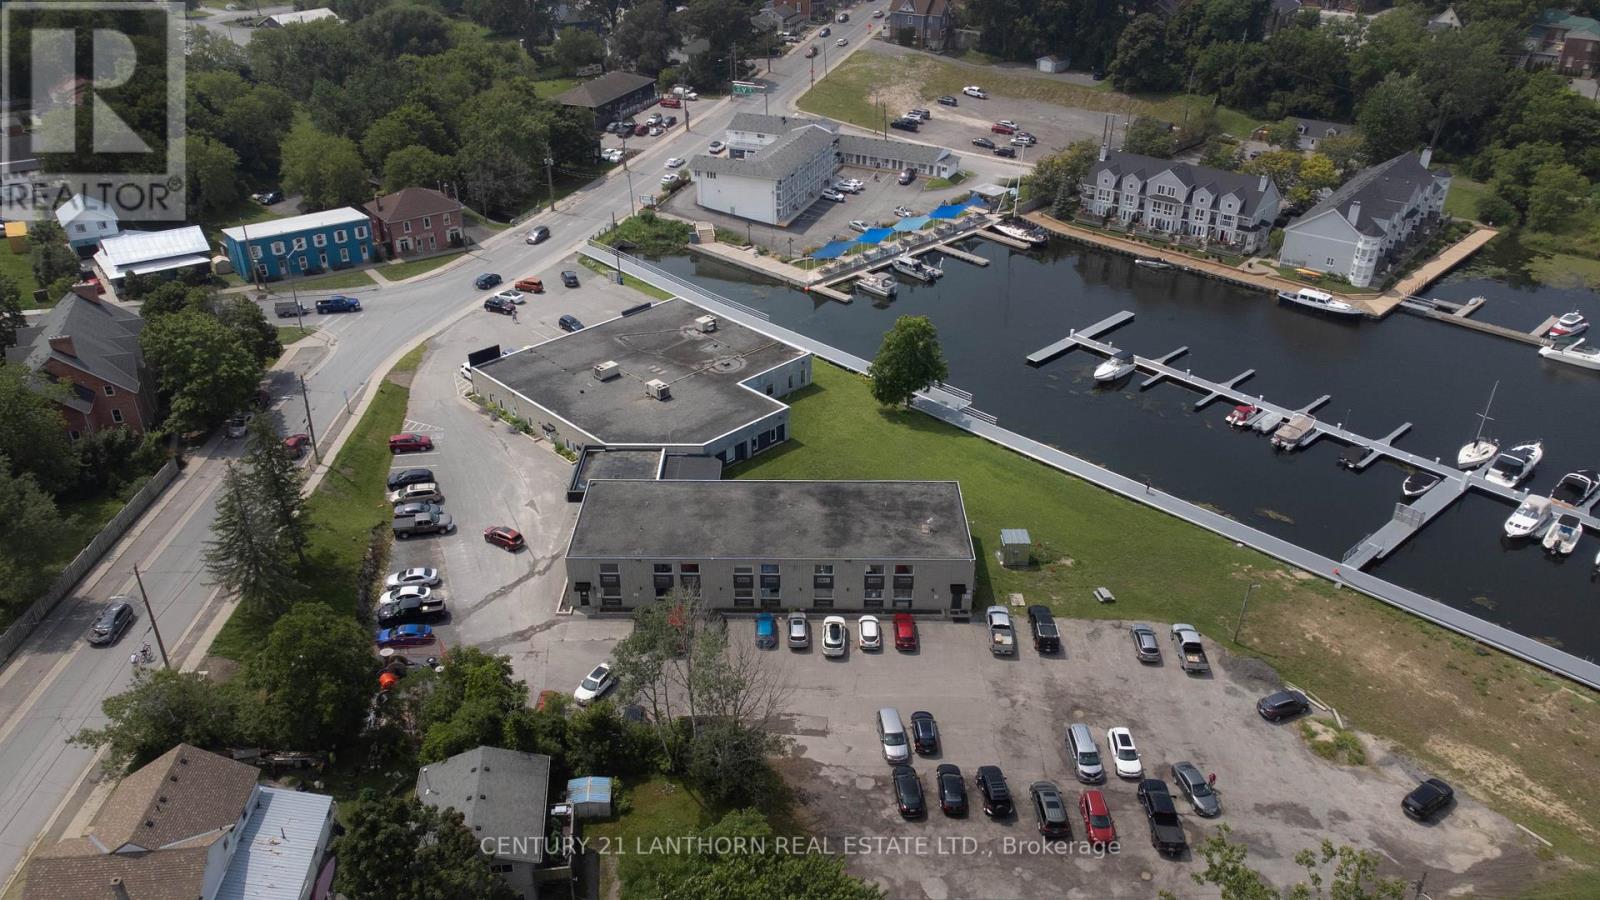
211 - 35 Bridge Street
Prince Edward County (Picton Ward), Ontario
Great price, facility and location with a variety of units available. This waterfront view unit is located at the edge of downtown Picton where amenity is steps away but you are outside of the congestion and bustle. Enjoy a peaceful setting in a property built along the edge of the Picton Harbour, start and finish your day with a connection to the water. Lunch breaks and intermittent strolls will help pass the day, invigorate and promote mental health. ALL UNITS INCLUDE: All utilities (Hydro, water, heat/AC), Reserved Parking, property Taxes, Garbage Disposal, Private High Speed Fiber Internet Account, Property Maintenance, SHARED SPACES: 4 washrooms on Floor 1 (1 accessible,) Tenant Kitchenette. A boardroom equipped with a private kitchenette can be booked as its schedule allows. (id:49269)
21025 Lake Ridge Road
Brock, Ontario
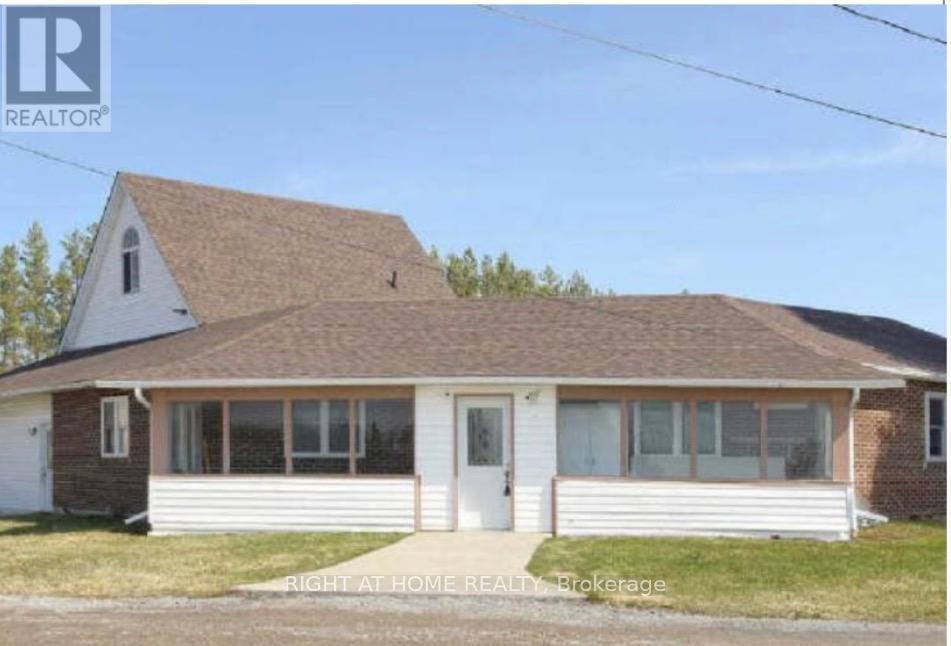
Well maintained detached home with 2 self contained units. First unit has a living room,kitchen, 4 pc bathroom and two bedrooms on the main floor. The 2nd unit has a living room, dining room, kitchen and powder room on the main floor. On the second floor the home has a 3 bedrooms and a 4 piece bathroom, along with a third floor loft family room. (id:49269)

8220 2 Highway
Greater Napanee (Greater Napanee), Ontario
Premier Development Opportunity: Highway 2 & Switzerville Road | Greater Napanee Ontario. The Vision: Unlock the potential of one of Greater Napanee's most strategic land holdings. This expensive 51.7-acre parcel offers a rare combination of massive scale, optimal topography, and high-visibility road frontage on four sides: Highway 2, Switzerville Road, Old Hamburgh Road, and Oke Road. Designed for the forward-thinking developer, this property is perfectly positioned to become a master-planned community, bridging the gap between Napanee's historic charm and its rapid modern expansion. Strategic Highlights: Approved Potential; Already features approval for two residential lots on Switzerville Road, providing immediate value and a clear path for further high-density on multi-phase development. Prime Commercial Frontage; Extensive exposure along Highway 2 offers a lucrative "gateway" opportunity for commercial retail, professional offices, or essential services to support the growing local population. Optimal Topography; The land is relatively flat, significantly reducing site preparation costs and providing a 'blank canvas for efficient street-loop designs and infrastructure laying. Unrivaled Access; With frontage on four distinct roads, the site allows for multiple points of ingress and egress, a critical feature for large-scale residential traffic flow and commercial logistics. Location & Growth: Located just minutes from downtown Napanee and the Highway 401 corridor, this site sits in the heart of a high-growth zone. As the region continues to attract major industrial investment and a steady influx of new residents, the demand for a cohesive, live-work-play community has never been higher. Investment Summary: Total Size: 51.7 Acres. Frontage: Highway 2, Switzerville Rd., Old Hamburgh Rd., Oke Rd. Status: Approved for 2 lots on Switzerville, Master-plan Potential. (id:49269)
111 Wilson Lake Crescent
Parry Sound Remote Area (Port Loring), Ontario
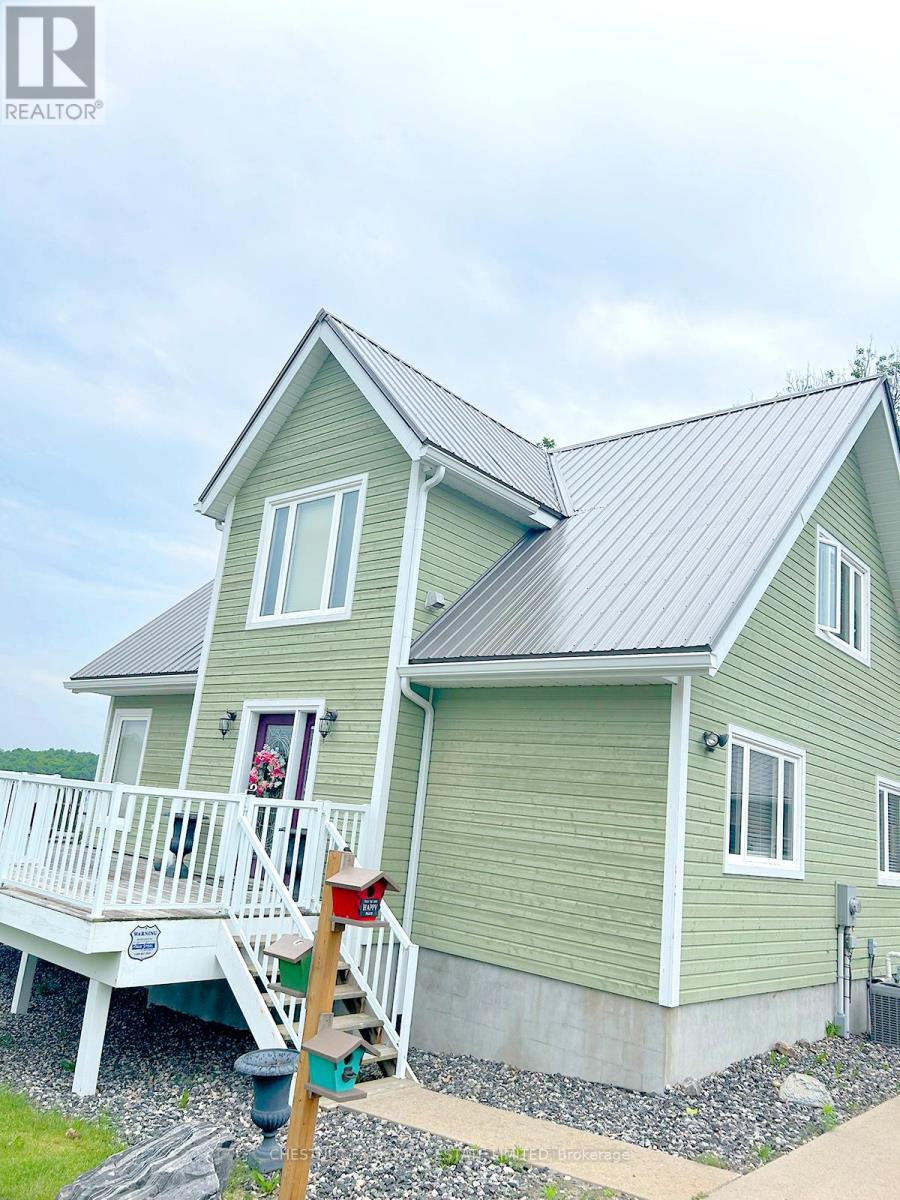
Superb quality, well-designed custom home, with majestic, long views down Wilson Lake, and a dreamy 30 x 42 garage/workshop/art studio. High-end finishes throughout including hardwood and cork flooring, quartz countertops (2023), ceramic, marble and earthstone tile, oak railings and trim, and rounded drywall corners. Truly abundant natural light: great room with cathedral ceiling, two double glass door walkouts, and a wall-of-windows soaring to the apex. Over-built floor systems for no-squeak solidity. ~900sf wrap-around deck affords ultimate lake views. Lower level has 9 ceilings and above-grade windows. R30 insulation, including the garage. Garage features 6 walls, baseboard heating, 3-pc washroom, laundry hook-ups, steel roof. Wilson lake is a large lake with numerous islands and access to Pickerel River, Lost Channel and Dollars Lake for ~80km of boating and exceptional pickerel and bass fishing! 2 blocks to a public boat launch. Docking rental immediately adjacent the property. (id:49269)
Lot 1 To 17 Plan 135 Calfass Road
Puslinch, Ontario
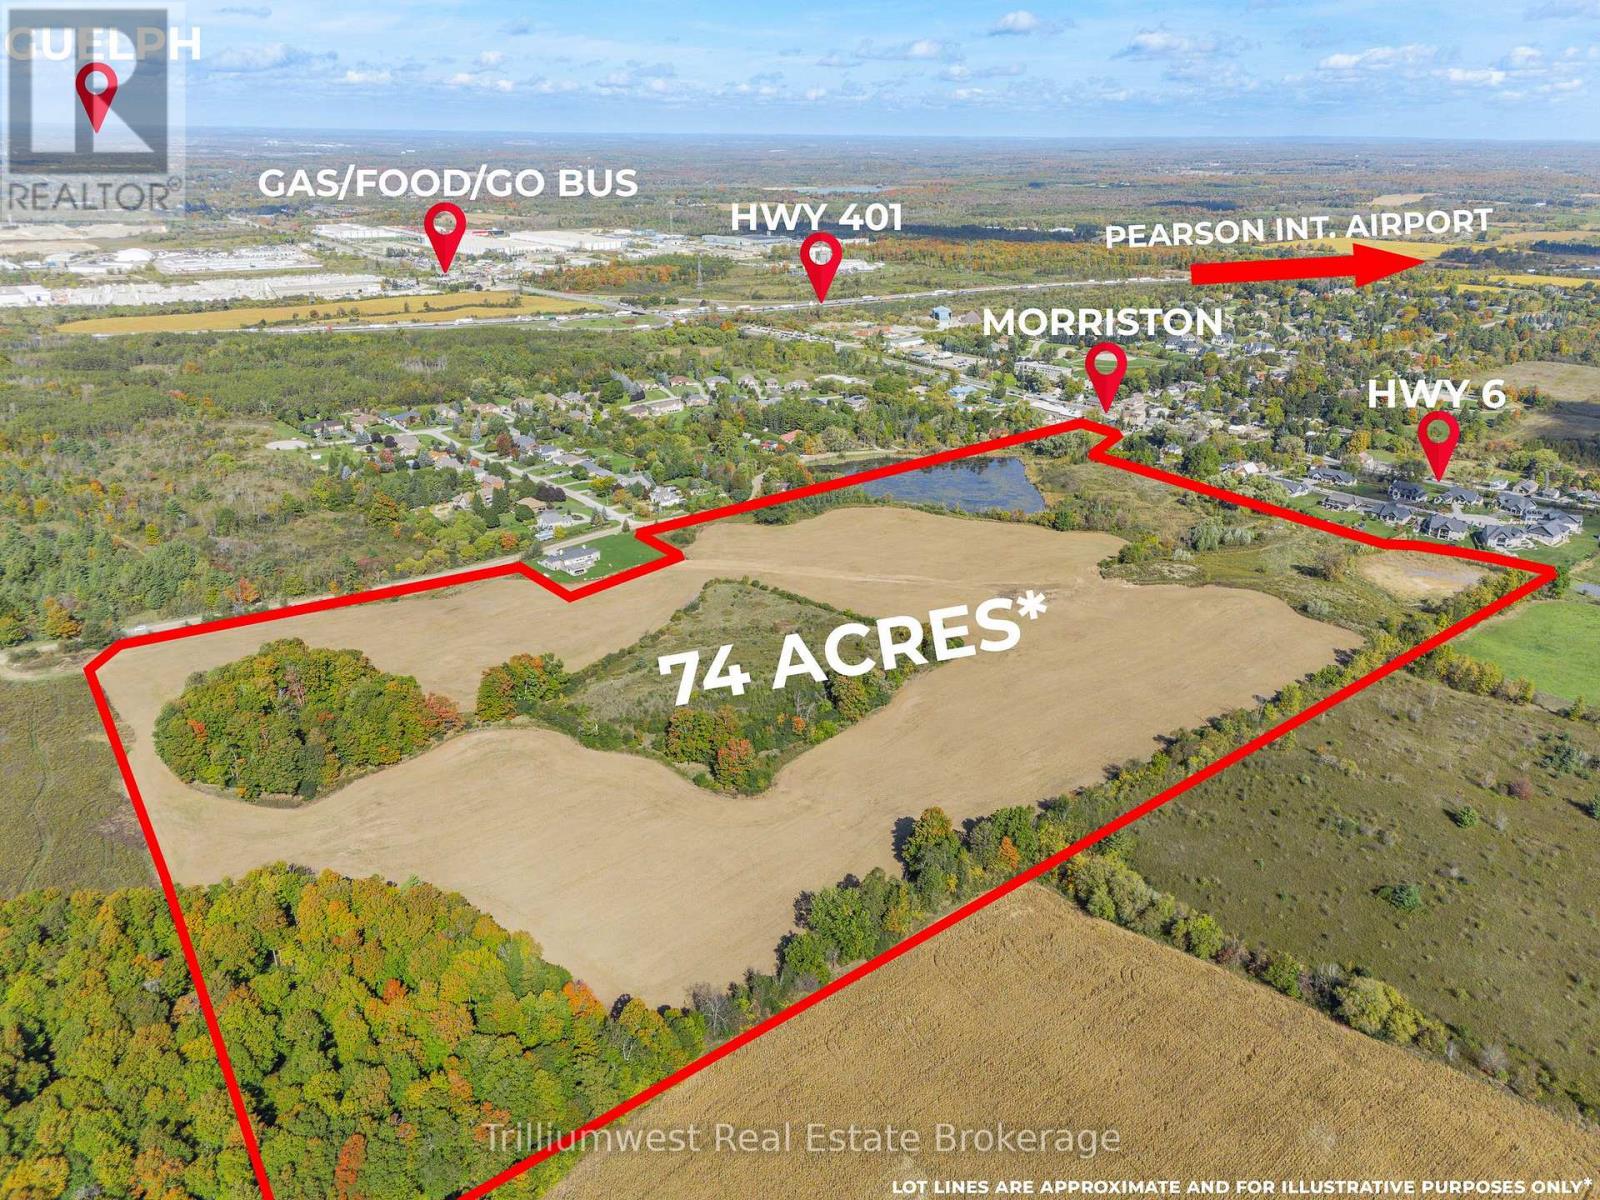
74 Acres of Prime Land - Morriston, Ont - An Investment in Land, Location, and Legacy Discover a rare opportunity to own 74 acres of prime land in the prestigious Morriston area - a property that effortlessly combines natural beauty, strategic positioning, and outstanding long-term potential.Fronting on Calfass Road and located adjacent to existing residential neighbourhoods, this remarkable parcel lies at the very edge of growth, where countryside serenity meets urban expansion.With its rolling topography, open fields, and mature mixed forest, the landscape offers both visual appeal and practical versatility. Surrounded by custom estate homes and high-quality infrastructure, the setting embodies the perfect balance of refinement and opportunity.Perfectly situated for commuters, this property offers easy access to Highway 401, and is just minutes from Guelph, Kitchener-Waterloo, and the Greater Toronto Area. Its proximity to these thriving urban centres makes it an ideal candidate for the future or long-term land banking - a smart investment in one of Southern Ontario's most sought-after growth corridors.Build your private estate oasis while you wait for this 74-acre gem to naturally transition into its next chapter. Enjoy the luxury of space, the tranquility of nature, and the foresight of owning land with real strategic value.Whether envisioned as a future residential, a secluded country retreat, or a long-term legacy investment, this exceptional property represents a rare blend of location, scale, and vision - the hallmarks of a truly timeless real estate opportunity. (id:49269)
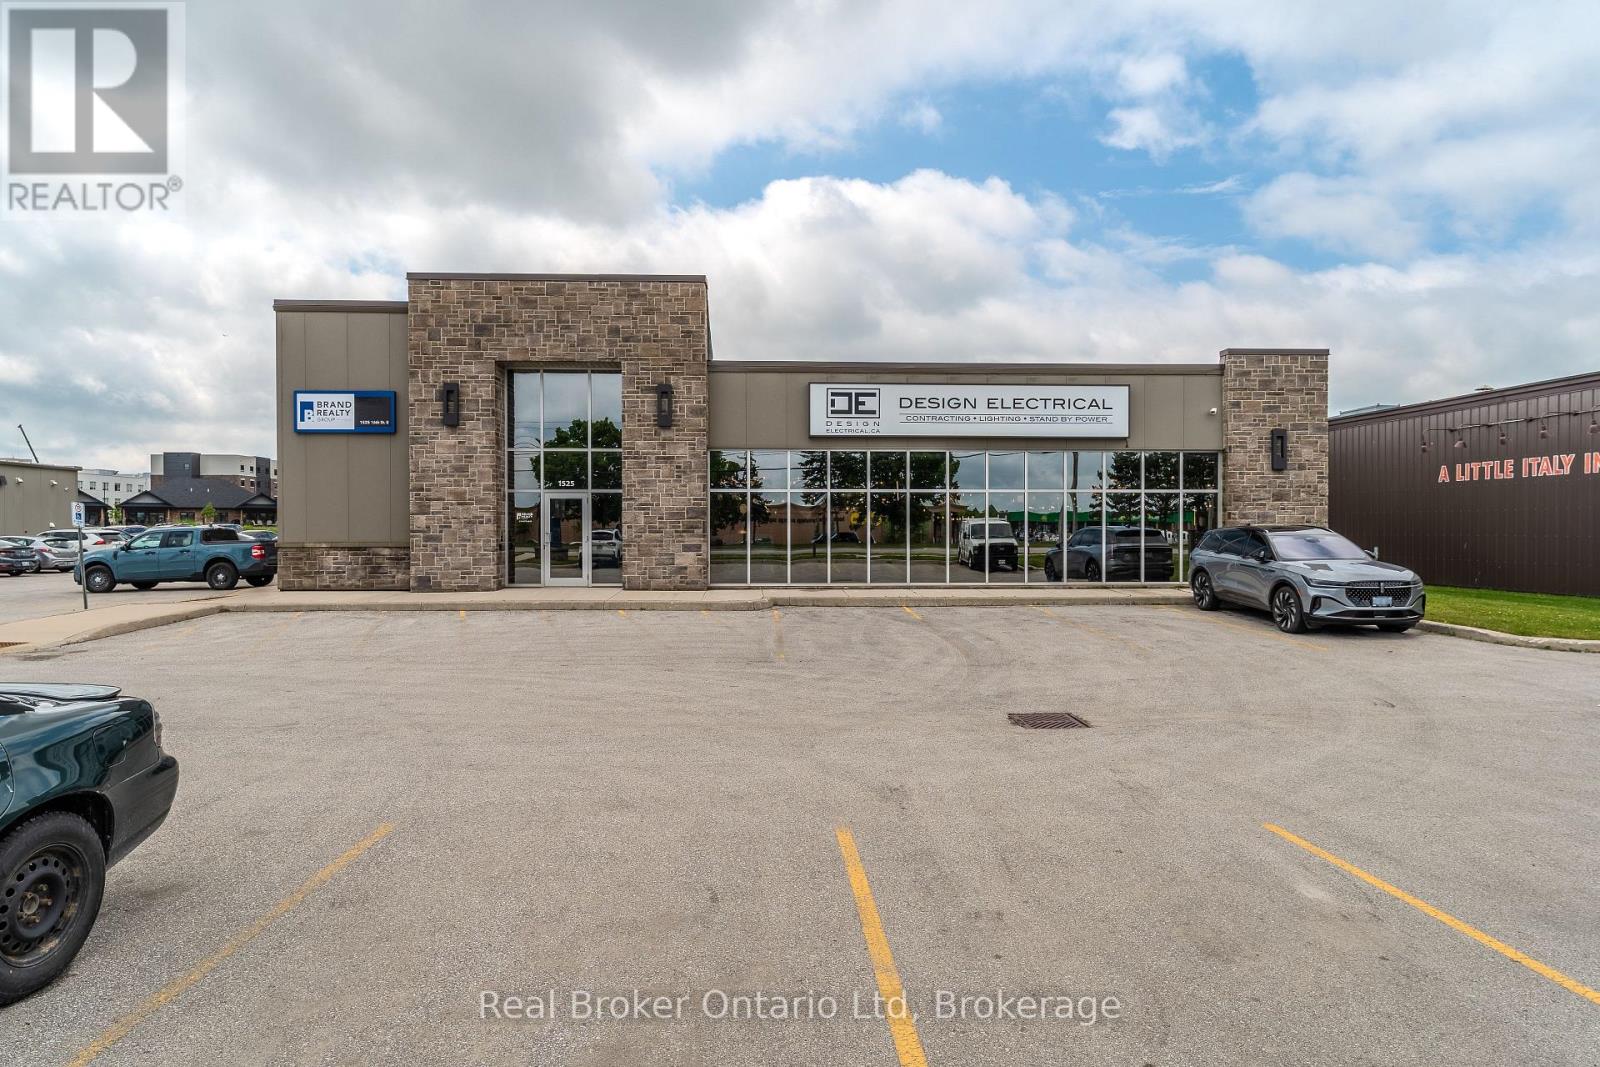
1 - 1525 16th Street E
Owen Sound, Ontario
Position your business in one of the city's most desirable commercial corridors with this professionally built-out 1,300 sq. ft. main floor office space. Designed with functionality in mind, the layout features multiple private offices and dedicated meeting space - ideal for a small professional firm seeking efficiency without the cost of starting from scratch. Constructed in 2016, the space offers modern finishes, LED lighting, hardwired internet and phone connections, and barrier-free accessibility. With excellent street exposure in a continually developing area, this location provides strong visibility while remaining polished and professional. A turnkey opportunity for legal, accounting, consulting, medical, or other professional uses. Need more space? Ask about the additional 1300 SqFt of space on the 2nd floor. Private viewings available by appointment. (id:49269)
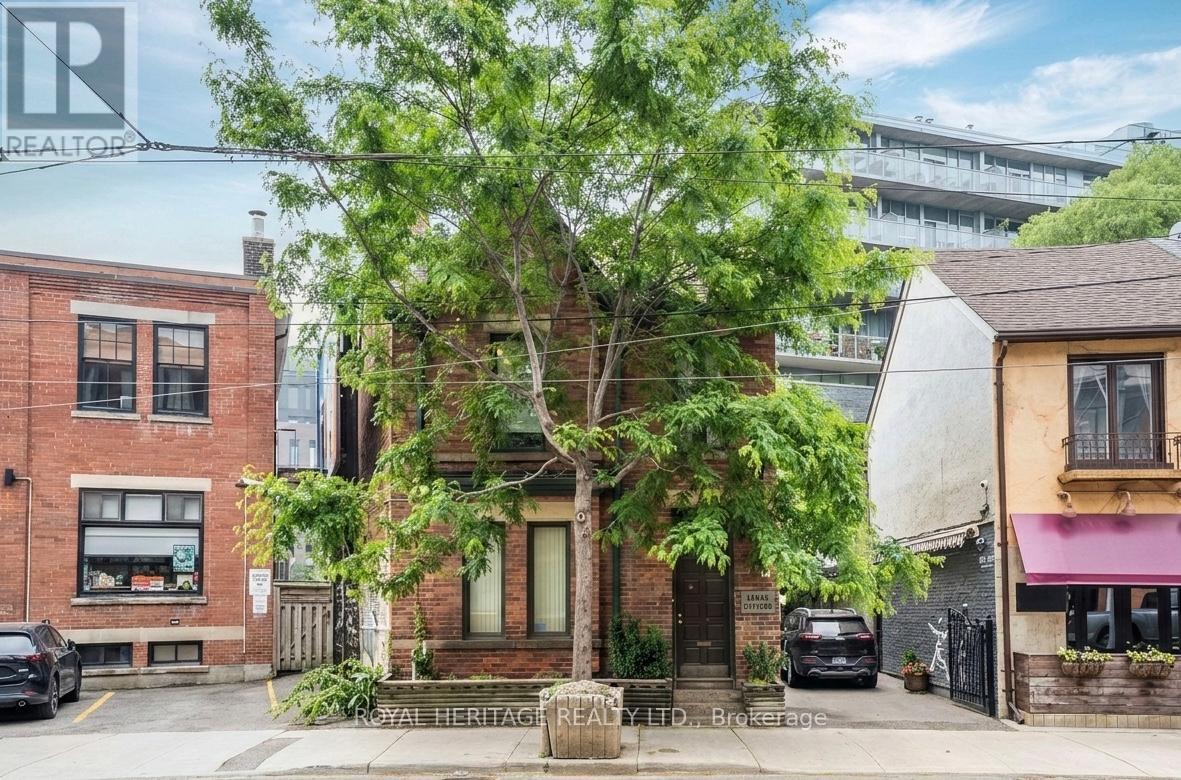
101 - 533 Queen Street E
Toronto (Moss Park), Ontario
3 regular offices and a small interior office available in historic Victorian building at the corner of Queen and River St. Office equipped with high-speed, fiber internet. Ample parking and TTC right out front. Several trendy restaurants nearby. Group of lawyers and other professionals presently on premises but otherwise ideal for someone living in the area and wanting a separate workspace. (id:49269)
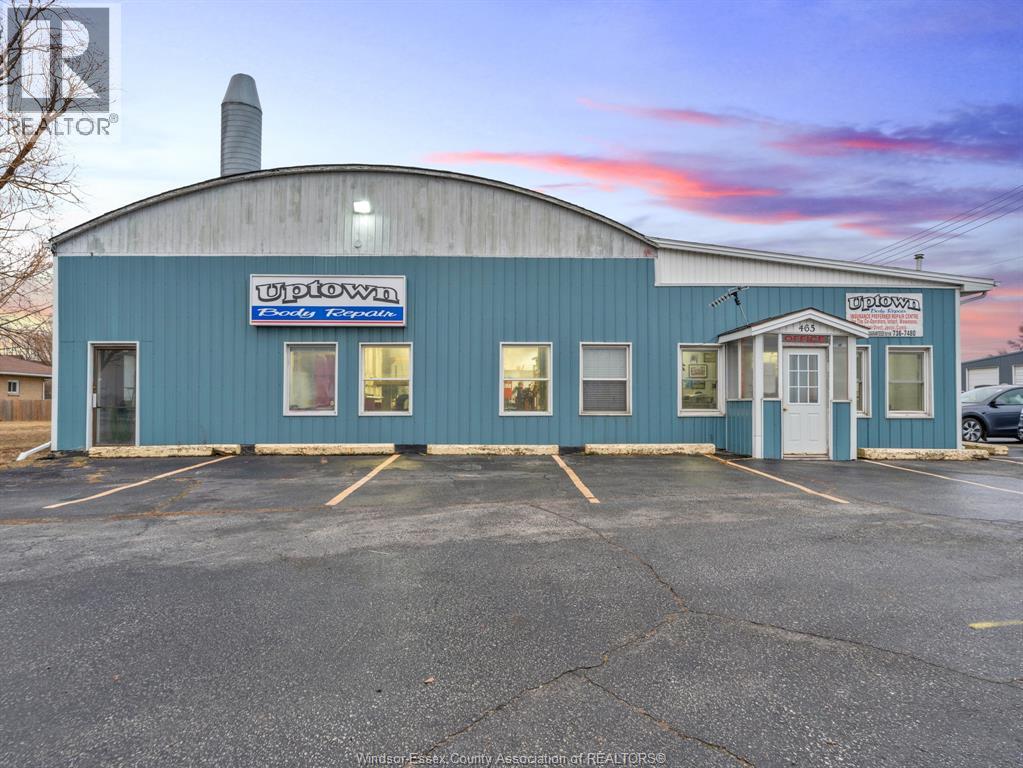
465 Front Road North
Amherstburg, Ontario
Established body shop for sale on the main road in Amherstburg, directly across from the water with great water views! Move right in to a fully functioning shop, equipped with full garage, hoist, paint shop and all you need to run! Or fantastic opportunity to possibly do low-med-high density residential. (id:49269)
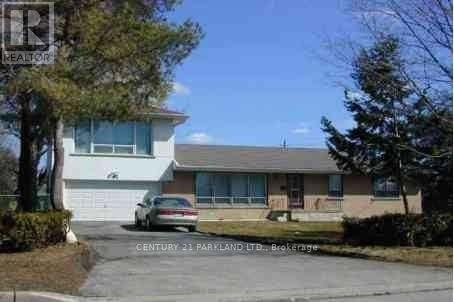
Main Floor - 95 Fairglen Avenue
Toronto (L'amoreaux), Ontario
Gorgeous three bedroom home in GREAT location with public transportation at your doorstep. Immediate occupancy available. (id:49269)

302 - 88 Grandview Way
Toronto (Willowdale East), Ontario

Welcome to this Luxurious Tridel Condo With 24hr gatehouse security. Bright & spacious 1+1 bedroom 1 bath with great layout. Generous size bedroom has large closet and 4 pc ensuite bath. Central location can't be beat just steps to ttc, supermarket, parks, restaurants, & subway. Best Rank School McKee Public School & Earl Haig Ss. (id:49269)
717 - 88 Grandview Way
Toronto (Willowdale East), Ontario
Welcome to this Luxurious Tridel Condo With 24hr gatehouse security. Bright & spacious 2 bedroom 2 bath with great layout. Generous size primary bedroom has large closet and 4 pc ensuite bath. This unit has two full baths so no need for your guests to use your private primary washroom. This unit is very spacious and one of the larger two bedrooms in the building. Incredible value and price per sq foot in a sought after building. Unit does need renovation, by doing some upgrades you can create even more value through sweat equity. Central location can't be beat just steps to ttc, supermarket, parks, restaurants, & subway. Best Rank School McKee Public School & Earl Haig Ss. (id:49269)
7d - 1025 Talbot Street
St. Thomas, Ontario
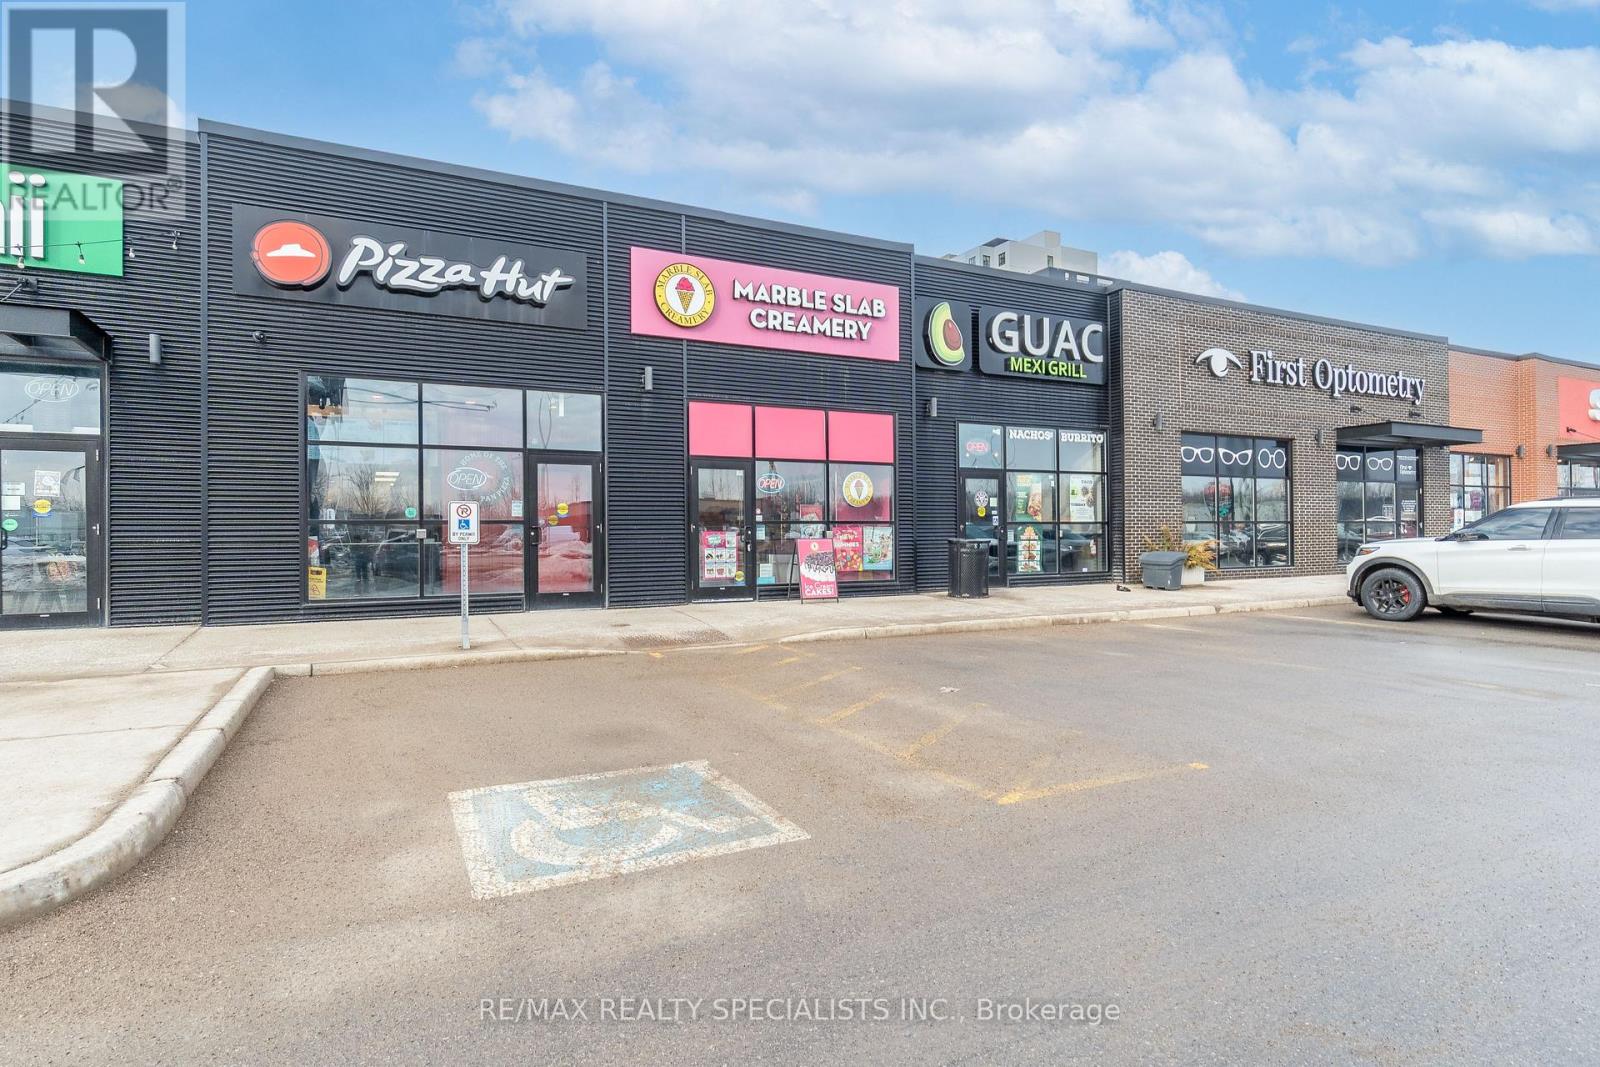
Amazing Opportunity to start your own Business and become your own boss, a proud owner of Successful & Profitable 3 Year New Marble Slab Creamery location in St. Thomas, Amazing & Busiest location on Talbot St. in Downtown Area , Turnkey Franchise Restaurant With All Appliances, Endless Opportunities To Grow Further! Busy Plaza, Fully Furnished With 12 Seats. Great Signage & Exposure. Attractive lease of $4265/month, including TMI, 6.5 years, Excellent Business with Good Sales Volume & huge potential to grow more. (id:49269)
700 - 1 James Street S
Hamilton, Ontario
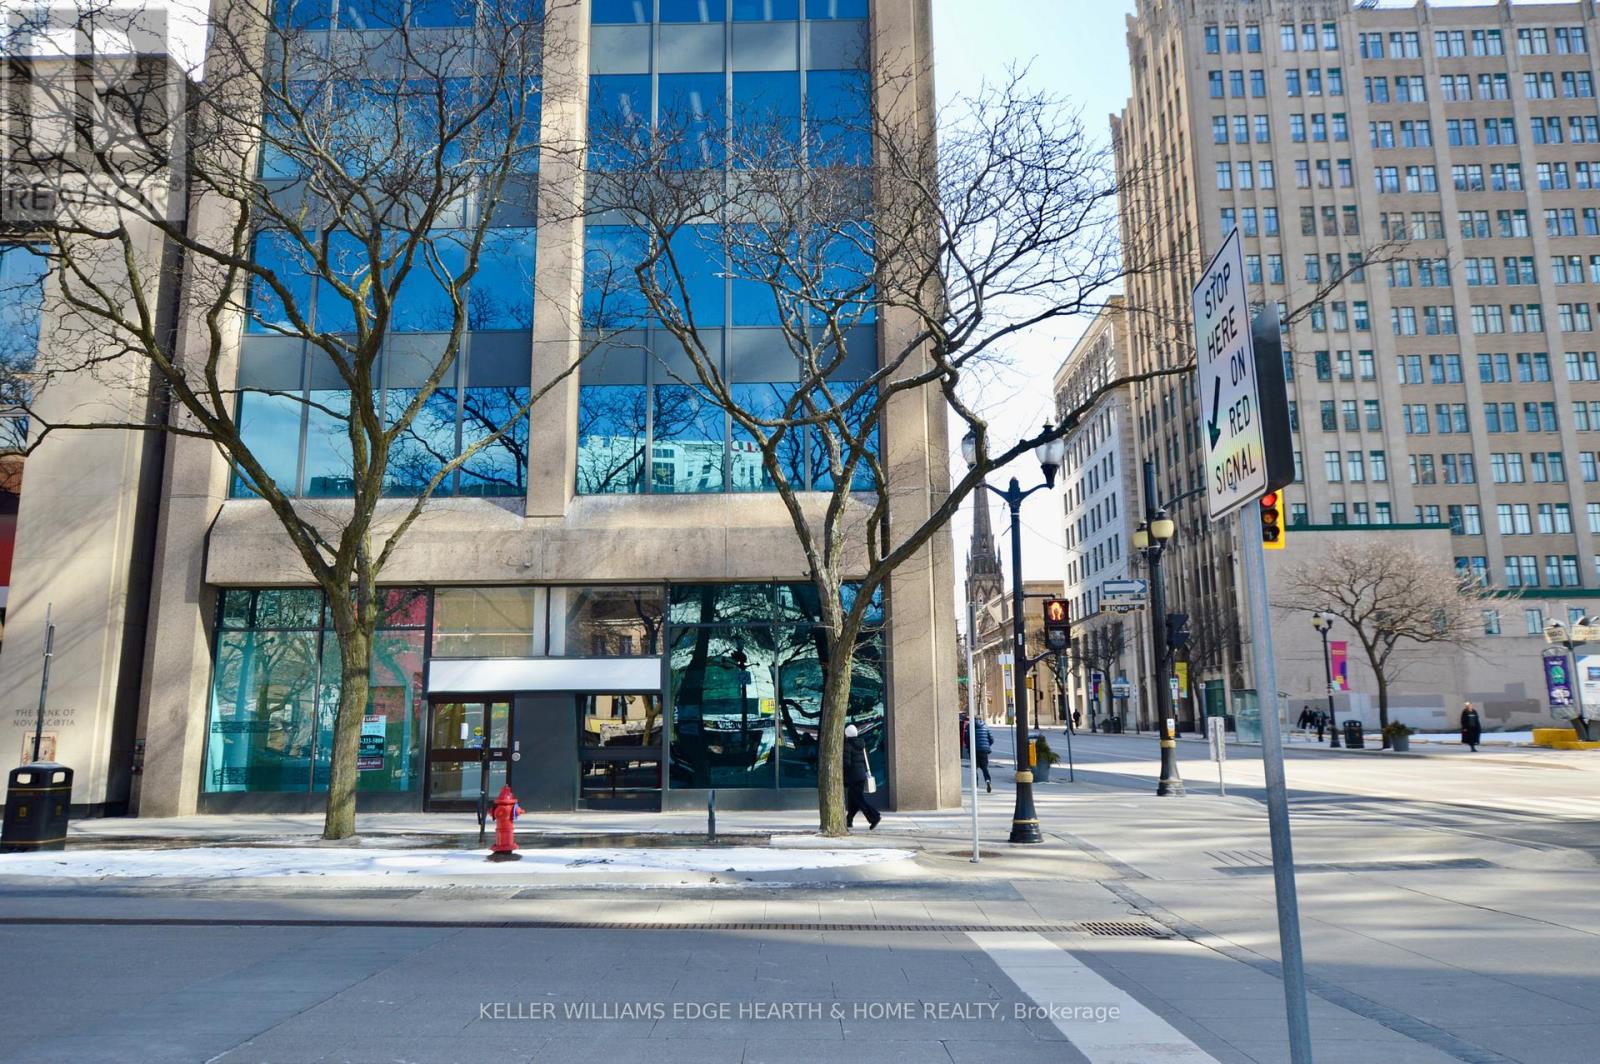
Prime commercial space at the main high traffic intersection in downtown Hamilton, across from "Gore Park". Up to 5,400 square feet of professional offices with great exposure and a high volume of potential walk-in traffic. May be Divisible to a minimum of 2,500 sq. ft. Feet. TMI, which includes utilities, is approximately $12.50/ S.F. based on 2025 expenses. Rent escalation of 50 Cents per square foot/ annum. (id:49269)
269 Scarlett Road
Toronto (Rockcliffe-Smythe), Ontario
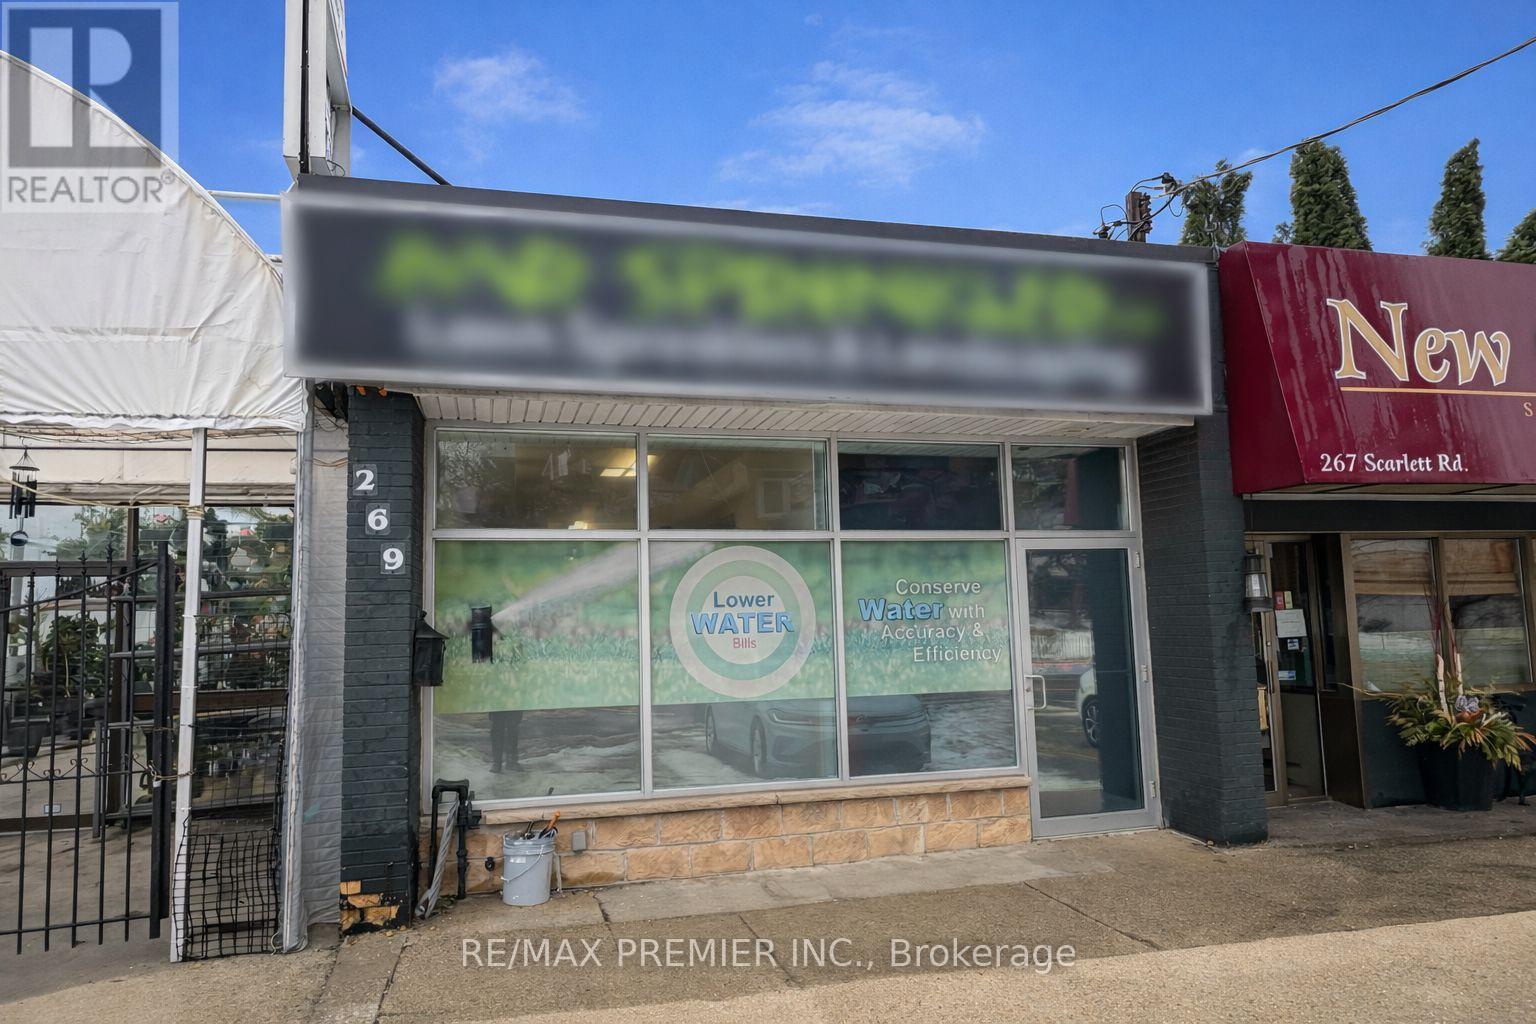
Presenting a rare, highly functional retail / professional leasing opportunity at 269 Scarlett Road - a flexible street-level unit, In a high-visibility location that blends polished workspace with practical support areas. The layout includes two washrooms, a dedicated boardroom perfect for client meetings or team huddles, a full basement for storage or expansion, and outdoor staging area. Bright frontage, versatile interior flow and thoughtful back-of-house space make this an excellent fit for boutique retail, office professionals, studio or showroom concepts. (id:49269)
Plus Realty Ltd.
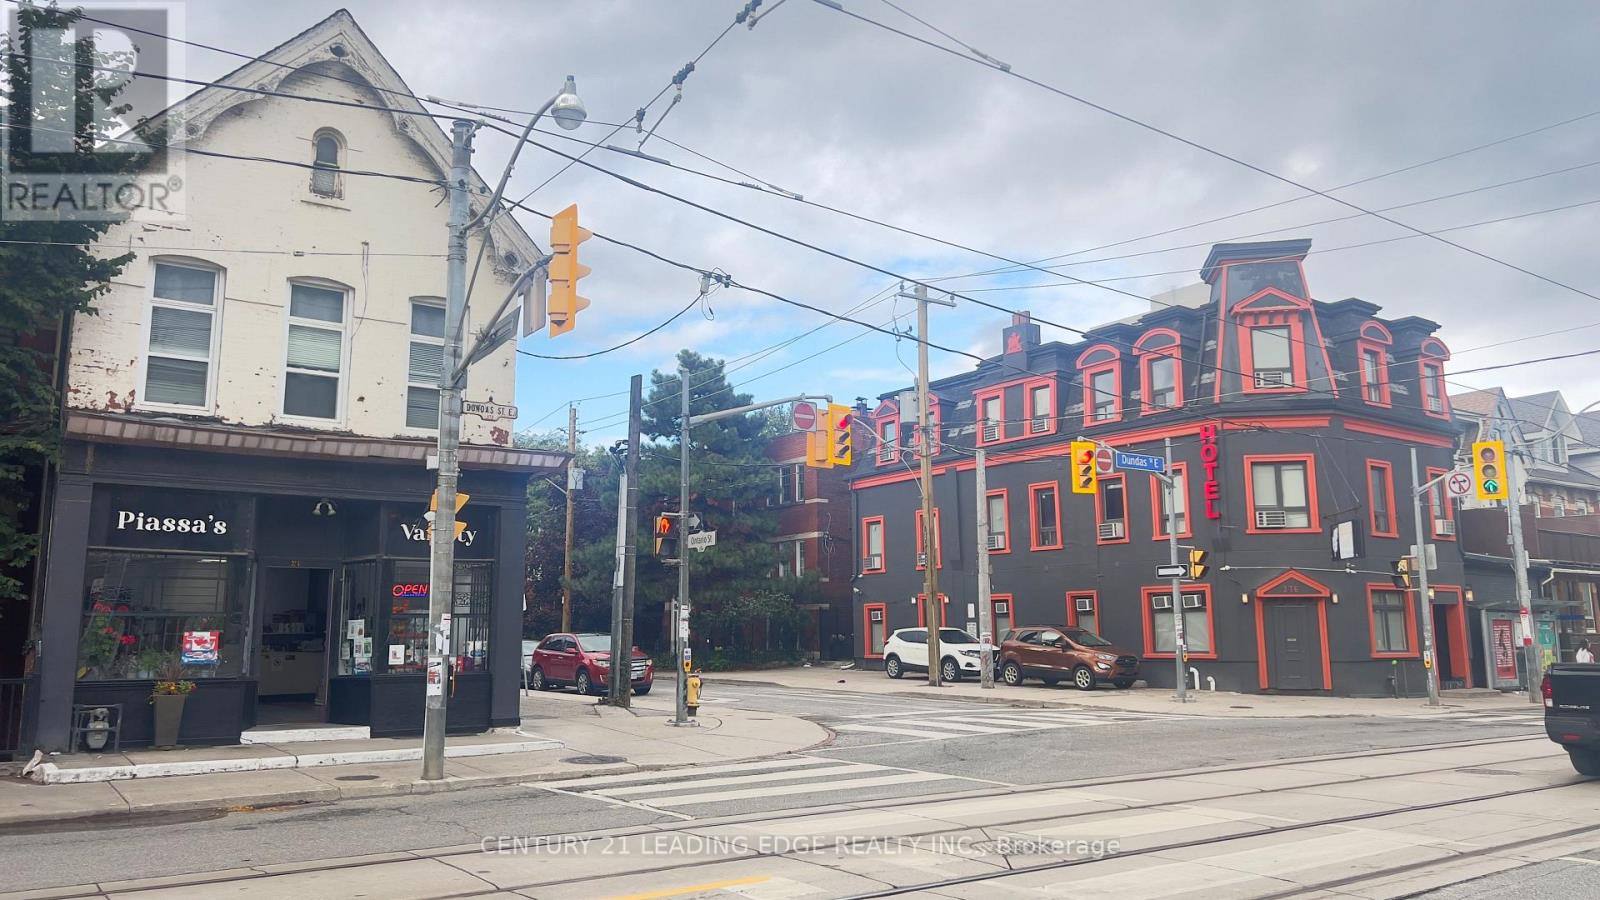
374 Dundas Street E
Toronto (Moss Park), Ontario
Great Location on Cabbagetown south. Steps From Trendy Dundas square . Street Level Store, Front Has Large Window Facing Dundas Street East And High Ceiling. High Pedestrian And Vehicle Traffic. Ideal For: Retail store, Fashion/Clothing, Gallery, Beauty, Professional office... etc, Large basement with washroom, can be used for indoor storage or rest room. One designated Parking is available. Water, hot water boiler rental and Gas are included with rent, Tenant pays Hydro and other utilities. (id:49269)
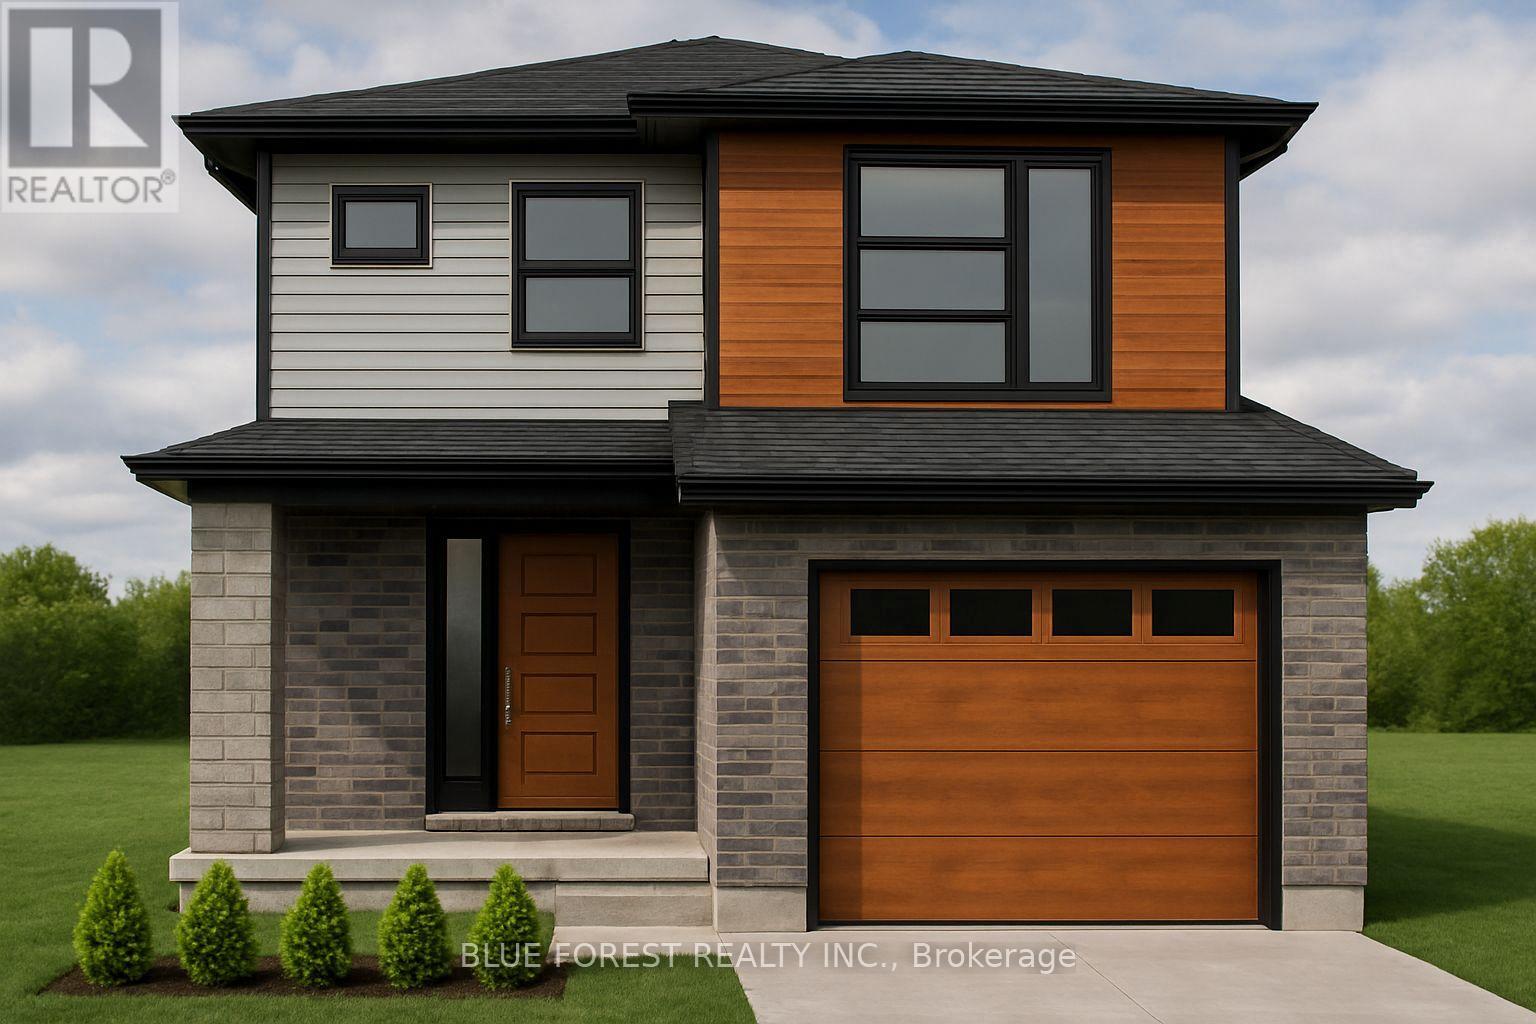
Lot 49 Stella Avenue
Southwest Middlesex (Glencoe), Ontario
Welcome to "The Tova". This new build home offers 1,827 sqft over two storeys. The open-concept main level blends a bright living room, spacious dining area, and modern kitchen, creating a natural hub for family life. Upstairs, three well-proportioned bedrooms include a private primary suite with a 4pc ensuite bath and generous closet space. The additional full bath and convenient laundry room make daily routines a breeze. The lower level offers future development potential, with space for a recreation room, extra bedroom, and a rough-in for a three-piece bath perfect for growing families or guests. TO BE BUILT! Other lots and designs are available. Price based on base lot, premiums extra. (id:49269)