
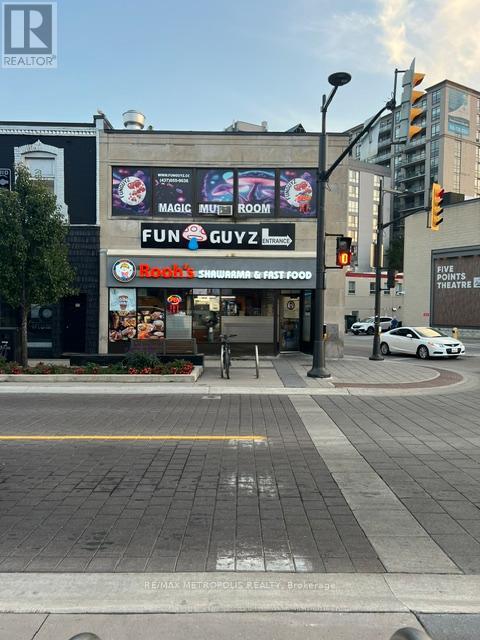
Main Fl - 1 Dunlop Street E
Barrie, Ontario
Heart of Down town Barrie, perfect corner location, must see ideal for take out restaurants or retail use, comes with hood installed. (id:49269)
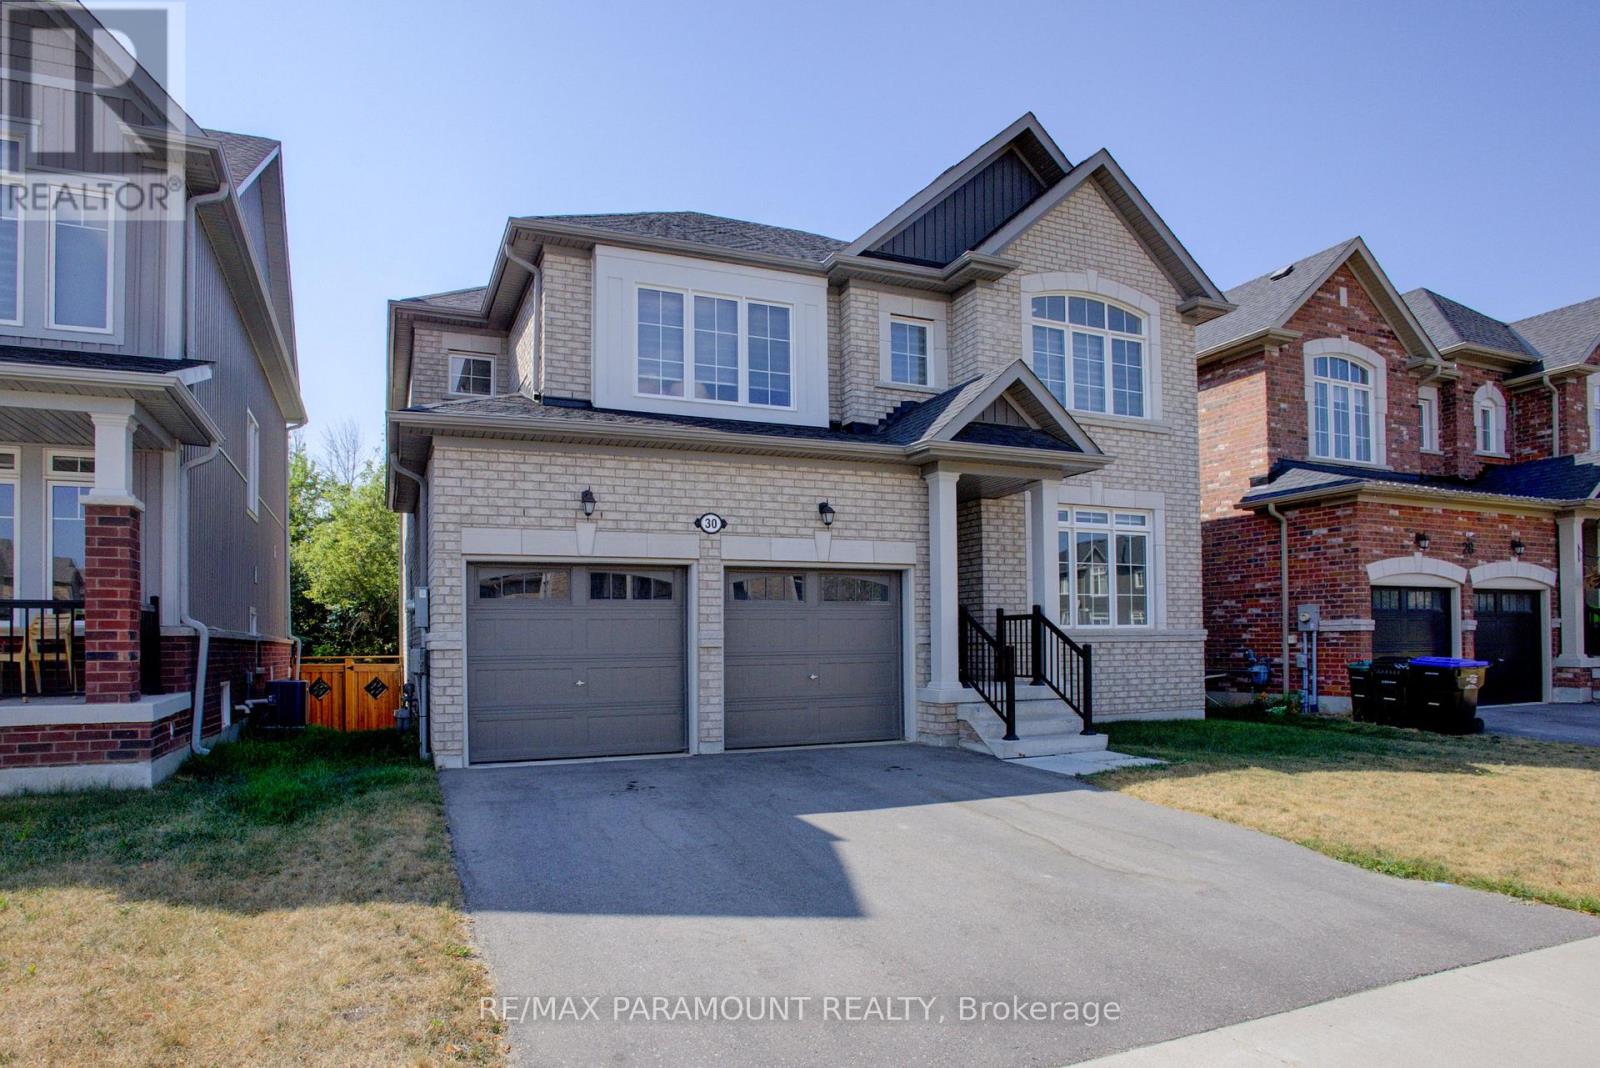
30 Kirby Avenue
Collingwood, Ontario
Welcome to Indigo Estates, Collingwood's new premier community. 30 Kirby Ave, Approx. 2,600 sq ft, 4 Bedrooms and 3 Bathrooms.Collingwood: Where Style Meets Comfort in a Coveted Family-Friendly Neighbourhood. Step into this beautifully maintained home located in one of Collingwood's most desirable communities. Perfectly positioned close to schools, trails, ski hills, and downtown amenities, 30 Kirby Ave offers the perfect balance of four-season living. This charming property features a spacious, open-concept layout with bright, sun-filled rooms and modern finishes throughout. The inviting main floor includes a stylish kitchen with stainless steel appliances, ample cabinetry, and a large island ideal for entertaining. The Family Room and dining areas flow seamlessly, creating a warm and functional space for both everyday living and hosting guests. Upstairs, you'll find four generously sized bedrooms, including the primary suite, complete with two walk-in closets and a large ensuite. The unfinished basement with 9-foot ceilings allows you to create additional living space perfect for a media room, home gym, or play area. Step outside to a private ravine backyard, ideal for summer barbecues, gardening, or just enjoying the fresh Georgian Bay air. Whether you're looking for a full-time residence or a weekend retreat,30 Kirby Ave delivers comfort, convenience, and a true Collingwood lifestyle. Don't miss your chance to call this incredible property home. (id:49269)
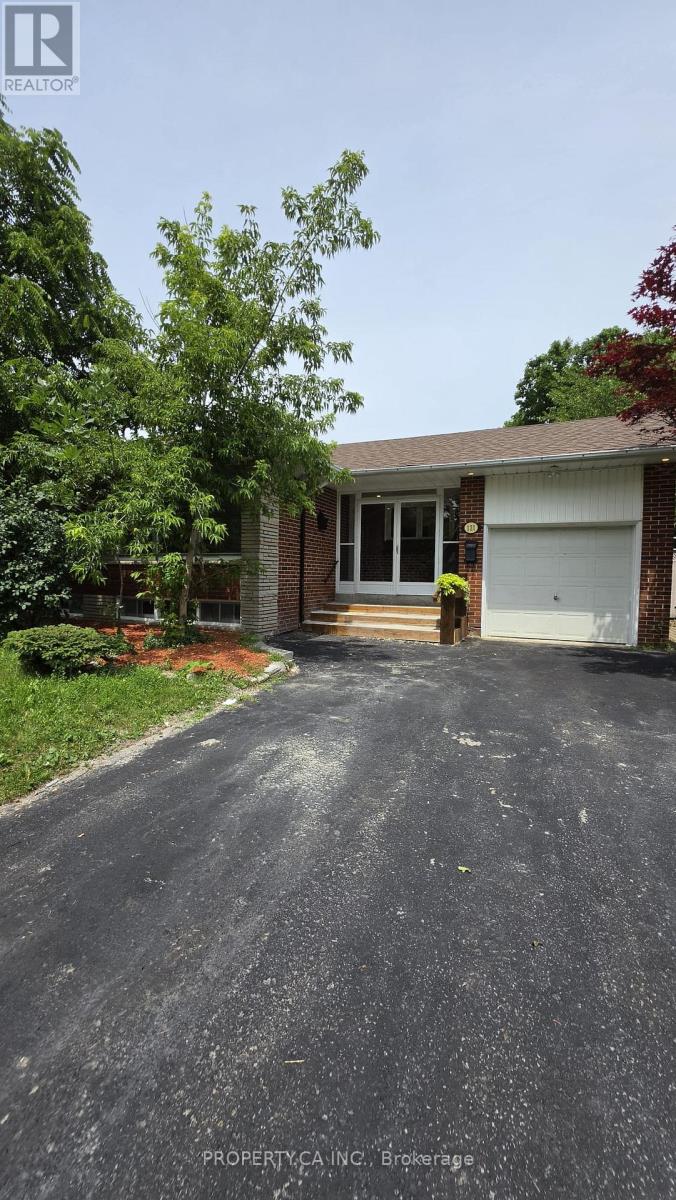
Main - 121 Trayborn Drive
Richmond Hill, Ontario
Beautiful 3 Bedroom fully Renovated(Main) Family Home In Prestigious Mill pond. This comfortable home has been fully updated from top to bottom. This Bright And Spacious Home Features A Grand Foyer, Large Kitchen. Walk Out To Private Backyard, Large Living Room And Dining Room, In Suite Laundry, Stainless Steel Appliances On Main Floor. This bungalow offers the perfect balance of space, comfort, and convenience Conveniently located close to top-rated schools, shopping centers, Yonge street, Mill pond parks, and all major amenities. Tenant will pay 2/3 of the utilities. (id:49269)
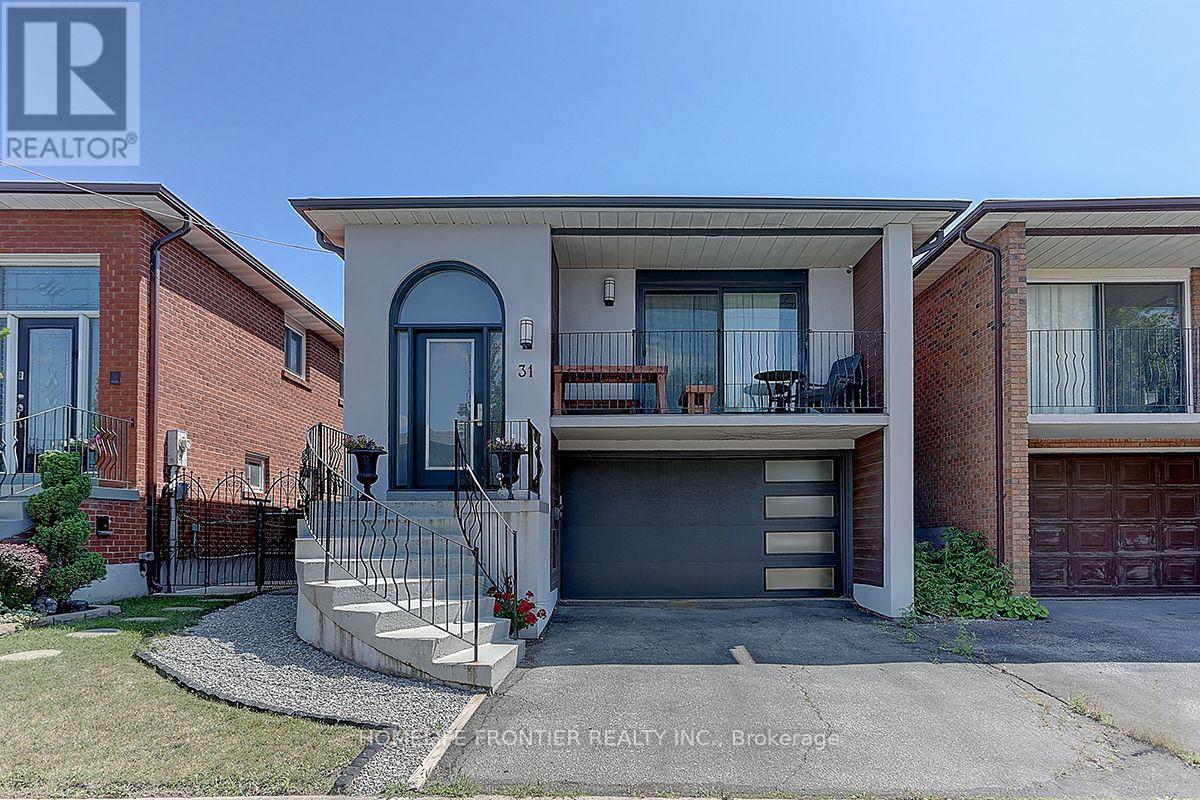
Ground - 31 Boyne Highland Court
Vaughan, Ontario
Fully Renovated Raised Bungalow On Ravine Lot In Desirable Glen Shields Neighborhood. Perfect Location With Schools, Community Centre, Trails, Shopping And Highways Nearby. Separate Entrance From the Back Yard. Exclusive Use of Backyard. New Roof (2018), All New Windows/Doors, Hardwood Throughout, Modern Kitchen With Quartz Countertops, Upgraded Light Fixtures. Flexible Possession. Tenant pays 1/3 of the utilities if occupied by one (1) tenant, or 1/2 of the utilities if occupied by two (2) tenants. ** This is a linked property.** (id:49269)
42 Leeper Street
St. Catharines, Ontario
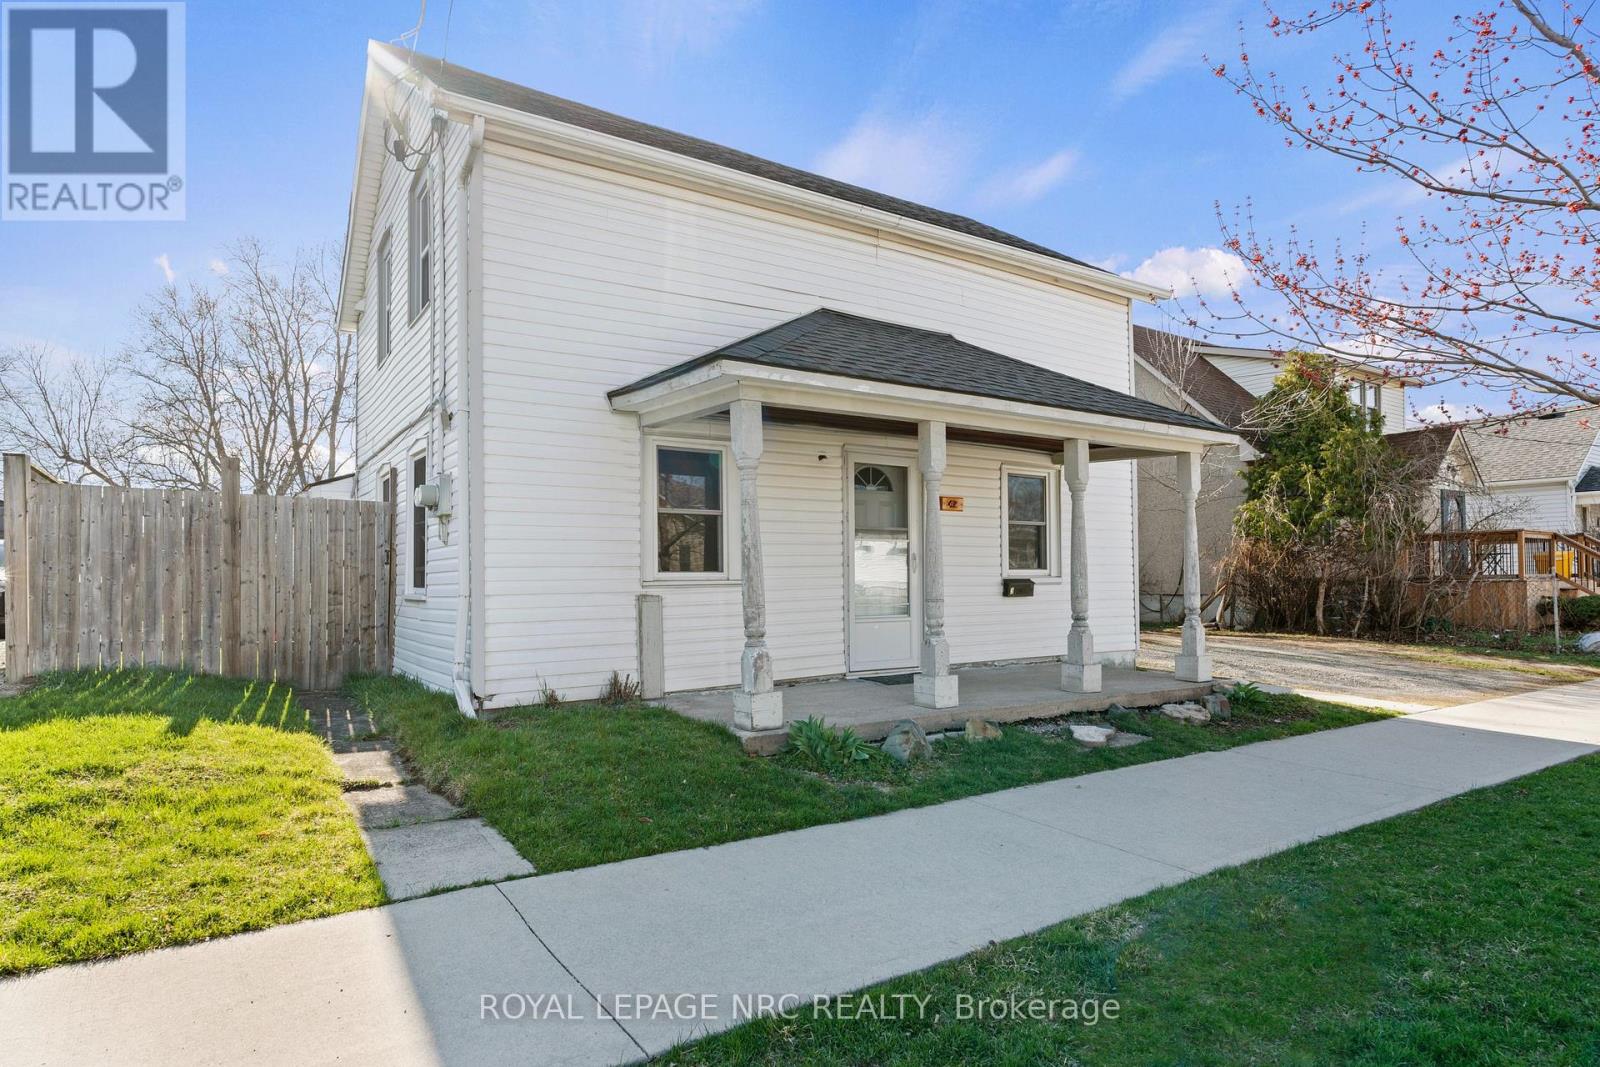
Welcome to 42 Leeper Street - A Triplex with Income & Development Potential! Featuring two spacious one-bedroom units and a cozy bachelor unit - perfect for living on the main floor while the upper units help to offset your mortgage. Sitting on an expansive lot (57' x 157.5') with R2 zoning, this property offers exciting development possibilities, including the potential to add an accessory dwelling unit (ADU). The City of St. Catharines ADU Program supports qualifying homeowners who want to create a secondary unit on their property, offering a one-time grant to help offset project costs. This program encourages additional rental housing in the city and can increase the property's income potential. Ideally located within walking distance to the St. Catharines GO Train Station and vibrant Downtown, you'll enjoy easy access to local shops, cafes, restaurants, and entertainment venues including the Performing Arts Centre and Meridian Credit Union Centre. Convenience is at your fingertips with nearby shopping centres, Brock University, and Niagara Health - Marotta Family Hospital all just minutes away. This property combines investment potential, possible development opportunities, and a prime location. It is perfect for a first-time homebuyer looking for an affordable entry into homeownership with future income potential, or an investor seeking a reliable property with immediate cash flow and possible long-term development opportunities. Come see all that 42 Leeper has to offer! (id:49269)
2632 Stevensville Road
Fort Erie, Ontario
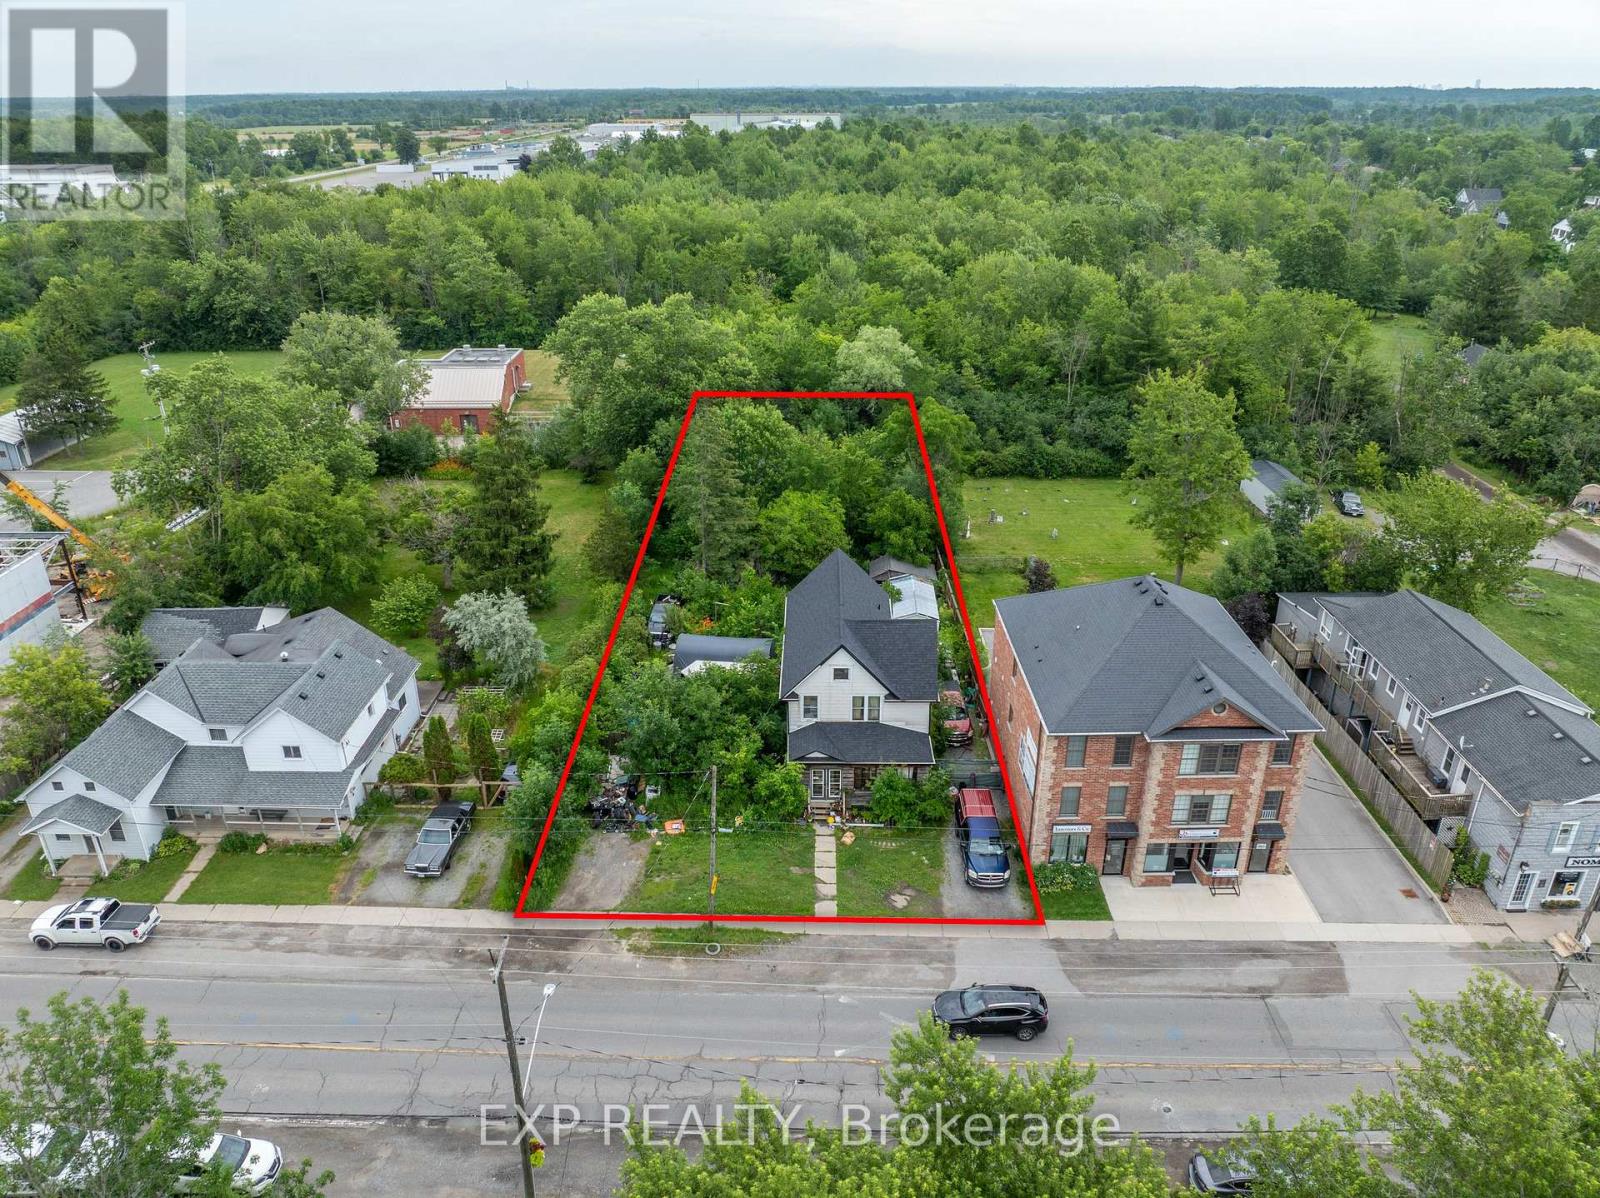
Attention developers, builders, and investors! This is an opportunity to acquire a 77 x 206 ft property with CMU5 zoning in the growing Stevensville community. Offering significant frontage and depth, this property is well-positioned for future redevelopment potential. The existing home is being sold in as-is, where-is condition. Conveniently located near major transportation routes, local amenities, and the Peace Bridge, this is an excellent opportunity to secure a well-located development site. (id:49269)
55 Robert Berry Crescent
King, Ontario
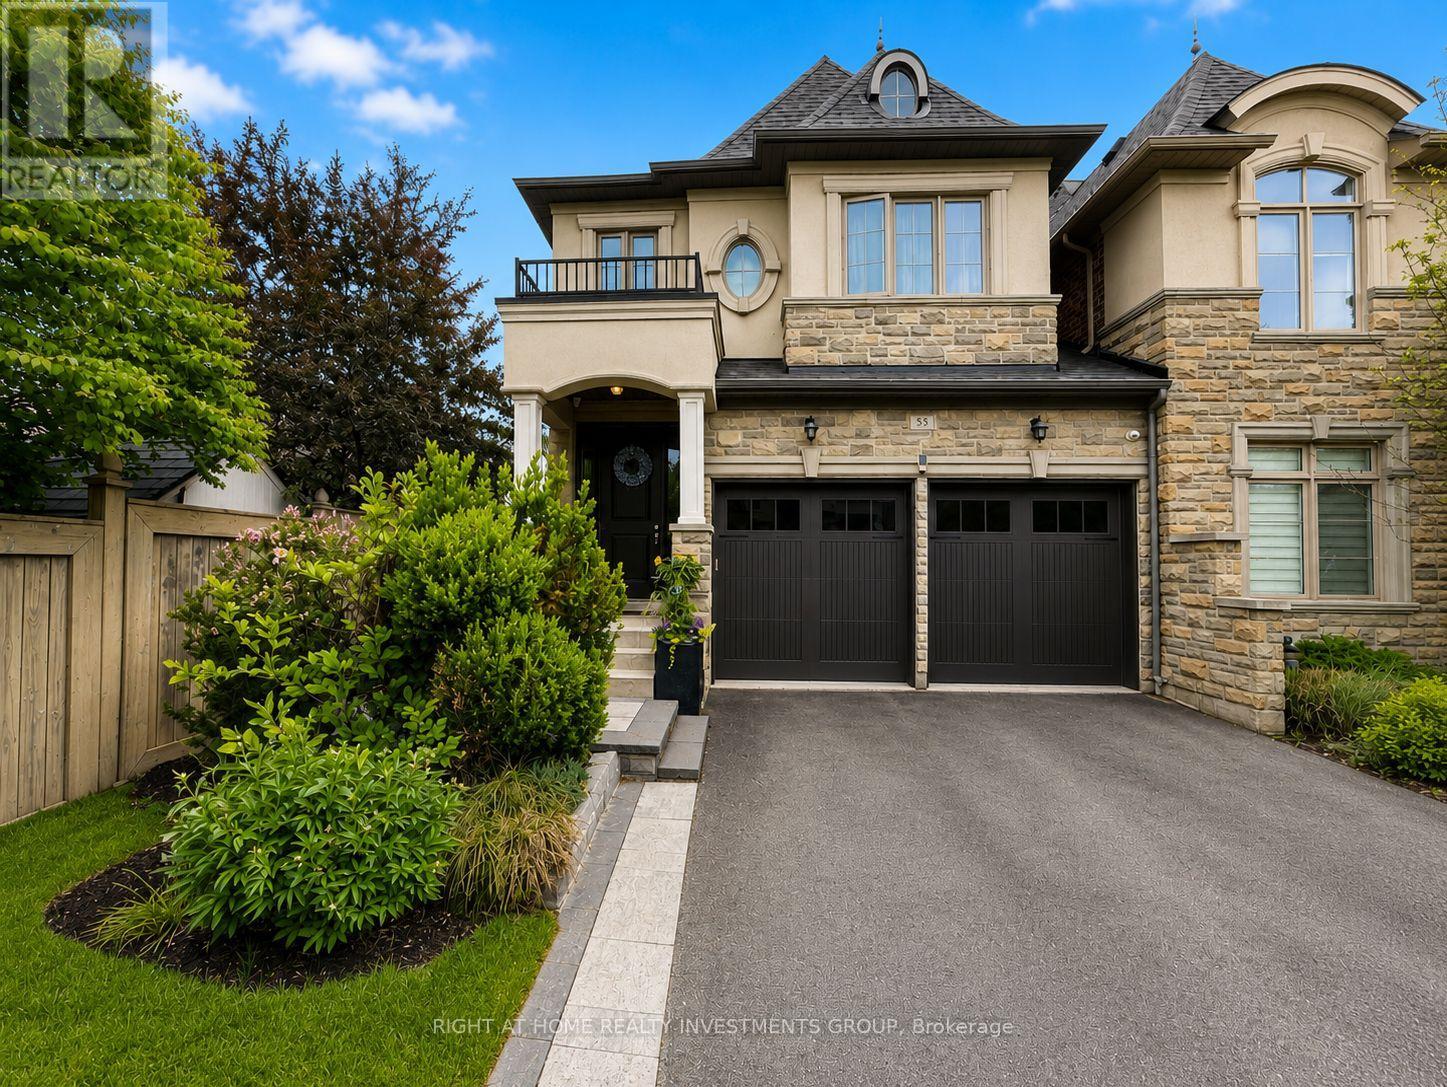
Welcome to an exceptional corner executive link home in King City's prestigious Royal Collection, offering rare space, privacy, and natural light in one of the community's most desirable pockets. Linked only by a double-car garage and set at the end of the row on a quiet, sought-after crescent, this impressive home features one of the largest layouts in the area, with oversized principal rooms and a bright, flexible design.The main floor features 9 ft ceilings, stylish 3 side fireplace, generous living and family spaces, and a functional kitchen layout with room for a dining table or breakfast nook - ideal for both everyday comfort and entertaining. Well spaced kitchen features brand new appliances, granite countertops and natural marble backsplash. Upstairs, the stunning primary retreat features soaring 12 ft ceilings, his and hers walk-in closets, and a luxurious ensuite. All bedrooms are spacious and offer excellent storage. Thoughtful upgrades include 6 security cameras, new custom window coverings, fully interlocked front and rear exterior spaces, and a new deck perfect for relaxing or entertaining outdoors. Step outside to your private outdoor sanctuary, where professionally landscaped grounds and elegant interlock stone create the perfect backdrop for summer gatherings, quiet morning coffee, or evenings under the stars.The walk-out basement with 9 ft ceilings offers incredible potential and is ready for your finishing vision. Surrounded by excellent schools, scenic parks and trails, fine dining, and convenient access to Go station, highways and transit, this is more than a home - it's a lifestyle of comfort, prestige, and connection in the heart of King City. (id:49269)
412 - 1350 Hemlock Road
Ottawa, Ontario
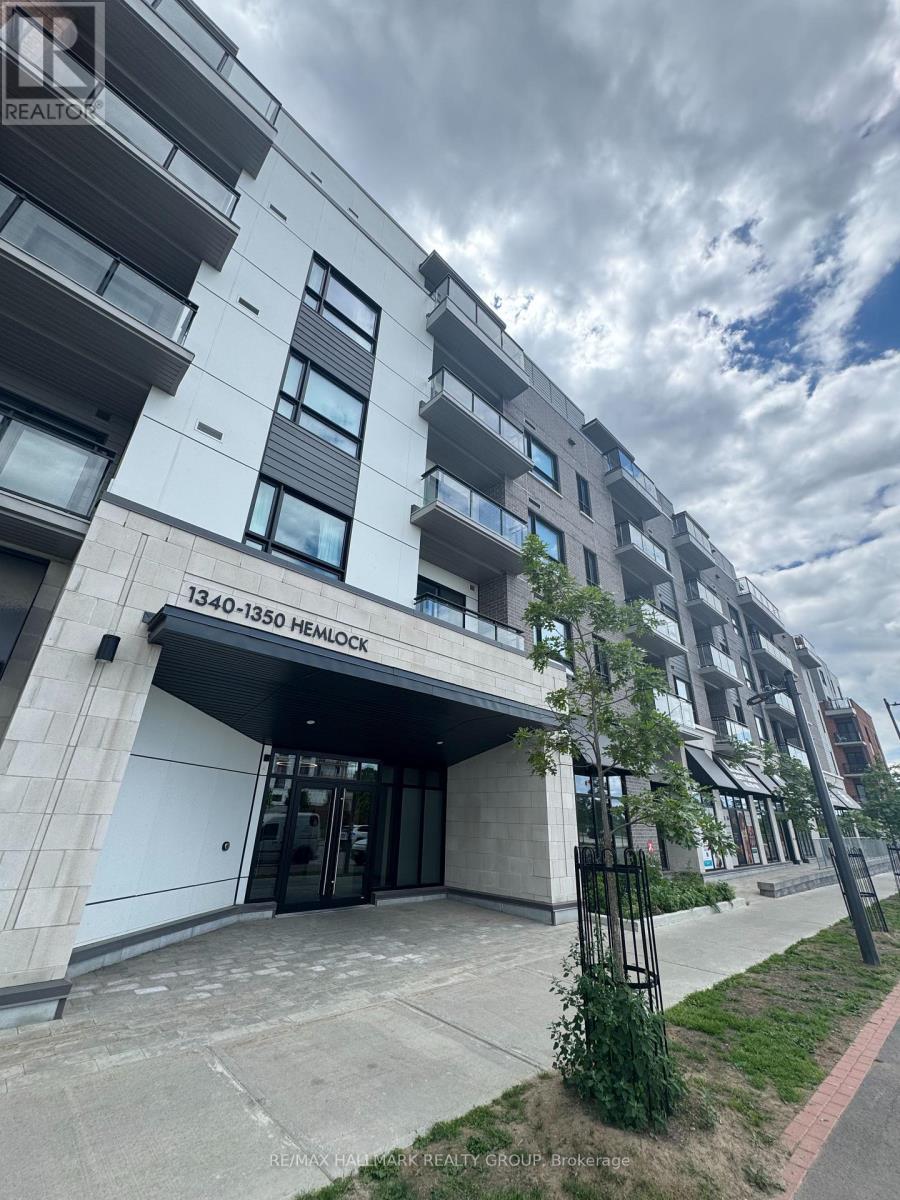
Modern living in the heart of Wateridge Village! Welcome home to 1350 Hemlock Road Unit 412 - a bright and beautiful studio condo offering stylish, low-maintenance living in one of Ottawa's most sought-after communities. Perfectly designed to maximize every square foot, this contemporary home features an open-concept layout, luxury vinyl flooring, oversized windows that fill the space with natural light, and a private balcony to enjoy your morning coffee or unwind at the end of the day. The thoughtfully designed kitchen boasts quartz countertops, stainless steel appliances, ample cabinetry, and modern finishes that make cooking both practical and enjoyable. In-suite laundry adds everyday convenience, while a dedicated storage locker provides extra space for seasonal belongings. Residents of the building enjoy access to fantastic amenities including a party room - ideal for entertaining friends or connecting with neighbours! Nestled in the vibrant Wateridge Village community, this location truly shines. Step outside and enjoy easy walks to the Ottawa River, picturesque NCC pathways, beautiful parks, and an abundance of green space. Whether you love walking, cycling, jogging, or simply spending time outdoors, you'll appreciate having nature at your doorstep. The neighbourhood also offers exceptional convenience, with Montfort Hospital, the Canada Aviation and Space Museum, La Cité, public transit, and everyday shopping just minutes away. Commuting is effortless with quick access to downtown Ottawa, Blair LRT Station, and major roadways. If you're looking for a modern home in a community that perfectly balances urban convenience with outdoor recreation, this exceptional condo is one you won't want to miss. Come fall in love today! (id:49269)

15 - 6b Shehyn Lane
Ottawa, Ontario
Welcome to this clean white bright and spacious 2-bedroom, 1.5-bathroom condo townhome, constructed with tall windows, and complete with covered parking and a peaceful setting tucked away from the main road. Offering the convenience of one-level living, this home is perfect for first-time buyers, downsizers, professionals, or investors. The open-concept layout features a welcoming living room with a cozy wood-burning fireplace, creating the perfect space to relax or entertain. The spacious kitchen offers ample cabinetry and workspace, flowing seamlessly into the dining area and an oversized laundry room with abundant storage and pantry potential. The generous primary bedroom enjoys convenient cheater access to the beautifully renovated 4-piece bathroom, while a well-sized second bedroom and separate powder room provide comfort and privacy for family or guests. Step outside and enjoy a location that's hard to beat. Backing onto parkland with walking and cycling trails, you'll appreciate the natural surroundings while remaining just minutes from shopping, restaurants, transit, and everyday conveniences. Algonquin College is also nearby, making this an excellent opportunity for students, faculty, or investors seeking a desirable rental location. Covered carport parking is included, with the option to rent a second parking space through the condominium corporation. Condo fees include water and exterior maintenance, providing worry-free, low-maintenance living. Immediate possession is available, allowing you to move in and enjoy everything this fantastic home and location have to offer. (id:49269)

3636 Forestview Lane
Ottawa, Ontario
Experience the perfect blend of historic charm and modern comfort in this unique 4-bedroom, 3-bath century home, ideally located just steps from the Ottawa River. Rich pine flooring and timeless character create a warm, inviting atmosphere throughout. The thoughtfully designed main floor features two spacious bedrooms, offering flexibility for families, guests, or a home office. The open living and dining area is highlighted by a cozy wood-burning fireplace, making it the perfect space to gather and entertain. The beautifully renovated kitchen is filled with natural light and showcases quartz countertops, a breakfast bar, custom cabinetry, built in wine fridge and plenty of workspace for the home chef. Upstairs, you'll find two additional bedrooms along with ample space for a growing family or visiting guests. Outside, enjoy your own private backyard retreat. The landscaped property is surrounded by mature trees and is fully fenced for privacy. Spend summer days relaxing in the heated above-ground pool, unwind in the hot tub year-round, or host family and friends on the expansive deck designed for outdoor entertaining. Offering the character of a century home with tasteful modern updates in a peaceful country setting, this exceptional property is a rare opportunity to enjoy tranquil living just moments from the water. Newer siding on exterior wall & Dormer. New trim 2024, Furnace 2023, Roof 2021, A/C 2021, Eco-flow septic 2017 (id:49269)
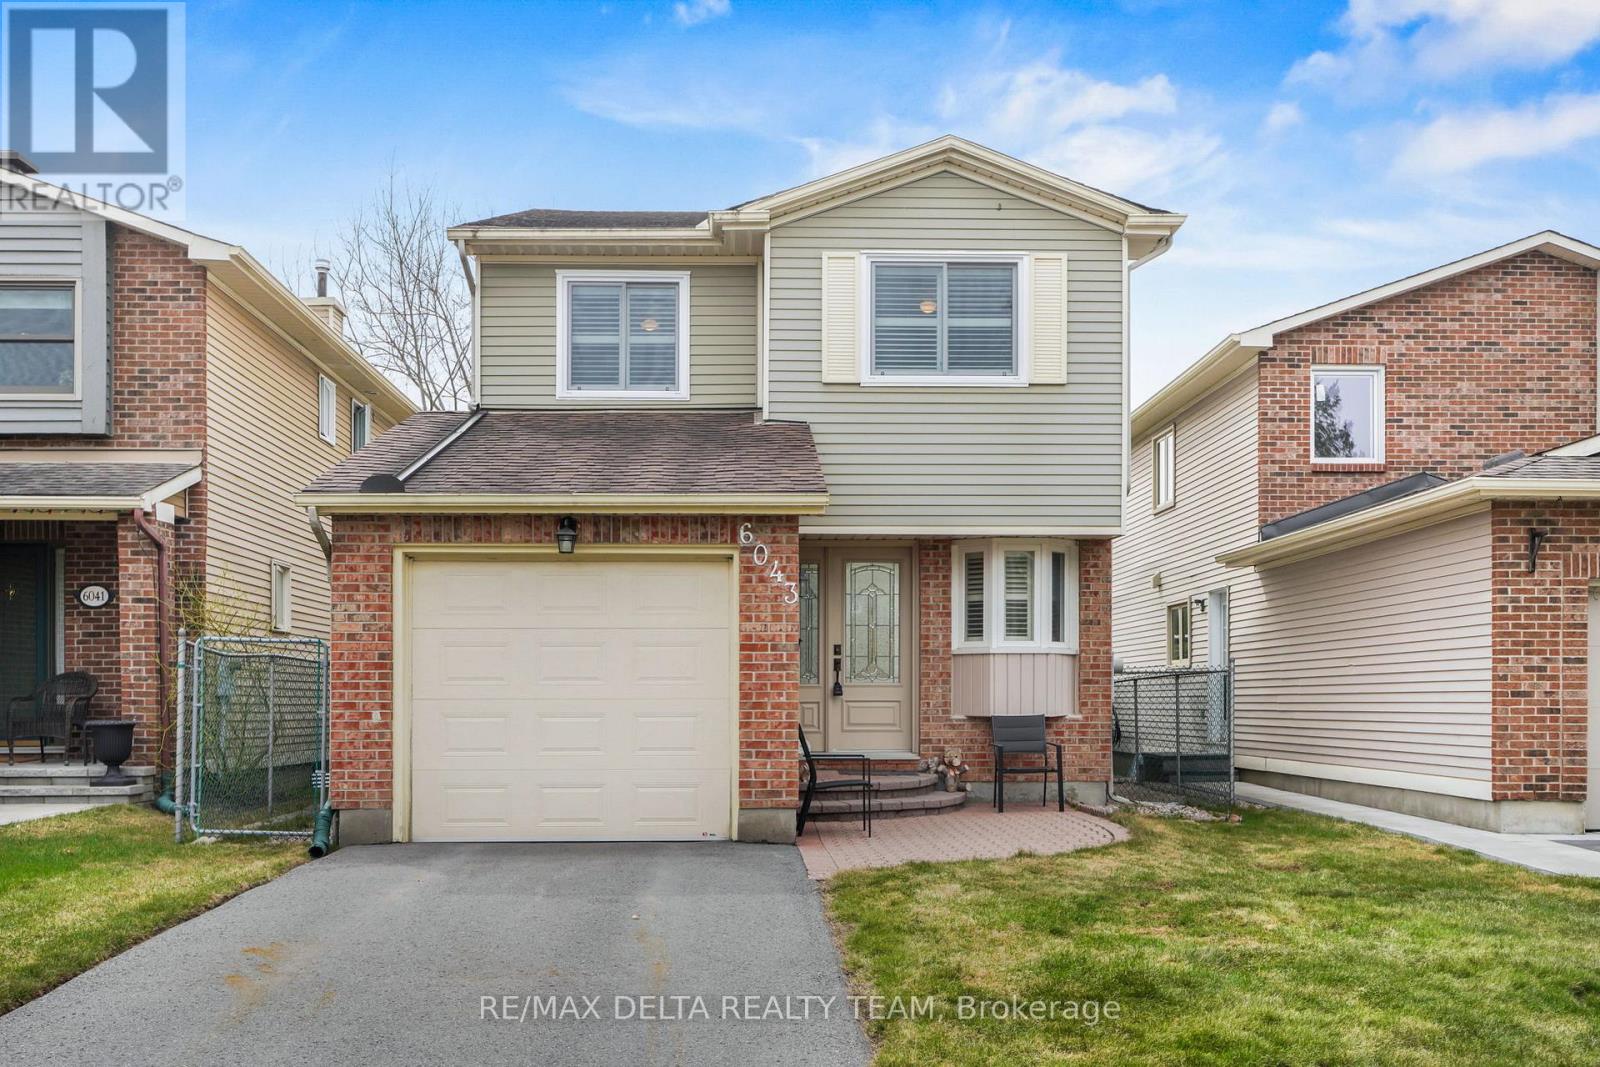
6043 Valley Field Crescent
Ottawa, Ontario
Welcome to this beautifully updated home in the highly sought-after Chapel Hill community of Orléans. Meticulously maintained and move-in ready, this inviting property offers 3 spacious bedrooms and 3 bathrooms, making it an ideal choice for families, professionals, or anyone seeking stylish, comfortable living. Step inside to discover brand-new luxury vinyl plank flooring throughout all three levels, complemented by fresh, modern paint that creates a bright and cohesive aesthetic. The updated kitchen features brand-new stainless steel appliances (2025), offering both everyday functionality and contemporary style. Outside, enjoy a private, fully hedged backyard-perfect for relaxing, entertaining, or letting children and pets play-with the added convenience of a storage shed for all your seasonal essentials. Ideally located in one of Orléans' most desirable family-friendly neighbourhoods, you'll be just minutes from parks, schools, shopping, transit, and everyday amenities. This exceptional home combines thoughtful updates, a fantastic location, and true move-in-ready convenience. (id:49269)
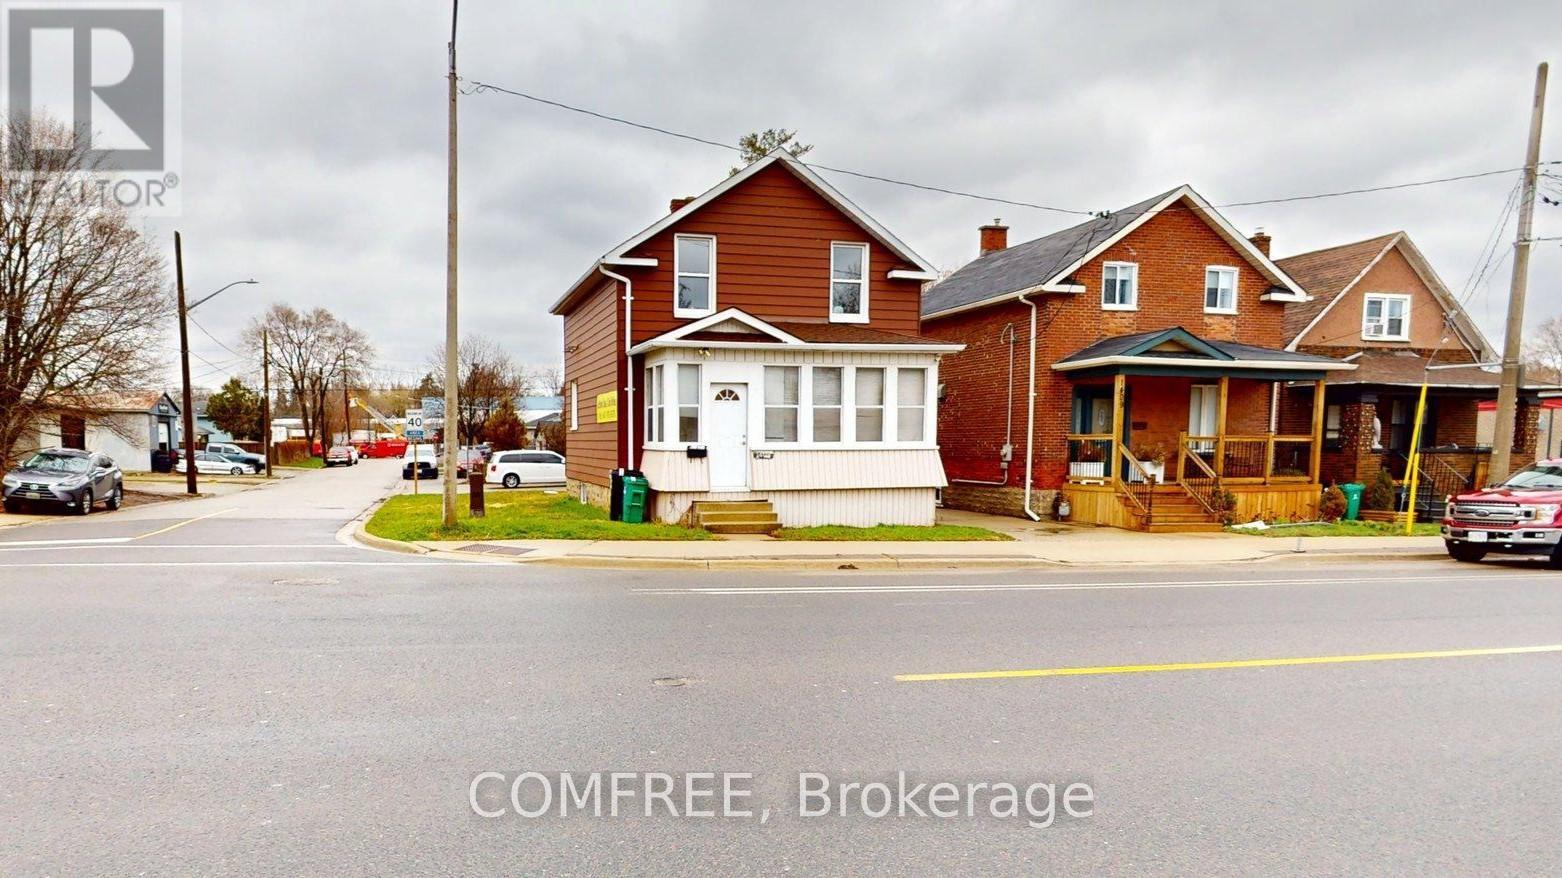
1405 King Street E
Cambridge, Ontario
Corner lot with mixed-use zoning (commercial/residential), offering excellent flexibility for a variety of permitted uses. Approx. 3,900 sq ft lot, ideally located close to shopping, transit, and other amenities. Ample on-site parking with space for up to 6 vehicles. (id:49269)
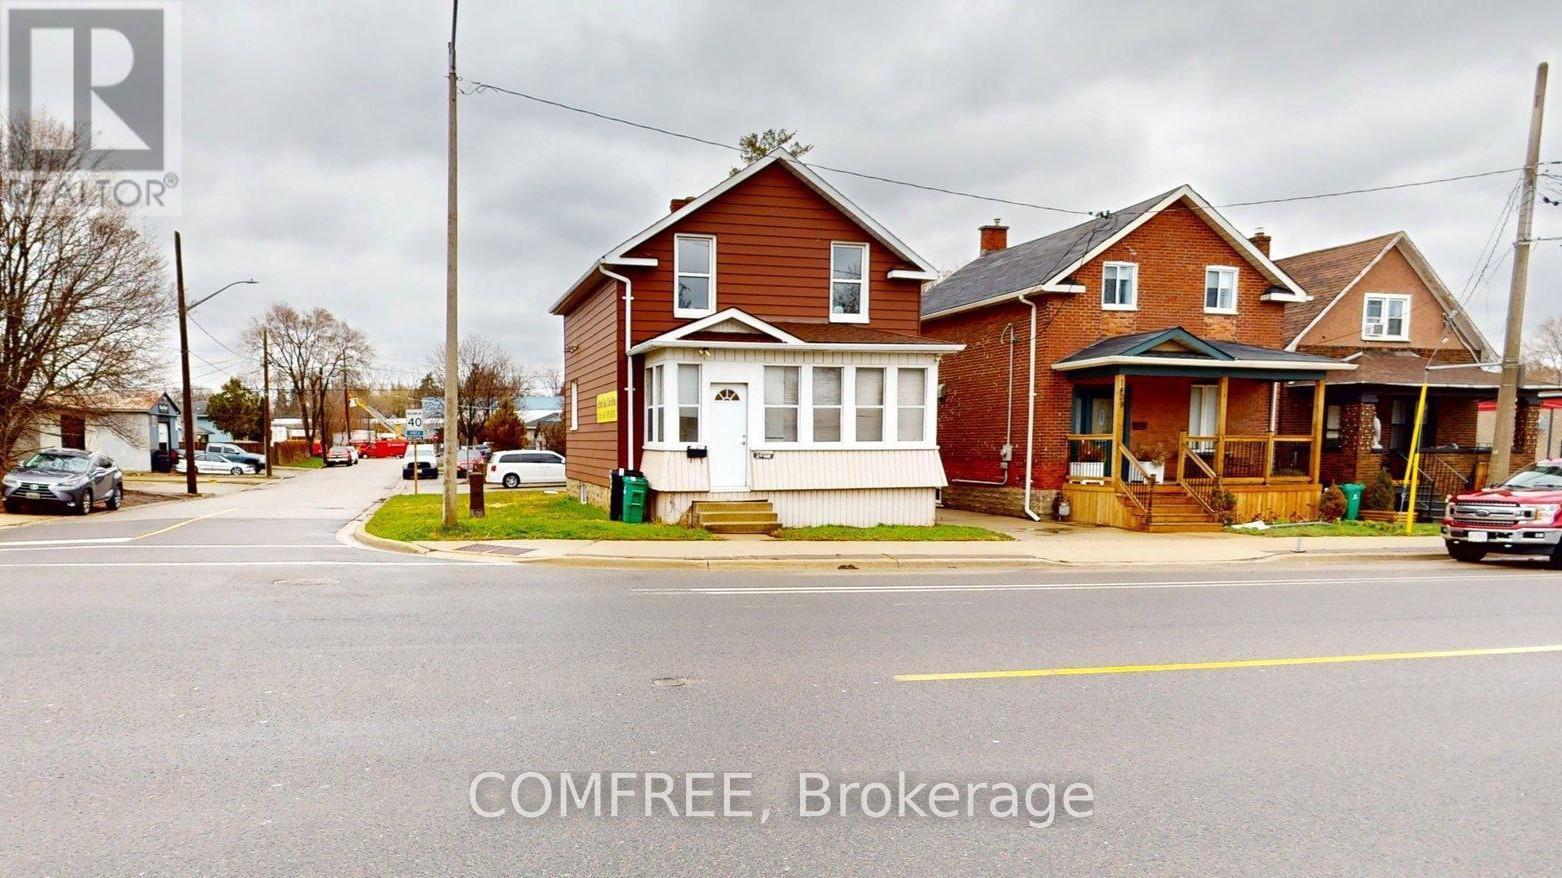
1405 King Street E
Cambridge, Ontario
The property is on 2 level plus a basement suitable for office commercial use ample parking for visitors. Furniture are available upon request. (id:49269)
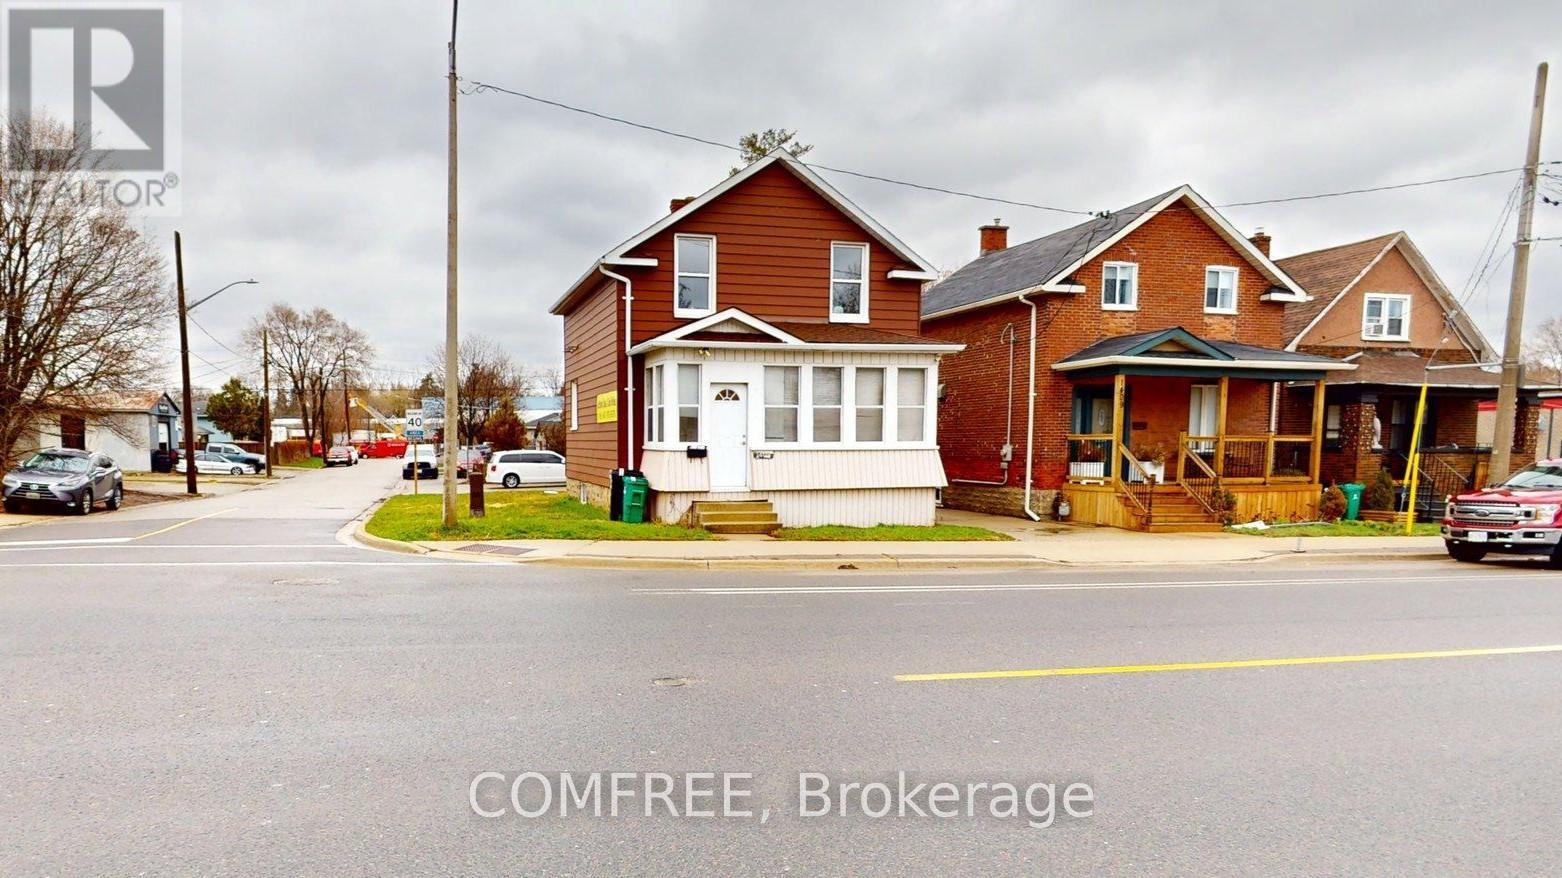
1405 King Street E
Cambridge, Ontario
The property is on 2 level plus a basement suitable for office commercial use ample parking for visitors. Furniture are available upon request (id:49269)
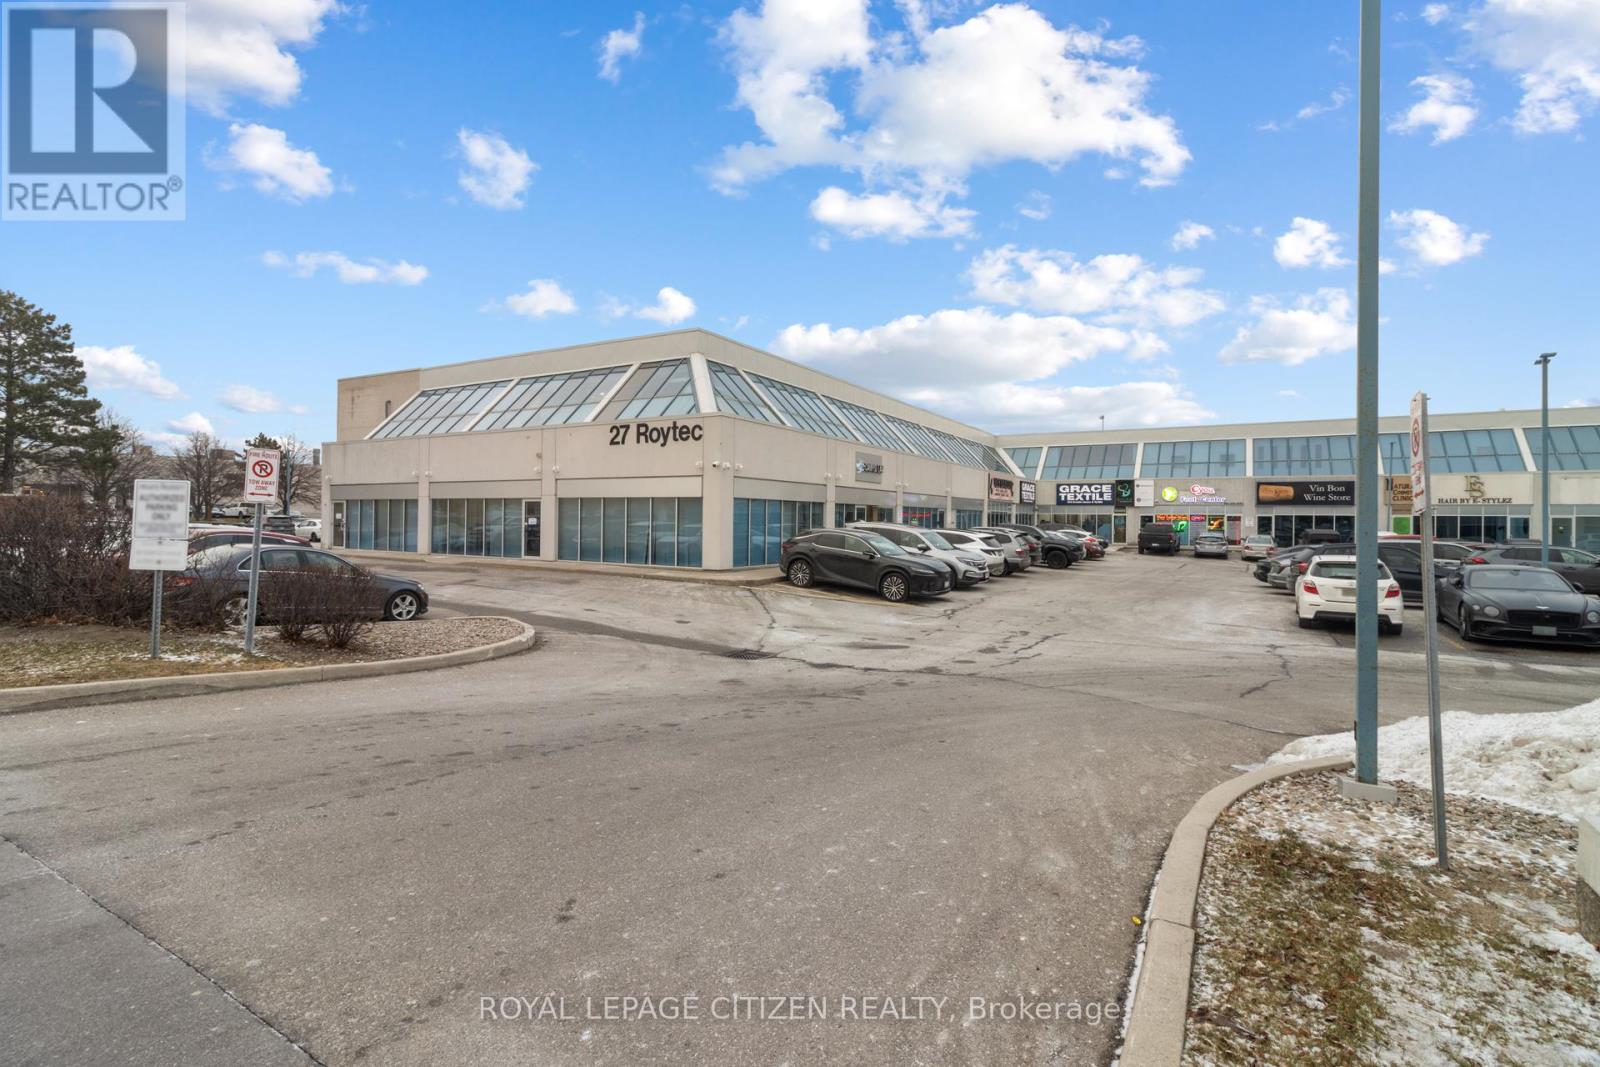
1ce - 27 Roytec Road
Vaughan, Ontario
Secure a competitive edge with this exceptional shared office opportunity located on the second floor of 27 Roytec Road. Perfectly situated for businesses seeking a professional, easily accessible location near major transportation routes, this space offers the ideal blend of amenities, and collaborative potential. This meticulously designed shared office space is tailored for established or rapidly scaling enterprises. 1 open concept office, Shared Kitchenette, Shared Washrooms. Ample Natural Light: The second-floor position ensures bright, well-lit interiors, promoting productivity and a positive work environment. 27 Roytec Rd is strategically positioned within a high-demand commercial road in Vaughan. Exceptional Connectivity: Immediate access to key highways, including Highway 400 and Highway 7, making commuting easy from across the Greater Toronto Area (GTA). Professional Environment: Join a thriving community of successful businesses in a well-maintained commercial complex. Parking: Generous on-site parking available for staff and visitors. Ideal for legal practices, financial services, tech firms. (id:49269)
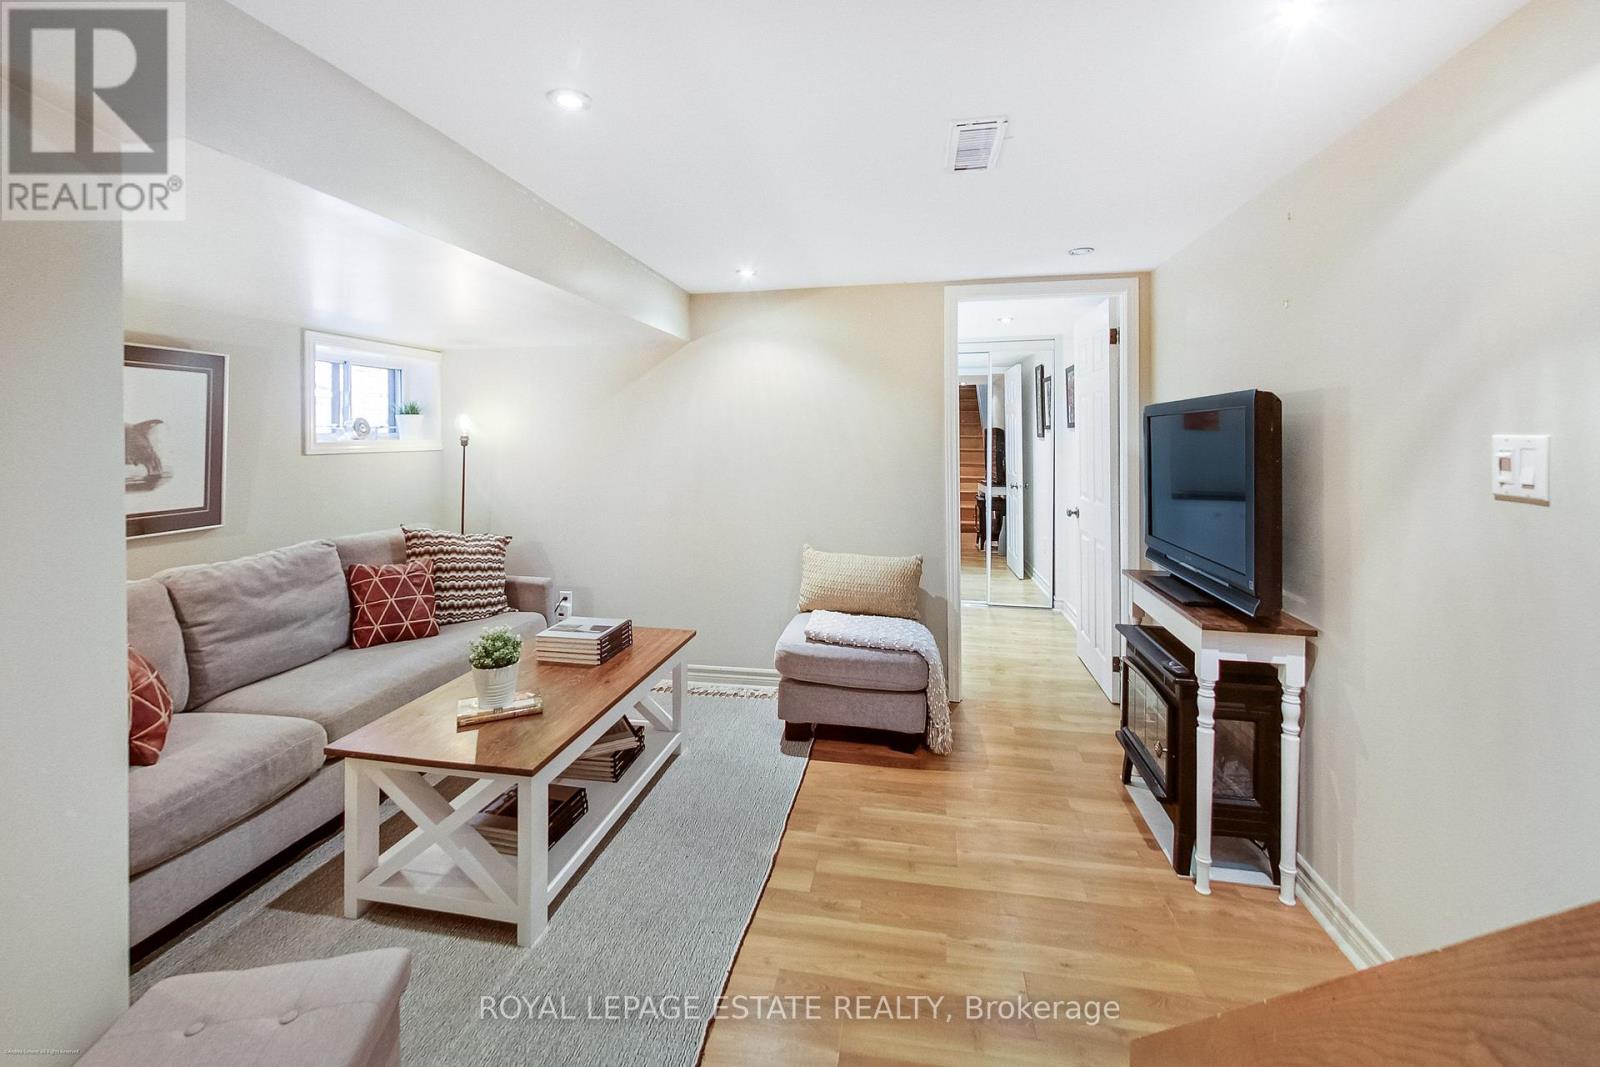
Bsmt - 4 Linton Avenue
Toronto, Ontario
Bright and cozy 1-bedroom basement apartment in a quiet, friendly neighbourhood. Features a cute kitchenette, private laundry, and access to a shared backyard. The unit can be partially furnished with a bed and console table, or the furniture can be removed if preferred. Great for students or young professionals. Excellent location with easy access to Victoria Park Station, TTC buses, grocery stores, restaurants, cafes, parks, and everyday amenities. A comfortable home with convenient transit to downtown. (id:49269)
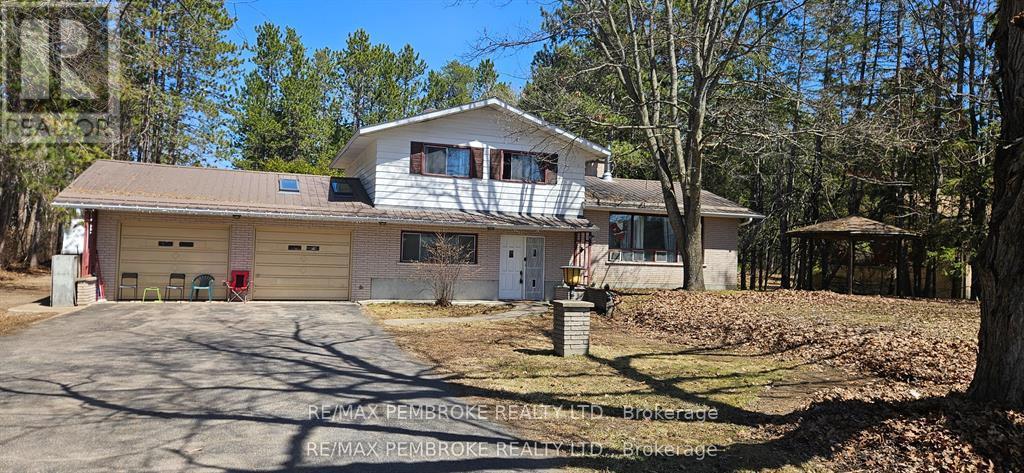
33698 Highway 17 Highway W
Deep River, Ontario
A unique 6-bedroom, 2.5-bath home, located close to school, restaurants, shopping, the hospital, and CNL, is ready for its next family to make lasting memories. The home offers an inviting open-concept living/ dining space featuring a cozy gas fireplace, with a vintage-style kitchen that offers plenty of prep space for family meals and baking. With two primary bedrooms, including one on the main floor, this home provides excellent flexibility for growing families, guests, or multigenerational living. Main floor laundry and a separate mudroom offer added convenience with direct access to the private, treed backyard-perfect for children and pets. The large detached garage provides ample room for vehicles, storage, hobbies, or all your outdoor toys. The finished lower level adds two additional bedrooms plus a versatile bonus space ideal for a home office, gym, rec room, or games area. Whether you're relocating for work, accommodating a growing family, or simply looking for more room to live and entertain, this home offers the space and flexibility to fit your lifestyle. The home is equipped with Starlink Internet, a Cummins generator for backup, and a ductless split heating and A/C system. (id:49269)
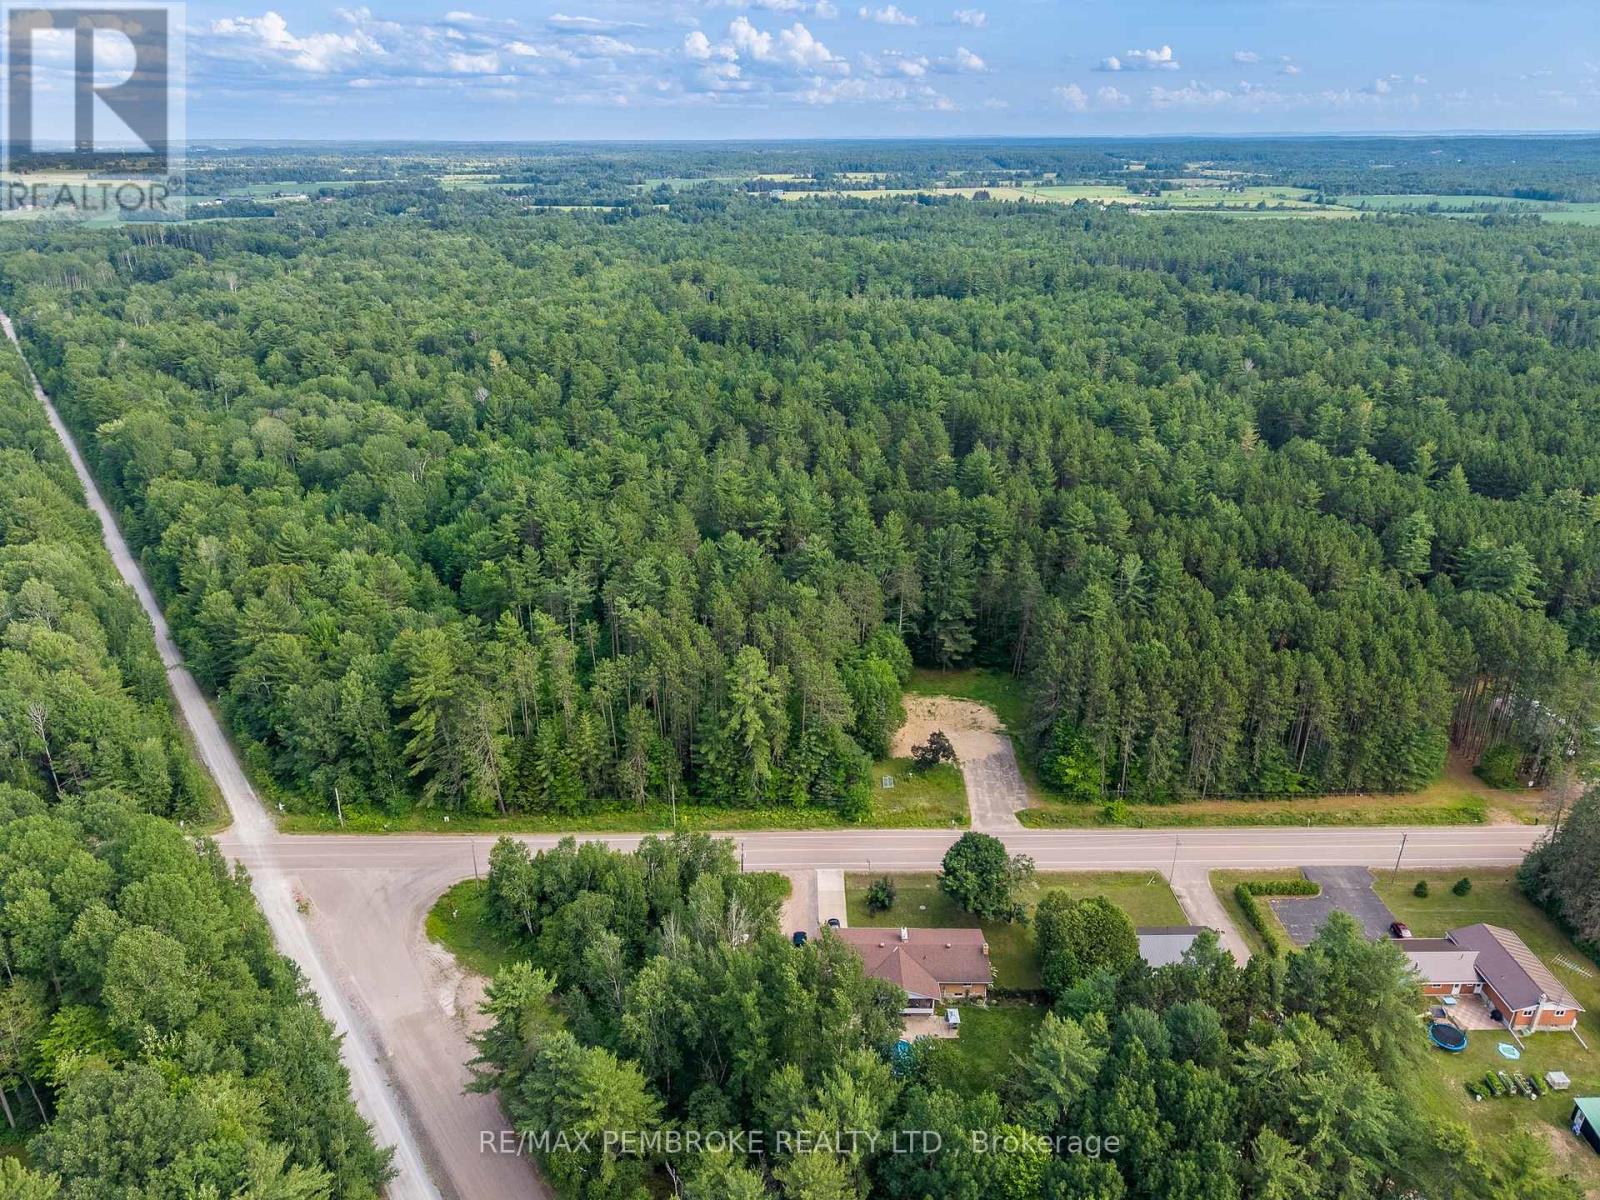
121 Achray Road
Laurentian Valley, Ontario
Build your dream home on this beautiful approximately 2.5-acre treed lot in a highly desirable location between Petawawa and Pembroke. Offering the perfect balance of privacy and convenience, this property features mature trees, easy access to Highway 17, and is just A few minutes drive to shopping, schools, Garrison Petawawa, and local amenities. Outdoor enthusiasts will appreciate the close proximity to recreational trails and year-round activities. Whether you're planning your forever home or a peaceful country retreat, this prime building lot offers endless potential. 24 hour irrevocable required on any written Offer (id:49269)
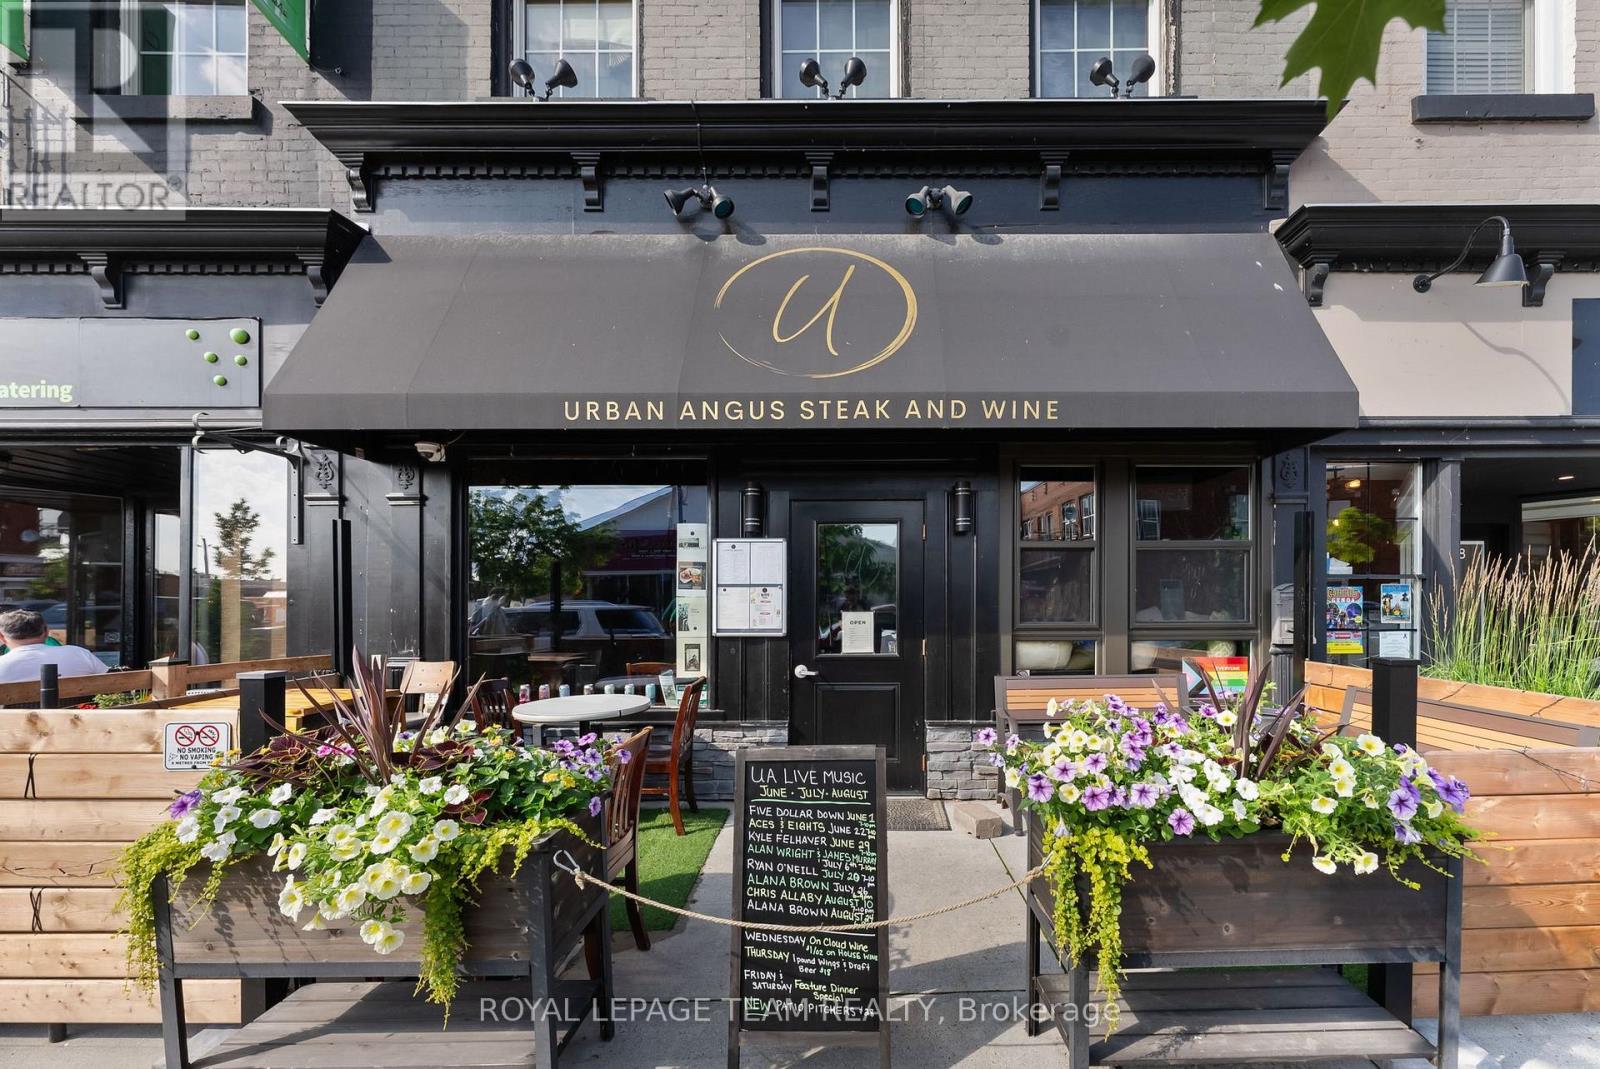
26 Elgin Street W
Arnprior, Ontario
FOR SALE IN ARNPRIOR: 26 Elgin Street West presents a fully renovated, income-producing mixed-use asset with strong operational fundamentals and upside potential. Renovated to the studs, this turnkey three-level commercial building offers approximately 6,000 sq. ft. of functional space.The main floor consists of 2,000 sq. ft. of fully equipped, licensed restaurant and bar space with seating for 70+ patrons and an accessible washroom, providing immediate business continuity or re-tenanting flexibility. Step into a thriving business with strong gross sales averaging $314,773 annually(2023-2025), this restauranteurs dream offers immediate cash flow with business continuity along with the option of further growth in sales. The full-height lower level adds an additional 2,000 sq. ft. with two washrooms and substantial storage, supporting efficient operations and future revenue growth. The upper level features a 2,000 sq. ft. New York-style penthouse with high-end finishes, appliances and a rooftop balcony; offering premium rental income or owner-operator accommodation. Rear parking and ample street parking enhance accessibility. This asset offers multiple revenue streams and flexible use for hospitality, retail, or mixed-use investors seeking a stabilized property with long-term growth potential in a developing market. Driven by the expansion of HIGHWAY 417, Arnprior is recognized as the second fastest growing community in Eastern Ontario and has ranked among the top 10 fastest growing towns in Canada. (id:49269)
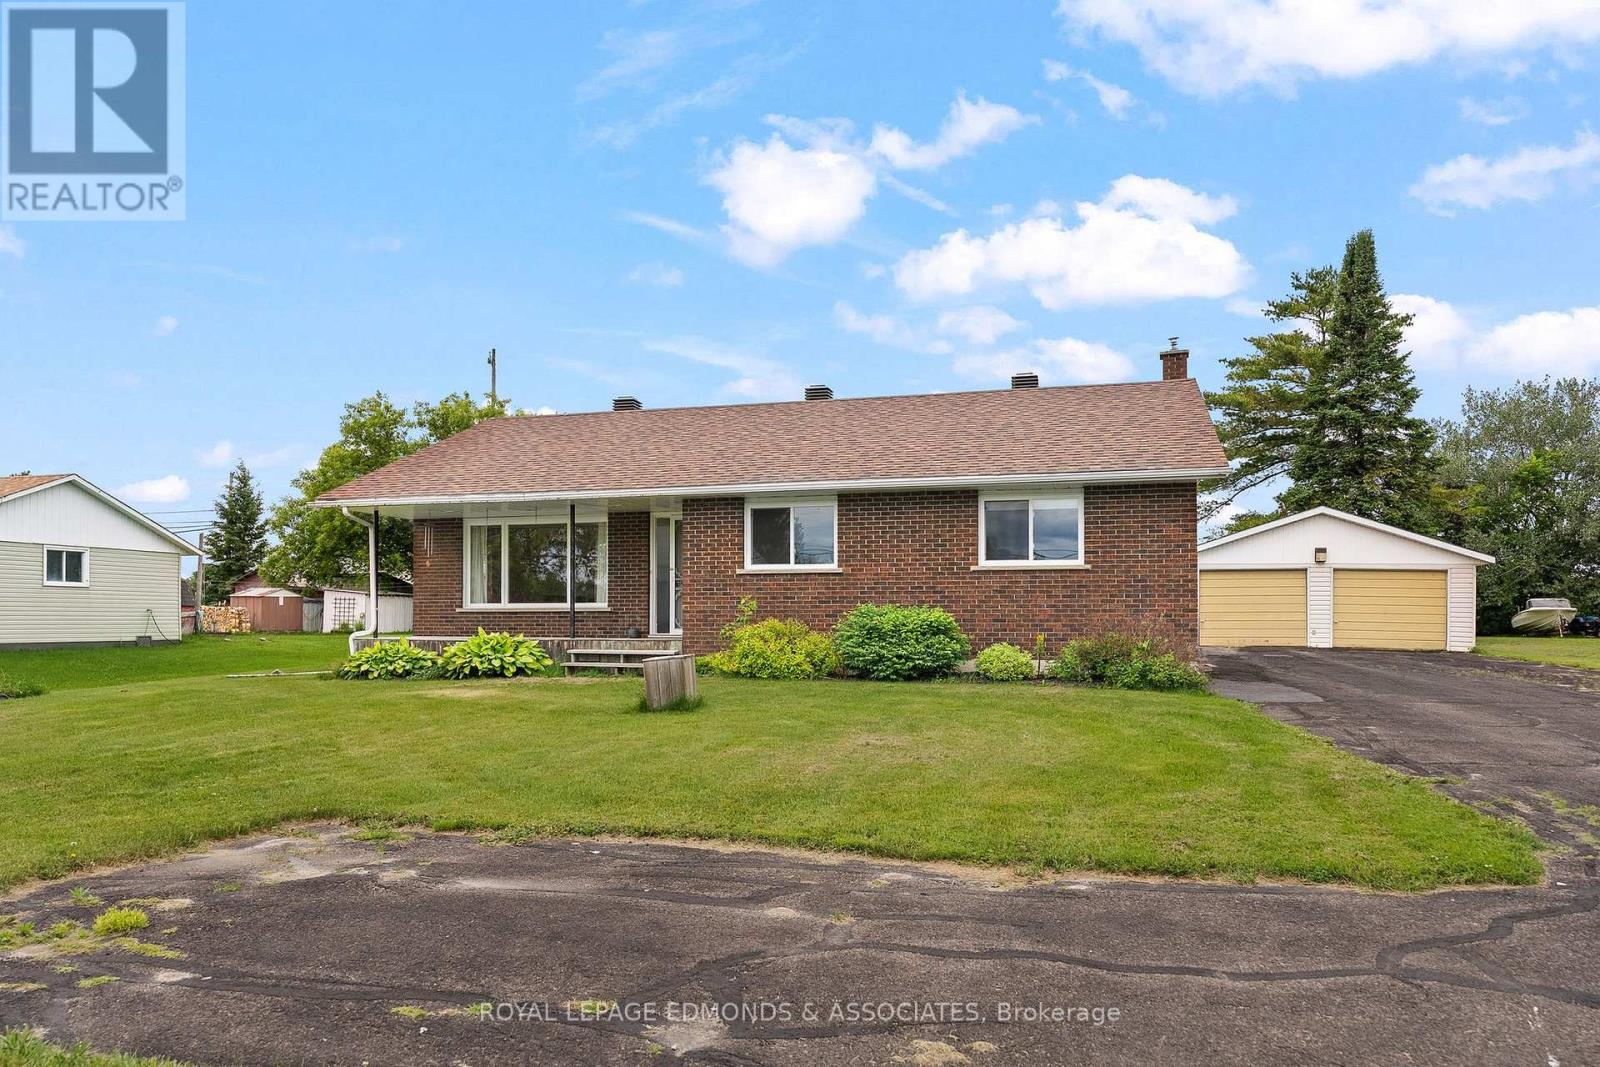
13 Lacroix Bay Road
Whitewater Region, Ontario
Welcome to this solid all-brick bungalow in Lapasse featuring 4 bedrooms, 2 bathrooms, and an unbeatable location just under 1 kilometer from the public boat launch - perfect for waterfront enthusiasts who want easy access to boating, fishing, and water adventures on the Ottawa River! This lovely home showcases a generous living room with a cozy electric fireplace and a large window overlooking the front yard, an inviting eat-in kitchen with thoughtful layout and room for a formal dining table, three large bedrooms offering comfortable space for family or guests, a full bathroom, and convenient main-floor laundry room that adds practicality to your daily routine. The lower level boasts a spacious recreation room featuring a built-in bar - perfect for game nights, weekend gatherings, or quiet evenings with friends - plus another bedroom for flexibility, a 2-piece bathroom for added convenience, and lots of storage downstairs to keep seasonal gear, holiday decorations, and household items organized and out of sight. Outside, you'll find an oversized wooden deck that extends your living space outdoors for summer dining, morning coffee, or evening gatherings, plus a large detached double garage offering ample parking and storage for vehicles, tools, boats, or recreational equipment. This home combines timeless construction, functional layout, and prime Lapasse location! (id:49269)
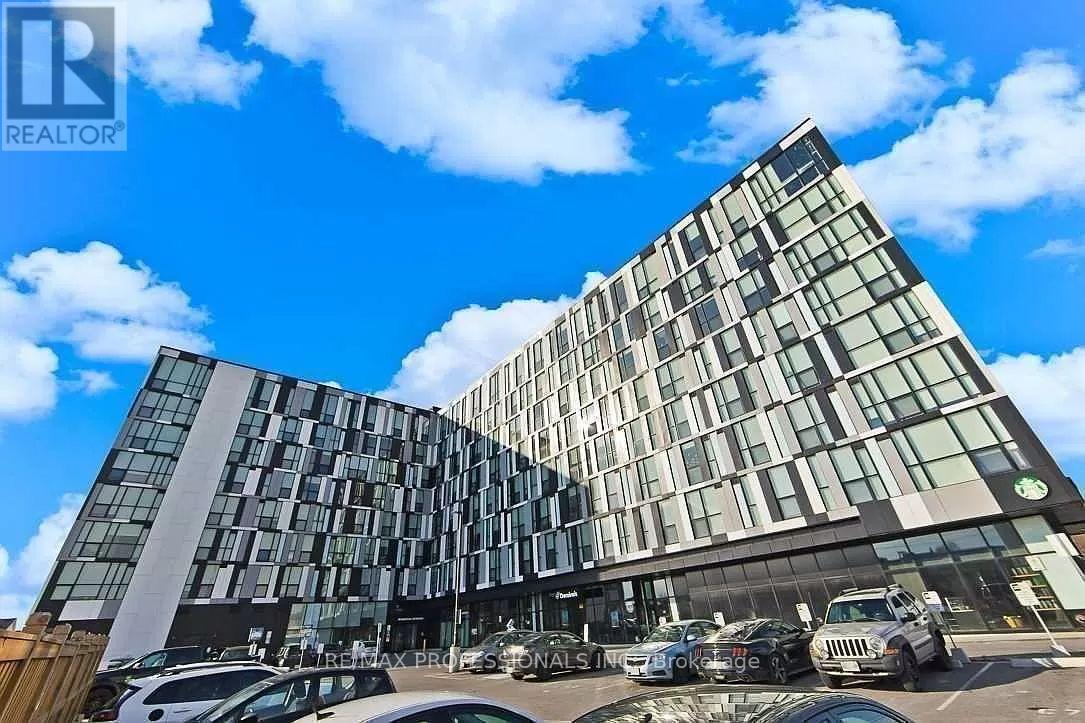
444 - 1900 Simcoe Street N
Oshawa, Ontario
Fully furnished opportunity at University Studio! Bring your suitcase and move right in. This unit makes single living easy, restaurants and bus stops right at your front door, steps away from Ontario Tech University and Durham College. This building features premium amenities designed for student living and modern convenience, including: Concierge service, Stylish social lounge & lobby, Four study rooms, Fully equipped fitness facility, Party room & outdoor terrace, BBQ area, EV charging station and Extra laundry facilities on each floor. Perfect for any student or young professional. (id:49269)
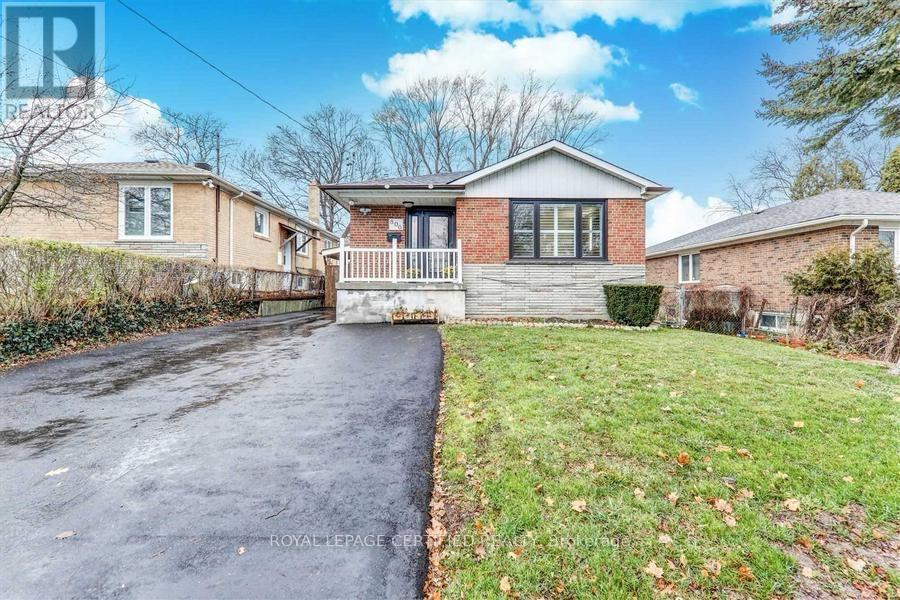
Bsmt - 806 Scarborough Golf Clu Road
Toronto, Ontario
Basement apartment for rent as of August 1, 2026! Spacious basement apartment available for rent in Scarborough. It features- two bedrooms, one bathroom, one functional kitchen, equipped with: electrical stove, fridge, dishwasher, and range-hood. It also includes, a living room, dining room, separate entrance, and one parking space. Throughout the basement there is laminate flooring a pot light finishing. With close proximity to: schools, parks, TTC bus services, and HWY 401, U of T, Centennial College, Pan AM Sports Centre and Scarborough Town Centre this location is ideal for students, young couples, and small families. Utilities are to split 60-40 with the main floor tenants. Whereby the basement tenants are to pay 40% of utilities. Laundry is also to be shared with main floor tenants. (id:49269)
20 Mcdonald Crescent
Clarington, Ontario
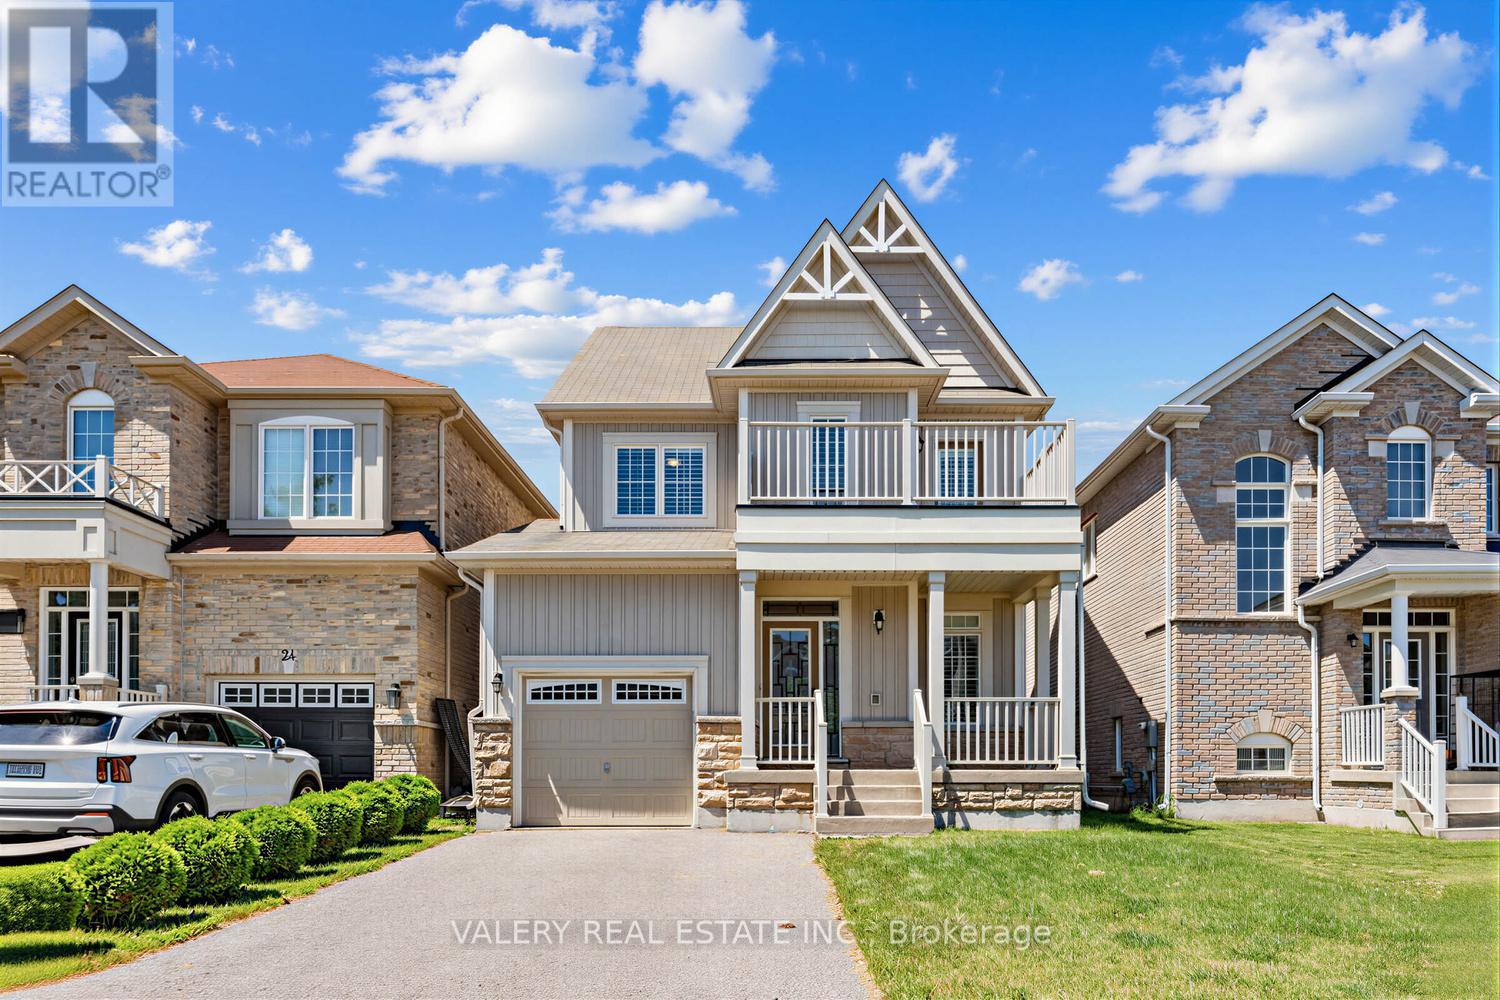
Beautifully maintained 3-bedroom 3-bathroom detached home nestled in a quiet, family-friendly Newcastle neighbourhood. Thoughtfully upgraded and move-in ready, this inviting home features 9-foot ceilings, upgraded flooring throughout (no carpet), custom California shutters, upgraded windows, abundant natural light, and a cozy gas fireplace. Open concept modern kitchen featuring granite countertops, stainless steel appliances, upgraded backsplash, under-cabinet lighting, and convenient central vacuum kick-sweep access. The kitchen overlooks an extra-large backyard oasis complete with a stunning wooden deck, professionally landscaped grounds, and beautiful interlocking - perfect for entertaining, relaxing, or enjoying quality time with family and friends. Upstairs, the spacious primary retreat offers a large walk-in closet and a private 4-piece ensuite. The oversized second and third bedrooms provide exceptional space and abundant natural light, offering flexibility for growing families, guest accommodations, or work-from-home needs. One bedroom enjoys direct access to a private balcony, creating a unique outdoor retreat perfect for morning coffee, quiet relaxation, reading, or enjoying fresh air from the comfort of your own home. Additional upgrades include: a custom front door, EV-ready garage designed for Level 2charging, interior garage access, central vacuum, a Lifebreath whole home fresh air ventilation (HRV) system, and a double driveway with no sidewalk accommodating up to 4 vehicles. Conveniently located just minutes from Highway 401, schools, parks, shopping, restaurants, and everyday amenities. A rare opportunity to own a meticulously maintained, move-in-ready home in one of Newcastle's most desirable family-oriented communities. (id:49269)
19 Balaclava Drive
Toronto, Ontario
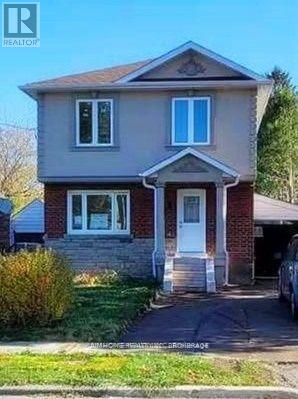
Beautifully renovated two-bedroom basement apartment with a separate private entrance, located in a highly convenient and desirable neighborhood. Features a modern kitchen, updated bathroom, elegant pot lighting, high-end tile flooring, and new windows throughout. Includes in-suite washer and dryer for added convenience. Clean, bright, and spacious, this unit offering comfortable and stylish living. (id:49269)