
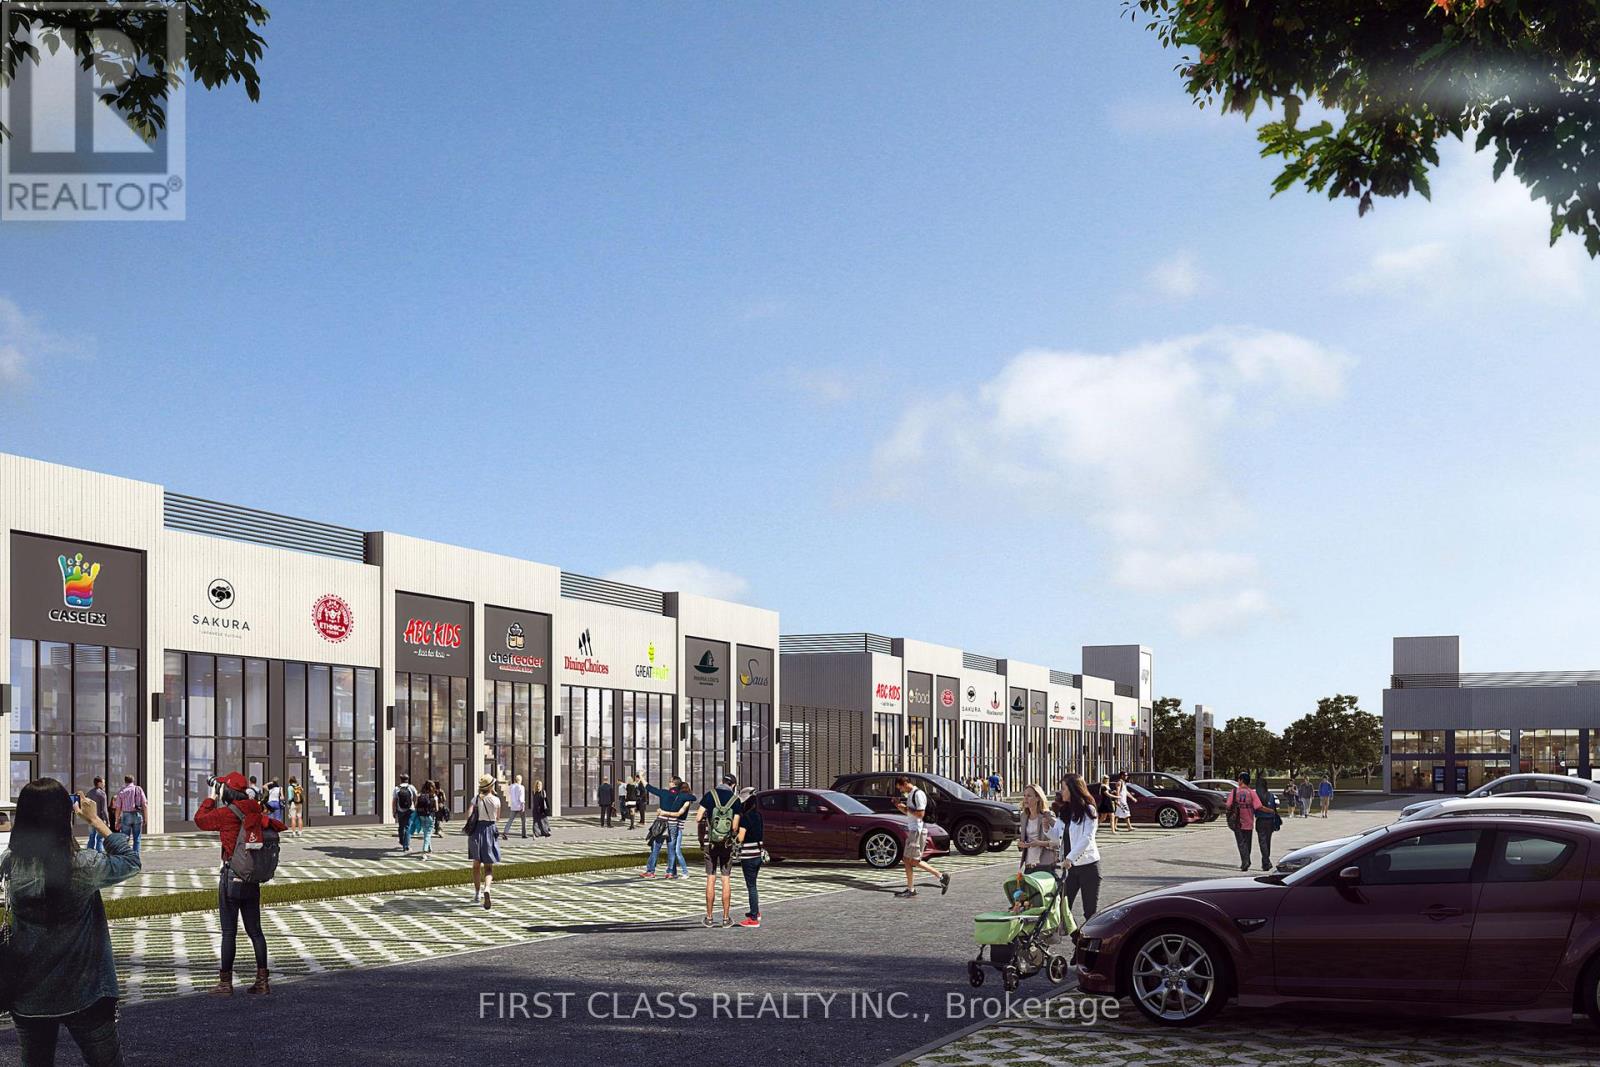
C12 - 3101 Kennedy Road
Toronto, Ontario
Gourmet City Commercial Condos is situated in Scarborough, at a strategic and convenient location at the SE quadrant of Kennedy Rd and McNicoll Ave, offering great exposure on Kennedy Rd, with direct access from Kennedy Rd and Milliken Blvd. The development by H & H Group features a modern design with high quality finishes. Brand-new unit with mezzanine in raw condition. Brand-new unit with Various permitted uses including retail, bakery, cafeteria ,bubble tea , salon & more. Great business ventures cater to different cultures. Versatile space with minutes drive to Hwy 404/407. High Ceiling .Tenant responsible for TMI & utility charges. (id:49269)
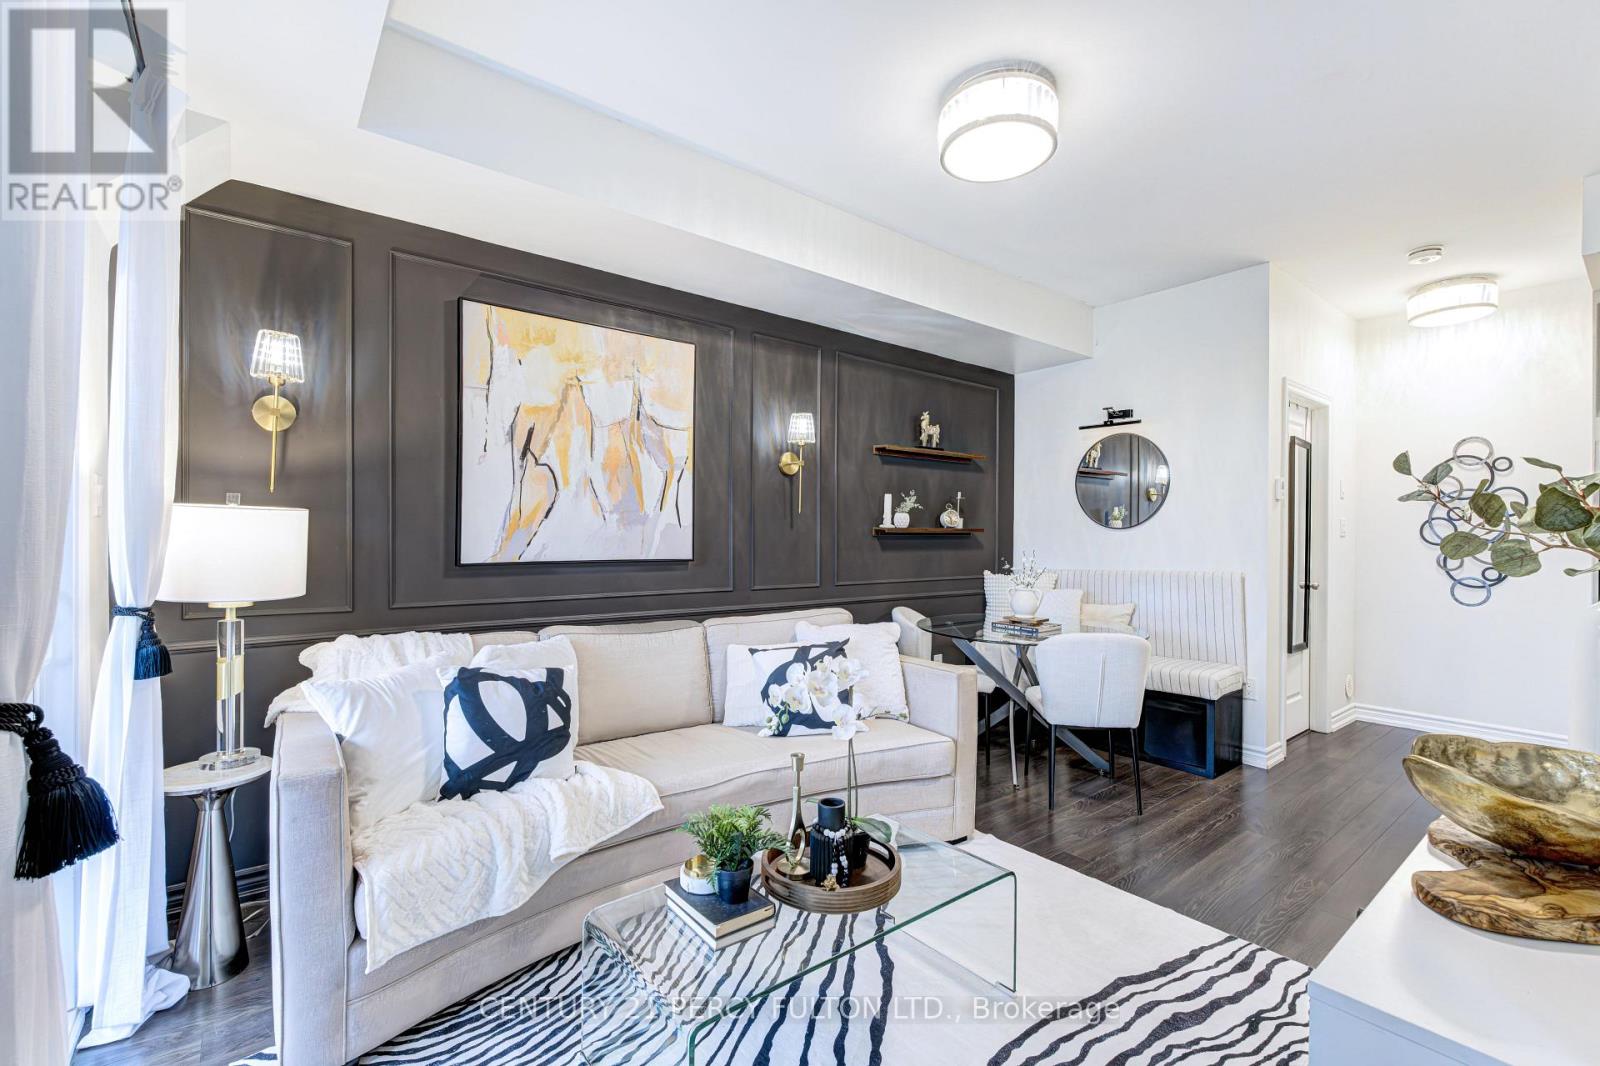
2566 William Jackson Drive
Pickering, Ontario
Experience refined urban living in this impeccably maintained stacked townhome, masterfully built by Averton. Offering a fantastic, thoughtfully designed layout, this residence seamlessly blends modern elegance with everyday functionality. Perfectly situated across from a serene park and green space, offering radiant sunrise views and abundant natural light. The open-concept layout is enhanced by smooth ceilings, upgraded designer flooring, and a striking oak staircase, creating a sophisticated ambiance throughout. The chef-inspired kitchen features sleek cabinetry, under-cabinet lighting, and contemporary finishes-perfect for both entertaining and daily living. This residence offers two generously sized bedrooms, each with ample closet space, providing both comfort and privacy. Pride of ownership is evident, as this home has been meticulously maintained by the original owner and presents in pristine, move-in ready condition. Ideally located in a sought-after community, close to transit, shopping, and essential amenities, this property is perfect for discerning first-time buyers, downsizers, or investors seeking quality, style, and convenience. A rare opportunity to own a turnkey home in a prime location. (id:49269)
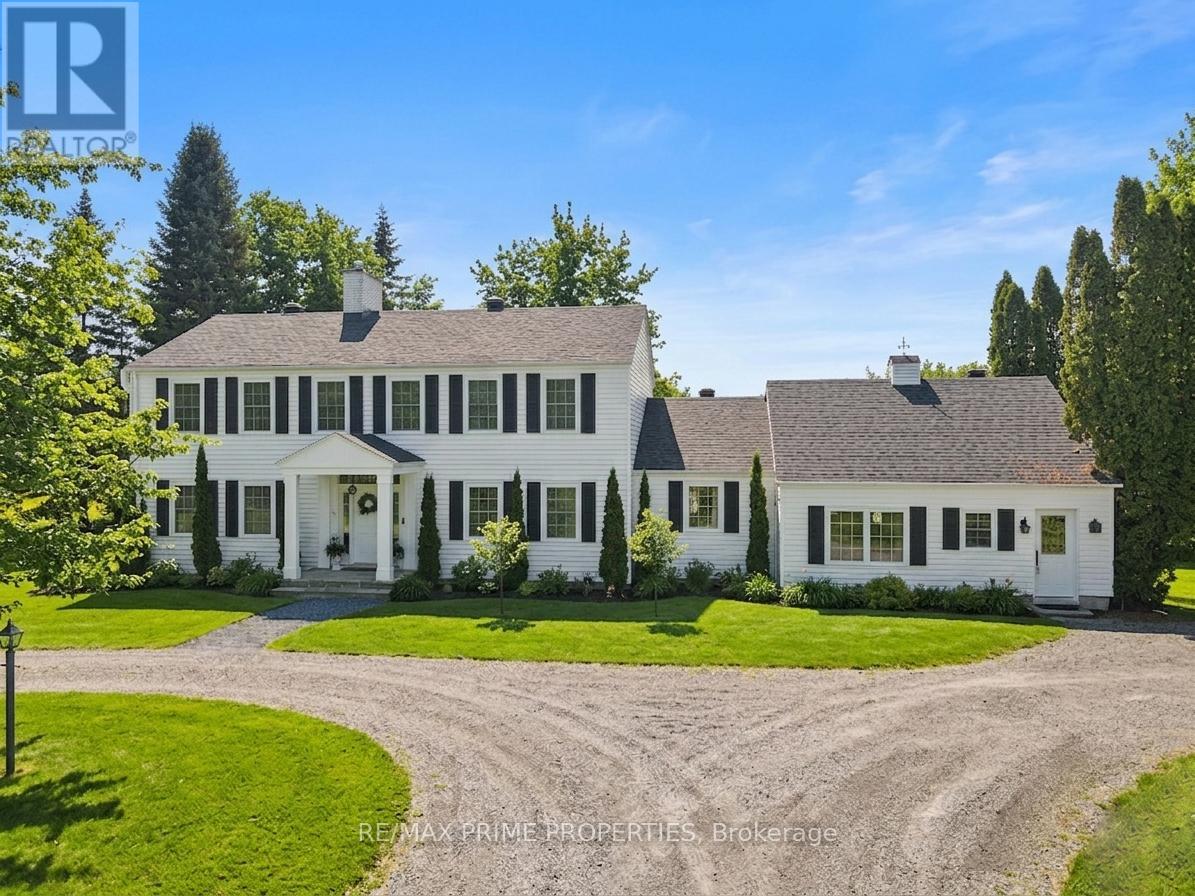
1530 Royal Orchard Drive
Ottawa, Ontario
Set on just under 3 acres in Cumberland Estates, this property offers peaceful, private living w/the ease of a quick drive to everything the city has to offer. This Colonial-style home offers over 3,100 sq. ft. of living space in a setting with privac. 300' driveway through mature trees & a wooded creek, open to a circular driveway w/landscaped center median. A gardeners heaven with over 132 trees, 138 shrubs, 452 perennials +. This home's timeless façade is defined by a columned portico delivering a true sense of arrival. grand open-to-above foyer welcomes you w/soaring two-storey ceilings, rich hardwood flooring, & a character-filled Victorian staircase, all illuminated by natural light from the upper-level windows, The living room is anchored by a wood-burning ffp w/full brick façade, detailed mantle, coffered ceilings, & crown moulding, while French doors open to the flagstone terrace. Formal dining room offers the scale to host w/ease, keeping with the theme, bi-fold doors into the kitchen. The center island kitchen features lots of cabinetry, stainless steel appliances, a coffee station, and a bright eating area with direct access to the deck. A versatile office/family room connects effortlessly to both the front of the home and the outdoor living, complete w/a fireplace framed by elegant mouldings and a raised hearth. The music/reading room provides a quiet, sun-filled retreat, A well-designed laundry/mudroom with shower and storage & 2 pc bath completes this level. Upstairs, a light-filled loft overlooking the foyer features crown moulding and 3 windows. The primary suite offers exceptional scale, complete with a wood-burning ffp, Victorian box mouldings, walk-in closet, and a 4-piece ensuite. Two additional bedrooms and a full bath complete the 2nd level. If you love outdoor living this home will shine, Pergola, Dry stone River, 2 sheds, Pavilion, Hot tub. Outdoor Shower, Water cascade and pond, Fountains, Urns & benches, Deck, Flagstone patio & paths (id:49269)
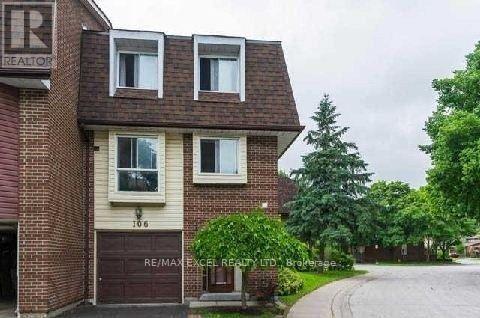
106 - 4662 Kingston Road
Toronto, Ontario
***END UNIT*** Town Home 3+1 Bedrooms! Very Spacious For A Large Family, Priced Right For First Time Buyers Or Investors. Family Friendly Community Conveniently Located Near Shopping, Ttc, One Bus To Kennedy Station. Fenced Back Yard. Walking Distance To UOT Scarborough Campus. (id:49269)
900 Champlain Avenue
Oshawa, Ontario
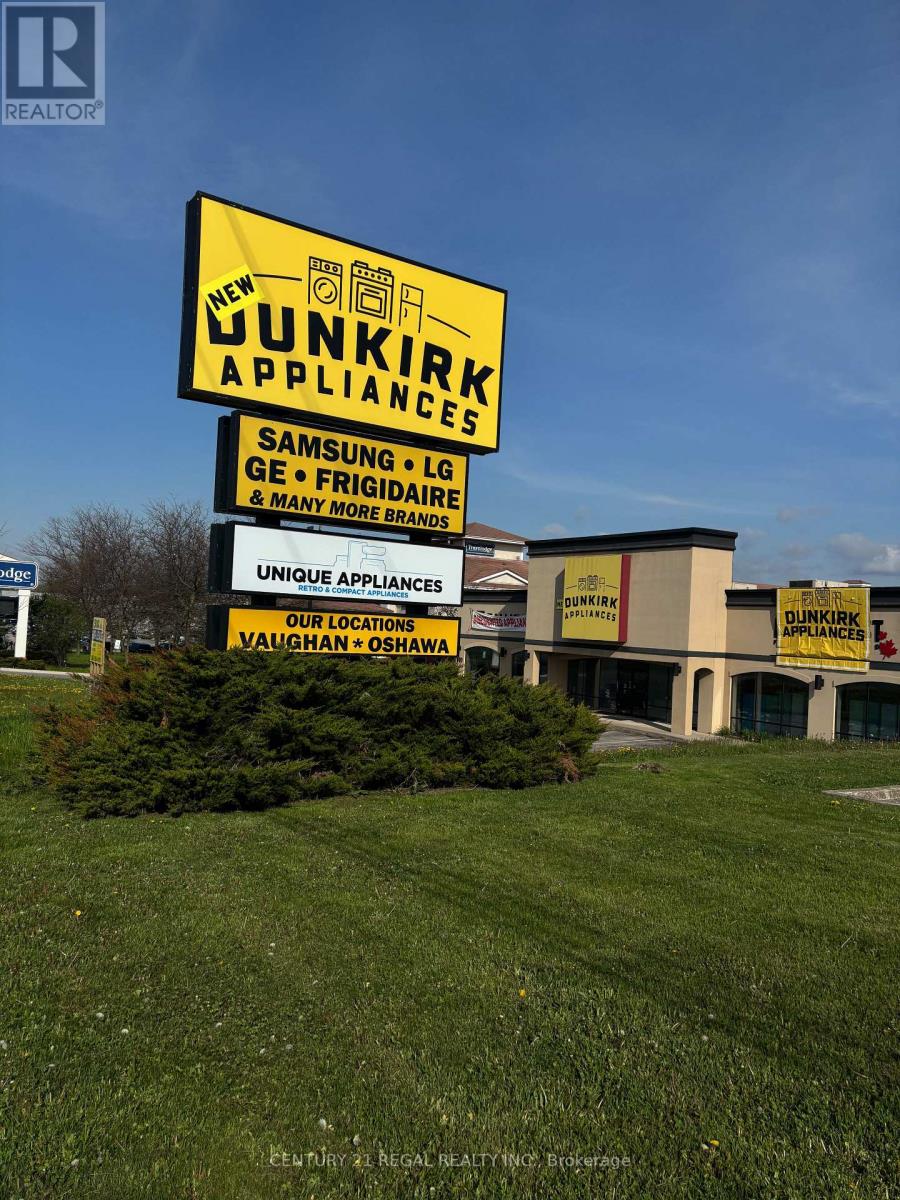
EXCELLENT HIGHWAY EXPOSURE, PRIME LOCATION IN OSHAWA Freestanding Prestige Building. MASSIVE PYLON SIGN!, Giving it full Exposure both East and West Bound, 401 Vehicle traffic. Fronting Onto The West Bound Lanes Of Hwy 401 And Within 2 Minutes To The 401 On Ramps. Located next to Travelodge and Harley Davidson Dealership. Easy Access to Highway #401 and Public Transit. Warehouse Clear Height of 14'8" at the center of the Building with a side wall clear height of 13"5" .,Standing seam metal roof 1995, 5 Roof top HVAC unit servicing the retail space, 4 forced air gas open units for the warehouse space. Firewall built between the retail space and warehouse space. This Building can be for many use, Please see attachment. (id:49269)
45 Rich Crescent
Whitby, Ontario
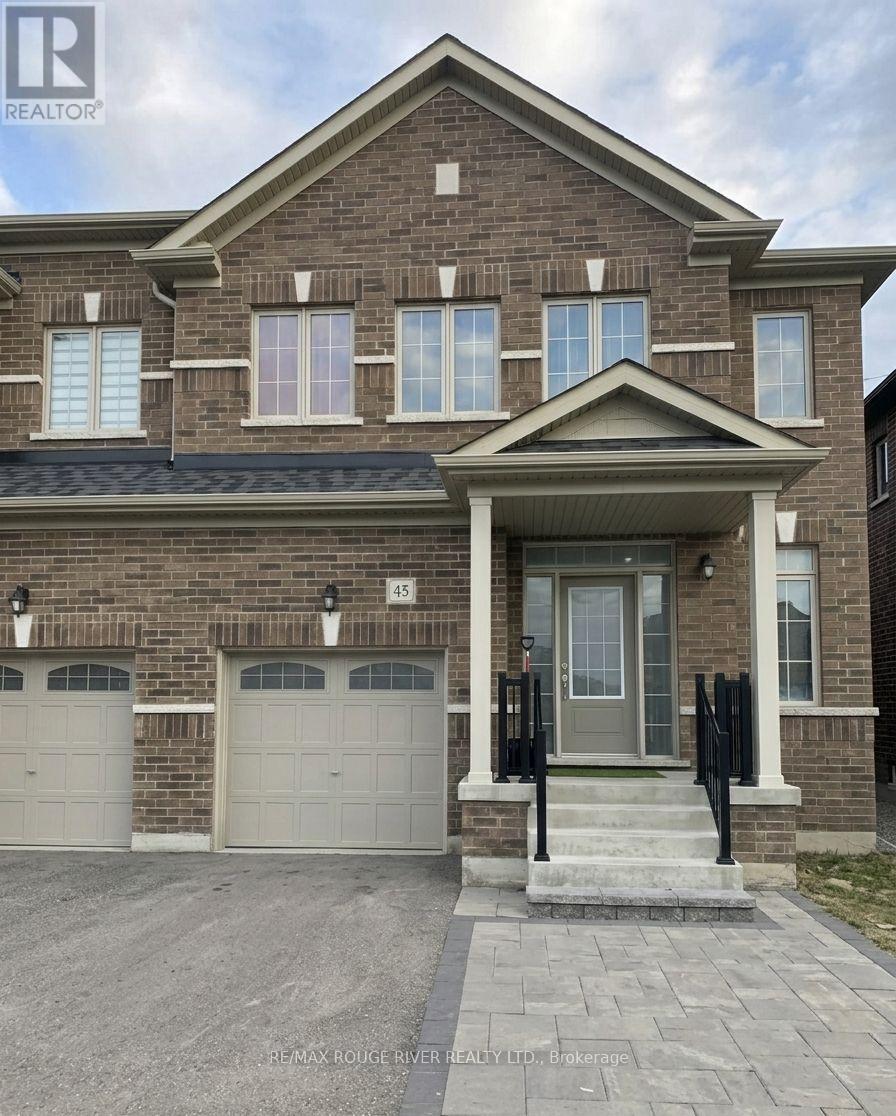
Absolutely Stunning Semi-detached Home In The Prestigious Williamsburg Community Of Whitby! This Stunning Home Is Situated On A Quiet, Low-Traffic Stretch Of Rich Crescent In A Family-friendly Neighborhood With A Warm And Welcoming Atmosphere, This Home Offers Peace Of Mind For Families. Step Through The Beautiful Front Entrance Into An Open-concept Dining Area With A Large Window And A Family Area Featuring Hardwood Flooring And A Cozy Fireplace Ideal For Family Gatherings. The Standout Kitchen Boasts Stainless Steel Appliances, A Center Island, Stylish Backsplash, Breakfast Area, And A Walkout To The Patio Perfect For Entertaining Or Enjoying Quiet Mornings. Upstairs, You'll Find A Spacious Primary Bedroom With A Walk-in Closet And A Luxurious 5-piece Ensuite. Three Additional Bedrooms, All With Closets, Share Two Full Bathrooms, And A Convenient Second-floor Laundry Area Completes This Level. Located In A Great Family Neighborhood, Close To Public And Catholic Schools, Including Williamsburg Public School, As Well As Two Private Schools Plus Close To Heber Down Conservation Area, Trails, Shopping, Hwy 412/402/407, And The Therma Spa Village. Enjoy Nearby Amenities Such As Basketball Courts, Sports Fields, Parks, And Public Transit. Space, Style, And Comfort Everything Your Family Has Been Looking For, All In One Perfect Home! Property Is Virtually Staged and Images Have Been Digitally Enhanced. (id:49269)
904 Dame Street
London East, Ontario
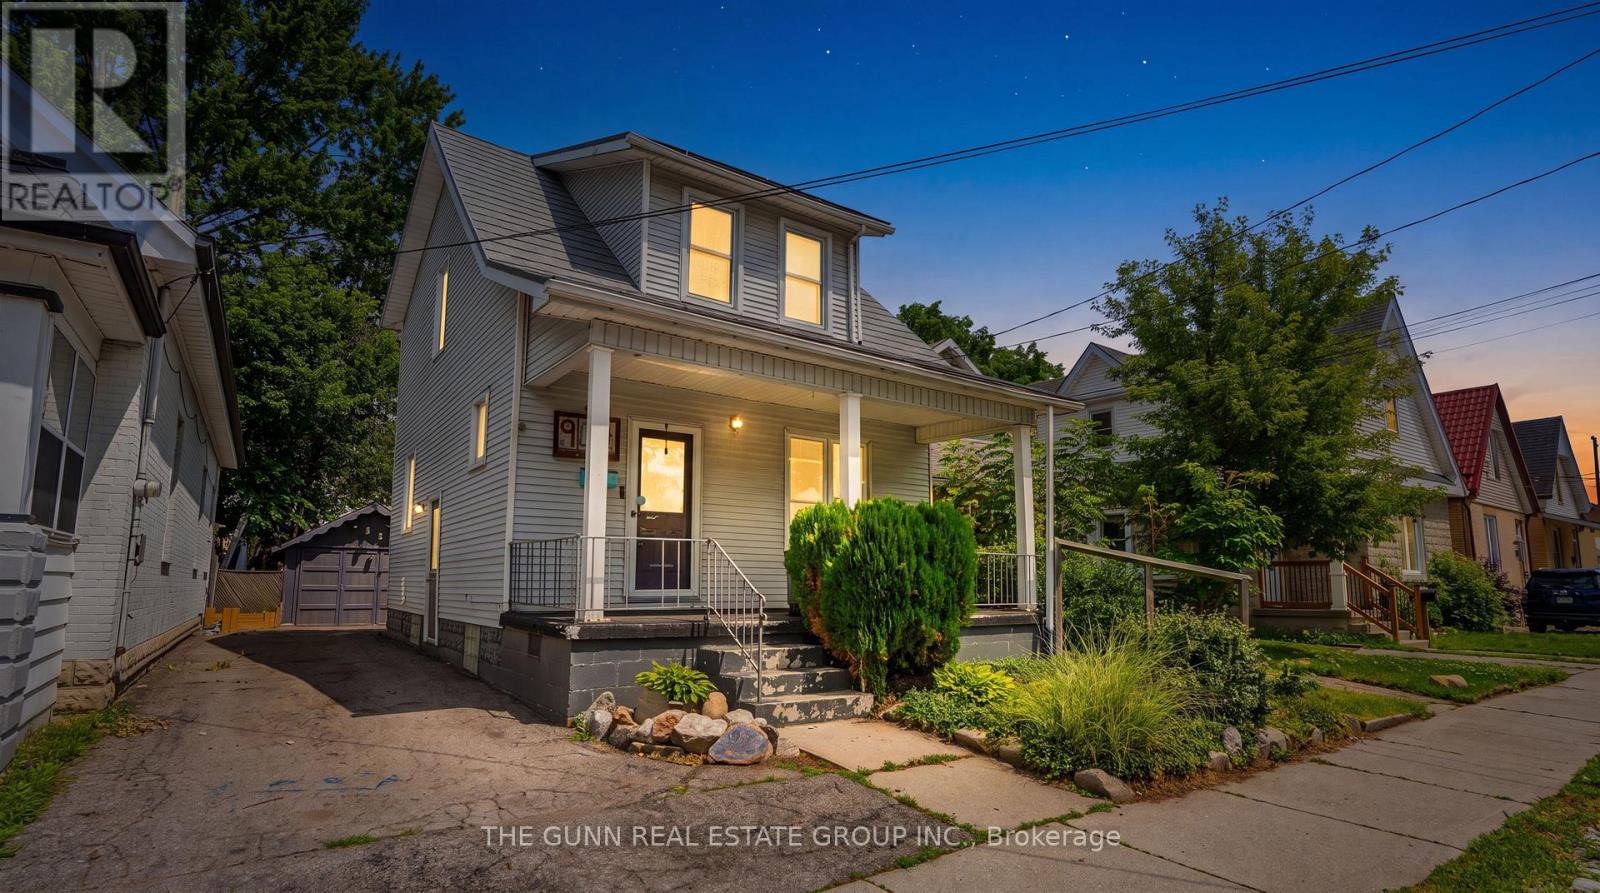
Step into a home that feels more like a curated piece of art than a standard build. Tucked away in London, this detached two-story residence is a masterclass in craftsmanship and character. From the moment you cross the threshold, the open-concept main floor captivates with intricate custom ceiling work and handcrafted cabinetry that lend a soulful, bespoke energy to every room. The heart of the home is a sun-drenched kitchen designed for effortless transitions, leading directly to an expansive rear deck and a private, fenced sanctuary. Upstairs, you'll find three comfortable bedrooms and a four-piece bath, featuring a rare and whimsical laundry chute that adds a touch of functional nostalgia. Throughout the 1,021 square feet, thoughtful upgrades and updated flooring ensure the space is as modern as it is unique. The exterior is designed for both durability and lifestyle, boasting a long-lasting metal roof and a deep-set covered front porch perfect for rainy afternoons. Beyond the main house, the detached garage has been reimagined as a versatile workshop and storage hub, while the backyard firepit creates the perfect setting for starlit gatherings. This is a rare find for those who value detail and personality over the ordinary. We invite you to experience the warmth and texture of this one-of-a-kind home in person. (id:49269)
375 King Street
Oshawa, Ontario
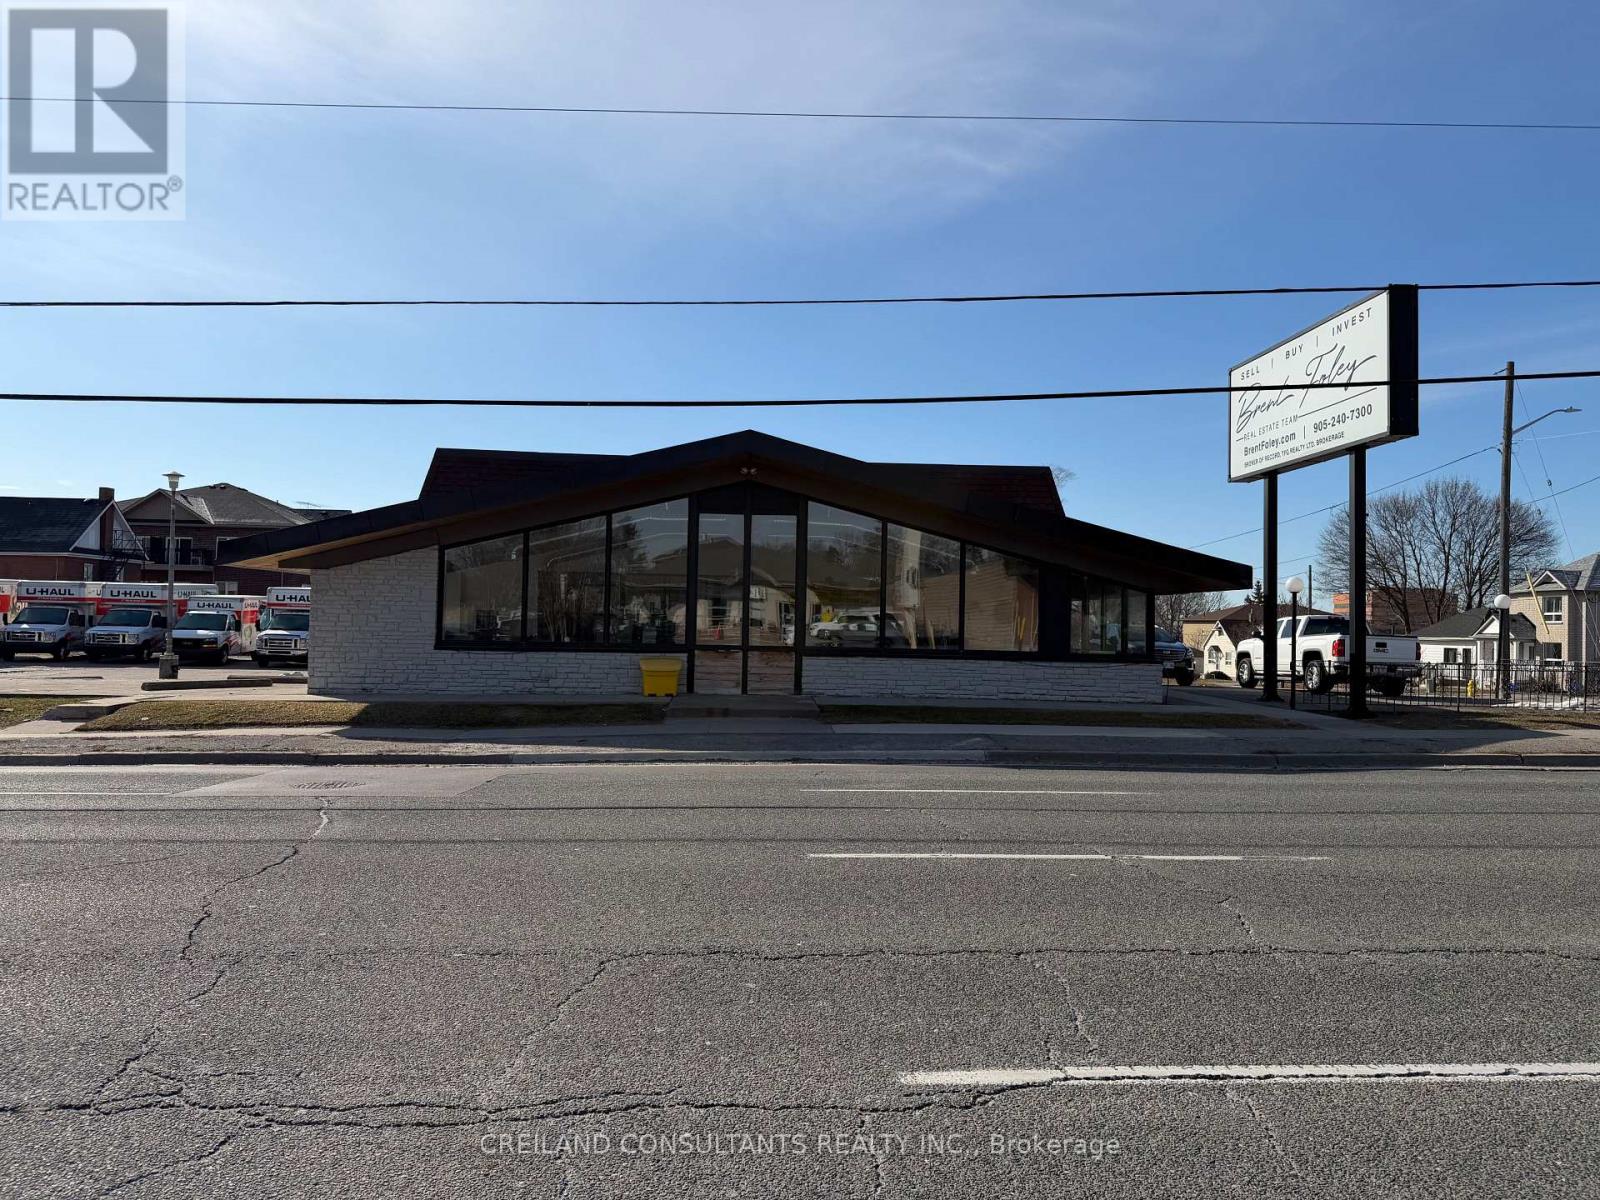
Excellent location and a rare opportunity to lease a freestanding commercial building in the heart of Oshawa. This prominent corner property offers exceptional exposure with billboard signage along King Street, maximizing visibility for any business. Situated on approximately 0.45 acres, the building is well-suited for a range of uses, including medical and wellness services, financial institutions, professional offices, and select food and beverage concepts. Formerly a real estate brokerage, the space provides flexible layout potential. Located in a high-traffic corridor and surrounded by established residential and commercial developments, the property benefits from a strong customer base and features ample on-site surface parking at no additional cost. Conveniently positioned just minutes from the Oshawa Centre, Ontario Tech University campuses, major highways, City Hall, and other key amenities, this is an ideal opportunity for tenants seeking both accessibility and strong exposure. (id:49269)
(Part 1) - 7 Clyde Court
Scugog, Ontario
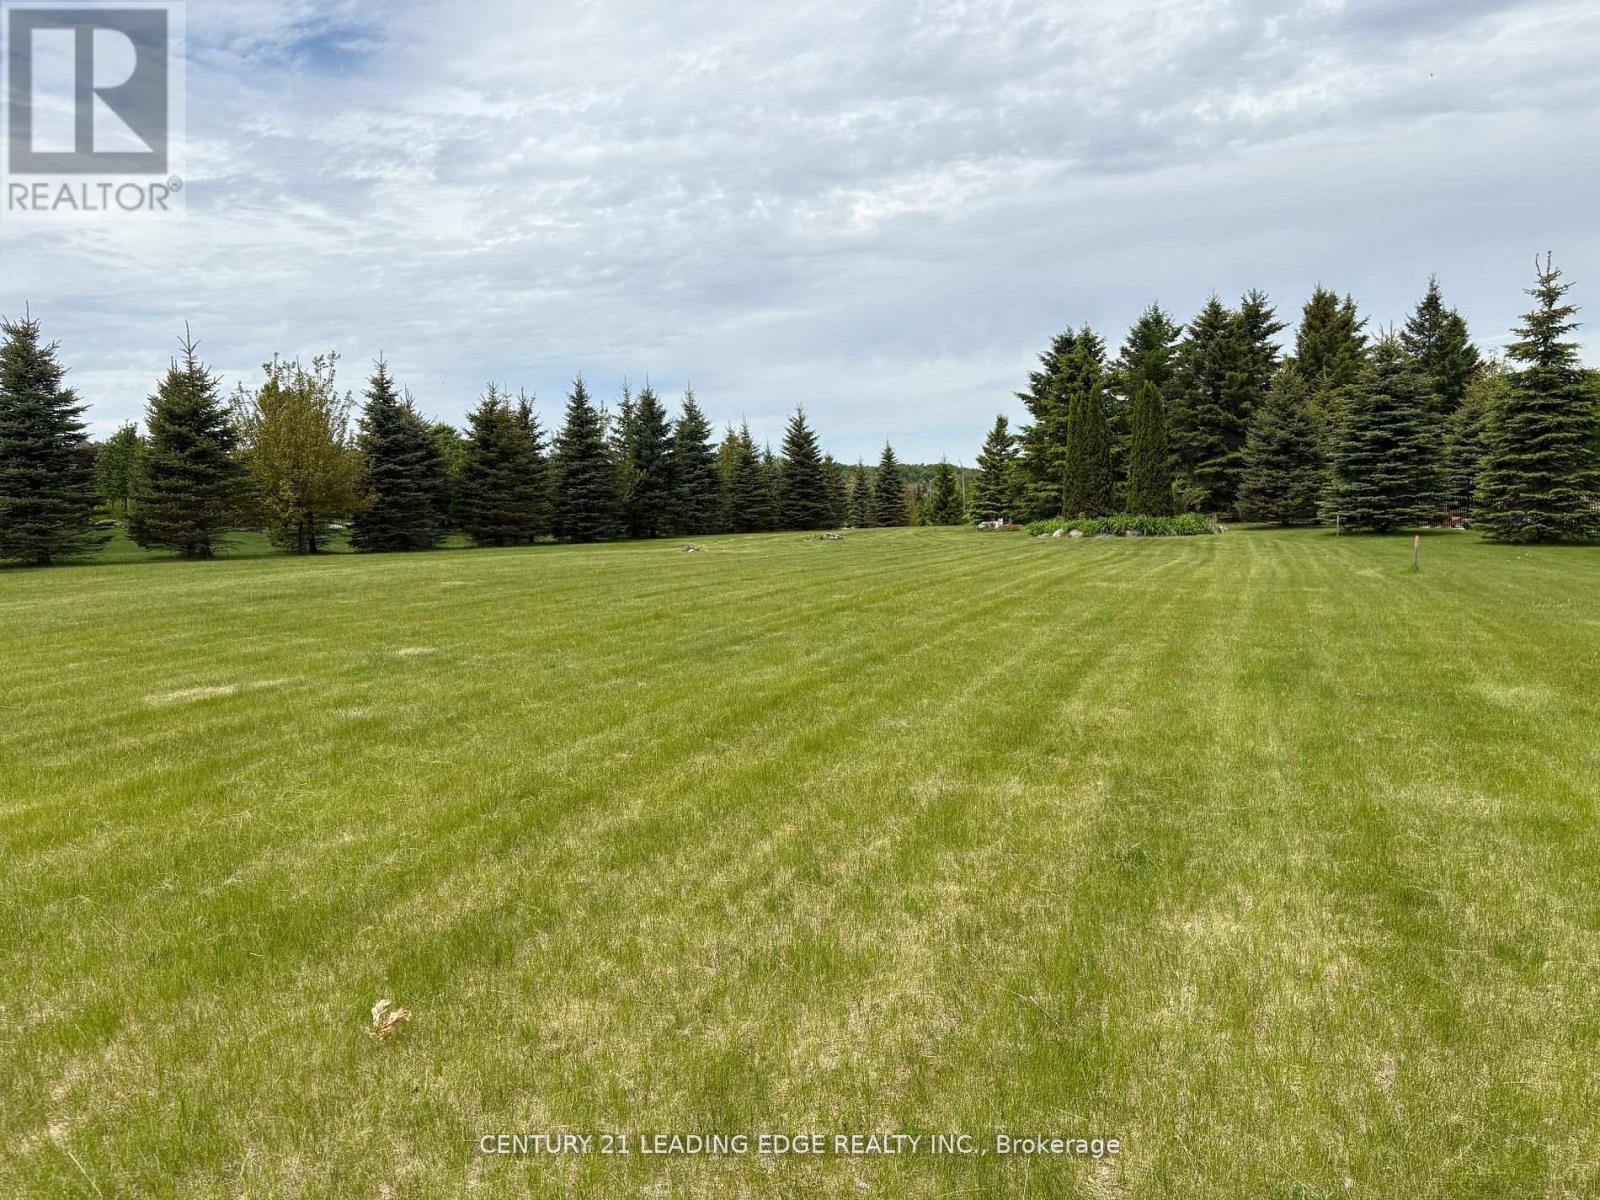
Very Rare Opportunity To Build Your Dream Home In An Exclusive Upscale Estate Neighbourhood Located In Port Perry's Established And Prestigious Honey Harbour Heights. Within Walking Distance To The Marina And Close Enough To Shopping, Restaurants And Hwy 407, This Beautiful Southern Exposure Lot Is Situated Amongst Multi-Million Dollar Homes Overlooking Lake Scugog. Enjoy the Autonomy Of Bringing Your Own Builder And Designing Your Luxury Dream Home. This Approximately 1 Acre Building Lot Is Fully Sodded And Already Tastefully Landscaped With Primarily Well Positioned Mature Spruce Trees And Perennial Gardens Lined With Both Armoured Stone And Natural Rock. This Relatively Level Lot Is Well Suited For Building And Is Also Endowed With An Established Drilled Well. When You Realize That This Is Not A Vacant Lot In The Middle of Nowwhere, You Can Truly Appreciate The Value That This Rare Opportunity Affords. Hydro And Gas Located At The Roadway. (id:49269)
Ph11 - 19 Western Battery Road
Toronto, Ontario
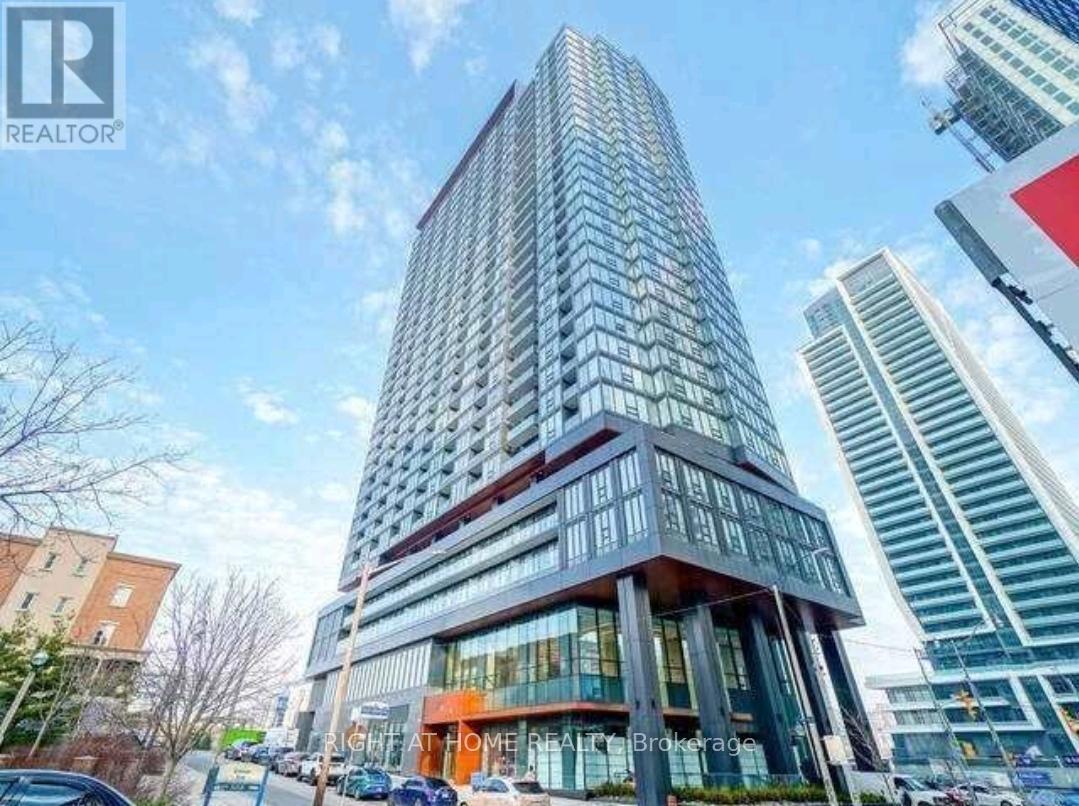
Move-In Ready Penthouse Unit 1+Den In The Heart Of Liberty Village. Spectacular Jaw Dropping Skyline View Overlooking Lake Ontario & Downtown Toronto. 24Hrs Concierge. Free High Speed Internet. Public Transit Accessible. Gym, Track Run, Indoor Pool, Sauna, Party Room. Walking Distance To Many Bars, Restaurants, Grocery Stores, Shopping & CNE (id:49269)
3 Donna Court
Toronto, Ontario
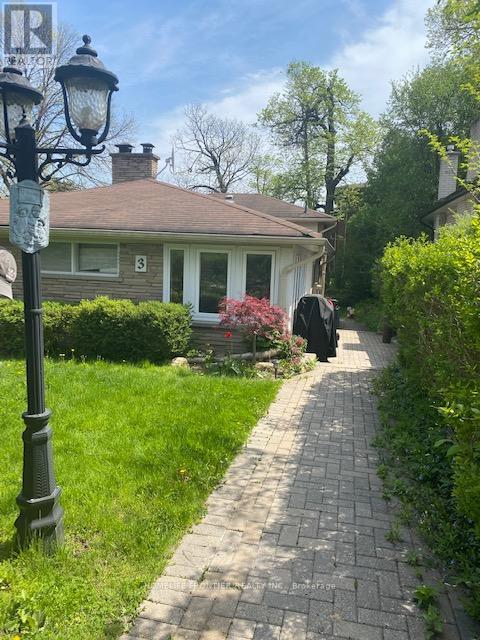
Lovely, Well Maintained 3 Bedroom Home On Child-Friendly Cul-De-Sac. Nestled In Prestigious Newtonbrook East Neighborhood. A large Modern Kitchen With Granite countertop. Open Concept Living/Dining. Separate, Laundry In The second Floor. Steps To Ttc & Park, Shopping Centres And Public Transit. The basement is not included. The Tenant is paying 3/4of utilities ,The Tenant does gardening, and snow removal. (id:49269)
904 - 700 Sheppard Avenue W
Toronto, Ontario
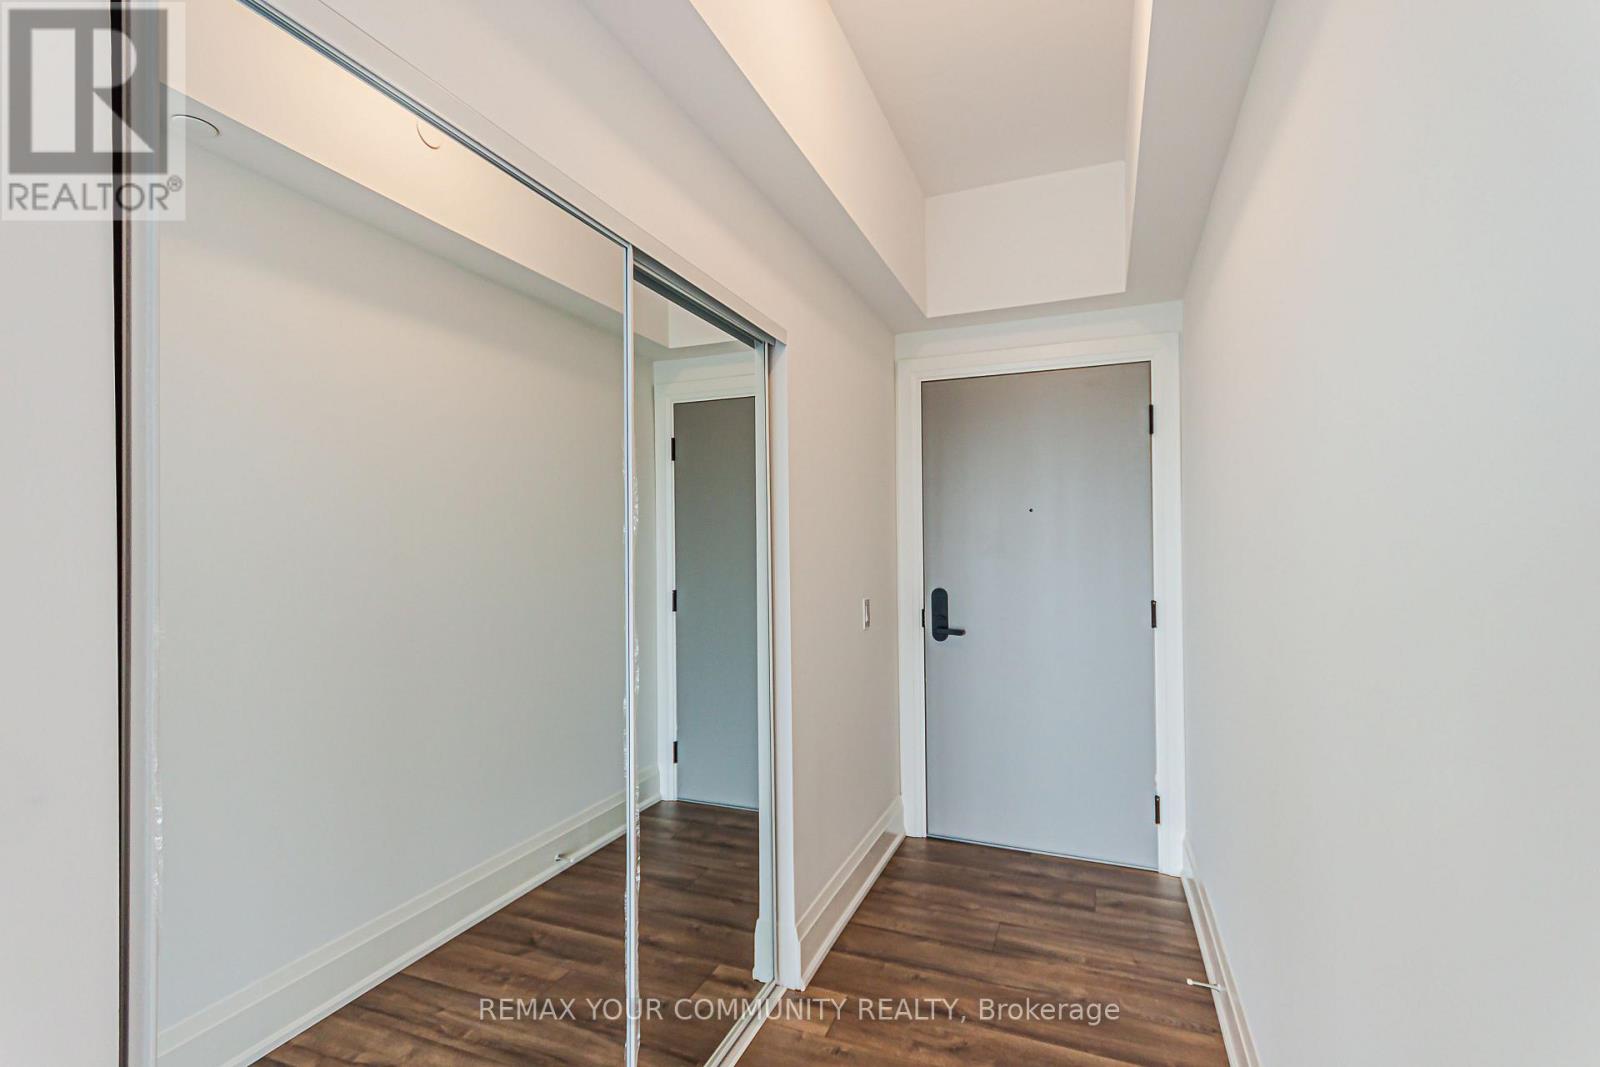
Brand New, Never Lived In, Lovely South Views from This 2 Storey Unit, Conveniently Located Within Minutes of Sheppard West TTC Station Highway 401, Earl Bales Park and Retail Shopping Including Yorkdale Shopping Centre; Spacious Open Space Layout on Main Level with Floor to Ceiling Windows and Walk Out to Balcony; Modern Kitchen, Granite Counter Tops, Sleek Stainless Steel and Black Appliances, Spacious Bedrooms Located on the 2nd Level with Ample Closet Space and Walk Outs to a Large Terrace; (id:49269)
1 Bostwick Crescent
Lynedoch, Ontario
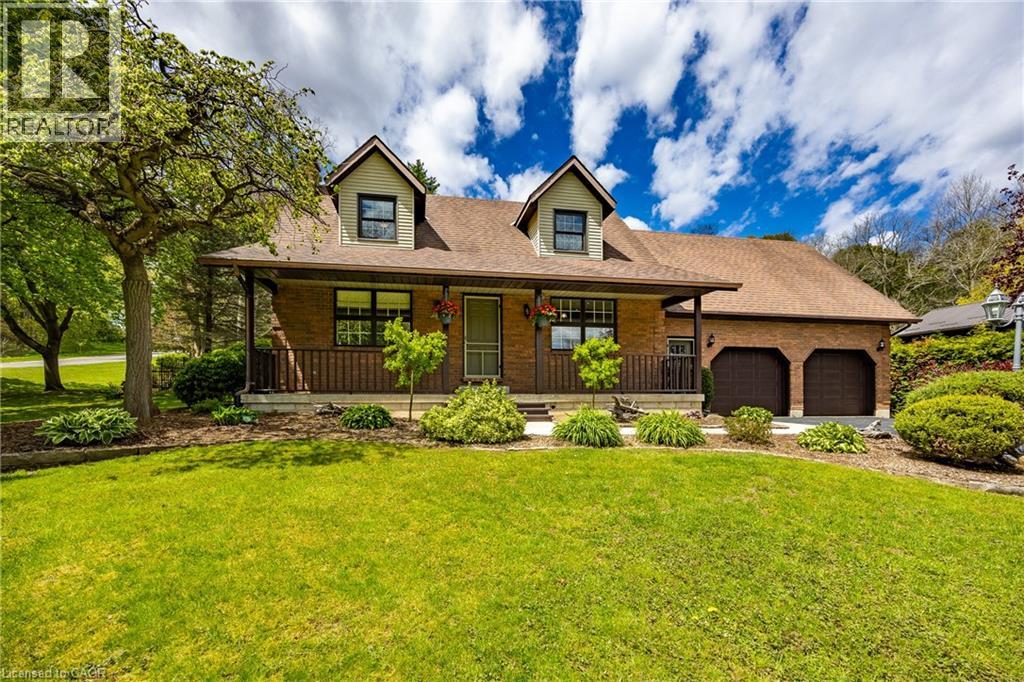
Charming Custom Home on Corner Lot in Historic Lynedoch. Welcome to your dream property in the picturesque village of Lynedoch—perfectly situated on a beautifully landscaped, mature corner lot directly across from scenic Big Creek. This custom-built home offers exceptional curb appeal and a thoughtfully designed layout featuring 3+1 bedrooms and 3 bathrooms, ideal for families or those seeking extra space. The main level showcases a modern eat-in kitchen equipped with premium Viking Professional appliances, flowing seamlessly into an open-concept dining and living area designed for both everyday comfort and effortless entertaining. The living room is centered around a newly installed fireplace, creating a cozy and stylish atmosphere perfect for relaxing or hosting guests. New paint throughout the house gives the home a bright, modern feel. The spacious sunken master bedroom provides a private retreat, complete with a 3-piece ensuite bath. One of the standout features of this home is the indoor pool, housed in a fully renovated room with new patio doors and windows. Enjoy year-round swimming with solar heating in the summer and a gas heater in the winter—your personal oasis no matter the season. Outside, the property truly shines. The breathtaking backyard offers a visually stunning setting with mature landscaping, a beautifully built firepit area for gatherings, and plenty of space to relax or entertain. A double-wide paved driveway adds convenience and ample parking. Located just minutes from amenities and within easy reach of Langton, Delhi, Brantford, and Highway 403, this home combines quiet village charm with excellent accessibility. (id:49269)
2784 South Grimsby Rd 20 Unit# Upper
West Lincoln, Ontario
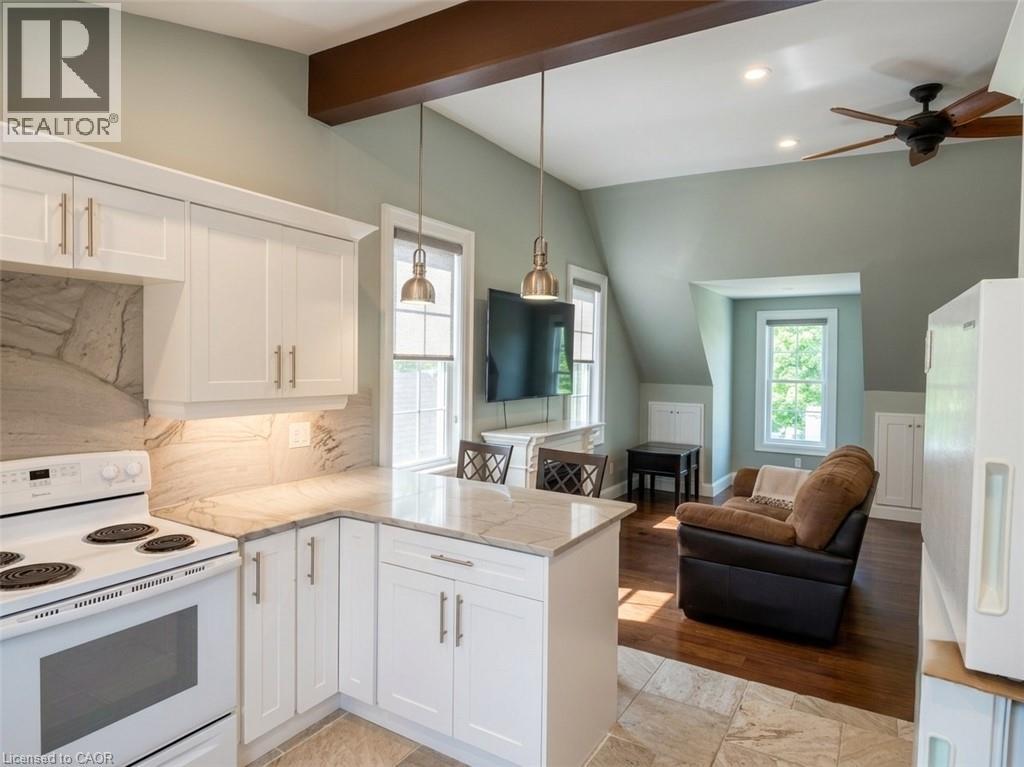
Welcome to your peaceful rural escape! This beautifully updated, open-concept bachelor apartment offers the perfect blend of modern convenience and serene country charm. Featuring bright, neutral finishes, high ceilings, and a seamless living-to-sleeping layout, this space feels incredibly airy and inviting. The unit boasts a gorgeous kitchen space with premium stone countertops, sleek white cabinetry, and high-end finishes. Large windows flooding the space with natural light. Enjoy ensuite laundry and stunning glass shower. Best of all, this is a fully all-inclusive lease—heat, hydro, and water are all covered in the monthly rent, offering you effortless, budget-friendly living. Perfect for a busy professional, commuter, or anyone looking to trade city noise for quiet country nights. Just move in and enjoy! (id:49269)

469273 Grey Rd 31 Road
Grey Highlands, Ontario
West Wind - 100 spectacular acres in the Singhampton Highlands, a short walk to Pretty River Valley Provincial Park and just 15 minutes to Osler and Devil's Glen. A newly built residence, crafted around the hand-hewn frame of a late-1800s Ontario barn, crowns the property's highest point with Escarpment valley views, complete privacy, and architectural plans for its next phase. The land is the estate: rolling meadows, mature forest, and thousands of acres of protected parkland just beyond the gate. Hay fields are maintained by a local farmer, preserving valuable farm-class taxes, while a winding driveway leads to a hilltop setting with no neighbours in sight. The home blends historic character with modern performance, featuring polished concrete floors with hydronic in-floor heat, heat pump heating and cooling, low-maintenance steel exterior, drilled well, new septic system, and a wood-burning stove. Soaring ceilings, walls of glass, a suspended staircase with glass railings, and oversized sliders open to a west-facing deck overlooking your own hundred acres. The chef's kitchen is appointed with Miele, Fisher & Paykel, and Bosch appliances, including an induction cooktop, wall oven, integrated refrigeration, and twin appliance garages. Interiors by Revision Four showcase custom millwork, designer lighting, and are offered fully furnished, including curated pieces with remarkable provenance. Included is a complete second barn kit with architect-designed plans for a garage, additional bedrooms, and a connecting breezeway. Positioned outside NEC development control, the property offers the rare advantage of Escarpment beauty without Escarpment permitting restrictions. Only 15 minutes to Osler and Devil's Glen ski clubs and, and 25 minutes to Creemore and Collingwood, with the Bruce Trail and Mad River nearby, and under two hours from Toronto. A remarkable legacy estate in the Pretty River Valley. (id:49269)
1581 County Rd 10
Prince Edward County, Ontario
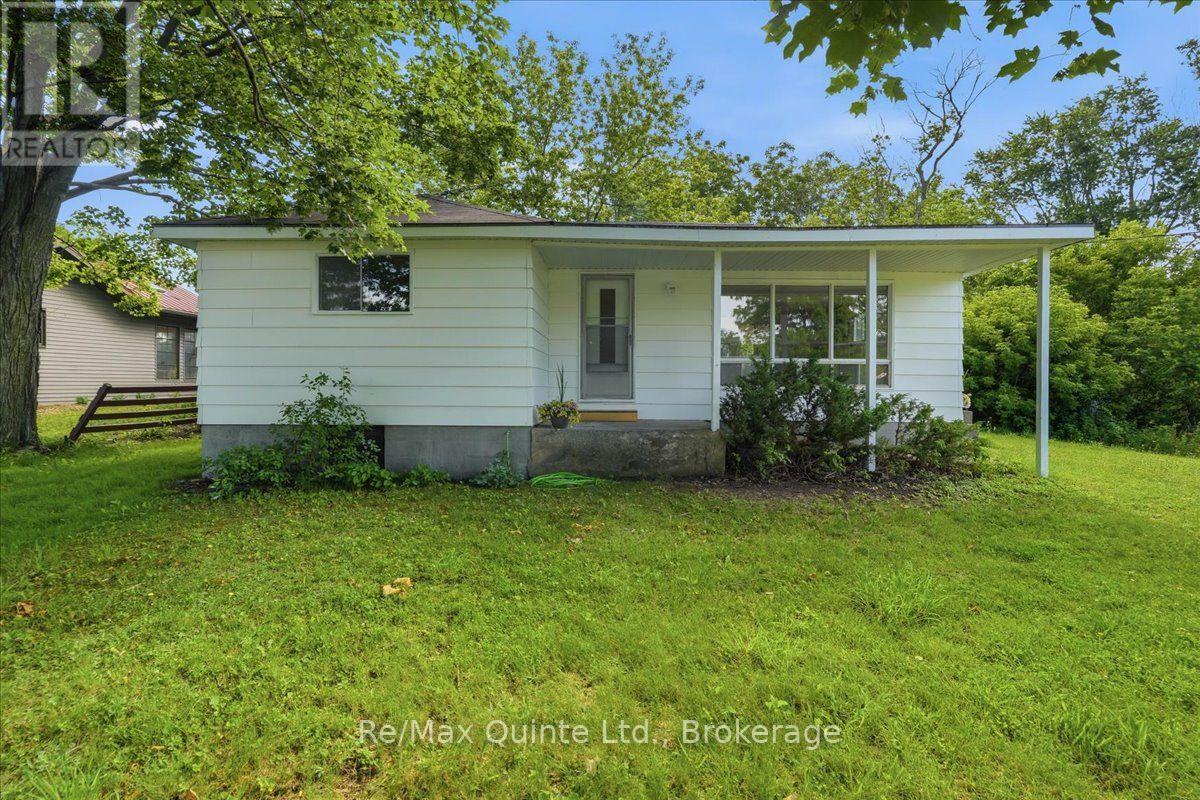
Welcome to 1581 County Road 10 in the heart of Cherry Valley, where small-town charm meets modern updates just minutes from some of Prince Edward County's most sought-after attractions. Located only 11 km from Sandbanks Provincial Park, this beautifully renovated two-bedroom, one-bathroom home offers the perfect opportunity for first-time buyers, downsizers or those looking for a County retreat. Set on a generous 82.65 x 132.33 ft lot, this move-in ready home has been extensively updated throughout. The stunning new kitchen features modern cabinetry, countertops, sink and fixtures, complemented by new stainless steel appliances including the refrigerator, stove and dishwasher. Additional interior updates include new flooring, drywall, lighting, electrical outlets, wiring and plumbing. The bathroom has been completely renovated with a new tub and shower, vanity, sink and toilet. Major mechanical improvements include a high-efficiency furnace currently operating on propane and already plumbed for Enbridge natural gas, complete with the new gas valve ready for installation, along with a new water softener, water pump, washer and dryer. Outside, you'll appreciate the new rear siding, updated soffit, fascia and eavestroughs, as well as several new windows. A unique wine cellar adds character and offers excellent storage or the perfect space for your County wine collection. With extensive renovations already complete, this home offers the perfect blend of comfort, efficiency and Prince Edward County living in a welcoming community close to wineries, beaches, restaurants and everything the County has to offer. (id:49269)
1978 Henderson Line
Otonabee-South Monaghan, Ontario
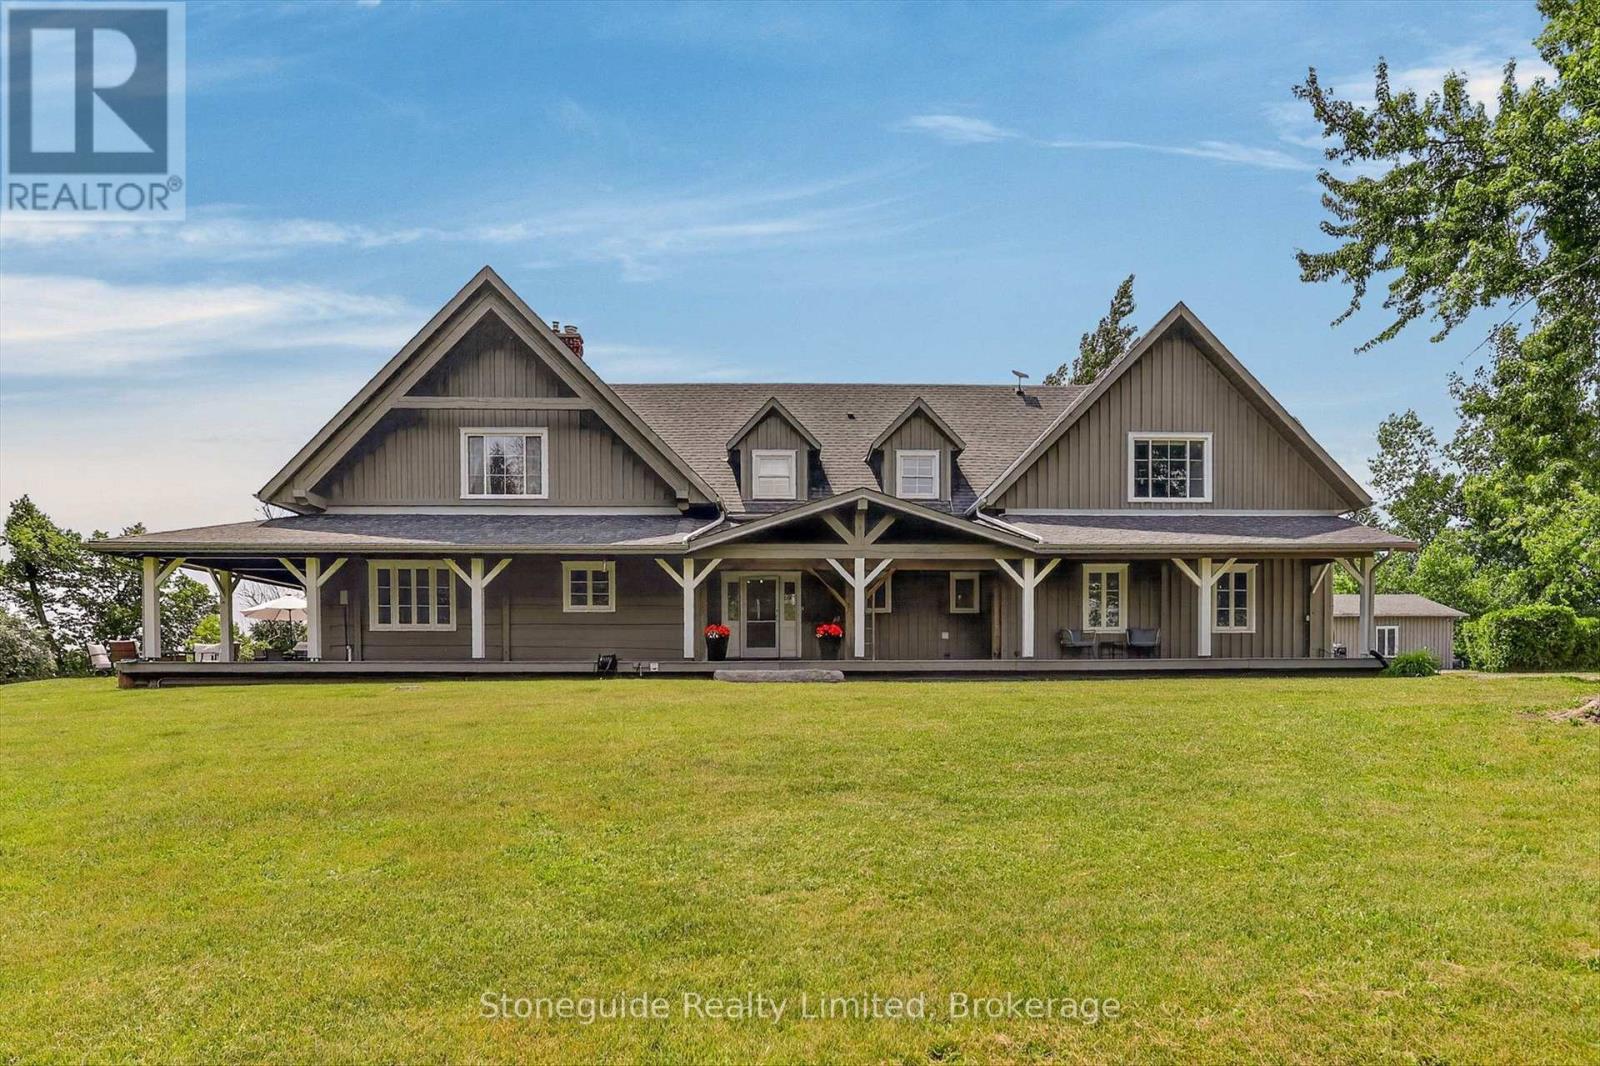
Welcome to an extraordinary custom-built Logsmith home set on 109 breathtaking acres just east of Peterborough. Offering exceptional privacy, countryside views, and over 75 acres of tiled, prime agricultural land this remarkable estate perfectly blends luxury country living with income potential. Relax on the full wrap-around covered porch overlooking a picturesque spring-fed pond. The stunning great room is the heart of the home, featuring soaring vaulted ceilings and a dramatic floor-to-ceiling brick propane fireplace. Open-concept design kitchen, dining area, family room ideal for entertaining and family gatherings. The home offers five bedrooms including self-contained one-bedroom in-law suite with a private entrance above the attached two-bay garage, providing excellent flexibility for extended family or guests. The lower level features a separate entrance through the garage and offers outstanding potential for additional living space. An above ground pool and sport court area ideal for keeping the kids active. Adding to the property's versatility is an approximately 1,100 sq. ft. insulated detached garage/workshop, a second detached storage building previously used as a chicken coop, and productive farmland that is presently rented, providing valuable supplemental income. A truly rare opportunity to own an exceptional country estate where quality craftsmanship, natural beauty, and agricultural potential come together in one spectacular property. (id:49269)
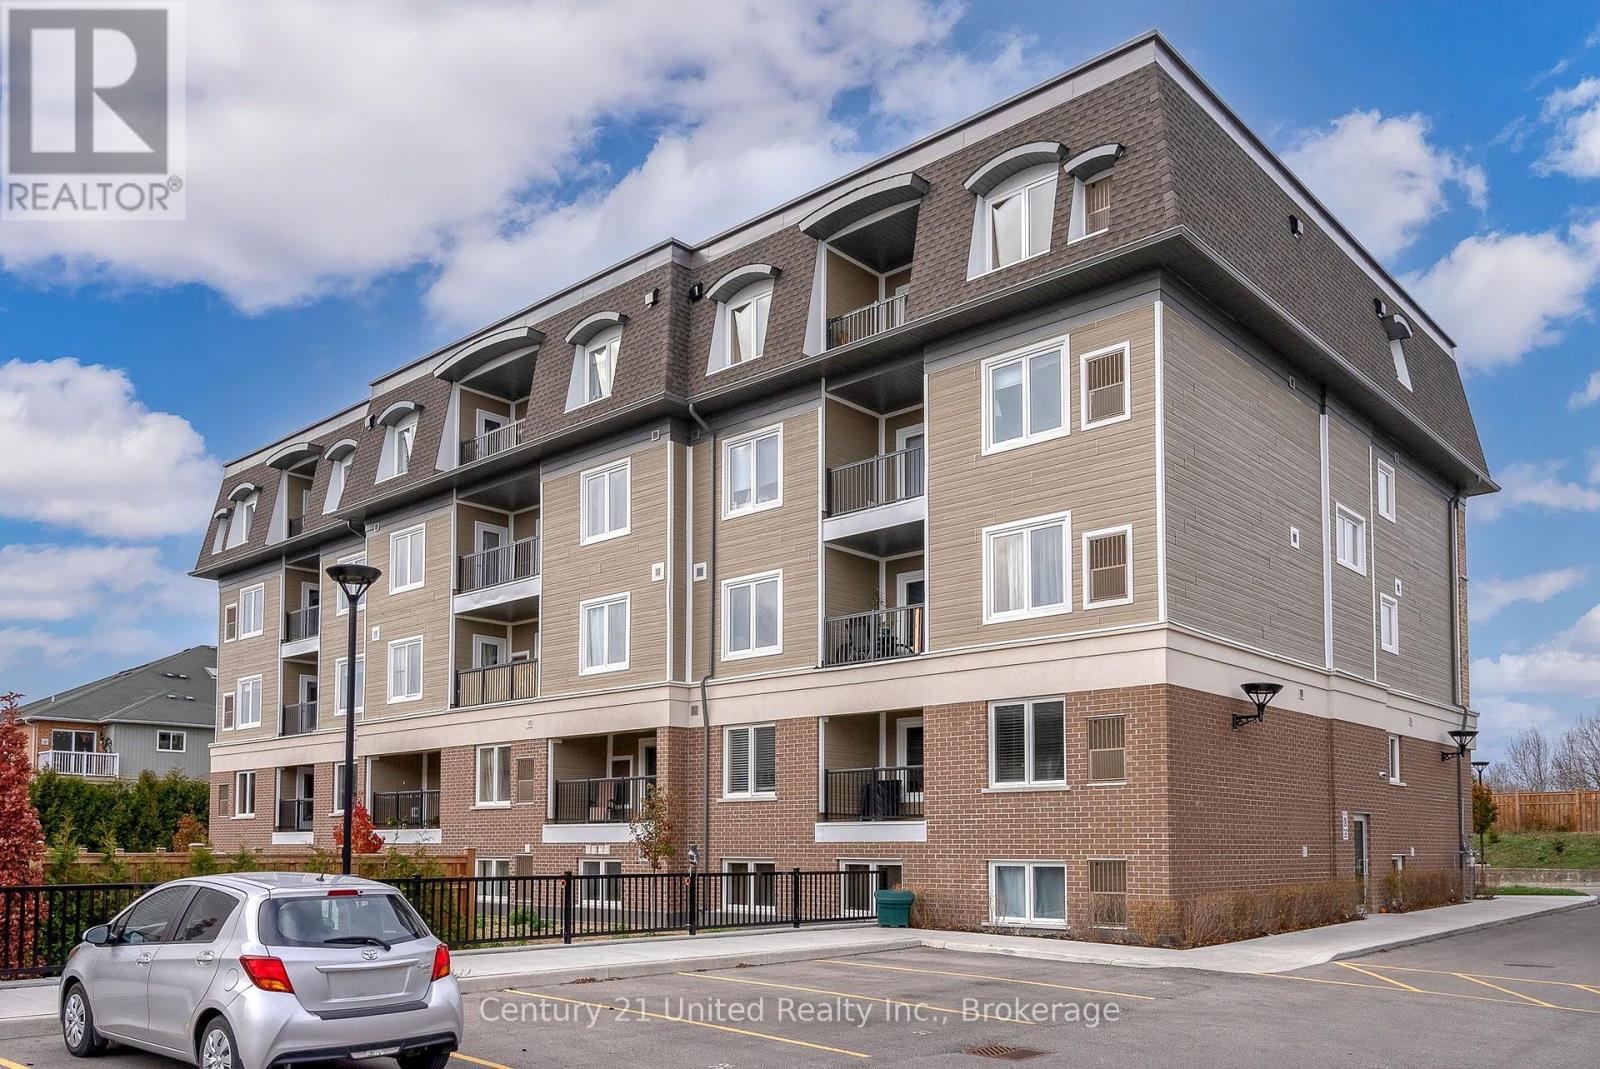
106 - 82 Munroe Street
Cobourg, Ontario
Excellent building. $2250 a month plus utilities. Apartment for Lease. Located in a 4 storey well kept building. This unit is on the first floor. This 2 bedroom unit is available immediately. Kitchen has a breakfast nook and has a stove, fridge and dishwasher and combined with living room. The basement has the coin operated laundry facilities for the entire building. First and last months rent is required plus a $10 key deposit and in the form of a bank draft. There are no lockers in the building. This unit is available anytime. Background check is required, reference check and previous landlord information is required if applicable. (id:49269)
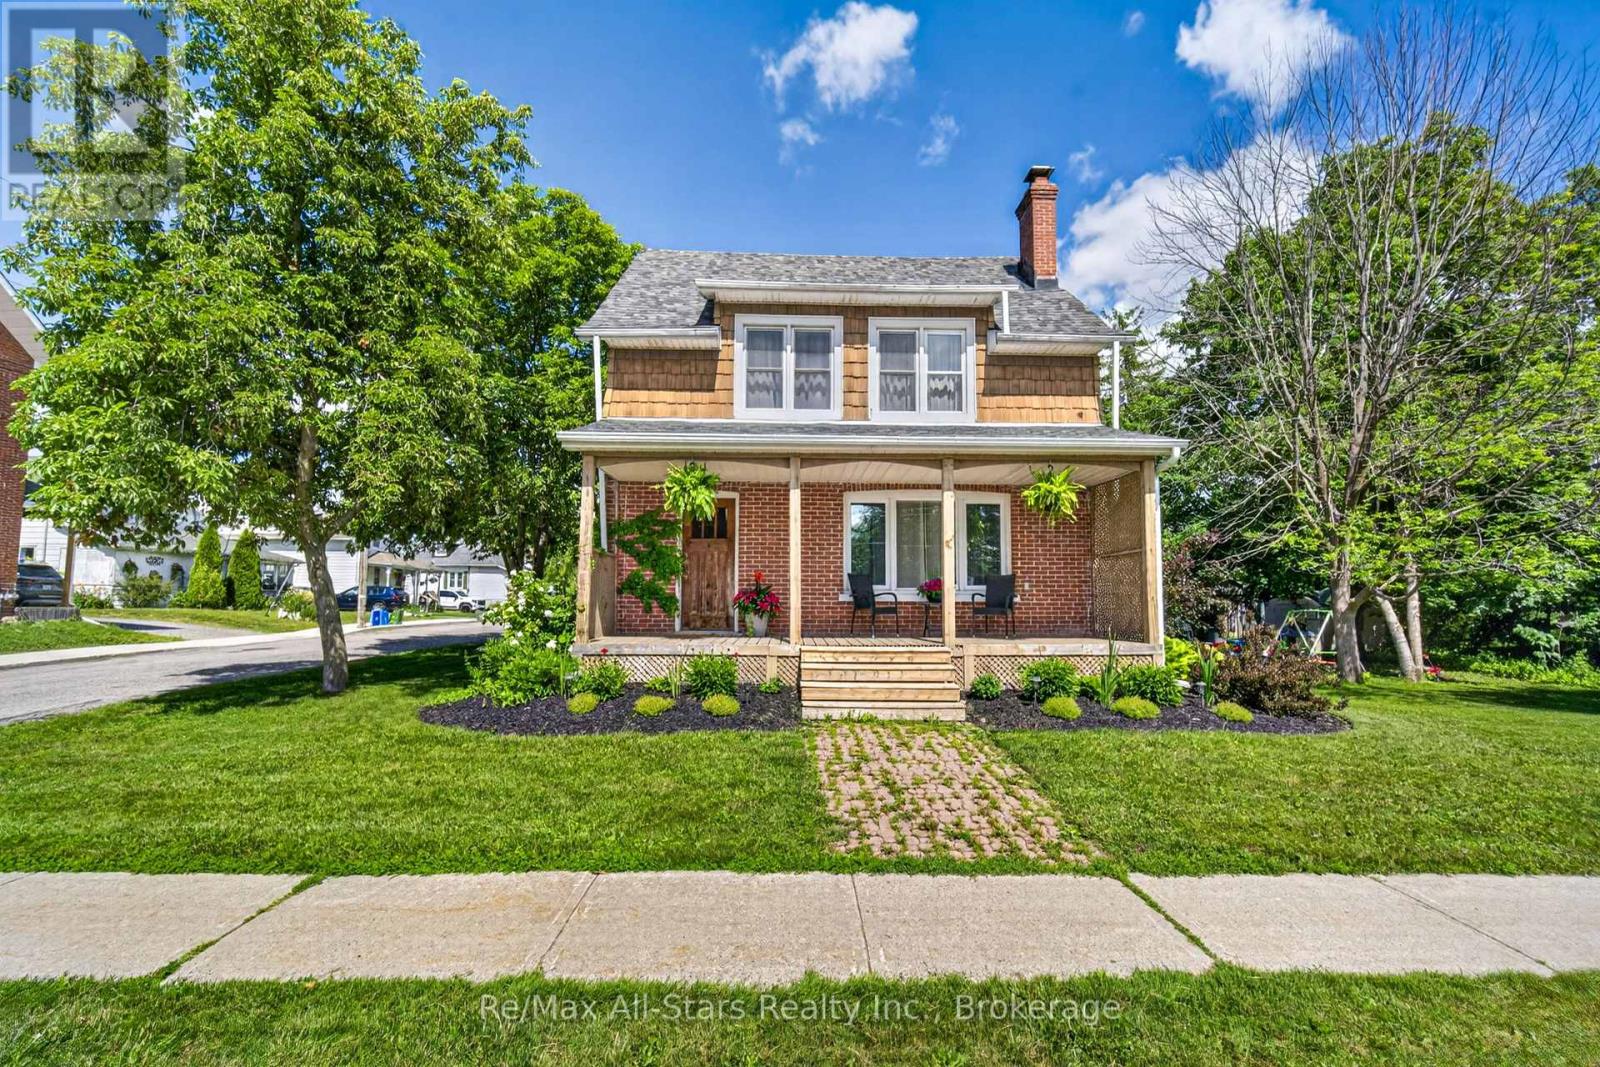
18 Sturgeon Road N
Kawartha Lakes, Ontario
Welcome to this charming 3 bedroom, 2 bathroom home offering comfort, space, and convenience. The inviting family room features garden doors that open to a deck that creates the perfect setting for relaxing, entertaining or enjoying the outdoors. A versatile loft provides additional space ideal for a home office, play area, or extra living space. Situated on a desirable corner lot, this home offers plenty of potential and is conveniently located close to all amenities, including shopping, schools, parks, and everyday conveniences. Perfect for families, first-time buyers, or those looking for a comfortable home in a great location, this property offers a wonderful opportunity to make it your own. Don't miss your chance to view this lovely home! (id:49269)
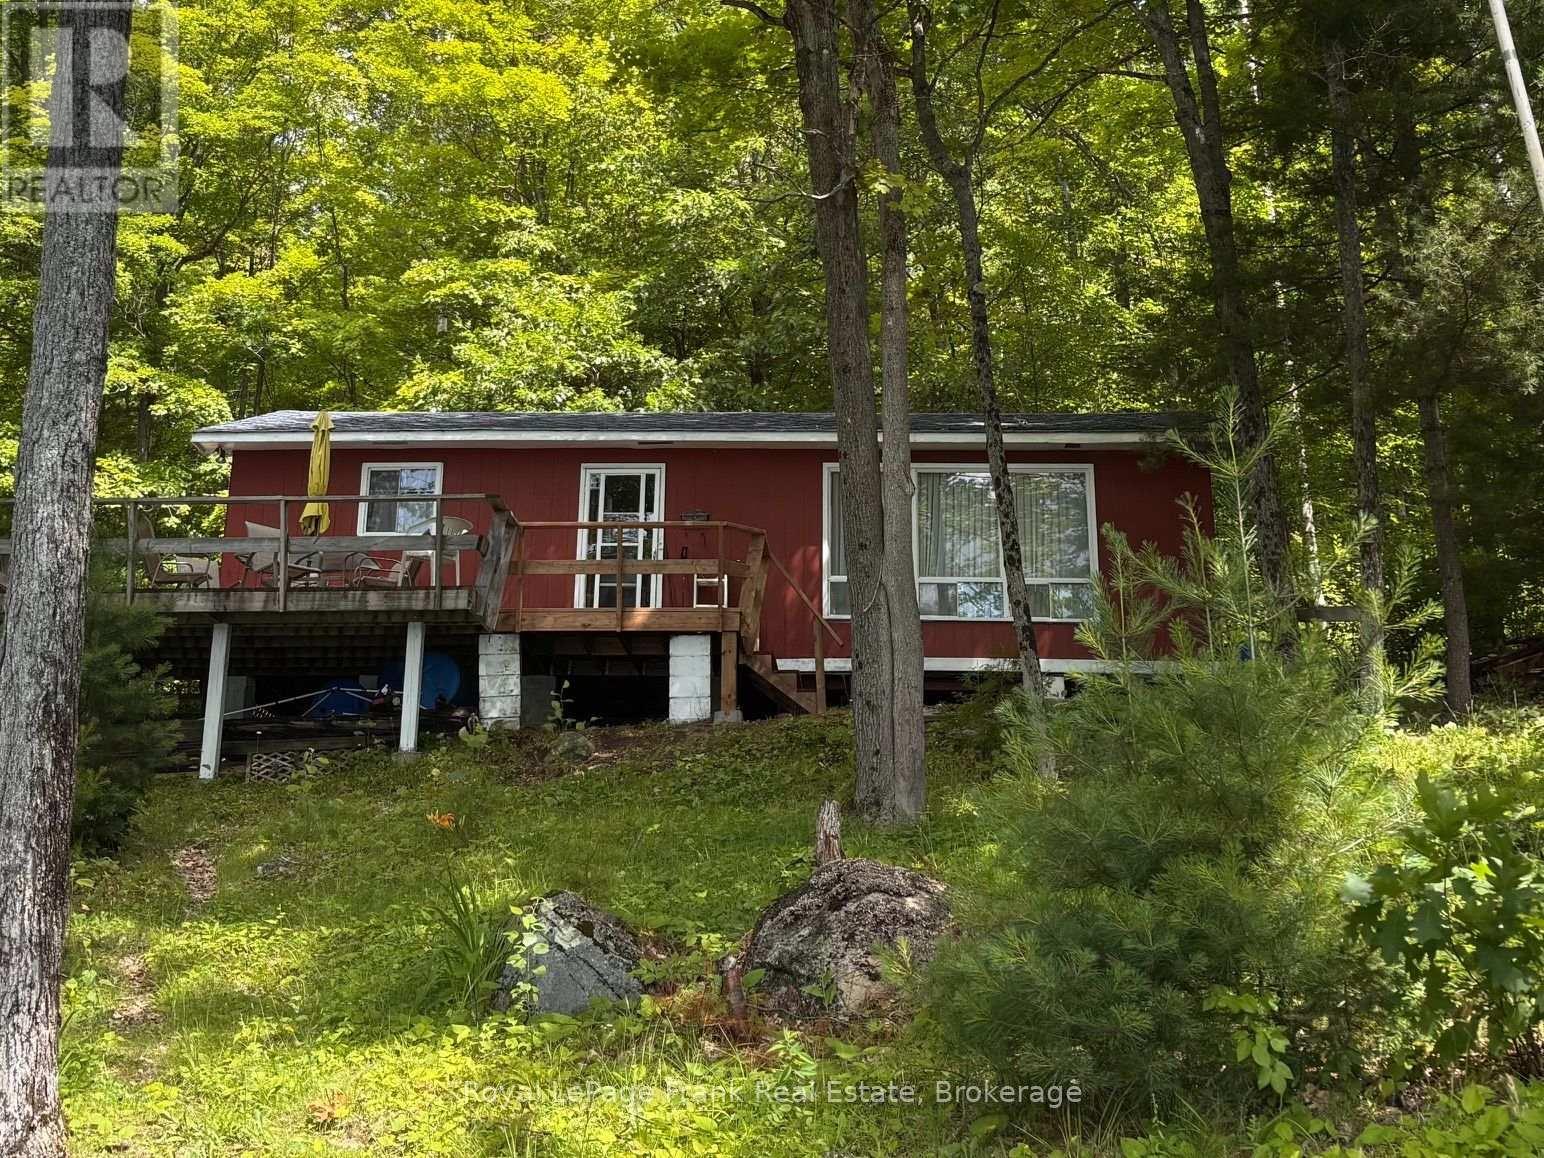
275 Faradale Drive
Faraday, Ontario
When you think about going to the cottage, that is exactly where this property on L'Amable Lake will take you to "the cottage". Built in 1967, this three season cottage features a kitchen, living area, 3 bedrooms, and a 3pc bathroom. New decking has been replaced to the front and back entrances. A gentle slope to the lake with 100 feet of waterfrontage. The cottage is in need of some up grades. If you are just looking for a little getaway for some summer relaxation and water activities, this is the place. Close to town and all amenities. Access is on a year round private road. (id:49269)
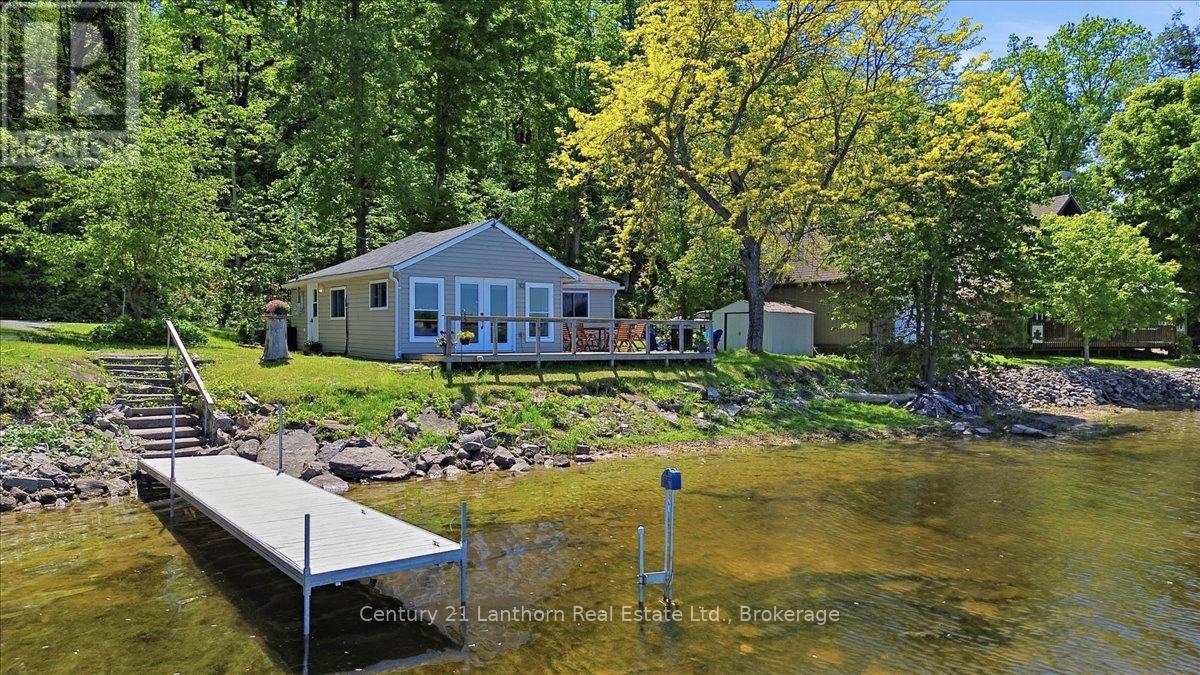
144 Blakely Lane
Centre Hastings, Ontario
Summer is finally here! Don't miss another minute of lake life! This turnkey cottage on beautiful Moira Lake is ready for a quick closing, so you can start making memories right away. Located on a private year-round road, this fully furnished 2-bedroom cottage offers stunning lake views and spectacular nightly sunsets. Extensive renovations completed approximately six years ago mean there's nothing left to do but move in and enjoy. A heat pump provides efficient heating and air conditioning for comfort throughout the season, with natural gas available on the road for future convenience. The cottage features a full bathroom serviced by a holding tank and a water system drawing directly from the lake. Step outside and enjoy everything the waterfront lifestyle has to offer. The dock is already in place, and a canoe is included so you can explore the lake from day one. Cast a line right off the dock, cruise around the lake, or venture up the Moira River to discover scenic shorelines and hidden coves. Conveniently located just off Highway 62, only 25 minutes from Belleville and Highway 401, this property offers an ideal location between Toronto and Ottawa. Priced to sell and ready for immediate enjoyment, so don't wait to make this waterfront retreat yours! (id:49269)
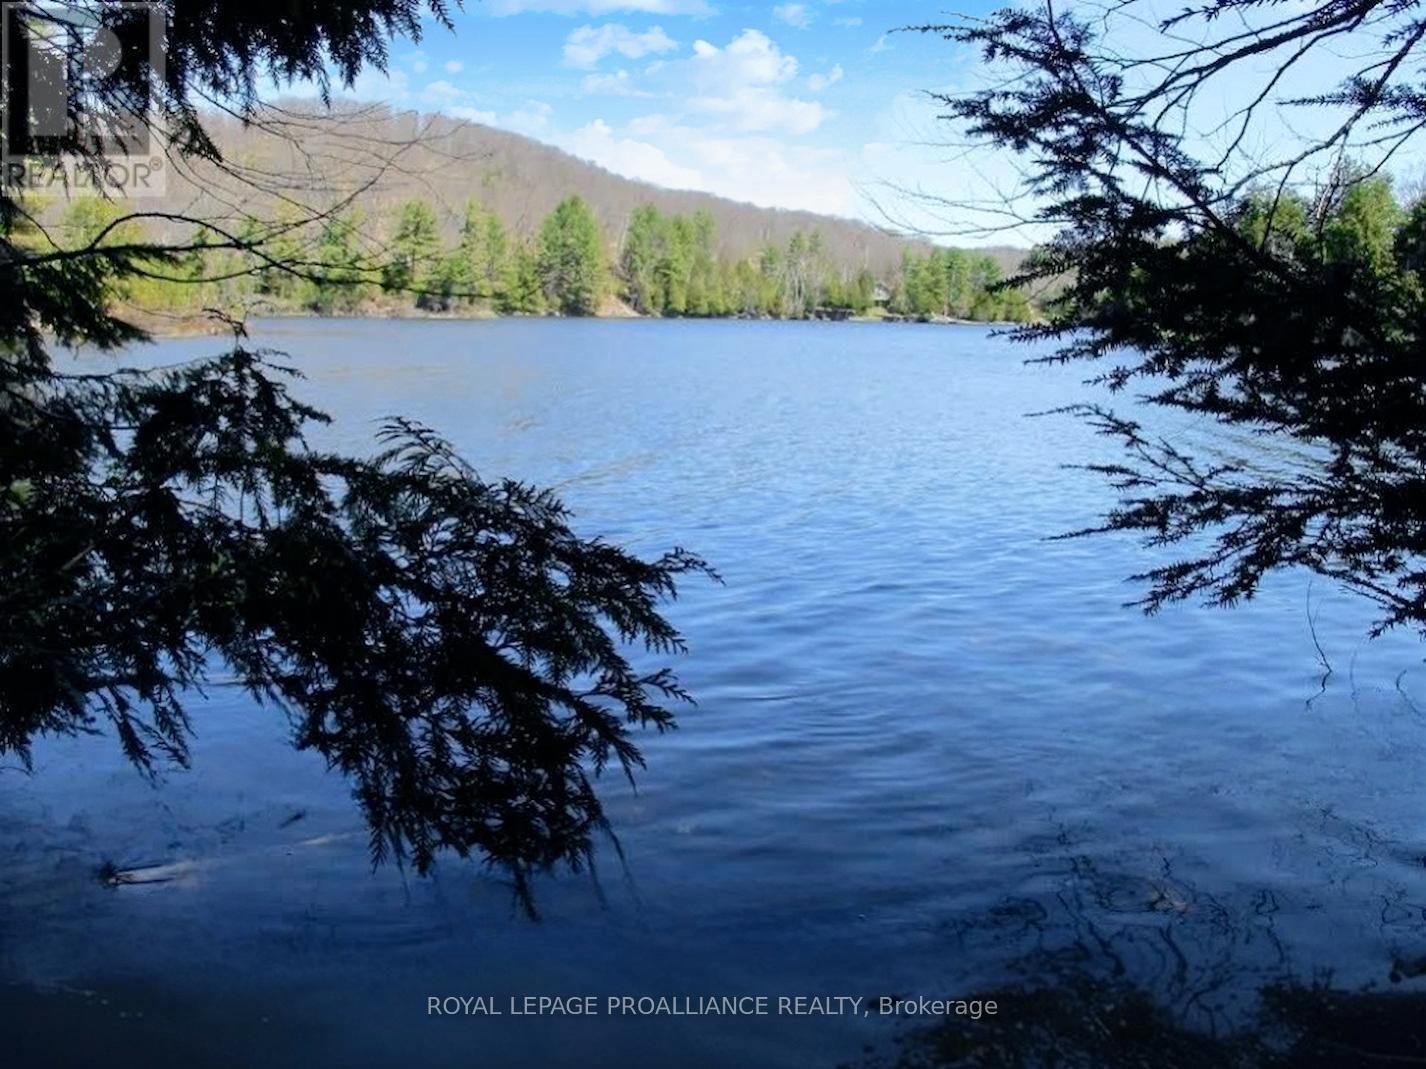
0 Granite Terrace Lane
Frontenac, Ontario
A rare opportunity to own 3.8 acres of private, waterfront land on the tranquil shores of Sunday Lake. Tucked between Ompah and Sharbot Lake, this property offers a peaceful natural setting with a mix of mature trees and open spaces for your dream getaway. The Canadian Shield is amazing. With generous frontage on a spring-fed lake, you'll enjoy the sights and sounds of nature all around you. This lot provides the space and serenity to make it your own. Accessed by a quiet cottage road, this property feels wonderfully secluded while still within reach of amenities in nearby communities. (id:49269)
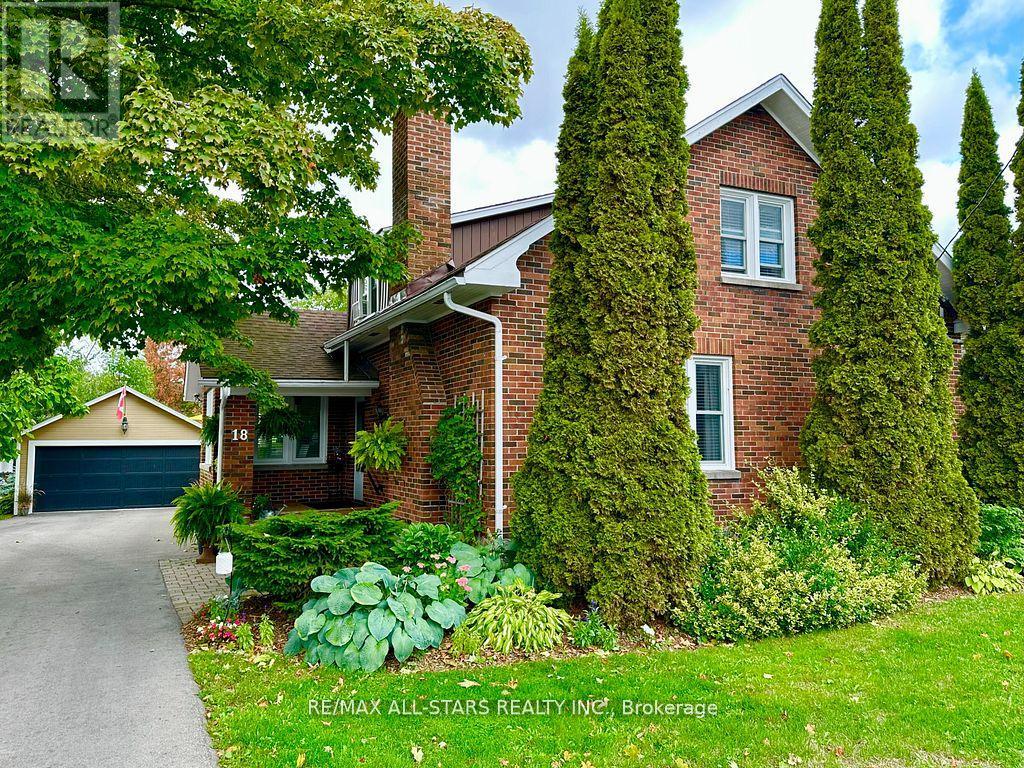
18 Joseph Street
Kawartha Lakes, Ontario
Welcome to your fully renovated detached 2-storey home in beautiful Bobcaygeon. This stunning property blends modern luxury with everyday convenience, offering an exceptional living experience. Step inside and be impressed by the spacious, light-filled layout and contemporary finishes throughout. At the heart of the home is the custom kitchen a true showpiece featuring high-end appliances, thoughtful design, and smart storage solutions. After a day of exploring, unwind in the main baths indulgent soaker tub or gather in the inviting living area, where a cozy gas fireplace sets the perfect atmosphere year-round. Outdoors, the beautifully landscaped yard invites relaxation and entertaining. A detached 2-car garage provides plenty of room for vehicles and outdoor gear, ensuring both comfort and practicality. Nestled just steps from the waterfront, this home offers easy access to boating, swimming, and scenic walks. Don't miss your chance to own this exceptional property and experience the best of Bobcaygeon living. (id:49269)
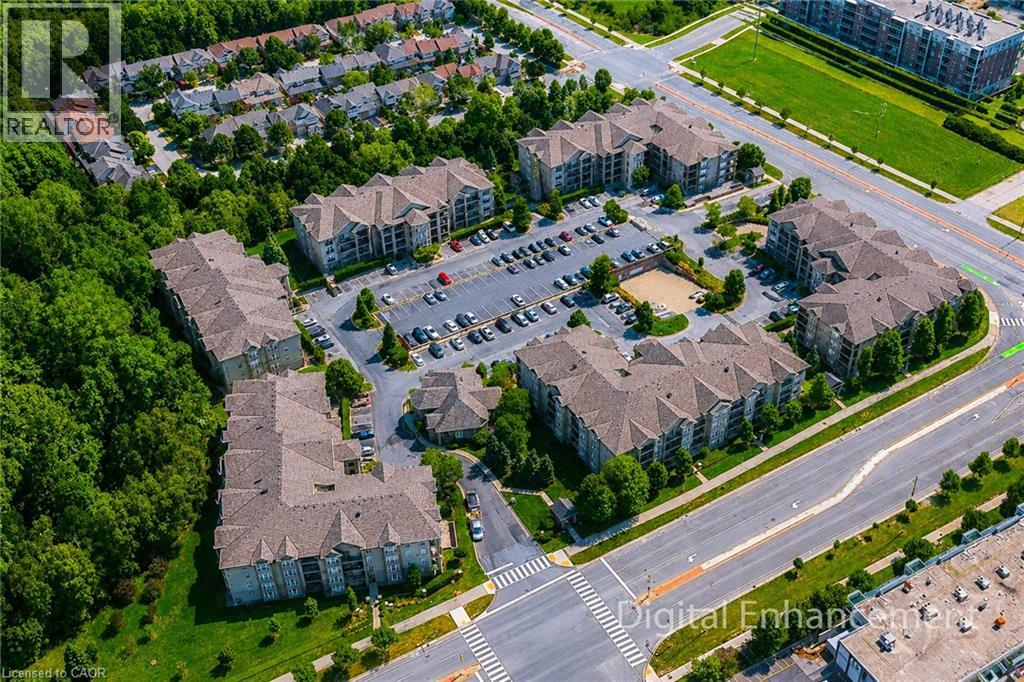
2055 Appleby Line Unit# 306
Burlington, Ontario
Welcome to this beautifully maintained 1 bedroom + den suite located in one of Burlington's most sought after communities. Offering a bright, spacious, and functional layout, this inviting home is perfect for professionals, couples, or anyone looking for comfortable, low maintenance living. The open-concept living and dining area is filled with natural light from large window and features a walk-out to a private balcony - an ideal spot to enjoy your morning coffee or unwind after a long day. The modern kitchen is equipped with stainless steel appliances, ample cabinetry, and a convenient breakfast bar for casual dining. The versatile den provides the perfect space for a home office, study, or guest area. The generously sized primary bedroom features a double closet, while the well appointed 4-piece bathroom offers both style and functionality. Enjoy the convenience of in=suite stacked laundry, one underground parking space and two private lockers for additional storage. Resident have access to excellent building amenities, including a fitness centre, party/meeting room, and ample visitor parking. Situated in a quiet, well-managed building just minutes from shopping, restaurants, parks, schools, public transit, and major highways, this home offer the perfect blend of comfort, convenience and location.Some photos are virtually staged. (id:49269)