
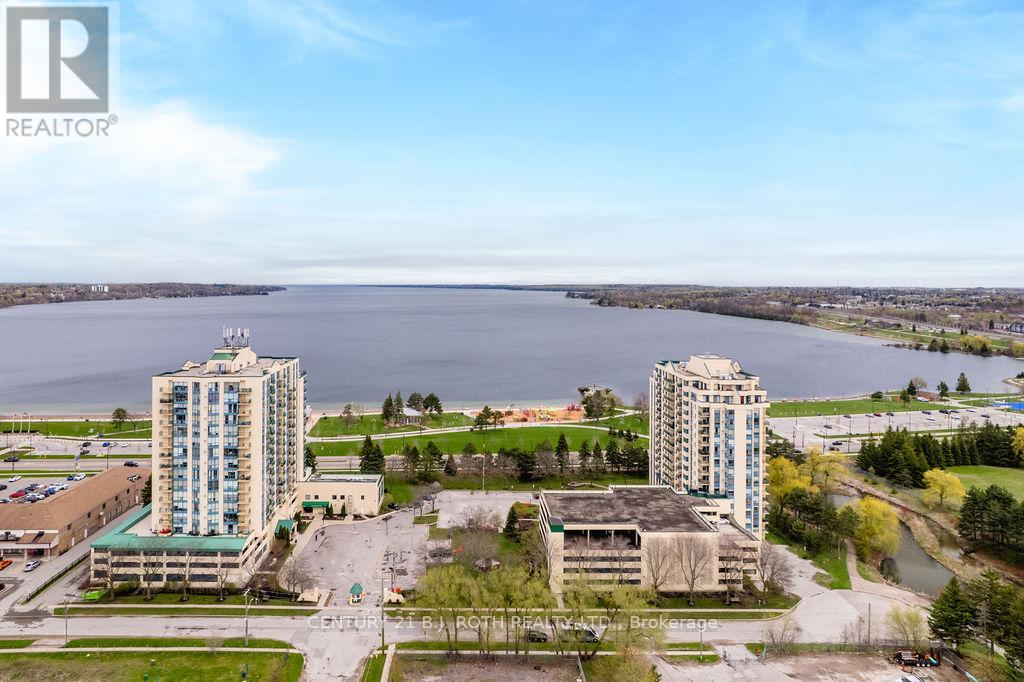
1104 - 75 Ellen Street
Barrie, Ontario
This bright and inviting corner suite at Regatta Condominiums offers over 1000 square feet of effortless living along the Barrie waterfront. Multiple large windows provide for bright living spaces, where freshly painted neutral tones and premium flooring create a warm, carpet-free, modern feel. From the kitchen, primary bedroom, and private balcony, you can take in calming views of Kempenfelt Bay-an everyday reminder of how special this location is. The recently remodelled kitchen features sleek white cabinetry and stainless steel appliances, while $7,500 in new electric blinds and drapes add both comfort and style. The spacious 2-bedroom, 2-bathroom layout includes a generous primary suite with a walk-in closet, linen storage, and a four-piece ensuite with a step-in, separate shower. This unit includes a rare second locker plus a garage parking space with convenient elevator access from the building's third level. Residents enjoy a low-maintenance lifestyle with impressive amenities: an indoor pool, gym, sauna, party room, and more. Step outside to the adjacent walking path and stroll to nearby restaurants, shops, Go station, and the waterfront trail-perfect for morning walks along the bay. With downtown just moments away, this suite blends comfort, convenience, and lakeside charm into a truly appealing place to call home. (id:49269)
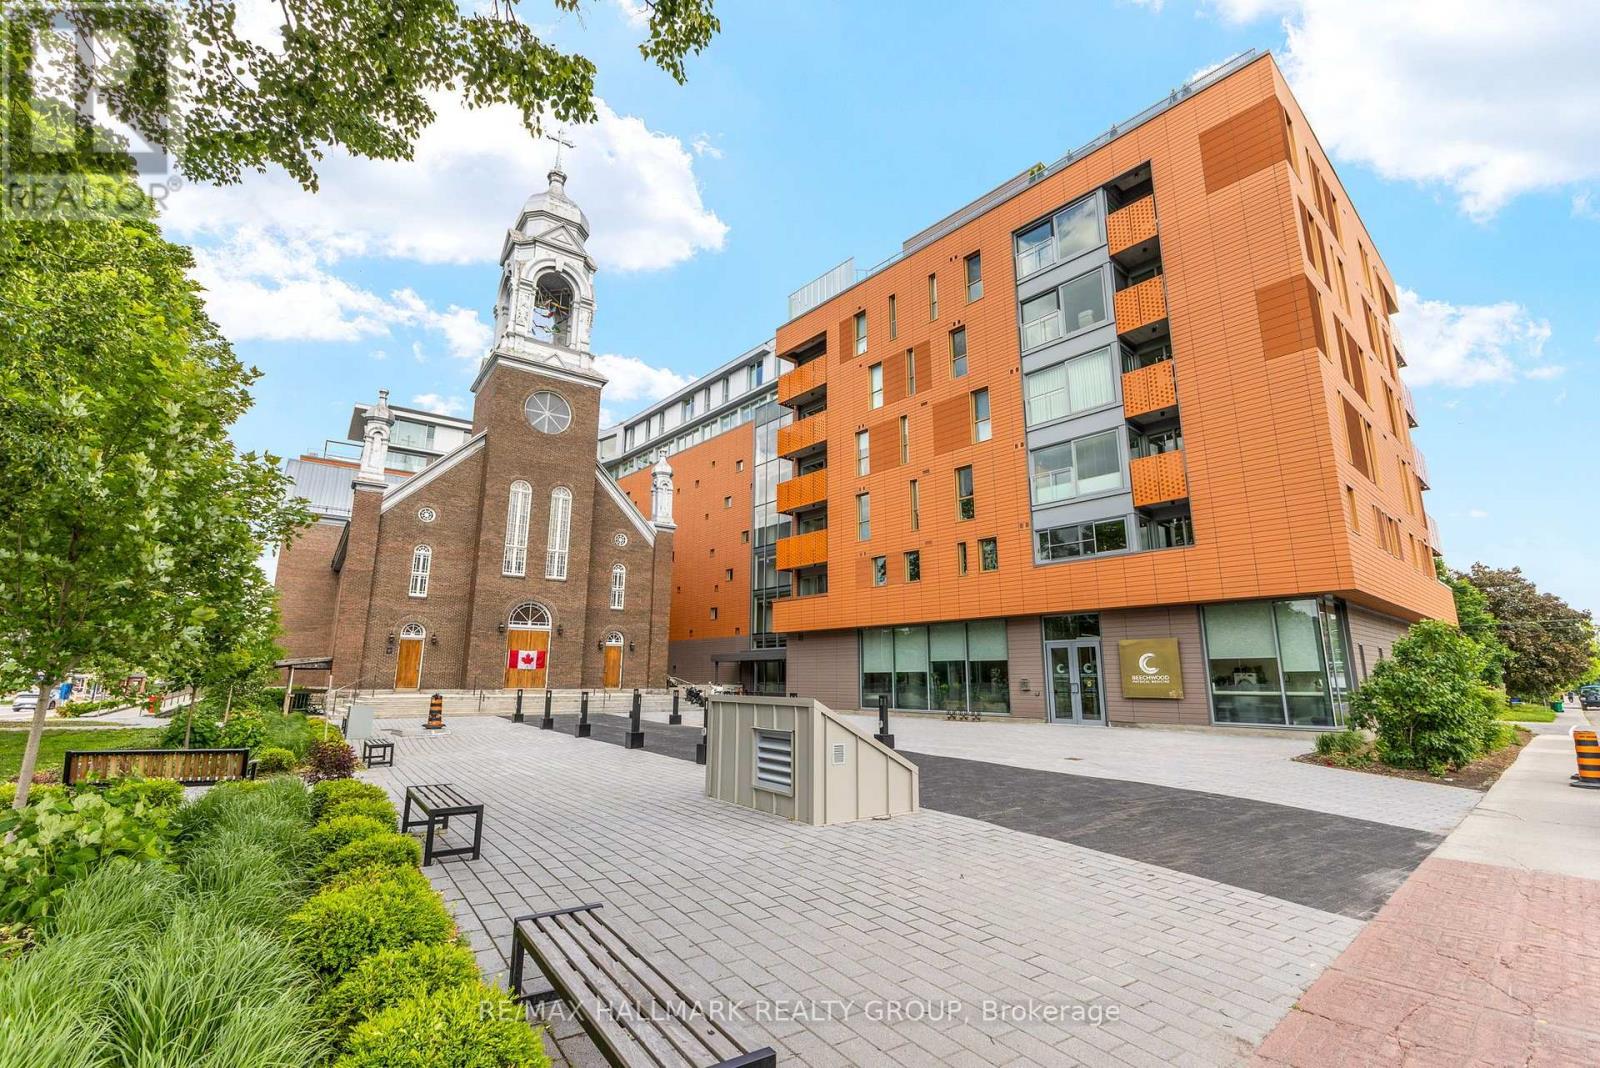
207 - 135 Barrette Street
Ottawa, Ontario
Welcome to St. Charles Market where historic architecture meets modern luxury in the heart of Beechwood Village. This stunning southeast-facing corner unit offers 2 bedrooms, 2 bathrooms, and a bright, open-concept layout with premium finishes top to bottom. Enter through a spacious foyer with herringbone slate tile, generous closet space, in-unit laundry with full-size appliances, and a chic 4pc bath. The sun-filled living and dining area features hardwood floors, plenty of windows and access to a private patio with a natural gas BBQ hookup. The stunning Irpinia kitchen is designed to impress with white gloss cabinetry, Calcutta Nuvo stone countertops, herringbone backsplash, Fisher & Paykel appliance package, and an extended large waterfall island offering extra storage and seating. The private primary suite fits a king-size bed and features two closets plus a luxurious ensuite with a curbless glass walk-in shower with bench and double floating vanity. A second bedroom offers versatility as a guest room or office. Nestled in the trendy and walkable Beechwood Village steps from restaurants, cafes, shopping, the Rideau River, scenic pathways, and just minutes to Ottawa U and downtown. Walking distance to Beechwood, Lindenlea and New Edinburgh. A truly rare offering in one of Ottawas most iconic developments. The tenant pays water, electricity and gas. 24 hours irrevocable. (id:49269)
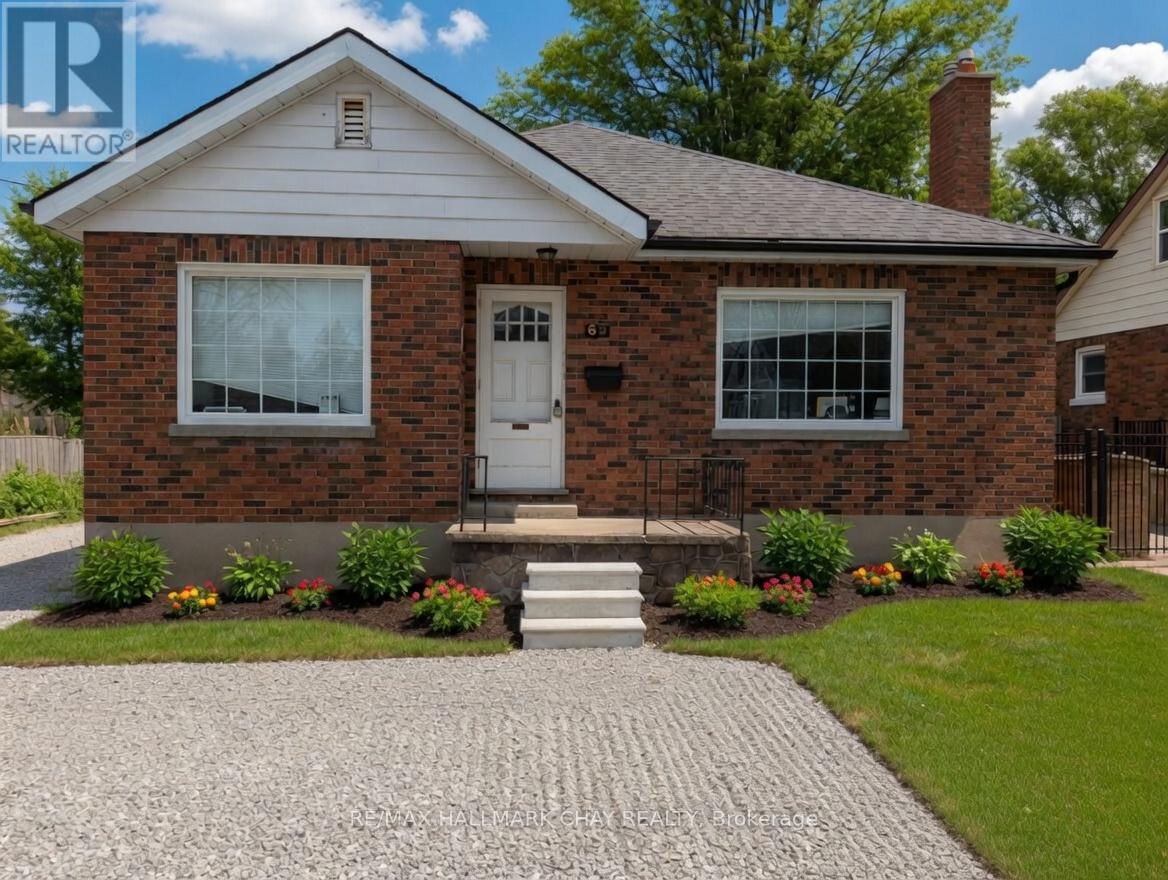
68 Drury Lane
Barrie, Ontario
This beautifully maintained all-brick bungalow in a prime Barrie neighbourhood offers classic charm with modern updates throughout. The bright eat-in kitchen was fully renovated in 2017 with a large centre island, granite counters, custom soft-close cabinetry, pot lights, and premium stainless steel appliances that stay with the home. The main bathroom was also tastefully updated in 2017. Major improvements include a new roof and high-efficiency furnace (2016), full electrical rewiring with 100-amp panel (2004), vinyl windows (2004), and enhanced attic insulation (2012). A separate side entrance provides excellent potential for a legal accessory apartment in the lower level. Set on a spacious lot with abundant natural light and a versatile layout, this move-in-ready home will be zoned commercial under the new zoning bylaw, adding significant flexibility and future value. Conveniently located near shopping, schools, parks, and public transit. Book your showing today! (id:49269)
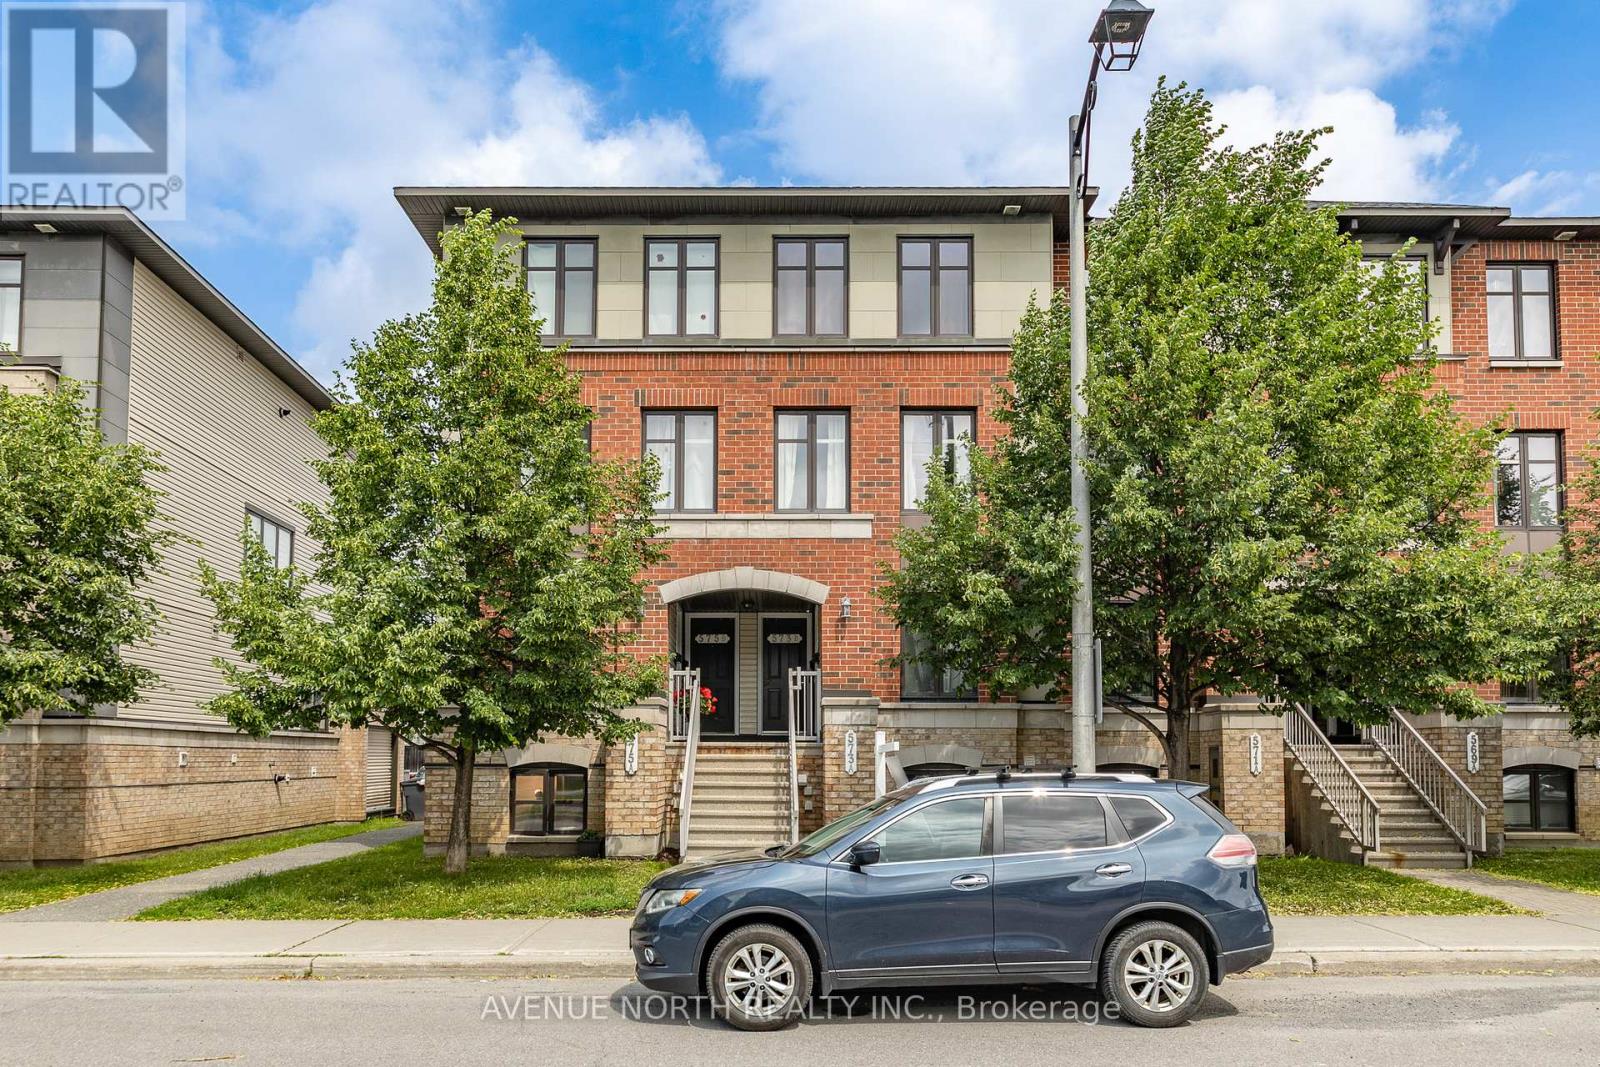
573b Chapman Mills Drive
Ottawa, Ontario
Bright, south-facing UPPER-UNIT 2 Bed / 3 Bath stacked home. Open-concept main floor features large windows and updated laminate flooring throughout, with carpet only on stairs. Both bedrooms include private ensuites, while the primary offers a custom built-in closet. Two private balconies - one off the kitchen, one off the second bedroom. Located in the heart of Barrhaven, just minutes from shopping and dining at Chapman Mills Marketplace, parks and walking trails, schools, and convenient access to HWY 416 and public transit (just minutes from the new O-Train Line 2) offering seamless access to downtown, making daily commuting exceptionally convenient. A stylish and well-kept home not to be missed. Air Handler/Circulating Pump (2026). (id:49269)
33 - 285 Crydermans Side Road
Georgina, Ontario
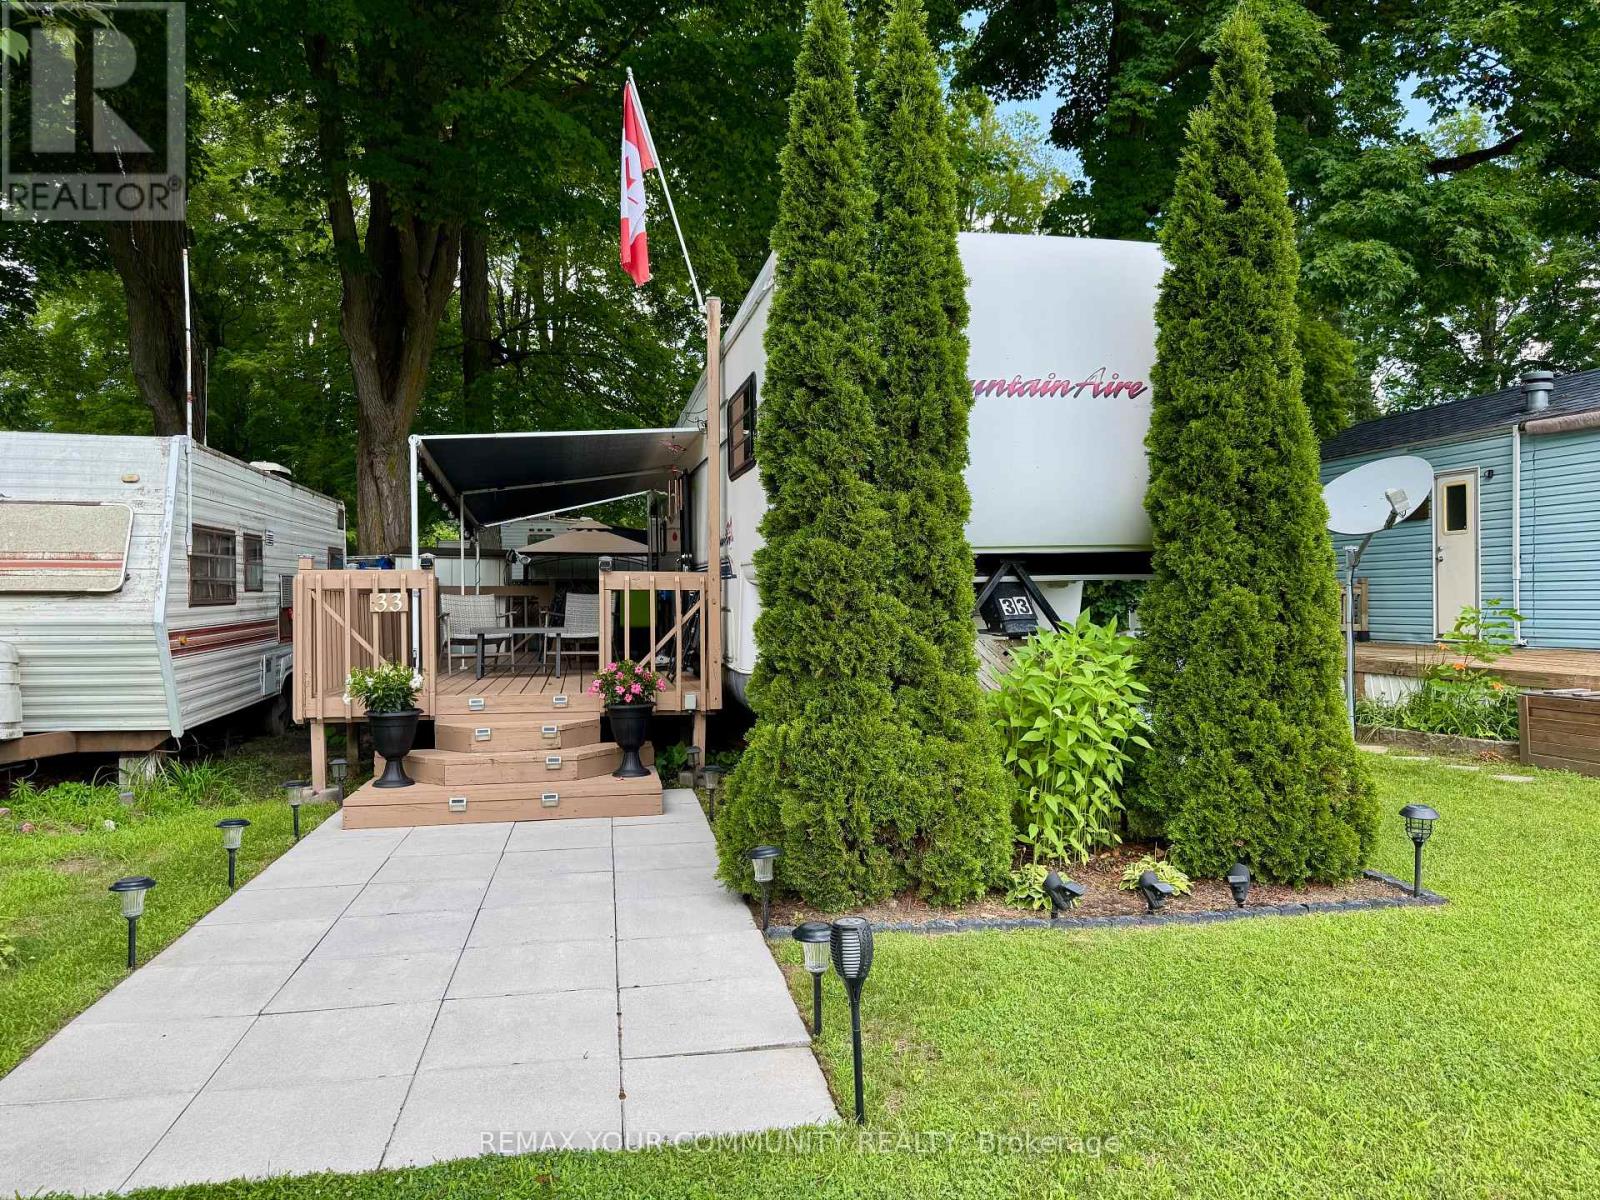
Welcome to affordable living, in beautiful Lyndhurst Golf and Trailer Park, just steps from the Lyndhurst Golf Course! Very well maintained unit, with a large deck with canopy for entertaining! Enjoy the 18 hole golf course right at your front door! Enjoy a country retreat Situated approximately 10 minutes from Lake Simcoe, and just under 15 minutes to the Highway 404 extension! Enjoy time away with family in this well situated 3 season home. Community pool and children's playground and dog park! Something for everyone in the family to enjoy, children welcome! This home is located on leased land, hydro, water and sewage included in 6 month lease! Land lease is $3650.00 plus HST for 6 months. All furniture and household items, Lawnmower, 2 Leaf Blowers, Outdoor Furniture and BBQ included! Start enjoying your very own seasonal getaway retreat (id:49269)
902 - 9245 Jane Street
Vaughan, Ontario
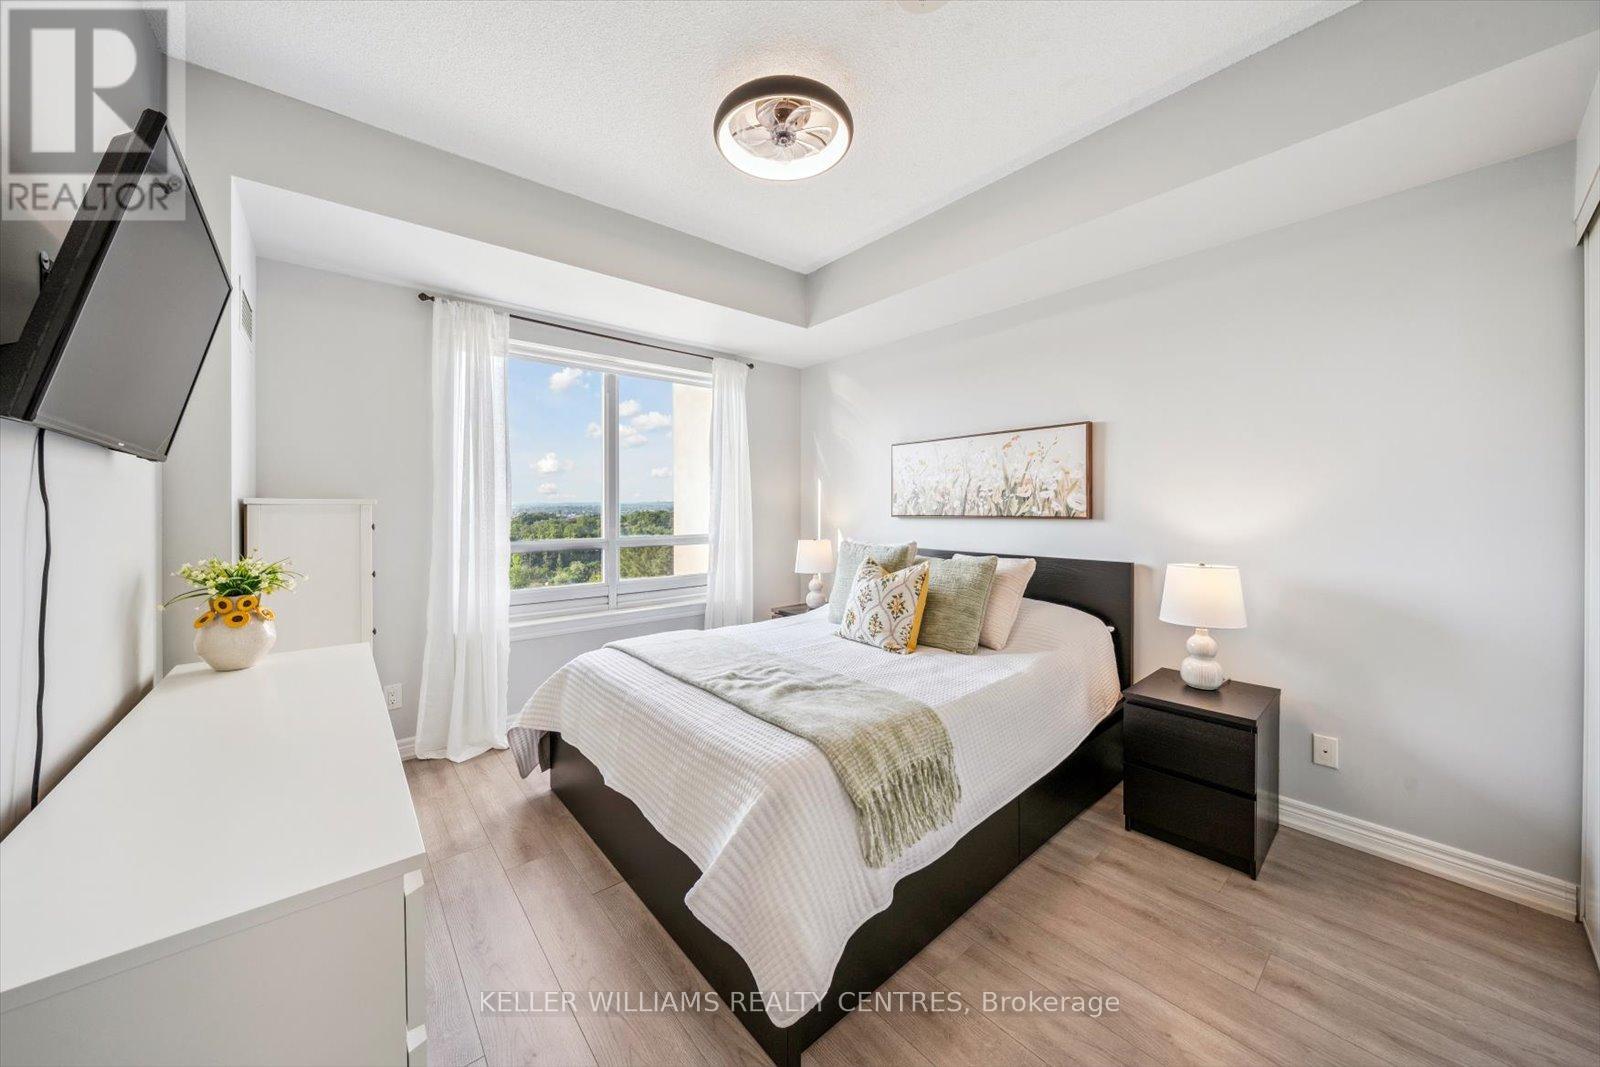
Welcome to the beautiful Bellaria Residences of Maple! This stunning one-bedroom, two-bathroom luxury suite offers spectacular northwest views of the Vaughan skyline and Canadas Wonderland. Enjoy breathtaking architecture and opulence throughout the building and grounds of this one-of-a-kind condominium community. The open-concept suite is fully equipped with 9' ceilings, oak cabinets, stainless steel appliances, stone countertop with breakfast bar, home office space, ensuite laundry, guest bathroom, owned underground parking, an owned storage locker, and more! Building amenities include a 24-hour concierge, movie theatre, games room with pool and card tables, steam saunas, a commercial-quality exercise room, outdoor gardens and patio with multiple BBQs, wine cantinas, and a Roman-inspired courtyard with walking trails. Perfect for professionals or retirees looking for luxury, privacy, and peace of mind. Located just steps from Canadas Wonderland, shopping, businesses and public transit. Only minutes to Highway 400, the hospital, GO Transit, and more. (id:49269)
347 - 16b Elgin Street
Markham, Ontario
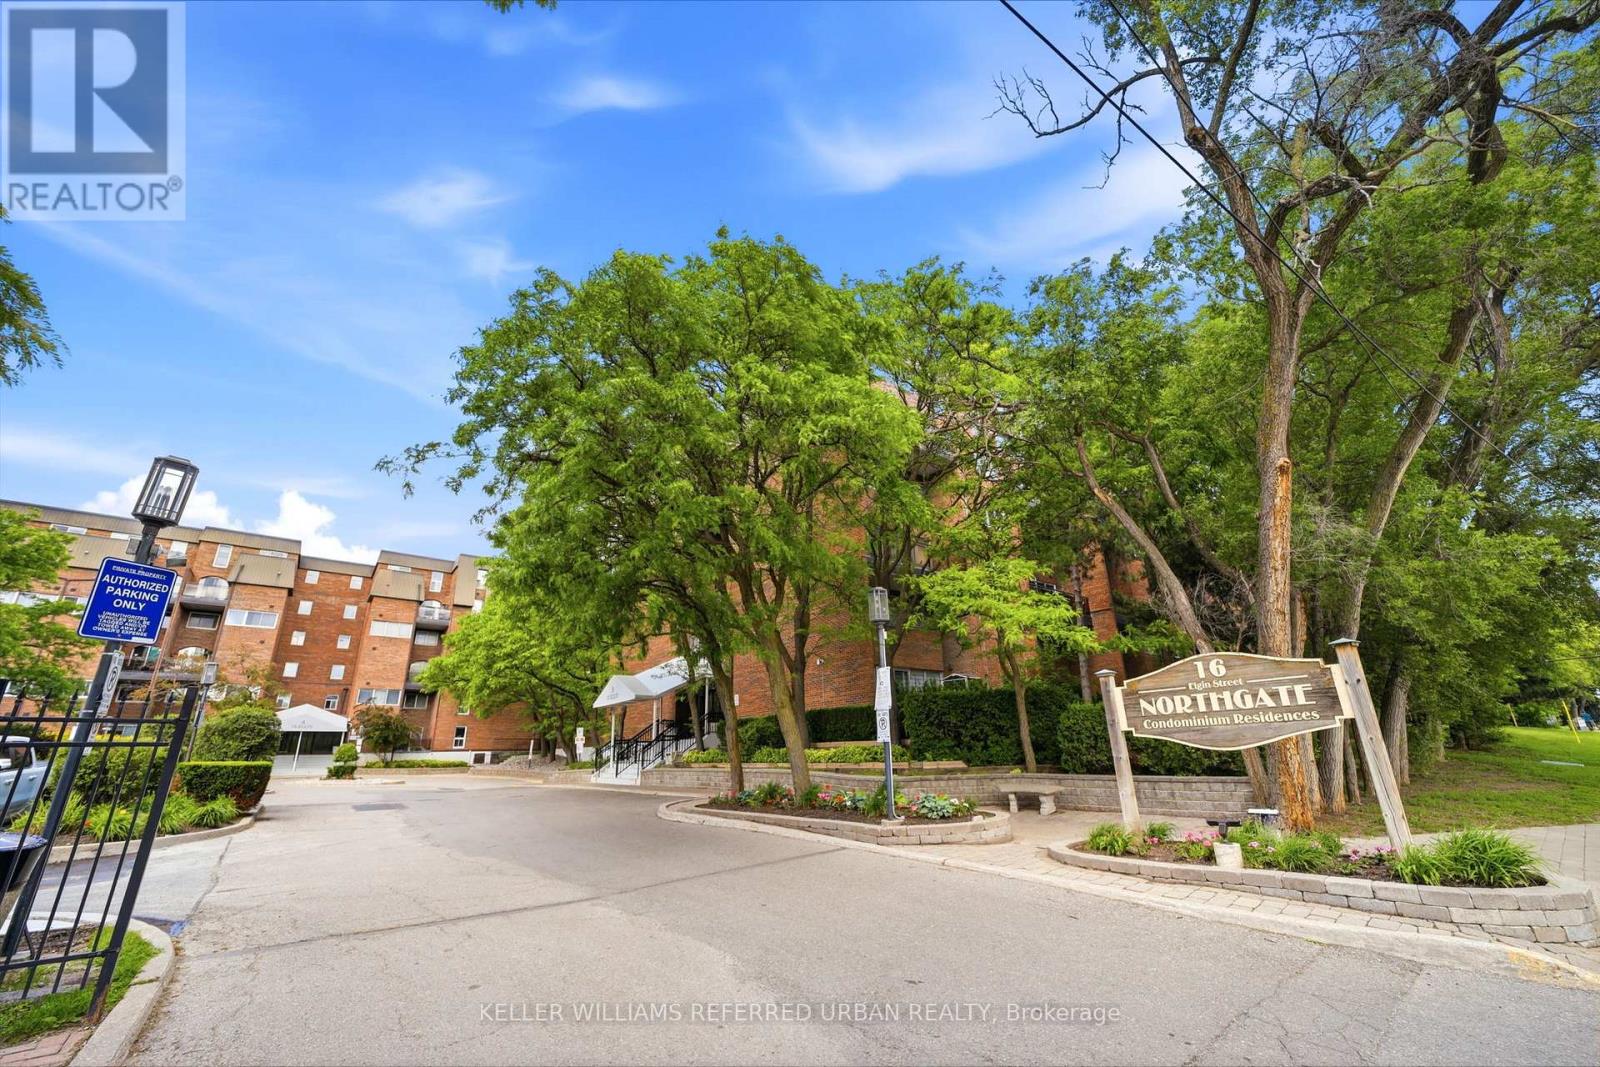
Best value in Thornhill! This spacious 2-storey, 3-bedroom, 2-bathroom condo offers over 1000 sq/ft of open and airy living space, an unbeatable location, and low maintenance fees that include all utilities. The functional main floor features an open-concept kitchen overlooking the generous living and dining areas, with a walkout to a large private balcony - perfect for relaxing or entertaining. Also on the main level is a versatile third bedroom, ideal as a guest room, home office, or nursery. Upstairs, you'll find two generously sized bedrooms, a full bathroom, and a walkout to a second private terrace, providing even more outdoor living space. Laminate flooring runs throughout, creating a clean, carpet-free interior. Ideally located in the heart of Thornhill, just steps to shopping, restaurants, schools, parks, transit, and everyday amenities. Plus, the highly anticipated Yonge North Subway Extension is coming soon, making this an excellent opportunity for homeowners and investors alike. (id:49269)
44 Baymark Road
Markham, Ontario
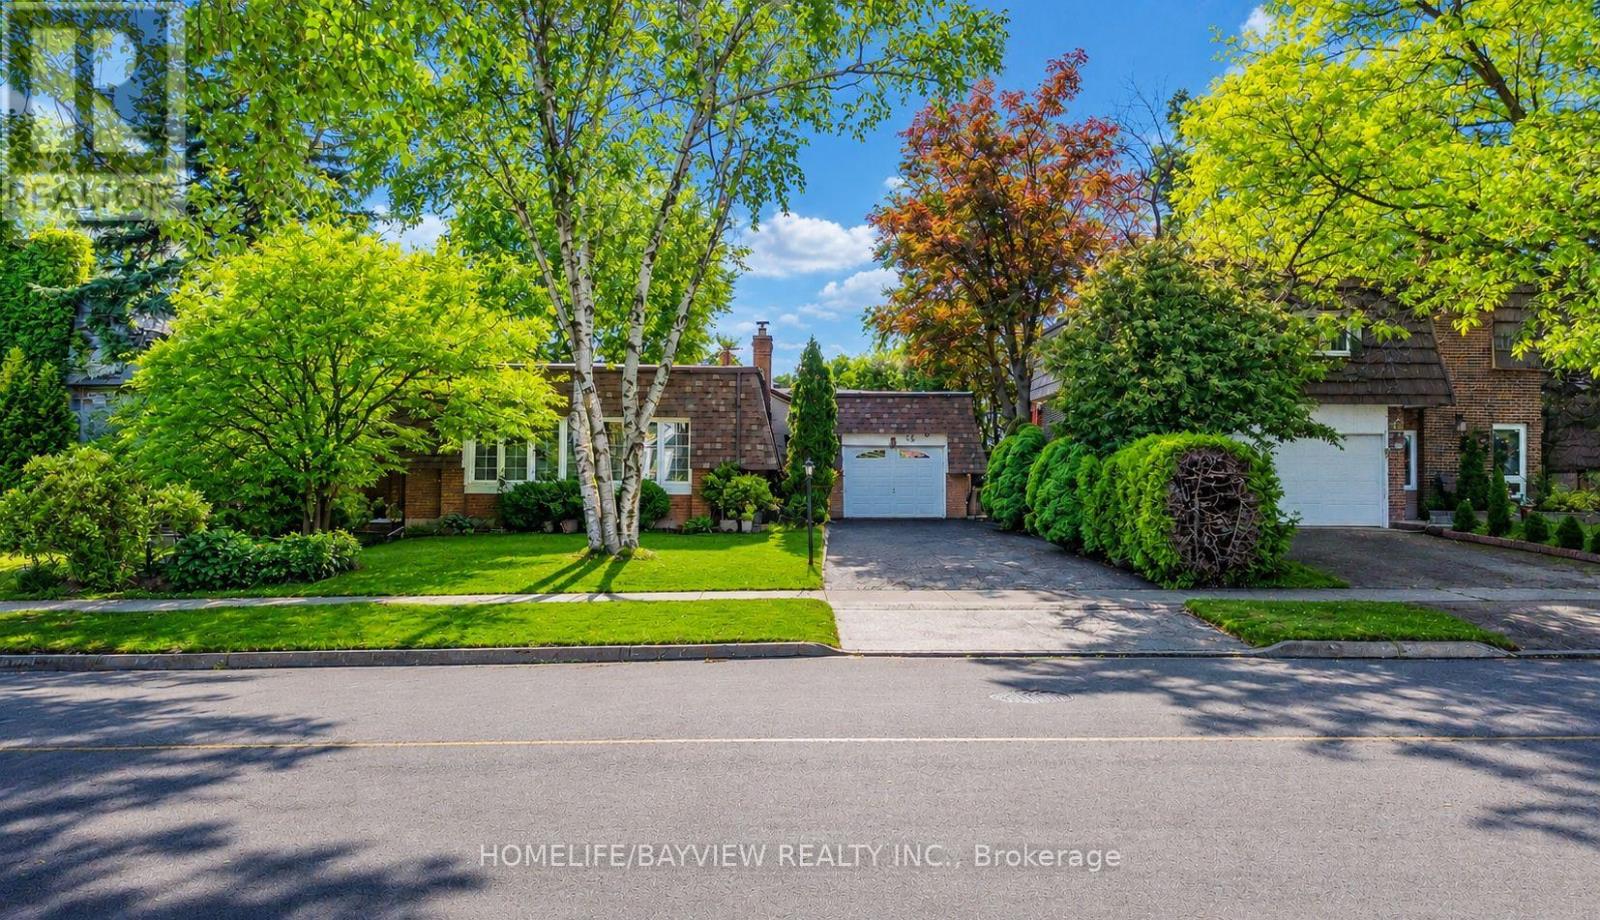
Located in the Prestigious Royal Orchard Community, this spotless and meticulously maintained detached home is truly move-in ready. Bright, spacious, and filled with natural light, it offers exceptional convenience with easy access to Hwy 407, Hwy 404, Hwy 7, Public Transit, community centers, parks, shopping, and top-ranked schools including Stornoway Crescent Public School and Thornlea Secondary School.Extensively upgraded throughout the years, featuring owned furnace and A/C (2014), central air, central vacuum, natural gas BBQ hookup, updated upstairs windows (2013), and a Fully renovated Kitchen (2013) with Electric Stove, Microwave, and newer Refrigerator (2022) Renovated Bathroom with Heated Floor . Roof shingles replaced in 2024, with Side Shingles updated in 2016. Attic insulation inspected in 2026 and confirmed in excellent condition.The professionally renovated basement (2023) offers a modern open-concept layout complete with electric Fireplace, bedroom, full bathroom, recreation area, entertainment room, laundry room, and ample storage space. New washer installed in 2025.Main floor doors, hallway, kitchen, and bedroom areas were updated and repainted in 2016. Security system with Camera, Motion detectors, and door/window sensors may be transferred or removed at buyer's option.Enjoy a beautifully landscaped backyard featuring a patio and BBQ area, deck, garden beds, mature trees, flowering plants, and storage shed. Situated on a quiet, tree-lined street with mature maple and poplar trees, just steps to parks, sports fields, schools, and only minutes to Langstaff GO Station, future subway expansion, and major commuter routes. (id:49269)
503 - 58 Adam Sellers Street
Markham, Ontario
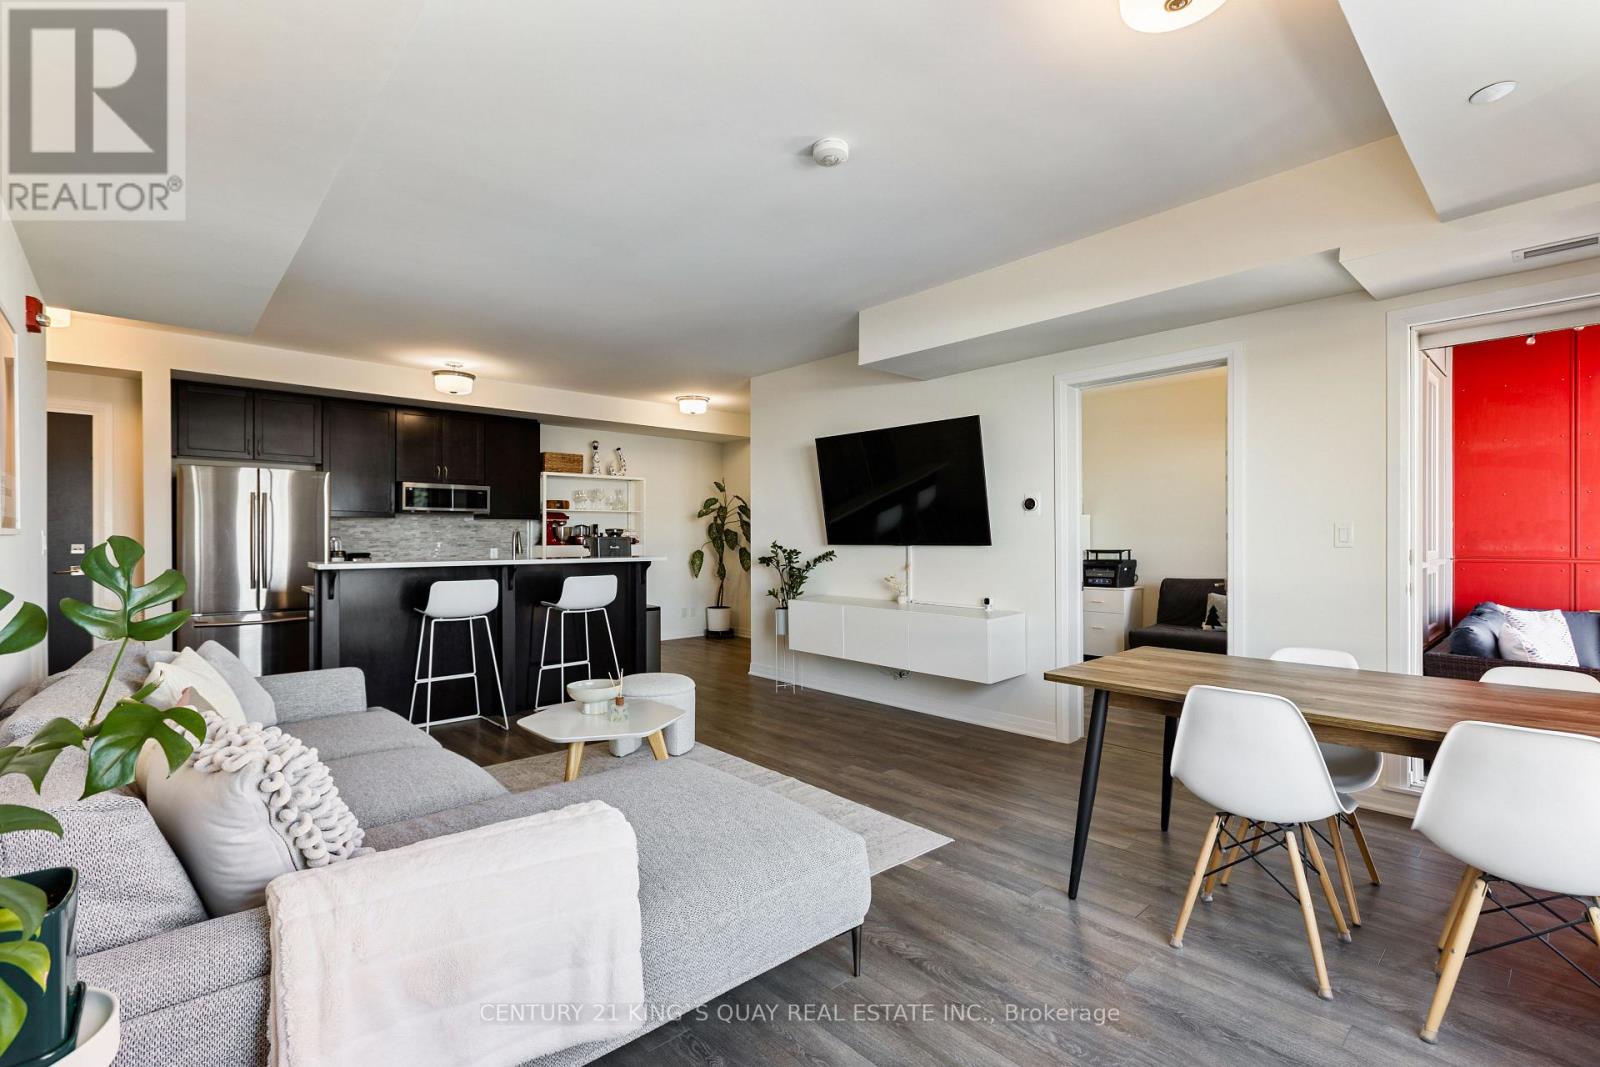
Luxury Condo building by Mattamy in Prime Cornell. A stunning sun-filled Two-bedroom unit with Two full washroom plus Den, glass enclosed Balcony with an excellent view.Open Concept 9ft ceiling, Upgraded and extended Kitchen W/Pantry and island, upgraded Quartz Countertop. $$$ Upgrade with Backsplash, Cabinetry, custom closets and more. Walking Distance to Markham Stouffville Hospital, Cornell Community Centre, Cornell Bus terminal, Mins to Highway 7 and 407 ETR. Building with a well-equipped gym, party room, Roof-Top Patio. 2 Parkings and 1 Locker. (id:49269)
13 Shanel Place
Ottawa, Ontario
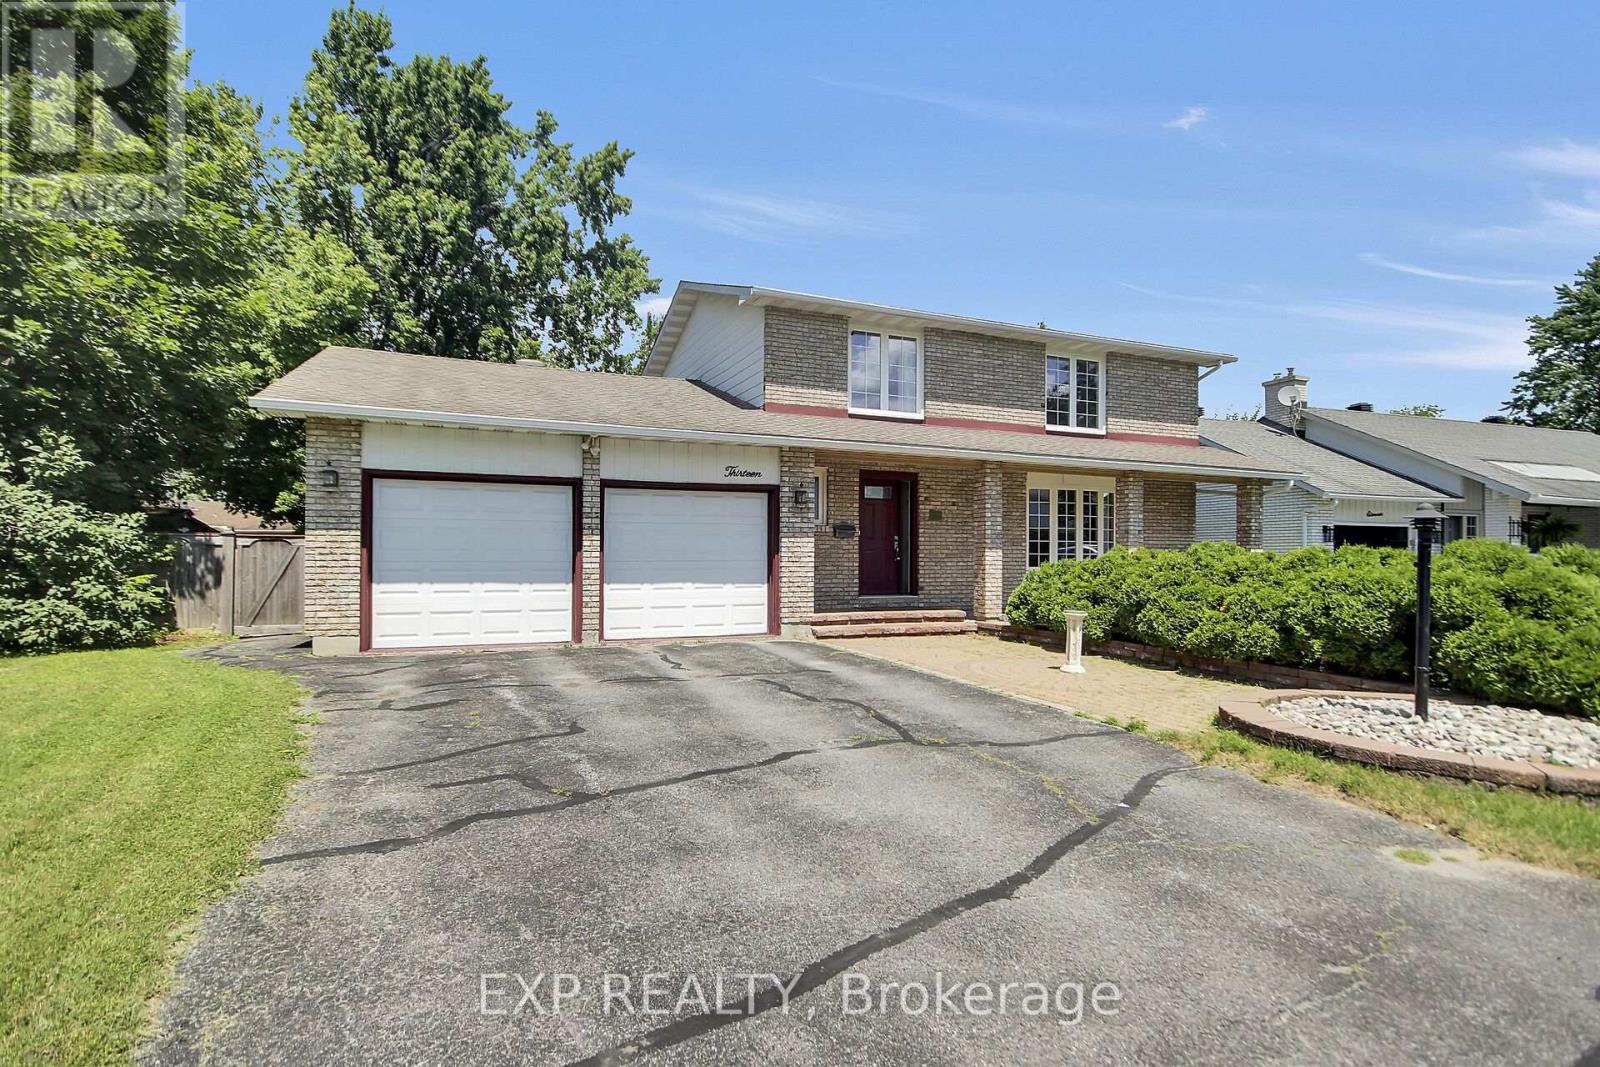
Freshly painted July 2026. 13 Shanel Place - in a rarely offered, sought after, quiet area. Double garage with inside access, lots of parking, nice interlock patio, covered porch, and lots of brick. 4 bedrooms upstairs along with a 2pc ensuite and a 4pc full bath. Living room, dining room, 2pc powder room, Large comfy Family room with gas fireplace, and a spacious kitchen on the main floor. Basement has large rec room, another room, 2pc bathroom, laundry room, utility room, and lots of storage areas. Great yard with inground POOL! Gazebo on interlock, shed, lots of space, Fully Fenced - make up the awesome, hard to find, and Unique Backyard! Furnace 2025, owned hot water tank 2021, no rentals! Great Location - walk to Walter Baker/John McCrae/Jockvale Elementary/St.Patrick/ Barrhaven Public/ Larkin & Malvern Parks. Good access to Greenbank/416/417 - quick for shopping, restaurants, Market Place, Home Depot, Costco - all that Barrhaven has to offer! (id:49269)
25348 Nairn Road
Middlesex Centre, Ontario
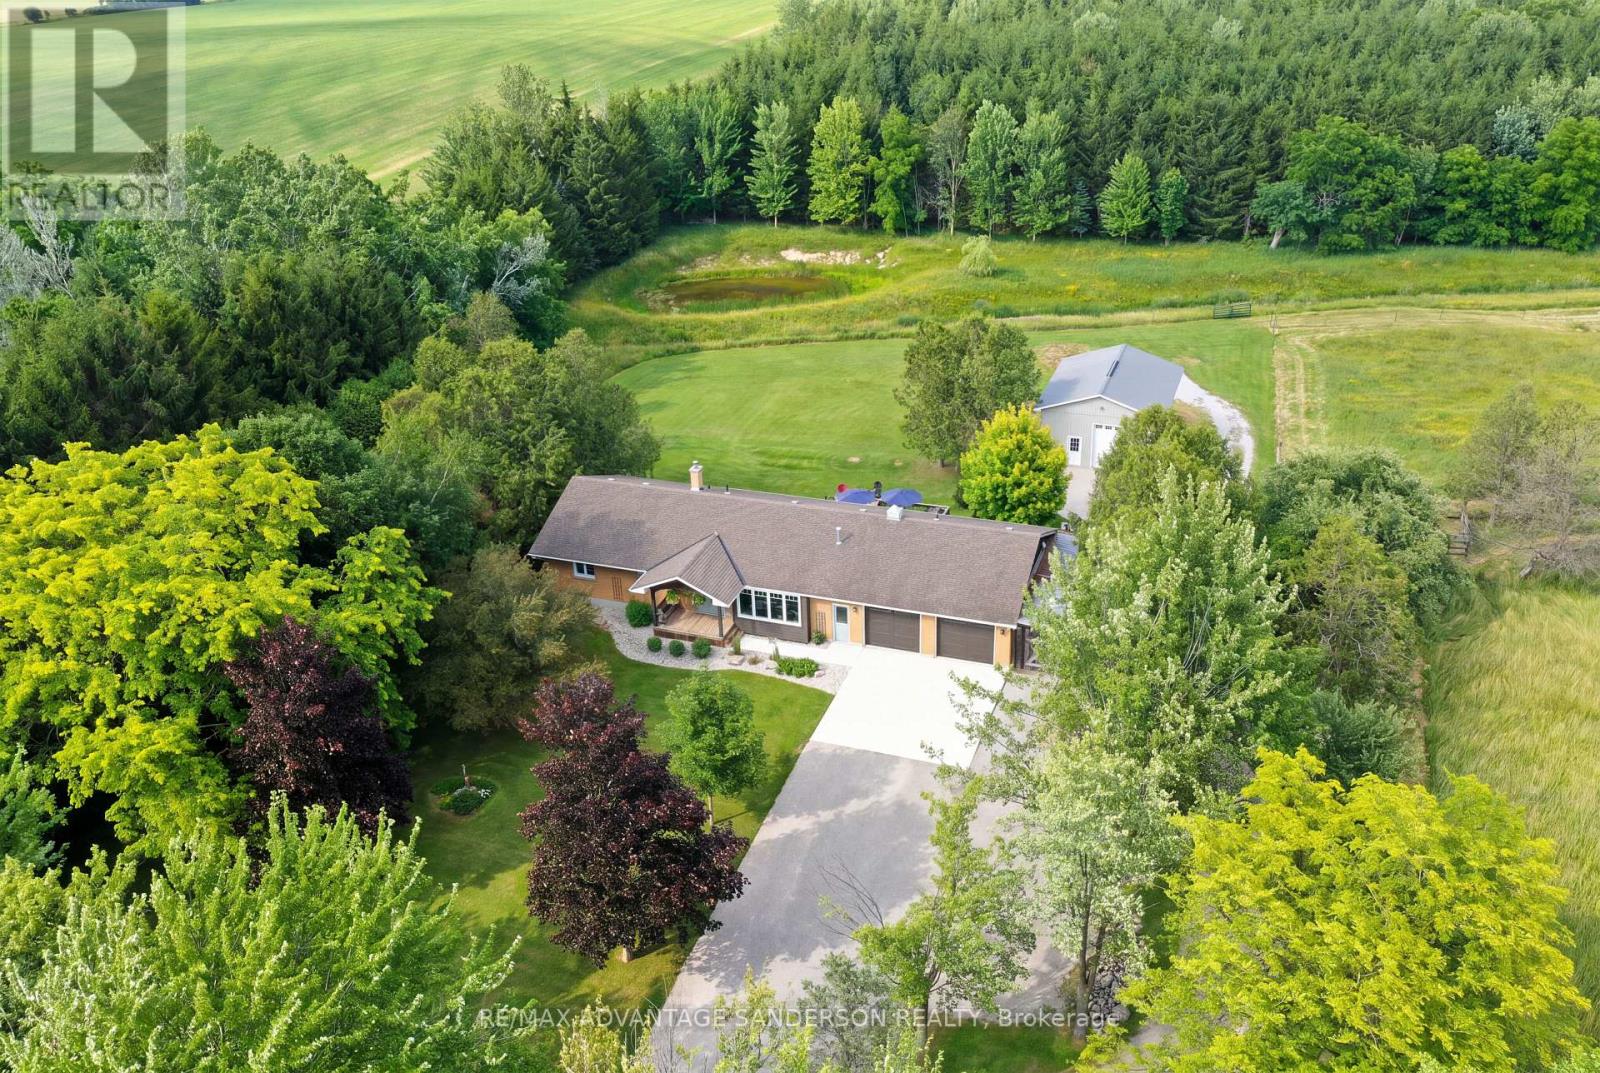
Rare find! 49 acre farm just northwest of London with 31 farmable acres systematically tiled. Beautiful country setting with gorgeous panoramic farmland views with meadows and woods. Creek meanders through property. 24' x 32' shop. 3+1 bedroom ranch style family home shows very well and lower level is fully finished with walkout. Oversize 2 car attached garage. Call quickly as this one won't last! (id:49269)
25348 Nairn Road
Middlesex Centre, Ontario
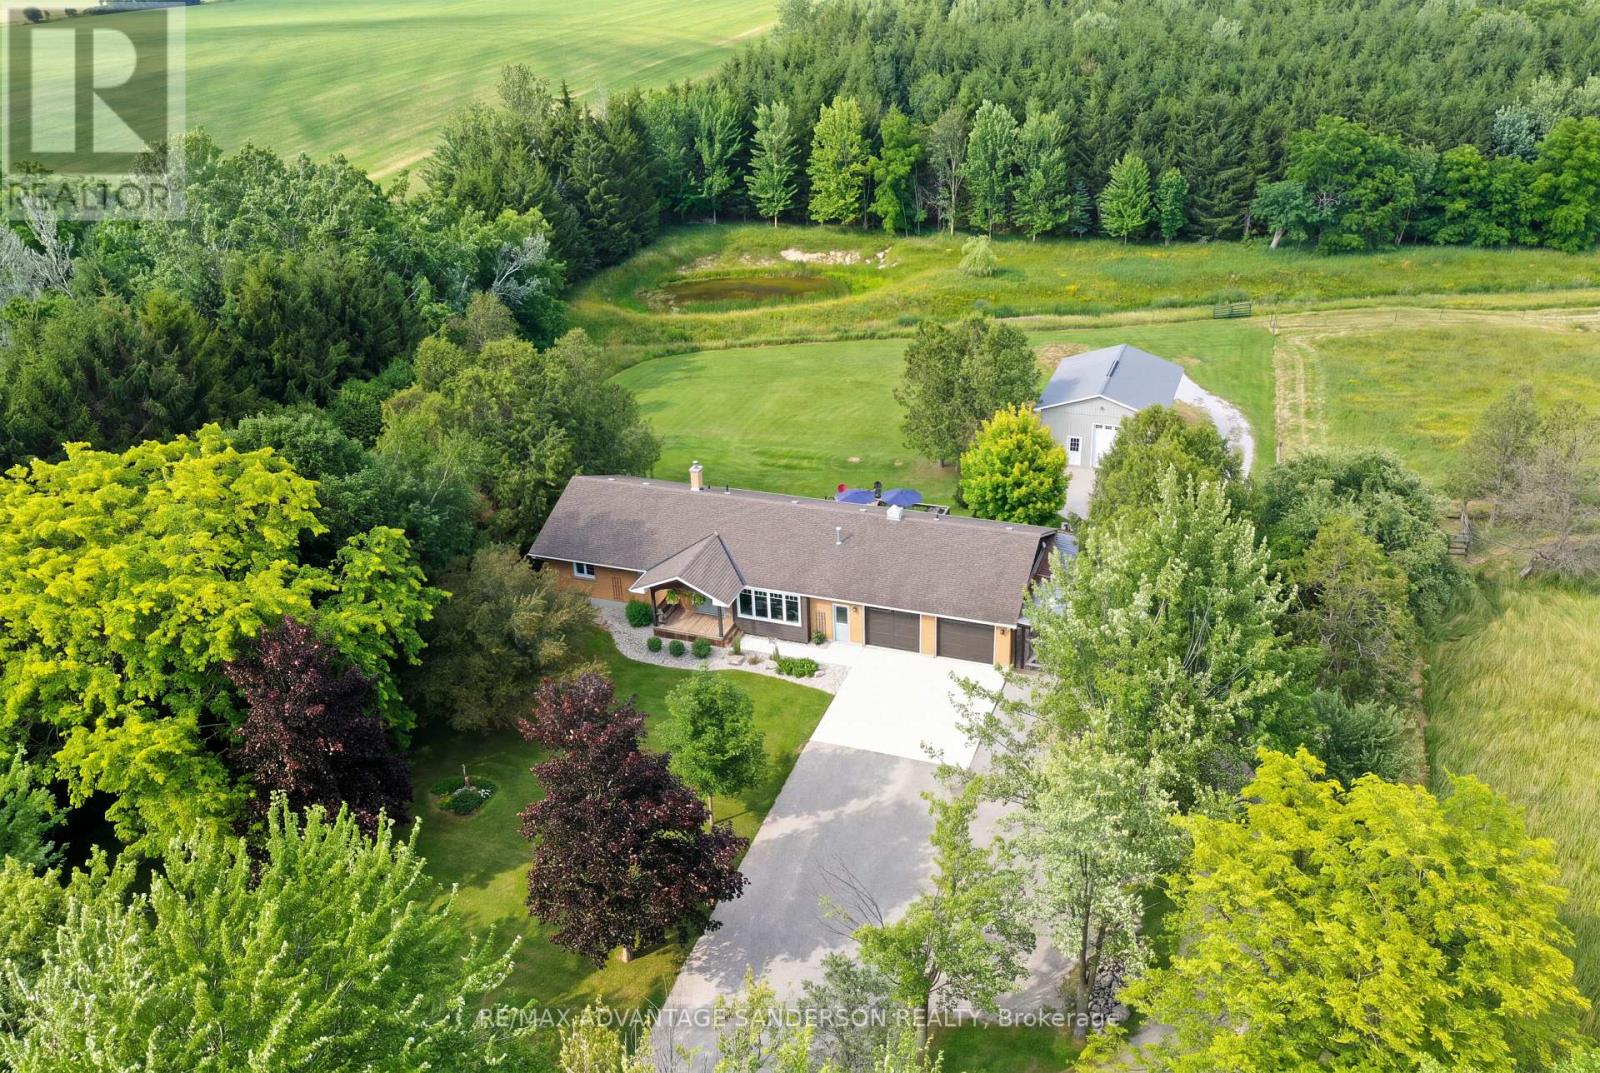
Rare find! 49 acre farm just northwest of London with 31 farmable acres systematically tiled. Beautiful country setting with gorgeous panoramic farmland views with meadows and woods. Creek meanders through property. 24' x 32' shop. 3+1 bedroom ranch style family home shows very well and lower level is fully finished with walkout. Oversize 2 car attached garage. Call quickly as this one won't last! (id:49269)
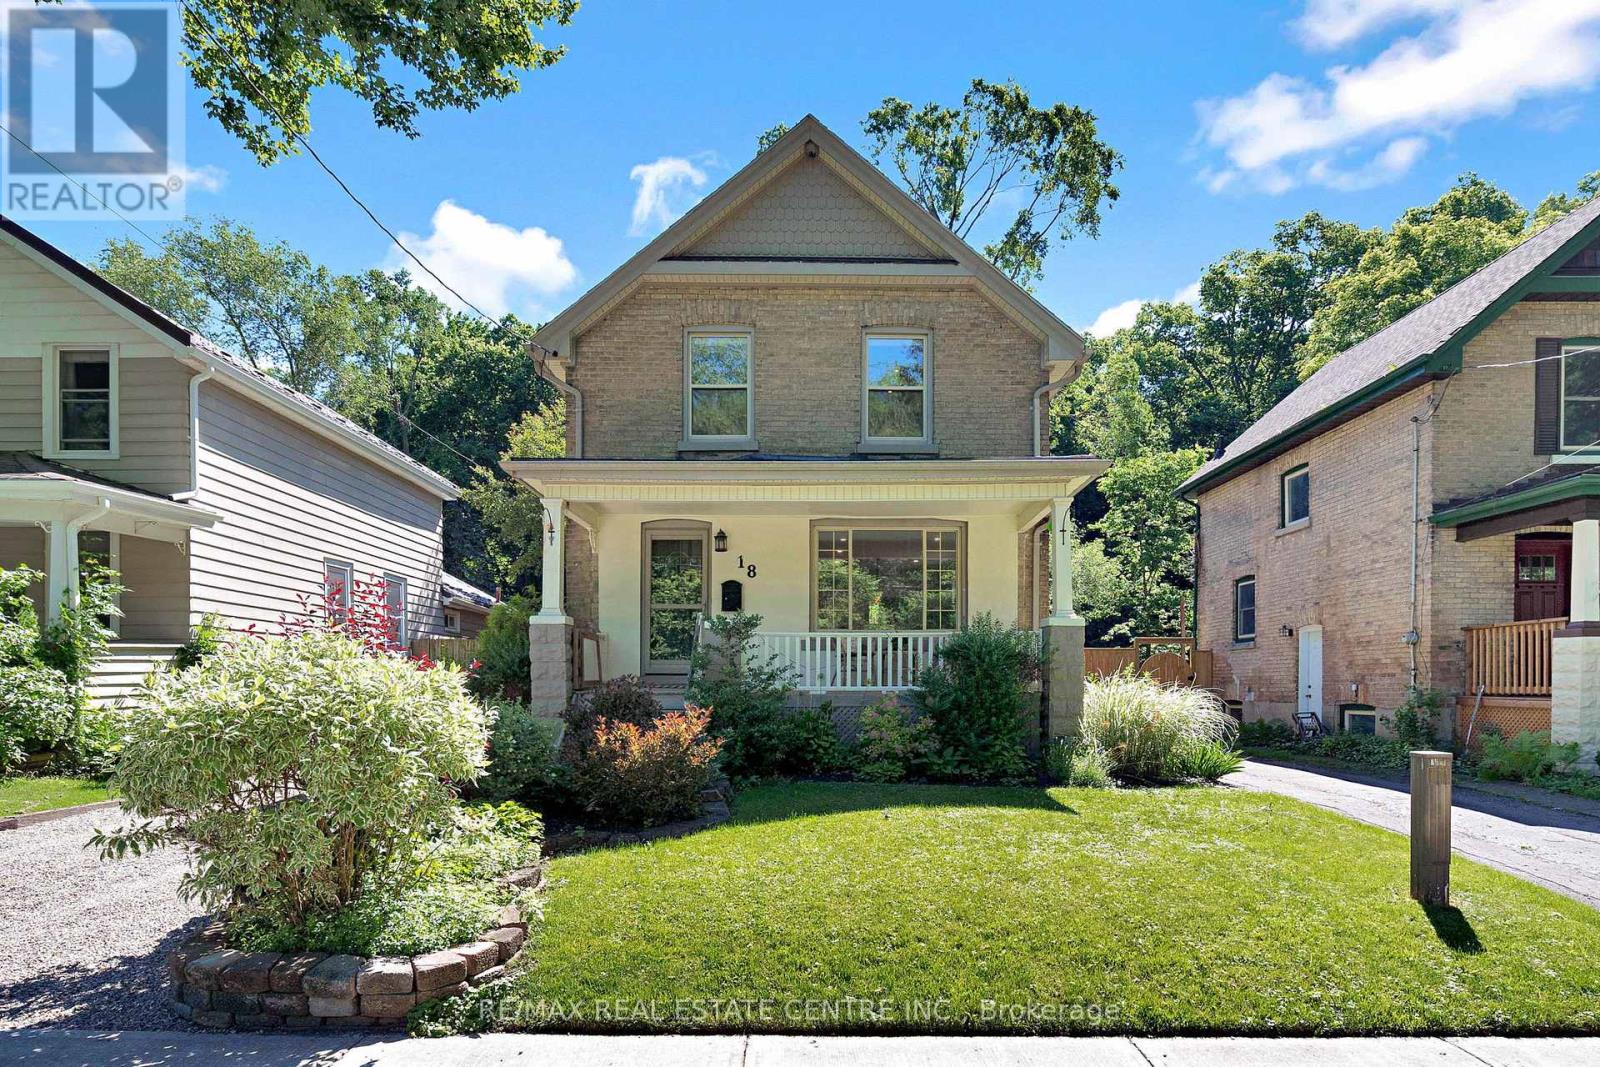
18 Mcalpine Avenue
London South, Ontario
Tucked away on a quiet street in The Coves, this 3-bedroom brick home is the kind of place that feels special the moment you arrive. Meticulously maintained and rich with character that simply can't be replicated, it beautifully blends the warmth of yesterday with the comforts of today. Many thoughtful nods to the past honour the home's history, like the original front door - complete with twist doorbell and letter slot, original hardwood floors bringing timeless appeal from room to room, and vintage doors belonging to the house, now used as an eye-catching headboard. Inside, an updated kitchen is the heart of the home, bringing a fresh, modern feel while blending seamlessly with vintage charm. The main floor layout is open, allowing natural flow through the space and bright sunlight to fill the rooms. The second floor houses 3 bedrooms and a renovated bathroom with a rich wood vanity, basketweave tile flooring, creating a warm and inviting retreat where you can relax in the tub at the end of a long day. Downstairs, the basement offers a spacious storage room, along with potential to finish additional space tailored to your lifestyle and needs. Outside, imagine slow mornings with a hot coffee on the covered porch, picture friends gathered on the deck for summer dinners, let kids and pets roam in the huge backyard, spend the afternoon tending to gardens, and store all your tools and outdoor equipment in the large shed. Here, you're tucked away in your own peaceful pocket of the Forest City, with the riverside trails of The Coves only steps from your front yard. Enjoy London's downtown amenities and the shops, cafes, and community feel of Wortley Village, all within walking distance. Homes like this hold stories, where everyday moments become lifelong memories. This is a home made for living well - now, it's ready for you to fall in love and make lasting memories of your own. (id:49269)
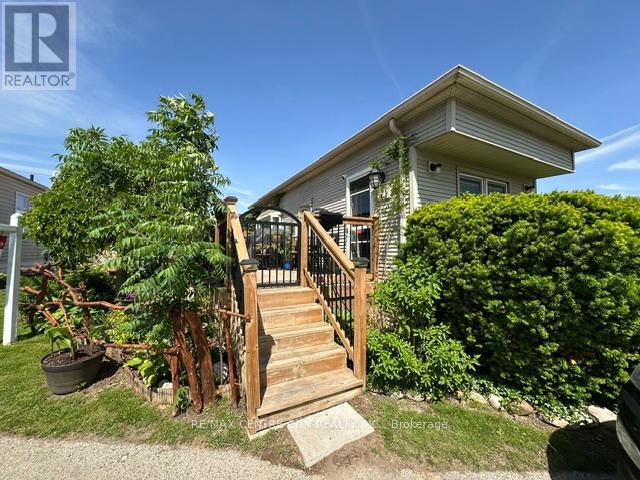
41 - 2189 Dundas Street E
London East, Ontario
Welcome Home to this well maintained Monarch Mobile Home featuring 3 bedrooms + in-suite laundry. Lots of natural lighting flows through this home with 2 bay windows in the living room/dining room area. New laminate floors and freshly painted through out in 2024. Updated bathroom and kitchen. New deck and large lot provides room for a driveway. Pictures included of yard/gardens from the summer of 2025. Monthly Park fees $800. include property taxes, water and sewer, road maintenance, garbage and recycle pick-up. Affordable living in a convenient location. You won't want to miss this great alternative to Condo living, suitable for retirement or down sizing. Being sold "as is, where is". Located in London Terrace Gardens Mobile Home Park. Close to Argyle Mall for your shopping needs, Home Depot, Canadian Tire, Lynn's Bakery and Deli, Tim Hortons and many more stores, fast food choices, London Airport and Fanshawe College. Bus stop is just steps away for your convenience. (id:49269)
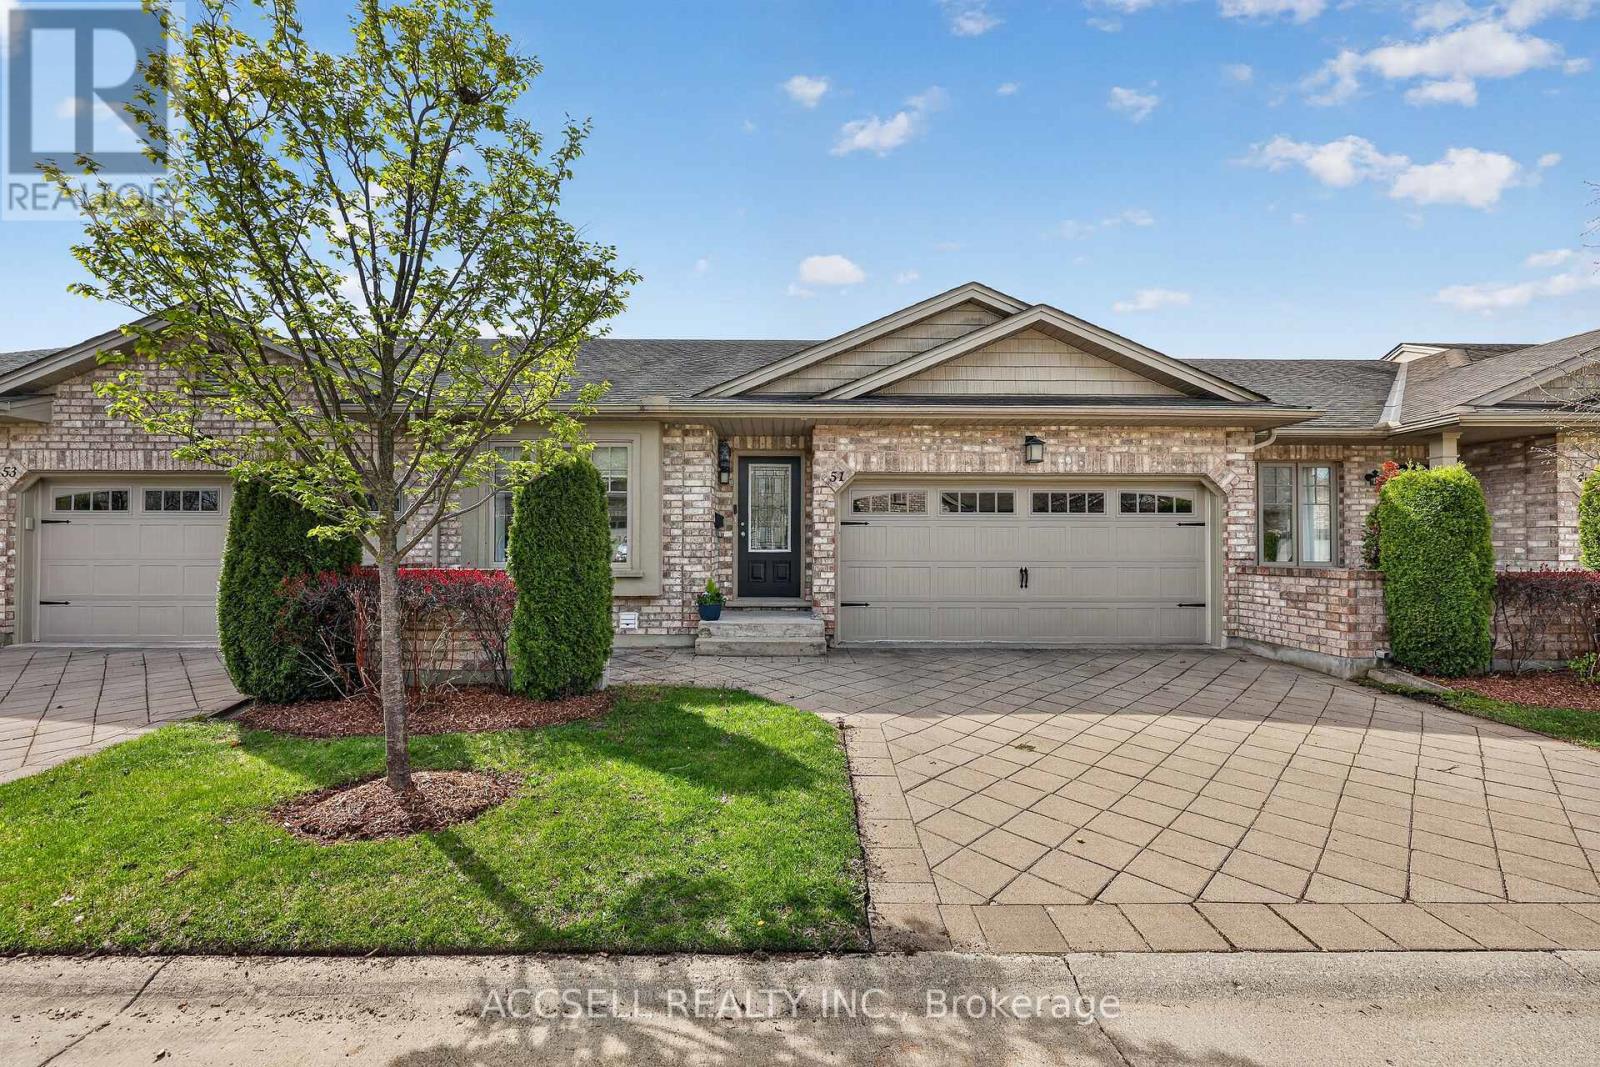
51 - 765 Killarney Road
London North, Ontario
Opportunities like this are few and far between! Situated just steps from the Thames River in the highly desirable Cedarhollow community, this bright and beautifully maintained condo offers an exceptional blend of privacy, natural beauty, and spacious living. Enjoy breathtaking views, mature forest surroundings, and direct access to picturesque walking and biking trails. Perfectly positioned in one of the most coveted locations within the complex, this open-concept main floor is designed for comfortable living and effortless entertaining, featuring an upgraded kitchen complete with quartz countertops, built-in cabinetry and stainless-steel appliances. The thoughtfully designed layout includes a spacious primary bedroom with ensuite, a second bedroom, a full guest bathroom, and the convenience of main-floor laundry-ideal for downsizers or those seeking the ease of one-floor living. The finished walkout lower level is a true extension of the home. Filled with natural light from oversized windows and offering direct access to the stunning Thames River setting, this space feels more like above-grade living than a traditional basement. A massive recreation room provides endless possibilities for entertaining and relaxing, while a large third bedroom, full bathroom, dedicated storage room, and separate utility room offer exceptional flexibility and functionality. This impressive lower level is sure to exceed expectations! (id:49269)
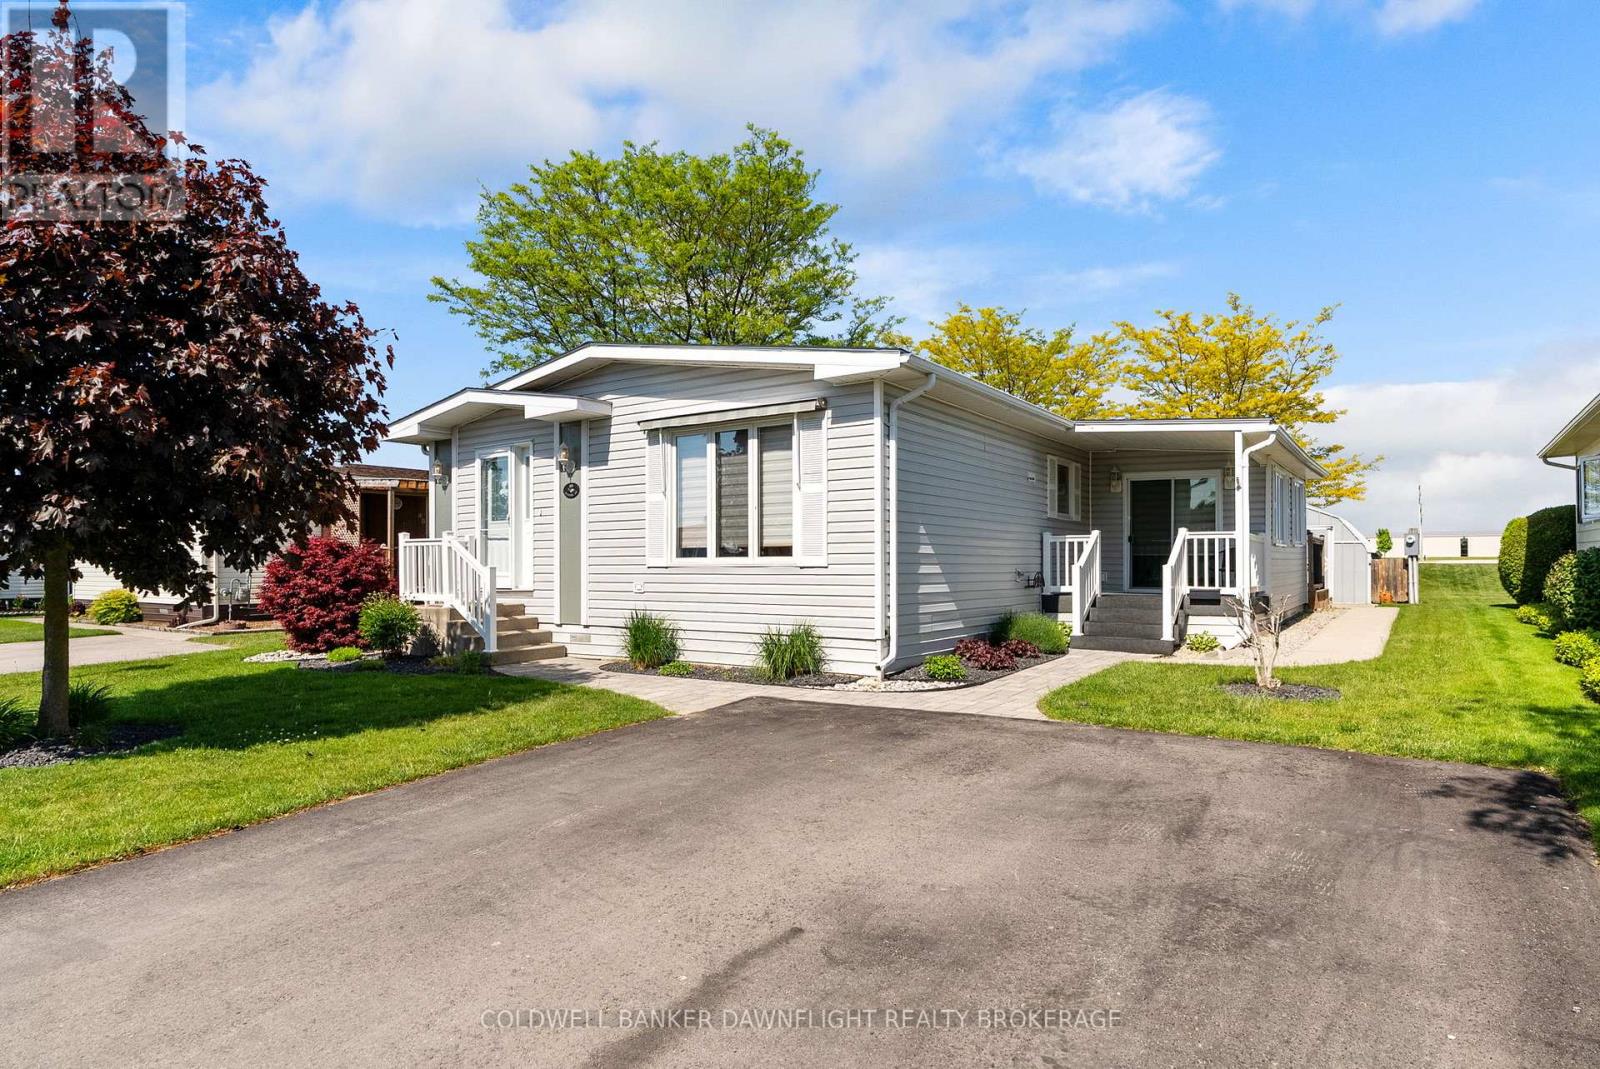
48 Redford Drive
South Huron, Ontario
Welcome to Riverview Estates, an adult-oriented community in the charming town of Exeter, where small-town warmth meets everyday convenience. Residents enjoy a peaceful and friendly atmosphere surrounded by beautiful rural landscapes while still being within easy reach of London (approximately 30 minutes) and the tranquil shores of Lake Huron (approximately 15 minutes). The area offers an excellent selection of amenities and essential services, including health care, dental care, dining, golf courses and scenic hiking trails. From the moment you arrive, you will appreciate the home's exceptional curb appeal, attractive landscaping and maintenance-free covered side porch. The porch leads into a bright four-season sunroom with access to a rear deck overlooking a peaceful green space which offers the perfect setting to relax and enjoy the outdoors. Step inside to discover an inviting interior with updated décor and a warm, welcoming feel throughout. The spacious living room features a cozy gas fireplace which creates the ideal space to unwind, while the kitchen and dining area offer plenty of room for everyday living and entertaining. This well-maintained home features two generously sized bedrooms, including a primary bedroom with convenient cheater ensuite access to the updated 3-piece bathroom. A handy 2-piece bathroom is located just off the sunroom and a large storage room provides excellent additional space. Skylights and large windows fill the home with an abundance of natural light. Numerous updates have already been completed for added peace of mind, including the furnace (2024), north-side roof shingles (2024), owned water heater (2021), central air conditioning (2012), fridge and stove (2025), updated bathrooms and new flooring in the bedrooms and sunroom. Located in one of Exeter's most sought-after communities, this move-in ready home offers comfort, convenience, and carefree living. Combined monthly landlease and taxes to the new owner is $736.56. (id:49269)
701 - 3421 Sheppard Avenue E
Toronto, Ontario
Brand New, Modern Condo Featuring A Spacious & Bright One Bedroom Unit With Balcony. Open Concept With Modern Kitchen. Located In The High-Demand Area Of Sheppard & Warden, Conveniently Close To Supermarkets, Banks, Restaurants & TTC. Near Seneca College and Don Mills Subway Station, With Quick Access To Highways 401 and 404. Preferred No Pet, Non smoker. (id:49269)
18 Clarepark Court
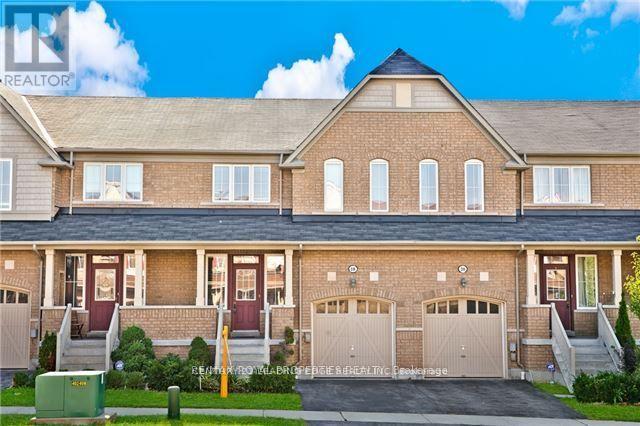
Ajax, Ontario
Prime Location ! Beautiful Freehold Townhouse 2 Storey, 3 Spacious Bed And 3 Bath With Main Floor Hardwood In Living And Family/Dining Room. Double W/I Closet In Mbr, Wooden Stairs , 2nd Floor Laundry. Close To Transit, 401, Casino, Walk To Elementary School,walking distance to Walmart Plaza , Home Depot , Shopping And Restaurants. Tenant to pay all utilites plus hwt rent . (id:49269)
61 Carleton Court
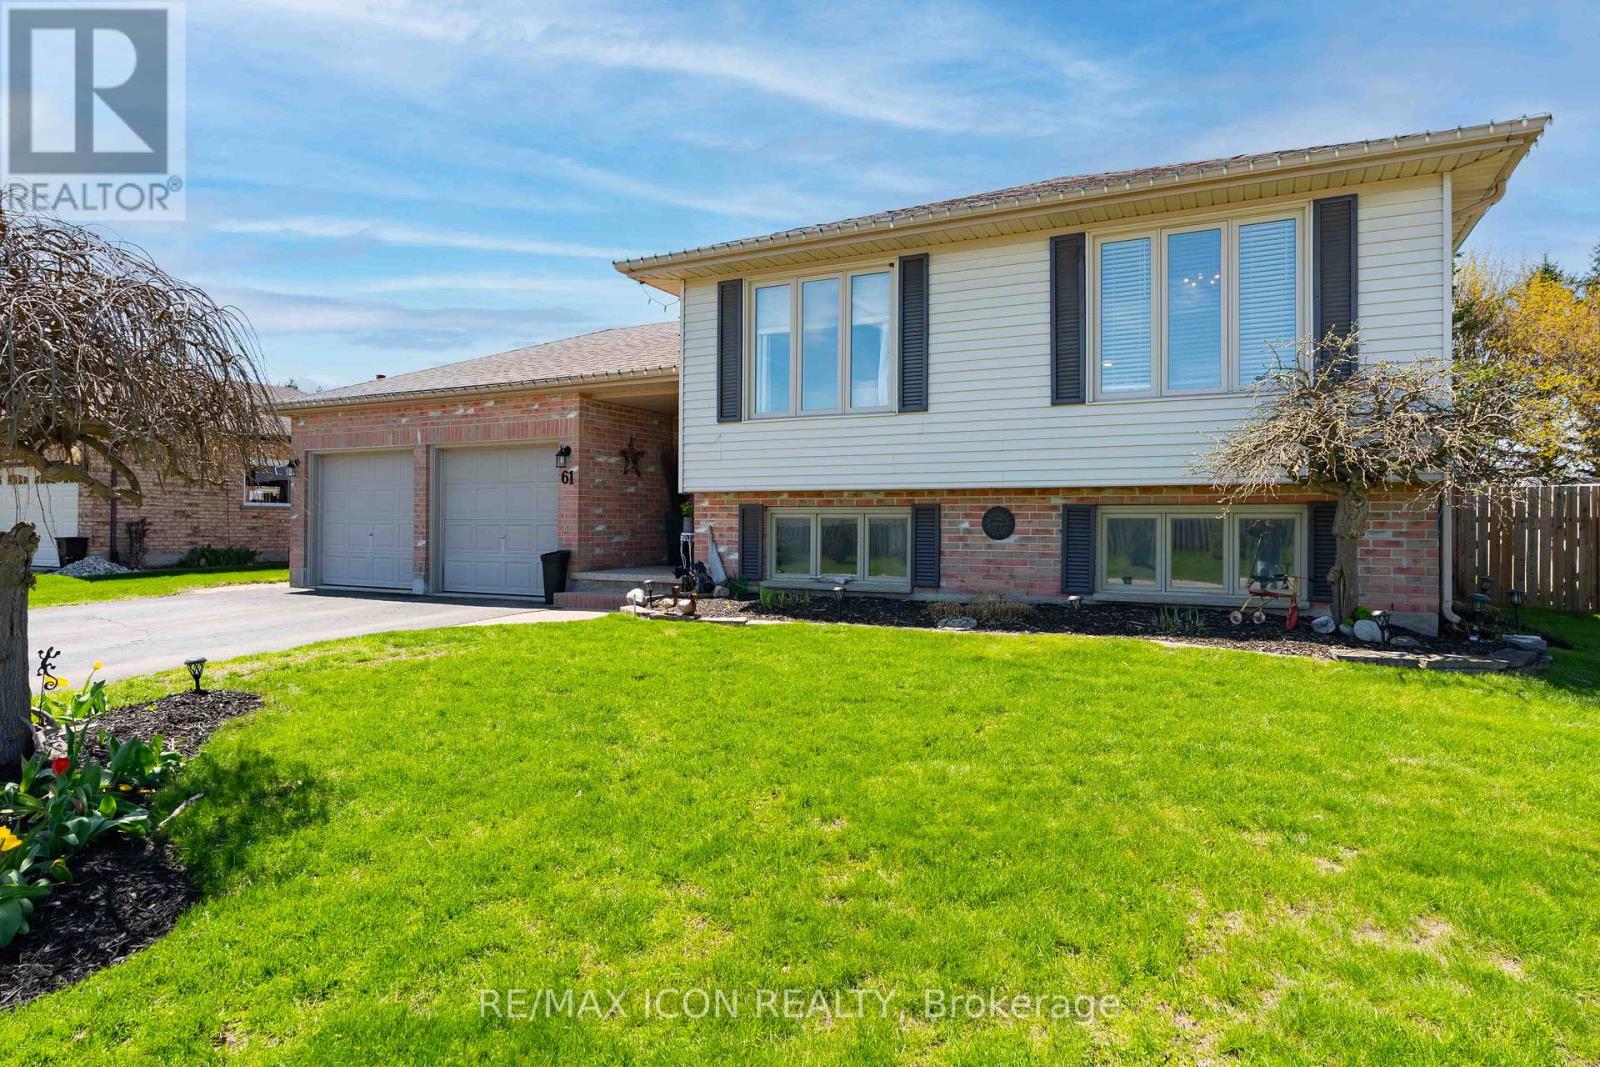
Thames Centre, Ontario
Welcome to this raised bungalow in the heart of Dorchester, set on a large lot backing onto the high school field and just a short walk to everything in town. This is one of those locations that's hard to beat. Whether it's walking to schools, grabbing coffee, or just enjoying the community, everything is right at your fingertips, while still giving you that extra space and privacy out back. Inside, the home offers a bright and functional layout with a newly updated kitchen that really anchors the space. It's clean, modern, and set up for everyday living. Whether that's quick mornings or hosting family and friends. With 4 bedrooms, there's flexibility here for growing families, guests, or a home office setup. The raised bungalow layout also gives you that added separation and usable space downstairs perfect for a rec room, hangout area, or whatever fits your lifestyle. Outside is where this home really stands out. The oversized backyard backs directly onto the school field, giving you open views, no rear neighbours, and a space that's perfect for kids, pets, or just enjoying a bit more room to breathe.The double car garage adds that everyday convenience and extra storage we all need. Homes like this-great layout, updated kitchen, walkable location, and a lot like this-don't come up often in Dorchester. If you've been looking for something that truly checks the boxes, this one is worth seeing in person. (id:49269)
79 Samson Crescent
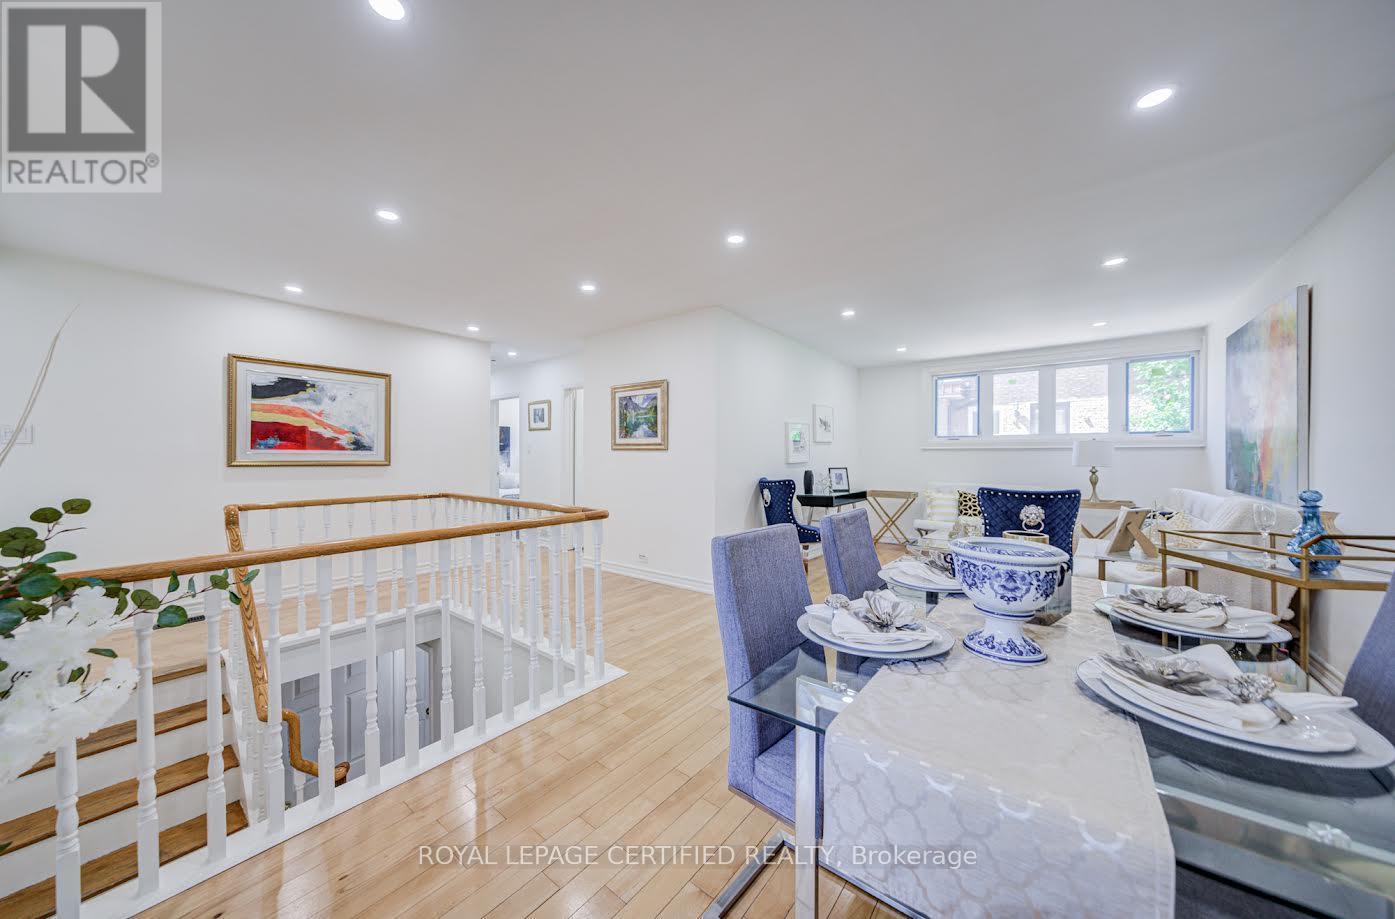
Toronto, Ontario
Welcome to 79 Samson Crescent - a beautifully reimagined, renovated detached bungalow set on an exceptional 60-ft premium corner lot in one of Scarborough's most established family neighbourhoods. Showcasing stylish renovations, timeless charm, and outstanding curb appeal, this move-in-ready residence offers the perfect blend of comfort, elegance, and everyday convenience. A private, extended driveway offers ample parking for up to four cars. This home showcases 3+3 spacious bedrooms and 2 full bathrooms, The main floor offers an open-concept living and dining area filled with natural light from large windows. The fully finished basement with a separate entrance (2026) provides additional living space, featuring a second kitchen, Dinning room, three bedrooms, and a 4-piece bathroom. This home has been extensively upgraded, New Windows (2024), New Flooring, New Separate side entrance (2026), freshly painted, New pot lights. Ideally positioned directly across from Willow Park Junior Public School and just a short walk to TTC, the home is also moments from shopping plazas, banks, restaurants, grocery stores, LCBO, Cedarbrae Mall, Scarborough Town Centre, Centennial College, and countless other amenities. Whether you're upsizing, downsizing, or searching for the perfect family home, this is a rare opportunity to own a beautifully upgraded property on a premium lot in a highly sought-after location. A true turnkey home with exceptional lifestyle appeal - this one is not to be missed. (id:49269)
220 Linden Valley Road
Kawartha Lakes, Ontario
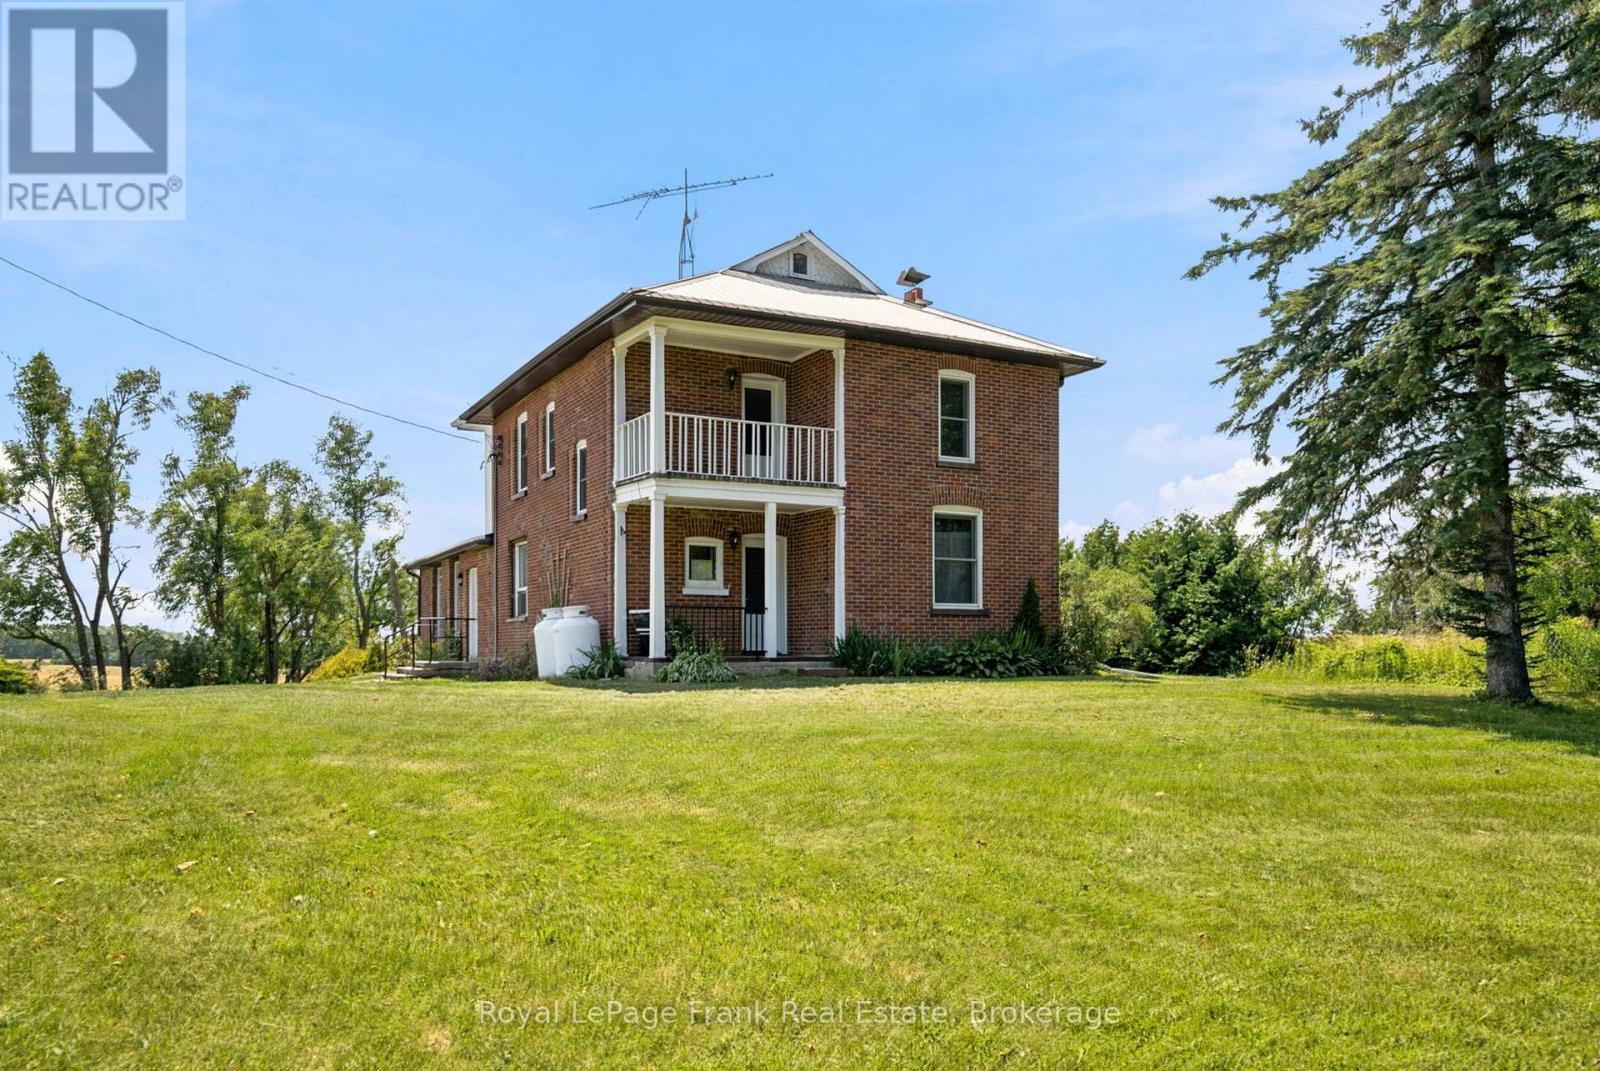
Welcome to 220 Linden Valley Road, a charming two storey red brick farmhouse situated on approximately 1.5 acres. Surrounded by mature trees and picturesque farm fields, this peaceful property provides privacy, space, and endless opportunity to make it your own. A welcoming covered front porch and second-storey balcony create timeless curb appeal, while the spacious interior is designed for comfortable living. The main floor offers a large eat in kitchen, separate living, dining and family room, Elegant glass French doors add warmth and character while creating a beautiful transition between the main living spaces. At the back of the home is a versatile family room with its own separate entrance that is ideal for home office, business, studio, playroom, or additional living space. The main floor also features a convenient laundry room and a 3-piece bathroom. The upstairs has 3 bedrooms, a 4pc bathroom and access to the second storey front balcony. This property offers an older detached shed providing excellent storage and offers endless possibilities for a workshop, hobby space, extra parking, or your own creative vision. Whether your dreaming of peaceful country living, raising a family, working from home, or simply enjoying, this property must be viewed! (id:49269)
242b North Shore Road
Addington Highlands, Ontario
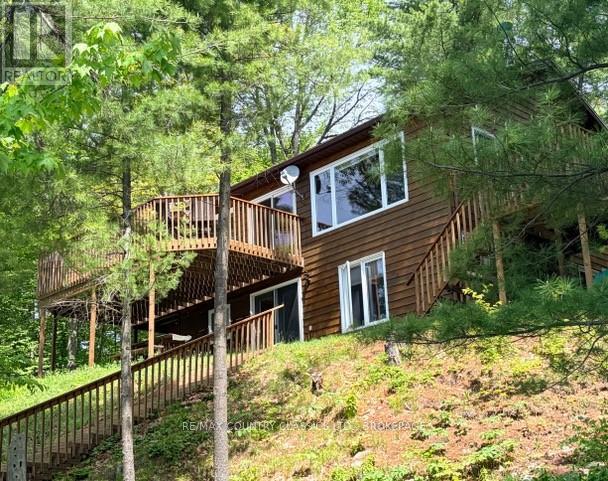
Welcome to 242B North Shore Road, located on the highly sought-after "Golden Mile" of Skootamatta Lake. Offering easy year-round access and breathtaking south-facing views, this exceptional waterfront property is ready for you to enjoy from day one. Being sold fully furnished, this year-round home features 3 bedrooms, 2 bathrooms, and a full walkout lower level, providing plenty of space for family and guests. The entertainment room on the lower level can also be used as a flex space and makes a lovely guest suite with its adjacent bathroom, lake views and private walk-out. The systems room and workshop are thoughtfully designed allowing for easy maintenance and space for puttering with projects. Whether you're looking for a permanent residence or the perfect four-season getaway, this property delivers comfort, convenience, and endless recreational opportunities. Step outside and enjoy everything waterfront living has to offer. The spacious dock is perfect for swimming, fishing, and boating, while the lakeside gazebo provides a shaded retreat for relaxing and entertaining on warm summer days. Outdoor enthusiasts will appreciate the abundance of recreational opportunities available right from their doorstep, including boating, fishing, swimming, ATVing, snowmobiling, and exploring the area's beautiful natural surroundings throughout every season. Properties on North Shore Road are highly desirable and rarely available. Don't miss your opportunity to own a piece of paradise on one of the region's most sought-after lakes. Book your private showing today and experience the Skootamatta Lake lifestyle for yourself! (id:49269)
3430 Shabomeka Lake
Frontenac, Ontario
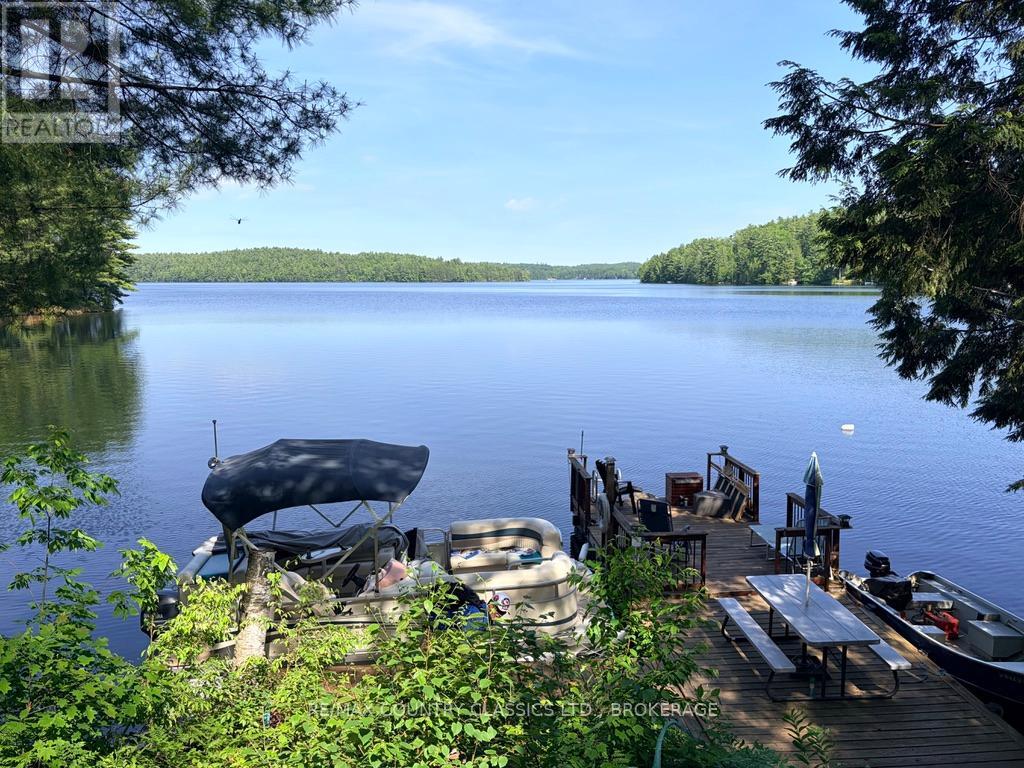
Welcome to 3430 Shabomeka Lake, a charming water-access cottage nestled along the crystal-clear shores of one of the prettiest lakes in our region. This turnkey-ready retreat offers the perfect blend of tranquility, recreation, and classic cottage charm, making it an ideal getaway for families, outdoor enthusiasts, and anyone seeking an escape from the everyday. One of the standout features of this property is its exceptionally easy access from the water. From the dock, it's only about ten steps in and ten steps up to the cottage, making it one of the more convenient waterfront properties to enjoy on the lake. The main cottage features an inviting open-concept kitchen, living, and dining area designed for gathering and relaxing, along with two cozy sleeping areas. Additional accommodations can be found above the boathouse, where a loft bedroom provides extra space for family and guests. Comfortably equipped with hydro, lake-intake water, a delightful outdoor shower, an outhouse, and a generator with a GenerLink connection, this property is ready for immediate enjoyment. Accessible by boat from the nearby public launch with ample parking, this property offers both convenience and privacy. Outdoor living is truly exceptional, featuring a large front deck with a spacious screened-in gazebo overlooking the lake and a generous 16' x 10' side porch/lanai with potential for additional sleeping space. Every vantage point offers breathtaking lake views. The waterfront is equally impressive, with a dockside entertainment area perfect for relaxing, swimming, or hosting family and friends. Included with this property are THREE boats (pontoon boat, fishing boat and barge), making it easy to enjoy everything the lake has to offer. With the cottage, boathouse, workshop, tools, and three boats included, this truly is a rare turnkey opportunity. Don't miss your chance to own this remarkable slice of waterfront paradise and enjoy the summer season at the lake. (id:49269)
1422 Elsmere Avenue
Windsor, Ontario
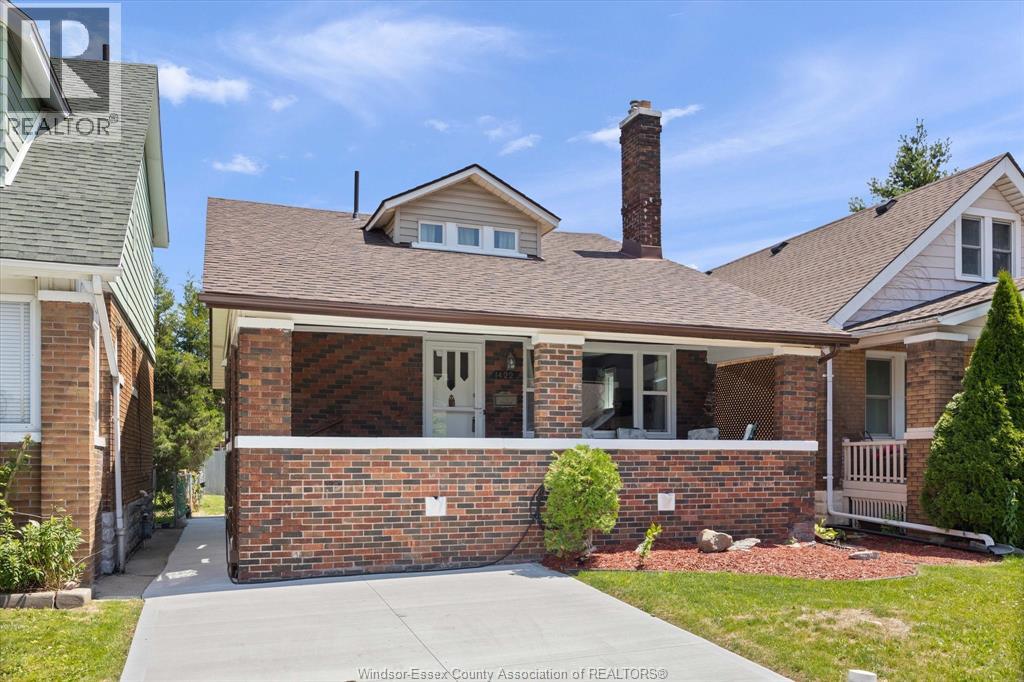
Designed with large and multi generational families in mind, this beautifully renovated turnkey Walkerville home offers the space and flexibility you've been searching for. Featuring 5 bedrooms, 3 full bathrooms, 2 full kitchens, and 2 laundry areas, everyone has room to live comfortably while enjoying their own private space. The fully finished lower level with a separate grade entrance is ideal for parents, adult children, guests, or extended family. Extensively updated throughout, this home features new flooring, refinished hardwood floors, fresh paint, new windows and doors, two kitchens with new cabinetry, renovated bathrooms, LED lighting, updated plumbing and electrical, a newer furnace and central air, and new basement ductwork. Outside, enjoy a new concrete driveway and sidewalk, fully fenced yard, insulated shed, front porch, and rear parking for up to 3 vehicles. Move in and enjoy worry free living in one of Walkerville's most desirable neighbourhoods. Call to view today! (id:49269)