
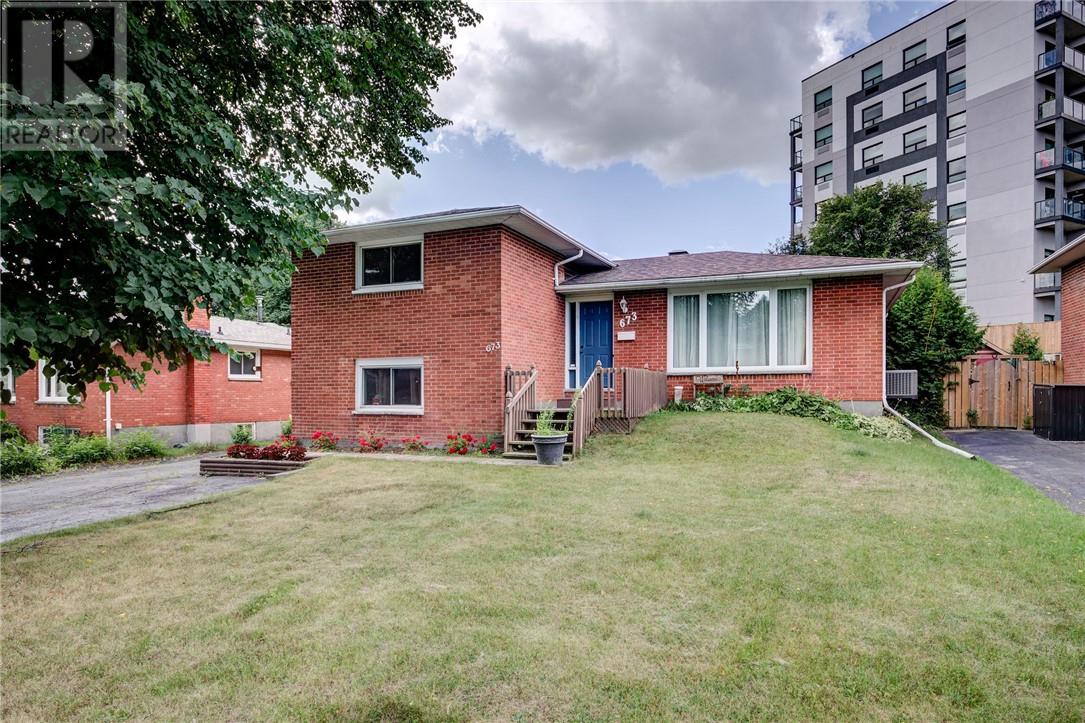
673 Camelot Drive
Sudbury, Ontario
Spacious 6-Bedroom Family Home Welcome to this spacious 6-bedroom, 1.1-bathroom home offering plenty of room for a growing family. The main floor features a bright living room, a separate dining area with direct access to the deck, and a newly renovated kitchen complete with Quartz countertops. A convenient side entrance provides easy access to the home. The lower level offers two additional bedrooms, including a generously sized and versatile room that could be ideal for accommodating an elderly parent, guests, or creating a comfortable home office or recreation space. The basement also features another spacious bedroom, along with a mechanical room providing ample storage space. Outside, enjoy a convenient driveway and deck—perfect for relaxing, enjoying your morning coffee, or entertaining family and friends. Ideally located close to shopping centre, public transit, and everyday amenities, this family-oriented home offers space, flexibility, and convenience. A great opportunity for a growing family looking for a comfortable home with plenty of room to make it their own! (id:49269)
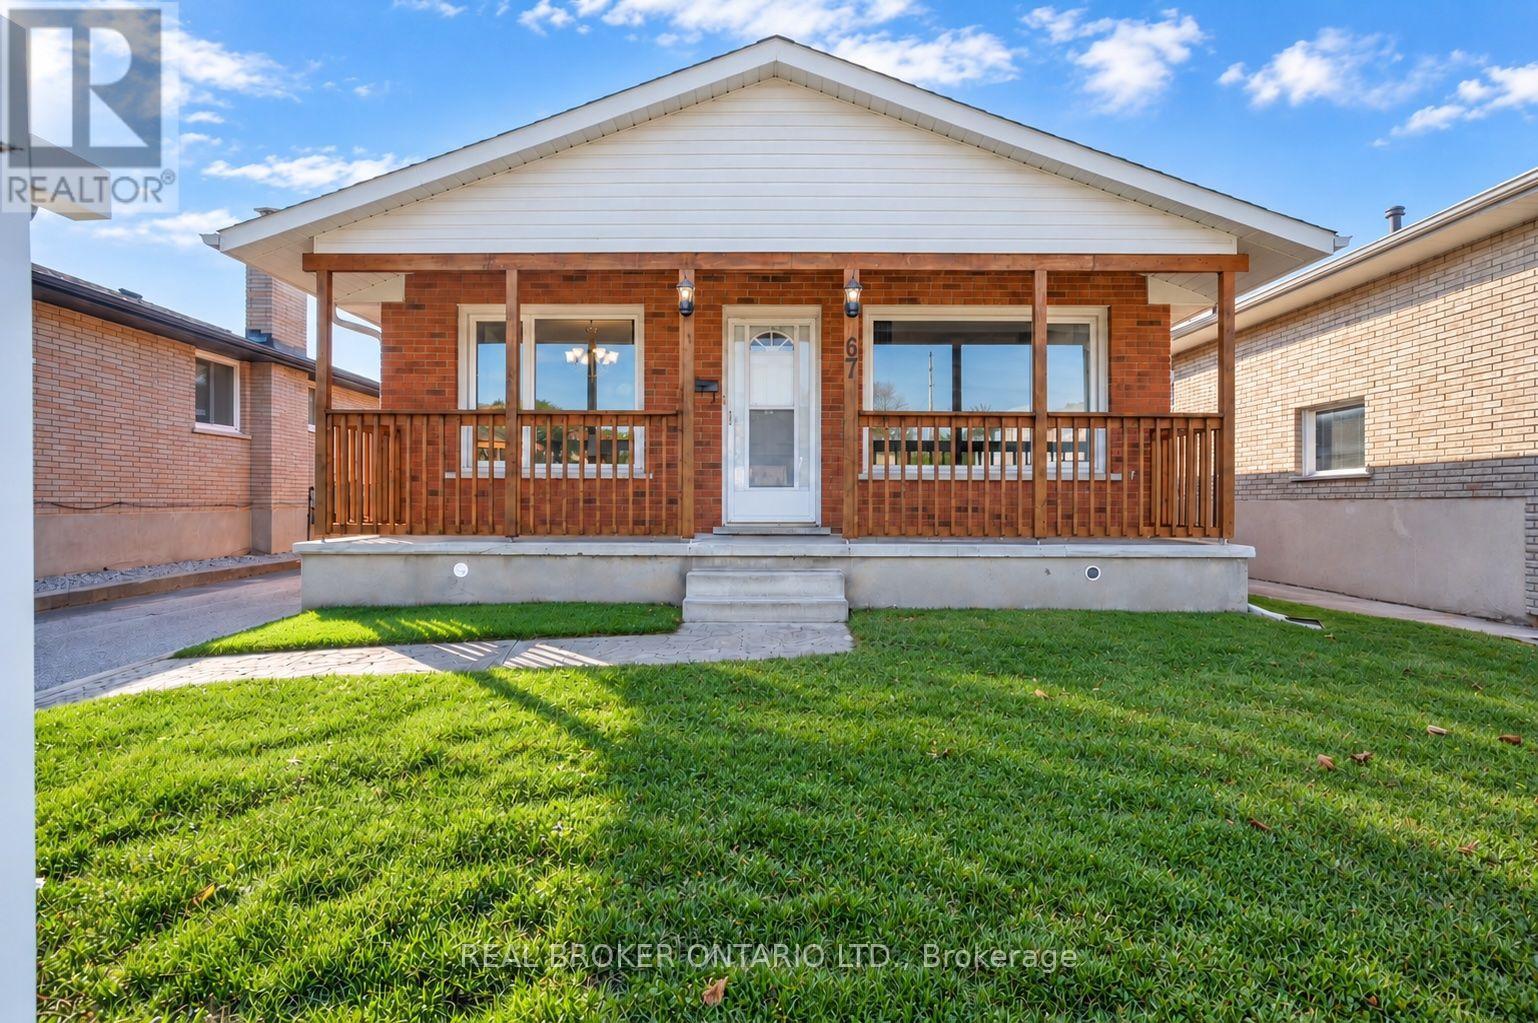
67 Bakersfield Drive
Cambridge, Ontario
Morning light through the windows, evenings beside the fireplace, and summer days that spill out onto the deck. At 67 Bakersfield Drive, there's a place for every part of your day. A large covered porch welcomes you with a sheltered spot to pause before entering this detached, 3-bedroom, 2-bathroom home. Inside, the open-concept main floor, freshly painted in 2026, brings the living spaces together with an easy flow. Large, east-facing front windows fill the living room with morning sunshine, while a natural gas fireplace invites you to settle in when the weather cools. The updated kitchen balances the warmth of solid wood cabinetry with polished granite countertops and connects to a separate dining area, perfect for quiet breakfasts, shared meals, and conversation while dinner comes together. Three above-ground bedrooms and a 4-piece bathroom complete the main level, but there's more space here than the curb suggests. Downstairs, the basement spans over 1,100 sqft. in total and is partially finished, featuring a 3-piece bathroom renovated in 2025, a recreation room with an electric fireplace for movie nights, and a separate den for a home office, gym, or your favourite hobby. A separate entrance adds flexibility, while the remaining unfinished space is yours to customize, offering room to grow as your family's needs evolve. When warmer days arrive, take the gathering outside to the beautifully maintained deck, overlooking lush green space with room for children to play and pets to explore. A covered barbecue area keeps outdoor cooking convenient, and a separate shed provides storage for garden tools and seasonal essentials. The insulated, 240 sq. ft. detached garage features a 60-amp panel and pot lights, with room to park your car or set up a workshop. Practical updates carry through to the roof and fascia, replaced in 2025, and the furnace and humidifier, new in 2026, bringing lasting value to a home with so much to enjoy! (id:49269)
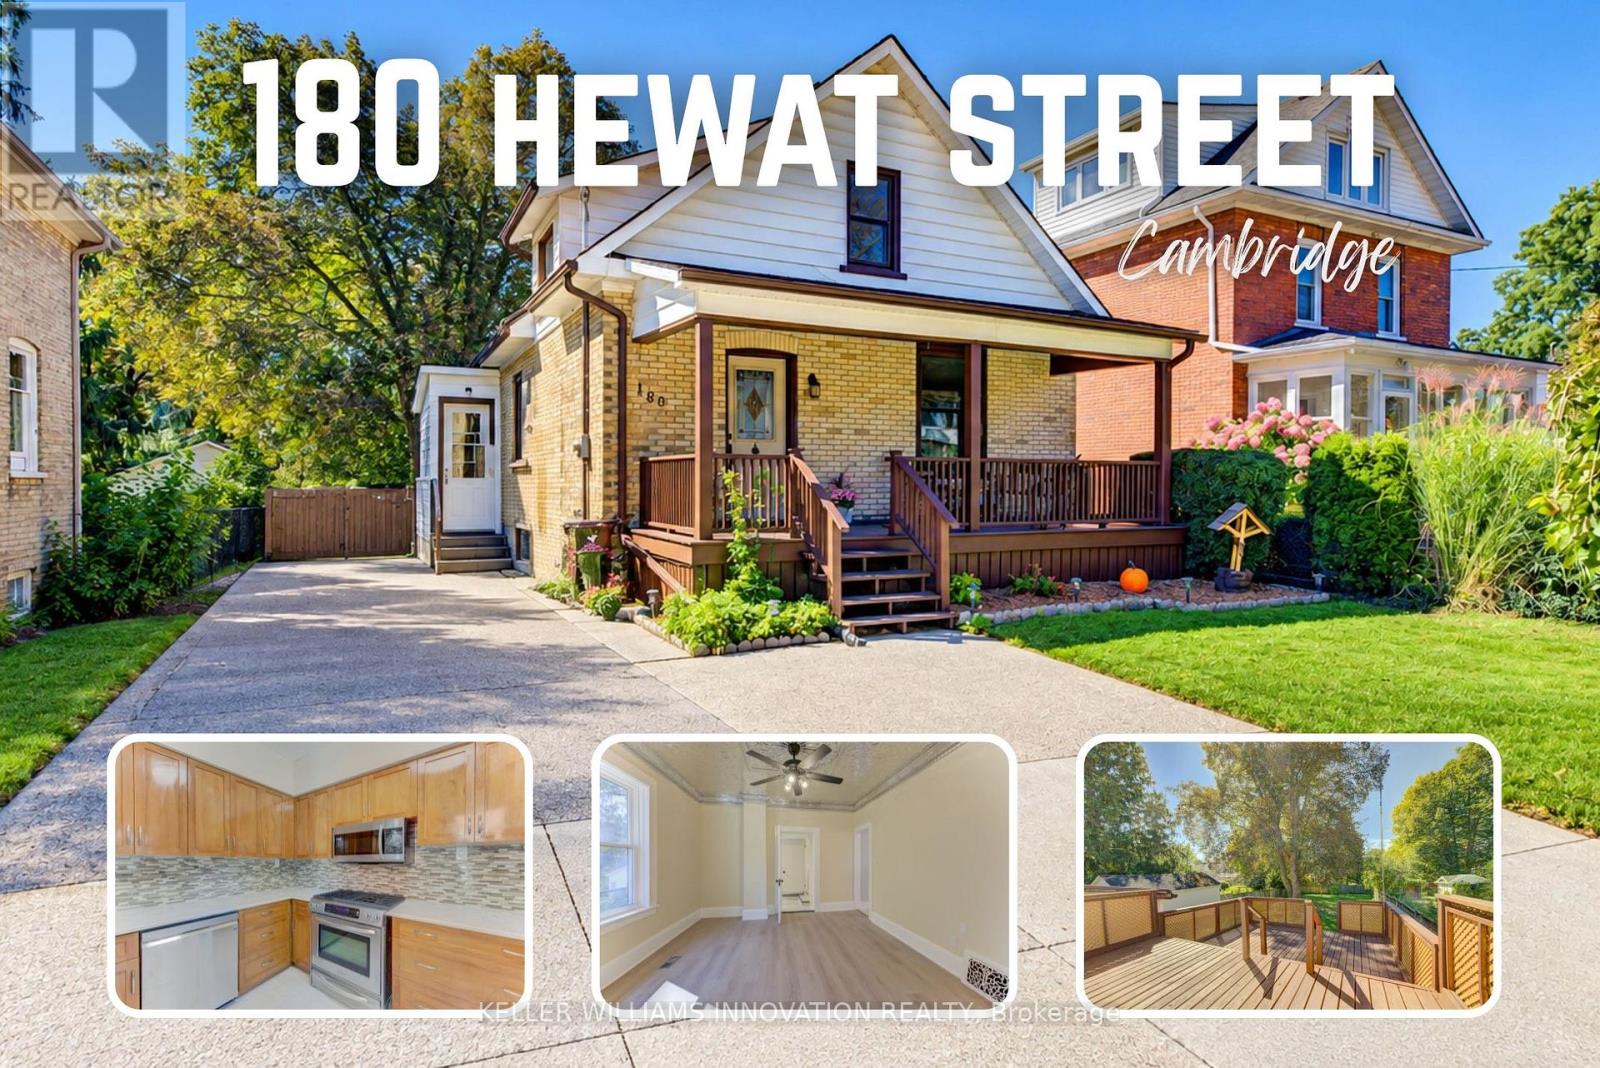
180 Hewat Street
Cambridge, Ontario
Welcome to this fabulous 3-bedroom home, thoughtfully transformed and extensively updated over the past five months! Ideally located close to major highways, this home offers convenient access for commuters while keeping you well connected to everything the city has to offer. The home has been beautifully refreshed throughout, featuring fresh paint, new flooring on the main and basement levels, updated plumbing and electrical, and renovated bathrooms on both the main and upper floors. The main floor features a bedroom at the front of the home, along with the added convenience of a 3-piece bathroom featuring an accessible soaker tub, and main floor laundry. Upstairs, you'll find two additional bedrooms and a 4-piece bathroom. Outside, the deck has been restored and freshly painted, creating an inviting space to enjoy the outdoors and overlook the huge backyard. With its extensive updates, functional layout, and convenient location, this move-in-ready home offers an excellent opportunity for buyers looking for comfort, convenience, and peace of mind. (id:49269)
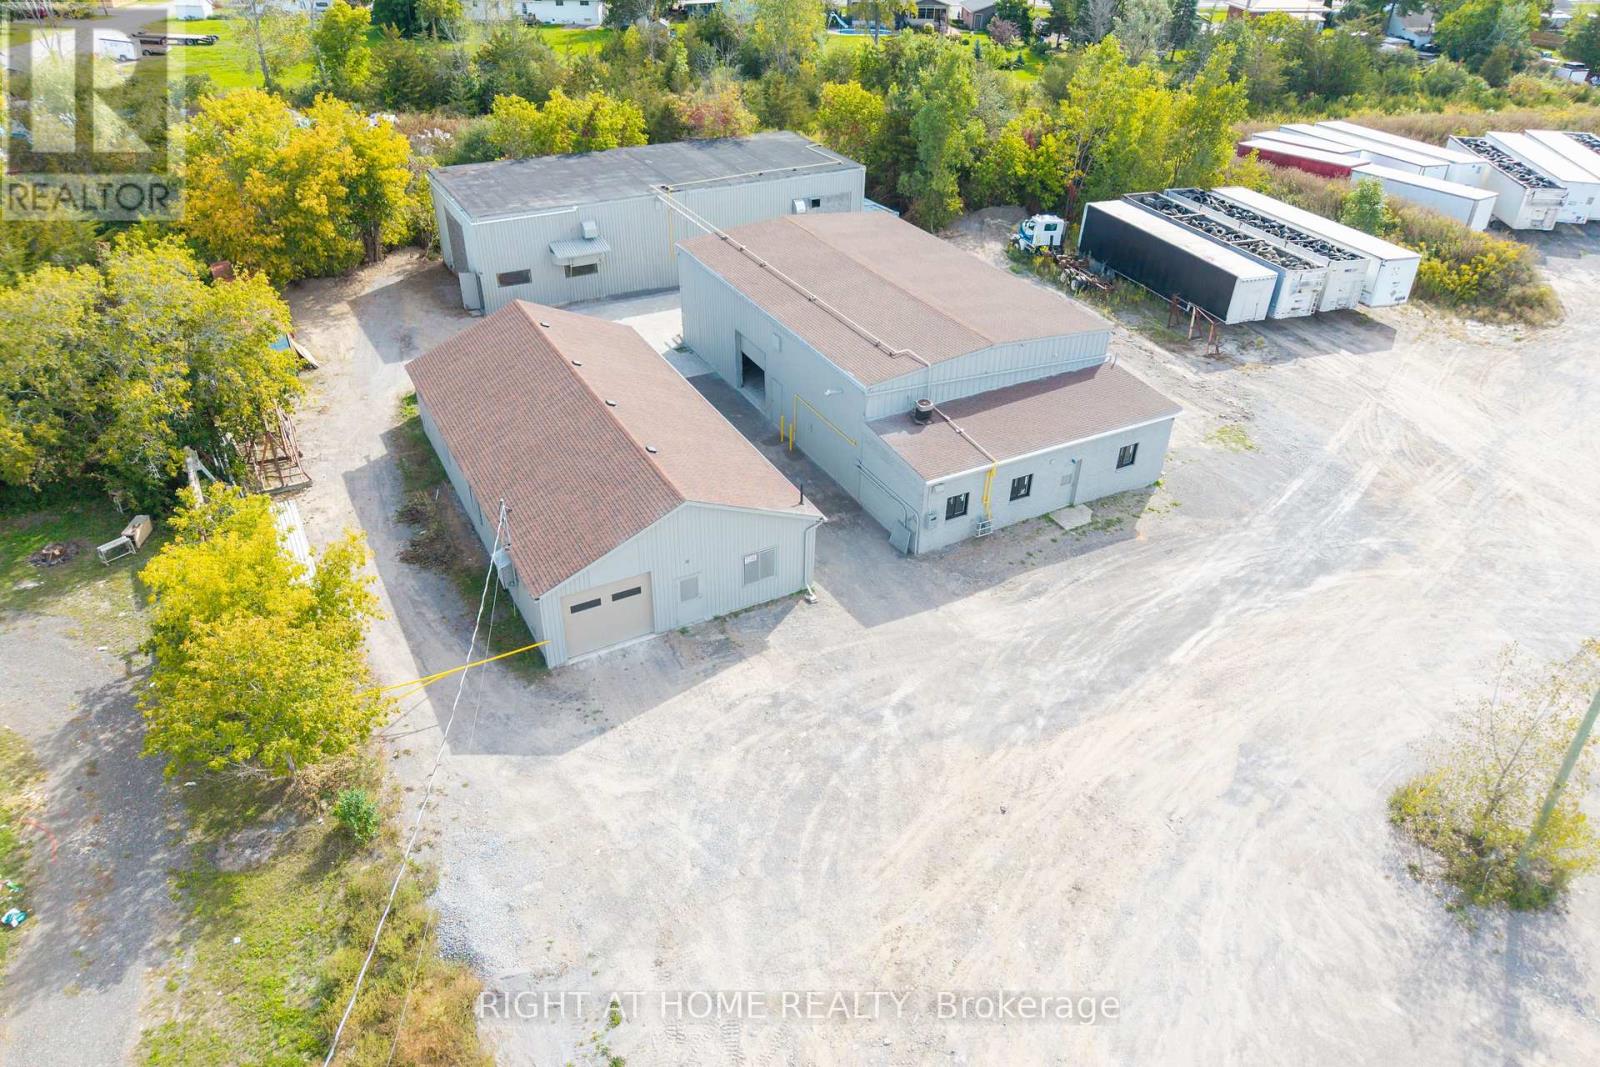
71 Wolfe Street
Quinte West, Ontario
Rare To Find Such Versatile Property! 3 Buildings On One Large Lot! Amazing For Utilizing Each Building For It's Own Purpose. Buildings: A. B.C. Each Building Can Be Leased Separately Or Together! You can Sublease One of the buildings for more flexibility. Large Lot Available For Storage! Approximately 7,240 sf Combined. Very Unique & Versatile Property! Many Uses Allowed - Manufacturing, Storage, Shop, Showroom, Data Centres, Dealership, Automotive, Motor Vehicle Body Shop,Motor Vehicle Parts Supply,Printing Establishment, Recreational Equipment, Sales, Rental and Service Establishment, Equipment Sales, Rental and Repair Establishment, Repair Shop, Research and Development Use, Retail Store, Accessory,Taxi Service Depot/Dispatch Establishment,Technology Industry,Grow Up Facility,Trade and Convention Centre,Trades Person's Shop,Veterinary Clinic,Warehouse Commercial Self-Storage Facility, Call Centre, Business, Professional or Administrative Office,Building Supply Outlet,Auction Sales Establishment,Industrial Use, Light,Custom Workshop,Contractor's Yard And Much More!!! - Endless Possibilities! This Versatile Industrial Property Has Three Large, Separate Buildings On One Large Lot. You Can Run One Business Or Several, All From A Single Location. You Can Also Sublet One Of The Buildings! The Buildings Featured Large Bay Doors For Easy Loading, Deliveries, Vehicles And Large Equipment, And The Whole Property Is Very Clean, Neat And Well Maintained. The Standout Features Are Heavy Power (400 Amps, 600 Volts, 3-Phase) Overhead Cranes.You Can Move Heavy Materials And Equipment With Ease, Which Makes Fabrication, Manufacturing And Assembly Faster, Safer And More Efficient From Day One. Put All Three Buildings To Work For Your Business. Use One Building For Production And The Others For Storage, Inventory, A Shop Or A Showroom. Fantastic Location: 5 Min To Hwy 401 That Gives You Easy Access For Shipping, Clients And Staff Across Eastern Ontario And The GTA Corridor. (id:49269)

#upper - 94 Hurley Road
Ajax, Ontario
Just off the 401 and not far from Lake Ontario in the South East neighbourhood on the corner of a quiet little cresent is this main floor 3 bedroom unit. Enjoy cooking in the updated kitchen with stainless steel appliances, more than enough prep area on the quartz countertops, plus plenty of cupboard space. Entertaining works well with the open concept Living/Dining room which is right off the kitchen, which keeps everyone together. 2 parking spots, backyard space and a very quiet and nice neighbour in the lower unit, all can be hard to find sometimes and all make home life that much better. (id:49269)
5 - 5 Foster Crescent
Brampton, Ontario
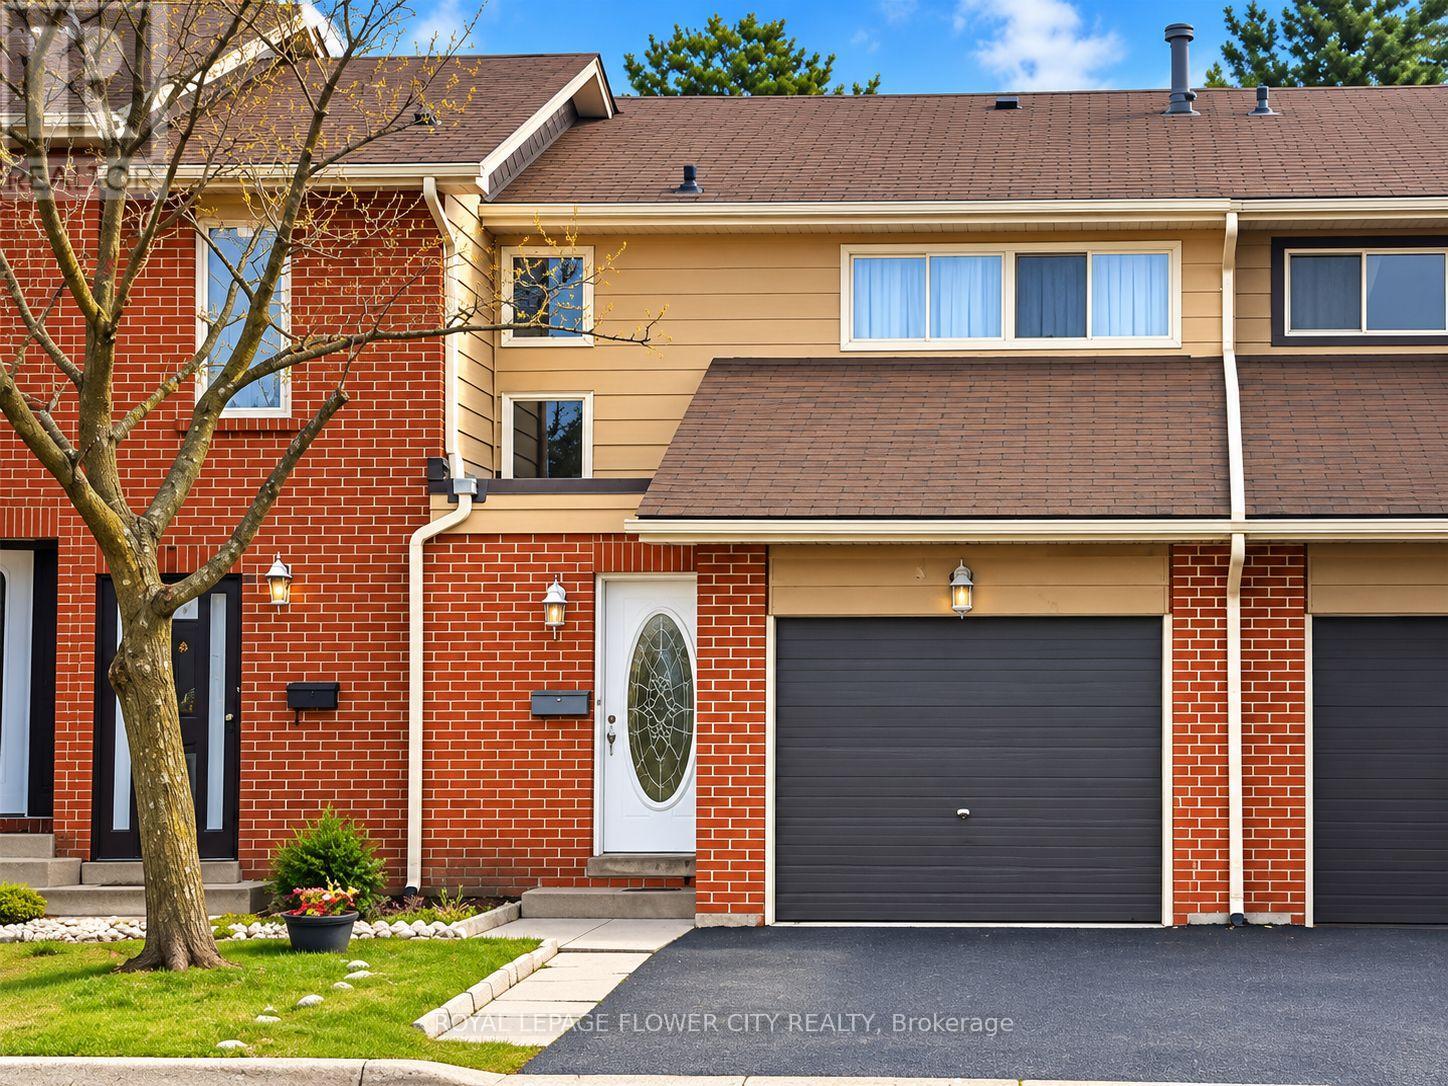
Location!!Location!! This Lovely Townhome Has An Open Concept Family Home Has 4 Beds And 3 Baths, An Open Concept Kitchen With Extra Cabinets, And A Pantry. Maintenance Of The GroundsAnd Exterior Of The Unit Is All Done By The Management Including Windows, Roof, Siding, GrassCutting, And More. Garage Access From Inside Of Home, Deck, And Fence In The Private BackyardWhich Leads To Etobicoke Trail. Amenities Such As Pool And Meeting Rooms Are Across The Street.Perfect Family Home!! Some images might be enhanced using AI' (id:49269)
206 - 1 Rowntree Road
Toronto, Ontario
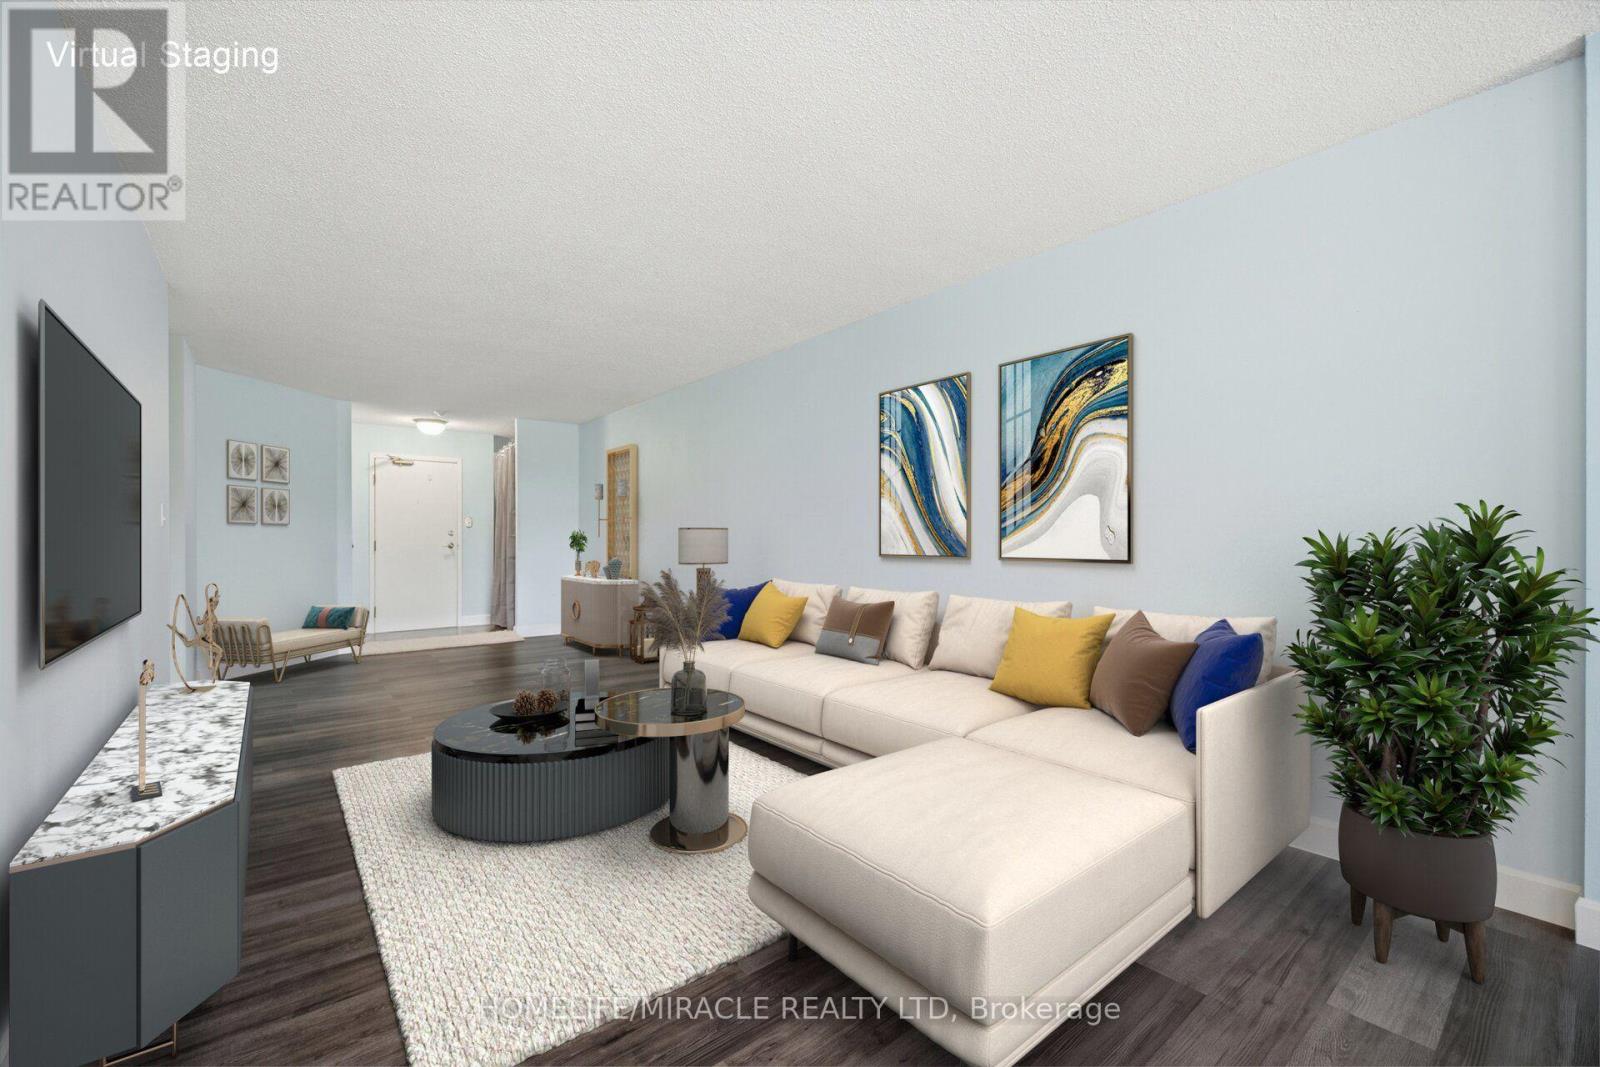
If you've been searching for a condo that offers plenty of space, a convenient location, and a price that makes sense, take a look at Unit 206 at 1 Rowntree Road. This beautiful 2-bedroom + den, 2-full-bathroom residence offers approximately 1,100+ sq. ft. of comfortable living space. The layout is both spacious and functional, featuring laminate flooring, stainless-steel appliances, in-suite laundry, underground parking, and a locker. One of the standout features is the large wrap-around balcony a wonderful extension of your living space and the perfect place to enjoy your morning coffee, relax after work, or entertain. The den provides added flexibility and can be used as a home office, study, or additional personal space. Located at Kipling & Steeles, the condo is close to York University, Humber College, Humber River Hospital, transit, shopping, restaurants, and major transportation routes, making it a convenient place to call home and an appealing option for different stages of life. Priced at $549,000, this is an opportunity worth seeing, whether you're a first-time buyer, downsizing, or looking for a well-located investment property. Come see it for yourself. The spacious layout, wrap-around balcony, and convenient location are what make this condo stand out. (id:49269)
31 Davenfield Circle
Brampton, Ontario
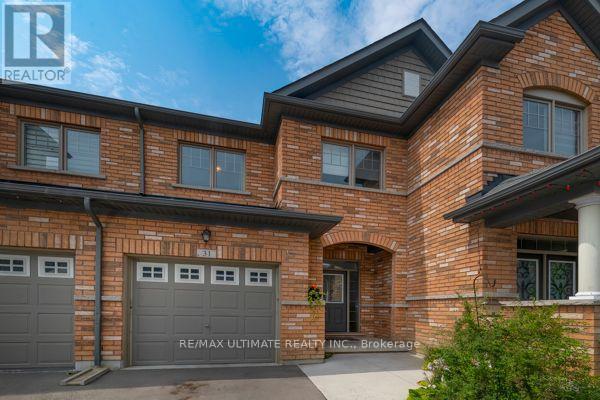
Freehold Townhouse Upgraded. Hardwood & Ceramic Floors Thruout. Open Concept Main Floor, W/Sun Filled 'L-Shaped" Lr/Dr. Picture Window & Patio Door Span The Back Of The House Allowing For Natural Sunlight. Upgraded Kit Features Breakfast Bar, SS Appliances, Ceramic Floor & Backsplash, Cupboards Extended To The Ceiling. Access To Garage & 2Pce Bath. Hardwood Staircase Leads To The Primary Bedroom Which Boasts A W/I Closet, With Oversized W/I Shower With Ceramics & Glass Doors Which Overlooks The No Maintenance Backyard Covered With Artificial Turf, Two Other Generous Sized Bedrooms Overlooking Front Yard And A 4Pce Bath. Finished Basement W/Cozy Rec Room, Laminate Floor,, 3Pce Bath And A Cold Cellar. Great Space For A Home Office Or Extra Family Living Space. Side Gate Has Easy Access To The Back Of The Garage. This Is An Extra Added Bonus For A Townhome And Makes Lawn Maintenance Much Easier. (id:49269)
65 Foch Avenue
Toronto, Ontario
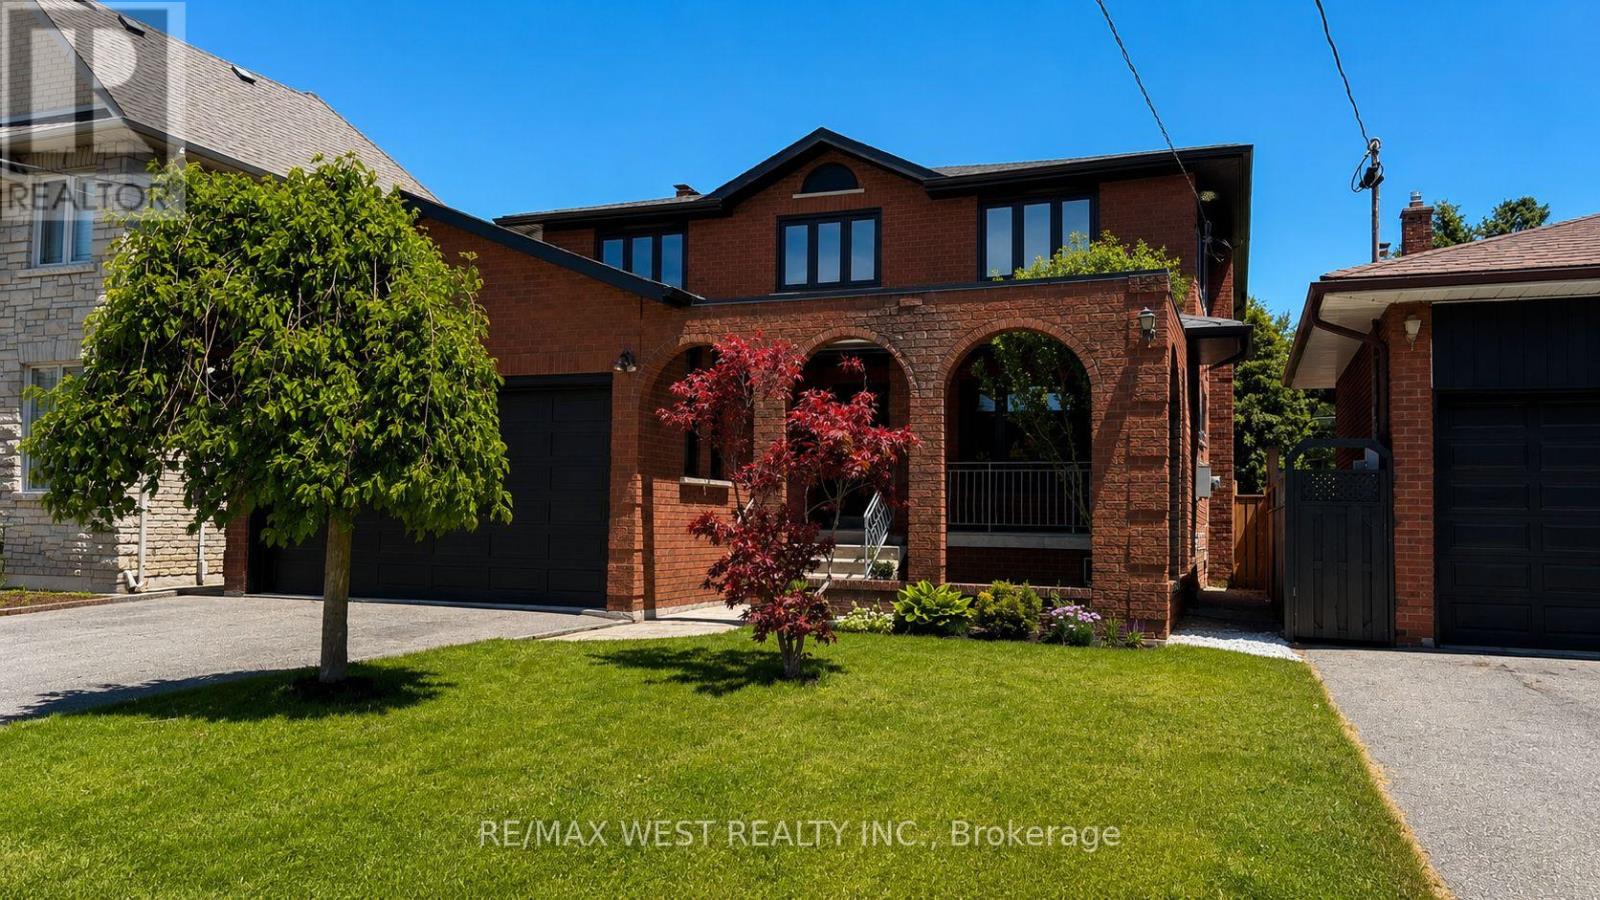
A Rare Combination Of Space, Versatility And Outdoor Living In The Heart Of Alderwood! Set On A Generous 41.67 X 135-Foot Lot, This Extensively Renovated Detached Home Offers Over 3,600 Square Feet Of Finished Living Space, 4+1 Bedrooms, Four Bathrooms, Two Spacious Terraces, A Private Primary Bedroom Balcony And A Double Garage With High Ceilings. Beautifully Finished Throughout, The Main And Upper Levels Feature New Oak Hardwood Floors, Expansive Windows, Custom Millwork And An Abundance Of Natural Light. The Kitchen Offers Quartz Counters And Backsplash, Custom Cabinetry And A Centre Island, Opening To A Bright Breakfast Area With A Walkout To The Terrace. A Separate Family Room With Wood-Burning Fireplace Opens To A Second Terrace Overlooking The Professionally Landscaped, Pool-Sized Backyard. Upstairs, The Primary Suite Features A Private Balcony, Walk-In Closet And Five-Piece Ensuite With Freestanding Soaker Tub, Glass Shower And Double Vanity. Three Additional Bedrooms And A Spacious Five-Piece Family Bath Complete The Upper Level. The Impressive 1,407-Square-Foot Lower Level, With Separate Entrance, Kitchen, Fifth Bedroom, Three-Piece Bath And Recreation Room, Offers Exceptional Flexibility For Extended Family, Guests Or Additional Living Space. Enjoy The Convenience Of Main-Floor Laundry, A Double Garage And A Wonderful Alderwood Location On A Quiet, Tree-Lined Street. With Long Branch GO Station Just At The End Of The Street, Commuting Downtown Couldn't Be Easier! Walk To Lake Shore Boutiques, Cafés And Restaurants, With Marie Curtis Park, Waterfront Trails, Sherway Gardens, Pearson Airport And Major Highways All Within Easy Reach. Excellent Neighbourhood Schools, Including Sir Adam Beck Junior School With Its French Immersion Program. (id:49269)
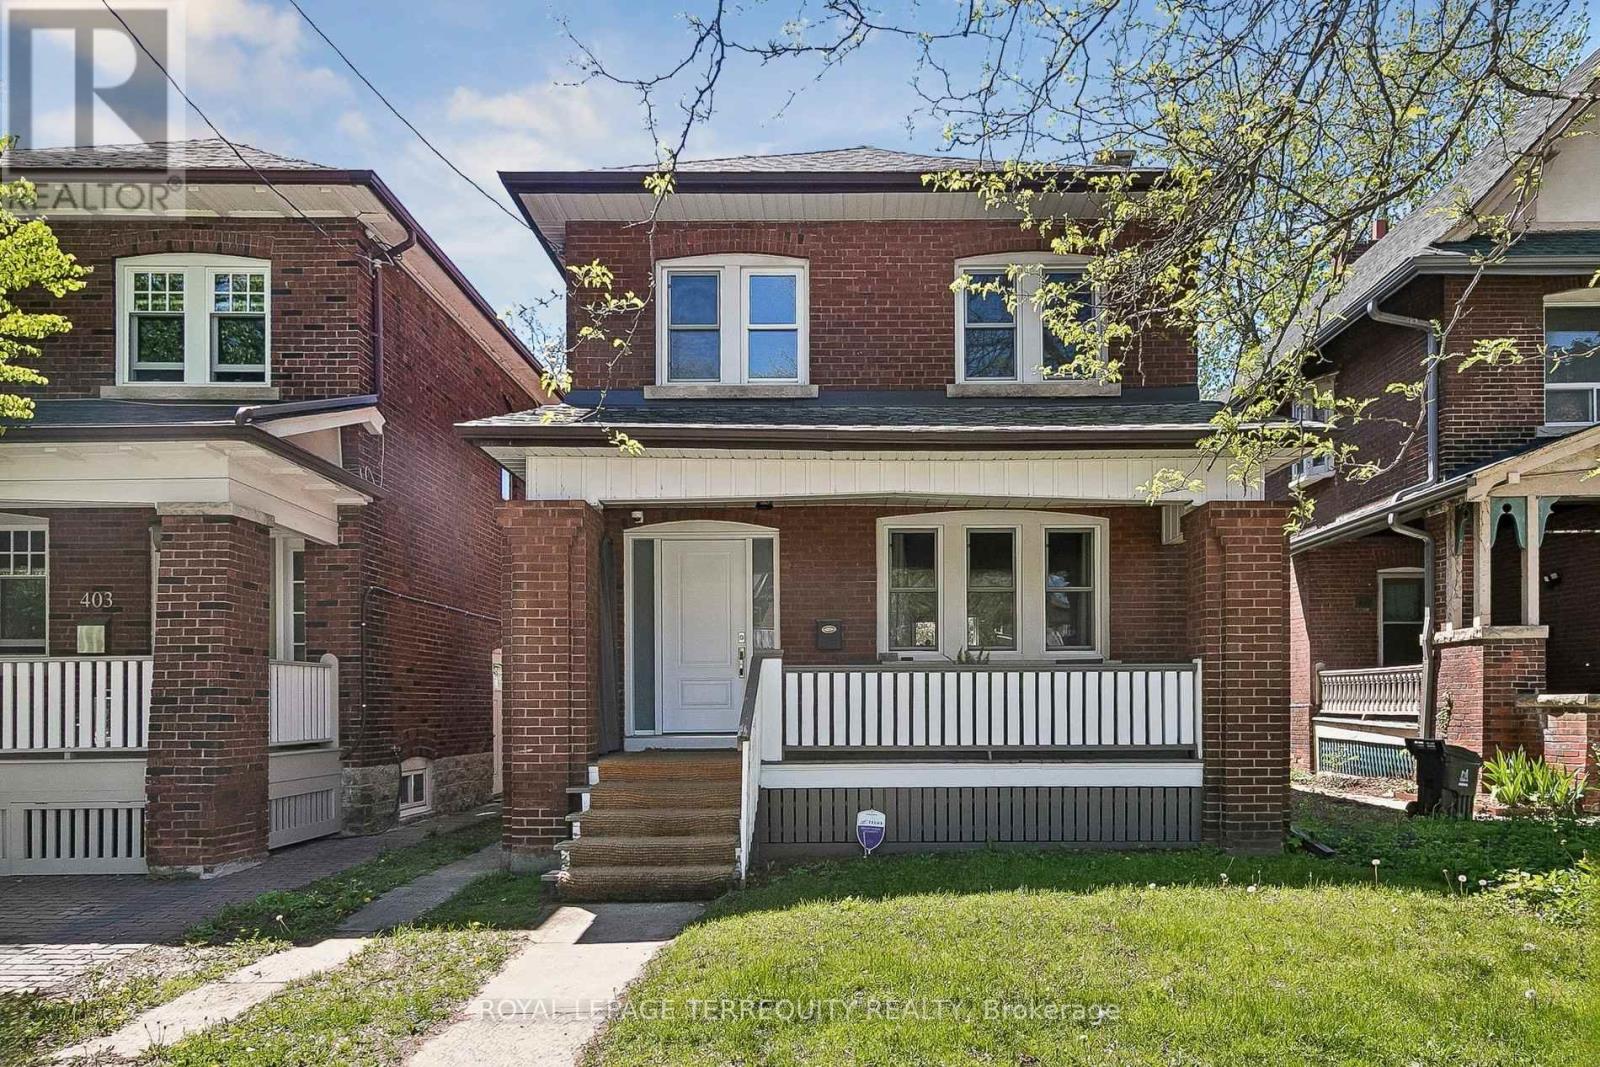
407 Annette Street
Toronto, Ontario
You'll love this home and neighbourhood! Amazing proximity to schools, great restaurants, parks, transit and so much more. Be sure to visit the Matterport Virtual Tour (2nd button) to actually "walk" through the home, measure walls, living spaces, place your furniture, look at views out your windows and imagine yourself living in this lovely home. Recently renovated in 2019 and carefully maintained by the current owners, you'll step into a pristine chef's kitchen, open concept living dining/living room, and a comfortable breakfast bar. The living room presents the potential to add a working fireplace in the existing façade. On the second, a spacious primary bedroom with room to breathe & relax. Two more bedrooms and a bathroom, make this floor complete. Note the safety conscious windows on the second and in the living room. The basement ceilings are 7.5 ft with a lovely family space, a 4th bedroom, second full bath and laundry. Teenager, nanny or guest suite - you decide. A useable mutual drive for a compact car leads to a parking pad and a garage. Redesign the garage space to create an art studio, office or playroom. This is a bright and airy home with views to a lovely south exposure, mature trees and a deep garden space. (id:49269)
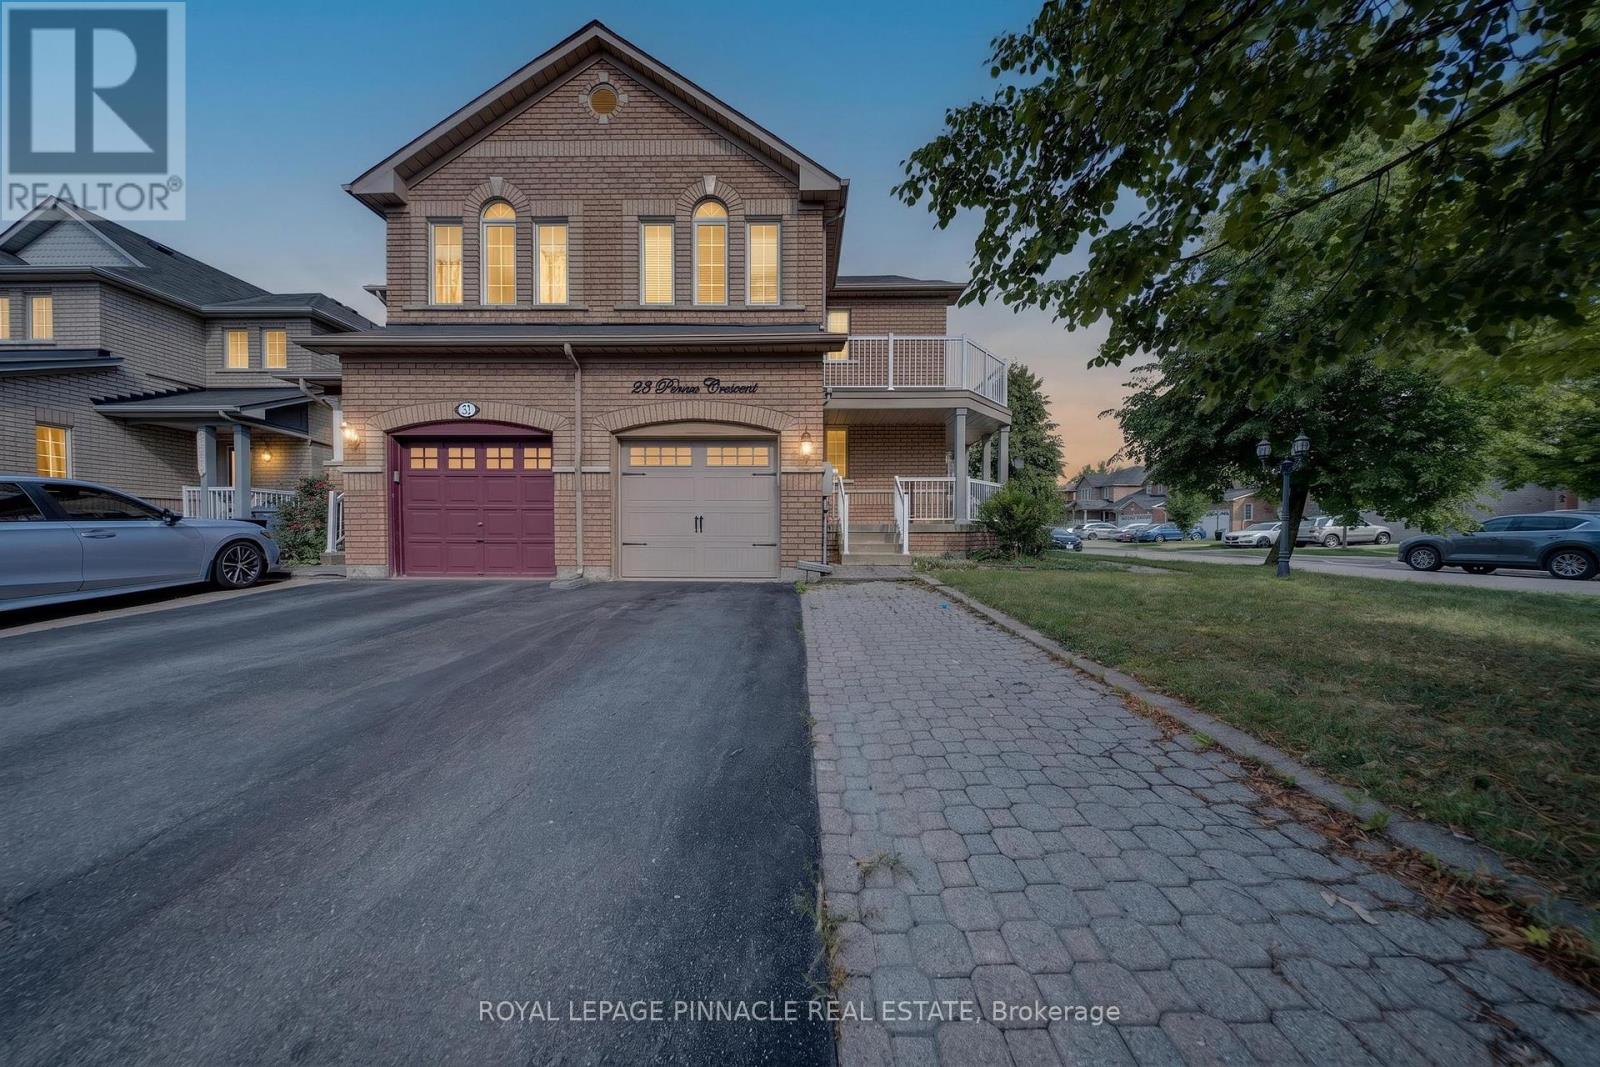
23 Prince Crescent
Brampton, Ontario
Welcome to 23 Prince Cres, a bright and spacious corner semi-detached home situated in a desirable Brampton neighbourhood. Offering a functional layout and plenty of natural light throughout, this home is an excellent opportunity for families, first-time buyers, or investors. Large sun-filled windows create a warm and inviting atmosphere, while the generous principal rooms provide plenty of space for everyday living and entertaining. The family-sized eat-in kitchen offers ample room for casual dining and family gatherings. Four well-proportioned bedrooms provide comfortable accommodation, while the finished basement adds valuable additional living space and flexibility for a recreation room, home office, gym, or guest area.Enjoy the added appeal of a corner location with excellent access to nearby parks, schools, public transit, shopping, dining, and everyday amenities. The surrounding neighbourhood offers a family-friendly setting with convenient access to major roads and transit routes, making commuting throughout Brampton and the GTA easy. Nearby green spaces, including Creditview Sandalwood Park, provide opportunities for outdoor recreation, walking, and family activities, while the Mount Pleasant area and its GO Station offer additional transit and community amenities.A fantastic opportunity to own a spacious family home in a well-established and convenient Brampton location. (id:49269)
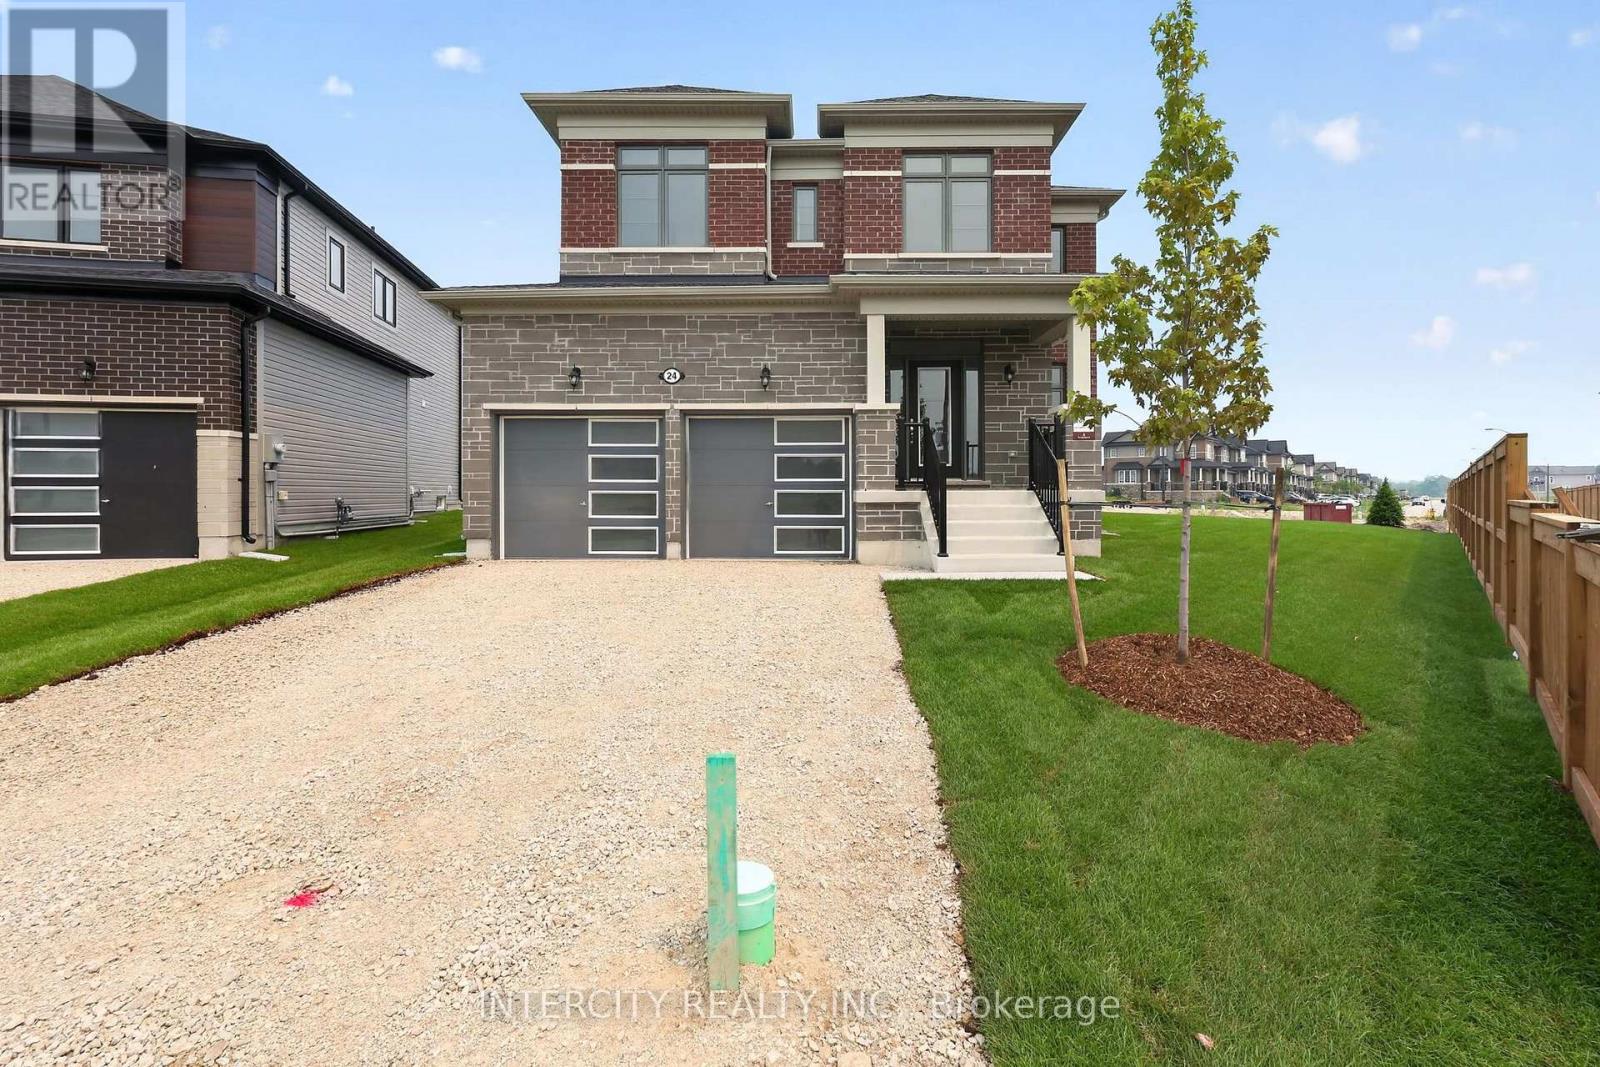
24 Legacy Circle
Wasaga Beach, Ontario
Discover the perfect blend of style, comfort, and modern living in this brand-new, never-lived-in home offering 2,077 sq. ft. of thoughtfully designed space. Showcasing quality upgrades throughout, this beautiful residence is move-in ready and waiting for its very first owners. From the moment you enter, you'll appreciate the bright, contemporary feel created by the smooth ceilings throughout the main floor and the seamless flow of the open-concept layout. The upgraded kitchen serves as the heart of the home, featuring stylish cabinetry, deep upper fridge cabinets with decorative gables, a designer backsplash, and upgraded stone countertops with an undermount sink-perfectly combining functionality with modern elegance. Upstairs, spacious bedrooms provide comfort for the entire family, while the luxurious primary suite offers a private retreat designed for relaxation. The spa-inspired ensuite features a freestanding soaker tub, frameless glass shower enclosure, and a double-sink vanity, creating the perfect place to unwind after a long day. Adding to the home's appeal is laminate flooring throughout, delivering a sleek, carpet-free interior that is both durable and easy to maintain. Upgraded cabinetry in the kitchen and all second-floor bathrooms further enhances the home's sophisticated design and attention to detail. Offering the peace of mind that comes with new construction and the elevated finishes today's buyers desire, this exceptional home presents a rare opportunity to enjoy modern living in a pristine, never-lived-in setting. Simply move in and enjoy everything this beautiful home has to offer. List price is net of the enhanced HST rebate and is shown for informational purposes only. The purchase price in the Agreement of Purchase and Sale will be inclusive of HST. The Vendor does not guarantee eligibility, approval, or the amount of any rebate. Some photos have been virtually staged for illustrative purposes only. (id:49269)