

412 - 31 Huron Street
Collingwood, Ontario
Top 5 Reasons You Will Love This Condo: 1) Here's your opportunity to own one of the few remaining suites at Harbour House, Collingwood's sought-after new development just steps from the harbourfront 2) With immediate possession, you can skip the long construction delays and move into your brand-new home sooner than you think 3) This thoughtfully designed 695 square foot one bedroom suite includes a flexible 9'x8'6" den, ideal for a home office, creative space, or occasional guest room 4) Enjoy $13,000 worth of premium upgrades, including a waterfall-edge kitchen island, stylish tile finishes, stone bathroom counters, high-end appliances, and sleek roller blinds throughout 5) Your lifestyle is made even easier with a designated underground parking space included, convenient, secure, and perfectly suited to modern condo living. 695 above grade sq.ft. *Please note some images have been virtually staged to show the potential of the condo. (id:49269)
214 - 214 Escarpment Crescent
Collingwood, Ontario
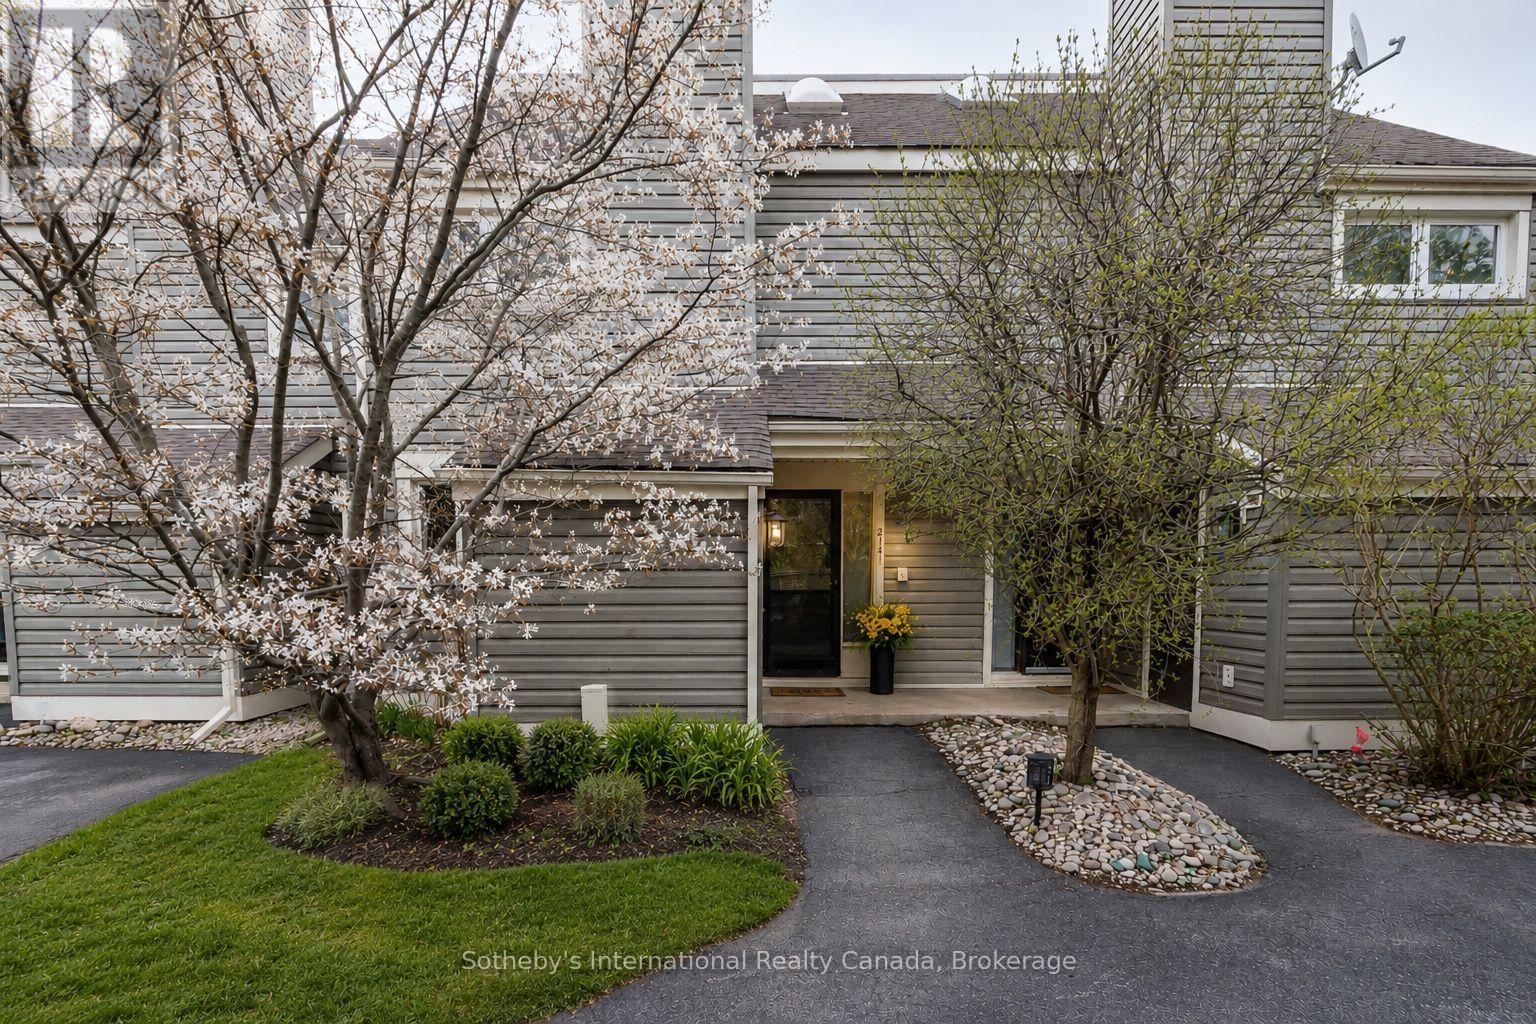
YOUR TURNKEY FOUR-SEASON RETREAT IN COLLINGWOOD. Welcome to the Cranberry Resort & Golf Court neighborhood, where comfort, lifestyle, and year-round adventure come together in this beautifully furnished 4-bedroom, 2-bathroom townhouse just minutes from Collingwood downtown, Blue Mountain and Georgian Bay.Thoughtfully designed with a unique reverse floor plan, this bright and inviting home offers an open-concept living space ideal for entertaining, relaxing, or hosting family and friends after a day on the slopes, trails, golf course, or water. The spacious living area flows seamlessly onto a private deck surrounded by nature, perfect for morning coffee or après-ski evenings.The generous primary suite includes its own ensuite bath, while three additional bedrooms offer flexibility for guests, family, or rental potential. Offered fully furnished and completely turnkey, this property is move-in ready and ideal as a full-time residence, weekend getaway, or investment opportunity in one of Collingwood's most sought-after resort communities.Enjoy easy access to Blue Mountain skiing, golf courses, hiking trails, Georgian Bay waterfront activities, downtown Collingwood shops, restaurants, and year-round entertainment. A rare opportunity to own a stylish, low-maintenance retreat in one of Ontario's premier four-season destinations. (id:49269)

152 Julia Crescent
Orillia, Ontario
Charming family home on nice lot with back deck, mostly fenced yard. Hardwood on main floor, brand new carpet upper level. Both upper baths totally redone (Aug/26), new flooring, tile, toilets, vanities, tub/shower. New kitchen sink, counter & B/splash 2023, stove 2026. S/S appliances. Roof 2018, front door 2024, garage door 2018, furnace & A/C 2020. Great location close to shopping, restaurants, university, rec centre & future hospital. (id:49269)
1 - 15 Parkside Drive
Barrie, Ontario
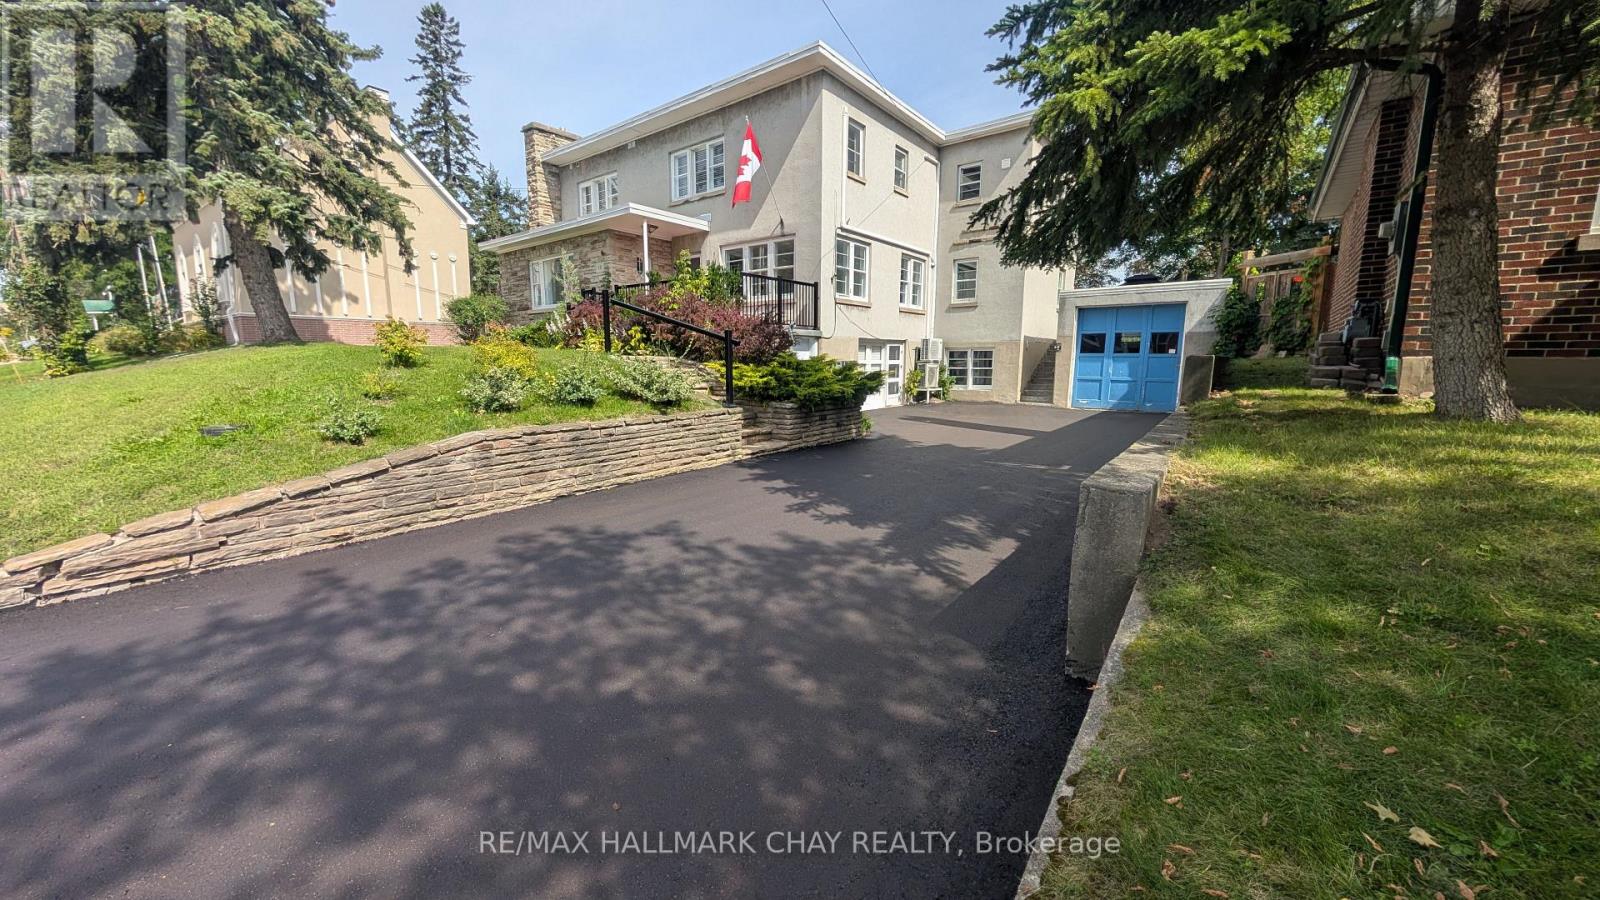
Bright and spacious one-bedroom apartment offering approximately 786 sq. ft. of well-planned living space. Features include a large living room, separate dining area, generous bedroom, hardwood flooring, an updated four-piece bathroom, full kitchen with stainless steel appliances and dishwasher, in-suite laundry, and ductless air conditioning. One assigned parking space and shared use of the rear yard are included. Gas and water are included; tenant pays hydro. Pet friendly, subject to building rules. (id:49269)
2 - 15 Parkside Drive
Barrie, Ontario
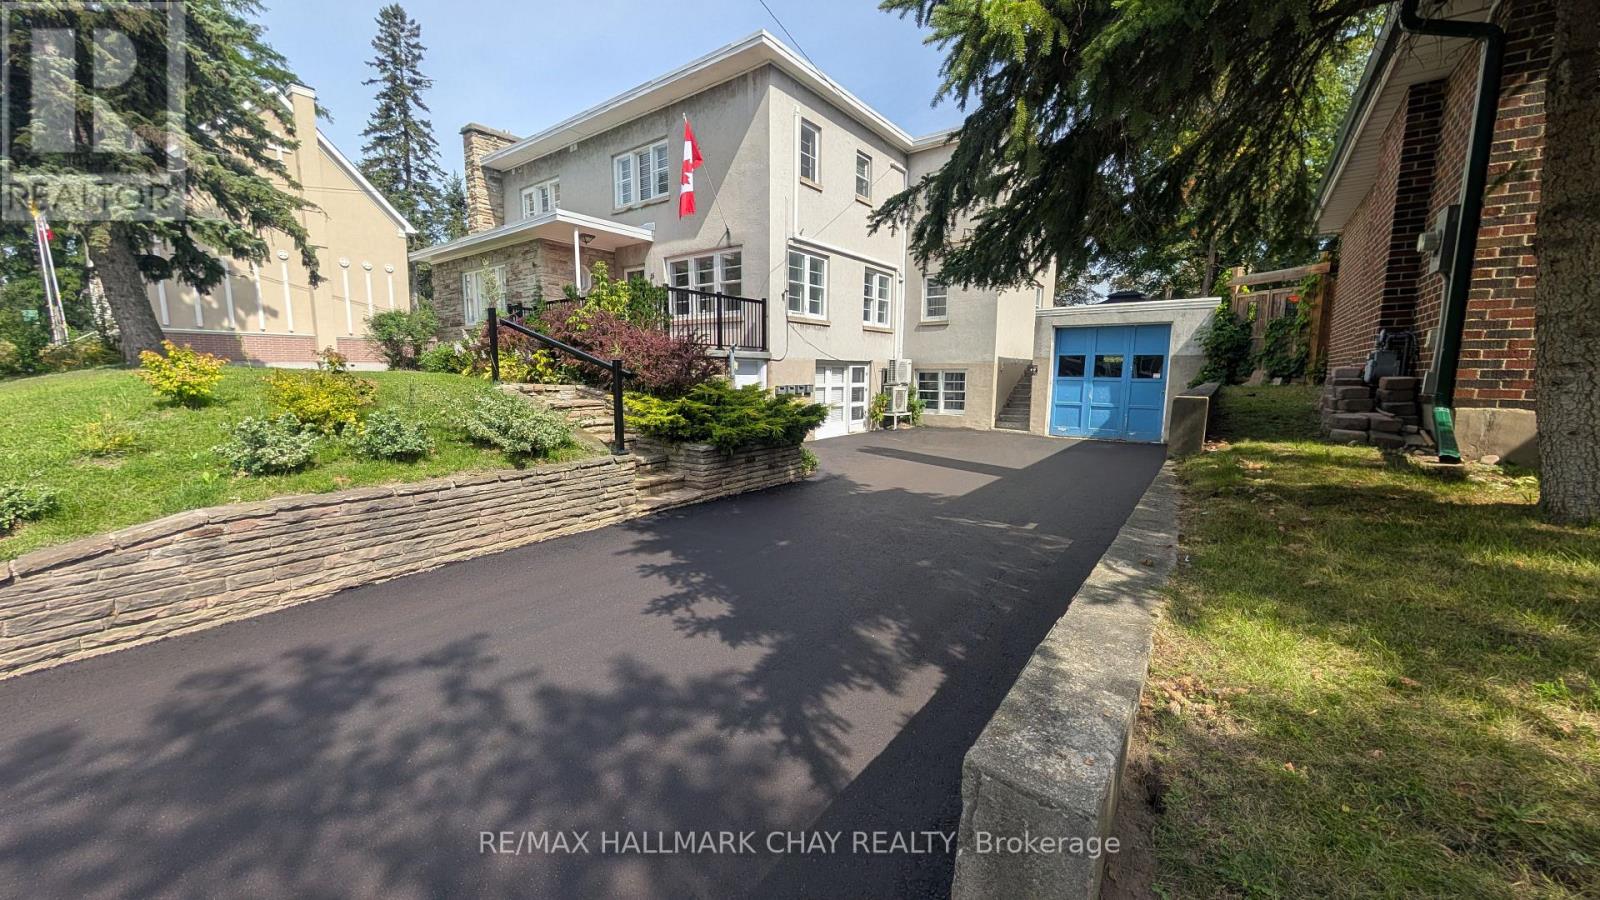
Spacious and bright one-bedroom apartment offering approximately 933.5 sq. ft. of comfortable living space in a convenient central Barrie location. The oversized eat-in kitchen features plenty of cabinetry, stainless steel appliances, a large island with breakfast-bar seating and space for a dining table. The generous living room and bedroom both offer excellent natural light, while hardwood flooring adds warmth throughout the principal rooms. Additional features include an updated four-piece bathroom, in-suite laundry and ductless air conditioning. Gas, water and one assigned parking space are included, with the tenant responsible for hydro. Residents also have access to the shared rear yard, and a private storage locker is available. A great option for anyone looking for more space than a typical one-bedroom apartment. (id:49269)
154 Simmons Street
Vaughan, Ontario
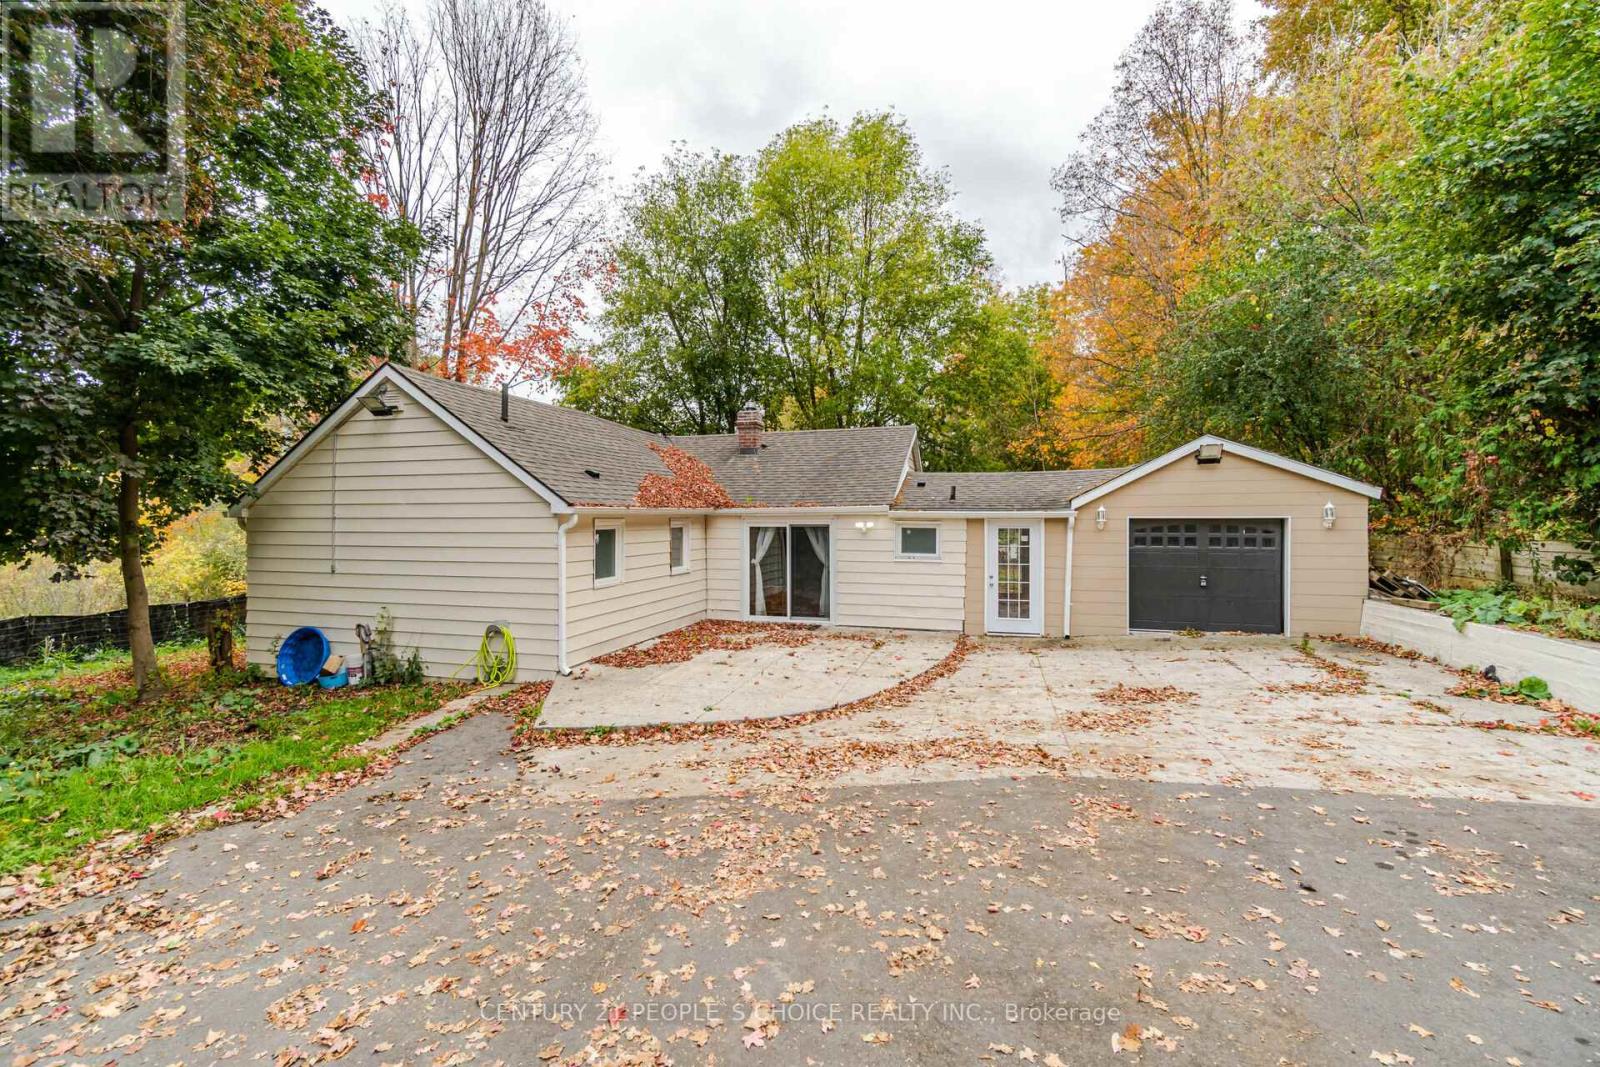
Development land of 1.3 acre approximately in the prime location on the corner area of HWY27 & Rutherford Rd. Lots of option available. Townhomes, Single detached state home, medical building, office building. Bring your investors to fulfill their creative ideas on this land full of opportunities'. Detached home, on the prime location . You can enjoy your summer and winter on this beautiful 1.3 acer land. Your client will not be disappointed. This property is attached right next to the new development subdivision of townhomes. **EXTRAS** All Appliances Currently in Use (id:49269)
8 Simsbury Court
Markham, Ontario
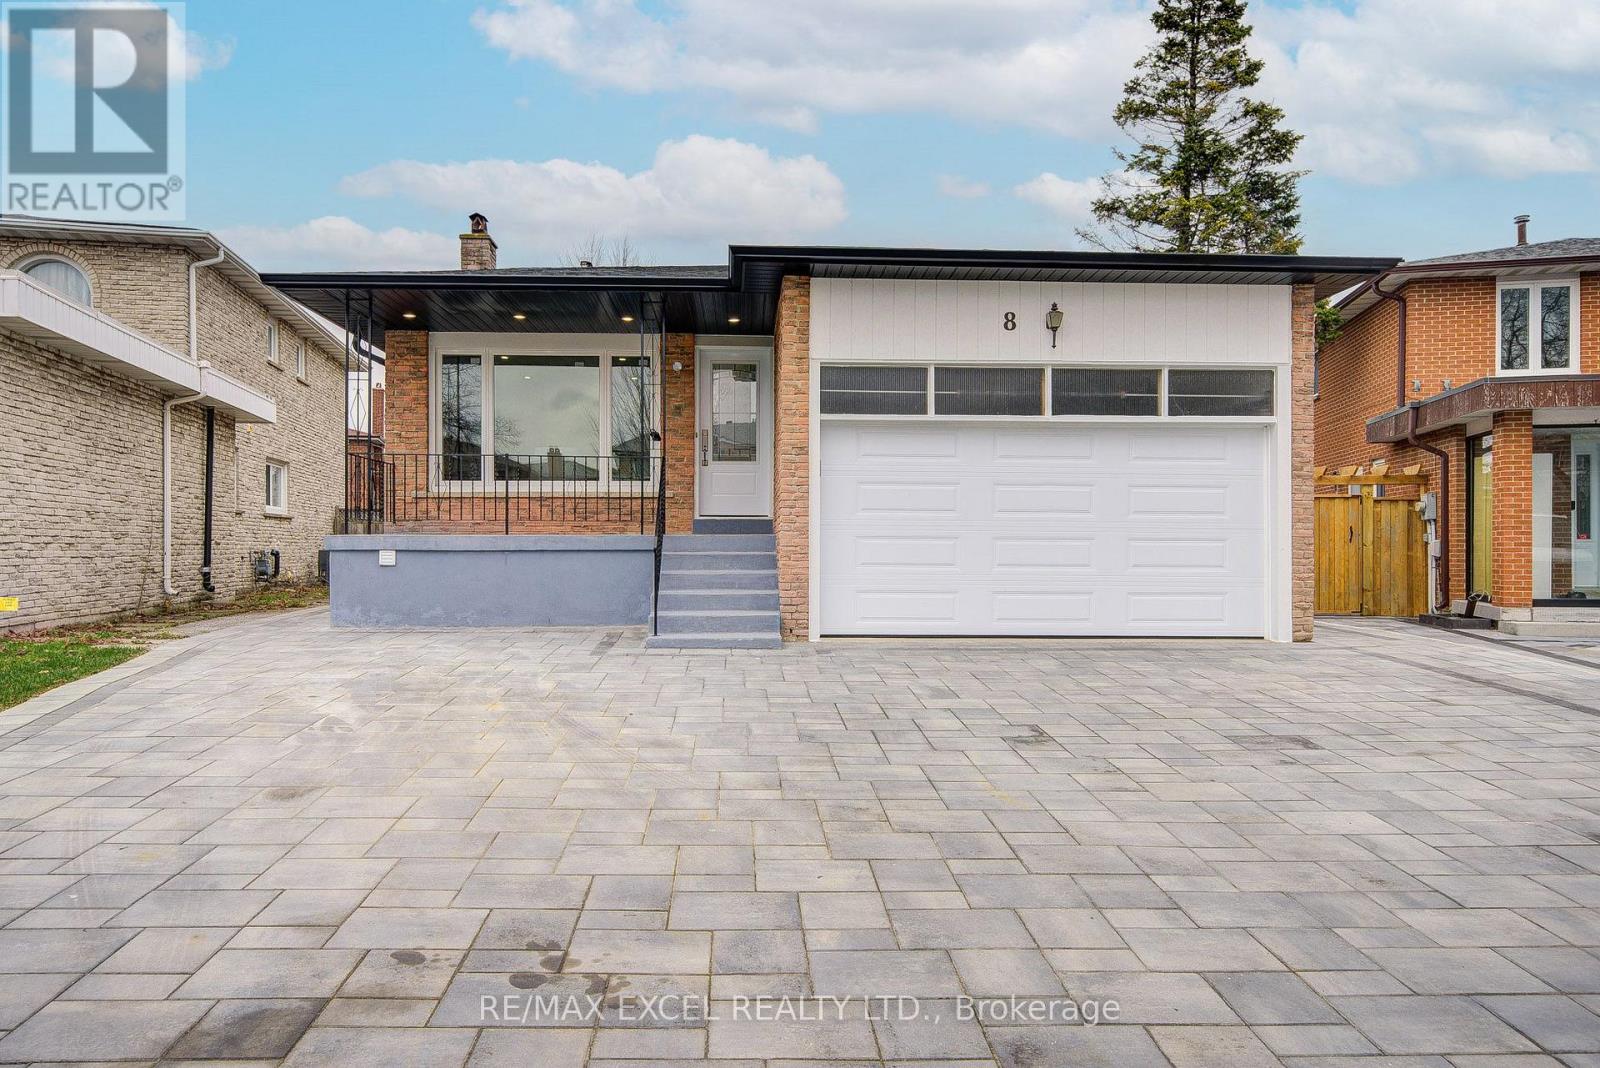
A turnkey powerhouse and rare investment gem in the heart of Markham! Completely transformed with over $350K in top-to-bottom renovations (2024), this expansive 3,346 sq. ft. 5-level backsplit offers exceptional multi-generational flexibility and unmatched rental income potential-fully renovated with official City Building Permits (2024) and Fire Department safety approvals (2024) for ultimate peace of mind and code-compliant quality! The thoughtfully designed layout features 1+1 modern kitchens (2024) with brand-new stainless steel appliances (2024) plus an entertainer's bar (2024); the upper levels boast 4 spacious bedrooms, each complete with its own private ensuite bathroom (2024), closet, and window, while the separate-entrance lower level houses an additional 3-bedroom suite with its own kitchen (2024) and living area. Extensively upgraded throughout, including a new roof (2024), skylight (2024), windows (2024), complete luxury flooring (2024), designer pot lights (2024), all custom bathrooms (2024), and an upgraded 200-amp electrical panel (2024), while the exterior showcases an oversized double garage and a newly interlocked extra-long driveway (2024) accommodating 7+ vehicles. Perfectly positioned in a high-demand AAA rental hub just steps to TTC and YRT transit, top-ranked public & Catholic schools, parks, T&T Supermarket, Shoppers Drug Mart, banks, and dining, this exceptional, permit-approved masterpiece (2024) is truly an opportunity not to be missed! (id:49269)
G07 - 1709 Bur Oak Avenue
Markham, Ontario
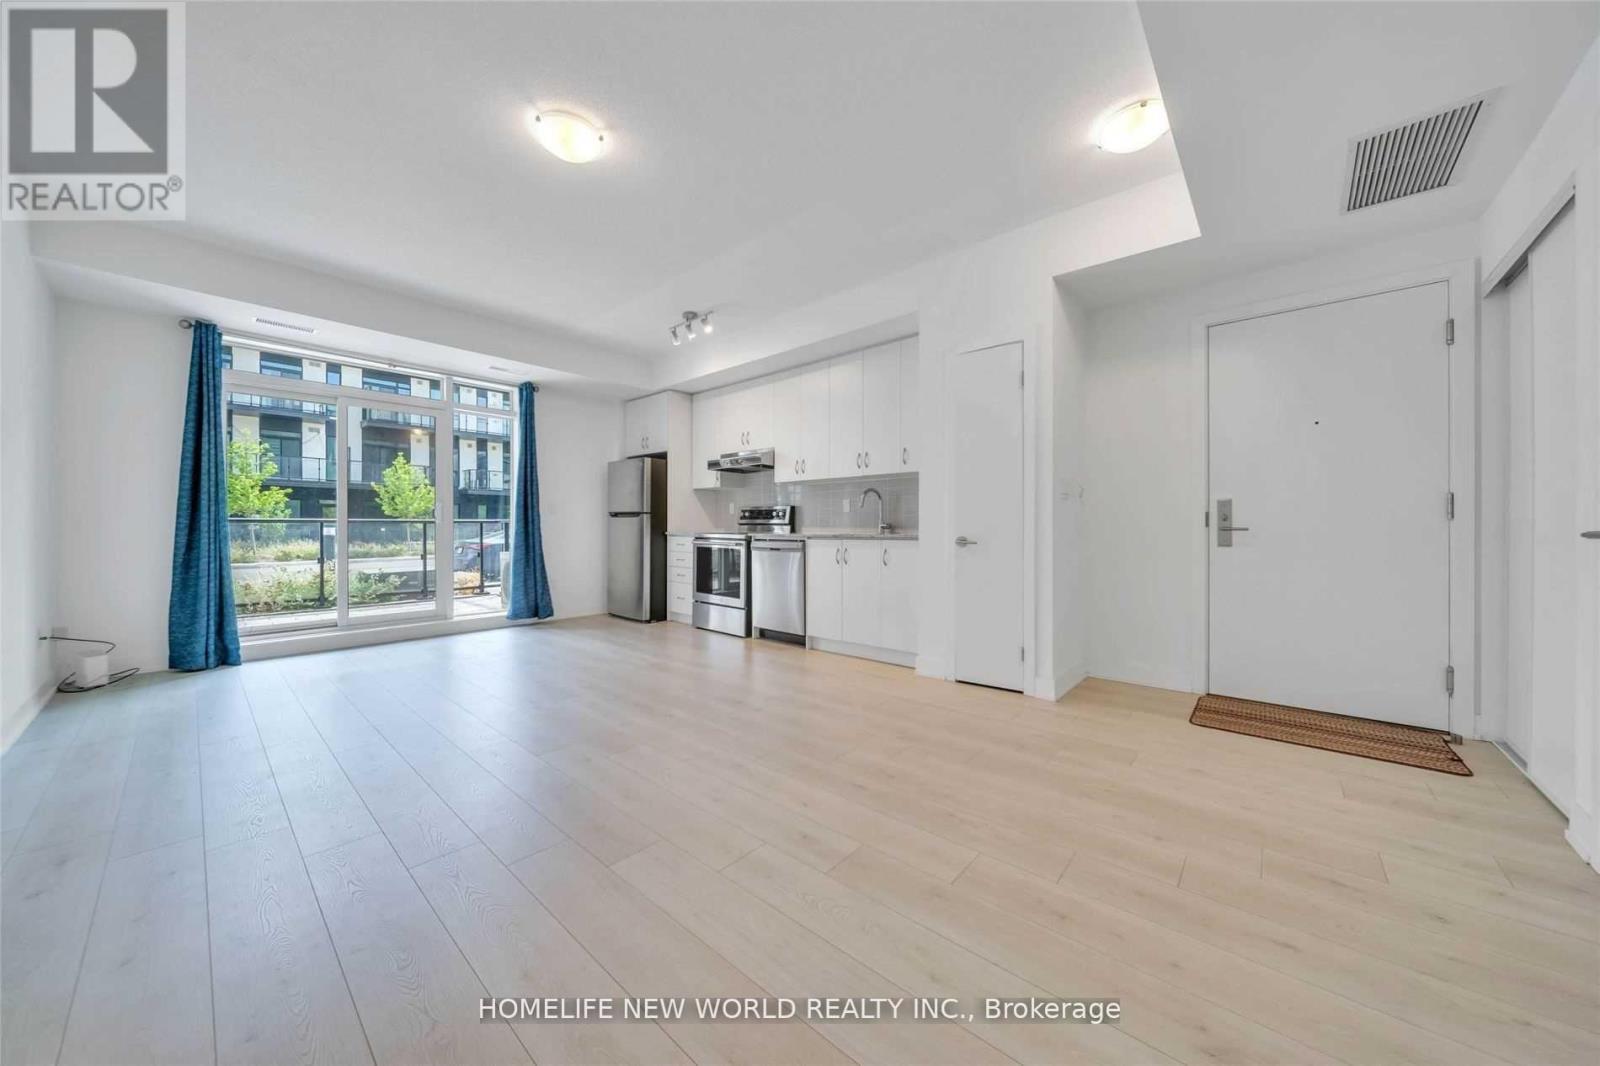
4 Year Old boutique style condominium. Spacious One Bedroom Unit. Located In The Heart Of Markham Located Directly Across From Mount Joy Go Station, 654 S.F. With 9Ft Ceiling And Large Terrace, Open Concept Kitchen With Granite Countertop, Stainless Steel Appliances, Laminate Flooring Throughout, Top Ranking School Zone, Close To Transit, Schools, Markville Mall, Restaurants, Supermarket, Parks And All Amenities... (id:49269)
307 - 25 Water Walk Drive
Markham, Ontario
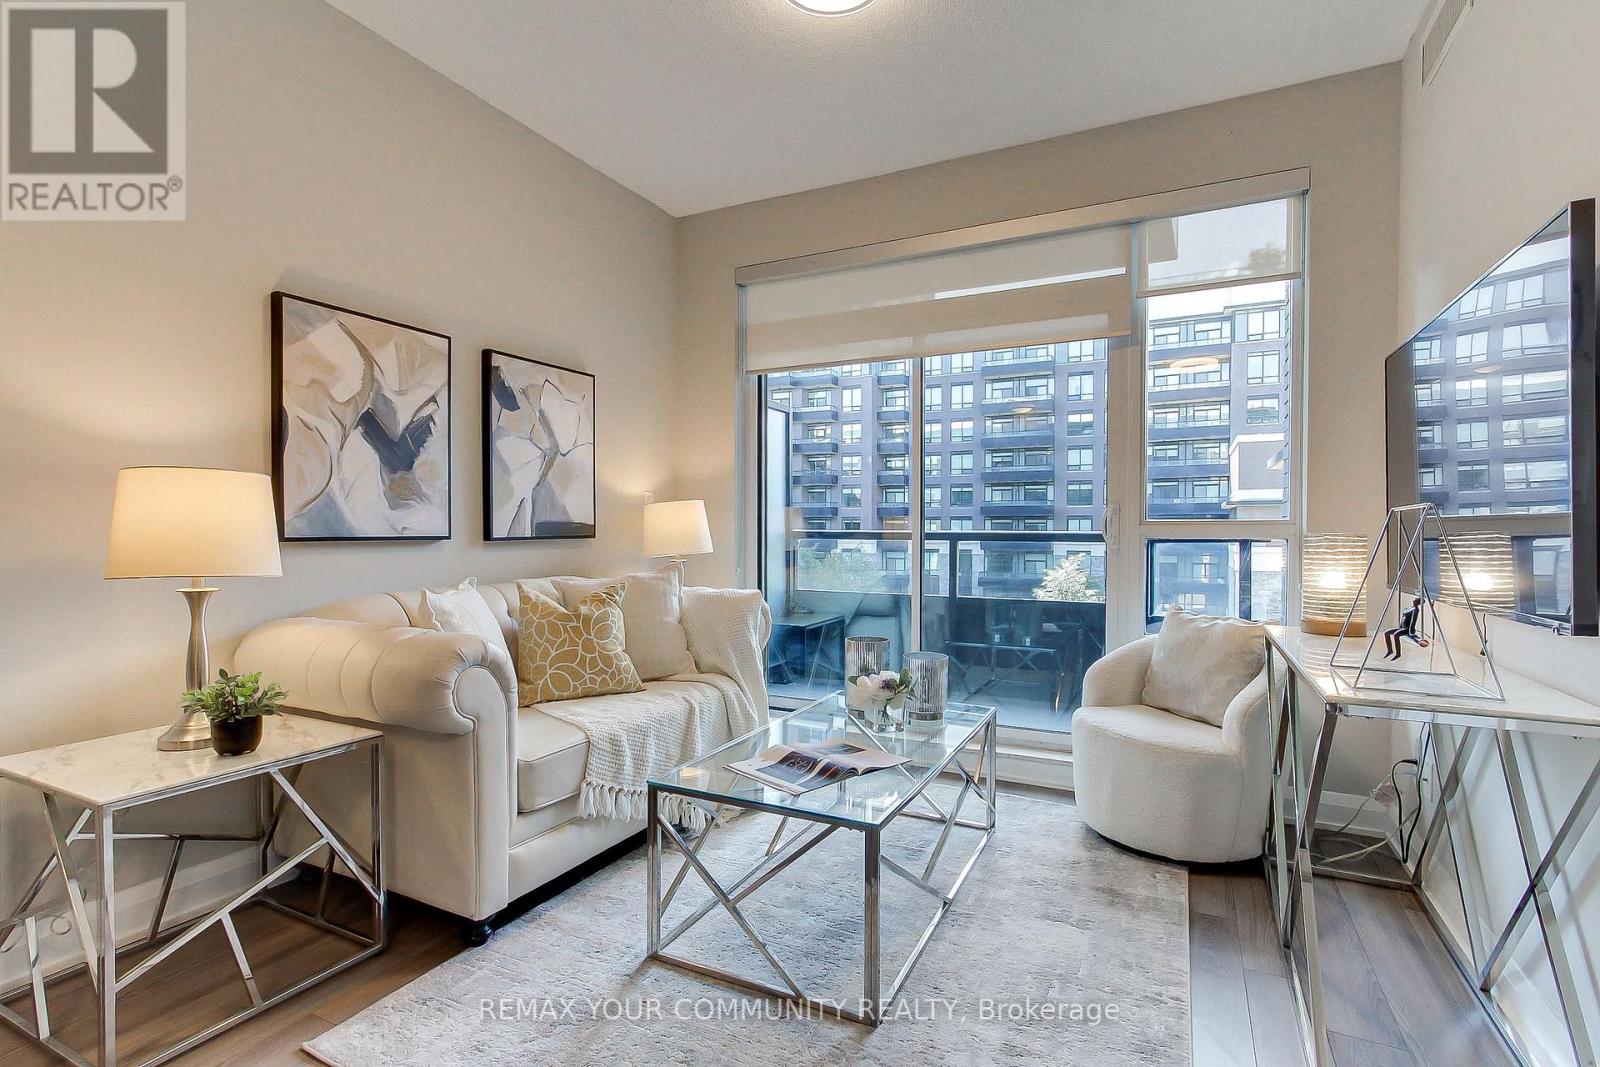
Welcome to Unit 307 at 25 Water Walk Drive, beautiful, south facing unit with parking and locker. Featuring an open-concept living and dining area, contemporary finishes, and large windows that invite natural light. Modern kitchen features quartz countertops, stainless steel appliances, and ample storage. Enjoy the amenities designed to enhance everyday living: 24/7concierge service, a fully equipped fitness centre, outdoor pool, guest suites, party and meeting facilities, and ample visitor parking. The professionally managed community provides a secure, well-maintained environment with modern conveniences and quality amenities. Walking distance to Whole Foods Market, restaurants, cafés, shops, Cineplex VIP, and everyday essentials. Commuters benefit from easy access to VIVA Transit, YRT, Highway 7, Highway 404,and Highway 407, while nearby Unionville GO Station provides seamless connections throughout the GTA. Markham Pan Am Centre, York University's Markham Campus, Markham Civic Centre, beautiful parks, walking trails, and the charming historic Main Street Unionville. Professionally clean, move in ready! (id:49269)
1402 - 8888 Yonge Street
Richmond Hill, Ontario
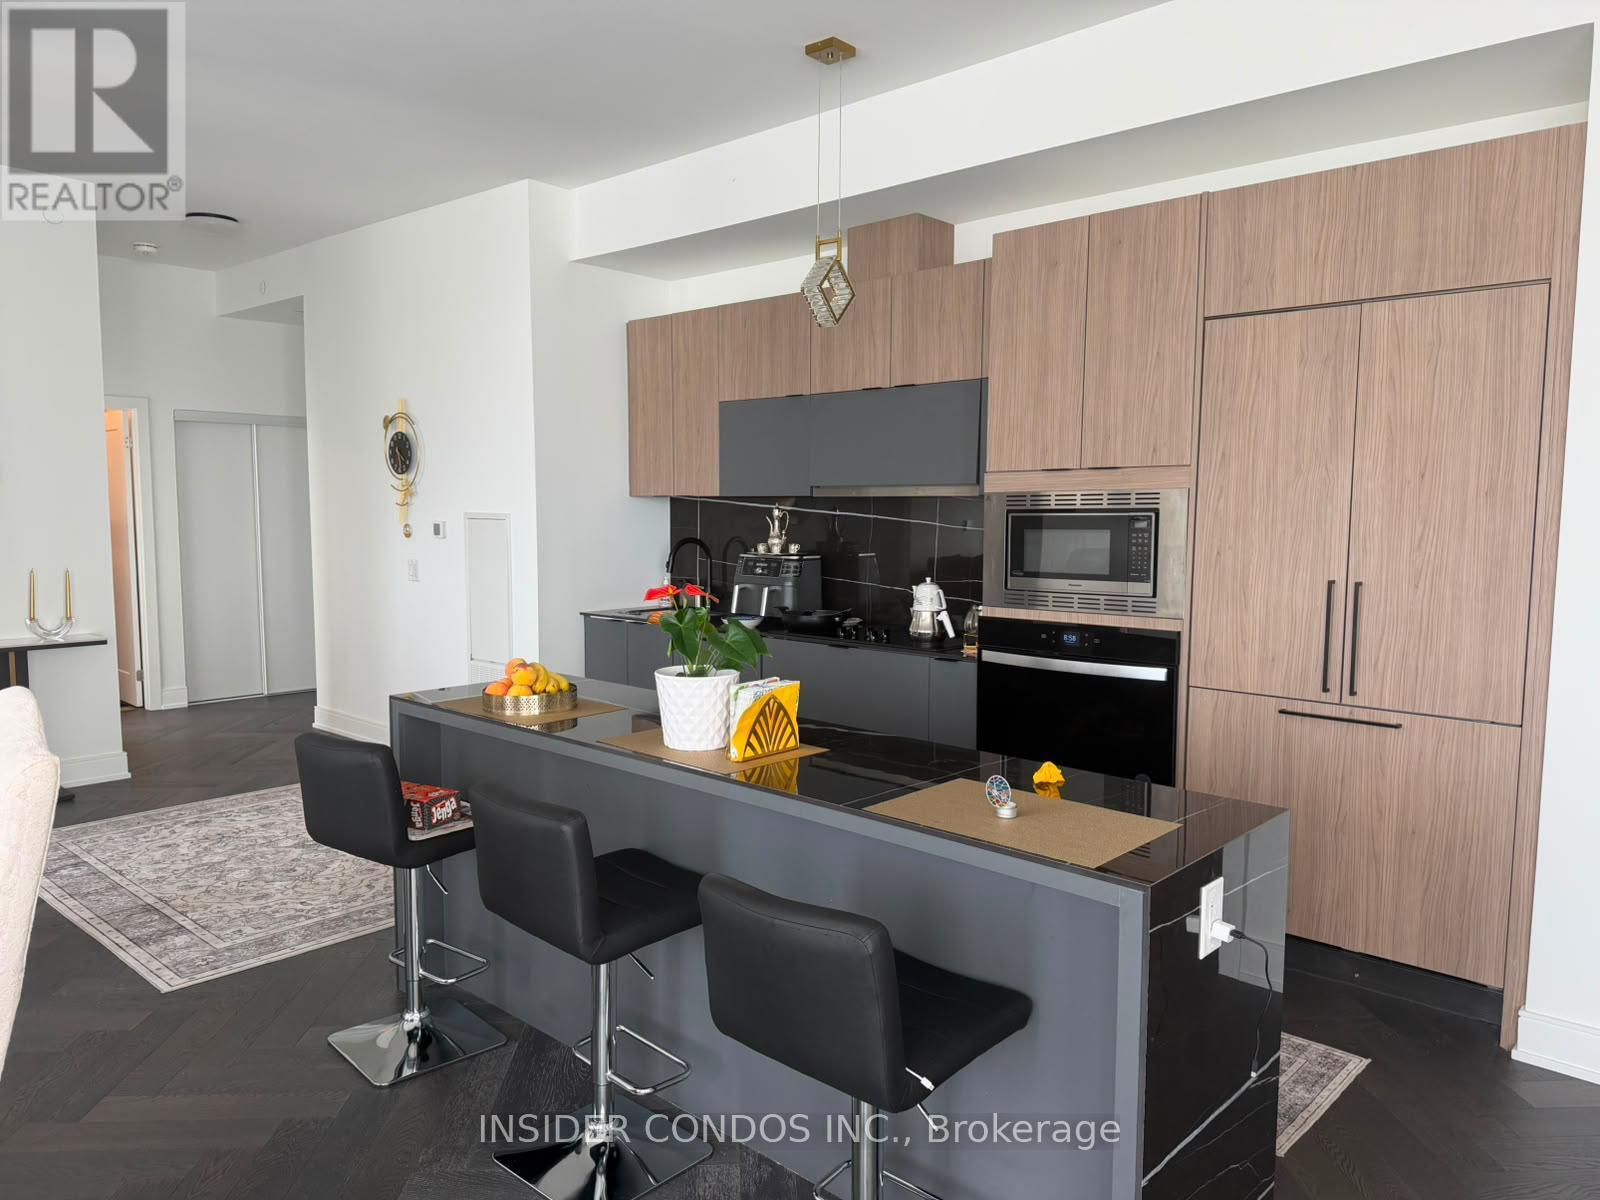
Stunning Penthouse at 8888 Yonge St offering 1,682 sq ft of elegant interior living space plus130 sq ft across two private balconies. Spacious 3-bedroom + den layout featuring three beautifully appointed bathrooms, including a 5-piece ensuite in the primary bedroom with walk-in closet, 4-piece ensuite in the second bedroom, and 3-piece ensuite in the third. Bright living/dining area opens to a north-facing balcony with beautiful views, while the primary bedroom features its own private west-facing balcony. Separate den with north-facing views is ideal for a home office or intimate entertainment space. Convenient dedicated laundry room with washer/dryer. Offered fully furnished or unfurnished to suit your needs. Includes 2 parking spaces and 1 locker. A rare penthouse offering exceptional space, privacy, views and outdoor living in a highly desirable Yonge Street location. (id:49269)
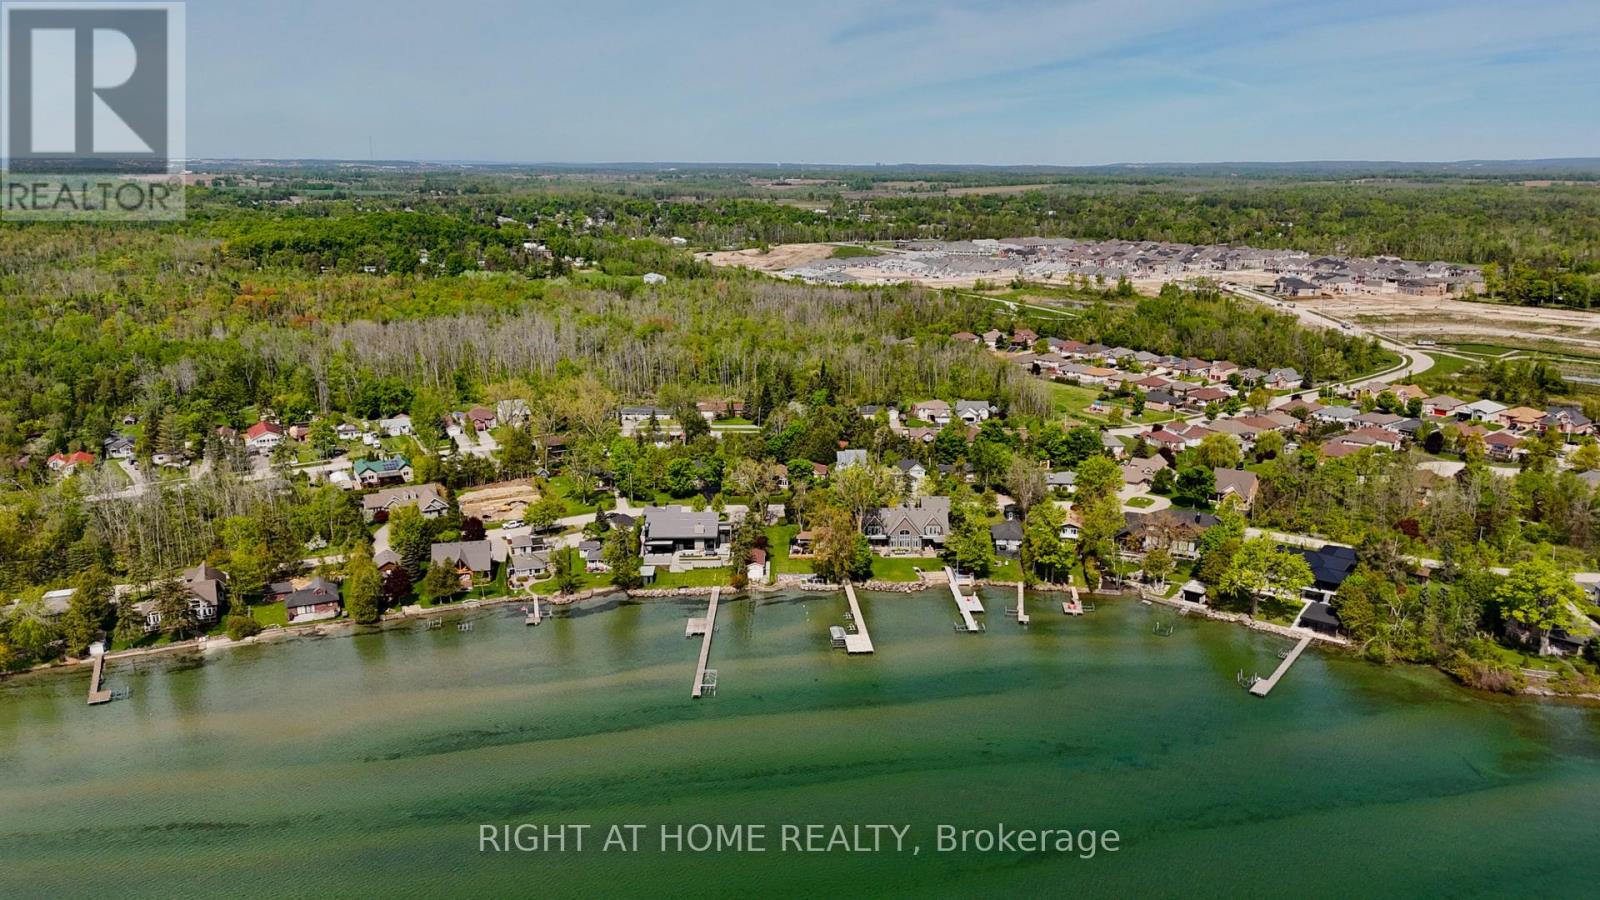
2802 Ireton Street
Innisfil, Ontario
A rare opportunity to build near the shores of Lake Simcoe in one of Innisfil's most desirable communities. This fully serviced vacant lot is only a short walk from Innisfil Beach and is surrounded by mature residential streets, local parks and several waterfront access points including Glenwood Beach and Moosenlanka Beach. Municipal water, sanitary sewer, hydro and gas are available at the lot line, saving valuable time during the planning and construction process. The generous size and layout of the property also offer future development possibilities. Buyers may explore severing the land into two 50 x 125 ft lots and building two individual homes, subject to their own due diligence and approval from the municipality.An LSRCA-approved permit for a 3,200 sq. ft. custom home is included with the property. The approved plans feature 10-foot ceilings on the main level, 9-foot ceilings upstairs, three bedrooms, four bathrooms and radiant in-floor heating throughout the home. Buyers who prefer a different layout or a larger residence may apply to revise or expand the current design. Move forward with the approved plans, create a larger custom home or investigate the possibility of developing two separate properties. With services already available and the waterfront close by, this lot presents an excellent opportunity for a custom home buyer, builder or investor. (id:49269)
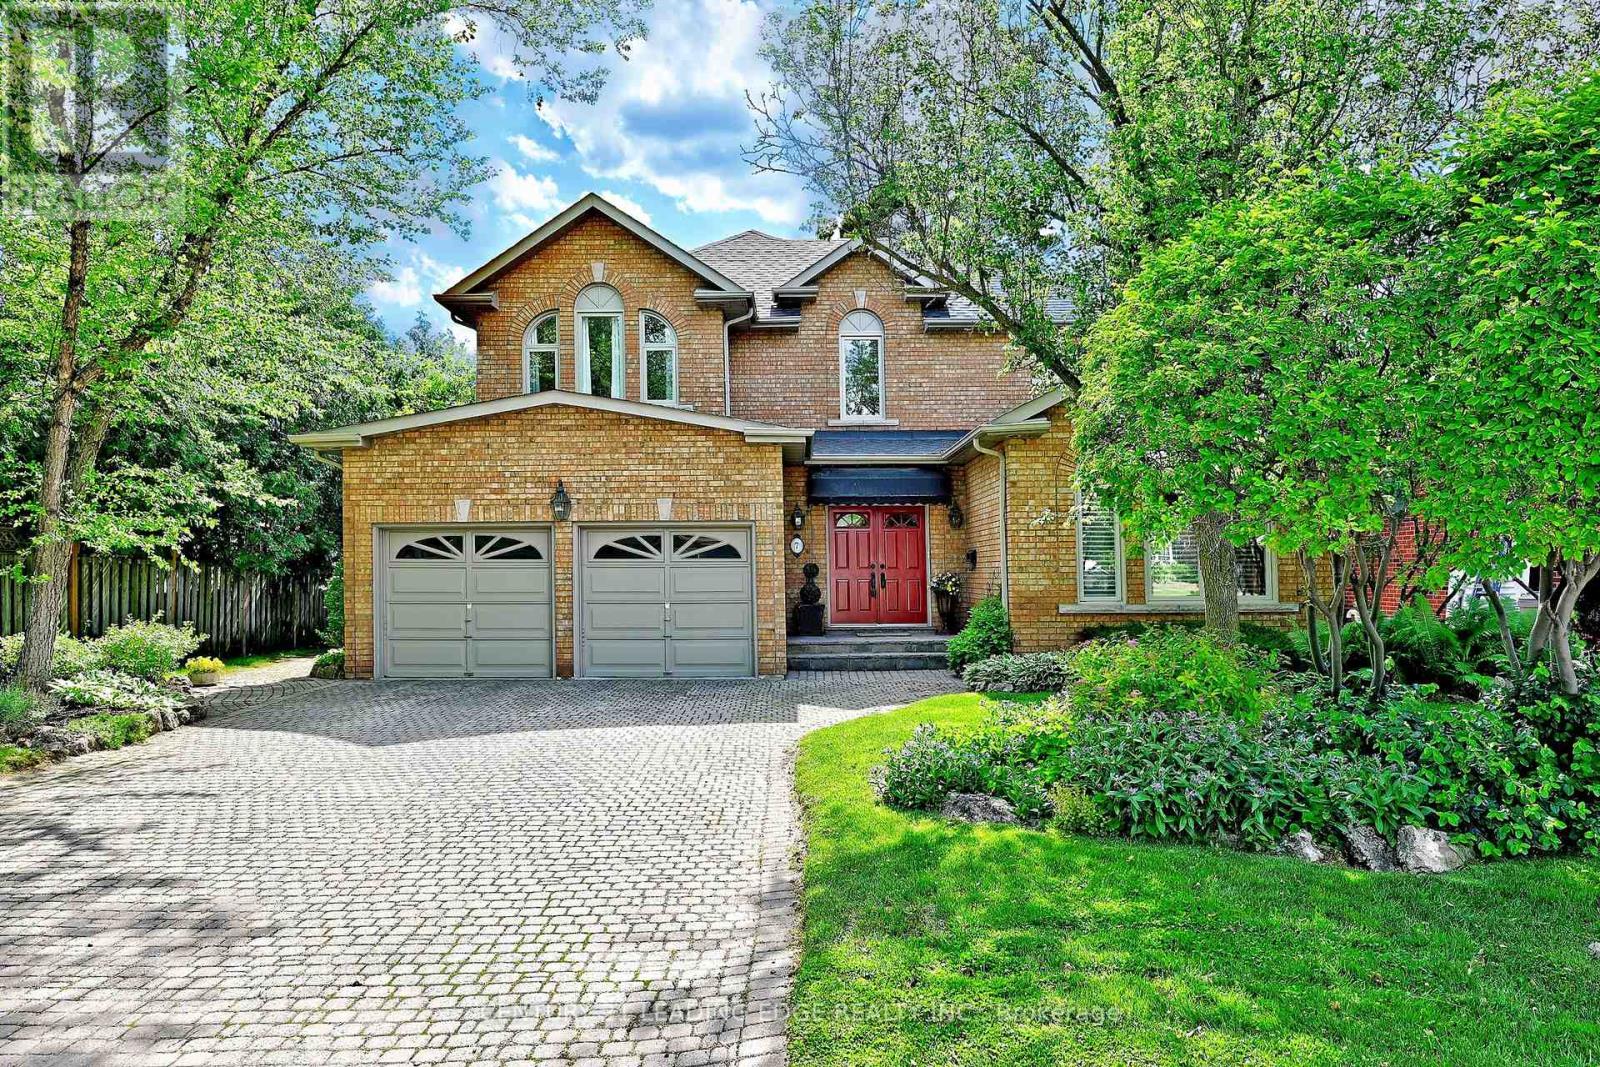
7 Normandale Road
Markham, Ontario
Custom-built and offered for sale for the first time by the original owner, this exceptional residence with approx. 5,000sf of living space showcases distinctive architectural details & timeless design throughout. A dramatic two-storey foyer with large windows frames the elegant open staircase, and 9-foot ceilings on the main level enhances the home's spacious feel. The living room features a soaring vaulted ceiling, gas fireplace, and large windows (replaced in 2021, with all other main and second-floor windows replaced in 2026). Designed for both everyday living and entertaining, the chef's kitchen boasts a high vaulted ceiling, tall cabinetry, centre island, spacious breakfast area, brick feature wall, and west facing exposure providing lots of natural light. A separate dining room and generous size family room with floor-to-ceiling brick gas fireplace provide ideal gathering spaces. The main level also includes a library/home office, smooth ceilings, pot lights, and hardwood flooring. The mudroom includes garage and side covered porch entry and is combined with laundry for everyday convenience. The 2nd level is bright & features beautiful windows, a very large primary bedroom suite, and 3 additional spacious bedrooms. The fully finished lower level features wood flooring, media room with wet bar & gas fireplace, 5th bedroom, gym with cork flooring & large window, bathroom with sauna and glass shower, wine/cold cellar, and abundant storage space. The lot is 67' wide at the rear, exterior features stone driveway, walkways, patio, perennial gardens, irrigation system, and roof re-shingled in 2019. Ideally located just steps to the scenic Toogood Pond trail system, historic Main Street Unionville boutique shops, restaurants, annual festivals, curling club, arena, highly regarded schools, Unionville Montessori, and the Village Grocer. This is a rare opportunity to own a custom-built home in one of Unionville's most sought-after neighbourhoods. (id:49269)