
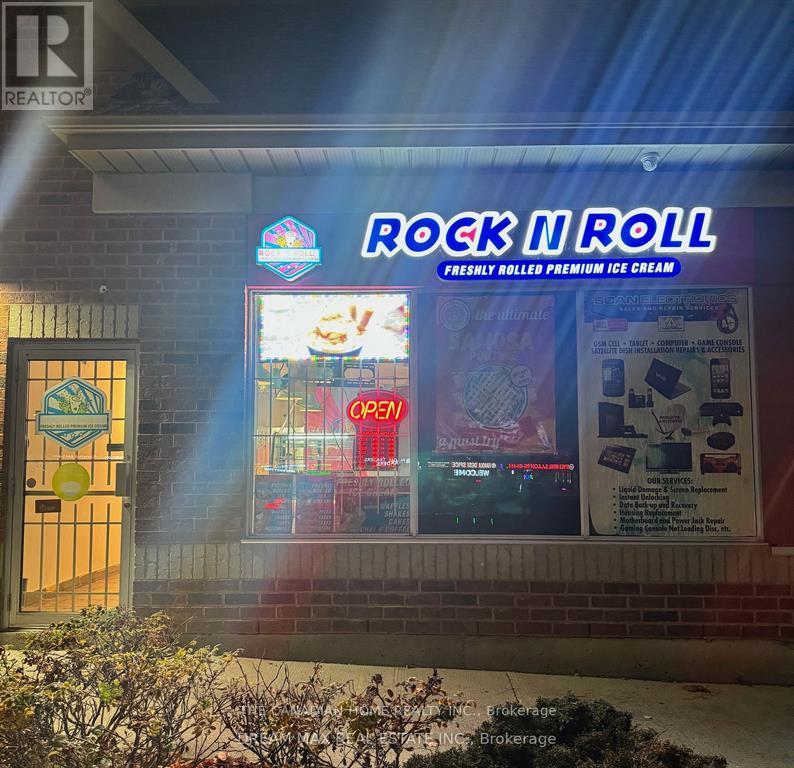
11 - 511 Ray Lawson Boulevard E
Brampton, Ontario
Golden opportunity to own a Profitable business in Brampton- Ice Cream Parlour now available for Sale. Indulge in the delight of freshly crafted ice cream made from scratch with care, including the unique experience of Live Rolled Ice Cream. In addition to complement the sales Ice Cream Shakes, Pastries, Coffee and much more. Situated in a bustling plaza with significant foot traffic and an array of complementary retail outlets and restaurants, it enjoys an exceptional location. Do Not TalkTo CustomersOr Employees. **EXTRAS** Ideal for owner/operator. Royalty 6% + 2% Advertising (id:49269)
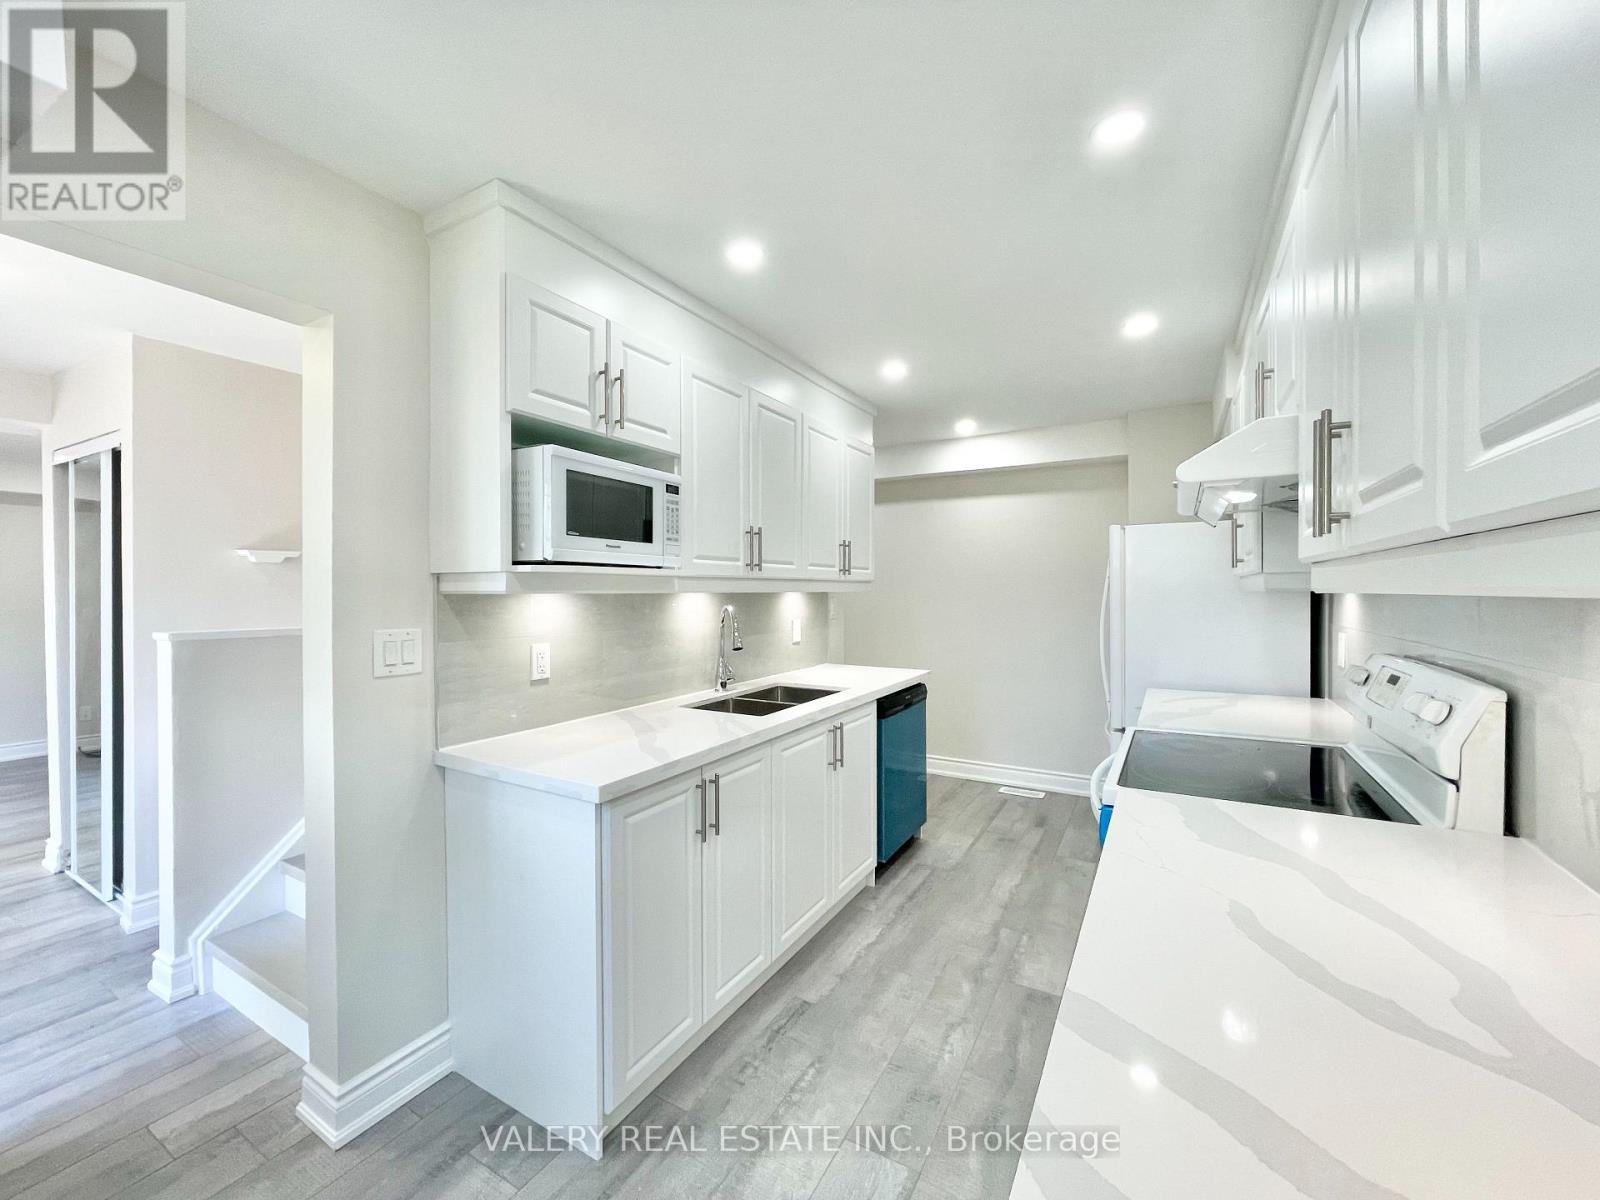
26 Homeland Court
Brampton, Ontario
Spacious 3-bedroom, 2-bathroom home available June 1st at 26 Homeland Court, Brampton, ON L6S 1R8. This property includes 2 parking spaces and convenient ensuite laundry, offering comfortable living in a well-established Brampton neighbourhood close to schools, parks, shopping, transit, and major roadways. There are two schools close to the property, including one approximately 170 metres (about a 2-minute walk) directly across the street. Fully upgraded basement includes a large room that can be used as a recreational room/bedroom and a laundry storage room. Included in Rent Price. No Pets. (id:49269)
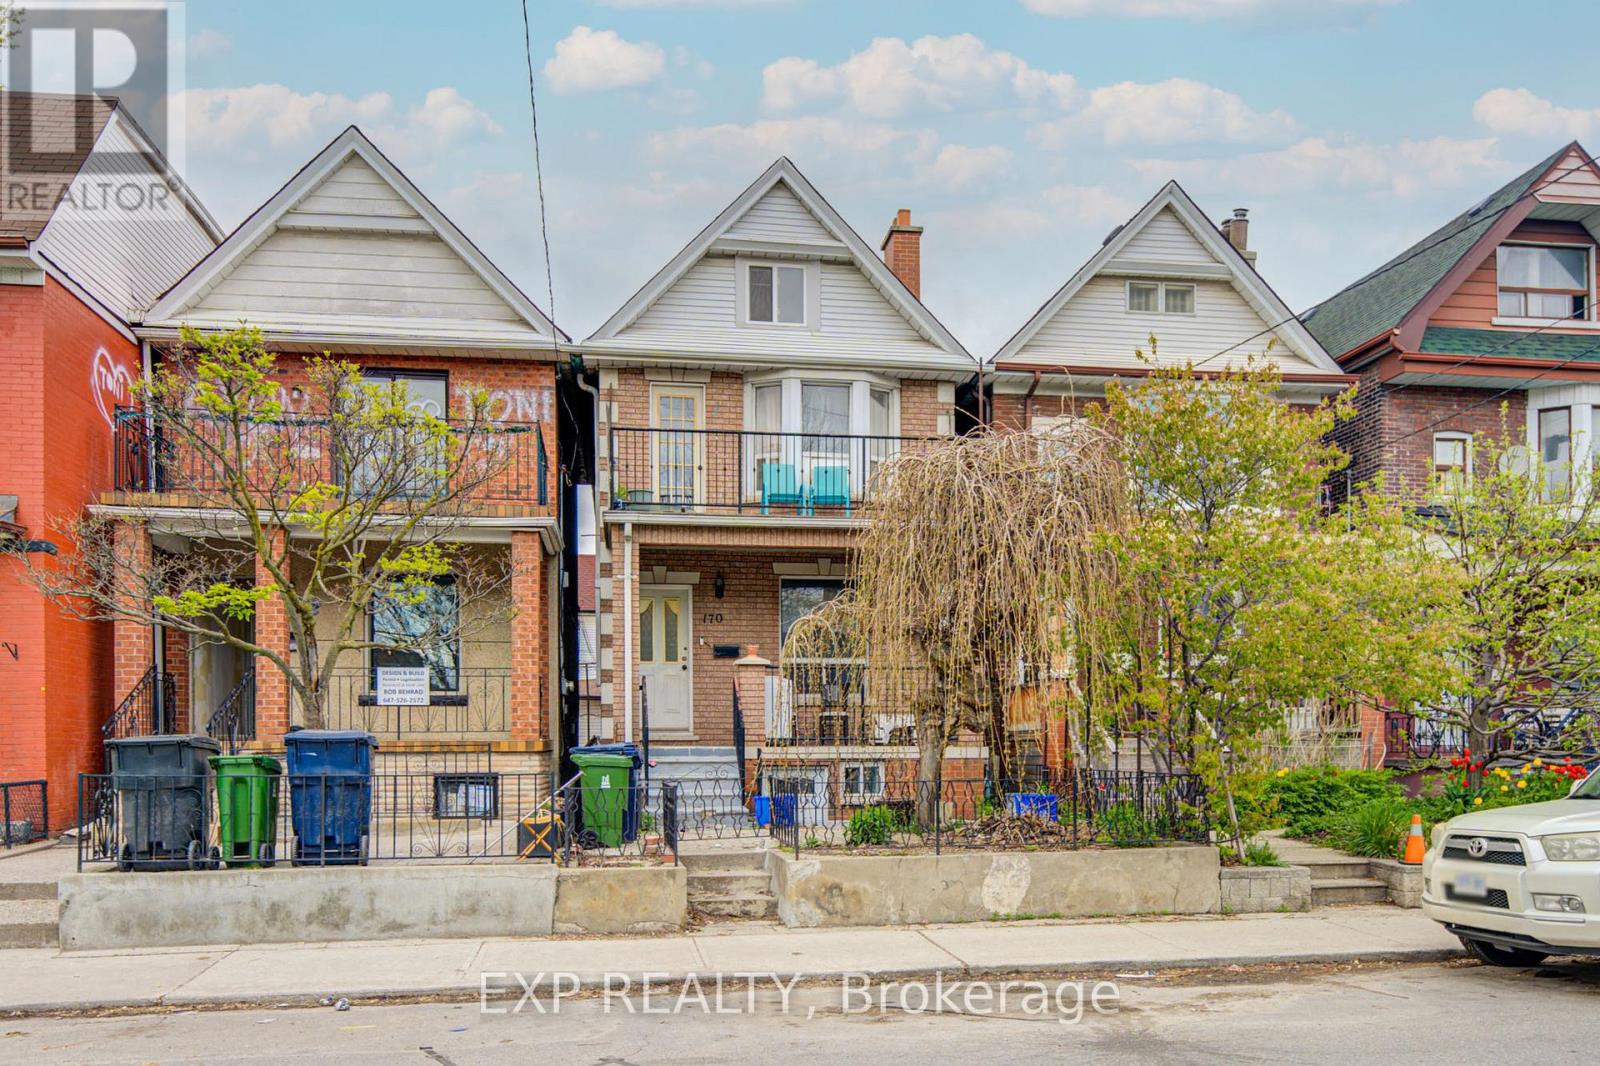
170 Wallace Avenue
Toronto, Ontario
Fantastic Opportunity To Own A Spacious Detached Duplex Offering Incredible Income Potential In A Prime Urban Location! Featuring 5+2 Bedrooms, 4 Bathrooms, Multiple Self-Contained Living Areas, And A Detached Double Car Garage With Rear Lane Access *Bright Sun-Filled Rooms, High Ceilings, Functional Layouts, And A Private Upper Balcony Add To The Home's Appeal *The Kitchen Features Stainless Steel Appliances, Granite Countertops, And Walk-Out Access. Ideal For Investors Or Multi-Generational Families Seeking Versatile Living Space *Conveniently Located Just Minutes To Transit, Parks, Schools, Shopping, Restaurants, Dufferin Mall, High Park, And Easy Access To Downtown And The Financial District *A Rare Investment Opportunity With Endless Potential! (id:49269)
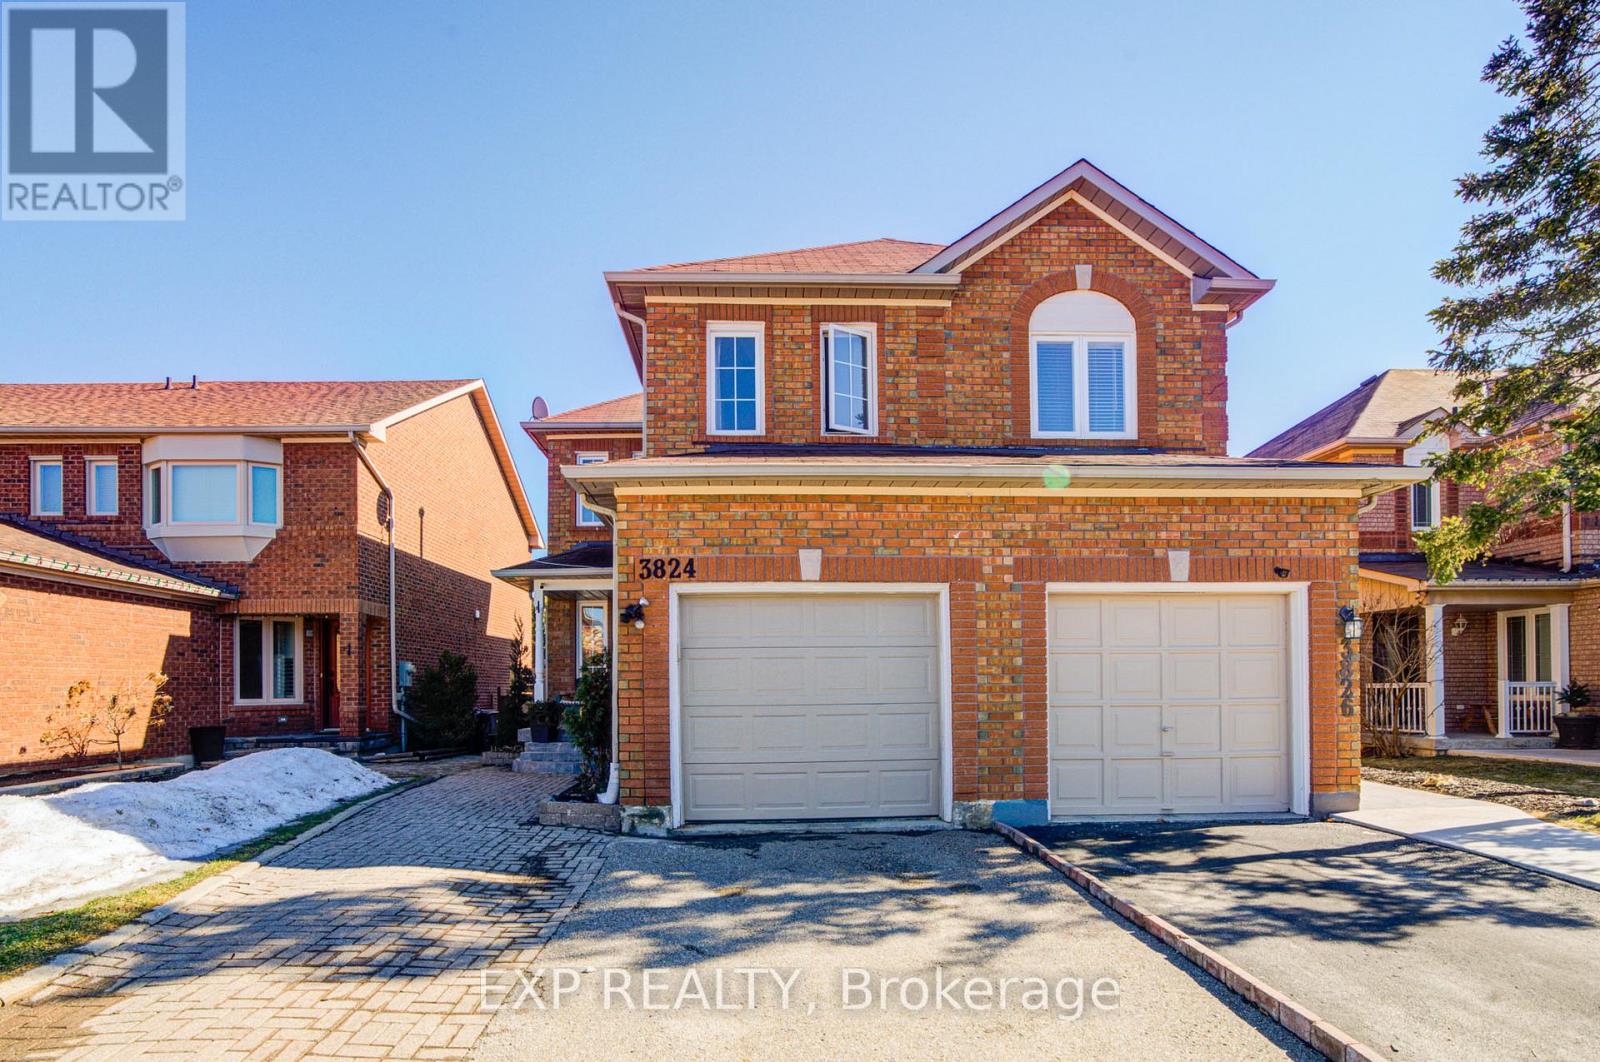
3824 Allcroft Road
Mississauga, Ontario
Welcome To This Bright And Spacious Semi-Detached Home In The Highly Desirable Lisgar Neighbourhood! Featuring 3+1 Bedrooms And 3 Full Bathrooms *This Well Maintained Home Offers A Functional Layout With A Second-Floor Family Room That Can Easily Serve As A Home Office Or Fourth Bedroom *Enjoy Open-Concept Living And Dining Areas Filled With Natural Light, Hardwood Flooring Throughout, And A Beautifully Updated Kitchen With Eat-In Area, Top-Grade Porcelain Floors, Stylish Cabinetry, And Stainless Steel Appliances *Walk Out To A Private Backyard With Deck-Perfect For Relaxing Or Entertaining *The Finished Basement Apartment With Separate Entrance Provides Excellent Potential For Extra Income Or Extended Family Living *Conveniently Located Close To Transit, Schools, Grocery Stores, And Everyday Amenities, Making It A Perfect Blend Of Comfort And Convenience!Extras: (id:49269)
150 Lakeshore Road E
Oakville, Ontario
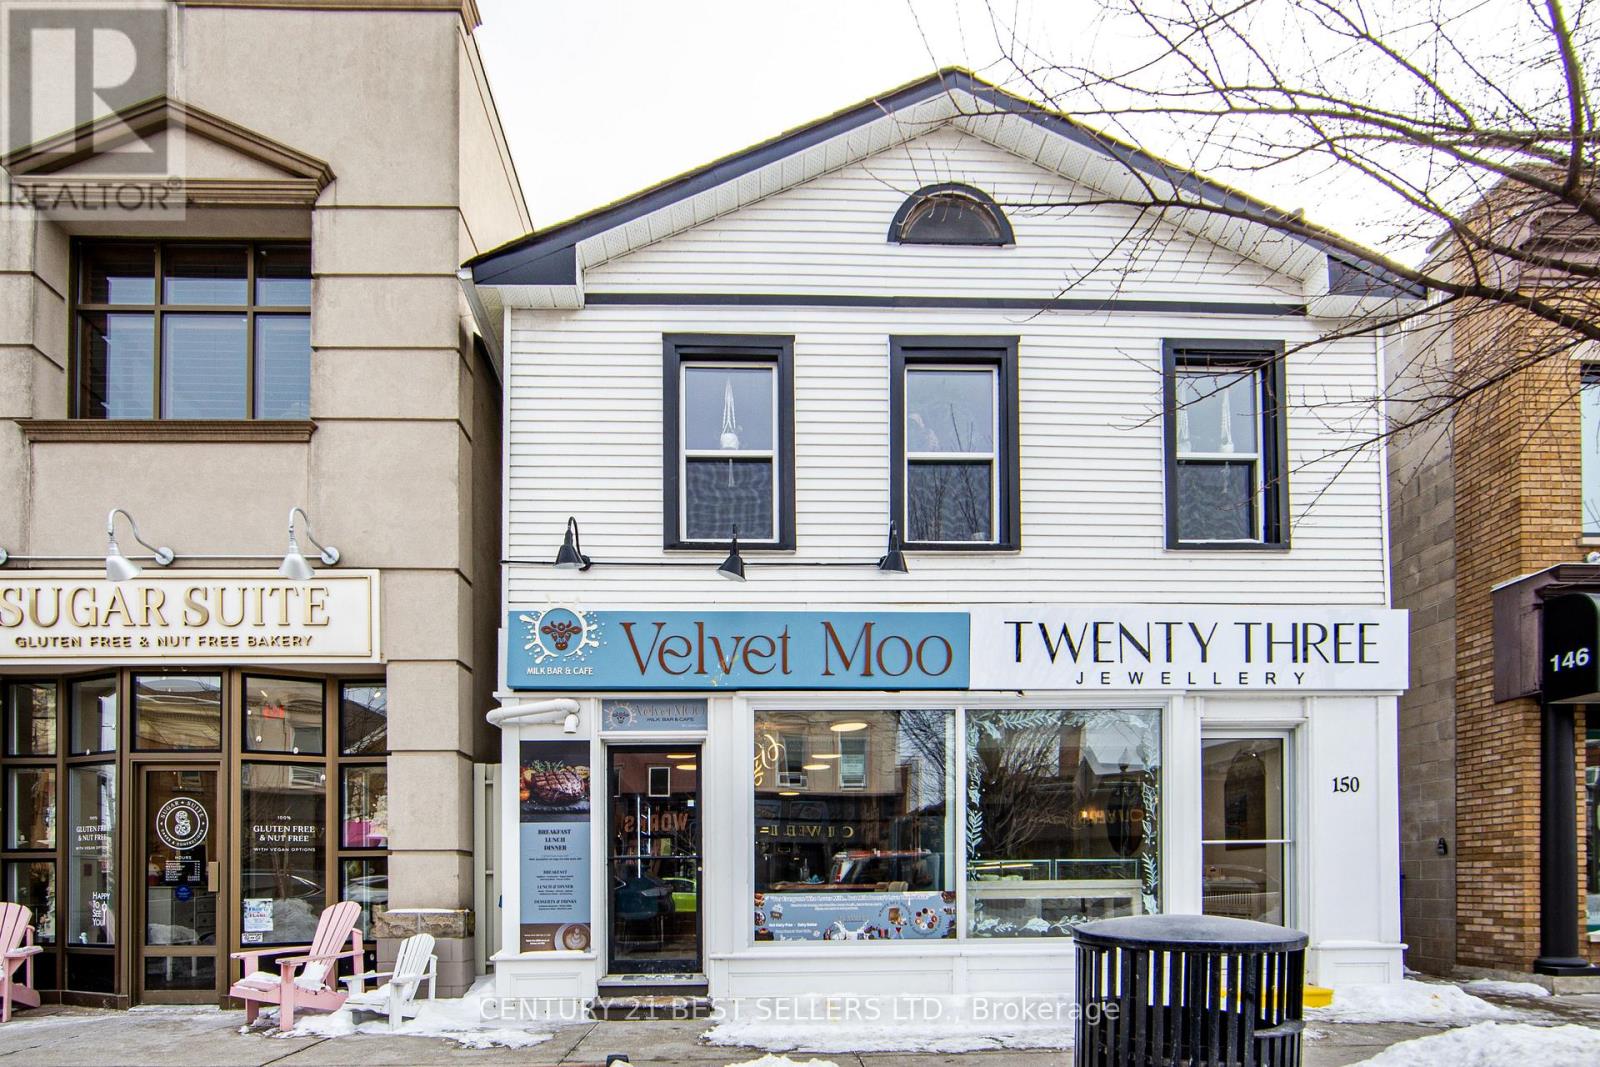
Prime Downtown Oakville location, this turnkey mixed-use building features two prime commercial units and four residential suites on second floor. This property sits on one of the most coveted blocks in downtown Oakville right on Lakeshore between Navy and Thomas. This offering provides a stable income stream and significant potential for future appreciation and redevelopment. Well-maintained with recent renovations including commercial spaces, windows, roof and appliances. (id:49269)
Best Sellers Realty Inc.
103 Cardinal Street
Barrie, Ontario
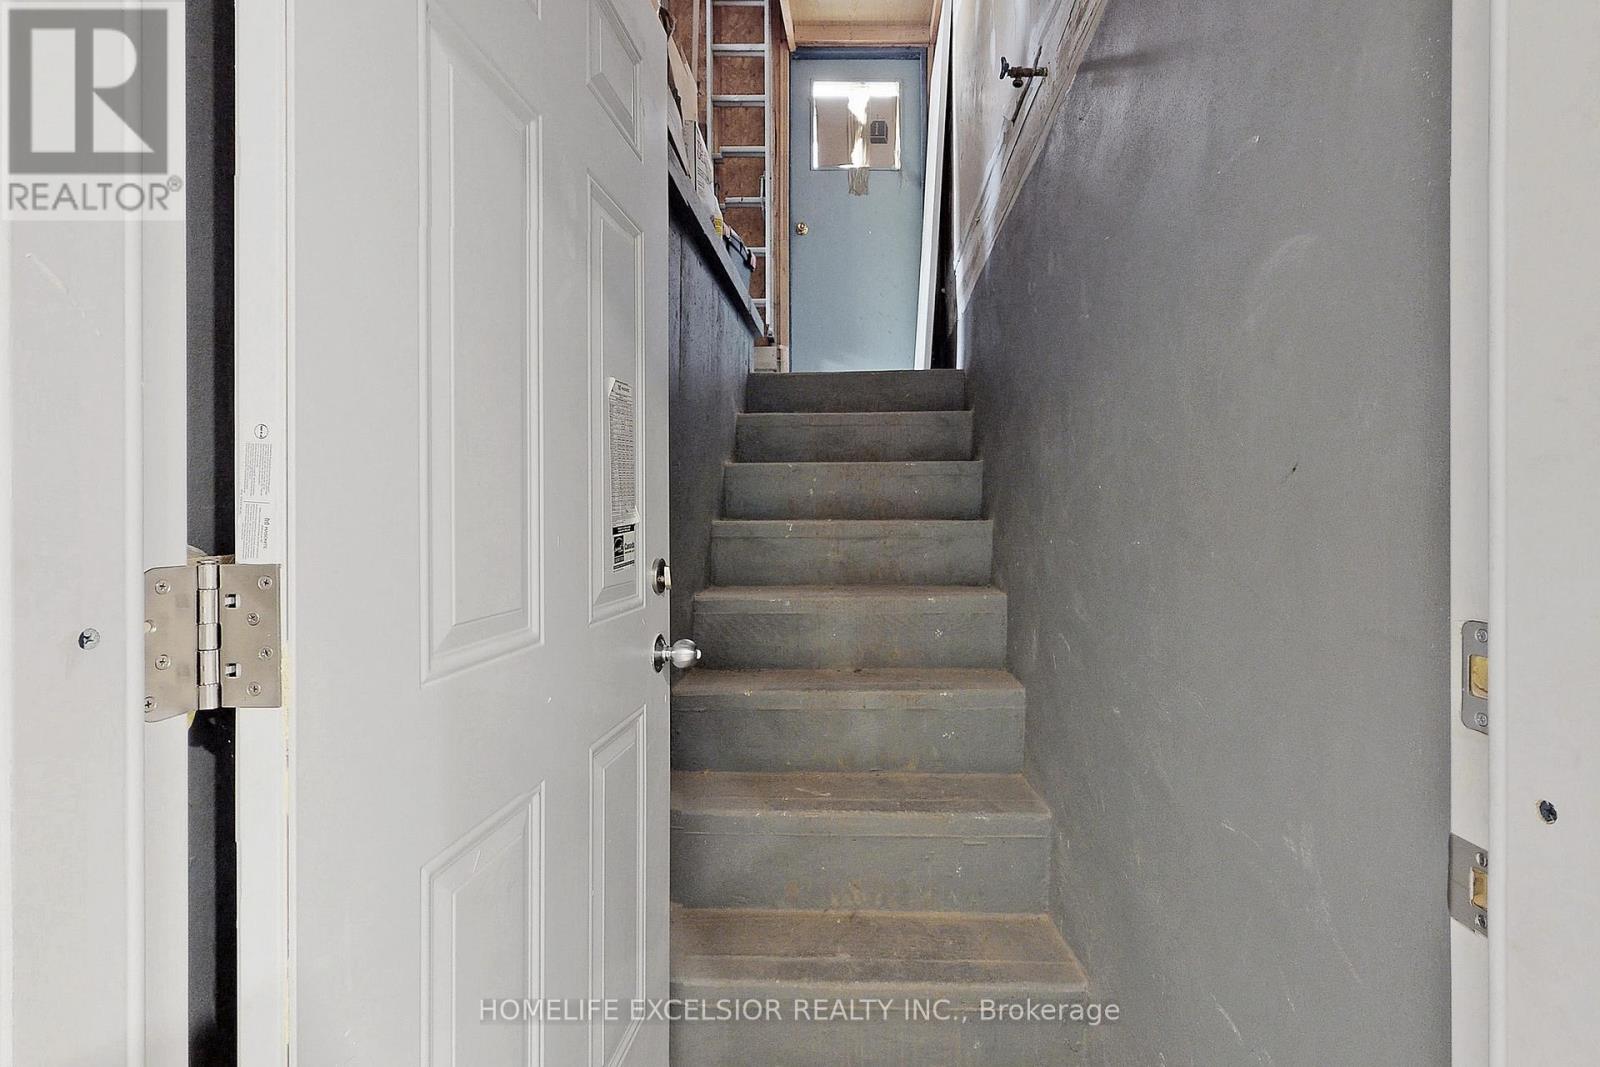
Basement apartment in East Cundles Barrie! Spacious 1 bedroom plus large den/storage, 1 -bath basement unit with a private side entrance. Features include open-concept layout perfect for comfortable living and separate in-suite laundry. Tenant is responsible for 30% of the cost for utilities. (id:49269)
69 - 670 Highway 7 E
Richmond Hill, Ontario
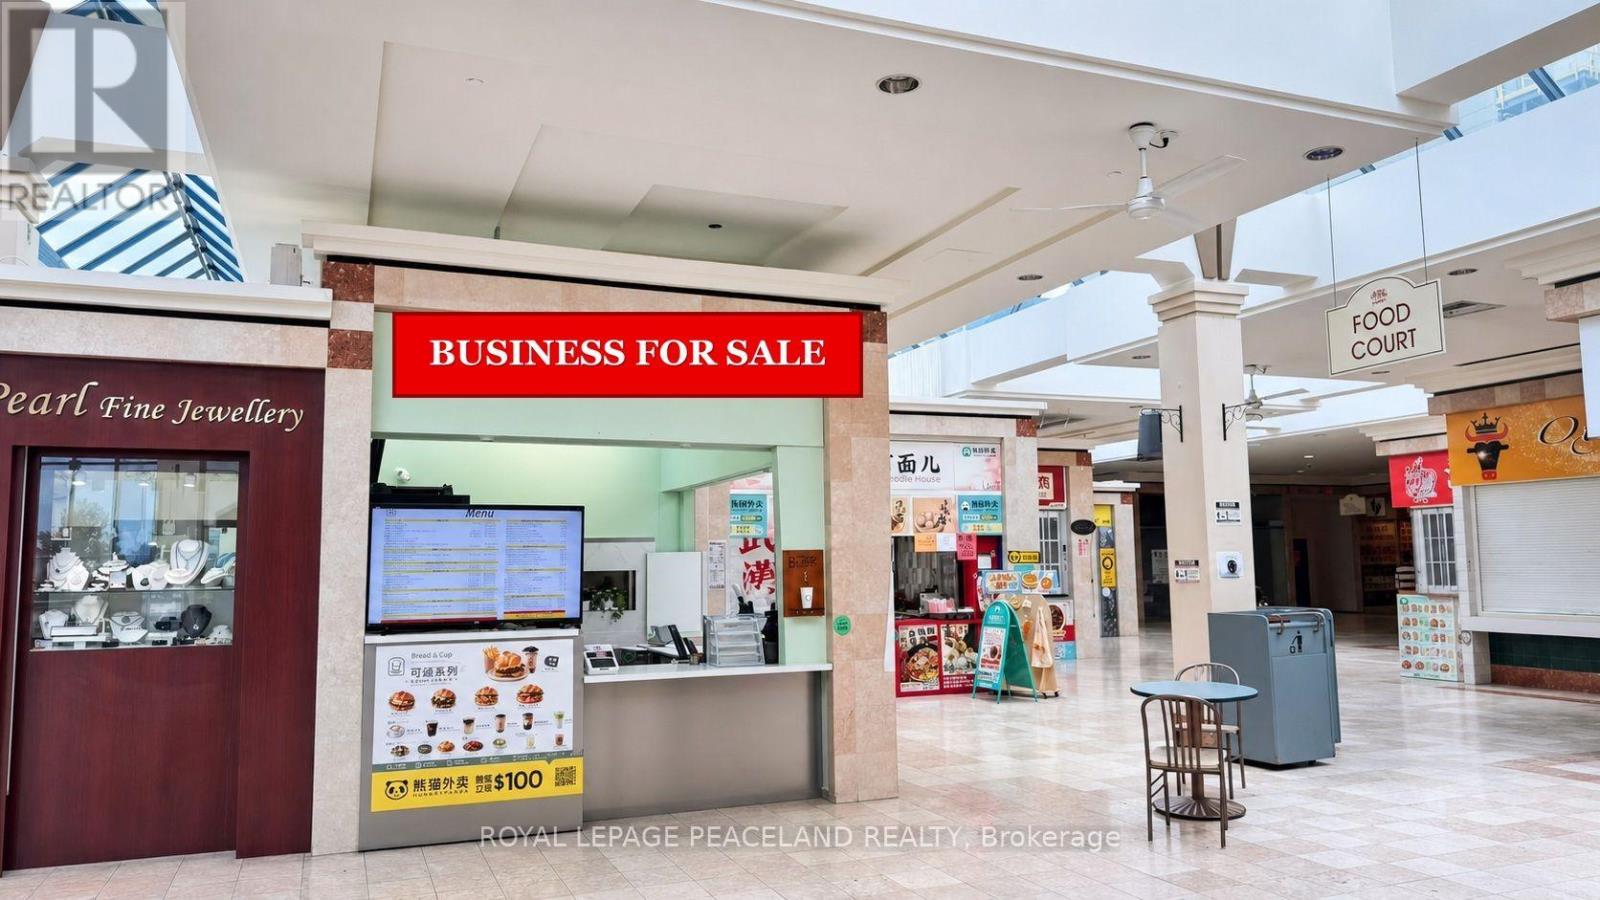
Food Court Space Available for Sale! Prime location at the Richmond Hill indoor shopping mall, "The Shoppes of Parkway." This newly renovated unit comes with a walk-in cooler, making it an excellent opportunity for a food-related business. Enjoy direct indoor walkway access to the Sheraton Hotel and Richmond Hill City Centre. Just steps from public transit and conveniently close to Hwy 404/407. The surrounding area is bustling with shops, offices, hotels, and new condo developments, bringing strong potential customer traffic. Low monthly costs make this space ideal for food delivery, family kitchens, takeout, catering, and more. Don't miss this great opportunity! (id:49269)
612 - 85 North Park Road
Vaughan, Ontario
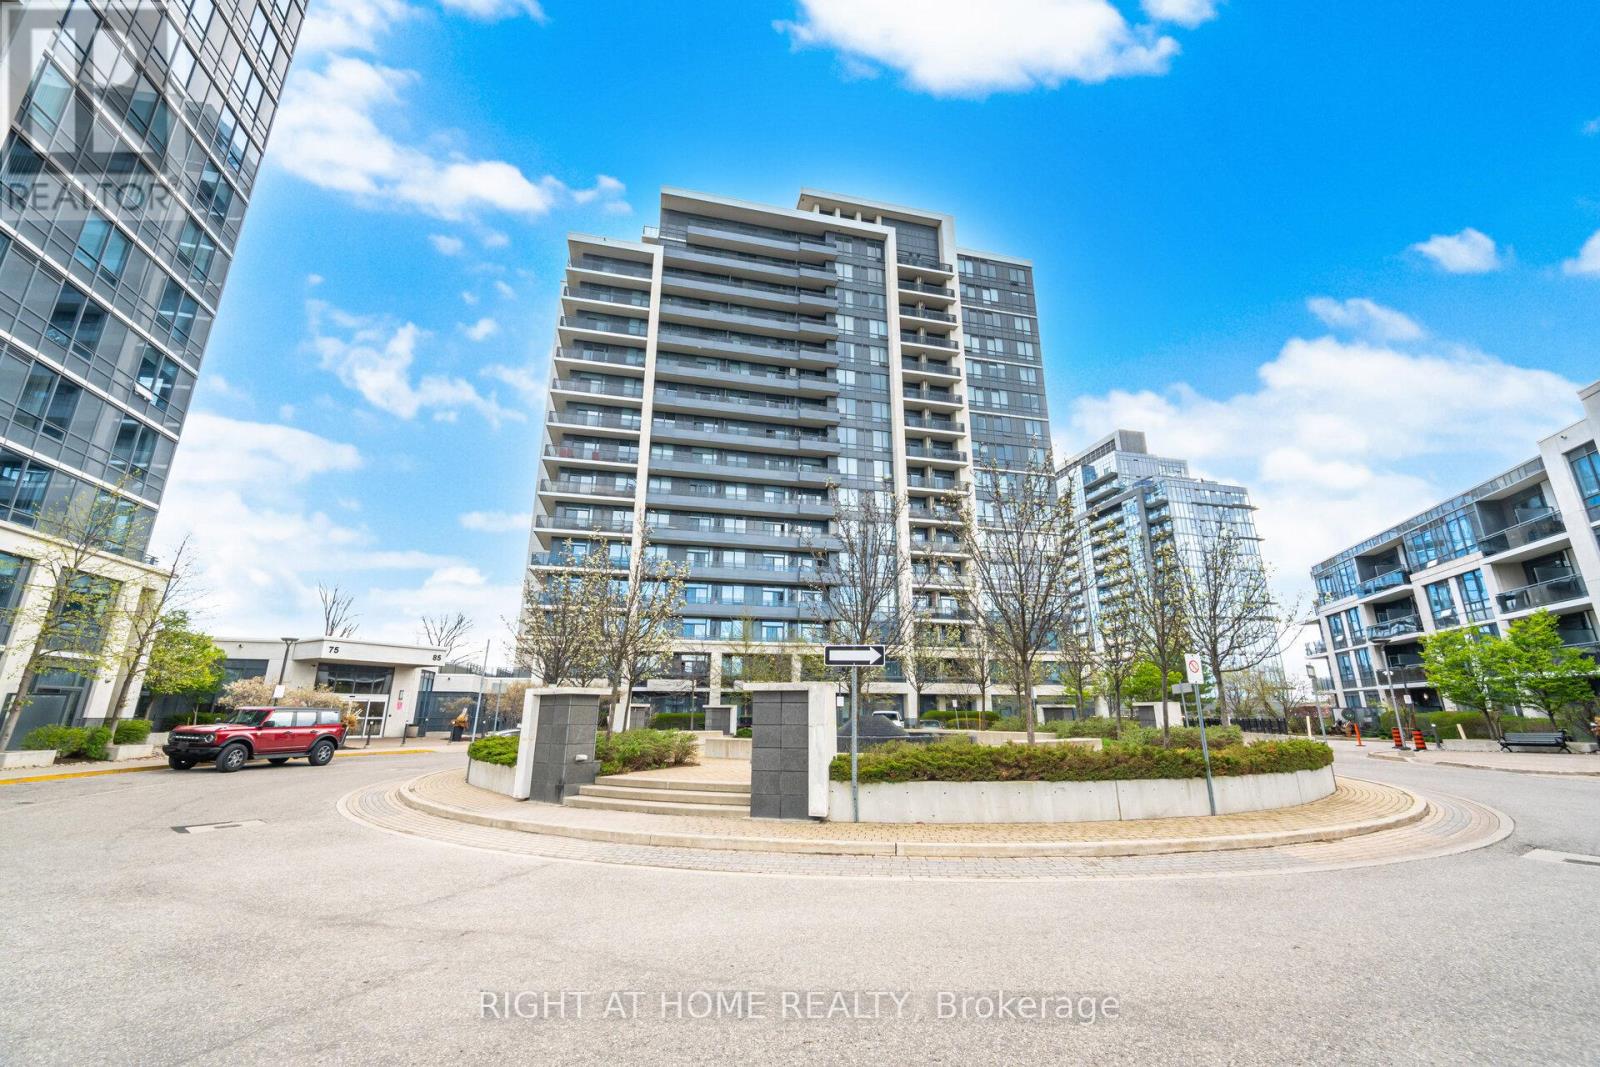
Best Value in the complex Luxury Corner 2 Bdrm+Den Incl 2 Full Baths Model In The Heart Of Thornhill. Including Parking & Locker. Aprox. 850 Sq.Ft Sunfilled Unit W/ 9Ft Ceilings, Gourmet Kitchen With Stainless Steels Appliances ,Granite Countertop , Backsplash. Ensuite Laundry with Oversized Washer & Dryer . Desirable South West View. Unit Includes Parking & Locker. Spacious Master Bedroom W/Walk-In Closet And 4 Pcs Ensuite.Good Size 2nd Bedroom W/3 Pcs Bath.Open Concept Living & Dining W/ Walk Out To Balcony.State Of The Art Amenities:Indoor Pool,Party Rm, Gym , Media rm, Billiard, Sauna & More. Close to parks, Schools, Promenade Mall, Entertainment District , Community Center. Easy access to Promenade Bus Terminal , hwy 7 , hwy 407 and major streets. (id:49269)
1110 Wharram Way
Innisfil, Ontario
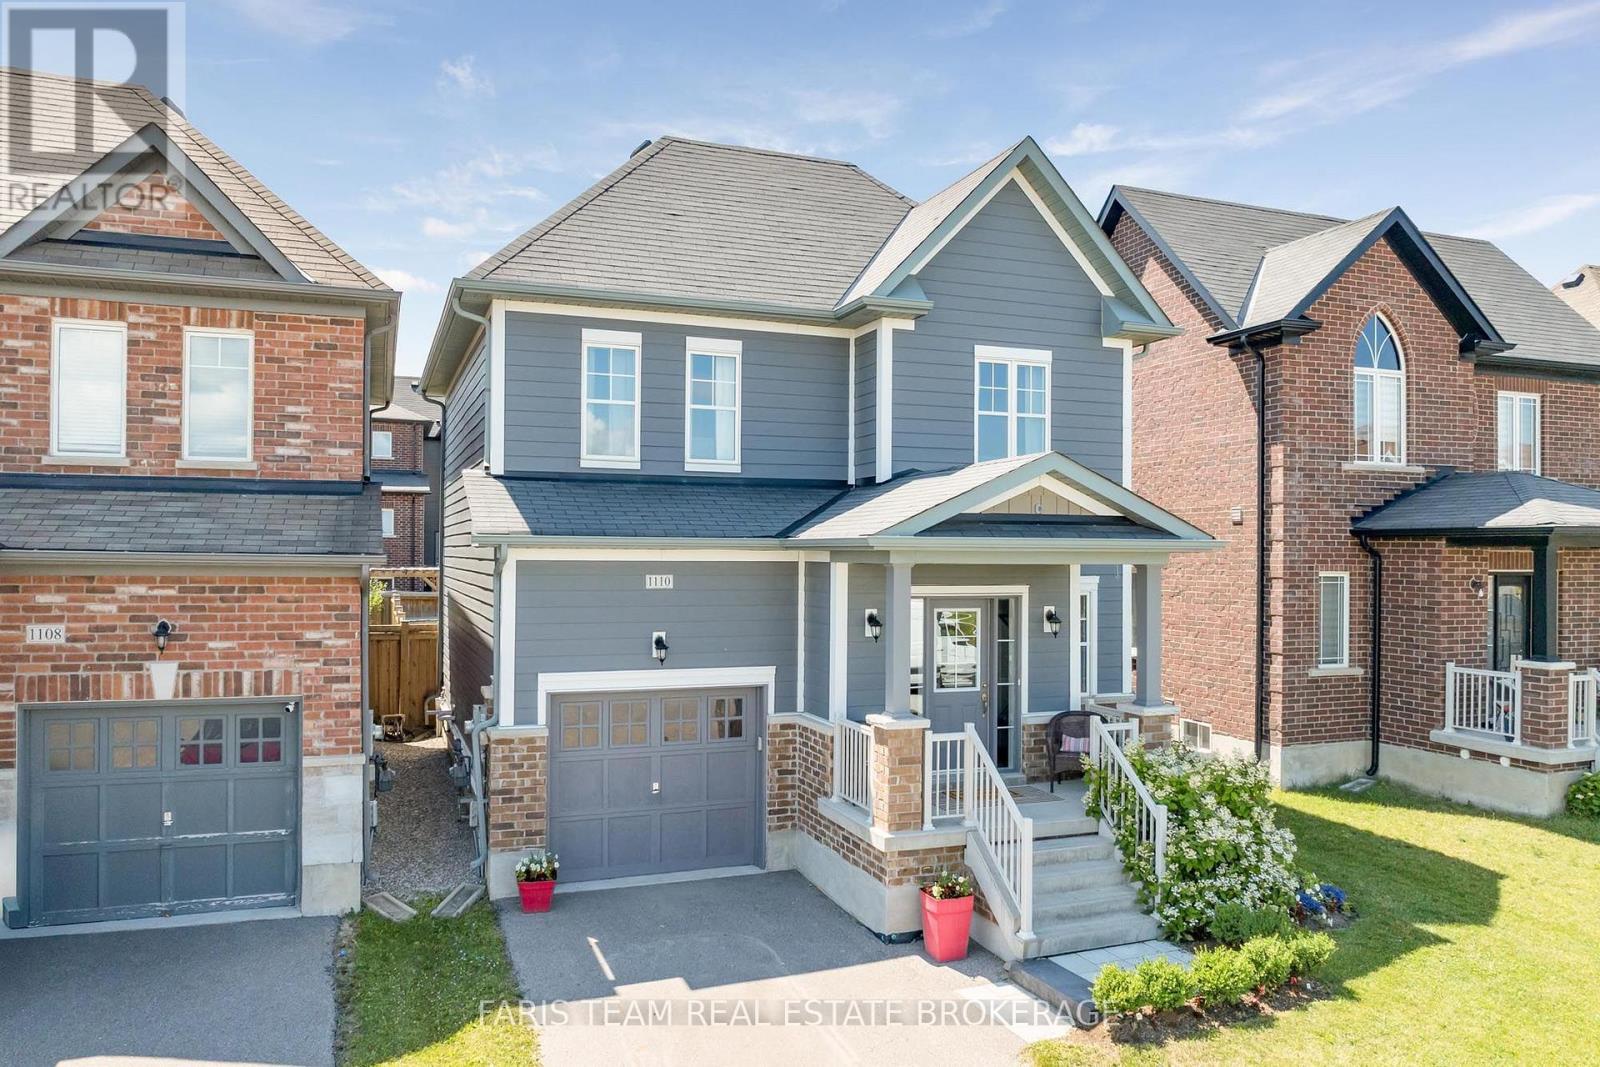
Top 5 Reasons You Will Love This Home: 1) Nestled in a fantastic family-friendly neighbourhood directly across from a park, this inviting home delivers the perfect setting for children to play, evening strolls, and enjoying a welcoming sense of community just outside your front door 2) Beautifully updated throughout, the heart of the home is the well-appointed kitchen featuring stainless-steel appliances, granite countertops, a bright eat-in area with patio doors leading to the backyard, and a formal dining room that provides the ideal space for hosting family dinners and special occasions 3) Designed for both comfort and entertaining, the open-concept main level showcases tall 9' ceilings and a welcoming living room anchored by a cozy corner gas fireplace, creating a warm and inviting atmosphere for everyday living 4) Escape to the spacious primary suite, complete with an elegant double-door entry, a walk-in closet, and a private ensuite, while two additional bedrooms and a full bathroom on the upper level provide comfortable accommodations for family and guests 5) Enjoy the fully fenced backyard with a patio perfect for outdoor dining and summer gatherings, while the attached garage with an automatic door opener and the fully insulated unfinished basement offer exceptional convenience and endless potential to create the recreation room, home theatre, or additional living space you've always envisioned. 1,692 above grade sq.ft. plus an unfinished basement. (id:49269)
106 - 130 Pond Drive
Markham, Ontario
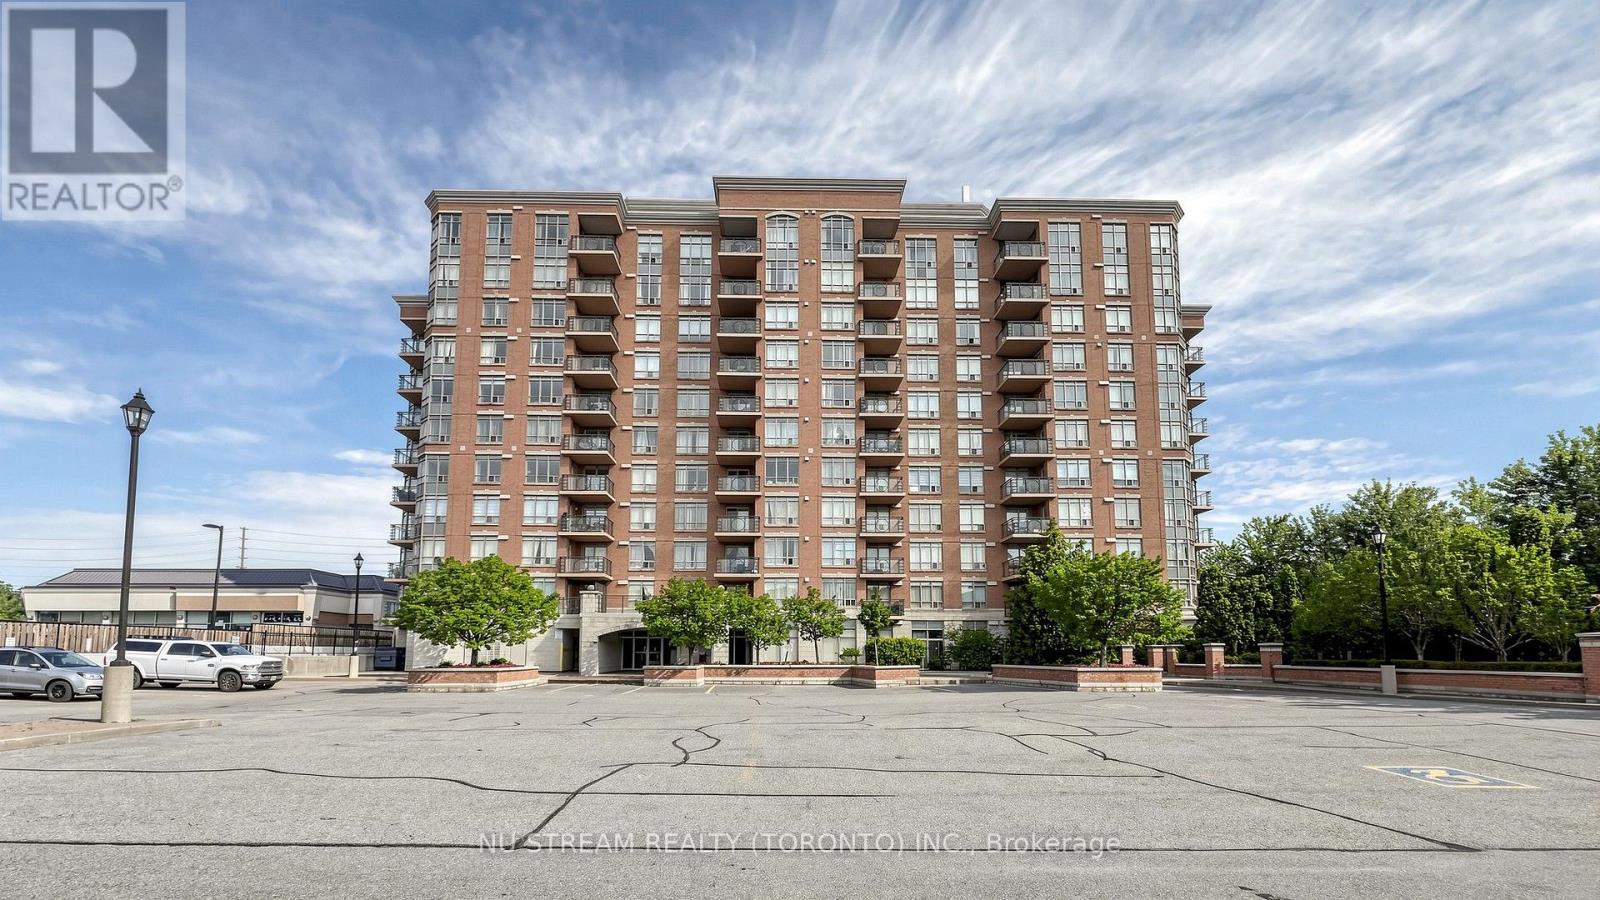
Freshly Renovated 1 Bedroom Unit At The Derby Tower With 9 Ft Ceiling, New Vinyl Floor In Living, Dining And Bedroom, New Kitchen Cabinet With New Appliance, New Sink In The Bathroom, Newly Painted, Move In Condition, Open Concept Kitchen, EV Charging Station (Pay Per Use), Building Amenities Includes a Gym, Sauna, and Party Room, Prime Highly Accessible and Desirable Location, Steps To Public Transit, Times Square, Restaurants, Banks, Shops, Park. Minutes To Hwy 404 & 407, Downtown Markham, Go Station, One Parking Spot Is Included, Hydro Is Billed As An Equal Monthly Fee, Which Is Reconciled Annually . (id:49269)
1101 - 8 Water Walk Drive
Markham, Ontario
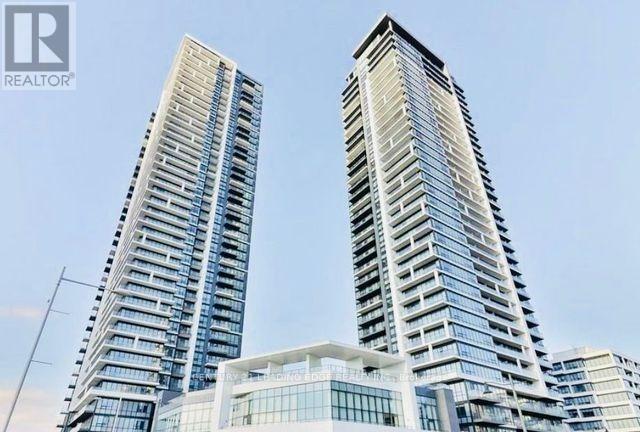
Welcome to Riverview - Building A in the heart of Markham. This Rare-Found Suite Offers Approx. 1201 Sq.Ft. of Living Space with 3 Bedrooms 3 Ensuite-Baths and Boasts Breathtaking Panoramic View of Downtown and Uptown Markham. Steps onto the Large South East Exposure Facing Wrap-Around Balcony (298 sf) to indulge in the Unobstructed Beautiful Views. The Open-Concept Living Area Seamlessly Flows Into a Modern & Upgraded Kitchen Featuring an Extra-Large Centre Island, Two-Tone Upper Cabinetry, and Top-of-the -Line Built-In Appliances, including JENN-AIR 30" iNDUCTION cOOKTOP, Quartz Finishing in Kitchen Countertops & Backsplash, Upgraded Engineered Vinyl in Kitchen Flooring, Upgraded Charcoal Floor Tiles (12"x24") in all Ensuite-Baths, Powder Room & Laundry Room. The Building Features Indoor Pool, 24/7 Security, 2-Storey Amenity Pavilion & A Roottop Terrace, Auto Parcel Pick-Up & Smart System. Walking Distance to No Frills and Whole Foods Supermarkets, LCBO, Gourmet Restaurants & Cinema. Close to Go Station, Highways 407 & 404. Move-in Condition and Experience Luxury Living at its Finest. (id:49269)
54 National Pine Drive
Vaughan, Ontario
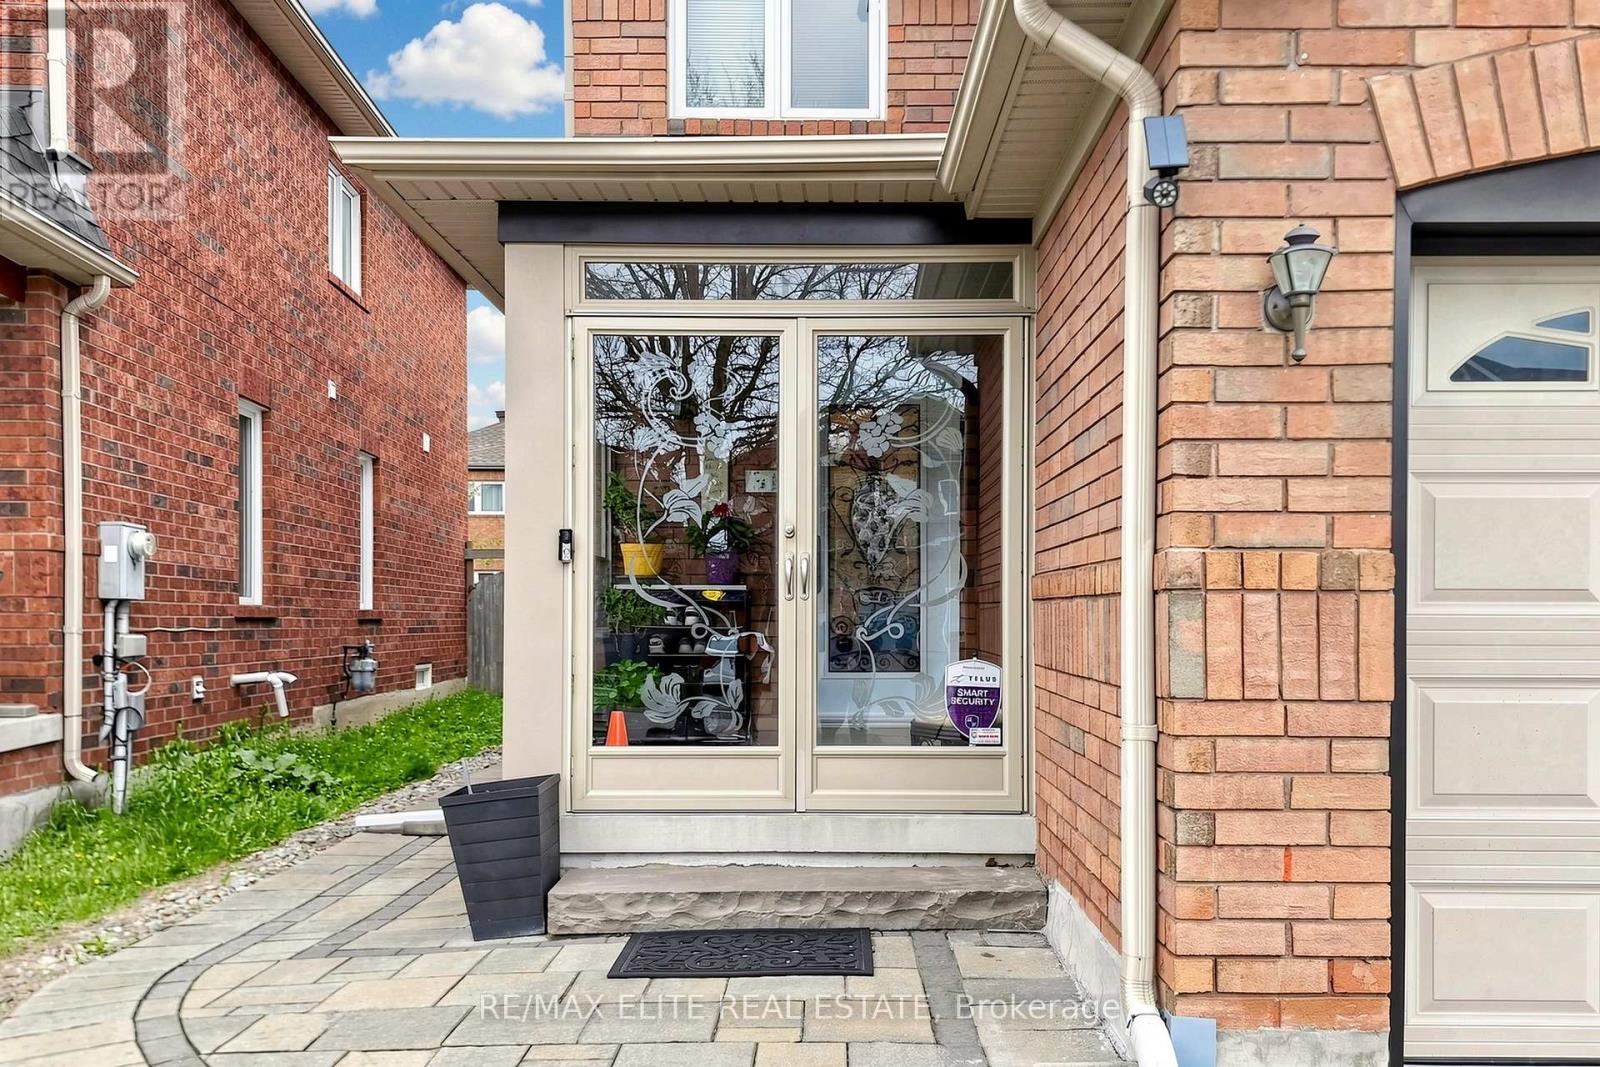
Fantastic Spacious Family Home! This Impressive Semi-Detached Offers Approximately 1,600 sq. ft. Above Ground, Functional Layout, 9 Foot Ceilings on Main Floor. Kitchen Showcases High End Stainless Appliances, Centre Island! B/I Bosch Dishwasher! W/O To Yard! Master Suite Features Walk In Closet &Ensuite W/Separate Soaker Tub & Shower! Bsmt Rough In For Further Bath! Mins To Top Ranking Schools, Vaughan Mills Mall, the Vaughan Transit Terminal, and Rutherford GO. (id:49269)
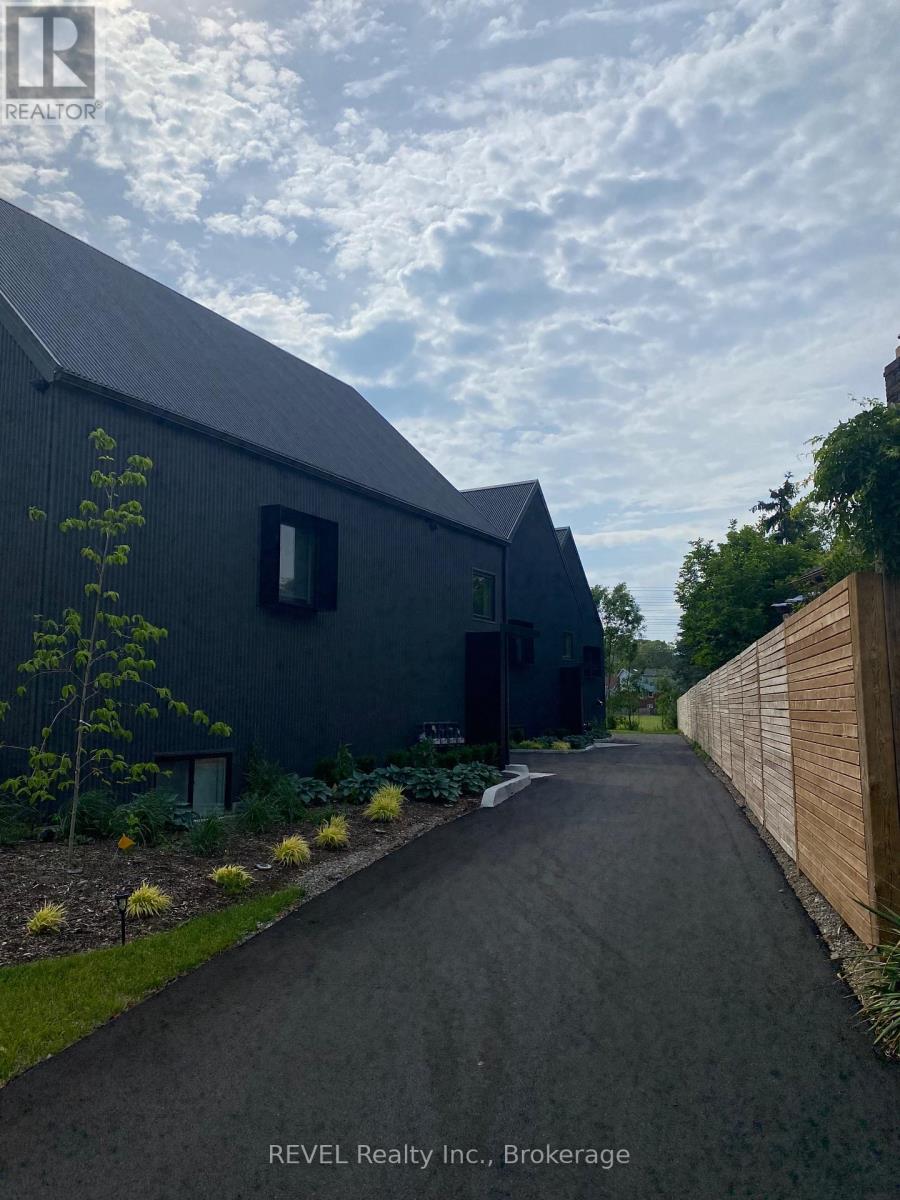
Unit 3 - 5361 Valley Way
Niagara Falls, Ontario
Welcome to Unit 3 on 5361 Valley Way. This unit has 2 bedroom 2 bathroom with private separate entrance. Features include in house Laundry, Balcony off the kitchen. Includes one parking space (id:49269)
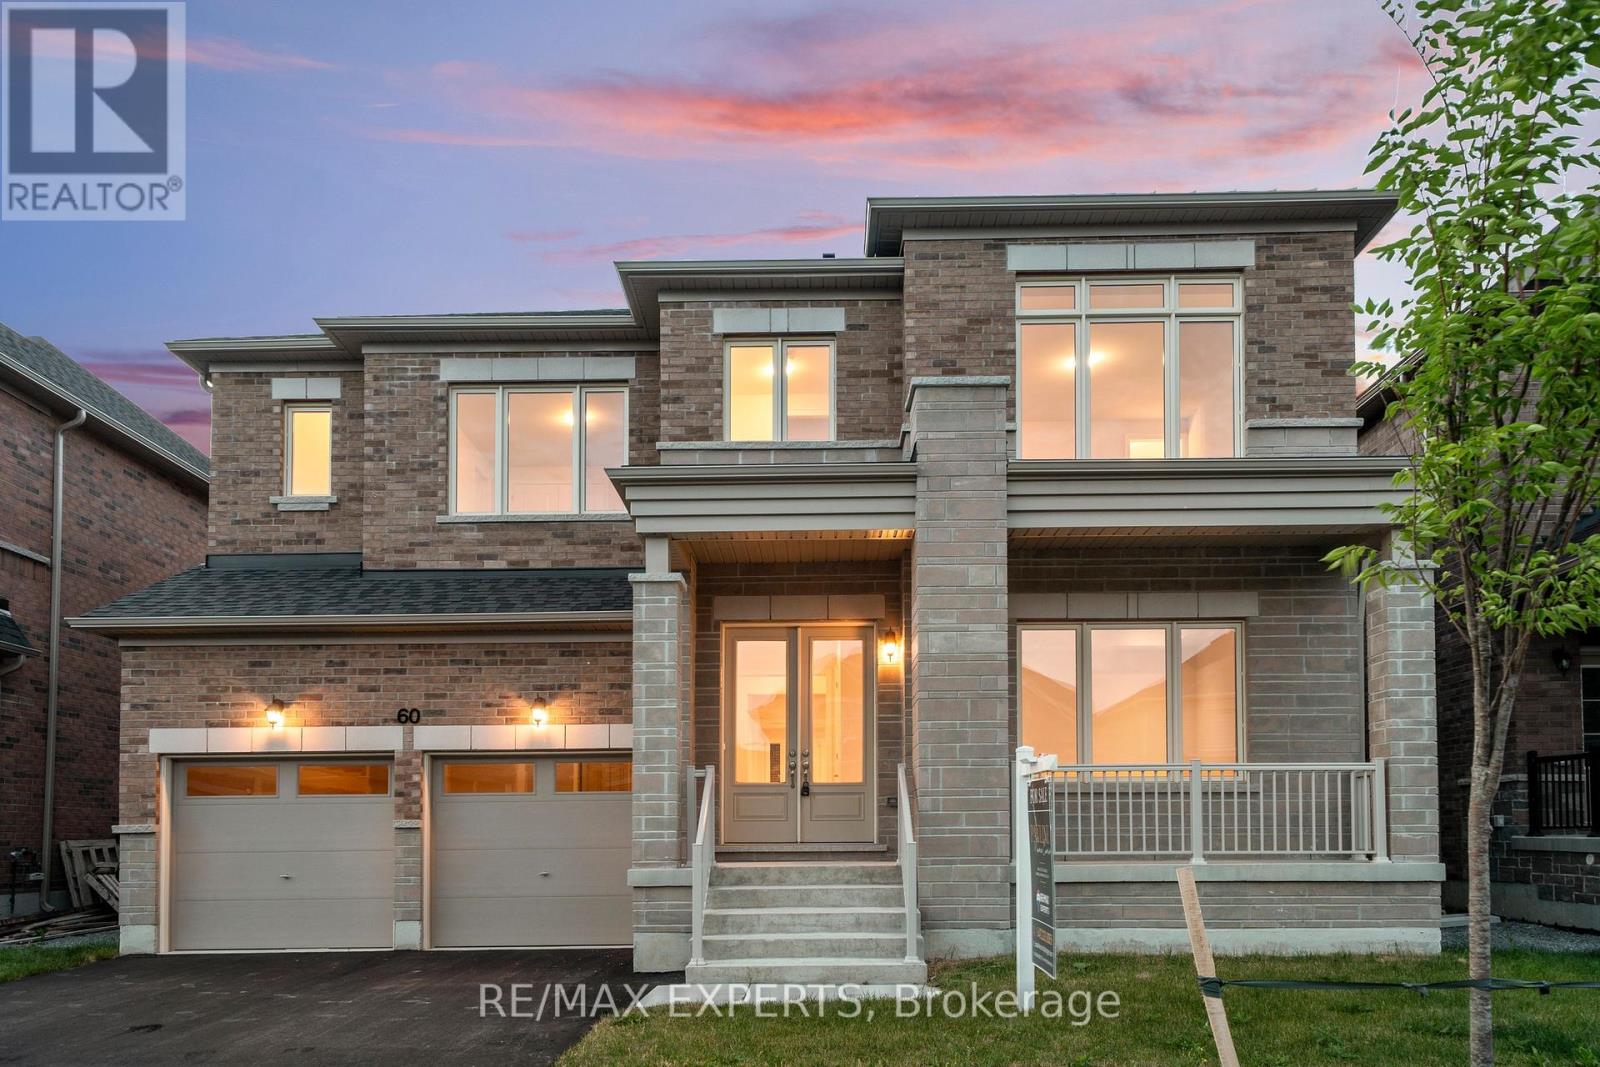
60 Bud Leggett Crescent
Georgina, Ontario
Beautiful brand new never been lived in! 5 bed 5 bath built by Aspen Ridge Homes. This home comes with a full tarion warranty and appliance package + a/c included in price! Bright and spacious layout with tons of natural sunlight and neutral tones thru out.Aprx 3700 sq ft with a walk up basement! 10ft ceilings on main 9ft on the upper and basement! Great size bedrooms each with its own ensuite or semi ensuite. Prim bed has his and her walk in closets 5 pc ensuite, soaker tub glass framed shower and more.Main floor mudroom with walk out to garage. Inviting double door entry to the home. Double car garage! Great location just minutes to the 404 and a 30 min straight drive into the city and walking distance to blue water beaches !! Enjoy the best of both worlds !! Quiet living with an easy drive into the city !! Dont miss this one! (id:49269)
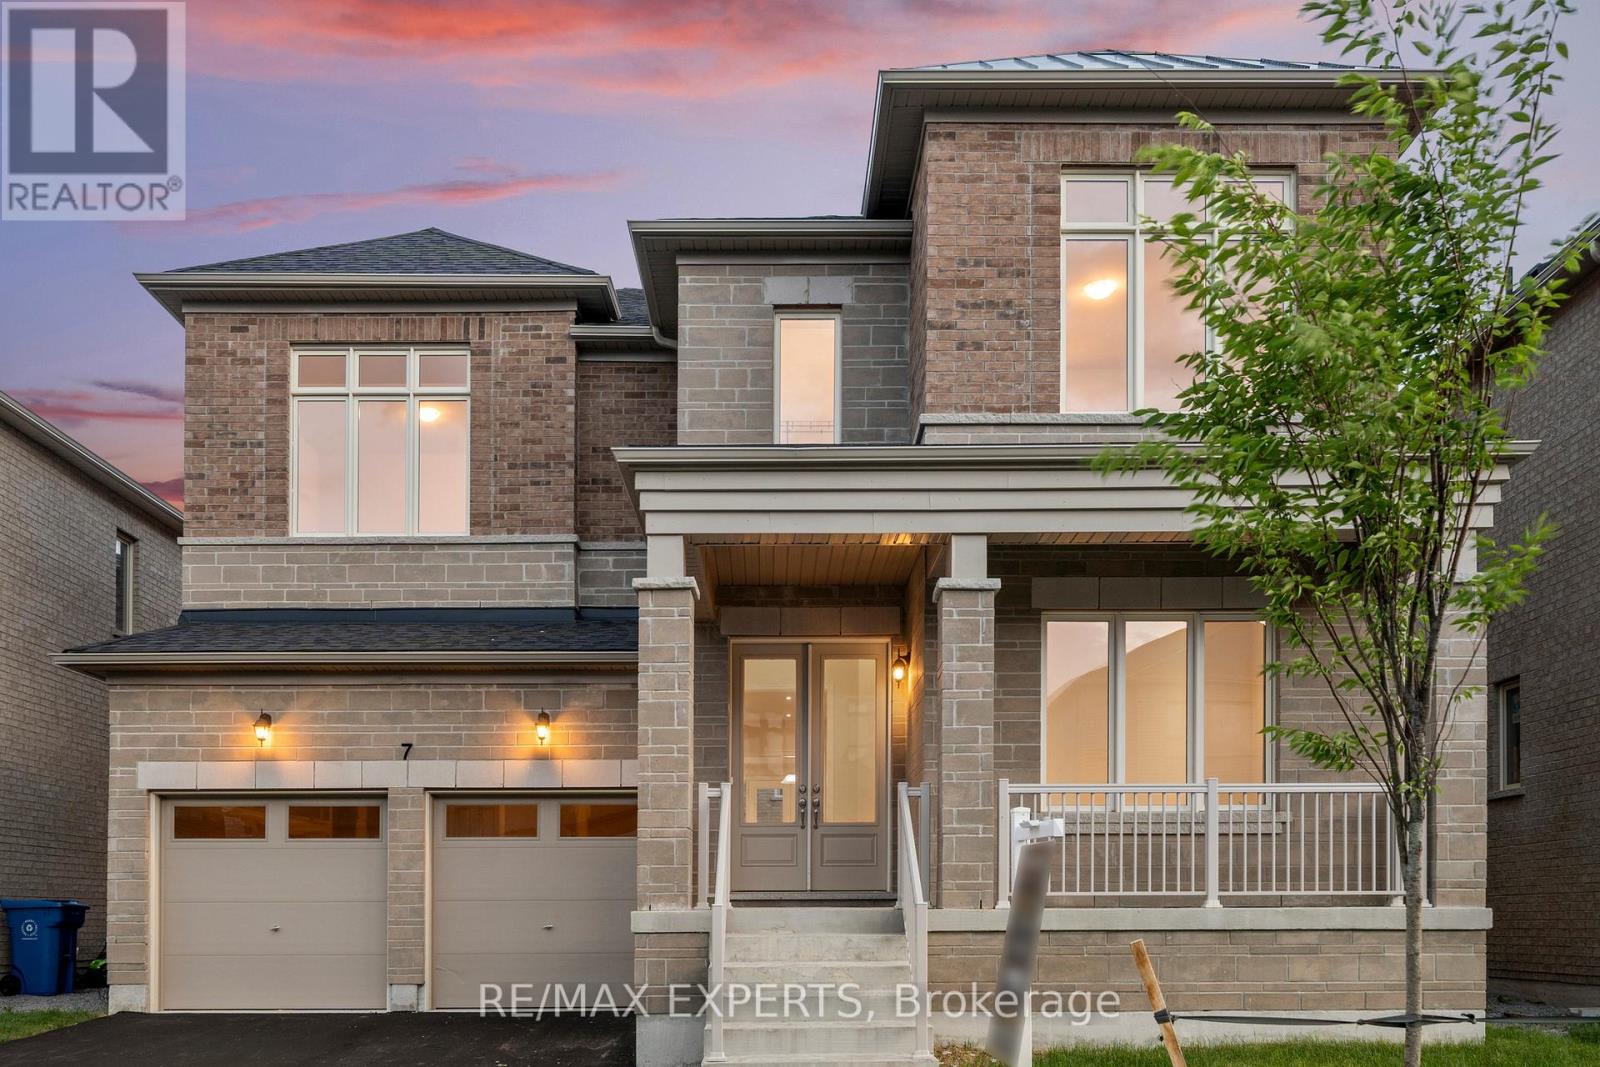
7 Lorraine Hand Crescent
Georgina, Ontario
Beautiful brand new never been lived in! 4 bed PLUS LOFT 4 bath built by Aspen Ridge Homes. This home comes with a full tarion warranty and appliance package +a/c included in price! Bright and spacious layout with tons of natural sunlight and neutral tones thru out.Aprx 3500 sq ft with a walk up basement! 10ft ceilings on main 9ft on the upper and basement! Great size bedrooms. Prim bed has his and her walk in closets 5 pc ensuite, soaker tub glass framed shower and more.Main floor laundry/mudroom with walk out to garage and side of home! Inviting double door entry to the home. Double car garage! Great location just minutes to the 404 and a 30 min straight drive into the city and walking distance to blue water beaches !! Enjoy the best of both worlds !! Quiet living with an easy drive into the city !! Dont miss this one! (id:49269)
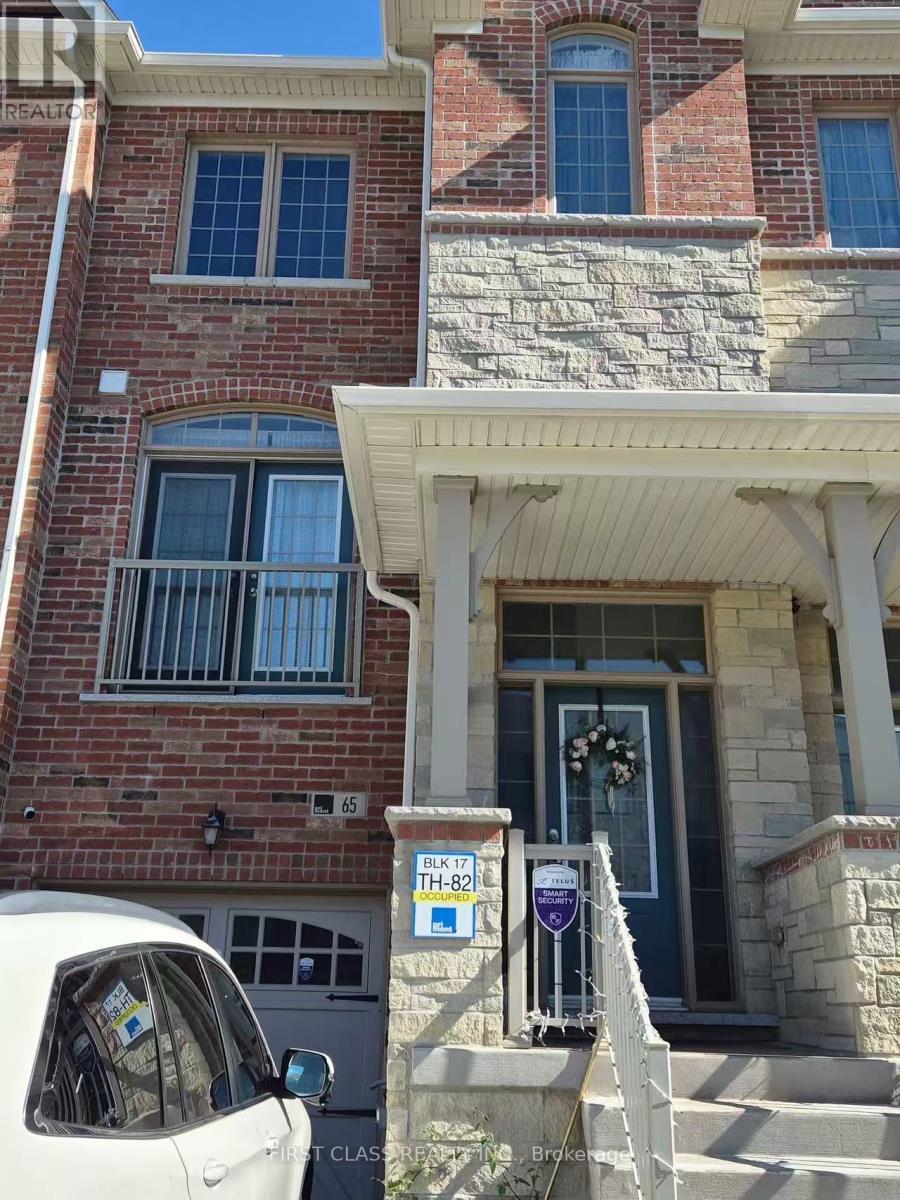
65 Allegranza Avenue
Vaughan, Ontario
Beautiful and well-maintained home offering 4 bedrooms and 4 bathrooms. The upper level features 3 spacious bedrooms, while the updated walk-out basement includes 1 private bedroom and 1 full bathroom.The main floor offers a bright open-concept living and dining area, a modern kitchen with stainless steel appliances, and plenty of natural light throughout. The primary bedroom features a walk-in closet and a private ensuite. Enjoy the convenience of an attached garage, private driveway, central air conditioning, and ensuite laundry.Located in a highly sought-after family-friendly neighbourhood, close to top-rated schools, parks, shopping, restaurants, Vaughan Mills, Canada's Wonderland, public transit, and Highways 400 & 407. Move-in ready (id:49269)
Basement - 17 Anderson Cove Trail E
King, Ontario
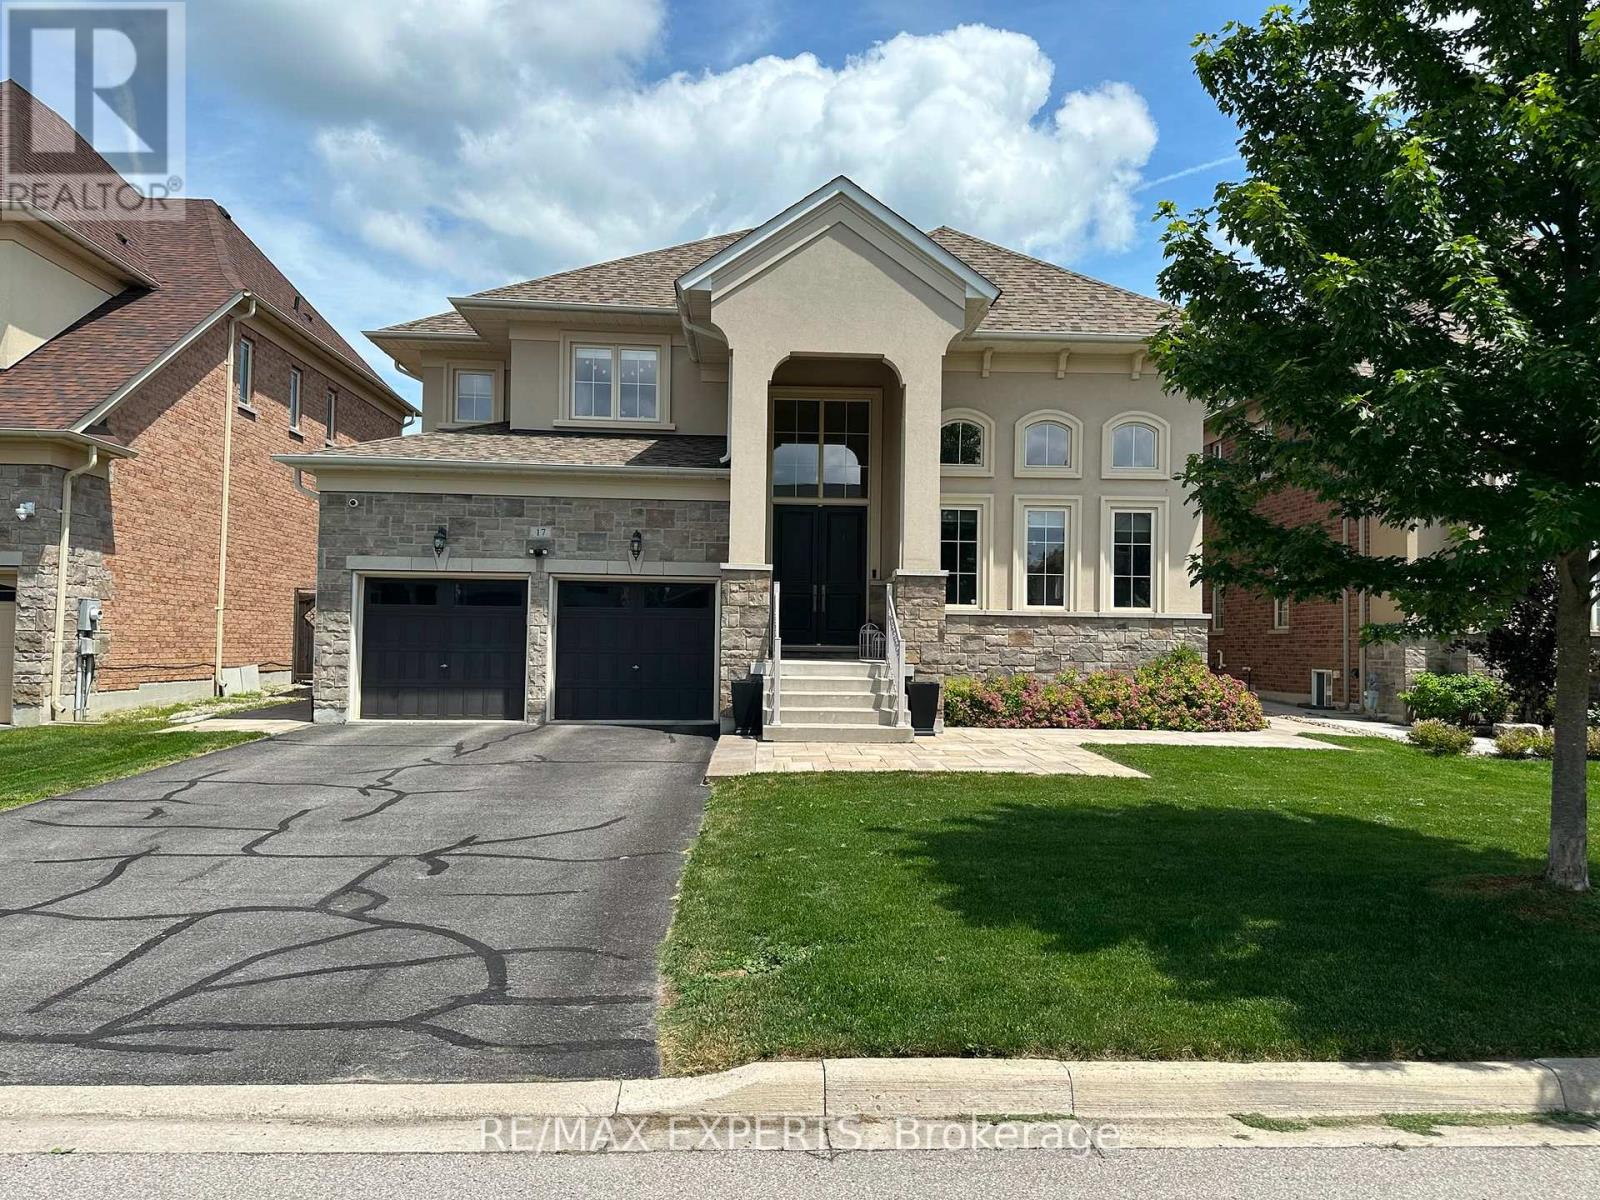
Welcome to King Country Estates in Nobleton's most sought-after community! This bright and spacious 2-bedroom + den suite offers approximately 1,793 sq. ft. of well-designed living space in a quiet, family-friendly neighbourhood. Featuring elegant 8-ft ceilings, a functional layout, and partial furnishings, this home is ideal for comfortable everyday living. The den can be used as a kids' bedroom or home office, offering added flexibility. Includes two driveway space. internet are included for added convenience. Located close to top-rated schools, parks, and scenic nature trails, this property offers the perfect balance of comfort, lifestyle, and location. (id:49269)
30 Willowgate Drive
Markham, Ontario
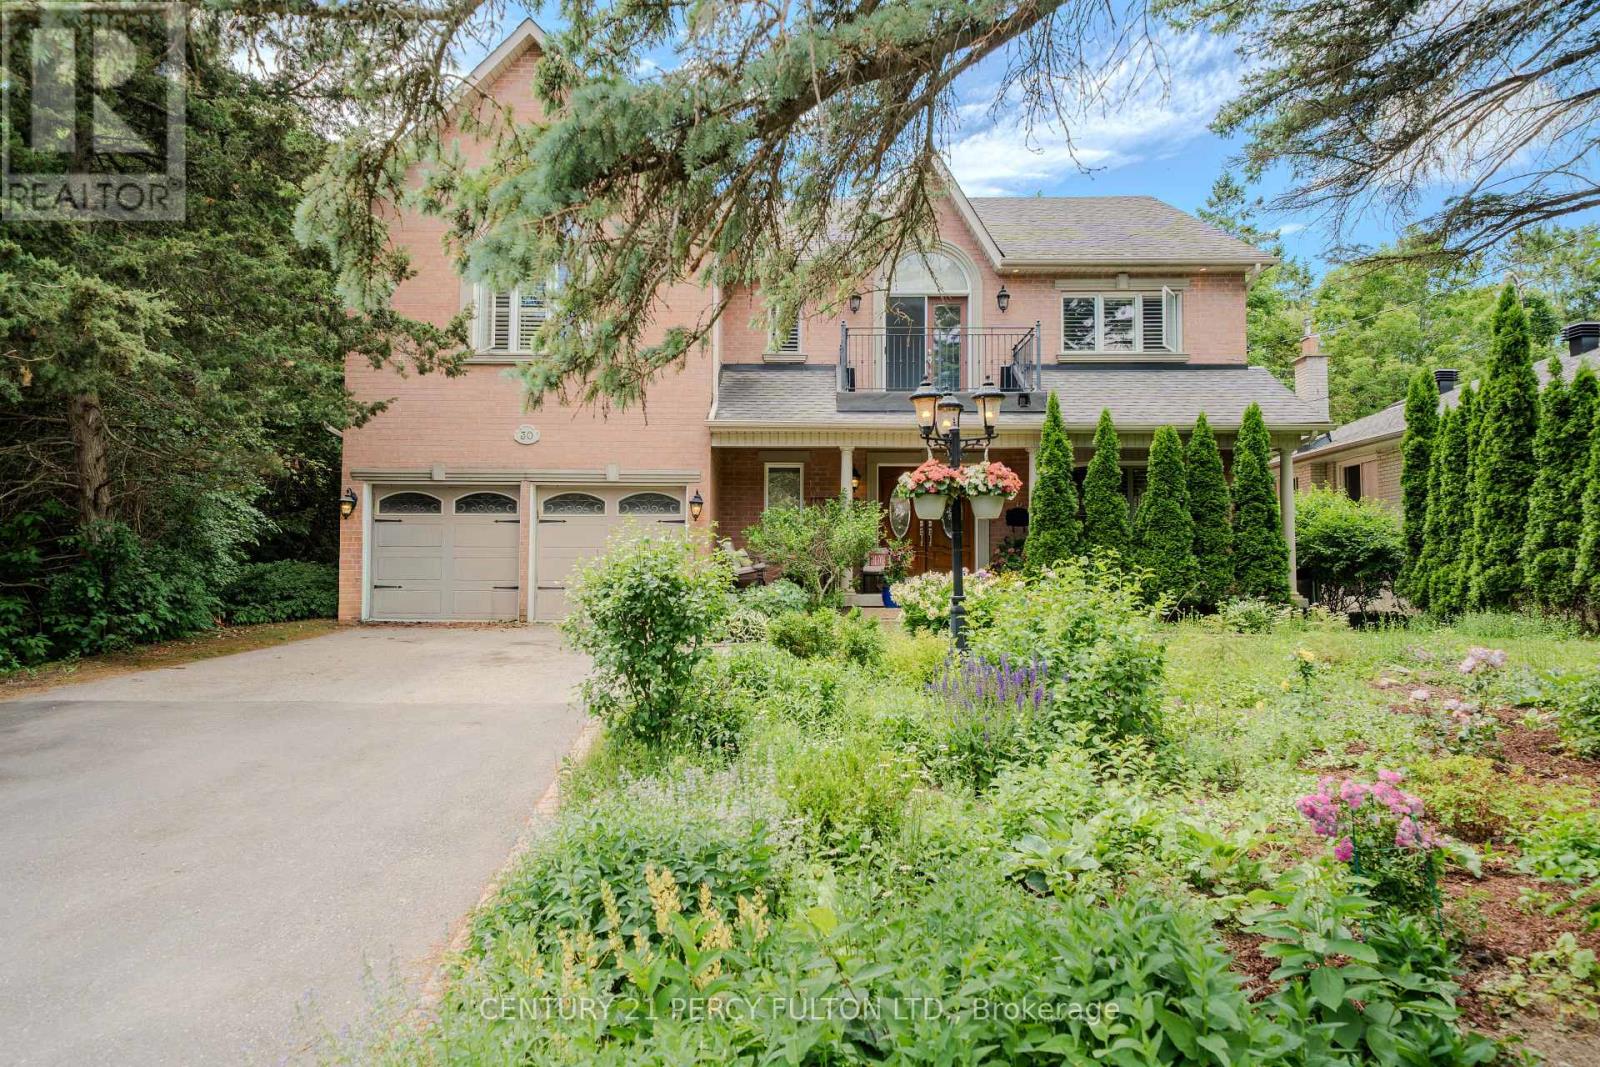
Welcome to this extraordinary custom-built residence offering coveted indirect waterfront living beside Milne Dam Conservation Park - a breathtaking 305-acre natural sanctuary in the heart of Markham, where the serenity of nature blends seamlessly with urban convenience. This expansive 5-bedroom, 4-bathroom home presents a rare opportunity to own a private retreat in one of Markham's most sought-after neighbourhoods. Inside, impressive architectural details, gleaming hardwood floors, a soaring cathedral ceiling, and an operable skylight create an elegant first impression. The chef-inspired kitchen features a large centre island, granite countertops, and under-cabinet lighting, while the inviting family room showcases a stunning floor-to-ceiling stone wood-burning fireplace. Formal living and dining rooms, a private office, laundry room, side entrance, interior garage access, and newly installed Carrier A/C complete the main level. The luxurious primary suite offers a vaulted ceiling, sitting area, spa-inspired ensuite with skylight, and a private balcony overlooking the park. Four additional spacious bedrooms each feature a private vanity with direct access to an ensuite bathroom. The expansive lower level offers endless possibilities and includes a rough-in for a fifth bathroom. Outside, enjoy a beautifully landscaped perennial front garden and a backyard with a gas hook-up for effortless outdoor entertaining. Experience birdwatching, cycling, canoeing, skating, and cross-country skiing just steps from your door, with scenic trails and nature all around. Conveniently located minutes to top-rated schools, shopping, hospitals, community centres, dining, and major commuter routes.A rare offering where timeless craftsmanship, refined living, and the beauty of nature come together in perfect harmony. (id:49269)
253 Charlton Avenue
Vaughan, Ontario
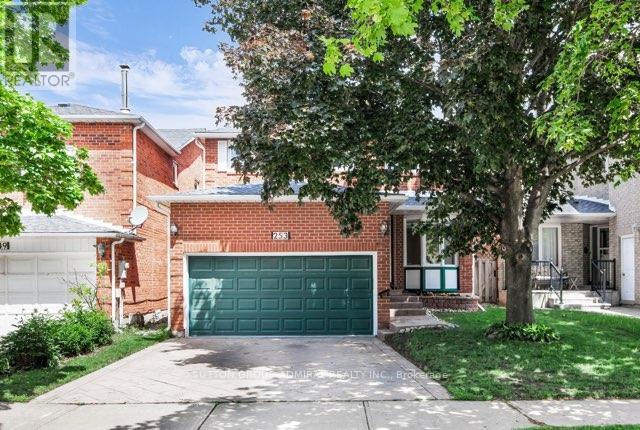
Nestled on a quiet street in the highly sought-after Brownridge neighbourhood, this beautifully renovated 4+1 bedroom, 4 bathroom family home offers the perfect blend of style, comfort, and functionality. Thoughtfully updated with quality finishes, this move-in-ready residence features a bright and spacious layout designed for modern family living. The fully finished basement adds valuable living space, complete with an additional bedroom and bathroom ideal for guests, extended family, or a home office. Generously sized principal rooms and upgrades throughout enhance the home's exceptional appeal. Enjoy an outstanding backyard that backs directly onto a park offering a rare combination of privacy and serene views. The expansive primary retreat features a walk-in closet, private ensuite bathroom, and a dedicated vanity/makeup area. Additional highlights include a convenient main-floor laundry room, direct access from the garage, gas line and meticulous upkeep throughout. Located in the heart of established Thornhill, this exceptional property is just minutes from top-rated schools, parks, shopping, transit, and everyday amenities. A rare opportunity to own a turnkey family home in one of Thornhill's most desirable and family-friendly communities. (id:49269)

317 Lysander Place
Ottawa, Ontario
For the discerning Buyer. Absolute gem of an opportunity to purchase a 3bed/3bath executive semi-detached in Wateridge Village. You're purchasing a home and lifestyle. The main level features hardwood floors in the living and dining areas. Large, bright living room open to the kitchen with island. Recessed lighting throughout. Kitchen features white cabinetry, granite counters, chimney vent over nat-gas stove. Easy access to your backyard oasis. Large foyer and powder room completes the level. Second level feature large primary bedroom with double-door entry, walk-in-closet, cozy wall-to-wall carpet, 4pc ensuite with beautiful walk-in shower, quartz top double-sink vanity. Two other good-sized bedrooms with good closet space. Full 4pc bathroom. Laundry is conveniently tucked away behind double doors in the hallway. Basement has full size family room area with gas fireplace. Extra storage area, plus utility room. Fully fenced, maintenance-free backyard is an absolute dream. Features Trex multi-tiered deck with nat-gas Weber Grill (2022). Step down to a relaxing sitting area with gas firepit, eating area, and the 'pièce de résistance' the 2022 Wellis Paris 7-person Hot Tub facing your 55" Samsung Terrace Outdoor TV (2024). River rock perimeter. 10 out of 10! Easily access Ottawa's Multi-use Pathways along the Ottawa River. Proximity to NRC, CHMC, Montfort Hospital, Collège La Cité; a short jaunt down Bathgate Dr to CSEC and CSIS. Do not miss this opportunity. (id:49269)
1 - 416 Dovercourt Avenue
Ottawa, Ontario
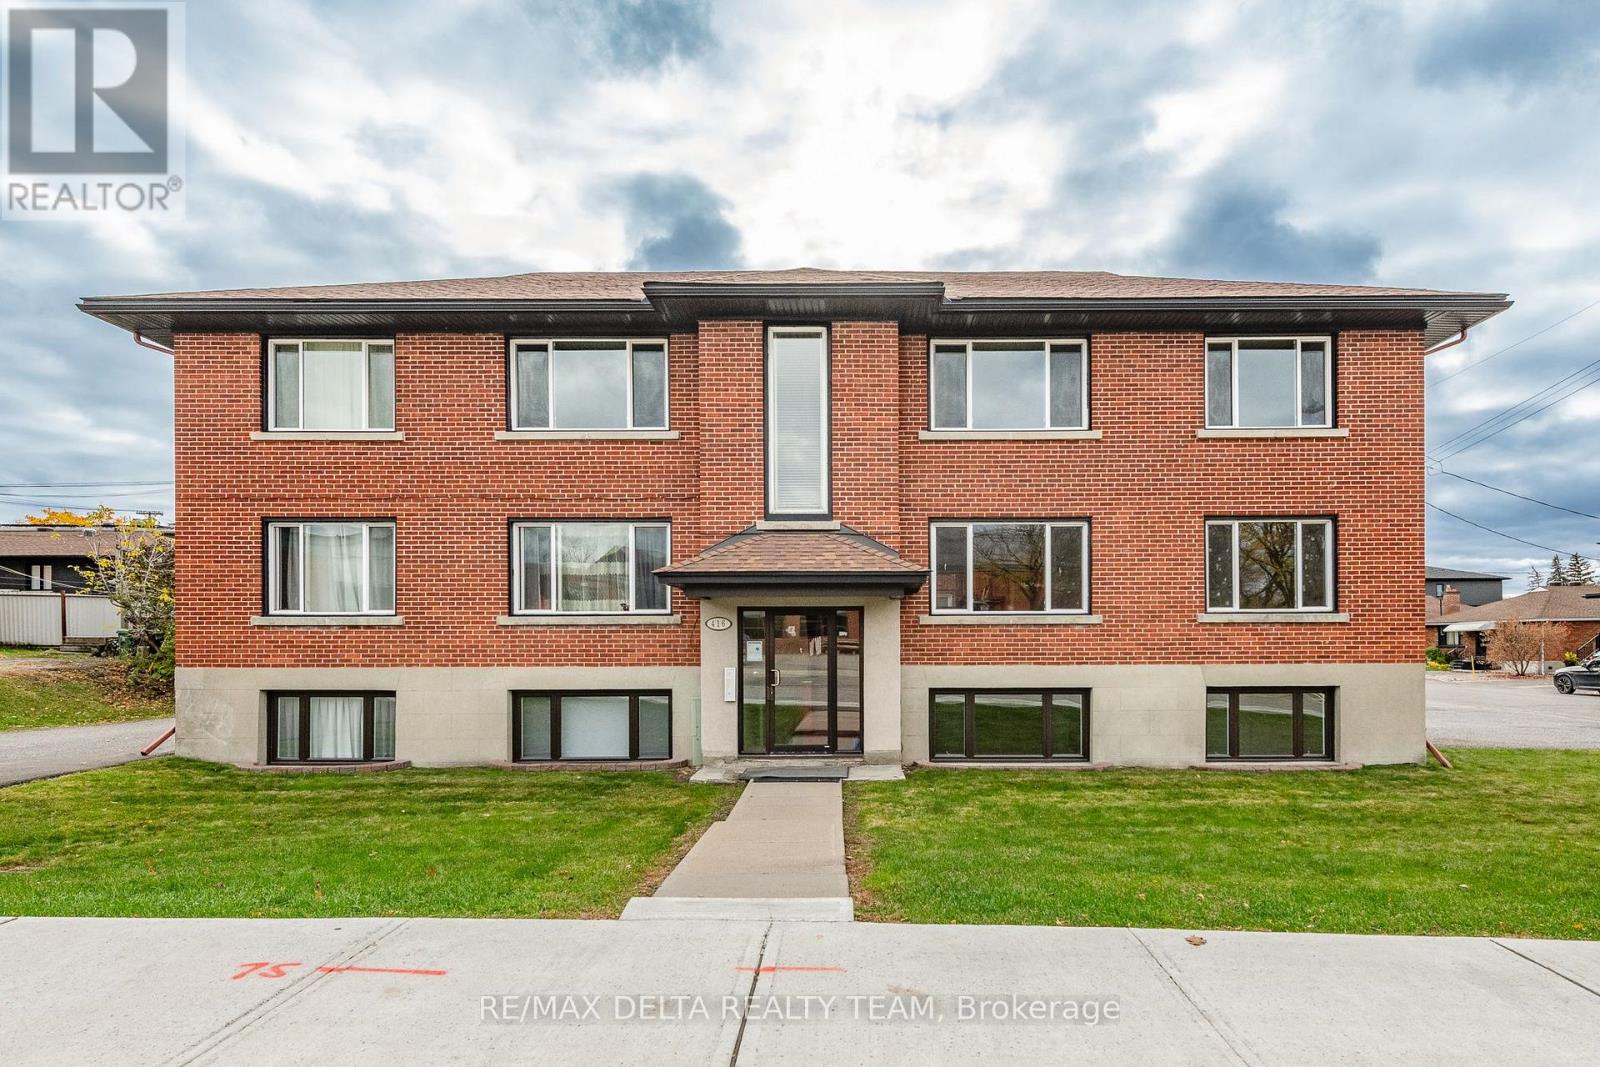
1 bedroom, 1 bathroom renovated lower level apartment with intercom system. Conveniently located in a peaceful residential setting in desirable Westboro across from the Kiwanis Park & Dovercourt Rec. Centre. Steps from transit, shopping, trendy restaurants, cafes, grocery stores and more. Open concept floorplan features pot lighting, fresh paint, laminate flooring - NO CARPET - and large windows allowing for ample natural light. Kitchen equipped with granite counter tops, subway tile backsplash & white cabinetry with under lighting. Eye catching 3pc bathroom with modern finishes. Impeccable location includes 1 outdoor parking space & a bicycle storage room. Laundry room also in the lower level, is coin operated and includes a designated cupboard space for storage of your detergent. High efficiency radiators for heating, no A/C in unit. This is a NON SMOKING & NO PET BUILDING. (id:49269)
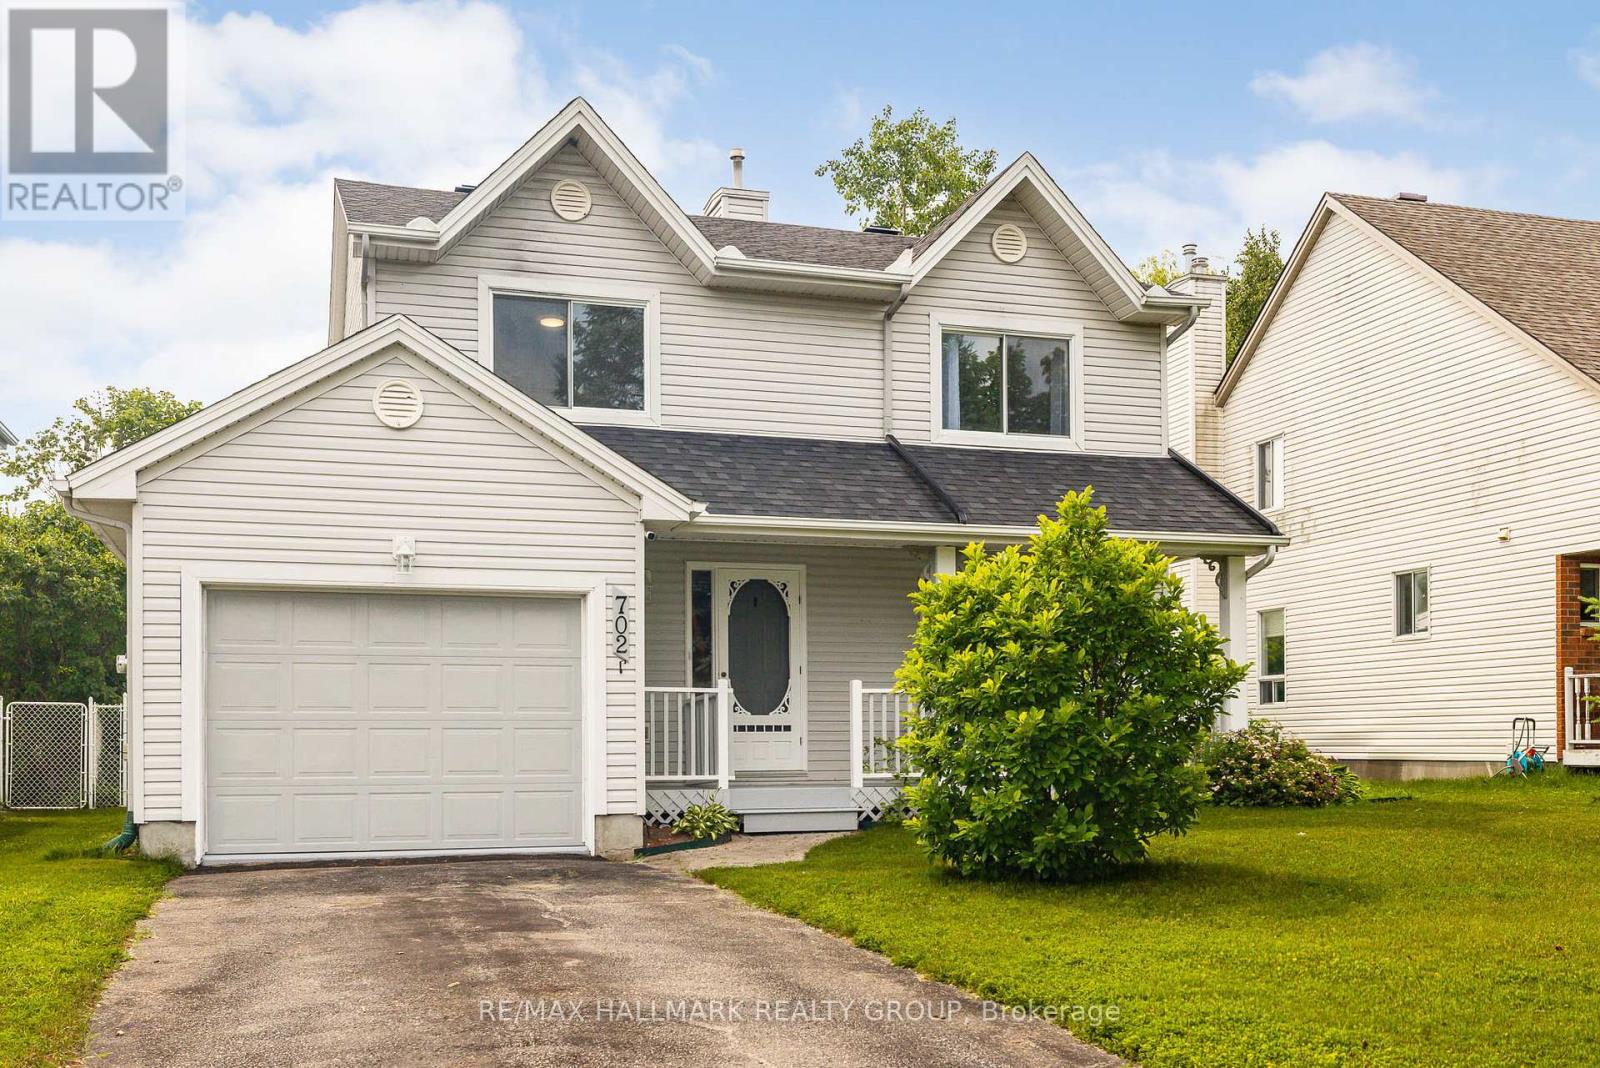
702 Maley Street
North Grenville, Ontario
Welcome to this updated 3-bedroom detached home in the heart of Kemptville, offering the perfect blend of comfort, space, and convenience for growing families. Freshly painted throughout with brand new carpeting in the bedrooms and basement, this move-in-ready home is ready for its next chapter. A charming covered front porch provides the perfect place to enjoy your morning coffee. Step inside to a bright main floor featuring a spacious living room, formal dining room, convenient powder room, and an eat-in kitchen that's perfect for busy family life. The stunning sunroom is filled with natural light and offers endless possibilities as a cozy family room, playroom, home office, or yoga retreat. Upstairs, the oversized primary bedroom features a walk-in closet, while two generous secondary bedrooms and a 4-piece bathroom provide plenty of space for the whole family. The finished basement offers a great recreation room ideal for movie nights, kids' play space, or a home gym, along with a 3-piece bathroom featuring a soaker tub and a dedicated laundry/utility room. Outside, enjoy a large, fully fenced backyard where kids and pets can play safely, plus a maintenance-free PVC deck with a natural gas BBQ hookup-perfect for summer entertaining. Thoughtful updates, including the furnace, heat pump, roof, added attic insulation, fresh paint, and new carpeting, provide peace of mind. Ideally located close to schools, parks, Kemptville Creek, shopping, restaurants, and all of Kemptville's amenities, with quick access to Highway 416 for an easy commute. This home combines the perfect balance of small-town charm and commuter convenience. Offering incredible value, updates, and room to grow, this is a home your family will love coming home to. (id:49269)
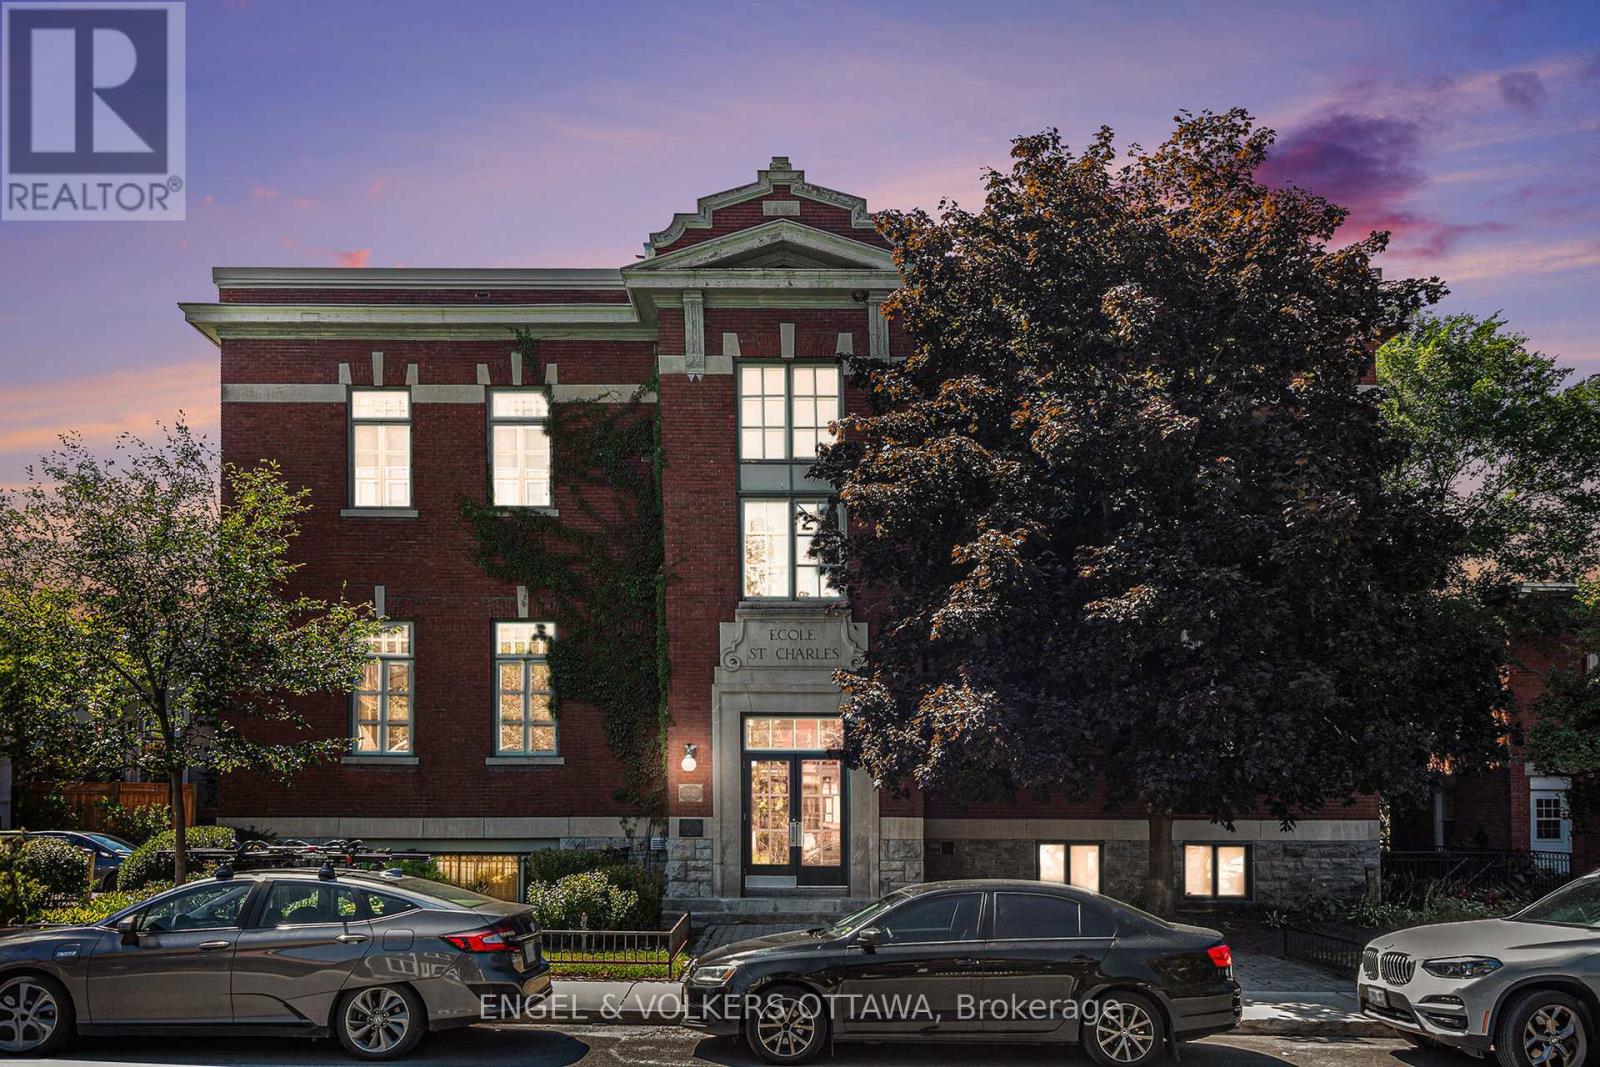
203 - 24 Springfield Road
Ottawa, Ontario
Welcome to 24 Springfield, affectionately known as The Lofts. This one-of-a-kind residence stands apart-not just within the building, but across the city. Offering approximately 1,550 sq. ft., this expansive loft-style condo is roughly double the size of any other unit in the building, delivering a rare blend of historic character and modern comfort. Originally built in 1910 as École St. Charles, the building retains its heritage charm, with its original name still displayed above the main entrance. Converted into condominiums in 1997, it now offers a distinctive urban lifestyle rooted in history. Inside, the unit features six impressive 8-foot windows fitted with custom remote-controlled blackout blinds, rich hardwood flooring, exposed floor joists, and a striking floor-to-ceiling red brick feature wall. The kitchen was renovated in 2018, while both bathrooms were fully updated in 2023-bringing a clean, modern finish that complements the building's original character. A custom Murphy bed on the main level adds flexibility, allowing the space to function seamlessly for guests or multi-purpose living. As the largest unit in the building, it offers a level of space and functionality that is difficult to replicate, further enhanced by two owned parking spaces and a large private storage room-a rare and valuable combination in this type of property. Residents also enjoy access to a shared rooftop patio with BBQ and seating, ideal for relaxed summer evenings. The location is equally compelling, just steps from restaurants, cafés, grocery stores, parks, and scenic bike paths. The property is currently tenanted, with vacant possession available mid-November. Please note that the photos shown were taken prior to the current tenant's occupancy. A rare opportunity to own a truly distinctive and oversized piece of Ottawa's architectural history. (id:49269)
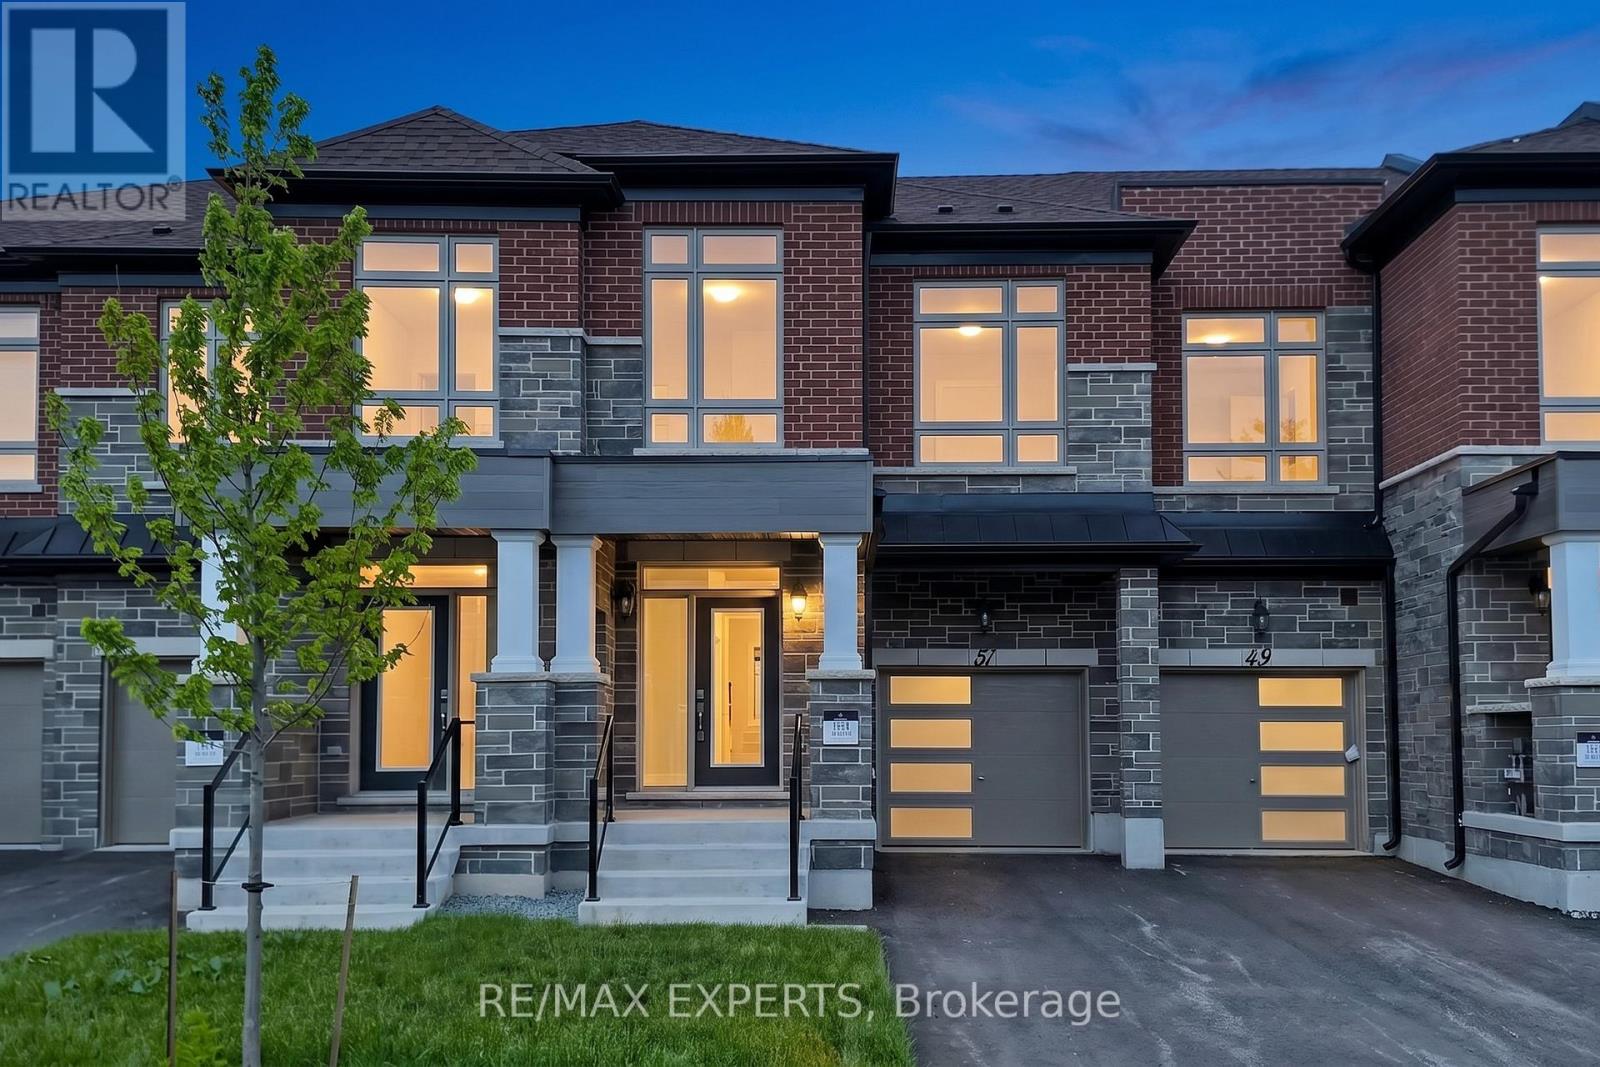
51 Schmeltzer Crescent
Richmond Hill, Ontario
Welcome to Oakridge Meadows- surrounded by trails and nature yet close to all amenities! This stunning brand new 3 bed freehold townhome has never been lived in and is quality built by Aspen Ridge Homes. Bright and spacious open-concept layout with modern designs in mind!! Xtra large windows in the bedrooms letting all the natural light shine in! This townhome is loaded with upgrades, top of the line counter tops, backsplash, full appliance package, potlights, high quality engineered hardwood t/out walk out to the backyard from great room making summer BBQSa breeze! 9' ceilings on both the main and second floor full tarion warranty starting from possession date and much more! located on a Quiet Crescent this home has No sidewalk so you can easily park 2 cars plus one in the garage. Just minutes to Gormley GO Station, Hwy 404/407,great schools, scenic trails, golf, farmers markets, and the beautiful Lake Wilcox Park! Book your viewing today! Great Value! NOTE home is virtually staged* (id:49269)