
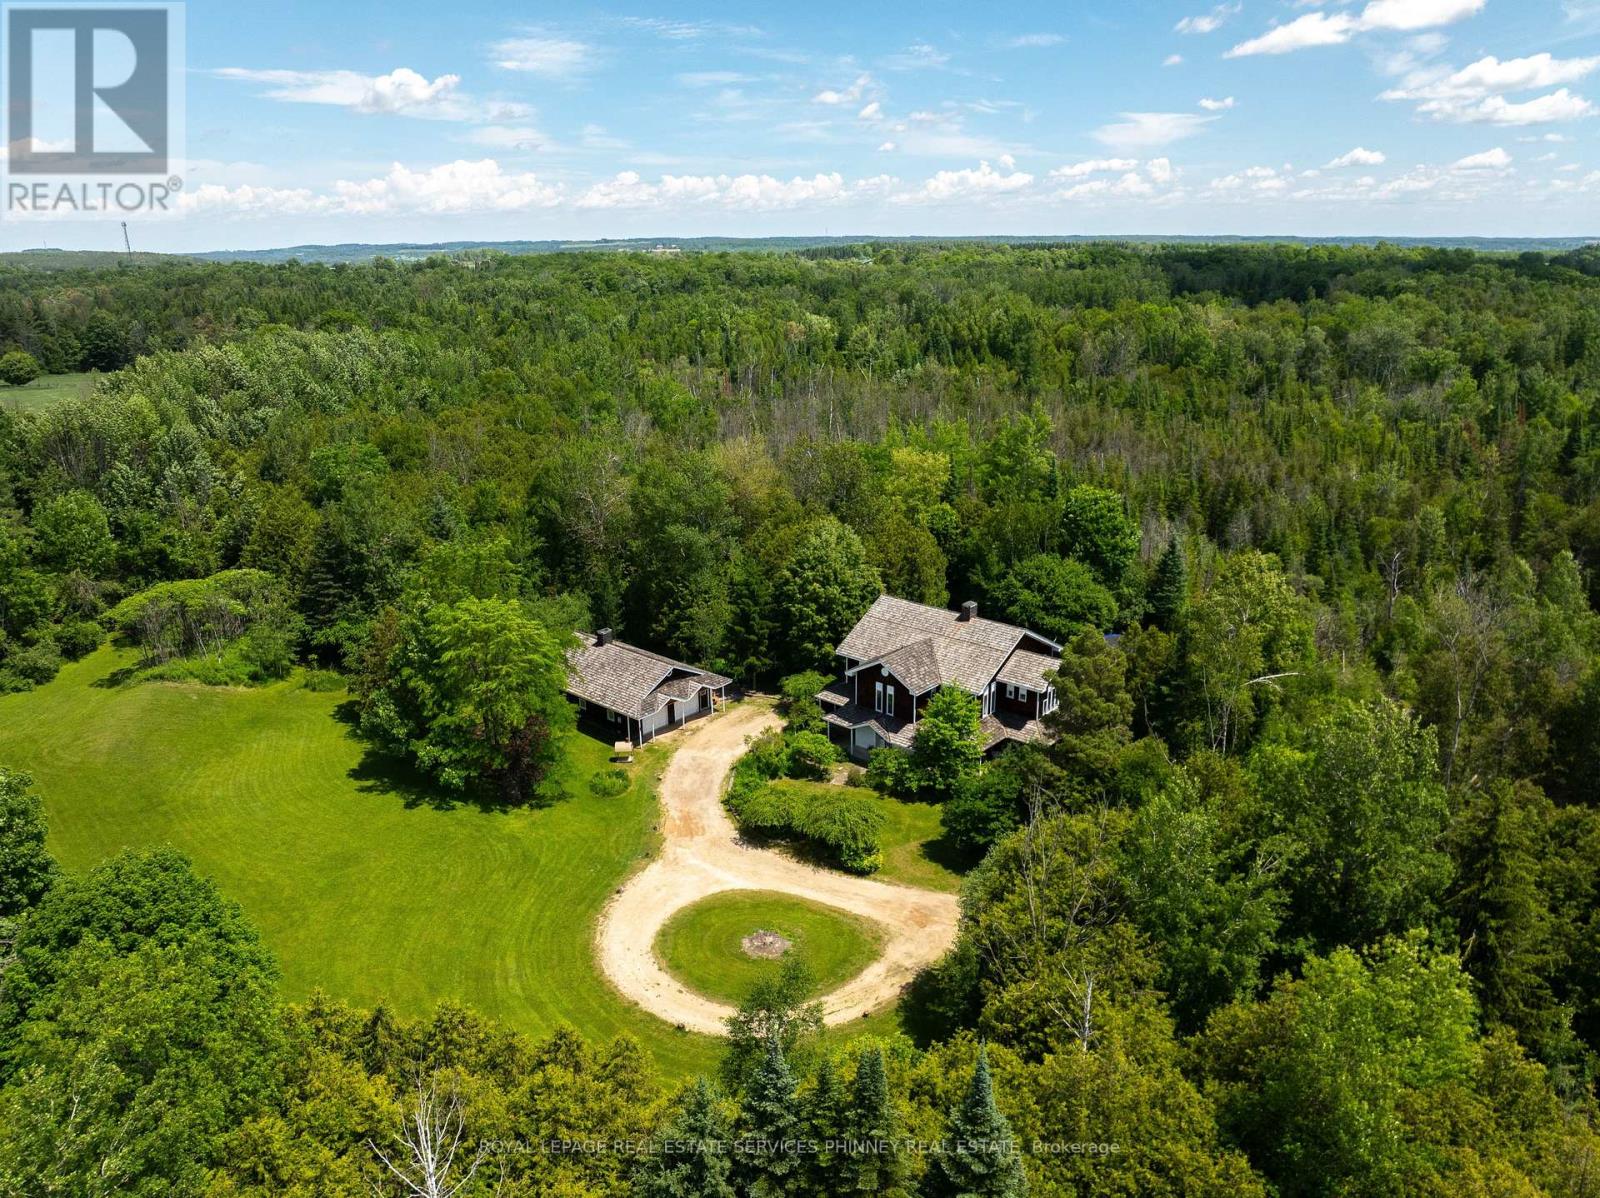
19555 Shaws Creek Road
Caledon, Ontario
Tucked away in one of Caledon's most picturesque countryside settings, this enchanting custom built home spans approx4500sqft situated on 7 acres. A fully insulated 1200sqft garage/workshop with loft space provides exceptional flexibility for car enthusiasts, hobbyists, or additional storage. With Orangeville, Erin and Caledon Village a short drive away this property combines rural tranquility with exceptional amenities. The home blends character, architectural significance, and natural beauty into an offering unlike anything else on the market. From the moment you arrive, the home's storybook presence captivates, with a stunning wraparound porch, soaring cedar-clad ceilings, expansive skylights, wood- burning fireplace and an open-concept design. Rich in history, the home showcases beautifully restored beams and posts reclaimed from an 1854 barn in King Township, creating the charm and grandeur of a classic barn interior while offering all the comforts of modern living.Thoughtfully designed layout is ideal for both entertaining and family living. The serene primary retreat offers a magical experience, allowing you to gaze at the stars from the comfort of your bed. Additional bedrooms feature vaulted ceilings, while the versatile third-floor loft is perfect as a guest suite, home office, studio, or children's retreat. Outside, the remarkable grounds offer the perfect balance of open green space and private woodland trails. Ideally situated near TPC Toronto at Osprey Valley, the Caledon Ski Club, premier equestrian facilities, extensive cycling and hiking trails, and local favourites such as GoodLot Farmstead Brewing Co. The new 413 highway will significantly increase the accessibility to the City and beyond. Excellent schools in Belfountain and Alton further enhance its appeal. A rare opportunity to own a truly distinctive estate where history, nature, and modern comfort come together in perfect harmony. (id:49269)
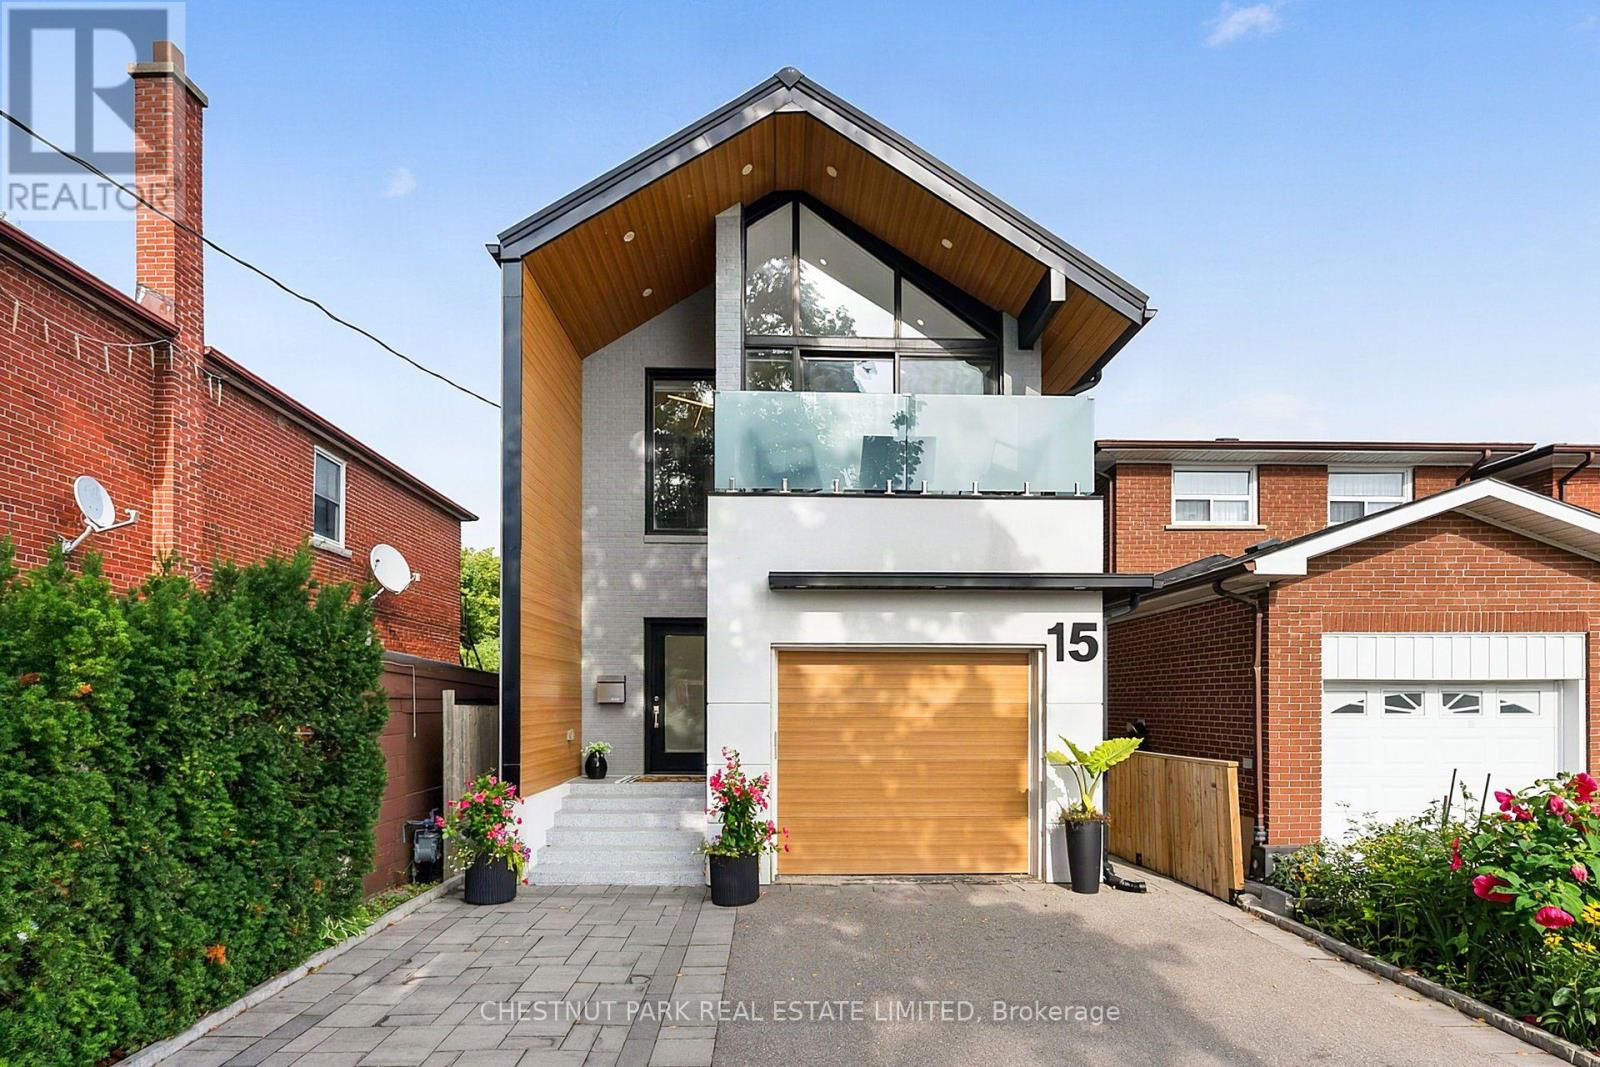
15 Nineteenth Street
Toronto, Ontario
An architecturally refined, fully renovated contemporary residence situated in the coveted lakeside enclave of New Toronto. Masterfully redesigned to harmonize spatial openness with natural illumination, this turn-key property offers an exceptional elevated living experience. The main level exhibits a seamless open-concept plan, framed by dramatic floor-to-ceiling glazing, high ceilings, and tailored architectural detailing. At its center, a custom chef's kitchen with premium stone surfaces and an expansive island acts as a natural focal point for entertaining. Upstairs, the primary suite serves as a tranquil sanctuary, featuring floor-to-ceiling glass paneling, a private balcony overlooking the grounds, two custom walk-in closets, and a spa-inspired en-suite.The rear grounds have been curated into an all-season wellness retreat. A custom multi-tier deck leads to an integrated hot tub, a traditional cedar sauna, and pristine, high-grade Astroturf, offering a lush landscape year-round with zero maintenance requirements.The lower level houses a self-contained suite with a private exterior entrance, full kitchen, and bath-ideal for luxury guest quarters, multi-generational arrangements, or income potential, while remaining effortlessly convertible back to the principal floor plan. A rare, high-clearance oversized garage easily accommodates large vehicles or workshop needs, complemented by a private drive for two additional cars. Positioned mere steps from the shores of Lake Ontario, Colonel Samuel Smith Park, and scenic waterfront trails, the home benefits from close proximity to Humber College's historic Lakeshore Campus and the refined local dining along Lake Shore Boulevard West. Convenient access to GO Transit and major arterial routes provides seamless connectivity to Toronto's urban core. An uncompromising turnkey offering for the discerning buyer (id:49269)

27 Gaydon Avenue
Toronto, Ontario
Welcome Home!! Premium 66ft x 187ft Custom Built home offers over 5000 sq.ft of Living Space. Stone front, exterior potlights & beautiful landscape provides a modern look to the stunning curb appeal. Main Floor Features: Grand entrance with open to above 18 ft Ceiling, Combined Living/Dining Room with Crown Mouldings & Hardware Flooring, Spacious Kitchen with Centre Island, Gas Stove Top, Built in Oven & Microwave for convenience, Stainless Steel Fridge with ice maker & water filter, Granite Countertops, Sizable Eat in Kitchen with walkout to concrete patio, Family Room with Pot Lights, Gas Fireplace, Study/Den with lots of natural light (potential of main floor bedroom.) 2 Piece Bathroom, Laundry Room with Sink, Direct Access into Garage, Side entrance to backyard. 2nd Floor Features: 4 Spacious Bedrooms with Hardwood Flooring throughout. Primary features 5 Piece Ensuite and 2 Walk in Closets. 2nd Bedroom offers its own ensuite and walk in Closet. 3rd and 4th Bedroom share a full bathroom, Great Closet Space. Open to below provides great natural light. Basement Features: Enclosed Walk Up to Backyard, 2nd Kitchen with Breakfast Bar, Pantry, Dining Area, Open Concept Living Space with Ceramic Tile Throughout, Bathroom with Shower, Utility Staircase, Cold Room, Utility/Storage Room. Exterior Features: 3-car garage with a drive-through door (convenient access to the rear yard) -a truly desirable feature, 6 Car driveway Parking, Fully Fenced, Garden Shed, paved concrete patio. Abundance of lawn/garden space (Perfect for Swimming Pool) Ideally located, Steps to TTC, major highways (400, 401, 409), Pearson Airport, Humber Valley Golf Course, Humber River Hospital, Scenic trails along the Humber River, Schools, Parks & the NEW community centre currently under construction. An exceptional opportunity to join one of the neighbourhood's most coveted streets, home to an impressive collection of distinguished, multi-million-dollar custom residences. (id:49269)
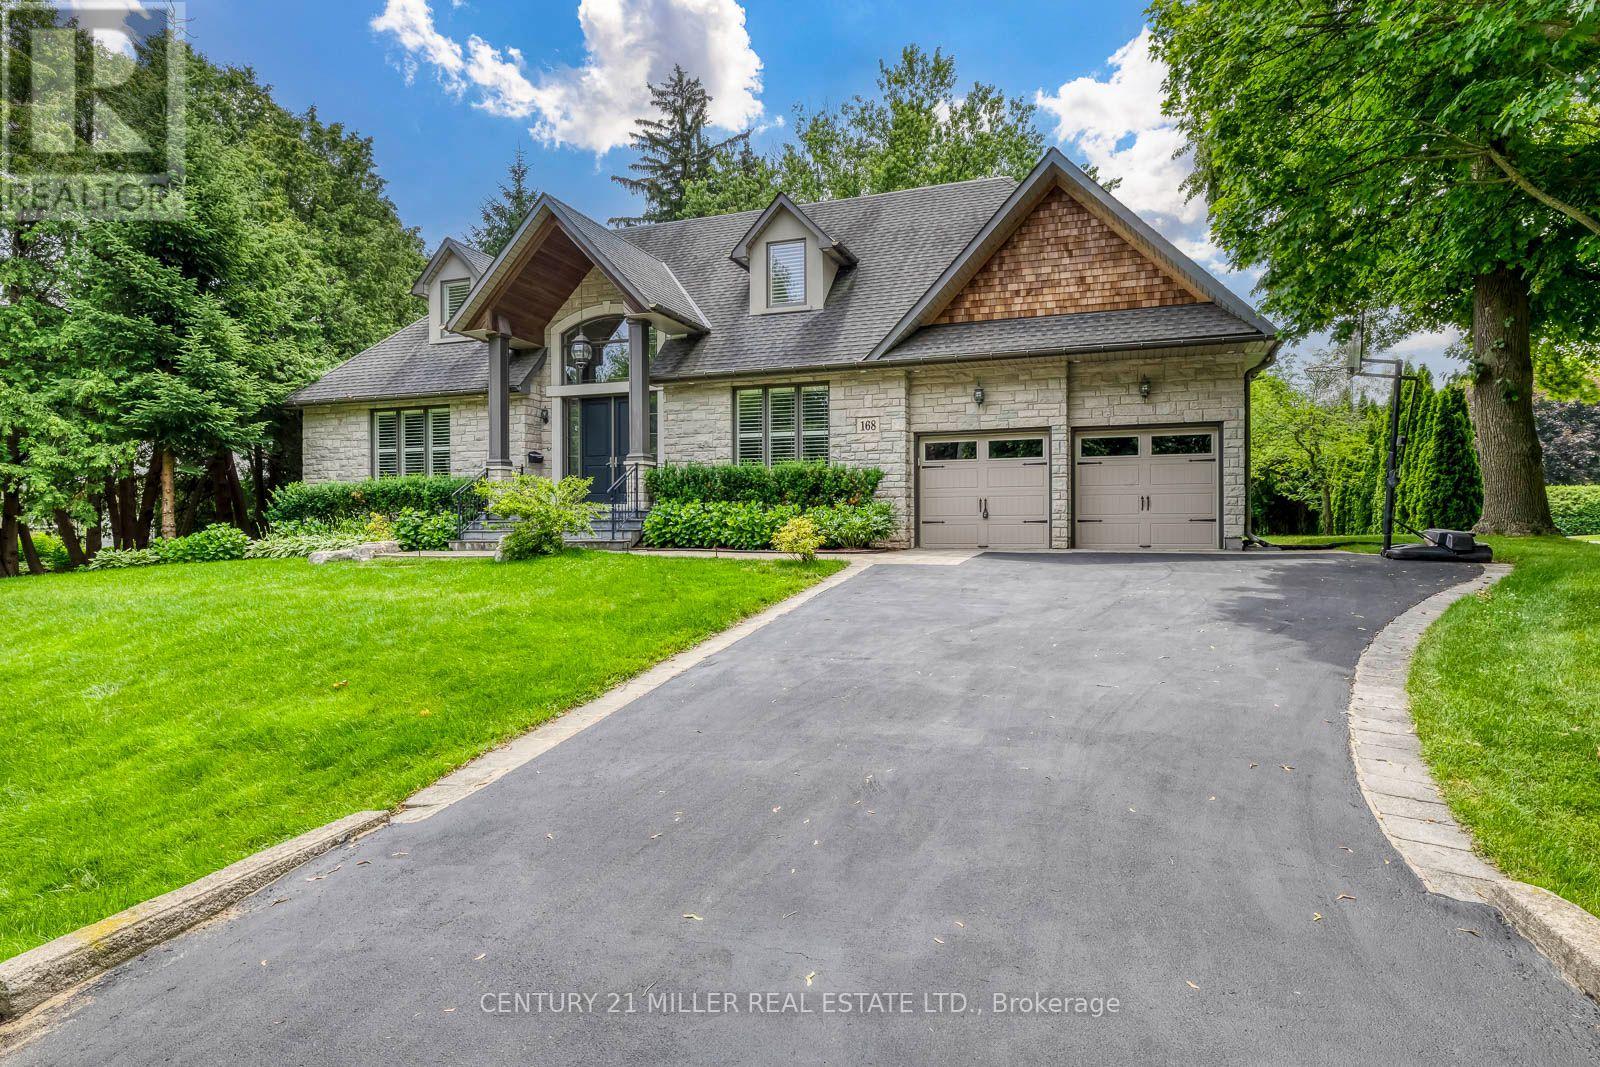
168 Walby Drive
Oakville, Ontario
Welcome to 168 Walby Drive, a rare offering in prestigious Coronation Park. This custom-built natural stone bungaloft, built in 2012, offers over 6,300 sq. ft. of finished living space on a premium 102.8' x 121.2' lot, including nearly 4,000 sq. ft. above grade and a fully finished lower level with a separate entrance. A dramatic two-storey foyer welcomes you into an elegant interior featuring site-finished 4" quarter-sawn white oak floors, 9' ceilings, 8" baseboards, 9" plaster crown mouldings, extensive pot lighting, and a solid oak staircase with wrought iron pickets.The flexible floor plan offers both a main-floor primary suite and a second-floor primary suite option, each with a luxurious 5-piece ensuite and walk-in closet, making the home ideal for main-floor living, multi-generational families, or traditional family living. The gourmet eat-in kitchen features a large centre island, granite countertops, under-cabinet lighting, a glass tile backsplash, a built-in computer niche, premium JennAir stainless steel appliances, and a bright breakfast area, flowing seamlessly into the adjoining family room and formal dining room.The second floor offers three bedrooms and two full bathrooms, with vaulted and sloped ceilings that add warmth and architectural character throughout, as well as the convenience of a second laundry area. The fully finished lower level, with its own separate entrance, includes a spacious entertainment room, recreation room, fifth bedroom, and full bathroom, offering exceptional flexibility for extended family, an in-law suite, or future income potential.Complete with an attached double garage, parking for six vehicles, main-floor and second-floor laundry, central vacuum, central air conditioning, and a quiet street location just steps to the lake, top-rated schools, parks, and downtown Oakville, this exceptional home combines timeless craftsmanship, outstanding flexibility, and an unbeatable South Oakville location. (id:49269)

2329 Glenfield Road
Oakville, Ontario
Welcome to 2329 Glenfield Road, a Fernbrook built home, updated and professionally maintained with over 3700 sqft. of total living space in Oakville's highly sought-after West Oak Trails neighbourhood. Surrounded by an abundance of nature and scenic walking trails, highly rated schools, and all the amenities Oakville has to offer. Enter the grand foyer with an impressive, vaulted ceilings, engineered 6-inch hardwood flooring, refinished grand staircase, and modern pot lights throughout. The main level features 9 ft. ceilings, a large formal dining room to comfortably host family gatherings and dinner parties for up to 10 guests. The spacious white kitchen, large island, quality Bosch stove, and built-in dishwasher. The kitchen flows seamlessly into the breakfast and living areas, creating an inviting open-concept space ideal for everyday living and entertaining. A large bay window provides beautiful views of the backyard and fills the space with natural light. A cozy gas fireplace adds warmth and character, and main-floor laundry/mudroom for everyday convenience. Upstairs, you'll find 4 generously sized bedrooms, including an impressive primary retreat featuring a large walk-in closet and spacious ensuite. The finished basement offers versatility, an additional bedroom with ensuite, kitchenette, gym area with professional mat flooring. A large storage room, workshop, and cool room. Step outside to enjoy a private and beautifully landscaped backyard. Recently landscaped with a stone patio, privacy fence, low-voltage lighting completed in 2018. The property also features front and rear irrigation, additional electrical receptacles for outdoor lighting and two gas hookups, perfect for a BBQ and fire table. Additional features include, central vac, installed security cameras, as well as a rough-in for an electric vehicle charger in the garage. Professionally painted throughout in neutral colours and move-in ready! (id:49269)
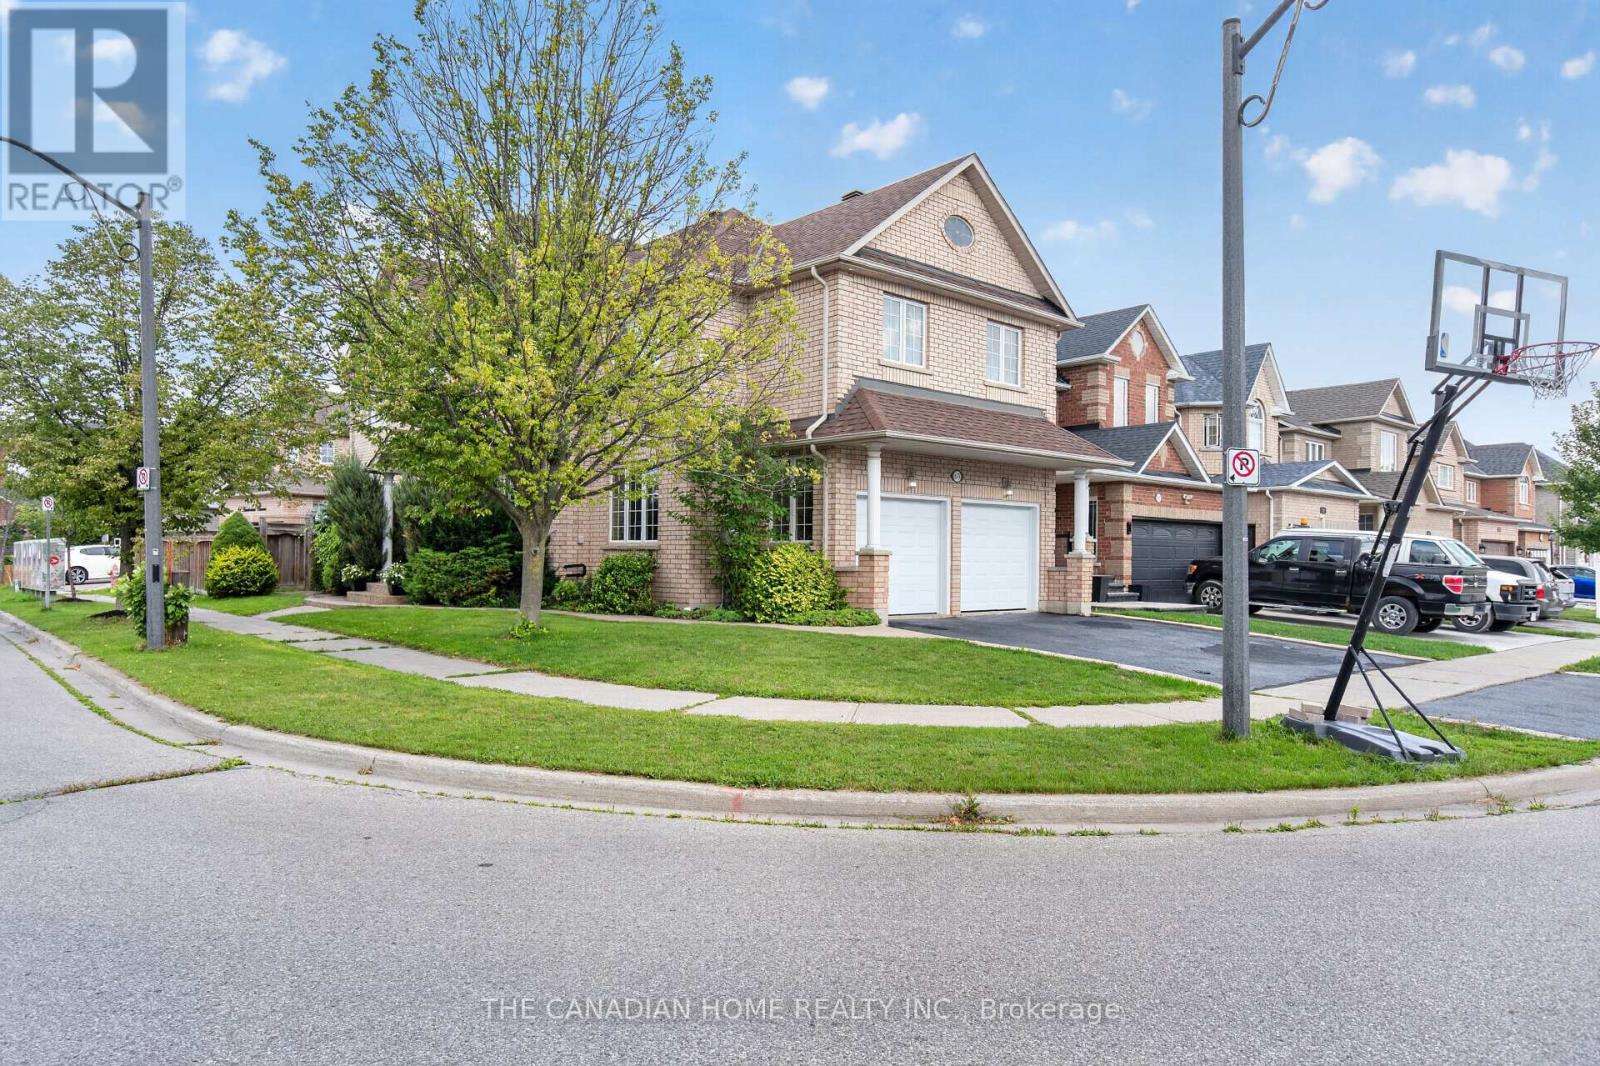
63 Humbershed Crescent
Caledon, Ontario
Welcome to this beautifully upgraded family home, perfectly positioned on a premium corner lot in one of Bolton's most desirable neighbourhoods. Offering an impressive combination of space, style and functionality, this move-in-ready residence features 4 spacious bedrooms above grade plus 2 additional bedrooms in the newly finished basement, providing exceptional flexibility for growing or multi-generational families. The home showcases 4 beautifully renovated bathrooms with elegant marble finishes, hardwood flooring throughout the principal living areas and most bedrooms, and a bright, thoughtfully designed layout filled with natural light. The formal living room is highlighted by a sophisticated coffered ceiling and large picture window, while the separate dining room creates an inviting setting for entertaining. At the heart of the home is the stunning custom-built kitchen, featuring sleek modern cabinetry, porcelain surfaces, an oversized centre island and premium appliances, including an impressive professional-style 8-burner double-oven range. The adjoining family room offers a warm and comfortable gathering space with hardwood flooring, a gas fireplace and large windows. Downstairs, the newly finished basement significantly expands the living space with 2 bedrooms, a modern 3-piece Italian marble bathroom with an oversized shower and versatile space ideal for extended family, guests, recreation or a home office. Additional conveniences include main-floor laundry, direct access to the double-car garage and central vacuum. Outside, enjoy the added privacy and presence of the corner lot along with a spacious backyard and deck, perfect for relaxing or entertaining. Ideally situated close to schools, parks, recreation, shopping, restaurants and everyday amenities, with convenient access to major commuter routes. A beautifully updated Bolton home offering exceptional space, quality and versatility for today's family. (id:49269)
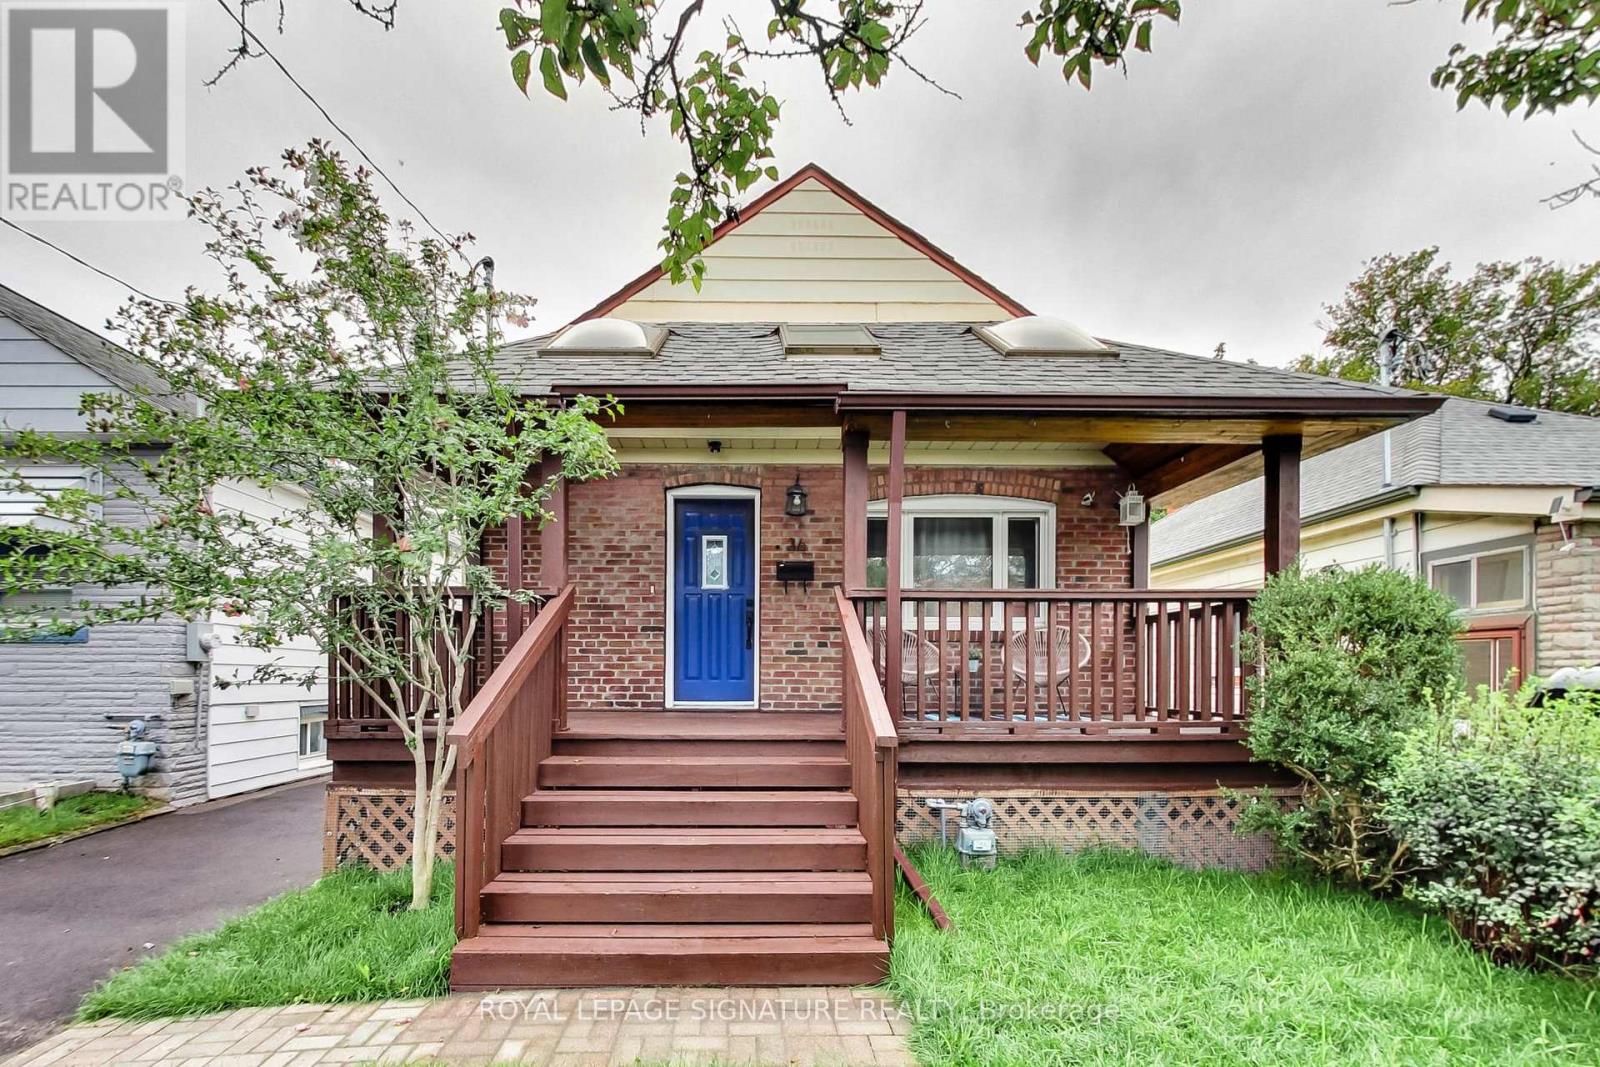
36 Criscoe Street
Toronto, Ontario
Welcome To 36 Criscoe St! Stunning Turn-Key Detached Brick Bungalow Boasting Over $200K In Renovations & Upgrades! Beautifully Renovated Main Floor Featuring Brand New Red Oak Hardwood Flooring Throughout, Pot Lights & A Sleek Modern Kitchen With Quartz Counters & Stainless Steel Appliances. Two Spacious Bedrooms, Combined Living/Dining Area, Brand New 4-Piece Bathroom With Ceramic Tiled Walls & Floors Plus A Separate Laundry Room.The Showstopper Is The Legalized, Fully Underpinned & Completely Renovated Basement With Approx. 8 Ft Ceilings, Separate Entrance & New Egress Windows Providing Plenty Of Natural Light! An Incredible Lower Level Featuring 1 Bedroom, 4-Piece Bathroom, Kitchenette With Quartz Counters & Stainless Steel Appliances, Combined Living/Dining Area, Laminate Flooring, Pot Lights & Brand New Samsung Stackable Washer/Dryer. Perfect For Extended Family, Multi-Generational Living Or Additional Income Potential! No Expense Spared With Extensive Upgrades Including 200 Amp Electrical Service With New Panel & Wiring, New Plumbing, Basement Waterproofing, Additional Sump Pump, New Basement & Attic Insulation, Newer Furnace & Tankless Water Heater. Fresh New Sod In The Front & Backyard Plus A Newly Paved Private Driveway for 3 cars! Incredible Opportunity To Own A Completely Updated Home With A Legalized Lower Level In The Heart Of Rockcliffe-Smythe. Just Move In & Enjoy! (id:49269)

50 Northampton Drive
Toronto, Ontario
Welcome to 50 Northampton Drive, 2475 sqft of a beautiful detached home where the airy, coastal elegance of Hamptons style perfectly meets modern urban convenience. Situated on a safe, tree-lined street in a highly sought-after Etobicoke neighbourhood, this exceptional 3+1 bedroom, 4-bathroom residence delivers the ultimate layout for a growing family seeking space, comfort, and premium upgrades. Sun-Drenched Living: Bright, open-concept principal rooms with large windows that evoke a relaxed, luxurious coastal vibe. Chef's Dream Kitchen: Fully renovated kitchen boasting premium finishes, excellent storage, and a seamless setup for family dinners and entertaining. Primary Retreat: A spectacular primary bedroom featuring a spacious walk-in closet and a private ensuite washroom for your ultimate comfort. Finished Basement: Expansive lower level featuring a versatile +1 bedroom and its own full bathroom-perfect for a nanny suite, playroom, or home office. Outdoor Oasis: Walk out to a gorgeous deck overlooking a beautifully manicured, private backyard-your ultimate summer retreat for kids and pets. Spacious Parking: A rare, large 4-car driveway that effortlessly accommodates busy family schedules and weekend guests. THE ULTIMATE FAMILY LOCATION: Excellent Schools (Our Lady OF Peace and Wedgewood) & Parks: Steps from prestigious local schools offering specialized programs and exceptional green spaces with playgrounds and sports facilities. Commuter's Paradise: Minutes from the Kipling Transit Hub (TTC Subway Line 2, GO Transit, MiWay) and quick access to Highways 427, 401, and the QEW. Walkable Lifestyle: Enjoy the charm of a mature, established community while being minutes from fine dining, cafes, boutique shopping, and everyday conveniences. This property seamlessly combines functional design with the timeless elegance your family deserves. Give your kids a picture-perfect childhood in one of Toronto's premier pockets. (id:49269)
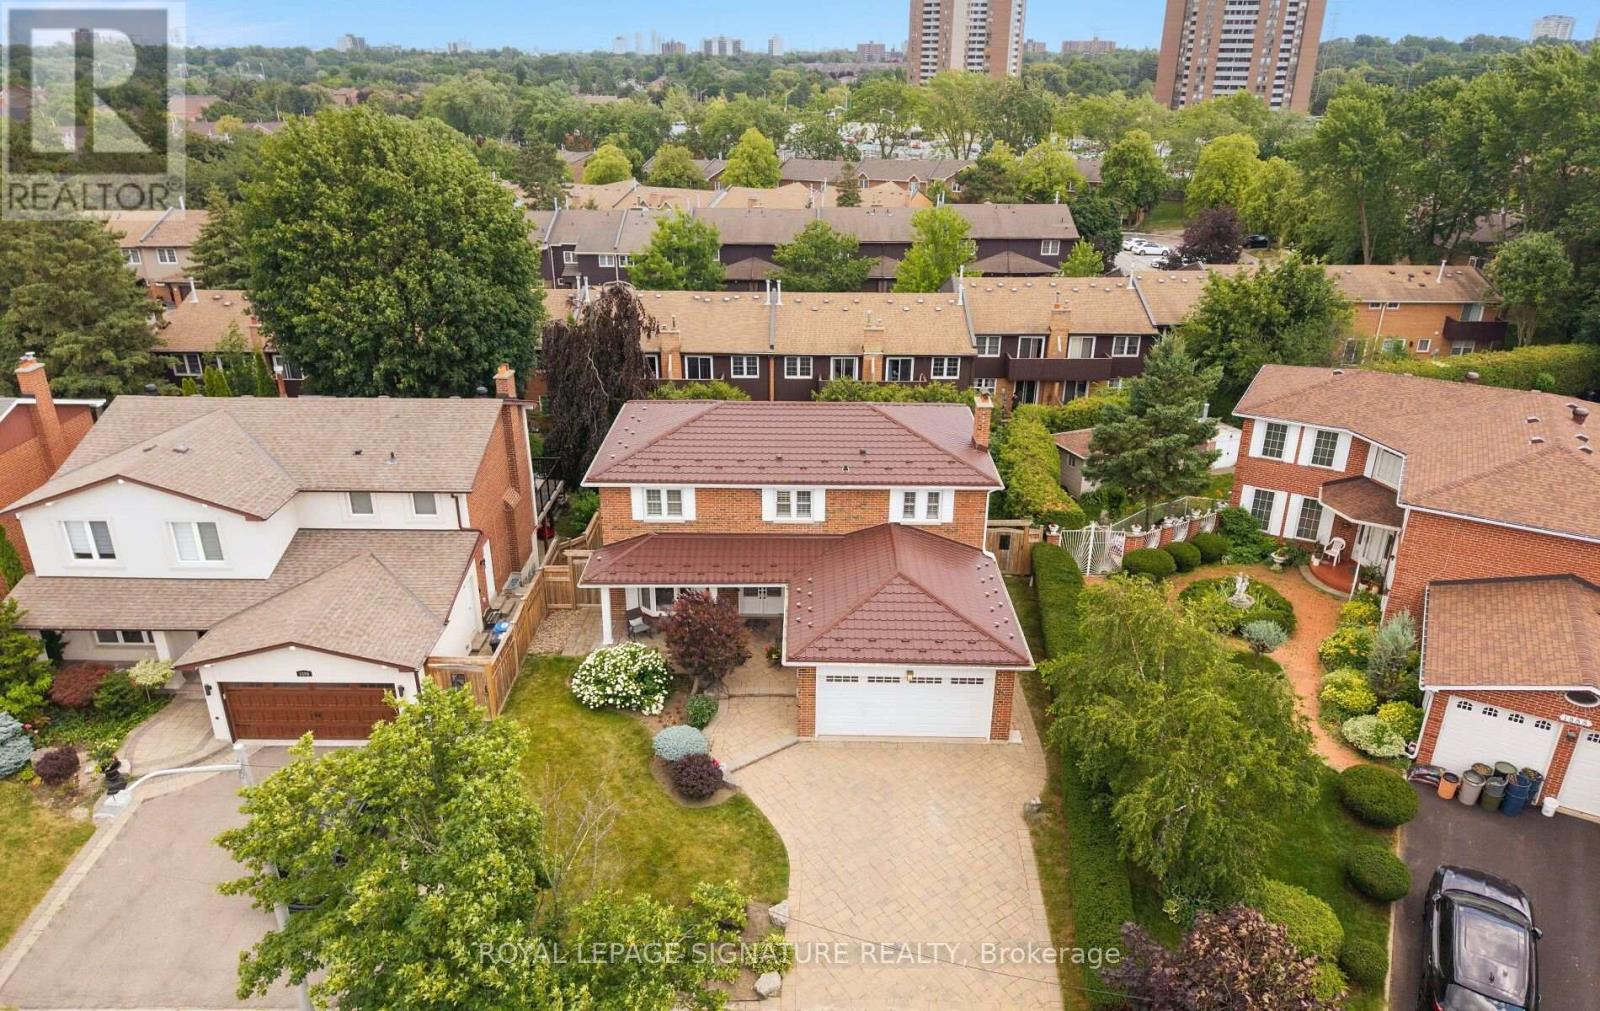
1892 Beechknoll Avenue
Mississauga, Ontario
Welcome to this beautifully maintained 4-bedroom family home in the highly sought-after Rockwood Village community - a great place to call home! Featuring an updated open-concept kitchen perfect for both everyday living and entertaining, this home offers a functional layout with spacious principal rooms and plenty of natural light throughout. Step out from the kitchen onto the newer walkout deck overlooking the large backyard - an ideal space for relaxing, family gatherings, summer BBQs, or simply enjoying the outdoors. The walkout basement offers added potential and convenient access to the backyard. Located in a well-established, family-friendly neighbourhood close to shopping, transit, parks, schools, and major highways, this home combines comfort, convenience, and community all in one. A fantastic opportunity to own in one of Mississauga's most desirable areas! (id:49269)
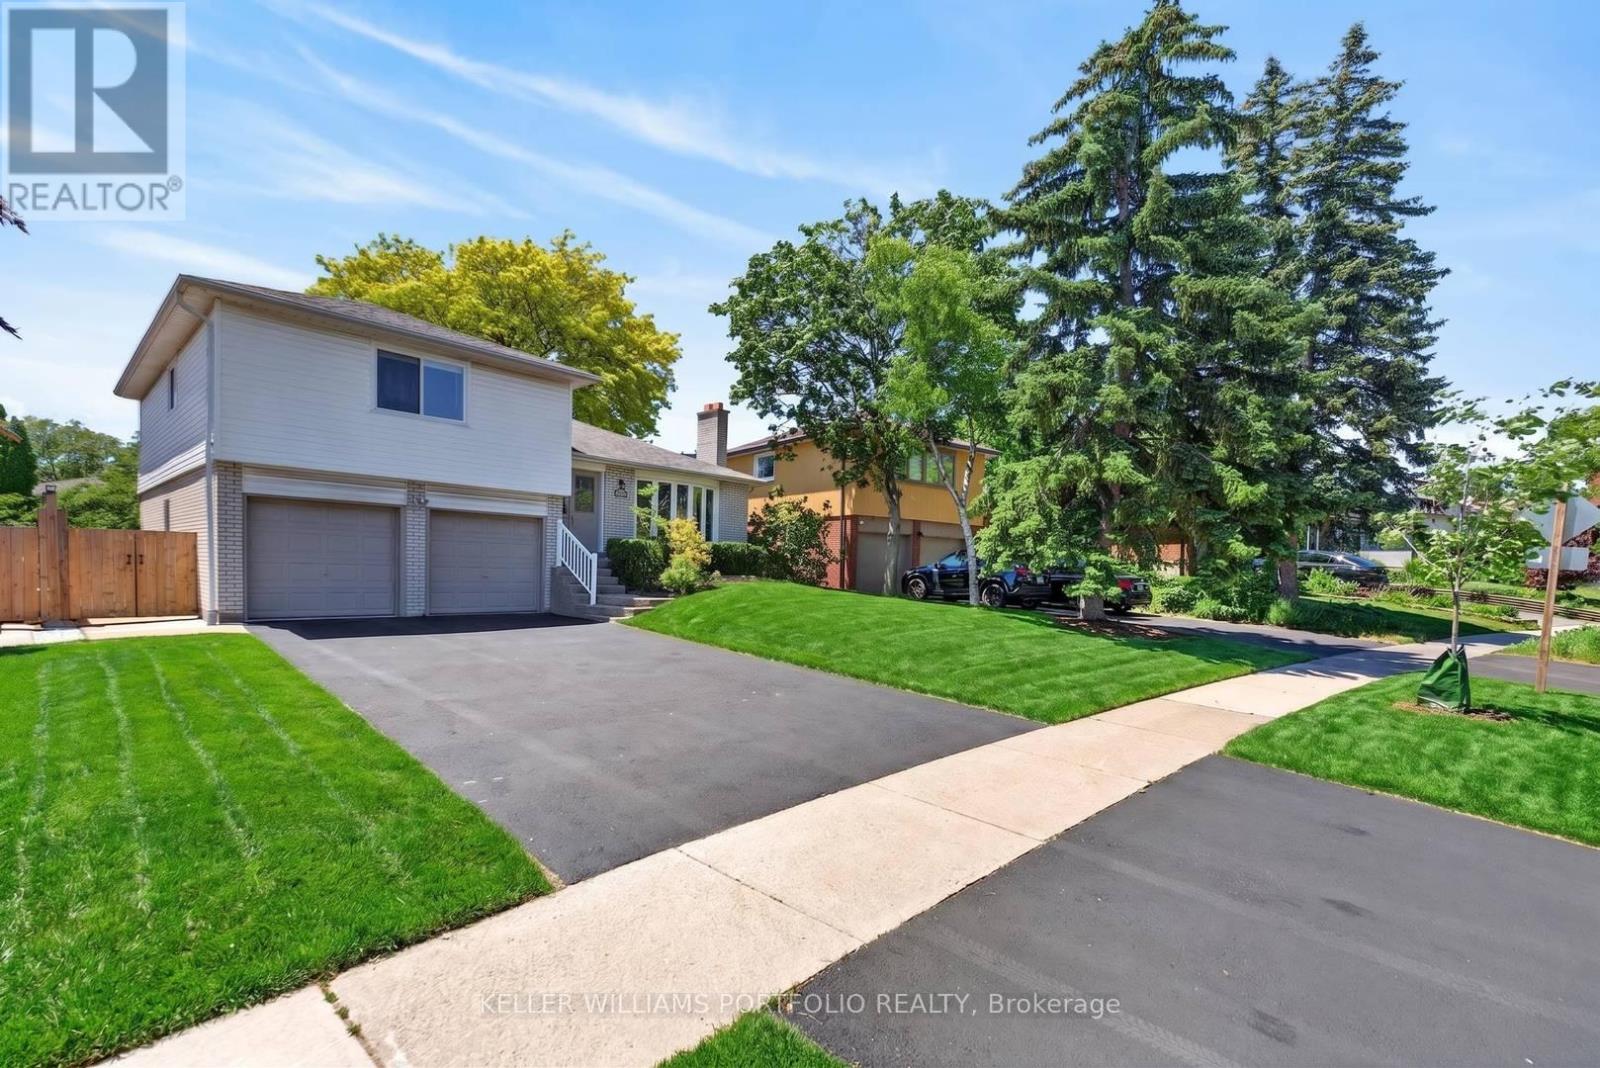
3310 Havenwood Drive
Mississauga, Ontario
Looking for your first home? Looking for a home to grow into? Looking for move in ready w/option to renovate? Look no further! This Refreshed side-split offers all these w/over 2500Sqft of usable space. Enjoy the peace & quiet of your backyard from the deck in the morning sun or beneath the shade of mature trees in the afternoon. Refreshed hardwood flooring, new kitchen & updated bathrooms, painted and ready to enjoy today or renovate to taste over time. Large clean basement offers a blank canvas for a future family room & additional bathroom or whatever your lifestyle requires. Four generous bedrooms offer many options including ground floor bedroom or media room. Double car garage? Yes please! Public, Catholic & Private school options w/two just minutes from your front door. Bordering Etobicoke, this east pocket of Mississauga gives you the best of both worlds for food, entertainment, parks & recreation while paying just one land transfer tax.Applewood named after the apple orchards that once covered this mostly rural area before its development in the 1950s by Shipp & Son and CP Homes, builders known for solid, quality construction that has stood the test of time. You'll still find apple trees from the original orchards in backyards-including a mature McIntosh still bearing fruit in this very home. Recreation galore w/Applewood Trail, Burnhamdale Park, Burnhamthorpe Community Centre, Chic Murray Arena, District Pickleball, Bathgate Golf Centre & surrounding golf courses.Transit is a short stroll to Bloor offering access to Dixie GO or Kipling Subway Station. Commuters rejoice! Quick access to QEW, 427, 401, 403, 407, 410 & YYZ. Essentials are close by w/ Costco, Walmart & local grocery options, while Sherway Gardens & the Queensway corridor offer premium retail, dining & lifestyle just minutes away. If you like food, you're in luck-cuisines from around the world dot the area alongside everyday favs. See Feature Sheets for more. (id:49269)
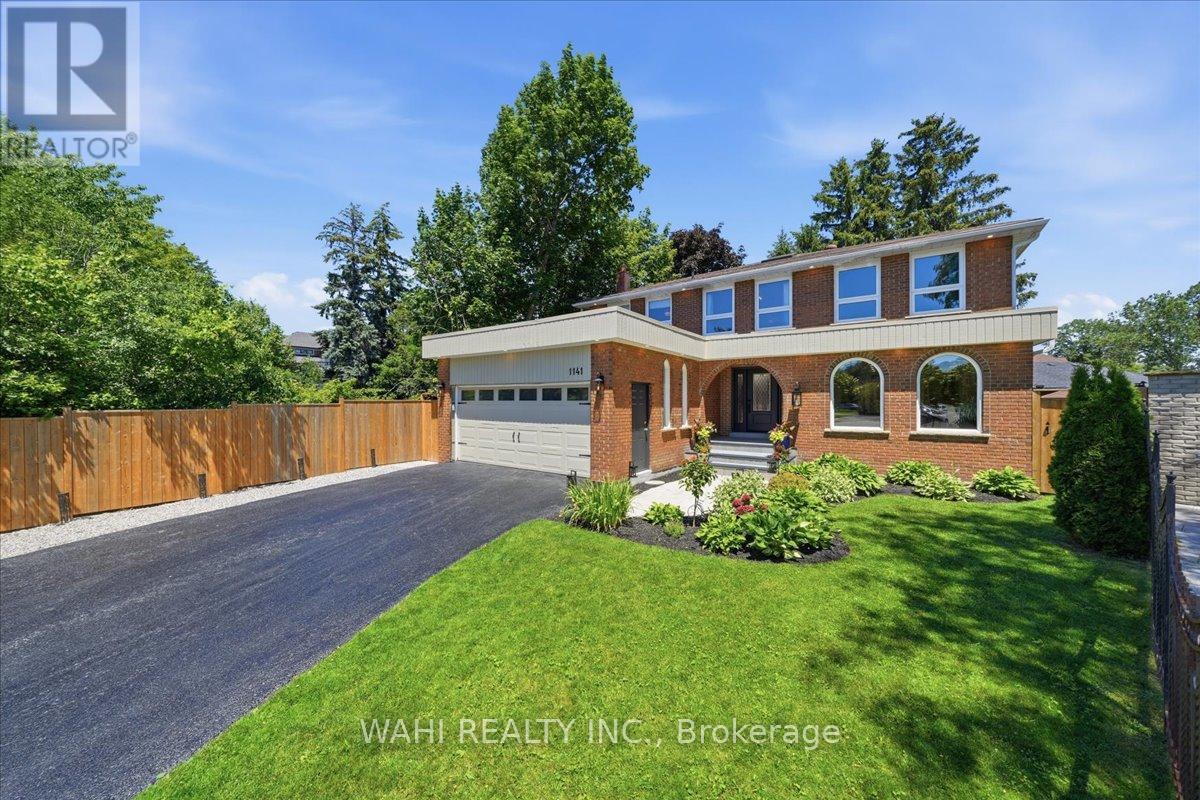
1141 Vicki Lane
Mississauga, Ontario
Welcome to this exceptional home nestled on a quiet, sun-filled court just steps from the prestigious Credit Valley Golf and Country Club. Offering over 4,500 sq. ft. of beautifully designed living space, this residence blends timeless elegance with modern comfort.Thoughtfully renovated throughout, the home features four beautifully updated bathrooms, custom closets, imported Spanish and Italian tiles and fixtures, plaster crown moulding, and new hardwood flooring on the main level. Expansive principal rooms are filled with natural light from oversized windows and skylights, while the stone fireplace and pot lights create a warm and inviting atmosphere in cooler weather. A separate entrance offers flexibility for an in-law suite or multigenerational living.Outside, escape to your own private oasis featuring a gorgeous fenced backyard with mature landscaping and an oversized deck perfect for entertaining. The detached workshop with hydro offers endless possibilities as a hobby space or for additional storage.Offering exceptional space, refined finishes, and an unbeatable location, this is more than a home-it's a lifestyle waiting to be enjoyed. (id:49269)
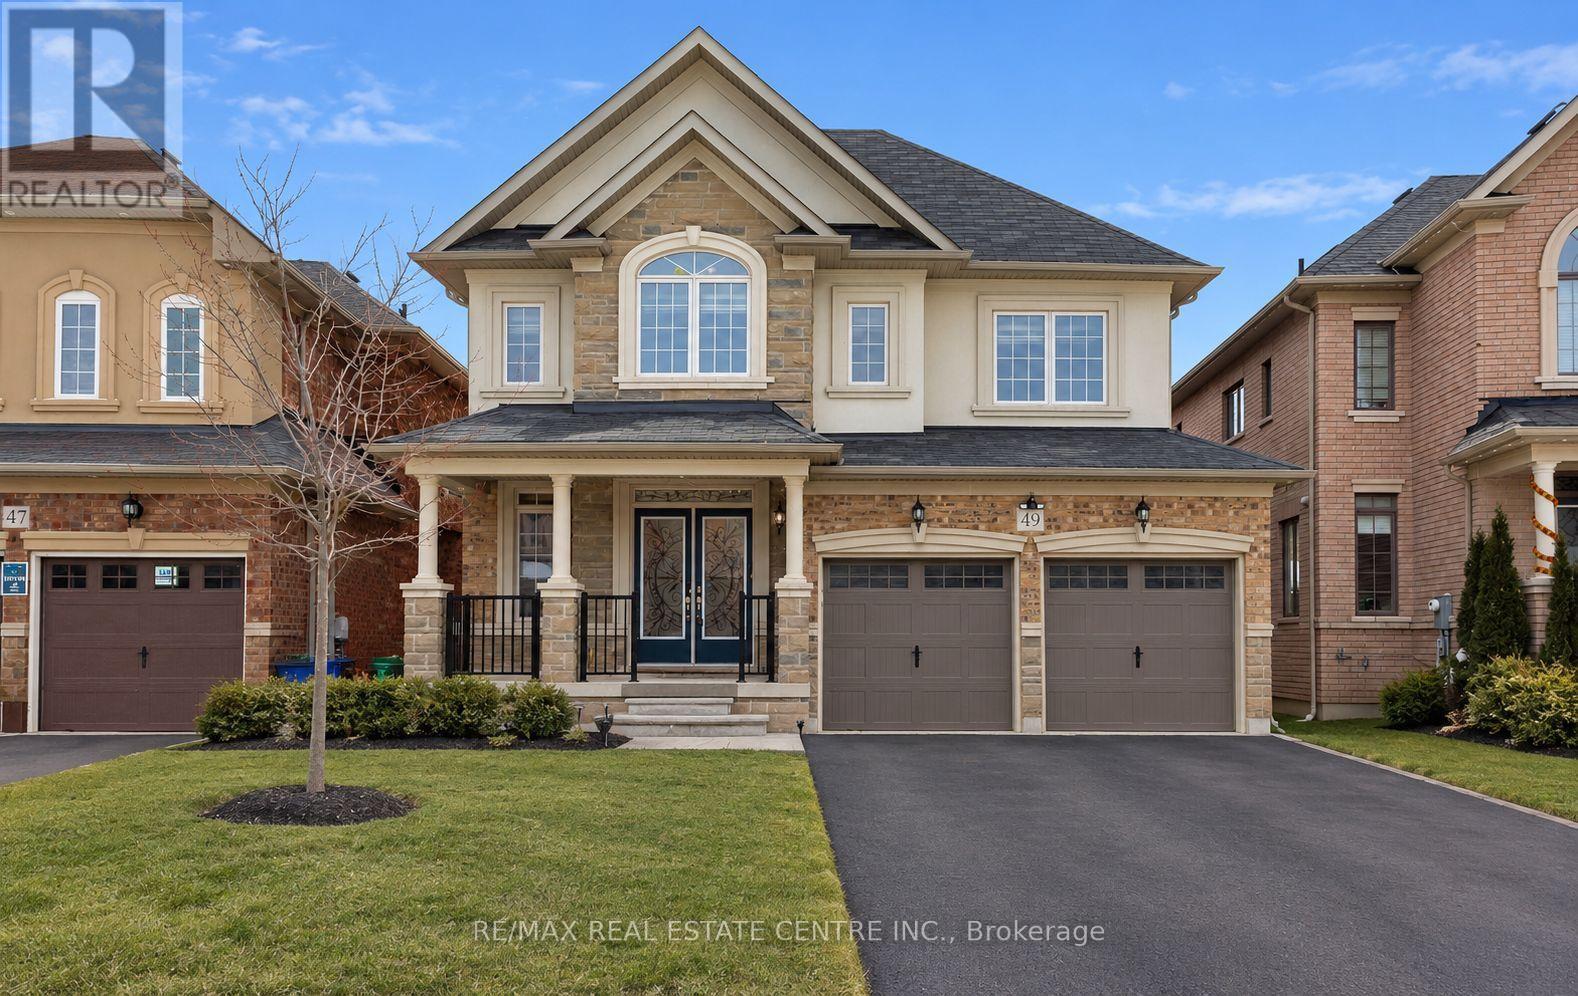
49 Bucksaw Street
Brampton, Ontario
Welcome to this exceptionally maintained Liv Communities home, perfectly situated in one of Northwest Brampton's most desirable neighborhood's. The main level features elegant 9-ft ceilings, hardwood flooring throughout the main floor, and a bright, open-concept family room ideal for everyday living and entertaining. The second floor offers 4 spacious bedrooms and 3 full bathrooms, providing ample comfort for a growing family. The fully finished legal basement includes 2 additional bedrooms, a separate entrance, and excellent potential for rental income or multi-generational living. Located just steps from a public school, parks, shopping centres, and the Mount Pleasant GO Station, this home delivers unmatched convenience and accessibility to all essential amenities. A fantastic opportunity to own a stunning home in a thriving community-don't miss it. (id:49269)