
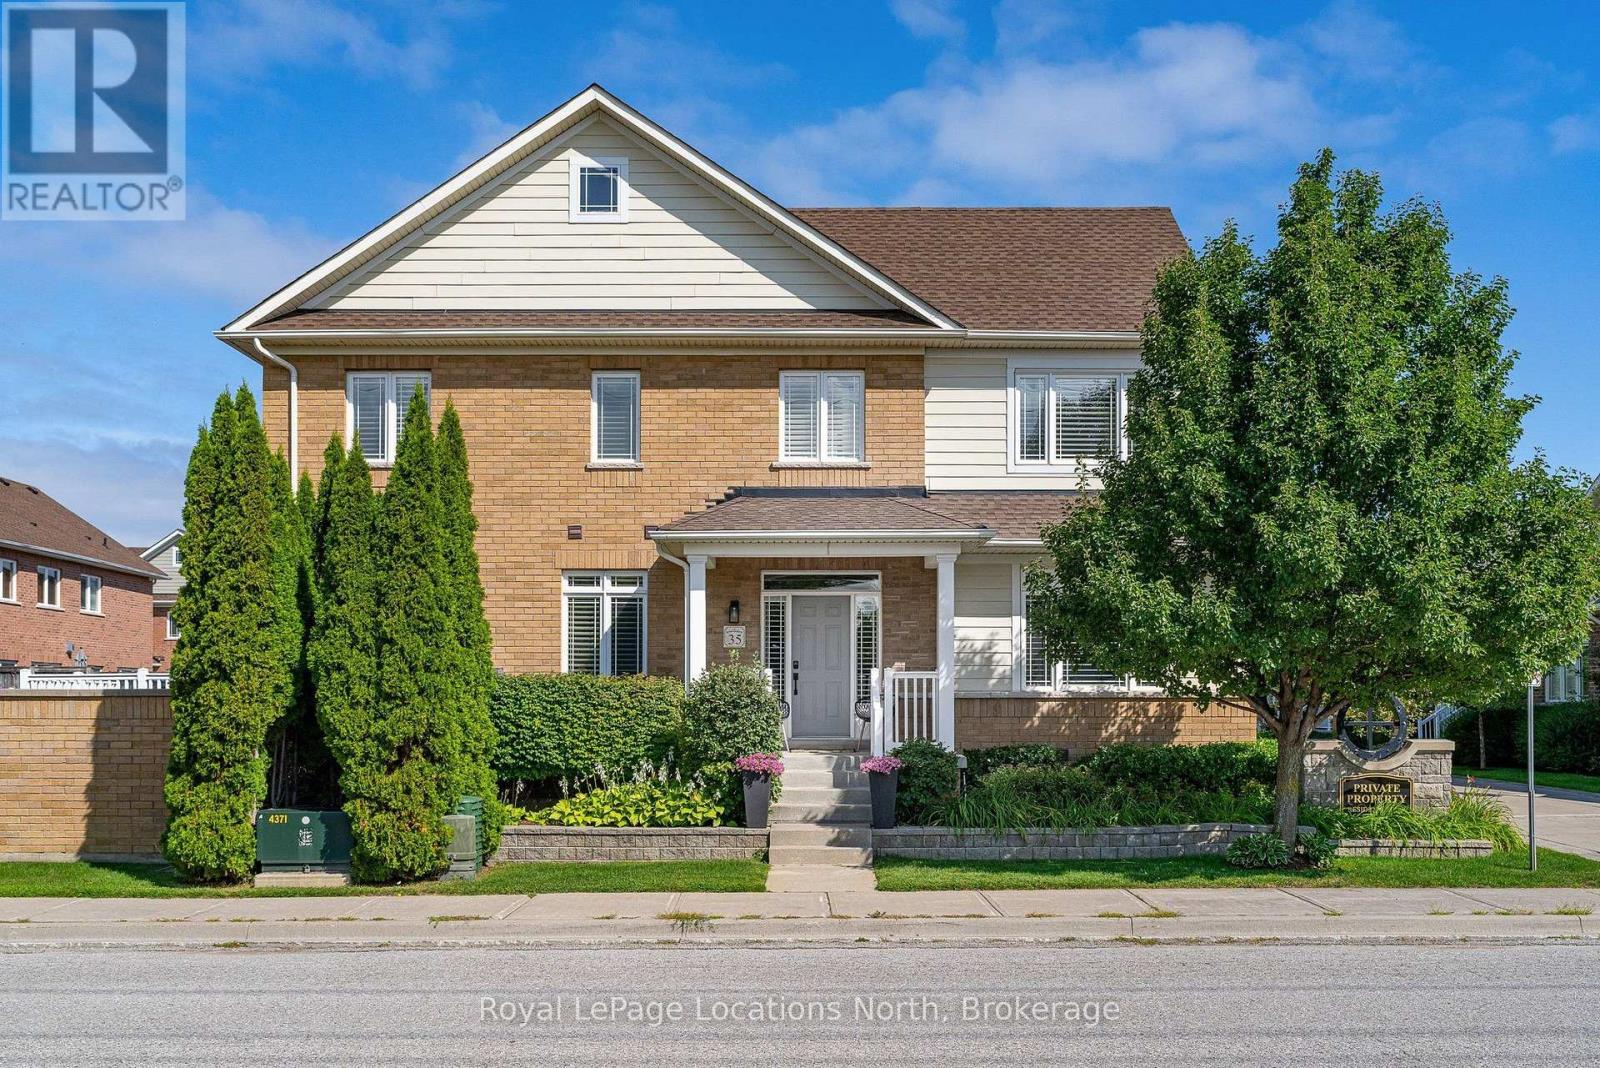
35 Side Launch Way
Collingwood, Ontario
A refined take on waterfront living in one of Collingwood's most coveted communities. Located at The Shipyards, this beautifully renovated residence offers an effortless blend of coastal elegance, thoughtful design and an enviable walk-everywhere lifestyle just moments from the harbour, waterfront trails, and the shops and restaurants of downtown Collingwood. Step inside to a bright, beautifully finished main level, where 9-foot ceilings, hardwood floors and tailored details create an inviting sense of understated luxury. The living room, anchored by a warm gas fireplace, creates a welcoming focal point and flows seamlessly into the principal living and entertaining spaces. From here, step outside to a generous west-facing deck, where a remote-controlled awning provides shade and privacy and a gas BBQ hookup makes al fresco evenings effortless. The main-floor primary suite offers the convenience of one-level living. Upstairs, three additional bedrooms provide exceptional flexibility, including a spacious second suite with ensuite and gas fireplace, equally suited as a luxurious guest retreat, family room or media lounge. The finished lower level extends the living space, with ample room to relax along with excellent storage. An oversized private double garage with inside entry and parking for two additional vehicles offers the rare convenience of four-car parking. With snow removal and lawn care taken care of, life here is refreshingly simple. Morning walks along the waterfront, afternoons on the slopes, evenings downtown and sunset dinners on the deck-this is Collingwood living at its most effortless. A polished home in The Shipyards, where waterfront charm meets an elevated four-season lifestyle. (id:49269)
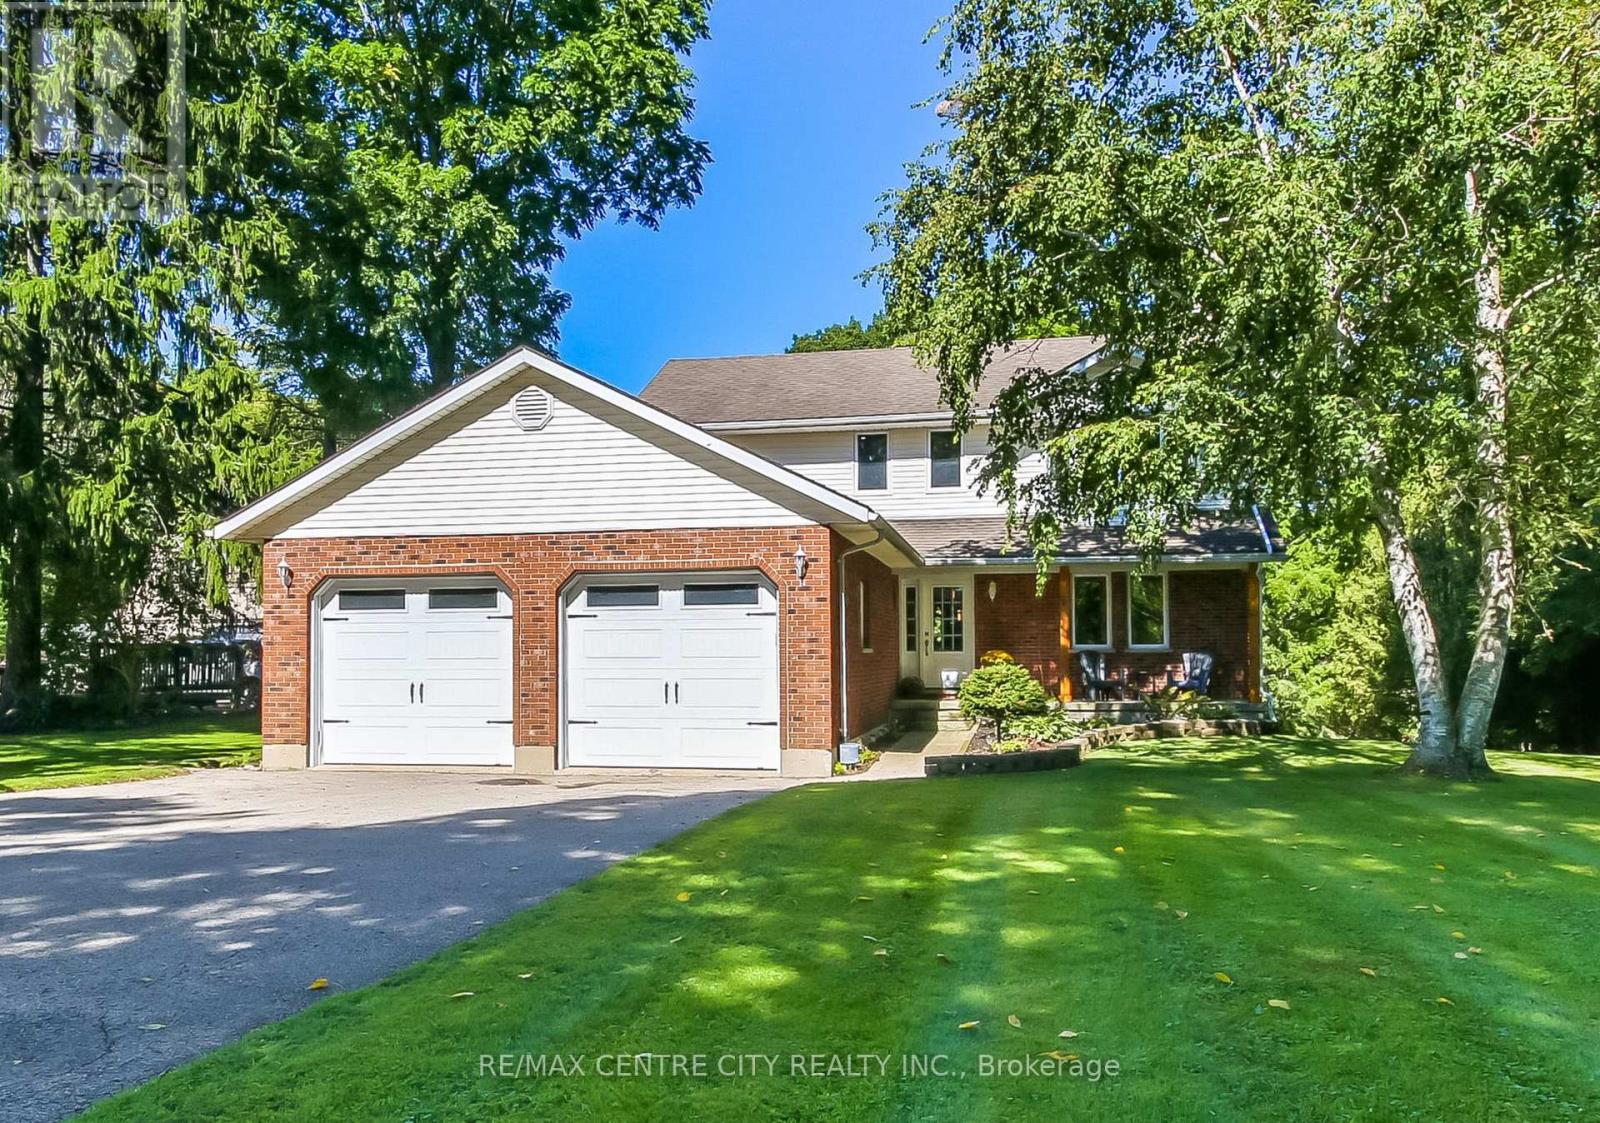
37450 Lake Line
Southwold, Ontario
Welcome to 37450 Lake Line, a truly special country property offering the perfect blend of peaceful rural living, beautiful outdoor space and convenient proximity to Port Stanley. Set on just under half an acre, this beautifully landscaped property is tucked back from the road and surrounded by mature greenery, creating a private and inviting setting. The double-wide asphalt driveway provides parking for approximately six vehicles, plus a two-car attached garage. Start your mornings on the charming front porch with a coffee while taking in the peaceful scenery, or head to the backyard to enjoy the expansive outdoor space. The large, level area is perfect for children and pets to play, a future pool, summer gatherings or simply enjoying the outdoors, while the gentle slope toward the peaceful ravine creates a picturesque backdrop and even the opportunity for winter tobogganing. A cozy firepit area and walk-out basement patio with hot tub add to the home's year-round enjoyment. Inside, the recently renovated main level welcomes you with a bright, stylish open-concept design. The spacious kitchen features quartz countertops, a breakfast bar, abundant cabinetry and a walk-out to the upper deck overlooking the backyard. The kitchen flows effortlessly into the dining area and sunken living room, where large windows bring in an abundance of natural light and a gas fireplace creates a warm and inviting gathering space. A bright office/den, convenient mudroom, laundry, and 2-piece bath complete the main level. Upstairs offers two generous bedrooms, a 4-piece bath, and a spacious primary retreat with his-and-hers closets and a private 3-piece ensuite. The finished lower level provides even more room to spread out, featuring a large recreation room, fourth bedroom, cold storage and utility room. A wonderful opportunity to enjoy the privacy and tranquility of country living while being just minutes from the beaches, shops, restaurants, parks and amenities of Port Stanley. (id:49269)
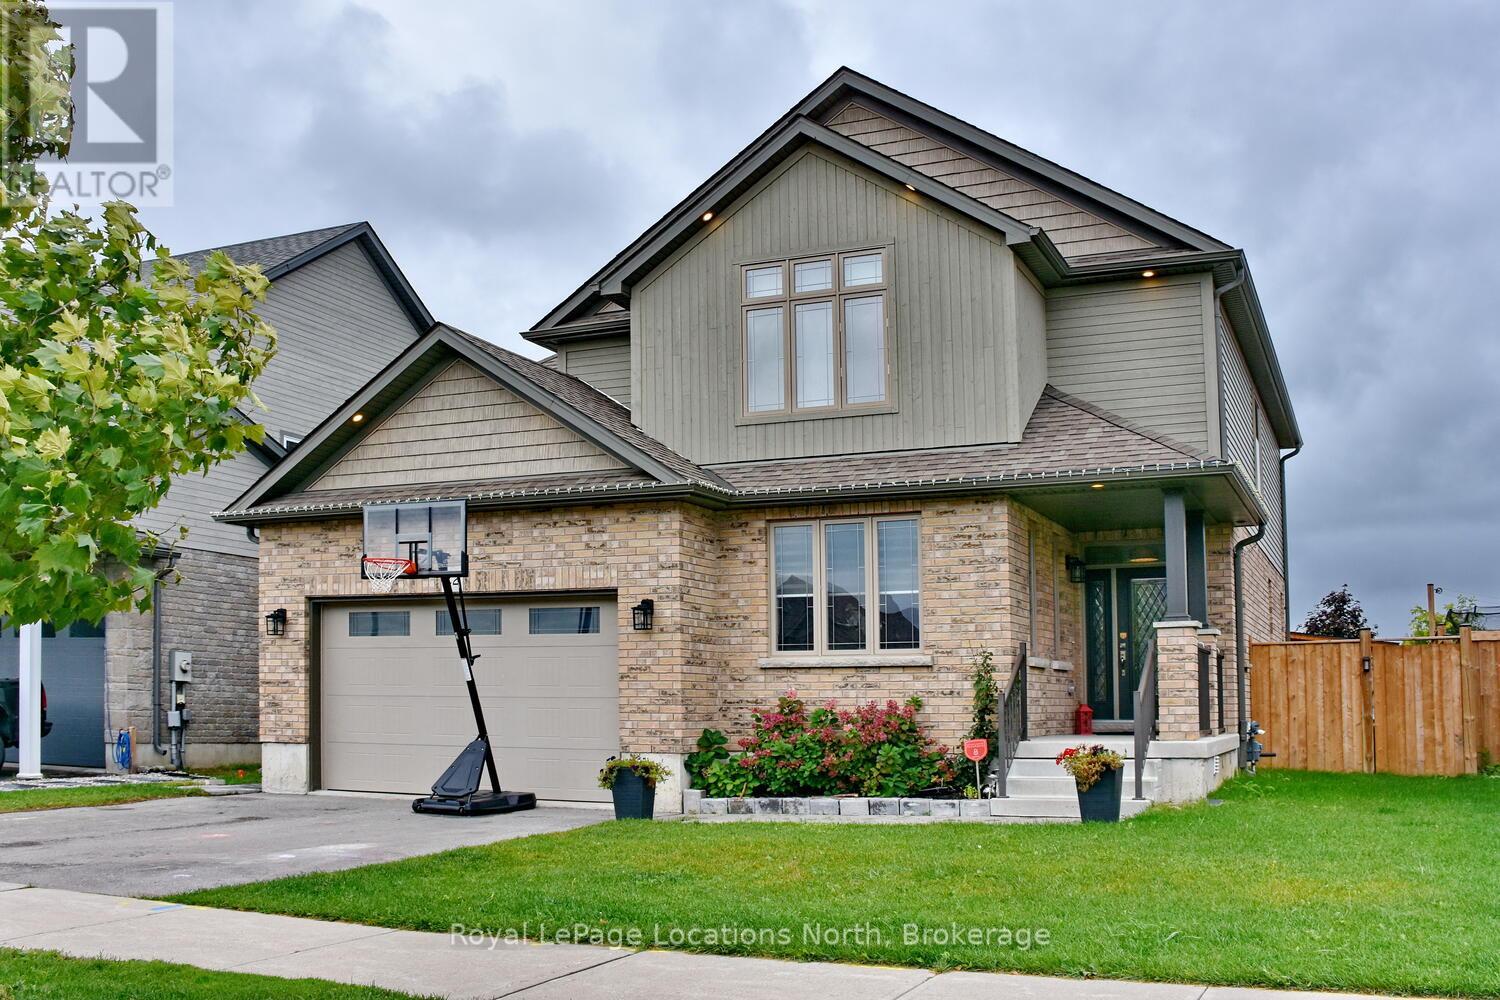
22 Portland Street
Collingwood, Ontario
Welcome to your dream home at 22 Portland Collingwood, Ontario! This sun-drenched 6 bed 3.5 bath sanctuary offers the perfect blend of comfort, style, & a fabulous 2nd unit. Built by Sunvale, award winning builders, this energy efficient property has it all! Location layout & luxury. Deceptively spacious, 4 beds upstairs, providing ample space for the whole family, along with 2.5 baths to accommodate busy mornings & 2 separate living area for those relaxing evenings. Plus, with the convenience of two separate laundry areas, household chores become a breeze. A true highlight of this property is the beautifully appointed 2-bed, 1-bath apartment in the basement, complete with its own separate entrance, kitchen & laundry. Whether you're looking for a rental opportunity, multi-generational living, or extra space for guests, this self-contained unit offers versatility & privacy. For those needing extra storage, the 2-car garage provides ample room for vehicles & outdoor gear. Outside, the fully fenced yard offers a safe haven for children & pets to play freely. Located in a prime Collingwood neighborhood, there is easy access to local amenities, schools, parks, walking trails & more. Don't miss the opportunity to make 22 Portland your forever home. Schedule a viewing today & experience the perfect blend of modern living and convenience! (id:49269)
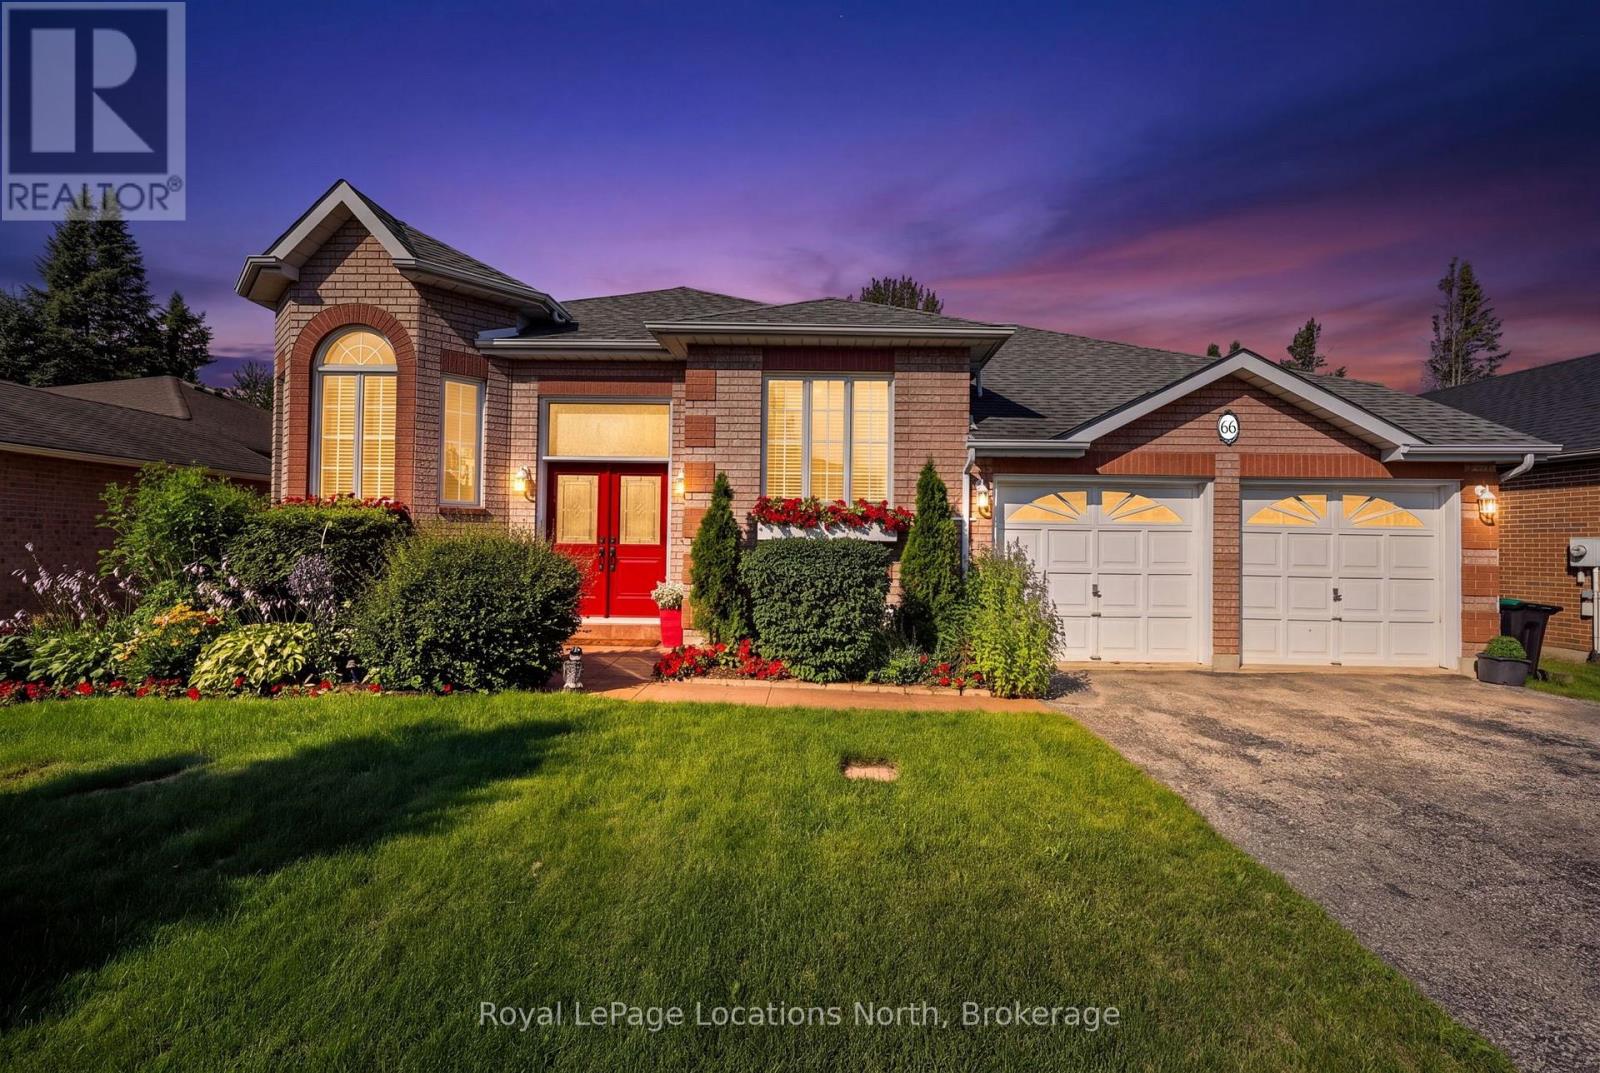
66 Royal Beech Drive
Wasaga Beach, Ontario
This solid, custom built brick raised bungalow bungalow is designed for those seeking an active lifestyle near the water. This property features updated flooring & a clean, move-in ready interior that offers both comfort and long-term value. A highlight of this home is the oversized double garage with dedicated boat storage area, providing ample space for hobby gear. The exterior welcomes you with a professionally landscaped, park-like backyard that serves as a private retreat. Set on a fully fenced 60 x 150 ft. lot, you'll love it's super quiet location, just steps to Blueberry Nordic Trails making it an ideal choice for those who value easy access to outdoor recreation. The bright main level offers an open style eat-in kitchen with island, stainless steel appliances, and slider door to the huge rear deck and private 'park-like' backyard oasis. Complimented by a generous living/dining room, 2 bedrooms and a full 4 piece bath. The spacious primary suite features a walkout to the rear deck. The lower level offers a spacious rec room with a cozy gas fireplace, 2 additional bedrooms, laundry/utility room with gas dryer, and a 3 piece bath. Comfy forced air gas heat & central air conditioning also. Roof shingles were replaced in 2018 (8 years) with 30 year shingles. The Hi-Efficiency gas furnace & hot water tank were replaced in 2019 (7 years). Furnace is on an assumable rent to own contract, and the hot water tank is a rental unit. Total costs is $ 136.14 per month for both items. The assumable furnace rent to own contract offers Buyers peace of mind in the event of a mechanical breakdown. Seller is willing to pay out the furnace rental if the Buyer wishes to own it vs. continuing the rent to own contract. To book your private showing please get in touch! (id:49269)

91 Beech Street
Collingwood, Ontario
Location, Location, Location! Welcome to 91 Beech Street, ideally situated on one of Collingwood's most sought-after Tree Streets. Just a short stroll from the vibrant shops, restaurants, cafés, and waterfront amenities of downtown Collingwood.This charming bungalow offers bright, open-concept living with 3 +1 bedrooms, 2 full bathrooms, and an updated kitchen that flows seamlessly into the spacious living and dining area-perfect for everyday living and entertaining. A unique feature of this home is the self-contained one-bedroom suite, accessed through the breezeway with it's own entrance and parking. Complete with its own kitchen, living room, bedroom, and 4-piece bathroom, this flexible space is ideal for an in-law suite, visiting family, adult children, guests, or a private home office setup.The home also features convenient main-floor laundry, pantry, cold cellar and an unfinished basement providing ample storage space for seasonal items, sporting equipment, and more. Step outside and enjoy the private backyard retreat, featuring a perennial garden, patio area and a cozy wood-burning outdoor fireplace-perfect for relaxing evenings with family and friends. Extensive renovations in 2020 include Electrical, furnace (2nd furnace in 2025), kitchen, flooring, plumbing, bathrooms, California blinds, gas fireplace insert, some appliances, eavestroughs/soffit/fascia, east side roof shingles. Whether you're looking for a family home, multi-generational living, or a property with flexible living arrangements, this exceptional downtown location offers endless possibilities in the heart of Collingwood. (id:49269)
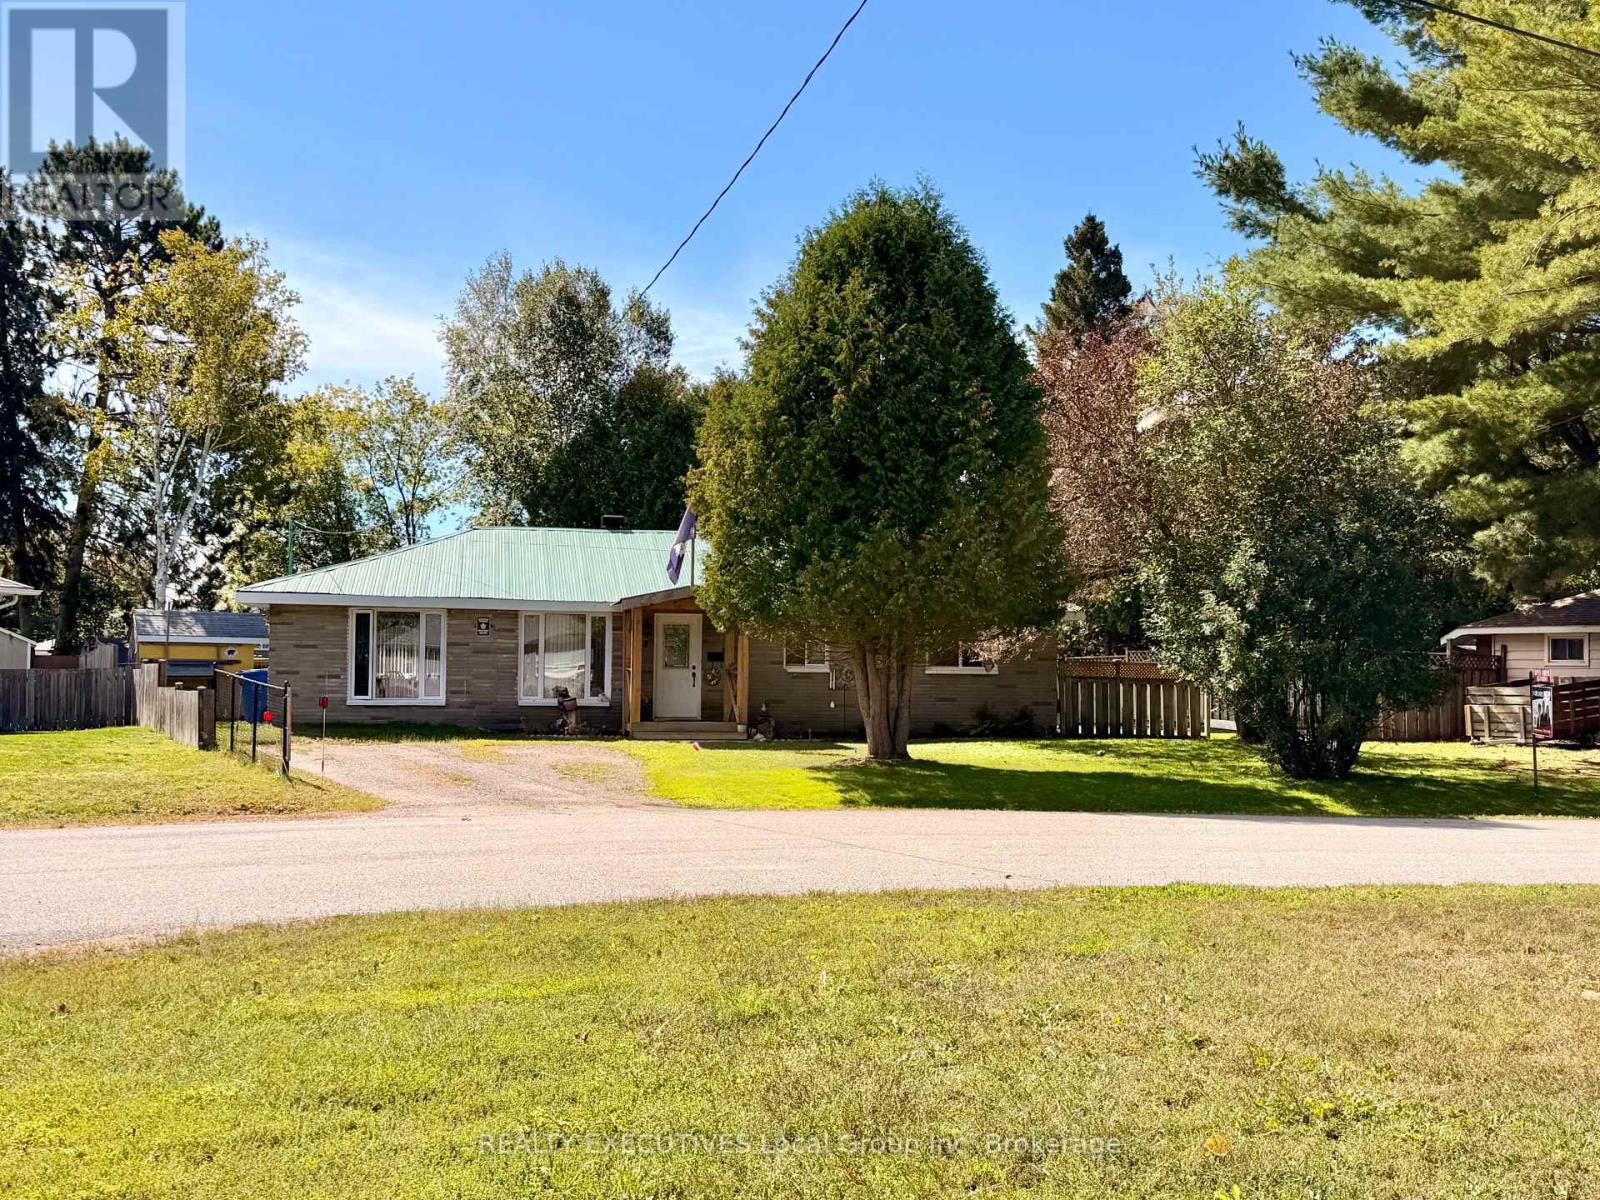
5 Ralph Place
North Bay, Ontario
Say goodbye to stairs, condo fees, and cookie-cutter living - hello 5 Ralph Place! This beautifully modernized 3-bedroom, 1-bathroom bungalow sits quietly at the end of a private cul-de-sac in sought-after West Ferris, just next to the Kate Pace way, North Bay's stunning waterfront, the arena, grocery stores, popular restaurants, and parks and schools. Step inside to a bright, sun-filled interior with fresh natural light flowing through every room. The open, modernized layout is perfect for everyday living and effortless entertaining - no wasted steps, no wasted space. Outside is where this property truly shines. A huge fenced backyard, two driveways, and multiple outdoor storage structures mean room for vehicles, toys, tools, and then some. The solid metal roof means years of worry-free ownership, and the crawl space provides that extra storage we all crave. With generous setbacks and room to expand, the possibilities are endless. Located in a wildlife-friendly neighborhood that feels like a private retreat yet is steps from everything - this is bungalow living at its absolute best. Whether you're downsizing, looking for accessible single-level living, or simply tired of paying for space you don't use, this one checks every box. NO CONDO FEES. NO STAIRS. ALL LIFESTYLE. (id:49269)

1839 Westcott Road
Windsor, Ontario
Located in the established Central Windsor neighbourhood, this detached ranch offers modern finishes and a bright, functional open-concept layout with 3 bedrooms on the main floor & 1 bedroom in the lower level, plus an additional room that can be used for office/storage.. The kitchen features ample cupboard space & convenient main floor laundry. The lower level is complete with a second kitchen, separate laundry, 3-piece bathroom, and side entrance—ideal for an in-law suite or potential income opportunity. The fully fenced yard offers plenty of space and possibilities to make it your own. Situated in a family-friendly neighbourhood within walking distance to schools, parks, bus routes, and shopping. A great opportunity to own a versatile home in an established Central Windsor community. The property is being listed ""as is"". (id:49269)
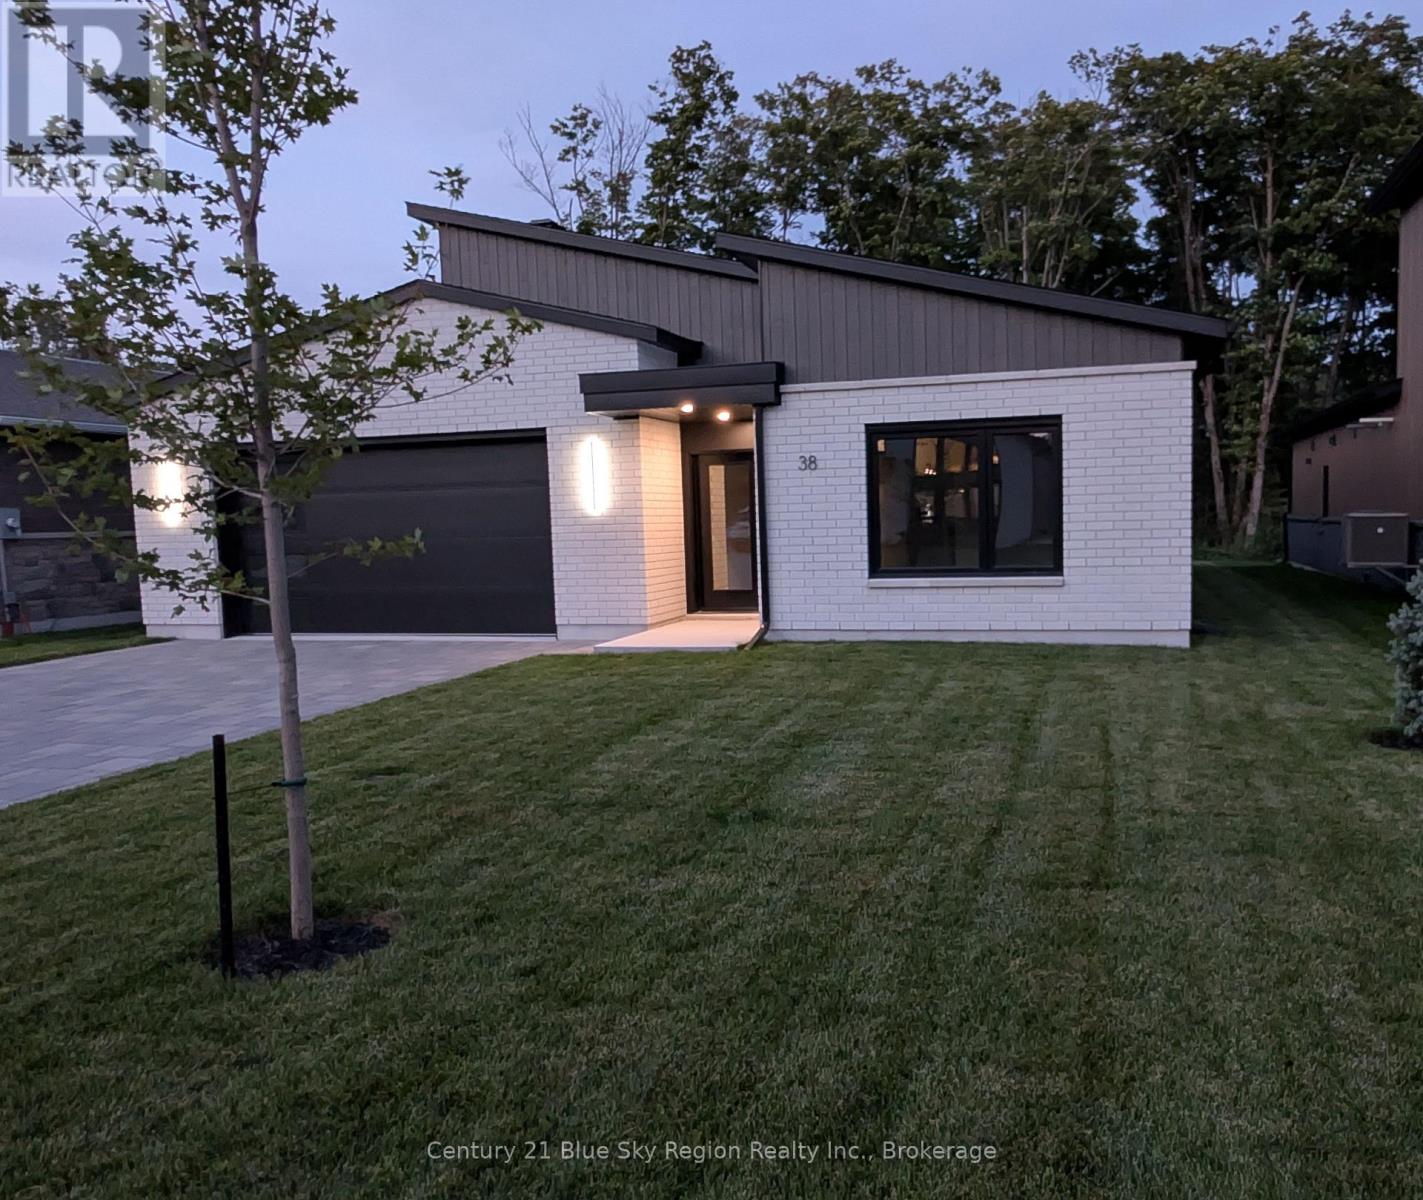
38 Katie Ann Crescent
North Bay, Ontario
Take advantage of the HST break and make the move to a new home. Quality 3-bedroom bungalow with large double-car garage - Interior dimensions: 21'2" x 23'1". Built by Designed Living Custom Home Builders with Tarion Warranty. Slab on grade with heated floors ... NO stairs-all complete, including landscaping, in-ground sprinkler system, Stone driveway, assorted trees and shrubbery. Home is hardwired for Internet to multiple rooms. Features 2019 sq. ft. of quality finishing. $889,900 - HST exempt. . (id:49269)
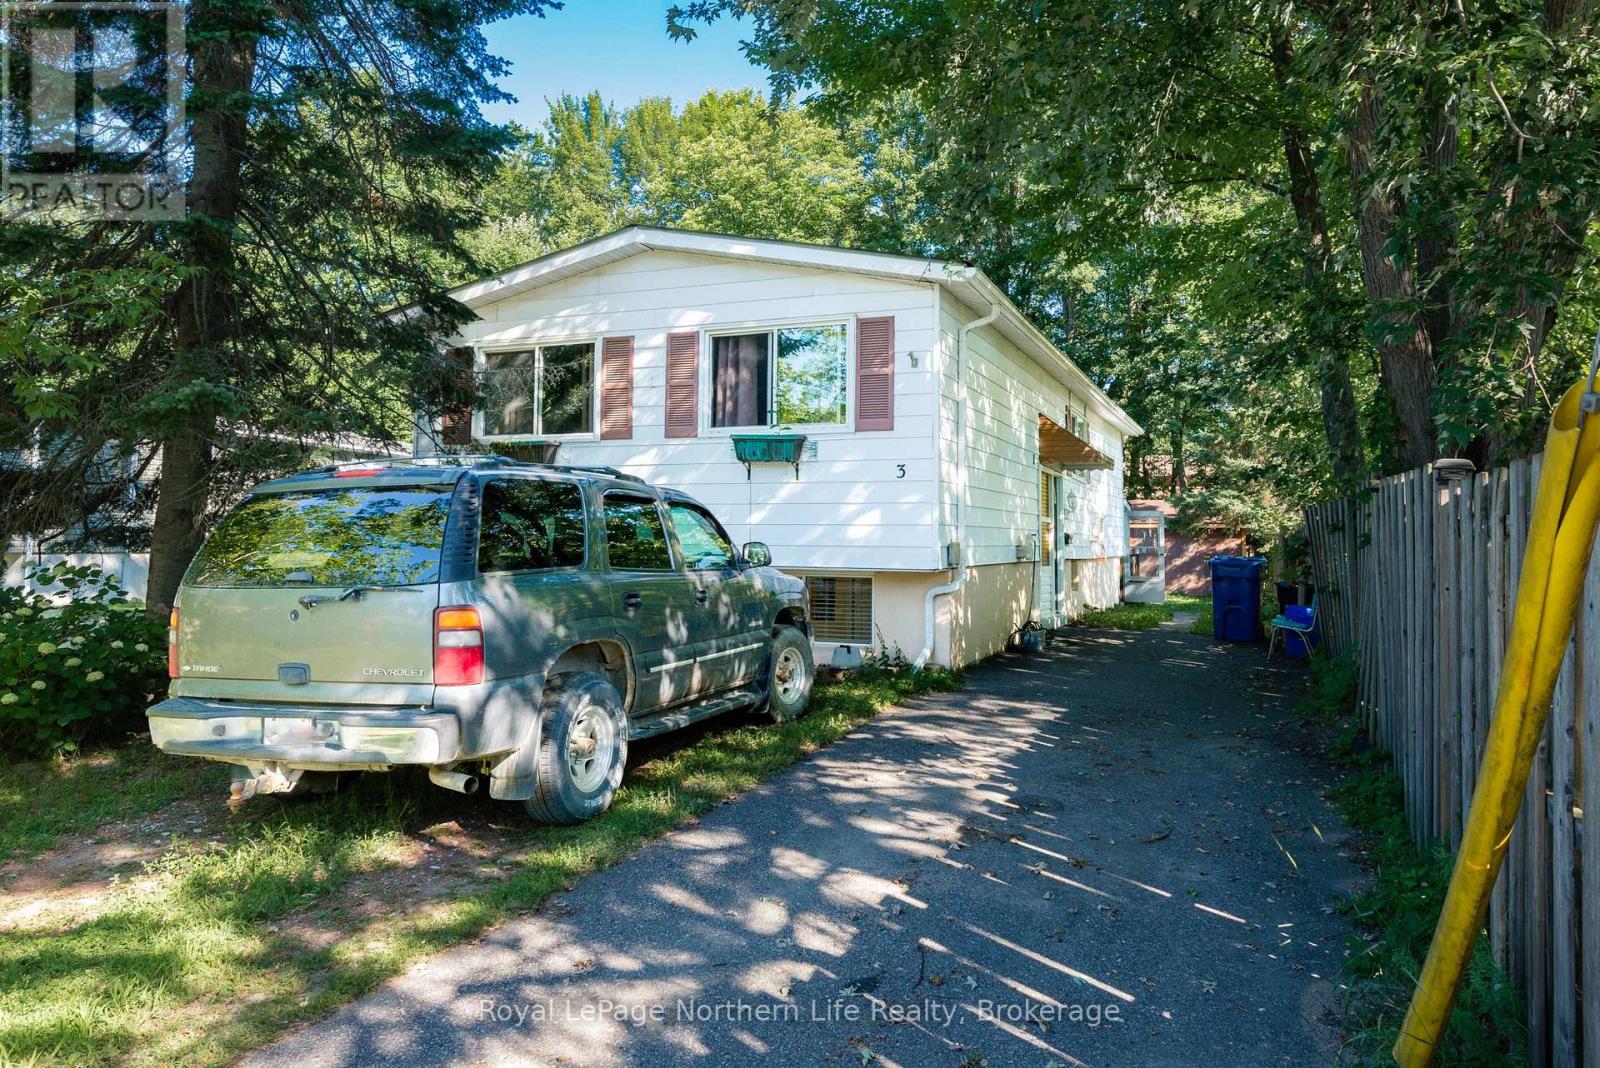
3 David Court
North Bay, Ontario
3 David Court - Exceptional Value with Built-In Income Potential! Discover the perfect blend of comfort, versatility, and value in this 3+1 bedroom bungalow. The bright and inviting main level features three spacious bedrooms, an open-concept living and dining area, and a functional galley kitchen with a convenient eat-in nook. The updated 1-bedroom in-law suite offers its own private entrance and separate laundry, making it an excellent option for multigenerational living, extended family, or a mortgage helper. Outside, enjoy a fully fenced backyard and an extra-long paved driveway with ample parking. Showcasing pride of ownership throughout, this is an outstanding opportunity for families, first-time buyers, or investors seeking a home with added flexibility and income potential. (id:49269)
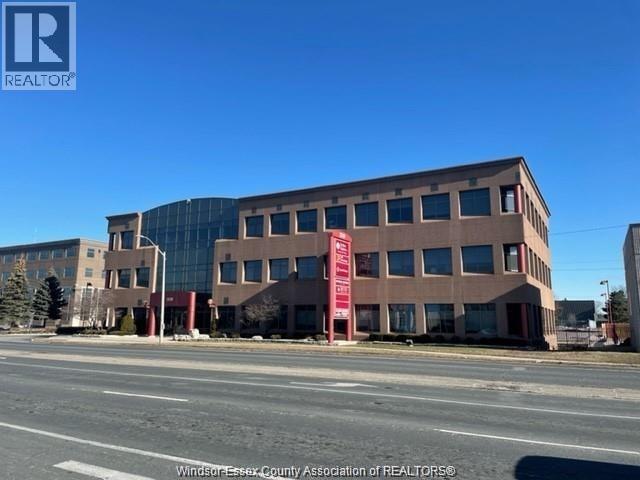
2510 Ouellette Unit# 302
Windsor, Ontario
3650 sq.ft. quality office space if one of the finest office buildings in the City of Windsor. Quality finishes throughout. On site parking. Passenger Elevator and 2 stairwells. Space consists of 13 finished offices which all feature large windows as well as a large reception area. Proximity card after-hour access, 24-hour security cameras. Pylon Space available. Easy access to downtown, ecrow and 401. Additional Rent including CAMS taxes and utilities aprox $12 per sq.ft. Other quality Tenants include Shibley Righton Law Firm, CIBC Wood Gundy, paroian Skipper Law Firm, and several others. (id:49269)
3746 Sandwich Street
Windsor, Ontario
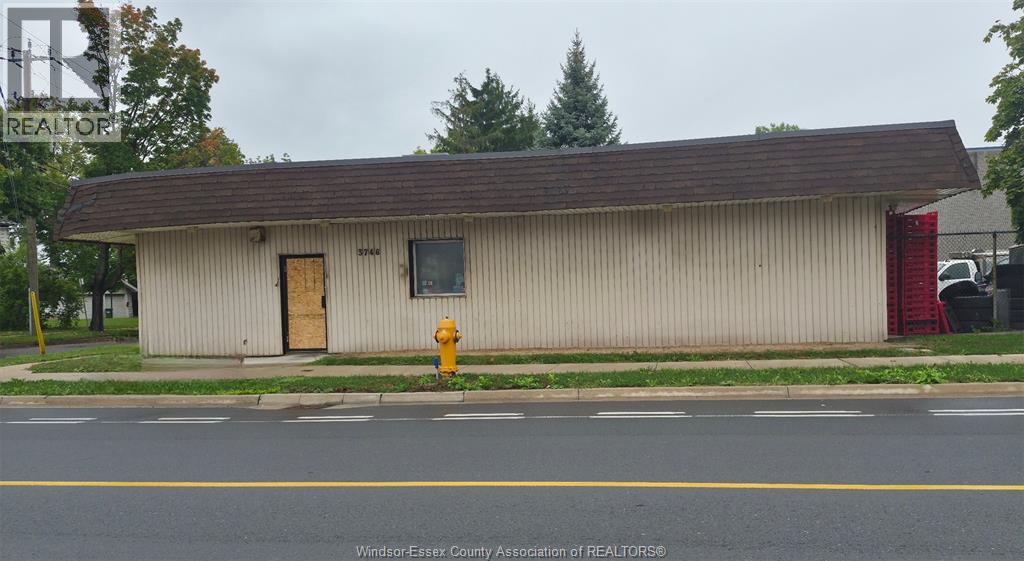
Established Windsor food-truck catering business with 9 fully equipped, operational trucks and established customer relationships. Great opportunity to expand routes, contracts, events, and service areas. Owner will provide training and transition support. (id:49269)
318 - 820 Laurier Boulevard
Brockville, Ontario
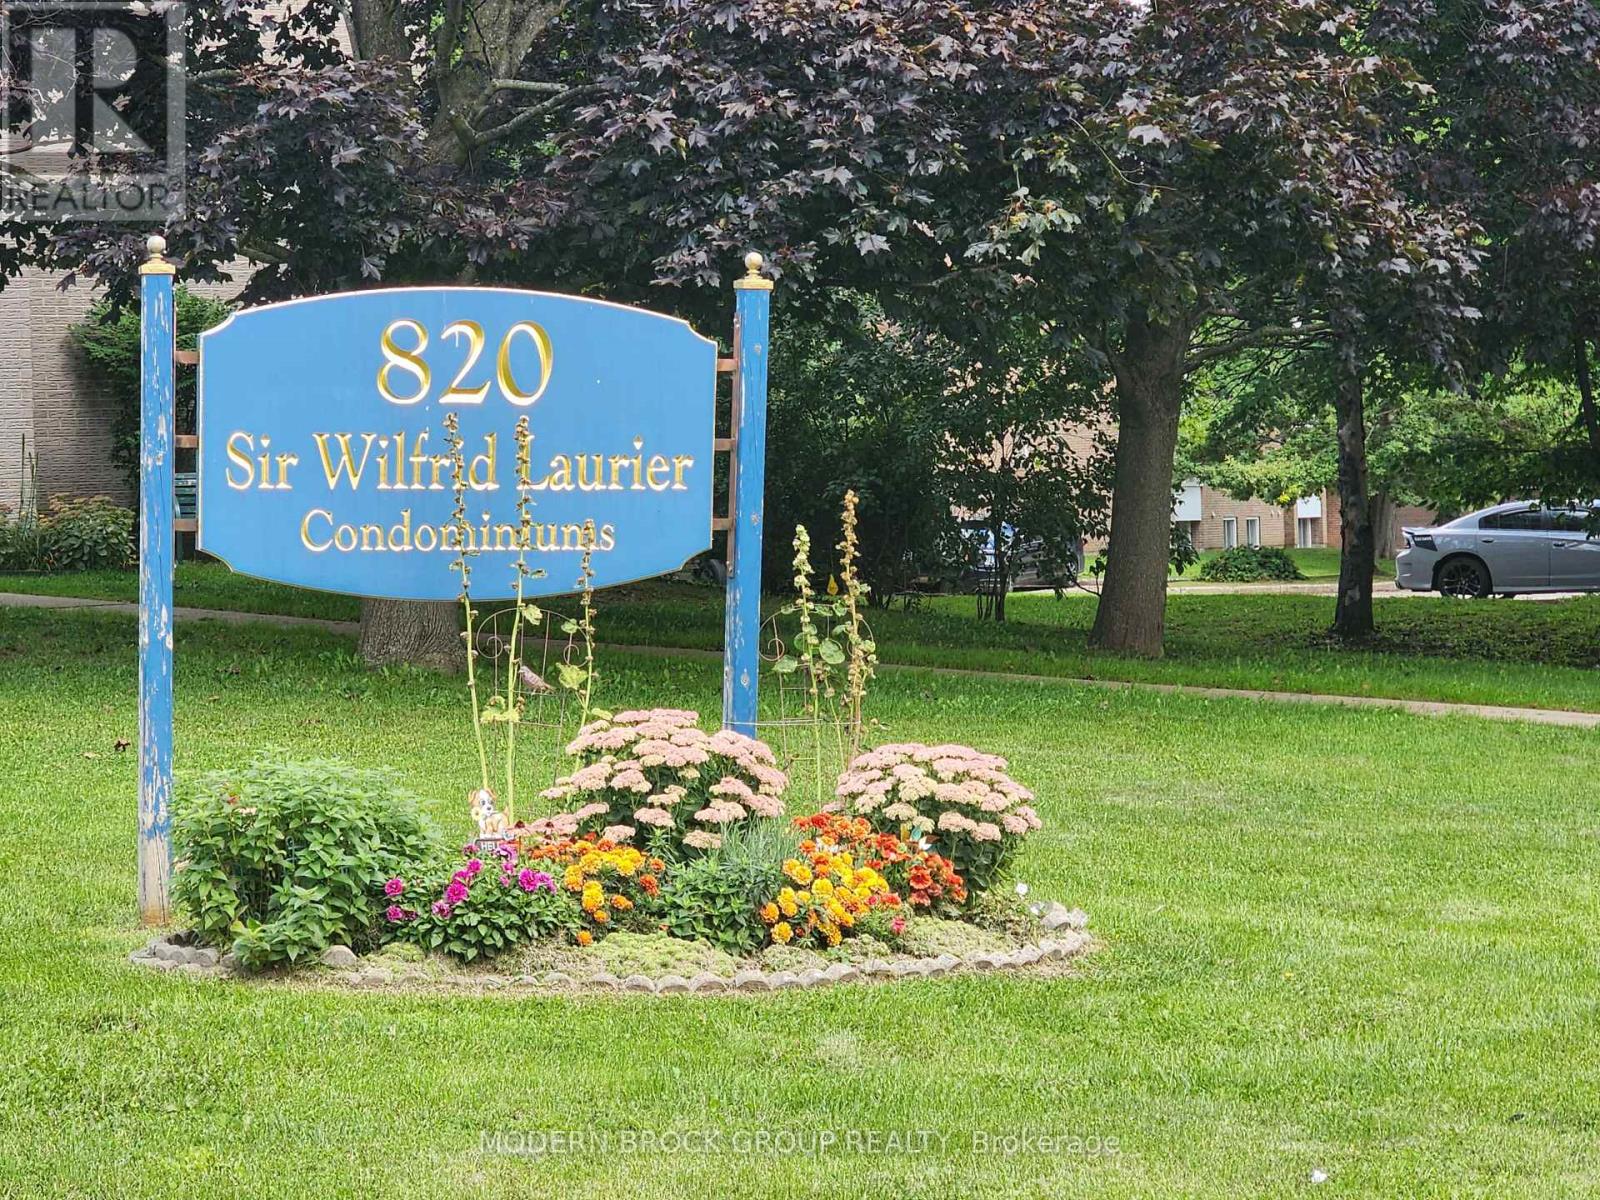
Priced to sell quickly! Enjoy the carefree and affordable lifestyle of this updated 2 bedroom, 2 bathroom apartment-style condo in a quiet, secure building. Conveniently located close to shopping, restaurants, parks, and schools, this beautiful unit features updated modern flooring (carpet free) throughout and freshly painted walls in a light grey to keep things bright. The Oak kitchen offers plenty of storage and includes a built-in dishwasher, while both bathrooms have been updated with clean bright modern styling. Both bedrooms are generous in size featuring double closets and ceiling fans, with the primary bedroom boasting its own private 2-piece ensuite bath! Situated on the third floor, this unit is ideal for those seeking peace and quiet with no neighbours above you. The living room opens up to the spacious dining room and features plenty of large windows that allow the morning sun to shine in - a perfect start to your day! There is in-unit laundry hookups available if desired (not currently being used). For additional storage this unit also comes with a storage locker. The building itself has undergone extensive upgrades, offering welcoming common areas, a bright shared laundry room with modern machines, comfortable sitting areas, a spacious entrance with convenient access to the mail area and elevator. Outside, the property features brand-new pavement and added visitor parking conveniently located along the west side of the building, in addition to the back parking area. Whether you are looking for your next home or a great investment property, this fantastic offering comes with reasonable taxes, affordable condo fees, and an assigned parking space (#318, located close to the back entrance of the building). The current tenant is moving out October 15, 2026, meaning vacant possession is possible starting October 17, 2026. Don't miss your chance - come see this beautiful unit before it's snapped up! (id:49269)