
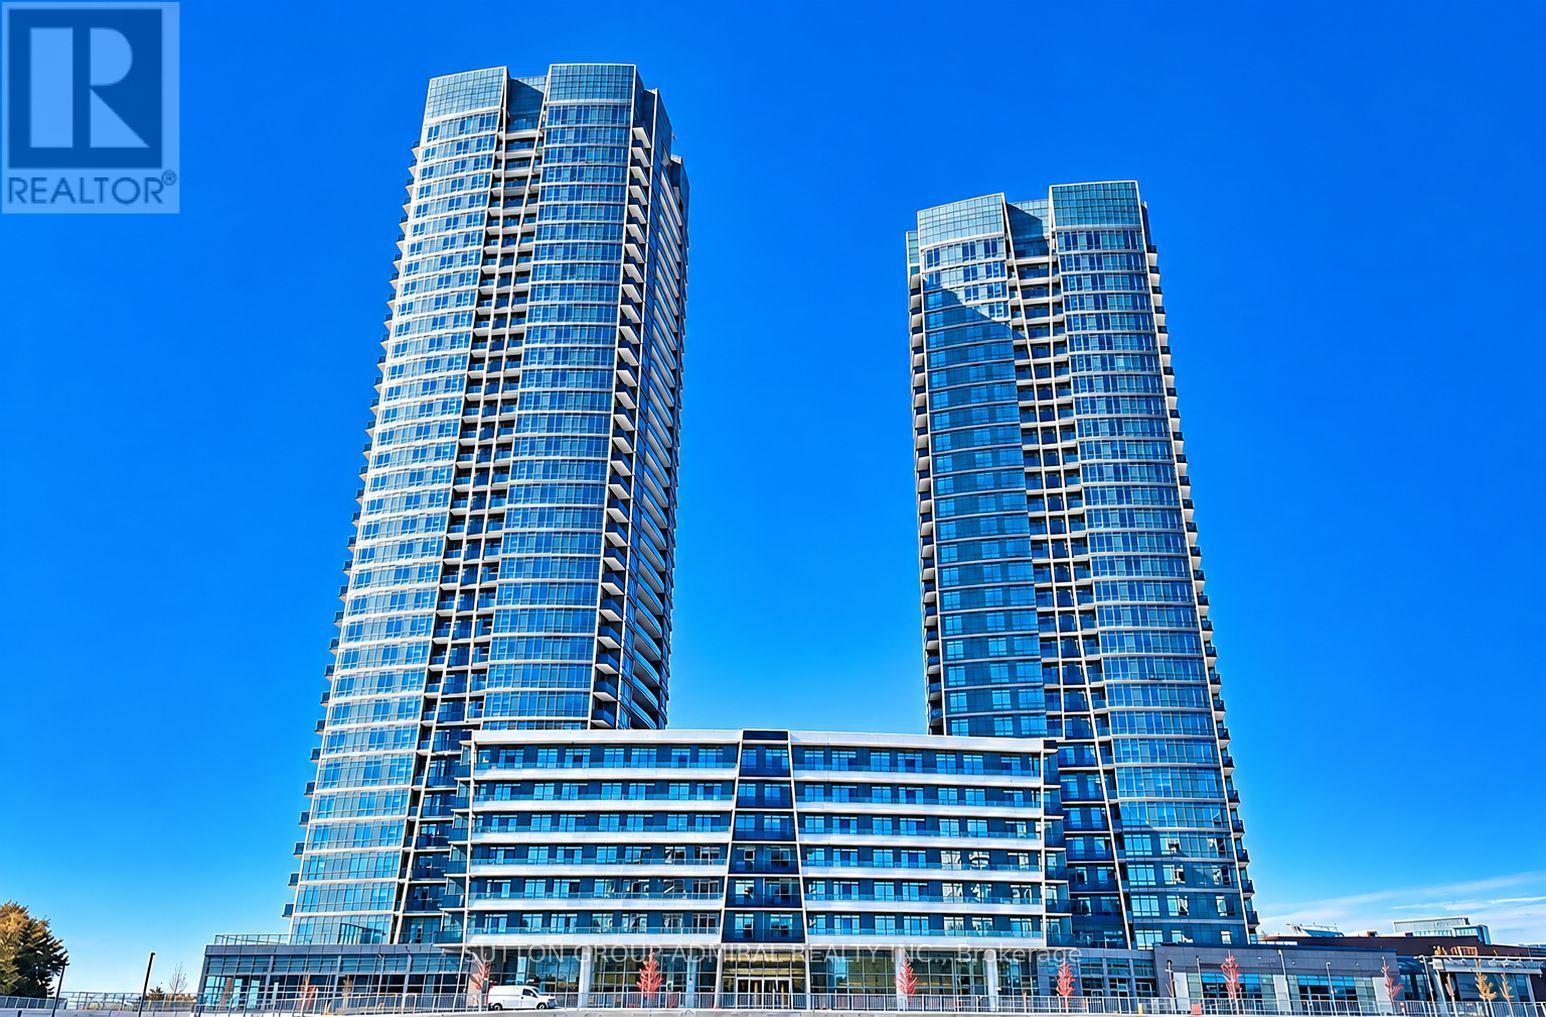
225 B - 50 Upper Mall Way
Vaughan, Ontario
RARE OPPORTUNITY! LUXURY LIVING WITH AN EXTRAORDINARY PRIVATE TERRACE!Welcome to Promenade Park Towers! An exceptional 1 Bedroom + Den, 2 Bathroom suite offeringapproximately 685 sq. ft. of beautifully designed interior living space, complemented by animpressive 320 sq. ft. private terrace! A truly rare opportunity to enjoy expansive outdoorliving in a luxury condominium. Perfect for entertaining, outdoor dining, relaxing, orcreating your own private garden oasis.Featuring an elegant open-concept layout, 9-foot ceilings, contemporary kitchen with upgradedcentre island, quartz countertops, stainless steel appliances, and a spacious den with closetand sliding doors, ideal for a home office or guest space. Enjoy premium lifestyle amenities,including 24-hour concierge and security, fitness centre, yoga studio, party room, andbeautifully landscaped outdoor green spaces.Unbeatable location with DIRECT ACCESS to Promenade Shopping Centre! Steps to T&T Supermarket,shops, restaurants, and Viva transit. Minutes to Highway 7 and 407.Perfect for discerning professionals, executives, and couples seeking an upscale lifestylewith the rare luxury of exceptional private outdoor space. A MUST SEE! (id:49269)
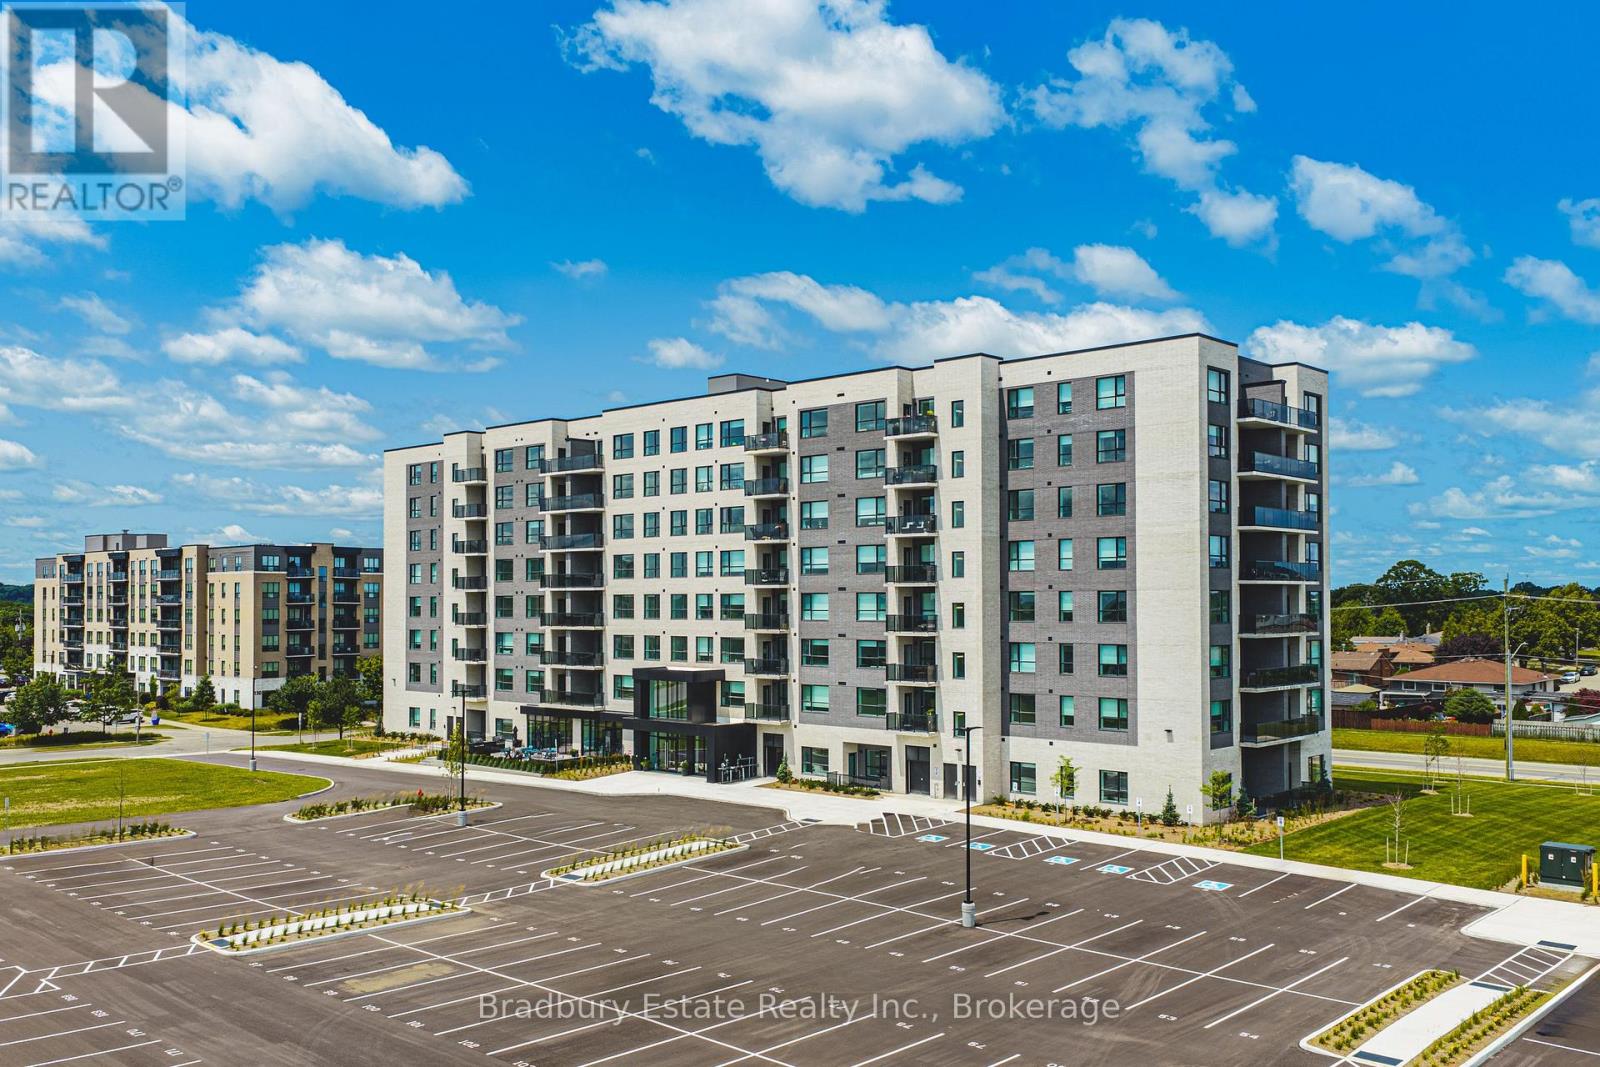
105 - 155 Greenbrier Road
Cambridge, Ontario
Welcome to Aspen Rentals, a brand-new rental community at 155 Greenbrier Road in desirable South Cambridge. Discover the Monarch, a thoughtfully designed 1-bedroom, 1-bathroom suite offering 751 sq. ft. of modern interior living space, complemented by a 76 sq. ft. private balcony.Step inside to discover a bright, open-concept layout designed for comfort, functionality, and everyday convenience. The contemporary kitchen features stylish cabinetry, modern countertops, stainless steel appliances, and generous preparation space, flowing seamlessly into the spacious living and dining area. Large windows welcome natural light, while the private balcony provides an inviting outdoor space to enjoy your morning coffee or unwind after a busy day. The generously sized bedroom features a walk-in closet, providing excellent storage and organization. Additional highlights include a modern bathroom, convenient in-suite laundry, a dedicated pantry, contemporary finishes, and durable luxury vinyl plank flooring throughout the main living areas. Residents of Aspen enjoy access to an exceptional collection of lifestyle amenities designed for recreation, wellness, productivity, and relaxation. Stay active in the fully equipped fitness centre or yoga studio, work comfortably in the professional co-working space, or perfect your swing in the indoor golf simulator and putting green. Additional amenities include a fireside lounge, billiards and games room, hobby and craft room, resident lounge, outdoor terrace with BBQ facilities, and a convenient pet spa. Ideally situated in South Cambridge, Aspen offers convenient access to local parks, scenic trails, shopping, restaurants, and everyday essentials, with Highway 401 nearby for easy regional commuting. Parking and storage options are available upon request, subject to availability. (id:49269)
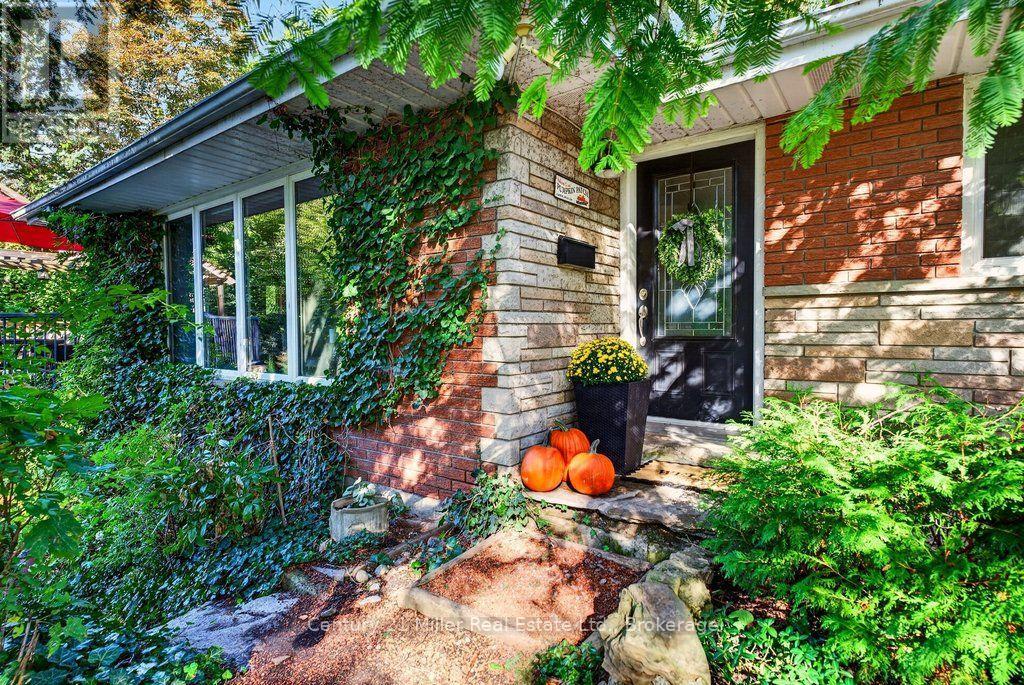
6 Rosebough Street
Hamilton, Ontario
Your own private park in the heart of Greensville! Set on an impressive 0.42-acre lot in sought-after Greensville, this well-maintained 3+1 bedroom bungalow offers the perfect blend of space, comfort, and an incredible outdoor lifestyle. Featuring a spacious living room overlooking the gardens and pool, a large kitchen and dining area, a finished walk-out basement, and two fireplaces - including one featuring a Regency wood insert and blower - there's plenty of room for family, entertaining, and everyday living. But it's the outdoor spaces that truly steal the show! Wander through extensive, beautifully established yet low maintenance gardens, admire the rare Dawn Redwood (Sequoia), or unwind on the spacious deck overlooking your own private oasis. An on-ground pool with a waterfall feature adds a resort-like touch, while the mature greenery and numerous trees create a wonderful sense of privacy. It's like having your own personal park right outside your door! With parking for at least six vehicles, there's room for family and friends to gather. And when it's time to explore, you're just minutes from parks, schools, Webster's Falls, Tew's Falls, Dundas Peak, multiple conservation areas, the Bruce Trail, RBG trails, Dundas Valley Golf & Curling Club, and all the shops, restaurants, and amenities that make Dundas such a special place to call home. Well maintained with new furnace (October 2026), well submersible (2025), pool liner (2025), pool pump (2021), and shingles (2017). Back-up tri-fuel generator included. Don't miss this rare opportunity to enjoy nature and privacy in a desirable Greensville setting! (id:49269)
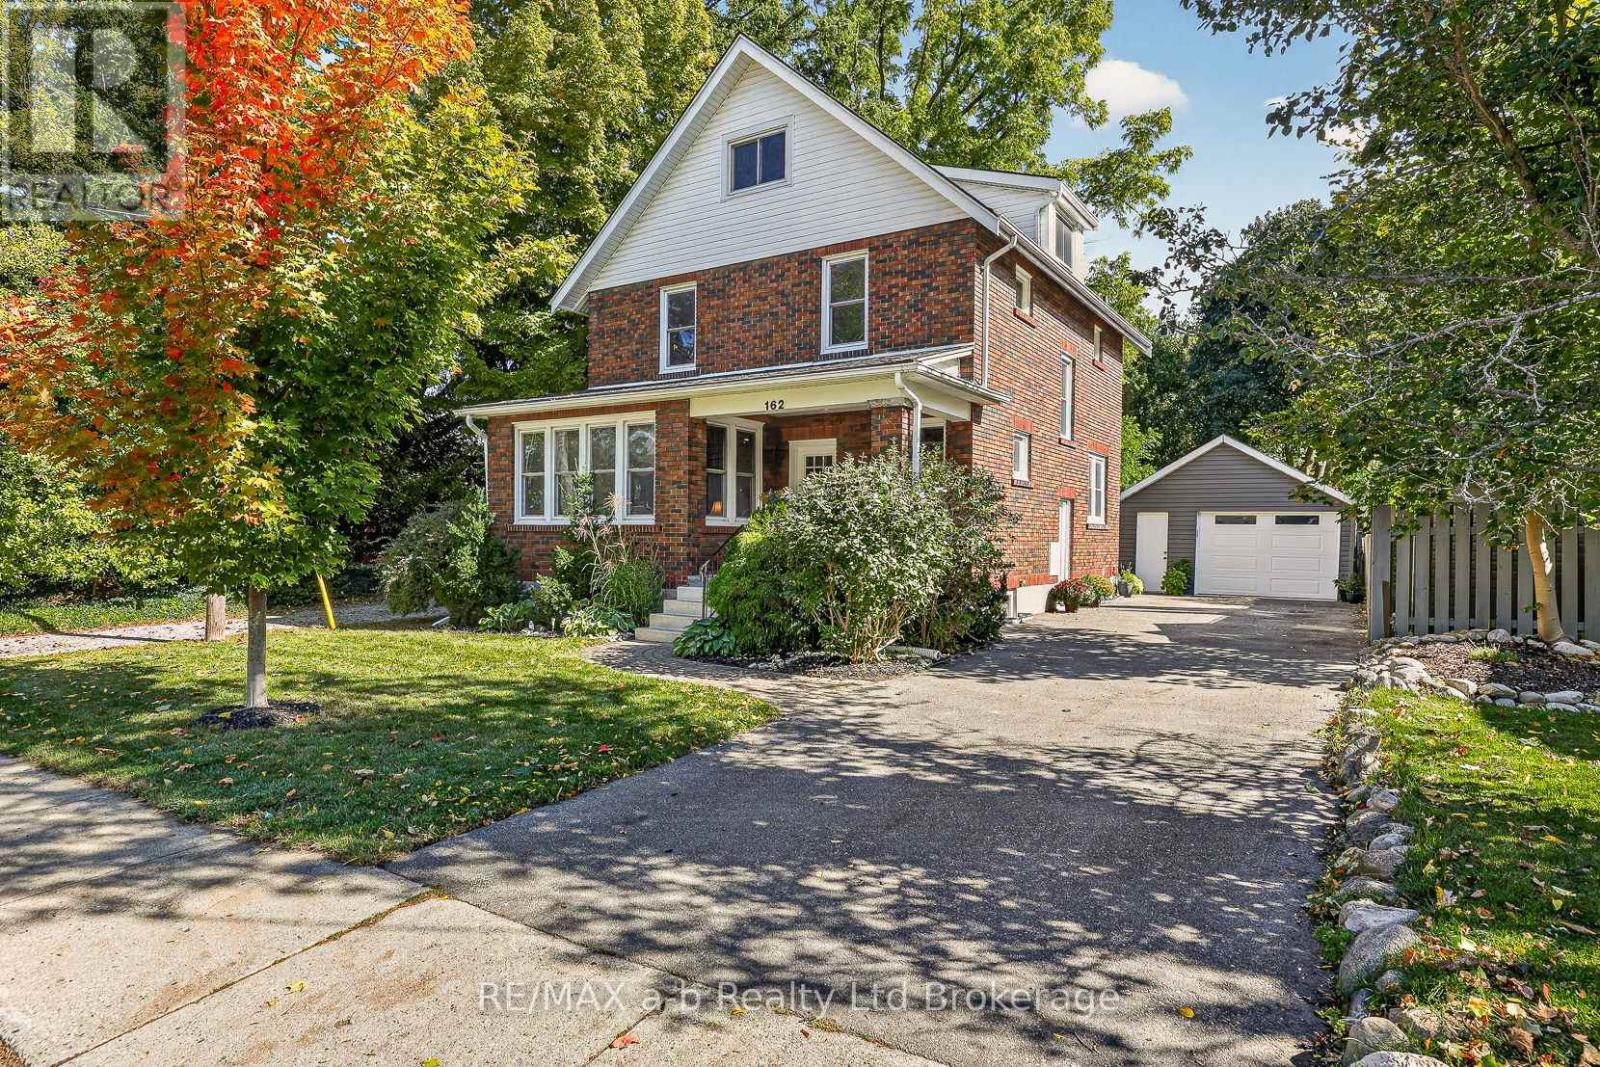
162 Graham Street
Woodstock, Ontario
Welcome to 162 Graham Street! Set in historic North Central Woodstock and just steps from Victoria Park, this 2.5-storey brick home blends old charm with tasteful modern updates, and pride of ownership shows throughout. The main floor features a beautifully updated kitchen with quartz counters, a bright and spacious front living room, a formal dining area, and a convenient 2-piece bath. Upstairs you'll find three good-sized bedrooms, each with a closet, a renovated 3-piece bathroom, and a handy storage room. A walk-up leads to the unfinished attic, a blank canvas to finish for additional living space or keep as extra storage. Major updates over the years include electrical, plumbing, and windows, giving you peace of mind in an older home. The driveway has room for 4 cars while the 1.5 car garage has been upgraded with a newer poured floor, siding, and structural supports. (id:49269)
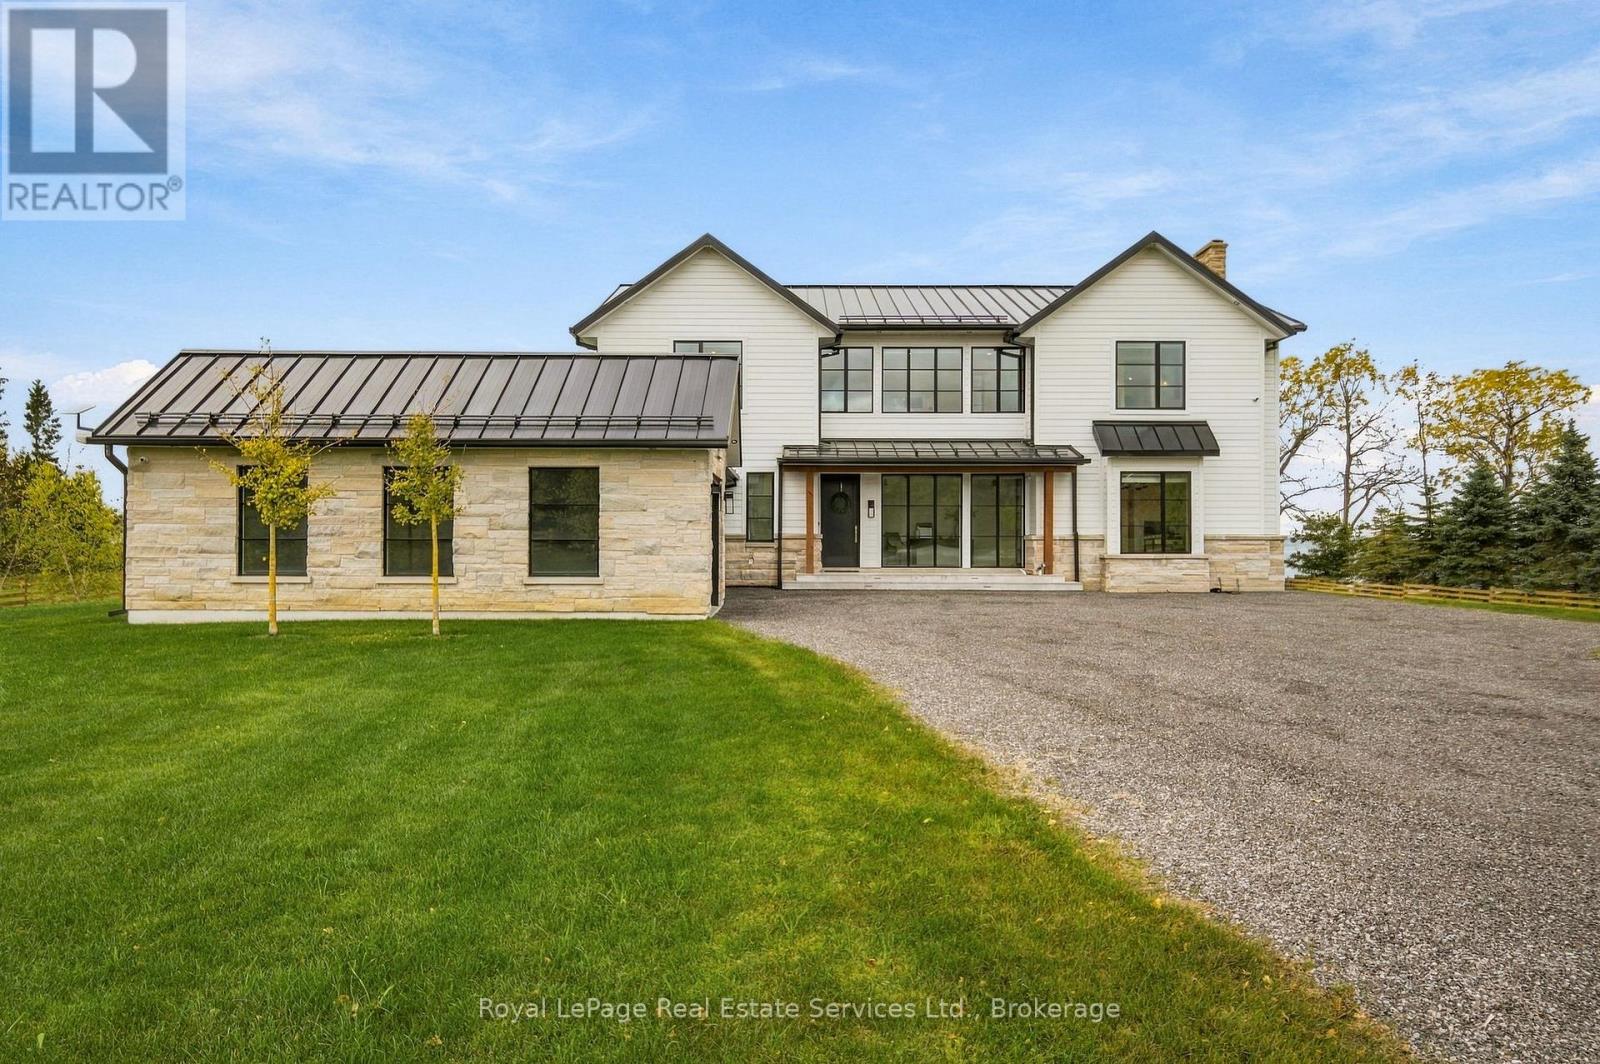
104 Nawautin Drive
Alnwick/haldimand, Ontario
Architect-designed Lake Ontario estate, built without compromise. Set on approx. 1.45 private acres with approx. 300 ft of armour-stone shoreline with a landing and steps to the beach, this 5-bed, 6-bath residence, including a main-floor bedroom with full bath, offers 4,600 sq ft above grade plus a 2,190 sq ft walk-out lower level. Designed and completed in 2022 with a interior designer, structural engineer and hand-selected trades. South-facing lake views from the living spaces, the den and the primary suite. Solid 3/4" live-sawn white oak floors, 7" wide in random lengths of up to 14 ft, milled to order by William & Henry of New Hampshire. 10 ft main-floor ceilings (vaulted primary bedroom and second bedroom), white oak beams and a white oak staircase. Two custom steel-and-glass window walls frame the study and the lake-facing den. Chef's kitchen with quartz waterfall island, quartz backsplash, Sub-Zero, Wolf speed oven, Fisher & Paykel induction, Brizo pot filler and a fitted pantry. Living room with fieldstone fireplace, cast-stone mantel and custom built-ins. Lake-facing primary retreat with stone fireplace, and an ensuite in herringbone polished marble with a Kohler rain shower. Custom millwork in nearly every room, Cambria and Silestone quartz, Circa Lighting fixtures and Phillip Jeffries linen wallcovering in the study. Exceptional build quality: triple-pane Pella aluminum windows, spray-foam envelope, standing-seam steel roof, James Hardie siding with natural stone, and a mahogany front door. Two-zone Trane system with HRV and steam humidifier, natural gas, 400-amp service, Generac standby generator, monitored security and smart irrigation. Limestone terrace with frameless glass overlooking the water. Attached, insulated 2-car extra deep garage with EV charger. Drawings, permits, engineer's reports and transferable warranties. Approx. 90 min to downtown Toronto, Oakville (via 407), 70 min to Prince Edward County, 10 min to Cobourg and VIA Train Station. (id:49269)
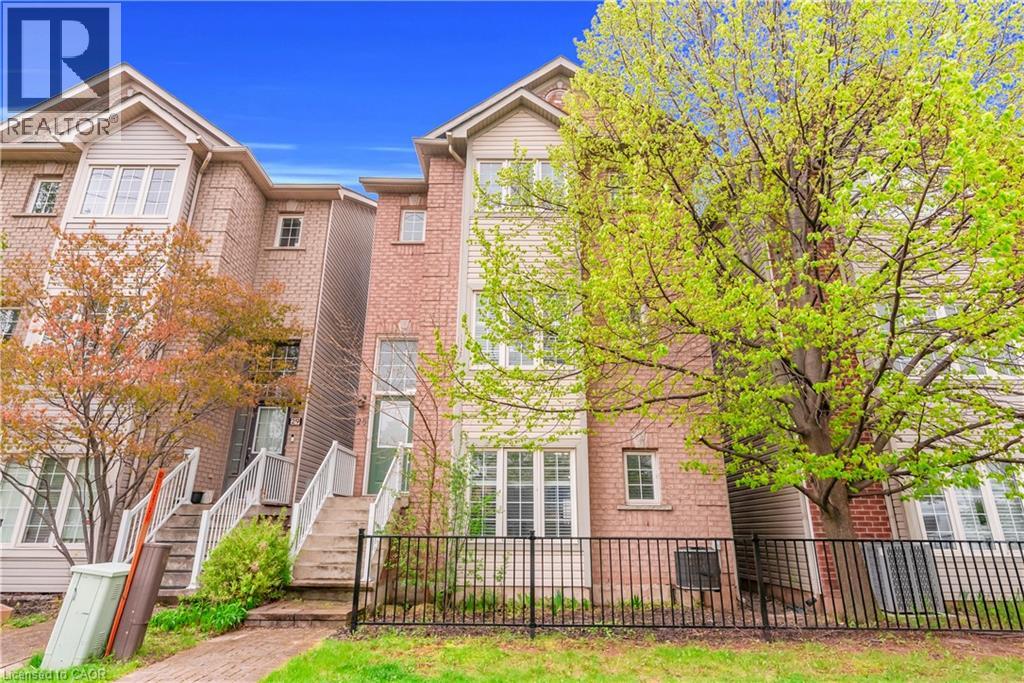
5110 E Fairview Street Unit# 28
Burlington, Ontario
Stunning fully renovated 3-storey detached home offering over 2,000 sq. ft. of beautifully finished living space in Burlington's desirable Appleby community. Never lived in since its complete top-to-bottom renovation, this turnkey home features 3 spacious bedrooms, luxurious spa-inspired bathrooms, a modern chef's kitchen with brand-new stainless steel appliances, custom cabinetry, and premium finishes throughout. Enjoy the privacy of a fully detached home with no shared walls, plus dual private entrances providing excellent flexibility for extended family, a home office, or potential in-law setup. Ideally located directly across from Appleby GO Station with quick access to the QEW and Hwy 403, and just minutes to Sherwood Forest Park, Appleby Community Centre, bike trails, pickleball courts, top-rated schools, shopping, and dining. A rare opportunity to own a move-in-ready home in one of Burlington's most convenient locations. (id:49269)
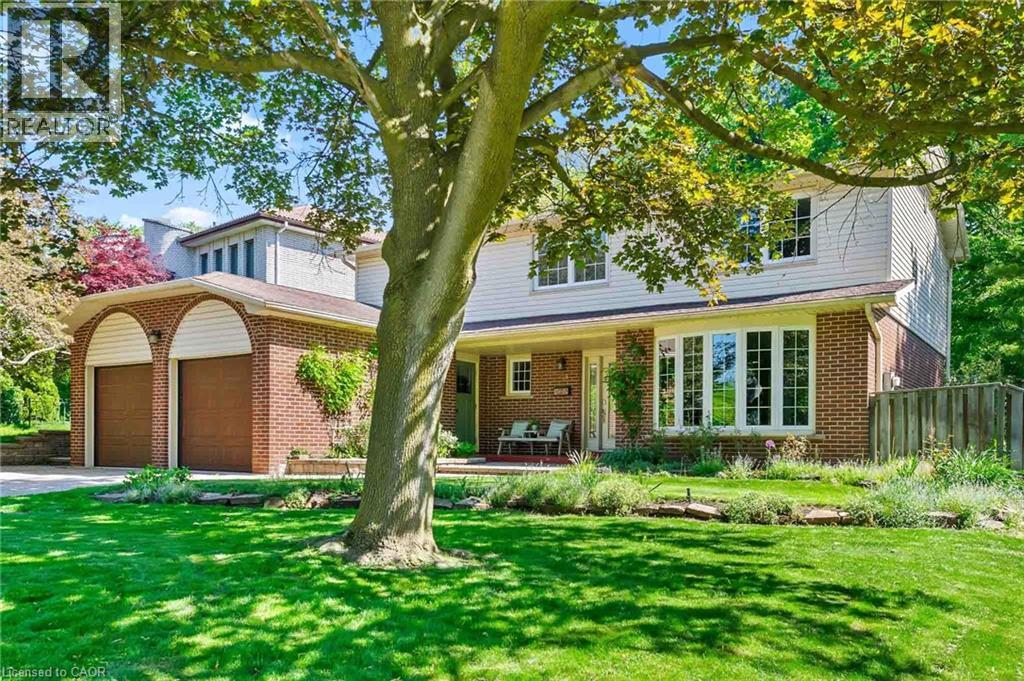
255 Spring Garden Road
Oakville, Ontario
Welcome to this exceptional Southwest Oakville family home, where space, privacy, and an unbeatable location come together. Nestled on a quiet street and set on a premium 79 x 140-foot lot, this 4-bedroom residence offers approximately 2,300 sq. ft. of living space in one of Oakville's most sought-after neighbourhoods. Surrounded by mature trees, this home offers exceptional privacy while providing the convenience of being close to everything Oakville has to offer. The expansive backyard is a true private retreat, featuring a kidney-shaped in-ground pool and spacious patio-perfect for summer entertaining, family gatherings, or relaxing outdoors. The bright and functional main level is designed for everyday family living and entertaining. The well-equipped kitchen features abundant cabinetry, and a bright breakfast area with direct access to the backyard. The formal living and dining rooms offer excellent flow for hosting guests, while the inviting family room provides a cozy atmosphere with a fireplace and California shutters adding warmth and character. A convenient main floor laundry room and powder room complete the main level. Upstairs, you'll find four spacious bedrooms, including a generous primary suite with a walk-in closet and private 4-piece ensuite. The unfinished lower level offers endless possibilities to create additional living space tailored to your family's needs, whether it's a recreation room, home gym, office, or entertainment area. Located in a highly sought-after Southwest Oakville neighbourhood, this home is surrounded by top-rated schools, including the prestigious Appleby College, along with excellent public and Catholic school options. Enjoy easy access to Lake Ontario, Coronation Park, trails, shopping, restaurants, libraries, and the GO Station. A wonderful opportunity to move in and enjoy this well-loved home or bring your vision and create your dream property in one of Oakville's most established and coveted communities. (id:49269)
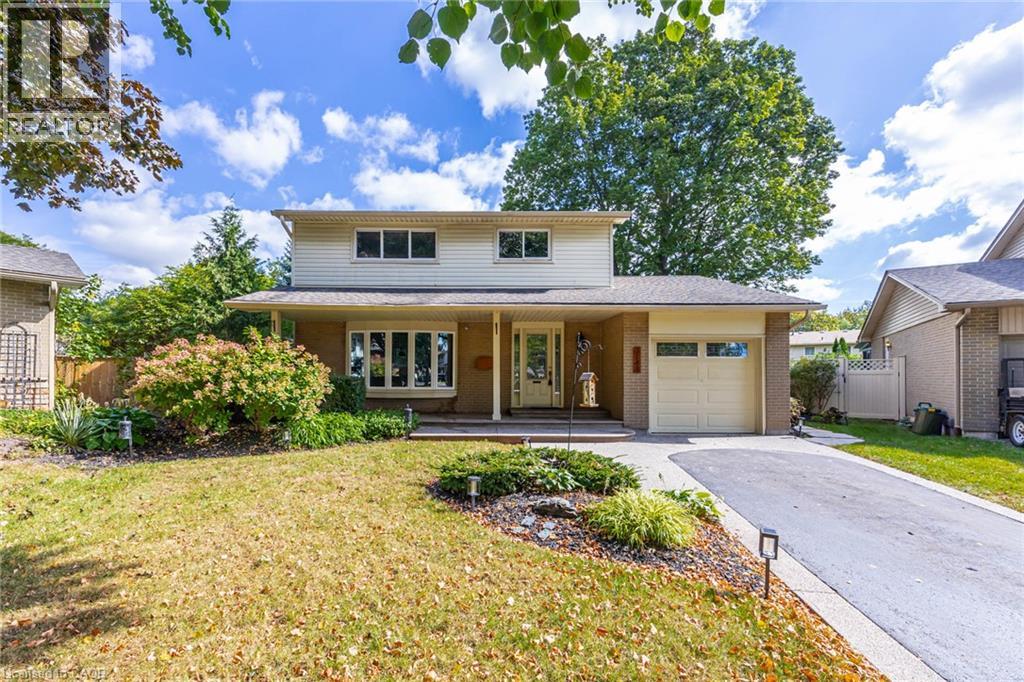
3148 Terraview Court
Burlington, Ontario
2-storey home situated on a pie-shaped lot at the end of a court!! This 3 bedroom, 2.5 bathroom home over 1500 square foot and a fully finished basement! Contemporary updates throughout the home with a luxury vinyl in the spacious living room and dining room. The eat-in kitchen features quartz countertops, painted cupboards and an alcove to personalize with a coffee bar or entertaining space. The main floor is complete with a 2-piece bathroom, walkout to the backyard and inside access from the garage. The second level features traditional wood parquet flooring throughout the three bedrooms and an updated 3-piece bathroom with laundry access. The primary bedroom 4-piece ensuite is a spa-like calming space that is rare for the neighbourhood. The lower level adds an additional 800 square feet of living space and features a large recreation room with polished concrete floor throughout and a double-sided gas fireplace focal point. Gorgeous garden-lined extra wide backyard with an aggregate patio and an abundance of foliage for privacy. 1-car garage with polished concrete flooring and an aggregate driveway and walkway for easy maintenance. Situated on a quiet court with mature trees cascading over the road, very family friendly and close to schools parks, restaurants, shops and more! (id:49269)
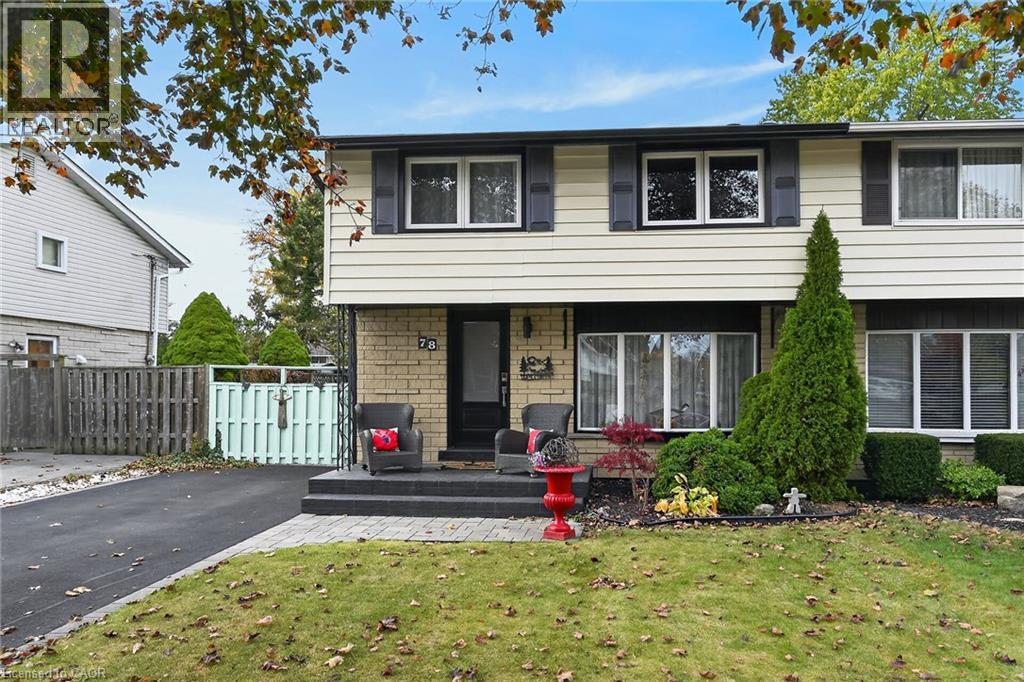
78 Goldfinch Road
Hamilton, Ontario
Peaceful, highly sought-after desirable mountain neighbourhood, this turnkey two-storey semi-home effortlessly balances suburban tranquility with ultimate everyday convenience. Location is everything here—enjoy being just minutes from local shopping, dining, and daily essentials, with access to the Lincoln M. Alexander Parkway (LINC). Stepping inside, this very well kept and thoughtful layout is designed for both practical living and entertaining. The lower level extends your footprint, featuring a cozy recreation room centered around a warming gas fireplace—perfect for crisp evenings! The fenced in rear yard is both inviting with a patio for those summer family or entertaining days and spacious for the growing family and pets! (id:49269)
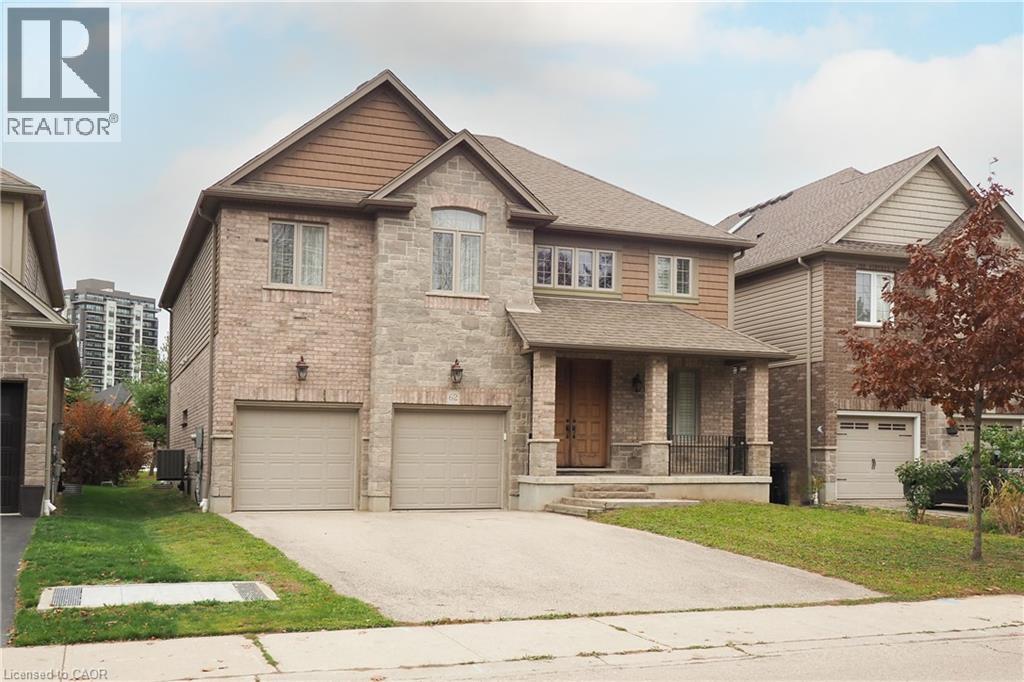
62 Pioneer Tower Drive
Kitchener, Ontario
Welcome to this exceptional 3,157 sq ft executive residence in Kitchener's prestigious Deer Ridge neighbourhood, minutes from Deer Ridge Golf Club! Showcasing stunning stone and brick architecture, covered front and rear porches, and luxurious finishes throughout. A grand entrance with an impressive 8'4 front door welcomes you into an elegant interior featuring rich hardwood flooring, ceramic tile, 8-foot interior doors, and a beautiful solid oak staircase. The formal dining room flows into the spacious great room with gas fireplace and gourmet kitchen featuring granite countertops, stainless steel appliances, expansive island, ceiling-height cabinetry, and walk-in pantry. A bright dinette overlooks the private backyard, while a mudroom with main-floor laundry, powder room, and double garage access completes this level. Upstairs offers hardwood flooring throughout, an open loft overlooking the grand foyer, and four generous bedrooms. The luxurious primary suite features a walk-through closet and spa-inspired ensuite with soaker tub, glass shower, double granite vanities, and private water closet. A second bedroom boasts vaulted ceilings, his-and-hers closets, and private 4-piece ensuite, while another features vaulted ceilings and a walk-in closet. An additional 4-piece bathroom completes this level. The beautifully finished lower level offers a spacious recreation room, fifth bedroom with enlarged egress window, 3-piece bathroom, and ample storage. California shutters add timeless elegance throughout many rooms. Surrounded by impressive executive homes and conveniently located near walking trails, parks, shopping, restaurants, and Highway 401, this remarkable residence combines luxury, sophistication, and comfort in one of Kitchener's most sought-after communities! (id:49269)
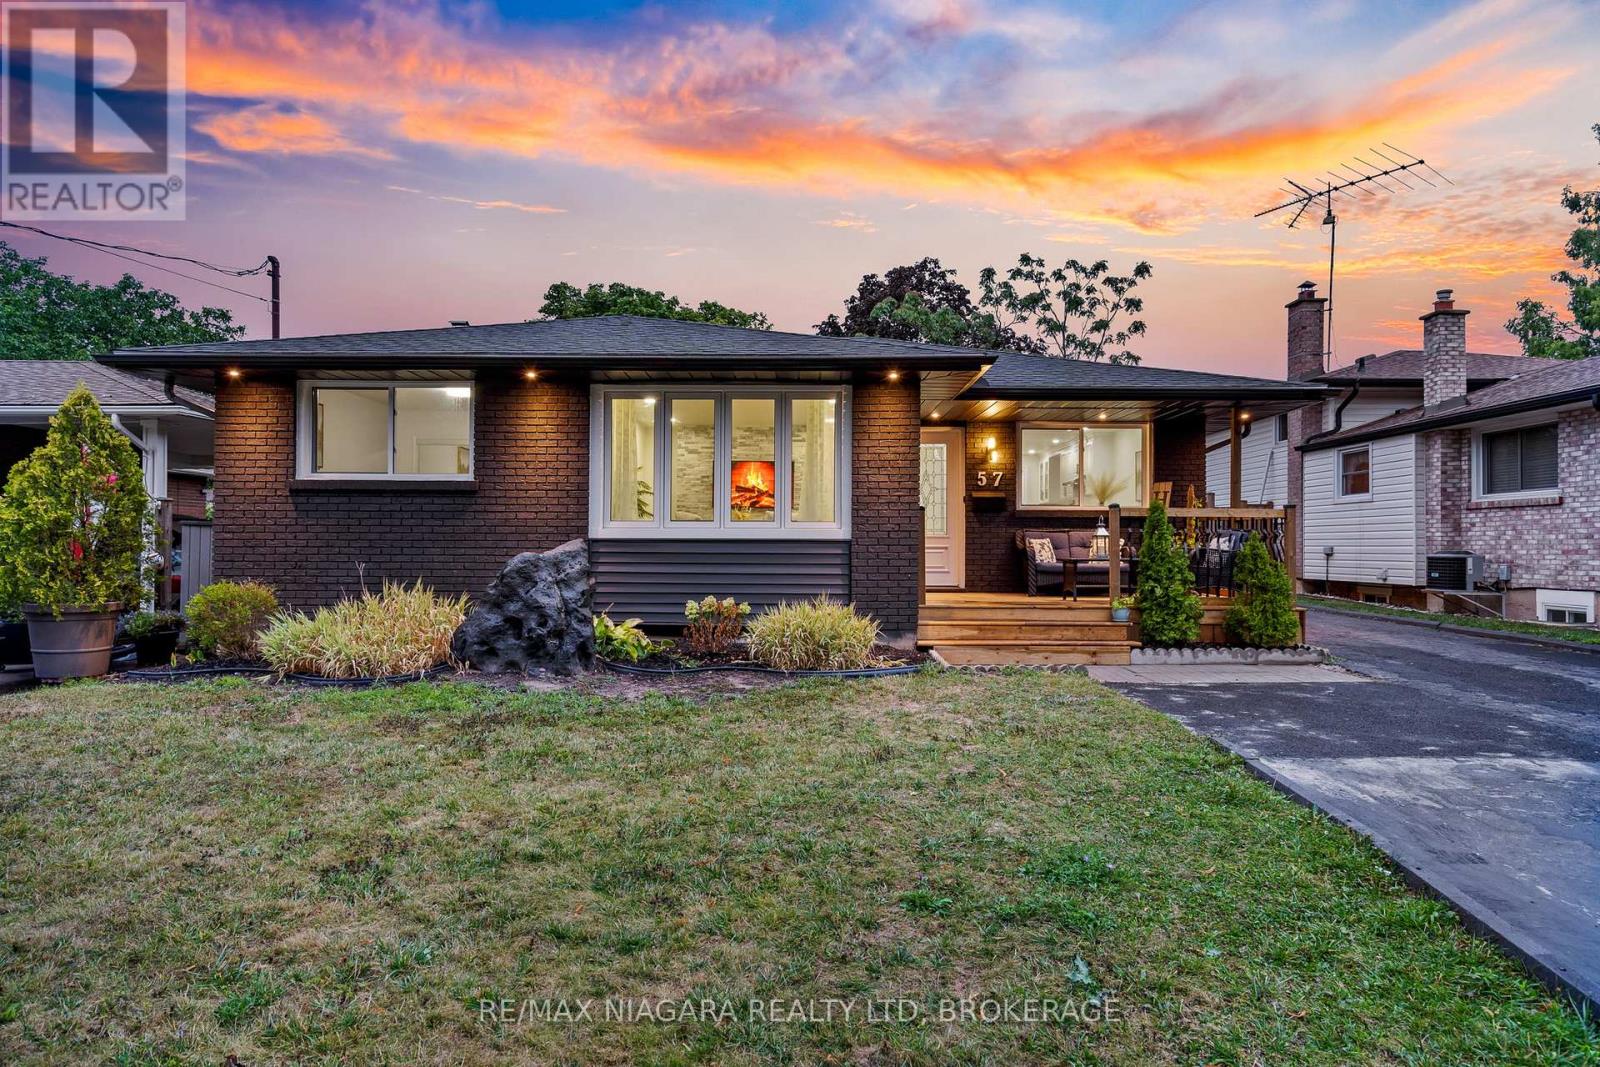
57 Woodrow Street
St. Catharines, Ontario
Welcome to 57 Woodrow Street, a beautifully renovated home in the desirable Secord Woods neighbourhood of St. Catharines. Located in a family-friendly community close to schools, parks, shopping, and everyday amenities, this move-in-ready property offers modern style, comfort, and versatility. Step inside to discover a bright, open-concept main floor featuring luxury laminate flooring and elegant 12" x 24" tile (2024), modern pot lights (2025), and stylish finishes throughout. The inviting living room showcases a striking fireplace feature wall, while the spacious dining area flows seamlessly into the stunning new kitchen (2025), complete with stainless steel appliances, contemporary cabinetry, and plenty of space for entertaining. Extensive upgrades provide added comfort and peace of mind, including a renovated bathroom (2024), new front door (2025), updated doors, windows, and walkout (2025), new front porch and rear deck (2025), driveway sealing (2025), exterior paint (2025), shingles (2020), and a new furnace (2025). A standout feature is the fully finished lower-level in-law suite with a separate entrance, offering two additional bedrooms, egress windows, a modern kitchen, and a comfortable living area. Ideal for extended family, multi-generational living, or potential supplementary rental income, this flexible space adds exceptional versatility. Outside, enjoy the fully fenced backyard and spacious new deck, perfect for summer barbecues, entertaining, or relaxing in your own private retreat. With extensive renovations, flexible living space, and a fantastic location, 57 Woodrow Street offers an incredible opportunity to enjoy modern, move-in-ready living in an established St. Catharines neighbourhood. (id:49269)
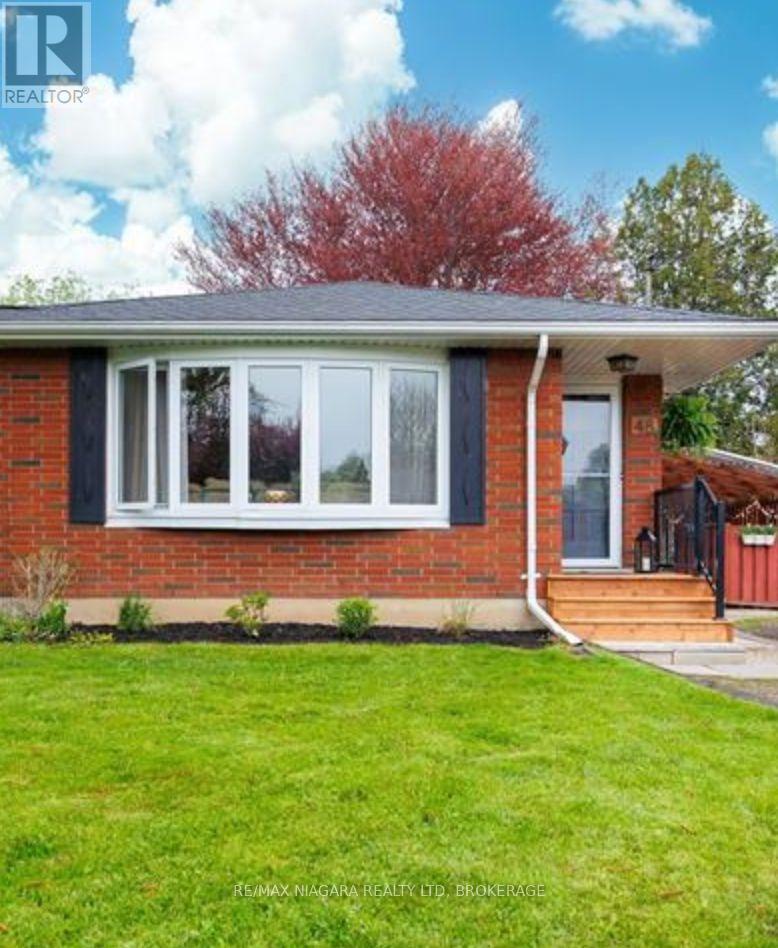
48 Nello Street
St. Catharines, Ontario
This bright and well-maintained main-floor unit features 3 spacious bedrooms, a full 4-piece bathroom, and generous living spaces filled with natural light. The functional layout offers comfortable everyday living with a welcoming living room, large kitchen, and exclusive access to a large backyard, ideal for outdoor relaxation. Centrally located in a quiet, mature neighbourhood with quick access to transit, shopping, parks, and highway routes. Rent includes heat, hydro, and water for straightforward, worry-free living. Non-smoking property. (id:49269)