
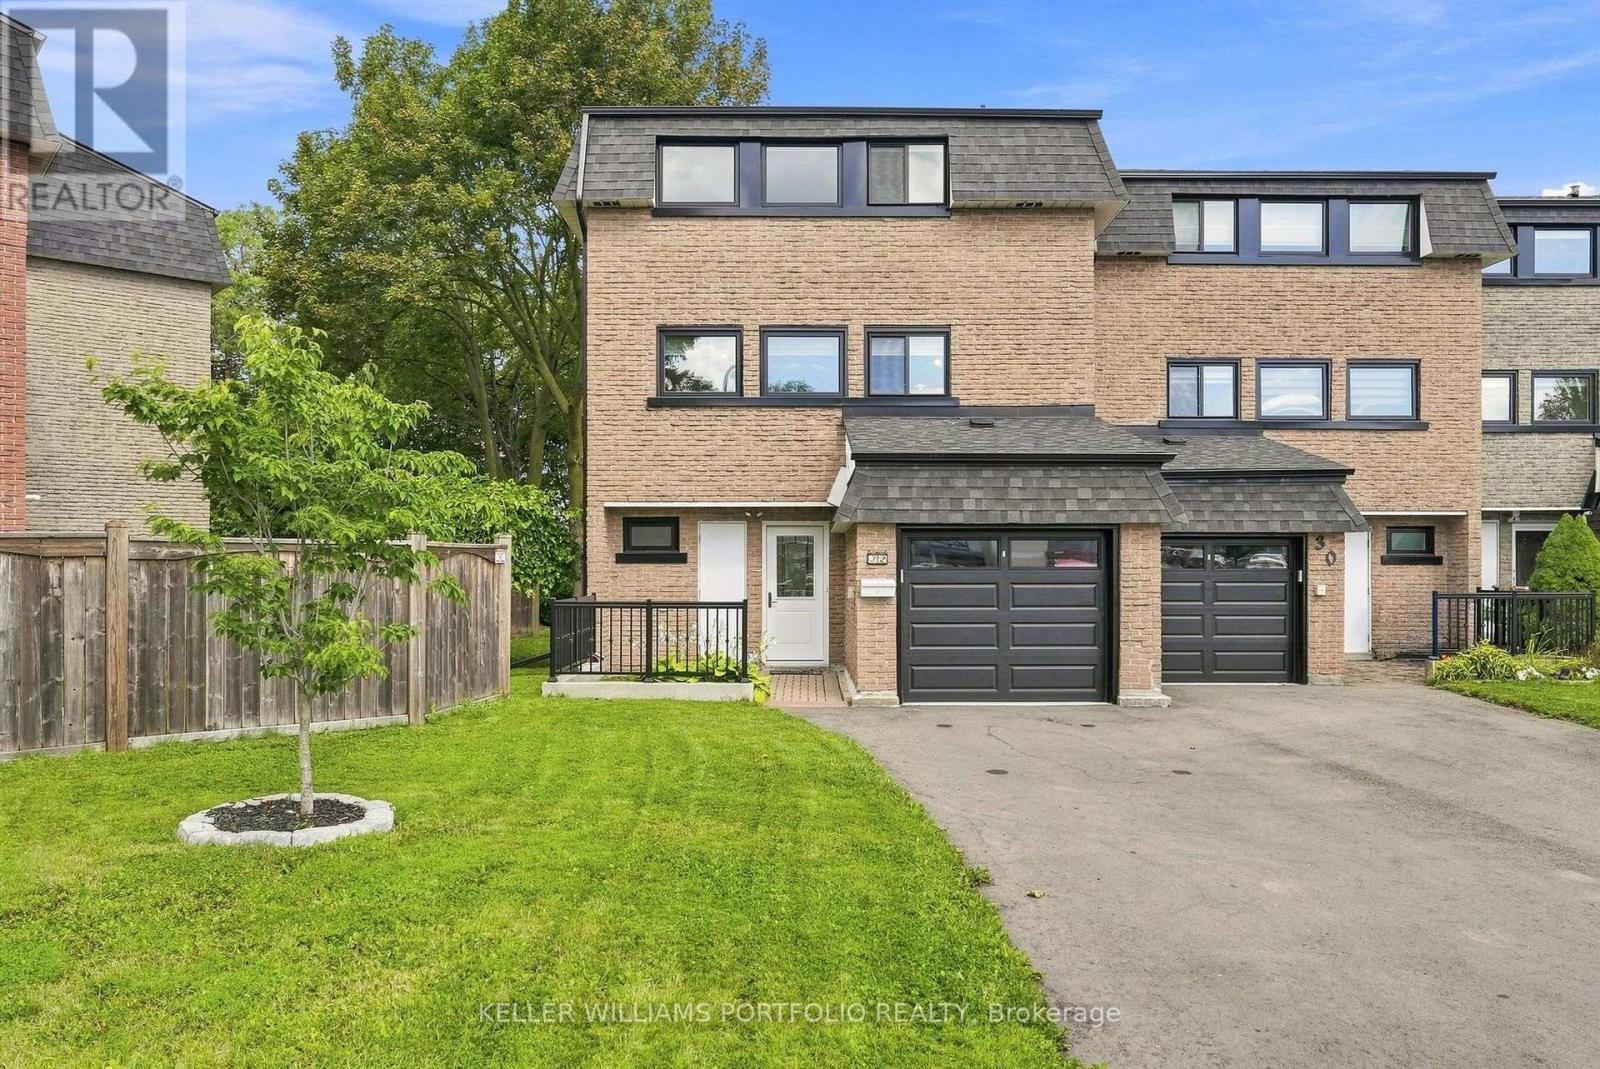
32 Henderson Drive
Aurora, Ontario
Bright and Spacious family sized end unit townhome adjacent to greenspace. The large kitchen includes a pantry and separate dining area, leading into a beautiful living room. Main Floor walk-out to patio, perfect for entertaining or family gatherings. Short walk to all amenities including grocery, banks, restaurants, parks and transit. A perfect place to call home! (id:49269)
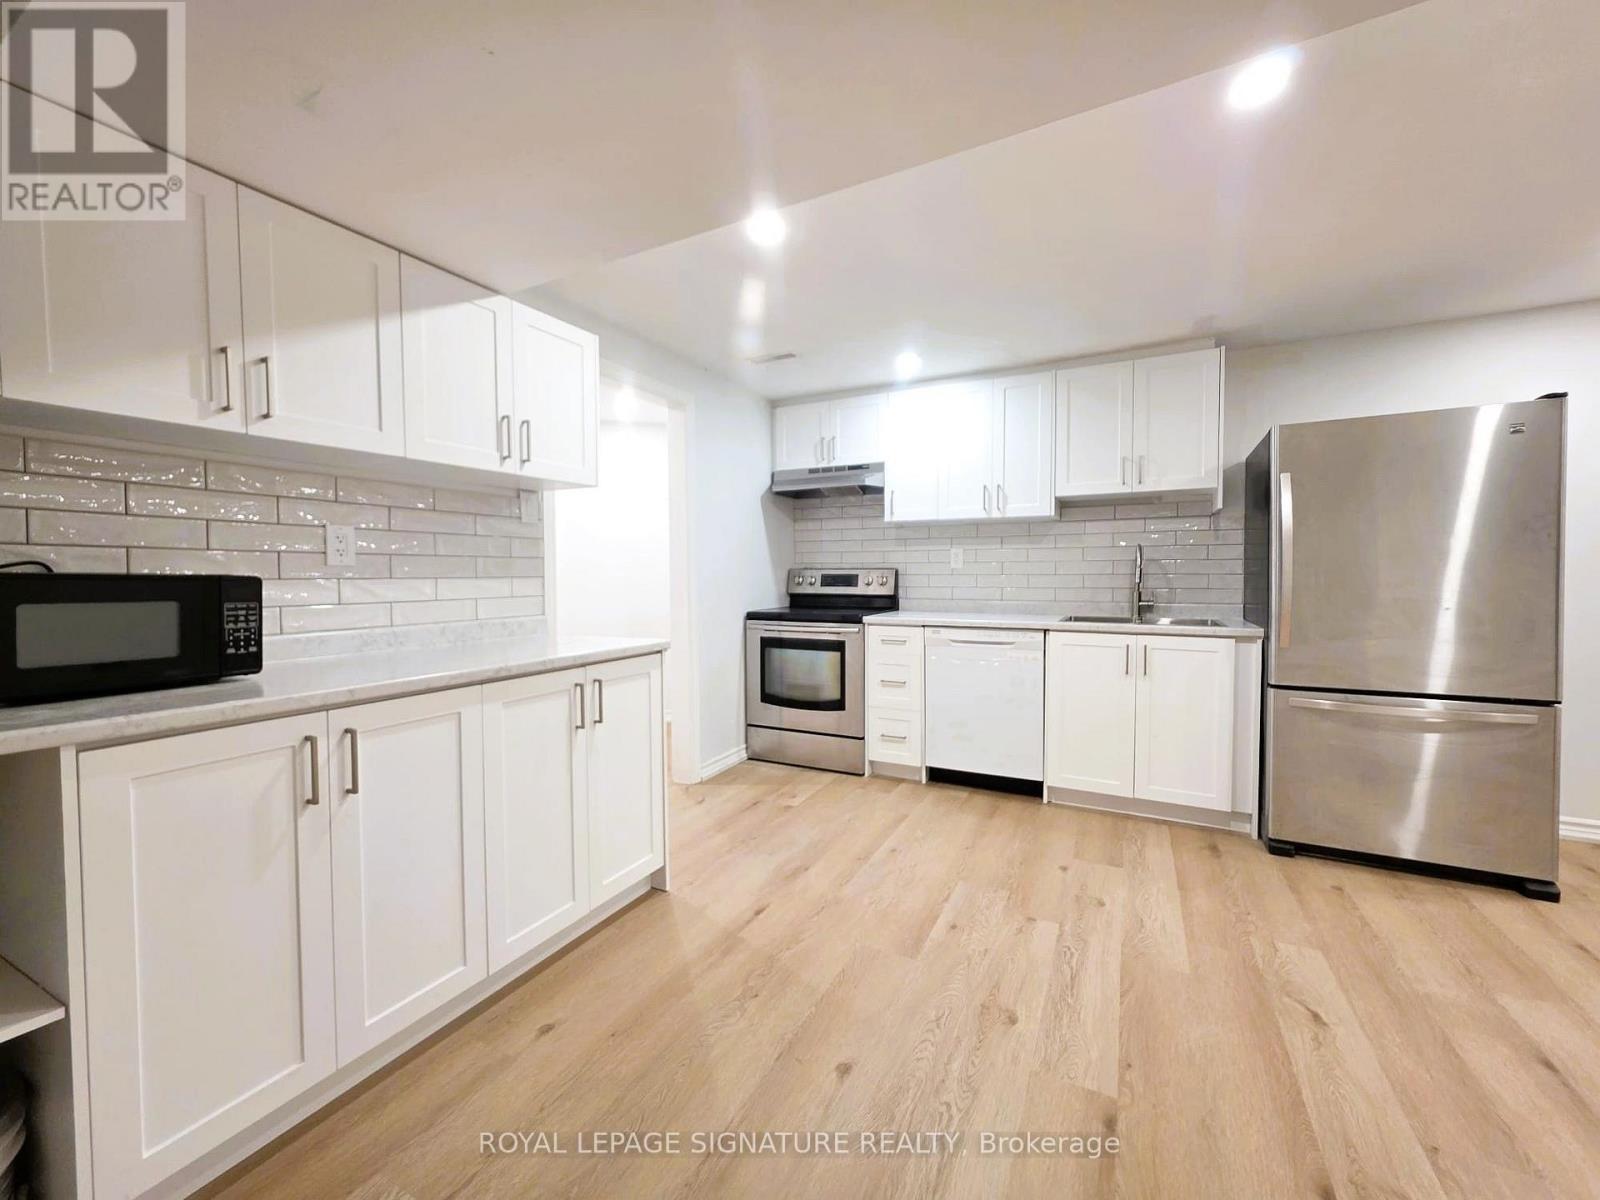
Bsmt - 148 Tamarac Trail
Aurora, Ontario
***Legal Basement Apartment*** with 2 large bedrooms in the highly sought-after Aurora Highlands! Over 1100 sqft of finished walk-up legal basement apartment. It features a spacious living room and dining room, offering plenty of space. There are 2 large bedrooms with walk-in closets and large windows. The lower unit has a private entrance. Ensuite washer and dryer.One parking space is available in the driveway. No smokers and no pets. The tenant is responsible for paying 34% of all utilities.Don't miss this opportunity! (id:49269)
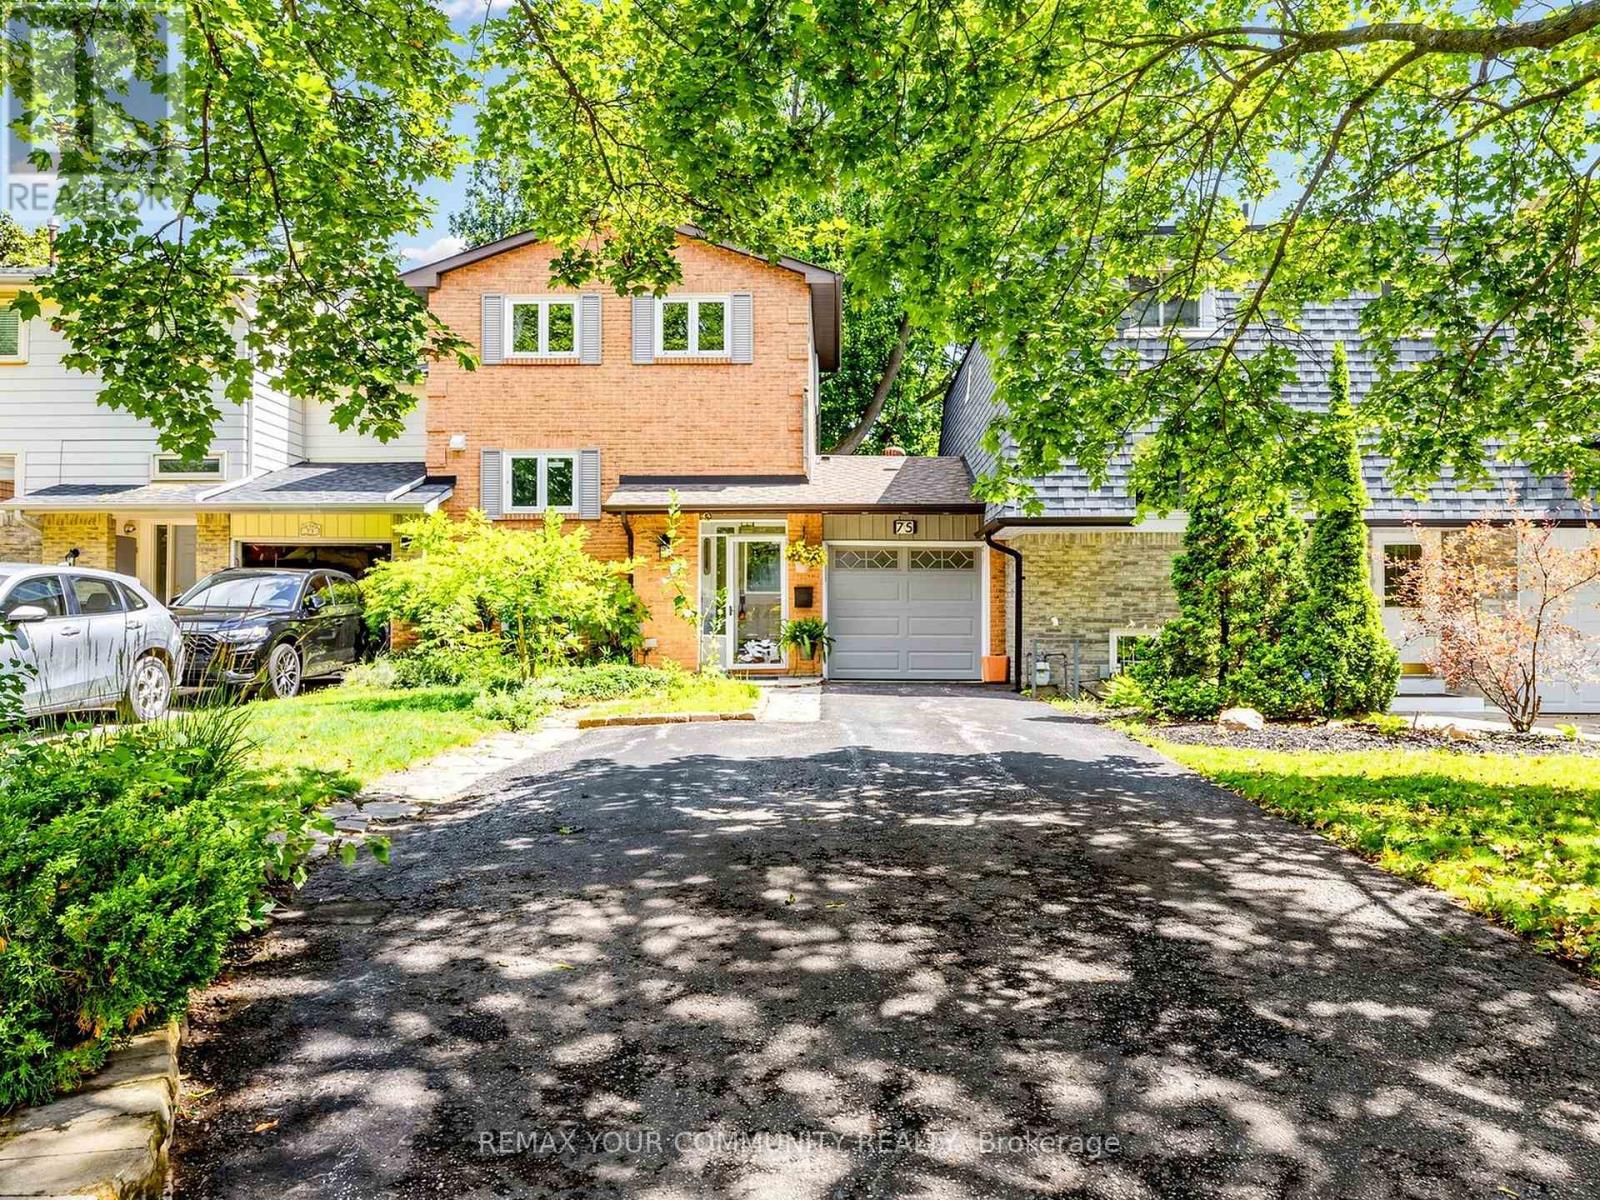
75 St. Andrews Court
Aurora, Ontario
Welcome to this beautifully maintained, move-in ready home nestled in one of Aurora's most sought-after neighbourhoods. This linked townhome shares no walls with neighbours offering a 3 spacious bedrooms, 3 bathrooms, and approximately 1,230 sq. ft. above grade. This inviting residence is perfect for families, professionals, or downsizers seeking comfort and convenience.The bright, functional layout is complemented by a professionally finished basement, providing valuable additional living space ideal for a family room, home office, gym. The kitchenette makes it possible to rent out the walkout basement apartment. Enjoy exceptional privacy with a backyard backing onto a peaceful oasis ideal retreat for relaxing and entertaining. Situated in a prime location close to top-rated schools, parks, shopping, restaurants, public transit, and major highways, this home offers the perfect balance of tranquility and urban convenience.A rare opportunity to own a move-in ready home in one of Aurora's most desirable communities. Don't miss it! (id:49269)
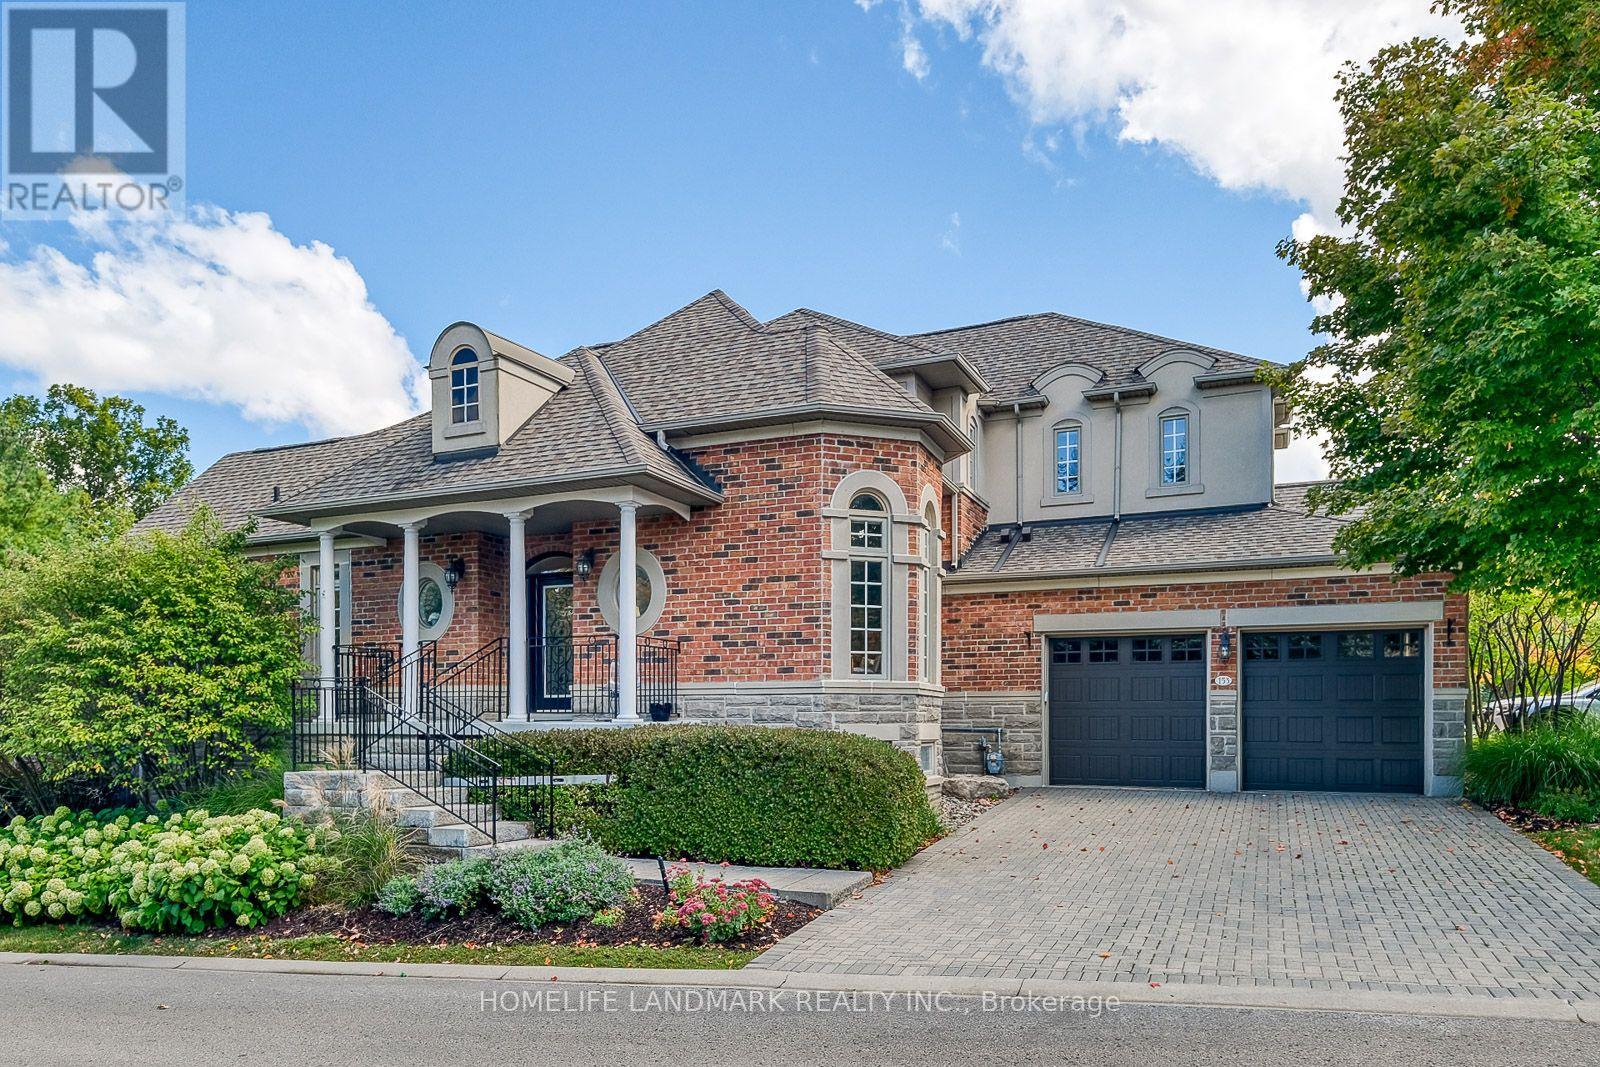
153 Britton Trail
Aurora, Ontario
Welcome to this stunning End-unit Condo Townhouse located In a gated community in the highly sought-after area of Aurora Estates. Enjoy the peaceful life in amazing scenery with privacy, safety and maintenance-free living Surrounded by mature trees, ravines, walking trails & close to renowned golf courses. Massive primary bedroom with stunning Ensuite on main floor. Upstairs Loft/Office, W/ 2 Large Bedrooms and shared bathroom . The Renovated modern style Kitchen with Quartz Counters. Finished basement provide office space with large above ground window, Bedroom, Bathroom, Recreation room. Private Patio Perfect For Entertaining. Main floor laundry room with direct access to the attached 2-car garage & private driveway. Just minutes from everyday amenities & Highway 404. (id:49269)
3 - 15461 Yonge Street
Aurora, Ontario
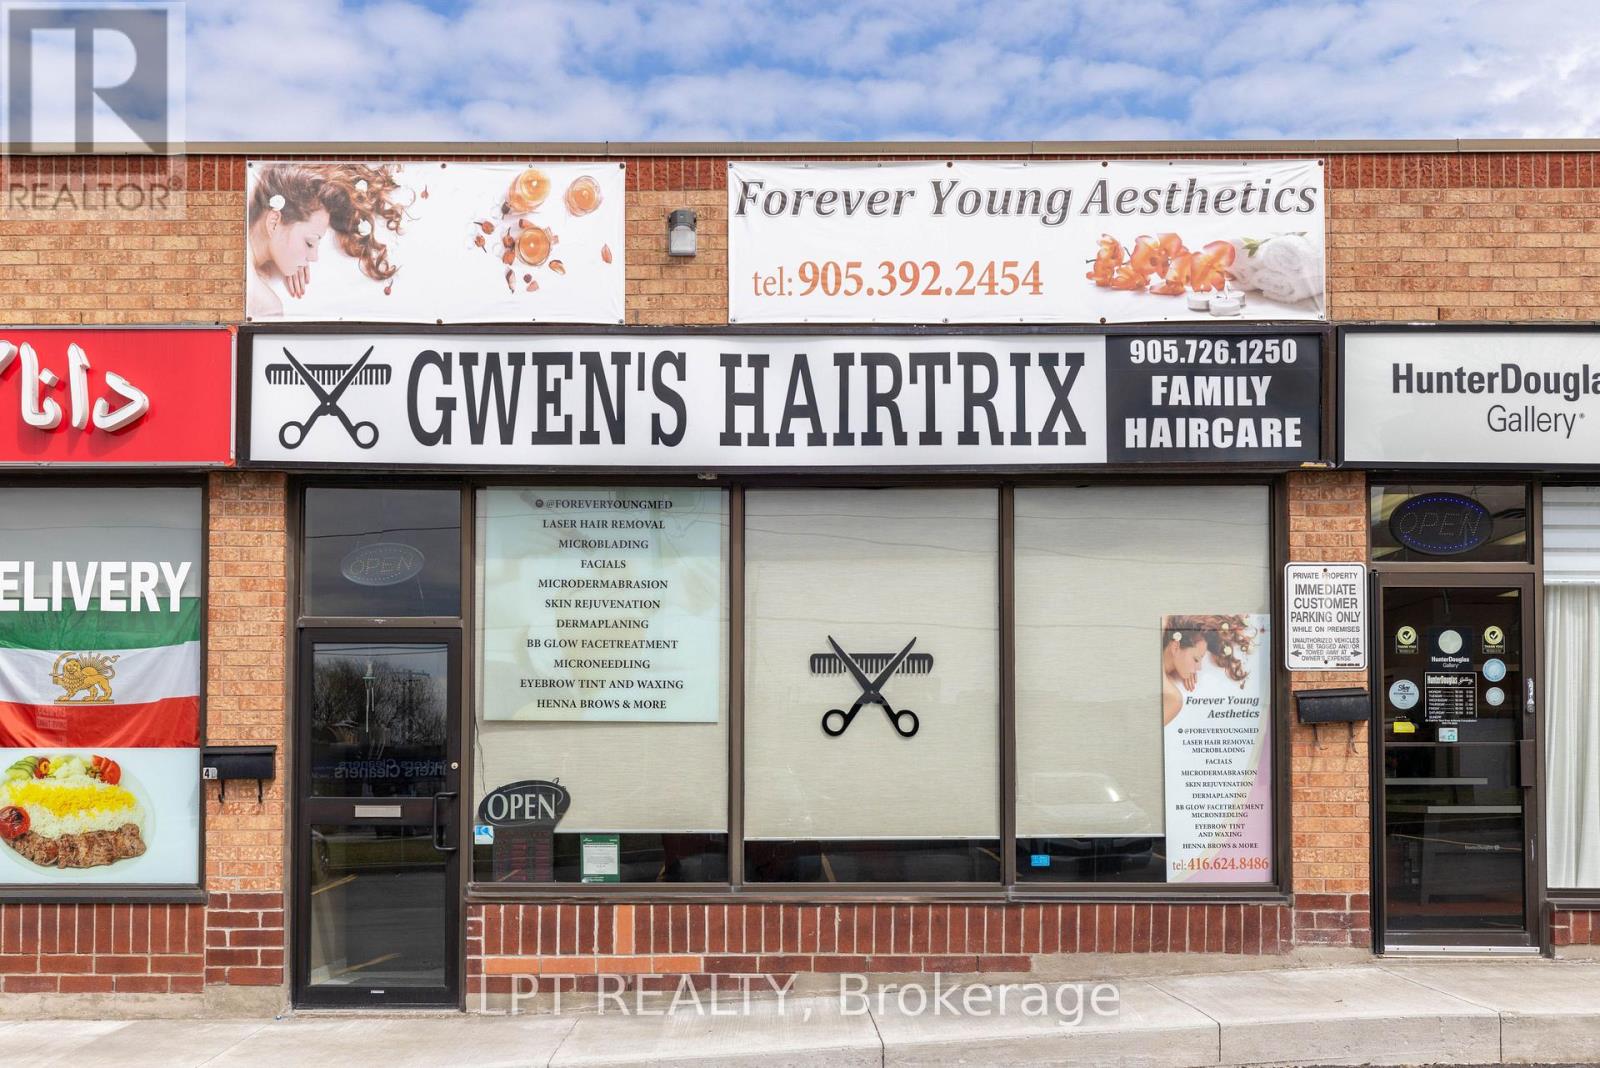
Ever Dreamed Of Owning Your Own Profitable Hair Salon In The Heart Of Aurora Village? Here's Your Chance. This Well-Established, Turnkey Business Has Been Successfully Operating For Over 21 Years, Boasting A Loyal Clientele, Strong Reputation, And Consistent Income Streams. Ideally Located In A Busy Plaza With Excellent Visibility, Easy Accessibility, And Ample Free Parking, This Prime Location Offers Incredible Exposure. With Low Monthly Rent Of $3,800, Additional Income From Chair Rentals And An Established In-House Aesthetician, And With All Chattels Included, This Is A True Walk-In, Start-Operating Opportunity. The Current Owner Is Retiring And Willing To Stay On For A Smooth Transition, Making This A Rare And Exciting Opportunity To Step Into A Thriving, Profitable Business With Room To Grow. (id:49269)
19 Homer Crescent
Aurora, Ontario
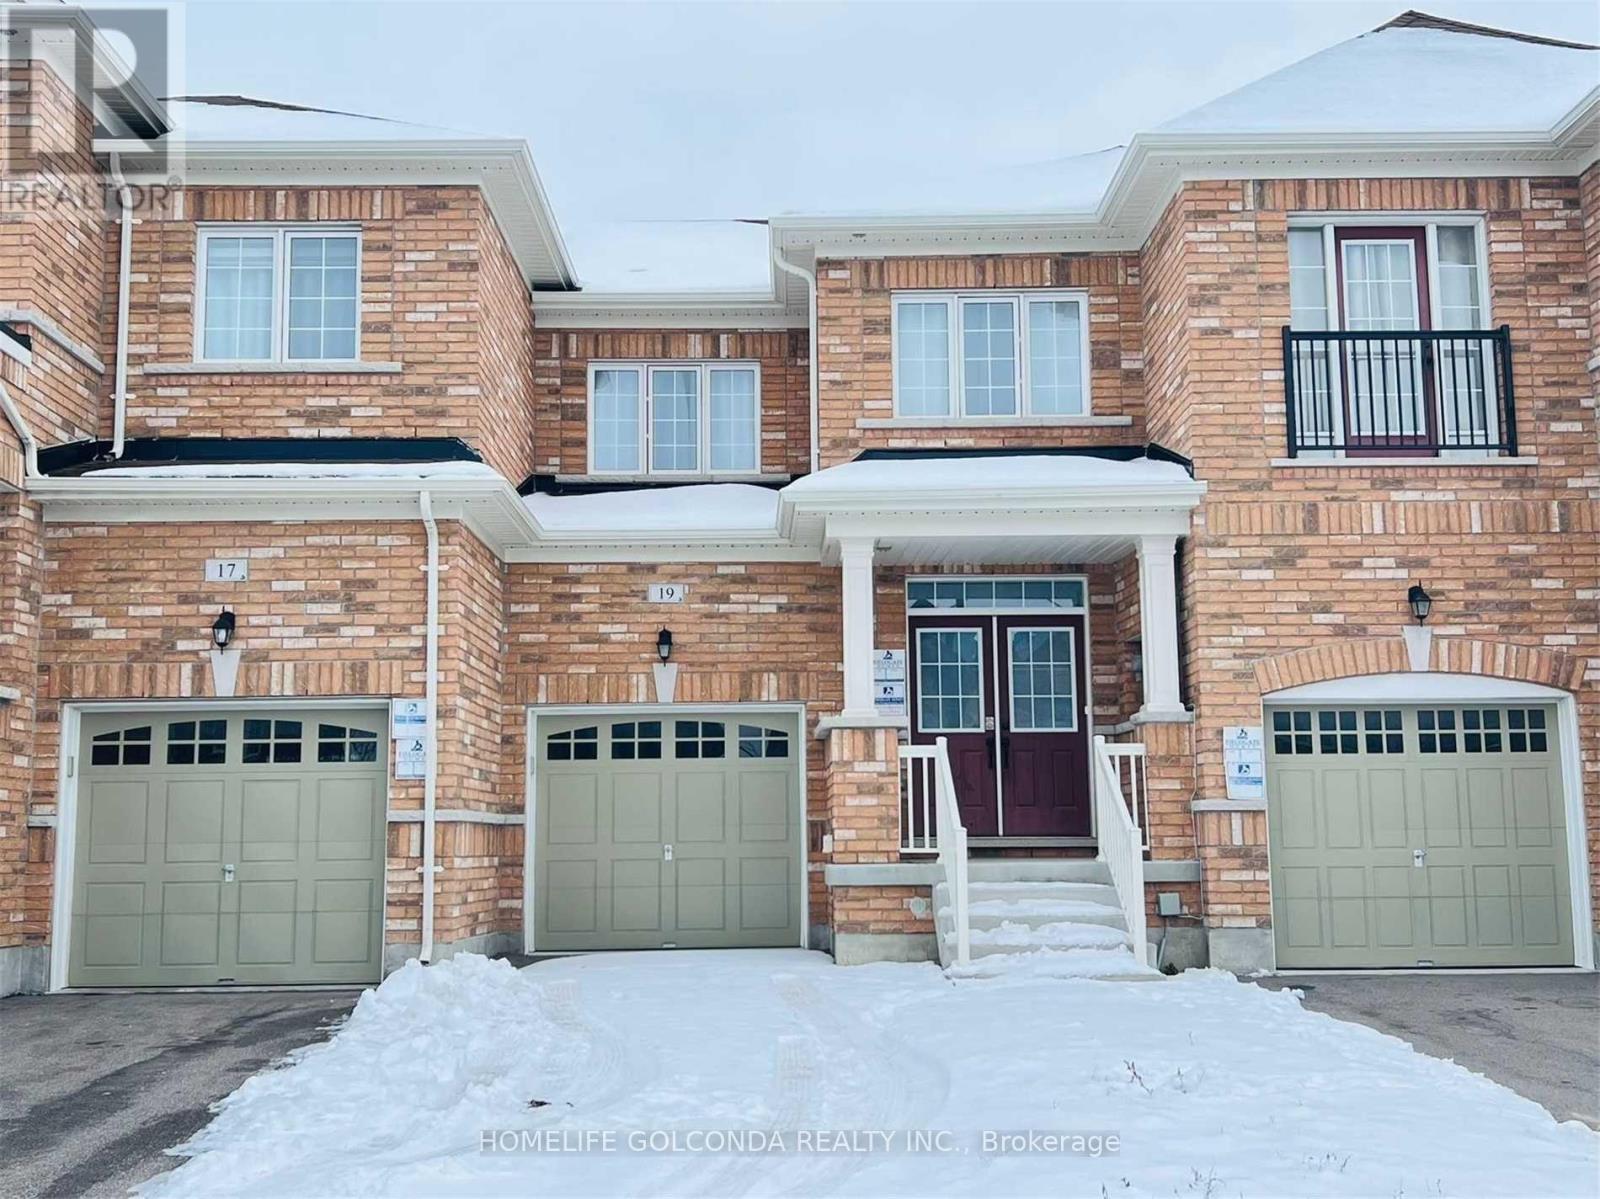
Open Concept Layout With 9 Feet Ceilings. Upgraded Direct Access To The House Through The Garage. Upgraded Kitchen Cabinets With Large Breakfast Area. Double Door Entry Way, Long Driveway W/ No Sidewalk, Total 3Parking Spots. Tray Ceilings In Master, Hardwood Floors. Fridge, Stove, Dishwasher, Washer, Dryer, And Central Air Conditioning. (id:49269)
13918 Leslie Street
Aurora, Ontario
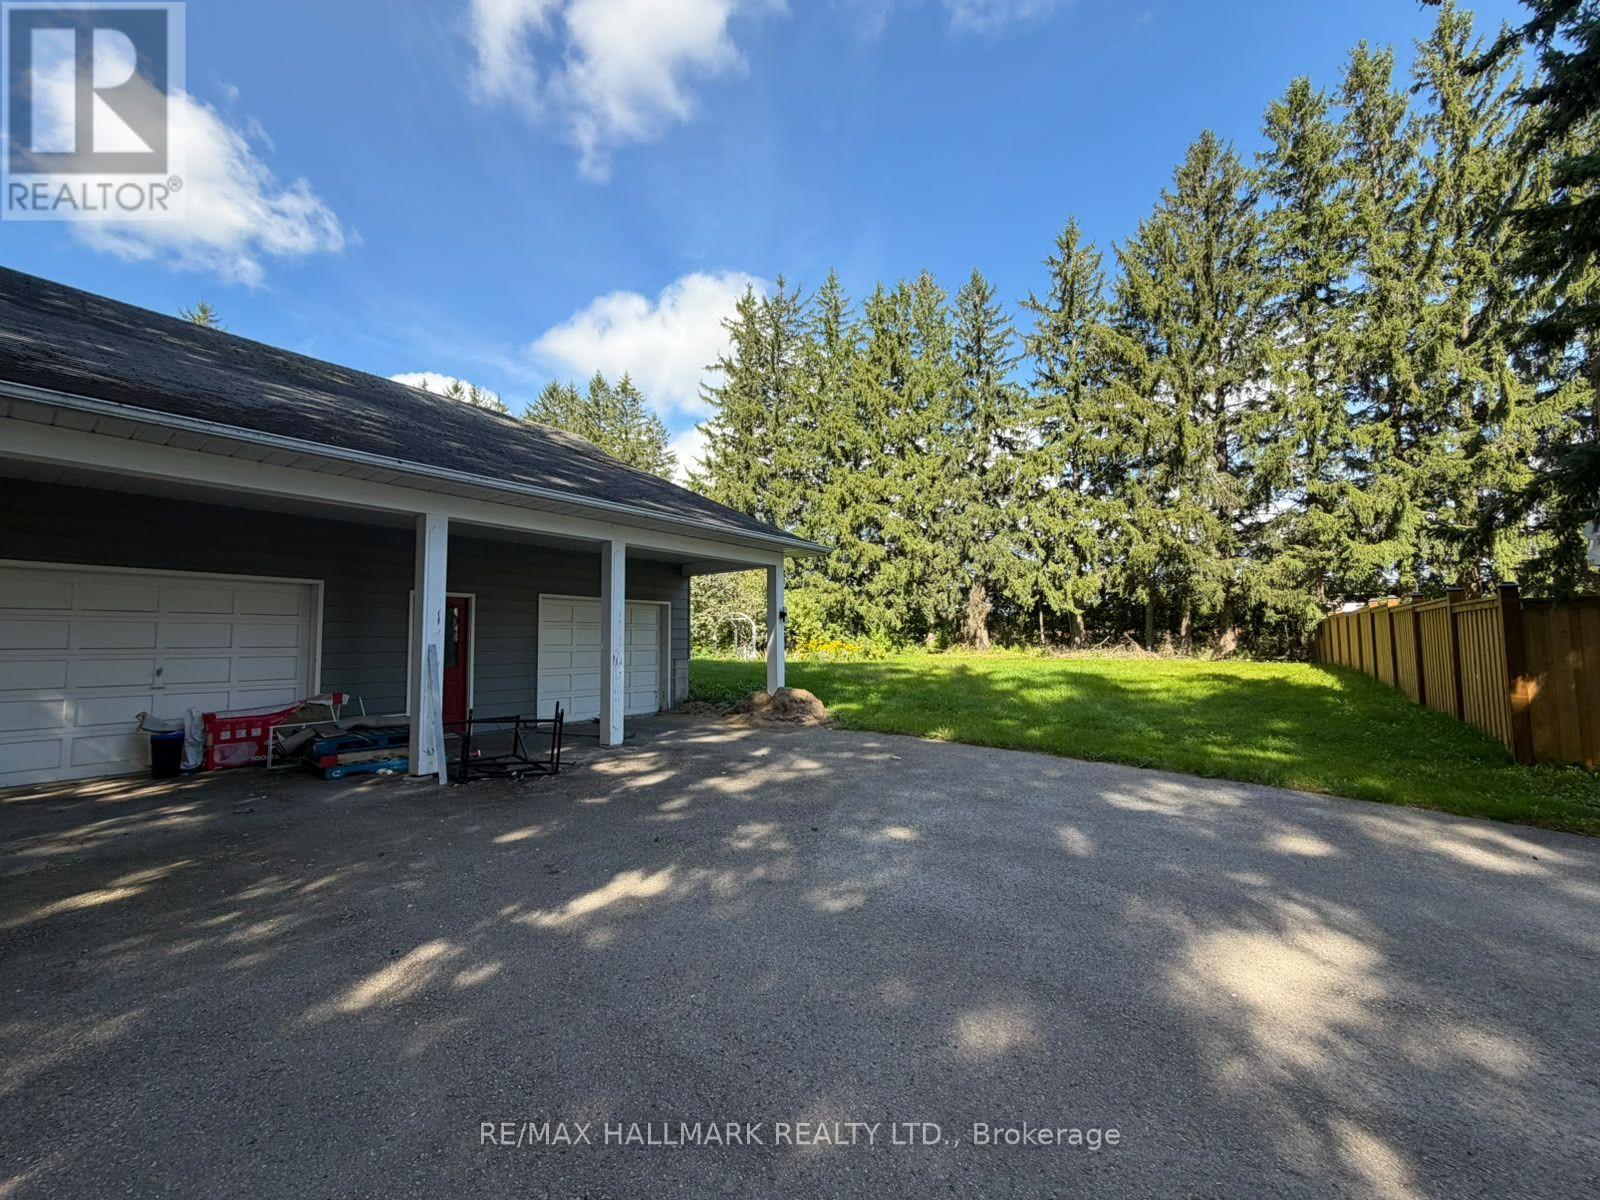
Excellent opportunity to lease commercial land in a prime Aurora location. Situated at 13918 Leslie Street with convenient access to major roads and surrounding commercial areas. This versatile property offers excellent potential for a variety of permitted commercial uses. Ideal for businesses seeking outdoor space, storage, parking, or other uses subject to municipal zoning and approvals. Convenient location with easy access to Highway 404 and the growing Aurora/Newmarket business corridor. Tenant to verify permitted uses, zoning, and all requirements with the municipality. (id:49269)
148 Centre Street
Aurora, Ontario
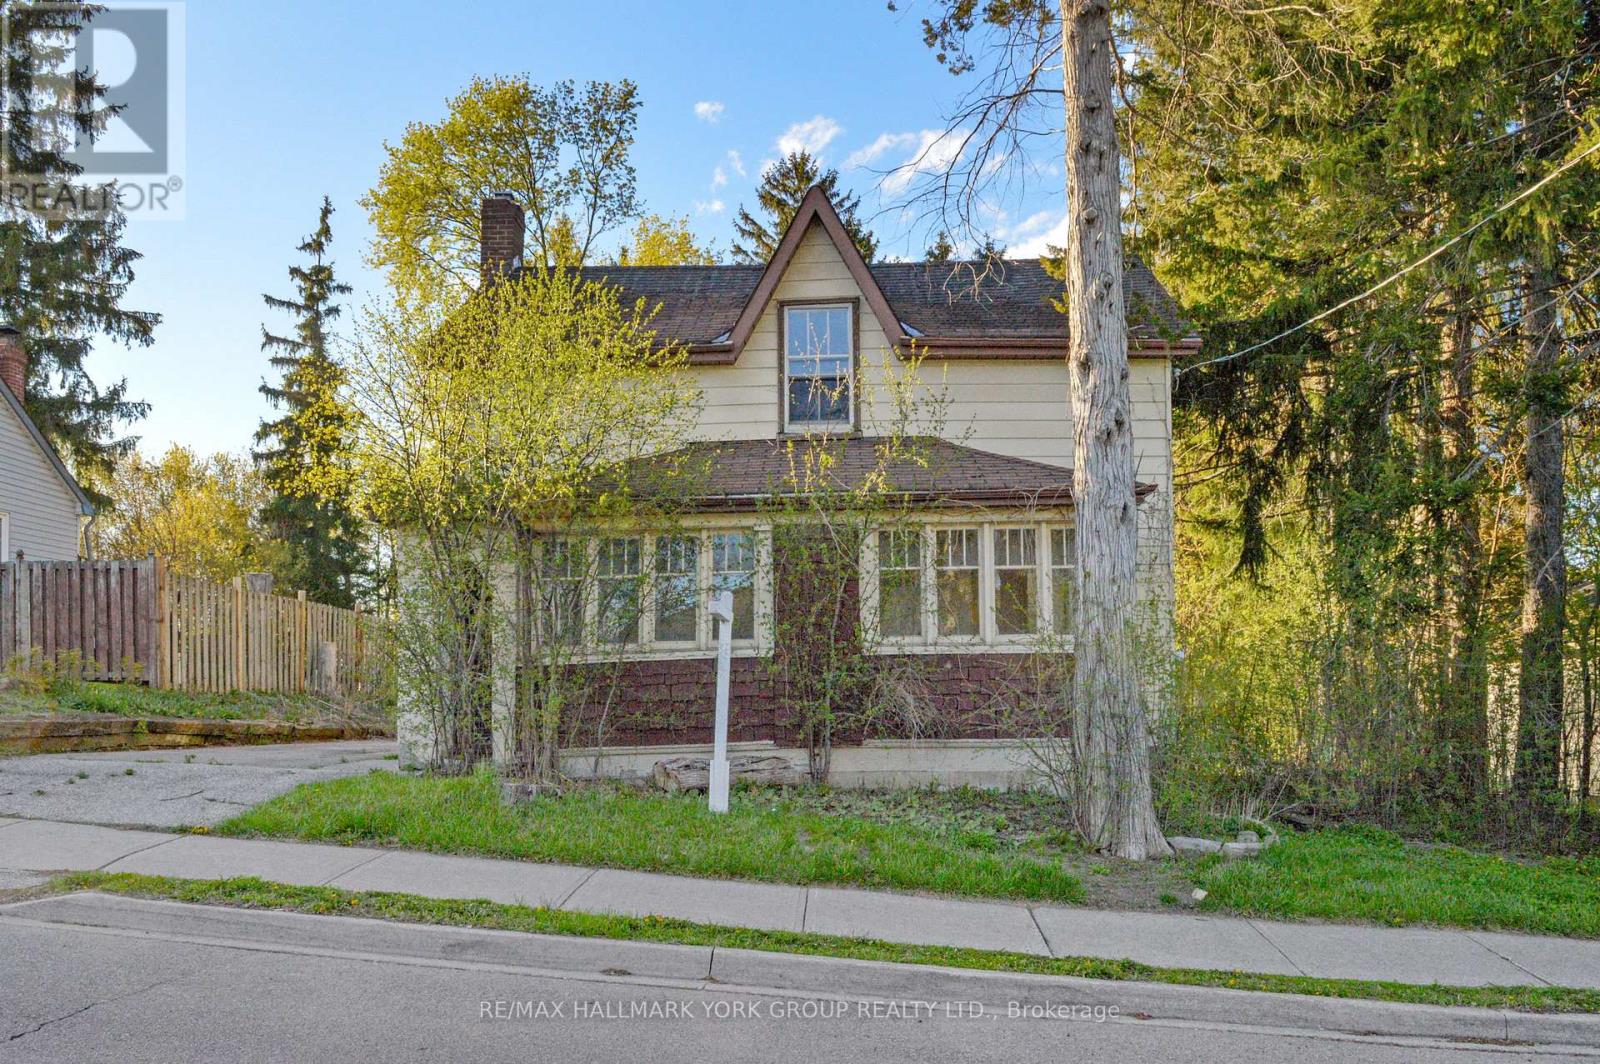
Situated in the heart of prestigious Aurora Village, this exceptional 60 x 181.5 ft lot presents a rare opportunity to secure a prime piece of real estate in one of Aurora's most desirable and high-exposure locations. Surrounded by a vibrant mix of residential homes, established businesses, restaurants, parks, and schools, and just minutes to the GO Train, this property offers unmatched convenience and connectivity. The property could permit a wide range of potential uses including office, service commercial, fitness, and other employment-oriented applications , making it an ideal candidate for investors, end-users, or developers looking to capitalize on Aurora's continued growth and strong demand. This standout lot delivers the flexibility and location to bring your vision to life. Opportunities like this in Aurora Village are few and far between - a premium lot, versatile permitted uses, and an unbeatable location all in one. (id:49269)
U4 - 117 Wellington Street E
Aurora, Ontario
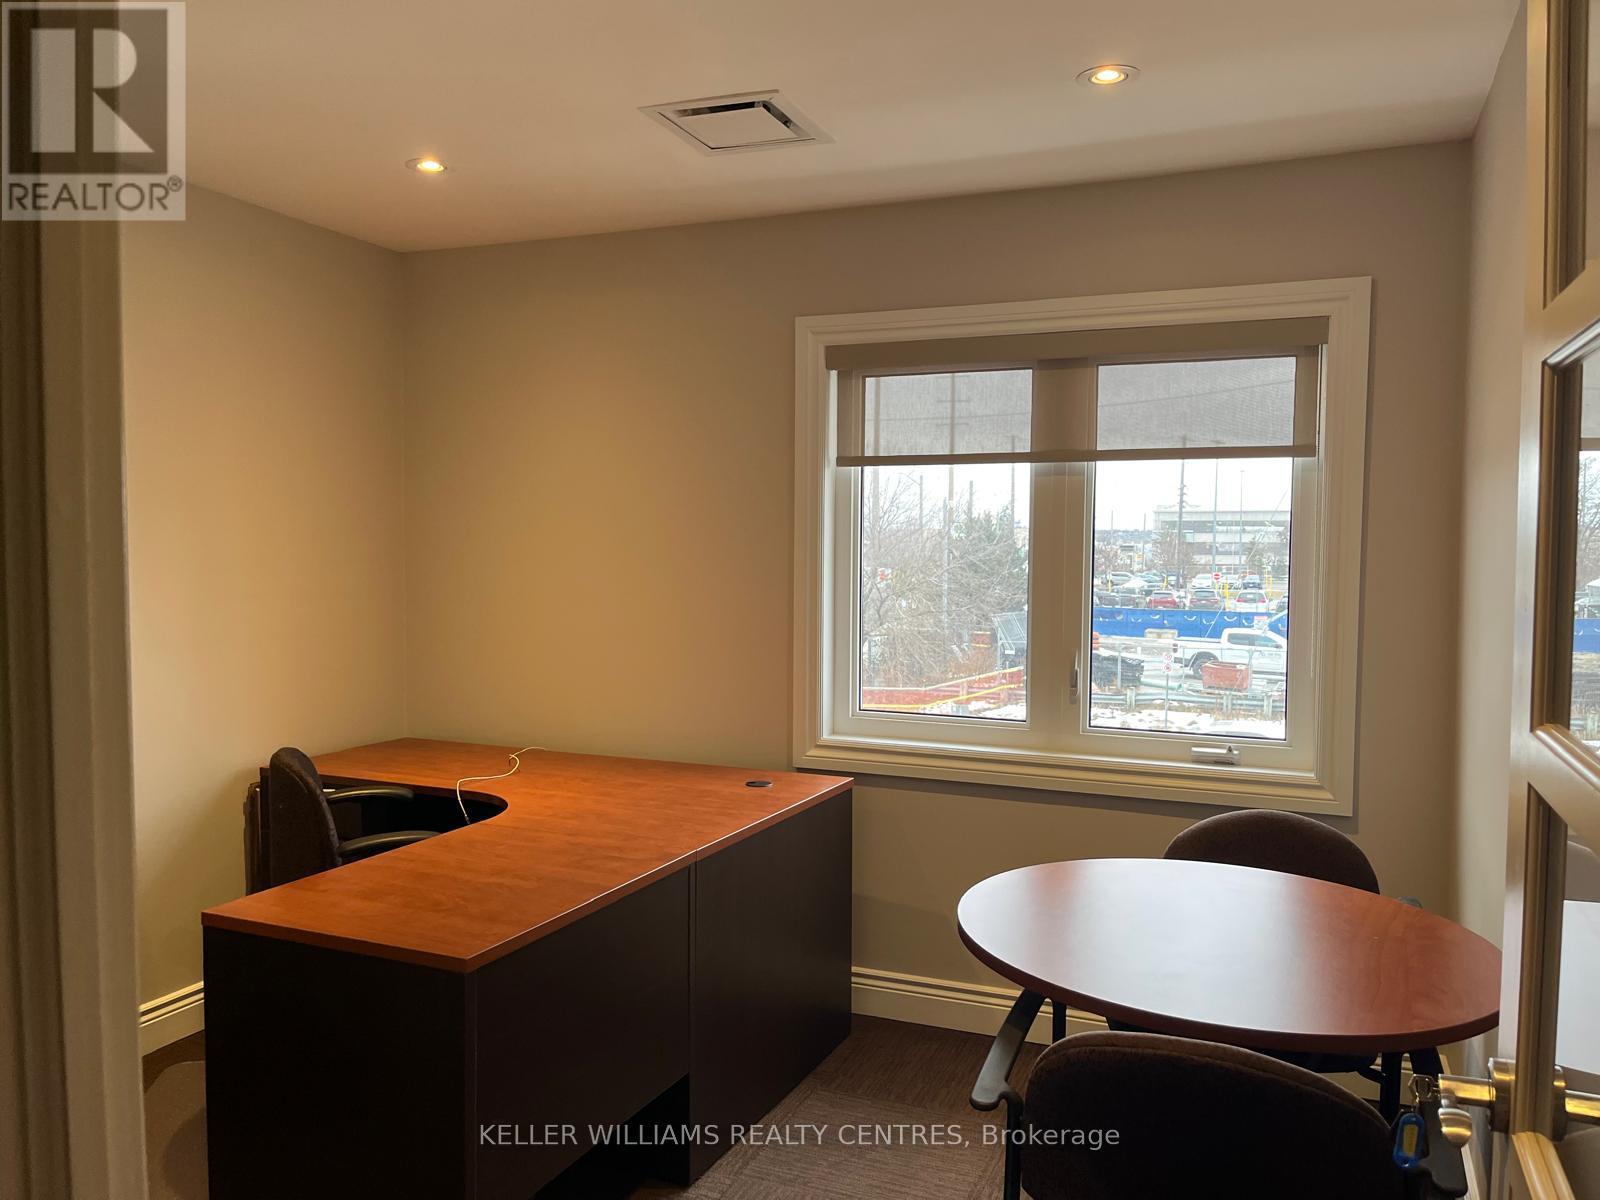
Excellent opportunity to lease out professional office space in a fantastic location of Aurora. Steps to the GO station, easy access to the highway! Located on second floor, furnished unit with access to reception area, kitchenettes, media studio, fitness centre and boardroom. (id:49269)
89 Halldorson Avenue
Aurora, Ontario
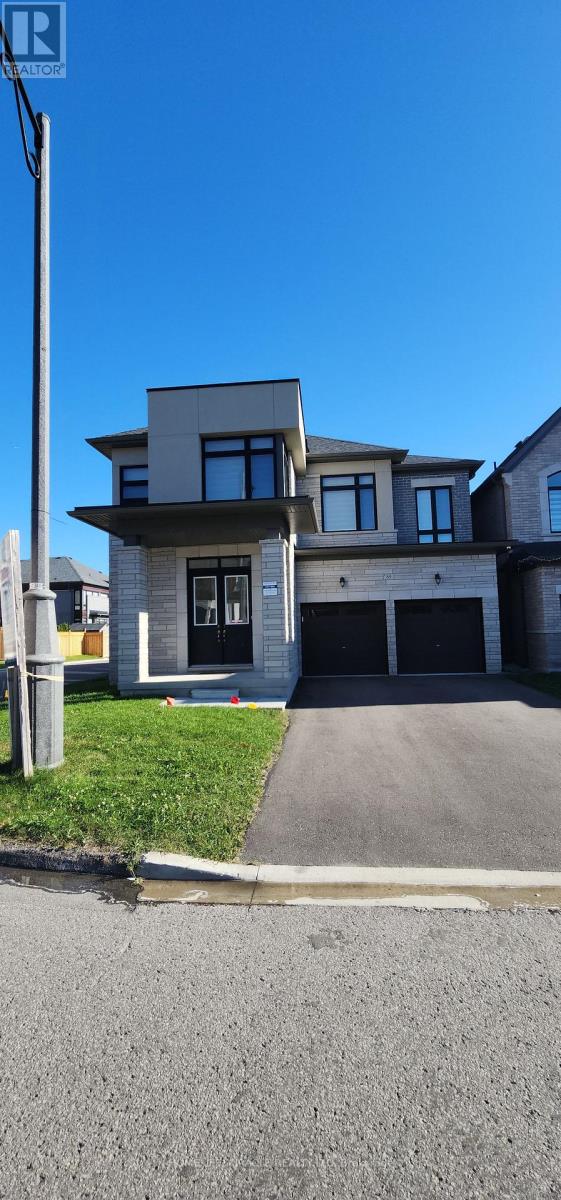
Luxury contemporary design approx. 3200 sq ft 5 bedroom corner lot and no sidewalk in front or side total 6 car parking space in Prime Location. Situated In The Sought-After Neighbourhood Of Bayview Club in Aurora, never lived, separate living and family plus office/den is bonus, can be converted into a bedroom on the main floor, double door entry to primary bedroom with two walk in closets and 2 doors entry to huge 5 piece ensuite Modern washroom, Carpet free, Main floor ceiling 10ft and 2nd floor and basement 9 ft ceiling, more than $150 K upgrades, Big tiles 24X24 in primary washroom and on main level where needed. Every bedroom has access to washrooms, smooth ceiling throughout, very fancy electric modern fireplace, built in high end kitchen aid appliances (value 30K approx.), 42" French door Built-in Refrigerator, Built-in Combo Tower for Microwave and Oven, 36" Professional Gas Cooktop, Upgraded Stainless steel Range hood, island in kitchen and quartz countertop throughout, very big kitchen pantry, modern zebra blinds for all windows. All top rated schools in the area with Easy Access To Highways, Shopping, Dining, And Recreation, It Offers An Unbeatable Combination Of Luxury And Convenience. your search stops here. (id:49269)
Basement - 58 Stemmle Drive
Aurora, Ontario
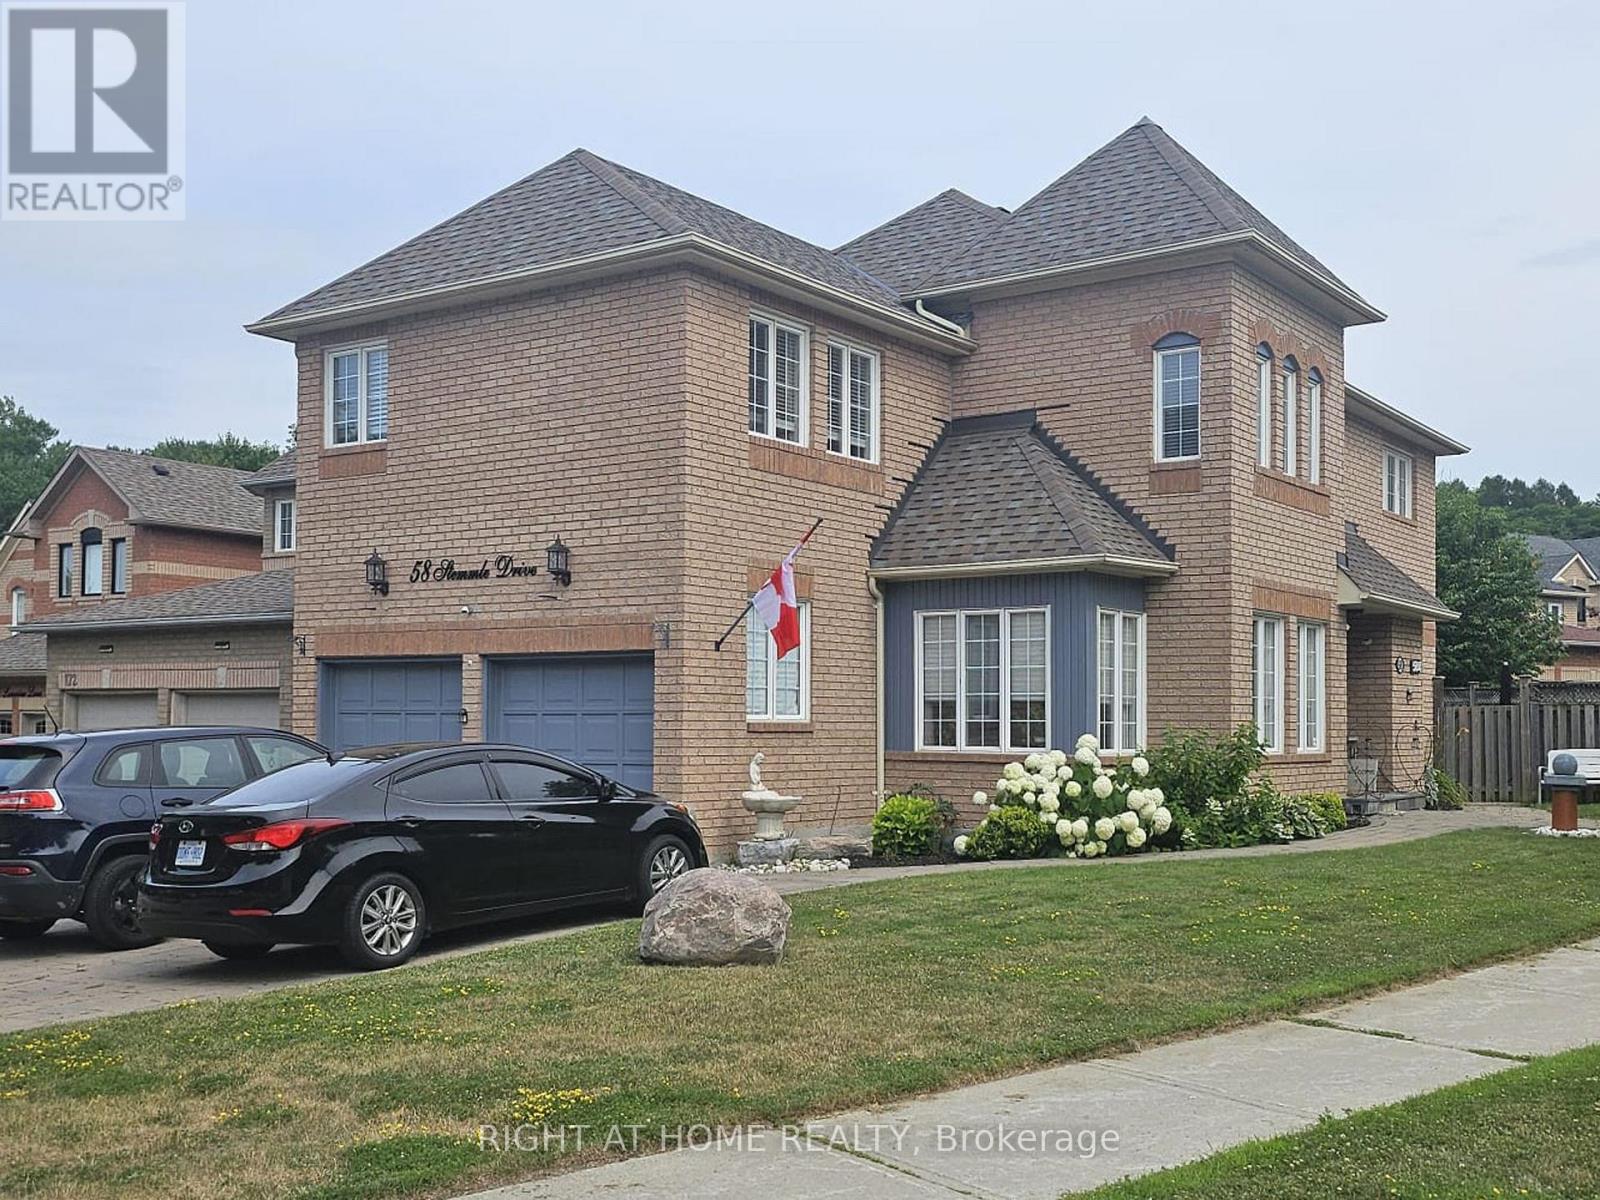
Welcome to this beautifully updated legal walk-up basement suite in the highly sought-after Aurora Highlands community. Offering a private separate entrance, this bright and spacious 2-bedroom plus den/office apartment is thoughtfully designed for comfortable, modern living. The suite features a brand-new contemporary kitchen with a built-in dishwasher, ample cabinetry, and generous storage space. Large egress windows fill the home with natural light, while dimmer switches, central vacuum, and a built-in bar/pantry add both convenience and functionality. Enjoy the privacy of a dedicated in-suite laundry and quality finishes throughout. Designed with safety and peace of mind in mind, the unit is equipped with a, fire exit, and fire extinguisher, meeting legal basement apartment requirements. Internet service and one parking space are included for added value and convenience. Please Note: Storage is not permitted in the utility room or on/around the sump pump area, ensuring safe and unobstructed access to essential building equipment. This exceptional rental offers a rare opportunity to enjoy a stylish, move-in-ready home in one of Aurora's most desirable neighbourhoods, close to parks, schools, shopping, public transit, and all essential amenities. Additional Parking Available for $100 per month (id:49269)
9 - 5 Vata Court
Aurora, Ontario
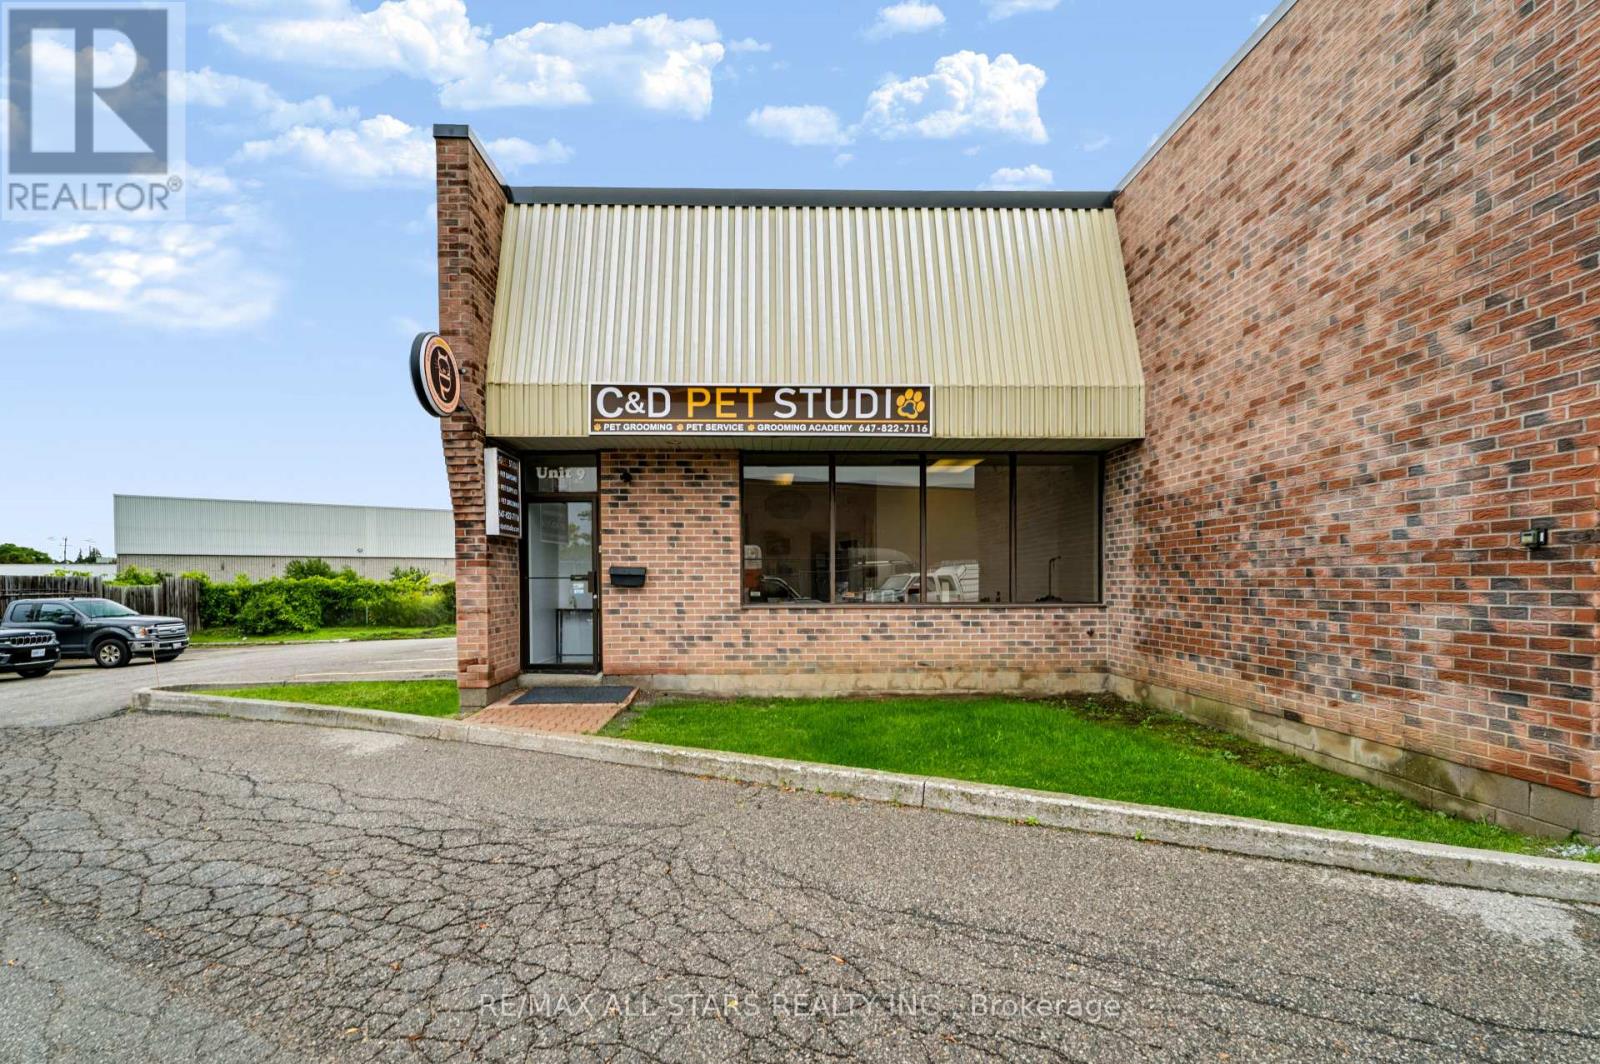
Perfect business, perfect location! Established pet hotel and grooming parlour offering licensed overnight stays for pets while their owners travel or take a well-deserved break. Part of a proven multi-location brand with a strong reputation and loyal client base. This turnkey, profitable operation is being sold by the owner, ideal for an owner-operator looking to step into an established business with genuine upside - significant growth potential through added services and expanded hours. The 1,327 sq ft unit features a full roll-up garage door entrance at the rear for easy drop-off, deliveries, and pet handling. Property is licensed for overnight pet stays. A rare chance to own a beloved, in-demand business in a prime location. (id:49269)