

Bsmt - 56 Logandale Road
Toronto, Ontario
REDUCED PRICE! WALK TO FINCH SUBWAY! FULLY FURNISHED! RENOVATED! MOVE-IN READY! EARL HAIG SS / McKEE PS / CLAUDE WATSON ARTS SCHOOL CATCHMENT! SEPARATE ENTRANCE! PARKING! ENSUITE LAUNDRY! Bright, spacious private bachelor suite in prestigious Willowdale East. Steps to top-rated schools. Large above-grade window, central A/C, modern kitchen, functional open-concept layout. Quiet family-friendly street. Walk to Yonge St (5 min), Finch Subway Station (10 min), YRT/Viva/GO Transit Terminal (12 min). Steps to T&T, H Mart, Metro, Food Basics, North York Central Library, North York Civic Centre, Service Canada, Cineplex, Mitchell Field Community Centre, GoodLife, Fit4Less, F45 & LA Fitness. Direct transit to U of T, TMU, York, Seneca, ILAC, Downtown Toronto & Pearson Airport. Easy drive to Hwy 401 (6 min), Hwy 404/DVP (10 min), Pearson Airport (18 min). Ideal for professional, couple or small family. Easy commute, no-hassle move. Just bring your suitcase and move in! 1300 first 6 month, 1500 for the rest. Legal rent is 1500. (id:49269)
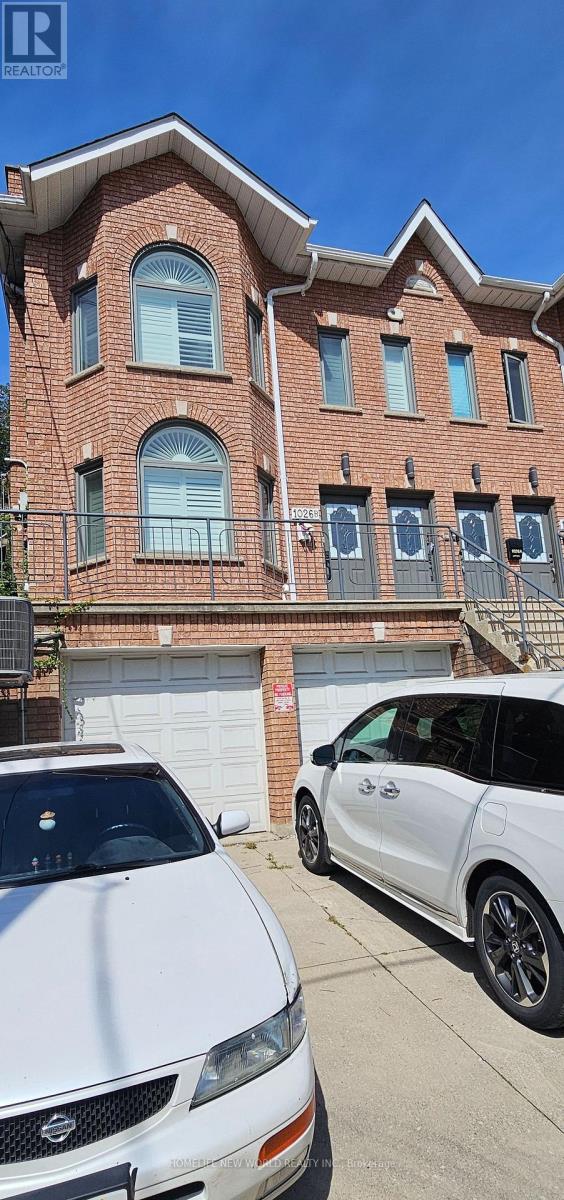
1026 B Davenport Road
Toronto, Ontario
Welcome to this legal duplex located on Davenport Road in the highly desirable Davenport/Wychwood neighborhood. This property features double garages, two kitchens, and two bathrooms, four bedrooms making it an excellent opportunity for families or investors. Enjoy an unbeatable location just minutes from Bloor Street, Casa Loma, local schools, community centers, subway stations, the University of Toronto, and George Brown College. Whether you are looking to live in one unit and rent the other, house extended family ,or generate full rental income ,this home offers flexibilities ,function, and long term value. (id:49269)
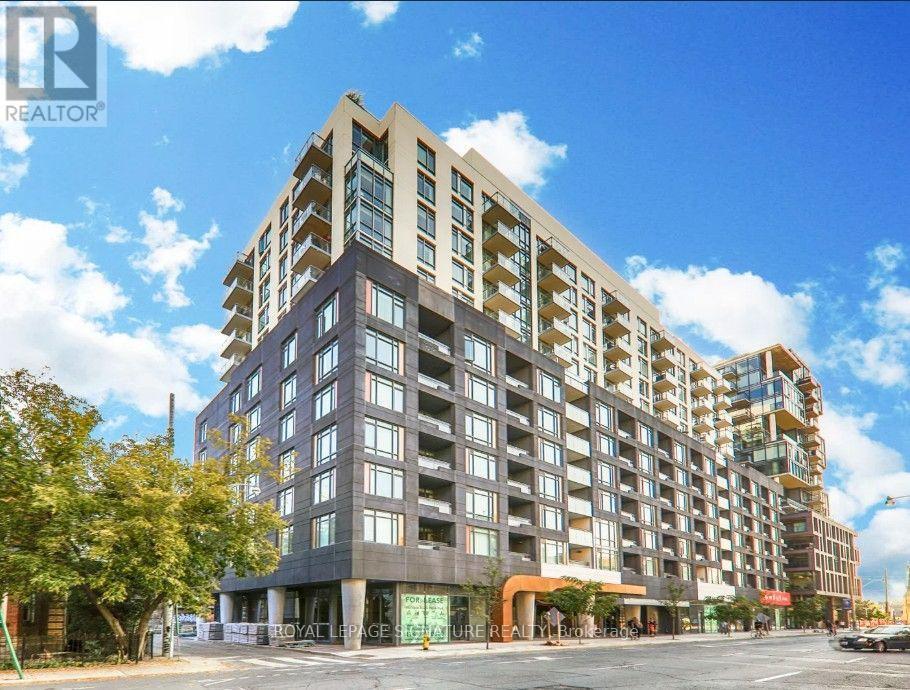
1102 - 525 Adelaide Street W
Toronto, Ontario
Luxury Musee Condos In The Heart Of The Downtown, King West. Beautiful And Functional Layout. With No-Wasted-Space. Good-size bedroom with closet. Big Balcony. Tastefully Close To Shopping. Transit, restaurants, and more. Must See. (id:49269)
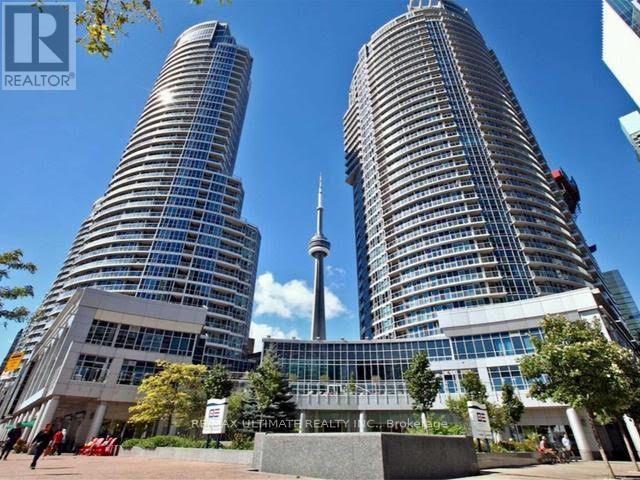
912 - 208 Queens Quay W
Toronto, Ontario
Optional 6-month or 1-year lease available. Rarely offered 2+Den, 2-bath waterfront suite at 208 Queens Quay W. 6-MONTH LEASE TERM AVAILABLE. ONE PARKING SPACE + ALL UTILITIES INCLUDED.DEN WITH WINDOW - CAN BE USED AS A 3RD BEDROOM. The den offers beautiful views and can also be used as a home office or guest room.Bright, open-concept layout with floor-to-ceiling windows, private balcony, and a spacious primary bedroom featuring a walk-in closet and spa-inspired ensuite with a deep soaker tub. Enjoy stunning views from many areas of the suite. Fridge and microwave have been updated.Exceptional building amenities include a fitness centre, saunas, party room, and pool. Ideally located in Toronto's Harbourfront, steps to grocery stores, restaurants, cafés, the Financial District, Entertainment District, Union Station, parks, and the waterfront. (id:49269)
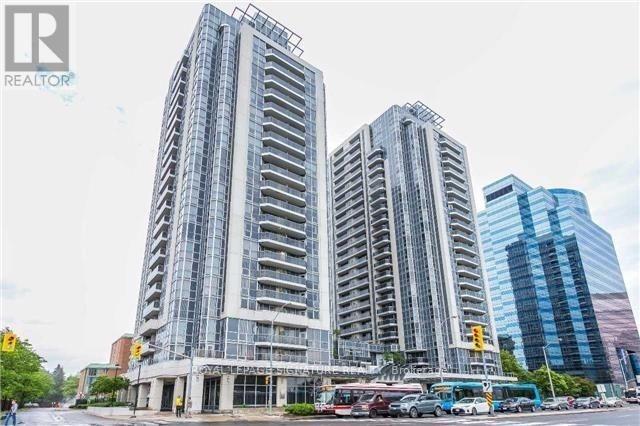
705 - 5793 Yonge Street
Toronto, Ontario
*Location *Location *Location. Welcome To Luxe II! This Bright And Spacious 2-Bedroom, 1-Bath Condo Offers Approximately 765 Sq. Ft. Of Functional Living Space In One Of North York's Most Convenient Locations. Features Include An Open-Concept Layout, Modern Kitchen With Granite Countertops, Abundant Natural Light With South East Exposure, Corner Unit, Stainless Steel Appliances, Private Balcony, One Underground Parking Space, And One Locker. Exceptional Building Amenities Include 24-Hour Concierge, Indoor Pool, Gym, Party Room, Guest Suites, Theatre, Games Room, And Visitor Parking. Some Pictures Are Virtually Staged (Image 23-26). Steps To Finch Subway Station, TTC, YRT/Viva, Restaurants, Shopping, Parks, Good Schools, And All The Conveniences Of Yonge Street. Ideal For First-Time Buyers, Professionals, Downsizers, Or Investors. Move-In Ready! (id:49269)
3208 - 121 Mcmahon Drive
Toronto, Ontario
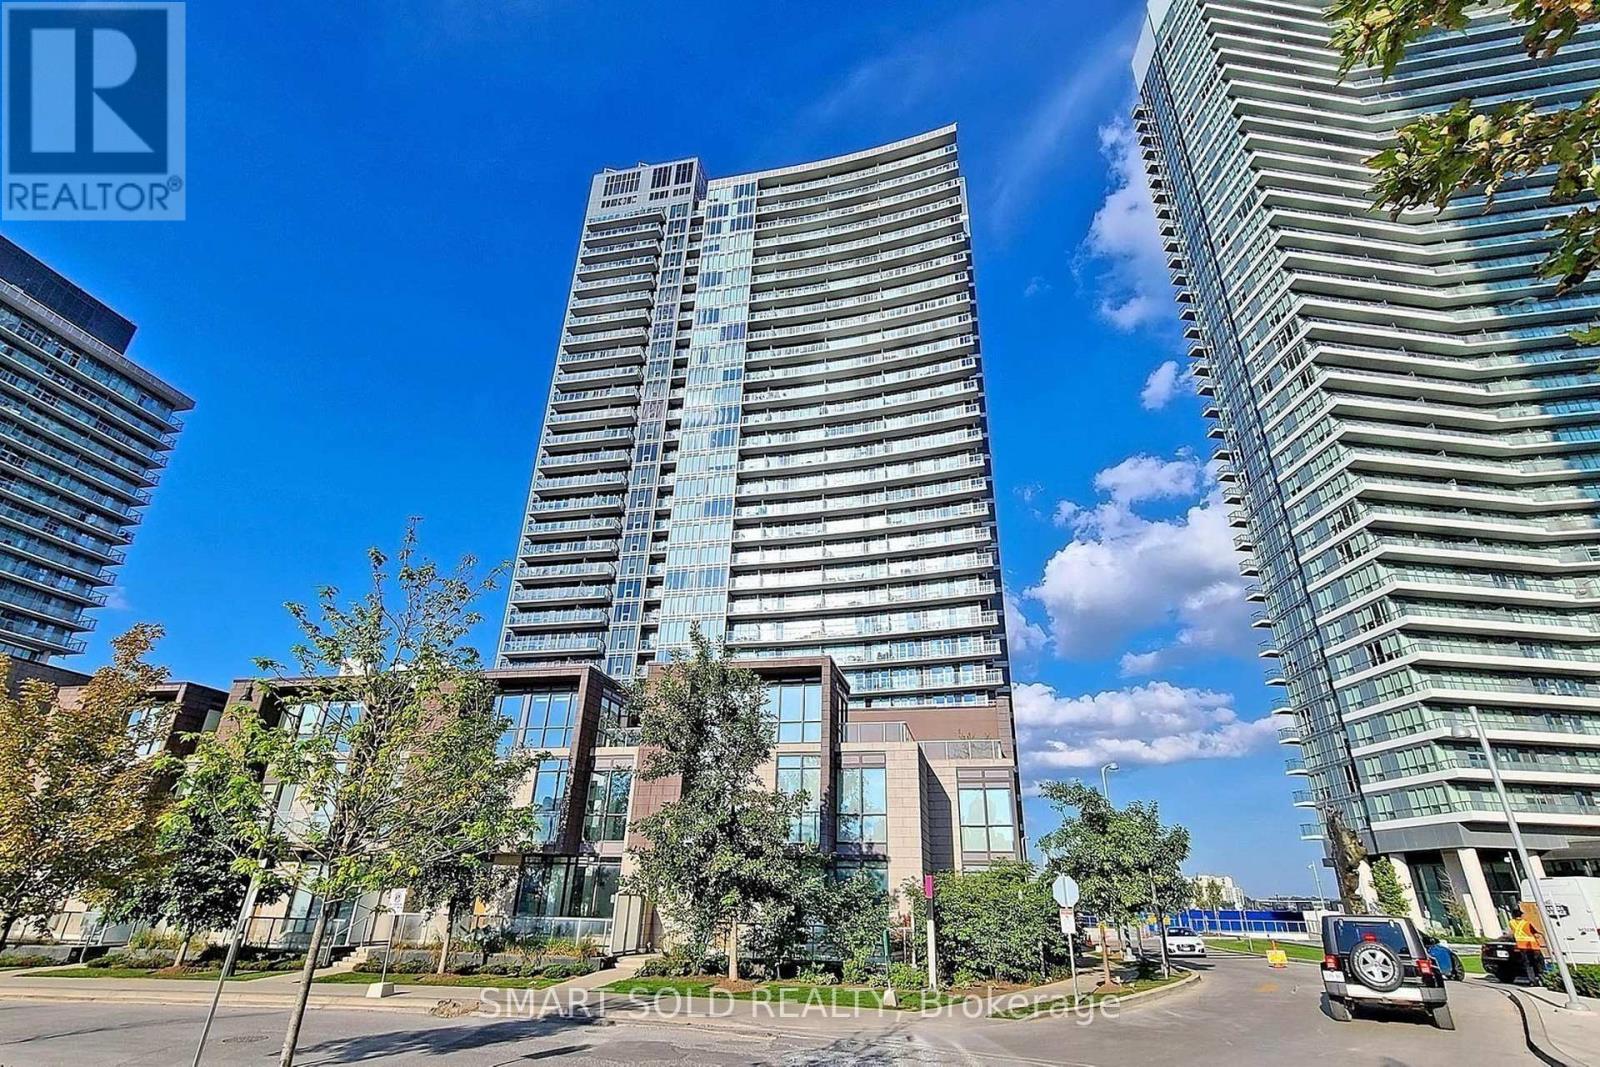
Beautiful 2 Bedroom, 2 Bathroom Corner Suite In The Highly Sought-After Tango At Concord Park Place! This Bright And Spacious Corner Unit Features A Functional Split-Bedroom Layout Designed For Comfortable Modern Living, Offering Excellent Privacy For Families, Professionals, Or Roommates. The Open-Concept Living And Dining Area Is Filled With Natural Light And Seamlessly Extends To A Large Private Balcony, Perfect For Relaxing Or Entertaining. The Well-Designed Layout Maximizes Both Space And Functionality, Making It An Ideal Home For End-Users Or Investors. Enjoy An Exceptional Lifestyle With Resort-Style Amenities, Including A Fully Equipped Fitness Centre, Sauna, Three Outdoor Hot Tubs And One Indoor Hot Tub, Party Room, Two Guest Suites, Beautifully Landscaped Outdoor Seating Areas, Ample Visitor Parking, And 24-Hour Concierge Service. Location Highlights: Ideally Situated At Sheppard & Leslie In The Vibrant Bayview Village / North York Community. Just Steps To Ikea And North York General Hospital, Minutes To Leslie Subway Station, Bessarion Subway Station, And Oriole Go Station, With Quick Access To Highways 401 & 404. Surrounded By Parks, Shopping, Restaurants, And Everyday Amenities (id:49269)
49 - 371 Bronte Street S
Milton, Ontario
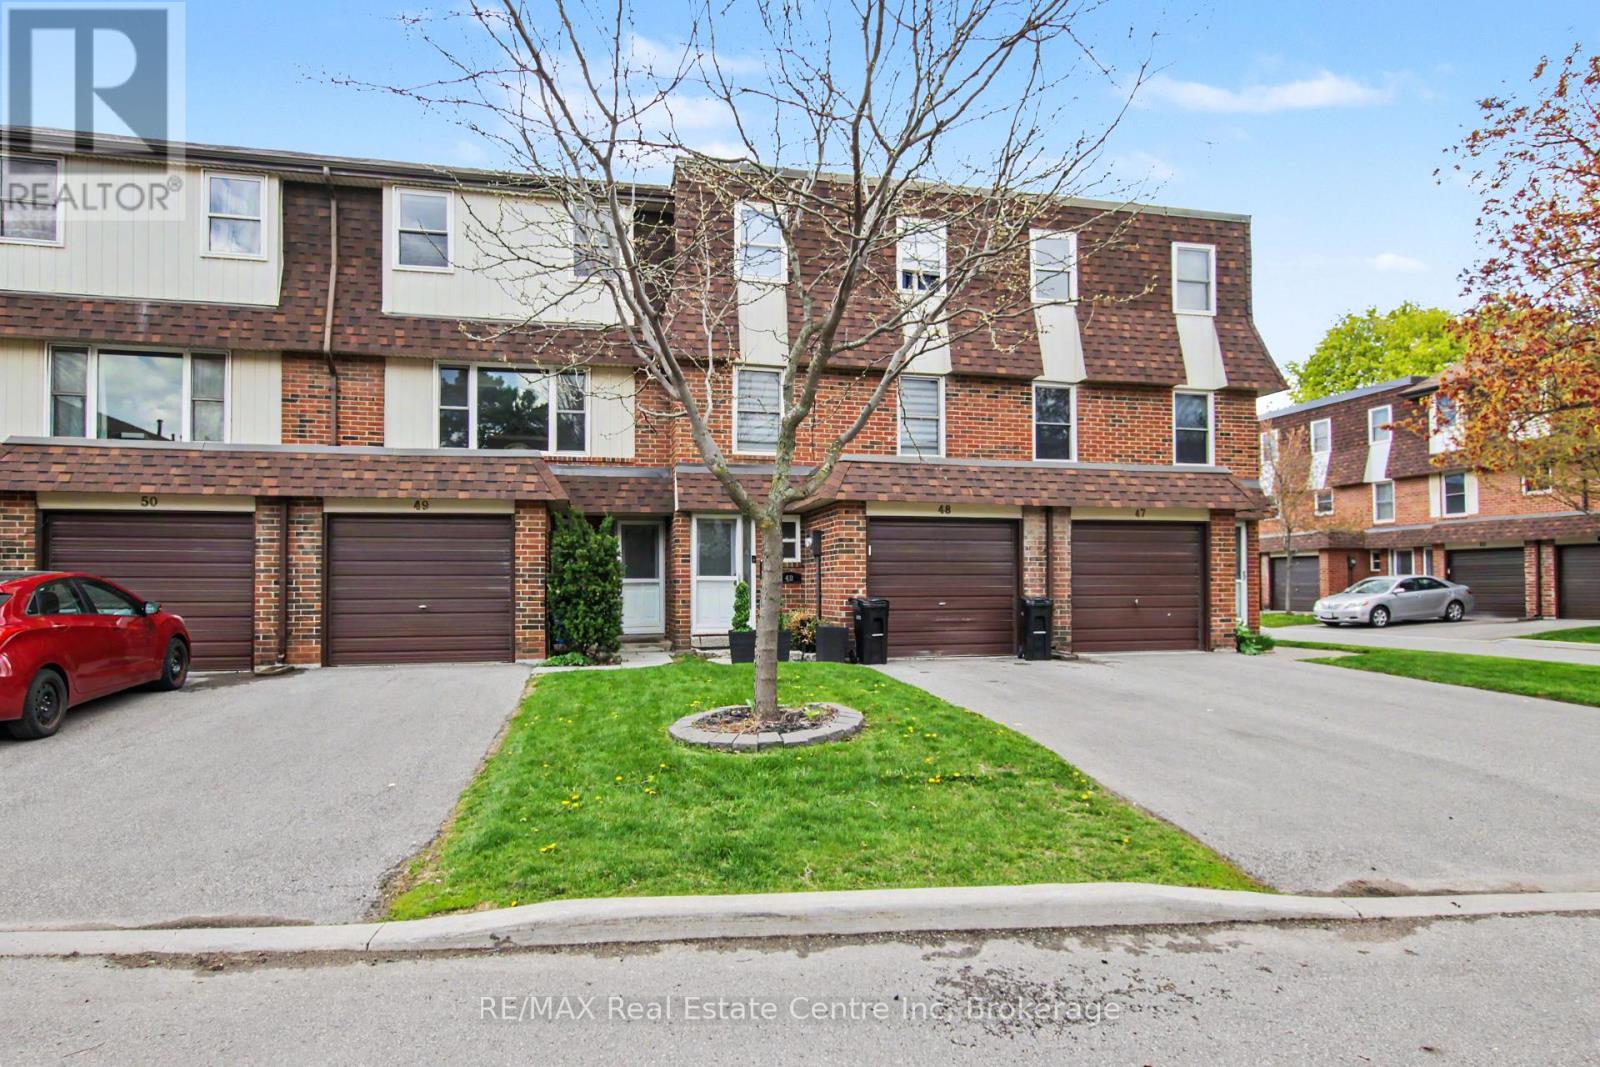
Why rent when you can buy? Step into this well-planned-out townhome featuring 3 bedrooms and 2 bathrooms, filled with natural light throughout the family room, dining area, and kitchen. Enjoy a walkout from the dining space to a private patio and a generously sized backyard-perfect for relaxing or entertaining. Move-in ready or add your personal touches. Located in the sought-after White Oaks complex, residents can take advantage of a newer playground and basketball court built in (2020). Convenience is at your doorstep just steps to La Rose Plaza, Champs Entertainment Centre, transit, and within walking distance to trails, parks, schools, LCBO, Shoppers Drug Mart, the hospital, and vibrant downtown Milton with its farmers' market, shops, restaurants, and bars. Easy access to Highways 401 & 407 and a short drive to Halton Conservation Parks make this an ideal location for commuters and outdoor enthusiasts alike. *** Some Photos Virtually Staged ***. (id:49269)

39 Dundee Drive
St. Catharines, Ontario
Welcome to this inviting two-storey home nestled in a family-friendly St. Catharines neighbourhood, ideally located minutes from the Pen Centre, restaurants, parks, canal trails, the QEW. The bright main floor features a convenient two-piece bath and dining area with sliding patio doors leading to the private backyard. Upstairs offers three bedrooms with updated flooring and a four-piece bath. The finished basement adds valuable living space with a cozy wood-burning fireplace. Finished throughout with easy-care flooring and a low-maintenance exterior, this home is ready for you to move in and make it your own. Book your private showing today! (id:49269)
8008 Blue Ash Lane
Niagara Falls, Ontario
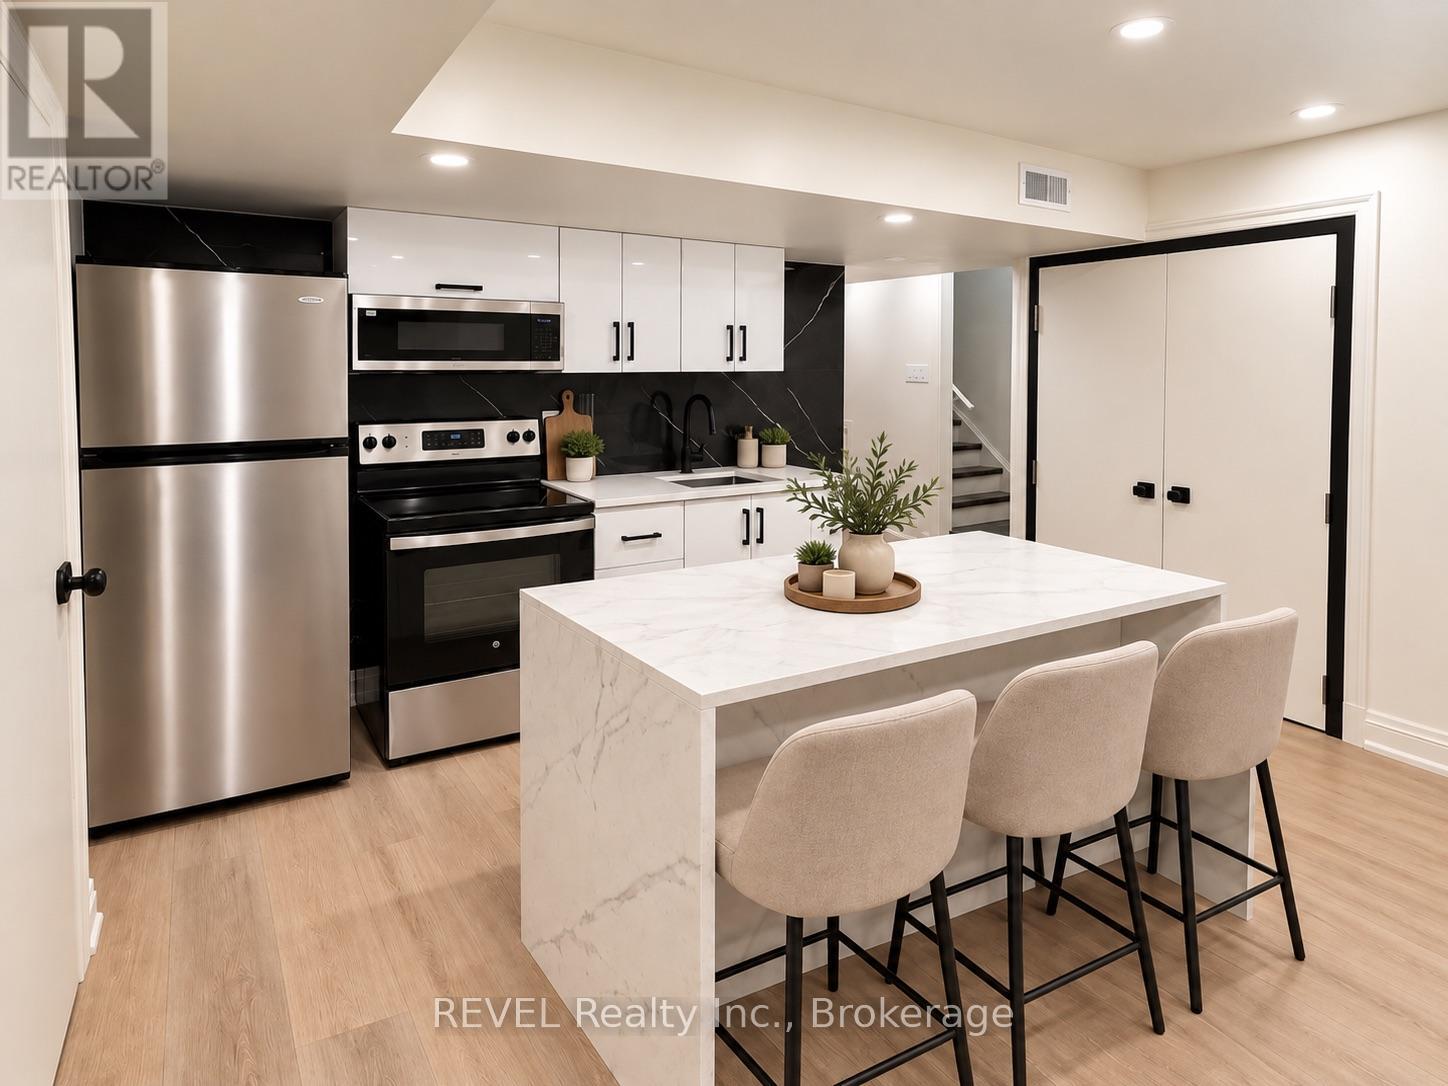
Welcome to 8008 Blue Ash Lane, Niagara Falls an all-inclusive, spacious lower-level unit designed for professionals looking for privacy, convenience, and a comfortable place to call home.Featuring 2 bedrooms, a full kitchen, bathroom, spacious living area, in-unit laundry, and a private entrance, this thoughtfully designed layout offers plenty of room to live, work from home, and unwind. For added convenience, the unit can also be furnished for an additional $200/month, making it an ideal turnkey option for professionals relocating to the Niagara Region.Enjoy having everyday essentials close by, with Costco, Metro, Niagara Square, restaurants, shopping, gyms, a community centre, and library all within a 10-minute drive. Convenient highway access and a central Niagara location make commuting easy, with St. Catharines, Thorold, and Welland approximately 15 minutes away by car.Street parking is available through a City of Niagara Falls residential parking permit, providing additional flexibility for tenants with a vehicle.Private, all-inclusive, and conveniently located a great place to settle in, stay connected, and enjoy everything the Niagara Region has to offer.Some listing photos have been virtually staged for illustrative purposes to help showcase the potential use and layout of the space. (id:49269)
11 Princess Park Road
Ingersoll, Ontario
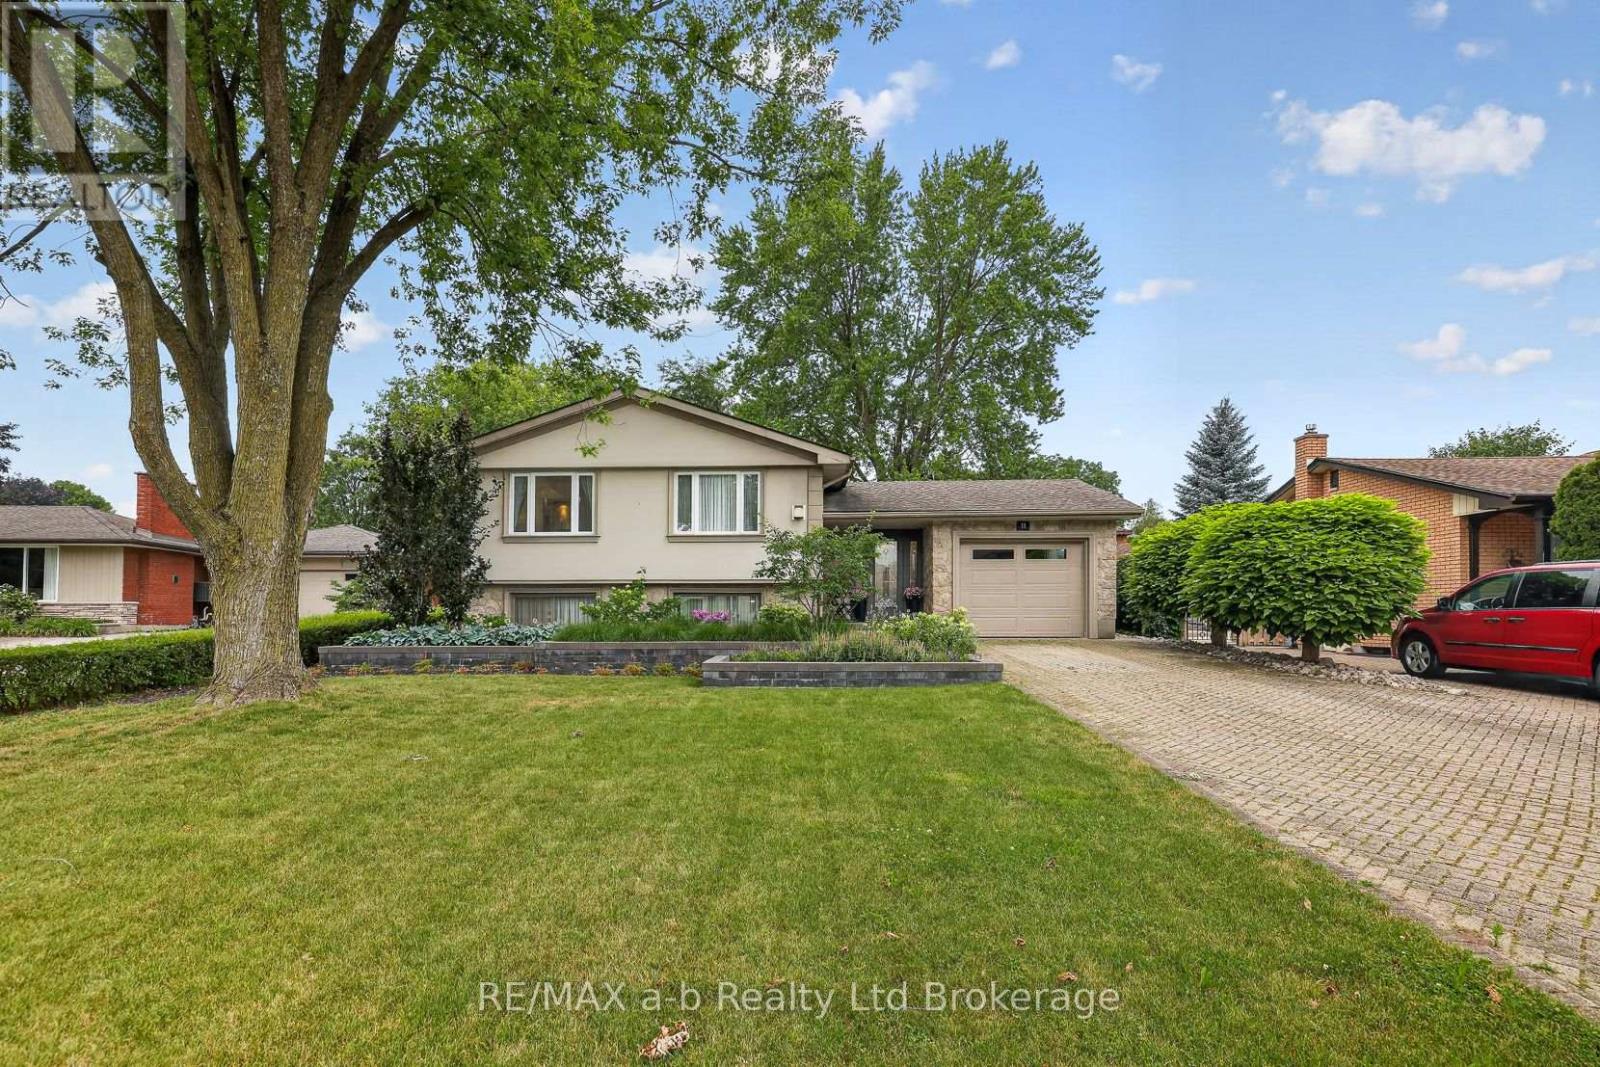
You can live like royalty on Princess Park Rd! Situated in a desired neighbourhood, this raised bungalow is sure to impress with its elegant finishes, beautiful gardens, and its surprising size and versatility. You are welcomed by a spacious foyer with access to the garage and the back patio. A few steps up will take you to the living room with hardwood flooring, crown moulding and relaxing gas fireplace. The kitchen is well appointed with white cabinetry, quartz counters, backsplash, custom breakfast bar, built-in top, countertop stove, new dishwasher and accent lighting. The main level has 2 to 3 bedrooms depending on how you choose to use the room currently set up as a den with garden doors leading to the composite deck. The primary bedroom features a 3pc ensuite. There is a 4pc family bathroom on this level. Downstairs you will find 2 spacious bedrooms along with an office that could become a 6th bedroom if you needed. The office features a wet bar, built-in cabinetry and would provide an ideal space to work from home. The lower level continues with a laundry room that leads to a 2pc bath and another flexible room to use however you can imagine this space. Lots of storage options in the crawl space and storage room. The private back yard is designed with multiple spots to entertain, whether it be on the deck, patio with gazebo or out in the gardens. This yard is a tranquil place to sit back and enjoy the outdoors. Located around the corner from Royal Roads school and close to all the great amenities Ingersoll has to offer, this home is ready for your family to enjoy! **New water softener (Sept '26), New basement windows to be installed November '26 (id:49269)
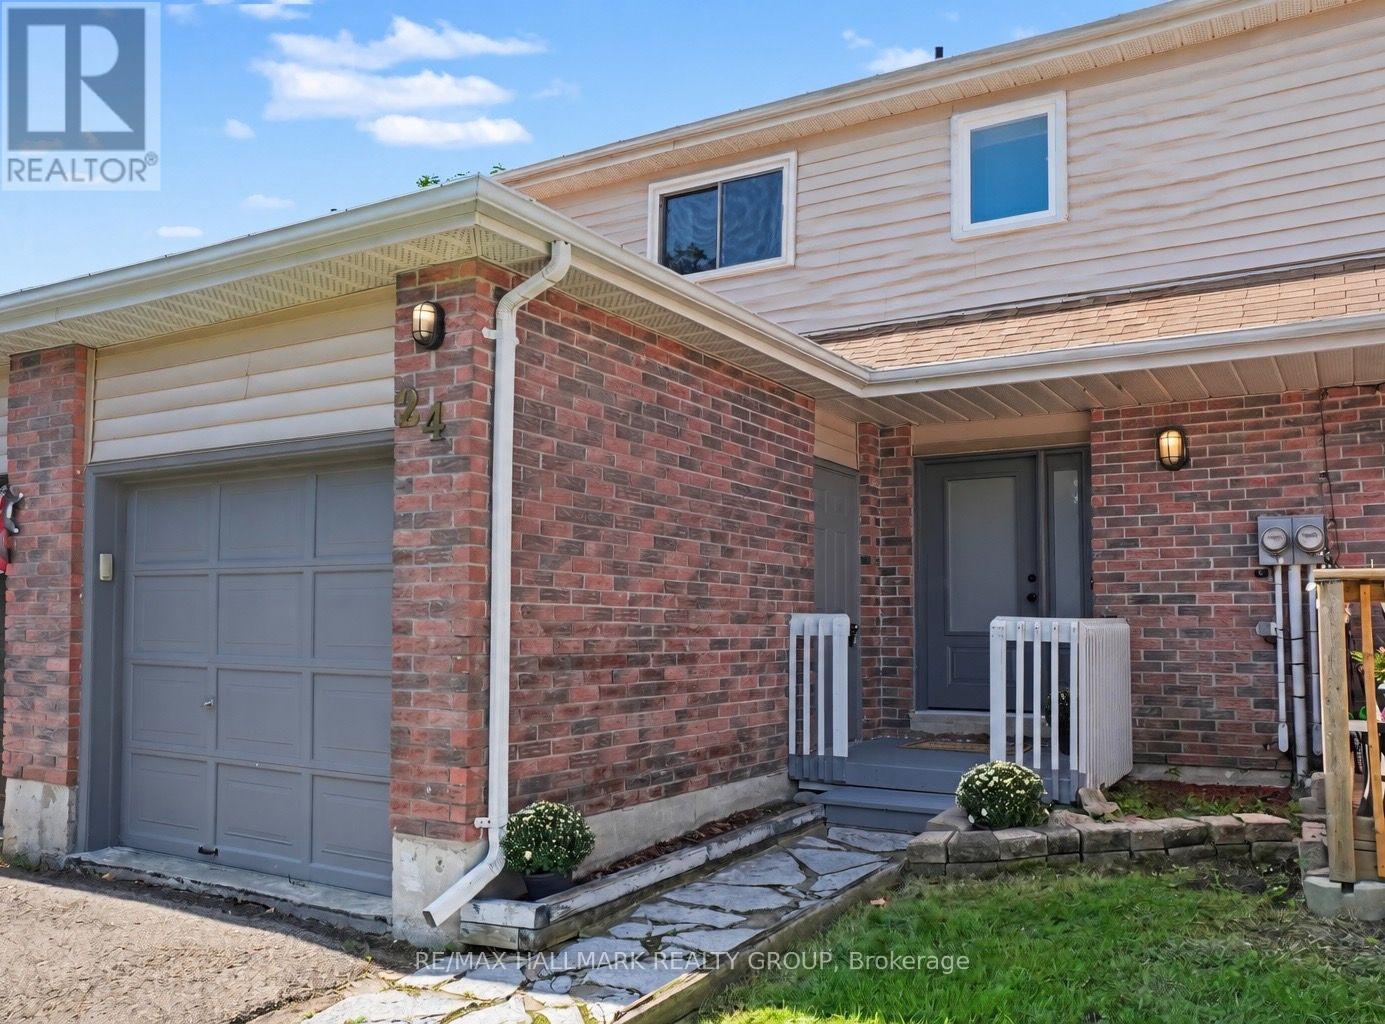
24 Garden Avenue
Perth, Ontario
There's something about a home that just feels right the moment you walk in and this lovely 3-bedroom townhome in one of Perth's most sought-after neighborhoods is one of them. Warm, welcoming and beautifully maintained, it offers the perfect combination of comfortable living, thoughtful updates and surprisingly affordable monthly expenses. Step inside to a spacious foyer with plenty of room to come and go, a convenient 2-piece bath and direct access to the single-car garage. Immaculate hardwood floors carry through the bright living and dining areas, where large windows fill the space with natural light. Just off the dining room, patio doors lead to a fully fenced backyard-a private little retreat for morning coffee, summer BBQs, kids or four-legged family members. The kitchen is practical and inviting with newer stainless steel appliances and plenty of storage. Upstairs, three generously sized bedrooms provide room for family, guests or that home office you've been wanting, along with an updated 4-piece bathroom. The lower level feat. new luxury vinyl flooring throughout and the finished family room gives you even more space to spread out. Perfect for cozy movie nights, a playroom, gym or hobby space. You'll also find laundry, utilities and additional storage on this level. Even better, many of the big-ticket updates have already been taken care of, including all newer windows and doors, shingles (2023), furnace (2020), and washer and dryer (2023).And here's a feature buyers will appreciate: this home is wonderfully affordable to run, with hydro averaging approximately $75/month and gas approximately $75/month, Move-in ready, easy to maintain and tucked into a wonderful Perth neighborhood. This is the kind of home that makes everyday living feel easy. (id:49269)

509 Cresswell Court
Ottawa, Ontario
Some homes simply have more-509 Cresswell Court is one of them. Immaculately maintained & beautifully transformed w exceptional custom finishes, this remarkable Stittsville residence delivers the quality, comfort & lifestyle buyers dream about. At its heart is a showstopping Gourmet Entertainment Kitchen w grand designer-inspired cabinetry, dedicated coffee station, built-in wine fridge & spectacular 9ft x 5ft waterfall quartz island w built-in cabinetry-the perfect gathering place for everyday living & unforgettable entertaining. Flowing seamlessly into the family room, custom built-in shelving surrounds the gas fireplace, beautifully wrapped in coordinating quartz, creating a warm, sophisticated space to relax & unwind. Thoughtful design continues throughout, mostly carpet-free w the exception of 2 bedrooms & stairwell, plus a beautifully finished 2nd-level laundry. Fully finished lower level is an entertainer's dream w wine room, bar, pool table & inviting spaces for gathering or relaxing. Golf enthusiasts will appreciate dedicated golf closet for clubs & equipment. Additional LL space offers potential for another bedroom, while 2-pc bath could accommodate a future shower utilizing the adjacent golf closet space. Every space has been maximized including dedicated storage/pantry under the LL staircase. Outside, discover your own private summer escape, thoughtfully landscaped to maximize privacy w a beautiful pool, outdoor kitchen & multiple dining & lounging areas designed for long summer days & evenings under the stars. Dedicated electrical circuit w exterior breaker panel & underground conduit ready for future hot tub where the green house is. Custom pool cabana for equipment & storage. Tucked away on quiet crescent beside Traditions Woodlot, w parks, pathways, excellent schools, shops, restaurants & recreation nearby. Immaculate, sophisticated & completely move-in ready-509 Cresswell Court isn't simply a home, it's a lifestyle waiting to be enjoyed. (id:49269)

16 Crimson Gate
Ottawa, Ontario
**OPEN HOUSE +++CANCELLED+++ September 13, 2026 2pm to 4pm** A single home for the price of a town! This wonderful home offers an outstanding combination of comfort, flexibility & value. Situated on a quiet cul-de-sac in desirable Greenboro w/ no rear neighbours, this property is well suited to a growing family or a savvy live-in investor looking to add value over time. The main & 2nd floors boasts beautiful oak hardwood flooring & offer a practical layout. The inviting eat-in kitchen is complemented by a large family room, creating a comfortable space for everyday living & entertaining. An enclosed dining room provides excellent flexibility that could easily serve as a home office, den, or additional bedroom. A convenient 2pc powder room completes the main level. Upstairs, you'll find two generous 2ndary bdrms along w/ a spacious primary bedroom that feat.a 3-piece ensuite & a quaint walk-in closet. The layout provides plenty of room for a family while offering a comfortable private retreat. The finished basement adds valuable living space w/ a cozy carpeted recreation room & a spacious office/den adorned w/ laminate flooring that could function as a bedroom for older children or guests seeking additional privacy. A large mechanical/storage room & a useful 2-piece bathroom complete the lower level. The rear roof is approx 10+/- years old. The front portion of the roof was replaced August 9, 2026, (furnace & A/C) replaced August 15, 2025, & windows were updated between (2010 & 2019). Location is a standout feature. Enjoy easy access to Greenboro's extensive walking & cycling paths, nearby transit and the O-Train line, South Keys Shopping Centre, Greenboro Community Centre, Bruce Pit, & an array of everyday amenities.A solid, comfortable home with plenty of upside potential. Whether you're looking for a family home, additional living space, or an opportunity to build equity through strategic improvements, 16 Crimson Gate is a property worth exploring. (id:49269)
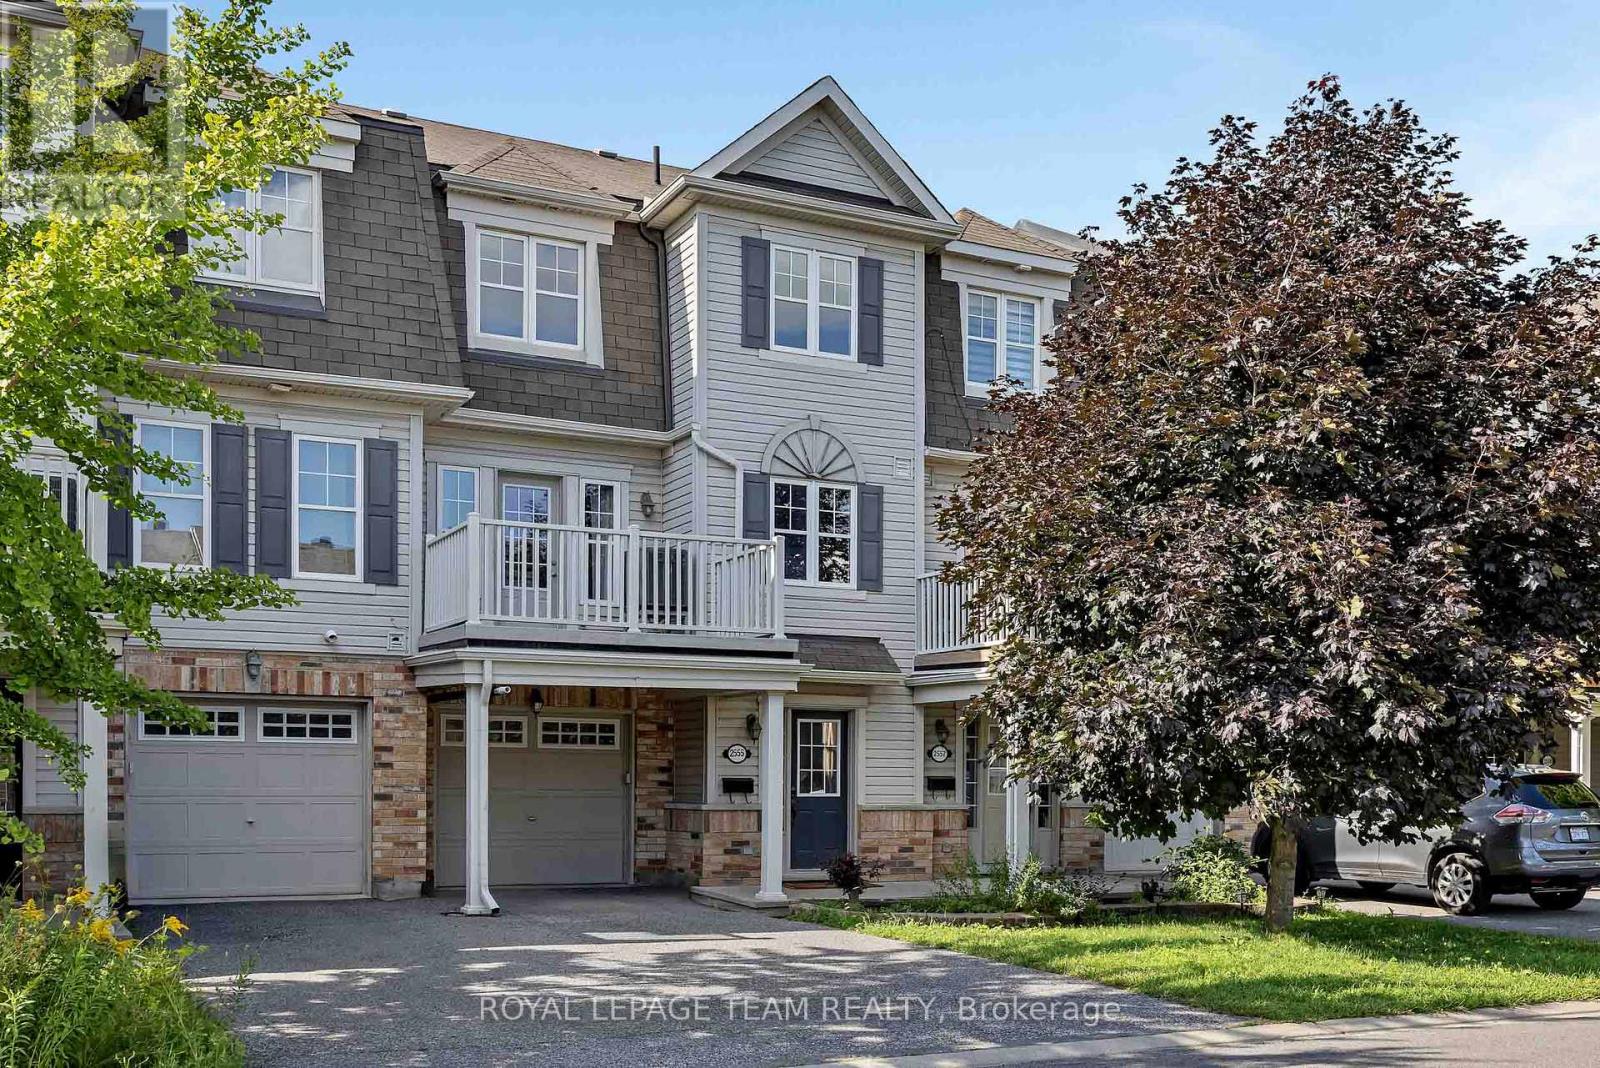
2555 Waterlilly Way
Ottawa, Ontario
Freehold townhome in Heritage Park offers the perfect blend of location, value, and upgrades! This low-maintenance townhome is the smart choice for entry-level buyers and investors - no condo fees, no private road fees, and no rental contracts to worry about. The home features an attached single-car garage with extra storage and inside entry. There is a spacious main-level foyer, laundry, and utility room. Head up to the bright, open-concept second floor, where gleaming hardwood floors flow through the living and dining room. The kitchen features newer stainless-steel appliances. The refrigerator, stove, and dishwasher were all purchased in September 2025. Step through the patio door onto your own private balcony, the perfect spot for morning coffee or evening BBQs. The third level offers a generous primary bedroom with a walk-in closet, plus a flexible second bedroom or home office and a full family bathroom. A brand-new HVAC system was installed in June 2026. The furnace, air conditioner, and hot water tank are all fully owned with a transferable warranty. That means energy efficiency, lower monthly costs, and real peace of mind from day one. All this in an unbeatable location-just steps from the shops and restaurants of Barrhaven town centre, with great schools, parks, and transit nearby. Whether you're buying your first home or looking for an investment, this is an opportunity you won't want to miss (id:49269)
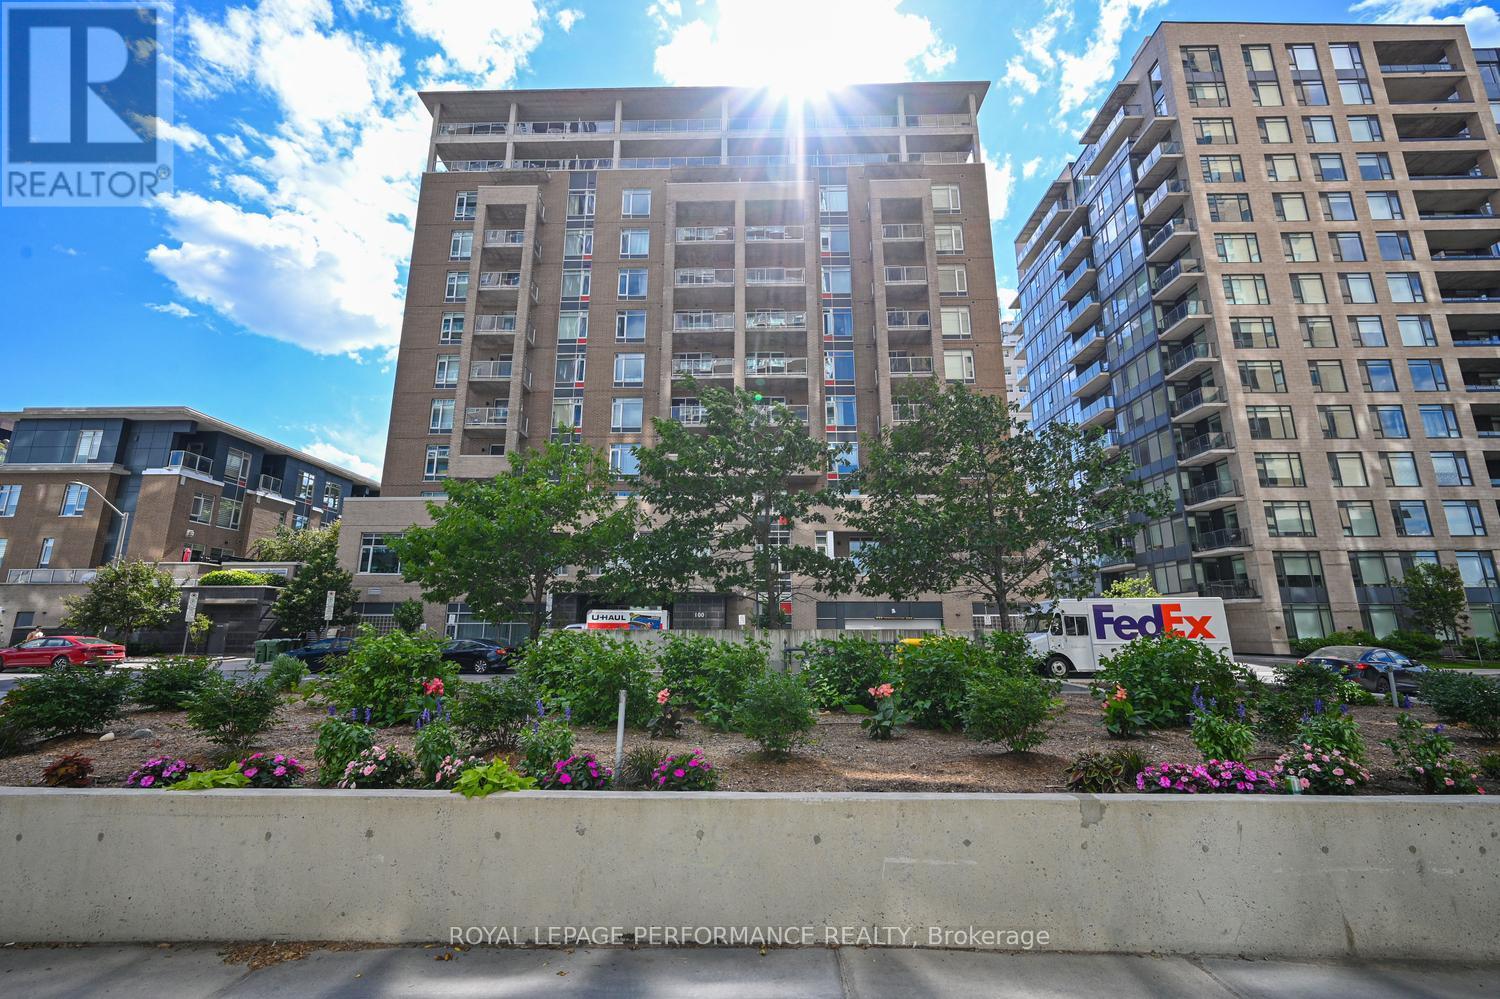
903 - 100 Champagne Avenue S
Ottawa, Ontario
One bedroom plus den or possible second bedroom, with a shared Jack-and-Jill bathroom connecting both rooms to create a flexible and functional layout. Offering approximately 780 sq. ft. of living space, both rooms are generously sized and filled with natural light, providing excellent options for a primary suite, home office, guest room, roommate arrangement or additional sleeping space. Stylish and freshly painted, this beautiful condo overlooks Dow's Lake and is located in HOM by Domicile, a LEED Silver Certified building offering exceptional urban living. The bright, open-concept kitchen, dining and living areas feature expansive windows that showcase stunning lake and city views. The modern kitchen is equipped with stainless steel appliances, a gas stove, stone countertops, ample cabinetry and generous workspace. An oversized private balcony extends from the living room to the primary bedroom and includes a natural gas BBQ hookup, the perfect outdoor space for relaxing, dining or entertaining. Additional conveniences include in-suite laundry, one underground parking space and a storage locker located on the same floor as the unit. Residents enjoy access to a fitness centre, party lounge, landscaped outdoor terrace with BBQ area and dog-wash station. Steps from Preston Street's cafés, restaurants and boutiques, as well as Dow's Lake, the Rideau Canal, the Central Experimental Farm, scenic pathways and the Dow's Lake LRT station. Carleton University, Lansdowne, downtown and The Ottawa Hospital Civic Campus are only minutes away. An exceptional opportunity for professionals, downsizers, students or investors seeking spacious, flexible and maintenance-free living in the heart of the city. Some photographs have been virtually staged. (id:49269)
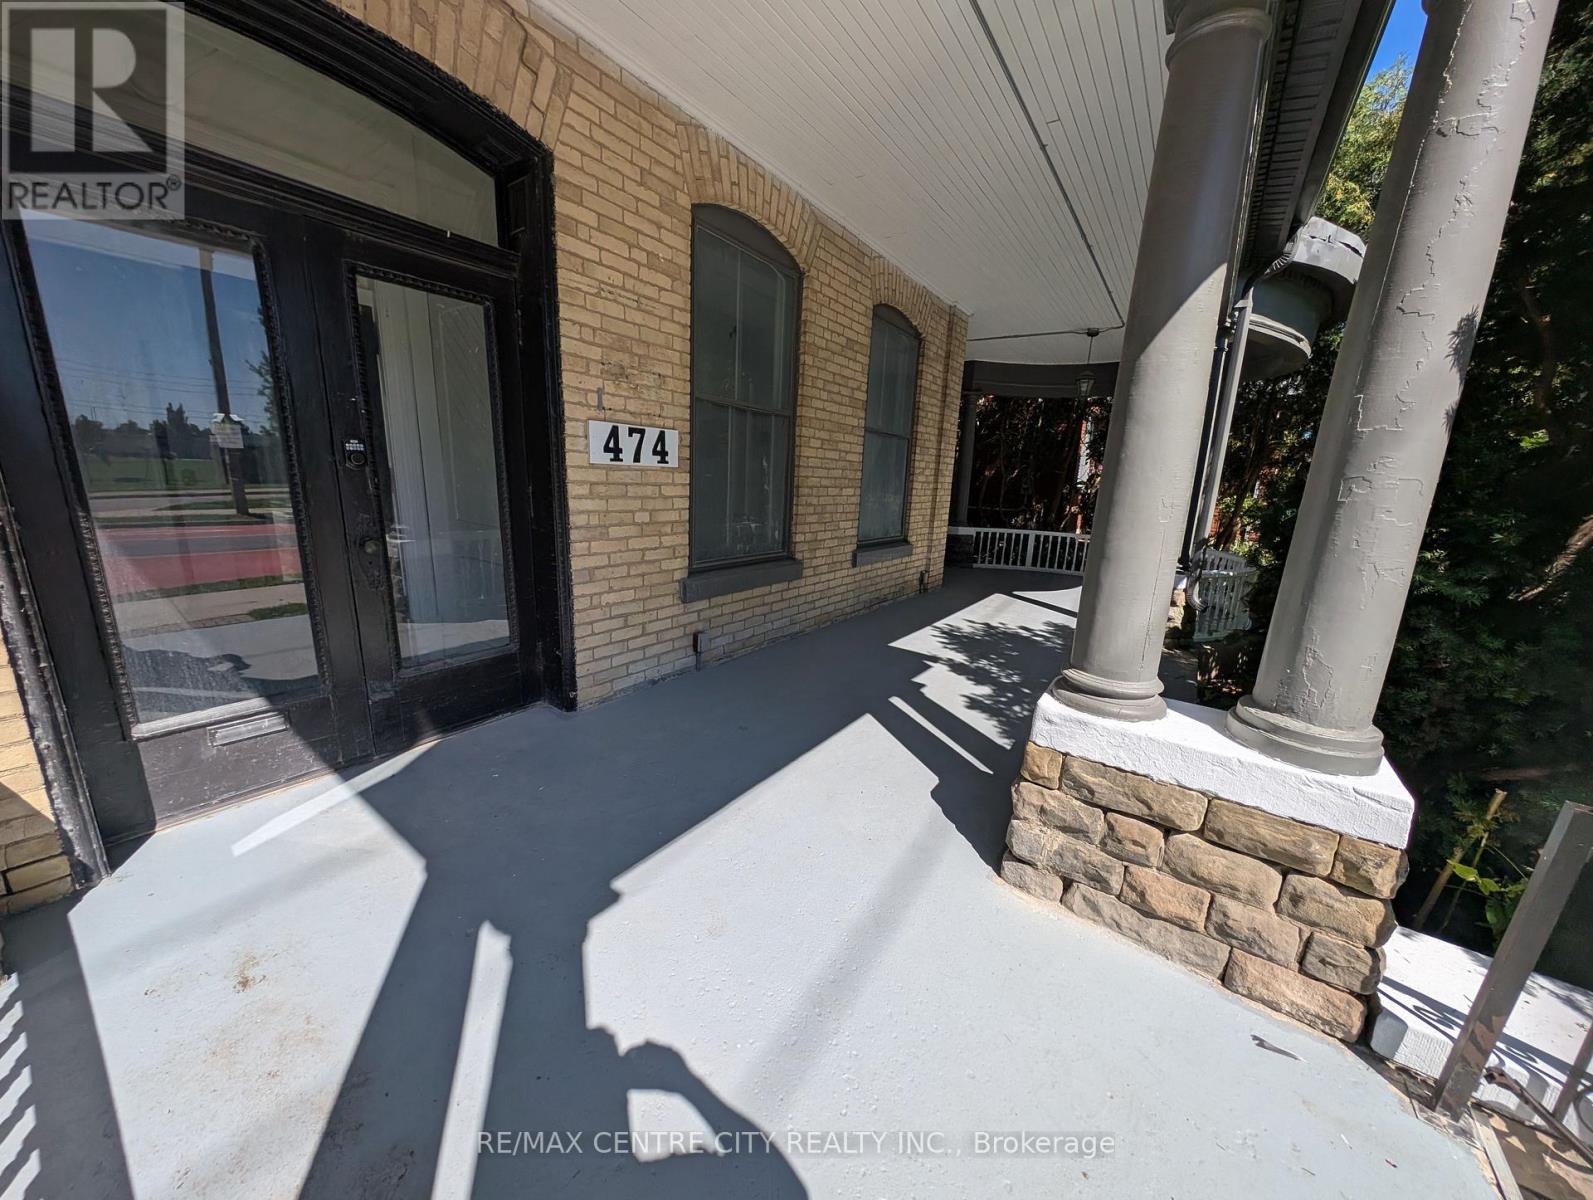
1 - 474 King Street
London East, Ontario
JUST RENOVATED! Prime Downtown Convenience at 474 King Street!Welcome to this spacious 1-bedroom, 1-bathroom unit perfectly situated in the heart of London. Located right on a main bus route and just one door down from H.B. Beal Secondary School, this location offers unparalleled convenience for students, commuters, and downtown professionals alike. Inside, you'll find an expansive layout featuring a huge bedroom and hall space, complete with two generous closets for ample storage. The large, eat-in kitchen provides the perfect spot for cooking and dining, while the incredible large covered patio extends your living space outdoors for year-round enjoyment. With in-building laundry located directly across the hallway, everyday chores are an absolute breeze. Don't miss your chance to secure this fantastic, highly connected rental-book your showing today! Available now. (id:49269)
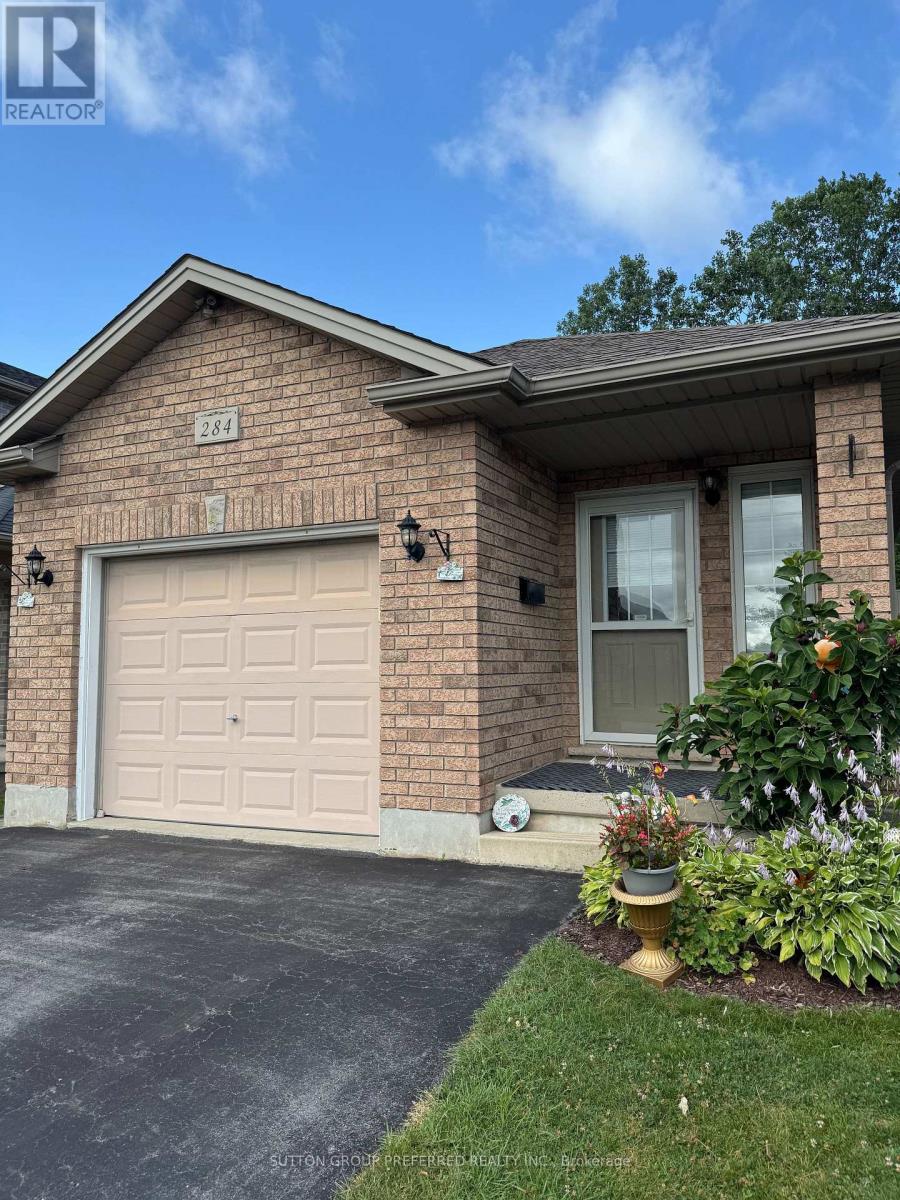
284 Exmouth Circle
London East, Ontario
Solid brick move in ready ranch, quick possession possible. Almost 2000sq. Ft. Total with large finished basement 20 by 20 family room, two full baths ,3 bedrooms with easy potential for 4rth. All gas appliances including B.Q. New large S.S. Fridge, carpets, flooring ,lighting, & tile work plus California ceilings, 2 Walk-In Closets, & Smart thermostat. Covered front porch & Power washed, Wrap around side & back deck with private treed views and nature. Minimal yard work & snow removal. Relax & enjoy all seasons. Extra large garage with a lot of storage. No equipment rental & Low Taxes. Close proximity to Veterans & Hwy 401 as well as easy access to N & W. Directions Gore rd., Left Marconi gate, Left Marconi.Blvd. Left Exmouth S.to Exmouth circle. Some of the photos are Virtual Staged with chat gbt.. (id:49269)
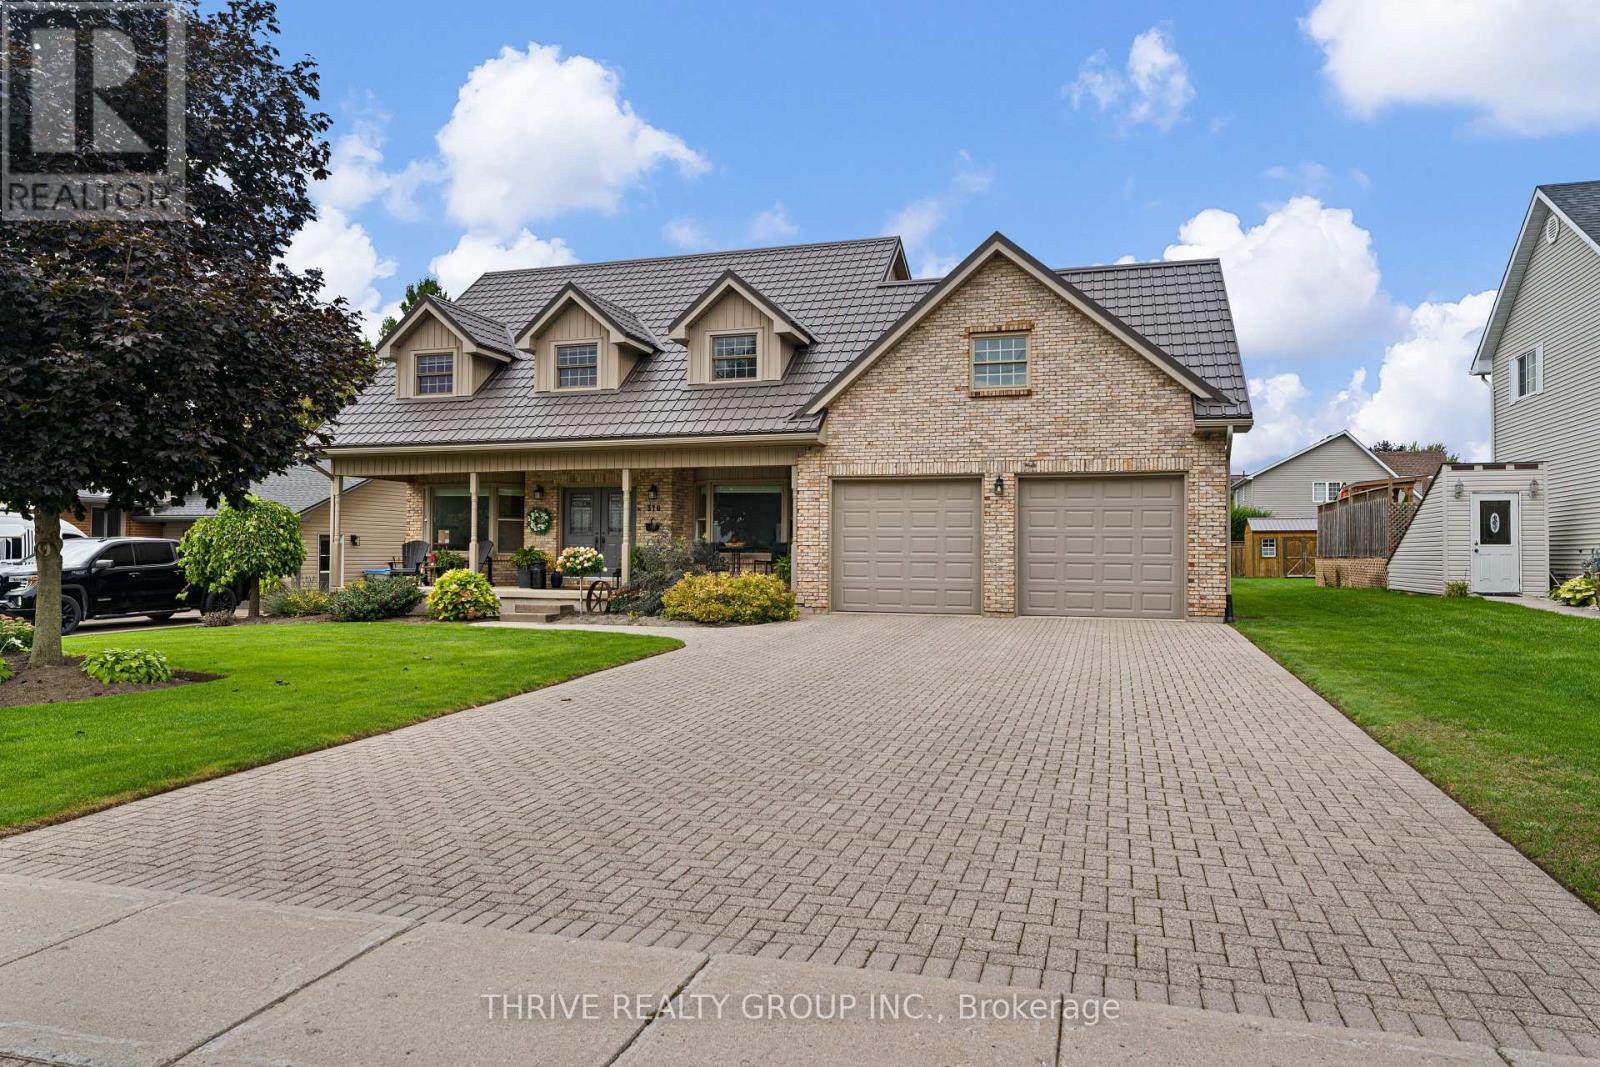
310 Huron Street W
South Huron, Ontario
Space inside and out! At over 3,200 square feet on an impressive 79 x 190 ft. lot, this 4-bedroom, 3.5-bath home has room for the whole family. The carpet-free main floor features tile and engineered hardwood, a functional eat-in kitchen with quartz countertops and a dedicated coffee nook, a living room, formal dining room, huge mudroom/laundry room, plus a spacious family room with a gas fireplace overlooking the backyard. Upstairs, the large primary suite includes a bright walk-in closet and 5-piece ensuite. Outside is where this property really shines, with a heated in-ground pool and cabana complete with a change room, covered sitting area, pump room and additional storage. The attached double garage and over 1,500 sq. ft. of unfinished basement provide even more room for storage, hobbies or future living space. High-end Pella windows and numerous exterior improvements, including a steel roof, siding, soffit, fascia and eavestrough, add to the home's appeal. Built for the current owners and offered for sale for the first time, this well-maintained property offers an abundance of space inside and out, all in a convenient location. (id:49269)
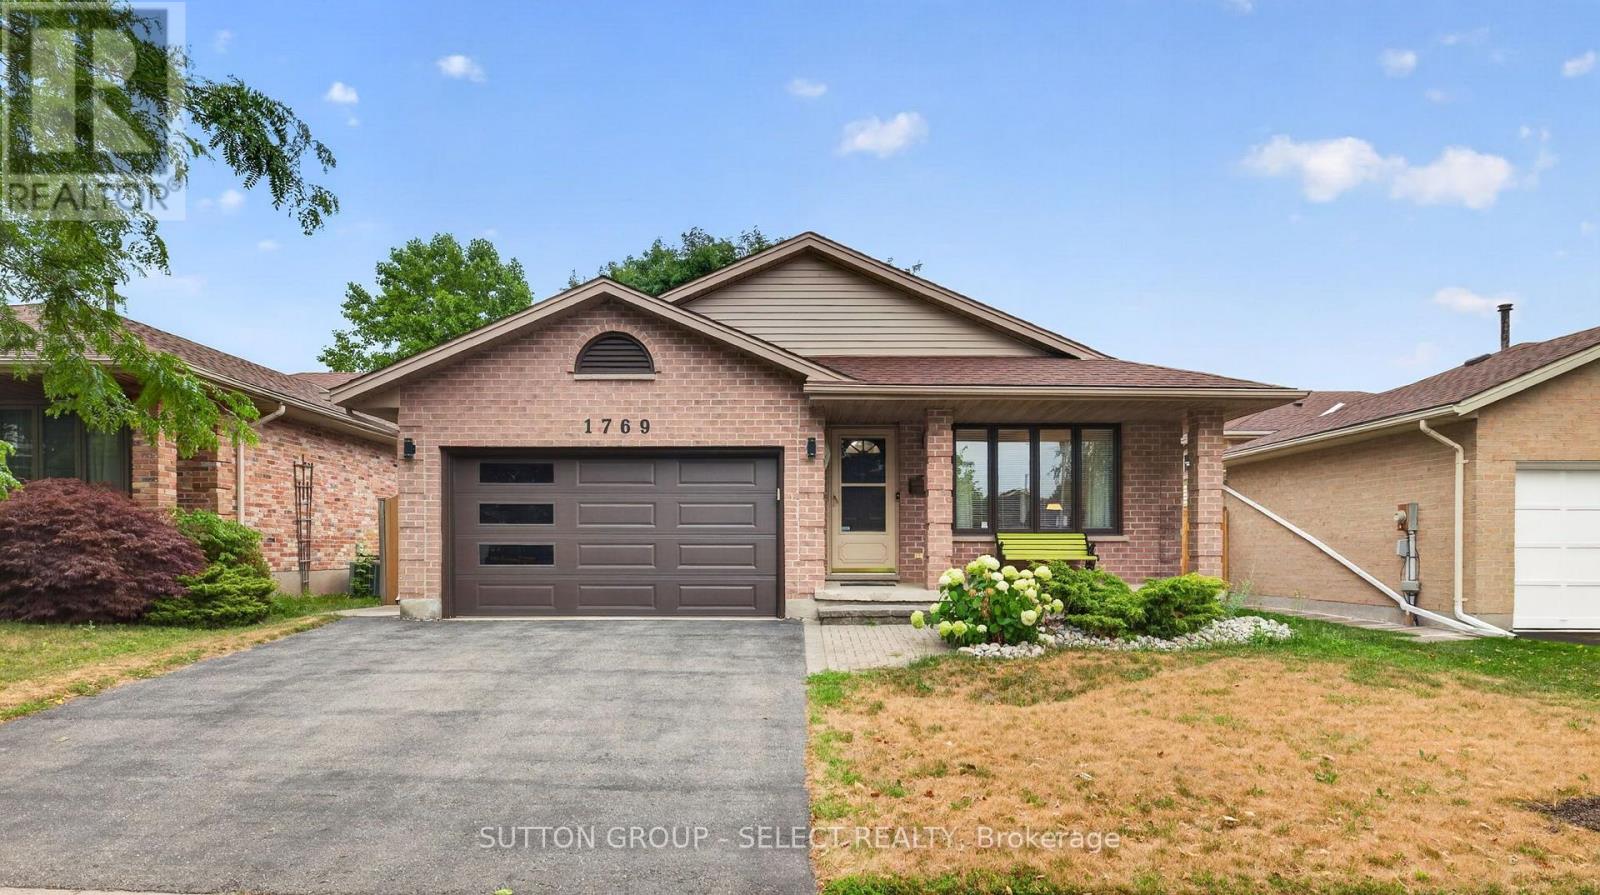
1769 Jalna Boulevard
London South, Ontario
Welcome to 1769 Jalna! Lovingly maintained by only its second owners, this 3+1 bedroom, 3 bathroom, four-level backsplit offers a spacious and versatile layout with thoughtful updates throughout. Beautiful oak hardwood flooring flows throughout the main living areas. The bright kitchen features oak cabinetry, quartz countertops, a centre island (can be removed), and a gorgeous skylight, creating a welcoming space for everyday living and entertaining. Just off the kitchen is the impressive four-season sunroom addition, complete with heated floors, skylights, an electric fireplace, and its own ductwork, the perfect place to enjoy the backyard year-round. Upstairs, you'll find 3 spacious bedrooms, including the Primary bedroom with an ensuite. The additional 2 bedrooms offer a great size and the convenience of upper-level laundry added in 2024. The separate side entrance and flexible four-level layout provides excellent potential for multi-generational living or a future in-law suite, subject to any required approvals. The lower level provides a large space to gather as well as an additional bedroom and full bath. This flexible space offers plenty of room for family living and gathering. A second laundry area in the basement, complete with a brand-new washer. Outside, enjoy the 14' x 14' deck updated in 2024, complete with a steel canopy overlooking your private backyard, along with a 10' x 10' shed with its own skylight and power. Located close to schools, parks, shopping, restaurants, public transit, and Highway 401, this well-cared-for home offers the space, flexibility, and convenience today's families are looking for. A true pride-of-ownership home, ready for its next chapter. (id:49269)
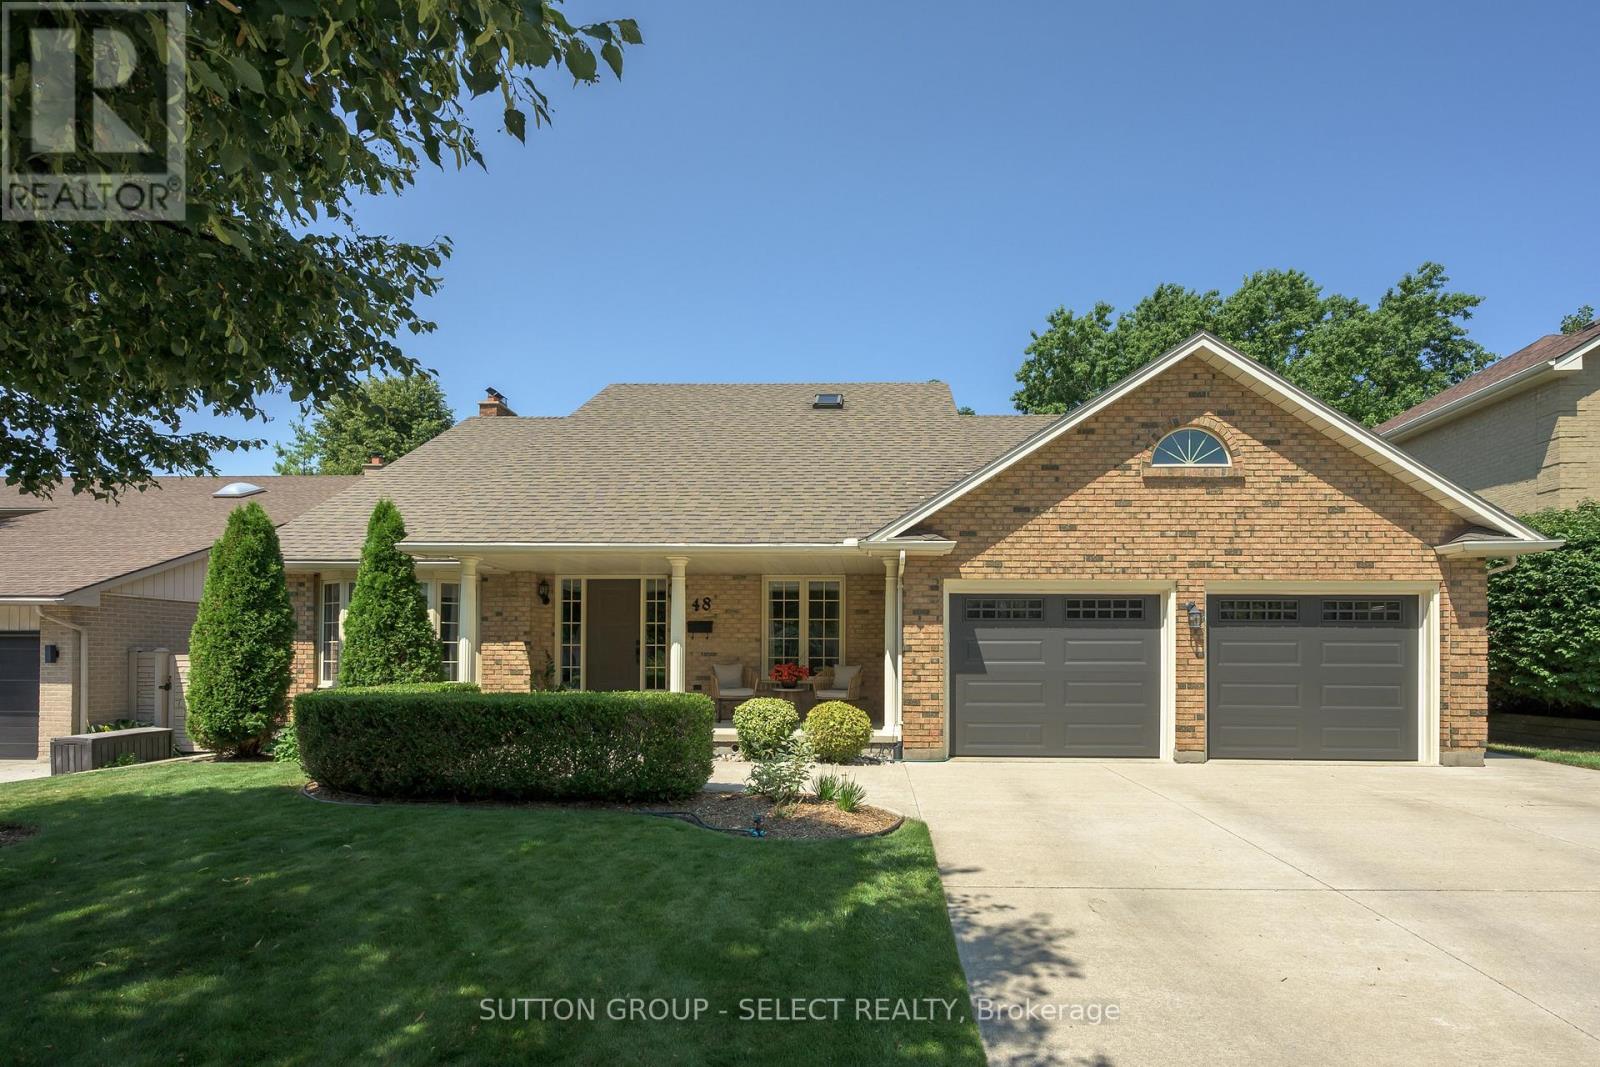
48 Lookout Court
London South, Ontario
Set on a quiet cul-de-sac in one of Byron's most sought-after enclaves, this custom executive home offers nearly 3,900 sq. ft. of beautifully finished living space on a premium lot with an elevated western outlook backing onto Whisperwood Park and protected greenspace. A dramatic two-storey foyer welcomes you into a thoughtfully renovated interior where soaring ceilings, expansive windows, and panoramic views of the trees create an inviting space. The great room addition expands the home's primary living area, anchored by an inviting fireplace and walls of windows that frame the forest. The custom kitchen features an oversized island, abundant cabinetry, quality appliances, and seamless access to the expansive deck. A large formal dining room, dedicated main-floor office/den, renovated full bath, custom bar & servery, and main floor laundry with built-in storage complete the main level, offering outstanding flexibility for guests, multi-generational living, or those seeking the convenience of main-floor accommodations.The spacious primary retreat offers peaceful views, two generous closets, and a private ensuite, while two additional bedrooms share a full bath. The exceptional walkout lower level expands the home's versatility with a large family room featuring a second fireplace, games area, fitness room, flex room, fourth bedroom, full bath, and direct access to the lush backyard. Whether accommodating teenagers, extended family, overnight guests, hobbies, a home business, or entertaining on a grand scale, this level adapts effortlessly to every stage of life. Mature trees, beautiful grounds, generous outdoor living spaces, and panoramic western skies create an exceptional backdrop for everyday living. Backing onto the green space with walking access directly to and Byron Somerset Public School. Minutes from boutique shops, restaurants, community of Byron Village, along with Springbank Park, Boler Mountain, scenic trails, and convenient access to HWY 402/401. (id:49269)
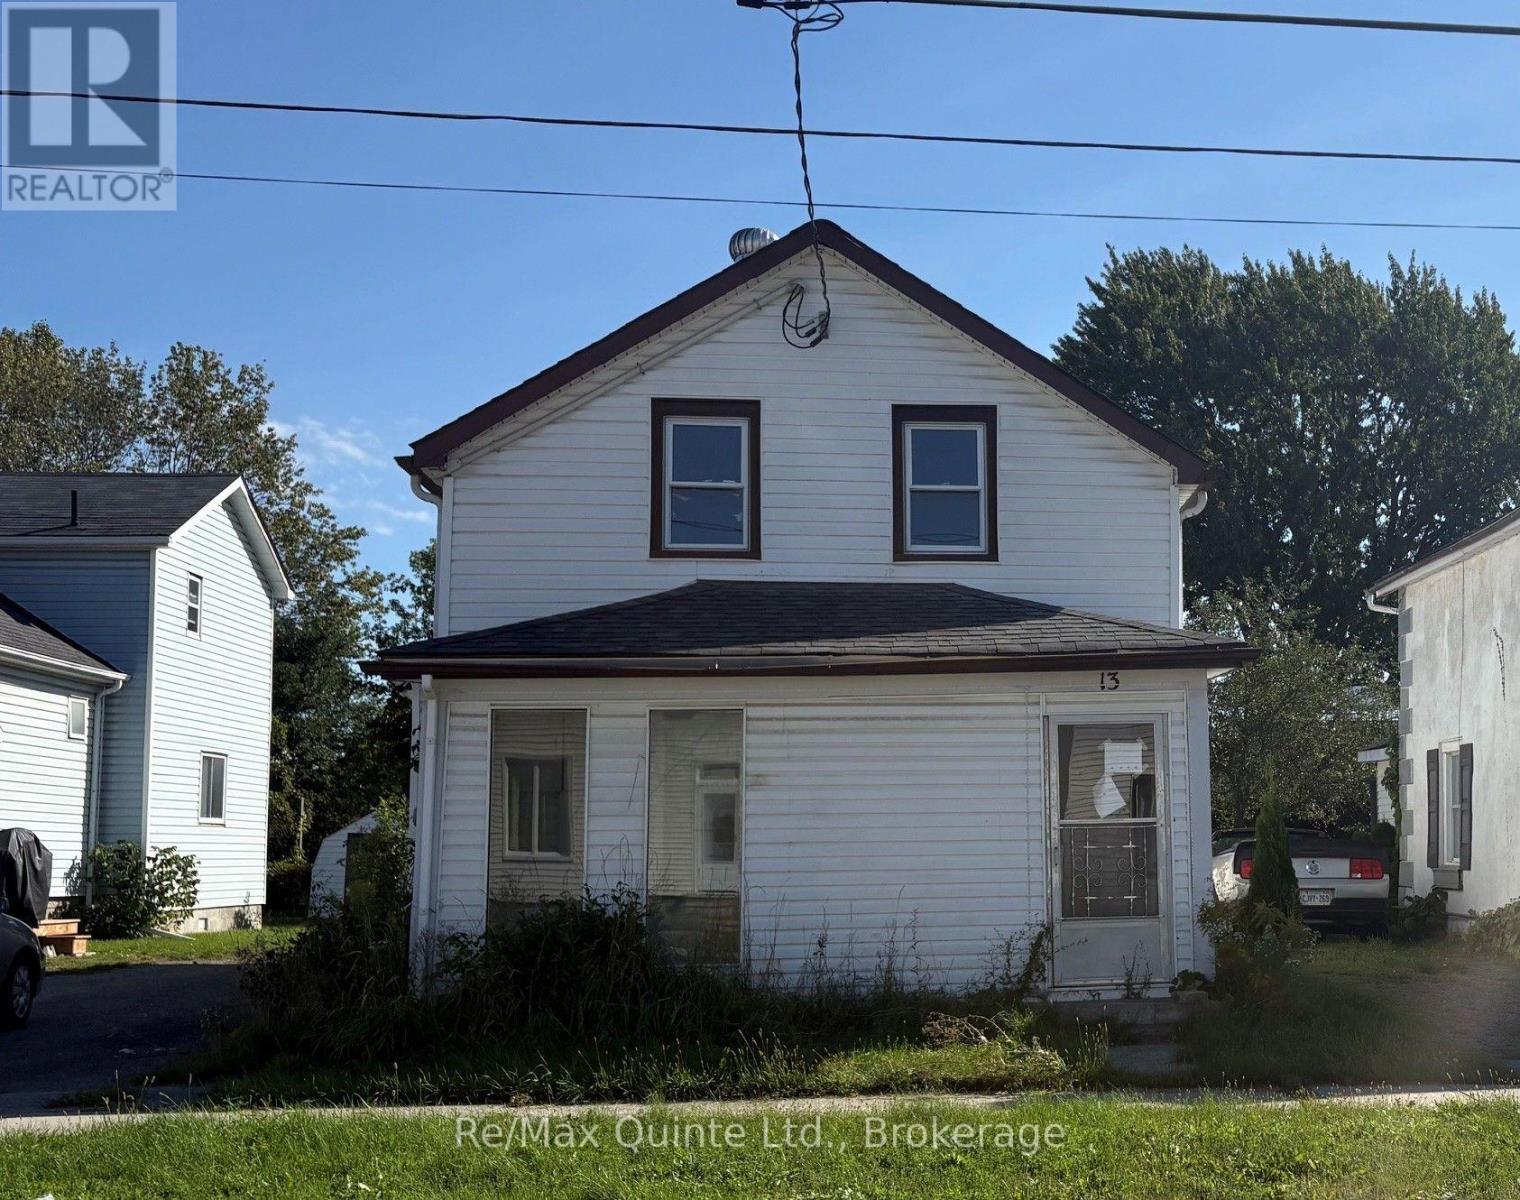
13 Boswell Street
Belleville, Ontario
Opportunity knocks at 13 Boswell Street in Belleville! If you're searching for an affordable detached home with room to add value, this 3-bedroom, 2-bathroom property is ready for its next chapter. Set on a deep 132-foot lot with parking for multiple vehicles and a sizable backyard shed/workshop, there's plenty of space both inside and out. The main floor offers living and dining areas, kitchen, a 3-piece bathroom , all three bedrooms and a second bathroom are located upstairs. This home needs work and updating, making it an interesting opportunity for first-time buyers, investors, renovators or anyone looking for an affordable Belleville home they can improve over time. Bring your ideas and imagine what you could create here, from refreshing the existing living spaces to making better use of the generous backyard and workshop. With schools, shopping and public transit nearby, everyday amenities are within easy reach. For buyers searching for a detached 3-bedroom home in Belleville with a large lot, ample parking and additional storage/workshop space, 13 Boswell Street deserves a look. Vacant with immediate possession available, you can get started when you're ready. Bring your toolbox, your imagination and your plans. There's potential here for the buyer who can see beyond what it is today to what it could become. (id:49269)
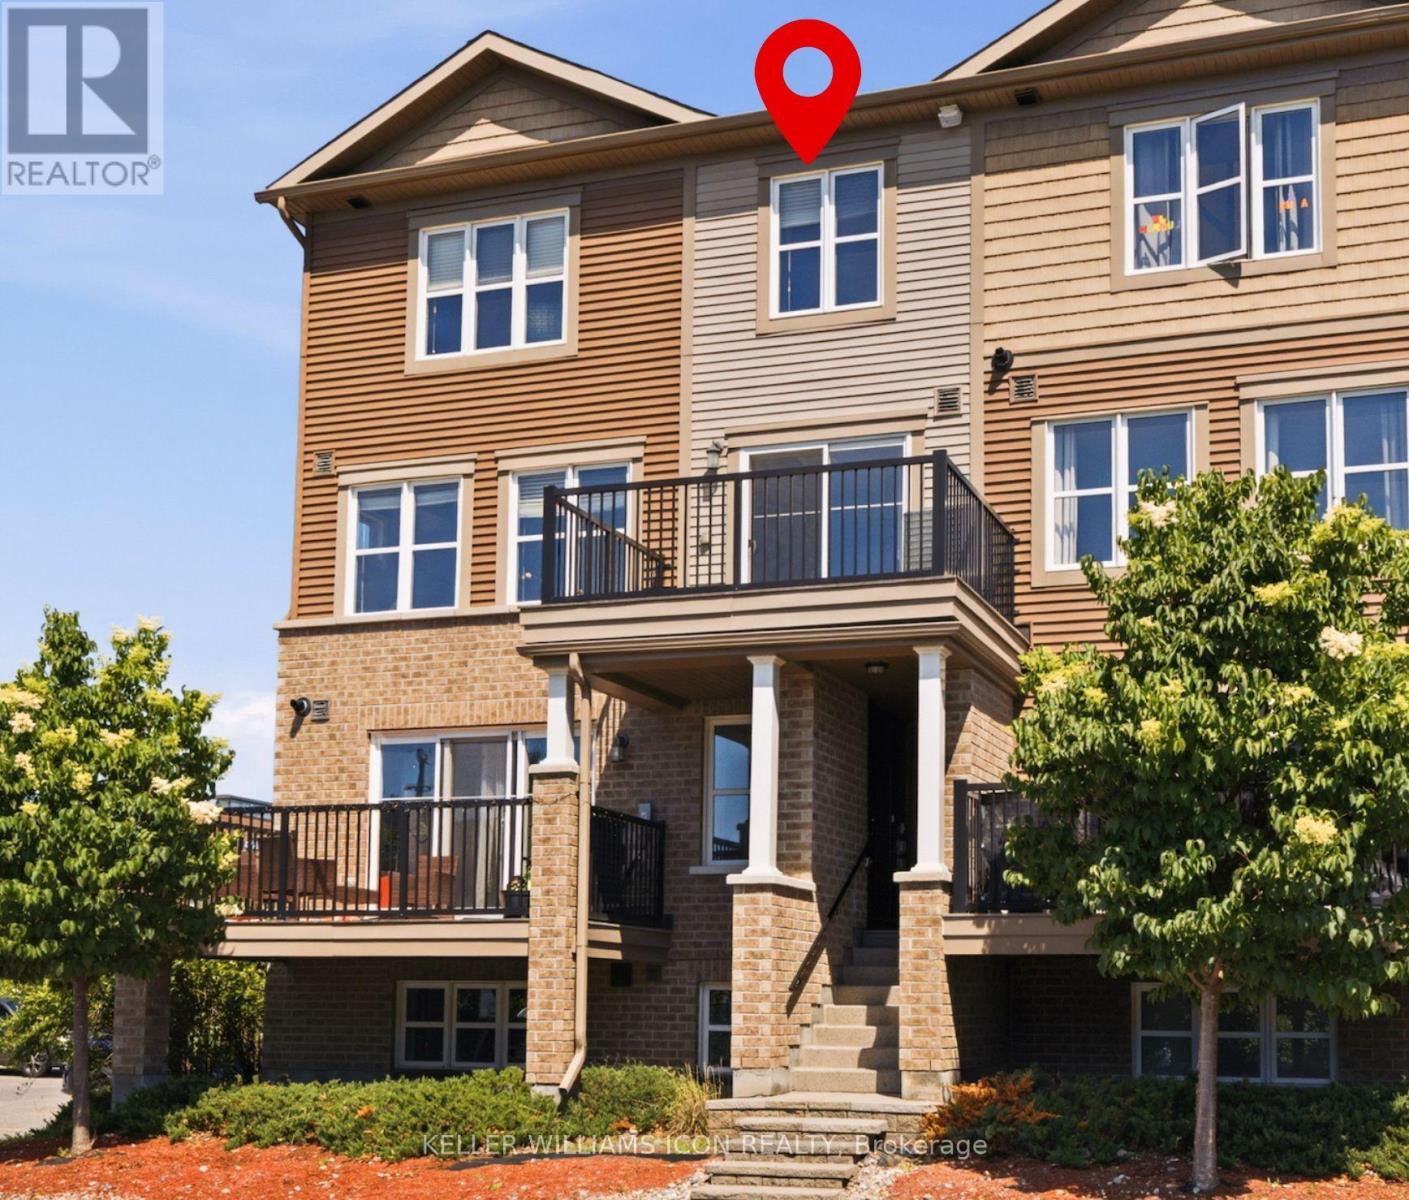
528 Clearbrook Drive
Ottawa, Ontario
Location Location Location! Prime Barrhaven living awaits in this bright UPPER CORNER UNIT stacked townhome! Ideally located on a quiet interior street, this 2-bedroom, 2-bathroom home offers the perfect combination of comfort, convenience, and value. Enjoy a walkable lifestyle with Walmart, the cinema, parks, restaurants, shopping, and countless amenities just steps from your door. Whether you're a first-time buyer, or savvy investor, this low-maintenance home is an excellent opportunity to get into one of Ottawa's most sought-after communities. A fantastic place to call home and a smart choice to your real estate ownership. Move-in Ready! (id:49269)
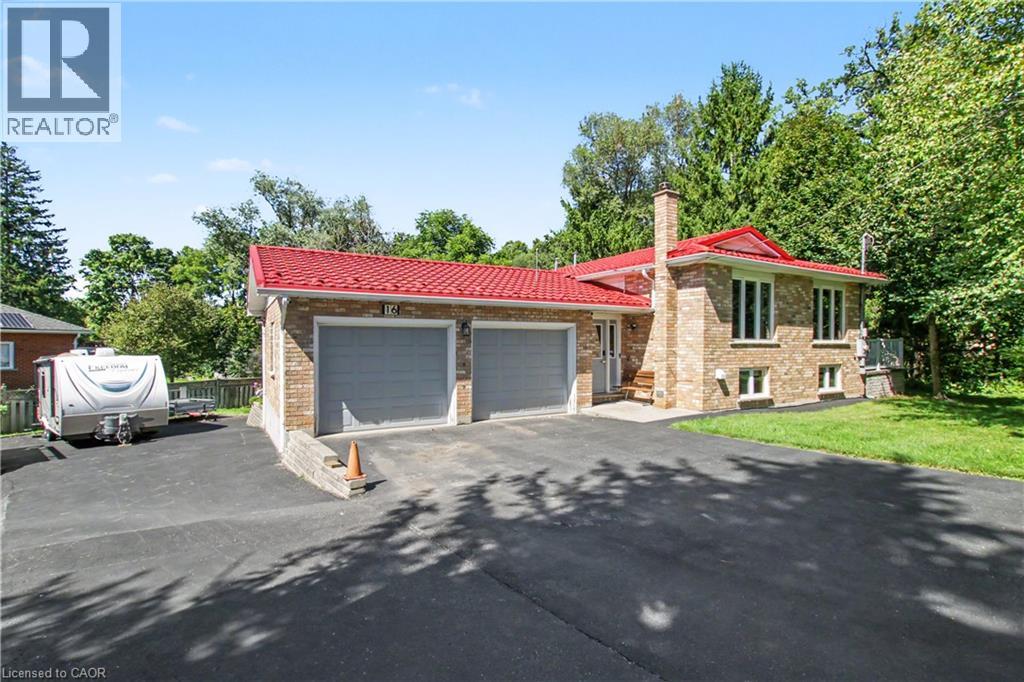
16 Main Street
Ayr, Ontario
Welcome to your private oasis backing onto Watson Pond and conservation land! This exceptional, fully finished raised bungalow sits on a premium 0.220-acre lot, offering the perfect blend of natural beauty and urban convenience. The main level boasts a bright and modern layout featuring 3 spacious bedrooms, 1.5 bathrooms, and a beautifully updated kitchen complete with sleek quartz countertops and stainless steel appliances. The fully finished walk-out basement provides incredible accessory apartment and potential, fully equipped with its own second kitchen, full bathroom, den, and large living room. The exterior features a durable steel roof (2016) and a massive driveway with a double-car garage providing total parking for 8 vehicles. Backed by mechanical peace of mind—including a newer furnace (2018), HRV unit, and water softener. This home electrically ready for generator connection —this turnkey home is perfect for multi-generational families or savvy investors alike. (id:49269)

139 Mackay Crescent
Waterloo, Ontario
Welcome to 139 Makay Crescent, Waterloo—a beautifully updated home in an exceptional location backing onto Moses Springer Park and the Laurel Trail. Fully renovated throughout, this move-in ready home has modern finishes, thoughtful upgrades, and outstanding versatility for families, retired downsizers, multi-generational living, or investors. This home enjoys a premium location, set within one of Waterloo's desirable family neighbourhoods providing beautiful green space and walking trails that you can walk onto from your backyard. You'll also appreciate being within walking distance of local schools, Wilfrid Laurier University and Conestoga College's Waterloo Campus, with shopping, restaurants, transit, and everyday amenities just minutes away. This lovely updated home features three bedrooms on the main floor easily accessible to the fully redesigned bathroom, kitchen, living room, dining rooms with easy access to the beautiful backyard with mature trees that borders a trail and Moses Springer Park. The main floor living room has been opened up to a larger living area that extends through to the dining rooms; all with large windows, new flooring, updated colours and stylish new light fixtures which make it welcoming and attractive to many buyers of all generations and backgrounds. The main bathroom has been fully renovated including updated fixtures. Additional improvements include upgraded basement stairs. a refreshed bathroom on the lower level that can provide a separate facility should the spacious recreation room be further renovated for multi-generational living or rental accommodation. One of this home's standout features is the separate entrance from the garage to the lower level, again offering excellent potential for an in-law suite, multi-generational living arrangement, or future income-generating opportunities. (id:49269)