

4675 Dundas Street W
Toronto, Ontario
Welcome to The Phoenix. A brand-new custom architectural masterpiece by Barroso Custom Homes, located at 4675 Dundas Street West in Toronto's prestigious Kingsway and Edenbridge-Humber Valley area. Redefining modern luxury across approximately 4,200 square feet of curated living space, this 4-bedroom, 6-bathroom residence blends bold design with elite functionality.The striking exterior features ultra-modern Dekton cladding, a secure automated gated entry, a heated snowmelt driveway, a garage ready for a car lift, and a covered carport. Inside, soaring ceilings and triple-glazed soundproof European windows frame abundant natural light and seamless indoor-outdoor living. The main floor centers around a chef's kitchen equipped with top-tier Miele appliances, an expansive waterfall island, and custom vertical-grain millwork. Open-concept living and dining spaces flow effortlessly through floor-to-ceiling glass doors onto a covered rear terrace overlooking a private, professionally landscaped tiered backyard.Upstairs, the primary retreat offers a custom double walk-in closet and a spa-inspired ensuite with bespoke stonework. Three additional bedrooms feature custom closets and private or semi-private luxury baths. The fully finished walkout lower level functions as a private wellness resort, complete with a home gym, sauna, sophisticated lounge, and wet bar. Engineered for ultimate peace of mind, the home includes a full Control4 smart home automation system (controlling lighting, security, HVAC, and sound) and high-performance 2lb spray foam insulation.Situated just minutes from elite private schools, High Park, the Humber River, fine dining, and 20 minutes to Downtown Toronto, The Phoenix delivers unmatched luxury real estate value in West Toronto. (id:49269)
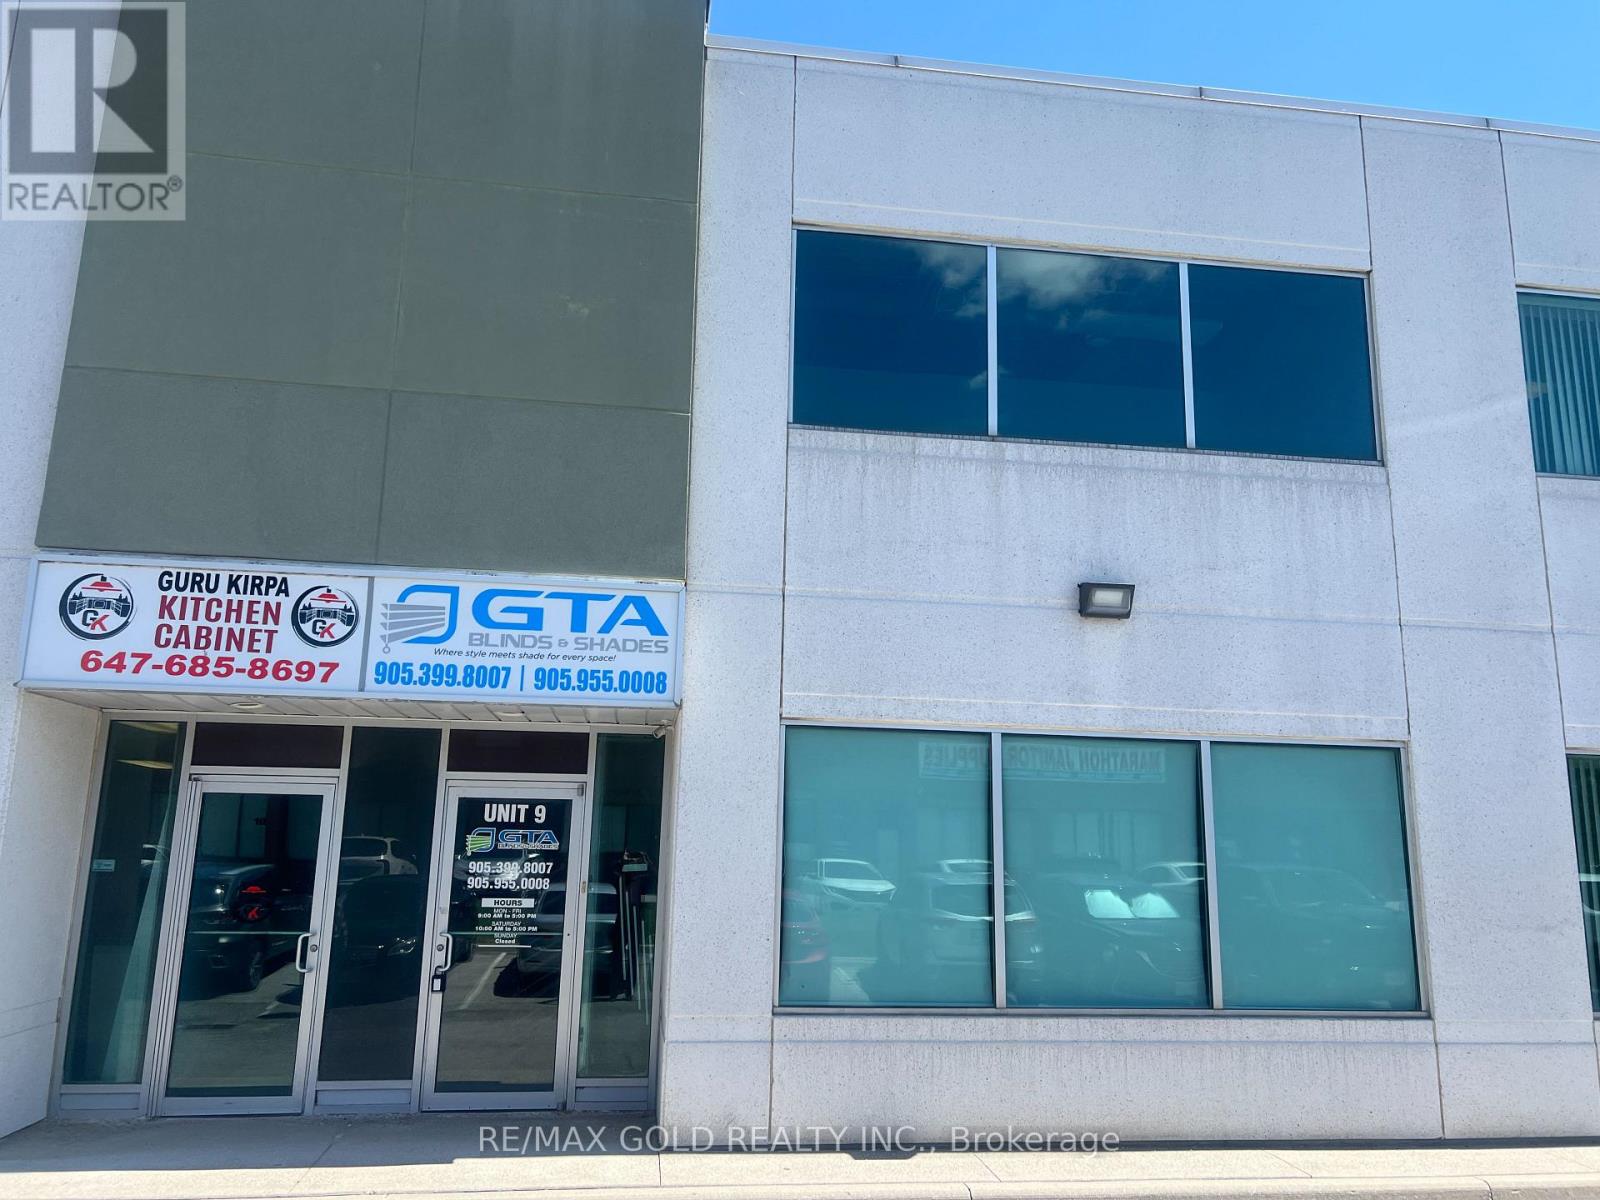
9-Upstairs - 3a Edvac Drive
Brampton, Ontario
Exceptional Office Space for Lease in a Prime Brampton Industrial Location! Approximately 800 sq. ft. of clean, well-maintained second-floor office space available for lease in an established industrial condominium complex. Featuring a separate private entrance, this versatile space offers a functional layout ideal for businesses seeking a professional and convenient workspace. The unit features an open front area, three private offices, a washroom, and a kitchenette, providing a practical setup for a variety of business operations. Ideal for transportation and trucking offices, driving schools, professional services, law offices, real estate and mortgage professionals, trading companies, and other office-based businesses, subject to permitted uses and applicable zoning regulations. Conveniently located in Brampton's industrial area, with access to major roads and surrounding business amenities, this space presents an excellent opportunity for small businesses, entrepreneurs, and growing companies looking for a dedicated office location. Utilities are shared with other tenants, and the allocation and payment arrangements are negotiable. (id:49269)
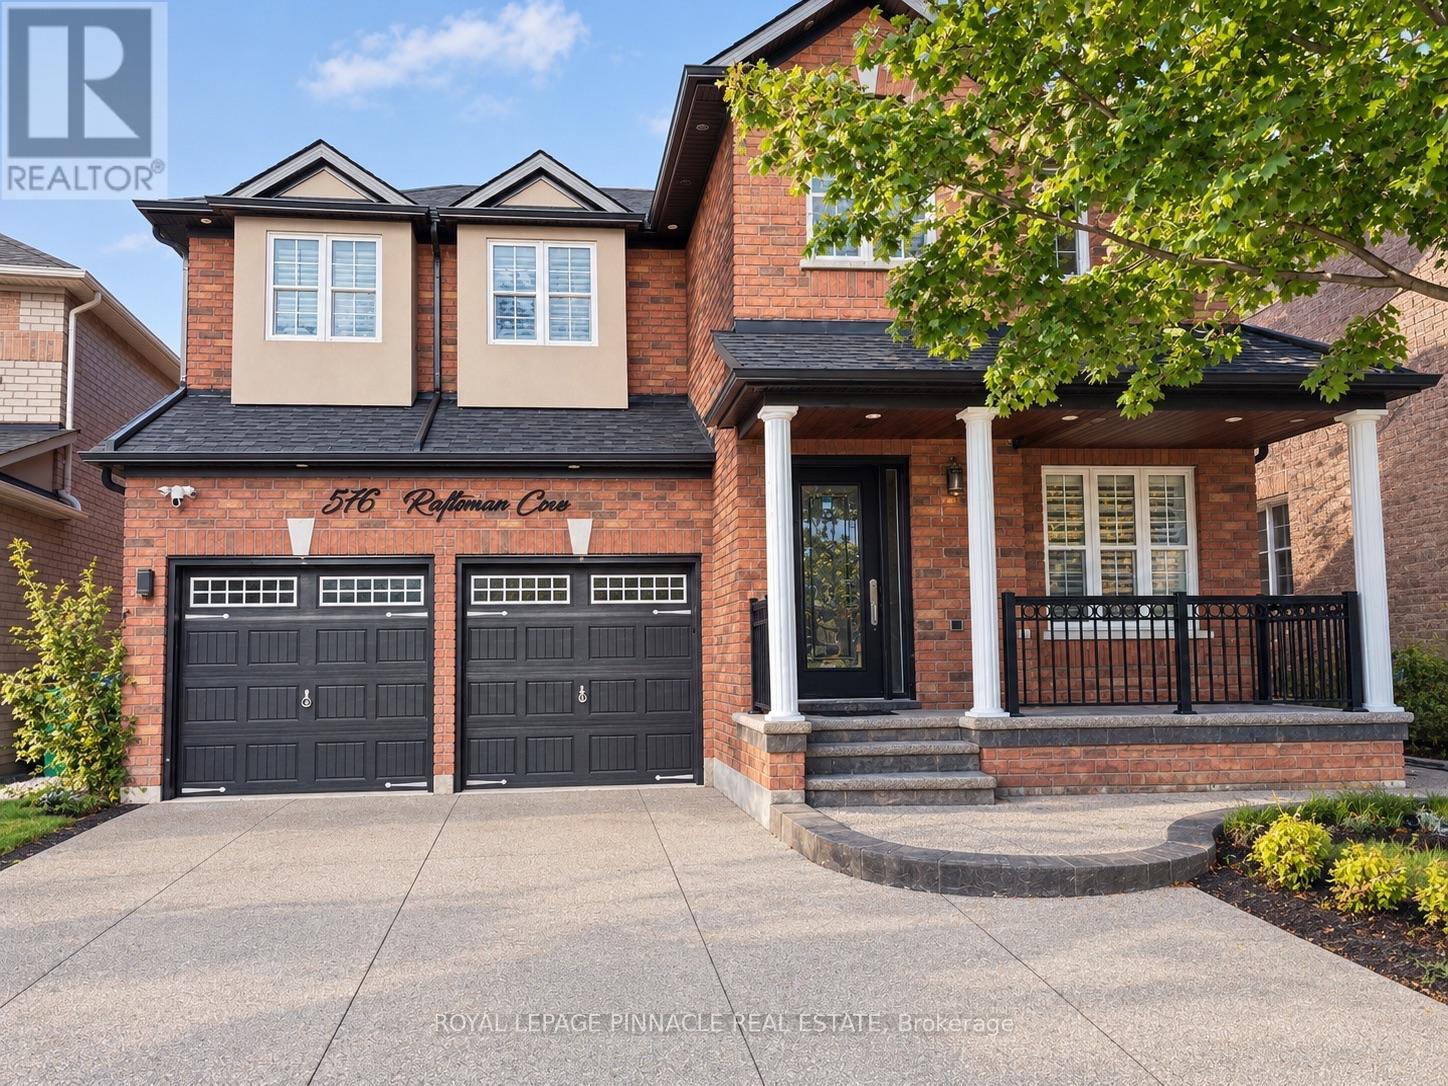
Bsmt - 5763 Raftsman Cove
Mississauga, Ontario
Welcome To This Well-Maintained Basement Apartment In The Desirable Churchill Meadows Community Of Mississauga! Featuring A Separate Private Entrance, Open-Concept Layout, Functional Kitchen, And Full 4-Piece Bathroom, This Suite Offers Comfortable Living In A Quiet Residential Setting. Enjoy The Convenience Of Two Driveway Parking Spaces, Ensuite Laundry, High-Speed Internet (1.5 Gbps) , Hydro, And Heat Included! Ideally Located Near Winston Churchill Boulevard, Within Walking Distance To Major Bus Routes And With Easy Access To Shopping, Grocery Stores, Parks, Community Amenities, And Major Highways, Including The 403, 401, And 407. An Excellent Opportunity To Enjoy A Private And Convenient Living Space In A Great Mississauga Location! (id:49269)
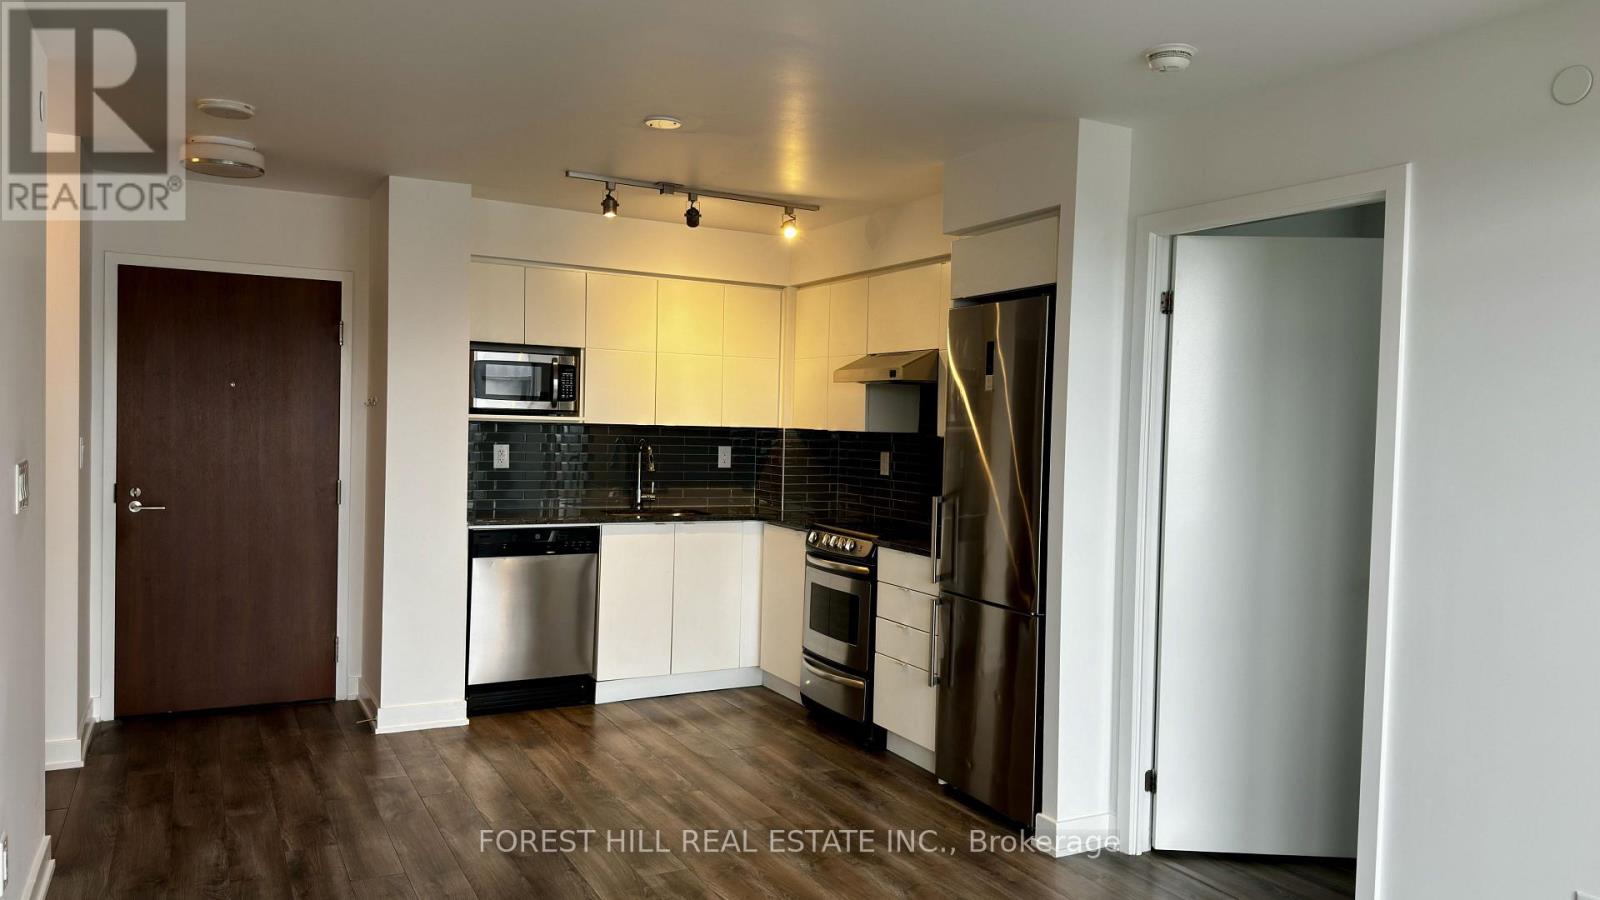
1422 - 160 Flemington Road
Toronto, Ontario
Luxury Condo in the Most Desirable Neighbourhood! 2 minutes' walk to the Yorkdale Shopping Mall with top designer shops and gourmet restaurants. Steps away are the Yorkdale Subway Station which connects you to different universities in Toronto such as U of T, Ryerson University and York University. Minutes' drive to Allen Road and Hwy 401. Modern Layout Bright & Spacious Unit with 2 Bdrms & 2 Full Washrooms. Freshly painted and clean ready for immediate occupancy. Also includes Underground Parking and One Large Private Locker Room. (id:49269)
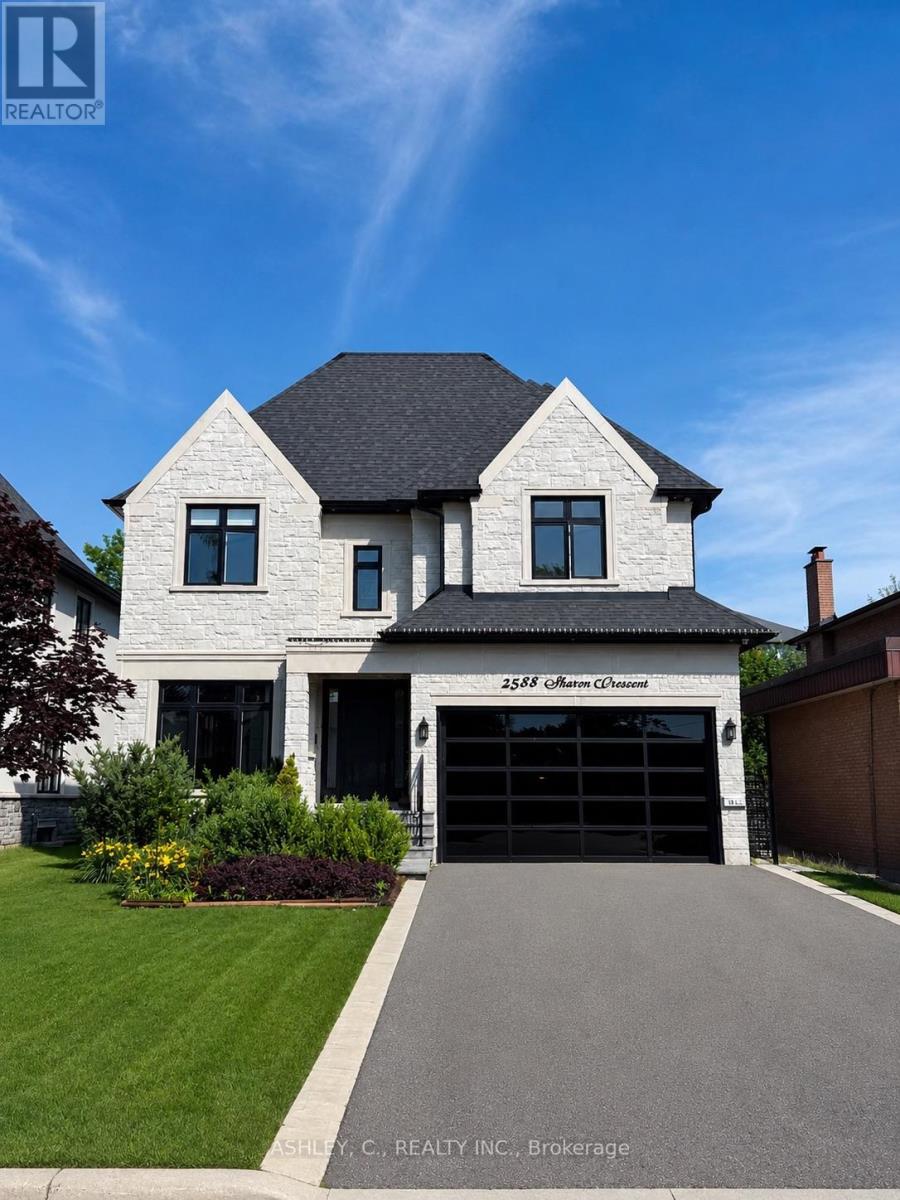
2588 Sharon Crescent
Mississauga, Ontario
Discover this beautiful, modern home built in 2020, offering a perfect blend of luxury, comfort, and functionality. The main floor features a spacious, open-concept layout, ideal for both everyday living and entertaining. Each bedroom boasts its own private bathroom, providing exceptional comfort and privacy for the entire family. The fully finished basement features heated floors and a luxurious walk-up to the backyard, adding both warmth and convenience to the living space. An additional highlight is the service elevator connecting the basement to the second floor, offering a unique level of accessibility and practicality. Ideally located in the desirable Huron Park area, this home is within walking distance of both Catholic and public schools, making it an excellent choice for families. Mortgage can be arranged at 5% interest only. (id:49269)
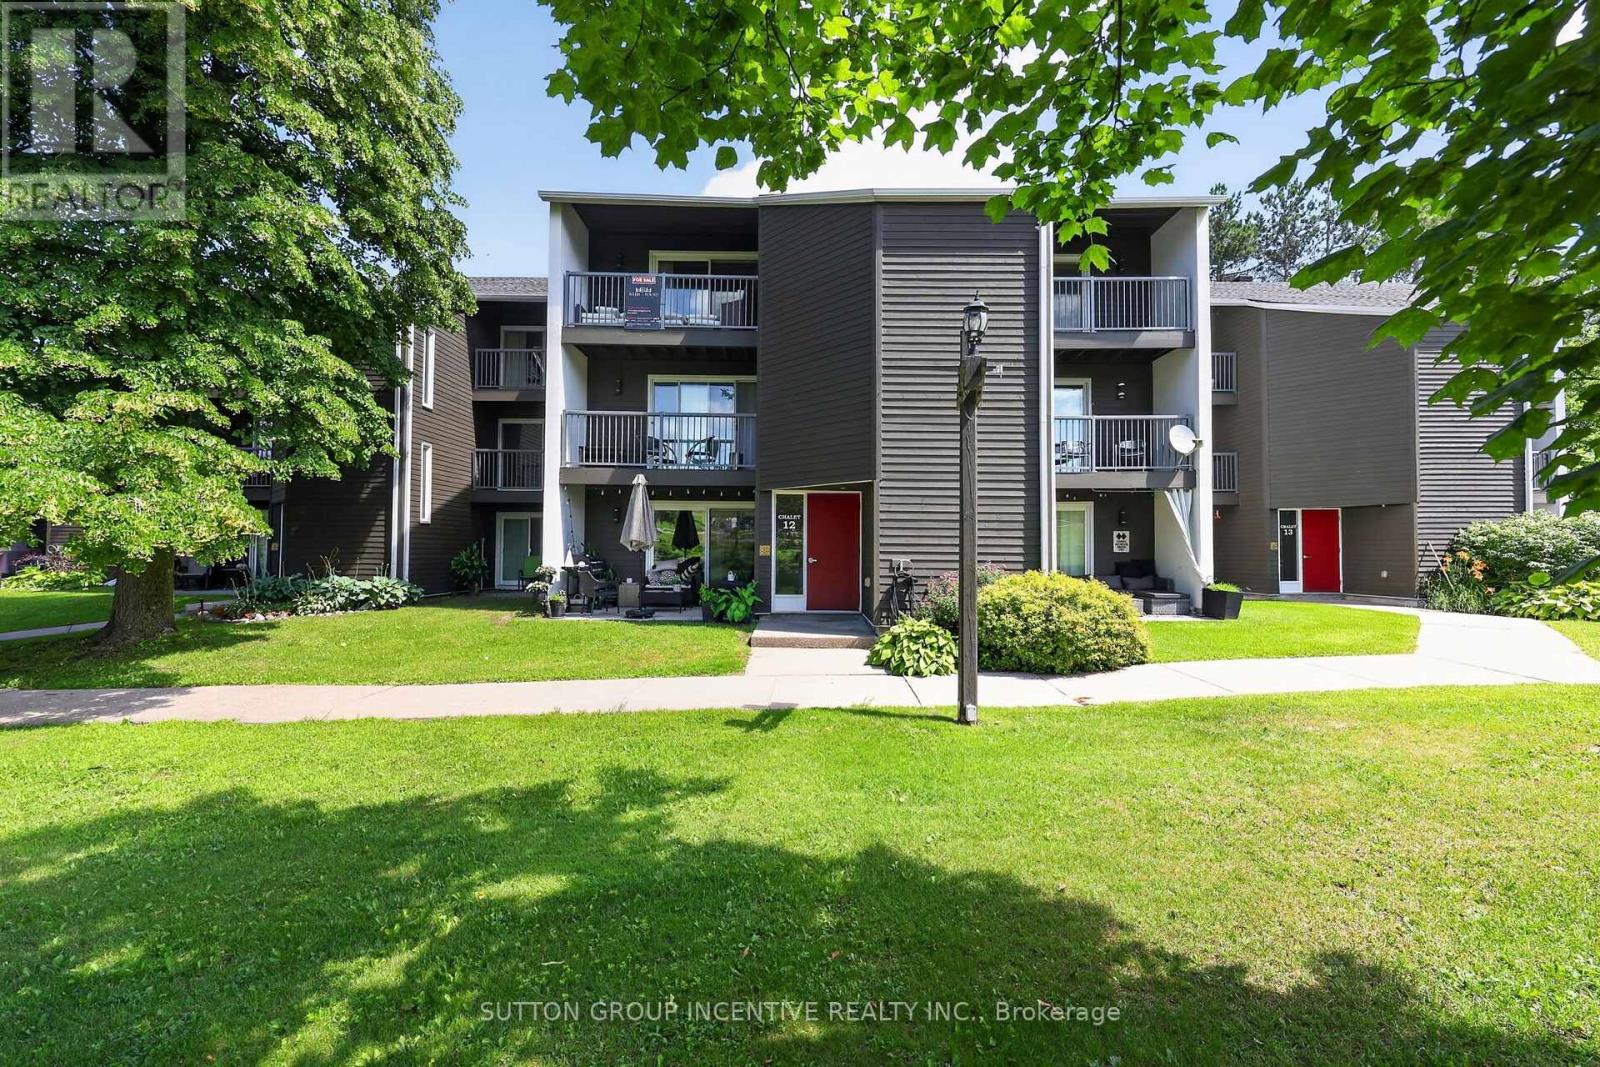
224 - 1102 Horseshoe Valley Road W
Oro-Medonte, Ontario
Whether you're seeking a full-time home, weekend retreat, recreational getaway, or investment property, this turnkey condo chalet offers an exceptional four-season lifestyle in one of Simcoe County's premier destinations. Located directly across from Horseshoe Resort, The Heights Ski Club, and Valley Golf Course, and bordering Copeland Forest, this well-maintained unit puts year-round recreation at your doorstep. Enjoy skiing, snowboarding, snowshoeing, cross-country skiing, golfing, mountain biking, hiking, and trail running just steps away. Nature lovers will appreciate access to 4400 acres of scenic trails in Copeland Forest. Inside, the bright open-concept living and dining area is filled with natural light and opens to a private southwest-facing balcony with beautiful ski hill and resort views. The thoughtfully designed sleeping area features a wall of custom closet storage, maximizing comfort and functionality. A ground-level walkout leads to a private deck and patio overlooking green space. The updated kitchen offers modern cabinetry and stainless-steel appliances, while the renovated bathroom, in-suite laundry, and owned hot water tank add convenience and efficiency. Affordable heating costs and reasonable condo fees make this property ideal for both full-time living and recreational use. Restaurants, cafes, amenities, and year-round activities are just across the road. Relax at nearby Vetta Nordic Spa, explore local attractions, or simply enjoy the area's natural beauty. Additional features include ample unassigned resident and guest parking, high-speed internet availability, a pet-friendly building (with restrictions), and the option to purchase furnished or unfurnished. Conveniently located less than an hour from the GTA and minutes to Barrie, Orillia, Highway 400, Horseshoe Heights Elementary School, and the future community recreation centre, this property offers the perfect blend of lifestyle, recreation, and convenience. (id:49269)
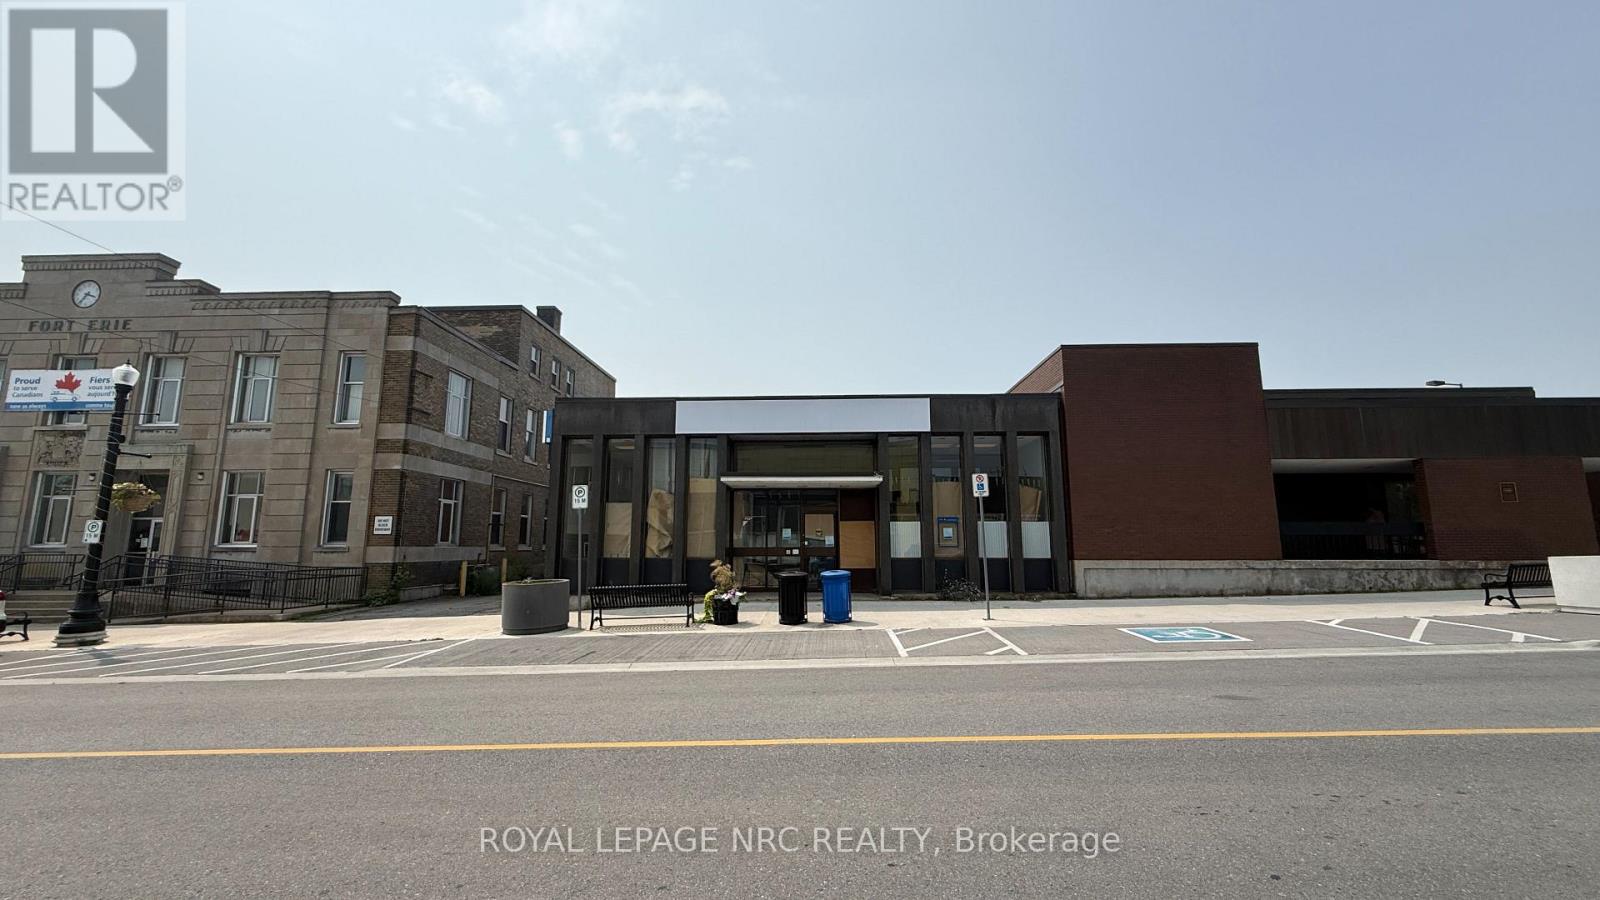
61 Jarvis Street
Fort Erie, Ontario
Located in the heart of downtown Fort Erie, this unique commercial property is within walking distance of the beautiful Niagara River and surrounded by a charming, scenic environment. Formerly a Bank of Montreal branch, the building offers impressive high ceilings and more than 6,000 sq. ft. of finished space. The main floor provides approximately 3,118 sq. ft., while the approximately 3,000 sq. ft. finished basement features multiple individual rooms and a washroom. This versatile property is ideal for a wide variety of businesses, including a daycare, school, retail store, professional office, medical clinic, or community centre. Rent is plus TMI. Large parking at the back! An excellent opportunity to establish your business in a highly desirable downtown location! (id:49269)
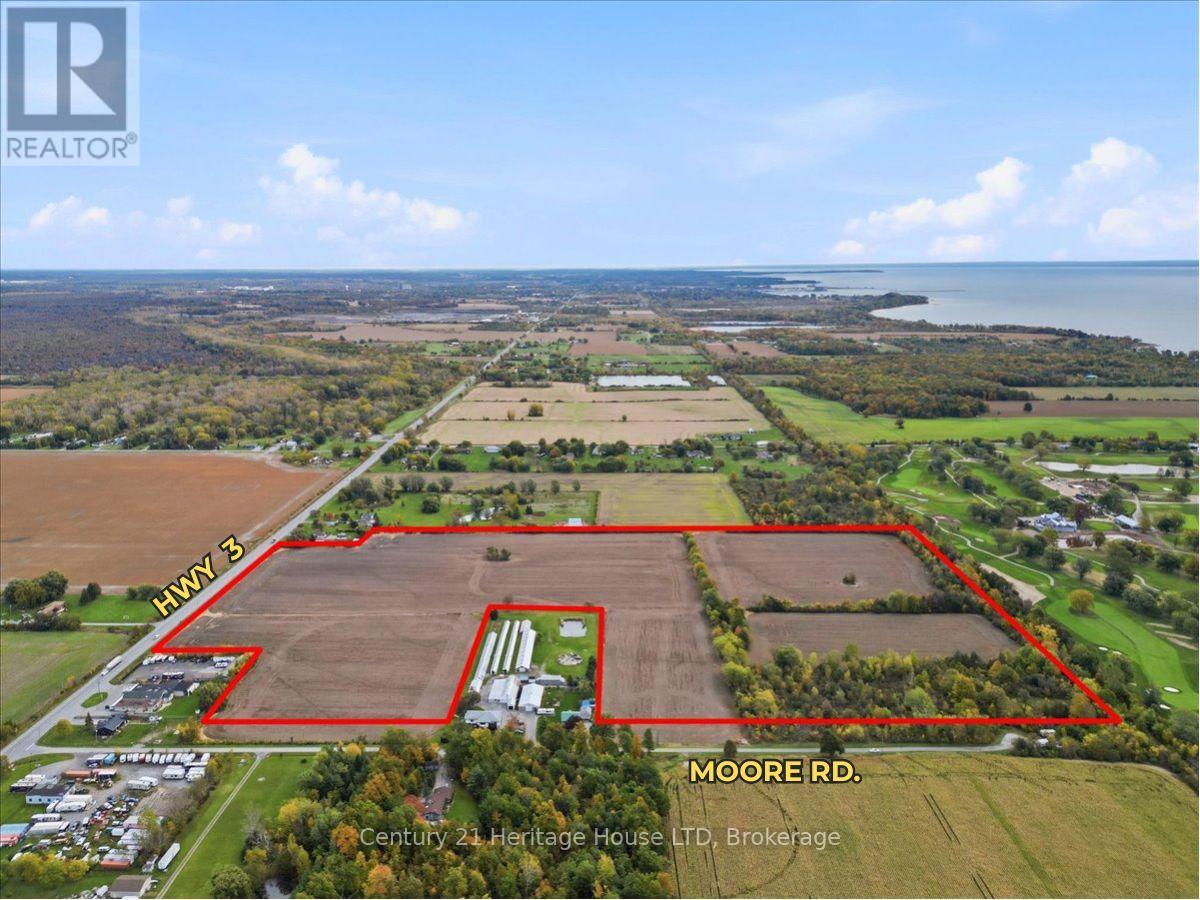
11473 Moore Road N
Wainfleet, Ontario
Opportunity is calling!! Welcome to 11473 Moore Road, offering 48.4 (+/-) acres, minutes to the lake and is fronting onto two roads - including HWY 3, which gives you unbeatable access and exposure. This property is zoned A1 and is currently being farmed by a local farmer for soybean and backs onto The Port Colborne Golf and Country Club. This zoning allows you to build your dream estate, build your dream farm and work from home, use for agricultural, operate a kennel business and more. Approximately 5 acres are treed, the remaining land is cleared. Buyer to do their own due dilegence in all aspects (permits, zoning, use, taxes etc). (id:49269)
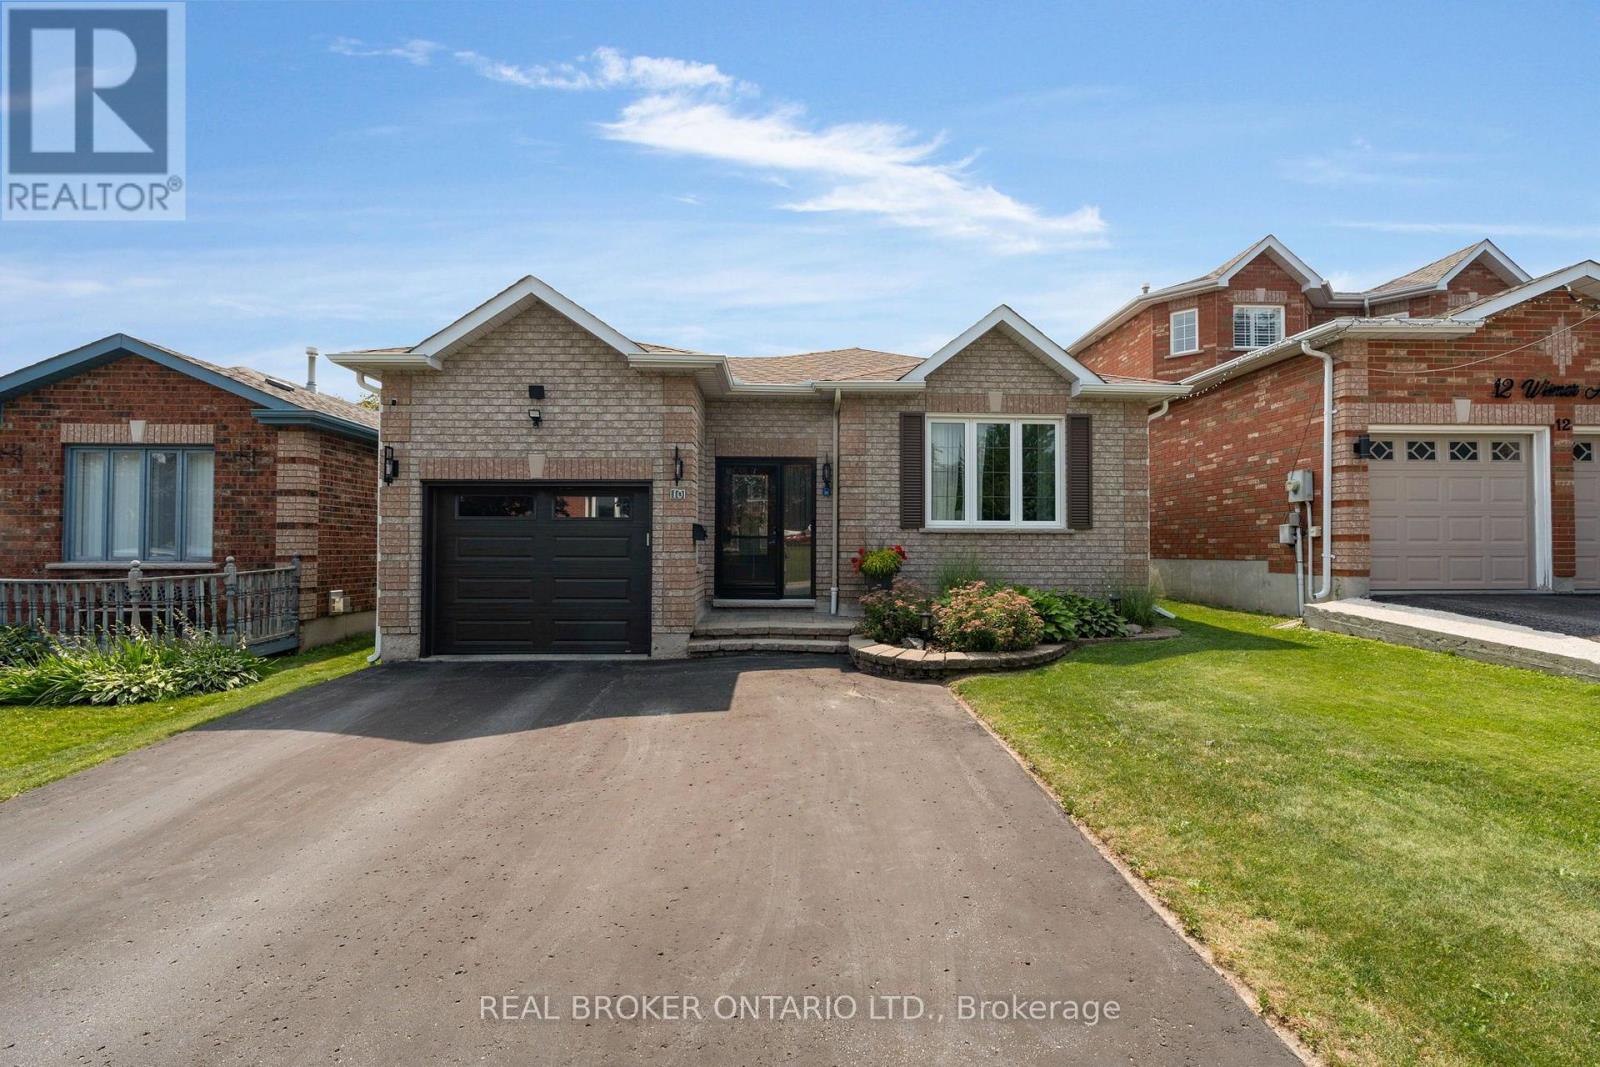
10 Wismer Avenue
Barrie, Ontario
*OVERVIEW* Beautifully updated raised bungalow in one of North Barrie's most sought-after neighbourhoods, offering 3+1 bedrooms, 2 full bathrooms, and a functional layout. Move-in ready with extensive updates throughout, this home is ideal for families, multigenerational living, or buyers looking for income potential. Conveniently located with quick access to Highway 400, schools, parks, and everyday amenities.*INTERIOR* The bright main level features hardwood flooring throughout and an open living and dining area with a gas fireplace. The renovated kitchen offers quartz countertops, modern finishes, and updated appliances. Both bathrooms have been renovated and include heated floors. The fully finished lower level provides exceptional flexibility with a second kitchen, spacious rec room with a gas fireplace, fourth bedroom, and full bathroom. A perfect setup for an in-law suite, extended family, guests, or future rental income.*EXTERIOR* Enjoy a fully fenced and landscaped backyard complete with a new deck (2024), above-ground pool, patio, and garden shed, offering plenty of space to relax or entertain. Updated front entry, garage door, and exterior improvements add to the home's curb appeal.*NOTABLE* Major updates include the kitchen, bathrooms, furnace, A/C, shingles, front door, garage door and window, water softener, patio stones, eavestroughs, awning (2019), and deck (2024). All appliances and mechanicals are owned with no rental equipment. Flexible closing available. (id:49269)
1787 Quantz Crescent
Innisfil, Ontario
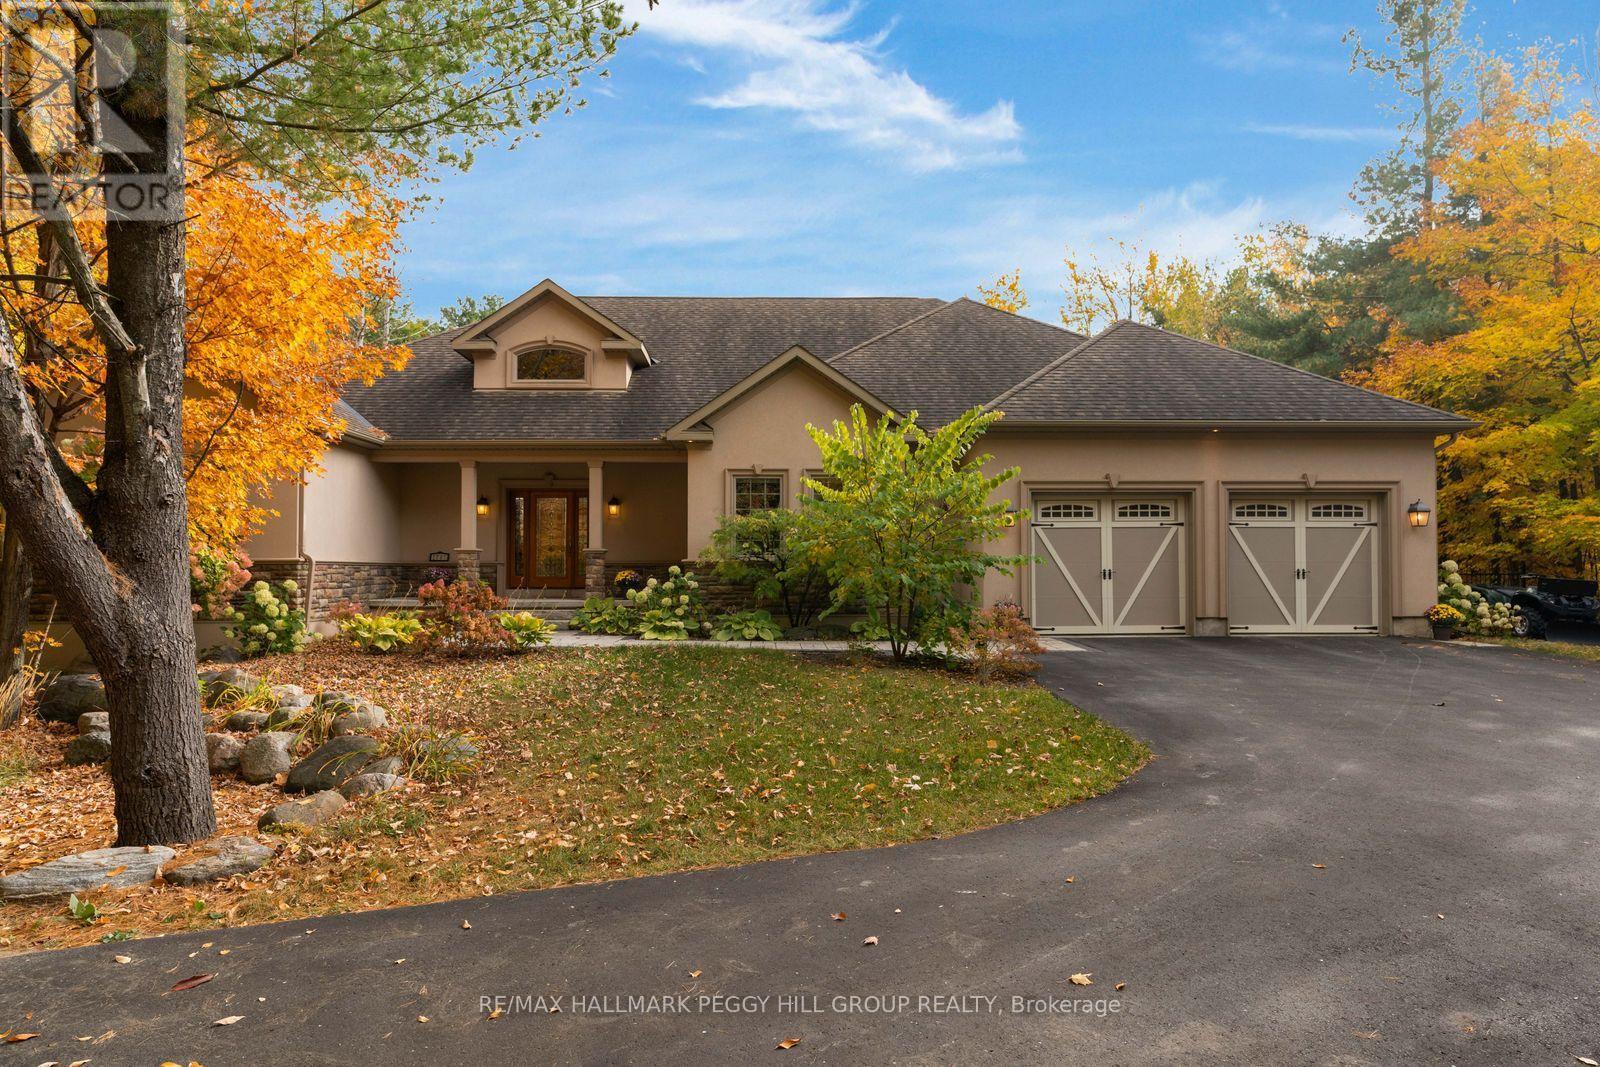
CUSTOM ESTATE WITH NEARLY 4,200 FINISHED SQ. FT. ON 1.57 TREED ACRES & AN INGROUND SALTWATER POOL IN ONE OF INNISFIL'S MOST PRESTIGIOUS ENCLAVES! Beyond a winding, tree-lined driveway, 1787 Quantz Crescent reveals an exquisite bungalow surrounded by manicured gardens and mature woodland. The grounds unfold around a 20 x 40 ft heated saltwater pool, bordered by interlocking stone terraces and an expansive composite deck. The great room features a soaring vaulted ceiling and a dramatic wall of windows overlooking the woodland, with a walkout to the backyard, while a double-sided Napoleon gas fireplace with a floor-to-ceiling stone surround connects this space to the formal dining room. Hardwood flooring and finely crafted custom millwork extend throughout, including built-in bookcases and an elegant dining room hutch. The kitchen features raised-panel cherry wood cabinetry, natural cork flooring, a Silestone-topped island with prep sink, built-in appliances and separate full-sized refrigerator and freezer. Three main-floor bedrooms include a primary suite overlooking the pool, with direct deck access, two walk-in closets and a 5-piece ensuite featuring a separate tub and large glass shower. A generous home office offers an ideal setting for running a business or working remotely, while the four-season sunroom overlooks the gardens and opens onto the deck, with an adjoining 3-piece bathroom for poolside use. The partially finished lower level includes three additional bedrooms, a 3-piece bathroom, an expansive unfinished area with room for future recreation and a separate garage entrance offering in-law potential. An attached double garage, custom laundry and mudroom cabinetry, plus an owned water softener and UV system complete the residence. This quiet, low-traffic crescent is close to schools, shopping, Barrie South GO Station and Friday Harbour Resort. (id:49269)
79 Maplegrove Avenue
Bradford West Gwillimbury, Ontario
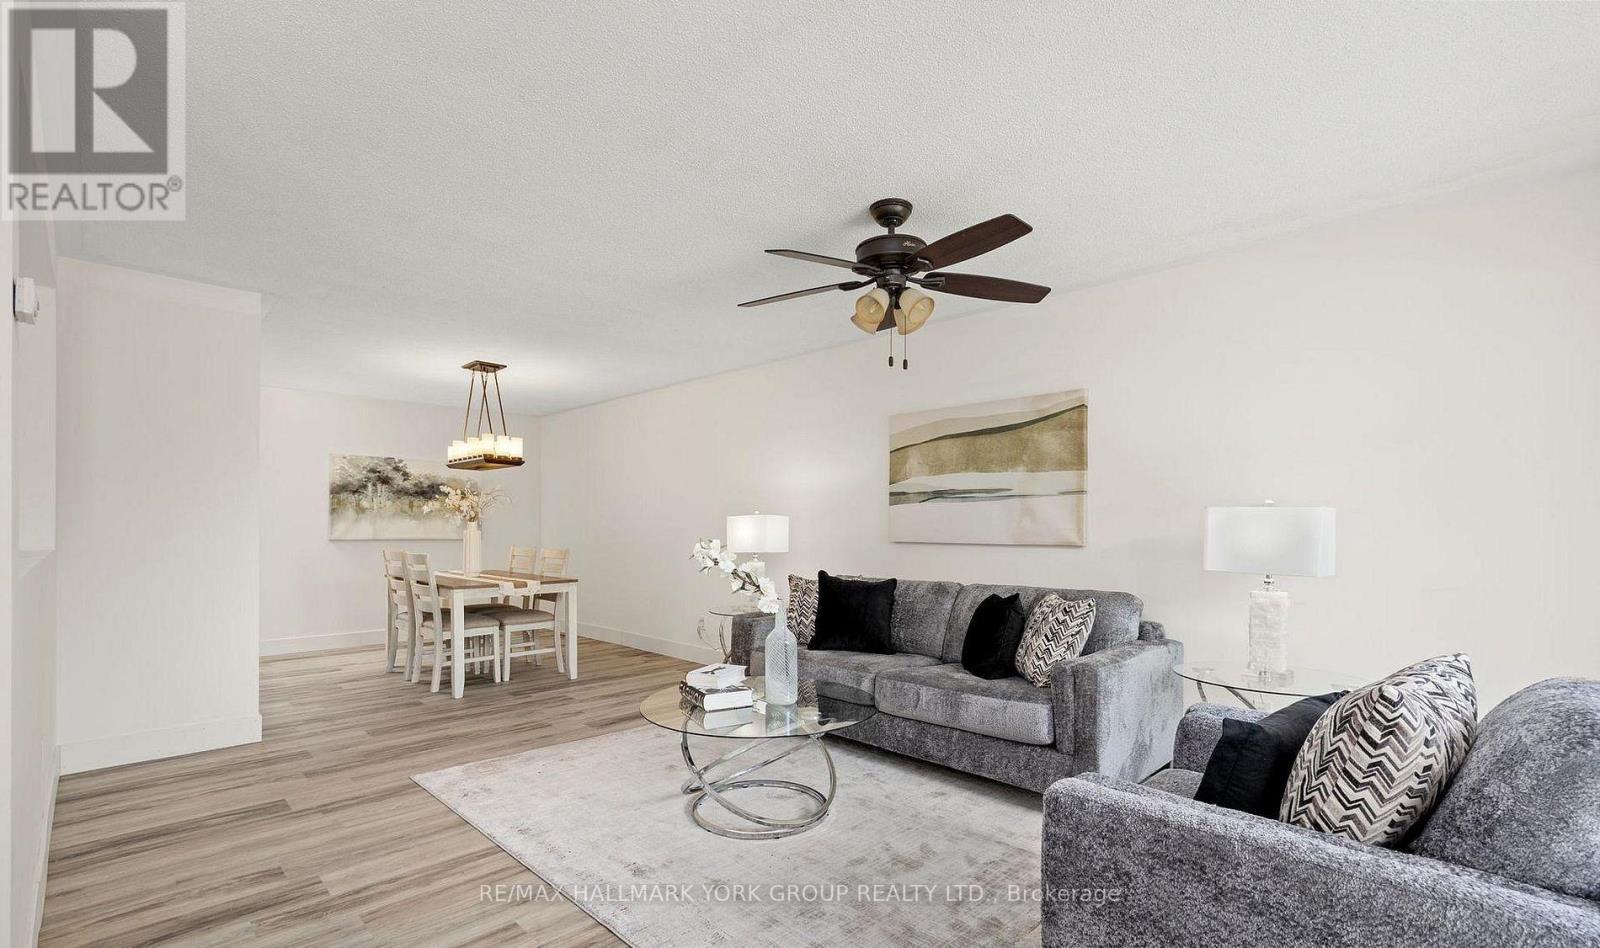
Main floor and basement are being rented together - enjoy the entire home for yourself. Welcome to this beautifully updated, move-in-ready 3-bedroom home in one of Bradford's most desirable family-friendly neighbourhoods. Offering generous living space, a finished walkout basement, a deep backyard, and parking for up to 4 cars, this home is ideal for families looking for comfort, space, and convenience.The bright main floor features a modern kitchen with quartz countertops, stylish backsplash, gas stove, and a spacious breakfast area. The home was extensively refreshed in June 2026 with brand-new flooring throughout the main level and finished basement, fresh paint throughout, newly painted stairs and garage, refreshed landscaping, and professionally cleaned interiors.The finished walkout basement provides additional living space with a large recreation room, a 3-piece bathroom, and direct access to the backyard - perfect for a family room, home office, play area, or additional living space.Enjoy a deep lot, metal gazebo, rare 4-car driveway with no sidewalk, and a move-in-ready home that has been exceptionally well maintained. Entire home for lease - main floor and basement included. Simply move in and enjoy! (id:49269)
415 Water Street S Unit# 102 & 103
Cambridge, Ontario
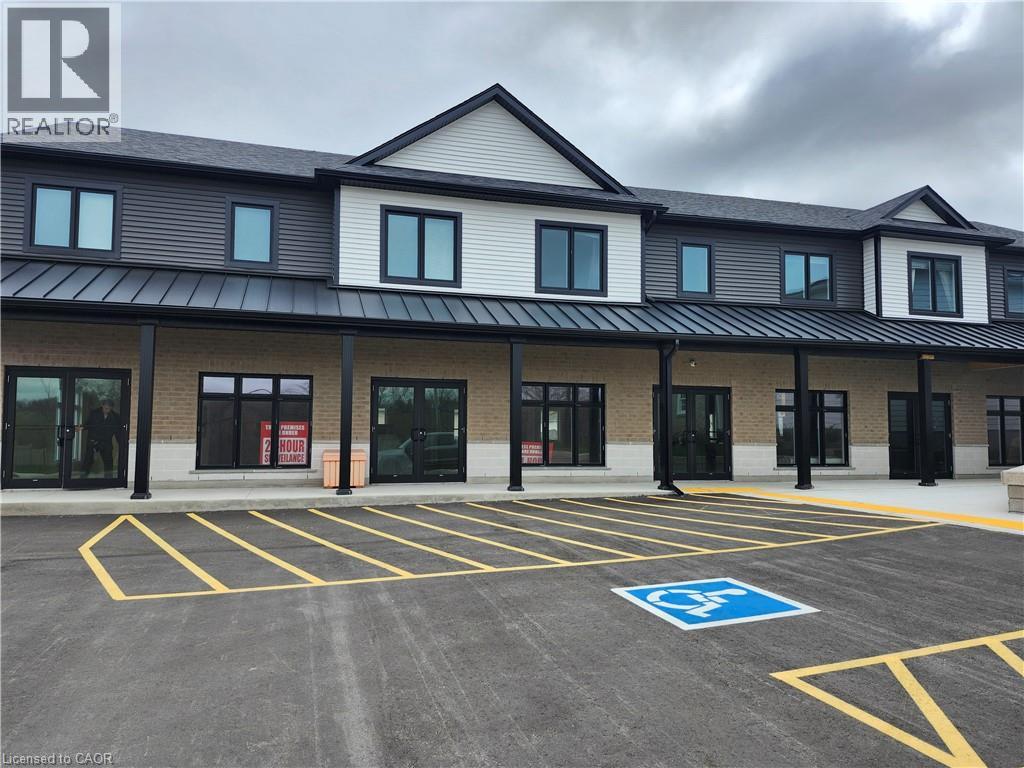
New commercial building in a high-traffic location! Ample on-site parking and attractive outdoor green space enhance the appeal for clients and employees. Landlord is open to assisting with build-out to suit your business needs. Ideal for retail, office, or service-based tenants seeking visibility and flexibility. No daycares permitted as per Landlord's request. (id:49269)
B - 875 Contour Street
Ottawa, Ontario
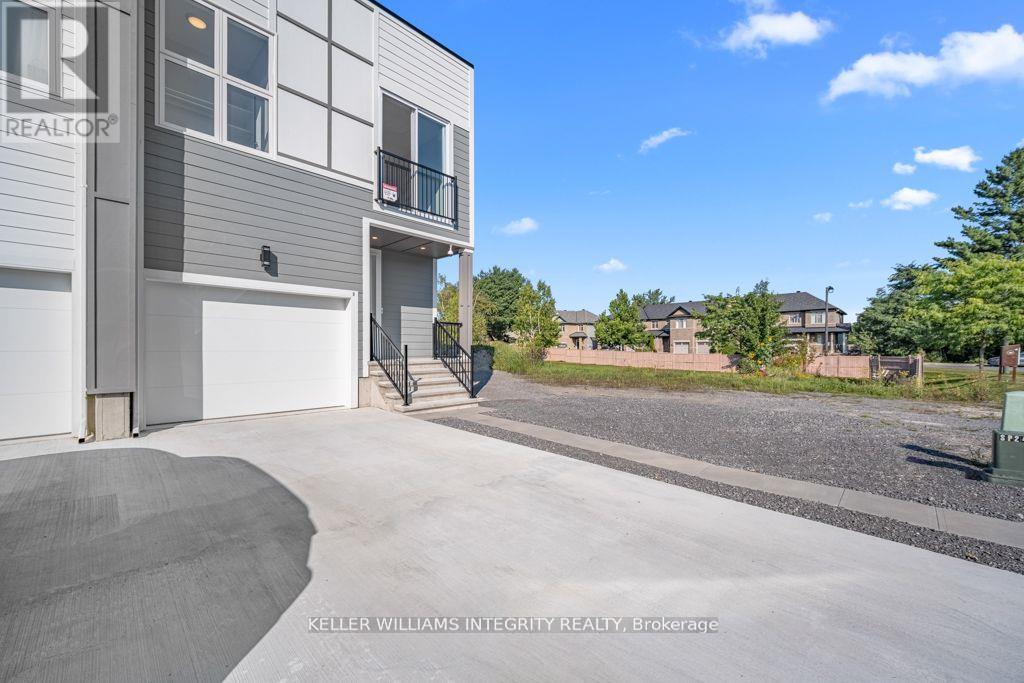
Modern Custom Design Meets Practical Luxury in Trailsedge! Welcome Home to this beautifully maintained 3 year old semi-detached home in the super popular Trailsedge community in Orleans. Thoughtfully designed with 9 ft ceilings throughout and an impressive 10 ft ceiling in the garage, this home blends modern styling with everyday functionality. The open concept main level is perfect for relaxing or entertaining, showcasing a gas fireplace with a custom rustic mantel, adding warmth and charm. The chef inspired kitchen features sleek cabinetry, quartz countertops, and a large center island, ideal for hosting or enjoying daily family life. Upstairs, two generously sized bedrooms are bathed in natural light thanks to floor to ceiling windows. The primary suite offers a private retreat with a walk-in closet, spa like ensuite, and Juliet balcony . The finished lower level provides extra living space with a fourth bedroom, full bath, and rec room; perfect for guests, hobbies, or a home office. Designed with energy efficiency in mind, the home includes upgraded insulation and high efficiency systems. Still covered under Tarion Warranty, this home offers peace of mind along with stylish finishes, including tile in wet areas, hardwood in the main living space, and carpet in bedrooms for cozy comfort. Don't miss this opportunity to own a lightly lived in, meticulously cared for home in a family friendly neighborhood. (id:49269)
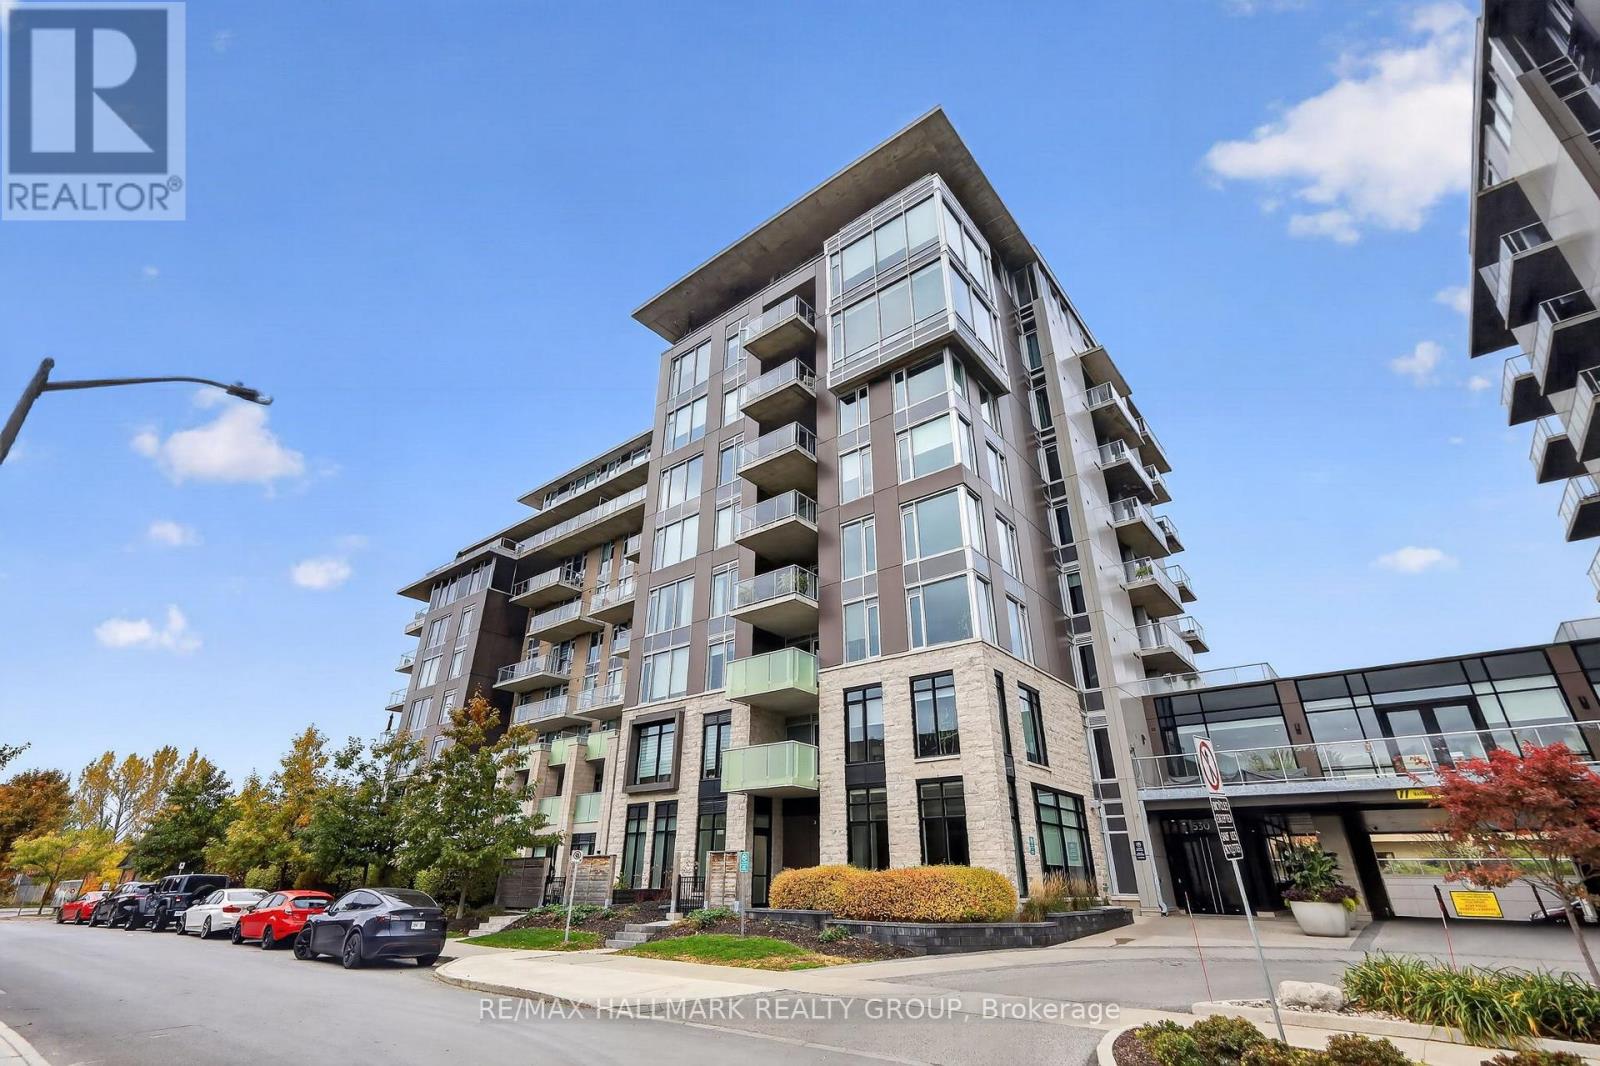
403 - 530 De Mazenod Avenue
Ottawa, Ontario
Welcome to Greystone Village! This open concept studio suite offers modern living in one of Ottawa's most desirable neighbourhoods. Thoughtfully designed to maximize space and functionality, the unit features beautiful hardwood flooring and a convenient Murphy bed frame (mattress not included), allowing for a flexible living and sleeping area. Step outside onto your spacious 124 sq. ft. private balcony, complete with a BBQ hookup, perfect for enjoying your morning coffee, relaxing outdoors or entertaining guests. Residents can enjoy fantastic building amenities, including a fitness studio, party room, guest suite and convenient bike storage. A storage locker located on P2 is also included for added convenience. Ideally situated in the heart of Old Ottawa East, Greystone Village offers easy access to the Rideau River, scenic walking and cycling paths, local shops, restaurants and everyday amenities. Just minutes from Saint Paul University, the University of Ottawa and Lansdowne Park, you'll love the convenience of this vibrant and walkable community. Available December 1st, this beautiful condo is a fantastic opportunity to enjoy low maintenance living in an unbeatable location! (id:49269)
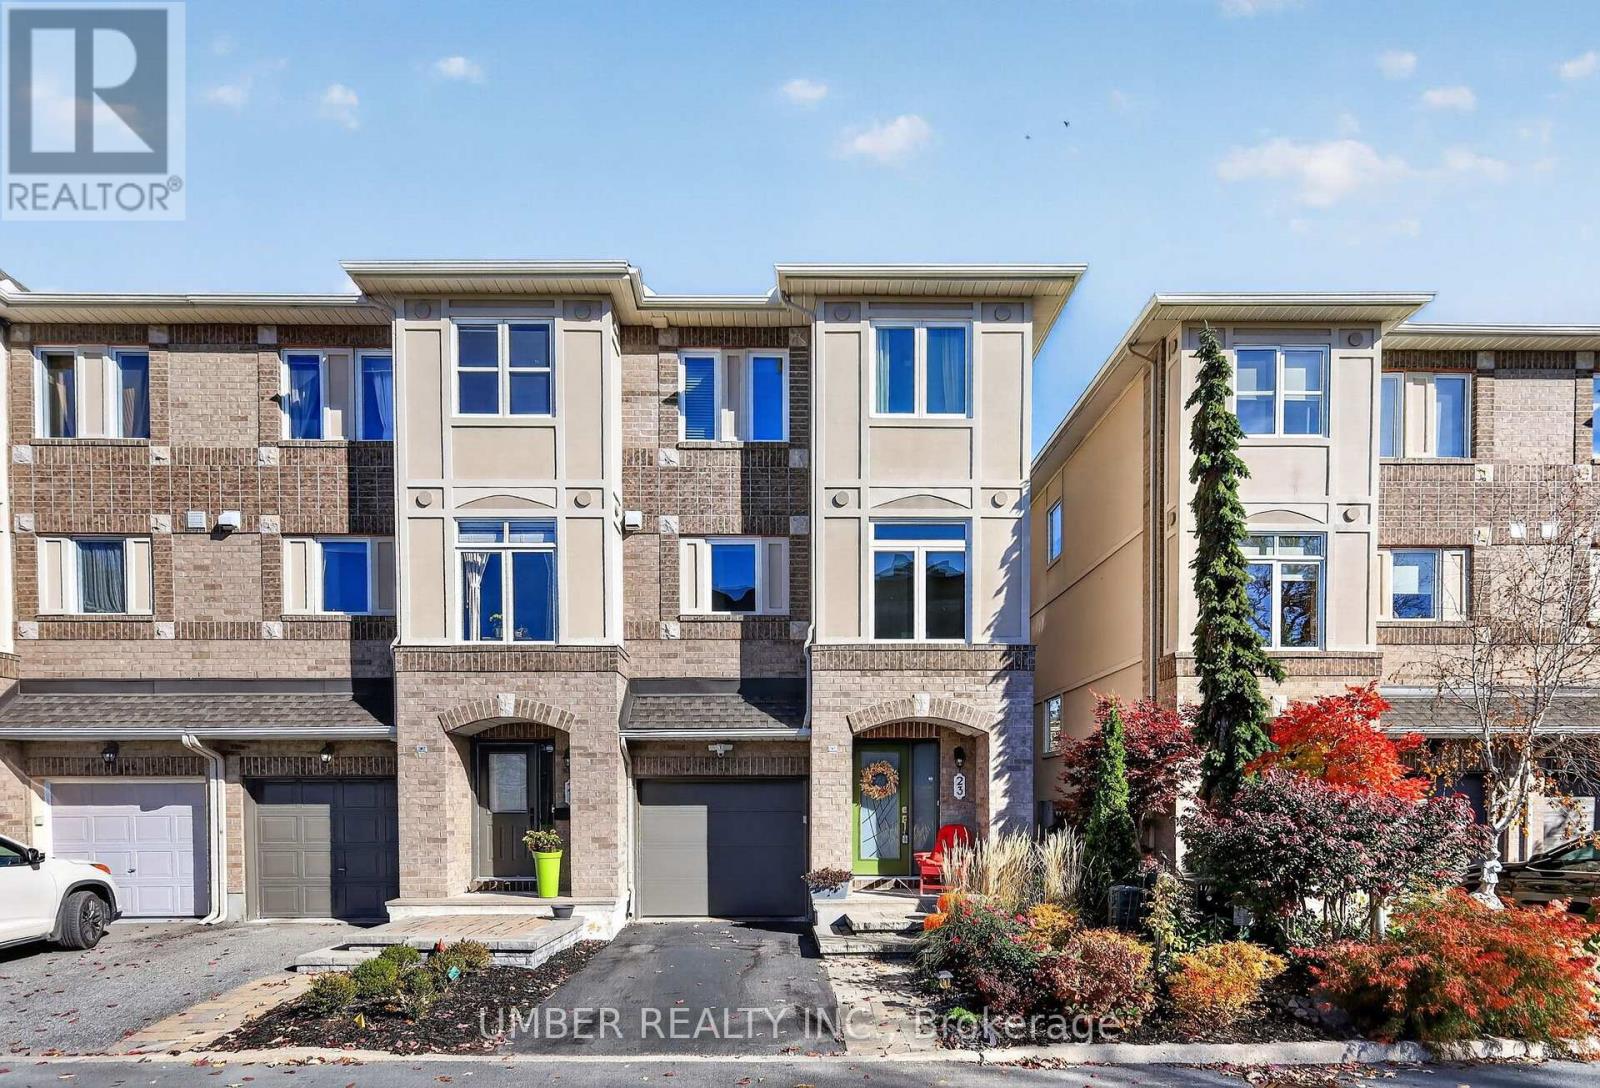
23 Briarway Private
Ottawa, Ontario
Welcome to 23 Briarway Private, an elegant end-unit townhouse tucked away on a peaceful private street in the heart of Westboro. Here, you truly get the best of both worlds: all the amenities and energy of one of Ottawa's most desirable neighbourhoods, paired with a home surrounded by green space. Enjoy Westboro Beach, scenic pathways, parks, public transit, and some of Ottawa's best restaurants, cafes, boutique shops, and recreation, all just moments from your doorstep. Offering approximately 1,750 sq. ft. of above-grade living space, this thoughtfully designed three-storey home combines comfort, flexibility, and low-maintenance living. The versatile ground floor features a spacious multipurpose room with direct access to a beautifully landscaped outdoor retreat, ideal for a home office, studio, guest space, or additional living area. A convenient powder room adds functionality to this level. The second level features an open-concept living and dining area with a cozy gas fireplace and access to a private balcony, creating a warm and inviting space for relaxing or entertaining. A dedicated eat-in kitchen provides ample cabinetry, storage, and everyday functionality. Upstairs, two spacious bedrooms each feature their own private ensuite, offering exceptional comfort and privacy. With an attached garage and additional driveway parking, everyday convenience is built in. Numerous updates, including triple-pane windows, patio doors, and mechanical improvements, add to the comfort and efficiency of the home. A rare opportunity to enjoy the energy and amenities of Westboro alongside the tranquility of nearby green space and a quiet residential setting. (id:49269)
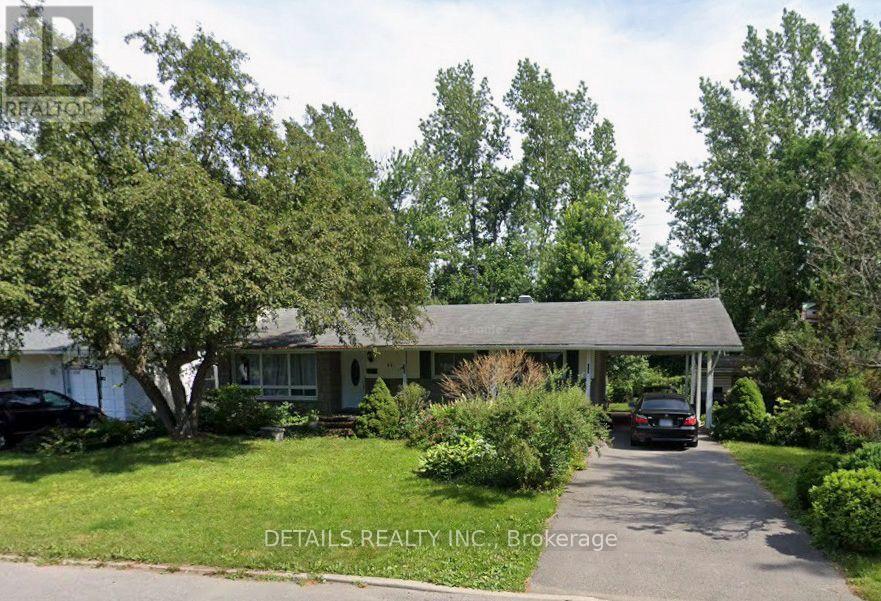
A - 44 Kirkstall Avenue
Ottawa, Ontario
Beautifully renovated 3-bedroom, 2-bathroom main-level apartment with 2 parking spaces in established Manordale! This inviting home combines modern finishes with bright, comfortable living spaces. The kitchen features quartz countertops, stainless steel appliances, a large island and abundant cabinetry, offering plenty of room for cooking and gathering. A large picture window fills the living room with natural light, while the fireplace creates a welcoming focal point. The primary bedroom features its own 3-piece ensuite. Two additional bedrooms and a second full bathroom provide flexibility for everyday living or a home office. Enjoy summer evenings on the large backyard deck, along with the convenience of 2 parking spaces. Located near parks, schools, shopping, Algonquin College and the Nepean Sportsplex, with convenient access to public transit and major routes. Main-level apartment only. Heat and water included; tenant pays hydro. (id:49269)
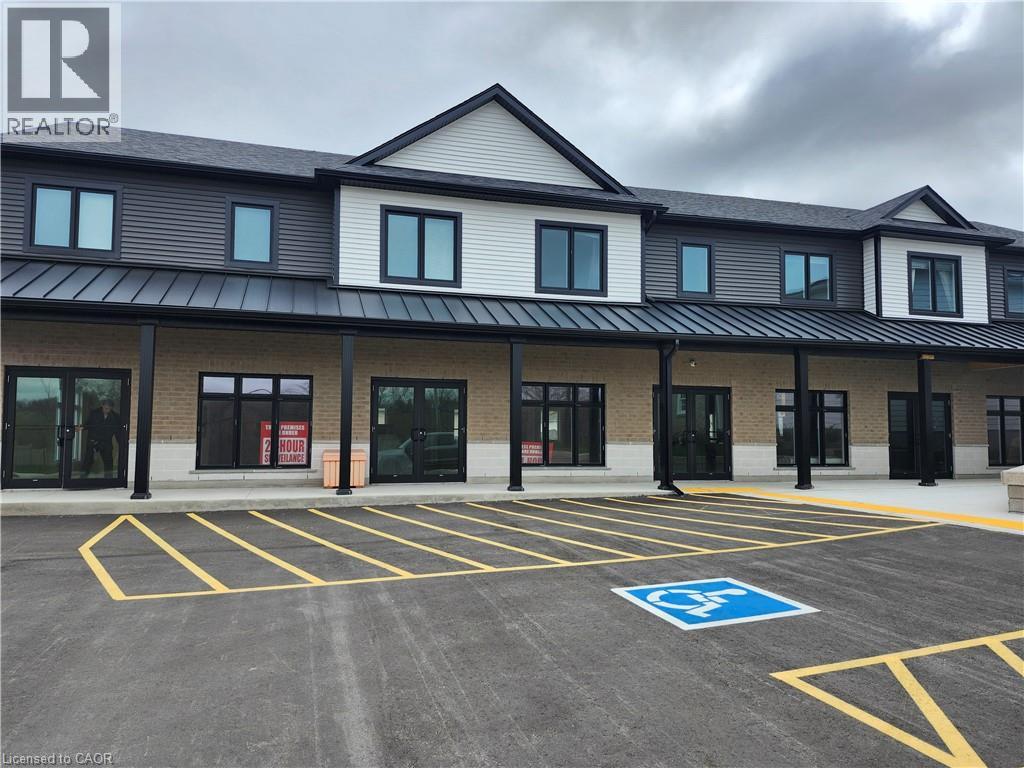
415 Water Street S Unit# 103
Cambridge, Ontario
New commercial building in a high-traffic location! Ample on-site parking and attractive outdoor green space enhance the appeal for clients and employees. Landlord is open to assisting with build-out to suit your business needs. Ideal for retail, office, or service-based tenants seeking visibility and flexibility. No daycares permitted as per Landlord's request. (id:49269)
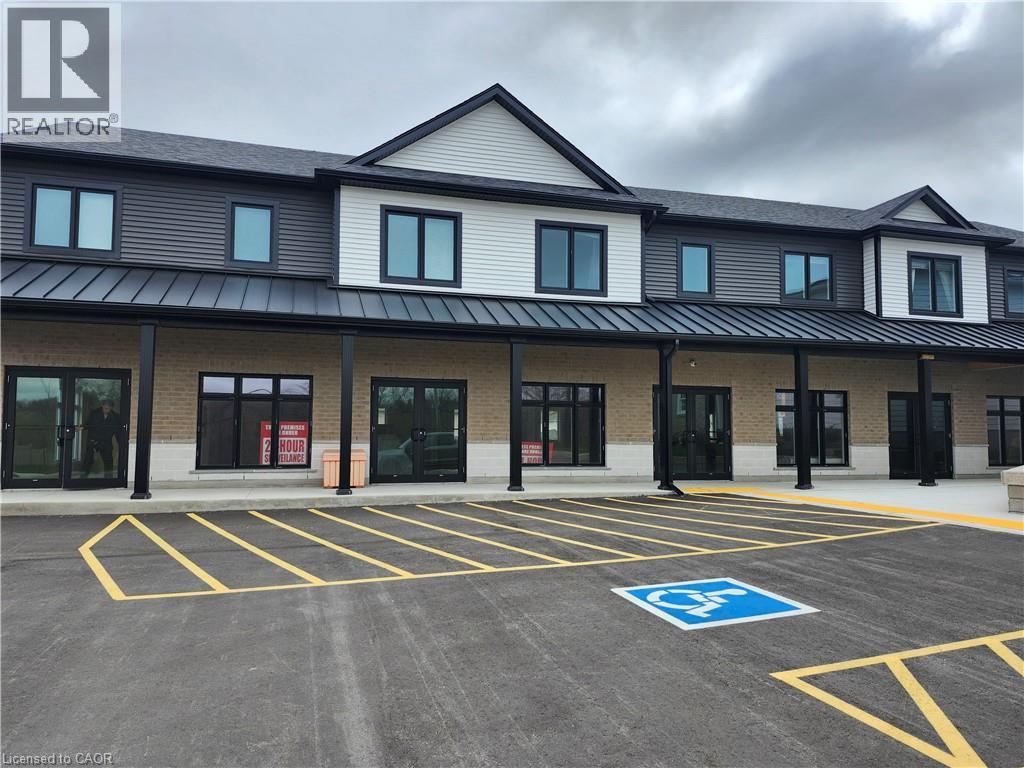
415 Water Street S Unit# 102
Cambridge, Ontario
New commercial building in a high-traffic location! Ample on-site parking and attractive outdoor green space enhance the appeal for clients and employees. Landlord is open to assisting with build-out to suit your business needs. Ideal for retail, office, or service-based tenants seeking visibility and flexibility. No daycares permitted as per Landlord's request. (id:49269)
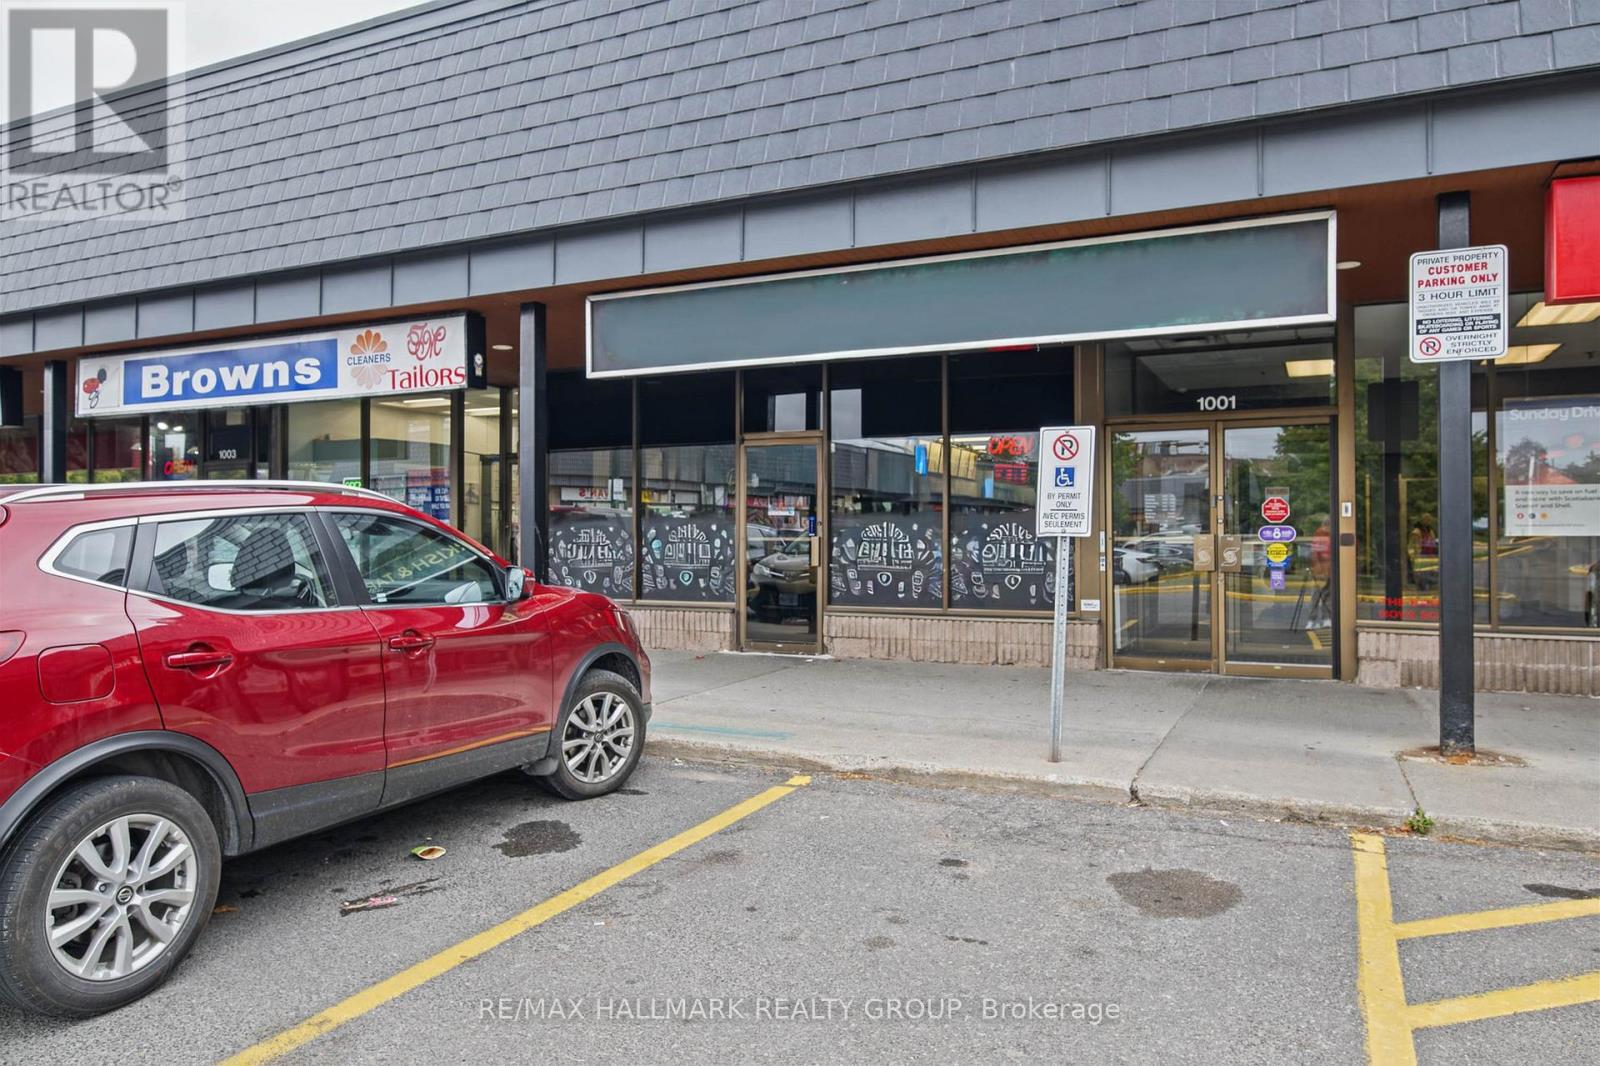
3310 Mccarthy Road
Ottawa, Ontario
Seize a fantastic opportunity to take over a fully equipped, highly adaptable restaurant space in a prime Ottawa South location at 3310 McCarthy Road. Surrounded by a dense residential neighborhood and established commercial plazas, this location benefits from strong daily foot traffic, consistent vehicle visibility, and a highly loyal local customer base.This meticulously designed space is truly turnkey and optimally configured for authentic Mediterranean and Middle Eastern culinary concepts. The front-of-house offers a versatile layout that can effortlessly transition from a fast-paced daytime shawarma takeout operation to a warm, inviting evening destination perfectly suited for a relaxed Turkish and tapas dining experience. With ample seating, modern fixtures, and a welcoming ambiance, the dining room requires no extensive remodeling to start generating revenue.The true value lies in the heavy-duty, back-of-house infrastructure. The pristine commercial kitchen is built for high-volume production, featuring a massive commercial exhaust hood fully capable of handling multiple vertical shawarma broilers, charcoal kebab grills, and heavy cooking equipment. It comes complete with ample stainless steel prep stations, deep fryers, a commercial dishwashing station, and dedicated walk-in refrigeration to support high-turnover menus and large catering orders.Avoid the massive capital expenditure, permit delays, and construction headaches associated with building a restaurant from scratch. This space offers excellent signage opportunities, abundant free customer parking, and accessible washrooms. Whether your vision is to dominate the local quick-service shawarma market or establish a vibrant sit-down Turkish destination, this space provides the perfect foundation.Step in, fire up the grills, and open your doors immediately. (id:49269)
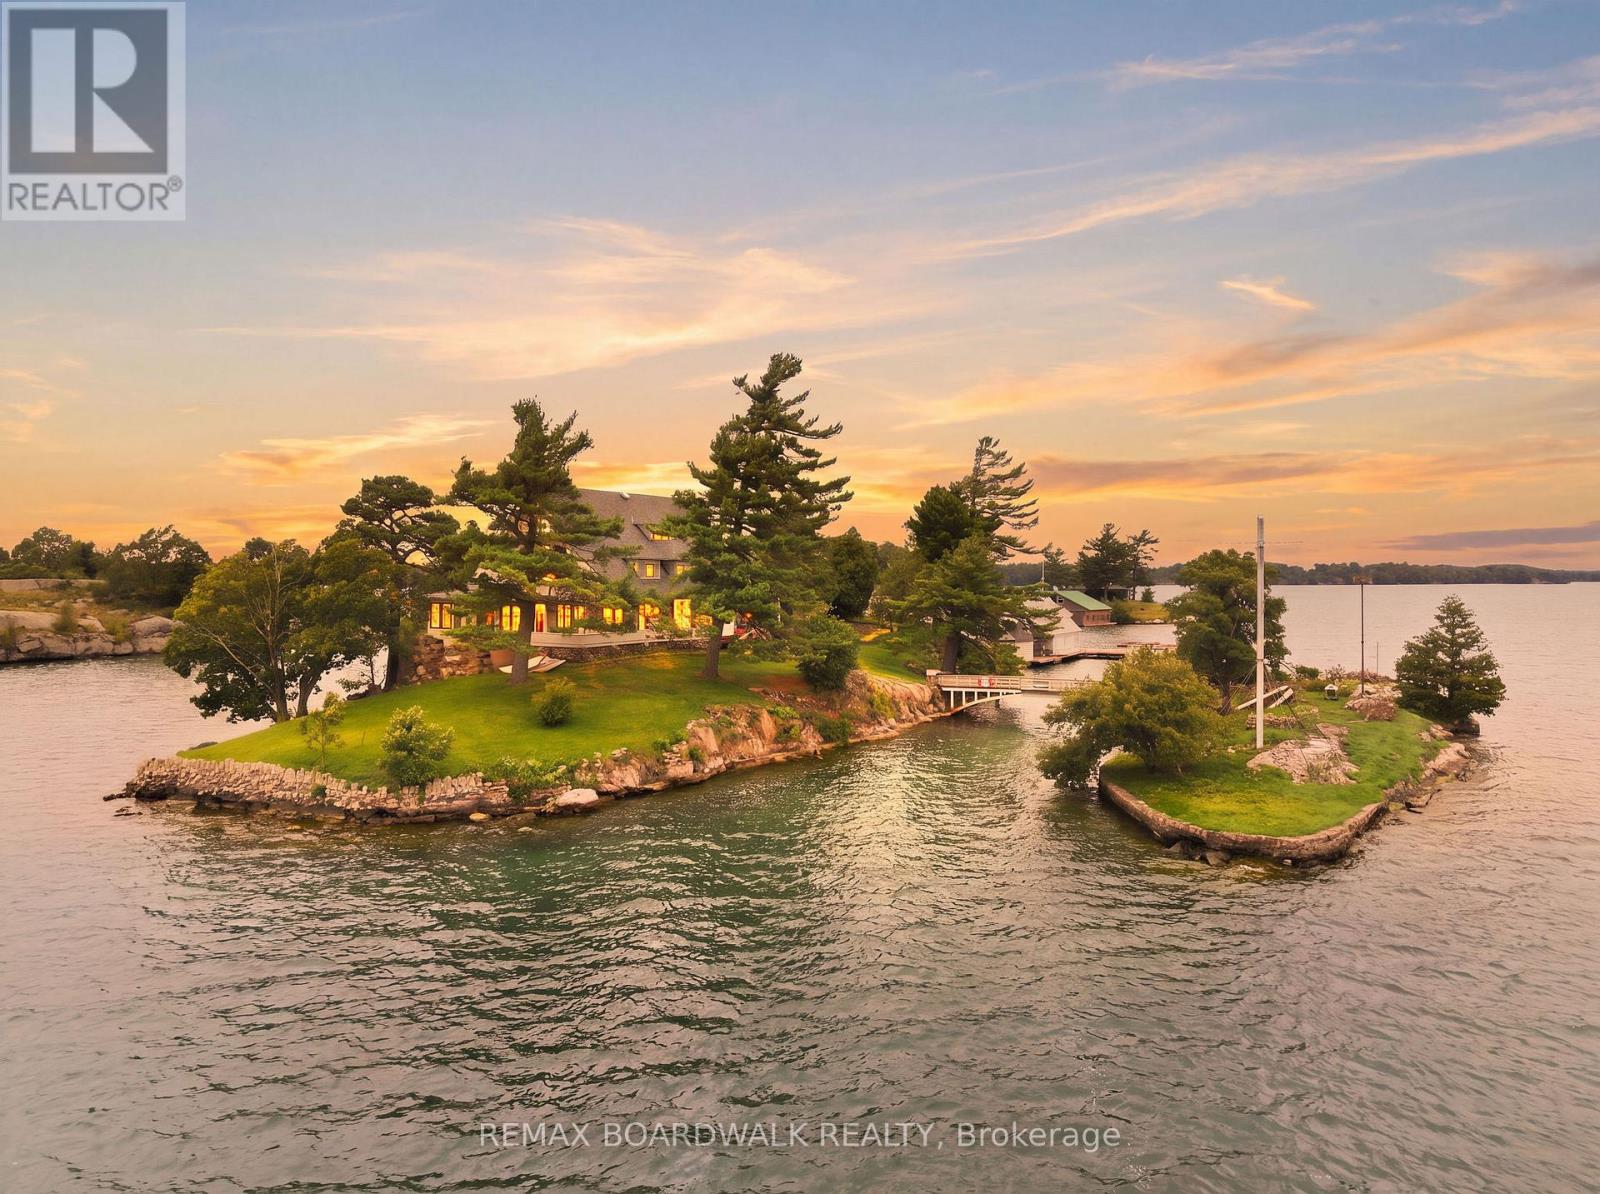
0 Zavikon Island
Leeds And The Thousand Islands, Ontario
ZAVIKON ISLAND - one of the most recognized and photographed islands in the Thousand Islands, now offered as a rare opportunity to own a true piece of St. Lawrence River history. Known around the world for its unmistakable bridge, flags and storybook setting, this is not simply an island property-it is an icon. Set amid the unforgettable scenery of the international Thousand Islands, Zavikon sits moments by boat from Alexandria Bay, Boldt Castle, Grenadier Island and the storied waterways that make this stretch of the river so extraordinary. Sightseeing cruise boats currently pass the island, making it part of the legendary view experienced by visitors from around the world. Surrounded by remarkable waterfront estates, pristine water and endless boating destinations, the location offers both privacy and an undeniable sense of place.The existing residence and improvements require significant attention and are being offered in their current condition. This is a property for the visionary buyer-someone prepared to restore, redesign or reimagine an iconic island retreat. The property is being sold on an "as is, where is" basis, without warranty or representation by the Seller. Opportunities to own a globally recognized island of this calibre are exceptionally rare. Zavikon Island is ready for its next chapter. (id:49269)
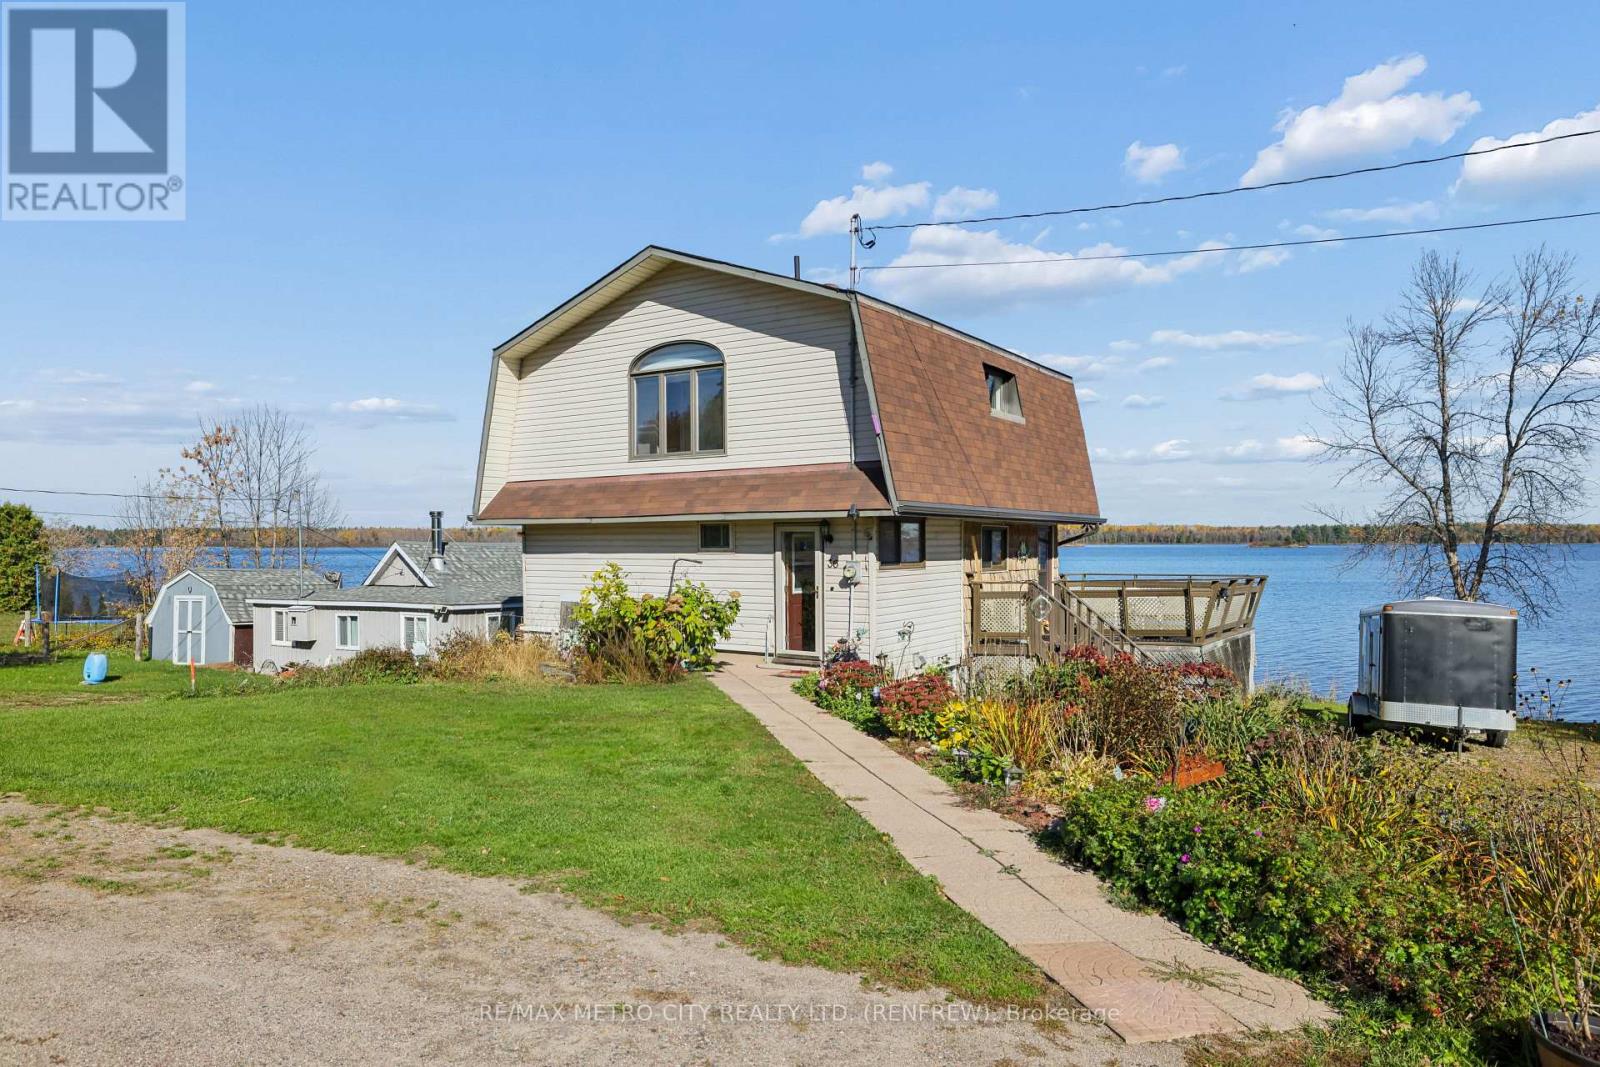
36 Grandview Lane
Horton, Ontario
Exceptional investment to acquire and established seasonal campground in the heart of the Ottawa Valley. Approximately 341 feet of pristine water frontage on the Ottawa River just minutes from Renfrew. 36 Grandview Cottage and Trailer Park offers modern 2 storey home, 2 cottages fully furnished, 2 cabins, one park model trailer with sunroom, 35 trailer sites - 3 have hydro currently in place, separate shower house, and 4 stall washroom house, detached two car garage and two drilled wells. There is a paved road to water, perfect to launch a boat. A rare opportunity to own your own commercial business with a beautiful year round home on the Ottawa River. (id:49269)
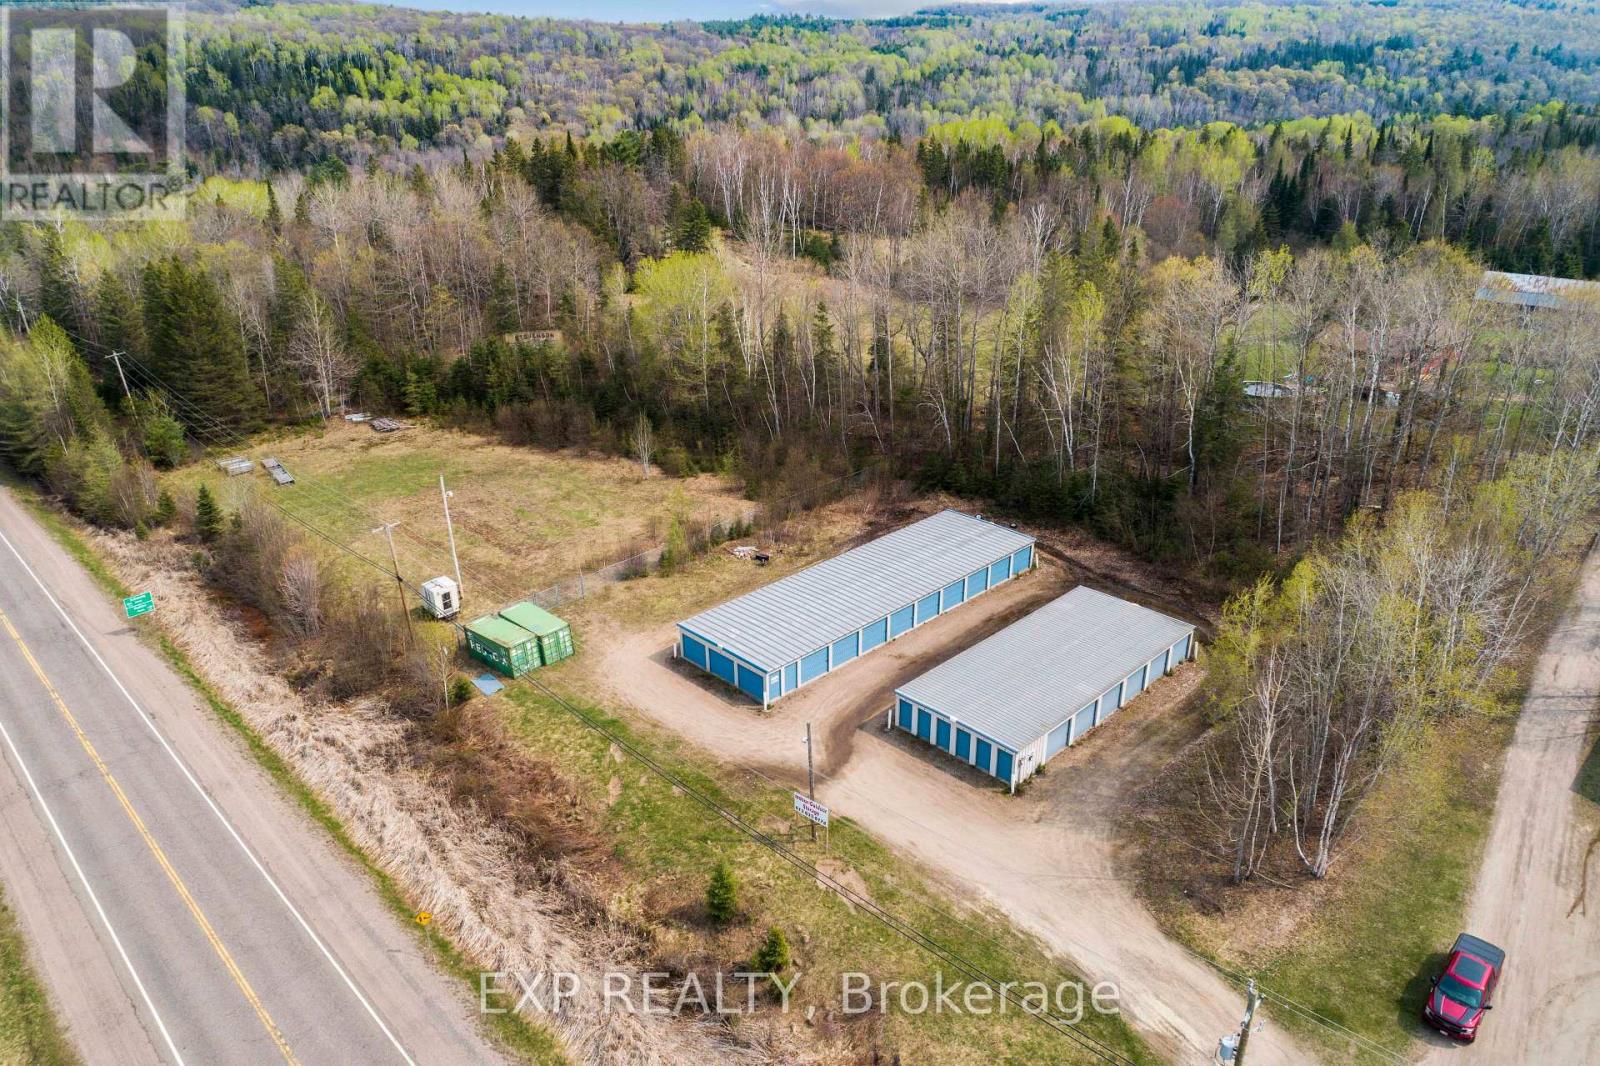
38780 C Highway No. 62 Highway
Hastings Highlands, Ontario
An excellent opportunity to expand your investment portfolio with Combermere Self Storage, an established, income-producing storage facility situated on approximately 1.62 acres along Highway 62, just 2.7 km west of Combermere. This operating business features two storage buildings offering a total of 39 units in a variety of sizes, including fifteen 10' x 20' units, eighteen 10' x 10' units, and six 5' x 10' units, one of which is currently utilized as an office. Two additional 20-foot sea containers provide further storage capacity, while a secure, fenced outdoor storage area accommodates boats, RVs, trailers, and other recreational vehicles.Recent property improvements include new exterior LED lighting installed in 2026, landscaping and grounds maintenance, and the repositioning and elevation of the sea containers onto a newly prepared gravel foundation. The property offers convenient highway access, a spacious gravel driveway with a circular drive for easy maneuvering, and ample room for potential future expansion.With an established customer base, multiple rental income streams, and opportunities to increase revenue through available rental spaces and future development, this property offers considerable investment potential. Its convenient location serves Combermere and surrounding communities, with growing demand for storage of household belongings, seasonal equipment, recreational vehicles, and business supplies.Whether you're looking to add to an existing portfolio or enter the self-storage market, this property offers an established operation with room to grow. Any proposed expansion or additional uses are subject to verification of zoning, permitted uses, and required approvals with the Township.Financial information is available to qualified buyers upon execution of a Non-Disclosure Agreement (NDA). (id:49269)
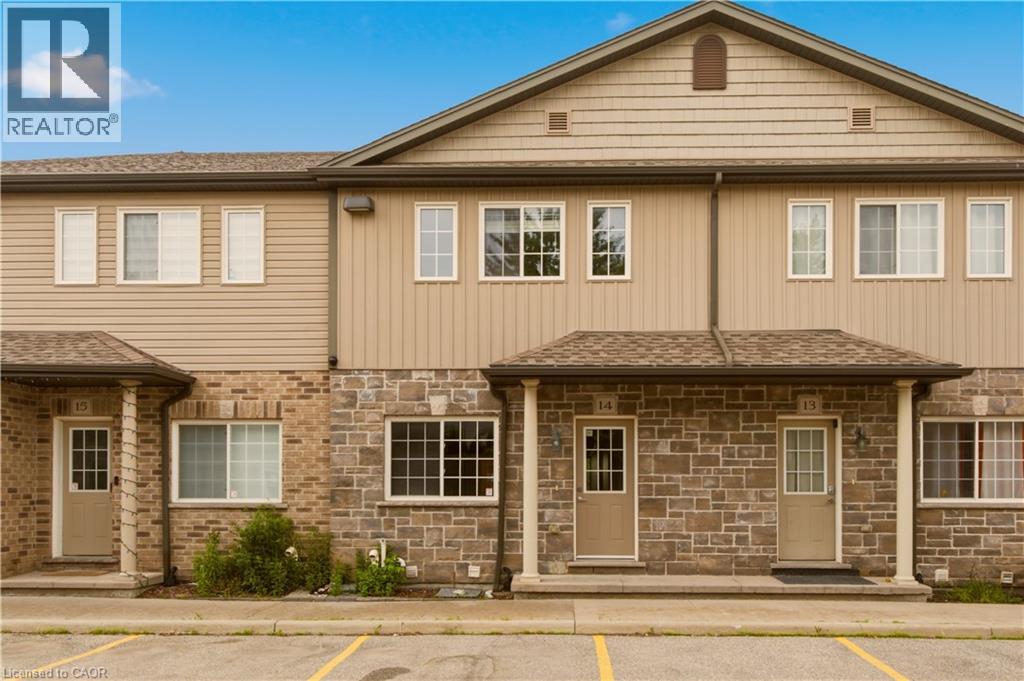
1180 Countrystone Drive Unit# 14
Kitchener, Ontario
UNIQUE 2 PARKING SPOTS WITH A FINISHED WALK OUT BASEMENT! Rare find in a prime Kitchener location. Welcome to 14 - 1180 Countrystone Drive—a spacious 3-bedroom, 3-bathroom townhouse featuring a sought-after walk-out basement and two parking spots, offering exceptional value and versatility. This bright and inviting home offers a thoughtful layout, perfect for families or professionals alike. The open-concept kitchen and dining area is ideal for both everyday living and entertaining. The kitchen includes all appliances, ample counter space, and generous storage. From this space, step out onto your private balcony—perfect for morning coffee or evening relaxation. The living room is flooded with natural light thanks to large windows and offers a warm, welcoming atmosphere. All three bedrooms are generously sized, with the primary bedroom featuring a walk-in closet for added convenience. The fully finished basement provides additional living space and includes a walk-out to the backyard, perfect for relaxing or hosting summer gatherings. Ideally situated close to Ira Needles, schools, parks, shopping, public transit, and major highways, this home combines comfort, space, and a great location. (id:49269)
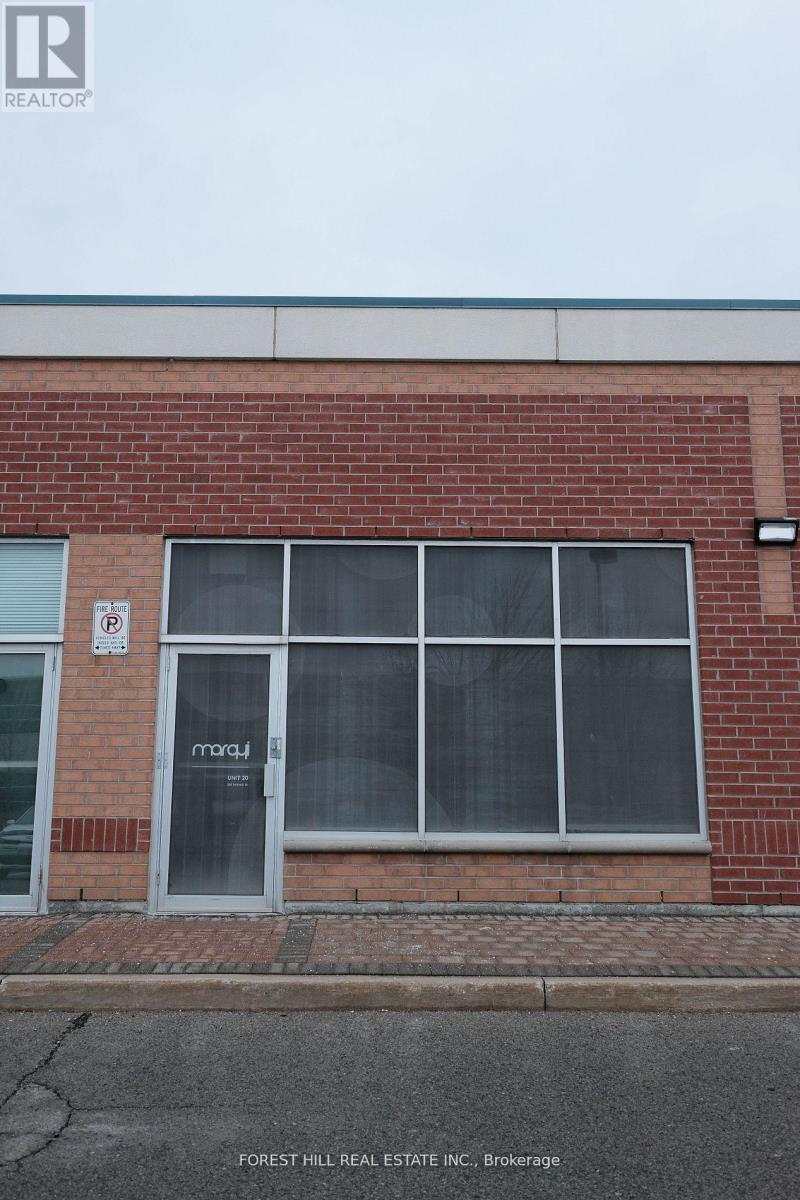
20 - 280 Yorktech Drive
Markham, Ontario
Fully renovated functional office/retail space with conference room in Markham prime location. Easy access to public transit, close to Costco, Home Depot and nearby Supermarkets and minutes to 407/404/401. The unit is zoned to a wide range of business uses. Enjoy the benefit of low maintenance fee and a well-managed complex. (id:49269)