
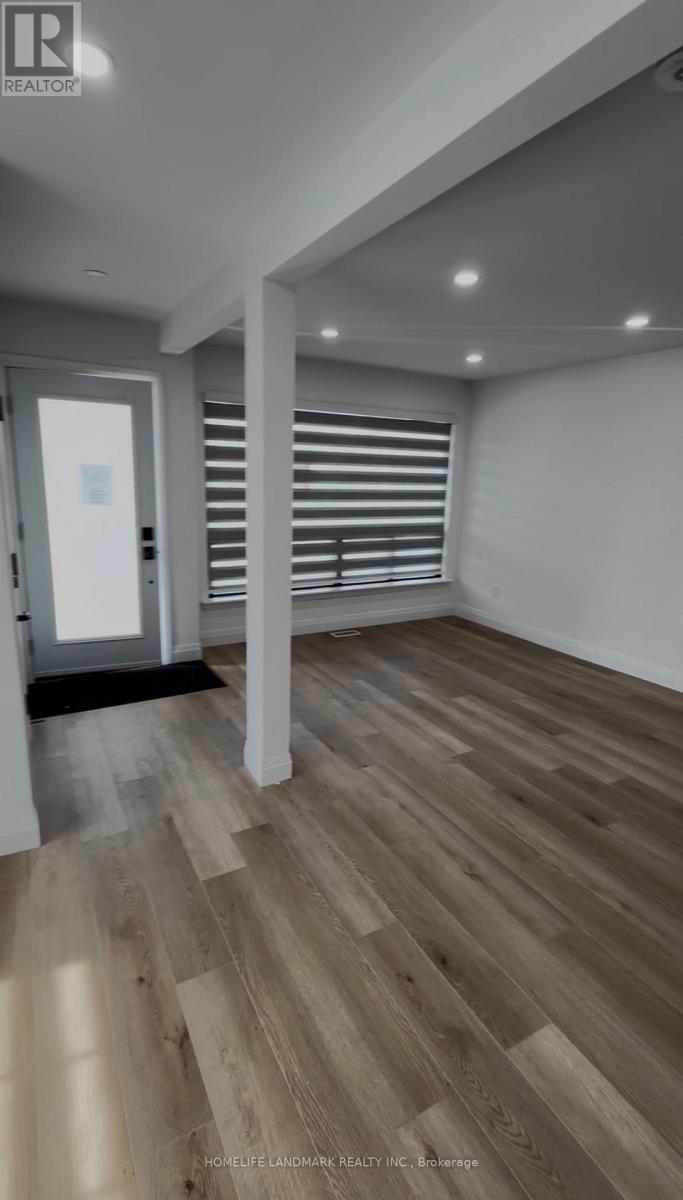
31a (Main Floor) Laurel Avenue
Toronto, Ontario
Welcome to 31A Laurel Ave located east heart of Toronto, a beautifully renovated home showcasing modern luxury and stylish finishes throughout. The bright, open-concept main floor features three spacious bedrooms and two full bathrooms, complete with elegant glass-enclosed showers and contemporary design details. The kitchen features a full set of stainless steel appliances, offering both style and convenience for a seamless move-in experience. Enjoy a spacious backyard, ideal for outdoor gatherings, gardening, or relaxing in your own private outdoor retreat. Ideally located just steps from the GO Station and minutes from Kennedy Subway, steps to TTC, in the middle of triangle 3 major Toronto Streets(Danforth Road, St Clair Ave E, and Kennedy Rd) just steps away from each with plenty options of access! this property offers convenient access to parks, schools, restaurants, cafés, and everyday essentials, less than 10 min to the beach(Lake Ontario) (id:49269)
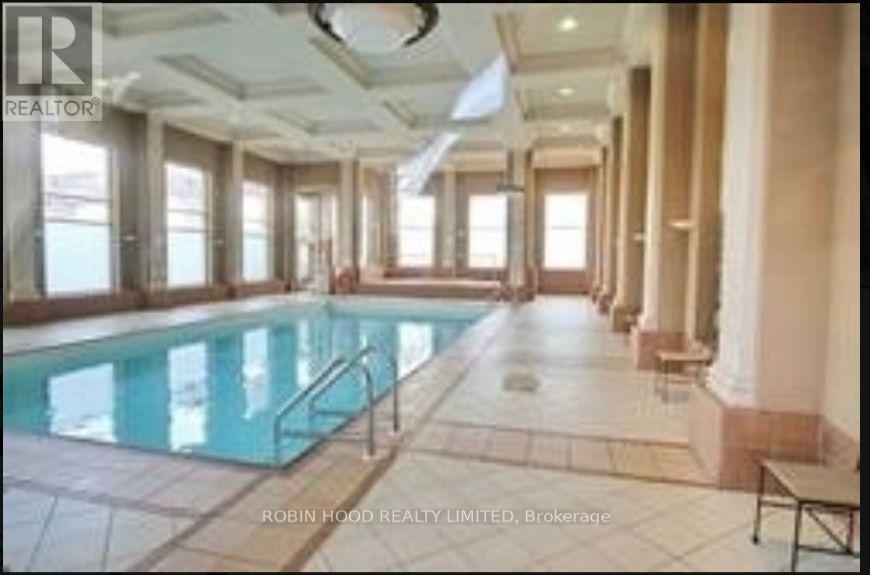
1805 - 11 Lee Centre Drive
Toronto, Ontario
*** Additional Listing Details - Click Brochure Link *** Bright And Immaculate 1+1 Condo Suite In Prime Scarborough Town Centre. Functional Layout Featuring A Private, Spacious Den-perfect For A Home Office Or Secondary Bedroom Space. Freshly Painted And Meticulously Maintained Throughout. Features In-Suite Laundry, Large Windows With Unblocked Views, And Central Climate Control. Enjoy Luxury Resort-Style Building Amenities Including 24/7 Security Concierge, 2-storey Fitness Center, Indoor Pool, Hot Tub, Sauna, Basketball/Badminton Courts, And Party Rooms. Unbeatable Location: Steps To TTC Transit, Scarborough Town Centre, Ymca, And Minutes To Hwy 401. All Utilities Included. Parking Space Available For An Additional $50/month. (id:49269)
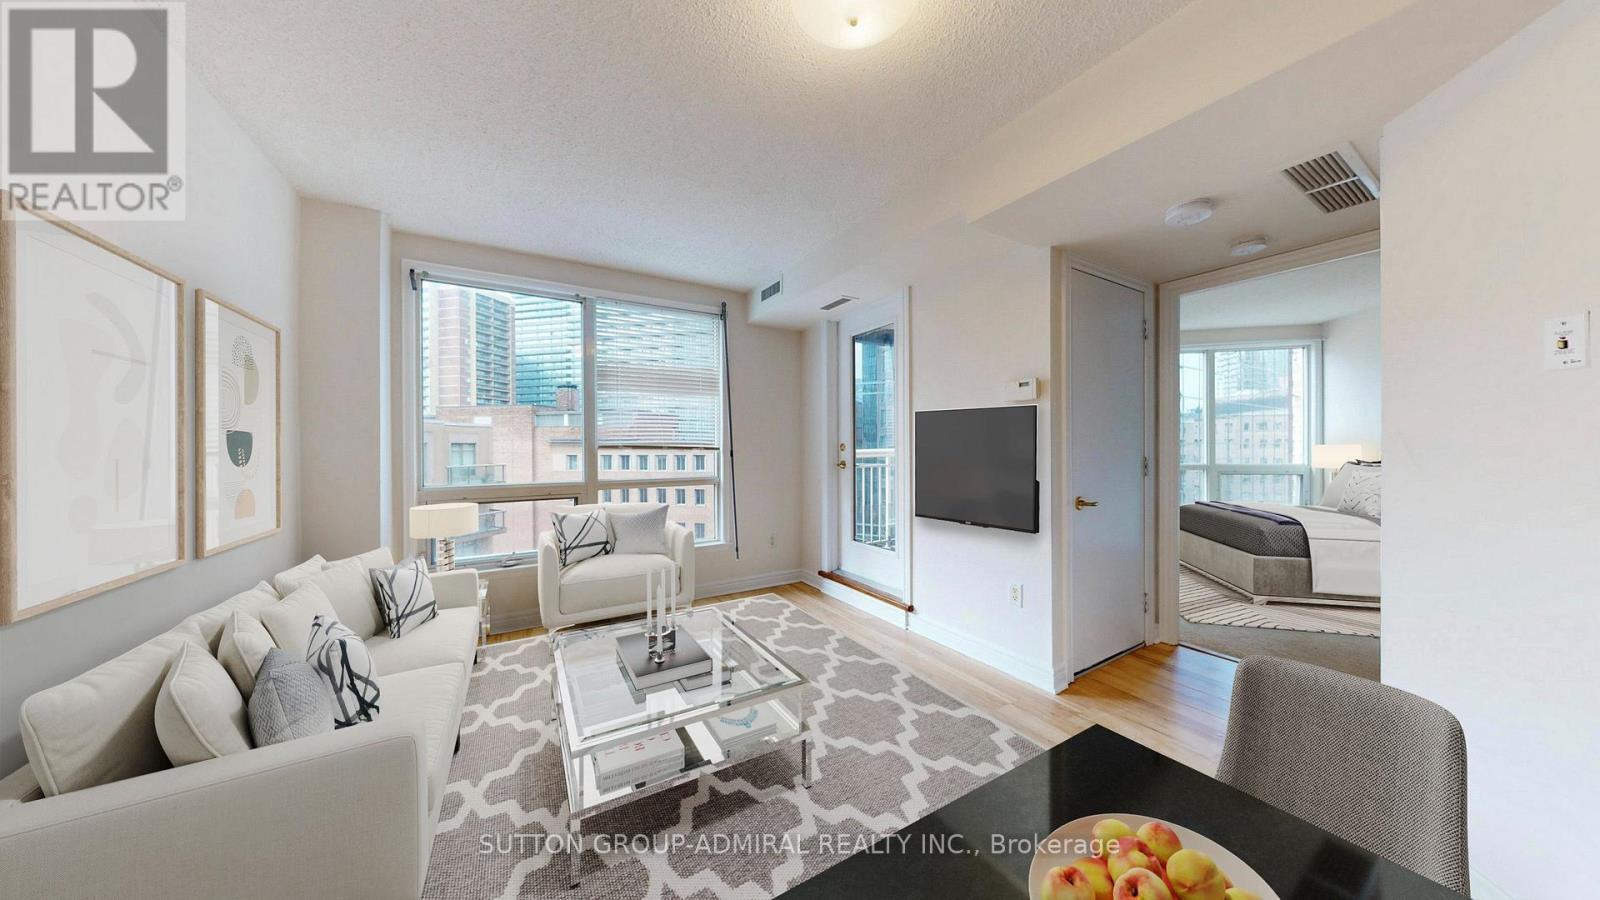
812 - 100 Hayden Street
Toronto, Ontario
Parking Included - A Rare Find in the Heart of the City! Welcome to Bloor Walk - a bright, freshly painted, move-in-ready 1-bedroom, 1-bathroom suite nestled in a quiet cul-de-sac in one of Toronto's most sought-after neighbourhoods, right at Yonge, Bloor & Church. This rarely offered unit is part of a prestigious low-rise boutique building and comes with the sought-after convenience of underground parking - a true rarity in this area! The suite also features a stylish granite kitchen with a breakfast bar, perfect for morning coffee or casual entertaining. Residents enjoy an impressive lineup of amenities, including an indoor pool, sauna, rooftop lounge with breathtaking city views and BBQ area, a recreation room, and 24-hour concierge service for added peace of mind. With a near-perfect Walk Score, you're just steps from the Bloor-Yonge subway, Yorkville's boutique shopping, world-class dining, the University of Toronto, and both the Financial and Entertainment Districts. A fantastic opportunity for first-time buyers and investors alike - don't miss your chance to own a home with parking in this unbeatable location! (id:49269)
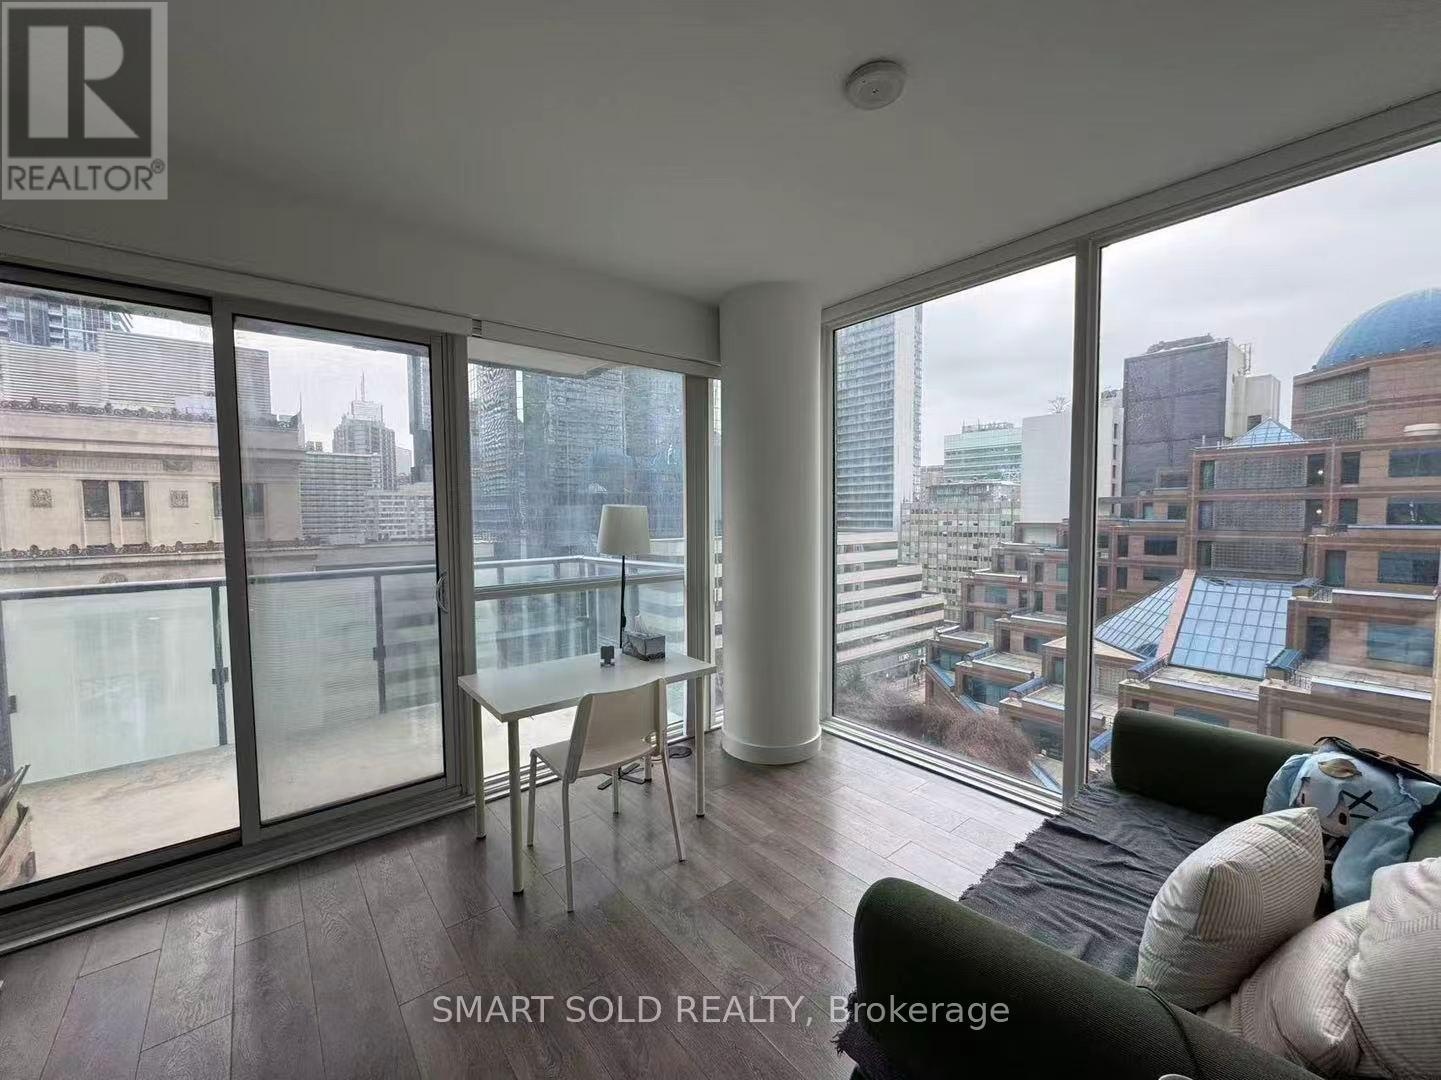
903 - 15 Grenville Street
Toronto, Ontario
Bright & Spacious Southwest Corner 1-Bedroom Suite At Karma Condos, Offering Approx. 503 Sq Ft Of Well-Designed Living Space In The Heart Of Downtown Toronto. Enjoy Abundant Natural Light And Unobstructed South/West City Views Through Floor-To-Ceiling Windows. The Open-Concept Layout Features A Modern Kitchen With High-End Built-In Appliances, Convenient Ensuite Laundry, And A Comfortable Bedroom With Excellent Natural Light. Ideally Located At Yonge & College, Steps To TTC Subway, Toronto Metropolitan University, University Of Toronto, Shopping, Dining, Entertainment, Hospitals, And The Financial District. (id:49269)
205 - 15 Queens Quay E
Toronto, Ontario
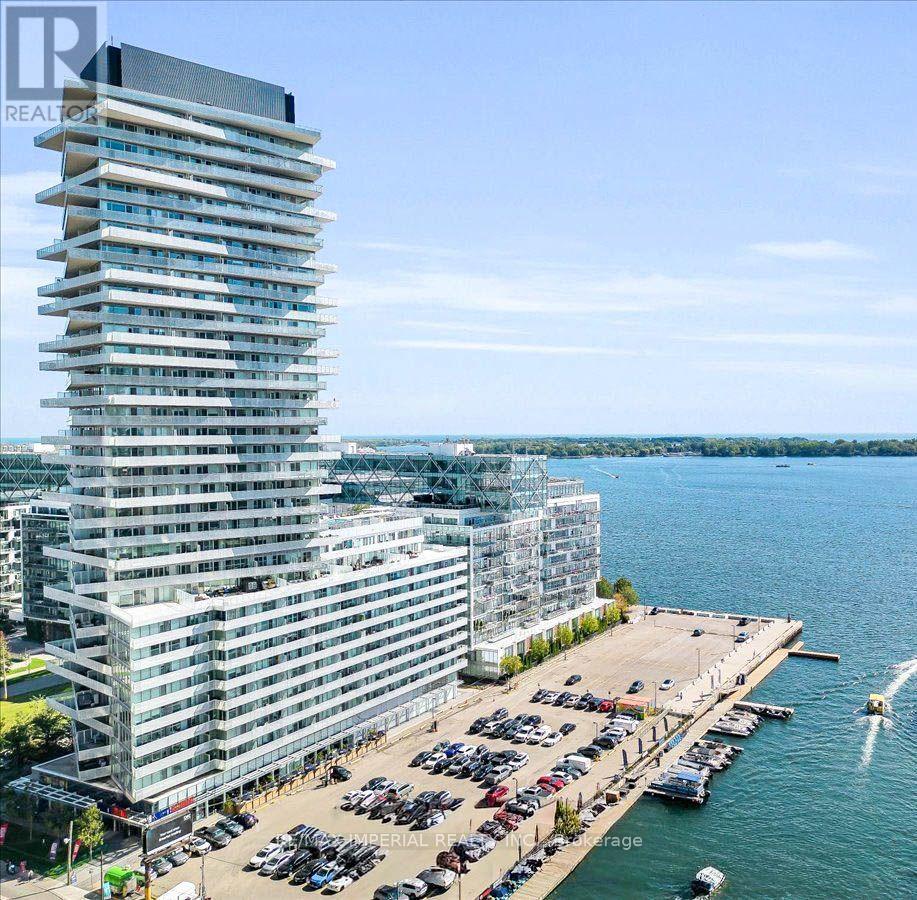
Waterfront Pier 27 Tower. Almost 600 Sf ( 594 Sf) One Bedroom + Den With Sliding Door, Allowing The Den To Serve As A Functional Second Bedroom Or Private Office. Features 9Ft Ceiling, Floor-To-Ceiling Windows, And A Modern Open-Concept Layout With Designer Kitchen, Stainless Steel Appliances, And Granite Counter Tops. Premium Waterfront Living With 24-Hour Concierge, Outdoor Pool, Gym, Party Room, And Media Room. Steps To Sugar Beach, Grocery Stores, Financial District, TTC, Union Station, Harbourfront Centre, And More. Includes One Locker. The Photos Include Five Virtual Staging Images. (id:49269)
1489 Cerceau Private
Ottawa, Ontario
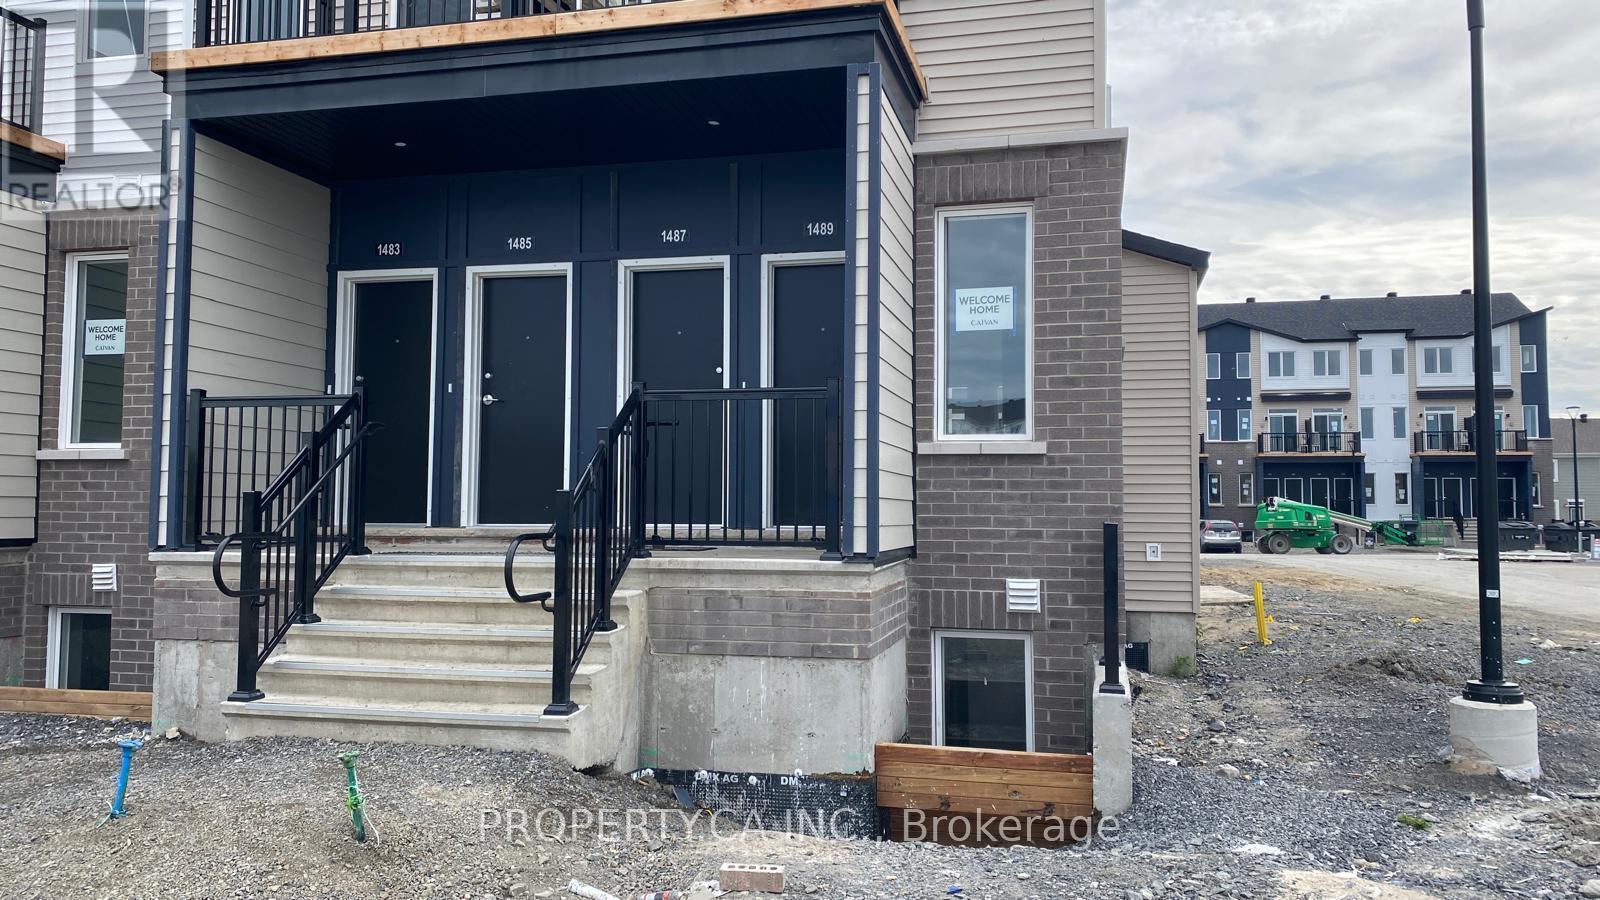
Bright end-unit lower residence in Caivan's Orleans Village - Summit Series, offering 947 sq ft of well-planned living space across two levels. Located at the end of the block, three sides of windows fill the home with natural light. The open-concept main floor features a living room with walk-out to the deck, dining area, and a kitchen with granite counters, undermount double sink, soft-close cabinetry, ceramic backsplash and hood fan vented to the exterior. Wide-plank laminate flooring runs throughout the main level with 9 ft ceilings. Two generous bedrooms on the lower level with a full bath and the convenience of in-unit laundry on the same floor. Energy-efficient build with forced-air system, central air conditioning, ERV, tankless hot water and Ecobee smart thermostat. Private entrance and one dedicated surface parking spot. Quick access to Innes Rd, shopping, transit and Highway 174. (id:49269)
53 Wayside Lane
Southwold, Ontario
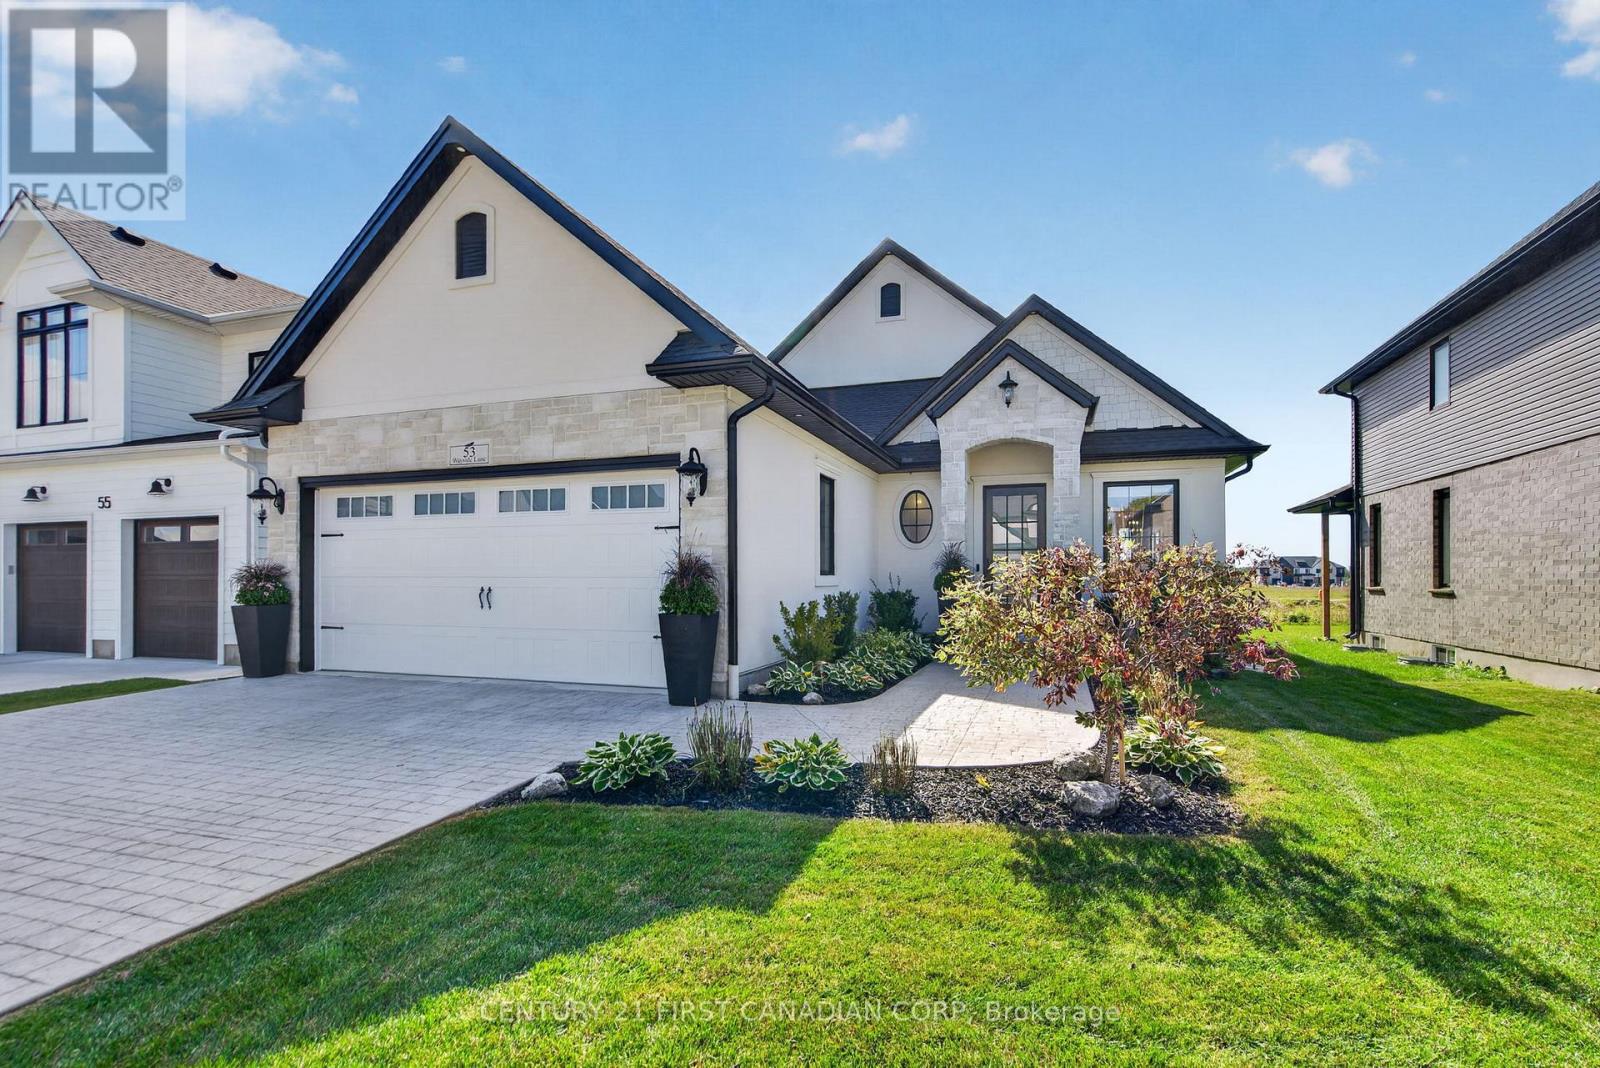
This exceptional custom Halcyon build is truly in a class of its own. Thoughtfully curated from top to bottom, this home showcases an extensive list of upgrades and updates rarely found in a new build - making it one of the most refined homes in the Talbotville community. In fact, the level of finish and attention to detail is difficult to replicate, even with today's new-build incentives. Step inside to a bright, modern open-concept main floor where every space has been designed with both style and functionality in mind. The welcoming foyer flows seamlessly into the dining and living areas, with the kitchen at the heart of the home. The living room features a beautiful fireplace, creating a warm and inviting focal point. The spacious primary suite offers a luxurious retreat with a 5-piece ensuite featuring a deep soaking tub and separate glass-enclosed shower. A second bedroom and additional 4-piece bath complete the main level, along with a 2-piece bath and convenient main floor laundry. The unfinished basement offers excellent potential for future living space, a home gym, office, or recreation room. Enjoy effortless indoor-outdoor living with a covered deck overlooking the fully fenced backyard - perfect for morning coffee, entertaining or relaxing at the end of the day. The oversized double-car garage offers ample space and includes a rough-in for an electric vehicle charger. With 200-amp electrical service already in place, the possibilities are endless. A nice quiet country feel with St. Thomas and the 401 just minutes away. Located in the desirable community of Talbotville Meadows, this is an opportunity to own a truly exceptional home without the wait, uncertainty or expense of building from scratch. Every inch has been thoughtfully considered - and it shows. (id:49269)
306 - 1588 Ernest Avenue
London South, Ontario
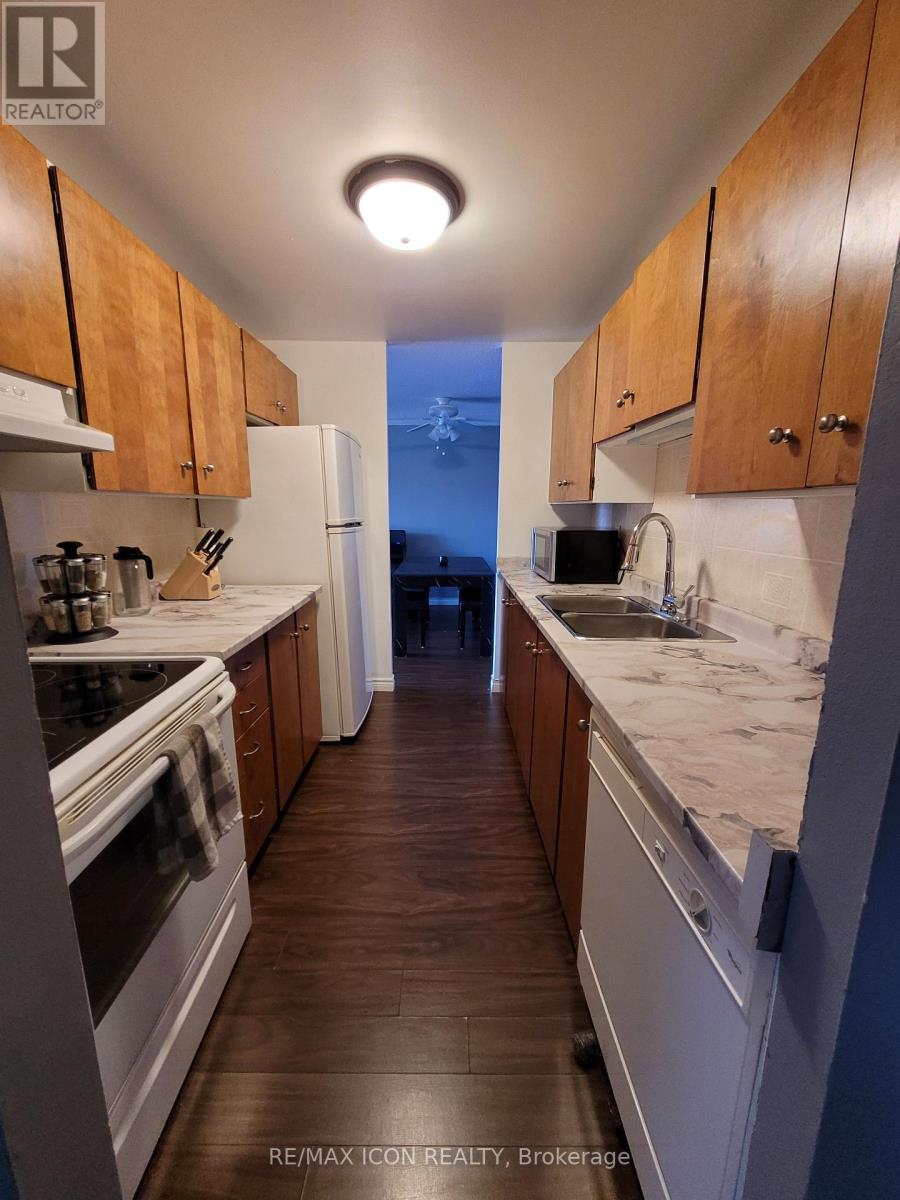
An affordable opportunity in the heart of White Oaks, this well-kept 2-bedroom condo is a great option for first-time buyers, or investors looking for a rental property in a convenient London location. The unit offers a bright, functional layout with an open-concept living and dining area and access to a large private balcony. Recent improvements include fresh paint throughout, updated trim, and new carpeting in both bedrooms. The kitchen has also been refreshed with new countertops, sink, faucet, and plumbing, while the bathroom features an updated vanity, toilet, and flooring. Condo fees are an affordable $481.44 per month and include heat and water, helping to keep monthly expenses predictable. The building has benefited from a number of improvements over the years, including newer windows and roof, balcony painting, and updates to the parking lot and common hallways. The location makes everyday living easy, with schools, grocery stores, restaurants, White Oaks Mall, White Oaks Community Centre, public transit, and other amenities all nearby. Whether you're looking for an affordable place to call your own or an addition to your investment portfolio, this move-in-ready condo offers plenty of potential in an established neighbourhood. The window air-conditioning unit is included in "as-is" condition. The dishwasher is also included in "as-is" condition, as the current owner has not used it. (id:49269)
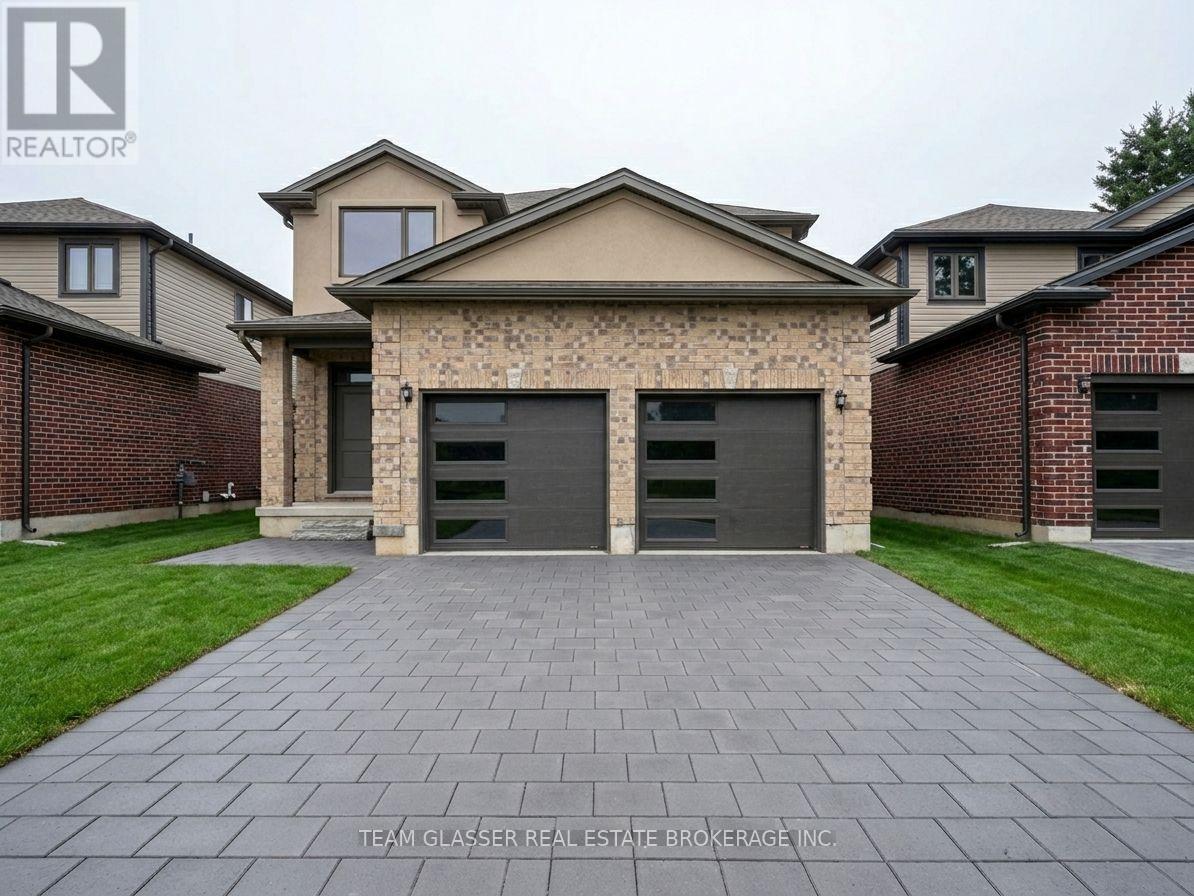
1600 Chickadee Trail
London South, Ontario
This stunning 2-storey home is located in the highly sought-after Old Victoria on the Thames neighborhood, just minutes away from natural ravine & Thames river, and walking trails (Thames valley Trail). 2,331 square feet of living space, this home features 4 bedrooms, offering plenty of space for growing family. The upper floor has wood laminate throughout vaulted ceiling, ensuite, and walk in closet in the primary bedroom. The main floor features engineered hardwood floors adding a touch of elegance to the open-concept living and dining areas.with Ceramic Kitchen, Baths and Laundry, and tile in all wet areas throughout, The gourmet kitchen is equipped with quartz countertops and high-quality finishes, making it the perfect place to prepare delicious meals for family and friends. Additional features include a 20X20 double car garage, main floor laundry, and full 3 piece bathroom with shower, with a cheater door off the den (Can be 5th bedroom for family or Guest suite). Perfect for a main floor room with ensuite for the Grandparents. Wonderful new neighbourhood & community. Located just minutes from 10 new industry in the area. 14 minutes from Fanshawe College, 10 minutes from Victoria Hospital, and 30 minutes from Western University, this home offers easy access to some of the most popular destinations in the area. Don't miss out on this incredible opportunity! More lots and plans available. Contact LA for more details. *Please note: This driveway hold 3 cars + 2 in Garage and ask LA to explain how that will eventually be a longer drive. HST reduced price in effect until MArch 1st 2027. All offers to be on builders' agreement of purchase and sale. (id:49269)
Anchor Realty
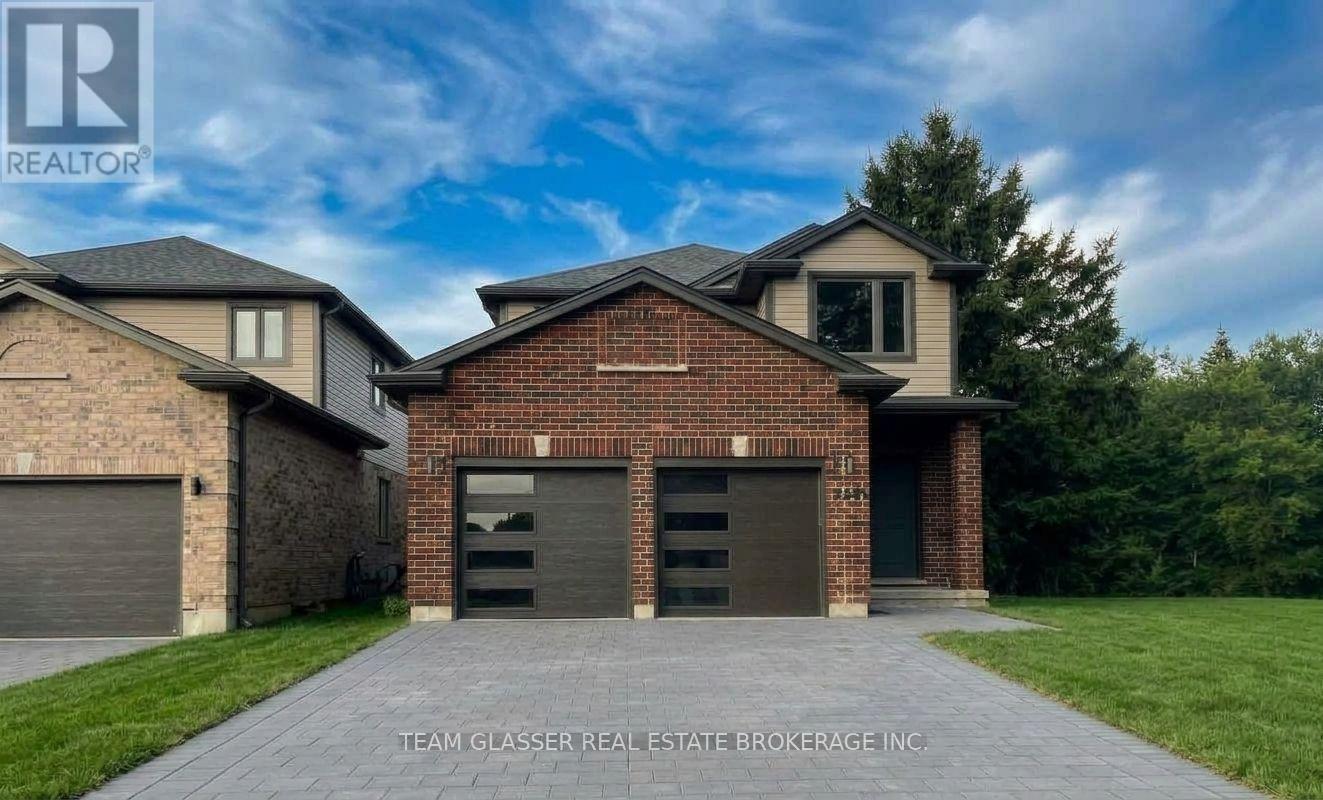
1604 Chickadee Trail
London South, Ontario
Welcome to this beautifully upgraded home on 1604 Chickadee Trail! This stunning 2-storey home islocated in the highly sought-after Old Victoria on the Thames neighborhood, just minutes away fromnatural ravine &Thames river, and walking trails (Thames valley Trail). 2,331 square feet of living space,this home features 4 bedrooms (+1 on the main with a 3 pc ensuite - can be office or den as well), offering plenty of space for growing family. The main floor features hardwood floors, and tile in all wet areas throughout, adding a touch of elegance to the open-concept living& dining areas. The gourmet kitchen is equipped with granite countertops and high-quality finishes making it the perfect place to prepare delicious meals for family and friends. The upper floor has hardwood throughout vaulted ceiling, ensuite, and walk in closet in the primary bedroom. Additional features include a20X20 double car garage, Longer drive being done now Parking for 5! Main floor laundry, and full 3 piece bathroom with shower, with a cheater door off the den or main floor bathroom. Perfect for a main floor room with ensuite for the Grandparents.Wonderful new neighbourhood & community. Located just 5 minutes from 8 Newer London employers-14 minutes from Fanshawe College, 10 minutes from Victoria Hospital, and 30 minutes from Western University, this home offers easy access (Bus) to some ofthe most popular destinations in the area. Don't miss out on this incredible opportunity! More lots and plans available. 2 homes adjacent could be family compound! (id:49269)
Anchor Realty
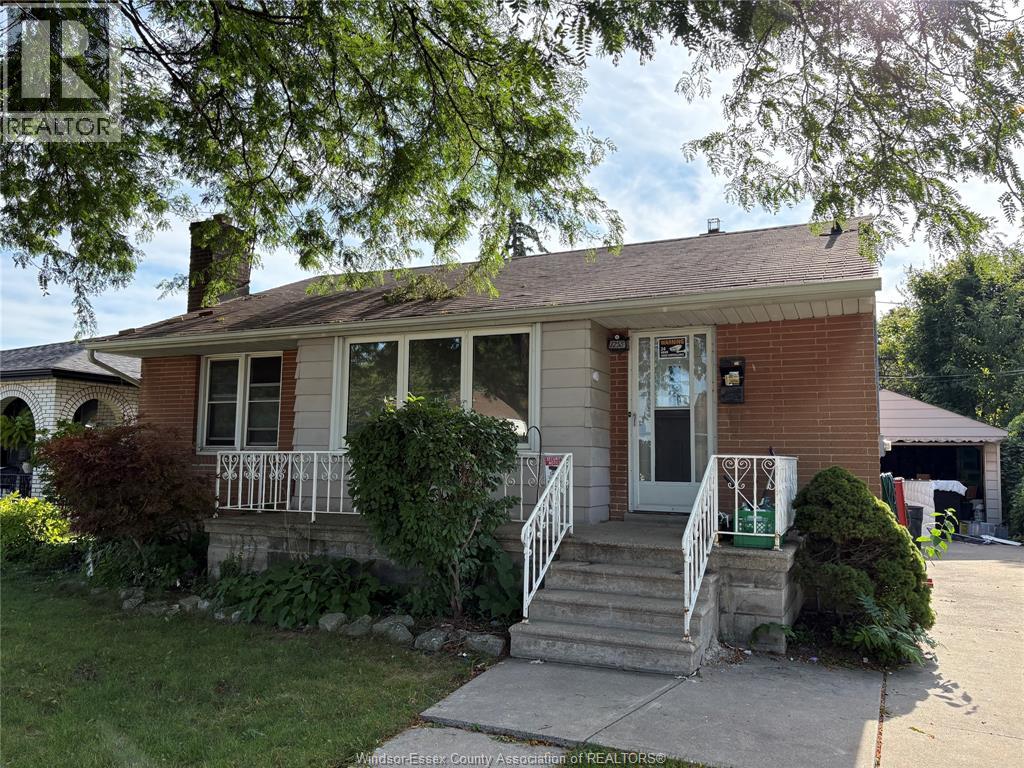
1255 Dot
Windsor, Ontario
SOLID brick home situated in one of the better areas of Windsor's West End. This brick bungalow features 3 good-sized bedrooms and 2 baths. The lower level is partially finished with lots of storage space. 1.5 car garage, finished driveway, and a large fenced rear yard complete the package. A peaceful neighbourhood with a park, trails, shopping, schools, and a bus stop close by. Rent is $1450 + utilities, with a minimum 1-year lease. Proof of employment, credit check, first and last month's rent, and references required. (id:49269)
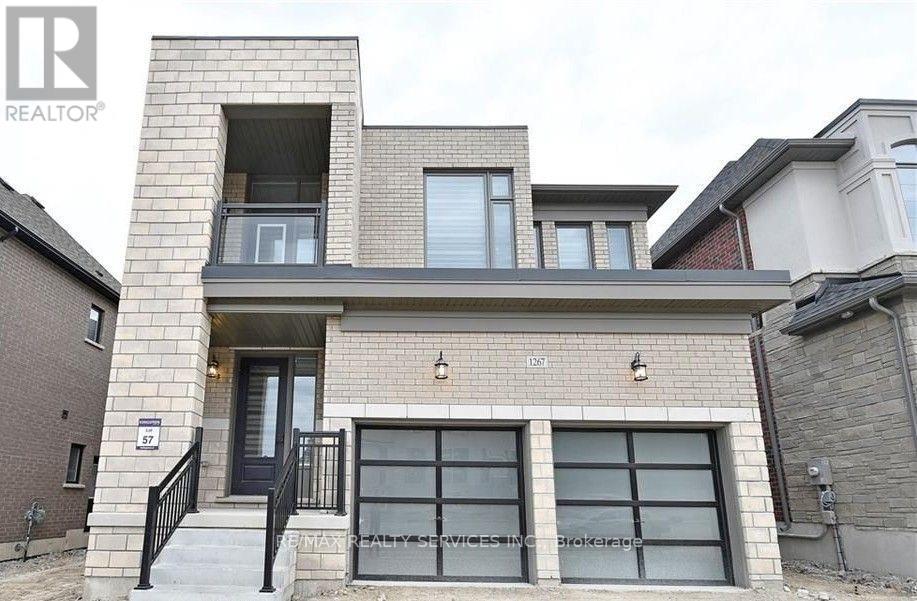
1267 Upper Thames Drive
Woodstock, Ontario
1267 Upper Thames Drive - Available November 1 - Entire Detached Home for Lease! Beautiful and Spacious 4-bedroom, 4+1 bathroom detached home featuring separate living and family rooms, gas fireplace, and a large second-floor media niche. Each bedroom offers a generous closet and its own private ensuite bathroom. Convenient second-floor laundry and customized window and door coverings throughout. Tandem garage accommodates 3 vehicles, plus 4 additional parking spaces on the driveway. Unfinished basement is included in the lease, offering ample storage space. Ideally located close to conservation areas, scenic trails, parks, schools, golf courses, shopping, public transit, and easy access to Highways 401 and 403. Includes stainless steel fridge, stove, built-in dishwasher, washer, dryer, all existing light fixtures and window coverings. Non-smokers/No pets preferred. Excellent opportunity to lease an entire detached home in a desirable family-friendly neighbourhood! (id:49269)