

712 Highvalley Road
Ancaster, Ontario
Unique, custom-built luxury home offering just over 5000 sq ft of Finished Living Space. Attention to detail & fine construction throughout, this home offers elegance, comfort, & functionality. Step into the grand sitting area, featuring soaring ceilings, stunning windows, & an impressive open staircase that connects all levels of the home. Sunken dining room boasts coffered gold leafing ceilings for refined entertaining. Custom Built Downsview kitchen offers abundant cabinetry, granite countertops, & top-of-the-line stainless steel appliances, including a Sub-Zero refrigerator, Wolf gas range, Gaggenau built-in oven, Miele dishwasher, & microwave storage. Relax or entertain in the expansive great room, featuring dramatic ceiling heights & a backlit onyx walls for your tv. An open-concept office with natural light, perfect workspace. Main-floor laundry room includes garage access. Upstairs, the spacious primary suite offers a large walk-in closet & a renovated 5-piece ensuite (2025). Two generous bedrooms share a beautifully appointed 4-piece bathroom, & a bright loft area overlooks both the front & rear of the home. The lower level features large windows & offers in-law suite potential with separate walk-ups to both the rear yard & garage. Cozy recreation room with fireplace, a fully equipped gym, a sauna for relaxation, 3 pc bath (2025), workshop, cold room, & plenty of storage space. The outdoor oasis includes a composite deck with built-in BBQ, hot tub, & an oversized waterfall feature with fireplace, artificial turf & a storage shed. Additional highlights include an oversized 2-car garage with abundant storage & a long interlock driveway accommodating up to 8 vehicles & irrigation system. Trillium award several years for landscaping. Ideally located near Tiffany Falls, Tamahaac Club, Highway 403, the Linc, Costco, schools, parks, & trails, luxury living with convenience & lifestyle. (id:49269)
326 Old Brock Road
Greensville, Ontario
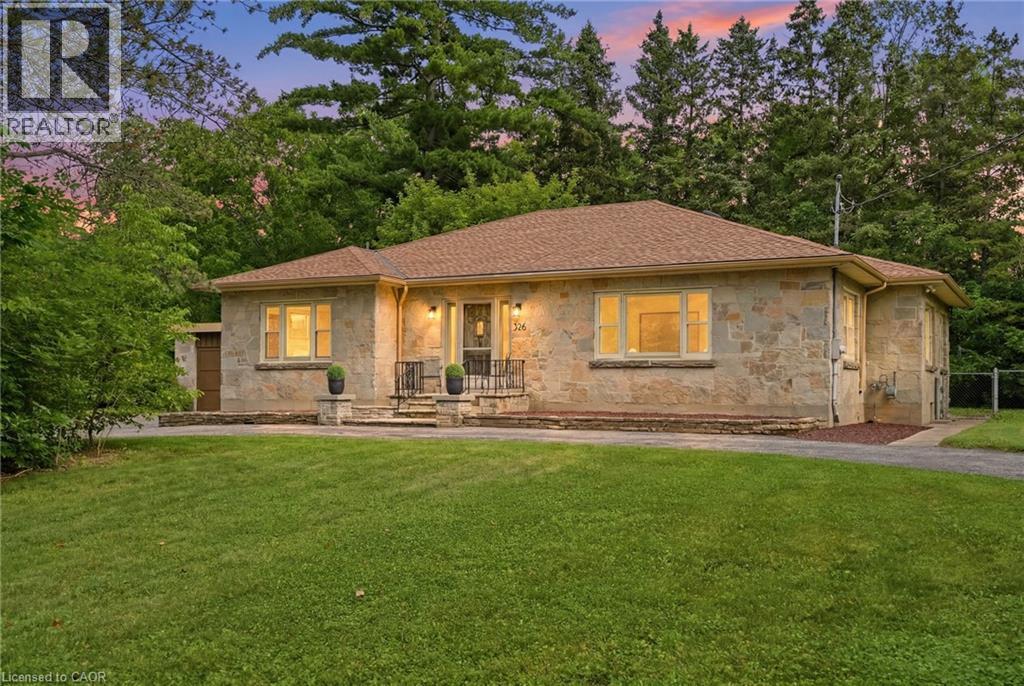
Nestled on 1.2 acres of land in the highly desirable community of Greensville, this solid stone-faced bungalow offers more than 2,200 square feet of living space brimming with character. Ideally located just minutes from downtown Dundas, conservation and Crooks Hallow, this property backs directly onto open fields, offering a peaceful, private setting rarely found so close to town. A sweeping circle driveway leads you to this timeless home, featuring three bedrooms, one and a half bathrooms and an attached two-car garage - all set on a sprawling lot with room to garden, expand, or simply enjoy the space. Lovingly maintained by only two owners throughout its history, this home offers a rare sense of pride and care that's evident throughout. Inside, original charm shines through with classic mid-century details, offering a warm foundation for your personal touch. Whether you're looking to renovate, modernize, or simply move in and make it your own, this property is a true opportunity to own a spacious slice of Greensville with tons of upside. All while backing onto nature and just a short drive to the shops, restaurants, hiking/cycling and amenities of downtown Dundas. Recent updates include refinished flooring (2026), new ELFs (2026), fresh paint thru out (2026), and a new water treatment system (2026). Refinished nanny suite (bonus suite) on the second level (2026). This is your chance to bring your vision to this one-of-a-kind property, surrounded by nature yet close to everything Dundas has to offer. Don’t be TOO LATE*! *REG TM. RSA. (id:49269)
1 - 220 Walnut Street
Lucan Biddulph, Ontario
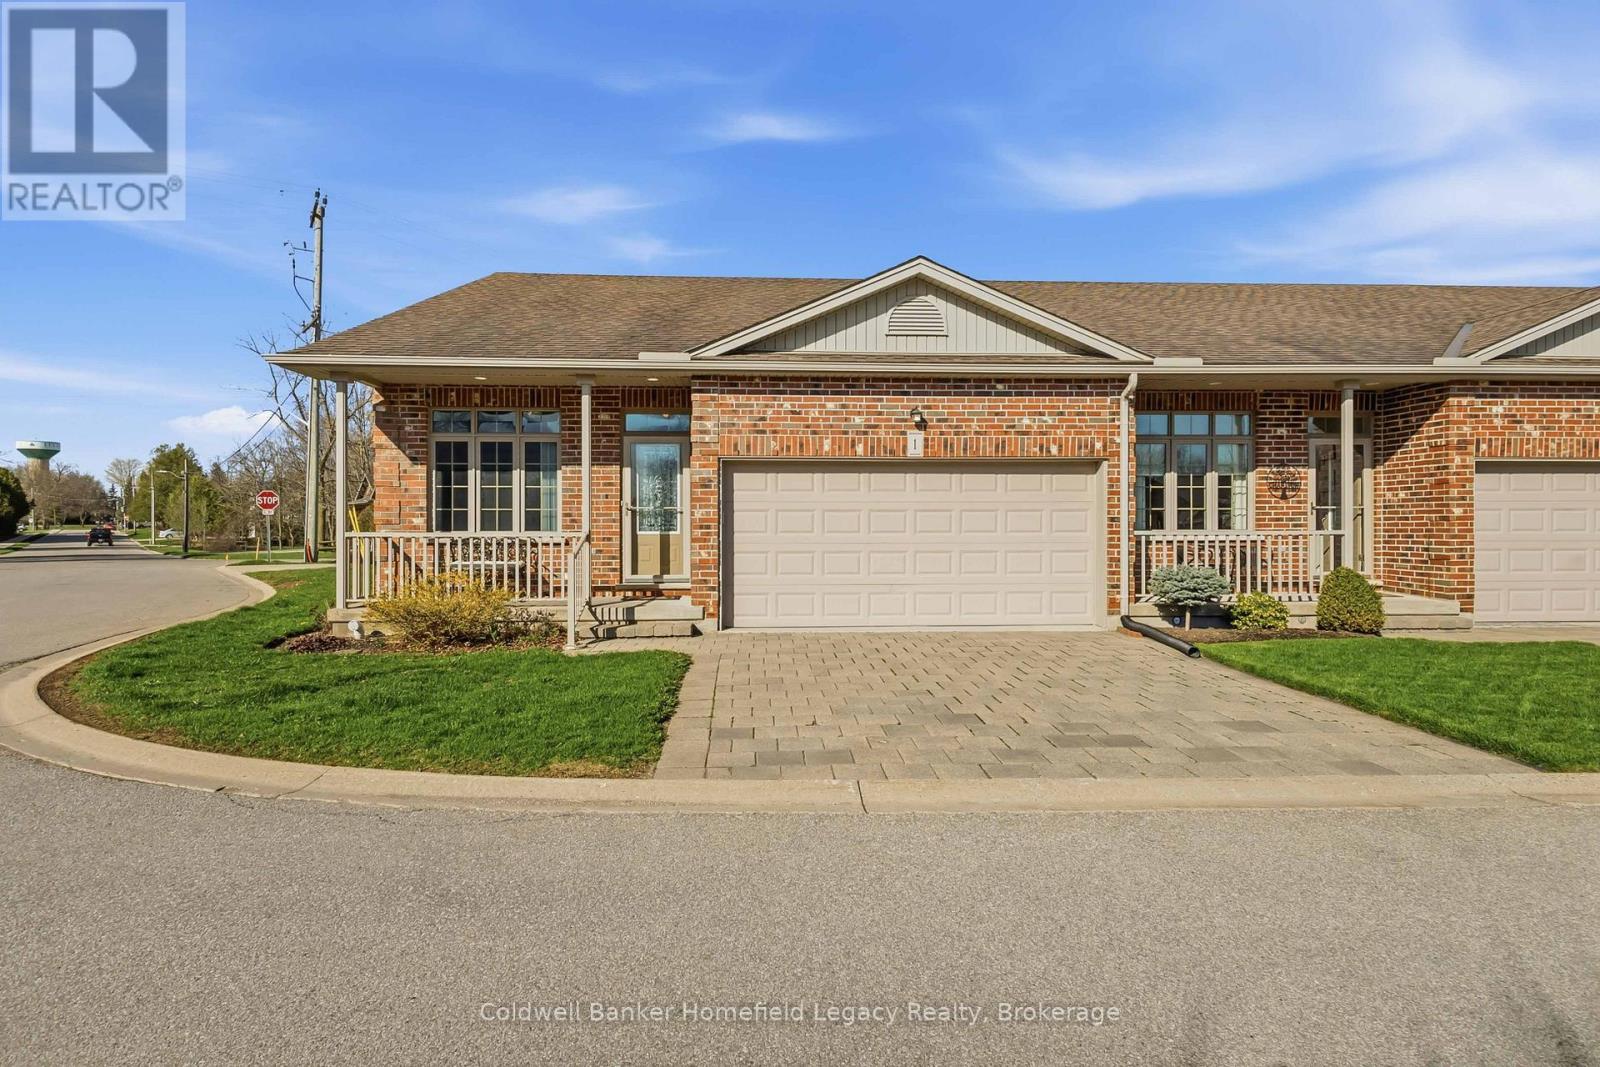
Welcome to Unit 1 at 220 Walnut Street in the growing community of Lucan. Tucked into a quiet, friendly cul-de-sac, this bright and spacious end-unit one-floor condo offers a great blend of comfort, convenience, and low-maintenance living.The main floor features an open-concept kitchen and dining area, convenient main floor laundry, and a private rear deck that is perfect for enjoying your morning coffee or unwinding at sunset. Major appliances were updated in 2023, including the stacking washer/dryer, built-in dishwasher, electric stove, and French door fridge/freezer.The partially finished basement adds excellent bonus space, with room for a guest bedroom, rec room, and a full 3-piece bathroom, while still maintaining a large storage/utility area. Condo fees are $410/month and help simplify day-to-day living, with outdoor maintenance such as grass cutting and snow removal taken care of.A great option for downsizers, retirees, or anyone looking to enjoy the ease of condo living in a well-kept community. Book your showing today. (id:49269)
585 Oxbow Crescent
Collingwood, Ontario
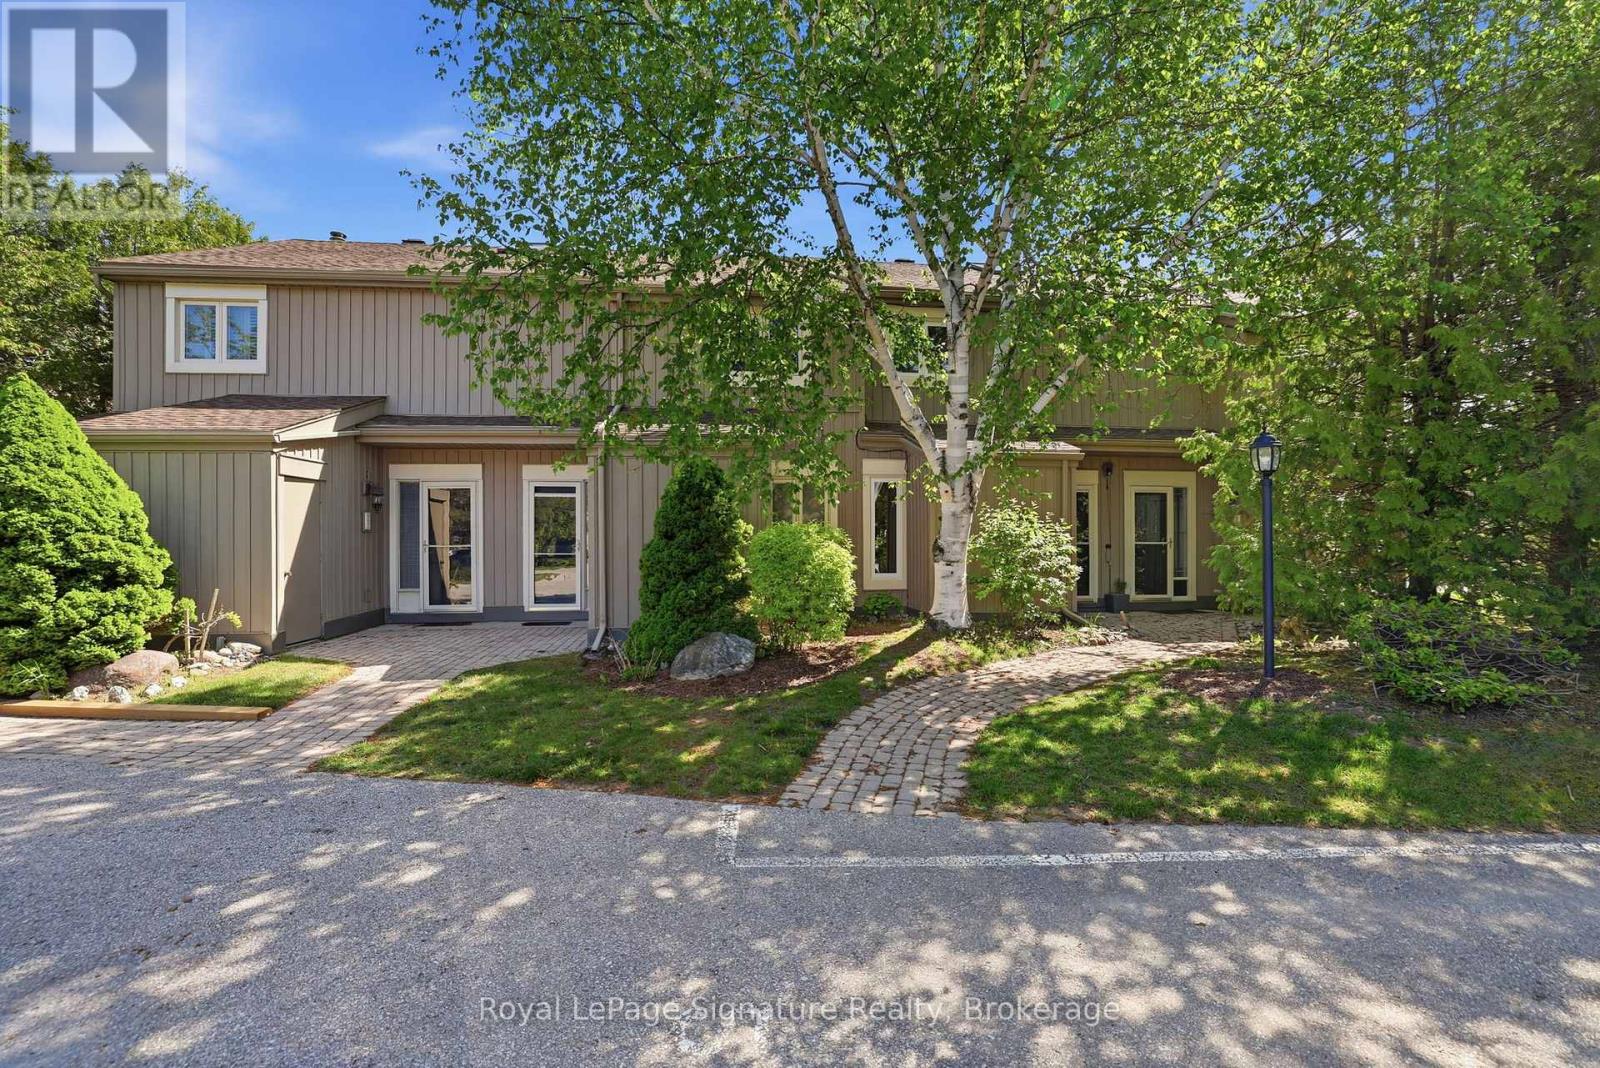
Annual rental available in the sought-after Cranberry community! This bright and spacious 2-bedroom, 2-bathroom unit offers an inviting open-concept layout in an unbeatable location close to downtown, trails, golf, shops, restaurants, and Georgian Bay waterfront. Tucked away on a quiet street, the home features a two-storey design with soaring vaulted ceilings, a cozy fireplace, and a bright kitchen, living, and dining area with walkout to a newly built private back deck - perfect for relaxing or entertaining. The main level includes two well-sized bedrooms, two bathrooms, laundry, and a walkout patio off the primary bedroom overlooking a peaceful private setting. Additional features include all brand-new windows and sliding patio doors, designated parking directly out front, guest parking, and a convenient storage locker. Available immediately with flexible occupancy dates. (id:49269)
4578 Huron Church Line Road Unit# 203
Lasalle, Ontario
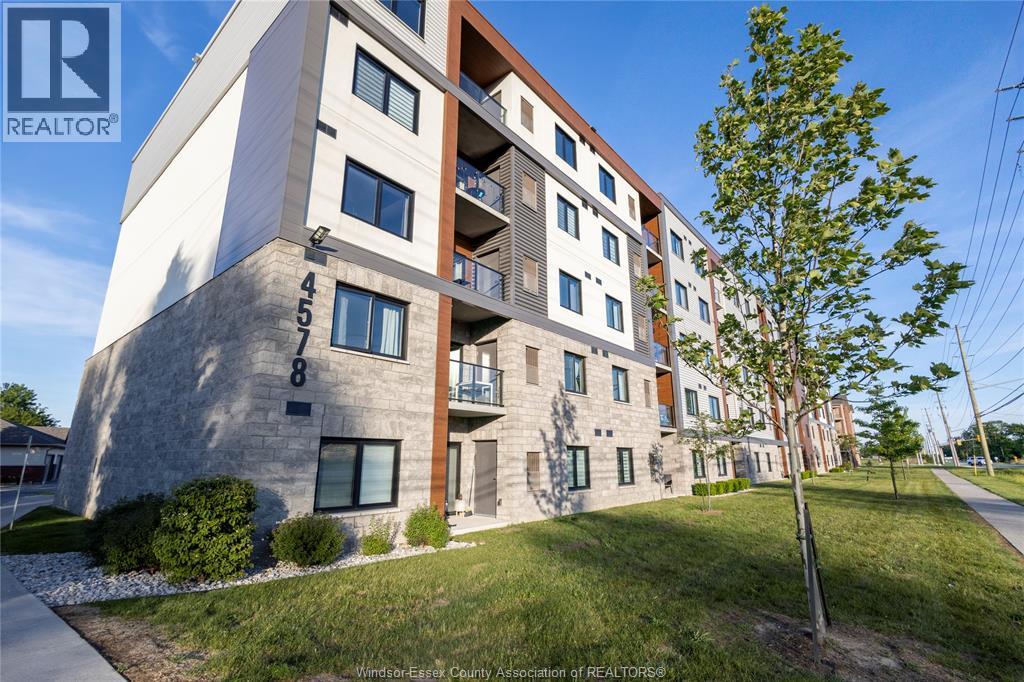
Welcome to 4578 Huron Church Line Road in beautiful LaSalle! This spacious 1-bedroom, 1.5-bath condo offers an impressive near 900 sq. ft. of bright, open-concept living space with a functional layout designed for comfort and convenience. The living and dining area flows seamlessly to a private balcony, creating the perfect spot to enjoy your morning coffee or unwind after the day. Featuring a generous bedroom, well-appointed kitchen, and low-maintenance condo living, this unit is ideal for a professional, couple, or anyone looking for a comfortable rental in a prime LaSalle location. Conveniently located near shopping, restaurants, walking trails, schools, the 401, University of Windsor, St. Clair College, and the U.S. border. A fantastic opportunity offering space, lifestyle, and location all in one! (id:49269)
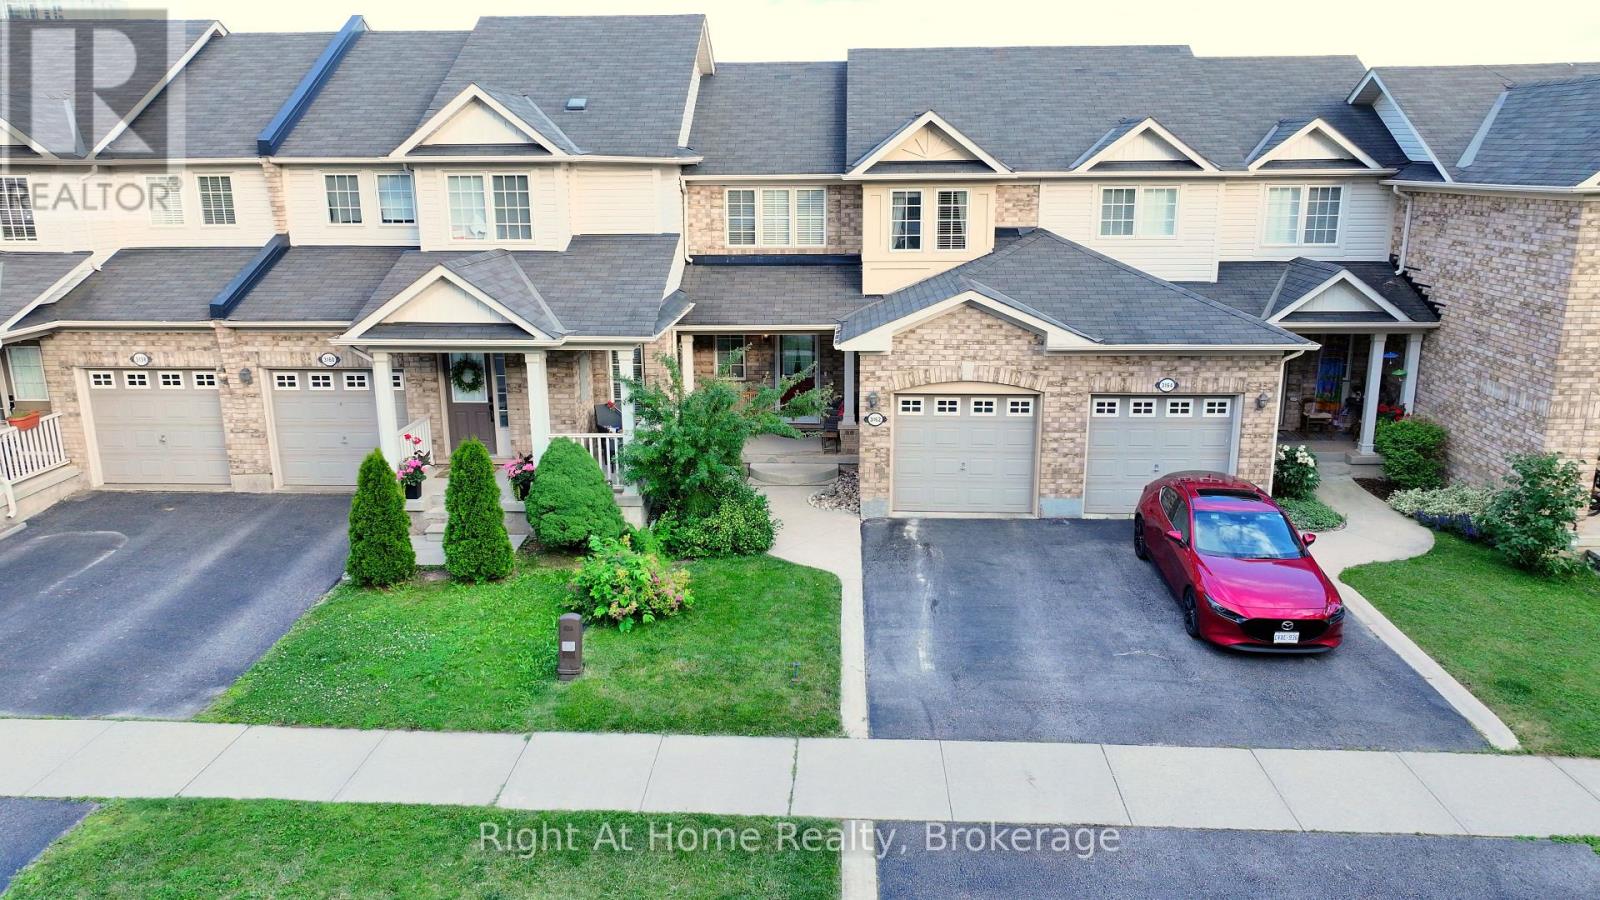
3162 Stornoway Circle
Oakville, Ontario
Beautiful 3 Bed 1.5 Bath Freehold Townhome 1096 sqft In Desirable Palermo Neighbourhood Of The Bronte Creek Community. Spacious And Bright Open Concept Main Level Features Hardwood Floors, Kitchen With S/S Appliances And Beautiful Backsplash, Powder Room, Inside Access To Garage And Walk Out To The Backyard! Second Level Includes 3 Good Size Bedrooms And 4pc Bathroom! Backing Onto The School Park Gives You Sense Of Privacy While Sitting On Your Covered Wooden Deck. Close to Schools, Shopping, Parks, Trails and Major HWYs! (id:49269)
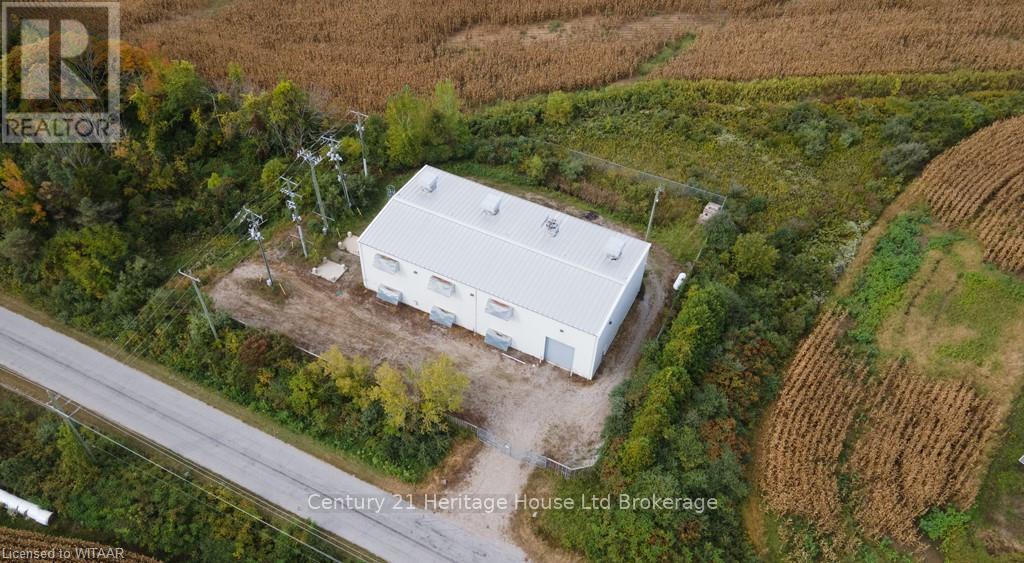
109 7th Concession Road
Norfolk, Ontario
This remarkable 5,382 square foot warehouse building is ideally situated on approximately 0.90 acres of land, providing ample space for variety of business ventures. With an impressive 24-foot clear height and a single drive-in door, the facility is designed for optimal functionality, allowing for easy access and efficient operations. Located on a quiet road, this property offers a sense of privacy that enhances its appeal. Fully fenced and featuring plenty of parking space, it ensures both security and convenience for employees and visitors alike. The serene surroundings make it an attractive location for businesses looking to operate away from the hustle and bustle, while still maintaining accessibility. The agricultural zoning of this property presents a wealth of opportunities. It is perfectly suited for farm processing, cannabis production and processing, and even winery operations. Additionally, the property allows for the retail sale of farm related products and accessory uses related to farming operations, providing incredible versatility for your business plans. The taxes are estimated and have not been independently verified. (id:49269)
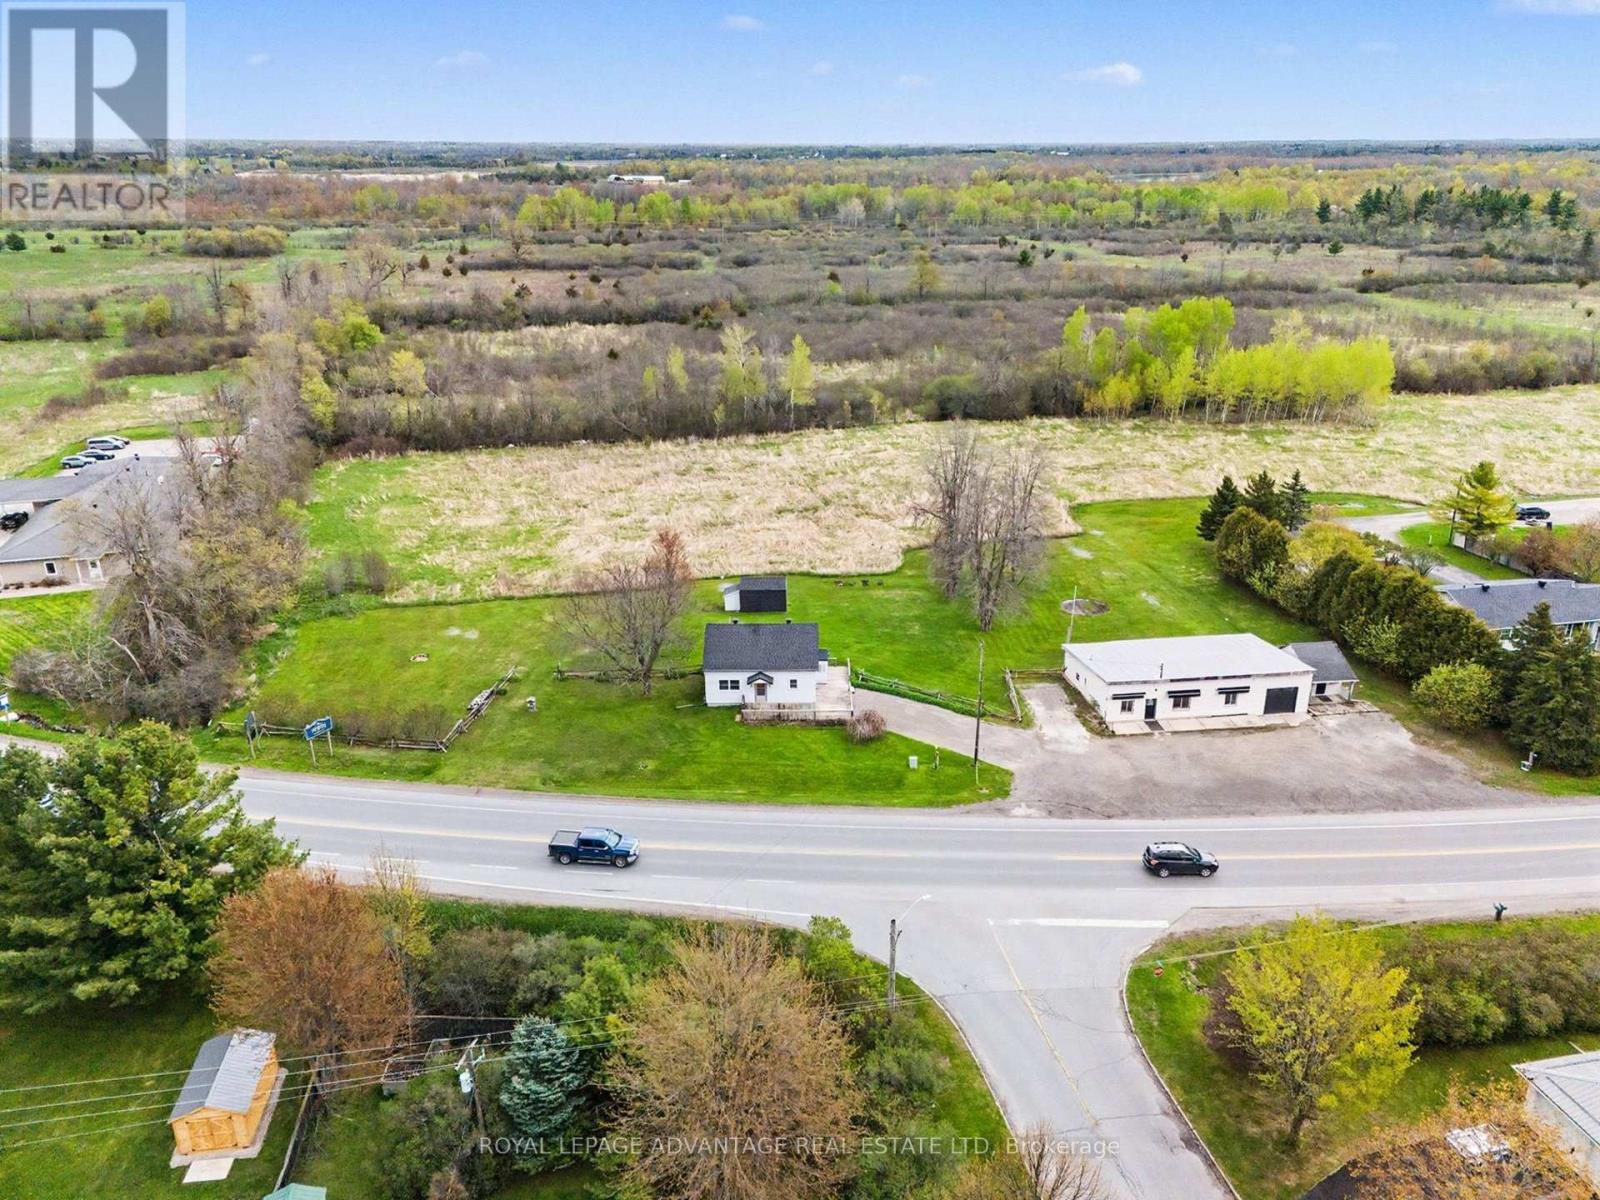
3004 Rideau Ferry Road
Drummond/north Elmsley, Ontario
Prime Investment Opportunity! Unlock the perfect balance of residential comfort and commercial potential with this unique 1.2-acre property. Strategically located on the edge of Perth, this renovated 3-bedroom, 2-bathroom home offers the benefits of Drummond/North Elmsley Township while maintaining immediate proximity to town amenities. This home is fully move-in ready, featuring a thoughtful layout and contemporary updates throughout. The main floor offers a bright, eat-in kitchen that flows seamlessly into a formal dining room and open-concept living area. The convenience of a main-floor laundry room and a beautifully renovated 3-piece bathroom makes daily living effortless. Upstairs, you will find three well-appointed bedrooms and a second updated bathroom, providing extra conveniences for family or tenants. Modern flooring runs throughout the entire home, enhancing the bright and airy atmosphere. The standout feature of this property is the massive detached garage, Zoned Commercial Highway. This designation opens a world of possibilities for entrepreneurs and investors alike. For the business owner, it offers the chance to eliminate a commute and overhead by running operations directly from home. For the investor, it provides a dual-income stream with the potential to rent the residential home and the commercial space separately. Whether you are looking to expand your investment portfolio or seeking a "live-work" lifestyle that offers both space and visibility, this property is a rare find. Enjoy the expansive 1.2-acre lot, modern interior finishes, and the high-traffic potential of a highway-zoned commercial space. This property isn't just a home; it's a versatile asset positioned in one of the most convenient locations in the area. (id:49269)
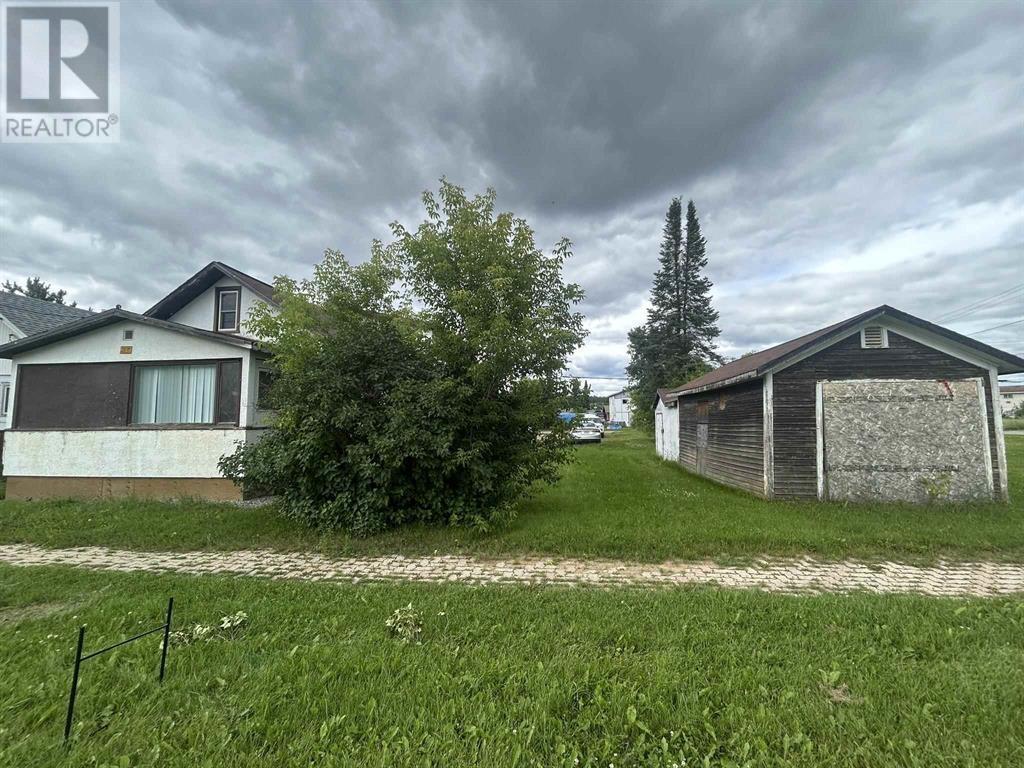
210 Mackenzie Ave E
Atikokan, Ontario
Fantastic investment opportunity in Atikokan! This vacant lot provides endless possibilities for future developement, expansion, or investment. It comes with a well-maintaied two-unit home that offers incredible value and flexibility for homeowners and investors alike. Located on a double lot with ample parking, it's perfect for multi-generational living or rental income. Don't miss this unique opportunity! (id:49269)
8946 Wellington Rd 16
Damascus, Ontario
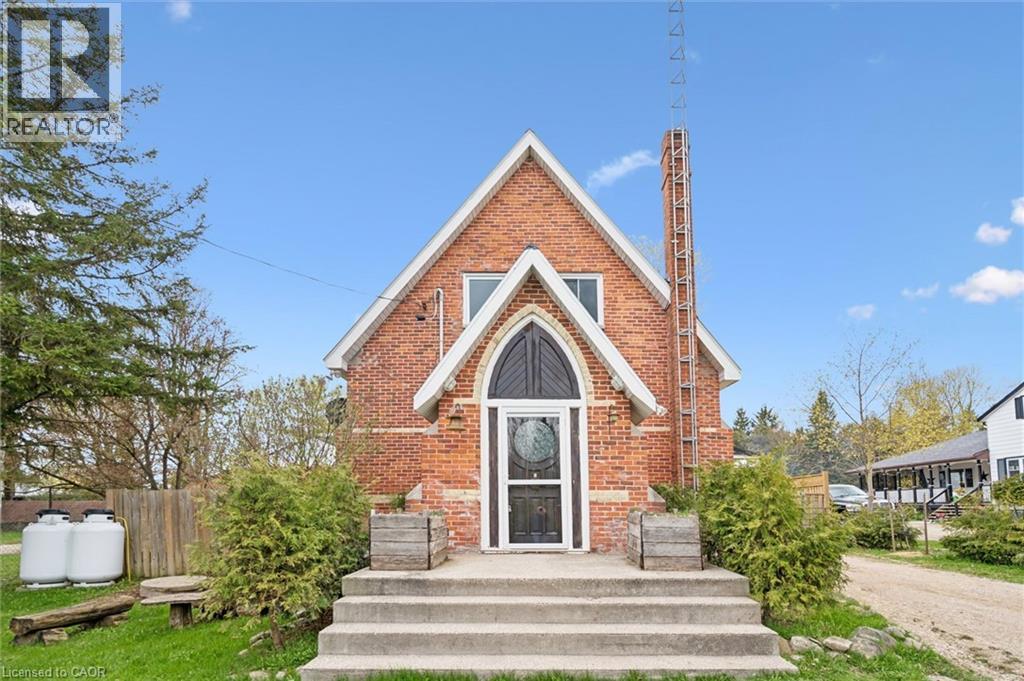
Ever dreamed of living in a piece of local history? Welcome to 8946 Wellington Road 16 in Damascus — a truly one-of-a-kind home that began its life in 1892 as a small country church serving the rural community of Damascus. Today, this stunning red-brick conversion offers the rare opportunity to own a home filled with character, craftsmanship, and stories that simply can’t be recreated. Built with bricks from Fuller’s Brickyard in West Garafraxa and lumber sourced from Arthur, the home carries deep local roots while seamlessly blending historic charm with modern comfort. Inside, soaring chapel-style ceilings and beautiful cathedral windows flood the living spaces with natural light, creating a warm and unforgettable atmosphere unlike anything else on the market. The current owners have thoughtfully updated the home to provide peace of mind while preserving its original character, including a brand new steel roof completed in May 2026, a new furnace installed in 2026, new flooring throughout in 2025, fresh paint throughout in 2025, and an updated bathroom. Offering 2 bedrooms and 2 bathrooms, this home is perfect for someone searching for more than just another property — it’s a lifestyle, a retreat, and a true conversation piece all in one. And the setting is just as special as the home itself. Located in the heart of Damascus, you’re only a two-minute walk from the scenic Damascus Lake Loop trail, perfect for peaceful morning walks, hiking, and evening unwinds surrounded by nature. Homes like this rarely come available. This isn’t just a home — it’s your chance to own a piece of Ontario history. (id:49269)
1 Palette Is
Thunder Bay, Ontario
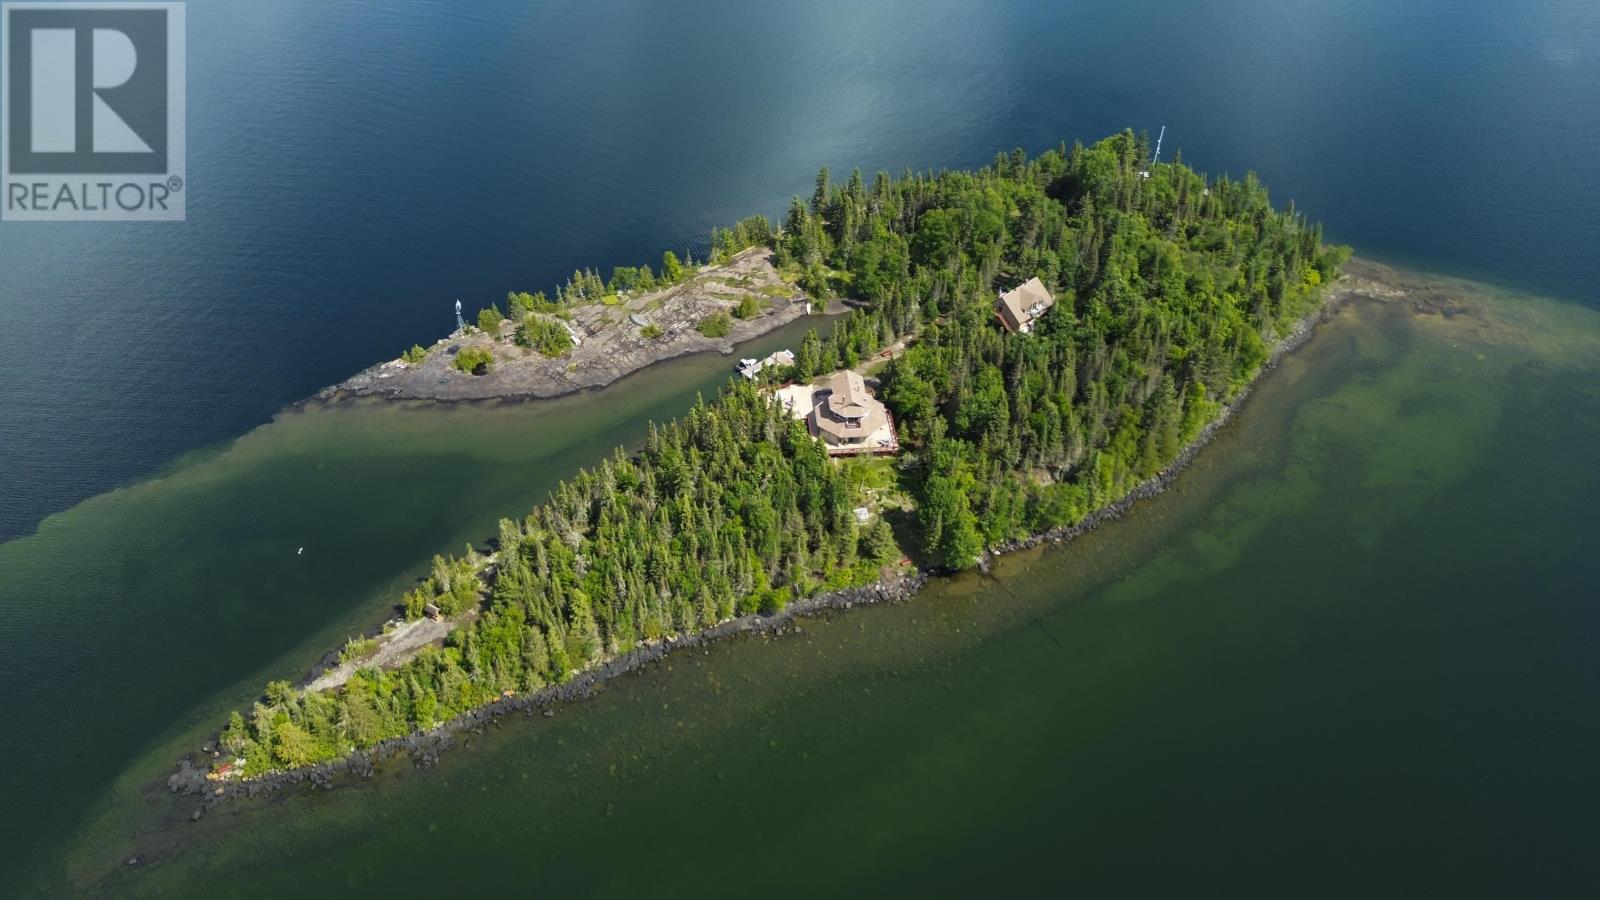
A true piece of Paradise awaits on Lake Superior. Enjoy the privacy and luxury of owning your own private island - Palette Island. Palette island has 3.94acres to enjoy, accessible by boat, plane, or helicopter, and are just a short boat ride from Amethyst Harbour and 30 minutes from downtown Thunder Bay. Palette Island is fully serviced with hydro, Wi-Fi, a septic system, water, security, and TV, offering a truly self-sufficient and simple living experience. The main house features 2 bedrooms, 2 bathrooms, and an open-concept kitchen, dining, and living room. Large windows capture stunning views, including the iconic Sleeping Giant and peninsula. The home boasts a wrap-around deck, hot tub, and a new dock, having been nicely updated throughout the years with new appliances and fresh paint inside and out. Outside, you'll find beautiful walking trails and a 2-car detached garage, which offers ample storage and space for tools that are included. Above the garage is a separate 1-bedroom guest loft complete with its own kitchen, living room, and 3pc bath. The package includes most items, such as a newly purchased boat and ATV. While the property offers ultimate privacy, you also have the option of enjoying all the festivities and amenities that Amethyst Harbour has to offer, like a sports camp, tennis/pickleball courts, and biking and hiking trails. With Palette Island, you get the best of both worlds. (id:49269)
Moonbeam - 22 Chain Of Lakes Road
Kapuskasing, Ontario
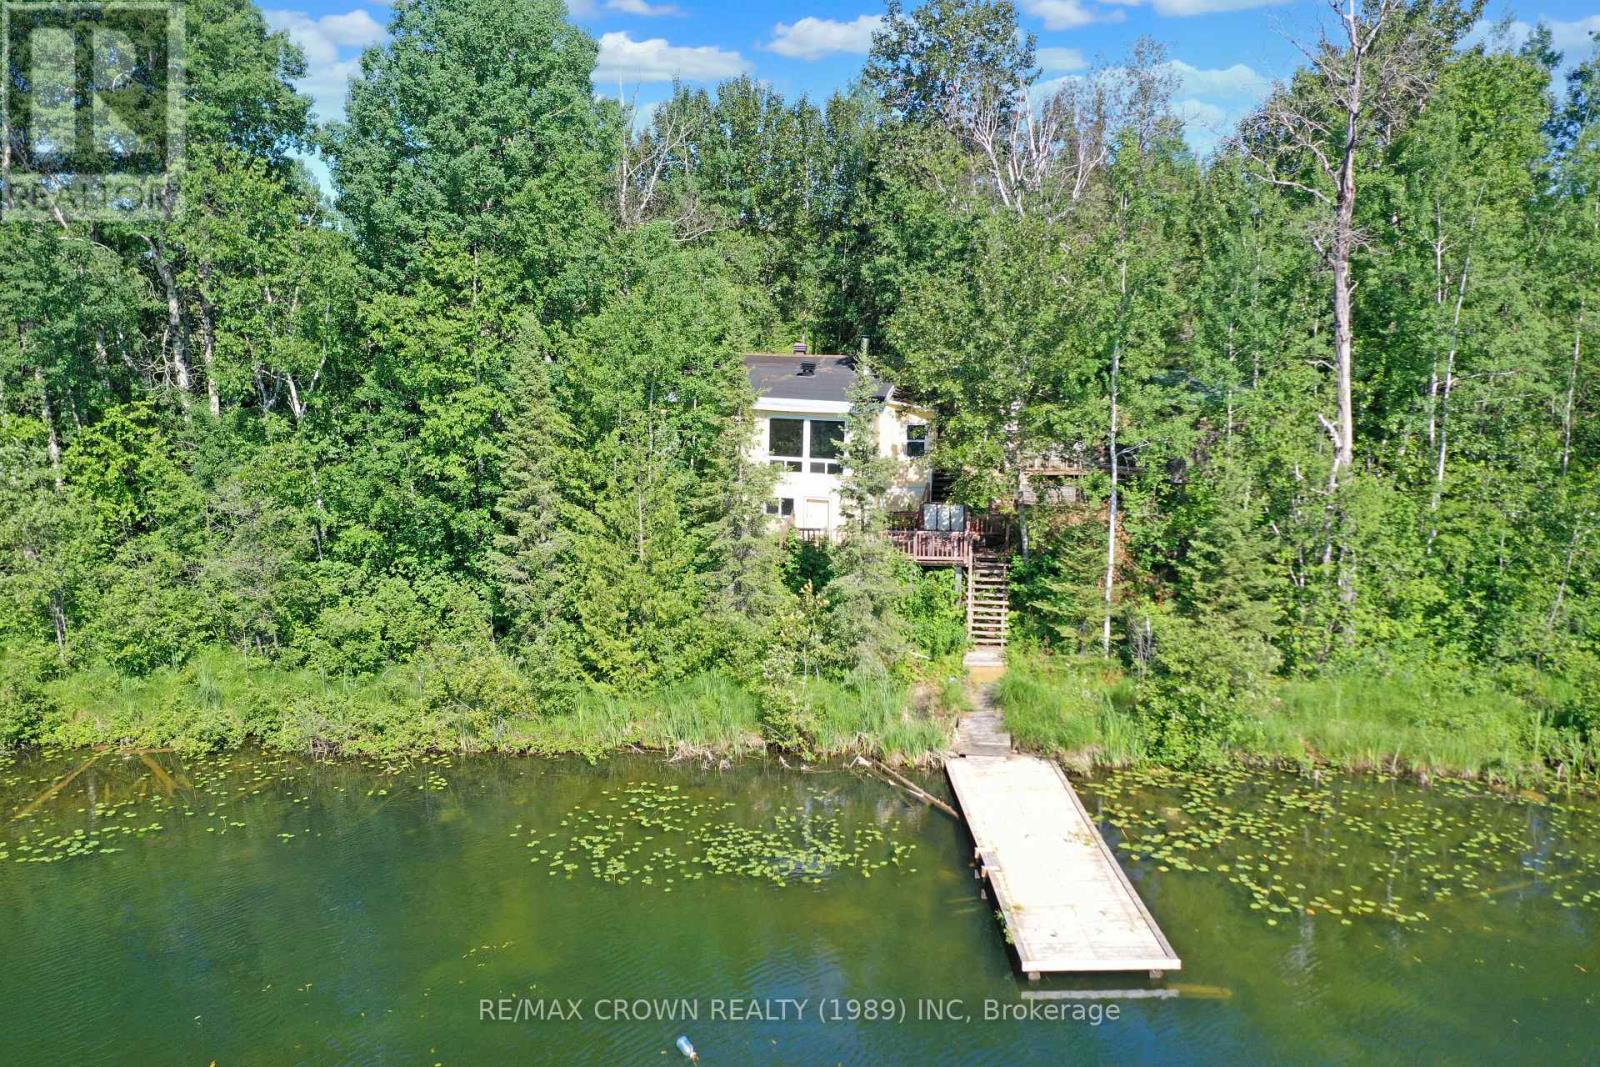
Escape to the peace and beauty of Northern Ontario with this charming four-season waterfront cottage on scenic Kluck Lake, located on Chain of Lakes Road in the recreational municipality of Moonbeam. Offering 616 sq. ft. of comfortable living space, this affordable retreat is the perfect getaway for those looking to relax, explore, and enjoy nature year-round. The cottage is serviced by a lake water intake, septic system, electric heat, and a cozy wood stove, creating the ideal atmosphere after a day spent outdoors. Step outside and enjoy multiple patio and deck areas, with a series of stairs leading from the driveway down to your private dock where you can take in the breathtaking waterfront setting. A 12' x 16' storage shed provides plenty of space for your outdoor gear, tools, and seasonal equipment. Whether you're an avid hunter, passionate angler, or simply searching for a quiet escape, this property offers the privacy you desire while still being conveniently located within the town limits. Inside, you'll find a welcoming foyer, a kitchen featuring the wood stove, a bright living room with an extended sleeping area, a laundry room complete with a 100-amp breaker panel, and a 4-piece bathroom. The property also features an accessible crawl space. If you've been dreaming of owning an affordable waterfront cottage where you can create lasting memories with family and friends, this is your opportunity. Don't miss your chance to make this peaceful lakeside retreat your own. (id:49269)
103 Gouda Place
Cambridge, Ontario
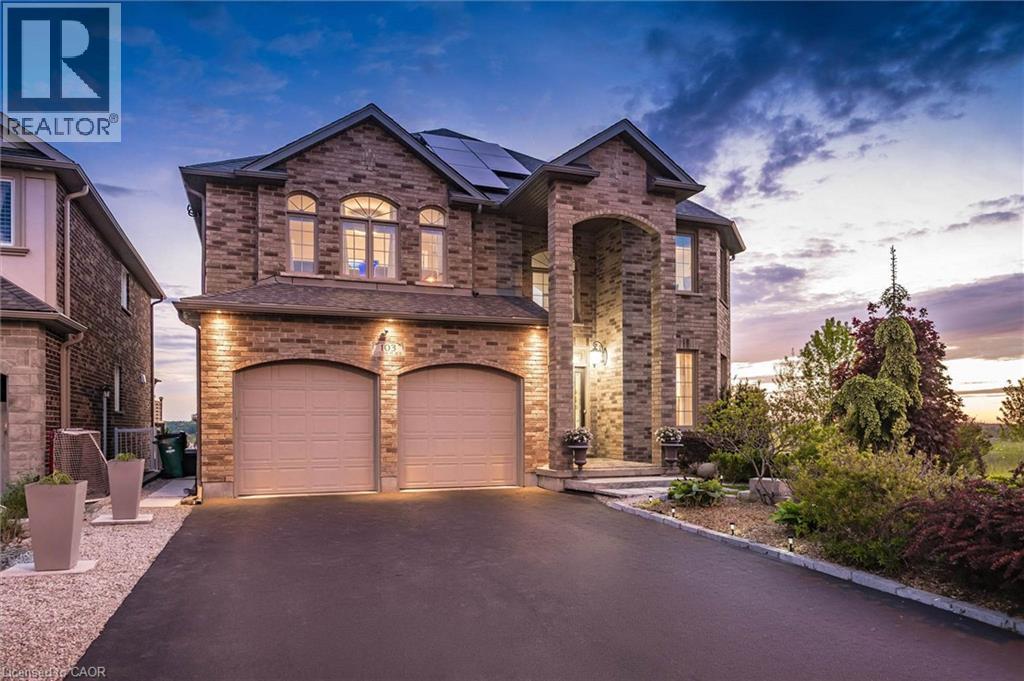
Over 4,000 sq. ft. of finished living space, a fully self-contained walkout in-law suite, owned solar panels, and breathtaking panoramic city views, welcome to this exceptional custom-built home by Paul Stencek Contracting. Situated on a prestigious court in one of Cambridge's most desirable neighbourhoods, this original-owner home was thoughtfully designed for multi-generational living without compromising luxury or functionality. Built with superior craftsmanship, an in-home sprinkler system, and quality finishes throughout, the bright open-concept main floor features 9-foot ceilings, expansive windows, spacious principal rooms, and a chef-inspired kitchen with premium appliances, an oversized island, and abundant cabinetry. The upper level offers four generous bedrooms, including a spacious primary suite with a walk-in closet and spa-inspired ensuite. With four full bathrooms, this home provides exceptional comfort and flexibility for growing or extended families. The professionally finished walkout lower level offers more than 1,200 sq. ft. of private living space, complete with a full kitchen, bedroom, bathroom, sunroom, separate entrance, and direct backyard access, ideal for aging parents, adult children, guests, or long-term family living. Step onto the elevated deck and enjoy spectacular sunsets and sweeping city views. The manageable lot offers a low-maintenance lifestyle while maximizing outdoor enjoyment. Additional highlights include owned solar panels to help offset electricity costs, a new furnace, heat pump, and tankless water heater (2024), an oversized driveway, and exceptional attention to detail throughout. A rare opportunity to own a meticulously maintained custom home in one of Cambridge's premier locations. (id:49269)
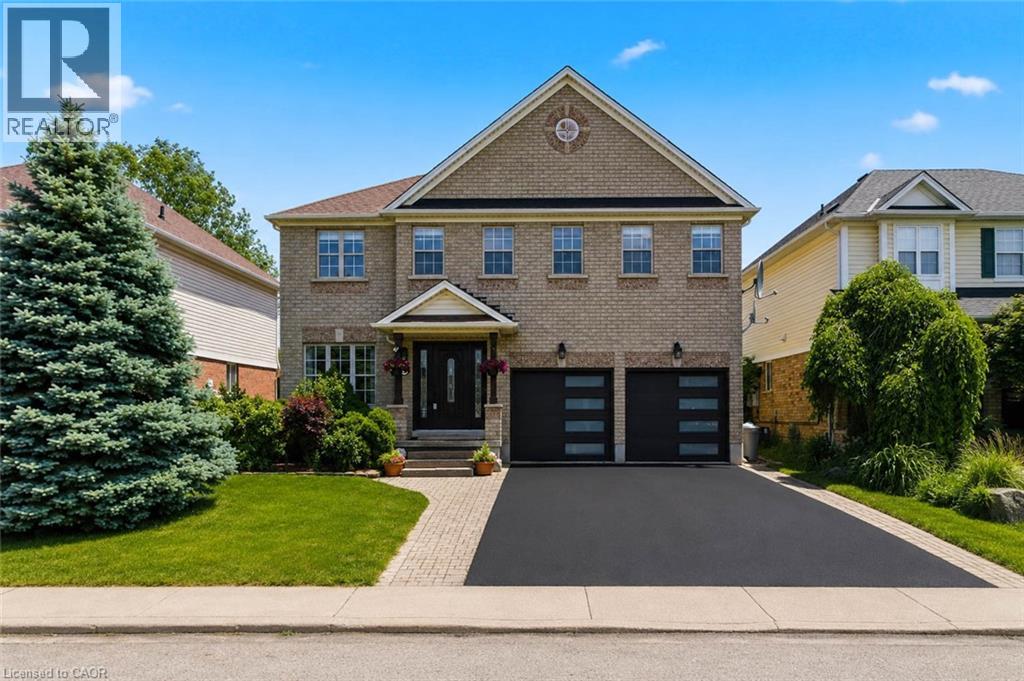
135 Blackburn Drive
Brantford, Ontario
Stunning. Spacious. Move-In Ready. Welcome home to 135 Blackburn Drive. Nestled on a beautifully landscaped lot in one of Brantford's most desirable neighbourhoods, this impressive 4-bedroom, 3-bathroom all-brick detached home delivers the perfect blend of elegance and everyday comfort. From the sleek double-car garage with modern glass-panel doors to the charming paver walkway and lush, manicured gardens — the curb appeal alone will stop you in your tracks. Step through the grand dark wood entry door with leaded glass sidelights into a bright, welcoming foyer adorned with designer lighting and a sweeping oak staircase. The open-concept main floor is made for everyday living, featuring a spacious dining room, a warm and inviting living room, and a stunning updated kitchen complete with white cabinetry, stone countertops, stainless steel appliances, and a large breakfast bar. A convenient 2-piece powder room rounds out the main level. Upstairs, retreat to four generously sized bedrooms including a serene primary bedroom with its own private ensuite bath. A full 4-piece bathroom serves the additional bedrooms with ease. Step outside and enjoy the expansive backyard — your own private escape, perfect for summer entertaining, kids at play, or quiet evenings under the stars. All of this, tucked into a wonderful family-friendly community close to schools, parks, and amenities. This is the one you've been waiting for. (id:49269)

6 Edwards Street
Guelph, Ontario
Welcome home to this beautifully maintained freehold townhouse nestled in the highly sought-after Starwood neighbourhood of Guelph. Offering 3 spacious bedrooms, 2.5 bathrooms, and a thoughtfully designed layout, this home is the perfect blend of comfort, style, and convenience. The spacious kitchen is sure to impress the chef in the family, featuring stainless steel appliances including a refrigerator, dishwasher, built-in microwave, and gas stove, along with plenty of workspace for preparing everyday meals or entertaining guests. Rich hardwood flooring and ceramic tile throughout the main level provide both warmth and easy maintenance. The bright and spacious living room offers plenty of room for your furniture and entertainment setup while providing a seamless walkout to the fully fenced backyard. Whether you're hosting summer BBQs, relaxing with your morning coffee, or watching children and pets play safely, the private patio creates the perfect outdoor retreat. Upstairs, you'll find three generous bedrooms and 2 bathrooms, including the 3-piece ensuite bath. Don’t miss the conveniently located upper-level laundry room makes everyday living that much easier. The unfinished basement offers endless possibilities—create the recreation room, home gym, office, or additional living space you've always wanted, while still providing excellent storage. The attached garage keeps your vehicle protected from snow and ice year-round and offers additional space for tools and gardening equipment. A long driveway provides tandem parking for two additional vehicles. Ideally located just minutes from shopping, excellent schools, parks, scenic walking trails, and quick Highway 401 access, this exceptional home offers everything today's busy family is looking for. (id:49269)
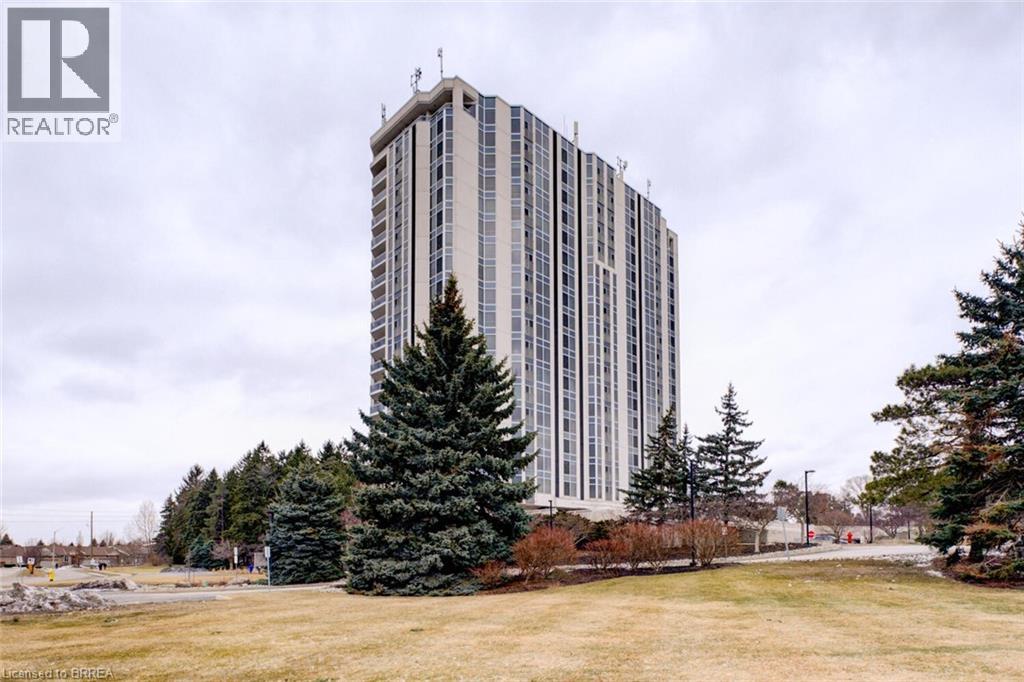
190 Hespeler Road Unit# 1802
Cambridge, Ontario
A quieter kind of luxury. Set on Hespeler Road in Cambridge, this condo offers uninterrupted views over Dumfries Conservation—where sunsets become part of your everyday routine. Inside, the space has been thoughtfully elevated. A remodelled kitchen with GE Café appliances, new flooring underfoot, updated lighting, and in-suite laundry—all designed for comfort without excess. The den area features a full-opening glass door that lets in plenty of natural light and fresh air. When opened, it creates a bright, airy feel and offers a balcony-like experience with elevated views—perfect for enjoying the outdoors from the comfort of home. New living room blinds installed May 2026- solar shades. Great for energy efficiency. Step beyond your door and the lifestyle continues: pool, sauna, fitness centre, workshop, tennis and pickleball courts, forested walking trails, and beautifully kept gathering spaces including a library lounge and event room with full kitchen. It’s a building where details matter—secure, well-managed, with an on-site superintendent, underground parking, climate-controlled storage, and even a guest suite for visiting family. For those who value ease, quiet, and a sense of community—without giving up connection to the city. This is luxury, lived simply. (id:49269)
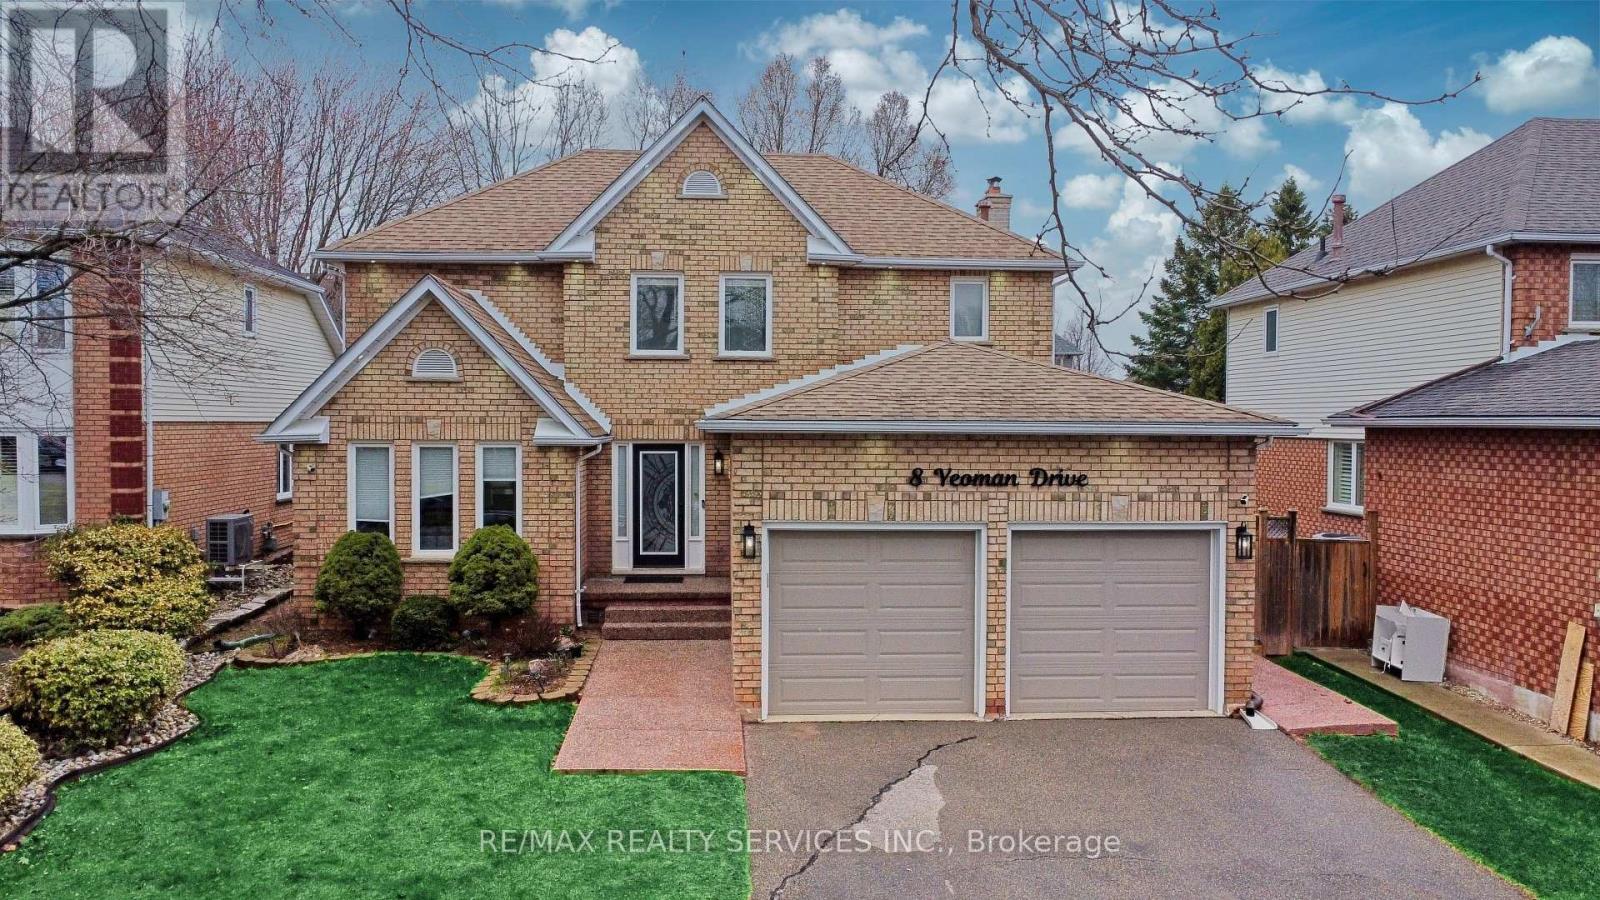
Basement Apartment - 8 Yeoman Drive
Brantford, Ontario
Newly Built Basement Apartment! Welcome to this bright and spacious 2-bedroom, 1-bathroom basement suite offering approximately 850 sq. ft. of modern living space in Brantford's highly desirable east end. Thoughtfully designed with large above-grade windows, this home is filled with natural light and features a functional open-concept layout perfect for comfortable everyday living. The contemporary kitchen offers ample cabinetry and workspace, while the generous-sized bedrooms provide comfort and versatility. A stylish 3-piece bathroom and private entrance leading to the backyard/garden area add to the home's appeal. Ideally suited for professionals, couples, or small families, this move-in-ready suite is conveniently located just minutes from Highway 403, parks, schools, shopping, public transit, and all essential amenities. Don't miss the opportunity to call this beautiful, newly built apartment your next home! (id:49269)
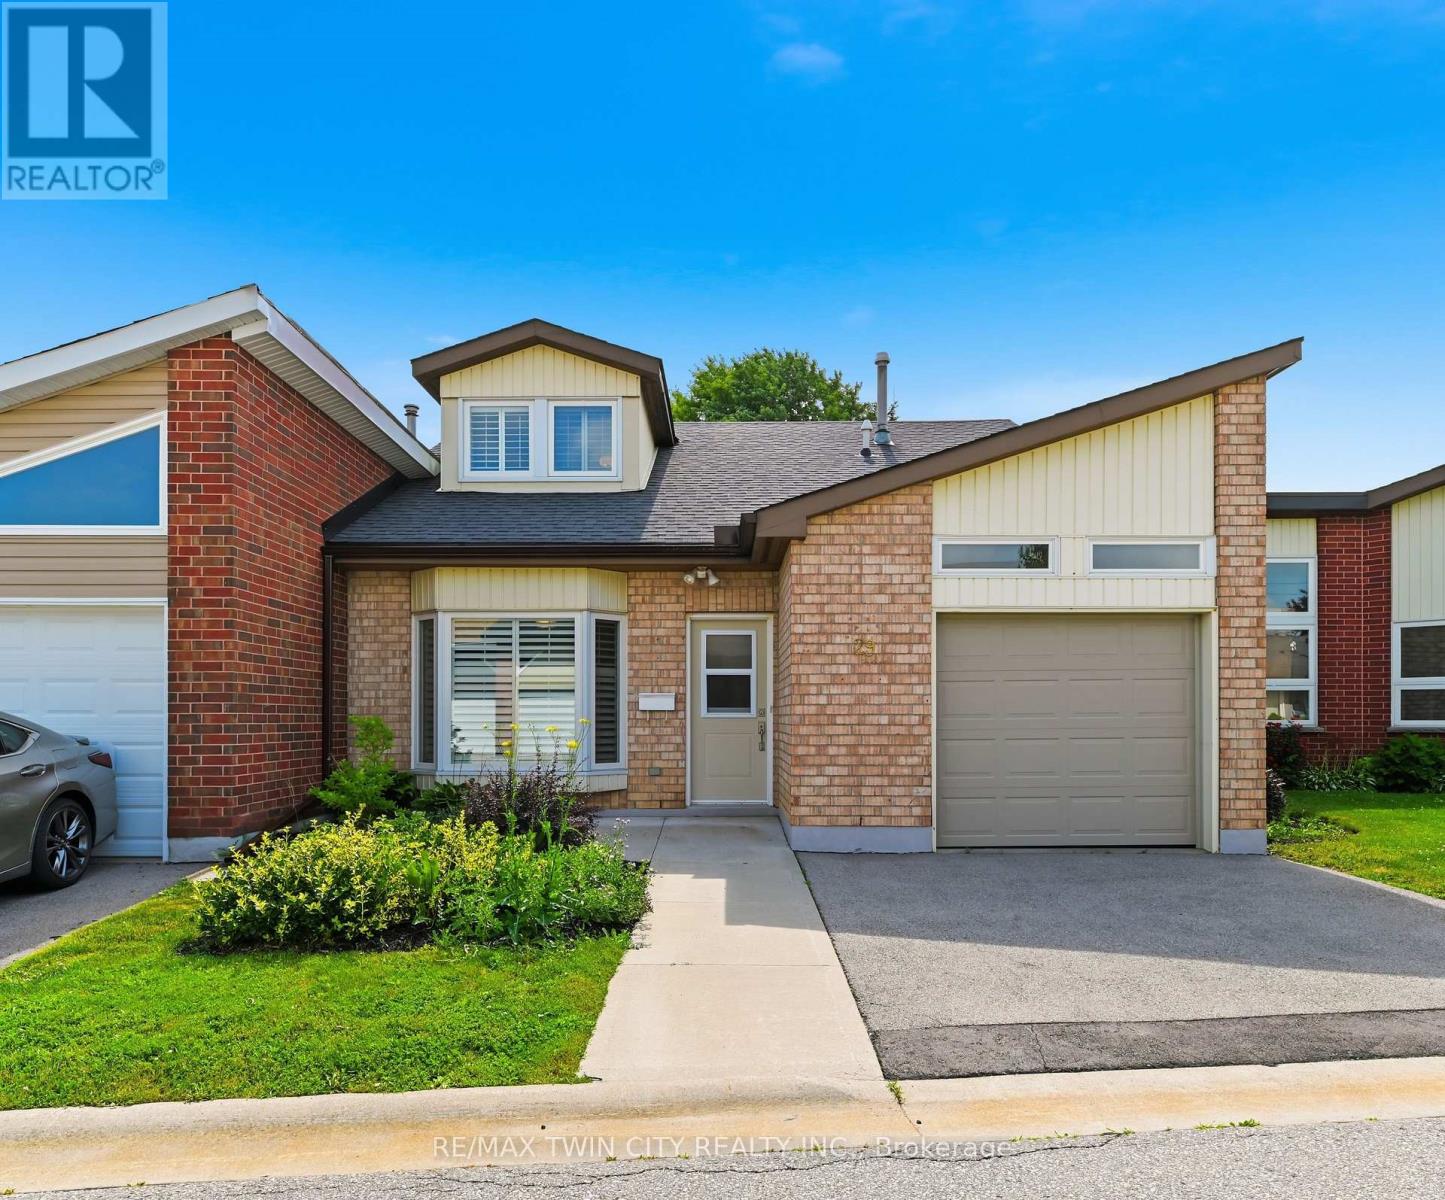
29 Archdeacon Clark Trail
Hamilton, Ontario
Rarely offered two-storey home in the highly sought-after St. Elizabeth Village, Hamilton Mountain's premier 55+ maintenance-free community. Offering over 1,700 sq. ft. of beautifully designed living space, this spacious home features two generous bedrooms, two full bathrooms, and an abundance of natural light throughout. The inviting main floor showcases elegant hardwood flooring, an open and functional layout, and large windows that create a bright, welcoming atmosphere. Both bedrooms offer spacious walk-in closets, providing exceptional storage and comfort, while the thoughtfully designed floor plan is ideal for everyday living and entertaining. Enjoy the convenience of a one-car garage and the peace of mind that comes with maintenance-free living, allowing you more time to take advantage of the outstanding amenities and vibrant lifestyle that Saint Elizabeth Village has to offer. This is a rare opportunity to own a beautiful home in one of Hamilton Mountain's most desirable adult lifestyle communities. (id:49269)
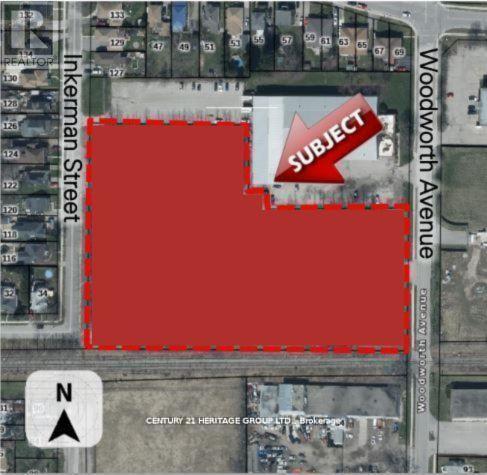
109-113 Inkerman Street
St. Thomas, Ontario
Attention Developers and Investors Welcome to 109-113 Inkerman St. St Thomas, this 5.45 acre parcel of land is designated for Residential use in the St. Thomas Official Plan zoned as HR7-5. The designation permits the full range of densities, subject to meeting the policies of the Plan. I have also attached a copy of the Residential policy section from the Official Plan for your information. The specific policies for the various densities are found in subsections 5.1.3.2 (low density), 5.1.3.3 (medium density) and 5.1.3.4 (high density). (id:49269)
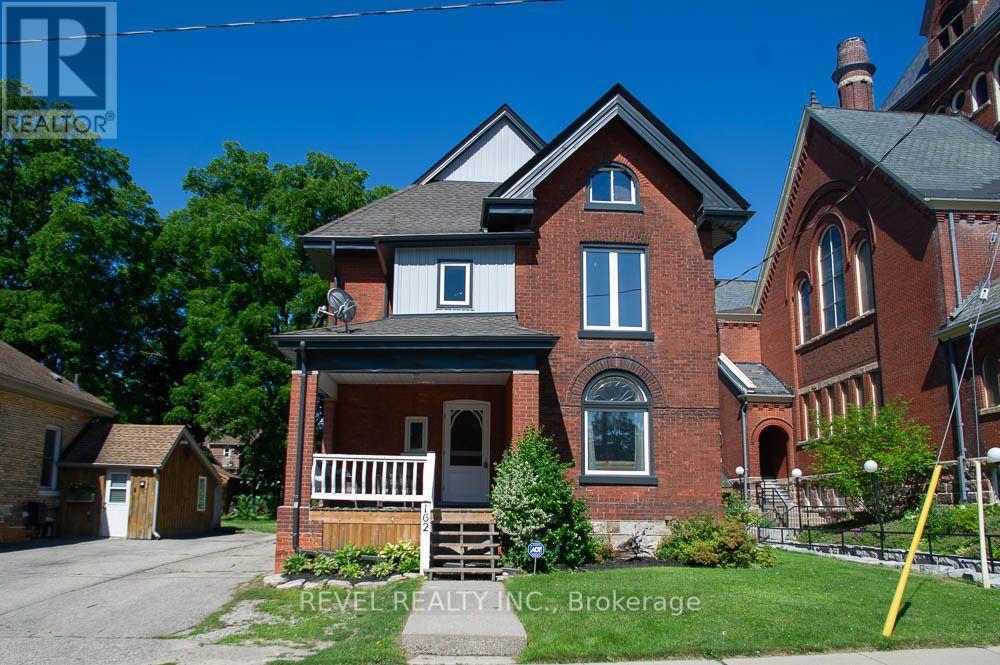
162 Grand River Street N
Brant, Ontario
Welcome to 162 Grand River Street North, where timeless character meets thoughtful modern updates in the heart of charming Paris. Offering 3,916 sq. ft. of finished living space, this beautifully maintained century home features 5+1 bedrooms, 3 full bathrooms, and flexible living space ideal for large or multi generational families.Step inside to discover original craftsmanship throughout. The welcoming foyer offers a large walk in coat closet before leading into the spacious family room with original plank flooring, built in shelving, and plenty of room to gather. The adjoining living and dining rooms showcase original hardwood flooring, classic wood trim and doors, crown moulding, and large updated windows that fill the space with natural light.The spacious kitchen is perfect for family meals and entertaining, complemented by a large walk in butler's pantry offering exceptional storage. A full 4 piece bathroom completes the main level.Upstairs are five generous bedrooms, including a spacious primary retreat with three closets. One bedroom offers access to a second level balcony, while the full bathroom also serves as the laundry room. The finished third level provides versatile living space, ideal for a playroom, office, media room, or private retreat.The finished basement offers excellent in law potential with a separate rear entrance, living area, kitchen, sixth bedroom, and full bathroom.Outside, enjoy the landscaped backyard with a water feature pond, detached garage with attached woodshed, storage shed, and parking for up to six vehicles. Major updates include new windows, siding, soffit, fascia, and eavestroughs in 2024, plus a new furnace and air conditioner in 2023.Located steps from the Grand River and within walking distance to shops, restaurants, parks, and trails, this exceptional home offers the perfect blend of character, space, and versatility in one of Ontario's most beloved small towns. (id:49269)
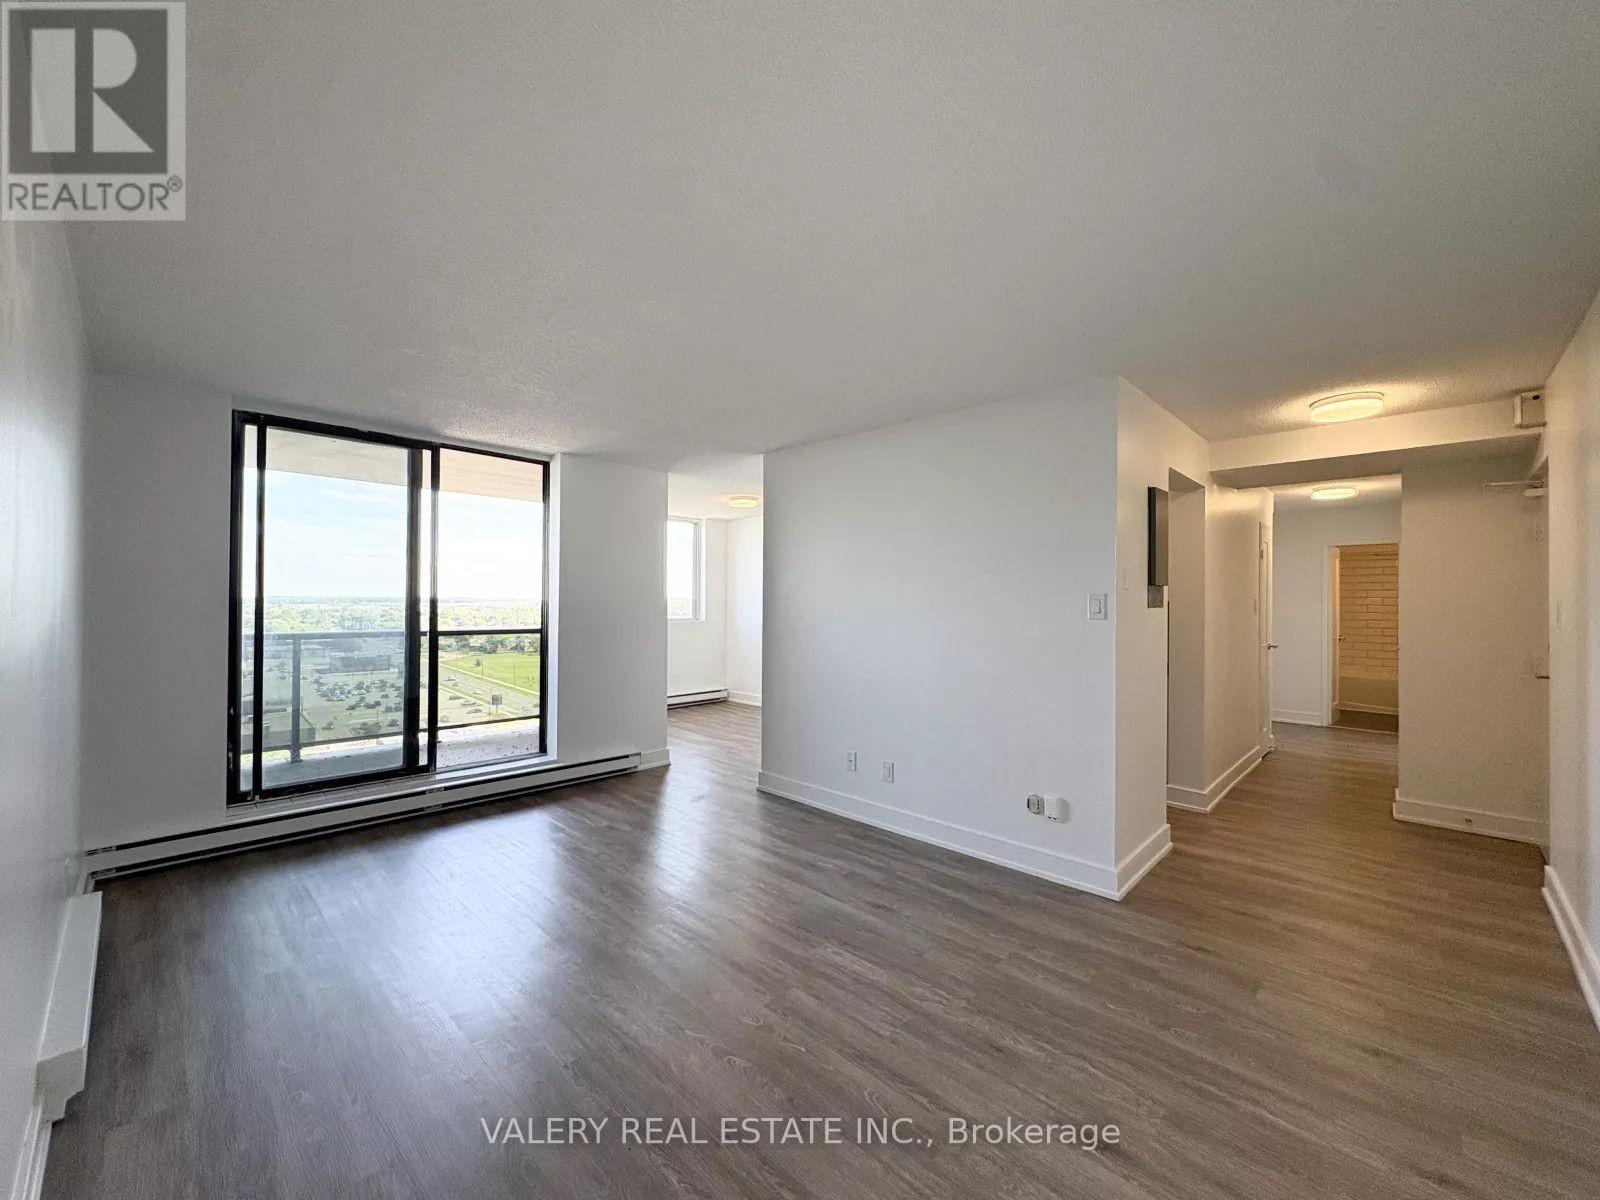
1601 - 294 Chandler Drive
Kitchener, Ontario
Two-bedroom unit available at 1601-294 Chandler Drive in Kitchener. This spacious and functional unit offers a comfortable layout in a well-situated building. Residents have access to laundry facilities on-site, and parking is available at an additional cost, if required. Conveniently located close to transit, shopping, everyday amenities, and major roadways. (id:49269)
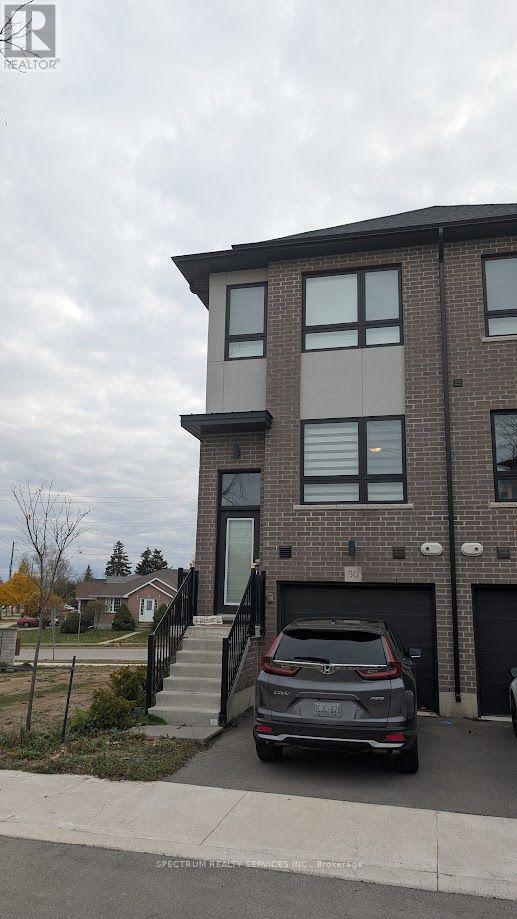
50 - 720 Grey Street
Brantford, Ontario
Beautifully designed 3-bedroom end-unit townhome located in one of Brantford's most sought-after neighborhood! Offering the feel of a semi-detachd, this home features three levels of thoughtfully planned living space. The main floor includes a spacious bedroom abd a full bathroom, perfect for guests or extended family. The second level showcases a bright living room, modern kitchen with a breakfast bar, and a dedicated dining area. The top floor offers two sizable bedrooms, two full bathrooms, and convenient laundry on the same level. Enjoy brand new stainless steel appliances, quartz countertops, three bathroom in total, plenty of natural light through large window, and a walkout balcony with sleek metal railing. Photos prior to tenancy. (id:49269)
361225 Con 8-9
East Luther Grand Valley, Ontario
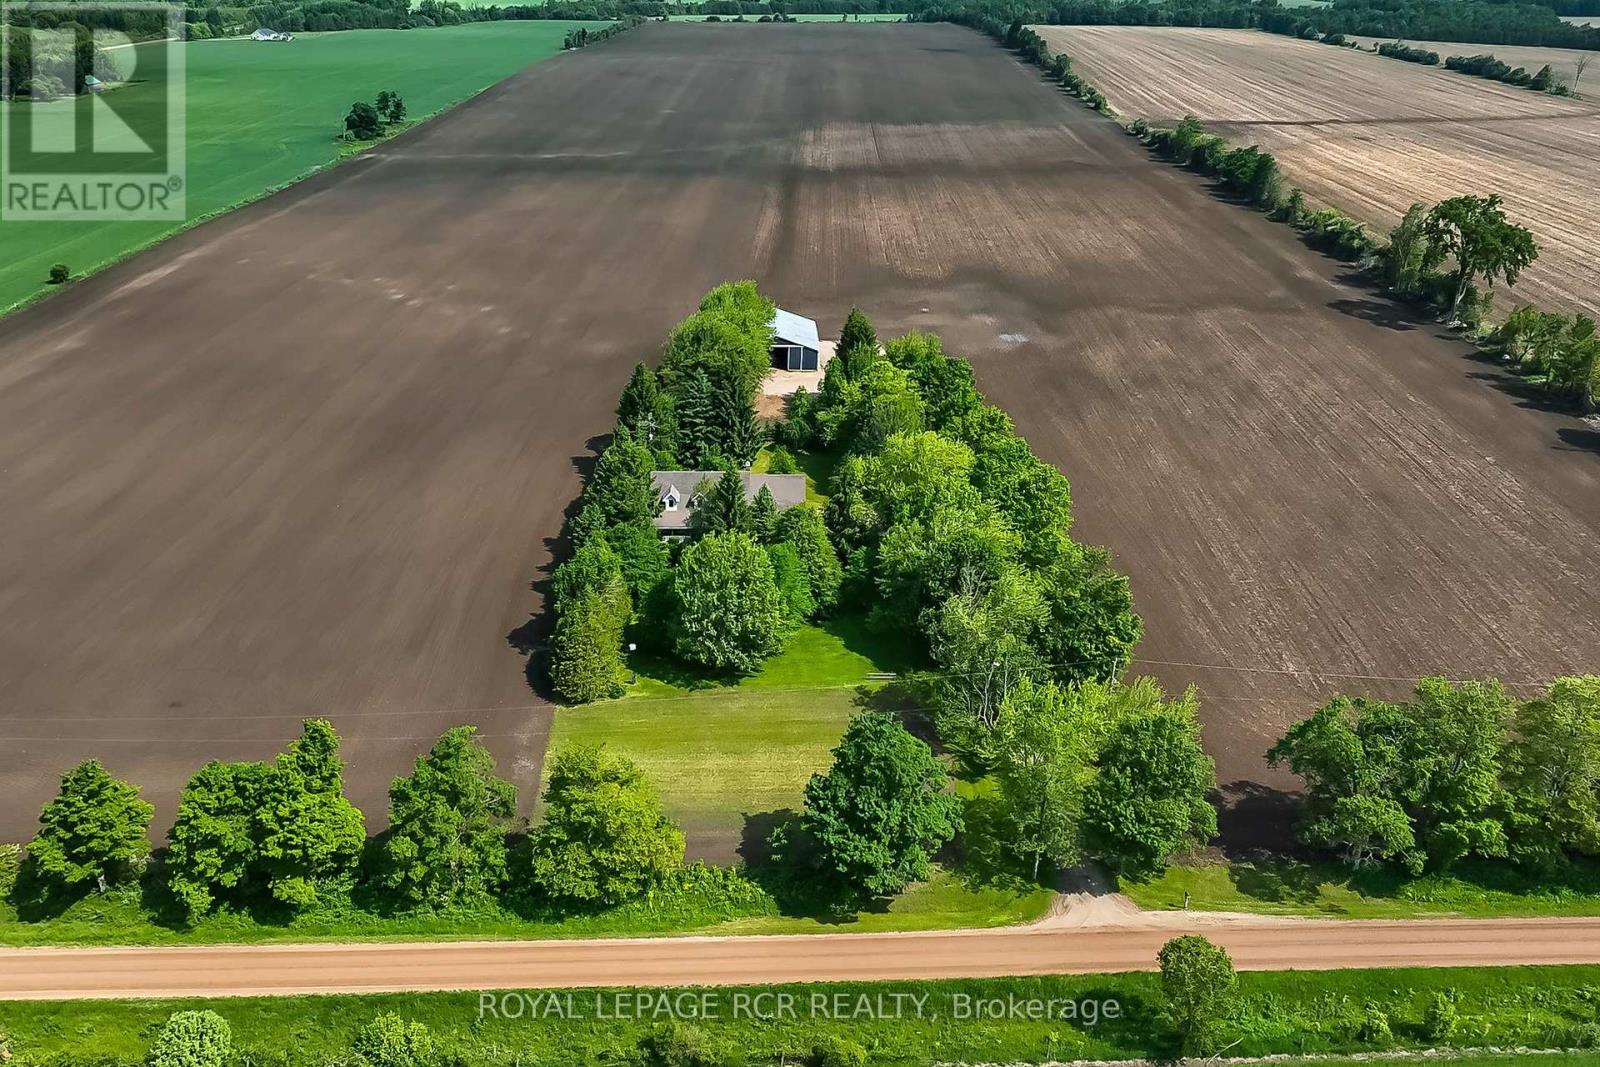
Designed for a lifestyle of rural serenity, heavy-duty workspace capability & modern living - all nestled on a sprawling 1.86 acre lot, moments from the treasured Luther Marsh Conservation Area. Set well back from the road, a massive gravel parking area leading to a fantastic multi-use, detached workshop/driveshed (approx. 50'x60') . Equipped with 14' height, sliding doors and hydro, it's the ultimate setup for contractors, hobbyists, or storing your recreational fleet. Inside, the spacious family home has been meticulously refreshed with a modern neutral palette, beautiful matte finish flooring, and updated interior doors and trim. The heart of the home is the updated kitchen, boasting a sleek tile backsplash and a functional breakfast counter, which flows seamlessly into the family room, where a cozy wood-burning fireplace insert creates a warm focal point, and a walkout leads to an expansive 16'x24' deck-perfect for summer entertaining. The upper level offers three generous bedrooms, including a Primary suite complete with a walk-in closet and a private 3-piece ensuite. A huge 2nd-floor bonus room provides a versatile space for a home office, media room, or play area. Practicality is built-in with a main-floor laundry room, direct garage access, and walk-up from the basement to the oversized, finished double garage. The lower level extends your living space with a bright recreation room, a massive cold cellar, and a tandem room ideal for a quiet office or additional storage. Every detail of this property, from the updated bathrooms to the expansive workshop, has been designed for a lifestyle to give dedicated space to every member of the family. Experience the peace of the country without sacrificing a modern lifestyle, with grounds that area a nature lover's dream, featuring soaring mature trees, vibrant perennial gardens & close proximity to paved road. New submersible well pump, new water line & pressure tank installed. New underground hydro service completed. (id:49269)
5 - 5473 Ontario Avenue
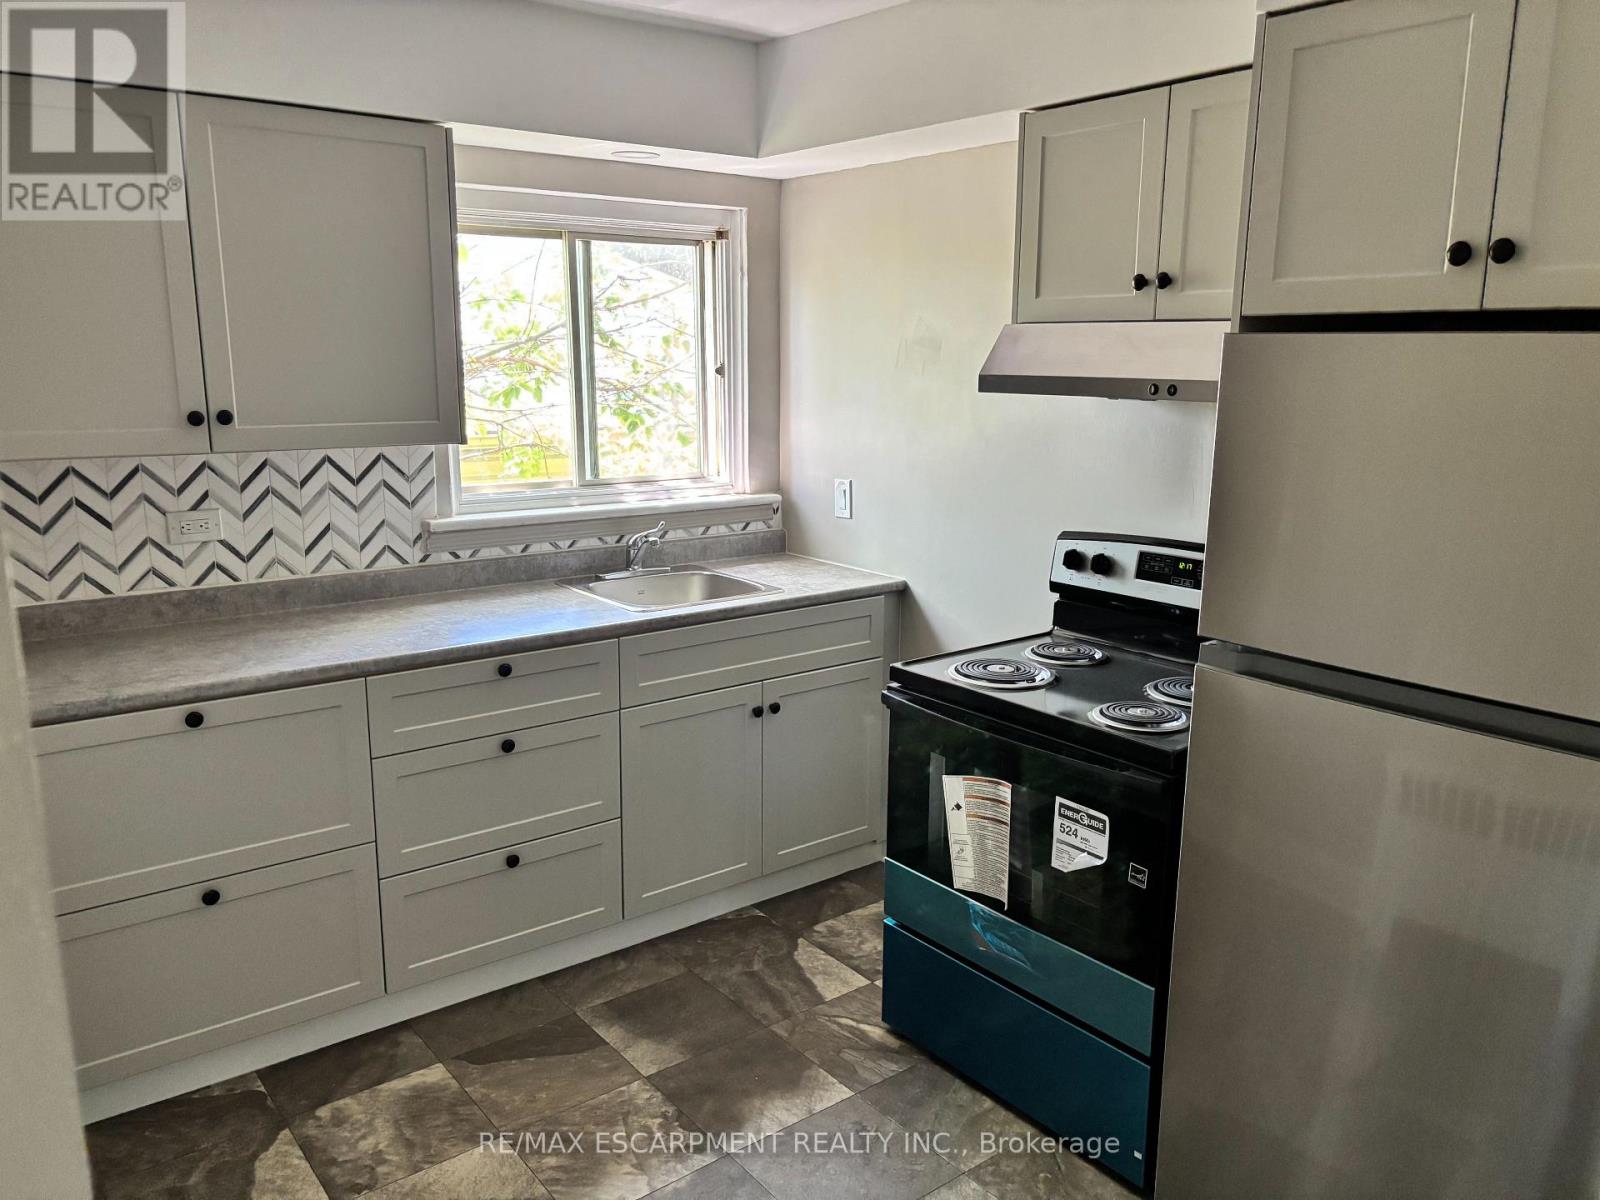
Niagara Falls, Ontario
Great opportunity to live in the heart of Niagara Falls. Spacious top floor, walk-up one bedroom apartment, clean with Brand New Kitchen, Appliances and updated flooring throughout. Great view overlooking the Niagara River. Walking distance to the Falls and all Niagara Falls has to offer including public transit. One car parking Heat and water included with on-site coin-op laundry. Cable and internet are tenants' responsibility. Rental application, two months income verification, current credit report with score required. (id:49269)