
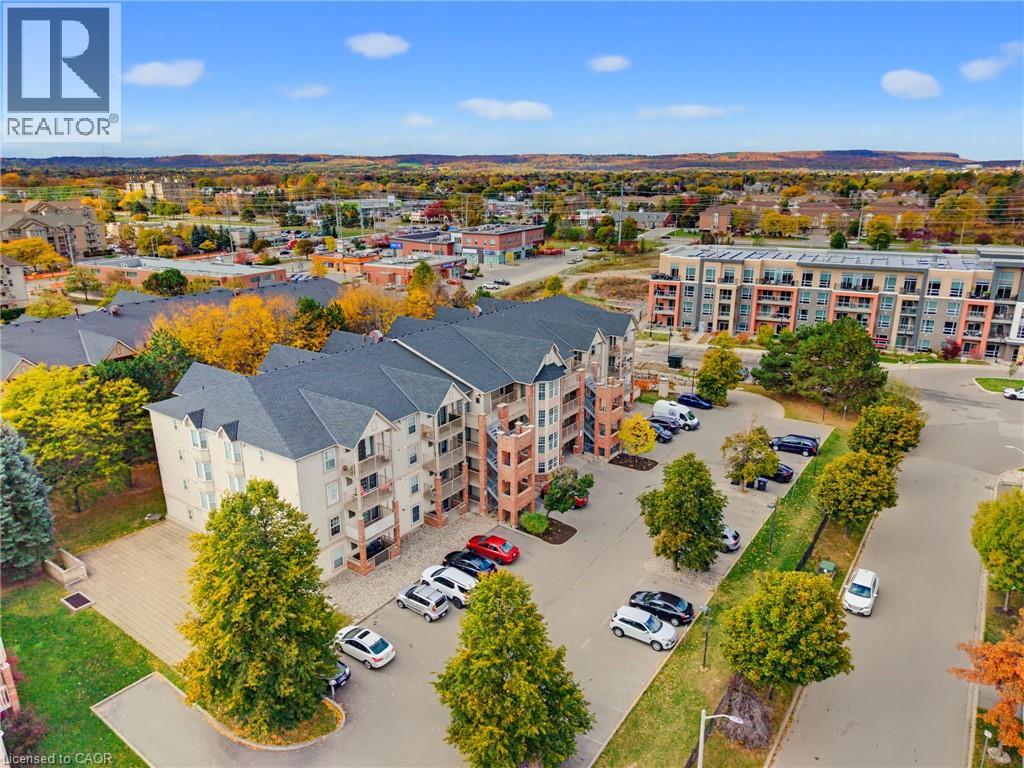
4025 Kilmer Drive Unit# 203
Burlington, Ontario
Welcome to Unit 203 – 4025 Kilmer Drive, located in Burlington’s highly desirable Tansley Woods neighbourhood. Offering a thoughtfully planned interior space, this one bedroom plus den suite delivers exceptional scale and everyday functionality. The open-concept living and dining area is bright and spacious, providing ample room for comfortable daily living and hosting guests. Unlike typical condo layouts, the large, versatile den easily accommodates a dedicated work-from-home office, nursery, or hobby space. Set within Tansley Gardens; a quiet, low-rise community designed with low-overhead living in mind, residents enjoy exceptionally stable and manageable monthly maintenance fees. This unit includes one assigned underground parking space and convenient visitor parking. Step outside and enjoy an active, connected lifestyle: walk to Tansley Woods Park and the Tansley Woods Community Centre (featuring an indoor pool, fitness centre, and library branch), with immediate access to major transit routes, the QEW, Highway 407, and Appleby GO. A smart, value-driven opportunity for first-time buyers, downsizers, or investors seeking space and location in North Burlington. (id:49269)
Royal LePage Crown Realty Services
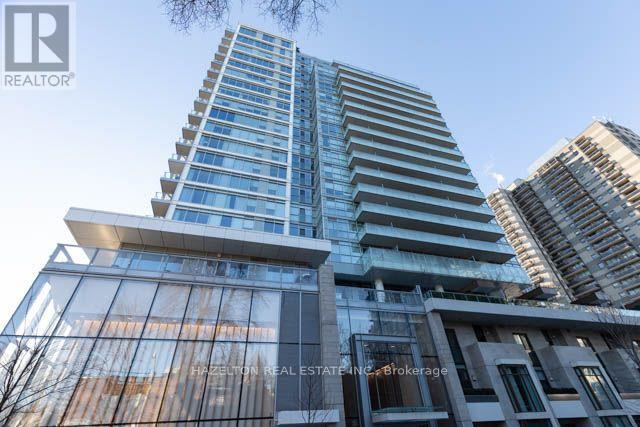
211 - 170 Avenue Road
Toronto, Ontario
Welcome to Suite 211 at 170 Avenue Road, a beautifully proportioned 838 sq. ft. residence in The Pears, one of Toronto's most desirable boutique buildings. This spacious 1-bedroom plus den suite offers an exceptionally functional layout, with generous room sizes and thoughtful design rarely found in newer developments. The open-concept living and dining area extends seamlessly to a private south-facing terrace, perfect for morning coffee, entertaining, or relaxing outdoors. The generously sized primary bedroom offers excellent storage, while the separate den provides an ideal space for a home office, reading room, or guest area. A well-appointed 4-piece bathroom, premium Miele appliance package, refined finishes, and quality craftsmanship complete this elegant residence. Offered unfurnished and move-in ready, the suite provides a wonderful opportunity to make the space your own. The Pears is a fully completed boutique residence celebrated for its understated elegance, quality construction, and quiet sophistication. Ideally situated at the crossroads of Yorkville, The Annex, and Summerhill, residents enjoy exceptional access to some of Toronto's finest shopping, restaurants, cafés, galleries, and cultural attractions. Just steps from Ramsden Park, nearby ravine trails, public transit, and the vibrant Avenue Road, Davenport, and Bloor Street corridors. Enjoy the perfect balance of urban convenience, neighbourhood charm, and green space in one of Toronto's most coveted locations. A rare leasing opportunity offering space, sophistication, and an exceptional lifestyle. (id:49269)
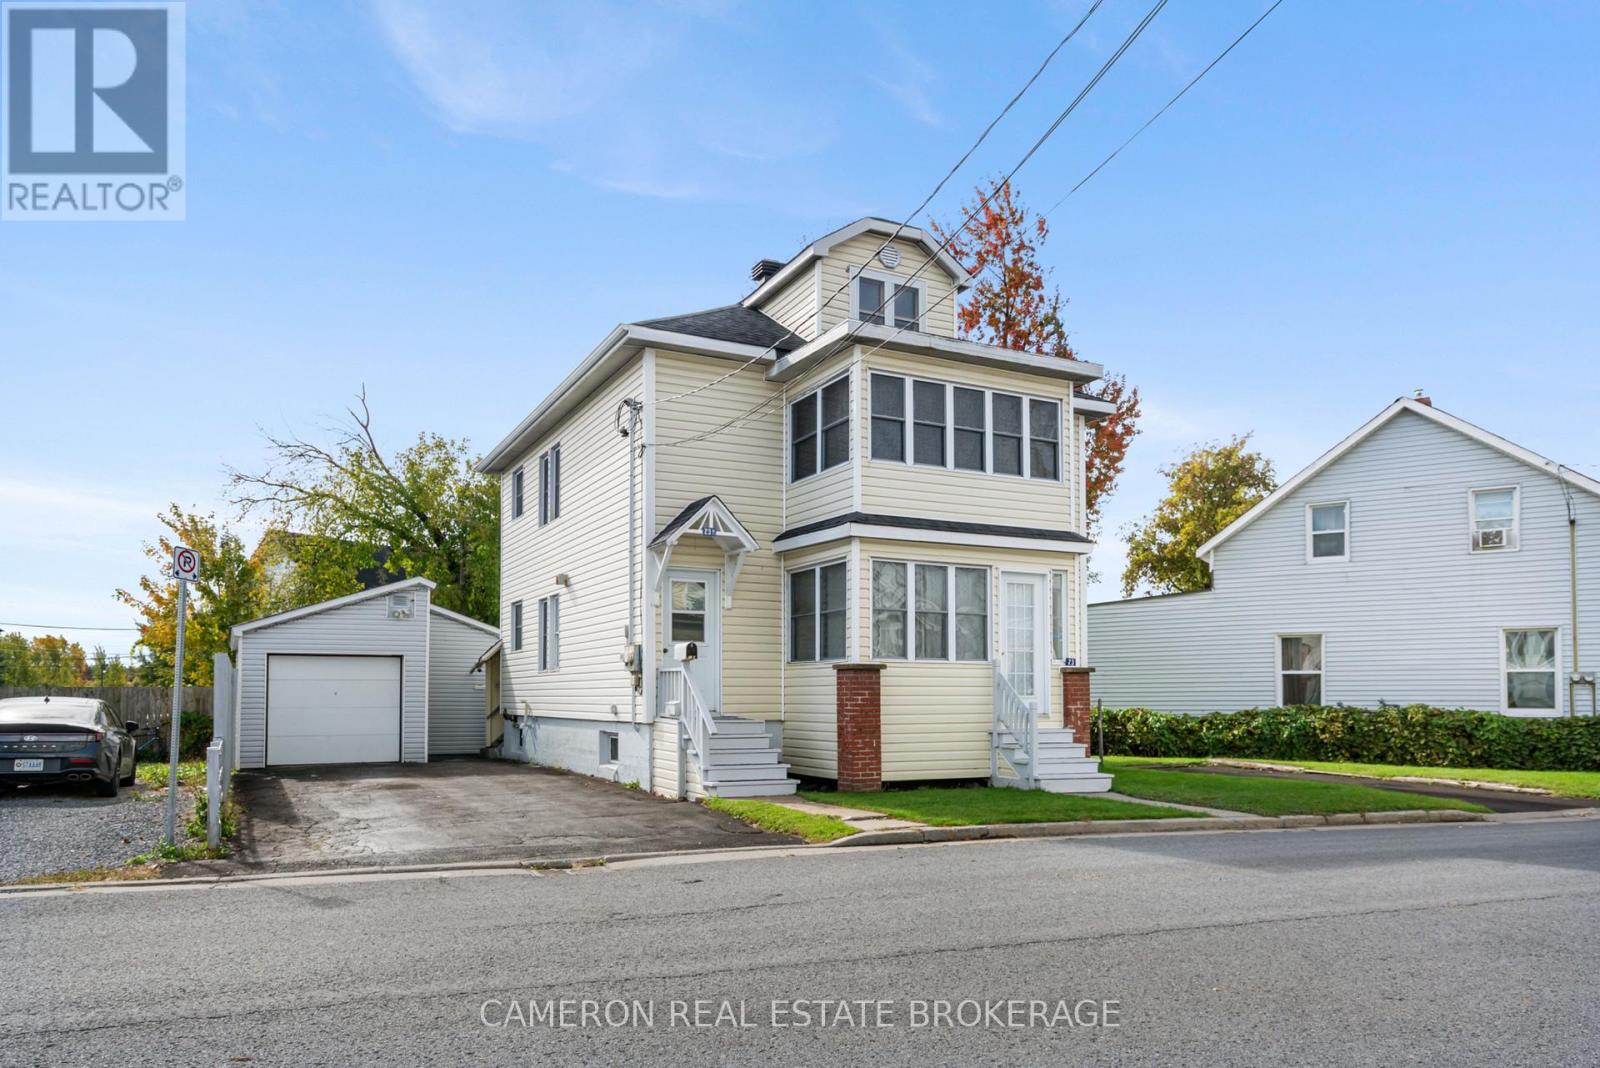
23-23a William Street
Cornwall, Ontario
WELL-MAINTAINED OWNER OCCUPIED DUPLEX duplex that has been in the same family since 1955. The main-floor owner's unit is vacant, in very nice condition, and has been extremely well maintained - first by the parents and then by their son. The main floor features two bedrooms, a 4-piece bathroom, forced-air gas heating, and a renovated kitchen. It retains most of the original trim and hardwood floors. The main-floor unit has access to portion of the basement and the main floor apt features a private front and rear porch, a private yard, and a detached heated garage workshop - a hobbyist's dream. The second-floor two-bedroom apartment is leased and requires appropriate notice for all showings. Seller requires SPIS signed & submitted with all offer(s) and 1 full business day irrevocable to review any/all offer(s) with the Estate's Lawyer. (id:49269)
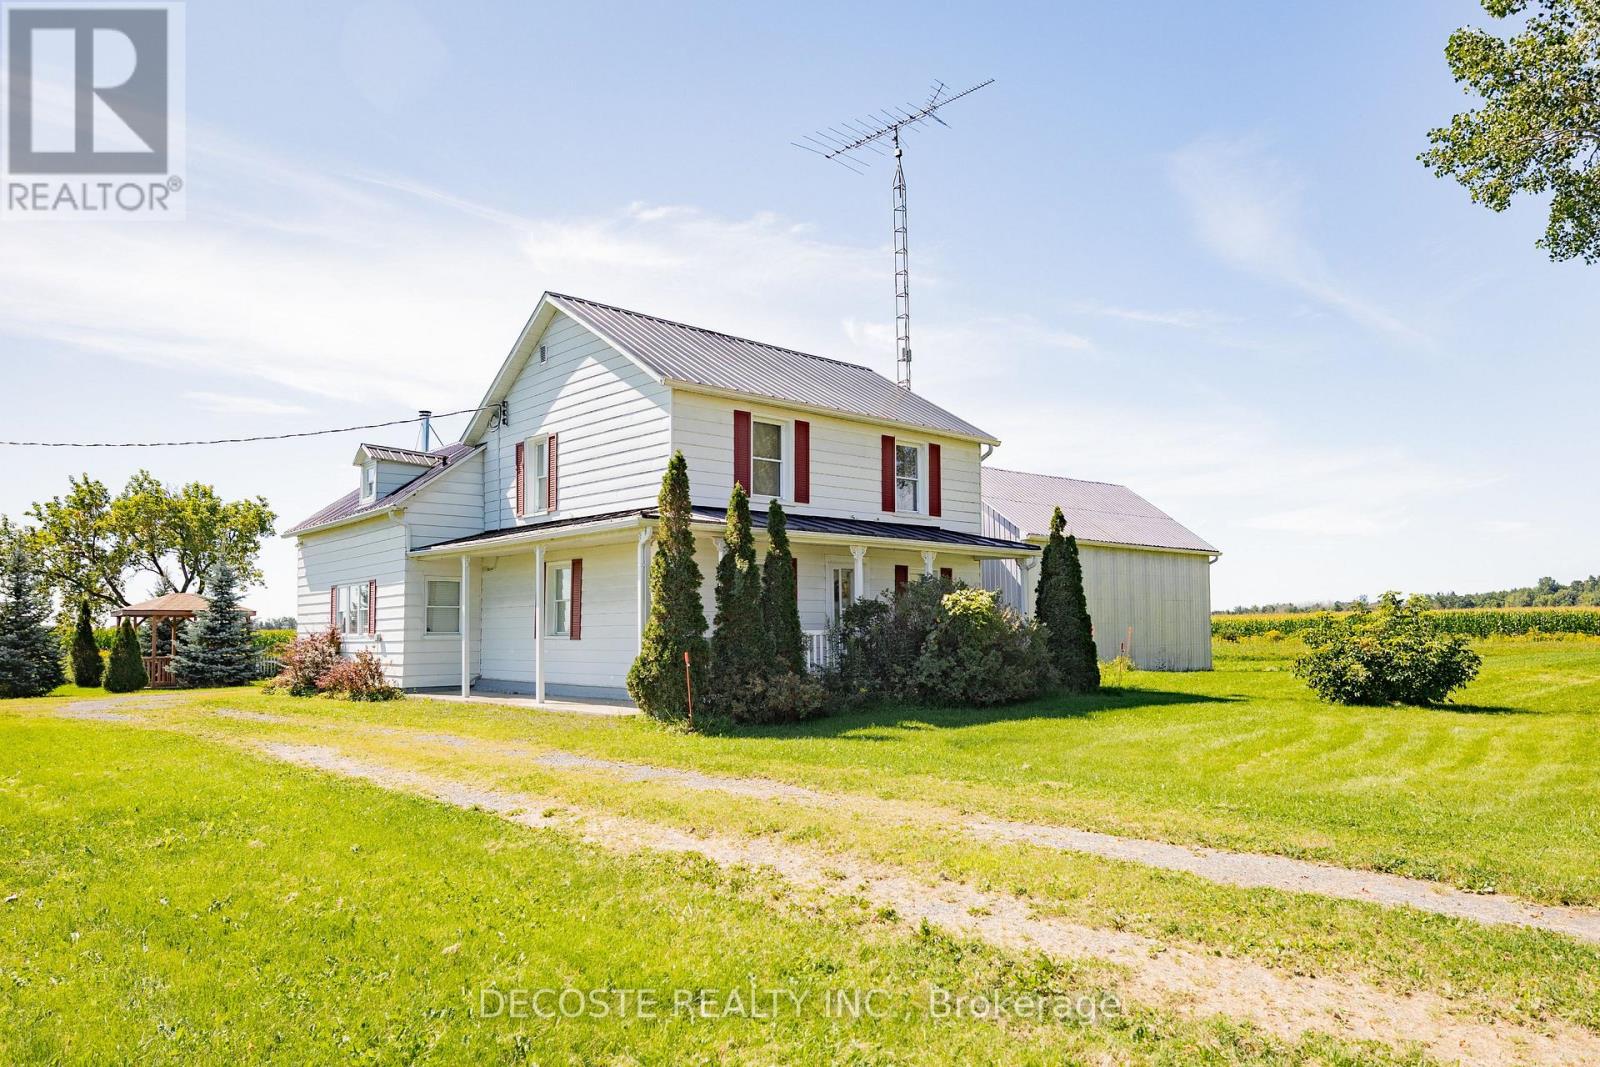
21930 Menard Road
North Glengarry, Ontario
Ideal country property for hobbyists and collectors with seven outbuildings, including a barn converted for motorhome storage! If space is what you are looking for, this property is a must see. The century home offers 5 bedrooms and 3 bathrooms, providing plenty of room for a growing family. This meticulously kept home features a large country kitchen with a cozy wood stove, dining area, and convenient 1-piece bathroom. The spacious living room is warm and inviting, while the formal living room is currently being used as a main floor bedroom. A generous 3-piece bathroom with laundry area completes the main level. Two staircases lead to the second storey where you will find 4 bedrooms, a 1-piece bathroom, and a spacious landing area that would make an ideal office or reading nook. A breezeway connects the home to the attached double car garage, making access extremely convenient during the winter months. The property truly stands out with seven outbuildings, including an older dairy barn converted for RV storage with a large high overhead door, a wonderful workshop, a detached garage with overhead door, a large garden shed, and additional buildings for equipment and storage. All of this is set on a generous 3.4-acre corner lot, located close to the Quebec border in a peaceful country setting where you can truly enjoy the slower pace of rural life. (id:49269)
Real Broker Ontario Ltd.
19084 Kenyon Concession Rd 5 Road
North Glengarry, Ontario
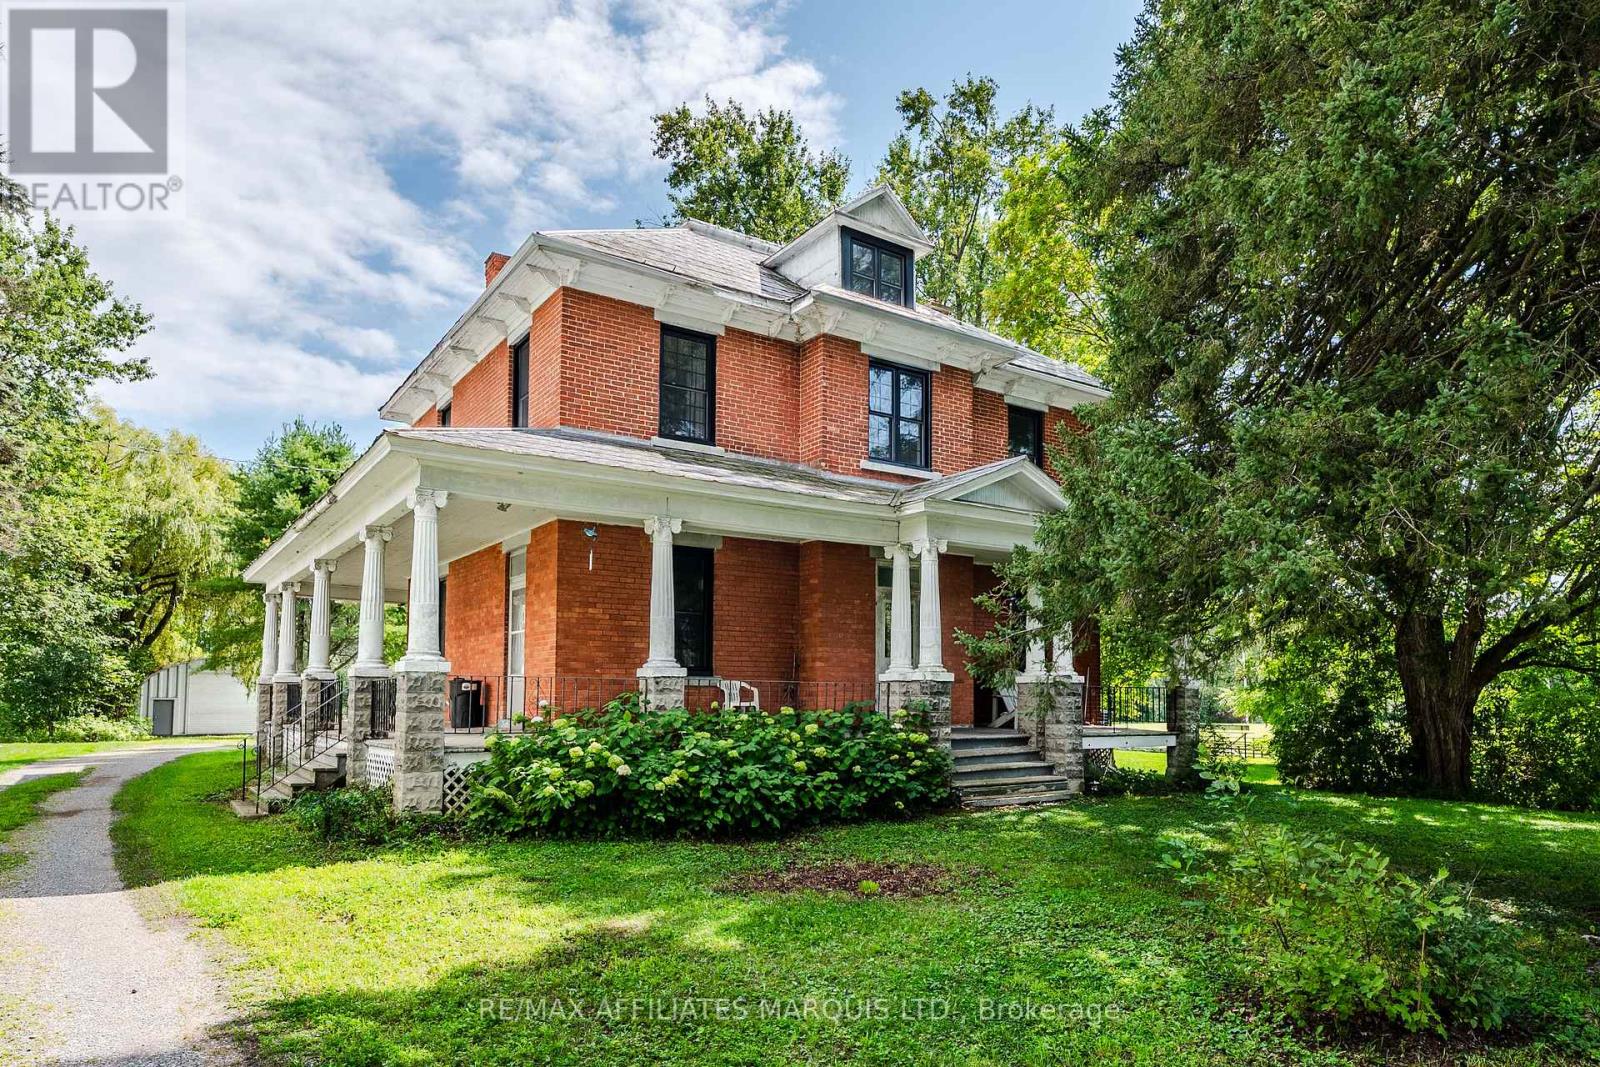
This large character rich home features up to 8 bedrooms, 1.5 bathrooms, a quonset building and shed in the back yard, and so much original charm! Situated just 10 minutes from Alexandria, 7 minutes from Maxville and only 45 minutes from Ottawa, this well located property is ideal for large families or anyone who appreciates the timeless character of century homes. The main floor of this home features a large eat-in kitchen, a half bathroom, an open concept living/dining area, as well as 2 additional rooms that could be used as recreational rooms, bedrooms, or offices. Across both levels of this home you'll appreciate the great craftsmanship including hardwood floors and trim throughout. Up on the second floor you'll find 6 additional bedrooms of various sizes, as well as a fully renovated and updated 3-piece bathroom. This home has had many updates including new windows, new split heat pump / air conditioning units, upgraded bathrooms, and so much more! Enjoy small town life in the village of Greenfield while being within a short driving distance from all the amenities of Alexandria. This is a home you won't want to miss. As per sellers direction 24 hour irrevocable required on all offers. (id:49269)
25-27 Main Street N
North Glengarry, Ontario
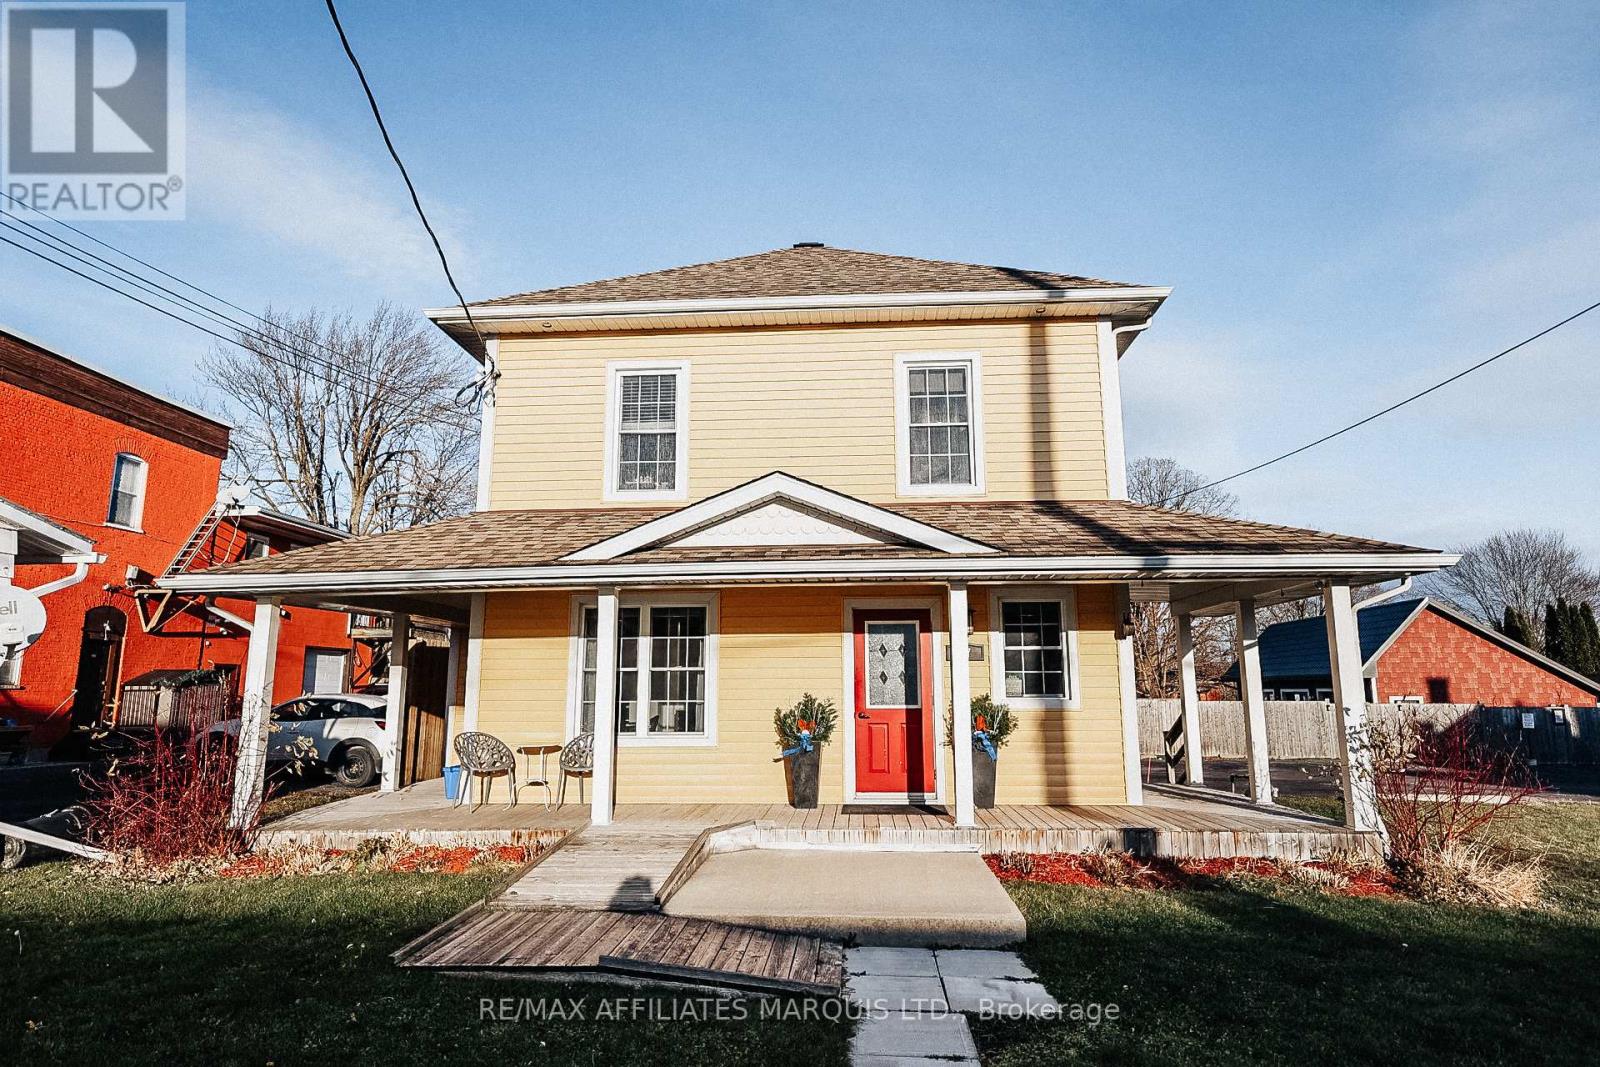
A Rare Opportunity in Alexandria! Opportunity is knocking for you to become the proud owner of the historic McLeister House in the heart of Alexandria! This iconic building is bursting with potential, offering a unique blend of residential and commercial spaces, all brimming with charm and character. Once a stunning family home, The McLeister House has been thoughtfully converted into a multi-use building with all areas currently rented. The main floor features a spacious foyer that provides access to two distinct "salon-style" commercial spaces, ideal for a variety of business ventures. Upstairs, youll find additional rentable rooms, offering excellent income potential. At the rear of the building are two separate doors, one leading to an additional commercial space, and the other providing private access to a well-maintained 2-bedroom apartment, which is currently rented, perfect for additional income or as an owner-occupied residence.Also included is the adjacent empty lot 25 Main Street, which could be built on.Whether you're looking to invest in a historic property, run your own business, or capitalize on rental income, the McLeister House offers endless possibilities in a highly sought-after location. Financials available. (id:49269)
Real Broker Ontario Ltd.
6281 Graham Court
South Glengarry, Ontario
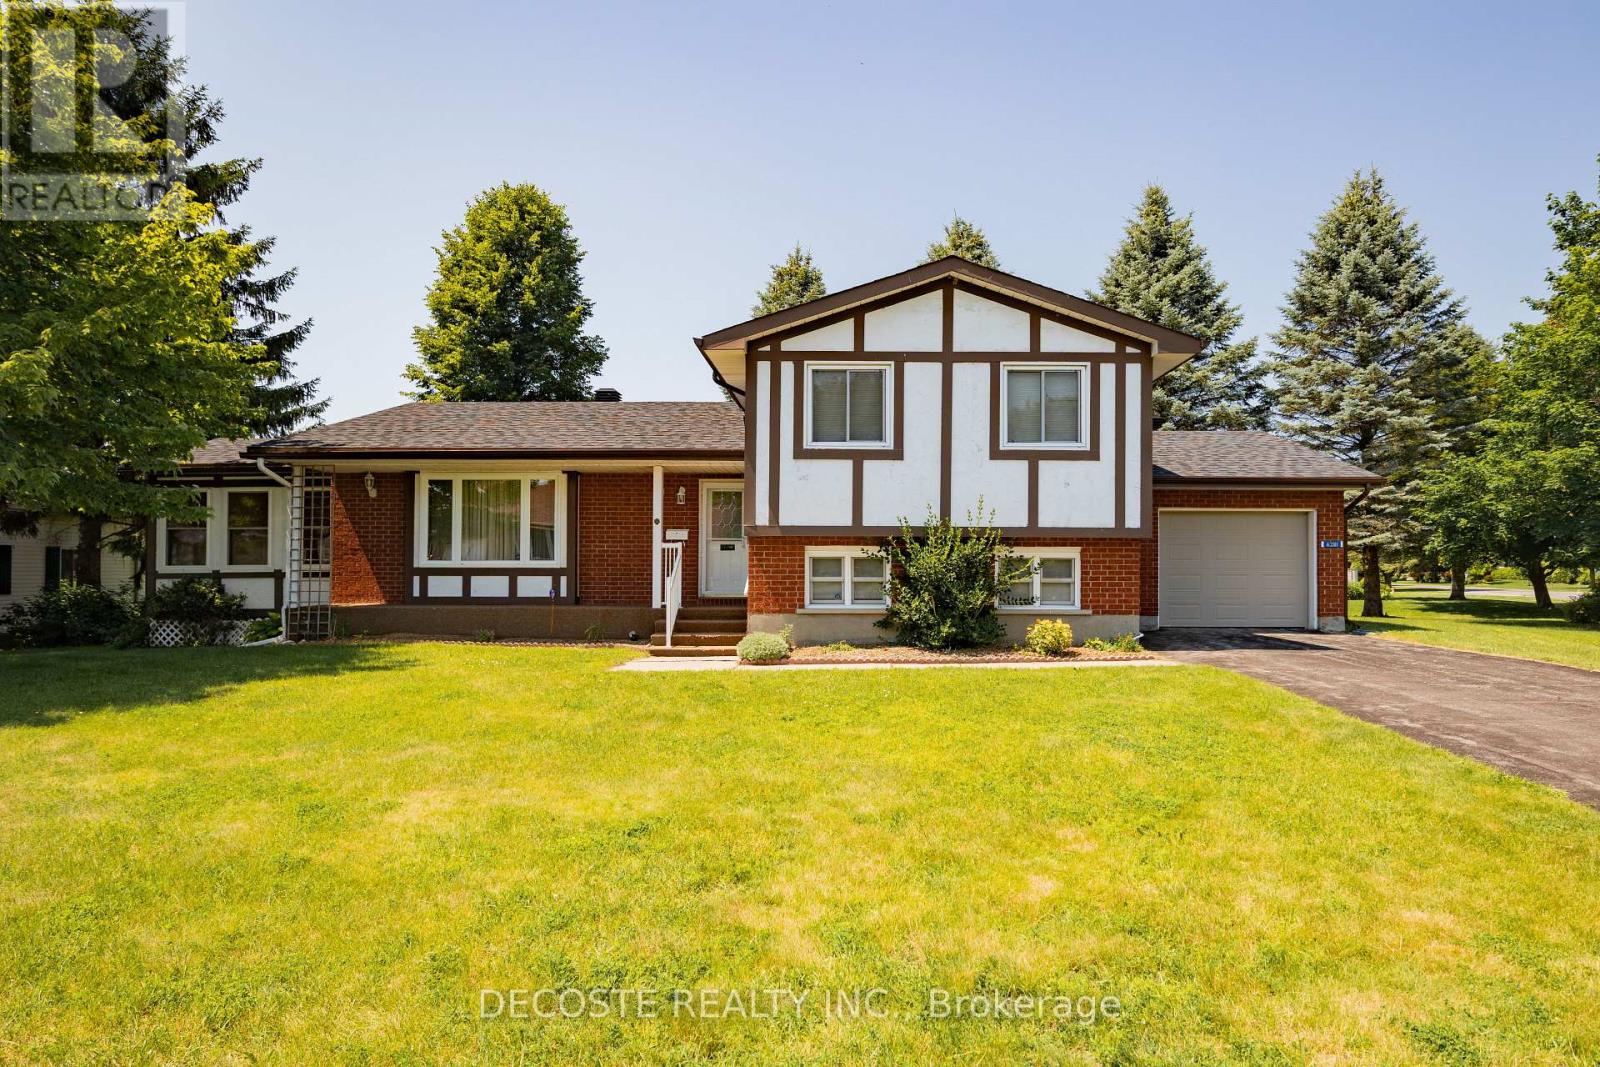
Tudor-style brick home in a sought-after retirement community! Welcome to Creg Quay, a charming waterfront community offering a relaxed lifestyle with access to the majestic St. Lawrence Seaway. Residents enjoy beautifully maintained grounds, a community hall, in-ground swimming pool, tennis courts, gardens, and quiet roads. This meticulously maintained split-level home offers an abundance of living space. The main level features a spacious kitchen with ample oak cabinetry, a bright dining area, and a comfortable living room with access to a three-season sunroom overlooking the backyard and leading to a rear deck. Upstairs, you'll find the primary bedroom with a 3-piece ensuite, a second bedroom, and a 4-piece bathroom. The lower level boasts a generous family room, perfect for entertaining or relaxing, with direct access to the attached single-car garage. The basement includes a third bedroom and an additional 4-piece bathroom, providing extra space for guests or family. For added peace of mind, the home is equipped with a standby generator. Enjoy carefree living in one of the area's most desirable retirement communities-this is the lifestyle you've been waiting for! (id:49269)
Real Broker Ontario Ltd.
3314 Montreal Road
Cornwall, Ontario
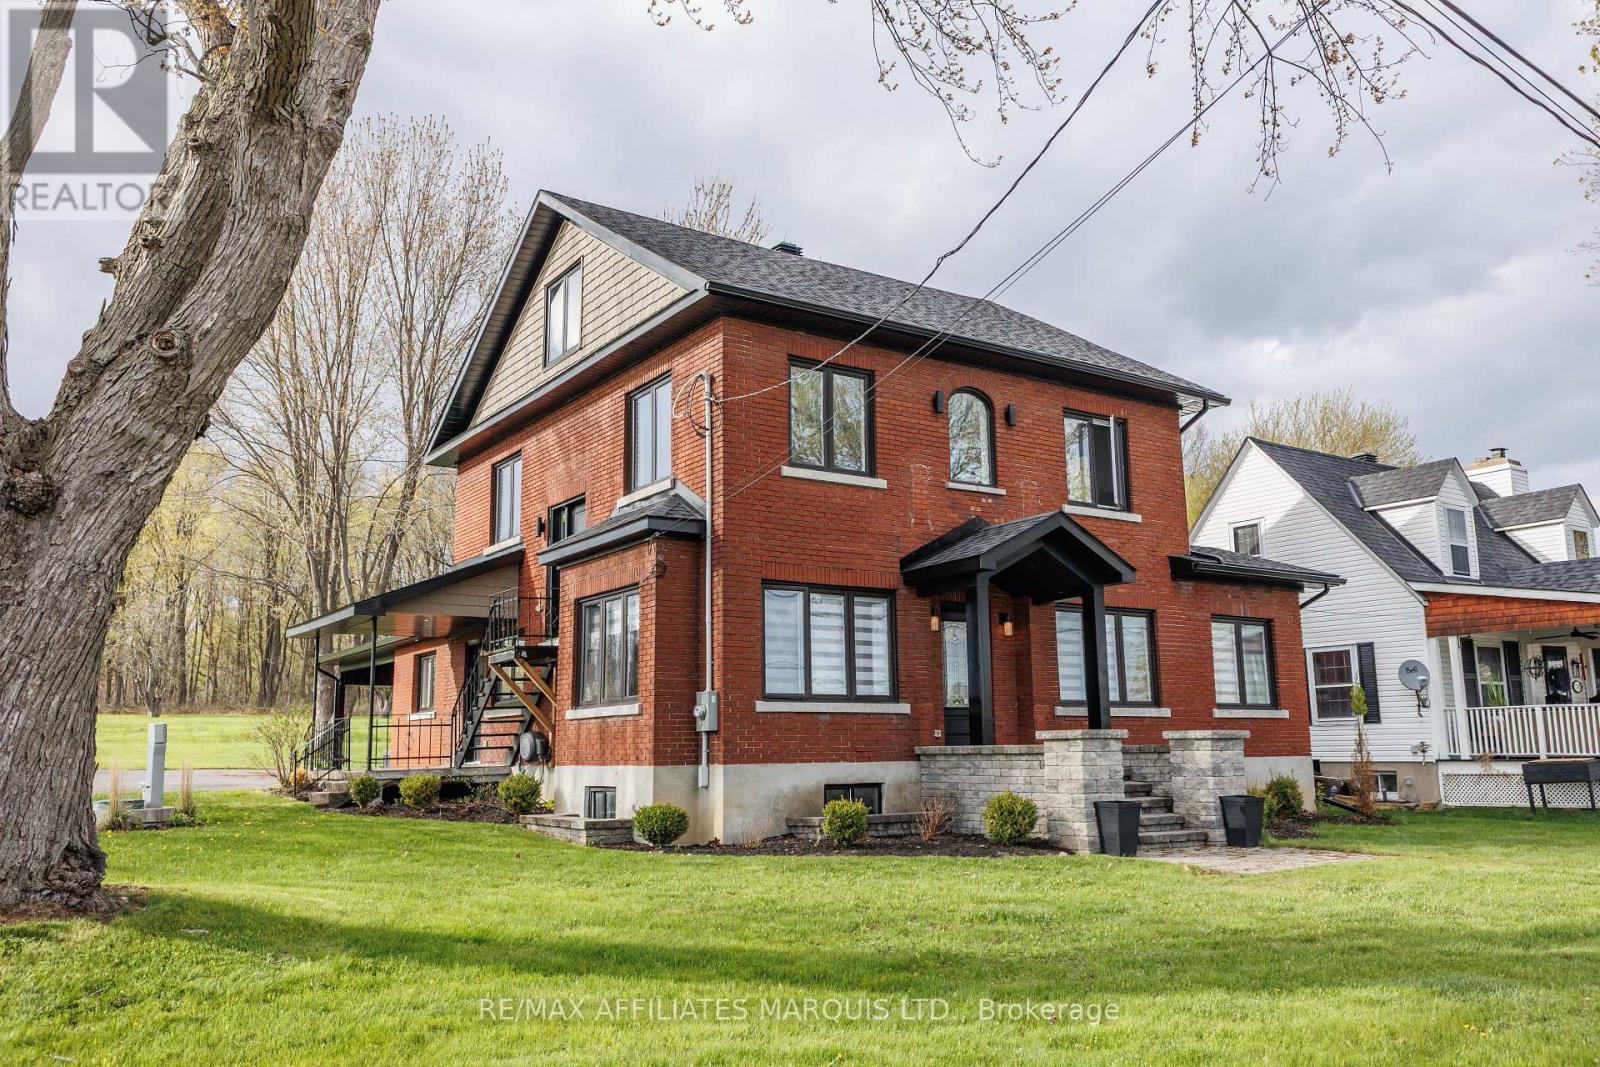
Completely rebuilt from the exterior walls inward, this stunning St. Lawrence River view property combines luxury residential living with Highway Commercial zoning, creating a rare opportunity just minutes from Cornwall. This home has been extensively renovated from top to bottom, including electrical, plumbing, insulation, windows, flooring, fixtures, kitchens, bathrooms, and mechanical systems, offering the peace of mind of modern construction while preserving its timeless character. The heart of the home is the beautifully designed custom kitchen featuring an oversized centre island, quality cabinetry, stone countertops, and an open-concept layout perfect for entertaining. Spacious living areas throughout the main floor provide flexibility for everyday living, working from home, or hosting guests. A large mudroom, laundry room, full bathroom, & versatile den/living room complete the main level. The second floor is highlighted by a remarkable primary suite featuring a walkin closet and spa-inspired ensuite with a double vanity, glass shower, and soaker tub. An additional bedroom and beautifully finished spaces continue the home's blend of comfort and sophistication. The finished loft offers exceptional flexibility and could serve as additional bedrooms, a home office, studio, recreation room, fitness area. Outside, mature trees, covered parking, ample driveway space, and beautiful views of the St. Lawrence River create a setting that feels both peaceful and connected. Adding even more value is the desirable Highway Commercial zoning, opening the door to a variety of permitted uses including professional services, retail, tourism-related ventures, office space, or a live-work arrangement (buyer to verify permitted uses). Whether you're searching for an exceptional family home, a unique live-work opportunity, or an investment in a highly visible location, this remarkable property offers possibilities rarely found in today's market. (id:49269)
Real Broker Ontario Ltd.
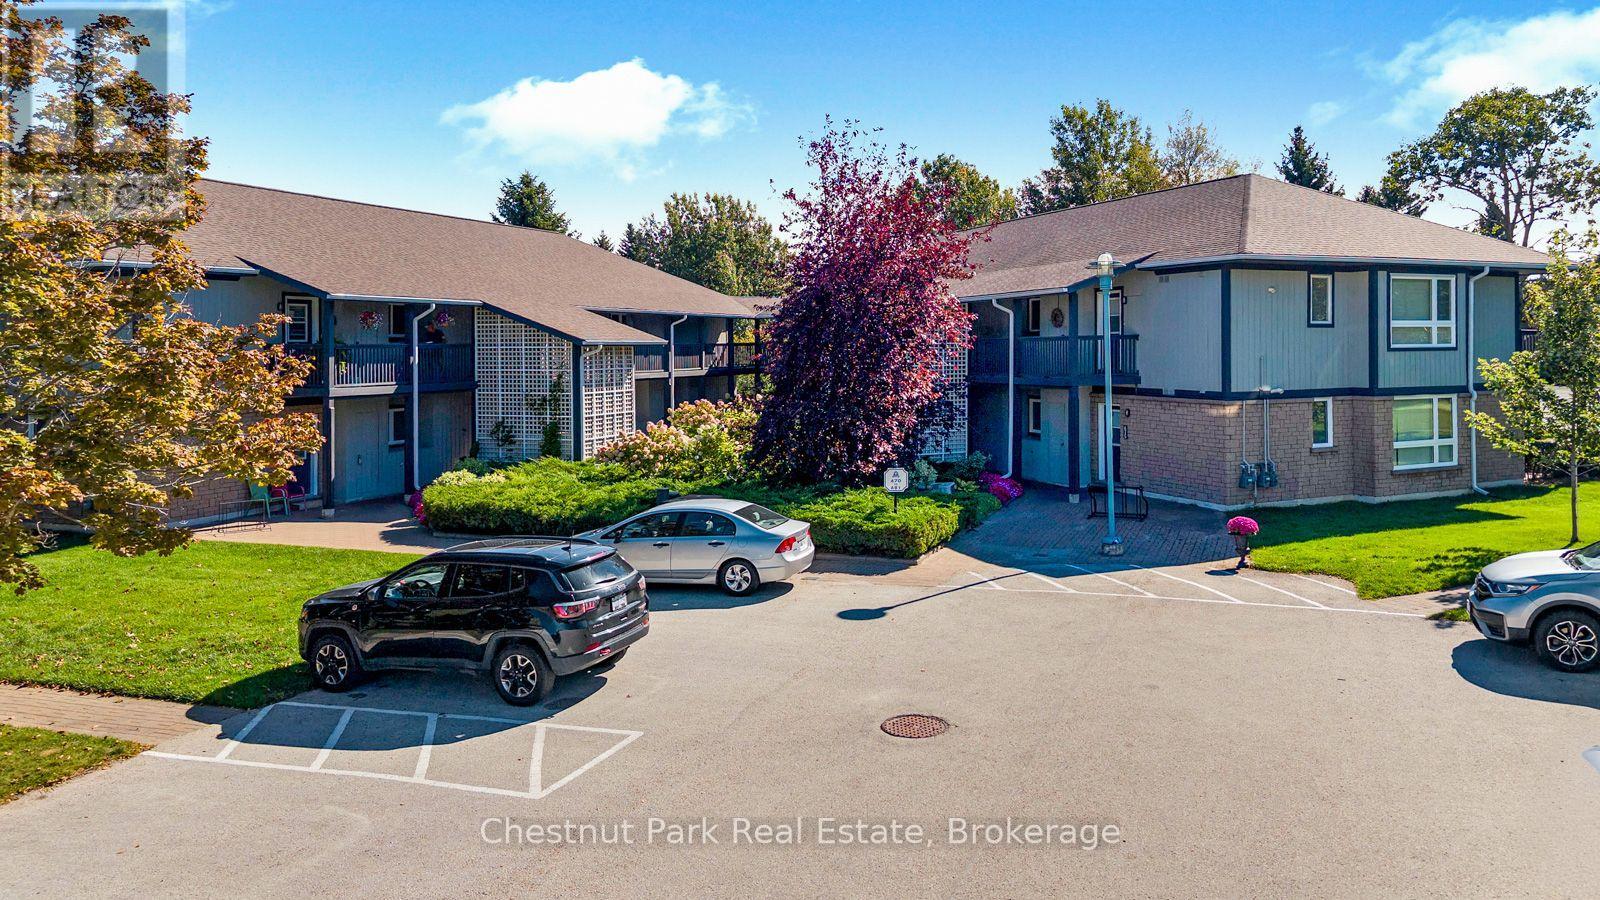
678 Johnston Park Avenue
Collingwood, Ontario
Indulge in the vibrant lifestyle offered by Lighthouse Point Yacht & Tennis Club, an exquisite waterfront haven spanning more than 125 lush acres, teeming with an extensive array of luxury amenities. Whether for full-time living or recreational use, move in immediately and be settled for the winter ski season. Step into the second level "Clipper" model featuring 1160 sq. ft. of living space with 3 bedrooms and 2 baths. A north west facing spacious patio overlooks the tennis courts and outdoor pool and connects to the open floor plan dining/kitchen and living rooms featuring a cozy gas fireplace for those cooler evenings. The open-concept kitchen, complete with a breakfast bar has access to the laundry/utility room with extra pantry storage. Your serenity awaits in the primary bedroom, equipped with a 3-piece ensuite, while the 2 additional guest bedrooms enjoy a separate 4-piece bathroom. Abundant outside locker storage by the unit door provides space for bikes, golf clubs and water toys. Access to the pristine waters of Georgian Bay, and an exclusive Yacht Club dedicated to slip owners should you wish to look into a boat slip at a separate cost, for your boat. The resort-like experience continues with access to 7 tennis courts, 6 pickleball courts, 2 outdoor swimming pools, 2 sandy beaches, over a mile of winding nature trails, 10 acres of protected natural beauty, marina facilities, and a 1600 sq.ft. recreation center that houses an indoor pool, rejuvenating spas, a sauna, well-equipped gym, games room, library, inviting outdoor patio seating, a social room graced by a grand piano, and more. Just a short drive to Blue Mountain and local area private ski clubs and golf courses. Live the waterfront community lifestyle at Lighthouse Point just minutes to Collingwood's downtown shops and restaurants. (id:49269)
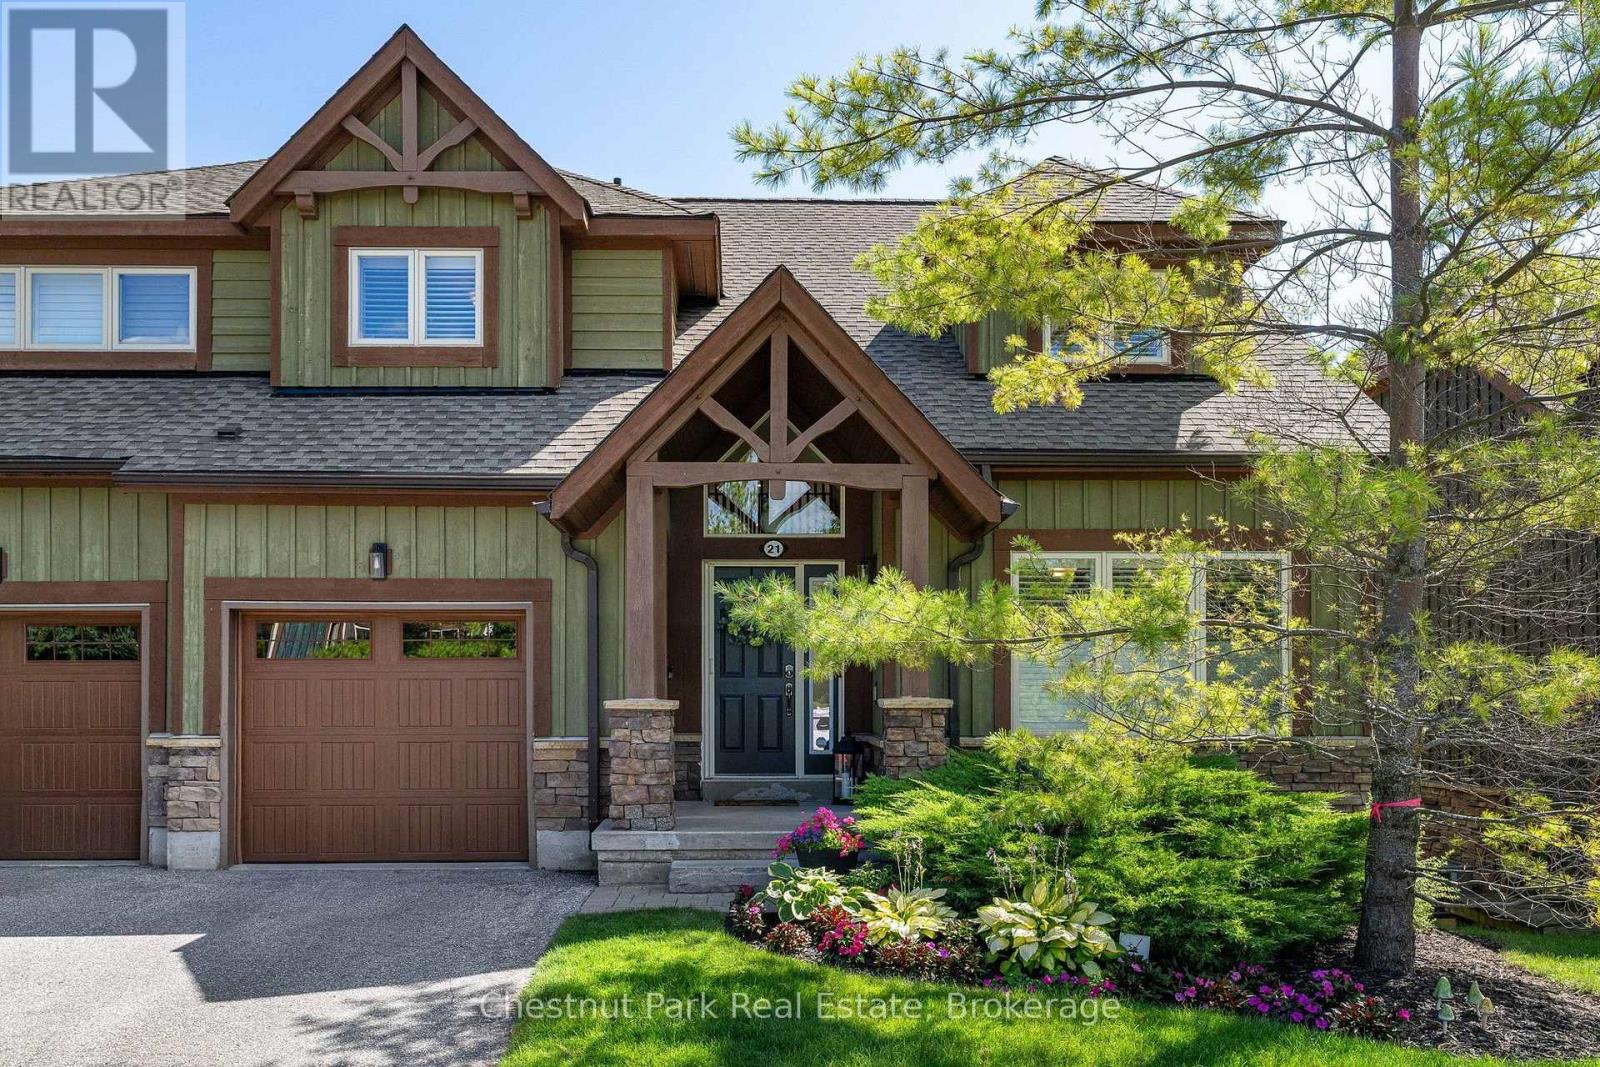
21 Sierra Trail
Collingwood, Ontario
The space you love. The lifestyle you've earned. Discover an exceptional opportunity for four-season living in Collingwood with this beautifully renovated 4-bedroom, 4-bath executive end unit condo townhouse offering 2,476 sq. ft. of finished living space, a single-car garage and a peaceful setting backing onto green space with seasonal golf course views beyond. Thoughtfully updated throughout, this home combines the comfort and generous proportions of a residence with the convenience of condominium ownership. The open-concept main floor impresses with vaulted ceilings, wide-plank solid red oak flooring, a beautifully renovated kitchen featuring quartz countertops and a waterfall counter, and a striking fireplace with quartz surround. The spacious main-floor primary suite with 4-piece ensuite offers the ease of one-level living, while the oversized rear deck provides a private setting for morning coffee, outdoor dining and entertaining. Upstairs, two additional bedrooms and an updated 4-piece bath offer comfortable accommodations for visiting family and friends. The finished walkout lower level features a generous family room, fourth bedroom with 3-piece ensuite and access to a backyard patio, creating an inviting space for guests or extended stays. Additional upgrades include porcelain tile, California shutters, LED lighting and many quality finishes throughout. Residents also enjoy access to a seasonal outdoor pool. Just minutes from Blue Mountain, private ski clubs, championship golf courses, Georgian Bay, scenic trails and downtown Collingwood, this is an ideal home base for enjoying everything Southern Georgian Bay has to offer. Whether you're seeking a refined full-time residence or an exceptional four-season getaway, this home offers the space to entertain, the comfort to unwind and the freedom to enjoy more of what you love. (id:49269)
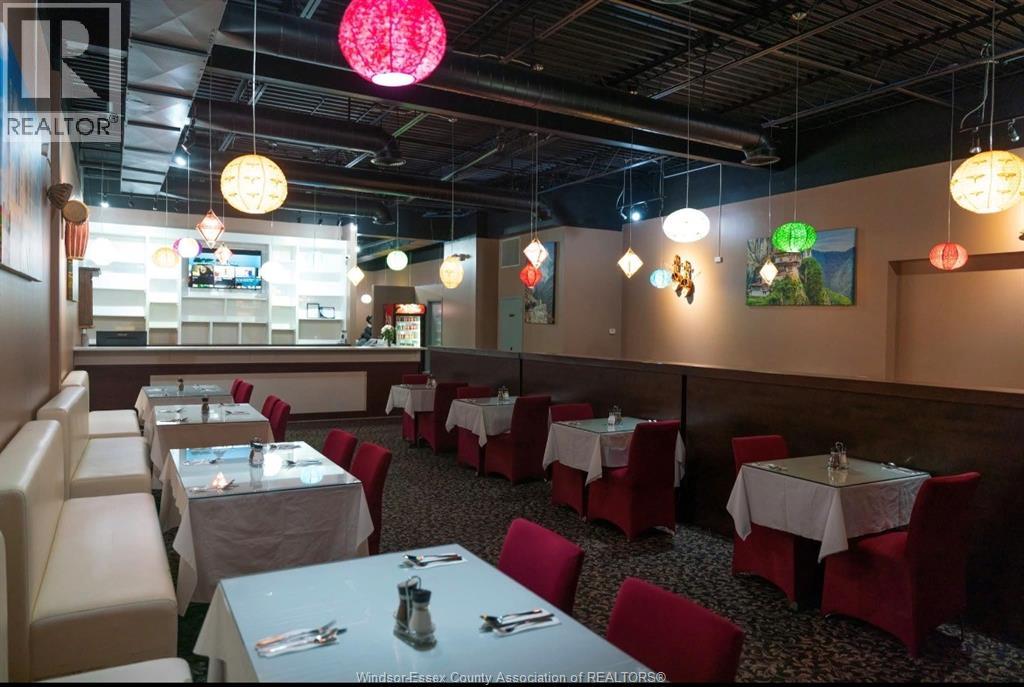
170 Mcnaughton Avenue West
Chatham, Ontario
Welcome to this exceptional turnkey restaurant opportunity in a high-traffic Chatham location. This established restaurant features a fully equipped commercial kitchen, a clean and inviting dining area, and a spacious layout with 70+ seating capacity, making it well-positioned for immediate operations and cash-flow potential from day one. The property offers excellent street exposure, ample dedicated customer parking, and is surrounded by a dense mix of established residential neighborhoods and retail anchors, with plenty of opportunity for future growth and expansion. The restaurant is well-established and highly regarded within the local community. Contact the listing agent today to schedule your private tour and explore this outstanding business opportunity. (id:49269)
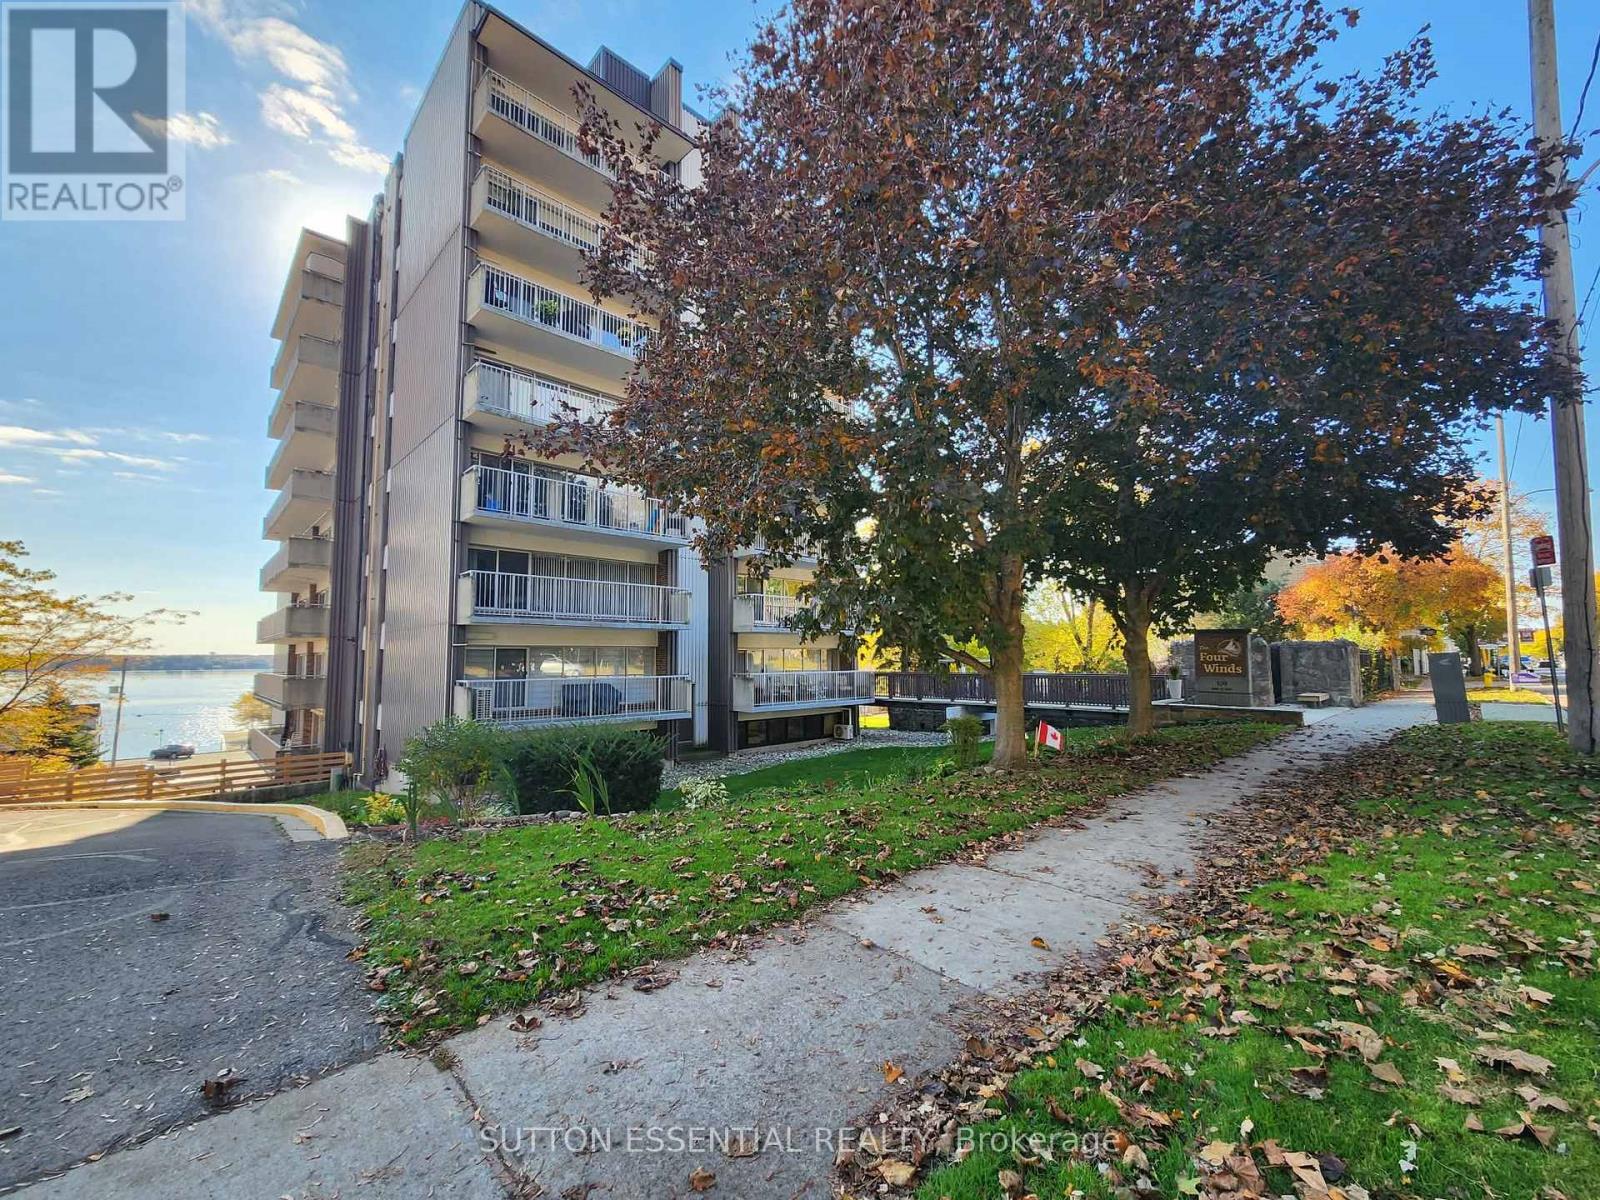
305 - 109 King Street E
Brockville, Ontario
Enjoy comfortable, low-maintenance living in this inviting one bedroom condo ideally located in the heart of downtown Brockville. The open-concept layout seamlessly connects the kitchen, dining and living areas, creating a welcoming space for everyday living and entertaining. The kitchen features a convenient central island with beautiful countertop, ample cabinetry and included appliances, while newer flooring adds a fresh and modern touch. The beautifully refreshed four-piece bathroom offers a contemporary feel, and a new heat pump installed in November 2024 provides efficient heating and cooling for year round comfort. Enjoy the conveniences of the buildings amenities - use of an exclusive parking space, access to the outdoor swimming pool and BBQ, and indoors the party/meeting room, separate storage, laundry on-site, sauna and gym equipment. The secure building features fob entry for added peace of mind. With a prime downtown location just steps from the beautiful St. Lawrence River, you'll appreciate easy access to the waterfront, local shops, restaurants and everyday amenities. An excellent opportunity for first time buyers, down-sizers or anyone seeking a convenient, carefree lifestyle in a desirable downtown setting! (id:49269)
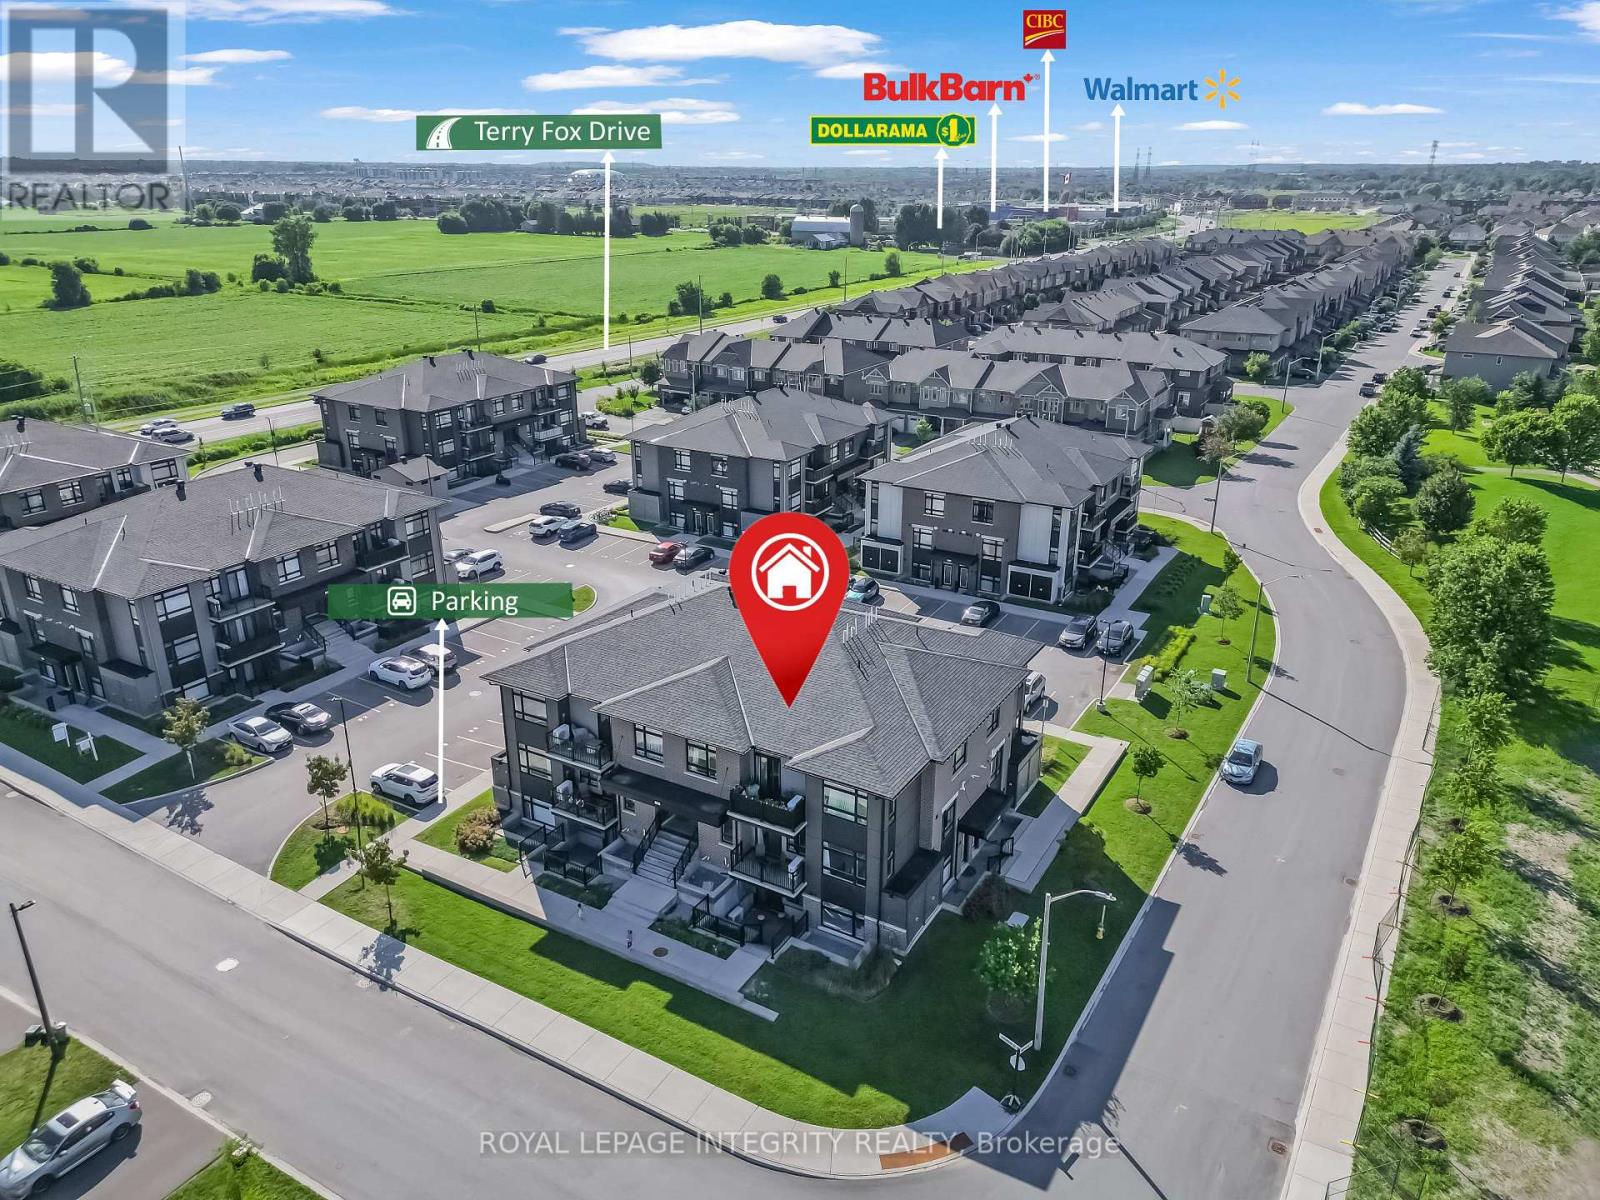
H - 55 Overberg Way
Ottawa, Ontario
Welcome to Zen Urban Flats - modern condo living in the heart of Kanata! This beautifully maintained 2-bedroom corner end-unit, proudly owner-occupied since new, offers the perfect blend of style, comfort, privacy, and convenience. Stair-free layout with no carpet throughout, creating a clean and contemporary feel. The modern kitchen features quartz countertops, a functional island, and ample cabinetry, making everyday living and entertaining effortless. Added convenience of in-suite laundry and your own private balcony. One of the home's standout features is its peaceful park-facing views from the bedroom windows, offering a lovely green outlook and a greater sense of privacy. The corner-unit position also brings in plenty of natural light and provides windows on multiple sides. Located in the family-friendly Bridlewood Trails community, you're just minutes from everyday amenities, parks, tennis courts, schools, shopping, dining, and more. With convenient access to Highways 416 and 417 via Terry Fox Drive and Eagleson Road, commuting around Ottawa is easy. Enjoy all this with low condo fees of just $229/month and the quality of a Claridge-built home. Whether you're a first-time buyer, downsizer, or investor, this is an excellent opportunity to own a stylish, low-maintenance home in one of Kanata's sought-after communities. (id:49269)
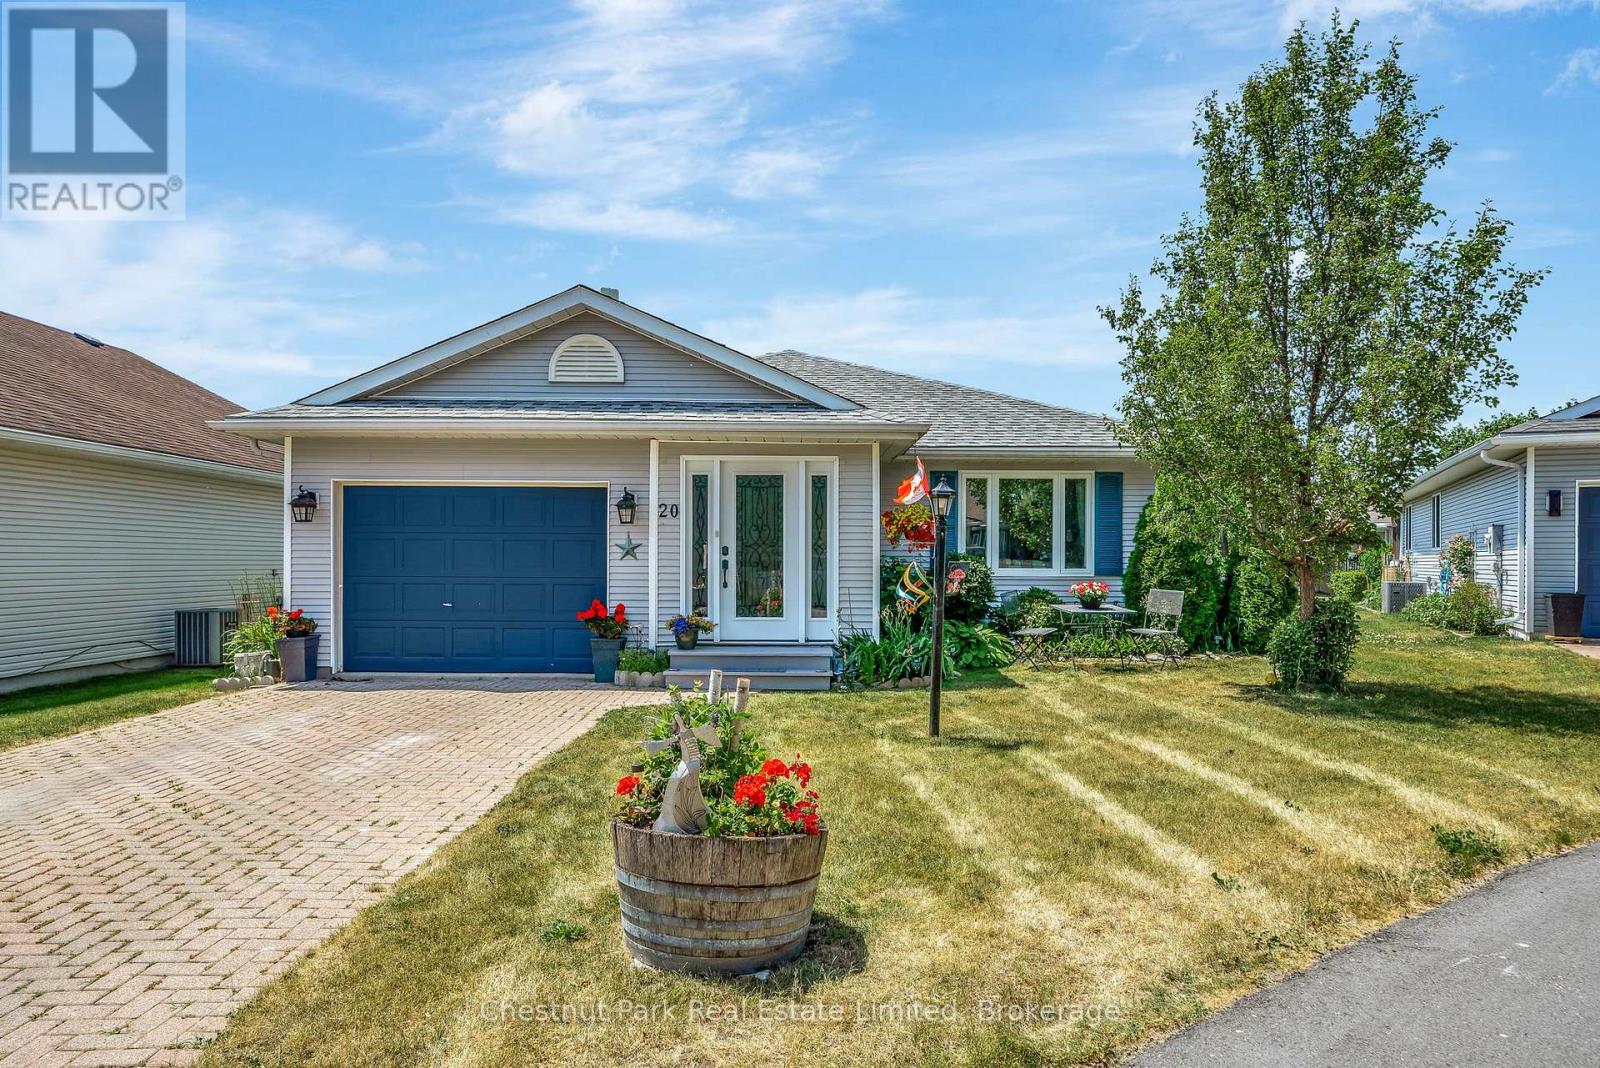
20 Monroe Court
Prince Edward County, Ontario
Welcome to the 'Amelia Model', a bright and inviting home located in the highly desirable adult lifestyle community of Wellington on the Lake. Ideally positioned on a quiet cul-de-sac, this residence offers both privacy and a strong sense of community, with access to a wide range of amenities designed to enhance an active & fulfilling lifestyle. From the moment you arrive, the charm of this home is evident. The enclosed 3-season entry porch offers a warm welcome, and provides convenient inside access to the garage. The homes flowing floor plan creates a natural sense of openness, seamlessly connecting the main living spaces. The formal dining & living rooms provide an elegant setting for entertaining family & friends, while still maintaining a cozy atmosphere for everyday living. The kitchen is bright with plentiful cabinetry & patio doors leading directly to the extended rear deck. The deck itself is a highlight, complete with a gazebo that provides shade and privacy to enjoy the peaceful surroundings. The primary bedroom is generously sized and features double closets with ample storage, while maintaining a tranquil retreat-like feel. A versatile den, complete with its own 3-pc ensuite & patio doors to the deck, provides flexibility for use as a guest suite, home office, or hobby room. A well-appointed 4-pc main bath adds further convenience. Outside, the property is truly a gardeners delight with beautifully landscaped perennial gardens, creating a lush and colorful backdrop throughout the seasons. The pie-shaped lot provides extra space, offering a sense of openness rarely found in similar properties. Residents of Wellington on the Lake enjoy access to a wide variety of amenities and recreational opportunities; all while being surrounded by the natural beauty and charm of Prince Edward County. With its wineries, beaches, walking trails, and the vibrant village of Wellington just minutes away, this location offers the perfect balance of relaxation & activity. (id:49269)
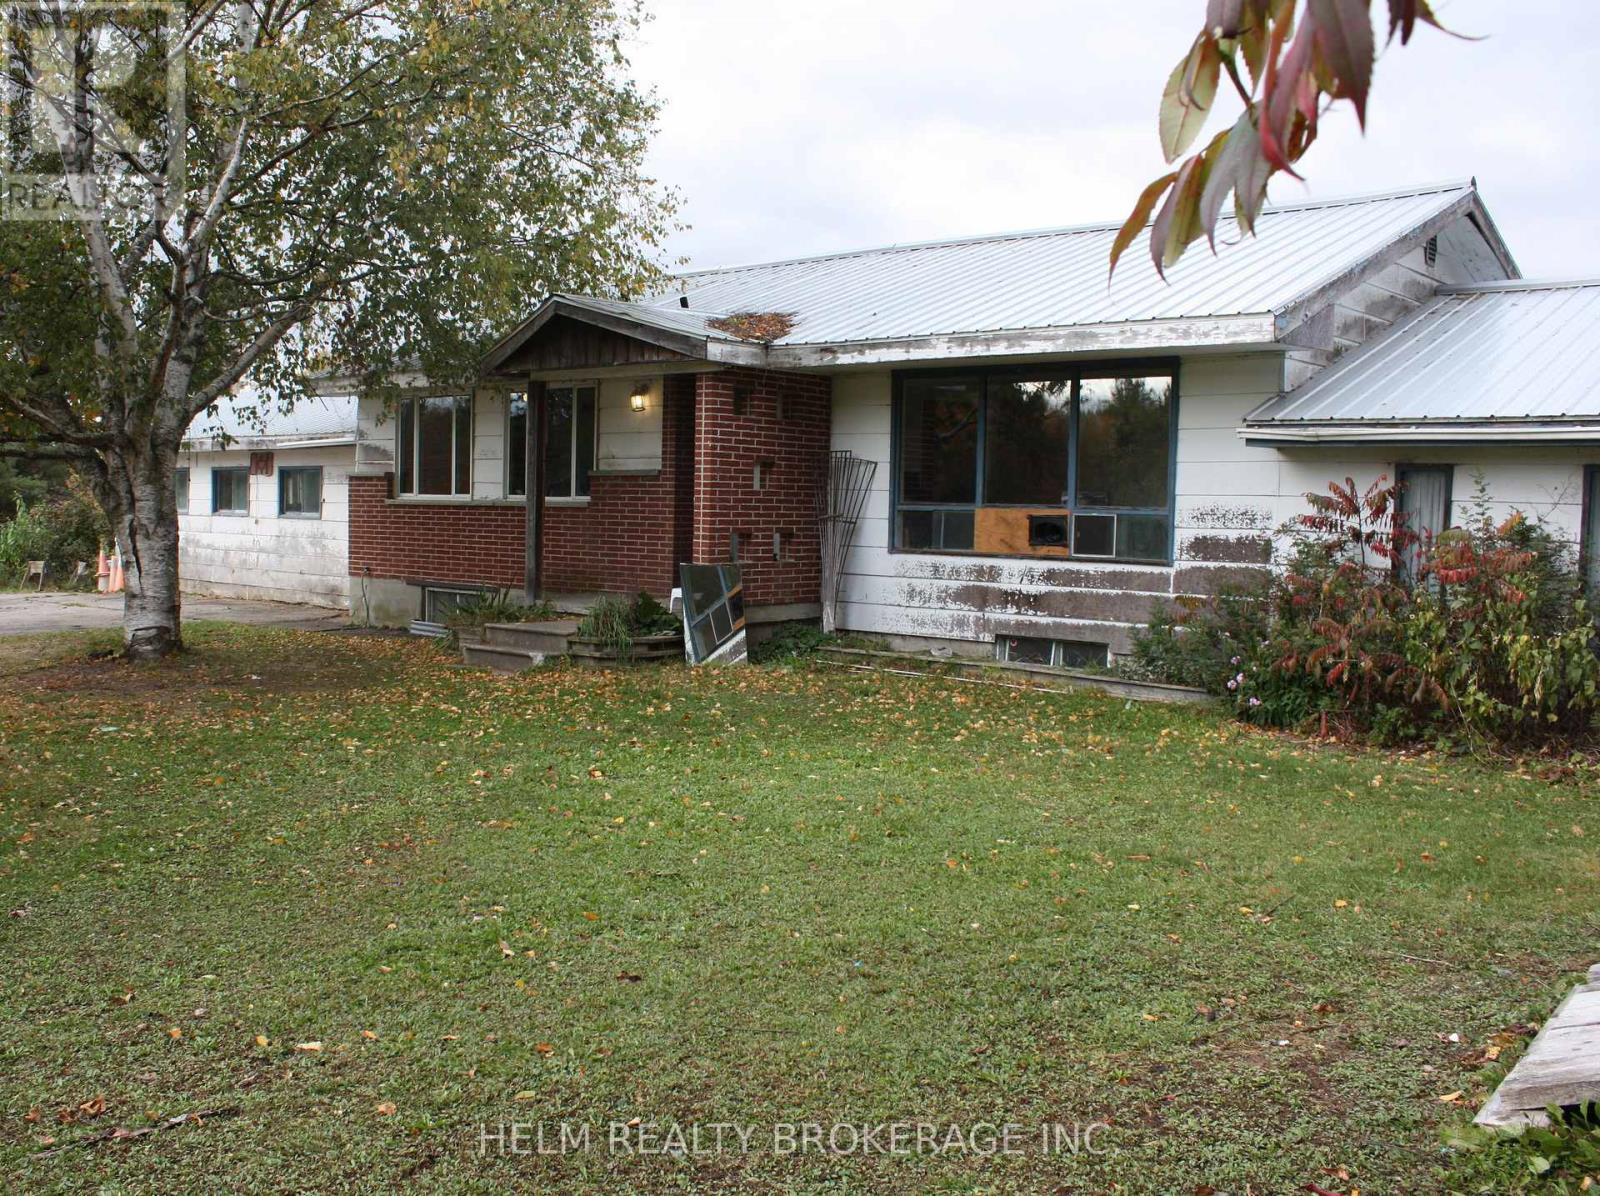
471 Trunk Road
Bonfield, Ontario
Welcome to 471 Trunk Rd in the Big Heart, Small Community of Bonfield. If you are looking for Peace and Tranquility this Four-Bedroom Bungalow is nestled on 50 acres of Picturesque Rural Farmland. This home offers Two Full Bathrooms, Full Basement with Walk up, Eat in Kitchen, Separate Dining Room, Large Living Room, Metal Roof, Some Newer Windows, Newer Hot Water Tank, Multiple Outbuildings including a Large Barn, Drive Shed, Chicken Barn, Horse Stalls includes previously installed Plumbing and Electrical, Woodshed, Large Bunkie. The double car garage can be converted back. This Beautiful property has so much potential. The house does need some TLC. If you are looking for a place to start a hobby farm or potentially need more space to grow. This is a place you can truly call "Home". (id:49269)
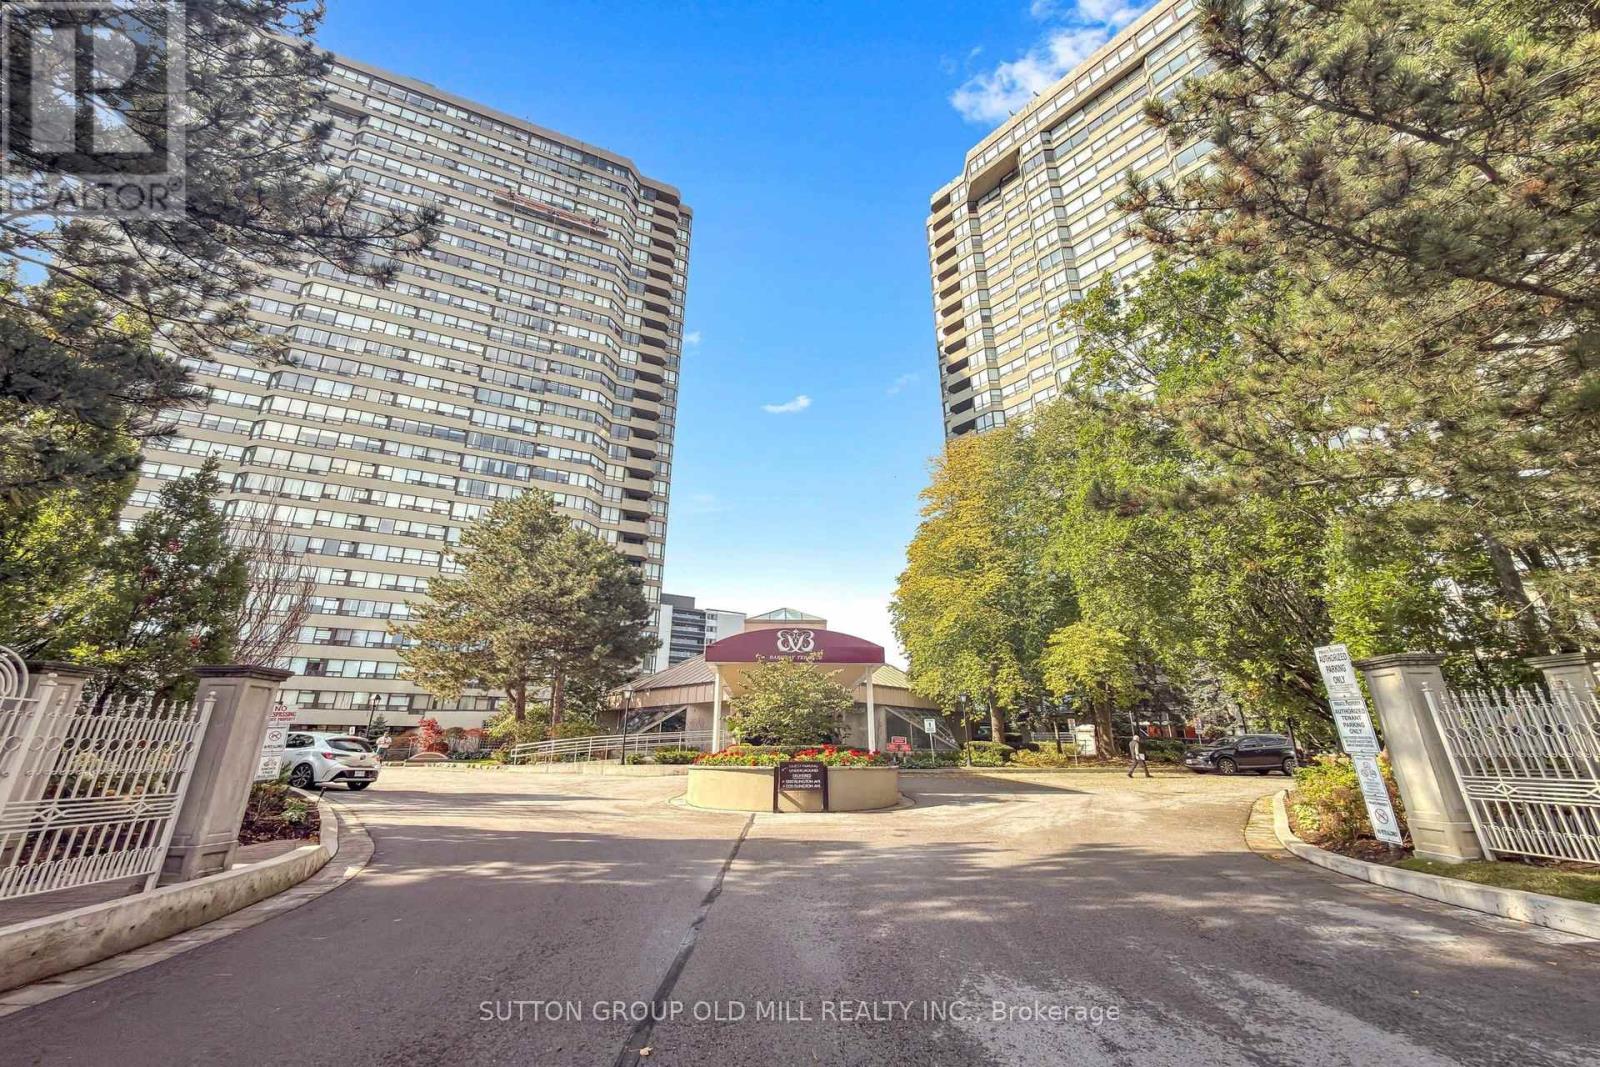
1905 - 1320 Islington Avenue
Toronto, Ontario
Set in the desirable Barclay Terrace towers, Suite 1905 at 1320 Islington Avenue has been updated throughout and laid out as one connected, open living space. Big windows on the northwest side look over the treetops toward the Islington Golf & Country Club, so the rooms get plenty of daylight while still feeling private. Flat ceilings and hardwood floors run through the roughly 1,000-square-foot suite, giving it a clean, current look.The cooking area sits between the sitting and eating spaces, with full-size appliances, modern counters, and an island that provides additional workspace and a lot of storage. French doors from the sitting area lead into a second light filled room that can serve as a den or as a home office.The main bedroom has space for a king bed, with access to a four-piece bathroom with a soaker tub and shower. A separate laundry area rounds out the suite, with stackable appliances also offering valuable additional space to keep things organized.The building also offers a round-the-clock concierge, a workout room, an indoor pool with a hot tub, a sauna, a gathering room, a games room for pool and billiards, a library, squash and racquetball courts, and tennis courts plus outdoor grilling areas and a courtyard. It's a short distance to Islington Subway, and close to Islington Village, the Kingsway, and Bloor West Village, with parks, trails, shops, and restaurants along Bloor nearby...a comfortable, move-in-ready place to live. (id:49269)
15 Boxhill Road
Markham, Ontario
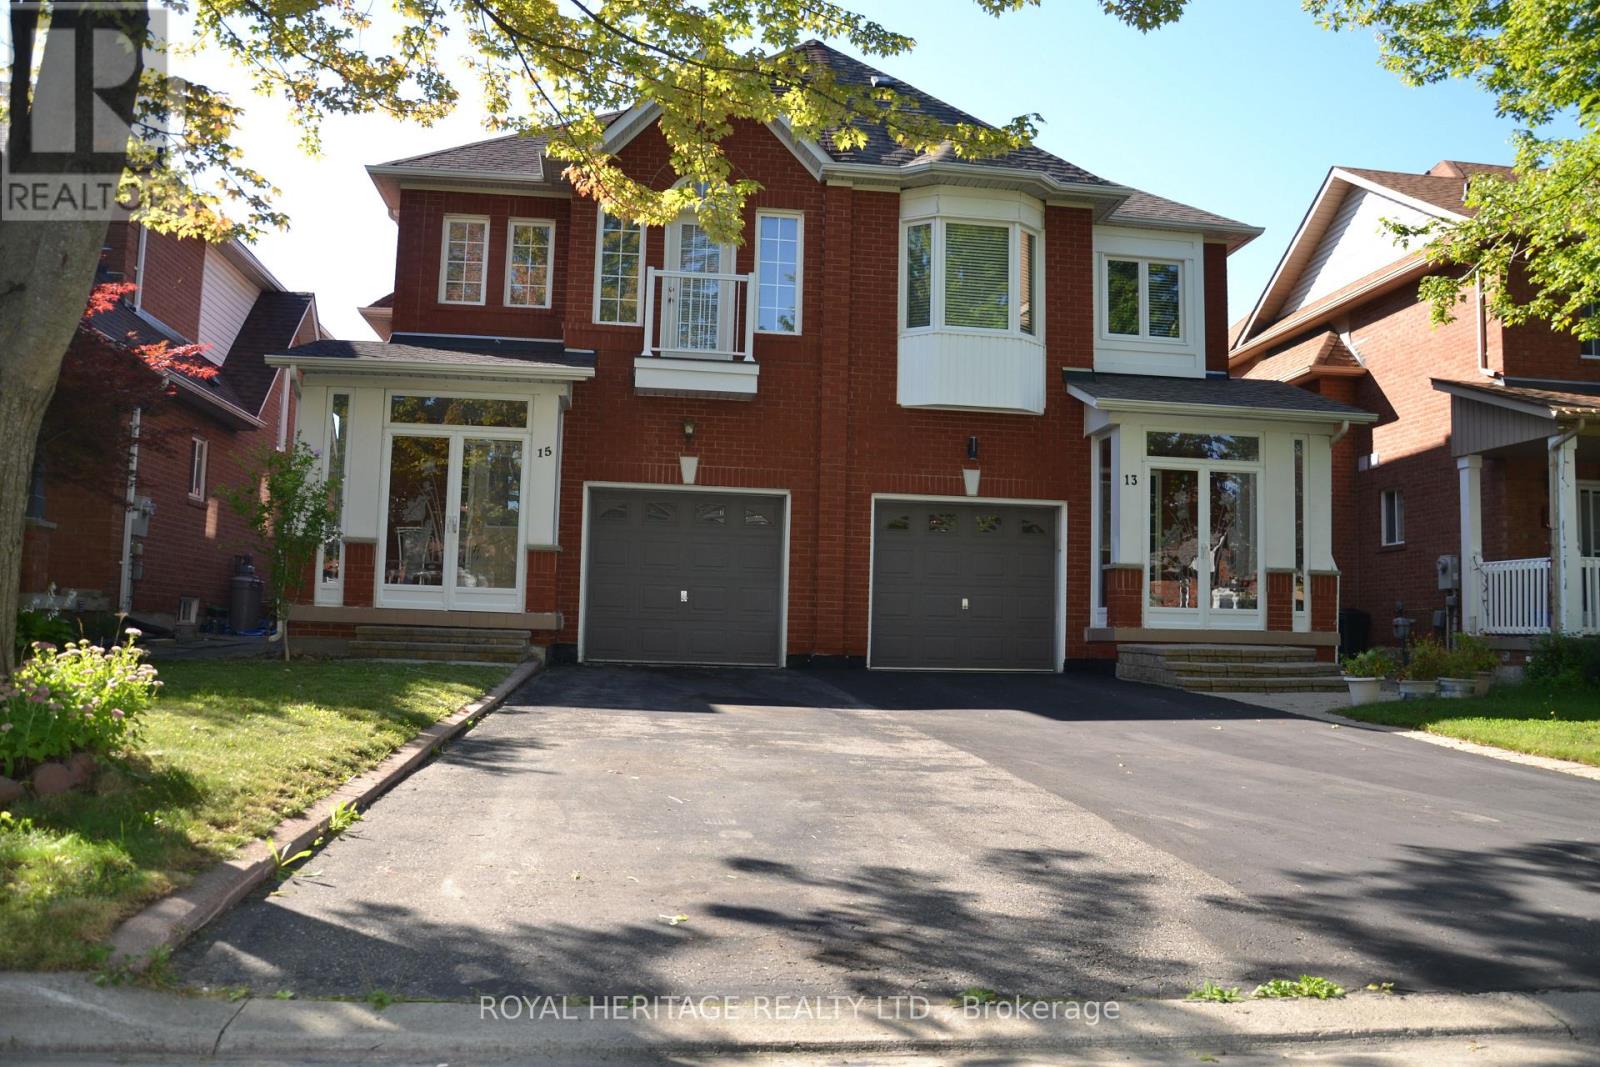
Stunning 3 bed, plus den, 3 bath semi-detached home with functional open concept layout. This home is located in The Milliken Mills East Community, filled with lots of natural sunlight, and is well maintained by the original owners. Home features double entrance door with large covered porch, parquet floors throughout, circular oak staircase to 2nd floor and basement. Living room with two sliding doors walking on to deck , and gas fireplace. Master with w/i closet and 4 pc ensuite. Den can be converted into the 4th bedroom or an office. No sidewalks, and great quit neighborhood conveniently located within walking distance to great schools. Ideal for families who value education. Close to Markham Stouffville Hospital, highway 407, grocery, parks, shops, restaurants and much more. (id:49269)
3404 - 88 Harbour Street
Toronto, Ontario
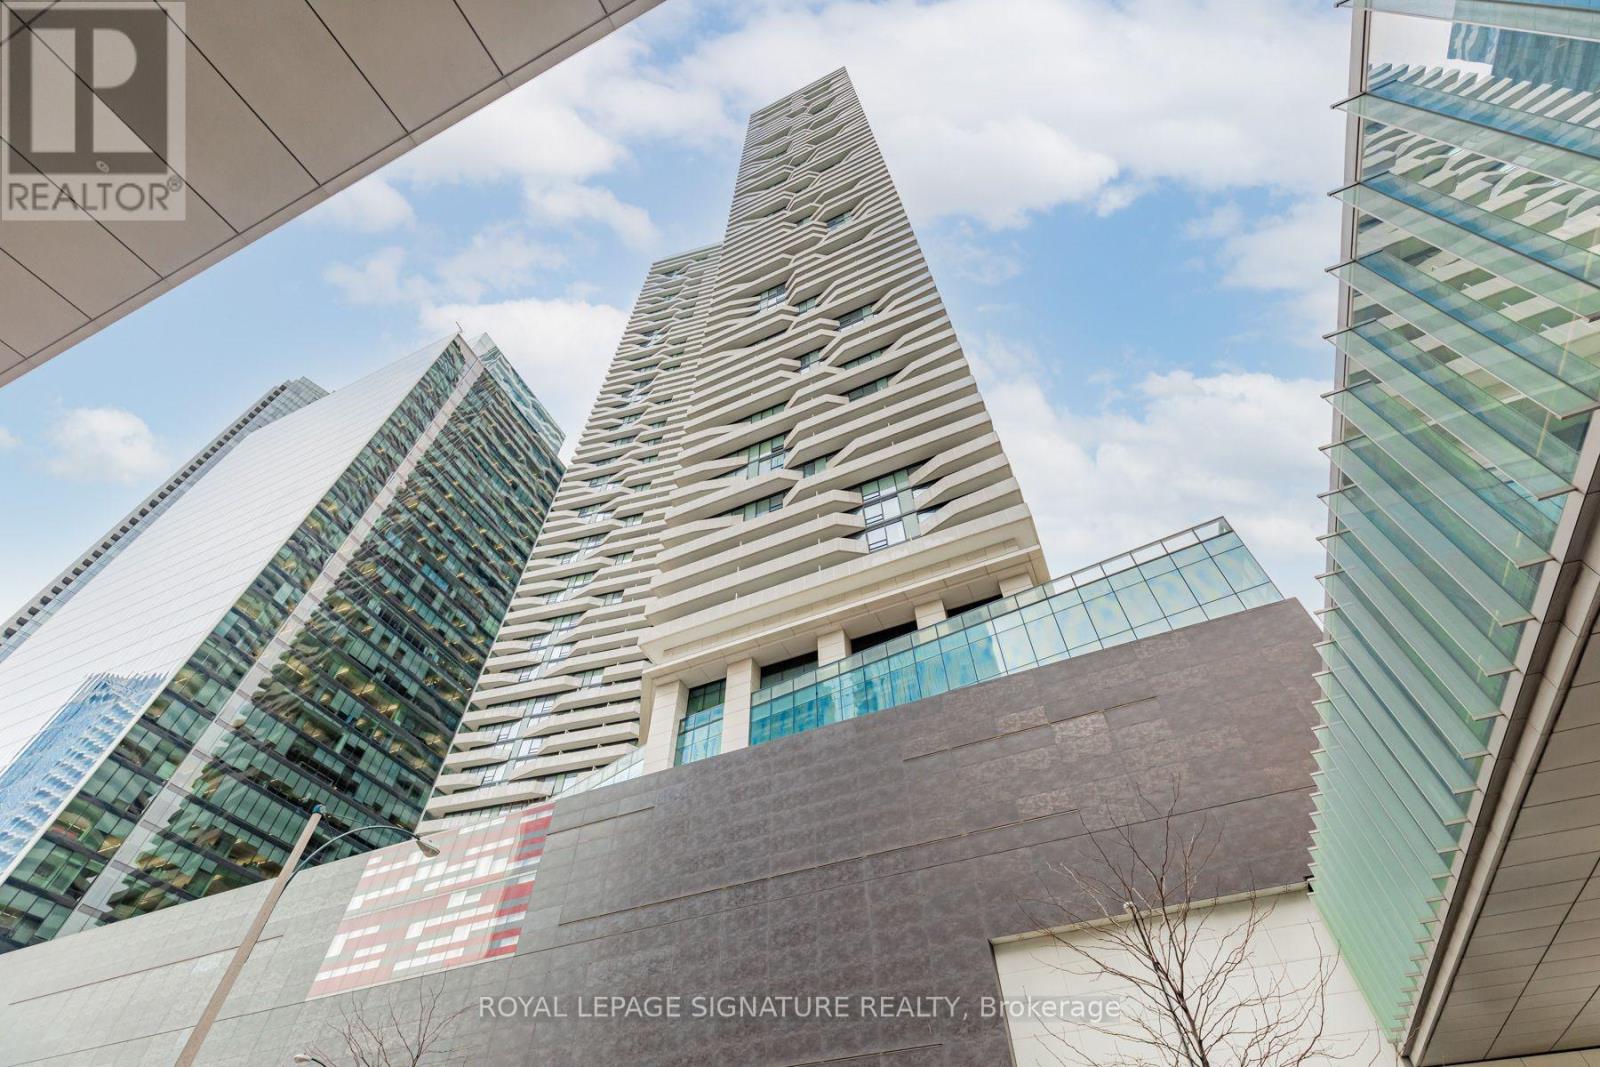
Experience elevated downtown living at the prestigious Harbour Plaza Residences with this impressive 2 bedroom, 2 bathroom corner suite, featuring the largest split-bedroom layout in the building for exceptional comfort, privacy, and functionality. Wrapped in floor-to-ceiling windows, this bright and stylish residence showcases stunning city and lake views, newly installed flooring throughout, built-in appliances, a sleek modern kitchen with a large island, and a spacious wraparound balcony perfect for relaxing or entertaining. Residents enjoy premium building services including 24-hour concierge, top-notch facilities, and access to a state-of-the-art fitness area with two memberships to Pure Fitness premium gym. Perfectly positioned in one of Toronto's most convenient downtown locations, the building offers direct indoor access to the PATH network, Longo's, LCBO, Union Station, and more, placing transit, shopping, dining, entertainment, the Financial District, Scotiabank Arena, and the waterfront right at your doorstep. (id:49269)
Main Fl - 3 Festival Drive
Toronto, Ontario
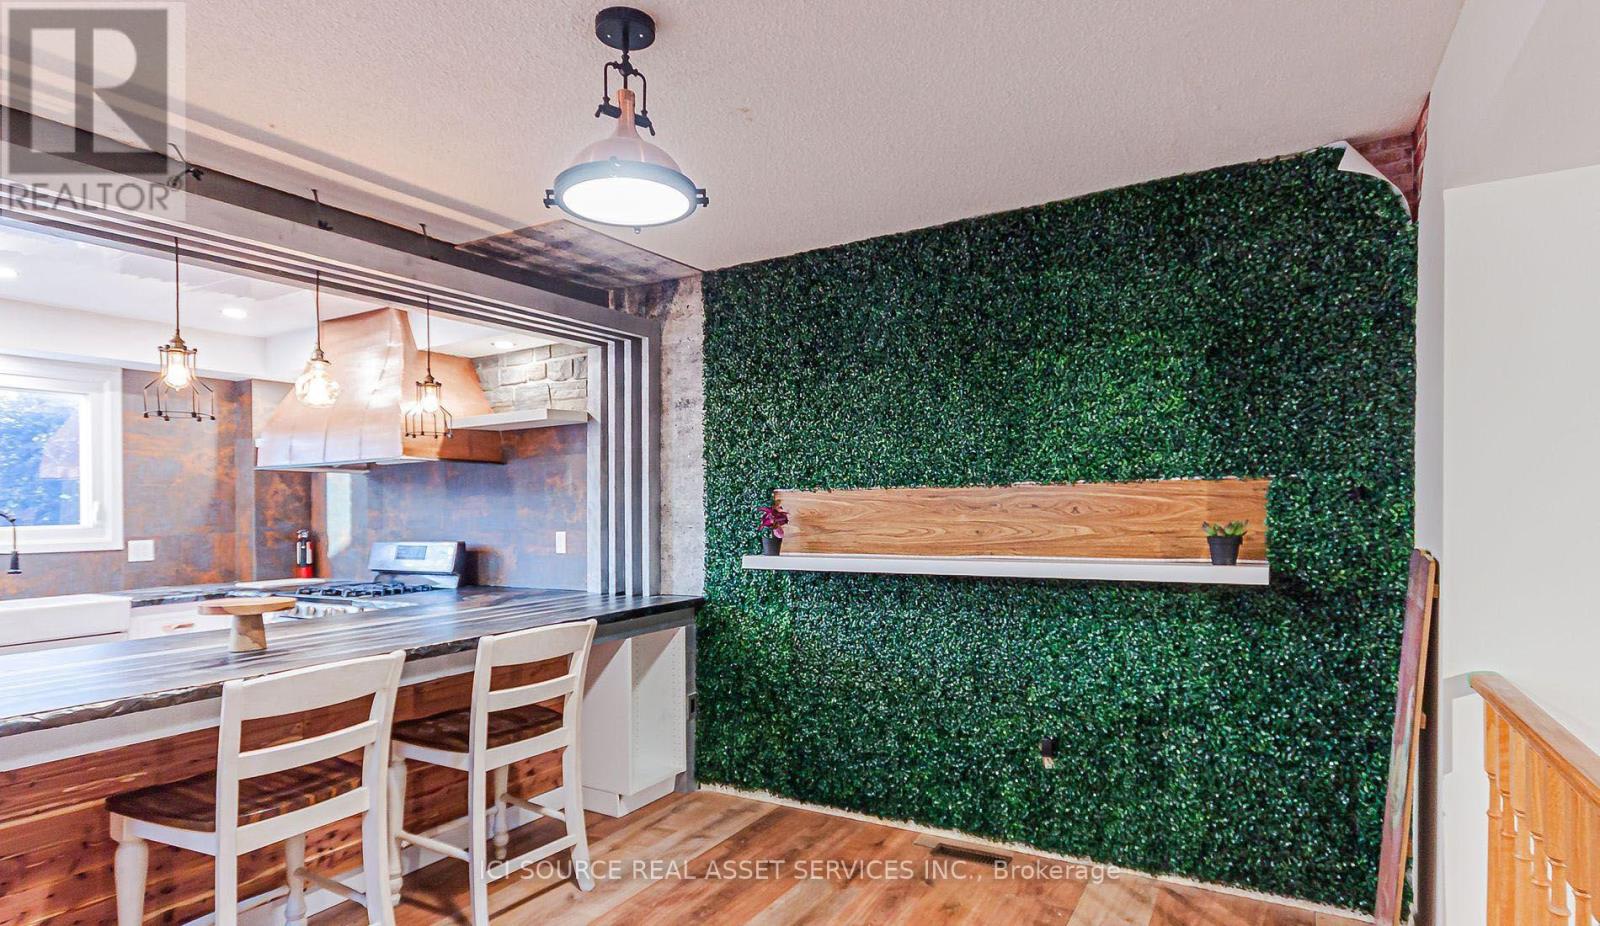
Stunning fully renovated main-floor home featuring 3 spacious bedrooms, 2 modern bathrooms (including a private ensuite), and a large contemporary kitchen with full dining area. This design-forward space offers bright rooms, premium finishes, and a quiet, family-friendly environment ideal for AAA tenants and professionals seeking comfort and quality. The master bedroom includes a private ensuite, generous closet space, and boutique-style décor. Two additional bright bedrooms share a renovated full bathroom and enjoy easy access to the large kitchen equipped with dishwasher, range hood, full-size fridge, and modern cabinetry. The dining area provides an inviting space for daily living and entertaining. The home features updated lighting, wood accents, large windows, and driveway parking. Located in highly desirable Westminster-Branson, steps to TTC, parks, grocery stores, community centres, and minutes to Finch Station, York University, North York Centre, and Hwy 401/407. Perfect for families and professionals seeking a clean, quiet, well-maintained home in a prime North York location. Available October 1. Minimum 1-year lease. AAA tenants only. Living room and backyard are excluded from the lease and will be privately isolated from tenant access. *For Additional Property Details Click The Brochure Icon Below* ** This is a linked property.** (id:49269)
508 Hume Street
Collingwood, Ontario
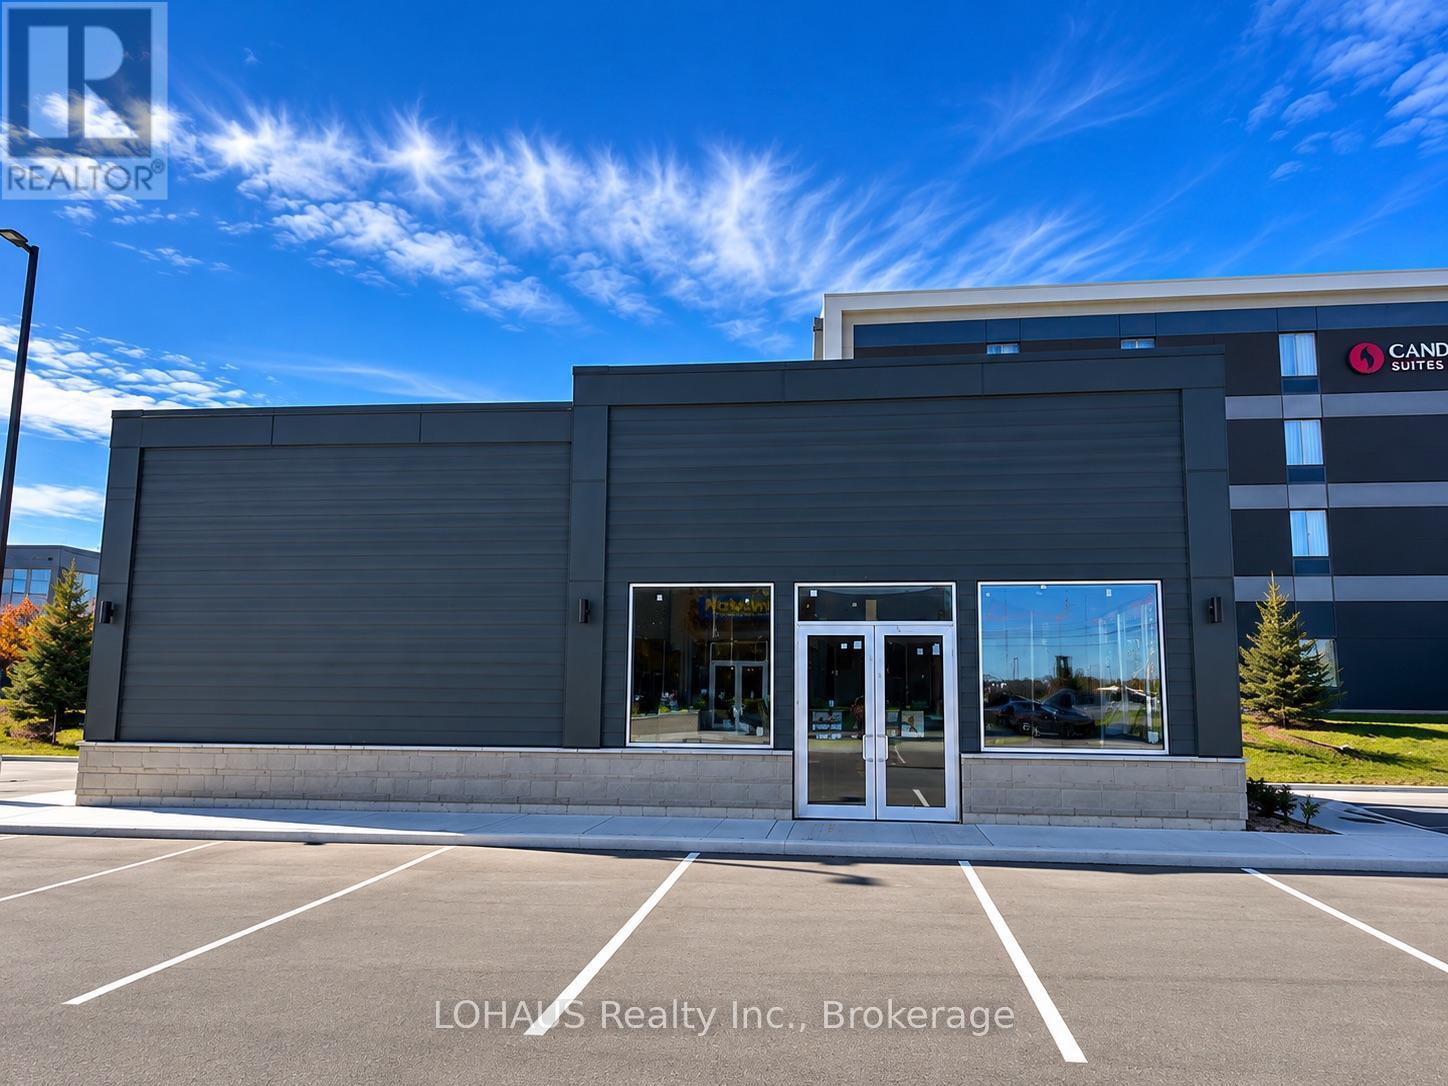
Approximately 1,365 sq. ft. of commercial space for lease at 508 Hume Street in Collingwood. Landlord is seeking a quick-service restaurant concept, excluding operations whose primary business is selling hamburgers or cheeseburgers. Asking base rent is $38.00 per sq. ft. per year, net, plus estimated TMI of $10.00 per sq. ft. per year and applicable HST. Minimum five-year lease term, with ten years preferred. Tenant improvements are at the tenant's expense. Possession and fixturing timing are subject to agreement and completion of the required work. Shared parking with no reserved spaces. Building and pylon signage opportunities are subject to landlord approval and municipal bylaws. Proposed use is subject to landlord approval, applicable zoning and permits. (id:49269)
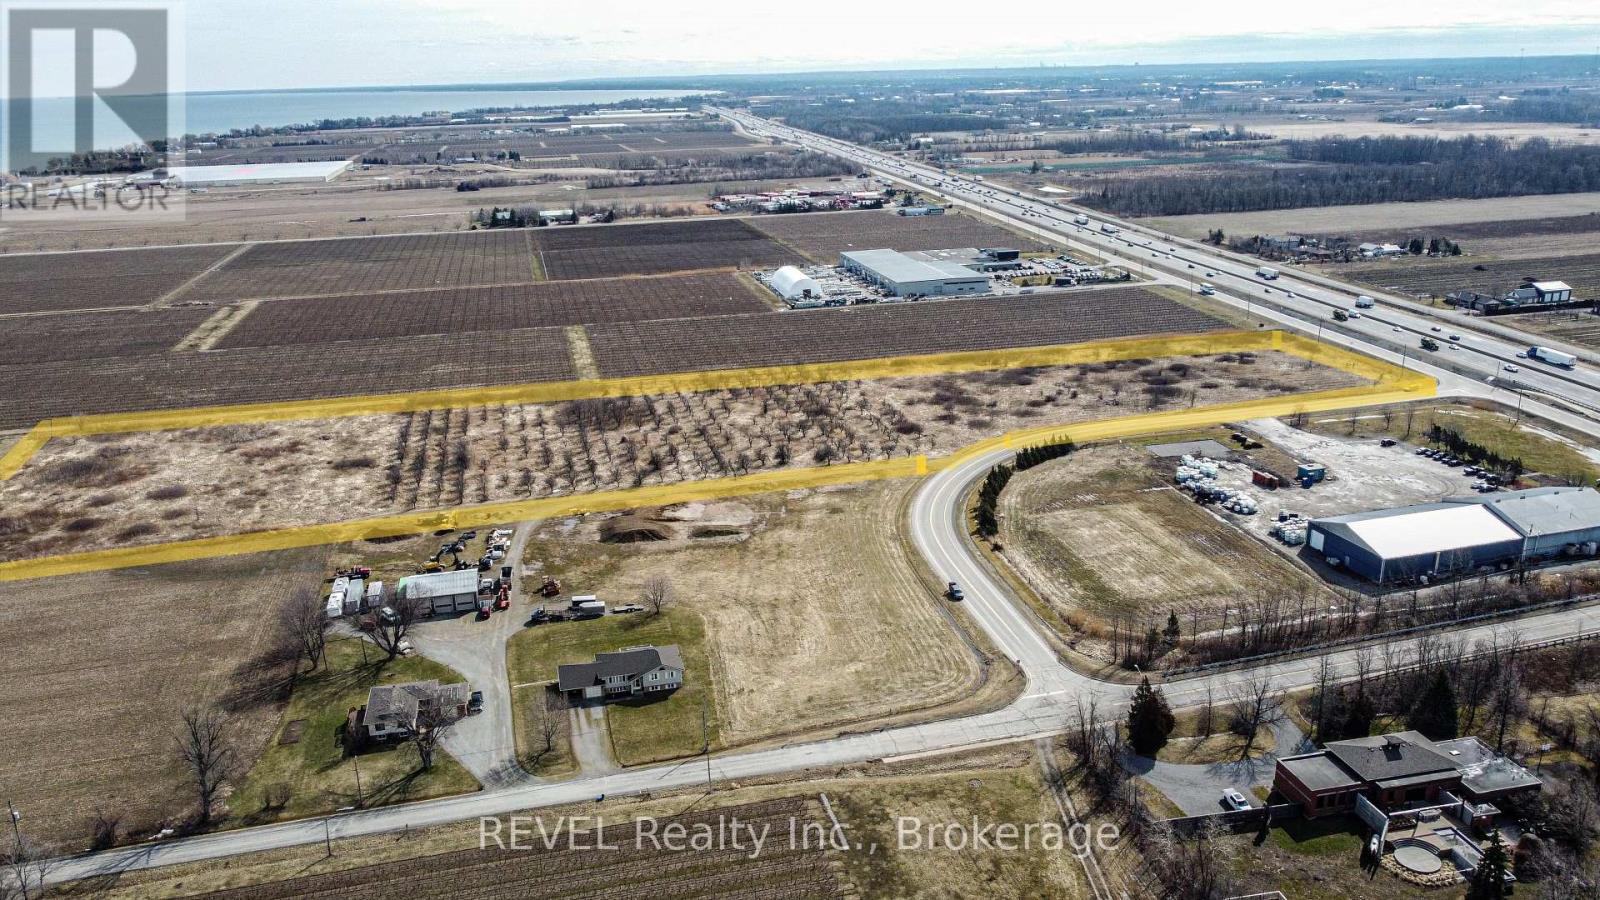
N/a North Service Road
Lincoln, Ontario
PRIME investment opportunity in the heart of Wine Country located in Beamsville (Lincoln) with exposure to the QEW and the North Service Road. With a total of 13 acres of land, the possibilities are endless. Uses include greenhouses, agricultural or cannabis facility, special care home and more. You can even build your dream home here with a second story view of the lake. (id:49269)
1441 Talcy Crescent
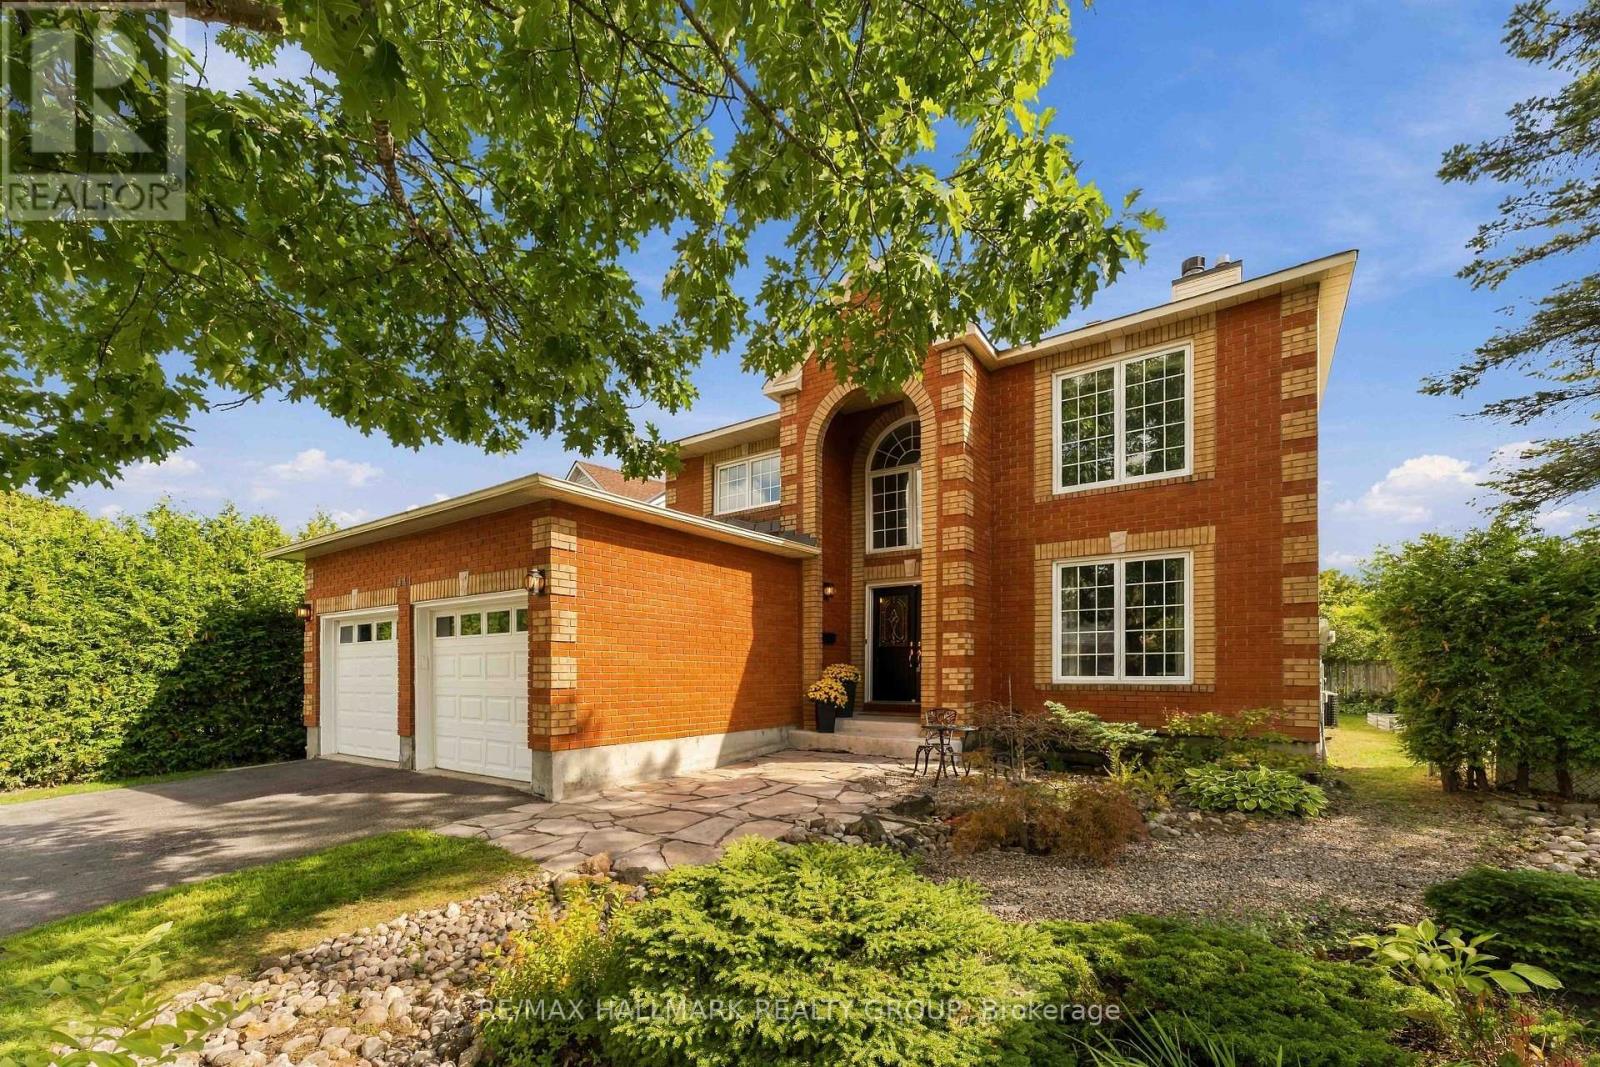
Ottawa, Ontario
Welcome to 1441 Talcy Crescent, a beautifully updated 4-bedroom, 3-bathroom home situated on a spacious corner lot in the heart of Fallingbrook. Step inside to a bright, welcoming foyer with soaring ceilings and a layout designed for both everyday living and entertaining. The main level features hardwood flooring and generous living spaces, including a cozy fireplace and a versatile office area. At the heart of the home, the open-concept kitchen and dining area offers stainless steel appliances, a large centre island and plenty of space to gather, with direct access to the backyard. Upstairs, the spacious primary retreat features a walk-in closet and private ensuite, accompanied by three additional well-sized bedrooms and a full bathroom. The finished lower level adds even more living space, perfect for a rec room, home gym, playroom or additional office. Outside, enjoy a fully fenced backyard with a large wooden deck, offering the perfect spot for summer dinners, entertaining or relaxing at the end of the day. With plenty of space inside and out, a fantastic corner-lot setting and a family-friendly Fallingbrook location close to parks, schools, shopping and everyday amenities, 1441 Talcy Crescent is ready to welcome its next owners. Some photos virtually staged. (id:49269)
36 Gun Club Road
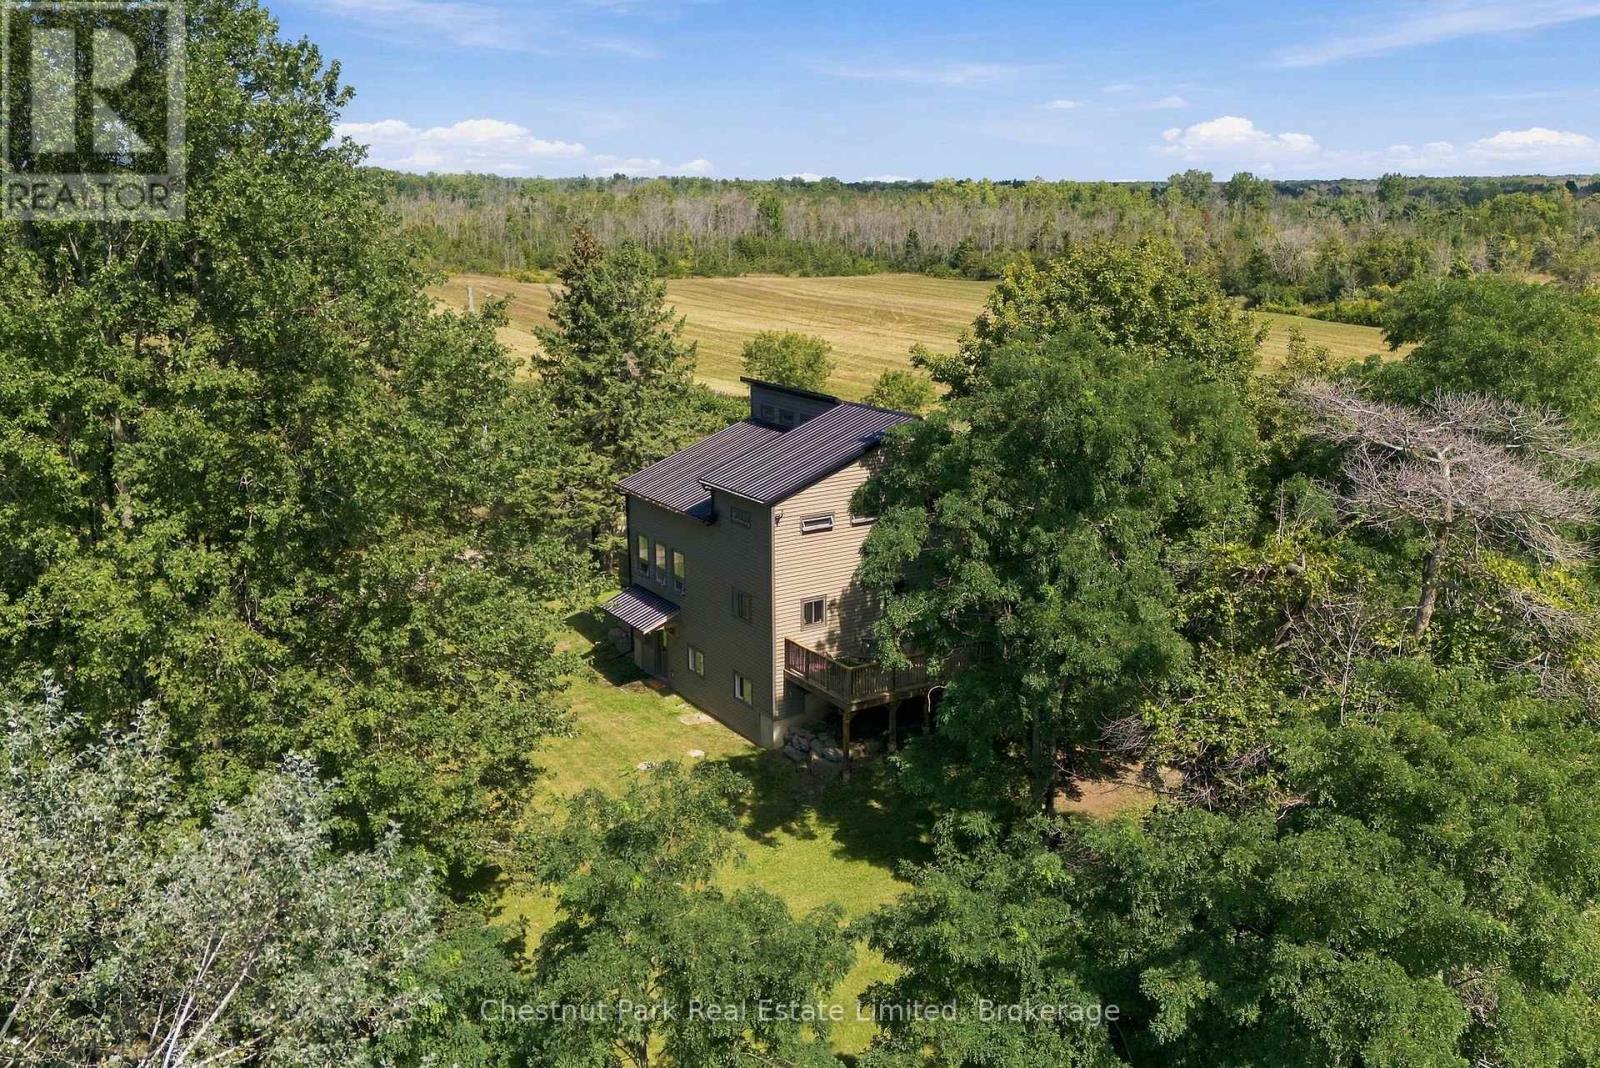
Prince Edward County, Ontario
Surrounded by more than 20 acres of open meadow, mature trees and peaceful countryside, 36 Gun Club Road offers a wonderful sense of privacy and space in the heart of Prince Edward County. Nature is all around, with long views across the property, trees creating a natural buffer and plenty of room to wander, garden, gather or simply enjoy the quiet. Wrapped in warm wood siding with a metal roof, the striking three-level, loft-style home feels modern, relaxed and perfectly suited to its rural setting.Inside, a generous foyer provides plenty of room to arrive and settle in before opening into the heart of the home. Soaring cathedral ceilings finished in pine bring warmth and character to the main living space, while oversized windows draw in natural light and frame the landscape beyond. Ceramic tile floors and pendant lighting add to the home's contemporary, easygoing style. The open-concept kitchen is designed for gathering, with bar seating that keeps everyone connected while meals are prepared and plenty of space for entertaining.Two decks extend the main floor outdoors, offering a choice of places for morning coffee, family dinners, summer evenings or simply watching the landscape change with the seasons. Laundry and a powder room complete this level.Upstairs are three bedrooms, including a generous primary, along with a second bathroom. The lower level adds exceptional flexibility with a completely self-contained two-bedroom apartment featuring its own kitchen, living room and full bathroom. It's an ideal arrangement for extended family, adult children, guests or anyone looking for independent living space under one roof. With open meadow, mature trees, big skies and nature at your doorstep, the acreage gives this property a true sense of escape without feeling isolated. Picton, Bloomfield and Milford are all within easy reach, giving you the best of rural County living with shops, restaurants, wineries, beaches and everyday amenities nearby. (id:49269)
53 Hawtrey Road N
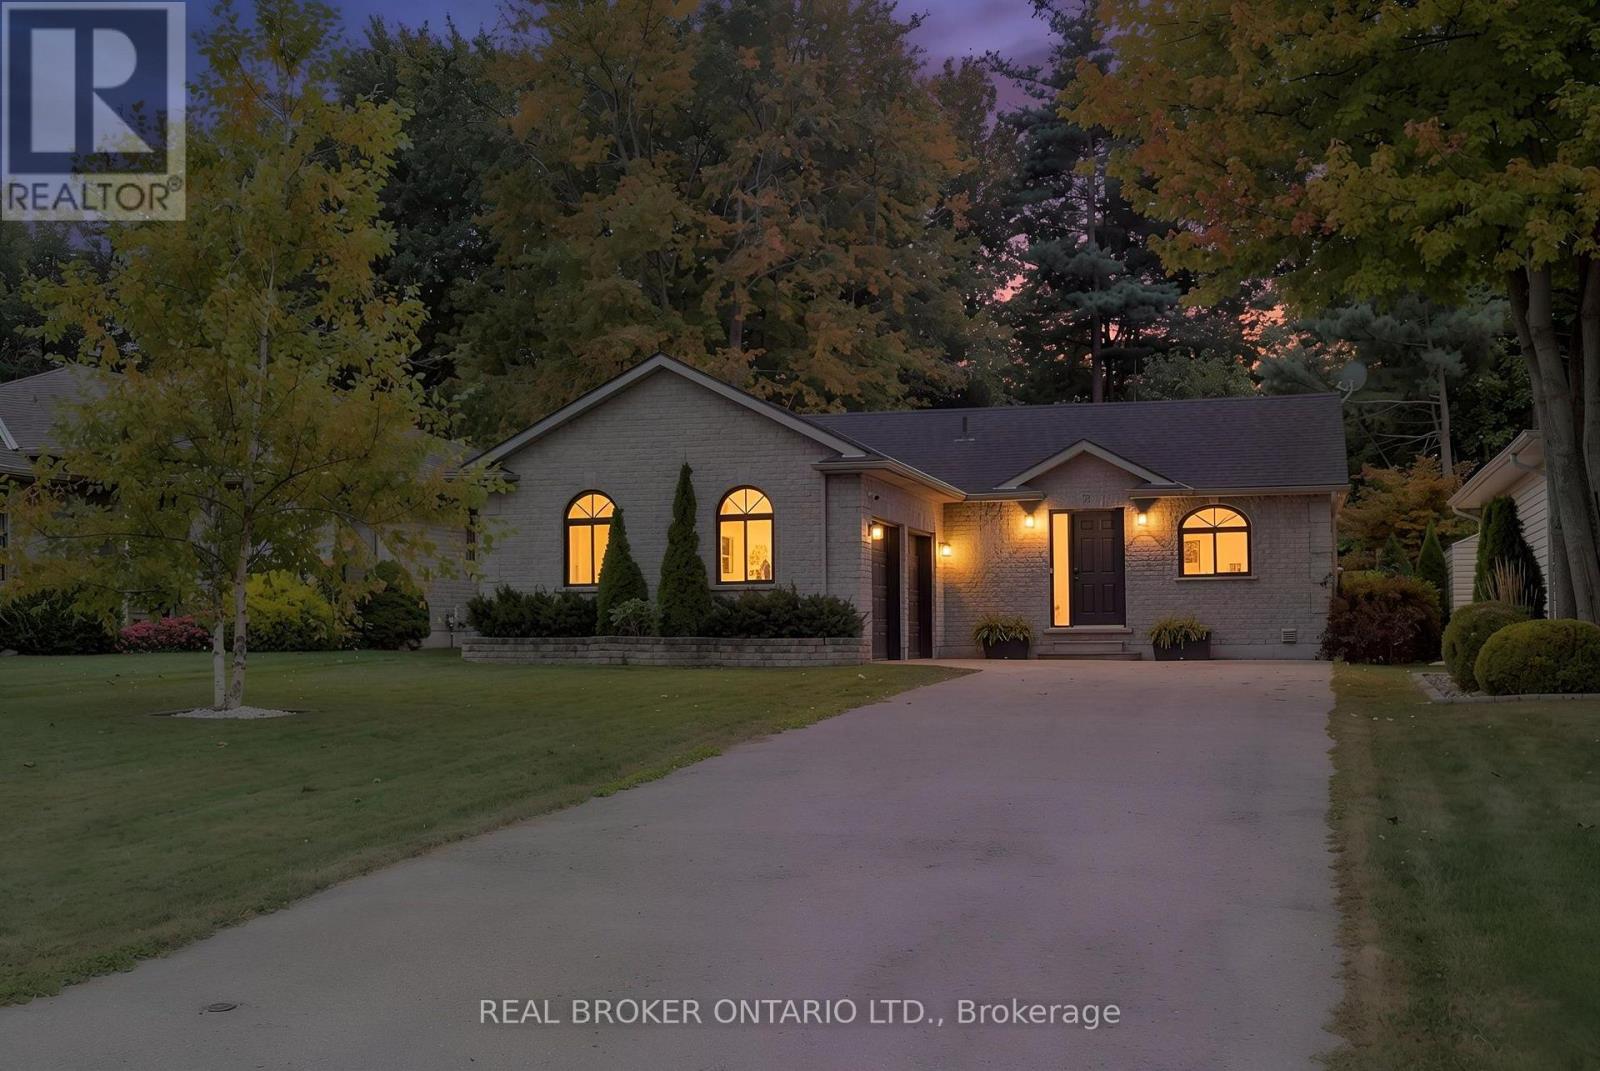
Norfolk, Ontario
Solid brick 3-bedroom, 2-bath bungalow on a deep 50 x 214 ft lot in a quiet Delhi neighbourhood. New main-floor flooring, windows replaced in 2022, and an updated kitchen with a double oven. The extended main bath connects to the primary bedroom. The finished basement offers a large rec room, a 3-piece bath, laundry and storage. New roof (Dec 2024), owned water heater, softener, air exchanger, central air and gas forced-air heat. The EV-ready 2-car attached garage has inside entry, plus parking for six in the driveway. Fully fenced backyard with deck and wooded privacy. Municipal services. Minutes to Highways 3 and 59 for easy commuting to Simcoe and Tillsonburg. Move-in ready. (id:49269)