

660 Fenwick Way
Ottawa, Ontario
Prepare to fall in love with this stunning Augusta Corner Model in prestigious Crown of Stonebridge! Better than new and bathed in sunshine, this meticulously maintained home offers 2,200+ sq ft of luxurious, light-filled living space on a premium corner lot. Every detail radiates elegance, from the fresh paint and elevated lighting to the warm, rich hardwood floors flowing seamlessly throughout. Step into a main level designed for both vibrant entertaining and cozy family moments. High, smooth ceilings amplify the bright, open-concept feel, seamlessly connecting the grand kitchen, dining, and family areas. Need a quiet sanctuary to work from home? A separate, spacious living room offers the perfect private den. At the heart of the home, the chef's dream kitchen features sleek quartz countertops, a massive extended island with an undermount sink, stainless steel appliances, and endless cabinetry. Ascend the classic hardwood staircase to find three tranquil, generously sized bedrooms with large windows. The primary retreat boasts a spacious walk-in closet and a spa-inspired 4-piece ensuite. Sophisticated quartz surfaces grace every bathroom for a polished, cohesive touch, while multi-exposure windows envelope the entire home in natural warmth. Downstairs, the finished lower level expands your lifestyle possibilities. Complete with a full bathroom, it's ready to become your ultimate media rec room, home gym, or welcoming guest suite. Nestled just steps from Stonebridge Golf Club, picturesque trails, top-tier schools, and serene parks, this property offers more than just a house - it offers the lifestyle you've been dreaming of. Welcome home! (id:49269)
4432 Goldeneye Way
Ottawa, Ontario
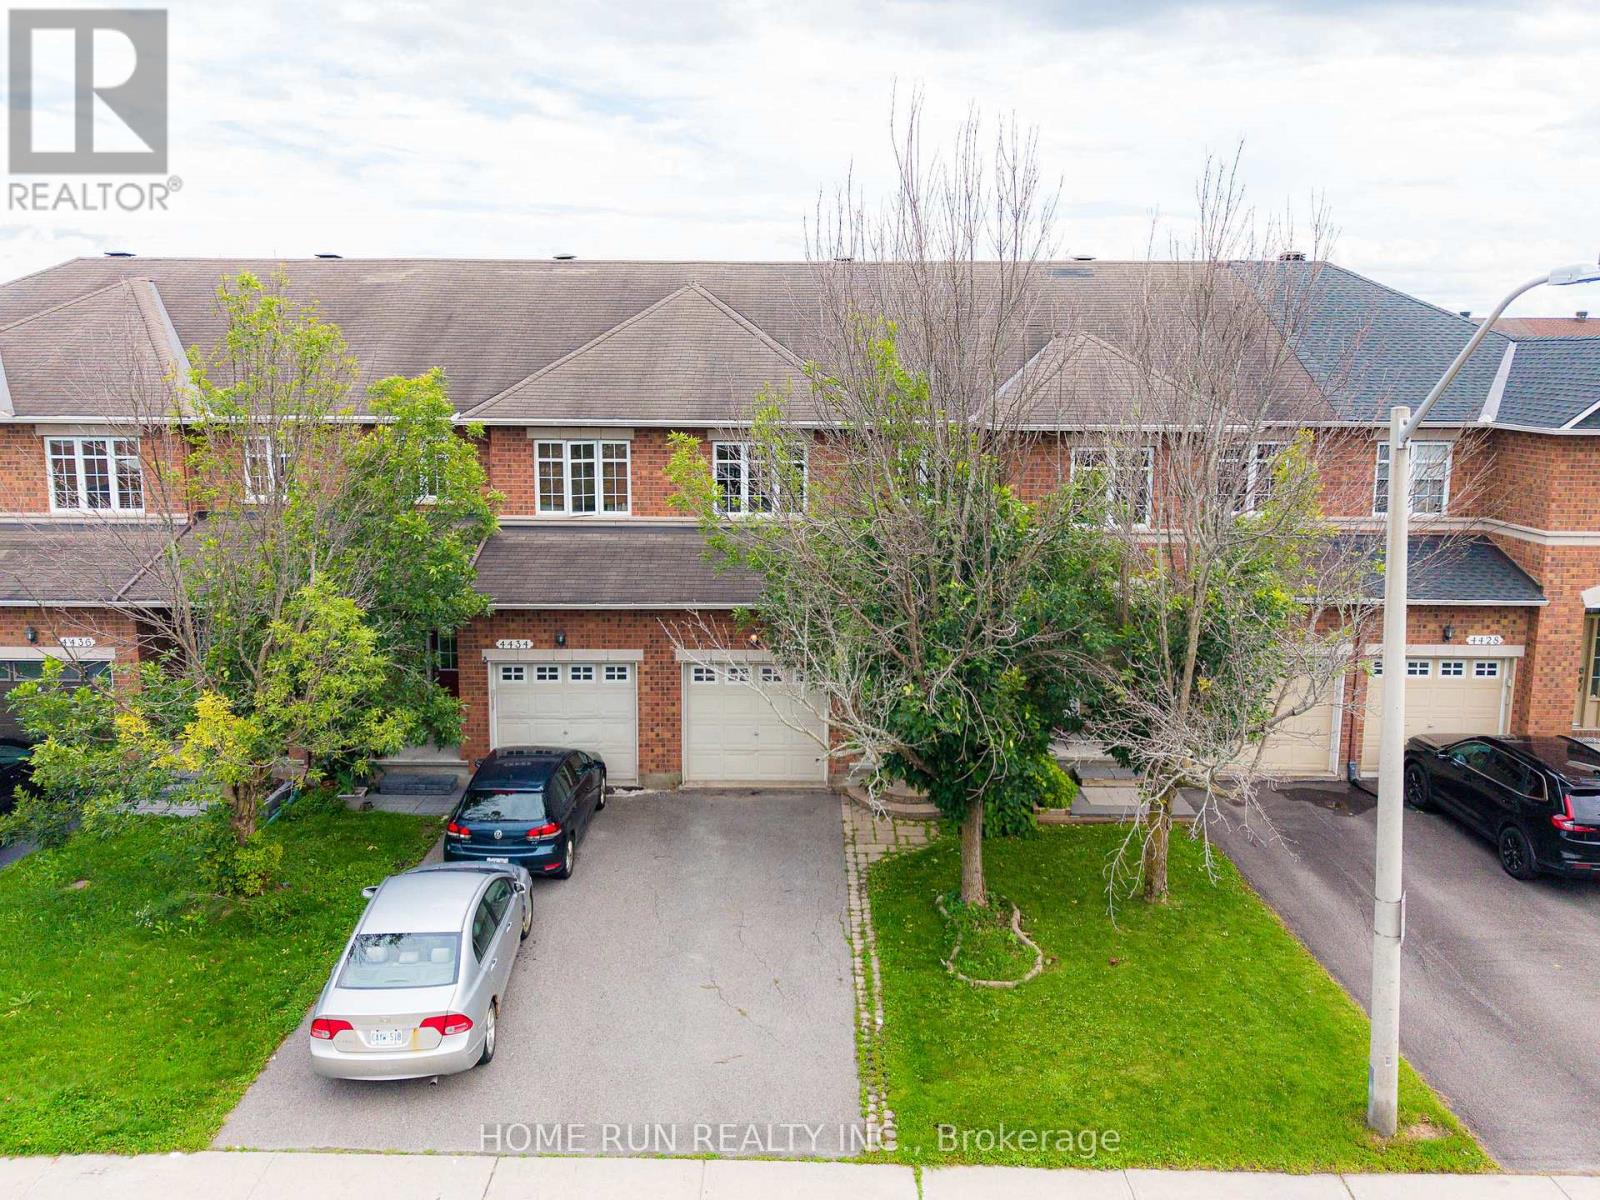
Welcome to 4432 Goldeneye Way! This bright and inviting three-bedroom, 2.5-bathroom townhouse is located in a desirable, family-oriented community-perfect for families or professionals seeking a vibrant neighbourhood with convenient access to everyday amenities. The main level features a comfortable and functional layout with hardwood and tile flooring, large windows, and an abundance of natural light throughout the kitchen, living, and dining areas. The modern kitchen is equipped with stainless steel appliances, generous countertop space, and plenty of storage. Upstairs, the spacious primary bedroom features a private ensuite and an additional nook that is ideal for a home office or reading area. Two additional bright bedrooms and a full bathroom complete the second level. The finished lower level provides valuable additional living space that can be used as a family room, recreation area, gym, or home office. Conveniently located close to parks, schools, shopping, public transit, and other everyday amenities. At least 48 hours irrevocable for all applications. Please close and lock the door immediately after entering, and make sure the cat does not get outside. Preferred showing times are after 4:30 pm. If a showing is scheduled before 4:30 pm, please note that the dog will be secured in the nook inside the primary bedroom. The door will be closed. Please do not open it. (id:49269)

403 - 214 Viewmount Drive
Ottawa, Ontario
Rarely available 4th floor 3 bedroom condo in the desirable Viewmount Woods complex. Great Investment or opportunity for 1st time buyer. The unit is one of only eight 3 bedrooms units available in each building and features a south facing balcony. The unit is currently tenanted month to month. Terrific location close to shopping, schools and public transit. (id:49269)
287 Hillcrest Avenue
Toronto, Ontario
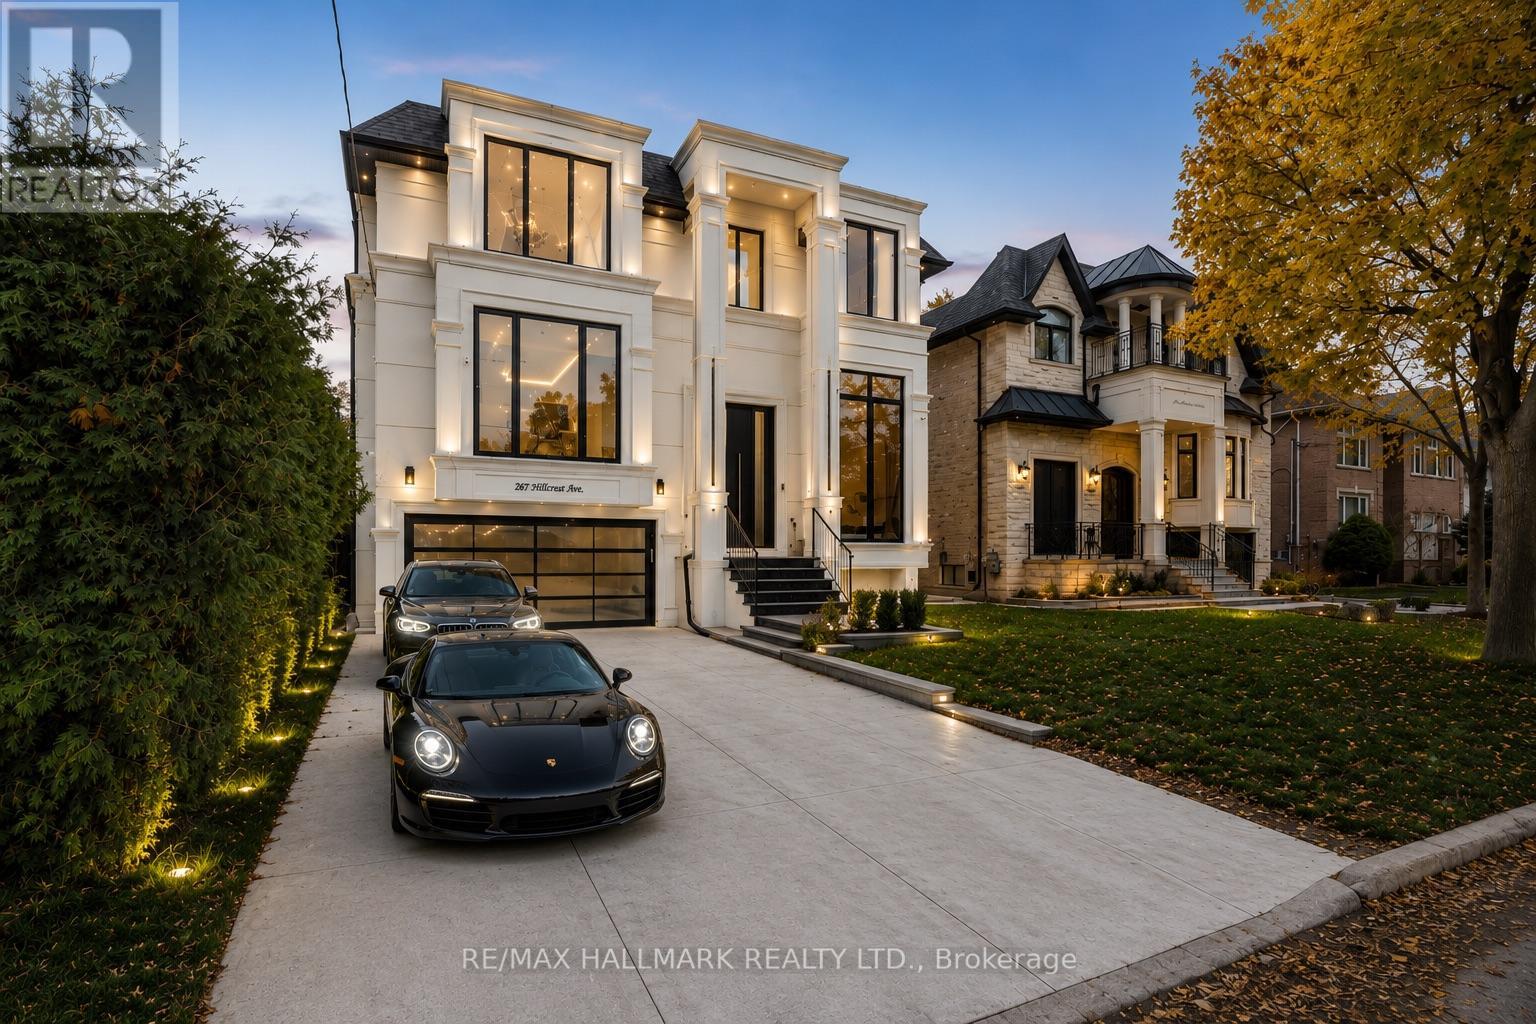
Nestled on one of North York's most prestigious streets in the heart of Willowdale East, this newly completed architectural masterpiece has been thoughtfully conceived by a celebrated architect and interior designer whose European training is reflected in every carefully curated detail. Beyond it's striking contemporary façade, the home unfolds with dramatic floor-to-ceiling aluminum windows featuring triple-glazed construction, bathing every space in natural light while delivering exceptional energy efficiency and year-round comfort. Every finish has been intentionally selected, from the exquisite natural stone imported from Italy to the bespoke millwork, custom floating staircase, and seamless designer detailing that define the home's refined character.Created for both elegant entertaining and effortless everyday living, the open-concept interior offers expansive principal room, sophisticated spaces, and an atmosphere that feels both grand and inviting. Every sightline has been carefully considered, every material thoughtfully chosen, and every room finished to an exceptional standard rarely seen.The professionally built lower-level elevates the home even further, offering a remarkable combination of opulence and functionality. Featuring an impressive entertainment lounge, a full kitchen with a generous island, two additional bedrooms, direct walk-out access to the backyard, and a completely self-contained secondary suite, the space is ideally suited for extended family, guests, multi-generational living, or income potential.This is more than a newly built home-it is a carefully curated statement of architecture, craftsmanship and enduring design in one of North York's most coveted neighbourhoods. A truly rare offering for the discerning buyer who appreciates exceptional quality without compromise. (id:49269)

202 - 397 Codds Road
Ottawa, Ontario
Welcome to this Stunning & Modern 2-Bed plus DEN, 2-Bath Condo in Prestigious Wateridge Village! Boasting approx. 1,123 sqft of beautifully designed living space, this bright, open-concept unit features 9-ft ceilings, stylish luxury vinyl flooring, and expansive windows flooding the home with natural light. The contemporary kitchen features classic white cabinetry, sleek quartz countertops, and premium stainless-steel appliances. The spacious primary bedroom offers a walk-in closet and a private 4-piece ensuite bathroom. Enjoy your morning coffee on the private balcony! Complete with in-unit laundry, a storage locker, and 1 UNDERGROUND HEATED PARKING SPACE-a true winter luxury! Nestled in a master-planned community with tons of green space, steps to Ottawa River trails and minutes to Downtown, NRC, CSIS, CMHC, and Montfort Hospital. Move-in ready & perfect for young professionals, first-time buyers, or savvy investors! (id:49269)

16 Crimson Gate
Ottawa, Ontario
A single home for the price of a town! This wonderful home offers an outstanding combination of comfort, flexibility & value. Situated on a quiet cul-de-sac in desirable Greenboro w/ no rear neighbours, this property is well suited to a growing family or a savvy live-in investor looking to add value over time. The main & 2nd floors boasts beautiful oak hardwood flooring & offer a practical layout. The inviting eat-in kitchen is complemented by a large family room, creating a comfortable space for everyday living & entertaining. An enclosed dining room provides excellent flexibility that could easily serve as a home office, den, or additional bedroom. A convenient 2pc powder room completes the main level. Upstairs, you'll find two generous 2ndary bdrms along w/ a spacious primary bedroom that feat.a 3-piece ensuite & a quaint walk-in closet. The layout provides plenty of room for a family while offering a comfortable private retreat. The finished basement adds valuable living space w/ a cozy carpeted recreation room & a spacious office/den adorned w/ laminate flooring that could function as a bedroom for older children or guests seeking additional privacy. A large mechanical/storage room & a useful 2-piece bathroom complete the lower level. The rear roof is approx 10+/- years old. The front portion of the roof was replaced August 9, 2026, (furnace & A/C) replaced August 15, 2025, & windows were updated between (2010 & 2019). Location is a standout feature. Enjoy easy access to Greenboro's extensive walking & cycling paths, nearby transit and the O-Train line, South Keys Shopping Centre, Greenboro Community Centre, Bruce Pit, & an array of everyday amenities.A solid, comfortable home with plenty of upside potential. Whether you're looking for a family home, additional living space, or an opportunity to build equity through strategic improvements, 16 Crimson Gate is a property worth exploring. (id:49269)
8 - 374 Front Street
Central Elgin, Ontario
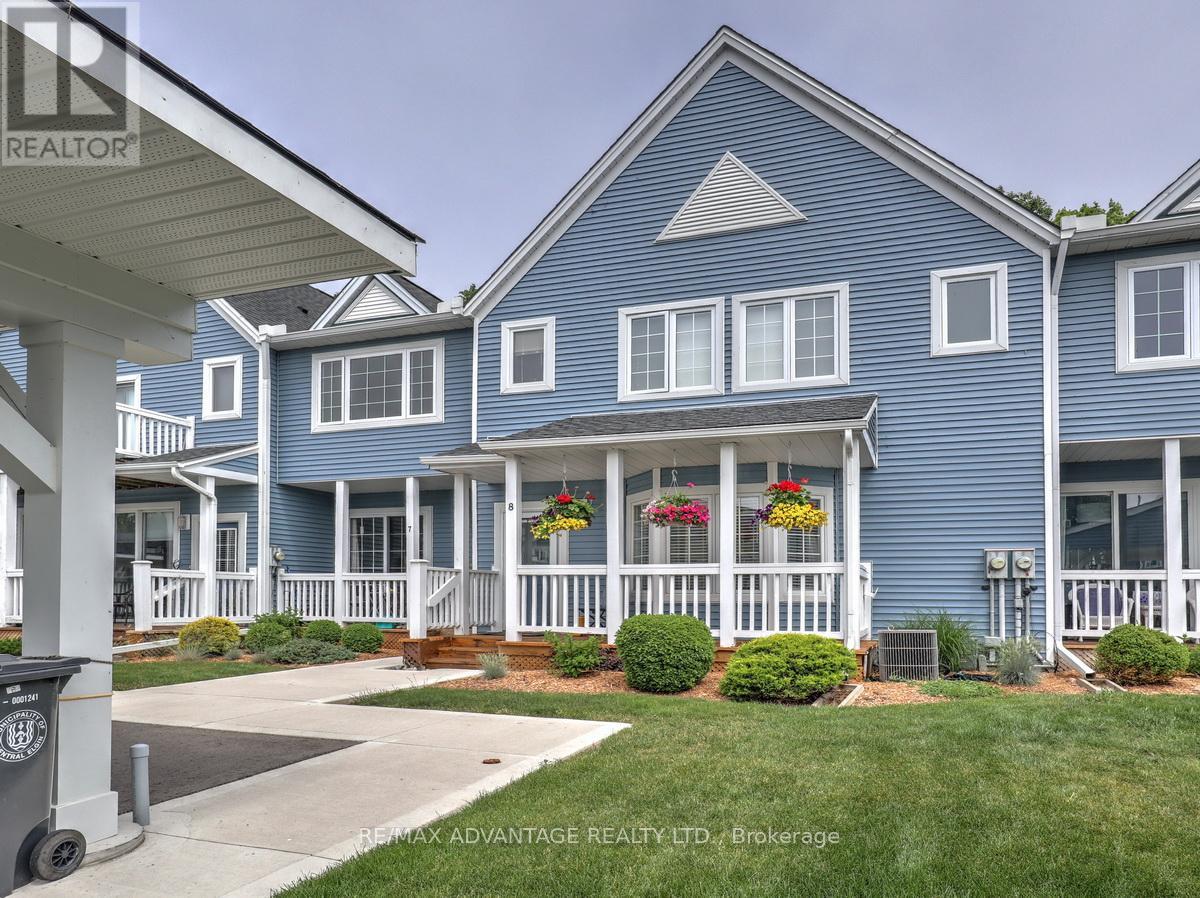
Stylish Living in the charming lakeside town of Port Stanley with its shopping, restaurants, live performance festival theatre, beaches and more! ONLY 13 MINUTE WALK TO THE BEACH! Updated Mariners Bluff unit with 9' ceilings and 3 outdoor sitting areas backing onto green space forest! This gorgeous complex provides beautiful views of the lake from the common element sitting areas and the wonderful inground pool! THE VIEWS ARE ALL EXCELLENT FROM THE CONDO! Quiet living in a natural setting. Open concept living/dining area with gas fireplace, hardwood and ceramic floors on main level. Spacious updated kitchen with sunny alcove breakfast area plus a large closet and updated 2 piece bath. There are 2 large bedrooms on the second level, each with their own updated ensuite bathrooms and walk-in closets. The rear bedroom has it's own balcony. There have been no cookie cutter upgrades to this unit - everything has been done with care and creativity! Large recently replaced carports and parking for 2 cars. Conduit for electric car charger has been roughed in to make for easy installation if needed! Full dry basement with excellent set up for a workshop and lots of room for future finishing. Condo Fees of $670/month cover many exterior items including the two large patio doors, the windows, the 3 decks/porches, roof, siding, snow removal, landscaping and more! This is the lifestyle you have dreamed of! (id:49269)

120 Mcgregor Drive
Kawartha Lakes, Ontario
Welcome to McGregor Manor on Pigeon Lake, an exceptionally private Legacy property you'll be proud to call home. This sprawling, tree filled 1.86 acre estate lot in Bobcaygeon boasts level, landscaped entry to 120 feet of waterfront, spectacular sunrises and a captivating Boyd Island view. Pride of ownership is evident inside and out this open concept 4 bedroom bungalow featuring 9'ceilings and 15' cathedral ceilings in the Greatroom. A meticulous custom redesign/remodel by Architect Bob Thornton & KDS Bobcaygeon will thrill the discerning buyer seeking a home as unique as they are. Premium S/S appliances, wet bar/coffee station complimented by Miele Coffee Dispenser and two Wine fridges housed in sumptuous solid wood cabinetry topped with gleaming stone counters in the sitting room which walks out to screened lakeside porch. Enjoy the luxury of radiant in-floor heating while you watch the Sunrise from your Greatroom. Cathedral ceilings complimented by custom lighting, a custom designed floor to ceiling double sided P/P fireplace, luxurious Ralph Lauren window treatments that adorn walk outs in the Greatroom, every Lake View room features a magnificent panoramic view of Boyd Island. Stamped concrete waterside patio and walk ways compliment meticulous landscaping kept flourishing by the inground irrigation system(2026) fed from the lake. This exceptional offering feels like home the moment you drive up the tree lined driveway. Detached triple car garage/shop easily stores all of the toys and the attached triple garage is fully finished (insulated, drywalled, epoxy floors) and offers a convenient dog washing station. The composite docking system boasts 2 covered slips & 2 E/lifts (4000/6000) are a fisherman's dream. Minutes to Downtown Bobcaygeon, 120 McGregor Drive provides direct access to Pigeon lake for miles of lock free boating on the mighty Trent Severn Waterway! This truly exceptional waterfront home could be yours this Fall! (id:49269)
110 Greenwood Road
Otonabee-South Monaghan, Ontario
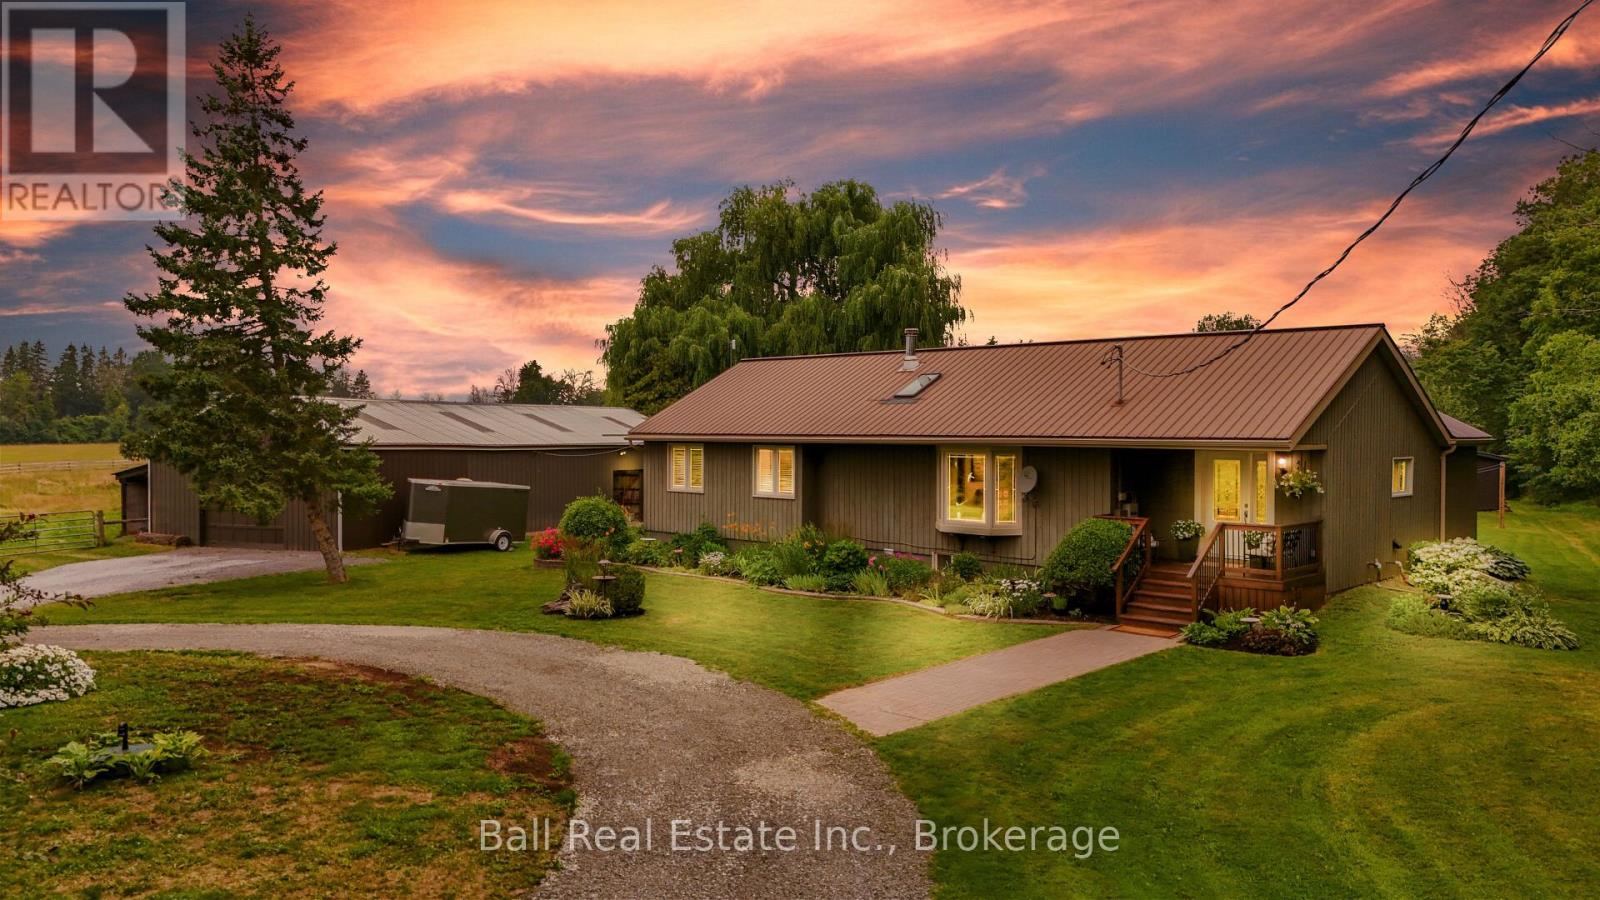
3.2 Acre Hobby Farm with Beautiful Bungalow & 3-Stall Barn. Discover the perfect blend of serene country living and city convenience at 110 Greenwood Road, located just minutes from Peterborough. Nestled on a private, tree-lined 3.2 acre lot, this beautifully maintained 2+2 bedroom bungalow is a peaceful bird watcher's paradise and a hobbyist' s dream. ** The Home: Step inside to a bright, updated interior featuring a modern kitchen, refreshed bathrooms and main floor laundry. The spacious living room serves as the homes centerpiece, boasting soaring cathedral ceilings, a skylight, a cozy WETT certified wood stove set against a stunning stone wall. Reliable comfort is guaranteed year round with a propane furnace and fireplace, central A/C, woodstove and a whole-house auto-generator. ** Outside: A bright mudroom leads to a massive deck spanning the width of the home, ideal for entertaining, enjoying bird watching till your hearts content or taking in spectacular sunsets. ** For the Equestrian & Hobbyist: 3 stall barn complete with a tack room and separate hay storage, outdoor riding ring, plus 2 horse shelters, perfect for equine lovers. Detached Shop/Garage: Ample space for equipment, toys, or a workshop. ** The Location: Commuters and weekend adventurers get the best of both worlds. You are just 8-9 minutes from Peterborough, HWY 115, and County Rd 28. For water enthusiasts, a public boat launch (Monaghan Boat Ramp) is just 13 minutes away, and River Bend Marina with full service and boat slips is only 14 minutes away, unlocking endless fun and fishing on the Trent-Severn Waterway. Whether you're unwinding watching your own bird paradise and the sunsets, sitting by the wood fireplace or tending to your garden, this lovingly maintained home is a true countryside gem! (id:49269)
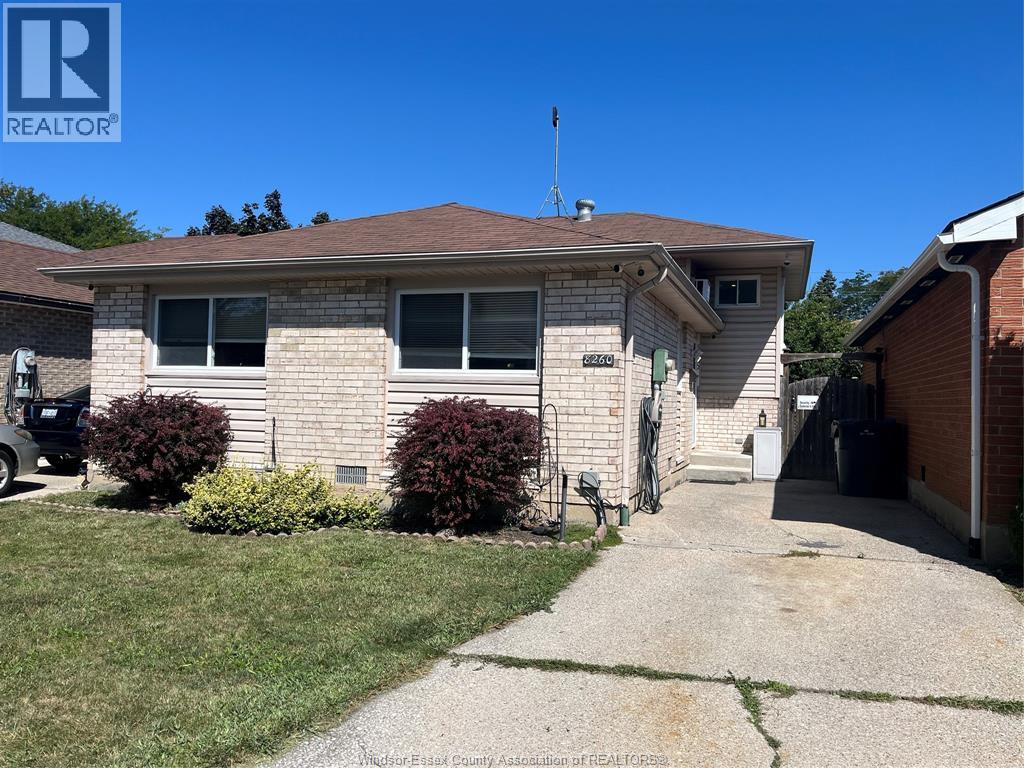
8260 Gateside Place
Windsor, Ontario
Must see this beautiful updated 3 level backsplit on a cul de sac street in RIVERSIDE. You will love this new Extravagant Kitchen featuring INDUCTION COOKTOP! It truly is a DREAM. Patio door off kitchen to sundeck. This beauty features 2 plus 1 bedrooms,2 baths, all appliances included, newer heat pump with 3 separate heating and cooling systems! Roof/Windows 2013. 2 tier deck off kitchen, Living room and Kitchen new ceiling drywall and potlights. Fantastic Home nothing to do but move in! FLEXIBLE POSSESSION. SHOWS VERY WELL. Call for your showing. (id:49269)
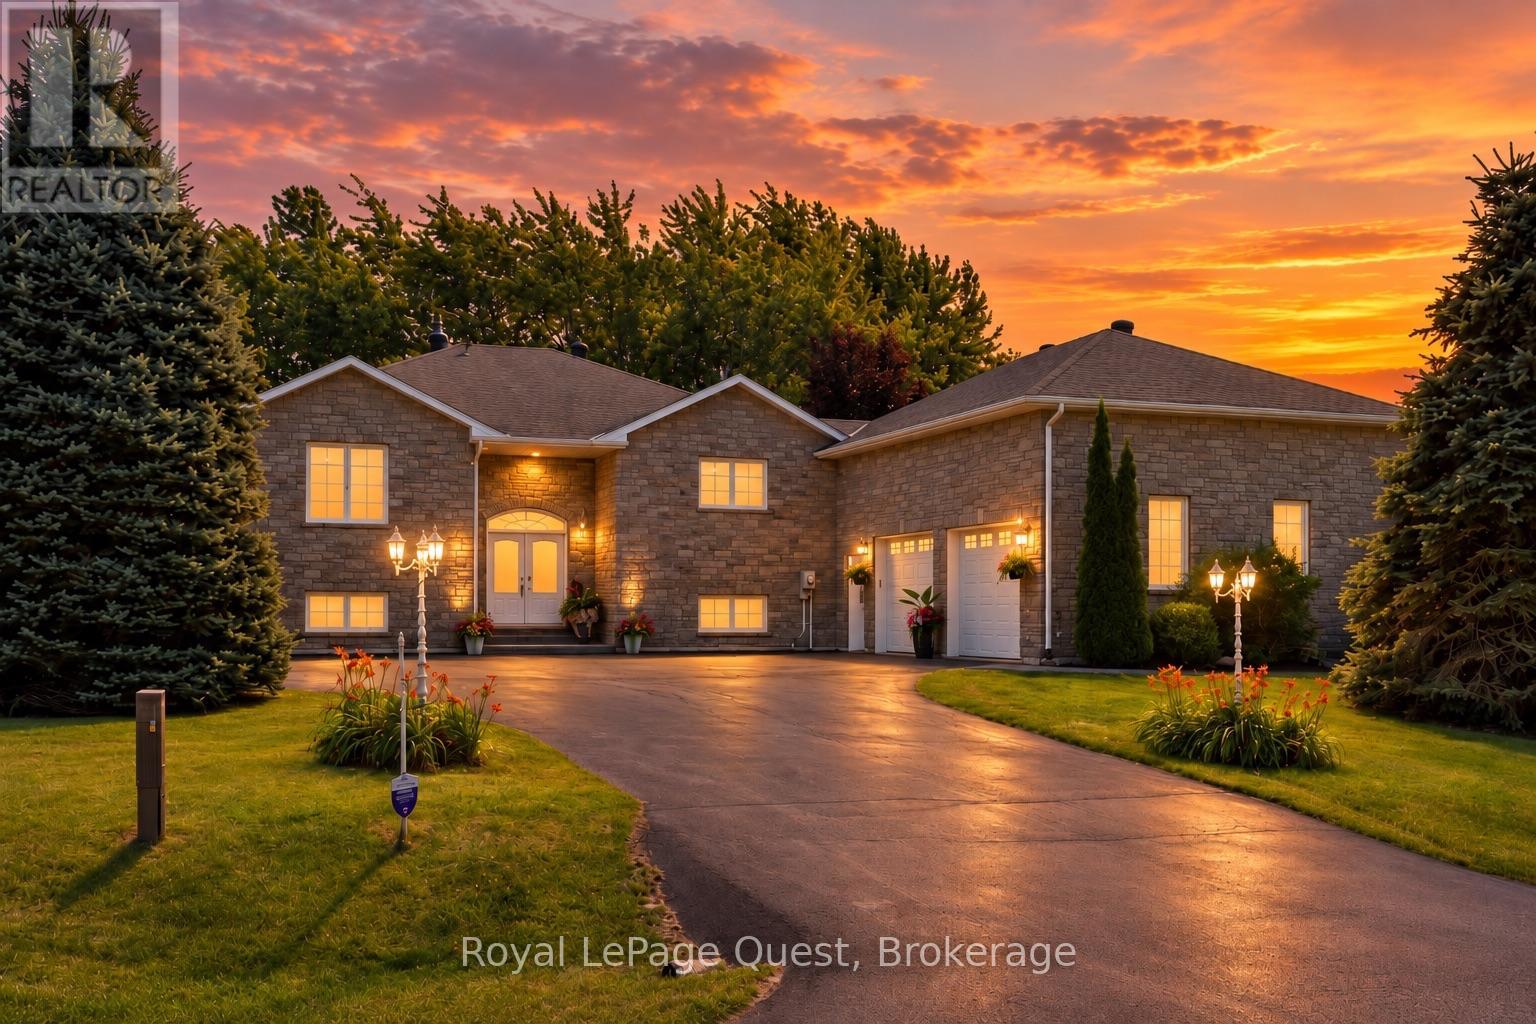
20 Rue Eric
Tiny, Ontario
20 Rue Eric sits on a wraparound driveway with room for a crowd, leading up to an oversized double garage with a loft above it - real storage, a workshop, or the start of a separate living space if you want one because it's insulated. The ceilings are 15.5 ft tall with a furnace to heat it up! Three minute drive to one of Canada's most prestine sand, fresh water beaches. The layout has genuine in-law or duplex potential, for anyone weighing multi-generational living or a rental unit.Inside: just over 3,200 sq ft, four bedrooms, two and a half baths. Solidly built and immaculately kept - the kind of place where the maintenance has actually been done, not deferred. Out back is where it earns its keep. Over 475 sq ft of exterior living space that faces west and offers mindblowing sunsets. There's a small working orchard too - Honeycrisp and McIntosh apples, Bartlett pears - actual harvests, not just landscaping. The location does a lot of the work here. Two restaurants, a park, an outdoor skating rink, a convenience store, and a gas station are all within easy reach - the kind of everyday errands that don't need a car trip. Hospital, grocery stores, and the rest of the bigger-box amenities are about 15 minutes away, so the quiet is never really isolating.The street is quiet, the neighbourhood upscale without trying hard to look it, and Georgian Bay is close enough to be part of the routine rather than a weekend trip. (id:49269)
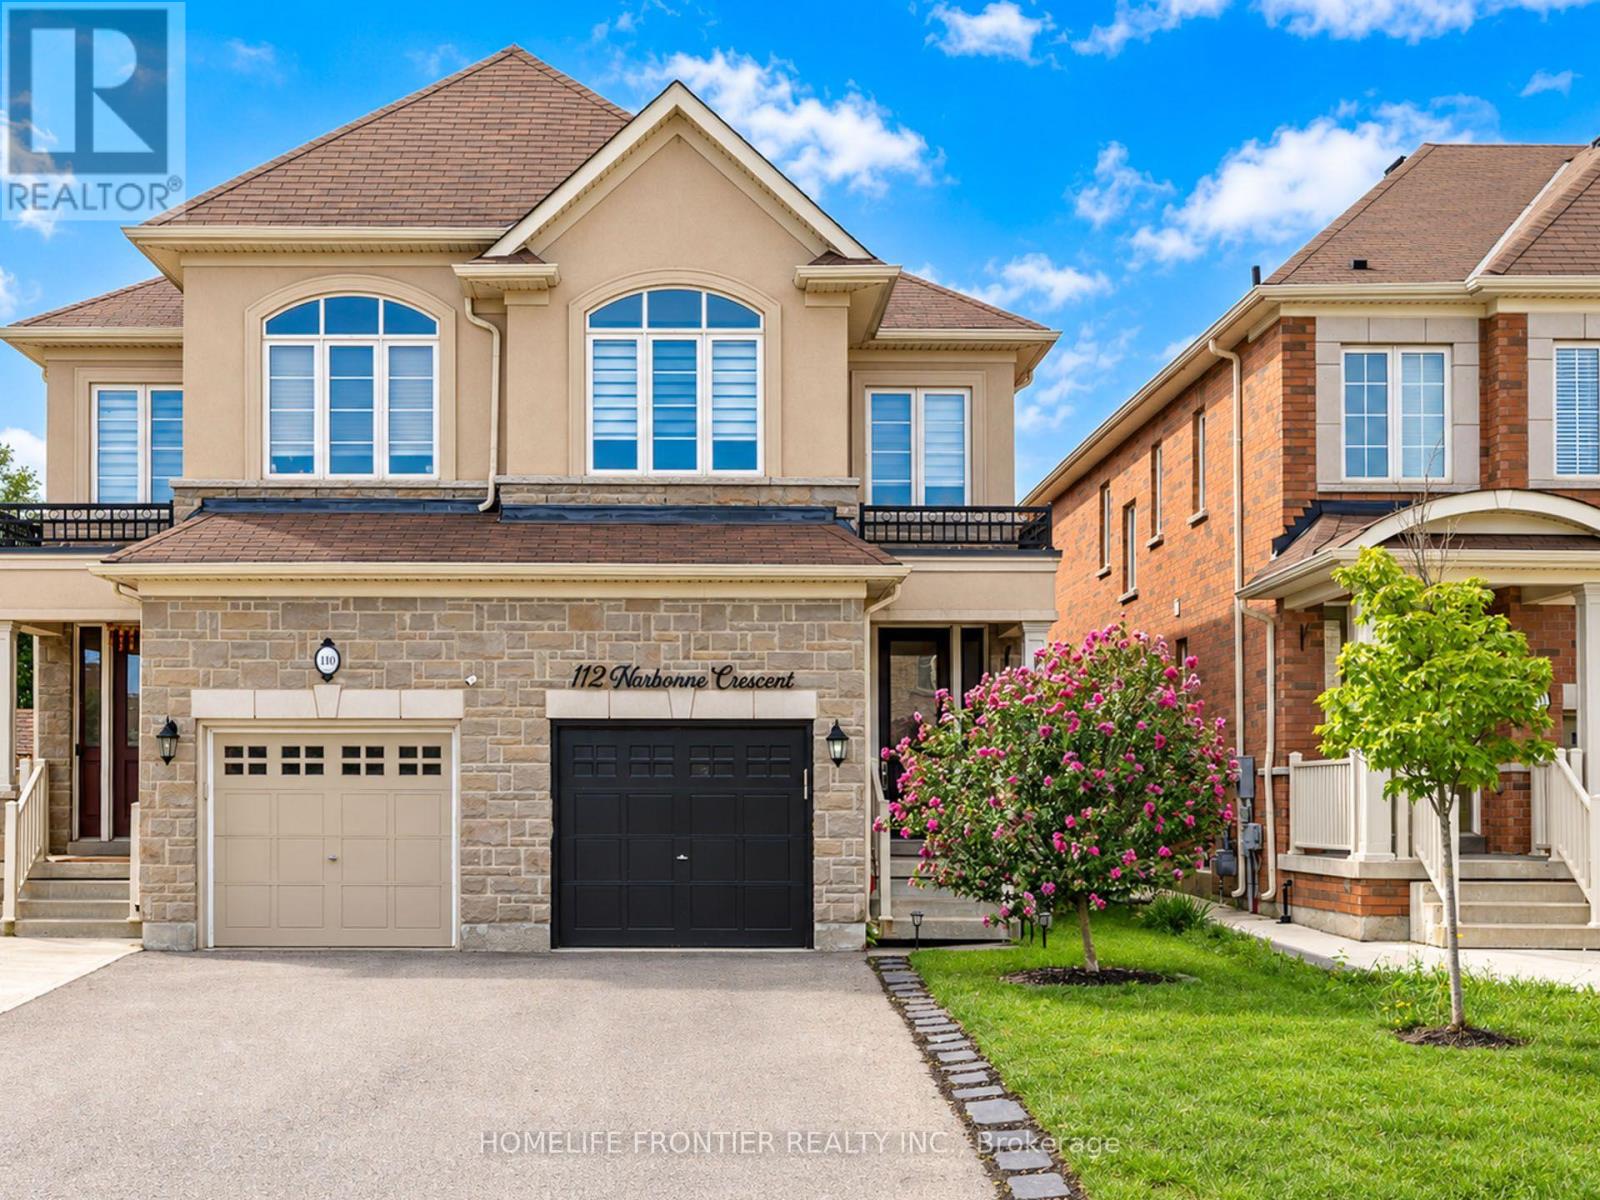
112 Narbonne Crescent
Hamilton, Ontario
Welcome to your dream family home in Stoney Creek! This spacious 4-bedroom semi-detached features a bright open-concept layout, a modern kitchen with stainless steel appliances, and a beautiful master retreat with a stunning ensuite bath. Step outside to a private, fully fenced backyard perfect for the best summer BBQs. Ideally located within walking distance to top-rated schools, lush parks, and premier shopping! (id:49269)
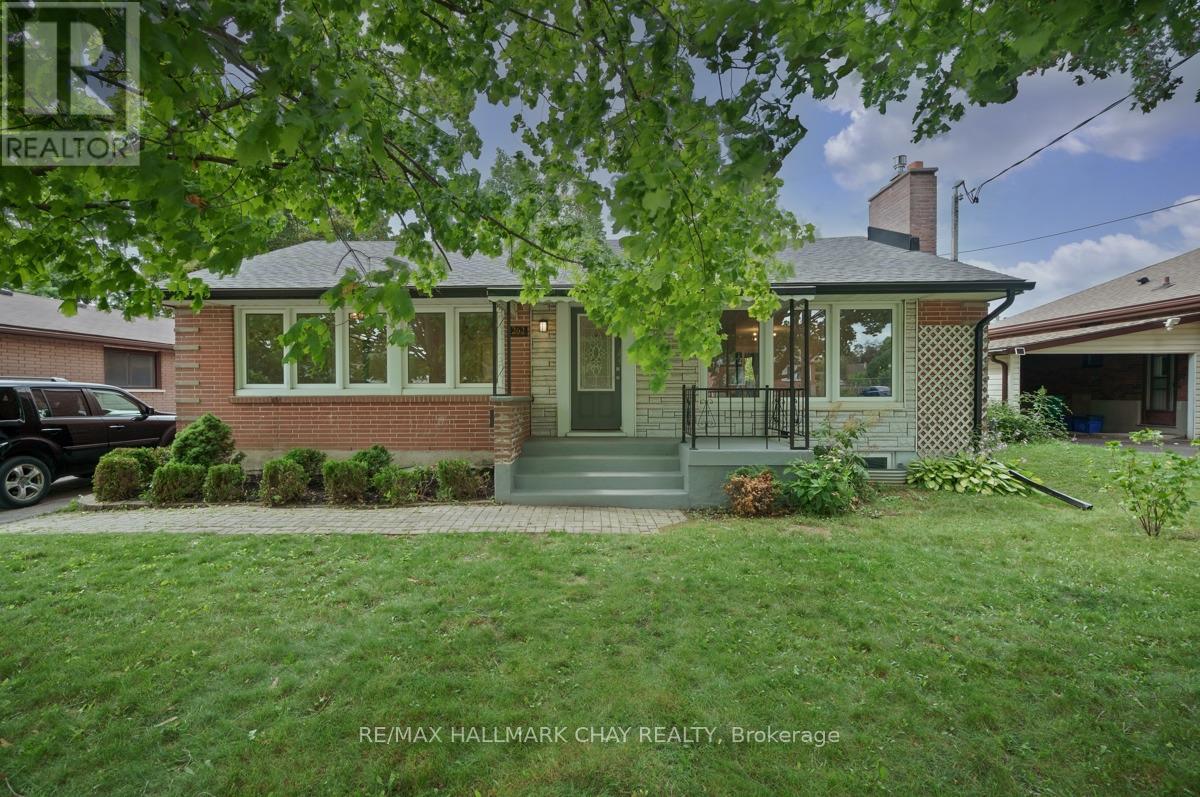
262 Bellevue Street
Peterborough, Ontario
Flexible living starts at 262 Bellevue. This 3 plus 2 bed, 2 bath home is loaded with opportunity. Located in one of North Peterborough's most established, family friendly neighbourhoods, where mature streets and everyday convenience come together. This location is steps to schools and sits close to bus routes and shopping, with a Walk Score that makes daily errands easy. The main floor offers a bright, functional layout with new flooring throughout and fresh paint, truly move in ready. The kitchen offers plenty of cupboard space, with a combined dining and living area that's perfect for family gathering. Walk out to the deck, ideal for BBQs and entertaining in your large fenced yard. The furnace is just 4 years old for added peace of mind. Downstairs, a separate entrance opens to a fully self-contained space with real versatility. You'll find 2 additional bedrooms and a flexible bonus area that's perfect for a home office. With its own kitchen, laundry and 3 piece bath this level is truly independent. Upgraded in 2023, with an additional egress window added in 2026, the lower level is perfect for that extend family. The fully fenced backyard is thoughtfully laid out with separate areas for the upper and lower levels, giving everyone room to enjoy the outdoors on their own terms. Set in a well established pocket of the city with schools, shopping and transit all close at hand, this home offers the kind of location that's hard to find. Move in ready and thoughtfully updated, this one is built to work for how you live. (id:49269)
107 6th Line
Haldimand, Ontario
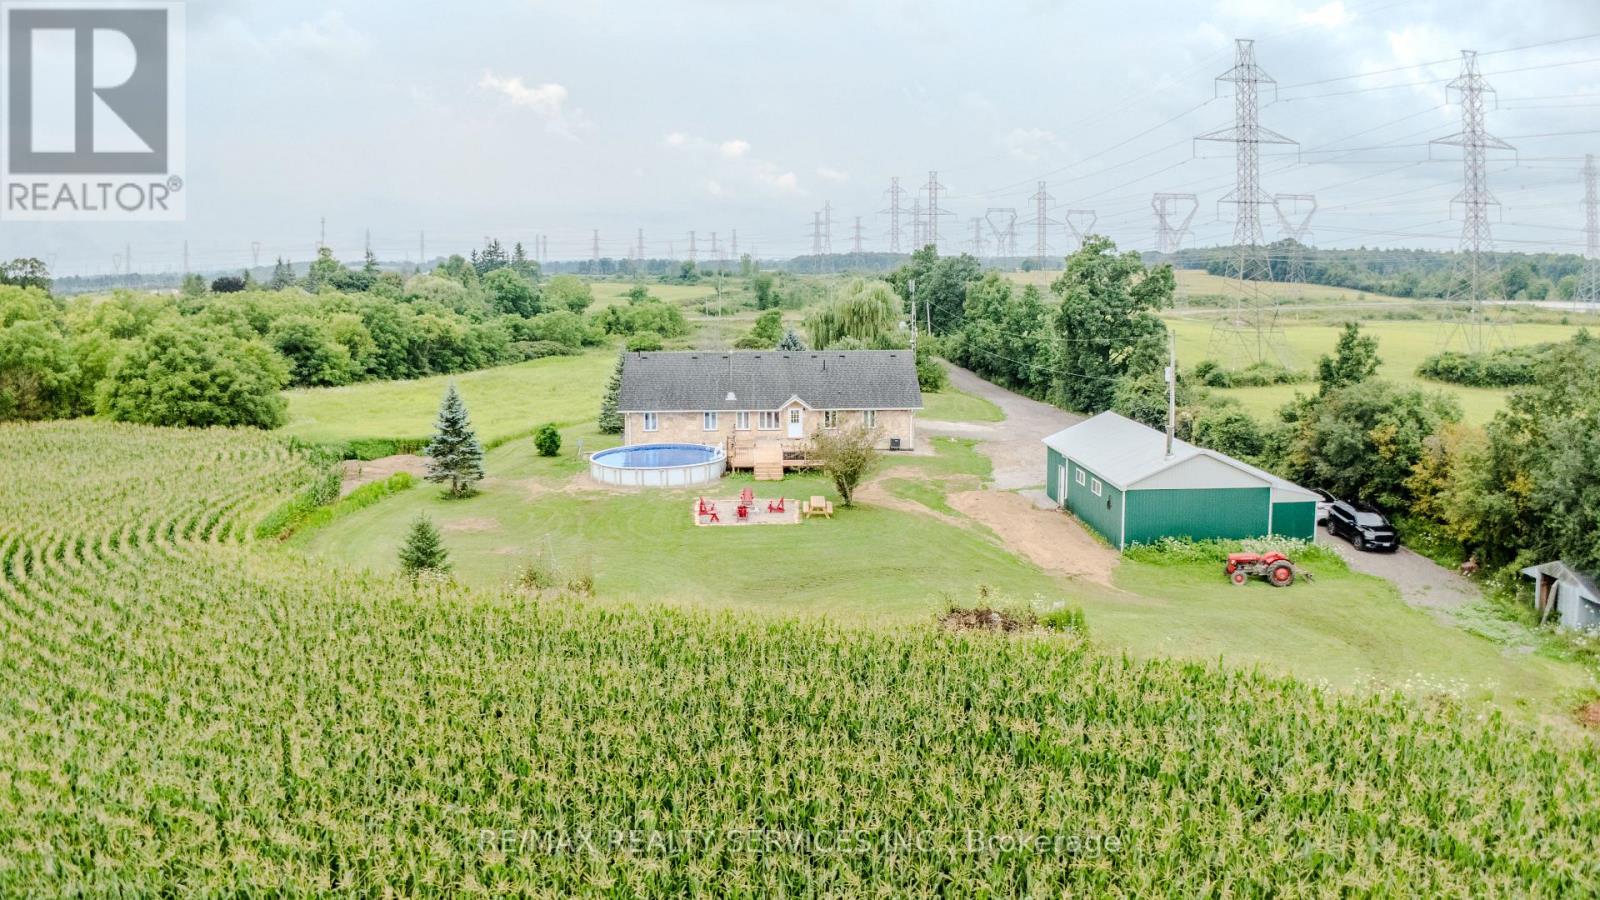
41 acres in Haldimand County, three ways to earn: an active short-term rental, a licence-free wedding/event space, and a fully self-contained walkout suite with its own kitchenette and private entrance. The 2001-built stone bungalow offers 3+1 bedrooms and 3 bathrooms across a bright, open-concept main floor - the lower level runs independently for extended family, long-term tenants, or continued STR income. Haldimand County currently has no short-term rental licensing requirement, so this is genuinely turnkey: existing STR and event bookings can convey with the sale for immediate cash flow (ask your agent for revenue history). Beyond the buildings, 41 workable and recreational acres, an attached garage, and a detached workshop leave room for hobby farming, equestrian use, or a home-based trade. Two minutes to Caledonia's shops and restaurants, 1.75km to Hwy 6, with quick highway access to Hamilton, Brantford, and the GTA. Showings by appointment, 24-48 hrs notice, due to active bookings - serious inquiries welcome. (id:49269)
1057 Severn River Road
Gravenhurst, Ontario
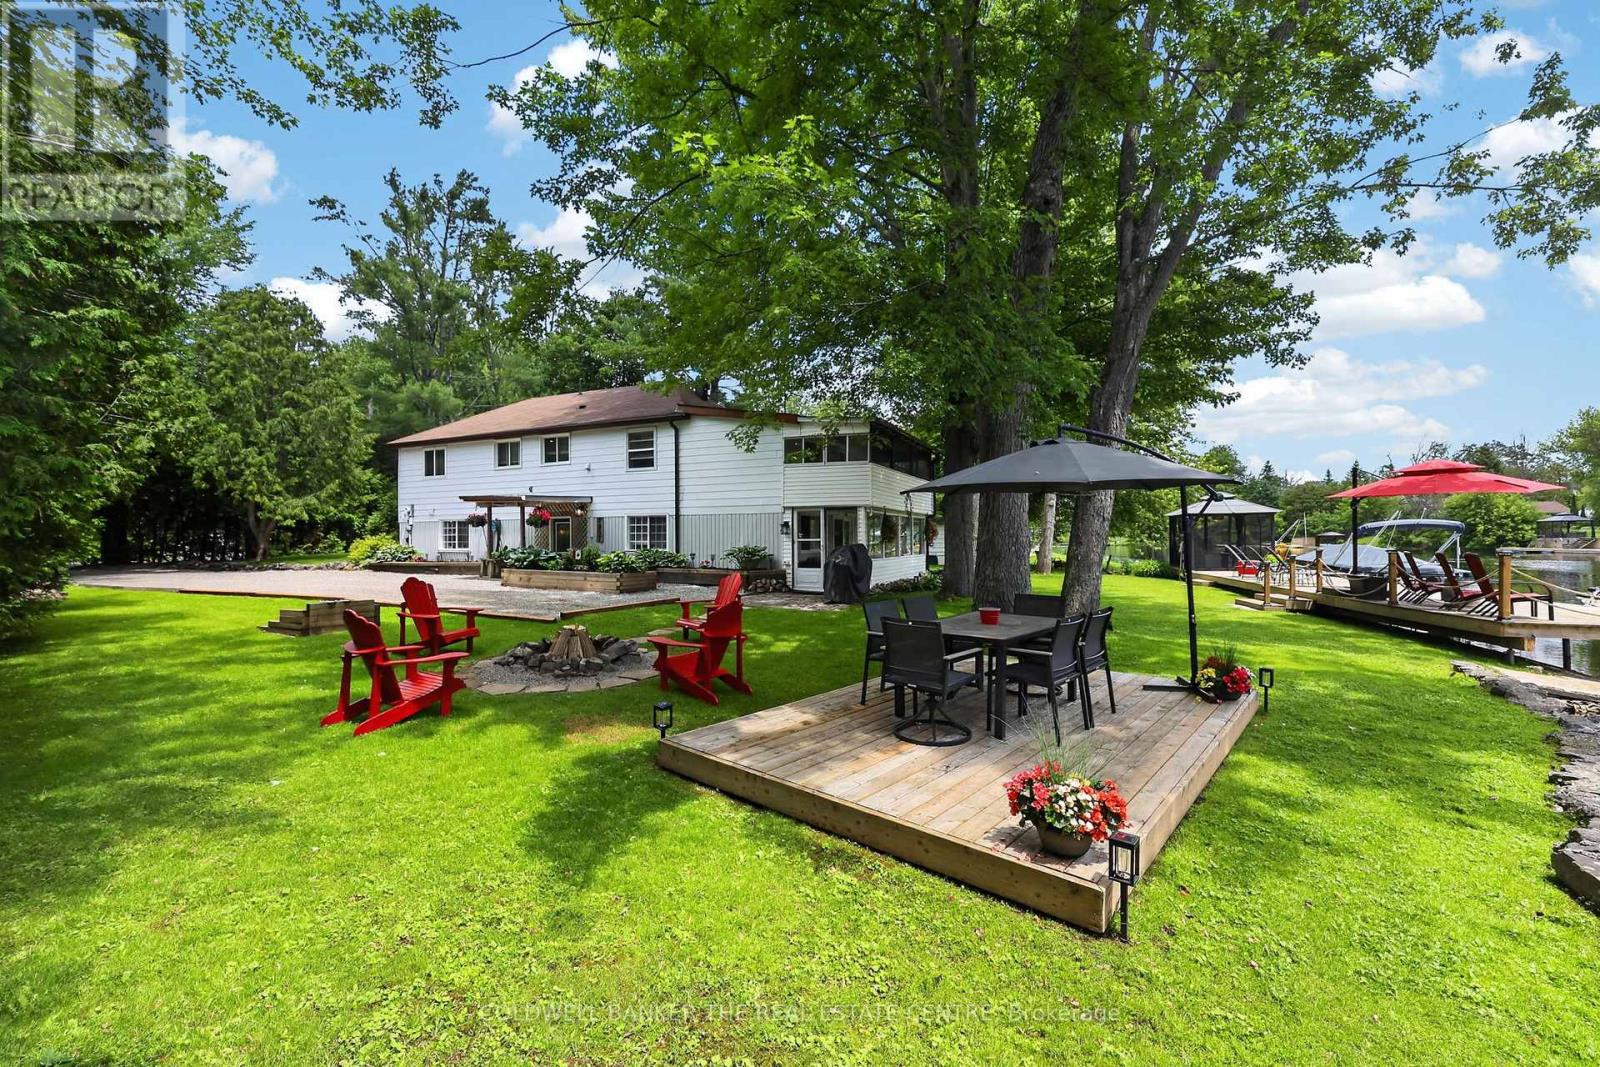
Welcome to your own private riverfront paradise on the beautiful Severn River! With 145 feet of pristine waterfrontage, this meticulously maintained and tastefully updated home delivers the perfect balance of comfort, privacy, and connection to nature- all just minutes from the charming community of Washago. Enjoy clean, deep water ideal for swimming, paddleboarding, kayaking, or setting out by boat to explore the scenic Severn River and the renowned Trent-Severn Waterway. The expansive private dock provides the perfect setting for entertaining, relaxing, or simply taking in the breathtaking waterfront views. Inside, you'll find a thoughtfully designed layout featuring a spacious eat-in kitchen, open-concept dining area, and an inviting living room anchored by a cozy gas fireplace. Patio doors lead to an enclosed porch, seamlessly blending indoor and outdoor living with newly updated flooring! The second level offers three generous bedrooms, including a primary retreat with direct access to a private three-season screened in porch, an idyllic space to enjoy your morning coffee, watch the sunrise, or unwind with a peaceful yoga session. The beautiful main bathroom features a luxurious oversized shower and a freestanding soaker tub, so relaxing! Step outside to discover a truly exceptional outdoor oasis. The landscaped grounds showcase vibrant gardens, wildflowers, a private beach, and multiple unique seating areas designed to capture every angle of this spectacular property. Whether hosting family and friends or enjoying quiet moments by the water, the outdoor spaces are nothing short of extraordinary. Conveniently located less than 15 minutes north of Orillia and south of Gravenhurst, and under 1.5 hours from the GTA on a paved, municipally maintained road. Whether you're seeking a year-round residence, weekend getaway, or waterfront lifestyle investment, this stunning Severn River property is a rare opportunity you won't want to miss! (id:49269)

525 Erinbrook Drive Unit# B039
Kitchener, Ontario
Property eligible for Ontario Enhanced HST Rebate for qualified purchasers. Welcome to the Aliya, a modern 1368 sq. ft. second and third floor unit in the Stacked Condo Townhomes at the Erinbrook Towns! This unit offers 2 bedrooms, 2.5 bathrooms, and a dedicated parking space. The second floor features an open-concept living room, a modern kitchen with a dinette, and a powder room. Enjoy the covered balcony for outdoor relaxation. The third floor features 9' ceilings and includes a spacious principal bedroom with a walk-in closet and ensuite, an additional bedroom, convenient laundry, and a main bathroom. Perfect for those who love a lock-and-go lifestyle — say goodbye to shoveling snow and mowing lawns, and spend more time doing what you enjoy most! Located close to shopping, restaurants, parks, and more, the Aliya combines comfort and convenience in an established, vibrant community. These ENERGY STAR certified homes also come with an appliance package and a Bell Internet Package included in your Condo Fees. Sales Centre is located at 49-525 Erinbrook Drive Kitchener and is open Monday-Wednesday from 4-7pm and Saturday and Sunday from 1-5pm, holidays excepted. Some images have been virtually staged. The builder is currently advertising an effective price after available HST rebates. Rebates are subject to purchaser eligibility, and assignment of rebates to the builder. (id:49269)
Century 21 Heritage House Ltd.

525 Erinbrook Drive Unit# C052
Kitchener, Ontario
Now Registered - no occupancy fees. Welcome to modern, maintenance-free living at the Erinbrook Towns! Perfect for first-time buyers, downsizers, or investors, this brand-new Bobby floorplan by award-winning Activa offers a premium lock-and-go lifestyle. The main ground floor level features a bright, carpet-free open concept layout with durable laminate flooring. The chef-inspired kitchen boasts modern dark cabinetry, quartz countertops, a large center island with a breakfast bar, a subway tile backsplash, and stainless steel appliances. The kitchen flows seamlessly into a spacious, light-filled great room with large sliding doors that lead out to a private covered balcony. A convenient powder room completes the main level. The fully finished garden level features large windows that allow natural light to pour in, offering two generous bedrooms and a shared luxury bathroom complete with a double-sink vanity and quartz counters. This level also provides a dedicated laundry closet, under-stairs storage, and a utility room. Built as an ENERGY STAR certified home, this high-efficiency unit keeps utility costs low. Incredibly convenient location just off Westmount & Fischer-Hallman Road, minutes to Highway 7/8, transit, shopping, parks, and schools. Move right in and enjoy the peace of mind of a brand-new build! Several images have been virtually staged. The builder is currently advertising an effective price after available HST rebates. Rebates are subject to purchaser eligibility, and assignment of rebates to the builder. (id:49269)
Century 21 Heritage House Ltd.
7 Caboose Street
Brampton, Ontario
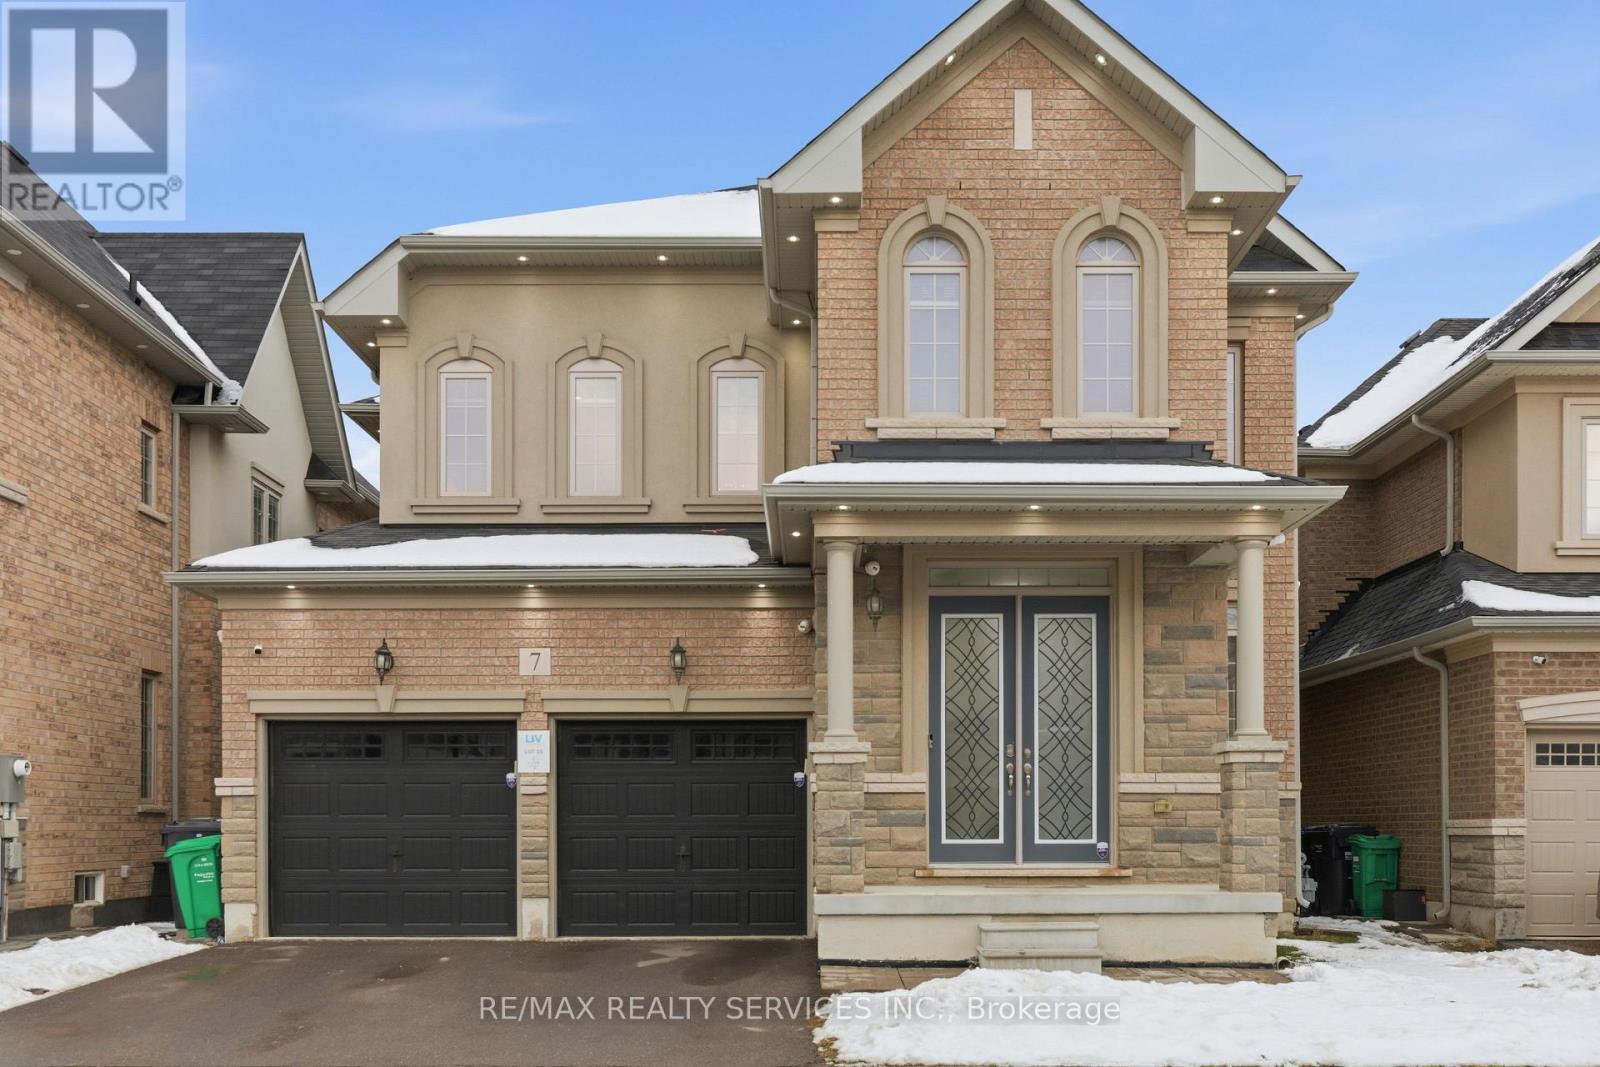
Welcome to this stunning residence featuring 10 ft ceiling heights, elegant hardwood floors, and a thoughtfully designed layout with separate living and family rooms. The high-end custom kitchen is equipped with built-in stainless steel appliances, perfect for both everyday living and entertaining. Custom blinds and pot lights throughout the entire home, including exterior lighting, enhance the modern aesthetic. The main floor includes a den that can be used as a 5th bedroom, along with custom storage cabinetry in both the den and family room. The second floor offers 4 spacious bedrooms, each with its own ensuite bathroom, plus an open media/entertainment area ideal for family relaxation or kids play area. The professionally finished basement with separate entrance boasts high-end finishes, a full bathroom, bedroom, and an extra-large media/entertainment space, perfect for hosting large gatherings and parties. A truly exceptional home offering luxury, space, and functionality. Must See... (id:49269)
412 - 3100 Keele Street
Toronto, Ontario
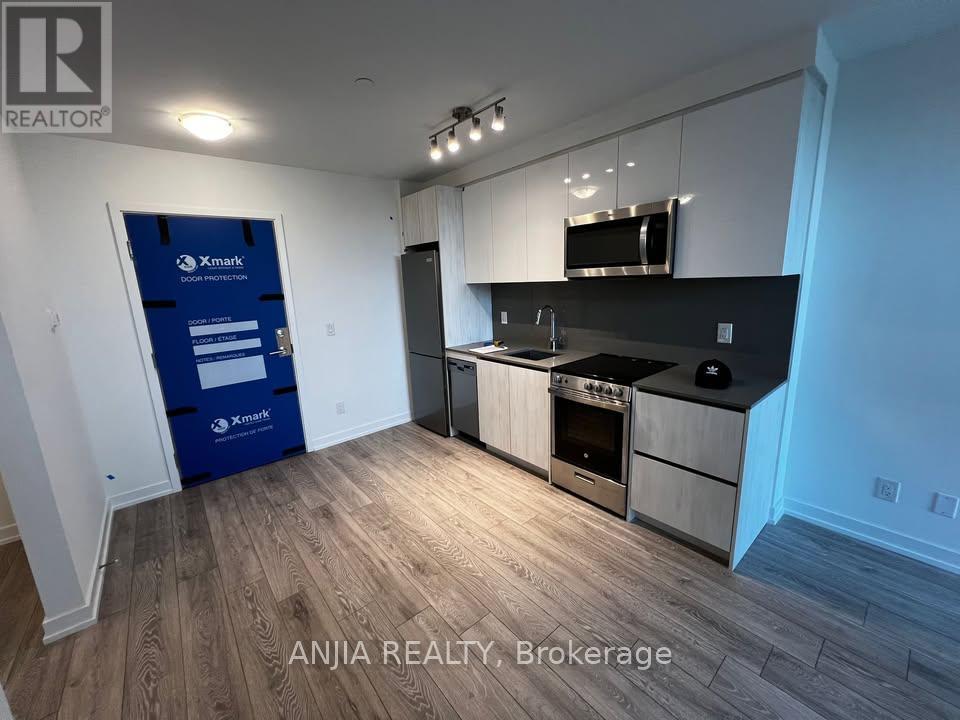
This exceptionally well-maintained one-bedroom plus den unit boasts a rare, large walk-out terrace, creating a seamless extension of your living space and an incredible canvas for private outdoor enjoyment. Situated right against a lush ravine with hiking and biking routes connecting Downsview Park to York University, nature enthusiasts will relish immediate access to scenic green spaces and trails. Commuting is effortless with Downsview and Wilson Subway Stations just minutes away, quick access to Highway 401, and York University and Yorkdale Shopping Centre both within close reach. The building itself features world-class amenities, including a tranquil courtyard, a 7th-floor Sky Yard with sweeping city views, a fully equipped fitness center, a library, and a pet wash station. (id:49269)

1720 Dunkirk Avenue
Woodstock, Ontario
Stop renting and step into your future with the 'Alta' model , the perfect entry point into detached homeownership! Located in Woodstock’s highly desirable Tidra community, this modern ~1,700 sq. ft. home offers 3 bedrooms and 2.5 bathrooms without the headache of condo fees. The open-concept main floor features 9-foot ceilings and a gourmet kitchen—ideal for hosting friends or starting a family. Rest easy knowing your investment is protected by industry-leading warranty program offered by renowned builder, offering double the standard coverage for total peace of mind. Located just moments from Highways 401 and 403, you’ll enjoy the perfect balance of small-town charm and easy commuter access to the city. Why pay a landlord when you can build your own equity? with deposit requirement as low as 5% and HST rebate available for first time home buyers please Text/Call today for a personal viewing and a list of available optional upgrades and builder incentives (id:49269)
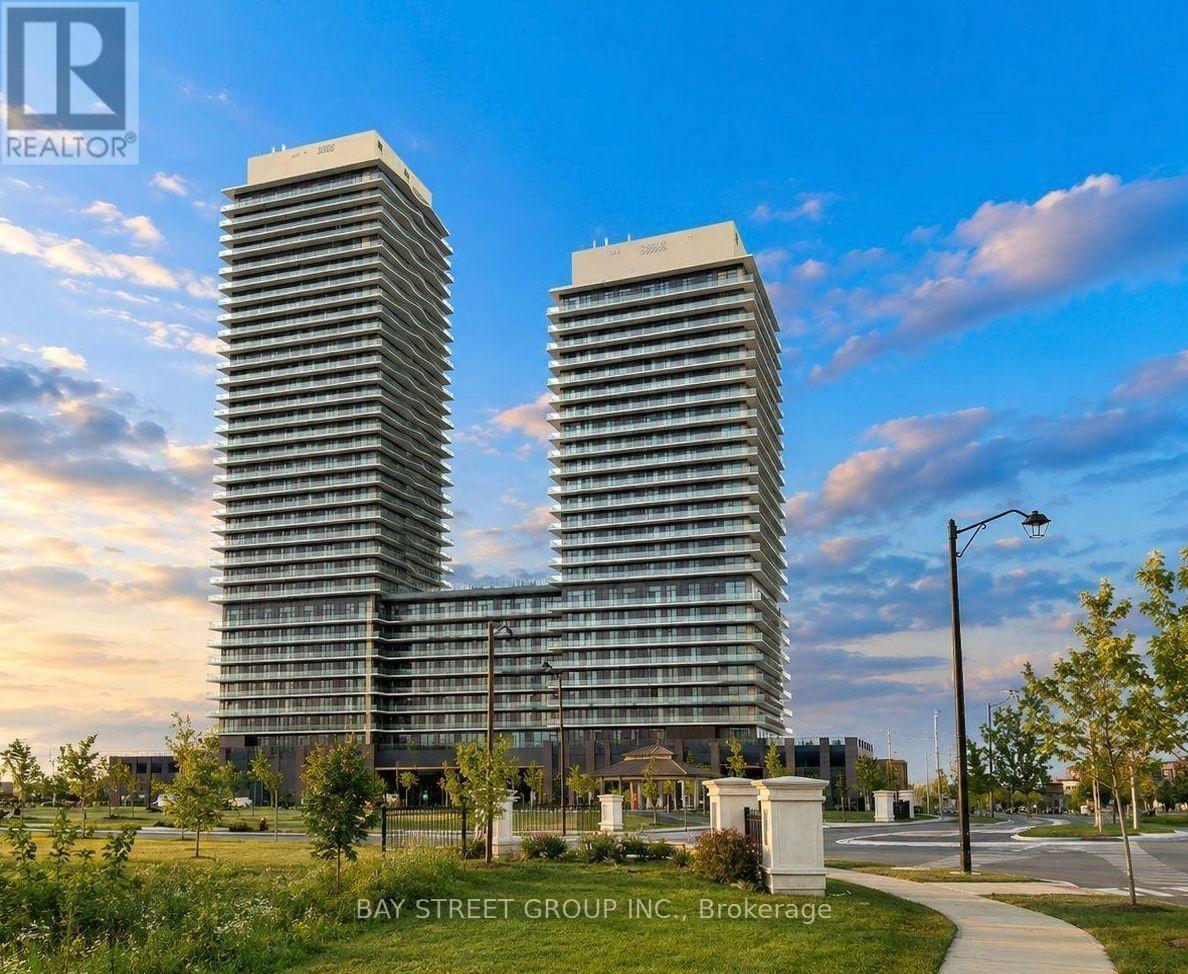
2105 - 15 Skyridge Drive
Brampton, Ontario
BRAND NEW NEVER LIVED IN 1+DEN 2 BATHS BRAM EAST!Welcome to CityPointe Heights at 15 Skyridge Drive, Unit 2105. This bright and modern 1-bedroom + den, 2-bathroom condo features 9' ceilings, an open-concept layout, modern kitchen with built-in appliances, spacious living/dining area, and a large private balcony with open views. The den can be used as a second bedroom, office, or guest room. Enjoy a 3-piece ensuite, in-suite laundry, and underground parking. Fantastic building amenities include a fitness centre, theatre, coffee bar, games room, recreation room, and party room. Conveniently located near Hwy 407 & 427, transit, shopping, dining, parks, and more. A fantastic opportunity to own a brand-new, never-lived-in home in a prime Bram East location! (id:49269)
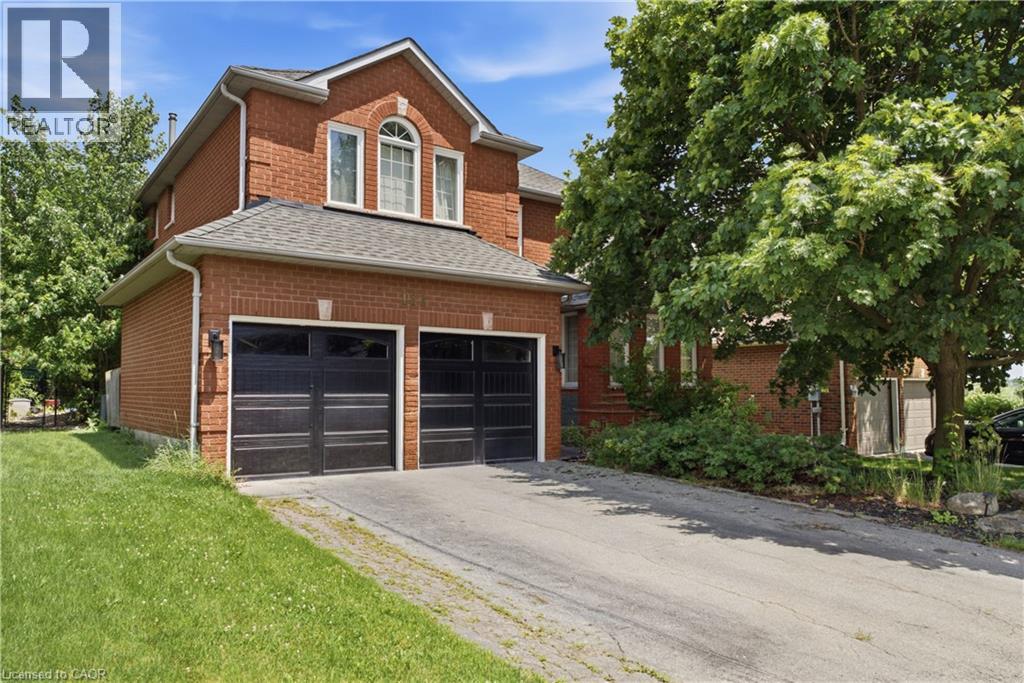
131 Huntingwood Avenue
Hamilton, Ontario
Welcome to this exceptional 3,228 square foot, 2-storey residence in the heart of Dundas, perfectly situated just steps away from Veterans Park and excellent schools. This beautifully landscaped property offers an inviting blend of space, comfort, and luxury, making it an ideal retreat for those who appreciate both style and functionality. The home features 4 spacious bedrooms and 3.5 well-appointed bathrooms, providing ample room for family and guests. The thoughtfully designed layout creates a seamless flow throughout the living spaces. The heart of the home is complemented by a finished 771' recreation room in the basement, perfect for entertaining or relaxing. Step outside to your own private oasis, featuring a stunning inground pool surrounded by lush, manicured grounds. Whether you're looking to enjoy the nearby green space or relax in your private backyard sanctuary, this home offers an unparalleled lifestyle in a prime location. Furnace 2025. Don't miss this opportunity to own a truly impressive home in one of Dundas' most desirable settings. (id:49269)
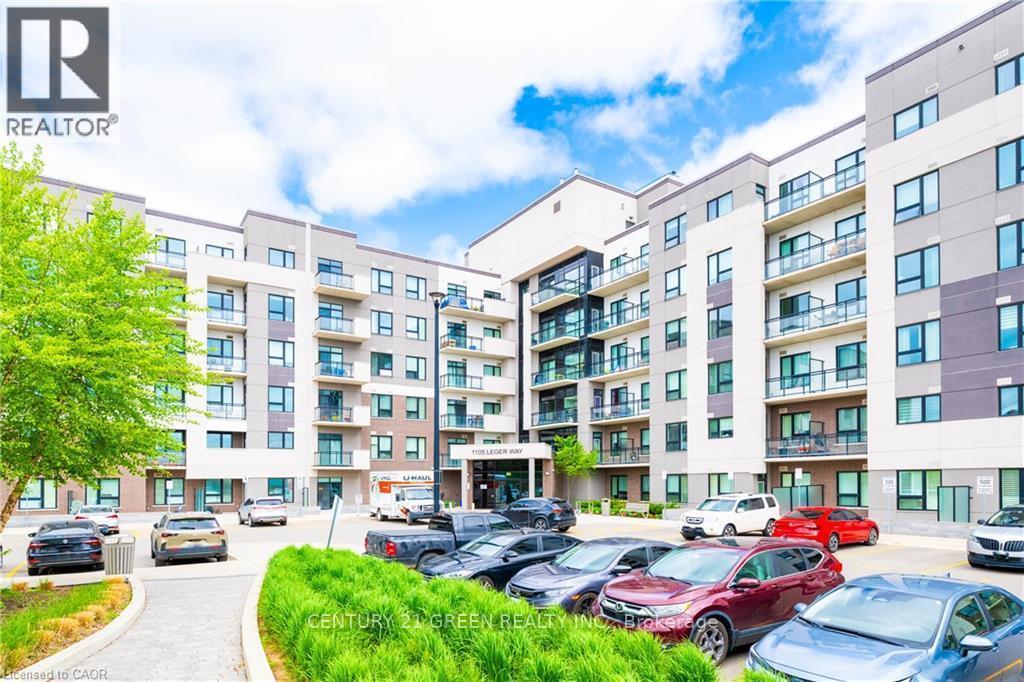
130 - 1105 Leger Way
Milton, Ontario
Welcome to this bright and modern 2-bedroom, 2-bathroom main-floor condo for lease in Milton's highly sought-after Ford neighbourhood! Located directly across from Sobeys, this suite offers exceptional convenience with no waiting for elevators and easy, direct access to the building-perfect for everyday living. The carpet-free, open-concept layout features a modern kitchen with stainless steel appliances and elegant quartz countertops, overlooking spacious living and dining areas. Large windows fill the home with an abundance of natural light, creating a warm and inviting atmosphere. The spacious primary bedroom offers a large walk-in closet and private ensuite bathroom, while the second bedroom features ample closet space and a desirable split-bedroom layout for added privacy. Enjoy the convenience of underground parking and a private storage locker. Building amenities include a welcoming lobby lounge and spacious party room with a kitchen and multiple seating areas for dining, entertaining and relaxing. Excellent location close to schools, parks, shopping, restaurants, public transit, Milton Sports Centre, the world-renowned Mattamy National Cycling Centre, scenic Escarpment trails and major highways. Newcomers are welcome! Don't miss this fantastic opportunity to lease a beautiful, low-maintenance main-floor condo in one of Milton's most convenient and desirable communities. (id:49269)

26 Welstead Drive
St. Catharines, Ontario
Welcome to this beautifully maintained family home offering a bright, functional layout and stylish finishes throughout. Enjoy hardwood flooring throughout all 3 floors (2022), spacious principal rooms, and abundant natural light. The open-concept main floor is ideal for everyday living and entertaining, featuring a modern kitchen with ceramic flooring and granite countertops (2010), ample cabinetry, generous counter space, and seamless flow into the dining and living areas. The home's open living areas are a favourite feature, including the large family room and basement TV room, perfect for relaxing and entertaining. Upstairs offers well-appointed bedrooms, including a spacious primary retreat. The finished lower level provides flexible space for a family room, home office, gym, or recreation area, with quartz finishes in the basement. A dedicated laundry area, plenty of storage, and clean unfinished utility space offer added functionality and potential. Step outside to an exceptional 65' x 16' concrete patio (2015) with a 20' x 12' gazebo wired for lighting and a fan. The patio effectively doubles the living space and is enjoyed from spring through fall. Gemstone exterior lighting (2025) adds ambiance and curb appeal. Over $55,000 has been invested in these renovations and outdoor improvements. Located in a desirable, family-friendly west-end neighbourhood, close to schools, parks, shopping, restaurants, hospital, and major commuter routes, with easy access to hiking trails, wineries, sightseeing, and GO train/bus services. Move-in ready and offering a wonderful combination of comfort, functionality, entertaining space, and location, this exceptional home is perfect for families, professionals, or investors alike. Don't miss your opportunity to make it your own! (id:49269)

525 Erinbrook Drive Unit# B047
Kitchener, Ontario
BRAND NEW & MOVE-IN READY! Welcome to the Renee model at The Erinbrook Towns, built by Activa — a bright and beautifully finished 3-bedroom corner-unit stacked townhome offering 1,430 sq. ft. of modern, low-maintenance living. With a fresh, light colour palette and expansive windows that bring an abundance of natural light into the home, the entire space feels bright, airy and inviting. A thoughtfully designed layout offers the style of a new build with the space and functionality to suit families, couples and professionals alike. The contemporary kitchen features crisp white cabinetry, quartz countertops, a large island with breakfast bar and a full stainless steel kitchen appliance package, plus a stackable washer and dryer. The open-concept main level flows naturally between the kitchen, dining and living areas, with plenty of space for a dining table and a spacious living room — a comfortable place to unwind at the end of the day. Sliding glass doors lead to a private covered balcony, creating an inviting extension of the living space for relaxing outdoors. Upstairs, 9' ceilings continue the bright and airy feel, with a spacious primary bedroom, two additional bedrooms, a 5-piece main bath and convenient upper-level laundry. Enjoy all the benefits of a brand-new, ENERGY STAR® certified home combined with the convenience of an established, fully developed neighbourhood — no waiting for the community around you to take shape. Ideally located just off Westmount Rd and Fischer-Hallman Rd, you're surrounded by everyday amenities, including shopping, restaurants, grocery stores, schools, parks, transit and services, with quick access to Hwy 7/8. Bell Internet is included in the monthly condo fees, and one dedicated parking space is included. Several images have been virtually staged. The builder is currently advertising an effective price after available HST rebates. Rebates are subject to purchaser eligibility and assignment of applicable rebates to the builder. (id:49269)
Century 21 Heritage House Ltd.

165 Cherokee Boulevard Unit# 199
Toronto, Ontario
Four bedrooms, three levels, two full bathrooms—this is the kind of space that’s increasingly hard to find in Toronto. Welcome to #199 at 165 Cherokee Boulevard, a stacked condo townhouse located in the established Pleasant View neighbourhood of North York. This home offers a surprisingly versatile layout, perfect for families, those working from home, guests, or anyone who desires more separation than a typical condo can provide. Freshly updated in August 2026, you’ll find new paint, light fixtures, and stair carpeting throughout. The home feels bright, clean, and ready for its next chapter. The main living level features an open living and dining area with laminate flooring and sliding doors that lead to a covered balcony. The kitchen features high-gloss cabinetry, stone countertops, stainless steel appliances, and a subway tile backsplash, providing plenty of workspace. What truly sets this home apart is its layout. Two bedrooms are located on the ground floor, each with sliding doors that open directly to the patio and provide lock-and-key exterior access. This level also includes a full bathroom and in-suite laundry. The upper level offers two additional bedrooms and another full bathroom, providing great flexibility for older children, extended family, roommates, guests, or a dedicated office. Major improvements include replacement windows and sliding doors, a newer combination furnace and A/C unit, updated balcony railings, and a smart thermostat. Residents enjoy underground parking, visitor parking, an indoor pool, a sauna, a gym, and a party room. All of this is just minutes away from Seneca Polytechnic, Pleasant View Community Centre, parks, schools, Fairview Mall, TTC transit, Highway 404, Highway 401, and the DVP. This home offers a remarkable combination of space and convenience for everyday life in Toronto. (id:49269)
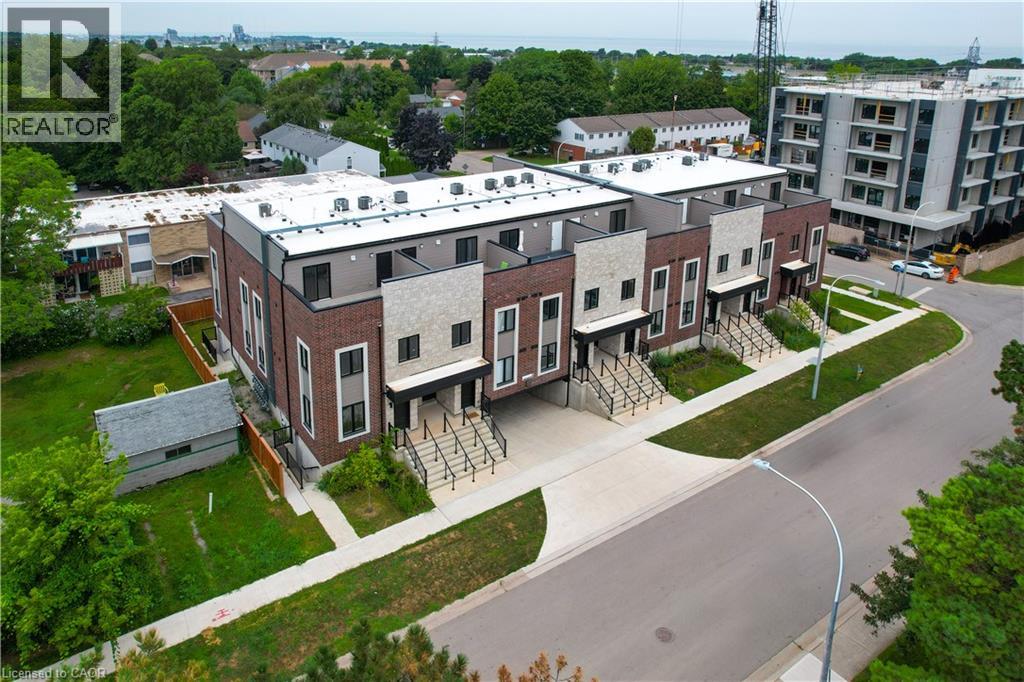
2 Slessor Boulevard Unit# 10
Grimsby, Ontario
BUILDER IS PAYING THE HST! Thoughtful design, refined finishes, and effortless lifestyle come together. This is Sky Terraces. A brand-new 3-level townhome in the heart of downtown Grimsby, thoughtfully designed for those who appreciate modern design, quality craftsmanship, and the freedom of low-maintenance living. Offering approximately 1,601 sq.ft. of beautifully finished living space, this exceptional home features 3 bedrooms, a versatile den, and 2.5 bathrooms, with a bright, open-concept layout created for both everyday comfort and stylish entertaining. Expansive windows fill the interiors with natural light, while pot lighting and durable high-end laminate flooring create a polished, sophisticated atmosphere. At the heart of the home, the sleek kitchen combines quartz countertops, contemporary cabinetry, stainless steel appliances, and a generous breakfast bar. A space equally suited to quiet mornings and lively gatherings. The bathrooms continue the elevated aesthetic with large-format porcelain tile and clean, modern finishes that bring a sense of understated luxury. And then there is the outdoor experience: step upstairs to your private rooftop terrace, an ideal retreat for morning coffee, evening dinners, entertaining friends, or simply enjoying the views and fresh air. Designed with convenience in mind, this home also offers ground-level entry, underground parking with a dedicated parking space, and a private locker. Shops, cafes, restaurants, parks, schools, and everyday amenities are all within easy reach, while the shores of Lake Ontario are just minutes away. Spend your morning exploring the neighbourhood, enjoy a leisurely afternoon by the lake, and come home to a beautifully crafted space that feels distinctly your own. Brand new, beautifully designed, and exceptionally well positioned. (id:49269)
Exp Realty Of Canada Inc
69 Seed House Lane
Halton Hills, Ontario
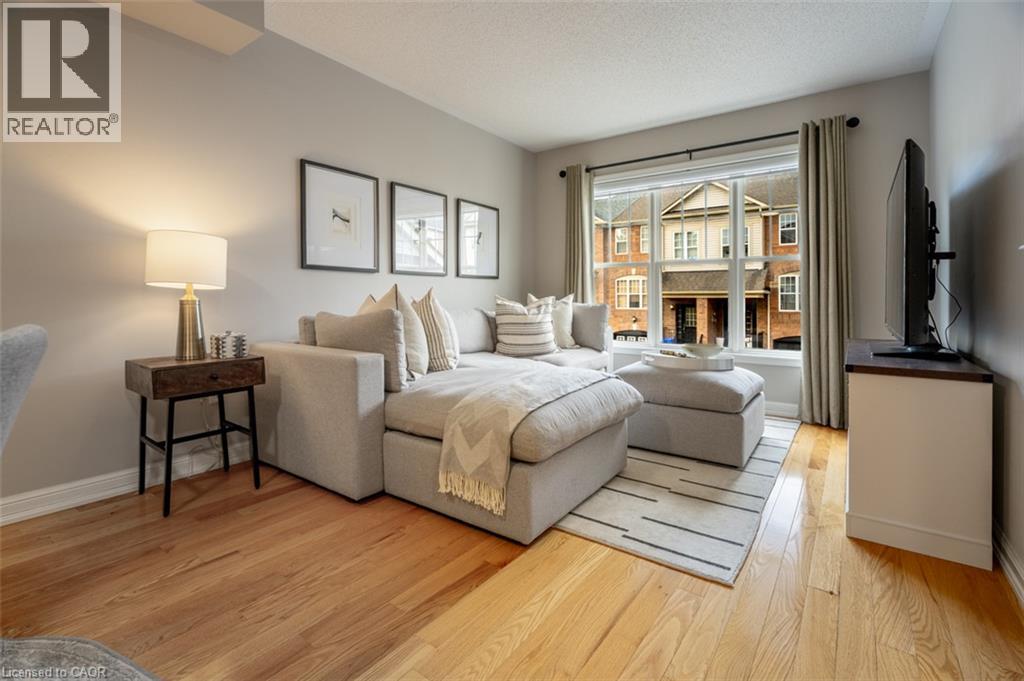
Welcome to 69 Seed House Lane, a freehold townhome offering the space today's families need without the upkeep of a large property. Located in a quiet Georgetown neighbourhood just minutes from shopping, schools, parks, and the GO Station, this well-maintained home features multiple living areas across three finished levels. The main floor offers hardwood flooring, separate living and family rooms, an open kitchen with breakfast area, and a convenient powder room. Upstairs, you'll find three bedrooms, including a primary suite with a walk-in closet and private ensuite, along with second-floor laundry located just steps from the bedrooms. The ground-level walkout adds even more flexible living space with a spacious recreation room, direct access to the fully fenced, maintenance-free backyard, and plenty of storage. Parking for two vehicles, inside garage access, and a functional family-friendly layout make this an excellent opportunity for first-time buyers, commuters, or anyone looking to enjoy freehold ownership in a convenient Georgetown location. (id:49269)
73 Lomond Lane
Kitchener, Ontario
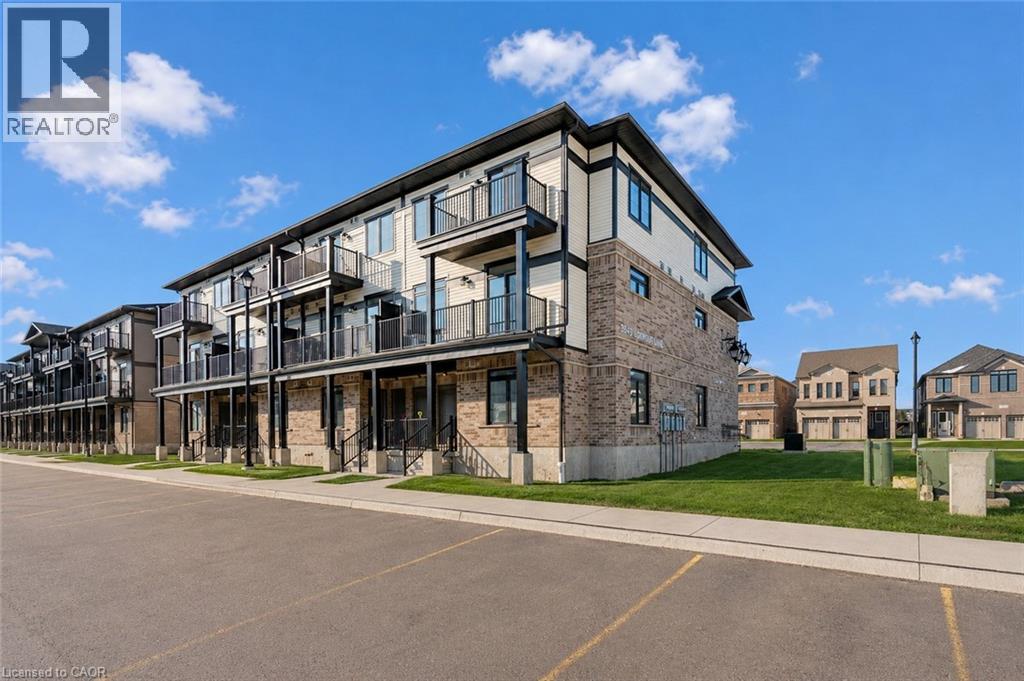
Welcome to 73 Lomond Lane in Kitchener, a beautifully appointed Ruby floor plan by Fusion Homes, known for their Quality and craftmanship, offering modern design, thoughtful functionality, and comfortable living in the highly desirable Huron Village community. Offering approximately 975 sq. ft. of living space, this bright and inviting home features 2 bedrooms and 2 bathrooms with an open-concept layout designed to maximize both space and natural light. The contemporary kitchen is well equipped with a flush breakfast bar, upgraded undermount sink, soft-close cabinet doors, and a complete 6-piece stainless steel electric appliance package, making it both functional and stylish for everyday living and entertaining. Soft-close cabinet doors are also included in the bathrooms, creating a consistent, polished feel throughout the home. Additional conveniences include a water softener, air conditioner, and an efficient Air Handling Unit heating system. The exterior features an attractive combination of brick and vinyl, providing timeless curb appeal with low-maintenance durability. The home also includes 1 dedicated parking stall. With $9,943 in upgrades included, this home offers excellent added value. Priced at $459,990 after rebate, with a flexible closing, this home presents an excellent opportunity for first-time buyers, downsizers, or investors. Located in Kitchener’s sought-after Huron Village community, 73 Lomond Lane offers convenient access to Highway 401, schools, parks, trails, shopping, restaurants, public transit, community facilities, and everyday amenities. Don’t miss your opportunity to own this beautifully designed new home. Book your private showing today! (id:49269)

1693 Dunkirk Avenue
Woodstock, Ontario
To-Be-Built. Quick closing in less than 90 days. Welcome to the Sapphire A — a beautifully designed 1,760 sq. ft. semi-detached home offering 3 bedrooms, 2.5 baths and a 1-car garage. This thoughtfully upgraded home features over $39,600 in builder upgrades, including a modern kitchen with quartz countertops, upgraded backsplash, flush breakfast bar, matte black Moen Align faucet, two-tone cabinetry and fridge cabinet build-out. The carpet-free main floor features upgraded ceramic tile throughout the kitchen, breakfast area, mudroom, foyer, pantry, hallway and powder room, plus upgraded laminate flooring in the great room. Additional upgrades include central air conditioning, waterline to the refrigerator, kitchen pot lights, upgraded oak studio railing, matte black interior door hardware and upgraded stone countertops in the kitchen, powder room, primary ensuite and main bath. Upstairs offers a spacious primary bedroom with walk-in closet and ensuite, two additional bedrooms, convenient upper-level laundry and a versatile sitting area. Unfinished basement with 3-piece bathroom rough-in provides excellent future potential. A fantastic opportunity to own a stylish, move-in-ready home with extensive builder-selected upgrades. (id:49269)
68 Barkerville Drive
Whitby, Ontario
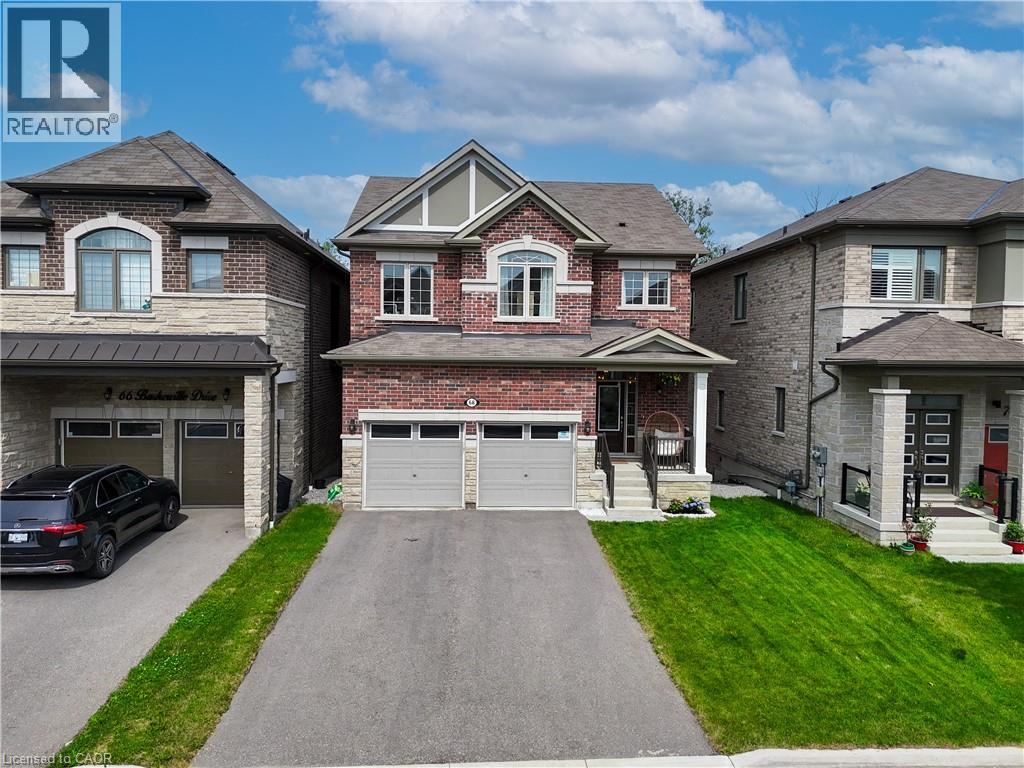
5-YEAR-OLD I 4 BEDROOMS + LOFT OFFICE | WALKOUT BASEMENT | PREMIUM RAVINE LOT | 6-CAR PARKING | CUSTOM CLOSETS | NO SIDEWALK l UNDER TARRION WARRANTY l PRIME LOCATION. Beautifully maintained 5-year-old home offering 4 spacious bedrooms, 2.5 bathrooms, a custom loft office, and upgraded closets throughout. The main floor showcases 9-ft ceilings, wide-plank hardwood flooring, a cozy gas fireplace, built in barbecue gas line and a chef-inspired kitchen, creating an elegant and inviting space for both everyday living and entertaining. The primary suite features a luxurious ensuite complete with an oasis-style soaker tub, while the garage is equipped with a Tesla/EV Level 2 charging outlet for added convenience. The unfinished walkout basement offers endless possibilities, including the potential for a future in-law suite or income-generating apartment. A double-car garage and a 4-car driveway provide parking for up to 6 vehicles. Step outside to a beautifully landscaped backyard featuring a fire pit and backing onto a premium ravine and green space, offering exceptional privacy and picturesque views. Perfectly situated close to schools, parks, shopping, Lake Ridge Health, public transit, and major commuter routes including Highways 412 and 407. Commuters will appreciate the toll-free Highway Brock East connection to Highway 401 East. Elementary - Heartwood Public School (Brand new at walkable), St. John the Evangelist, High School - Donald A. Wilson Secondary School, All Saints Catholic Secondary School (id:49269)
1393 Pineview Avenue
Cambridge, Ontario
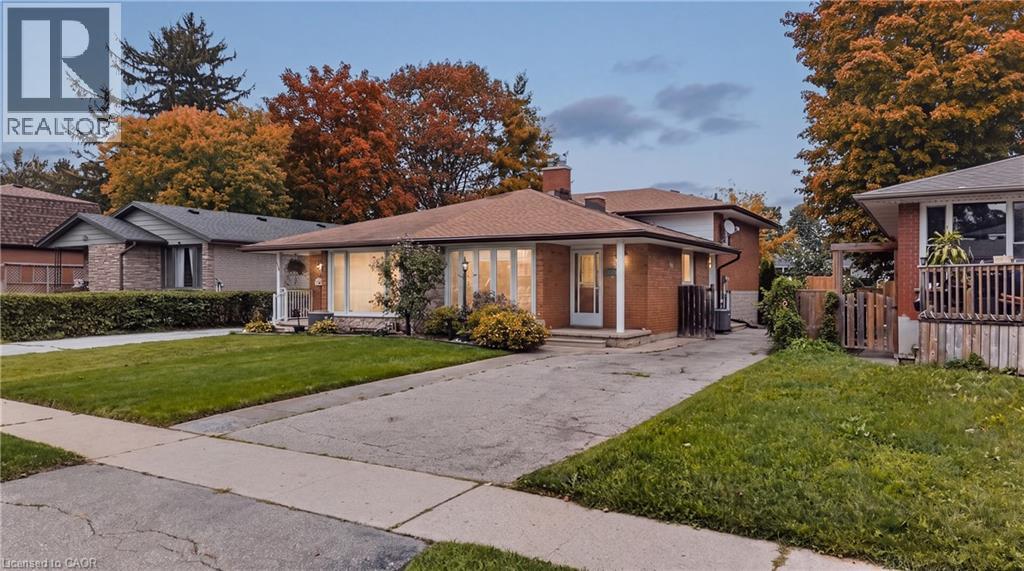
Welcome to 1393 Pineview Avenue, a solid, well-built all-brick home offering exceptional space and versatility in a convenient Cambridge location! This impressive four-level backsplit features 3 bedrooms and 1.5 bathrooms, with a smart layout that provides plenty of room for family living, entertaining and everyday comfort. The carpet-free interior offers a clean, easy-care living environment, while two walk-in closets provide exceptional storage. The multi-level design creates excellent separation between living and sleeping areas, giving everyone their own space. Ideally situated close to schools, parks, shopping, transit and everyday amenities, with Highway 401 just minutes away for an easy commute to Kitchener-Waterloo, Guelph and surrounding areas. A fantastic opportunity to own a spacious, functional and solid all-brick home in an established Cambridge neighbourhood. (id:49269)
33 Edgehill Drive
Guelph, Ontario
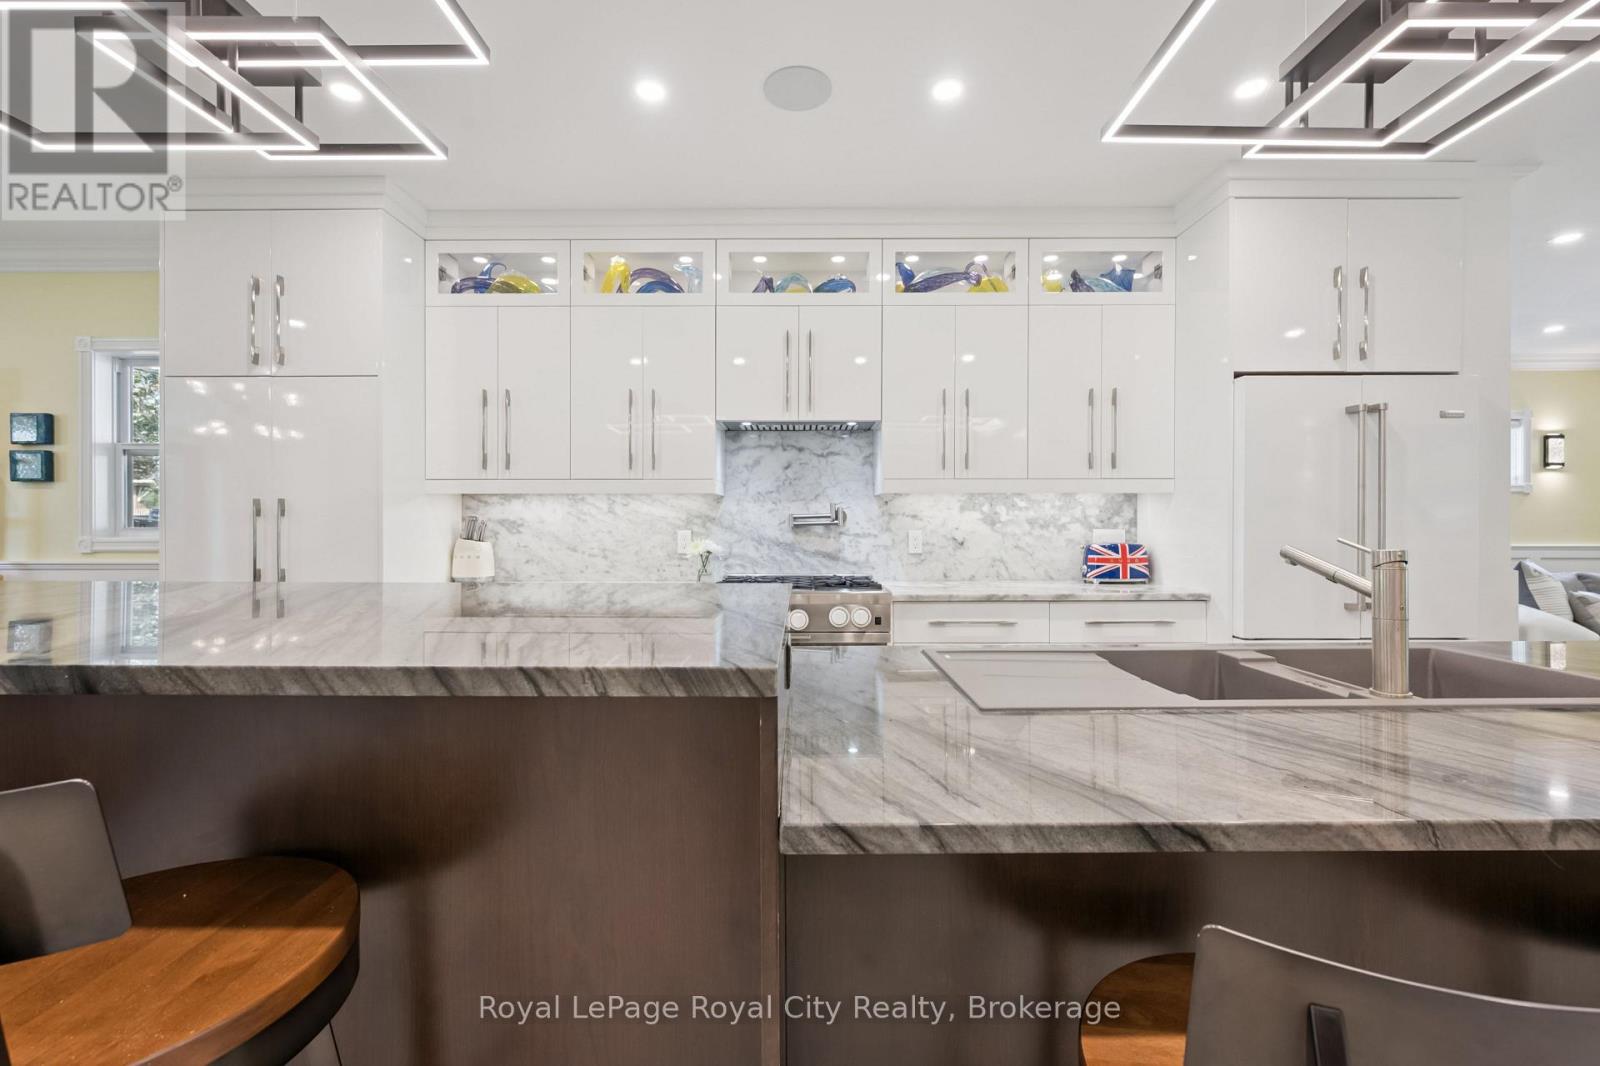
OPEN HOUSE: SATURDAY Sept 19 and SUNDAY Sept 20 from 2 - 4 p.m. A home in a league of its own. This 4 bedroom surprise is not typical, yet very practical. Extreme high end finishes, the motto has been to do it right. The main floor primary bedroom and incredible ensuite allows the parents separation from the kids -- if that is of interest? There is still another main floor bedroom PLUS 2 bedrooms on the 2nd floor with a full bath. A chefs kitchen with Bluestar appliances and a walk in pantry. Both counter height and bar height seating -- does anyone ever leave the kitchen island? An entertainers delight with 51 feet of main floor open concept. A seamless transition to the covered deck and outside luxury. Main floor laundry/storage room that is an organizational dream for real life uniforms, and the perpetual moving cycle of clothes. The impressive front foyer has a secret -- a walk in closet 9 x 9 with glorious built-ins and a door to close on all those backpacks. The dedicated main floor office is by the front door, and has an incredible custom desk and lots of sunlight. Health and recreation in the basement. A Media room for home cinema with a 132 inch screen and sound insulated for those loud cinema explosions. Up your lifestyle in this luxury private retreat within the citys centre. Once in a lifetime backyard oasis and entertaining haven. 20x40 deck, 20x40 patio area, 40 ft of lawn-- night lighting, irrigation system, 8 ft fence, low maintenance perennial gardens. Hydro equipped out building 20x10 with a 4 ft covered porch. This could be a workshop, and provides garage storage or better. Parking for 4 plus a carport. Metropolitan convenience within a no drama area. Just 200 metres to Exhibition Park and 200 metres to Highview Park yet the privacy of country living within your own yard. All the work is done, and done well. Elevate your life in this premium home that will anchor your family in comfort, prestige and privacy. (id:49269)
203 - 4025 Kilmer Drive
Burlington, Ontario
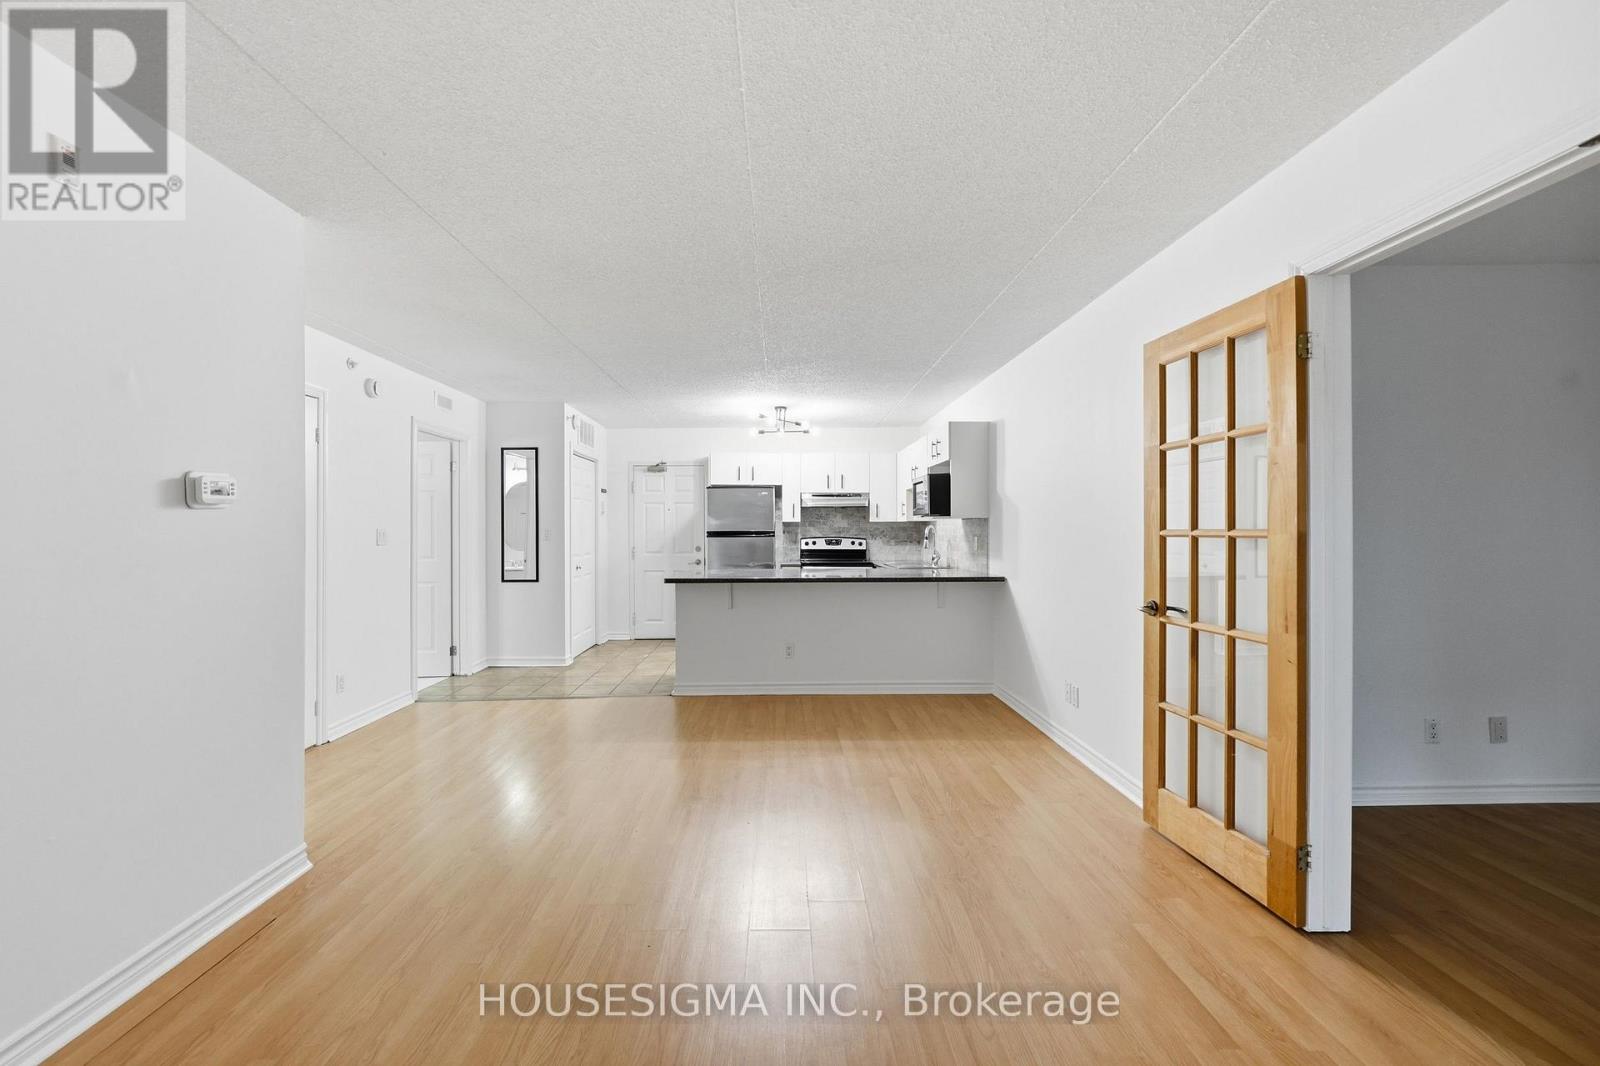
Stop scrolling, this is the one buyers wait for. Offering just under 900 square feet of well-designed space, this 1 bedroom plus den condo packs serious punch in the value department, sitting at just over $500 per square foot, making it one of the smartest entry points into the Burlington market right now. The layout is open, and highly functional, with a spacious living and dining area perfect for everyday living or entertaining. The den is not an afterthought. It is large enough to comfortably function as a second bedroom, home office, or multi-purpose space depending on your lifestyle with plenty of light. The primary bedroom is generously sized, offering a comfortable retreat, while the overall flow of the unit makes the space feel even larger than the square footage suggests. The balcony extends your living space and offers quiet moments to get some fresh air and relax. Location is where this really shines. You are minutes to shopping, grocery stores, parks, conservation, schools, transit, and major highways, with the lake just a quick 10-minute drive away for those walks along the pier and Spencer Smith Park for ice cream! Some specific amenities close by: Tansley Woods community centre and park, Multiple public and Catholic schools, Appleby Go Station, Joseph Brant Hospital. Comes complete with 1 parking space underground and a locker, this is a rare opportunity to secure generous space, flexibility, and location at a price point that is getting harder to find. If you have been waiting for the right mix of value and lifestyle, this is it. (id:49269)

103 - 43 Olive Crescent
Orillia, Ontario
EXPERIENCE LAKESIDE LUXURY AT PARADISE COVE!!! Welcome to Paradise Cove, a quiet and highly sought-after lakeside community. This stunning 2-bedroom, 2 full bathroom condo apt. offers the perfect blend of maintenance-free living and breathtaking natural beauty. The heart of the home is an impressive open-concept living area featuring a cozy gas fireplace and a bright white kitchen equipped with elegant granite countertops and all included appliances. Slip through the living room & walkout to a huge covered deck overlooking Lake Simcoe - the ultimate setup for summer barbeques and watching the local wildlife. Retreat to the exceptionally large primary bedroom, which boasts its own private walkout to the deck and a full ensuite bathroom. Premium Features Include: -Direct Lake Views: Panoramic vistas of Lake Simcoe from your living spaces and massive deck. - Exclusive Community Dock: Ideal for water lovers and boaters. - Unmatched Storage: A rare find for condo living--a massive unfinished basement with loads of storage space. -Parking & Convenience: Includes a single detached garage, with Garage Door Opener, central vac, and a newer furnace for absolute peace of mind. Prime Location: Situated in a very quiet complex, yet conveniently located right on a bus route. Don't miss your chance to live where every day feels like a vacation. Schedule your private viewing today!! (id:49269)
7 Clydesdale Court
Oro-Medonte, Ontario
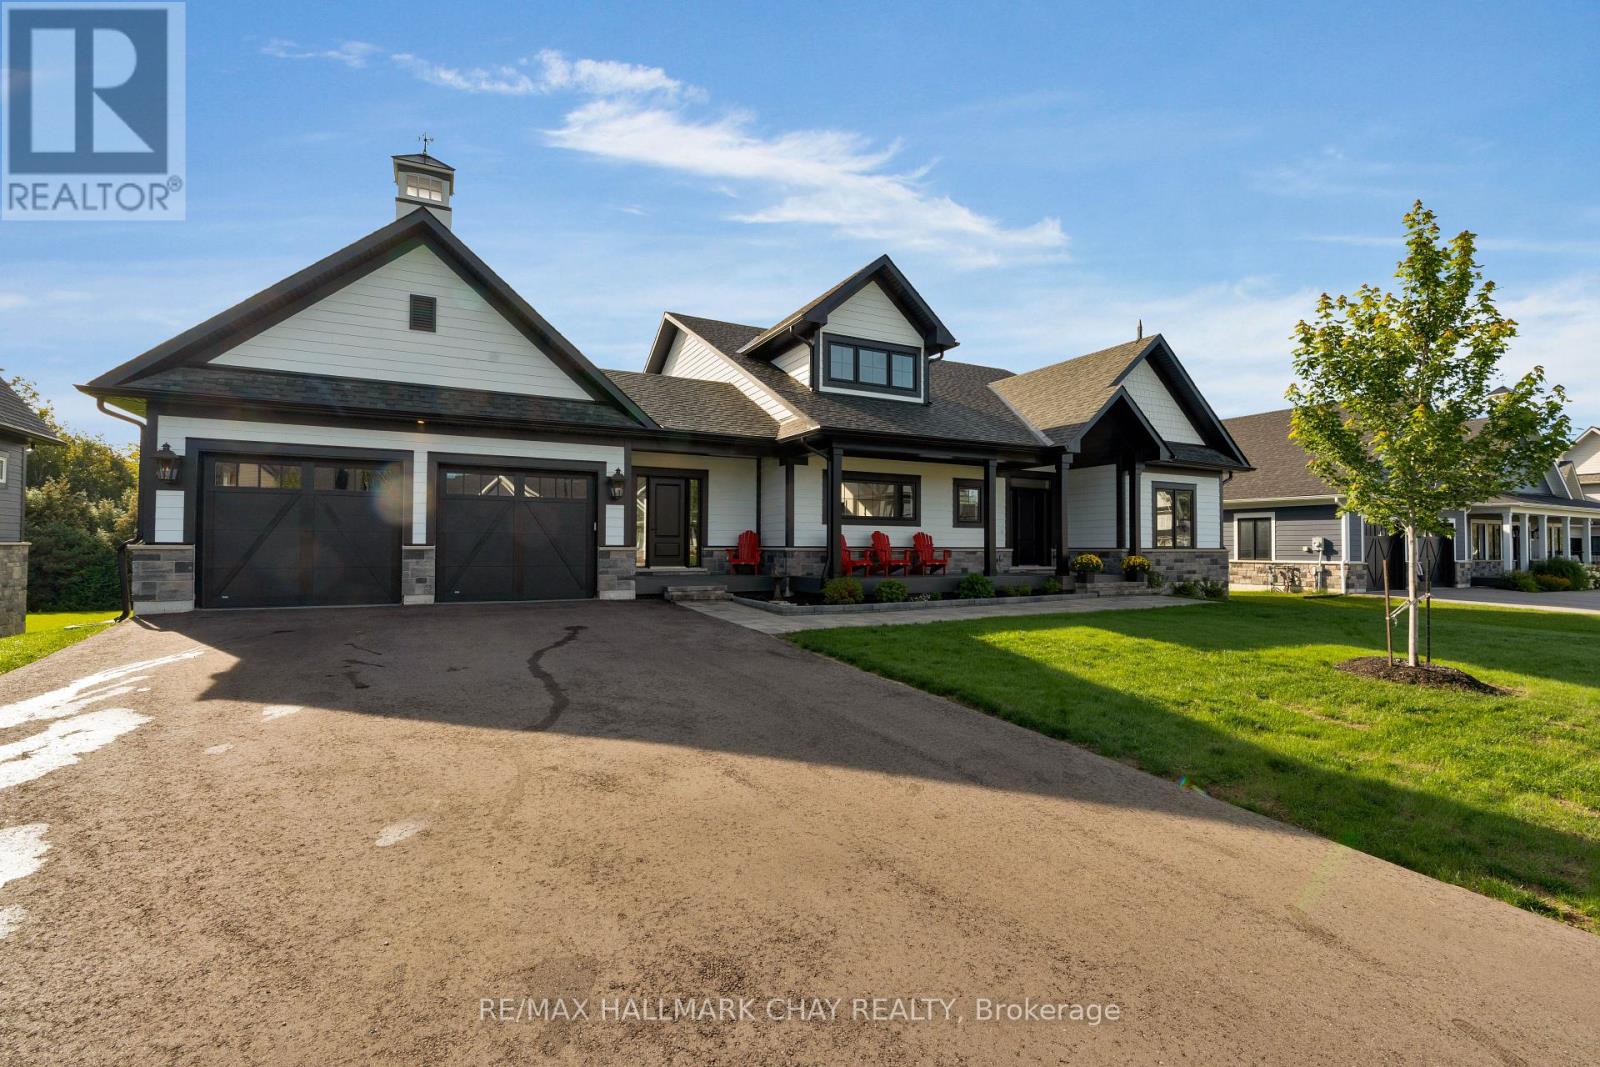
Discover Braestone, an exceptional community where neighbours know each other's names and spontaneous gatherings happen often and feel effortless. Surrounded by views of mature forests, winding trails, and peaceful ponds, Braestone is a place where nature feels like home. This stunning bungalow nestled on over 1/2 acre on a quiet cul-de-sac offers over 3,500 sq ft finished with 3 bedrooms and 2 full baths on the main level and an additional 2 bedrooms and full bath on the lower level. The heart of the home is a spacious, open-concept, eat-in kitchen featuring a large centre island, Quartz counters, extensive cabinetry, generous preparation space, high-end Thermidor appliances, pot filler, and walk-in pantry. The adjoining dining area can easily accommodate large family gatherings and flows seamlessly into an impressive sun-filled great room with gas fireplace and sliding doors to an expansive outdoor covered deck creating exceptional indoor-outdoor living and entertaining. The primary suite overlooks the rear tree-lined yard and features a large walk-in closet and beautiful 5 pc ensuite with glass shower, free standing bathtub, heated ceramic floors and vanity with quartz countertops. The bright basement is partially out of the ground which allows for large above grade windows, 2 separate recreational spaces, 2 bedrooms and a 4 pc bath. ADDITIONAL FEATURES: Radiant in-floor heating in basement. 14 KW whole home generator. Hardwood flooring throughout. Oversize - 23' wide x 33'10" deep - triple+ garage with inside entry. Be part of this fabulous close knit community united by amenities on the Braestone Farm; enjoy kms of walking/biking trails, pond skating, berry and apple picking, pumpkins, maple sugar shack, & community events on the Farm. Located approx one hour north of Toronto and just minutes from skiing at Horseshoe and Mount St. Louis, various golf courses including Braestone Club/Ktchn restaurant, biking, hiking, and the luxurious Vetta Nordic Spa. (id:49269)
B33370 Thorah Side Road
Brock, Ontario
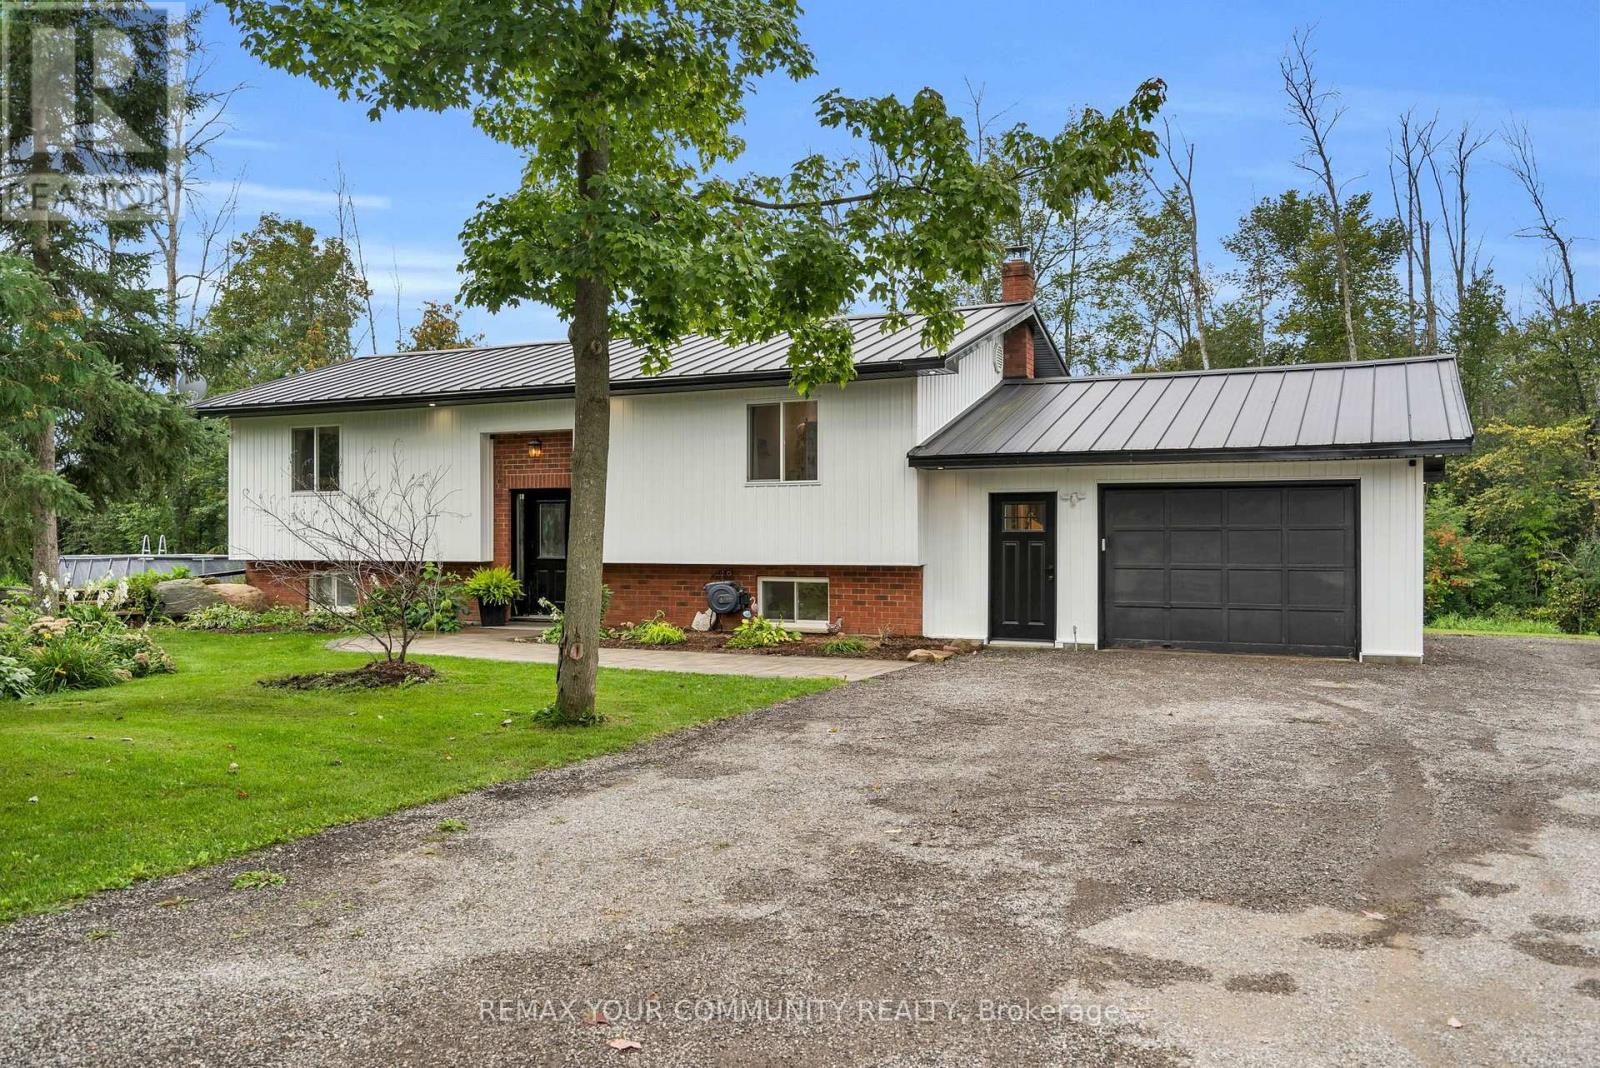
Welcome to this stunning, fully renovated bungalow set on an impressive 1.58-acre lot with 556' of frontage, offering exceptional space, privacy, and functionality. The bright, open-concept main floor features a beautifully designed kitchen with large centre island, prep sink, engineered hardwood throughout, & seamless flow into the dining and living areas. A walkout from the kitchen/dining/living leads to the oversized, gated deck & above-ground pool, creating the perfect setting for outdoor entertaining and summer enjoyment. The spacious primary bedroom features a walkout to the deck, walk-in closet, & 3-piece ensuite with oversized shower and heated flooring. The split-level foyer offers tiled flooring and built-in closet space. Two additional spacious bedrooms are located on the lower level, ideal for family, guests, a home office, or a growing household. while the lower-level bathroom also includes a 2-piece bathroom with rough-in plumbing for a tub/shower If desired. The drive-through garage offers exceptional versatility with a front power garage door & rear manual garage door, providing convenient access for vehicles, toys, hobbies, & equipment. Stairs from the basement lead directly to the garage for additional convenience. The seller has completed due diligence & obtained the necessary paperwork for a proposed 36'x46' garage addition. This home has been fully updated from top to bottom, featuring new engineered hardwood flooring throughout the main floor. Additional recent updates include new vinyl siding (2026), 200amp/house 100amp garage. Upgraded comprehensive multi-stage well water purification system(2026), new roof (2023), and new electric furnace & central A/C (2022), along with a GenerLink (generator hookup). A rare opportunity to own a beautifully renovated home on an expansive property with exceptional frontage, space, & functionality! Irregular lot: 125.44 ft x 64.76 ft x 89.35 ft x 35.00 ft x 111.79 ft x 97.49 ft x 235.51 ft x 556.73 ft. (id:49269)
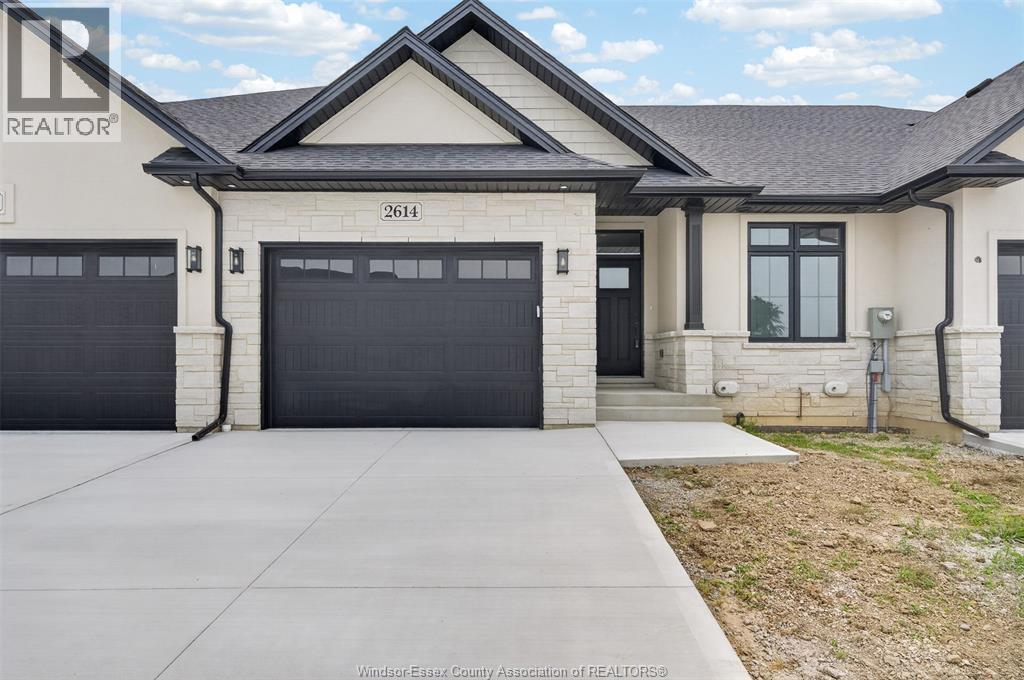
2614 Barkley Avenue
Windsor, Ontario
WELCOME TO 2614 BARKLEY. ONE OF TWO REMAINING UNITS LEFT. LOCATED IN PRIME RIVERSIDE LOCATION WITHIN WALKIN DISTANCE TO TRAILS, LAKES AND ALL AMMENITIES. BUILT BY MASTERCRAFT HOMES. (FREEHOLD) LUXURY RANCH INTERIOR UNIT ,FULL BRICK AND STONE, APPROX 1300 SQ/FT. INCREDIBLE KITCHEN WITH STAND ALONE ISLAND, QUARTZ COUNTERS. SEPARATE DINING AREA W/9FT PATIO DOORS, COVERED BACK AREA,OVERSIZED MASTER BEDROOM WITH LAVISH DOUBLE VANITY ENSUITE, GLASS ENCLOSURE AND FULL TILE, COFFERED CEILINGS, DOUBLE CLOSETS. MAIN FLOOR LAUNDRY WITH EXTRA CABINETRY, 9FT CEILINGS, ENGINEERED HRWD FLRS, GARAGE OPENER & GAS LINES (BBQ & KIT). LOWER LEVEL ALL FRAMED AND READY FOR YOUR FINISHES. BEAUTIFULLY APPOINTED TRIM & CEILING DETAILS. VERY REPUTABLE BUILDER WITH A GREAT HISTORY. CONCRETE DRIVEWAY, SOD & SPRINKLER SYSTEM! $95.00 PER MTH FOR LAWN MAINTENANCE & SNOW REMOVAL. PLEASE NOTE :** CURRENT PRICING NOW REFLECTS THE ONTARIO GOVERNMENTS FULL ** HST *** REBATE. (id:49269)
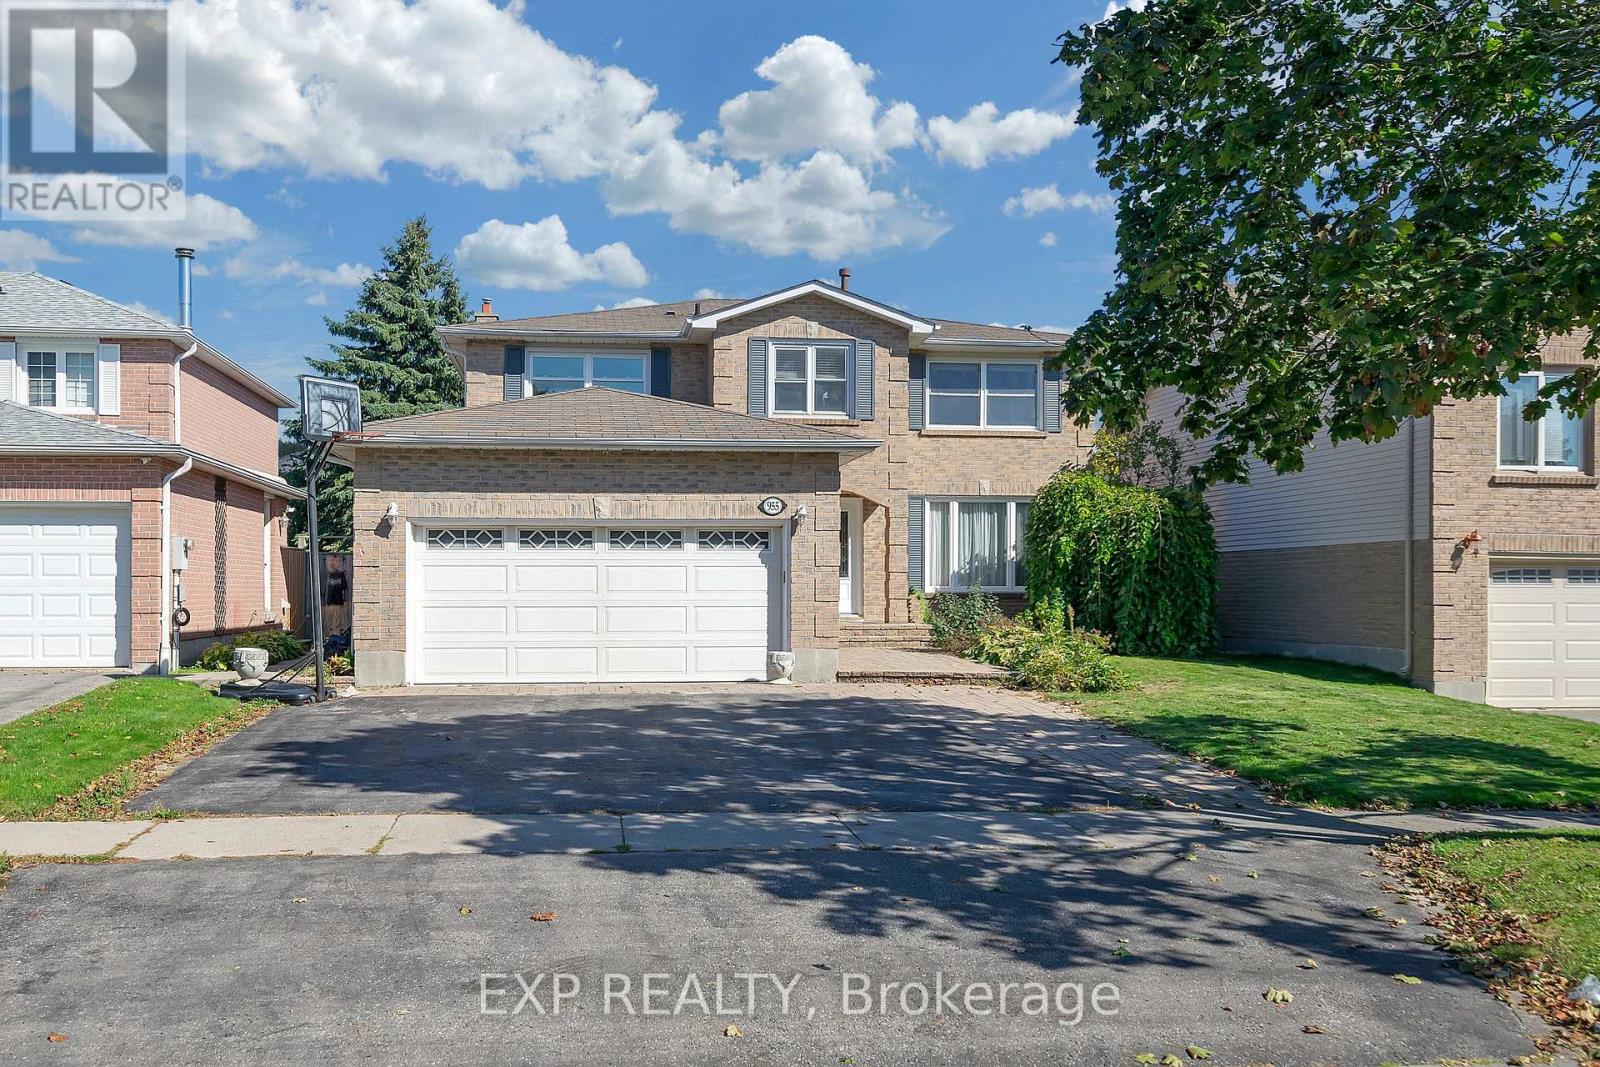
955 Snowbird Street
Oshawa, Ontario
Spacious 4+1 bedroom with Pool & Double Garage-Now. Don't miss out. Recently upgraded: brand new carpet in 2nd floor. Freshly paint in 2nd floor. New Deck. Enjoy easy access to nature with a short stroll to Deer Valley Park and Rose Valley Park. The spectacular detached two-storey home is 2 minutes walk to Ontario's largest publicly funded bike park: Rose Valley Park, including playground, BMX and mountain bike park, pickleball courts and more. 4.3 acres of purpose-built riding space within a larger community park that also adds sports fields, trails a playground, parking and a high-tech washroom facility. The full park project carries an estimated $9 million price tag. Enjoy summer living with a beautiful Swimming Poola fun and refreshing escape for the kids, and for entertaining guests. Brand new polyweave beaded cover. Home situated on a premium lot in the highly sought-after Northglen community of Oshawa. Boasting over 2,600 sq ft of spacious living, this residence is designed for the modern family looking for comfort, convenience, and charm. 4 Oversized Bedrooms upstairs, plus a Finished Bedroom in the Large Basement, perfect for guests or a teen retreat. A perfect layout for families to grow up. Includes a Unique Office Space for working from home and a primary suite with a Large Walk-In closet anda 4-piece ensuite. Oversized and inviting family room, complete with a Fireplace the ideal spot for gathering on chilly evenings. Move-in ready with elegant Hardwood Flooring throughout the main level and Brand New Carpet upstairs. Features a Large 2-Car Garage providing ample space for vehicles and storage. The property is Incredibly Well Maintained Inside And Out, featuring Landscaped Gardens and Great Entertainment Space in the backyard. Nestled in a quiet, safe, and private neighbourhood, surrounded by green trees and experiencing less traffic. The inspection report has been completed.Oct 1, 2025.The pool cover was also replaced at the end of 2023. (id:49269)
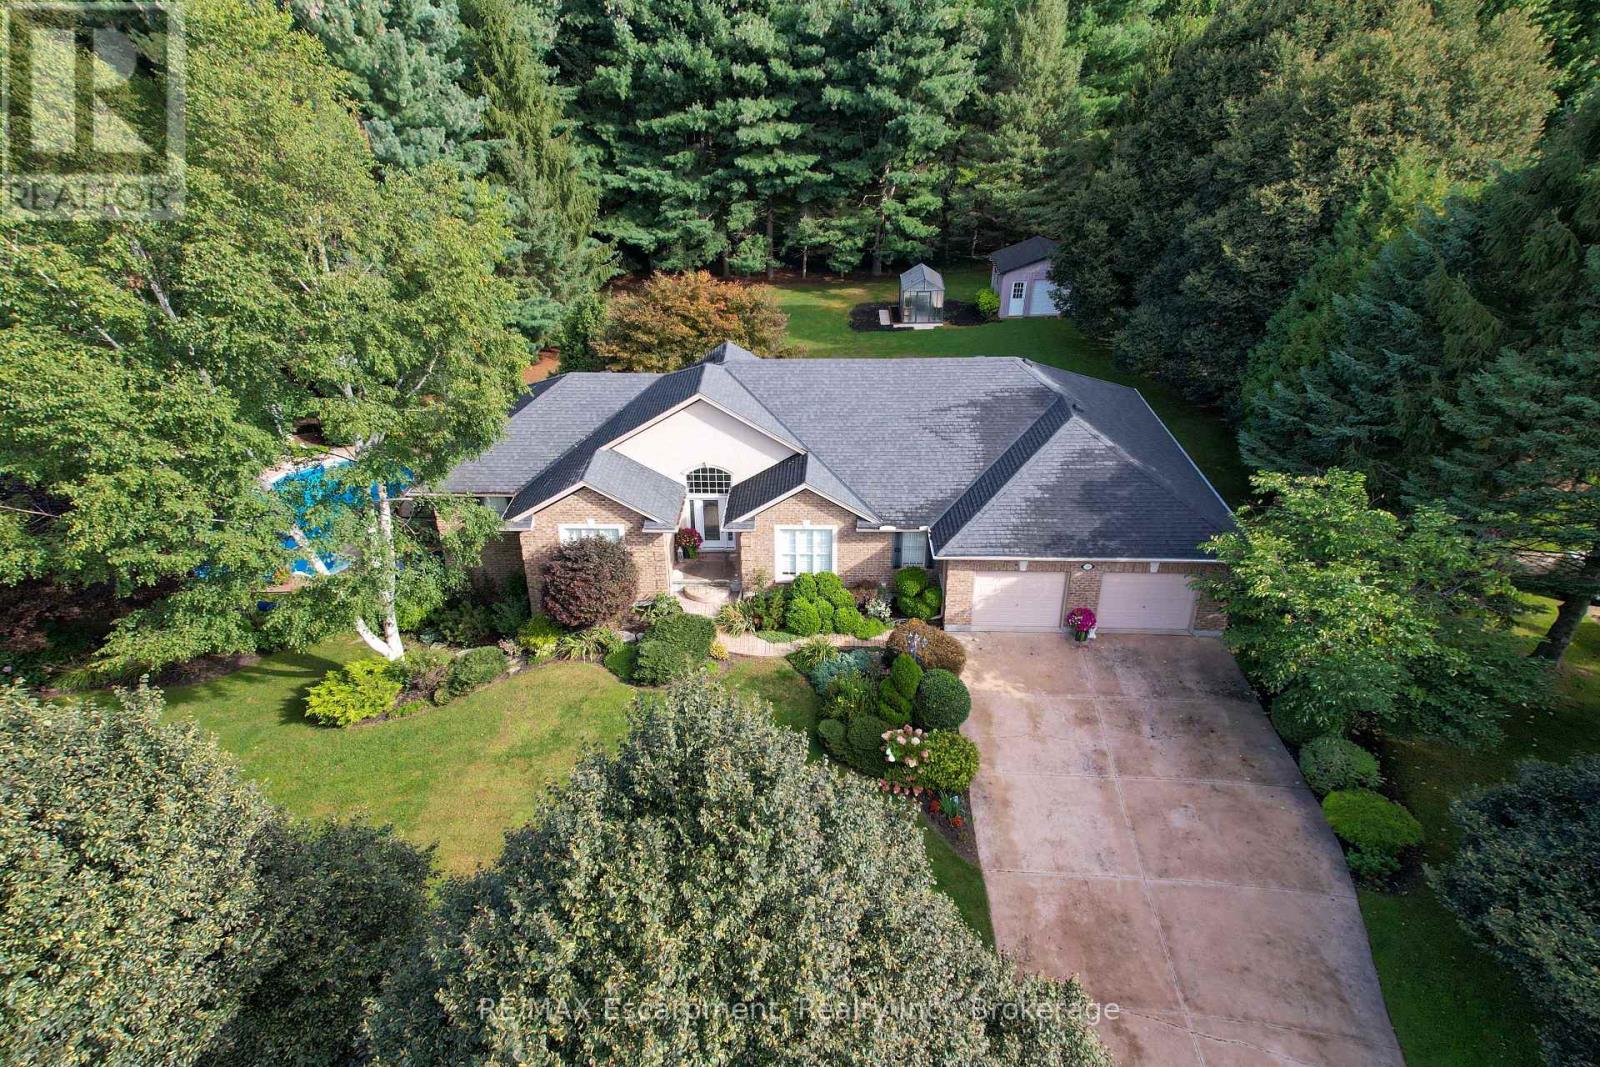
31 Alder Crescent
Pelham, Ontario
This custom-built brick and stucco bungalow with a full walk-out basement sits on a private lot of over one acre. A wide, inviting driveway sets the tone for a luxurious, relaxing home with more than 4,000 sq. ft. of living space, 4 bedrooms, and 3 full bathrooms. The bright main floor is open-concept, with a large dining room, kitchen featuring stainless steel appliances and granite counters, and patio doors to the manicured backyard. The great room is the heart of the home, with a vaulted ceiling, fireplace, and huge windows that fill the space with natural light. Several walk-outs connect the interior to the landscaped grounds for easy indoor-outdoor living. Also on the main level: a large family room, bamboo floors, two sun-filled bedrooms, and a luxurious primary suite with a 5-piece ensuite, private patio, and walk-in closet. All bathrooms have heated floors. The walk-out basement adds versatile space, including a large rec room with a second fireplace, a games room, a full bathroom, and an additional bedroom. Outside, enjoy a heated pool and hot tub, a greenhouse for the gardening enthusiast, and an extra garage ideal for vehicles, hobbies, or storage. Minutes to downtown Fonthill shopping, farmers' markets, world-class wineries, and stunning golf courses. A rare blend of country privacy and city convenience awaits. (id:49269)
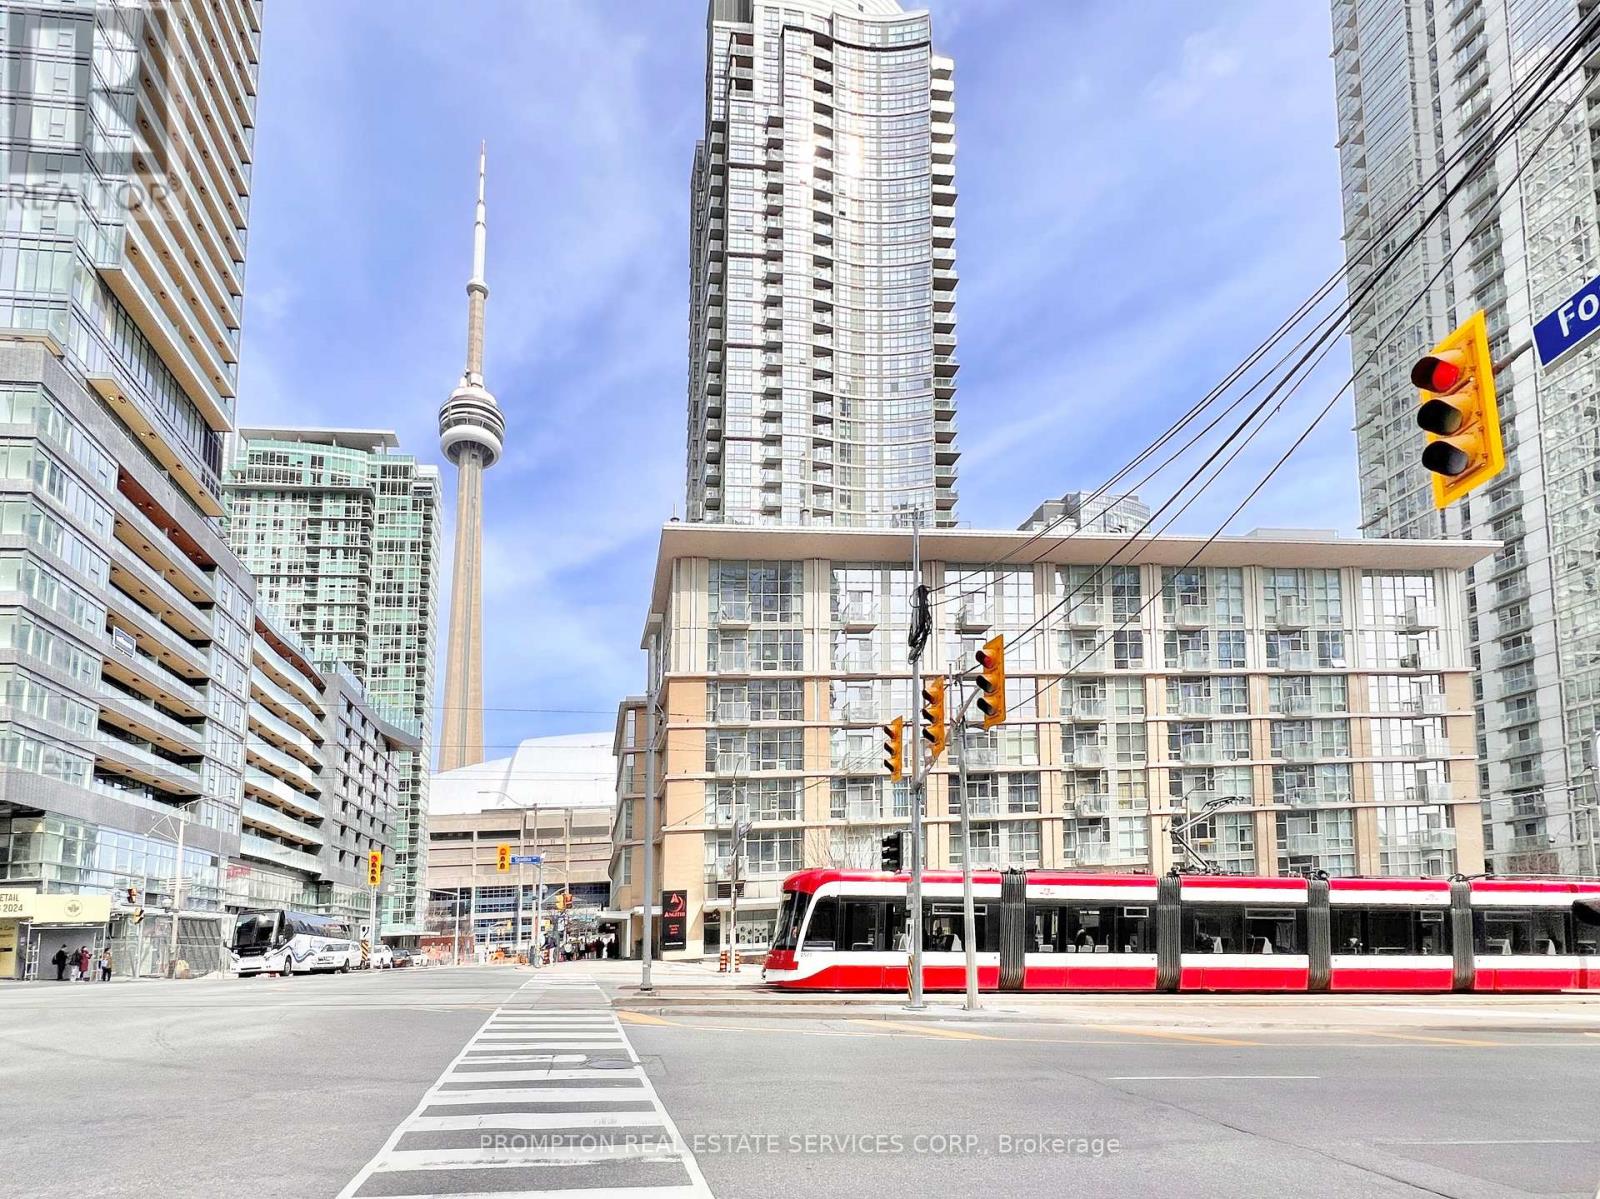
203 - 9 Spadina Avenue
Toronto, Ontario
Rarely available 2-Bedroom + Study southeast corner unit with 1 parking, 1 locker & ALL utilities included. Located in the sought-after Vela Lofts at Harbour View Estates - an intimate 9-storey condo in the heart of downtown and just steps to the waterfront. This functional split-bedroom floor plan offers approximately 850-sf with 9-ft ceilings, a large kitchen with gas stove and centre island, and a spacious living area with floor-to-ceiling windows. Enjoy access to 30,000-sf Superclub featuring a well-equipped fitness centre, indoor running track, swimming pool, full-size basketball court, squash court, tennis court, party room, theatre, bowling lane, guests suites, BBQ area & much more! Steps to transit (streetcar to Union & Spadina subway), THE WELL Shops & Restaurants, Coffee Shops, Restaurants, Canoe Landing Park and Community Centre, Sobeys, Farmboy, Rogers Centre and Scotiabank Arena. Minutes to Fort York Library, Queen West, King West, Financial District, Metro Toronto Convention Centre, and Union Station (VIA Rail/GO Transit/UP Express). Easy access to DVP/Gardner, YTZ airport, and the Waterfront. Excellent value with parking, locker, and utilities included. Move in October 1st or earlier! (id:49269)

149 - 165 Cherokee Boulevard
Toronto, Ontario
Spacious and well-maintained 2-bedroom Duple apartment at 165 Cherokee Blvd., featuring a private entrance and occupying the main and second floors. The freshly painted unit offers modern pot lights throughout, a renovated kitchen with quality appliances, and a bright living room that opens onto a private balcony overlooking the yard, perfect for relaxing or enjoying your morning coffee. The comfortable layout provides plenty of natural light and a welcoming atmosphere, making it an ideal home for a small family or working professionals. Located in a quiet, family-friendly neighborhood, the property is conveniently close to Peanut Plaza, major highways, public transit, shopping, restaurants, parks, and top-rated schools. Enjoy the convenience of nearby amenities while living in a peaceful residential setting. Tenants are responsible for 70% of the heat and hydro costs. Available immediately-don't miss the opportunity to make this beautiful apartment your new home. **Bell Fibre high-speed internet and water are included in the rent. (id:49269)
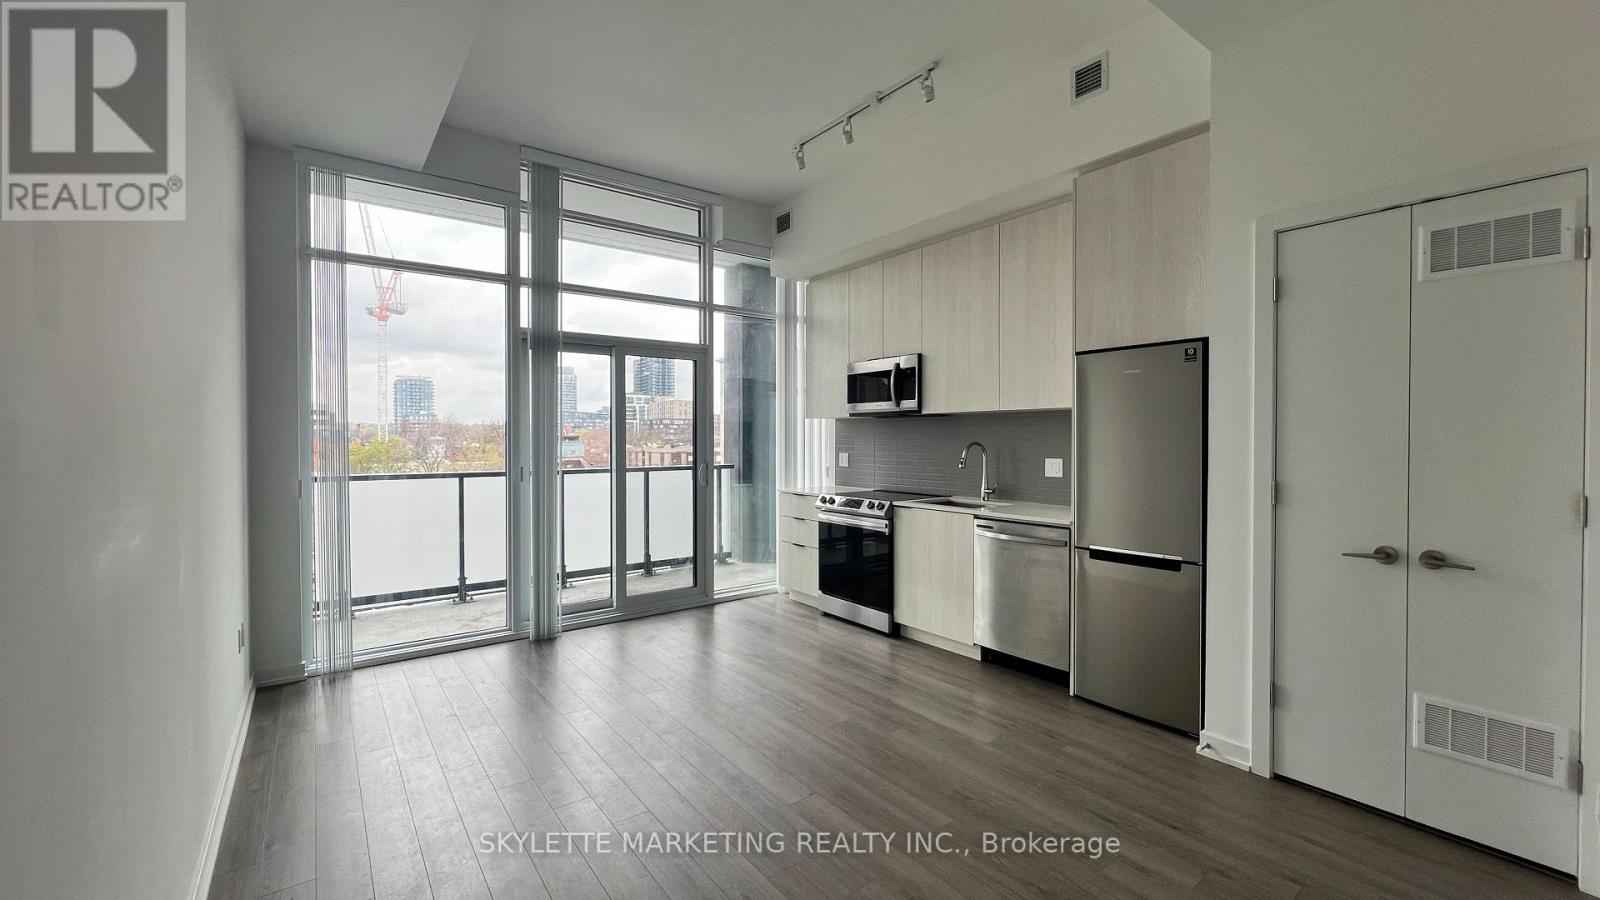
424 - 50 Power Street
Toronto, Ontario
This Luxurious Suite Has 10' Soaring Ceilings And Unobstructed North Views Of The City | 1 Bedroom + Full Bath + Window Coverings | Find Yourself At Home In This Modern Abode, Located In The Centre Of One Of Toronto's Most Vibrant Neighbourhoods. Step Into A Vivacious Community Of Authentic Charm W/ TTC At Your Doorstep | Smooth Ceiling | Brand New Stainless Steel Appliances | Double Height Lobby W/ 24 HR CONCIERGE | Retail Conveniently Located In The Building **EXTRAS** Artists Workspace, Gym + Fitness + Yoga Studio, Event Room With Caterer's Kitchen, Meeting Room + Lounge, Games Room, Outdoor Pool + Steam Rooms, Community Garden, BBQ Area + Fireplace (id:49269)
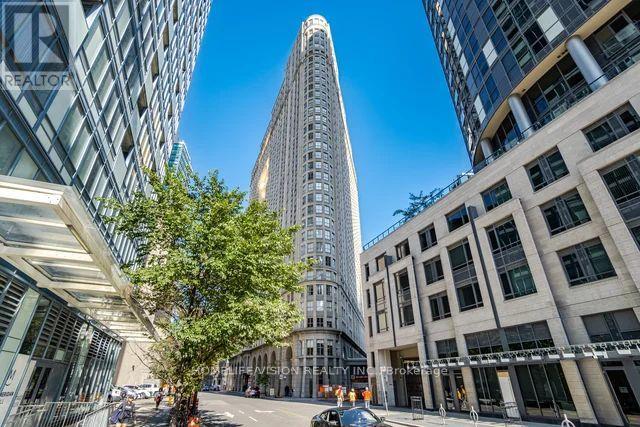
706 - 25 The Esplanade
Toronto, Ontario
Rare true 2-bedroom in the heart of St. Lawrence Market, two full rooms, not a den conversion. Updated kitchen, in-suite laundry, and unobstructed north views over the city skyline and rooftops. Maintenance $595 includes hydro, heat and water - no separate utility bills. Owned locker included; parking available to rent in the building. Steps to Berczy Park, Union Station and the Financial District. 24-hour concierge, gym, sauna, rooftop terrace. Vacant and move-in ready, flexible closing. (id:49269)
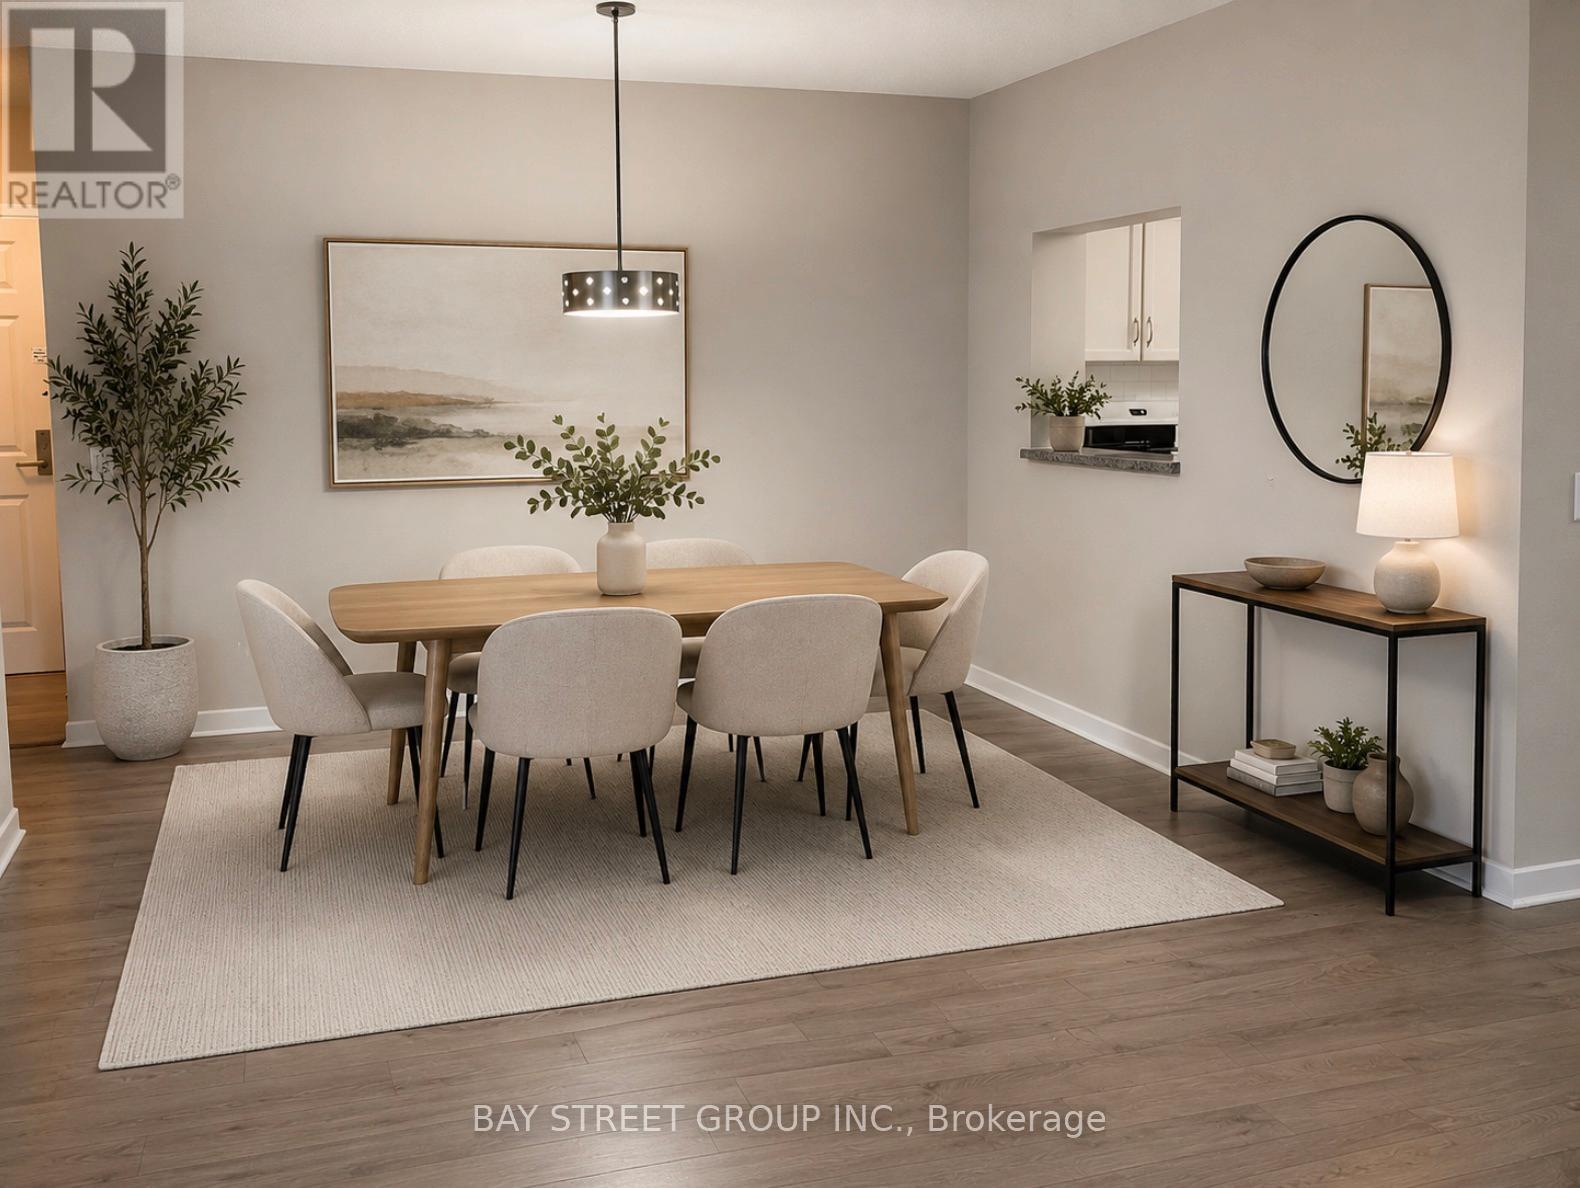
902 - 284 Bloor Street W
Toronto, Ontario
Super convenient Bloor St./St. George at Downtown Toronto, Walk across the street to University Of Toronto, UTS, St. George Subway Station. Unit is One Of Larger 2 bedrooms Layouts In The Building, huge living room with formal family life style; Spotless bright spacious overlooking landscaped garden, , Newly renovated with tons Of upgrades, Newer Flooring, S/S Appliances, Full size Kitchen with Pass Thru Serving Bar, 2 Bedrooms with ample built in closet space, one storage Locker included for extra storage, Walk to Bloor and Younge, enjoying the ROM, Bloor St. Luxury Shops, Restaurants & Subway etc. Excellent Opportunity For Investment & living in Toronto! (id:49269)
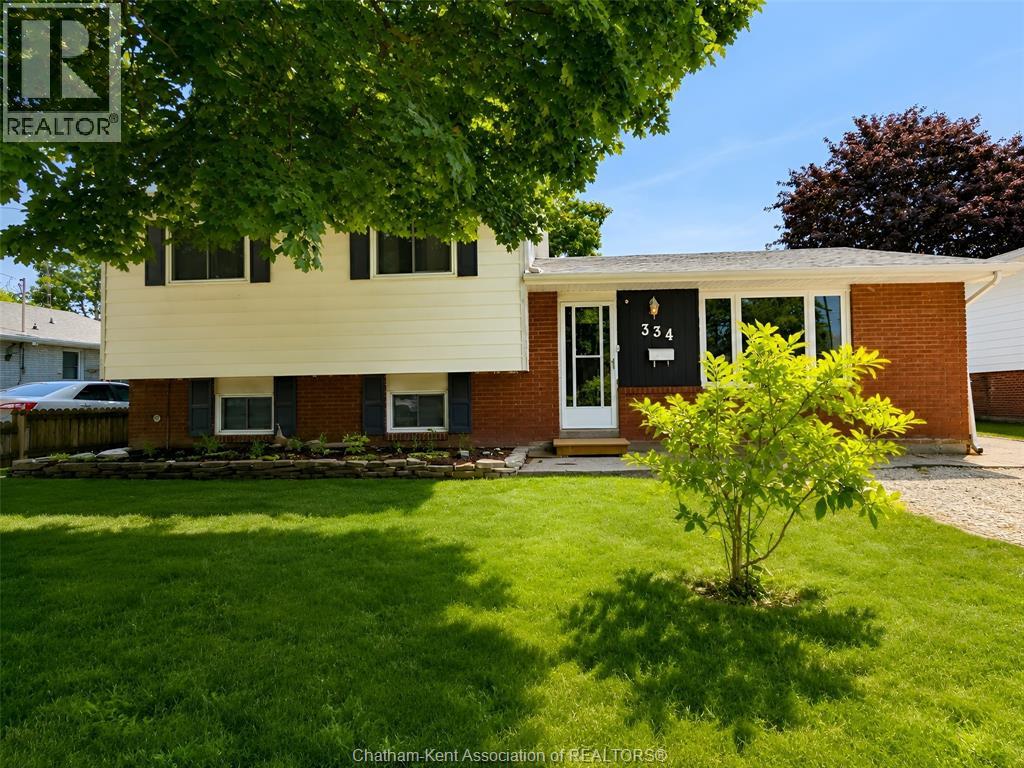
334 Mcnaughton Avenue
Chatham, Ontario
WELCOME TO 334 MCNAUGHTON AVENUE E. THIS LOVELY 3 LEVEL FAMILY HOME WITH 3 BEDROOMS, 1.5 BATHS, KITCHEN W/CENTRE ISLAND, RECREATION ROOM WITH WOOD BURNING INSERT (COULD BE CONVERTED TO GAS) GAMES ROOM, LAUNDRY DETACHED 22 X 26 GARAGE WITH HYDRO, FENCED IN BACK YARD, (id:49269)
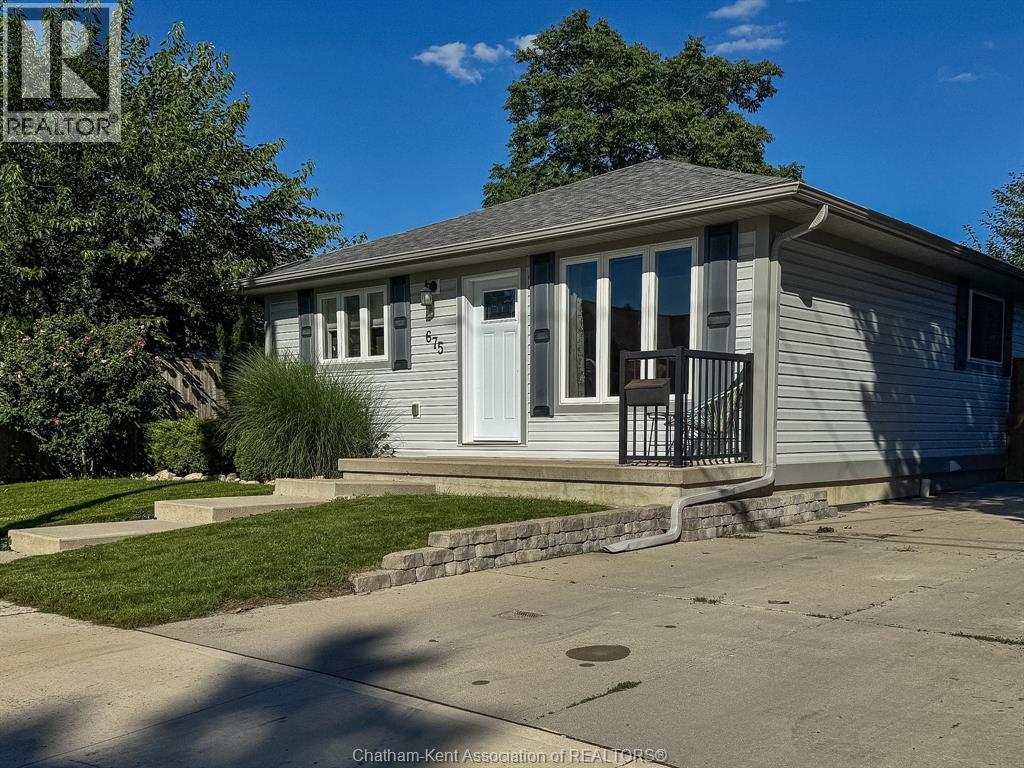
675 Albert Street
Wallaceburg, Ontario
Welcome home to this charming two-bedroom, two-bath bungalow, ideally located in a quiet and welcoming neighborhood close to all the amenities you need. Perfect for those looking to downsize without sacrificing comfort, convenience, or modern style. This well-maintained home built in 2017 offers comfortable one-level living with modern updates throughout, making it an excellent choice for first-time buyers, retirees, or anyone looking for a simpler, more manageable lifestyle. The inviting layout provides two comfortable bedrooms, two bathrooms, and bright, functional living spaces that are easy to enjoy and maintain. Modern improvements add peace of mind while preserving the cozy character and charm of this low maintenace bungalow. Located just minutes from shopping, restaurants, services, parks, and other everyday conveniences, this home offers the best of both worlds—a peaceful neighborhood setting with everything you need close by. Affordable, updated, comfortable, and easy to maintain—this lovely bungalow is an ideal opportunity for anyone ready to downsize and enjoy the next chapter of homeownership. Come see why this could be the perfect place to call home! (id:49269)

2429 Hiscocks Road
Front Of Leeds & Seeleys Bay, Ontario
Classic stone home from the mid 1800's, surprisingly spacious at ~2280 sq'. It has a storybook feel and sits on approximately 1 acre.Lots of widows, thick stone walls.This is priced as a handyman special, and while there is lots to be done, it has also had some pretty major upgrades done over time.The house was previously rewired with distribution wiring and a 100 amp breaker panel. At this point the power service has been disconnected, and the owner is doing preliminary work to have a new service connection for 200 amps run from the road.The roof has an impressive red metal roof.Rare to find, the property has a natural gas service. The old forced air gas furnace will need to be replaced.The main floor kitchen was renovated, probably in the 1990's, and is open to the main floor family room with a fireplace (no warranties as to its functionality). There is also a formal living room and dining room on the other side of the central staircase. There is also a bathroom with a shower on the main level. The 2nd floor was originally 4 bedroom. Two bedrooms were combined to create the primary bedroom, which is large with a wall of closets at one end. There are now 3 bedroomsThere is a bathroom with a large soaking tub on the 2nd floor In the hallway is a arched window and window seat overlooking the south gardens. This could be a very pleasant spot to curl up and read.The basement is accessed from and exterior stone staircase. It is unfinished utility space. There is an attached single opening garage with room for a workshop area, a car, and maybe a boat. There is a partially paved driveway with room for numerous cars.1.5 KMs to the VIA rale station, and a short drive in to Gananoque. (id:49269)
Bickerton Brokers Real Estate Limited