
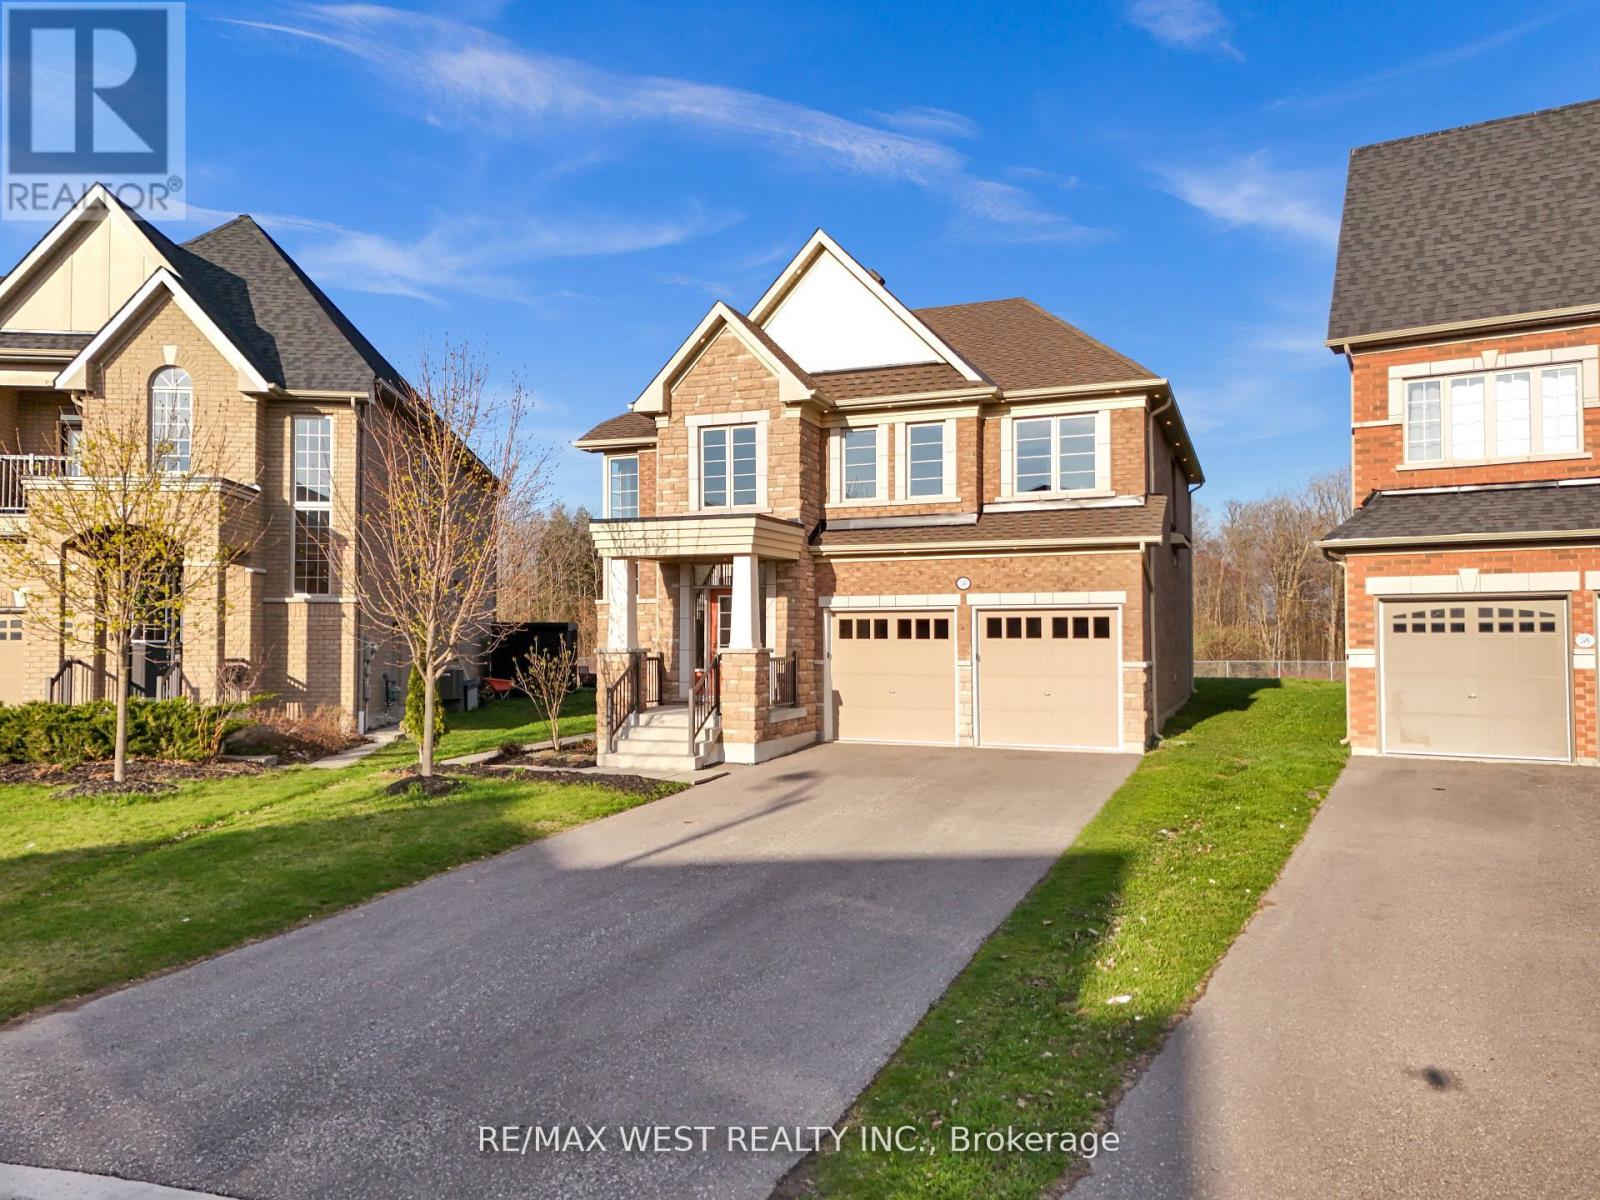
2485 Bandsman Crescent
Oshawa, Ontario
Welcome to Your Dream Home! Discover This Exceptional, One-of-a-kind Residence Nestled In The Highly Sought-after Windfields Community. Built By The Reputable Tribute Homes, This Property Boasts One Of The Largest Lots In The Entire Subdivision, Offering Unmatched Space & Endless Potential For Luxurious Outdoor Living. Featuring 4 Spacious Bedrooms, 4 Bathrooms, Over 3,000 Sq Ft of Above Ground Living Space, 8-Car Parking (6-Car Driveway + Double Car Garage, No Sidewalk), Legal Separate Basement Entrance Perfect For Future In-law Suite Or Income Potential, Massive Pie-Shaped Lot Backing Onto Ravine Imagine Your Dream Pool, Basketball Court, Or Private Oasis. Located Just Minutes From Ontario Tech University, Durham College, Schools, Costco, Restaurants, Shops, Public Transit, & More. This Home Offers The Perfect Blend Of Luxury, Convenience & Lifestyle. Dont Miss This Rare Opportunity A Must- see For Families & Entertainers Alike! (id:49269)
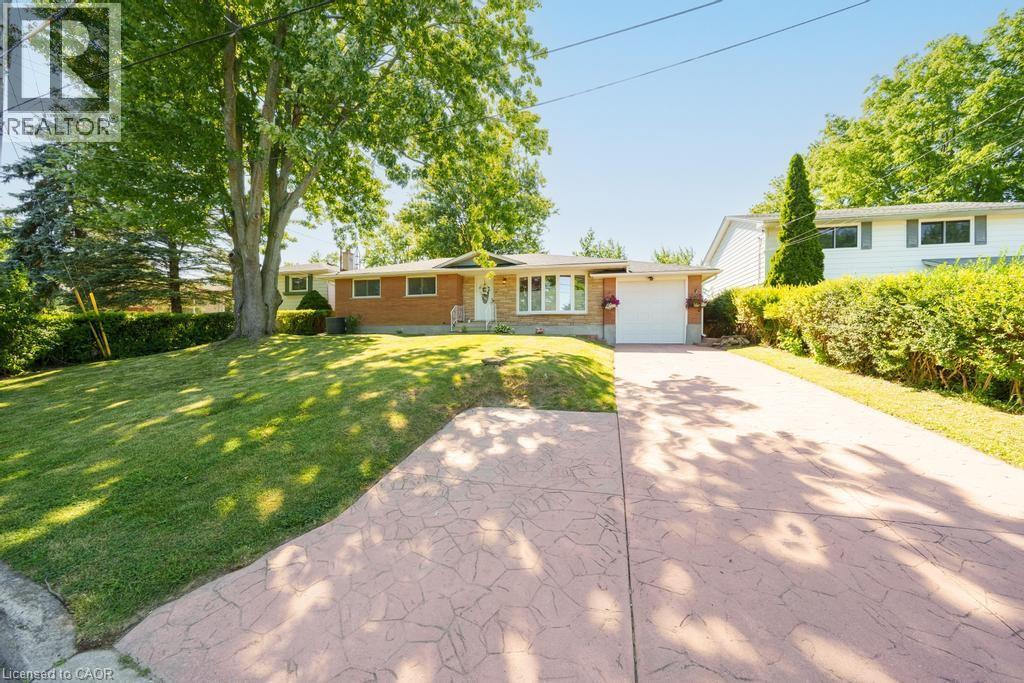
7 Wallis Avenue
Smithville, Ontario
Welcome to 7 Wallis Avenue in the heart of Smithville, a beautifully renovated bungalow offering exceptional flexibility for families, multi-generational living, or those seeking additional living space. Situated on a private 65 x 113 ft treed lot in a quiet, family-friendly neighbourhood, this move-in ready home features 3+1 bedrooms, 2 full bathrooms, and 2 full kitchens. The bright main floor was fully renovated in 2025 and offers an open concept layout with a stunning white kitchen complete with stainless steel appliances, spacious living and dining areas, three generous bedrooms, a 4-piece bathroom, and a sunroom overlooking the backyard. The fully finished basement, renovated in 2020, includes a second kitchen, large recreation area, one bedroom, a full bathroom, and a separate laundry room, providing incredible versatility for extended family or guests. Major updates include the roof (2021), eavestroughs (2025), basement windows (2025), air conditioning (2016), basement renovation (2020), and main floor renovation (2025). Located just minutes from schools, parks, and everyday amenities, and less than 20 minutes to Grimsby and the QEW, this is an outstanding opportunity to enjoy small-town living with convenient access to the city. (id:49269)
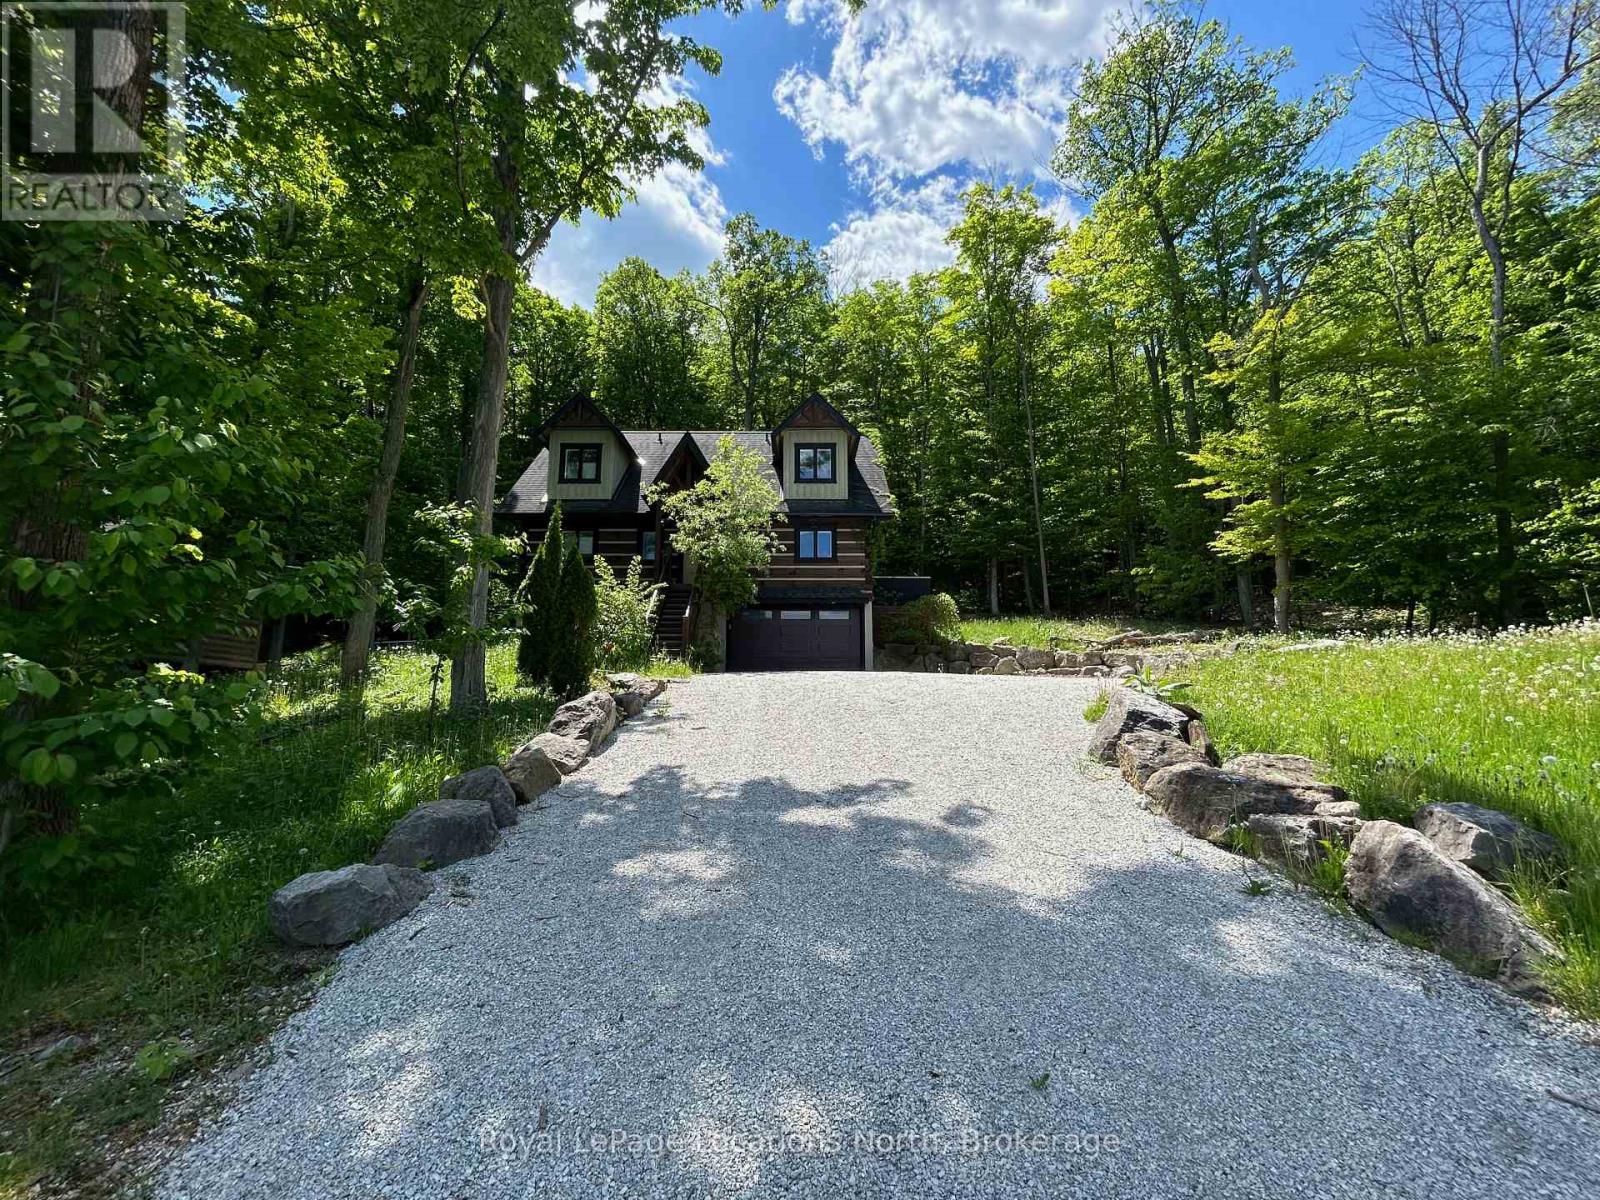
112 Starlight Lane
Meaford, Ontario
Log Cabin - Gorgeous 3 bedroom 3 bathroom Chalet on a large deep lot with views of Georgian Bay. Located just west of Thornbury and Christie Beach Road this property features an open concept Kitchen/Living/Dining area, stainless appliances, granite counters, a wood burning floor to ceiling stone fireplace, hard wood floors, main floor Primary with ensuite, two additional bedrooms with Den on the upper level, a rec-room and full bathroom on the ground level with approx. 2,506 sq.ft. of living space. The main floor opens to a large private deck, hot tub and hard wood forest, there is also an attached oversized single car garage. Just minutes from the water and perched up high for views and privacy this is the perfect get away, close to Christie Beach, Thornbury, Meaford, Restaurants, Parks, Golf, Skiing, Cycling, the Georgian Trail and all the areas amenities. (id:49269)
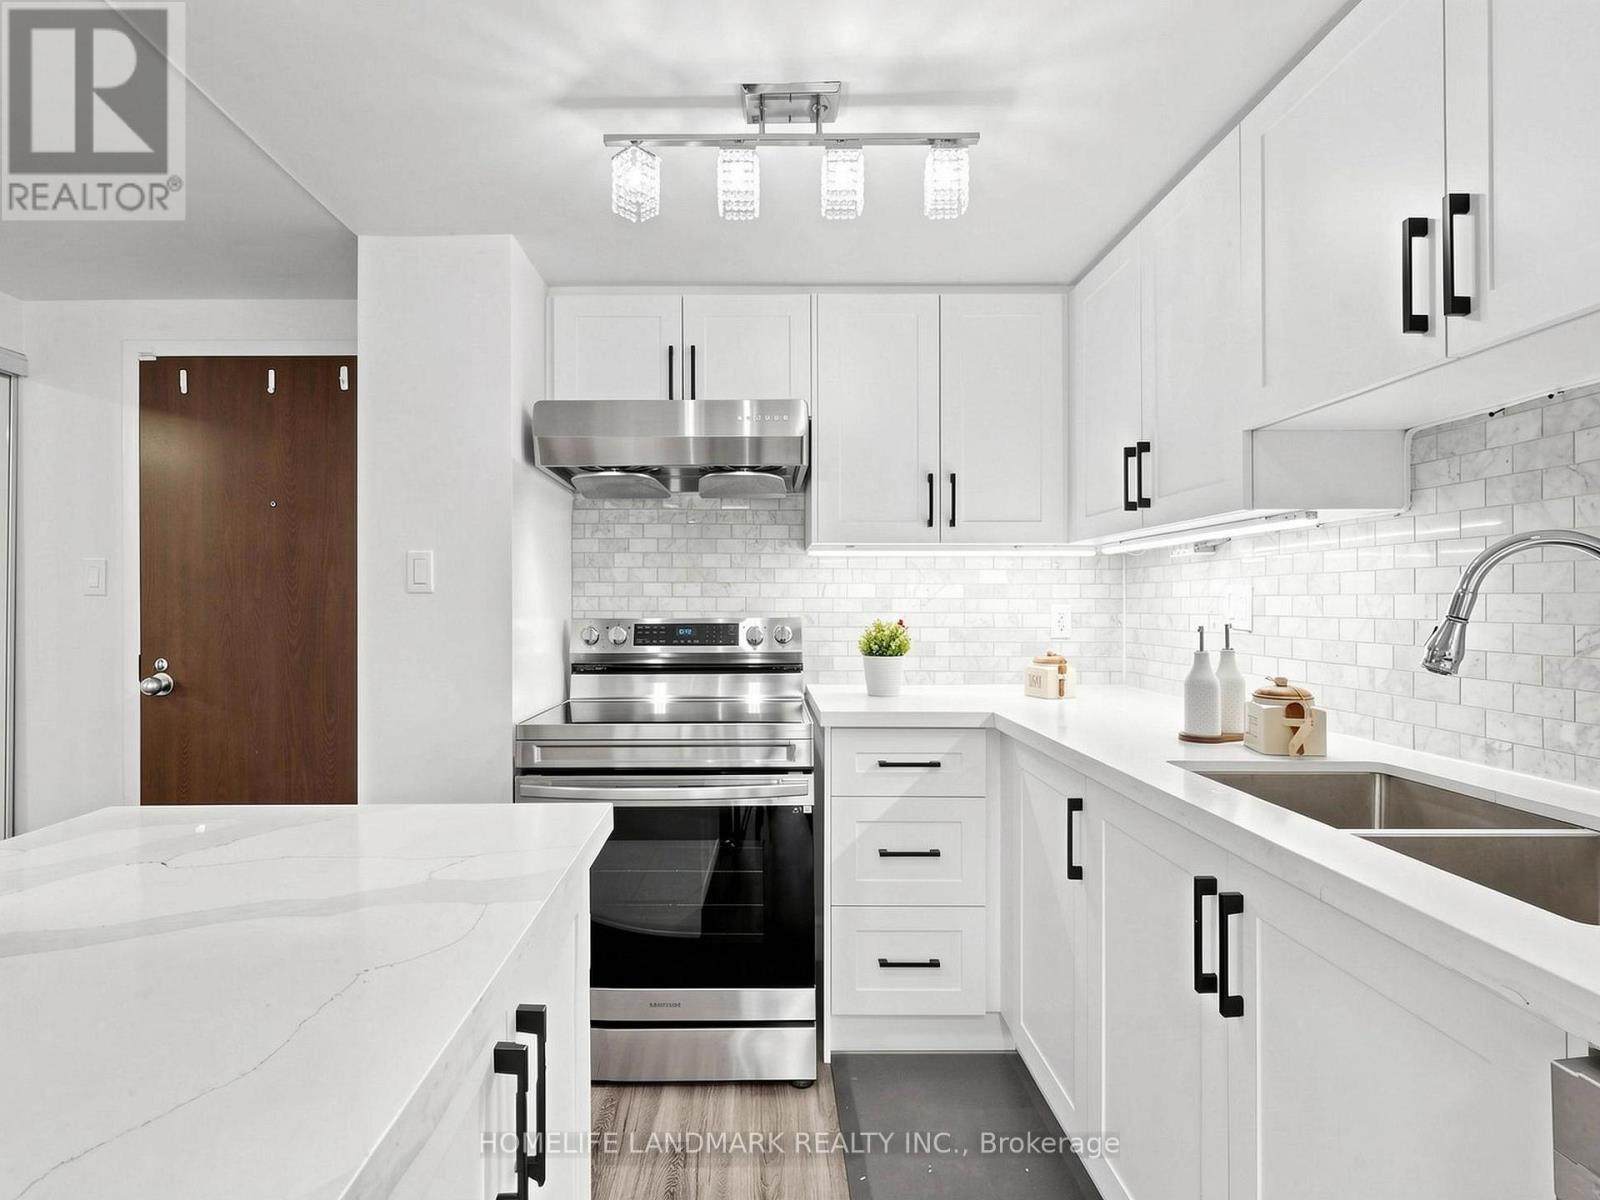
1507 - 44 Gerrard Street W
Toronto, Ontario
Rare Opportunity to Own a Beautifully Renovated Condo with *PARKING* in One of Downtown Toronto's Most Vibrant & Convenient Locations! This Cozy & Functional 1 Bedroom + Open Concept Solarium Suite Offers an Exceptional Blend of Comfort, Style & Urban Convenience. Thoughtfully Upgraded Featuring Modern Vinyl Flooring Throughout, Stylish Pot Lights in the Bedroom, Spacious Open Living & Dining Area, and a Versatile Solarium Perfect for a Home Office, Reading Nook or Additional Living Space. Contemporary Open Kitchen Complete with Stainless Steel Appliances & Stone Countertops. Renovated Bathroom with Modern Finishes Adds Additional Comfort & Appeal. All-Inclusive Maintenance Fees Cover Hydro, Water, Heat & Cooling, Rogers Cable & Internet* for Truly Hassle-Free Living. Excellent Downtown Toronto Just Steps to TMU, University of Toronto, Major Hospitals, Eaton Centre, College Subway Station, TTC, Restaurants, Cafes, Grocery Stores & Everyday Essentials. Enjoy Easy Access to the Financial District, Yonge-Dundas Square, Entertainment District & Endless City Amenities. Ideal for Professionals, First-Time Buyers, Students or Investors Seeking Outstanding Rental Demand & Unmatched Downtown Lifestyle. (id:49269)
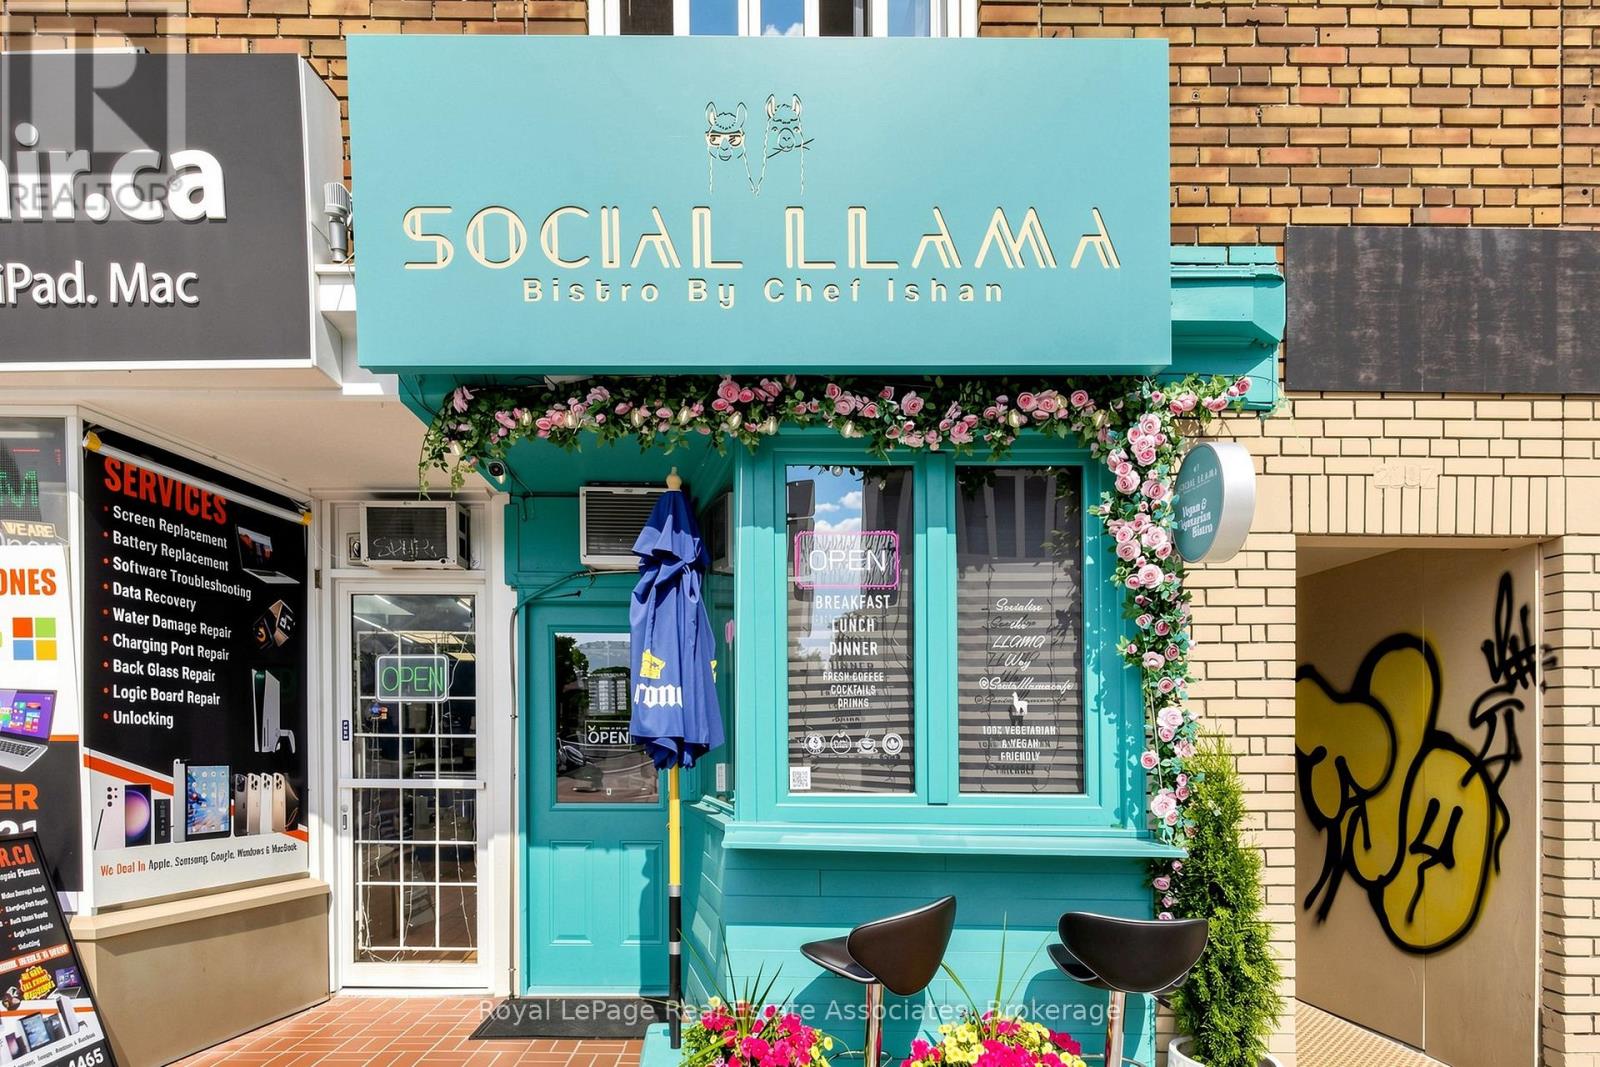
2107 Yonge Street
Toronto, Ontario
Located in the vibrant Yonge & Eglinton neighbourhood, this fully equipped quick-service restaurant is currently operating as a social café. An excellent opportunity for a variety of QSR or café concepts, the space includes a transferable LLBO licence with seating for 14 guests, as well as a convenient takeout window ideal for grab-and-go service. Recently renovated, the premises offer a turnkey setup, allowing a new operator to transition seamlessly. Lease terms include a net rent of $3,209/month plus TMI of approximately $23.00 per sq. ft. Current lease expires in March 2030 with one additional five-year renewal option available. Situated in a high-traffic area surrounded by residential, office, and retail amenities. (id:49269)
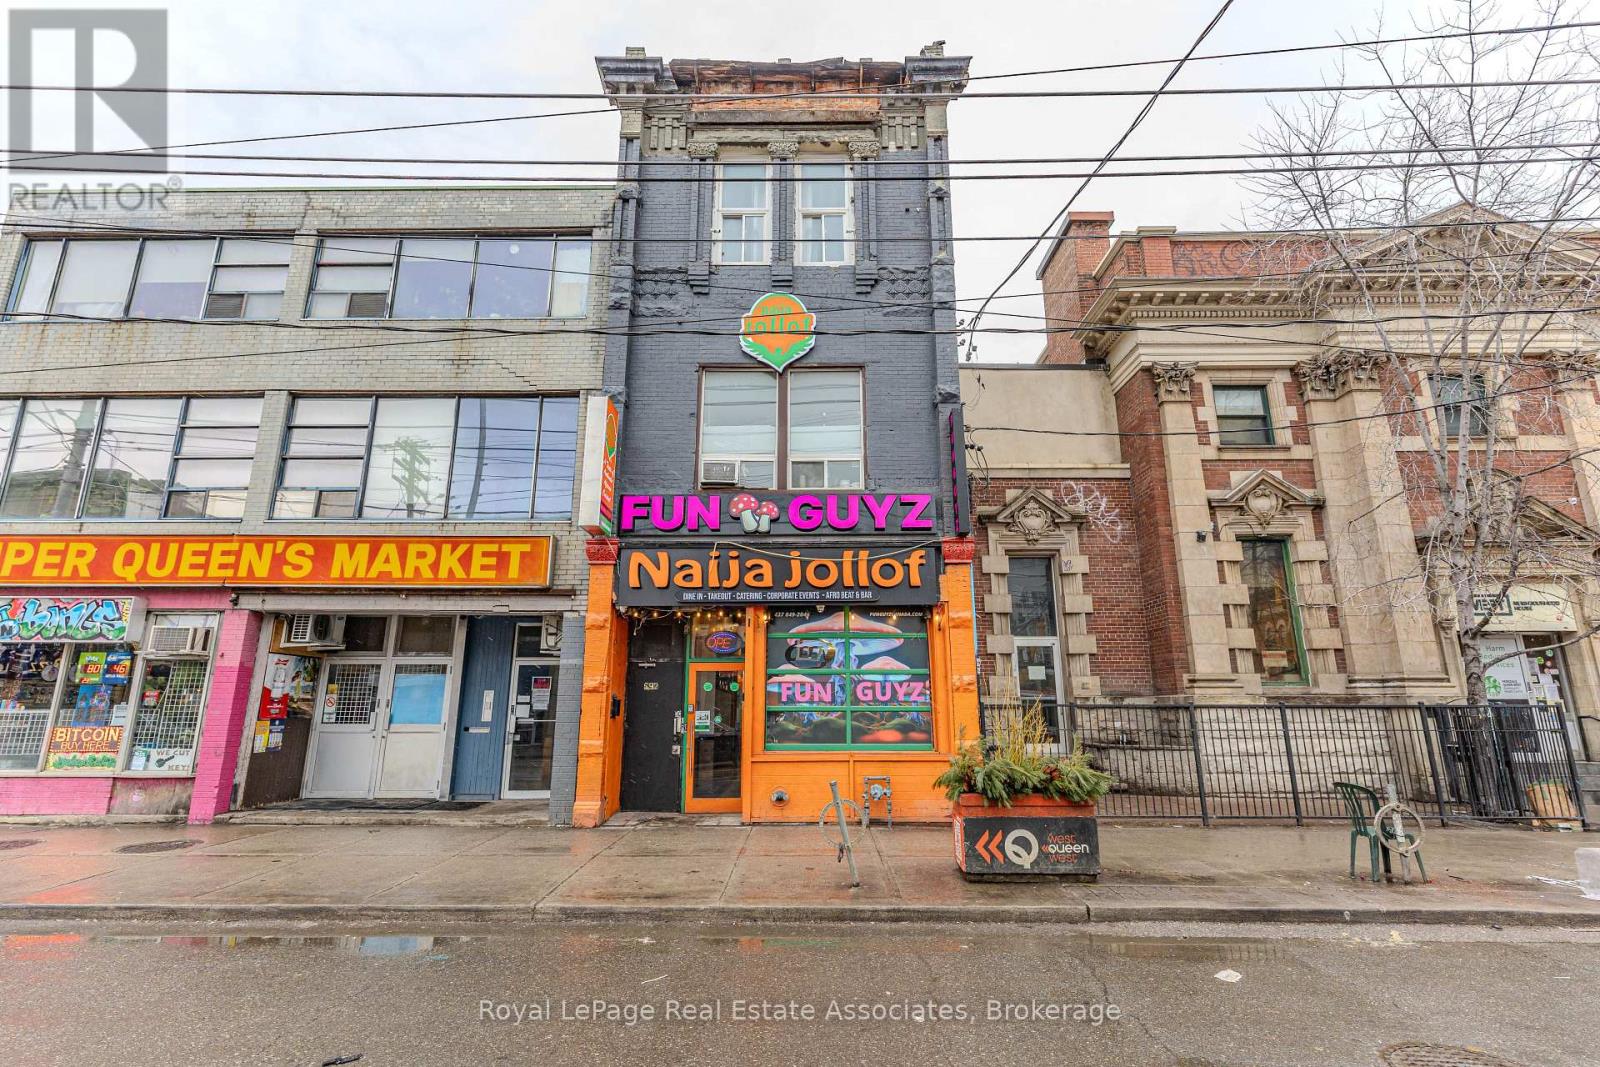
592 Queen Street W
Toronto, Ontario
Prime commercial opportunity on vibrant Queen Street West! This approximately 2,200 sq. ft. main floor plus 1,800 sq. ft. full-height basement offers exceptional space for a wide range of commercial uses. The premises feature an existing liquor licence (subject to applicable approvals), seating for over 78 guests, and a spacious basement spanning the full building footprint, ideal for storage, food preparation, or operational support. Excellent exposure in a high-traffic location surrounded by established businesses, restaurants, and retail. A turnkey opportunity for restaurateurs, retailers, or other permitted commercial concepts looking to establish or expand in one of Toronto's most sought-after commercial corridors. (id:49269)
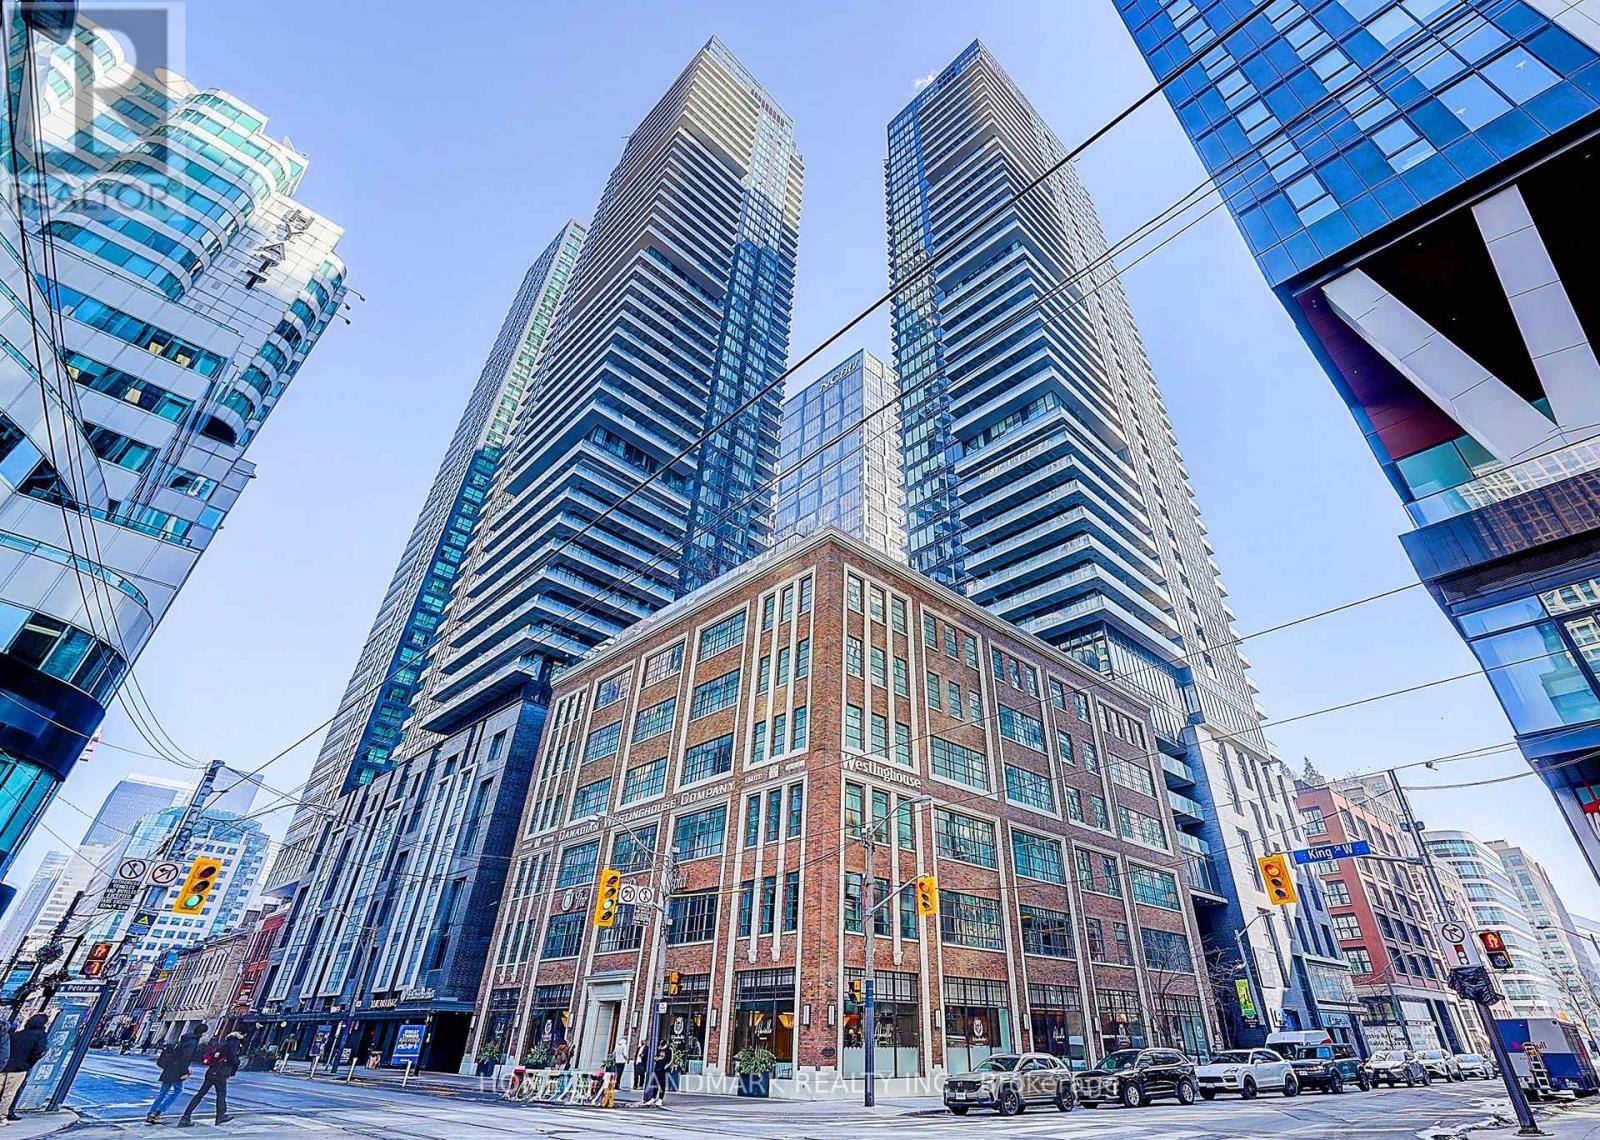
702 - 115 Blue Jays Way
Toronto, Ontario
Welcome to the Luxurious King Blue Condos! This modern 1-bedroom suite offers a freshly painted, carpet-free, and highly functional layout, with large windows that fill the space with natural light. Enjoy an open-concept living and dining area, a sleek contemporary kitchen with integrated appliances, and a comfortable, spacious bedroom. Residents enjoy premium building amenities, as well as exclusive access to the luxurious Sutton Place Hotel Toronto fitness centre and indoor pool, located next door. Ideally situated in the heart of Toronto's vibrant Entertainment District, just steps to the Financial District, TTC, the PATH, restaurants, cafés, shopping, and world-class entertainment. An excellent opportunity for investors and first-time home buyers, as well as professionals seeking stylish downtown living with unmatched convenience. (id:49269)
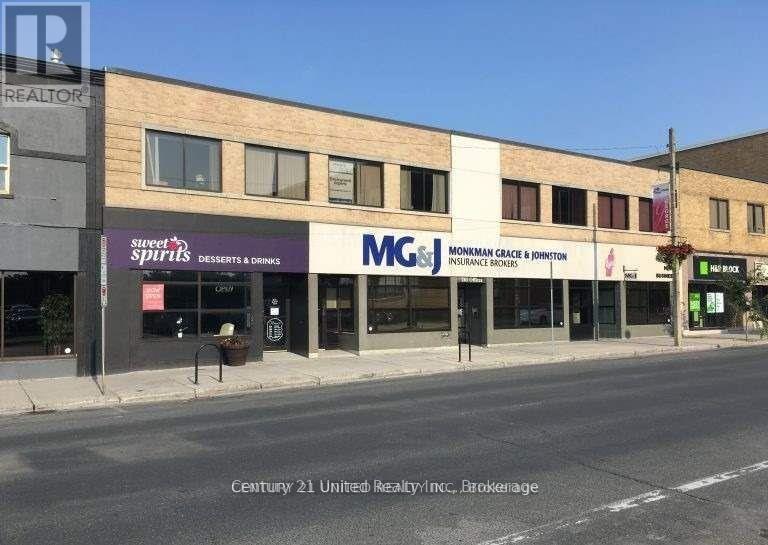
205 - 261 George Street N
Peterborough, Ontario
Large bright, Professional Office Suite consisting of approximately 1,580 square feet and located on the 2nd Floor of this well cared for office building in the heart of the downtown business district. Elevator and stair access with shared washrooms. Within walking distance to the Peterborough Transit Station and King Street Parking Garage. Additional rent estimated at $10.70 per square foot (O/C $8.45 and P/T $2.25) with Utilities included. (id:49269)
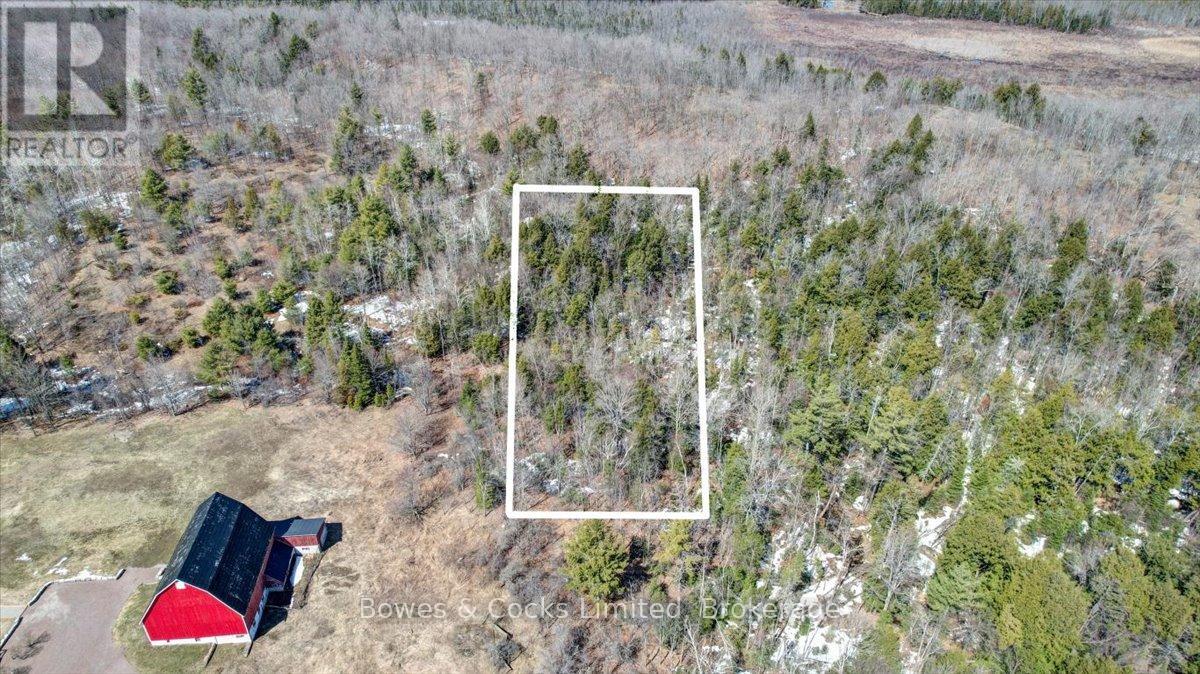
0 Centre Line Road
Marmora And Lake, Ontario
Discover the perfect blend of privacy and affordability with this beautiful 1 acre rectangular building lot, backing onto peaceful farmland. Tucked away in a quiet secluded setting, on an unopened road allowance, approximately 350 feet from the main road, this presents a fantastic and affordable opportunity for your dream build. Seller willing to consider holding a mortgage. (id:49269)
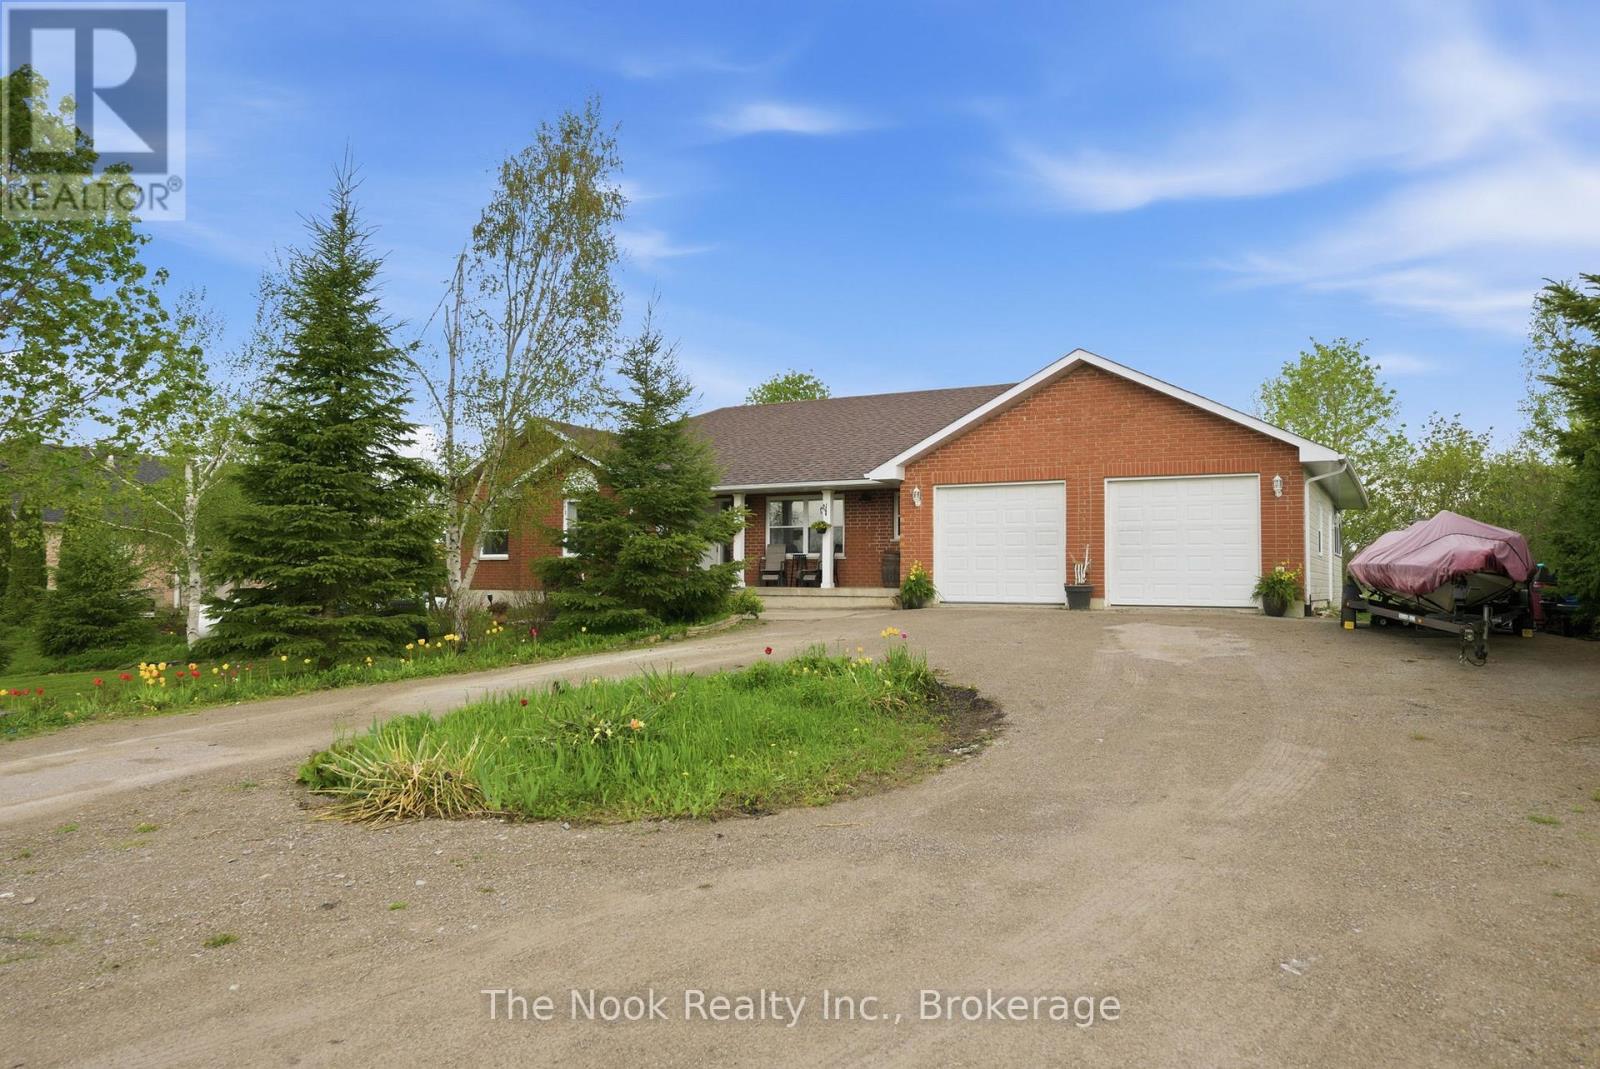
4 Mcgillivray Lane
Kawartha Lakes, Ontario
LAKE ACCESS! On The Trent Waterway! Welcome to this exceptional Kawartha retreat offering the perfect balance of comfort, privacy, and lakeside living. Situated on a beautifully manicured 1+ acre lot with direct lake access just across a peaceful cul-de-sac, this spacious 3-bedroom, 3-bathroom home showcases outstanding curb appeal and a truly serene setting. Designed for both everyday living and entertaining, the home features an oversized attached double garage with interior access to the main floor and finished lower level. The bright eat-in kitchen with breakfast nook flows effortlessly into the living space and opens to a stunning screened-in porch - an ideal extension of the home where you can unwind, entertain guests, or enjoy the tranquil surroundings in complete privacy. Take in picturesque lake views from the formal dining room as well as the second and third bedrooms. The generous primary suite offers a walk-in closet and private 3-piece ensuite, while main floor laundry adds everyday convenience. The partially finished basement provides additional living space with endless potential for recreation, hobbies, or extended family enjoyment. Surrounded by mature landscaping and natural beauty, this property delivers the lifestyle buyers dream of - peaceful, scenic, and just steps from the water. A rare opportunity to own a truly special property in one of the Kawarthas' most desirable settings. (id:49269)
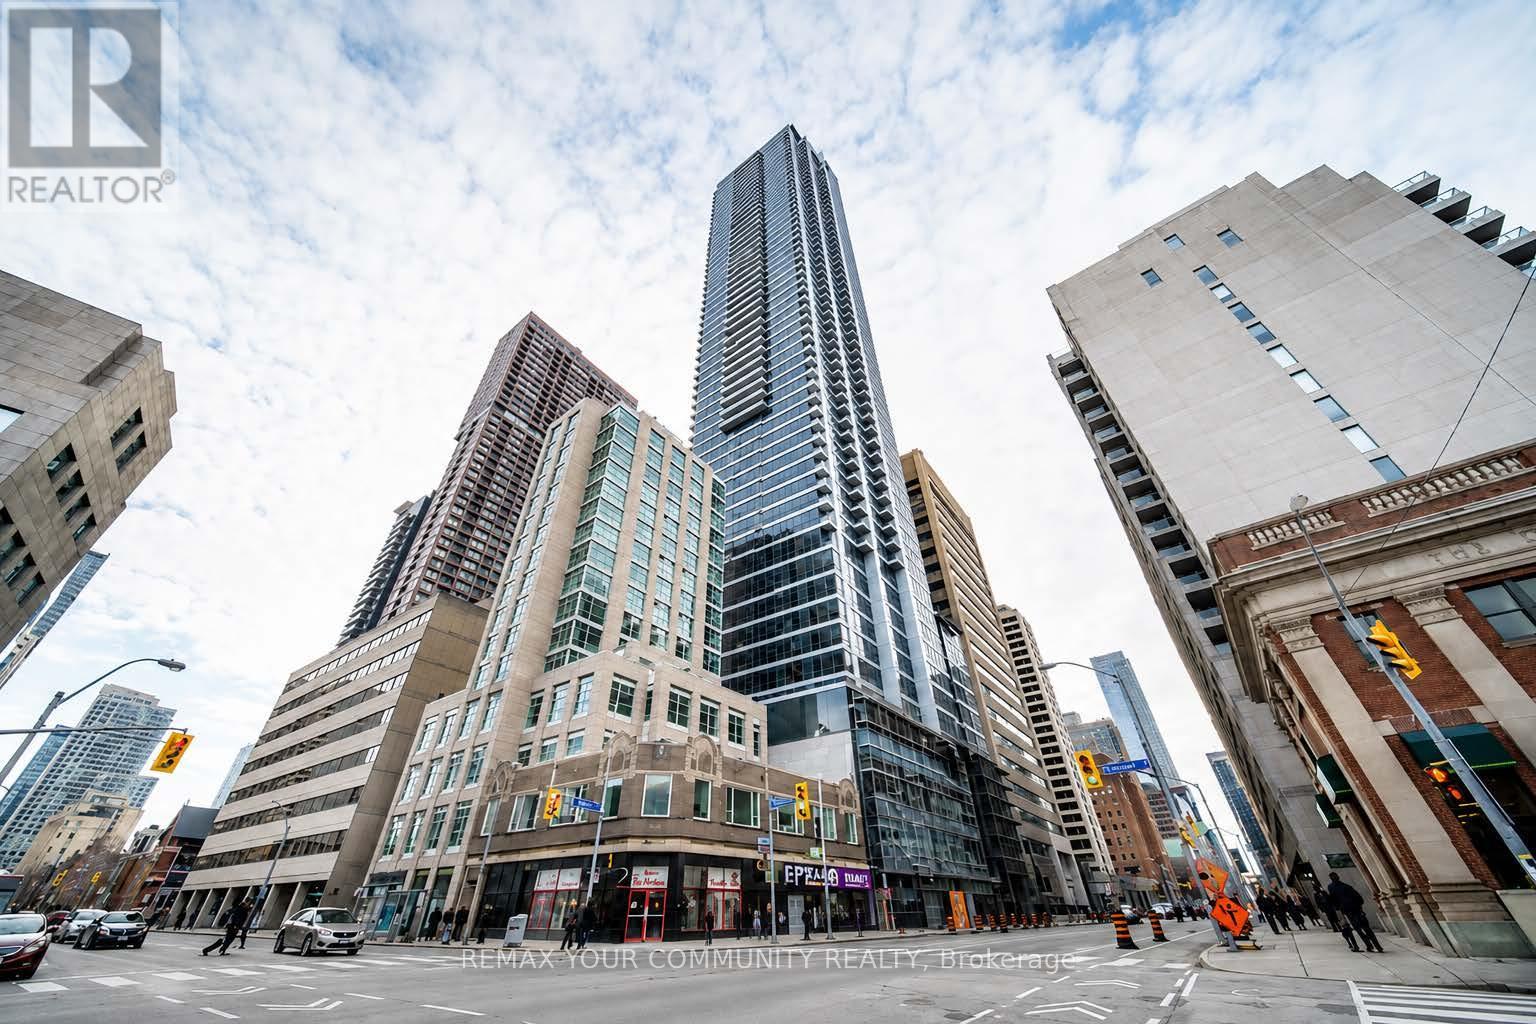
2601 - 395 Bloor Street E
Toronto, Ontario
Experience luxury living at The Rosedale on Blood. This stunning, only 3 years new, South-facing condo is bright and spacious, offering a functional layout that suits modern living. Over $8k in premium builder upgrades, including a glass sliding door for the den, stylish blinds, and soft-close cabinet features in the kitchen and bathroom. The spacious den serves as an ideal second bedroom, providing flexibility for your needs. Cook with ease in the contemporary kitchen featuring a quartz countertop and stainless steel appliances. Enjoy access to great recreational facilities within the building, and with TTC/Subway at your doorstep, commuting is incredibly convenient. Located just steps away from Yonge/Bloor, Yorkville, and a variety of restaurants and shopping options, you'll find everything you need right at your fingertips. Plus, internet is included for added convenience. Embrace an exceptional lifestyle at The Rosedale on Bloor - where luxury meets location! (id:49269)
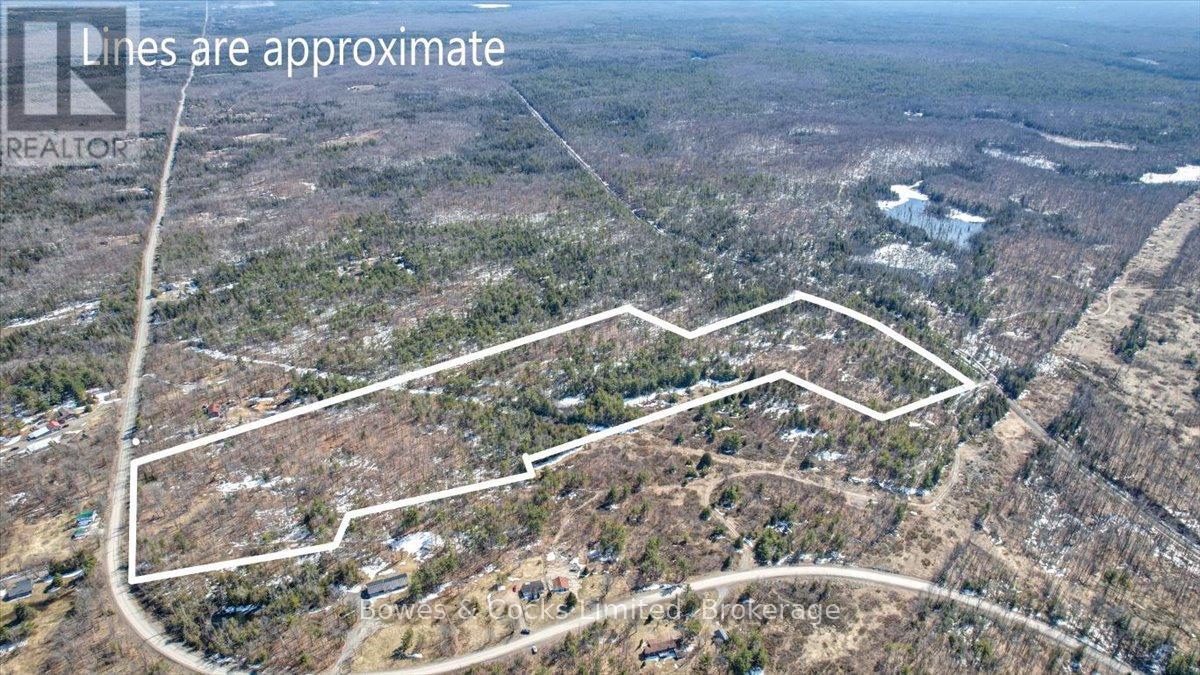
2981 County Road 44
Havelock-Belmont-Methuen, Ontario
Over 30 Acres of land on a hard top road 10 minutes from amenities. Multiple entrances, poured concrete pad ready for a garage, older dug well,and a storage building. This is a quiet area surrounded by many lakes. Hydro and phone at the road. Rural zoning with many permitted uses. 10 minutes North of Havelock and 40 minutes East of Peterborough. Seller willing to considering holding a mortgage. (id:49269)
3812 - 55 Charles Street E
Toronto, Ontario
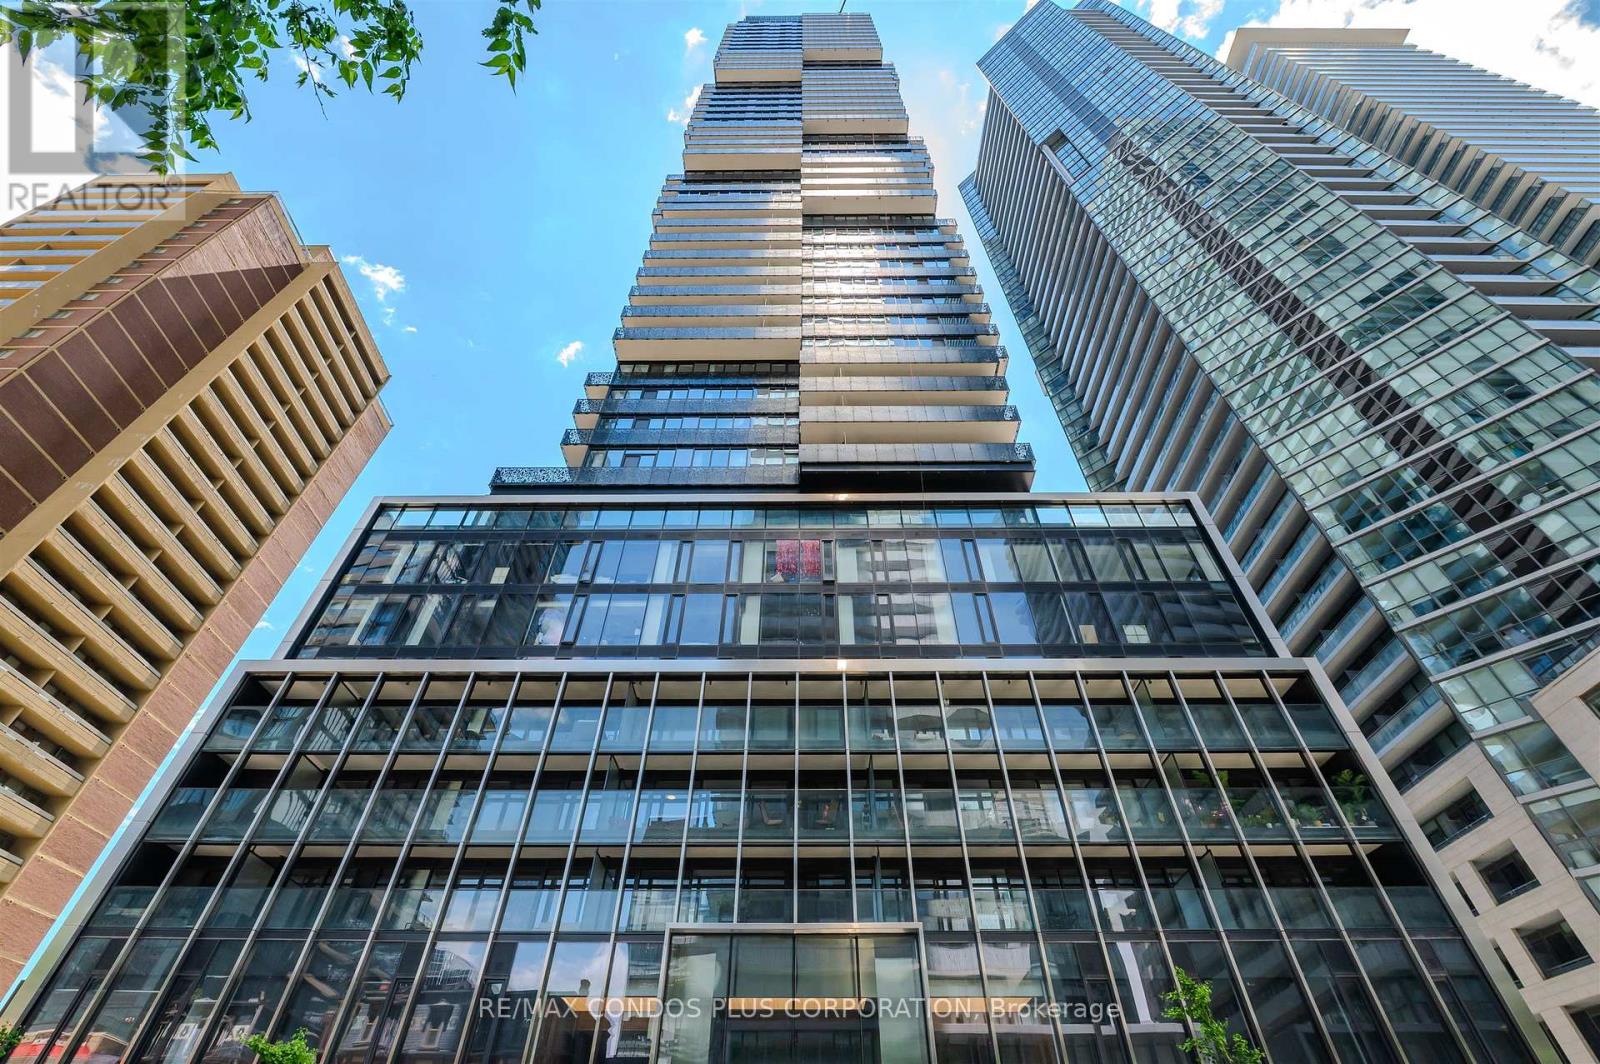
Experience unparalleled high-rise luxury at 55C Bloor Yorkville Residences. Corner Suite + Locker, Perched on a high floor, this masterfully designed 1-bed plus Den suite boasts a large, versatile den fully enclosed by chic, space-saving barn doors-ideal as a private executive office or a legitimate guest bedroom. Soaring 9-foot ceilings and floor-to-ceiling windows frame breathtaking, unobstructed panoramic city views, completely equipped with premium automatic roller blinds operated seamlessly via remote control. The open-concept living area flows into a sleek, European-style kitchen featuring panel-integrated appliances, stone slab countertops/backsplash, and customized open shelving with integrated lighting. Retreat to a spa-like bathroom complete with a glass-enclosed rain shower, matte black fixtures, custom built-in shelving in closets. Step out to a massive, full-length balcony oasis with custom laser-cut privacy panels. Residents enjoy World-class building facilities which includes a state of the art executive fitness center, a spectacular rooftop lounge and 24hr concierge service. Nestled just steps from elite Yorkville shopping, dining, and the Yonge/Bloor subway lines. Turn-key perfection! (id:49269)
534 - 25 Adra Grado Way
Toronto, Ontario
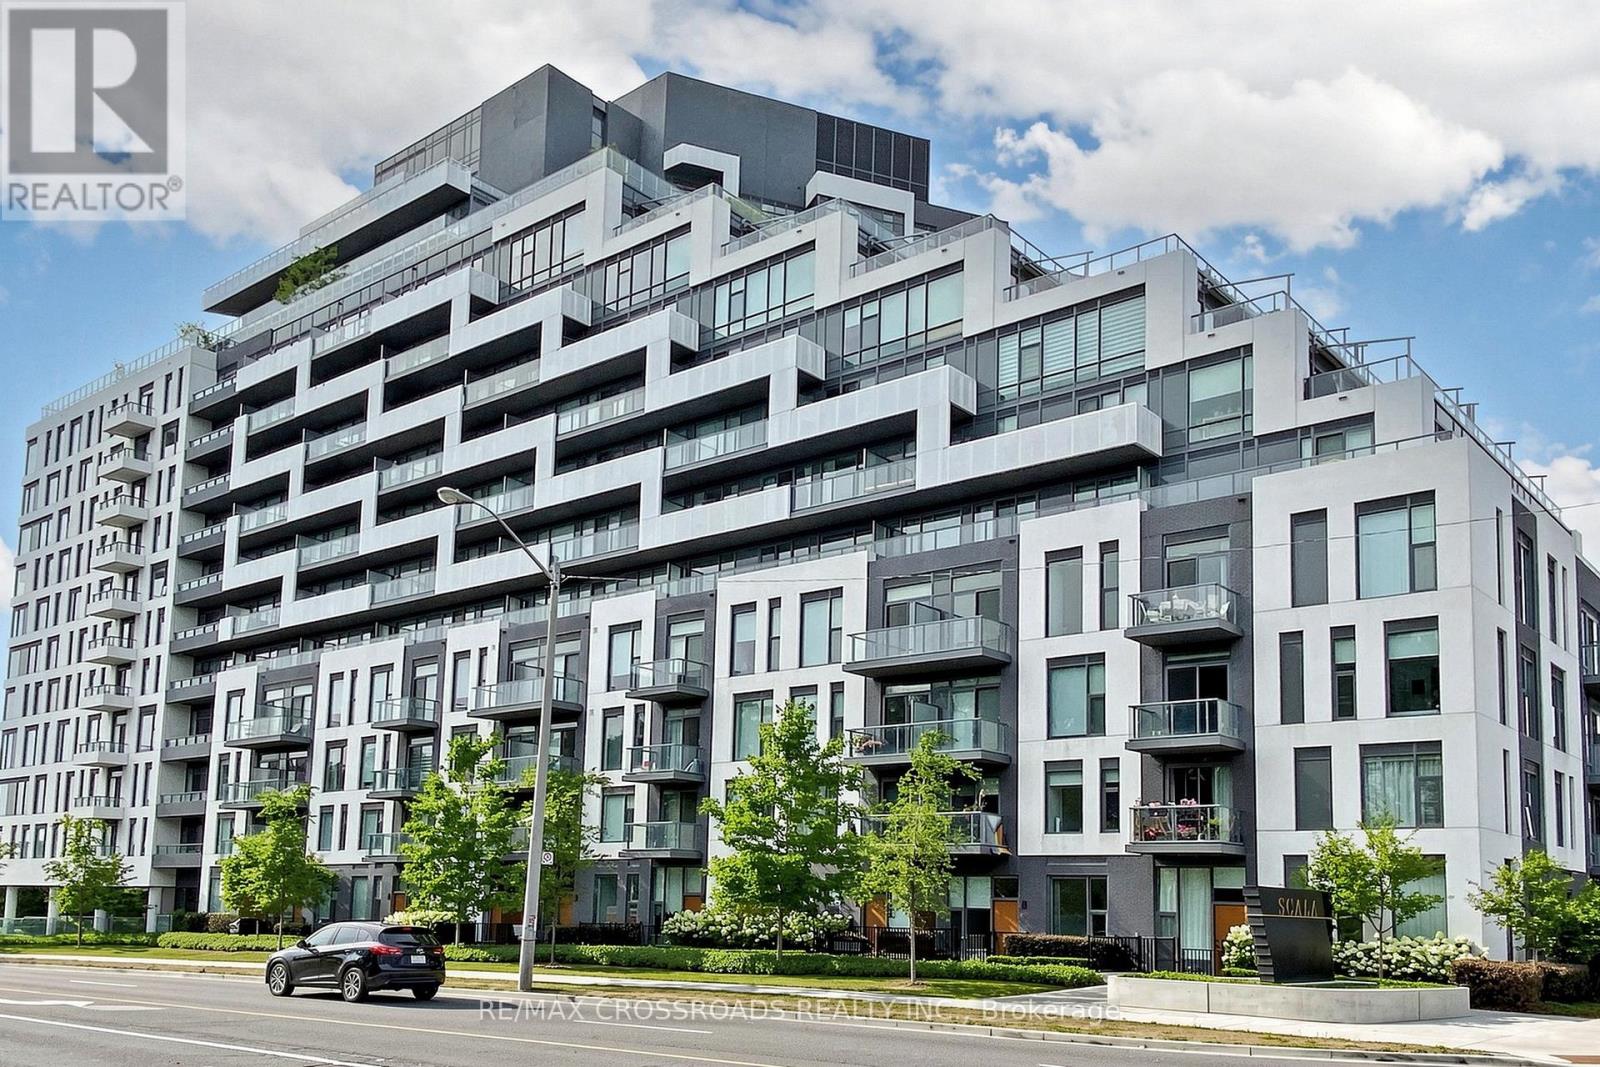
Welcome To Tridel's Luxury Scala Condo. Rarely Offered Spacious 2 Bedroom + Den, Approx. 1,156 Sq. Ft., With A Large Balcony And Beautiful South-Facing Ravine And Park Trail Views. Functional Open-Concept Layout With Floor-To-Ceiling Windows, Bright Living/Dining Area, Modern Kitchen, Quartz Countertops, Contemporary Cabinetry, And Excellent Storage. The Large Den Offers Flexible Use As A Home Office, Study, Or Guest Space. Enjoy Resort-Style Amenities Including 24-Hr Concierge, Indoor & Outdoor Pools, Fitness Centre, Party Room, Theatre Room, Hot Tub, Visitor Parking And More. Steps To Ravine Trails, Parks, Shopping, Restaurants, TTC, Subway, Hospital, Fairview Mall, Bayview Village, Ikea, Hwy 401/404 And DVP. A Must See! (id:49269)
467 Nautical Boulevard
Oakville, Ontario
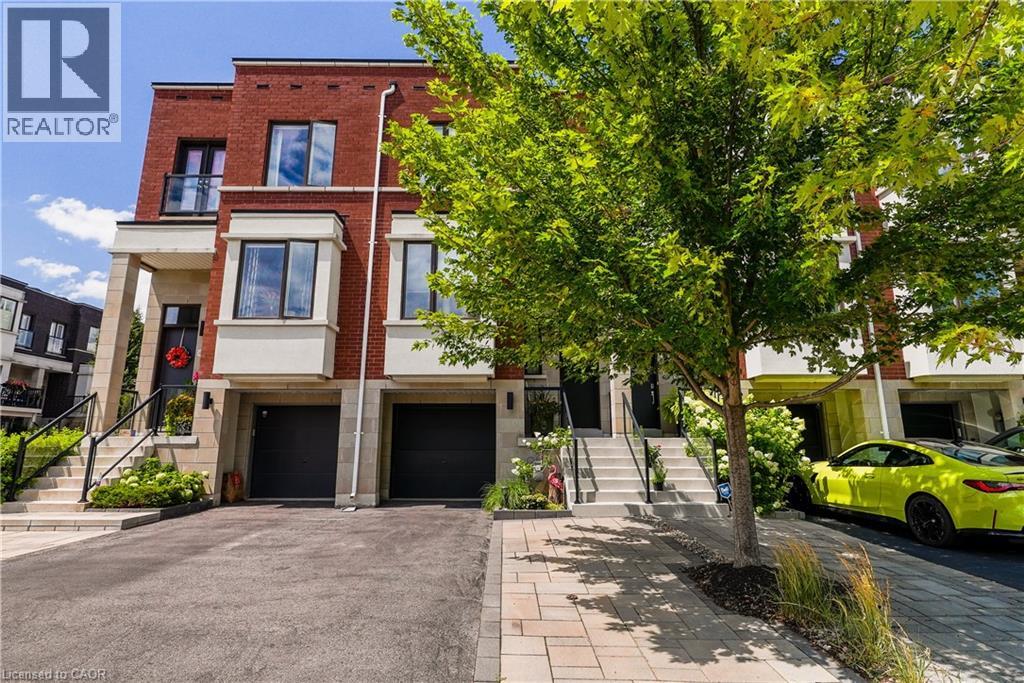
Luxurious, modern, and impeccably upgraded, this freehold townhome is nestled in the highly sought-after lakeside community of Lakeshore Woods. Thoughtfully designed for modern living, this home features a bright, open-concept layout with soaring 10-foot ceilings, oversized windows, and premium finishes throughout. The gourmet kitchen is beautifully appointed with quartz countertops, upgraded cabinetry, high-end appliances, a dual gas/electric range, and ample workspace. A custom stone feature wall, designer window coverings, and refined details create a warm, inviting atmosphere throughout the main living space. The spacious primary suite offers a luxurious 5-piece ensuite complete with a freestanding soaker tub, glass shower, and upgraded tile feature wall. Convenient second-floor laundry adds everyday practicality. The versatile walk-out lower level offers the perfect space for a family room, home office, fitness area, or media room, and features a new custom dry bar complete with cabinetry, quartz countertops, and a bar fridge—ideal for entertaining. Outside, enjoy a professionally finished backyard with Techo-Bloc patio stones, creating a private outdoor retreat. An extended driveway provides parking for up to three vehicles. Ideally located just steps from the lake, scenic trails, parks, and the shops and restaurants of Bronte Village, with quick access to major highways and GO Transit. A rare opportunity to own a move-in-ready home in one of Oakville's most desirable neighbourhoods. (id:49269)
311 - 35 Hollywood Avenue
Toronto, Ontario
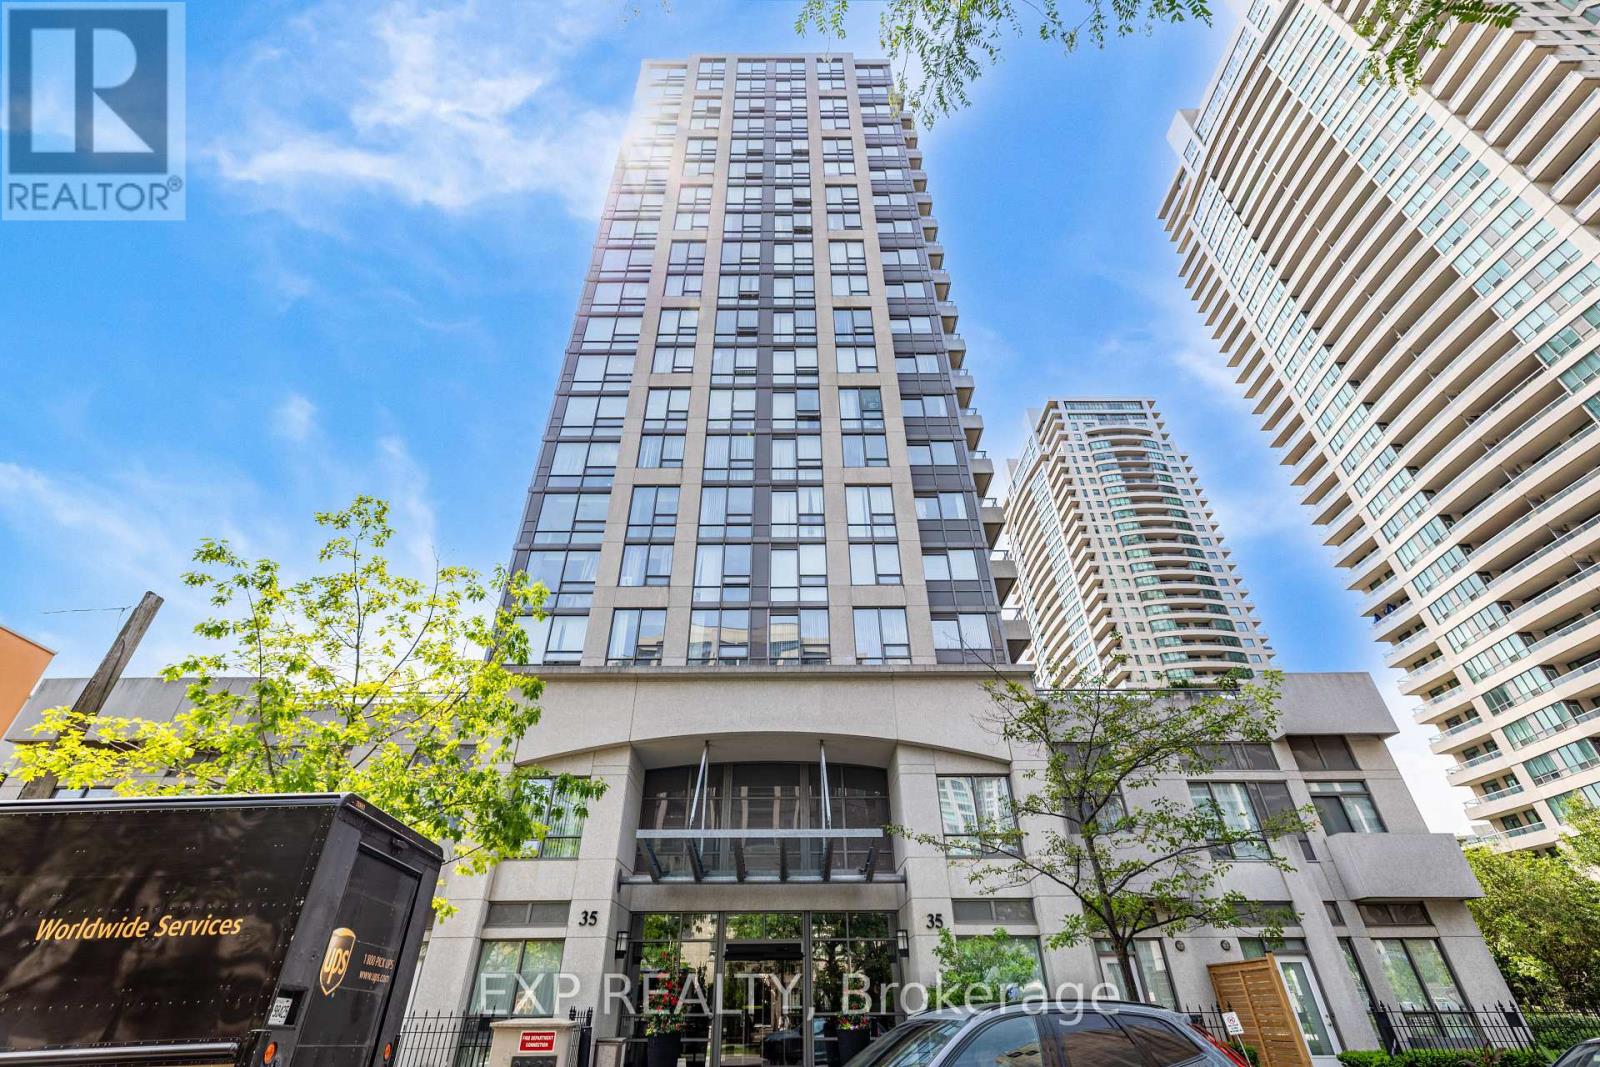
Beautifully Updated 2-bedroom, 2-bathroom Condo In The Heart Of North York! Bright And Spacious Suite Features A Highly Desirable Split-bedroom Layout, Offering Exceptional Privacy And Functionality. Enjoy Peaceful West-facing Views Overlooking The Beautifully Landscaped Courtyard From Every Principal Room. Open-concept Living And Dining Area Walks Out To A Rare Terrace Open To Above, Creating An Exceptional Outdoor Living Space Perfect For Entertaining, Relaxing, Or Enjoying Summer Evenings. Freshly Painted Throughout And Enhanced With Modern Light Fixtures, Granite Countertops, Stainless Steel Appliances, And Quality Finishes Throughout. Spacious Primary Bedroom Offers A Walk-in Closet And A Private Ensuite Bathroom, While The Second Bedroom Is Ideal For Family, Guests, Or A Home Office. Includes One Parking And One Locker.located In One Of North York's Most Sought-after Neighbourhoods, Just Steps To Future T&t Supermarket, Empress Walk, Loblaws, Restaurants, Cafés, Parks, Library, Theatres, And Top-rated Schools. Enjoy Unbeatable Convenience With Only A 5-minute Walk To Both Yonge-sheppard And North York Centre Subway Stations, Plus Easy Access To Highway 401. Residents Enjoy Premium Building Amenities: 24-hour Concierge, Indoor Swimming Pool, Fitness Centre, Sauna, Party Room, Guest Suite, Billiards Room, Visitor Parking. Rare Opportunity To Own A Beautifully Maintained Condo With Private Terrace In One Of North York's Most Convenient And Vibrant Locations. MUST SEE!!! (id:49269)
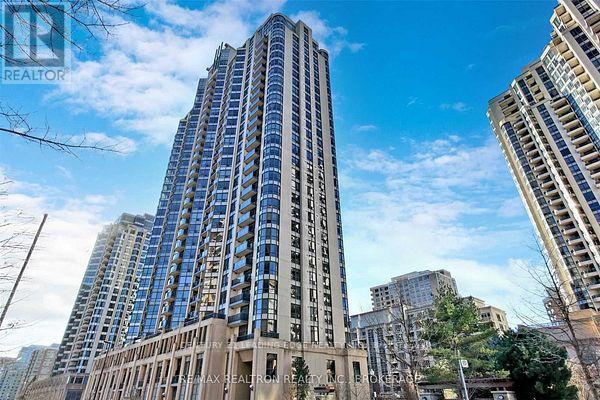
913 - 10 Northtown Way
Toronto, Ontario
Luxury Tridel Condo In The Heart Of North York, 1Bdr+Den( Can Be Used As 2nd Bdr), Approx 680 Sq Ft. Spectacular Unobstructed Sunrise View. Upgraded Kitchen Cabinets & Granite Countertops. Newer Laminate Floor Throughout, Newer Bathroom, Led Light Fixtures, Newer Appliances. Tasteful Painting. State Of Art Facilities. Close To Subway, Ttc And Restaurants. Shopping And Many More! (id:49269)
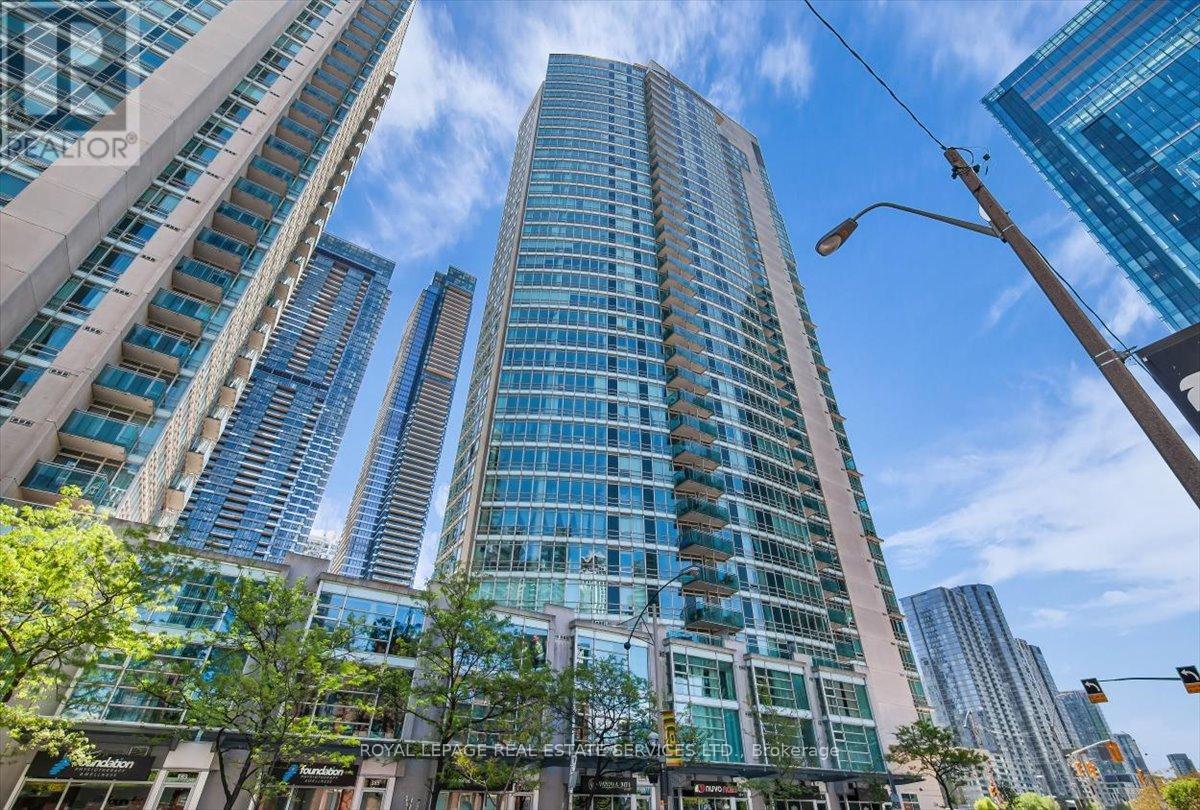
911 - 397 Front Street W
Toronto, Ontario
Bright and modern 2 bedroom & 2 bathroom unit in the Apex at CityPlace complex. Open concept living & dining area with floor to ceiling windows, walkout to the balcony, and beautiful south views of the city. Updated kitchen with stainless steel appliances overlooking the living area; separate den area perfect for a home office; primary bedroom with 1x4pc. modern ensuite and the unit includes one locker and one underground parking space in the complex. Enjoy the access to a wide range of building amenities: basketball court, exercise room, indoor pool, sauna, spa & salon; meeting & party rooms; theatre room, outdoor patio and barbecues; guest suites, 2 EV charging stations; visitor parking and onsite concierge. Transit at your door, steps from Union Station/GO transit and walking distance to Rogers Centre, CN Tower and Scotia Bank Area. Perfectly situated at Front St. & Spadina Ave., this location offers the best of Toronto, within close proximity to all the trendy restaurants and boutiques of King St. W & Queen St W, the scenic trails of the Harbourfront and convenient access to the Gardiner Expressway. Do not miss out! (id:49269)
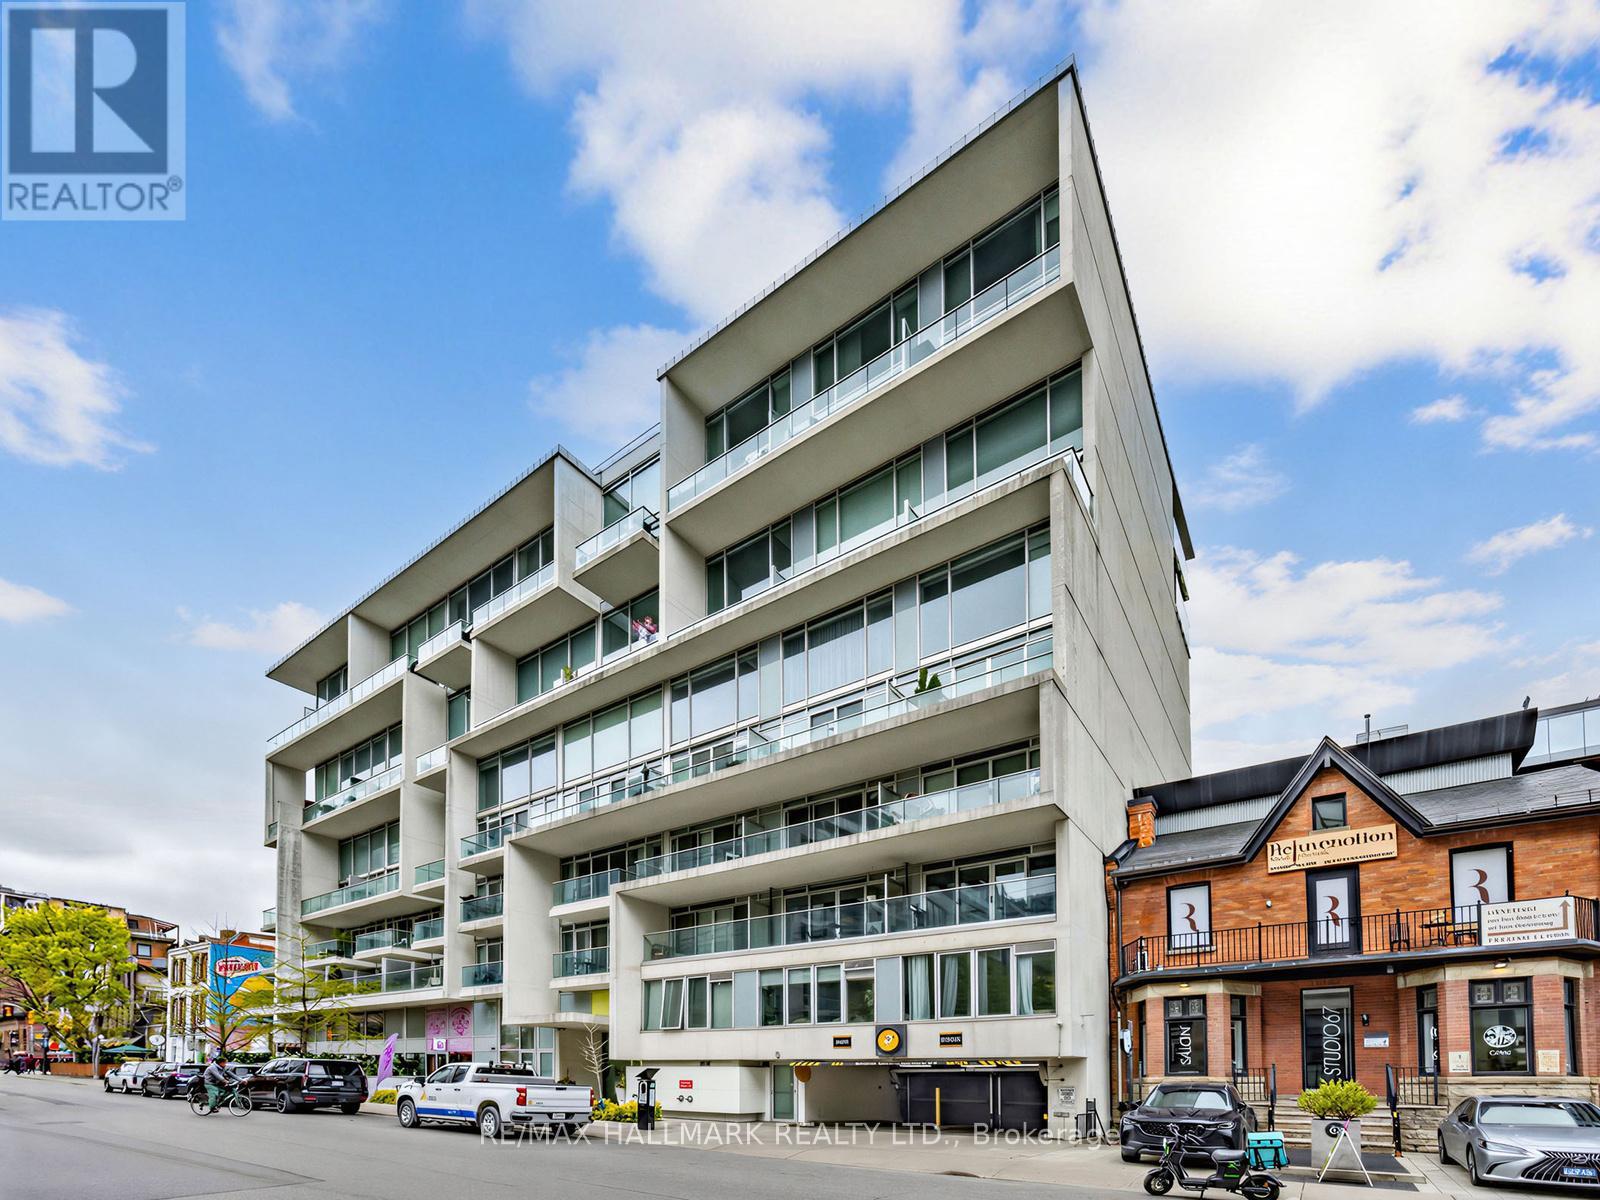
213 - 75 Portland Street
Toronto, Ontario
Welcome to Seventy5 Portland, one of King West's most recognizable boutique residences, designed with Philippe Starck's signature style. This rarely offered 2-bedroom, 2-bathroom suite offers just under 1,100 sq. ft. of thoughtfully designed living space, 9' ceilings, and a chic urban feel in the heart of downtown Toronto. The split-bedroom layout provides excellent privacy, while the generous living and dining area makes the home feel both stylish and functional. Step outside and you are surrounded by some of the city's best restaurants, cafés, nightlife, parks, shops, the Fashion District, The Well, Queen West, and easy TTC access. A true downtown lifestyle address with everyday convenience at your doorstep. Oversized parking and a locker are included. (id:49269)
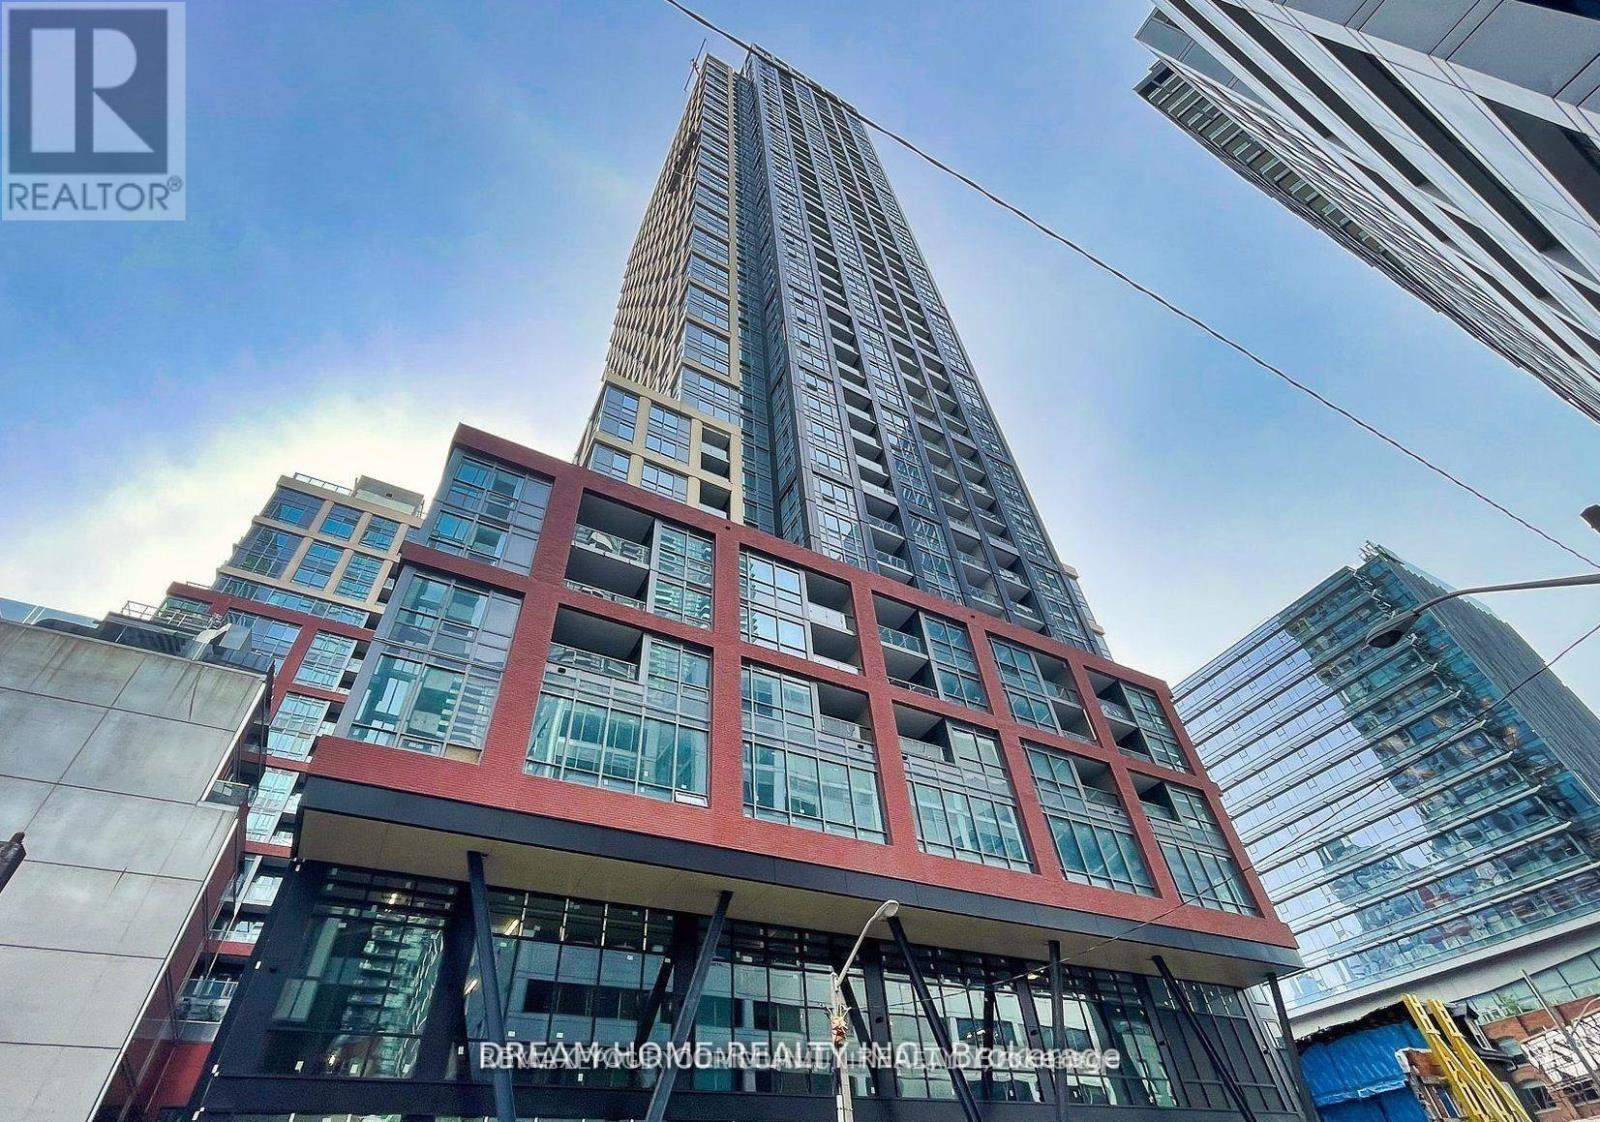
1911 - 108 Peter Street
Toronto, Ontario
Beautiful Corner unit with 2 Bedroom Plus Den 2 Bathroom. Located In the Heart of Toronto's Entertainment District. Bright & Spacious North West Facing With Unobstructed Views. Den Can be Used as 3rd Bedroom Or Office. Open Concept Kitchen w/Modern Design & Quartz Countertop. Engineered Wooden Floors Throughout. Steps to Osgoode Subway Station, Restaurants, Lounges, Bars, Shops, Theatres, Transit, Subway Station, and More. Great Amenities: Business Lounge, Fitness, Yoga Room, Outdoor Pool, Private Dining Room Etc. 1 Parking and 1 Locker Included (id:49269)
537 Concession 3 Townsend
Wilsonville, Ontario
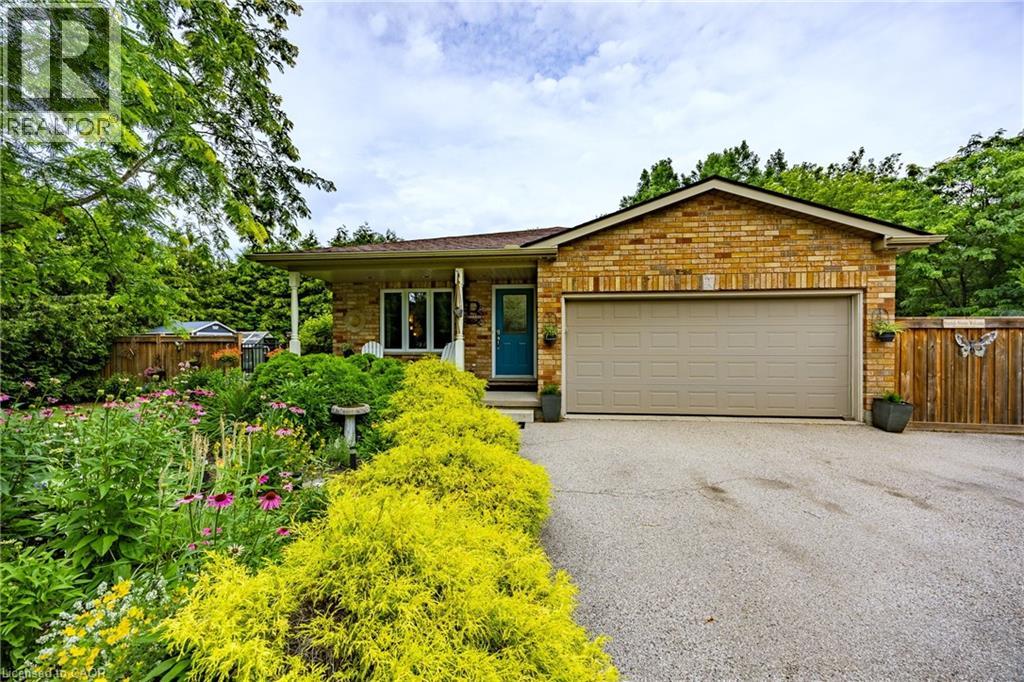
Vacation in your own backyard! Wow! is the only way to describe this immaculate property. Relax on the new rear decks (2022) and take a refreshing dip in the new salt water pool (2022). Relax in the inclusive hot tub and admire the picturesque one acre lot backing onto farmers fields. Cozy up around the fire pit on the cool summer nights.. Immaculate landscaping compliment the property. 2 car garage and large paved driveway provides for plenty of parking. 3 sheds provides for plenty of outdoor storage. The moment you walk in you are greeted by pristine hardwood flooring. The living room and dining room flow nicely into the kitchen with access to the side deck and hot tub. The second level provides 2 bedrooms boasting a large primary bedroom with an over sized walk in closet and ensuite privilege to a 4 piece bath. The lower level features a family room with a gas fireplace and patio doors leading to the pool, an additional third bedroom and 3 piece bath. The basement boasts a gym and an additional sitting area. Located in the quaint village of Wilsonville close to all amenities. Don't miss out on this beauty! Call today! Check out the virtual tour! (id:49269)
676 Richmond Street W Unit# 105
Toronto, Ontario
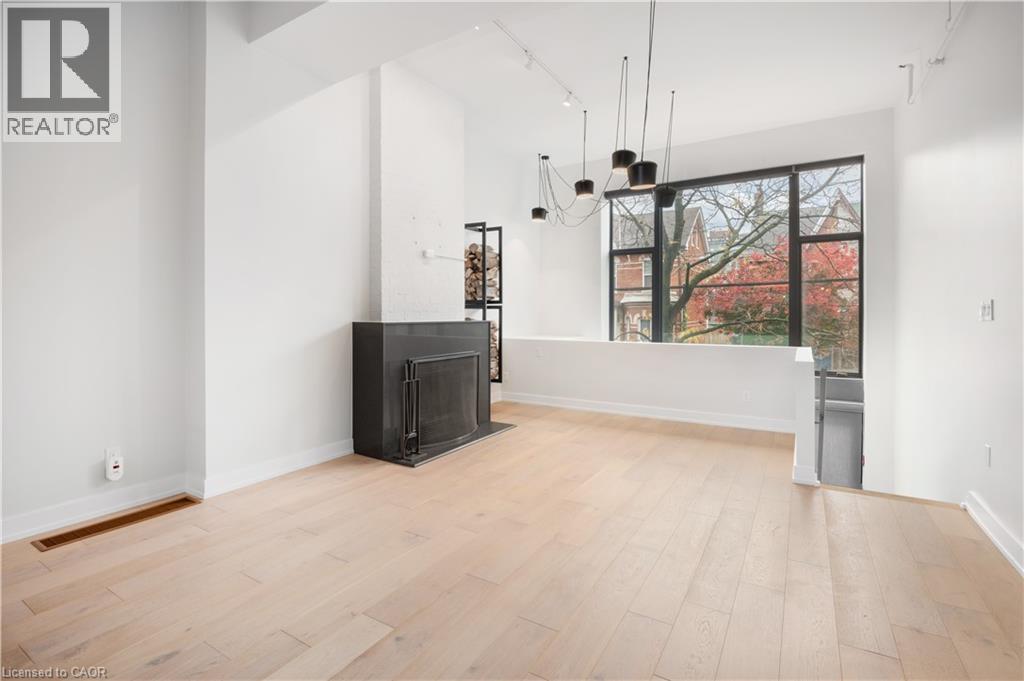
Introducing the Epitome of Urban Living in Toronto's Most Coveted Neighborhood: Stunning 2-Bedroom, 2-Bathroom Condominium: This two-level loft-style condo offers the perfect blend of contemporary design and functionality. It's a haven for those who appreciate the finer things in life. Spacious Open Plan: With soaring 15-foot ceilings and hardwood floors, this unit offers an open and airy ambiance that's perfect for both living and working. Abundant Natural Light: A window wall floods the space with light, highlighting the elegant interiors and creating an inviting atmosphere. Cozy Evenings by the Fireplace: Gather around the wood-burning fireplace during chilly Toronto evenings, creating warm memories with friends and family. Gourmet Kitchen: The fully upgraded kitchen boasts oversized island, stainless steel appliances, halogen lights, and stone countertops, making meal preparation a delightful experience. Luxurious Bedrooms: Two spacious bedrooms offer comfort and privacy, and the unit features two beautifully upgraded bathrooms. Prime Location: Located in the heart of Queen West, you're just steps away from Toronto's trendiest shops, restaurants, and cultural hotspots. Private Outdoor Retreat: Step out onto your large terrace and backyard deck, perfect for relaxation and hosting gatherings. Parking and Storage: This unit comes with convenient parking and a locker, ensuring all your storage needs are met. Live/Work Possibilities: With its versatile layout and convenient amenities, this condo is suitable for both living and working, providing the ideal space for those who desire a work-life balance. Don't miss this opportunity to experience the epitome of Toronto living. Come see this stylish condo and make it your own slice of Queen West luxury. Your urban oasis awaits! (id:49269)
722 - 168 Simcoe Street
Toronto, Ontario
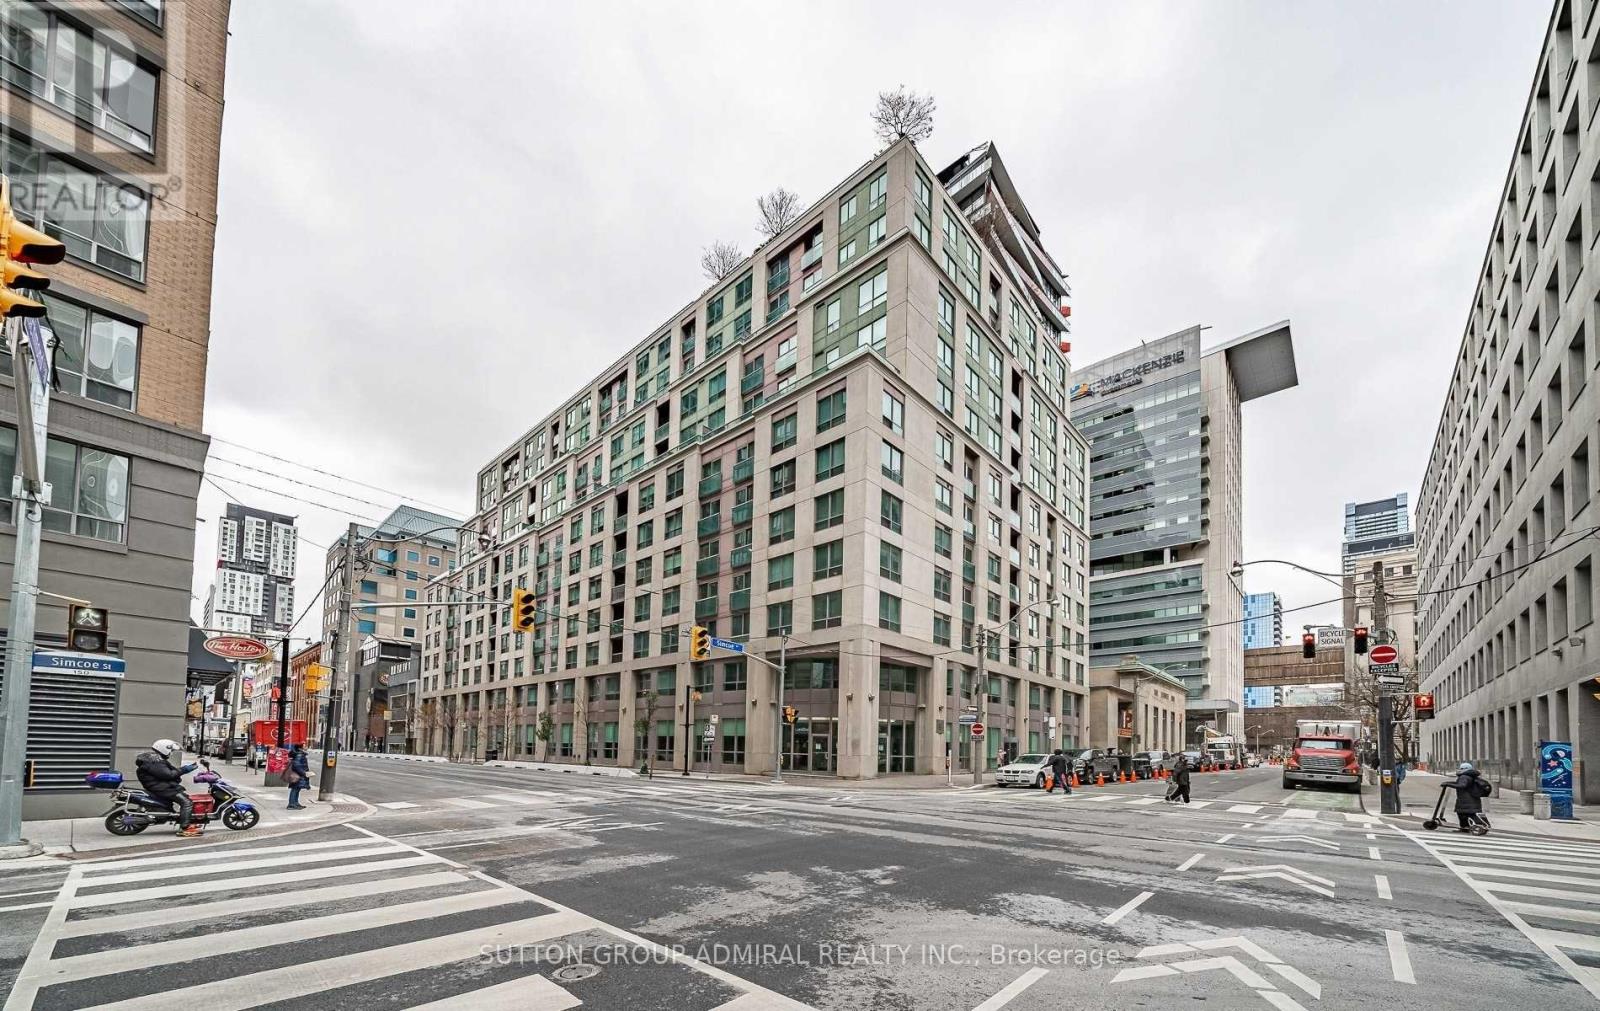
Bright NW-facing 1-bedroom at Tridel's Qwest, ideally located at Richmond & Simcoe. This boutique mid-rise suite offers a functional open-concept layout with hardwood floors throughout, large windows, and open concept kitchen featuring a breakfast bar. Spacious and well-maintained with a smart floor plan, ample storage, and full-sized ensuite laundry. Quiet exposure and a generously sized bedroom add to the appeal. Enjoy top-tier amenities including a rooftop terrace with BBQs and stunning city views. Unbeatable 100 walk/transit score-steps to TTC, PATH, Financial & Entertainment Districts, shops, restaurants, U of T, TMU, hospitals, Union Station.** All Utilities Included In Maintenance Fee! ** Amenities: 24hr concierge, fitness center, sauna, whirlpool, roof top patio BBQ, party room, billiards, and Visitor Parking. Quick access to Osgoode & St Andrew Subway, mins to Gardiner. (id:49269)

1798 Burnt Lands Road
Ottawa, Ontario
Welcome to 1798 Burnt Lands Road - an exceptional 18-acre country property offering the perfect blend of privacy, functionality, and equestrian opportunity, all within easy reach of Ottawa and Carp.This inviting two-storey home offers 3 bedrooms, 2 bathrooms, convenient main-floor laundry, a spacious main-floor primary bedroom, and a dedicated lower-level home office - ideal for working from home. The welcoming living room features vaulted ceilings and a cozy wood-burning stove, creating a warm and inviting gathering space, while the adjoining dining area complements the home's comfortable and functional layout. The home is complemented by wood siding, an asphalt shingle roof, and a detached single-car garage.Designed with horse enthusiasts and hobby farmers in mind, the impressive approximately 190' x 68' barn complex is thoughtfully designed to support a variety of equestrian uses. The stable features 11 stalls (previously configured for up to 16 horses), a tack room, feed room, wash stall, rider washroom with shower, and water service. Within the same building, the approximately 60' x 80' indoor arena features open-truss construction, large sliding doors, and direct access to the paddocks for year-round riding. The complex also includes an approximately 30' x 60' storage area with 14-foot ceilings, hydro, upper loft storage, and capacity for approximately 1,600 - 2,000 bales of hay, all beneath a durable metal roof.The land is equally impressive, featuring approximately 1 acre for a future sand ring (requiring grubbing), 1 acre paddock adjacent to the arena, 5 acres of pasture, and 7-8 acres of mature bush, offering endless possibilities for riding, recreation, or simply enjoying the peaceful surroundings.Whether you're seeking an established equestrian property, hobby farm, or private country retreat, this remarkable Burnt Lands Road property offers a rare opportunity in an outstanding location. (id:49269)