
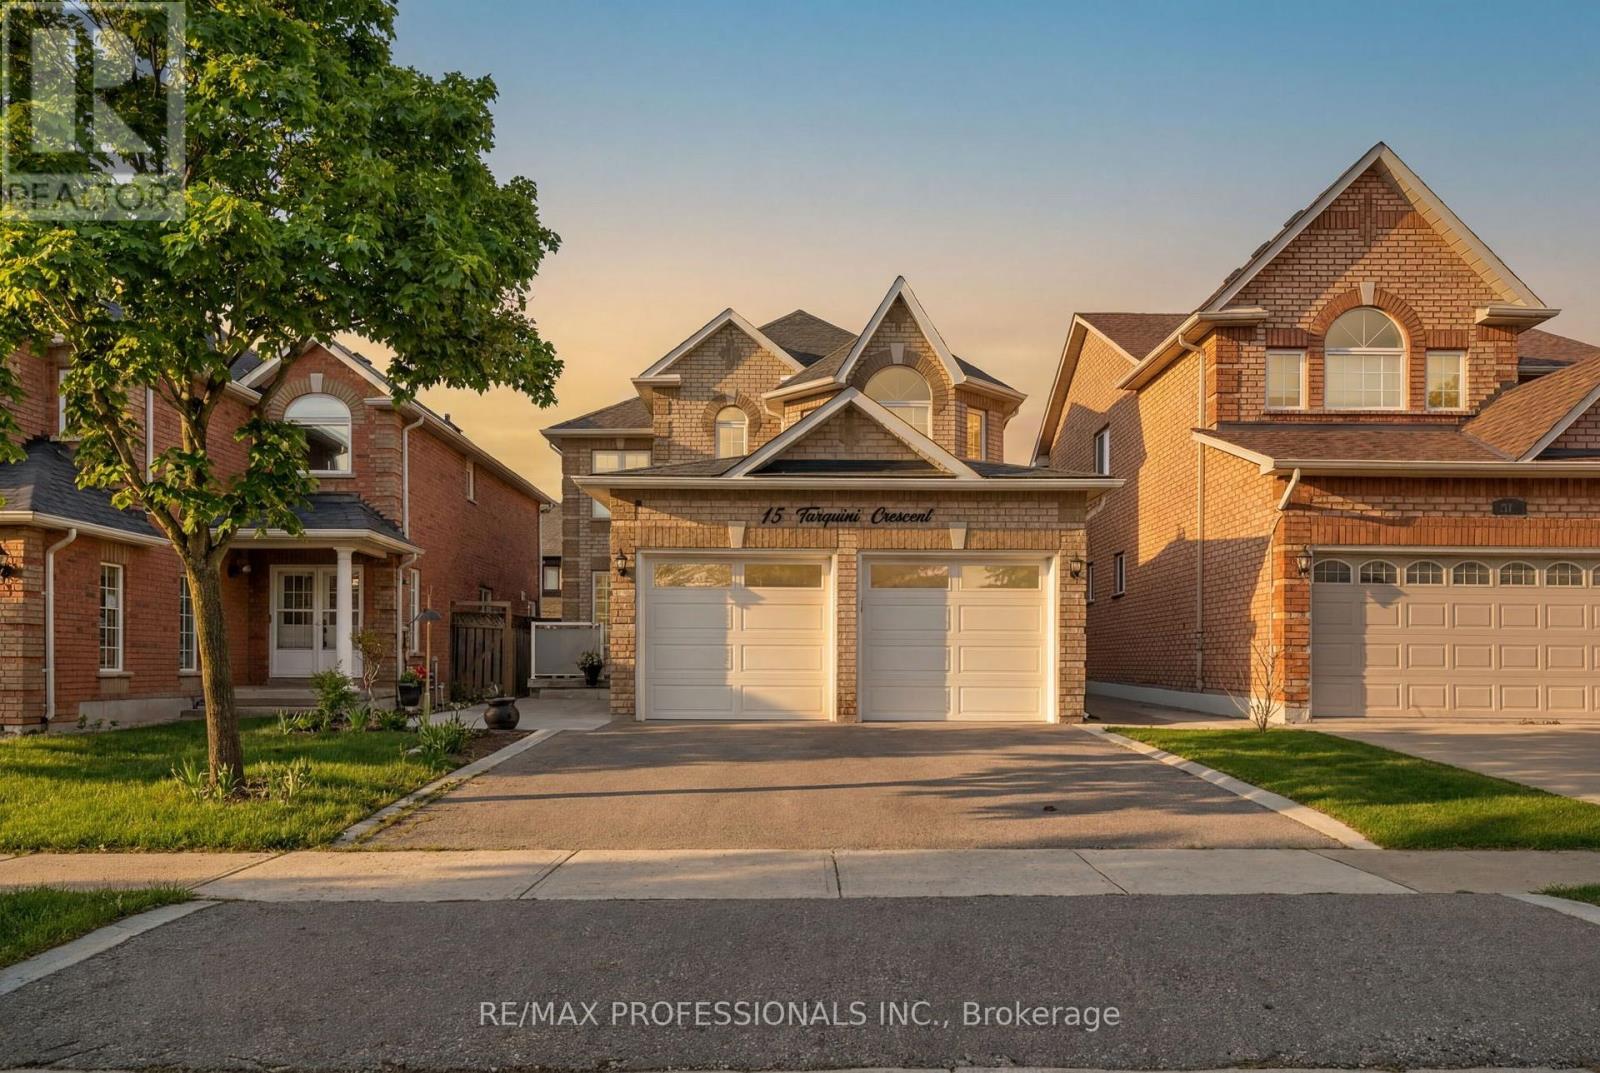
15 Tarquini Crescent
Caledon, Ontario
Opportunity strikes in the heart of Bolton! Lovingly owned and maintained by the same family for over 20 years, this impressive home offers 4 bedrooms and 4 bathrooms - filled with natural light, spacious enough to host memorable family gatherings, yet warm and cozy enough to truly feel like home. Perfect for growing families, multi-generational living, or anyone craving a little more space to breathe. The large, partially finished basement is a blank canvas - renovate to suit your lifestyle, or let the kids reclaim it as their own adventure zone. Step outside to a beautiful backyard complete with a shed for all your garden tools and weekend projects. Nestled in sought-after Bolton, you're just steps from top-rated schools, parks, grocery, shopping, and major highways. All of this...and still under a million. Some things really are too good to pass up! (id:49269)
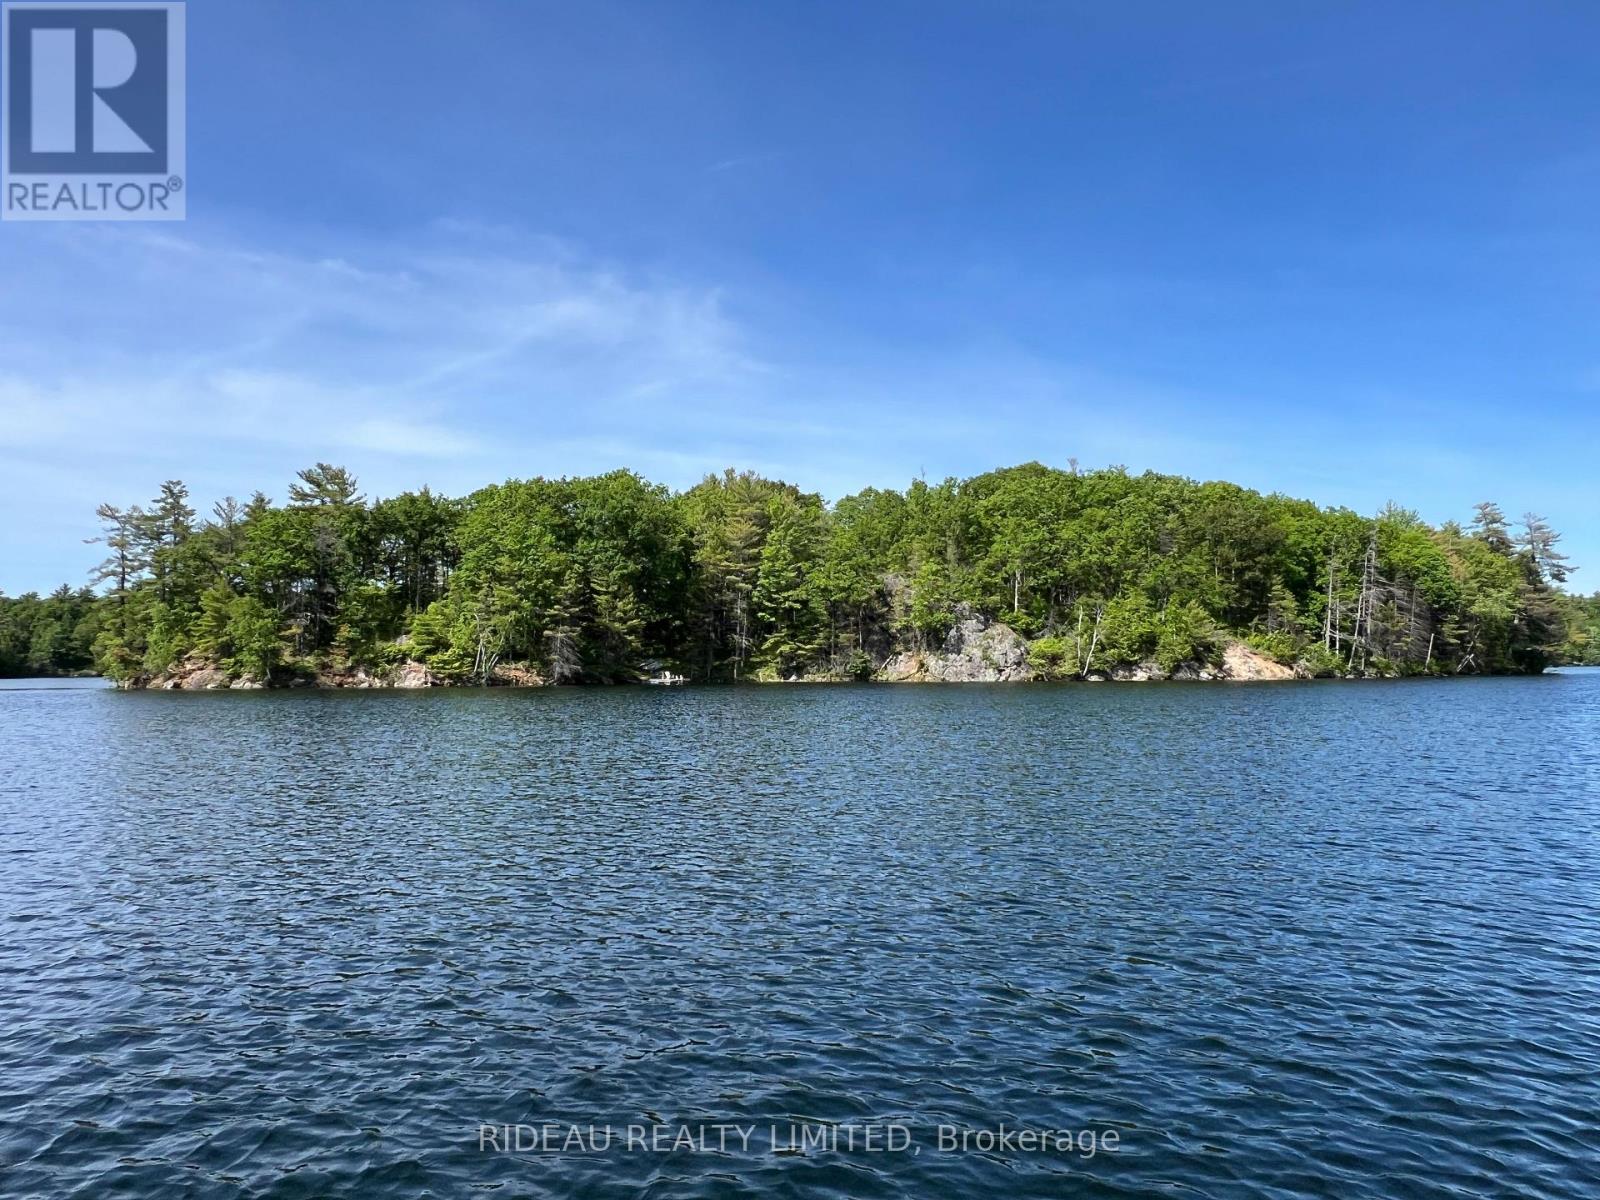
252 Deans Island Road
Rideau Lakes, Ontario
This truly is "escape to your own island paradise" on beautiful Whitefish Lake, nestled in the sought-after calm waters of scenic Morton Bay. Offering over 6 acres of private island life, a rarity on the Rideau System, this exceptional property also includes a convenient small mainland parcel located nearby for parking and easy access. With amazing views, the island enjoys a front-row seat to the area's iconic Rock Dunder Nature Reserve while benefiting from the sheltered waters of Morton Bay. The shoreline features clean, deep, rocky waterfront with excellent swimming right from your dock, making it the perfect setting for enjoying long summer days on the water. Great fishing as well! With abundant natural beauty and exceptional privacy, this property offers endless opportunities to explore, relax, and create your own island retreat. A modest two-bedroom fishing camp currently occupies the island, along with a traditional bunkie structure providing additional sleeping or storage space. While hydro is not presently available, the property presents an exciting opportunity to embrace alternative energy solutions and develop a truly self-sufficient waterfront getaway. Whether you're looking for a rustic family retreat, a recreational basecamp, or a unique property with future potential, the possibilities here are as expansive as the views. Spend your days boating the renowned Rideau waterway, visiting the historic Hotel Kenney, or cruising into Seeley's Bay for dining, shopping, and supplies. Large private islands with mainland access parcels are increasingly difficult to find. With its stunning setting, exceptional privacy, outstanding waterfront, and prime location on the Rideau System, this is a property that deserves a closer look. Your island adventure begins here. (id:49269)
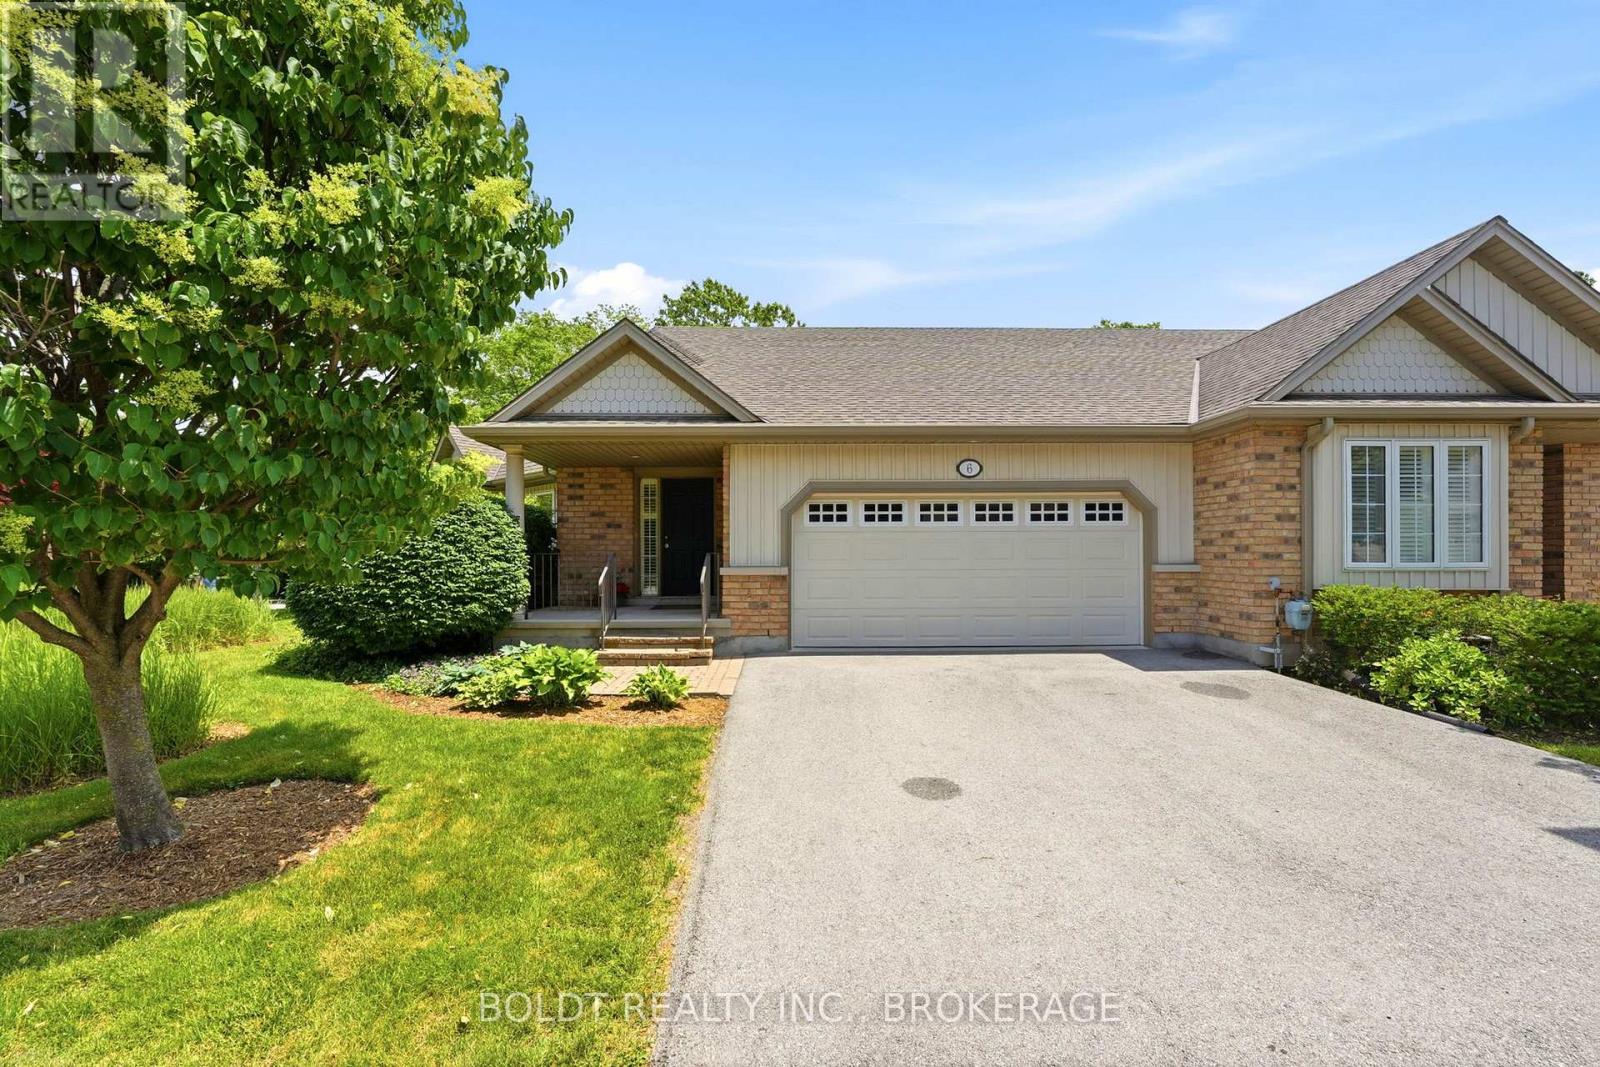
6 - 605 Welland Avenue
St. Catharines, Ontario
Seldom available, this is a rare opportunity to own the largest end-unit bungalow townhome in the desirable Forest Grove Estates vacant land condominium community. Built in 2005, it boasts striking curb appeal and offers a spacious, open-concept main level of 1,598 sq ft, plus a finished rec room and ample basement space for future expansion. Step into a welcoming foyer that leads to a vaulted-ceiling huge living and dining area, highlighted by gleaming hardwood floors and a cozy gas fireplace. The expansive kitchen features abundant storage, a walk-in pantry, and a dinette flowing seamlessly into the main living space. Entertain effortlessly as you step out through terrace doors to a private deck and lower patio-perfect for barbecuing. The primary suite offers generous space, a large walk-in closet, linen storage, and an ensuite with both a walk-in shower and corner tub. A bright second bedroom and a second full bathroom sit just down the hall. The oversized double garage, with inside entry to the laundry room, adds to the ease of main-floor living. The partially finished basement has a nice size rec room and offers an additional massive blank canvas area ideal for storage, games room, hobbies, or a workshop. Enjoy maintenance-free living near the canal pathway, perfect for cycling and walking, with shopping, restaurants, highway access, the Niagara Wine Route, the Performing Arts Centre, and Meridian Centre all close by. Don't miss out on this fantastic community! (id:49269)
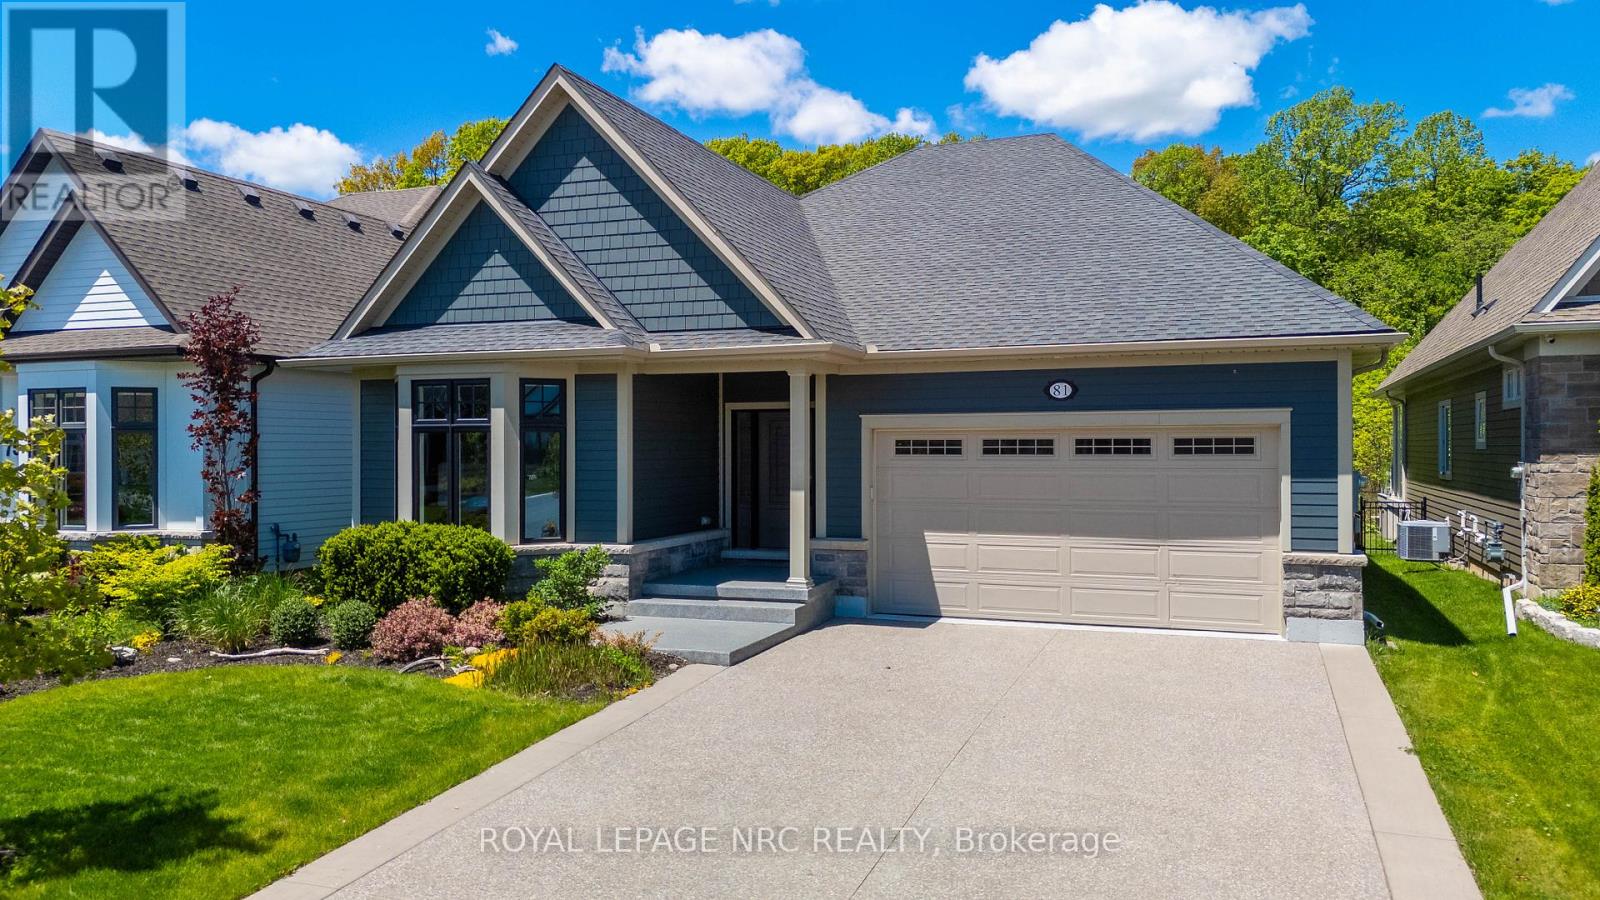
81 Butlers Drive N
Fort Erie, Ontario
This is the kind of move people make when they're done with "someday" & ready to enjoy life now. Built in 2019 on a premium cul de sac lot, by the award winning luxury home builders, Blythwood Homes, & tucked into the highly regarded community "The Oaks at Six Mile Creek", this beautifully designed bungalow offers the kind of easy, comfortable living retirees dream about. Low maintenance living surrounded by nature. The spacious primary bedroom retreat comes complete with a 5-piece ensuite & an oversized walk-in closet that actually lives up to the name. The layout feels effortless. Thoughtfully designed for everyday living without wasted space or unnecessary upkeep & roughly $100k in upgrades when it was built. Whether you're hosting family for the holidays or enjoying a quiet evening at home, this property strikes that rare balance between cozy & spacious with no rear neighbours. The basement gives you flexibility without compromise. There's a large additional bedroom with enough room for a king-size bed, another walk-in closet, a bathroom, office space for hobbies or working from home, plus a huge unfinished storage area for all the things you still want nearby but not underfoot. Ridgeway itself is one of Niagara's best kept secrets. Known for its small-town charm, walkable downtown, local shops, cafes, beaches, and relaxed pace of life, it's the kind of place where people wave to each other and actually mean it. Enjoy nearby access to the Friendship Trail, Crystal Beach, farmers' markets, restaurants, and boutique shopping, weekend brunch spots, bakeries & cafes, all while being just a short drive to the QEW and the rest of Niagara. The community feels more like a lifestyle than just a location. If you've been waiting for a sign to simplify your life without giving up comfort, storage, or style this just might be it. (id:49269)
2908 Tradewind Drive
Mississauga, Ontario
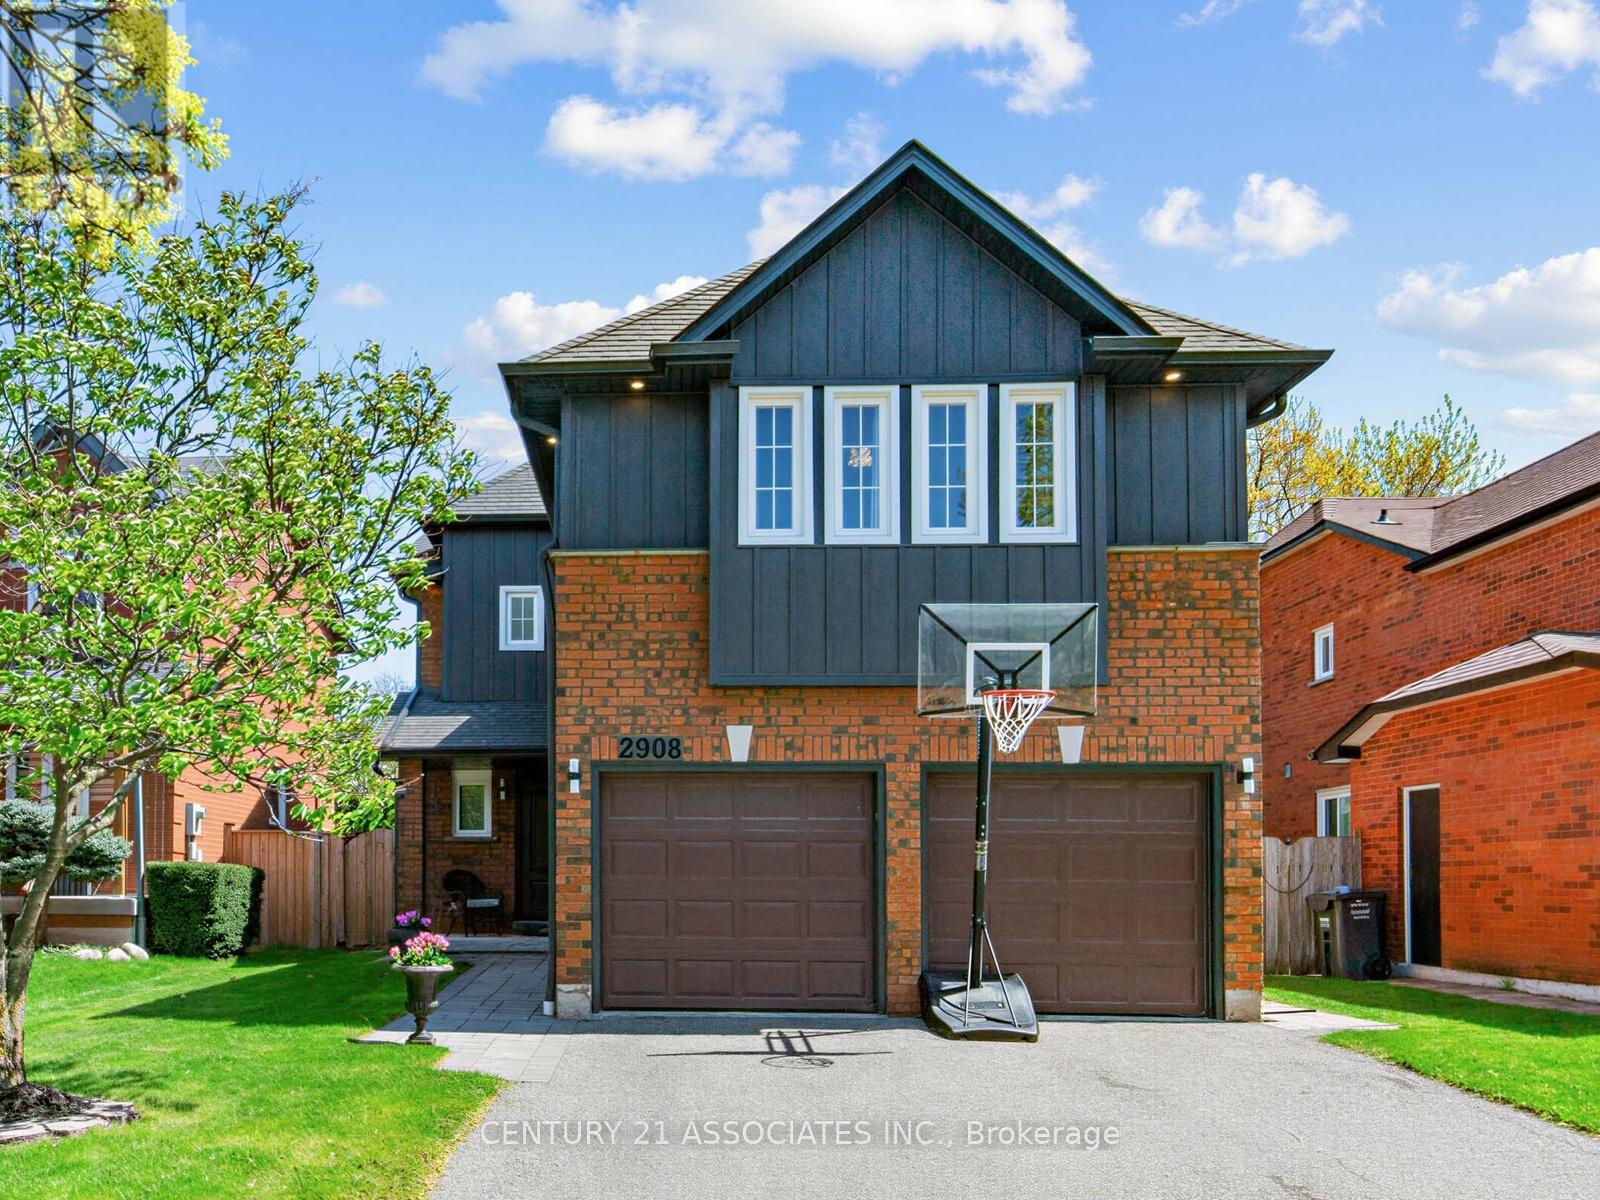
Welcome to this beautifully updated detached 4-bedroom, 2-storey home in the highly sought-after Meadowvale community. Thoughtfully renovated with modern finishes inside and out, this home offers a perfect blend of style, comfort, and functionality. The exterior has been updated with a modern look with new siding. Interlocking completes the landscaping, creating impressive curb appeal. NO SIDEWALK creating amply driveway parking. The main floor features a bright open-concept layout with engineered hardwood flooring throughout, ideal for both everyday living and entertaining. The stunning contemporary kitchen boasts sleek cabinetry, a large island with a breakfast bar, and a walkout through elegant French patio doors to the private backyard. A spacious mudroom with a generous coat closet provides convenient access to the garage, perfect for busy families. Upstairs, you'll find four generously sized bedrooms, including an impressive primary retreat featuring two walk-in closets and a newly renovated 4-piece ensuite. The updated main 4-piece bathroom serves the additional bedrooms, and two linen closets add extra storage and convenience. The basement offers a blank canvas ready for your personal vision, complete with a bathroom rough-in and a large cold room. Ideally located, this home is within walking distance to shops and everyday amenities, with public transit just steps away. Families will appreciate the proximity to excellent schools, parks, and scenic trails, as well as the nearby Meadowvale Community Centre. Commuters will enjoy easy access to Highways 401 and 407.A truly exceptional opportunity in a fantastic neighbourhood-this home checks all the boxes. (id:49269)
1311 - 30 Samuel Wood Way
Toronto, Ontario
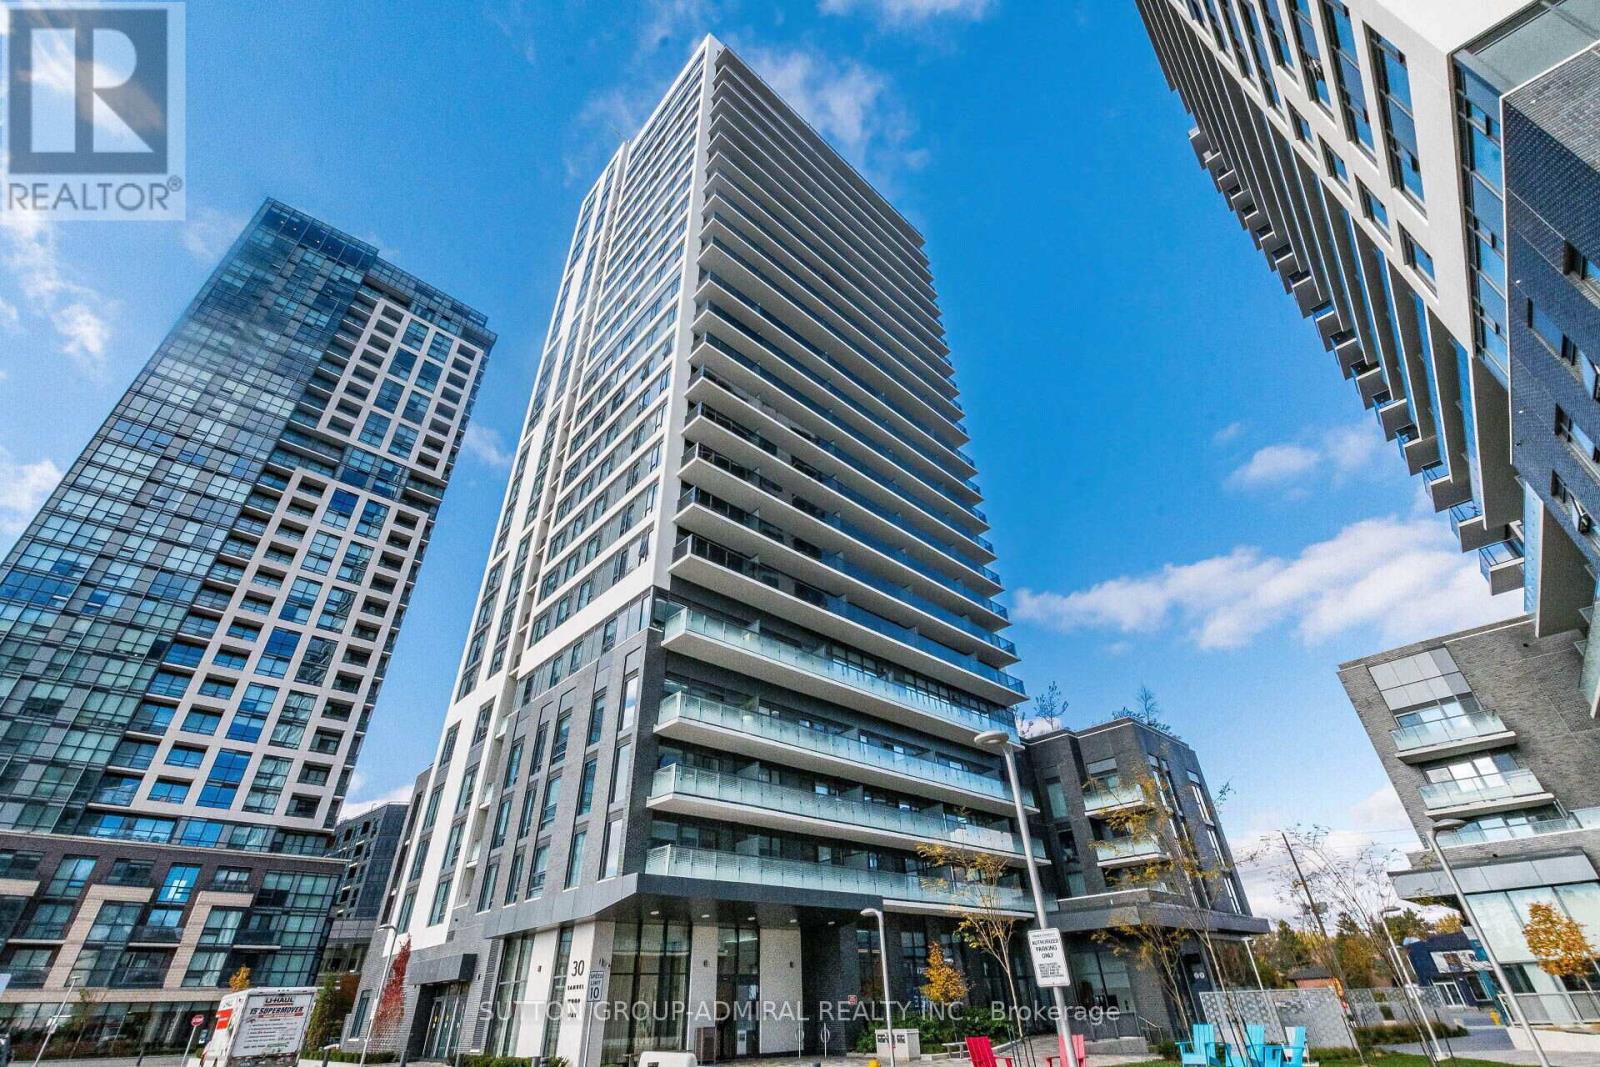
Welcome to Kip2 Condos at Dundas & Kipling! Exceptional value for this stunning 1-bedroom suite featuring laminate flooring throughout, high ceilings, and floor-to-ceiling windows that showcase spectacular city skyline views. Bright and functional open-concept layout with a modern kitchen complete with granite countertops and stainless steel appliances. Enjoy premium building amenities including 24-hour concierge, fully equipped fitness center, party/dining room with kitchen, multimedia lounge, outdoor terrace with BBQs, guest suites, pet wash station, bike storage, and visitor parking. Unbeatable location-just steps to Kipling TTC & GO Station, with easy access to major highways, shopping, and everyday conveniences. A perfect opportunity for first-time buyers or investors! (id:49269)
Lower - 275 Toll Gate Boulevard
Waterloo, Ontario
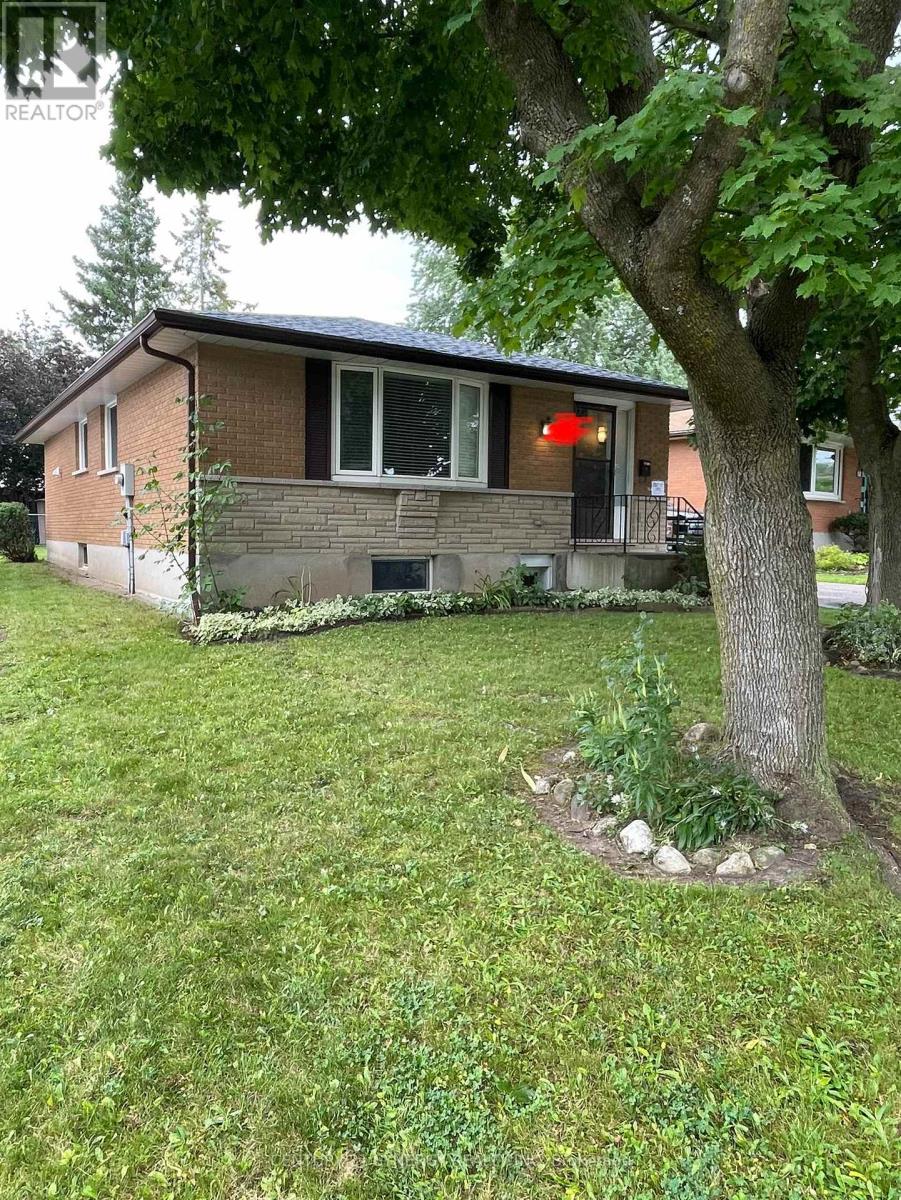
Looking for the perfect student rental near campus? This bright and partially furnished 3-bedroom detached home(Lower Floor) is located minutes from University of Waterloo, Wilfrid Laurier University, and Conestoga College, making it an ideal choice for students and professionals! Each spacious bedroom comes with a double bed frame and a study desk, plus windows for natural sunlight perfect for focused study sessions or relaxing downtime. The furnished kitchen includes a stove, fridge, and microwave, so you're ready to move in and start cooking from day one. Enjoy the convenience of your own private ensuite laundry (washer & dryer). The property is right on the bus route to major destinations including campuses, David Johnston Research & Technology Park, and Northfield Centre with access to Sobeys, Tim Hortons, Shoppers, RBC, Fit4Less, and more. (id:49269)
1041 Cawthra Road
Mississauga, Ontario
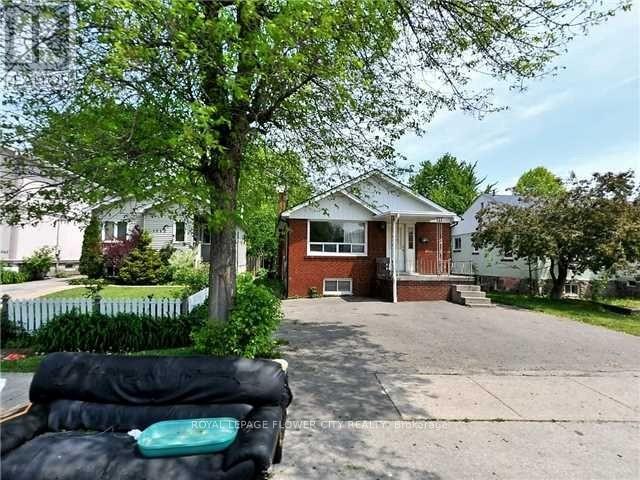
Solid 3+2 Bedroom Bungalow, Great Location, Walk To Lakefront Parks, Schools, Shopping, Basement Apartment With Seperated Entrance. Front Yard Drive way. (id:49269)
42 Stonewalk Drive
North Grenville, Ontario
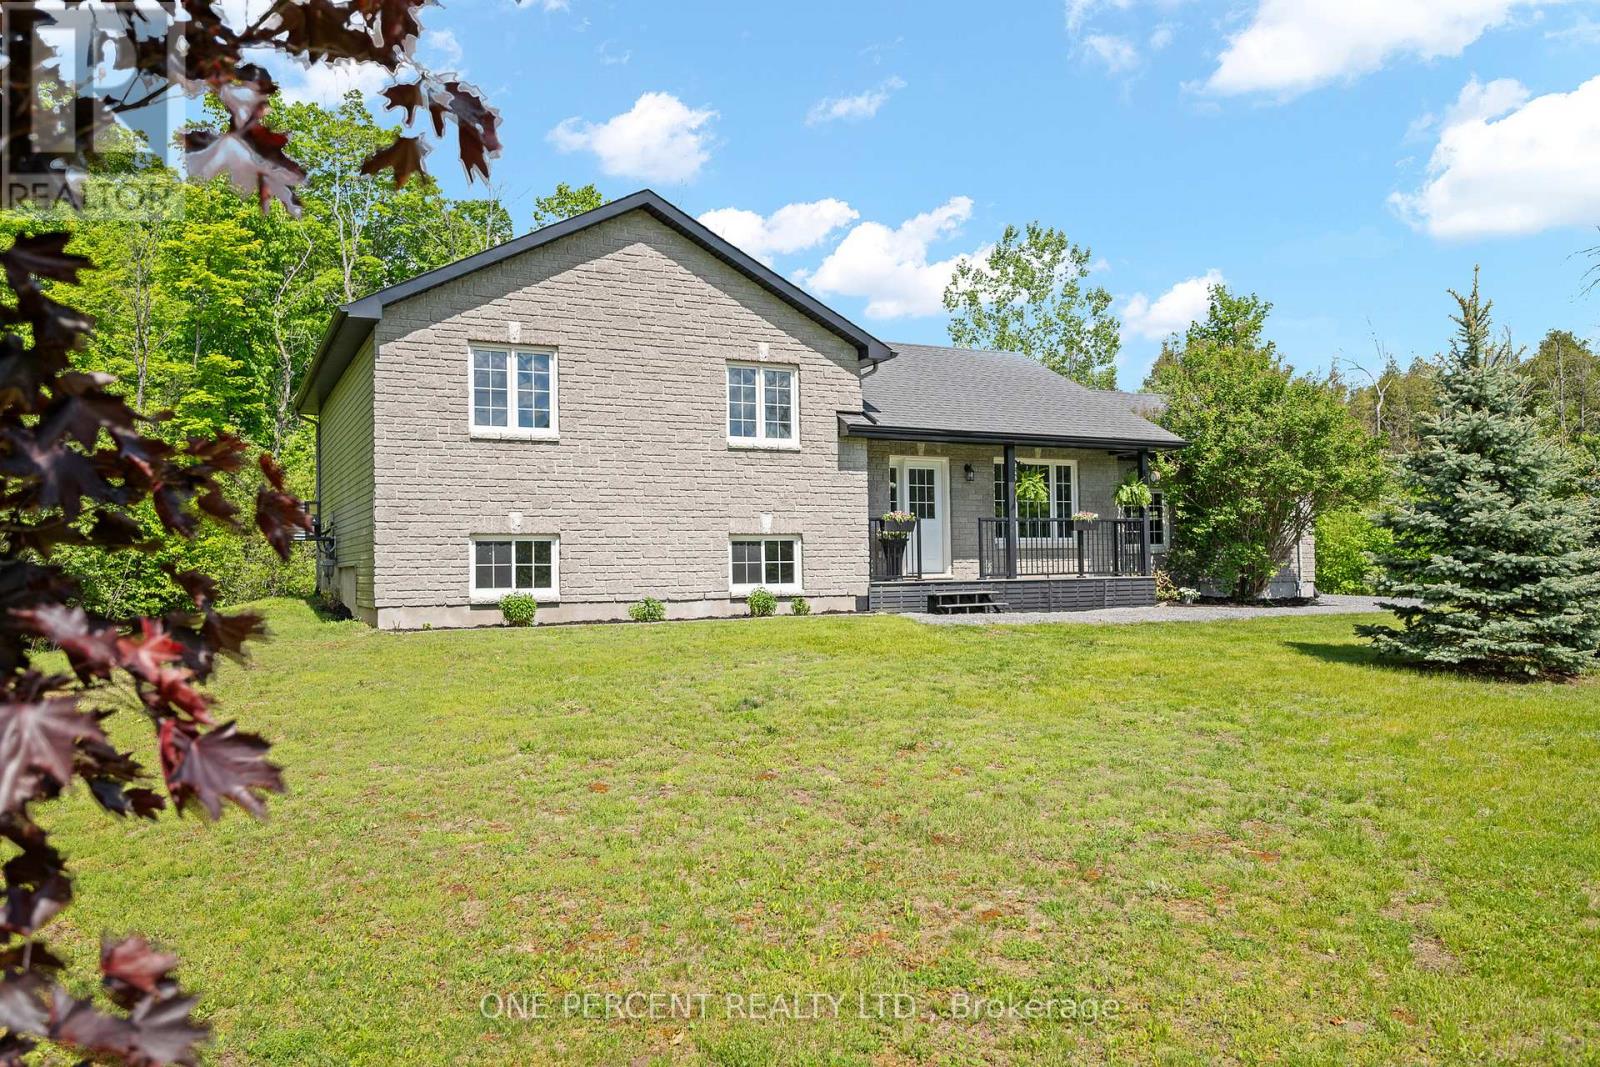
Welcome to 42 Stonewalk Drive, where a private 1.85-acre setting, updated interior, and family-friendly layout come together in the sought-after Stonehaven Estates community. Freshly painted and completely carpet-free, the home features a bright open-concept main floor with vaulted ceilings, a spacious living and dining area, and an updated kitchen showcasing quartz countertops, a custom backsplash, and stainless steel appliances. The upper level offers three generous bedrooms, including a primary retreat with its own ensuite bathroom, while the finished lower level provides excellent additional living space with a large family room, fourth bedroom, and a convenient 3-piece bathroom with laundry. Step outside and enjoy the expansive composite decks overlooking your private acreage, offering plenty of space for entertaining, relaxing, and enjoying the peaceful surroundings. A double-car garage and storage shed completes the package. Located in a family-friendly estate subdivision surrounded by mature trees and executive homes, this property offers the perfect balance of country living and convenient access to Kemptville's shops, restaurants, schools, and Highway 416. Check out the virtual tour and book your private showing today. (id:49269)
131 Oren Boulevard
Barrie, Ontario
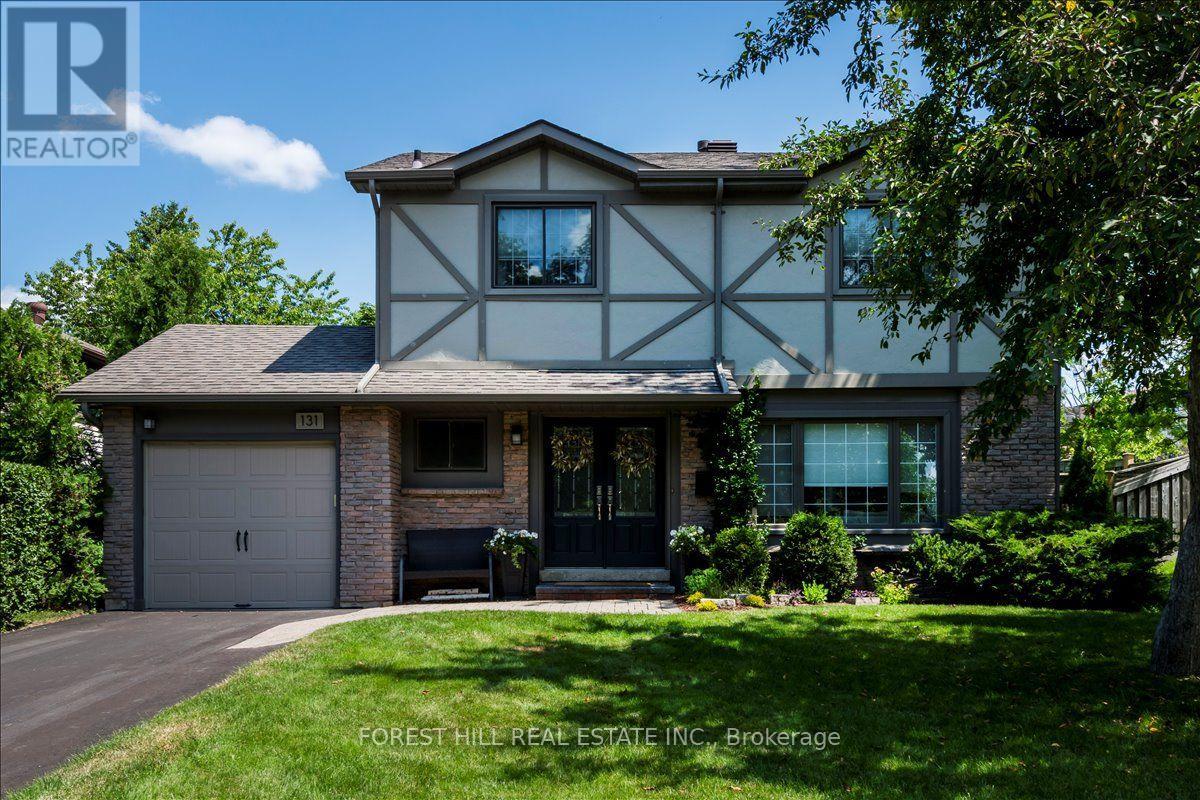
Welcome Home: Nestled on a mature, tree-lined street, this beautifully maintained family home offers the perfect blend of comfort, style, and functionality. Thoughtfully updated and filled with natural light, it features spacious principal rooms, luxury vinyl flooring, and a welcoming layout designed for everyday living and effortless entertaining. At the heart of the home is the bright white kitchen, complete with stainless steel appliances, abundant cabinetry, breakfast seating, and a walkout to the backyard patio. Open to the dining area and family living spaces, it's an ideal setting for everything from busy weekday mornings to family gatherings and entertaining friends. The inviting living room is filled with natural light from an expansive picture window, while the formal dining room provides the perfect backdrop for holiday dinners and special occasions. Upstairs, you'll find 4 generously sized bedrooms, including a peaceful primary retreat, beautifully updated bathrooms, and flexible space to accommodate a growing family, guests, or a home office. The finished lower level adds valuable living space with a large recreation room that can easily serve as a media room, games room, fitness area, or children's playroom. Step outside to your private backyard oasis, where mature trees, extensive landscaping, and a spacious patio create a wonderful setting for summer barbecues, outdoor dining, or simply relaxing in a peaceful, private setting. Lovingly cared for and move-in ready, this exceptional home is ideally situated close to Royal Victoria Regional Health Centre, Georgian College, excellent schools, parks, shopping, public transit, and Highway 400, making commuting simple and everyday amenities easily accessible. Outdoor enthusiasts will also appreciate the nearby hiking trails, ski hills, and year-round recreational opportunities. (id:49269)
108 Jardiniere Street
Ottawa, Ontario
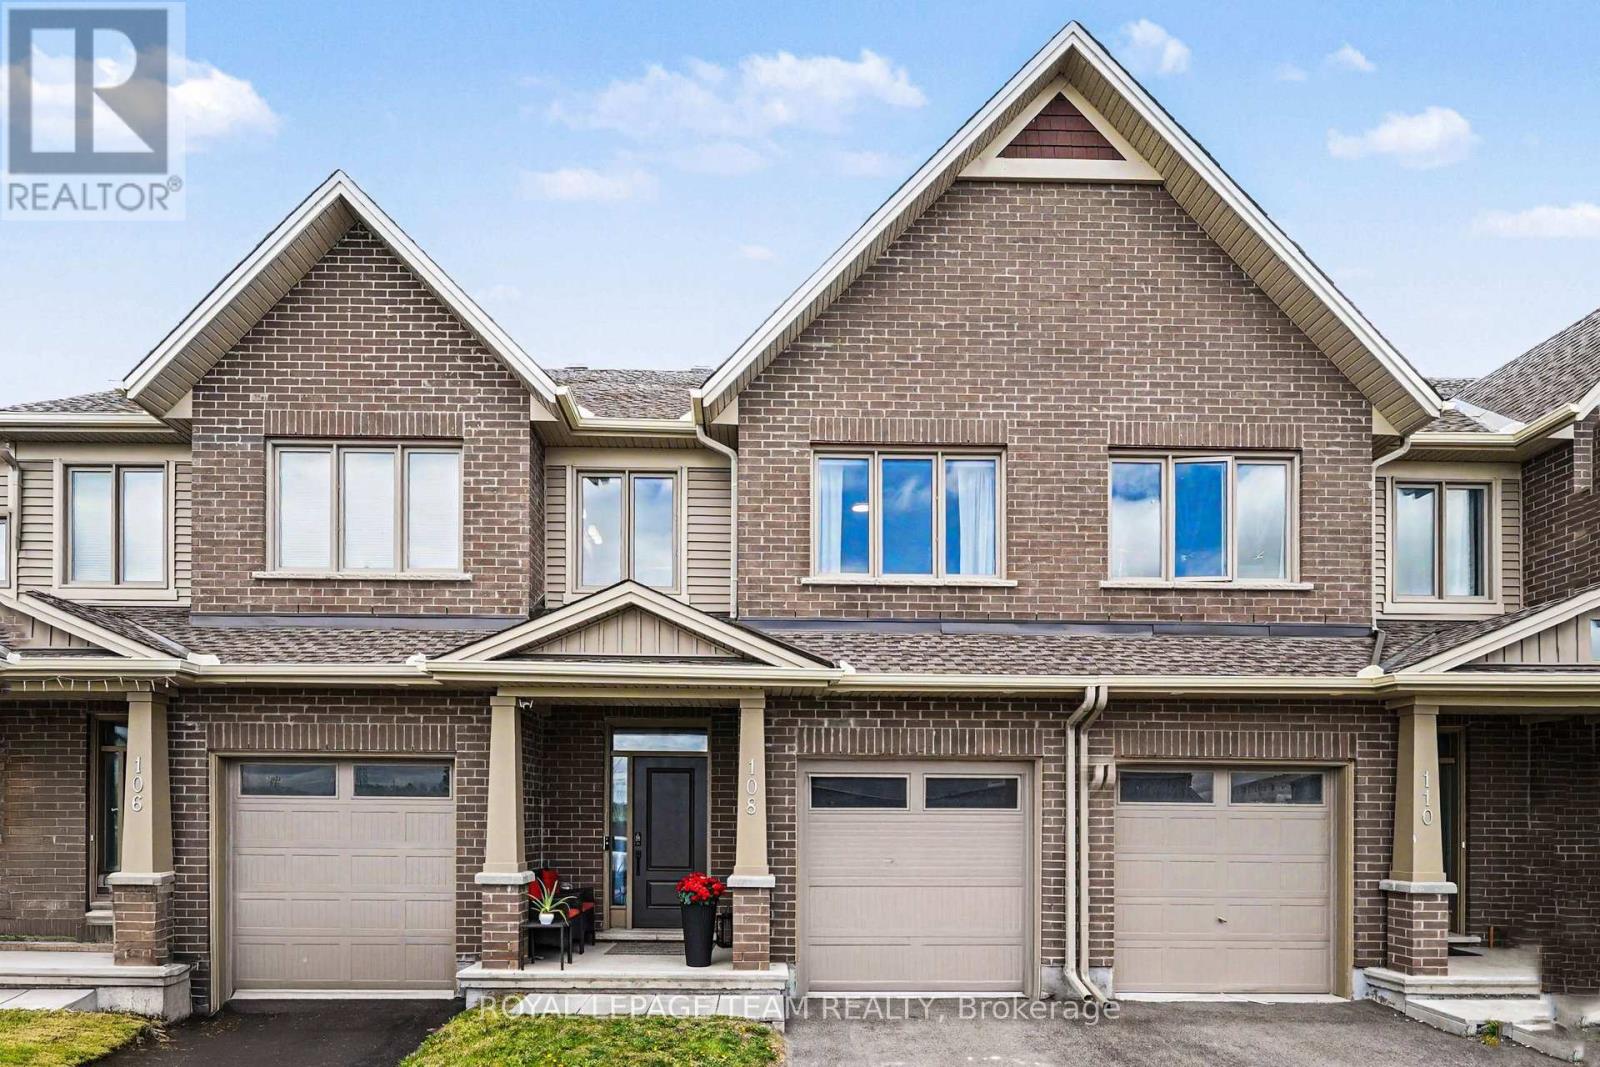
Move-in ready, loaded with upgrades, and located in one of Stittsville's most family-friendly communities. This newer built Tartan freehold townhome offers the perfect combination of style, space, and convenience. The bright main floor features hardwood and tile flooring, an upgraded kitchen with quartz countertops, stainless steel appliances, pot lights, and a breakfast bar that's perfect for casual meals or entertaining. Upstairs, the spacious primary retreat includes a walk-in closet and a beautifully appointed ensuite, while two additional bedrooms, a full bath, and second-floor laundry provide practical everyday living. The finished basement adds valuable living space with a cozy family room and fireplace-ideal for movie nights, a playroom, or a home office. Step outside to enjoy the fully fenced backyard, offering a private outdoor space for kids, pets, gardening, or summer BBQs. Just minutes from schools, parks, trails, shopping, transit, recreation facilities, and everything Stittsville has to offer. A fantastic opportunity for first-time buyers, young families, or anyone looking for a turnkey home in a great location. (id:49269)
75 Antonakos Drive
Carleton Place, Ontario
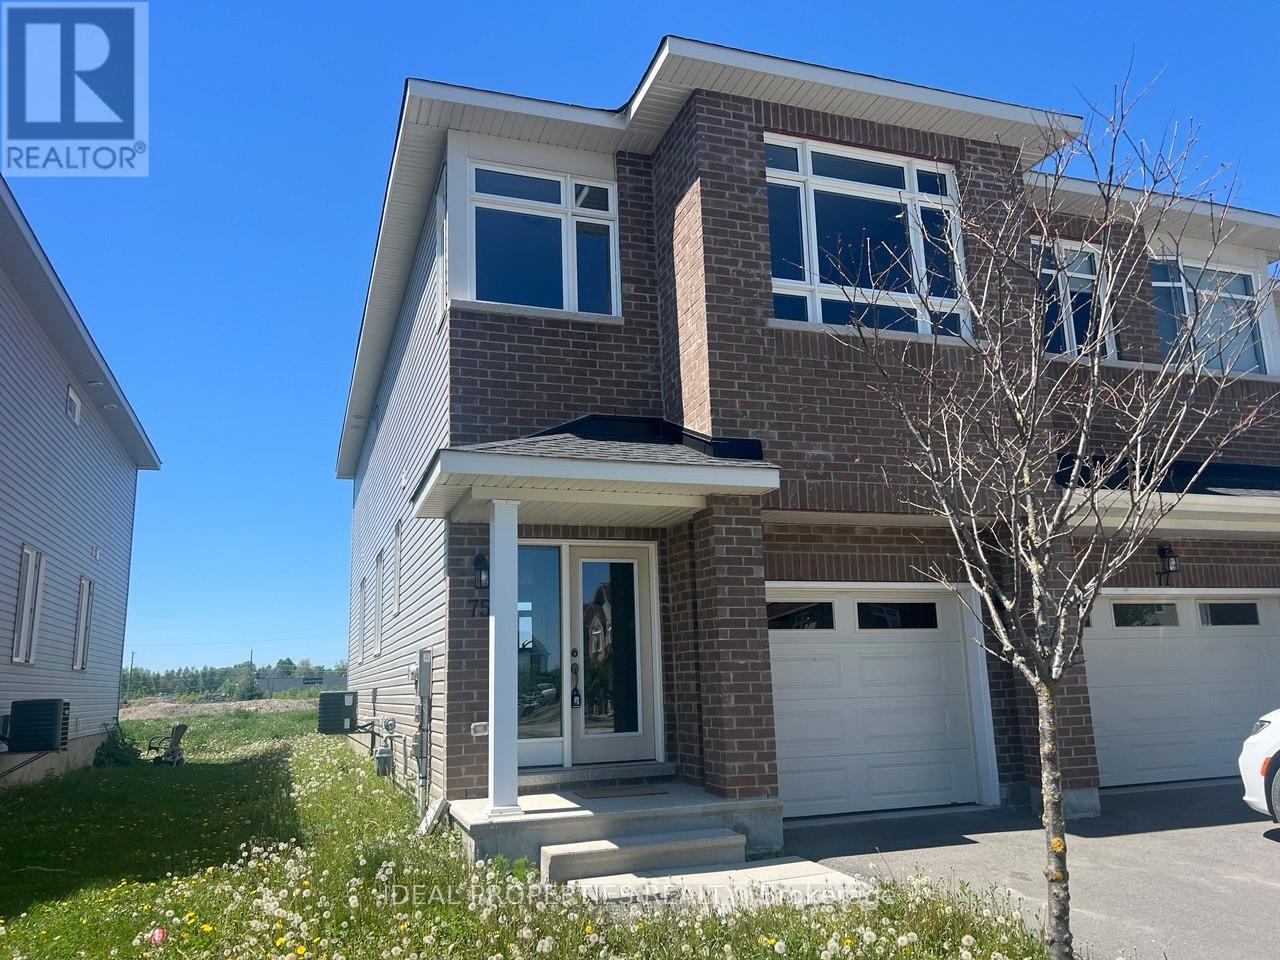
OPEN HOUSE JUNE 21TH. MAJOR PRICE REDUCTION - EXCEPTIONAL VALUE IN CARLETON PLACE! Now offered at just $539,900, this well-maintained 3-bedroom + loft, 3-bath semi-detached home presents an incredible opportunity for buyers seeking space, comfort, and affordability. The bright open-concept main floor features a spacious kitchen with granite countertops, a large island, and ample room for entertaining. Upstairs offers a generous primary bedroom with walk-in closet and ensuite, a versatile loft perfect for a home office or family room, and convenient second-floor laundry. The unfinished basement provides endless possibilities to customize additional living space. Enjoy a private backyard with no rear neighbours and the convenience of an attached garage. With a substantial recent price adjustment, this home is now one of the best values in Carleton Place. Don't miss this opportunity-act quickly before it's gone! (id:49269)
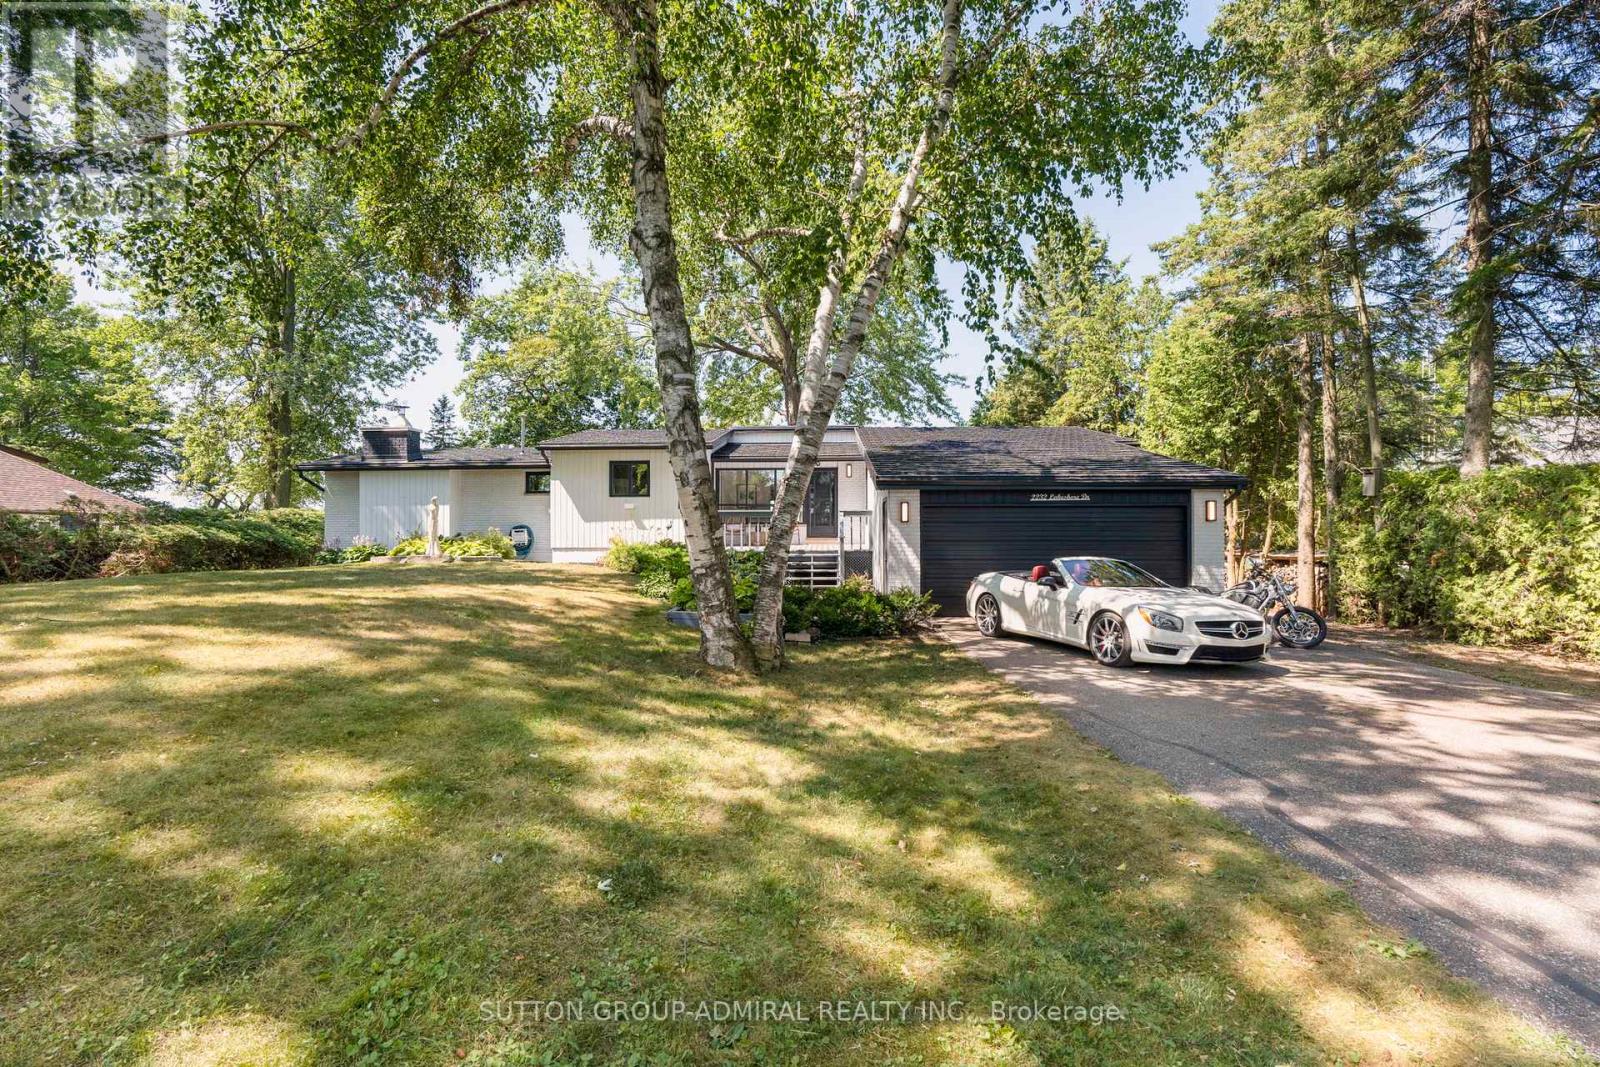
2232 Lakeshore Drive
Ramara, Ontario
Enjoy 100 feet of prime lake frontage with sandy, shallow-entry west-facing waterfront on the shores of Lake Simcoe, offering stunning sunsets, mature trees, and exceptional privacy-just a short drive from the city. Set on a generous 100 x 200 ft lot, this property delivers strong value and long-term potential, ideal for expansion, renovation, or a future custom lakefront build. The depth, frontage, and natural setting create a rare opportunity to maximize both lifestyle and investment. The upgraded beach-style home features a bright, open-concept layout with 3 bedrooms and 2 full bathrooms. The kitchen flows seamlessly into the family room and sunken living room, both oriented to capture panoramic lake views. Large windows fill the space with natural light, enhancing the relaxed, airy waterfront feel. Two walkouts lead to a spacious 25' x 24' deck-perfect for entertaining or enjoying the peaceful, tree-lined setting with unobstructed lake views. A fully renovated bunkie adds flexible space for guests, extended family, or a private retreat. With approximately 2,200 sq ft of total living space (including the bunkie) and a large unfinished basement, there's ample room to personalize, expand, and add further value over time. The expansive dock and calm, shallow shoreline offer an ideal waterfront experience for swimming, boating, and all-day enjoyment. A nearby boat launch adds convenience for watercraft access. Surrounded by nature and local wildlife, yet only 60 minutes to the GTA and 90 minutes to downtown Toronto, this property offers a compelling blend of privacy, accessibility, and future upside. (id:49269)
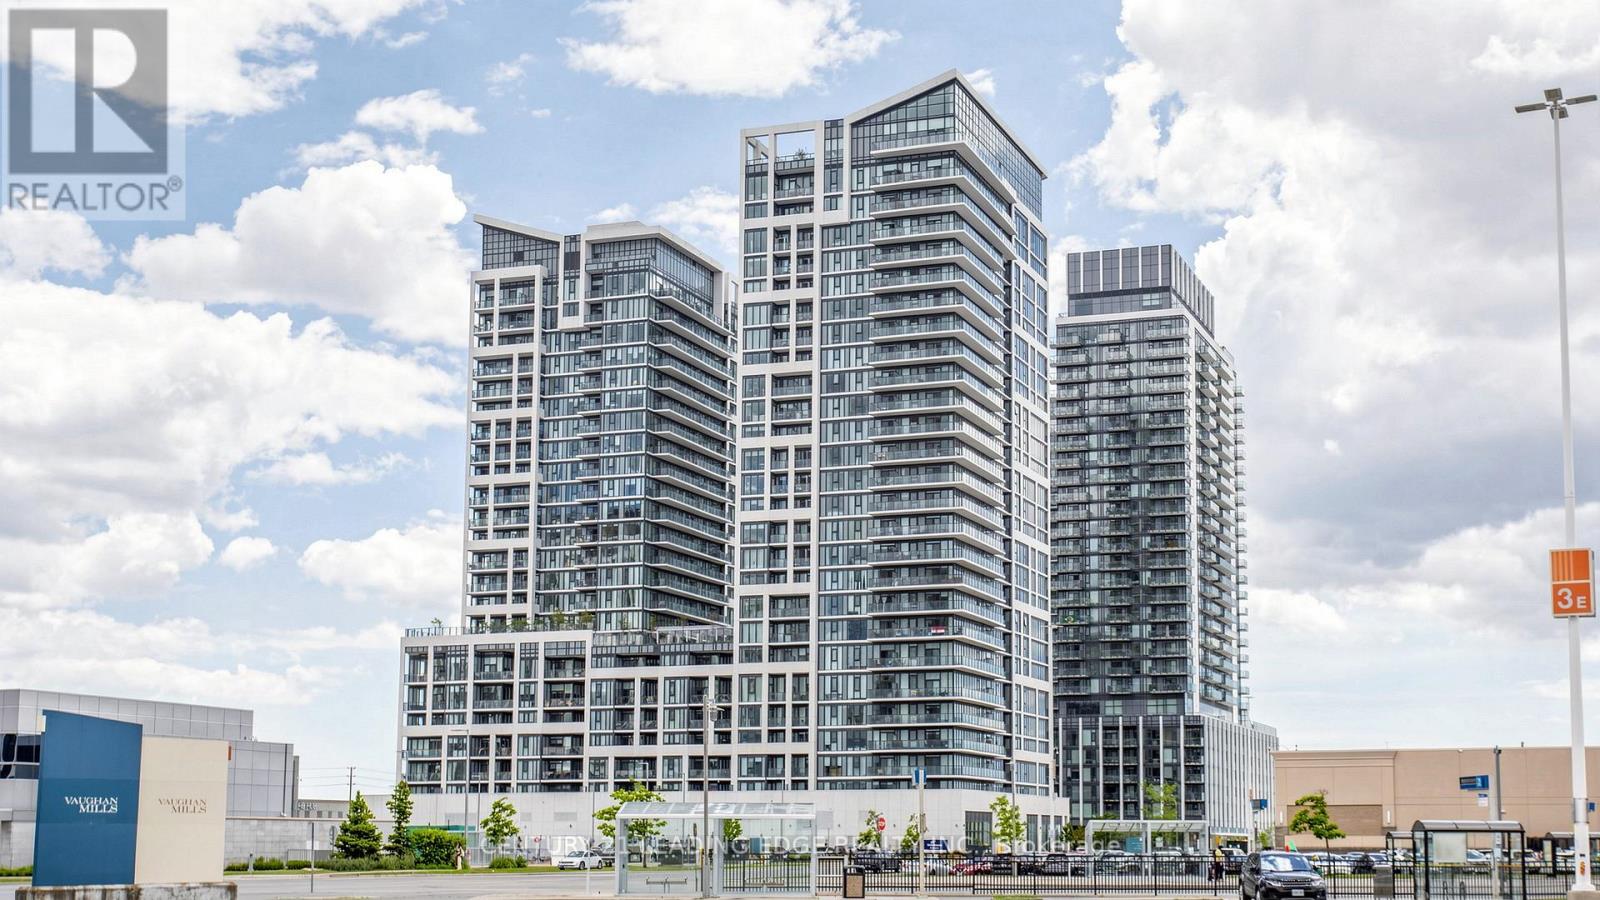
1421 - 9000 Jane Street
Vaughan, Ontario
This spectacular sun filled 2 bedroom corner unit is sure to impress! Featuring large floor to ceiling windows. Motorized blinds throughout. Luxury flooring, extended upper kitchen cabinets, quartz countertops and backsplash with kitchen island. Stainless steel appliances and upgraded led lighting in all rooms. Enjoy your days and evenings outside on your private345 sq wrap around balcony. Watch the fireworks all year round in style!. This turnkey unit features two large 4 piece bathrooms. Walk in laundry room with sink. Low maintenance fees include parking, locker, Heat/Ac, building insurance and high speed internet for your enjoyment. Steps to Vaughan Mills Mall, Wonderland, fine dining, transit. 5 Star Amenities: Rooftop Pool and Terrace, Gym, Pet Grooming Area, Bocce Courts, Theatre Room, Party & Dining Room, Games Room and more. (id:49269)
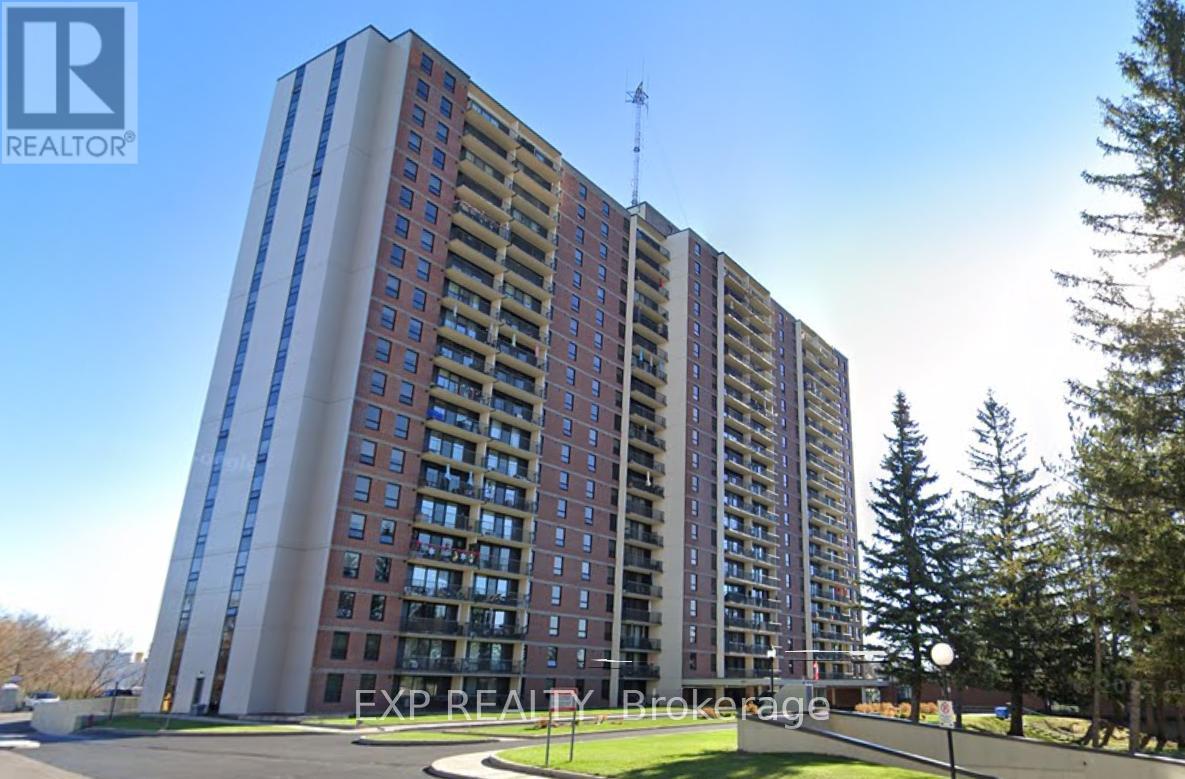
1801 - 665 Bathgate Drive
Ottawa, Ontario
MILLION DOLLAR VIEWS OF THE CITY! Welcome to 665 Bathgate Drive, unit 1801 in the sought after Las Brisas building in Carson Meadows, walking distance to schools, parks, transit, shopping, restatuants, Montfort Hospital, CMHC, NRC, CSIS, CSEC, Blair Road LRT, Gloucester Center and much more, its simply a great location. This west facing apartment boasts UNOBSTRUCTED views of the Gatineau Hills, Parliament Hill and Downtown Ottawa as far as the eye can see...Canada Day fireworks, stunning sunsets and peaceful mountains! This condo is located right in front of the quiet elevator (no need to lug groceries down a long hallway) and offers 2 bedrooms, 1 bathroom, an open concept living room/dining room, galley style kitchen, a walk-in closet off the Primary, 5-piece main bathroom and a 20 foot balcony which is ideal for morning coffee or an after dinner glass of wine. Condo fees are $740/month and include heat, water, underground parking, access to the numerous building amenities - indoor pool, sauna, exercise room, library, party room with darts, pool table and shuffleboard, bike storage, storage locker and tennis courts - and all common areas. Hydro is approximately $55/month. Parking spot #247, Locker #1801 (storage area 7). Well maintained, secured building with many long-term owners. 48 hours irrevocable on all offers as per form 244. (id:49269)
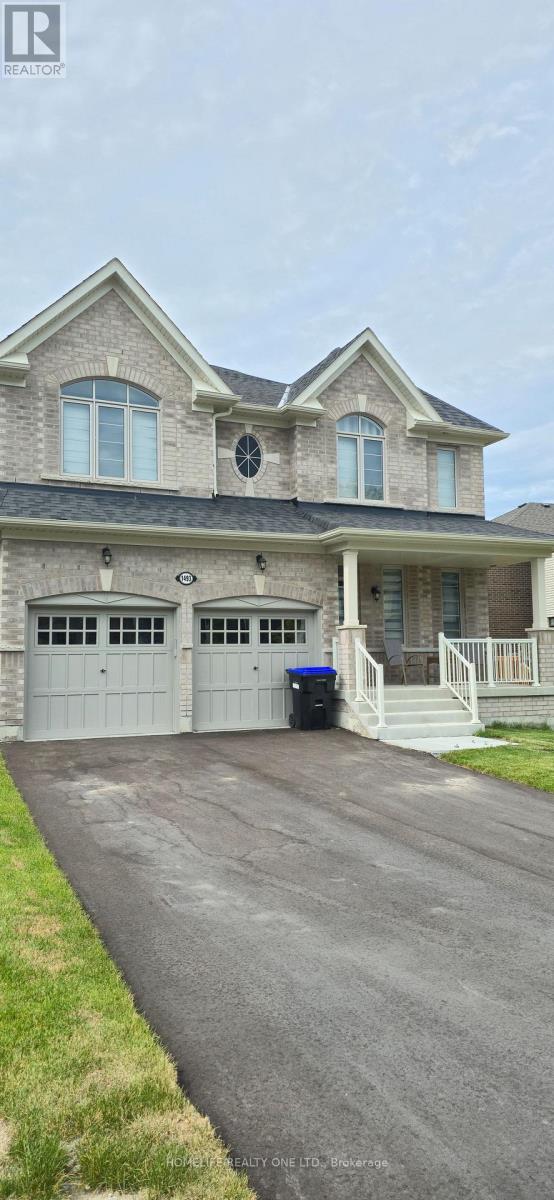
1493 Davis Loop S
Innisfil, Ontario
Gorgeous home, beautifully laid out floor plan. Builder did not waste a single space in this home. You need storage this house got you covered. You need closet space this house comes with plenty, with his and hers closet in the master bedroom. Why not live like a king and Queen in your oversized master bedroom. Long day at work well come home and run yourself a bath in your tub, with double sink you won't have to share. All other bedroom comes with a walking closet, two bedroom share a jack and Jill and the other have its own en suite. Hosting gathering won't be so lonely for you being in the kitchen, with an open concept you are able to cook, entertain and interact with your family and guests. Pantry and cabinets with lots of storage space. And what about a functional mud room, right off the garage you will be spoiled with enough storage to put away all coats and jackets and no more tripping over shoes. Tired of going into the office, and have to deal with long hours to and from in traffic, well this home have an office space if you wish or a guests room if you choose. This home is your new heaven, move in ready and enjoy your new beginnings. And how could I forget, with only a few minutes away you can enjoy the lake, so if you enjoy being by the lake or on the water this is where you need to be. Easy access to Highway 400, just 60 minutes to downtown Toronto and 20 minutes to Barrie, look no further because your search ends here. (id:49269)
255 Pine Street
Sudbury, Ontario
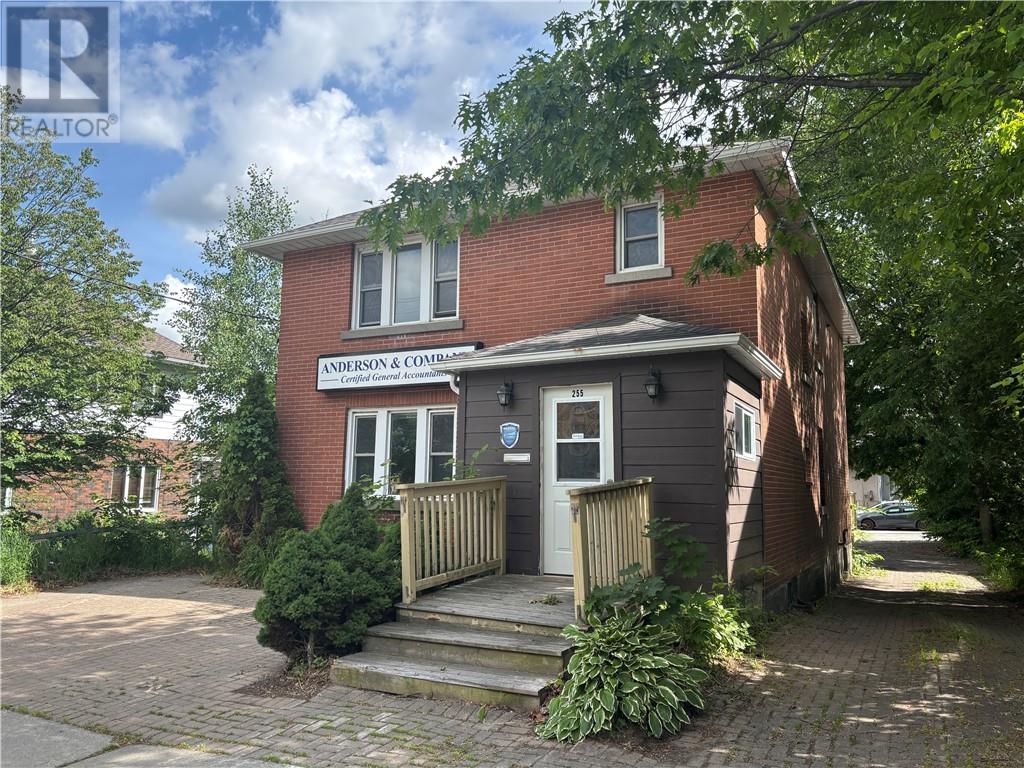
Prime Commercial/Residential investment opportunity in the heart of Sudbury! Loads of parking, main floor was being used as accounting office, upstairs is a two bedroom apartment that was rented to long term tenant for $1,500/mth +hydro, which is now vacant. Dounstairs has full bath, kitchenette and storage for main floor office. New boiler 2020, shingles 2013. The property is surrounded by professional offices and within walking distance of the courthouse and Laurentian School of Architecture. Both units will be vacant upon closing ready for updating and setting your new market rents. (id:49269)
23 - 5732 Highway 7
Vaughan, Ontario
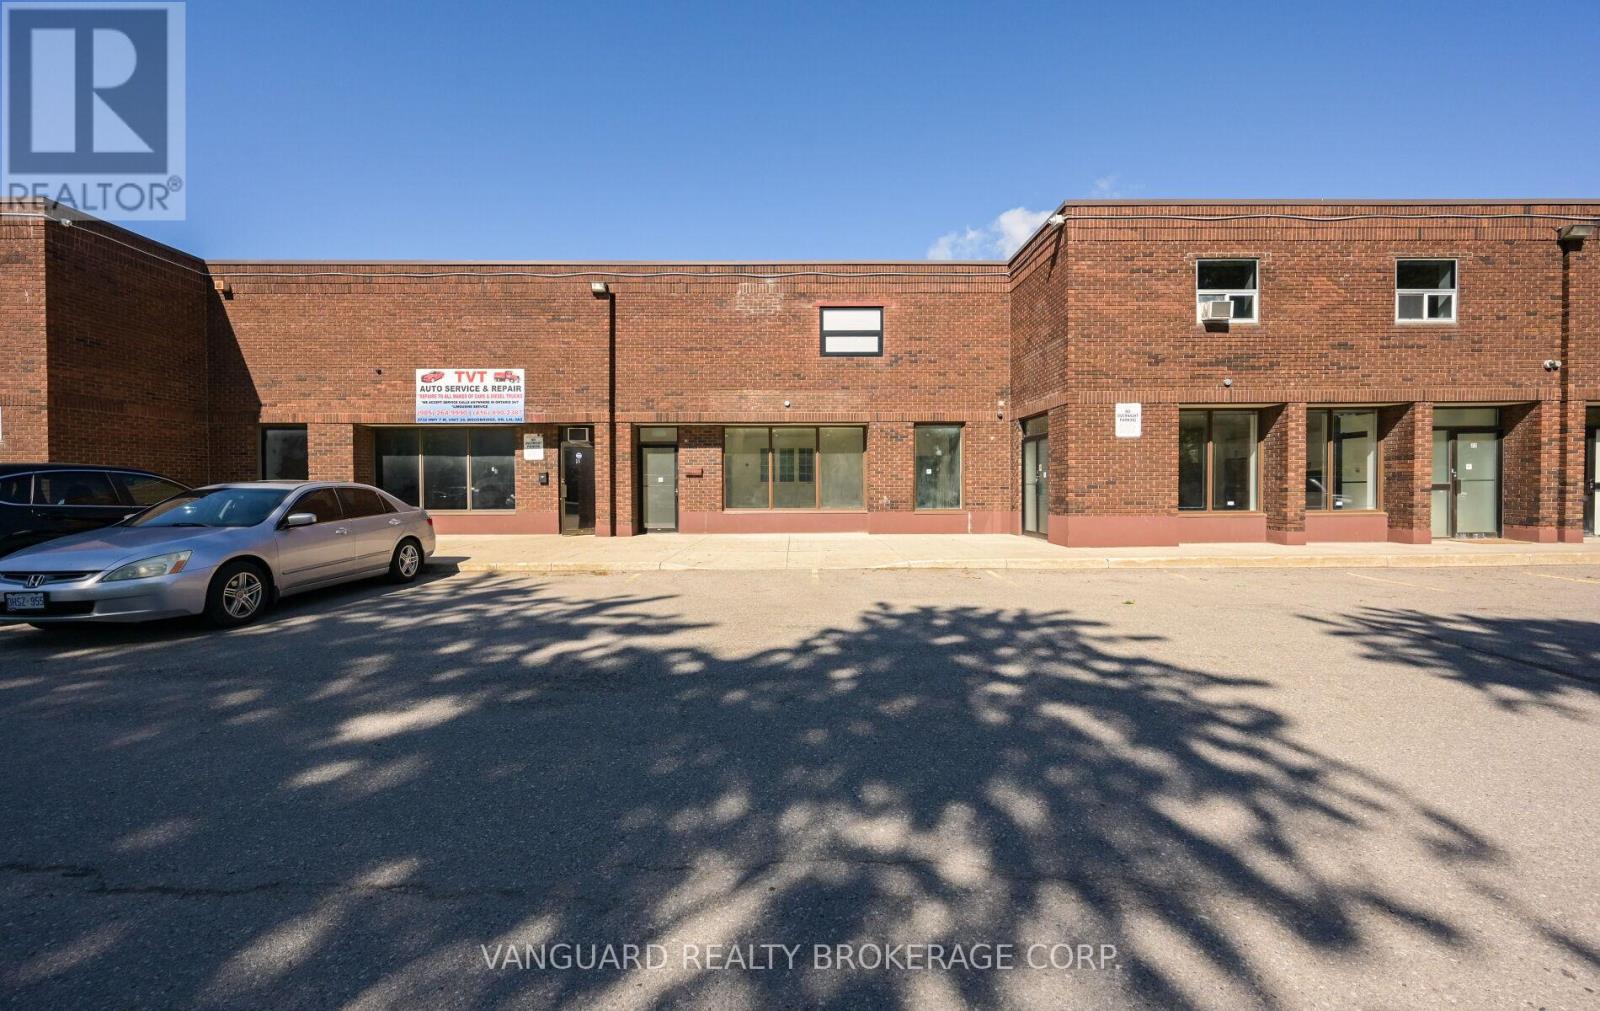
Rare opportunity to lease a versatile multi use industrial unit featuring 4064 sq. ft. of functional space. The main floor offers an 18-foot clear-height warehouse, washrooms, and a large drive-in shipping/receiving door, providing excellent functionality for a variety of industrial and commercial uses.The fully finished upper level includes office space, a kitchenette, and an additional washroom. Ample on-site parking is available, with two reserved rear parking spaces suitable for overnight vehicle parking. Ideally located in West Woodbridge with convenient access to Highways 407, 427, 27, and 50, offering exceptional connectivity throughout the GTA. No automotive uses. (id:49269)
7 Fairlawn Avenue
Markham, Ontario
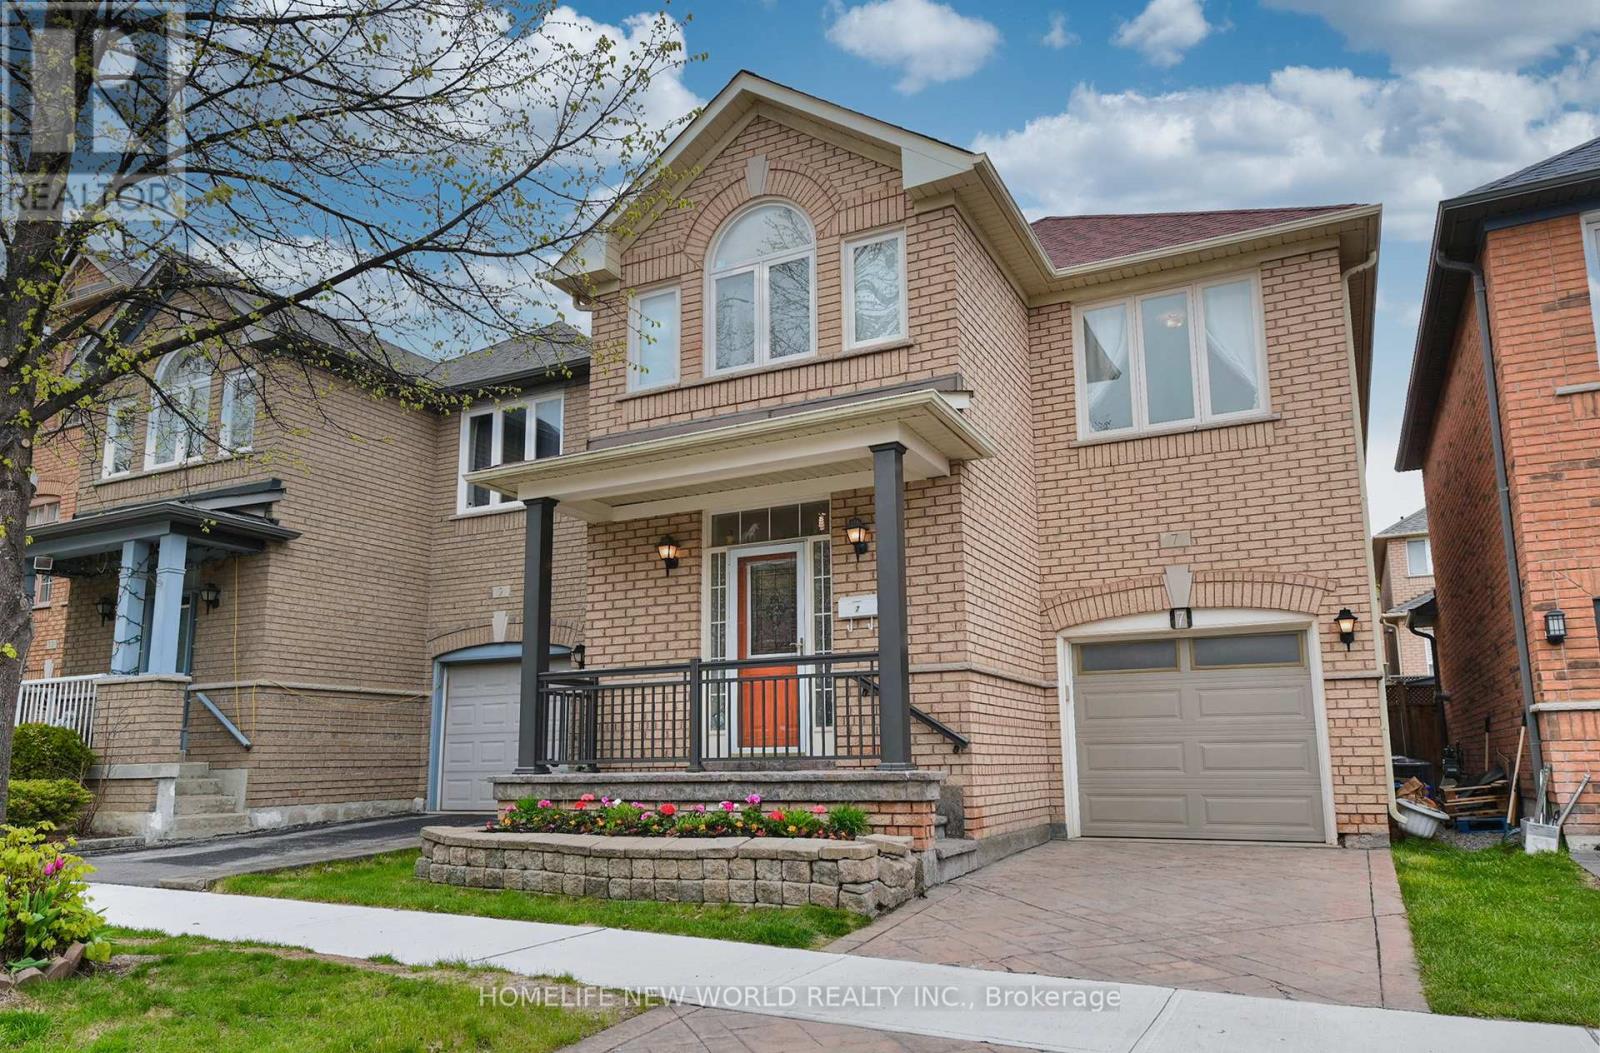
Welcome to this beautifully renovated detached home, perfectly situated in the highly sought-after Berczy Neibourhood. Well-designed and tastefully decorated, thoughtfully designed for bright comfortable living, Over 100k spent: newer windows(2023), Custom Kitchen(2023) , Renovated Bathrooms(2023).Newer Gas Burner, Newer Cac, Newer fridge/stove/dishwasher/rang hood. 1927Sqft. 9Ft main floor, Open Concept. finished basement. about hundred meters away to top ranked Pierre Elliott Trudeau High School, steps to Berczy park (with its public tennis, football, basketball courts & ponds). walk to Castlemore Public School & All Saints CES. Restaurants, groceries, and banks nearby! (id:49269)
830 Riverside Drive
London North, Ontario
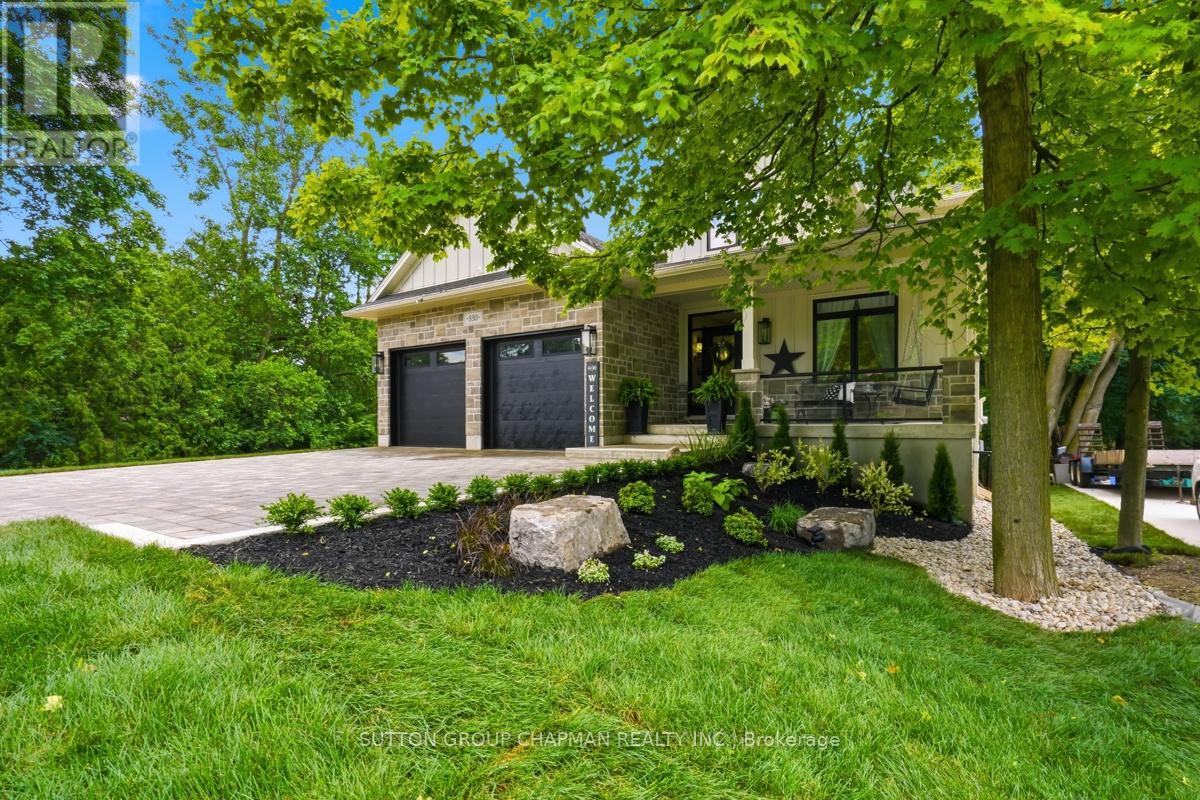
Spacious and beautifully finished, this exceptional family home offers over 3,500+ sq. ft. of finished living space, including 2,400+ sq. ft. above grade plus a fully finished lower level. A covered front porch with elegant glass railings welcomes you to the impressive entrance featuring glass sidelights and transom windows. Inside, the inviting foyer leads to a private office with double doors, perfect for working from home. The stunning great room showcases a custom built-in wall unit with a fireplace, backlit glass shelving, and a recessed TV enclosure, creating a warm and sophisticated gathering space. The spacious country kitchen is designed for both everyday living and entertaining, featuring its own fireplace, a full walk-in pantry, and access to an elevated deck with desirable southern exposure-offering morning sunshine and comfortable afternoon shade. Upstairs, you'll find four generous bedrooms, convenient second-floor laundry, a 5-piece family bathroom, and a spacious primary retreat complete with a walk-in closet and private ensuite. The fully finished lower level includes a self-contained one-bedroom apartment with separate main-level access, plus a below-grade walk-out entrance, and built with fire-rated drywall and sound-dampening insulation in both the walls and ceiling, it provides excellent privacy for extended family, guests, or potential rental income. Additional highlights include premium engineered hardwood flooring, porcelain tile, over 100 pot lights, and a beautiful paver stone driveway with parking for five vehicles. Ideally located close to excellent schools, Thames Valley Golf Course, parks, trails, and everyday amenities, this outstanding home offers the perfect blend of space, style, and versatility. (Some pictures may have been virtually altered or virtually staged) (id:49269)
697 Killarney Road
London North, Ontario
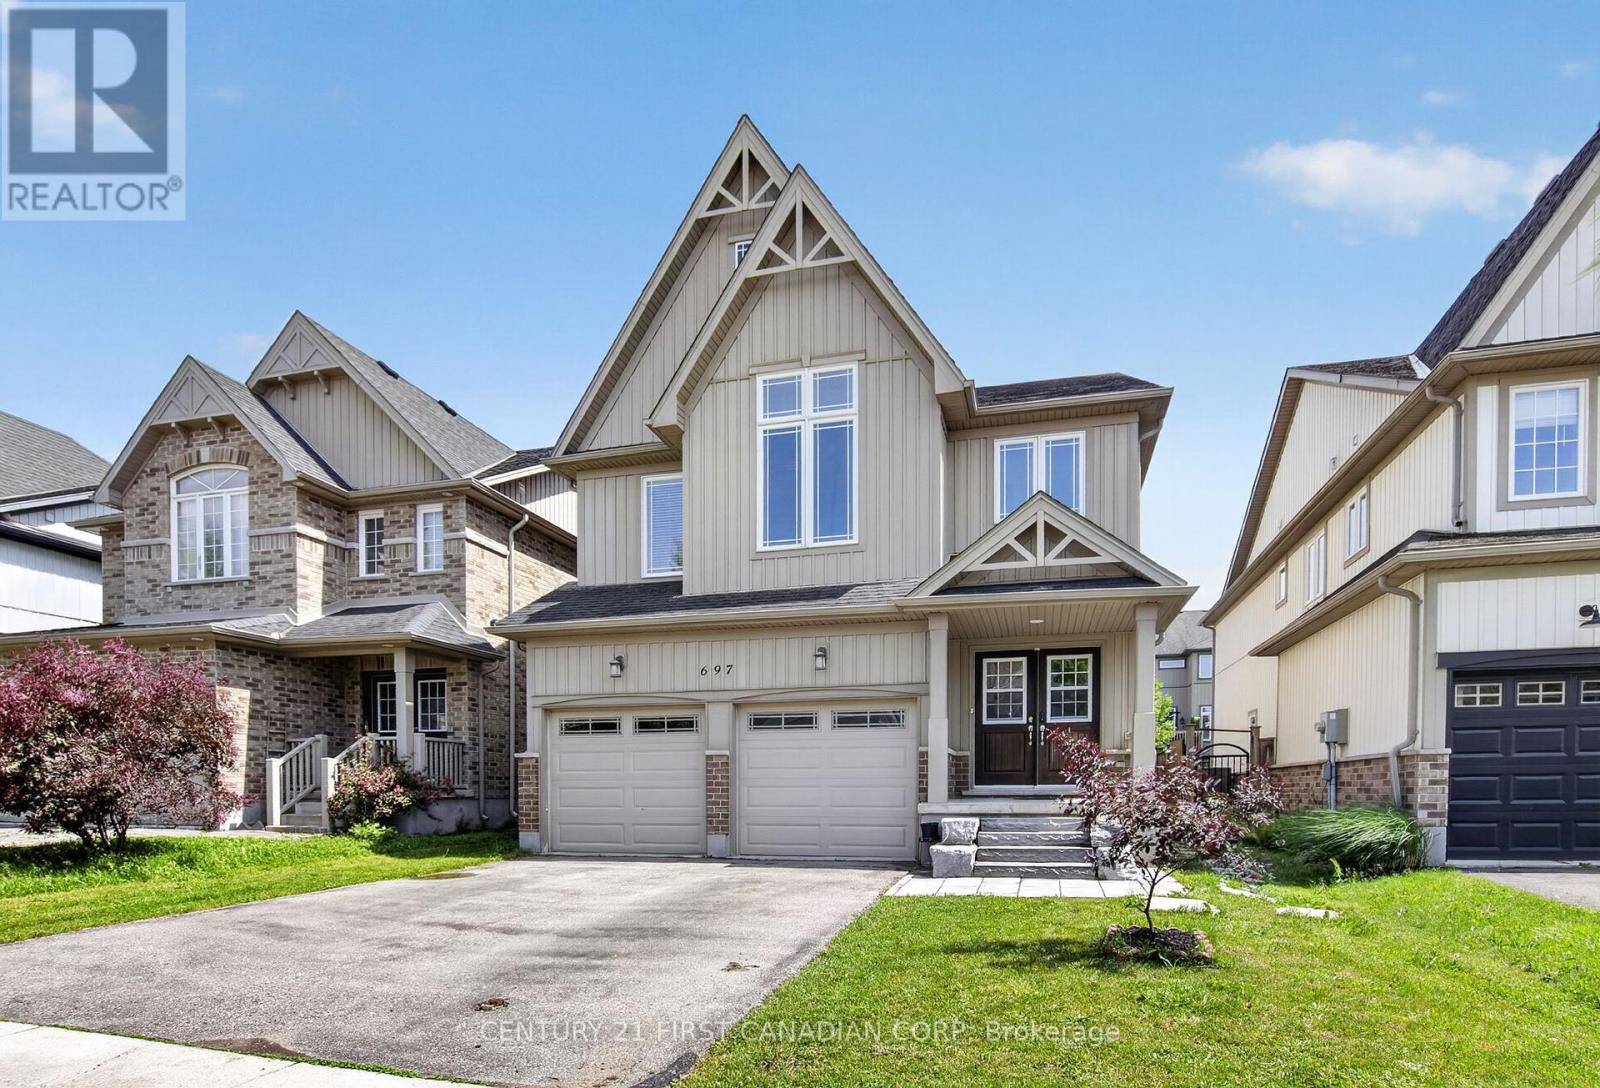
Welcome to this spectacular 2,580 sq. ft. home in the highly sought-after Cedar Hollow community, one of North London's most desirable neighbourhoods. Offering 4 plus 1 spacious bedrooms and 4.5 bathrooms, this beautifully maintained home features an open-concept layout designed for modern living.The main floor showcases 9-foot ceilings, engineered hardwood flooring throughout, elegant wrought-iron spindles, and upgraded lighting fixtures. The oversized custom kitchen is a chef's dream, complete with high-end appliances, a built-in wall oven, granite countertops, and a stylish tiled backsplash. Built-in speakers add to the home's impressive list of upgrades.Upstairs, you'll find a convenient second-floor laundry room and generously sized bedrooms. The spacious primary suite features a walk-in closet, a cozy sitting area, and a luxurious ensuite bath. Additional highlights include a Jack-and-Jill bathroom and a second private ensuite, providing comfort and convenience for family and guests alike.The lower level has a fully completed living space with a full bathroom and additional laundry room and kitchen, perfect for an inlaw suite or for additional rental income.Recently refreshed with new paint throughout, this exceptional home is move-in ready and offers the perfect blend of style, functionality, and location. Don't miss your opportunity to own this beautifully crafted home in Cedar Hollow! (id:49269)
Lot 0 Kozy Kove Road
Kawartha Lakes, Ontario
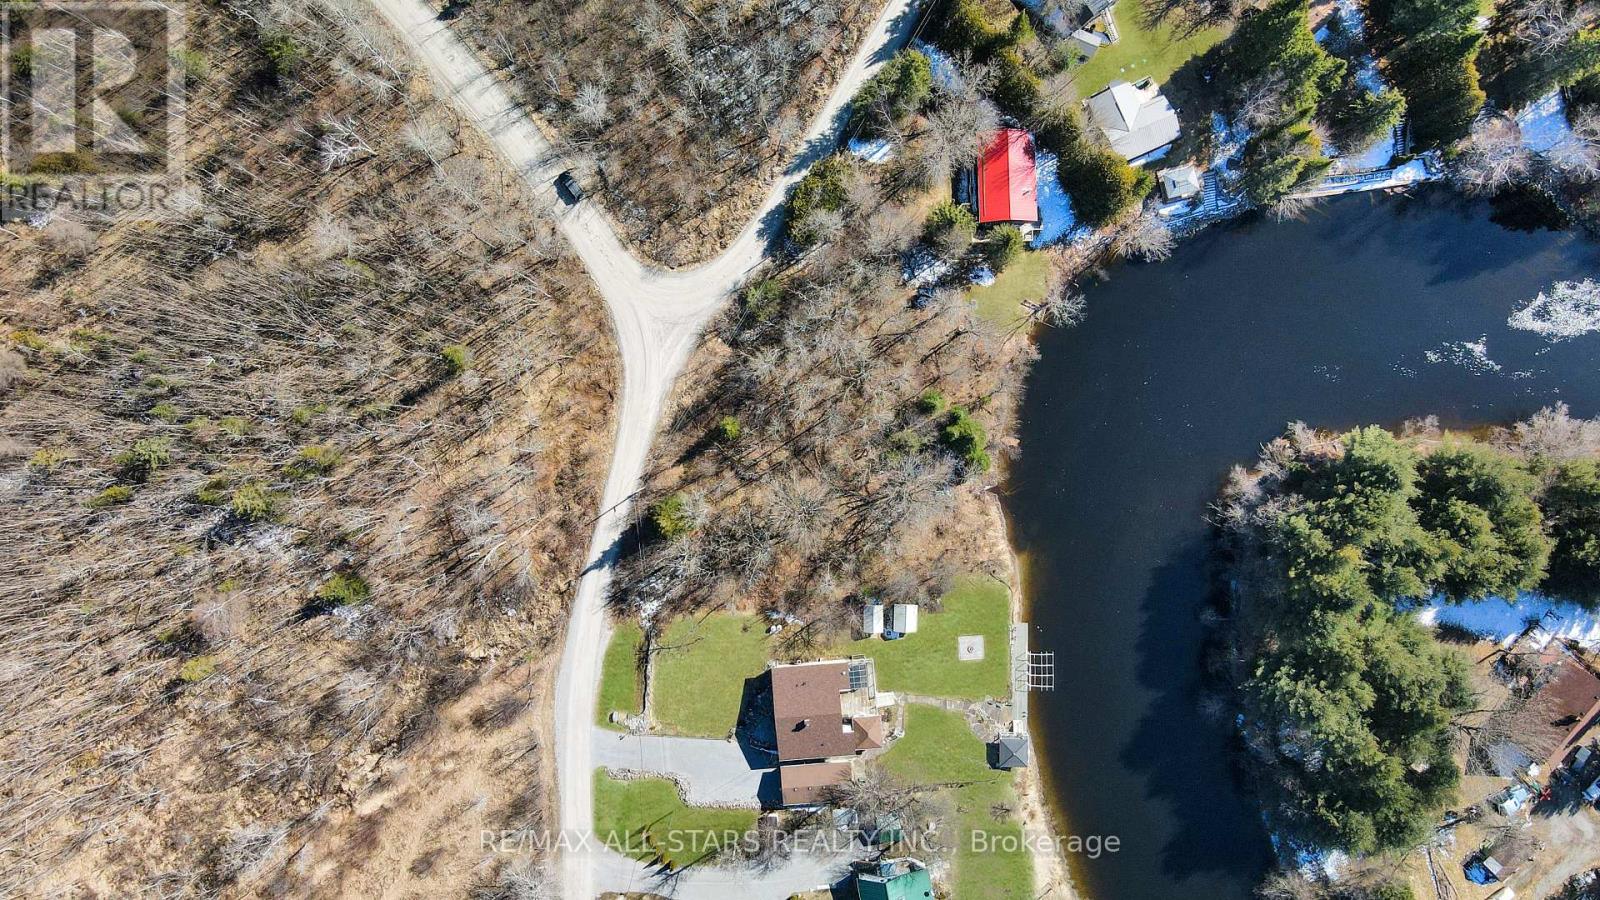
Waterfront Opportunity on the Burnt River - Kozy Kove Rd. Discover the perfect opportunity to own a piece of waterfront on the scenic Burnt River. This approximately 0.60-acre vacant lot offers an impressive 160 feet of shoreline, providing a peaceful setting surrounded by nature and the calming sounds of the river. Partially cleared and ready for your vision, this property presents a canvas for those looking to create a private getaway or explore future development possibilities. The lot features a mix of wooded areas and natural landscape, offering both privacy and a true cottage-country feel. With access to a year-round municipal road, with convenient distance to nearby communities including Fenelon Falls, Bobcaygeon, and Kinmount, you'll enjoy the balance of seclusion and accessibility. (id:49269)
608 Sweetbay Crescent
Sarnia, Ontario
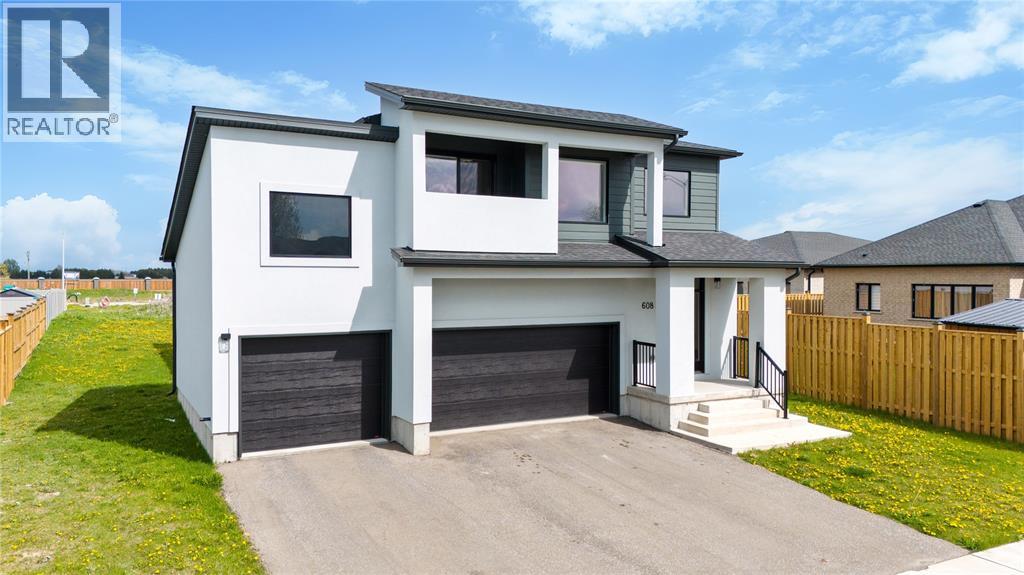
Discover luxury and versatility in this stunning 4+2 bedroom, 3.5-bathroom executive 2-storey home with an in-law suite, perfectly situated in Sarnia's highly sought-after Rapids Parkway. From the soaring ceilings and grand chandeliers of the foyer to the premium vinyl plank, tile, carpet and granite finishes throughout, every detail of this residence exudes quality. The oversized triple-car garage with automatic openers offers endless possibilities, providing the perfect spot for a multi-vehicle collection, workshop, a golf simulator, ample space for vehicles and storage. The open-concept main floor features a cozy gas fireplace and a chef-inspired kitchen equipped with expansive island, stainless steel appliances, and a stylish subway tile backsplash, all flowing seamlessly toward a functional mudroom with laundry and access to the oversized triple-car garage. Upstairs, a spacious open den complements four large bedrooms, including a spectacular primary suite with a walk-in closet, 4-piece en-suite, and private balcony retreat. The fully finished basement offers incredible multi-generational or income potential, complete with two additional bedrooms, a full bathroom, and a second kitchen. Located in Cathcart School zone and steps from the Howard Watson Nature Trail. This home is equipped with high-efficiency HVAC and a tankless water heater. Tankless water heater is a rental. (id:49269)
6824 10th Line
New Tecumseth, Ontario
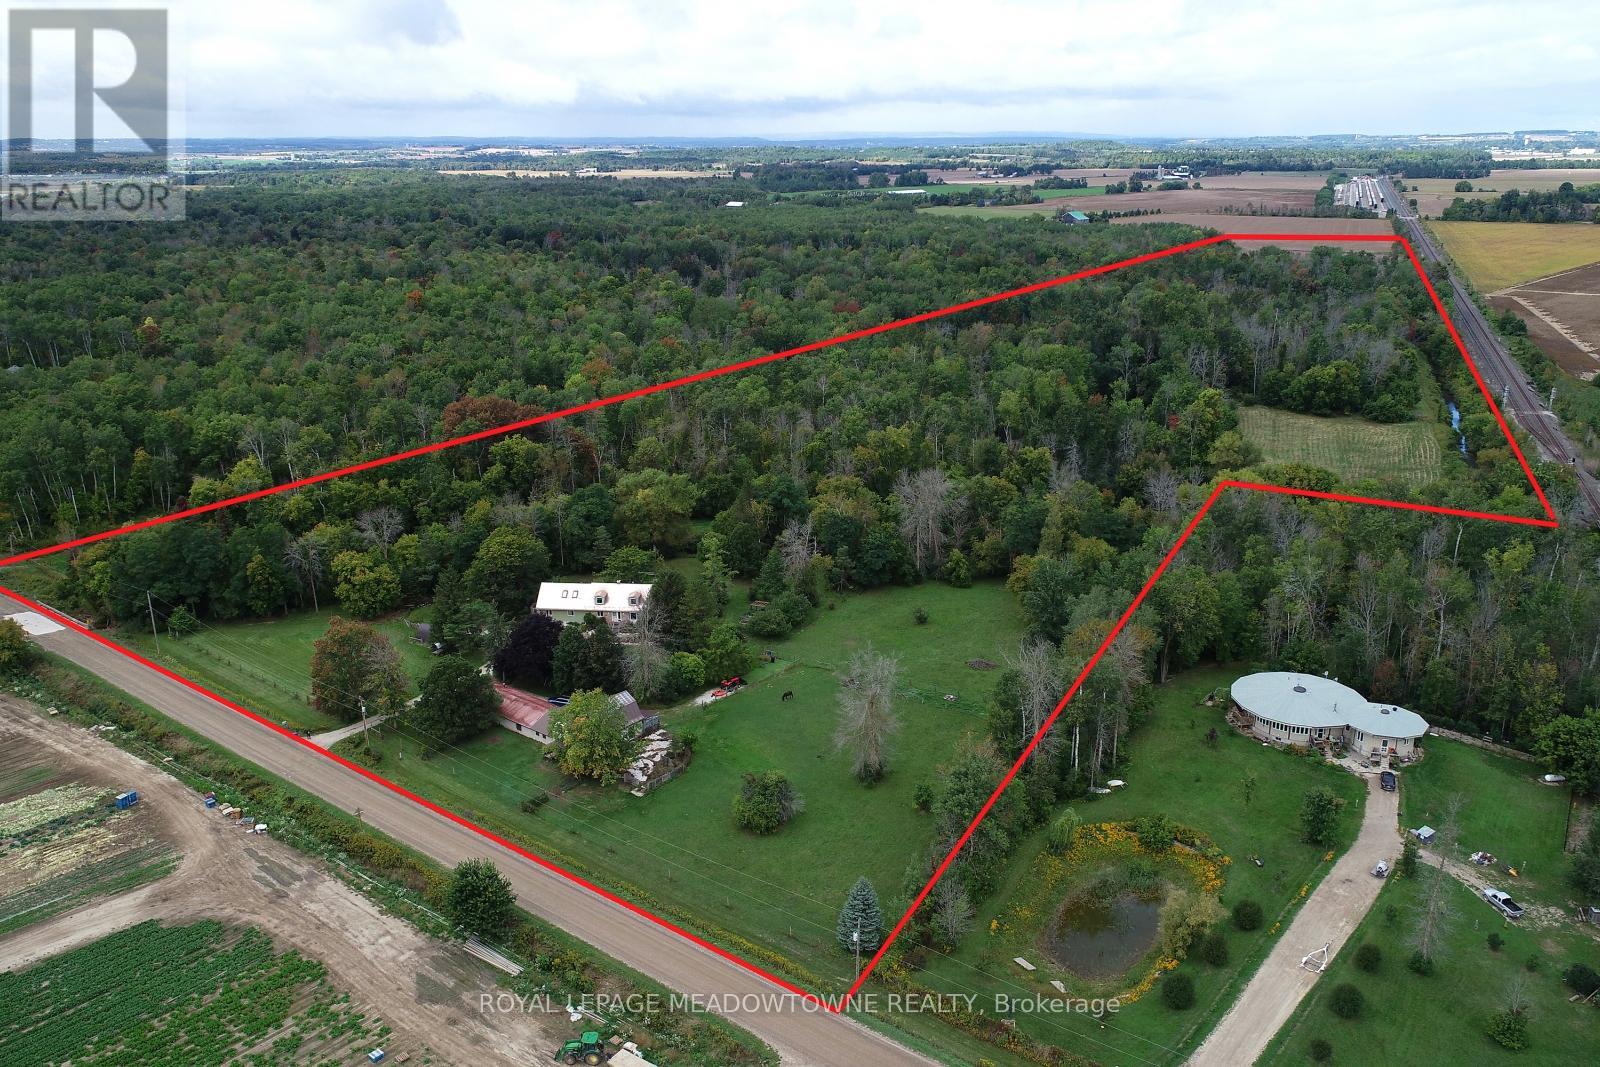
GREAT INLAW-INCOME POTENTIAL. View this rare and versatile 30-acre (that's 23 Football Fields!) beauty just outside the growing community of Alliston. Imaging walking through your own forested network of walking trails guided by mature trees and a flowing shallow stream that is perfect for hot summer days. The two-story spacious home features over 4,000 square feet of living space There are 4 bedrooms (two primary) and 1 bath on the top floor with another bedroom and two 2 baths on the main floor. Reconfigure the use of this abundant space to suit your family. The private rear yard is perfect for a pool or outdoor play court. Fenced raised vegetable gardens and apple trees are well established. The outbuildings were designed with flexibility in mind. The well-built two-story barn features a run-in, water line, tack room and large spacious loft area with a room set up for birds. There are 3 fenced paddocks for livestock or pets. The barn is attached to a 76x24 foot heated shop (1,824sq ft.) with hot water, two-man doors and a large overhead door. There is a lot of great space inside the shop to facilities your hobbies or run your home business without disturbing your family. Park your family vehicles in the 2-car garage. Opportunities like this are rare. Please see the additional feature sheet for more detail. Well maintained by the original owners, this home is ready to welcome a new family to create lasting memoires. With abundant space, trails and tranquil water your in-town friends are sure to visit with envy. (id:49269)