
14 - 1250 St Martins Drive
Pickering, Ontario
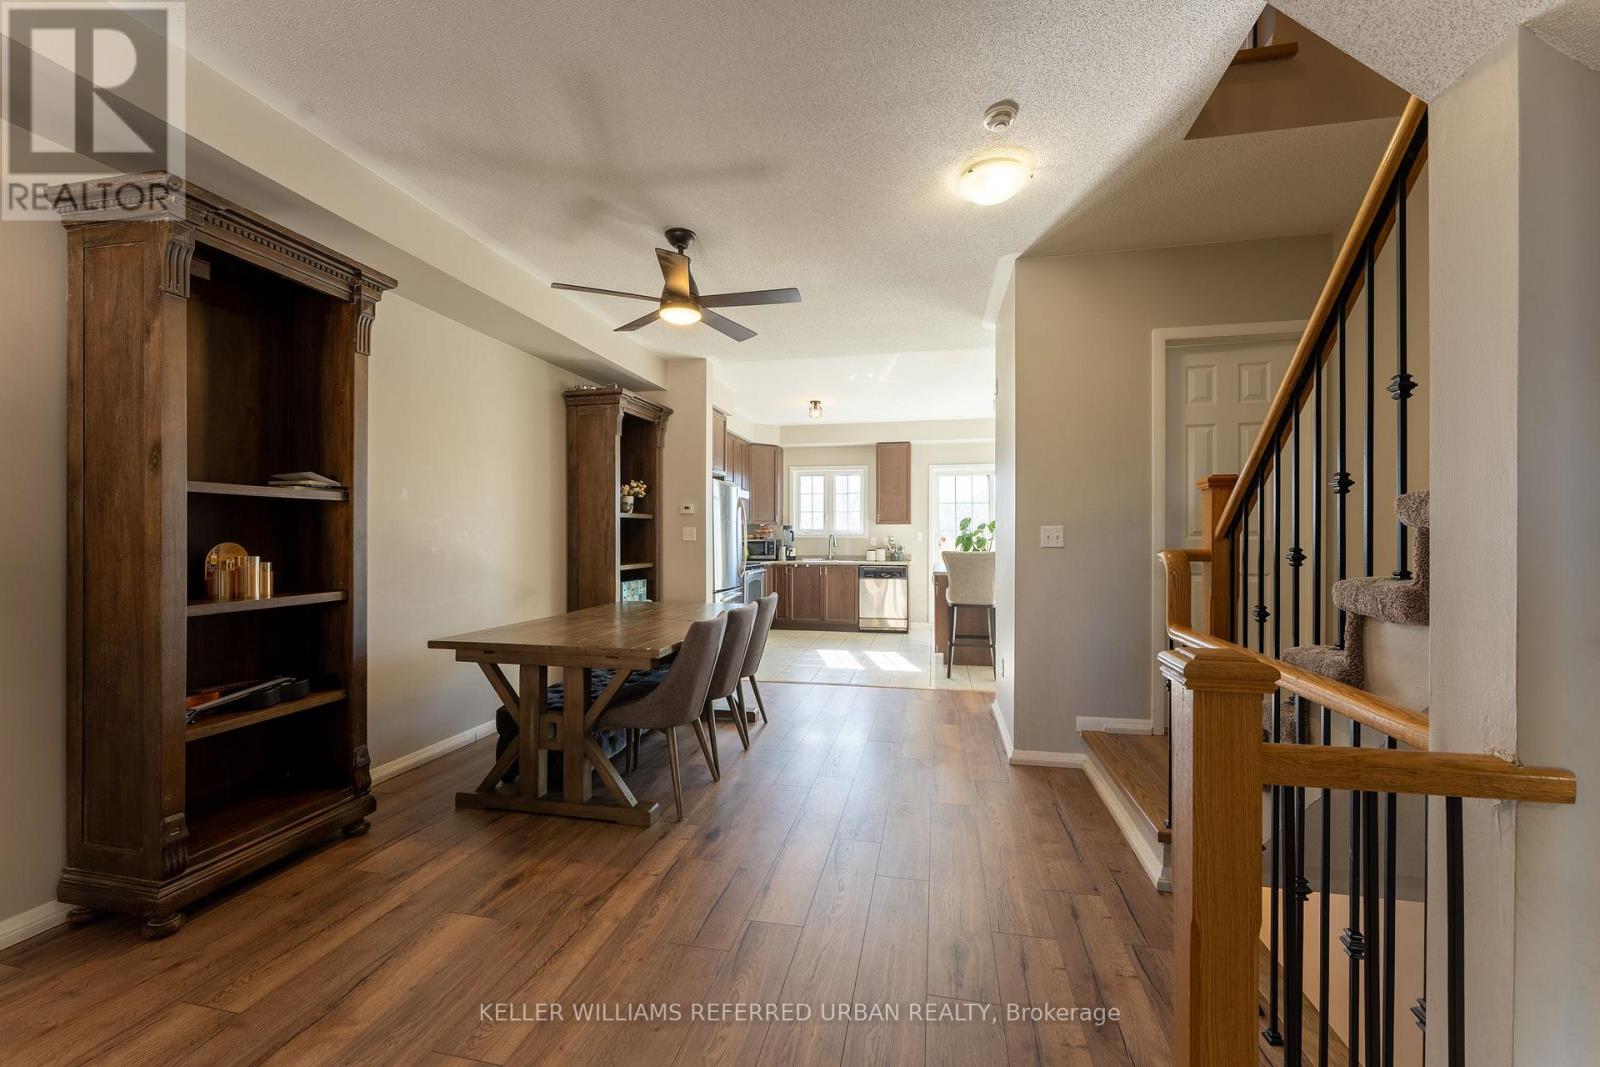
Enjoy the unique opportunity to live in this beautiful 3 bed, 4 bath townhouse. You will be in awe from the moment you step inside this stunning home. The open-concept floor plan offers plenty of natural light and is perfect for entertaining family and friends.The updated kitchen features stainless steel appliances, granite countertops, and a kitchen island for added seating. Beautiful high ceilings enhance the space and allow for a gorgeous, unobstructed sunset view.Enjoy cozy evenings in the living room or take advantage of summer BBQs on your private terrace. With three bedrooms plus an additional guest room, you will have more than enough space to stretch out and relax.The property is conveniently located off Hwy 401 and just a 10-minute walk to Pickering GO Station, offering easy access to downtown Toronto's Union Station in approximately 40 minutes. (id:49269)
211 - 4438 Sheppard Avenue E
Toronto, Ontario
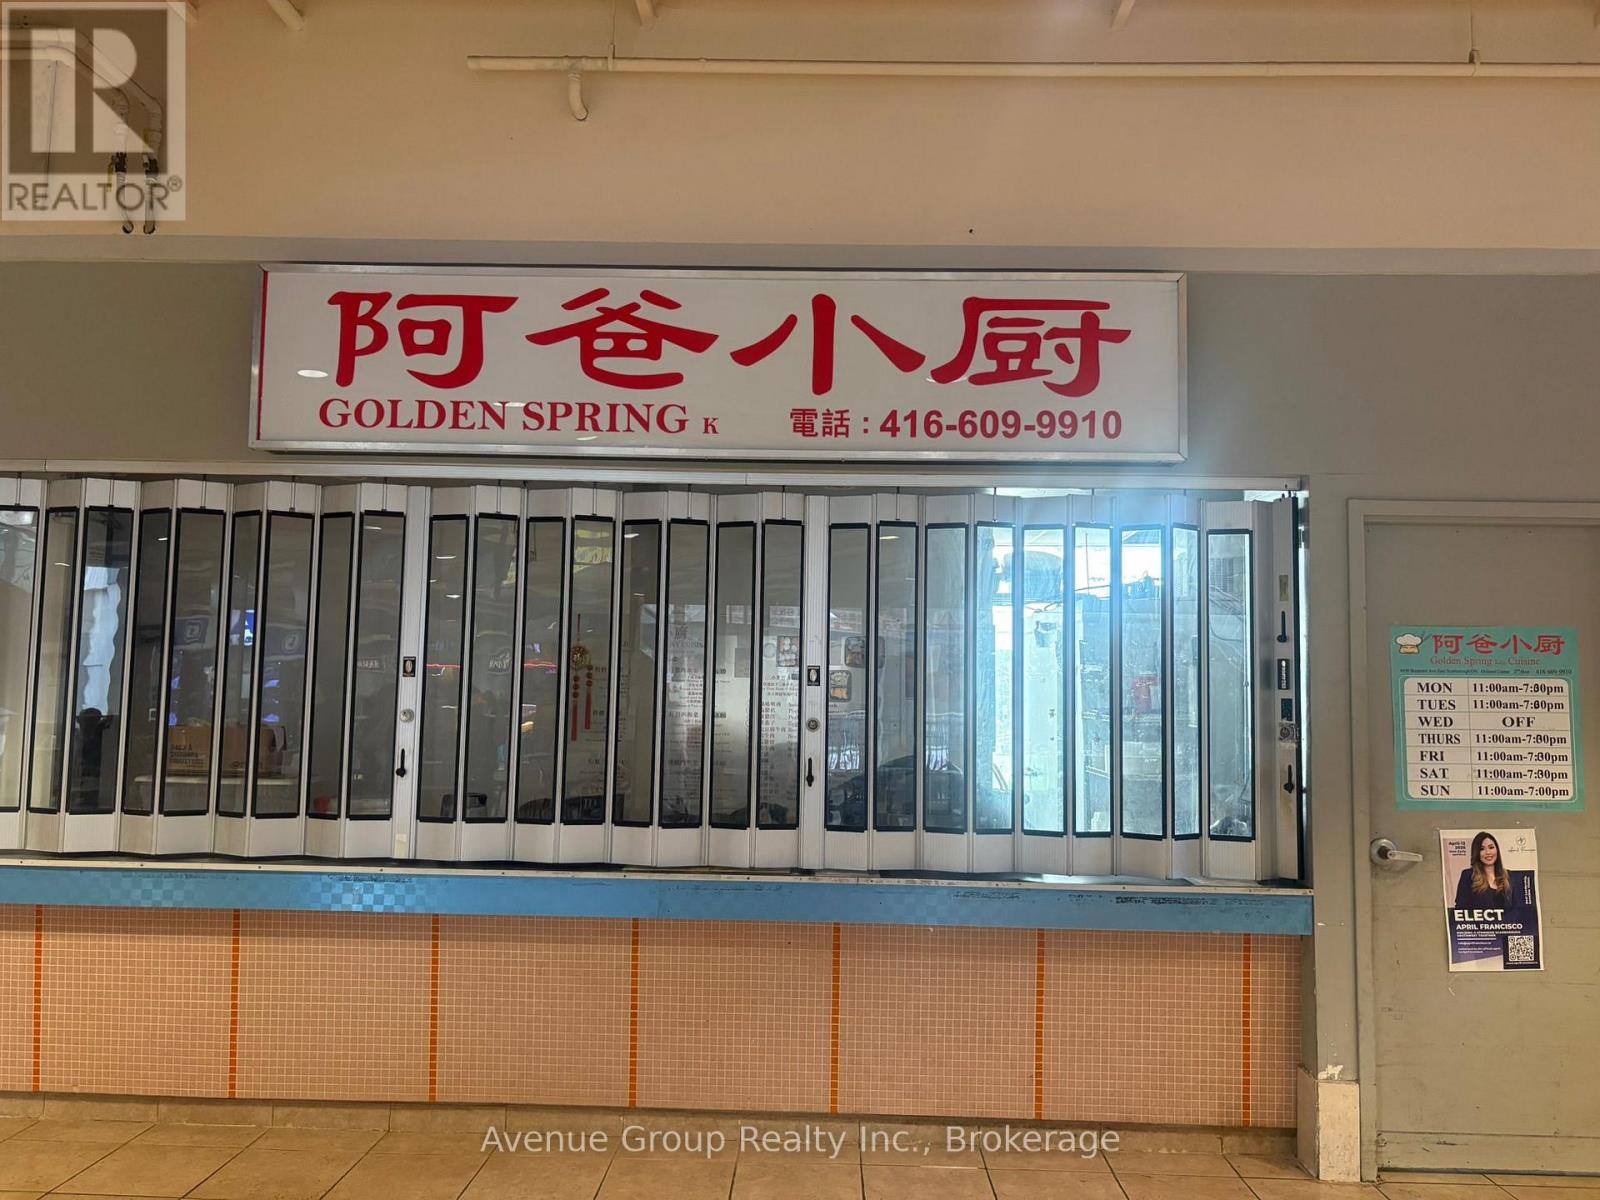
Exceptional opportunity to lease a fully equipped food stall in a busy, high-traffic Scarborough commercial plaza. Prime location with excellent visibility, steady customer traffic, and ample surface and underground parking. Turnkey operation featuring a commercial kitchen with an upgraded exhaust system, walk-in freezer, professional-grade equipment, and dedicated storage area. Suitable for a variety of food concepts, including takeout, dine-in, catering, or specialty cuisine. Conveniently located steps to TTC transit and minutes from major highways and the subway. A rare opportunity to establish or expand your business in a thriving commercial hub with strong growth potential. (id:49269)
0 Highway 62 N
Bancroft, Ontario
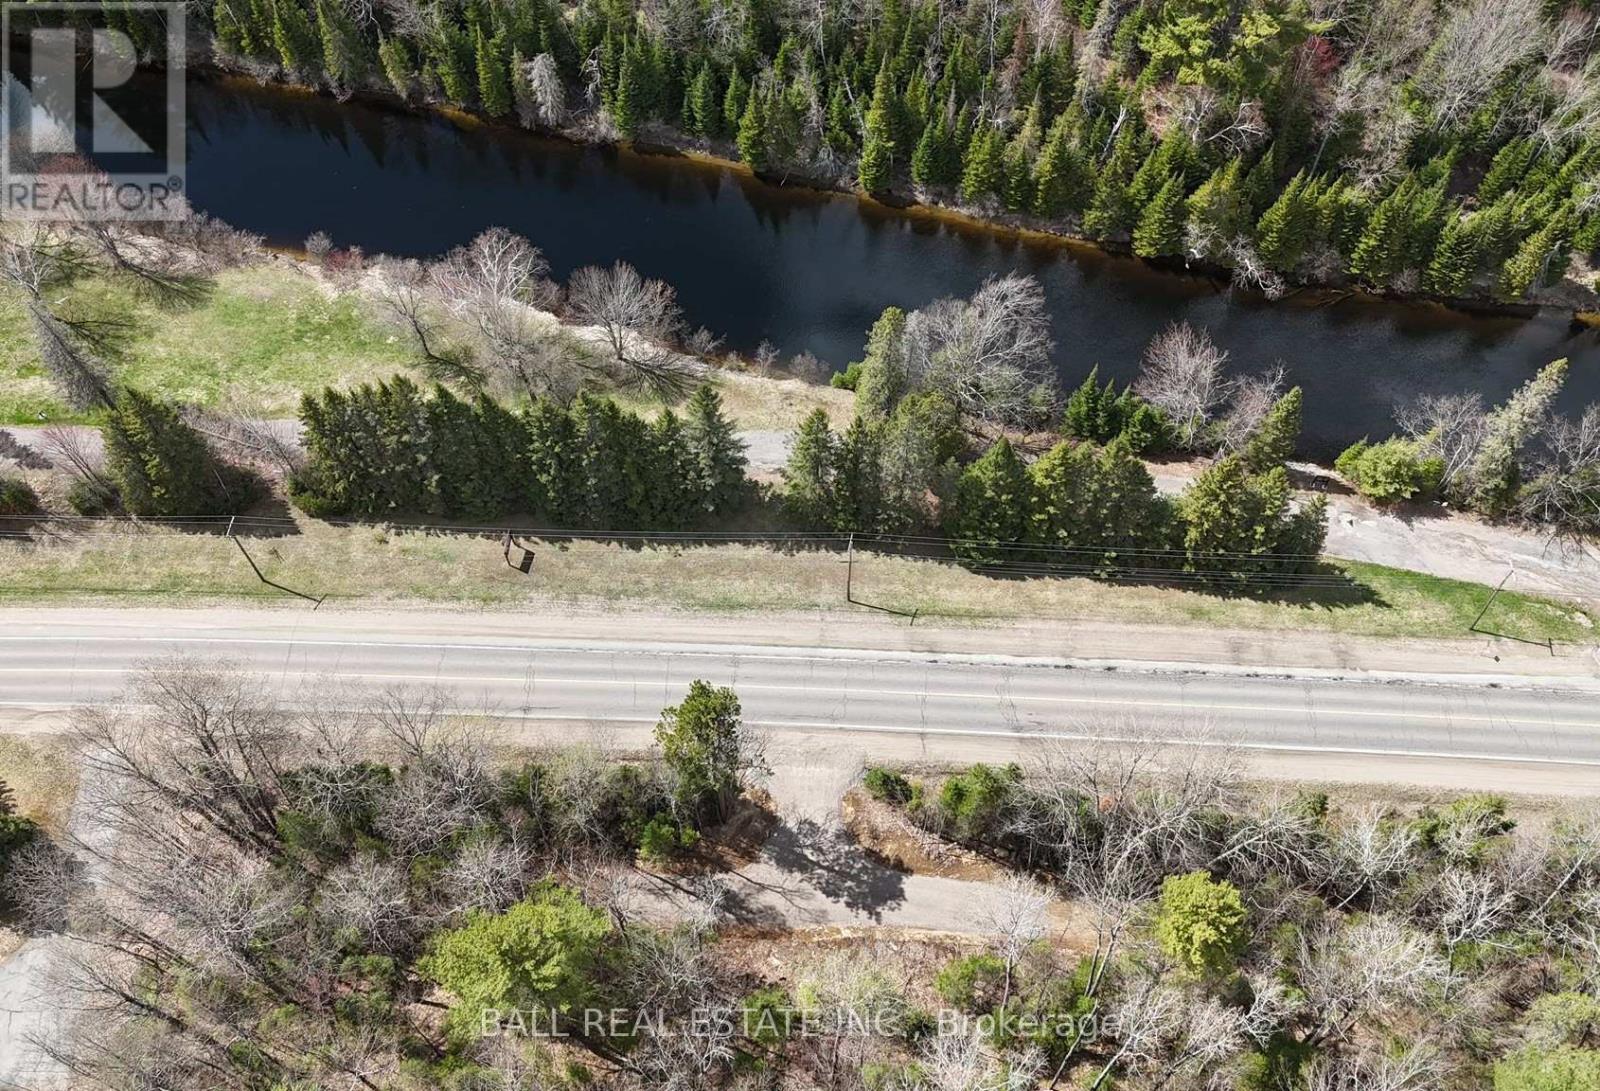
Discover the perfect place to build your dream home on this beautiful 0.87 acre lot with stunning views of the scenic York River - cross the Highway and jump in your canoe or kayak for a day on the river, or a fun trip into town. Ideally located on Highway 62 North, this property offers 189 feet of highway frontage and combines convenience with the peaceful feel of country living. A culvert and shared entrance driveway are already installed, and municipal water and hydro is at the lot line - making it even easier to start planning your future build. Garbage and recycling pickup at the road, and high-speed internet available for added convenience. The property also features approximately $5,000-$6,000 worth of standing timber value. Enjoy being only minutes from shopping, restaurants, healthcare, the golf course, and all the amenities the Town of Bancroft has to offer. Outdoor enthusiasts will love the close proximity to multiple lakes, ATV and snowmobile trails, boating, fishing, and endless recreational opportunities. Whether you're looking to build a year-round residence or a weekend getaway, this fantastic property offers an incredible opportunity in a beautiful location! (id:49269)
204 - 131 Taunton Road E
Oshawa, Ontario
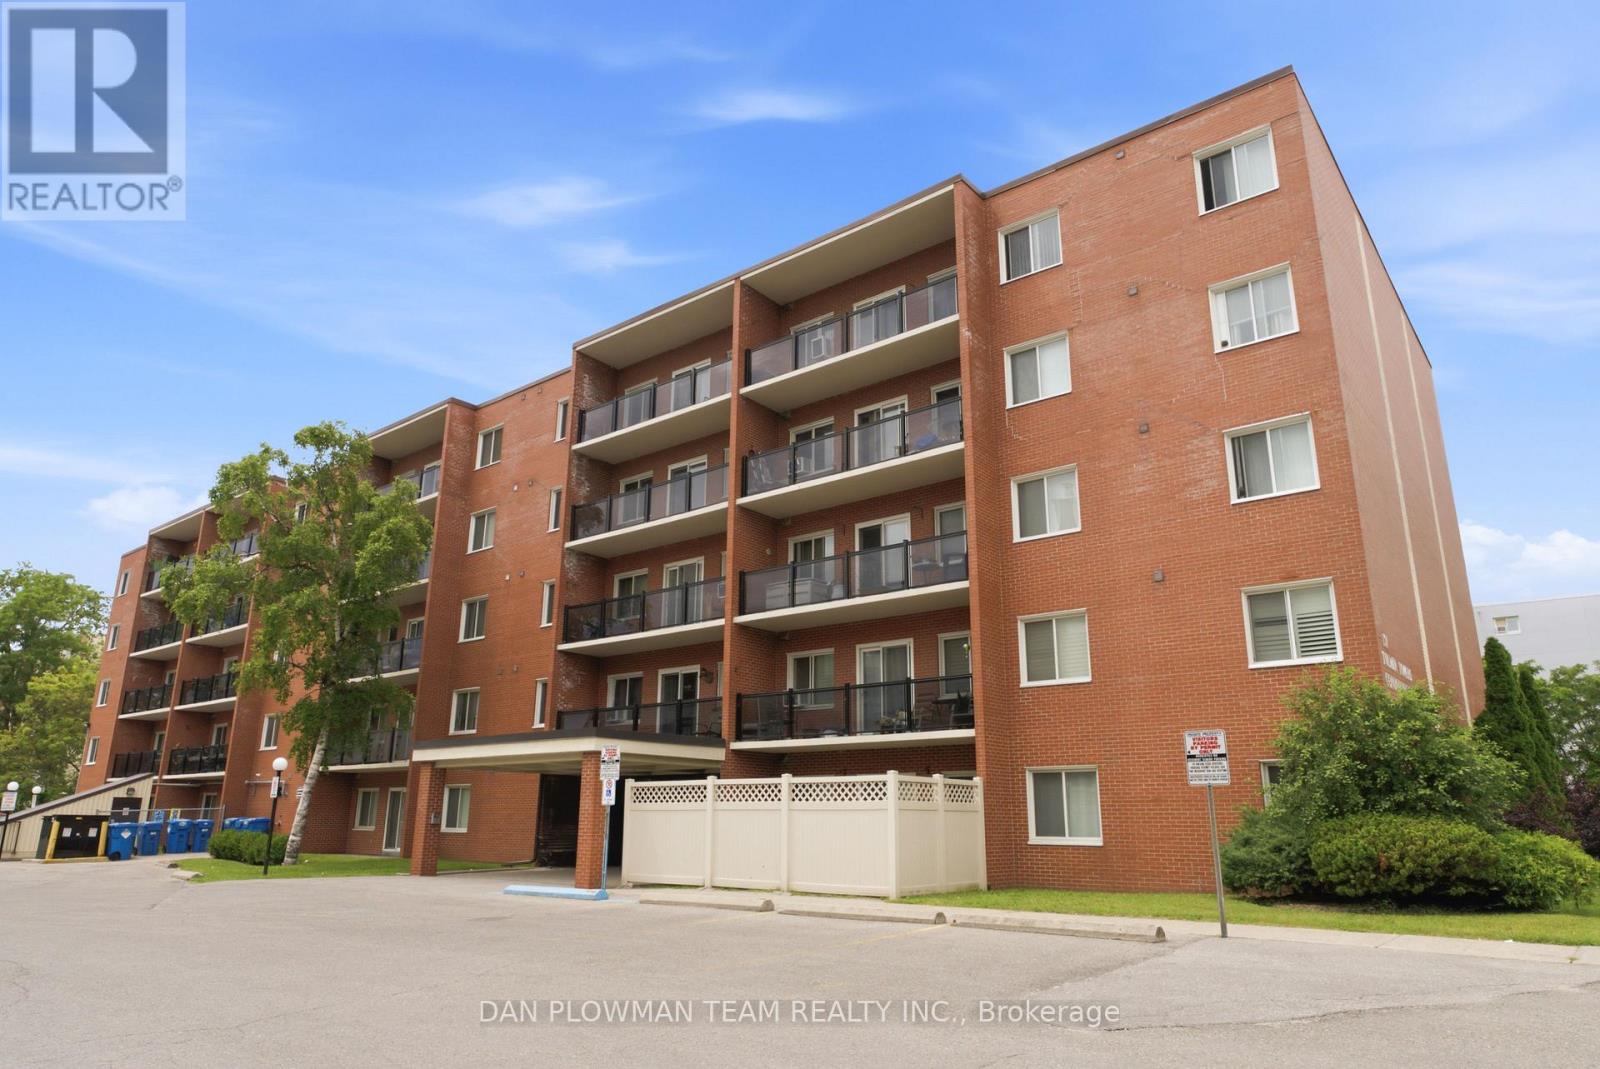
Welcome To This Bright And Spacious 2-Bedroom, 1-Bathroom Second-Floor Condo Ideally Located On Taunton Road In Oshawa. Featuring A Functional Open-Concept Layout With Generously Sized Principal Rooms, This Well-Maintained Suite Offers Comfortable And Convenient Living. Enjoy Your Morning Coffee Or Unwind After A Long Day On The Oversized Walkout Balcony, Surrounded By Mature Trees That Provide Privacy, Shade, And Picturesque Views. Maintenance Fees Include All Utilities, Offering Exceptional Value And Peace Of Mind. Complete With One Underground Parking Space, This Condo Is Perfectly Suited For First-Time Buyers, Downsizers, Or Investors Alike. Conveniently Located Close To Shopping, Transit, Schools, Parks, And Major Highways. (id:49269)
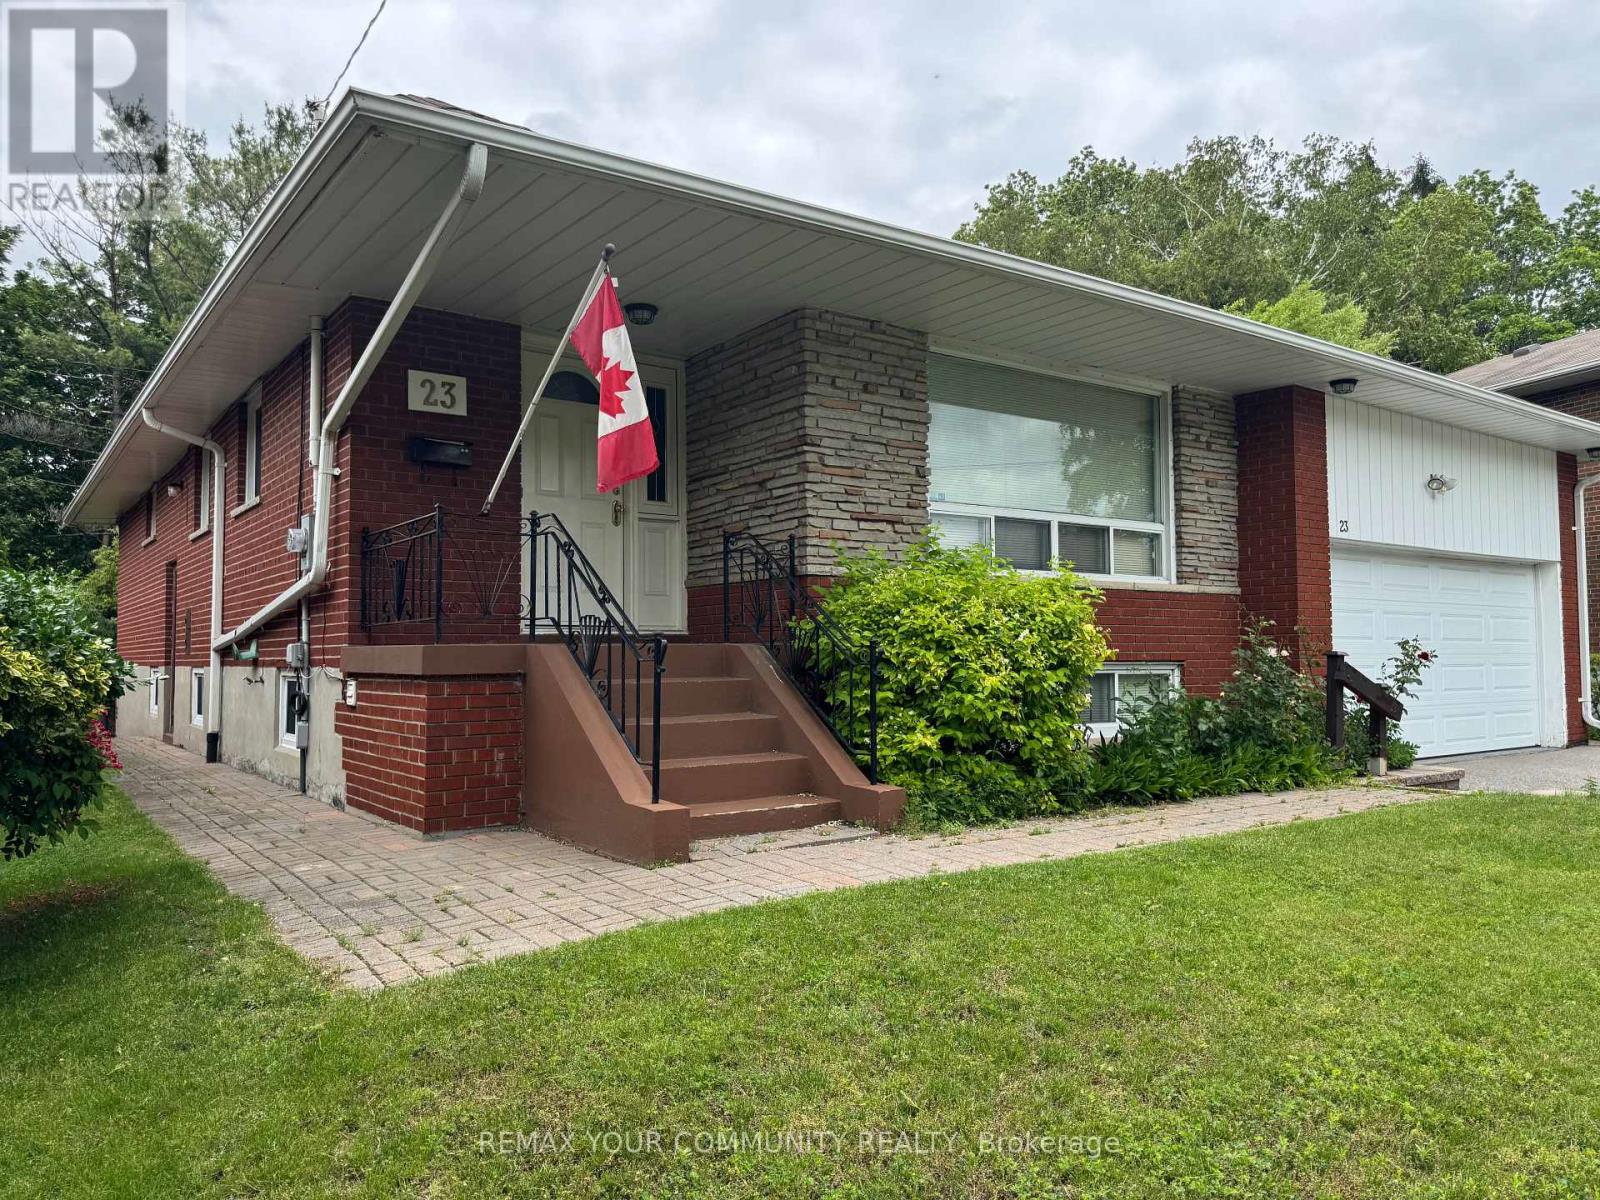
23 Cheyenne Drive
Toronto, Ontario
Extremely well built bungalow in a very quiet family friendly neighbourhood.. Large 4 plus bedroom home with very spacious rooms. Move in as is or renovate to update. Everything is in good working order and well maintained. Excellent neighbours and sidewalks in the neighbourhood. Nicely landscaped with mature trees in the rear yard for privacy. This home would be an easy conversion of an In-law apartment, with separate entrance. Could provide a large basement apartment. Easy to show anytime. (id:49269)
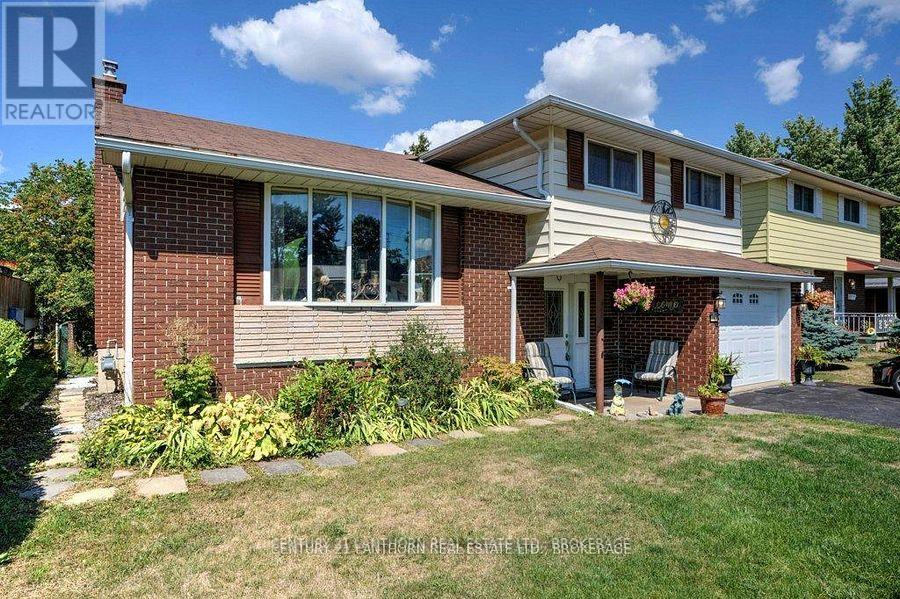
197 King Street
Greater Napanee, Ontario
Lovely side-split home on a mature lot in Napanee, within walking distance to parks and downtown shops. Beautifully updated and in move-in condition, this property features a tiled foyer with inside access from the garage, a spacious living room with bay windows, and an updated eat-in kitchen equipped with premium appliances.The main level includes a generously sized family room, while the lower level offers a finished rec room, a laundry area, and a newly renovated full bathroom with a Jacuzzi tub. Flooring throughout includes vinyl and hardwood. A patio door off the kitchen leads to a private deck with a gazebo and a fully fenced backyard-ideal for entertaining or relaxing outdoors.Upstairs, you'll find three well-sized bedrooms with hardwood floors and an updated main bathroom. Additional highlights include spray foam insulation in the crawl space and a newly insulated floor for improved energy efficiency. A paved driveway and two spacious storage sheds complete this move-in-ready package. (id:49269)
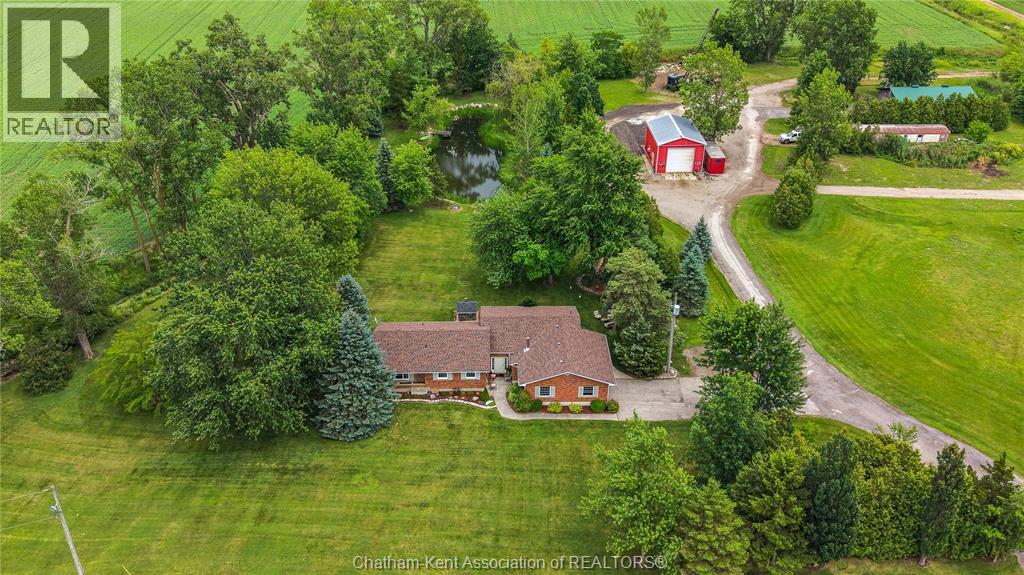
9318 Horton Line
Blenheim, Ontario
Escape to your own private country retreat on 6.553 picturesque acres! Nestled among mature trees and featuring two beautiful ponds, this exceptional A1-zoned property offers the perfect blend of privacy, nature, and functionality. Enjoy your morning coffee overlooking the water, watch the abundant birdlife, or simply relax and take in the peaceful surroundings. The well-maintained brick ranch offers 3 bedrooms, 2 bathrooms, and showcases high-end finishes throughout. Filled with an abundance of natural light, the home features beautiful hardwood flooring throughout the main living areas and an inviting open layout. At the heart of the home is a beautifully updated kitchen with quartz countertops, quality cabinetry, and plenty of space, flowing seamlessly into the living room where a cozy wood-burning fireplace creates the perfect gathering space. A convenient main floor laundry adds to the home's everyday functionality. The spacious primary suite offers a peaceful retreat, complete with a reading nook featuring an electric fireplace, a walk-in closet with built-in organizers, and an updated 4-piece ensuite with granite countertops. The lower level offers excellent storage and endless potential to personalize the space to suit your needs, while the deep attached 1.5-car garage with concrete floors adds even more convenience. A standout feature of the property is the impressive 24' x 36' (approx.) shop with concrete floors, natural gas, water and a steel roof. Whether you're looking for space to run a home-based business, store equipment and vehicles, tackle projects, or enjoy the workshop you've always wanted, this versatile building is ready to meet your needs. An additional pole barn is also located on the property. Offering exceptional privacy, incredible outdoor living, and the perfect balance of luxury and functionality, this is a rare opportunity to own a truly special country property. Don't delay, call today! (id:49269)
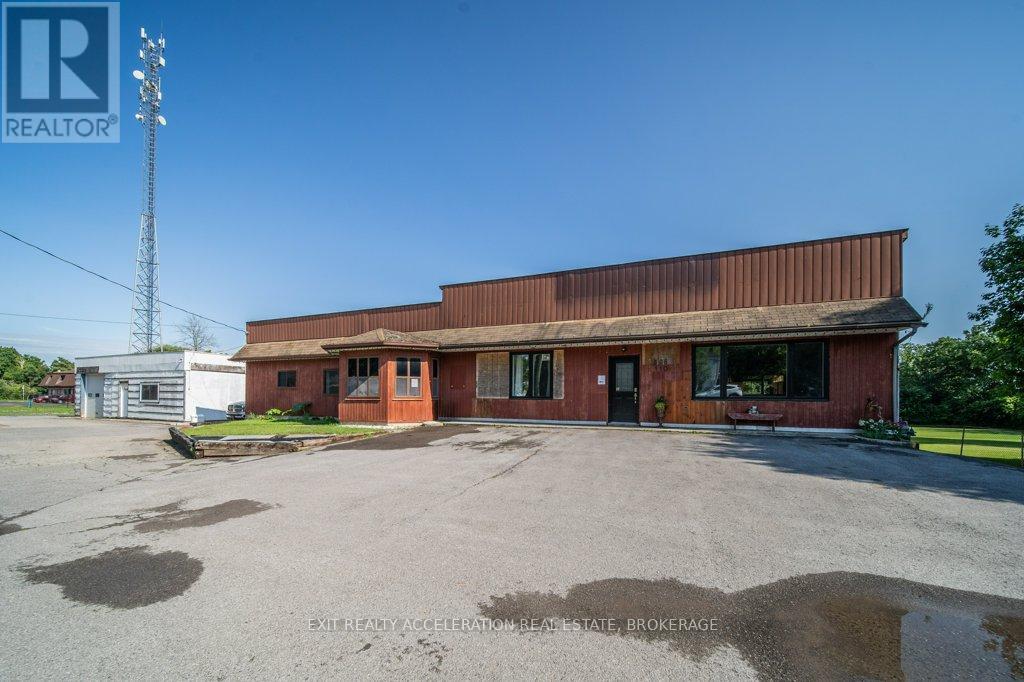
108 Dundas Street
Deseronto, Ontario
Welcome to your new home in Deseronto! Set on a spacious 1.62-acre lot on the edge of town, this property offers the perfect blend of convenience, privacy, and room to enjoy the outdoors. The home has a warm and inviting feel with a practical layout designed for comfortable everyday living. A partially finished basement provides additional flexible space for a recreation area, home office, or hobbies, while a new roof installed in 2025 adds peace of mind. Outside, you'll find a detached garage that was previously used as a repair shop, making it an ideal space for car enthusiasts, projects, or extra storage. Adding even more value, the property includes a long-term agreement with Xplornet for the use of a portion of the land for their tower, currently generating approximately $825 per month in income. This is a wonderful opportunity to enjoy small-town living with the added benefits of space, versatility, and supplemental income. (id:49269)
RE/MAX Quinte Ltd.
114 Bethel Road
Stone Mills, Ontario
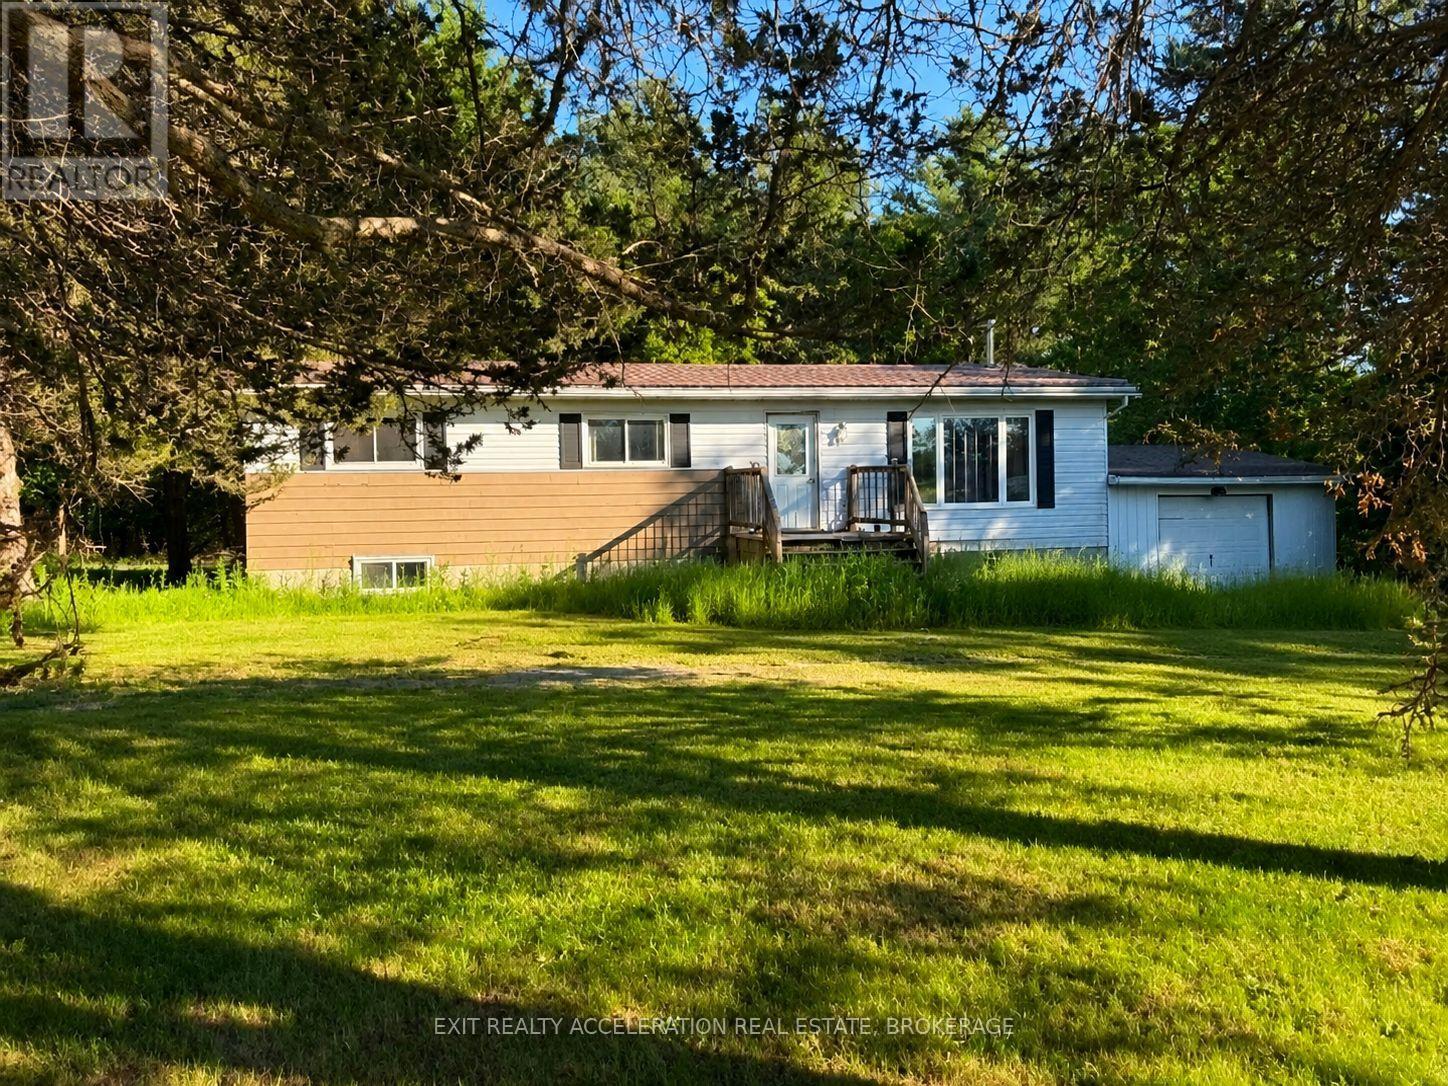
Located on a quiet country road just minutes from Camden East, this 3-bedroom bungalow sits on a half-acre treed lot offering privacy and a peaceful rural setting. The main floor features a functional layout with three bedrooms, including a primary bedroom with a 2-piece ensuite, as well as a full family bathroom. An attached single-car garage and durable metal roof add to the property's appeal. The unfinished lower level offers potential for additional living space, with room for future bedrooms, a recreation room, and storage. This property is being sold as part of an estate and is in need of repairs and renovations. An excellent opportunity for buyers looking to restore a home to their own taste, contractors or investors. Enjoy the charm of country living while being conveniently located close to Camden East and surrounding amenities. Bring your vision and unlock the possibilities this property has to offer. (id:49269)
1209 - 37 Grosvenor Street
Toronto, Ontario
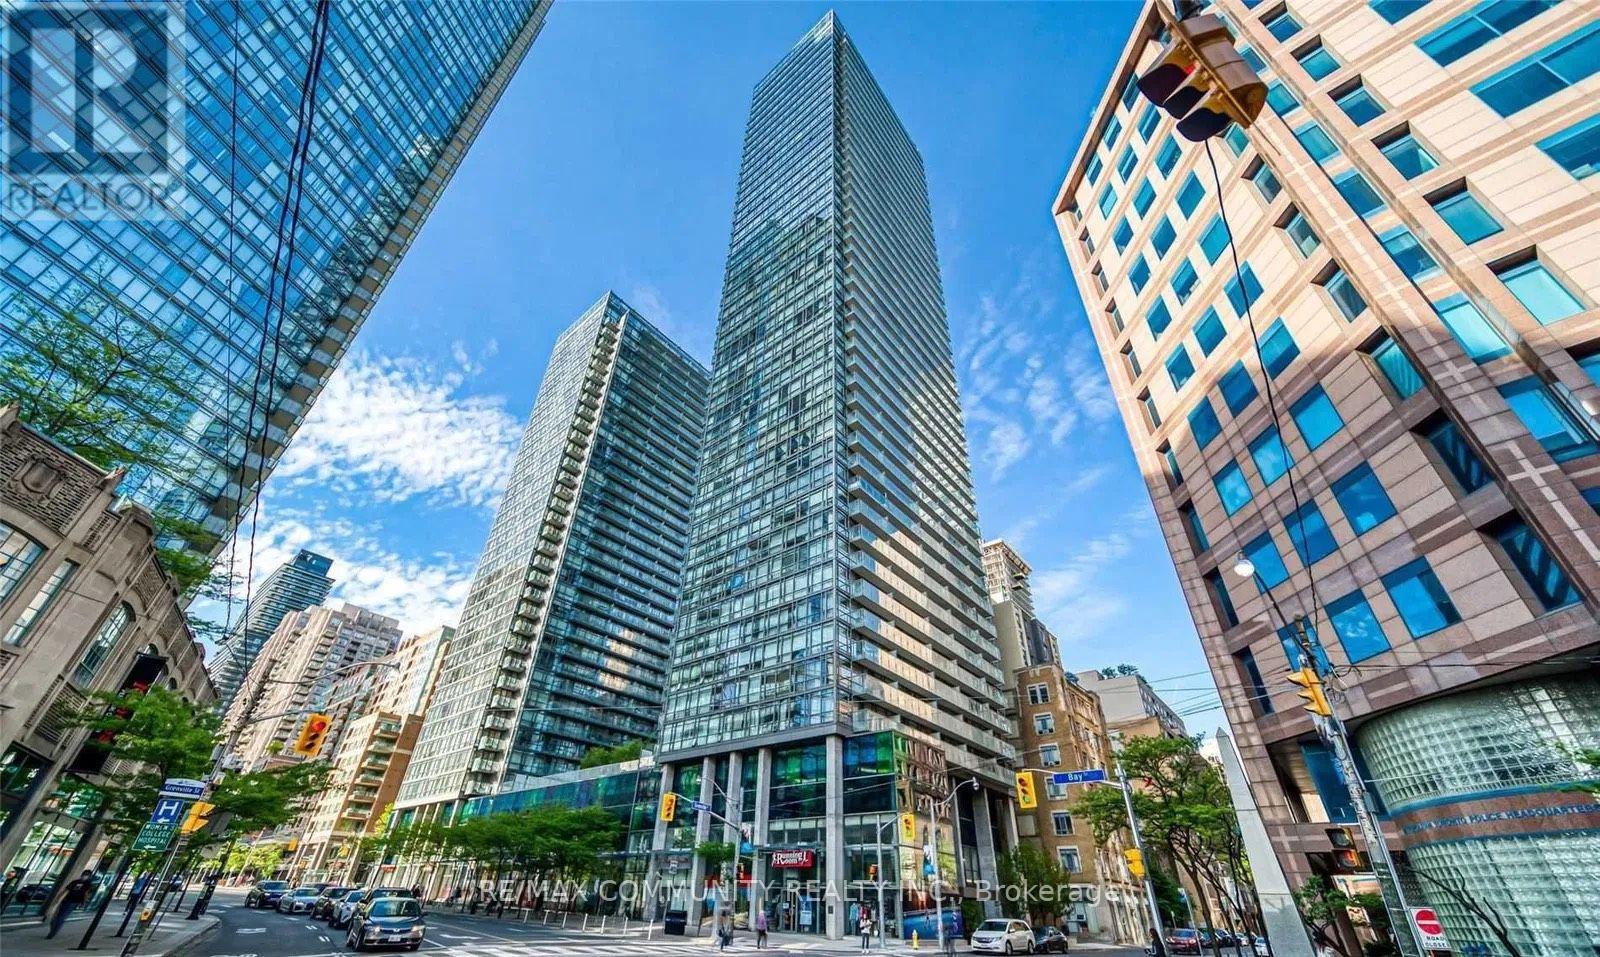
Beautiful & Spacious FULLY FURNISHED 2 Bedroom Condo With Stunning Views/Large Open Balcony. Location' Steps To Exciting Yonge St, Shop On Bloor, Financial District, U Of T, TMU, Ttc, Yonge/College Subway. Indoor Pool With Retractable Roof, Massage & Steam Rm, Exercise Rm, Media Rm, Outdoor Lounge Area W/Walking/Running Track,24Hr Security, Laminate Thru-Out, Floor To Ceiling Windows. (id:49269)
313 Broadway Avenue
Toronto, Ontario
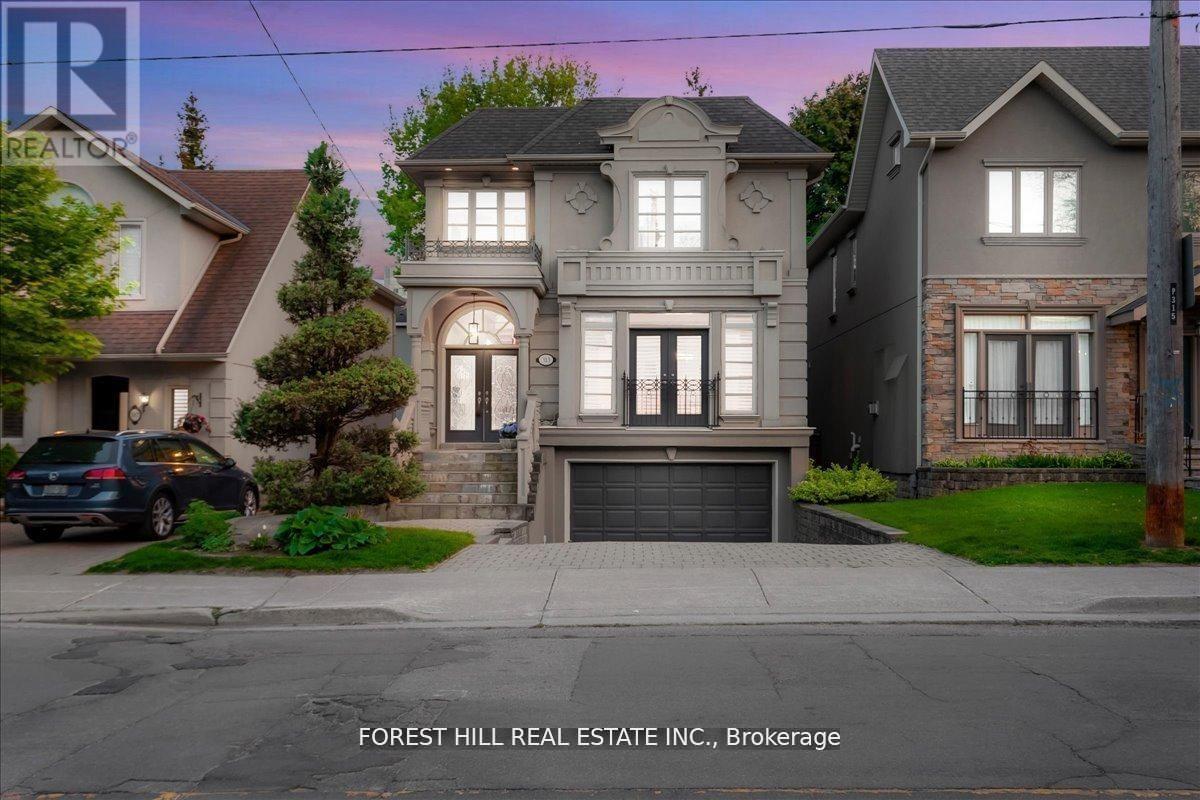
Nestled in Torontos prestigious Bridle Path neighbourhood Bayview and Broadway, this beautifully built, light-filled home blends timelesselegance with modern functionality in a prime midtown location. Offering approximately 3,500 sq.ft. of total living space, its perfect for familiesseeking refined city living with ample room to entertain, relax, work, and grow. The open-concept main floor welcomes you with a generous foyer,soaring ceilings, hardwood floors, and custom millwork. Gracious living and dining areas feature crown molding, a fireplace, and large windows,while the chef-inspired Irpinia kitchen boasts granite countertops, a centre island, two wine fridges, built-in cabinetry, and a breakfast areaoverlooking the serene backyard through double French doors. A sun-filled family room with built-ins and a second fireplace completes the heartof the home. Upstairs, the private primary suite offers a stunning 5-piece ensuite, walk-in closet, and two additional closets, while three morespacious bedrooms with skylights and built-in organizers complete the upper level. The fully finished lower level offers outstanding versatilitywith a large recreation room, private bedroom with Murphy bed and built-ins, an additional office/bedroom, full laundry room, and walk-outaccess to a peaceful backyard retreat. Additional highlights include custom cabinetry, beautiful natural light throughout, and extensive storage.Ideally located steps to Leaside, Yonge & Eglinton, Sherwood and Sunnybrook Parks, top-ranked public and private schools including Leasideand Northern Secondary, Whole Foods, fine dining, boutique shops, and the new Eglinton LRT. A rare opportunity to own a move-in ready luxuryfamily home or investment property in one of Torontos most coveted and convenient neighbourhoods (id:49269)
314 - 111 Bathurst Street
Toronto, Ontario
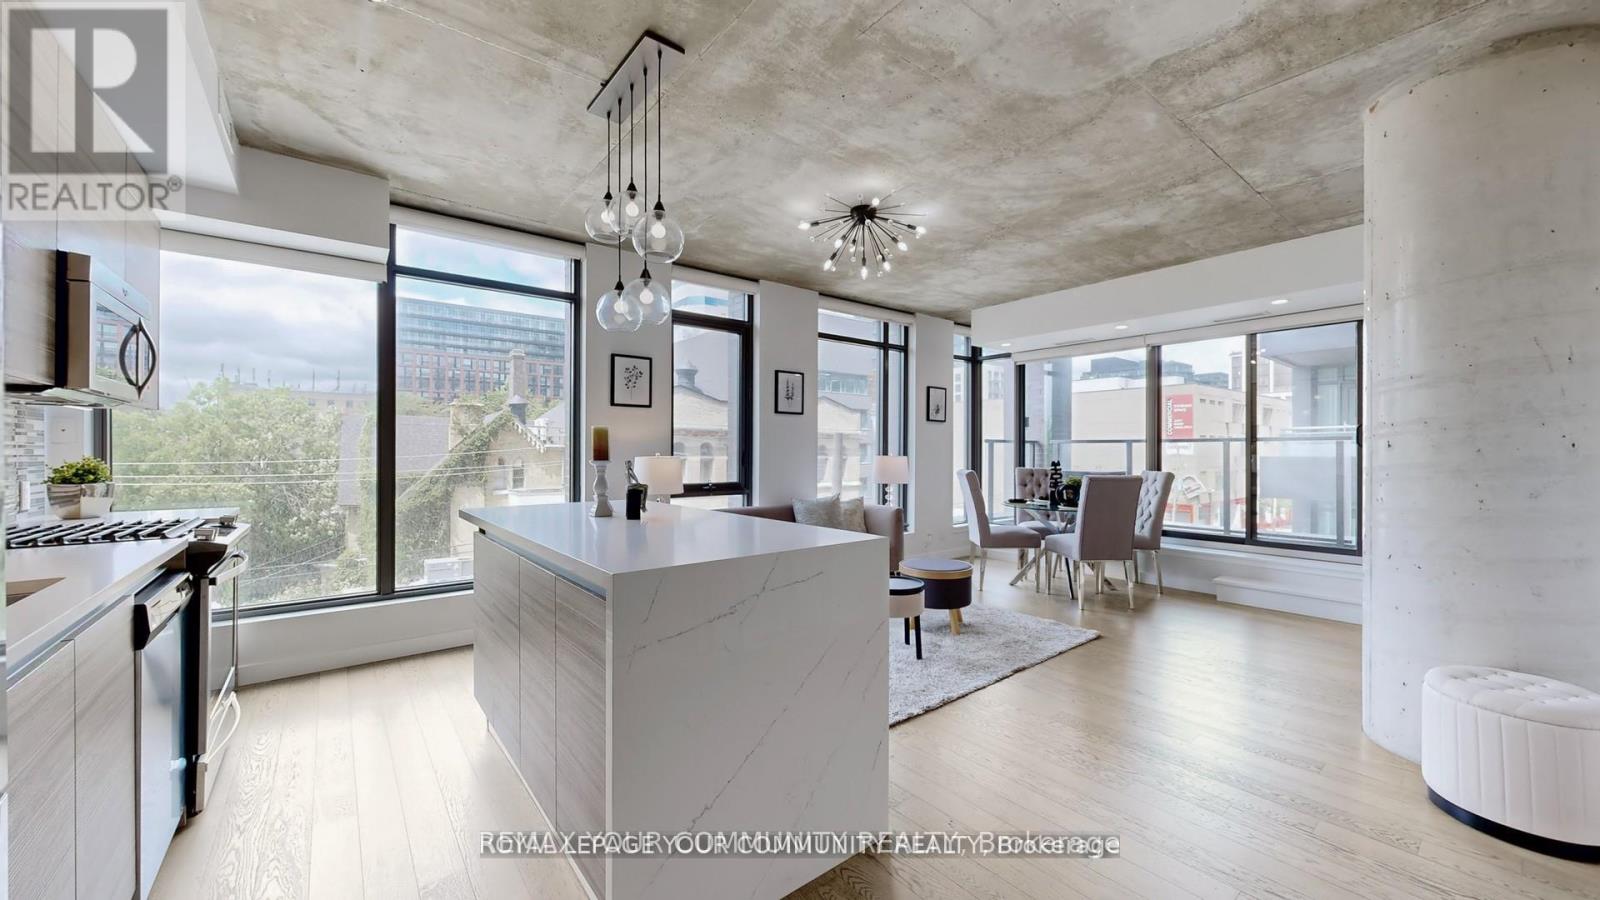
Corner suite in the heart of the King West neighbourhood! Offering 1,045 sq. ft. of total living space (916 sq. ft. interior plus a 129 sq. ft. balcony), this modern and sophisticated residence features a split 2-bedroom, 2-bathroom layout with an open-concept living and dining area framed by wall-to-wall, floor-to-ceiling windows. The designer kitchen showcases a stylish backsplash, waterfall island with breakfast bar seating, quartz countertops and a gas range. The bathrooms have been renovated with stylish new tiles, and lighting has been updated throughout, including the outdoor balcony lights. The primary bedroom features a 4-piece spa-like ensuite with a glass shower and a large closet with organizers. Enjoy soaring 9 ft exposed concrete ceilings, wide-plank engineered hardwood flooring, and a large private terrace with a BBQ gas line and water line overlooking vibrant Bathurst and Adelaide. Includes one parking space and two side-by-side lockers. All within steps of top restaurants, entertainment, TTC, GO Transit and Billy Bishop Airport, in one of Toronto's most walkable and dynamic communities. Photos from previous listing. (id:49269)
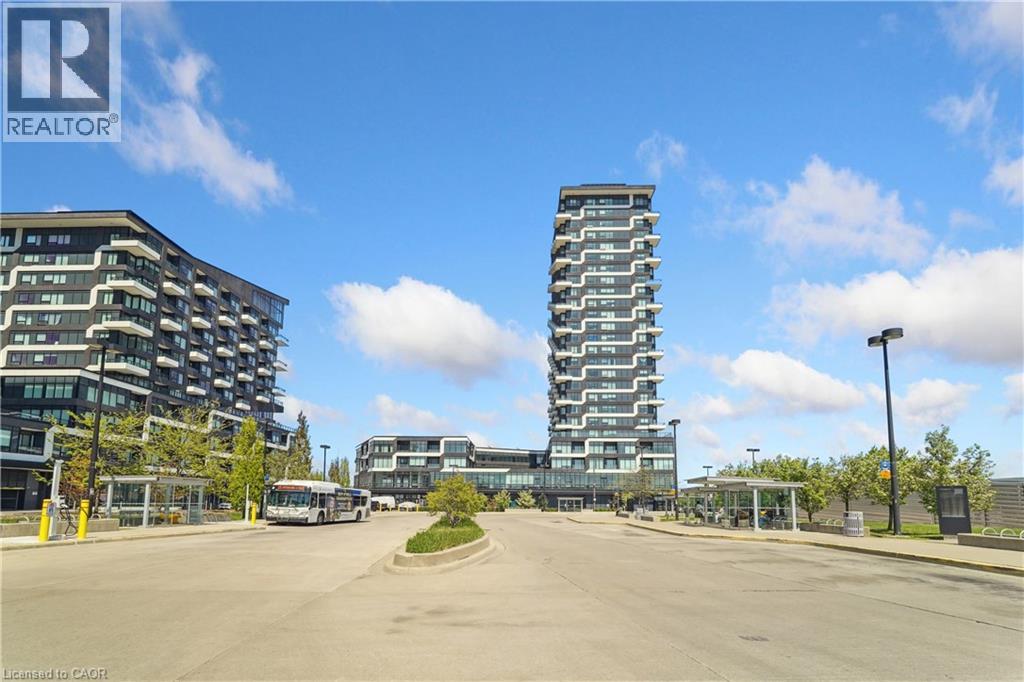
297 Oak Walk Drive Unit# 1605
Oakville, Ontario
Welcome to this beautifully appointed 1-bedroom + den condo, in the heart of Uptown Oakville with all its offerings in urban convenience. Presenting a spectacular and desirable unobstructed northwest views and an abundance of natural afternoon light. A modern kitchen complete with upgraded panel covered appliances present for a sleek, contemporary look. This well-designed layout has the kitchen overlooking the combined dining and living room which works with maximizing comfort and entertaining value. The versatile den is perfect for a home office or guest space. The primary bedroom has large windows and double closets with mirrored doors. A good size 4 pc bathroom along with a stackable upgraded washer and dryer in the laundry closet complete the functionality of this unit. Sought after buildings of Oak & Co are a hub of activity with a gym and meeting room. Located in a highly desirable neighbourhood with walking distance to Walmart, Longos, Homesense/Winners, LCBO, minutes to major highways, public transit at your doorstep, restaurants, shopping, and more. (id:49269)
598 Coldstream Avenue
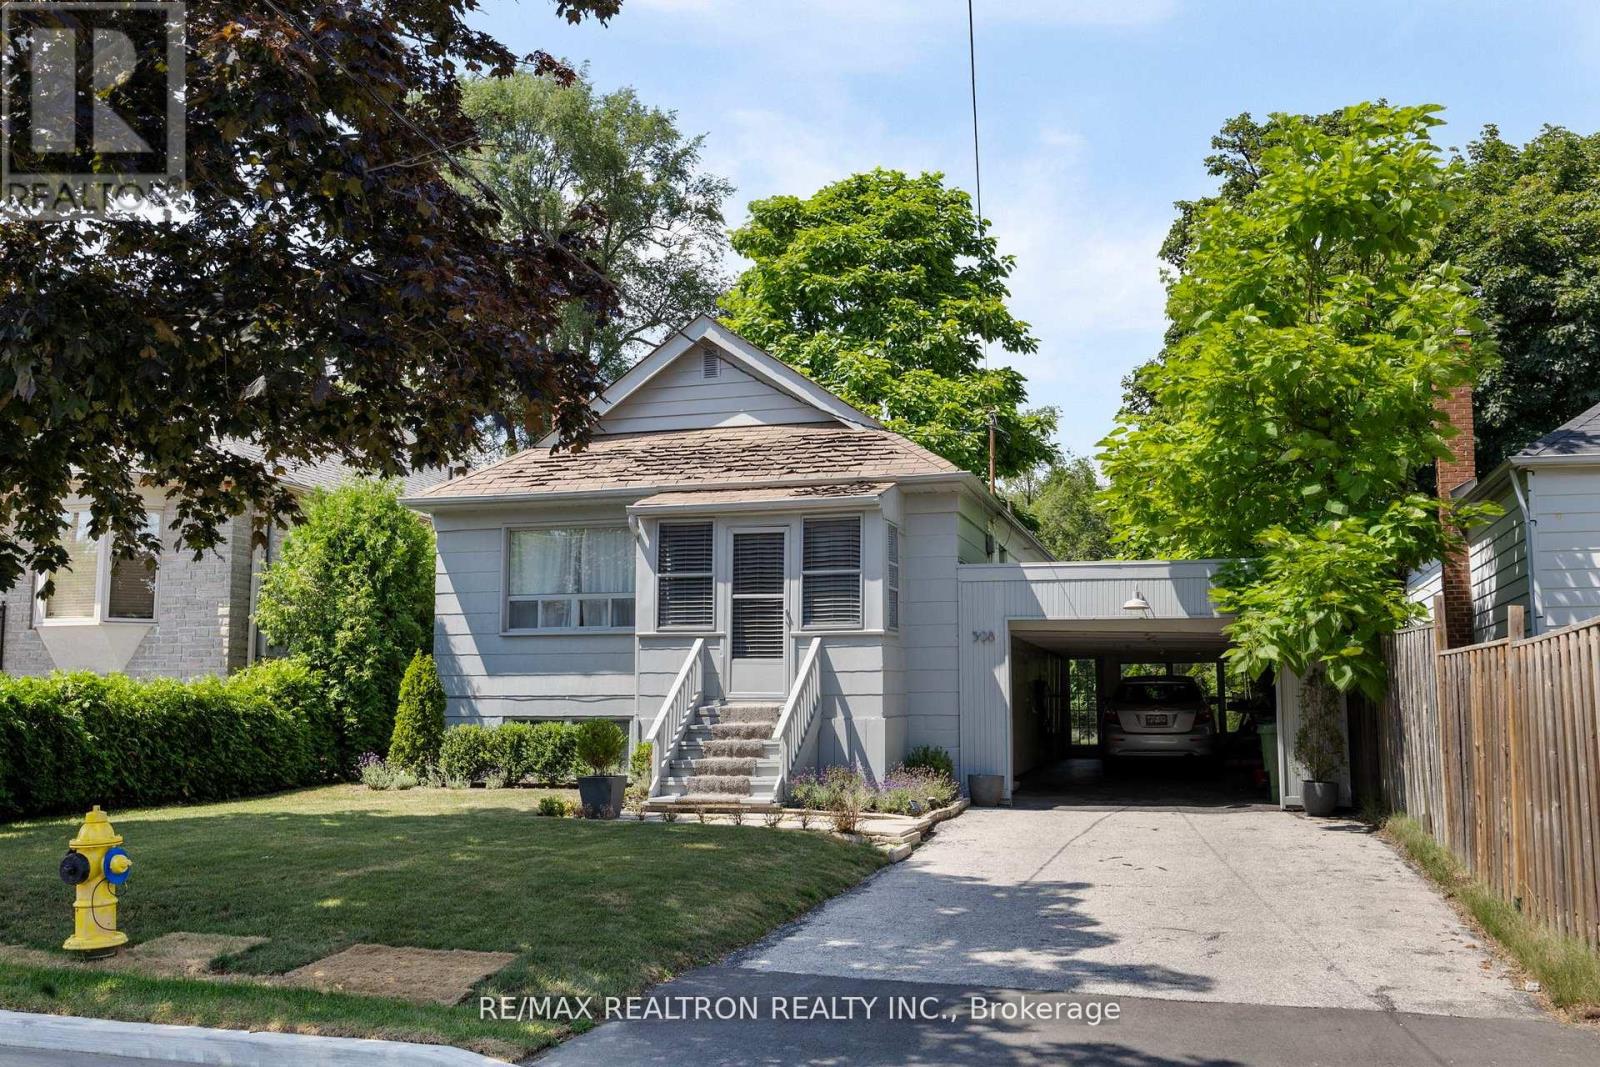
Toronto, Ontario
Live in Today and Build Your Custom Dream Home Tomorrow on this impressive 44 x 133 lot! Many Custom Homes on The Block! Quiet, Tree-Lined stretch of Coldstream Avenue. Close to Schools and Shopping! Walking Distance to Glencairn Subway Station! (id:49269)
Royal LePage/j & D Division
834 Eastshore Road
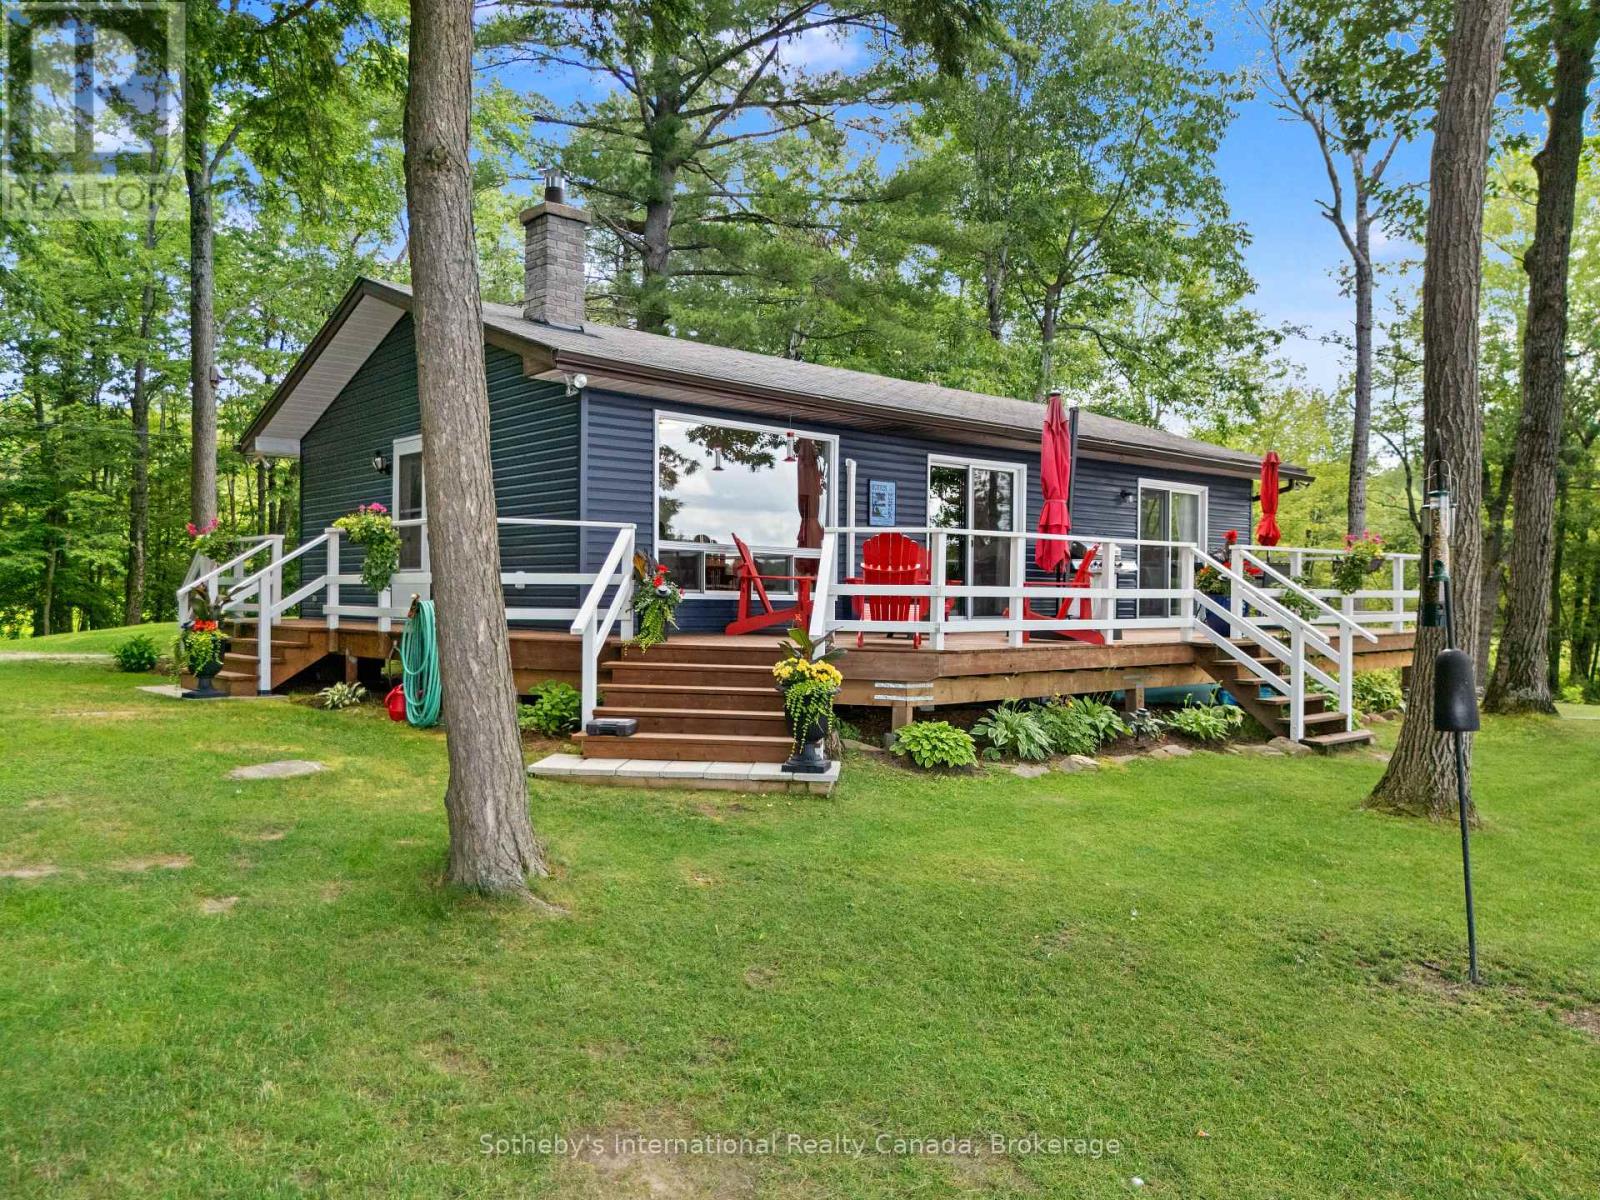
Georgian Bay, Ontario
Discover the beauty of Gibson Lake from this exceptional western-exposure property offering 374 feet of pristine waterfront, much of it sandy, with outstanding swimming and water sports right off the large, deep-water dock. The fully renovated, modern cottage features an inviting open-concept kitchen, living, and dining area, all oriented toward panoramic lake views with a walkout to the expansive lakeside deck. The living room includes a stylish electric fireplace, and a heat pump provides efficient heating and air conditioning for comfort throughout the season. There are three bedrooms, including a serene primary suite with its own walkout to the deck and unobstructed lake views. The cottage also includes a 3-piece washroom with a full shower, along with in-cottage laundry for added convenience. A fully integrated auto-start generator ensures uninterrupted power during any hydro outage. Outdoors, the property showcases extensive landscaping with a beautiful blend of natural and perennial gardens. Additional sheds provide ample storage for tools, toys, and seasonal equipment. Currently enjoyed as a three-season cottage, the property can be easily converted to a year-round residence with minimal upgrades. Located on a year-round private road, you'll enjoy quick access to town amenities including shopping, restaurants, and medical services. Gibson Lake is a true four-season playground, ideal for boating, fishing, hiking, ATVing, snow skiing, ice fishing, and snowmobiling. OFSC trails are nearby, and a public boat launch and baseball diamond are just down the lake. With convenient access off Highway 400 and only 1 hour and 40 minutes from the GTA, this is the perfect retreat for families seeking both tranquility and accessibility. A rare opportunity to own a beautifully updated cottage on one of the region's most desirable lakes - ready to enjoy today and full of potential for tomorrow. (id:49269)
201 - 152 Jozo Weider Boulevard
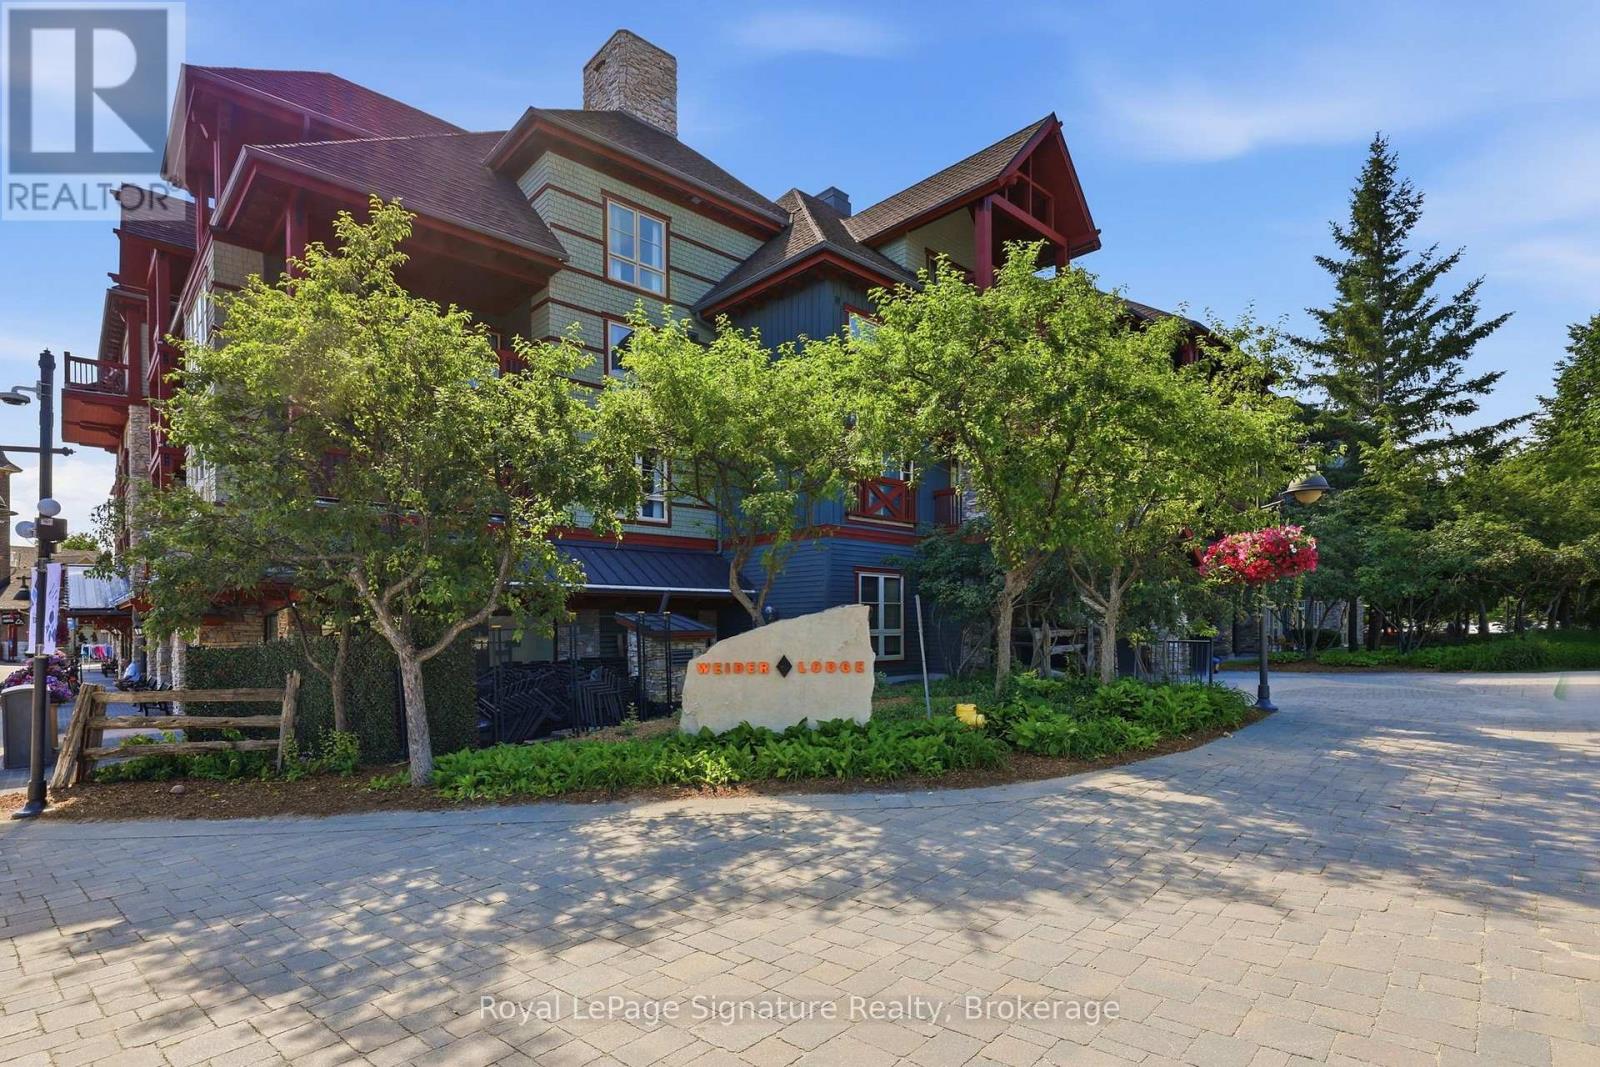
Blue Mountains, Ontario
Welcome to the ultimate turnkey vacation home and investment opportunity in the heart of Blue Mountain Village. Located slopeside in Weider Lodge, this beautifully refurbished three-bedroom, three-bathroom suite offers the perfect combination of personal enjoyment, hassle-free ownership, and exceptional rental potential. Just steps from the chairlift, enjoy true ski-in/ski-out living while being surrounded by Blue Mountain's year-round attractions, restaurants, shops, golf, hiking, and endless outdoor adventures. Thoughtfully designed to comfortably accommodate up to eight guests, the spacious open-concept layout features a beautifully updated kitchen overlooking the dining and living areas, a stone surround & gas fireplace, and an enclosed balcony showcasing excellent views of the ski hills-the perfect place to unwind after a day of adventure. The well-designed floor plan offers generous living space while maintaining privacy for family and guests. Sold fully furnished and completely turnkey, this suite is move-in ready and currently enrolled in the Blue Mountain Village Rental Program, offering owners the flexibility of up to 10 days of personal use per month while benefiting from professional, hands-free management and dedicated rental income. Owners and guests enjoy outstanding amenities, including a seasonal outdoor pool, year-round hot tub, fitness centre, sauna, ski locker, and underground parking. Utilities are included in the condominium fees. Whether you're searching for a four-season family retreat, a proven investment property, or the perfect blend of both, this slope-side residence offers an unmatched opportunity to own in one of Ontario's premier resort destinations. (id:49269)
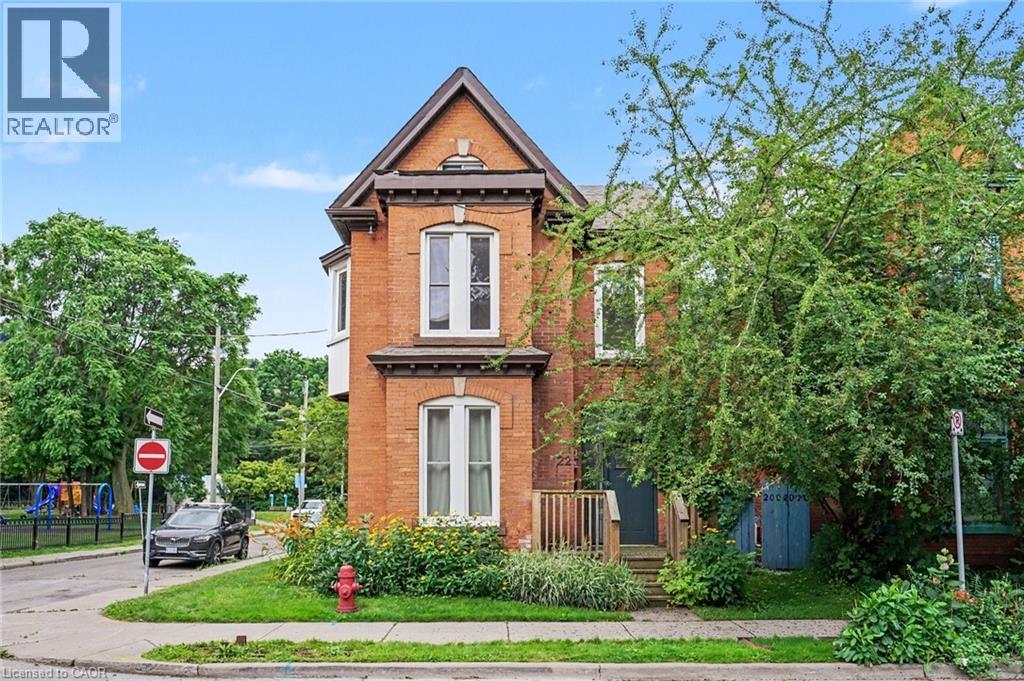
22 Stinson Street
Hamilton, Ontario
Discover a remarkable opportunity in the highly sought-after Stinson neighbourhood. Spanning over 1,800 square feet of versatile living space, this beautifully maintained 2-unit property is a dream come true for savvy investors, multi-generational families, or buyers looking for a premium house-hacking opportunity to live in one unit and rent the other! 22 Stinson delivers a lifestyle of convenience, walking distance to schools, parks, escarpment trails, local shops, and a quick drive to downtown Hamilton and HWYs for commuters, with Carter park and Central Recreation right across the street. Unit 1 features soaring high ceilings, a classic bay window, and an abundance of natural light. Includes a spacious living room, a generous bedroom, a tastefully updated 4-piece bath, and a modern, updated eat-in kitchen. Unit 2 is an expansive multi-level unit boasting character-rich details, multiple bay windows, and bright, airy spaces. It includes an updated 4-piece bath, a private rear deck perfect for morning coffee, and a massive 3rd-floor loft space ready to become a primary suite, home office, or media room. Say goodbye to street parking hassles with your own 2-car private driveway. Turnkey investment, multi-generational haven, or mortgage-helper—the choice is yours. Opportunities with this much versatility and prime positioning don't last long. Don't miss out—book your private showing today! (id:49269)

166 Diagonal Road
North Huron, Ontario
Situated on a quiet street, tucked away at the end of a long quiet driveway this 1466 sq ft home offers the privacy and space growing families crave. step outside to a massive backyard that backs onto lush green space , a rare retreat where children can play freely and you can entertain without interruptions. Inside the home is move in ready with thoughtful updates throughout. The bright main level features refinished floors and a seamless flow, while the finished lower level adds an additional 877 sq ft of versatile living space, perfect for a play room and extra storage rooms. Recent upgrades offer total peace of mind, all major appliances (under 5 years old ) are included. The central air conditioning is just one year old and the furnace is less than 2 years new. The basement walls have a spray foam upgrade and the attic topped up with cellulose insulation. With its serene setting, generous square footage, this home has a nice appeal. (id:49269)
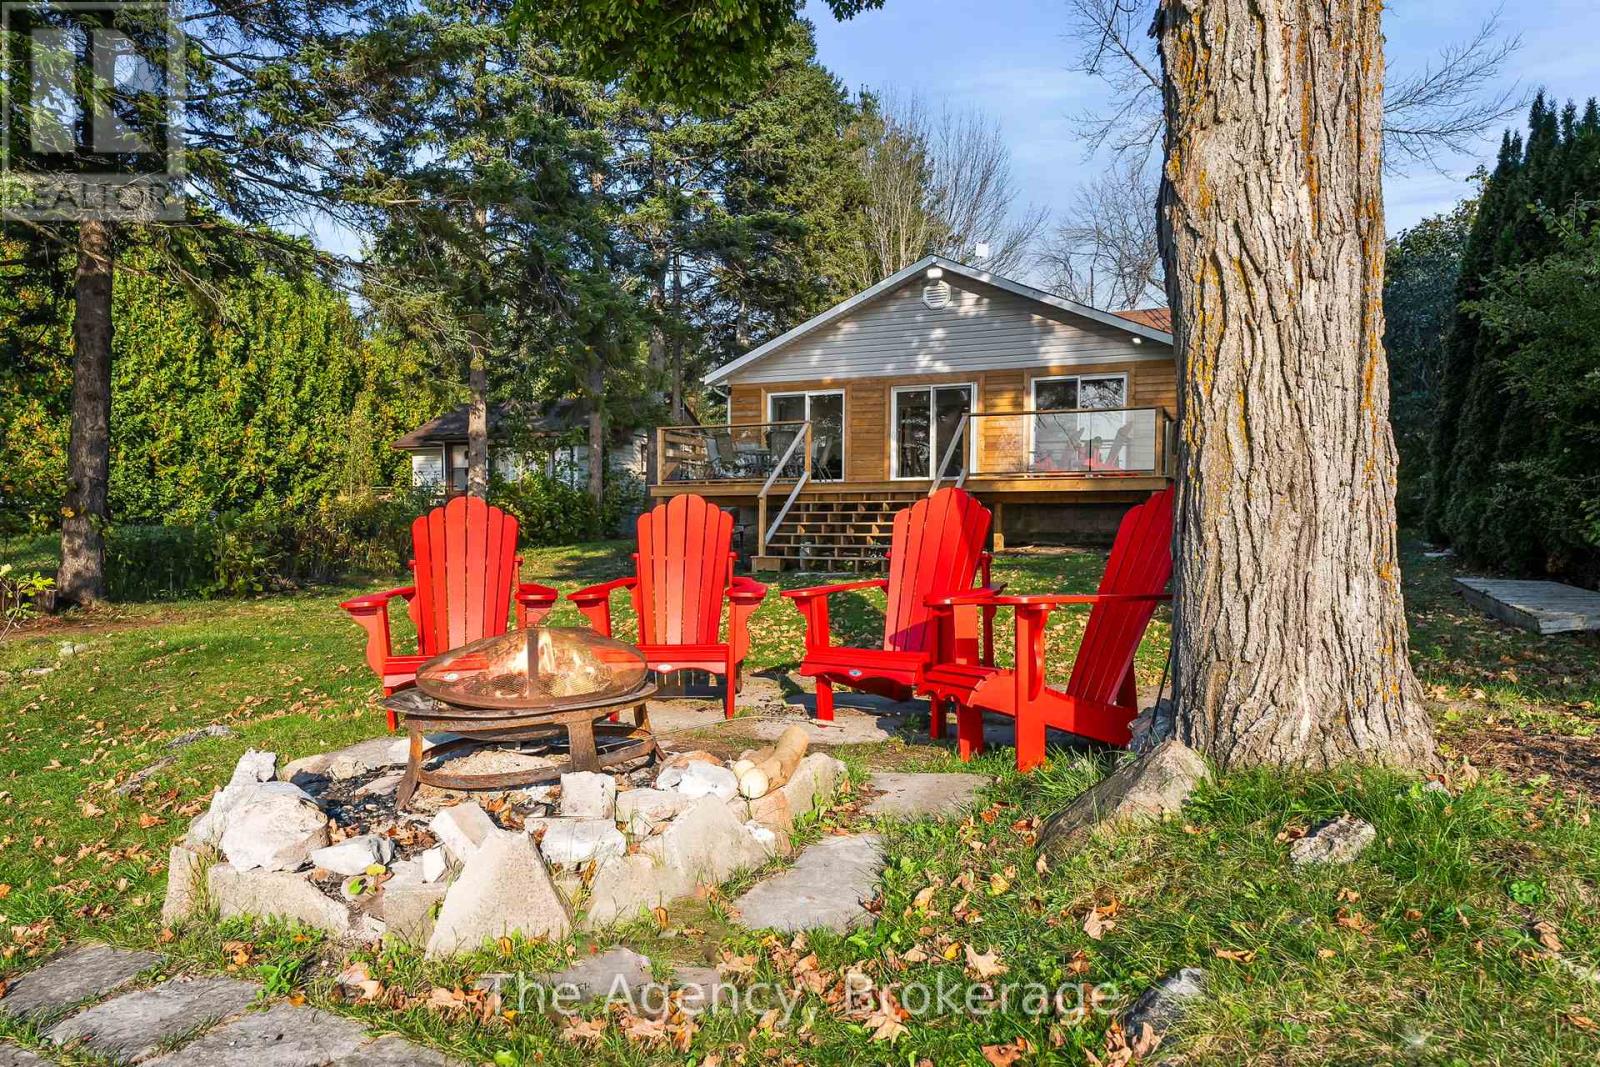
119 Campbell Beach Road
Kawartha Lakes, Ontario
Welcome to 119 Campbell Beach Rd on the shores of beautiful Lake Dalrymple. This west-facing waterfront home offers sandy shoreline, stunning sunset views, and fully renovated interiors- the perfect blend of cottage charm and modern comfort. Featuring 4 bedrooms and 2 bathrooms, the bright open-concept living space is designed to maximize lake views with three large sliding glass doors that lead to a brand new wrap around deck with sleek glass panels. The interior has been thoughtfully updated throughout with a fresh, beach-inspired aesthetic, making this home completely move-in ready for year-roundliving or seasonal enjoyment. The flat, usable lot provides direct access to a sandy, family-friendly waterfront ideal for swimming, boating, paddle-boarding, and relaxing by the water. An oversized heated garage with a beautiful corner fireplace adds flexible space for storage, hobbies, or entertaining. Located approximately 25-30 minutes from Orillia and within easy reach of amenities, this property offers the perfect balance of peaceful lakeside living and everyday convenience. Experience the best of Lake Dalrymple living, sunsets included. (id:49269)
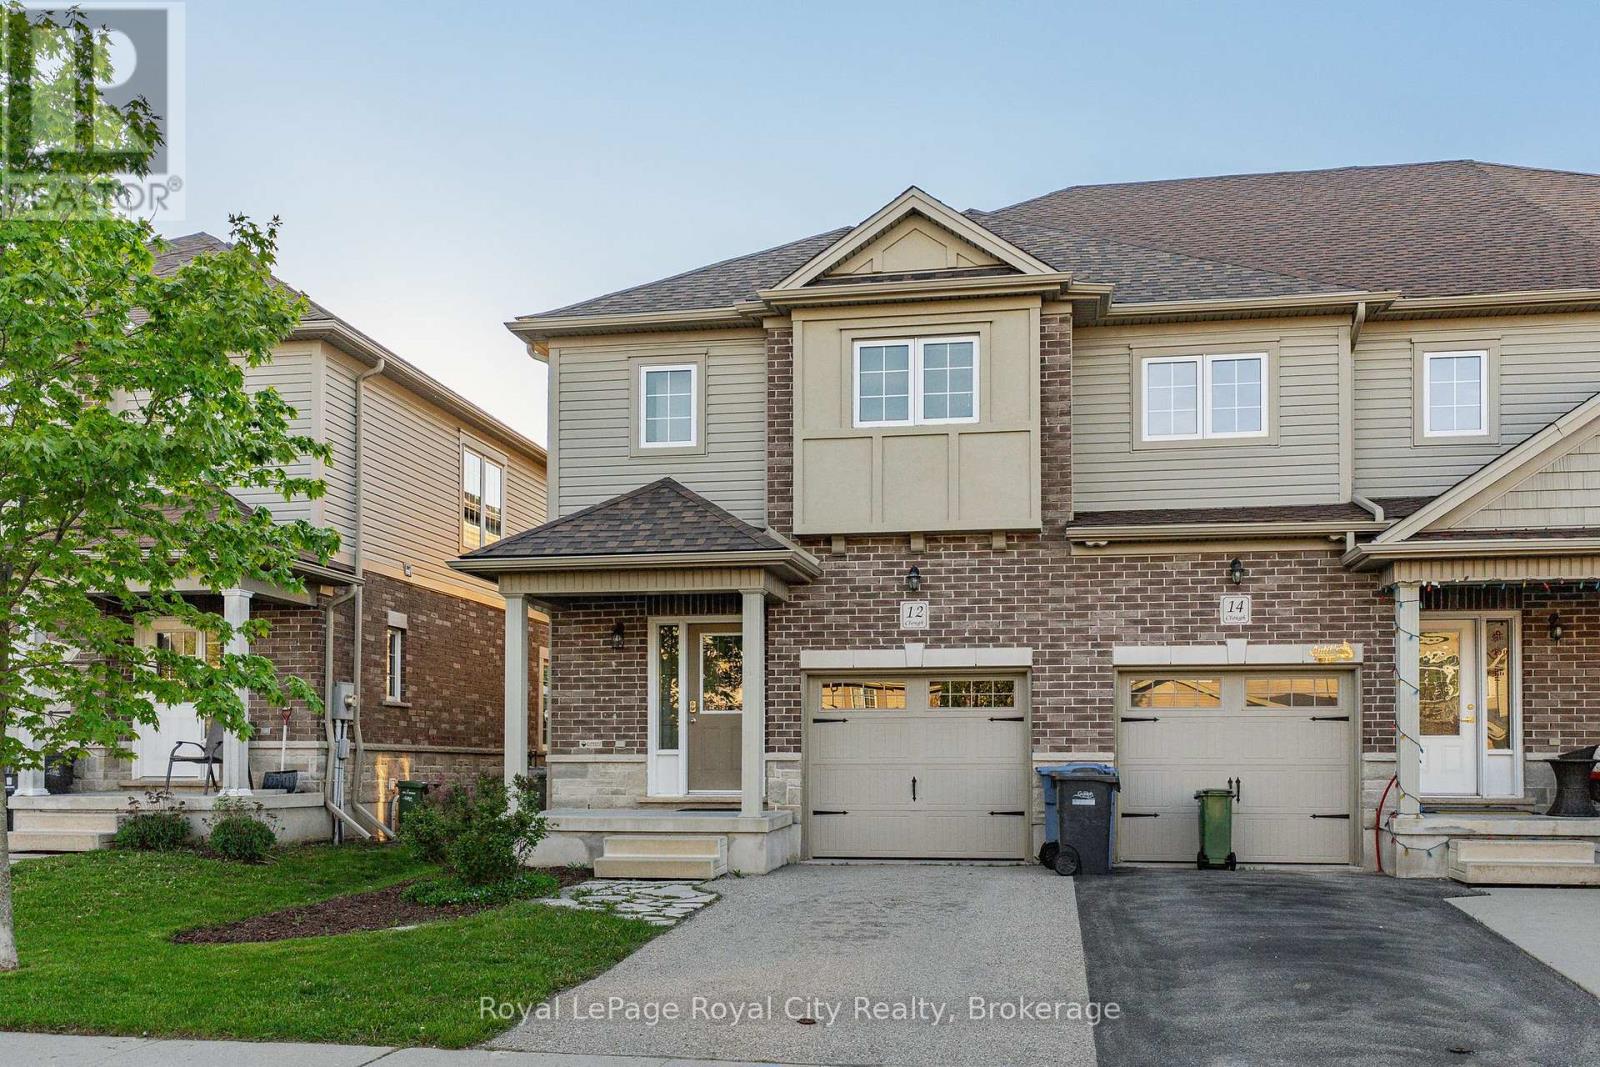
12 Clough Crescent
Guelph, Ontario
Imagine finding a beautifully maintained home that perfectly balances modern style with everyday functionality in a fantastic, family-friendly neighborhood. This stunning end-unit townhouse offers an open-concept design that feels incredibly bright and spacious, benefiting from the extra privacy and natural light that only an end unit can provide. The main floor features soaring 9-foot ceilings, durable ceramic tile, and rich hardwood flooring. The space is highlighted by a premium kitchen complete with extra-tall cabinetry, granite countertops, and a large central island that is perfect for casual dining or entertaining family and friends. From the living area, you have direct access to a fully fenced backyard, providing a private outdoor retreat for summer BBQs or quiet nights relaxing. This level also includes a convenient 2-piece powder room for guests. Heading upstairs, you will find a super functional layout that includes three bedrooms, a second-floor laundry, and a 4-piece family bathroom. The primary bedroom is a true sanctuary, featuring its own 4-piece private ensuite bathroom and an incredible walk-in closet with a window. The closet is filled with natural light and is so generously sized that it could easily serve as a nursery, a dedicated home office, or a quiet hobby space. The lower level offers even more finished living area, featuring a massive, open-concept rec room that spans the entire width of the house. A large egress window floods the basement with natural light, making it a comfortable place for family movie nights or a guest space, complete with its own full 4-piece bathroom. Whether you are searching for a move-in-ready family home or a turnkey investment property capable of attracting premium rents, this townhouse delivers exceptional value. Don't miss out on this exceptional turnkey home and the opportunity to become part of a wonderful, family-friendly neighborhood. (id:49269)
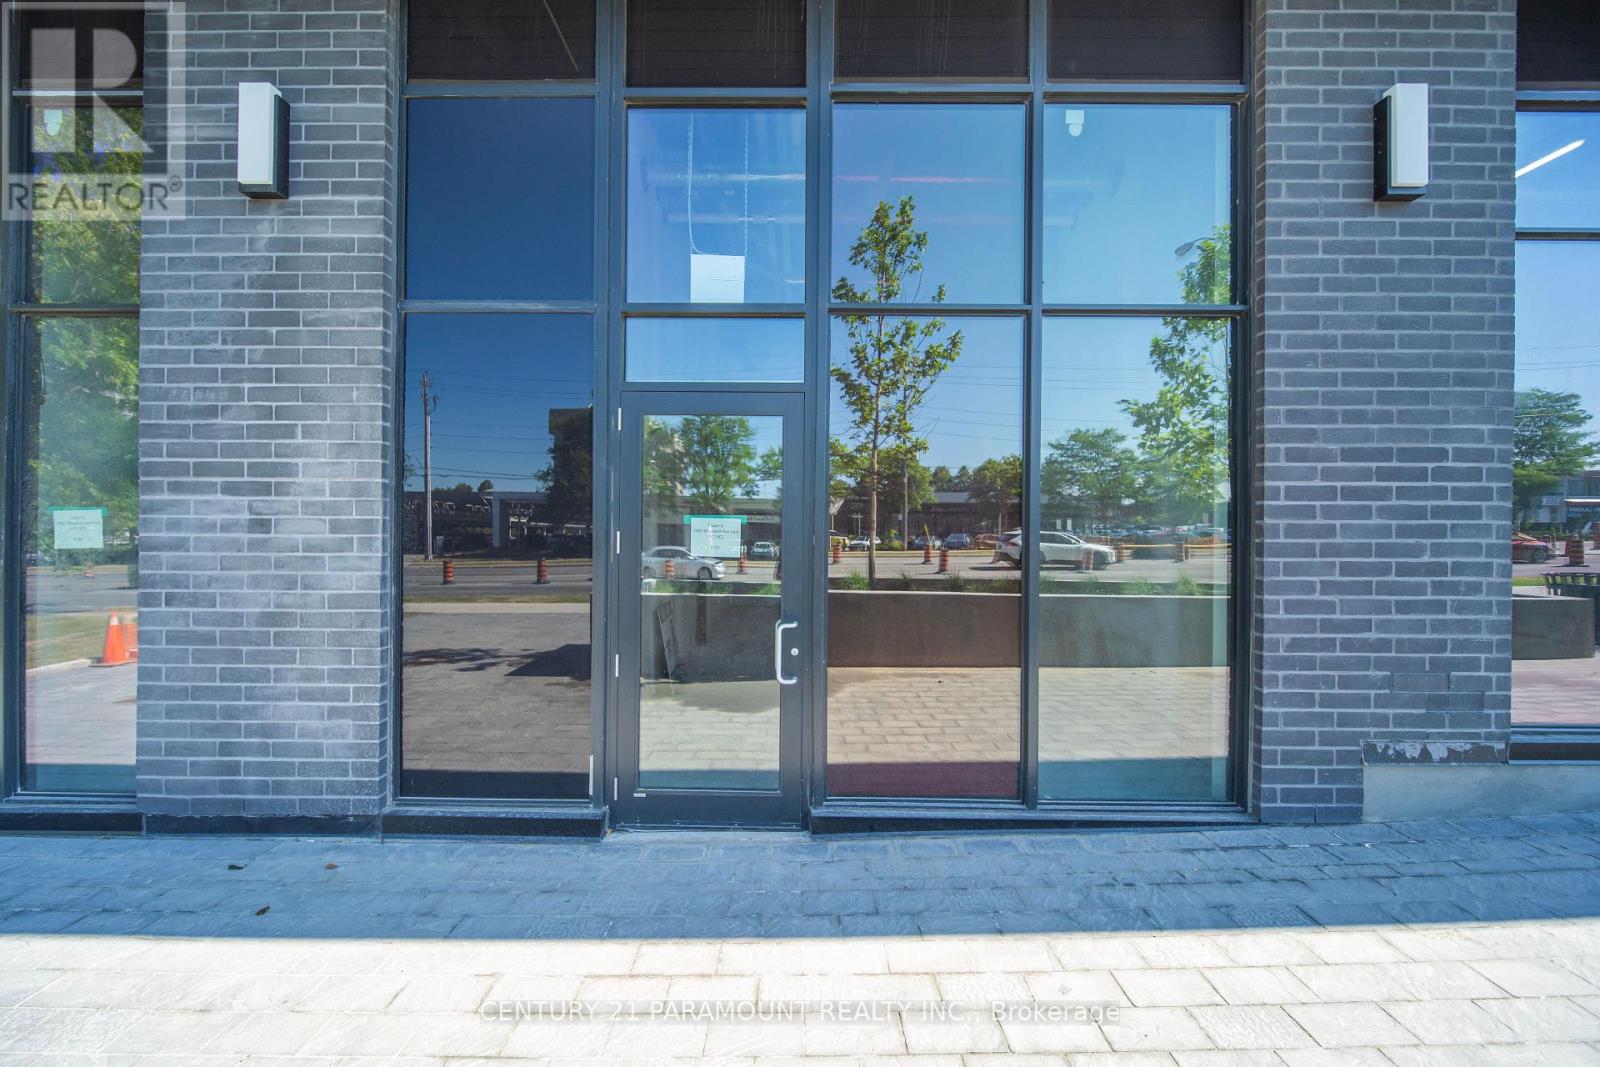
R-07 - 3445 Sheppard Avenue E
Toronto, Ontario
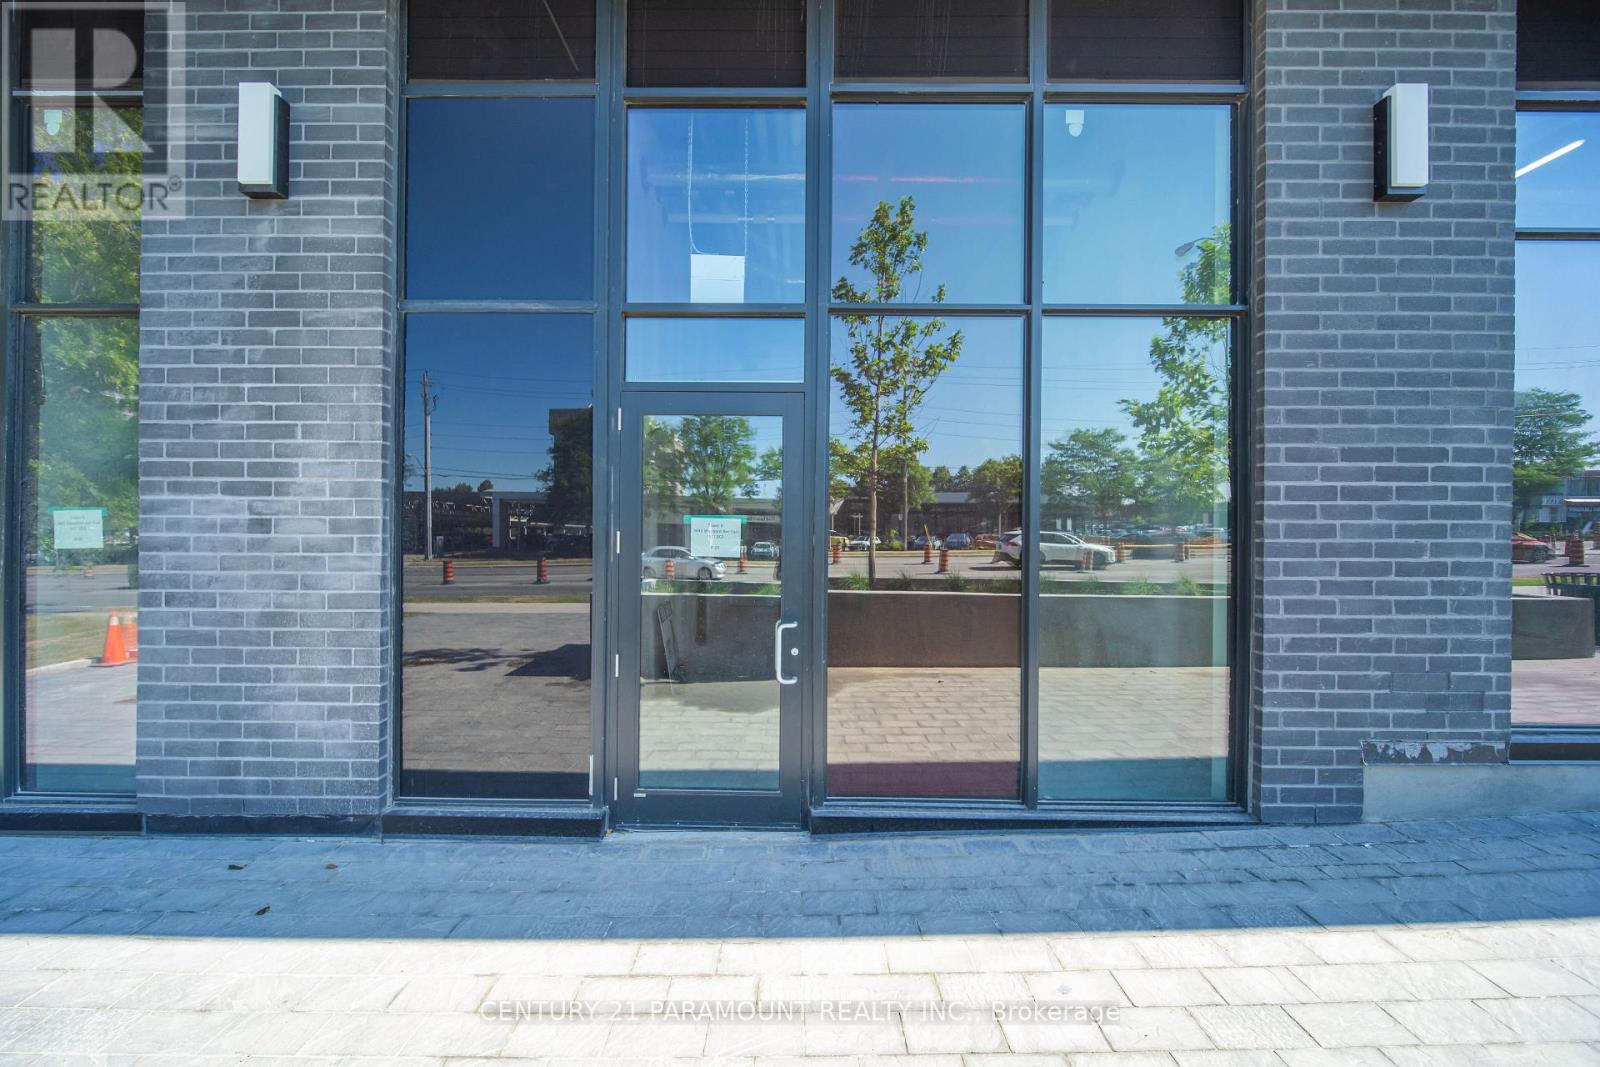
Incredible commercial opportunity at Prime Scarborough Location! Located at the busy intersection of Sheppard Ave East and Warden Ave., this brand new ground floor commercial unit offers unmatched exposure and signage opportunities on Sheppard Ave. With multiple residential units above and high daily foot traffic, this is a golden opportunity for businesses seeking visibility and growth. The unit features a 14 ft high ceiling and is currently in the shell condition - an open space ready to be designed and customized to fit your business needs and vision. Permitted uses include financial institutions, offices, day nursery, personal service shops, retail stores, eating establishments, Educational and Training Facilities, professional (medical/accounting/law, etc.) offices, and much more. Multiple client parking spots are available. Located just steps from TTC and minutes to Hwy 401 & 404, this property is surrounded by a thriving residential and commercial community, ensuring consistent customer flow. An exceptional opportunity to establish your business in a highly sought-after and well-established location. (id:49269)
R-07 - 3445 Sheppard Avenue E
Toronto, Ontario
Incredible commercial opportunity at Prime Scarborough Location! Located at the busy intersection of Sheppard Ave East and Warden Ave., this brand new ground floor commercial unit offers unmatched exposure and signage opportunities on Sheppard Ave. With multiple residential units above and high daily foot traffic, this is a golden opportunity for businesses seeking visibility and growth. The unit features a 14 ft high ceiling and is currently in the shell condition - an open space ready to be designed and customized to fit your business needs and vision. Permitted uses include financial institutions, offices, day nursery, personal service shops, retail stores, eating establishments, Educational and Training Facilities, professional (medical/accounting/law, etc.) offices, and much more. Multiple client parking spots are available. Located just steps from TTC and minutes to Hwy 401 & 404, this property is surrounded by a thriving residential and commercial community, ensuring consistent customer flow. An exceptional opportunity to establish your business in a highly sought-after and well-established location. (id:49269)
4 Parkside Avenue
Collingwood, Ontario
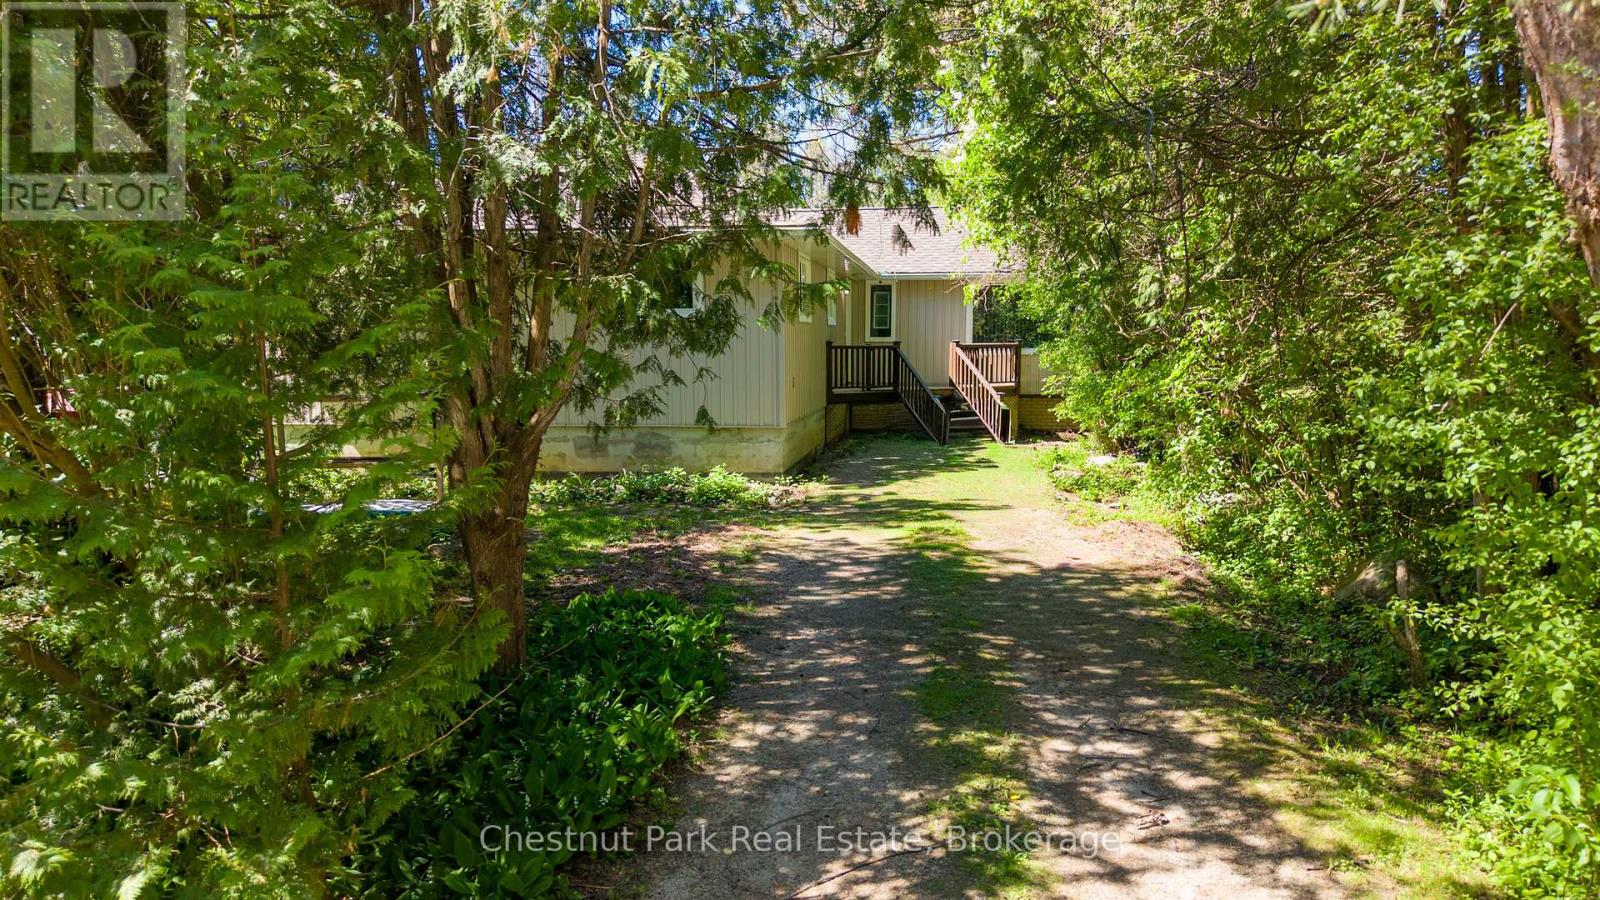
Walk to the shores of Georgian Bay from this 4 bedroom bungalow. Open concept kitchen / dining / living room with access to the backyard. Separate family room with wood burning fireplace. Forced air gas heat replaced in 2023, and roofing shingles replaced in 2025. Detached 1 car garage offers both front and back garage door accesses, and upper level loft space. Located on a cul-de-sac street off of Georgian Manor Drive with the end of the street access to Nip Spooner Park. This is your chance to enjoy the beautiful seasons of Collingwood from your very own home, take your kayak or paddle board to the waterfront, hike or bike along the trail, and it's a short drive to downtown Collingwood, the sandy beaches in Wasaga Beach and the ski hills at Blue Mountain Resort. Appreciate your new home after you check out the photos and video - visit in person! (id:49269)
3325 Baseline Road
Windsor, Ontario
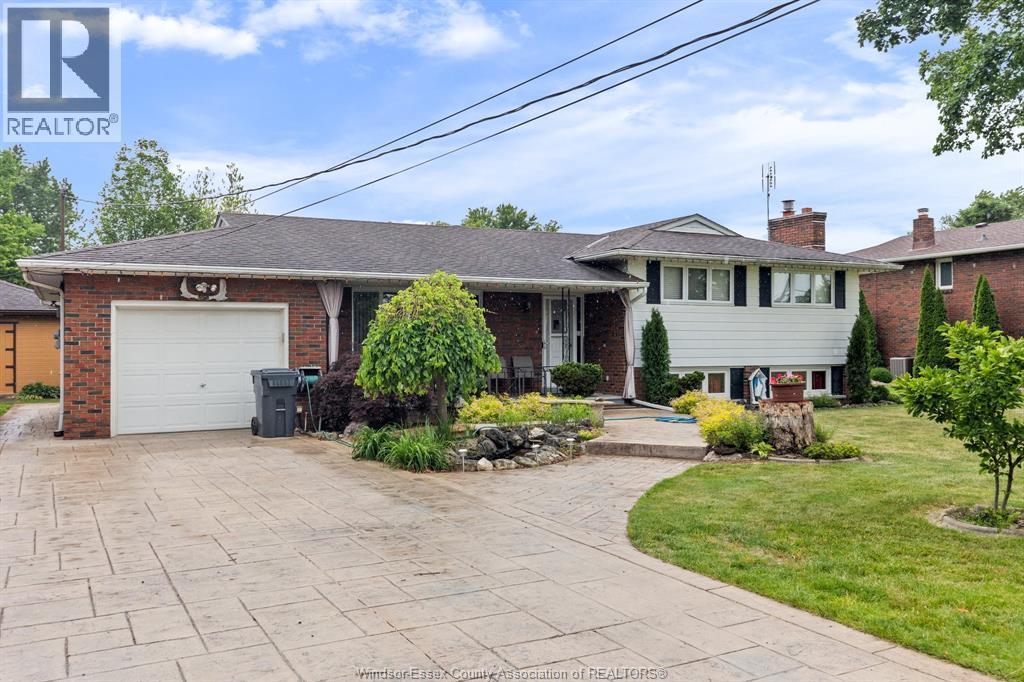
A rare one acre lot 4 level side split home 3 bedroom 2 bath spacious living. Large Dining room Eat in Kitchen. Outdoor Huge Sun Room/ Party room. This property has 2 outbuildings one 20 X 20 finished like a separate tiny home. The other a 30X 30 approx barn. Long back yard perfect for the family that need outdoor rec space. Summer Kitchen and Family rm with gas fireplace. Enjoy the space and privacy this home and property offers and being close to many amenities nearby. (id:49269)