
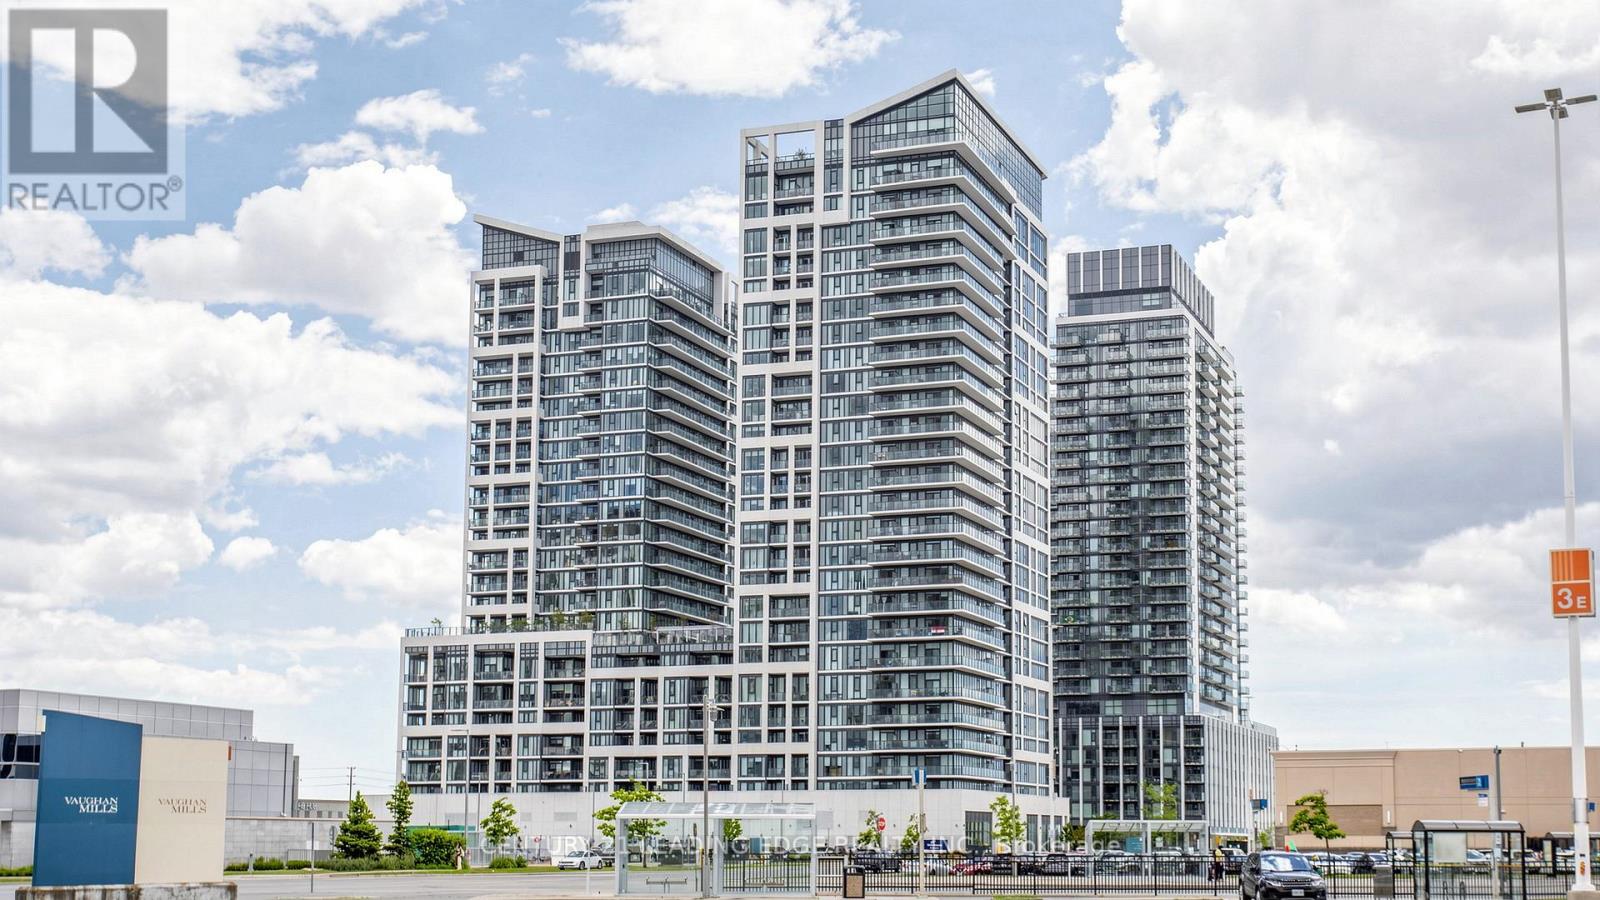
1421 - 9000 Jane Street
Vaughan, Ontario
This spectacular sun filled 2 bedroom corner unit is sure to impress! Featuring large floor to ceiling windows. Motorized blinds throughout. Luxury flooring, extended upper kitchen cabinets, quartz countertops and backsplash with kitchen island. Stainless steel appliances and upgraded led lighting in all rooms. Enjoy your days and evenings outside on your private345 sq wrap around balcony. Watch the fireworks all year round in style!. This turnkey unit features two large 4 piece bathrooms. Walk in laundry room with sink. Low maintenance fees include parking, locker, Heat/Ac, building insurance and high speed internet for your enjoyment. Steps to Vaughan Mills Mall, Wonderland, fine dining, transit. 5 Star Amenities: Rooftop Pool and Terrace, Gym, Pet Grooming Area, Bocce Courts, Theatre Room, Party & Dining Room, Games Room and more. (id:49269)
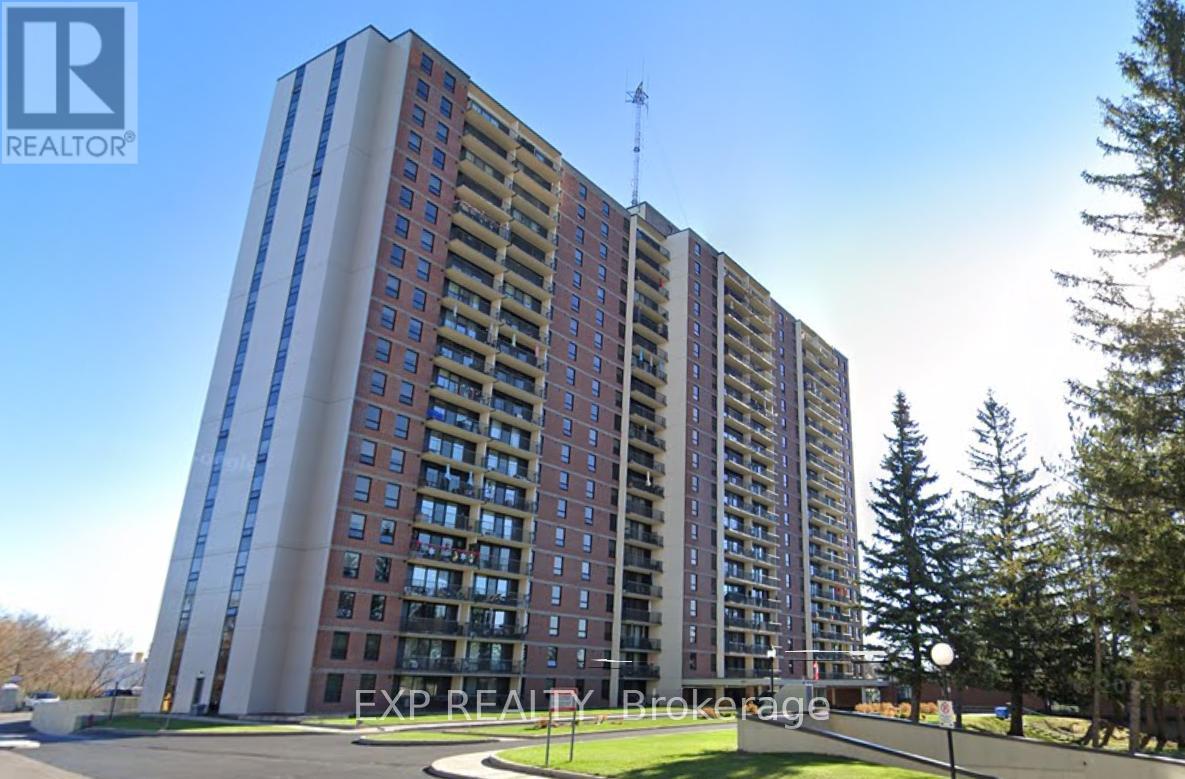
1801 - 665 Bathgate Drive
Ottawa, Ontario
MILLION DOLLAR VIEWS OF THE CITY! Welcome to 665 Bathgate Drive, unit 1801 in the sought after Las Brisas building in Carson Meadows, walking distance to schools, parks, transit, shopping, restatuants, Montfort Hospital, CMHC, NRC, CSIS, CSEC, Blair Road LRT, Gloucester Center and much more, its simply a great location. This west facing apartment boasts UNOBSTRUCTED views of the Gatineau Hills, Parliament Hill and Downtown Ottawa as far as the eye can see...Canada Day fireworks, stunning sunsets and peaceful mountains! This condo is located right in front of the quiet elevator (no need to lug groceries down a long hallway) and offers 2 bedrooms, 1 bathroom, an open concept living room/dining room, galley style kitchen, a walk-in closet off the Primary, 5-piece main bathroom and a 20 foot balcony which is ideal for morning coffee or an after dinner glass of wine. Condo fees are $740/month and include heat, water, underground parking, access to the numerous building amenities - indoor pool, sauna, exercise room, library, party room with darts, pool table and shuffleboard, bike storage, storage locker and tennis courts - and all common areas. Hydro is approximately $55/month. Parking spot #247, Locker #1801 (storage area 7). Well maintained, secured building with many long-term owners. 48 hours irrevocable on all offers as per form 244. (id:49269)
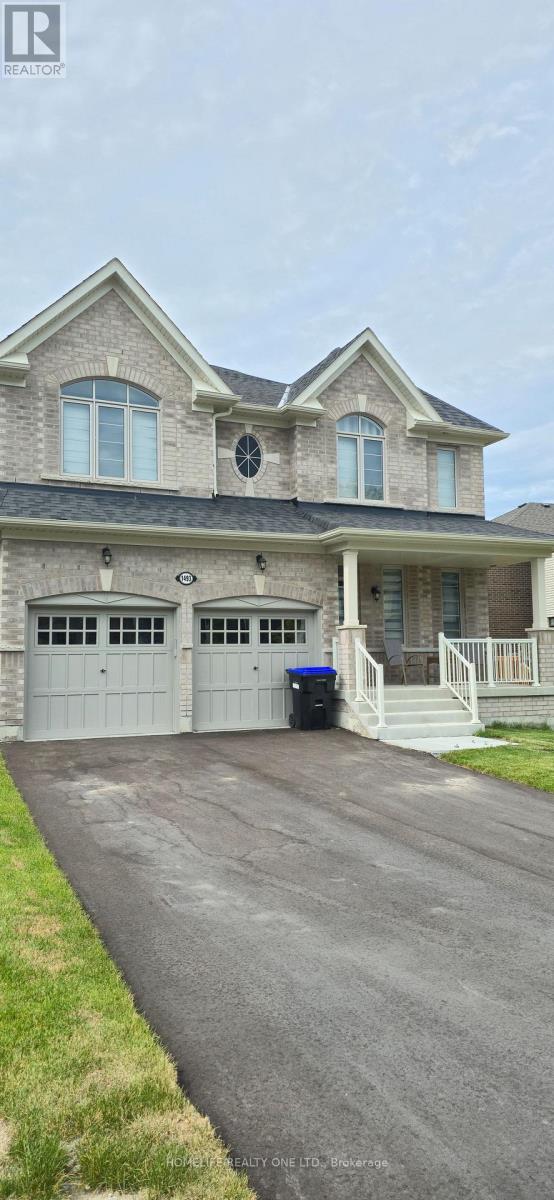
1493 Davis Loop S
Innisfil, Ontario
Gorgeous home, beautifully laid out floor plan. Builder did not waste a single space in this home. You need storage this house got you covered. You need closet space this house comes with plenty, with his and hers closet in the master bedroom. Why not live like a king and Queen in your oversized master bedroom. Long day at work well come home and run yourself a bath in your tub, with double sink you won't have to share. All other bedroom comes with a walking closet, two bedroom share a jack and Jill and the other have its own en suite. Hosting gathering won't be so lonely for you being in the kitchen, with an open concept you are able to cook, entertain and interact with your family and guests. Pantry and cabinets with lots of storage space. And what about a functional mud room, right off the garage you will be spoiled with enough storage to put away all coats and jackets and no more tripping over shoes. Tired of going into the office, and have to deal with long hours to and from in traffic, well this home have an office space if you wish or a guests room if you choose. This home is your new heaven, move in ready and enjoy your new beginnings. And how could I forget, with only a few minutes away you can enjoy the lake, so if you enjoy being by the lake or on the water this is where you need to be. Easy access to Highway 400, just 60 minutes to downtown Toronto and 20 minutes to Barrie, look no further because your search ends here. (id:49269)
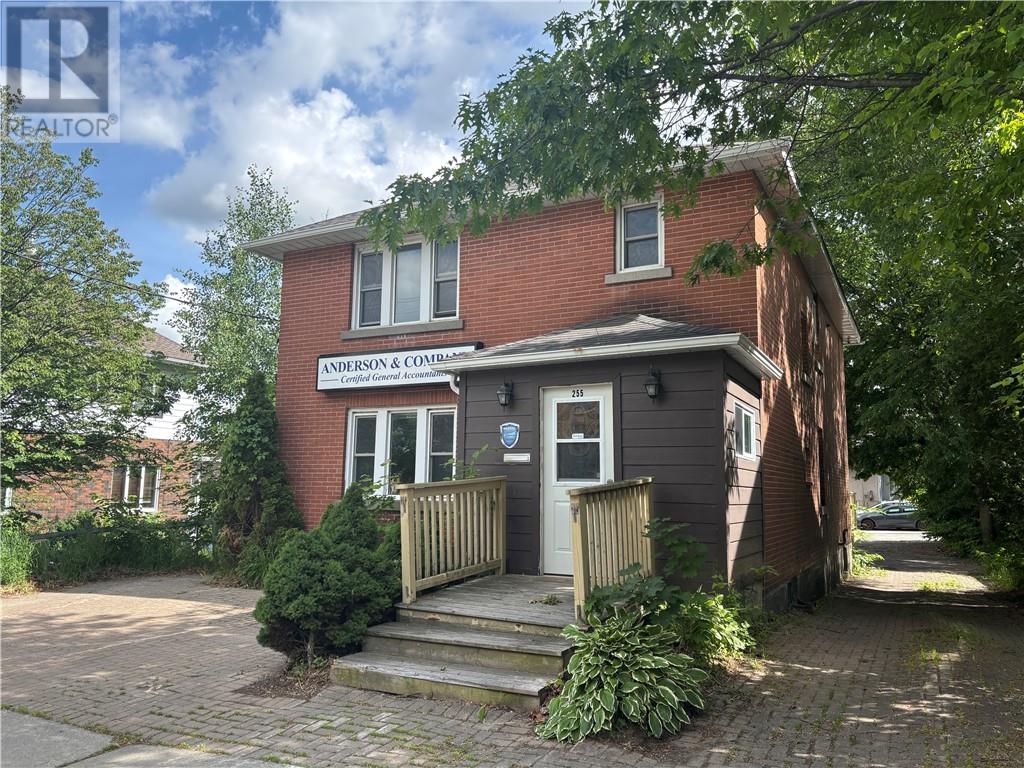
255 Pine Street
Sudbury, Ontario
Prime Commercial/Residential investment opportunity in the heart of Sudbury! Loads of parking, main floor was being used as accounting office, upstairs is a two bedroom apartment that was rented to long term tenant for $1,500/mth +hydro, which is now vacant. Dounstairs has full bath, kitchenette and storage for main floor office. New boiler 2020, shingles 2013. The property is surrounded by professional offices and within walking distance of the courthouse and Laurentian School of Architecture. Both units will be vacant upon closing ready for updating and setting your new market rents. (id:49269)
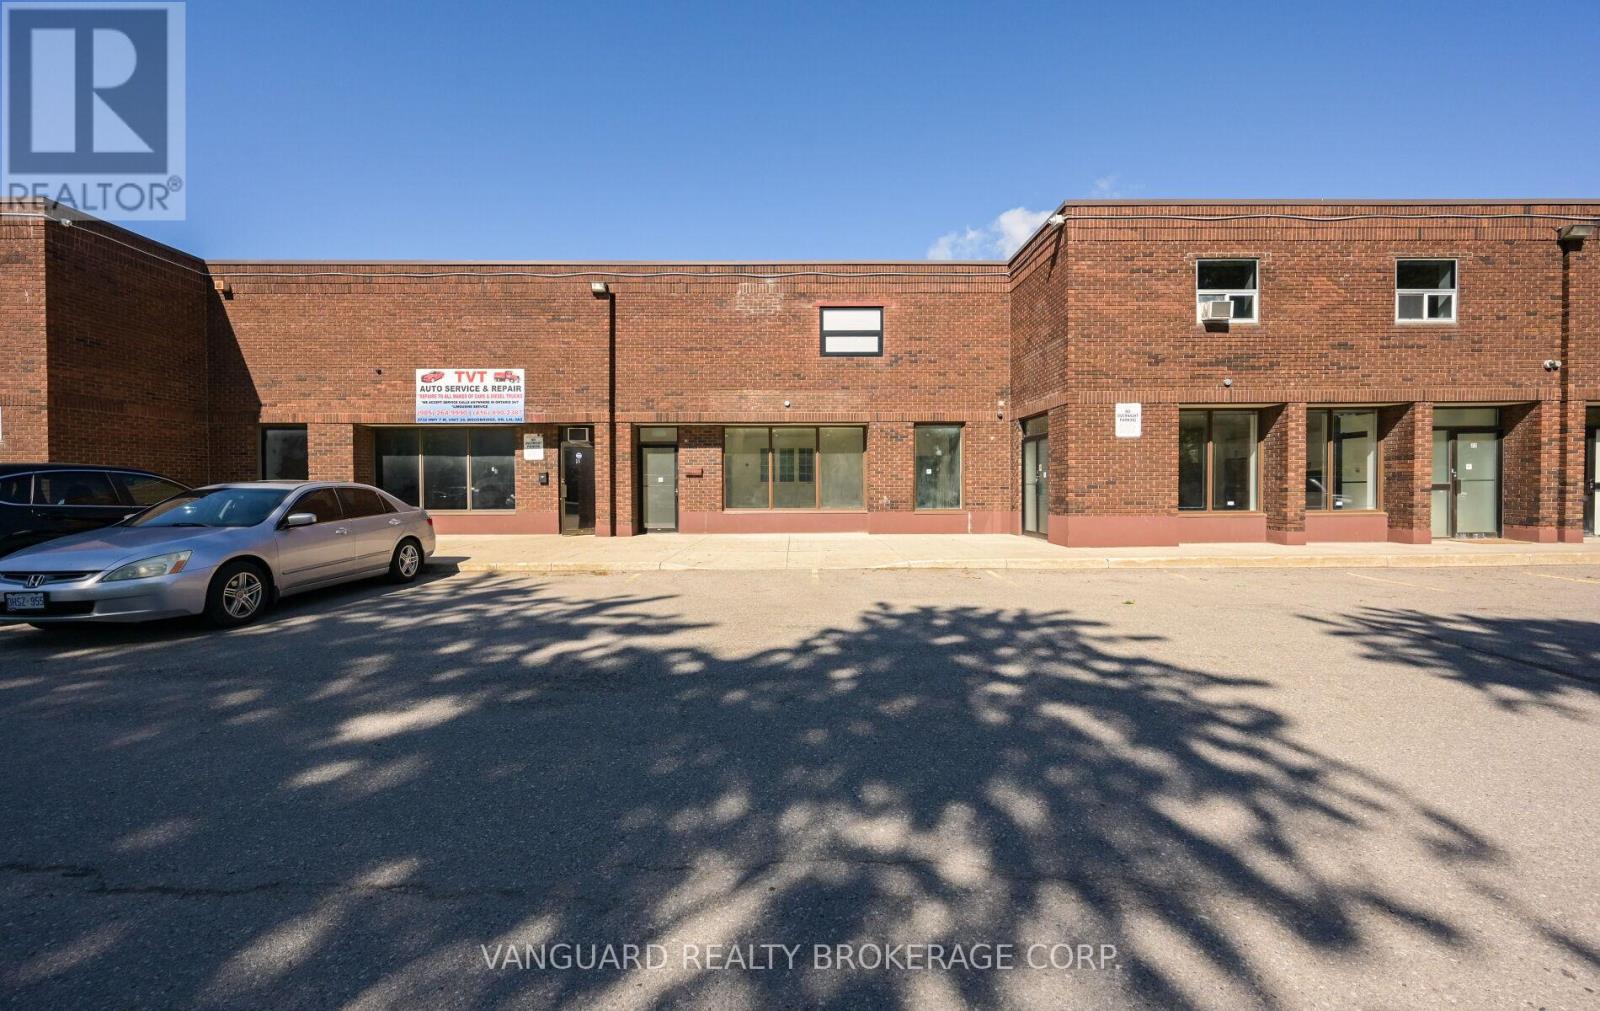
23 - 5732 Highway 7
Vaughan, Ontario
Rare opportunity to lease a versatile multi use industrial unit featuring 4064 sq. ft. of functional space. The main floor offers an 18-foot clear-height warehouse, washrooms, and a large drive-in shipping/receiving door, providing excellent functionality for a variety of industrial and commercial uses.The fully finished upper level includes office space, a kitchenette, and an additional washroom. Ample on-site parking is available, with two reserved rear parking spaces suitable for overnight vehicle parking. Ideally located in West Woodbridge with convenient access to Highways 407, 427, 27, and 50, offering exceptional connectivity throughout the GTA. No automotive uses. (id:49269)
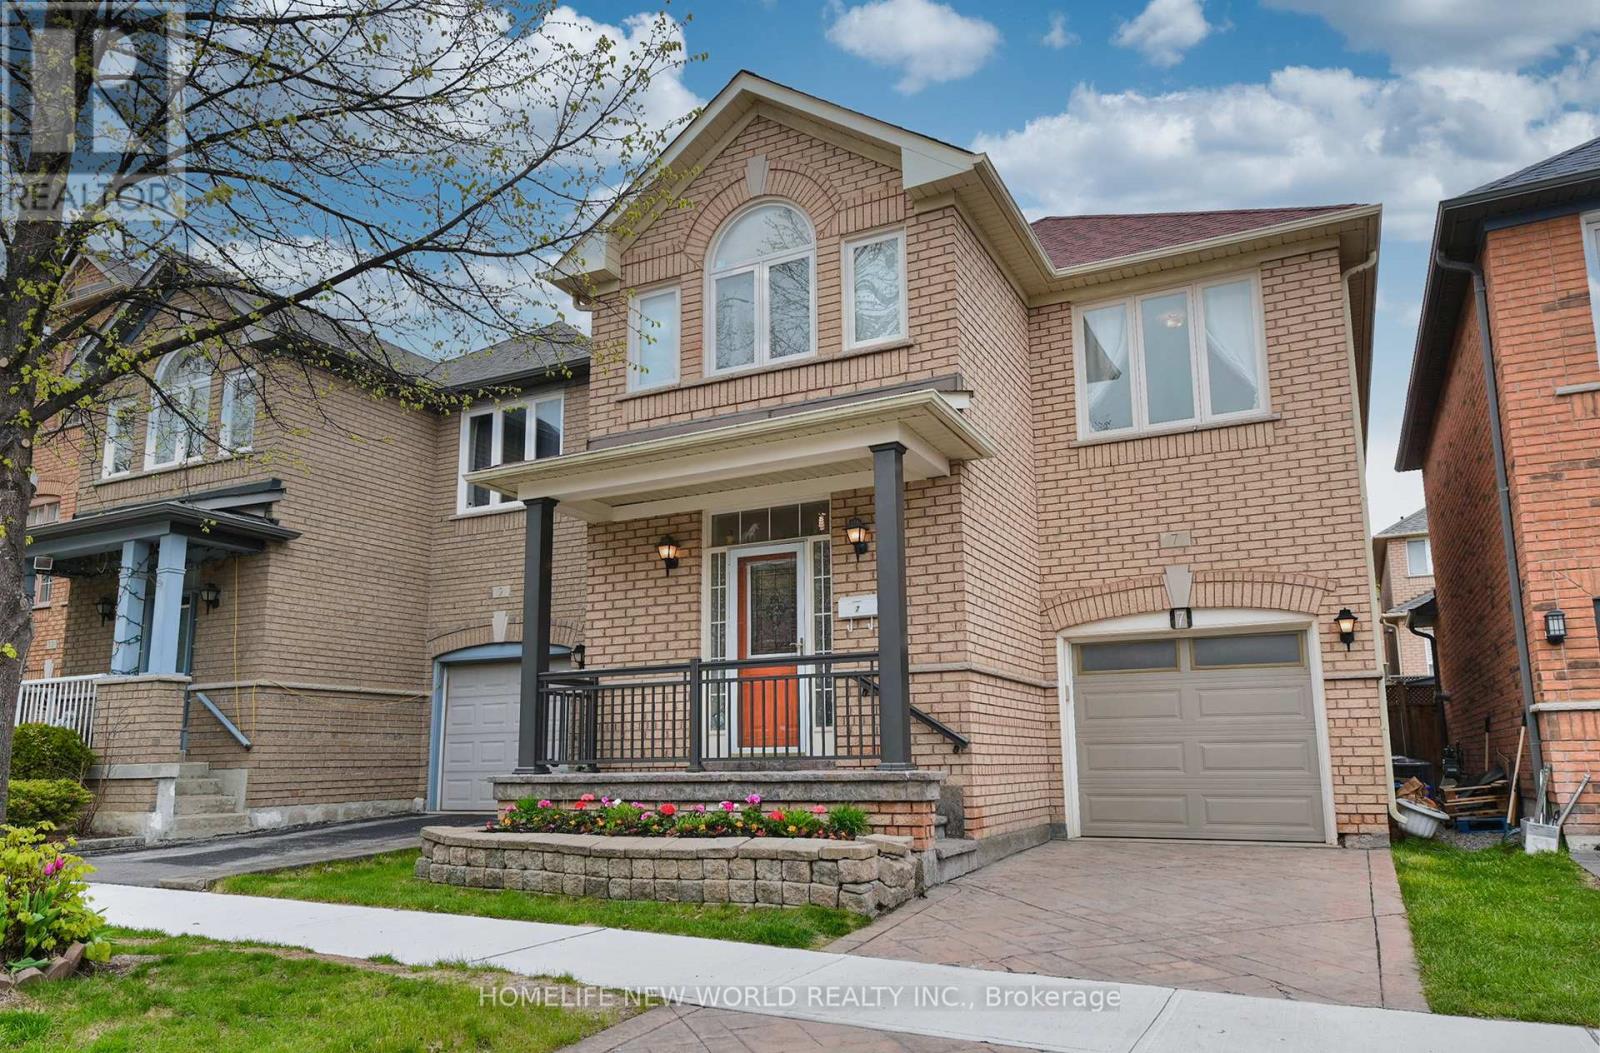
7 Fairlawn Avenue
Markham, Ontario
Welcome to this beautifully renovated detached home, perfectly situated in the highly sought-after Berczy Neibourhood. Well-designed and tastefully decorated, thoughtfully designed for bright comfortable living, Over 100k spent: newer windows(2023), Custom Kitchen(2023) , Renovated Bathrooms(2023).Newer Gas Burner, Newer Cac, Newer fridge/stove/dishwasher/rang hood. 1927Sqft. 9Ft main floor, Open Concept. finished basement. about hundred meters away to top ranked Pierre Elliott Trudeau High School, steps to Berczy park (with its public tennis, football, basketball courts & ponds). walk to Castlemore Public School & All Saints CES. Restaurants, groceries, and banks nearby! (id:49269)
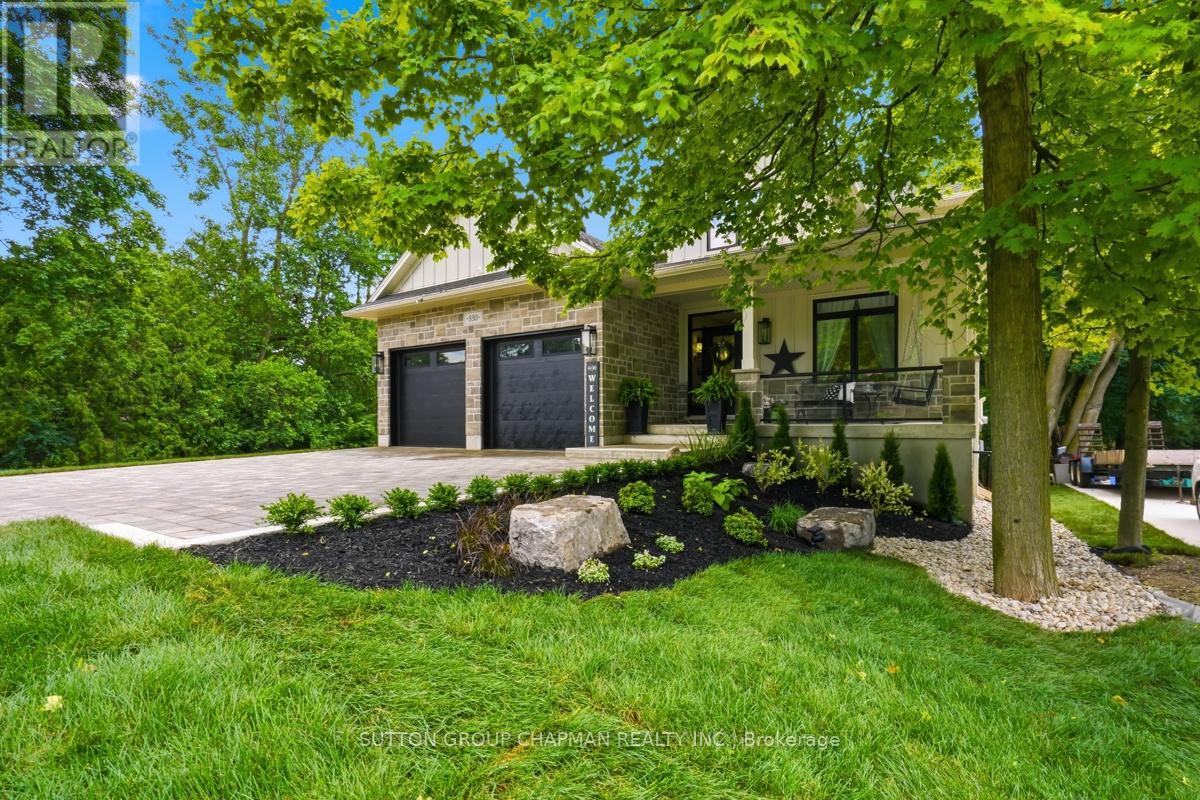
830 Riverside Drive
London North, Ontario
Spacious and beautifully finished, this exceptional family home offers over 3,500+ sq. ft. of finished living space, including 2,400+ sq. ft. above grade plus a fully finished lower level. A covered front porch with elegant glass railings welcomes you to the impressive entrance featuring glass sidelights and transom windows. Inside, the inviting foyer leads to a private office with double doors, perfect for working from home. The stunning great room showcases a custom built-in wall unit with a fireplace, backlit glass shelving, and a recessed TV enclosure, creating a warm and sophisticated gathering space. The spacious country kitchen is designed for both everyday living and entertaining, featuring its own fireplace, a full walk-in pantry, and access to an elevated deck with desirable southern exposure-offering morning sunshine and comfortable afternoon shade. Upstairs, you'll find four generous bedrooms, convenient second-floor laundry, a 5-piece family bathroom, and a spacious primary retreat complete with a walk-in closet and private ensuite. The fully finished lower level includes a self-contained one-bedroom apartment with separate main-level access, plus a below-grade walk-out entrance, and built with fire-rated drywall and sound-dampening insulation in both the walls and ceiling, it provides excellent privacy for extended family, guests, or potential rental income. Additional highlights include premium engineered hardwood flooring, porcelain tile, over 100 pot lights, and a beautiful paver stone driveway with parking for five vehicles. Ideally located close to excellent schools, Thames Valley Golf Course, parks, trails, and everyday amenities, this outstanding home offers the perfect blend of space, style, and versatility. (Some pictures may have been virtually altered or virtually staged) (id:49269)
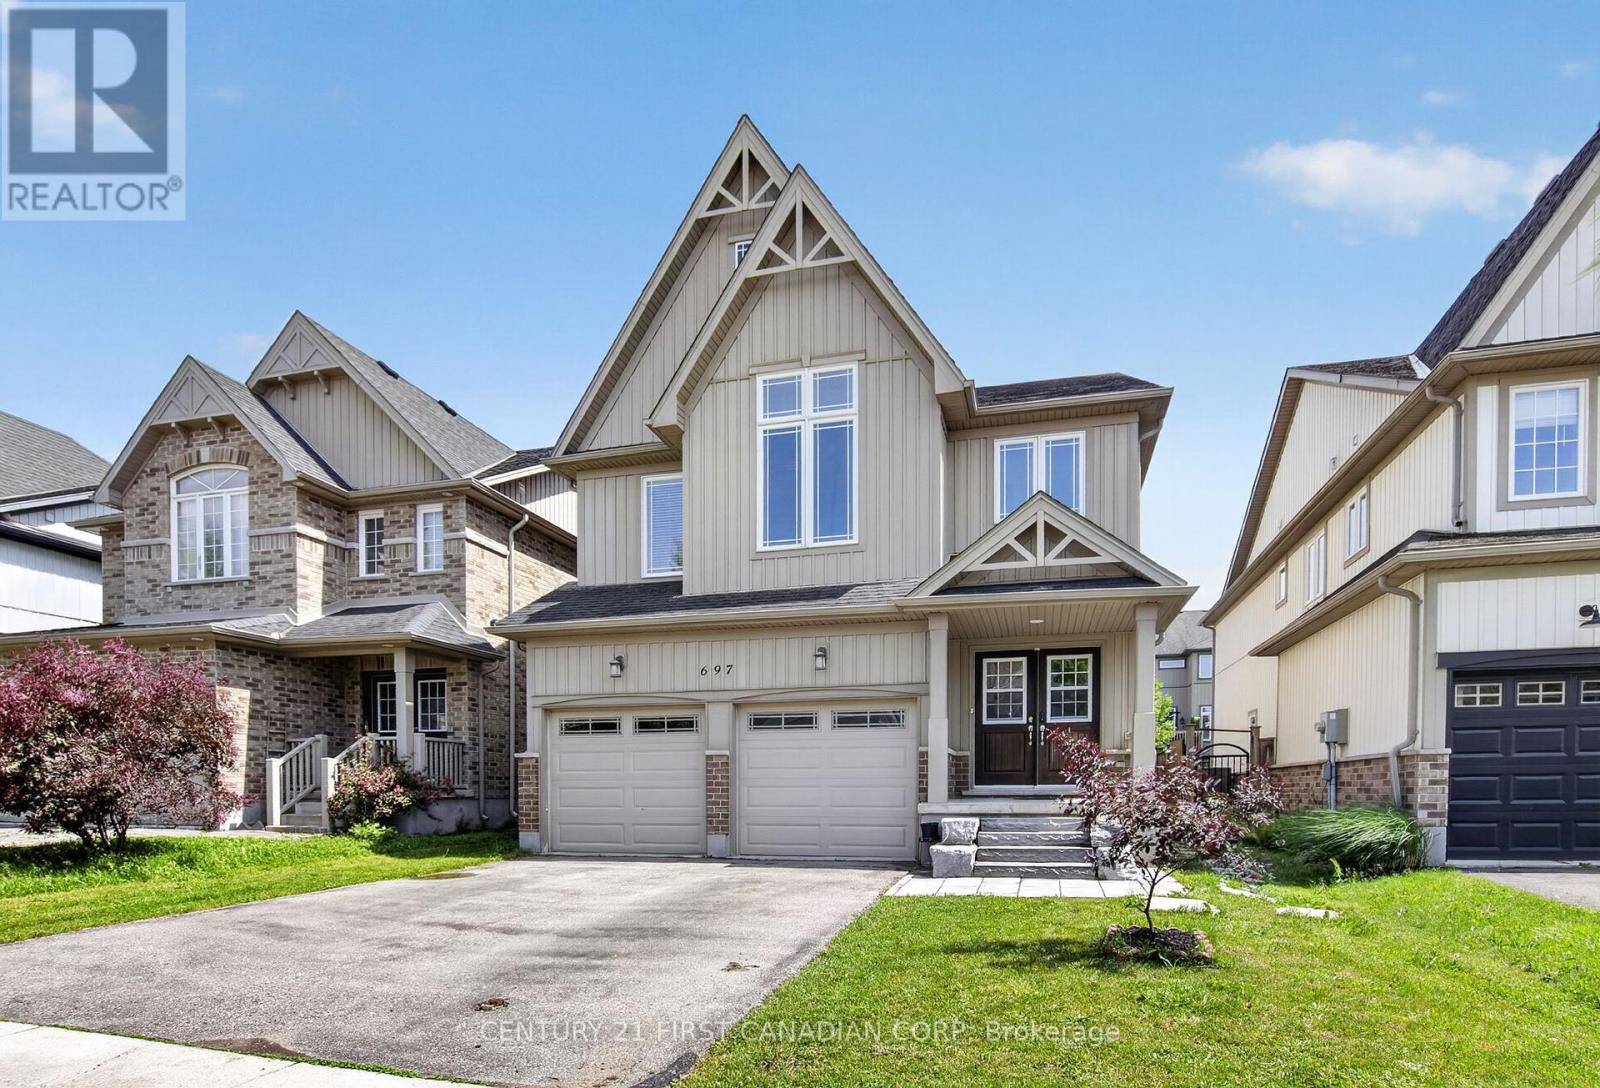
697 Killarney Road
London North, Ontario
Welcome to this spectacular 2,580 sq. ft. home in the highly sought-after Cedar Hollow community, one of North London's most desirable neighbourhoods. Offering 4 plus 1 spacious bedrooms and 4.5 bathrooms, this beautifully maintained home features an open-concept layout designed for modern living.The main floor showcases 9-foot ceilings, engineered hardwood flooring throughout, elegant wrought-iron spindles, and upgraded lighting fixtures. The oversized custom kitchen is a chef's dream, complete with high-end appliances, a built-in wall oven, granite countertops, and a stylish tiled backsplash. Built-in speakers add to the home's impressive list of upgrades.Upstairs, you'll find a convenient second-floor laundry room and generously sized bedrooms. The spacious primary suite features a walk-in closet, a cozy sitting area, and a luxurious ensuite bath. Additional highlights include a Jack-and-Jill bathroom and a second private ensuite, providing comfort and convenience for family and guests alike.The lower level has a fully completed living space with a full bathroom and additional laundry room and kitchen, perfect for an inlaw suite or for additional rental income.Recently refreshed with new paint throughout, this exceptional home is move-in ready and offers the perfect blend of style, functionality, and location. Don't miss your opportunity to own this beautifully crafted home in Cedar Hollow! (id:49269)
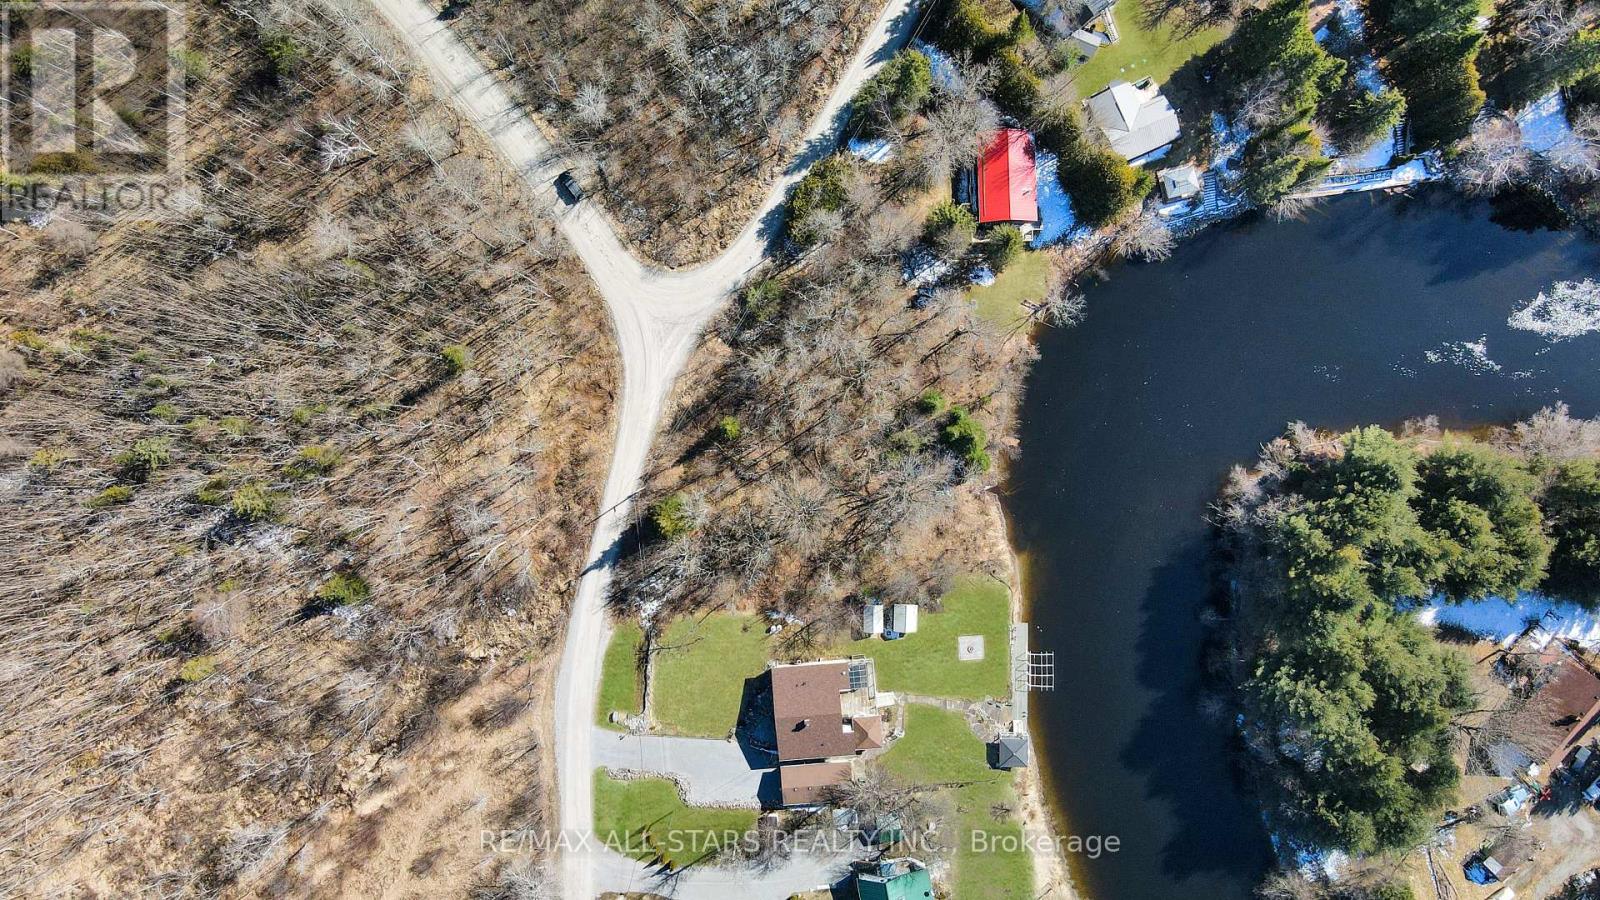
Lot 0 Kozy Kove Road
Kawartha Lakes, Ontario
Waterfront Opportunity on the Burnt River - Kozy Kove Rd. Discover the perfect opportunity to own a piece of waterfront on the scenic Burnt River. This approximately 0.60-acre vacant lot offers an impressive 160 feet of shoreline, providing a peaceful setting surrounded by nature and the calming sounds of the river. Partially cleared and ready for your vision, this property presents a canvas for those looking to create a private getaway or explore future development possibilities. The lot features a mix of wooded areas and natural landscape, offering both privacy and a true cottage-country feel. With access to a year-round municipal road, with convenient distance to nearby communities including Fenelon Falls, Bobcaygeon, and Kinmount, you'll enjoy the balance of seclusion and accessibility. (id:49269)
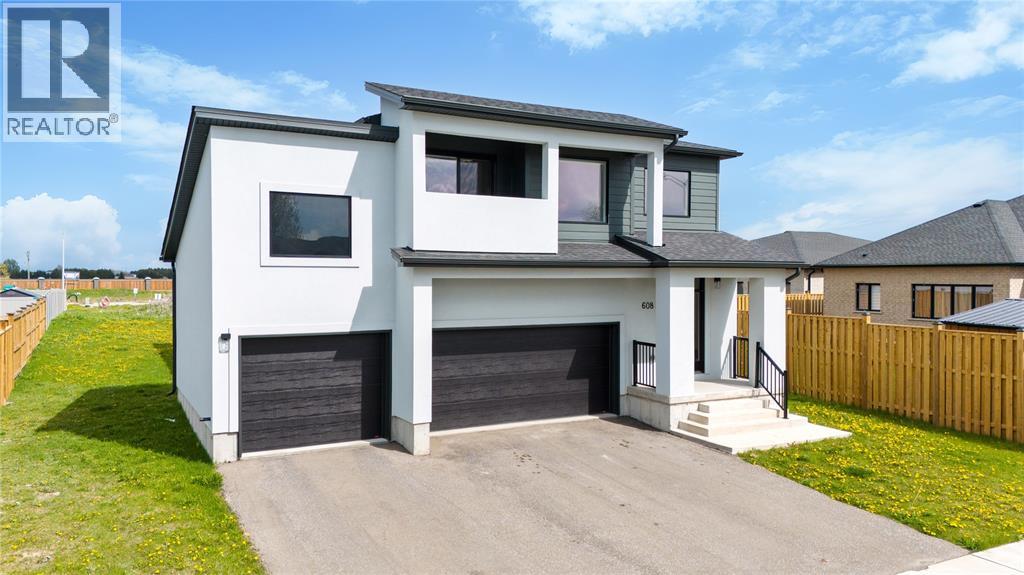
608 Sweetbay Crescent
Sarnia, Ontario
Discover luxury and versatility in this stunning 4+2 bedroom, 3.5-bathroom executive 2-storey home with an in-law suite, perfectly situated in Sarnia's highly sought-after Rapids Parkway. From the soaring ceilings and grand chandeliers of the foyer to the premium vinyl plank, tile, carpet and granite finishes throughout, every detail of this residence exudes quality. The oversized triple-car garage with automatic openers offers endless possibilities, providing the perfect spot for a multi-vehicle collection, workshop, a golf simulator, ample space for vehicles and storage. The open-concept main floor features a cozy gas fireplace and a chef-inspired kitchen equipped with expansive island, stainless steel appliances, and a stylish subway tile backsplash, all flowing seamlessly toward a functional mudroom with laundry and access to the oversized triple-car garage. Upstairs, a spacious open den complements four large bedrooms, including a spectacular primary suite with a walk-in closet, 4-piece en-suite, and private balcony retreat. The fully finished basement offers incredible multi-generational or income potential, complete with two additional bedrooms, a full bathroom, and a second kitchen. Located in Cathcart School zone and steps from the Howard Watson Nature Trail. This home is equipped with high-efficiency HVAC and a tankless water heater. Tankless water heater is a rental. (id:49269)
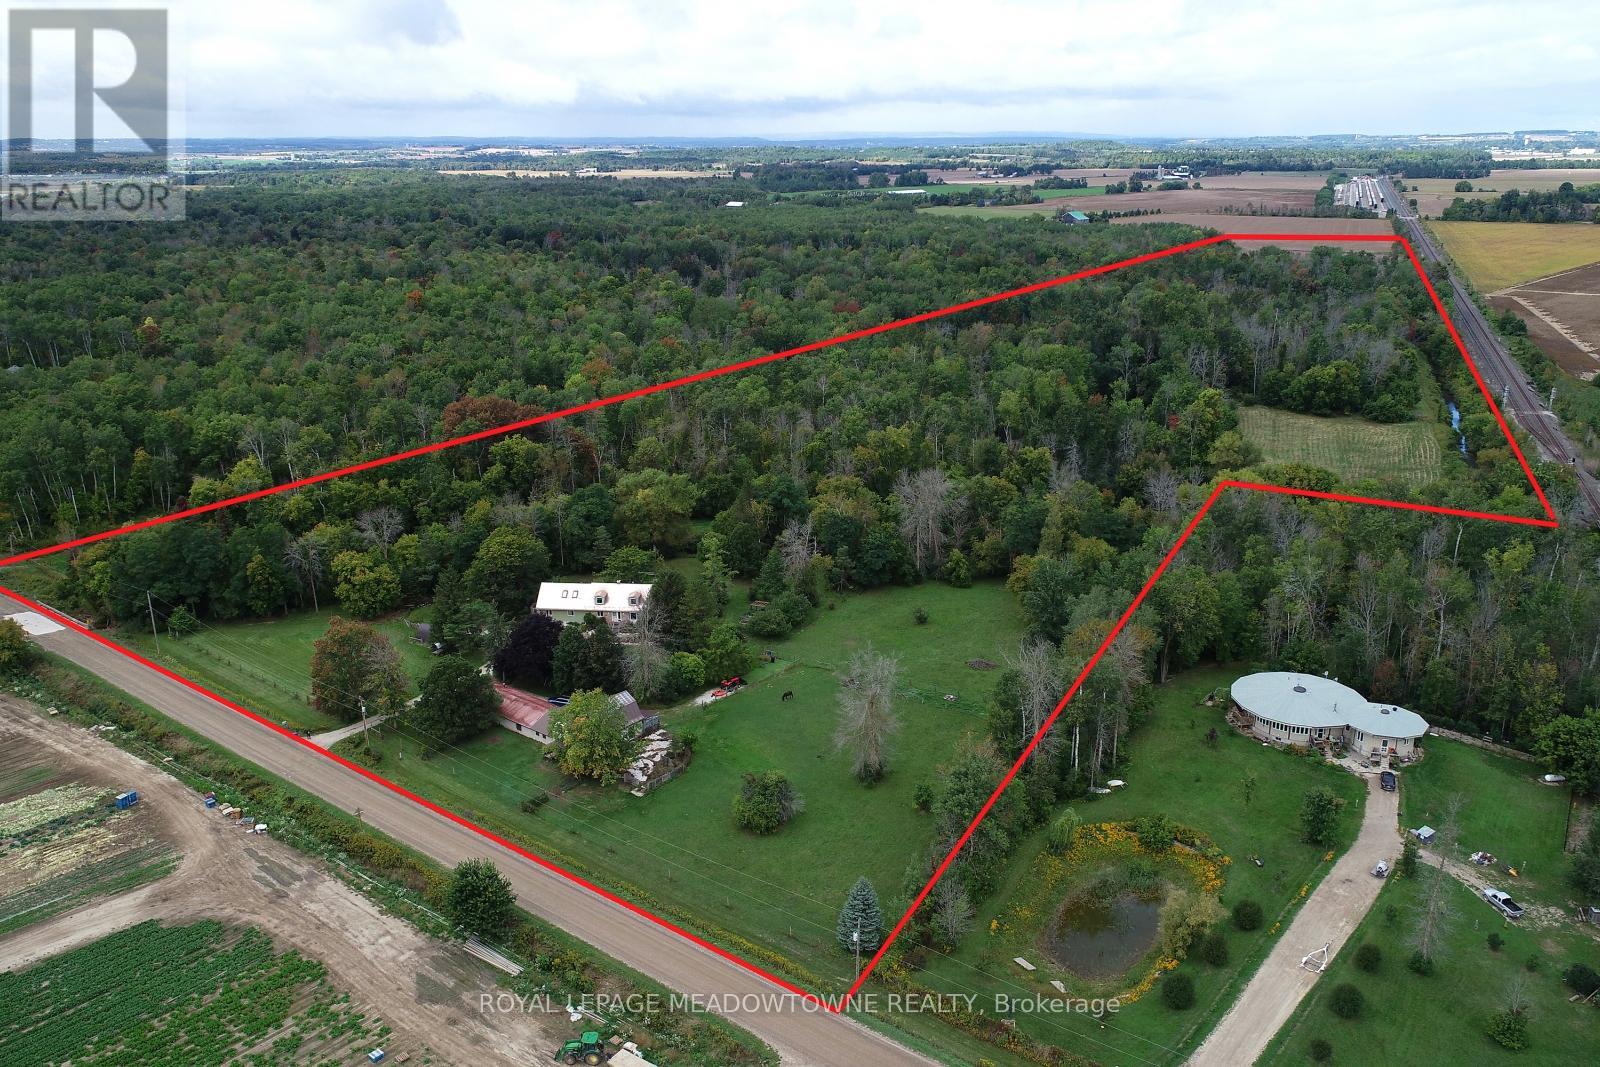
6824 10th Line
New Tecumseth, Ontario
GREAT INLAW-INCOME POTENTIAL. View this rare and versatile 30-acre (that's 23 Football Fields!) beauty just outside the growing community of Alliston. Imaging walking through your own forested network of walking trails guided by mature trees and a flowing shallow stream that is perfect for hot summer days. The two-story spacious home features over 4,000 square feet of living space There are 4 bedrooms (two primary) and 1 bath on the top floor with another bedroom and two 2 baths on the main floor. Reconfigure the use of this abundant space to suit your family. The private rear yard is perfect for a pool or outdoor play court. Fenced raised vegetable gardens and apple trees are well established. The outbuildings were designed with flexibility in mind. The well-built two-story barn features a run-in, water line, tack room and large spacious loft area with a room set up for birds. There are 3 fenced paddocks for livestock or pets. The barn is attached to a 76x24 foot heated shop (1,824sq ft.) with hot water, two-man doors and a large overhead door. There is a lot of great space inside the shop to facilities your hobbies or run your home business without disturbing your family. Park your family vehicles in the 2-car garage. Opportunities like this are rare. Please see the additional feature sheet for more detail. Well maintained by the original owners, this home is ready to welcome a new family to create lasting memoires. With abundant space, trails and tranquil water your in-town friends are sure to visit with envy. (id:49269)
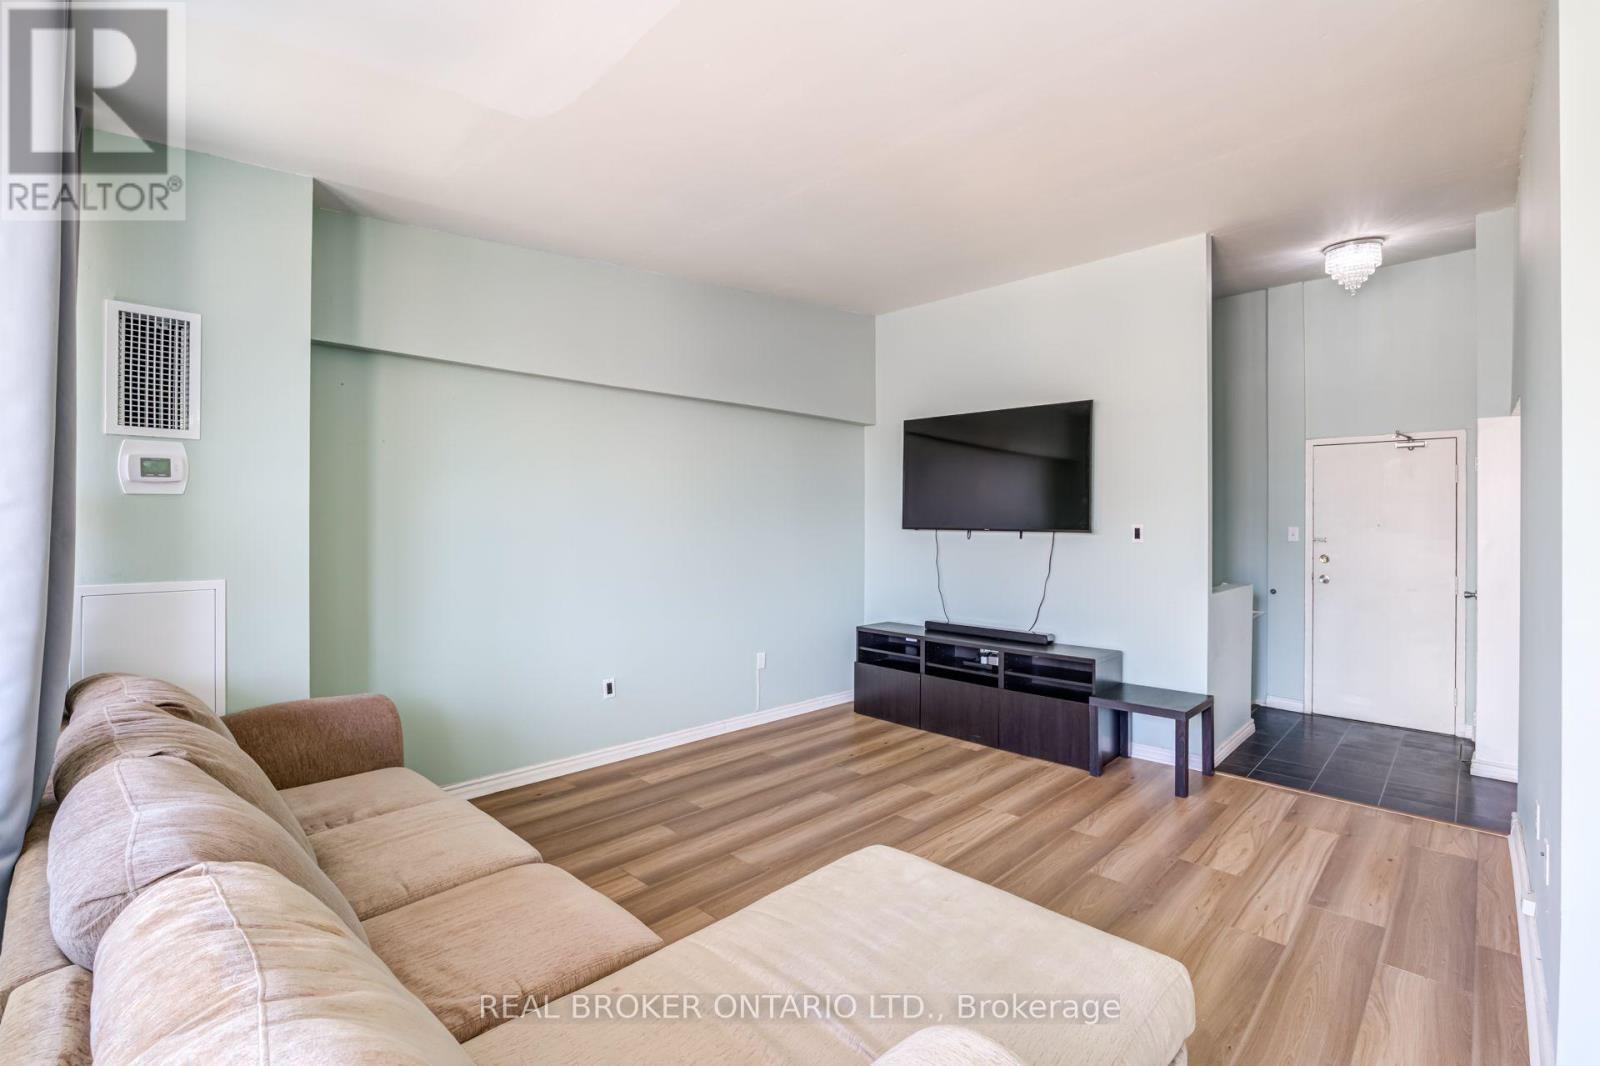
402 - 4060 Lawrence Avenue E
Toronto, Ontario
Spacious Two Storey Condo Offering Over 1,000 Sq Ft With 2 Bedrooms And 1 Bathroom In Excellent, Well Maintained Condition. Featuring New Flooring Throughout And A Functional Layout With A Large Living Room And Dedicated Dining Area. Well Equipped Kitchen With Stainless Steel Appliances And A Modern Bathroom. Enjoy A Large Balcony And A Well Maintained Building That Has Been Recently Renovated. Large Locker Included For Additional Storage. Why Rent? You Could Call This Home. (id:49269)
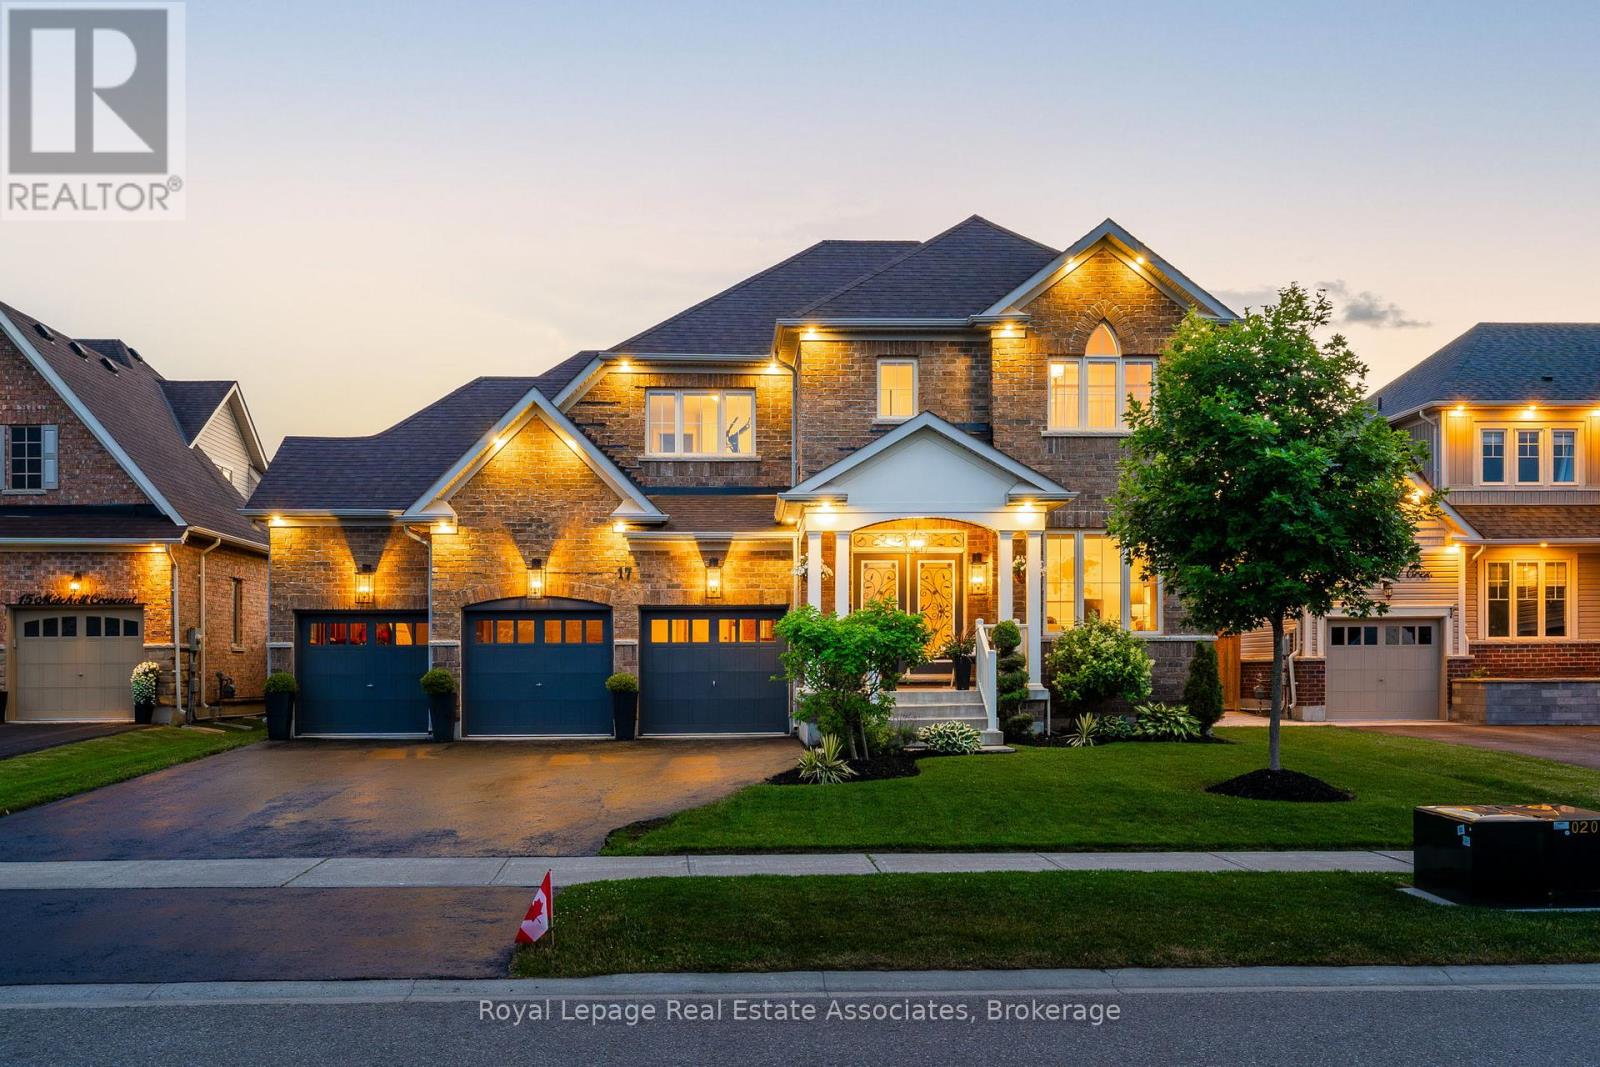
17 Mitchell Crescent
Mono, Ontario
Welcome to 17 Mitchell Crescent - A Stunning Home Designed for Modern Living This beautifully appointed 4-bedroom, 4-bathroom home offers the perfect blend of luxury, comfort, and functionality. From the moment you step inside, you'll be impressed by the elegant custom light fixtures, wainscoting, and crown molding that add sophistication throughout the home. Enjoy seamless indoor-outdoor living with a spacious deck complete with a hot tub - ideal for entertaining family and friends. Inside, the home features custom-designed closets for optimal storage, a fully equipped laundry room, and a comprehensive water filtration system that provides clean, high-quality water throughout the entire home. Whether you're hosting gatherings or enjoying a quiet evening at home, 17 Mitchell Crescent offers an elevated lifestyle in every detail. (id:49269)
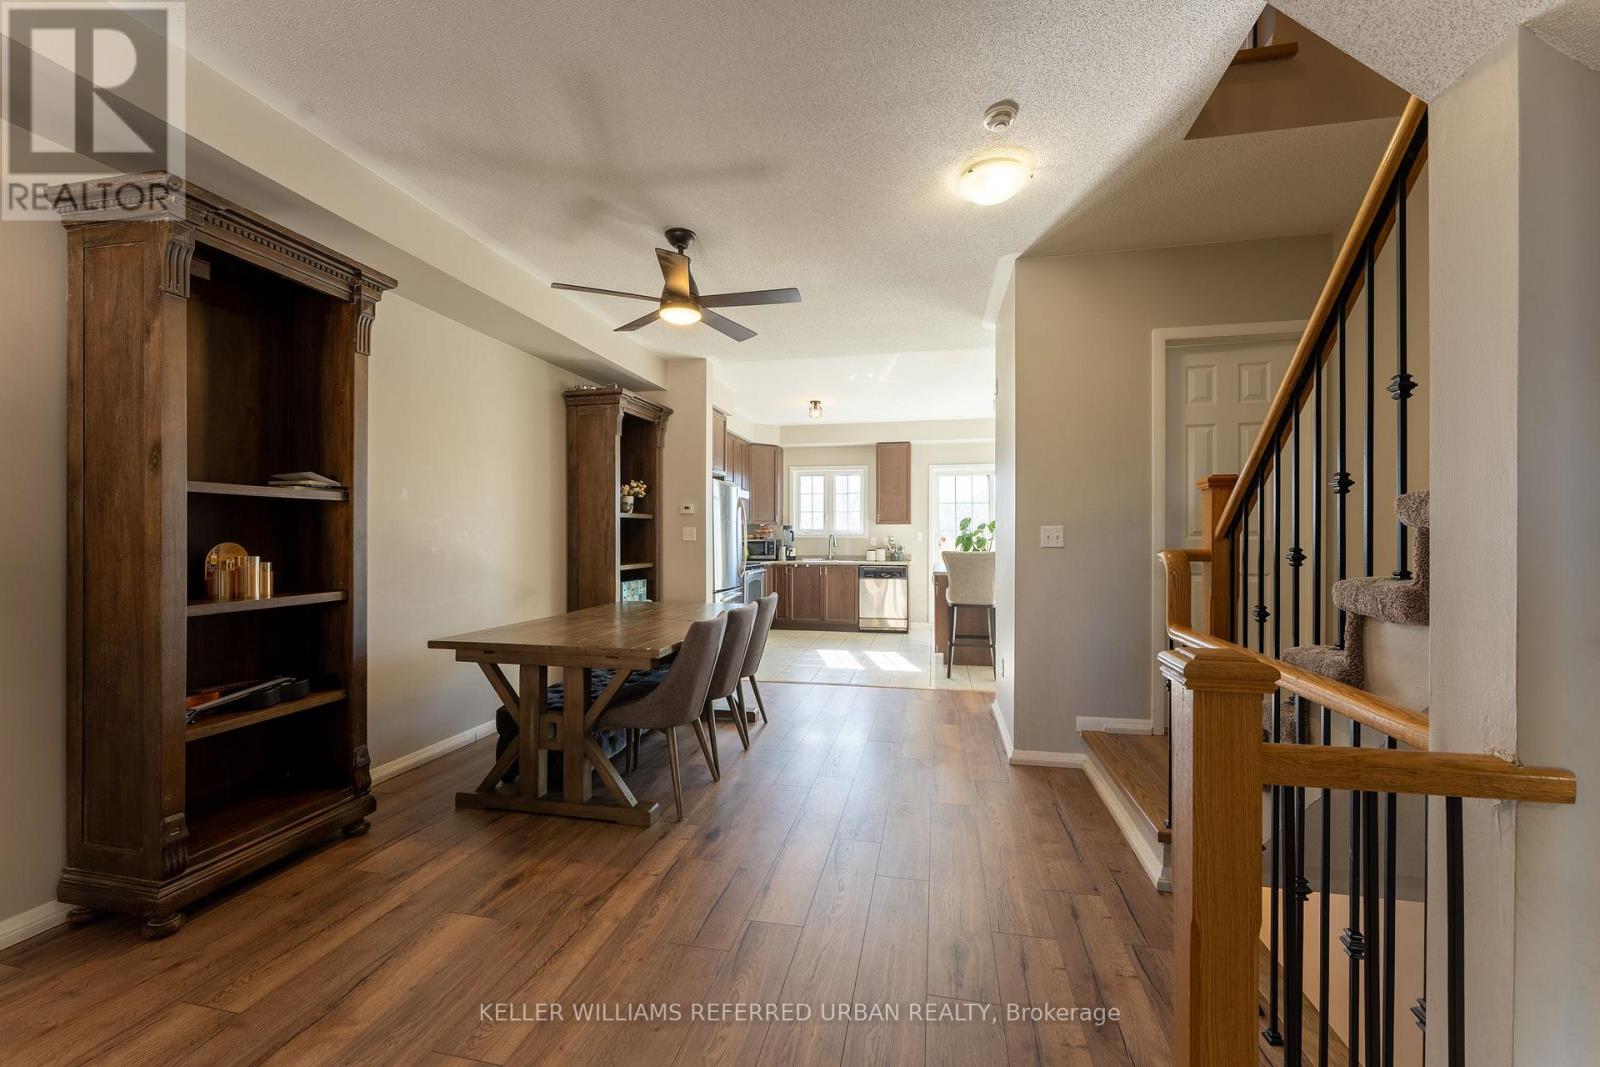
14 - 1250 St Martins Drive
Pickering, Ontario
Enjoy the unique opportunity to live in this beautiful 3 bed, 4 bath townhouse. You will be in awe from the moment you step inside this stunning home. The open-concept floor plan offers plenty of natural light and is perfect for entertaining family and friends.The updated kitchen features stainless steel appliances, granite countertops, and a kitchen island for added seating. Beautiful high ceilings enhance the space and allow for a gorgeous, unobstructed sunset view.Enjoy cozy evenings in the living room or take advantage of summer BBQs on your private terrace. With three bedrooms plus an additional guest room, you will have more than enough space to stretch out and relax.The property is conveniently located off Hwy 401 and just a 10-minute walk to Pickering GO Station, offering easy access to downtown Toronto's Union Station in approximately 40 minutes. (id:49269)
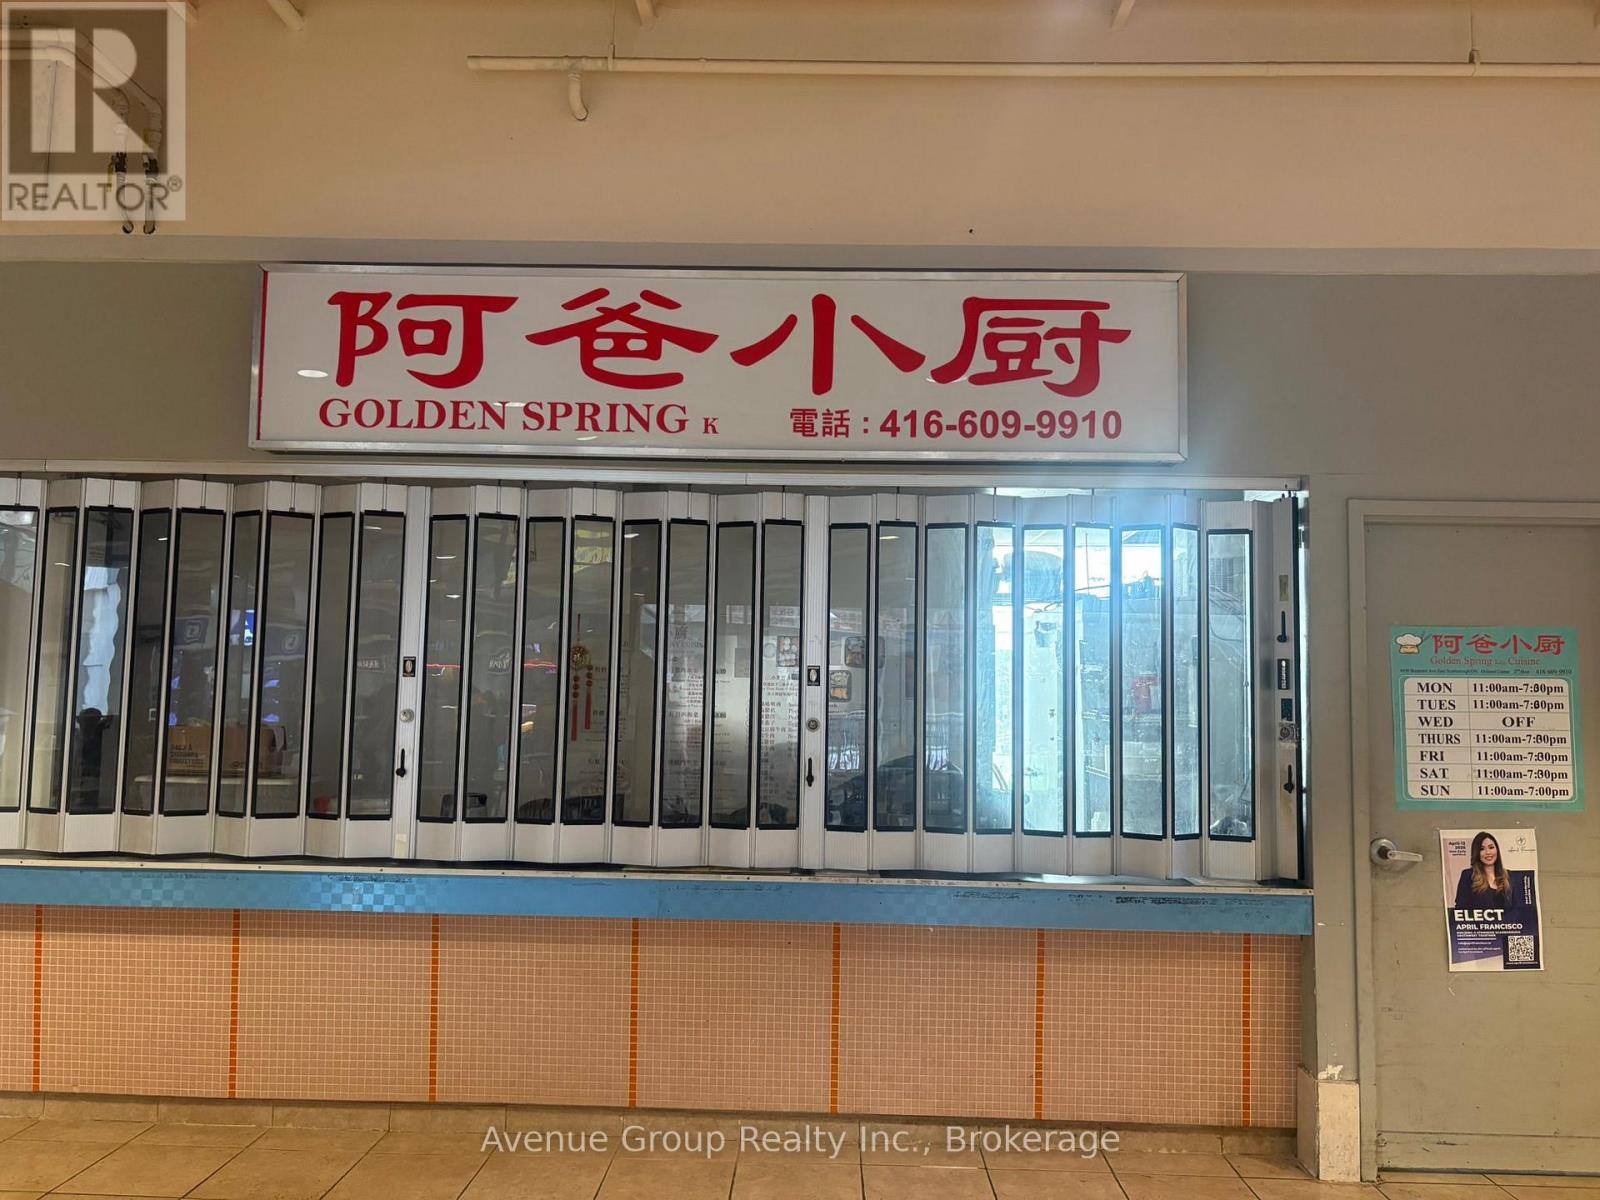
211 - 4438 Sheppard Avenue E
Toronto, Ontario
Exceptional opportunity to lease a fully equipped food stall in a busy, high-traffic Scarborough commercial plaza. Prime location with excellent visibility, steady customer traffic, and ample surface and underground parking. Turnkey operation featuring a commercial kitchen with an upgraded exhaust system, walk-in freezer, professional-grade equipment, and dedicated storage area. Suitable for a variety of food concepts, including takeout, dine-in, catering, or specialty cuisine. Conveniently located steps to TTC transit and minutes from major highways and the subway. A rare opportunity to establish or expand your business in a thriving commercial hub with strong growth potential. (id:49269)
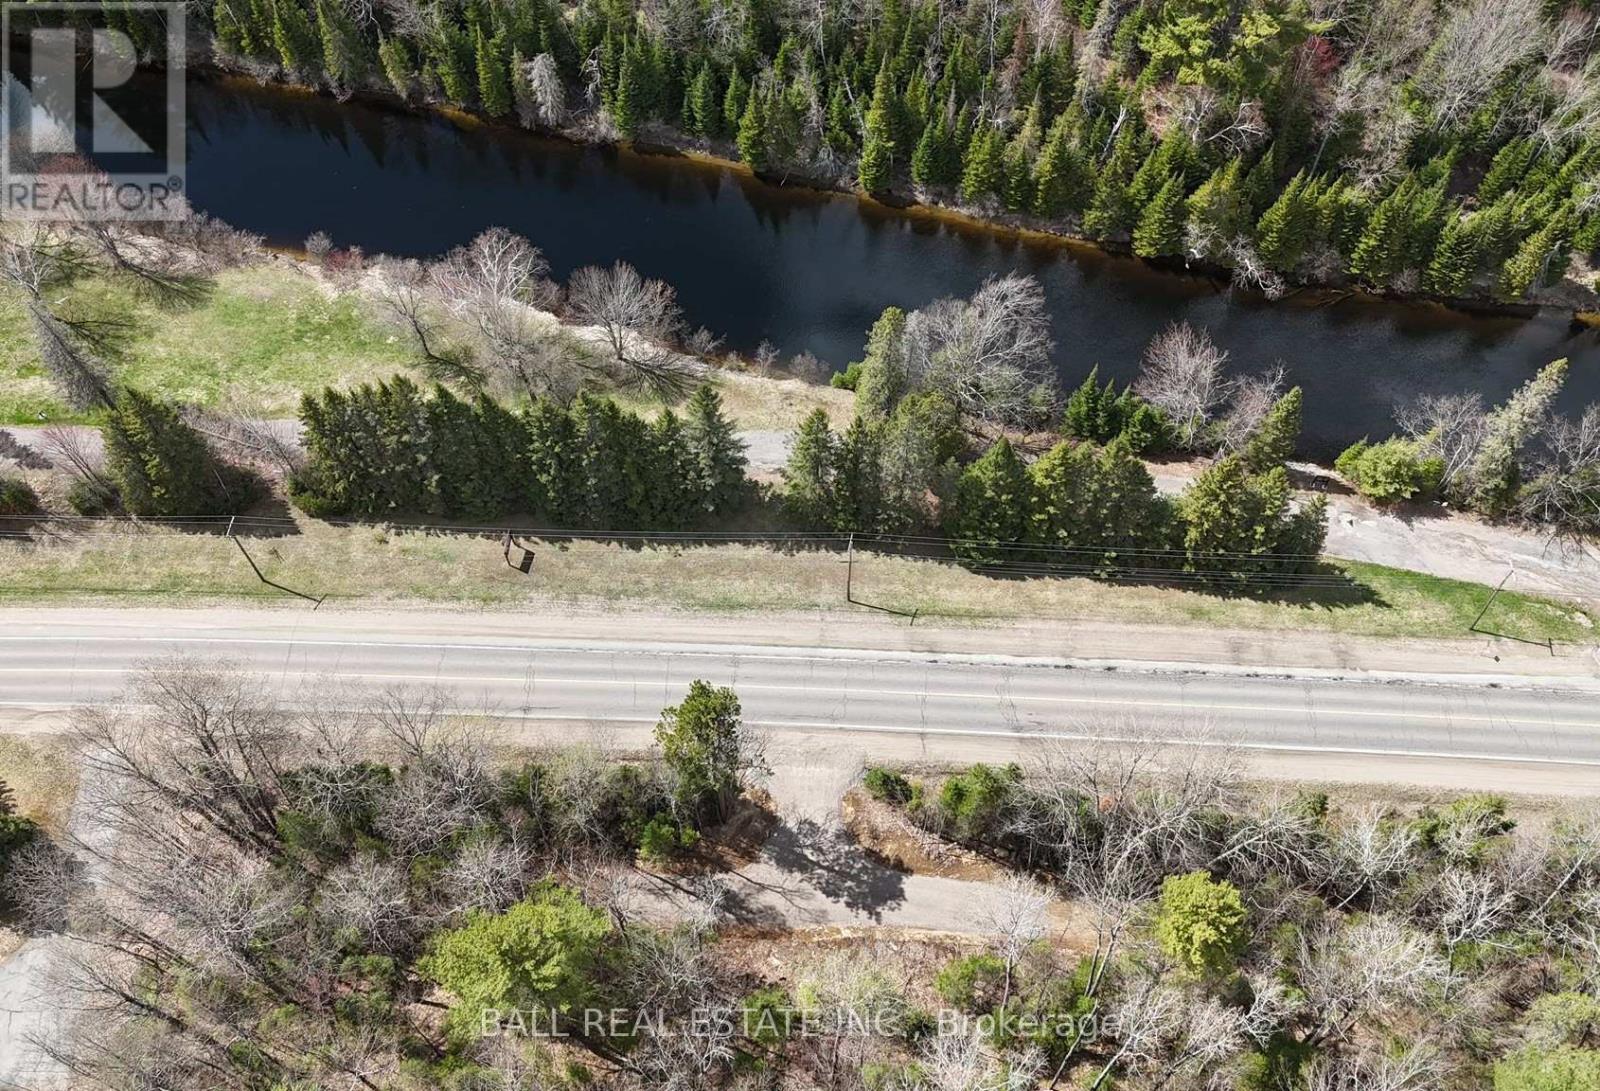
0 Highway 62 N
Bancroft, Ontario
Discover the perfect place to build your dream home on this beautiful 0.87 acre lot with stunning views of the scenic York River - cross the Highway and jump in your canoe or kayak for a day on the river, or a fun trip into town. Ideally located on Highway 62 North, this property offers 189 feet of highway frontage and combines convenience with the peaceful feel of country living. A culvert and shared entrance driveway are already installed, and municipal water and hydro is at the lot line - making it even easier to start planning your future build. Garbage and recycling pickup at the road, and high-speed internet available for added convenience. The property also features approximately $5,000-$6,000 worth of standing timber value. Enjoy being only minutes from shopping, restaurants, healthcare, the golf course, and all the amenities the Town of Bancroft has to offer. Outdoor enthusiasts will love the close proximity to multiple lakes, ATV and snowmobile trails, boating, fishing, and endless recreational opportunities. Whether you're looking to build a year-round residence or a weekend getaway, this fantastic property offers an incredible opportunity in a beautiful location! (id:49269)
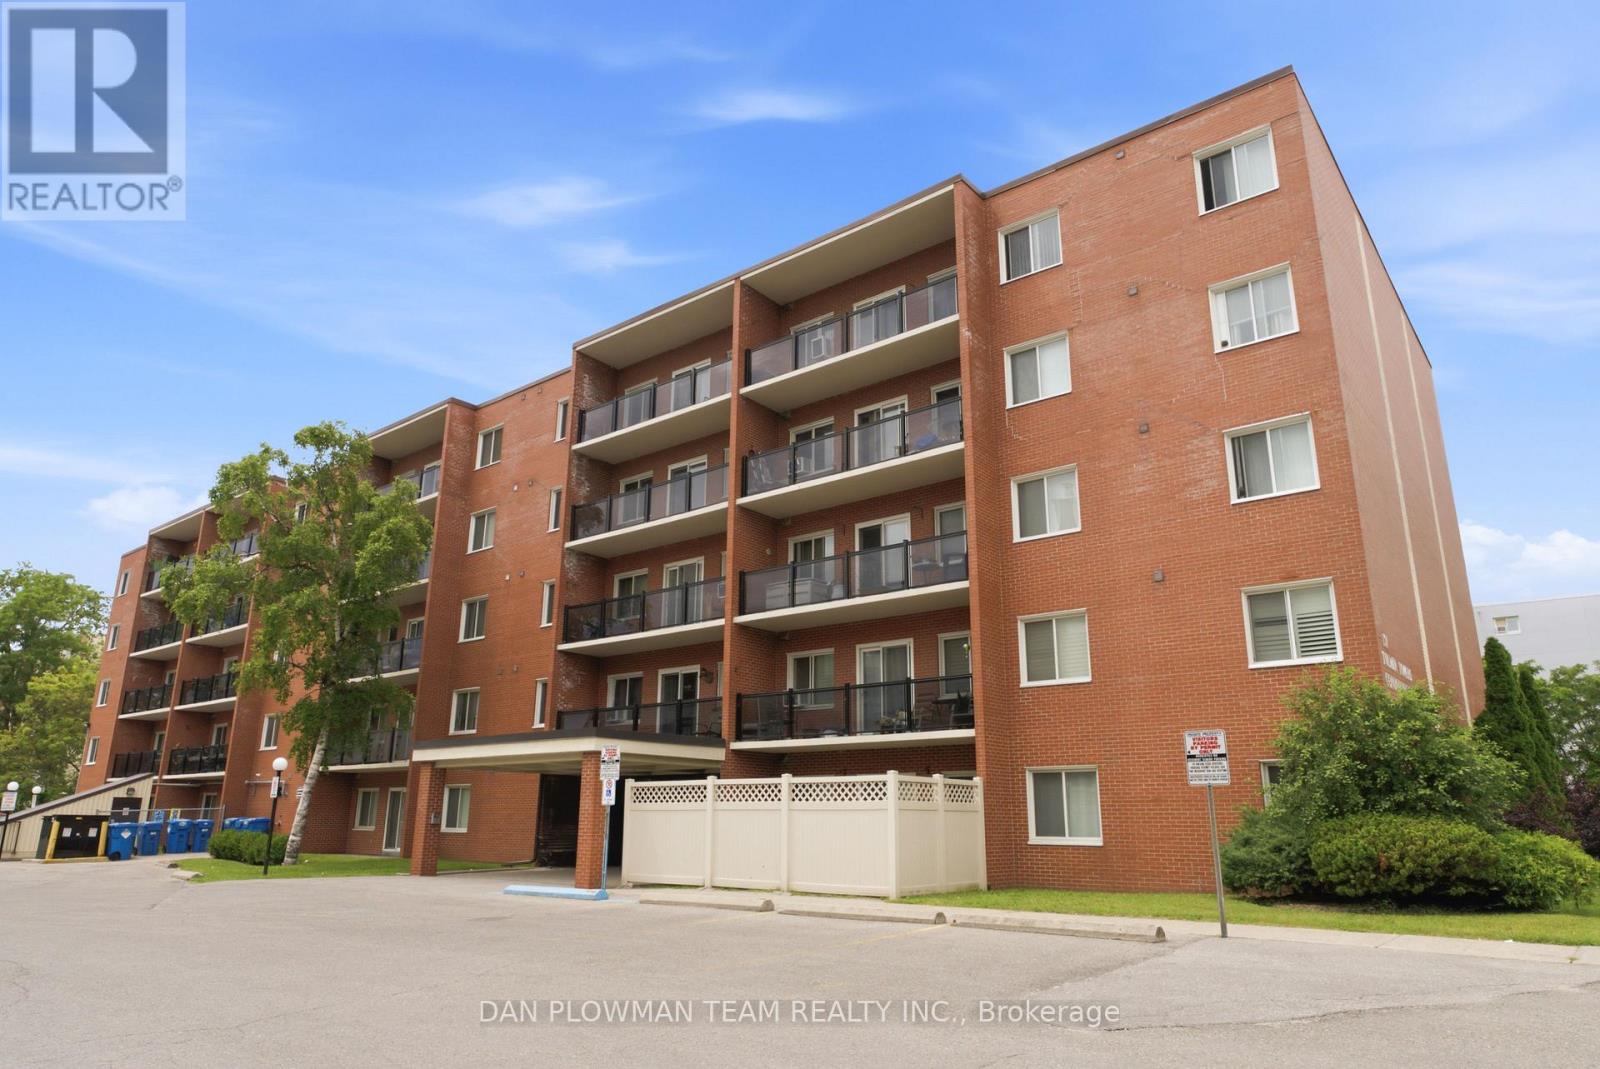
204 - 131 Taunton Road E
Oshawa, Ontario
Welcome To This Bright And Spacious 2-Bedroom, 1-Bathroom Second-Floor Condo Ideally Located On Taunton Road In Oshawa. Featuring A Functional Open-Concept Layout With Generously Sized Principal Rooms, This Well-Maintained Suite Offers Comfortable And Convenient Living. Enjoy Your Morning Coffee Or Unwind After A Long Day On The Oversized Walkout Balcony, Surrounded By Mature Trees That Provide Privacy, Shade, And Picturesque Views. Maintenance Fees Include All Utilities, Offering Exceptional Value And Peace Of Mind. Complete With One Underground Parking Space, This Condo Is Perfectly Suited For First-Time Buyers, Downsizers, Or Investors Alike. Conveniently Located Close To Shopping, Transit, Schools, Parks, And Major Highways. (id:49269)
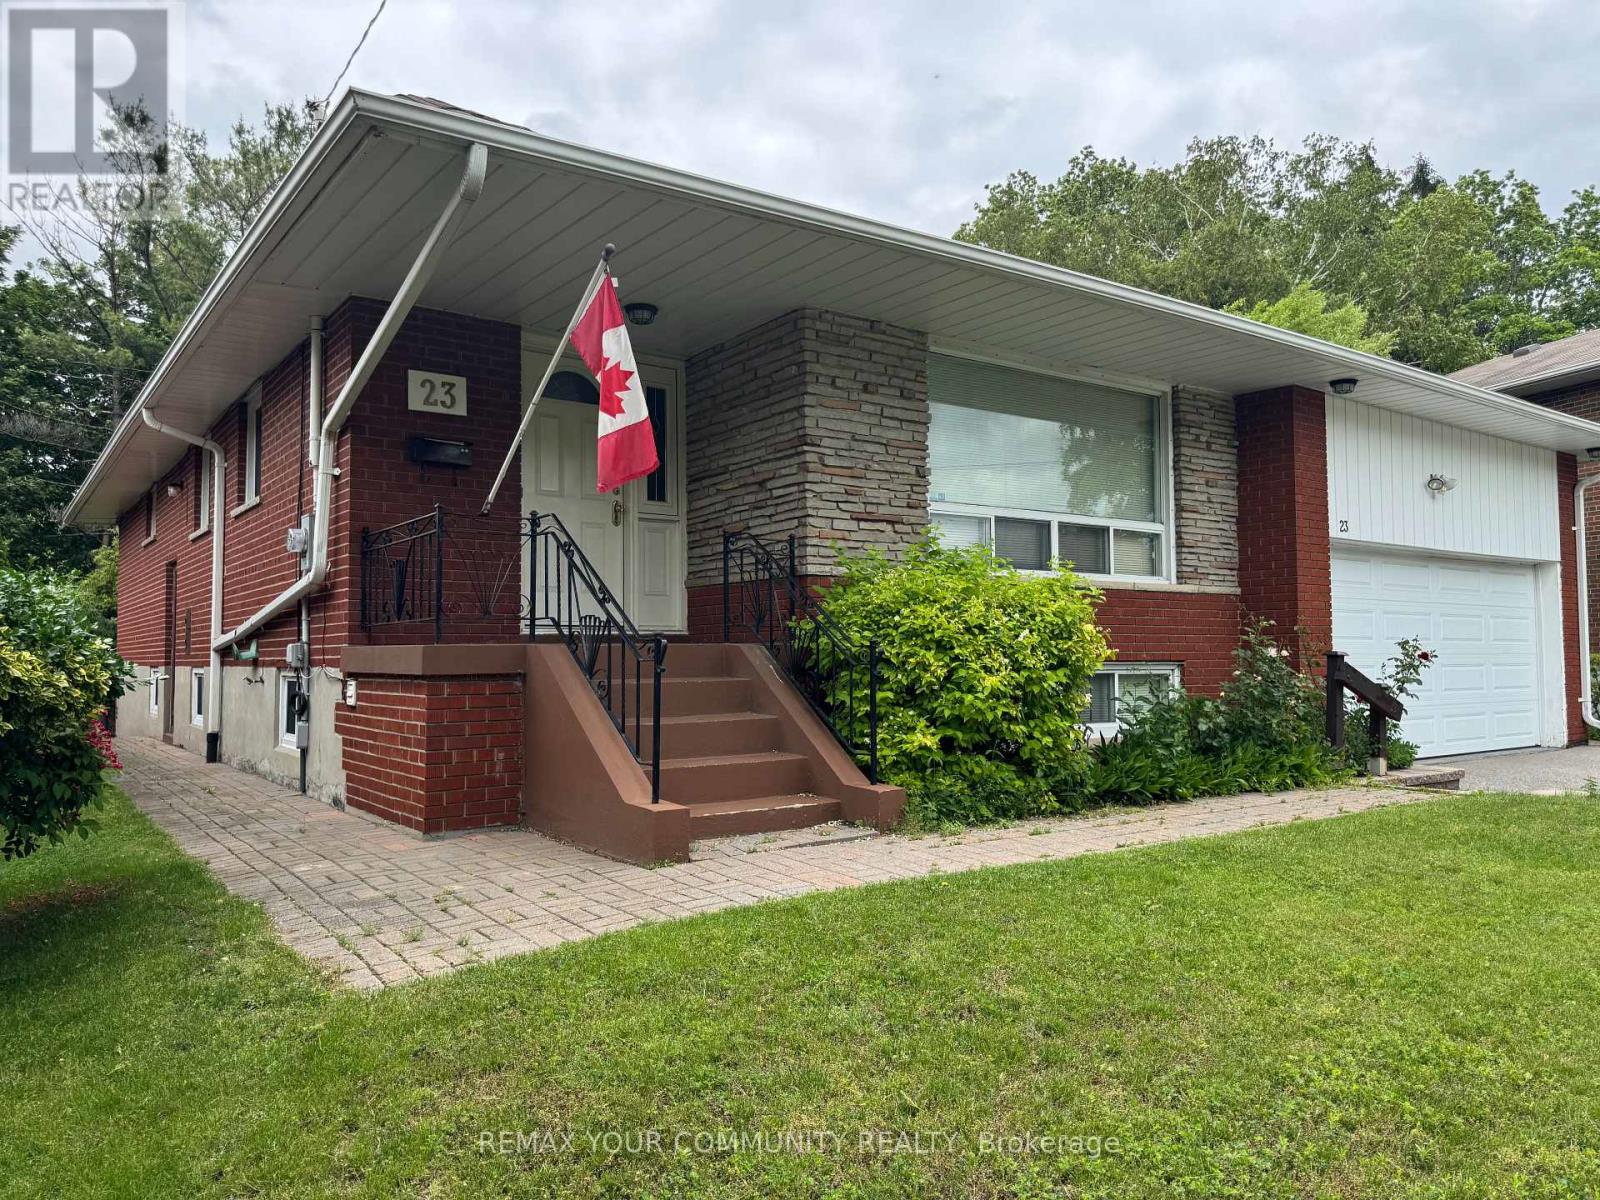
23 Cheyenne Drive
Toronto, Ontario
Extremely well built bungalow in a very quiet family friendly neighbourhood.. Large 4 plus bedroom home with very spacious rooms. Move in as is or renovate to update. Everything is in good working order and well maintained. Excellent neighbours and sidewalks in the neighbourhood. Nicely landscaped with mature trees in the rear yard for privacy. This home would be an easy conversion of an In-law apartment, with separate entrance. Could provide a large basement apartment. Easy to show anytime. (id:49269)
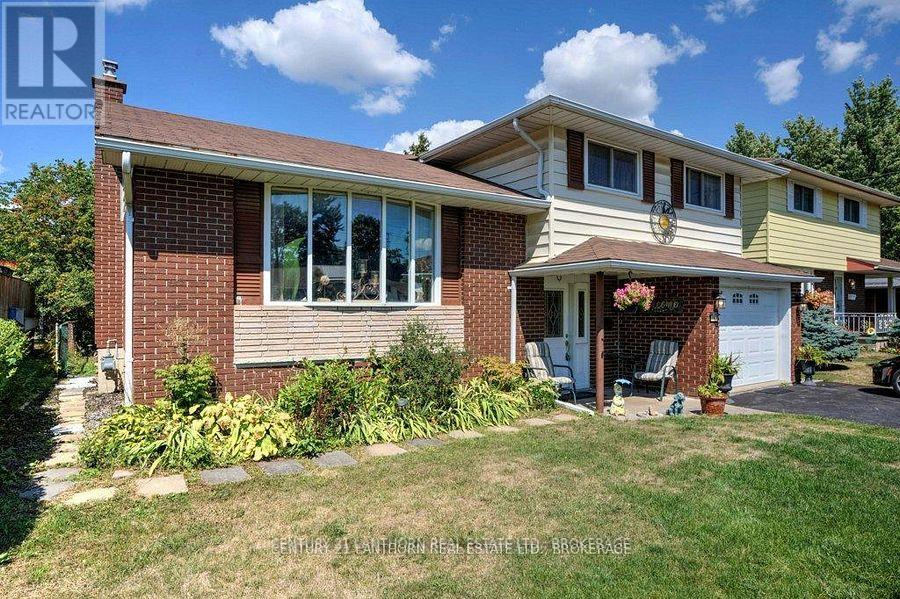
197 King Street
Greater Napanee, Ontario
Lovely side-split home on a mature lot in Napanee, within walking distance to parks and downtown shops. Beautifully updated and in move-in condition, this property features a tiled foyer with inside access from the garage, a spacious living room with bay windows, and an updated eat-in kitchen equipped with premium appliances.The main level includes a generously sized family room, while the lower level offers a finished rec room, a laundry area, and a newly renovated full bathroom with a Jacuzzi tub. Flooring throughout includes vinyl and hardwood. A patio door off the kitchen leads to a private deck with a gazebo and a fully fenced backyard-ideal for entertaining or relaxing outdoors.Upstairs, you'll find three well-sized bedrooms with hardwood floors and an updated main bathroom. Additional highlights include spray foam insulation in the crawl space and a newly insulated floor for improved energy efficiency. A paved driveway and two spacious storage sheds complete this move-in-ready package. (id:49269)
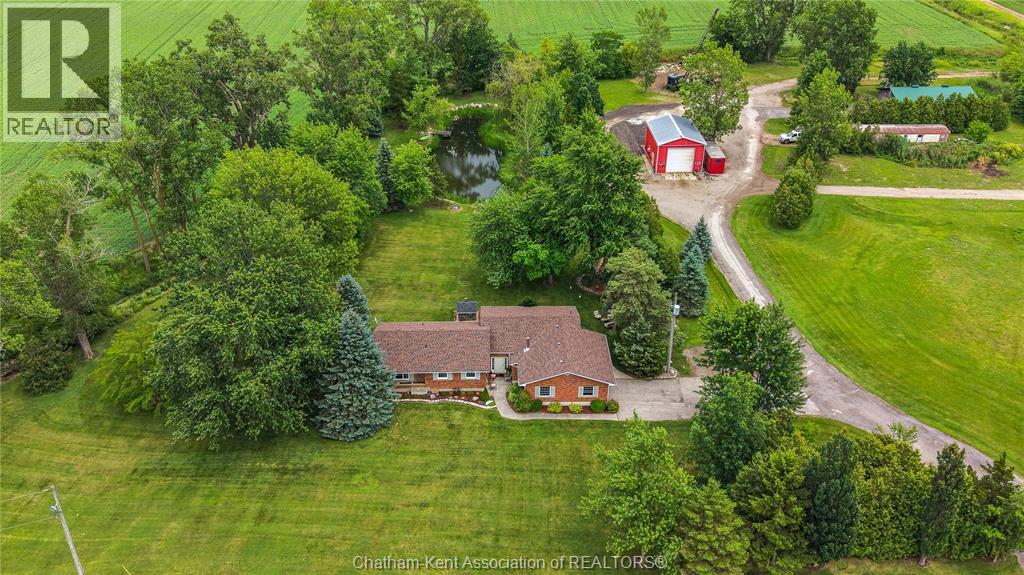
9318 Horton Line
Blenheim, Ontario
Escape to your own private country retreat on 6.553 picturesque acres! Nestled among mature trees and featuring two beautiful ponds, this exceptional A1-zoned property offers the perfect blend of privacy, nature, and functionality. Enjoy your morning coffee overlooking the water, watch the abundant birdlife, or simply relax and take in the peaceful surroundings. The well-maintained brick ranch offers 3 bedrooms, 2 bathrooms, and showcases high-end finishes throughout. Filled with an abundance of natural light, the home features beautiful hardwood flooring throughout the main living areas and an inviting open layout. At the heart of the home is a beautifully updated kitchen with quartz countertops, quality cabinetry, and plenty of space, flowing seamlessly into the living room where a cozy wood-burning fireplace creates the perfect gathering space. A convenient main floor laundry adds to the home's everyday functionality. The spacious primary suite offers a peaceful retreat, complete with a reading nook featuring an electric fireplace, a walk-in closet with built-in organizers, and an updated 4-piece ensuite with granite countertops. The lower level offers excellent storage and endless potential to personalize the space to suit your needs, while the deep attached 1.5-car garage with concrete floors adds even more convenience. A standout feature of the property is the impressive 24' x 36' (approx.) shop with concrete floors, natural gas, water and a steel roof. Whether you're looking for space to run a home-based business, store equipment and vehicles, tackle projects, or enjoy the workshop you've always wanted, this versatile building is ready to meet your needs. An additional pole barn is also located on the property. Offering exceptional privacy, incredible outdoor living, and the perfect balance of luxury and functionality, this is a rare opportunity to own a truly special country property. Don't delay, call today! (id:49269)
108 Dundas Street
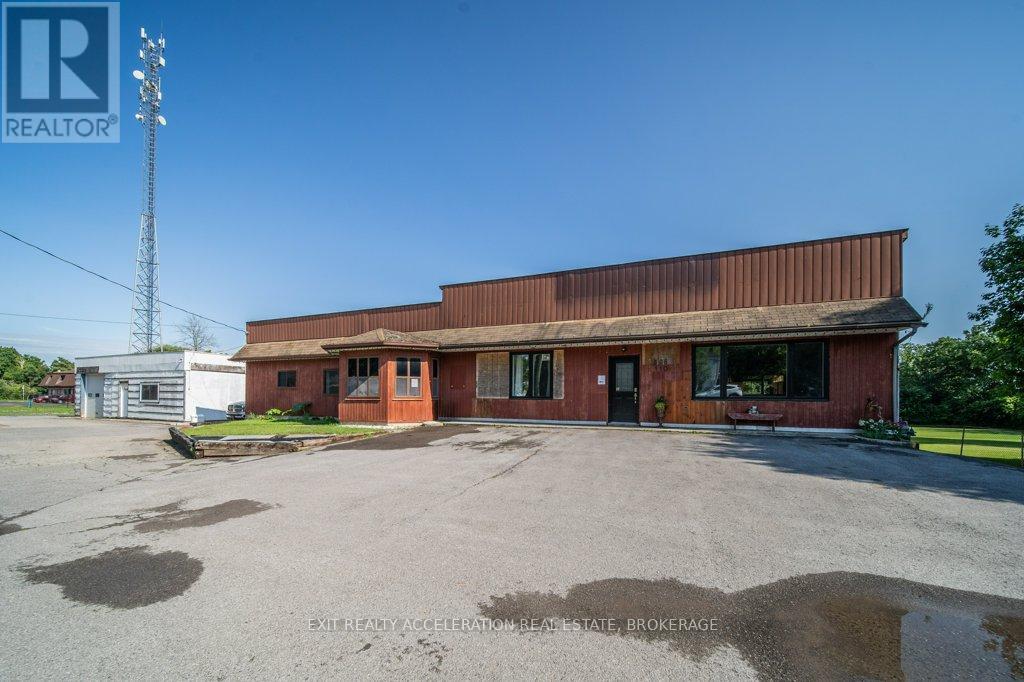
Deseronto, Ontario
Welcome to your new home in Deseronto! Set on a spacious 1.62-acre lot on the edge of town, this property offers the perfect blend of convenience, privacy, and room to enjoy the outdoors. The home has a warm and inviting feel with a practical layout designed for comfortable everyday living. A partially finished basement provides additional flexible space for a recreation area, home office, or hobbies, while a new roof installed in 2025 adds peace of mind. Outside, you'll find a detached garage that was previously used as a repair shop, making it an ideal space for car enthusiasts, projects, or extra storage. Adding even more value, the property includes a long-term agreement with Xplornet for the use of a portion of the land for their tower, currently generating approximately $825 per month in income. This is a wonderful opportunity to enjoy small-town living with the added benefits of space, versatility, and supplemental income. (id:49269)
RE/MAX Quinte Ltd.
114 Bethel Road
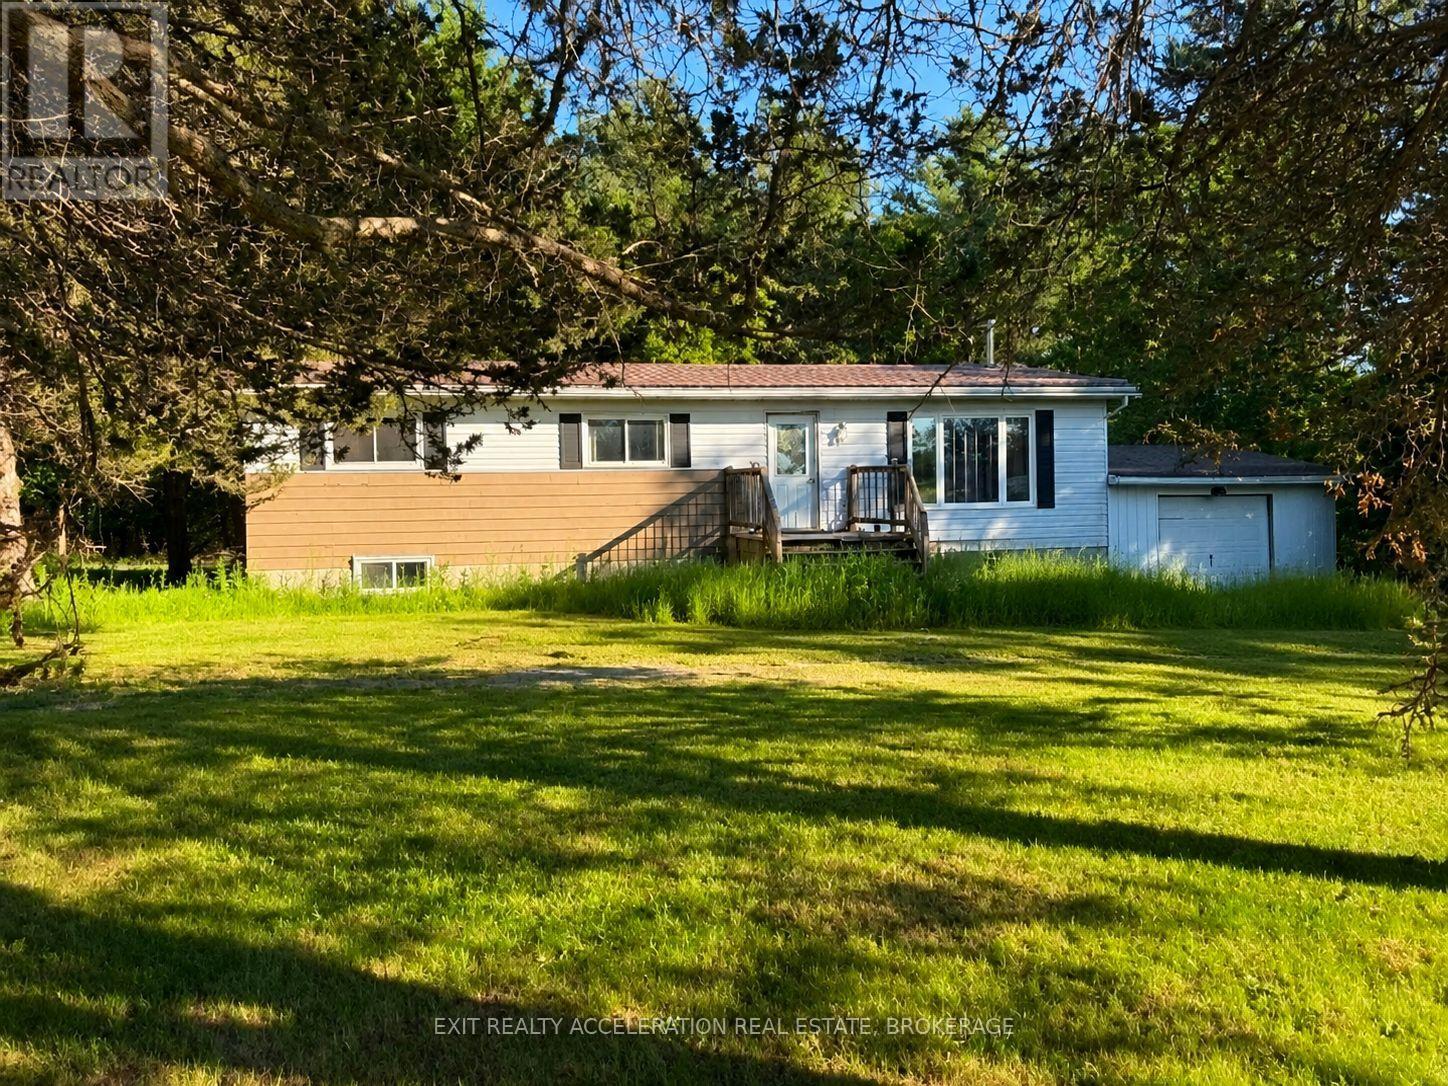
Stone Mills, Ontario
Located on a quiet country road just minutes from Camden East, this 3-bedroom bungalow sits on a half-acre treed lot offering privacy and a peaceful rural setting. The main floor features a functional layout with three bedrooms, including a primary bedroom with a 2-piece ensuite, as well as a full family bathroom. An attached single-car garage and durable metal roof add to the property's appeal. The unfinished lower level offers potential for additional living space, with room for future bedrooms, a recreation room, and storage. This property is being sold as part of an estate and is in need of repairs and renovations. An excellent opportunity for buyers looking to restore a home to their own taste, contractors or investors. Enjoy the charm of country living while being conveniently located close to Camden East and surrounding amenities. Bring your vision and unlock the possibilities this property has to offer. (id:49269)
1209 - 37 Grosvenor Street
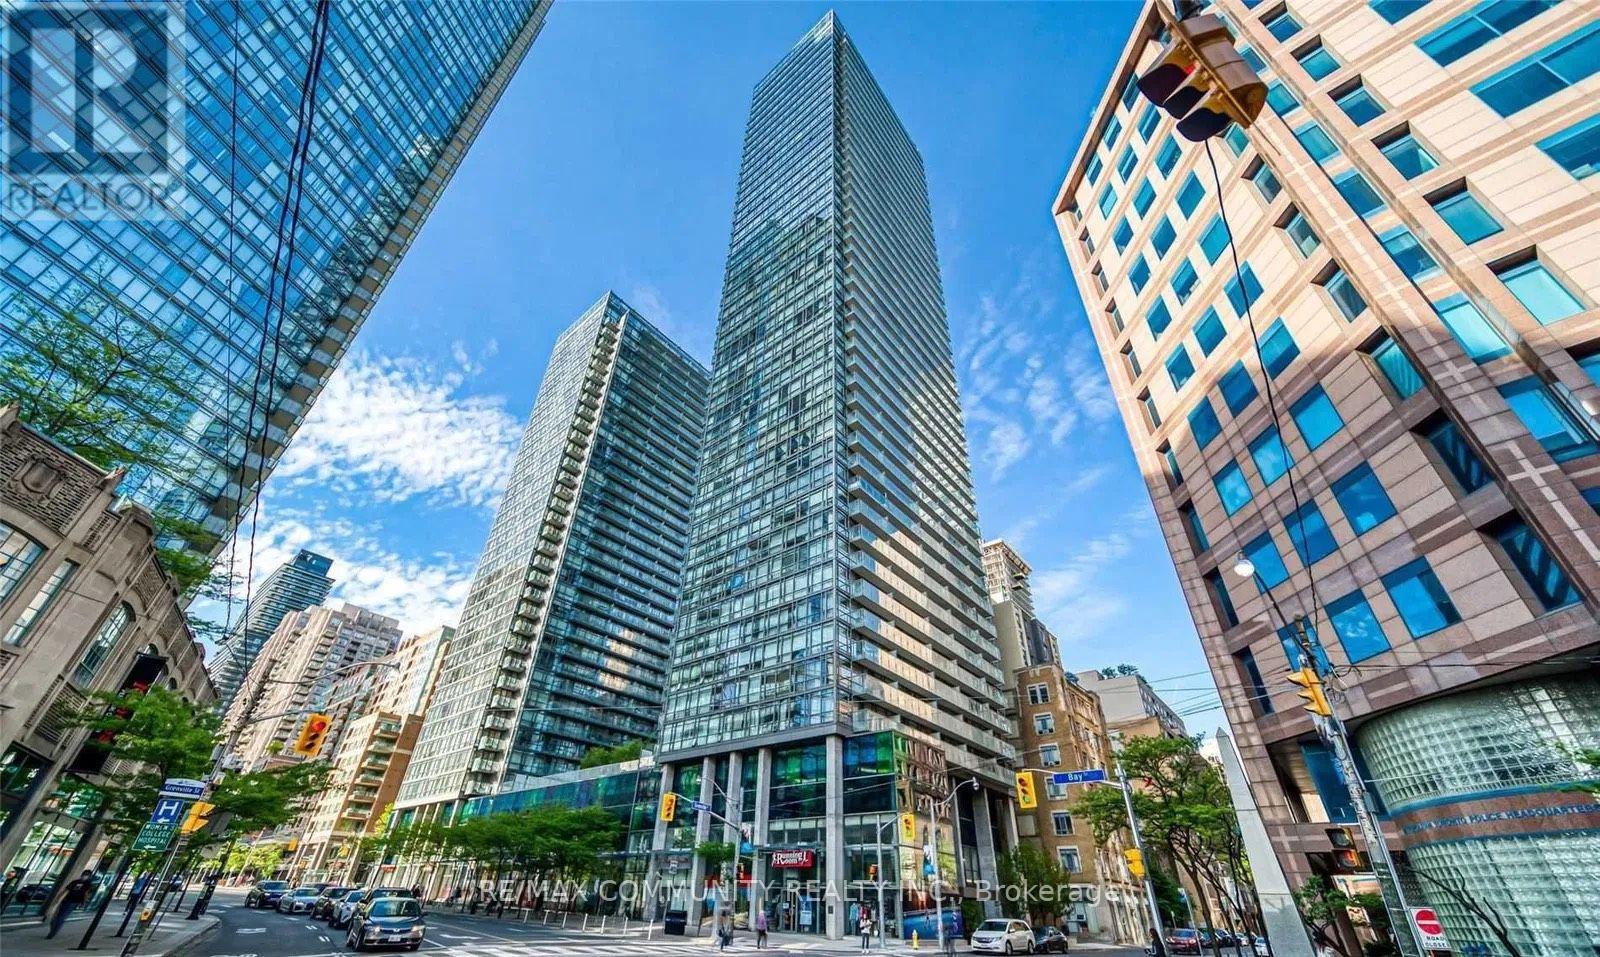
Toronto, Ontario
Beautiful & Spacious FULLY FURNISHED 2 Bedroom Condo With Stunning Views/Large Open Balcony. Location' Steps To Exciting Yonge St, Shop On Bloor, Financial District, U Of T, TMU, Ttc, Yonge/College Subway. Indoor Pool With Retractable Roof, Massage & Steam Rm, Exercise Rm, Media Rm, Outdoor Lounge Area W/Walking/Running Track,24Hr Security, Laminate Thru-Out, Floor To Ceiling Windows. (id:49269)
313 Broadway Avenue
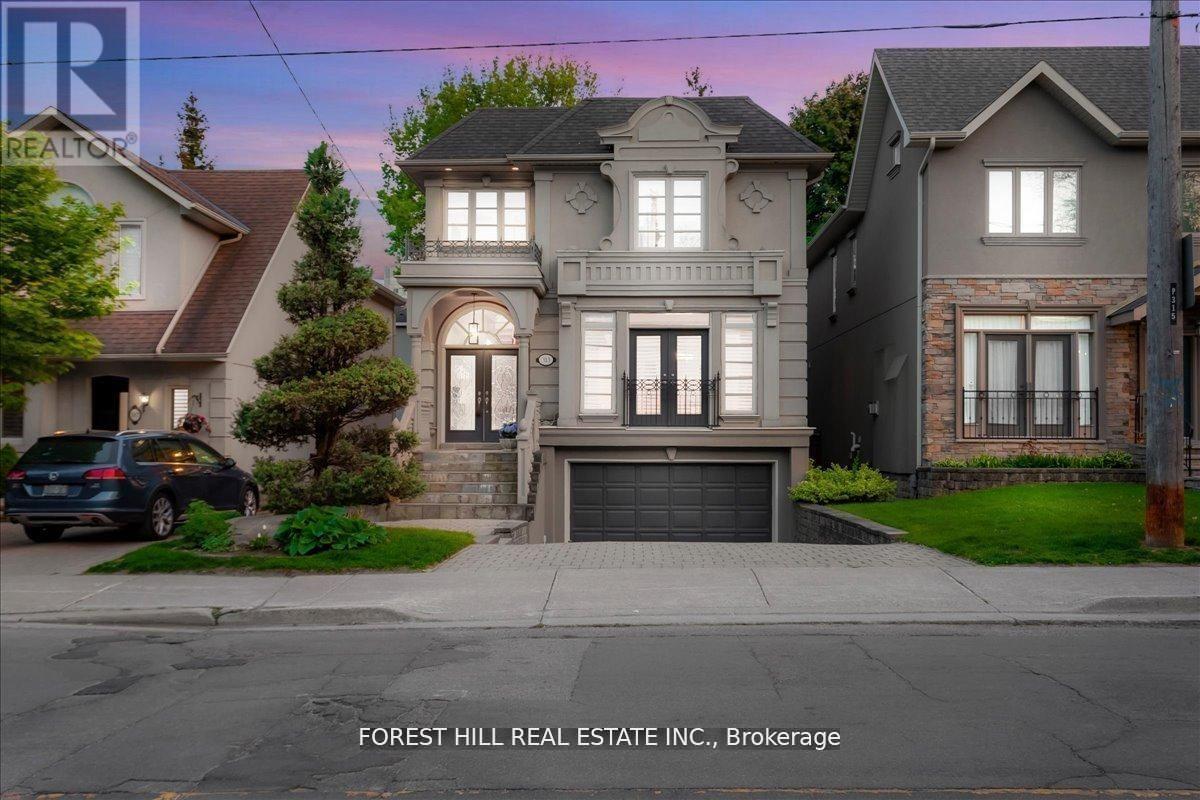
Toronto, Ontario
Nestled in Torontos prestigious Bridle Path neighbourhood Bayview and Broadway, this beautifully built, light-filled home blends timelesselegance with modern functionality in a prime midtown location. Offering approximately 3,500 sq.ft. of total living space, its perfect for familiesseeking refined city living with ample room to entertain, relax, work, and grow. The open-concept main floor welcomes you with a generous foyer,soaring ceilings, hardwood floors, and custom millwork. Gracious living and dining areas feature crown molding, a fireplace, and large windows,while the chef-inspired Irpinia kitchen boasts granite countertops, a centre island, two wine fridges, built-in cabinetry, and a breakfast areaoverlooking the serene backyard through double French doors. A sun-filled family room with built-ins and a second fireplace completes the heartof the home. Upstairs, the private primary suite offers a stunning 5-piece ensuite, walk-in closet, and two additional closets, while three morespacious bedrooms with skylights and built-in organizers complete the upper level. The fully finished lower level offers outstanding versatilitywith a large recreation room, private bedroom with Murphy bed and built-ins, an additional office/bedroom, full laundry room, and walk-outaccess to a peaceful backyard retreat. Additional highlights include custom cabinetry, beautiful natural light throughout, and extensive storage.Ideally located steps to Leaside, Yonge & Eglinton, Sherwood and Sunnybrook Parks, top-ranked public and private schools including Leasideand Northern Secondary, Whole Foods, fine dining, boutique shops, and the new Eglinton LRT. A rare opportunity to own a move-in ready luxuryfamily home or investment property in one of Torontos most coveted and convenient neighbourhoods (id:49269)