
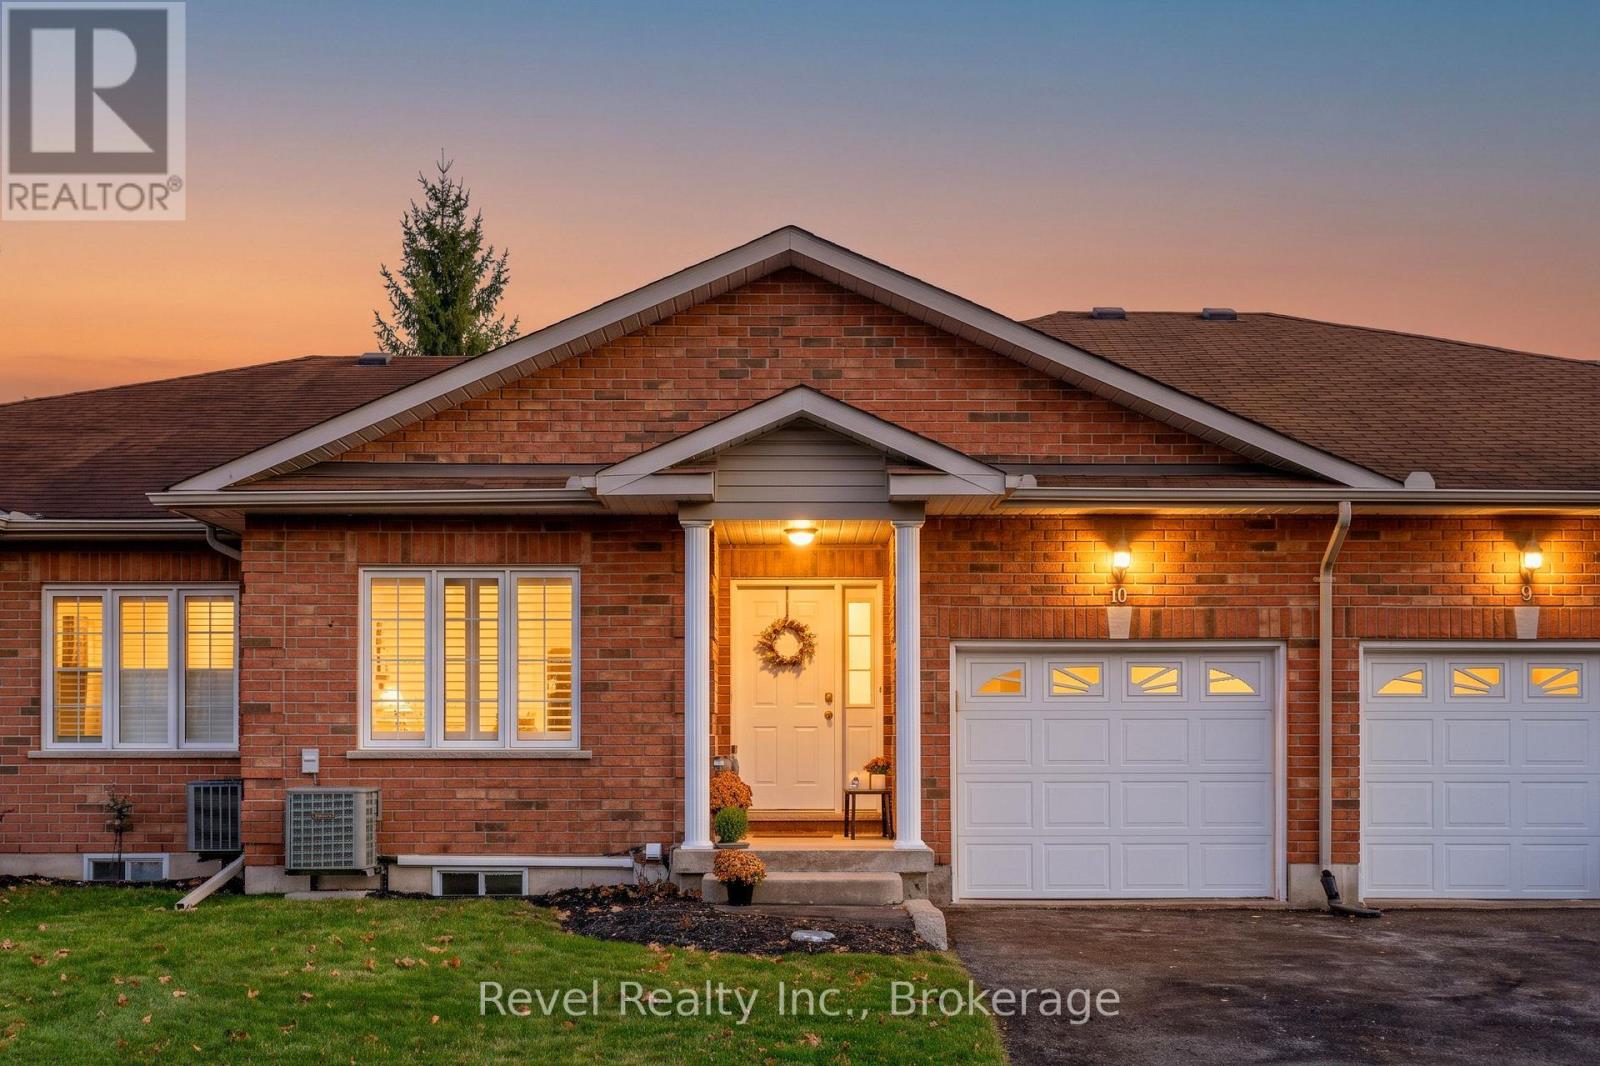
10 - 111 Colborne Street
Kawartha Lakes, Ontario
The Perfect Downsize without the Compromise! Simplified, Stress-Free Living! Welcome to this Beautifully Maintained 2 + 1 Bedroom BUNGALOW TOWNHOME with Garage, conveniently located in the Sugarbush Villas 55+ Retirement Complex in the Heart of Fenelon Falls.. This home boasts Open Concept Layout with a Cozy Living Room, a Corner Fireplace along with a Functional Eat-in Kitchen /Dining Area with SKYLIGHT! This property delivers the perfect balance: Easy day-to-day living with the convenience of Maintained Exterior, no grass cutting or shoveling! Features both Front and Rear Entrances & BONUS MAIN Floor Laundry Closet, Single Car Driveway & Entrance to the Attached Garage! Combined with an Expansive Lower Level designed specifically to give visiting Grandchildren OR Extended family and friends a Space of their own. Enjoy your morning coffee on the rear Covered Porch next to the Quaint Lighted Walkway through the townhome complex. The Main Floor Primary Bedroom Suite features a 4 pc Ensuite and Large Walk-in Closet. The 2nd Bedroom has a Double Closet & Large Window with California Shutters Plus a Main 3 pc Bathroom right beside. Downstairs, the Fully Finished Basement provides for another generously-sized Bedroom, a 4 pc Bathroom and a Spacious Recreation Room, a great Office space & Bar Sink & Cabinets that's perfect for Holiday Entertaining, Movie Night or a Fantastic Haven for the Grandkids! A Spacious Utility Room provides ample storage & laundry sink. This property is Truly a TURN-KEY, CAREFREE LIFESTYLE Life Lease where the Exterior Building Maintenance, the Landscaping and Lawn Cutting, AND Snow Removal are Taken Care of! All covered in the Low Monthly Fee of $668 (Includes $406.87 Maintenance Fee + $261.13 Property Taxes) UPDATES Incl: *Natural Gas Furnace approx 2020,*Newer Laminate Flooring throughout, & Neutral Colours throughout. Ideally located close to Cameron Lake, Walking Trails, the Fenelon Falls Locks, Beach, Shops and all the necessary Amenities! (id:49269)
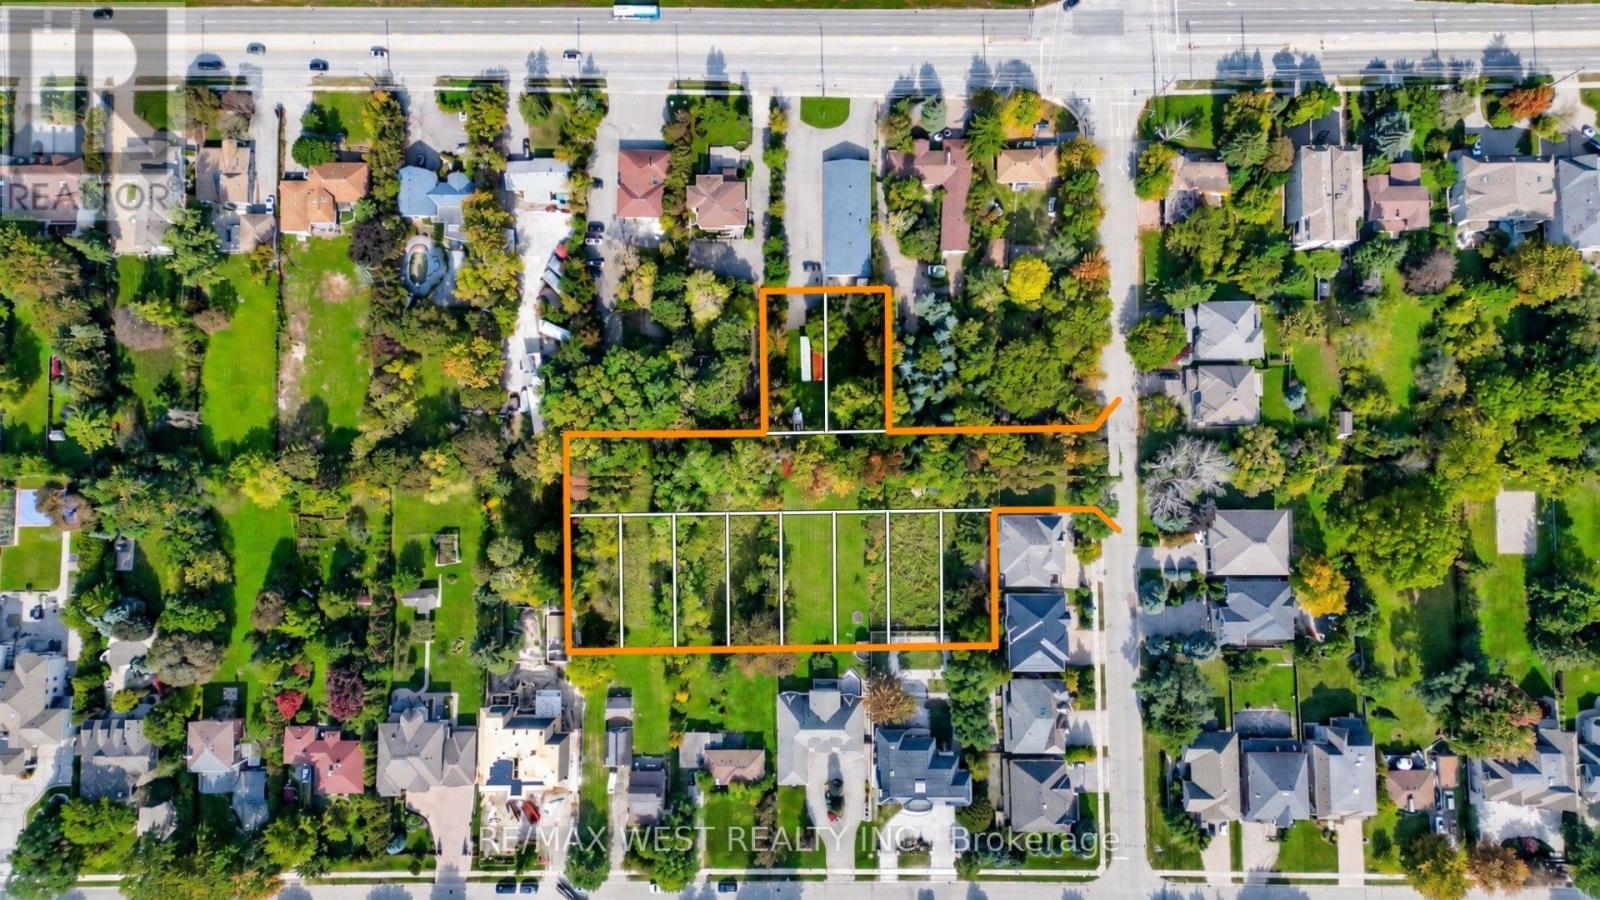
0 Fern Avenue
Richmond Hill, Ontario
Draft Plan Approved For 10 Residential Lots At Bayview & 16th. 41' Lots With New Road To Be Created Off Fern Ave. Rare Opportunity To Buy A Site Within This Prestigious Area. Public Road, No POTL Fees. Set In Amongst One Of Richmond Hill's Finest Neighbourhoods. Marketing Package Available. With Budget Estimates On Finishing The Project. (id:49269)
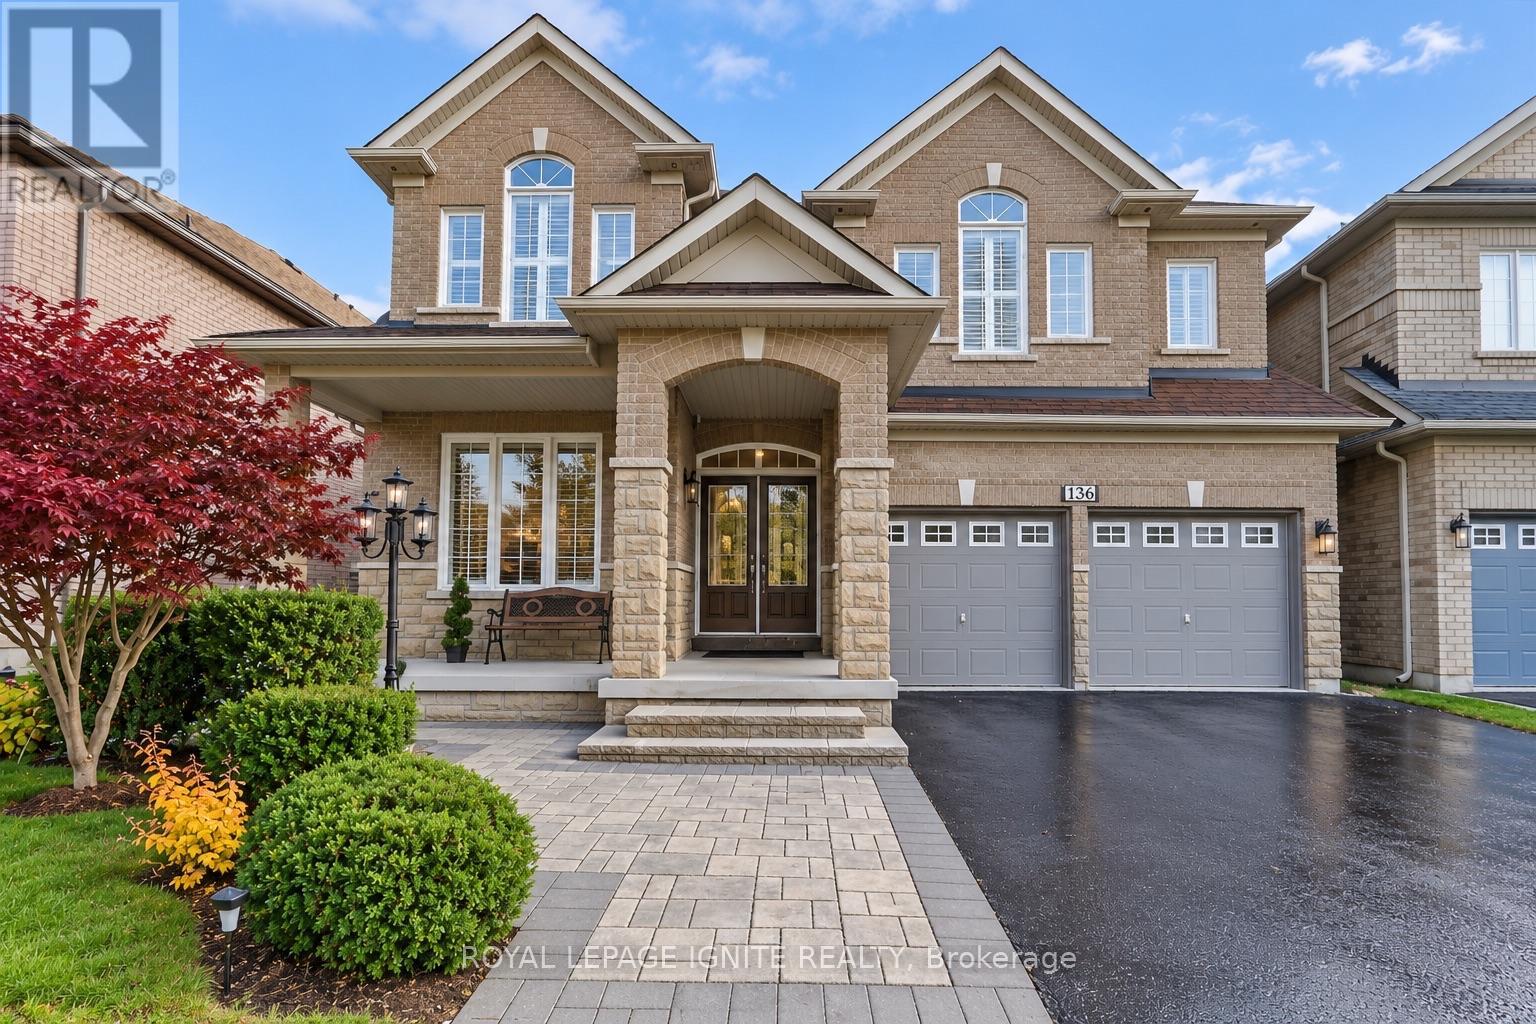
136 Tideswell Boulevard
Toronto, Ontario
Beautifully updated dream home with approx. 3,000 sq. ft. of above-ground living space, a double-door entrance, 9-ft. main-floor ceilings, Canadian solid oak hardwood and stairs with upgraded metal pickets. The kitchen offers new appliances, upgraded tall cabinets, fresh paint, a new backsplash, a built-in spice rack, pot and pan drawers, and concealed waste storage. A spacious main floor offers plenty of room for family living and entertaining, with thoughtful storage throughout the home.Upstairs offers four bedrooms plus a den/loft convertible to a 5th bedroom or second family room, or ideal as an office. The massive primary bedroom has a 4-piece ensuite and walk-in closet. All bedrooms have new carpet and fresh paint. All closets feature custom-made organizers, and washrooms are upgraded.The home features a new furnace, air conditioner and roof, plus a tankless water heater. Updated interlocking and beautiful landscaping create space to entertain, relax or garden.The newly finished basement has all-new finishes, luxury vinyl flooring with a stone plastic composite (SPC) core, and a kitchen with Caesarstone quartz countertops and solid maple raised-panel cabinet doors. Access from both the main floor and garage.Approx. 2 minutes to Hwy. 401, with TTC service and Rouge Hill GO nearby. Places of worship approx. 2-8 minutes away include Masjid Zakariya, Toronto Jaffray Chinese Alliance Church, Masjid ad-Da'wah, Grace Presbyterian Church, Usman Gousi Mosque, St. Joseph's Parish and Morningstar Christian Fellowship.Area schools include Chief Dan George, Rouge Valley, Meadowvale( 2minutes), John G. Diefenbaker and St. Dominic Savio Catholic School. Postsecondary options include the University of Toronto Scarborough and Centennial College's Progress Campus. Shop at No Frills, Metro, Morningside Crossing and Scarborough Town Centre.Enjoy Rouge National Urban Park, Glen Eagles Vista, Twyn Rivers Day Use Area, Bob Hunter Park, Adams Park, Tallpines Park and the Toronto Zoo. (id:49269)
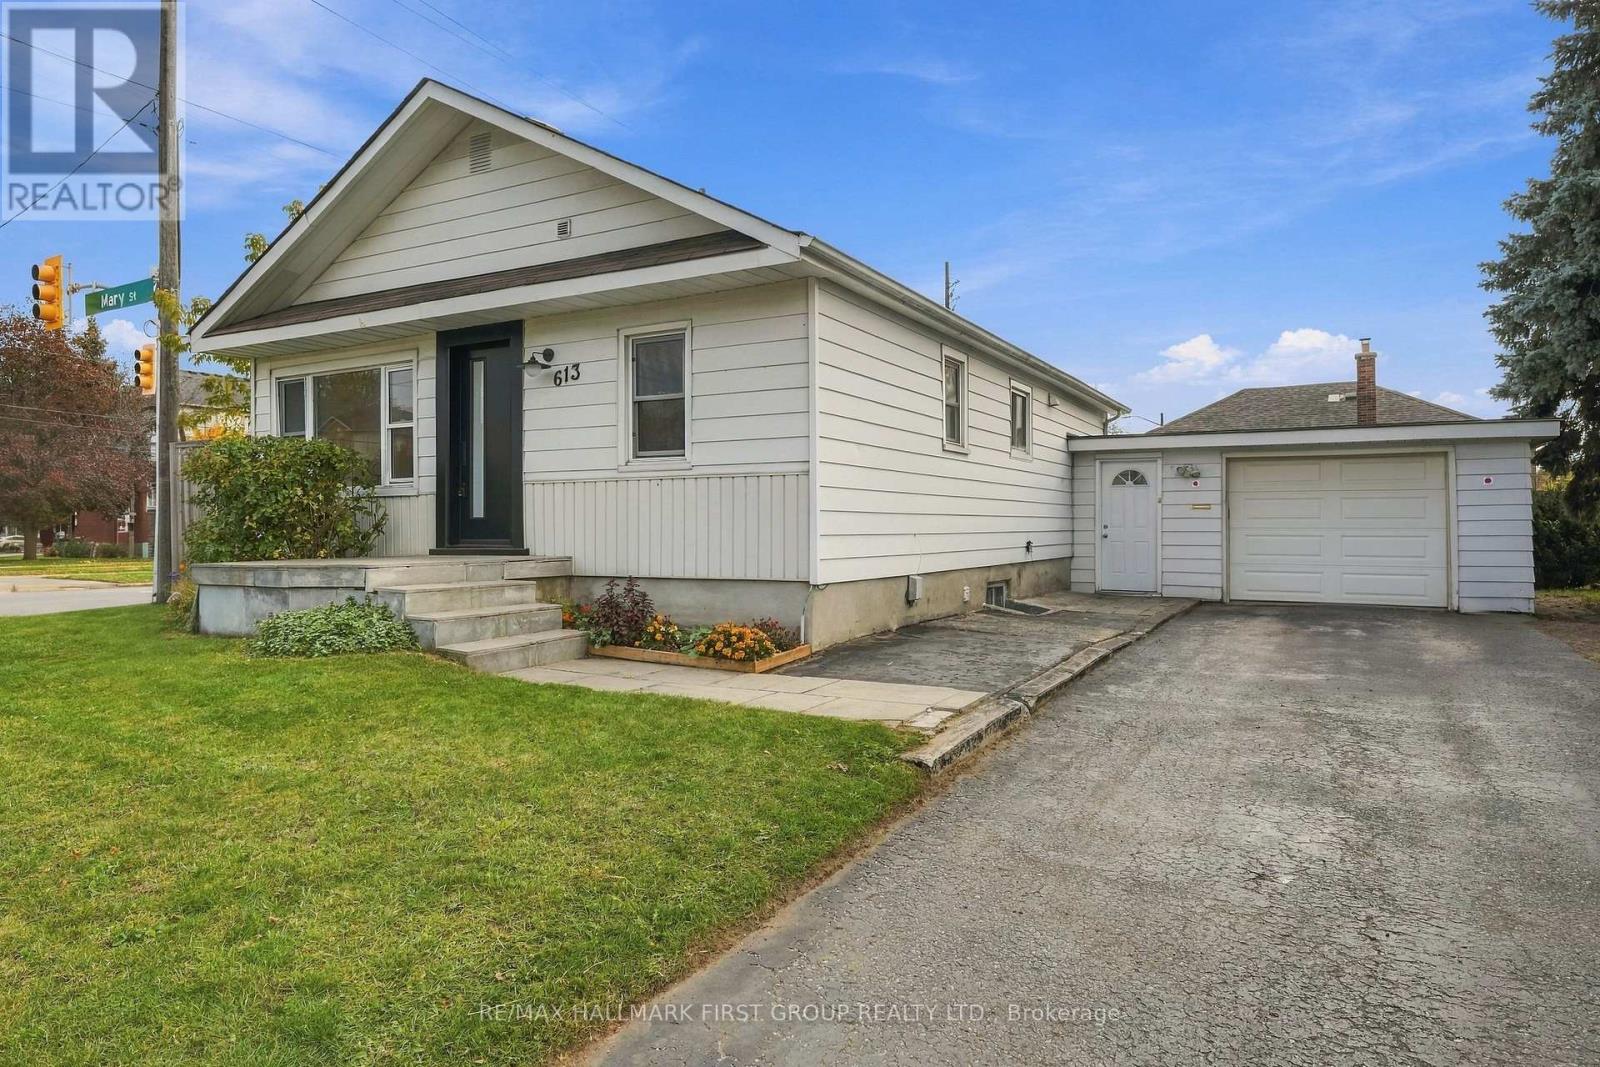
613 Mary Street E
Whitby, Ontario
A charming corner-lot bungalow in the heart of Downtown Whitby! Situated on a massive 6,825 sq. ft. lot this property offers both comfortable living and exciting future potential. Featuring an updated kitchen with a large island, breakfast bar and walk-out patio. Enjoy the added bonus of a spacious screened-in sunroom overlooking the private backyard - perfect for relaxing or entertaining. The partially finished basement with separate entrance offers additional living space and flexibility. Zoned R4, this 75 ft. by 91 ft. deep lot presents an opportunity to explore future redevelopment potential, including multiplex housing and much more. Conveniently located close to schools, downtown shopping, transit, parks, trails & Hwy 401. A unique opportunity for homeowners with future potential for investors & developers. Don't miss on this rare opportunity! (id:49269)
1 Eagle Dr
Desbarats, Ontario
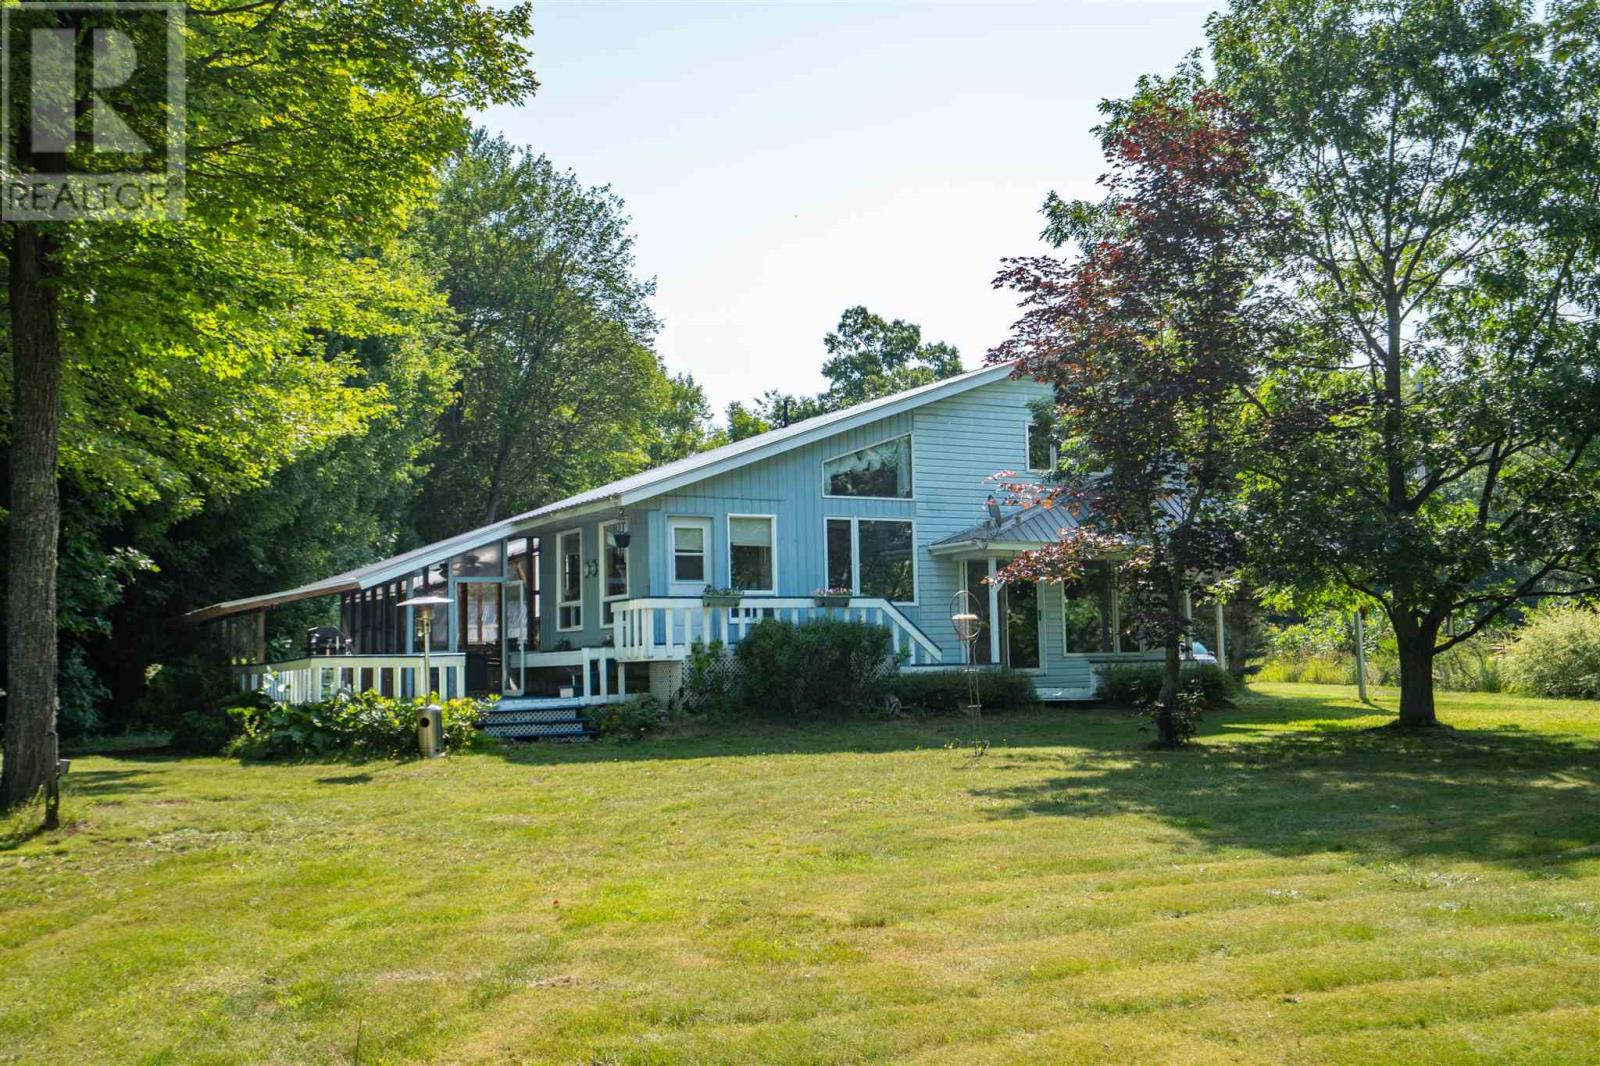
Here is your chance to own a 2.12 acre piece of waterfront paradise on beautiful Pine Island! This home features a multi-functional foyer with ample closet space, central vac and stackable laundry. Just up a couple of stairs is a 4-piece washroom, and expansive eat-in kitchen. The kitchen features quartz countertops and soaring ceilings with windows bringing in so much natural light. To the right of the kitchen is a multi-purpose room, use as a sitting room, office or play room. To the left of the kitchen down a couple of stairs is a bedroom, and living room complete with patio doors and built-in entertainment unit. Moving upstairs to the left is a storage room and attic access then a second full bathroom with jacuzzi tub and newer vanity. The third bedroom and primary bedroom complete this floor. The primary bedroom has two closets and features lakefront views. Moving outside there is an expansive carport, a 20x24 wired garage that was built in 2021, an older 20x20 garage with bunkie upstairs with outdoor shower and 2- piece bathroom, along with a 16x20 greenhouse. Plenty of room for additional storage at the back of the property in the 16x20 shed with lean-to ideal for boat storage etc. An outdoor screened in space is ideal for entertaining and enjoying views of the lake. The icing on the cake is the waterfront complete with dock, beach area, and boat slip space. There are exterior outlets at waterfront, dock and outside carport. Taps out back with filtered water to greenhouse and bunkie. Hot water tank is new this summer and all major kitchen appliances were purchased in 2024. Book your showing today for your opportunity to live lakeside! (id:49269)
25 Proudbank Millway
Toronto, Ontario
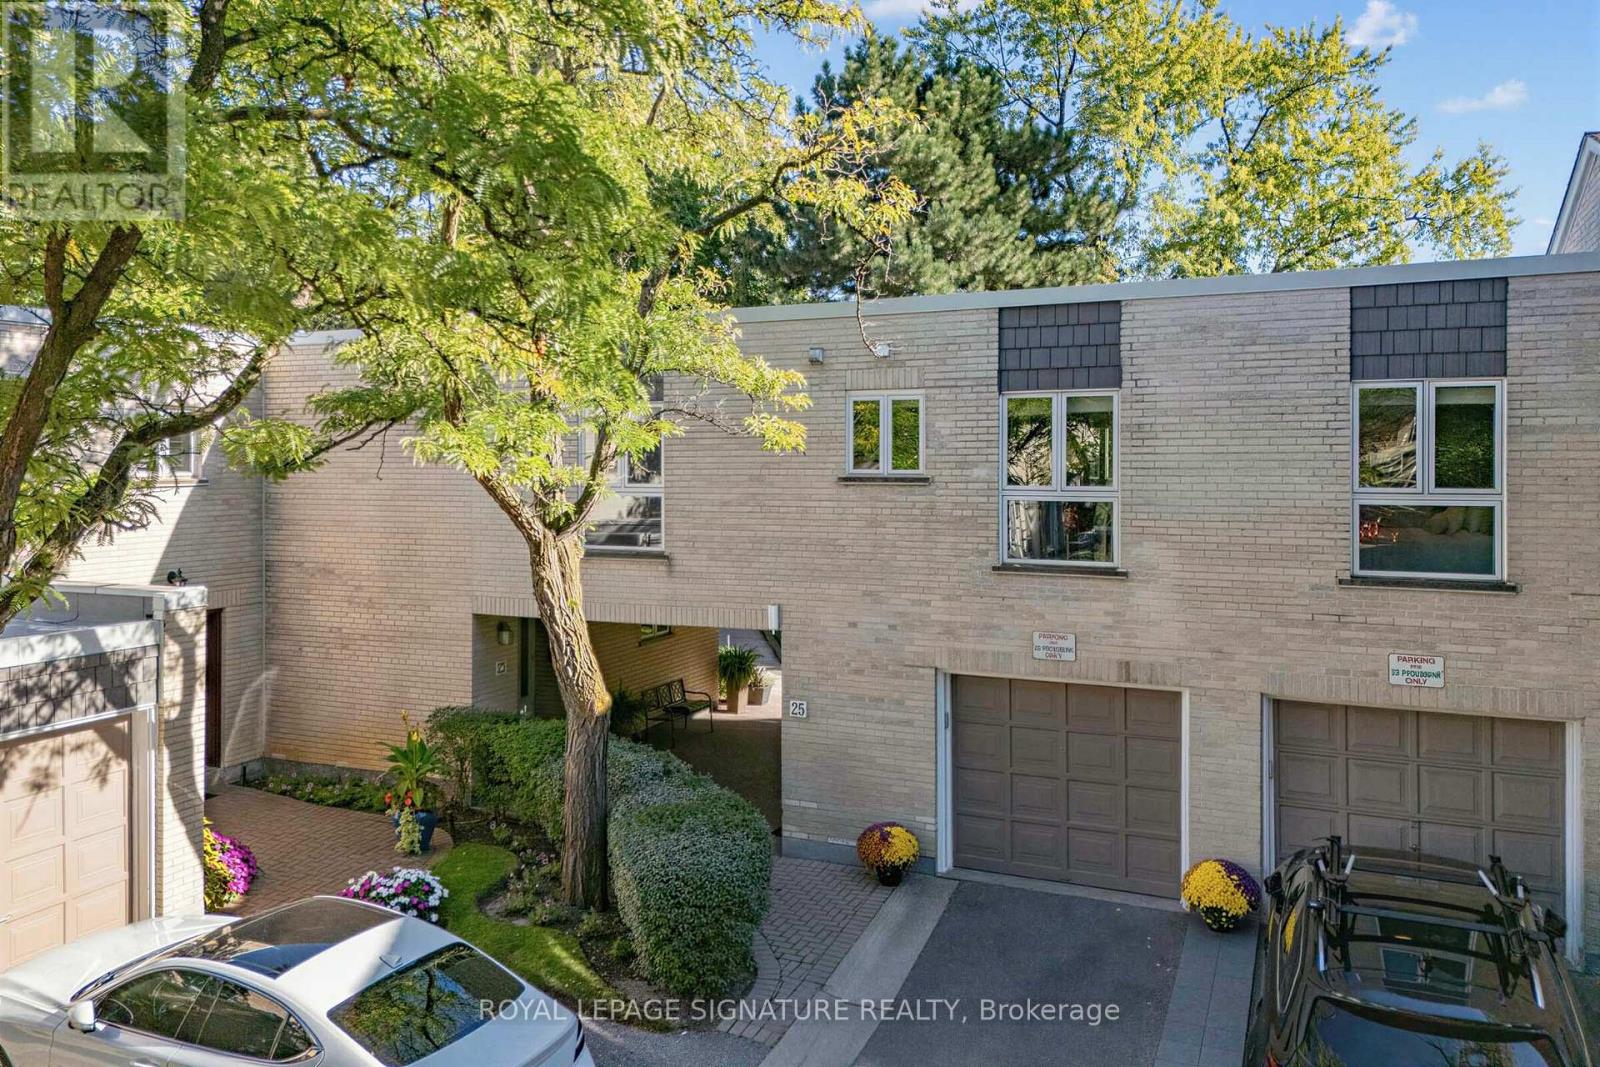
Welcome to this modern, spacious, and thoughtfully designed condo townhouse in the upscale, safe, and sought-after Bayview & York Mills community, with access to top-tier TDSB schools. The main level offers bright, open-concept living and dining areas paired with an updated kitchen, perfect for entertaining or everyday comfort. A generous bedroom and built-in desk/den space provide flexible options for working from home or guest use. The fully finished, self-contained lower level adds versatility with a second full three-piece bathroom and Murphy bed, ideal as a private office, guest suite, or additional living area. Enjoy peace of mind with updated windows and doors (2024), refreshed exterior details including the roof and balcony, and two full bathrooms. The home is equipped with a built-in Bose surround sound system, wired data and cable connectivity, and a smart thermostat for modern convenience. A private garage plus compact driveway parking offers direct interior access to both the main level and basement, a rare feature in this community. Professionally managed and exceptionally maintained, this residence blends comfort, style, and practicality. Nestled in a quiet yet connected neighbourhood, you'll appreciate easy access to highways, transit, local amenities, and green spaces. A perfect balance of space, sophistication, and location-ready to move in and enjoy! (id:49269)
40 Elm Street Unit# 281
Sudbury, Ontario
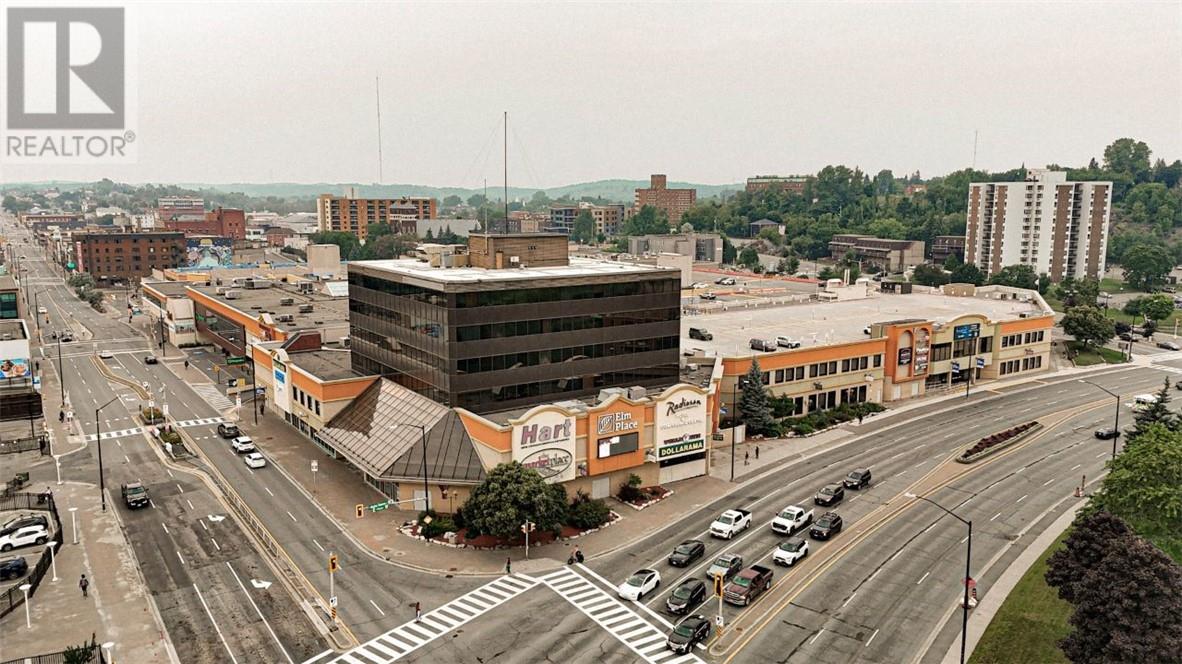
Located in the heart of Downtown Sudbury, Elm Place is a premier, high-traffic destination offering excellent visibility, a diverse tenant mix, and convenient access for both customers and employees. This Class A property provides flexible space options ranging from 200 to 50,000 square feet, accommodating businesses of all sizes and industries. Elm Place features Sudbury’s largest downtown parking facility, which has undergone significant upgrades. The three-story garage offers 950+ stalls, including ground-level, covered, and upper-level parking. The building has also undergone extensive renovations, boasting luxury finishes throughout its common areas, such as marble flooring, elegant cornice details, and more. On-site amenities enhance both tenant and visitor experiences, including a food court, gym, movie theatre, spa, and the Radisson Hotel. Conveniently accessible from Elm Street and Ste. Anne Road, this prime location benefits from a daily traffic count of 28,847 vehicles and foot traffic of approximately 5,000 people per day, ensuring exceptional exposure and accessibility. This 2448 sq. ft office space features a reception area, open concept space, multiple offices, washroom and a kitchenette. Secure your space in one of Sudbury’s most dynamic commercial hubs! Contact us today for leasing details. (id:49269)
44 North Oakcliff Drive
Mindemoya, Ontario
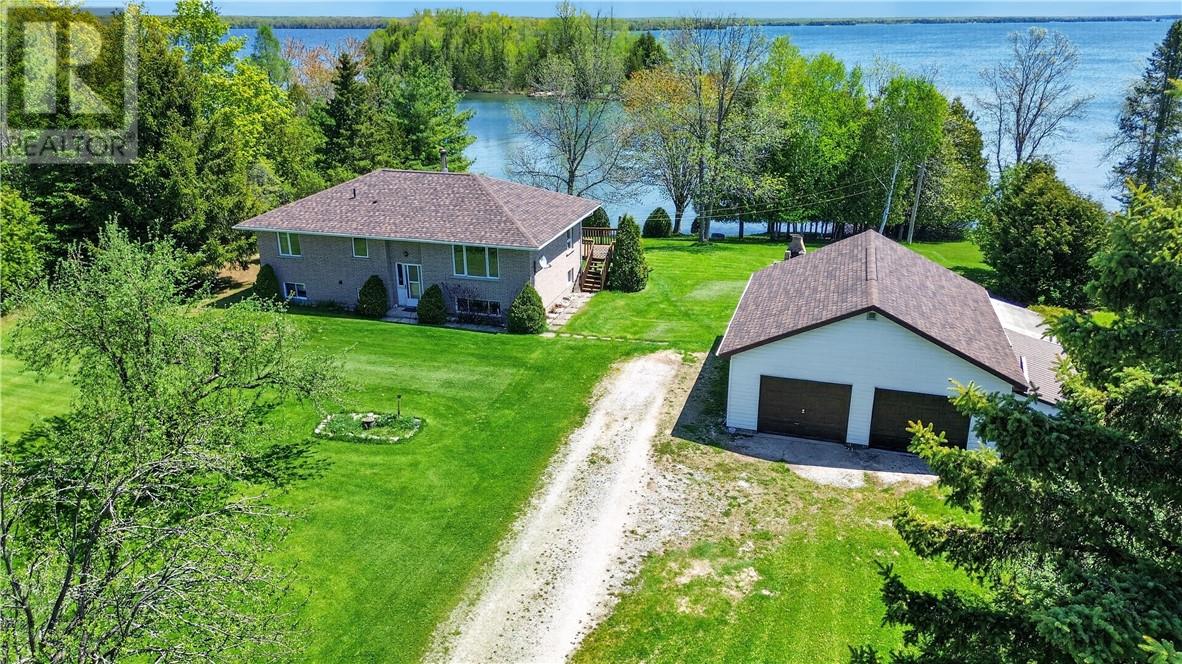
First time offered for sale, this well-maintained waterfront home on Lake Manitou at 44 North Oakcliff Drive has been proudly owned since it was built in 1994. Located on a quiet no thru road, this all-brick split entry home offers a peaceful setting on a beautifully landscaped lot sloping gently to the water. Enjoy sheltered waterfront living with a permanent dock, sand beach and excellent swimming, fishing and boating on Manitoulin Island's largest freshwater lake. In the spring, smelts can even be caught right from the dock. An island just offshore adds to the scenic views and privacy. The home features a large deck overlooking the lake, perfect for relaxing or entertaining. Inside, the main floor offers a bright living room, spacious kitchen with plenty of oak cabinetry, dining area, 3 bedrooms, and a 4-piece bathroom. Flooring throughout includes carpet, linoleum, and tile, and the home has been exceptionally cared for over the years. The walkout basement provides additional living space with a rec room warmed by a wood stove, laundry room, 3-piece bathroom, and cold storage room, along with direct access to the waterfront side yard. Additional features include asphalt shingles approximately 3 years old, detached garage with electric door opener, workshop area and loft storage. The large yard includes mature landscaping, fruit trees, and space previously used for a vegetable garden. A rare opportunity to own a clean, solid waterfront home in a quiet and desirable location on beautiful Lake Manitou. (id:49269)
3 Cyr Street
Naughton, Ontario
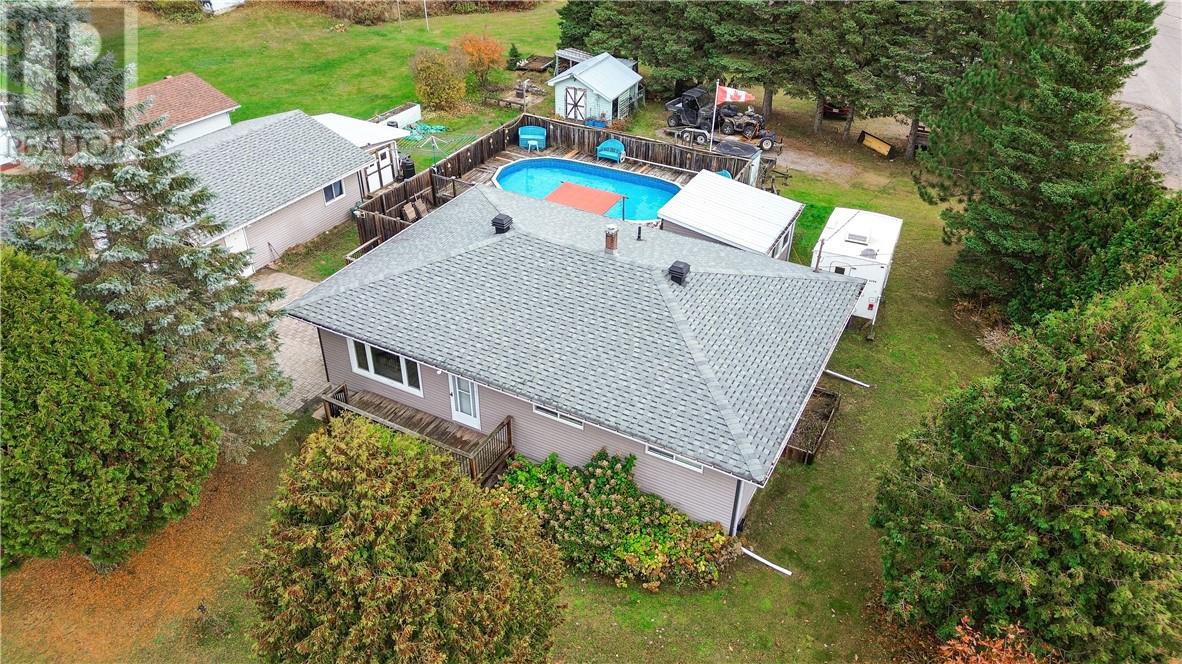
This inviting home is situated on a corner lot with great curb appeal with an expansive driveway and impressive double detached garage, extra yard space for vehicles, storage, and ATV’s, in addition a second entrance from the corner site making it ideal for outdoor enthusiasts or those needing extra flexibility. Inside, the home features 2+1 bedrooms, two full bathrooms, and a convenient half bathroom. The open concept kitchen and dining area are perfect for gatherings, with patio doors that lead directly to an above ground pool—creating a fun and relaxing outdoor living space. Whether you need practical storage solutions or dream of summer days by the pool, this property combines functionality and lifestyle in a desirable package. (id:49269)
RE/MAX Sudbury Inc.
117 Biggings Ave
Sault Ste. Marie, Ontario
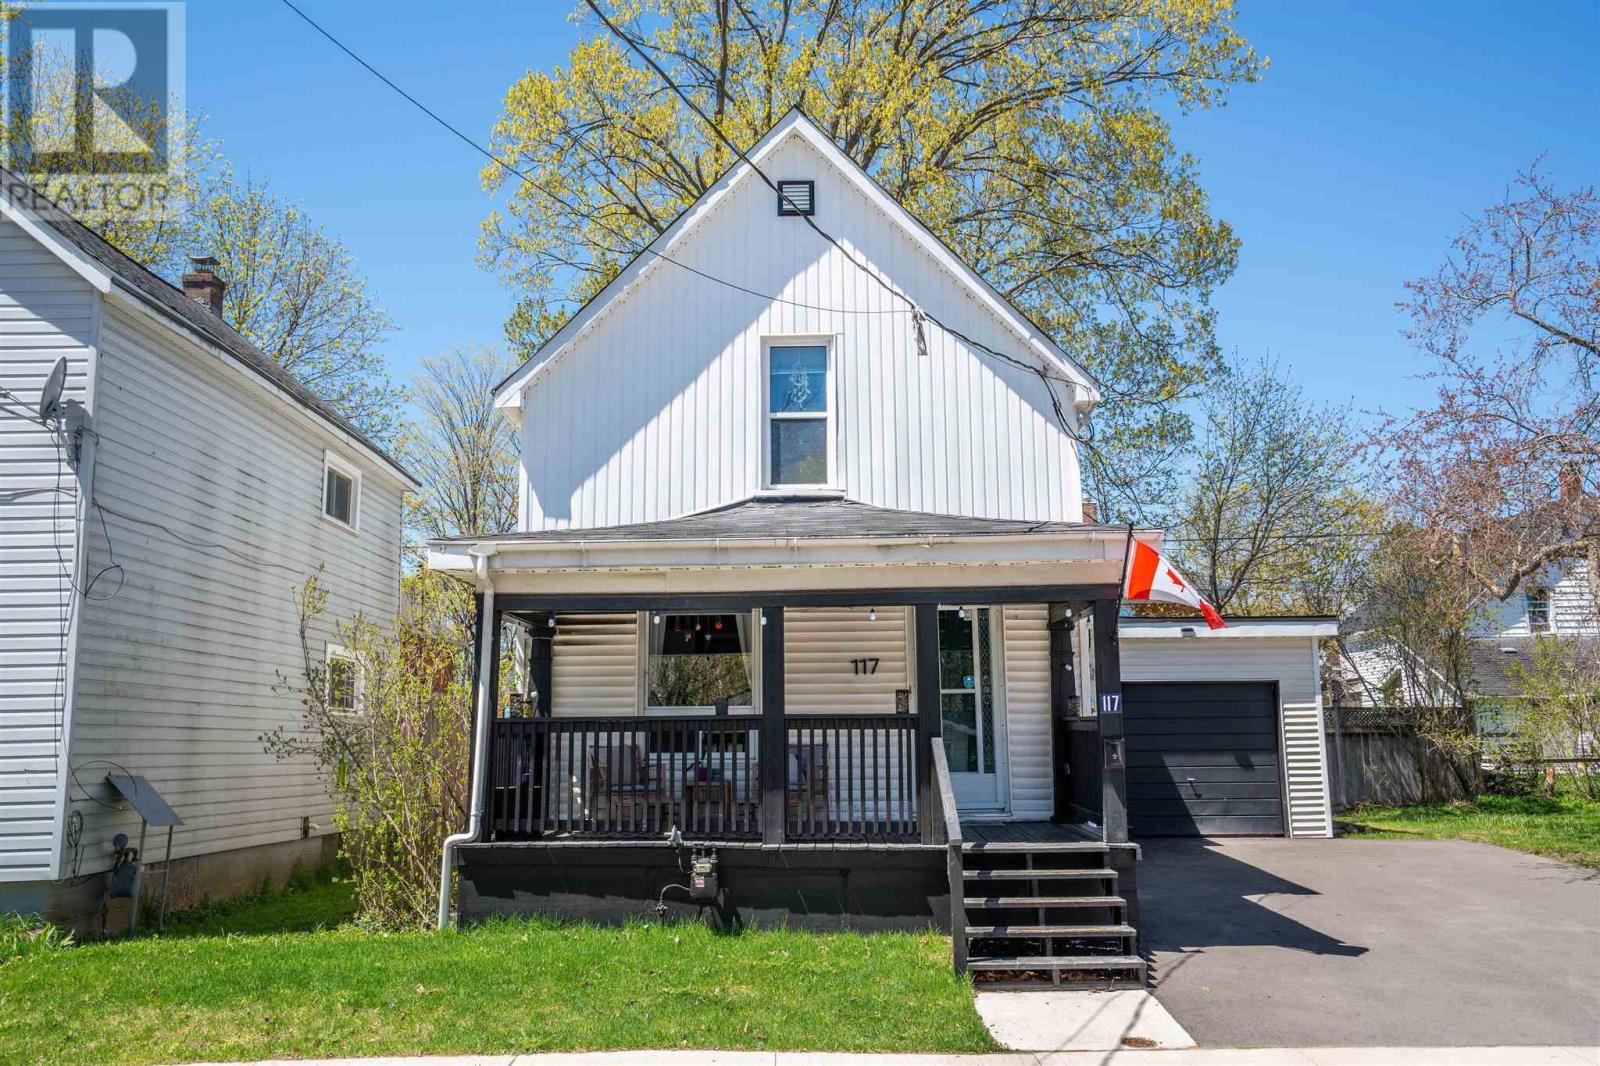
Charming, extensively updated home full of character in a quiet central neighbourhood. Numerous interior renovations and upgrades have already been completed, creating a cozy, move-in-ready home while maintaining its warmth and personality. The spacious layout offers excellent flexibility, functioning comfortably as a single-family residence with the potential to be converted back into a duplex. Upstairs laundry adds everyday convenience, while the attached garage provides additional storage. Outside, a brand-new driveway offers plenty of parking and generous room for snow storage. The neighbourhood has also recently benefited from major infrastructure upgrades, including new sewers, paving and sidewalks. The location has an exciting future. Walk to the Hub Trail along the river and the Mill Market, with the former hospital property just steps away and positioned for future redevelopment. Enjoy everything this established central neighbourhood already offers, with even more to come. Cozy, updated, affordable and full of character, this is a home that’s ready to enjoy now with a location that continues to get better. CALL TODAY! (id:49269)
15358 Highway 17, Township Of Huron Shores
Sowerby, Ontario
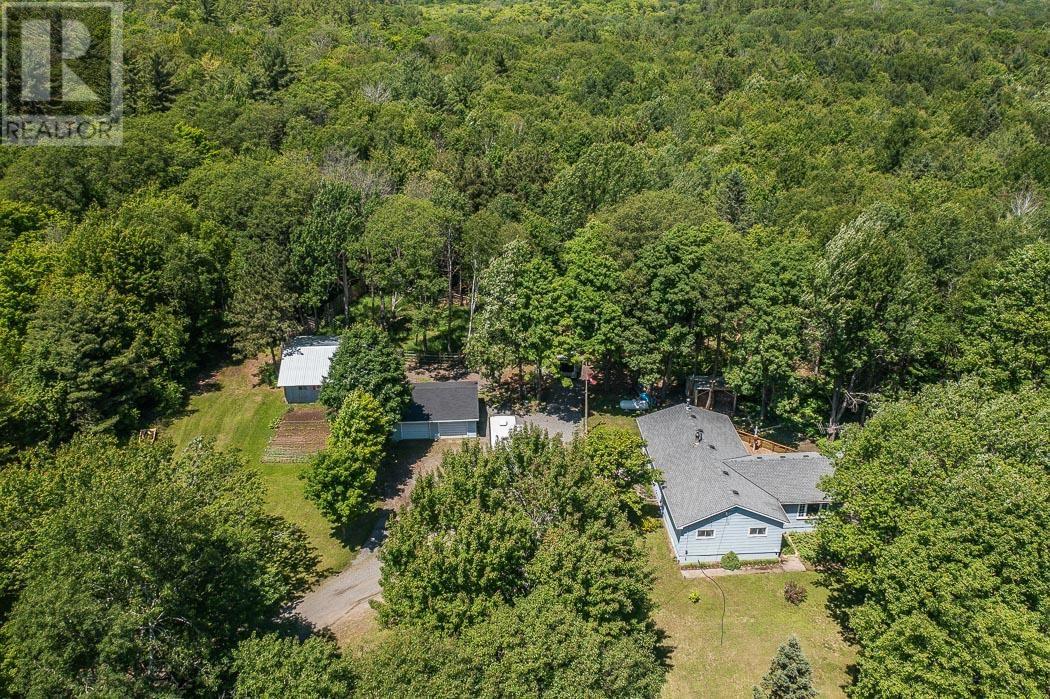
Discover the perfect blend of country living and privacy on approximately 40 acres of predominantly wooded land. This well-built home has been recently painted throughout the interior and offers comfortable, move-in-ready living with plenty of room to enjoy the outdoors. The property features a newly built barn and horse paddocks, making it an excellent opportunity for horse lovers or hobby farmers. A good-sized detached garage provides ample space for vehicles, tools, and recreational equipment. Relax on the spacious back deck overlooking the peaceful natural setting, explore your own private trails, or simply enjoy the quiet surroundings. Conveniently located on Highway 17, this unique rural property offers the space, privacy, and versatility you've been looking for. (id:49269)
800 Beachside Drive Unit# 405
Lakeshore, Ontario
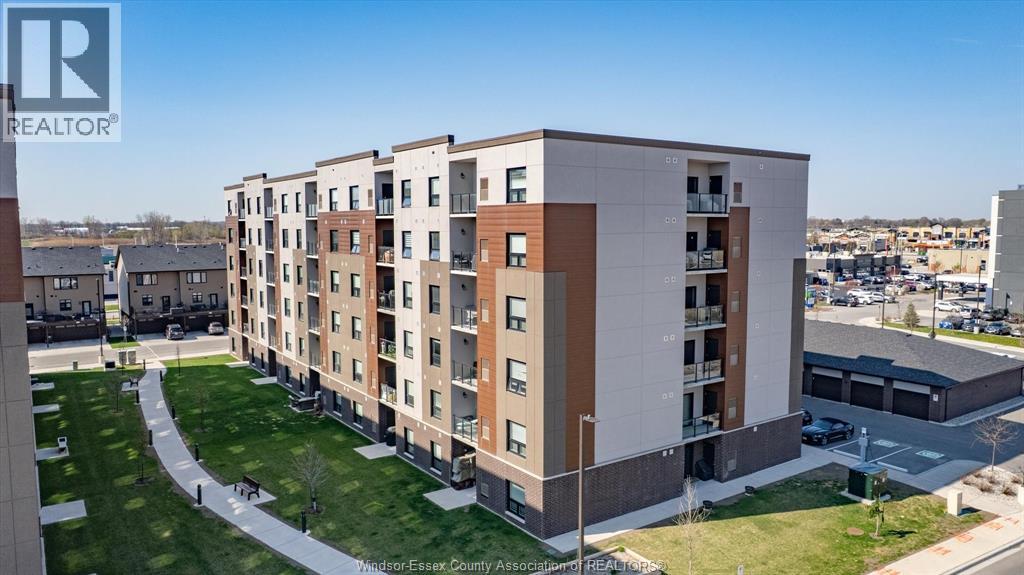
Welcome to Beachside-Lakeshore, our luxury brand condos for lease in Essex County's most walkable location. Modern 6 story, 58 unit building offers stunning 1&2 bedroom suites and the opportunity for seniors to live in an active community featuring live-in manager, pickleball courts, organized social & fitness activities, and pavilion. Suites featuring 9ft ceilings, gorgeous kitchens with crown molding, quartz counters, tile backsplash, stunning ensuite baths with Euro glass/tile showers, in-suite laundry, impressive stainless steel appliance package, balcony and much more. Located in the perfect location where you can walk to shops, pharmacies, grocery stores, restaurants, LCBO, the beautiful waterfront at Lakewood Park, plus easy commuting with quick access to EC Row Expressway and the 401. Tenant is responsible for hydro and gas, water and one surface Parking space included. Pet restriction of 1 Pet under 25lbs. Application and credit check required. (id:49269)