
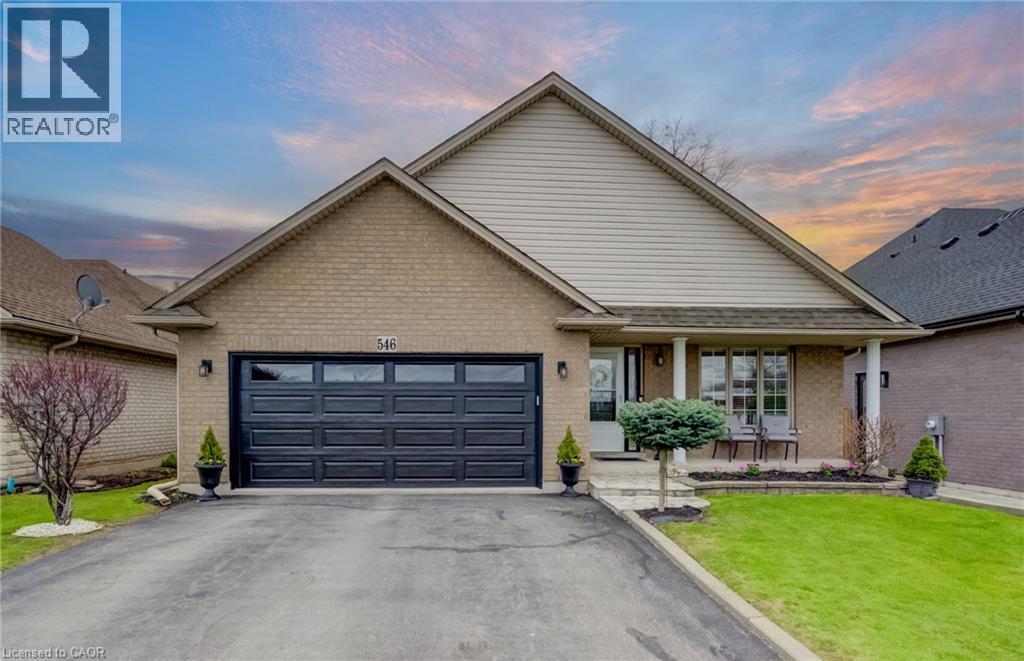
546 Jerseyville Road W
Hamilton, Ontario
Offering over 2,500SQ.FT. OF FINISHED LIVING SPACE in this oversized four level backsplit home set in sought-after Parkview Heights, just minutes to the convenience of charming Old Ancaster and seconds to vibrant parks including Morgan Firestone Arena and Robert E Wade Park featuring a playground, baseball, soccer, hockey, trails, and more! This beautifully finished home offers space, flexibility, and a lifestyle you can grow into. Step inside and be welcomed by soaring vaulted cathedral ceilings and an open-concept main level, where the living and dining rooms flow seamlessly into an updated kitchen, complete with hardwood flooring and a deck for BBQing off the kitchen, designed for both everyday living and entertaining. Upstairs, you’ll find three generously sized bedrooms and two full bathrooms, including an ensuite, which is a rarity for this style of home. Head down to the lower level, where a warm and inviting family room offers the perfect place to unwind, with direct access to the fully landscaped backyard featuring a shed with electricity, deck and covered gazebo to blend indoor and outdoor living effortlessly. This level also includes a bedroom and a spa-like three-piece bathroom with glass shower, ideal for guests, in-laws, or a growing family. The lowest level adds even more versatility with a utility/laundry room, storage, and fully finished rec room perfect for movie nights, hobbies, or a home gym. Out front, take in the peaceful views of a large field across the street. With parking for up to six vehicles and thoughtful updates throughout, this is an ideal opportunity for multi-generational living or anyone looking for long-term space in an unbeatable Ancaster location. (id:49269)
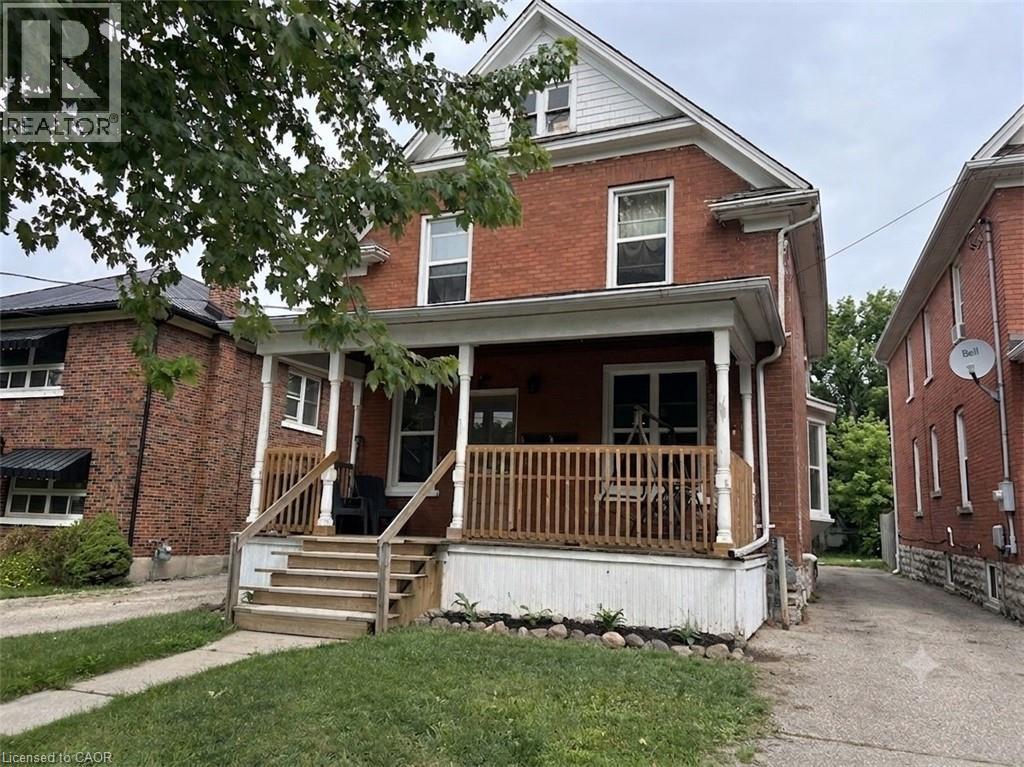
14 Brubacher Street
Kitchener, Ontario
Freshly Renovated Downtown Kitchener - 2 Bed, 1 Bath Main Floor at 14 Brubacher St, Kitchener | $1900/Month + Hydro. Be the first to live in this freshly renovated, cozy main-floor duplex unit! Located in a fantastic, highly walkable neighbourhood just steps from Downtown Kitchener, the LRT, and local cafes. While compact and low-maintenance, this space maximizes every square inch with beautiful modern updates and premium conveniences. Freshly Renovated: Brand new updates throughout-clean, bright, and modern. In-Suite Laundry. Parking Included: 1 dedicated parking space included in the rent. Easy, single-level living with no major stairs. Water, gas, and parking are all included. (id:49269)
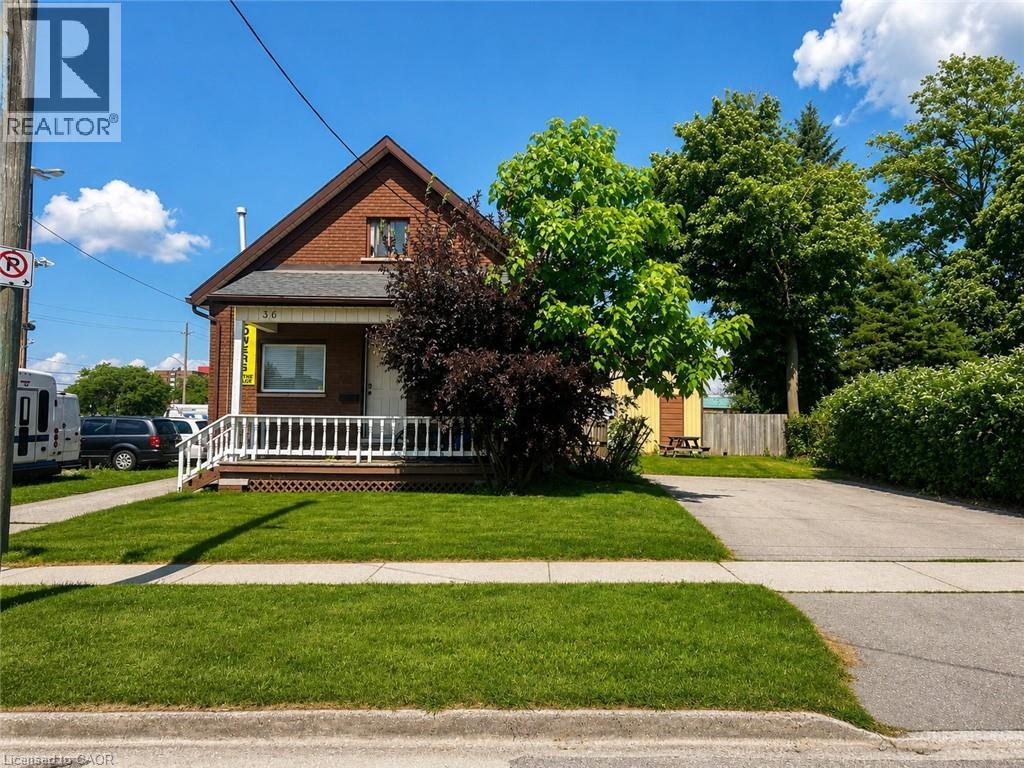
36 Devitt Avenue N
Waterloo, Ontario
All-Inclusive Uptown Waterloo Studio Apartment | Private Entrance | In-Suite Laundry | 2 Parking Spaces Included. Welcome to this bright and updated studio apartment in the heart of Uptown Waterloo. Offering approximately 500 sq. ft. of functional living space, this move-in-ready upper duplex unit is ideal for a graduate student, researcher, or young professional looking for a low-maintenance home in one of Waterloo's most convenient locations. Designed for everyday comfort, the unit features a private entrance, in-suite laundry, a private deck, access to yard space, and parking, with all utilities included—providing everything you need for simple, hassle-free living. Enjoy being just steps from the ION LRT, public transit, grocery stores, cafés, restaurants, shopping, and everyday essentials including Sobeys, Walmart, Shoppers Drug Mart, and Waterloo Town Square. The University of Waterloo, Wilfrid Laurier University, Conestoga Mall, Highway 85, and the Region's major employment hubs are all just minutes away, making this an ideal location for studying, working, or commuting throughout Waterloo Region. Available for occupancy September 1st. This home is best suited for a quiet, respectful tenant seeking a well-maintained residence in a mature neighbourhood. Rental application, credit check, employment verification, proof of income, and references required. (id:49269)
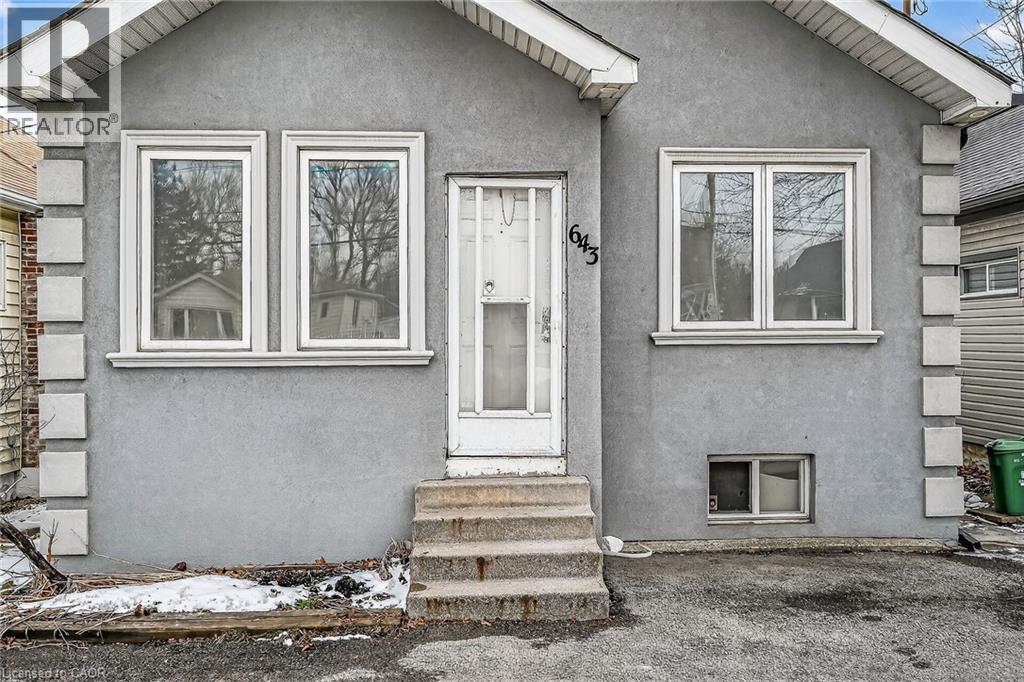
643 Upper Wellington Street
Hamilton, Ontario
Welcome to this charming detached bungalow home offering comfort, space and everyday convenience. Featuring 2 bedrooms and a bright open-concept living and dining area, the layout is ideal for both relaxing and entertaining. A welcoming mudroom adds practical function, while the sunroom provides a cozy spot to enjoy your morning coffee or unwind at the end of the day. The home includes a well-appointed 4-piece bathroom and a basement ideal for additional storage. Step outside to a large private backyard with lots of space for gardening, hosting or simply enjoying your own outdoor retreat. With parking for two vehicles and a location close to shopping & Limeridge, public transit, quick access to downtown and just minutes to the LINC, this home blends lifestyle and convenience in one great package. (id:49269)
847 Upper James Street
Hamilton, Ontario
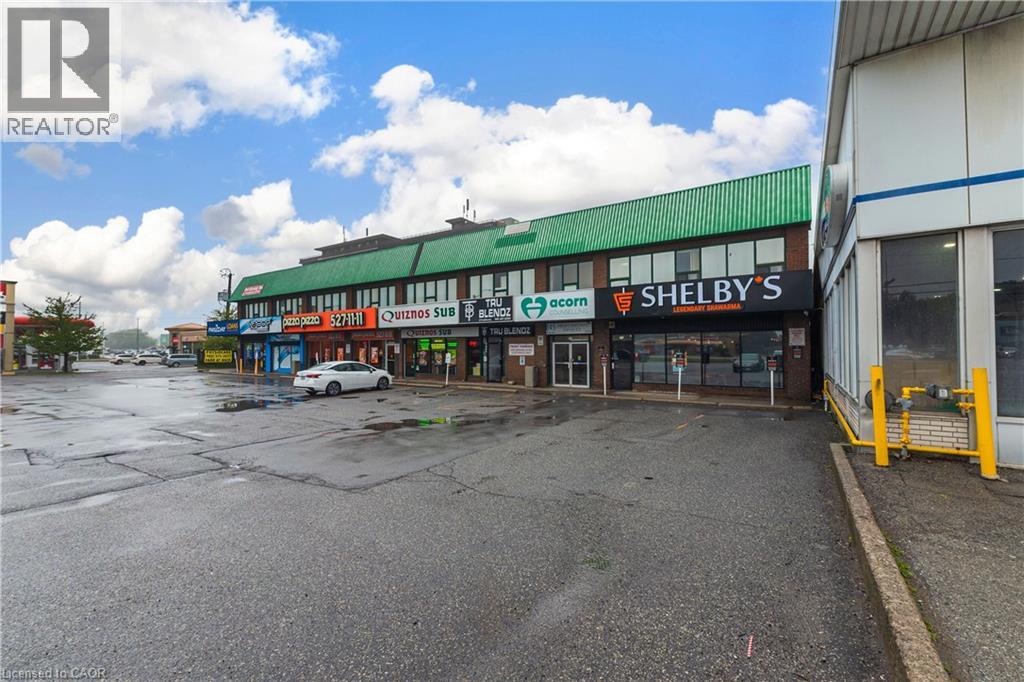
Turnkey profitable Shelby's Legendary Shawarma franchise store for sale - One of the top Middle Eastern Shawarma food franchises in Hamilton. This well-established store is situated in a prestigious location - on a very strong high-traffic stretch of Upper James Street on the Hamilton Mountain, prominently situated along Upper James Street, the property benefits from excellent visibility and convenient access to the Lincoln M. Alexander Parkway (The Linc), Highway 403, the Queen Elizabeth Way (QEW), and John C. Munro Hamilton International Airport, along with a wide array of nearby amenities. Ensuring great visibility and high foot traffic. It offers consistent sales, is easy to operate with full franchise support, and is ideal for owner-operators, investors looking for profitable and reputable brand opportunity. Unbeatable location. Key highlights: Prime location: A popular spot for middle eastern cuisine. Strong Financial performance: Annual sales 2025: Approx. Gross sales $1.85 Million, Rent: Approx. $5200/Month Inc. TMI. Lease: Current lease long term till 2032 + 5 years option to renew. Royalty Fee: 6%. Advertising Fee: 2%. Store Area: Approx. 2000 Sq. Ft. Recently started Abbas Smoothie in this location so sales are still growing for smoothies. Full training will be provided to the new buyer. Don't miss this opportunity! Please do not go directly to the store. (id:49269)
1496 Wellington St E # 204
Sault Ste. Marie, Ontario
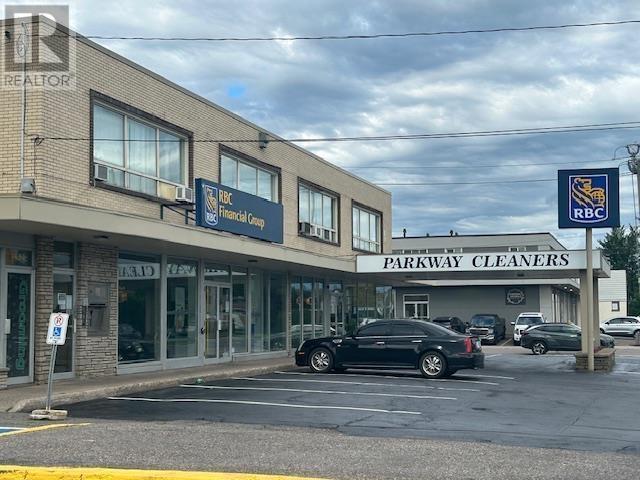
LOCATED ON BUSY ARTERY AT THE CORNER OF LAKE STREET AND WELLINGTON. CONVENIENT PARKING. DESIRABLE CORNER OFFICE UNIT NOW AVAILABLE. LAYOUT HAS RECEPTION, WAITING AREA, AND REMAINDER IS PRIVATE OFFICES. INCLUDES HEAT AND POWER. COMMON WASHROOMS. (id:49269)
177 St. George Street
Sudbury, Ontario
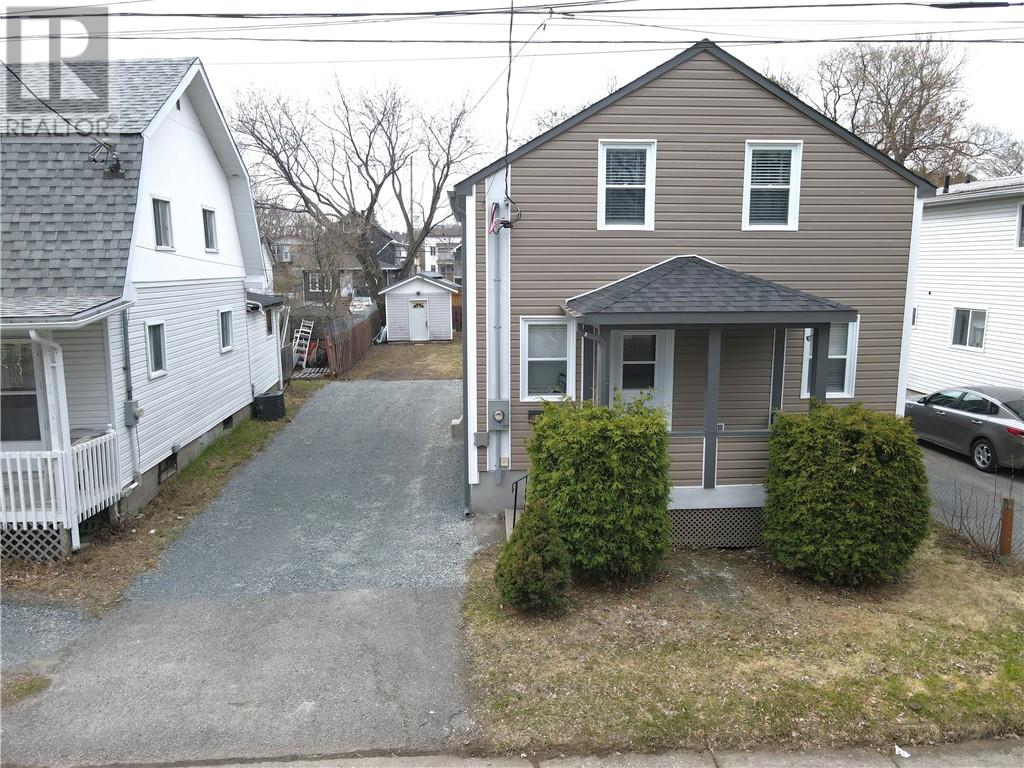
MOVE IN READY! IMMEDIATE POSSESSION! Opportunity knocks with this Solid 4 Bedroom, 2 Bathroom Home. This home has been updated throughout and is ready for a family to call home. On the main floor you will find an open concept layout with updated kitchen, 5 pc. bathroom, living room, primary bedroom, windows and flooring, doors and lighting and all freshly painted. The main floor is bright and welcoming and offers a back door from kitchen to your deck and back yard. The Second floor offers 3 more bedrooms and a 3 pc. bathroom, all updated with some closet areas for belongings. The basement is partially finished with a family room. The unfinished area has plenty of potential to be finished with more living space. The laundry area is here as well as furnace, storage area and workshop area. Outside the home has an updated roof and siding, as well as upgraded electrical. The driveway is good and leads straight to the back yard with a shed for storage items and potential for a garage. The back yard is partially fenced and is great for children, pets and family gatherings. Location is great! Walking distance to schools, playground (O'Connor playground is across the street), Grocery store (Food Basic), Bus stop, and a few minutes walk to down town core along with many restaurants in the area that are walking distance. College Boreal, School of Architecture and many schools are around the corner. Don't miss your chance to view this Move in Ready home! Great Family Home! Call your Realtor® today. (id:49269)
Pcl 7754 Lake Panache
Espanola, Ontario
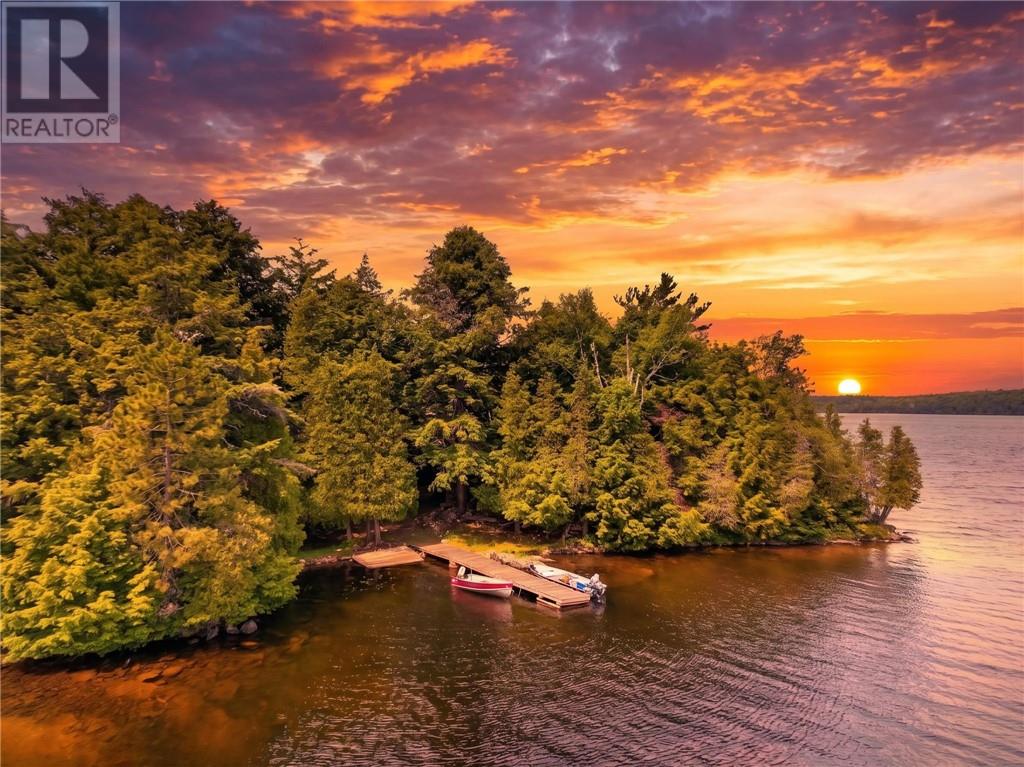
A Once-in-a-Lifetime Waterfront Retreat on Lake Panache! Escape to your own private island on the crystal-clear waters of Lake Panache! Spanning just over 2 acres, this extraordinary property offers unmatched privacy, breathtaking sunsets, and spectacular panoramic lake views from every vantage point. The charming character cottage features 4 spacious bedrooms, a 4-piece bathroom, convenient main-floor laundry, and a massive screened-in porch where you can relax and take in the stunning waterfront scenery. Whether you're enjoying your morning coffee or entertaining family and friends, the views are simply unforgettable. The property also includes a boathouse serviced with hydro, complete with a beautiful wood-burning stone fireplace—the perfect gathering place after a day on the water. Surrounded by pristine shoreline and natural beauty, this is a rare opportunity to own one of Lake Panache's most exceptional island properties. Whether you're looking for the ultimate family retreat or a legacy property to enjoy for generations, this is truly a one-of-a-kind offering. Don't let this incredible opportunity slip away—your private island paradise awaits! (id:49269)
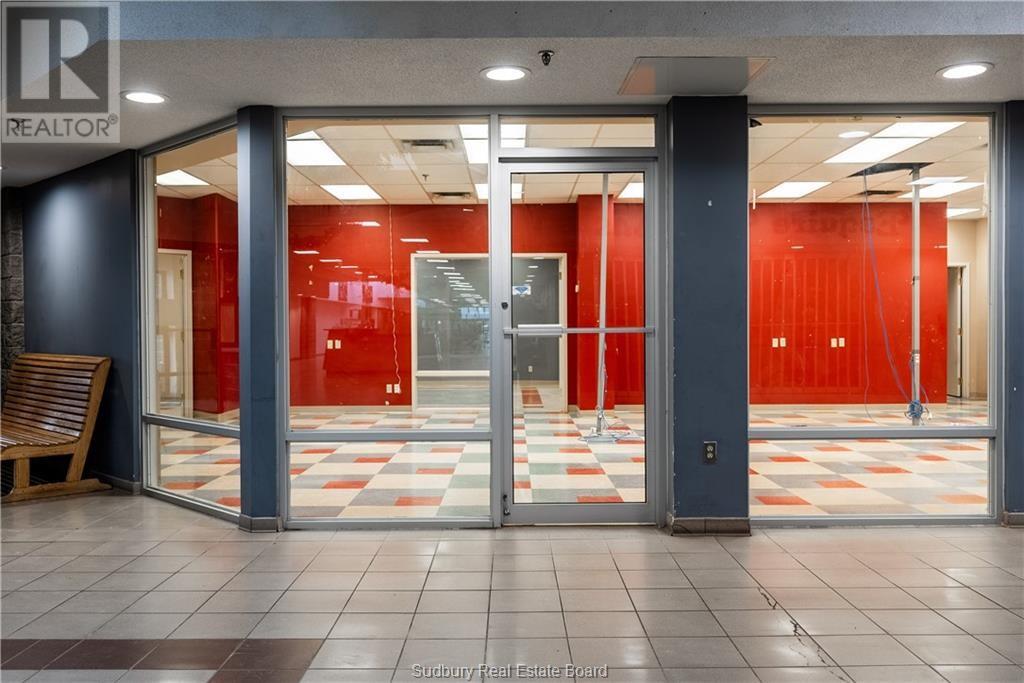
4764 Regional Road 15 Unit# T-21
Chelmsford, Ontario
This versatile 2,300 sq. ft. unit in Place Bonaventure is ideal for businesses needing multiple offices or treatment rooms. It features nine offices, a conference room, lunchroom, washroom, and a spacious storefront area, plus two entrances and separate hydro. Located on a high-traffic corner in Chelmsford’s only enclosed shopping centre, the mall offers excellent visibility, over 700 free parking stalls, and easy access from Regional Road 15 and Highway 144. Anchored by Service Ontario, Independent Grocer, and major banks, Place Bonaventure sees steady foot traffic and is just 15 minutes from Downtown Sudbury. Lease for $7.00/sq.ft plus $7.50/sq.ft CAM and taxes plus utilities ($2,779.17/month + HST). Call today to book a viewing! (id:49269)
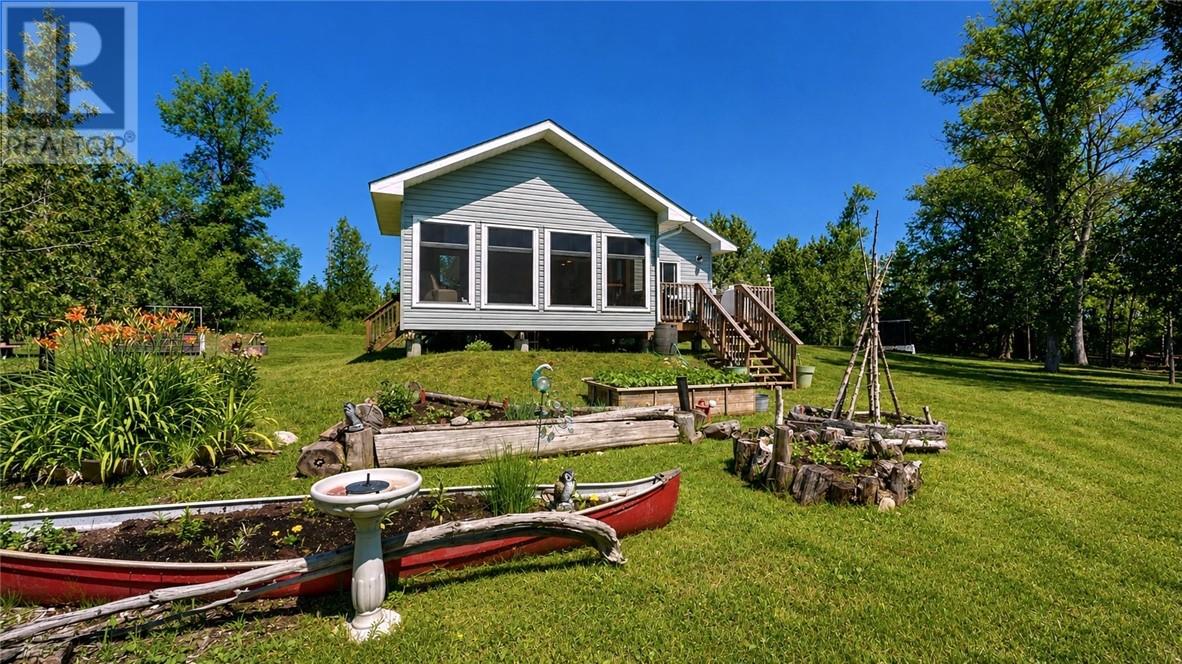
982 Lakeshore
Tehkummah, Ontario
Escape to your own private retreat on South Bay, conveniently located close to the municipal boat launch. This thoughtfully designed 3-season cottage, built in 2016, offers the perfect size and setting for a Manitoulin getaway with low-cost ownership and minimal maintenance. The open-concept kitchen and living area creates a bright, welcoming space for relaxing and entertaining. A spacious screened-in porch lets you enjoy the soothing sound of waves lapping along the shoreline while taking in the peaceful waterfront surroundings. The property is beautifully accented by mature hawberry bushes and a charming split rail fence, adding character, privacy, and a true Northern Ontario cottage feel. This property is equipped with a state-of-the-art lithium off-grid power system capable of supporting modern amenities, making off-grid living comfortable and convenient. A drilled well with filtration system and a septic system provide the practicality and reliability you need for extended stays. Whether you are looking for a quiet seasonal escape, a boating base, or an affordable waterfront retreat, this South Bay cottage offers privacy, comfort, and exceptional value. (id:49269)
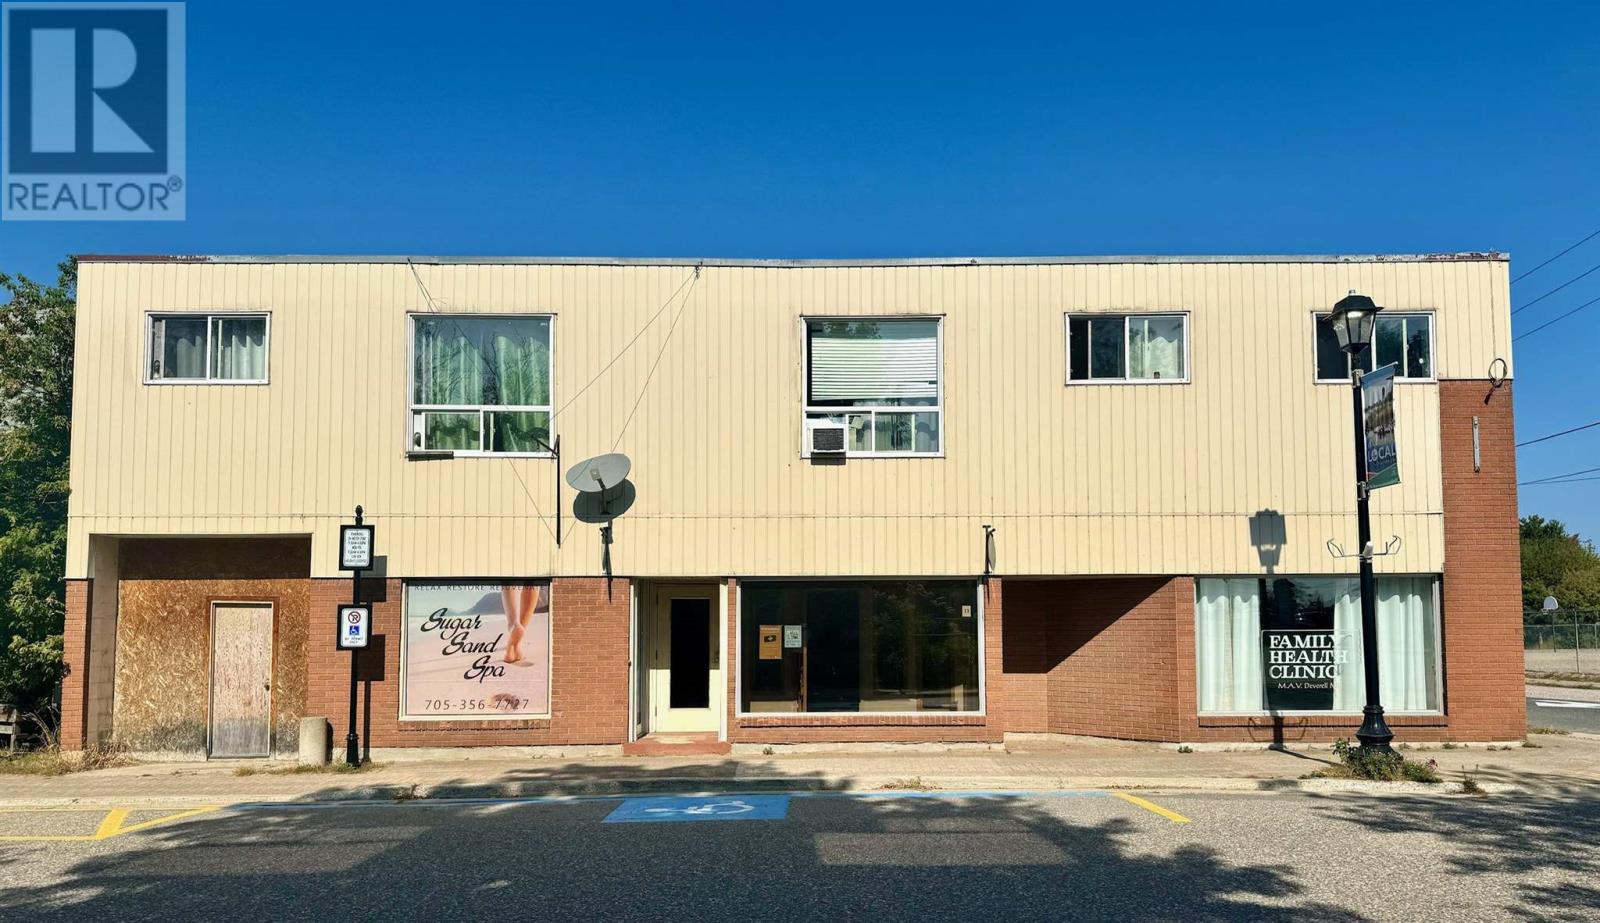
13 Murray St
Blind River, Ontario
Welcome to 13 Murray Street. This is a fantastic investment opportunity located in the heart of Blind River. Walking distance to many amenities, including the post office, main street, public schools, retail shops and restaurants. This building has 2 spacious commercial units on the main floor, one currently being used as a doctors office and the other as a spa. The second floor includes 4 apartment units all occupied, as well as the utility room. Full basement with office space, currently being used for storage. Additional information can be provided upon request. Do not miss out on this amazing opportunity! (id:49269)
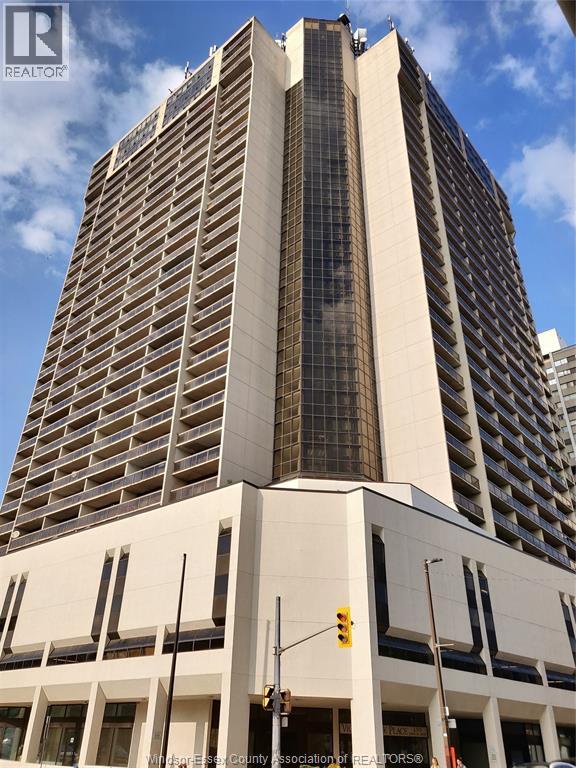
150 Park West Unit# 1112
Windsor, Ontario
VERY NICELY UPDATED 2 BED CONDO ON THE 11TH FLOOR! TOO MANY UPDATES TO MENTION. COMPLETE WITH IN-BUILDING PARKING AND STORAGE LOCKER! 24 HOUR SECURITY KEEPS YOU SAFE. YOU MIGHT NOT NEED TO LEAVE THE BUILDING WITH THE SALT-WATER POOL, HOT-TUB, BILLARDS ROOM, PING-PONG AND DARTS ROOM, HIS AND HER SAUNAS, EXTENSIVE GYM AND LARGE SUPER-CLEAN LAUNDRY FACILITY. LOTS OF RESTAURANTS AND SHOPPING NEARBY, NIGHTLIFE AND ENTERTAINMENT. CLOSE TO U OF W AND ST. CLAIR COLLEGE. BOOK A TOUR BEFORE THIS ONE IS SOLD! (id:49269)
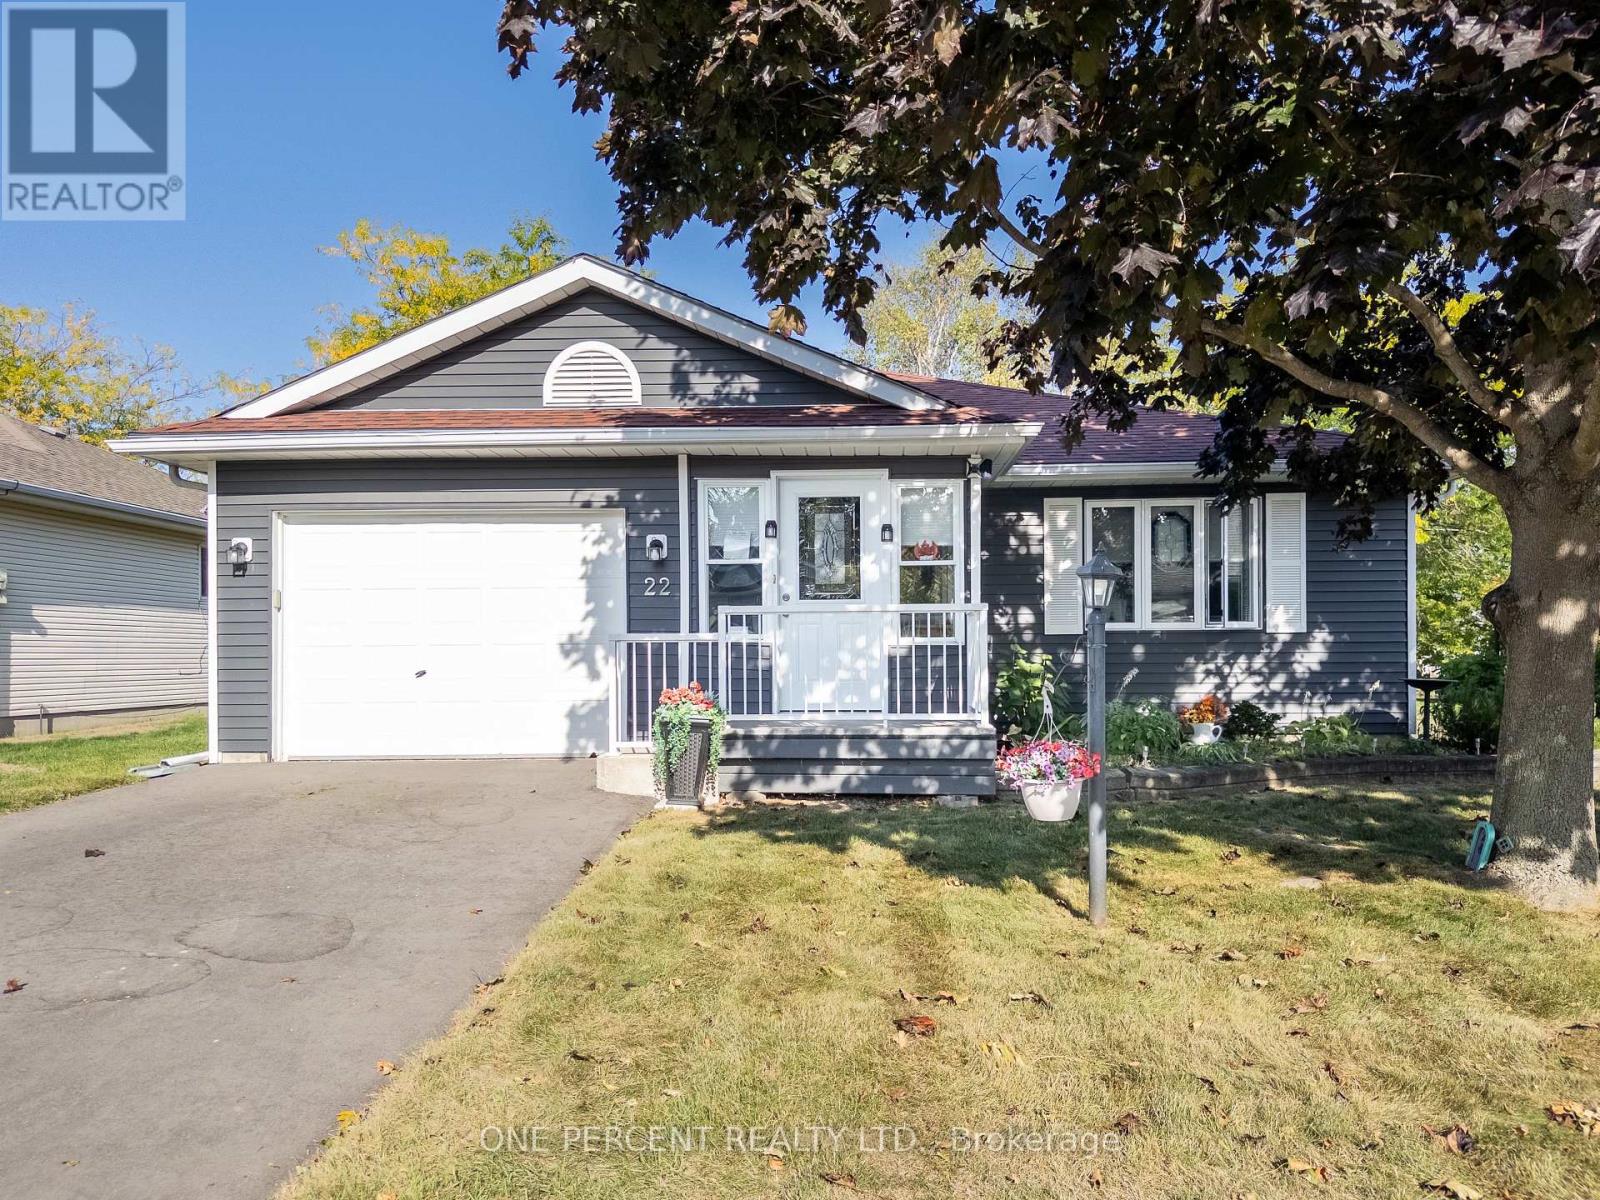
22 Heritage Drive
Prince Edward County, Ontario
This home has been thoughtfully updated throughout and is move-in ready. It offers 2 spacious bedrooms plus 2 bathrooms. The layout boasts a welcoming living room, a formal dining room, and a family room with a cozy gas fireplace. Updates completed within the last 5 years include: Roof, Siding, Deck, Gazebo, Front Deck, Driveway, All Windows including triple pane at the rear, Patio Doors, Flooring, Broom Closet, Ensuite Bathroom, On-demand Hot Water Heater, Renovated Kitchen and new appliances, walk-in shower, Laundry Room with raised machines for easy access, Washer & Dryer. Living here means being part of a friendly community with access to a heated inground pool, tennis and pickleball courts, horseshoe pits, lawn bowling, multi-use rooms, and plenty of clubs and activities to enjoy at the community centre. Just steps away you'll find Wellington Golf Course and the Millennium Trail, perfect for outdoor enthusiasts. The town of Wellington provides all your everyday essentials, while the surrounding County is home to award-winning wineries, breweries, restaurants, and some of Ontario's best beaches. Land lease is $499.28 per month (id:49269)
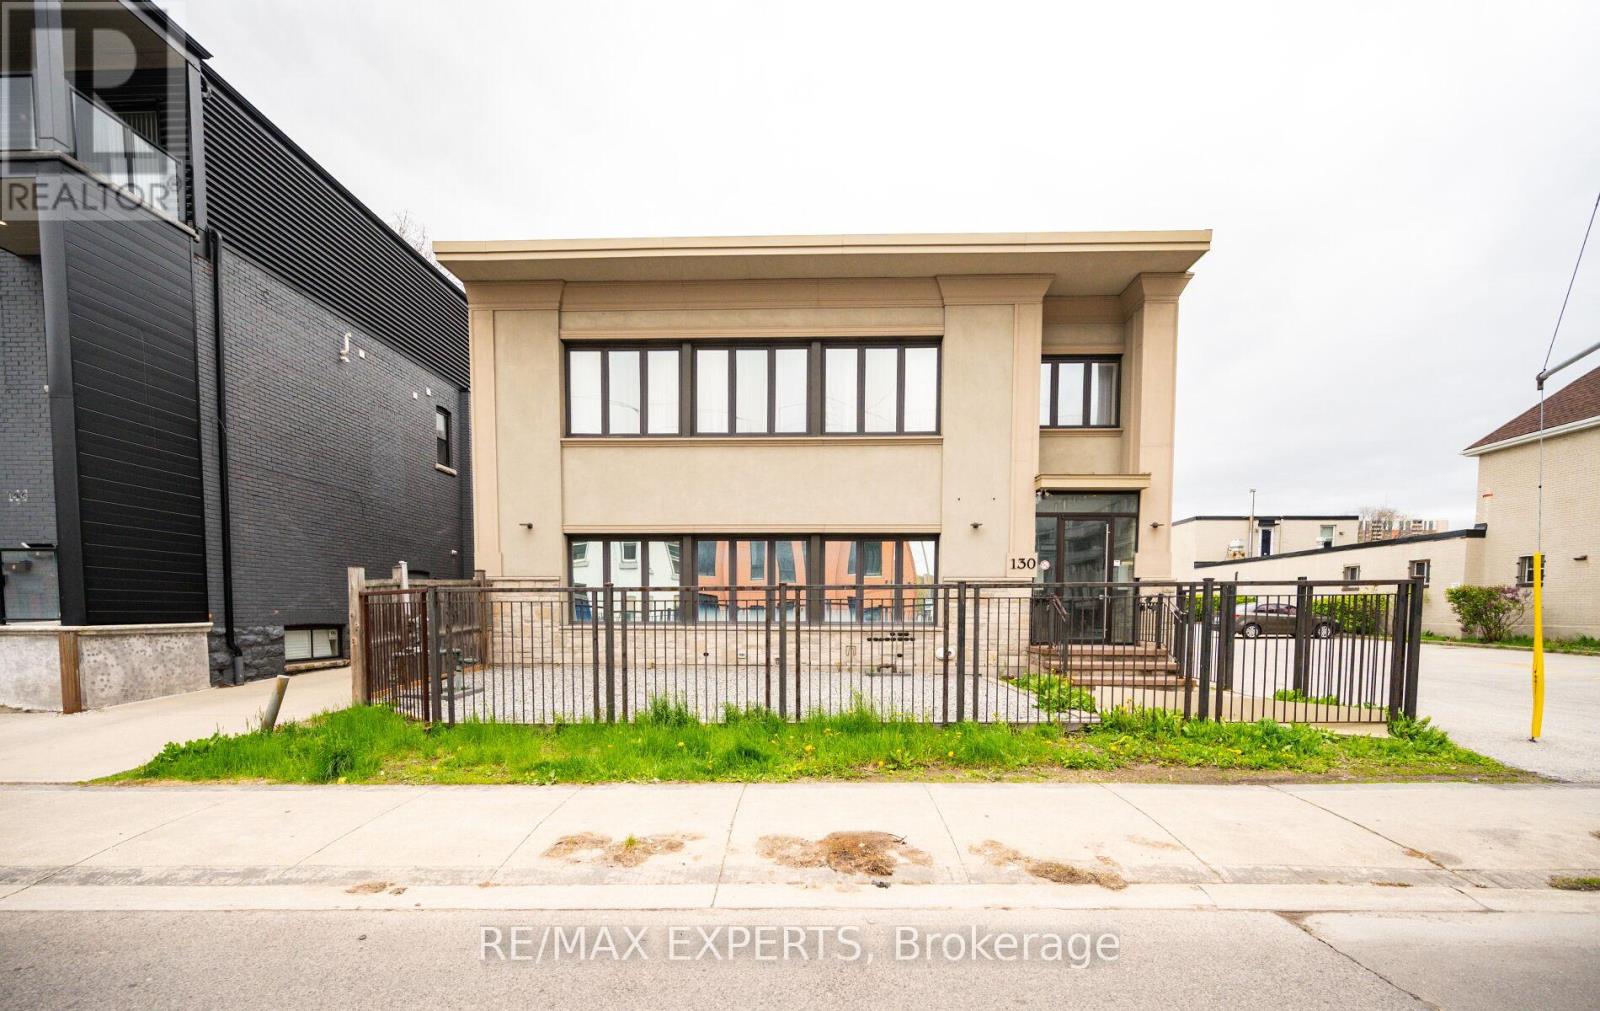
203 - 130 Wellington Street N
Hamilton, Ontario
Spacious, 1+1 Condo Loft In Rarely Offered Boutique Bldg (Only 10 Units!) Natural Light Pours Thru 5 Large Windows In This 755 Sq Ft Unit Featuring Soaring Ceilings, Tile Flooring (Looks Like Hardwood), Granite Counter Tops + Convenience Of Ensuite Laundry. Only 15 Min Walk To West Harbour Go, Centrally Located Amongst 3 Hospitals, Mcmaster & Mohawk College, Mins To Shopping & Dining + Easy Highway Access! Move-In Ready /Turn Key Investment! (id:49269)
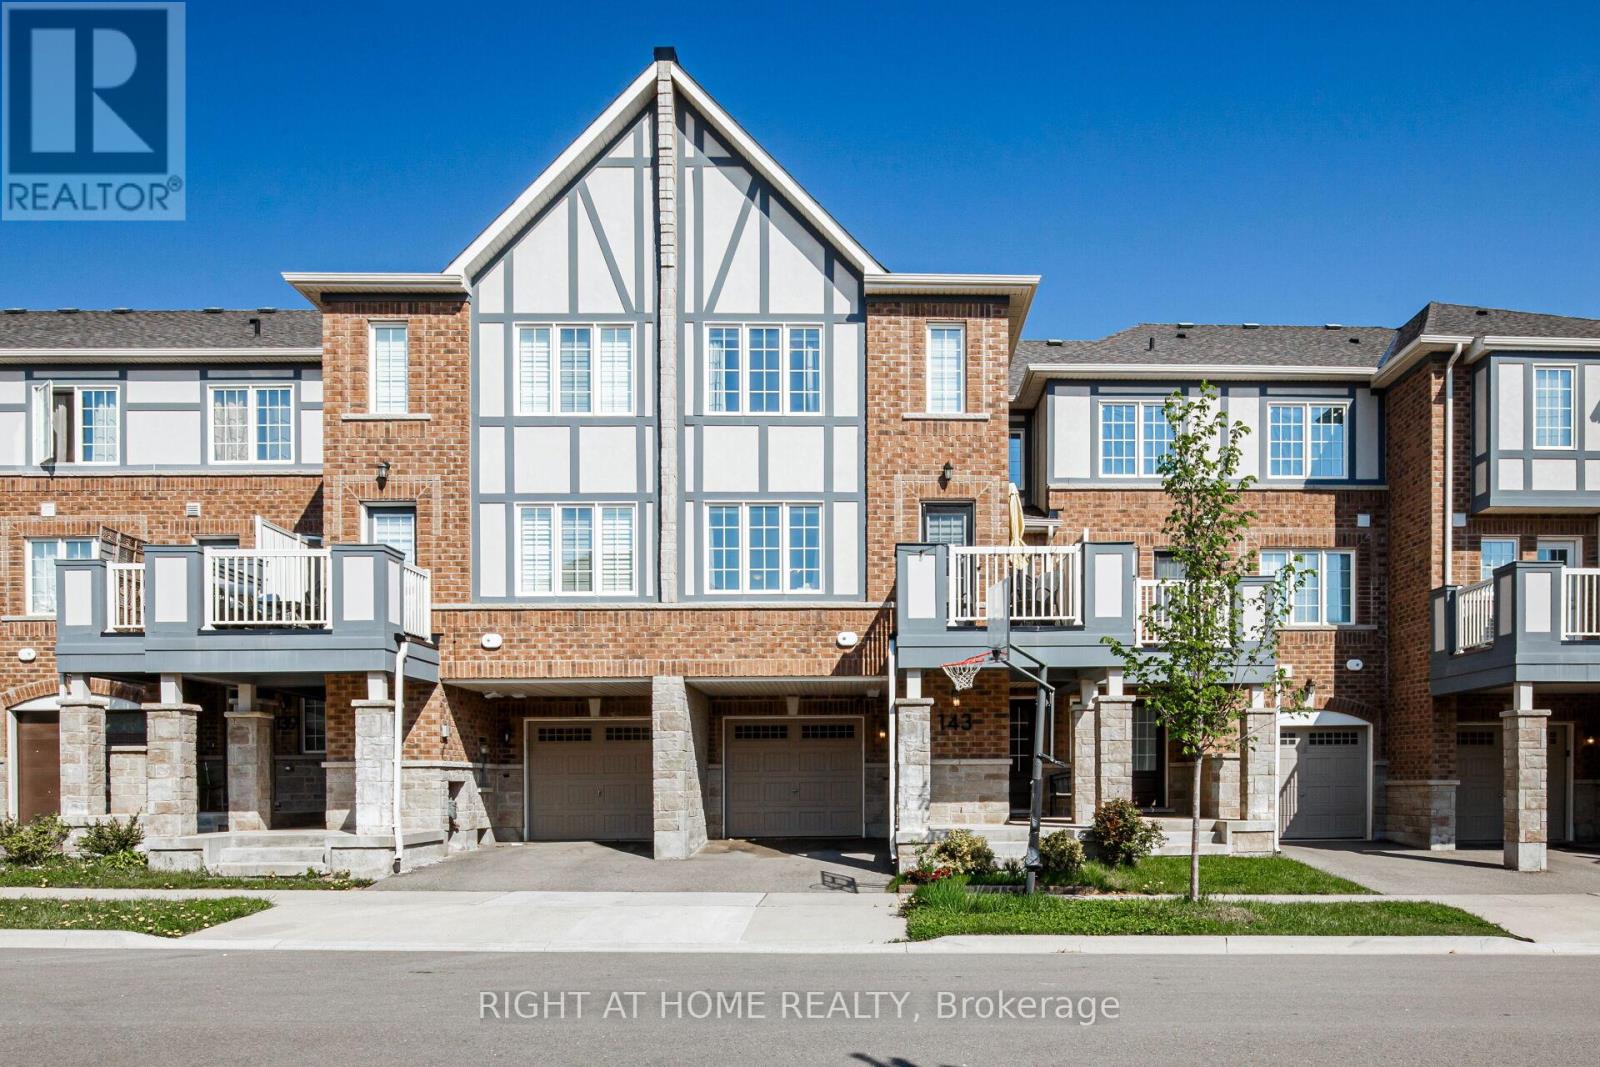
143 Toucan Trail
Oakville, Ontario
Welcome to this 6 years old, beautifully appointed Mattamy-built freehold townhome offering 3 spacious bedrooms and 3 bathrooms in one of the Oakville's most sought-after family-friendly communities. Thoughtfully designed with a bright, open-concept layout, the main level features an expansive living and dining area that seamlessly flows into a stylish gourmet kitchen complete with granite countertops, an undermount sink, designer tile backsplash, and a generous breakfast bar with seating for four-perfect for both everyday living and entertaining.The main floor also includes a convenient 2-piece powder room and a walkout to a private balcony, providing the ideal space to relax or enjoy your morning coffee.The upper level offers three generously sized bedrooms, including a luxurious primary retreat featuring a walk-in closet and a private 3-piece ensuite bathroom.On the lower level, you'll find a versatile bonus space ideal for a home office, fitness area, or additional storage, along with a well-equipped laundry room featuring a stainless steel utility sink and direct interior access to the attached garage. Ideally situated in a vibrant and highly desirable neighbourhood, this exceptional home is just minutes from top-rated schools, parks, scenic walking trails, shopping, restaurants, entertainment, public transit, and all essential amenities. Please see the 3D walk through for a more in depth info (id:49269)
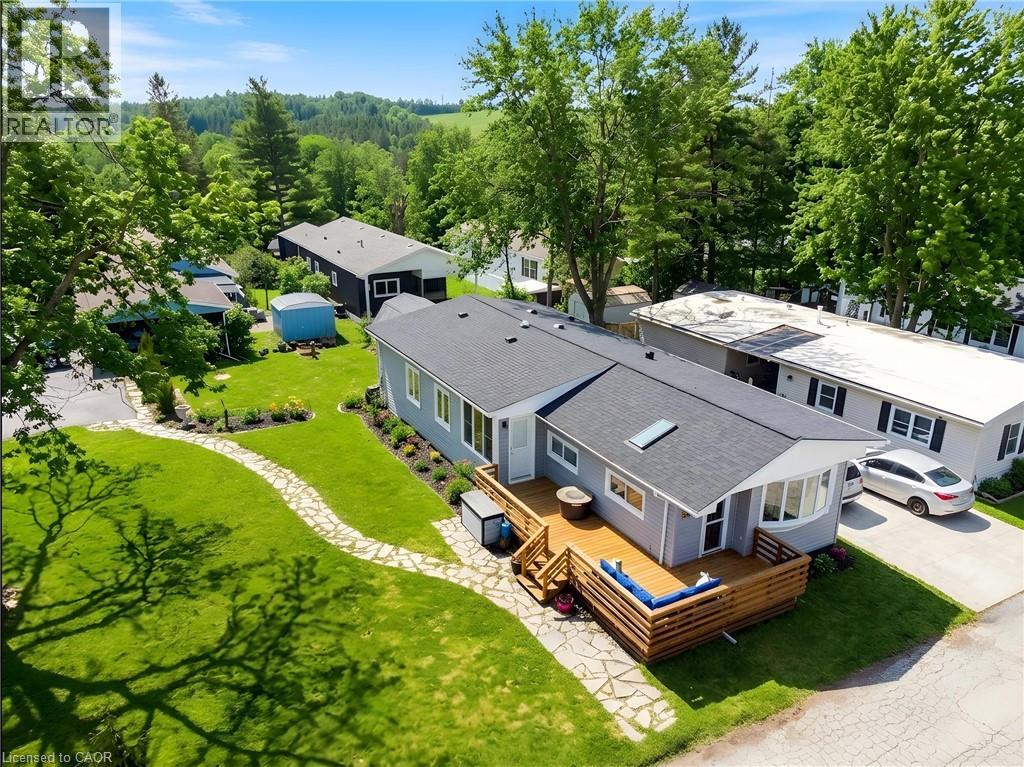
28 Macpherson Crescent
Flamborough, Ontario
Extensively renovated, move in ready home in Beverly Hills Estates, a Parkbridge Land Lease Community! Conveniently located in the rolling hills of Flamborough between Cambridge and Waterdown. This stunning home is a truly unique offering in this community! Larger than most, this spacious home boasts 1313 square feet of well appointed space consisting of 3 bedrooms, family room with fireplace, walk-in pantry and large mudroom/laundry room with an outside entry. The master bedroom features a walk in closet plus an additional wall to wall closet and a bonus attached den area which could be used as an office or nursery for an infant. This home is perfect for a family with lots of storage including a pantry and oversized mud room, large lot and the home is steps from the community park. There is parking for 3 cars (driveway resealed in 2025) and a beautiful flagstone walkway to guide you to the home. Visitor parking is conveniently located close by. The expansive deck was built 2020 and all plumbing and water lines under the home replaced in 2020. The main living area is open concept style encompassing the bright living room with large window, dining room and kitchen with breakfast bar. The back yard shed is equipped with hydro making it a perfect workshop or storage area. Additional updates include some new windows, new skylight and sun tunnel, vaulted ceiling added, water filtration system, roof 2025, 2 High efficiency heating and cooling air exchangers, new flooring, all interior walls have extra insulation for sound, propane gas fireplace and updated kitchen and bathroom. There is truly nothing to do but to move in! (id:49269)
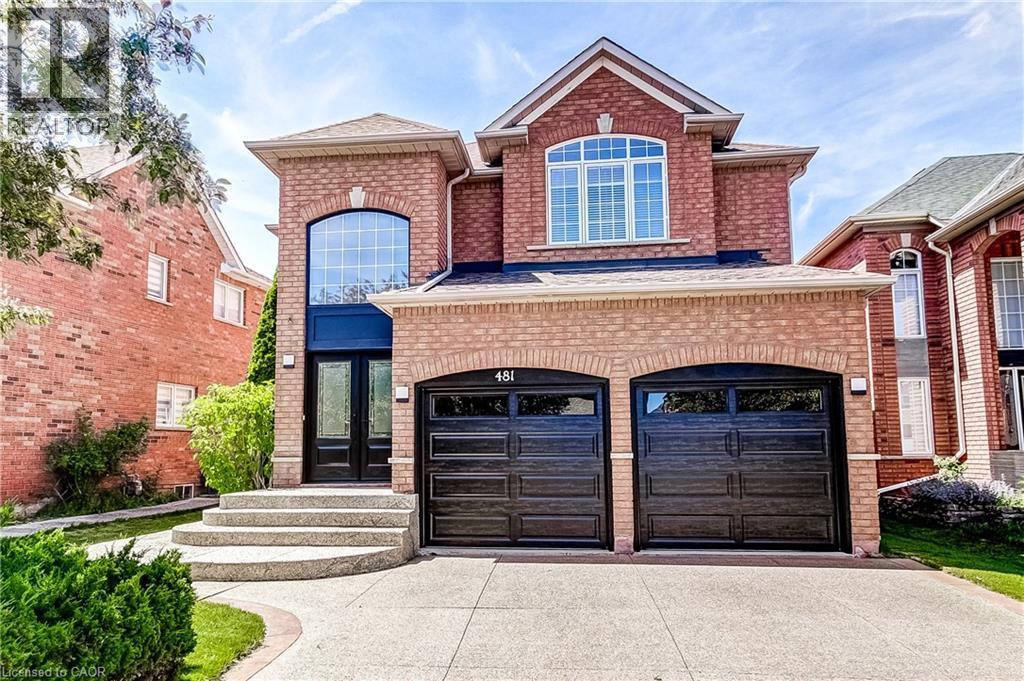
481 Heath Street
Oakville, Ontario
Welcome to this beautifully updated 4 bedroom, 4 bathroom family home nestled on a quiet, family friendly street in Oakville’s highly sought after River Oaks community. Freshly painted throughout, this spacious home offers a bright and inviting atmosphere, enhanced by 9-foot ceilings on the main level and hardwood flooring throughout the main and second floors. The stunning white kitchen has been thoughtfully updated with quartz countertops/backsplash, and stainless steel appliances, creating the perfect space for both everyday living and entertaining. Outside, the aggregate driveway, front walkway, and backyard patio add exceptional curb appeal and provide beautiful outdoor living spaces. The spacious primary retreat features two walk-in closets and a beautifully renovated 5-piece ensuite complete with a standalone soaker tub, glass shower, and double-sink vanity. The fully finished basement adds valuable living space and features hardwood flooring, a 3-piece bathroom, and a large recreation room—perfect for family movie nights, a games area, home gym, or children’s play space. Ideally situated close to top-rated schools, Oakville Trafalgar Memorial Hospital, parks, shopping, major commuter routes, and the scenic trails of 16 Mile Creek, this exceptional home offers the perfect combination of style, comfort, and convenience for today’s growing family. (id:49269)
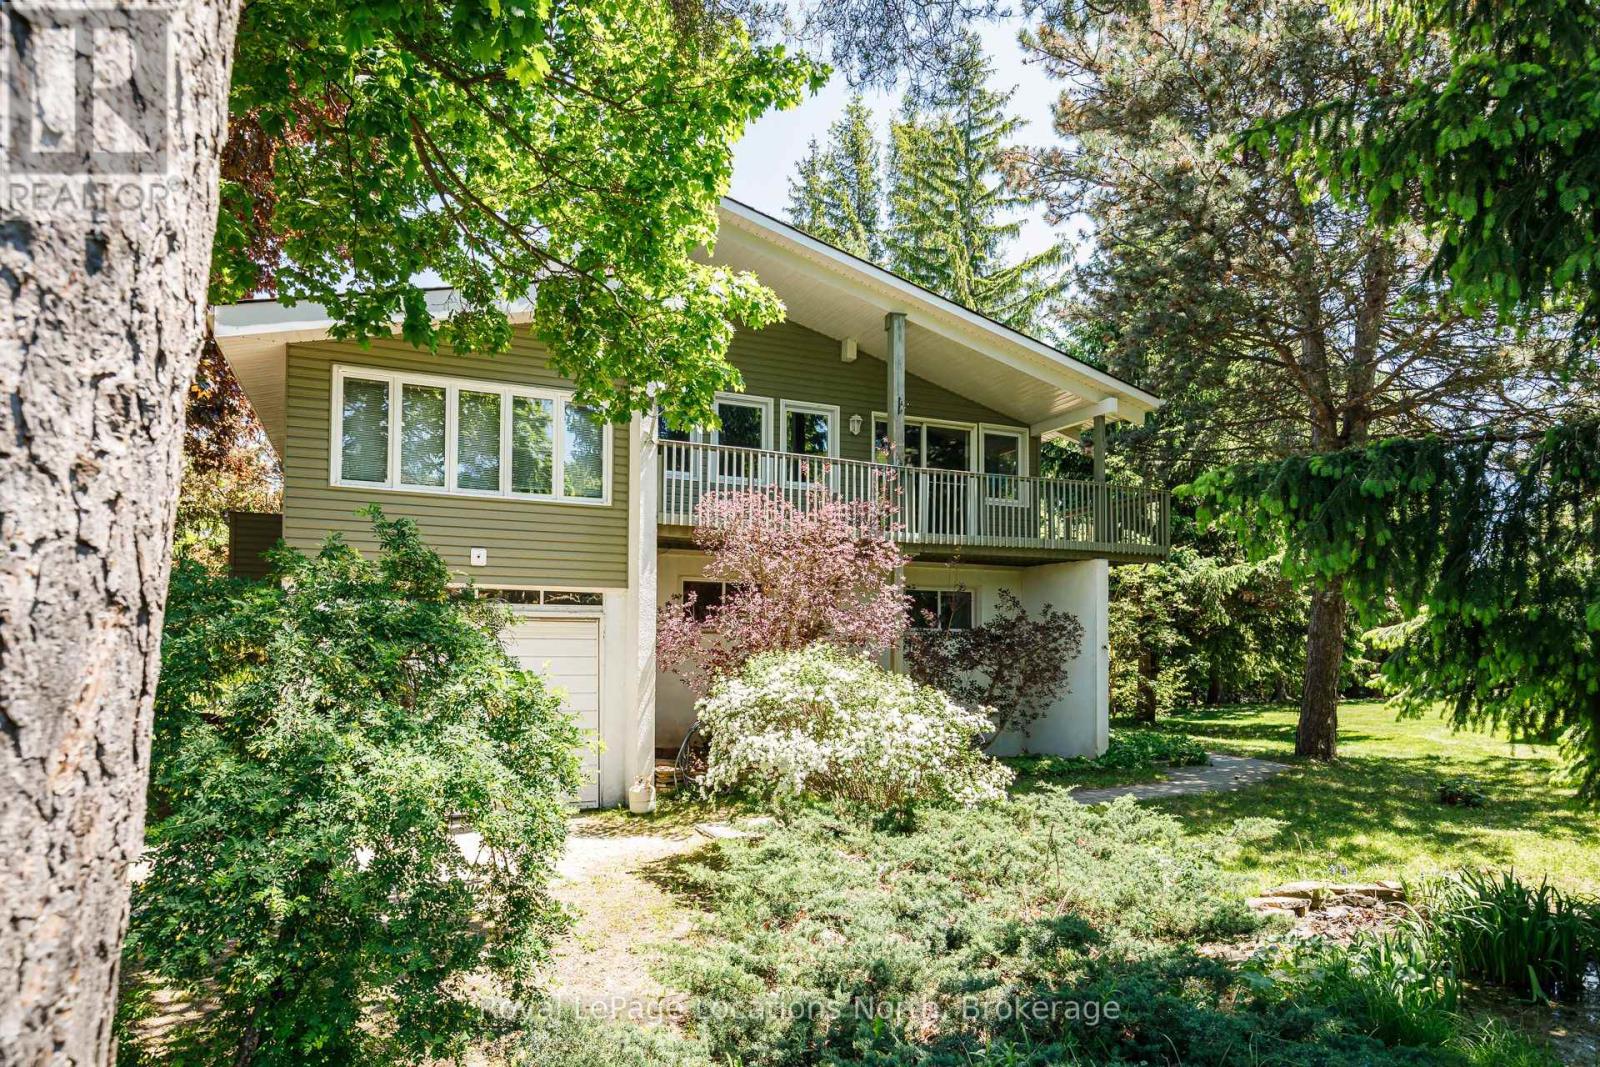
102 Lucille Wheeler Lane
Blue Mountains, Ontario
A rare opportunity to own a ski chalet just steps from the base of Blue Mountain. Situated on the prominent corner of Jozo Weider Boulevard and Lucille Wheeler Crescent, this exceptional property sits on an oversized 99 x 150 ft lot (approximately one-third of an acre). Enjoy the ultimate four-season lifestyle with the ski lifts only moments away-close enough to walk there in your ski boots with skis in hand. Built in 1975, the chalet offers three bedrooms and a desirable reverse floor plan, featuring an open-concept living and entertaining area on the upper level designed to maximize natural light and mountain views.The spacious primary bedroom includes a private 4-piece ensuite, while a versatile den/studio adjacent to the living room provides the perfect space for a home office, artist's retreat, or additional family room. A cozy gas fireplace creates a warm and inviting atmosphere, and the walkout to the wraparound deck offers stunning views of Blue Mountain.Additional features include a wine cellar area on the lower level, a private treed yard with a charming garden pond, and ample outdoor space to enjoy year-round. Just a short stroll to Blue Mountain Village, you'll have easy access to restaurants, shopping, entertainment, and resort amenities.Whether you're looking to renovate, expand, or build your custom dream chalet, this is a premier location with endless potential in one of Ontario's most sought-after recreational destinations. (id:49269)

1984 Kincardine Kinloss Street
Huron-Kinloss, Ontario
92 acres comprised of approx. 10 acres cleared (tiled drained) workable land which is Brookston clay soil. Balance of property is a 80 acre bush lot. Off grid, four year old vinyl sided 'shouse' 48'x24' which rests on the north edge of the parcel overlooking a pond. Frontage on the east side of Kincardine Kinloss and the north side of North Line. Main level has a two-bay garage/workshop with a wood boiler providing heated floors and domestic hot water. Walls are ceiling are corplast. Upper level is open concept with two bedrooms, four piece bath and an elevated exterior deck. Heating is with a wood stove. Dwelling is fully wired and currently has a small solar system for power. Seller is prepared to cover the cost to connect the property to the electrical grid at his expense and provide an ESA. Buyer can also purchase 'as is' and install their own solar system. There is a 28'x24' steel clad shed with a 18'x24' lean with 2 stalls. There is also an old rail caboose and fenced pasture area. Hurontel service is available at the road. The wood lot contains a reported approx. 10 acres of hardwood on the east side with the balance being mixed bush. There is currently a managed forest agreement in place which can be assumed which reduces the property taxes. Property is serviced with a drilled well and new septic system. This cosy and private residence is located on a paved road and would make a great year-round residence or weekend getaway. (id:49269)
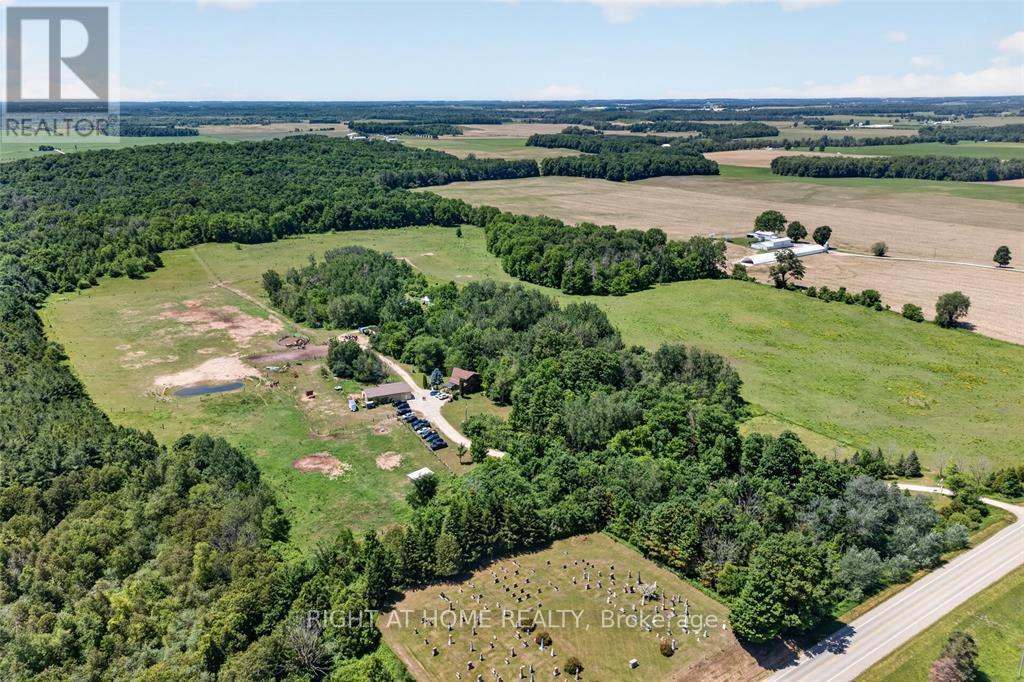
41073 Londesboro Road
Central Huron, Ontario
Welcome to 41073 Londesboro Road, a spectacular country property near Clinton, Ontario, offering approximately 98 acres of scenic countryside, including about 40 workable acres. Known as Home on the Range Horseback Riding, this unique property is perfect for equestrian enthusiasts, hobby farmers, outdoor adventurers, or anyone seeking a peaceful rural life style. Enjoy endless opportunities for horseback riding, hiking, carriage rides, wagon rides, and exploring the beautiful landscape. A large 32x56 Dive shed with a partially heated floor provides excellent storage and workspace for equipment, vehicles, trailers, and recreational toys. Whether you're looking for a private retreat, an equestrian property, or a versatile rural investment, this exceptional acreage offers space, privacy, and endless possibilities. Experience the beauty and tranquility of country living at 41073 Londesboro Road-your dream property awaits. (id:49269)
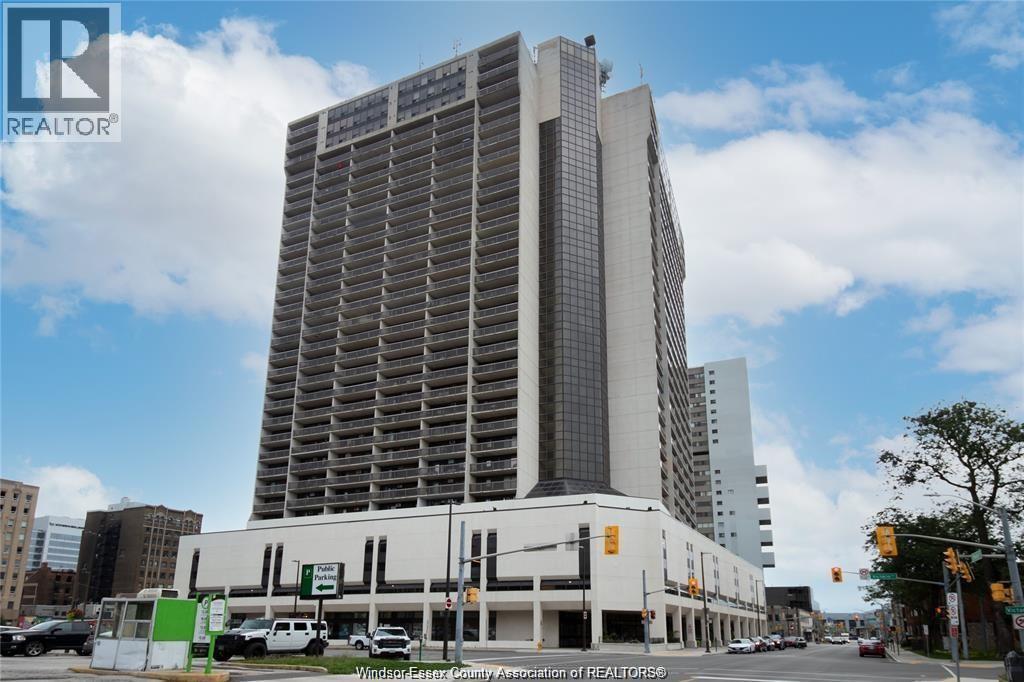
150 Park Street West Unit# 1505
Windsor, Ontario
Enjoy the convenience of urban living just steps from shops, restaurants, downtown campuses, and Windsor's scenic riverfront, with quick access to the Ambassador Bridge and Detroit-Windsor Tunnel. This spacious, well-maintained 1-bedroom condo offers stunning Detroit skyline and river views from your private balcony. Inside, you'll find quality flooring and updated lighting throughout the living room, dining area, and bedroom. The bright kitchen features newer appliances, while the functional 4-piece bathroom is clean and well maintained. Additional updates include a newer A/C unit. Building amenities include 24-hour security, an indoor saltwater pool, whirlpool, saunas, fitness centre, recreation rooms, shared laundry, and an outdoor terrace. One secure parking space and a storage locker are included. Vacant possession available September 2nd. Available for lease or sale. (id:49269)
150 Park Street West Unit# 1505
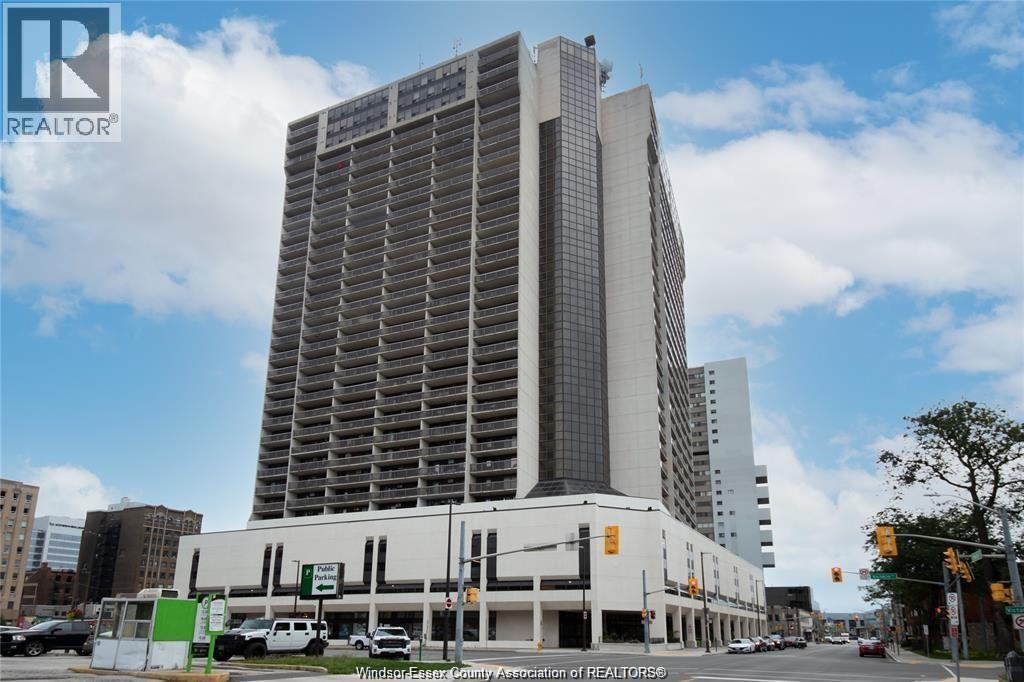
Windsor, Ontario
Enjoy the convenience of urban living just steps from shops, restaurants, downtown campuses, and Windsor's scenic riverfront, with quick access to the Ambassador Bridge and Detroit-Windsor Tunnel. This spacious, well-maintained 1-bedroom condo offers stunning Detroit skyline and river views from your private balcony. Inside, you'll find quality flooring and updated lighting throughout the living room, dining area, and bedroom. The bright kitchen features newer appliances, while the functional 4-piece bathroom is clean and well maintained. Additional updates include a newer A/C unit. Building amenities include 24-hour security, an indoor saltwater pool, whirlpool, saunas, fitness centre, recreation rooms, shared laundry, and an outdoor terrace. One secure parking space and a storage locker are included. Vacant possession available September 2nd. Available for lease or sale. (id:49269)
1413 - 2083 Lake Shore Boulevard W
Toronto, Ontario
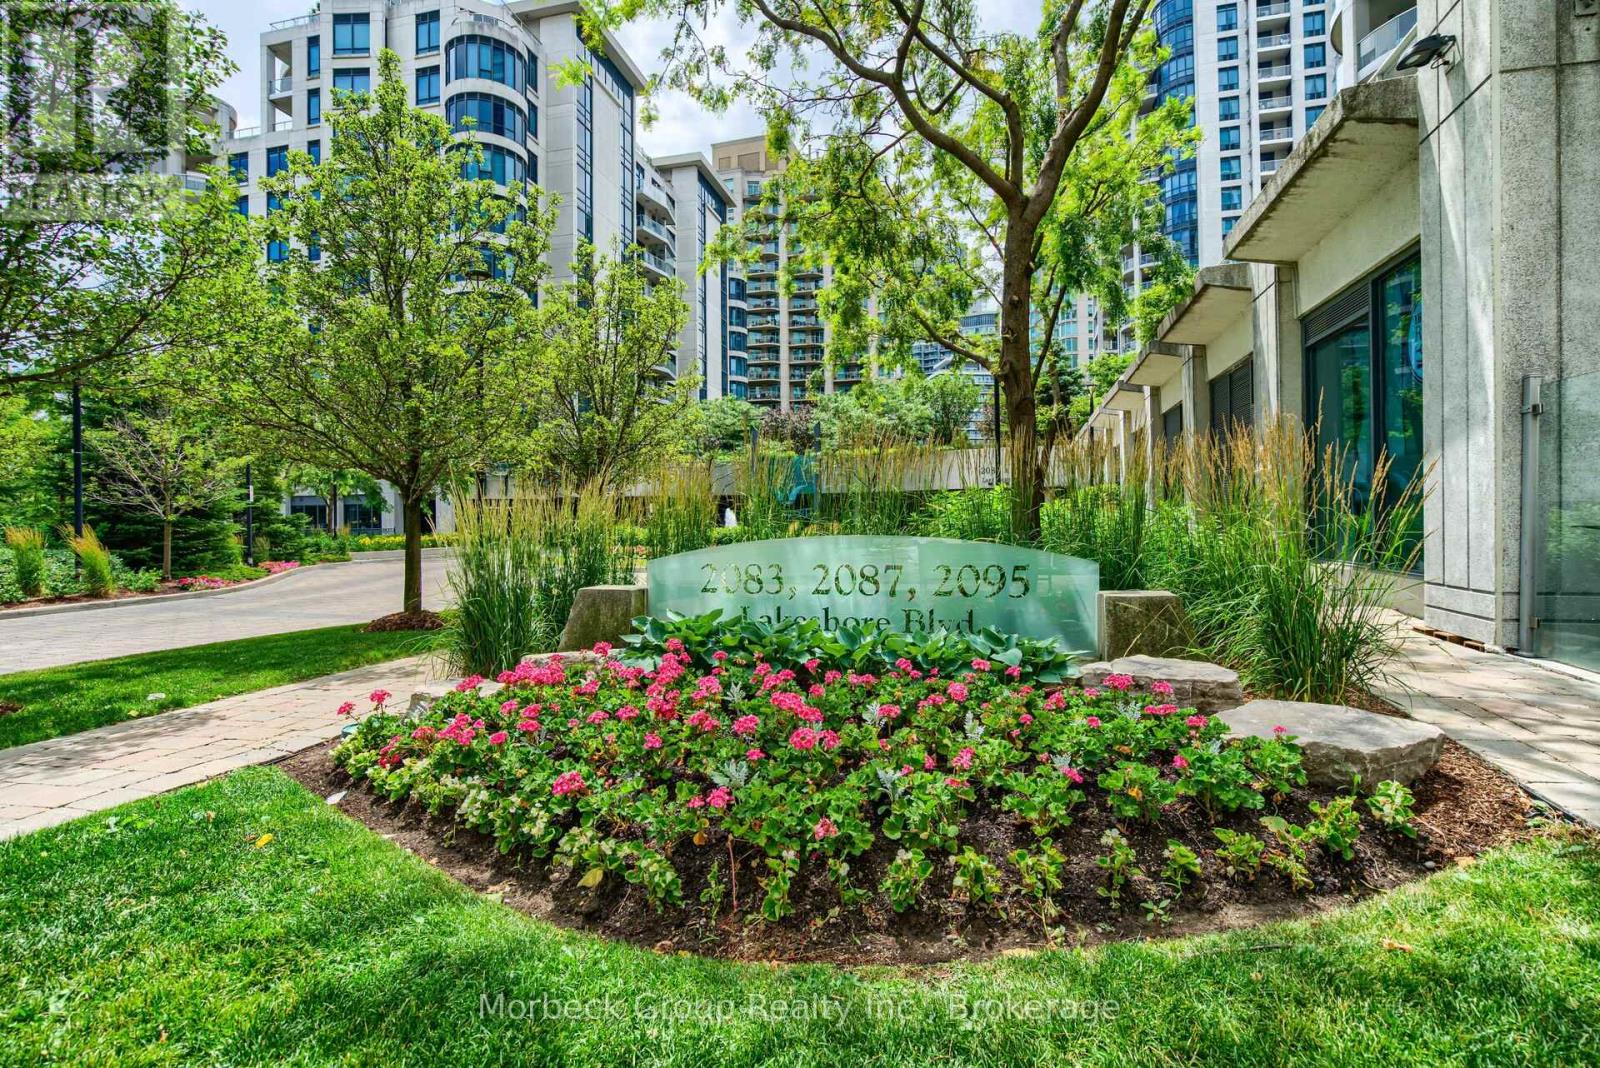
Client RemarksThis Sophisticated One Bedroom + Den In Waterford Towers Offers Breathtaking Lake Ontario Views From Your Private Balcony. The Open-Concept Layout Features A Gourmet Kitchen With Granite Counters, Stainless Appliances & Slate Flooring, Flowing Seamlessly To Living Areas With Laminate Flooring And Crown Moldings. The Spa-Like 4-Pc Bath Boasts Stone Flooring And Pot Lights, While The Bedroom Includes California Shutters, W/O To Balcony & Closet Organizer. Building Amenities Like A Rooftop Party Room With Panoramic Views, Indoor Pool, Gym & Much More. Includes 1 Parking + Locker, With Unbeatable Access To TTC, Gardiner/QEW , And Trendy Waterfront Dining. Luxury Living In One Of Toronto's Most Desirable Lakefront Communities. (id:49269)
5518 Hillsdale Street W
Niagara Falls, Ontario
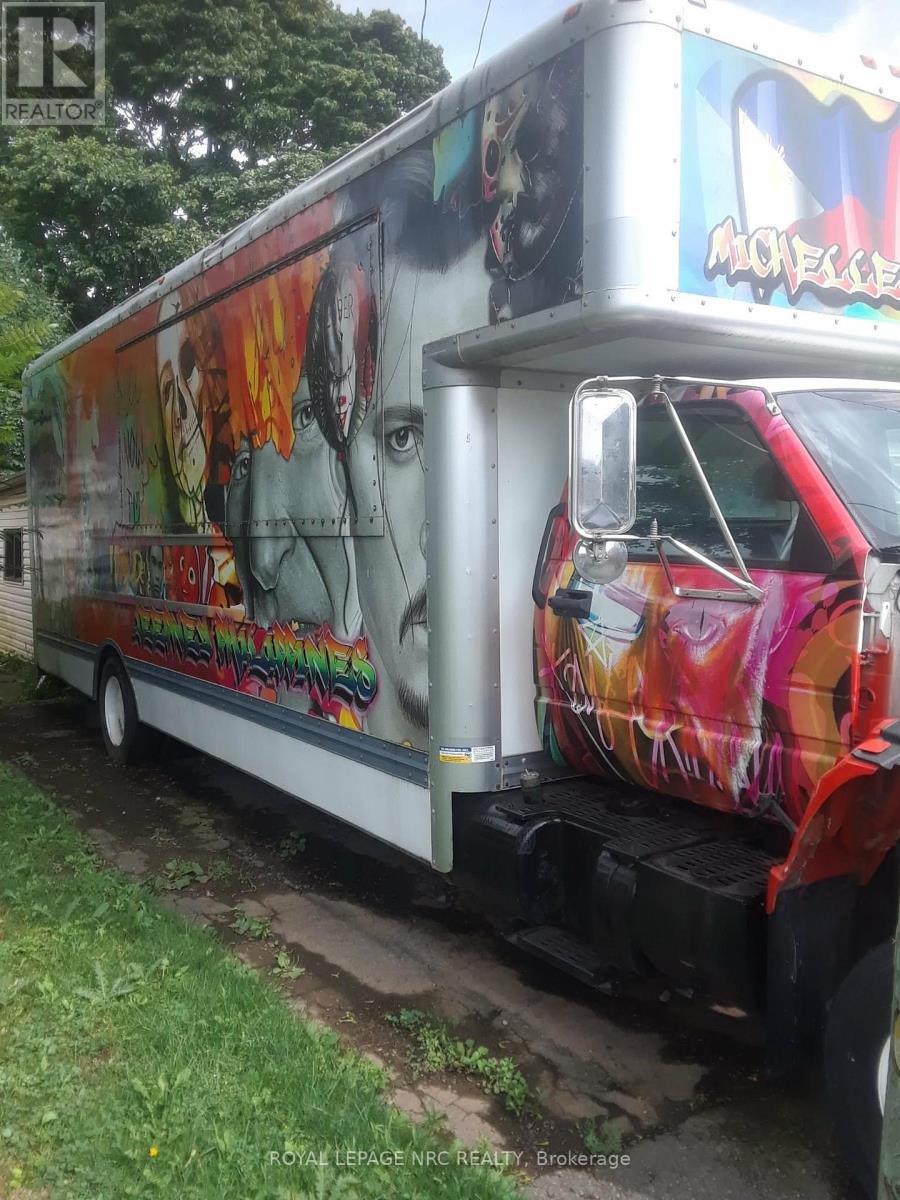
Turnkey Food Truck For Sale. Overall, outside length: 34' 8". Wide, total high 13'7". 6-burner propane range with oven. 36" tabletop propane griddle with equipment stand. 2 double propane deep fryers. 12-gallon 120-volt electric hot water tank. Fresh water pump. 3-compartment restaurant stainless sink. 4 ft sliding glass door restaurant fridge. 16 cube stand-up freezer. Suppression system installed by Senkerick Fire. Propane lines installed by licensed JJ piping. Electrical panel breakers installed by Graham Electric. 6ft stainless counter with backsplash and 7ft stainless counter with backsplash. 4 ft stainless table with backsplash. 3 four-by sliding double pane vinyl windows at the serving area. Serving wall opens size 4ft high by 12 ft wide. Aluminum 14-gauge checker plate on walls. An aluminum floor will non-slip rubber mats. Walls and ceiling are insulated with 3/4" fire-rated styro. French fry wall-mounted in 4 sizes, including wedge blades. Remote control roll-up back door 8ft by 6ft. Portable fresh water jugs and pails are grey for wastewater. 10 ft custom-made stainless hood with filters. Pre-inspection passed public health. Engine 7.4 ltr. Made from a 26' haul truck. View in person by appointment only. Potential local location may still be available. Asking $189.000 (id:49269)