Brampton, Ontario
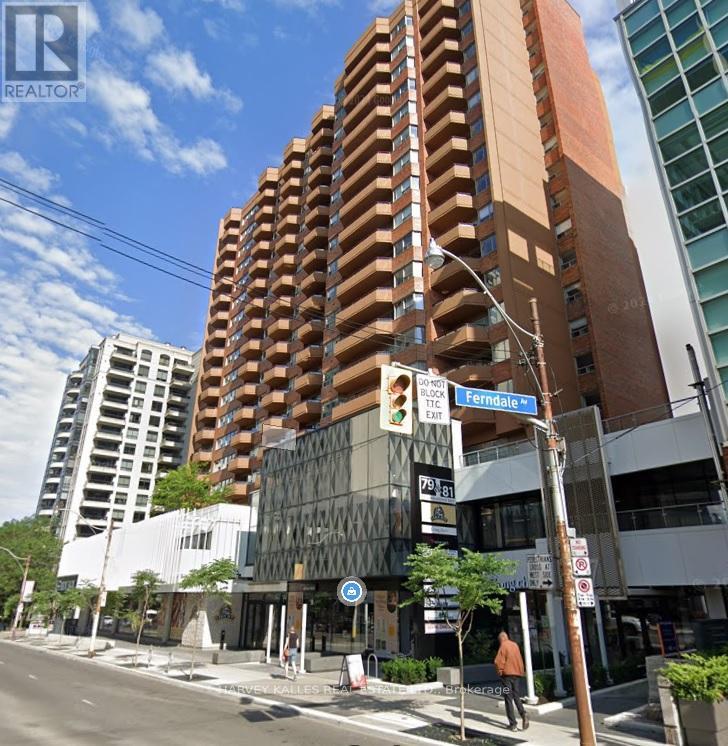
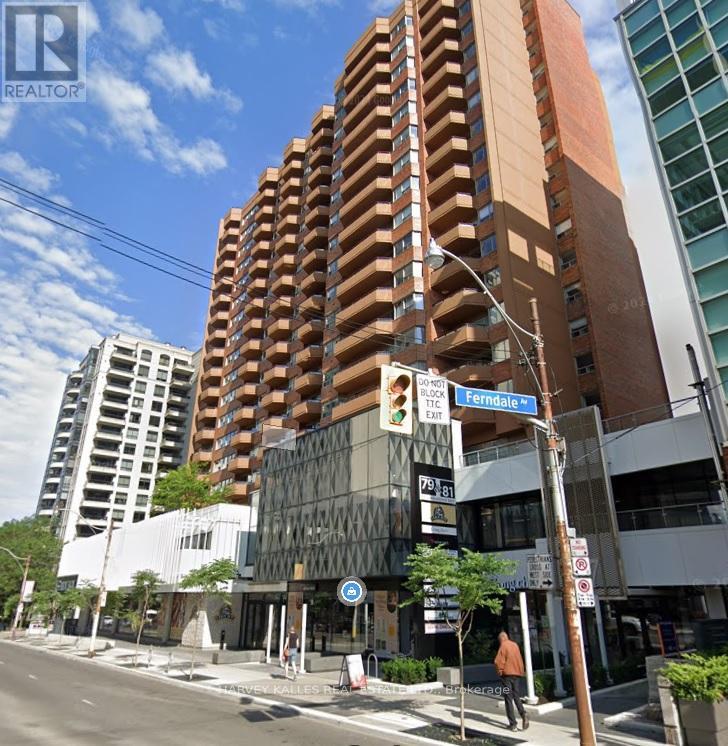
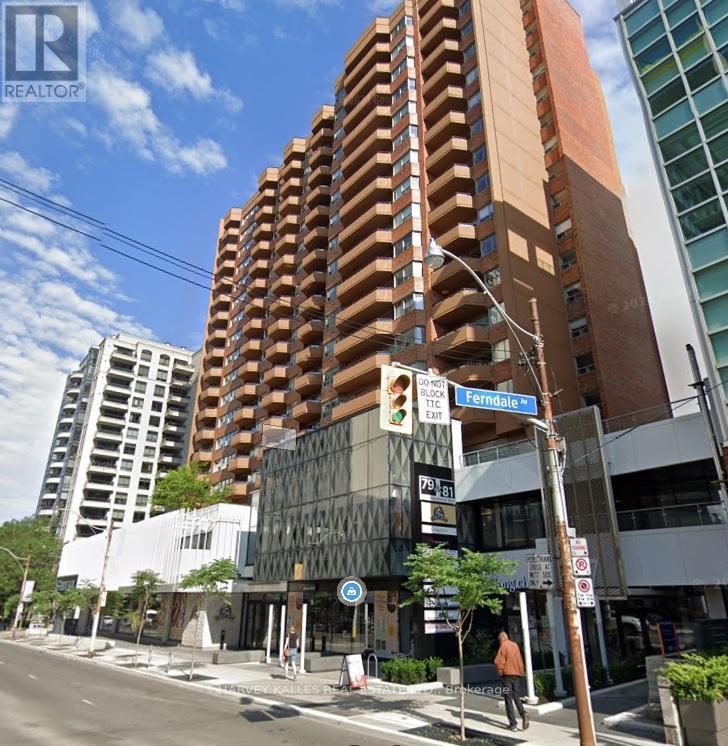
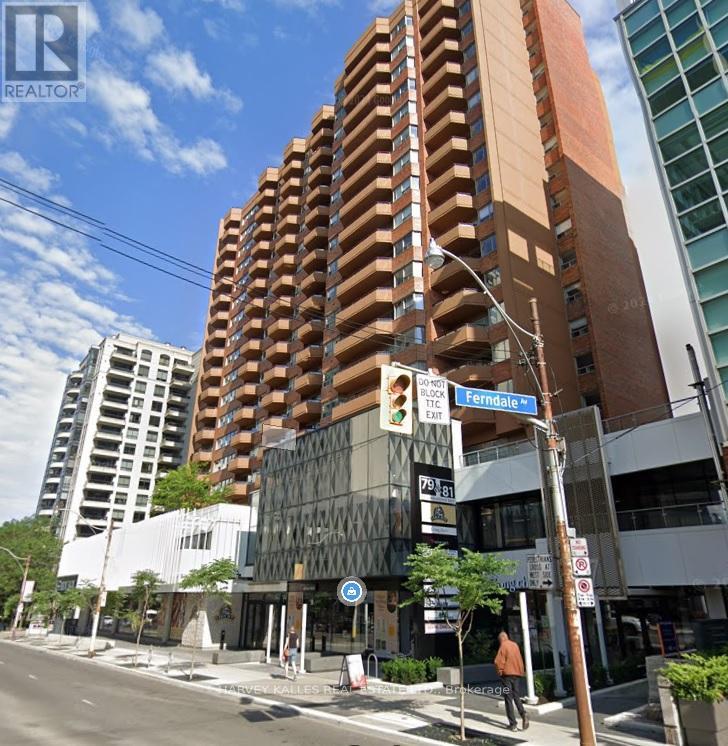
The Ritz Towers Complex ,This Stunning Sun Filled Condo Provides Over 1100 Sq Ft Of Living Space , 2+1 Bedrooms Overlooking Spectacular Grounds, Renovated Chefs Kitchen And Bathroom, Fresh Paint, Close To Grocery Stores, Banks, Public Transit, Schools & 407/410. This Property Offers Amazing Amenities, Indoor & Outdoor Pool, Game Room, Gym, Tennis Courts , Pool Rooms, Squash And Racquet Courts And More . (id:49269)
Ajax, Ontario
Welcome To 8 Bunhill Court, An Exquisite Custom-Built Estate Home Nestled On Over 1.4 Acres In Northeast Ajax, Backing Directly Onto The Prestigious Deer Creek Golf Course. This One-Of-A Kind Residence Combines Privacy, Luxury, And Breathtaking Natural Surroundings. Offering Over 6500 Sq. Ft. Of Living Space above grade, This Home Boasts Elegant Principal Rooms, Soaring Ceilings, And An Open, Flowing Layout Ideal For Both Entertaining And Family Living. The Main-Floor Primary Suite Provides A Private Retreat With A Luxurious Ensuite, While Five Additional Bedrooms Upstairs Offer Comfort And Versatility For Family Or Guests. The All-Season Sunroom Seamlessly Blends Indoor And Outdoor Living With Panoramic Views Of The Backyard Oasis - Complete With An In-Ground Pool, Relaxing Spa, And Beautifully Landscaped Grounds Surrounded By Mature Trees. From The Grand Foyer To The Serene Outdoor Spaces, Every Detail Has Been Thoughtfully Designed For Refined Living. Quiet, Private, And Surrounded By Nature, 8 Bunhill Court Is More Than A Home - Its A Lifestyle In One Of Ajax's Most Prestigious Enclaves. (id:49269)
Oshawa, Ontario
Move into a bright, private second-floor 2-bedroom unit in an unbeatable Oshawa location-steps to Oshawa Centre and surrounded by everything you need. Enjoy the peace of an upper level suite with abundant daylight and a practical layout that feels both open and comfortable.The living and dining area flows nicely into the kitchen, making the space easy to use and easy to enjoy. Both bedrooms are well-sized and feature large windows for a sunny, welcoming feel. Laminate flooring throughout keeps the home tidy looking and low maintenance.Walk to banks, groceries, restaurants, and daily conveniences, with quick highway access for commuters. A great option for those who want convenience without sacrificing comfort. Newly painted. Gas, Hydro, Water, Hot Water Heater, Central Air Conditioning (CAC), and one parking space are all included in the rent. (id:49269)
Cornwall, Ontario
MODERN/MOVE-IN CONDITION 2 BEDRM. APARTMENT UNIT! This 2 Bedroom Basement apartment unit features an open concept Dining, Living, and Kitchen with an ample amount of cabinetry, appliances included, island , in suite laundry, appliances included, modern 4-Piece Bath, and Primary Walk-In Closet. 1 parking spot included in monthly rent. Available April, 2026 and rent is $2,150.00/m+utilities. Apartment building is 100% smoke free. Landlord prefers a Tenant with no pets. Landlord requires 2 full business days to deal with any, and all offer(s) to lease as the Landlord sees fit. The Tenant must complete a rental application w/ an offer to lease and if acceptable by the Landlord the Tenant must supply an acceptable credit check from Equifax and or equivalent credit agency (no exception), + have an acceptable reference, both are subject to Landlord's approval at their sole discretion. Min. 2 year lease w/ 1st and last month's rent as a deposit before lease is signed. (id:49269)
Oakville, Ontario
###low low price####Quick Sale####Amazing loft unit;Welcome to this bright & stunning one Bedroom loft unit , that features 9 ft floor-to-ceiling windows, located in sought-after Oak Village by Minto.This well-designed floor plan maximizes every inch of space incles Balcony. Loft unit offers you complete privacy This Open Concept layout gives you the ability to entertain with Dining/Living Combined .This modern kitchen is equipped with full size stainless steel appliances, upgraded Countertop with Subway Style backsplash, master bedroom offers large size closet , luxury bathroom with upgraded vanity with undermount sink, Olympia shower floor tile. Parking is Included! Keyless Entry throughout building with Smart Technology Pad in unit for two way Video Call to see guests in Lobby Entrance Or Deliveries. Unmatched technology that scans registered license plates to access Garage. SmartONE iOS/Android Phone App to control Room Lights, Lock/Unlock Door, Burglar Alarm, Thermostat etc. Secure Parcel deliveries in mailbox, Cameras throughout the building for security. Amenities include Gym, BBQ and Party room. (id:49269)
Toronto, Ontario
Bright Modern Private 1-Bedroom with Double Closet on the 2nd Floor of An Executive Home. This is a Shared Living Arrangement with existing roommates currently residing in the house. Single Occupancy Only (No Couples). Unfurnished Bedroom with Access to Shared, Furnished Living Room and Kitchen, and a Shared Bathroom Adjacent to Bedroom, Features Include High Ceilings, Large Windows, and Free Internet. No Pets, No Smoking. All Inclusive Rent! Walk Or Bike To: Metro, Cataldi Market, Walmart, LCBO, Seara Bakery, Speducci Mercatto, Amesbury Park, Arena & Public Library. TTC Bus At Door Goes To Lawrence West Station. Easy Access To Black Creek & Highways 400/401 (id:49269)
Toronto, Ontario
Location! Location! Location! step into a fully renovated, move-in ready 3-bedroom, 2-bathroom home in the heart of Mt Pleasant & Eglinton. Perfectly designed for professionals who value style, convenience, and a sophisticated urban lifestyle.The InteriorEvery detail of this home has been thoughtfully updated to offer a modern, polished aesthetic: Main Floor: Boasts high-quality new flooring and a sleek, modern 2-piece powder room.Gourmet Kitchen: Features brand-new countertops, updated flooring, and new (2025) stainless steel appliances.Freshly Updated: The entire home has been freshly painted, providing a bright and airy atmosphere. Indoor Parking available 1 min away. Located in a world-class transit hub, you are mere steps from the Eglinton Crosstown LRT. (id:49269)
Southgate, Ontario
Contemporary Luxury Meets Small-Town Charm - Only 1 Hour from Brampton! Escape the city without compromising on style. Step into an airy open-concept layout featuring 9-ft ceilings and upgraded hardwood flooring. Whether you're hosting a massive holiday gathering in the seamless living/dining area or tucked away in the integrated office niche for a deep-work session, this home adapts to your life. The chef-inspired kitchen boasts stainless steel appliances, a massive center island, and a dedicated Reverse Osmosis (R.O.) system. The Upper Level: Your Private Retreat-The Primary Suite is a true sanctuary, featuring a luxury 4-piece ensuite with a deep soak tub, standing shower and two closets (including a spacious walk-in). The second bedroom is equally impressive with its own private walk-in closet-perfect for teens or guests. Two more bedrooms with double door closets for ample storage and organization. An extended 6-car exposed aggregate driveway leads to a 2-car garage with double-insulated Wi-Fi doors. Enjoy summer BBQs on your poured concrete verandah and let the kids roam in the oversized rear yard and side garden. Fully wired for security, central-vac ready, AC installed for comfortable summers and equipped with a whole-home water softener and sump pump. Walk to Tim Hortons, the library, community center, pool and local schools. 5 mins to the Highway & Golf; 30 mins to the beach! With room to play, space to work, and the peace of mind you've been looking for-your family's next chapter starts here. (id:49269)
Brampton, Ontario
Welcome to your dream home. This stunning, fully renovated 3-bedroom and 3-bath townhouse is everything today's buyers are searching for style, space, and move-in ready comfort-installed in a beautifully maintained complete. Fall in love with the designer kitchen featuring custom cabinetry, mosaic backsplash, stone countertops, stainless steel appliances, and undermount sink - perfect for everyday living and entertaining. Bright open living spaces showcase upgraded laminate floors and sleek pot lights, where 3 spacious bedroom and beautifully renovated bathrooms complete the upper levels. The finished walk-out basement offers exceptionally flexibility with porcelain tiles, built-in storage, and a 3-piece bath ideal for guests, a home office, or a private retreat. Central air included for a year-round comfort. motivated seller-Priced to sell and shows impeccably." Garage entrance to house, walking distance to schools, distances. Park, shopping and Quick access to HWY # 410. (id:49269)
Dysart Et Al, Ontario

Welcome to your ideal building lot on the serene shores of Paradise Lake (aka Haas Lake). This picturesque 0.62-acre property features 126 feet of southeast-facing waterfront, offering stunning views and peaceful sunrises. Whether you're envisioning a cozy cottage or your forever home, this lot provides the perfect foundation. Located just 5 minutes from the charming Village of Haliburton, you'll enjoy both the tranquility of lakeside living and the convenience of local shops, restaurants, and other nearby amenities with a strong sense of community. The friendly Haliburton Highlands area is excellent for hiking, boating, kayaking, and swimming in the summer, or snowshoeing, skiing (Sir Sam's ski hill) in the winter. The lot is part of a well-established waterfront community, with hydro and telephone services already available. Year-round access is a breeze, with a driveway already installed. Embrace the opportunity to create your waterfront escape and savour the relaxed lakeside lifestyle that awaits you in this beautiful corner of Haliburton. Don't miss out - secure your slice of Paradise today and start planning the lifestyle you've always dreamed of. (id:49269)
Cornwall, Ontario
MODERN/MOVE-IN CONDITION 2 BEDRM. APARTMENT UNIT! This 2 Bedroom Main Level apartment unit features an open concept Dining, Living, and Kitchen with an ample amount of cabinetry, appliances included, island, Balcony, in suite laundry, appliances included, modern 4-Piece Bath, and Primary Walk-In Closet. 1 parking spot included in monthly rent. Available April, 2026 and rent is $2,275.00/m+utilities. Apartment building is 100% smoke free. Landlord prefers a Tenant with no pets. Landlord requires 2 full business days to deal with any, and all offer(s) to lease as the Landlord sees fit. The Tenant must complete a rental application w/ an offer to lease and if acceptable by the Landlord the Tenant must supply an acceptable credit check from Equifax and or equivalent credit agency (no exception), + have an acceptable reference, both are subject to Landlord's approval at their sole discretion. Min. 2 year lease w/ 1st and last month's rent as a deposit before lease is signed. (id:49269)
Essex, Ontario

HEY SMALL BUSINESS OWNERS. THIS MAY BE THE SPACE YOU HAVE BEEN LOOKING FOR. 975 SQUARE FEET (REAR OF BUILDING) W/BAY DOORS, ELECTRIC DOOR OPENER, OFFICE / STORAGE, BATHROOM, CONCRETE FLOORS, 100 AMP SERVICE. MANY USES AVAILABLE, BUT NOT LIMITED TO CONTRACTORS, CAR DETAIL, WINDOW TINTING, PLUMBERS, ELECTRICIANS, HVAC, ETC .... PLEASE CALL LBO FOR ADDITIONAL INFO AND VIEWING. THIS IS A GROSS LEASE (PLUS UTILITIES), PLUS HST. (id:49269)
Toronto, Ontario
Beautiful, bright 2-bedroom condo in one of the area's most desirable locations. This renovated suite features a spacious, well-designed layout with modern finishes and quality upgrades throughout. The contemporary kitchen offers a sleek, carpet-free interior, while the primary bedroom includes a convenient 2-piece ensuite.Enjoy a sun-filled southwest-facing corner unit in a well-maintained building that reflects pride of ownership. Additional highlights include a separate laundry room and access to excellent amenities such as an exercise room and on-site daycare.Ideally located with a bus stop right at the front of the building, and just minutes from parks, schools, a library, community centre, public transit, hospital, places of worship, and grocery stores. Located in a prime, convenient neighbourhood, you're also just minutes from Highways 401/400, Pearson Airport, shopping, and TTC transit.Maintenance fees include water, common elements, and High Speed Internet, adding even more value to this fantastic home. This condo truly delivers the lifestyle you're looking for. (id:49269)
Toronto, Ontario
Welcome Home! This lovely 3 bedroom townhome is located in the high demand Weston community. Open concept main floor living features hardwood floors, large living, dining, a 2 piece bathroom and huge kitchen with a walk-out to a quiet balcony. Excellent for entertaining your family and friends. Second floor has 3 large bedrooms, 4 piece bathroom and laundry. Master features a built-in wardrobe and a lovely patio to enjoy reading a book, your morning coffee or evening glass of wine. Walking distance to Humber River trail. Close to all amenities including Shopping, schools, transit (TTC, GO, LRT) and highway. Don't Miss this opportunity. (id:49269)
Cobourg, Ontario
Stunning, freshly painted brick home with incredible countryside views, offering exceptional family living and the added versatility of a fully self-contained lower-level in-law suite with separate entrance, kitchen, and private laundry. Step into the open foyer with a spacious closet, then continue through glass French doors into the bright living room, featuring a large front wall of windows. The layout flows seamlessly into the dining room, complete with a charming window bench seat and ample space for large family gatherings. The modern kitchen is designed for both function and style, showcasing stainless steel appliances, a large island with breakfast bar, recessed lighting, and striking herringbone subway tile backsplash. A walkout leads directly to the back deck, creating an ideal setting for entertaining. The main floor also offers a bright and spacious family room, a guest bedroom, a full bathroom, and a convenient laundry room with direct access to the garage. Upstairs, the primary suite features private access to an elevated deck, perfect for enjoying peaceful morning coffee with scenic views. Two additional bedrooms and a full bathroom complete this level. The fully finished lower-level in-law suite is bright and inviting, offering a full kitchen, bedroom, bathroom, in-suite laundry, a dining room or office, and a spacious living room with a fireplace and walkout. Outside, the expansive property is designed for both relaxation and entertaining. Enjoy the large elevated deck, multiple open and covered seating areas, a lower-level deck, and a hot tub area with a gazebo for year-round enjoyment. Mature trees, landscaped gardens, and generous green space complete this private outdoor retreat. Located close to amenities, this property offers the perfect balance of country living with everyday convenience. (id:49269)
Amaranth, Ontario
We are pleased to introduce Primrose Estates, a limited collection of twenty-three bespoke estate homes in Shelburne, Ontario. This master-planned community offers a unique blend of contemporary luxury and tranquil rural living, situated in the heart of Escarpment Country near the headwaters of the Grand River. Each home is situated on an expansive lot of one acre or more, with many backing onto mature wooded areas. The Shelbourne community features a brand-new basketball court, detailed parks, and a local community center, providing an ideal environment for families and outdoor enthusiasts alike. We are currently highlighting a rare opportunity to own "The Primrose" (Elevation B) on Lot 11. This 3,455 sq. ft. estate home features an optional fifth bedroom and is ready to be built. As the buyer, you will have the opportunity to work with our Décor Specialist to select all interior colors and finishes to truly make this home your own. Living at Primrose Estates places you at the edge of nature's best, while remaining a short drive from local towns, cities, and the shores of Georgian Bay. (id:49269)
Amaranth, Ontario
We are pleased to introduce Primrose Estates, a limited collection of twenty-three bespoke estate homes in Shelburne, Ontario. This master-planned community offers a unique blend of contemporary luxury and tranquil rural living, situated in the heart of Escarpment Country near the headwaters of the Grand River. Each home is situated on an expansive lot of one acre or more, with many backing onto mature wooded areas. The Shelbourne community features a brand-new basketball court, detailed parks, and a local community center, providing an ideal environment for families and outdoor enthusiasts alike. We are currently highlighting a rare opportunity to own "The Laurel" (Elevation A) BungaLoft on Lot 12. This 4,500 sq. ft. estate home features an optional fifth bedroom and is ready to be built. As the buyer, you will have the opportunity to work with our Décor Specialist to select all interior colors and finishes to truly make this home your own. Living at Primrose Estates places you at the edge of nature's best, while remaining a short drive from local towns, cities, and the shores of Georgian Bay. (id:49269)
Lanark Highlands, Ontario
Enjoy life on the shores of picturesque Patterson Lake, while investing in your future. On 1.6 lovely treed acres, this comfy bungalow-home offers you the opportunity to add value and build equity - while watching the lake lap against the shoreline. This three bedroom, 1.5 bathroom home, or all season retreat, also has two garages, one with a workshop. The home's large welcoming BBQ-sized deck has patio doors opening to light-filled living room with woodstove. Adjacent to the living room is full-length sitting room with wall of windows for panoramic never-ending lake views. From the living room, a wide opening takes you into the sunny kitchen with oak cabinetry, desk nook and ceramic floor. The primary bedroom has 4-pc ensuite with combined tub and rainhead shower. Two more bedrooms, a powder room and laundry room with washer, dryer plus lots of storage cupboards. At the waterfront, you have boathouse and on upper level is large bunkie. This guest bunkie has two bedrooms, electric baseboard heating and patio doors to its deck with mesmerizing unobstructed views of the lake. The hobbyist and car enthusiast will appreciate the detached big double garage-workshop that's insulated, has 250V, concrete floor and two drive-thru garage doors with auto garage door opener. The detached single garage includes good-size storage shed. Huge coverall-shed for more storage and projects. Internet & cell service available. Just down the road 10 mins is the Purdon Conservation Area known for its beautiful Showy Lady's Slipper orchids and natural heritage site. Located on private road with Patterson Lake Rd Association overseeing the maintenance & snowplowing of the road; resident fee is $400/year. 15 mins to Lanark, 30 mins Perth or 1 hr Kanata. (id:49269)
Guelph, Ontario
Experience premium South End living in this massive three-story home, perfectly situated for students or professionals seeking space and convenience. Secure your housing now with a unique incentive: sign today but hold all payments until September 1st! This spacious floor plan features a bright open-concept main floor with a walk-out to a fully fenced backyard. The second level offers three large bedrooms, including a primary retreat with a walk-in closet and private ensuite, plus the ultimate convenience of second-floor laundry. The third level provides incredible versatility with two additional private rooms and another full bathroom, ideal for quiet study spaces or home offices. Located minutes from the University of Guelph, top-tier amenities, and major transit routes. This lease includes the entire main house and upper levels, featuring a total of 3.5 bathrooms to ensure no morning rushes. Includes attached garage and driveway parking. Note: Lease is for the main house only; basement is a separate legal unit. Utilities are extra. Move in early or start your term this fall! (id:49269)
Amaranth, Ontario
We are pleased to introduce Primrose Estates, a limited collection of twenty-three bespoke estate homes in Shelburne, Ontario. This master-planned community offers a unique blend of contemporary luxury and tranquil rural living, situated in the heart of Escarpment Country near the headwaters of the Grand River. Each home is situated on an expansive lot of one acre or more, with many backing onto mature wooded areas. The Shelbourne community features a brand-new basketball court, detailed parks, and a local community center, providing an ideal environment for families and outdoor enthusiasts alike. We are currently highlighting a rare opportunity to own "The Kingsley" (Elevation A) on LOT 10 . This 3,840 sq. ft. estate home features an optional fifth bedroom and is ready to be built. As the buyer, you will have the opportunity to work with our Décor Specialist to select all interior colors and finishes to truly make this home your own. Living at Primrose Estates places you at the edge of nature's best, while remaining a short drive from local towns, cities, and the shores of Georgian Bay. (id:49269)
Frontenac, Ontario
Discover the perfect opportunity to build your dream home on this exceptional 6-acre property in the peaceful community of Harrowsmith. Tucked away from the road, this private parcel features a cleared building area already set back on the lot-offering an ideal head start for your future build.With a well already installed and hydro available at the lot line, much of the groundwork is in place, allowing you to move forward with confidence. Surrounded by mature trees and natural landscape, the property offers both privacy and a serene setting while still being within easy reach of Kingston and local amenities.Whether you're envisioning a custom home, country retreat, or long-term investment, this property provides the space, infrastructure, and location to bring your vision to life. (id:49269)
Waterloo, Ontario
Located at 251 Lester Street in Waterloo, this is a fantastic opportunity for female students looking for a comfortable, fully furnished, and conveniently located place to call home. One private bedroom is available for sublease starting May 1, 2026, in a well-maintained apartment with a bright, spacious open-concept kitchen, living, and dining area that creates a welcoming, social atmosphere while still offering personal privacy in your own room. The unit comes fully furnished, making it completely move-in ready and ideal for students who want a stress-free transition without the hassle of buying furniture. All utilities are included in the monthly rent, including heat, hydro, water, and high-speed internet, so there are no hidden costs, and budgeting is simple and predictable. The modern kitchen is equipped with clean white appliances, including a stove, fridge, and dishwasher, making daily cooking and meal prep convenient and efficient. The building features an elevator for added comfort and ease during move-in and move-out, and a coin-operated laundry is available on-site. Parking is also available for rent if needed, which is a great bonus in this highly sought-after student area. The location is truly unbeatable - just a 4-minute walk to Wilfrid Laurier University and only a 7-minute walk to the University of Waterloo, making it perfect for students who value convenience and want to save time commuting, especially during the winter months. Surrounded by restaurants, cafes, grocery stores, and transit options, this property offers both comfort and accessibility in one of Waterloo's most popular student neighborhoods. It's an ideal space for a responsible female student seeking a clean, quiet, and friendly living environment close to campus. (id:49269)
Severn, Ontario
Your opportunity to own a piece of paradise on the Severn River, a part of the beautiful Trent Canal system. This 3.2 acre parcel features 332 feet of pristine waterfrontage and has been cherished by the same family for over 40 years.Located in an established area characterized by fine permanent and seasonal residences, this property represents one of the largest remaining lots available for a custom home or cottage retreat. The land is beautifully treed with mature white pines and offers deep water access, making it ideal for both boating and swimming.The location provides a perfect balance of seclusion and accessibility, situated only 15 minutes from Coldwater, 45 minutes from Barrie, and approximately two hours from the GTA. (Listing Realtor related to Seller) (id:49269)
Thorold, Ontario
Welcome to this beautifully built modern bungalow in a newer Thorold community, offering quality construction, extensive upgrades, and an exceptional location. This detached home features 2+2 bedrooms and 3 full bathrooms, making it ideal for families, downsizers, or investors. With approximately 1,450 sq ft above grade plus a builder-finished basement, the layout is both flexible and highly functional. The bright main level showcases an open-concept living space, a well-appointed kitchen, and a spacious primary bedroom complete with a 4-piece ensuite, along with a second bedroom and full bathroom. Vaulted ceilings enhance the sense of space and light, while Kohler fittings in the kitchen and all bathrooms highlight the home's premium finishes. The professionally builder-finished lower level offers two additional bedrooms, a comfortable family room, a 3-piece bathroom, and convenient laundry, providing excellent space for guests, extended family, or rental potential. Featuring over $100,000 in upgrades, including a double driveway, this home also boasts a brick and stone exterior, attached double garage, central vacuum, and the ability to add EV charging. Step outside to enjoy the private backyard complete with a deck, perfect for outdoor entertaining or relaxing. Situated on a 43.31 x 116.8 ft rectangular lot, this home is minutes to Hwy 406, Niagara Falls, downtown Welland, shopping, dining, and everyday amenities, and is close to Quaker Road Public School. A move-in-ready, extensively upgraded bungalow that shows extremely well - a rare opportunity in a growing Thorold community. (id:49269)
Toronto, Ontario
Well-maintained lower level apartment in the heart of Corso Italia,just steps to St. Clair West. Bright and functional layout withupdated finishes and a comfortable living space. Conveniently locatedclose to transit, shops, restaurants, parks, schools, and everydayamenities. (id:49269)
Brampton, Ontario
Stunning Detached Home on a Quiet Cul-de-Sac, Welcome to 8 Huronia Court, a beautifully maintained residence nestled in one of Brampton's most family-friendly neighborhoods. This spacious home offers a versatile 3+2 bedroom layout and 4 modern bathrooms, perfect for growing families or multi-generational living. The main floor features bright, open living spaces, while the fully finished basement provides two additional bedrooms and ample space for an office or recreation room. Step outside to a large, private backyard-your own peaceful oasis for summer hosting. Located just minutes from top-tier schools, shopping centers, lush parks, and easy transit access, this home combines suburban tranquility with urban convenience. (id:49269)
Mississauga, Ontario
Welcome to Skymark West 2, a prestigious Tridel-built condo in the heart of Mississauga's vibrant Hurontario neighbourhood. This well-managed building offers resort-style amenities including a fitness centre, indoor pool, sauna, tennis and squash courts, bowling alley, party and games rooms, guest suites, car wash, and 24-hour concierge. Enjoy ultimate convenience with Rabba Fine Foods in the building and close proximity to Square One, transit, restaurants, and major highways. This bright suite offers over 950 sq ft of functional living space with beautiful views of Mississauga. Featuring 2 bedrooms and 2 full bathrooms, the unit showcases hardwood flooring, and upgraded lighting throughout. The renovated kitchen includes granite countertops, backsplash, high-gloss cabinetry, and double sinks. The primary bedroom features a walk-in closet. Enjoy two balconies, upgraded tiles. Includes 1 parking space. Easy access to Highways 403 & 401, Pearson Airport, and the future Hurontario LRT. (id:49269)
Brampton, Ontario
Welcome to this immaculate family home, 4+1 bedroom, 4 bathroom in the coveted M section, with easy access to highways/schools/shopping/hospitals. Luxurious features with many upgrades including: triple pane windows, custom blinds throughout, roof, stunning custom chef's kitchen with high end finishes, including gorgeous porcelain floors, soft close/slide cabinets, 2 lazy susans, B/I Spice cabinet, pull out pantry, premium SS appliances with built in double wall ovens, quartz counter tops, beautiful glass backsplash and undermount lighting. The back of the home boasts an open concept design combining the family room, centre island (Extra Large 70"x54" with storage/seating) and a Chef's kitchen with a sunlit view of the backyard oasis. The cozy family room with gas fireplace walks out to the ultra private large backyard with sparkling in ground salt water pool (new liner/heater/filter) with removable child safety fence and new rubber rock deck, garden shed with electricity and in ground sprinkler system. Separate formal living/dining room with gas fireplace and gleaming hardwood floors. Main floor powder room and laundry/mud room with entrance to backyard. Upper level features an extra large tranquil primary retreat with two closets and 3pc ensuite. Three additional large bedrooms, a newly renovated 4pc main bath and two linen closets complete the upper level. Versatile newly renovated open concept basement with huge rec room, exercise room, 5th bedroom and 2pc bathroom. New furnace, AC, Humidifier and lots of storage. Basement has egress windows and plumbing access for a second kitchen, with upgraded 200 amp electrical for potential in-law suite or income generating unit. This exceptional property is a rare find and really does have it all! Your turnkey paradise awaits! (id:49269)
Innisfil, Ontario
Opportunity Awaits! Exceptionally Designed Custom built home, nestled on 1.45 Estate property, surrounded by pristine luxury and desirable prime real estate location - This community has Innisfil's hidden gems! Offering over 7300 sq feet of unique living space, 7 bedrooms (3 w Huge Walk-n Closets), 5 bathrooms, In-Ground Salt Water Pool, Hot Tub Suana in Cedar Interior Entertainment Sun Room, accessing the outdoor Pool, Triple Car Detached Garage, 2 separate basements - in-Law apartment, and so much more! Peaceful and serene living, treed backyard, beautiful circular driveway, a warm cozy energy to welcome you ~Multi Generational Living Opportunity. New Pool liner (3 Years & pump). (id:49269)
Strathroy-Caradoc, Ontario
Welcome to 53 McNeil Street in Mount Brydges, a beautifully designed modern home set on a quiet crescent in a growing community. From the moment you arrive, the curb appeal makes an impression with its striking exterior, 3.5 car garage, permanent outdoor lighting, and an extended driveway offering parking for up to 7 vehicles, with approximately $50,000 in quality upgrades throughout. Step inside to a bright, welcoming foyer that draws you into the heart of the home. The main floor unfolds into a seamless open concept space where the living room, kitchen, and dining area connect effortlessly. Large windows bring in natural light, while the fireplace feature wall adds a warm focal point. The kitchen is designed to be both functional and impressive, featuring a large centre island, quartz countertops, stainless steel appliances, and an extended walk through pantry with access from both the kitchen and mudroom through a barn door. Hardwood flooring runs throughout, with tile in select areas, and electric blinds throughout the home add comfort and ease. Upstairs, each of the three bedrooms offers its own private retreat with a full ensuite and walk in closet, all finished with quartz countertops. The primary suite stands out with a double vanity, glass shower, and separate tub, creating a place to unwind. A bright second floor laundry room adds everyday convenience. The unfinished basement offers flexibility for storage or future living space. Outside, the covered patio invites you to relax or entertain while overlooking the yard. A 375 square foot shed provides versatile space for storage, recreation, or a personal retreat. With direct access from the garage to the backyard, the layout continues to deliver both comfort and practicality. Located between London and Strathroy, Mount Brydges offers a growing community feel with easy access to nearby amenities, including a park, hockey arena, and trails just a short walk away, making it a place you can truly settle into! (id:49269)
Kawartha Lakes, Ontario
LESS IS DEFINITELY MORE IN THIS COZY 2 PLUS 1 BEDROOM METICULOUS BRICK BUNGALOW. THIS LOVELY HOME SITS ON A QUIET CUL DE SAC WALKING DISTANCE TO EVERYDAY AMENITIES, SCHOOLS, STORES, RESTAURANTS. THIS HOME OFFERS HARDWOOD FLOORING, 2 BEDROOMS ON MAIN FLOOR WITH OPTION FOR 3RD BEDROOM, 4 PIECE BATH, EAT IN KITCHEN. LOWER LEVEL ACCOMMODATES 3 PIECE BATHROOM, BEDROOM AND FAMILY ROOM WITH SPACIOUS BRIGHT 3 SEASON SUNROOM OVERLOOKING LAWNED YARD. CENTRAL AIR, GENERAC SYSTEM, DETACHED SINGLE GARAGE PLUS CARPORT, PAVED DRIVE, PERENNIAL GARDENS - IT HAS IT ALL. IT'S SIMPLY A MOVE YOUR FURNITURE IN AND ENJOY HOME! HOME SHOWS TO PERFECTION. (id:49269)
Blue Mountains, Ontario
Historic Snowbridge at Blue Mountain. Upper 2 bedroom, 2 bathroom 1,150 sq ft condo. Fully furnished, 'turnkey' with everything you need, ready to enjoy or rent. STA approved and currently licensed for short term accommodation with successful income history. Renovated kitchen with marble countertops and stainless appliances. Spacious living area with gas fireplace and ample seating. Large dining room for entertaining. Large upper primary bedroom with vaulted ceiling and en-suite. Clean, bright and modern unit. Convenient location on shuttle route to Blue Mountain village and ski hills. Storage locker for skis and other items.Two minute walk to the heated outdoor pool and change building. Beautifully landscaped and maintained grounds with paved parking right in front. (id:49269)
Midland, Ontario
Experience effortless living in this beautiful townhome, constructed in 2019 and situated in one of Midland's prestigious waterfront communities. Offering 3 spacious bedrooms and 2.5 bathrooms, this home is perfectly positioned just moments from scenic walking trails, the marina, and the breathtaking shores of Georgian Bay.The main living space features a bright, open-concept layout with a modern kitchen including quartz countertops, complemented by a seamless blend of ceramic and hardwood flooring. Additional highlights include an attached garage with convenient inside entry and a basement offering generous storage options. Thoughtfully finished and truly move-in ready, this home is an ideal opportunity to enjoy low-maintenance living in a prime location. (id:49269)
Norwich, Ontario
Step into a world of modern sophistication with the Maple model, an exquisite home crafted by Winzen Homes, nestled in the charming Dufferin Heights Subdivision of Norwich. Offering an expansive 2,120 square feet of thoughtfully designed living space, this stunning residence is the perfect blend of style, functionality, and comfort. The heart of the home is undoubtedly the stunning kitchen, featuring luxurious quartz counter-tops and ample cabinetry. This culinary haven is designed for both functionality and style, allowing you to whip up gourmet meals while staying connected with loved ones in the adjoining dining room. Ascend to the upper level where you will find four generously sized bedrooms, providing ample space for family and visitors alike. The two full bathrooms, along with a laundry room on the second floor, add an element of practicality you will appreciate. With an attached 2-car garage and a paved driveway, parking is a breeze, and there is plenty of room for all your outdoor gear. The fully sodded lot provides a beautiful canvas for your future landscape dreams! (id:49269)
Northern Bruce Peninsula, Ontario
Build your dream escape just steps from the shores of Lake Huron. This exceptional 2.4-acre vacant lot on scenic Whiskey Harbour Road offers the perfect blend of privacy, space, and natural beauty. Tucked into a , picturesque setting, the property provides ample room for a custom home, cottage, or weekend retreat surrounded by mature trees and open sky. Enjoy the convenience of a short walk to the lake, where you can take in breathtaking sunsets, stroll the shoreline, or spend your days swimming and relaxing by the water. With its generous size and desirable location, this lot offers endless possibilities for those seeking a peaceful lifestyle close to nature without sacrificing accessibility.Whether you're looking to build now or invest for the future, this rare offering captures the essence of lakeside living in one of the area's most charming settings. (id:49269)
Vaughan, Ontario
A showcase of elegance and craftsmanship, this exceptionally upgraded Rosehaven residence offers 3,265 sq ft above grade plus a professionally finished lower level in prestigious Vellore Village. Over $250,000 in curated upgrades elevate every space. The main level is adorned with Crema Marfil limestone floors, 9-ft ceilings, and custom handcrafted millwork, while a breathtaking two-storey family room with 20-ft ceilings and dramatic floor-to-ceiling windows creates a grand yet inviting atmosphere. Architectural details include an elegant wrought iron floating staircase, crown mouldings, and integrated surround sound throughout. The professionally finished lower level features a 5th bedroom which can also be a theatre room installed with a projector and a 3-piece bath, ideal for guests, extended family, or private retreat. Luxury, craftsmanship and timeless design converge in this remarkable home. Stunning deck from Master Bedroom. You will love this home! (id:49269)
North Huron, Ontario
This 785 square foot suite features one bedroom & bathroom and is thoughtfully designed. It features an open concept living & kitchen area, including a 16'x8' balcony for your outdoor enjoyment. The suite is complete with laundry facilities and 3 stainless steel kitchen appliances, along with high quality finishes throughout. Everything you're looking for. (id:49269)
Armour, Ontario
The property features 18.63 acres, 225' of south-facing sandy shoreline, ideal for picky swimmers, New dock and Stunning Lake views. 2 acres and the shoreline are zoned RC (Recreational Commercial) and encompasses the 2660 sq. ft. main residence/cottage, detached double car garage with 800 sq. ft. finished above garage area are legally permitted. Buyer can convert it to 2 bedroom unit if apply to add extra septic. The lakefront views from the buildings are breathtaking and the owned shoreline is located across a small road fromthe home/cottage. There are 16+ acres behind the 2 acres main building area, which is RU, and has private trails for hiking, ATV trails, and snowmobiling.The main residence features a floor to ceiling windows providing constant sunlight and open-concept living/dining/kitchen with vaulted ceilings. Walk out to large private decking/Lake facing, stone wood-burning fireplace, main level laundry, and walkway access to the above garage space. The lower level boasts pine-lined walls and has 8' ceilings, walk out to lakeside, 3-piece bathroom, family room with stone fireplace, room with a window, 3rd bedroom, and more finished space to use as Recreation Fun. New Deck on water built on 2022, walkway to Private Dock and Deck for fun summer swimming/fishing. New deck Chanel above garage. Rental or Your own Cottage Oasis. Successful AIRBNB already! *For Additional Property Details Click The Brochure Icon Below* (id:49269)
Brampton, Ontario
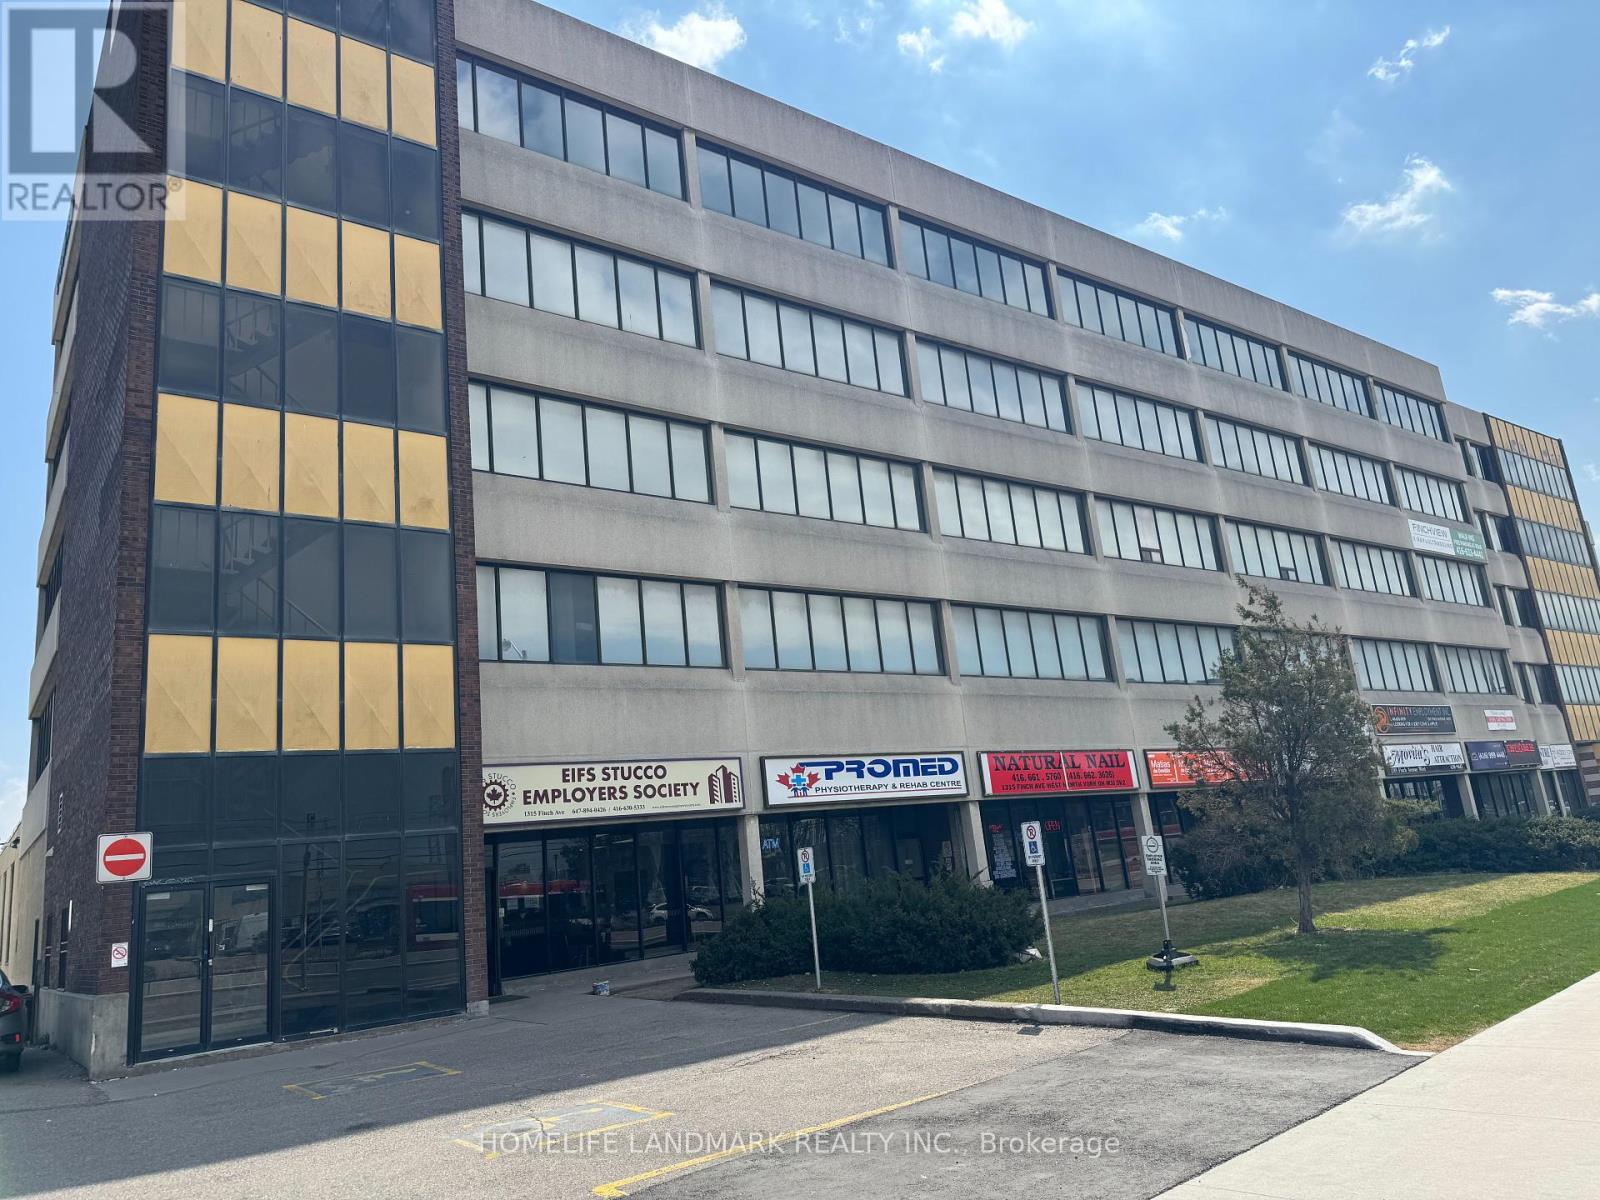
Approx. 3400 Sq. Feet Space Available for lease in Prime location. Can be One Unit or divided into Two or Three Units.Store. LATE FALL OCCUPANCY. Idea use can be Jewellery Store will full exposure to Airport RD, or High End Coffee shop with flower shop. Available for any use which is currently NOT in Plaza. Current uses in Plaza: Pizza, Physio/ Chiro/ Massage, Grocery Store, Juice Shop, Convenience Store, Hair Salon, Optical, Meat Shop, Dental Office, Pharmacy and Urgent Care Walk in Clinic. Fronting to Airport Rd, located in Heart of Castlemore Community. No canabis, NO day care, No dine in resturant, NO schools, No GYM (id:49269)
Port Colborne, Ontario
Take advantage of this unique mixed-use investment opportunity in Port Colborne. This property features a fully functional laundromat with reliable equipment, 4 residential units, and recent fire inspection for peace of mind. Additionally, this property offers parking for two vehicles and two outdoor storage boxes for tenant storage.Whether you're an investor seeking dual income streams or an owner-operator looking to live on-site and manage the business, this property delivers versatility, location (a quick walk to Nickle Beach), and a vacant 3 bedroom unit, allowing you to set your own rent or move in yourself. (id:49269)
Mckellar, Ontario
Introducing a remarkable 95-acre vacant lot with extensive frontage on Centre Road, directly opposite the esteemed Ridge at Manitou Golf Course in McKellar Township. This expansive property offers a wealth of development possibilities, capitalizing on its prime location. Its proximity to the public dock and boat launch on Lake Manitouwabing enhances its appeal, providing residents or visitors with easy access to aquatic activities. The presence of Hydro One lines at the lot line ensures seamless utility connections, facilitating the development process. McKellar Township is a vibrant and growing community, offering amenities such as beaches, boat launches, parks, and trails, making it an attractive destination for both residents and tourists. The Ridge at Manitou Golf Course, an 18-hole, par-72 course renowned for its natural beauty and challenging layout, further enhances the property's desirability. This offering represents a unique opportunity for developers to create a landmark project in a region characterized by its natural beauty and recreational amenities. (id:49269)
Innisfil, Ontario
Brand-new and never lived in be among the first to call The Alcona home. Welcome to The Alcona at 1015 Innisfil Beach Road a premium mid-rise rental community offering stylish, thoughtfully designed suites. This bright and functional apartment showcases modern finishes throughout, creating a comfortable and contemporary living space. Enjoy quality craftsmanship, a well-designed layout, and an inviting atmosphere perfect for everyday living. Residents have access to exceptional building amenities, including a fully equipped fitness centre, a quiet library and co-working space, and a welcoming resident lounge ideal for relaxing or socializing. The building also features secure entry for added peace of mind. Ideally located in the growing Downtown Alcona neighbourhood, this property offers convenient access to Highway 400 and the future Innisfil GO Station. Close to healthcare services, parks and trails, recreation centres, schools, daycare options, and a variety of shops and amenities. Experience the best of both nature and convenience, just minutes from Lake Simcoe, Innisfil Beach Park, and the Town Square. Whether you're a young professional, downsizing, or seeking a low-maintenance lifestyle, this is an exceptional opportunity to live in one of Innisfil's most exciting new communities.**Utilities are extra. Parking available at an additional cost.** (id:49269)
Ottawa, Ontario
Welcome to 456 Bronson #2. This beautifully furnished, pet-friendly apartment offers an unbeatable location, right across from McNabb Park and mere steps from the vibrant Chinatown district. Inside, you'll find a comfortable Queen-sized bed and a versatile dining area that easily transforms into a laptop-friendly workspace. For relaxation, enjoy the smart TV with your favourite streaming services.The kitchen is fully equipped with a full-sized oven, stovetop, fridge/freezer combo, and microwave, and essential small appliances like a coffee maker and kettle. With its large windows and abundant natural light, this bright and airy space is perfect for anyone seeking both comfort and convenience. (id:49269)
Brantford, Ontario
Assignment sale- 8 ft ceiling height on ground floor and 9 ft celing height on main floor. (id:49269)
Markham, Ontario
An excellent opportunity to establish your business in a prime first-floor unit at King Square, just steps from Entrance 6. This unit is ideal for startups and group purchasing companies, has access to water if needed, and offers quick connectivity to Highways 404 and 407. It's surrounded by strong co-tenants, including supermarkets, retail shops, and restaurants. (id:49269)
Innisfil, Ontario
An amazing 5 beds 5 baths Mansion for Rent. Gorgeous Back To Ravine with a southeast-facing orientation that allows you to bask in abundant sunlight every day. 4,500 sqf. Large size office room on the main floor. A Gourmet Kitchen W/ Stainless Steel Appliances& Granite Counters and an open concept design makes the rooms spacious and bright. Hardwood floor , walkout basement. This popular location combines tranquility and convenience. It's just a short distance to Highway 400 and the Barrie GO Station, Tanger Outlet Mall, Casino, and only a few minutes from Innisfil Beach. Furniture can be included. (id:49269)
Tweed, Ontario
Discover the potential of this unique property offering over 5 acres, zoned Recreational/Resort Commercial. Perfect for a variety of business or leisure opportunities. Situated in a desirable location near the Skootamatta River, this property provides easy access to outdoor recreation, making it an excellent spot. Conveniently located just off Highway 7, the property offers great visibility and accessibility, while still maintaining a peaceful, natural setting. Positioned directly across from a family campground, it benefits from nearby activity and a welcoming, community-oriented atmosphere. Only 13 minutes to Tweed, you'll enjoy the balance of rural charm and proximity to essential amenities. Whether you're looking to invest, develop, or create your own getaway destination, this property presents a rare opportunity in a growing recreational area. (id:49269)
Ottawa, Ontario
Welcome to this beautiful, New custom-built home by John Gerard Homes, offering 5 bedrooms and 5 bathrooms in Manotick! Designed with modern living in mind, this open-concept layout boasts a spacious great room with a cozy gas fireplace, seamlessly connected to a beautiful large eat-in kitchen. Enjoy high-end finishes throughout, including quartz countertops, a generous island, stainless steel appliances, and a walk-in pantry. The main floor also features a formal dining room, two versatile office spaces, and a well-appointed mudroom, perfect for busy family life. Upstairs, the luxurious primary suite is a true retreat, complete with a spa-inspired 5-piece ensuite and an expansive walk-in closet that conveniently connects to the laundry room. Three additional bedrooms offer ample space - one with its own private ensuite, and the other two connected by a stylish Jack & Jill bathroom. The partially finished lower level extends the living space with a large recreation room, a den or hobby room, a 3-piece bath, and abundant storage. Direct access to the oversized three-car garage adds even more convenience to this exceptional home. A perfect blend of luxury, functionality, and timeless design! (id:49269)